
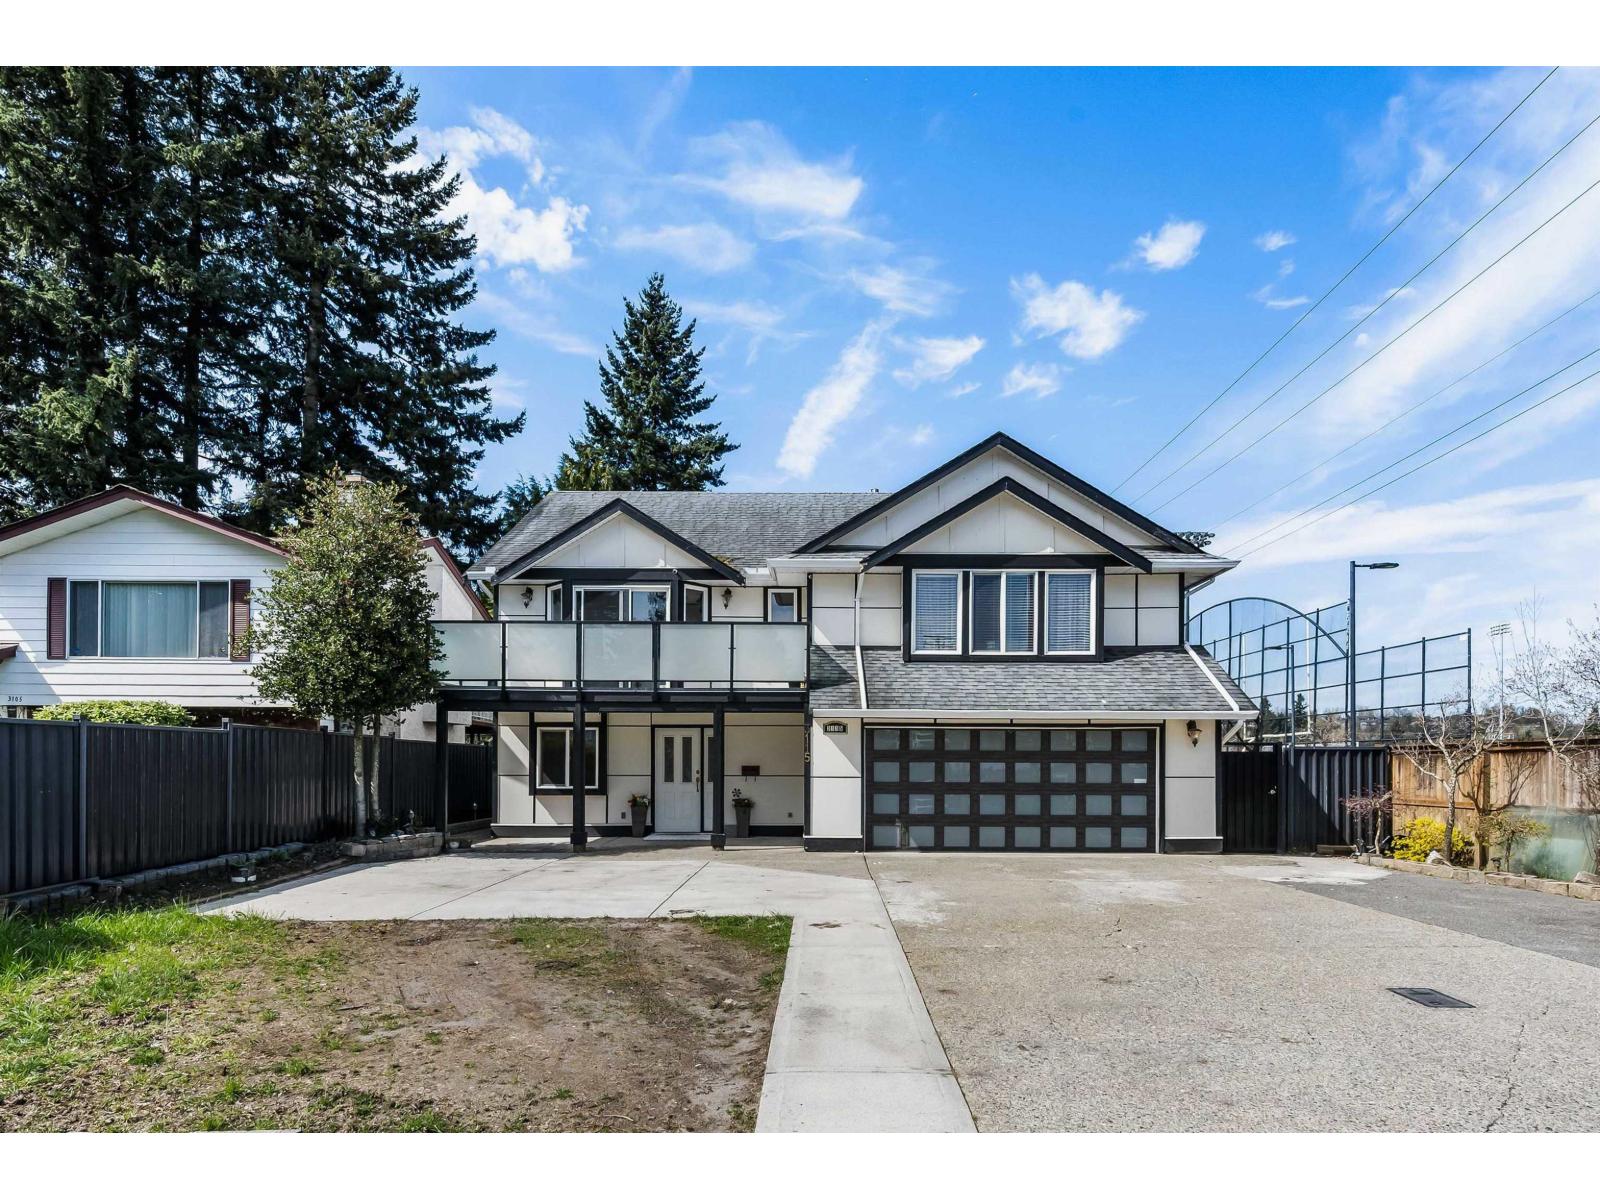
3115 Mouat Drive
Abbotsford, British Columbia
Incredible West Abbotsford location where the schools are so close you can practically see them from your own home-an unbeatable convenience for families. Surrounded by parks, recreation facilities, and a wide range of shopping options, this neighborhood offers the perfect blend of comfort and accessibility. This tastefully updated 5 bed, 3 bath home boasts over 2,600 sq ft of well-designed living space, all situated on a massive 8,000+ sq ft lot with plenty of room indoors and out. Recent upgrades include new flooring, fresh paint throughout, modern lighting fixtures, a sleek glass railing, a full exterior renovation, and central A/C for year-round comfort. The bright 1 bed in-law suite with its own separate entry offers flexibility-ideal for extended family, guests, or income. Call today (id:65446)
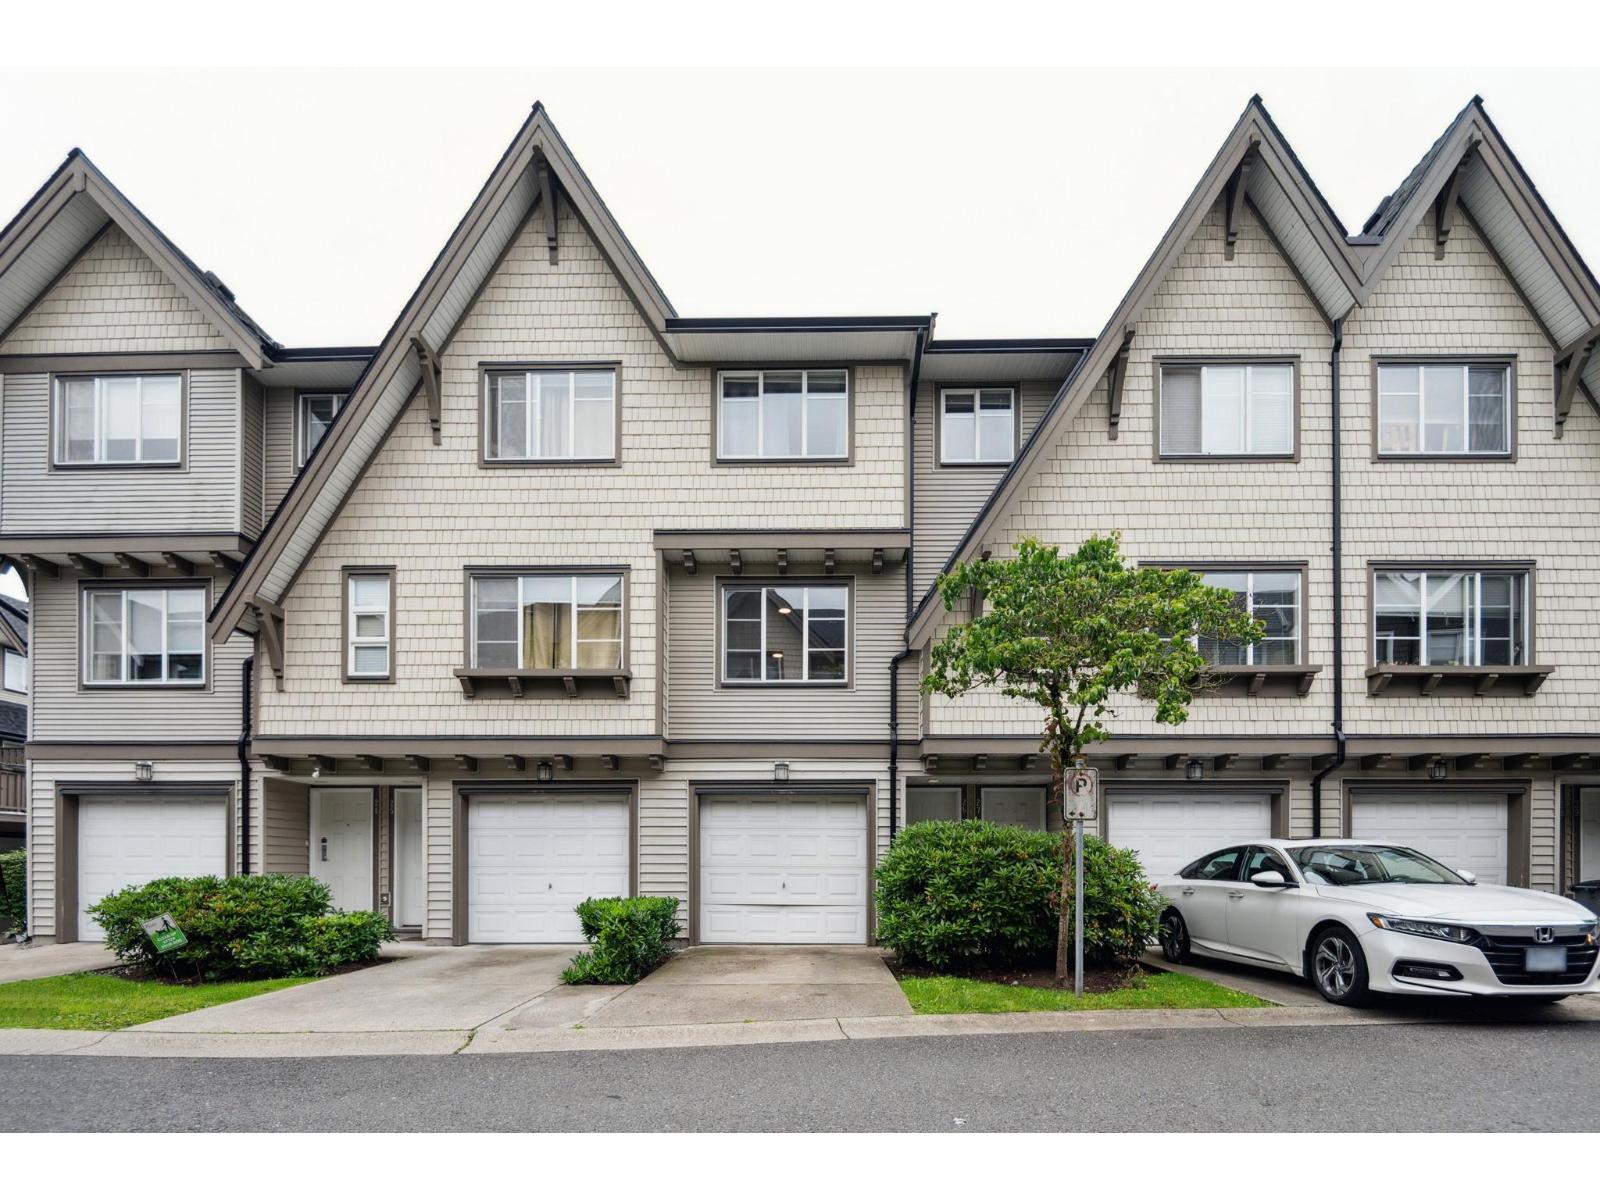
26 15871 85 Avenue
Surrey, British Columbia
Welcome home to Huckleberry built by highly sought-after Polygon in Fleetwood! This townhome offers one of the best yards in the entire complex! Fully fenced, perfect for BBQ's, kids to play & for dogs. Three good sized bedrooms & two full bathrooms with an open concept main floor layout that has a family room too. Bonus room on the lowest level with two car garage and parking pad for a third vehicle. Freshly painted & ready to move in! Pet & rental friendly strata. Located steps to Fleetwood Village, bus stops, a future SkyTrain station, restaurants, shopping, Walnut Road Elementary & Fleetwood Park Secondary. Reach out today to book a private viewing. OPEN HOUSE Saturday and Sunday April 18 & 19 3:00-5:00pm! (id:65446)
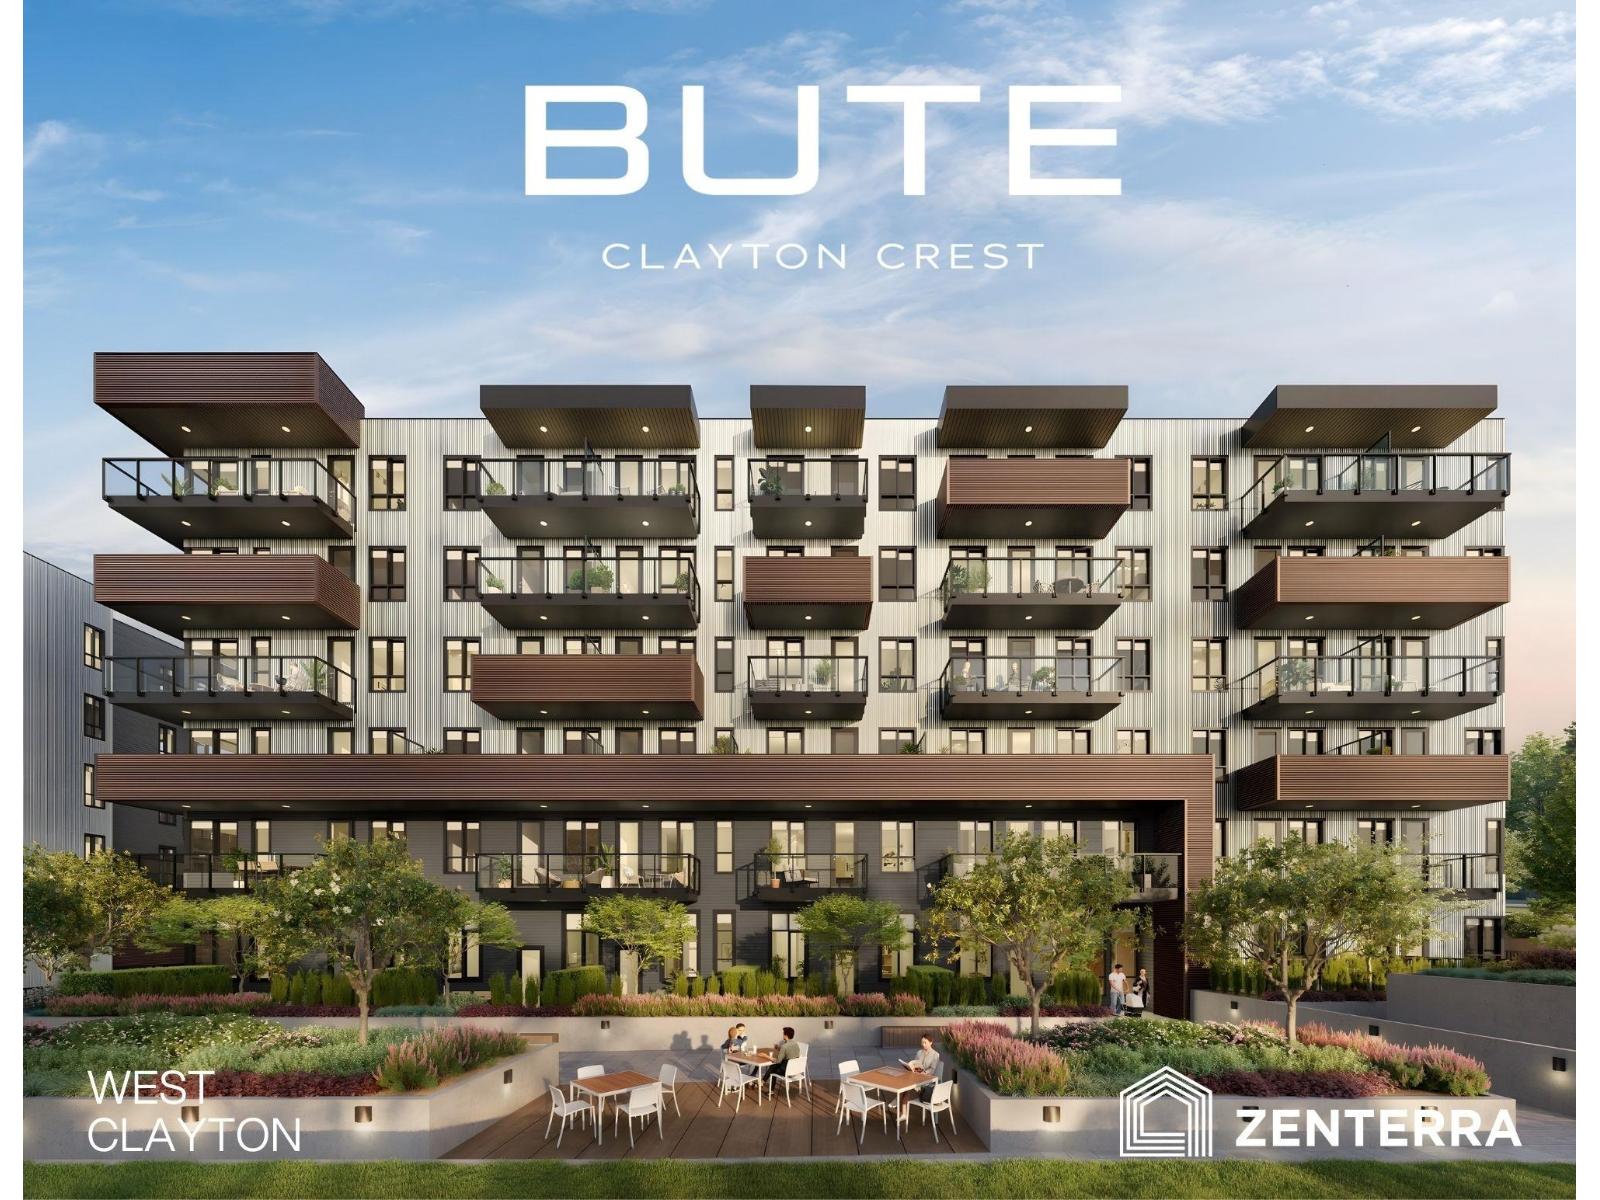
B207 18088 72 Avenue
Surrey, British Columbia
Introducing Bute by award-winning Zenterra Developments in West Clayton! This BRAND NEW, spacious 815 SF, CORNER UNIT condo with wrap around balcony is just 3 blocks to the future SkyTrain station with easy access to Highway 1. Featuring 2 bedrooms / 2 bathrooms with 9' ceilings, A/C, solid closet organizers, storage locker & 1 parking stall w/ EV rough-in. Kitchen offers full-size stainless steel appliances with 5-burner gas range, 5' kitchen island + gas BBQ hookup on balcony. Purchase with only 10% deposit, completion is estimated for Spring 2028. Amenities include a rooftop patio, firepits, lounge seating & BBQs, community gardens, games room, co-working space, party room, daycare & fitness centre. Presentation Centre open daily 12-5PM (closed Fri) at #30 - 2411 160 St. South Surrey. (id:65446)
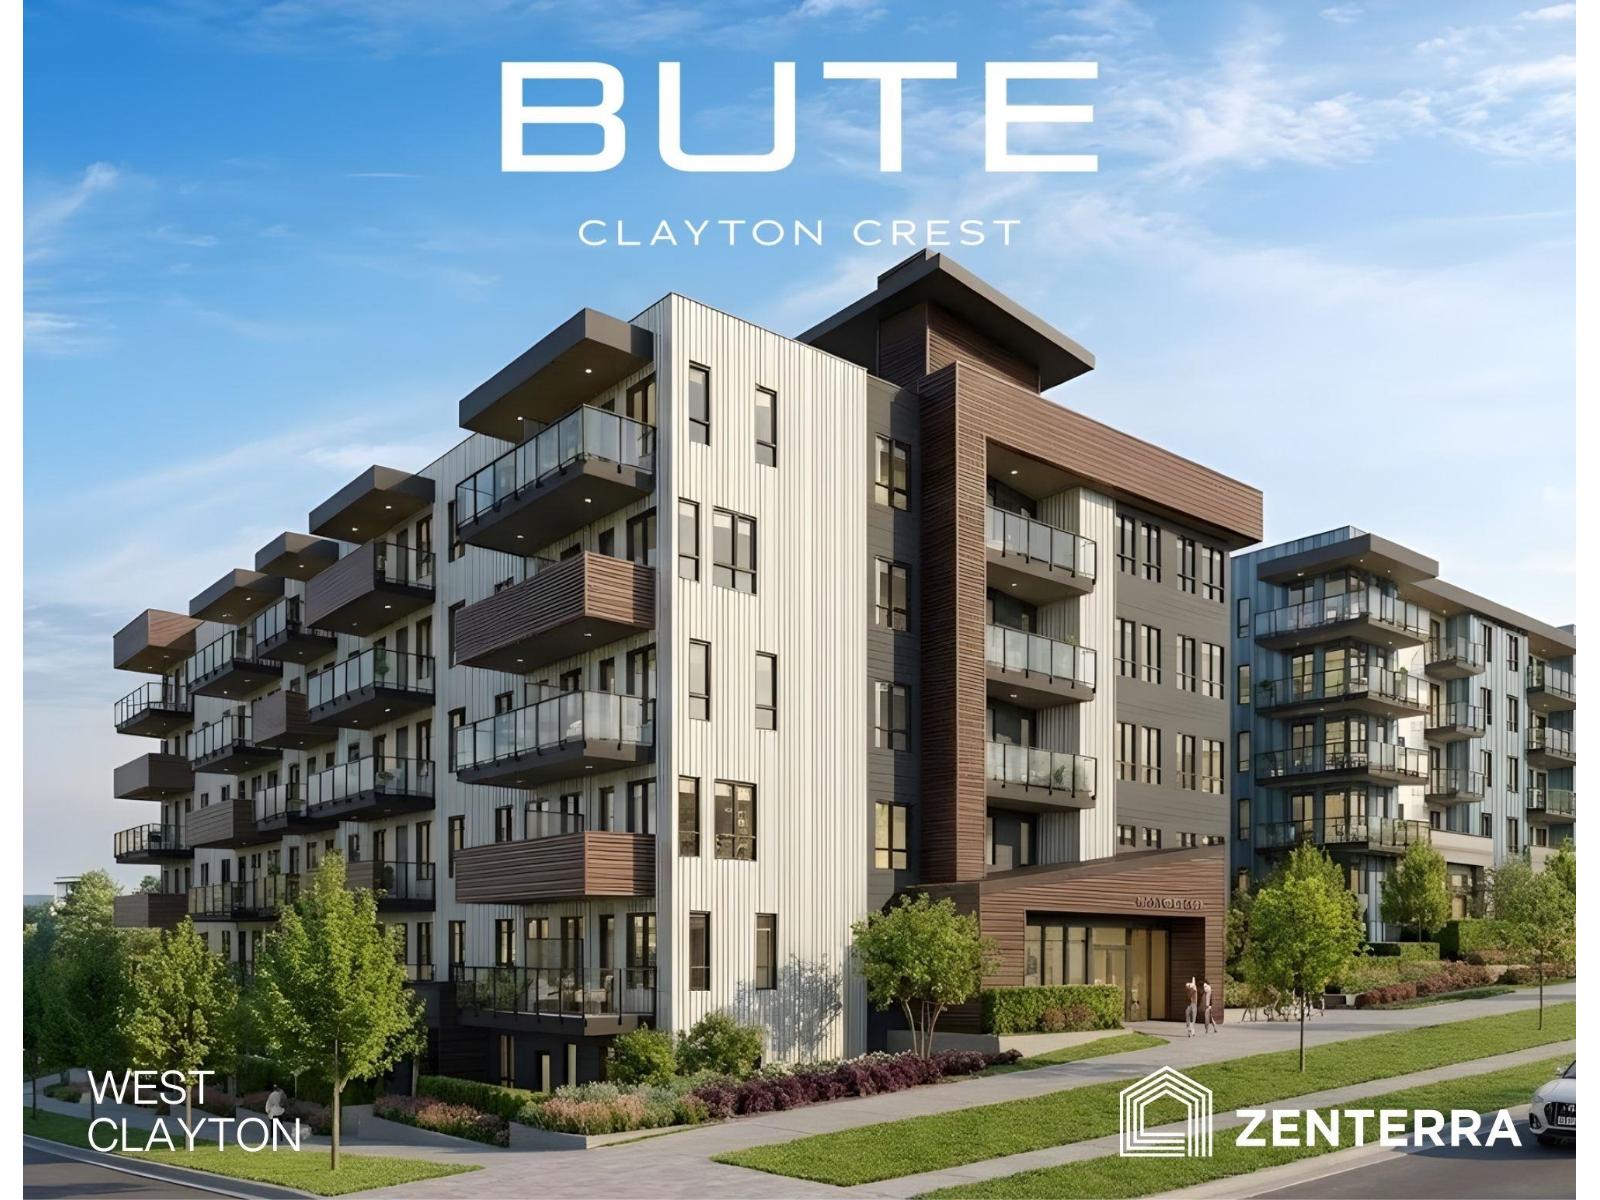
206 18088 72 Avenue
Surrey, British Columbia
Introducing Bute by award-winning Zenterra Developments in West Clayton! This BRAND NEW condo offers 2 bedrooms / 2 bathrooms with 9' ceilings, A/C, solid closet organizers, storage locker & 1 parking stall w/ EV rough-in. Kitchen offers full-size stainless steel appliances with 5-burner gas range, kitchen island + gas BBQ hookup on balcony. Purchase with only 10% deposit, completion is estimated for Spring 2028. Located just 3 blocks to the future SkyTrain station with easy access to Highway 1, new Cloverdale hospital + New Salish Secondary School. Amenities include rooftop patio with firepits, lounge seating & BBQs, community gardens, games room, co-working space, party room, daycare & fitness centre. Presentation Centre open daily 12-5PM (closed Fri) at #30 - 2411 160 St. South Surrey. (id:65446)
9 7177 194a Street
Surrey, British Columbia
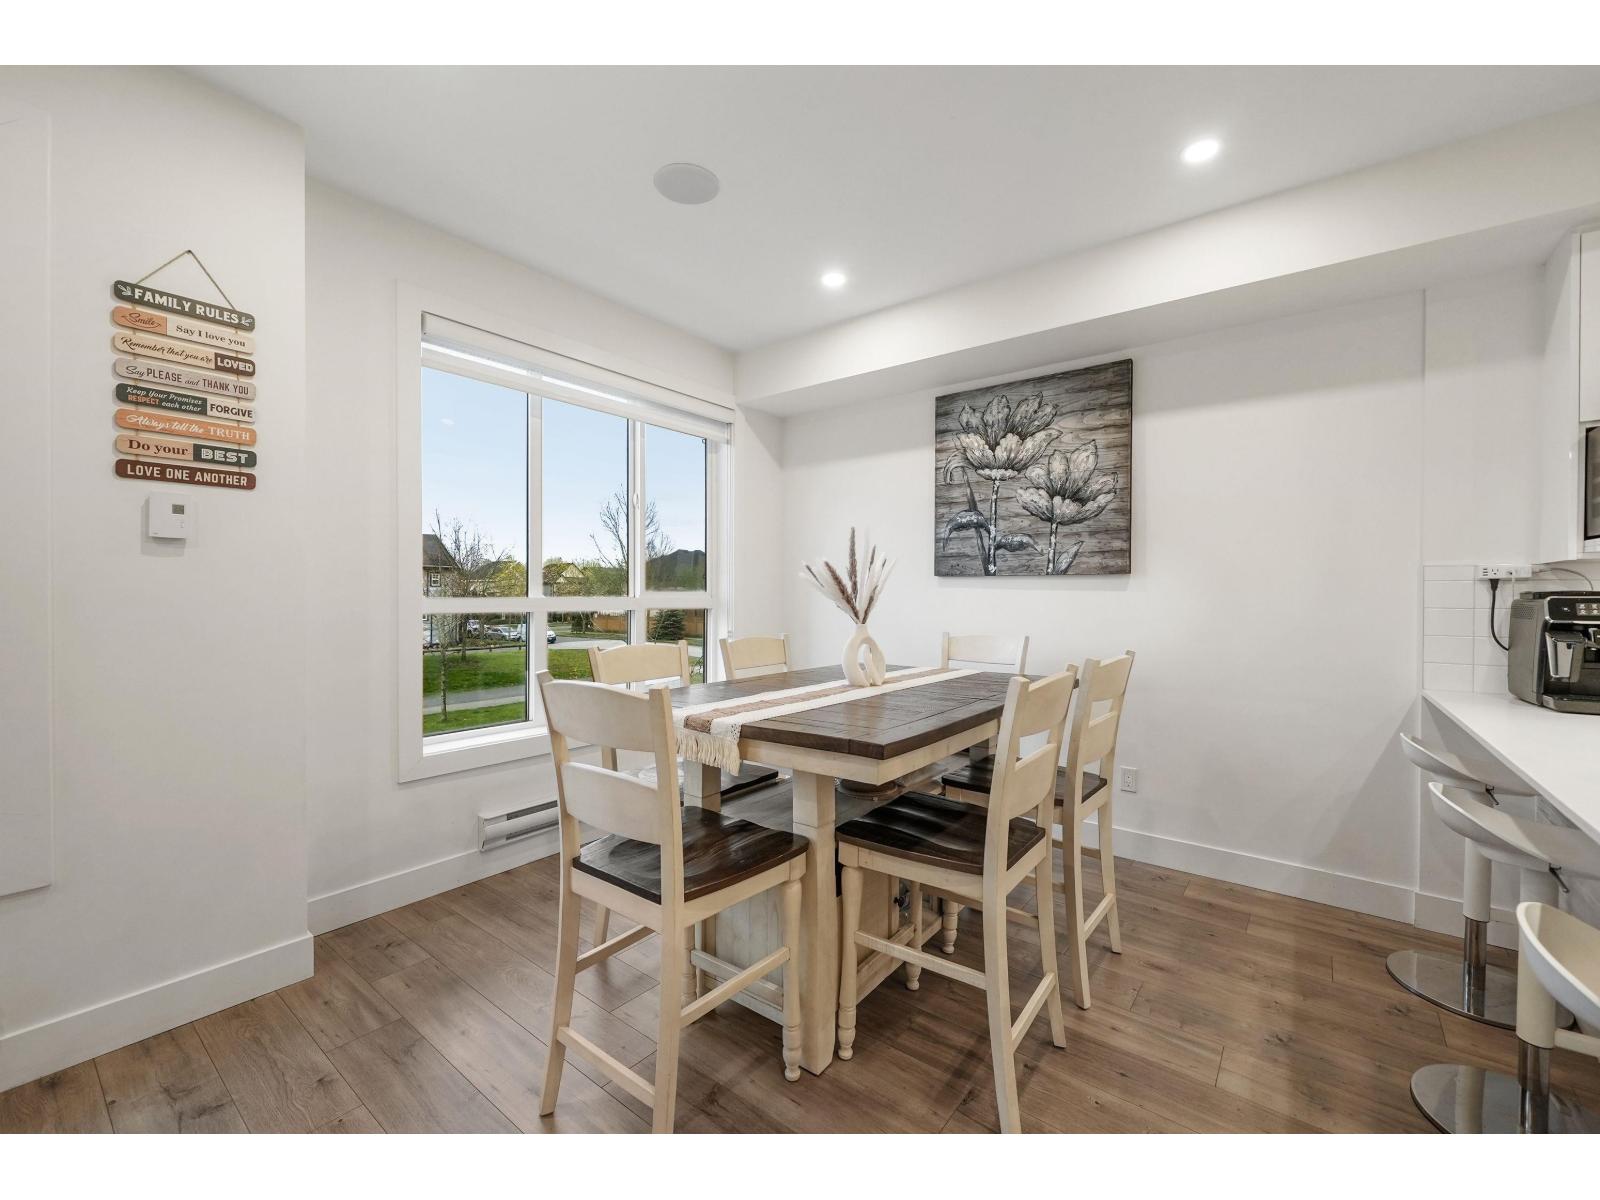
Welcome to Aloha Estates. This 3 bed, 3 bath townhome offers more space, privacy, and long-term upside. Positioned away from neighboring units, it provides a quieter and more open feel that's hard to find. Inside features high ceilings, oversized windows, and a functional open-concept layout with a well-designed kitchen and generous living space. Upstairs includes 3 bedrooms, including a spacious primary with a full ensuite. Move-in ready and located close to schools, parks, shopping, and the future SkyTrain, making this a strong home and investment. (id:65446)
69 8430 Nottman Street
Mission, British Columbia
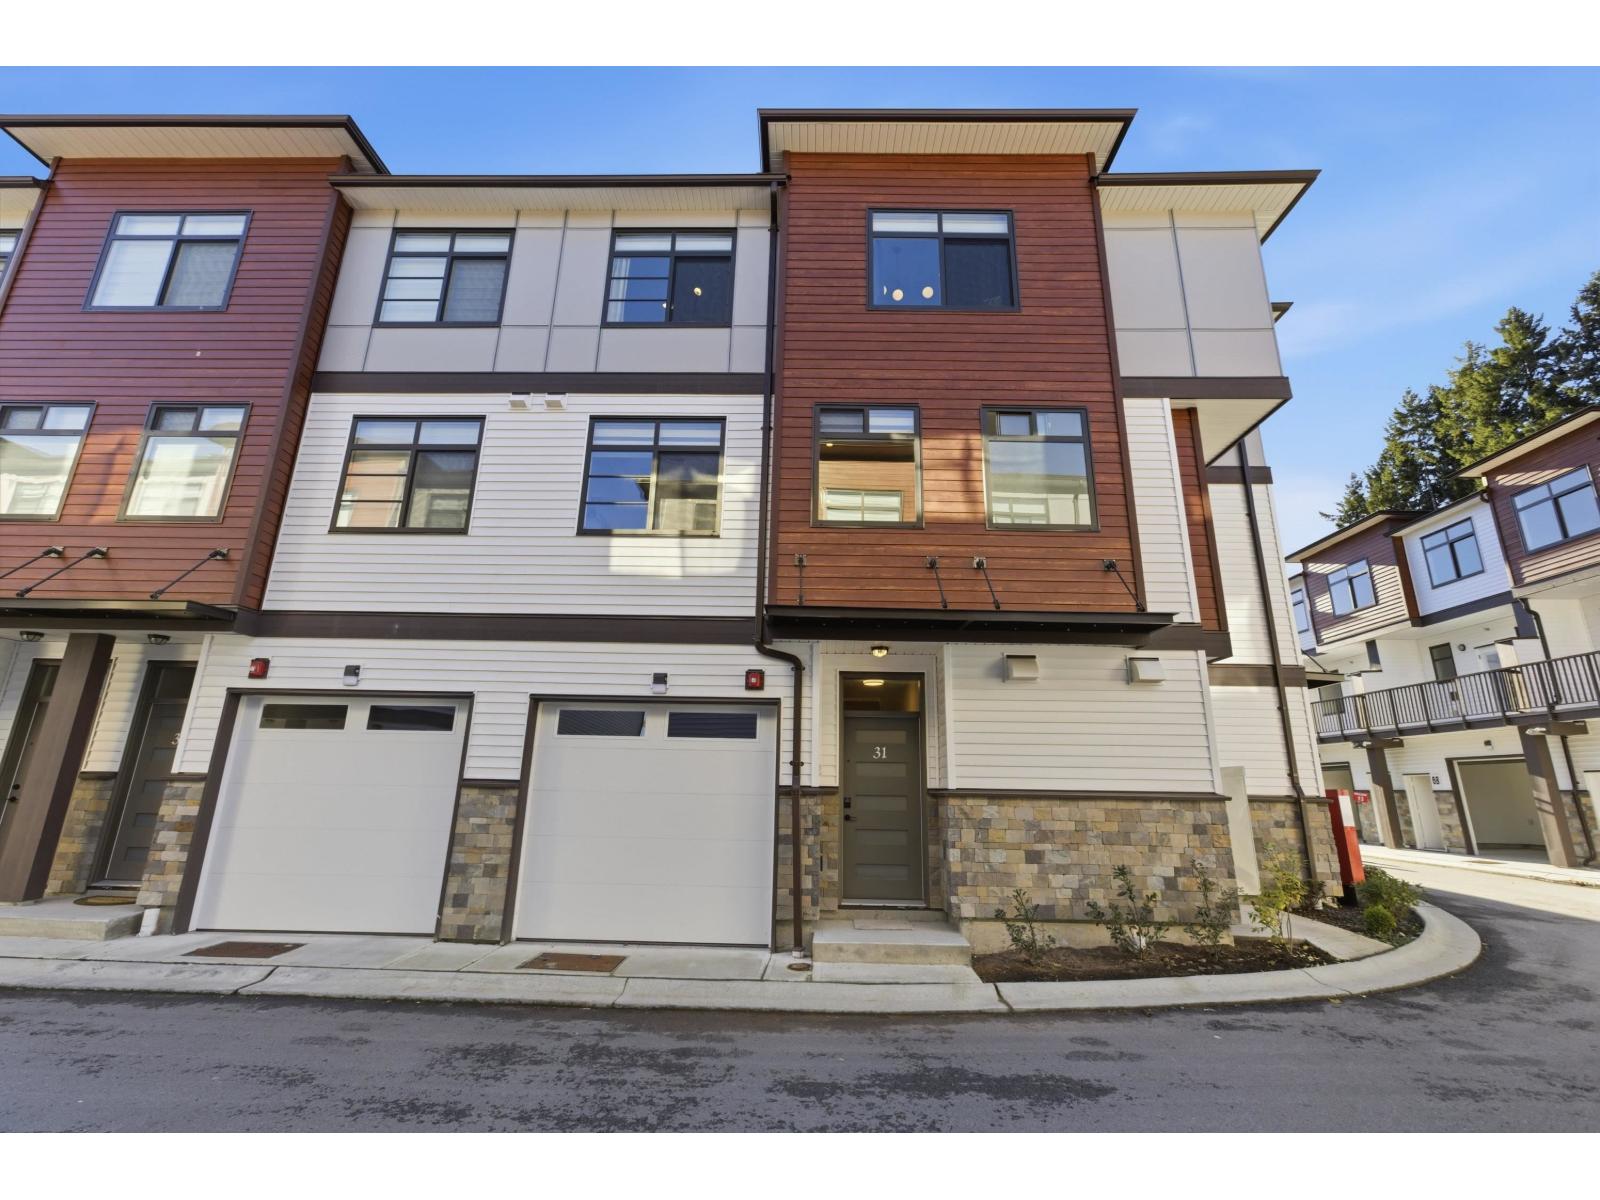
Last chance to own at Cherryville! This final H plan corner unit offers 1,825 sq. ft. of refined living featuring 3 bedrooms and 2.5 bathrooms, meticulously crafted for modern comfort. The kitchen boasts lavish countertops, expansive islands, and sleek modern cabinets. Enjoy seamless flow between the dining and living areas, perfect for family gatherings. With abundant natural light, charming wooden laminate flooring, and lofty ceilings, the main level feels spacious and inviting. Retreat to the generously sized bedrooms for serene relaxation. Nestled in a vibrant neighbourhood with easy access to amenities, schools, and parks. Open house Fri, Apr 17, 2026 from 11 am to 4 pm, Sat & Sun, Apr 18 & 19, 2026 from 12 pm to 5 pm @ Show Home #31 - 8430 Nottman St. (id:65446)
Exp Realty
48 8430 Nottman Street
Mission, British Columbia
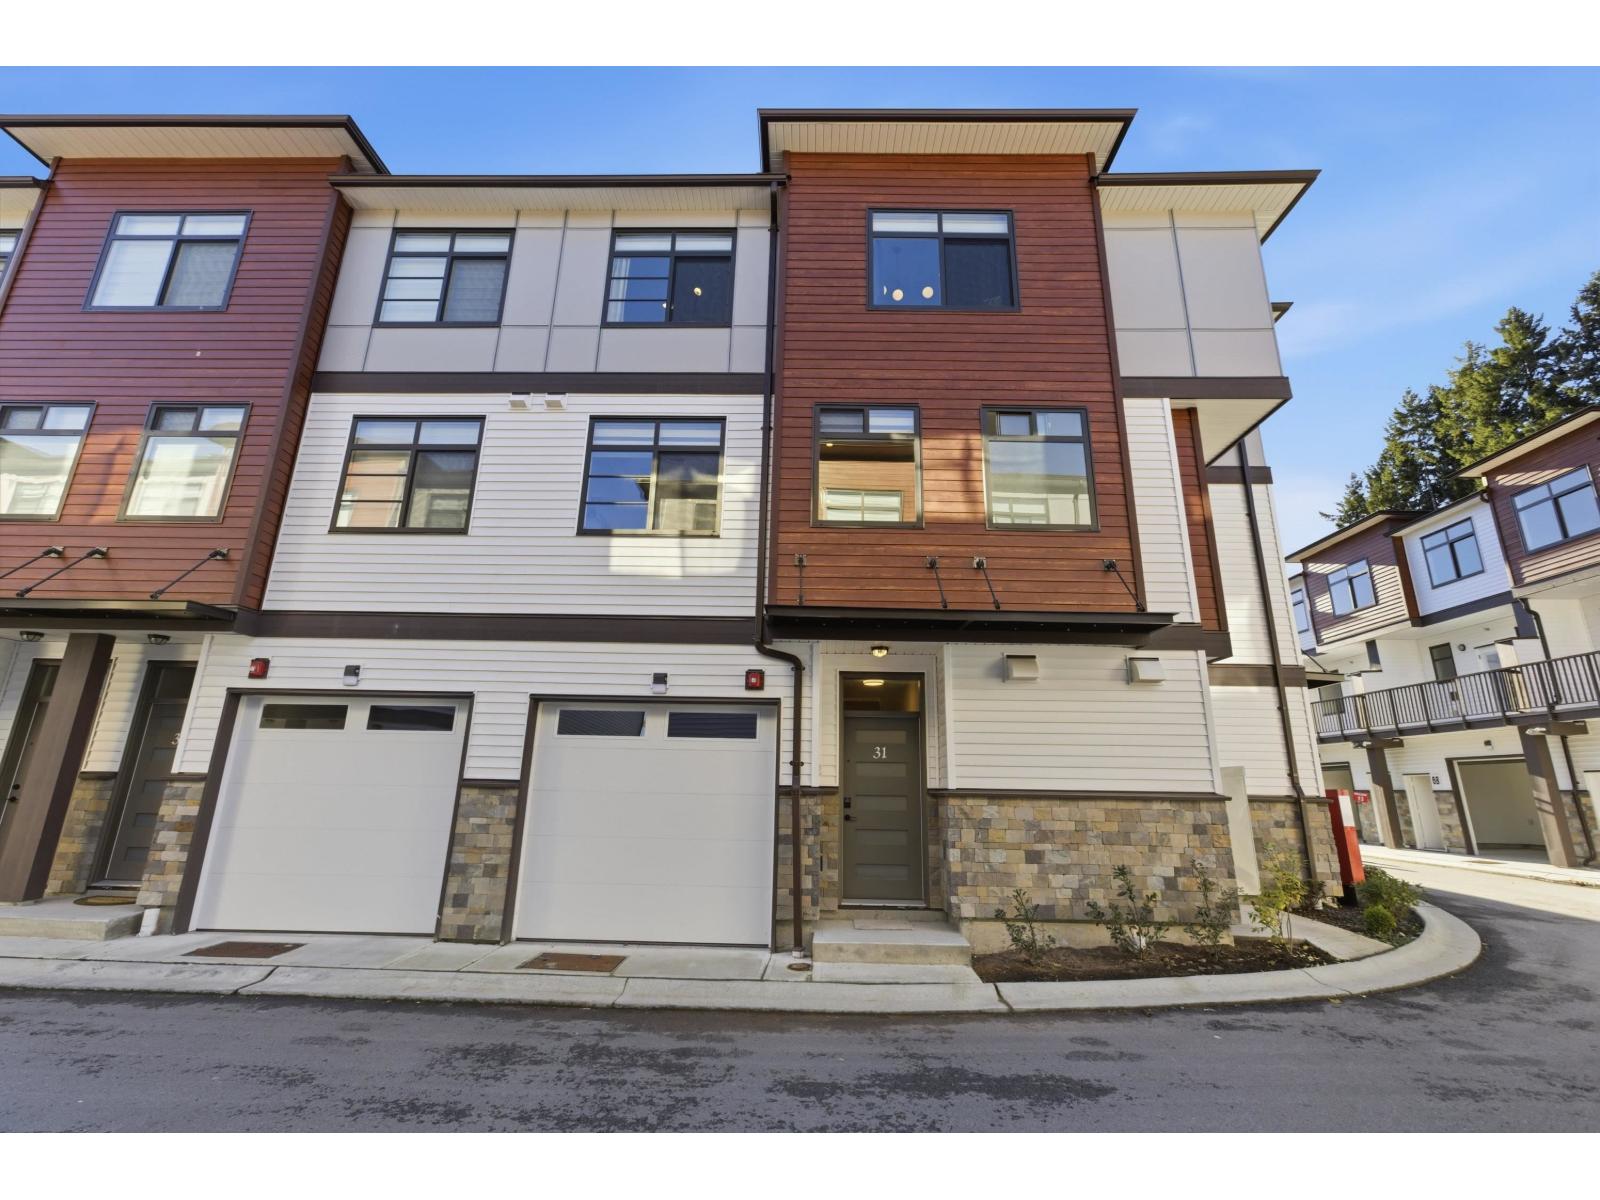
Final opportunity for the F plan at Cherryville! This 1,420 sq.ft. home features 3 bdrms, 2.5 bathrooms & dual entry for added convenience.Step out onto your partially covered balcony to take in the mountain views.The kitchen boasts lavish countertops, expansive islands, and sleek modern cabinets. Enjoy seamless flow between the dining and living areas, perfect for family gatherings.With abundant natural light, charming wooden laminate flooring, and lofty ceilings, the main level feels spacious and inviting.Retreat to the generously sized bdrms for serene relaxation.Nestled in a vibrant neighbourhood with easy access to amenities, schools, and parks. Open house Fri, Apr 17, 2026 from 11 am to 4 pm, Sat & Sun, Apr 18 & 19, 2026 from 12 pm to 5 pm @ Show Home #31 - 8430 Nottman St. (id:65446)
Exp Realty
40 8430 Nottman Street
Mission, British Columbia
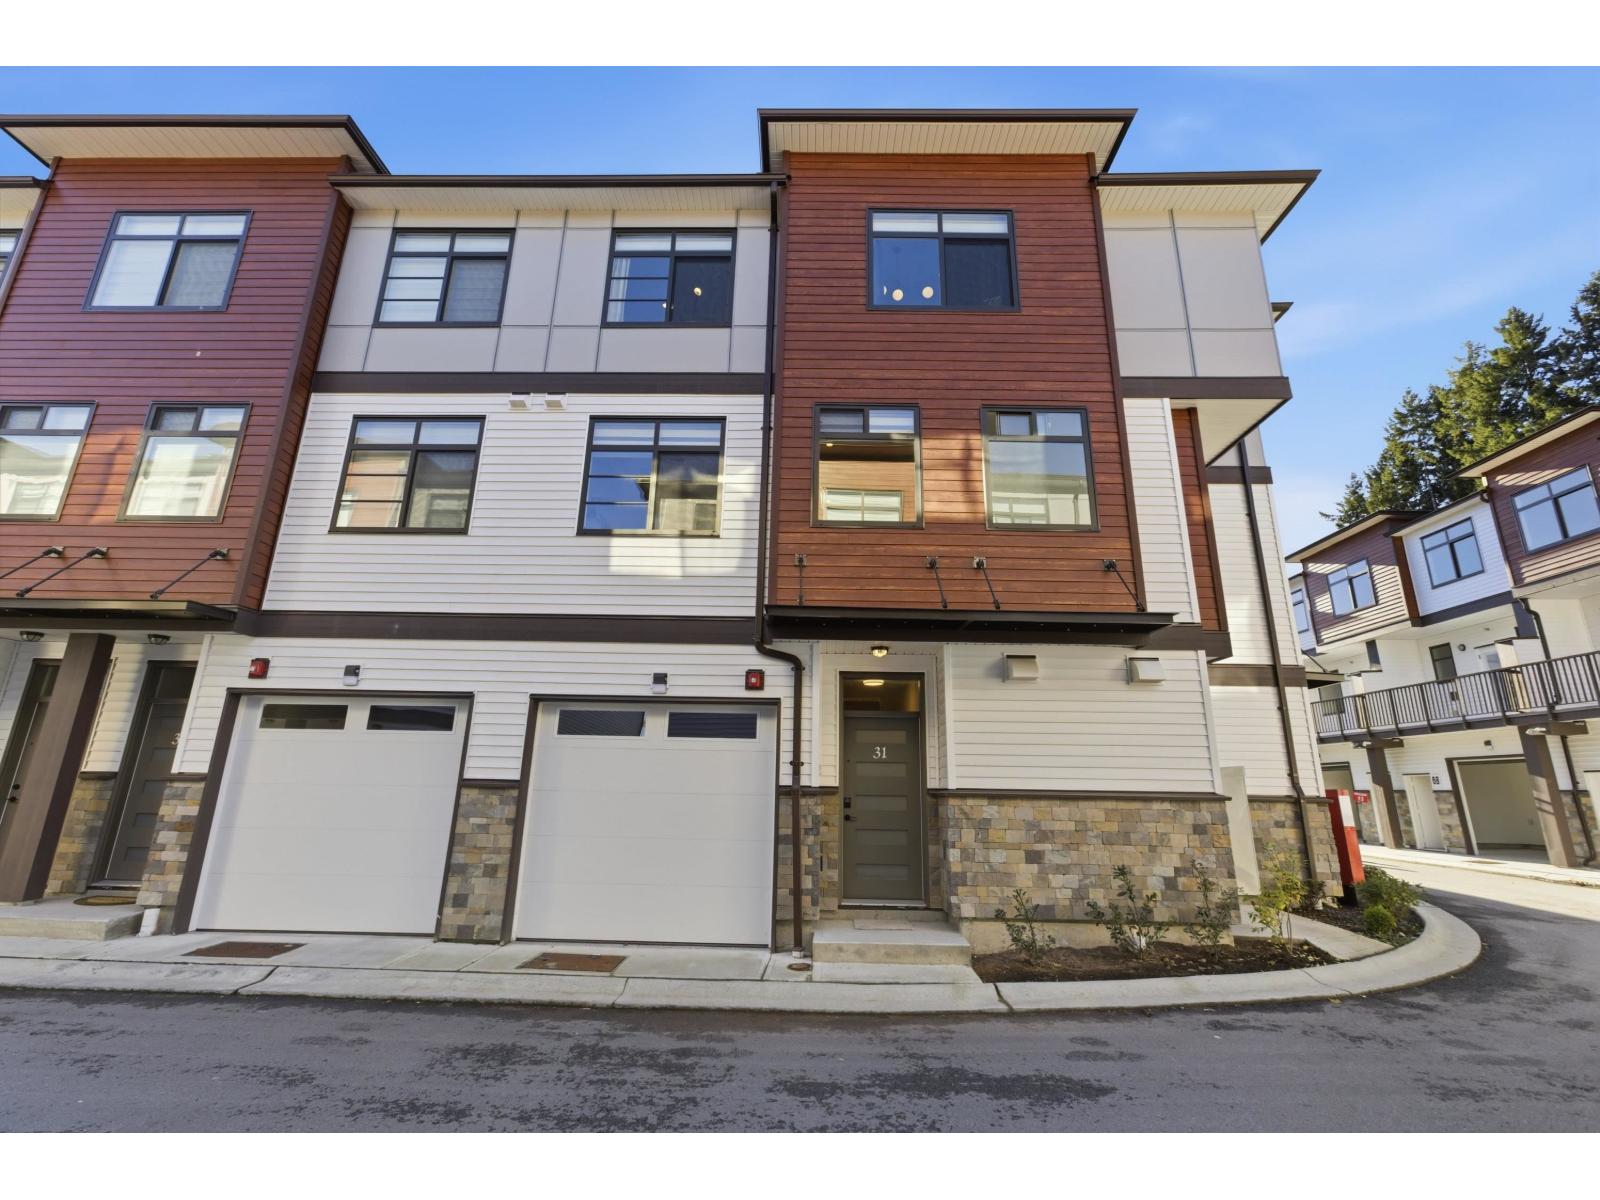
Experience the final B plans available at Cherryville! This 1,478 sq. ft. home features 3 bedrooms, 2.5 bathrooms, and a larger yard space for your outdoor enjoyment. The kitchen boasts lavish countertops, expansive islands, and sleek modern cabinets. Enjoy seamless flow between the dining and living areas, perfect for family gatherings. With abundant natural light, charming wooden laminate flooring, and lofty ceilings, the main level feels spacious and inviting. Retreat to the generously sized bedrooms for serene relaxation. Nestled in a vibrant neighbourhood with easy access to amenities, schools, and parks. Open house Fri, Apr 17, 2026 from 11 am to 4 pm, Sat & Sun, Apr 18 & 19, 2026 from 12 pm to 5 pm @ Show Home #31 - 8430 Nottman St. (id:65446)
Exp Realty
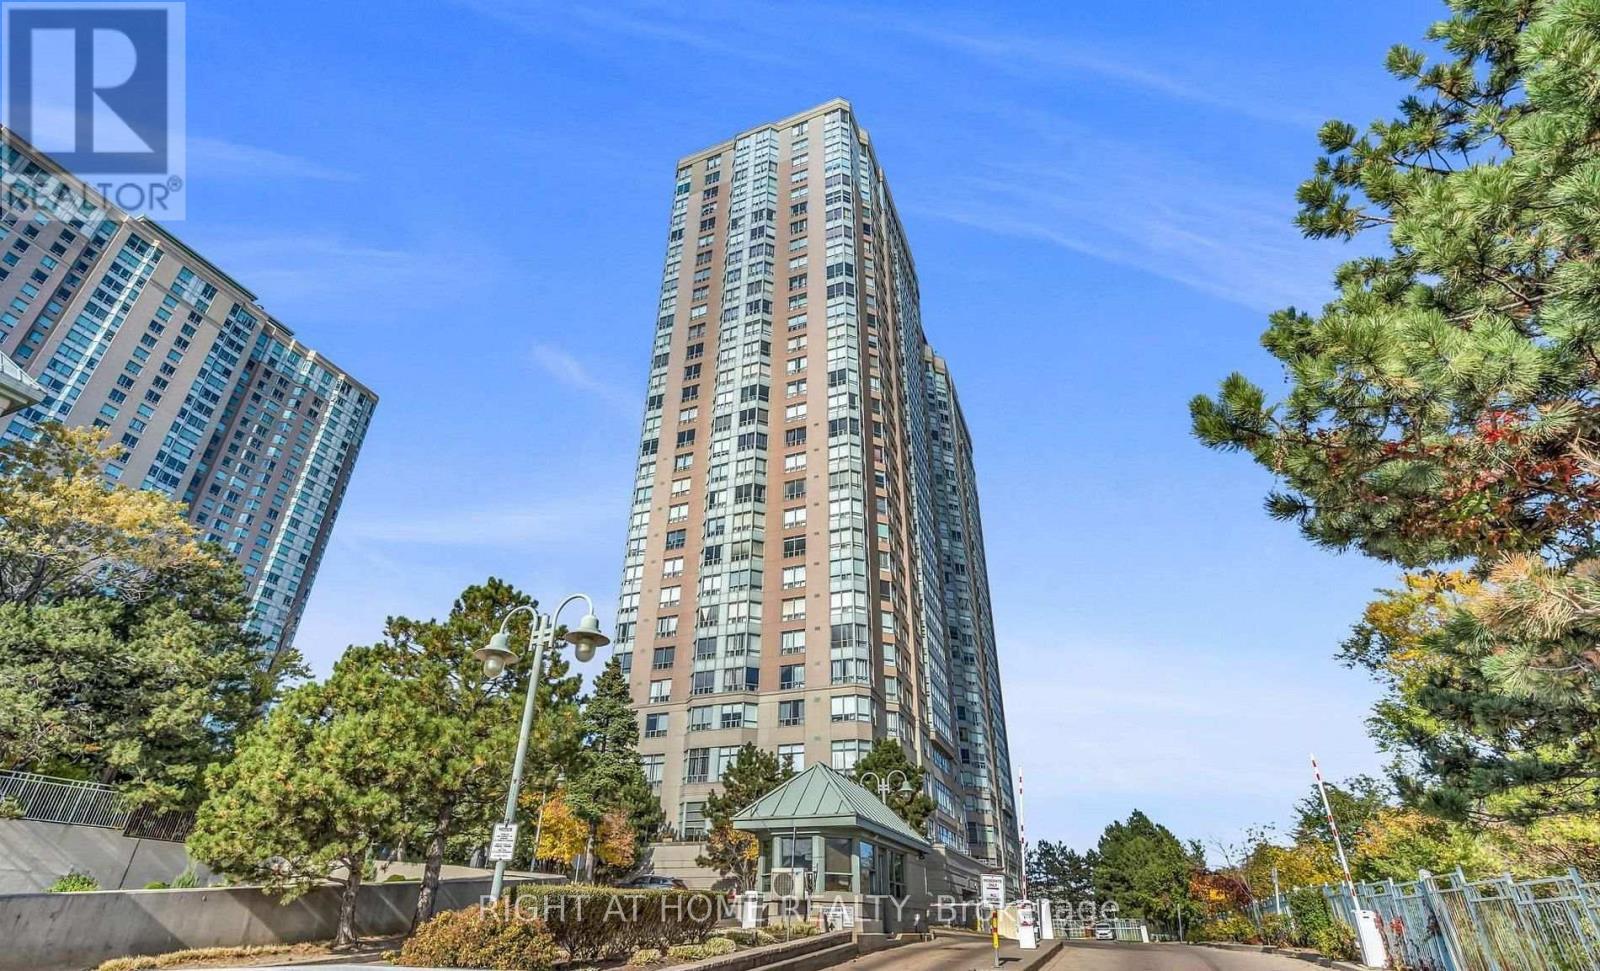
106 - 88 Corporate Drive
Toronto, Ontario
Great Two Bedroom Condo Unit In Luxury Tridel Building. Fantastic Location - Easy Access To Hwy 401, TTC, Rapid Transit, Go Transit Buses, And Walking Distance To Scarborough Town Centre Mall. Close To Schools, Centennial College, U of T, And Much More. This Bright Condo Has A Great Layout And A Spacious Living And Dining Area. It Boasts Very Large Widows And Is Carpet Free. Brand New Window Coverings And Light Fixtures. Also, New Washer And Dryer. The Kitchen Has Newer Stainless Steel Appliances. This Ground Floor Unit Has A Walk Out To A Lovely Private Terrace. No Elevator Needed And Located Close To The Fire Exit. The Unit Has Been Freshly Painted. Resort-Style Condo Building Amenities Including Indoor And Outdoor Pools, Sauna, Jacuzzi, Tennis, Squash And Badminton Courts, Gym, Billiards, Bowling Alley, BBQ Area, Recreation Centre, Party Room, Car Wash, Guest Suites And 24-Hour Gatehouse Security. Blinds In Second Bedroom Will Be Changed To Vertical Blinds, Same As In Living Room. Dining Room Table Set Can Stay Or Be Removed. *All Utilities Included In Rent* (id:65446)
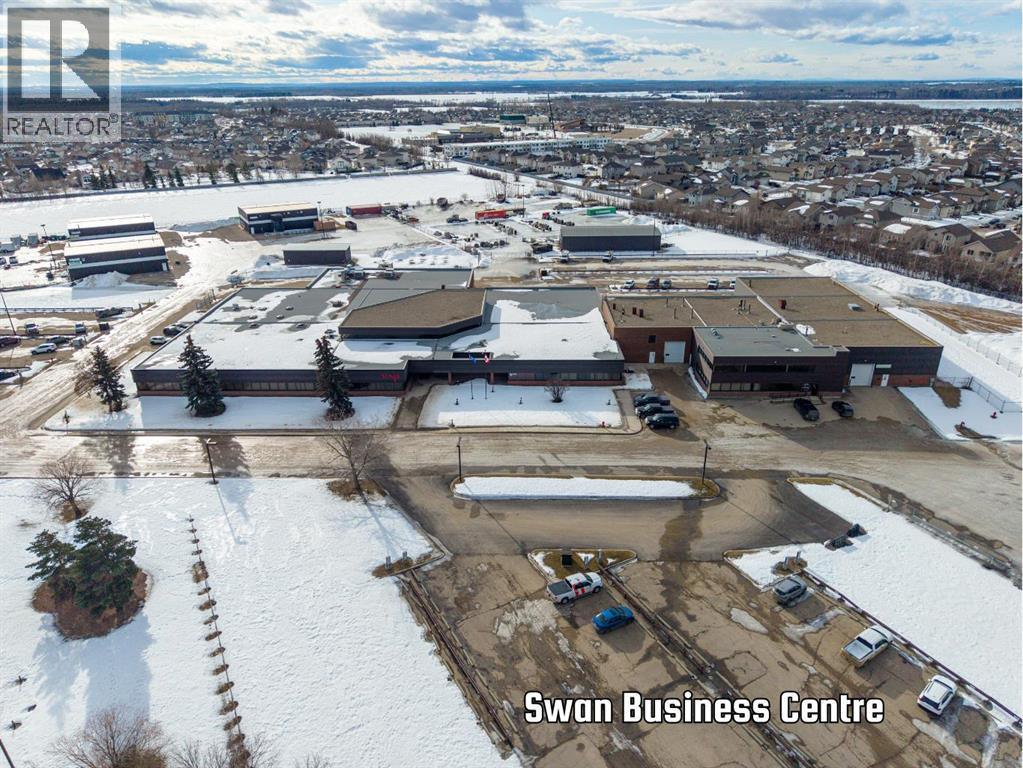
106, 11039 78 Avenue
Grande Prairie, Alberta
IMMEDIATE POSSESSION! This 6283 sq. ft. professional office space is located in the Swan Business Centre, in the heart of the Richmond Industrial Park, with easy access to Highway 40. The layout features 10 offices, an extra large flex space for multiple office pods & more, a large board room and a kitchenette in the private lunch room. Tenants also have access to the building’s central common-area amenity hub, featuring a kitchenette, shared seating, and a games area—ideal for breaks or informal meetings. The building has a convenient exterior entrance directly adjacent to the space, and the complex offers plenty of parking, along with the option to add outdoor storage—perfect for businesses looking for extra exterior space to complement their office needs. Turn-key and ready for immediate occupancy, this space offers an excellent opportunity to establish or grow your business. BASE RENT: $11/sq ft ($5,759.41) + ADDITIONAL RENT: $9.01/sq ft. ($4,717.48) TOTAL RENT: $10,476.89 + GST. Utilities included. Contact your Commercial Realtor today to arrange a viewing! (id:65446)
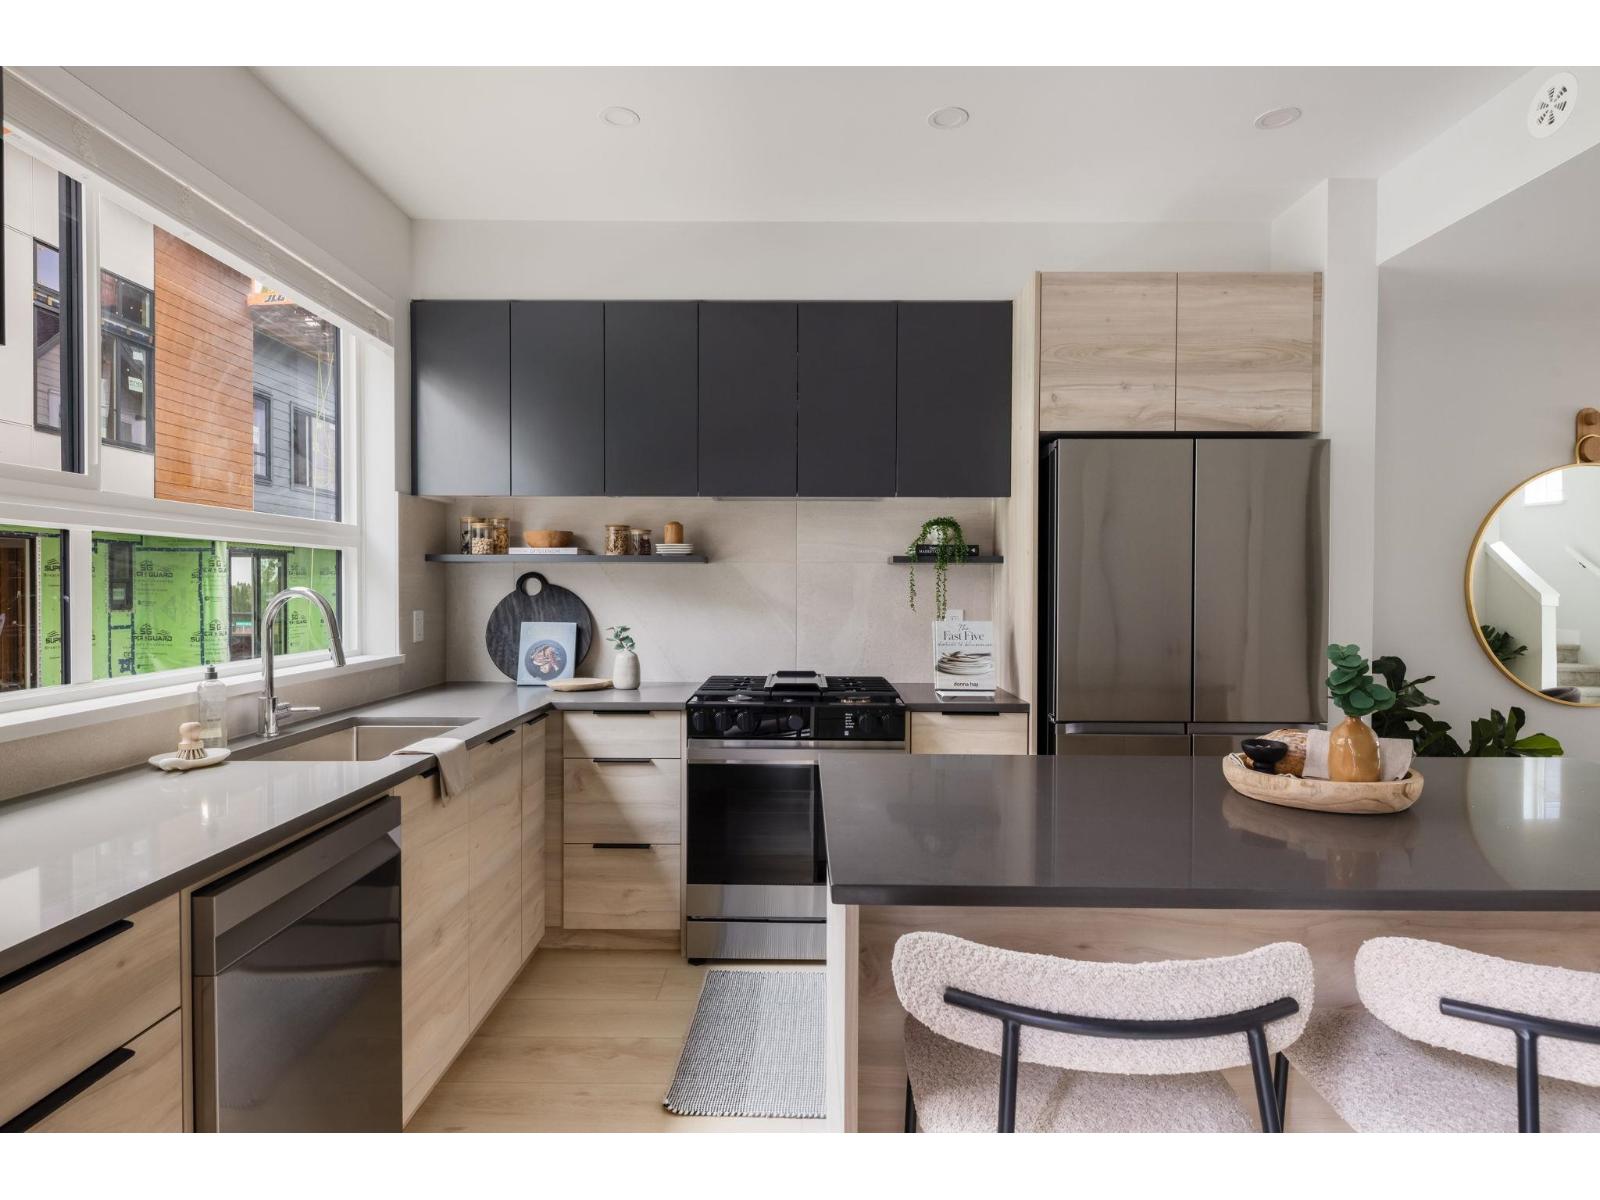
72 30530 Cardinal Avenue
Abbotsford, British Columbia
Welcome to Highstreet Village. this stunning 1,429 sq.ft townhome offers 3 bedrooms + flex space in a vibrant 12-acre community. Featuring 9' ceilings, durable vinyl plank flooring, and sleek roller shades, this home is designed for comfort and style. The modern kitchen boasts quartz countertops, two-tone cabinetry, and premium stainless steel appliances. A spacious primary suite includes a walk-in closet and spa-like ensuite with a frameless glass shower. Enjoy a private patio, attached garage, and top-tier amenities like a gym, rooftop terrace, and play area. Steps from Highstreet Shopping Centre, Hwy 1 and Abbotsford Airport. Presentation Centre Open Sat/Sun 12-5 PM (id:65446)
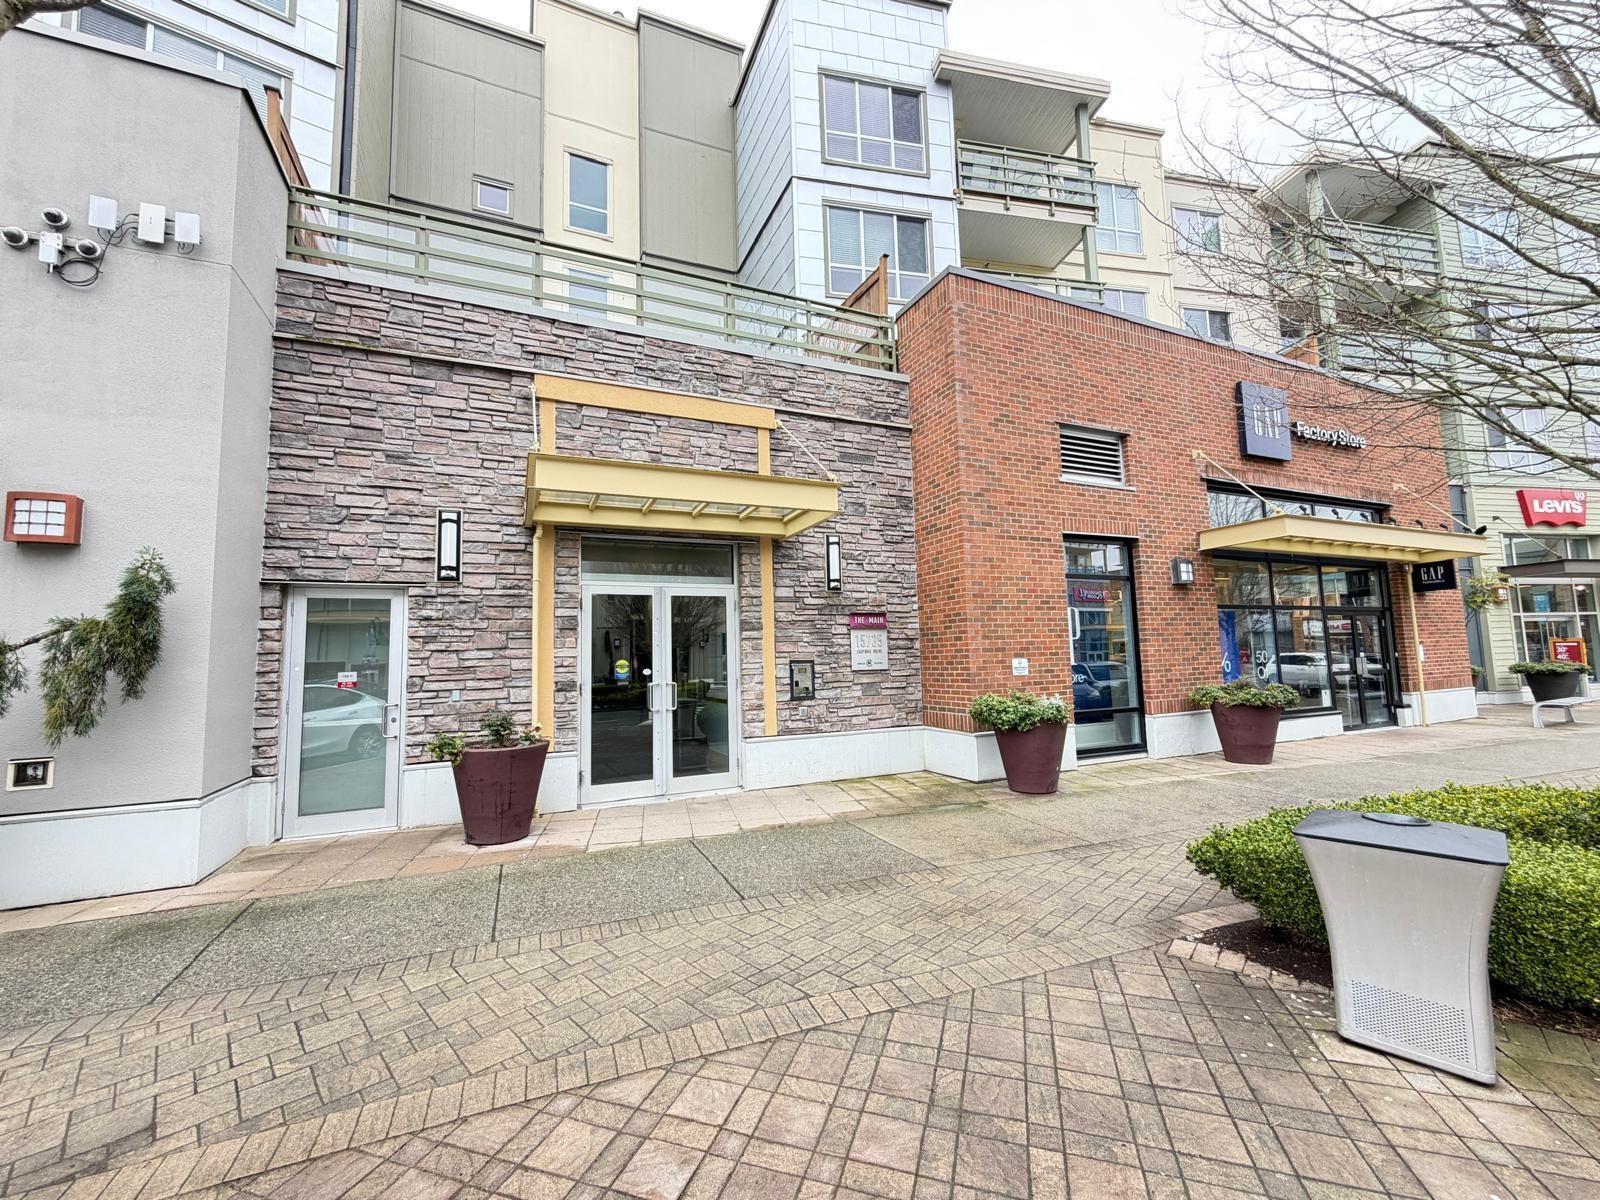
313 15735 Croydon Drive
Surrey, British Columbia
Welcome to Morgan Crossing, a community where everything you need is within walking distance! This 1 bedroom and den condo has open-plan kitchen with a quartz central island overlooks the living and dining room, ideal for entertaining and makes for a comfortable and functional living space. Other features: stainless appliances, granite countertops in the bathroom, in suite laundry room which also provides extra storage space. With over 50 retail shops, trendy restaurants, banks, dentists, wellness centre and much more, you will not be disappointed with your new lifestyle! (id:65446)
5013 50 Avenue
Valleyview, Alberta
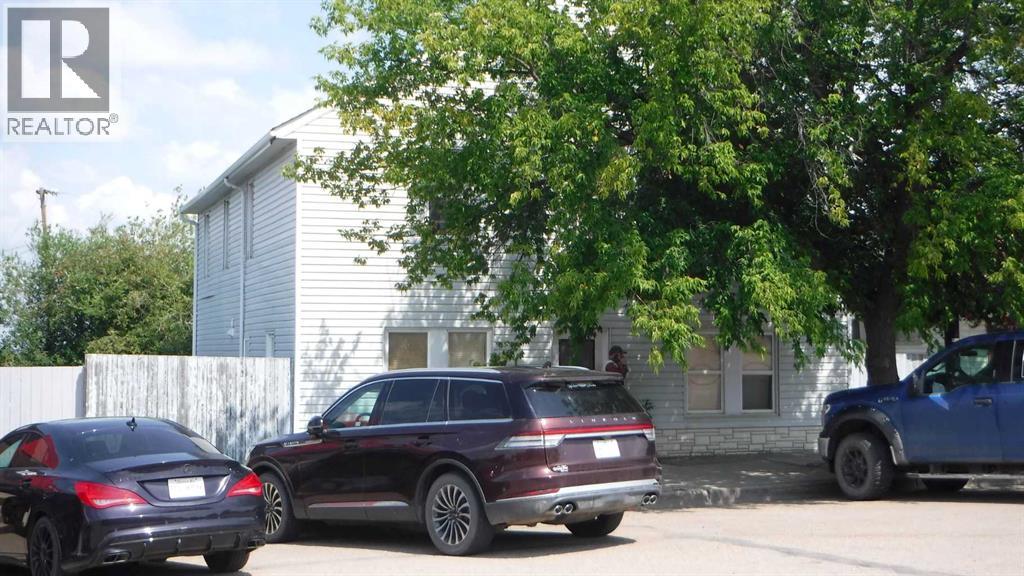
The "Valleyview Rooming House". Located within the downtown area this property offers month-to-month single bedroom and shared common area accommodations. The main floor features four tenant rooms, a managers room and a storage room. On the second floor are six additional bedrooms. Common areas are present including a shared kitchen, laundry room and three full bathrooms. This type of property caters to workers and is maintained at a high level of occupancy with a well-established clientele. Call for mor information or to book a showing. (id:65446)
107 5330 198 Street
Langley, British Columbia

Blending urban convenience and a sense of community, Marilyn on the Park is Sync Properties' newest townhome development within the exciting transformation of Langley City's reimagined Nicomekl neighbourhood. Set against the backdrop of Brydon Park, Marilyn is a boutique collection of 43 contemporary three and four-bedroom townhomes thoughtfully designed with young families in mind. MOVE IN READY! (id:65446)
108 5330 198 Street
Langley, British Columbia

Blending urban convenience and a sense of community, Marilyn on the Park is Sync Properties' newest townhome development within the exciting transformation of Langley City's reimagined Nicomekl neighbourhood. Set against the backdrop of Brydon Park, Marilyn is a boutique collection of 43 contemporary three and four-bedroom townhomes thoughtfully designed with young families in mind. MOVE IN READY! (id:65446)
28 5378 198 Street
Langley, British Columbia
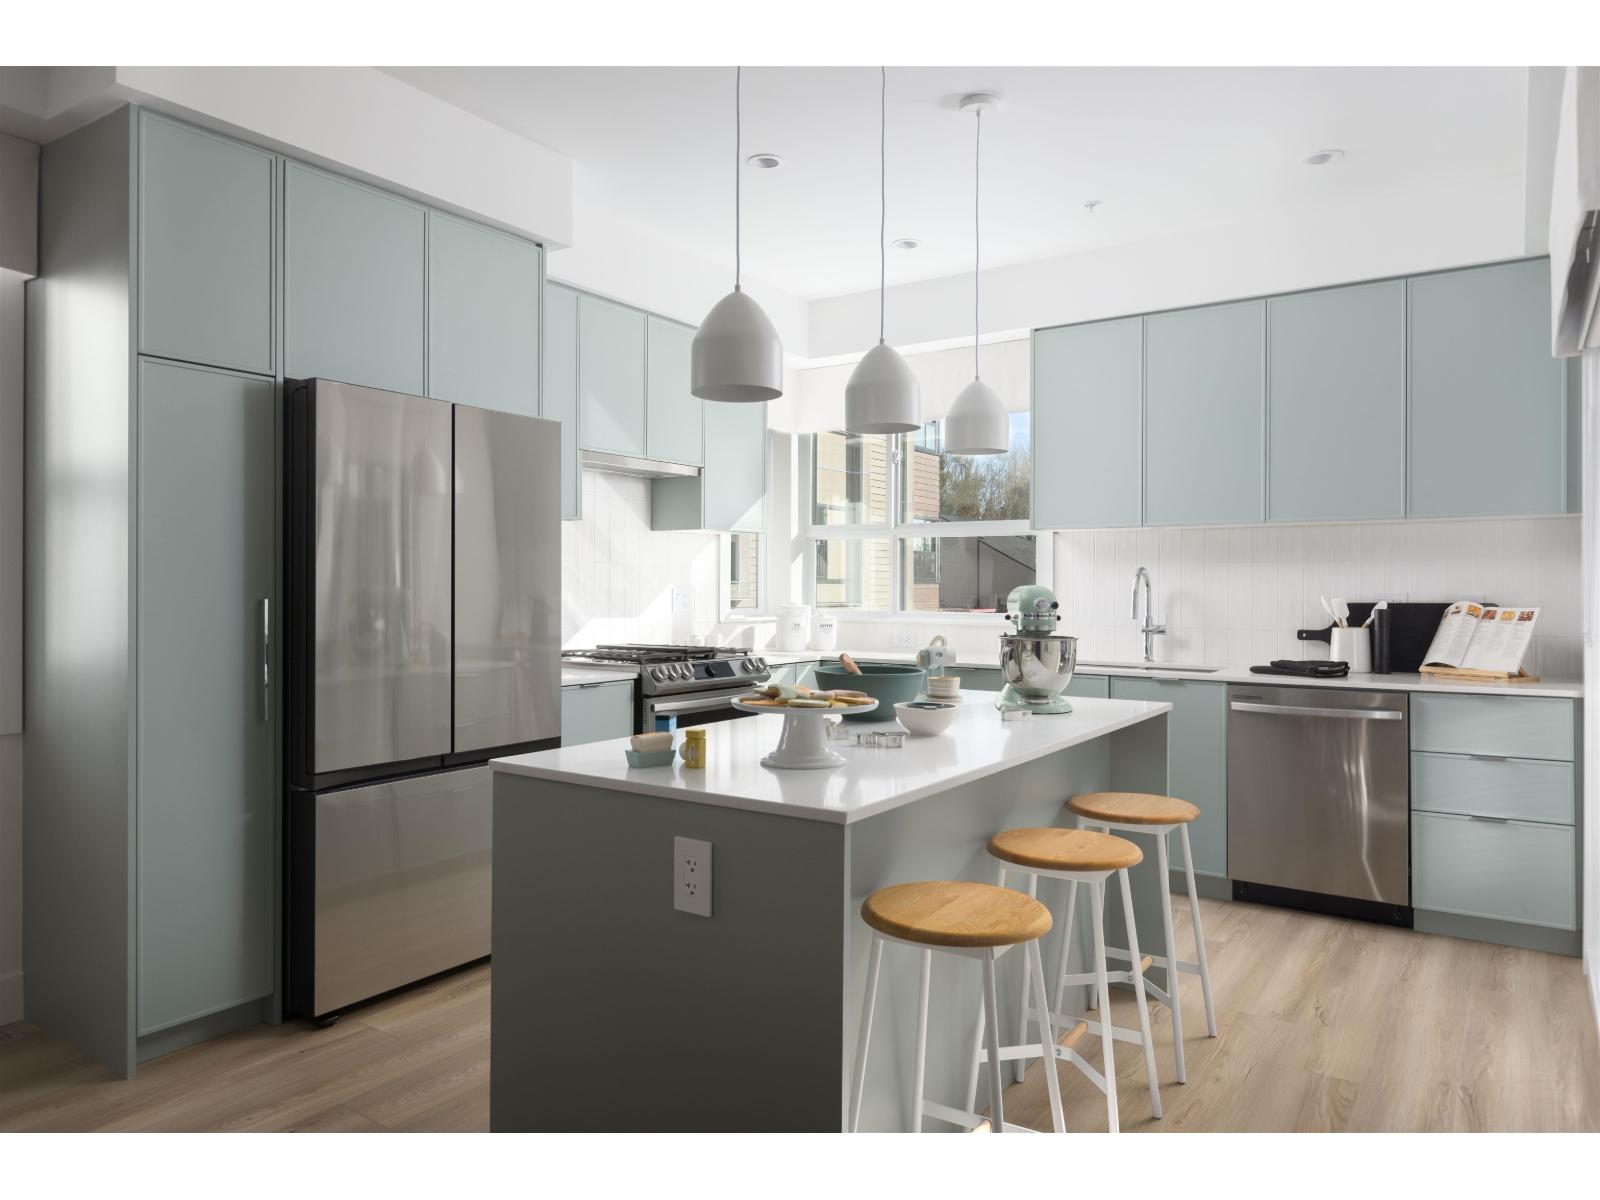
Blending urban convenience and a sense of community, Marilyn on the Park is Sync Properties' newest townhome development within the exciting transformation of Langley City's reimagined Nicomekl neighbourhood. Set against the backdrop of Brydon Park, Marilyn is a boutique collection of 43 contemporary three and four-bedroom townhomes thoughtfully designed with young families in mind. MOVE IN READY UNIT! Show home open daily 12-5pm closed on Thurs. & Fri. (id:65446)
49 20763 76 Avenue
Langley, British Columbia
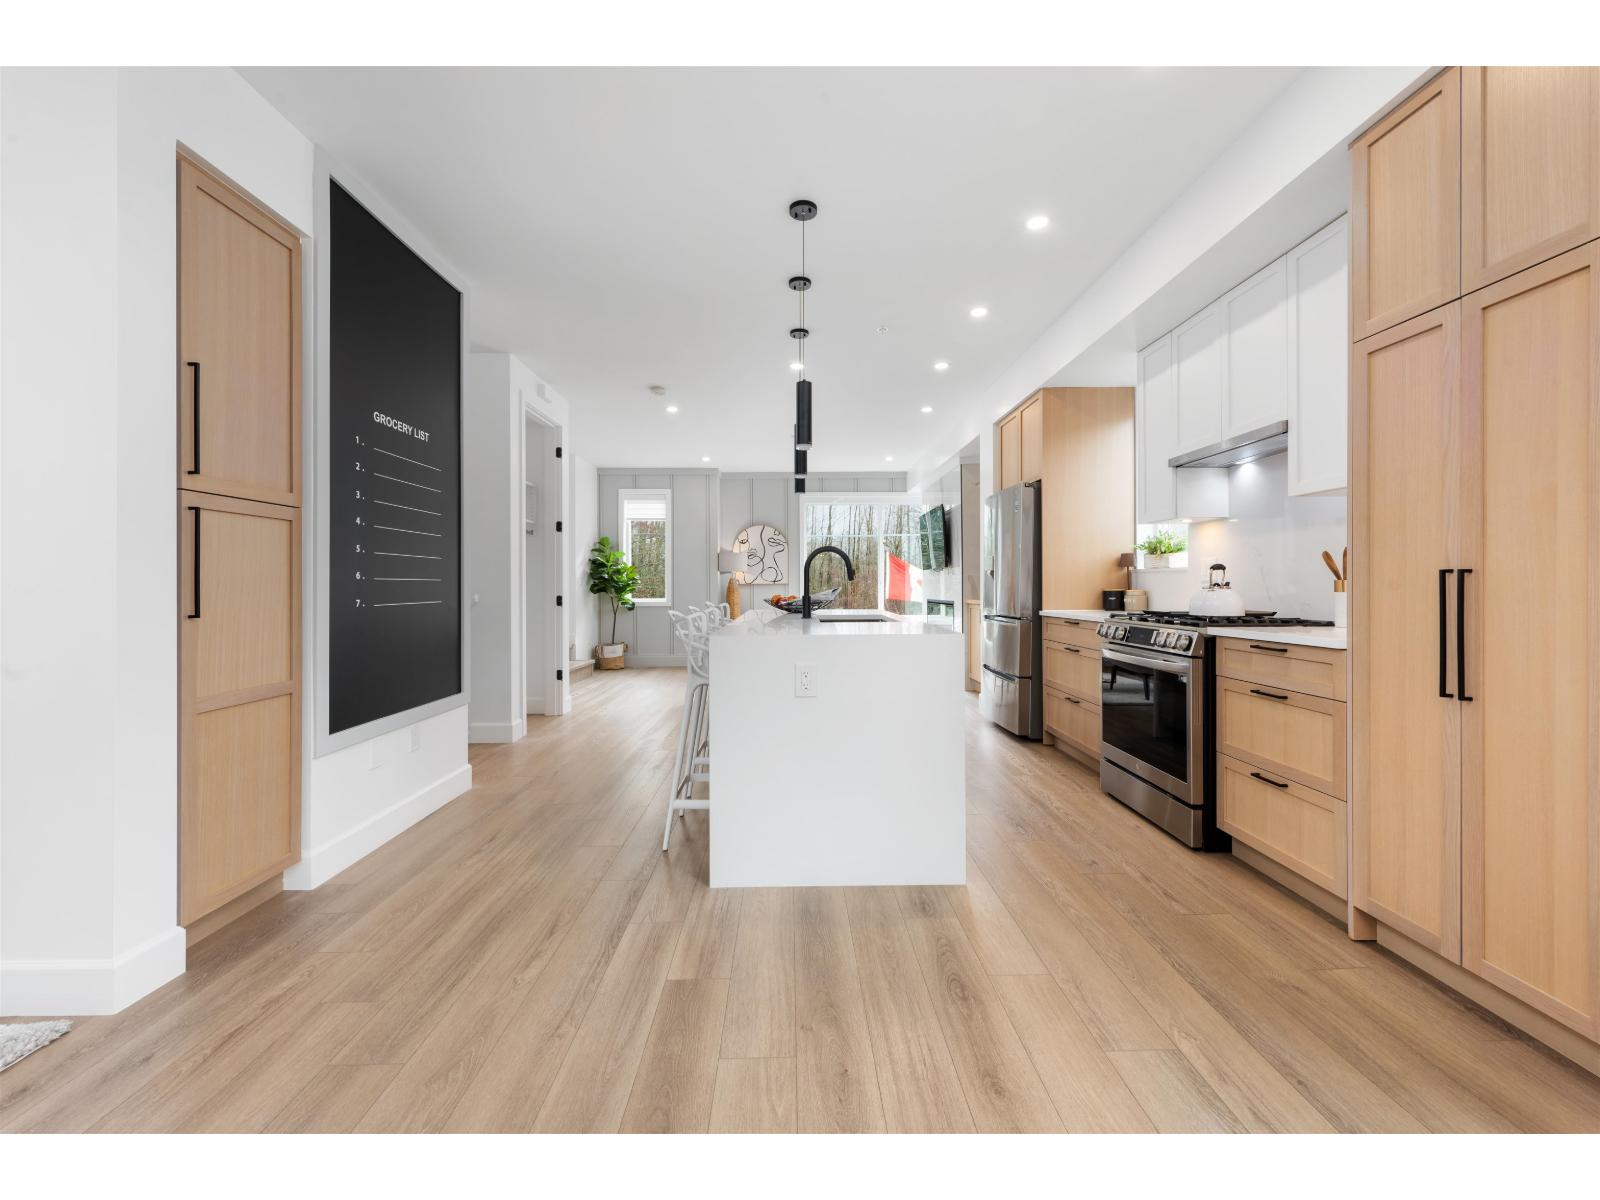
Welcome to CROFTON, the newly constructed final phase in Willoughby Heights by Atrium Developments. Offering some of the largest, move-in ready 3 and 4 bedroom townhomes on the market. Designed for modern families, these homes feature open-concept spacious layouts, bright and stylish interiors, and over-height double-car garages for added convenience. Gorgeous LG kitchen appliances with 5-burner gas range and A/C standard in all homes. Offering a prime location close to top-rated schools, parks, shopping, and transit. Crofton is Langley's BEST value offering the perfect blend space, comfort, and accessibility. Come and view our beautifully staged show homes. Sales Centre open Saturdays, 1-5 PM, or by appointment. Please enter through Home #67. (id:65446)
56 20763 76 Avenue
Langley, British Columbia
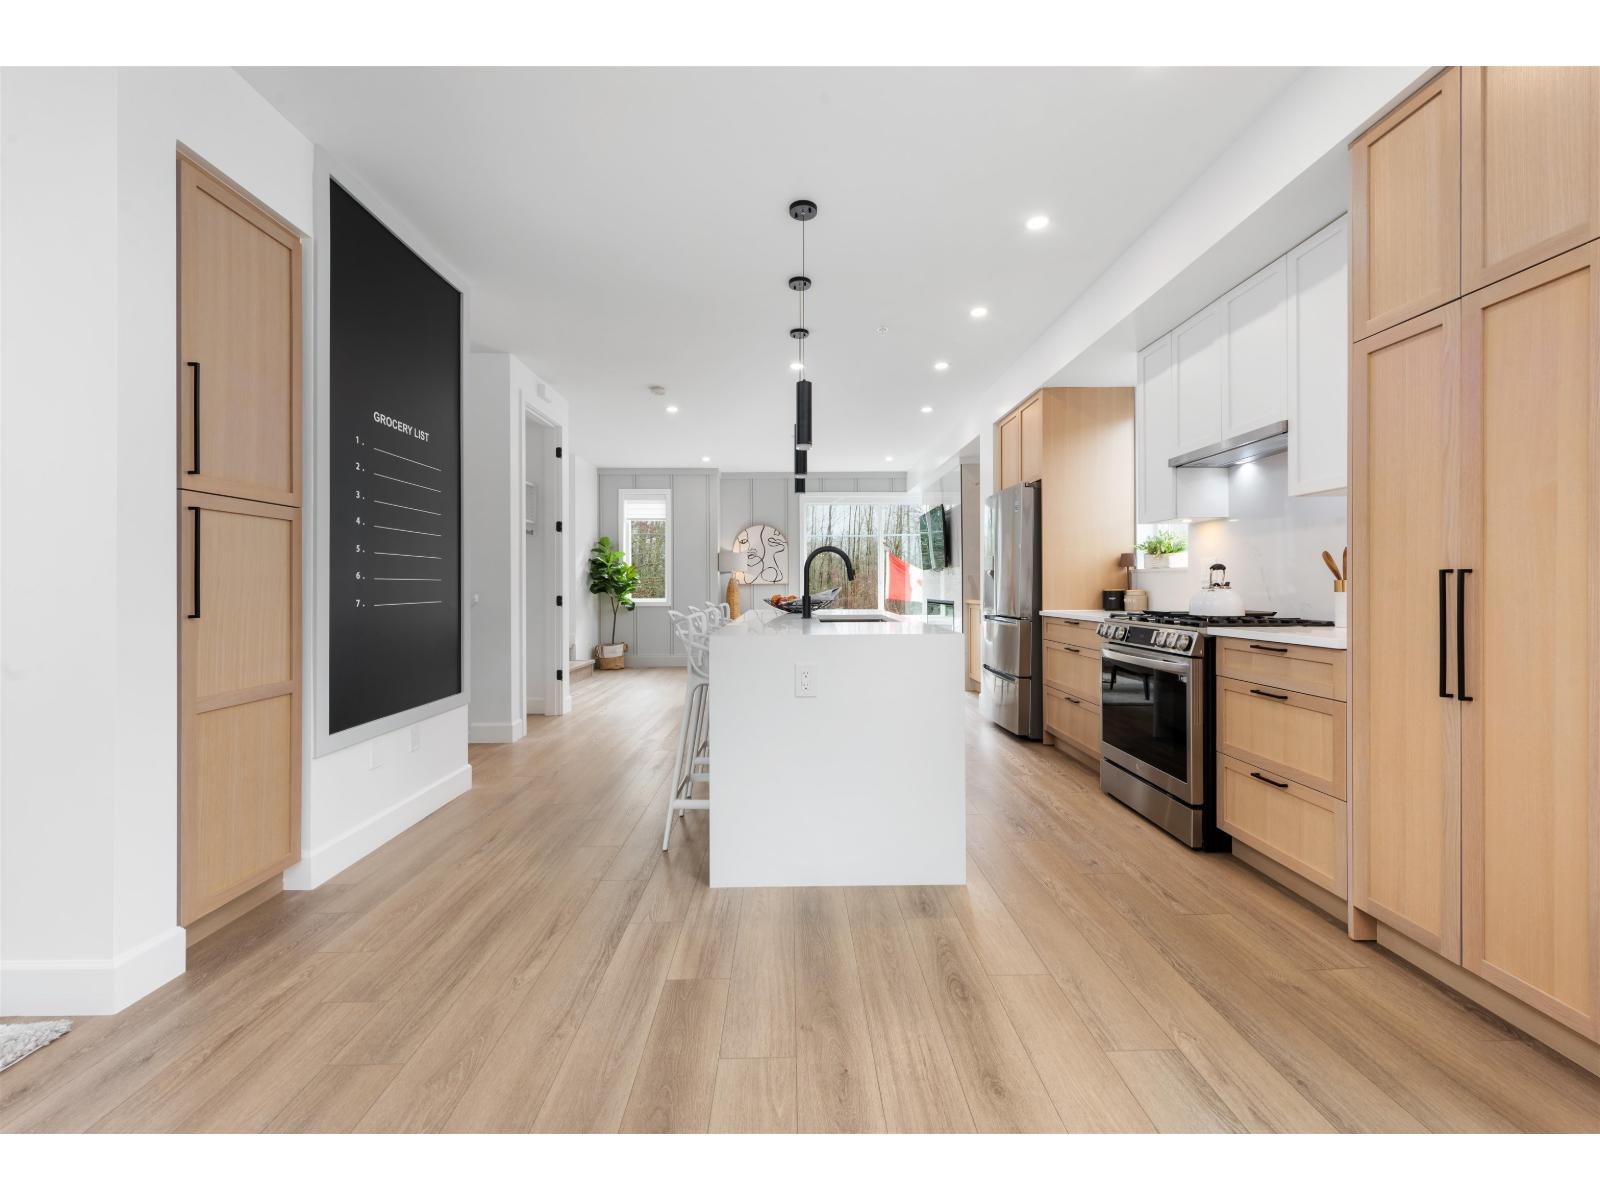
Welcome to CROFTON, the newly constructed final phase in Willoughby Heights by Atrium Developments. Offering some of the largest, move-in ready 3 and 4 bedroom townhomes on the market. Designed for modern families, these homes feature open-concept spacious layouts, bright and stylish interiors, and over-height double-car garages for added convenience. Gorgeous LG kitchen appliances with 5-burner gas range and A/C standard in all homes. Offering a prime location close to top-rated schools, parks, shopping, and transit. Crofton is Langley's BEST value offering the perfect blend space, comfort, and accessibility. Come and view our beautifully staged show homes. Sales Centre open Saturdays, 1-5 PM, or by appointment. Please enter through Home #67. (id:65446)
53 20763 76 Avenue
Langley, British Columbia

Welcome to CROFTON, the newly constructed final phase in Willoughby Heights by Atrium Developments. Offering some of the largest, move-in ready 3 and 4 bedroom townhomes on the market. Designed for modern families, these homes feature open-concept spacious layouts, bright and stylish interiors, and over-height double-car garages for added convenience. Gorgeous LG kitchen appliances with 5-burner gas range and A/C standard in all homes. Offering a prime location close to top-rated schools, parks, shopping, and transit. Crofton is Langley's BEST value offering the perfect blend space, comfort, and accessibility. Come and view our beautifully staged show homes. Sales Centre open Saturdays, 1-5 PM, or by appointment. Please enter through Home #67. (id:65446)
52 20763 76 Avenue
Langley, British Columbia
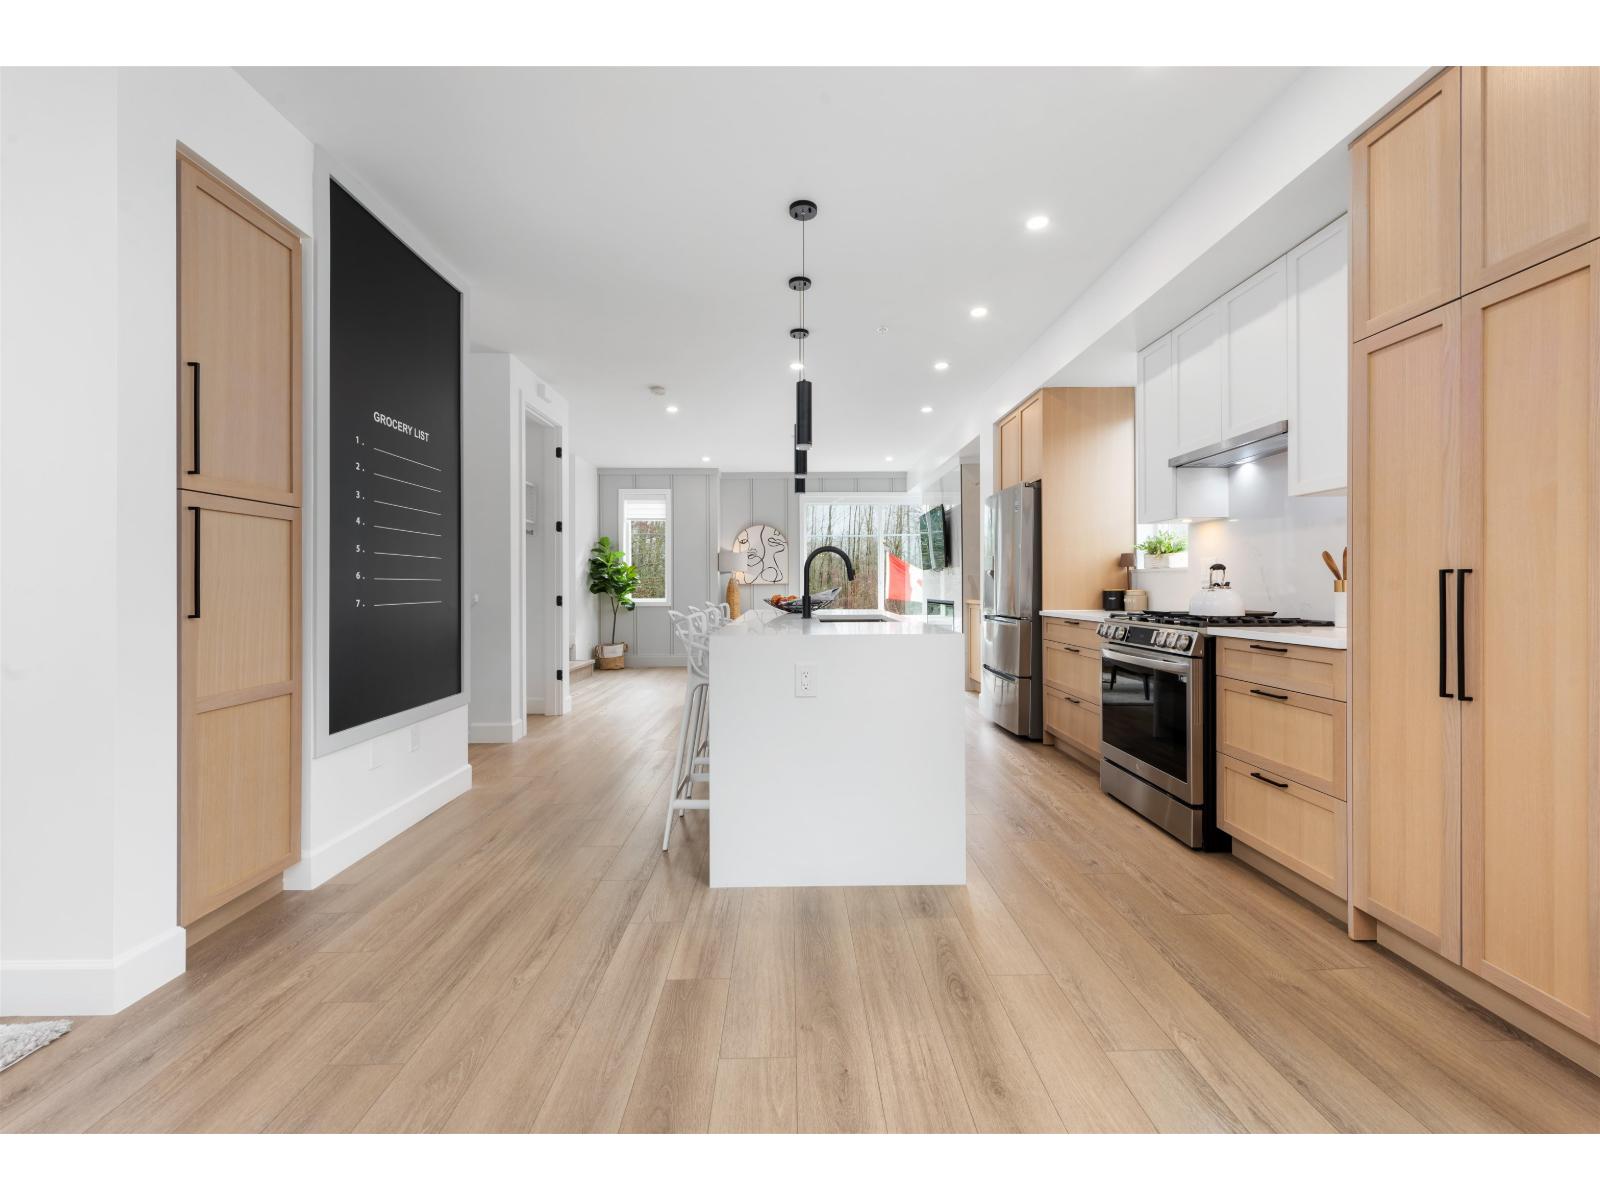
Welcome to CROFTON, the newly constructed final phase in Willoughby Heights by Atrium Developments. Offering some of the largest, move-in ready 3 and 4 bedroom townhomes on the market. Designed for modern families, these homes feature open-concept spacious layouts, bright and stylish interiors, and over-height double-car garages for added convenience. Gorgeous LG kitchen appliances with 5-burner gas range and A/C standard in all homes. Offering a prime location close to top-rated schools, parks, shopping, and transit. Crofton is Langley's BEST value offering the perfect blend space, comfort, and accessibility. Come and view our beautifully staged show homes. Sales Centre open Saturdays, 1-5 PM, or by appointment. Please enter through Home #67. (id:65446)
513 30494 Cardinal Avenue
Abbotsford, British Columbia
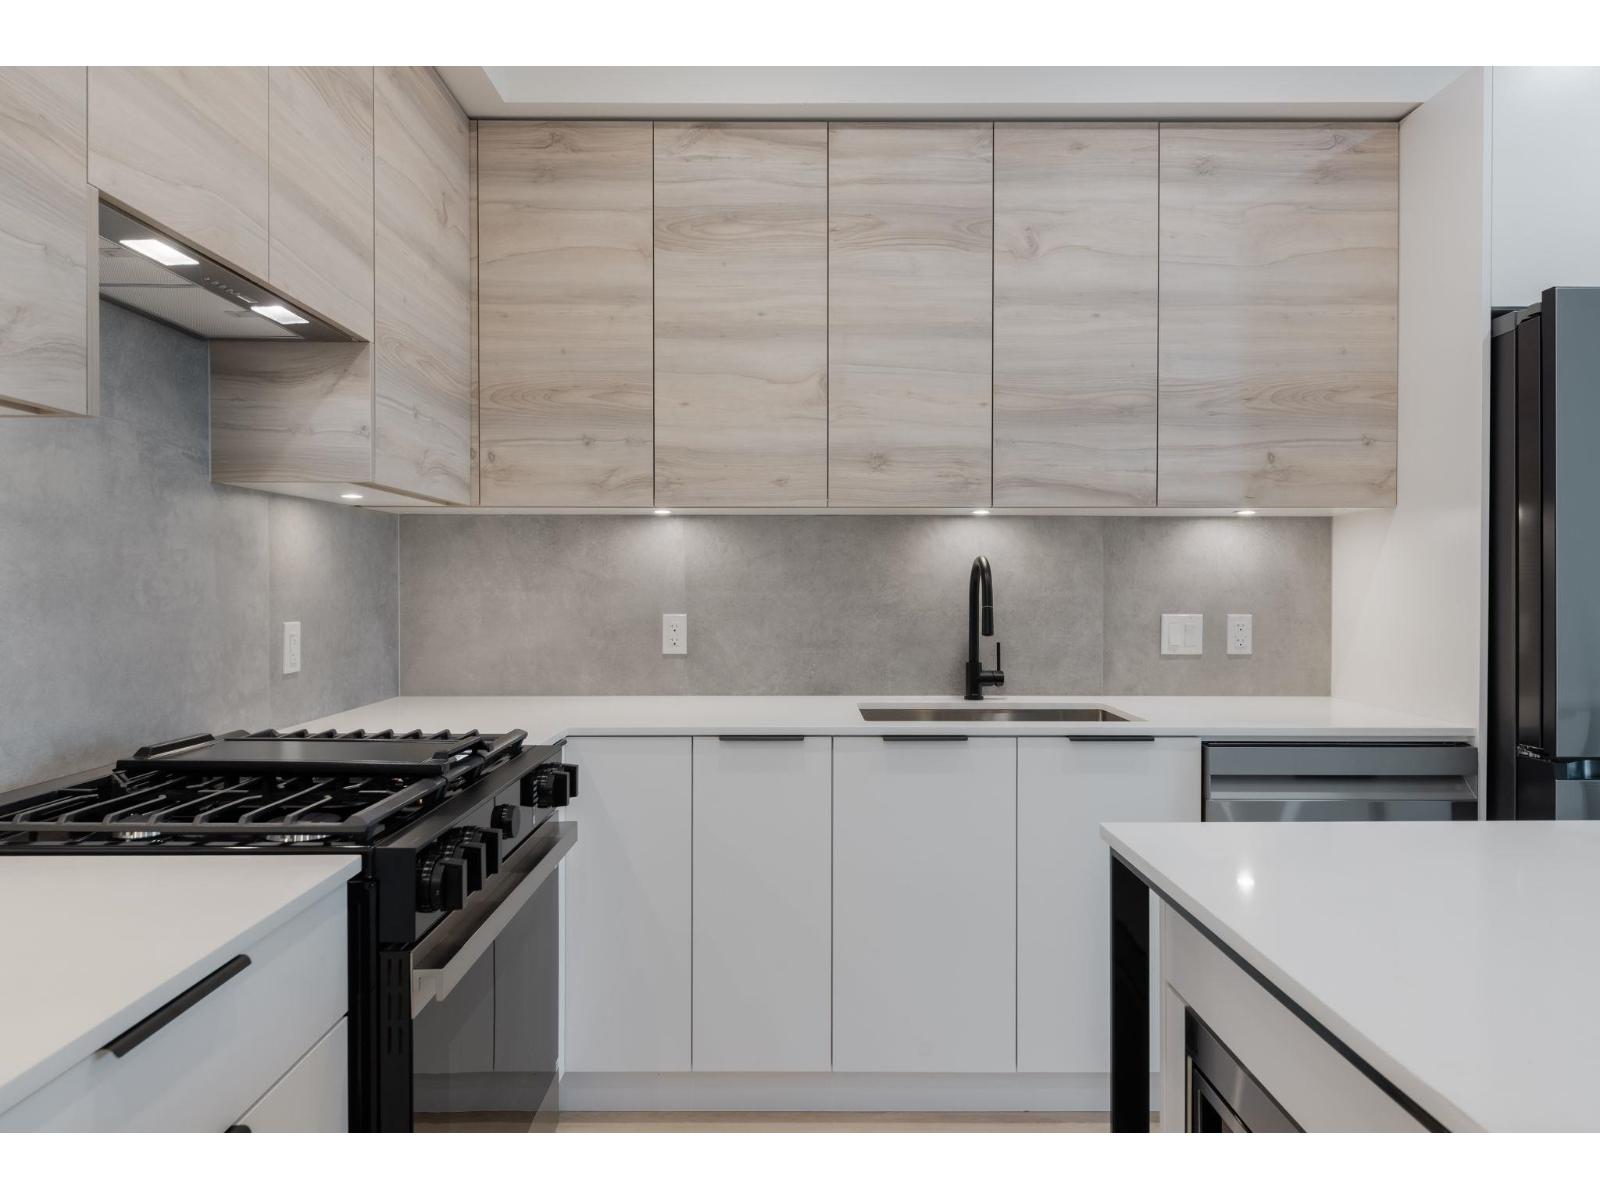
Beautiful 539 sqft 1 bed + bathroom home at Abbotsford's best-selling community, Highstreet Village. Located just steps from Highstreel Mall, transit, and Highway 1 access, everything you need is right at your doorstep. Close to all levels of schools, including the University of the Fraser Valley, and only minutes from the Abbotsford International Airport - this home truly has it all. Presentation Center open Saturday & Sunday from 12-5PM. (id:65446)
8 35247 Straiton Road
Abbotsford, British Columbia
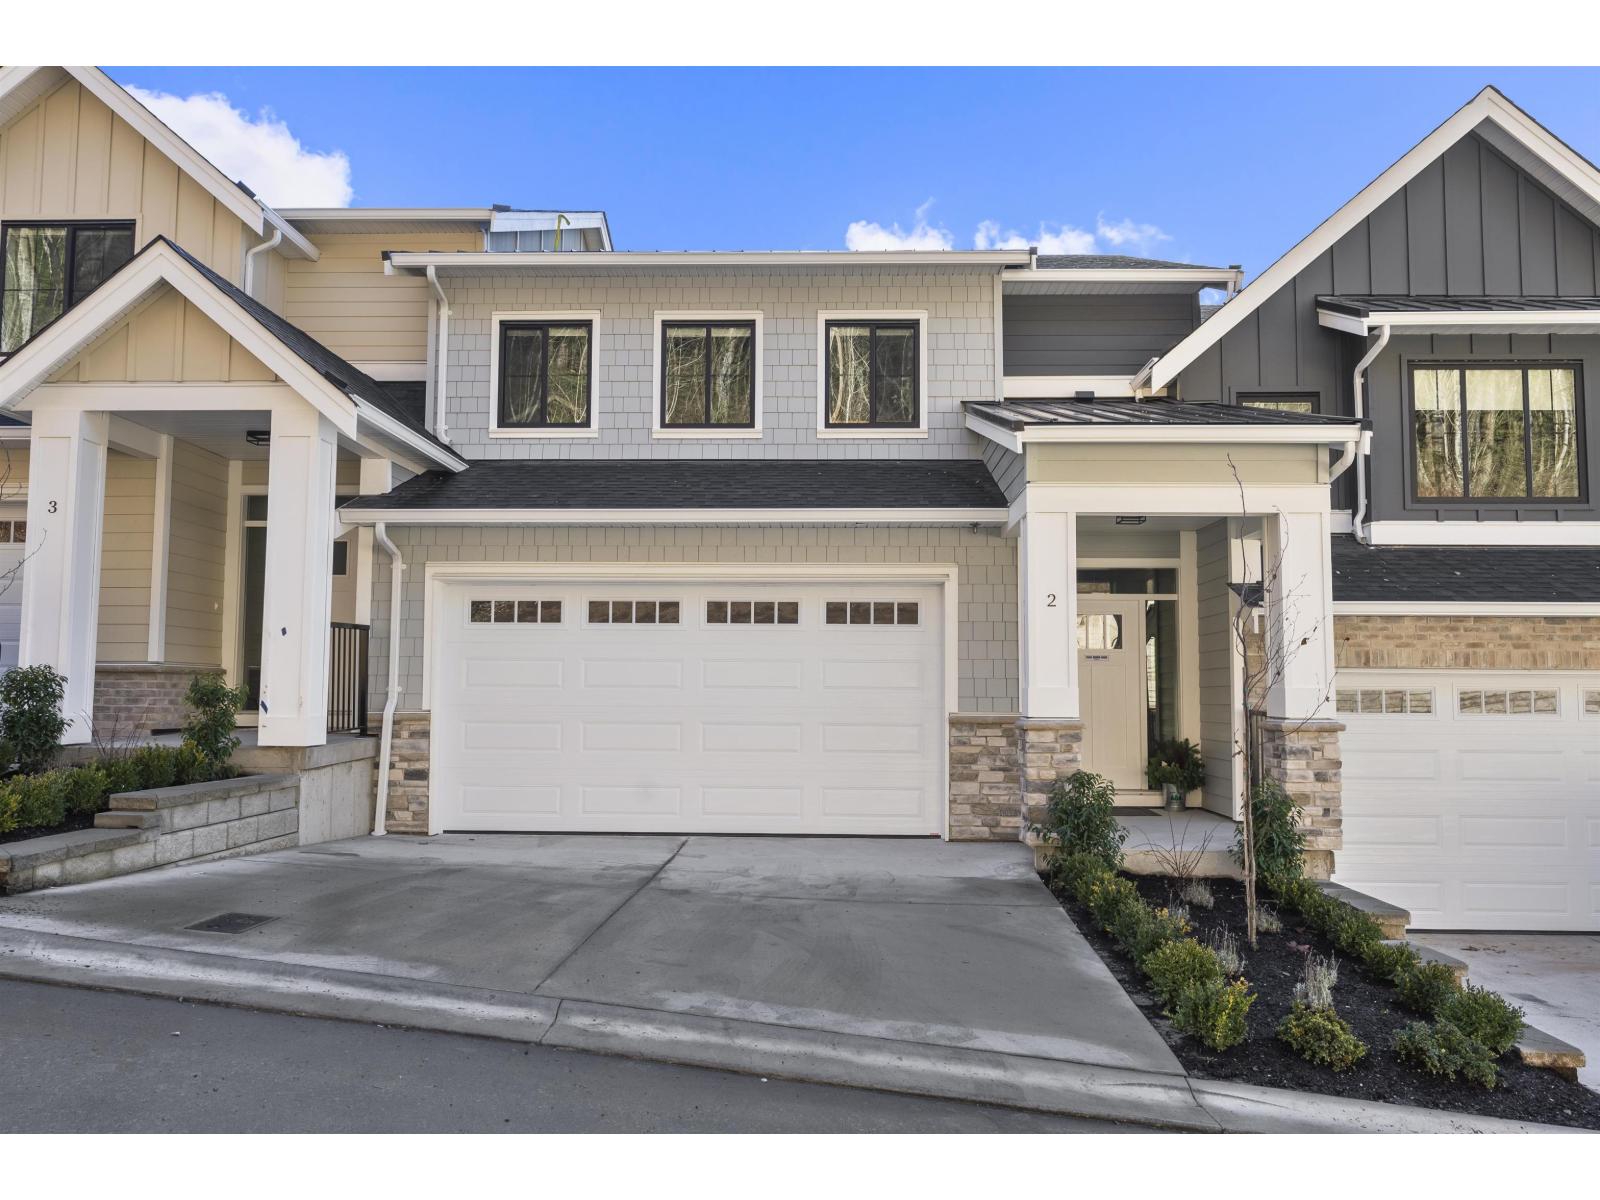
Welcome to your brand new home at Nature's Edge! This boutique collection of master-built townhomes is nestled into the heart of East Abbotsford. Offering bright and spacious floor plans these homes come with 4 beds 4 baths and a lovely 2 storey w/ walkout basement layout that includes high ceilings! Ideal for families or those who love to entertain. Quality constructed by a local reputable builder, these homes are built to last! Features include: Step 4 construction, heat pump, ICF foundations, full concrete party walls separating each unit from the basement floor to the top floor ceiling for the ultimate in privacy and comfort. You have covered decks, covered patios, backyards and sun soaked windows facing South for added daylight. Ask about our upgrades! Ideally located close to all levels of schools, hiking & biking trails, Clayburn Village, Lepp Farm Market and more! Call today to view! Pictures are of a similar unit as #8 is under construction.Ask about our current incentives! (id:65446)
55 8371 202b Street
Langley, British Columbia

Sought-after Kensington Lofts in Willoughby Heights! Gorgeous, 3 bed, 3 bath + den townhouse featuring a spacious open-concept floor plan filled with natural light from oversized windows. Designer kitchen with stainless steel appliances and modern finishes, plus 9' ceilings throughout. Flexible lower-level space perfect for a home office, gym, or guest area. Numerous developer upgrades including heated bathroom floors, laminate flooring, extra cabinetry and lighting, and gas BBQ hookup. Enjoy the private rooftop deck designed to accommodate a hot tub, along with a rare attached double car garage with a driveway for two extra parkings. Located in a family-friendly complex close to parks, schools, and amenities. Book your tour NOW! (id:65446)
309 30494 Cardinal Avenue
Abbotsford, British Columbia
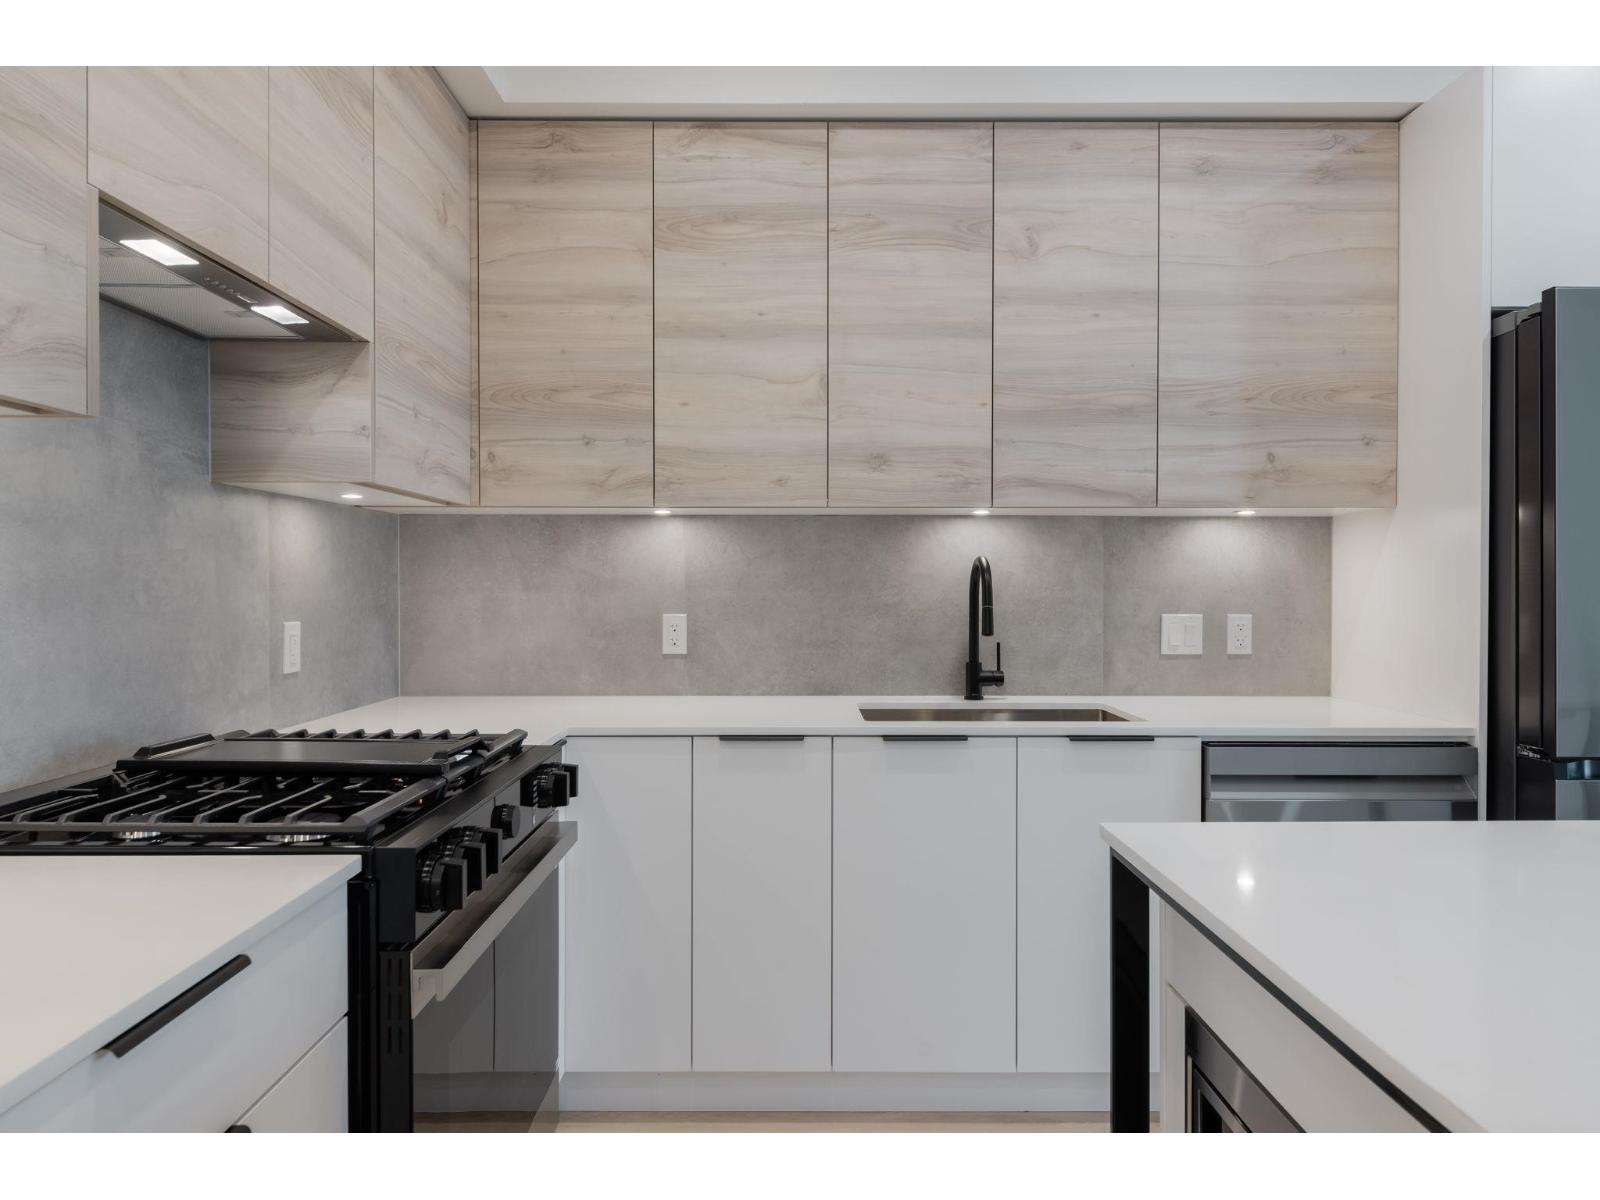
Beautiful 592 sqft. 1-bed +DEN 1 bathroom home at Abbotsford's best-selling community, Highstreet Village. Located just steps from Highstreet Mall, transit, and Highway 1 access, everything you need is right at your doorstep. Close to all leveles of schools, including the University of the Fraser Vally, and only minutes from the Abbotsford Inernational Airport - this home truly has it all. Presentation centre open Sat/Sun 12-5pm (id:65446)