
889 Cowan Point Drive
Bowen Island, British Columbia
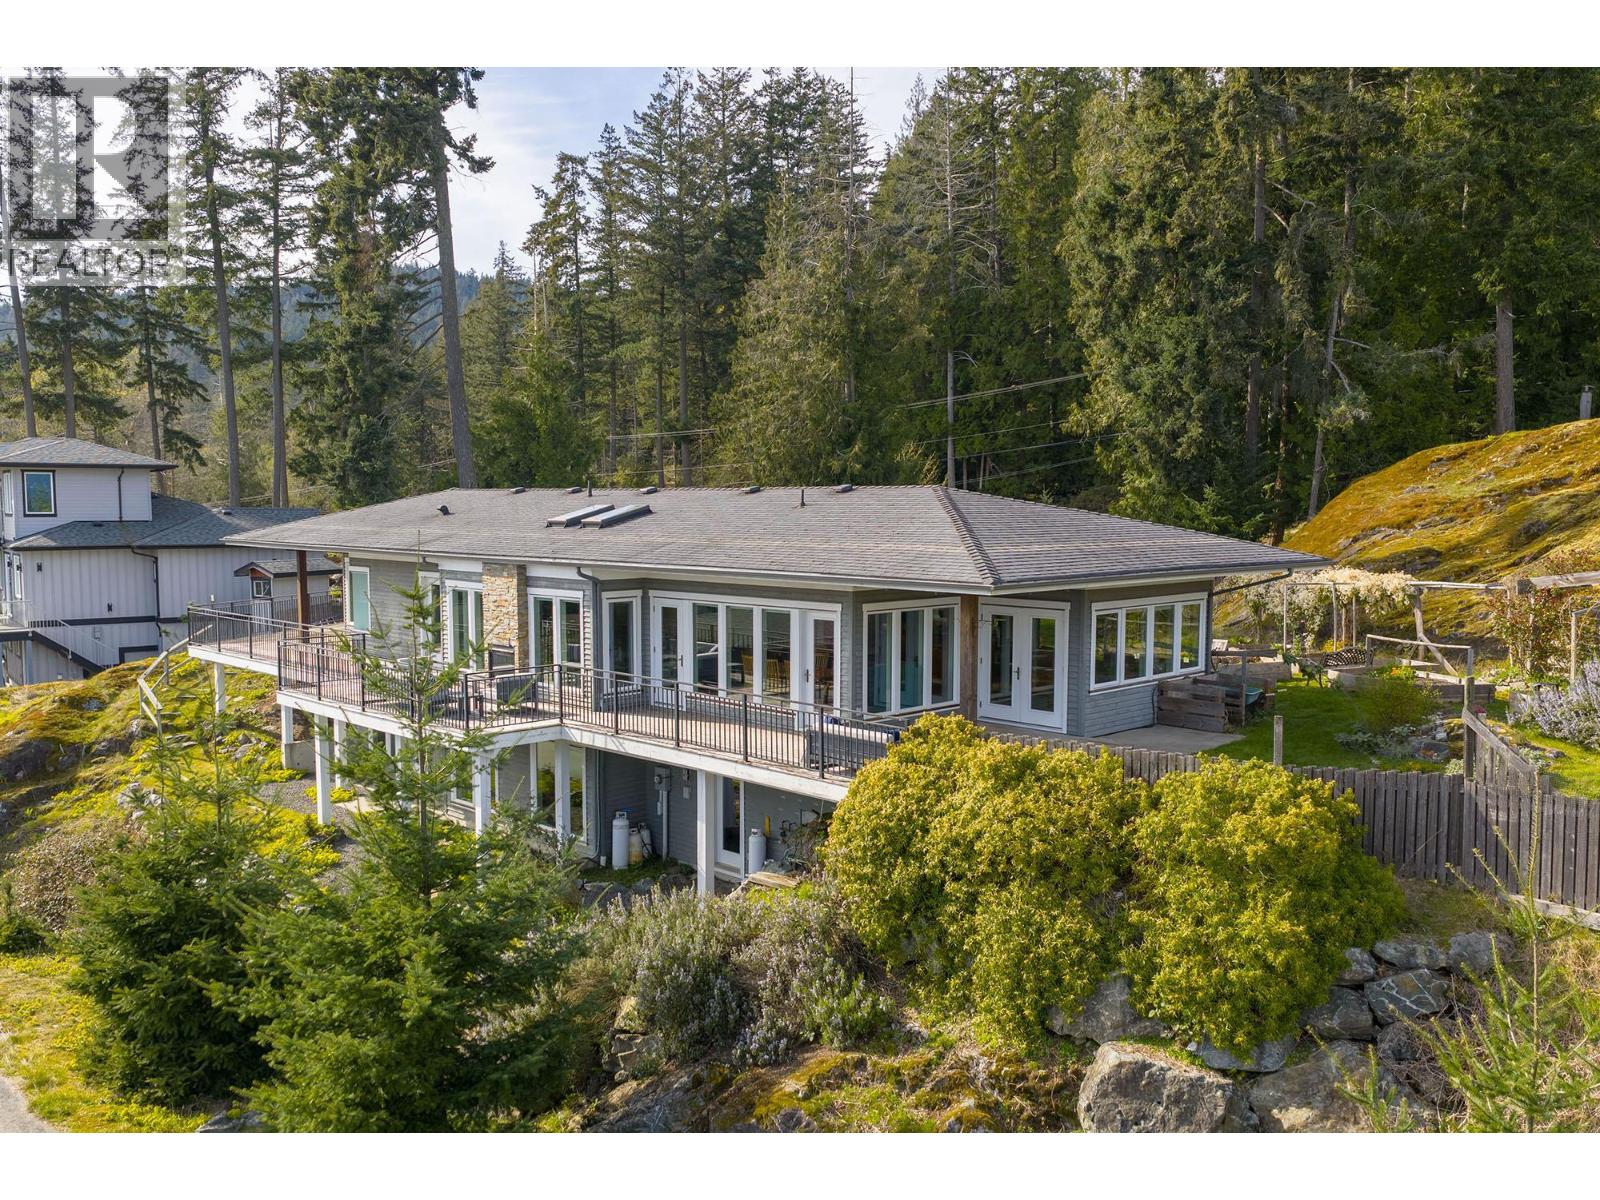
Tucked into one of Bowen Island´s sunniest pockets, this home is set on a flat, sun-filled 0.4-acre lot with views over the golf course to Howe Sound. Seymour Bay is steps away, where talks of an electric passenger ferry are gathering momentum. Inside the home the many windows and doors frame the landscape, filling the space with warmth and light. The 2000sf main floor open plan living/dining/kitchen/den creates a home that lives just as well day-to-day as it does for special occasions. Downstairs there´s a rec room, 2 more bedrooms, and a 3-piece bath making this space ideal for accommodating guests and family. The story continues outside with a gorgeous mature, fully fenced garden with flowering trees, raised beds and a potting station. An oversized 2-car garage has plenty of room for your outdoor gear. It´s easy to imagine summer evenings spent entertaining under the sky, or quiet afternoons unwinding in the sun after a swim, a round of golf, a hike, or a day out on the water, paddle-boarding or fishing. (id:65446)
Pt Lt 30 Con Batten Side Road
Essex, Ontario
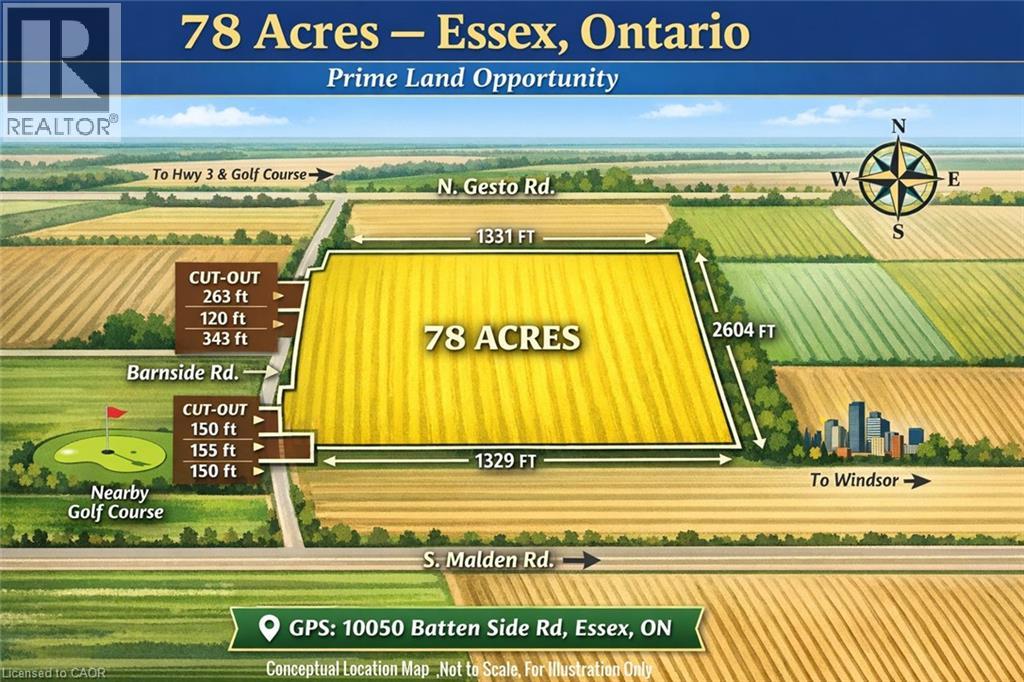
A rare opportunity to own approximately 78 acres of premium, flat land in one of Essex’s most desirable and fast-growing locations. Ideally situated on Batten Side Road, just minutes to Essex Centre, major highways, a local golf course, and the City of Windsor, this property offers an exceptional blend of convenience, privacy, and long-term value. Featuring approximately 2,327 feet of frontage along Batten Side Road and 1,331 feet of depth, this expansive parcel offers excellent layout, accessibility, and flexibility for a variety of uses. Surrounded by open countryside and established agricultural properties, it presents an ideal setting for a luxury custom estate, agricultural operation, or future development potential. Currently vacant land with no assigned 911 civic address. For easy access, please use GPS reference: 10050 Batten Side Road, Essex, Ontario. Seller may consider a Vendor Take-Back (VTB) first mortgage for qualified buyers, providing added flexibility and investment leverage. An exceptional offering with scale, location, and upside—rarely available in today’s market. Don’t miss this opportunity. (id:65446)
Pt Lt 30 Con Batten Side Road
Essex, Ontario
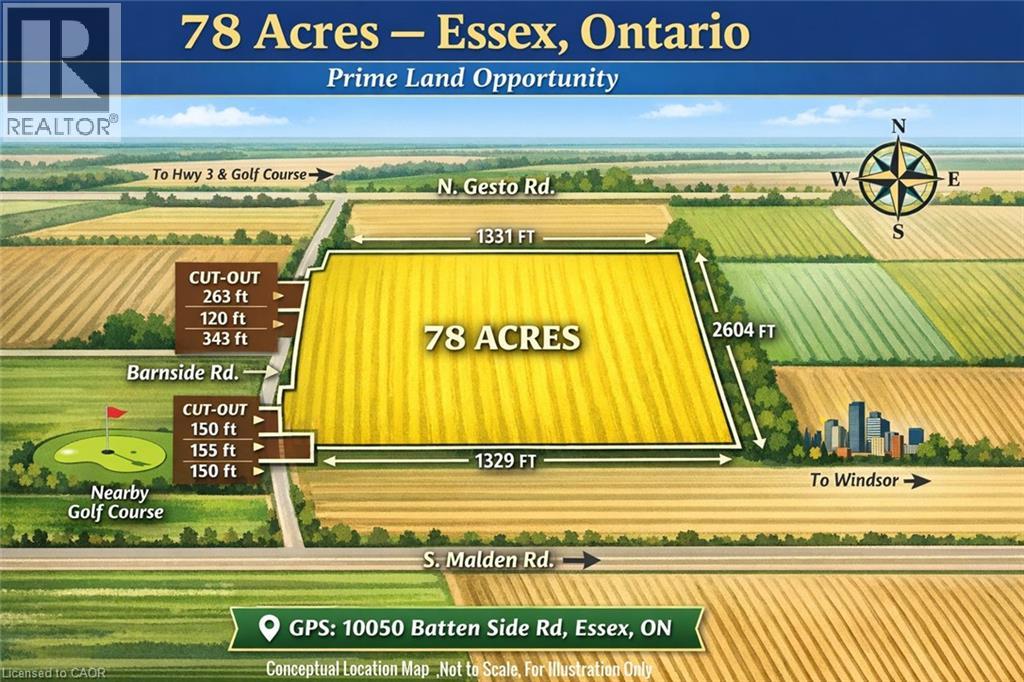
A rare opportunity to own approximately 78 acres of premium, flat land in one of Essex’s most desirable and fast-growing locations. Ideally situated on Batten Side Road, just minutes to Essex Centre, major highways, a local golf course, and the City of Windsor, this property offers an exceptional blend of convenience, privacy, and long-term value. Featuring approximately 2,327 feet of frontage along Batten Side Road and 1,331 feet of depth, this expansive parcel offers excellent layout, accessibility, and flexibility for a variety of uses. Surrounded by open countryside and established agricultural properties, it presents an ideal setting for a luxury custom estate, agricultural operation, or future development potential. Currently vacant land with no assigned 911 civic address. For easy access, please use GPS reference: 10050 Batten Side Road, Essex, Ontario. Seller may consider a Vendor Take-Back (VTB) first mortgage for qualified buyers, providing added flexibility and investment leverage. An exceptional offering with scale, location, and upside—rarely available in today’s market. Don’t miss this opportunity. (id:65446)
1303, 240 Skyview Ranch Road NE
Calgary, Alberta
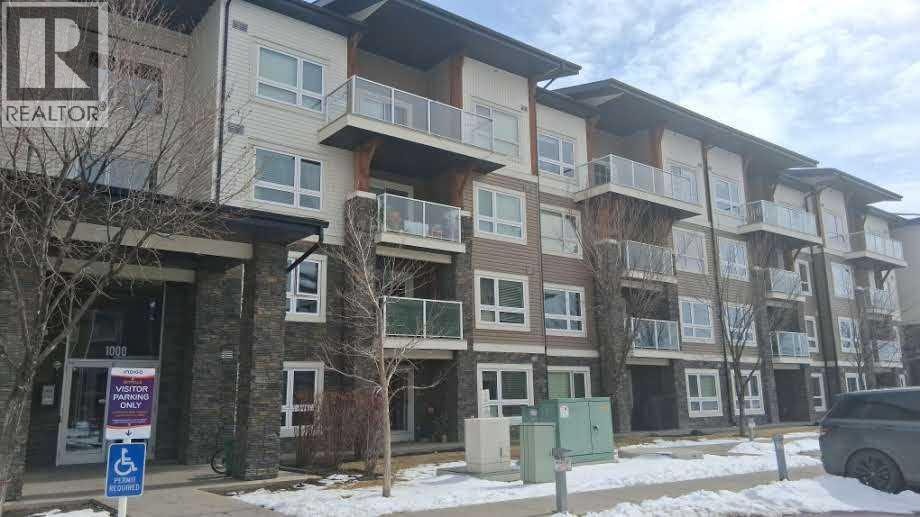
Welcome to Skymills in the vibrant community of Skyview Ranch—a bright and functional third-floor condo offering the perfect blend of comfort, convenience, and value. Ideal for first-time buyers, downsizers, or investors, this well-designed 2-bedroom, 2-bathroom unit features east-facing exposure, filling the living room, kitchen, and bedrooms with natural morning light. The open-concept layout creates an easy flow for everyday living, highlighted by a modern kitchen complete with stainless steel appliances, a breakfast bar, and ample pantry storage—perfect for both quick mornings and casual entertaining. The primary bedroom offers a private retreat with a 4-piece ensuite and double closet, while the second bedroom and full bathroom are thoughtfully positioned for guests, roommates, or a home office setup. A dedicated study nook adds valuable flexibility—ideal for working from home or staying organized—while in-suite laundry and additional storage enhance everyday convenience. Step outside and enjoy being just steps from schools, parks, and nearby amenities, with quick access to major routes like Stoney Trail and Deerfoot Trail, making commuting across the city simple and efficient. Additional highlights include titled heated underground parking with storage and a well-managed family-friendly complex. Vacant and move-in ready, this is a fantastic opportunity to own in one of NE Calgary’s most accessible and growing communities. (id:65446)
1115 Haywood Avenue
West Vancouver, British Columbia
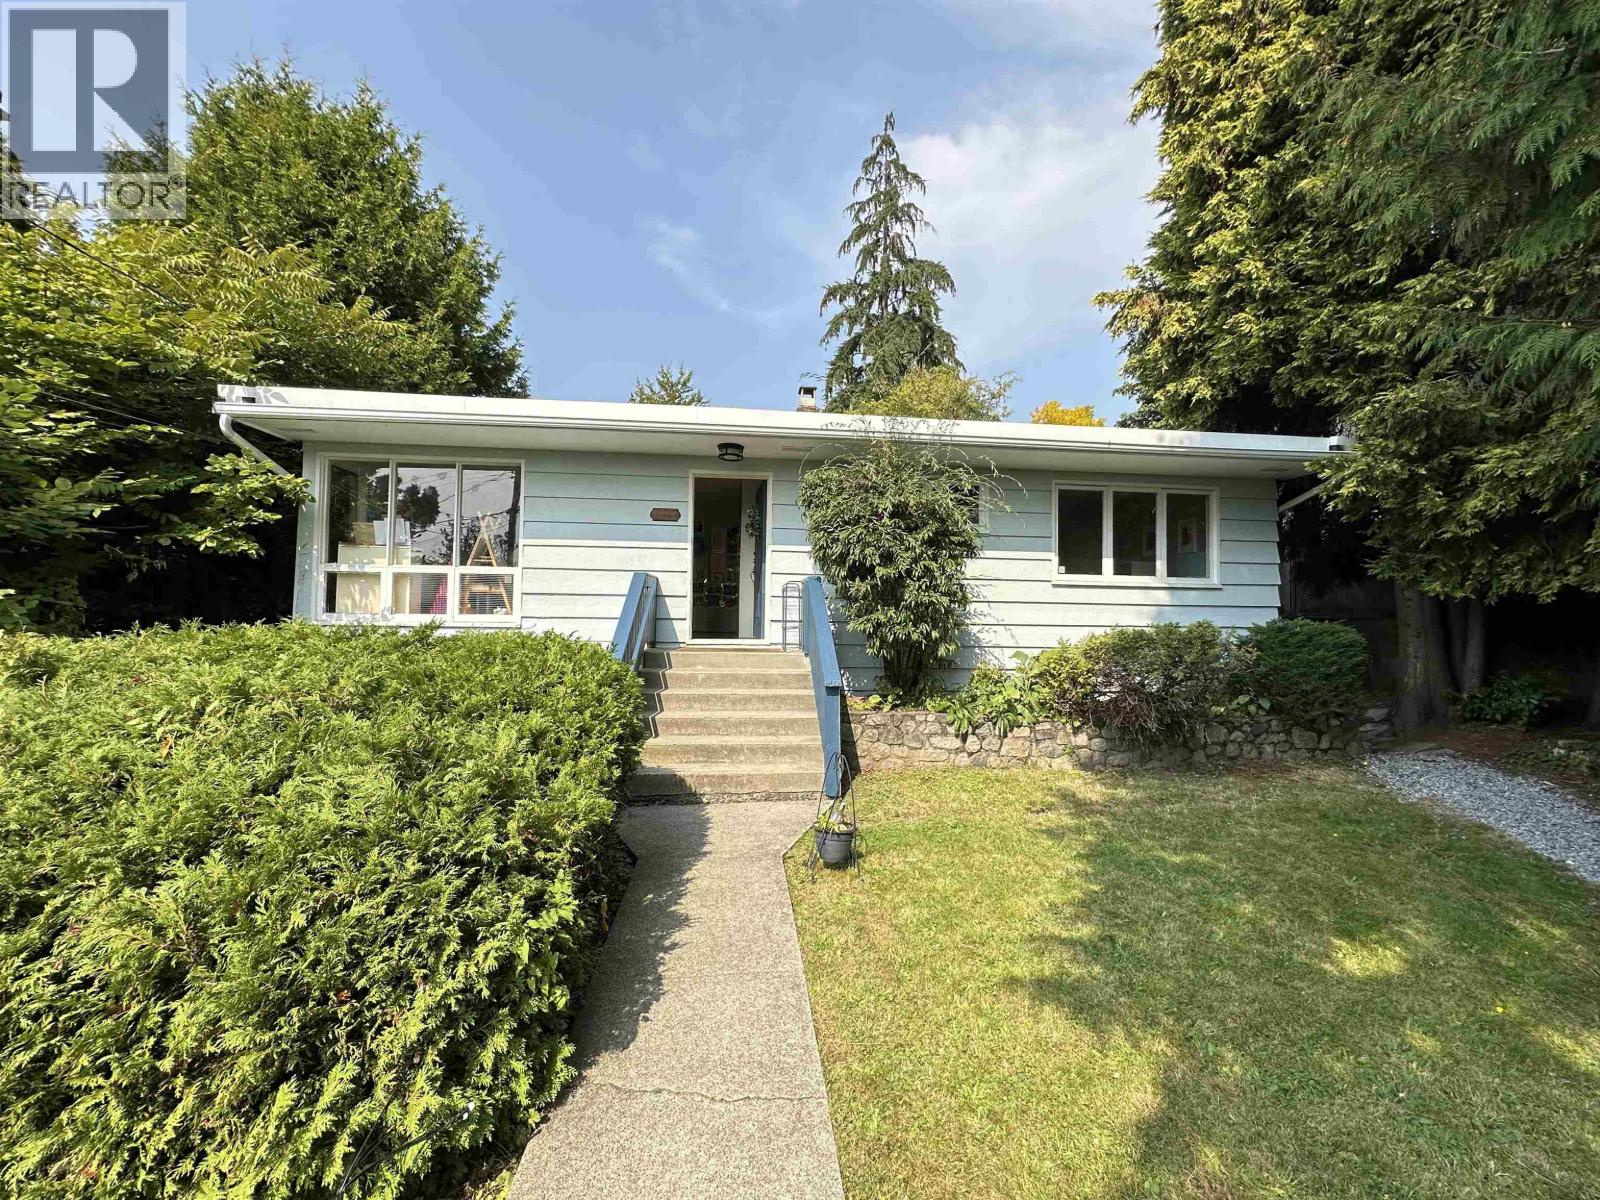
Golden block of Ambleside. Situated on one of Ambleside's quietest and best streets! Awesome lot size (59' x 150'; 8850 sq ft) with private lane access. Large lot rarely found in the Ambleside area. Basement bachelor suit with separate access with one large bedroom , bathroom and share laundry. Measurements are approximate, Buyer to verify. Mostly land Value. Please Don't walk on the property.Need 48 hrs Notice to Tenant and confirmation NO SALE SIGN ON THE PROPERTY. (id:65446)
3005 Alderbrook Place
Coquitlam, British Columbia
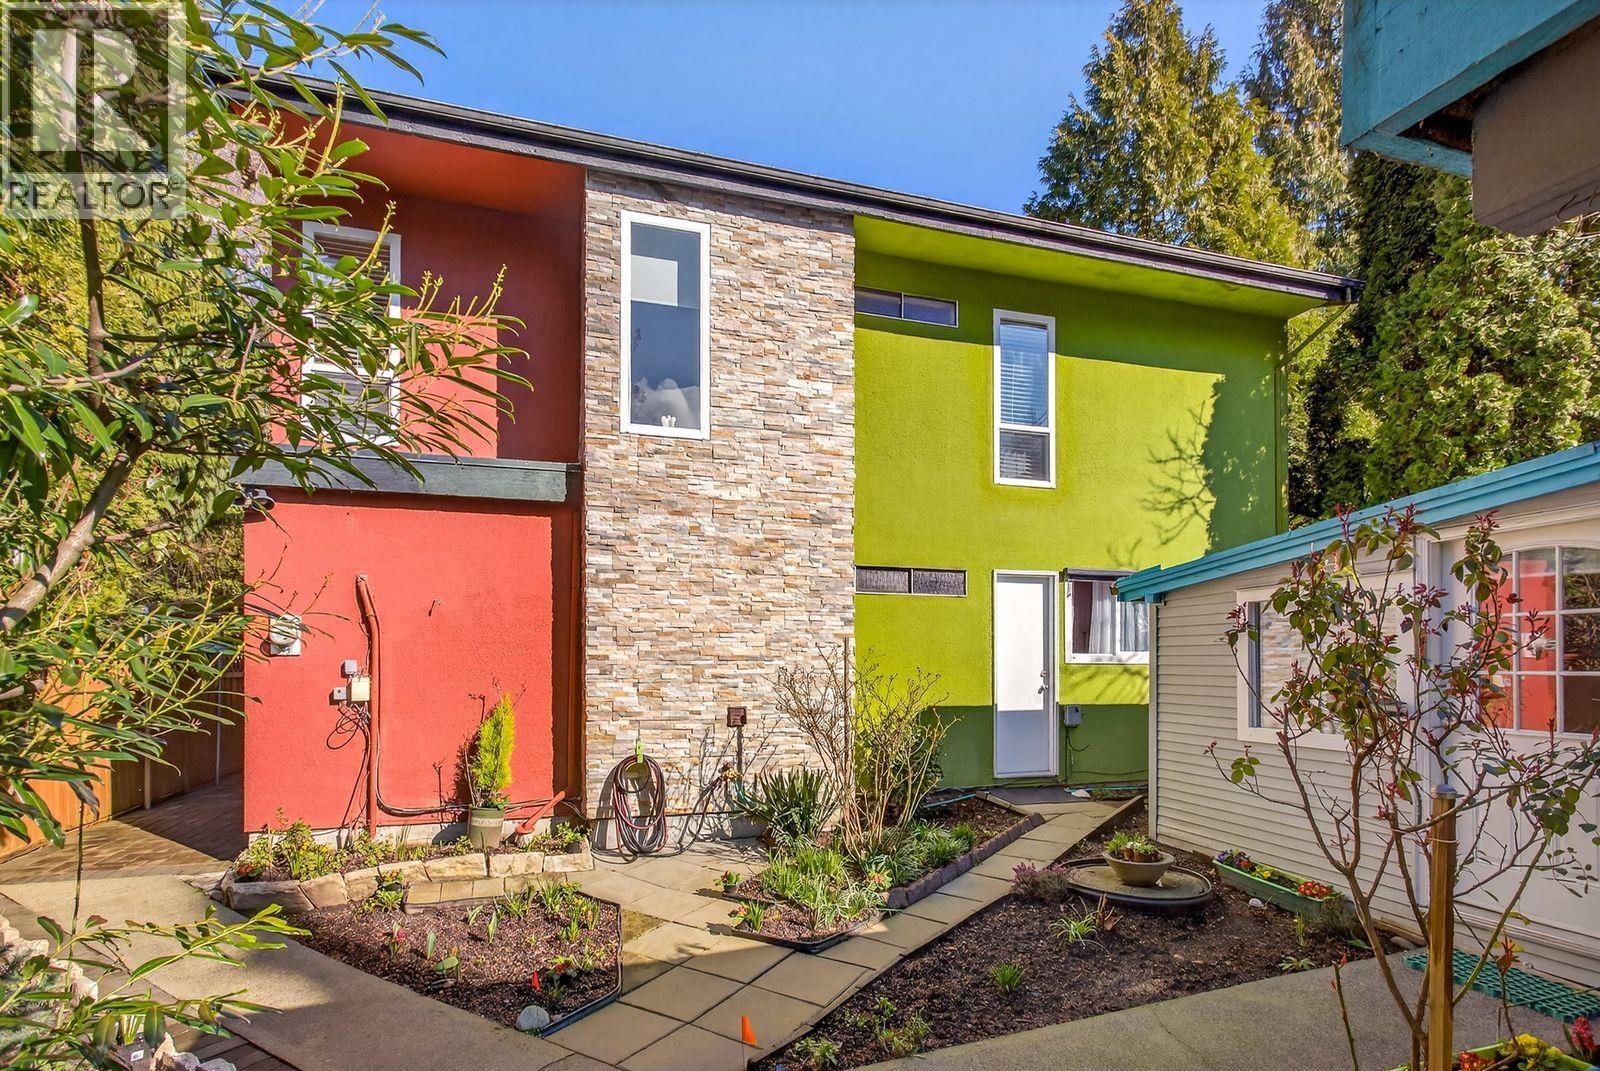
Under $1M! Best-priced single-family home in Coquitlam ! featuring two mortgage helpers. This updated property offers a modern kitchen with newer appliances, sleek laminate flooring, and a bright, open living space that flows into a private, fully fenced backyard perfect for entertaining or pets. Includes a 1-bedroom suite plus a bachelor suite, both with separate entrances for strong rental income potential. Situated on a nearly 5,000 square ft lot with a garage and ample parking. Walk to Coquitlam Centre, transit, and more. Ideal for investors or first-time buyers. Easy to show don´t miss out! (Open House April 18 SATURDAY from 1-4 PM ) (id:65446)
126 Eagle Ridge Drive SW
Calgary, Alberta
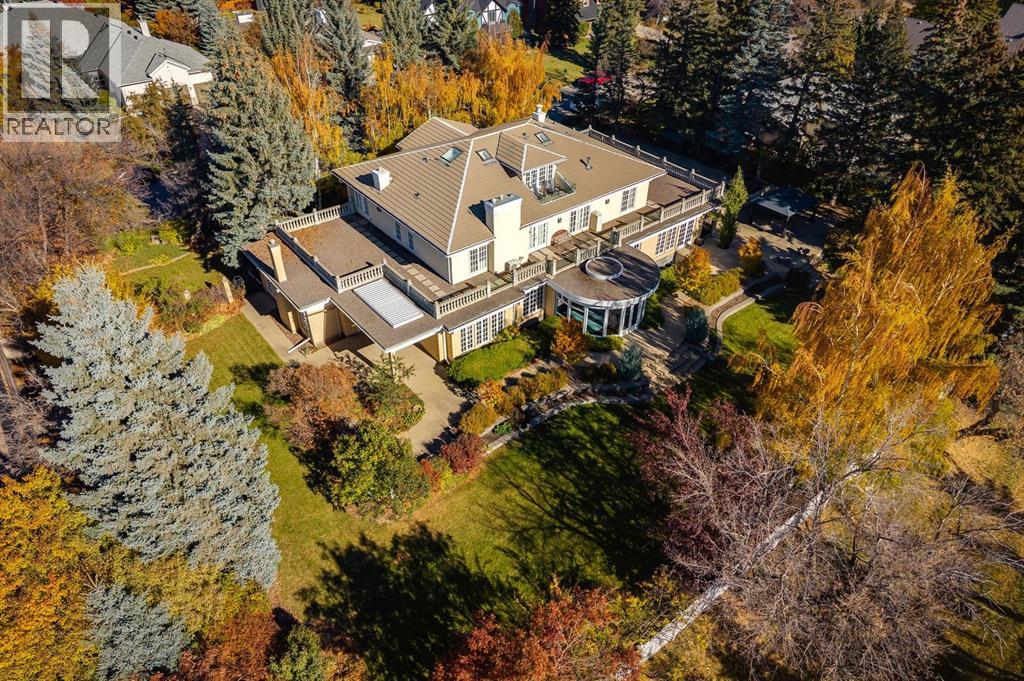
Timeless in design and uncompromising in craftsmanship, this bespoke neoclassical estate ranks among the city's most distinguished residences. Nestled in a fully treed, meticulously landscaped setting ensuring complete privacy, it delivers an unforgettable first impression. The brick façade features columns, concrete balustrades, and wrought-iron gates to assert its stately presence. A gated, heated driveway leads to a triple garage and an exceptional underground parkade accommodating eight more vehicles, complete with car wash and workshop. Inside, a dramatic curved staircase anchors the grand foyer, introducing the artistry throughout. The main floor excels in entertaining, ideal for galas, business dinners, or family celebrations with generous gathering spaces, a cloak room, two elegant powder rooms, expansive corridors, and multiple French doors opening to terraces and gardens. A refined formal living room with limestone-trimmed fireplace, display cabinet and graceful chandelier has ample room for a grand piano. The spacious dining room with fireplace and butler’s pantry is ready for formal dining. An inviting library boasts wood bookcases and a lounge for quiet reflection. The family room provides multiple sitting areas, a wet bar, and access to the south-facing circular sunroom overlooking the private grounds. Adjacent is a classic kitchen with commercial-grade appliances including a six-burner cooktop, double wall ovens, and warming drawers. A casual dining area suits morning coffee or weeknight meals while the walk-in pantry contains an extra freezer and water dispenser. Upstairs, the primary suite is a private sanctuary with a serene sitting room and fireplace, plus doors out to the south-facing rooftop patio and multiple walk-in closets. A marble clad ensuite indulges with dual vanities, multi-head shower, and generous tub. The second and third bedrooms each have ensuites, while the third-floor guest suite/office features balcony views of the reservoir and mountains, plus a three-piece bath. Downstairs, the lower level focuses on leisure: a home theatre with tiered seating, a snack bar with candy display, a Tuscan-inspired wine cellar with barrel-vaulted ceiling and wrought-iron gates, gym/recreation room, and steam room. Private staff quarters include a secondary kitchen, fifth bedroom/hobby room, laundry with double washer/dryers, and separate entry. Located in a prestigious, tightly held enclave backing protected parkland, this property ensures privacy and security. Created for the connoisseur of living well, this home seamlessly blends spaces for health, leisure and passion. Every detail, from the classical proportions to the enduring materials reflects a home crafted for how discerning families truly live: entertaining beautifully, living comfortably, and enjoying privacy without compromise. A residence that embodies grace, strength and refined living, an iconic estate in every sense. (id:65446)
402, 1824 11 Avenue SW
Calgary, Alberta
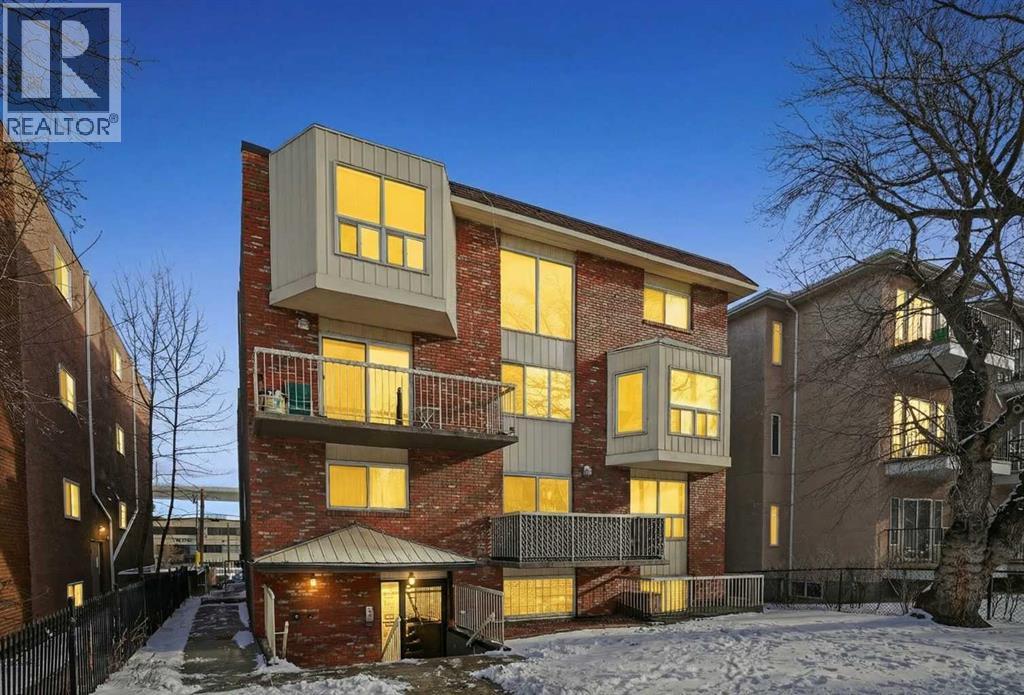
Forget the ordinary. This top-floor gem in the vibrant community of Sunalta offers a rare blend of industrial-chic charm and everyday functionality. If you’ve been looking for a home that reflects your personality, this is it. A fun industrial feeling in the kitchen is a true conversation starter, featuring custom copper countertops that develop a beautiful patina over time, complemented by an abundance of cabinetry and sleek tile work. No carpet here! Enjoy the durability and style of hardwood and tile throughout the entire unit—perfect for easy maintenance and a modern look. Being on the top floor means no upstairs neighbors and plenty of natural light. Step out onto your private east-facing balcony to enjoy your morning coffee on the private balcony. This is a "larger-than-average" one-bedroom floor plan. The living room offers a generous footprint for entertaining, and the bedroom is a true sanctuary with enough room for a king-sized suite. Skip the basement trek; your laundry is in-unit, with extra space for your gear. Keep the snow off your car with your own outdoor covered parking stall. You are just a short walk to the Sunalta C-Train station, making your commute to the downtown core, SAIT, or the University of Calgary a breeze. Sunalta is one of Calgary’s most walkable and transit-friendly neighborhoods. You are minutes away from the eclectic shops and nightlife of 17th Ave, the scenic Bow River pathways, and quick commuter access to Crowchild Trail and Bow Trail. (id:65446)
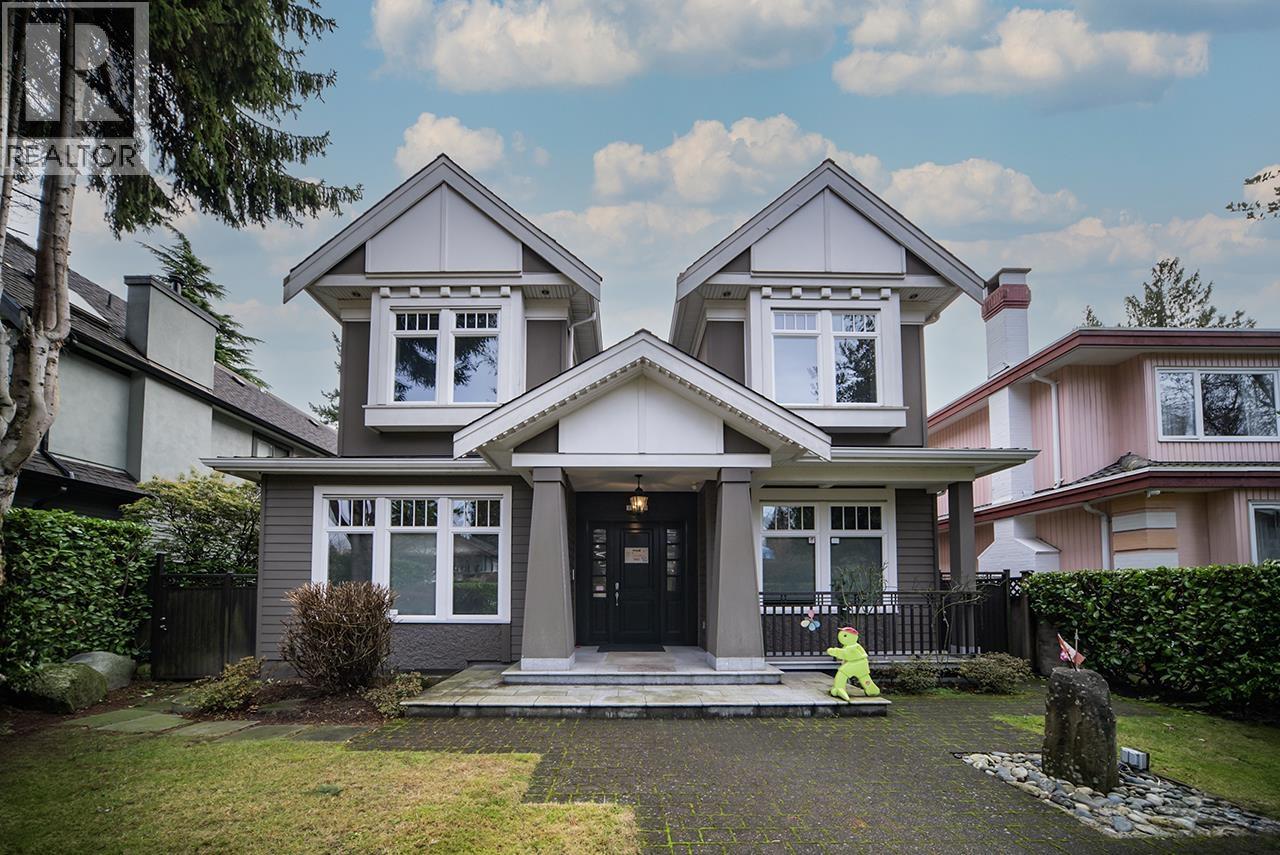
1420 W 53rd Avenue
Vancouver, British Columbia
Nestled in prestigious South Granville, this 4,375 square ft smart home features three ensuite bedrooms, a master suite, and a spa-like bathroom. The main level houses elegant living spaces, a potential piano room, and a gourmet kitchen with a chef's annex. The basement is an entertainment hub with a home theatre, karaoke, gym, sauna and steam room, complemented by two guest rooms. Outside, a private garden with a waterfall and a four-car garage enhances the luxury. (id:65446)
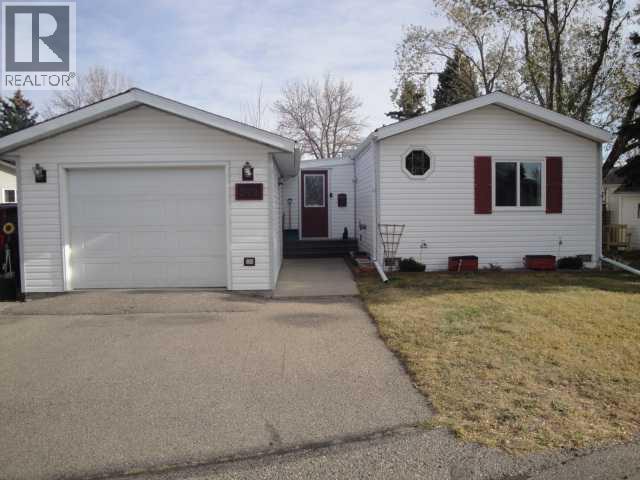
2921 29 Street S
Lethbridge, Alberta
Located in a vibrant active adult community, this meticulously maintained 1120 sq ft home offers 3 bedrooms and 2 updated bathrooms featuring high-rise toilets and fresh flooring throughout the hall, office/bedroom, bedroom, and bath. The spacious living room is enhanced by a cozy gas fireplace and an extra window for added natural light. Enjoy a newer kitchen and pantry, upgraded mechanicals including furnace, hot water tank, air conditioning, and a 2018 sump pump. Most of the home is drywalled, adding to its polished feel. Outdoor living is a dream with a huge covered deck, enclosed sunroom, indoor shed, and newly landscaped yard with a patio behind the detached 14' x 20' garage, complete with remote opener. This move-in-ready gem blends comfort, convenience, and thoughtful upgrades throughout. Buyer must be approved by Parkbridge Estates management. (id:65446)
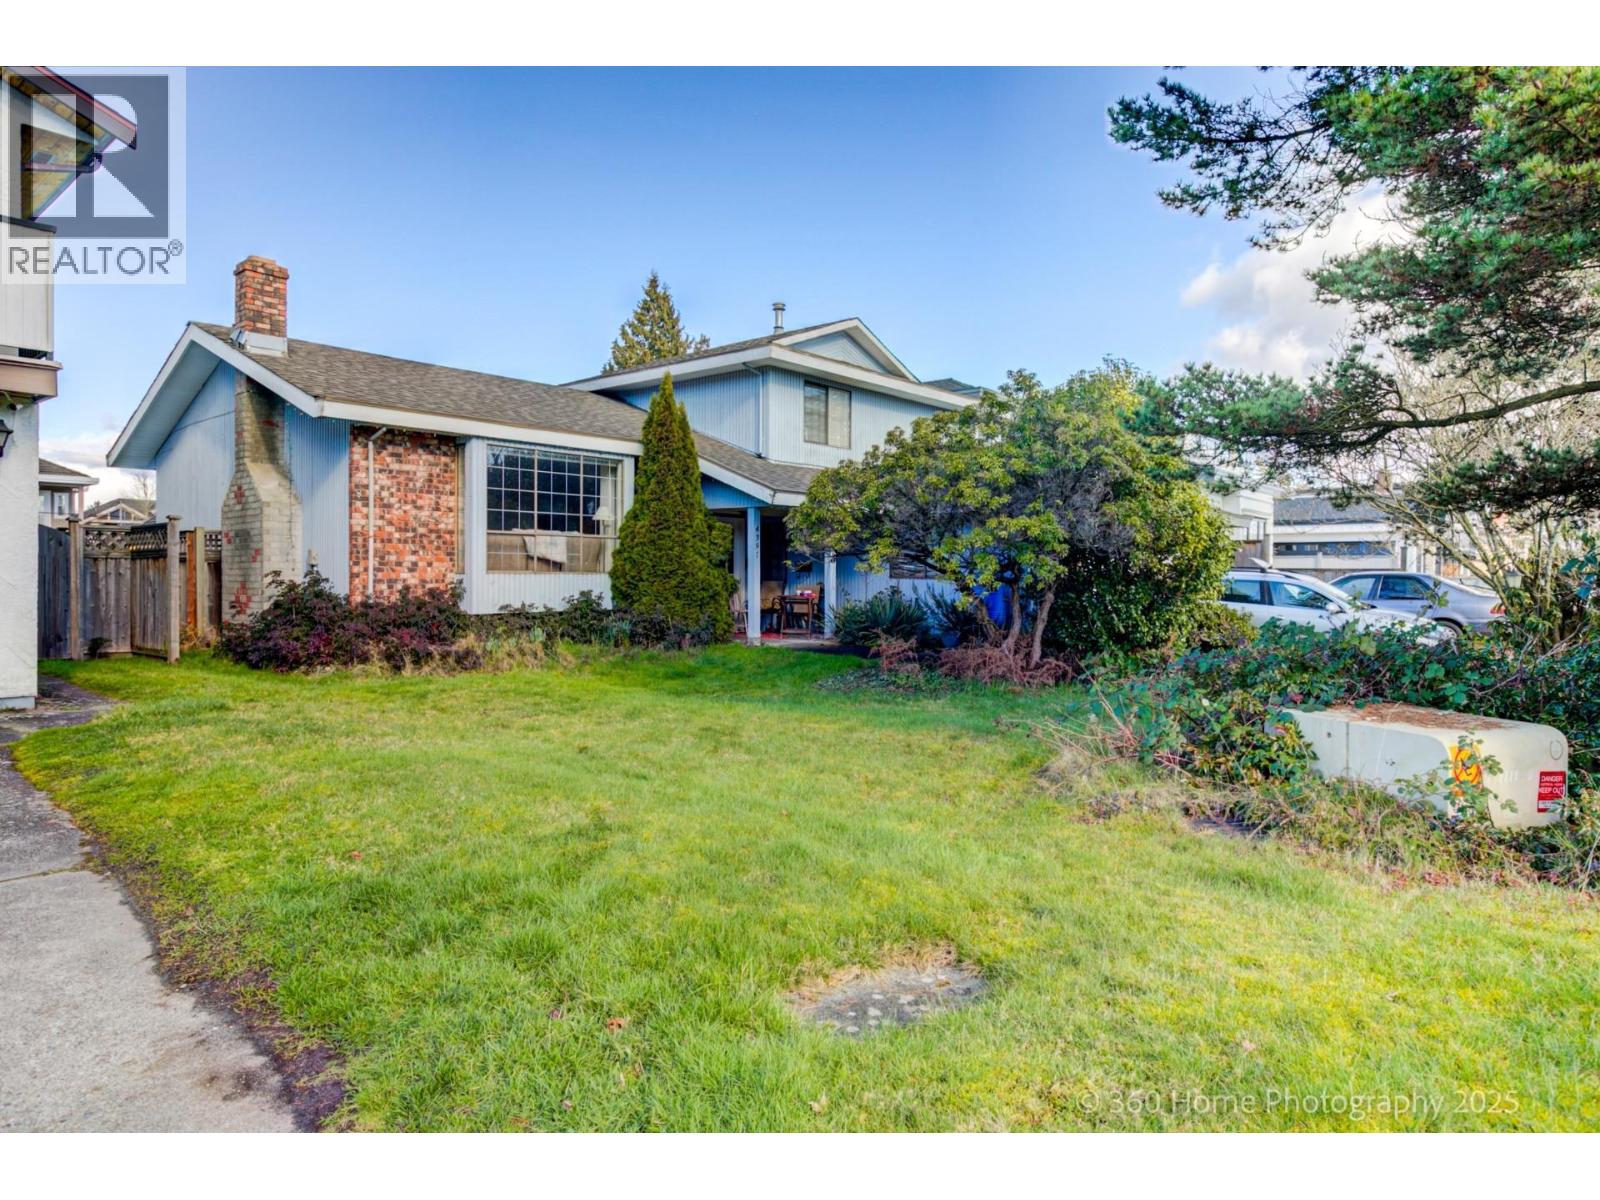
4391 Deerfield Crescent
Richmond, British Columbia
Situated in desirable East Cambie, 4391 Deerfield Crescent sits on a generous 8,102 sq.ft RS1/E lot with a 1-storey, 4-bedroom home built in 1976. Ideal for builders, investors, or families looking to renovate or build new, this property offers outstanding potential to create your dream home in an established, family-friendly neighborhood. Enjoy proximity to King George Park, Albert Airey Park, and Richmond Nature Park, plus convenient access to dining at The Story Café, Ginger Indian Cuisine, and Fortune Terrace Chinese Cuisine. Located in the McNeely Elementary and Cambie Secondary catchments, this is a great investment opportunity. (id:65446)
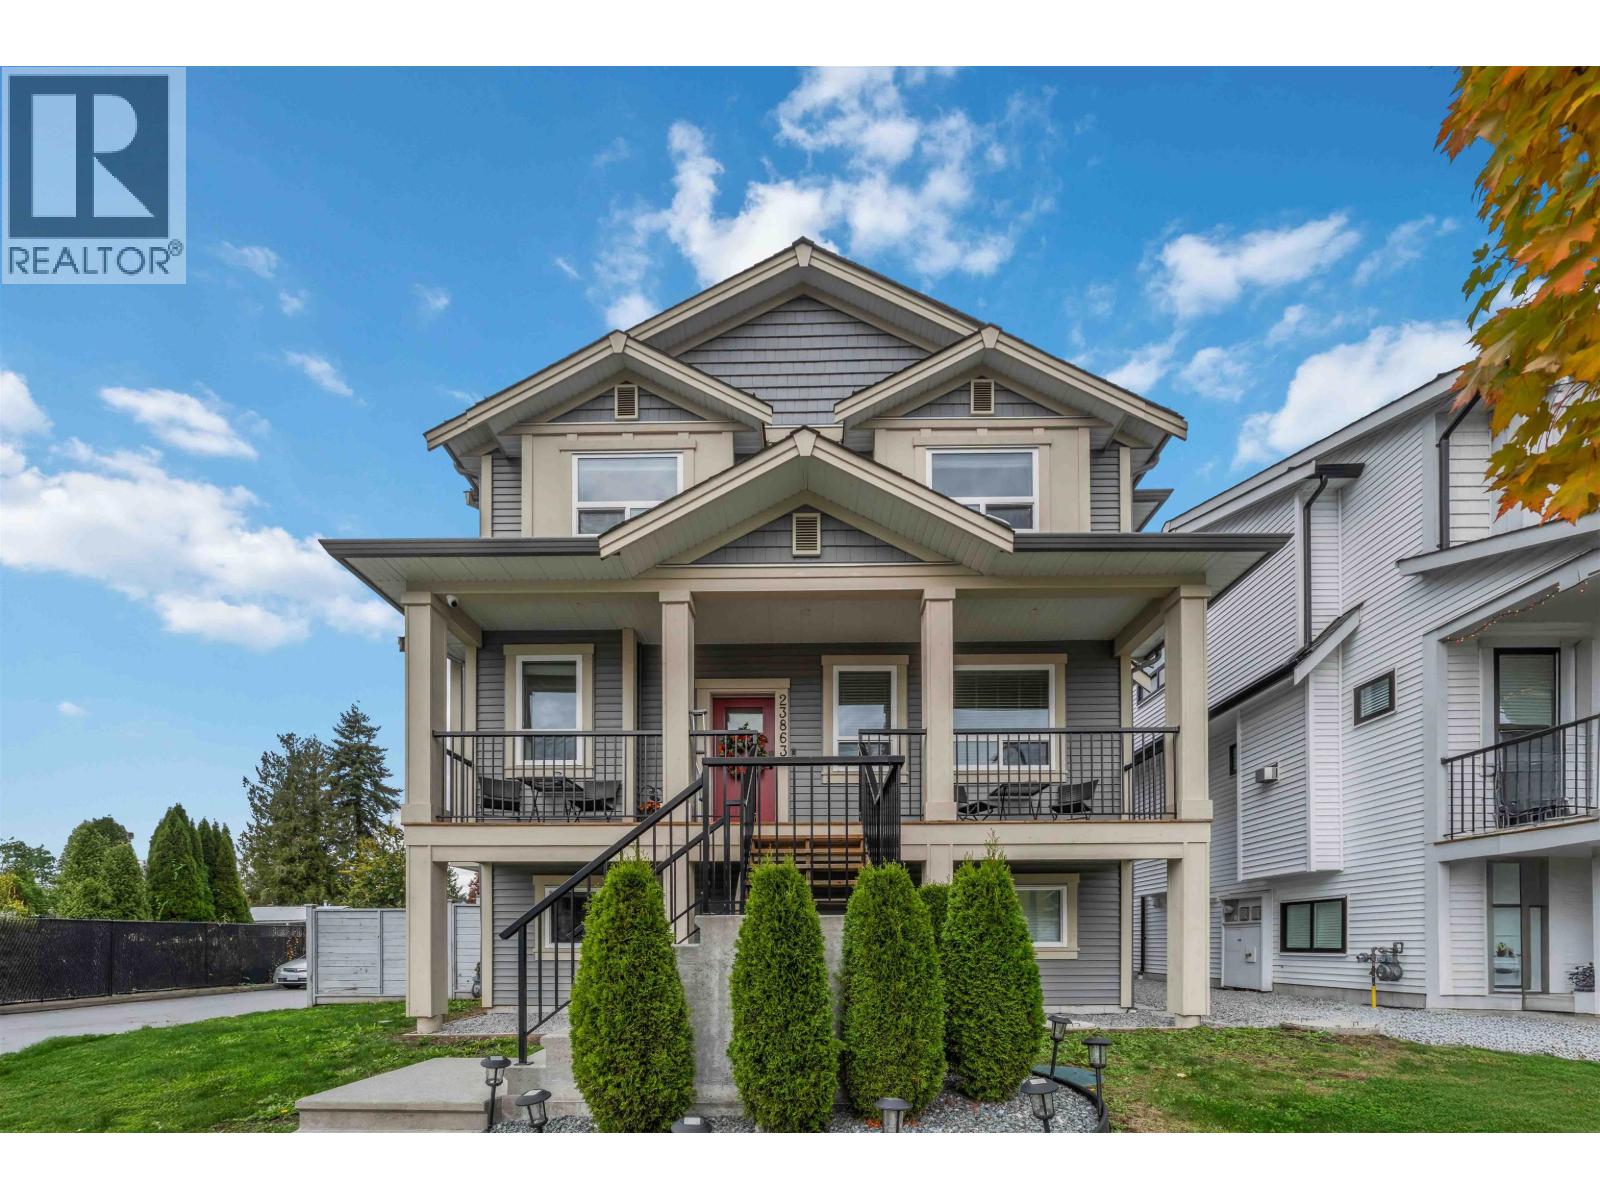
23863 119b Avenue
Maple Ridge, British Columbia
*2020 Built Home + Mortgage Helper - Under $1.4M* Welcome to a gorgeous 2-storey plus basement home featuring a registered 1-bedroom suite (rented $1,600 month-to-month, easily convertible to 2 bedrooms). Built in 2020 with 2,847 sq.ft. on a 4,556 sq.ft. lot, this rare gem offers 10-ft ceilings, gas fireplace, A/C, and a 400 sq.ft. garage. The main floor features custom built-ins and a gourmet kitchen with a large island, gas stove, oven, microwave, and walk-in pantry. Upstairs offers three spacious bedrooms and a TV loft, plus a 12×14 back deck perfect for entertaining in the backyard. Close to schools, parks, and shopping! (id:65446)
121 2 Street N
Vulcan, Alberta
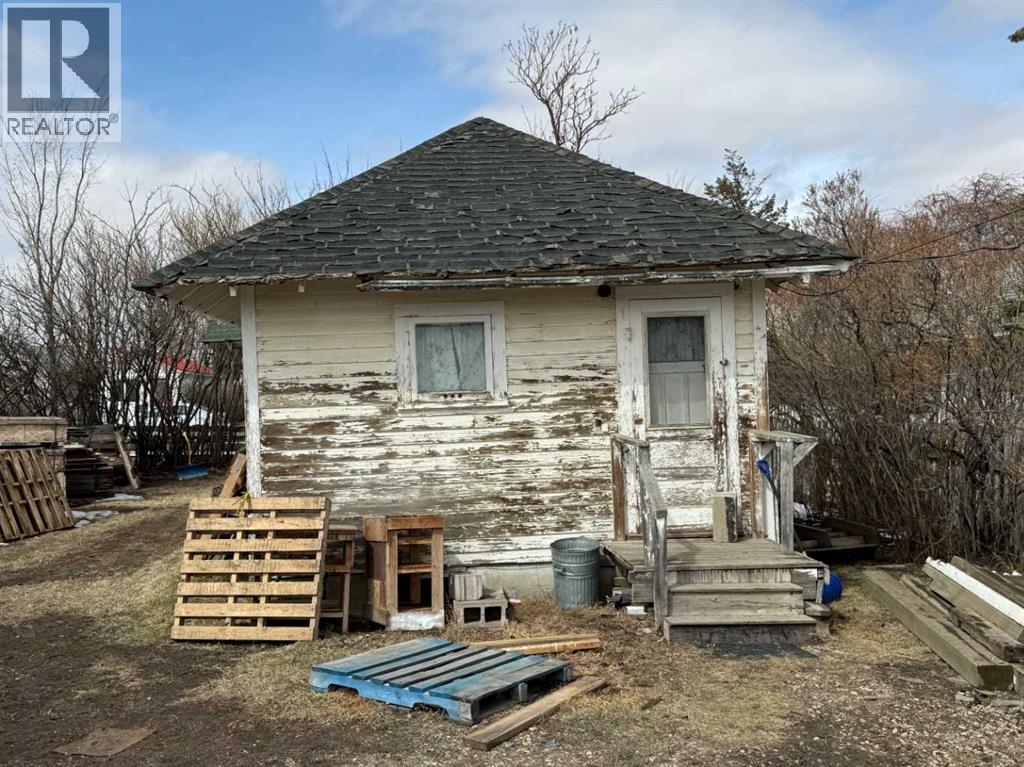
Opportunity awaits on this 50’ x 115’ lot in the Town of Vulcan. This 540 square foot bungalow is being sold in as is, where is condition and presents potential for those looking for a project property or redevelopment opportunity. The home is currently in an unfinished state, with renovations having been started but not completed. The kitchen and bathroom are not in functional condition, and the property will require significant work to bring it back to a livable standard. Situated on a generously sized lot, this property may appeal to buyers looking to renovate, invest, or explore the possibility of a new build. The existing structure will require attention, including the roof, which is due for replacement. If you’ve been searching for a project with potential, this could be the opportunity you’ve been waiting for. (id:65446)
34 Wild Rose Bay SW
Airdrie, Alberta
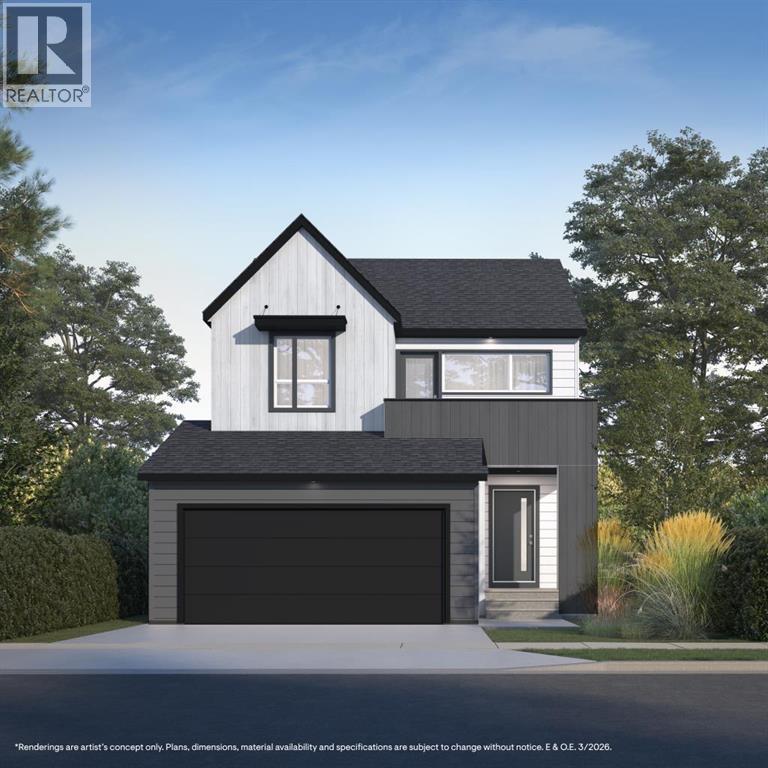
NEW BUILD DETACHED HOME | DOUBLE ATTACHED GARAGE | 3 BED / 2.5 BATH / 1953 SQ FT ABOVE GRADE | EAST-FACING BACKYARD | MAY 2026 POSSESSION – Welcome to this beautifully designed detached home by Minto Communities, an award-winning Canadian builder with over 70 years of experience, located in Wildflower, proudly voted Best New Community in Canada (2025). This vibrant, master-planned community in Airdrie is designed with lifestyle and connection in mind, offering an exciting mix of home styles in a neighbourhood built to grow with you.Finished with modern details throughout, this impressive 2-storey home offers a functional and well-designed layout ideal for growing families and those who love to entertain. The main level showcases a stunning central kitchen, complete with a large island, stainless steel appliances, and ample cabinet and storage space. Just off the kitchen, the dining area provides direct access to the east-facing backyard—perfect for enjoying your morning coffee. The spacious living room offers plenty of room to relax or host guests, while a convenient half bath, welcoming front foyer, and mudroom with access to the double attached garage add everyday practicality.Upstairs, you’ll find a thoughtfully designed upper level featuring a large bonus room—ideal for a media space, home office, or play area. The primary bedroom is generously sized and includes a walk-in closet and a luxurious 5-piece ensuite. Two additional well-sized bedrooms, a full 4-piece bathroom, and a spacious laundry room complete the upper level.The undeveloped basement is expansive and offers endless potential to customize and expand your living space to suit your needs.Residents of Wildflower enjoy exclusive access to The Hillside Hub, a standout amenity centre featuring Airdrie’s first outdoor pool, a hot tub, an open-air sports court, and a variety of shared indoor and outdoor spaces designed for gathering, recreation, or quiet retreat. With nearby parks, pathways, amenit ies, and easy access to major routes, Wildflower delivers a truly well-rounded lifestyle.Combining award-winning community planning, modern design, and a desirable possession timeline, this is an outstanding opportunity to own a stylish new home in one of Canada’s most celebrated communities. Don’t miss your chance to make Wildflower home. Book your visit today! (id:65446)
410 2550 Garden Drive
Vancouver, British Columbia
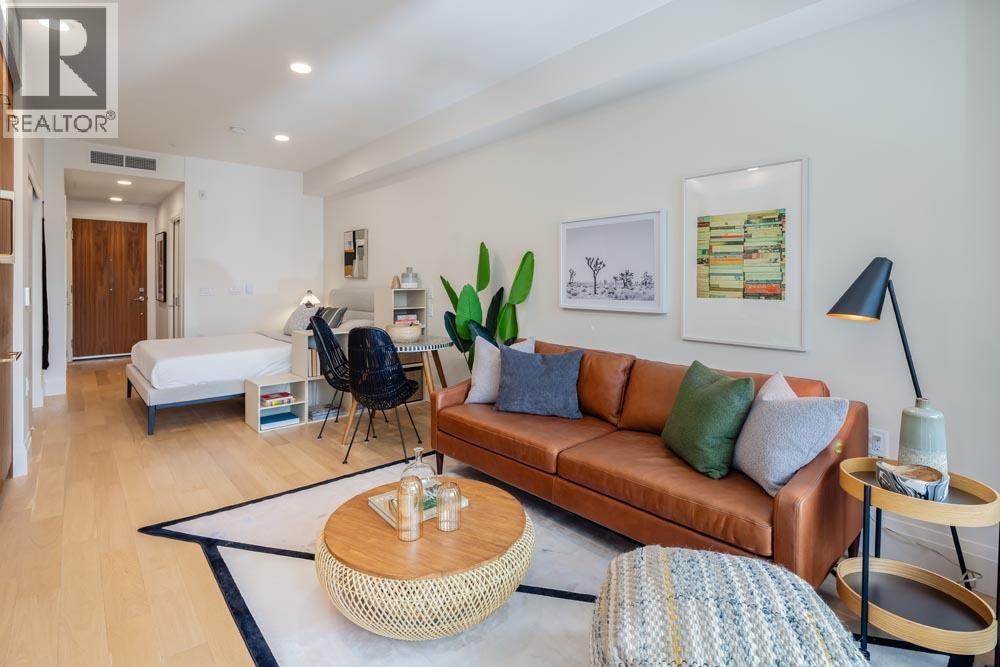
Unique opportunity to own a studio suite at 2550 Garden Drive, featuring 425sf of open and light filled space. Previously tenanted meaning *NO GST.*Incredible construction quality from trusted Developer Bucci Developments. Spacious and thoughtfully designed kitchen with premium integrated Fulgor &Milano appliances, wood cabinets and quartz counter. Further features include A/C, HRV system, 9' ceilings, engineered white oak floors, ample storagesolutions, built-in laundry station, custom front entry storage niche, roller-shades, USB outlets and more! Just steps to Nanaimo St and Commercial Dr.,Trout Lake Park and Commercial-Broadway Skytrain. Amenities include a social lounge, expansive outdoor terrace, garden plots and children's play area.Parking AND storage included. Visit today! (id:65446)
208 135 W 2nd Street
North Vancouver, British Columbia
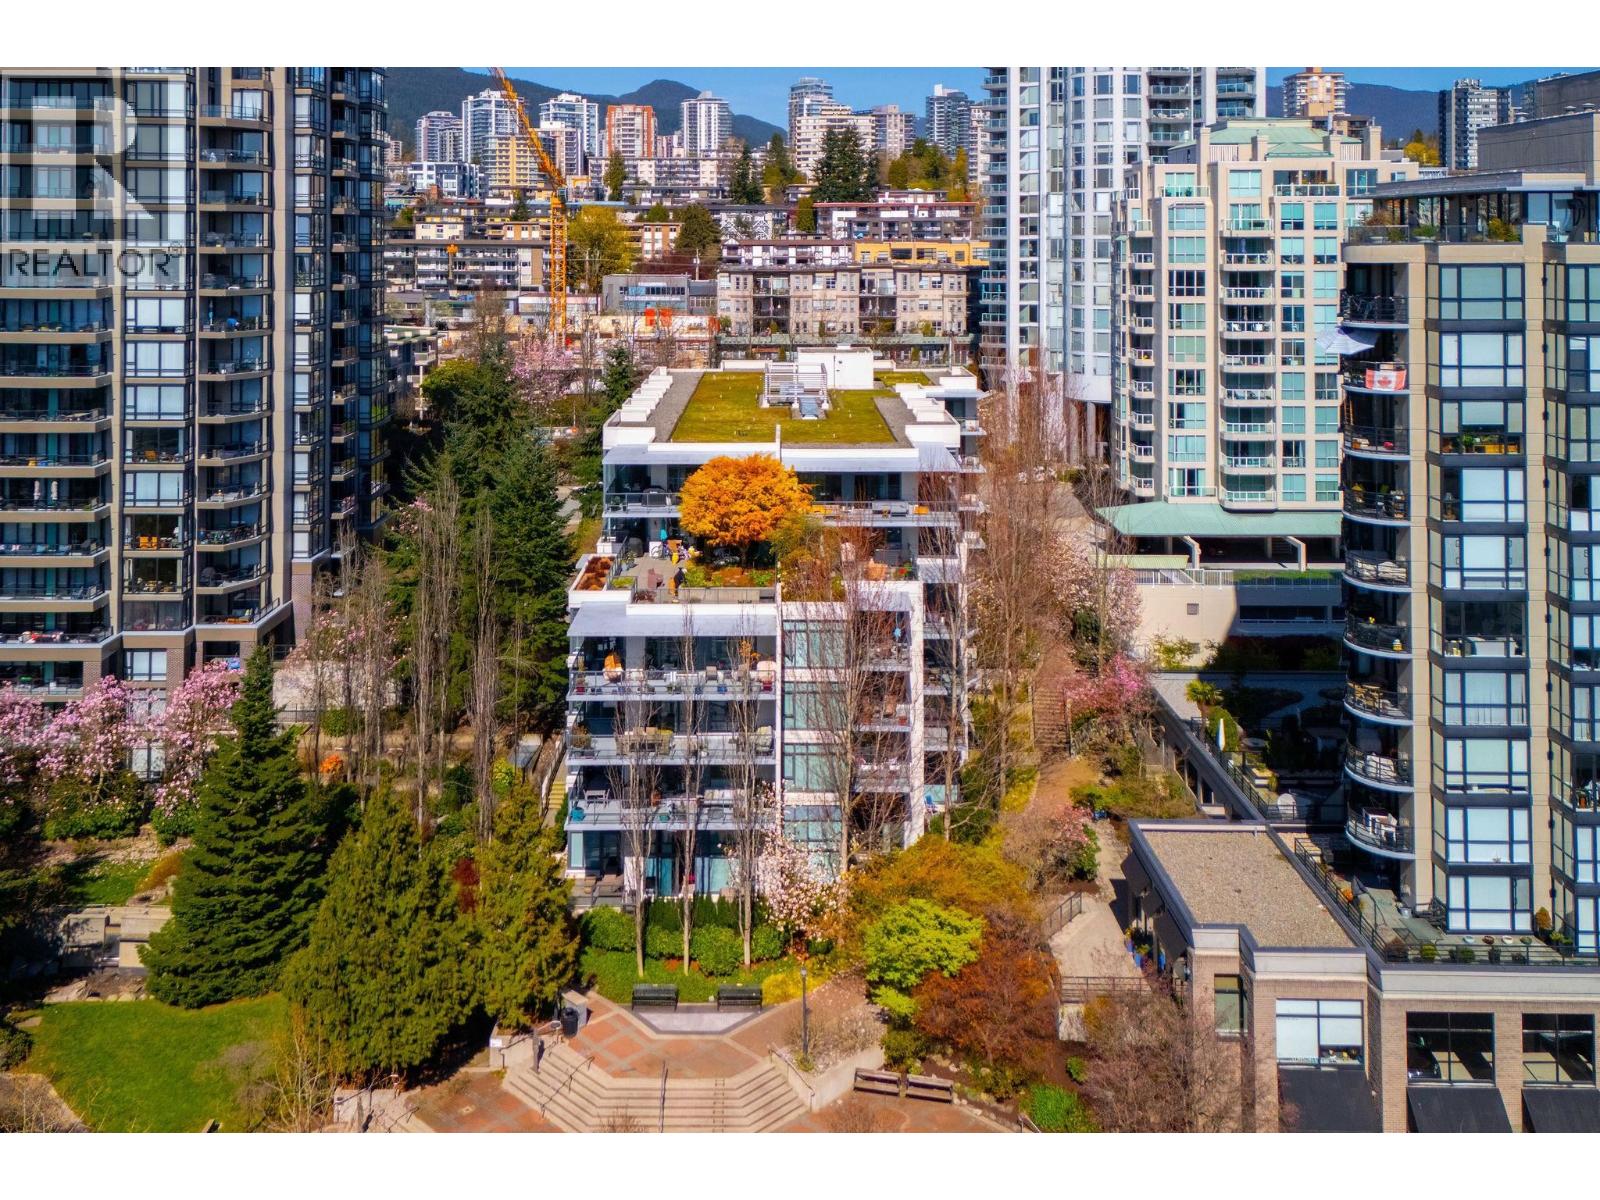
A rare opportunity in one of the North Shore´s most sought-after buildings - absolutely exquisite Capstone homes - a residence buyers wait for. Lovingly cared for by the current owners, this beautifully updated suite offers timeless finishes, quality craftsmanship and captivating park, city and water views in an exceptional location. Built by Fairborne Homes, the home features real wood cabinetry, natural stone countertops, large-format honed porcelain floor tiles, cultured marble and limestone wall tiles. A wildly generous wraparound balcony of 300 square ft - positioned on a superior southwest corner - extends the living space outdoors and captures beautiful light and views. Recent updates include all kitchen cabinetry, appliances, hood fan, island and counters, along with upgraded bathroom cabinets, counters and fixtures, plus closet organizers and new interior doors. A refined home in a truly coveted building. A delight to show. (id:65446)
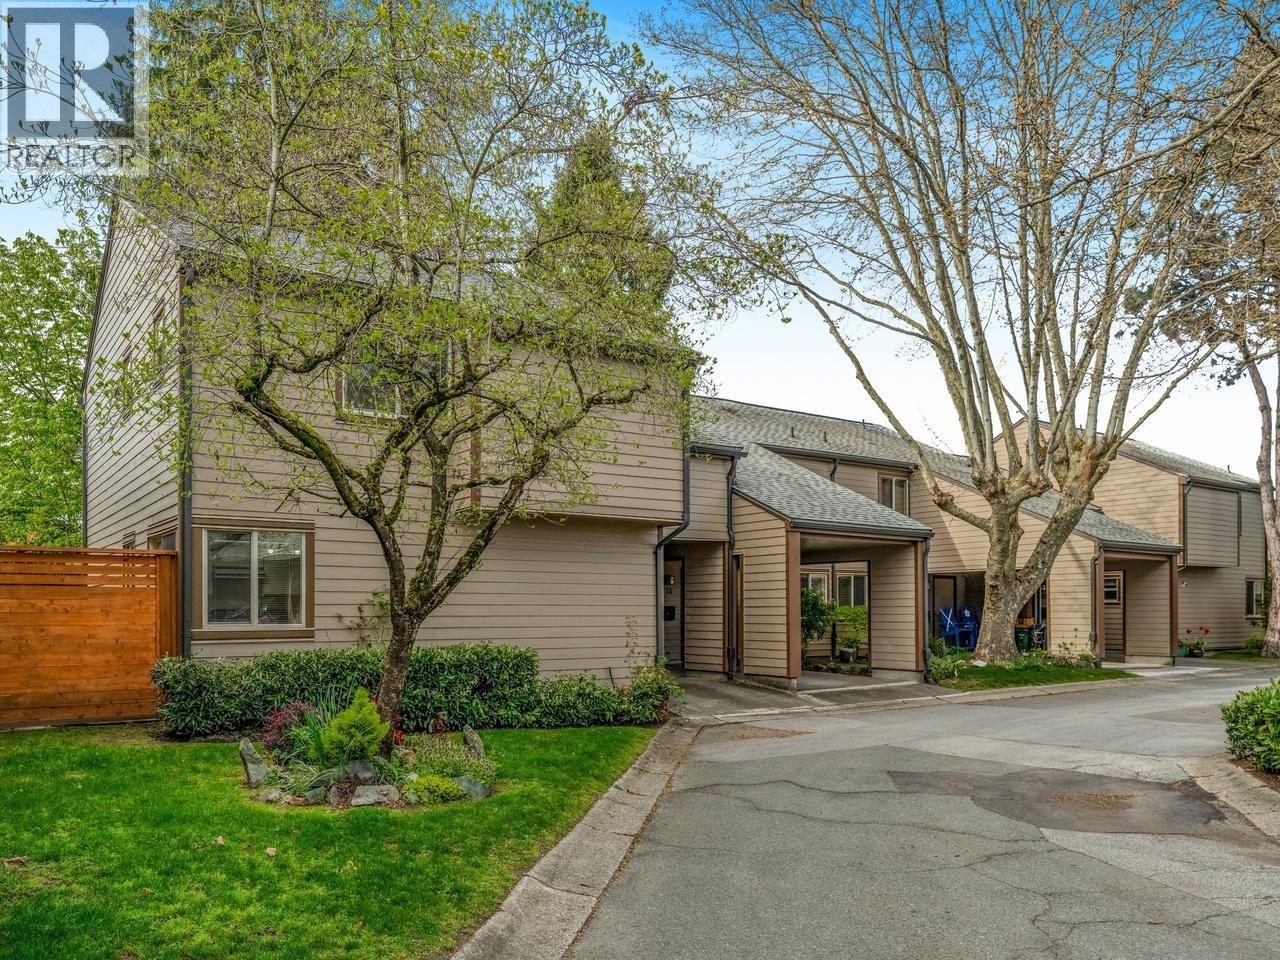
54 6880 Lucas Road
Richmond, British Columbia
Charming, spacious, quiet, bright corner townhouse. 3 bdrms, 2 1/2 baths, 2 levels. Generous sized rooms throughout. The kitchen has lots of cupboards and counters, the eating area leads to an outdoor patio for expanding your summer dining. Upstairs has 3 good sized bedrooms, ensuite bathroom, a storage room and a flex space for an office, play area or ??. Newly painted interior in neutral colours. Treed back yard the size one expects to find in a detached home. The complex went through a major upgrade in 2018, providing all new windows, doors, exterior Hardie Plank siding and new roofs. The strata offers a clubhouse and swimming pool. Pets and rentals permitted with restrictions. Easy to show. All measurements are approximate and to be verified by the Buyer if deemed important. (id:65446)
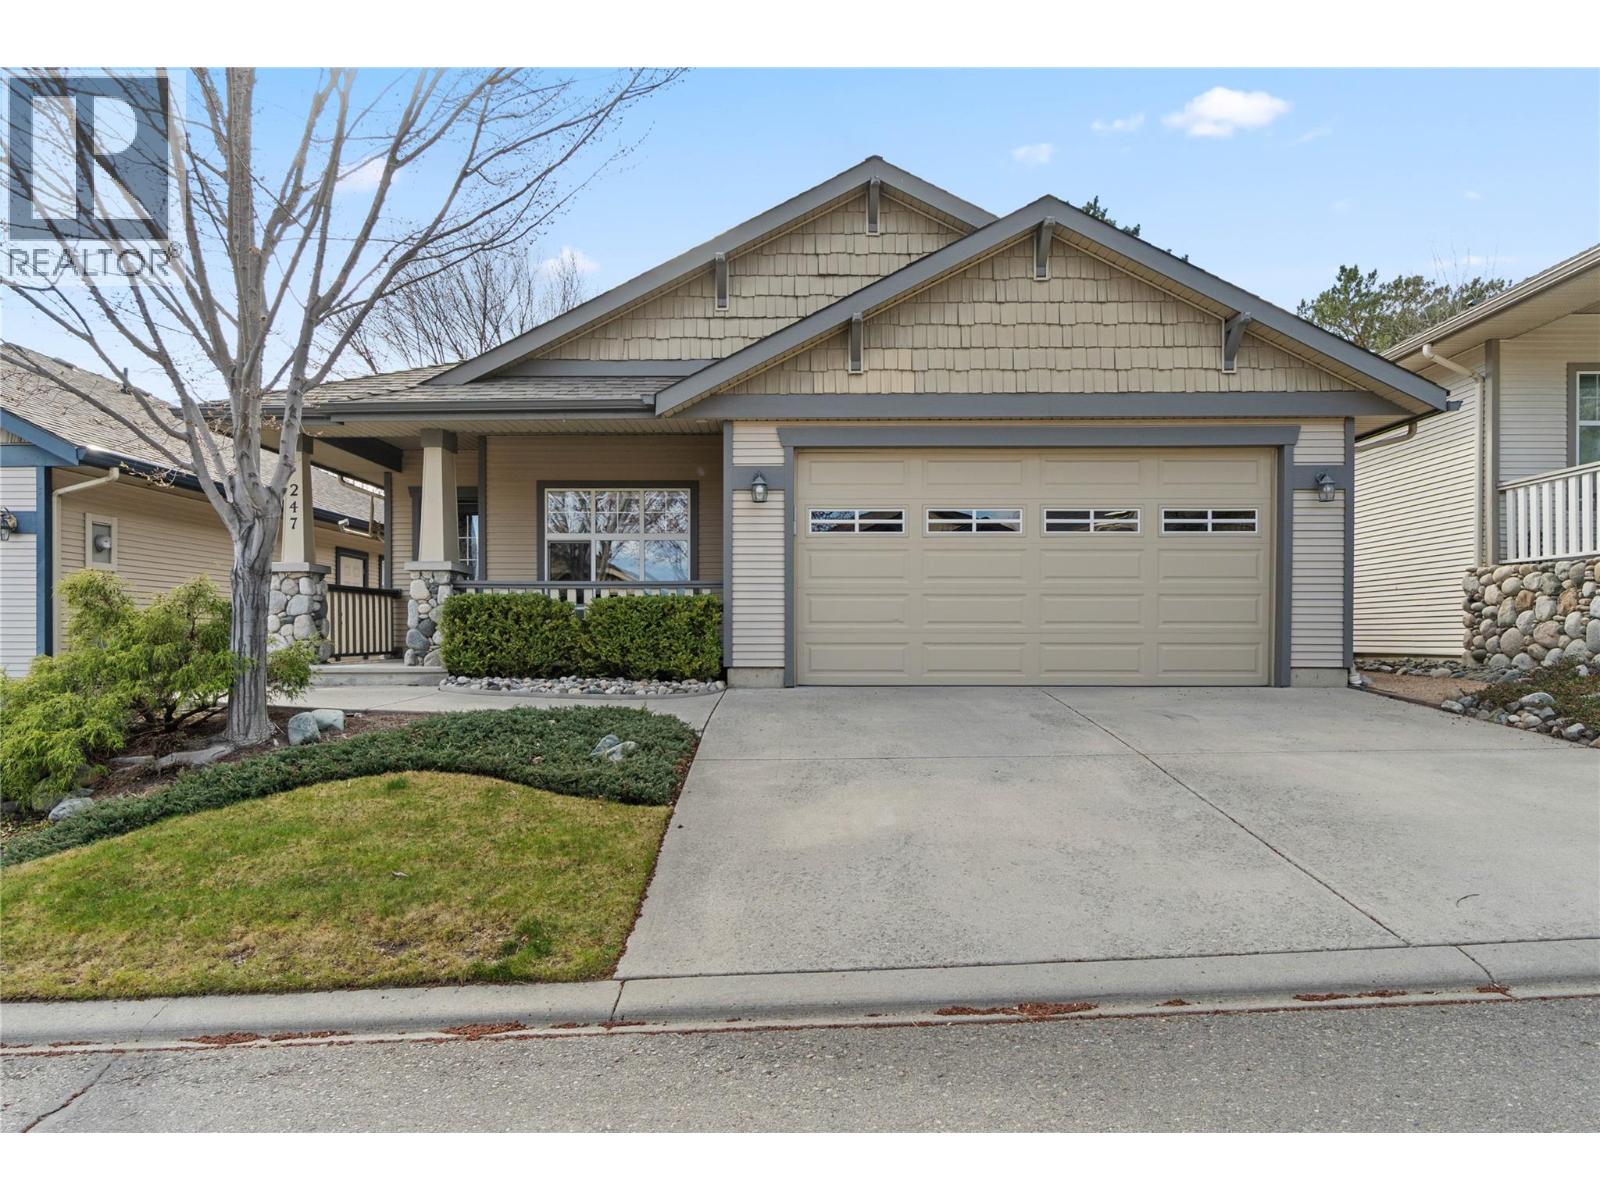
247 Sagewood Court
Kamloops, British Columbia
Welcome to this immaculate 2 bedroom, 2 bathroom rancher located in the highly desirable adult community of Sagewood at Sun Rivers. This true one-level home offers the ease and comfort of stair-free living, perfect for downsizers seeking a relaxed, low-maintenance lifestyle. The bright open-concept floor plan features easy-care laminate and tile flooring throughout, creating a seamless flow for both everyday living and entertaining. The spacious kitchen is well-appointed with stainless steel appliances and a walk-in pantry, offering both style and functionality. Upgraded pot lighting and new gas fireplace enhance the gracious living room and dining with patio doors opening to your private backyard retreat, complete with a patio overlooking a peaceful creek bed water feature — the perfect setting to relax and unwind. First bedroom is great for guests or home office with the Primary bedroom boasting a walk in closet and private 4 piece ensuite. Handy laundry with stacking washer/dryer opens to the spacious double garage with pull down ladder to access handy attic storage. Great driveway parking for two more vehicles. Pride of ownership is evident throughout this beautifully maintained home. Sagewood residents enjoy their community center with fitness room and guest suite. Enjoy quiet, carefree living in one of Sun Rivers’ most prestigious communities, just minutes from golf, walking trails, shopping and amenities. (id:65446)
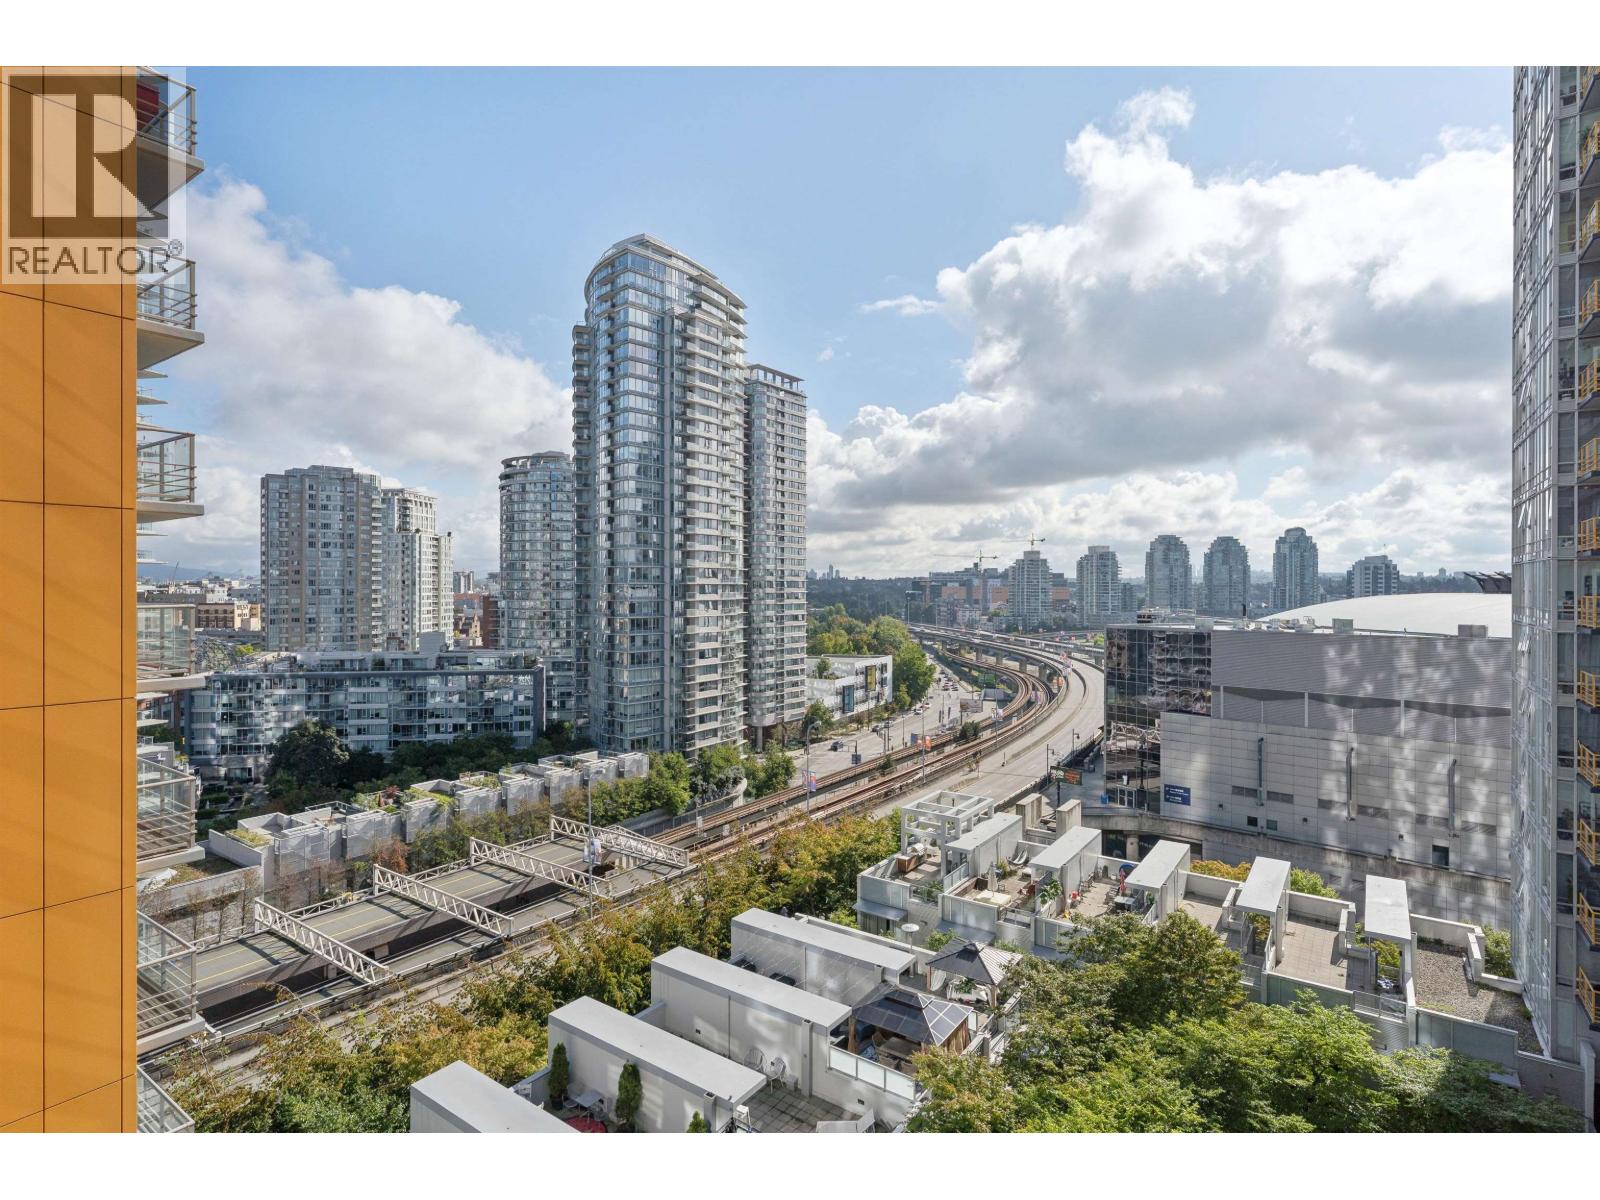
1001 602 Citadel Parade
Vancouver, British Columbia
Perfect investment property or move right in! Luxury living at Spectrum 4 by Concord Pacific! This bright corner unit offers City VIEWS & a smart layout with 2 BED + 1 BATH & a versatile FLEX. Features Upgraded Floors, Granite Countertops, an oversized fridge, & a California Closet system. Enjoy extensive amenities including a gym & pool at Club Ozone, plus whirlpool, steam/dry saunas, lounge, & two playgrounds. With 24-hour concierge, security & convenience are at your fingertips. Includes 1 parking stall. Steps to SkyTrain, Costco, T&T, BC Place, International Village, theatres, & Science World. OPEN HOUSE SUN 19TH 2-4PM (id:65446)
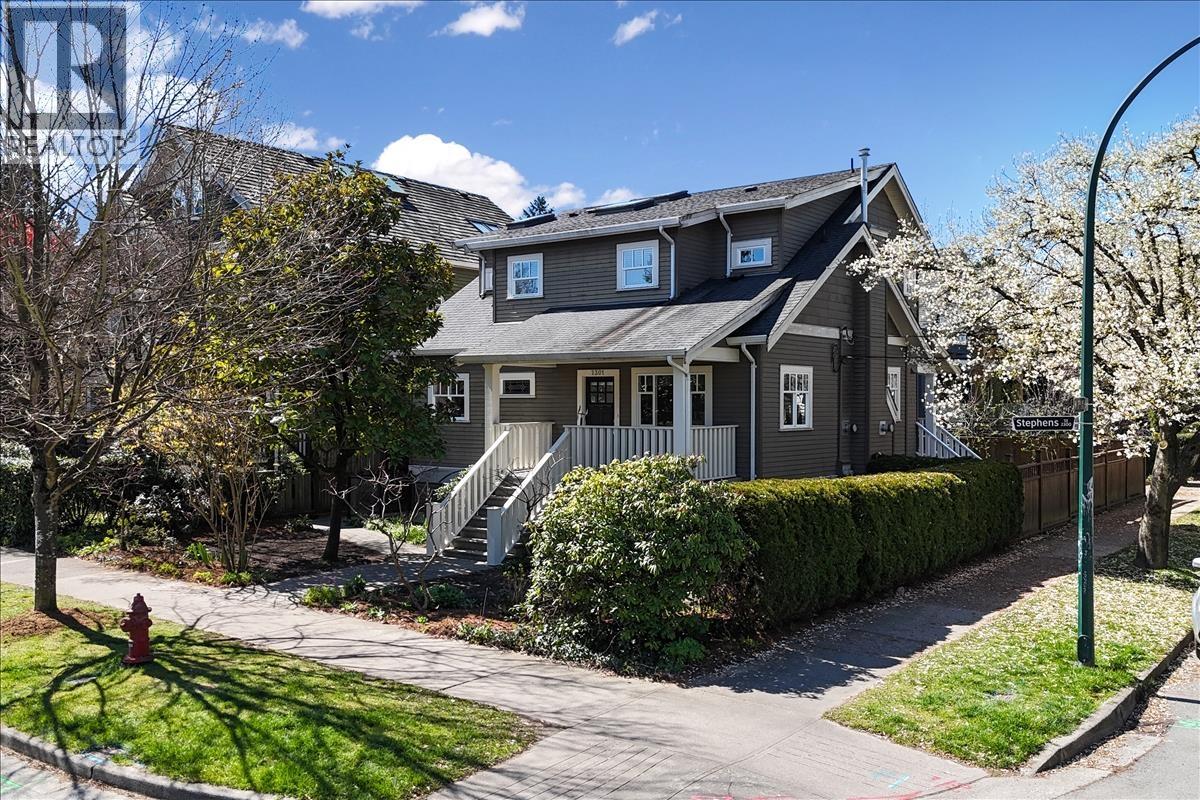
2301 Stephens Street
Vancouver, British Columbia
AMAZING CORNER LOT ! This beautifully composed Heritage Style front duplex with 2 bedrooms and 2.5 bathrooms over 3 levels is infused with natural light and granite countertops. Explore and find custom woodwork, wrought iron railings & corner fireplace that add a superb designer touch, tipped off by Maple cabinets, and gorgeous clear Maple flooring. This unique home offers a Large Primary suite on upper level with 2nd bedroom on lower level. The main open floor plan leads to the front Veranda and front yard, extending your living in the summer months. Single car garage for your vehicle and ideally located close to great shopping and downtown.The perfect home for a growing family, close to schools, UBC and public transit.Great for cycling with plenty of parks, beaches and Arbutus Greenway. (id:65446)
381 Moy Avenue
Windsor, Ontario
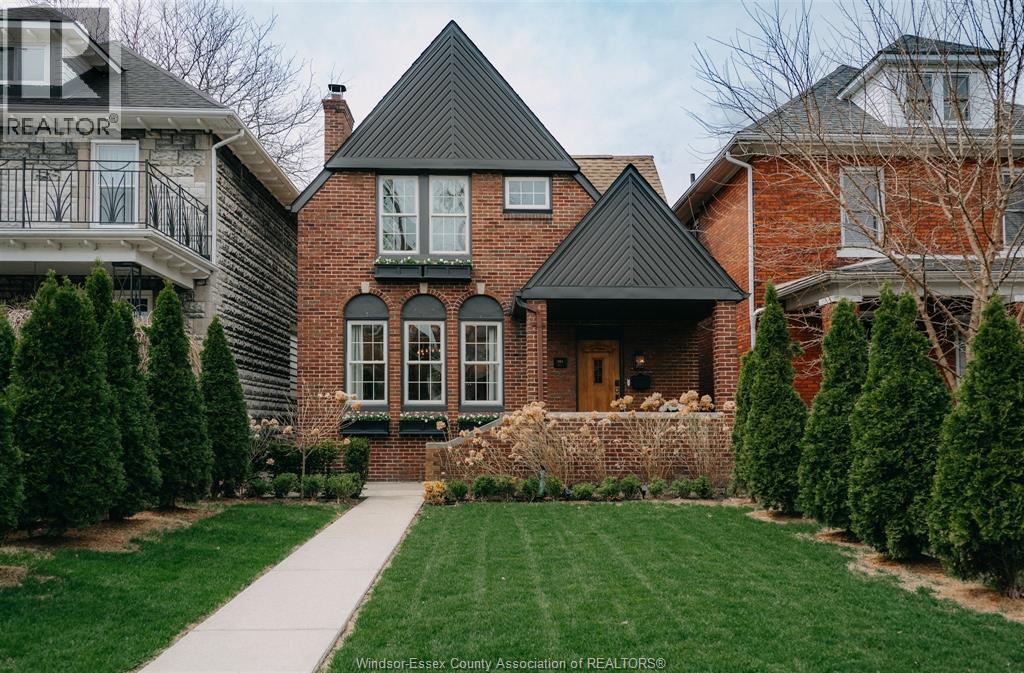
Extensively updated between 2019 and 2021, then further refined by the current owners, this 2+2-bedroom, 3.5-bathroom home strikes a balance between original character and a more considered, modern layout. The main level is open and connected, anchored by a spacious kitchen with a large island, generous storage, and new appliances. Flowing into the dining and living areas, a gas fireplace with built-ins defines the space. Custom blinds run throughout. Upstairs, the primary suite offers a quiet retreat, complete with a renovated ensuite, walk-in closet, and access to a private balcony. A bright second bedroom and a flexible third space work well as a home office or nursery, alongside a 3-piece bath with tub and skylight and an iconic arched hallway. The finished basement extends the living space with an additional room suited to a guest setup, home gym, or office, along with a second living area and a full bathroom. The backyard has been fully reimagined with new fencing, hardscaping, and lighting, creating a private and functional setting for both everyday use and entertaining. A detached garage with a Level 2 EV charger, along with a shed for added flexibility. Set in Walkerville, where character and walkability go hand in hand, this is a home that’s been carefully brought forward, with equal attention to how it looks and how it lives. (id:65446)
316 2515 Ontario Street
Vancouver, British Columbia
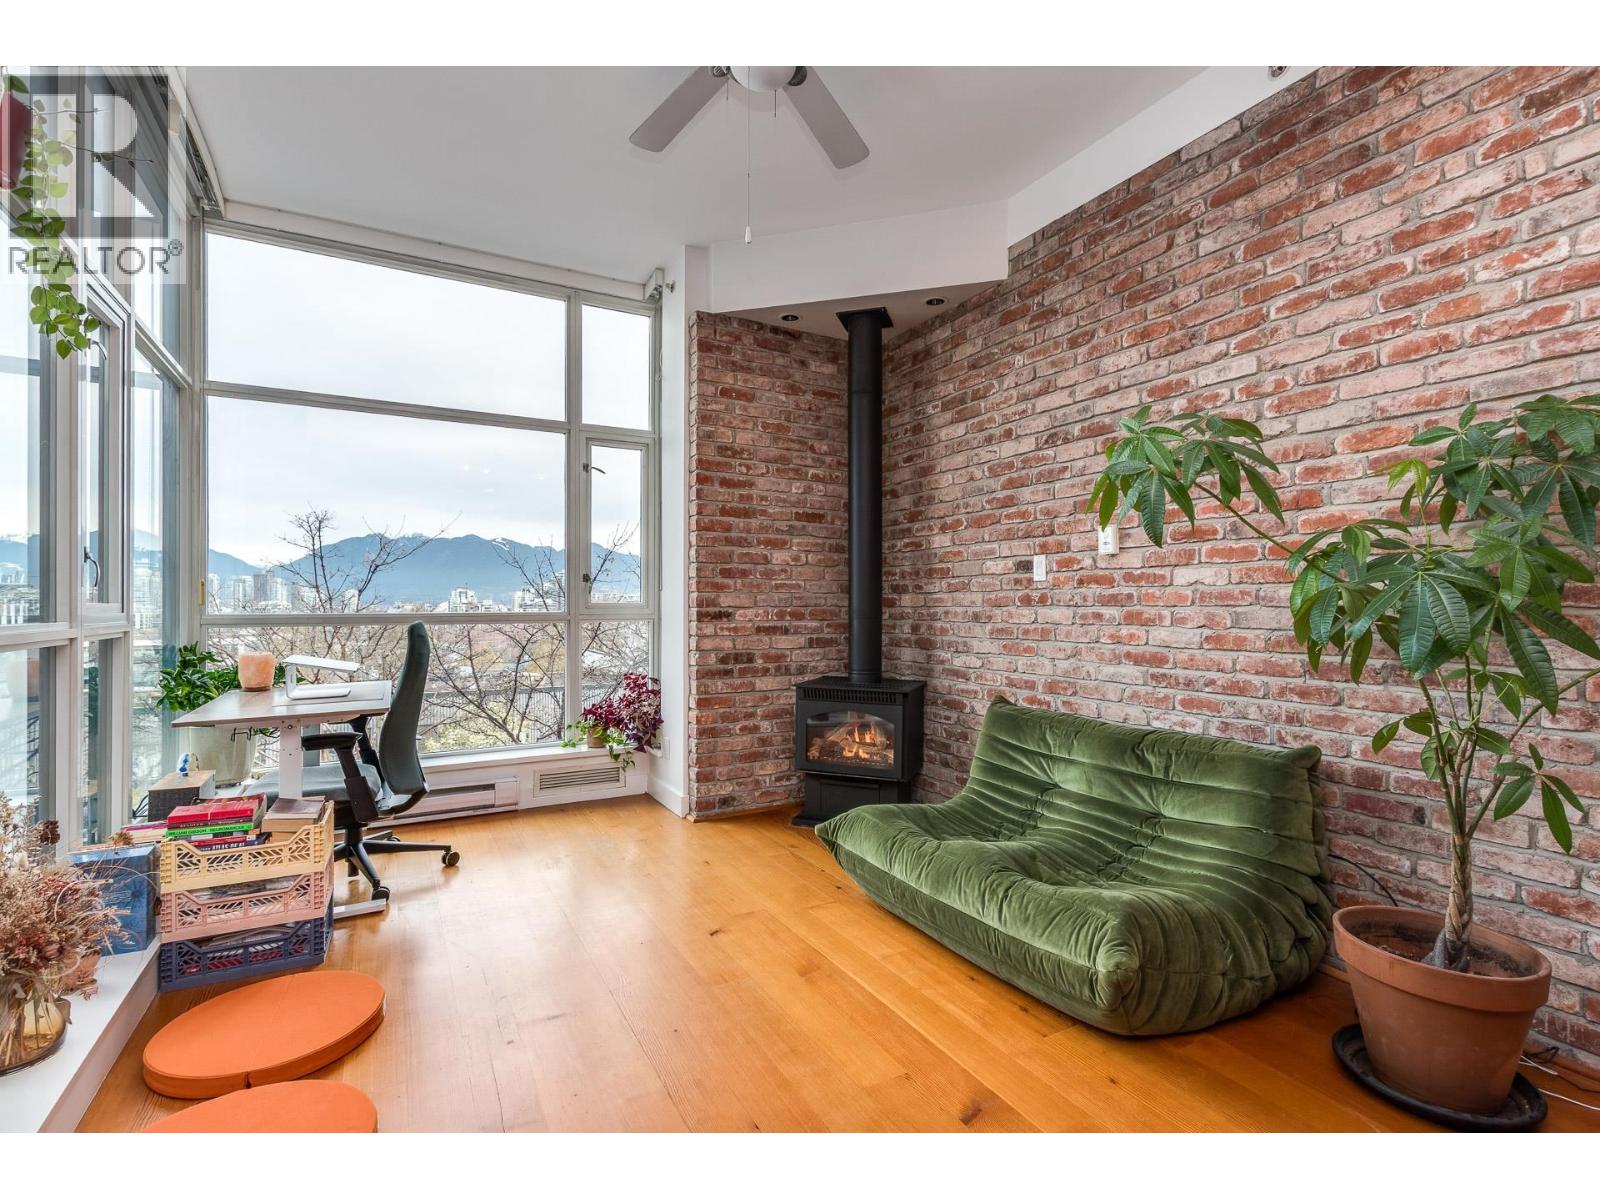
Super cool New York-style loft in the heart of Mt. Pleasant, located in the concrete low-rise "Elements", Soaring 10' ceilings, exposed brick wall, reclaimed fir floors, a gas f/p, granite countertops, and abundant storage, all within a thoughtfully designed layout that lives large. Enjoy fabulous city and mountain views from nearly every angle - including the sleeping platform (open loft design, no walls) and balcony. The unit is set back from the street, with the garden patios of the homes below creating a quiet and private feeling. Additional features include in-suite laundry, a storage room (could be office area), parking, an exercise room, and a library. The central location puts you steps from great restaurants, shopping, and transit, with the new SkyTrain line coming soon. (id:65446)
2297 Princeton Summerland Road
Princeton, British Columbia
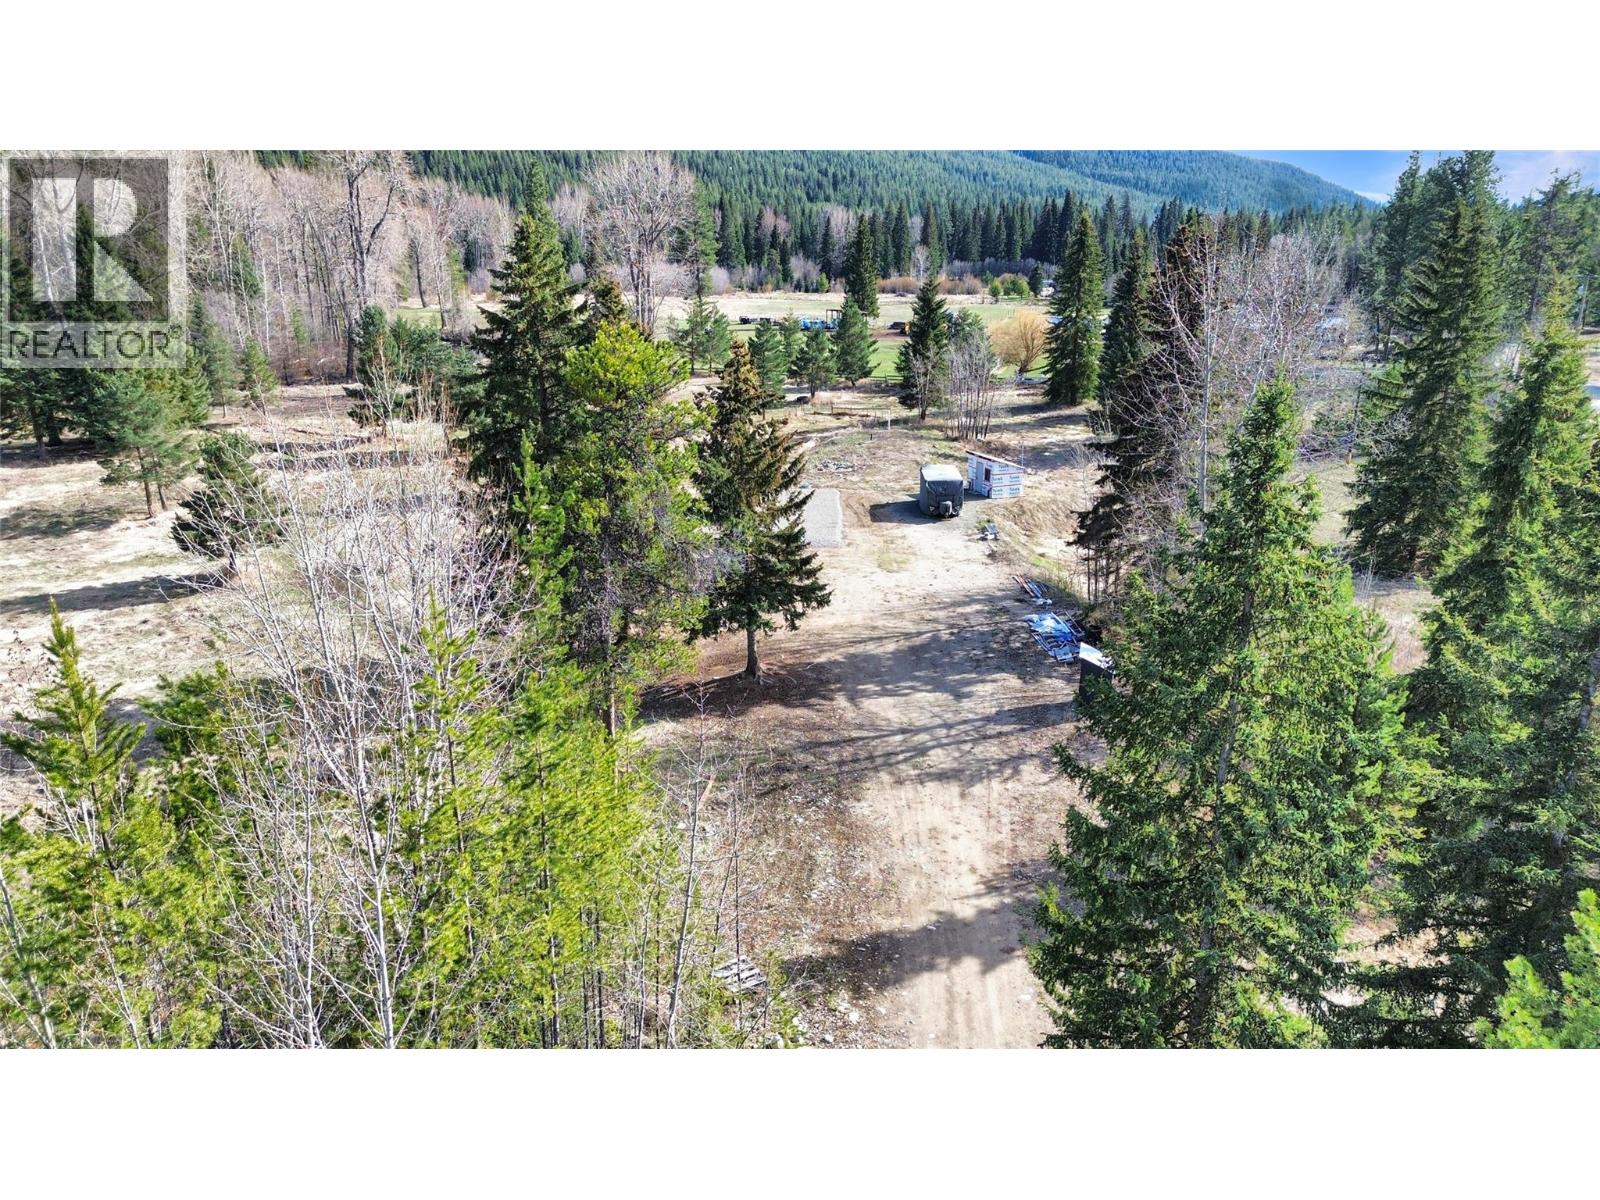
Large, open, and level lot featuring a prepared building site with a ready-to-go septic system already in place. This property offers wrap-around mountain views and sits in a quiet, peaceful setting that truly feels like an outdoor paradise. A beautiful creek runs along the rear of the property, adding natural appeal and a serene backdrop to the landscape. Access is easy with paved road all the way to the property, located just a short drive from Princeton. An ideal blend of rural tranquility, scenic surroundings, and convenient access, perfect for building your dream home or getaway retreat. (id:65446)
1101, 77 Spruce Place SW
Calgary, Alberta
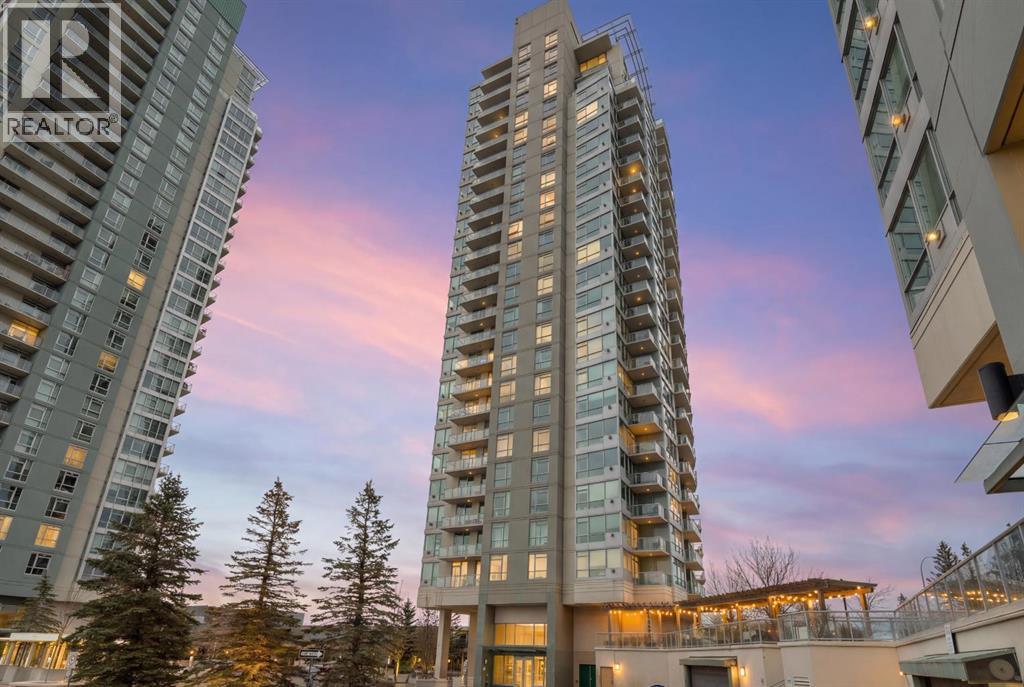
Welcome to Encore at Westgate Park, a well-managed concrete high-rise condo offering panoramic east-facing views of downtown Calgary and Shaganappi Golf Course. This 2 bedroom, 2 bathroom condo combines space, light, privacy, and unbeatable west-side convenience—perfect for professionals, downsizers, or investors seeking a view-oriented home in a highly connected location. The thoughtfully designed layout features 9-foot ceilings and large windows that flood the home with natural light throughout the day. The open-concept living area is anchored by a cozy gas fireplace and flows seamlessly into the kitchen, which offers granite countertops, a large centre island, and ample cabinet space—ideal for entertaining or everyday living. Steam-cleaned carpets and a well-maintained interior makes this property move-in-ready. The primary bedroom is generously sized and includes a massive walk-in closet and a private 4-piece ensuite bathroom. The second bedroom offers excellent flexibility and works beautifully as a roommate space, home office, study, or creative retreat. A second full bathroom and in-suite laundry add everyday convenience. Air conditioning ensures year-round comfort. This home includes titled underground parking and a separate, secure storage locker located in a locked room—keeping belongings clean, dust-free, and more secure. Pet-friendly building (with board approval). The solid concrete construction provides superior sound insulation, offering a quieter living experience with minimal noise transfer. Residents enjoy resort-style amenities including a large indoor swimming pool, hot tub, fully equipped fitness centre, games and recreation room with pool table and table tennis, bike storage, bookable conference rooms, and 24-hour on-site security. Ample underground visitor parking adds extra convenience for guests. Condo fees include all utilities except electricity, offering excellent value and predictable monthly costs. Located in one of Calgary’s most conne cted west-side locations, the Westbrook LRT station is just steps away, providing quick access to downtown. Westbrook Mall is connected via skywalk, offering direct indoor access to Walmart, Safeway, dining, and everyday services. Shaganappi Golf Course is next door, while the Bow River pathway system, Edworthy Park, and Douglas Fir Trail are minutes away. Easy access to Bow Trail, Sarcee Trail, and the Trans-Canada Highway puts the mountains within reach. A rare opportunity to own a quiet, concrete condo with views, amenities, and unmatched transit access at Encore Westgate Park. (id:65446)
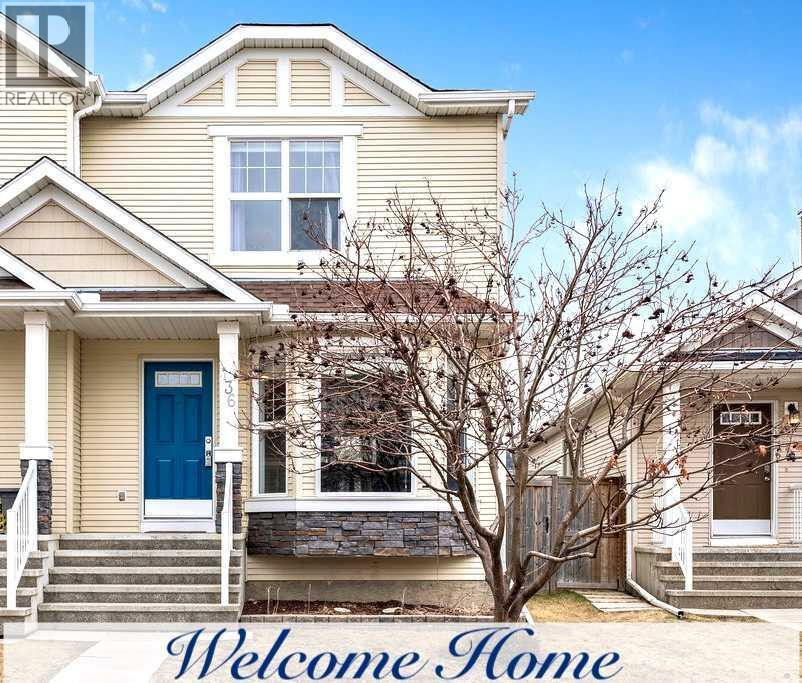
136 Cramond Green SE
Calgary, Alberta
Welcome to this bright and beautifully maintained semi-detached home in desirable community of Cranston—offering an incredible opportunity for buyers looking to get into the market without sacrificing lifestyle. Ideally located just steps from Parks, scenic Walking Paths, Public & Catholic Schools, and tons of great Amenities, this home delivers both convenience and community. Step inside to a sun-filled, open-concept main floor designed for comfortable everyday living. Spacious living area flows seamlessly into the dining space and a functional kitchen complete with a central Island and ample cabinetry. Large windows and patio doors bring in plenty of natural light, while dual closets near the back entry add practical storage. Step outside to your South-Facing, fully Landscaped and Fenced backyard, featuring a full-sized deck—perfect for summer BBQs and entertaining. The gravel pad provides off street parking and plenty of space for future double garage. A convenient 2-piece bath completes the main level. Upstairs, you’ll find two oversized bedrooms, each thoughtfully designed with generous closet space. The primary bedroom features dual closets and direct access to a cheater en-suite, while the second bedroom impresses with its own Walk-in closet—ideal for roommates, guests, or a growing family. The undeveloped basement offers a blank canvas, ready for your personal touch—whether that’s extra living space, a home gym, or added storage. Additional Upgrades include: Central vacuum with attachments, Water softener & reverse osmosis system, and New roof for peace of mind. As a resident you'll also have exclusive access to Cranston Residents Association is a 22,000 sq. ft. community hub with gymnasium, banquet rooms, skating rink, splash park, and tennis courts. Welcome to your new home! Call today to book your showing! (id:65446)
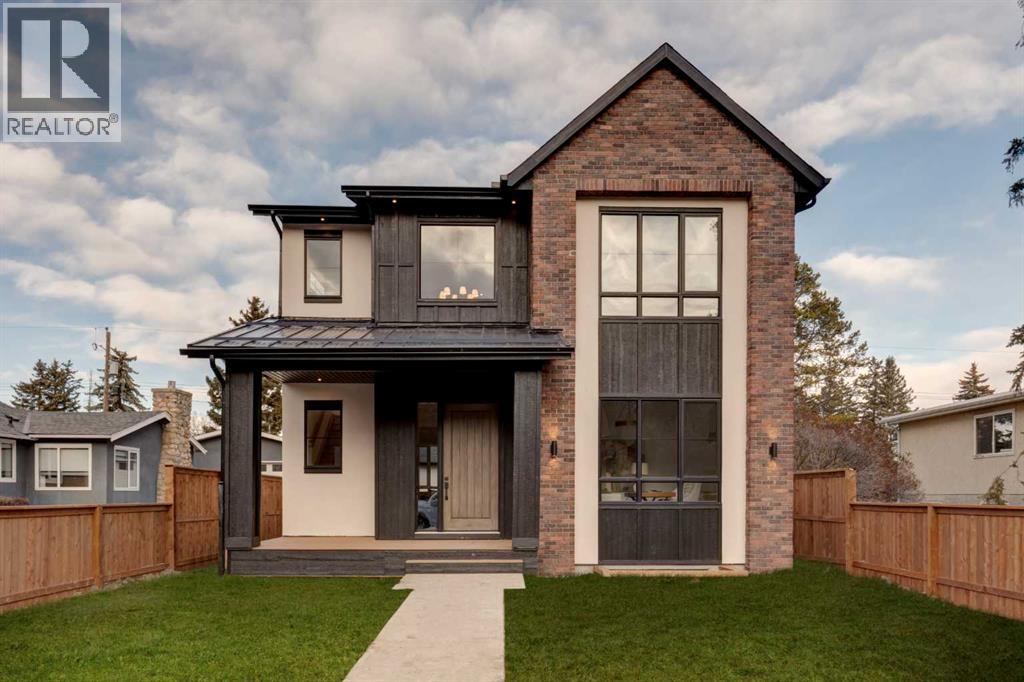
8812 33 Avenue NW
Calgary, Alberta
Welcome to 8812 33 Avenue NW, a brand-new luxury home by Platinum Build Homes, designed by Maxime Chin Designs, located on a wide lot in the sought-after community of Bowness. Offering nearly 3,800 sq ft of developed living space, this thoughtfully designed residence combines modern elegance with functional family living. The main floor features 10 ft ceilings and a bright, open-concept layout. A front office with custom built-ins sits behind French doors, while a stylish powder room adds a designer touch. The living room is anchored by a feature fireplace and large windows overlooking the private backyard and deck. The chef-inspired kitchen showcases white oak cabinetry, a quartz island, premium appliances, and a butler’s pantry, seamlessly connecting to a mudroom with additional built-ins. Upstairs, the primary suite offers a vaulted ceiling, a walk-in closet, and a spa-like 6-piece ensuite complete with a soaker tub and steam shower. Two additional bedrooms share a 5-piece bathroom, and a bonus room and upper-level laundry provide added convenience. The fully finished basement is ideal for entertaining and everyday living, featuring a spacious recreation room with a wet bar, a home gym, two additional bedrooms, a 4-piece bathroom, and an extra powder room. Additional highlights include dual furnaces, ceiling speakers, and a built-in security system. Enjoy a prime location just minutes from the Bow River pathways, Bowness Park, schools, and downtown Calgary. Backed by Alberta New Home Warranty, this move-in-ready home offers an exceptional opportunity to own a high-quality new build in a vibrant inner-city community. (id:65446)

50 Nolanfield Lane NW
Calgary, Alberta
Welcome to upscale living on a quiet street in the community of Nolan Hill! This well-maintained 3-bedroom, 2.5-bath home features an open-concept layout designed for both everyday living and entertaining, highlighted by 9’ ceilings on the main floor and an impressive 18’ ceiling in the living room off the foyer. The kitchen is well designed with an oversized central island, quartz countertops, stainless steel appliances, a built-in microwave, and a spacious walk-in pantry with built-in shelving. Adjacent to the kitchen are a bright dining area and a tucked-away mudroom with ample space for coats, boots, and everyday storage. Large windows at both the front and back of the home fill the main floor with natural light and provide clear sightlines to the backyard. Upstairs, the spacious primary suite is complemented by two additional bedrooms, making it ideal for families. The basement is roughed-in for a future bedroom and bathroom, offering future potential to expand your living space. Outside, the low-maintenance backyard features patio stonework, a built-in garden bed, and plenty of room for outdoor living and play. Additional highlights include central air conditioning (2020), a brand new roof and siding (2025), and a central vacuum system with attachments. The oversized double detached garage (24' x 24') offers exceptional storage and functionality. Nolan Hill is known for its family-friendly atmosphere, with a large green space at the top of the street, parks, playgrounds, walking and biking paths, and a brand new Catholic K-9 school set to open in 2027. You will also enjoy convenient access to shopping and amenities at Beacon Hill and Sage Hill Crossing. Perfect for first-time homebuyers or those looking for low maintenance living! (id:65446)
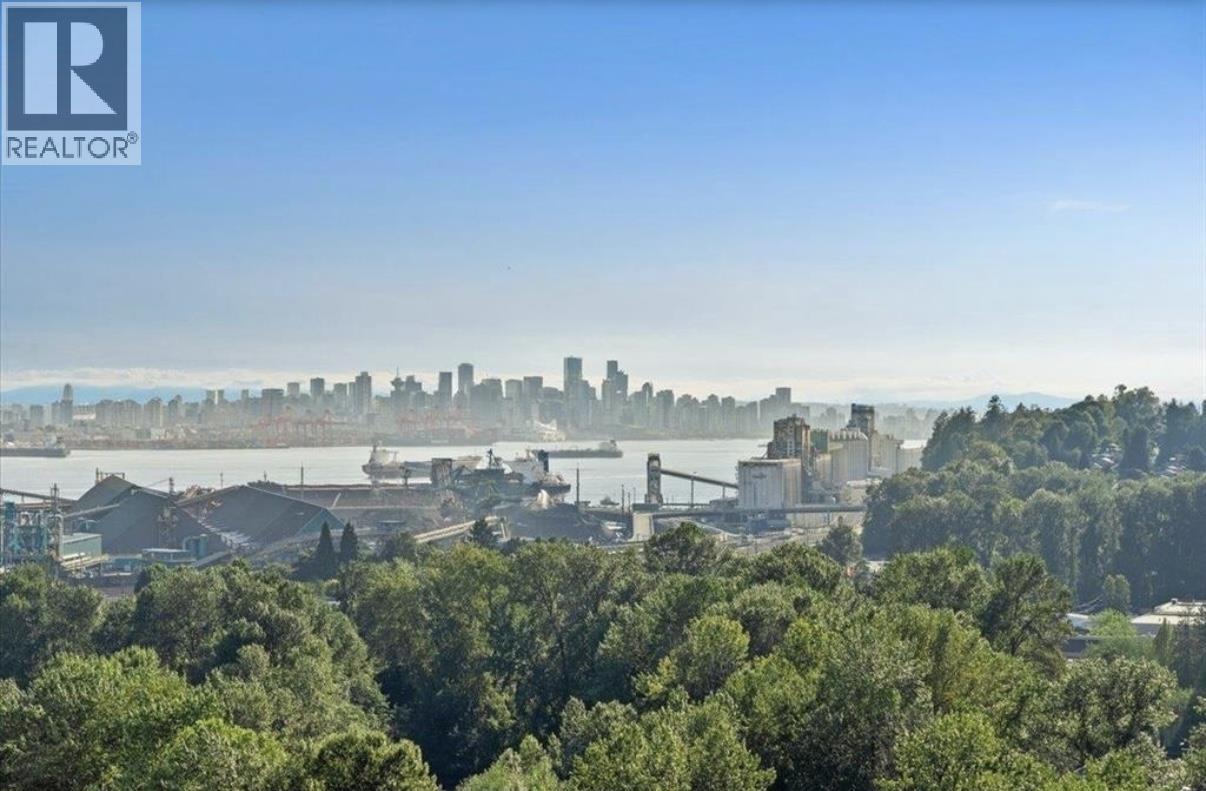
1808 1500 Fern Street
North Vancouver, British Columbia
Welcome to unit 1808 at Apex by Denna Homes, as exceptional West-facing 1BED+DEN with stunning unobstructed city ,water and mountain views. This bright 604sqft home features floor to ceiling windows and a spacious 86ft covered balcony with gas hookup, perfect for your round outdoor living. Inside, enjoy luxurious finishes including elegant cabinetry , stone countertops and integrated appliances. Amenities include concierge, guest suite, lounge, and full access to the Denna Club with 25 meter indoor pool, hot tub, steam room, sauna ,gym and a spacious party room with private kitchen. Steps to parks, trails, cafes and a quick commute to Downtown. (id:65446)
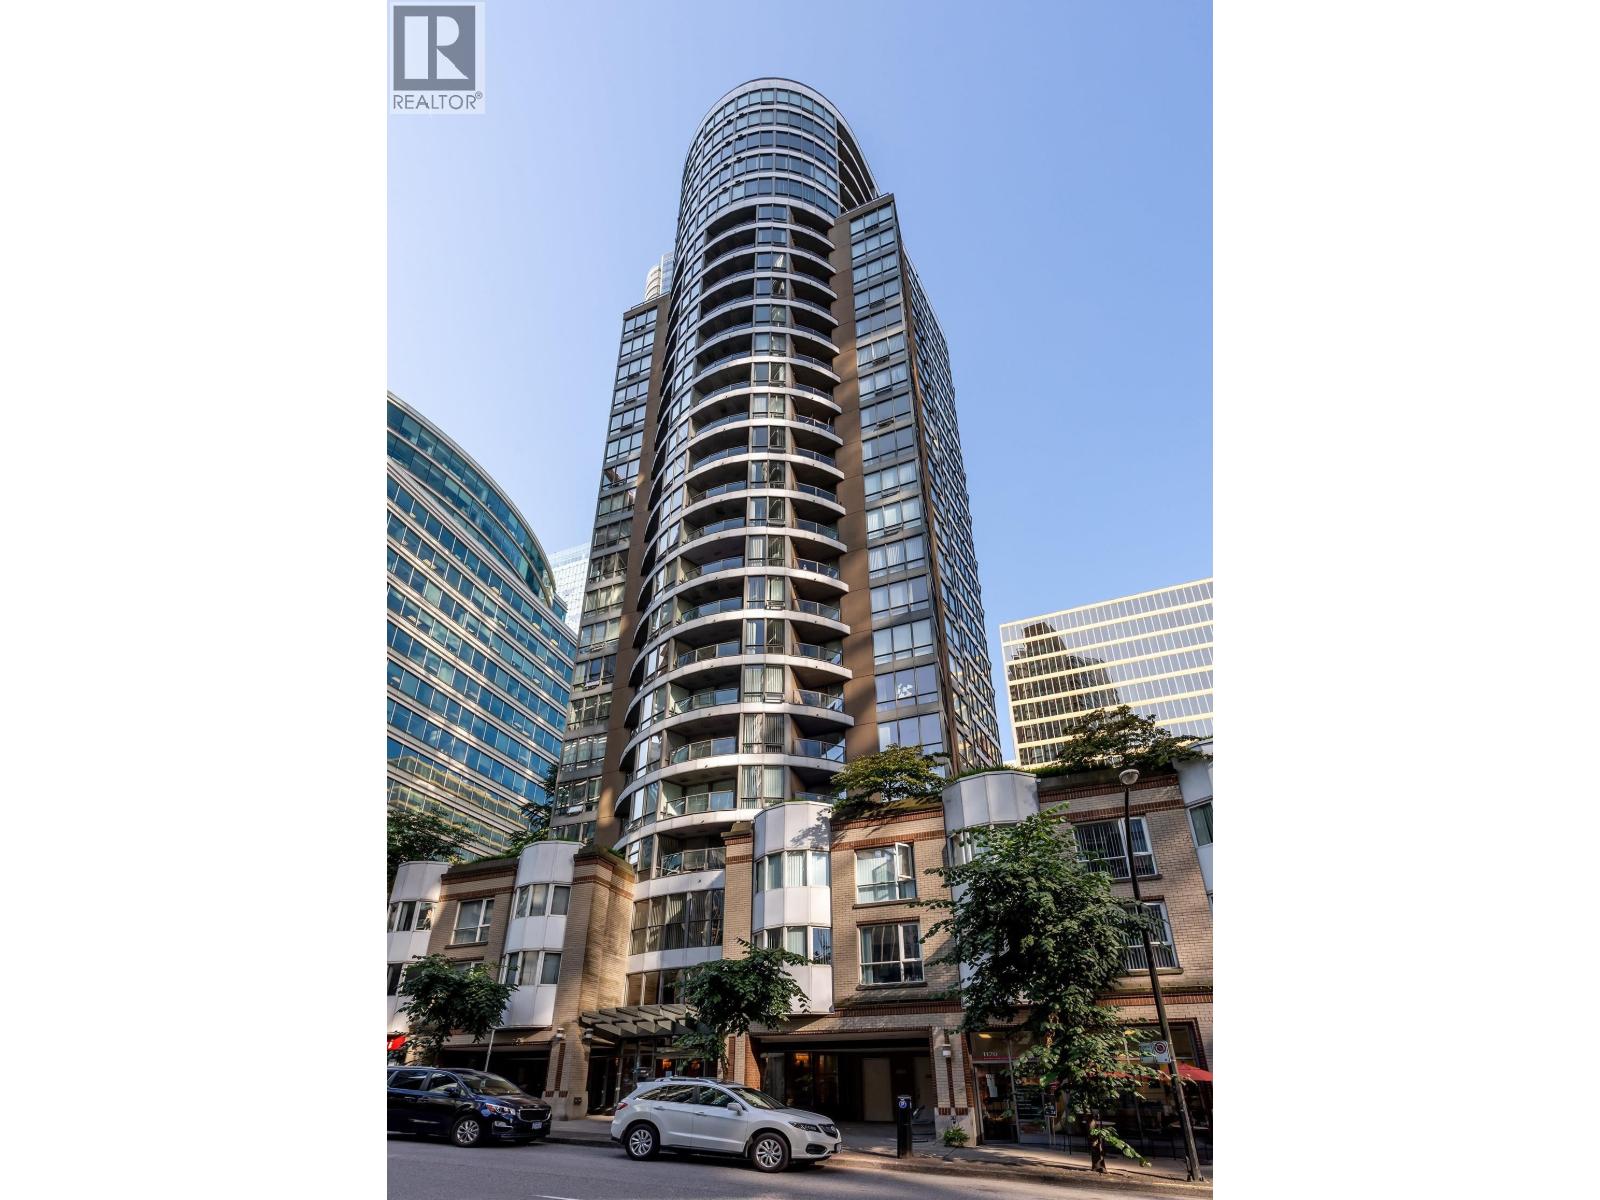
2902 1166 Melville Street
Vancouver, British Columbia
Coal Harbour! Exceptional sub-penthouse at Orca Place, formed by combining two strata lots into one expansive residence with 4 bedrooms and spacious principal rooms for comfortable living and entertaining. This bright Coal Harbour home offers lovely city, water, and partial mountain views, plus extensive updates including a Georgie Award-winning kitchen renovation with high-end appliances, oversized island, radiant heating, new lighting, paint, and upgraded plumbing fixtures. Located just steps to the Seawall, Stanley Park, transit, and the shopping and dining of Alberni and Robson. Well-managed building with excellent amenities. Includes 2 side-by-side parking stalls and 2 storage lockers. (id:65446)
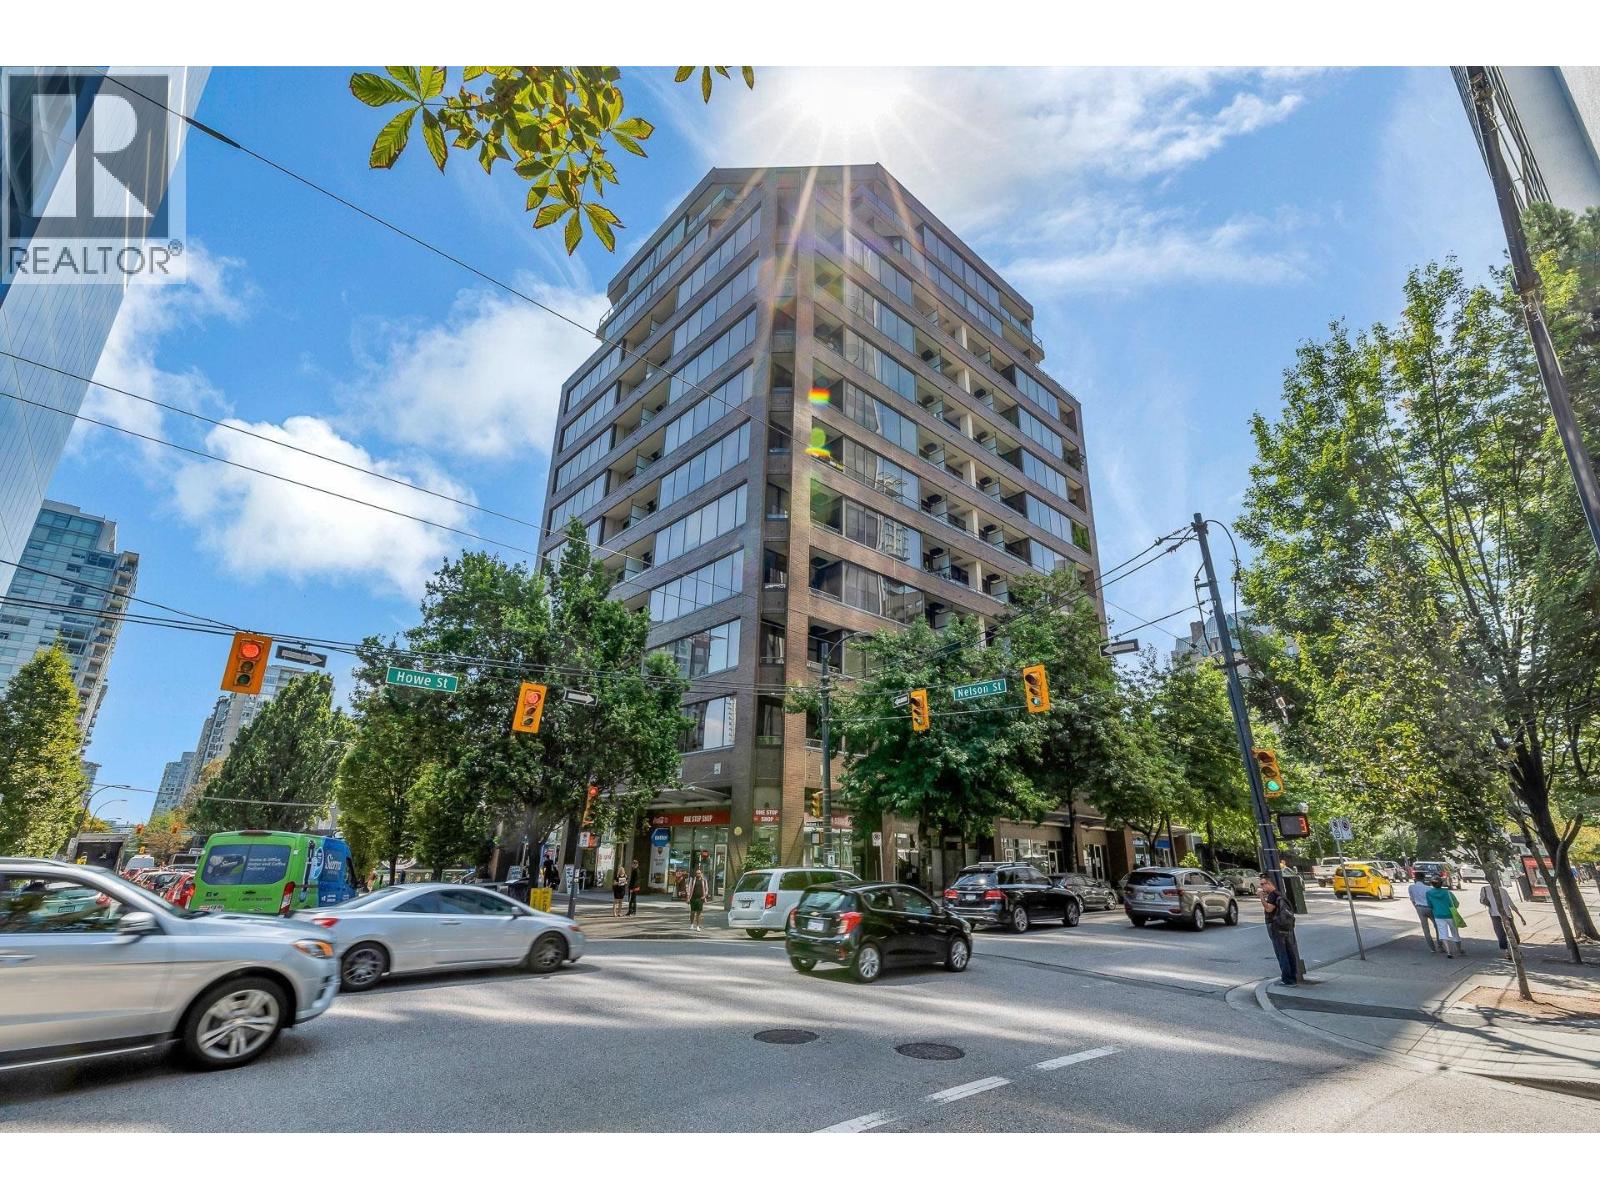
909 1010 Howe Street
Vancouver, British Columbia
Enjoy City views and best of downtown living at Fortune House. Rarely available, spacious one bedroom offers a functional/open layout, floor to ceiling windows with 9´6 ft ceilings. Modern finishings throughout the home. Must see!!! Great amenities: includes concierge, fitness centre, large outdoor deck /BBQ area and bike room. Includes large parking stall and one locker. Steps away from the art gallery, shopping, restaurants, transit and much more. Rental and pets are welcome. Airbnb allowed. (id:65446)
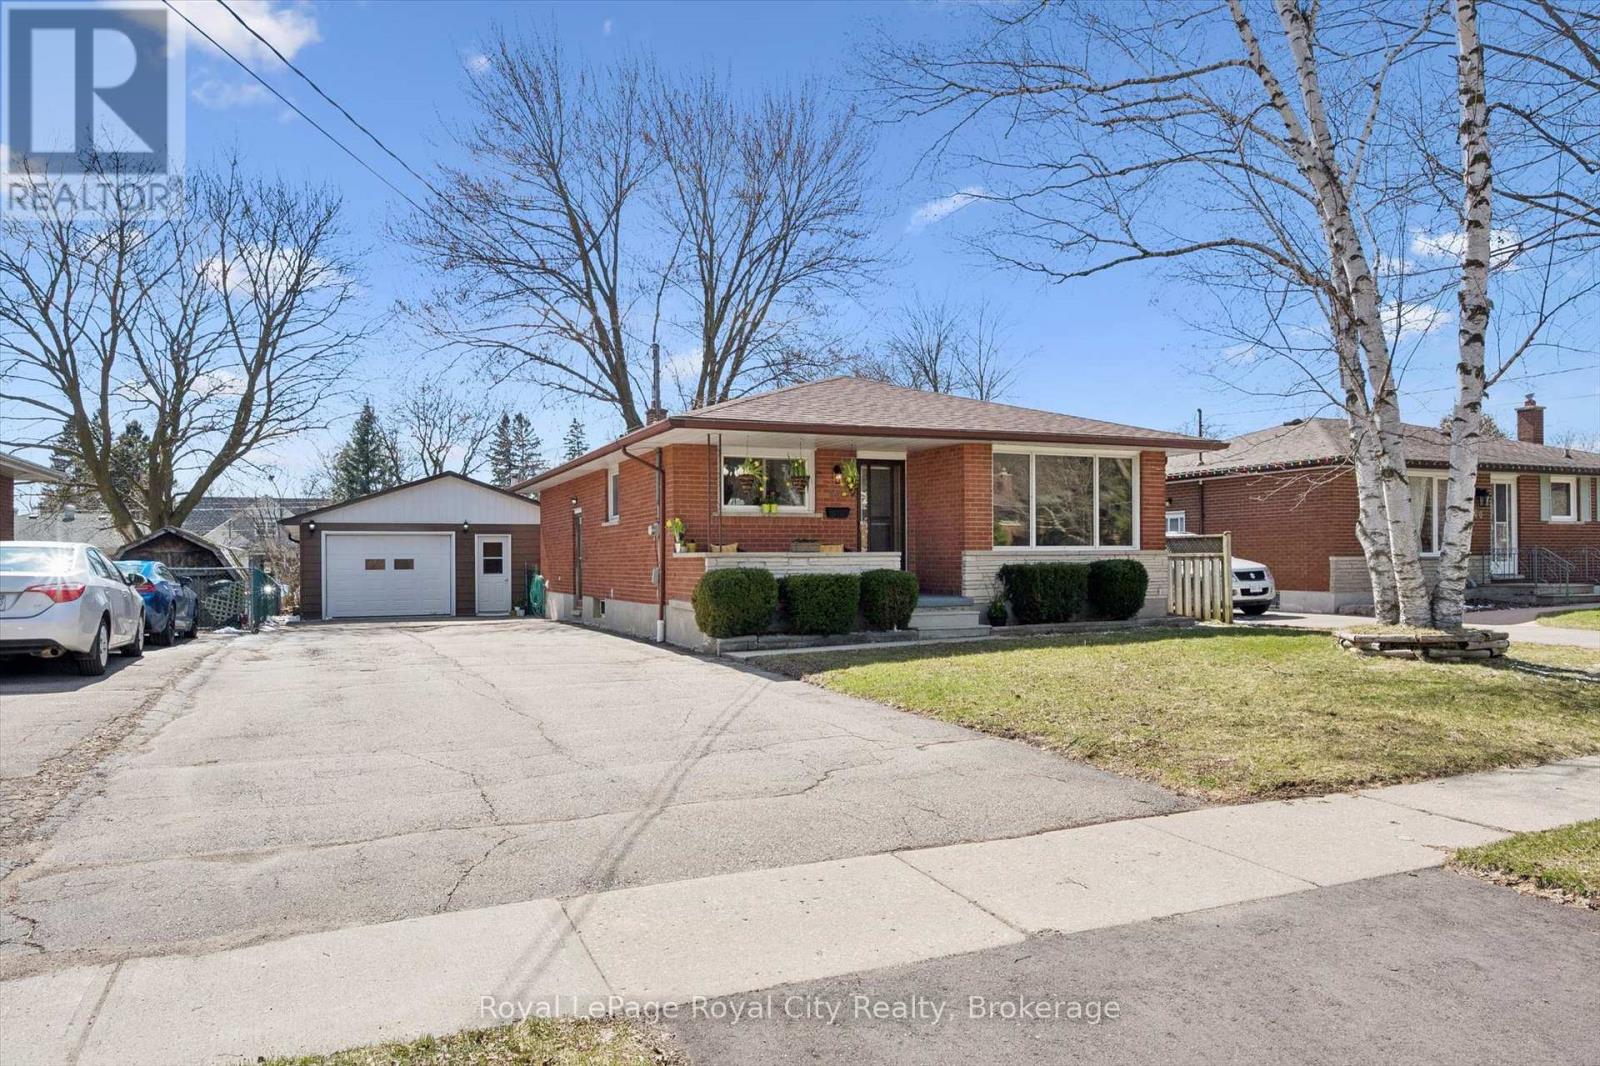
16 Kenwood Crescent
Guelph, Ontario
OPEN HOUSE: Sunday April 19 2:00-4:00 pm. SHOP till you drop! Where are my hobbyists? This 541 sq ft detached garage has light and height and all that you have been dreaming of. Located at the end of an 80 ft double driveway and close enough to the home, you can putter all year long. This refreshed bungalow has a timeless floor plan with perks. The basement arrangement has been designed for the use by one family, and yet easily supports the makings of an in law suite. The side door takes you to the basement or up into the kitchen. The main floor has: 1. New Luxury Vinyl Plank throughout ( LVP) in a timeless shade. 2. New interior doors/trim and baseboards. 3. New paint and not a single nail hole. 4. A new white 'hotel feel' bathroom. There is so much light in this home!! The gently used oak kitchen cabinets are plentiful and set up with a serving bank of cabinets and counter that was ahead of its time. The Primary bedroom has sliders to the 15 x 12 deck. Downstairs you will enjoy a massive rec room and a generous size bedroom. The 3pc bath is new and has a walk in shower. The window in this bathroom is large enough to make you think it is on the main floor. Central Air 2024, High eff gas furnace 10+ years, Fiberglass shingle roof ( home 2022) (shop 2023). The garage/ shop has 2 windows, man door and a new steel insulated roll up door with windows. The patio areas off the deck offer a great bbq location and still there is a 22 x 22 patch of grass--just enough! Sure there are bungalows for sale with a detached garage shop, and there always will be. But, it will be a long time before another one hits the market with an exterior layout like this. The home set on the land that allows such a driveway ..and a ready to go oversized shop. The envy of the neighbourhood--come have a look. (id:65446)
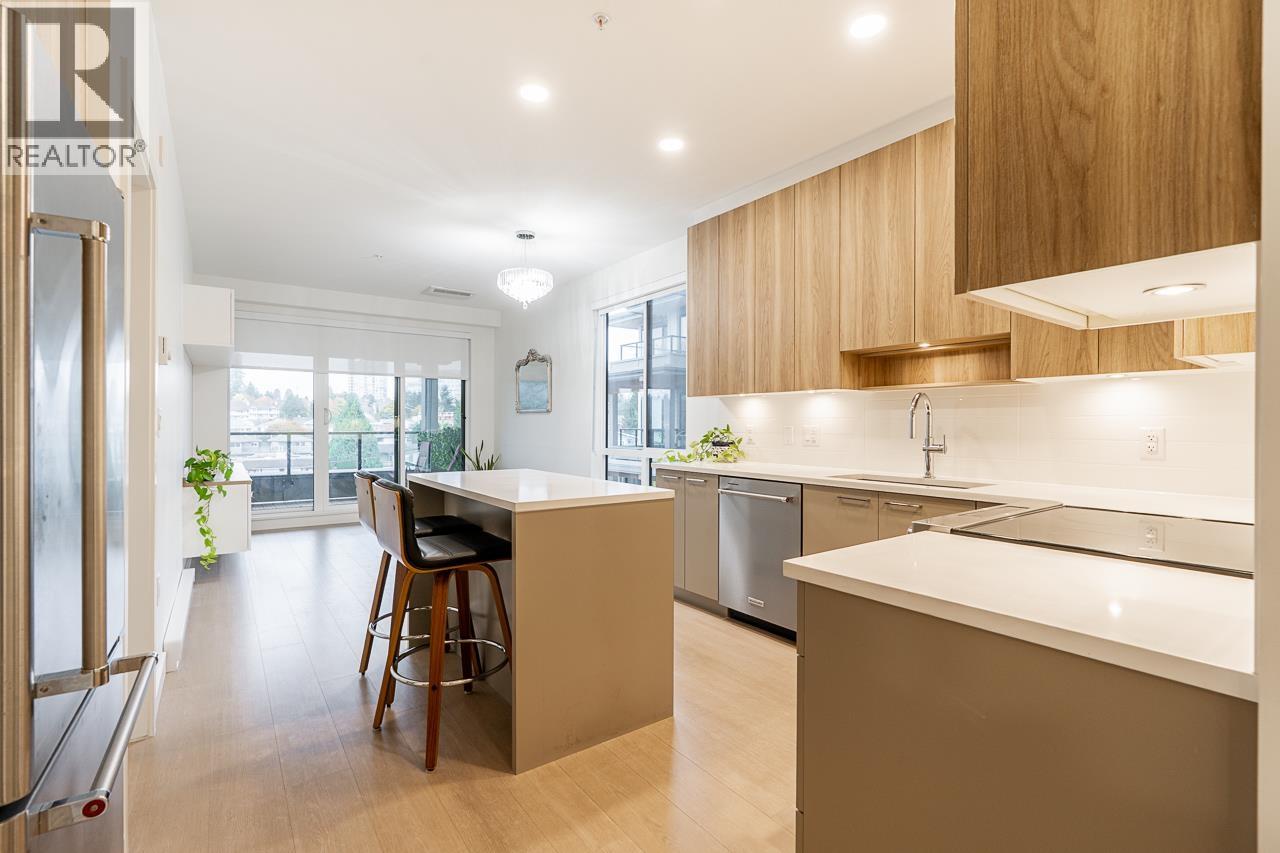
523 7599 15th Street
Burnaby, British Columbia
Value-packed opportunity in Cedar Creek - The Signature Collection (2023)! This like-new 3-bedroom, 2-bathroom corner suite (919 sqft) is priced aggressively for a quick close in today's market. Key features: * Custom California Closets cabinetry in living room & primary bedroom * Stunning mountain, city & garden views from mid-floor perch * 2 owned underground parking stalls (1 EV-ready) + 2 storage lockers (huge advantage!) * Modern open layout with quartz counters, SS appliances, laminate floors * Building perks: gym, caretaker, playground, visitor parking, EV charging * Prime Edmonds BE location - steps to SkyTrain, Metrotown shopping, schools & parks. Low strata fees ~$436/mo cover heat/hot water. 2-5-10 warranty remains. Perfect for families/upgraders seeking turnkey quality. (id:65446)
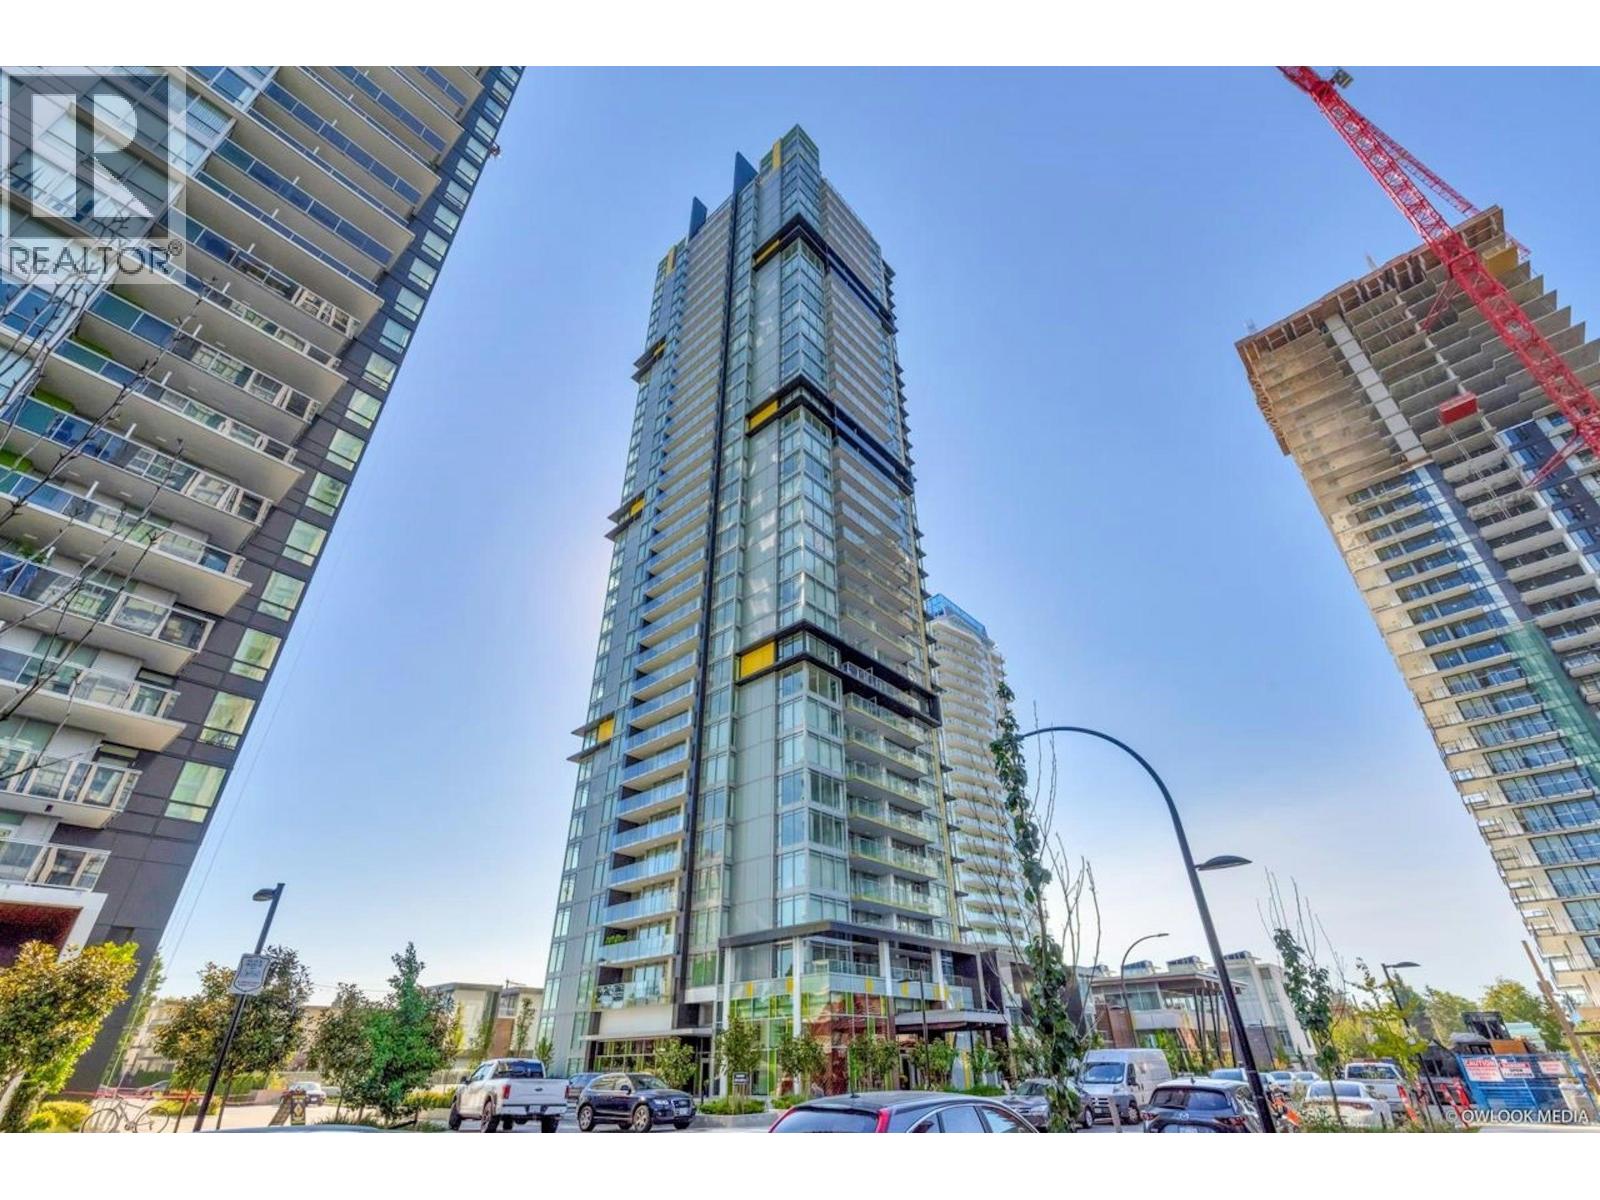
2702 6700 Dunblane Avenue
Burnaby, British Columbia
Investor Alert - Prime Metrotown Opportunity at Vittorio by Polygon! Exceptional value in one of Burnaby´s strongest rental locations. This air-conditioned 2 bed, 2 bath home offers a functional layout with floor-to-ceiling windows, great natural light, and a spacious W facing balcony. The modern kitchen features integrated appliances, gas cooktop, and island seating, ideal for tenant appeal. Includes 1 parking & 1 storage. Enjoy over 32,000 sq.ft. of amenities including fitness centre, indoor court, study rooms, guest suites, and on-site management. Steps to Metrotown, Crystal Mall, SkyTrain, parks, and dining-ensuring consistent rental demand and long-term growth potential. (id:65446)
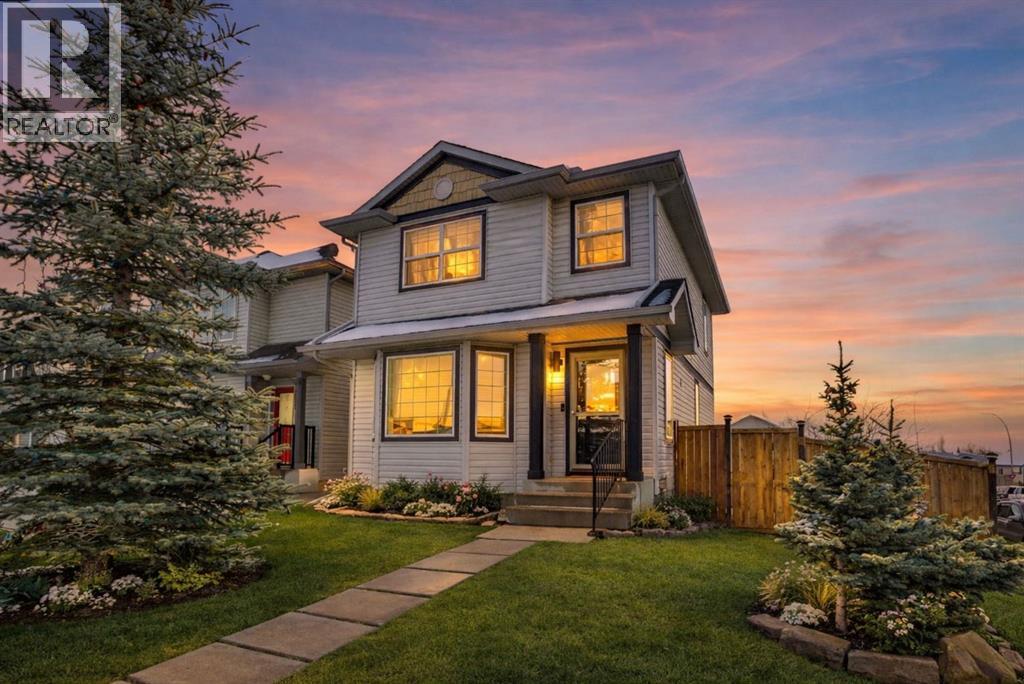
255 Citadel Acres Close NW
Calgary, Alberta
Welcome home to this beautiful laned property on a desirable corner lot, ideally located near parks and public transit in Citadel Acres Close.Designed with efficiency and comfort in mind, the home features a spacious foyer that opens into a bright, inviting living room. The kitchen and dining area are seamlessly connected, creating a perfect space for everyday living and entertaining. The kitchen showcases white cabinetry, granite and quartz countertops, a functional island, and brand-new stainless steel appliances. The dining area comfortably accommodates family and guests, with easy access to a private deck complete with a pergola—ideal for extending your gatherings outdoors. A convenient half bathroom completes the main floor.Upstairs, you’ll find three bedrooms, including two generously sized rooms and a spacious primary bedroom with ample closet space. A convenient 4-piece Jack and Jill bathroom serves the upper level.The fully finished basement offers a large recreation room—perfect for relaxing, entertaining, or creating your own game or media space.This home is filled with natural light thanks to its many windows, and features freshly painted walls along with durable LVP and laminate flooring, making maintenance easy and minimizing dust.The corner lot provides extra yard space for gardening, play, and hosting family and friends, with plenty of room for larger gatherings. Additional features include a storage shed, fire pit, and ample parking space at the back for two vehicles plus an RV.Come experience everything this wonderful home has to offer—it just could be your perfect home sweet home! (id:65446)
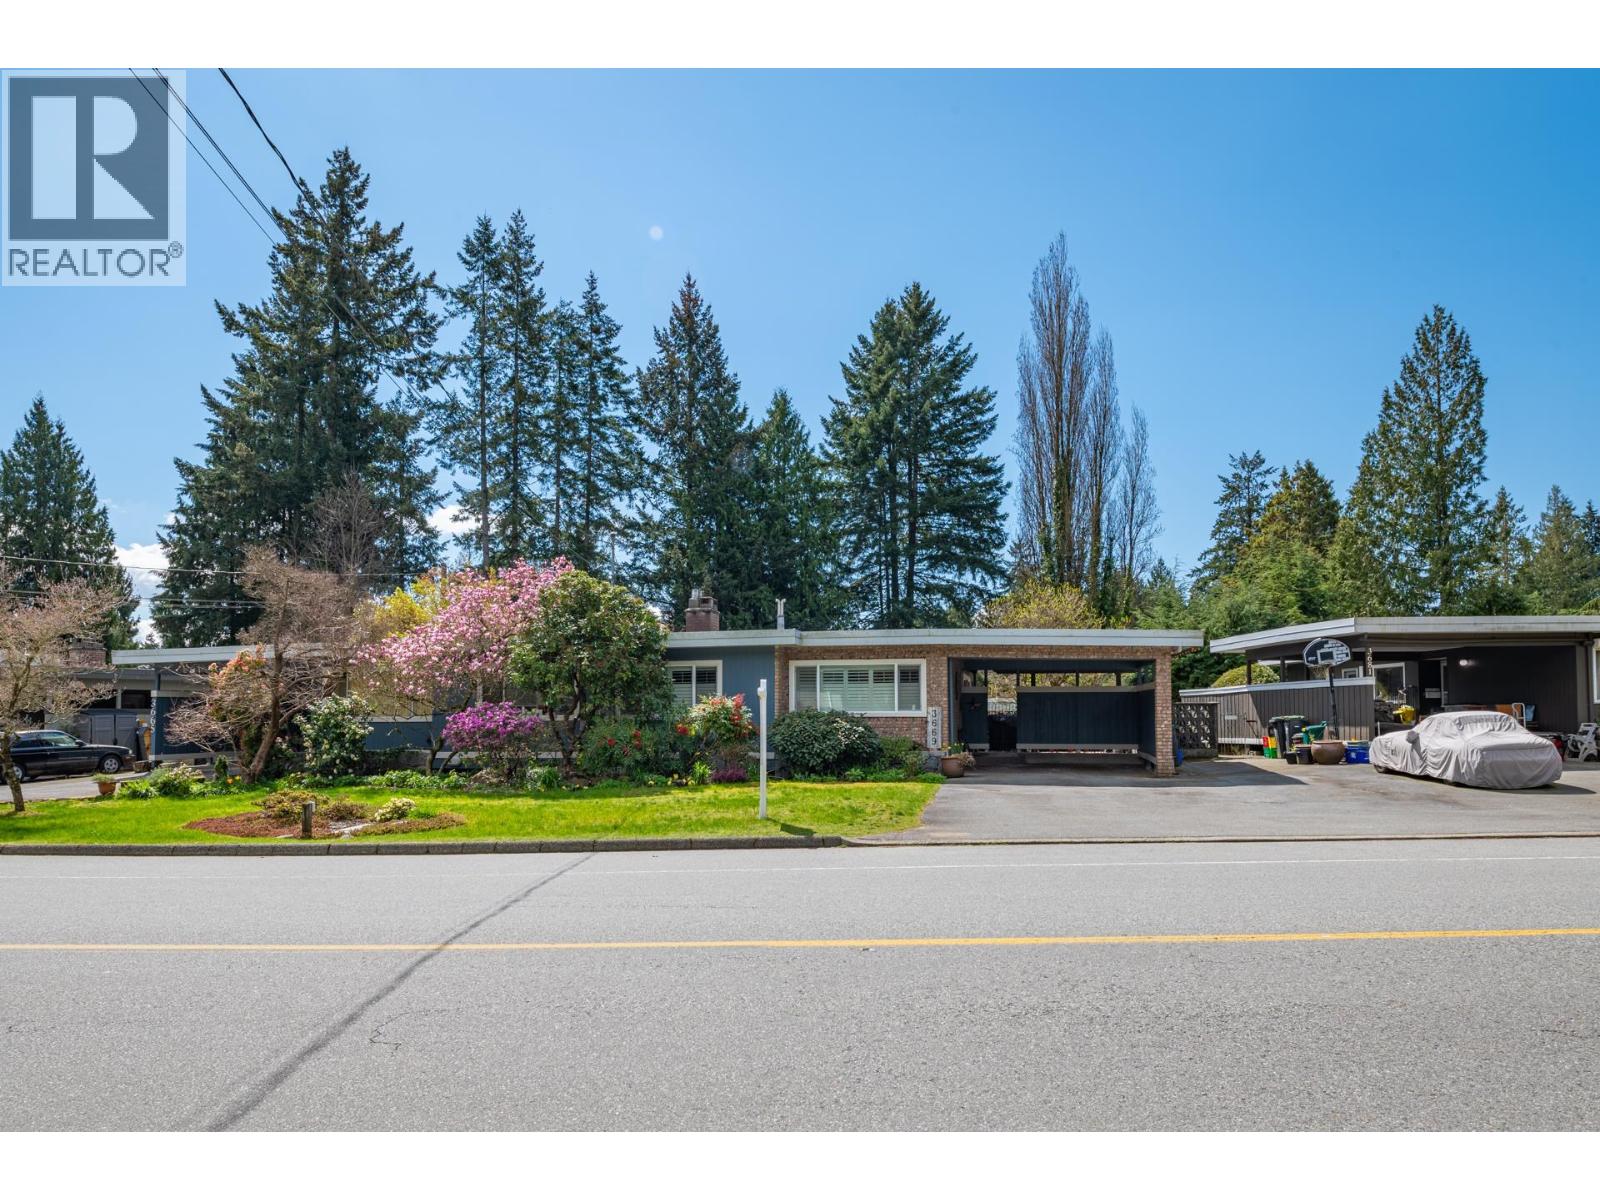
3669 Edgemont Boulevard
North Vancouver, British Columbia
Fully renovated to the studs, this 3-bed, 2-bath Edgemont DUPLEX feels like modern detached living. A 2-yr transformation brought all-new electrical, plumbing, drywall, high ceilings, south-facing windows, and seamless indoor-outdoor flow. The kitchen layout opens to the living room or a large covered patio-perfect for entertaining or relaxing summer nights. Enjoy heated tile floors, A/C, new furnace, and a professionally crafted wine cellar. Smart-home automation, custom audio/visual, and thoughtfully designed lighting elevate every space. The expansive communal yards, together comprising an acre, are beautifully set between four buildings containing the eight-home community (4 duplex units - "side-by-sides"). Steps from Edgemont Village. (id:65446)
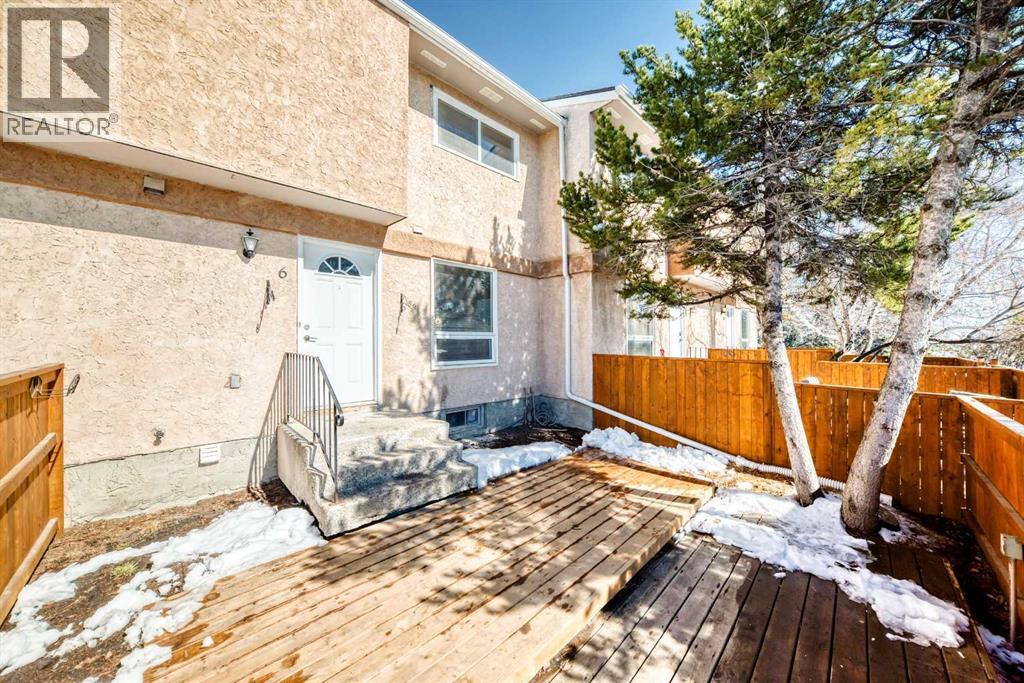
6, 4630 46 Avenue
Olds, Alberta
**OPEN HOUSE SUN APR 19, 12:00 - 5:00 pm** This charming townhouse, ideally located directly across from Olds College, offers two bedrooms and one and a half bathrooms, making it a fantastic opportunity for first-time buyers, investors, or students. The main floor features a bright, open-concept layout featuring a large kitchen, dining area, and living room with french doors to the back deck. A convenient two-piece bathroom completes the main level. Upstairs, you’ll find a spacious primary bedroom with ample closet space, a generously sized second bedroom, and a full four-piece bathroom. Outdoor spaces are equally appealing, with a newly fenced front yard and new deck, as well as an additional north-facing back deck. The undeveloped basement offers excellent potential for future development and currently houses the laundry, mechanical, and additional storage space. Situated in the heart of Olds, this well-located unit is close to amenities and campus life, making it a smart and versatile investment. (id:65446)
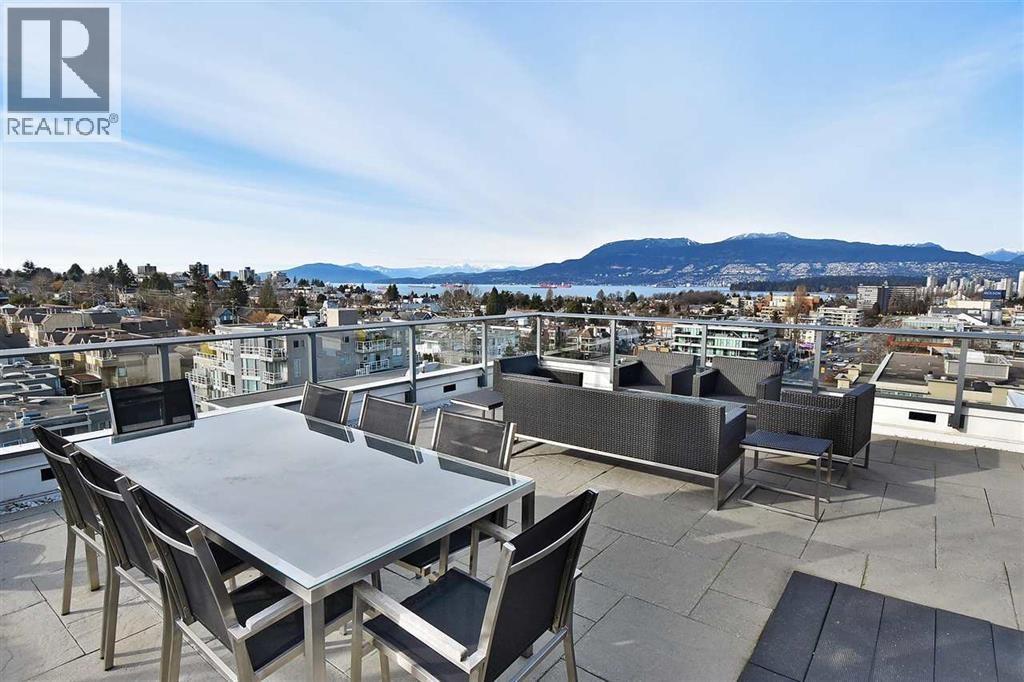
232 1777 W 7th Avenue
Vancouver, British Columbia
Experience the perfect blend of style and scenery in this sought-after open one-bedroom + flex floorplan by Intergulf. Perched in the heart of Kitsilano, this residence boasts mountain views and a sleek, linear kitchen designed for the culinary enthusiast. Featuring premium integrated appliances-including a Miele gas cooktop, Bloomberg fridge, and AEG dishwasher-complemented by granite countertops and European cabinetry. Live the ultimate West Side lifestyle with 24-hour concierge service, a fitness center, and a breath-taking rooftop lounge. Whether you´re walking to Granville Island, hitting the beach, or commuting via the nearby Broadway Skytrain and UBC bus routes, everything Vancouver has to offer is at your doorstep. Open house Apr 4th( Saturday) 2-4 pm (id:65446)

1104 2445 W 3rd Avenue
Vancouver, British Columbia
In the heart of Kitsilano, this exceptional penthouse offers breathtaking, unobstructed views spanning the ocean, city skyline, and North Shore mountains. A rare opportunity to own a top-floor home where scenery and location truly shine. The interior features a bright, well-designed layout with expansive windows that flood the space with natural light, seamlessly connecting indoor living to a spacious balcony. Practical comforts include in-suite laundry and generous storage. The oversized bedroom is complete with dual closets and ensuite bathroom, for comfort and convenience. Comes with 2 parking stalls. Enjoy exclusive building amenities: outdoor pool, tennis court, sauna/steam room. Call the listing agent for more information. Open House 1-4pm SAT April 18 (id:65446)
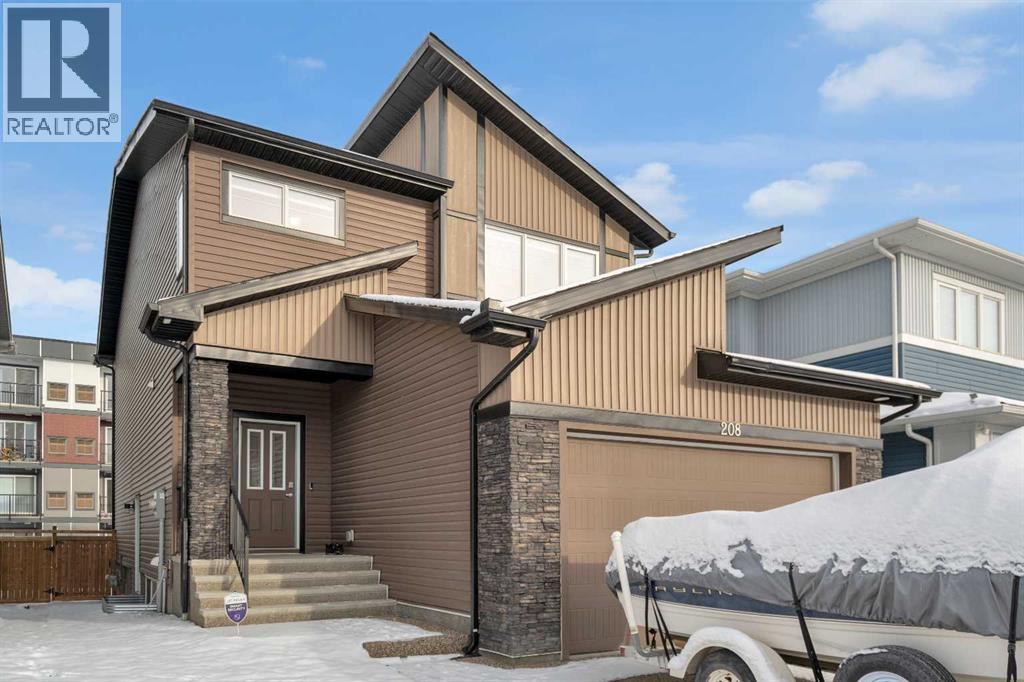
#208 Dawson Harbour Heights
Chestermere, Alberta
Built in 2023 home by Nuvista with gorgeous features. Remaining 7-8 years on Certified New Home warranty Program. As you enter the house, spacious entrance and you will be welcomed by a large living room and dining area. The large kitchen is equipped with modern appliances, ample cabinet space, a pantry and a sizable working island. A main level bed room and full bathroom are ideal for a home office or older individuals. On the upper level there are 3 bedrooms, 2 full bathrooms and a bonus room. Master Bedroom and one of other bedroom come with ensuites. The Master bedroom has a 5 pc ensuite and walk-in closet. The second bedroom has a 4 pc ensuite -A Jack and Jill Bathroom, and ample closet space. The laundry room also located in the upper level for your convenience. The Basement offers a side separate entrance, 3 large windows, 9-foot ceilings and excellent potential for future development. Located in most desirable community of Dawson's Landing, surrounded by stunning natural landscapes, wetlands, and walking paths. With close proximity to school, shops, lake, residents enjoy both everyday essentials and endless recreation rights at their neighborhood. (id:65446)
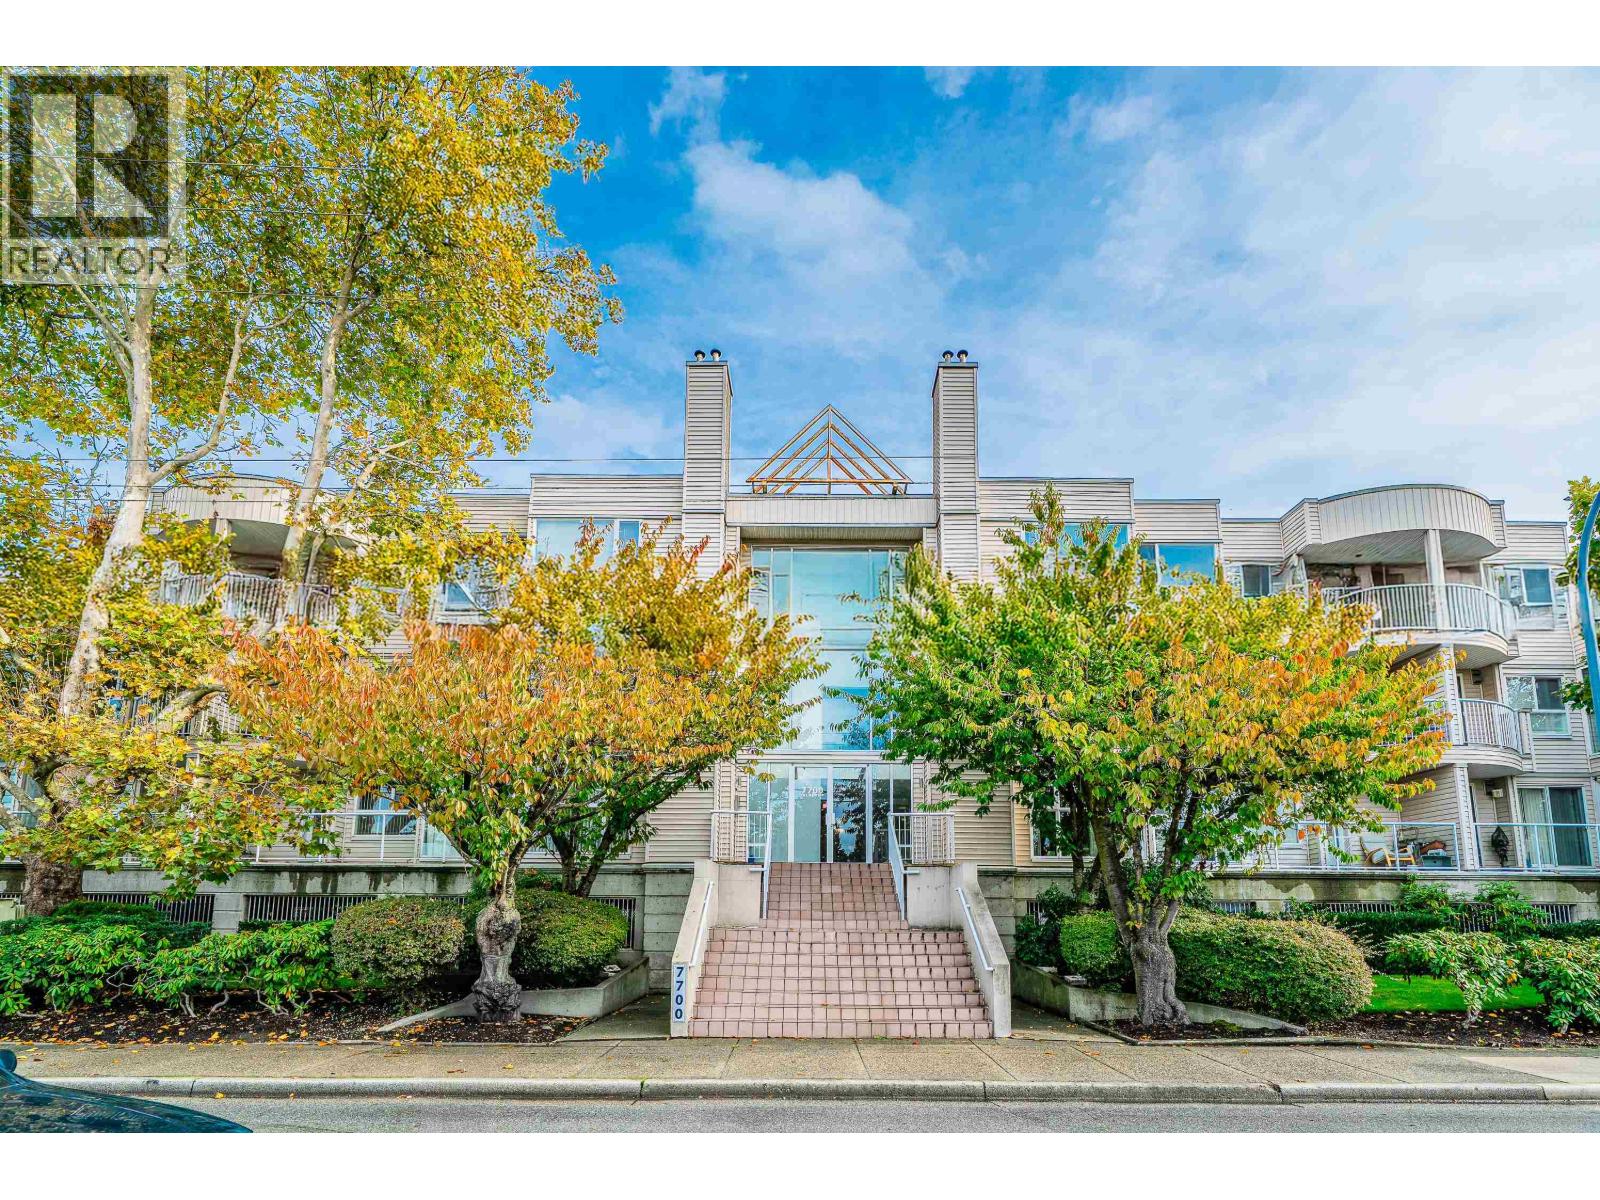
304 7700 Gilbert Road
Richmond, British Columbia
Experience elevated living in this tastefully renovated two-bedroom, two bathroom courtyard facing penthouse nestled in the heart of the city. Perfectly positioned for convenience and lifestyle. Ten minutes walk to park and Blundell Centre. Bus stop is right outside the building which connects to Canada line. This top-floor unit offers modern comfort, privacy, and exceptional value. Step inside to discover a bright and spacious open concept layout, featuring: an updated kitchen with sleek cabinetry, stone countertops, and stainless steel appliances; stylish bathrooms with heated floor, contemporary finishes and spa-inspired touches; oversized windows flooding the space with plenty of natural light; private balcony with city or garden views; perfect for morning coffee or evening relaxation. (id:65446)
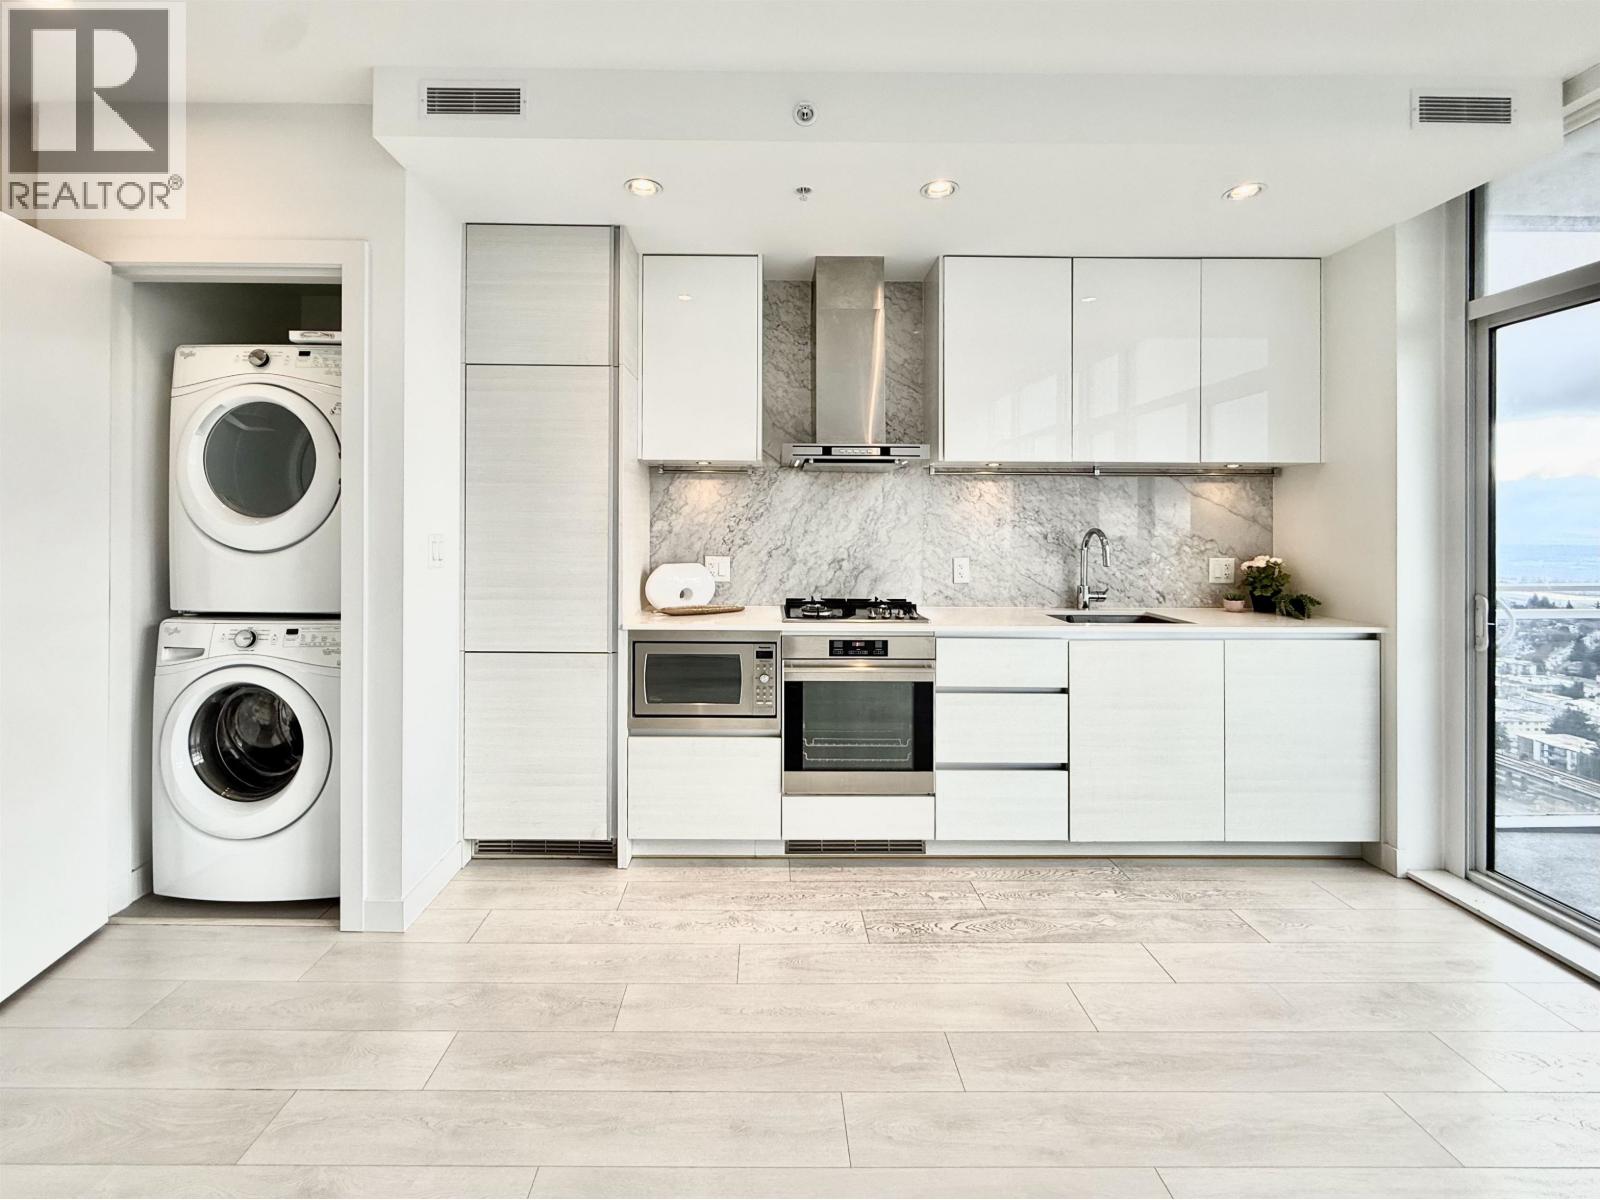
3603 4670 Assembly Way
Burnaby, British Columbia
LOCATION, LOCATION, LOCATION! Heart of Metrotown - super functional, move-in condition unit at Station Square Tower 2. Bright, 9 ft. ceiling unit with city views. Comes with 1 Parking (VERY CLOSE to elevator entrance) + 1 Locker. 50,000 sqft of Top-Tier Amenities: well-equipped fitness centre with steam room, infrared sauna, yoga room, picnic garden, dog-walk area, study room, lounge room with outdoor BBQ, guest suite, rooftop deck, car wash stations, AND 24/7 concierge services. Steps from PriceSmart, Metrotown, Crystal Mall, SkyTrain, banks, and restaurants. Perfect home/investor's delight in Burnaby's most vibrant community. Great for anyone wanting an easy, convenient city lifestyle! Open House: Sat Apr 18 @ 2pm-4pm (id:65446)
405 11703 Fraser Street
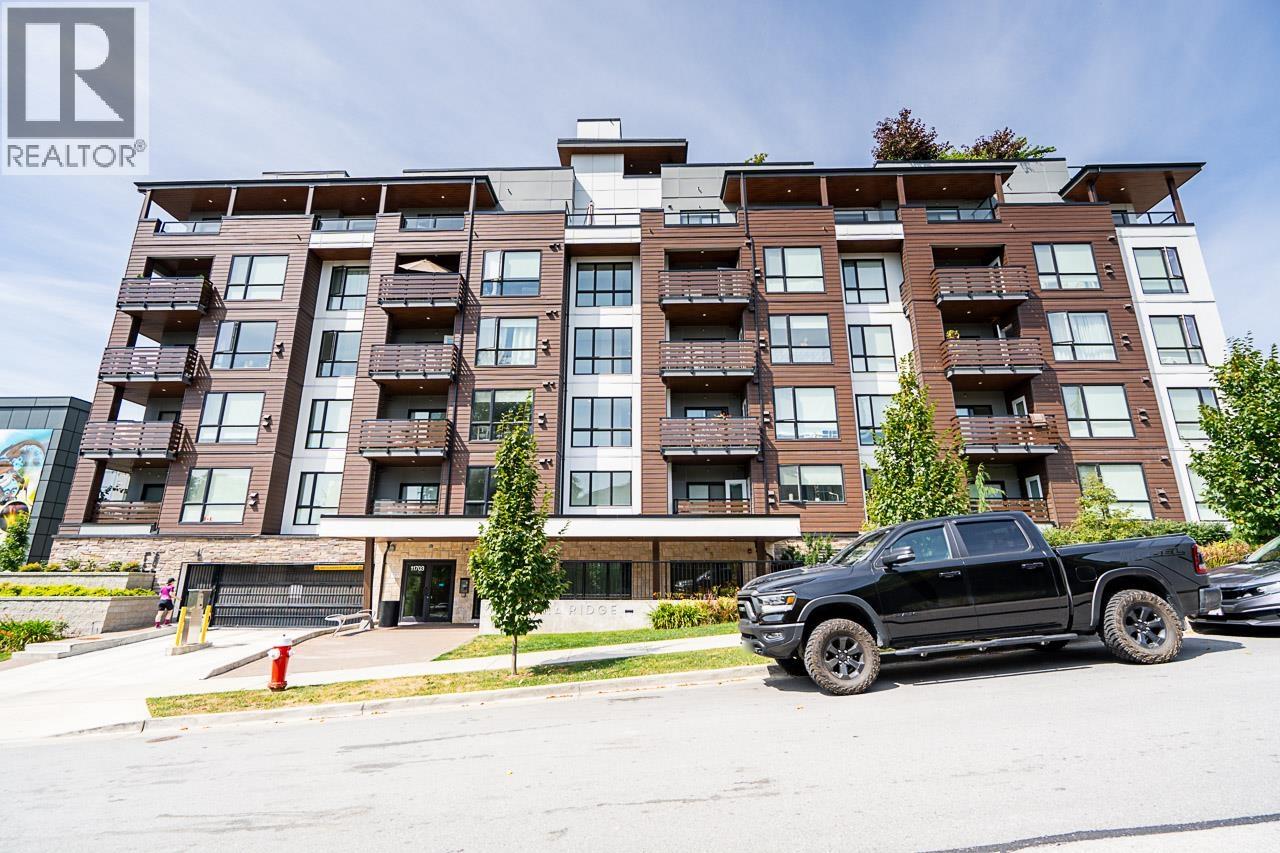
Maple Ridge, British Columbia
Hidden Jem! This stylish and contemporary 2-bedrooms + den home is in the heart of Maple Ridge. This spacious corner unit features high ceilings and an open floorplan that blends modern design with everyday functionality. Gourmet kitchen features waterfall stone island, 2-toned cabinetry with high-gloss white uppers, and large eating bar. Spacious bedrooms, and spa-inspired bathrooms. Enjoy your own private balcony or head up to the stunning rooftop patio, complete with BBQ, fire-pit, and panoramic views - perfect for entertaining. A rare separate unit layout offers enhanced privacy, while the bright den provides a great space for a home office or reading nook. All this, just steps from shopping, dining, transit, and only 500M to Maple Ridge Leisure Center. Open House cancelled (id:65446)
Royal Pacific Realty Corp.
5 23108 Lougheed Highway
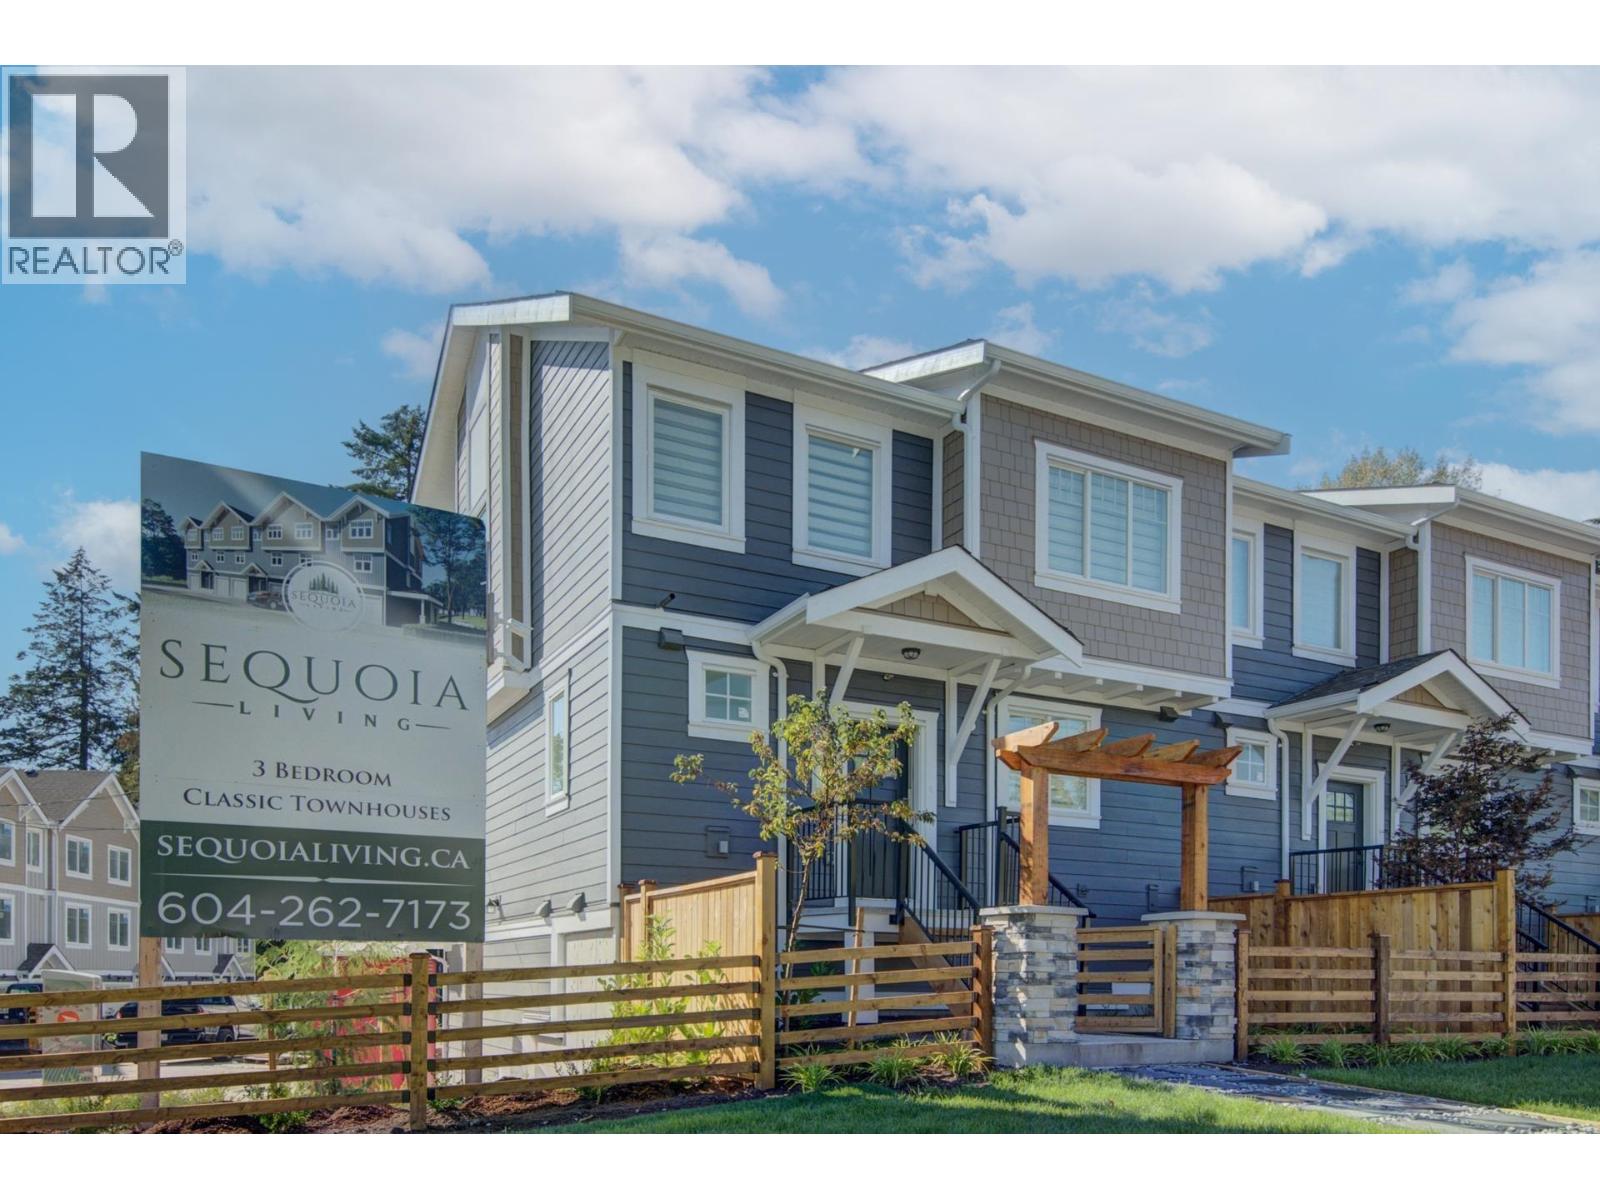
Maple Ridge, British Columbia
Sequoia Living! Well designed , Fantastic , Custom built & 3 year old Townhouse available in the most desirable area of Maple Ridge having 3 bedrooms , spacious great room with open concept kitchen well equipped with branded appliances plus spacious tandem garage with 2-5-10 years warranty .This unit has Gas Range, Gas BBQ hook up, Forced air furnace with A/C rough in plus Electric charge 220 V available in garage for electric vehicles. 3 designated parking available plus tons of visitor parking. Do not miss chance to occupy this beauty before it has gone! (id:65446)
718 E 62nd Avenue
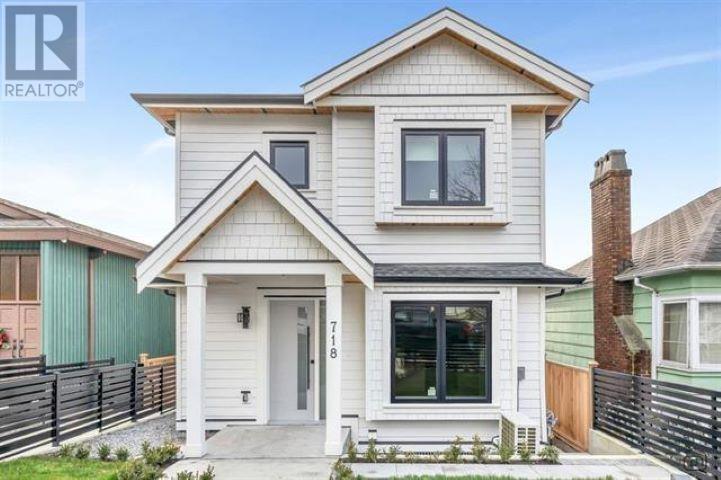
Vancouver, British Columbia
Brand New Front Unit Half Duplex offering over 1,400 sqft of well-designed living space across three levels. The top floor features 3 bedrooms with custom closets and 2 full bathrooms. The main floor boasts a custom kitchen with a kitchen island. complemented by high-end finishes, premium appliances, and designer paint. Enjoy modern comforts such as radiant heating, heat pump, HRV system, built-in vacuum, security alarm, and a 2PC bath on the main level. The bsmt has a one-bedroom suite with separate entrance & 1 full bath & washer/dryer. Near bus stop on Fraser Street, Moberly Elementary & Park. 3 mins drive to Superstore, & 5 mins drive to T&T Supermarket, Restaurants, shopping, & Marine Dr. SkyTrain station. O/H: 2 pm- 4 pm on Sat. Apr. 18 and 2:30 pm- 4:30 PM on Sun. Apr. 19. (id:65446)
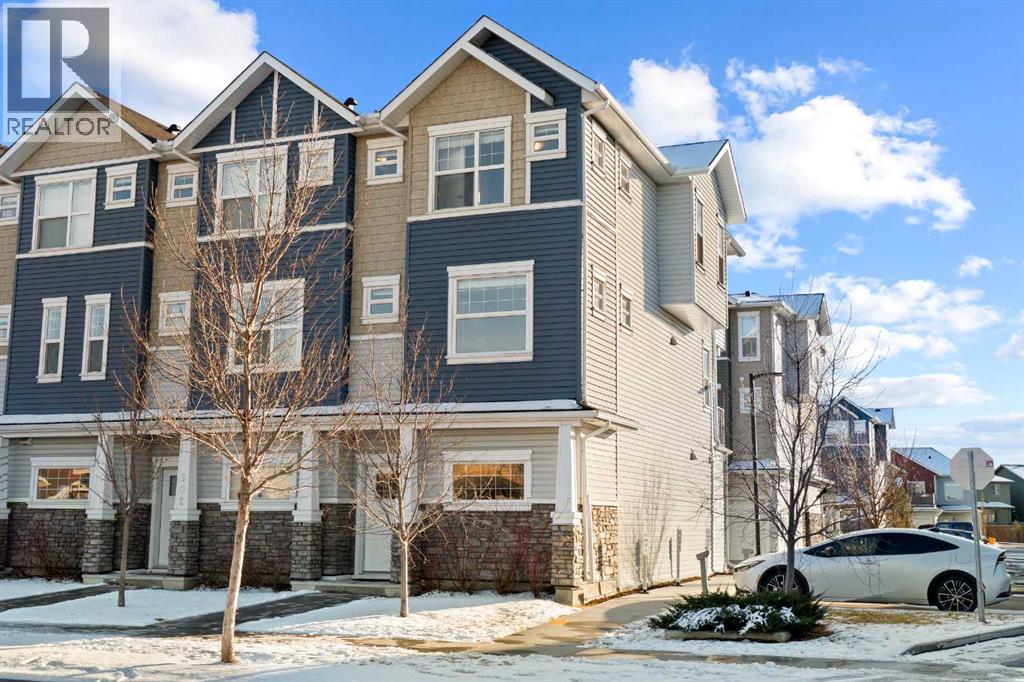
901, 115 Sagewood Drive SW
Airdrie, Alberta
Welcome to this beautifully kept corner-unit townhouse in the established community of Sagewood, offering peaceful living while staying close to all amenities. This bright and functional home features 3 bedrooms, 2.5 bathrooms, and a double attached tandem garage, ideal for families, first-time buyers, or anyone seeking convenience plus peace.As you walk up to the main level, you are greeted by a sun-filled dining area with a south-facing patio door that opens onto a private balcony equipped with a BBQ gas line. The open-concept kitchen includes stainless steel appliances, granite counters, ample cabinetry, and a convenient pantry. Adjacent to the kitchen is a spacious living room with a large window overlooking the quiet street. A well-placed 2-piece bathroom completes the main floor.The upper level is bright and thoughtfully designed. It features a generous primary bedroom with a 3-piece ensuite and walk-in closet, a second bedroom with its own walk-in closet, a third bedroom with ample storage, a 4-piece common bathroom, and upper-floor laundry for added convenience.This well-maintained home is ideally positioned in a convenient and family-friendly location. You are within walking distance of Our Lady Queen of Peace Elementary School, C. W. Perry Middle School, ponds, playgrounds, walking paths, and Woodside Golf Course. Everyday amenities including Sobeys, restaurants, gas station, and local shops are only minutes away. Commuting is smooth with quick access to 8 Street, Veterans Boulevard, and easy connectivity to Deerfoot Trail. You are also a short drive from Airdrie Main Street, Genesis Place Recreation Centre, and the new Airdrie Public Library, making this property a perfect blend of comfort, accessibility, and lifestyle.This home has everything you need and more. Book your private showing today and experience the value for yourself. (id:65446)
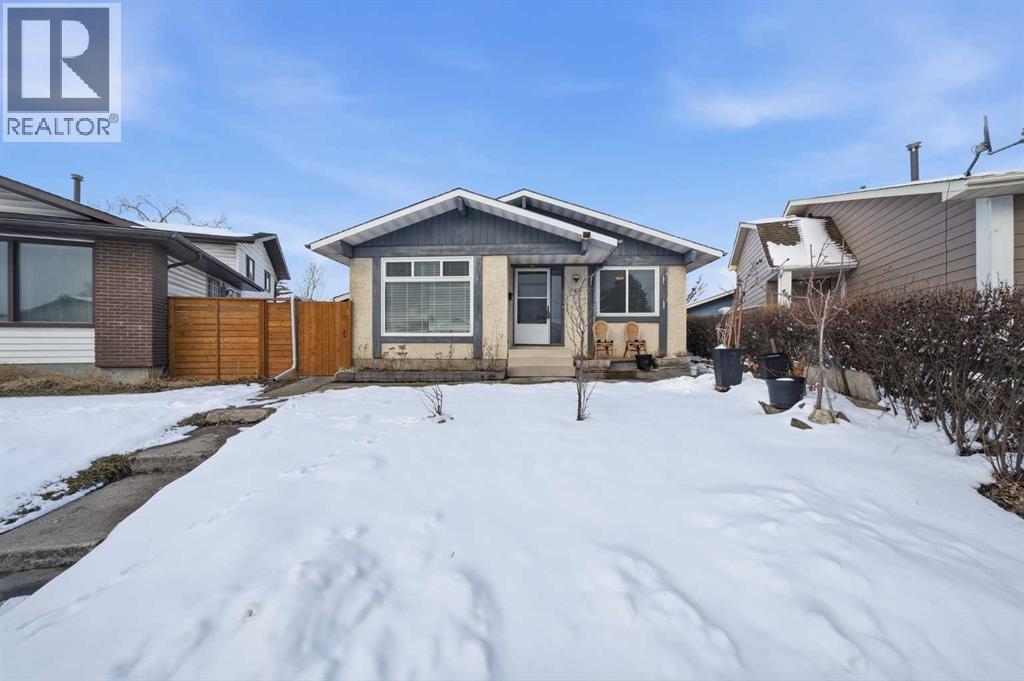
488 Templevale Drive NE
Calgary, Alberta
Welcome to this spacious and well-maintained 1,172 sq. ft. bungalow in the heart of Temple. This property offers a rare combination of significant recent upgrades, massive parking capacity, and a functional layout designed to maximize rental potential or accommodate a large family. The sun-filled main level features a large living area centered around a classic stone fireplace. The kitchen has been updated with a brand-new stove and offers plenty of solid wood cabinetry. You’ll find three generous bedrooms and one and a half bathrooms on this level, all benefiting from windows that are only 1 year old, ensuring energy efficiency and peace of mind for years to come. The fully finished basement features an illegal suite with a separate entrance, making it a perfect mortgage helper. This level includes: Two additional large bedrooms and a full bathroom. A second kitchen with all appliances less than 1 year old. Durability and comfort with 1-year-old vinyl flooring and 3-year-old carpet. Mechanical reliability with two hot water tanks. Step outside to find unique outdoor spaces, including two covered patios (one on each side of the home), ideal for year-round grilling or lounging. The exterior is a commuter's dream, boasting a massive parking pad along with a good-sized double detached garage, providing ample room for multiple vehicles, RVs, or work trucks. Whether you are looking to add a high-performing asset to your portfolio or find a home with space for everyone, this Temple bungalow is a must-see. Book your private showing today! (id:65446)

808 Jane Boulevard
Midland, Ontario
Need to downsize but still want space. No need to move into an apartment! This rarely offered 1343 sq.ft. 2 bed / 2 bath condo, bungalow townhouse in sought after Little Lake is on a private cul de sac located in the prime west end in the heart of Midland and has everything you need on one level plus the added benefit of a huge basement to make your own. Large principal rooms with natural light is just what you need to enjoy your own space and entertain family and friends. The living room has a walk-out to a covered deck to enjoy those lovely summer Bbq's with a forested backdrop. A separate dining room to host dinners and an eat-in kitchen with plenty of cupboard space and a picture window to enjoy your morning coffee. The primary bedroom has plenty of closet space and a convenient laundry closet. With affordable low monthly fee's you can enjoy a carefree lifestyle and have someone else maintain the exterior, cut the grass and clear the snow. Added features include an attached garage with inside entry and use of a community clubhouse that has a full kitchen, bathrooms, party room, and library for owners use. This is the perfect home for active individuals or couples. Conveniently located in an adult-oriented community with easy access to Little Lake, close to the hospital, golf, skiing, cultural centres, the curling club, the library, rec centre, the YMCA, beaches, marinas, the waterfront and our vibrant downtown shops & restaurants. Commuting distance to Barrie, Orillia, Collingwood and only 90 minutes to the GTA. Quick closing is available on this rarely offered condo. Call today to arrange your private tour! (id:65446)
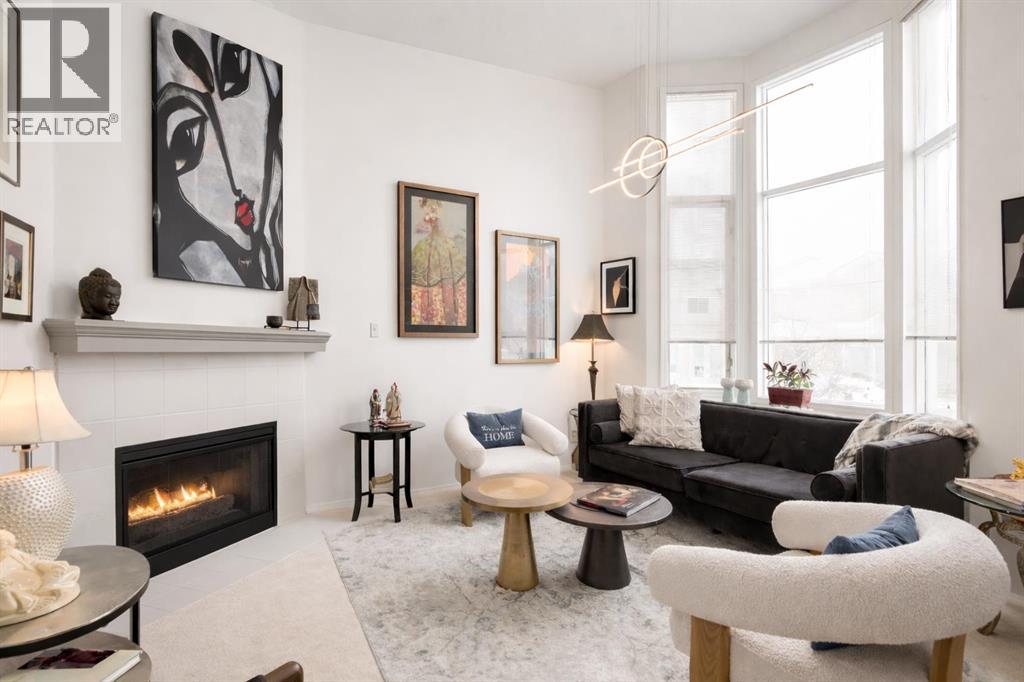
318 Hawkstone Manor NW
Calgary, Alberta
Welcome to 318 Hawkstone Manor — a well-maintained and thoughtfully updated 4-level split townhome that offers the perfect blend of comfort, functionality, and peace of mind. With 2 bedrooms, a versatile bonus room, 2.5 bathrooms, a walk-out lower level, and a single extended attached garage, this home is an excellent fit for first-time buyers, downsizers, or investors. The bright and functional layout offers multiple living spaces, including a renovated lower-level family room that adds flexibility for a home office, gym, playroom, or cozy second lounge. Recent updates to the front entry and staircase, along with a freshly repainted living room in crisp white, enhance the home’s welcoming feel and overall flow. This home has been lovingly cared for by the same owner since 1993, with tasteful upgrades made throughout the years. Notable improvements include top-down bottom-up blinds, new upper-floor carpet that has never been lived on, a new furnace and hot water tank (2021), a new garage door (summer 2022), freshly painted garage (2023), new washer and dryer (2023), and all toilets replaced for added everyday comfort and convenience. Set in a desirable complex with access to a clubhouse and tennis courts, and close to amenities, green spaces, and transit, 318 Hawkstone Manor offers low-maintenance living in a fantastic location. With the big-ticket updates already taken care of, all that’s left to do is move in and enjoy. Call your favorite Realtor to book your private showing today! (id:65446)