
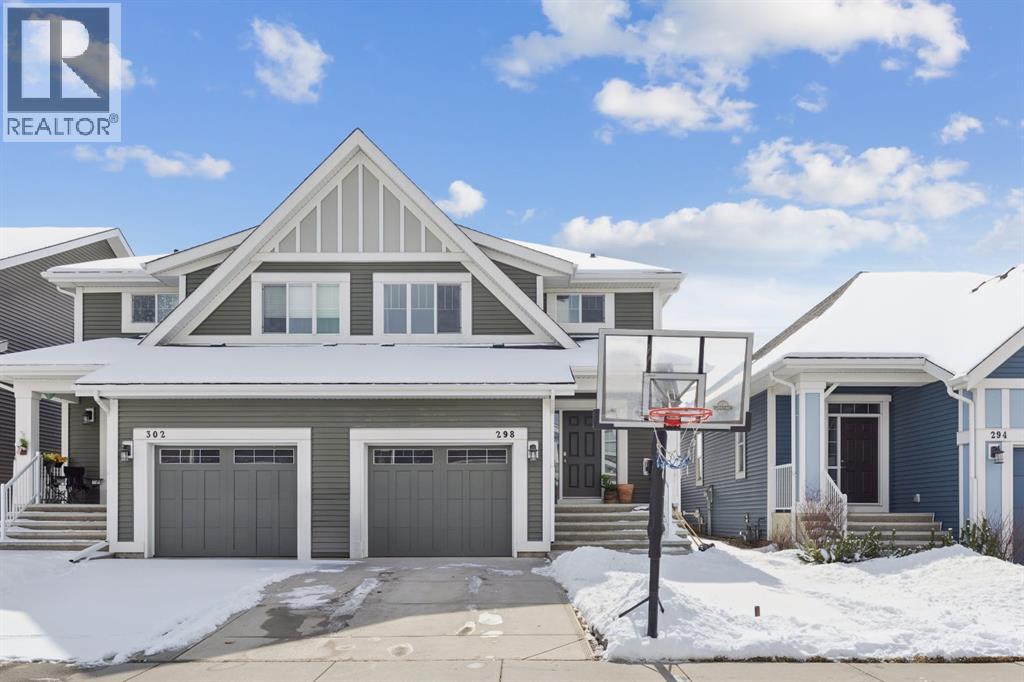
298 River Heights Crescent
Cochrane, Alberta
-- OPEN HOUSE SATURDAY 12PM - 2PM -- Beautiful semi-detached home in the sought-after community of River Heights offering 3+2 bedrooms, 2.5 bathrooms, and a bonus room. The bright and open main floor welcomes you with a SPACIOUS TILED FOYER that flows seamlessly into the main living area featuring HARDWOOD FLOORING throughout. The well appointed kitchen showcases QUARTZ COUNTERTOPS, STAINLESS STEEL APPLIANCES, a center island with BREAKFAST BAR, and a WALK-IN PANTRY. The dining area provides direct access to the SOUTH-FACING DECK, while the living room overlooks the backyard. A convenient powder room completes the main level.Upstairs you will find a generously sized bonus room, a primary suite with WALK-IN CLOSET and a 4-PIECE ENSUITE, plus two additional bedrooms that share a full 4-piece bathroom. The FULLY FINISHED BASEMENT expands the living space with two additional bedrooms (ideal for guests or a home office), a LAUNDRY ROOM, and AMPLE STORAGE.Additional highlights include an OVERSIZED ATTACHED SINGLE GARAGE (24' x 13') and a spacious FULLY FENCED BACKYARD. Ideally located within walking distance to parks and schools and just minutes from shopping, dining, and other amenities. Move-in ready! (id:65446)
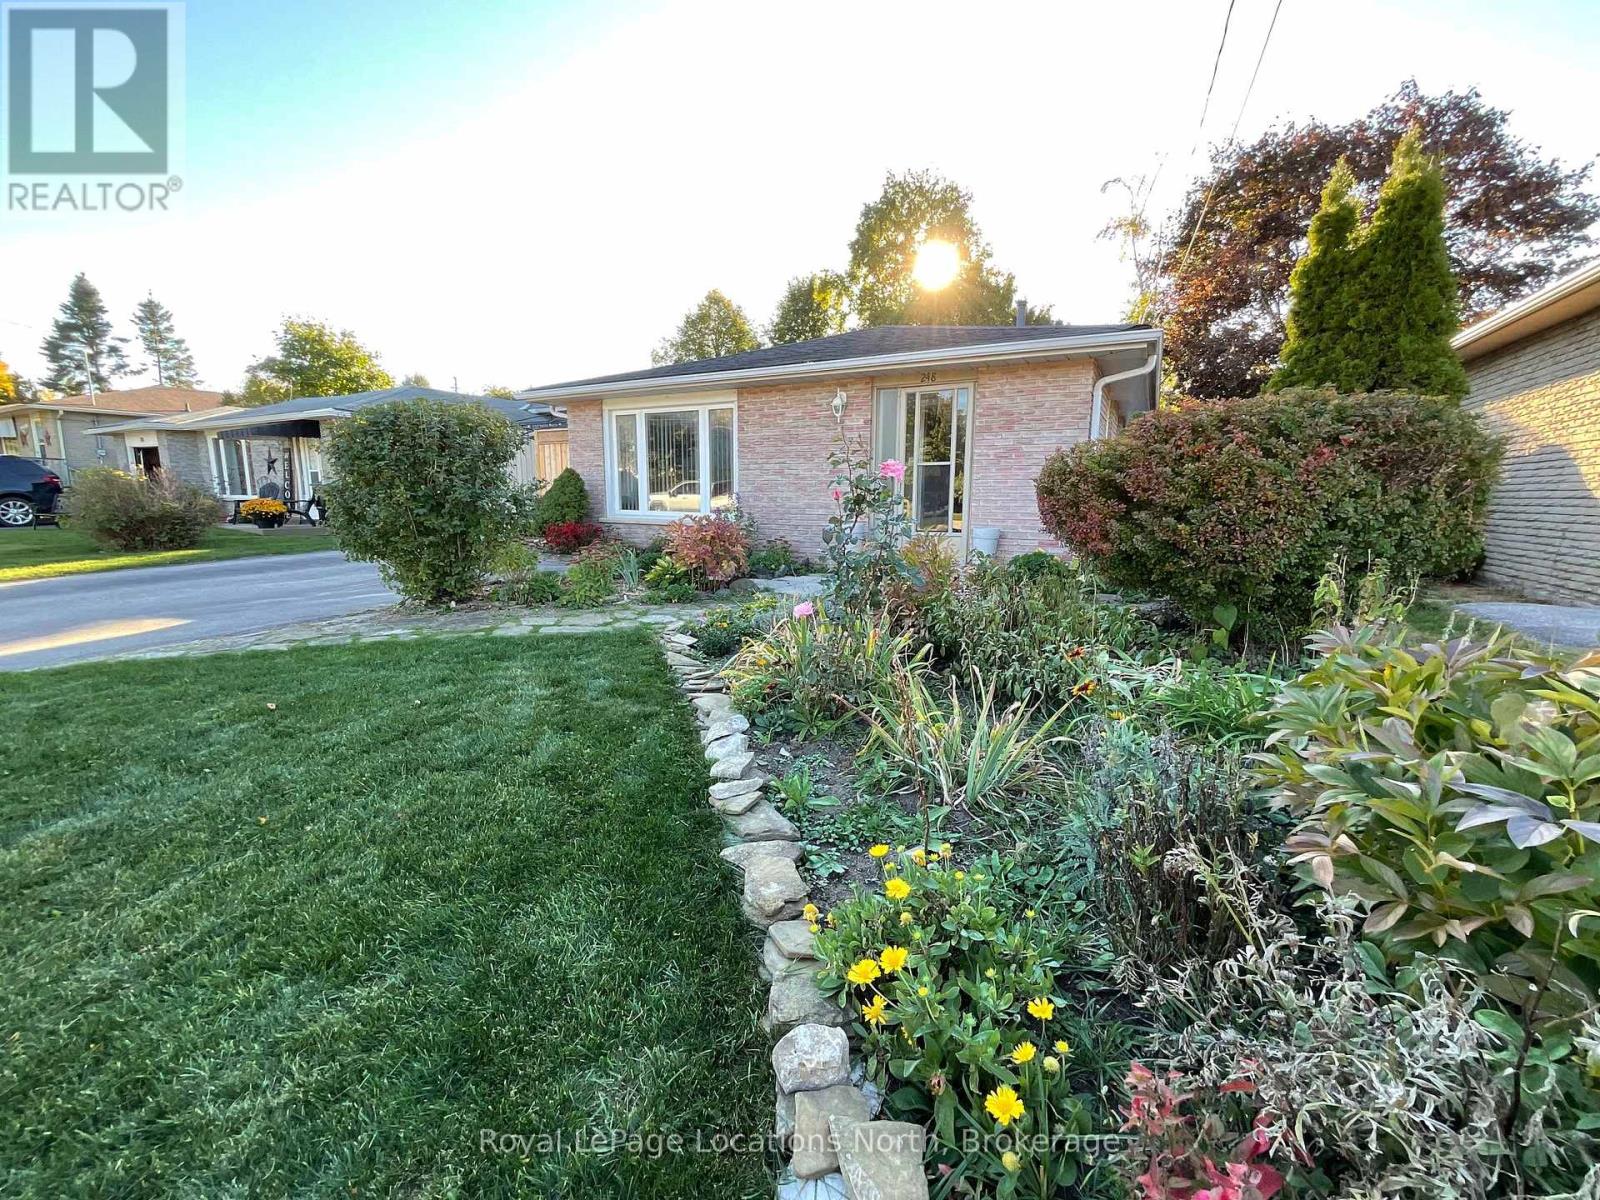
248 Eric Street
Clearview, Ontario
Check out his very Affordable , Charming 4 bedroom Home in the Heart of Stayner. This inviting 4 bedroom, 2 bathroom Backsplit home, offering a total of 1,512 sqaure feet of comfortable living space on a quiet, family-friendly street. Plus a large 466 square foot crawl space for tons of storage opportunities. Step inside to discover a bright and functional layout featuring all new windows and doors that enhance both energy efficiency and curb appeal. This home offers front and side entrances, providing convenience and flexibility for families or guests. With the separate side entrance door to the main floor, means incredible potential for an in law suite or extended family living. Outside, you'll love the beautiful perinnial gardens that surround the property, creating a peaceful and colorful setting all season long. The spacious backyard includes a charming bunkie, a tree house, and a storage shed - perfect for hobbies, play or extra storage. Located just minutes from local Parks, the recreation centre, medical centre and downtown Stayer, this home combines small town tranquility with easy access to every ammenity . A large driveway provides plenty of parking for family and visitors. This charming property is ideal for families, first time buyers or anyone looking to enjoy life in a welcoming central Stayner neighborhood. (id:65446)
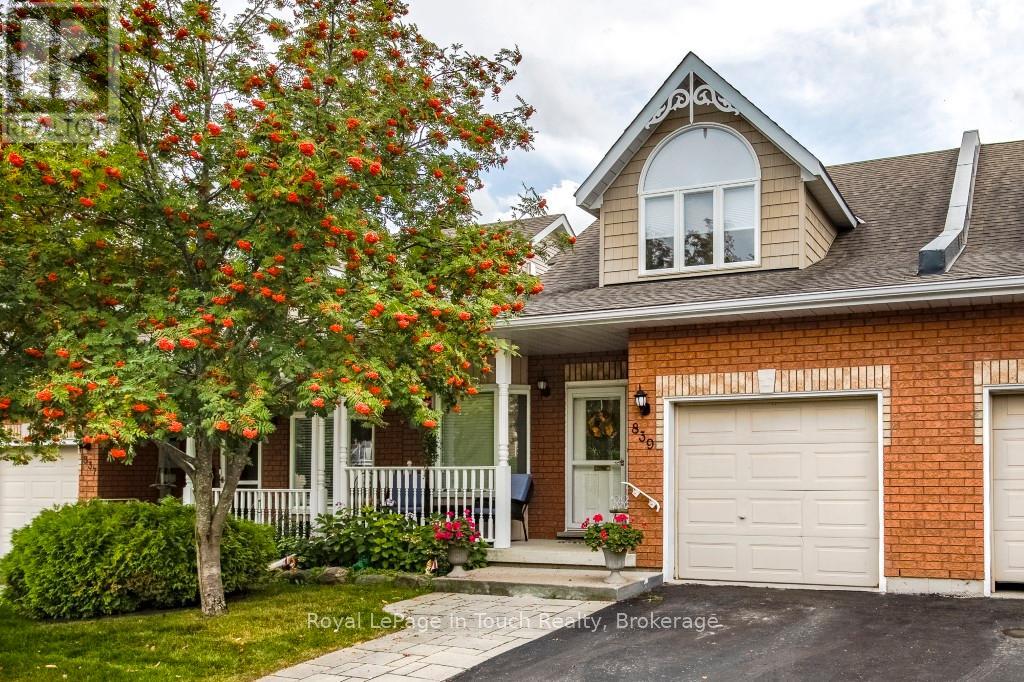
839 Sarah Boulevard
Midland, Ontario
Oh what a view!!! This rarely offered 1700 sq. ft. 4 bed/3 bath condo in sought after Little Lake is a bird watchers paradise with nature at your door. On a private cul de sac in a prime location in the heart of Midland. Features include incredible open concept living with abundance of natural light and walkout to balcony with an unobstructed view of the pond and lake. This property is truly amazing with a mix of rural and town living! Large principal rooms with multiple walk-outs. A beautiful updated eat-in kitchen, updated bath with walk-in shower, bedrooms and bathrooms on each level, large family room with walkout to patio. There are 4 fireplaces to create the ambience to entertain your family and guests. Added features include plenty of storage space, central vac, central air, water softener, convenient walk-out to garage, ample visitor parking, use of clubhouse. Maintenance fee covers exterior maintenance: window cleaning, landscaping, grass, snow removal. Centrally located to Georgian Bay, marinas, miles of trails, The Rec Centre, YMCA, Library, Curling Club, Hospital, Golf Course and all our lovely downtown shops and restaurants. Commuting distance to Barrie, Wasaga Beach, Orillia and only 1.5 hours from Toronto. Treat yourself to this care-free peaceful setting in an adult-oriented community. Not just a home but a lifestyle. Quick closing available. Don't miss out on this truly exceptional offering. Call today to arrange your own private viewing. (id:65446)
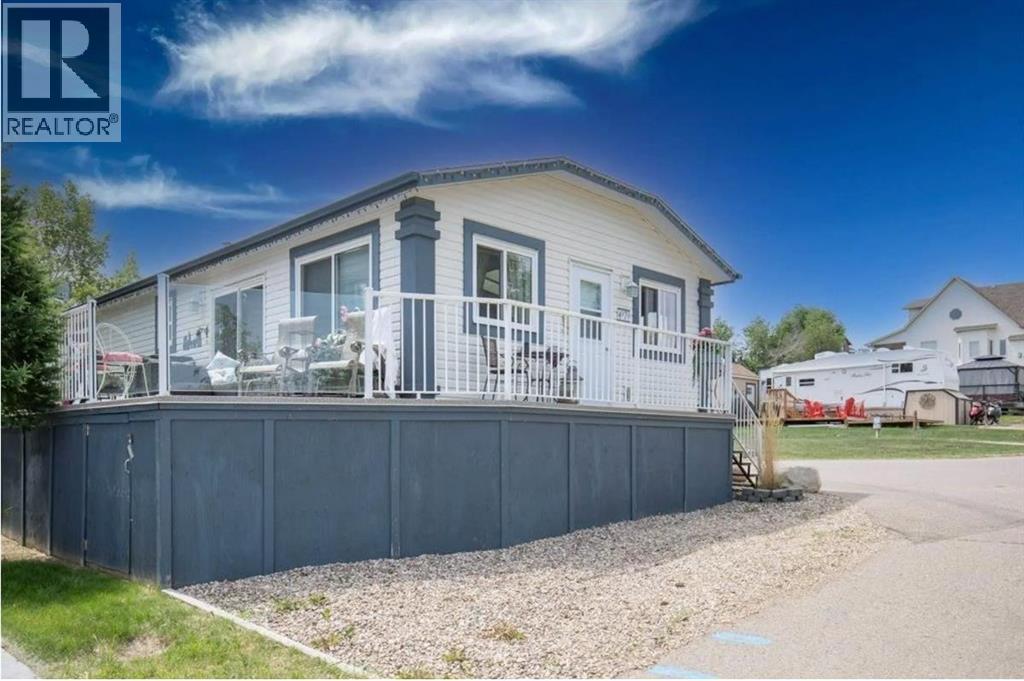
4079, 25054 Pine Lake Road S
Rural Red Deer County, Alberta
Welcome to Whispering Pines Golf & Country Club Resort! Whether you're searching for a permanent residence or a seasonal retreat, this community offers the best of both worlds. Enjoy the tranquility of only having one neighbor next door, allowing you to savor your morning coffee on the expansive wraparound deck while taking in breathtaking views of the Par 3, 11th tee box, and the beautiful lake.Parking is abundant with three designated stalls, and you'll have plenty of storage space beneath the deck, along with an additional shed for all your outdoor essentials. For relaxation, retreat to the charming "she shed," featuring a delightful two-person spa hot tub, newly pump installed in 2024. The well-maintained, low-maintenance yard is perfect for making the most of your outdoor space.As you step inside, you'll be greeted by a spacious, open-concept floor plan filled with natural light, thanks to two skylights and multiple windows that frame the stunning outdoor vistas. The kitchen is a true highlight, boasting ample cabinet space, an abundance of counter space, newer modern black appliances, and a convenient corner pantry, making it an entertainer's dream. Your luxurious 4-piece bathroom features a comfortable soaker tub and a generous sit-down shower, offering the perfect blend of comfort and functionality. Completing this home are three generously sized bedrooms, providing ample space for your family and guests. Features include central air conditioning, furnace bot serviced in Oct 2025, gated community with remote access, area, on site mail boxes, 5 min walk to the lake, and a gas line with BBQ included.Whispering Pines offers an array of fantastic amenities, including a Clubhouse with a restaurant/lounge, a swimming pool and hot tub, an exercise room, an 18-hole golf course with a driving range and pro shop, a private beach, marina, boatlift and dock, sports courts, and playgrounds. Winter enthusiasts will love the variety of activities, including ice fishing , snowmobiling, skating and cross country skiing on the golf course. With affordable condo fees of only $235 a month, which cover lawn and snow care, sewer, and access to all resort amenities and activities. Pine Lake is a highly sought-after resort area, perfect for fishing, golf, and water sports. Located just 90 minutes from Calgary and only 20 minutes from Red Deer, this year-round vacation destination offers the perfect escape for weekend getaways or full-time living. Don’t miss your chance to own a piece of paradise at Whispering Pines Golf & Country Club Resort! (id:65446)
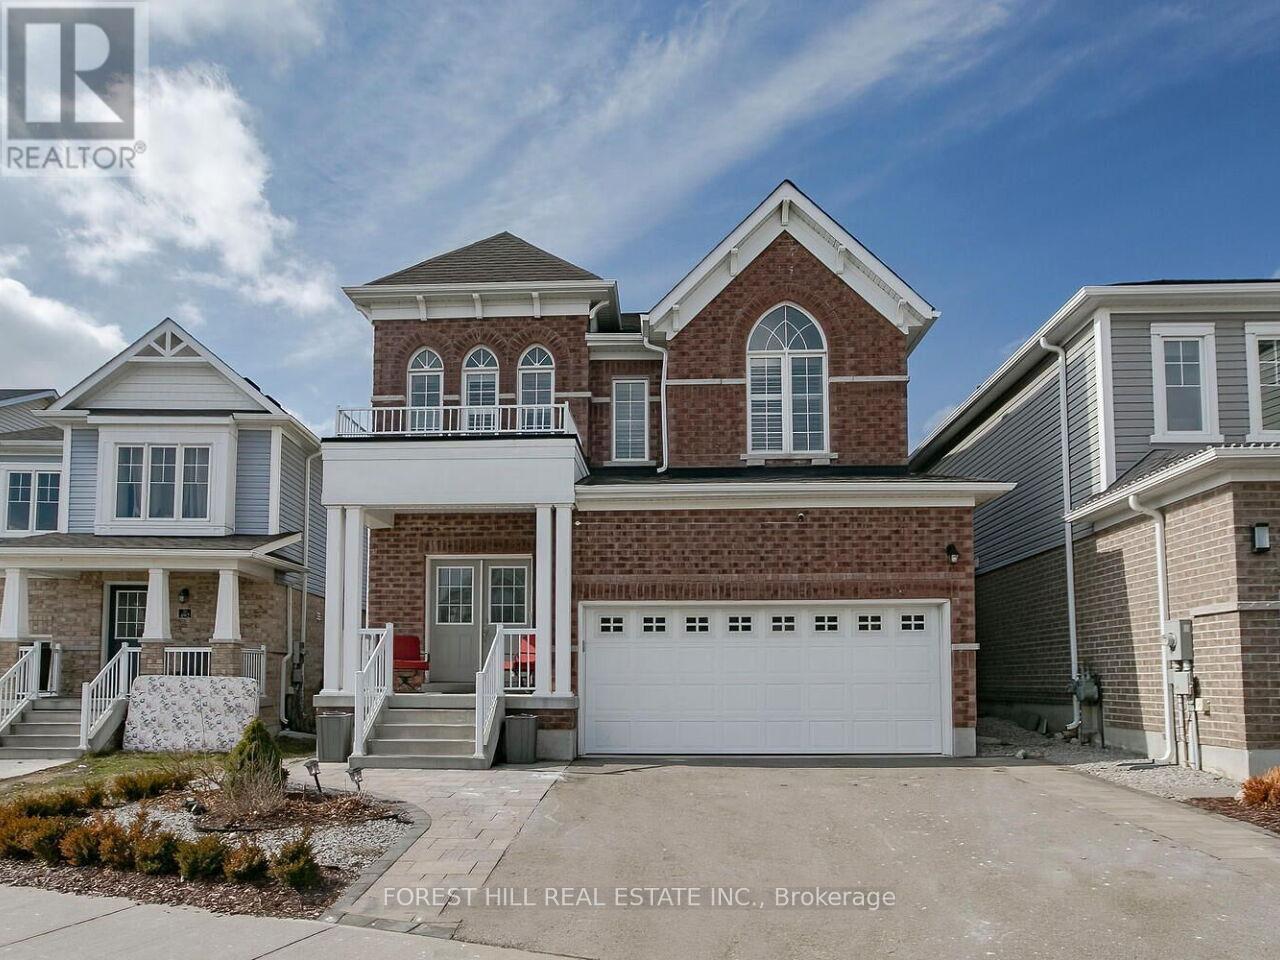
488 Linden Drive
Cambridge, Ontario
Welcome to the spacious and beautifully updated 4+2 bedroom, four bath home in a Prime Cambridge location. Featuring a Separate Entrance to a fully finished lower-level-in-law suite with a second kitchen this home offers excellent flexibility for extended family or potential income. Move-in ready with no renovations required! The beautiful home welcomes you with a Grand double door entry and impressive 9 foot ceilings. The bright, open concept main floor showcases a large Great room, formal dining area, and an expansive kitchen with light Grey cabinetry, Quartz countertops, and a massive centre island perfect for Entertaining. The kitchen walks out to a private, fully landscaped backyard, complete with a gazebo and garden shed, creating an ideal outdoor space for relaxing or hosting. Upstairs you'll find four generously sized bedrooms, including a stunning primary retreat with double door entry, his-and- hers walk-in closets and a luxurious ensuite bath. Conveniently located steps from the Grand River Trail, close to local amenities and College and just a short drive to Highway 401. This home offers the perfect blend of space, comfort and location. (id:65446)
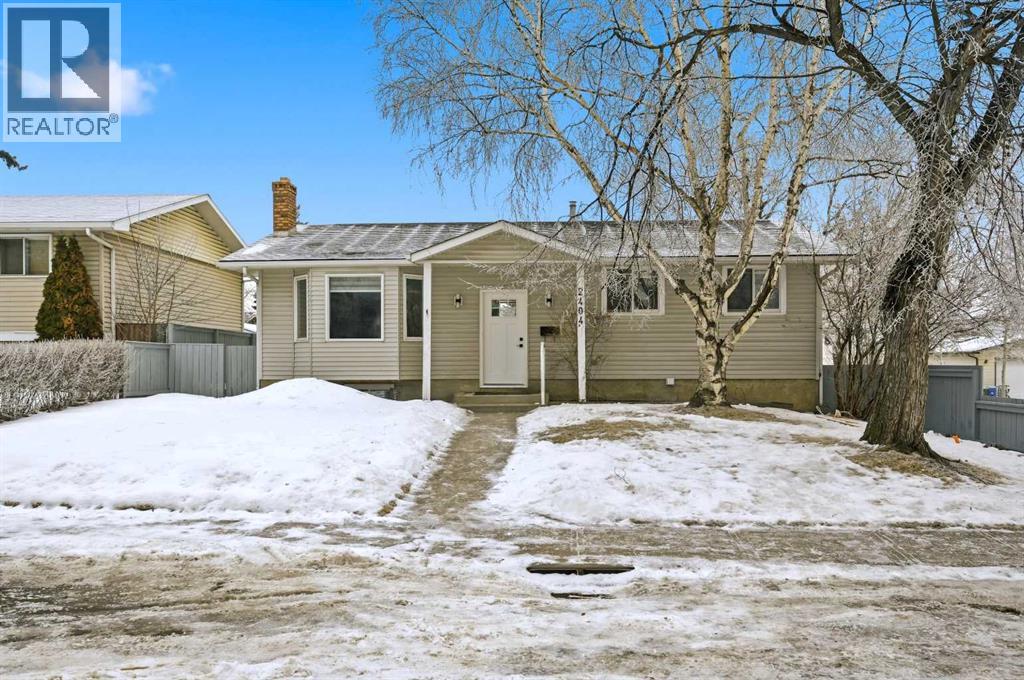
2404 51 Street NE
Calgary, Alberta
2 bed + 2 bath legal suite - fully renovated and move in ready! This turnkey bungalow is ideally located beside a park with no neighbours on one side, offering added privacy and open green space. Situated in the established community of Rundle, the home is close to schools, transit, shopping, and provides easy access throughout Calgary. The main level offers 3 bedrooms, including a primary bedroom with a private 2-piece ensuite, a bright, modern layout, and brand-new appliances. The lower level features a legal 2 bedroom suite with 2 bathrooms, including its own primary bedroom, ideal for strong rental appeal or multi-generational living.With a detached double garage this property is perfect for investors or homeowners. Book your showing today! (id:65446)
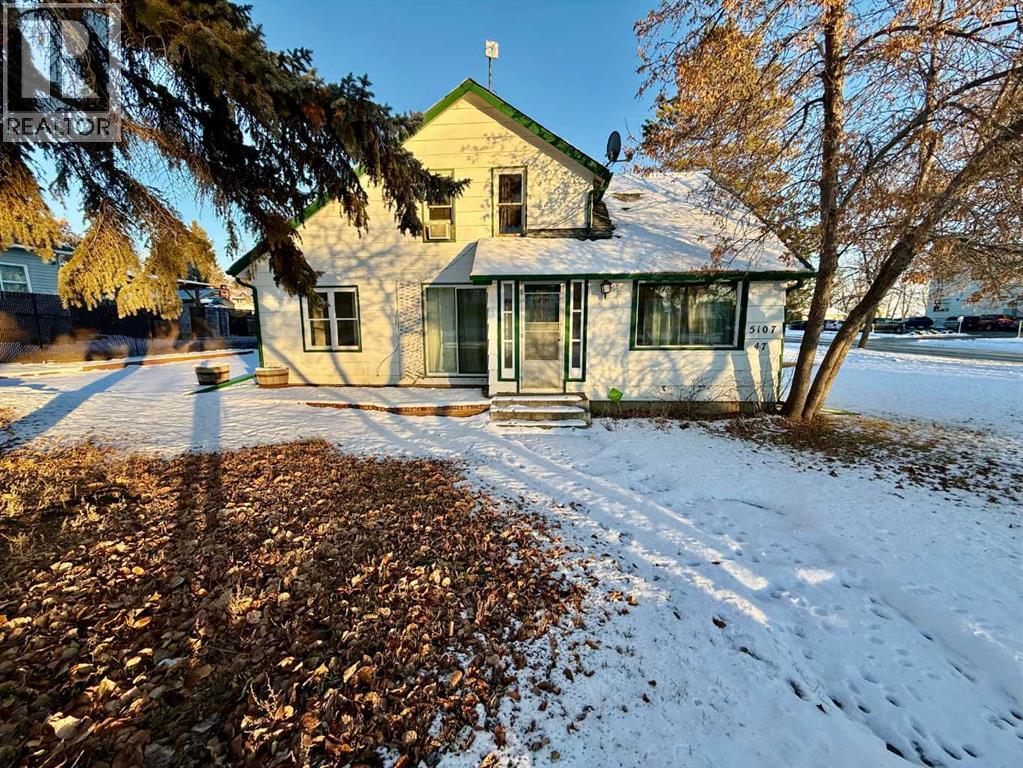
5107 47 Street
Provost, Alberta
Welcome to your new home nestled in the heart of a vibrant community, offering a blend of comfort, convenience and a ton of potential. This property offers 4 bedrooms and 1.5 bathrooms. A large living room with a wood burning fireplace; perfect for those chilly winter days. Perfectly positioned just steps from both schools, a short stroll to Main Street, and directly across from the medical center, this place offers unparalleled convenience and accessibility. It also features a heated, single detached garage, providing year-round comfort and ease for your vehicle or storage needs, along with a spacious two-way shed for additional versatile storage or workspace. (id:65446)
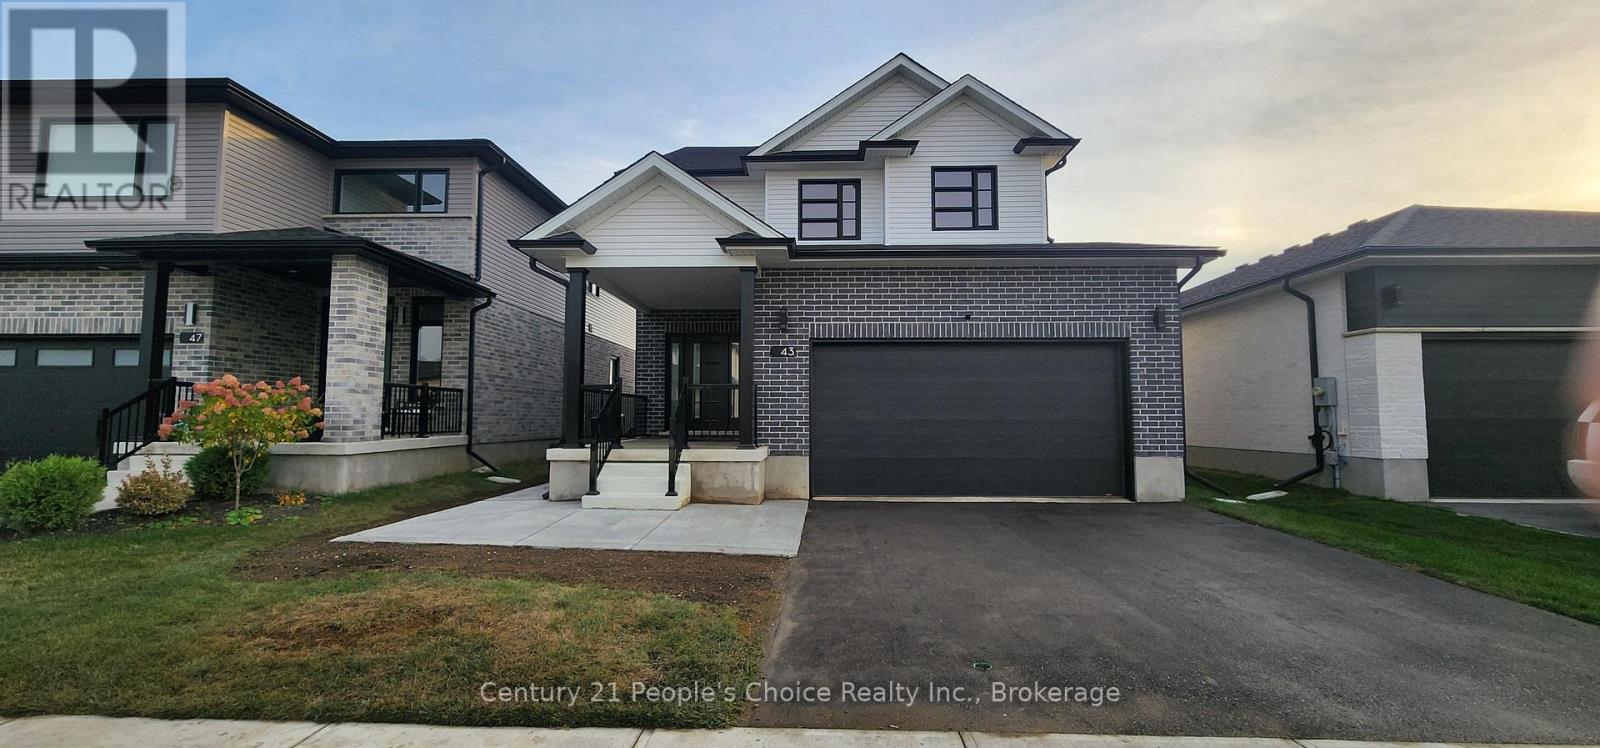
43 Weymouth Street
Woolwich, Ontario
Welcome to 43 Weymouth Street, a beautifully maintained home tucked away in a quiet and highly sought-after Elmira neighbourhood. This spacious property offers 3+1 bedrooms and 3.5 bathrooms, including a fully finished lower-level with its own separate entrance-perfect for extended family or multi-generational living.The main floor features an open and functional layout with large windows, an inviting kitchen, and a walkout to a covered concrete patio overlooking the private, fully fenced backyard. Upstairs, generous bedrooms and a well-designed layout provide comfort for the whole family.Additional highlights include a double-car garage, ample driveway parking, and close proximity to schools, parks, trails, and everyday amenities-just minutes from Waterloo while enjoying the peaceful charm of Elmira.This is the ideal home for families seeking space, convenience, and versatility. (id:65446)
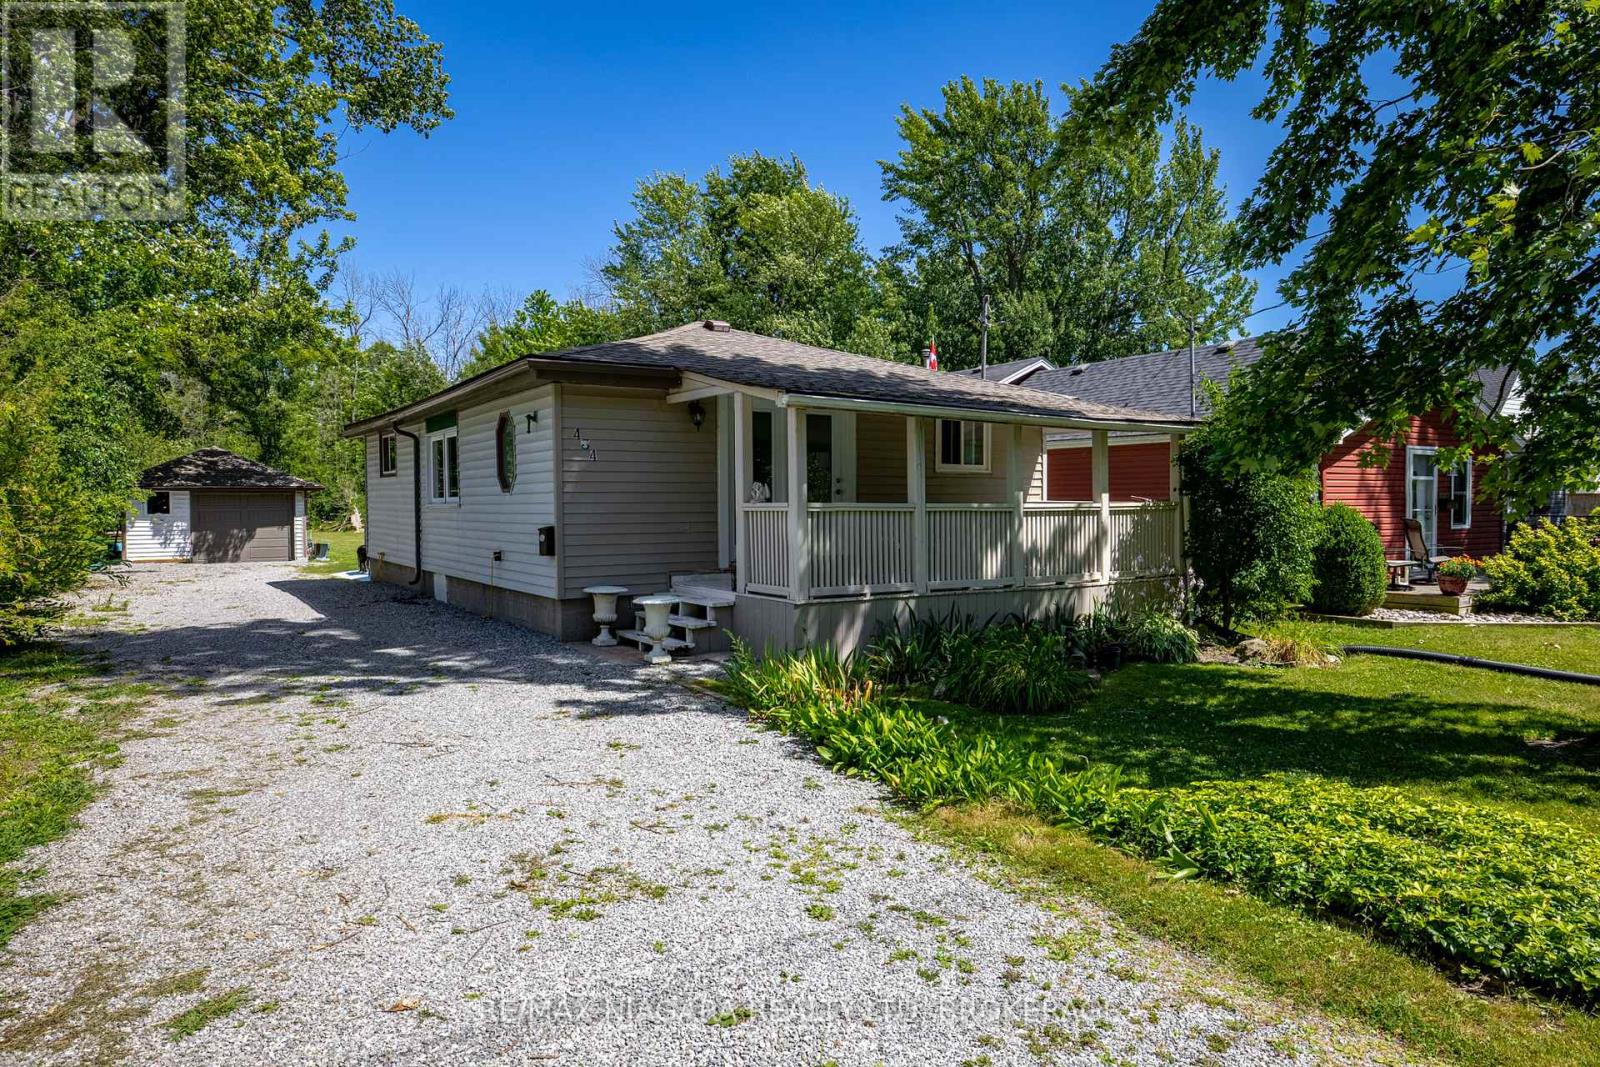
434 Crescent Road
Fort Erie, Ontario
Close to the lake... there is a sandy beach nearby. Great starter or retirement home. This Crescent Park bungalow features 2 bedrooms, main floor laundry area, a back yard hot tub, and a detached garage, all set on over an acre of land. Once entering through the front door, you will see that it is bright and sunny and has everything on one floor. This property feels like your own private playground with room for bonfires, gardens, backyard games, or unwinding in the hot tub while surrounded by beautiful forest views. Just a short walk to a public sandy beach, you can make lake life part of your daily rhythm. The Friendship Trail is nearby and you can enjoy biking, strolling, and exploring. Enjoy morning coffee on the covered porch, sunset swims that feel straight out of a postcard, and evenings gathered around the fire with friends and laughter drifting into the trees. If your dream is to have leisurely walks every day to the beach or to the trail, and have lots of room to roam in the back yard, then this is the home for you. (id:65446)
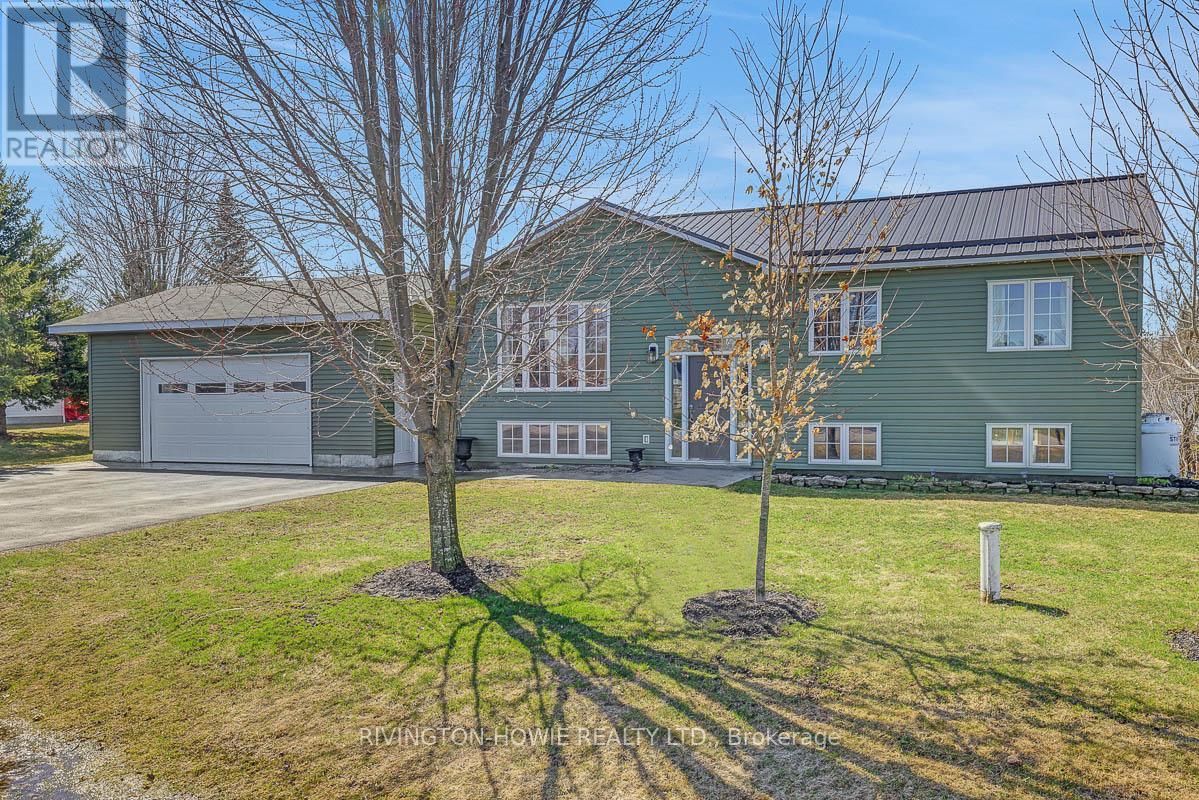
55 Creek Drive
Ottawa, Ontario
Welcome to this beautifully maintained high ranch bungalow in the heart of Fitzroy Harbour, where small-town charm meets modern comfort. This inviting home features an open concept main floor with an updated kitchen complete with new appliances, perfect for both everyday living and entertaining.The main floor offers three generously sized bedrooms, each with ample closet space. The spacious primary bedroom includes a private en suite, creating a relaxing retreat at the end of the day. Downstairs, you'll find a fully finished basement with an expansive family room-ideal for gatherings, movie nights, or a growing family-along with a fourth bedroom that offers flexibility for guests, a home office, or hobby space.Step outside and discover everything this property has to offer. Enjoy warm summer days on the composite deck with a hot tub, and take advantage of the detached two-car garage that is fully insulated and heated-perfect for year-round use. An additional 8 x 12 shed with a lean-to provides even more storage and functionality.Located in a welcoming subdivision, this home lets you experience the best of Fitzroy Harbour living, known for its strong sense of community and picturesque surroundings.So much to love-inside and out! (id:65446)
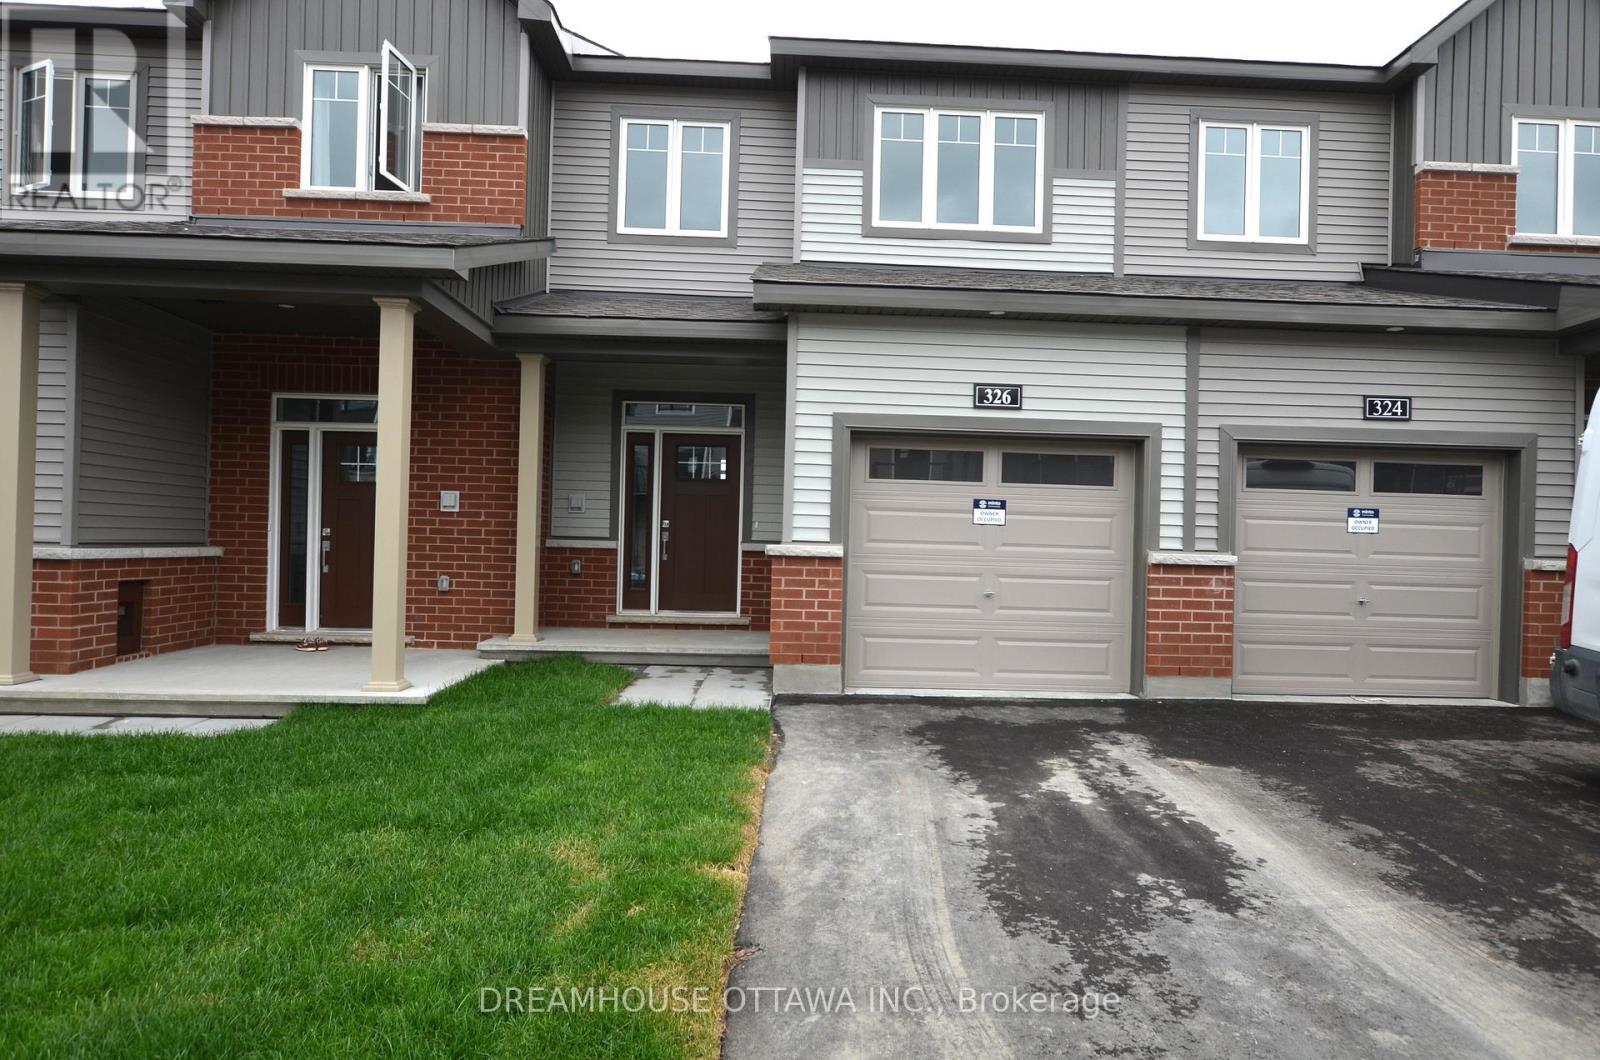
326 Gisborne Place
Ottawa, Ontario
Discover this STUNNING, BRAND-NEW TOWNHOUSE in the desirable Brookline community, featuring 3 BEDROOMS, 2.5 BATHROOMS, and a FINISHED BASEMENT. The main floor offers 9' SMOOTH CEILINGS, HARDWOOD FLOORING, and a modern kitchen with QUARTZ COUNTERTOPS. Upstairs includes three spacious bedrooms, including a PRIMARY SUITE WITH WALK-IN CLOSET. Located close to shopping, amenities, and the KANATA HIGH TECH PARK, this home offers both comfort and convenience. HOME.FLOORING: Hardwood & wall-to-wall carpet. RENTAL REQUIREMENTS: 24-HOUR IRREVOCABLE, CREDIT CHECK REQUIRED, NO SMOKING, NO PETS PREFERRED. Pictures from prior to tenant occupancy (id:65446)
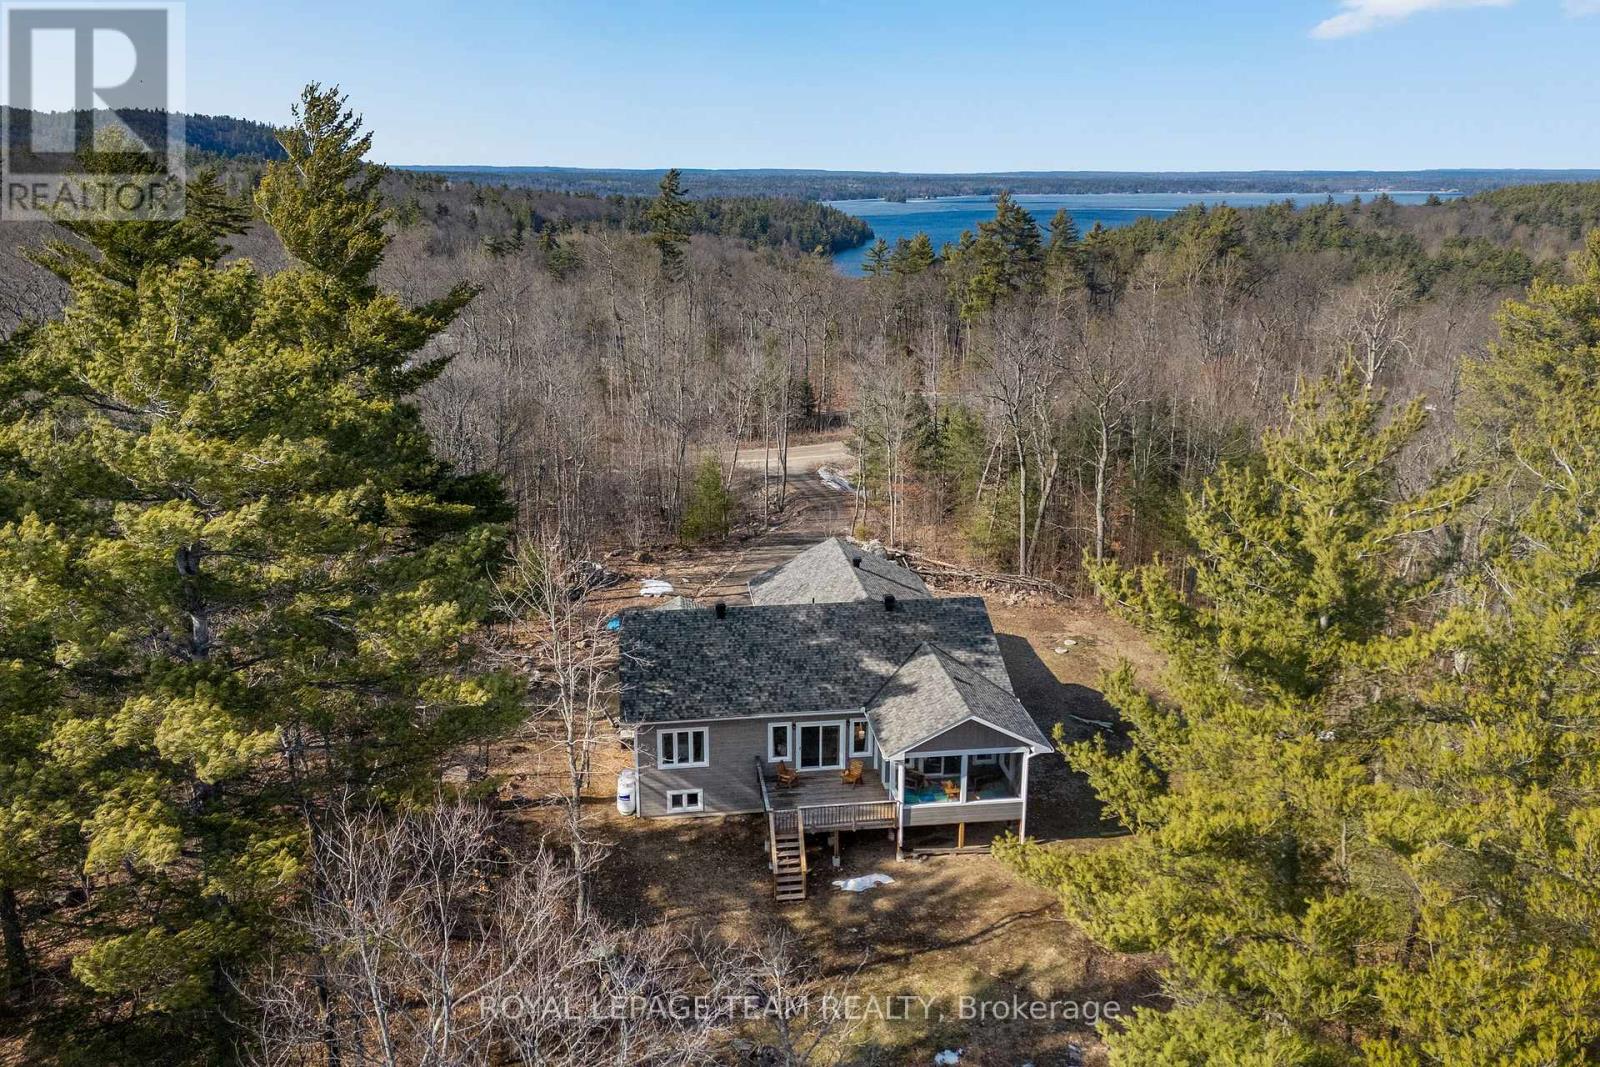
803 Barrett Chute Road
Greater Madawaska, Ontario
Set on just over 5 acres in one of Calabogie's most sought-after pockets, the Barrett Chute community, tucked away in something a bit more special than typical rural properties - offering a true retreat lifestyle, not just a place to live. The drive in sets the tone, winding up the hill through breathtaking bends, surrounded by nature and a collection of large-scale modern estate homes that make this neighbourhood feel calm, established, and truly special. Surrounded by mature forest, the home backs onto a portage path leading directly to the Madawaska River, with exclusive access to two Barrett Chute residents-only boat launches and a network of private trails connecting into the Manitou Mountain Trail system. If city life isn't for you, this is where things change. More space, more quiet, more time outside - a true lifestyle upgrade. This custom built home offers 3-bedrooms, 3-bathrooms with comfortable, functional living whether you're here full-time or escaping on weekends. Close to Calabogie Peaks Resort, golf, beaches, and everyday essentials - but far enough removed to actually enjoy it. For buyers looking to unplug and live differently, this is it. (id:65446)
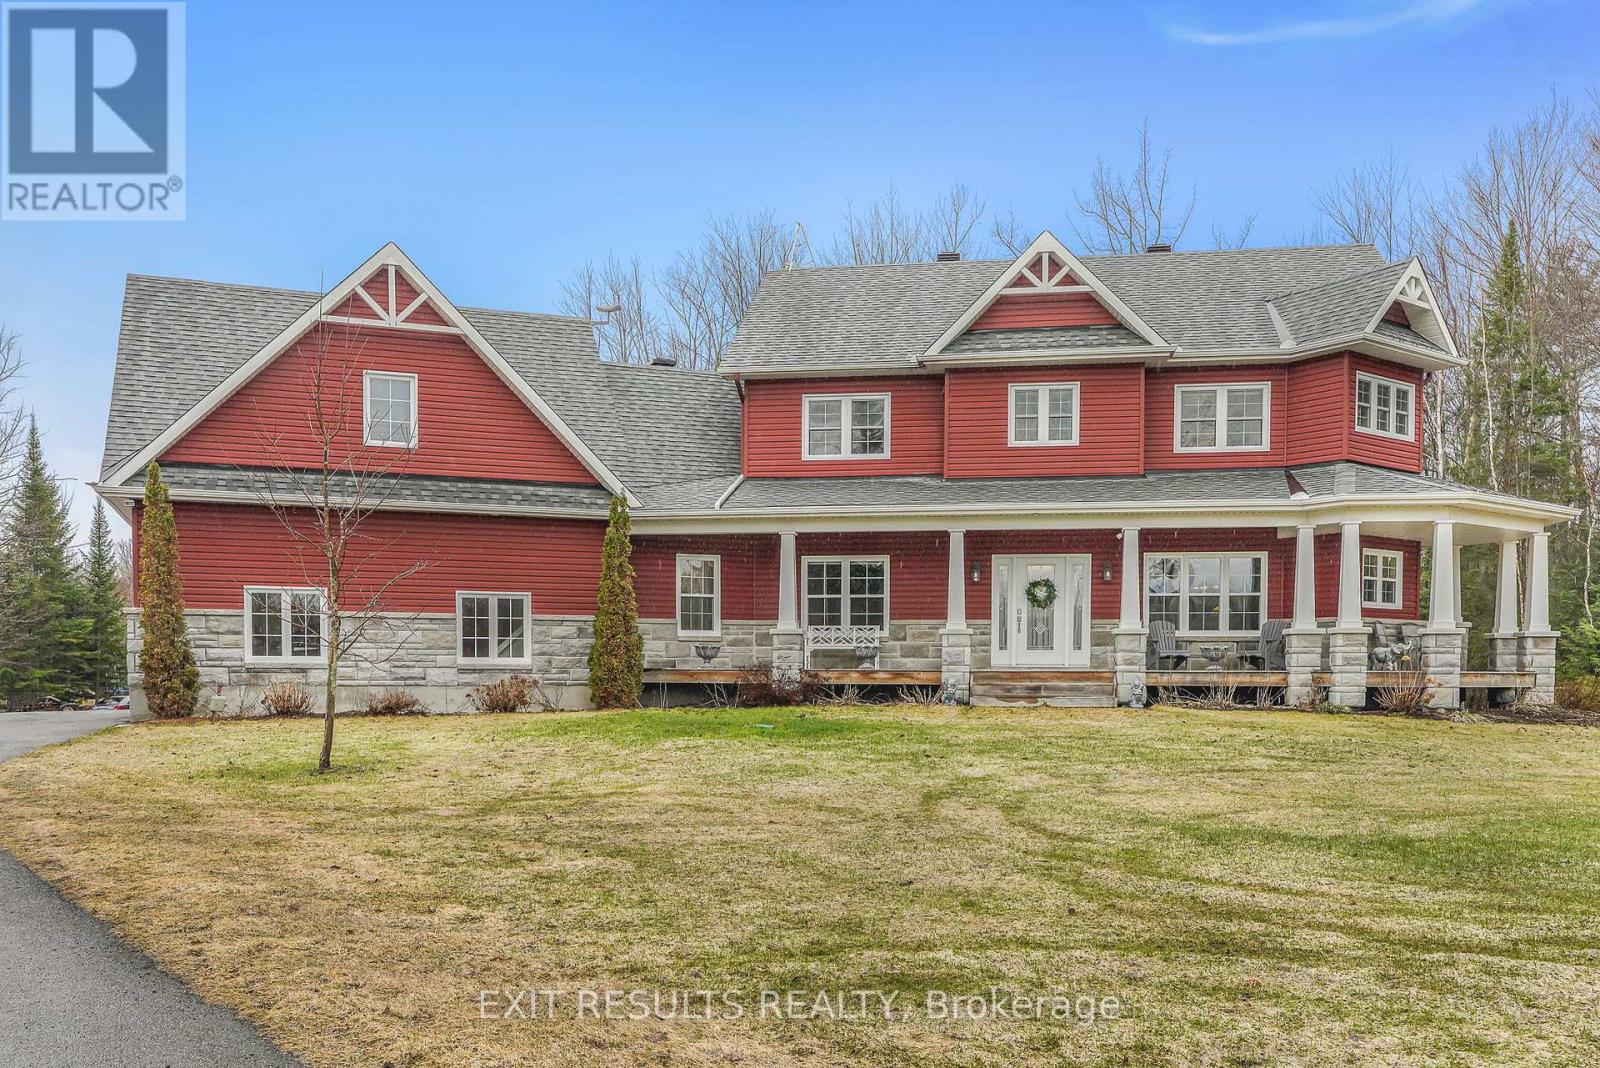
5856 Dunning Road N
Ottawa, Ontario
Stunning 2-Storey Home set on 2.45 Acres with walk-out basement and luxury upgrades. Welcome to this beautifully upgraded 2-storey home, offering perfect blend of comfort, space and luxury living. This spacious home features 3+1 bedrooms and 4 full bathrooms, providing plenty of room for families of all sizes. The walk-out basement, including heated flooring, adds incredible versatility with additional living space, perfect for guests, a home office, or in-law potential. Designed for convenience and functionality, you'll love the two laundry rooms, making busy family life that much easier. The property also includes an attached double car garage with a loft, ideal for storage, a studio, or future finished space. In addition, this property also has a detached garage/workshop, perfect for hobbyists, entrepreneurs, or extra vehicle storage. Enjoy the outdoors from the bright sunroom, or spend summer days relaxing in the above-ground pool, all surrounded by peaceful acreage and privacy. (id:65446)
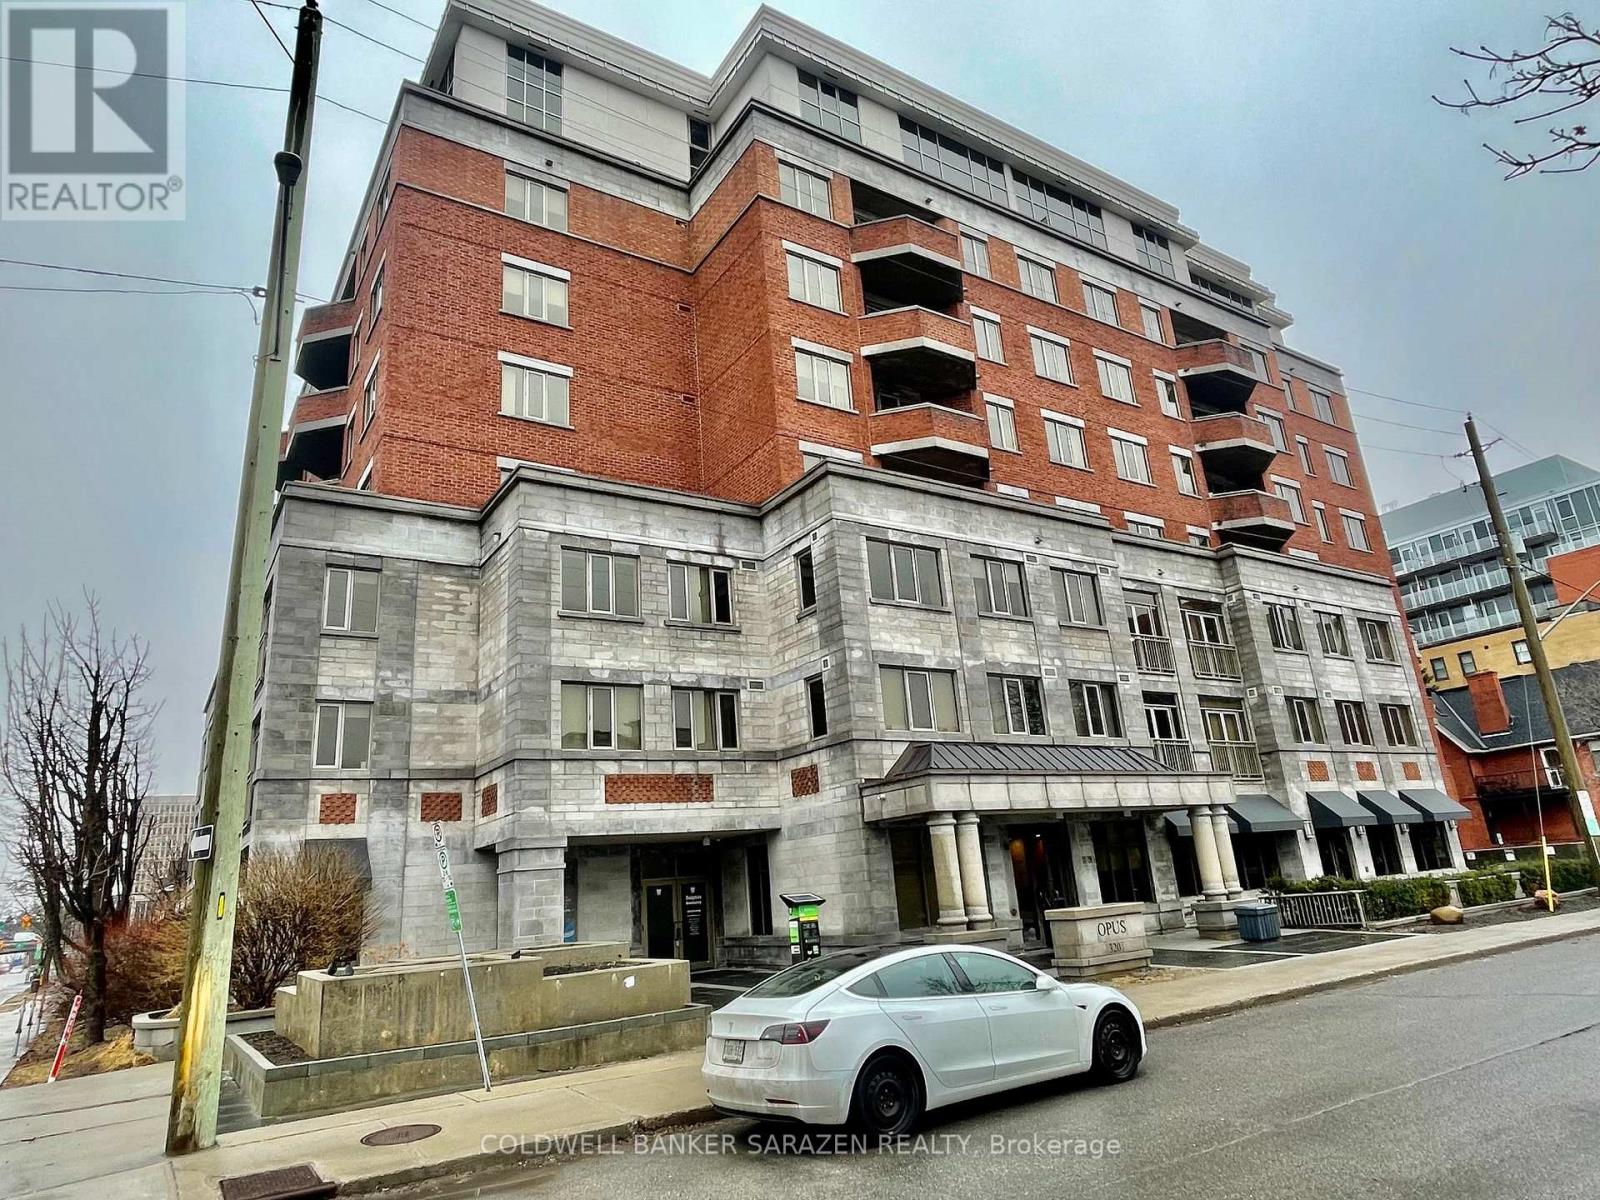
701 - 320 Mcleod Street
Ottawa, Ontario
Spectacular City view from this 7th floor 2bdrm+DEN/2bath Exec Apt. Spacious open concept layout with Gourmet kitchen, stainless steel appliances, granite counters, top end cabinetry, gleaming wood floors, large master bdrm with walk in closet and luxury ensuite bath with soaker tub and separate shower, in suite laundry and private open balcony. One Deeded underground parking stall and locker and 2 bike stalls. Popular Opus building with concierge, gym, partyrm patio with BBQ and guest suites and visitor parking. Monthly fee includes heat and pets are allowed. Short walk to Downtown, Glebe, Elgin St and Parliament Hill. (id:65446)
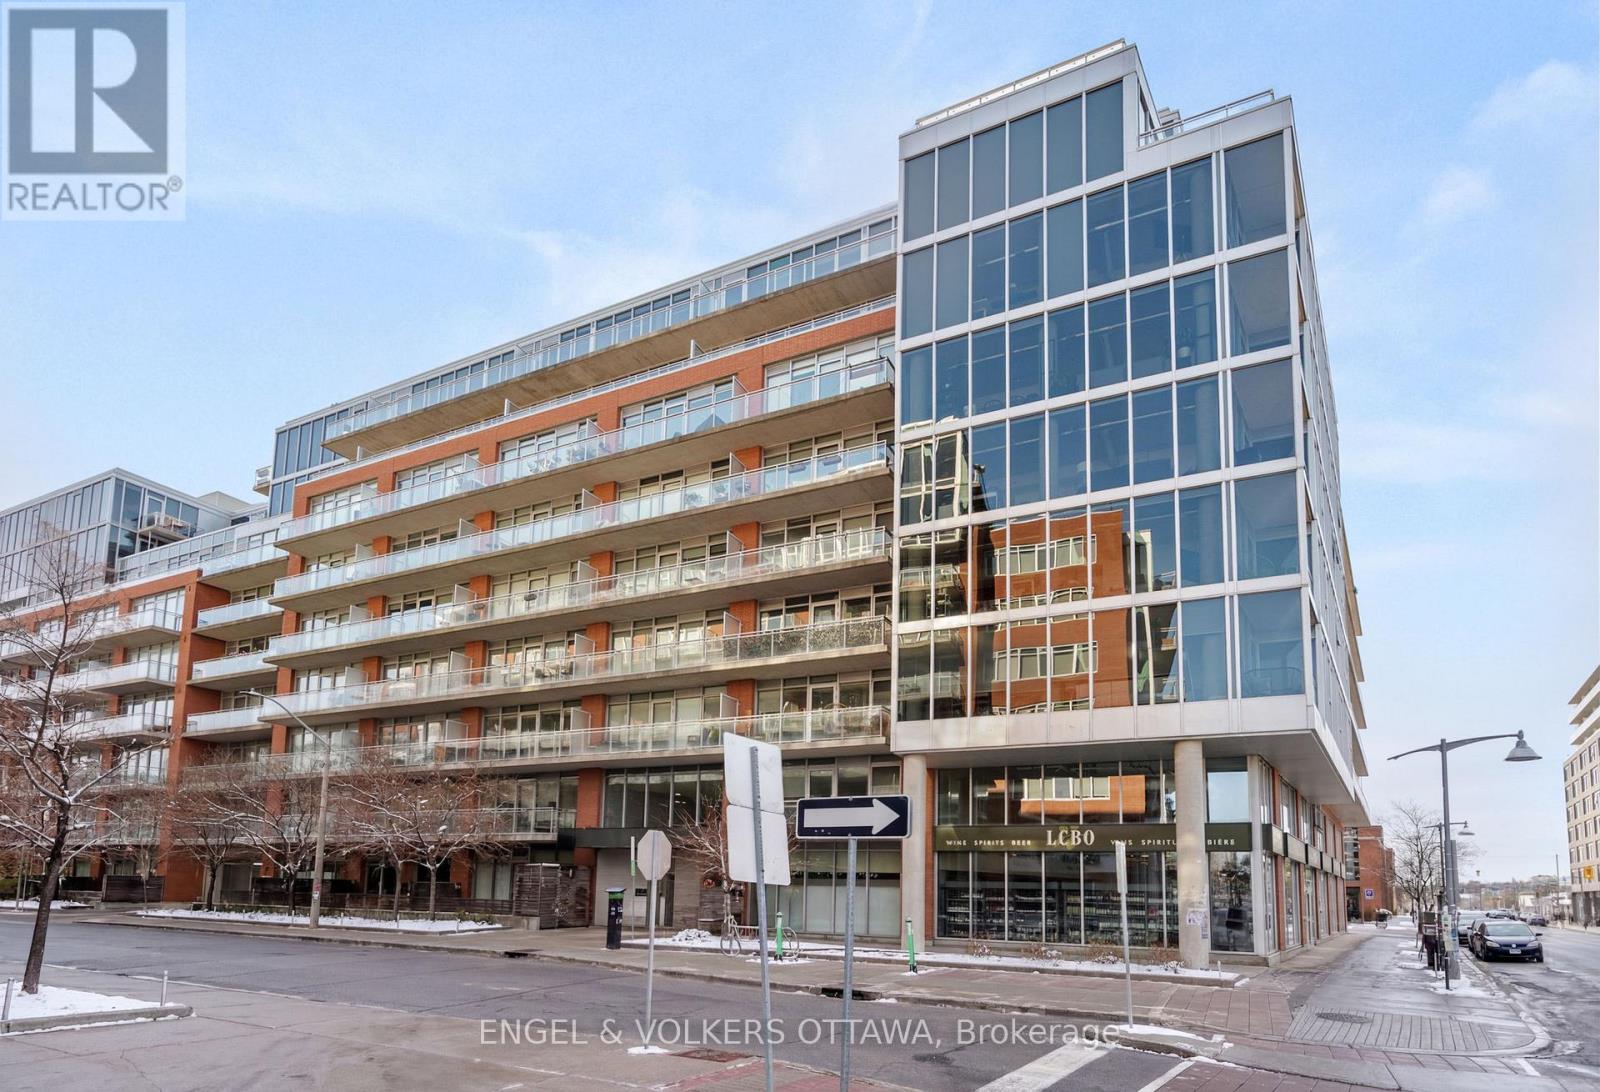
603 - 360 Mcleod Street
Ottawa, Ontario
Urban living at its best! Beautifully maintained by the original owner, this stylish 1 bedroom + den corner unit offers an airy, industrial-loft feel with floor-to-ceiling windows and soaring concrete ceilings. Natural light floods the open layout, showcasing a sleek kitchen with stainless steel appliances, quartz countertops, and a functional design. The versatile den is perfect for a home office, dining space, or guest room. The large bedroom offers ample closet space, while a full bathroom and in-unit laundry add everyday convenience. The south & west unobstructed views are perfect for watching the sunset. Enjoy top-tier building amenities, including a spa-like outdoor saltwater pool, BBQ patio, indoor lounge with billiards, private theatre room, and a fully equipped fitness centre. Storage locker included, and visitor parking available on-site. Ideally located in the heart of Centretown, with Shoppers Drug Mart & LCBO at your doorstep, plus trendy restaurants, cafes, shops, and the Canal all within walking distance. (id:65446)
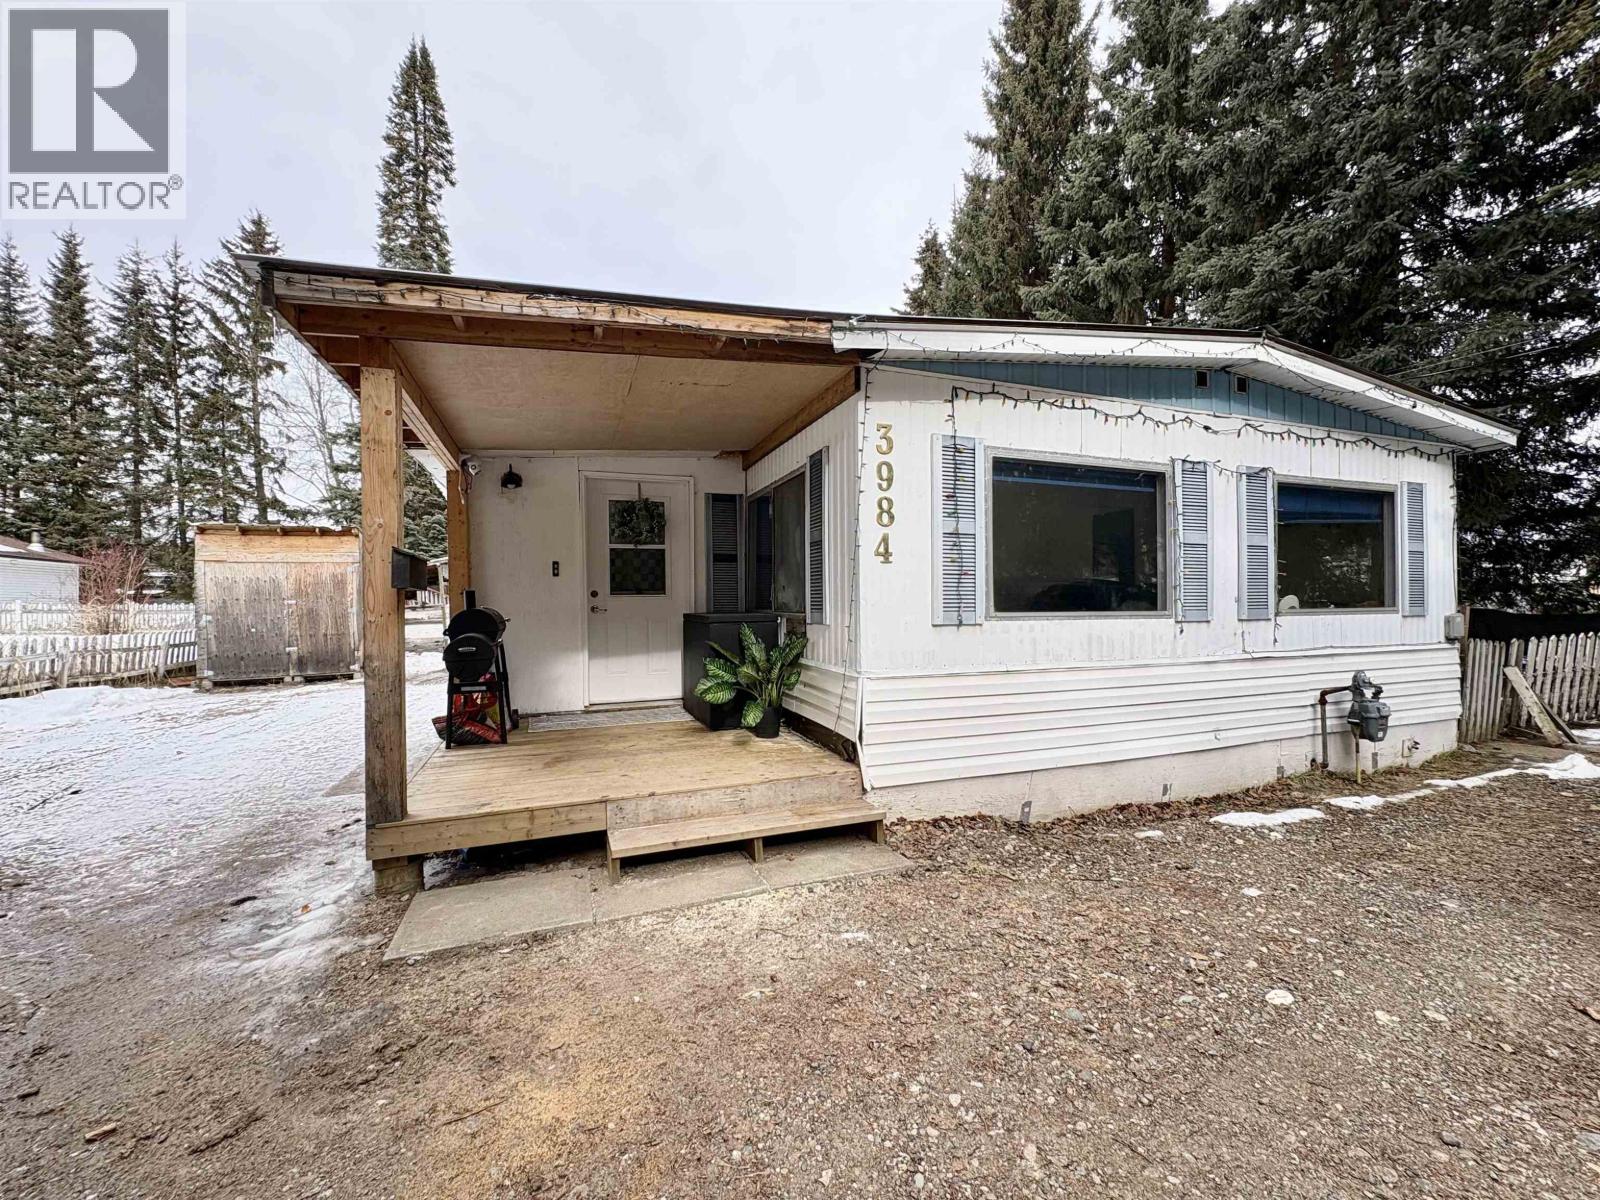
3984 Glendale Drive
Prince George, British Columbia
This cute-as-a-button 3-bed, 1-bath home checks all the boxes. With two additions, the home offers a spacious & comfortable layout. Many major updates have already been completed, including the roof, furnace, HWT, flooring, bathroom, plumbing, & front deck. The updated kitchen features new countertops, painted cabinets, & stainless steel appliances. The large bathroom includes laundry & backyard access, perfect for families with pets, while the boot room adds extra functionality. Outside, enjoy a large covered porch/deck overlooking the extremely private yard with mature trees. The property also offers plenty of parking, a large shed, & sits on a generous 0.31-acre lot. Lot size msmts. is taken from Tax Assess., all msmts are approx. & all info to be verified by buyer if deemed important. (id:65446)
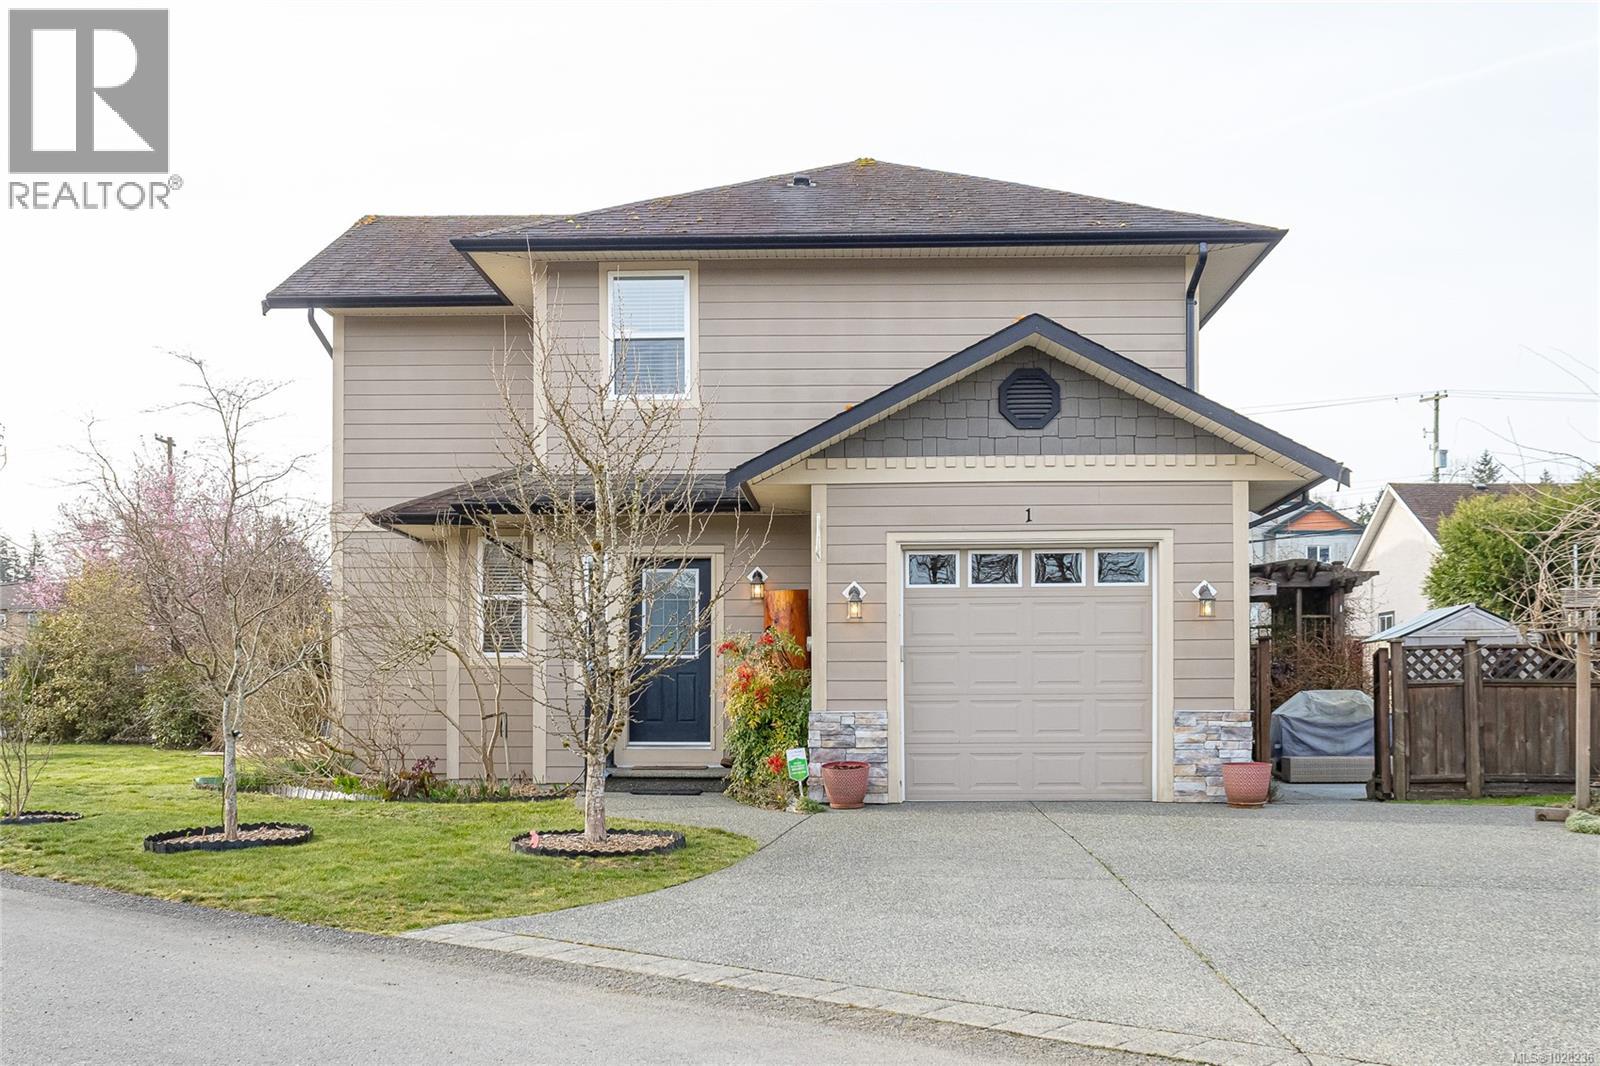
1 3085 Sherman Rd
Duncan, British Columbia
Welcome to Brookside Gates, a quiet and well-maintained gated community of just 18 homes ideally located just off Sherman Road and within walking distance to downtown Duncan, the curling club, soccer fields, and Drinkwater Elementary. This beautifully maintained two-storey home offers 3 bedrooms and 2.5 bathrooms and has been meticulously cared for inside and out. The bright main floor features 9’ ceilings and an abundance of windows that fill the home with natural light. The inviting country-style kitchen offers a center island with power, a walk-in pantry, and a spacious eating area with sliding doors leading to the private outdoor living space. Quality finishes include engineered wood flooring, a tiled entry, and a cozy natural gas fireplace. There is also a natural gas hookup for your barbeque, perfect for outdoor entertaining. Upstairs you’ll find three generous bedrooms, two featuring walk-in closets, including a spacious primary bedroom with its own ensuite. The laundry room is conveniently located on the second level with the bedrooms for added everyday convenience. Additional highlights include two heat pump units providing efficient heating and air conditioning, an in-ground sprinkler system, hardy plank siding, and a fully fenced side yard with a garden shed. The easy-care landscaping makes this home ideal for low-maintenance living. Move-in ready and located in a sought-after community, this home offers the perfect combination of comfort, convenience, and quality. (id:65446)
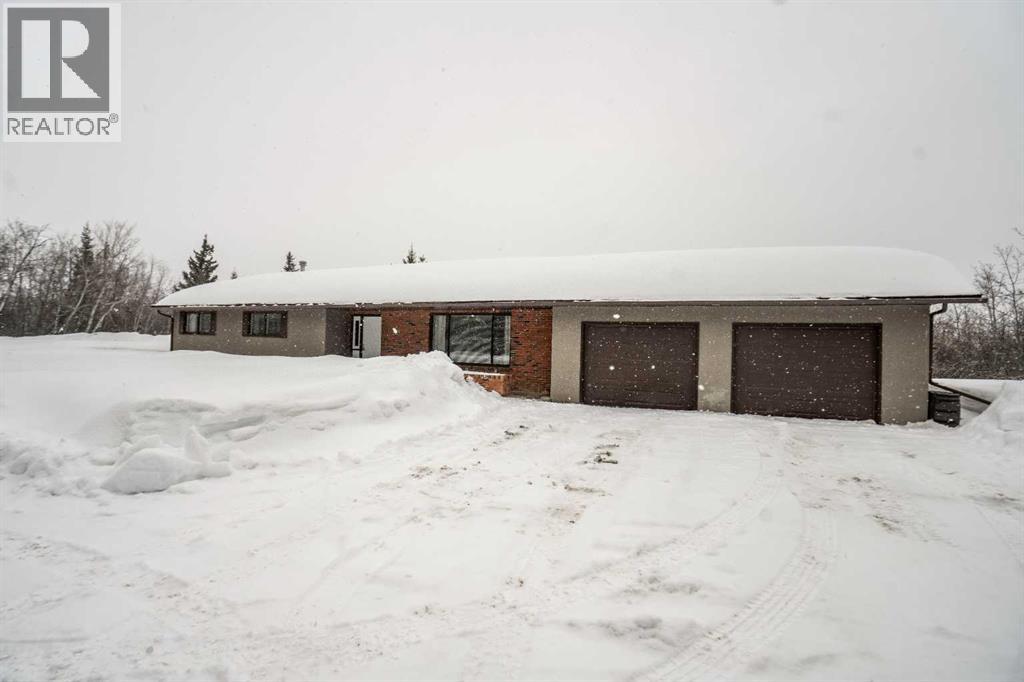
840081 A Highway 743
Rural Northern Lights, Alberta
This amazing property just on the outskirts of town limits is a rare find. Sitting on 4.4 acres with a newly renovated 1512 square foot bungalow. From the first step in the entry way you will see the beauty of the new renovation! A large kitchen with tons of space for the cook in the family, stainless steel appliances and a large dinning room that also leads onto a large back deck perfect for entertaining. Also upstairs you have 3 large bedrooms, a 3 piece and half bath and main floor laundry. Downstairs you have a huge rec room with a wood burning fireplace, tons of storage, an additional bedroom, 3 piece bathroom cold room, cold room and sauna. You can also access your double car heated garage from the basement. What more could you ask for besides this beautiful house? How about a 30x50 shop and a 12x40 outbuilding with a lean-to. Don't miss out on this amazing property and call today! (id:65446)
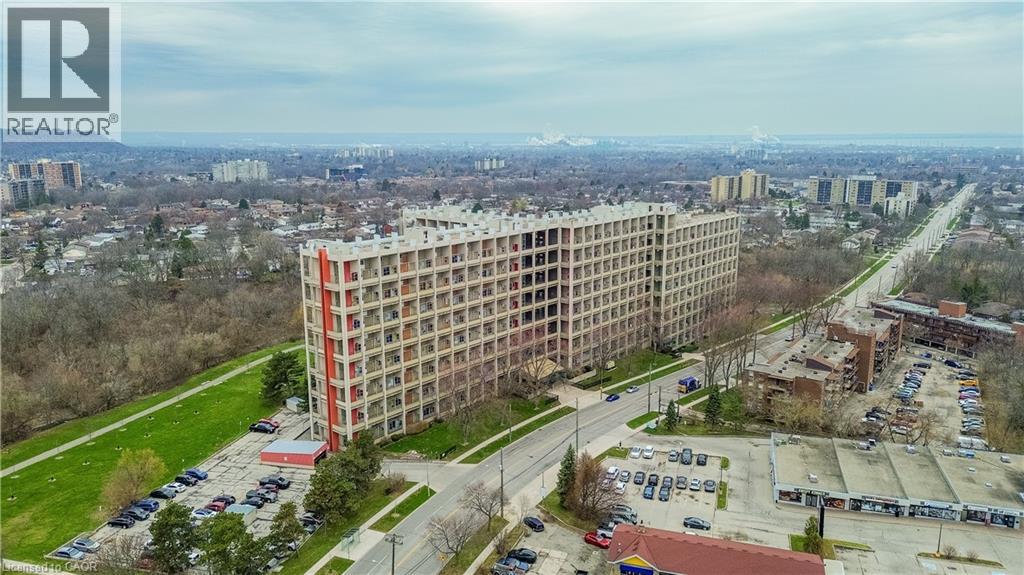
350 Quigley Road Unit# 811
Hamilton, Ontario
Step into a bright and inviting two-level condo that blends the ease of apartment living with the feel of a townhouse. This spacious home offers over 1080 sq ft of comfortable living space set against scenic west-facing views of lush green space, a peaceful creek, and nearby trails. The main floor welcomes you with a sun-filled, open-concept layout designed for both everyday living and entertaining. The layout flows seamlessly into a cozy family space, where patio doors lead to a generously sized private balcony, perfect for morning coffee or relaxing summer evenings with sunset views. Upstairs, you’ll find three well-proportioned bedrooms, each offering beautiful views. The full bathroom includes practical storage. Beyond the unit itself, the community offers a welcoming, amenity-rich lifestyle. Residents enjoy access to a children’s playground, basketball courts, a community garden, bike storage, BBQ areas, and a party room. Pet-friendly policies and unique open-air walkways create a friendly, neighbourhood feel. Quick access to major commuter routes, nearby schools, parks, and shopping. Includes one underground parking space and a large storage locker, adding even more practicality. A setting that balances urban access with natural beauty, this condo offers a truly unique place to call home. (id:65446)
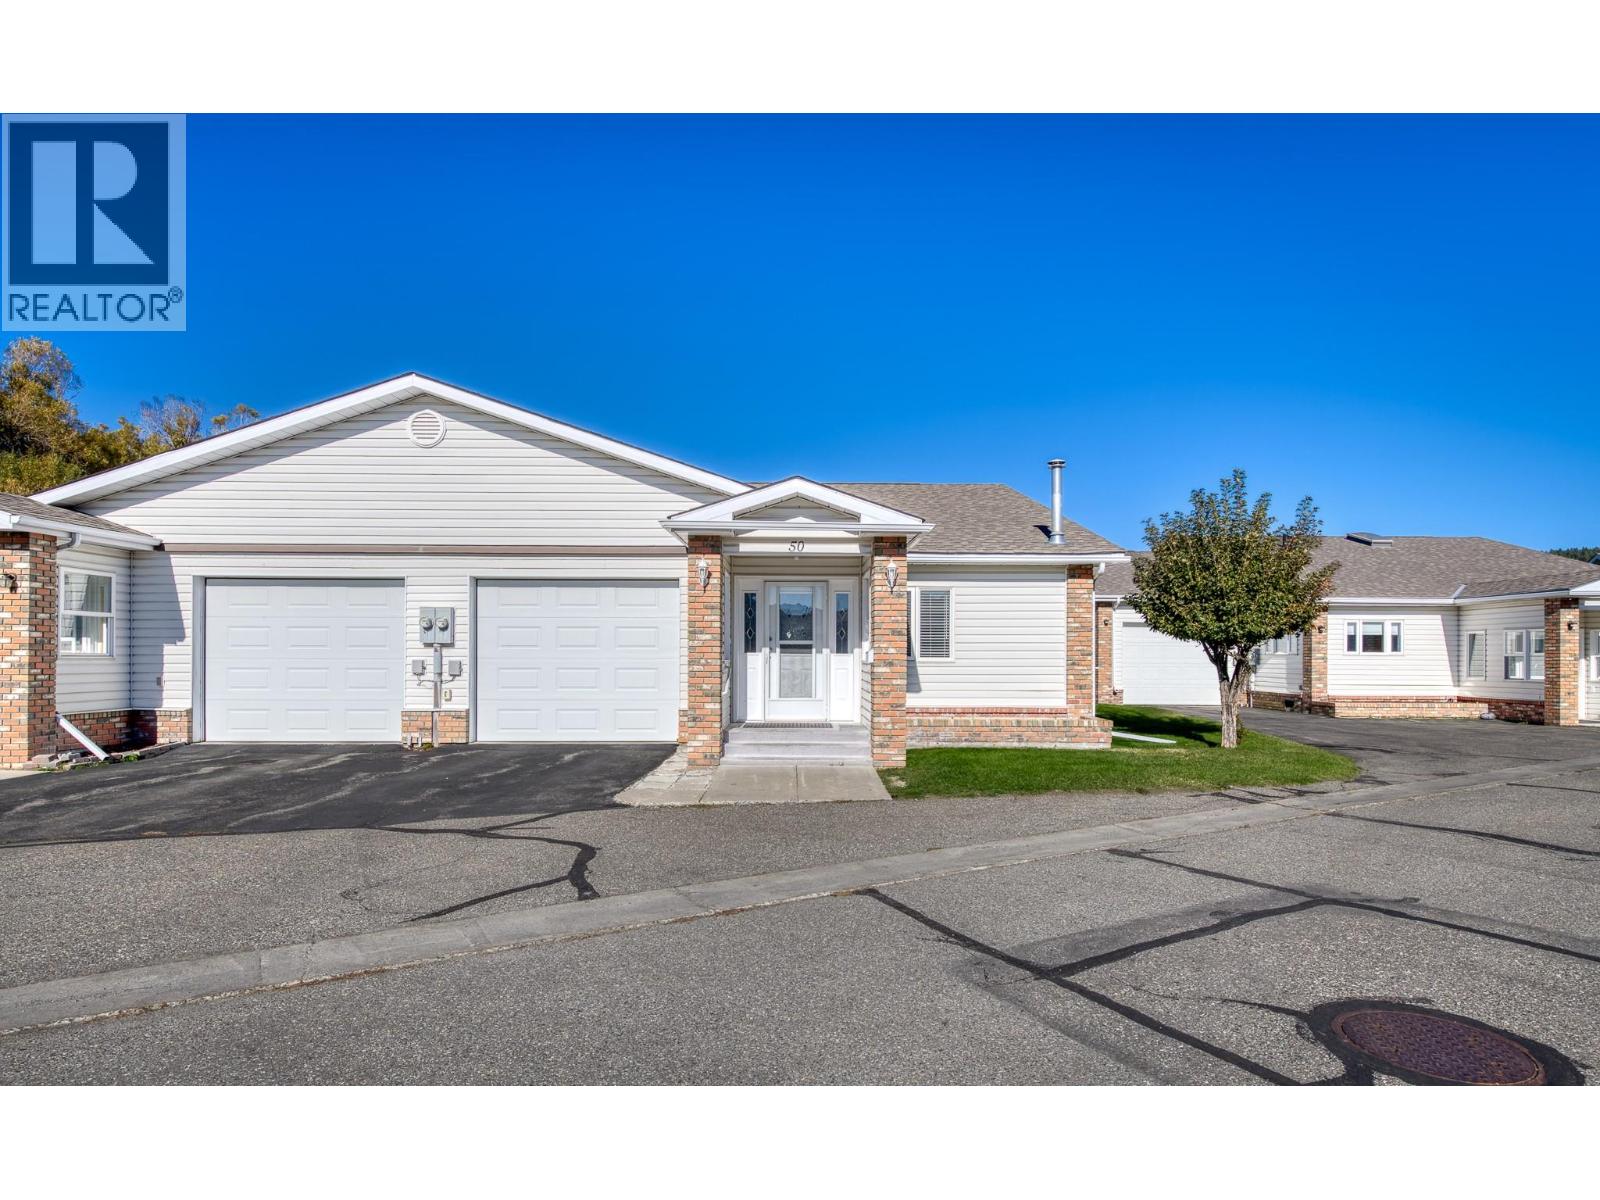
2025 Kokanee Drive N Unit# 50
Cranbrook, British Columbia
OPEN HOUSE SATURDAY APRIL 18TH FROM 1:00 TO 2:30P You will love the location of this 2 bedroom, 2 bathroom home with attached garage all tucked away at the back of the gated community of Terra Lee. Inside you will find 1343 sq/ft of single floor living featuring an open concept family room with gas fireplace, dining area, oversized kitchen with island, main floor laundry, central vac and 2 bedrooms/2 full bathrooms including primary with walk in closet and ensuite. Finally, the heated solarium at the back of the home offers 4 seasons of peace and quiet looking out over the backyard. This home has been nicely updated including stainless steel appliances, window coverings, light fixtures and a full concrete crawlspace. The gated 50+ community of Terra Lee is highly sought after boasting 2 community halls, easy access to all the amenities of town and a modest strata fee of $240 a month which includes snow removal and lawn maintenance. Contact your agent for a showing today! (id:65446)
120 Spring Street
Alnwick/haldimand, Ontario
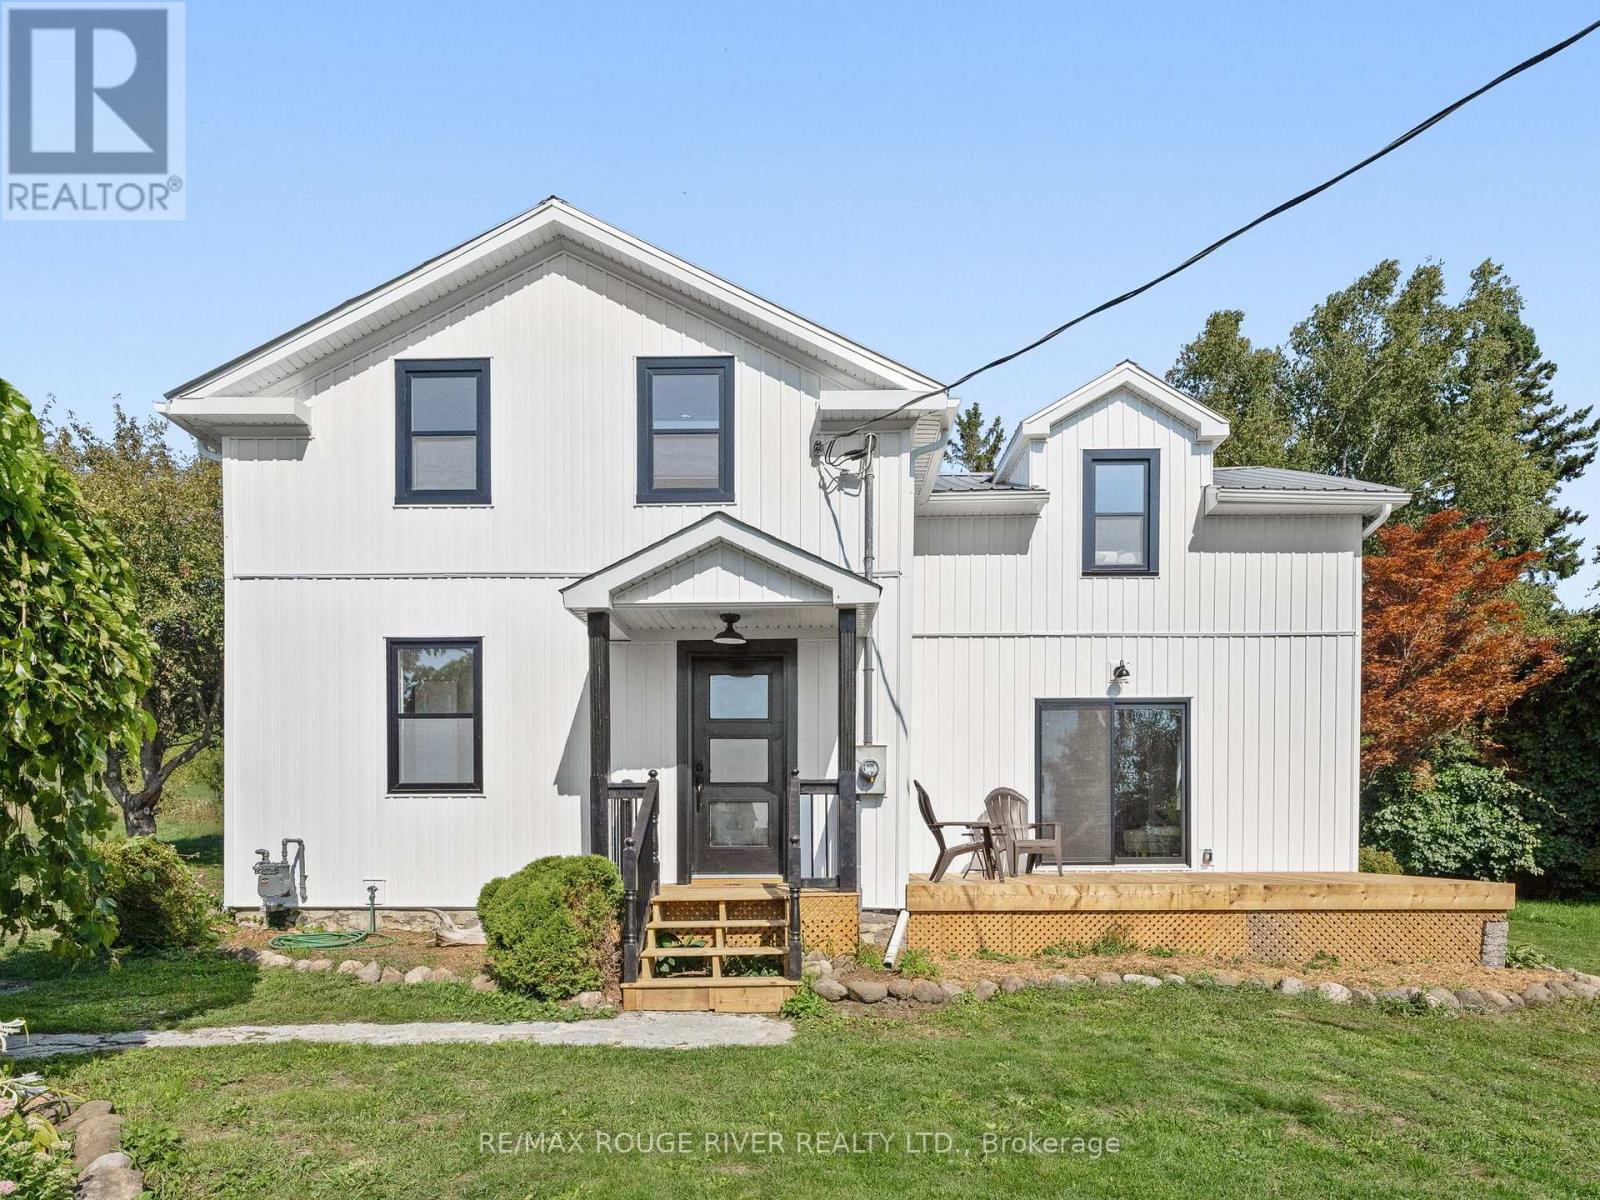
Nestled on 1.2 acres and just two blocks from Lake Ontario, this beautifully renovated 1870 home seamlessly blends historic charm with modern comfort. The property features numerous updates, including a brand-new kitchen, bathrooms, appliances, windows, doors, and siding. Located on a quiet side street, the home boasts a private, expansive backyard adorned with mature trees, vibrant perennial gardens, and a small orchard with delightful peach, pear, apple, quince, and cherry trees. There is also a large outbuilding perfect for a workshop or additional storage. On the main level, you'll find a spacious foyer with new main-level laundry, a modern 4-piece bathroom, a large eat-in kitchen, and an airy living room that opens to a deck. The upper level includes four bedrooms, including a primary suite complete with a walk-in closet and a 2-piece bathroom. The entire home is filled with natural sunlight thanks to large windows and tall ceilings throughout. The original hardwood floors and wooden staircase have been beautifully refinished, while new flooring has been added in two of the bedrooms. This is a rare opportunity to own property in the hidden gem of Lakeport, a tranquil, family-friendly lakeside community. It's just a three-minute drive to a large public beach and boat ramp or a five-minute stroll to the waterfront. Lakeport is conveniently located near Colborne and Cobourg with local amenities, such as golf, St. Anne's Spa, restaurants, multiple beaches and parks, restaurants and shops. Less than five minutes from Highway 401 and 1.5 hours from Toronto. (id:65446)

121 Cousin Street
Rural Wheatland County, Alberta
Investment/Developer Opportunity -- Located on the east side of Cheadle alongside the ball diamonds and rec center, this nearly 60-acre property offers a rare and highly strategic investment opportunity. With over 3,000 square feet of developed space in a well-maintained, four-bedroom bungalow, this property is ideal for those looking to capitalize on both immediate use and long-term potential.The home features a spacious floor plan with a breezeway connecting the house to the garage, a main floor laundry room with a sink, and a bright, heated sunroom with a full wall of south-facing windows. Classic wood-burning fireplaces on both the main and lower levels add charm and functionality, while a fully functioning sauna and a metal roof contribute to the home’s comfort and durability. Outdoor living is elevated by a beautifully designed outdoor gazebo with a fire pit and evening lighting, creating an ideal setting for entertaining or relaxing under the stars. Supporting infrastructure on the land includes a two-story barn with electrical service and a workshop area that was previously heated, as well as a greenhouse. The land is flat and usable, with a layout that supports a variety of development visions.This property is ideally positioned near upcoming economic drivers that will shape the future of Cheadle and the surrounding region. The new CGC drywall manufacturing facility is set to bring over 100 permanent jobs to the area, and the massive 1,500-acre De Havilland Field aerospace project just west of Cheadle is expected to generate significant economic activity and growth.With its location, scale, and infrastructure, this property represents a one-of-a-kind opportunity to invest in a growing community before the next wave of development hits. Whether you're seeking to develop, subdivide, or hold for future appreciation, this land offers the flexibility and potential to realize your vision. Don’t miss this rare opportunity to shape the next chapter of a growing Alberta community. (id:65446)
216 Mount Horeb Road
Kawartha Lakes, Ontario
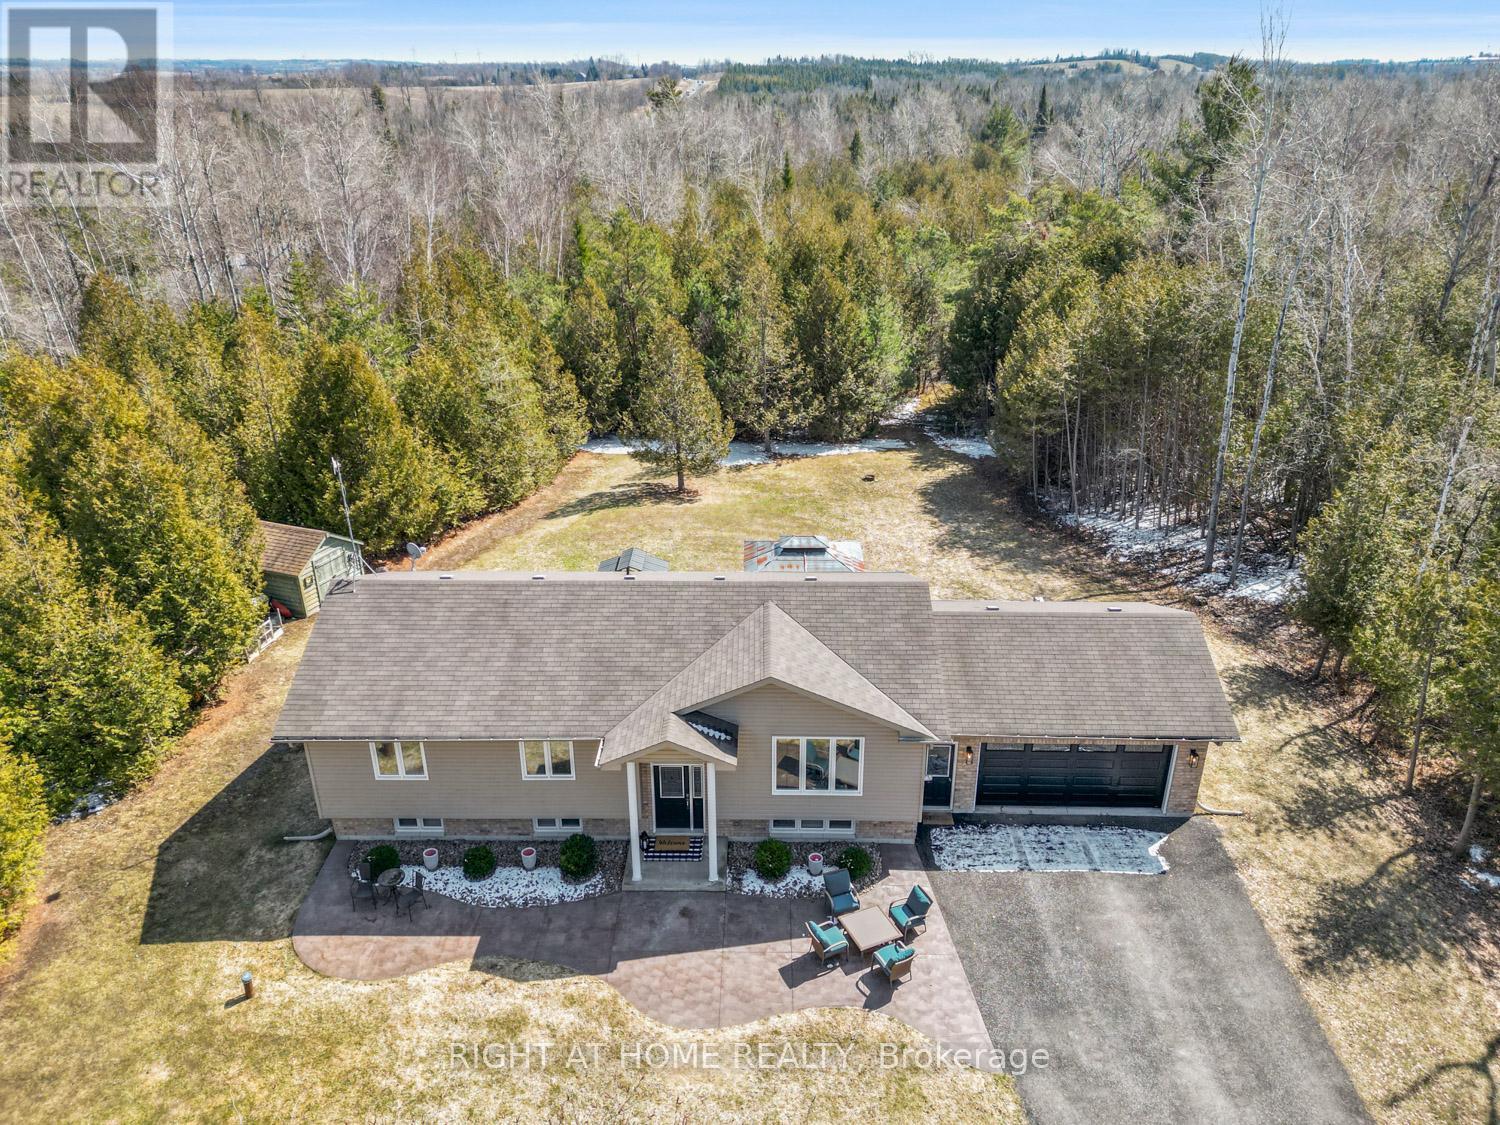
This stunning 3+1 bedroom, 3 bathroom raised bungalow, built in 2012, offers the perfect blend of comfort, style, and privacy. Nestled on a picturesque 1-acre treed lot, the property features lush, manicured gardens and exceptional outdoor living spaces. A charming stamped concrete walkway leads to the welcoming front entrance, complemented by tasteful landscaping. Inside, the open-concept living room, dining room, and kitchen are highlighted by a soaring cathedral ceiling, rich hardwood floors, and a spacious center island, step outside to enjoy large deck complete with hot tub ideal for entertaining and everyday living. The generously sized primary bedroom includes a 3-piece en-suite & double closet. The fully finished lower level features luxury vinyl flooring throughout, a fourth bedroom, 3 pc bathroom and a large rec room with cozy gas fireplace and above-grade windows that fill the space with natural light. Convenient walk-up access from utility room into the garage adds excellent functionality. Ideally located for commuters this home is the perfect blend of rural living and commuters convenience, a short drive to Lindsay and Port Perry with quick access to Highway 35 and easy connections to Highway115 and Highway 407. (id:65446)
514 - 199 Front Street
Belleville, Ontario
Enjoy spectacular views of the Bay of Quinte, the Moira River and downtown Belleville from this bright and modern 2-bedroom condo. This well-appointed unit offers an open and airy layout with plenty of natural light, a contemporary kitchen featuring stainless steel appliances, and convenient in-suite laundry. Includes underground parking for added comfort and security. Ideally located in the heart of downtown Belleville, close to shopping, dining and waterfront trails. (id:65446)
8945 Highway 97n Unit# 74
Kelowna, British Columbia
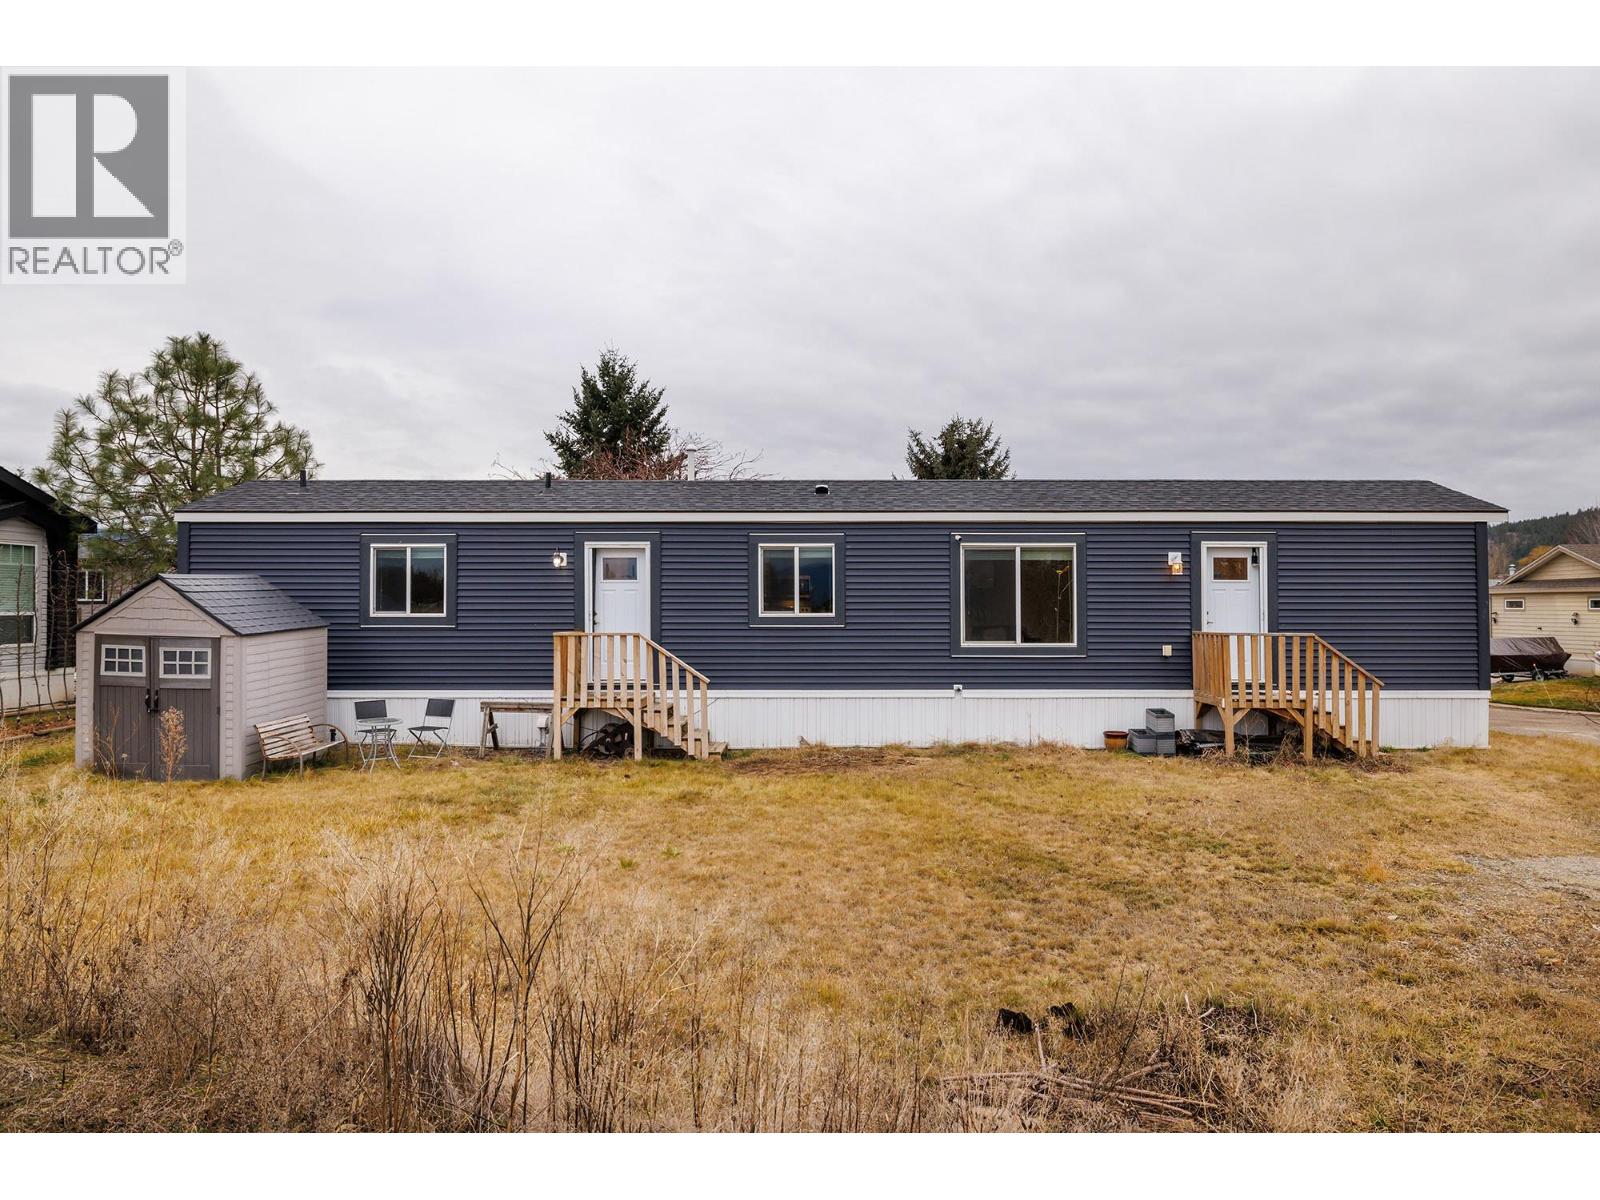
PRICE REDUCED! Stylish, modern living at Duck Lake Estates. Built in 2021, this beautiful home offers 2 bedrooms and 2 bathrooms in a bright, open-concept layout overlooking peaceful green space. Cathedral ceilings enhance the spacious feel, with bedrooms thoughtfully positioned at opposite ends for privacy. The stylish kitchen is the heart of the home, equipped with stainless steel appliances, an over-sized farm house sink, and ample work space. The primary bedroom includes a walk-in closet and a private ensuite with 5-ft walk-in shower. A functional laundry/mud room provides exterior access in addition to the main front entry. Set on a generous 50x100 lot, this property includes a 7’x7’ shed and ample space to potentially add a carport or garage. Conveniently located just steps to the Okanagan Rail Trail and minutes from the airport, UBCO, shopping, dining, and lakes. Two pets are permitted with no size restrictions. With no Property Transfer Tax and home warranty coverage in place till June 2031, this home offers solid value. Book your private showing today! (id:65446)
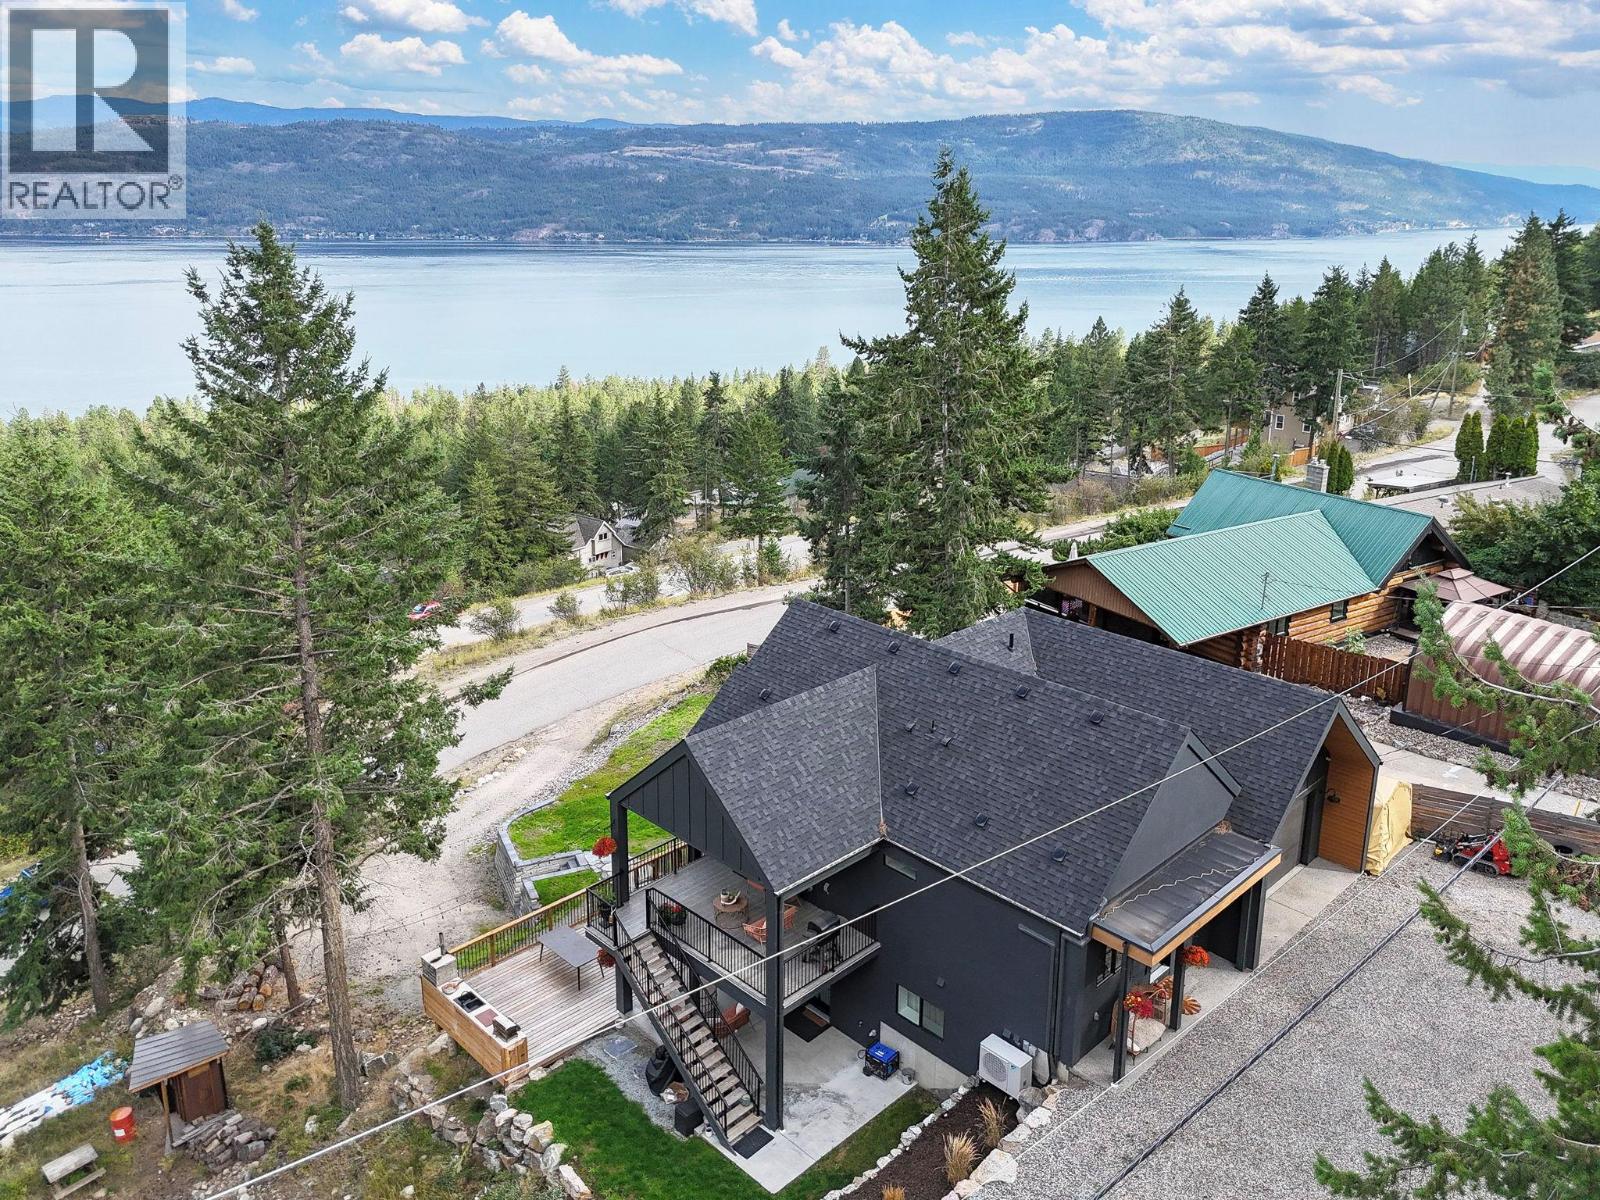
10 Valley Drive
Vernon, British Columbia
Welcome to 10 Valley Drive —a stunning contemporary retreat offering panoramic Okanagan Lake views and the ultimate Okanagan lifestyle, perfectly positioned in the peaceful community of Westshore Estates. This property is Freehold land, with no lease. Built in 2021, this thoughtfully designed 4-bedroom, 3-bathroom home showcases modern finishes and expansive windows that frame breathtaking lake vistas, including a feature view of Sparkling Hill Resort. Surrounded by three vacant neighboring lots, the property offers exceptional privacy and a serene, natural setting. The spacious view deck features a built-in hot tub—the perfect place to unwind while taking in the lake and mountain scenery. Inside, the home blends contemporary comfort with functional design, ideal as a full-time residence, vacation home, or investment property. This property also presents a rare opportunity as a fully licensed Airbnb with over 300 five-star reviews and proven annual revenue between $28,000 and $42,000. Outdoor recreation is minutes away, including Killiney Beach, boat launch, parks, Fintry Waterfalls, and endless trails. Located just 30 minutes from Vernon and West Kelowna, you’ll enjoy access to wineries, dining, and shopping while returning home to your private retreat. With ample parking, convenient delivery services, and a welcoming community, this exceptional property offers luxury, privacy, and income potential in one of the Okanagan’s most scenic settings. (id:65446)
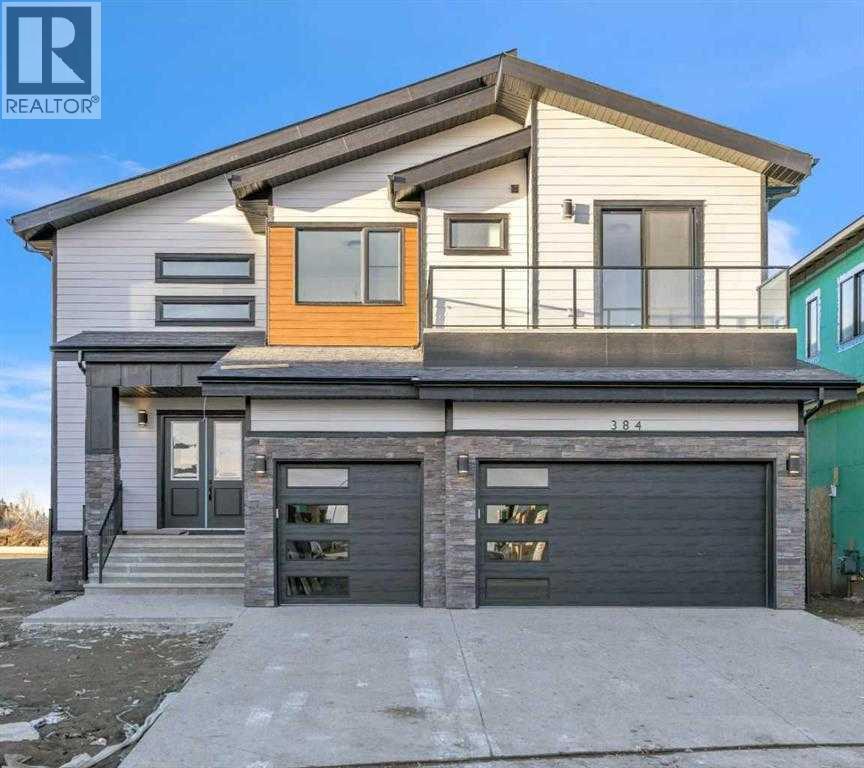
384 Watercrest Place
Chestermere, Alberta
New Luxury Home in Waterford Estates – Chestermere 5 Beds | 4 Baths | Over 3300 SQFT | Triple Garage Welcome to this stunning brand-new 2-storey home in the prestigious Waterford Estates in Chestermere! With over 3300 sqft of luxurious living space, this home is designed for comfort and elegance. Key Features: -5 Spacious Bedrooms: Including 2 primary bedrooms with private ensuites for ultimate privacy and comfort. -4 Full Bathrooms: High-end finishes throughout. -Open Concept Main Floor: 10-foot ceilings, a chef-grade kitchen with top-tier appliances, and a walkthrough spice kitchen leading to the mudroom and triple garage. -Living & Entertaining Spaces: A formal living room, family room, and dining room, perfect for gatherings. Also includes a full 3-piece washroom and open-to-above ceilings for a grand feel. -Second Floor: 4 additional bedrooms, each with its own closet, a bonus room, and a convenient laundry room with built-in cabinets and a sink. -Triple Garage: Ample space for vehicles or storage. -Generous Pie Lot: Plenty of outdoor space for gardening, entertaining, or relaxing in the Sun. Located in the desirable Waterford Estates, enjoy a family-friendly neighborhood with beautiful landscaping, excellent schools, shopping, and recreational facilities nearby. Don’t miss the chance to own this luxurious home in one of Chestermere's most sought-after communities! (id:65446)
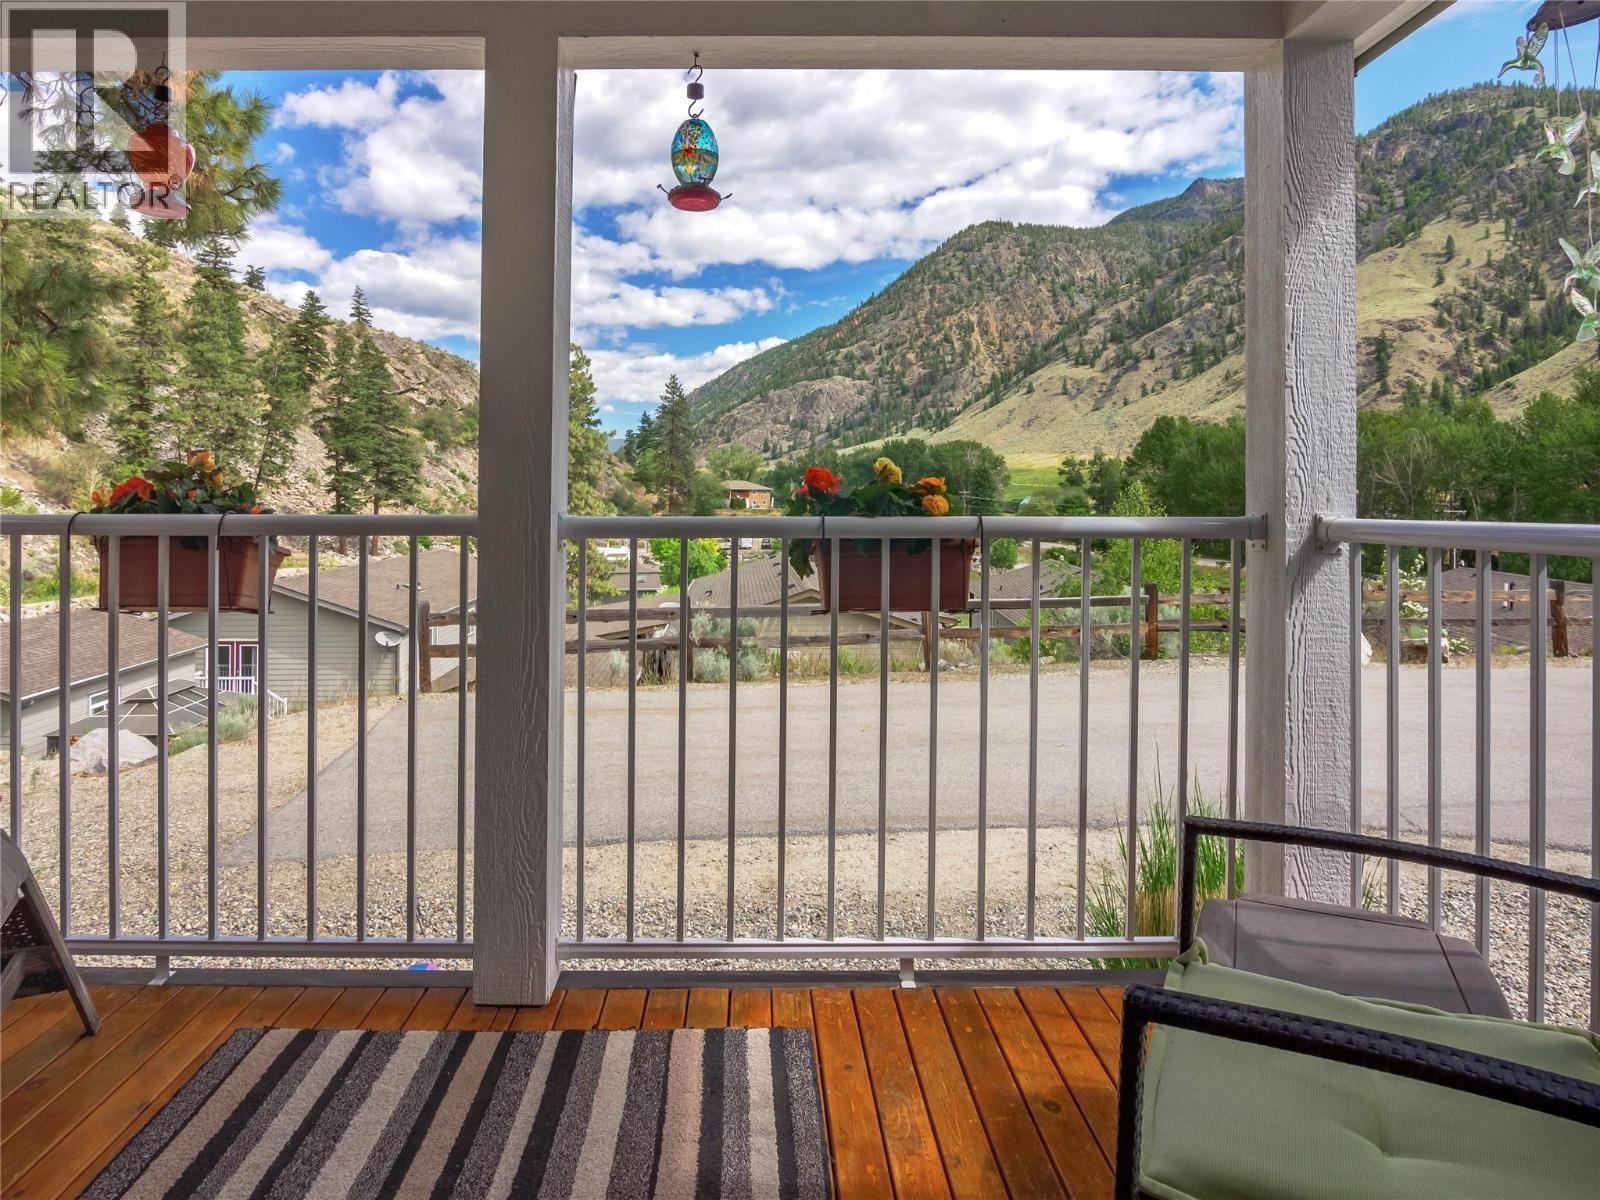
1340 Hwy 3a Highway Unit# 13
Keremeos, British Columbia
Welcome to Copper Ridge! Enjoy peaceful rural living just 5 minutes from Keremeos and a scenic 20-minute drive to Penticton. This spacious 12-year-old double wide manufactured home offers 2 bedrooms, 2 bathrooms, and sits at the end unit on the mountain side of the park—offering extra privacy and direct access to a hiking trail right outside your front door. The oversized yard is perfect for outdoor living with two decks, a hot tub, and a large storage shed. Whether you're entertaining friends or enjoying a quiet morning coffee, this is the place to put your feet up and relax. A unique opportunity for those looking to enjoy a quieter lifestyle with nature at your doorstep and city conveniences just a short drive away. Fully fenced yard for your precious furry friends too! (id:65446)
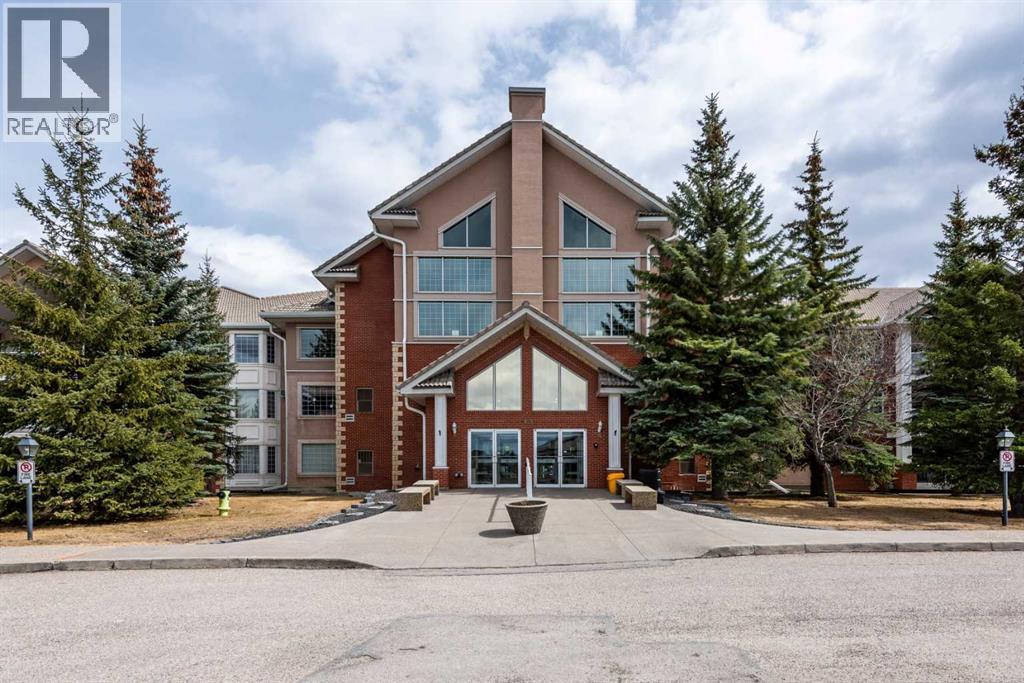
150, 6868 Sierra Morena Boulevard SW
Calgary, Alberta
Welcome to the highly sought-after 55+ community of Sierras West in Signal Hill — offering comfort, convenience, and an exceptional lifestyle. This spacious 2-bedroom, 2-bathroom condo is ideally located on the quiet side of the building, backing onto peaceful green space and just steps from the elevator for added convenience. A large foyer welcomes you into the bright and sunny living room, featuring access to an oversized private deck — perfect for enjoying your morning coffee or relaxing outdoors. A charming two-sided gas fireplace, complete with a built-in curio cabinet, creates a warm and inviting separation between the living and dining areas. The well-designed kitchen offers excellent counter space, ample cabinetry with convenient pull-out drawers, an eat-up breakfast bar, and includes all appliances. The adjacent dining room is bright and spacious, highlighted by a lovely bay window that fills the space with natural light. The primary bedroom features a generous walk-in closet and a private 4-piece ensuite. The second bedroom, complete with French doors and its own walk-in closet, offers flexibility as a guest room, office, den, or hobby space to suit your lifestyle. A spacious in-suite laundry room provides additional storage and functionality. Sierras West is a well-managed, non-smoking complex known for its outstanding amenities, including an indoor pool, hot tub, fitness centre, two party rooms (one with a full kitchen), craft and activity room, library, games area, workshop, car wash, and guest suites — everything you need for active and social living. This unit also includes a heated underground parking stall with a large storage room conveniently located directly in front, close to both the elevator and car wash. Ideally situated within walking distance to Westhills Shopping Centre, offering grocery stores, retail shopping, restaurants, pubs, and a movie theatre, with easy access to major roadways. Enjoy maintenance-free living in one of Signal Hill’ s most desirable 55+ communities. (id:65446)
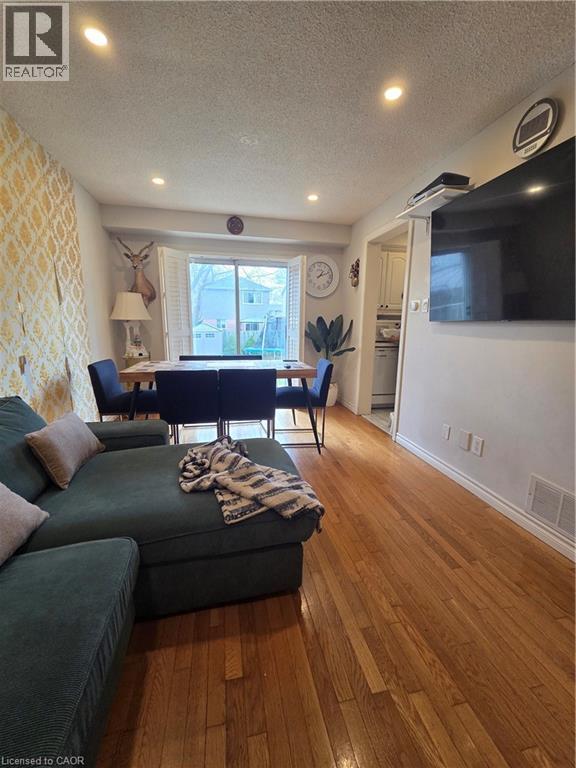
3082 Cantelon Crescent Unit# Main
Mississauga, Ontario
Step into a bright, stylish, and move-in-ready home in the highly desirable Meadowvale community. This beautifully maintained and furnished property offers the upper and second floors for lease, delivering a spacious and private living environment perfect for young professionals or growing families. Enjoy a modern kitchen featuring quartz countertops, along with an interior that feels clean and inviting throughout. Conveniently located within walking distance to top-rated schools and the scenic Meadowvale trails, perfect for outdoor enthusiasts. Commuters will appreciate quick access to major highways, while everyday essentials are just minutes away at Meadowvale Town Centre, Erin Mills Town Centre, and a variety of nearby shops and amenities. (id:65446)
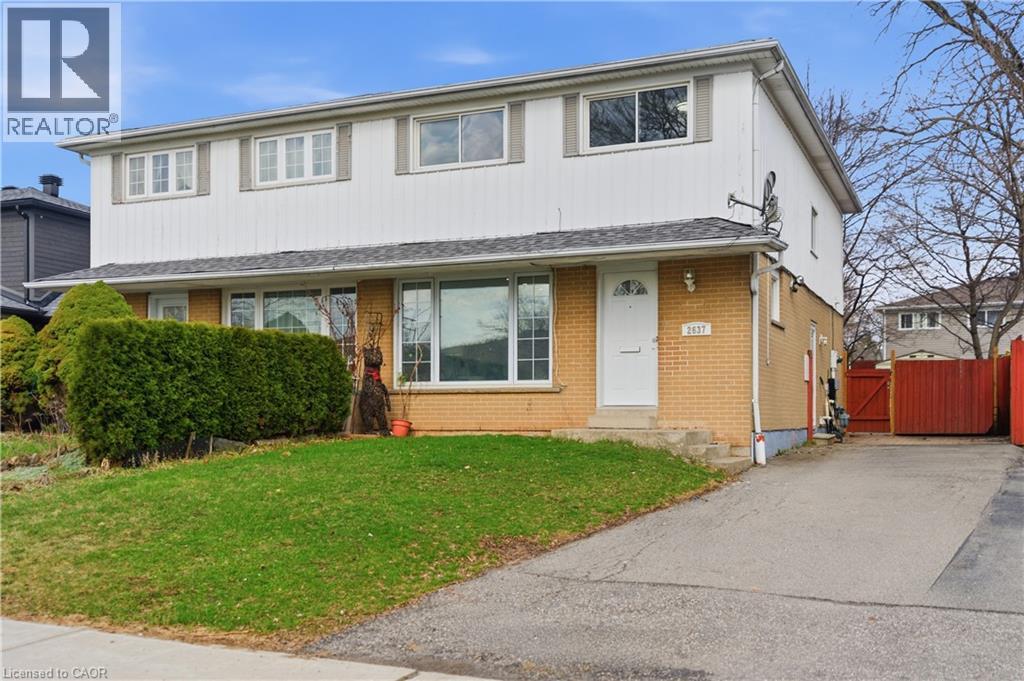
2637 Altadena Court
Mississauga, Ontario
Welcome to this recently updated home in the historic Village of Sheridan, a highly sought-after pocket in South Mississauga bordering Oakville. Nestled in the desirable Sheridan Homelands community, this property is surrounded by scenic walking trails, mature trees, and is just steps to Thornlodge Park and the Sheridan Tennis Club. This newly renovated home offers a bright, modern interior featuring fresh paint, stylish vinyl flooring throughout, and a contemporary color palette. Abundant natural light and pot lights enhance the inviting atmosphere, while the functional layout is perfect for both everyday living and entertaining. The upper level features four spacious bedrooms and a full bathroom, along with the convenience of a stacked washer and dryer. The main floor includes a 2-piece powder room. The finished basement, complete with a separate entrance, full bathroom, and a nearly completed kitchen area, offers excellent in-law suite potential or additional living space. Enjoy the large private backyard with mature trees, ideal for relaxing or entertaining outdoors. Located close to top-rated schools including Iona Catholic Secondary School, Homelands Public School, Thornlodge Public School, and Meriam School of Music. Just minutes from major shopping destinations such as Costco, Sheridan Centre, Sheridan Nurseries, Home Depot, Winners, etc. Convenient access to public transit connecting to Square One, TTC subway, Clarkson GO Station, and quick connections to QEW, Highway 403, and Highway 407. A fantastic opportunity to own a move-in ready home in a prime family-friendly neighbourhood! (id:65446)
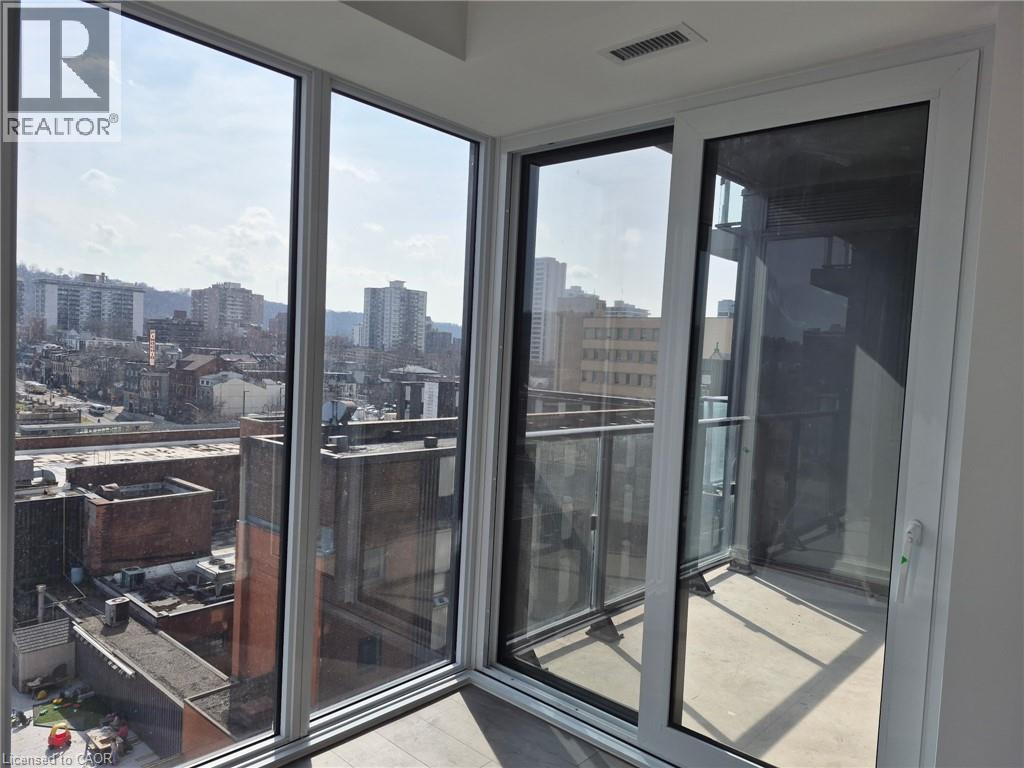
75 James Street S Unit# 818
Hamilton, Ontario
Be the first to call this stunning suite home in one of Hamilton’s newest and most impressive condo residences! Located in the heart of the city, this beautifully designed 1-bedroom plus den unit offers bright southern exposure, filling the space with natural sunlight throughout the day. Thoughtfully laid out, the unit provides modern finishes and a versatile den—perfect for a home office or additional living space. Whether you're relaxing or entertaining, this suite delivers both comfort and style. What truly sets this building apart is its exceptional amenity offering—arguably among the best in Hamilton. Residents enjoy access to a state-of-the-art fitness centre with premium equipment (eliminating the need for a gym membership), along with a dedicated kids’ play area, co-working space, meeting rooms, games room, theatre room, and three expansive event spaces ideal for hosting larger gatherings. PLUS, the incredible roof top terrace complete with community barbeques boasts the most incredible views of the city. With everything you need right at your fingertips and a prime downtown location, this is an outstanding opportunity for those seeking elevated rental living. Unit 818 at 75 James Street South is ready to welcome you home. (id:65446)
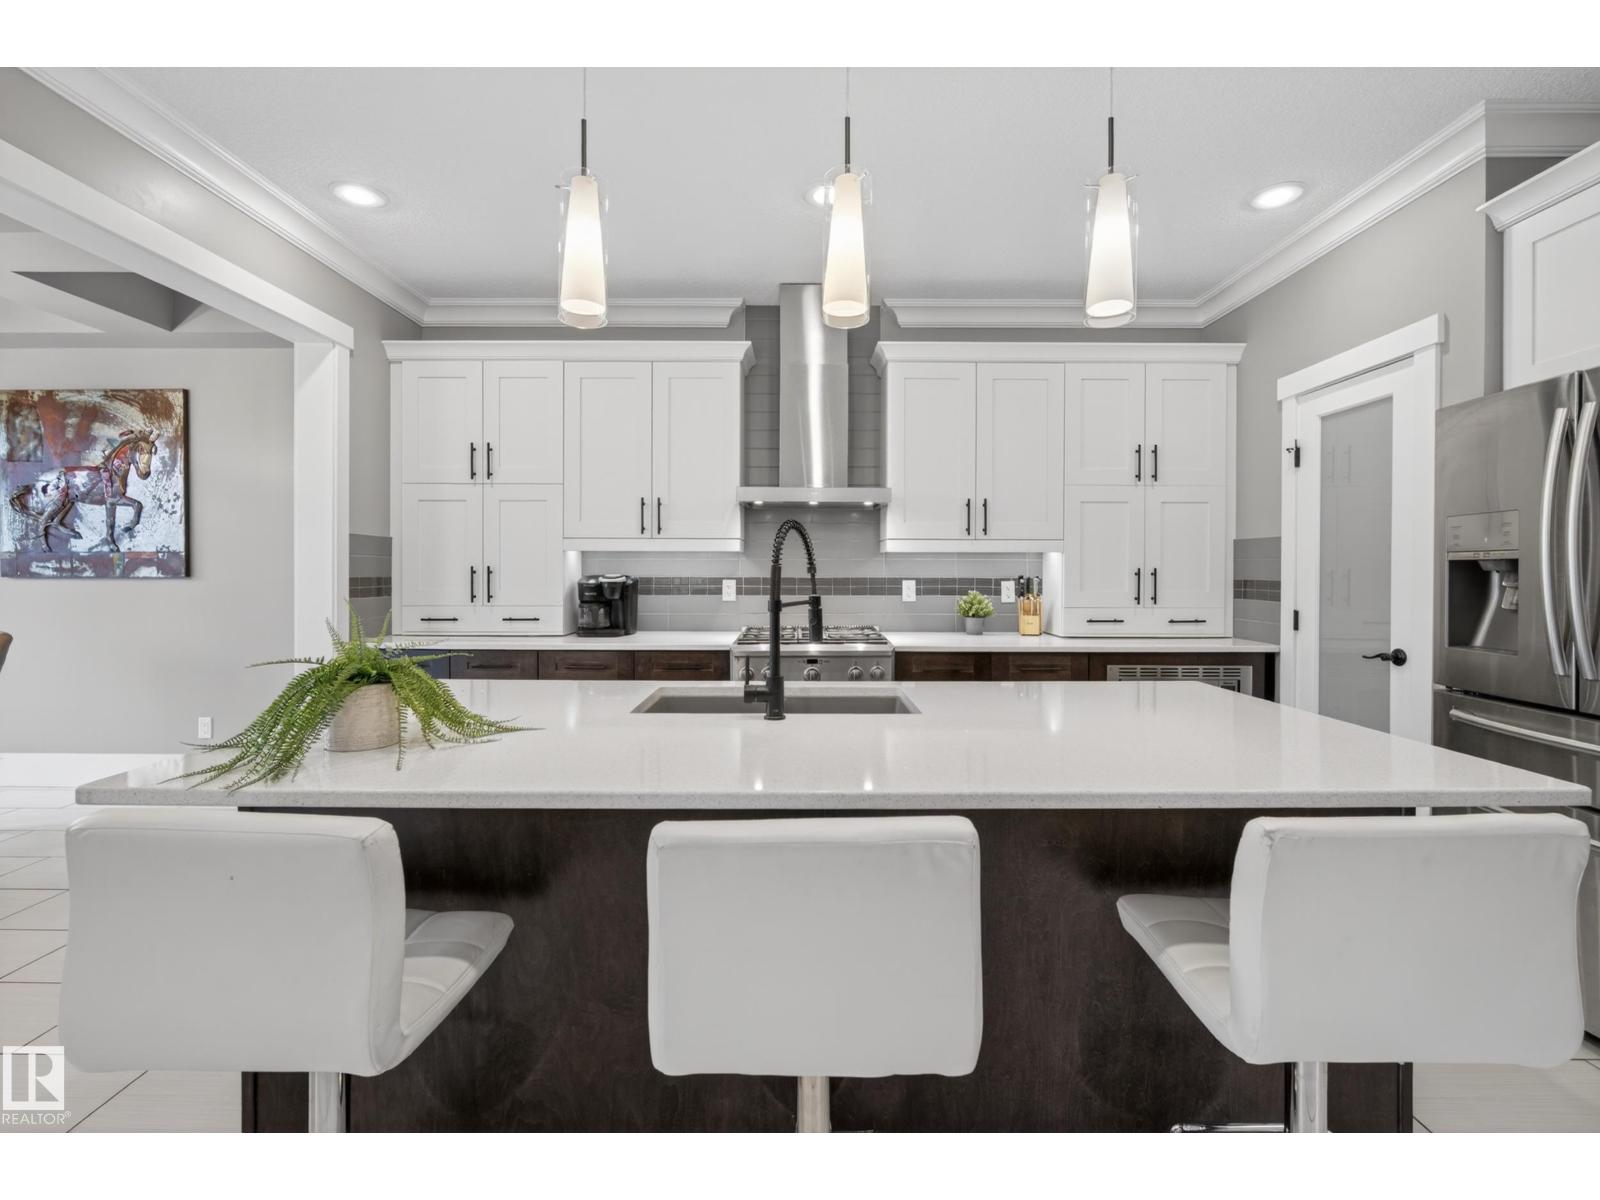
2003 Ainslie Link Li SW
Edmonton, Alberta
Welcome to a home designed for effortless living. From the moment you step inside the seamless flow of the main floor invites you in, featuring airy 9’ ceilings that create a sense of quiet grandeur. The heart of the home is a bright, open kitchen with quartz countertops and a gas stove, anchored by a double-sided fireplace that warms both your morning coffee and evening dinner parties. Upstairs, the primary suite serves as your personal getaway, complete with its own cozy fireplace and a thoughtfully designed split ensuite. This retreat features double sinks, a makeup counter, and the comfort of heated floors. The finished basement adds even more space to gather, offering a large rec room with a bar area, 4th bedroom, quiet den, and another bathroom with heated flooring. Outside, your private backyard is a dream for relaxation, featuring a composite deck and turf with a hot tub made for starlit evenings. Backing onto a peaceful walkway, this home is the perfect balance of connection and privacy. (id:65446)
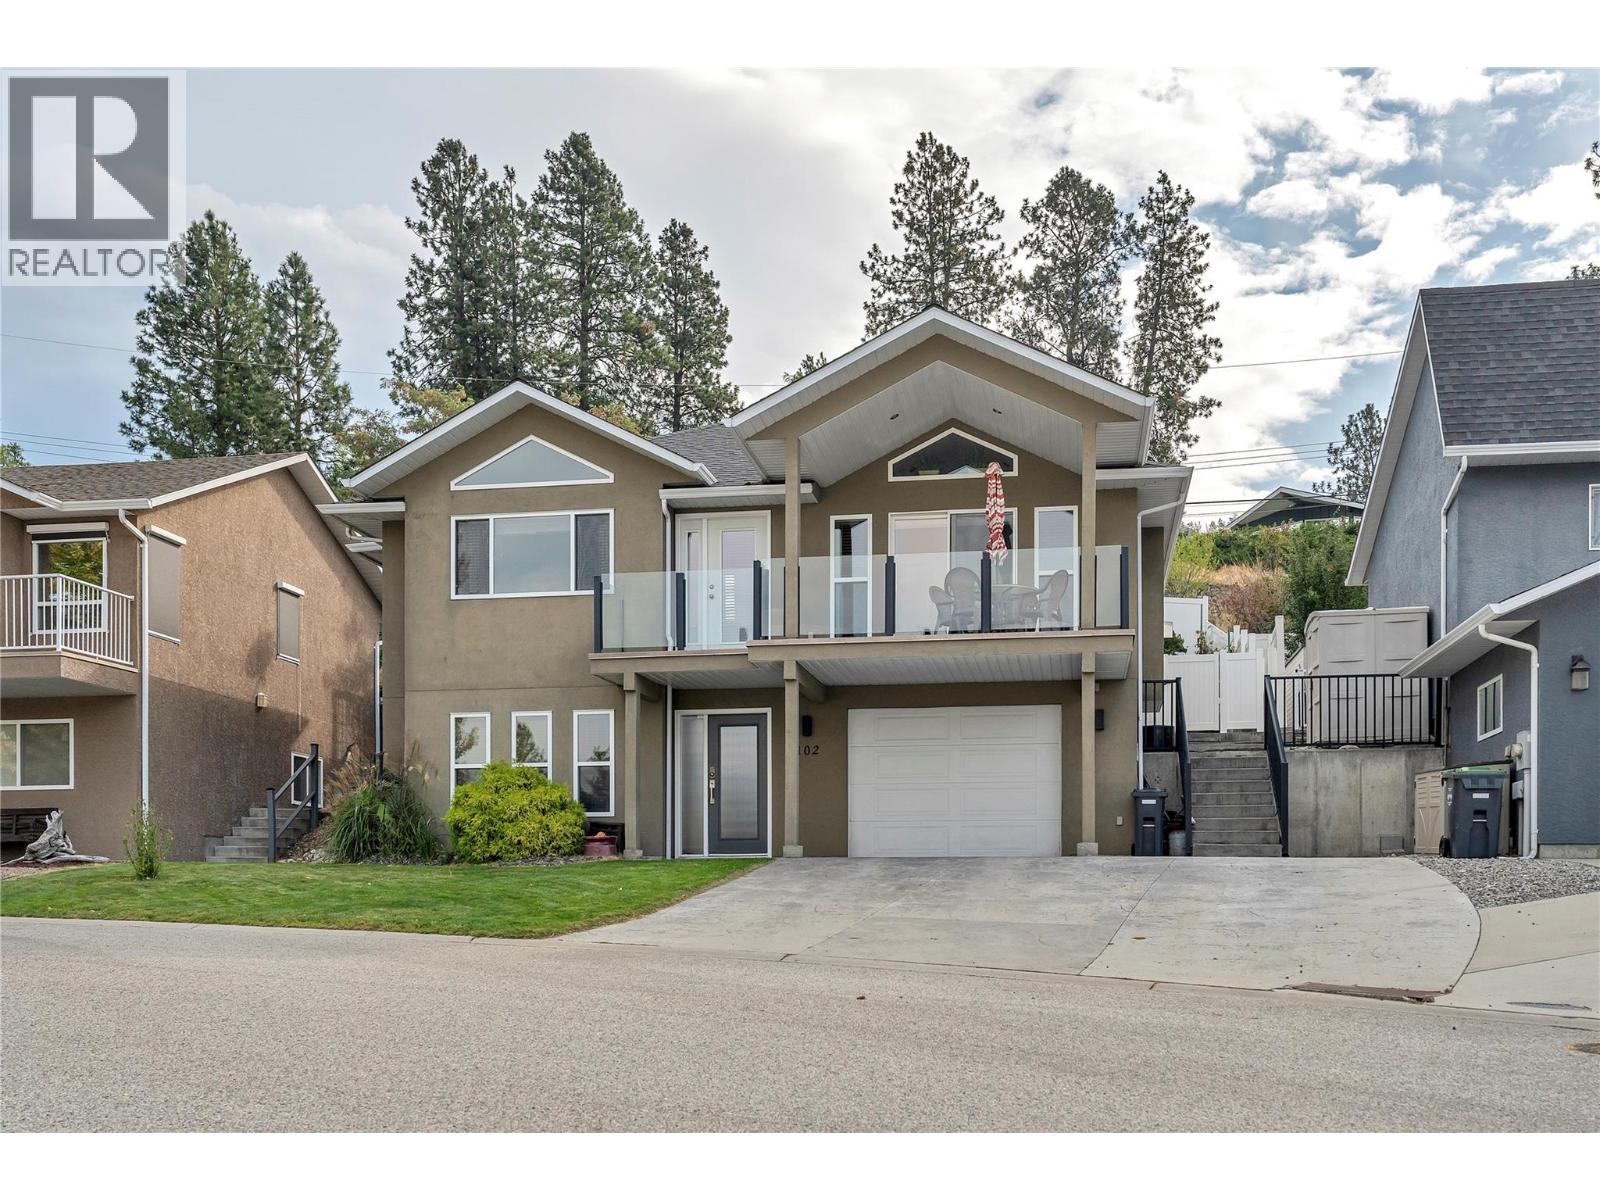
695 Pineview Road Unit# 102
Penticton, British Columbia
This well-maintained home, built in 2006, is located in the popular Pineview Estates development and is ideally positioned to capture beautiful lake, valley, and vineyard views. The walk-up style layout features an oversized single-car garage and offers 3 bedrooms and 3 bathrooms. The main floor is bright and open, with a spacious great room that includes a timeless, functional kitchen with a sit-up island, seamlessly connected to the dining area and a vaulted living room centred around a gas fireplace. Enjoy easy access to the west-facing covered deck, as well as level entry to the private backyard—complete with a stamped concrete patio, gazebo, extensive blockwork, a garden area, and a storage shed. Also on the main level are two additional bedrooms, including a generous 200 sq ft primary suite with dual closets and a 4-piece ensuite with a shower and tub combo. The ground floor includes a large family room, an additional bedroom, a laundry and utility room, and an inviting front foyer. The driveway will accommodate several vehicles, including a medium-sized RV. Located in the desirable Wiltse area—just minutes from all of Penticton’s top amenities—this home offers peace of mind in a safe, well-managed strata community with affordable monthly fees. A complete and move-in-ready package. (id:65446)
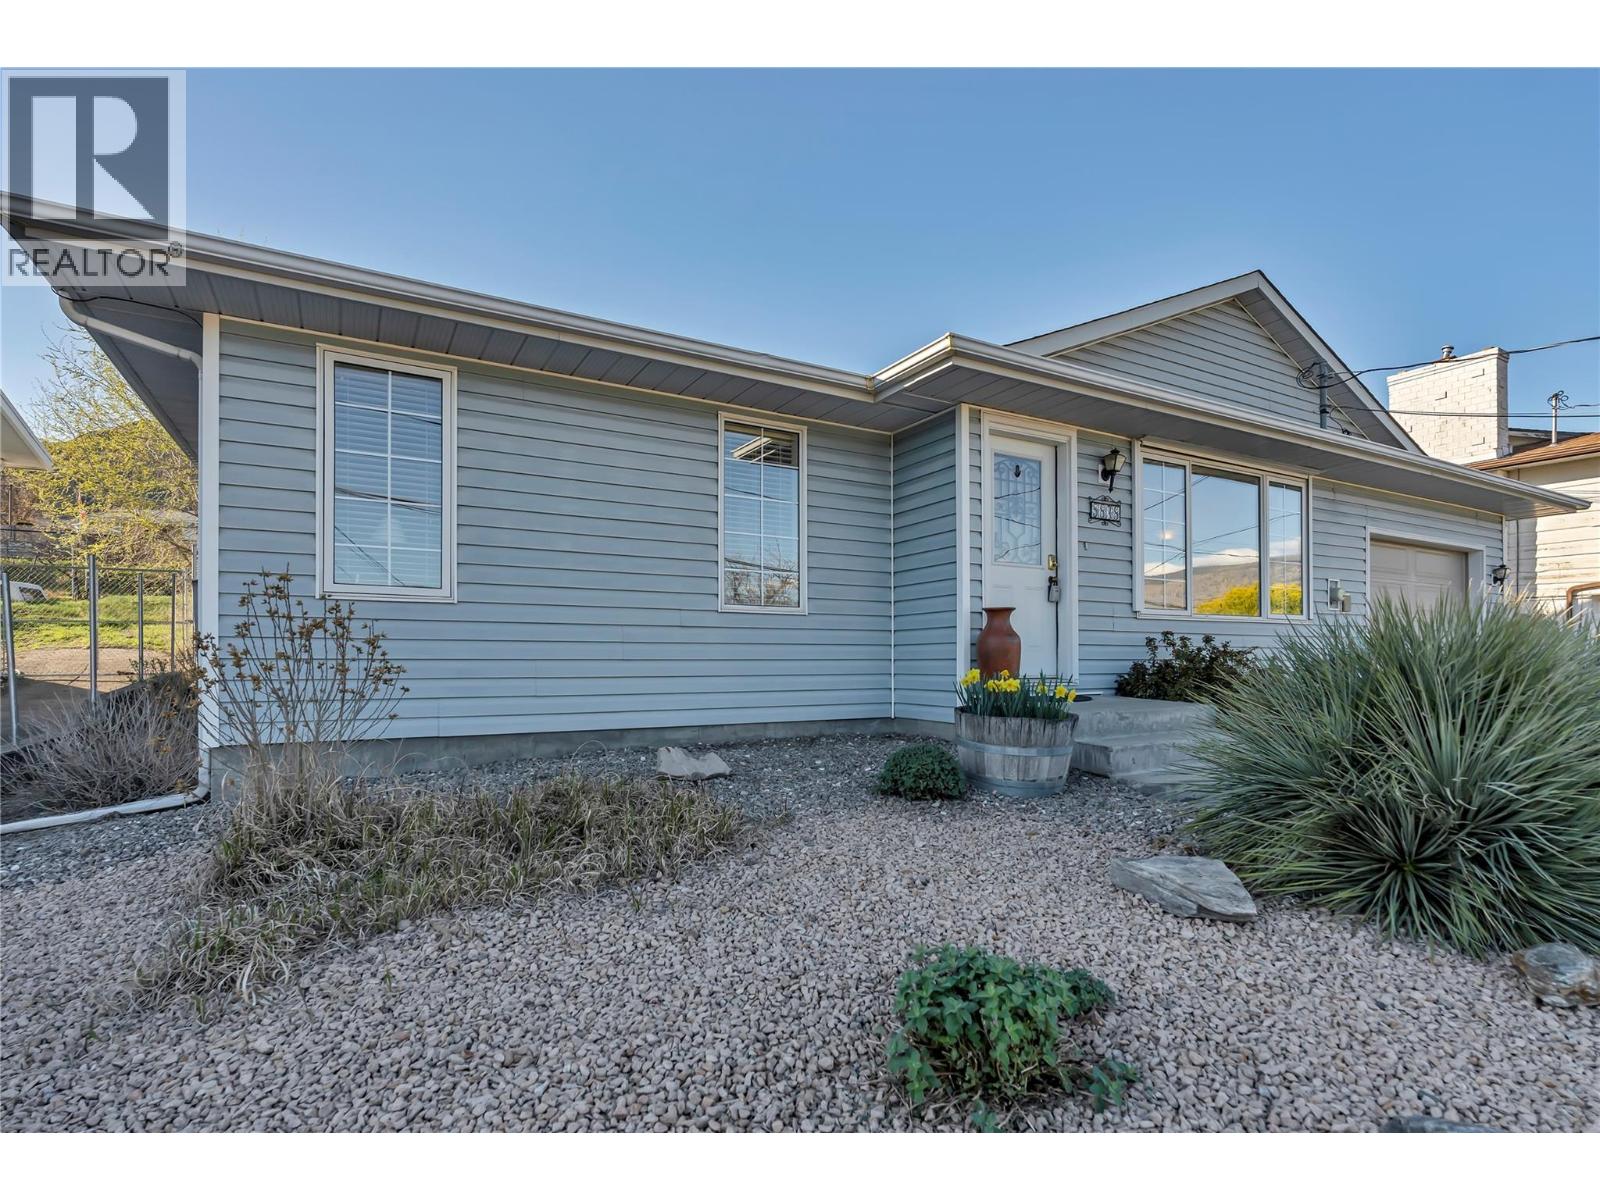
5878 Tulameen Street
Oliver, British Columbia
OPEN HOUSE SATURDAY 1:30 - 2:30. Move-in ready 2 bed + den, 2 bath rancher in the heart of Oliver! This well-maintained home offers RV parking, stunning mountain views, and a host of recent upgrades. Backing onto an irrigation channel with direct trail access, it’s perfect for those who enjoy outdoor living. Inside, you’ll find engineered hardwood floors and a bright open-concept layout. The gourmet kitchen features quartz countertops, island seating, and excellent storage—ideal for both everyday living and entertaining. The spacious primary suite includes a walk-in closet and full ensuite, while the versatile den is perfect for a home office or guest space. Recent updates include a new hot water tank (July 2024) and replacement of Poly-B plumbing with PEX for peace of mind. Step outside to a private, fully fenced backyard complete with a covered deck, pergola-covered patio, grapevines, and a terraced garden area—perfect for green thumbs. The xeriscaped front yard offers low-maintenance curb appeal. Additional features include a large single car garage, 4-ft crawl space, and ample extra parking. Conveniently located within walking distance to schools, shopping, and amenities—this South Okanagan gem has it all! (id:65446)
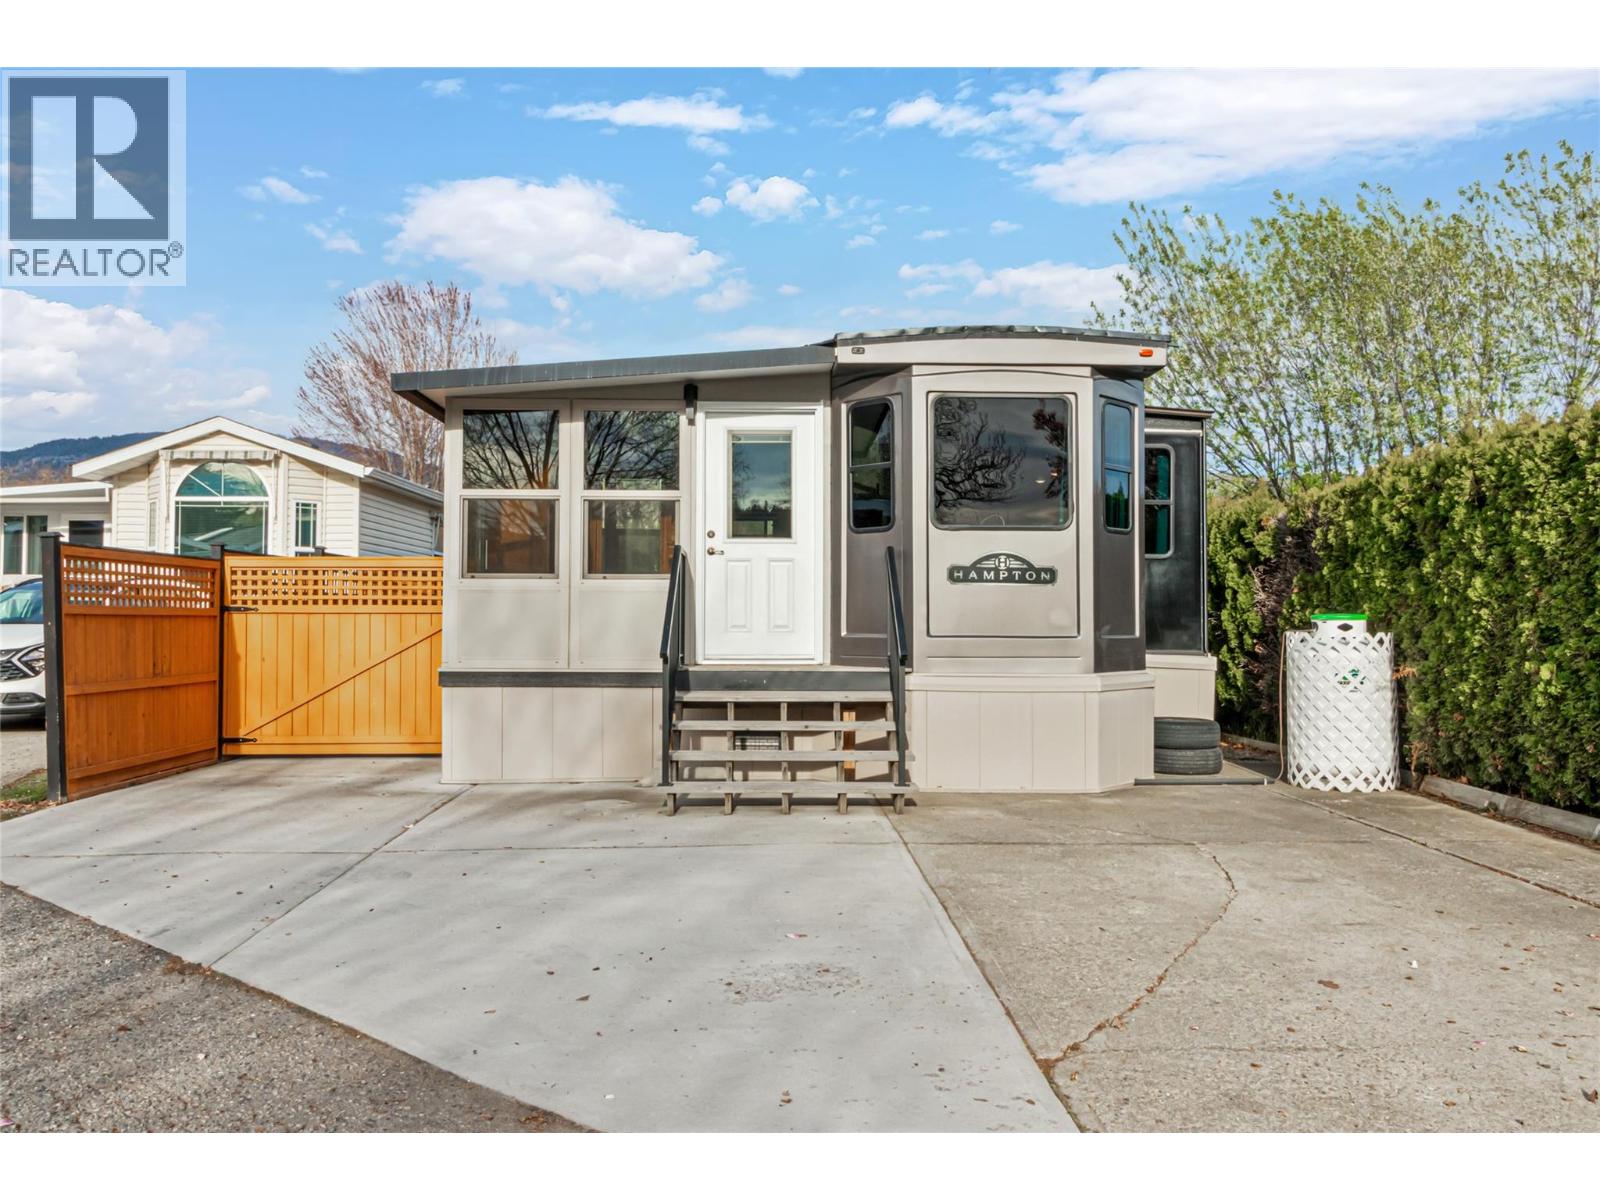
415 Commonwealth Road Unit# 247
Kelowna, British Columbia
Luxury Destination Hampton Model 2018 in Holiday Park resort! Discover the perfect blend of comfort and lifestyle in this extensively upgraded unit with a massive addition, totaling over 550 sq. ft. of living space. Located on one of the larger, fully fenced lots (2927 sq ft ) in the prestigious Holiday Park, this home is designed for year-round enjoyment. Features 2 distinct living areas with a divider for privacy, plus a cozy upper loft with queen bed. Modern Kitchen offers solid wood cabinetry, high-end stainless steel appliances. Unit also Includes a stackable Splendide washer/dryer. ?Upgraded Systems: 4 heat sources including 2 fireplaces, a new Heat Pump (2024), and a furnace fully serviced in 2026. 3 separate AC units with individual thermostats ensure cost-efficient cooling. Easy-care laminate and linoleum flooring throughout (carpet only in the loft/slide). Roof sealed in 2022, custom roofing on all slides, Insulated skirting and heated water box with 100 watt light bulb and water hose wrap. Home is flooded with Natural Light pouring from 23 windows. Huge deck offers you cozy outdoor living. Just steps away - Amenities include BEACH, kayak storage, indoor POOL, hot tubs, GOLF, pickleball, a GYM, a woodworking shop and much more! SHORT TERMS rentals allowed! 3 PETS welcome (max 2 dogs, no breed restrictions). Taxes $850 and NO PTT! 2 parking stalls + RV storage available. Annual park fee $5800 include Water, Sewer, amenities! Lease paid till 2046. (id:65446)
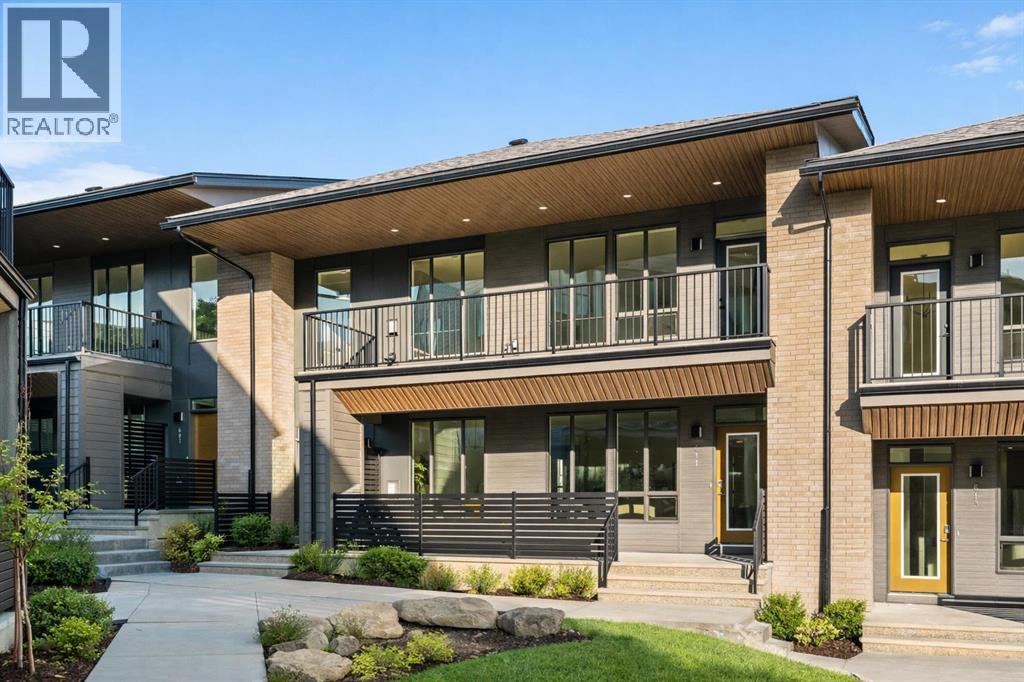
609 Sovereign Common SW
Calgary, Alberta
The Hyde at Crown Park offers true single-level living without compromise and represents one of the final opportunities to own a brand-new bungalow-style townhome in this highly sought-after community. Featuring 3 bedrooms, 2 bathrooms, and nearly 1,500 sq.ft. on one level, plus a private double attached garage and exceptional storage, this home is perfectly suited for those looking to downsize while keeping the space and functionality they’re accustomed to. Ideally positioned in the heart of Crown Park, the residence features a southwest-facing balcony overlooking the central park and is located just minutes from downtown Calgary - combining maintenance-free living with an inner-city lifestyle. The main living space is beautifully designed for everyday comfort and effortless entertaining. A timeless white kitchen anchors the home, opening seamlessly to the living and dining areas while a full wall of southwest-facing windows fills the space with natural light. The kitchen showcases quartz countertops, a warm wood accent island, and a premium built-in appliance package including a gas cooktop and built-in oven. The expansive living room features a striking floor-to-ceiling tiled fireplace and comfortably accommodates gatherings with ample seating space for 6+ people, while the generous dining area easily hosts a table for eight - perfect for family dinners and entertaining. Privately positioned at one end of the home, the primary retreat is thoughtfully separated from the secondary bedrooms by the laundry area, enhancing privacy. The suite includes a large walk-in closet and a spa-inspired ensuite with dual vanities and a walk-in shower with 10mm glass surround. Two additional bedrooms offer flexible use as guest space, a home office, or media room and are served by a full bathroom. A spacious laundry room with additional cabinetry and folding counter adds everyday convenience. Outdoor living is equally impressive with an approximately 26’ x 8’ covered southwest-fac ing balcony overlooking the park and complete with a gas line, hose bib, and A/C rough-in - maximizing sunlight year-round both inside and out! The lower level provides access to the oversized private double attached garage along with two large storage areas, offering the extra space rarely found in bungalow-style living. Located within Calgary’s newest inner-city community, this brand-new home delivers a true lock-and-leave lifestyle and includes full builder warranty plus Alberta New Home Warranty. Rarely do single-level townhomes with private double garages become available - this is your chance to secure a low-maintenance bungalow lifestyle without sacrificing space, location, or comfort. This brand new opportunity is one of the very last opportunities available at his exceptional master-planned inner-city development - don't wait! (id:65446)
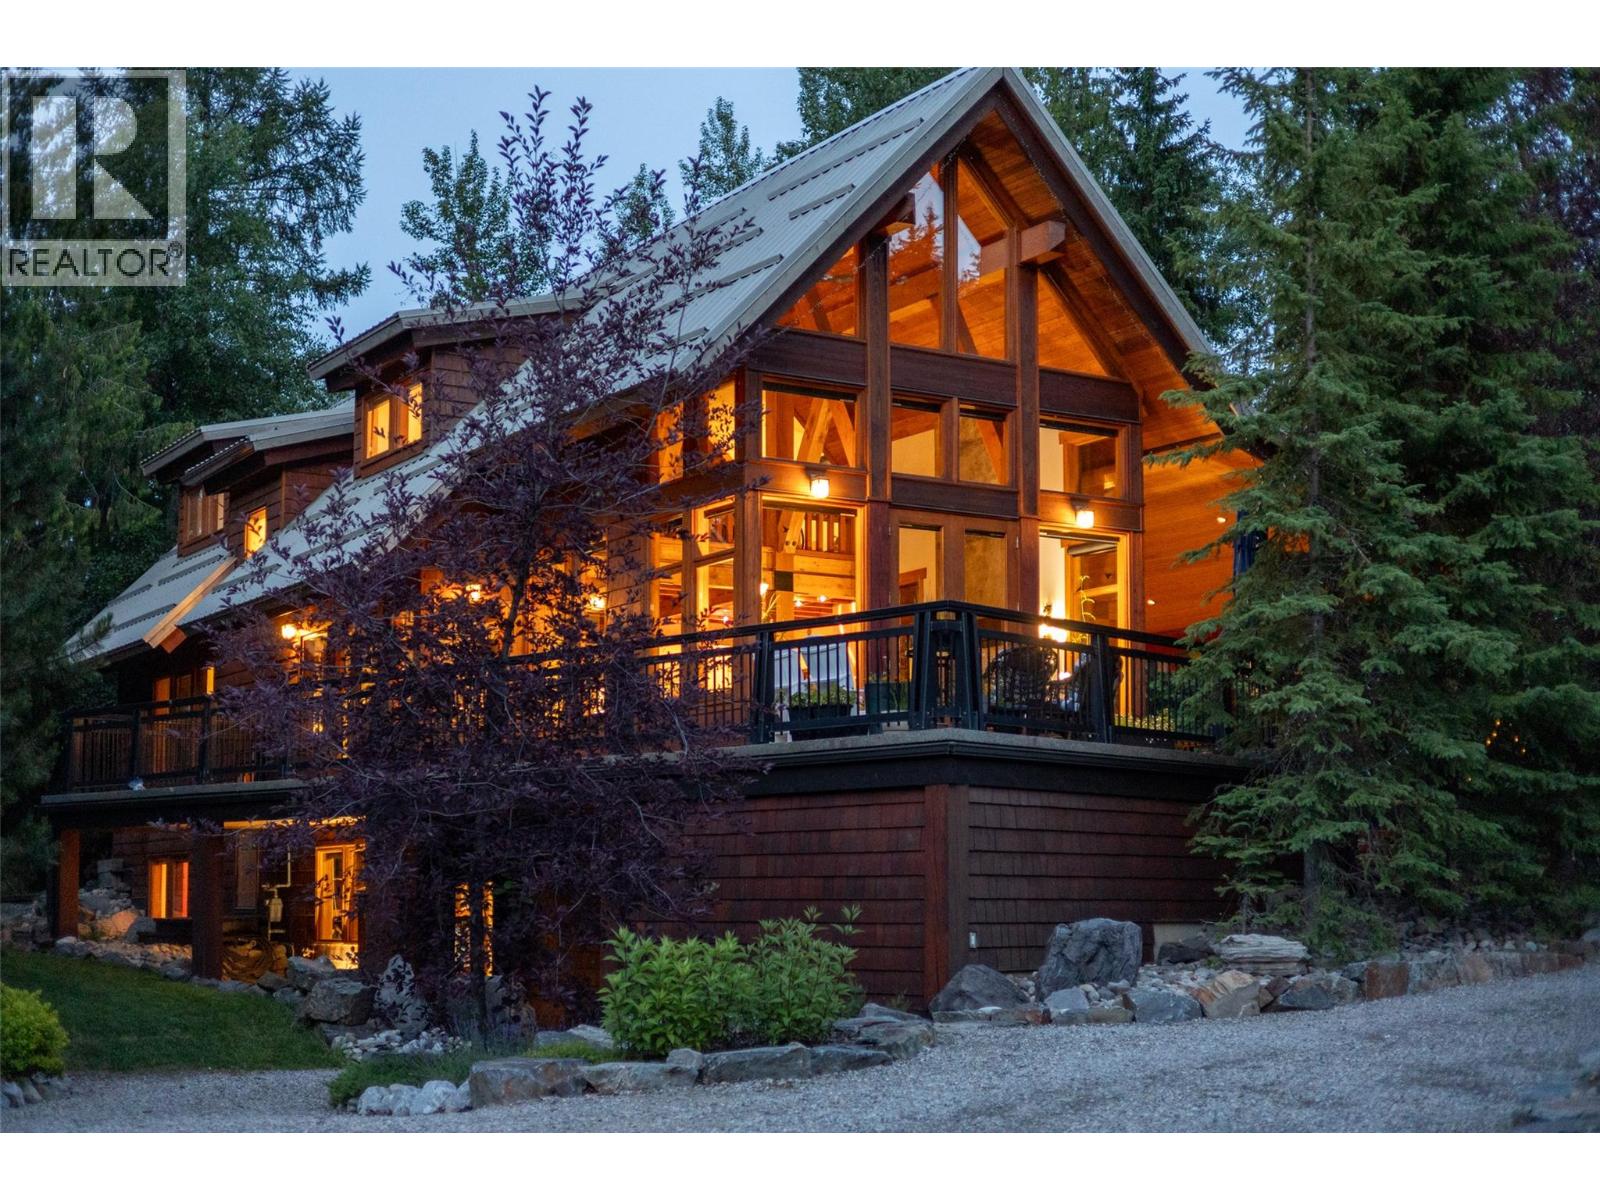
20 Alpine Trails Crescent
Fernie, British Columbia
Leave the cookie cutter world of mountain modern behind and discover 20 Alpine Trails Crescent. Architecturally designed to be timeless and classic, here you'll find modern with warmth and character. A soaring Great Room with floor to ceiling windows blending with the outside and bring stunning 3 Sisters Mountain views in. Dramatic post and beam in harmony with the trees. Large, yet intimate, dining space with beautiful wood ceiling. A kitchen offering space for both chef and guests to gather around the leathered stone island and discuss the days adventures. Situated in the quiet and friendly Alpine Trail neighbourhood on a landscaped third of an acre lot, you'll find 3,800 square foot build with Fernie's outdoor lifestyle in mind. The two primary suites, four other large bedrooms, five bathrooms, and a spectacular loft space offer lots of space for friends and family. Have gear? There is a huge mudroom on the ground floor and the owners have turned the garage into bike and ski storage heaven. This space could be converted back if needed. Even the outdoor living spaces offer choice, sit on the huge open deck with the big mountain views or share a more cozy setting under the massive covered area. Currently used as a climbing wall, the detached building can be whatever you want it to be. This home is more than walls, windows and a roof, it's a feeling. A lifestyle. It's where dramatic intersects with intimate, a special place to gather and to live. The pictures are great, in person is so much more, welcome home..... (id:65446)
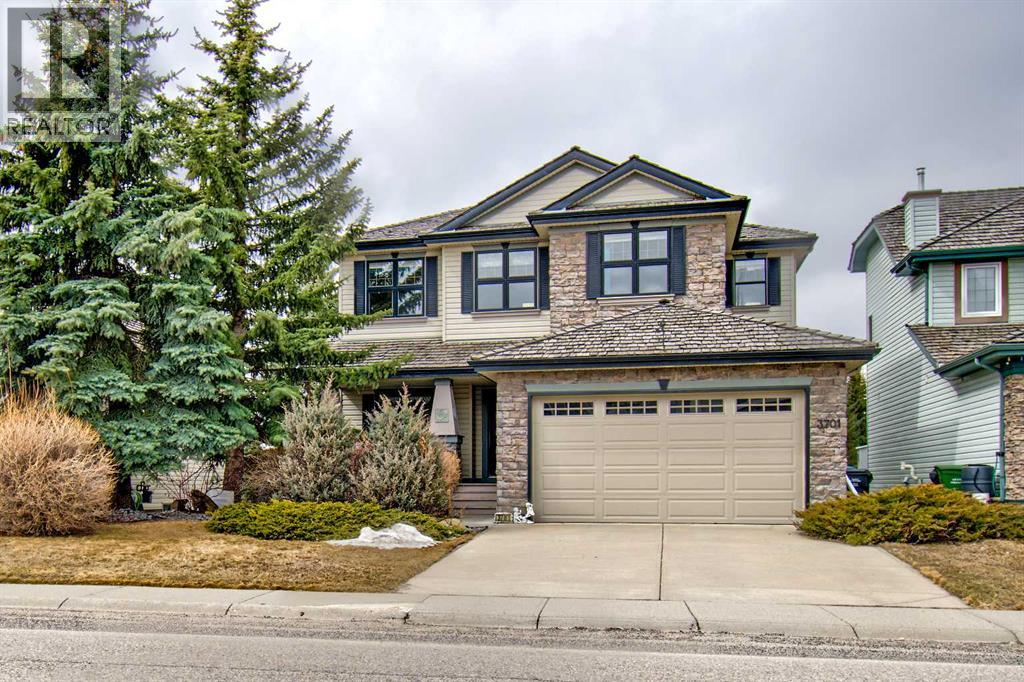
3701 Springbank Hill Drive SW
Calgary, Alberta
Welcome to this former Foothills Hospital Lottery Grande Prize home in the highly sought-after community of Springbank Hill offering nearly 2,600 square feet above grade, a fully finished walkout basement, 4 bedrooms, 3 1/2 bathrooms, and a rare triple-car (tandem) garage—an ideal combination of timeless design for families seeking space, style, comfort and functionality.From the moment you arrive, the home’s inviting front porch, beautiful stonework, and durable shake roof create a warm and welcoming first impression. Inside, a formal dining room greets you at the entrance, setting the tone for elegant gatherings. A bright great room with a cozy fireplace and built-in shelves with French doors opening to the full-width west-facing deck perfect for enjoying sunsets and panoramic mountain views. At the heart of the home lies a beautifully designed chef’s kitchen with stainless steel appliances, a built-in oven, cooktop, microwave, a large custom island, and a walk-in pantry. One of the home’s most unique features is the glass-wrapped office perched above the dining room on the way to the second level. With its built-in desk it offers an inspiring workspace rarely found in traditional layouts.The upper level includes a luxurious primary suite with French doors, a spa-like 5-piece ensuite with a soaker tub, large walk-in shower, double vanities and a spacious walk-in closet. Two additional bedrooms—originally themed as part of the Foothills Hospital Home Lottery -offer charm and personality. A large upper-level laundry room adds everyday convenience.The fully developed walkout basement offers a generous recreation room, one additional bedroom and another room that can service as a gym or a second office, and a beautifully finished 4-piece bathroom. The lower level opens directly covered patio, creating a private outdoor oasis ideal for entertaining, gardening, or simply enjoying the peaceful surroundings.The backyard is beautifully landscaped, offering privacy and space for outdoor living. Whether hosting summer barbecues, relaxing with family, or tending to a garden, this outdoor space is designed to be enjoyed.This home has been well maintained, with major mechanical updates including the furnace and air conditioning system, both replaced six years ago. Much of the furniture and décor can be negotiated with the sale. Located minutes from Griffith Woods, Aspen Landing, West Hills, Westside Recreation Centre, top-rated schools, parks, pathways, 69 Street LRT, and quick access to Stoney Trail this home offers exceptional convenience in one of Calgary’s most sought-after westside communities.A rare opportunity to own an executive-style home with spectacular mountain views, outstanding and timeless family-friendly design. Book your showing today. (id:65446)
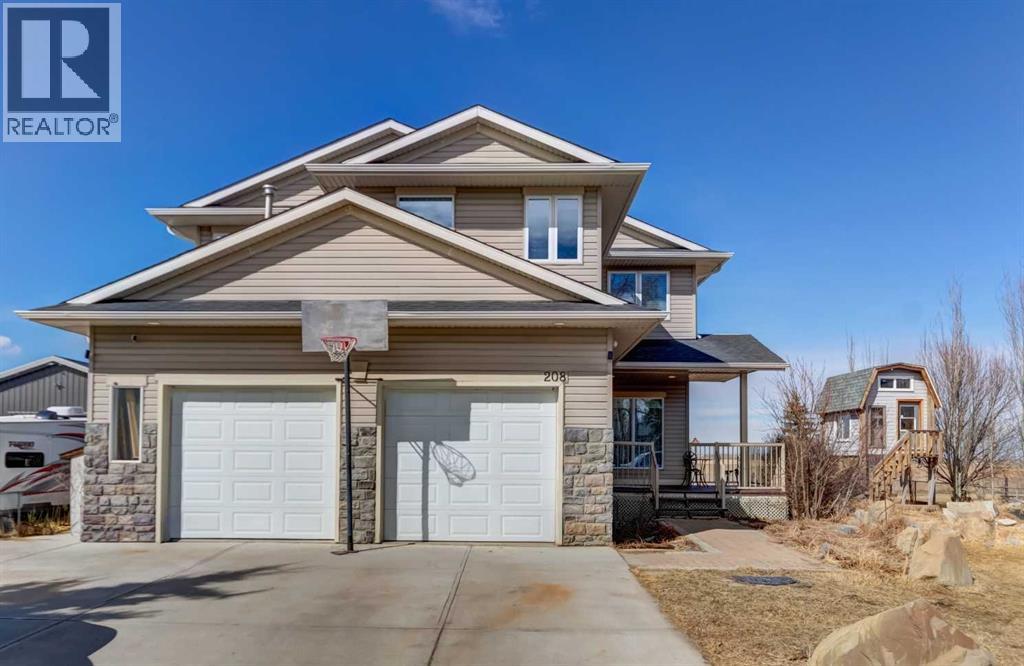
208 Railway Avenue
Cheadle, Alberta
Massive potential on a half-acre lot in Cheadle AB. Opportunities like this don't come around often. If you've been looking for a home with serious scale and a layout that actually fits a busy family, this 2 storey with over 3100 sf of living space is a contender. Just East of Calgary on HWY 1 and South on HWY 24 is where you will find the hamlet of Cheadle.! Step into a home built for activity! The large entry and 9 foot ceilings allows for the sense of space. Down the hall the Chef's Kitchen features a commercial gas cook-top , copious countertops , stainless steel appliances and a corner pantry. Enjoy food prep while looking directly over the unique sunken living room where the gas fireplace offers warmth during these early spring days and the large windows allow you to watch the season come into bloom. A dedicated front office offers a quiet spot for working at home or for the kids to complete homework, with a convenient powder room off the entrance from the front attached garage. One of the best features of this home is the upper-level layout. You will find four spacious bedrooms all on one floor- keeping the whole family close. The primary suite is a true retreat, featuring a huge ensuite and a dedicated reading nook. For many, the next feature is ideal: there are NO carpets in the bedrooms making it super easy to keep clean. The lower level is where your family will enjoy movie nights or games nights with the added bonus of a gas fireplace, new carpets plus a 3 piece bath (ready to be completed). There is potential for a 5th bedroom or the coveted hobby room! The 2 HE furnaces were installed in 2018. The outdoor setup has potential for this property to truly shine: Double front attached garage, separate single car garage/workshop, ultimate deck - ready for morning coffee and summer evenings, leading down to firepit zone, raised garden beds and...a raised clubhouse with a loft! Ever wanted a zipline? I can picture it here! Throw the ball around. Kick t he ball around. Camp in the clubhouse. Sleep under the stars. Set up your holiday trailer if you cannot book a spot elsewhere (its getting tough to catch the booking window). Shopping is 10 minutes away in Strathmore or 20 minutes back to the city. Play ball at the Cheadle ball diamond, rent the hall for functions, and in the winter enjoy the outdoor skating rink which is paved so can be enjoyed in the summer months as well. Come for a viewing and see the potential this home has to be your forever location. Call your Realtor® for details. (id:65446)
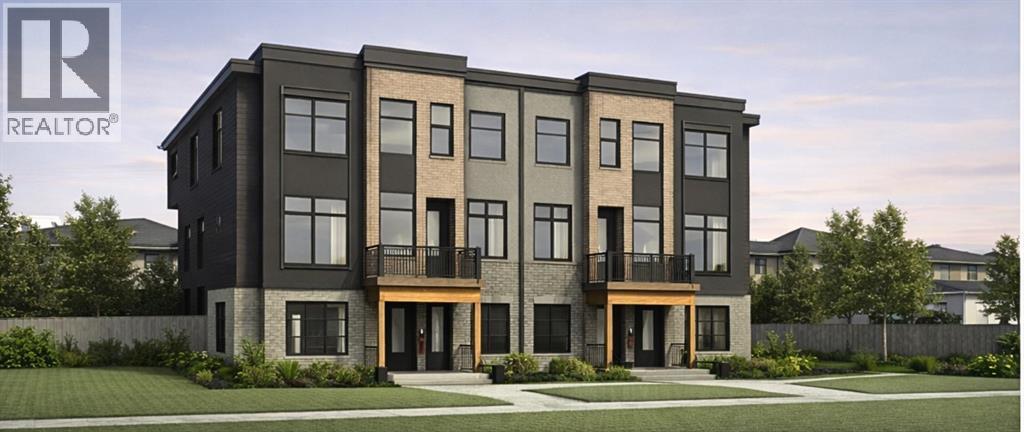
2136 22 Avenue SW
Calgary, Alberta
Situated in the highly sought-after inner-city community of Richmond, this brand new purpose-built triplex offers a rare opportunity to acquire a fully legal 6-unit income property in one of Calgary’s most consistently performing rental markets. Scheduled for completion in October 2026, this investment has been thoughtfully designed to deliver strong, long-term cash flow while appealing to a wide range of tenants. The property features three above-grade units, each paired with a legal basement suite, creating six fully self-contained residences. Every unit includes a private entrance, full kitchen, in-suite laundry, and functional, well-designed layouts that support comfortable everyday living. This configuration allows for diversified rental income and reduced vacancy risk, making it an ideal asset for investors focused on stability and scalability. Built with long-term performance in mind, the project incorporates enhanced soundproofing between units, independent mechanical systems, and durable exterior finishes including stucco, vinyl siding, and Hardie board. These features not only improve tenant satisfaction but also contribute to lower maintenance requirements over time. Outdoor spaces are intentionally designed to elevate the tenant experience, with private patios for upper units and sunken walk-up access for basement suites, creating bright and accessible lower-level living. Detached garages provide dedicated parking for upper units, a highly desirable feature in the inner city. Located just minutes from downtown Calgary, Richmond continues to see strong rental demand driven by its proximity to major employment hubs, transit routes, schools, and everyday amenities. This central location supports consistent occupancy and positions the property for long-term appreciation. For investors looking to secure a turnkey multi-family asset in a proven inner-city location, this six-unit property presents a compelling opportunity to build scale, generate reliable incom e, and capitalize on Calgary’s growing rental market. (id:65446)
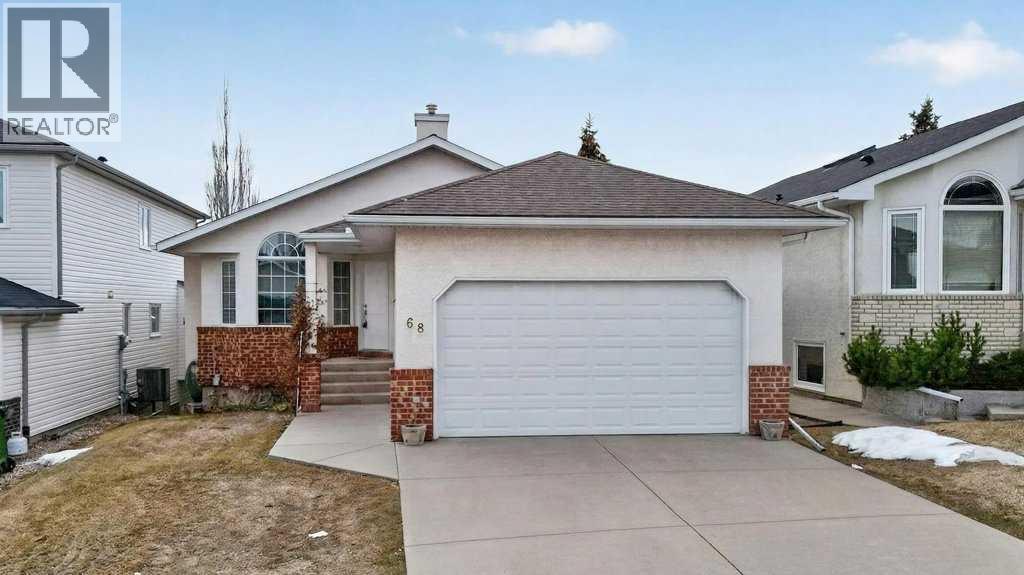
68 Arbour Wood Close NW
Calgary, Alberta
Available for quick possession, this well-kept walkout bungalow in the highly sought-after lake community of Arbour Lake offers over 1,560 sq ft above grade with a fully developed walkout lower level. The bright, open-concept main floor features vaulted ceilings, large windows, hardwood flooring, and a cozy gas fireplace, along with an oak kitchen complete with tile floors and new stainless steel appliances that opens to a sunny balcony. There are 3 bedrooms and 2 full bathrooms on the main level, including a spacious primary suite with a walk-in closet and 4-piece ensuite with jetted tub, plus convenient main floor laundry. The walkout basement adds 2 large bedrooms, a full bathroom, a massive rec room, and a summer kitchen with a gas stove and pantry, offering excellent flexibility. Outside, enjoy a fenced backyard with patio, upper deck, and a double attached garage. Located on a quiet crescent within walking distance to schools and the lake, Arbour Lake is Northwest Calgary’s only lake community, offering year-round amenities including swimming, skating, fishing, private beach access, and an active community association. Just minutes to Crowfoot Crossing, the LRT, schools, parks, and major roadways, this is a fantastic opportunity to own a well-cared-for home in one of NW Calgary’s most desirable communities. (id:65446)
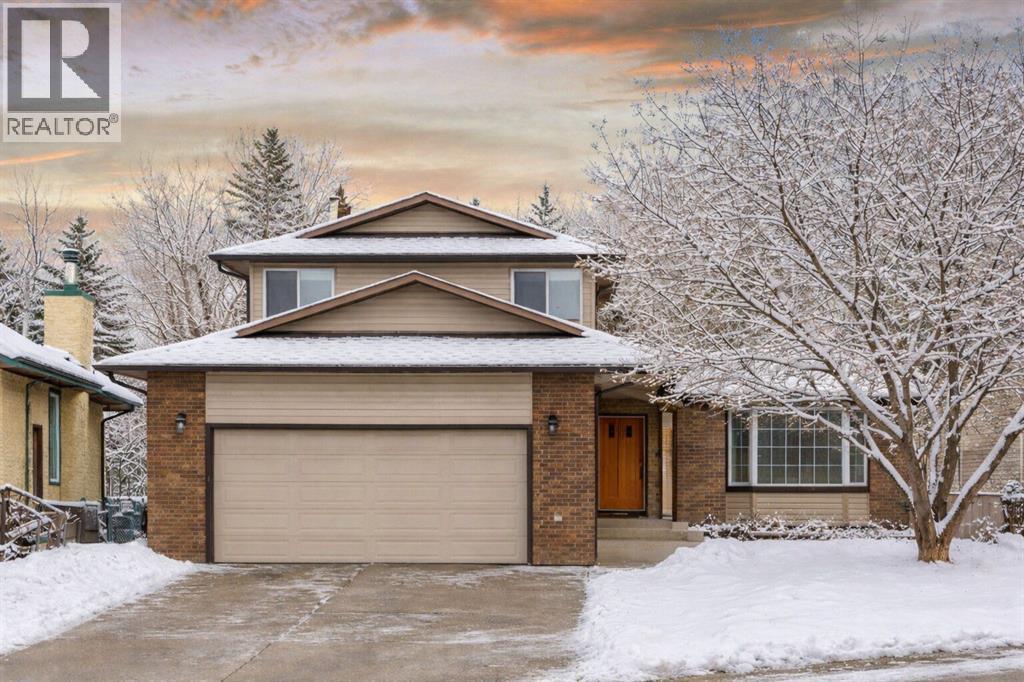
436 Ranchridge Bay NW
Calgary, Alberta
Welcome Home! You will love this amazing family home in the desirable community of Ranchlands! This home is perfectly located in a quiet cul de sac within walking distance to schools, shopping and the many walking trails and amenities in this wonderful community! This home has been meticulously maintained and beautifully upgraded with many tasteful modern touches you must come and see for yourself! This home also features all the modern requirements, from the main floor office to the entertainer’s dream kitchen with floor to ceiling cabinetry, built in appliances, granite counters! The newer windows make this home so bright and sunny on the inside while the whole family will enjoy the huge backyard featuring a covered deck you can enjoy all year long and with your own private gate access to this amazing community. The basement is fully finished and offers even more space for gaming and entertaining, a full bathroom and a nice wet bar. The upstairs offers three good sized bedrooms including your owners’ suite that also features a full ensuite and a walk in closet. You will love living here! (id:65446)
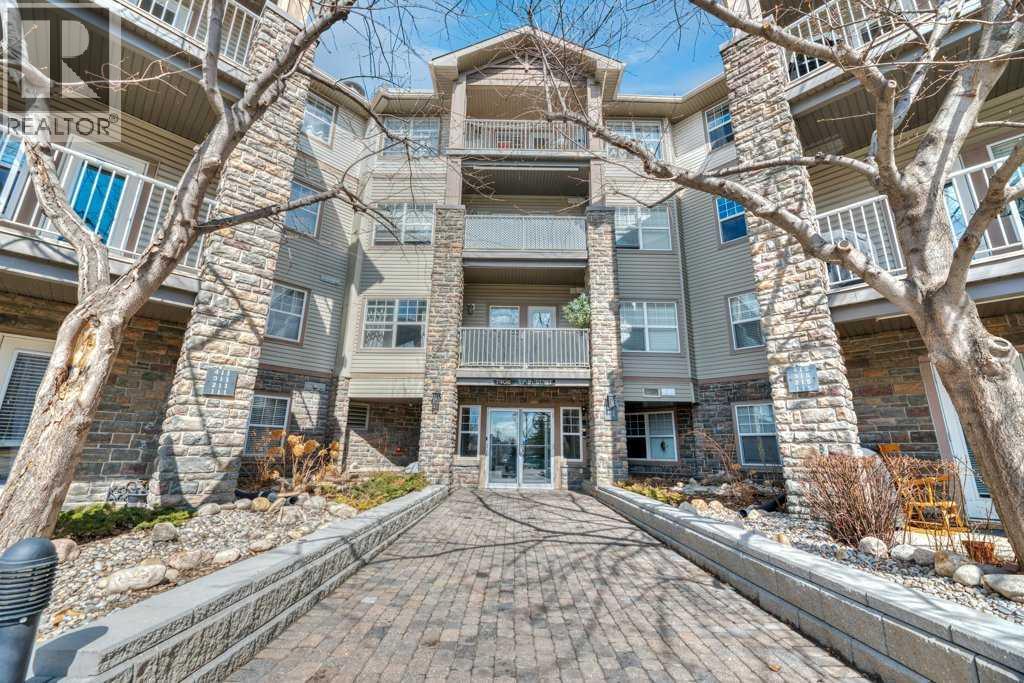
304, 1408 17 Street SE
Calgary, Alberta
**** OPEN HOUSE SUNDAY APRIL 19th 1:00-3:00PM **** Bright and beautiful 2-bedroom, 2-bathroom condo in the heart of Inglewood! Enjoy walking distance to charming coffee shops, desirable shopping, and scenic river pathways perfect for biking and walking. The open concept kitchen is perfect for entertaining, flowing seamlessly into the living room with a cozy fireplace and patio doors that open to a beautiful downtown view. This well appointed home features a new full sized stacked washer and dryer, sleek upgraded light fixtures, and tasteful upgrades completed in 2017. Both spacious bedrooms offer the added comfort and privacy of their own ensuites. The building includes excellent amenities such as heated underground parking, a fully equipped gym, a stylish party room, and secure enclosed storage in the parkade. A perfect blend of comfort, convenience, and location - don’t miss this fantastic opportunity in one of Calgary’s most sought-after communities! (id:65446)
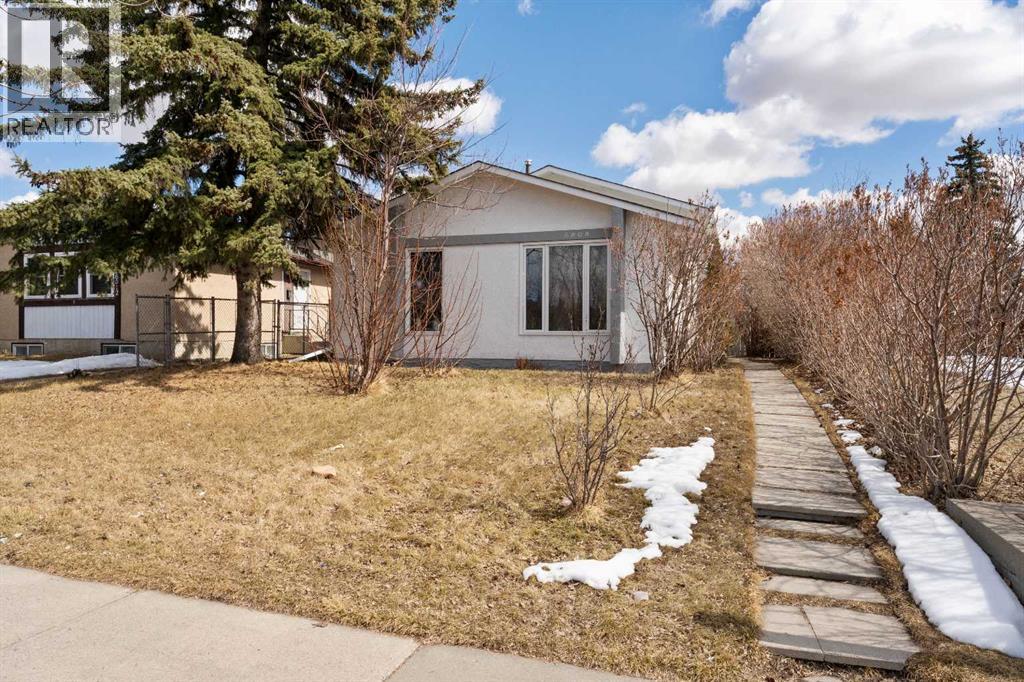
6808 Rundlehorn Drive NE
Calgary, Alberta
Nestled in the heart of the wonderful community of Pineridge, this sweet home has been lovingly restored to like-new condition offering a rare level of craftsmanship and attention to detail. Situated on a massive 72' x 110' lot, the property is a private sanctuary that borders a sprawling city park, providing immediate access to winter sledding hills, summer soccer fields, and scenic paved walking paths right at your doorstep. The exterior has been meticulously refreshed with new paint, fascia, and gutters, while the lush professional landscaping—featuring flowering dogwoods, heritage white roses, and 50 feet of fragrant French lilacs—leads to an insulated, dry-walled triple garage. For those with adventure in mind, the oversized, fenced, and gated side yard offers ample space for RV or truck storage, eliminating those pesky off-site fees.Inside, no expense was spared in the renovation, which includes R-70 attic insulation, all-new windows, and a high-efficiency Rudd 2-stage furnace. The main floor is a modern showpiece, featuring durable vinyl plank flooring and a chef-inspired kitchen anchored by black quartz countertops, a large island, and a stunning Italian Carrara marble backsplash. The upper level offers two spacious bedrooms with premium underpad and carpet, alongside a spa-like bathroom finished with granite countertops, maple cabinetry, and a new tub. The lower level adds even more versatility with third bedroom or (cozy family room ) and a bonus room perfect for a home office or hobby space. In Pineridge, you aren't just buying a house; you're gaining a vibrant neighborhood lifestyle with schools, playgrounds, shopping, transportation, with quick access to downtown, Stoney Trail, #1 Highway and community spirit all wrapped into one incredible package. (id:65446)
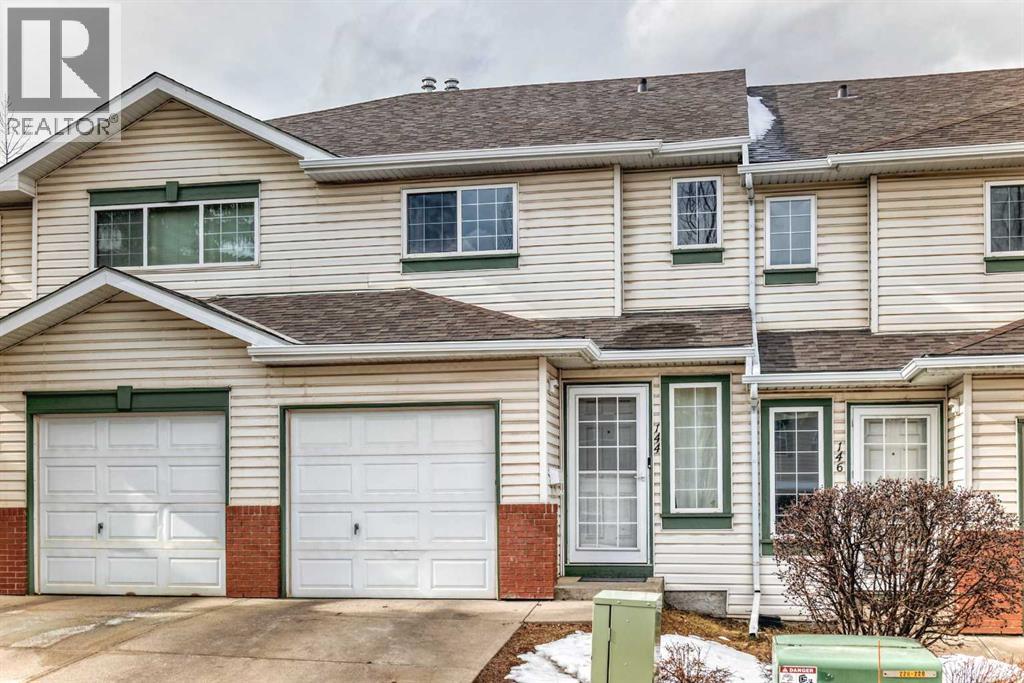
144 Country Hills Villas NW
Calgary, Alberta
Welcome to this beautifully maintained townhouse in the desirable community of Country Hills. This exceptionally cared-for home is a rare find, offering a non-smoking and pet-free home that shows pride of ownership throughout.This bright and functional two-storey layout features a spacious living room, a well-appointed kitchen with upgrades, and an inviting dining area that is perfect for everyday living or entertaining. Upstairs you will find two generously sized bedrooms, both with walk-in closets. The upper floor is completed with a large full 4 piece bathroom.The partially developed basement provides additional living space ideal for a family room, home office, or recreation area, along with ample storage neatly tucked away from the main living areas - just needs flooring!Enjoy backing onto a large open green space, perfect for relaxing or outdoor activities. Ideally located within walking distance to shopping, restaurants, recreation facilities, and entertainment, including nearby golf courses and major amenities. With easy access to major roadways and convenient transit options including express bus service to downtown, this home offers both comfort and convenience.Move-in ready and exceptionally well maintained, this is a fantastic opportunity to own in a sought-after Northwest Calgary community. (id:65446)
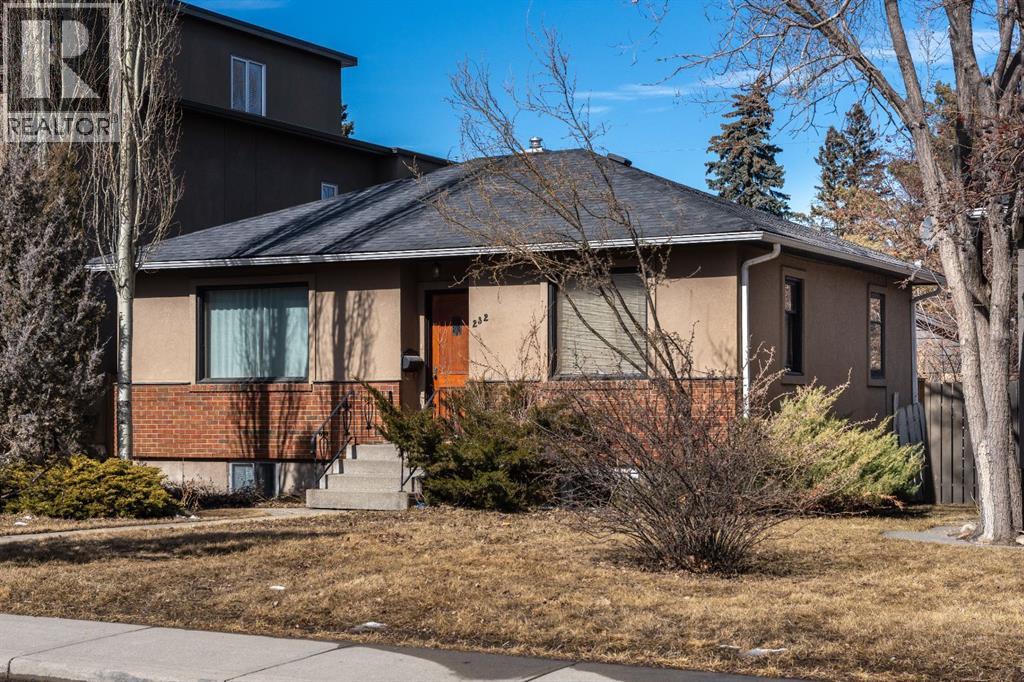
232 21 Avenue NE
Calgary, Alberta
Welcome to Tuxedo Park—where charm, flexibility, and opportunity come together. This character bungalow sits on a 40 x 120 ft R-CG lot and offers incredible potential for homeowners and investors alike. With two legal suites, you can enjoy strong rental income, live in one unit while renting the other, or explore future redevelopment options in this sought after inner city location.Step inside the main floor and you’re immediately greeted by the warmth of original hardwood floors dating back to 1945, paired beautifully with thoughtful modern updates. The bright and inviting living room is filled with natural light from multiple windows and enhanced by fresh paint and updated lighting. Just down the hall, you’ll find new checkerboard tile leading past a brand new LG stacked washer/dryer and into the fully renovated kitchen, complete with stainless steel appliances, a gas range, new cabinetry, countertops, and fixtures. A charming bay window overlooks the expansive backyard, featuring a fire pit and a large double detached garage, while the adjacent deck offers the perfect spot to relax or entertain.The main floor includes two bedrooms that maintain their original character with hardwood flooring, doors, and hardware, all complemented by a refreshed, modern palette. The fully renovated bathroom blends old and new seamlessly, showcasing a beautifully tiled shower alongside a classic clawfoot tub.With its own private side entrance, the legal basement suite provides a comfortable and functional layout. Downstairs you’ll find two additional bedrooms, including a spacious primary with its own den, ideal for a home office. The updated kitchen and dining area feature new laminate flooring and a more open, efficient design, while the 3-piece bathroom offers convenient cheater ensuite access. The lower level also includes its own stacked washer/dryer for added independence.To top it all off this home is being sold fully furnished! Everything you see is included, making it a true turnkey opportunity for investors or anyone looking for a seamless move-in or rental setup. Call to book a showing today!With an improved price and unmatched versatility, this is your chance to secure a property that delivers both immediate value and long-term potential in one of Calgary’s most desirable inner-city communities. *Open House Saturday March 21 from 2-4:00 p.m.* (id:65446)
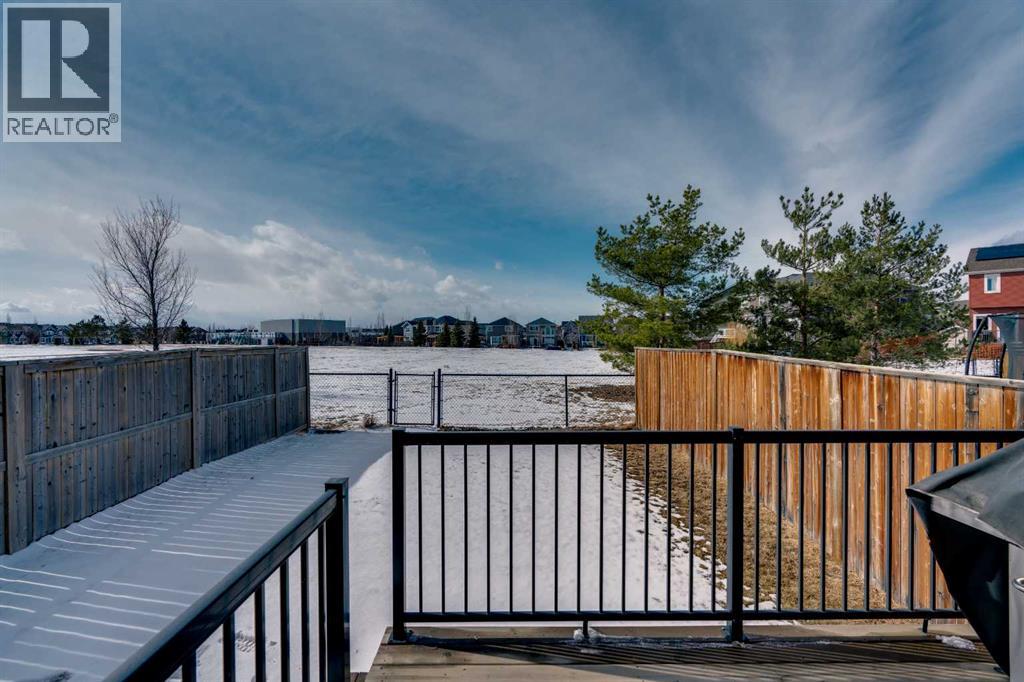
245 Auburn Crest Way SE
Calgary, Alberta
BACKING GREEN SPACE!! Welcome to this exceptional family home in the highly sought-after lake community of Auburn Bay. Ideally located on a quiet, family-friendly street, this beautifully finished home offers over 2,250 sq. ft. of thoughtfully designed living space and is just steps from schools, parks, restaurants, the lake, and all the amenities that make Auburn Bay such a vibrant place to live. Step inside to a spacious front entryway that leads into a bright open-concept main floor featuring rich hardwood flooring throughout. The main level also includes a generous dining area and a timeless kitchen designed for both everyday living and entertaining, complete with granite countertops, stainless steel appliances, and a large island with breakfast bar seating. Upstairs you’ll find a functional three-bedroom layout plus a large bonus room, perfect for movie nights, a play area, or a home office. The primary suite features a walk-in closet and a private 4-piece ensuite, creating a comfortable retreat at the end of the day. The fully developed basement expands the living space even further with a fourth bedroom, recreation area, 3-piece bathroom, and laundry room with ample storage. Step outside to enjoy your fully landscaped backyard, complete with a spacious deck and lush lawn — ideal for summer barbecues, entertaining guests, or relaxing with family while enjoying the peaceful green space behind. Additional highlights include central air conditioning, a single attached garage, and quick access to Stoney Trail and Deerfoot Trail, making commuting throughout Calgary easy and convenient. (id:65446)