
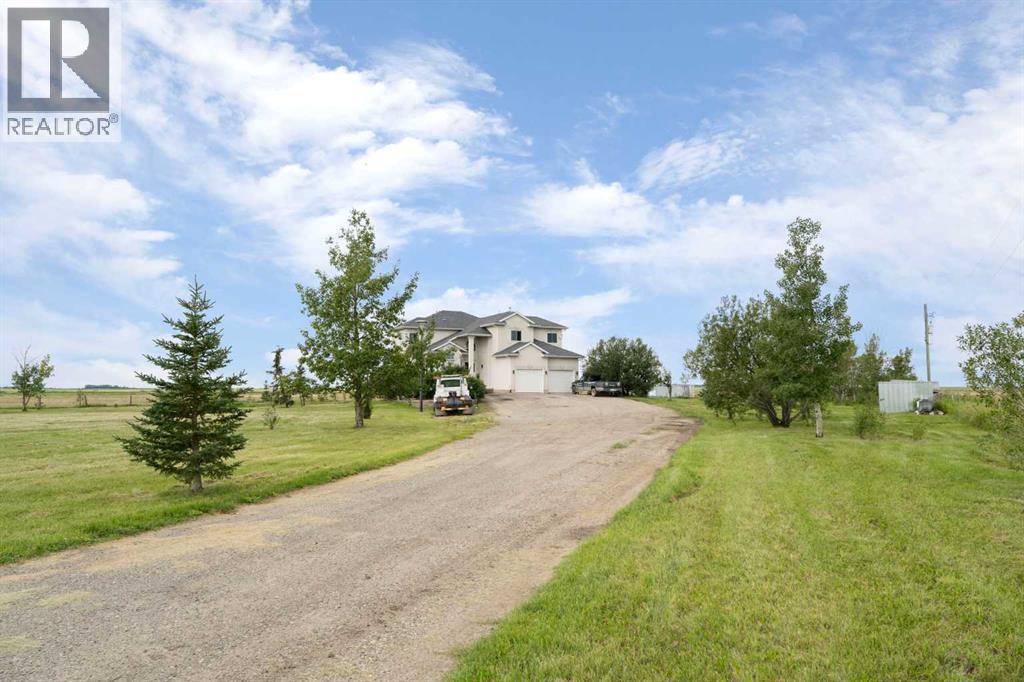
250257 Range Road 271
Rural Rocky View County, Alberta
Step into a life where sweeping views, privacy, and comfort come together in perfect harmony. This stunning 2,741 sq ft two-storey walk-out home sits on a peaceful 4-acre parcel of prairie in Rocky View County -- perfect for that serene acreage charm. From the moment you arrive, a grand spiral staircase makes a dramatic first impression, setting the tone for thoughtful design and spaces meant to be lived in. The open-concept main floor boasts vaulted ceilings in the family room and living areas, complemented by rounded corner detailing, hardwood and ceramic tile finishes, and a gourmet kitchen featuring a large island, breakfast bar, double oven and eat-in nook -- built for both everyday living and entertaining. The fully finished lower level is a self-contained illegal suite -- featuring two additional bedrooms, bathroom, a full kitchen, and a living area complete with a cozy gas fireplace. It also benefits from a walk-out to the backyard and massive amounts of natural light. Enjoy both privacy and easy access; in under 15 minutes you can be in Calgary. Whether you’re sipping coffee on the balcony or exploring your land, this is a property that brings the calm and beauty of country living right to your doorstep. (id:65446)
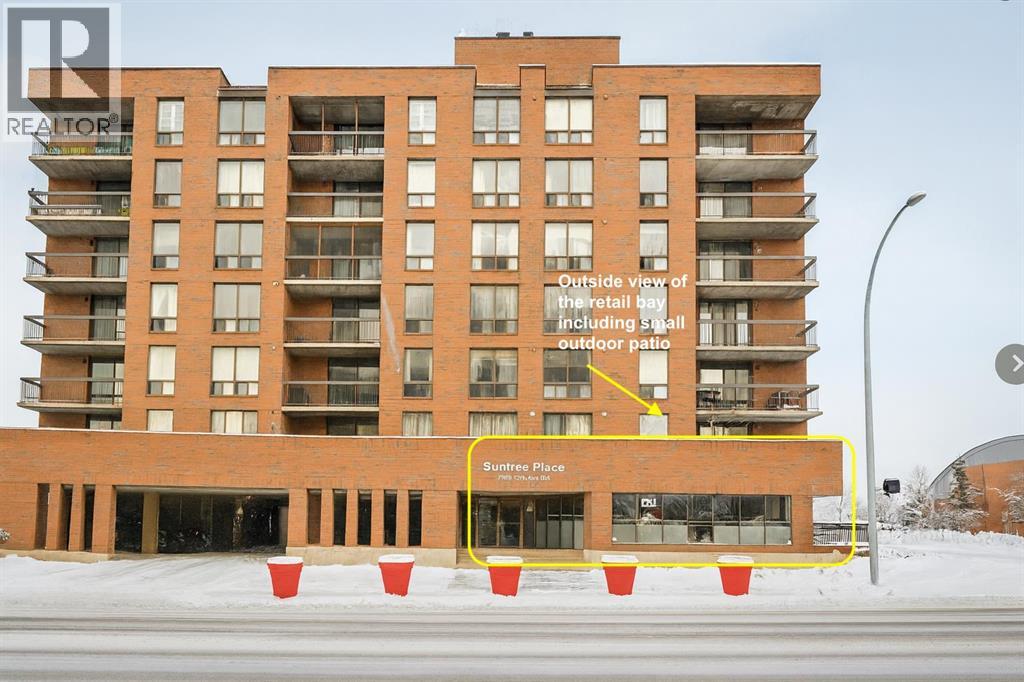
100, 2909 17 Avenue SW
Calgary, Alberta
Position your business in one of Calgary’s most sought-after retail corridors. Located directly across from a newly completed residential tower and on the main floor of a well-established building, this street-front commercial unit offers exceptional visibility and steady foot traffic in a market where well-located, move-in-ready retail spaces are in high demand. Currently operating as an upscale, long-standing hair salon, this space provides a rare turnkey opportunity for another salon or spa—or an ideal chance to start, relocate, or expand your business into a vibrant, destination neighbourhood. Rising construction and build-out costs make fully improved spaces like this especially attractive in today’s market. Featuring **975 sq. ft. of main-floor retail** with **direct front-door access onto 17 Avenue SW** plus **an additional 328 sq. ft. of secure storage** conveniently located across the common hallway, the layout is practical, efficient, and designed for both customer flow and staff functionality. Surrounded by established retailers, new residential density, and continuous pedestrian activity, this location offers the stability and visibility that businesses are seeking in Calgary’s tight retail environment. A standout opportunity in the heart of the 17th Avenue district. (id:65446)
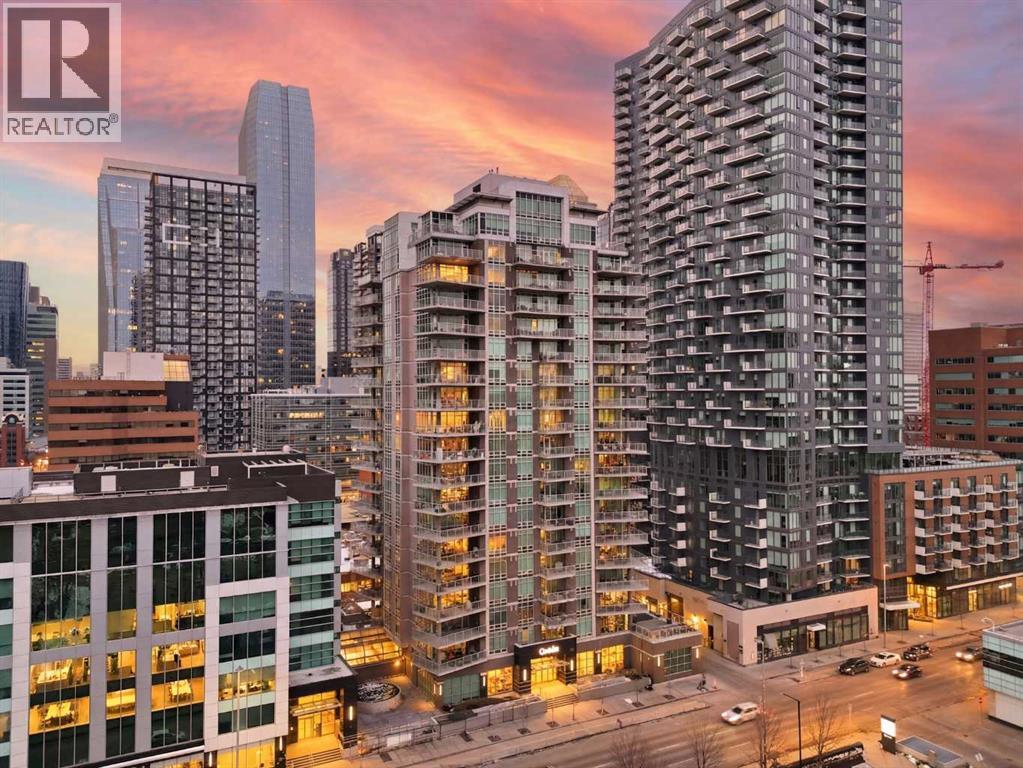
504, 530 12 Avenue SW
Calgary, Alberta
Welcome to Castello, where luxury meets lifestyle in the heart of downtown. This bright and modern 2-bedroom, 2-bathroom corner unit on the 5th floor offers the perfect blend of style, space, and unbeatable urban convenience. Ideally located just steps from restaurants, shops, and medical services, this home is perfect for those who enjoy a vibrant city lifestyle.The sleek, contemporary kitchen features quartz countertops, modern cabinetry, a striking metal backsplash, and newer oven and bar fridge—perfect for both everyday living and entertaining. The sun-filled living area showcases hardwood flooring, new light fixtures throughout, and built-in ceiling speakers, creating the perfect atmosphere for relaxing or hosting guests.Step outside to your oversized 300+ sq. ft. balcony with natural gas line—an incredible extension of your living space, ideal for summer BBQs, morning coffee, or evening gatherings.The spacious primary bedroom offers a private ensuite and walk-in closet with California Closet organizers, while the second bedroom also features a California Closet system, providing exceptional storage and organization.Additional highlights include in-unit laundry, a dedicated storage room, an oversized underground parking stall conveniently located next to the elevator, a car wash station, and a titled underground storage unit.Residents of Castello enjoy exceptional building amenities including a fully equipped fitness centre, guest suite, meeting room, and concierge service, all within an elegant and welcoming lobby.Located just 2 blocks from the Plus 15 network and only a 5-minute drive to vibrant 17th Avenue, this home is ideal for professionals and downtown enthusiasts. (id:65446)
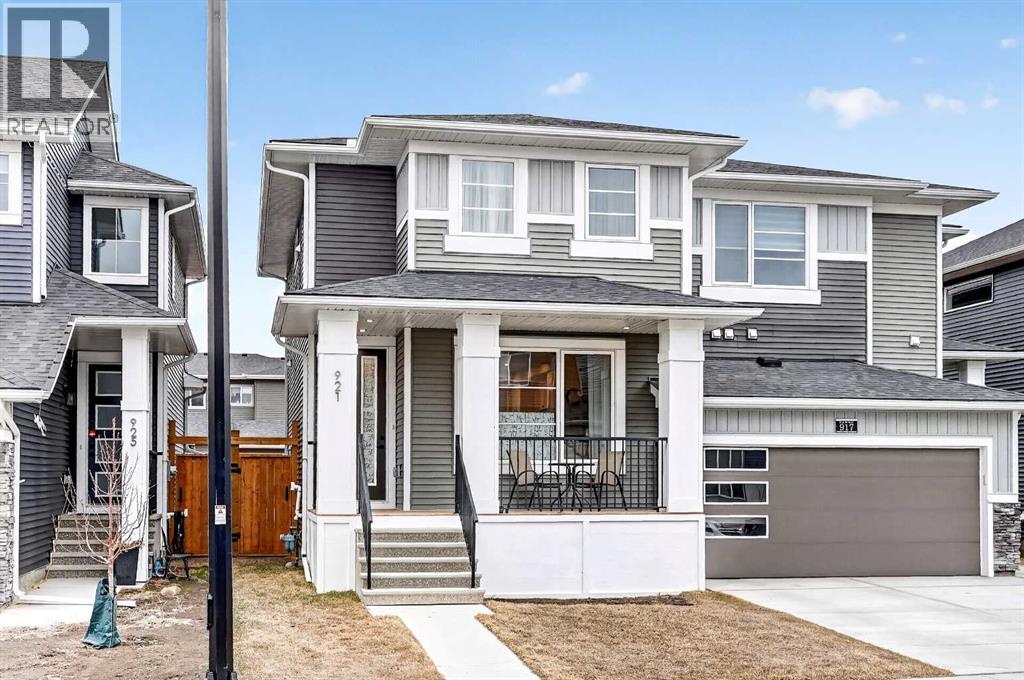
921 Cobblemore Common SW
Airdrie, Alberta
Modern design meets everyday function in this thoughtfully upgraded duplex located in one of Airdrie’s growing southwest communities. A covered front patio sets a welcoming tone while creating a comfortable space to enjoy morning coffee or unwind at the end of the day. Inside, an open-concept layout with 9' ceilings and 8' doors balances connection and separation, allowing daily routines and entertaining to flow with ease. Engineered hardwood flooring runs underfoot, bringing warmth and durability to the main level. Natural light pours through oversized windows, brightening the living area and drawing attention toward the heart of the home. Culinary creativity finds its place in a well-appointed kitchen where crisp white cabinetry, quartz countertops, timeless subway tile and an upgraded stainless steel appliance package come together around a central island designed for casual meals and conversation. Adjacently, the dining area keeps gatherings connected while maintaining a defined space for everyday use. A powder room completes the main level with practical convenience for guests. Upstairs, a calm and comfortable primary retreat delivers both style and function with dual sinks, an upgraded comfort-height vanity, chic tilework and an oversized shower that enhances daily routines. Two additional bedrooms provide flexibility for family, guests or a dedicated workspace. A full bathroom on this level carries through the same thoughtful finish selections, while upper-level laundry eliminates the need to carry loads between floors. Out back, a fully fenced yard creates privacy and room to enjoy outdoor living, whether relaxing, gardening or letting pet's roam. Rear lane access leads to a concrete 2-car parking pad, offering convenient off-street parking without compromising yard space. Life here connects you to a quieter pace without giving up access to everyday essentials. Parks, pathways, nearby pickleball, tennis, and basketball courts add options for recreation and c ommunity connection. (id:65446)
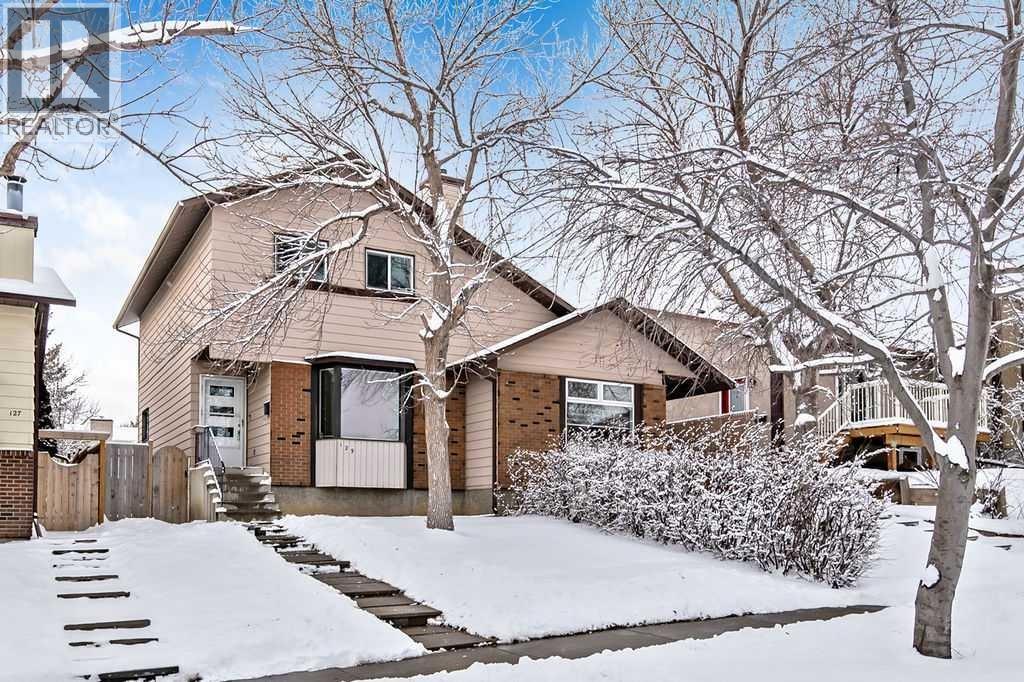
129 Berwick Drive NW
Calgary, Alberta
CHARMING TWO-STOREY | WOOD-BURNING FIREPLACE | HUGE SOUTH BACKYARD | DEVELOPED BASEMENT | CENTRAL BEDDINGTON LOCATIONWelcome to this beautifully refreshed two-storey home in the heart of Beddington, offering comfortable living space across three levels and an impressive backyard with room for a future garage or RV parking. The main floor feels bright and welcoming with brand new luxury vinyl plank flooring, fresh paint, updated trim, and a stunning wood-burning fireplace framed in natural stone that creates the perfect place to gather on cool Calgary evenings. The kitchen and dining area overlook the backyard and feature updated fixtures and black hardware that give the space a clean, modern feel while keeping the focus on everyday living and connection. Upstairs you’ll find three bedrooms and a full bathroom, while the developed basement adds flexible space for movie nights, a playroom, home gym, or office, along with laundry and additional storage. Step outside to enjoy the brand new deck and the large south-facing yard—ideal for summer barbecues, gardening, kids, pets, or planning a future garage while still leaving plenty of room to play. Located just a short walk to Nose Hill Park for morning walks, weekend hikes, and endless off-leash adventures, and approximately 15 minutes on foot to Safeway and Beddington Towne Centre, this move-in ready home offers the perfect blend of neighbourhood charm, outdoor access, and everyday convenience. You may see a virtual tour of this home by clicking the 3D tour icon. (id:65446)
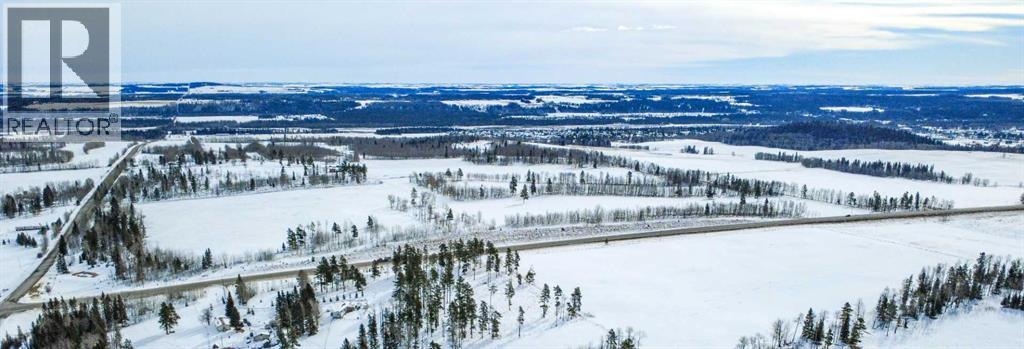
0 Nw9-33-5w5
Sundre, Alberta
SELLER FINANCING AVAILABLE!!!! Discover the untouched beauty of Sundre, a thriving small-town community with endless potential for developers, builders, and investors. This picturesque quarter section is part of the proposed Sundre Hills Area Structure Plan and offers the opportunity to be an integral part of the vision for this rural Alberta area. Sundre is ripe with potential, with a diverse economy that spreads across numerous sectors: Agriculture: Sundre's fertile lands allow farmers to produce a variety of crops, including grains, vegetables, and fruits. The rich soil and favourable climate make Sundre an ideal location for agricultural ventures. Forestry: Nestled amidst stunning forests, the abundance of timber resources provides endless possibilities for sustainable logging and lumber production. Oil & Gas: Sundre sits atop a wealth of natural resources, including oil and gas reserves. The energy sector has played a significant role in the town's economic growth and has expanding opportunities for exploration and development. Aggregate: Sundre is also known for its abundant aggregate resources. The extraction and processing of sand, gravel, and other aggregates contribute significantly to the local economy with strong demand for these essential materials. Health Services: Sundre is equipped with modern healthcare facilities, making it a hub for health services in the region. The demand for quality healthcare continues to grow, and the Town is proactively planning to meet the future needs of residents for the local and surrounding areas. Tourism: Sundre's breathtaking beauty and proximity to nature make it a popular tourist destination. Outdoor enthusiasts flock to the area for activities like golfing, cycling, hiking, fishing, canoeing, kayaking, camping, equestrian, OHV trails, cross country skiing and wildlife watching. Don't miss out on this 151.44-acre ground floor opportunity to be a part of the future. (Westerly 80 acres is designated for commercial zon ing in the ASP and Draft Municipal Development Plan and is available for purchase separately, pending subdivision approval from the Town. Reference A2253998). Seller is open to creative financing - Have your favourite realtor reach out for more information! Please reference A2284000 and A2291063 for additional opportunities! (id:65446)
Greater Calgary Real Estate
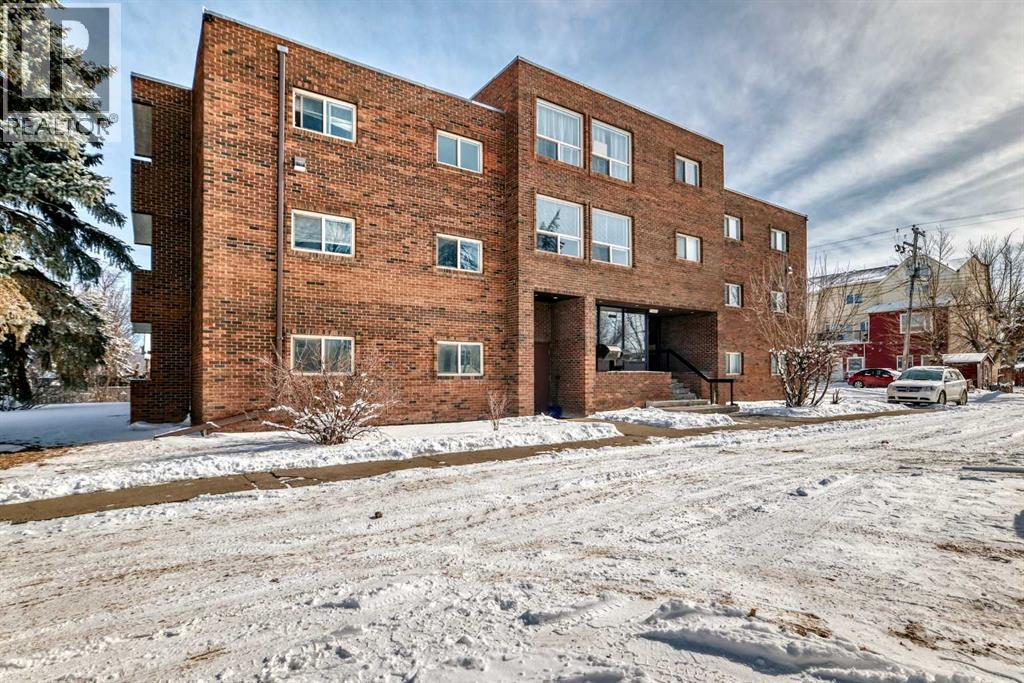
402, 319 2 Avenue
Strathmore, Alberta
? Modern, Quiet & Move-In Ready — Invest in Yourself, Not Your LandlordWelcome to this beautifully updated 2-bedroom condo in a quiet, concrete building—the ideal choice for anyone looking to build equity while enjoying a comfortable, low-maintenance lifestyle. With new flooring, fresh paint, and updated kitchen countertops, this home feels bright, clean, and modern from the moment you walk in.Concrete construction for superior soundproofing and peace of mindTwo spacious bedrooms with great natural lightLarge Storage RoomEat-in kitchen with refreshed countertops and room to gather.New flooring & fresh paint throughout—truly move-in readyEast Exposure spacious balcony for morning coffee or evening relaxationMailboxes conveniently located in the lobbyCondo fees include everything except power and internet, making ownership more affordable than rent?? Why Rent When You Can Own?This is your chance to stop paying someone else’s mortgage and start investing in your own future. With nearly all utilities included and a well-maintained building, this condo offers unbeatable value and long-term stability. (id:65446)
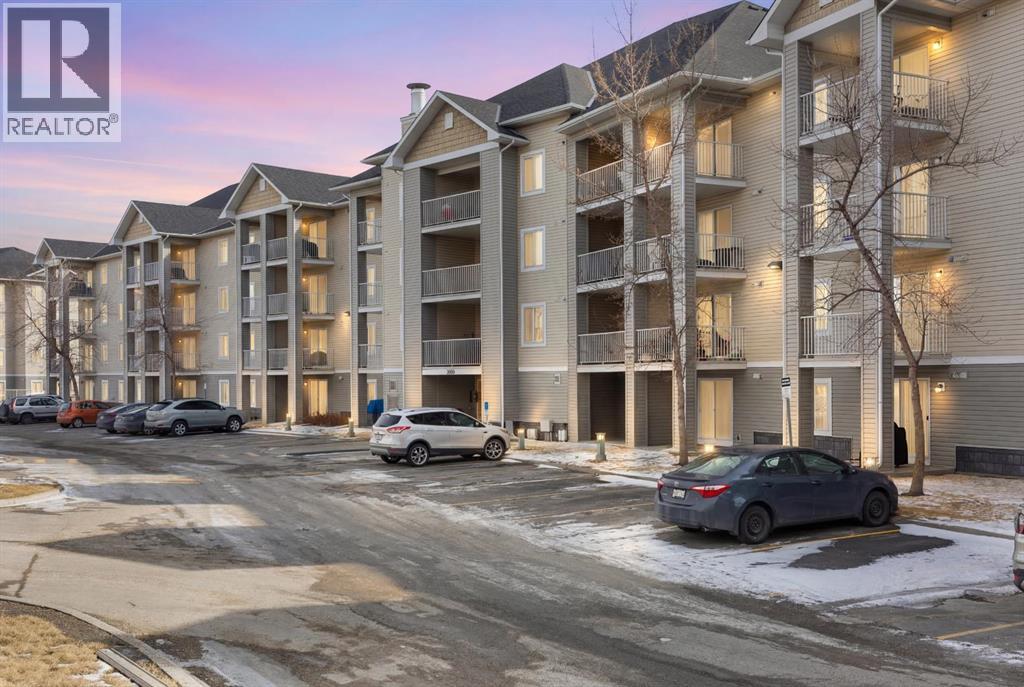
3111, 1620 70 Street SE
Calgary, Alberta
Affordable and move-in ready main floor condo offering comfortable, low-maintenance living in a convenient location. This bright unit features an open-concept layout with functional living space and low-maintenance laminate flooring throughout. The kitchen flows seamlessly into the living and dining area, creating a practical space for everyday living and entertaining. Enjoy the added convenience of in-suite laundry and a spacious ground-level patio, perfect for relaxing or summer BBQs. The unit has been professionally cleaned, making it truly move-in ready. The building offers excellent value with all utilities included in the condo fees and a secure environment with monitored security cameras. A dedicated surface parking stall with electrical outlet is included, along with plenty of visitor parking for guests. Pet lovers will appreciate that small dogs are permitted with board approval (maximum two pets per unit). Ideally located just off Stoney Trail, this home provides quick access to transit, including the MAX Purple BRT line with direct access to downtown. You’re minutes from East Hills Shopping Centre, featuring Costco, Walmart, Cineplex, and numerous restaurants and services, as well as the Peter Lougheed Hospital. For everyday convenience, Tim Hortons is just a short walk away. Outdoor enthusiasts will enjoy being close to the Rotary/Mattamy Greenway and Elliston Park, home to Calgary’s annual GlobalFest fireworks festival. With its affordable price, low-maintenance lifestyle, and unbeatable access to shopping, transit, and amenities, this property is ideal for first-time buyers, down-sizers, or investors looking for a solid opportunity. (id:65446)
2607, 211 13 Avenue SE
Calgary, Alberta
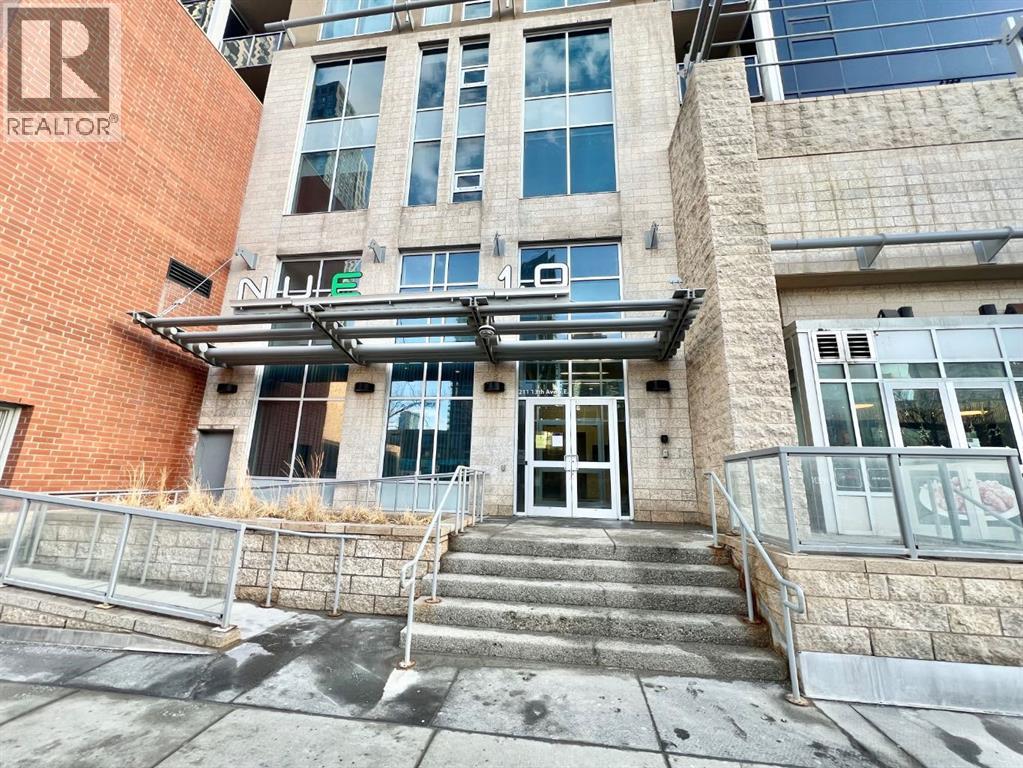
Location!, Location!, Elegant City Condo living at it's best , near to all the amenities that the city can provide!!! Breathtaking view , just a few steps away from Stampede Grounds, LRT , BMO Centre, 2 Casinos around the area, Sunterra Market and lots and lots of places to shop and eat out. Floor to ceiling windows, that flood the place with natural lights. The Primary Bedroom has a walk in closet and an ensuite 4 pc Bathroom. The other bedroom has a nice view of the Stampede grounds, 3 pc bathroom just right beside. The residents have an access to a well equipped gym, courtyard, security concierge, 3 elevators, bike storage and a titled parking area. Bring in your favorite Realtor to view this amazing property, you won't be disappointed. (id:65446)
240117 210 Avenue W
Rural Foothills County, Alberta
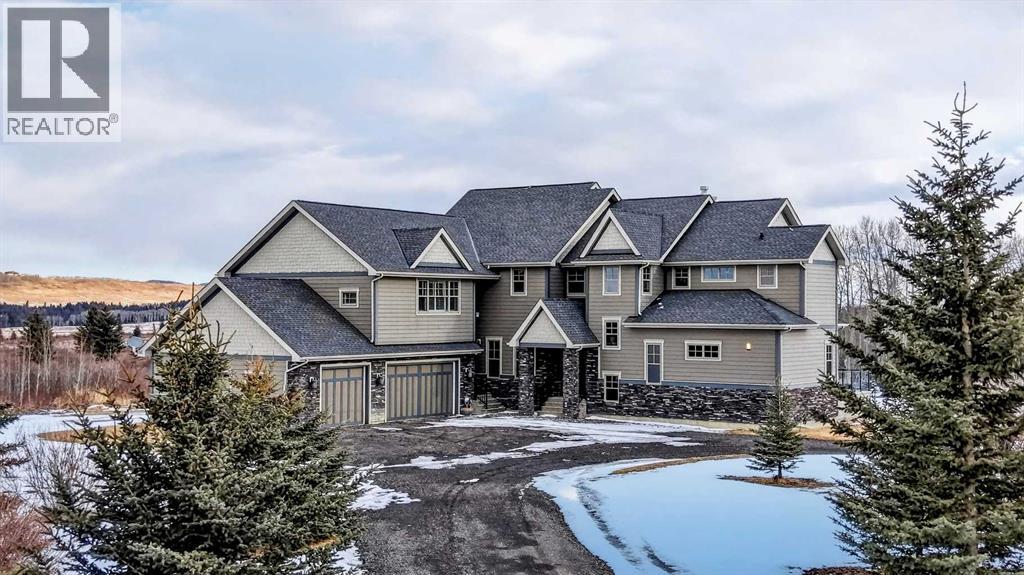
As you drive up your private lane, lined with mature trees and lush shrubbery, you arrive at a stunning, beautifully designed home. From the foyer, your eyes are immediately drawn into the family room, where a striking 20-foot stone fireplace anchors the space. The windows frame views of the backyard, highlighted by majestic trees and greenery. You will be delighted with the gourmet kitchen, featuring a large 10-foot island with seating area, gorgeous granite countertops, stylish backsplash, silgranit under-mount double sink, S/S appliances including a Jenn-Air 48” dual fuel, 6 burner gas cooktop with grill & dual ovens, custom wood hood-vent, Jenn-Air built-in oven, double door refrigerator/freezer, built-in dishwasher, trash compactor, wine fridge, & built-in warming drawer. A built-in desk with upper cabinetry adds valuable functionality and elevates the kitchen's overall design. An inviting eating area offers lovely views of the trees and the natural, forest-like surroundings. Additionally, a formal dining room creates the perfect setting for memorable gatherings. The eating area and the primary suite both enjoy access to the expansive deck, complete with a BBQ hookup. You can choose between two primary suites, one located on the main floor and the other on the upper level. The main floor primary ensuite features a jetted tub, double vanity, and a steam shower. Two additional 2-piece bathrooms complete this level. The upper level offers a striking open-to-below catwalk and multiple desk nooks, perfect for study or remote work. The upper primary bedroom has a dedicated desk nook, a well-appointed 3-piece ensuite and a walk-in closet for added convenience. There are two additional bedrooms with a thoughtfully designed Jack-and-Jill bathroom. A large bonus room, ideal for movie nights, anchors the upper floor, along with a laundry room and a handy 2-piece bath. An impressive oversized heated 3-car garage offers generous space for vehicles, storage and hobbies, with convenient access to the basement and the main level. What truly sets this private estate apart is its 21 acres of stunning forested grounds, with trees, shrubs, and open spaces. It’s your chance to reconnect with nature since you’re sure to catch a glimpse of the local wildlife. You’ll also appreciate the convenience of the Priddis General Store for last-minute essentials, along with a service station, a local restaurant and bar, and a cozy coffee shop for a quick pick-me-up. Priddis Greens Golf and Country Club is in close proximity, offering personal and corporate memberships. With Bragg Creek, the Millarville Farmers’ Market, scenic parks, hiking, mountain biking, horseback riding trails and numerous campgrounds just a short distance away, the opportunities for recreation and relaxation are endless. There’s truly no better place to call home than this incredible Priddis property. This property is undergoing subdivision. The remaining 138 acres is also available for $2,220,000. (id:65446)
301, 1110 17 Street SW
Calgary, Alberta
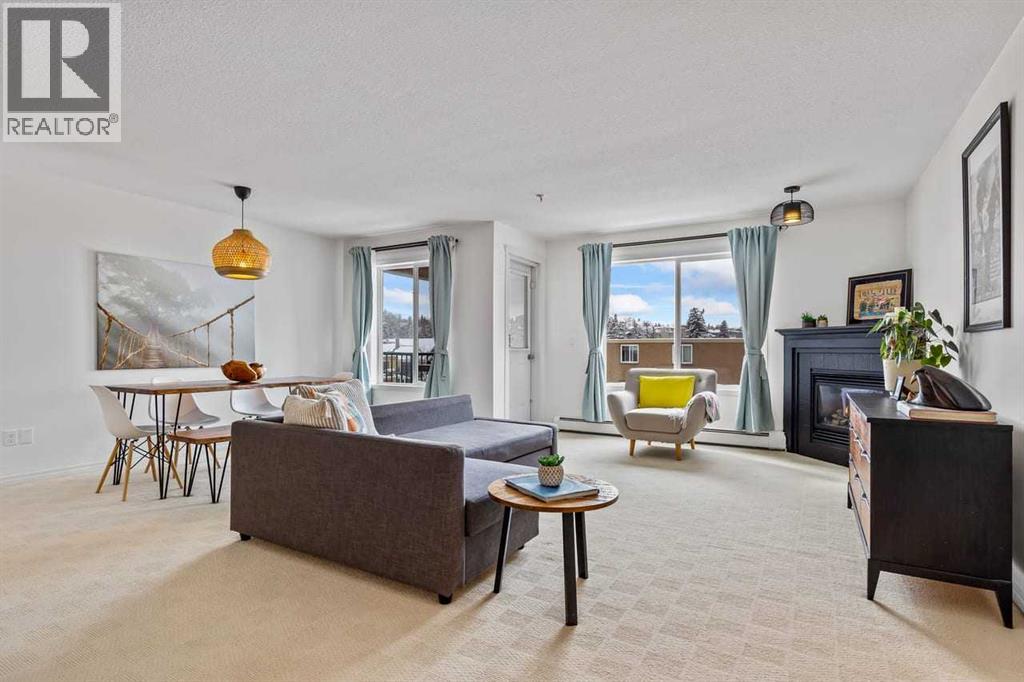
Experience the perfect blend of high-quality living and urban convenience in this move-in-ready, 2-bedroom, 2-bathroom corner-unit condo in the heart of Sunalta. The open-concept layout connects the kitchen, dining area, and living room, creating a place you want to call home and an ideal space for entertaining. The kitchen has ample cabinet and counter space, plus a corner pantry. The king-sized primary bedroom features a double closet, a custom wardrobe, and a 3-piece ensuite. The large second bedroom is bright and welcoming. This home has been thoughtfully updated, including fresh paint, a newer dishwasher, stove, washer, and dryer, custom entrance closet doors, door and window screens, light and plumbing fixtures, a closet organizer, a toilet and sink in the primary ensuite, and light and outlet cover plates. The west-facing exposure fills the space with natural light, while practical features like in-suite laundry, underground parking, and a separate storage locker add to the ease of living. Enjoy the balcony, which comes equipped with a gas line for your BBQ. Living here is as affordable as it is convenient, with ELECTRICITY INCLUDED in the CONDO FEES. The building offers visitor parking, an elevator, and a separate bike storage room. With a Walk Score of 89 and a Bike Score of 96, you are just minutes away from the Sunalta C-train station, the Calgary Tennis Club, bike lanes, community gardens, and the many local shops, restaurants, and cafes. With easy access to major thoroughfares, this home offers an incredible lifestyle in one of Calgary’s most walkable and vibrant communities. (id:65446)
227 Bridlewood Circle SW
Calgary, Alberta
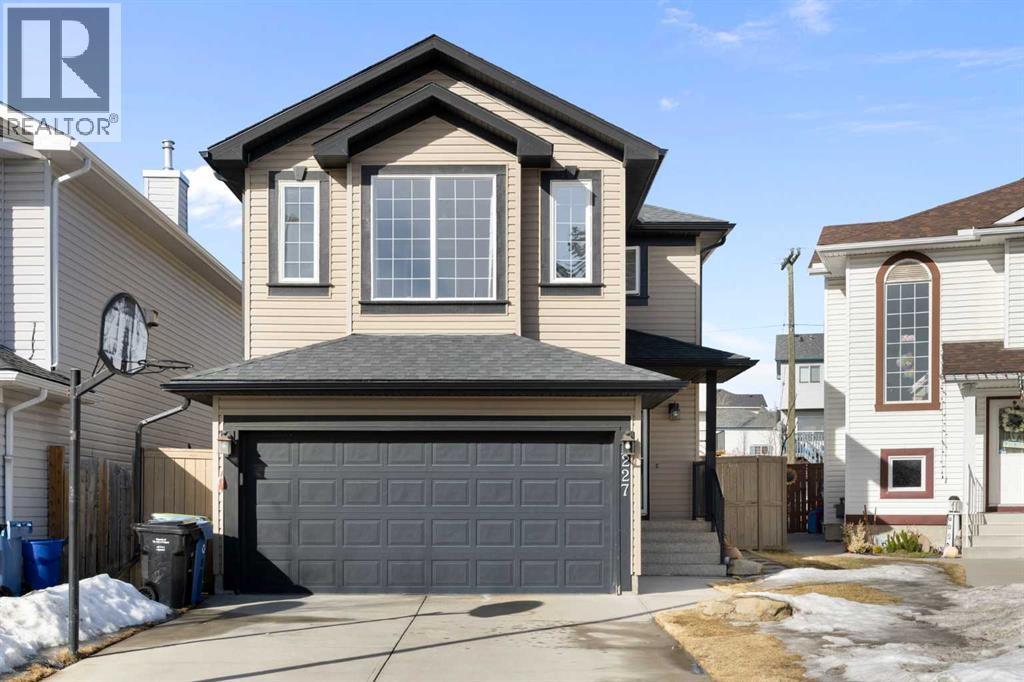
Welcome to 227 Bridlewood Circle SW—an inviting, beautifully maintained home nestled on a quiet cul-de-sac in the highly desirable community of Bridlewood. Boasting over 2,300 sq ft of well-designed living space, this 4-bedroom, 3.5-bathroom residence is perfect for growing families or anyone seeking extra room to live and entertain. Standout features include a double attached garage with an overhead heater and a fully finished basement. The main floor offers a bright and welcoming living room, a functional kitchen with ample cabinetry, a dining area ideal for hosting, and a convenient half bath. Upstairs, you’ll find three spacious bedrooms, including a generous primary suite complete with a walk-in closet and private ensuite. A versatile bonus room provides the flexibility to serve as a fourth bedroom (with closet), home office, playroom, or media lounge. The finished basement further enhances the home with a fourth bedroom, a full bathroom, and a large recreation room—perfect for guests or additional family living space. Step outside onto the expansive deck and enjoy the sunny, west-facing, fully fenced backyard—ideal for kids, pets, and relaxing weekends. Located close to schools, parks, shopping, and public transit, this move-in-ready home offers the perfect blend of comfort, convenience, and location. (id:65446)