
11122 80a Avenue
Delta, British Columbia
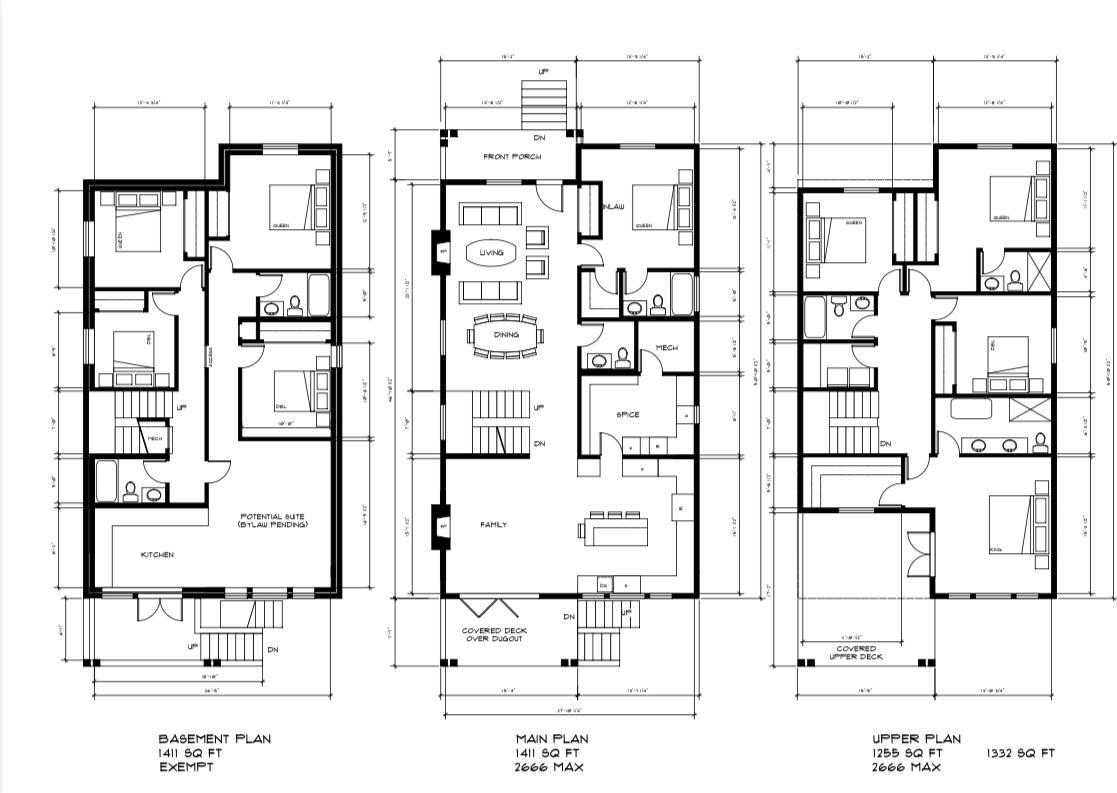
RARE FIND, CENTRAL LOCATION!! Build your dream home on this 5038 sq. ft lot in the heart of North Delta. Fully serviced ready to build 3 level Modren home with multiple mortgage helpers including legal 2 Bed basement suite and a 2 Bed coach home. Secondary Master on main floor. Pre-Aproved plan allows 48% of the lot coverage for construction. No Sewer/storm pumps needed in the pre-aproved plan. loads of street parking for your tenants and guests. Great Location walking distance to both level of Schools and sun god recreation centre. please contact us for details and possible customizations in the plan. (id:65446)
147 Kemp Crescent
Guelph, Ontario
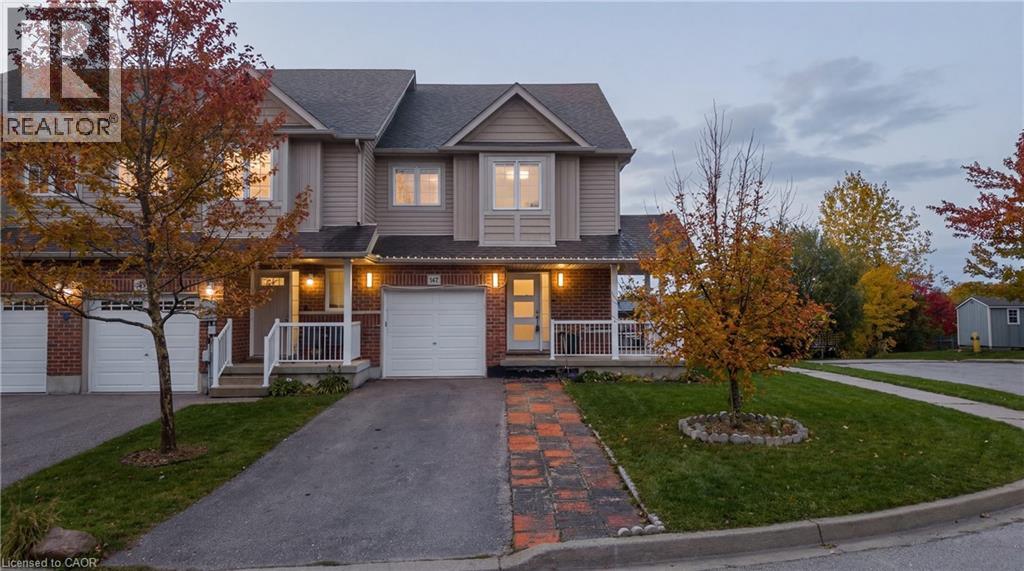
Welcome to this luxurious freehold corner townhouse at 147 Kemp Crescent, Unit #9, Guelph, beautifully built by Claysam Homes and located in a quiet, family-friendly neighbourhood. Kemp Crescent is known for its peaceful residential setting with easy access to parks, schools, shopping, and everyday amenities, while still being just a short drive from Guelph’s vibrant downtown, restaurants, and entertainment options. This stunning end-unit home offers extra privacy and natural light, highlighted by a charming wrap-around covered porch and an open-concept main floor designed for comfortable living and entertaining. The bright living and dining space flows seamlessly into the modern open kitchen with breakfast bar, creating the perfect layout for gatherings with family and friends. Large windows and beautiful finishes throughout make the home feel warm, spacious, and inviting. The home features 3+1 bedrooms and 3.5 bathrooms, providing plenty of room for growing families or multi-generational living. The look-out basement with two large above-grade windows is filled with natural light and includes a separate entrance, offering excellent potential for an in-law suite or additional living space. Step outside to enjoy the beautiful backyard backing onto a green area, perfect for relaxing or entertaining. A 10x12 deck extends your living space outdoors, ideal for summer barbecues and gatherings. Additional highlights include freshly painted interiors, new furnace (2025), new refrigerator (2025), owned water softener, electric stove with gas line available, and an asphalt driveway. With its corner location, thoughtful layout, and desirable features, this home offers a rare opportunity to enjoy comfortable and flexible living in one of Guelph’s welcoming neighbourhoods. (id:65446)
228 Scenic Acres Terrace NW
Calgary, Alberta
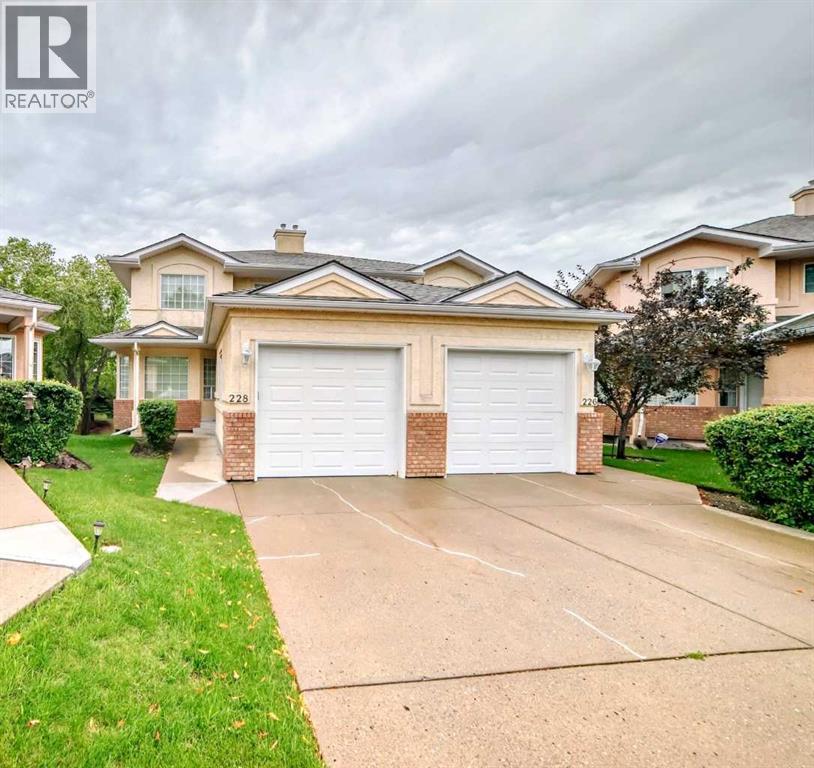
A perfect combination where comfort meets convenience. Nestled in the mature and highly sought-after neighbourhood of Scenic Acres, this bright south-backing home offers an abundance of nature sunlight throughout the day. Step inside to find a spacious kitchen and dining area, perfect for hosting family gatherings or entertaining friends. The large living room, complete with a cozy fireplace, flows seamlessly onto the sunny south-facing balcony - the ideal spot to relax and unwind. Upstairs, you'll find 3 generous bedrooms, including a master retreat with own walk-in closet. The walkout basement bring in plenty of natural light and adds extra living space with a convenient two-piece bathroom, laundry, and storage. Adding to the appeal is an attached oversized garage for your vehicle, seasonal gear, or additional storage. (id:65446)
13562 Route 10
Berwick, New Brunswick
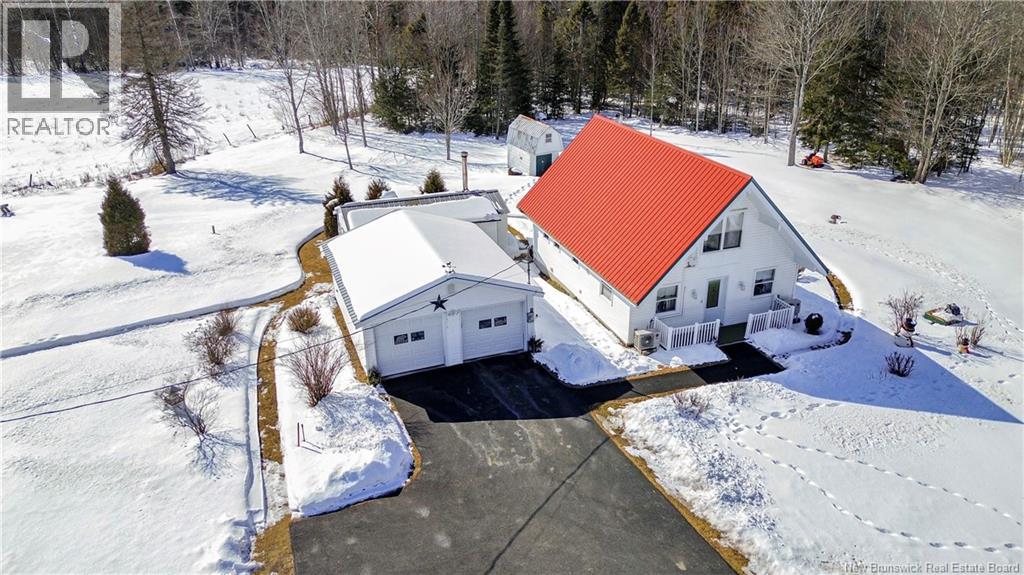
Welcome to this adorable chalet-style retreat, instantly recognizable by its charming red roof and storybook curb appeal. Enter the beautifully landscaped property by way of a paved driveway lined with mature shrubs and colorful perennials, setting the tone for the warmth and care found throughout. Designed for convenient one-level living, the main floor features a spacious primary bedroom and main bath with laundry, the kitchen offers lots of storage and a convenient island for prepping your meals, the cozy livingroom is a great spot to relax after a long day. In-floor heating on the main level and two ductless mini-splits ensure year-round comfort, with an equalized hydro bill of just $225/month. Upstairs, youll find a generous bonus room ideal for a den, craft room, or additional bedroom, a 3-piece bath, and a large bedroom complete with a private balconyperfect for enjoying your morning coffee while watching the horses next door. Outside, the property continues to impress with a two-car insulated garage and a 23' x 14' heated workshop, ideal for projects, hobbies, or extra storage. Enjoy the large deck with gazebo great for BBQ's, entertaining or enjoying nature. Lovingly maintained by its original owner, this cozy, character-filled home clearly reflects pride of ownership and is ready to welcome its next chapter. (id:65446)
219 Evergreen Drive
Moncton, New Brunswick
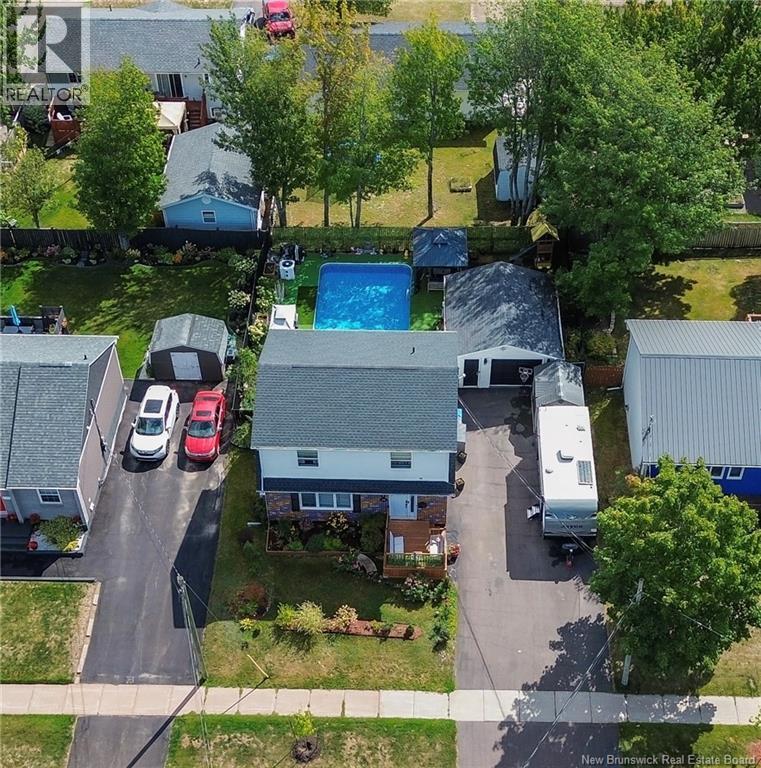
Welcome to Evergreen Park in Moncton NB a highly desirable family-friendly neighbourhood featuring a large community playground steps away, schools within walking distance and convenient access to the nearby YMCA. This home truly has staycation written all over it, with a stunning heated saltwater in-ground pool and backyard oasis designed for family fun, summer BBQs, and entertaining friends. The main floor showcases a beautiful new kitchen with a large island, perfect for prepping meals and gathering together. The dining area features patio doors leading to the deck overlooking the pool ideal for outdoor dining, relaxing evenings, and weekend get-togethers. A cozy living room completes the main floor. Upstairs offers a spacious primary bedroom, two additional well-sized bedrooms, and a stylishly renovated modern bathroom. The fully finished basement adds valuable living space with a newly renovated family room, a 3-piece bathroom, and a non-conforming bedroom suited for guests, hobbies, or a home office. Two ductless mini-split heat pumps provide efficient comfort year-round. The insulated garage is currently set up as a gym but can easily adapt to your needs. With many improvements over the past four years, this move-in ready home blends comfort, lifestyle, and outdoor enjoyment perfect for making lasting family memories. (id:65446)
3398 William Avenue
North Vancouver, British Columbia
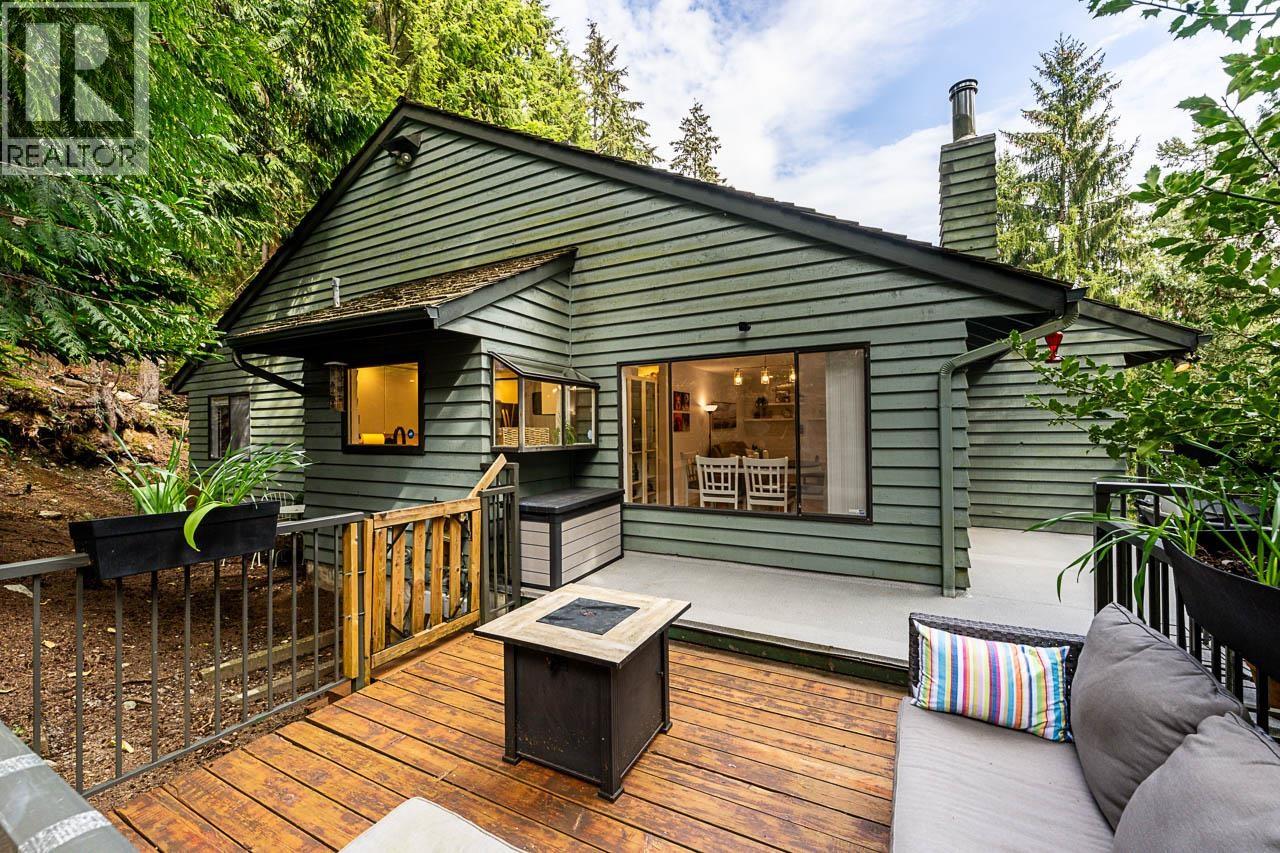
Nestled at the upper end of the family friendly Laura Lynn complex this beautifully updated two-level townhome offers privacy, space, and style. Thoughtfully designed living space, this 3-bedroom, 2-bathroom home is sure to impress. Expansive windows invite in natural light and tranquil green forrest views, creating a peaceful atmosphere. The main level features an oversized living and dining area that opens onto a quiet deck - perfect for BBQs and outdoor entertaining. The updated kitchen shines with new appliances, including an induction stove, modern cabinetry, and sleek quartz countertops. Master bedroom with walk-in closet and an 2nd bedroom on the upper floor. Downstairs, you´ll find a versatile layout with the additional bedroom, flex room, extra storage and workspace. Residents enjoy access to fantastic amenities including a pool, tennis court, and scenic walking trails. Step just outside your door to connect with nature, enjoy the outdoors. Plus 3 pets allowed... Call to view (id:65446)

12538 Confidential
North Vancouver, British Columbia
Prime opportunity in the heart of North Vancouver, situated in a high-traffic plaza with excellent visibility and steady vehicle flow. This 639 sqft restaurant offers an efficient layout with strong take-out and delivery potential, surrounded by dense residential and commercial communities. Located near major retailers and industrial employment hubs, providing consistent daytime and evening customer traffic. Fully equipped commercial kitchen with grease trap and Type 2 ventilation in place. Liquor license approved with 18 seats for dine-in flexibility. Ample on-site parking for added convenience. Stable rent at $3,574.68 + GST. Solid net income of $10,000/m makes this a turnkey, profitable business opportunity offered (id:65446)
369 Waterford Boulevard
Chestermere, Alberta
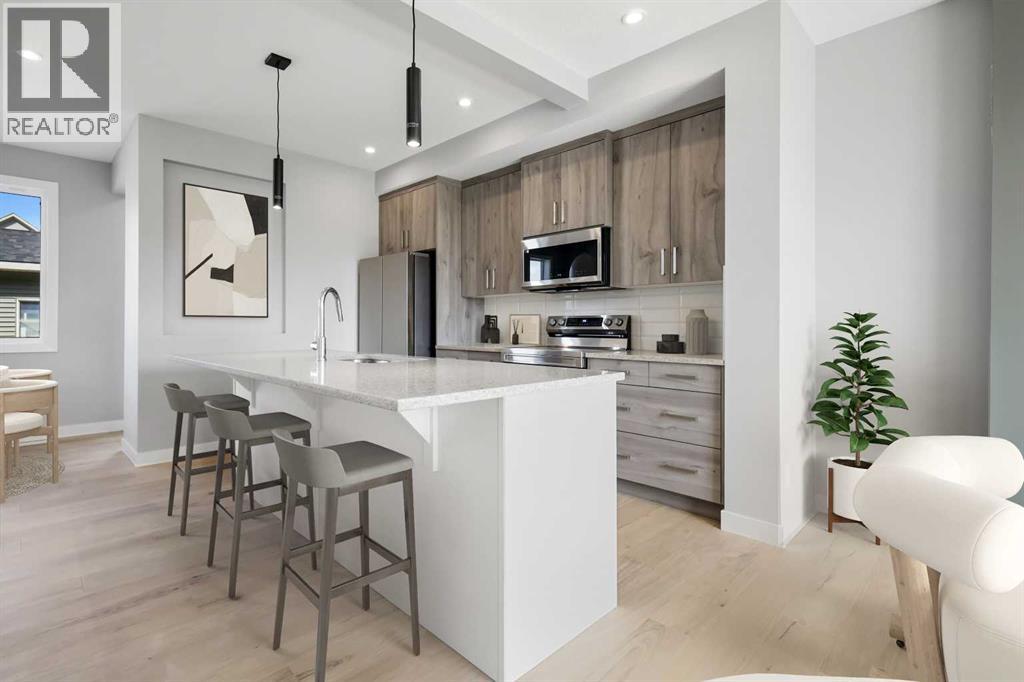
Welcome to this beautiful home in the desirable community of Waterford, Chestermere. Designed with both comfort and style in mind, this home features a modern open-concept main floor with 8’ doors, creating a bright and spacious atmosphere throughout. The upgraded kitchen serves as the heart of the home, perfect for everyday living and entertaining, and is complemented by a convenient half bath on the main level.Upstairs, you’ll find three generously sized bedrooms and two full bathrooms, including a private primary suite complete with a walk-in closet and ensuite. A thoughtfully located upper-floor laundry area adds everyday convenience. The unfinished basement provides excellent potential to customize the space to suit your lifestyle.Outside, enjoy the added value of a detached double car garage and treated wood deck. Located in a growing community, this home is close to parks, schools, pathways, and just minutes from Chestermere Lake.Unlock Your First Home with the GST Rebate! The First-Time Home Buyers’ GST Rebate could save you up to $50,000 on a new home. Eligible buyers must be 18 years or older, a Canadian citizen or permanent resident, and must not have owned or lived in a home owned by themselves or their spouse/common-law partner within the last four years. This is a limited-time opportunity — homes placed under contract after May 27, 2025 may qualify. Terms and conditions are subject to Government of Canada and CRA guidelines.Don’t miss your opportunity to own this beautiful, move-in-ready home built with quality and care.Please Note: Some photos shown are from a similar show home for illustration purposes only. Actual finishes, colors, and features may vary.Call today! (id:65446)
1741 Pekrul Place
Port Coquitlam, British Columbia
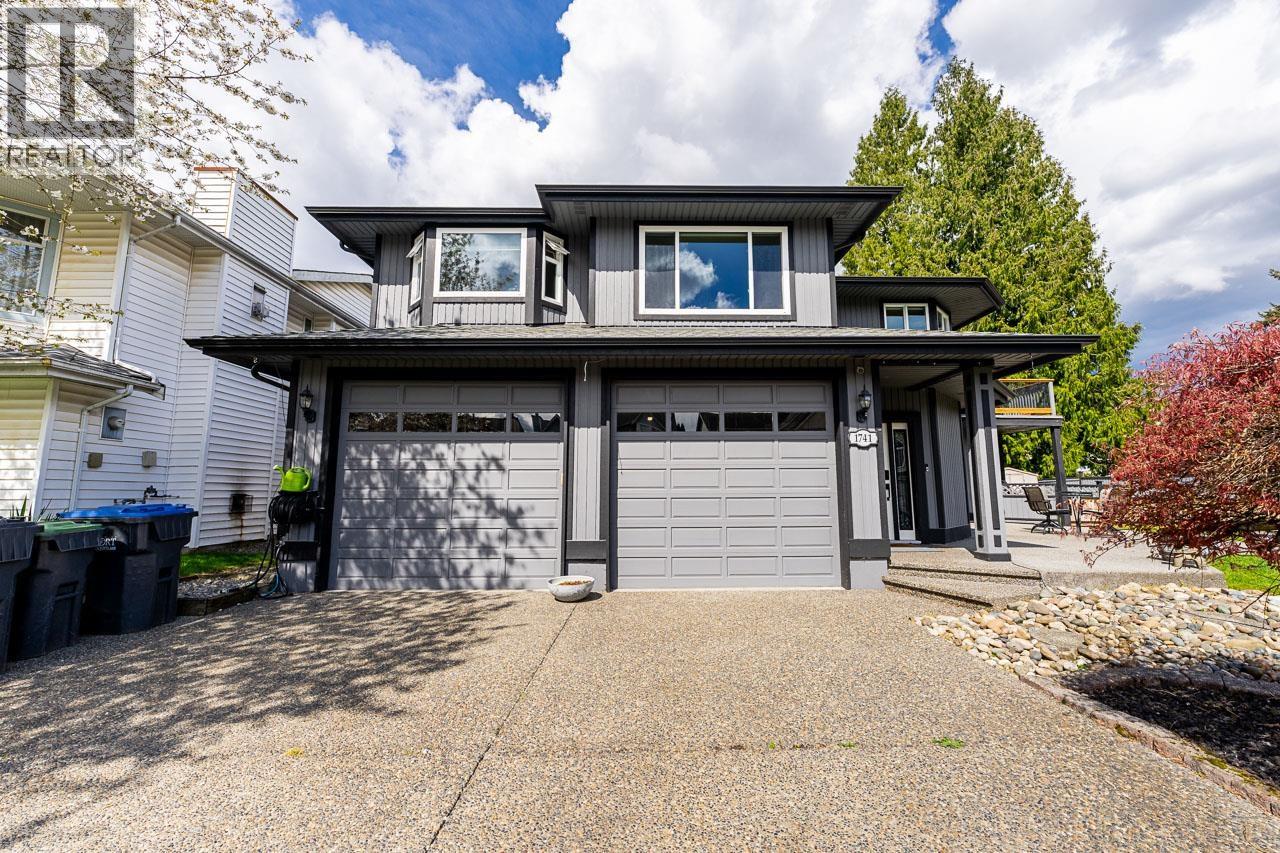
Pride of ownership shines throughout this beautifully updated home, ideally situated on a quiet, family-friendly cul-de-sac. The chef-inspired kitchen features a 6-burner gas stove, beverage fridge, SS appliances, ample counter & cabinet space. Sliding glass doors open to a covered deck-perfect for outdoor living & entertainment year round. Hardwood flooring throughout the main level with a bright living room & gas fireplace. Spa shower in the ensuite & heated flooring in both bathrooms. Downstairs is ground level with separate entry & roughed in for a suite. Outdoor space is thoughtfully landscaped with 2 cement patios & artificial turf. Huge double garage with tall ceilings fits 3 vehicles. Updates include: heat pump/AC, windows, roof, gutters, hot water tank, gas stove, exterior painted (id:65446)

153 Confidential Avenue, Hope
Hope, British Columbia
Turnkey pizza restaurant in the heart of Hope. This well-established Pizza franchise offers prime exposure on busy Avenue with steady foot traffic and strong local demand. Clean, modern space with fully equipped commercial kitchen and efficient takeout-focused layout. Recognized brand with consistent sales and loyal customer base. Affordable lease with favorable terms in place. Training and ongoing franchise support available for a smooth transition. Ideal opportunity for owner-operators or investors seeking a proven, easy-to-manage business in a growing community. Great visibility, convenient access, and ample nearby parking enhance long-term potential. (id:65446)
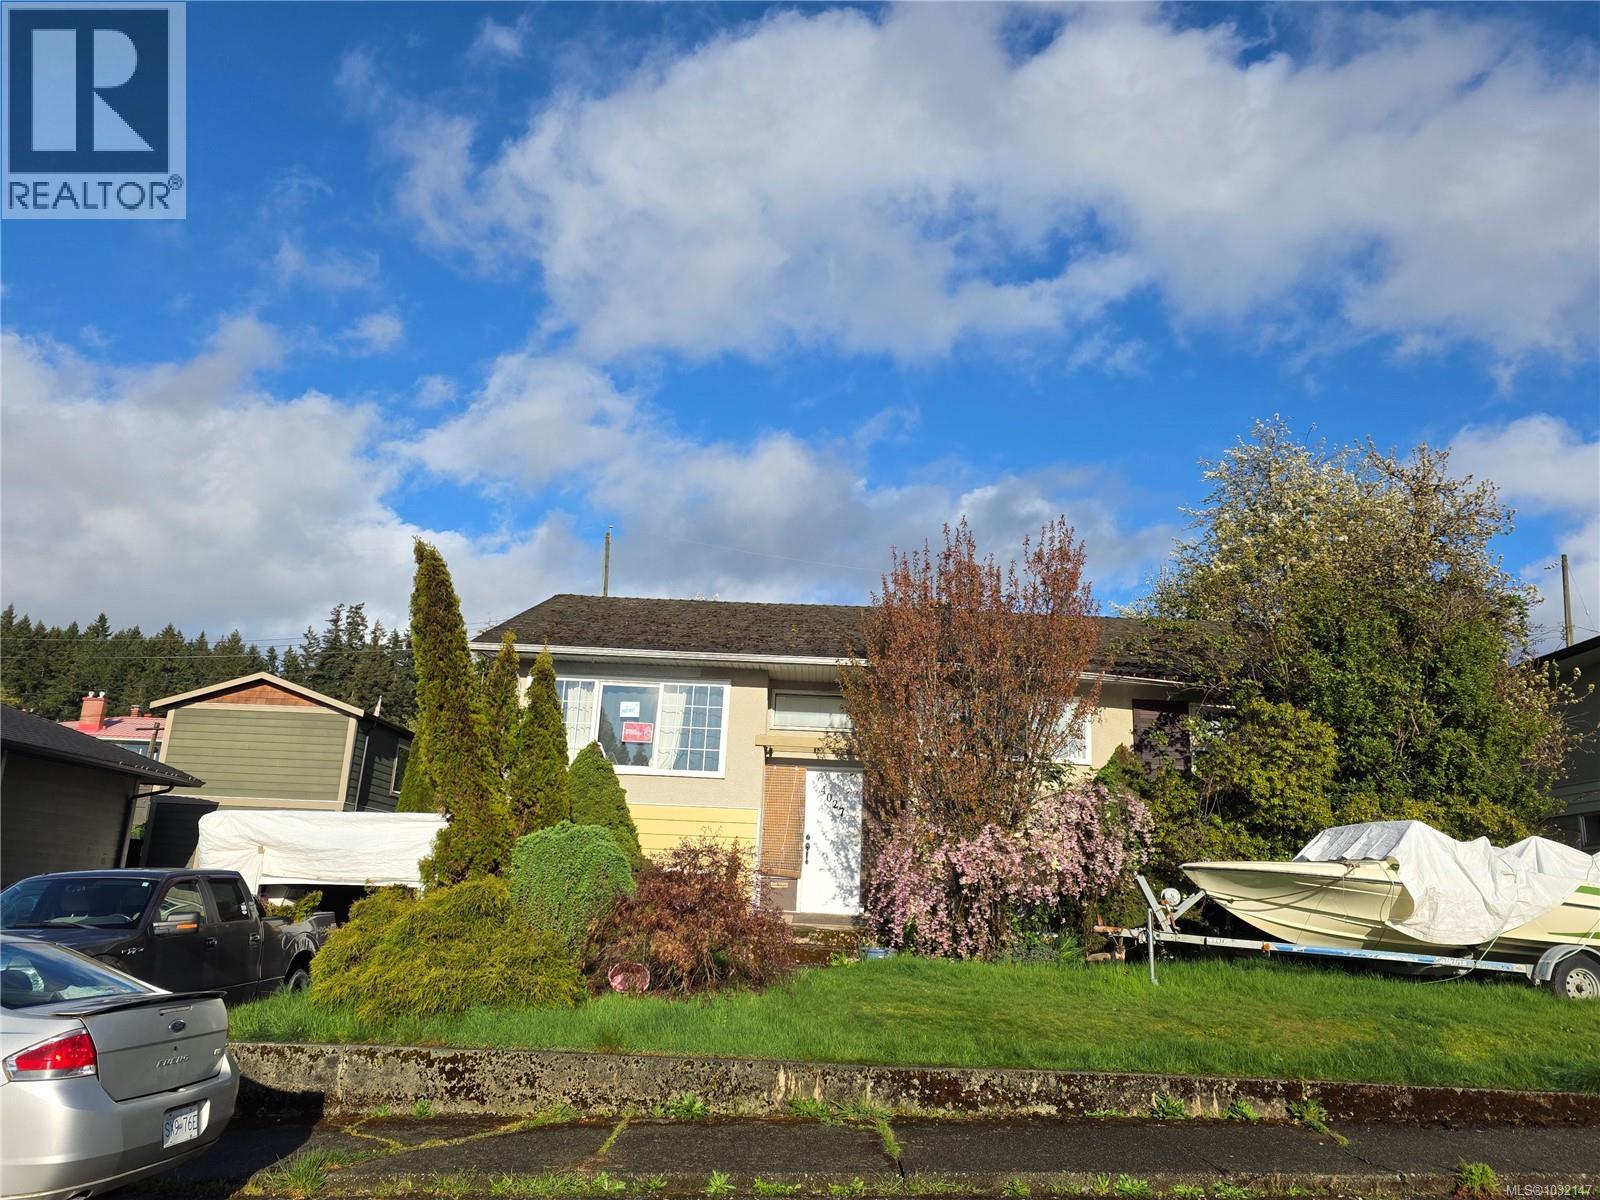
4027 Steede Ave
Port Alberni, British Columbia
Fixer-upper in a fantastic neighborhood! Bring your vision to this 2+1 bedroom home featuring a primary bedroom with 3-piece ensuite, dual closets, and access to the back deck. Downstairs offers great potential with a large bedroom (or rec room), plumbed bathroom, walk-in closet, another bedroom, laundry, midroom/workspace and carport access. Fenced yard with fruit trees. Perimeter drains require attention. Patio and deck also need repair or replacement. Being sold as is, where is. (id:65446)
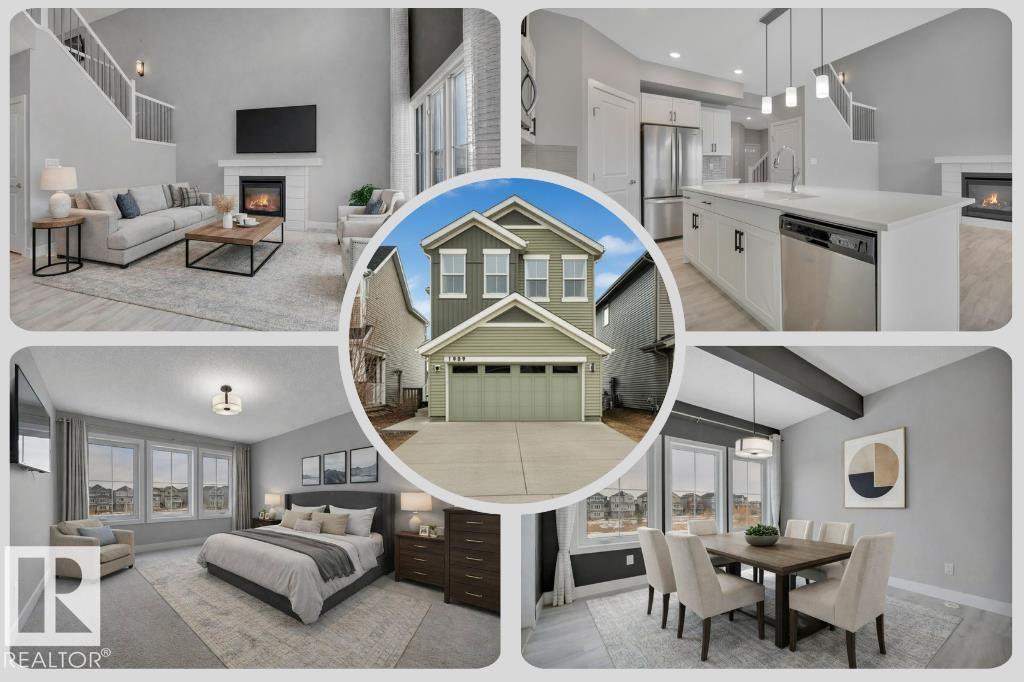
1909 Davidson Wd SW
Edmonton, Alberta
Wake up to SERENE WATER VIEWS and the soothing sound of a fountain this summer! Welcome home to the rare lifestyle that only a POND-BACKING WALKOUT can offer. Nestled in Desrochers, this FORMER SHOW HOME (2018) blends luxury and comfort across 2,161 SF of beautiful living space. The dramatic OPEN-TO-BELOW Great Room is the heart of the home, featuring SOARING 18’ CEILINGS and a cozy GAS FIREPLACE. The BRIGHT, SPACIOUS kitchen offers QUARTZ countertops, SS appliances, silgranite sink, OVERSIZED ISLAND, and WALK-THROUGH PANTRY. Spacious main floor FELX ROOM is ideal for a home office, studio, or future business space. Upstairs features a LARGE BONUS ROOM with built-in DESK NOOK, elegant PRIMAY RETREAT with WALK-IN CLOSET and LUXURIOUS 5-PIECE ENSUITE. Two additional LARGE SOUTH-FACING BEDROOMS, full bath, and laundry. CENTRAL A/C, too! The WALKOUT BASEMENT w/large windows is ready for your vision or FUTURE SUITE POTENTIAL. Immaculate, MOVE-IN-READY, and close to schools, parks, shopping, transit, and more. (id:65446)