
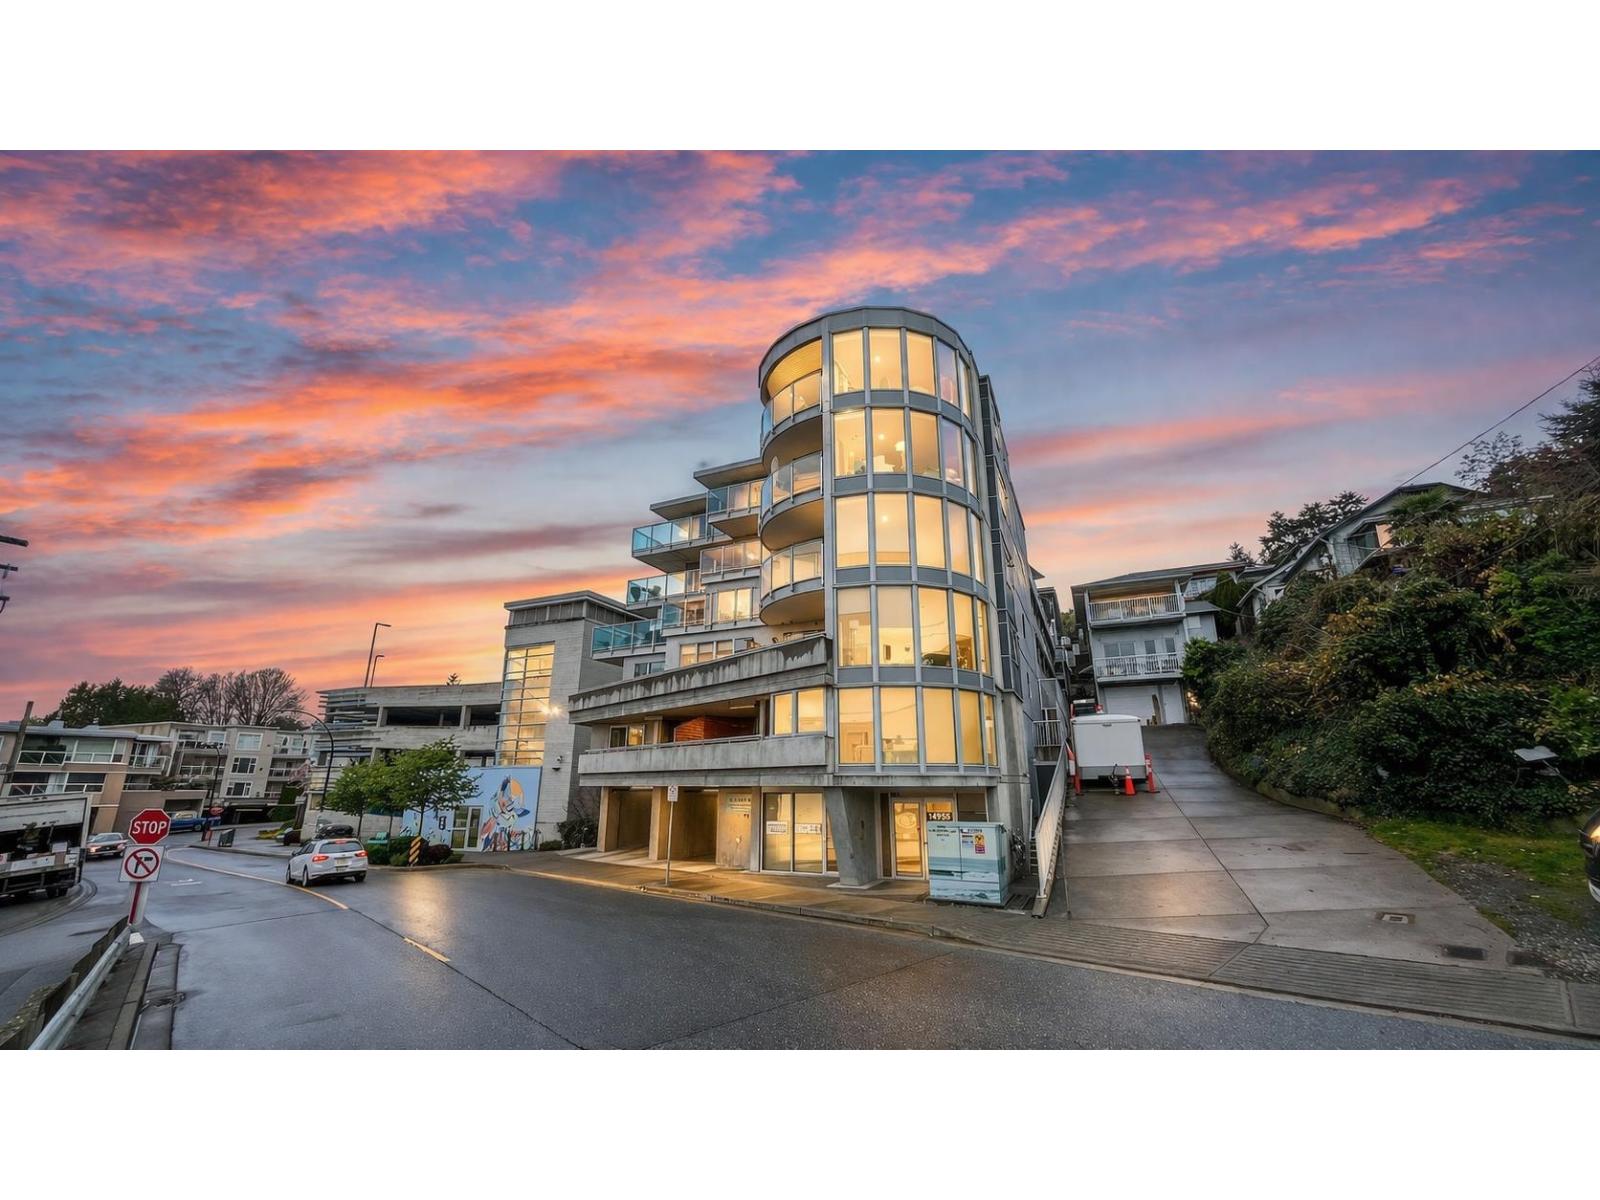
404 14955 Victoria Avenue
White Rock, British Columbia
Welcome to West Beach living at its finest. This beautifully appointed 2 bed, 2 bath home offers 1,065 sq ft of bright, open living designed to complement White Rock's iconic seaside lifestyle. Enjoy partial ocean views from your private balcony, spacious bedrooms, and a seamless layout. The spacious kitchen opens to the living and dining areas, ideal for entertaining or quiet evenings at home. Both bedrooms feature their own walk-in closets, including a spacious primary retreat with full ensuite. Includes 1 parking. Just steps to the beach, promenade, pier, boutique cafés, and waterfront dining. Includes 1 parking. A rare opportunity to own a home that captures the essence of luxury coastal living! Open House Sat April 18 & Sun April 19 from 2-4 pm. (id:65446)
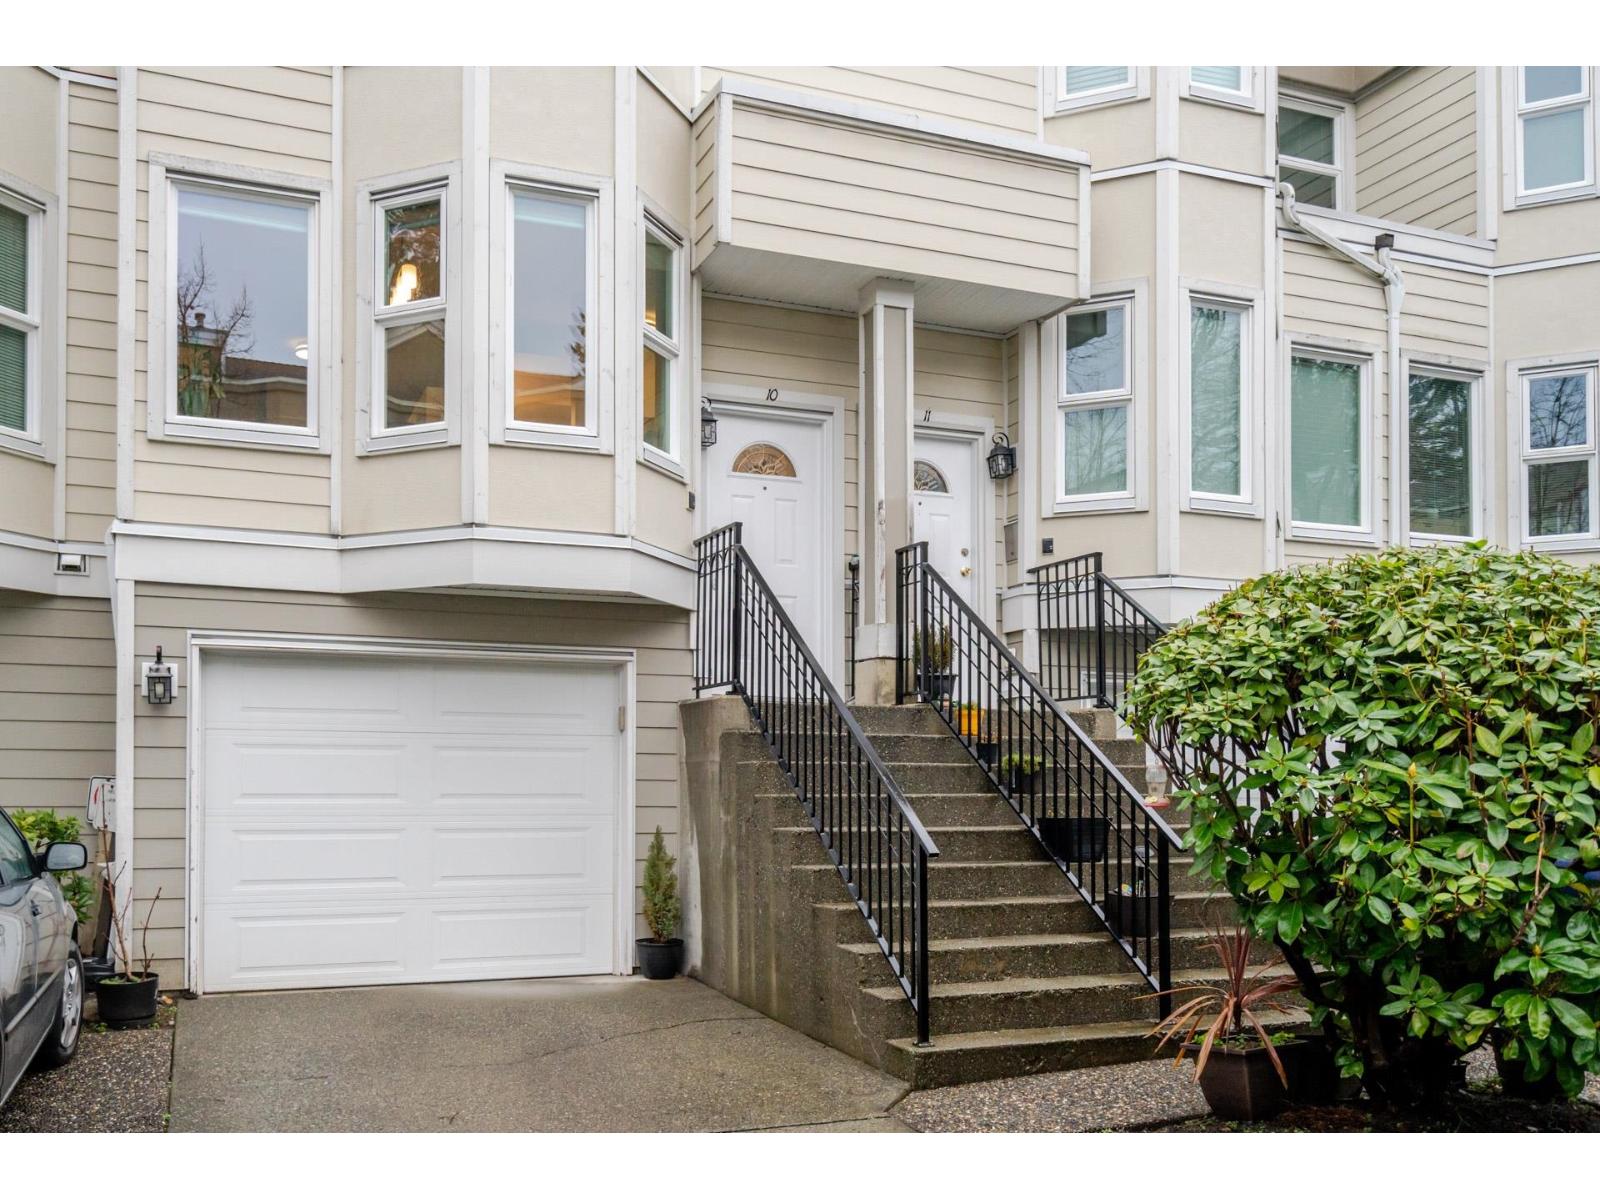
10 10340 156 Street
Surrey, British Columbia
Experience pride of ownership in this immaculately maintained, rarely available, 1776 sf home at KINGSBROOK. This townhome features 3 generously sized bedrooms, 3 bathrooms, and a large rec room on the lower level. Many upgrades, including: newer patio, refinished soft-close kitchen cabinets, new paint/ blinds, and two completely remodelled bathrooms equipped with cozy heated floors! Strata upgrades completed in 2012 (windows, roof, exterior). Peaceful and serene complex with just 28 units- yet walkable to parks, shopping, and Harold Bishop Elementary. Just 3 minutes to Hwy 1. Your perfect, move-in-ready oasis awaits! Call Today! (id:65446)
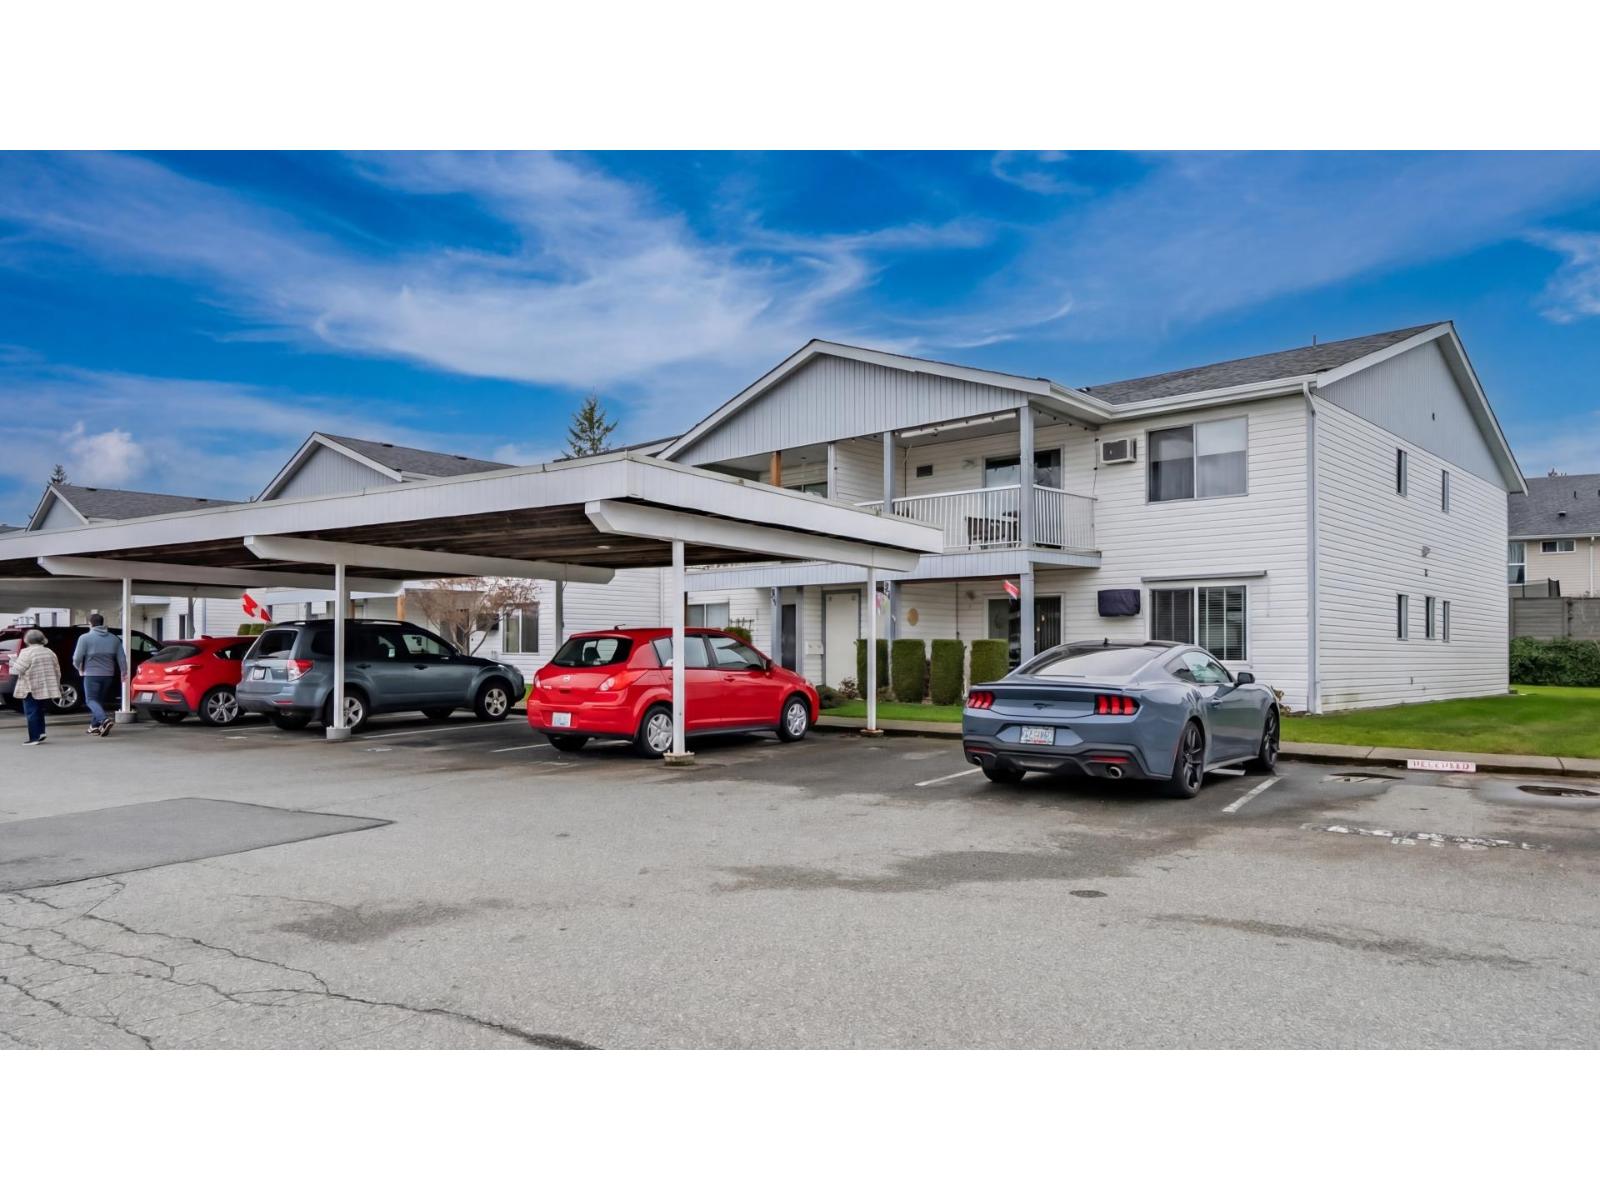
98 32691 Garibaldi Drive
Abbotsford, British Columbia
INCREDIBLE VALUE!! Carriage Lane is a highly sought after 55+ community in Abbotsford and unit 98 is tucked well away from the main road and move in ready! Situated on the upper level, with a stair lift, this 1 BED PLUS DEN/2 BATH townhouse is ready for you. So may features to list, NEW paint, NEW floors, NEW bathrooms with heated floors, NEW roofs (paid for), NEW vinyl on decks (paid for), newer kitchen countertops and backsplash and hot water tank done in 2020. Centrally located and close to shopping, doctors and the hospital this complex is quiet, well maintained and hosts a clubhouse with recreation area, exercise area, a library and also has RV parking for rent. Bring a small pet too! Top it all off with beautiful sunrises and east mountain views from the front deck! Call today! (id:65446)
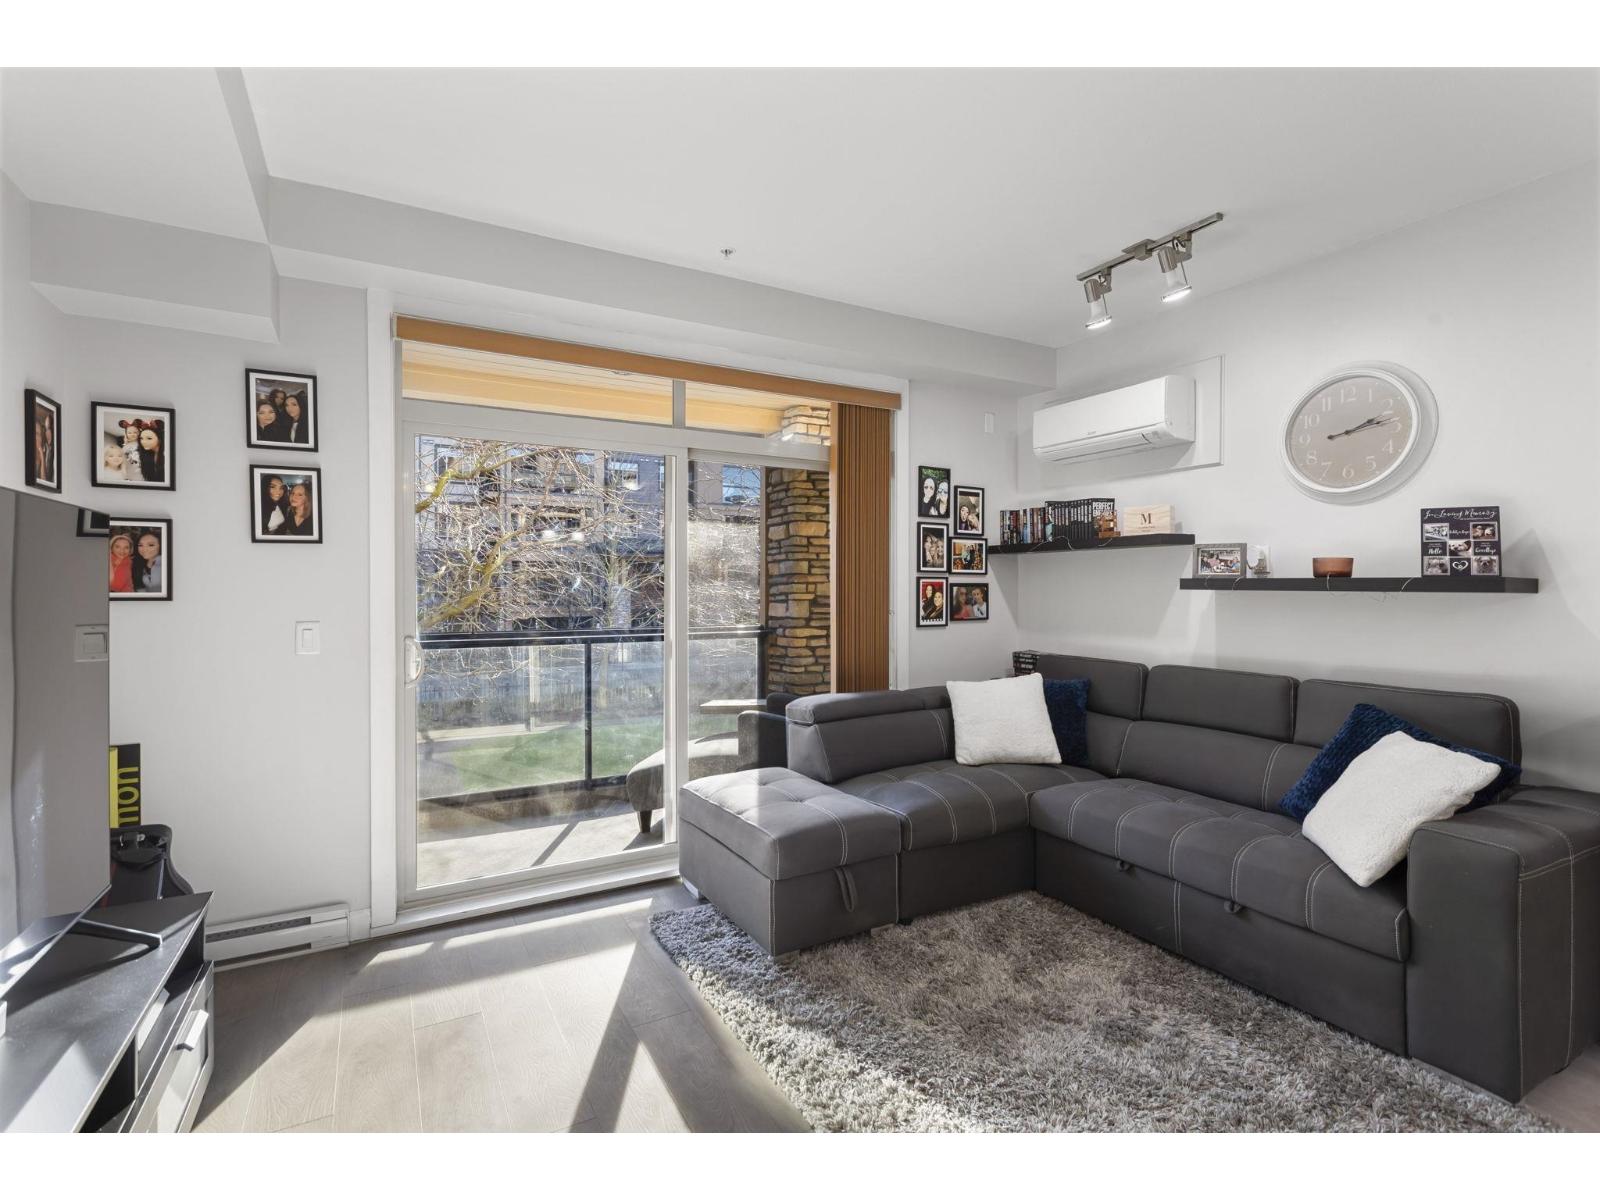
253 8258 207a Street
Langley, British Columbia
Willoughby Stunner! This elegantly updated home is one not to miss. New high-quality laminate flooring throughout, quartz countertops and large kitchen island upgraded! Bonus A/C in every room and 2 side by side parking stalls. Rest and relax on your oversized south-facing patio that overlooks the park and acts as a solarium in winter and opens up beautifully in summer. Well-managed building with 2 elevators, gym, amenity room, and storage locker. Prime location steps to the incredible Yorkson Community Park playground and dog park and just minutes to 200th St and Hwy 1. This beautifully updated home is a must see! Open House Saturday April 18th from 2pm - 4pm. (id:65446)
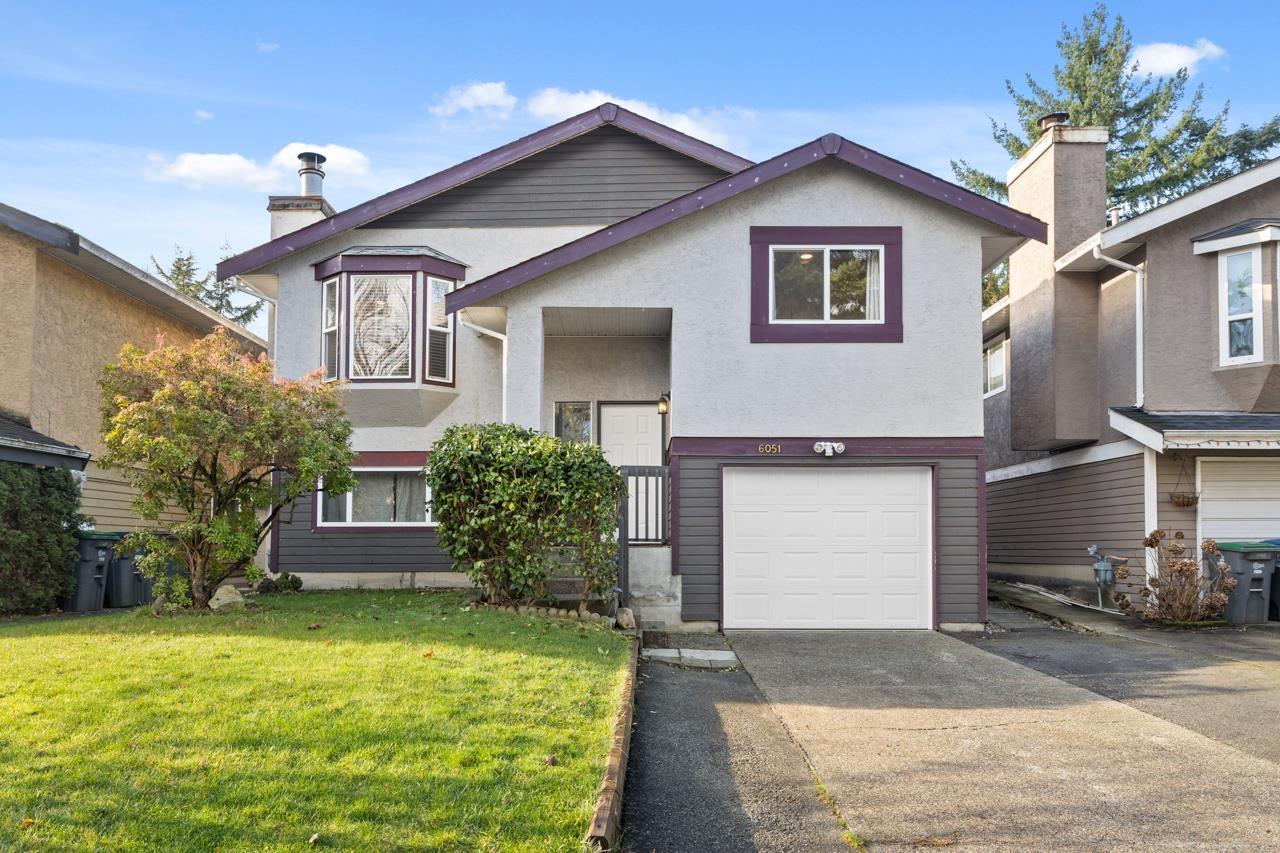
6051 195a Street
Surrey, British Columbia
On a quiet street sits a 4 bedroom, 2 bathroom home waiting for your personal touches. Over 1100 square feet on the main with 3 bedrooms, a wood burning fireplace, sundeck off the kitchen and a bay window in the living room. Downstairs is a 1 bedroom legal suite with it's own patio and backyard access to help with mortgage payments.. There is a 1 car garage and 2 more parking spots in the driveway. The home sits in a quiet cul-de-sac, perfect for families with young children. There is a neighborhood park with a playground behind the houses on this street. Schools, shopping and transit are very close by. A five minute walk to the new skytrain and Willowbrook Mall. Book your showing appointment today. Open house April 18 2-4pm (id:65446)
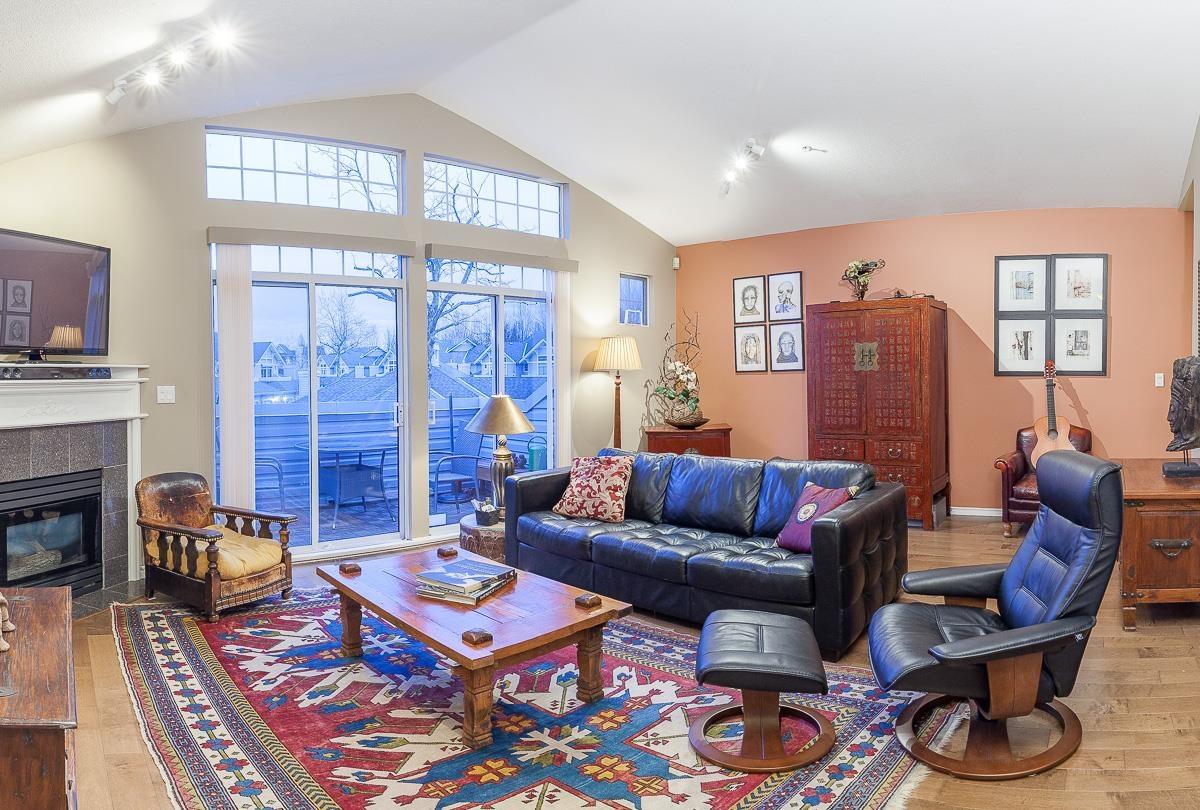
6 5708 208 Street
Langley, British Columbia
Bright, airy & beautifully updated-this upper-level home stands out. This 2-bed, 2-bath upper unit has vaulted ceilings -filling the space w/natural light from oversized windows. Main living area w/engineered hardwood, while the classic white kitchen offers a large south-facing window over the sink, an eating bar, updated granite countertops & tile flooring. Both bedrooms are generously sized w/peaceful views of flowering trees right outside your windows. The 2 fully renovated bathrooms are absolutely stunning, offering a fresh, modern touch. Cozy up w/2 gas fireplaces, and enjoy outdoor living w/2 balconies. The covered west-facing balcony overlooks the park. Single garage featuring mezzanine-style storage and the longest driveway in the complex! OPEN HOUSE: SAT/SUN April 18/19th 2-4pm! (id:65446)
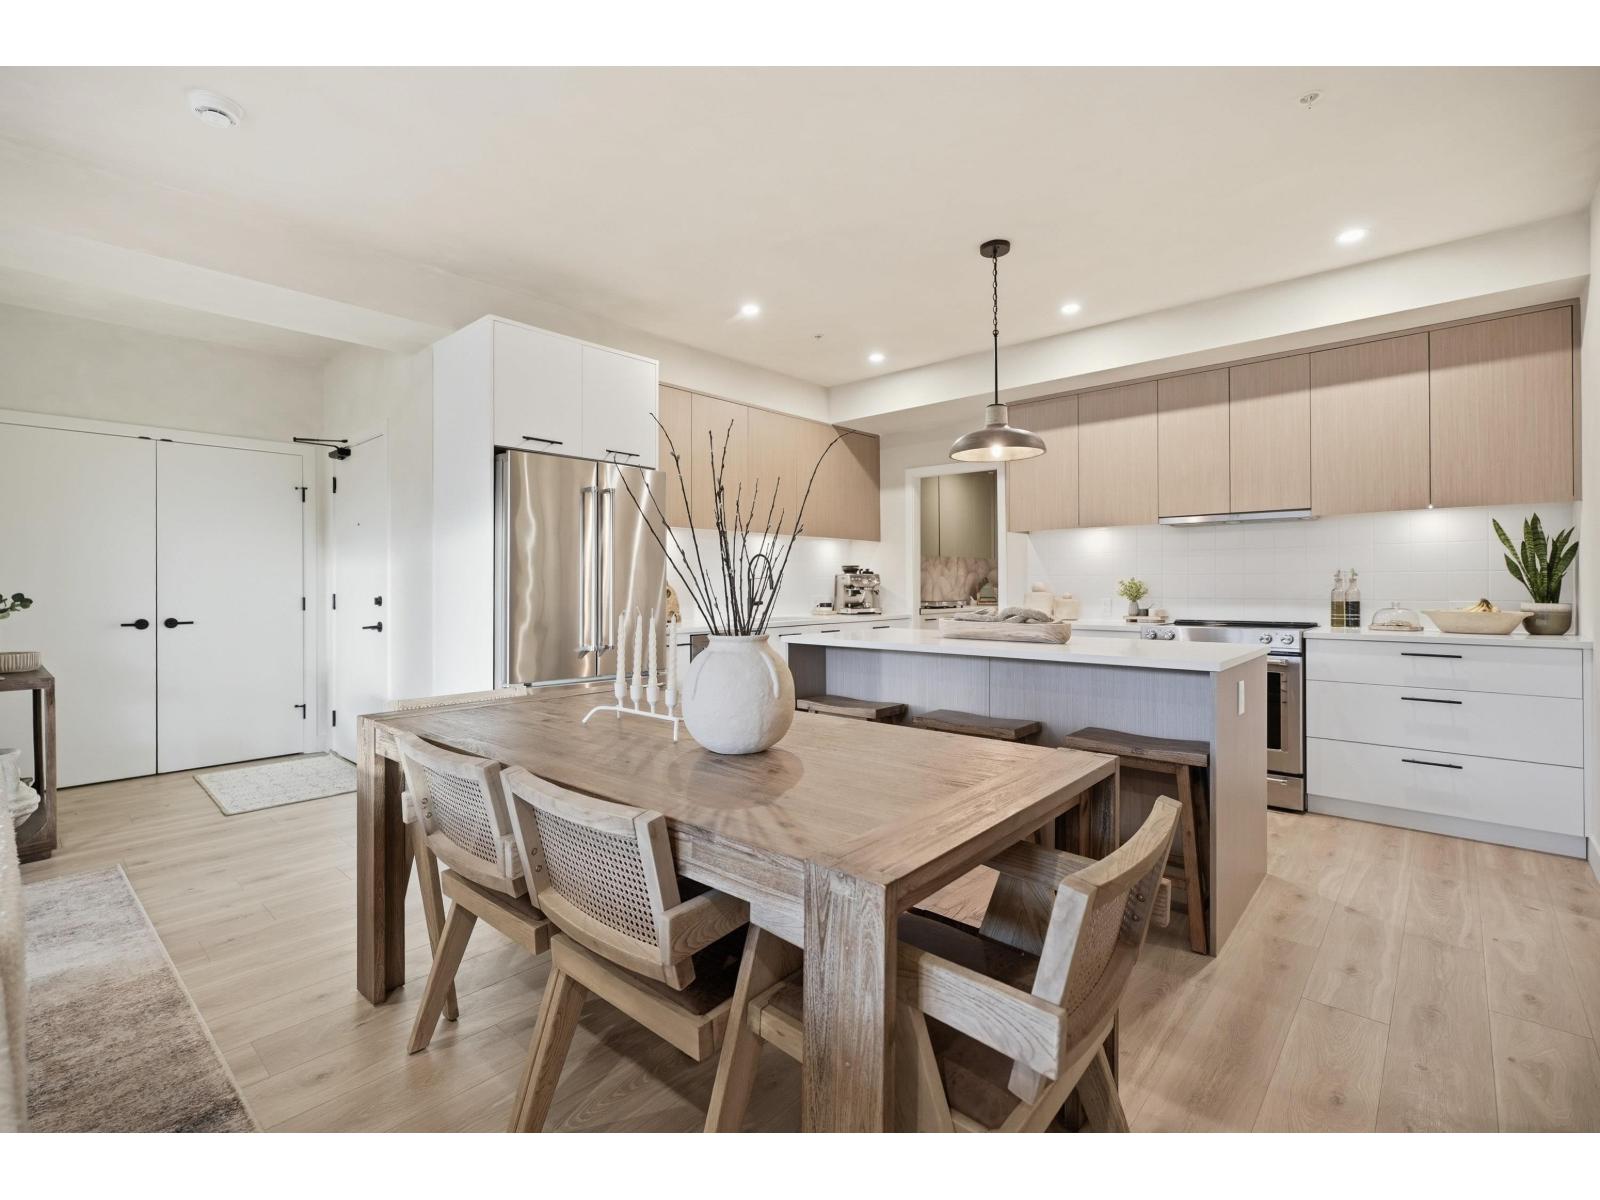
338 2635 King George Boulevard
Surrey, British Columbia
Welcome to the newly built 2025 Odyssey by award-winning developer, Forge. Directly located in the heart of South Surrey just minutes from both White Rock & Crescent beach. This rarely available oversized 3-bedroom + den show-home corner unit is a true showcase of luxury. Similar to a family sized rancher, all 1918 sq ft. of useable space is located entirely on one floor. Zero wasted space, and no stairs. Southeast-facing with abundant natural light, it features a custom walk-in laundry, and spice kitchen pantry and 2 entertainers' decks. Uniquely designed with a relaxing west coast feel in mind. Just steps away from many BC's top rated schools and parks. With added value that includes 2 parking spaces, 2 storage units, and nearly $50,000 in high-end finishes. Don't miss this opportunity! Open House Saturday April 18th, 2-4 PM. (id:65446)
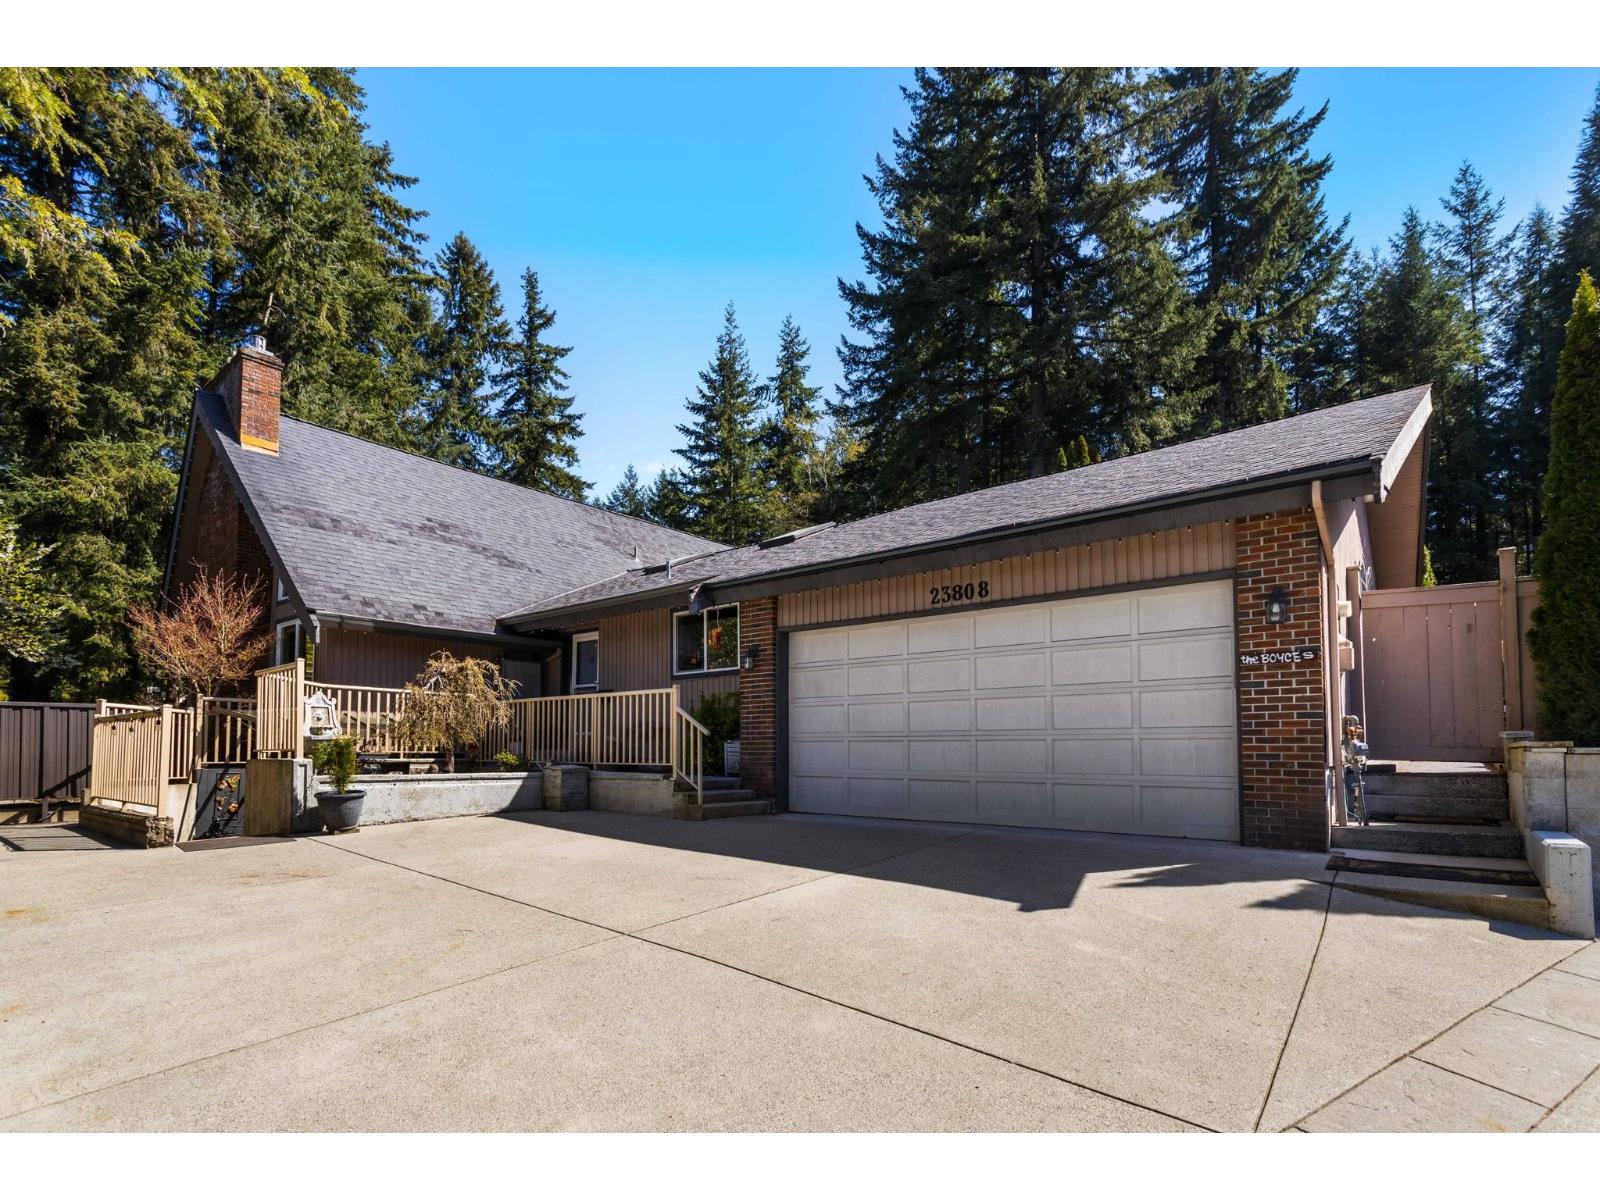
23808 58a Avenue
Langley, British Columbia
Tucked behind the trees in Tall Timber Estates, one of Langley's most prestigious neighbourhoods, this nearly 4,000 sqft rancher with loft and basement stands apart. An open concept kitchen and family room anchor the main level, with hardwood flooring, stone countertops, S/S appliances, gas range, and updated cabinetry, while a separate living and dining area offers space to gather. Three bedrooms on the main, including a spacious primary with W/I closet and ensuite. Upstairs, the loft easily serves as a fourth bedroom or office. Downstairs, a 1 bed and den suite with separate entrance adds flexibility. Outside, a private backyard oasis sets the tone with a pool, hot tub, sauna, and covered spaces made for long, easy evenings. Ample parking. (id:65446)
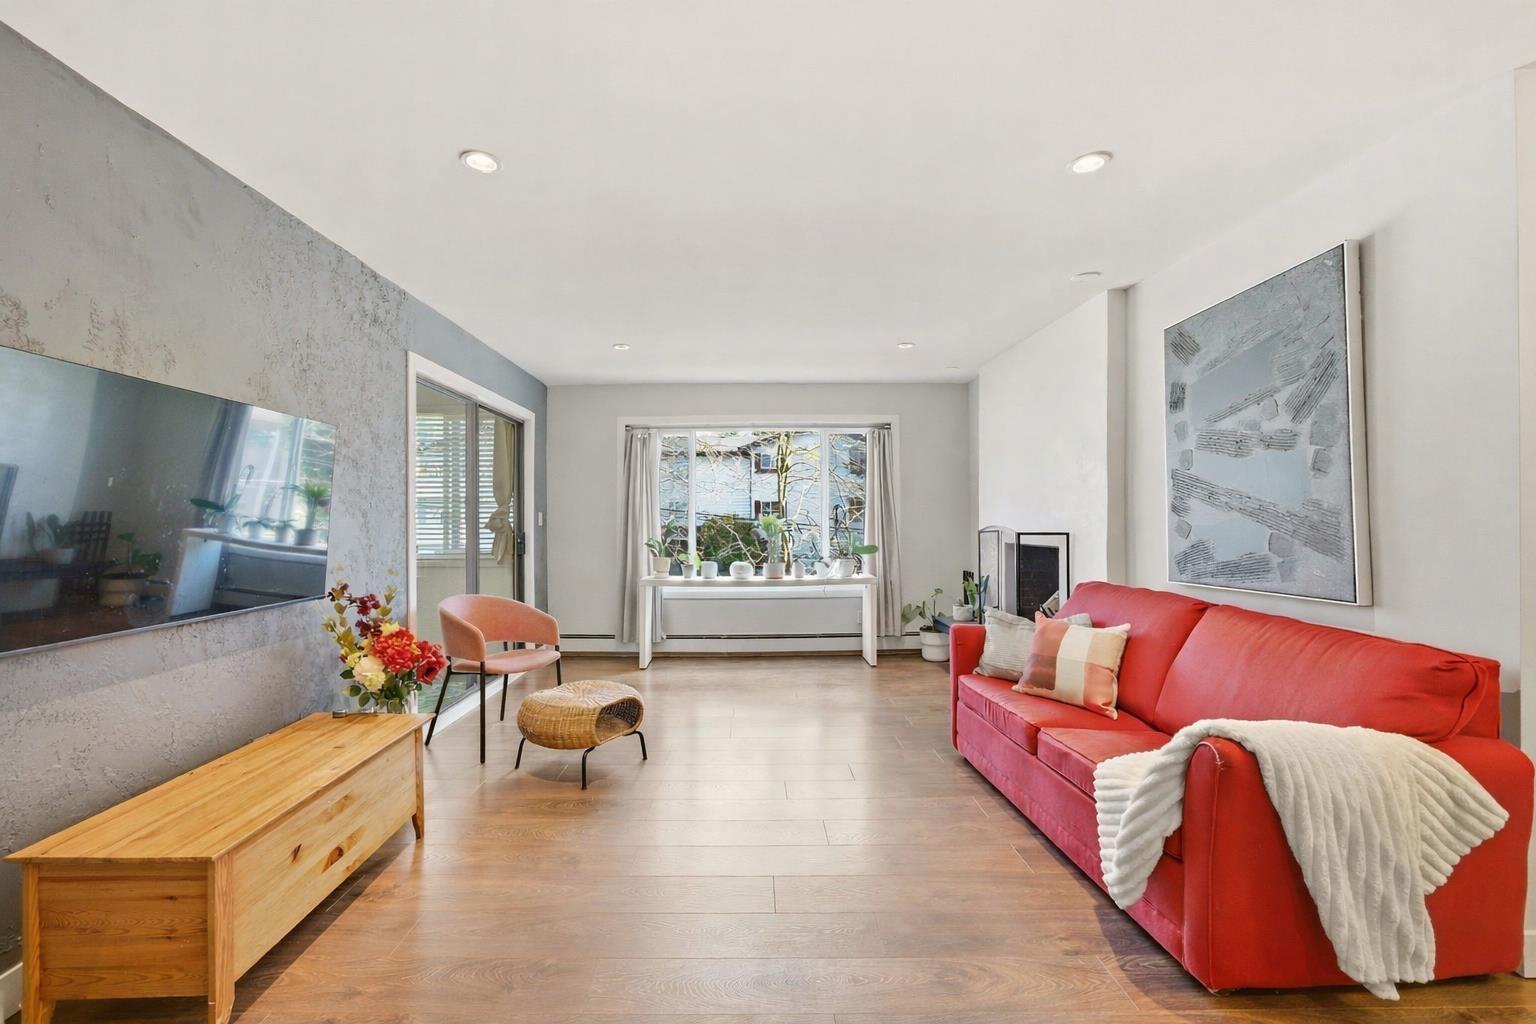
301 1381 Martin Street
White Rock, British Columbia
Welcome to this spacious, thoughtfully updated 2-bedroom plus den condo offering bright, open-concept living and exceptional flexibility. It features an enclosed solarium that can function as a third bedroom or a gym! Enjoy modern finishes throughout, including elegant Venetian plaster walls and a beautifully updated kitchen with quartz countertops, stainless steel appliances, a double convection oven, two refrigerators, and a dishwasher. The large in-suite laundry room includes a brand-new washer and dryer and extra storage for added convenience. Building updates include a newer roof and windows. Amenities feature a workshop and car wash station. Centrally located just a few blocks from the beach and only two blocks from transit, offering comfort, style, and convenience in one exceptional home. OPEN HOUSE: April 18 (Sat) from 1:00-3:00 PM (id:65446)
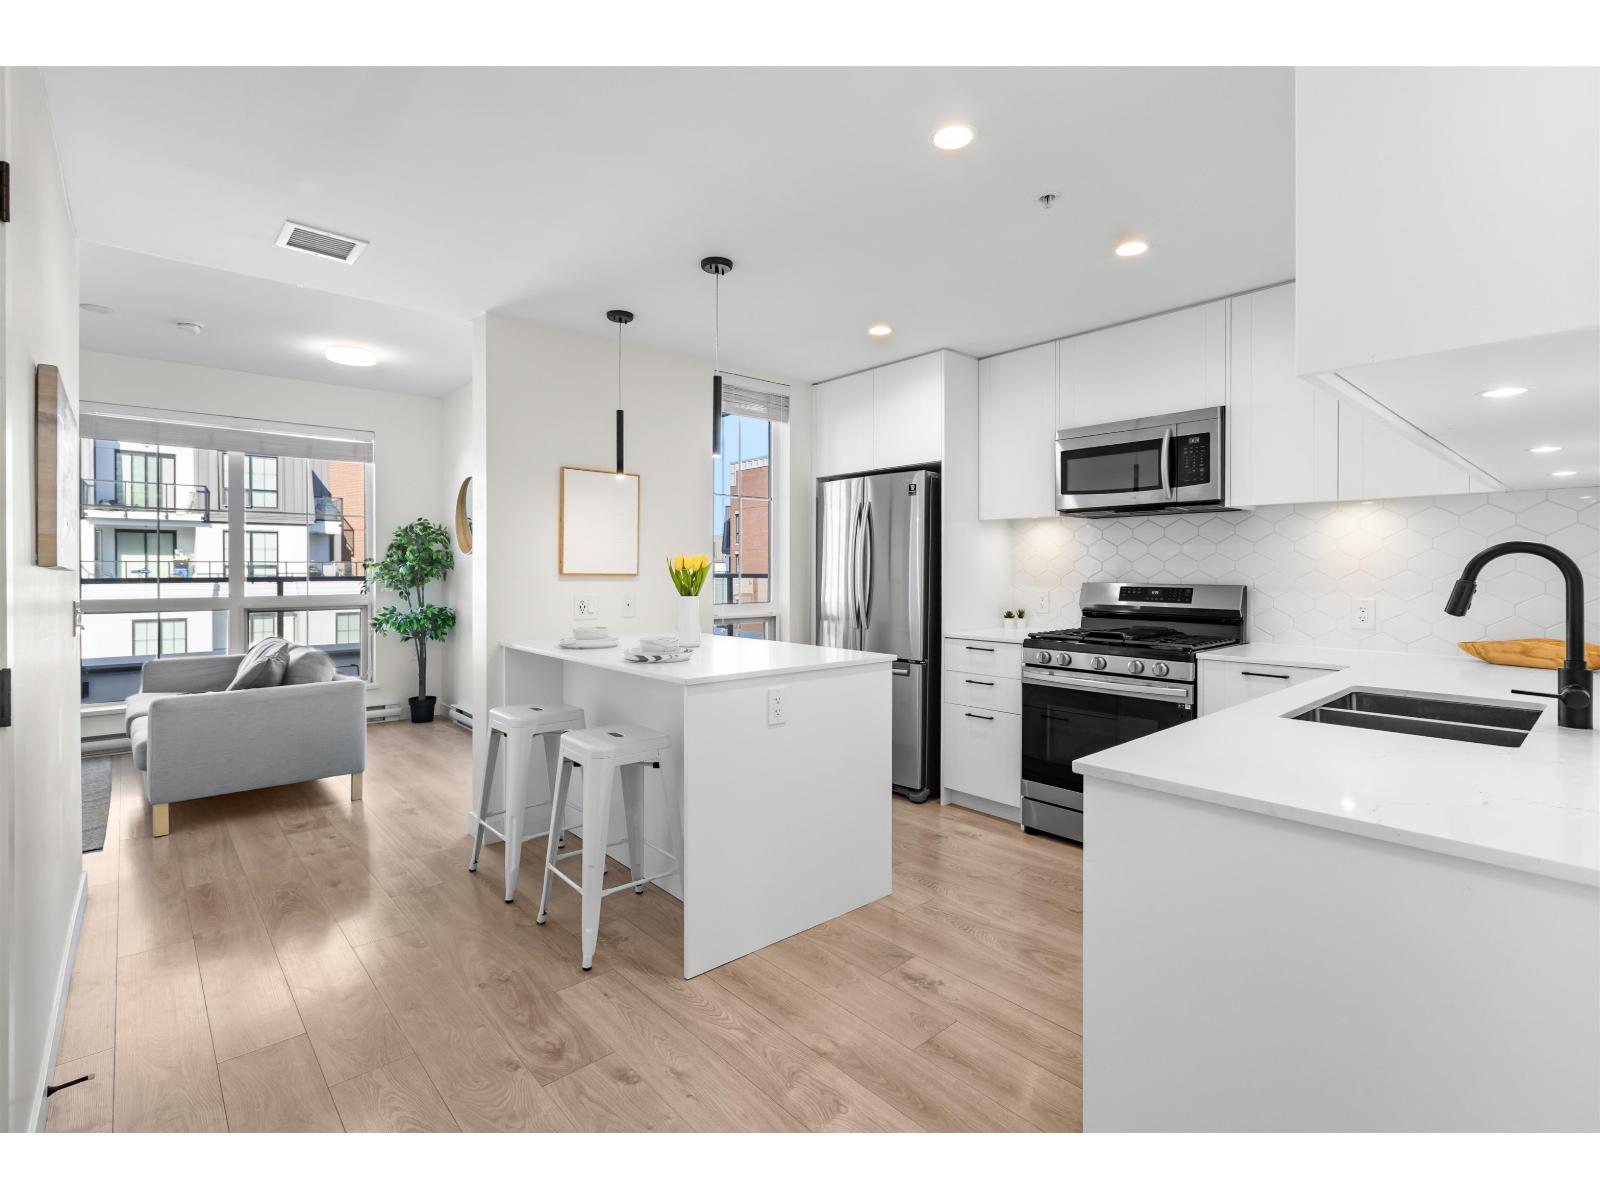
501 20052 83a Avenue
Langley, British Columbia
Welcome to the most popular location in Wiloughby, Latimer Village! This large one-bedroom corner unit on the sub-penthouse-level features a MASSIVE wrap around patio with mountain views. This spacious home features an open concept living/dining room, kitchen with FULL sized stainless appliances including a gas cooktop, an oversized kitchen island and primary bedroom with spacious closet. Quality laminate flooring that blend style with convenience. Perfectly situated near Hwy 1, vibrant shops, café's, restaurants, and the event center. Embrace a lifestyle of convenience and luxury at Latimer Village. This is one you don't want to miss! Open House Saturday April 18th from 2pm - 4pm. (id:65446)
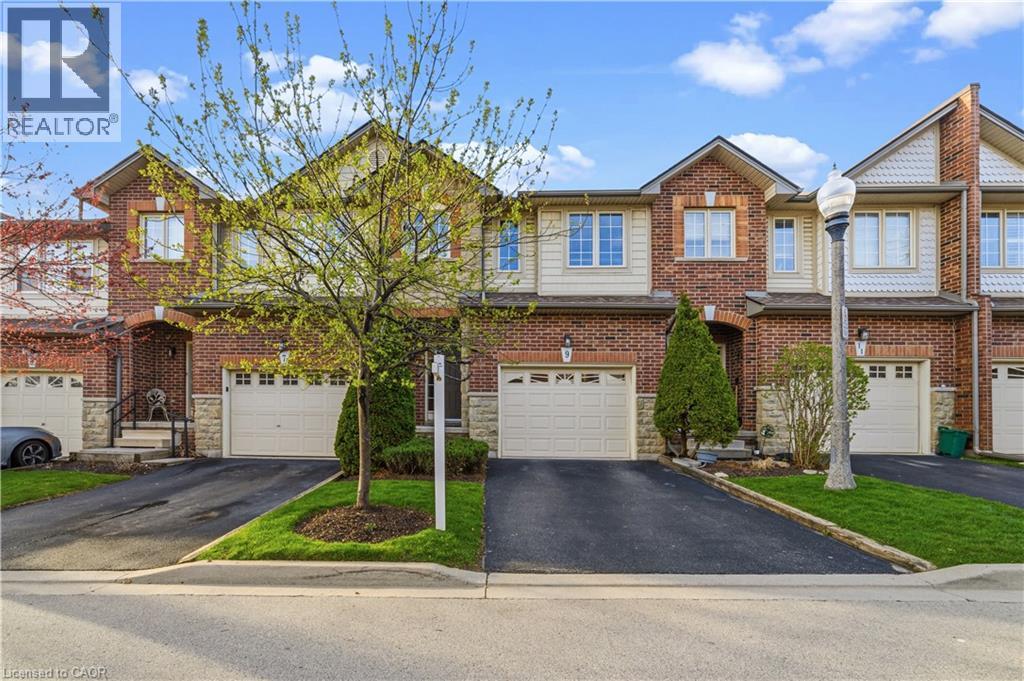
9 Liddycoat Lane Unit# 18
Ancaster, Ontario
Tucked into one of Ancaster's most desirable communities, this recently updated townhome offers nearly 2,000 sq. ft. of well-finished living space across three bedrooms and two and a half bathrooms. It's a great fit for anyone looking for room to breathe without the upkeep of a detached home. The main floor is open and bright, with a cozy gas fireplace and a layout that connects the kitchen, dining, living areas, and powder room naturally. Step out onto the back deck and enjoy the view directly overlooking the pond, with no rear neighbours and a genuinely peaceful backdrop. Upstairs, the primary bedroom features a walk-in closet and private 4-piece ensuite. Two more bedrooms, a second full bathroom, and a dedicated desk nook round out the upper level, giving you plenty of flexibility for family, guests, or working from home. The finished walkout lower level includes a recreation room, laundry area, and ample storage space, with direct access to the backyard. The walkout makes it a genuinely usable space rather than an afterthought. A built-in garage with inside entry, and private driveway handle the day-to-day practicalities, and monthly fees cover snow removal and lawn care so the exterior largely takes care of itself. Conveniently located near schools, parks, shopping, and highway access, this is a move-in ready home with a setting that's genuinely hard to find. *Some images have been virtually staged* (id:65446)
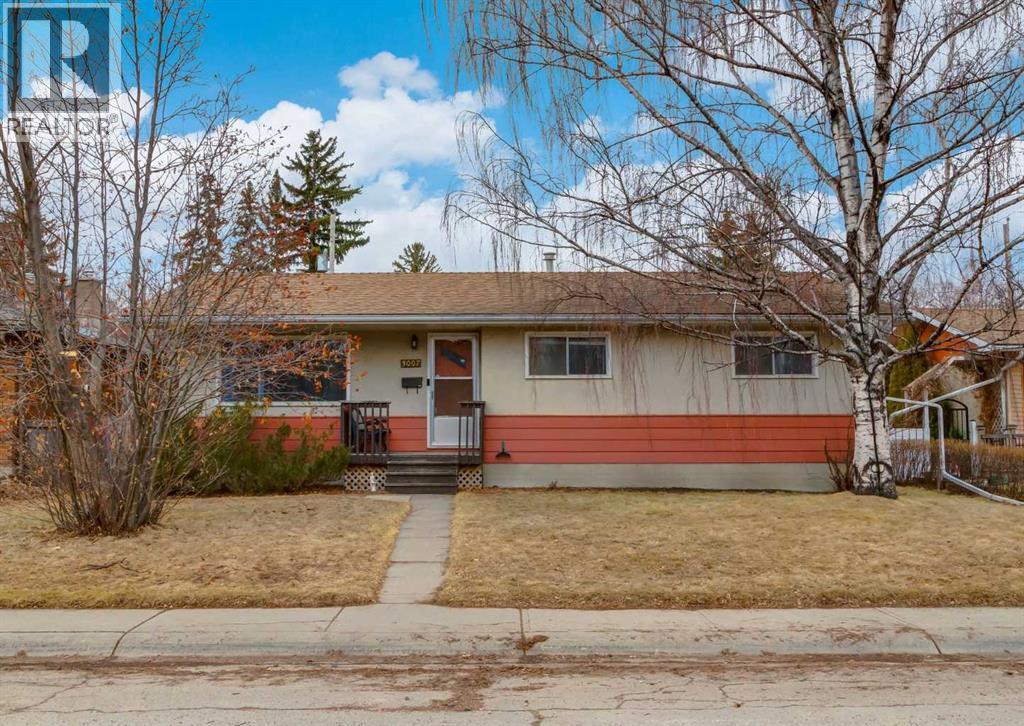
3007 Beil Avenue NW
Calgary, Alberta
Tucked away on a quiet street in the highly sought after community of Brentwood, this bungalow offers an incredible opportunity to own in one of NW Calgary’s most desirable and established neighbourhoods. Inside, you’ll find original hardwood flooring that adds warmth and character, along with a functional layout full of potential for your own updates and vision. The main level offers a classic bungalow floor plan with a 4 piece bathroom and 3 bedrooms with the primary bedroom having it's own private 2 piece ensuite and walk in closet. The basement adds even more space with an additional bedroom, a large recreational room, and a spacious storage room plus additional storage underneath the stairs. Set on a mature lot with an oversized double detached garage, this property offers endless possibilities whether you’re looking to renovate, hold, or build in a location that continues to stand the test of time. Brentwood is known for its unbeatable location, placing you just minutes from the University of Calgary, Market Mall, transit, top rated schools, Nose Hill Park, and countless everyday amenities. Homes at this price point are rare, especially on a quiet tree lined street surrounded by long time homeowners. If you’ve been waiting for the right opportunity in an exceptional location, this is it. Book your private showing today! (id:65446)
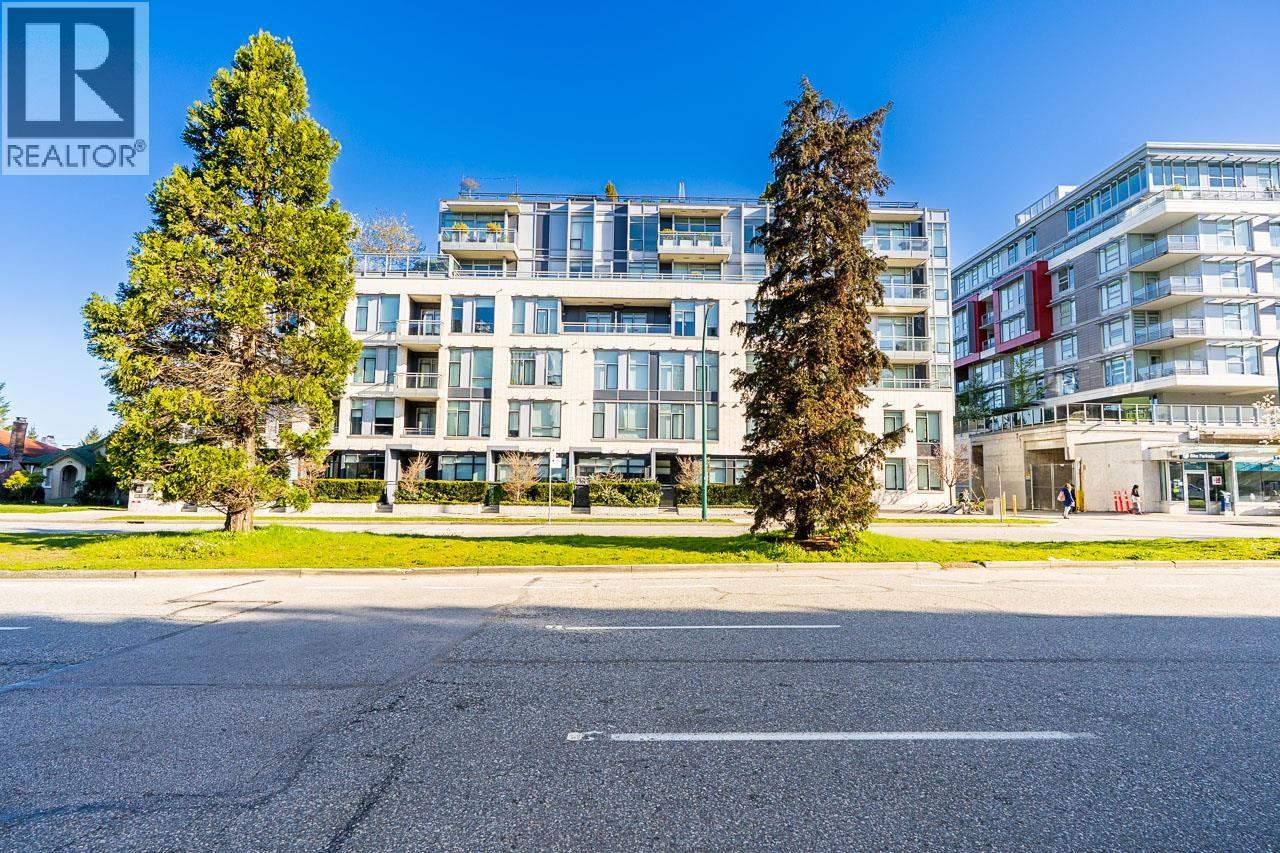
302 523 W King Edward Avenue
Vancouver, British Columbia
Welcome to The Regent, a LEED-certified concrete building in the heart of the Cambie Corridor, steps to King Edward Canada Line Station. This bright 2 bed, 2 bath home offers a quiet exposure (not facing King Edward) with beautiful North Shore mountain views. Features include an open layout, high ceilings, laminate flooring, and a modern kitchen with Miele appliances, gas cooktop, and quartz countertops. Enjoy energy-efficient heating & cooling with NEST thermostat and added privacy with roller shades. Amenities include a social room and rooftop BBQ garden. Walk to Queen Elizabeth Park, cafes, restaurants, and shopping. Catchment: Edith Cavell Elementary & Eric Hamber Secondary. (id:65446)
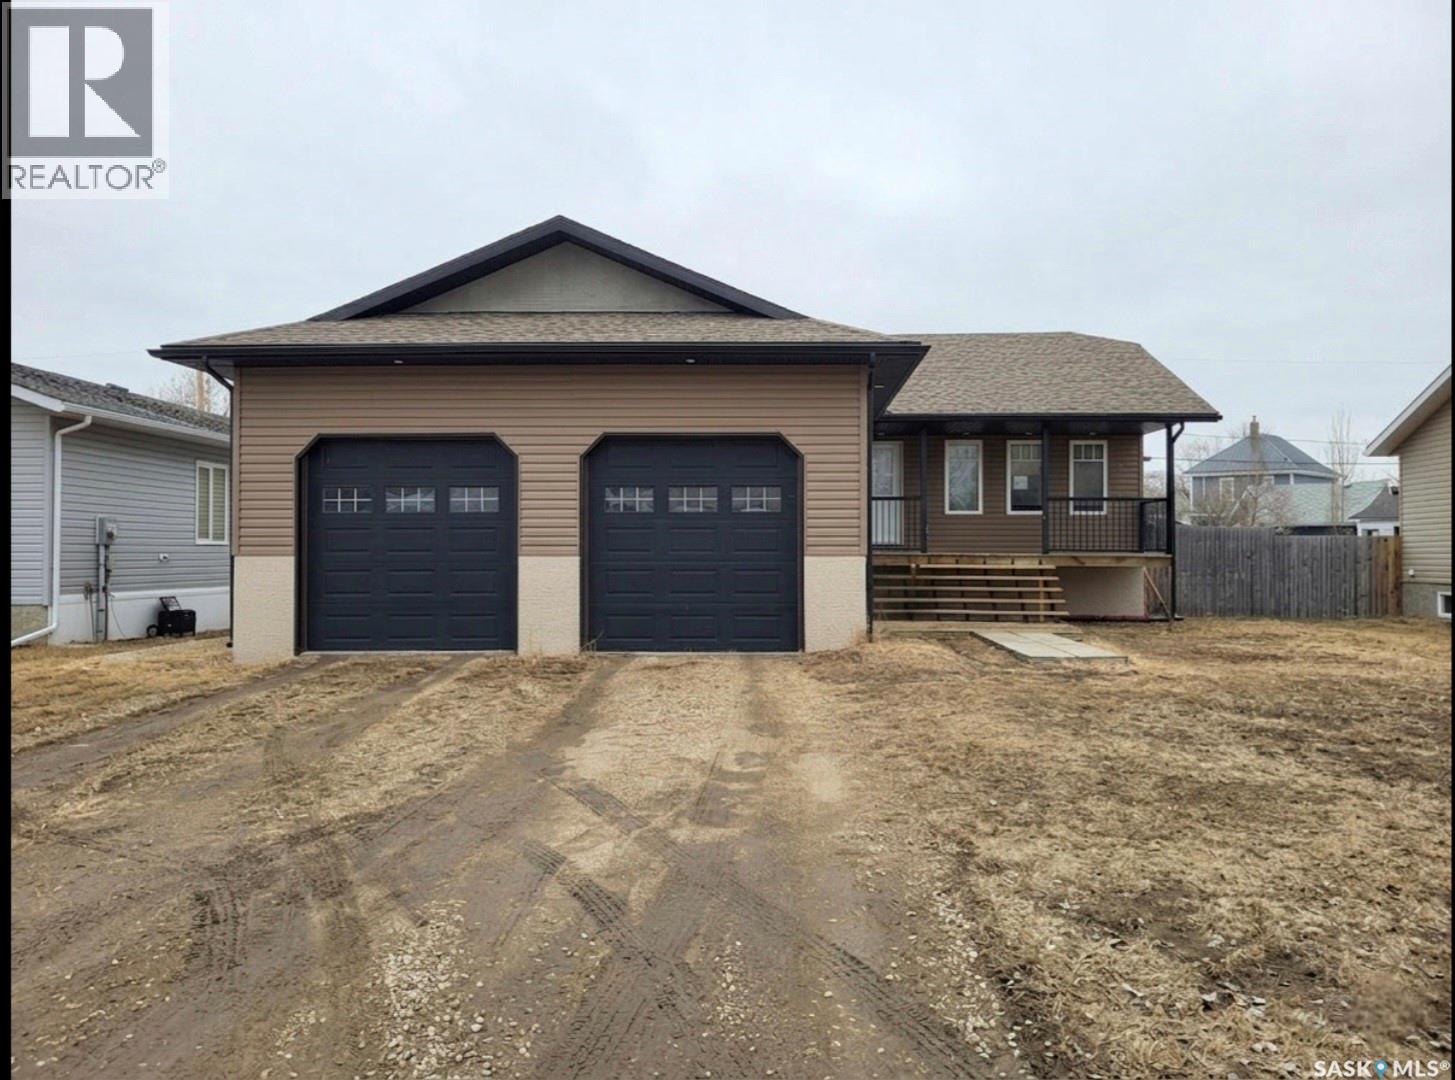
214 5th Street
Milestone, Saskatchewan
Looking for the perfect place to slow down and truly settle in? Located in the welcoming town of Milestone — this custom raised bungalow checks every box for families seeking space, comfort, and community. Set on an expansive 14,000 sq ft lot, the 1,380 sq ft home was thoughtfully constructed in 2009. Step inside to a bright, open main floor where soaring vaulted ceilings, warm hardwood floors, and an abundance of natural light create an instantly inviting atmosphere. The living room centers around a beautiful dual fireplace, while the well-appointed kitchen delights with generous counter space, a handy pantry, and a large dining area. Two main floor bedrooms offer comfortable retreats, and a cleverly designed bathroom serves double duty as both a main bath and private ensuite — each side with its own toilet. Day-to-day living is made easy with laundry conveniently located just off the entrance. Downstairs, the fully developed lower level expands your options with two additional bedrooms, a spacious 4-piece bathroom, an impressive recreation room built for family fun (movie nights, game days, and birthday parties), and ample storage to keep everything organized. Out back, a generous yard provides the kind of open space that invites backyard barbecues (with 2 decks), kids' games, and summer evenings well spent. Milestone itself is a true gem — a tight-knit, friendly community with the added bonus of a municipal reverse osmosis water system. Genuine small-town warmth paired with all the space a growing family needs. (id:65446)
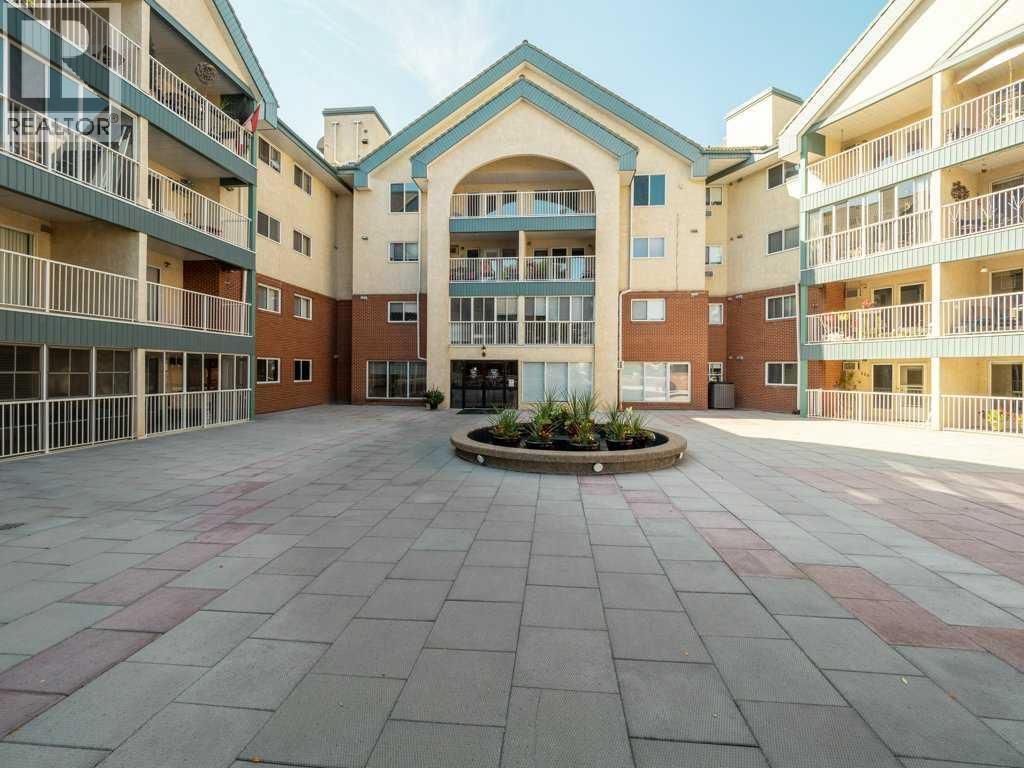
227, 20 3 Street S
Lethbridge, Alberta
Grandview Village - Large 2 bedroom, 2 bathroom end unit. Experience adult living at its finest in this bright end unit at The Grandview. Surrounded by windows on three sides, this beautifully updated home is filled with natural light — a rare and desirable feature. Enjoy an open, inviting layout featuring 2 spacious bedrooms, a 4-piece ensuite, and a 3-piece main bath. The kitchen has been tastefully upgraded with solid wood cabinets, offering timeless style and durability. Relax and take in the spectacular west-facing sunsets from your fully enclosed deck or make use of the building’s many amenities — including a fitness centre, craft room, library, games room, workshop and guest suites. This secure, well-managed building also includes underground parking with an assigned stall and a dedicated storage unit. Ideally located close to shopping, restaurants, and all urban conveniences. The Grandview offers comfort, community, and convenience in one exceptional package. Call your favorite realtor and come have a look. (id:65446)
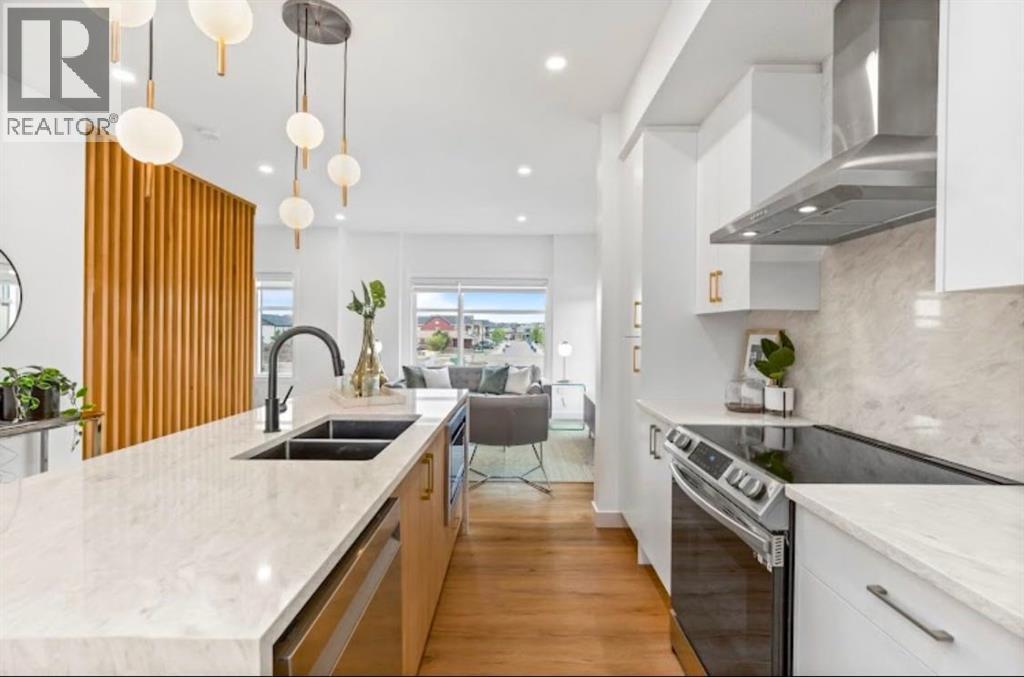
408, 200 Belvedere Boulevard SE
Calgary, Alberta
THE SOHO – Smart, Efficient Living with Unmatched Value. This thoughtfully designed 1-bedroom, 1-bath unit offers 580 sq ft of functional space, ideal for first-time buyers, downsizers, or savvy investors looking to enter Calgary’s growing market.Featuring a modern open-concept layout, this home includes a bright living area, contemporary kitchen with stylish cabinetry, and a comfortable bedroom with access to a full bath. Washer and dryer are included, adding everyday convenience, while the efficient design maximizes every square foot.Enjoy flexible options with lower or mid-level placement, along with low condo fees of just $106.03/month. Scheduled for June 2026 possession, this is a great opportunity to secure a future home or investment at today’s pricing.LIMITED TIME BUILDER INCENTIVES:No Condo Fees for 12 Months – Builder pays your first year of condo fees$1 Parking Stall – Add a parking stall for just $1 (Value: $5,000 | Limit 1)Located in Belvedere, residents benefit from quick access to shopping, dining, parks, and major commuter routes, with downtown Calgary just a short drive away.An unbeatable combination of price, incentives, and long-term potential, The Soho is a smart move in today’s marketWe do have other models as well:* Soho – Main Floor Studio | 1 Bed, 1 Bath | 580 SF - Starting at $238,100 + GST – Net New Housing Rebate* Astor Executive – Main Floor Studio | 1 Bed, 1 Bath | 690 SF - Starting at $255,000 + GST – Net New Housing Rebate* Essex – Two-Storey Townhome | 2 Bed, 2.5 Baths | 1,170 SF - Starting at $369,200 + GST – Net New Housing Rebate* Chelsea – Two-Storey Townhome | 3 Bed, 2.5 Baths | 1,417 SF - Starting at $413,100 + GST – Net New Housing Rebate* Lenox – Three-Storey Townhome | 2 Bed, 2.5 Baths | 1,359 SF - Starting at $424,800 + GST – Net New Housing Rebate* Hudson – Three-Storey Townhome | 3 Bed, 2.5 Baths | 1,411 SF - Starting at $444,700 + GST – Net New Housing Rebate* Tribecca (Middle Units) – Three-Storey Tow nhome | 3 Bed, 2.5 Baths | 1,728 SF - Starting at $489,800 + GST – Net New Housing Rebate (id:65446)
4707 Brockington Road NW
Calgary, Alberta
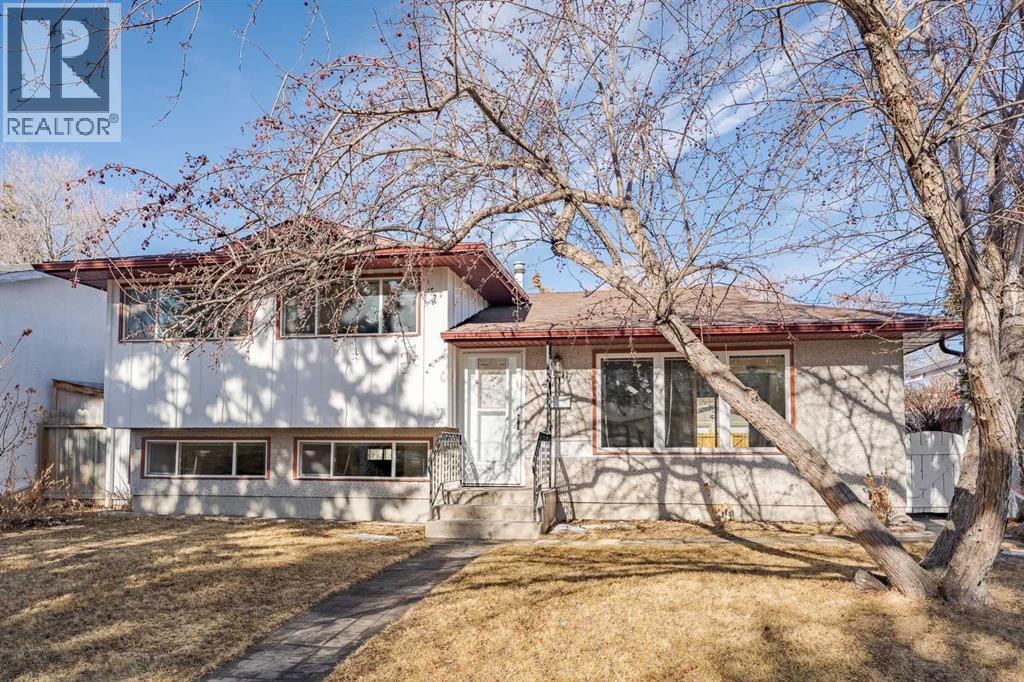
Welcome to 4707 Brockington Road. Situated on a quiet street in the established community of Brentwood, this well-maintained, renovated four-level split offers a thoughtful layout, modern updates, and the warmth of a mature northwest neighborhood. The main living level welcomes you with a bright east-facing living room, where large windows allow natural morning light to pour into the space. The layout flows into the open concept kitchen, dining & living areas, creating a comfortable setting for both everyday living and entertaining. The kitchen was fully renovated approximately five years ago and features modern cabinetry, contemporary lighting, and upgraded appliances. A patio door from the dining area leads directly to the private backyard with a large patio for social gathering/entertainment , a newer fence frames the outdoor space and a double heated garage provides secure parking and year-round convenience. Upstairs, the home offers three bedrooms along with an updated 4-piece bathroom, creating a practical and comfortable sleeping area for the household. The third level expands the living space with a generous family room, ideal for relaxing evenings or casual gatherings. This level also features an additional bedroom with a large walk-in closet and a 3-piece bathroom, making it well-layout for guests, older children, or extended family. The fourth level provides further versatility with a spacious recreation room complete with a dry bar, perfect for movie nights, hobbies, or a games area. A laundry room and additional storage complete this lower level. Over the past several years, the home has benefited from a number of meaningful upgrades: all windows, exterior doors, shingles, fencing, flooring, and lighting fixtures, offering both comfort and long-term value – this is move-in ready! Living in Brentwood places you in one of northwest Calgary’s most sought-after communities, known for its mature tree-lined streets, nearby schools, parks, and convenient acces s to major amenities, shopping, and transit. University of Calgary, Market Mall, Foothills Medical Centre and Alberta Children’s Hospital, are all just a short commute away. A flexible layout, thoughtful upgrades, and a desirable location combine to create a home that adapts easily to changing needs while offering the charm and stability of an established neighborhood. This opportunity won’t last long, BOOK YOUR SHOWING TODAY! (id:65446)
929 Redfern St
Victoria, British Columbia
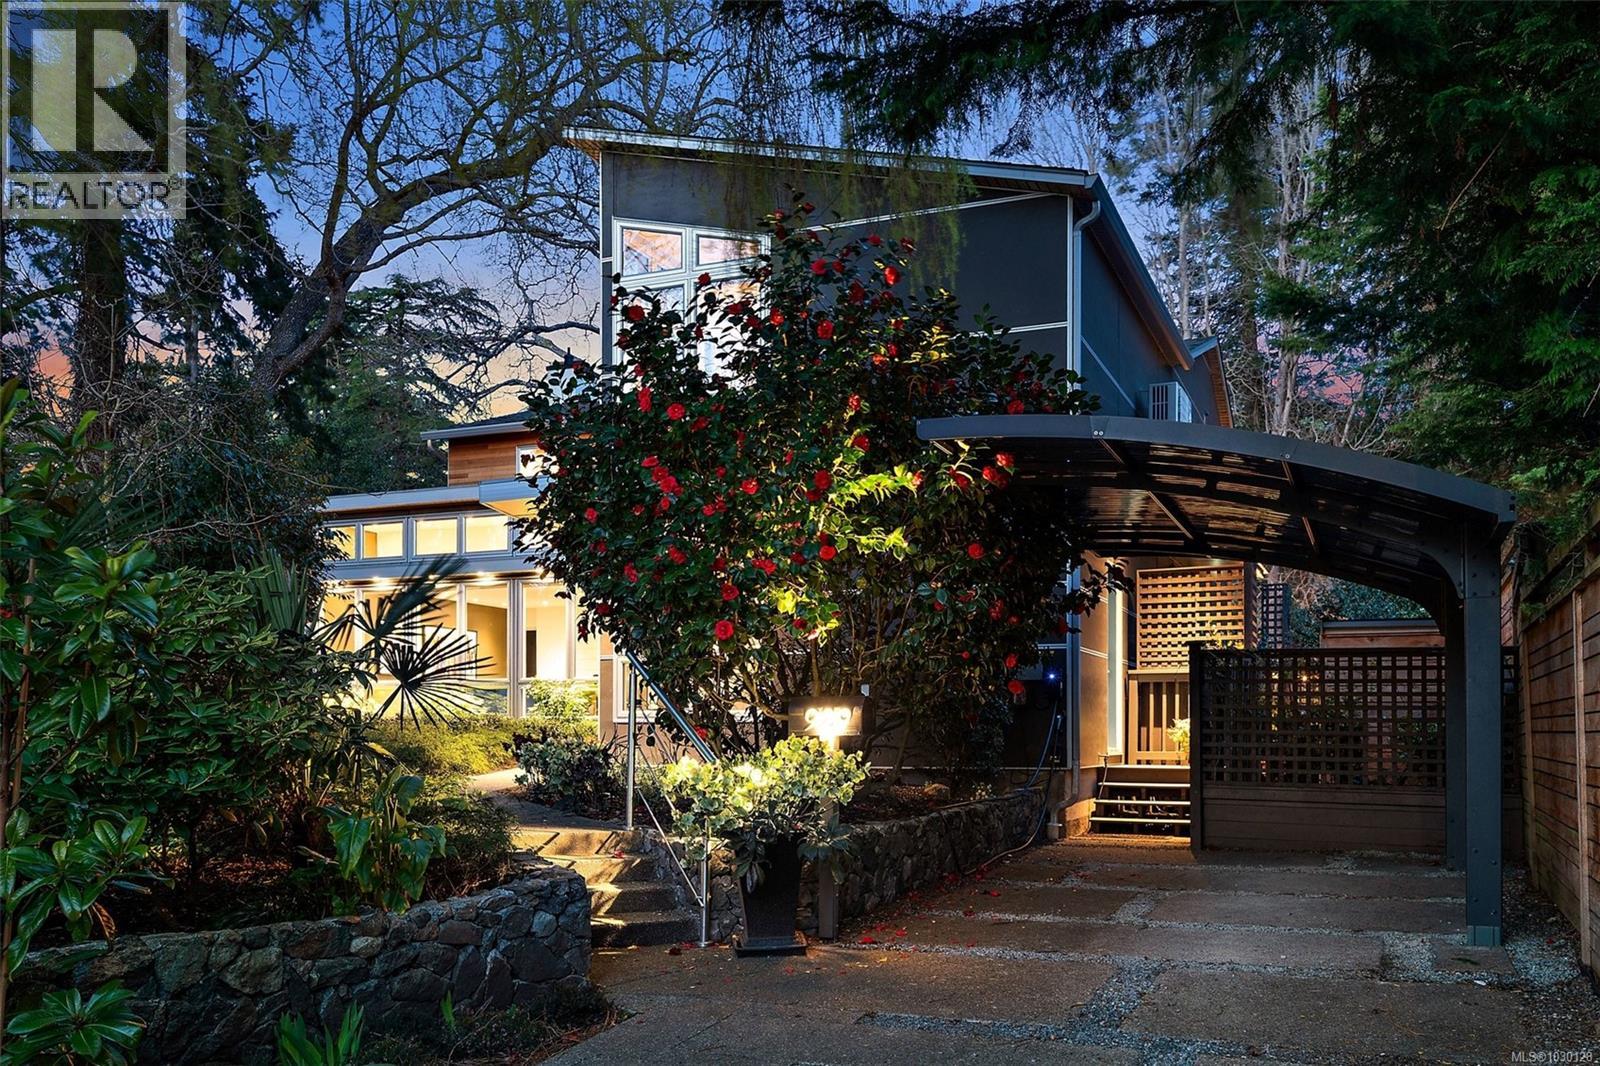
Architecturally reimagined in 2019 with timeless craftsmanship, this family home presents a sophisticated mid-century modern composition defined by clean lines, considered proportions, and an elemental connection to the landscape. Lantern-style windows in the main living room draw in abundant natural light while framing the surrounding greenery, creating a serene interplay between interior and exterior. Refined finishes & elevated functionality are carried throughout, including maple wood floors, a centrepiece wood-burning fireplace, and a chef’s kitchen appointed with Sub-Zero refrigerator, Fisher & Paykel appliances, a steam oven, and two warming drawers. A cantilevered carport with transparent architectural detail reinforces the home’s design integrity, while mounted patio heaters extend the living experience outdoors. Offering 5 bedrooms & 5 bathrooms including a self-contained studio suite, this is a rare offering of enduring style, architectural clarity, and understated luxury. (id:65446)
1102, 128 2 Street SW
Calgary, Alberta
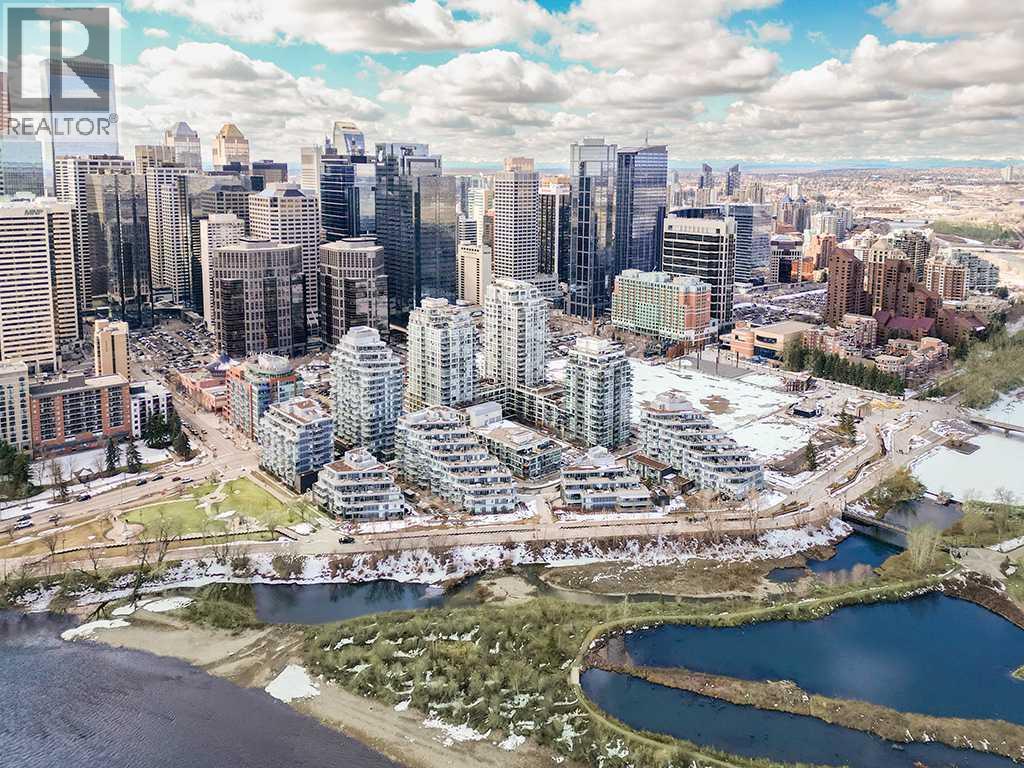
Welcome to this exceptional TWO-bedroom, TWO-bathroom corner residence with TWO parking stalls, perched on the 11th floor of Outlook at Waterfront. Offering amazing panoramic views of the Bow River valley, this home delivers a truly remarkable urban living experience. Flooded with natural light through expansive floor-to-ceiling windows, this thoughtfully designed suite showcases breathtaking, unobstructed river views from throughout the unit. Step onto your private balcony, perfect for relaxing or entertaining, while enjoying scenic vistas that stretch west toward the mountains. The modern, open-concept layout seamlessly blends comfort and style. The chef-inspired kitchen features stone countertops, a gas cooktop, integrated appliances, pantry storage, and a central island with eating bar, ideal for both everyday living and hosting. Wide-plank laminate flooring and ceramic tile run throughout, adding warmth and sophistication. Designed for privacy, the two bedrooms are positioned on opposite sides of the suite. The primary retreat offers generous closet space and a sleek three-piece ensuite, while the second bedroom is perfect for guests, a home office, or added flexibility. A full four-piece bathroom and in-suite laundry complete the interior. This home is further enhanced by TWO side-by-side assigned parking stalls and a secured storage locker. Residents of Outlook at Waterfront enjoy access to premium amenities, including a fully equipped fitness centre, yoga studio, hot tub and sauna, theatre room, party and recreation lounge, guest suite, and professional concierge service. Perfectly positioned along the Bow River, you are just steps from the Bow River and its extensive network of river pathways and Prince’s Island Park, while being within walking distance to downtown offices, trendy restaurants, cafés, and pubs. With nearby LRT access and major transit routes, connectivity throughout the city is effortless. This is more than a home; it is a lifestyle defined by location, views, and luxury. (id:65446)
1523 17 Street S
Lethbridge, Alberta
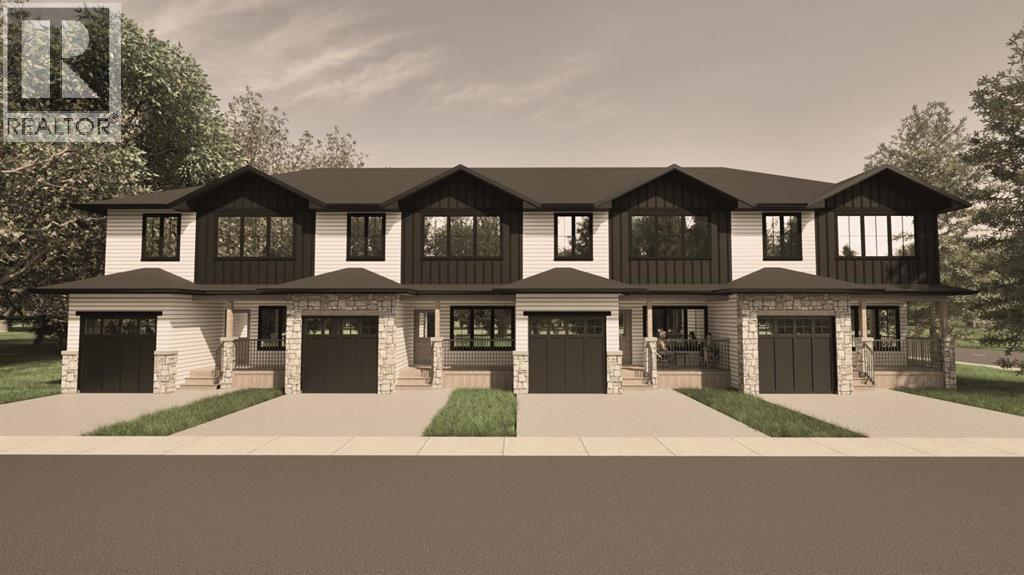
Welcome to The Sandstones—a stunning collection of brand-new luxury townhomes in the desirable Agnes Davidson subdivision on Lethbridge’s Southside, perfectly positioned near top-rated schools, parks, and essential amenities! Offering 1,354 sq. ft. of thoughtfully designed living, this home features three spacious bedrooms upstairs, including a beautiful primary suite with a walk-in closet and private ensuite, along with a full bathroom and convenient upper-floor laundry. The bright and open main level showcases a modern kitchen flowing seamlessly into the living and dining areas, complemented by large windows, a stylish half bath, a practical mudroom, and direct access to a single attached garage. Elevated interiors include crisp white walls, striking dark accents, and upscale black or gold finishings—creating a sophisticated and timeless aesthetic. With NO CONDO FEES, room to grow with the potential for a 4th bedroom and 4th bathroom in the unfinished basement, and a location that appeals to families, The Sandstones are an incredible opportunity for both first-time home buyers and savvy investors alike—delivering exceptional style, comfort, and long term value!! (id:65446)
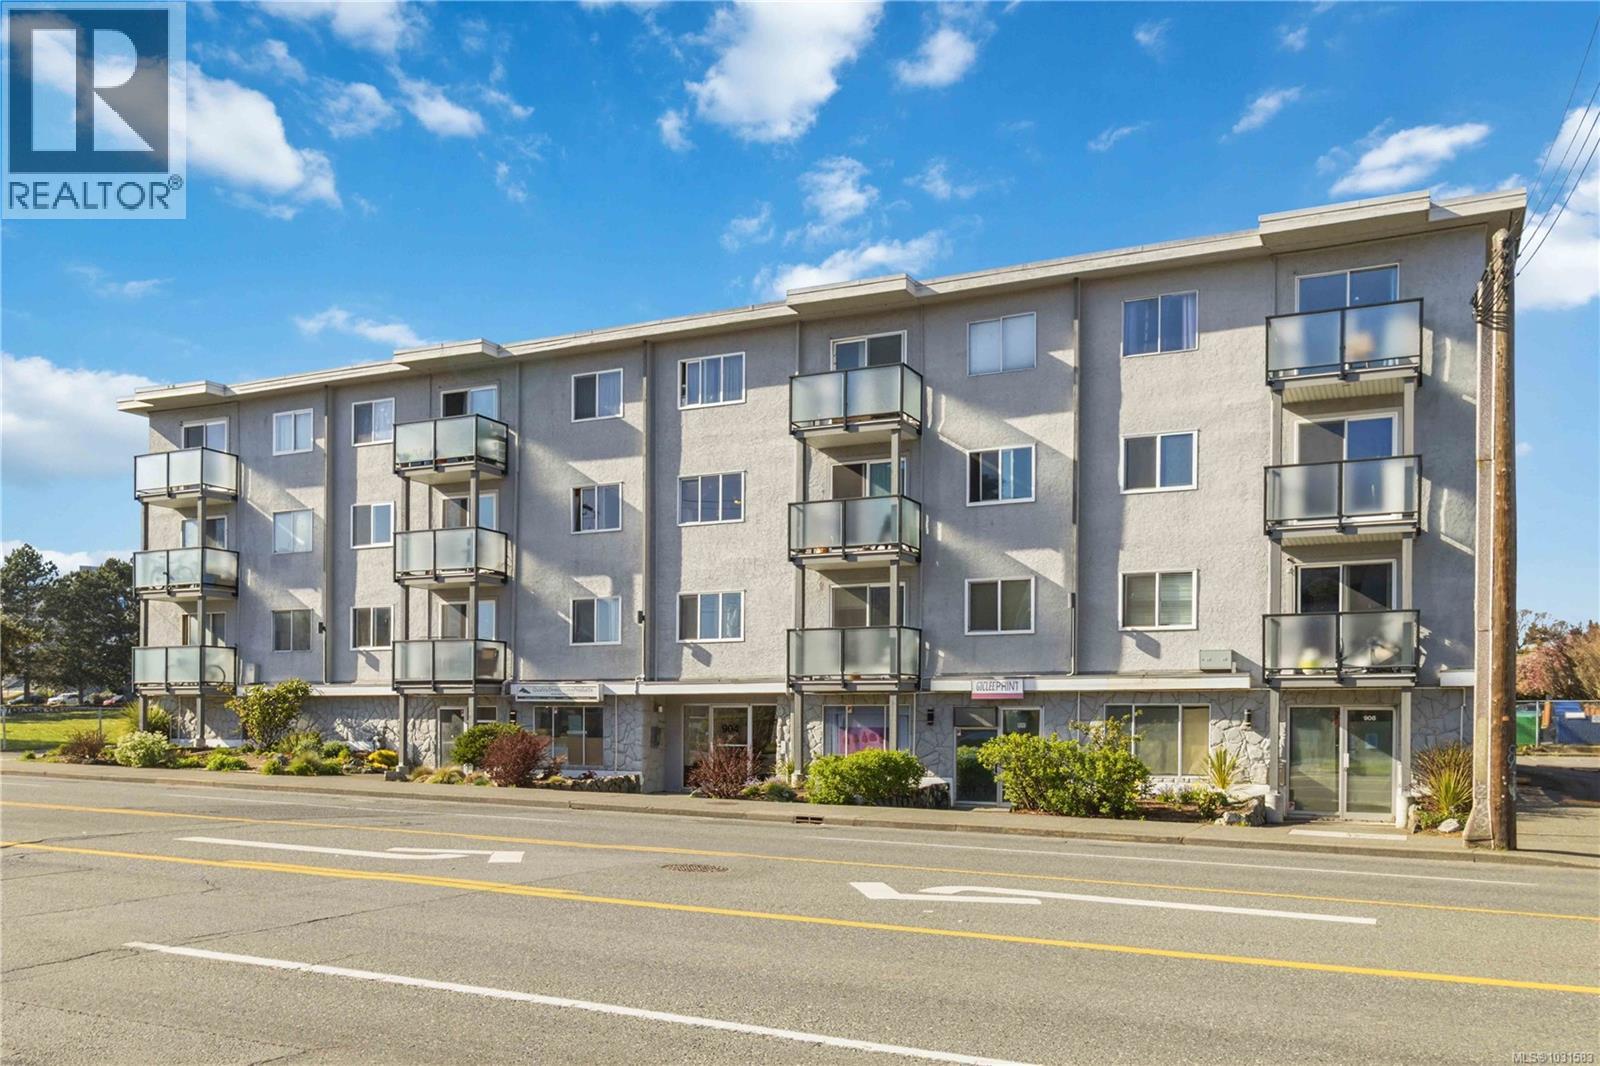
302 904 Hillside Ave
Victoria, British Columbia
OPEN HOUSE SATURDAY APRIL 18th 4-5PM -TOP FLOOR & QUIET SIDE OF THE BUILDING. Welcome to this bright and well-maintained 2-bedroom, 1-bathroom condo in a highly convenient Victoria location. Situated on the quiet side of the building, this top-floor unit offers great natural light, a functional open-concept layout, and a private balcony—perfect for relaxing. The kitchen features ample cabinetry and flows seamlessly into the dining and living areas, ideal for everyday living or entertaining. Both bedrooms are well-sized, offering flexibility for guests, roommates, or a home office. In-suite laundry (Building Laundry Too), unit parking, storage locker and a well-managed strata add to the appeal. A fantastic investment opportunity or ideal home for students, with easy access to UVic, Camosun, and downtown. Just steps to Hillside Mall, transit, and parks—this is urban convenience at its best. Note: All Furniture can be included with sale! (id:65446)
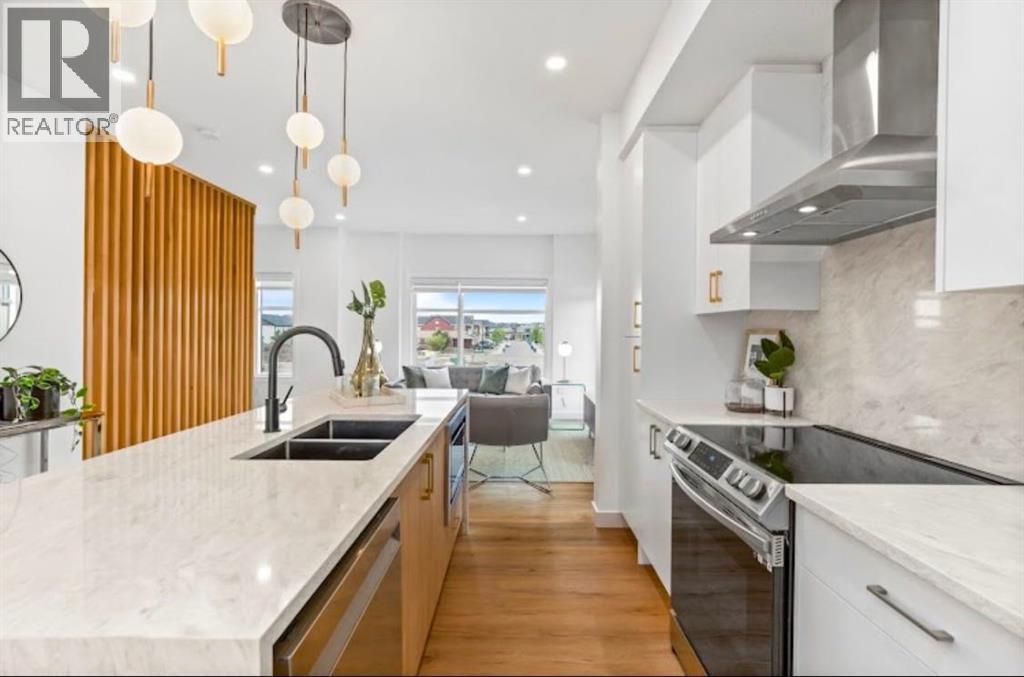
807, 200 Belvedere Boulevard SE
Calgary, Alberta
THE ASTOR – Smart Space, Exceptional Value. This well-designed main floor 2-bedroom, 1-bath unit offers 690 sq ft of efficient living—ideal for first-time buyers, small households, or investors.Featuring 10’ ceilings and a designer feature wall, the open-concept layout flows into a modern kitchen with dual-tone cabinetry, sleek finishes, and a full appliance package. The functional floor plan includes a well-sized primary bedroom and a flexible second bedroom—perfect for a home office or guest space—plus in-suite laundry (washer & dryer included) and smart storage throughout.Enjoy main floor access, lower-level parking, and low condo fees of $127.24/month. Priced at $285,495 (GST included) with July 2026 possession.Located in Belvedere with quick access to shopping, dining, parks, and major routes.A strong opportunity offering flexibility, affordability, and long-term value.We do have other models as well:* Soho – Main Floor Studio | 1 Bed, 1 Bath | 580 SF - Starting at $238,100 + GST – Net New Housing Rebate* Astor Executive – Main Floor Studio | 1 Bed, 1 Bath | 690 SF - Starting at $255,000 + GST – Net New Housing Rebate* Essex – Two-Storey Townhome | 2 Bed, 2.5 Baths | 1,170 SF - Starting at $369,200 + GST – Net New Housing Rebate* Chelsea – Two-Storey Townhome | 3 Bed, 2.5 Baths | 1,417 SF - Starting at $413,100 + GST – Net New Housing Rebate* Lenox – Three-Storey Townhome | 2 Bed, 2.5 Baths | 1,359 SF - Starting at $424,800 + GST – Net New Housing Rebate* Hudson – Three-Storey Townhome | 3 Bed, 2.5 Baths | 1,411 SF - Starting at $444,700 + GST – Net New Housing Rebate* Tribecca (Middle Units) – Three-Storey Townhome | 3 Bed, 2.5 Baths | 1,728 SF - Starting at $489,800 + GST – Net New Housing RebateLIMITED TIME OFFERSReward 1 — No Condo Fees ! We pay your condo fees for the first 12 months.Reward 2 — $1 Parking Stall ! Add a parking stall to your stacked unit for just $1.00! (Value: $5,000) - Limit 1 parking stall. (id:65446)
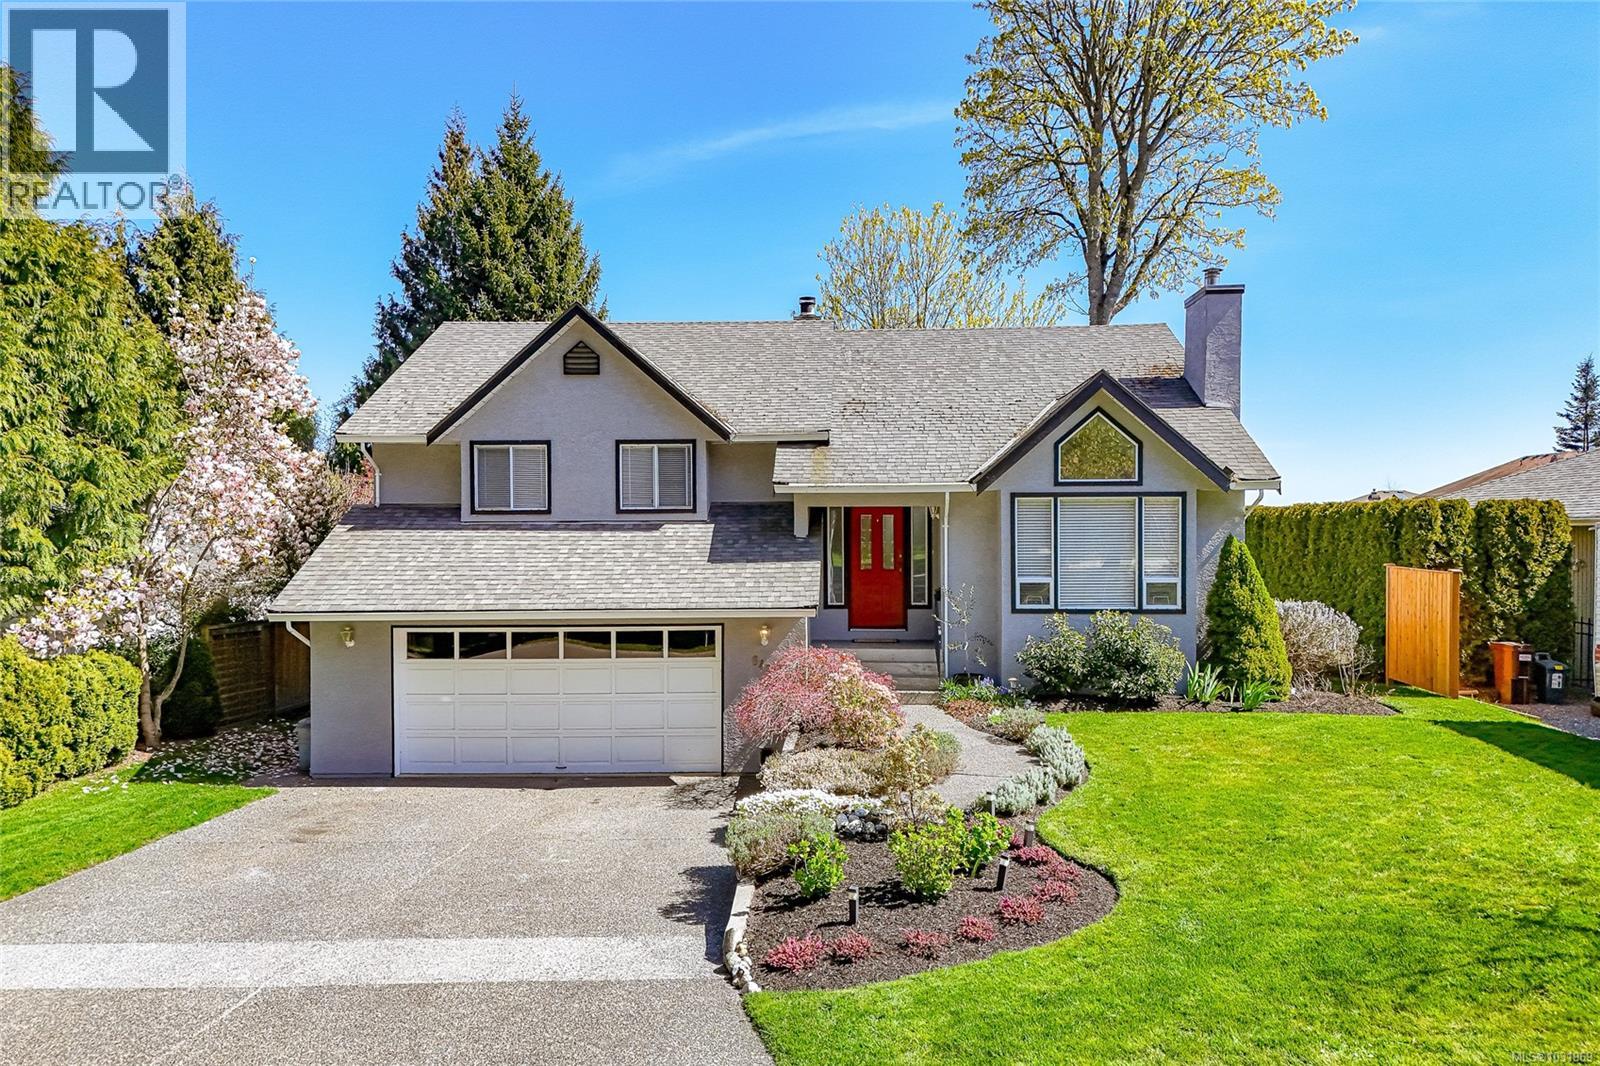
6435 Loganberry Pl
Central Saanich, British Columbia
Amazing family home in a peaceful, sought-after setting. Ideally located directly across from Rodolph Park, you’ll enjoy beautiful green space, scenic views, and a quiet, family-friendly atmosphere right at your doorstep. Cul de sac is quiet and perfect for kids to play. This well-appointed home features an in-law suite, ideal for extended family, guests, or growing kids who need extra space and privacy. With its versatile layout, tranquil surroundings, and picturesque outlook, this property offers both comfort and functionality. A rare opportunity to enjoy space, flexibility, and a prime location—perfect for families looking to settle into a welcoming community. Extra space for RV's or boats. Floorplans online, dont delay!! (id:65446)
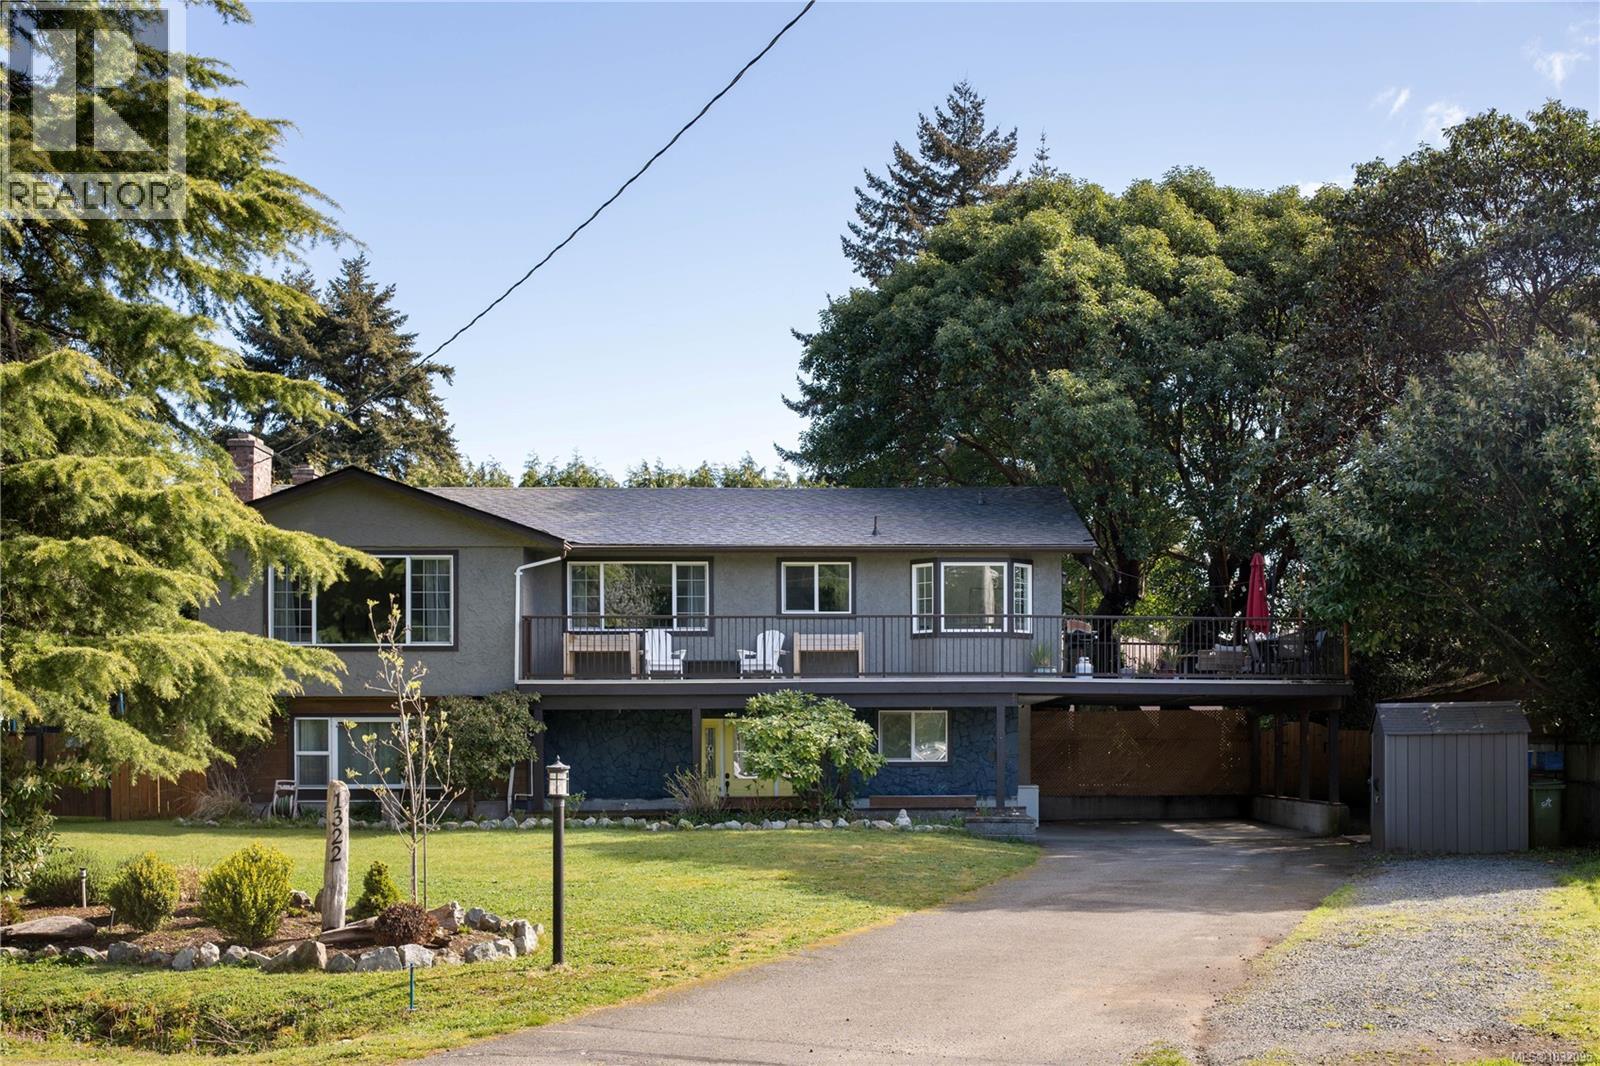
1322 Reginald Pl
Langford, British Columbia
**Open House Sunday, April 19th 12-1:30pm** Welcome to this exceptional 6 bedroom, 3 bathroom home offering space, flexibility, and fantastic income with a fully self contained 2 bedroom suite. Thoughtfully updated and meticulously maintained, this home features a new roof and a bright, functional layout ideal for families. Upstairs you’ll find a sun filled living room, 3 generously sized bedrooms, 2 bathrooms and a beautifully updated white kitchen that opens directly onto a sun soaked deck, perfect for entertaining or relaxing. The lower level offers a spacious additional bedroom for the main home plus the private 2 bedroom suite with it's own entry and laundry. Set on a stunning 8700+ sq ft flat lot with mature trees, there is plenty of room to enjoy the outdoors. Tucked away on a quiet no through street and just minutes to Belmont Market, schools, and amenities, this is the perfect family home in a highly convenient location and won't last long! (id:65446)