
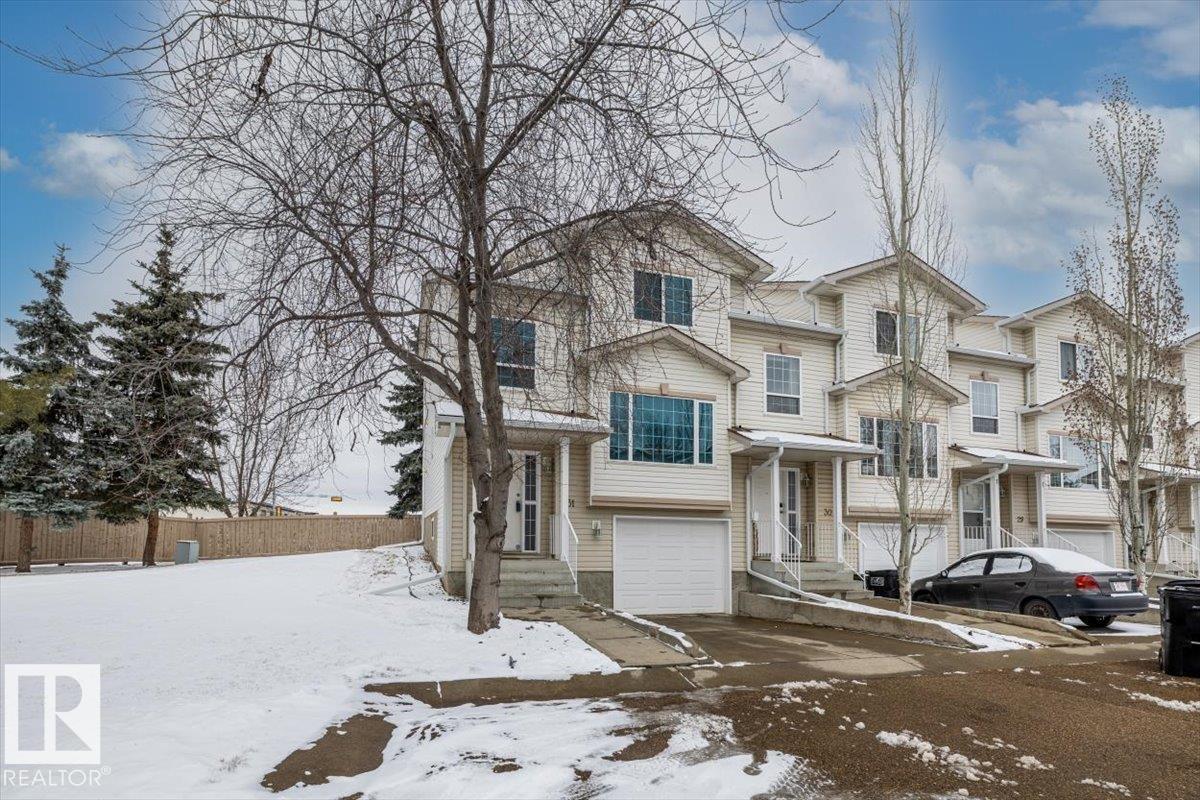
#31 9935 167 St NW
Edmonton, Alberta
Located in The Courtyard, a desirable west-end community, this property is a bareland, 2-storey townhouse that has been beautifully updated throughout. It offers a perfect blend of modern style and comfort, with convenient access to the Anthony Henday, shopping, and transit. The main level is bright and inviting, featuring a large window that fills the living space with natural light. The upgraded kitchen showcases new cabinetry, newer appliances, updated lighting fixtures, fresh paint, and new flooring throughout. A convenient 2-piece bathroom, a large private patio, and a balcony off the kitchen complete this level, while the end-unit location provides added privacy. Upstairs, you will find two well-appointed bedrooms, including a spacious primary suite with a walk-in closet and a private ensuite featuring a steam shower. A second full bathroom serves the additional bedroom. The lower level offers a versatile recreation space, laundry area, and direct access to the double attached tandem garage. (id:65446)
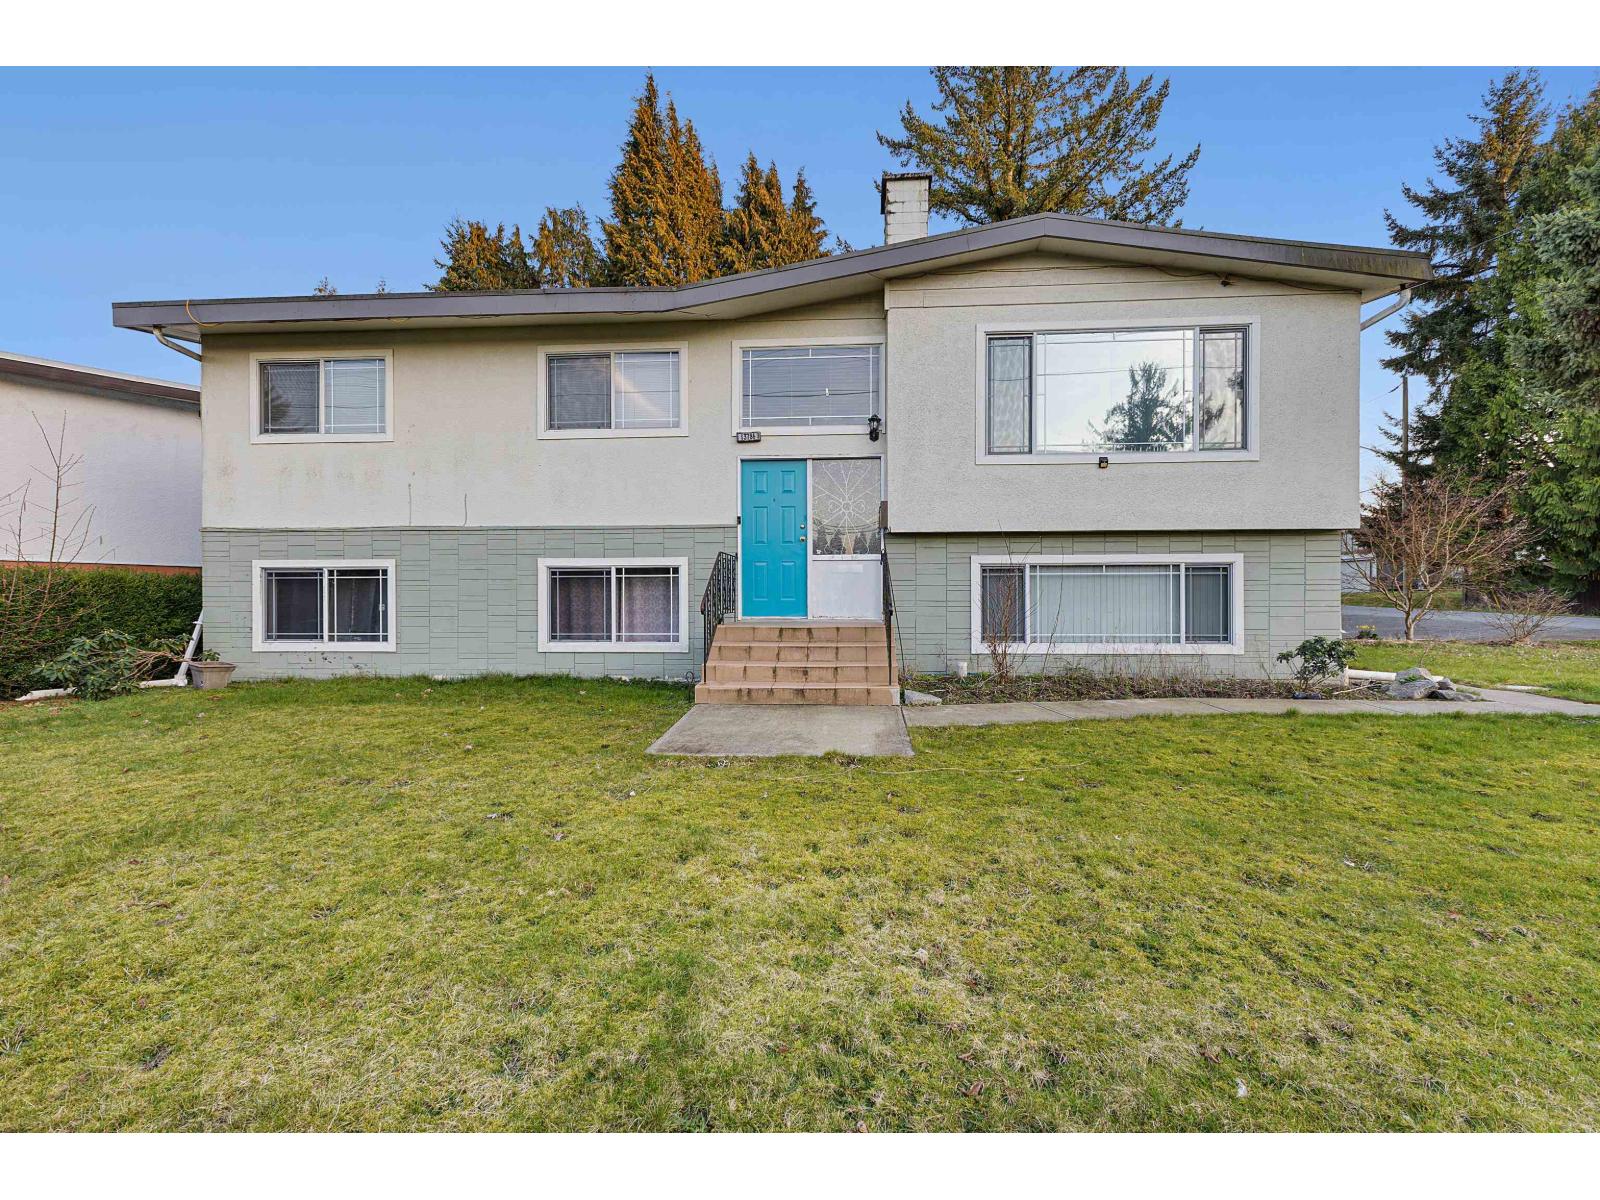
13786 Grosvenor Road
Surrey, British Columbia
The main level features 3 bedrooms and 1.5 bathrooms, offering a functional layout for families or professionals. Enjoy a large private, treed backyard, perfect for outdoor space, children, or relaxing. Conveniently located just minutes from Gateway SkyTrain Station, this home offers easy access to transit, shopping, and everyday amenities. Surrey Central Mall, grocery stores, and major shopping centres are all nearby, making this an ideal location for comfortable living. Located close to Forsyth Road Elementary School and within minutes of multiple grocery stores and services. The property also includes parking for up to 4 vehicles and shared laundry facilities. The property is available immediately. (id:65446)
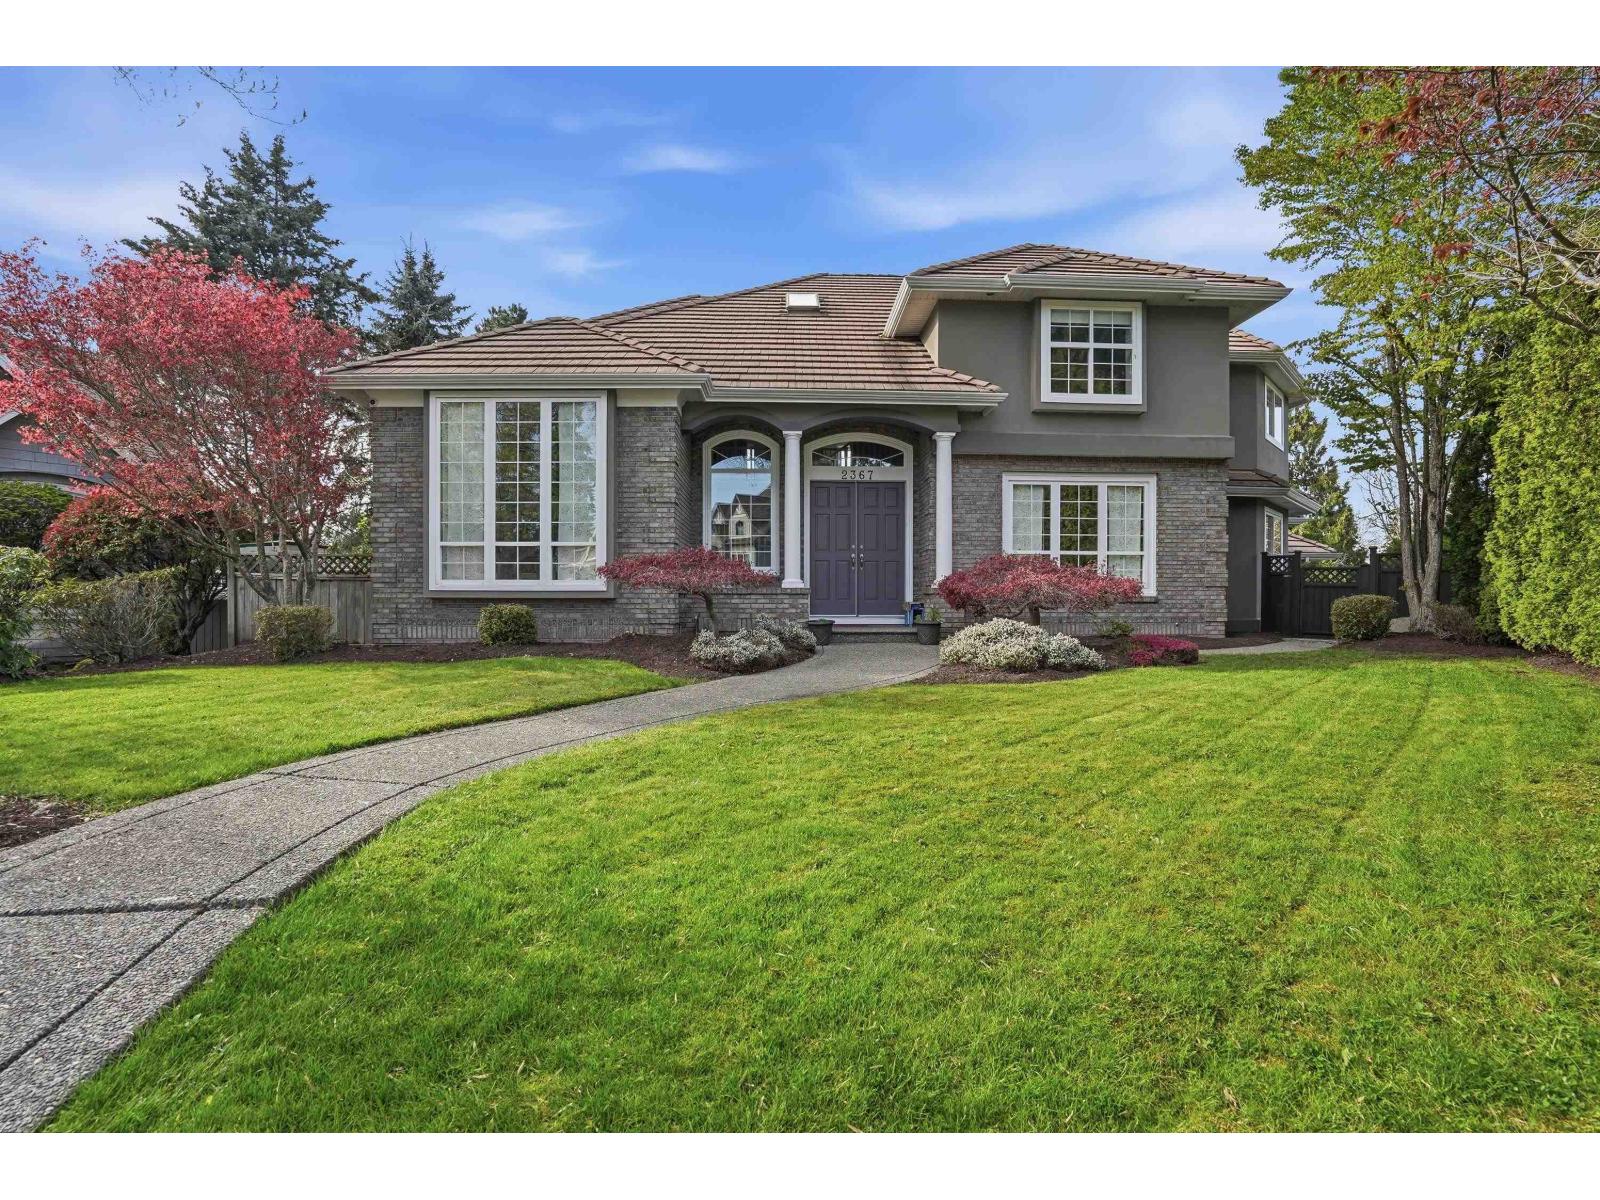
2367 138 Street
White Rock, British Columbia
Hidden Gem in Chantrell Park Estates, priced to sell! Spacious 2 Storey/Bsmnt, 7 bdrms/4 bthrms, fully finished bsmnt w/separate entrance and room for everybody. Convenient lane access provides Oversized dble garage, RV parking and room for your toys. Large formal entry w/vaulted ceilings shows off refinished gleaming white oak hardwood flooring on the main and upstairs. White painted kitchen w/large centre island, quartz counters (in bathrms too!), S/S appliances, newer plumbing and lighting fixtures, extensive mouldings, new carpet in Bdrms and Bsmnt. Den with F.P. upstairs off Primary is a quiet oasis for Mom and Dad or a great dressing room! 1/2 acre G.D. lot is extensively landscaped and sprinklered! Measurements by L.S. and should be verified by Buyer prior to subject removal. (id:65446)
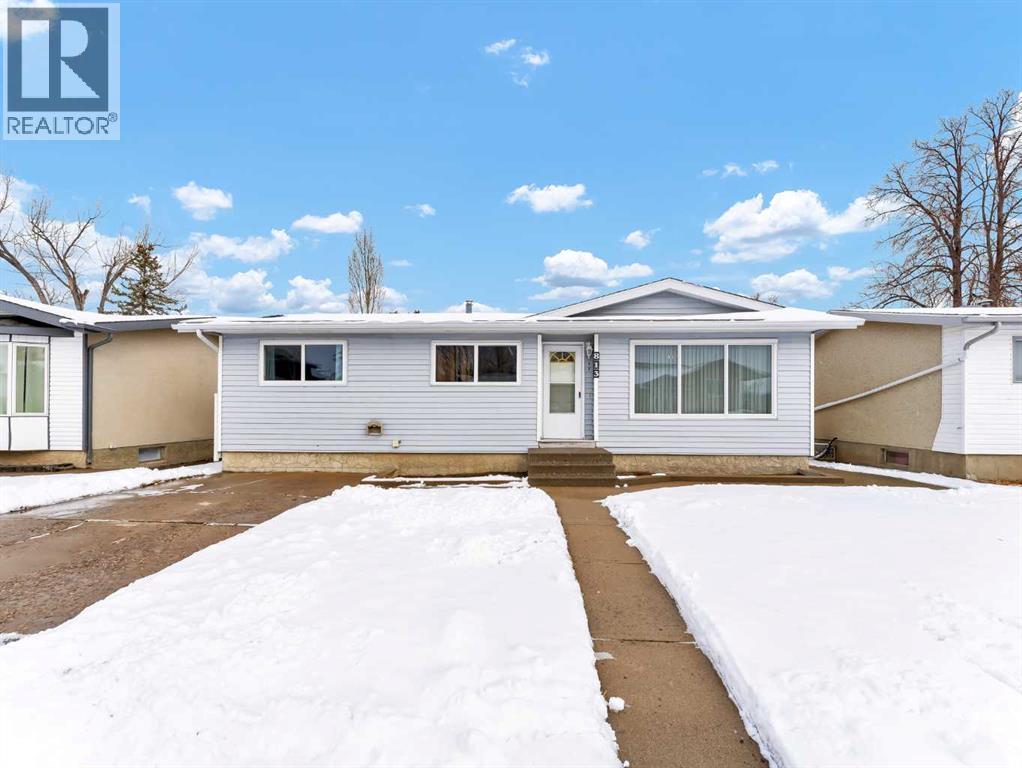
813 2 Street SE
Redcliff, Alberta
Attention first-time home buyers! This inviting 2+2 bedroom, 2 bathroom home is perfectly situated on a quiet street in the welcoming community of Redcliff—just minutes from schools, parks, and the local golf course. The main floor features newer windows, allowing plenty of natural light throughout the living space. The living room is cozy and the semi open concept allows for a homey feel the the kitchen and dining off the back of the home. Down the hall you have 2 bedrooms including a great size primary bedroom with a nook to be used how desired and a piece bathroom. The basement is fully developed with two additional bedrooms, a flex space, laundry and a 3 piece bathroom. Important upgrades provide peace of mind, including new house shingles and eaves (2013) and weeping tile with sump pump installation (2010). The exterior offers maintenance-free vinyl siding and sits on a fully fenced and landscaped 50 x 130 lot complete with underground sprinklers, making outdoor maintenance easy. Car enthusiasts and hobbyists will appreciate the double insulated 22' x 24' detached garage with 220 wiring, plus additional off-street parking in the front. Comfort is ensured year-round with central air conditioning, and the home comes complete with a full appliance package—making it truly move-in ready. With its great location, solid upgrades, and excellent value, this property is the perfect opportunity to step into homeownership. (id:65446)
14898 1 Street NE
Calgary, Alberta
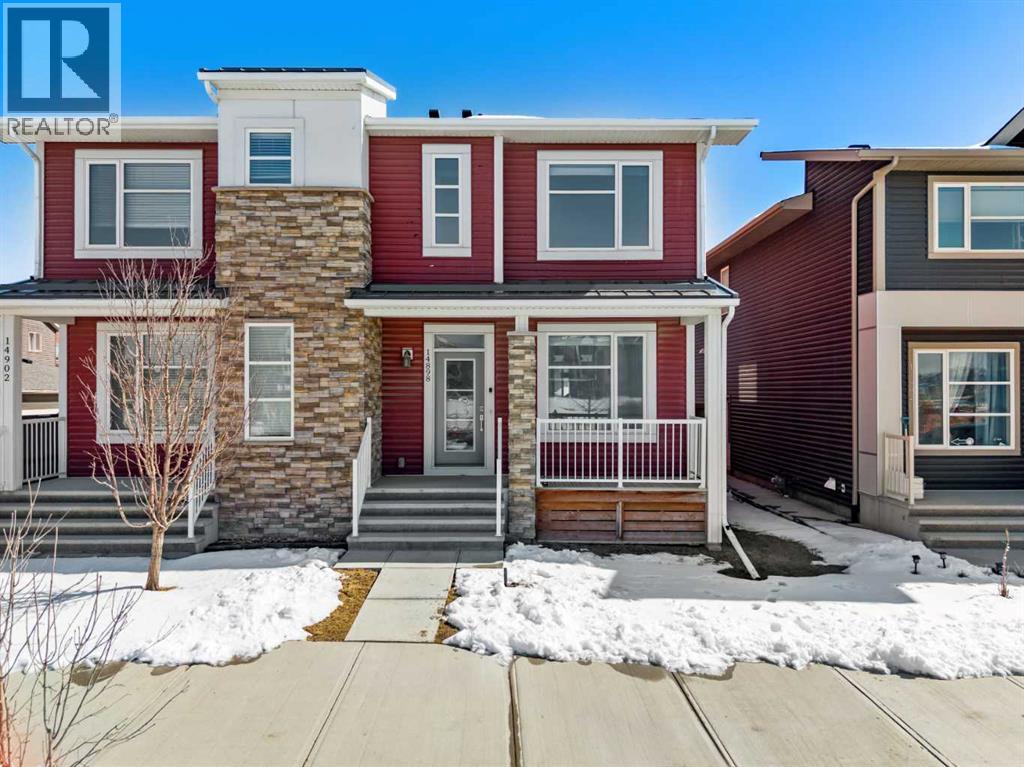
Welcome to 14898 1 St NE! We are so excited to present a truly move-in ready home in the family friendly community of Livingston. This home checks off ALL of the boxes, whether you're a first-time homebuyer, an investor or a family searching for more space to grow. You'll appreciate the front porch that welcomes you into this home. Upon entering, you'll immediately notice the abundance of natural sunlight this home offers. The living room is spacious, enhanced by the high ceilings and flows seamlessly into the rest of the main floor. The kitchen is truly the highlight of the home with ceiling-height cabinetry, stainless steel appliances, granite countertops and a large pantry. The sliding glass doors lead out to the back deck creating an ideal environment for hosting. There is plenty of room for a large six person table as well as space for bar stools for those informal meals. A two piece powder room and a side SEPARATE ENTRANCE complete this floor. Upstairs, you’re greeted by a bonus room, an exceptional feature and a rare find for a semi-detached home. It is ideal for a home office, media room or play room. The primary bedroom is perfectly positioned at the front of the home, where west exposure brings in beautiful natural light year-round. It’s complemented by a spacious ensuite with a modern vanity, walk-in glass shower and a generous walk-in closet. Two additional well-sized bedrooms, a four-piece bathroom and convenient upper-level laundry complete this floor. The backyard is a dream with a beautiful deck, including built-in seating ideal for hosting guests. The oversized double detached garage provides ample parking and storage, along with an outlet for electric vehicle charging. The basement is unfinished, offering all kinds of future opportunities for development especially with a side entrance already in place. This home offers the benefit of living in a well maintained, turnkey home without the hassle of worrying about landscaping, fencing or building a g arage. Located in the vibrant and growing community of Livingston, this home offers the perfect blend of modern design and everyday functionality. Enjoy access to the impressive Livingston Hub through your HOA, nearby parks and scenic pathways. All while being just minutes from Stoney Trail making commuting in and out of the city a breeze. Call for a private viewing! (id:65446)
62 Nolanfield Heights NW
Calgary, Alberta
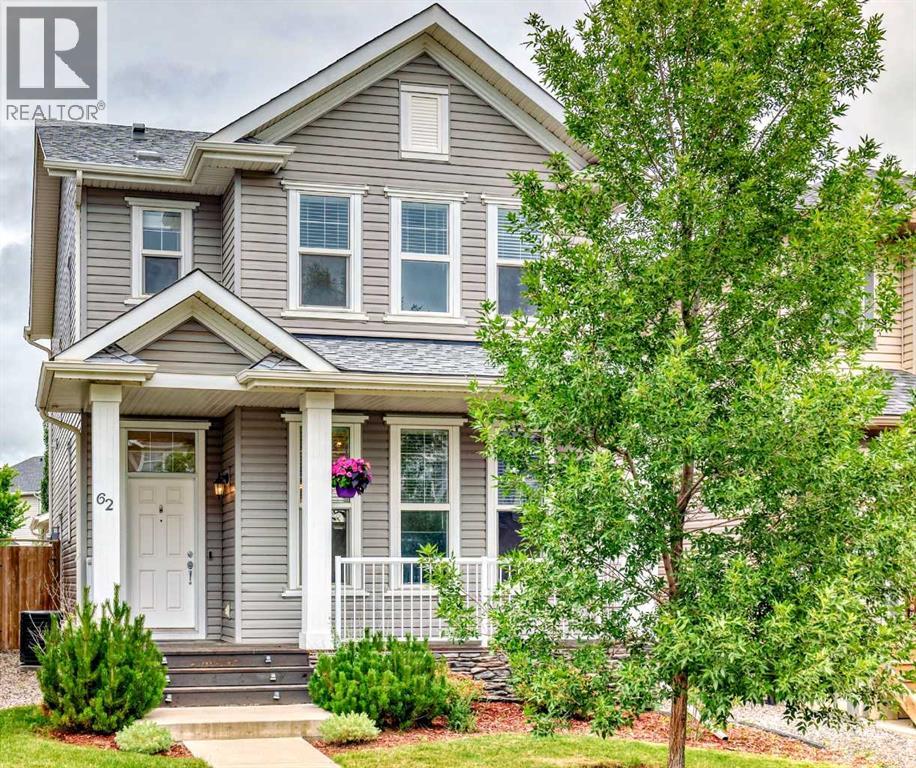
Welcome to the picturesque community of Nolan Hill, where charm, convenience, and comfort come together in perfect harmony!Nestled in a highly sought-after location, this beautifully appointed air-conditioned, south-facing detached home offers the ideal blend of sophisticated design and family-friendly functionality. With 4 spacious bedrooms, 3.5 bathrooms, and over 2,200 sq. ft. of developed living space, this home is the perfect sanctuary for growing families and entertainers alike.From the moment you arrive, the inviting full front covered porch welcomes you with warmth and charm, the ideal spot to sip your morning coffee or relax with a book in the evening. Step through the front door and into a sun-drenched main level, where oversized windows bathe the open living space in natural light, creating an airy and uplifting atmosphere.A step up, the heart of the home unfolds into a gourmet custom kitchen designed to inspire your inner chef. Thoughtfully laid out with ample cabinetry, a walk-in corner pantry, gleaming quartz countertops, a large central island, and sleek stainless steel appliances, this space is both practical and beautiful. The spacious dining area is perfect for hosting gatherings, leading you out onto the back deck to the professionally landscaped backyard oasis and oversized double detached garage, ideal for summer BBQs, evening cocktails, or peaceful moments of solitude.Just off the kitchen, a convenient half-bath leads you down to the fully finished basement, where comfort and functionality continue. Here you'll find a versatile recreation/living room, a large fourth bedroom with a walk-in closet, and a modern 3-piece bathroom,an ideal space for guests, a home office, or multigenerational living.Upstairs, retreat to your luxurious primary suite, complete with a generously sized walk-in closet and a 4-piece ensuite bathroom, perfect for unwinding after a long day. Two additional bright and spacious bedrooms and an laundry room add conven ience and ease to everyday living.Located just moments away from schools, convenient bus routes, shopping centers, parks, and a wealth of amenities, this home truly has it all.Don’t miss your chance to experience the elegance, warmth, and lifestyle this home has to offer. Book your private showing with your REALTOR® today, take a 3D virtual tour and step into your future home, you’ll fall in love the moment you walk in! (id:65446)
303 200 Back Rd
Courtenay, British Columbia
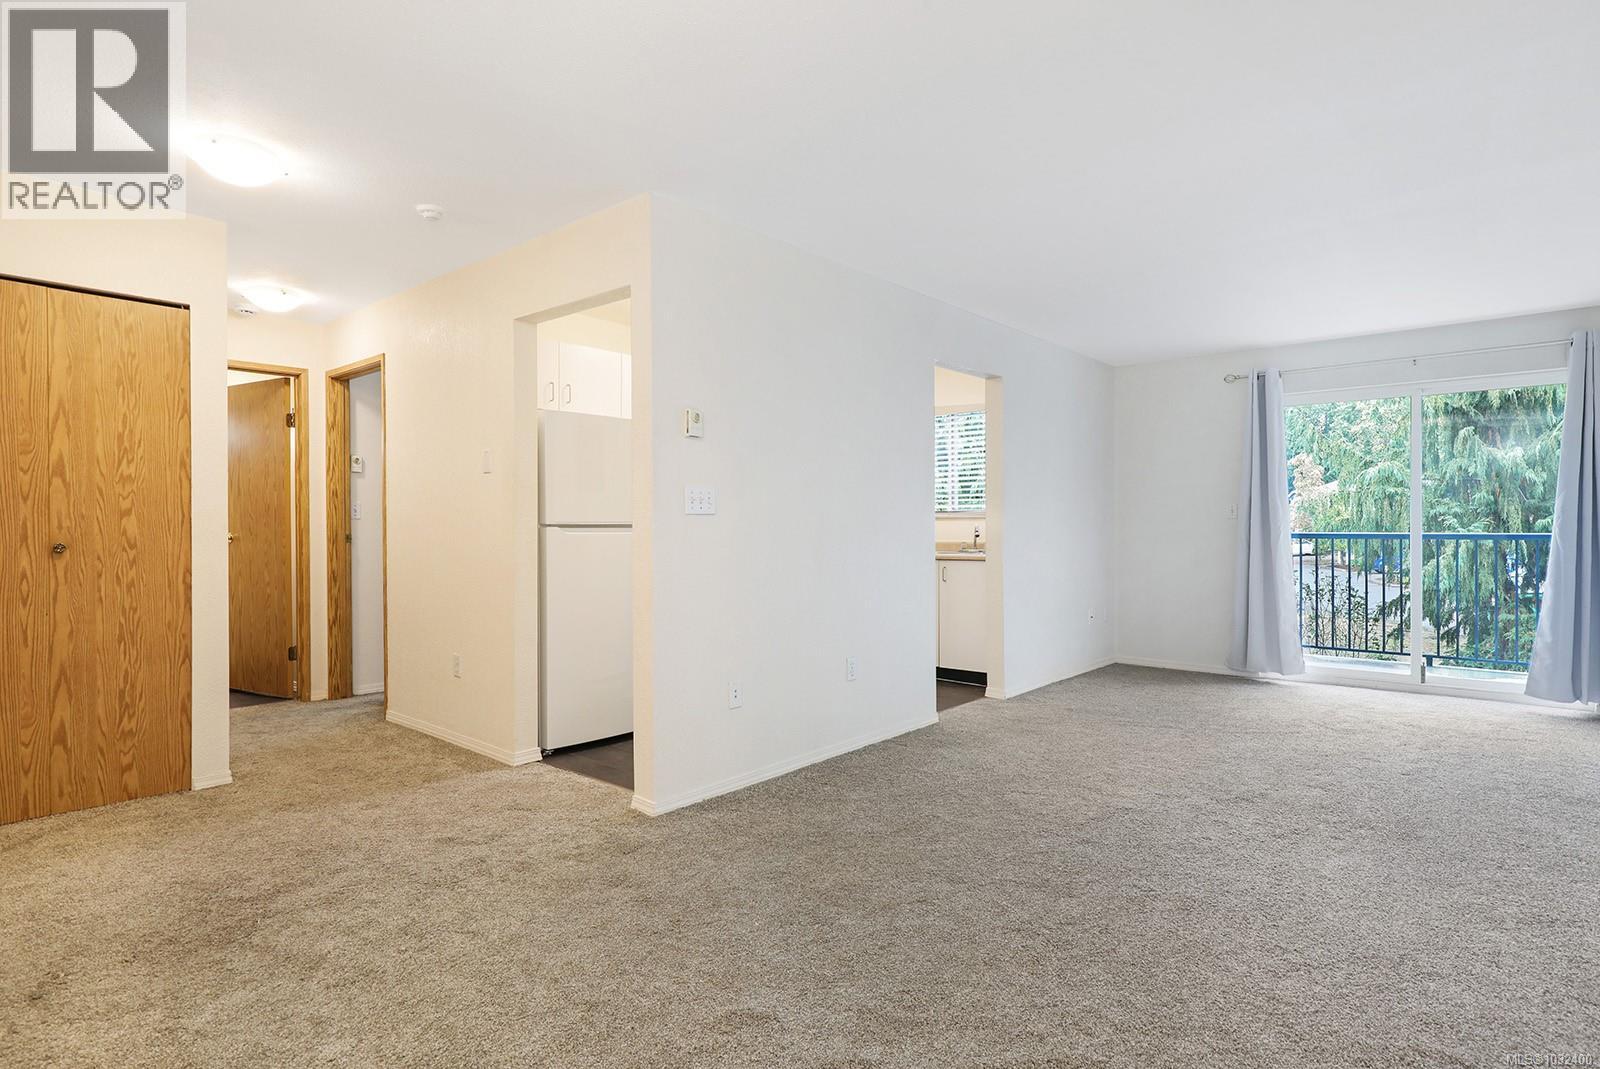
Vacant and ready-to-go! Whether a first-time home buyer or investor, you'll love Hollyridge Manor. This well-maintained building is centrally located, just minutes by foot, bike or car from everything: downtown, the college, hospital, and countless recreation opportunities. This 1-bed / 1-bath / 1-balcony unit is in great shape, providing a newer hot water tank (2023), newer refrigerator, and newer carpeting. Set well-back from the road, this is a quiet building in a quiet location. There is ample visitor parking (with a dedicated stall for you), shared laundry, and shared bike storage. It is pet-friendly, barbecue-friendly, and allows rentals. The building is professionally managed, and sitting on a strong contingency fund of over $190,000. All measurements provided by a third party, and should be verified, if important. (id:65446)
792 Snowberry Court
Waterloo, Ontario
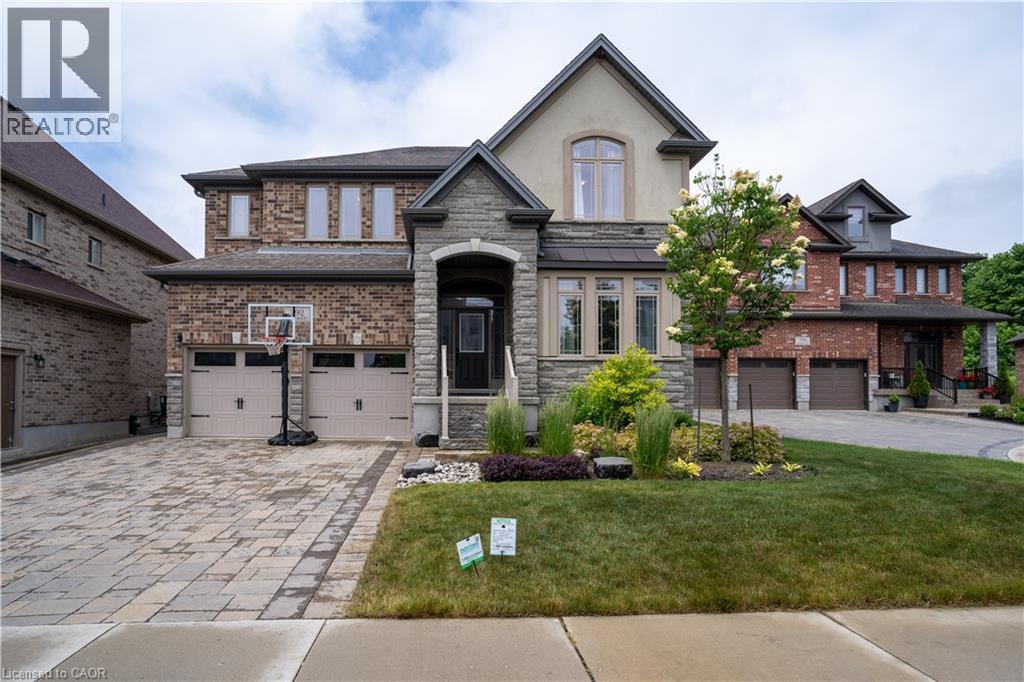
Great home is located on a very quiet court in one of Waterloo region's most desirable family-friendly neighbourhoods - Vista Hills. This exquisitely designed and built home features an attractive stone and stucco exterior with a double-car garage and interlock driveway with 4 parking spaces, over 4,500 square feet of living space finished from top to bottom. A welcoming foyer leads to a spacious office and a formal dining room. Modern kitchen with a large center island, quartz counters, backsplash, premium stainless steel appliances (Kitchenate) & breakfast area. Big Size pantry with a separate walk-in pantry which has a lot of storage shelves. Completing the main level - a large great room with hardwood flooring & an abundance of oversized windows, a big mudroom, and a 2-piece bath. The second floor features 4 generously sized bedrooms, 3 full bathrooms, and a bonus room. The primary bedroom comes with a 5pcs luxurious ensuite and walk-in closet. Another bedroom with a 4pc ensuite and walk-in closet as well. Two more good-sized bedrooms share a 5-piece “jack & jill” bath. Convenience of an upper-level laundry room. Legally finished 9' ceiling basement has a huge Rec room, full of windows, can be a separate unit with 2 more bedrooms, 3pcs bathroom, a kitchen, and a built-in fireplace. Exterior complete with interlocking driveway, can park 4 cars; landscaping & fenced yard. Prime location! Minutes to all amenities/shopping/restaurants at the Boardwalk, Costco, parks, walking trails, school bus to top-rated schools, universities & more… Just move in and enjoy, A MUST SEE house!!! (id:65446)
909 36 Street NW
Calgary, Alberta
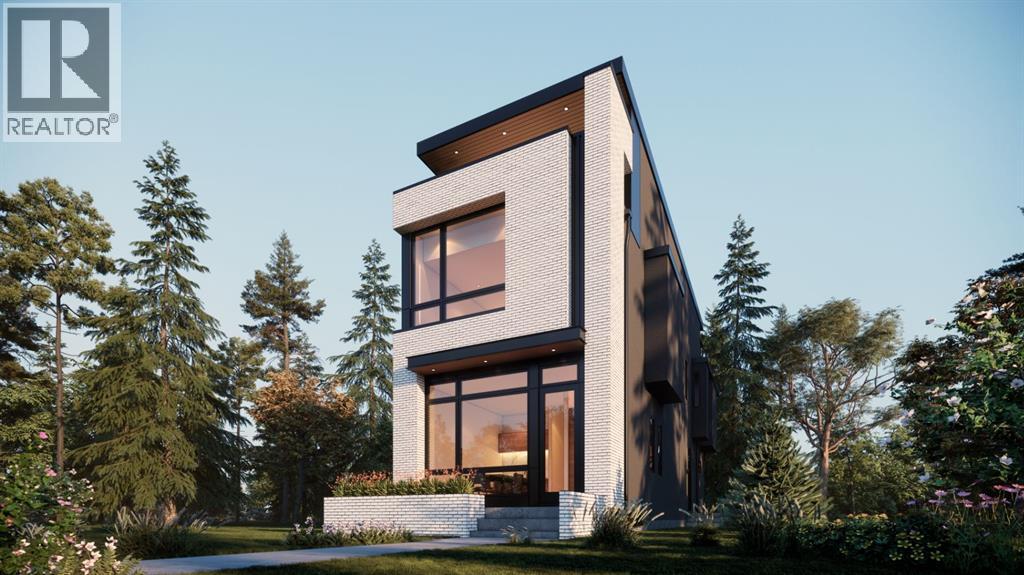
Welcome to this impeccably crafted 3-STOREY DETACHED home in the heart of Parkdale, offering OVER 3,400+ SQFT OF DEVELOPED LIVING SPACE by the reputable ACE HOMES. Featuring 5 BEDROOMS, multiple PRIVATE ENSUITES, a fully developed basement, and a DOUBLE DETACHED REAR GARAGE, this home perfectly blends luxury craftsmanship with thoughtful family functionality in one of Calgary’s most desirable inner-city communities. The main level welcomes you through a FRONT CONCRETE PORCH into a beautifully designed foyer complete with CUSTOM BUILT-INS. The front-facing dining room is complimented by OVERSIZED WINDOWS, filling the space with natural light. At the heart of the home, the chef-inspired kitchen showcases a full STAINLESS STEEL APPLIANCE PACKAGE, luxury finishes, and an impressive 15-FOOT OVERSIZED ISLAND—ideal for hosting gatherings or casual family meals. Tucked discreetly to the side, the mudroom features additional CUSTOM BUILT-IN STORAGE. The rear living room offers warmth and comfort, with large patio doors opening onto the REAR CONCRETE PATIO, creating seamless indoor-outdoor living. The second level features a primary suite , complete with a spacious WALK-IN CLOSET and a luxurious 5-PIECE ENSUITE featuring upscale finishes and a spa-inspired atmosphere. Two additional bedrooms each boast their own PRIVATE 3-PIECE ENSUITE—an exceptional feature for growing families or guests. A conveniently located laundry room completes this floor. The third level adds a unique layer of lifestyle flexibility. A spacious BONUS ROOM with WET BAR opens onto a PRIVATE BALCONY—perfect for entertaining, relaxing, or creating a dedicated lounge space. This level also features an additional bedroom with its own WALK-IN CLOSET and access to a JACK & JILL STYLE WASHROOM, along with a thoughtfully placed POCKET OFFICE, ideal for working from home without sacrificing living space. The fully developed basement extends the home’s versatility with a large REC ROOM, and WET BAR, creating the perfect setting for movie nights or hosting. A dedicated GYM area provides space for wellness at home, while a 5th bedroom and 3-PIECE BATHROOM make this level ideal for guests or extended family. Located in the highly sought-after community of Parkdale, this home offers the perfect balance of riverside tranquility and urban convenience. Enjoy easy access to the Bow River Pathway system, nearby parks, and quick connections to Crowchild Trail for seamless commuting. Minutes from the Foothills Medical Centre, Alberta Children’s Hospital, and the University of Calgary. Parkdale is known for its strong sense of community, tree-lined streets, and proximity to local cafes and boutique amenities. Whether you’re searching for a forever family home or a premium inner-city investment, this property delivers unmatched space, elevated design, and an exceptional location. ACT NOW to take advantage of PRE-COMPLETION CUSTOMIZED FINISHING OPTIONS and secure SUMMER 2026 POSSESSION. (id:65446)
1900 Tranquille Road Unit# 16
Kamloops, British Columbia
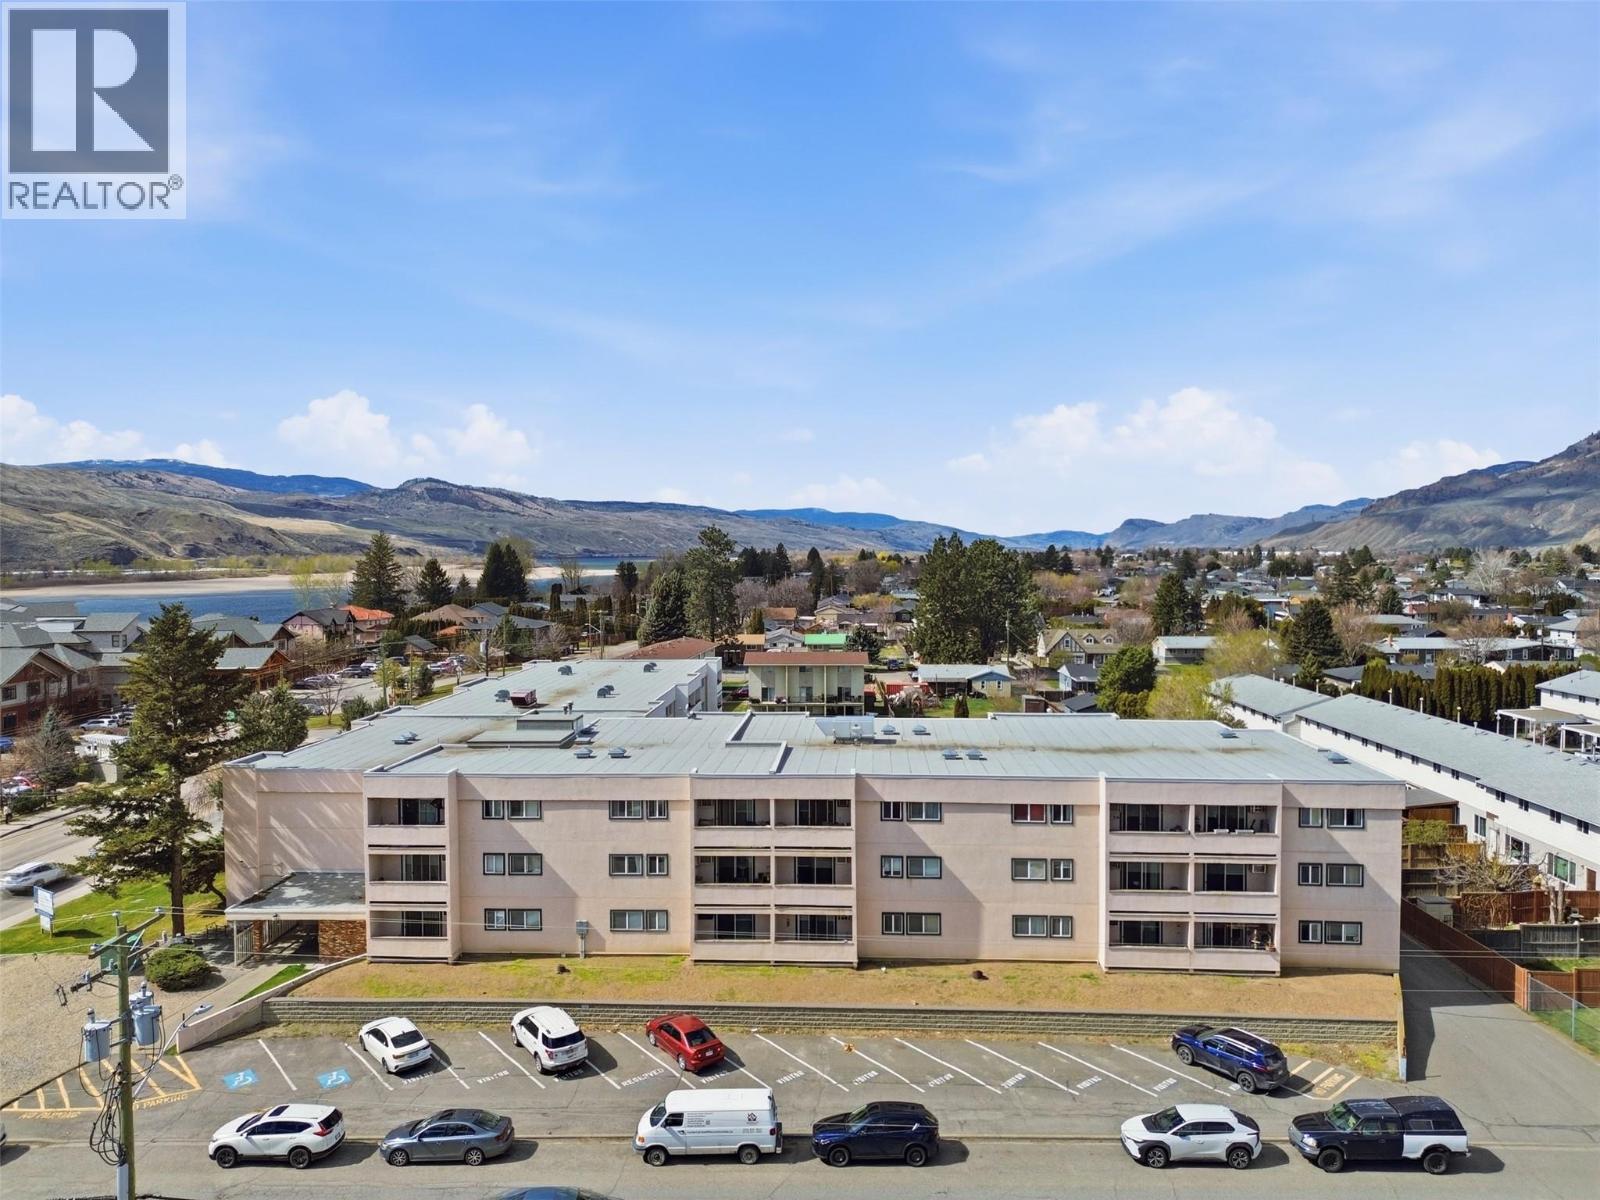
This 2-bedroom, 1-bathroom end-unit is located in the heart of Brock, close to all amenities. The entryway features a coat closet perfect for additional storage. The galley-style kitchen offers ample prep space, plenty of cabinetry, and a convenient pantry. The dining area opens into the living room, which has great natural light. Outside, a large private deck to enjoy the morning sun on the east facing deck. This home also features two generously sized bedrooms and an oversized 4 piece bathroom with an updated vanity. The building offers shared laundry on the lower level and is conveniently located near shopping, parks, schools, and public transit. 24 hours notice for showings and showings only on Tuesdays, Thursdays and Saturdays 12-7. (id:65446)
Lot 5 Westside Road
Vernon, British Columbia
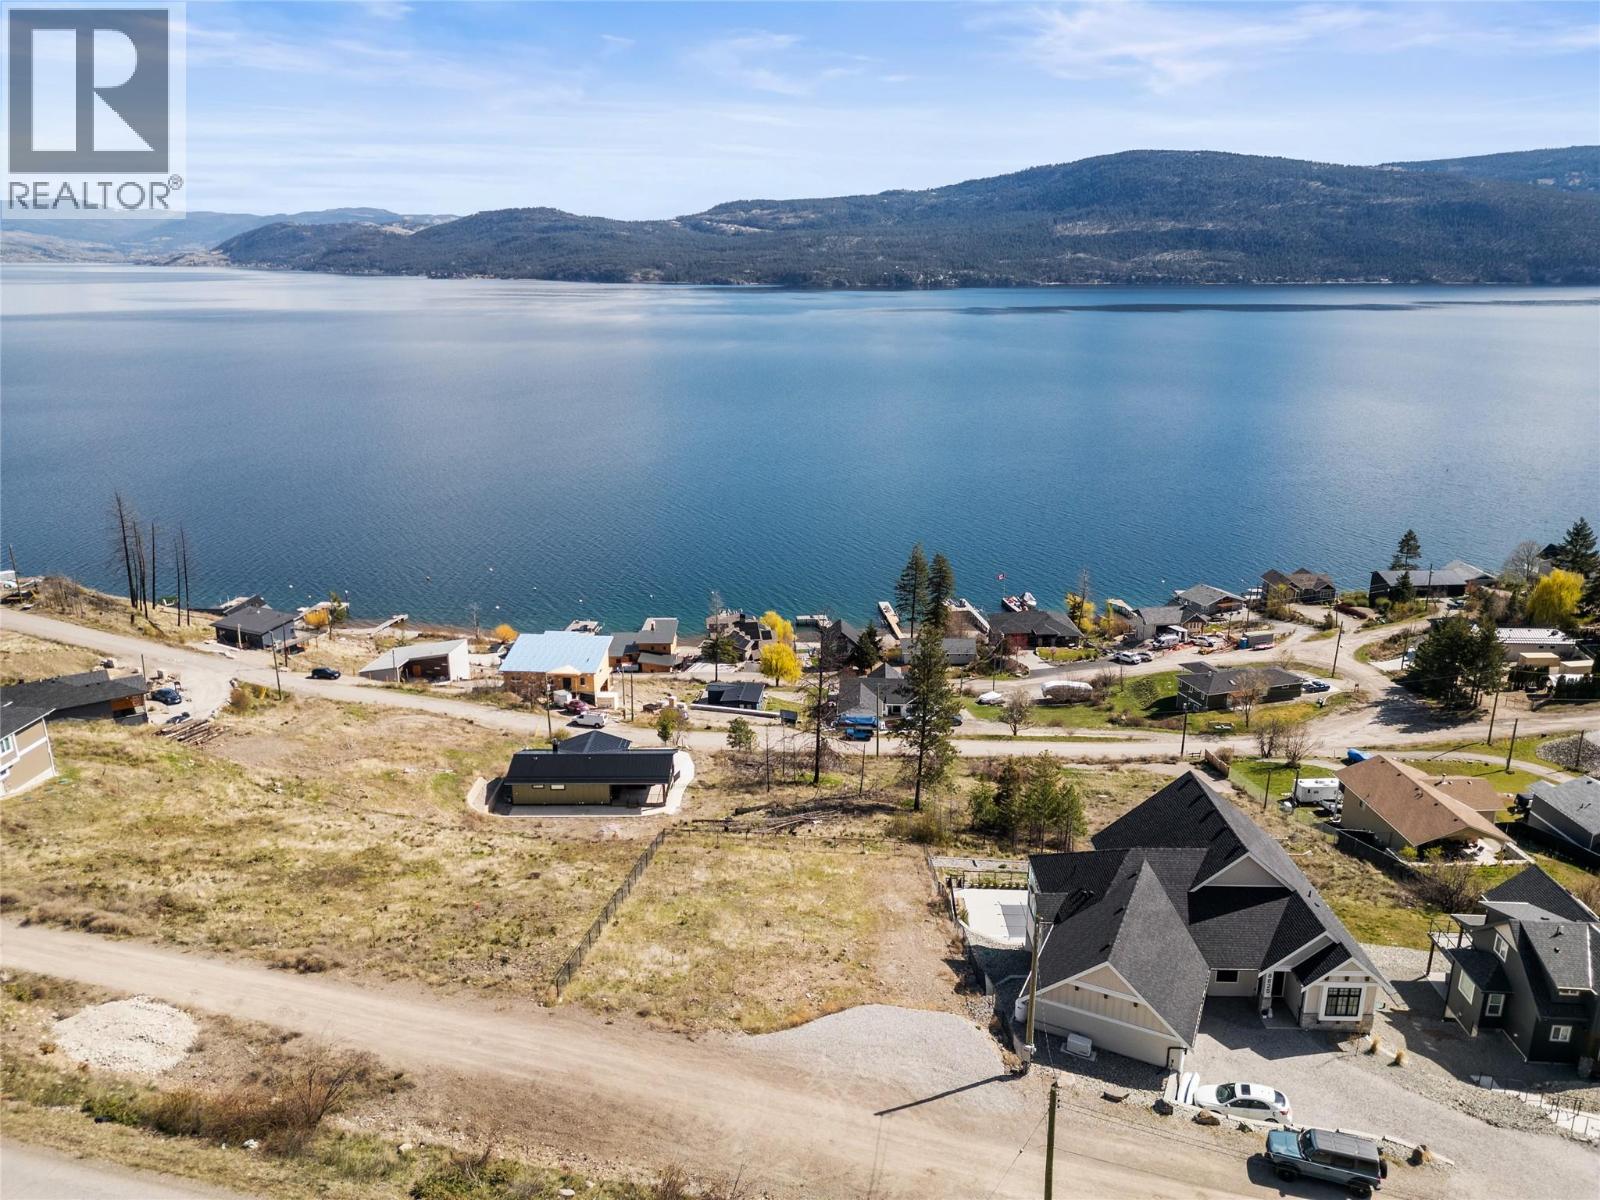
Imagine waking up each morning to uninterrupted views of Okanagan Lake, the sun rising over the water, and the quiet calm of nature surrounding you—yet still being just minutes from everything Vernon has to offer. Lot 5 Westside Road is more than just a piece of land—it’s a rare opportunity to bring your vision to life without starting from scratch. Set on a gently sloped 0.28 acre parcel, this property offers the ideal canvas for a custom home designed to maximize both privacy and breathtaking, unobstructed lake views. With the natural topography lending itself perfectly to a rancher with walkout design, the groundwork for something truly special is already in place. Even better, building doesn’t have to be overwhelming—plans are already available, and a builder is ready, allowing you to move forward with confidence. Step outside your future front door and into the Okanagan lifestyle. Spend your days at nearby lake access points, swimming, boating, or enjoying the surrounding trails. This is your chance to build exactly what you want—without compromise. (id:65446)
2164 Sagewood Heights SW
Airdrie, Alberta
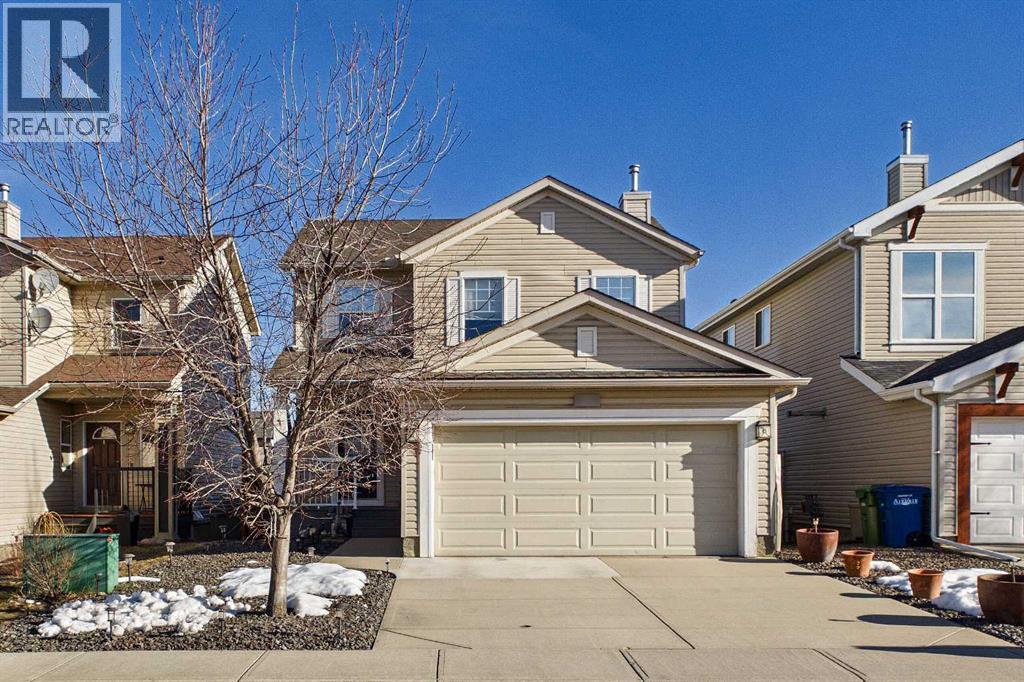
Welcome to this flawlessly renovated 1,531 sqft gem in the heart of Sagewood, Airdrie—a home that perfectly balances charm with modern sophistication. The main floor welcomes you with a bright spacious entrance and open-concept layout that has been thoughtfully updated to create a seamless flow between the stylish living areas and the gourmet kitchen. This new kitchen offers stunning white cabinets, a vibrant blue island for that pop of colour, a corner pantry, a perfectly placed sink facing the windows, quartz counters, stainless steel appliances, new lighting, backsplash, and LVP flooring. The adjacent dining area is purposeful and functional yet also provides versatility to pivot the table to entertain large gatherings on those special occasions. The living room can accommodate oversized furniture and is perfectly designed for entertaining in mind. Upstairs, three spacious bedrooms offer a peaceful retreat for the whole family including a spacious primary bedroom with a spa like ensuite and walk in closet. The fully finished basement provides the ultimate flexible space with a bedroom, bathroom, and a flex space which gives you options for a media room, gym, play area or all 3! The outdoor living space is a true showstopper, featuring massive double-tier decks designed for grand-scale entertaining or quiet morning coffees. The expansive backyard is further enhanced by convenient alley access and storage sheds, while the front-attached double car garage ensures your vehicles are protected year-round. Situated in a family-friendly community known for its winding canals and scenic pathways, this home offers a rare combination of turnkey interior luxury and an outdoor oasis that is hard to find. (id:65446)