
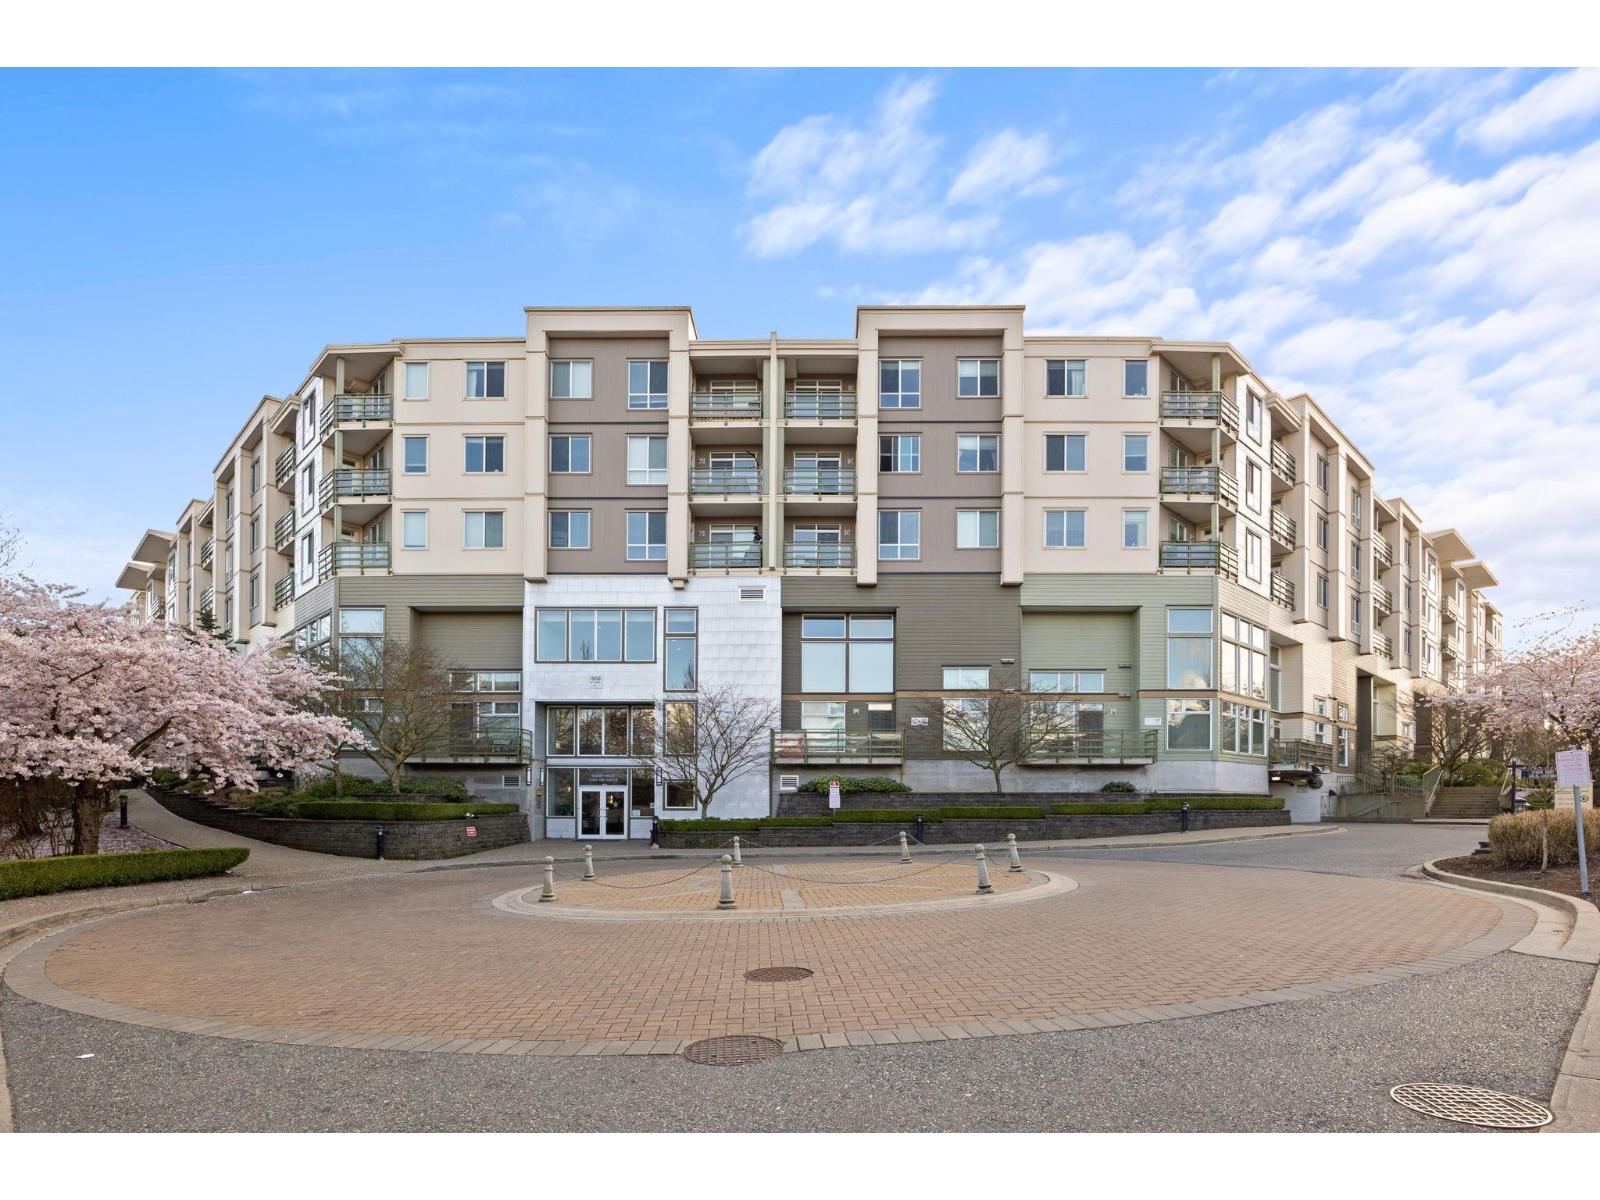
312 15850 26 Avenue
Surrey, British Columbia
Welcome to Summit House at Morgan Crossing! This bright 840sqft 2 bed, 2 bath condo features an open layout with a spacious kitchen offering quartz counters, stainless steel appliances, gas range, and full dining area. The living room is filled with natural light, complete with a fireplace, and opens to a large balcony - also accessible from the primary bedroom - with unobstructed North Shore Mountain views. Enjoy the elevated courtyard with community garden, lounge seating, outdoor dining, and BBQ area. Steps to Thrifty Foods, Starbucks, Everything Wine, shops, and restaurants. Comes with 1 parking stall 1 storage locker! Open house April 18: 2-4pm (id:65446)
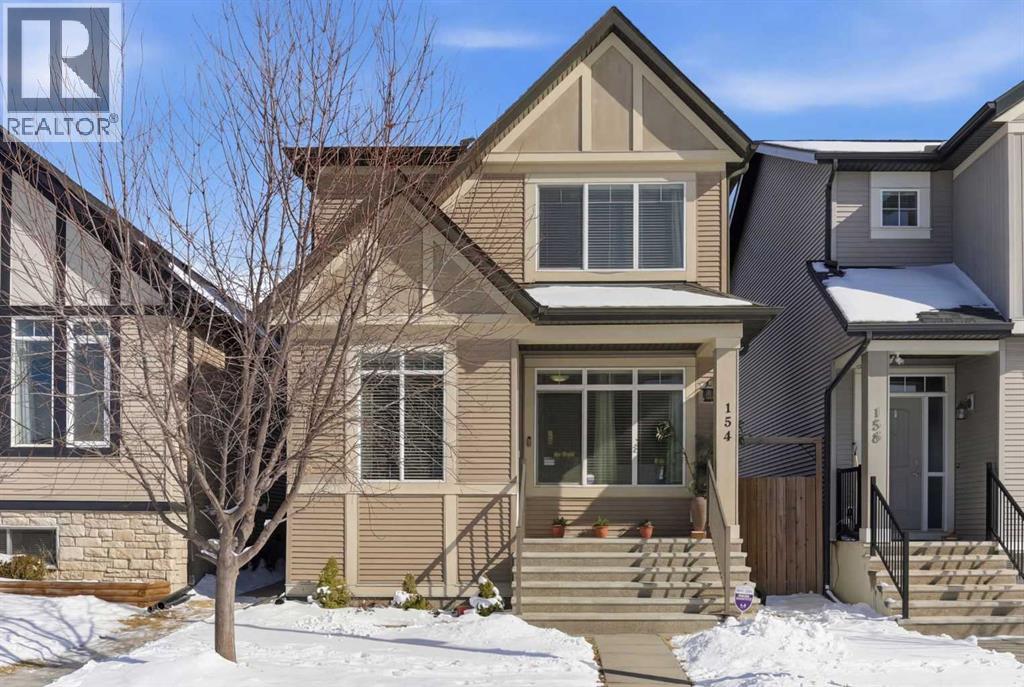
154 Cranford Park SE
Calgary, Alberta
Welcome to your “I am Home” feeling. A wonderful single detached home to reside, a pride of ownerships is everywhere to be seen. This immaculate family home is waiting for you. The open floor plan with a sizeable kitchen island is waiting for you to entertain your family and friends. The upgraded appliances are in excellent conditions, a cooks or bakers dream kitchen. Your kitchen is meant to entertain with functionality that will last through time.Growing family, definitely there is room to flourish in your new home. The open floor plan has plenty of space for your children or guest to freely roam around. Your 3 bedrooms and 2.5 bathrooms has plenty of peaceful space for your family. A second-floor bonus room that works as an office or a second recreational room. Have a look at your backyard, a zero-maintenance space. The sizable open floorplan basement is ready for you to complete and create your own personal sanctuary. You have a double garage with plenty of space to accommodate your active lifestyle. Every corner of your home has a purpose and lasting style that will endlessly complement your current and future lifestyle. What are you waiting for? 154 Cranford Park SE Calgary is your “I AM HOME” Feeling. (id:65446)
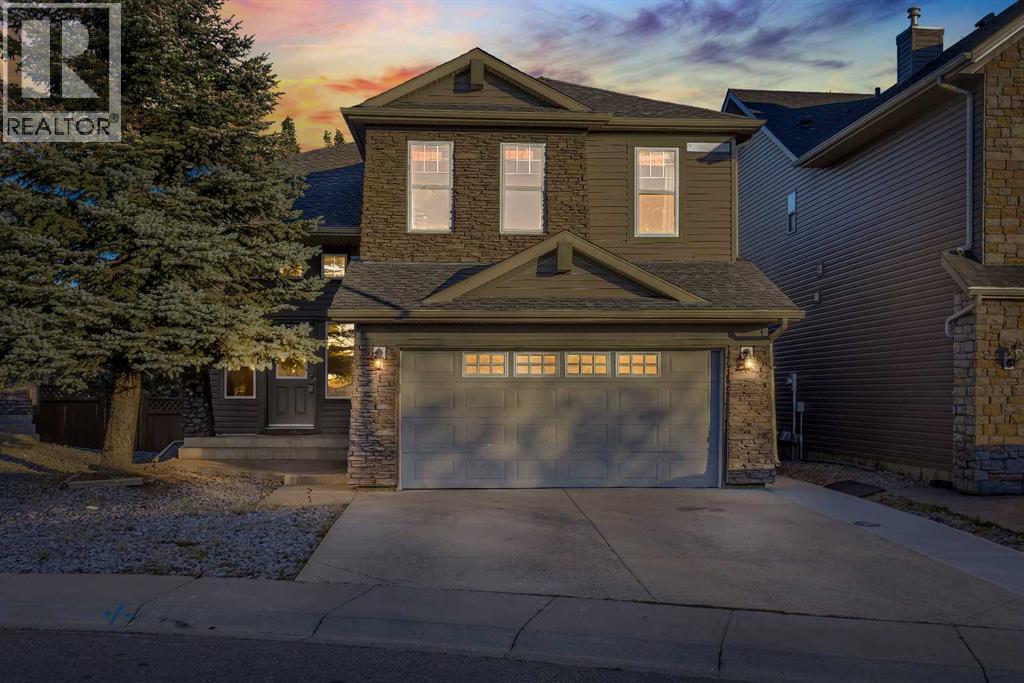
135 Panatella Close NW
Calgary, Alberta
Welcome to your future sanctuary, a stunning 6-bedroom house that blends spacious living with modern comfort. Nestled in a family-friendly neighborhood, this gem is just a few minutes drive away from elementary, junior high, and high school, making it the ideal home for growing families. With a close proximity to a shopping center and transit options, convenience is at your fingertips!With 6 well-appointed bedrooms, there's no shortage of space for the whole family. The master suite is a true retreat, offering a private oasis to recharge after a long day. And let’s not forget the unexpected surprise of a 2-bedroom walk-up illegal basement suite! Ideal for guests, in-laws, or as a rental opportunity, this versatile space adds tremendous value and flexibility to your lifestyle.Enjoy year-round comfort with a central air conditioning system that keeps the home cool during those warm summer months. Recently updated with a brand new roof and water tank.This house is more than just a property; it’s a place where you can create your story. Don’t miss your chance to make this stunning house your home. Contact us today to schedule your private showing and step into a space where memories are waiting to be made! (id:65446)
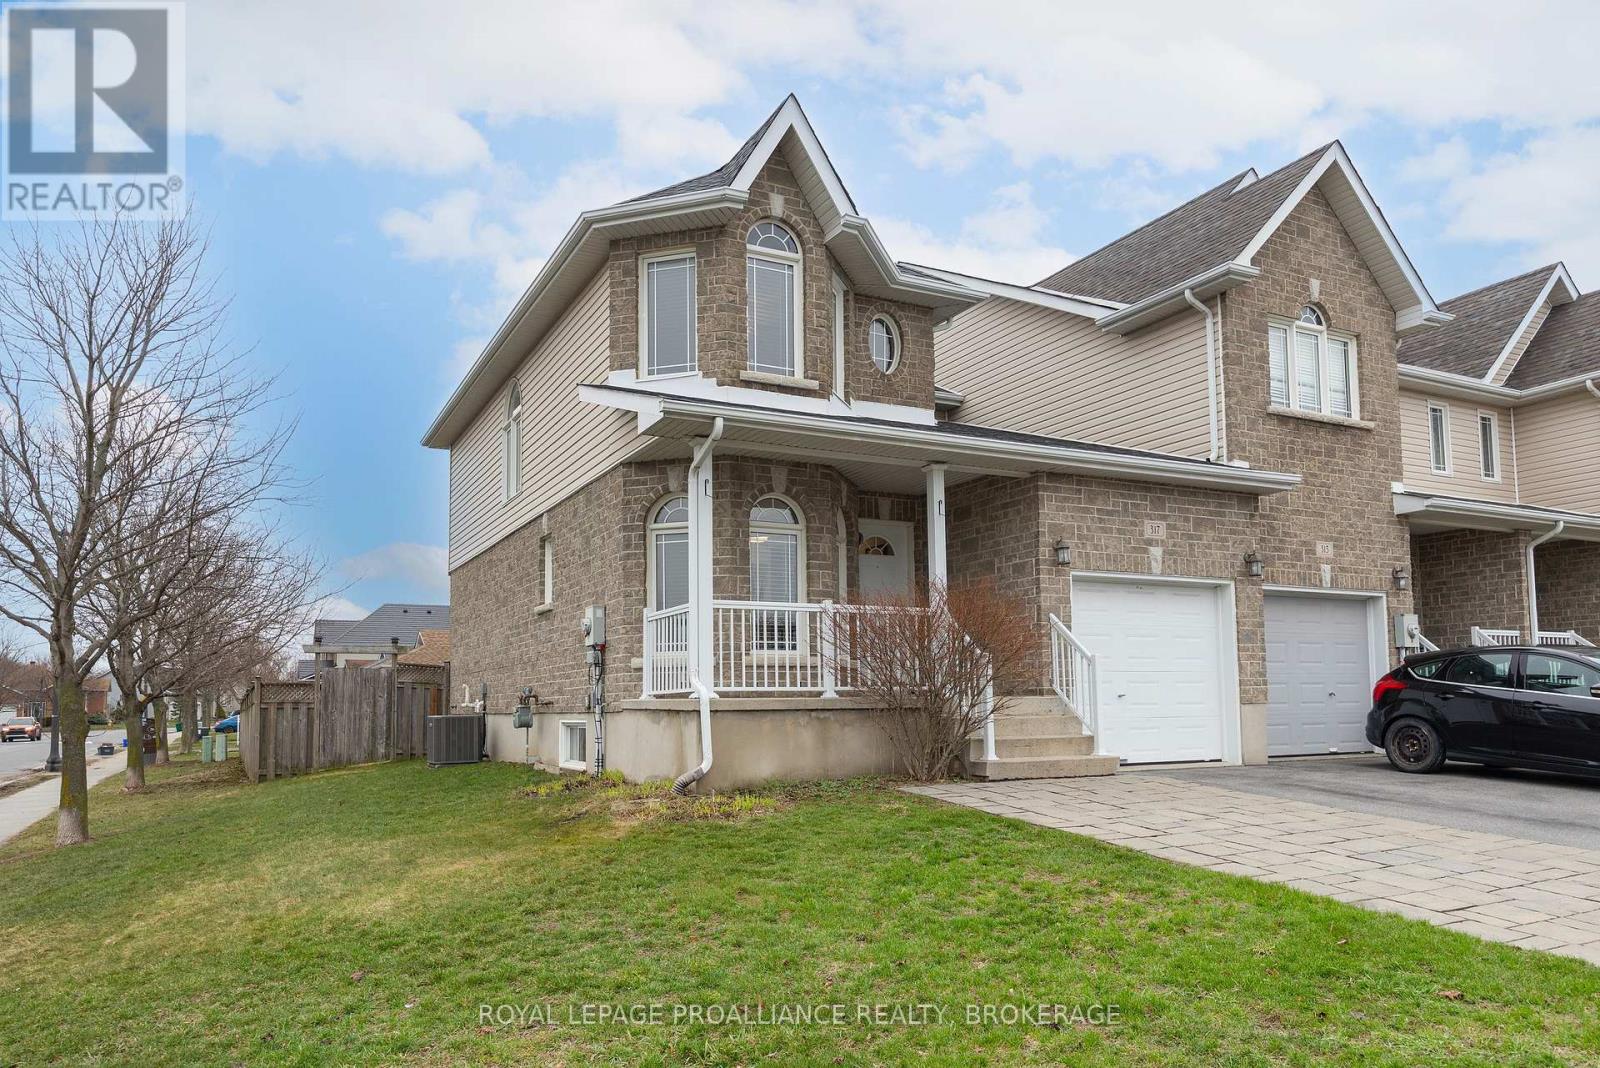
317 Rose Abbey Drive
Kingston, Ontario
Greenwood Park! Perfectly situated across from Molly McGlynn Park and just steps to two elementary schools, is a spacious 3-bedroom home waiting for it's new owner to call it their own. This bright, carpet-free end-unit townhome has been thoughtfully updated with modern finishes and numerous improvements throughout, including a new Lennox gas furnace and A/C (Dec 2024). The main level features a versatile office or den, a convenient powder room, an open-concept kitchen, dining and living area that is ideal for both everyday living and entertaining. Sliding patio doors lead to a deck and an oversized fully-fenced backyard, providing lots of space for kids and pets to play. Upstairs, you'll find three generously sized bedrooms and a stylish main bathroom. The basement already has the electrical completed and is ready for your finishing touches, providing great potential for additional living space. An extra-deep garage offers excellent storage for bikes, tools and seasonal items. Conveniently located to CFB Kingston and downtown Kingston, on bus routes and close to amenities making this fantastic home for families and professionals alike. (id:65446)
4318 County Road 6
Stone Mills, Ontario
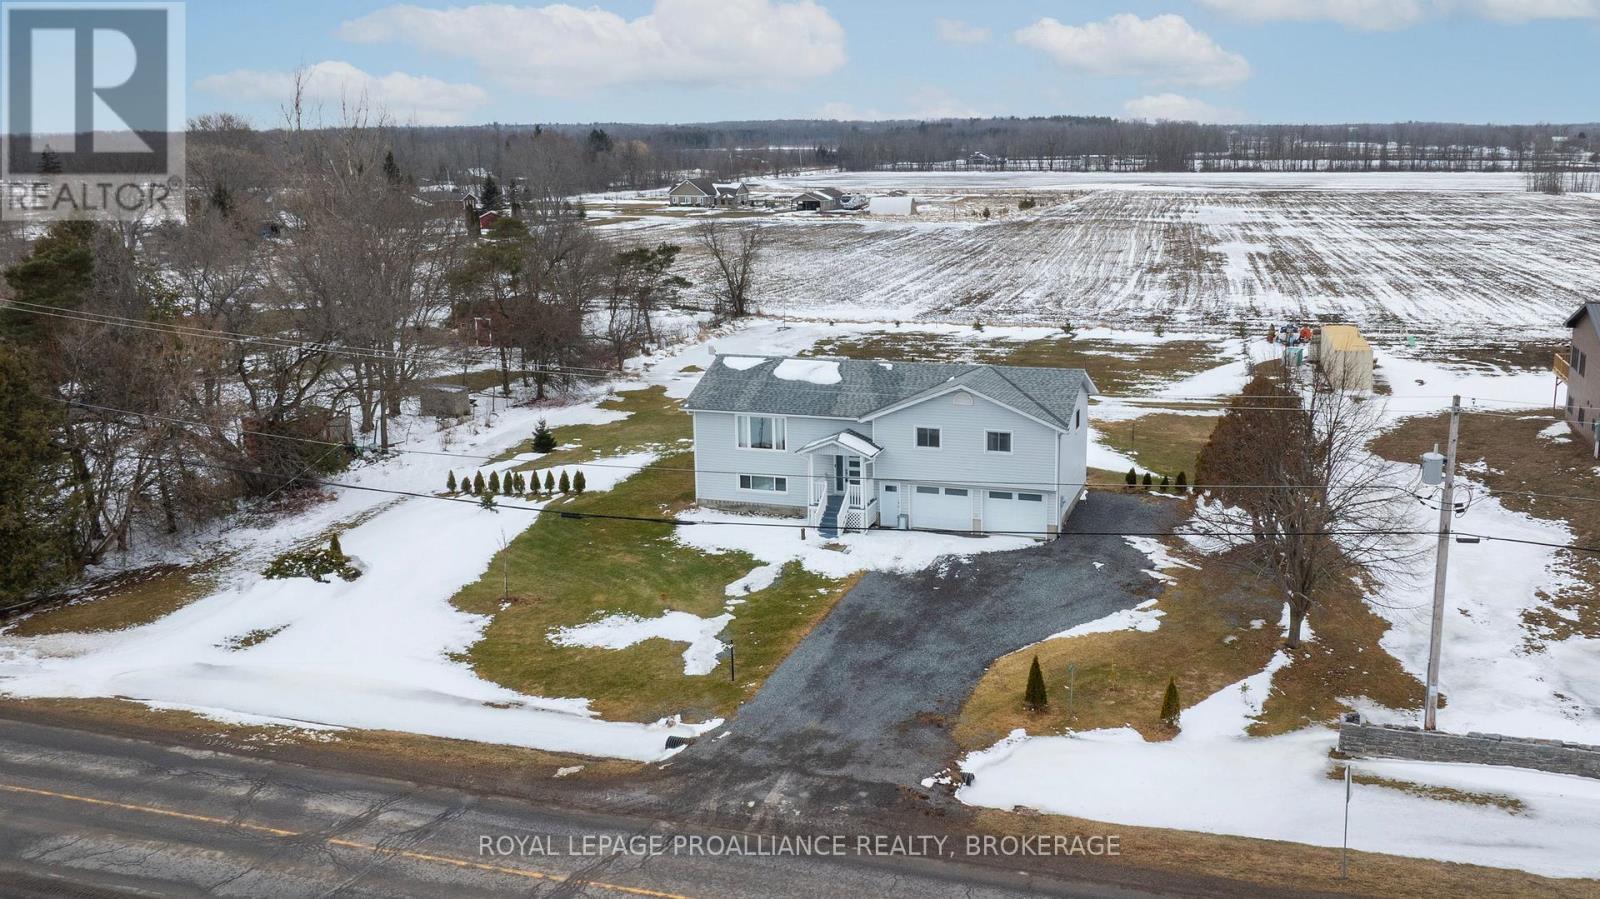
This beautifully-finished bungalow balances size, comfort and effortless living. With three bedrooms and two-full bathrooms, this meticulously-maintained home is modern, upgraded and provides a peaceful, country retreat. Spanning 1,457 sq. ft. on the main floor, plus a finished lower level, this home offers lots of space and functionality. The heart of the home is the kitchen, featuring clean white cabinetry, quartz countertops, a breakfast bar and a huge walk-in pantry. The patio sliding doors lead to a 12'x21' waterproof fibreglass deck with 8" slab- the perfect place to enjoy summer evenings, entertaining and endless panoramic views. Luxury vinyl flooring extends throughout the living room, dining room, main hallway and bedrooms, enhancing the home's warmth and character. Down the hall, you'll find the renovated, 4-piece main bathroom, main floor laundry and three bedrooms. The bright finished basement has lots of space for recreation, a home gym, watching a movie or the playoffs. The second full bathroom is very convenient on the lower level and easy access from the outside. The oversized attached 2-car garage has inside access and generous room to add a workshop and store outdoor equipment. There's additional exterior storage under the deck for lawn equipment, patio furniture and seasonal toys. Located just 20 minutes north of Napanee and Kingston. This exceptional home offers an extensive list of upgrades and has everything your family will love. Don't miss out! (id:65446)
19 Guelph Avenue Unit# 401
Cambridge, Ontario
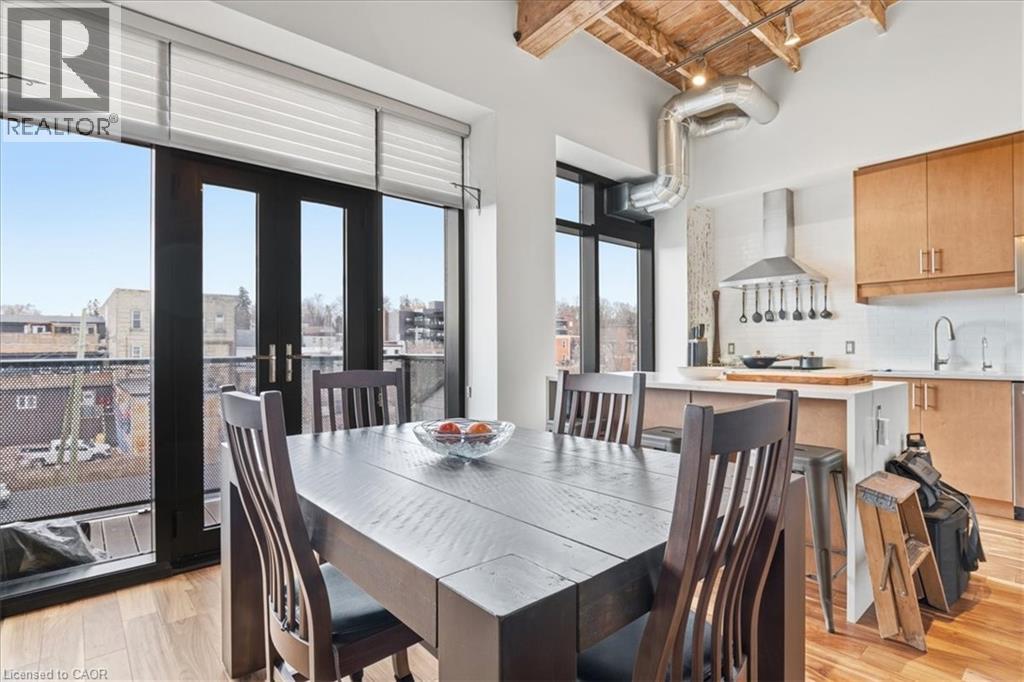
Welcome to Riverbank Lofts, one of Cambridge’s most iconic and architecturally rich residences where historic industrial character meets refined, modern luxury along the banks of the Speed River. Set within the landmark former American Standard factory, thoughtfully transformed in 2020, this boutique building offers a truly unique ownership opportunity in the heart of downtown Hespeler, just steps to charming cafés, restaurants, trails, and vibrant community life. This exceptional one-bedroom residence is defined by its dramatic scale and design. Soaring 12-foot ceilings and striking floor-to-ceiling windows create an airy, light-filled space, while exposed stone walls and reclaimed wood beams add warmth, texture, and unmistakable character rarely found in today’s market. The open concept living space is both elegant and functional, seamlessly connecting to a beautifully appointed kitchen featuring quartz countertops, stainless steel appliances, and an oversized island with breakfast bar ideal for entertaining or relaxed everyday living. Step out to your private balcony and take in the charm of downtown Hespeler, a perfect extension of your living space. The spacious bedroom offers a serene retreat, complete with a generous walk in closet, while in suite laundry and thoughtfully designed finishes throughout enhance comfort and convenience. Residents of Riverbank Lofts enjoy access to an impressive collection of amenities, including a fully equipped fitness centre, multiple designer lounges, bike storage, and a dedicated dog wash station curated to support a sophisticated, low maintenance lifestyle. Complete with a owned parking space and ideally located just minutes to Highway 401, this residence offers the perfect balance of tranquility, connectivity, and urban convenience. A rare opportunity to own a piece of Hespeler’s history reimagined for modern living. Private showings now available. (id:65446)
60 Doverview Place SE
Calgary, Alberta
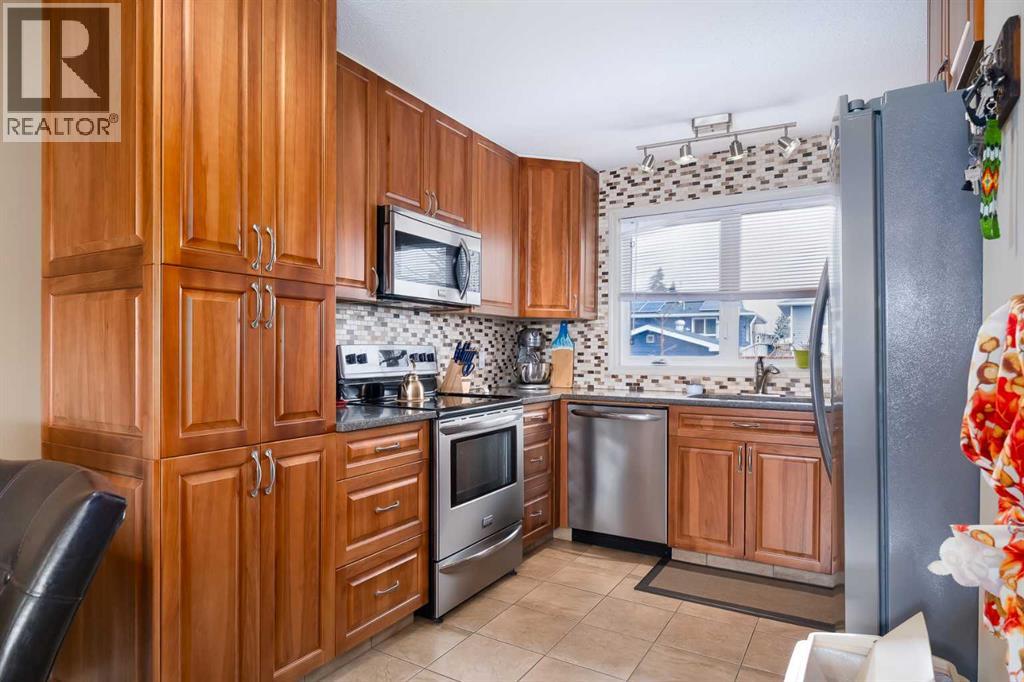
MOVE-IN READY HOME.NEWER KITCHEN WITH MATCHING APPLIANCES. FULLY UPDATED BATHROOMS. LARGE DOUBLE CAR GARAGE ON A PAVED BACK LANE. Welcome to this cozy, renovated 3 bedroom, 2 bath home located on a quiet cul-de-sac with a paved back lane. The foyer leads to the wide open living and kitchen space. The newer kitchen features beautiful hardwood cabinetry and elegant granite countertops with matching stainless steel appliances. The basement features a spacious area to use as an entertainment space, home gym, or guest space. In the backyard, you'll find a large detached double car garage with plenty of space for general storage or tool setups. Across the street from a school and park. Minutes away parks and shopping as well as the Bow River and Inglewood Golf Course. (id:65446)
6902 Okanagan Landing Road Unit# 13
Vernon, British Columbia
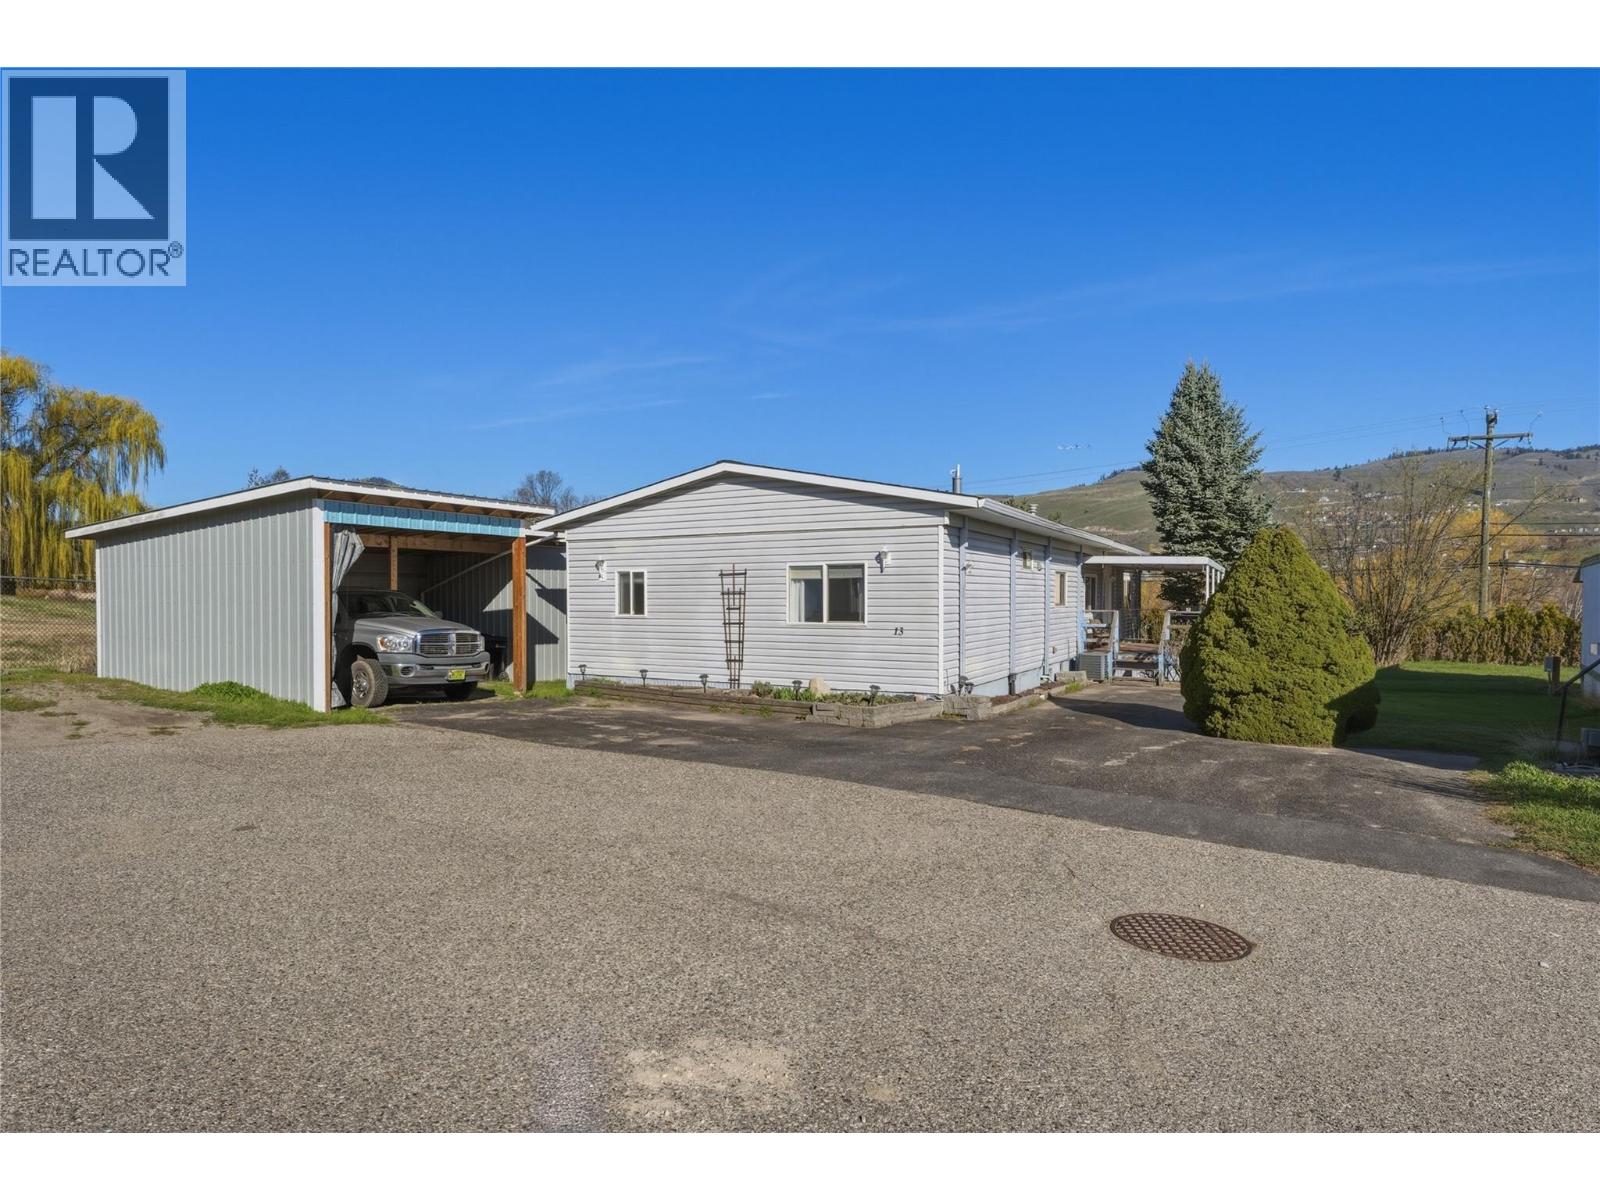
*OPEN HOUSE Sunday April 19th 11-1pm* Welcome to this fantastic home in a desirable 55+ community, ideally located at the end of the park with peaceful views overlooking a field. Enjoy the privacy and quiet setting while still being just minutes from Kin Beach, parks, and local shopping. This well-maintained 3 bedroom, 2 full bathroom home offers a bright and functional layout with plenty of space to live comfortably. Skylights bring in an abundance of natural light, while the separate bonus room provides flexibility for a hobby space, office, or extra storage. The home features updated plumbing (no Poly B) & new HWT giving added peace of mind. Step outside to enjoy covered decks at both the front and back, perfect for relaxing or entertaining in any season. A carport with attached shop adds great convenience and extra workspace. Small to medium pets are welcome with park approval (under 15 inches or under 35 pounds when full grown), making this a wonderful option for those looking to enjoy a relaxed lifestyle with their furry companion. Quick possession is possible, move in and start enjoying everything this great location has to offer. (id:65446)
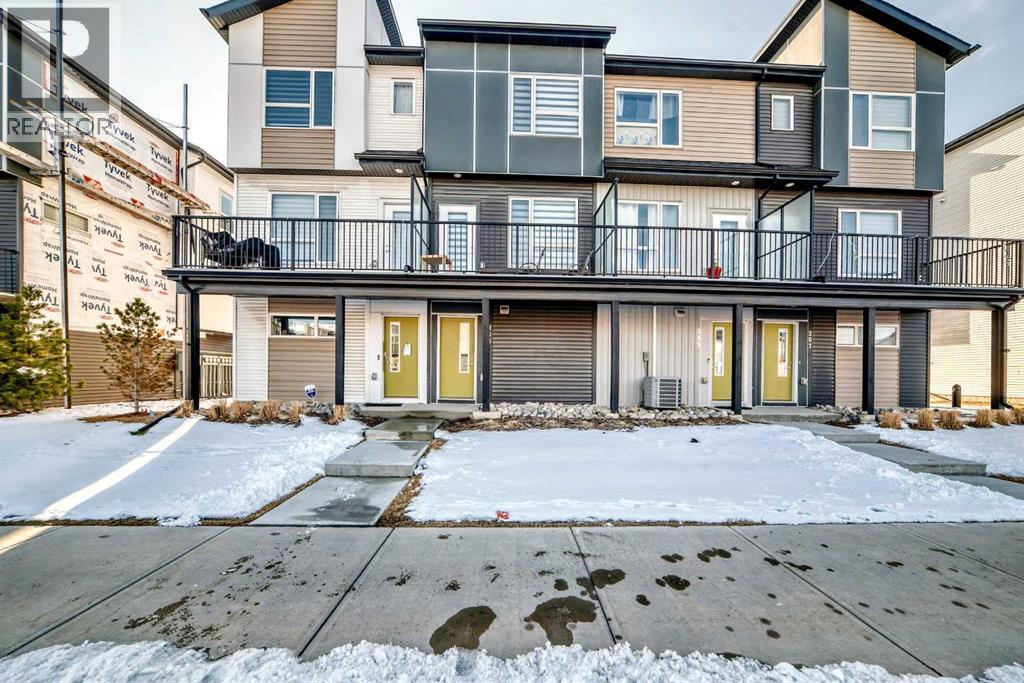
263 Redstone Boulevard NE
Calgary, Alberta
This well-kept 2-bedroom, 2.5-bath townhouse in Redstone offers a great mix of comfort and modern living. It’s a solid option for first-time buyers, professionals, or anyone looking to simplify without giving up style. The main floor has an open layout with plenty of natural light, making the space feel bright and welcoming. The living room flows right into the kitchen and dining area, so it’s easy to entertain or just enjoy your day-to-day routine. Upstairs, both bedrooms are a good size and each has its own ensuite, which is a huge plus for privacy. The primary bedroom also includes a walk-in closet and a nicely finished bathroom with a clean, modern feel. You’ll also have a private balcony, an attached single garage, and the benefit of low-maintenance living in a well-managed complex. The location is convenient too—close to major roads, schools, shopping, parks, and the airport. If you’re looking for something comfortable, practical, and in a growing area, this one is definitely worth a look (id:65446)
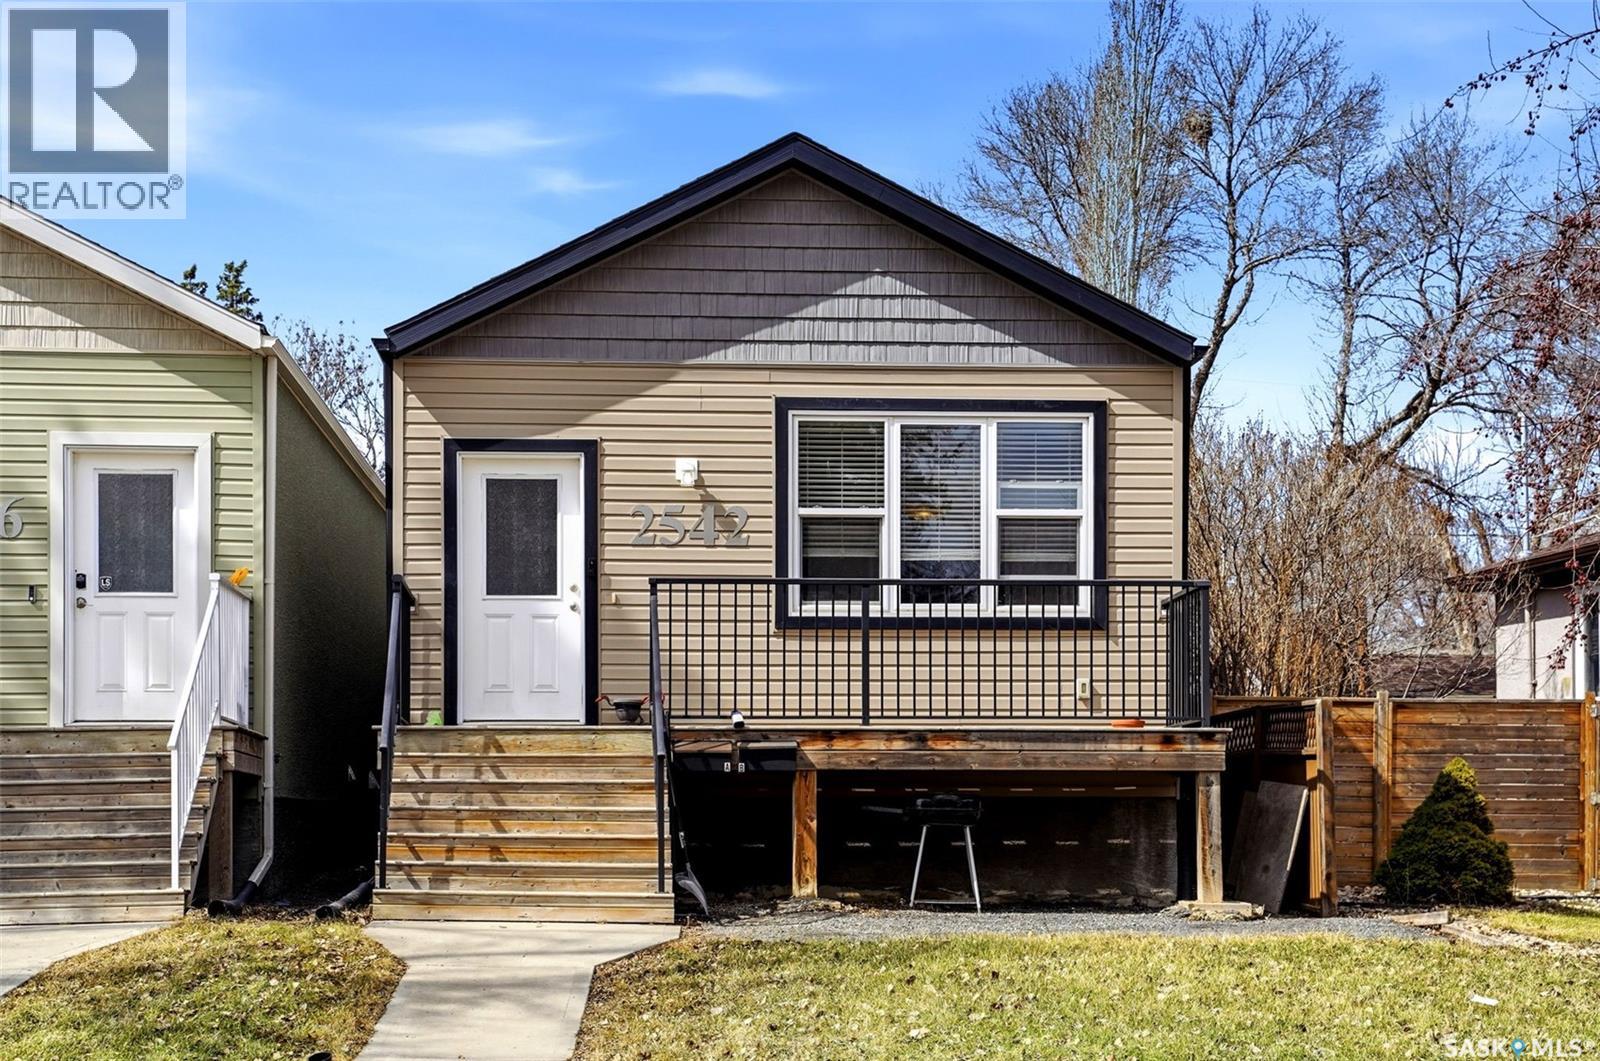
2542 Mcdonald Street
Regina, Saskatchewan
Welcome to 2542 McDonald Street – a fantastic opportunity in Regina’s Arnhem Place neighbourhood offering versatility, space, and income potential. Built in 2015, this well-kept bungalow features 1,072 sq ft on the main level with a bright, functional layout and modern finishes throughout. The main floor offers a spacious living room with large windows, a well-designed kitchen complete with island and ample cabinetry, and a dedicated dining area—ideal for everyday living and entertaining. You’ll find three comfortable bedrooms, including a primary with a 2-piece ensuite, along with a full 4-piece bathroom and convenient main floor laundry. The fully developed legal basement suite expands your living options with a separate kitchen and dining area, a generous living room, two additional bedrooms, a 4-piece bathroom, and its own laundry. Situated on a 3,124 sq ft lot, the property includes plenty of off-street parking with rear lane access . Located close to schools, parks, and east-end amenities, this is a fantastic opportunity for someone looking for a move-in ready property! (id:65446)
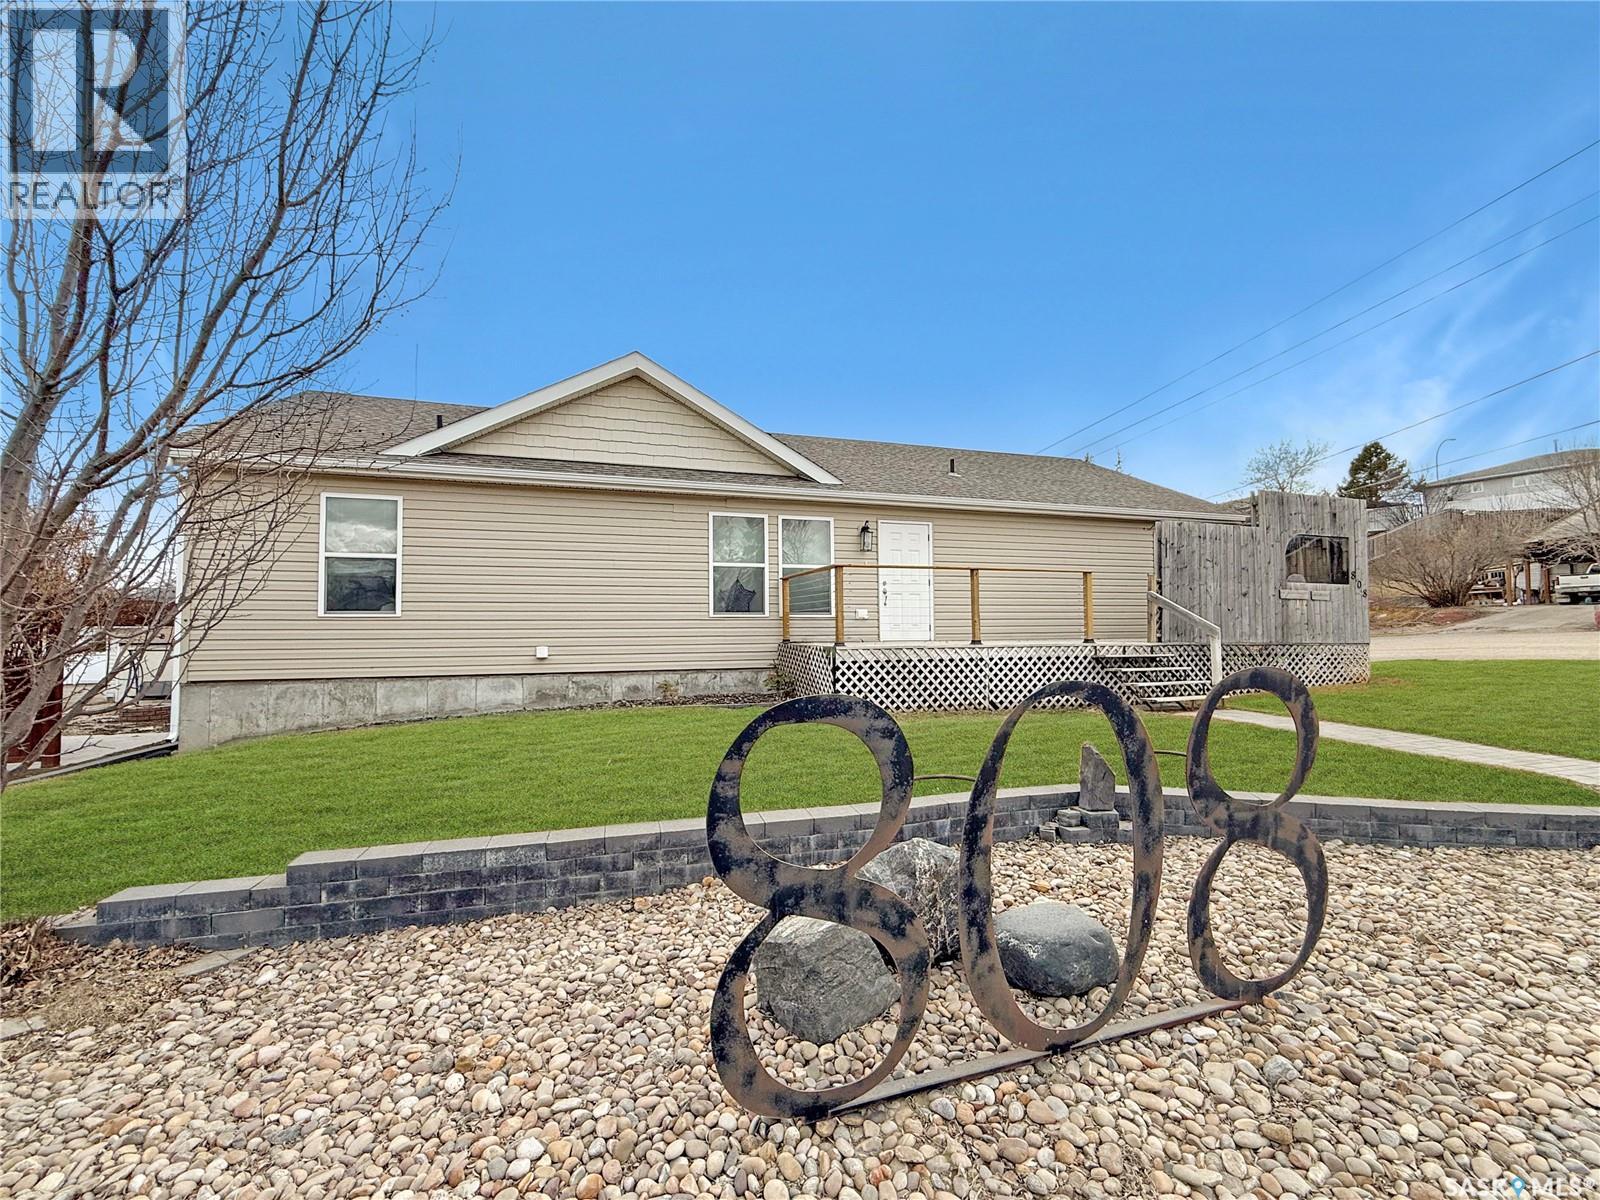
808 Chaplin Street
Swift Current, Saskatchewan
Built in 2012, this luxurious bungalow is set in one of the Northeast’s most sought-after neighbourhoods—just one block from the river, parks, and scenic walking paths. Enjoy close proximity to the ball diamonds, golf course, the Iplex, and the K–12 schools—an exceptional location for everyday living. Designed for comfortable one-level living, the home offers over 1,700 sq. ft. on the main floor with a bright, open-concept layout. The modern kitchen features a large island with a convenient pot rack, plus an attached dining area that opens onto an oversized back deck. With southeast exposure, it’s an ideal spot for morning coffee, while the attached garage helps shelter the space from the west sun and prevailing winds. The fully fenced yard is complete with underground sprinklers. The open living area is anchored by a cozy gas fireplace, tying the kitchen, dining, and living room together beautifully. Down the hall, you’ll find a spa-inspired main bathroom with a jet tub, excellent storage, and two bedrooms, including the primary suite. The primary offers a 4' x 8' walk-in closet, a generous ensuite, and direct patio access—perfect for easy backyard access. On the opposite side of the home is a flexible space ideal as a secondary living area, home office, or private guest zone. It includes a full bathroom, separate front deck entry, laundry, and direct access to the 23' x 28' attached garage—plus the option to close it off from the main living area for added privacy.Downstairs, the basement offers expansive living space with room for recreation, fitness or future potential bedrooms . An oversized bedroom suite provides space to both sleep and lounge, complemented by a stylish 3-piece bathroom and an included infrared sauna. The utility room also serves as excellent storage. Updates include a new energy-efficient furnace (2025), on-demand hot water, and a water softener.Modern construction, peace of mind, and an unbeatable location—this home checks all the boxes. (id:65446)
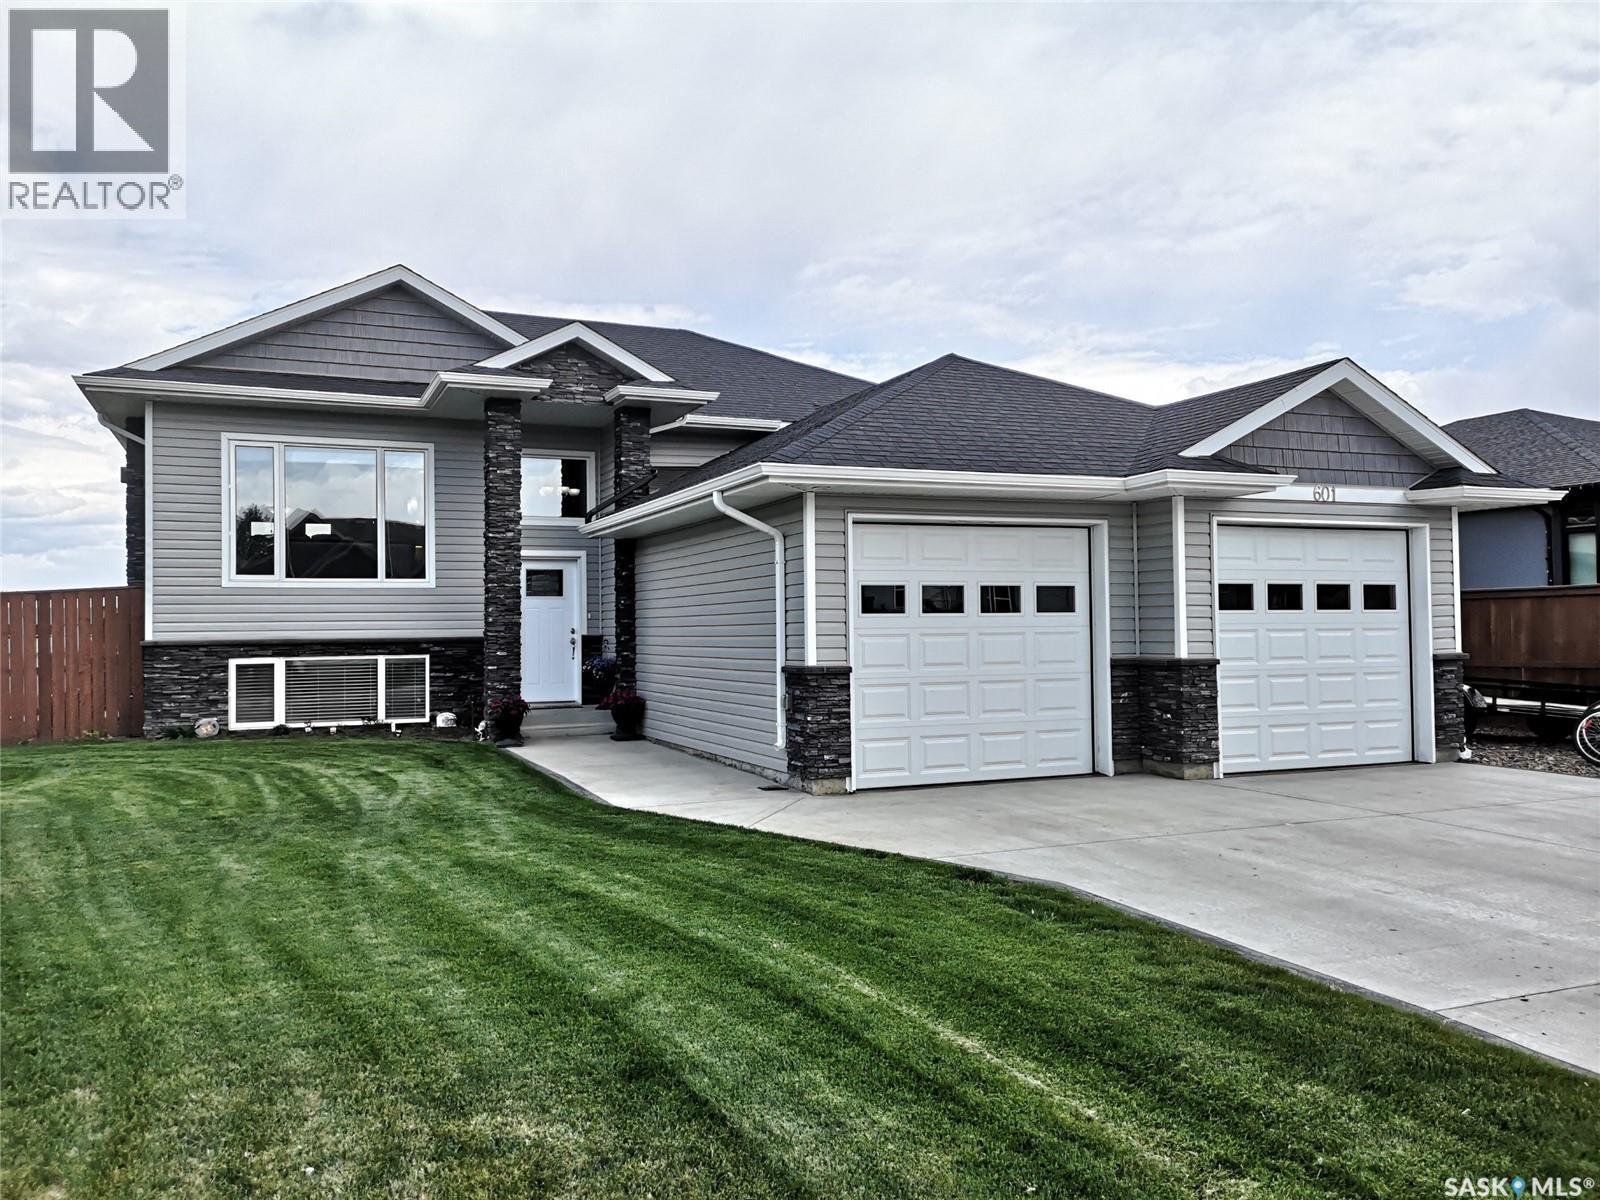
601 Selkirk Street
Outlook, Saskatchewan
LOCATION! Only steps away from both OHS and OES, and located in a school zone ensuring a quiet and safe area. Step inside to an inviting open-concept layout filled with natural light, where the living, dining, and kitchen areas flow seamlessly together. The living room features a beautiful stone gas fireplace and the kitchen has contemporary finishes, ample cabinetry, and a large island perfect for all occasions. The fully developed lower level expands your living space with an additional bedroom, a bathroom, and a large recreation area. The attached two-car garage, which is heated and fully finished, brings another hard to find bonus. In addition to the home's beautiful interior, its curb appeal is unbeatable. The siding, stone, and vinyl finishes tie together to create a beautiful exterior of the home. The yard is fully fenced and looks onto the school park, allowing you to watch your children from the comfort of your deck with a pergola! (id:65446)