
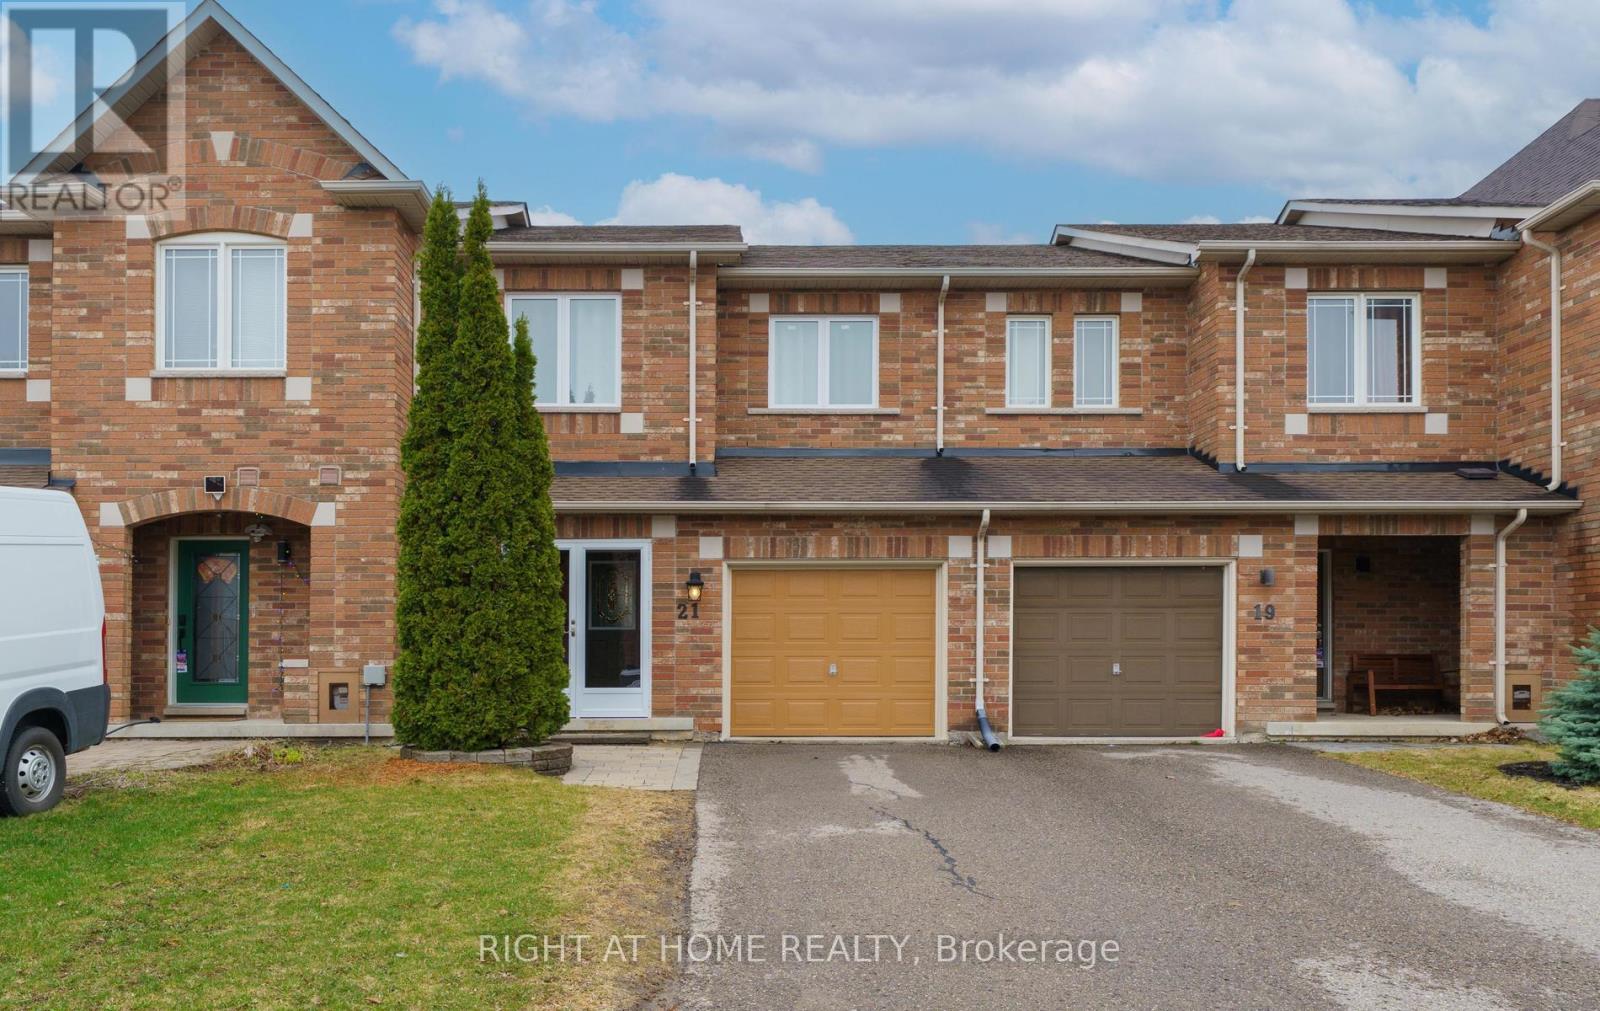
21 Marshview Avenue
Aurora, Ontario
Bright and well-maintained 3-bedroom townhouse in a highly desirable neighbourhood! This inviting home features beautiful hardwood floors and an open-concept living, dining, and breakfast area with a walk-out to a private deck-perfect for entertaining.Enjoy the convenience of a single-car garage with direct access to the home, plus a long driveway that accommodates two full-size vehicles.Ideally located close to all amenities, including banks, shops, LCBO, and Superstore, with easy access to Hwy 404. Walking distance to a highly ranked elementary school and community centre.A must see! (id:65446)
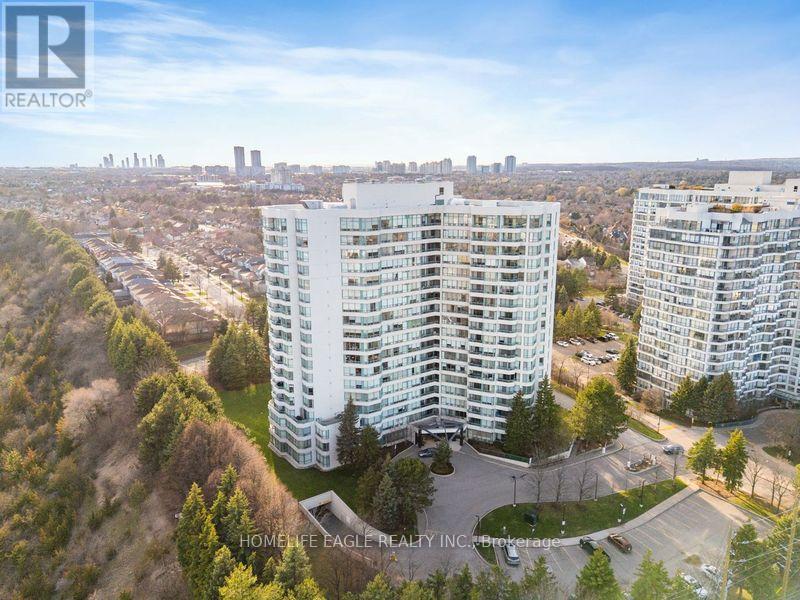
1709 - 7250 Yonge Street
Vaughan, Ontario
The Perfect 2 Bedroom & 2 Bathroom Condominium *Sunny South-West Exposure* Unobstructed Views* Watch Sunsets From Private Balcony* Enjoy 1,100 Sq Ft Of Luxury Living* Chef's Kitchen W/ White Custom European Cabinets *Ample Storage & Pantry Space* Quartz Counters* Subway Tile Backsplash* High End & Full Size Maytag Stainless Steel Apps* 12X24 Marble Tiled Floors* Under Cabinet Lighting* LED Dimmable Pot Lights* Double Undermount Sink W/ Extendable Faucet* Large Breakfast Area W/O To Open Balcony* Open Concept Family Room *Easy To Furnish* Overlooking Dining & W/O To Balcony* Hardwood Flooring In Key Living Areas* Dedicated Dining Room W/ Chandelier* Perfect For Family Entertainment* Huge Primary Bedroom W/ Large Windows* His & Hers Closets & Upgraded Closet Doors & Organizers* Fully Upgraded 3PC Ensuite W/ Custom Shower Control* Custom Tiling* & Quartz Counters For Modern Vanity* Large 2nd Bedroom W/ Wall To Wall Closet & Large Window* Upgraded 2nd Bathroom* Full Laundry Room W/ Large Front Loading Washer & Dryer* Custom Tiling From Floor To Ceiling W/ Additional Linen Space* Ample Storage Throughout* Palladium Condo Amenities Include Gym, Party Room, Sauna, Outdoor Pool, Tennis Court, Outdoor Park Area, Front Desk Concierge, Parcel Delivery & Plenty Visitor Parking* Walking Distance To Shops On Yonge* Public Transit & Convenience* Minutes To HWY 401, 407 & 7* Key Location & Fully Upgraded Condominium* They Don't Make Condos Like This Anymore* Must See* Don't Miss! (id:65446)
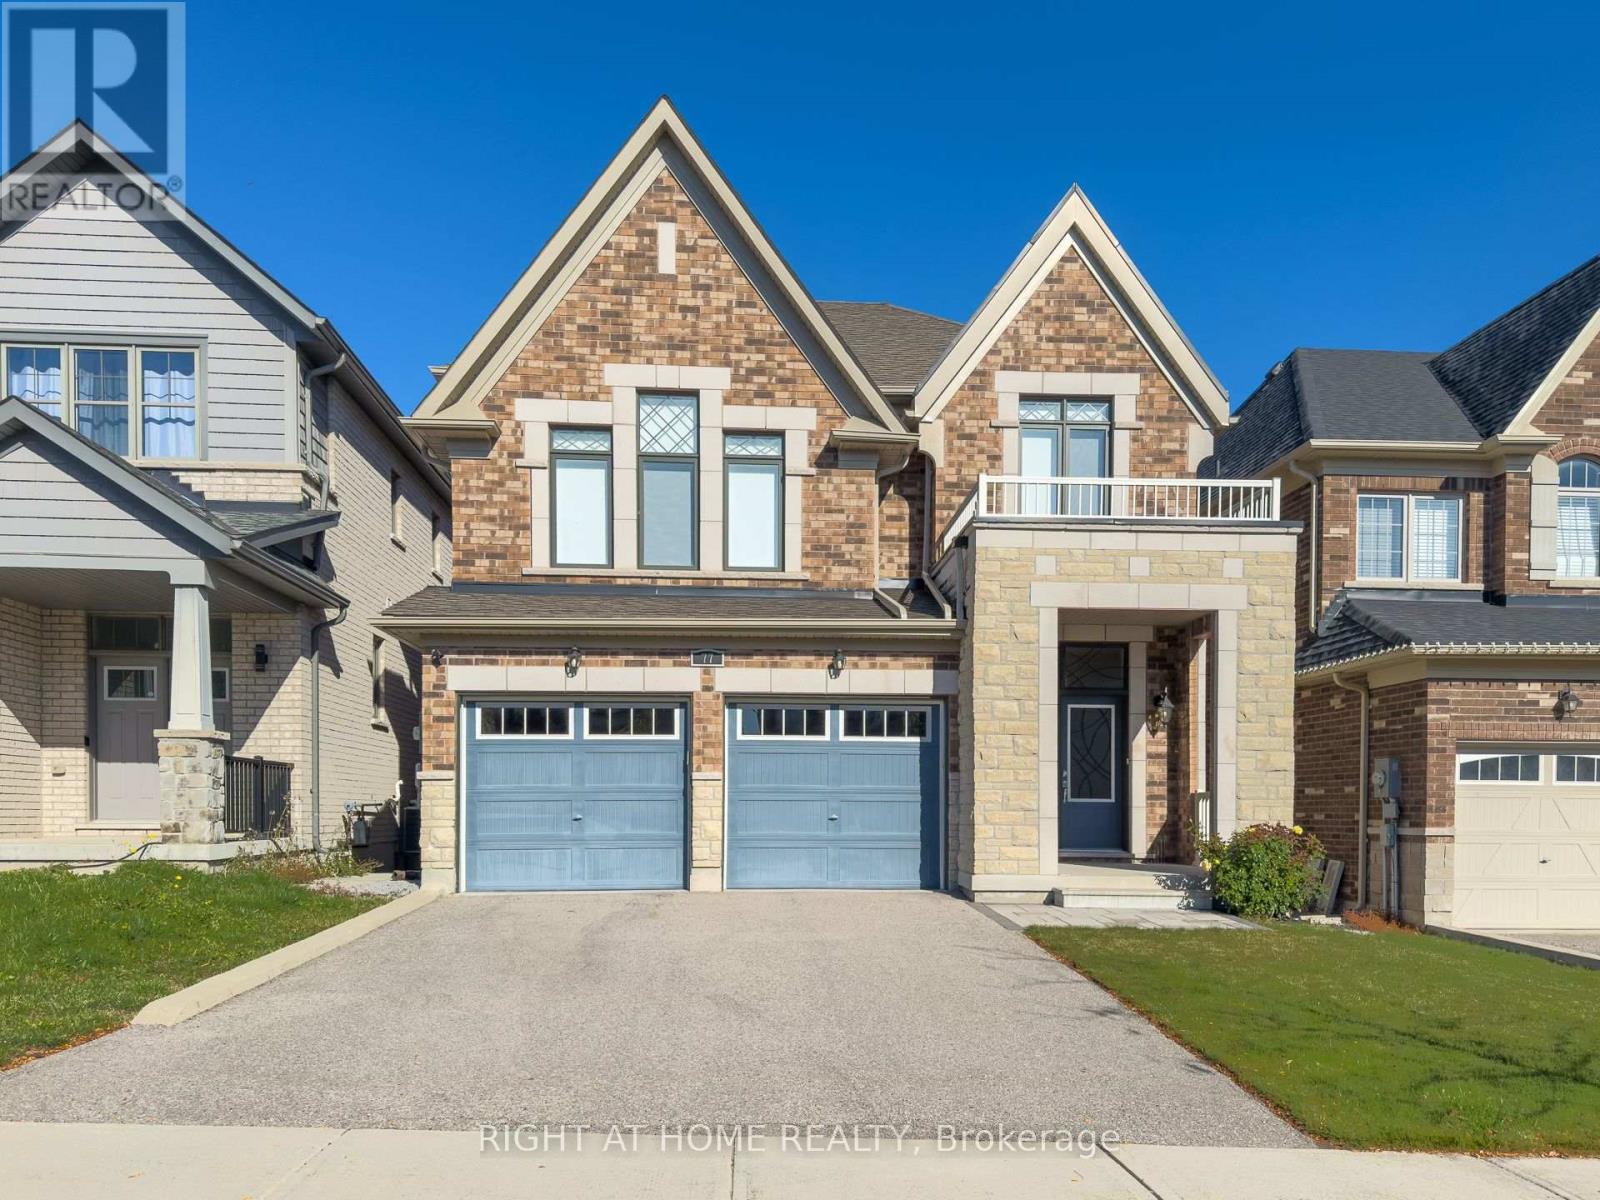
77 Leaden Hall Drive
East Gwillimbury, Ontario
Located in a Family Friendly Neighborhood. Open Concept layout with 9 Ft Ceiling on Ground. Originally a 4-br plan redesigned to a 3-bedroom layout featuring a stunning & unique open-plan area for office/baby room. Two Ensuites above Ground. Lookout Basement. No Wasted Space. Absolutely Spotless. Immaculately Maintained. MUST SEE! Professionally finished and upgraded with the Builder including : A 4th Bedroom in between levels with a 3-pc Ensuite; Smooth Ceiling Thru'out; Add 2nd Sink to Vanity in Primary Bedroom; Raised Fireplace; Added Wiring for Built-In Microwave/Wall Oven; Increased Gas Line for Range; Added Water Line for Fridge; Added 3-pc Bathroom Rough-In in the Basement...And many more (Pls see Feature Sheet...) $$$ Spent on Decor including : Granite Counters Thru'out in Kitchen and All Bathrooms; Matching Kitchen Granite for Backsplash & Island; Loads of Pot Lights; Hardwood Flooring on Ground Floor & 2nd Floor; Vinyl Flooring in the Basement; Finished Basement with a Guest Bedroom & 3-pc Full Bathroom; Neutral Color Paint Thru'out; EV Charger Outlet; Garage Door Remote Control with Key Pad Entry; Fast Track Organizer in Garage. Office can be easily Converted back to 4-br as originally upgraded per Builder's Plan (Pls see optional 4 br floorplan). 2nd Bedroom closet door will be restored before closing. ***NEW Hot Water Heater***, Close to GO station, Hwy 404, Schools, Groceries, Shopping, Conservation Areas, Bike Trails & all amenities. (id:65446)
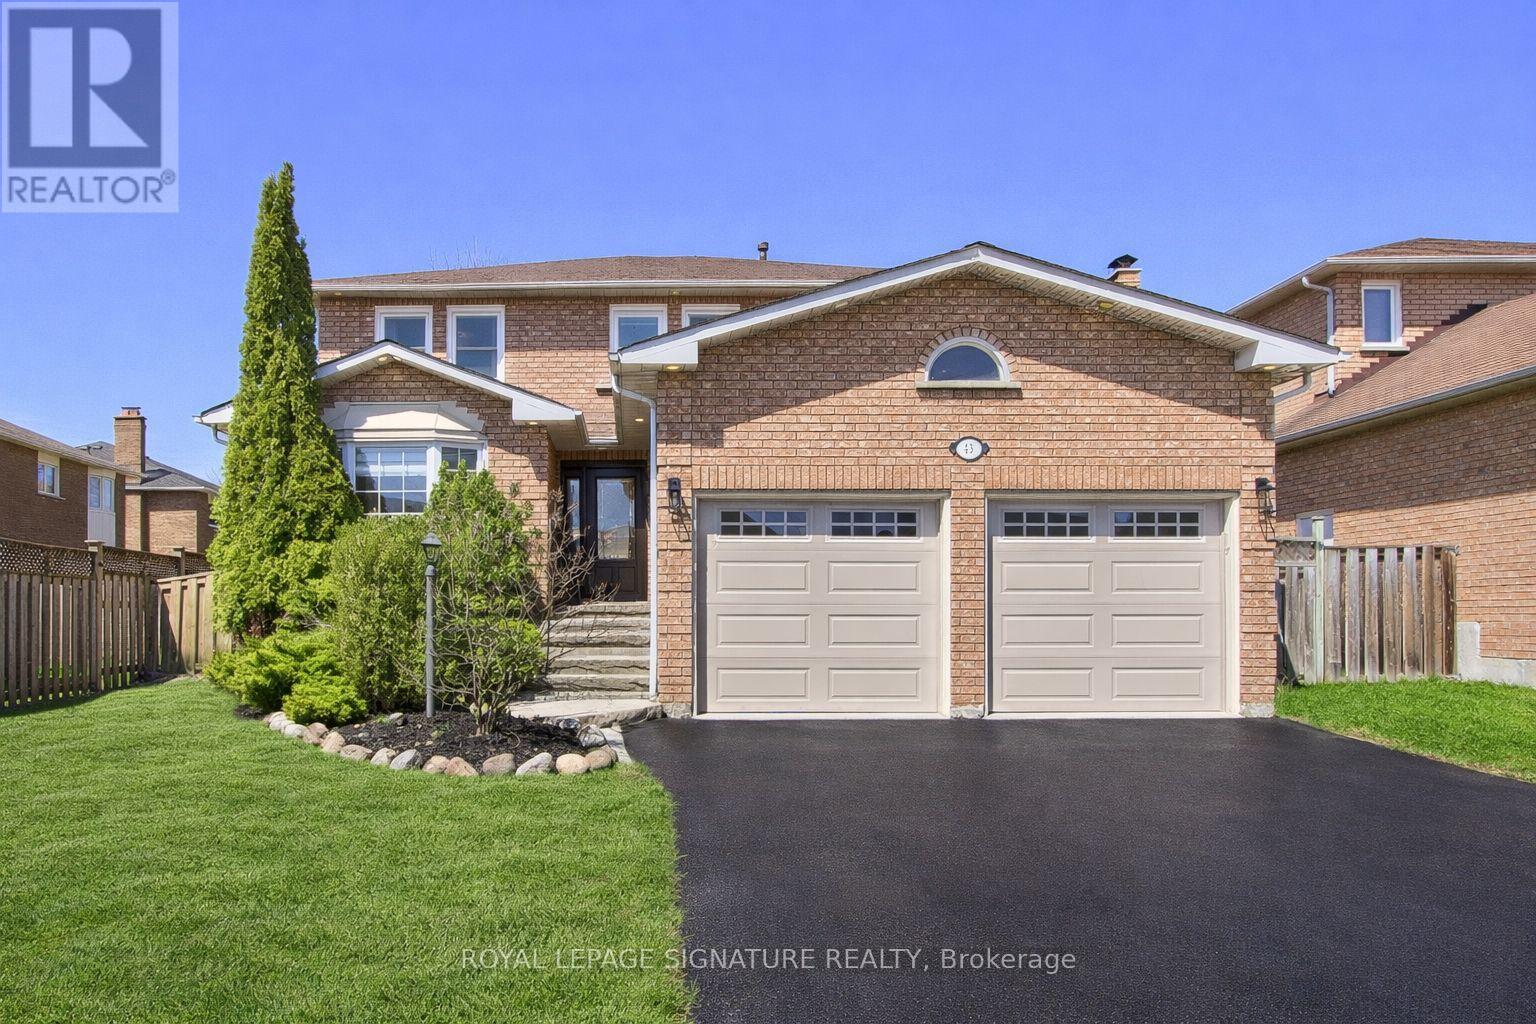
43 Falstaff Crescent
Whitby, Ontario
A must see! Welcome to 43 Falstaff Crescent, a beautifully renovated family home in Whitby's sought-after Rolling Acres community. Tucked away on a quiet court, this impressive residence offers a bright open-concept layout designed for both everyday living and entertaining. The stunning renovated kitchen is the heart of the home, featuring a large centre island, quality finishes, built-in appliances, and a garburator, with seamless flow into the spacious living and dining areas. The inviting family room with fireplace adds warmth and comfort, while a large main-floor office provides the perfect space for working from home or a versatile family workspace.Step outside to a generous backyard ideal for everyday recreation, family gatherings, and outdoor enjoyment.The finished lower level features a second kitchen and apartment-style layout, offering exceptional flexibility for extended family, multi-generational living, or in-law suite use. With the potential to configure up to two bedrooms and explore future income opportunities, as seen in many homes throughout the area, this space adds incredible value. A convenient side door provides added functionality and access to the lower level.This home is equipped with 200 amp electrical service and offers parking for up to 6 vehicles, including a private driveway and attached garage, delivering both convenience and practicality.Located in a highly desirable neighbourhood, Rolling Acres is known for its high-ranking schools and is just minutes to parks, recreation, major shopping, and grocery stores. Enjoy easy access to transit with nearby routes along Thickson and Dryden, and only approximately 5 minutes to Highways 407 and 401 for seamless commuting.A rare opportunity to own a move-in ready home in one of Whitby's most family-friendly communities. Don't miss your chance to experience everything this exceptional property has to offer. (id:65446)
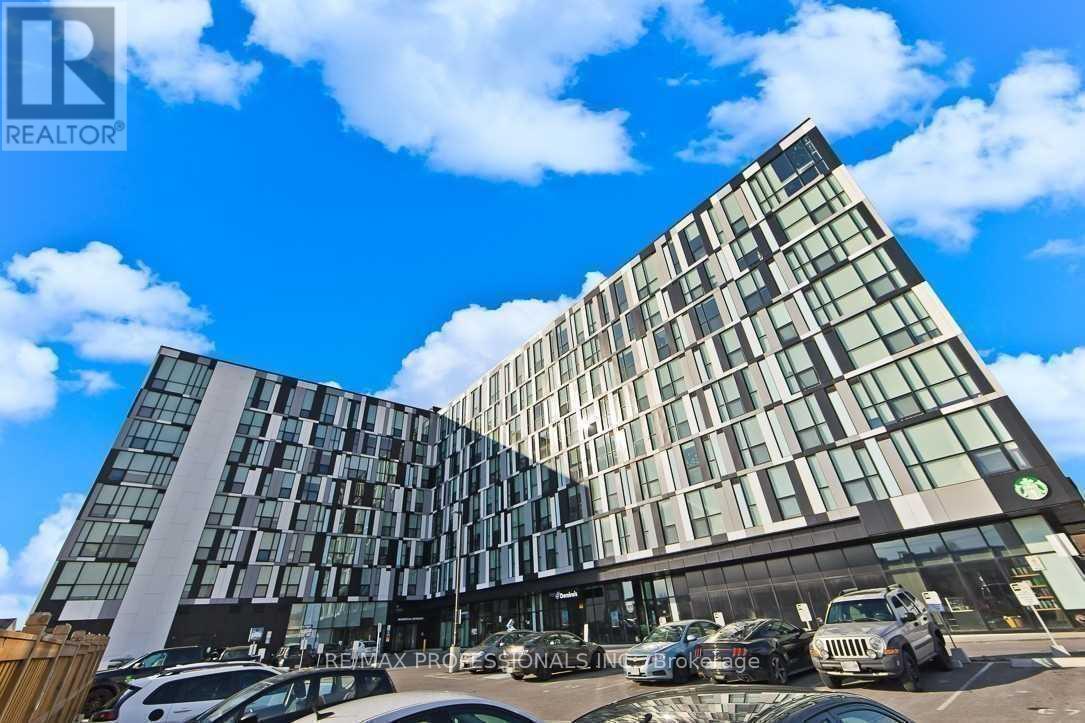
444 - 1900 Simcoe Street N
Oshawa, Ontario
Fully furnished opportunity at University Studio! Bring your suitcase and move right in. This unit makes single living easy, restaurants and bus stops right at your front door, steps away from Ontario Tech University and Durham College. This building features premium amenities designed for student living and modern convenience, including: Concierge service, Stylish social lounge & lobby, Four study rooms, Fully equipped fitness facility, Party room & outdoor terrace, BBQ area, EV charging station, Key fob controlled suite doors, Extra laundry facilities on each floor. Perfect for any student or young professional. (id:65446)
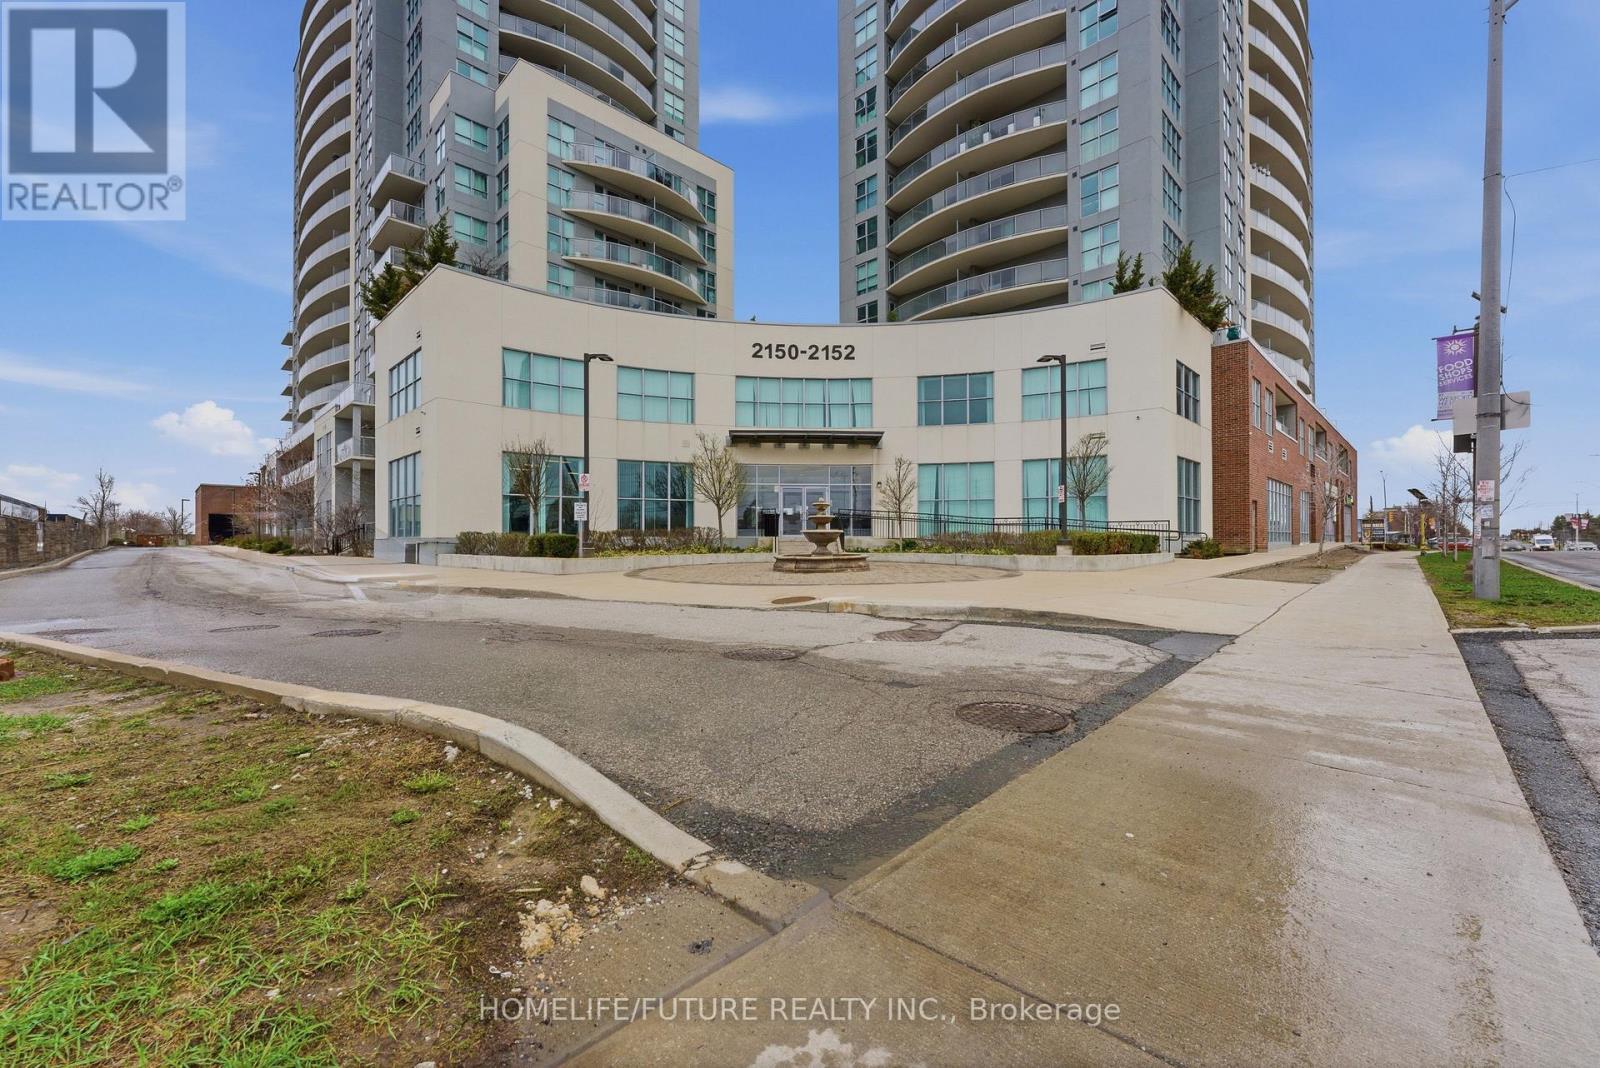
509 - 2152 Lawrence Avenue E
Toronto, Ontario
Beautifully maintained and fully renovated 3-bedroom, 2-washroom corner unit in a high-demand location at Birchmount & Lawrence. This spacious, open-concept suite features a modern upgraded kitchen with new appliances, brand new flooring, baseboards, and upgraded washrooms. Brand New smart Stove and fridge, Enjoy a large walk-out balcony with stunning south/east exposure overlooking the courtyard, Downtown Toronto, and the CN Tower. Well-appointed building with 24-hour concierge, gym, indoor pool, guest suites, billiards room, and in-home security system. Includes EV charger at parking spot. Conveniently located within walking distance to TTC, shopping, pharmacy, and quick access to DVP & Hwy 401.A bright, stylish, and move-in-ready home offering comfort and convenience in one package. (id:65446)
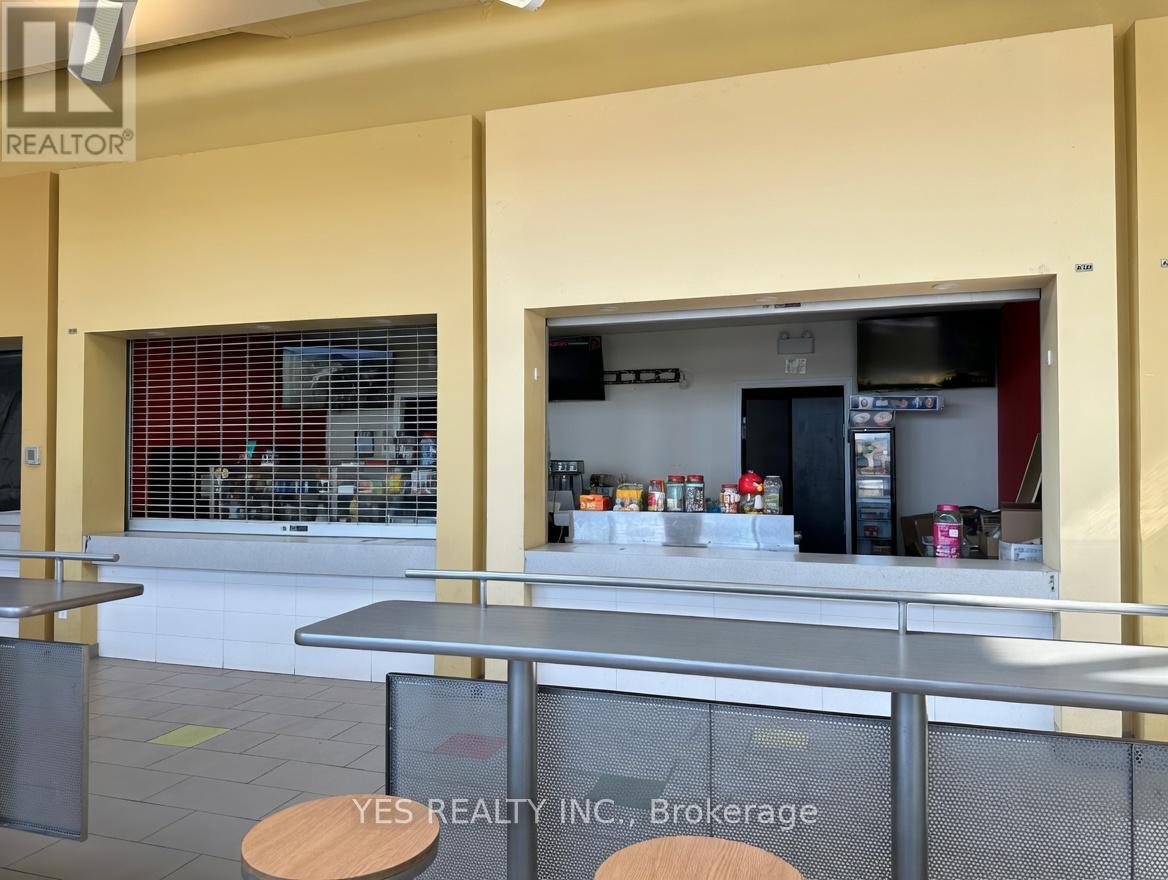
A119-A120 - 41 Lebovic Avenue
Toronto, Ontario
Excellent Opportunity to Own a Turn-Key Food Business in a Rapidly Growing Toronto PlazaWell-maintained and ready-to-operate unit, ideal for an owner-operator looking for strong income potential.This business is located in a high-traffic, rapidly growing food plaza in Toronto. The equipment and chattels are in excellent condition and are included in the purchase price. The location benefits from strong third-party delivery sales (Uber Eats, SkipTheDishes, and DoorDash), ample parking, highly visible signage, and excellent window appeal.The business is in excellent condition and ready to go. New owners have the flexibility to continue the current concept or start their own restaurant. There is also an option to purchase the existing Royal Paan franchise or operate independently with no restrictions.Please be discreet - Do not approach the business directly or speak to the employees or staff.This is a rare opportunity to acquire a successful business in a prime food plaza location and build on its established success. (id:65446)
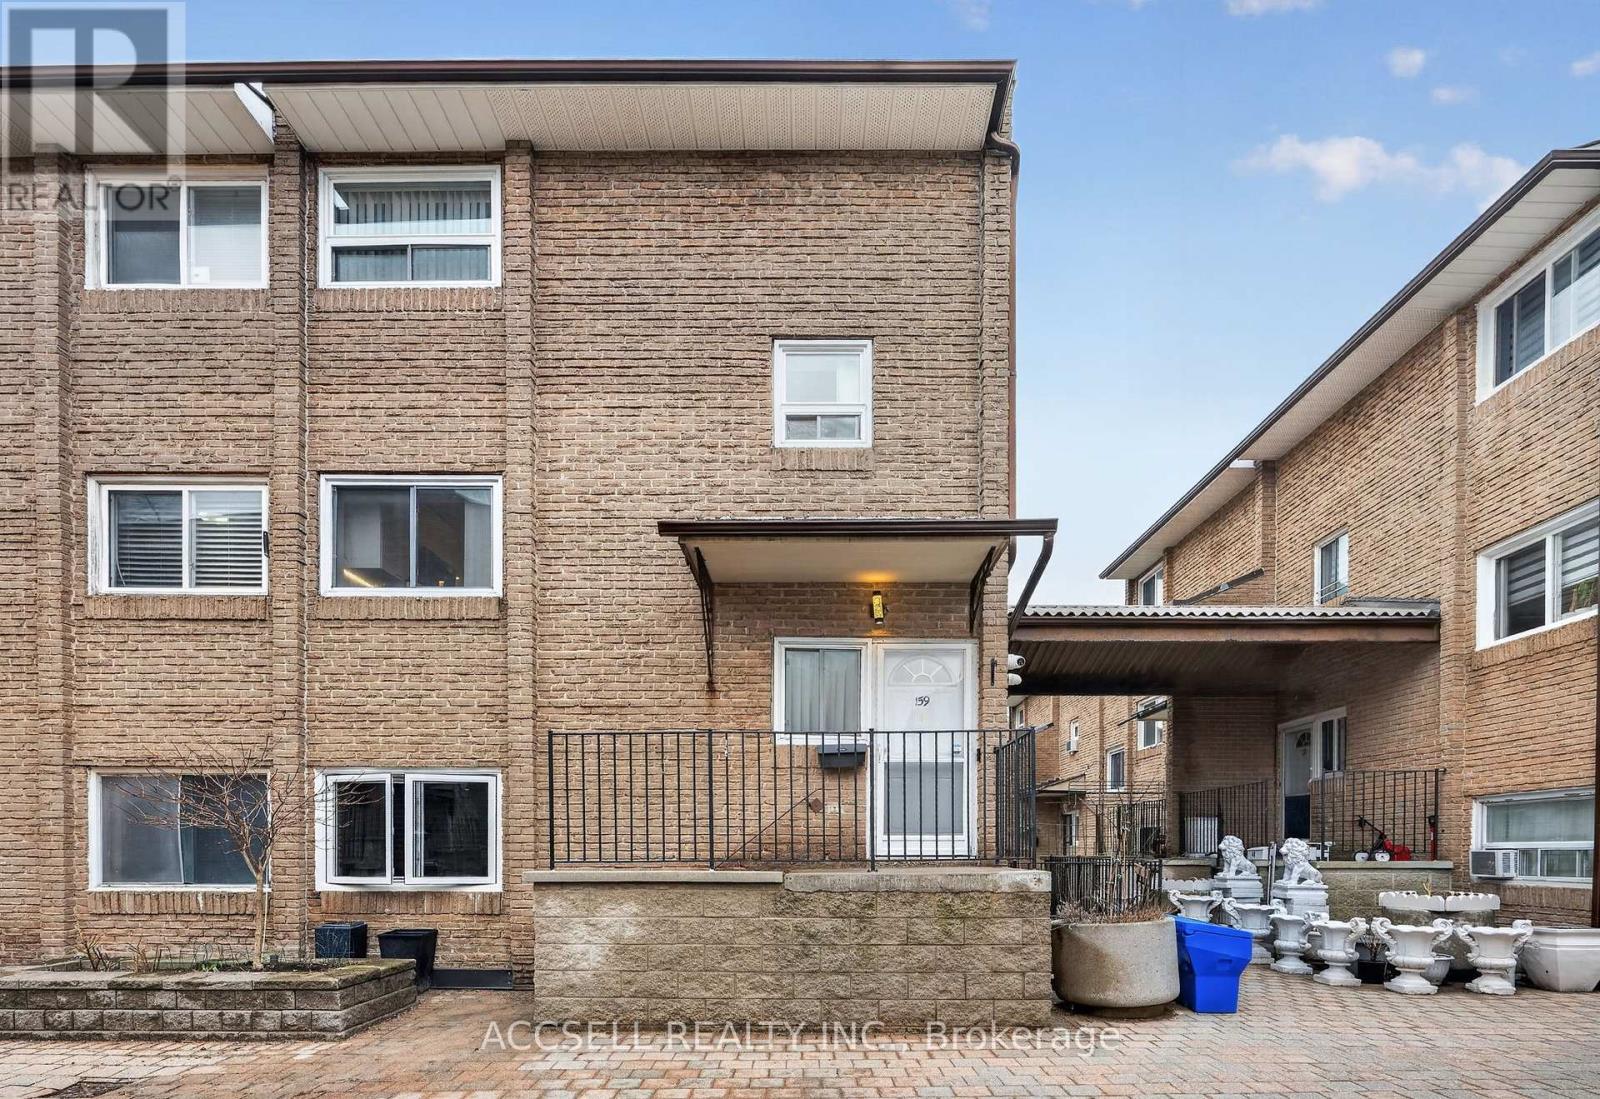
159 - 50 Scarborough Golf Club Road
Toronto, Ontario
Welcome to this fully renovated, spacious end-unit condo townhouse in a highly convenient Scarborough Village location. Every update has been thoughtfully executed with design and utility in mind, and this move-in ready home features a bright and functional L-shaped living and dining area with a walk-out to a large private balcony that's perfect for relaxing or entertaining. The kitchen is equipped with modern appliances, quartz countertops, stylish finishes, and under-cabinet lighting, with pot lights throughout the home adding a warm, contemporary touch. A stunning feature wall with a built-in fireplace completes the main living with an inviting focal point.The property also includes the convenience of underground parking, so you won't have to worry about shoveling your car out during another brutal canadian winter. Ideally situated close to the Scarborough Golf & Country Club, GO Stations, TTC, day care and just steps to public transit. Enjoy easy access to Cedarbrae Mall, community centres, parks, schools, the Scarborough Bluffs, supermarkets, and a wide variety of restaurants. This home also has brand new, thermally efficient doors and windows throughout. This is the perfect blend of style, comfort, and location-just move in and enjoy! (id:65446)
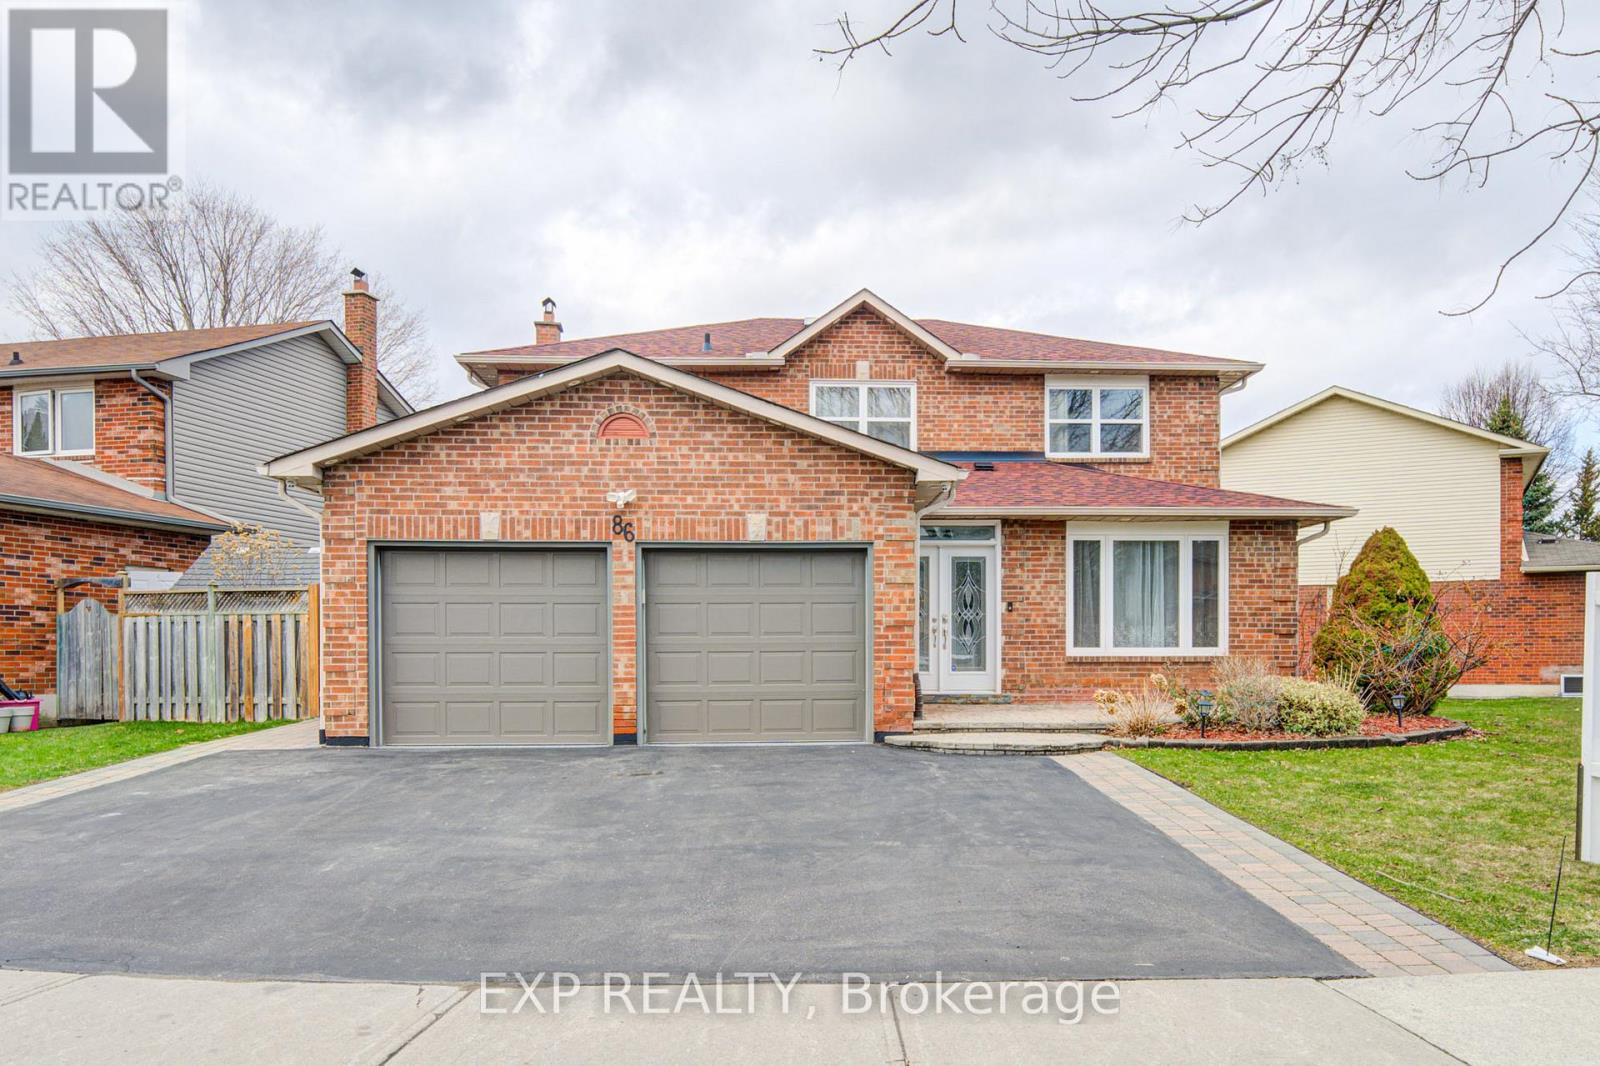
86 Rollo Drive
Ajax, Ontario
Welcome To This Beautifully Updated Detached Home In Sought-After South East Ajax Offering Space, Style & Comfort For The Whole Family *Featuring 4+2 Bedrooms And 5 Bathrooms, This Move-In Ready Home Showcases Hardwood Floors, Pot Lights, And A Bright Open-Concept Layout *Additional Sunroom Added In 2021 With Permit (300 Sq Ft) *The Modern Kitchen Boasts White Cabinetry, Sleek Countertops, And Stainless Steel Appliances, Flowing Into Elegant Living And Dining Areas Perfect For Entertaining *Enjoy Cozy Evenings By The Fireplace With Custom Built-Ins And Large Windows Bringing In Natural Light *Step Outside To A Private Backyard Oasis Complete With A Deck And Hot Tub On A Rare Pie-Shaped Lot *Finished Basement Adds Versatile Living Space *Located Near Top Schools, Parks, Waterfront Trails, GO Transit & Hwy 401 For Easy Commuting (id:65446)
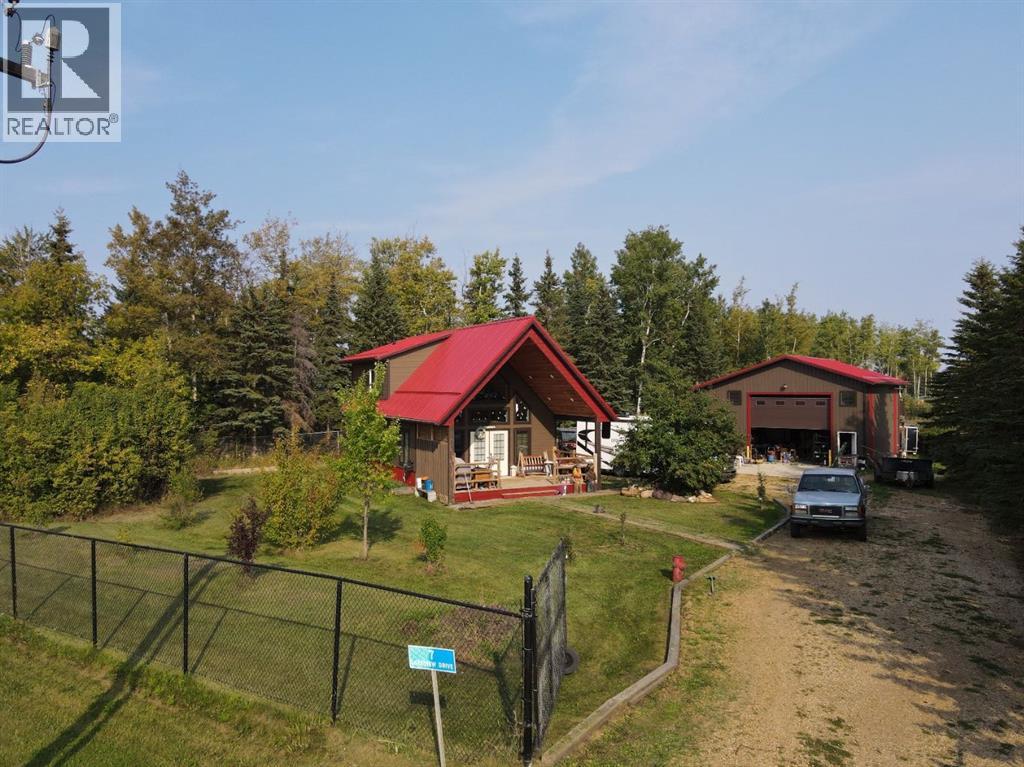
#7 Lakeview Drive
Joussard, Alberta
In the community of Joussard, Alberta, on the shores of Lesser Slave Lake, this charming 7-year-old story-and-a-half cottage offers a unique blend of modern comfort and rustic character. The 1,200 square foot main home features a welcoming open-concept layout where the living room, kitchen, and dining area are unified by a cozy wood-burning stove; perfect for chilly evenings. The rustic kitchen is equipped with stainless steel appliances, including a gas stove, and offers the convenience of main-floor laundry tucked away in a closet. The main floor hosts one comfortable bedroom and a full 3-piece bathroom, while a custom-crafted diamond willow railing leads you upstairs to a private loft. This secluded primary bedroom retreat features its own 3-piece ensuite bathroom, complete with a walk-in mobility shower. The property’s exceptional value is amplified by a massive 32' x 38' heated detached garage and a fully fenced, large yard. Above the garage, a versatile suite complete with a bathroom and balcony offers incredible potential for guests, family, or rental income. This is a truly special property that combines craftsmanship, functionality, and a highly sought-after lakeside location. Call today to book your viewing. (id:65446)
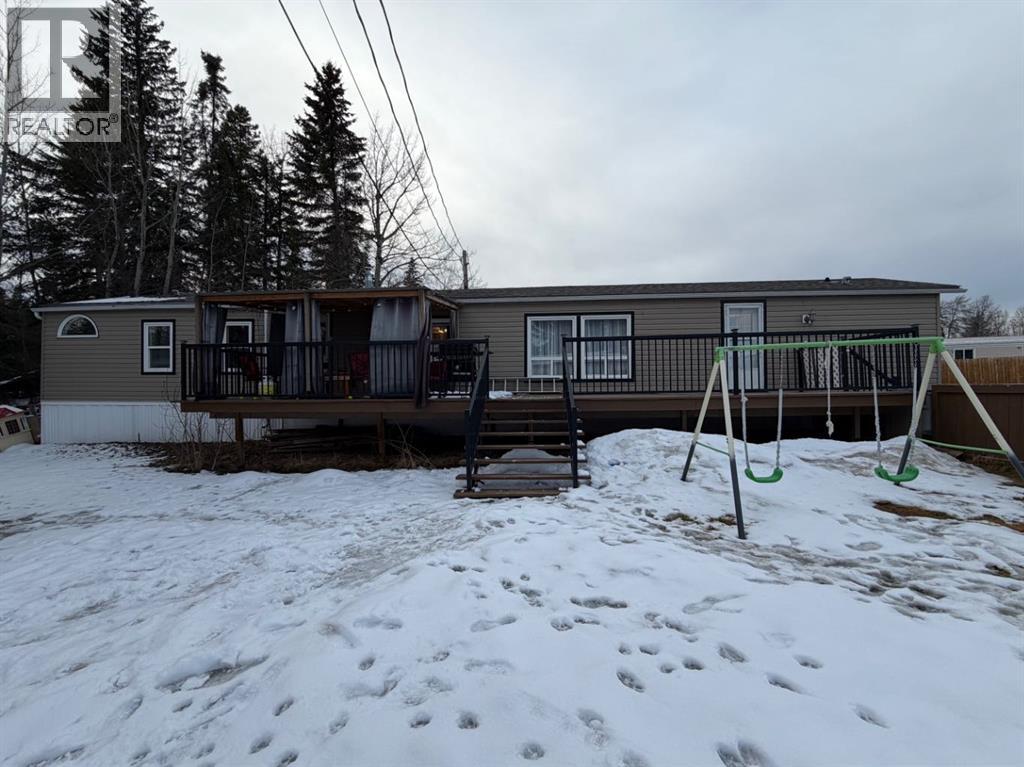
83, 810 56 Street
Edson, Alberta
Welcome to this beautifully updated mobile home with 3 bedrooms & 2 full bathrooms, and amazing large fenced backyard backing onto a greenbelt (no neighbour behind). This bright home has an open concept living space, an abundance of cabinets and counter space in the kitchen/dining space, spacious laundry/storage room, generous primary bedroom with double closets, and a HUGE DREAM 5PC ensuite with 2 person jetted tub, with a separate shower. Additional 2 bedrooms are at the front of the home, next to the lovely 4pc main bath. Updates include: Siding, decking, deck railings, skirting, Refrigerator, Dishwasher, paint, flooring, lighting, flooring, deck/railing, gazebo secured to deck. The huge backyard is fully fenced, and offers great space for a family with kids and/or pets! Backs onto greenbelt (no neighbour behind), has huge storage shed and can store more items under the deck. Very close to schools, walking/biking trails, shopping, recreation, amenities, and more! Very affordable and priced to sell! (id:65446)
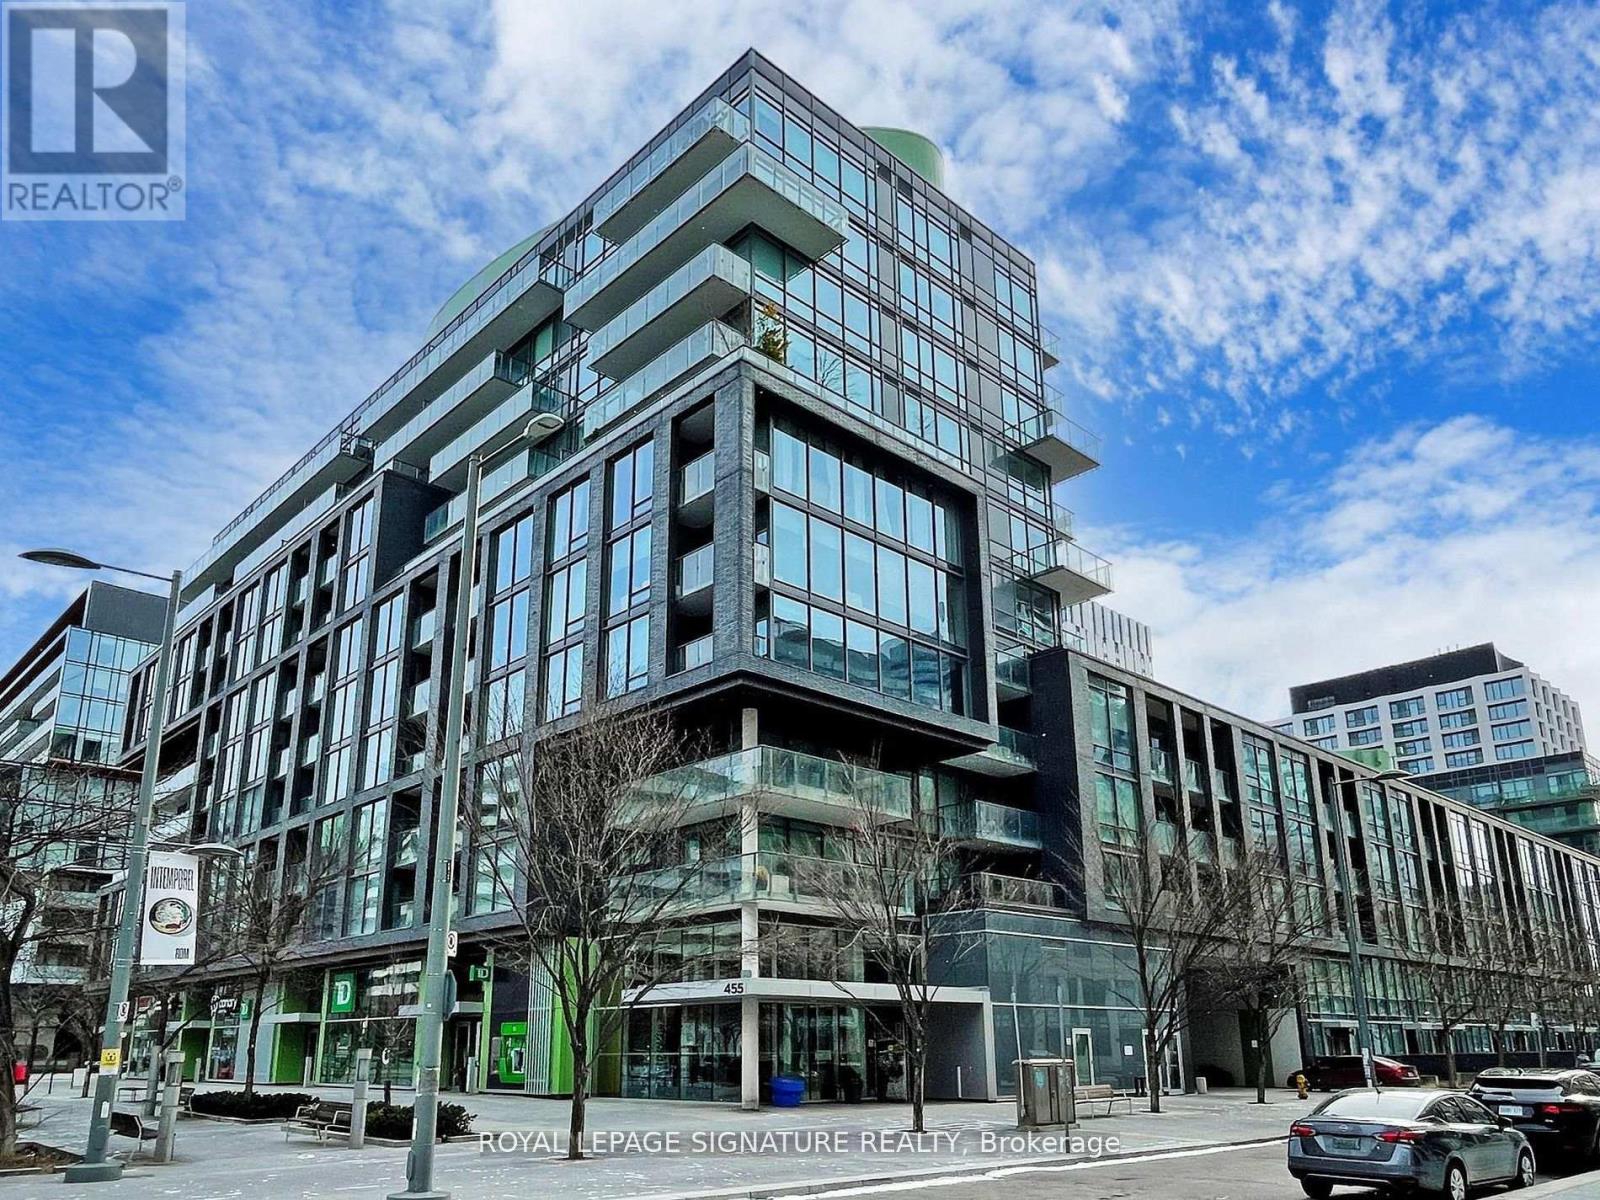
N428 - 455 Front Street E
Toronto, Ontario
Welcome to Canary Park Condos at 455 Front Street East in the LEED Gold Certified Canary District. This bright and modern 4th-floor, one-bedroom unit with parking and locker features south-facing floor-to-ceiling windows, engineered hardwood floors, 9-ft ceilings, and a terrace-like open balcony. The European kitchen offers integrated appliances and quartz countertops in a modern, open concept layout. Building offers 24-hour concierge, a gym, BBQ area, party room and proximity to the Distillery District, St. Lawrence Market, TTC, YMCA, the lake, and bike trails. Live in a vibrant, sustainable community with everything you need at your doorstep! (id:65446)
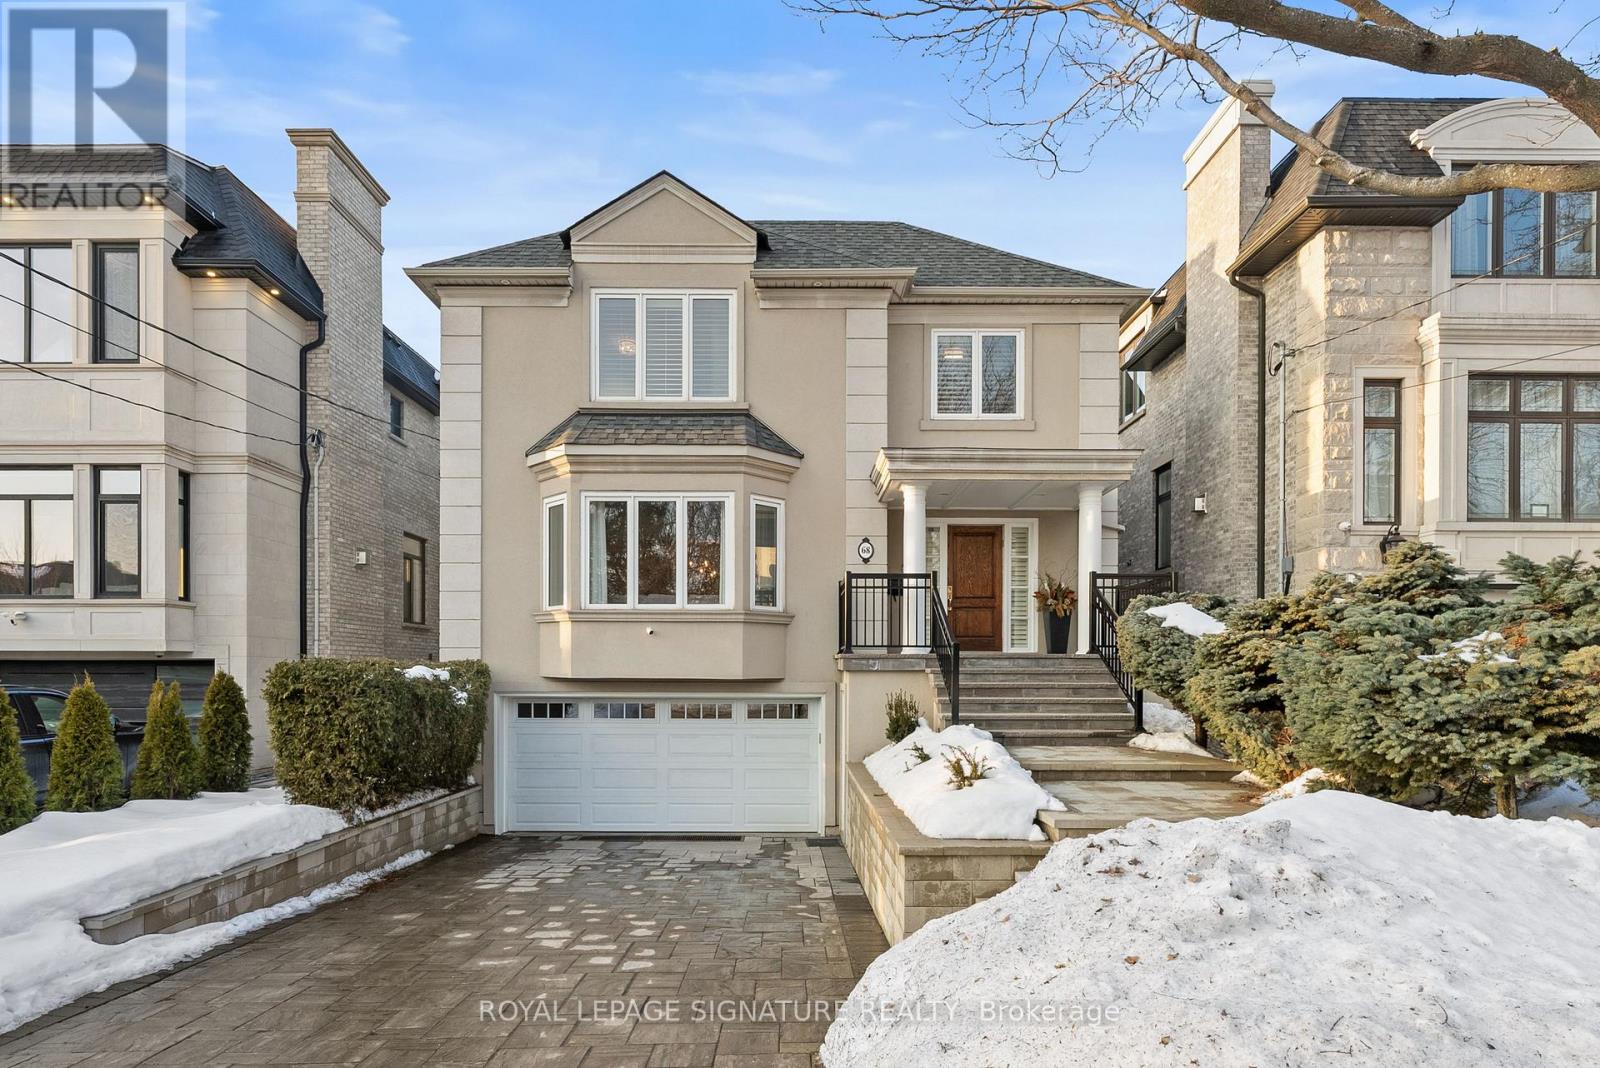
68 Carmichael Avenue
Toronto, Ontario
Set on a premium 42.5 x 115 ft lot in the heart of Bedford Park, this well-maintained family home designed by Richard Wengle offers over 3,000 sq. ft. plus a fully finished basement, with one of the neighbourhood's most sought-after layouts.The main level is designed for real family living, featuring generous principal rooms and a sunken family room anchored by a gas fireplace - a cozy space to gather at the end of the day. The eat-in kitchen includes a huge centre island, built-in desk ideal for homework or daily organization, and excellent flow to the main living areas, making it perfect for busy mornings, family dinners, and easy entertaining. A spacious powder room completes the main floor. A second-floor hallway skylight draws natural light through the home, keeping the interior bright and welcoming throughout the day.Upstairs, four large bedrooms and three full bathrooms provide plenty of space for a growing family, including a spacious primary retreat with his-and-hers walk-in closets and an ensuite featuring a skylight and jacuzzi tub. The additional lower-level bedroom offers flexibility for guests, a nanny suite, or private home office. Five bathrooms in total ensure comfort and convenience for everyday family life.The backyard is ideal for active families, complete with a concrete sports pad and basketball net for hours of play, a large stone patio for relaxing and entertaining, and a new shed on a concrete pad for storage of outdoor furniture and sports equipment.Major updates include new windows, roof, furnace, and air conditioning (2019), mudroom renovation (2021), and new front walkway, steps, and retaining wall (2025). A built-in double car garage and wide lot add to the home's long-term functionality and value.Located in highly desirable Bedford Park, just steps to top-rated schools, parks, and the shops and restaurants along Avenue Road and Yonge Street, this is a home designed to grow with your family for years to come. (id:65446)
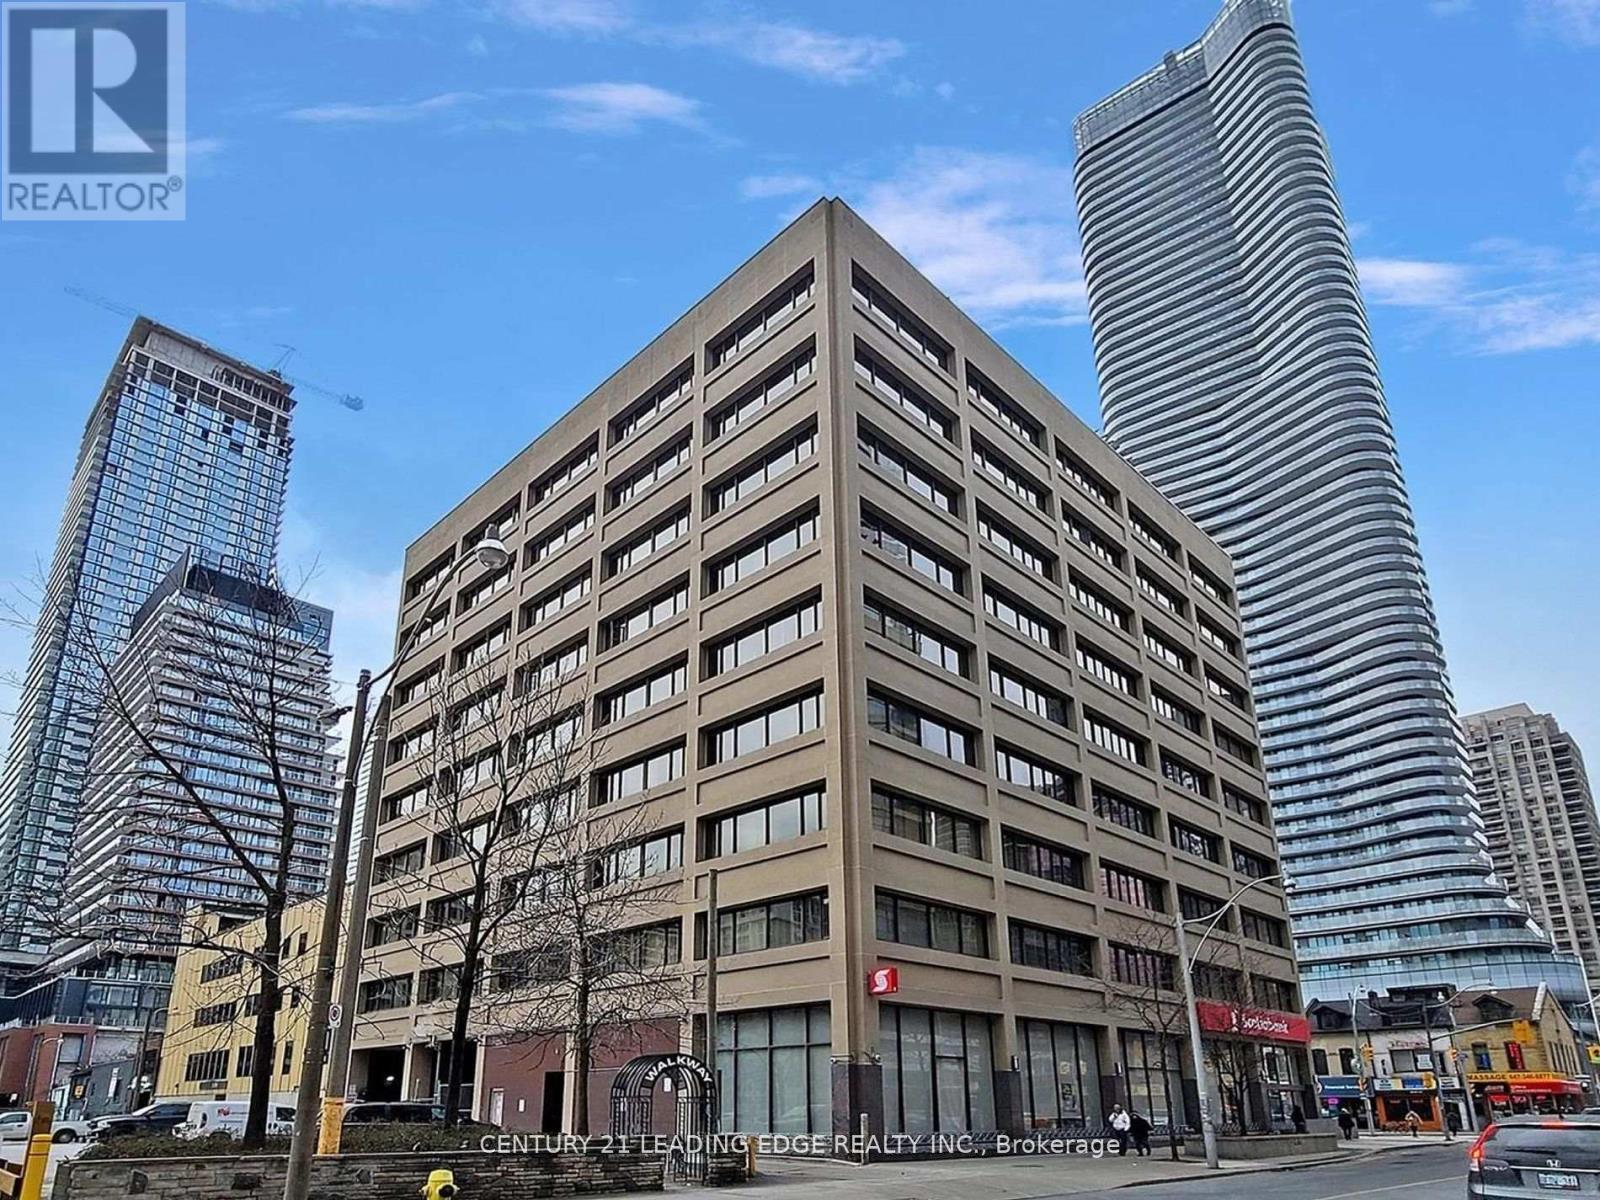
602 - 555 Yonge Street
Toronto, Ontario
Live Well At Yonge And Wellesley! This Unit Features 9 Foot Ceilings And Large Windows. Perfect For Young Professional. This Bright 1 Bedroom, 1 Bath Suite Features Sustainable Bamboo Floors, Open Concept Living Space And Kitchen With Breakfast Bar. Great Sized Bedroom Has Double Closets And Fantastic West City Views. Steps From Subway - 100 Transit Score, 99 Walkscore - Everything At Your Door. Pictures are from before current tenant moved in. It is not a furnished condo (furniture is not included). (id:65446)
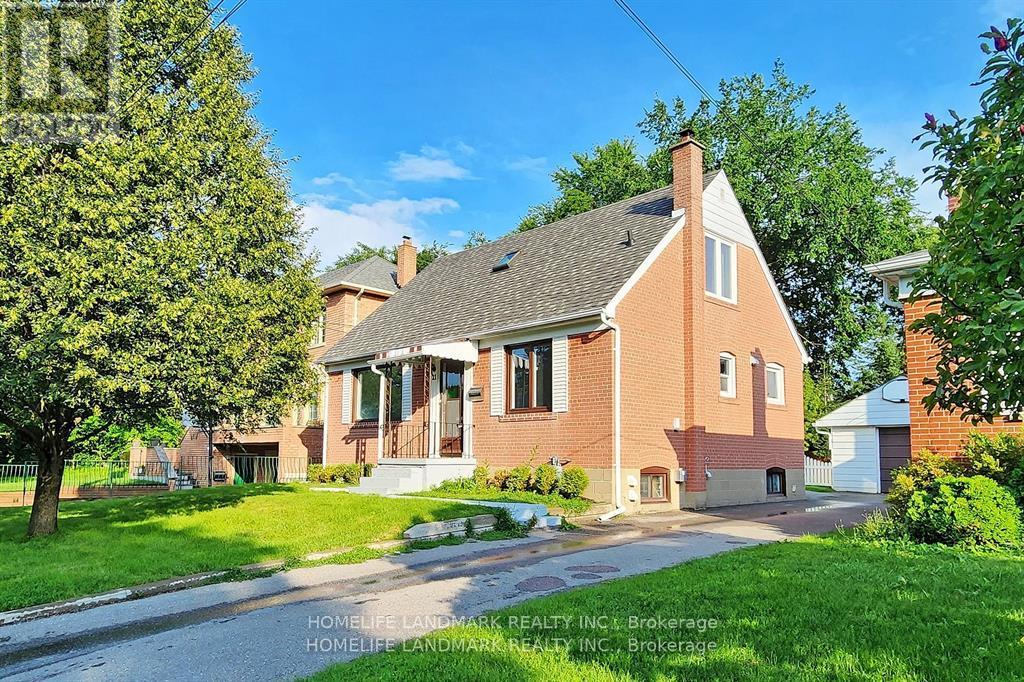
Lower - 21 Pleasant Avenue
Toronto, Ontario
Newly Renovated, Furnished 2 Decent Size Bedrooms Basement Apartment in the Highly Desirable and Convenient Location just STEPS to Yonge St, and TTC station. Close to All amenities and Located in a highly desirable neighbourhood, this property offers modern lifestyle in a an extremly convnienet location. It features a PRIVATE SEPERATE ENTRANCE, ENSUITE LAUNDRY, one dedicated parking spot, a well-equipped kitchen, and a cozy living area. Enjoy easy access to shopping, dining, and all essential amenities. Perfect for professionals or small families seeking a modern, clean and move-in-ready home in a prime location! (id:65446)
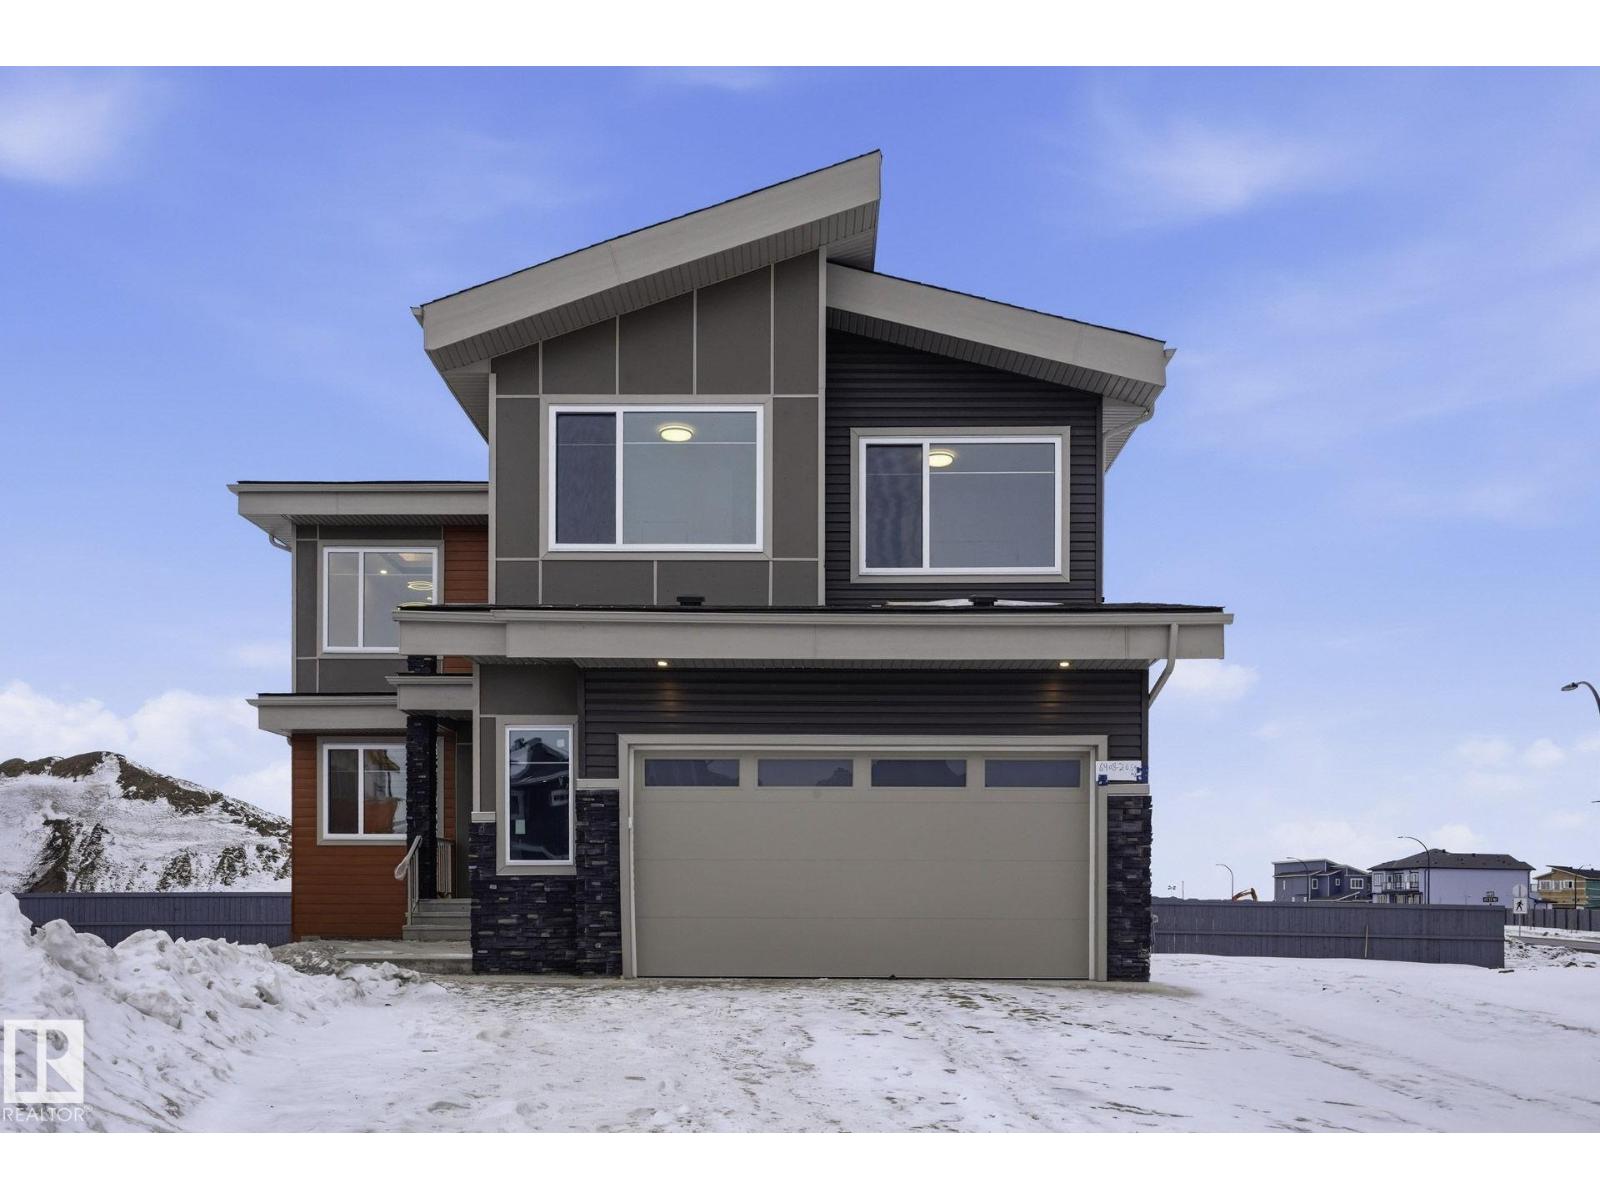
6408 26 St NE
Rural Leduc County, Alberta
Beautiful 2-storey luxury home on a Pie-Shaped lot, offering space, comfort, and refined design throughout. This 5-bedroom, 4 full bathroom home features TWO stunning OPEN-TO-BELOW areas that create a bright, grand living experience. The Main Floor includes a bedroom with a full bath—ideal for guests or multi-generational living—alongside a chef-inspired kitchen with a waterfall-edge island, fully functional Spice Kitchen, and bar fridge. Step outside to a completed deck, perfect for seamless indoor-outdoor living. Upstairs, you’ll find 4 spacious bedrooms, including a luxurious primary suite with a fireplace and private ensuite, a second bedroom with its own ensuite, and two additional bedrooms sharing a full bath, plus a bonus room and convenient second-floor laundry. A thoughtfully designed home, perfect for modern family living. (id:65446)
311 47 Avenue W
Claresholm, Alberta
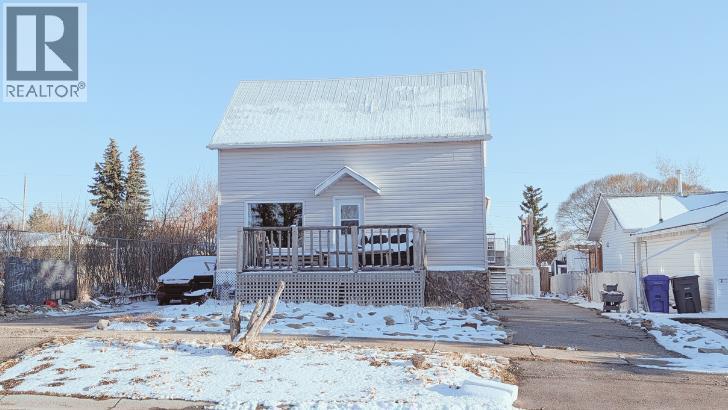
If you’re tired of the same old cookie-cutter houses, this soulful 3-bedroom, 2-bathroom home is a total breath of fresh air. It’s a creative blend of rustic warmth and industrial cool, featuring reclaimed wood walls, custom metal accents, and personality-packed details like chalkboard cabinets and a cozy reading loft. The heart of the home is the massive butcher-block kitchen island—the ultimate spot for Sunday morning breakfasts or just hanging out.The character continues outside, where you’ll find a front deck, several raised flower beds, and a large rear deck positioned right over a handy, garage-sized cold storage space. Parking is never an issue here, thanks to three dedicated pads: one in the rear and two in the front, offering plenty of room for both your daily vehicle and your RV. Inside, a partially finished lower level is waiting for your special touch to truly bring it to life. More than just a house, this is a spacious, one-of-a-kind retreat perfect for a family with an artistic side. (id:65446)
#202 69 Crystal Ln
Sherwood Park, Alberta
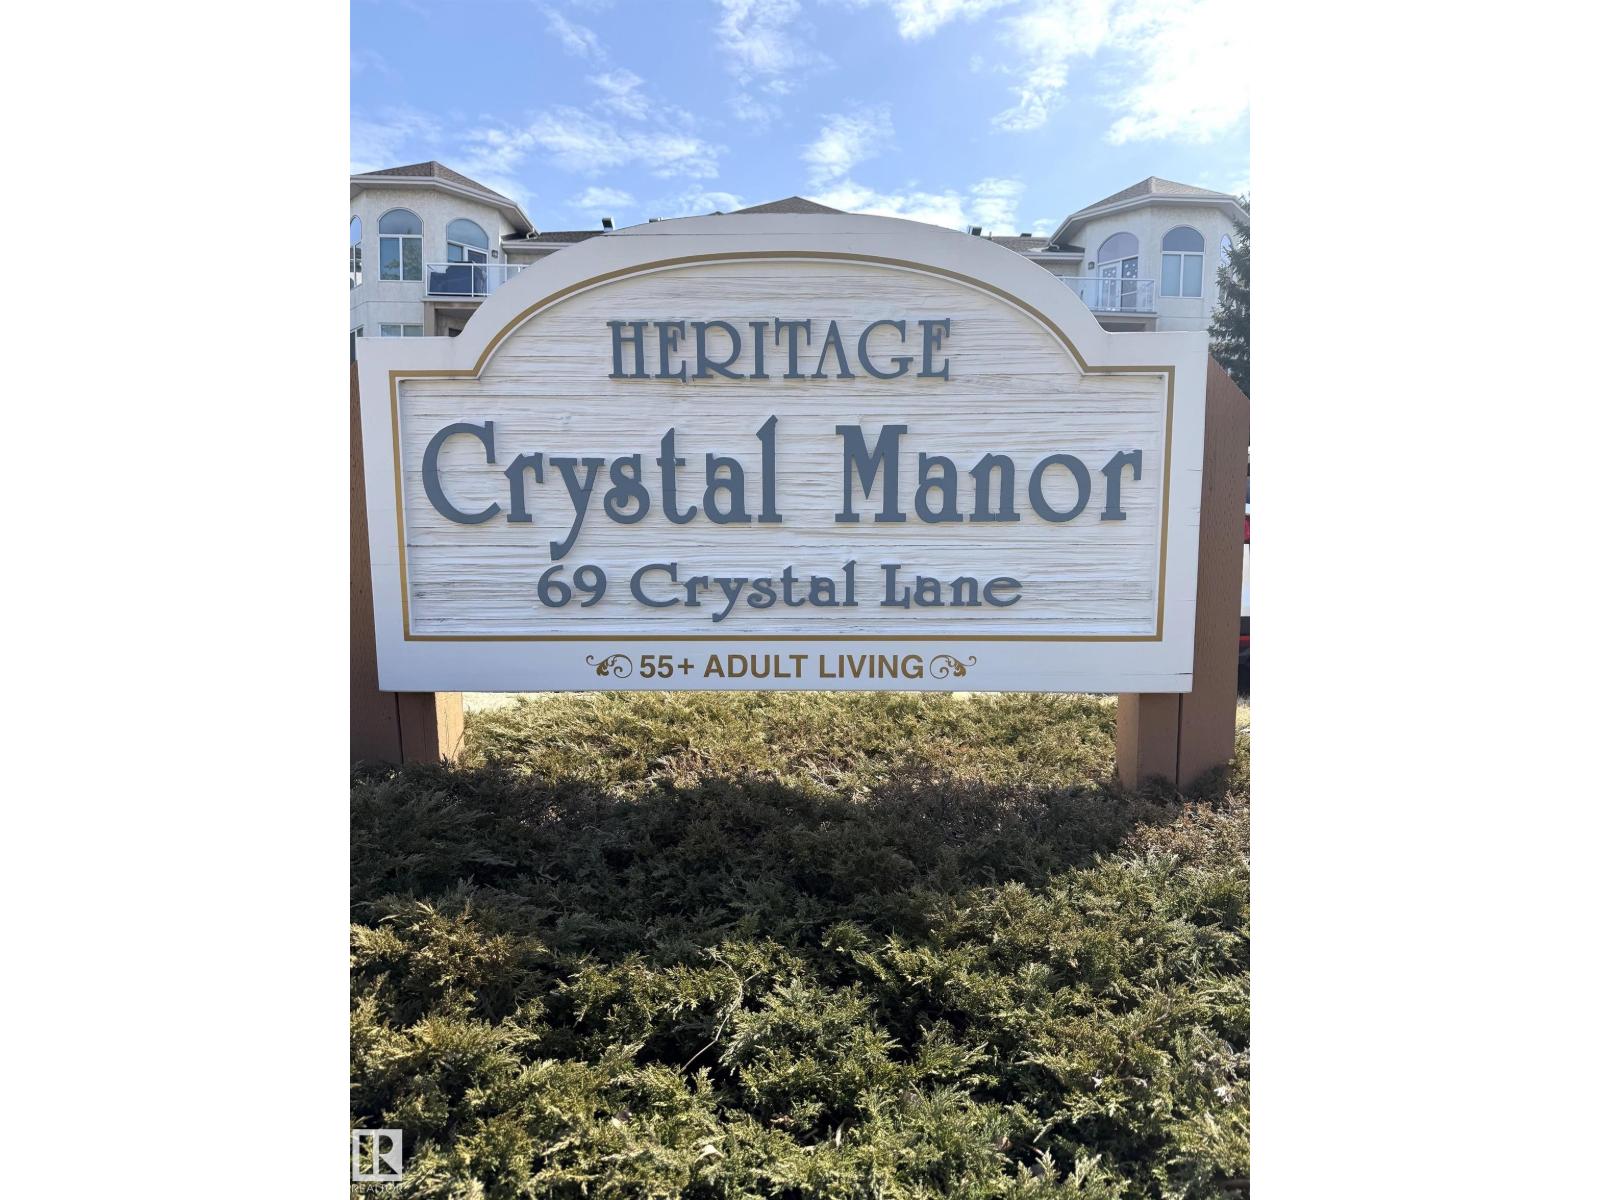
Welcome to this well maintained 55+ adult living building! This bright and spacious unit features gleaming hardwood floors, crown moulding and a functional layout. The large kitchen offers ample cabinetry and counter space, plus an eating area with access to a private deck. The living room is warm and inviting, perfect for relaxing or entertaining. The generous primary bedroom includes walk in closet and 3 piece ensuite with unique hot/cold water pedals for sink. The second bedroom offers tons of space and includes two closets. Additional features include 4 piece main bathroom, in suite laundry with room for storage and a vac system. Enjoy exceptional building amenities including social/dining room, craft room, wood working room, theatre room, fitness center, library and carwash. Close to shopping, dining and public transportation. (id:65446)
#58 230 Edgemont Rd NW
Edmonton, Alberta
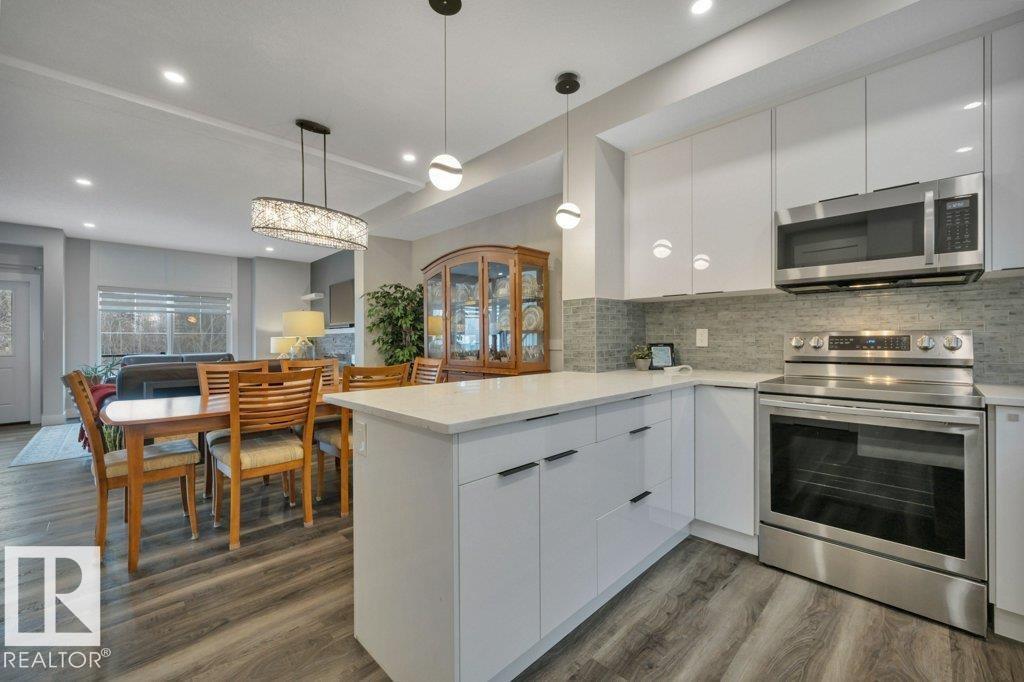
SERENE VIEWS overlooking TREED GREENSPACE in Edgemont. LUX townhouse with DOUBLE ATTACHED GARAGE, Patio & Balcony. Upgrades galore in this 3 level, 1700 ft2 MODERN EXECUTIVE home with open design. As you enter ground level you have a Convenient OFFICE(flex room) & storage area near access to garage. UPGRADES include: IRON RAILING, QUARTZ countertops, SS Appliances, 5' LINEAR FIREPLACE featuring STONE mantel, LUX VINYL PLANK flooring,large main floor LAUNDRY room with SOUTH window,9' CEILINGS, 8' Interior Doors.The abundance of Windows emphasize the gorgeous views from the LIVING room, PRIMARY Bedroom,OFFICE too! The main floor has WHITE kitchen, PENSINSULA for break bar stools open to DINING rm all open to the LIVING rm that is perfect for entertaining ending the day on the amazing balcony views.Upstairs are 3 Large Bedrooms 2 full Bathrooms including the DREAMY PRIMARY bedroom featuring WALK-IN closet plus LUX ENSUITE with 4.5' Vanity with QUARTZ, 4' TILED SHOWER with GLASS door. Looks like a Showhome!! (id:65446)
4728 53 Av
Bon Accord, Alberta
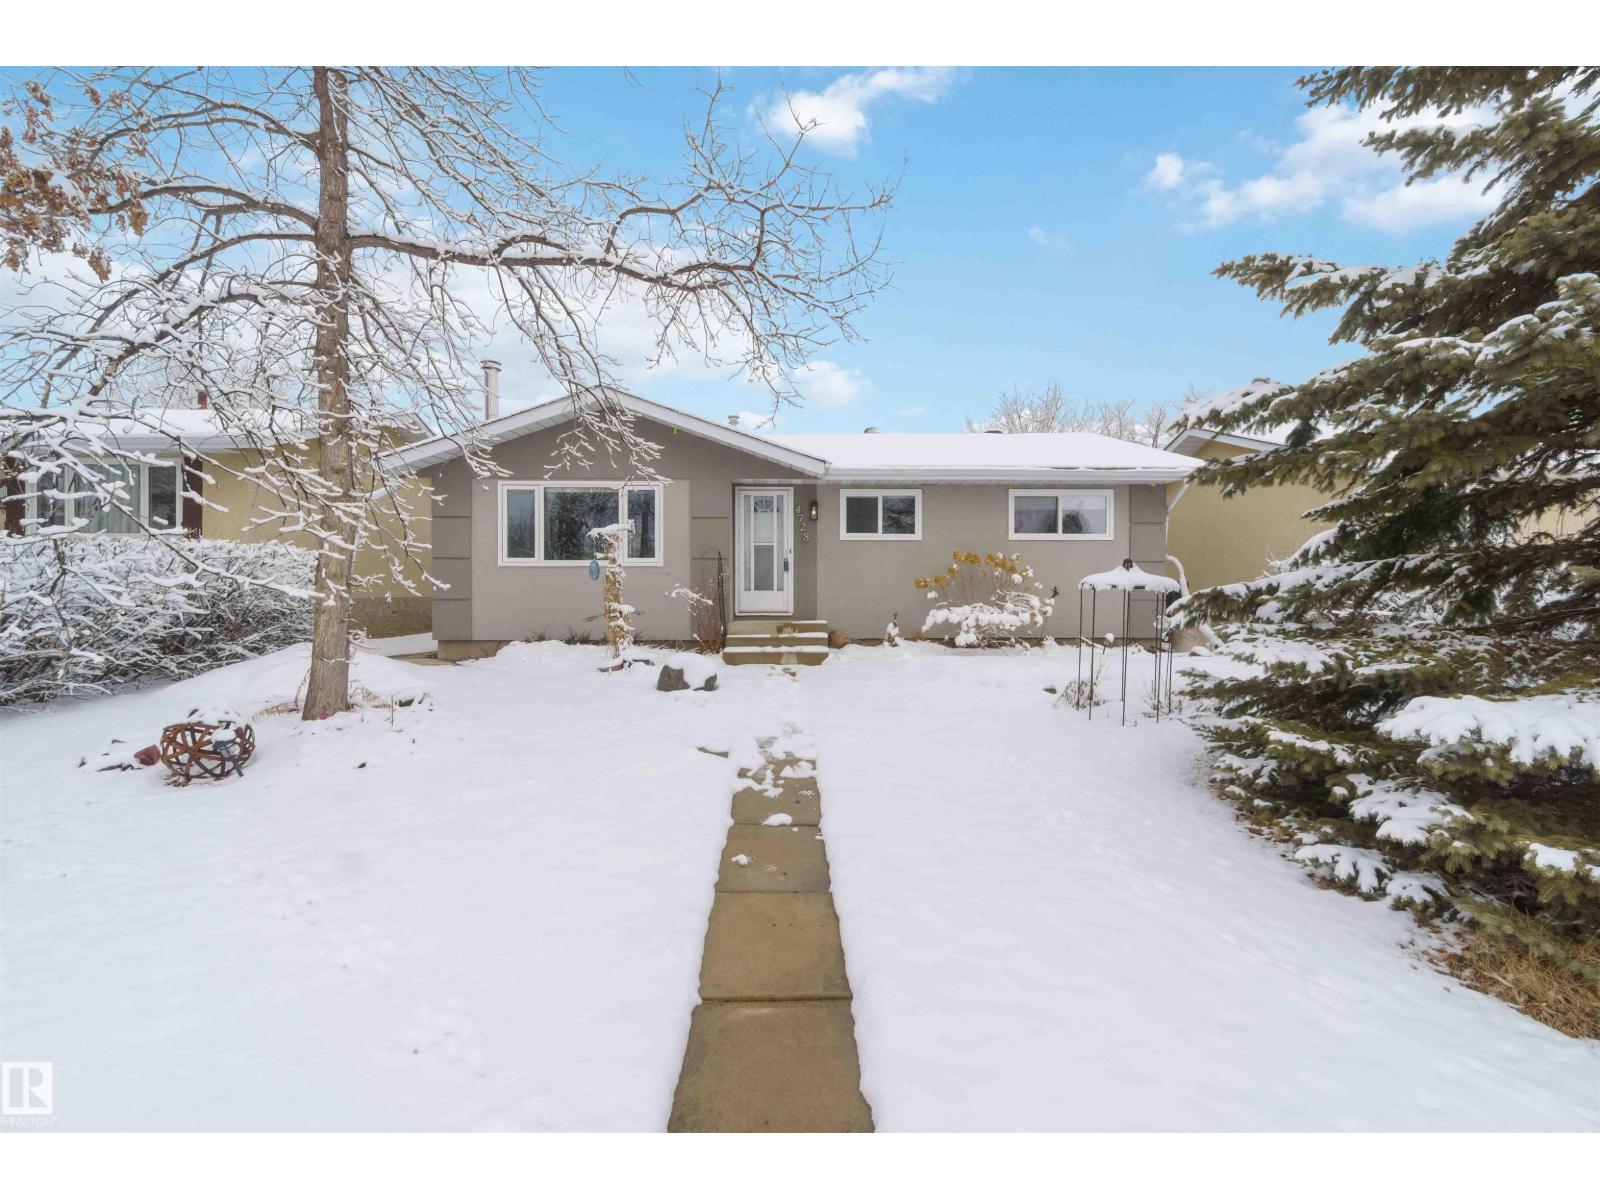
Welcome to the quaint community of Bon Accord! This south facing 1066 sq ft bungalow is nestled near the edge of town and close to schools and parks. Great friendly layout with front living room, eat-in kitchen, 3 bedrooms & 4 pc bathroom on the main level. 4th bedroom in the finished basement - perfect for a large primary bedroom or bedroom for kids who want space! 3 pc bathroom on this level also and a large family/rec room. Utility room has lots of space for extra storage as well. The single detached garage has a new door & entrance is off the back lane. the yard is a gardeners delight with a variety of trees, flower beds & shrubs - enjoy beautiful flowers or grow your own food! Newer shingles on the house & on the garage. Move in by summer to enjoy local community events. (id:65446)
8 Cadmus Road
Toronto, Ontario
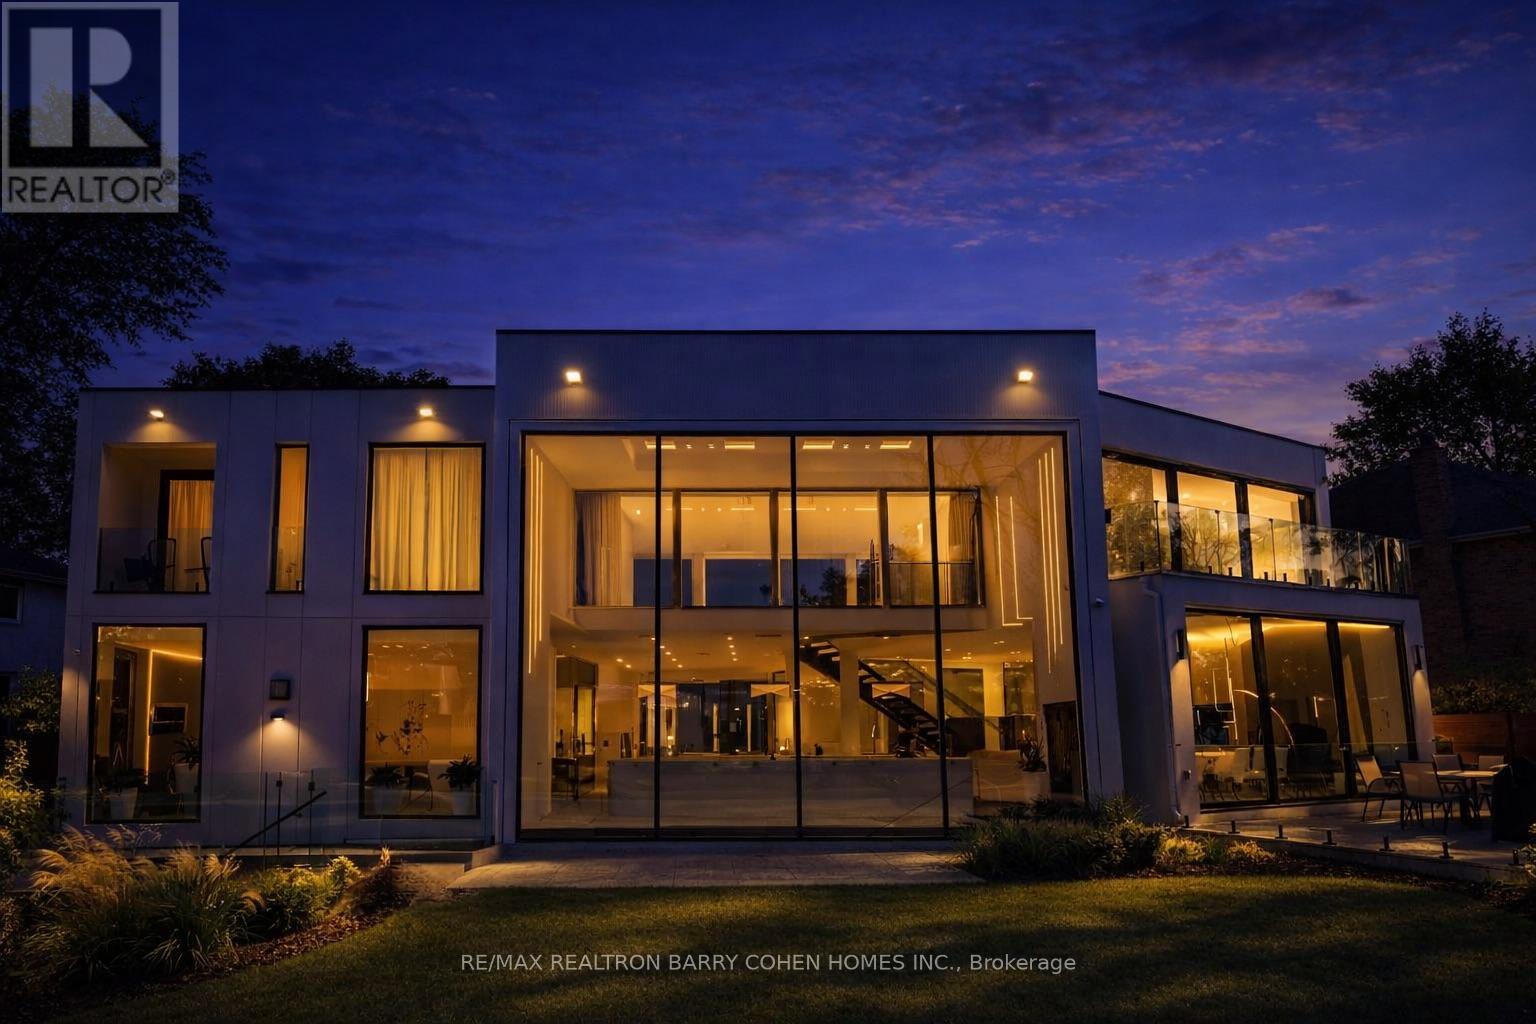
Sleek & Stunning Contemporary Masterpiece In Sought-After Newtonbrook East, Designed And Built By PMP Design-Build Group. Offering Over 10,400 Sq Ft Of Refined Living Space, This Home Blends Sophisticated Architecture, Luxury Finishes, And Cutting-Edge Technology Including A Full-Home Control 4 System. Towering European Reynaers Windows, Soaring Ceilings, And Multiple Skylights Flood The Home With Natural Light. Dramatic Granite-Finish Open-Rise Staircases With Acrylic And Chrome Railings And Over-sized 4x8 Porcelain Tile Floors Create A Striking Modern Aesthetic. The Main Level Features A Designer European Kitchen With Top Of The Line Appliances, Custom Cabinetry, Porcelain Surfaces, And Elegant Built-In Wall Units In The Family Room And Office. The Upper Level Showcases A Luxurious Primary Retreat With Sitting Area, Private Balcony, Custom European Walk-In Closet, And Spa-Inspired Ensuite With Steam Shower, Dual Automatic Toilets, And Dual Shower Systems. Two Additional Balconies And A Laundry With Double Washers And Dryers Complete The Level, With Separate Furnaces Serving North- And South-Facing Bedrooms. The Expansive Lower Level Includes A Full European Kitchen With Gas Stove, Large Wine Cooler And Refrigerator, Along With Recreation And Lounge Areas, Nanny Suite, Gym, And Sauna. Outside, Enjoy A Resort-Style Setting With An 18 X 38 Ft Inground Concrete Pool, A 400 Sq Ft Cabana With Indoor And Outdoor Showers, Powder Room And Full Bar, Plus Professional Landscaping With Irrigation And Lighting. Additional Highlights Include A Heated Snow-Melting 6-Car Driveway And Elevator. Minutes To Hwy 401, 404, 407 And Yonge St. (id:65446)
1212 - 20 Edward Street
Toronto, Ontario
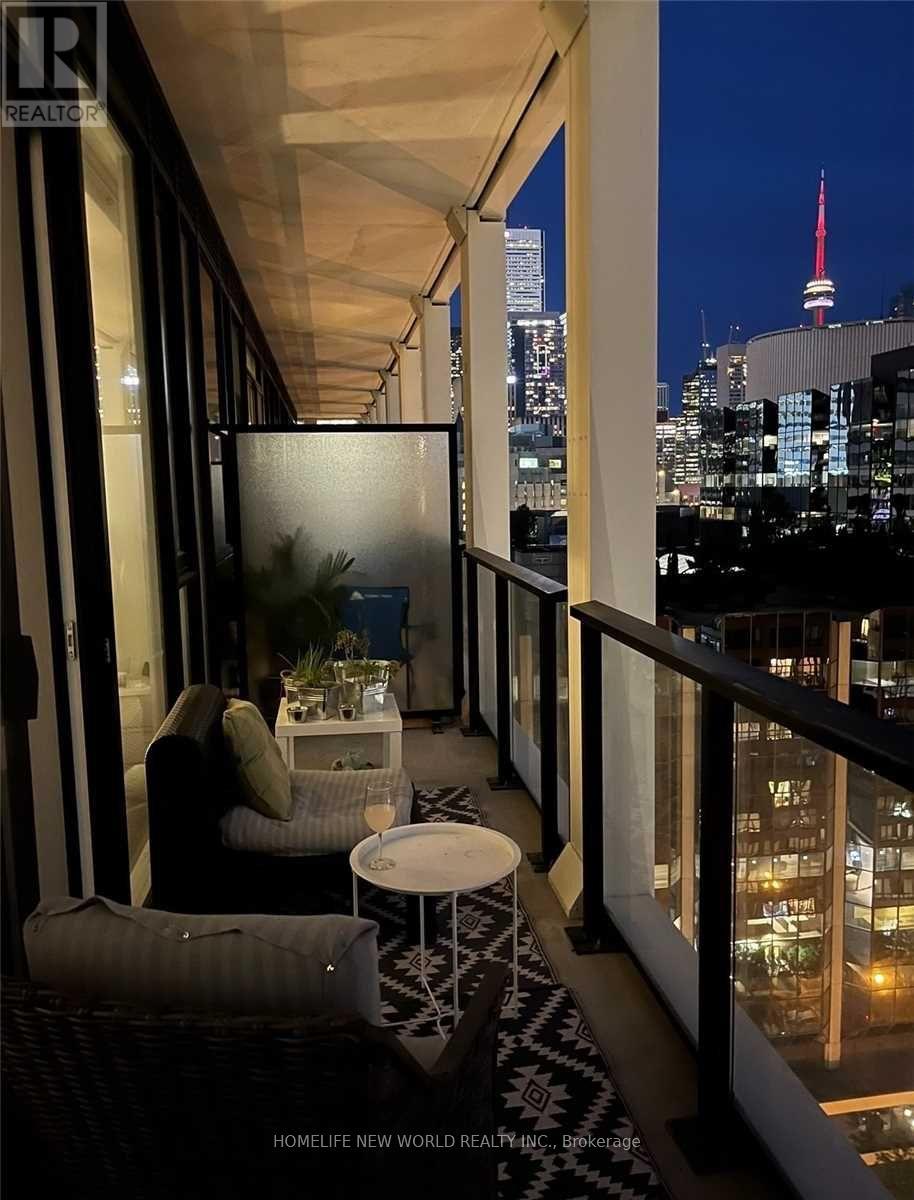
Panda Condo At Yonge/Dundas In The Heart Of Downtown Toronto. 2 Bedroom And 1 Bathroom. **T & T Spermarket in the Building**. Close To U Of T, TMU, Subway, Hospitals, Restaurants, Dundas Square. Upscale Appliances, 9' Ceilings And Floor To Ceiling Windows. Laminate Floor Throughout. Huge Balcony, West City View. Approx. ***One Parking Space***. (id:65446)
141, 6919 Elbow Drive SW
Calgary, Alberta
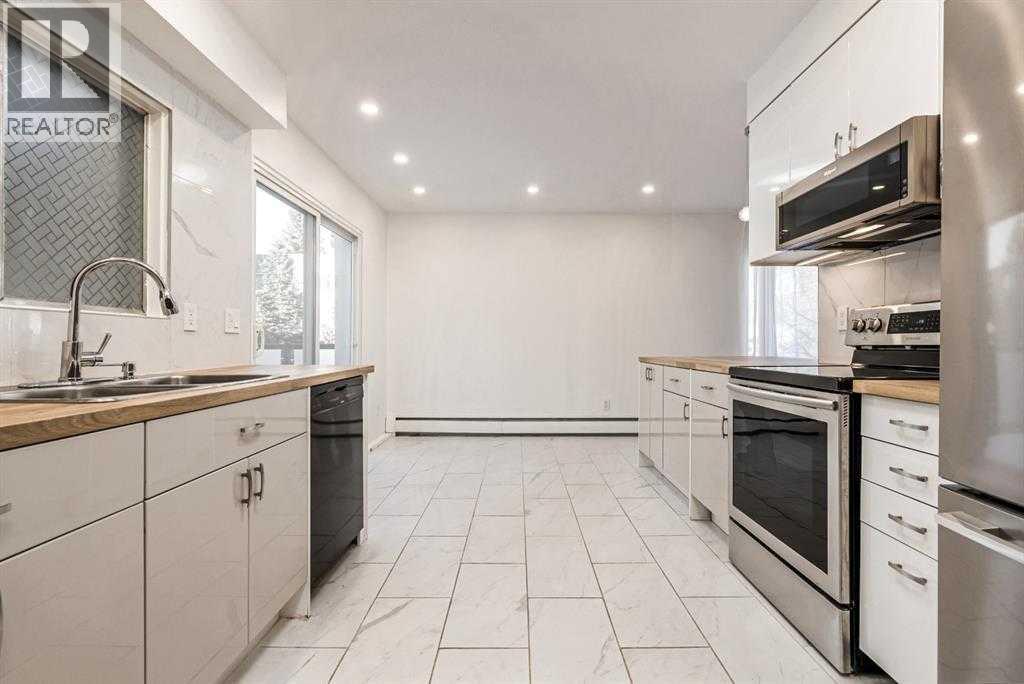
Welcome to comfortable, connected living in the desirable community of Kelvin Grove, where convenience, green space, and everyday amenities come together to create the perfect Calgary lifestyle. This hidden gem is ideal for first-time home buyers or investors seeking an affordable opportunity in Calgary real estate, offering over 1,000 sq ft in a well-maintained and updated two-storey townhouse. The bright open concept main floor features an upgraded kitchen with stainless steel appliances, a brand-new dishwasher, ample cabinetry, and a large island peninsula flowing into the dining and living areas. The spacious private balcony overlooks a lush courtyard filled with mature trees and seasonal flowers, creating a peaceful outdoor retreat. Upstairs you’ll find two oversized bedrooms with updated dimmer lighting and a full 4-piece bathroom, complemented by oak-pattern laminate flooring, custom closets, in-suite laundry, assigned parking, and storage locker for added convenience. Located in a family-friendly complex just off Elbow Drive, this home offers transit at your doorstep. It is within walking distance to nearby schools and Kingsland Shopping Centre (with Shoppers Drug Mart, Starbucks, restaurants, and clinics), plus quick access to Chinook Centre, the LRT, and major roadways for easy commuting throughout Calgary. Condo fees include heat, water, and sewer, with all utilities covered except electricity, offering excellent overall value and predictable monthly costs. This is an exceptional opportunity to own a move-in-ready home in one of southwest Calgary’s most desirable communities, making it a smart purchase for buyers looking for lifestyle, value, and location all in one. Please note; some photos were taken prior to tenants moving in (id:65446)
4617 48 Street
Olds, Alberta
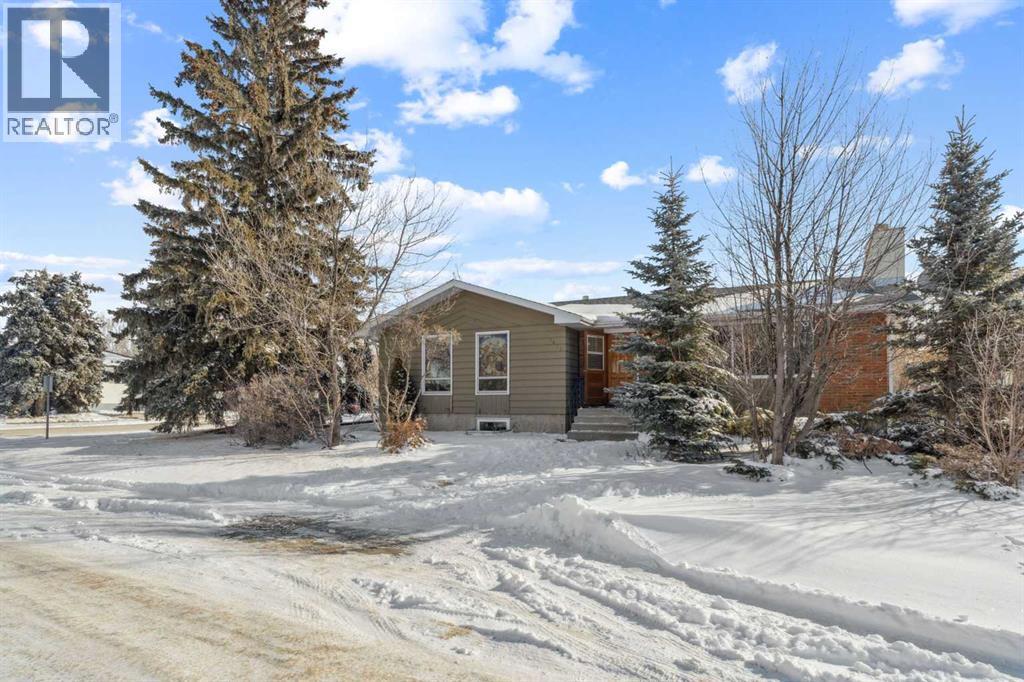
Great investor focused, cash-flowing investment opportunity. This bungalow is built for the investor who wants day-one revenue with clear upside: a fully legal basement suite plus a transferable development permit for a third suite in the garage (perfect for a room-by-room strategy with consistent rental demand tied to Olds College).Upstairs offers 3 bedrooms and 2 full baths (including ensuite). The legal basement suite includes 3 bedrooms and 1.5 baths. Both units have their own washer and dryer, and utilities plus day-to-day property care are tenant responsibility, keeping the operating model clean.Parking is a differentiator here: two off-street driveways set up private parking for each unit, with 2 stalls dedicated to the basement suite and 4 stalls plus the garage for the upper suite, plus street parking out front.Investors will appreciate the long-term optionality. The site carries higher-density zoning (historically R3, now consolidated into the Town’s Mixed Use framework), supporting future redevelopment or added density where approved. Current rents are below market, offering a straightforward path to increased cash return, and the approved garage suite adds a second lever (see attached cash flow scenarios). Available vacant or fully tenanted, depending on your strategy. (id:65446)
2 - 2991 Muskoka Rd 117 Road
Lake Of Bays, Ontario
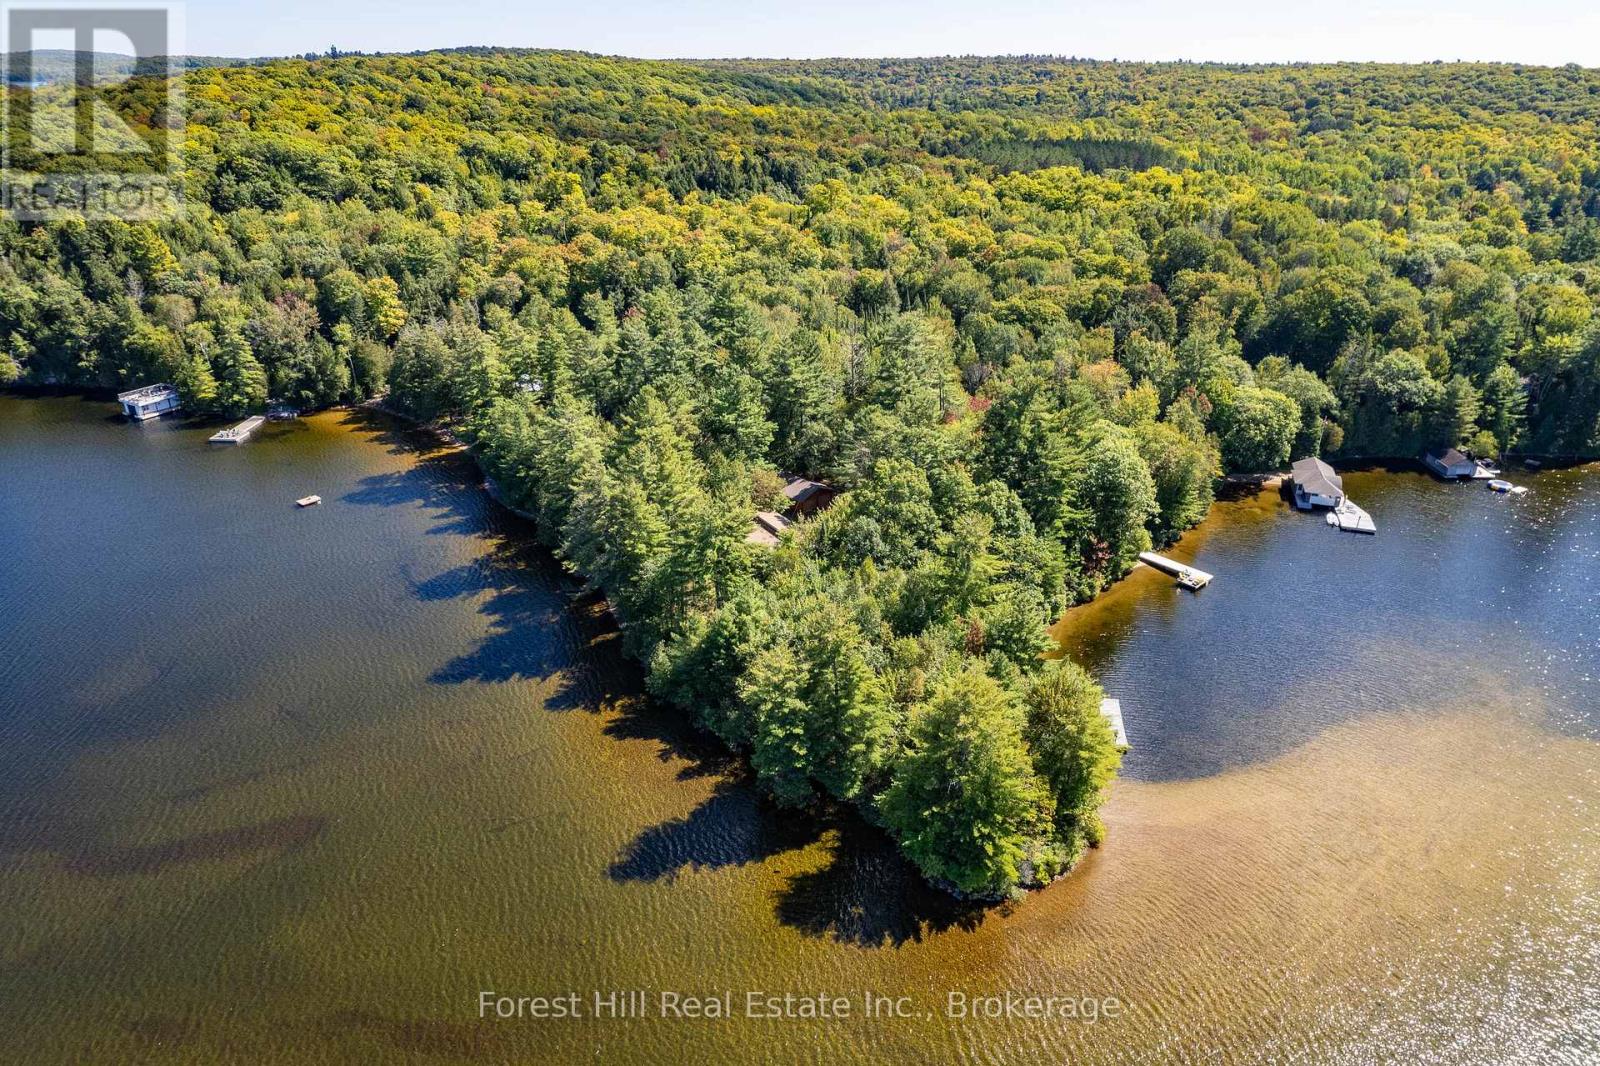
Absolutely rare fabulous redevelopment property on beautiful lake of bays. A perfect point of land with multiple exposures, all day sun, glorious sunsets, 665 feet of hard packed shoreline with both deep and shallow water, excellent privacy with 4 acres of level land. Meandering paths from your hard packed sand beach swimming area to the spectacular wide open lake views on the other side of the point. There is an existing 3 bedroom cottage and detached double garage. Only minutes to the hamlet of Baysville, an easy 2 hour commute from the GTA. Community planning permit in place to construct a new dwelling. (id:65446)
66 Tuscany Reserve Gate NW
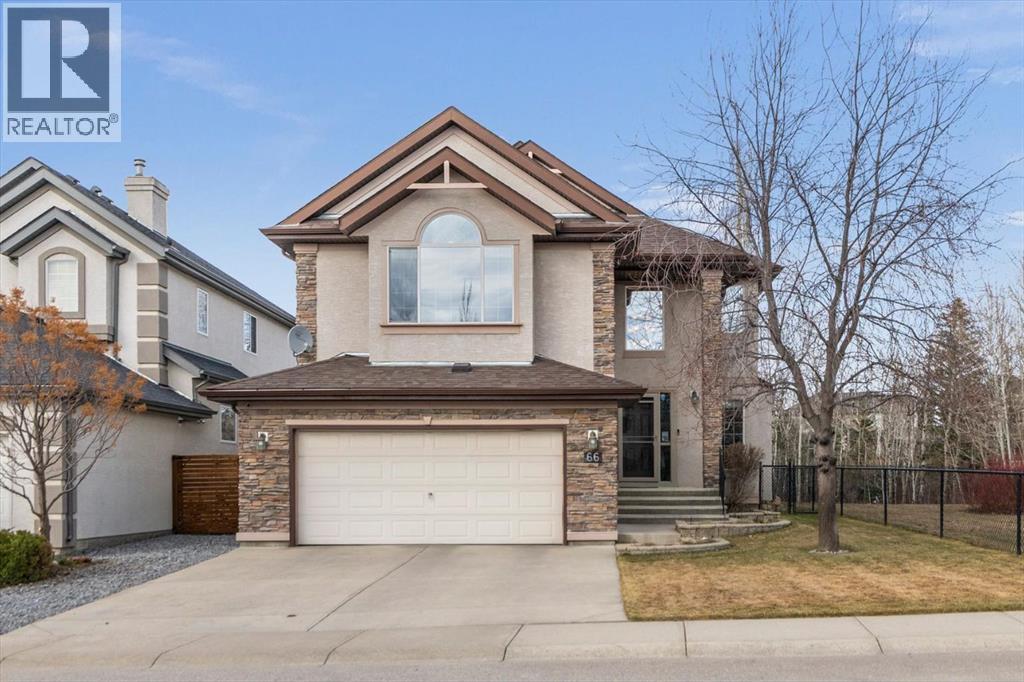
Calgary, Alberta
There's a rhythm to this home that reveals itself through the back windows - the kids running through the gate to the park, unhurried evening walks, and in winter, a skating rink the neighbours maintain themselves. The original owners raised their children here, and they'll tell you the greenspace wasn't an amenity. It was part of daily life. Siding and backing directly onto the park and playground, this setting is increasingly hard to find. The yard is well tended, complete with an underground irrigation system and mature apple trees that produce enough for homemade pies. Inside, the home has been thoughtfully designed and well cared for. A main floor den sits behind double French doors - a quiet workspace or flex room with windows overlooking the front yard. The kitchen features maple cabinetry, granite counters, a generous island, and a most of the appliances, including a five-burner gas range, are newer. The adjacent dining nook captures the view of the green-space, and the family room opens off the kitchen, wrapped in big windows. Hardwood flooring runs throughout the main level. Upstairs, the layout is well considered: the bonus room, anchored by a fireplace, is set apart from the bedrooms by the staircase - keeping the sound of movie nights at a comfortable distance from sleeping little ones. Three bedrooms share this floor, including a spacious primary with lovely views and an ensuite featuring dual sinks, an oval jetted tub, and a separate shower. The fully developed lower level adds a large rec and games room ready to become a theatre space, a fourth bedroom with walk-in closet, a full bathroom, and a generous storage room. Additional features include central air conditioning, a finished and heated garage, a newer hot water tank, and newer hail-proof asphalt shingles. First-time to market from the original owners, and ready for its next family. (id:65446)
460 Dundas Street Unit# 1212
Waterdown, Ontario
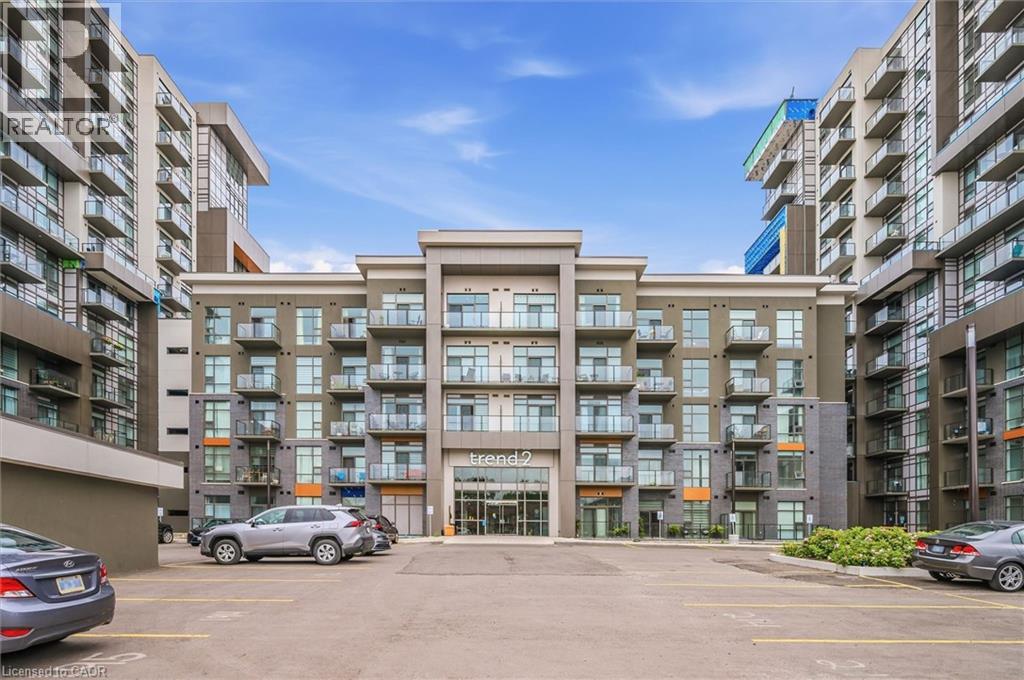
Experience elevated living in this stunning penthouse retreat perched on the top floor, offering 638 square feet of thoughtfully designed space. This 1 bedroom plus den residence impresses with soaring 10-ft ceilings and an abundance of natural light streaming through floor-to-ceiling windows. Step out to your private balcony and take in sweeping southwest panoramic views over the east end of Waterdown-the perfect backdrop for morning coffee or evening sunsets. The suite is loaded with quality upgrades, including custom navy cabinetry, gleaming white quartz countertops with an extended breakfast bar, upscale stainless steel appliances, a timeless subway tile backsplash, and top-of-the-line vinyl flooring that blends durability with contemporary style. Residents enjoy exceptional building amenities, including a rooftop terrace with BBQ, stylish party room, fully equipped gym, and convenient bicycle storage locker. Geothermal heating/cooling ensures energy efficiency and low utility costs year-round. Complete with 1 underground parking space and 1 storage locker, this residence offers comfort, convenience, and sophistication. This is more than a home-it's a lifestyle at the top, where modern design, smart efficiency, and breathtaking views come together seamlessly. (id:65446)
409 - 20 St George Street
Kitchener, Ontario
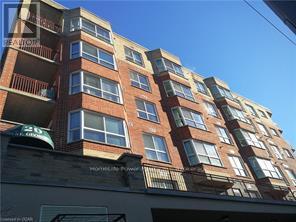
Life Lease at Sandhills Retirement Community opened in 2001, a faith-bases multi-denominational not-for-profit corporation providing quality housing for active seniors 50+ years of age. Sandhills is a smoke free, caring community of like minded residents. The facility encompasses a 58 bright, lovely and spacious apartment-style suites with large windows in downtown Kitchener. Appliances included are washer/ dryer, fridge &, stove. Sandhills suite are individually heated with efficient electric hot water/forced air systems and cooled with rooftop air conditioner. This 1054 sq.ft. carpet free, 2 bedrooms, 2 bathrooms, 4pc ensuite & 3pc with shower stall. Open concept livingroom with corner balcony viewing southwest. Updated eat in kitchen. Well managed and quiet building. Very efficient & economical living. Monthly fee of $946.30 includes property taxes. Electrical is extra but very affordable due to the quality of the building construction. No worries about the appliances and HVAC equipment repairs or replacement costs. Pet friendly with restrictions. Victoria park heritage area with its heritage buildings. Close to LRT, churches, shopping, entertainment, library, performing arts centre. There is no Land Transfer Tax nor legal closing costs. Note that unit must be owner occupied (no rental units in building). Traditionally financing is not available. Covered parking space available for $100/month. (id:65446)
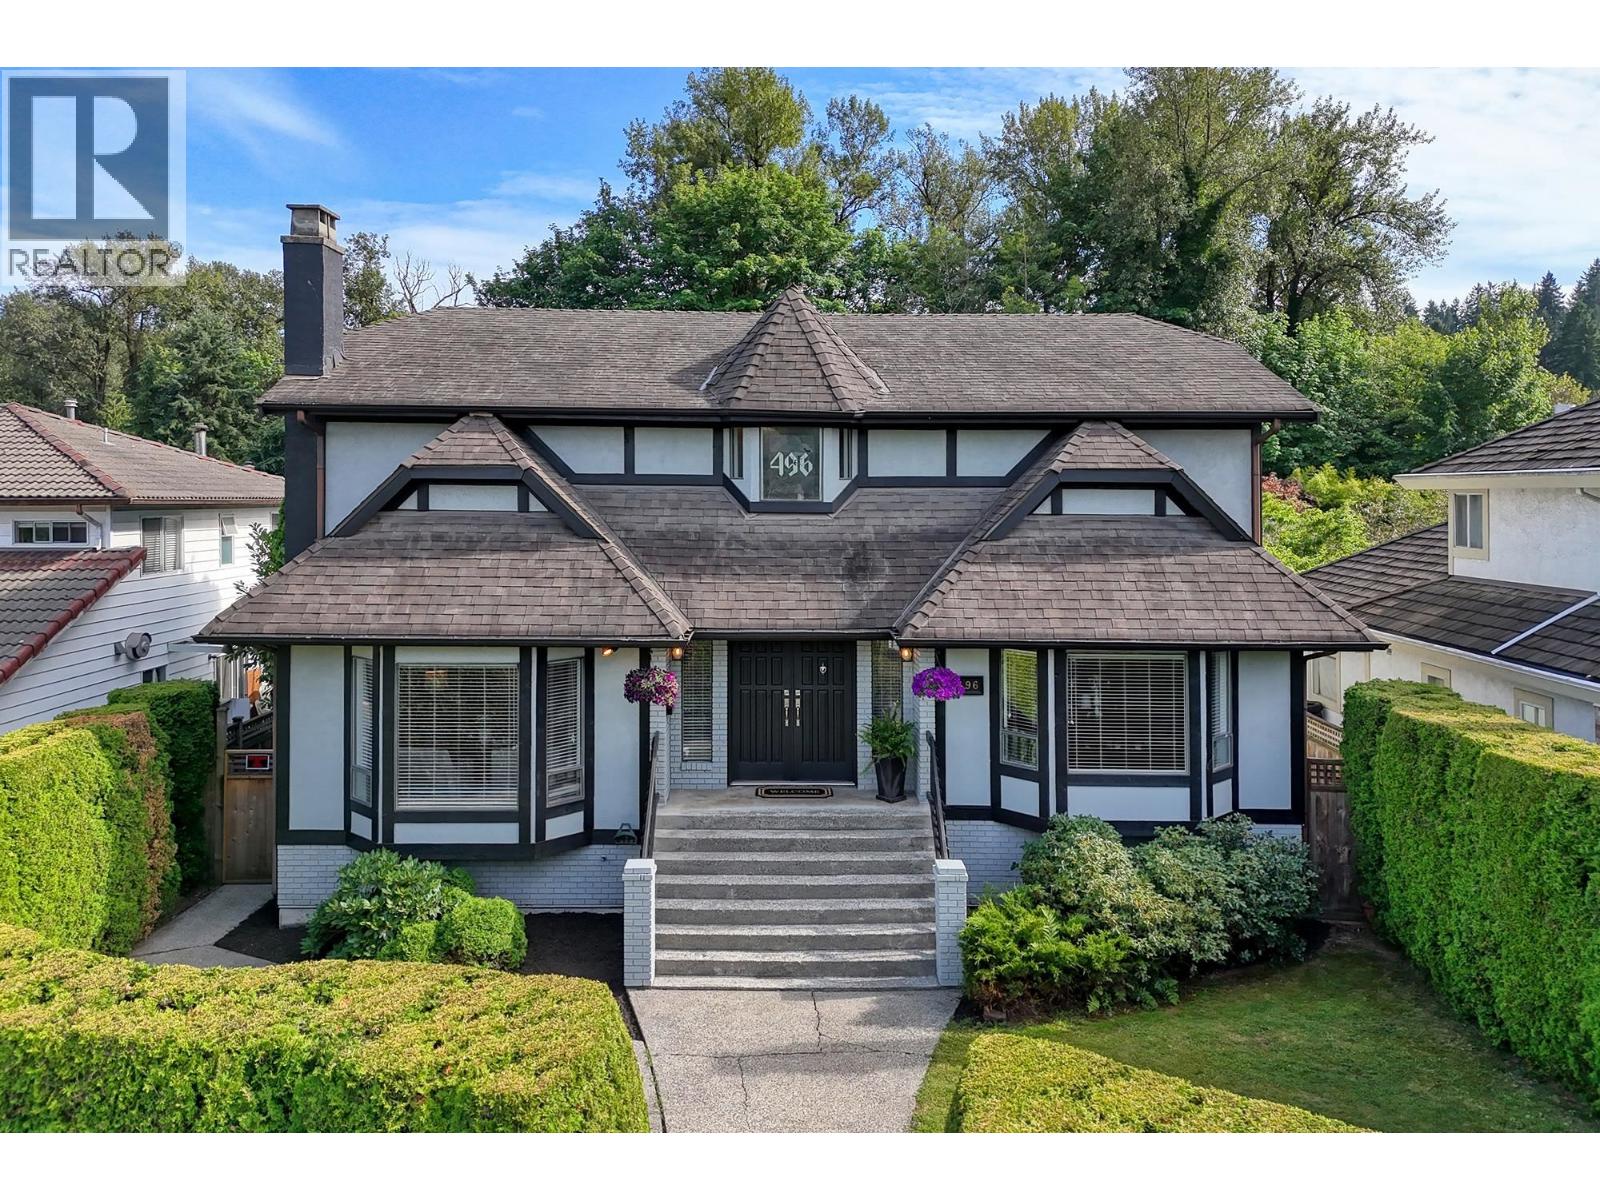
496 Glenbrook Drive
New Westminster, British Columbia
Excellent location for this spacious big family home in sought after desirable neighbourhood. 2 level style with full basement offers 2 bedrm suite + recroom for upstairs use. Main floor is spacious with entertaining sized living & dining, big open updated kitchen w/oversized island, eating area & adjoining family rm, powder & laundry also on main. Upstairs; 3 large bedrooms~ primary is XL & has walkin closet + 4 piece bath complete with soaker tub & dble shower. Other 2 bedrooms are generous + renovated main bath. Downstairs; a 2 bedrm or 3 bedroom suite with NEW kitchen, updated bath & sep laundry. Lots of updates; new carpet, furnace, a/c, hot water on demand, interior doors & frames, paint, kitchen.Lane access, detached garage, private fenced yard, amazing location, access to everything! (id:65446)
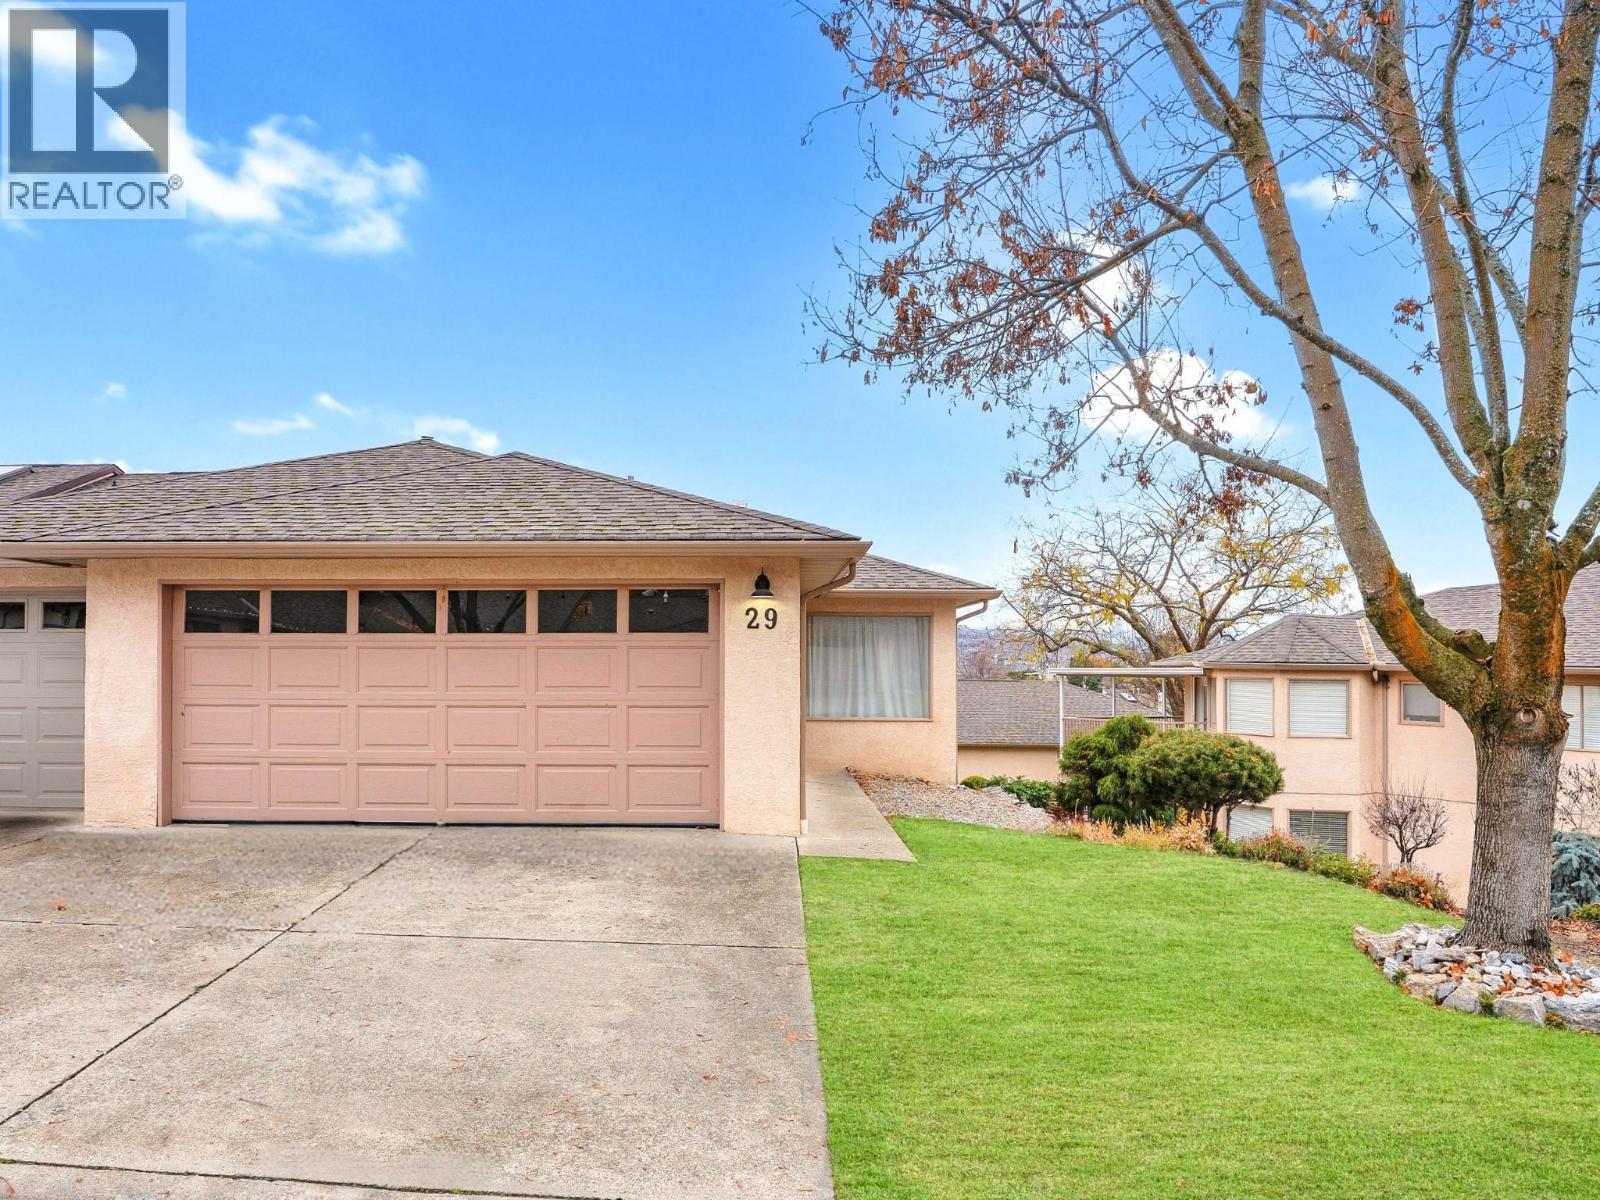
1001 30 Avenue Unit# 29
Vernon, British Columbia
OPEN HOUSE SUNDAY April 19, 2026, 1:00 - 2:30 PM. An executive designer home in Vernon’s sought-after Inglewood community, composed with the grace of a Mozart sonata—refined, balanced, and enduring. This elegantly updated rancher overlooks the pool, pond, and a gentle creek, showcasing vaulted ceilings, expansive windows, Casa Blanca flooring, and custom feature walls within a bright, seamless layout. The gourmet kitchen impresses with an ILVE gas stove and pizza oven, pot filler, two-tone cabinetry, tile detailing, and a generous island that flows naturally into the dining and living areas. The primary suite offers a walk-through closet, spa-inspired ensuite, while a second bedroom and full bath with laundry complete the main floor. A double oversized garage enhances convenience, integrating perfectly with the home’s thoughtful, stylish design. One of the largest covered decks in the complex extends your living area with peaceful valley vistas. The finished lower level adds exceptional flexibility with fitness space (potential fourth bedroom), a workshop, abundant storage, and a private suite with kitchen, living room, bedroom, bathroom, and covered patio—ideal for income ($1500 - $1800), extended family, or dedicated care. Set within resort-style grounds featuring a pool, clubhouse, and RV/boat storage—just moments from shopping, healthcare, dining, trails, golf, and Lakes. A refined blend of luxury, comfort, and relaxed Okanagan living. And yes—the Piano may stay. (id:65446)
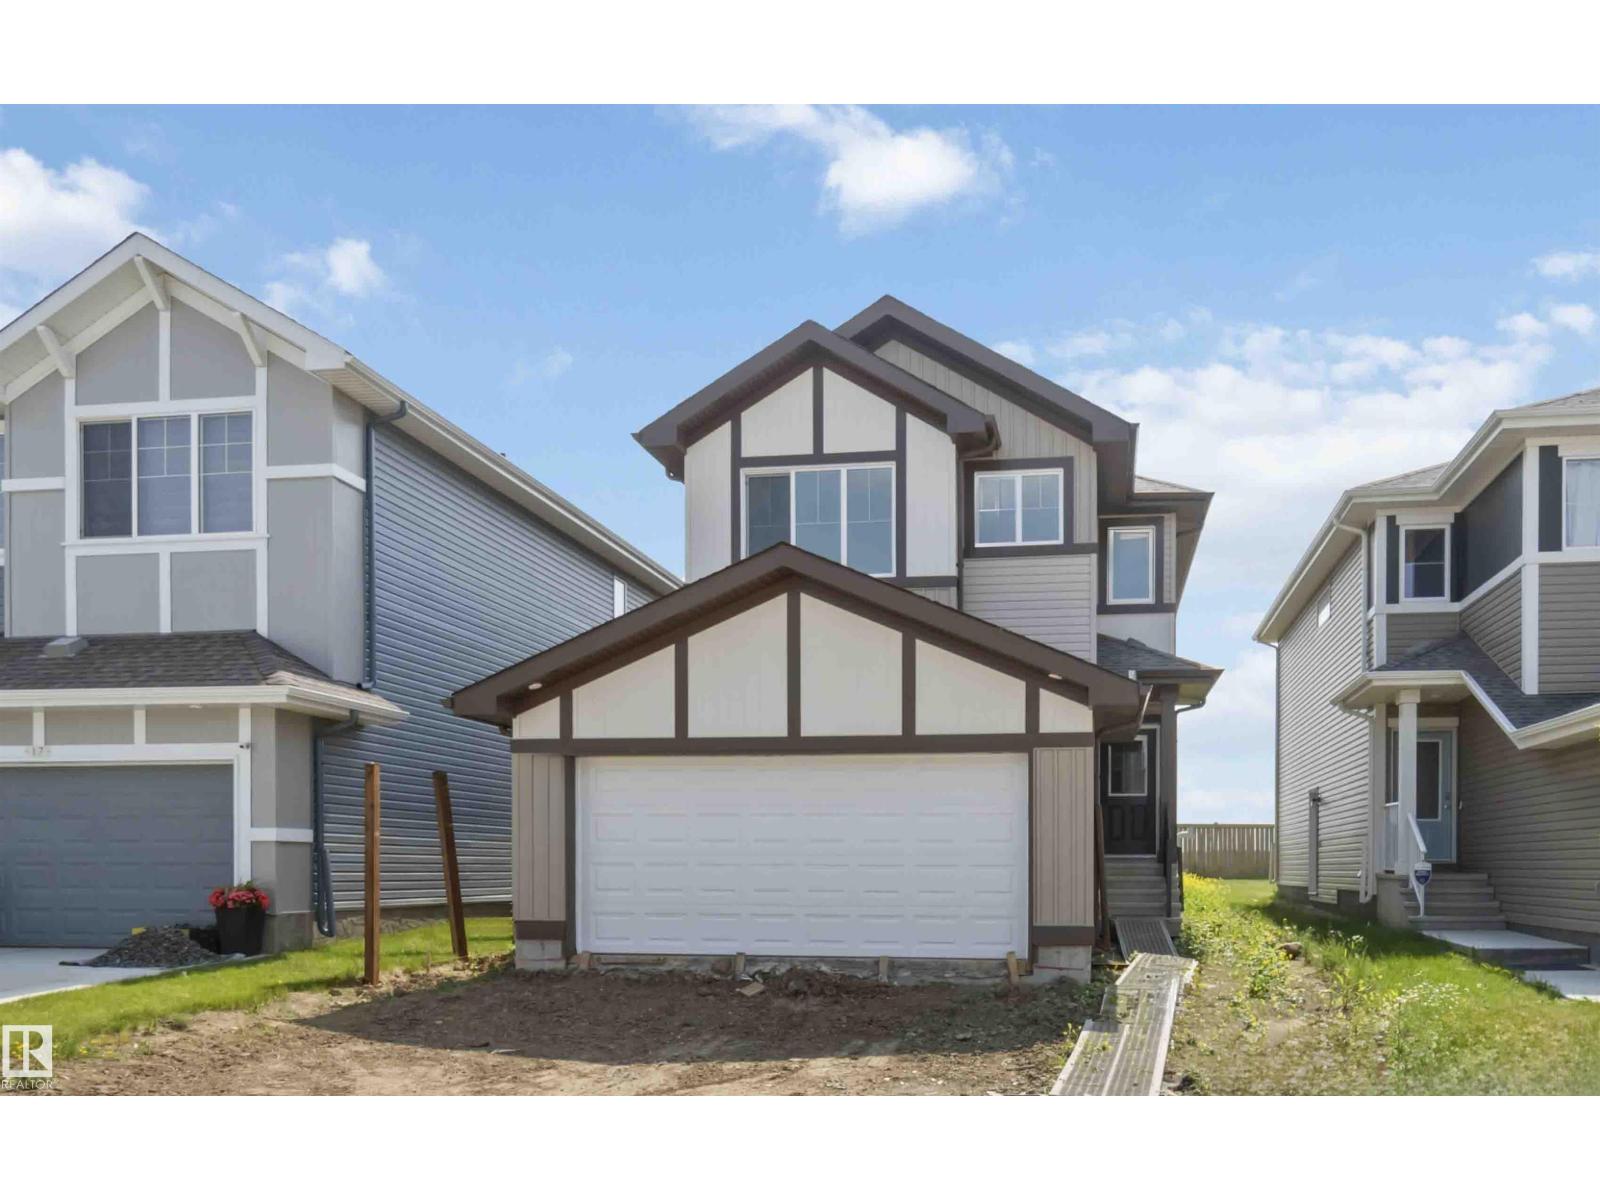
19 Springbrook Wd
Spruce Grove, Alberta
The Allure perfectly blends meticulous design with practical elegance. This home features 9’ ceilings on both levels, a widened double attached garage, a separate entrance, and Luxury Vinyl Plank flooring. The main floor is highlighted by a stunning great room with soaring 17-foot ceilings and an electric fireplace, flanked by massive windows. The chef-inspired kitchen boasts Quartz countertops, an island with a flush eating ledge, and a clever walk-through pantry that connects directly to the mudroom. Upstairs, a bright primary suite features a large walk-in closet and a private ensuite. A central bonus room overlooks the dramatic open-to-below staircase, leading to two additional bedrooms and a convenient laundry area. Finished with upgraded railings, the Sterling Signature Specification, and basement rough-ins, this home is designed for sophisticated living. (id:65446)
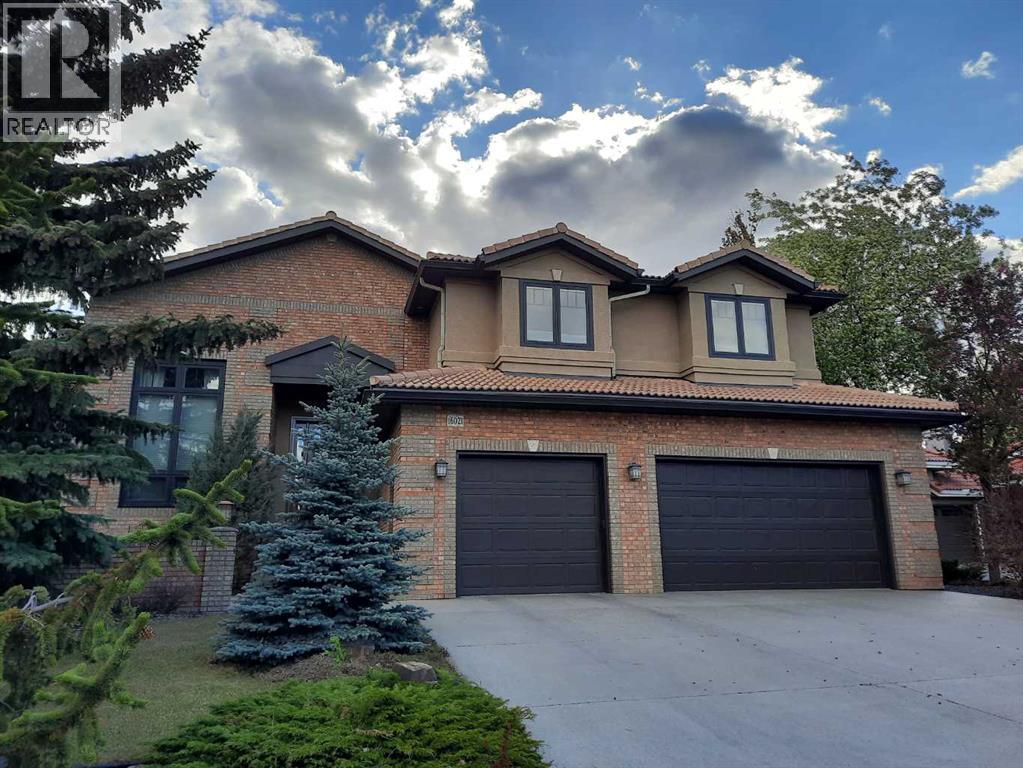
16021 Mckenzie Lake Way SE
Calgary, Alberta
Lakefront 2-storey walkout offers panoramic water views from all levels, 3+2 bedrooms, 4 full and 2 half bathrooms, and a heated triple-car garage. The main level features hardwood floors, 2-storey ceilings in the grand foyer, a formal dining room, with a gourmet kitchen designed and built by Legacy kitchens, along with premium stainless steel appliances. A large breakfast nook leads to the upper deck. A functional main floor laundry room/mudroom offers ample storage. The upper level includes a luxurious primary retreat with a private balcony over looking the lake, 7 piece spa-like ensuite that includes a traditional clawfoot tub and 2 walk in closets. Two over sized additional bedrooms each feature private ensuites and built-in desks. The fully developed walkout basement is built for entertaining with a wine room, recreation room, full wet bar, fireplaces, TV area and 2 additional bedrooms with an ensuite. A oversized back yard that is landscaped with dock access makes this place a dream home. The list of improvements is long and the house has been meticulously maintained, everything still looks brand new. (id:65446)
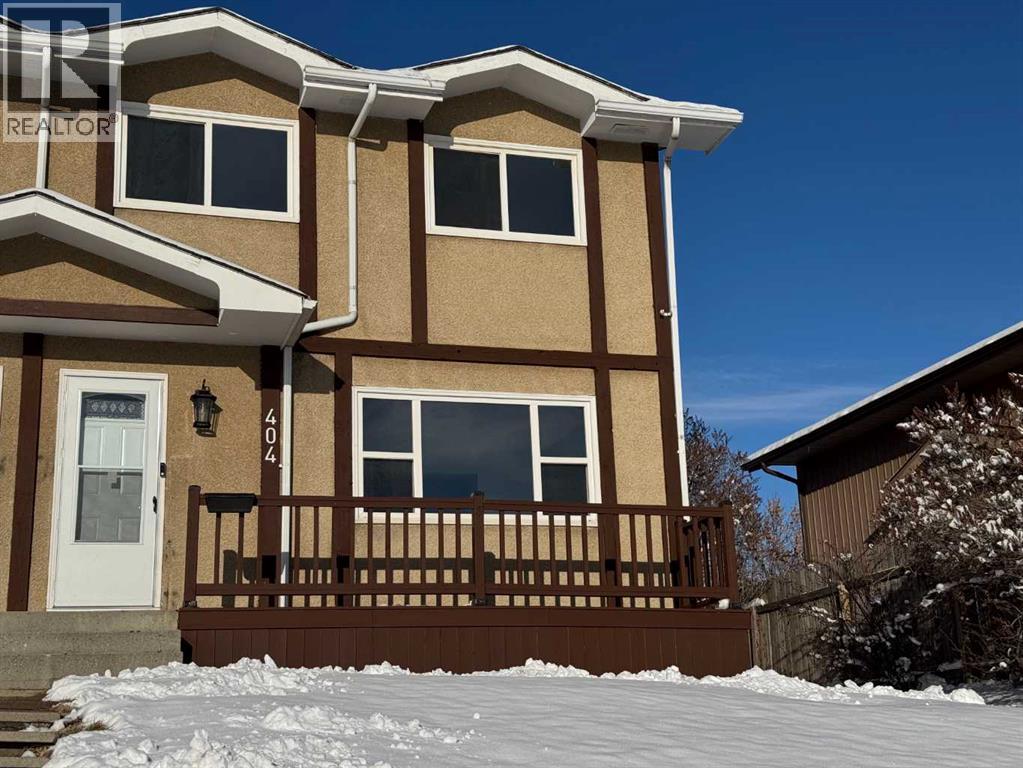
404 Pinehill Road NE
Calgary, Alberta
Welcome to fully renovated duplex walking distance to schools. Fully finished with 1551 sqft., total of 4 Bedrooms, 2.5 Bathrooms, Quartz counter tops, New Appliances and more. Review the photos to get the full glimpse of this home. Vacant for immediate possession. (id:65446)
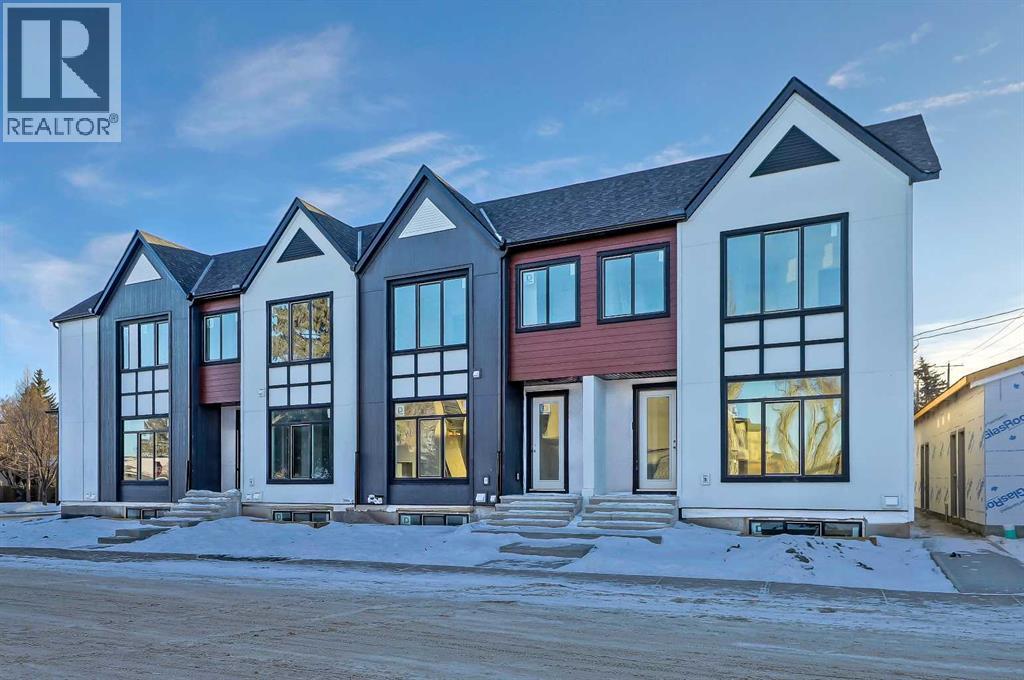
3, 2701 28 Avenue SW
Calgary, Alberta
Thoughtful design meets everyday comfort in this beautifully finished 4-BED, 3.5-BATH Killarney townhome with a FULLY FINISHED BASEMENT with a large Rec Room, bedroom, bathroom & wet bar, located in one of Calgary’s most desirable inner-city communities. Known for its walkability, mature tree-lined streets, and strong community feel, Killarney offers a connected lifestyle with timeless neighbourhood charm.Enjoy walking to Monogram Coffee, biking to brunch at Brekkie Café, or heading minutes to Marda Loop, one of Calgary’s most vibrant inner-city hubs offering boutique shopping, fitness studios, restaurants, and everyday amenities. Commuting is effortless with quick access to Bow Trail, Crowchild Trail, and nearby LRT stations, providing easy access to downtown and west Calgary. Families will appreciate proximity to Killarney School, Ernest Manning High School, parks, playgrounds, and the Killarney Aquatic & Recreation Centre, while outdoor enthusiasts are close to Shaganappi Golf Course and pathway networks.Inside, the front foyer creates a functional entry before opening into a bright open-concept main floor. The living, dining, and kitchen areas connect seamlessly, with a designated dining space ideal for entertaining or large family meals. The kitchen is anchored by a large island with seating, perfect for meal prep, casual dining, and hosting, complemented by ample cabinetry and modern finishes. The living room features a built-in electric fireplace with decorative shelving on either side, adding warmth and a stylish focal point. A spacious front closet on the main floor provides excellent storage to tuck everything away and keep daily life organized.Upstairs, the home feels bright and airy with a skylight bringing in natural light. The primary suite offers a true retreat with a recessed ceiling, walk-in closet and a spa-inspired ensuite featuring a double vanity, freestanding tub, and glass walk-in shower. Two additional bedrooms, a full bathroom, and upp er-level laundry complete this functional layout.The fully finished basement is designed for entertaining and flexibility, featuring a spacious rec room, wet bar with built-in cabinetry, along with a fourth bedroom and full bathroom—perfect for guests, a home office, or extended family.Step outside to a backyard ideal for kids, pets, and summer BBQs, offering additional space to relax and entertain. Situated on a quiet residential street just minutes to Marda Loop, 17th Avenue, parks, and schools, this Killarney townhome offers the ideal balance of inner-city convenience and comfortable neighbourhood living. ** MOVE IN READY IN MAY ** (id:65446)
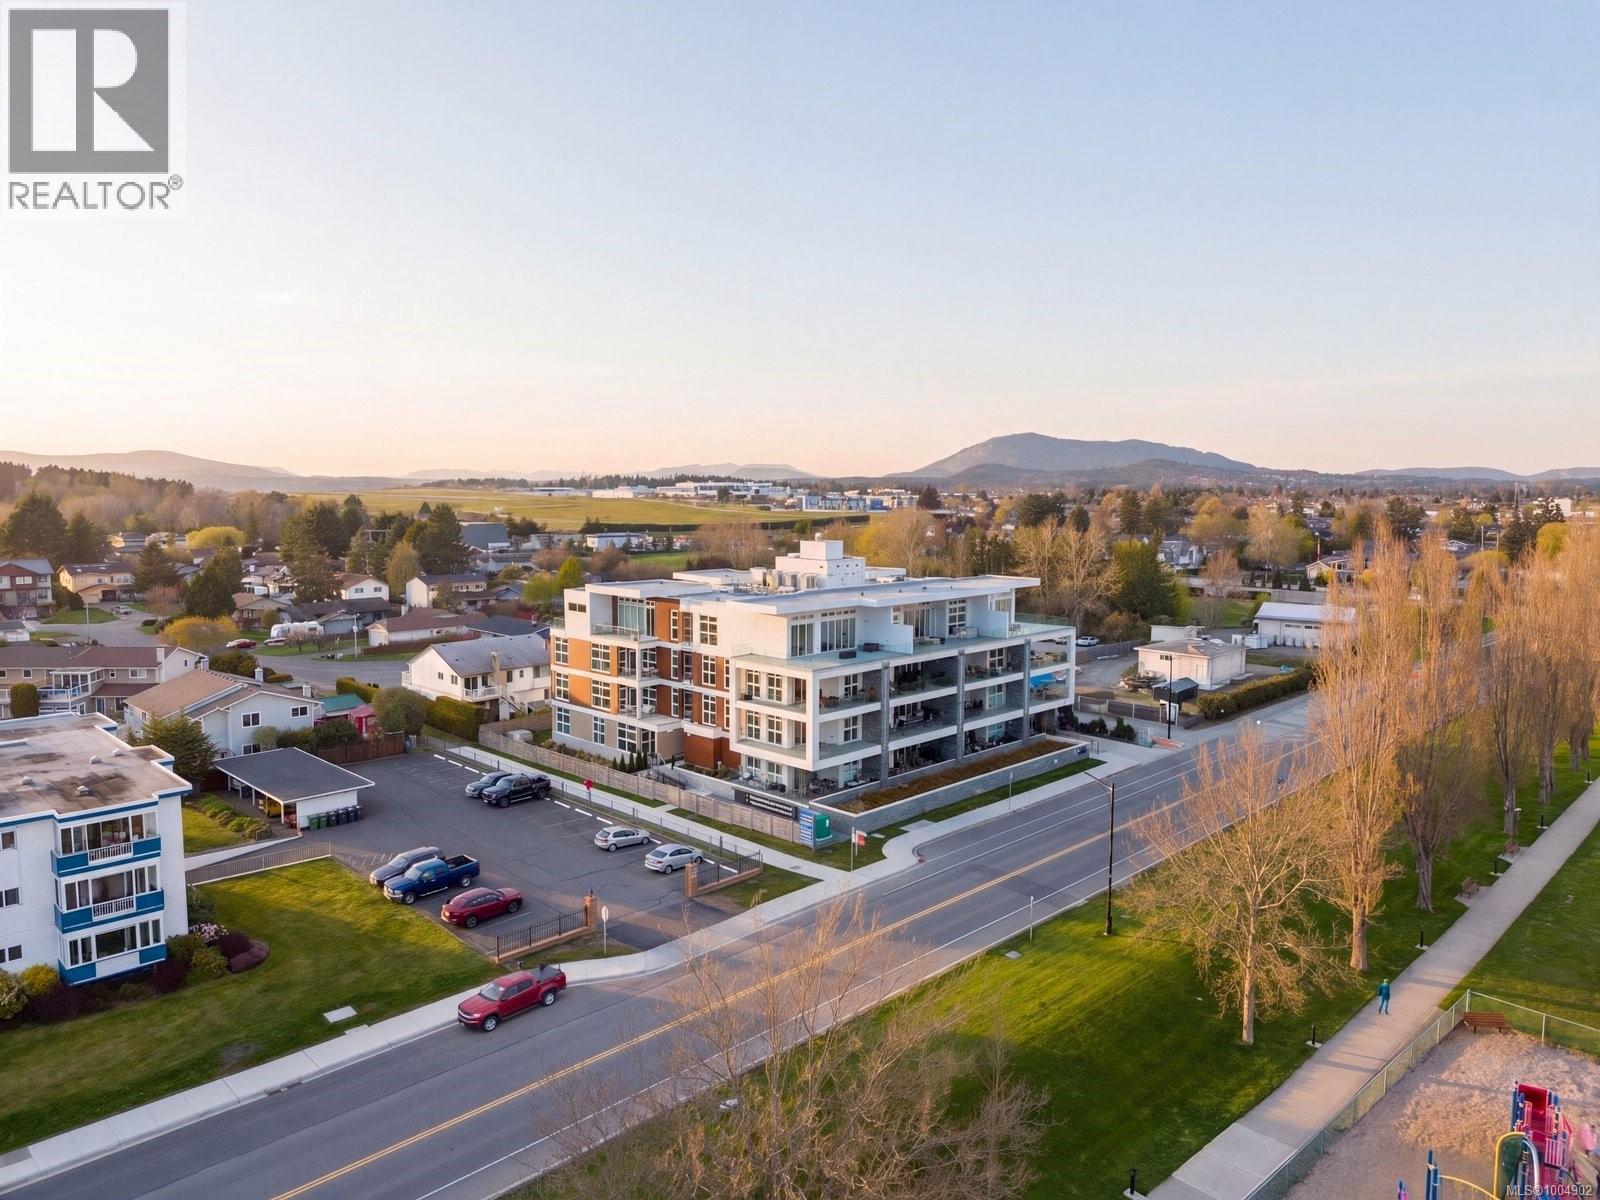
108 9570 Fifth St
Sidney, British Columbia
Welcome to Unit 108 at The Rise on Fifth, Sidney’s only new steel and concrete homes by Mike Geric Construction. Two Parking Stalls! This spacious 3-bedroom, 2-bathroom northwest corner unit on the ground floor offers a bright, open-concept layout with a large gourmet kitchen featuring quartz waterfall countertops and a built-in Fisher & Paykel appliance package. The private patio extends your living space, perfect for outdoor relaxation. Spa-inspired bathrooms include floating vanities, tiled walk-in showers, and a deep soaker tub. Building amenities feature energy-efficient heating and cooling, home automation, underground Klaus parking, storage lockers, bicycle storage, and a pet washing area. Enjoy stunning Haro Strait views from the common rooftop patio. Just steps from the beach and close to Sidney’s vibrant downtown, Unit 108 offers the perfect blend of luxury and coastal charm. (id:65446)
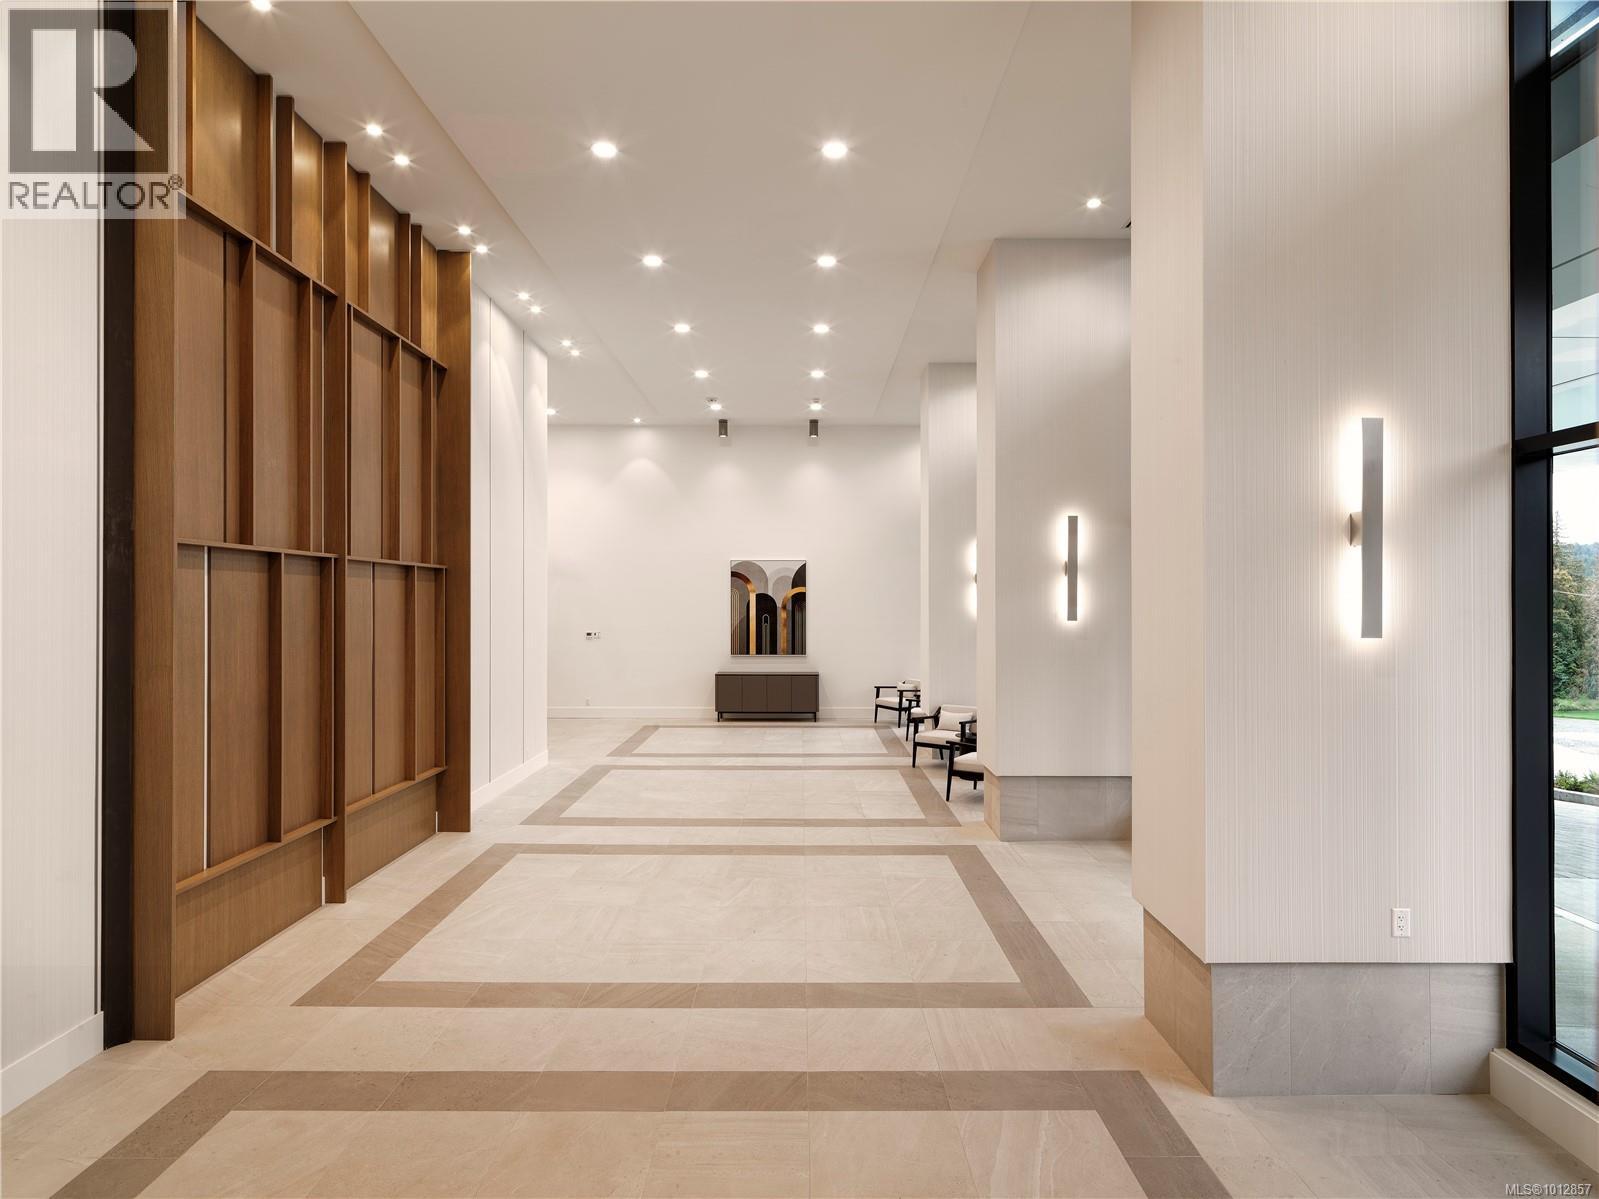
1610 2000 Hannington Rd
Langford, British Columbia
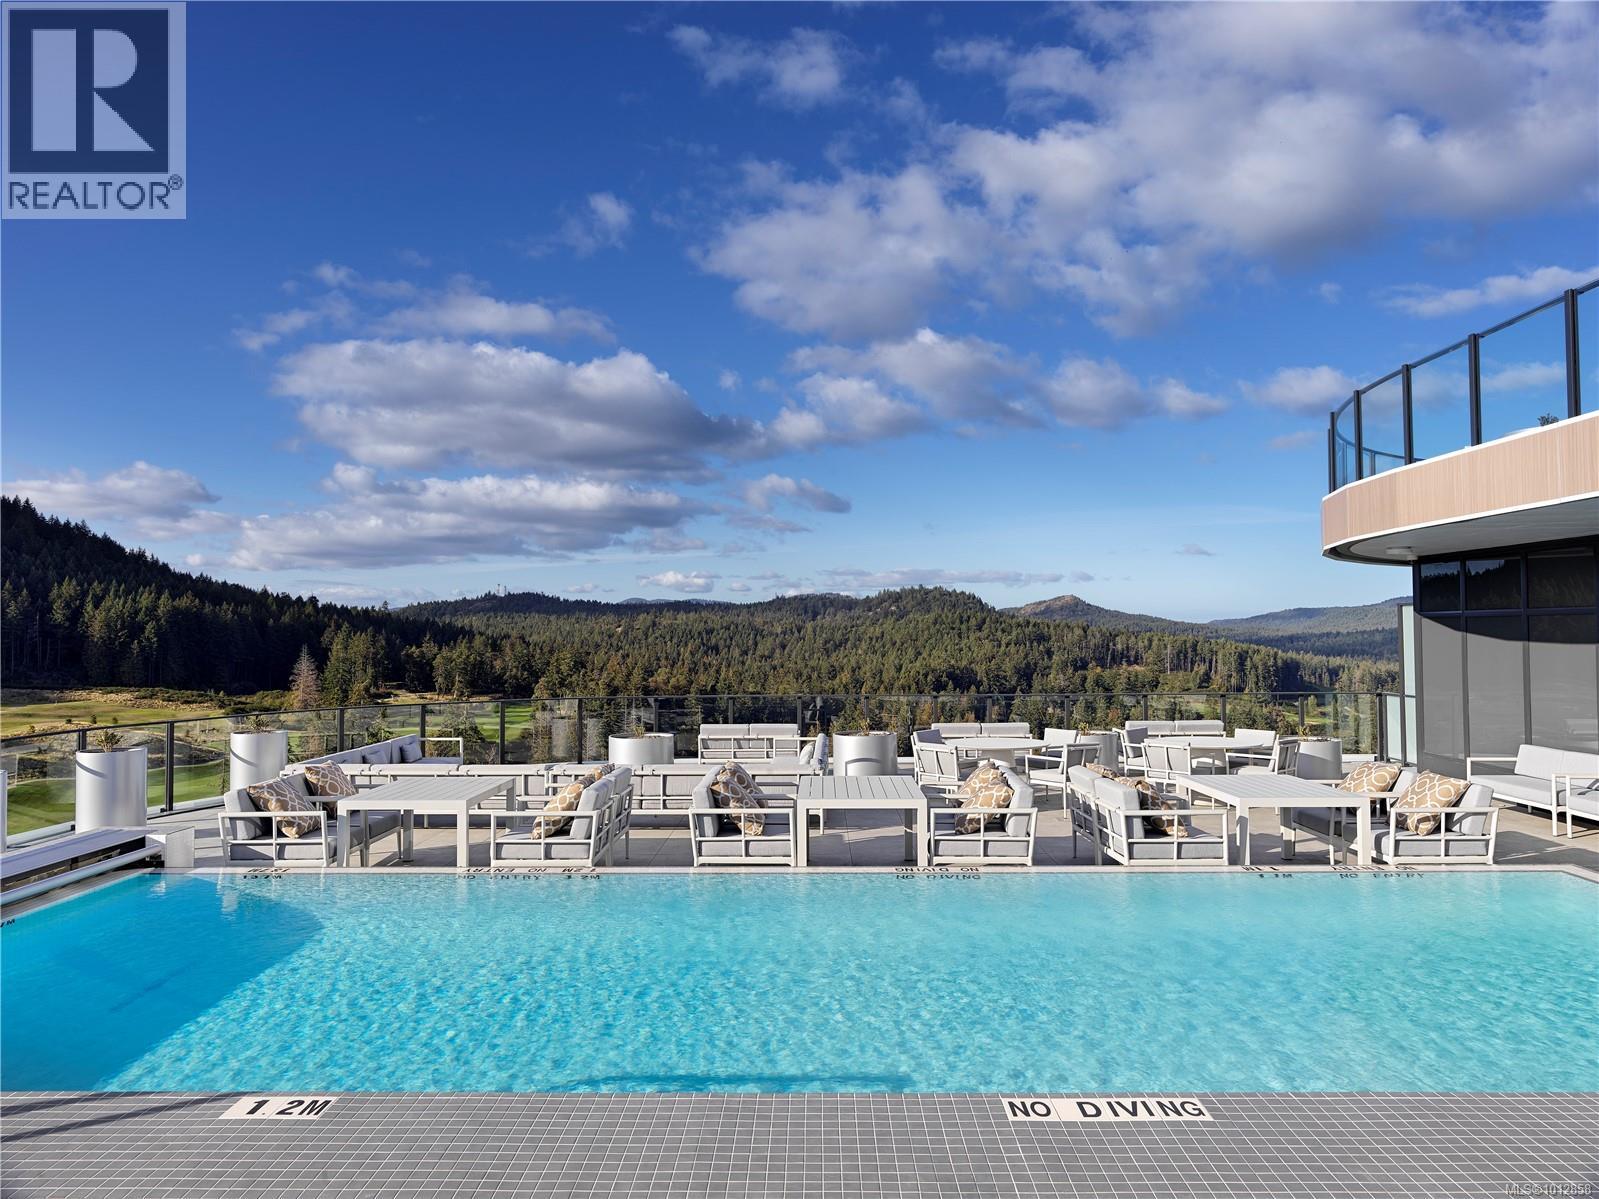
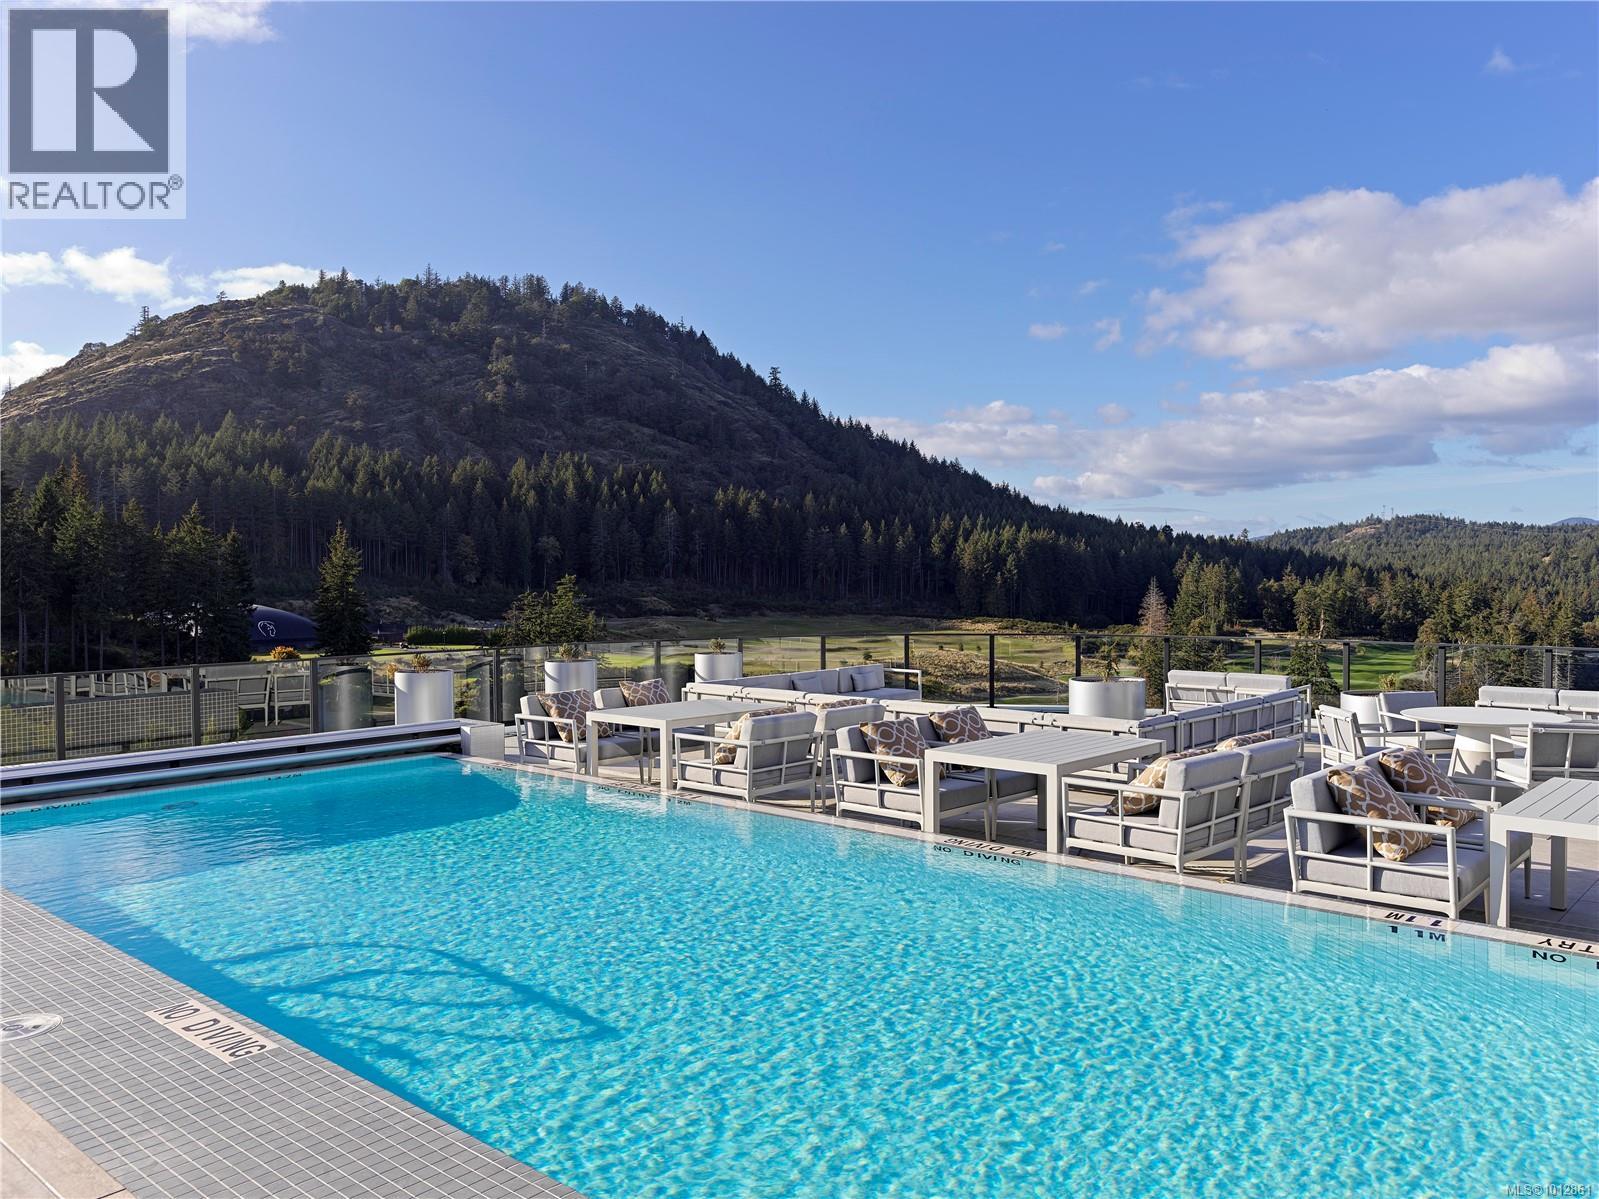
OH Sat April 18(11-2pm) & Sun 19 (11-4pm) Developer's SELL OUT PRICING-Seize This Rare Opportunity! Price INCLUDE GST. Proudly Presenting The Magnificent ONE BEAR MOUNTAIN, a newly completed 18 storey resort-style living condominium where Luxury meets Quality constructions and High-end Finishings. The moment you enter this sub-penthouse, you will be wowed by the grand entry that filled with natural lights. In addition to 2 Beds+DEN, 3 Baths, 2 walk-in Closets, an expansive living, dinning area&an exceptional gourmet Kitchen w/a large pantry and full package of top notch appliances and waterfall island makes this home an ideal sub-penthouse! Furnished by Avenue One, this suite comes w/TWO UG parking spots, locker &Golf Membership! Discover Victoria's best amenities here with Sky lounge&Business Centre on the 16th floor, Infinity Pool on the 15th, Concierge Service, Outdoor Terrace, Gym+Yoga, Kayak and Bike Storage. Surrounded by Mt. Finlayson, Golf course and Forest, this is the place to be! Developer's Inventory: more suites available. (id:65446)
603 2000 Hannington Rd
Langford, British Columbia
OH Sat April 18 (11-2pm) & Sun 19 (11-4pm) Developer's SELL OUT PRICING-Massive Reductions, Seize This Rare Opportunity! Price INCLUDE GST. Presenting The Magnificent ONE BEAR MOUNTAIN, a newly completed 18 storey resort-style living condominium where Luxury meets Quality constructions and High-end Finishings. Facing South with the view of the Golf course and urban landscape, this 6th floor (ground level) suite showcases 2 beds, 2 baths, cozy living room w/gas fireplace, designer kitchen that is equipped with Bosch appliances. Engineered Hardwood Floors throughout the home, custom entry closet, bench millwork and generous patio is perfect for garden&pet lovers. This home comes with 1 UG EV parking spot and locker. Discover Victoria's best amenities here with Sky lounge and Business Centre on the 16th floor, Panoramic heated Pool on the 15th, Concierge Service, Level 6 fully furnished Outdoor Terrace, Fitness+Yoga studio, Kayak and Bike Storage. Surrounded by Mt. Finlayson, World known Golf course, bike trails and Forest, this is THE place to be! Developer's Inventory: more suites available! (id:65446)
1604 2000 Hannington Rd
Langford, British Columbia
OH Sat April 18 (11-2pm)& Sun 19 (11-4pm) Proudly Presenting The Magnificent ONE BEAR MOUNTAIN, a newly completed 18 storey resort-style living condominium where Luxury meets Quality constructions and High-end Finishings. Facing north with unobstructed view of the forest, this 16th floor beauty showcases 2 beds, 2 baths, cozy living room w/gas fireplace, designer kitchen that is equipped with Bosch appliances. Engineered Hardwood Floors throughout the home, custom entry closet, bench millwork and generous terrace overlooking the Golf Course and Mountains. This home comes with 1 UG EV parking spot&locker. Discover Victoria's best amenities here with Sky lounge&Business Centre on the 16th floor, Panoramic heated Pool on the 15th, Concierge Service, Level 6 fully furnished Outdoor Terrace, Fitness+Yoga studio, Kayak and Bike Storage.Surrounded by Mt. Finlayson, World known Golf course, bike trails and Forest, this is THE place to be! Developer's Inventory: more suites available! (id:65446)
10619 Mapleglen Crescent SE
Calgary, Alberta
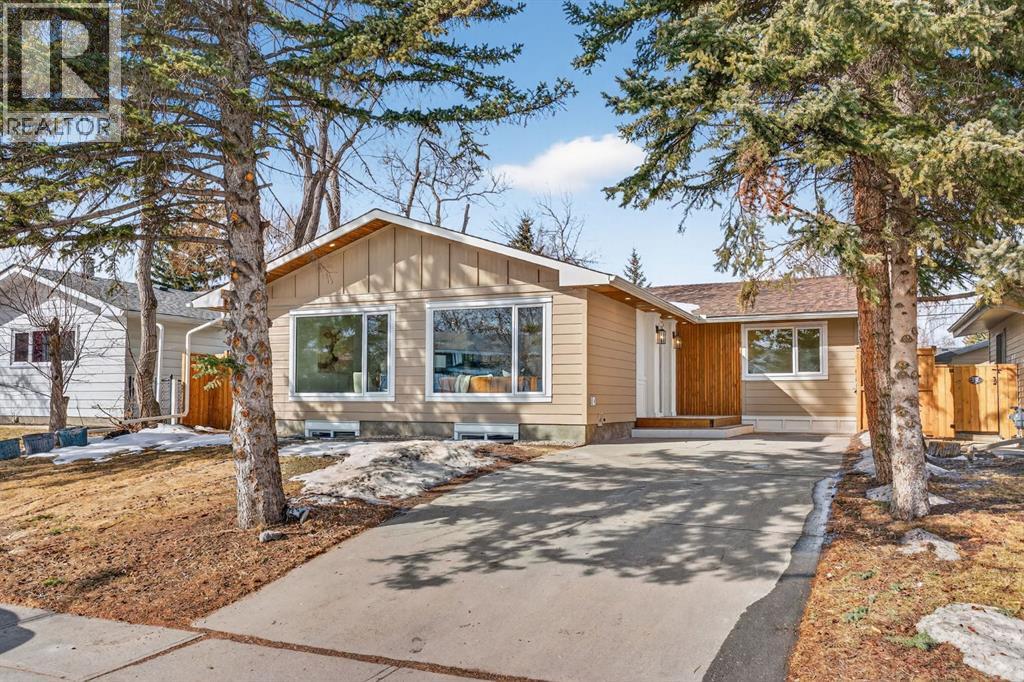
Welcome to this beautifully reimagined Maple Ridge bungalow, rebuilt from the studs with exceptional attention to detail and quality craftsmanship throughout. This east-facing home offers the rare combination of modern construction and high-end finishes in one of Calgary’s most established communities.The thoughtfully redesigned layout features 5 bedrooms and 4 full bathrooms, offering flexibility for families, guests, or multi-generational living. The main floor showcases engineered hardwood flooring, while the basement features luxury vinyl plank flooring, with ceramic tile in the bathrooms and mudroom.At the heart of the home is a stunning kitchen designed for both everyday living and entertaining, complete with quartz countertops, modern cabinetry, and a beautifully designed coffee bar and pantry area.The fully developed basement adds incredible versatility with a spacious living area centered around a sleek linear electric fireplace, a stylish wet bar, and a large recreation space perfect for a home theatre, gym, or games area. Two additional bedrooms and a full bathrooms provide excellent space for family or guests. With a separate side entrance, the lower level also offers potential for a private living area that could be used as a mortgage helper. The basement also includes washer and dryer rough-ins and a central vacuum rough-in for added convenience.Extensive upgrades behind the walls provide peace of mind, with new electrical, plumbing, insulation, drywall, and interior finishes completed as part of the full rebuild.The exterior is equally impressive, featuring durable James Hardie siding, cedar soffits at the front, and aluminum soffits at the rear, combining timeless curb appeal with long-term durability. New roofing shingles, triple-pane windows on the main floor, and a new insulated double detached garage with 10 ft ceilings with a new fence. Located just minutes from schools, parks, golf, shopping, and major routes, this home offers modern living in the heart of the established Maple Ridge community.A rare opportunity to own a fully renovated, move-in-ready home where every detail has been thoughtfully considered. (id:65446)
658 Wisteria Ridge
Langford, British Columbia
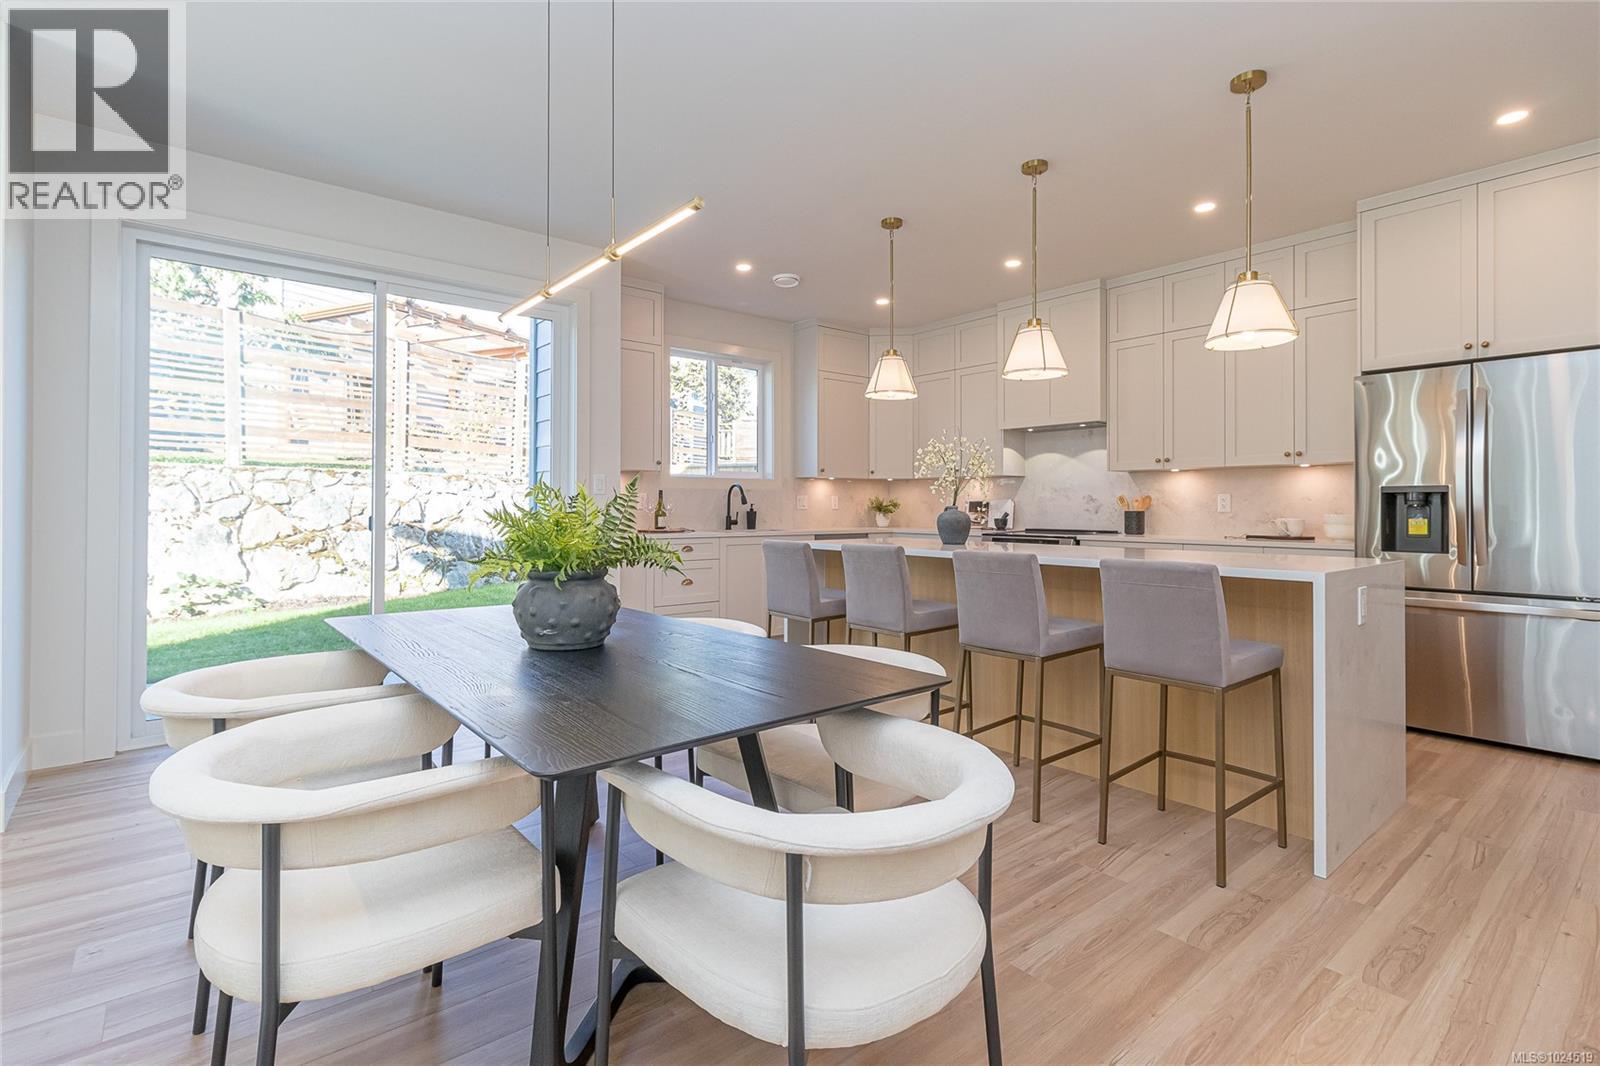
Want to know everything instantly!? See Last Line of Comments!! Welcome to the kind of home that instantly feels right. Where calm replaces chaos, and every day begins and ends in comfort. Tucked away at the end of a quiet, family-friendly cul-de-sac. This semi-custom four-bedroom home offers the rare luxury of space, privacy, and peace. It’s a home designed to let you breathe a little deeper and live a little fuller. At the heart of it all is a stunning gourmet kitchen with quartz counters and high-end finishes. With room for both lively family dinners and those quiet, late nights that matter. most. The main floor bedroom/office flexes effortlessly with your life. Whether you’re working from home, hosting guests, or planning for the future. Step outside and you’ll find a fully fenced backyard—safe for kids, welcoming for pets. Perfectly set up for summer evenings, star-filled nights, and unhurried moments of relaxation. Above the garage, a thoughtfully designed legal suite offers something truly special: privacy. Ideal for in-laws, children, or a smart income without ever feeling like a compromise. Set away from traffic yet close to schools, everything that keeps life running. This isn’t just a house you buy. It’s a home you thrive in. Another Quality Home by Scagliati Homes with a full 2/5/10 Warranty and award-winning customer service. Text 658 to +1-778-900-0820 for the full story, INSTANT REPLY More HDPhotos, All Videos and More... Call or Text anytime 250-858-5599 Chris Cochrane Personal Real Estate Corporation (id:65446)
306 5229 Cordova Bay Rd
Saanich, British Columbia
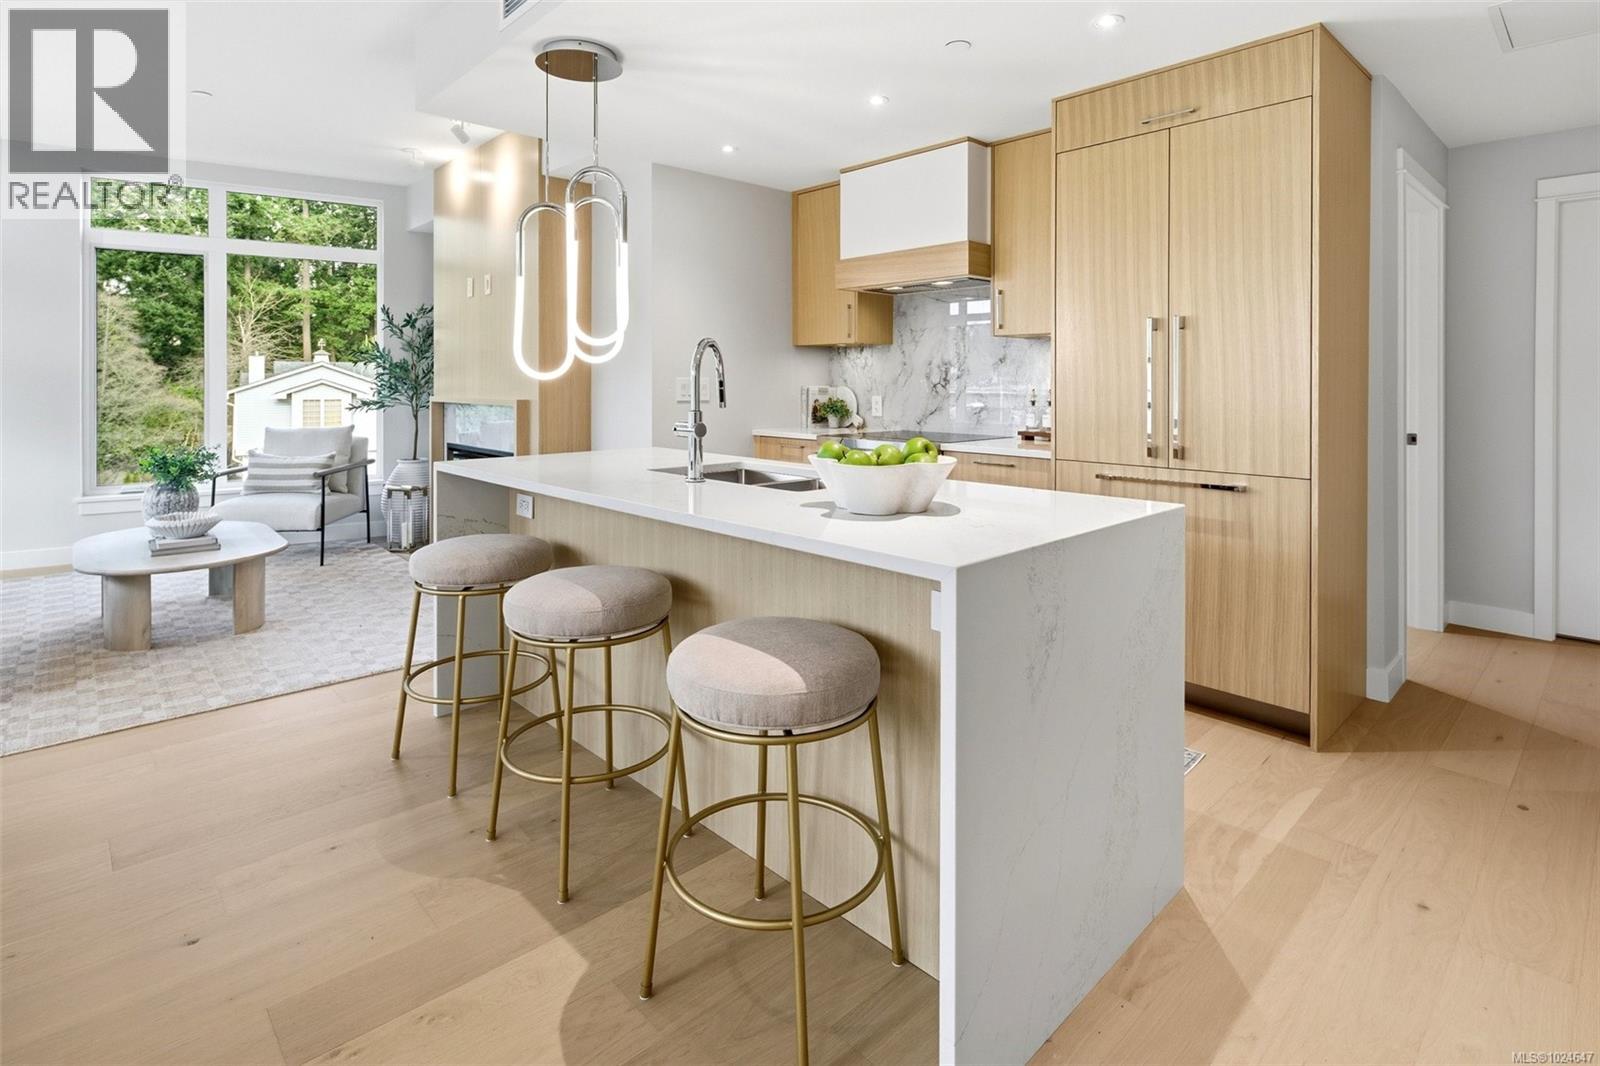
Set in the heart of Cordova Bay, Unit 306 at Tiller & Grace offers an opportunity to live just steps from the beach & Mattick’s Farm. This 2-bedroom, 2-bathroom residence by GT Mann is thoughtfully designed to maximize space, natural light, and everyday comfort. The corner layout creates a bright, airy feel, with an open living area that flows seamlessly into a well-appointed kitchen featuring WOLF induction cooking, a panelled Fisher & Paykel fridge/freezer, and Fisher & Paykel drawer dishwashers—a premium appliance package that elevates condo living. Clean lines and warm finishes are carried throughout with custom millwork by Harbour City Kitchens, showcasing rift-cut white oak veneer cabinetry and solid birch dovetail drawers. Air conditioning ensures year-round comfort, while the efficient layout makes this home equally suited to entertaining or quiet day-to-day living. (id:65446)
206 629 Speed Ave
Victoria, British Columbia
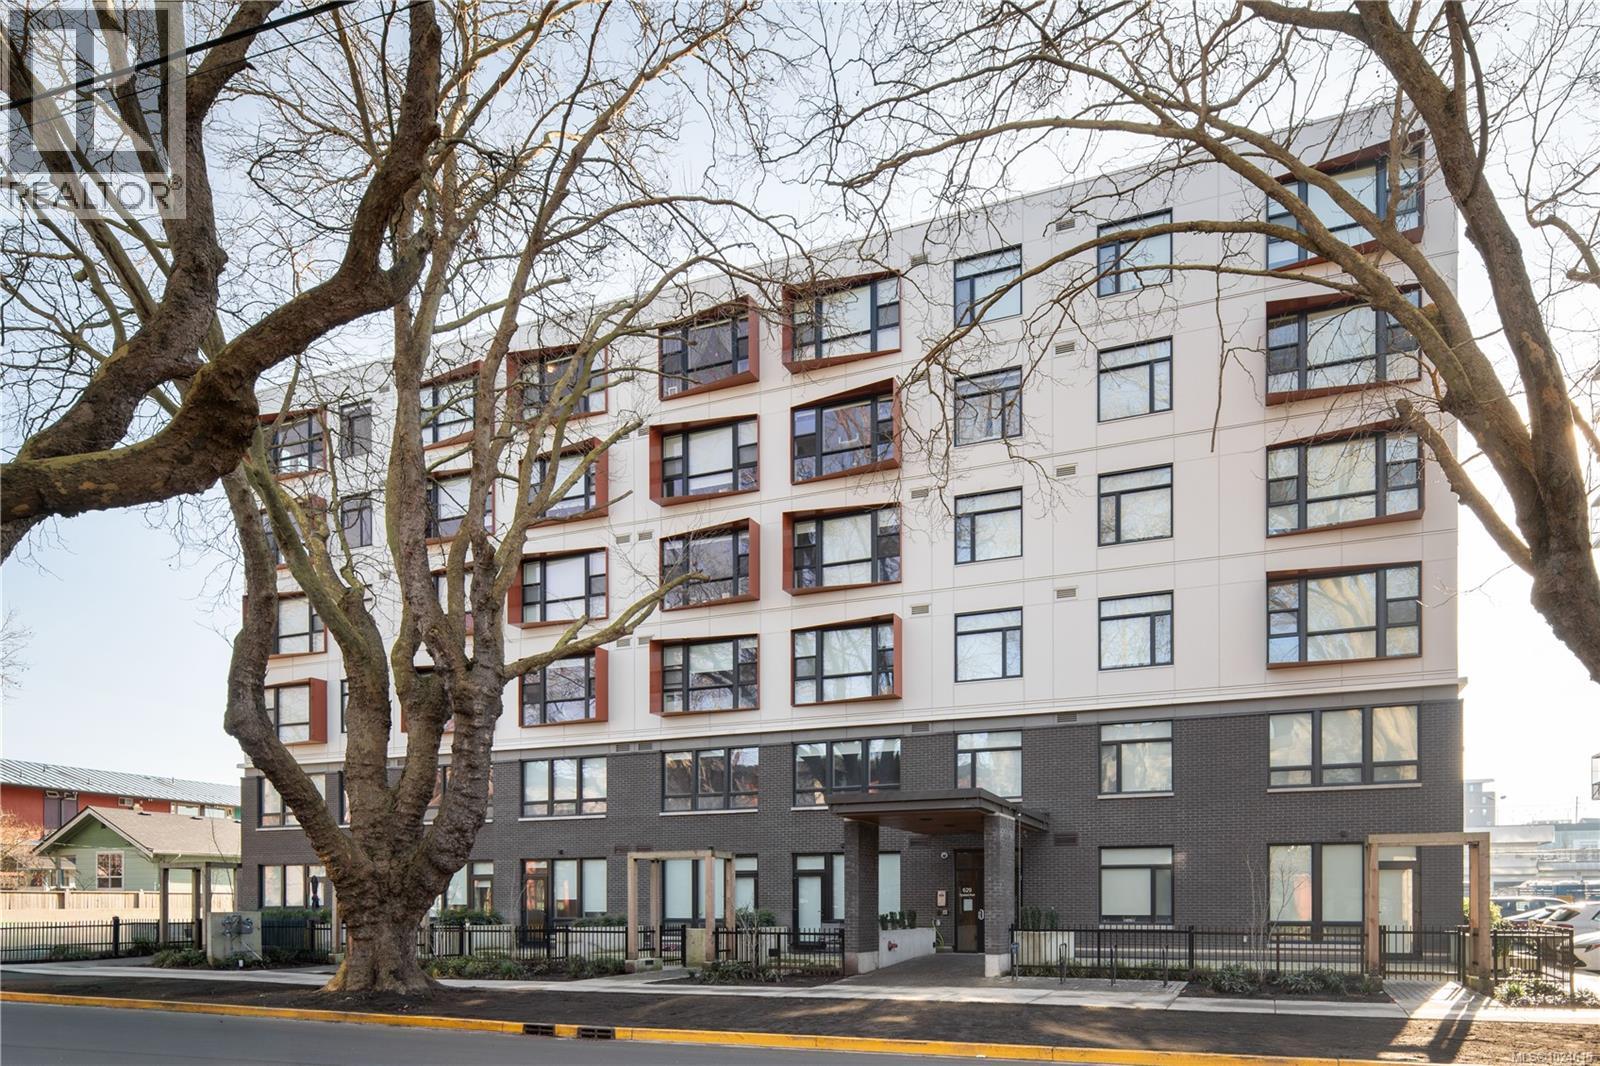
Welcome to Tresah East, a contemporary condo community ideally located in Victoria’s vibrant Midtown, just minutes to downtown, the Galloping Goose Trail, and the Gorge Waterway.Unit 206 is a bright and well-designed northeast-facing corner suite offering an exceptionally spacious living area, perfect for both everyday living and entertaining. The open-concept layout features nearly 9-foot ceilings, wide-plank oak flooring, and modern finishes throughout.The stylish kitchen includes quartz countertops and a stainless steel appliance package, seamlessly flowing into the oversized living space filled with natural light from multiple exposures. Additional features include in-suite laundry and enhanced soundproofing for added comfort. Tresah East offers secure bike storage and MODO car share access—an ideal opportunity to enjoy modern urban living in one of Victoria’s most convenient locations. (id:65446)
301 5229 Cordova Bay Rd
Saanich, British Columbia
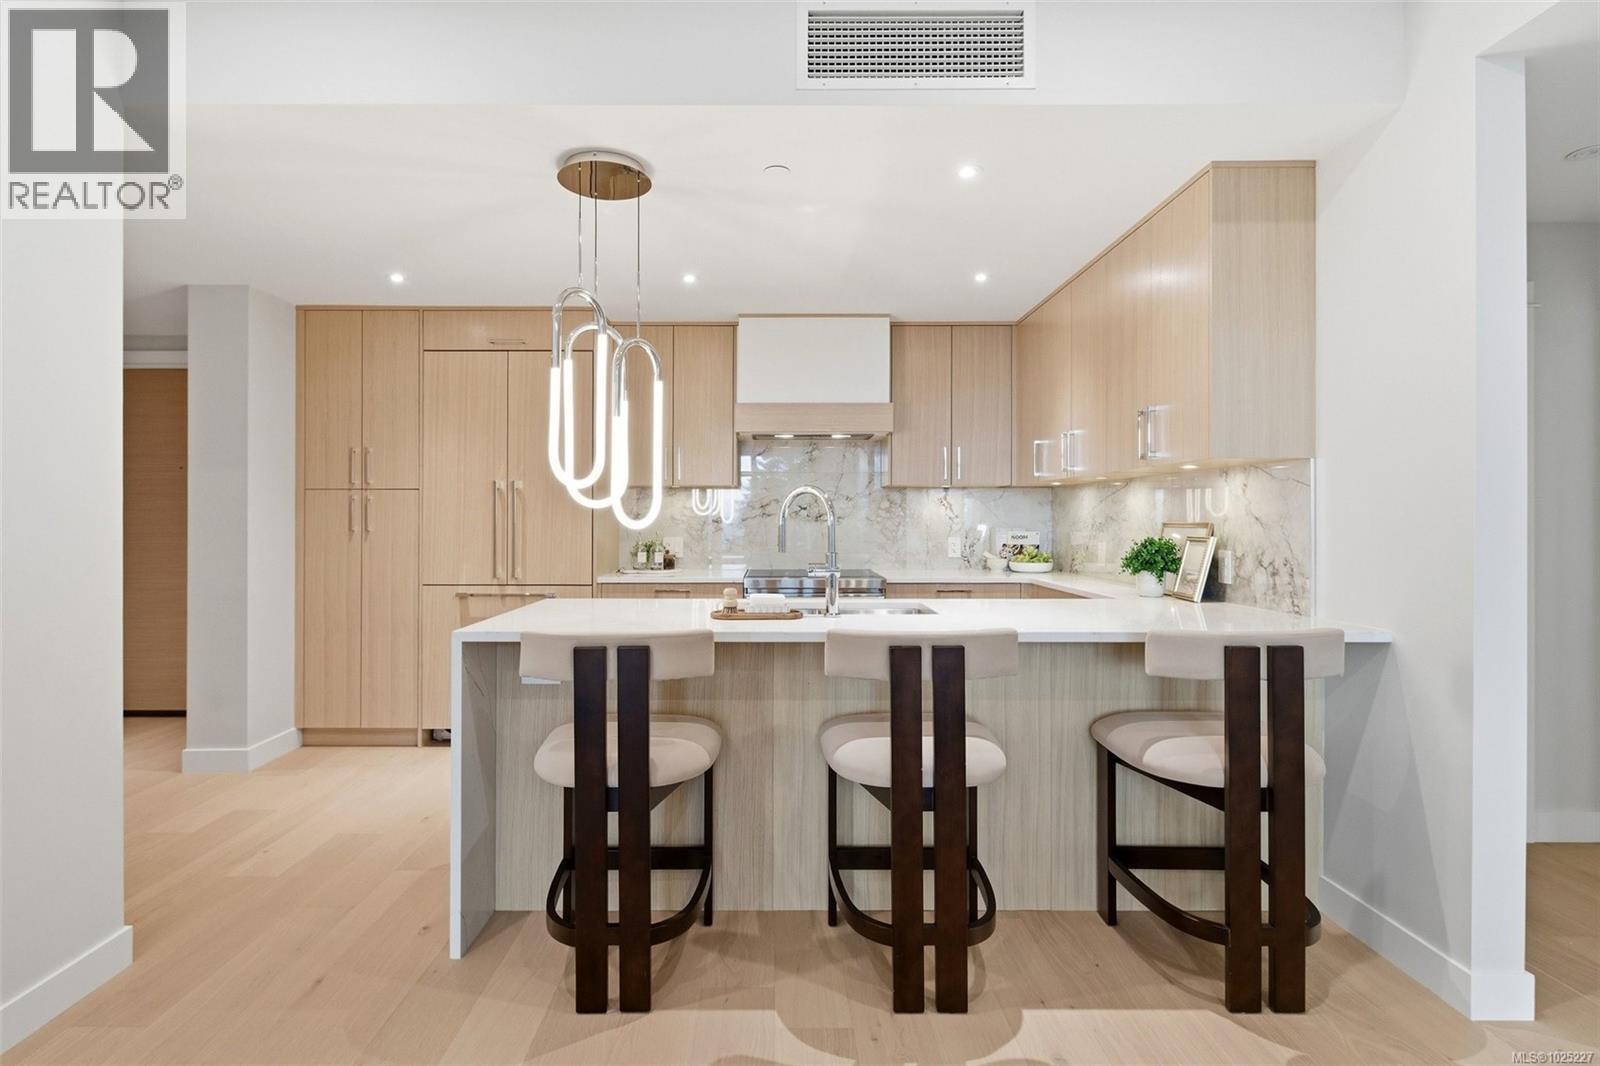
301 at Tiller & Grace is arguably one of the most impressive two-bedroom residences in the building—an east-facing 2-bedroom plus den home crafted by GT Mann with exceptional attention to detail and livability. Its thoughtful layout positions the two bedrooms on opposite sides of the living area, creating a sense of privacy and spaciousness rarely found in modern condo design. The open-concept living space is centred around a chef-inspired kitchen with remarkable storage, a premium appliance suite—WOLF induction cooktop and oven, panelled Fisher & Paykel fridge/freezer, and double-drawer dishwashers—and an oversized island perfect for cooking, hosting, and everyday living. Custom millwork by Harbour City Kitchens features rift-cut white oak veneers and solid birch dovetail drawers, bringing warmth and sophistication to the home. The den adds meaningful versatility: well-sized for a sofa bed, ideal as a home office, music room, art space, or additional storage—allowing the home to adapt to a wide range of lifestyles. Expansive ocean views extend across the living room and both bedrooms, capturing breathtaking sunrises and filling the home with natural light. A fully covered east-facing balcony provides generous outdoor living space—the perfect setting for morning coffee with the coastal horizon as your backdrop. Ducted air conditioning ensures year-round comfort. Blending an exceptional layout with premium craftsmanship, flexible spaces, and some of the most captivating views in the building, 301 at Tiller & Grace represents a rare opportunity to own one of the development’s standout homes in the heart of Cordova Bay. (id:65446)
205 5229 Cordova Bay Rd
Saanich, British Columbia
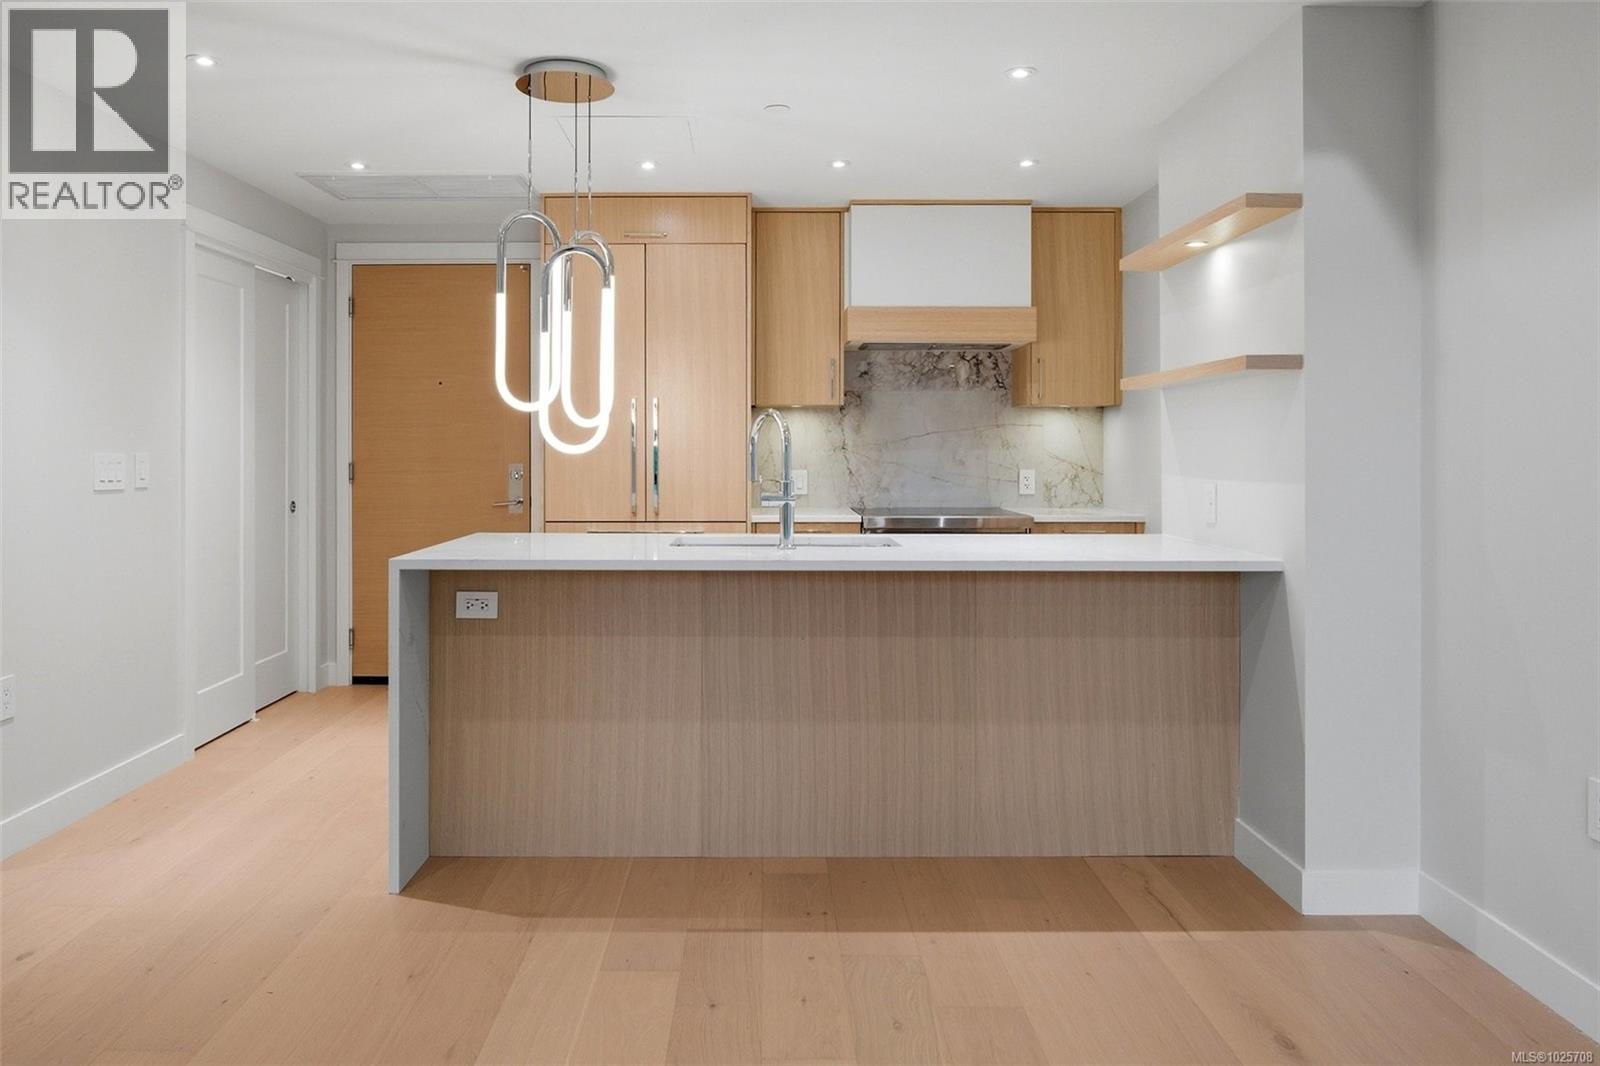
205 at Tiller & Grace offers a rare opportunity to secure a foothold in one of Cordova Bay’s most sought-after new buildings. West-facing and exceptionally crafted by GT Mann, this 1-bedroom home stands apart for its quality, livability, and thoughtful design. The spacious open-concept layout easily accommodates full-size furniture and is anchored by a generous kitchen island with bar seating. A premium appliance suite—WOLF induction cooktop and oven, panelled Fisher & Paykel fridge/freezer, and double drawer dishwashers—brings a level of finish rarely seen in one-bedroom condos. Custom millwork by Harbour City Kitchens features rift-cut white oak veneers and solid birch dovetail drawers, complementing the refined West Coast aesthetic. Enjoy year-round comfort with ducted air conditioning, and extend your living space outdoors on the fully covered west-facing balcony, perfect for soaking in the evening sun. The bathroom continues the home’s elevated design language, with refined oak detailing around the mirrors and vanity that brings the same sense of warmth and luxury found throughout the rest of the home. In a neighbourhood where 1-bedroom offerings are truly limited, this is an exceptional chance to own in Cordova Bay’s newest premium address-a beautifully built home ideal for an individual or couple seeking quality, comfort, and long-term value in a high-end community. (id:65446)
206 9570 Fifth St
Sidney, British Columbia
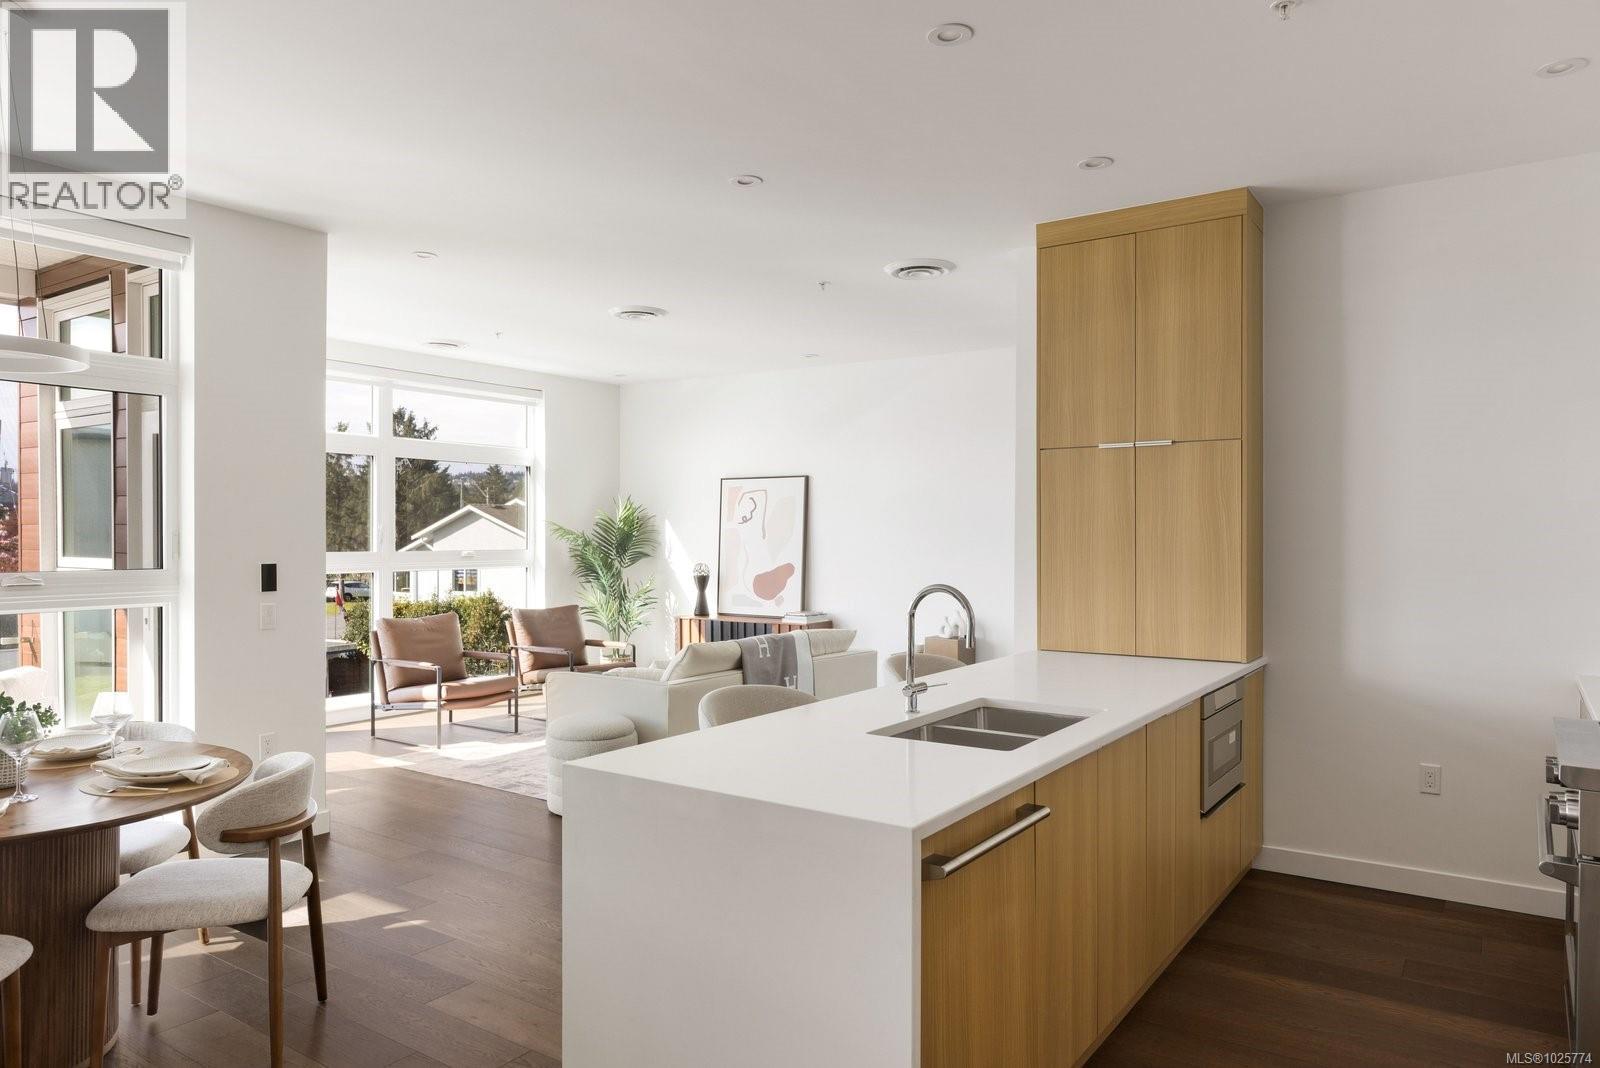
Welcome to Unit 206 at The Rise on Fifth, a stunning southwest corner home with full south-facing exposure and breathtaking OCEAN views. This expansive 2-bedroom residence offers a bright, open-concept layout with an abundance of natural light. The beautifully designed kitchen is a standout feature, boasting quartz waterfall countertops, a built-in Fisher & Paykel appliance package, and ample storage—perfect for cooking and entertaining. The spacious living area provides a seamless indoor-outdoor flow, ideal for enjoying the coastal scenery. Luxurious spa-inspired bathrooms include floating vanities, tiled walk-in showers, and a deep soaker tub. Additional features include energy-efficient heating and cooling, home automation, underground Klaus parking, storage lockers, bicycle storage, and a pet washing area. Relax on the rooftop patio with panoramic Haro Strait views or explore Sidney’s charming downtown, just steps away. (id:65446)
105 9570 Fifth St
Sidney, British Columbia
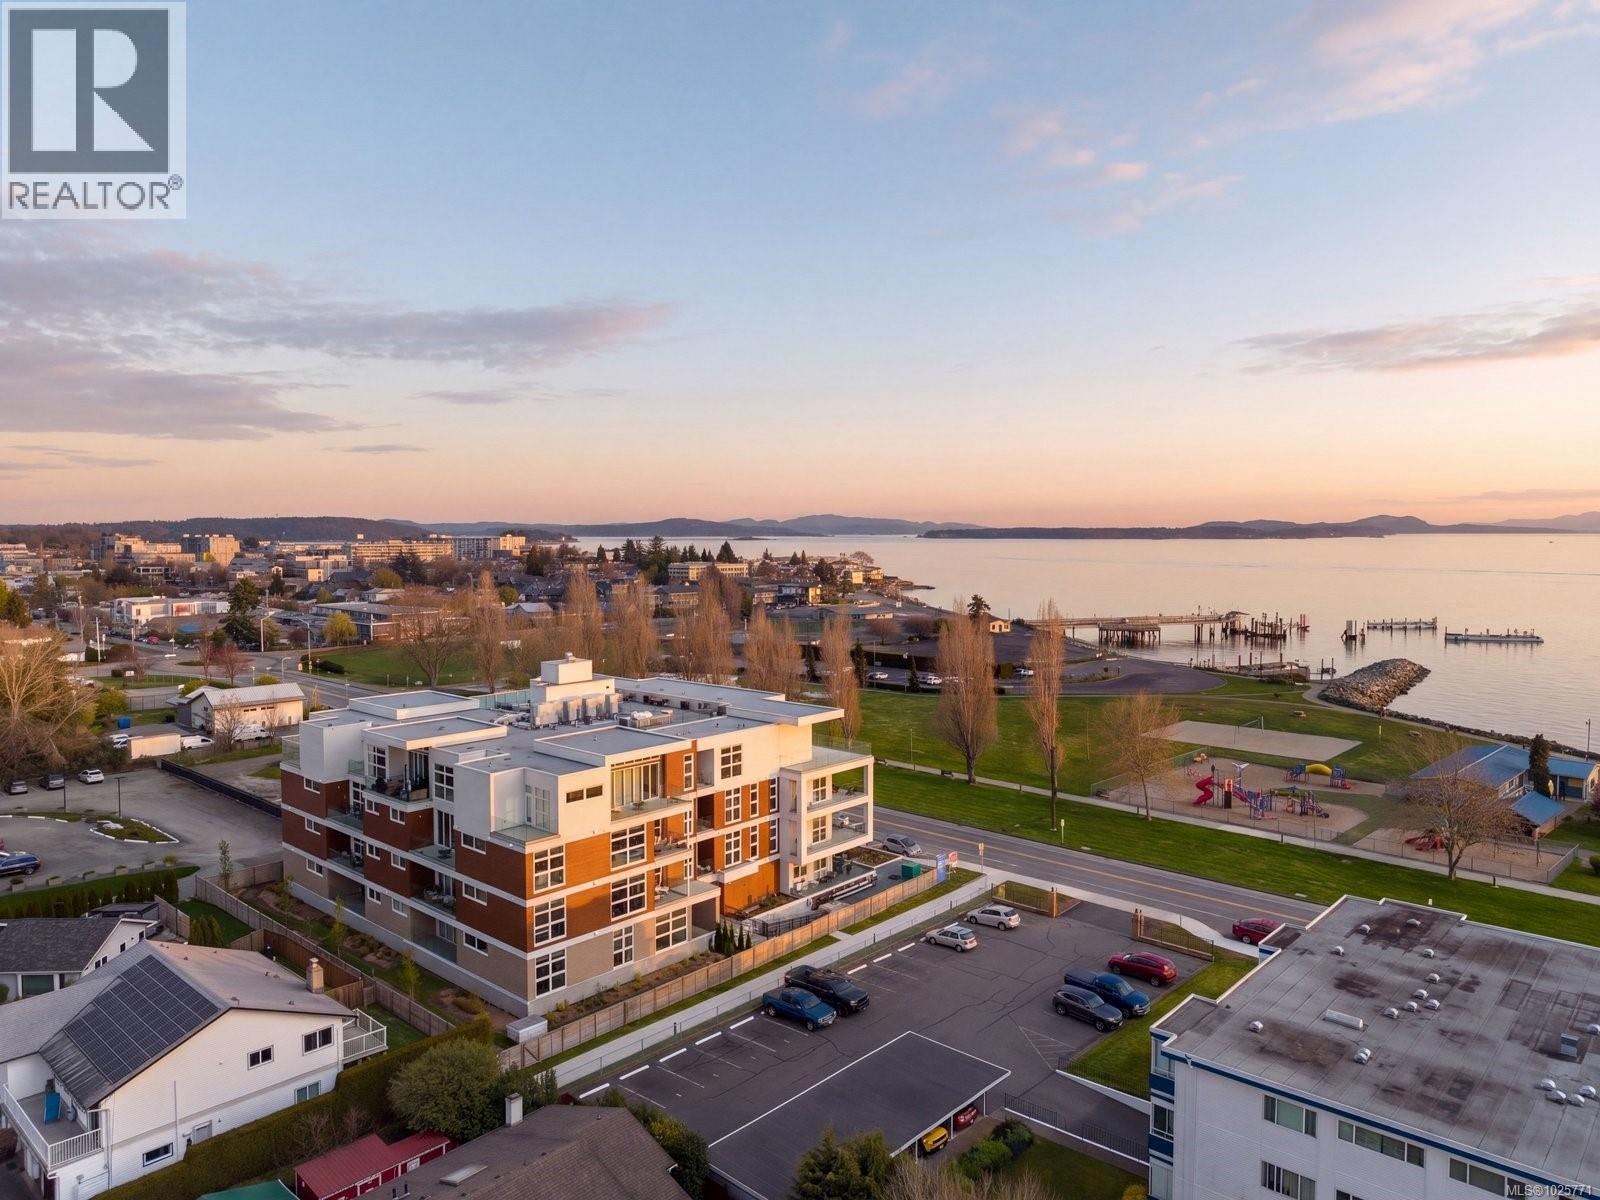
3BR with OCEAN VIEWS! a stunning southwest corner three bedroom, two bathroom home with two parking stalls and full south facing exposure, mountain and sunset views. This bright first level residence offers a spacious open concept layout anchored by a gourmet kitchen featuring quartz waterfall countertops and a built in Fisher and Paykel appliance package. Step outside to your private patio, perfect for relaxing and enjoying beautiful sunset skies while extending your living space outdoors. Spa inspired bathrooms include floating vanities, tiled walk in showers, and a deep soaker tub. Building amenities include energy efficient heating and cooling, smart home automation, underground Klaus parking, storage lockers, bicycle storage, and a pet washing area. Residents can enjoy stunning Haro Strait views from the common rooftop patio. Just steps from the beach and minutes from Sidney’s vibrant downtown, this home offers an exceptional blend of luxury and coastal living. (id:65446)
307 9570 Fifth St
Sidney, British Columbia
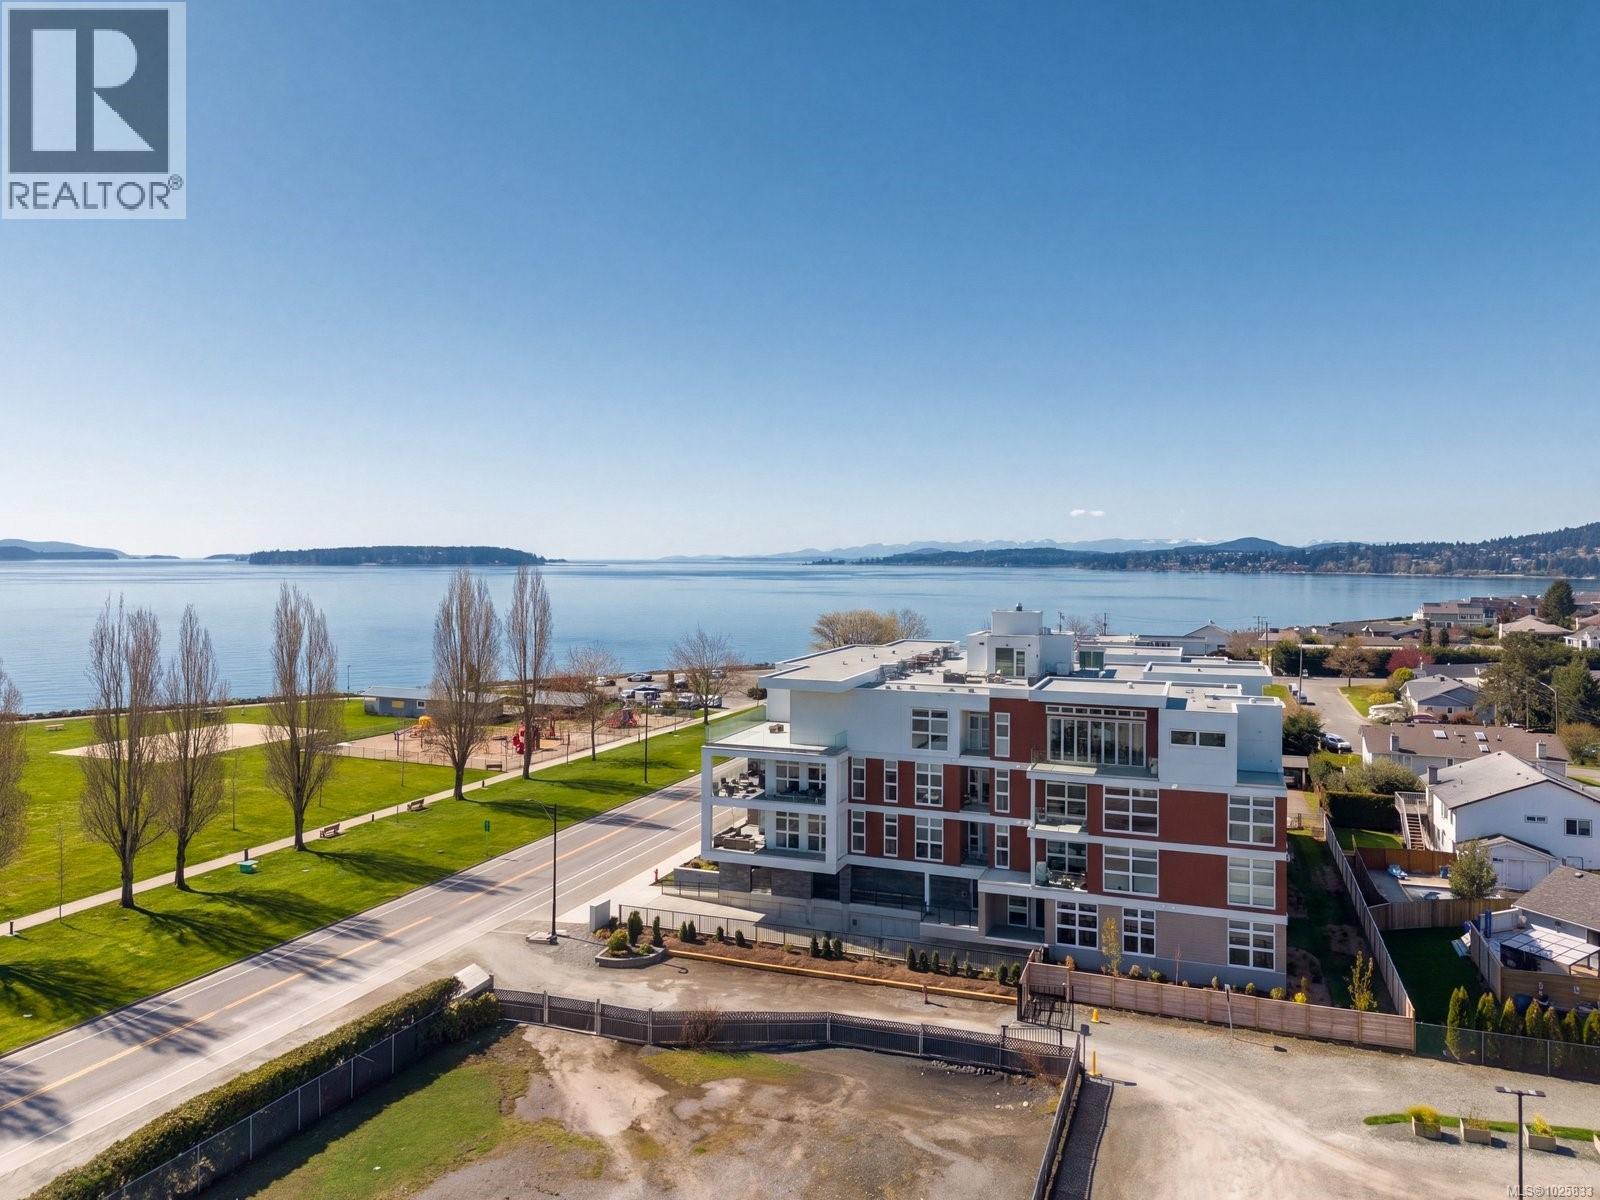
Welcome to Unit 307 at The Rise on Fifth, a beautiful west-facing home where you can enjoy captivating sunsets and tranquil mountain views. This elegant residence boasts a bright, open-concept layout with a gourmet kitchen featuring quartz waterfall countertops and a premium built-in Fisher & Paykel appliance package, perfect for both everyday living and entertaining. Relax on your private patio, ideal for morning coffee or unwinding after a long day. The spa-inspired bathrooms impress with floating vanities, sleek tiled walk-in showers, and a deep soaker tub for ultimate comfort. Additional conveniences include energy-efficient heating and cooling, smart home automation, secure underground Klaus parking is included, storage lockers, bike storage, and a pet washing station. Take in peaceful Haro Strait views from the rooftop patio or enjoy a short stroll to the beach and vibrant Sidney downtown. Experience refined luxury and effortless living in this exceptional home. (id:65446)
882 Sunridge Valley Dr
Colwood, British Columbia
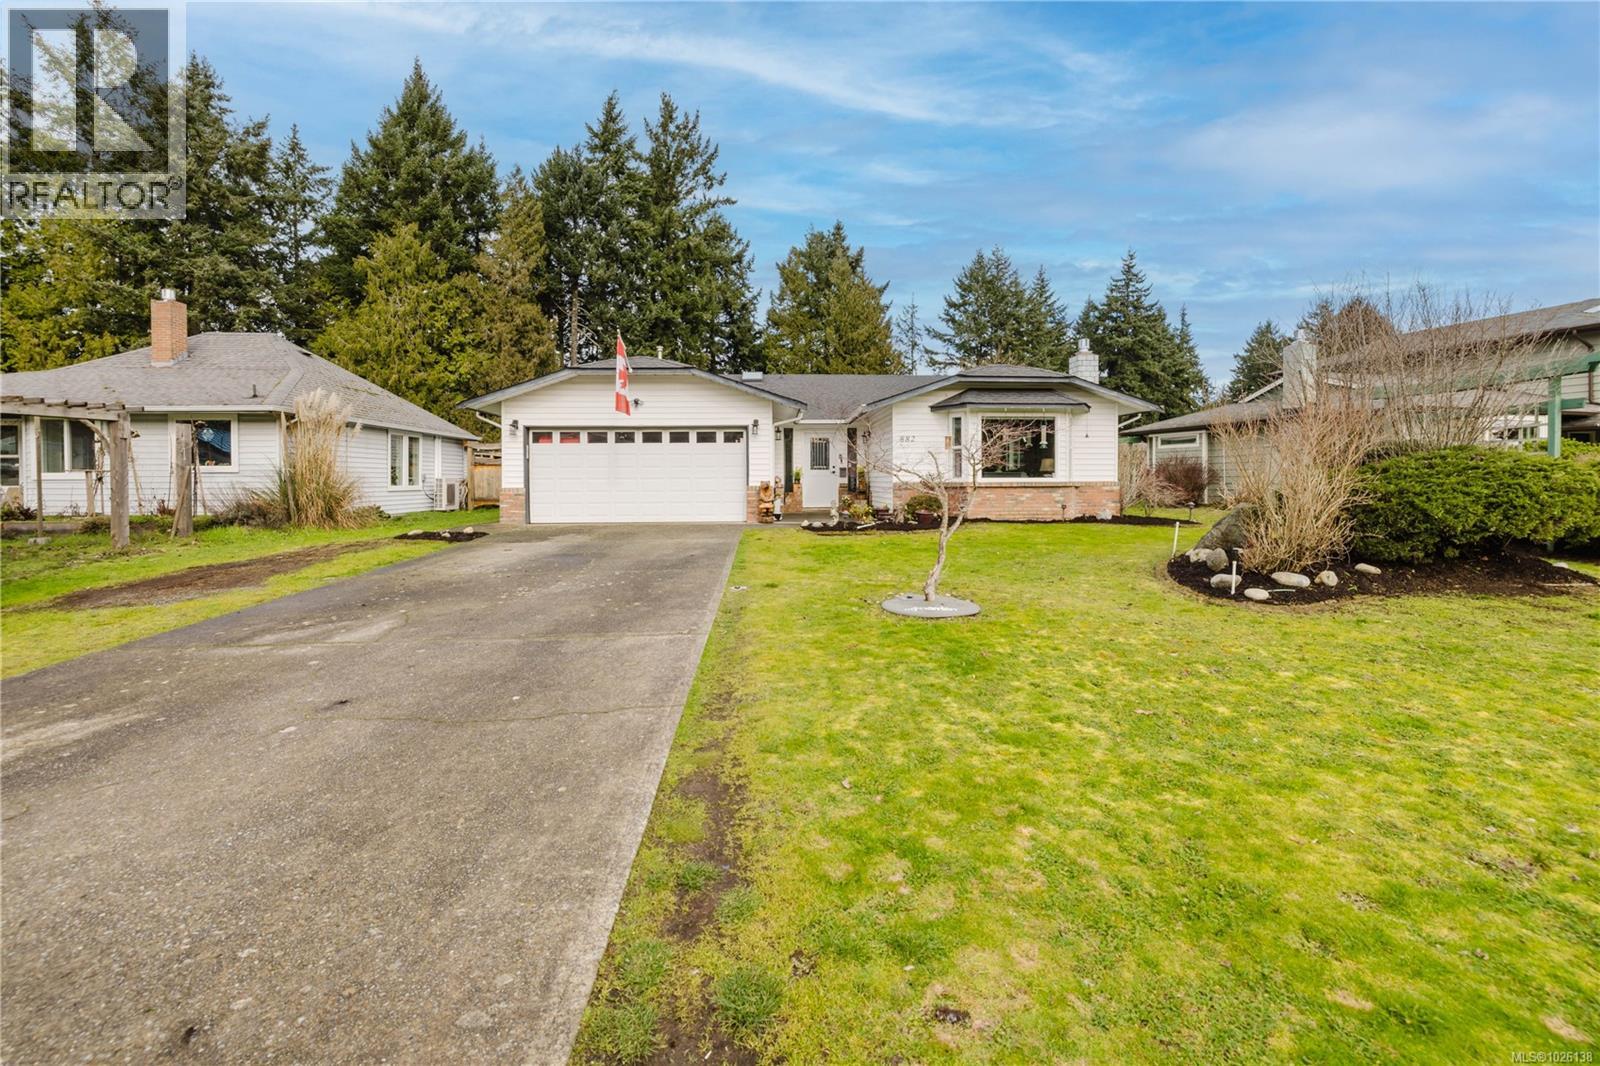
On a quiet street in Colwood Creek Estates, sits this extensively updated no-step RANCHER with a Double Car Garage. With almost 1,800 square feet of living space, 3 spacious bedrooms, 2 full bathrooms and a large level lot, this property is a must-see. The home has been stunningly updated, including new Luxury Vinyl flooring throughout with new carpets in the bedrooms; new kitchen featuring quartz counters, Large island with bar seating, tile backsplash and S/S appliances; 2 updated bathrooms with decorative tile flooring and new vanities; new light fixtures, trim, doors and baseboards; and fresh paint. The ductless heat pump makes this home very efficient, as does the new gas fireplace in the living room, featuring a custom wood mantle. Outside you will find a huge driveway, an additional space big enough for an RV, & a large, flat, fenced backyard. The location is quiet, yet central, & within walking distance to the Galloping Goose Trail, Colwood Creek Park & Belmont Shopping Centre. (id:65446)