
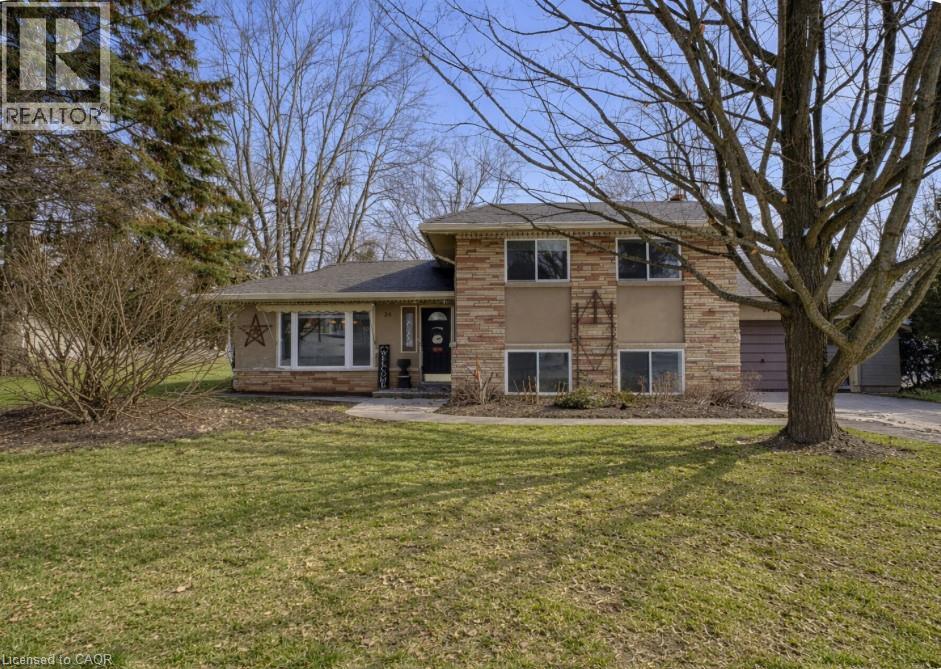
34 Carey Street
Waterdown, Ontario
Welcome to 34 Carey Street, a beautifully maintained side-split located on a desirable dead end street in Waterdown. Set on a rare and private almost three-quarter acre lot with no rear neighbours and backing onto a farmer’s field, this move-in-ready home offers the perfect balance of peaceful country living and everyday convenience. The main level is filled with natural light thanks to two large front-facing windows and an open-concept layout that connects the kitchen and dining area. The kitchen is both stylish and functional, featuring Caesarstone countertops, a centre island, undermount sink, updated subway tile backsplash, crown moulding, a gas stove hookup, and quality appliances. Hardwood and bamboo flooring run throughout the home and are complemented by custom window coverings and fresh paint on the main and lower levels. The finished basement provides additional living space with large above grade windows, pot lights and a cozy gas fireplace installed in 2021. Three lovely bedrooms, including one currently used as a home office, are complemented by an updated four-piece bathroom completed in 2022. A large, clean crawl space offers excellent storage or a flexible play area for children. Step outside to a truly exceptional backyard. Extremely private, the expansive 3/4 acre yard features a patio with an enclosed gazebo, hot tub, fire pit, horseshoe pits and storage sheds. This outdoor space is ideal for entertaining, relaxing, or enjoying uninterrupted views of the open field beyond. Additional highlights include an oversized attached garage with interior access from the laundry room, a private double driveway with parking for up to six vehicles, 200-amp service with a dedicated hot tub panel, an owned on-demand water heater, leaf-guard eavestroughs added in 2023, and a water softener with UV and salt filtration. The weeping tile was replaced along the front and side of the home last year and includes a transferable lifetime warranty. Welcome Home! (id:65446)
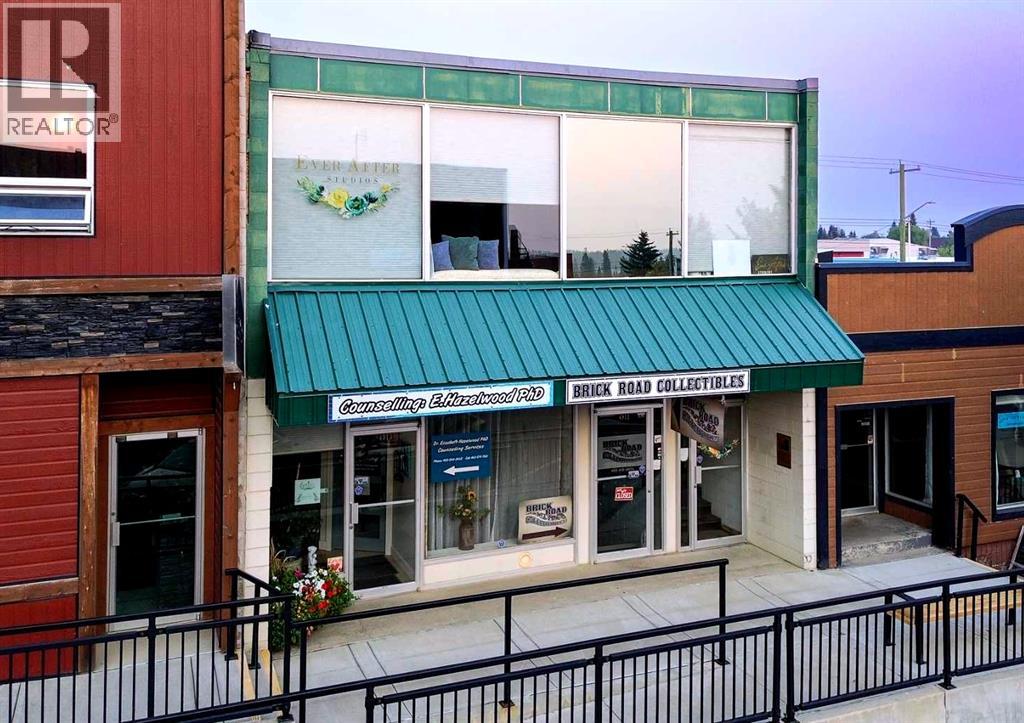
4909, 4911, 4913 50 Street
Rocky Mountain House, Alberta
Commercial Building located on main street Rocky Mtn. House fully occupied with 4 tenants plus the owner's business in the lower retail space. There's currently a good mix of office, studio, retail and storage space. The current owners have done a number of upgrades since they've owned the building including flooring, paint and fixtures the spaces show bright and welcoming. As the building is set up there are two rental spaces on the main floor, two on the upper level and one in the basement with three furnaces that service the building. Each level has direct access from the street with a municipal address for each one (4909, 4911, and 4913 50 Street) as well as access to all levels from the back door. Two parking spaces at the back of the building. (id:65446)
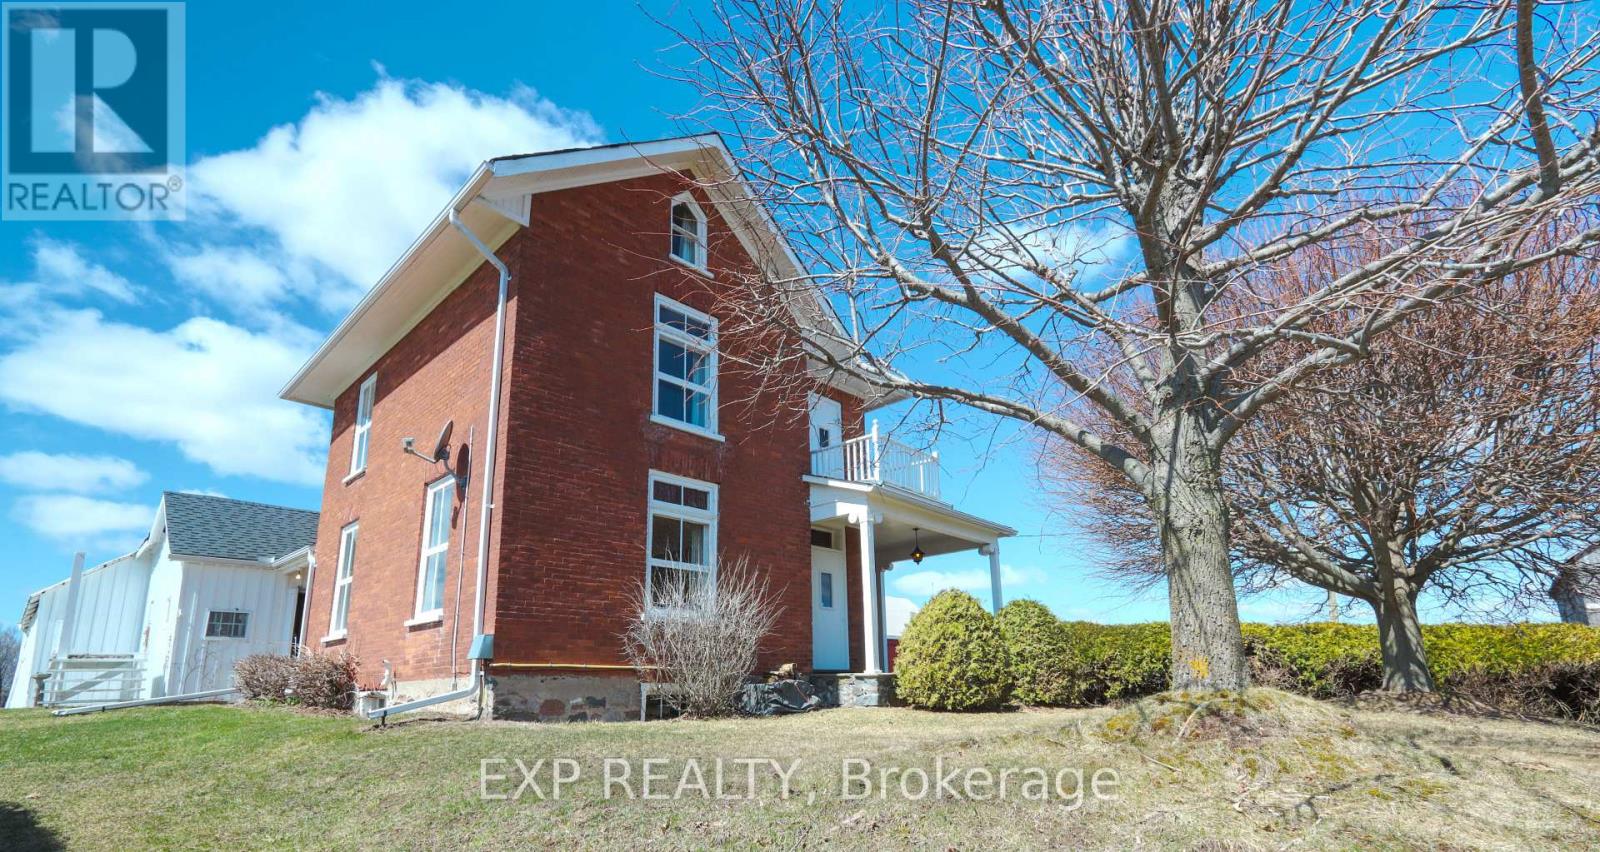
840 Mcgregor Bay Road
Otonabee-South Monaghan, Ontario
A VIEW LIKE THIS DOESN'T COME ALONG OFTEN.Perched on just over 2.5 acres, this impressive ~2,900 sq ft all-brick 2.5-storey home offers truly breathtaking panoramic views over Rice Lake and the surrounding countryside-an ever-changing backdrop you'll never get tired of.From the moment you step inside, you'll appreciate the perfect blend of timeless character and thoughtful modern updates. Original trim details, pocket doors, and a stunning staircase showcase the home's craftsmanship, while recent improvements bring comfort and style to today's living.The main floor features a welcoming foyer, a spacious living room filled with natural light, and a formal dining area ideal for entertaining. The beautifully updated kitchen is a standout, complete with a large island, modern finishes, and walkout access to an oversized mudroom with additional storage. A main floor bedroom, laundry, and 2-piece bath add everyday convenience.Upstairs, a unique and functional layout offers four bedrooms accessed by two separate staircases-perfect for families or guests. At the heart of the second level is a stunning, newly renovated bathroom designed for easy access from all bedrooms. You'll also find access to the attic and a walkout to an upper-level porch where the views truly steal the show.The basement provides solid storage space and endless potential for future development.Outside, the property continues to impress with multiple outbuildings, including a large barn, a covered open-faced barn, and a spacious drive shed-ideal for hobbyists, storage, or rural living at its finest.This is a rare opportunity to own a property that offers space, character, and one of the most incredible views in the area.Properties like this don't come around often-don't miss your chance. (id:65446)

1732, 7451 Falconridge Boulevard NE
Calgary, Alberta
Welcome to this wonderful 2-storey townhouse ideally located in a highly sought-after community! Just steps from the Genesis Centre, Nelson Mandela High School, and the Saddletowne LRT Station, this home offers exceptional convenience with quick access to schools, transit, shopping, restaurants, and everyday amenities—perfect for families, first-time buyers, or investors. Proudly owned by the original owners, this home has been well cared for and is in move-in ready condition. Step inside to a bright and open-concept main floor featuring a spacious living room filled with natural light, a dedicated dining area, and a well-appointed kitchen complete with stainless steel appliances, ample cabinetry, and plenty of counter space—perfect for both daily living and entertaining. A convenient 2-piece bathroom completes the main level. Upstairs, you’ll find a comfortable and functional layout with a generous primary bedroom featuring a private 4-piece ensuite, along with two additional bedrooms and another full 4-piece bathroom—ideal for growing families. The fully finished basement was professionally developed by the builder, offering peace of mind and seamless design. It features two additional bedrooms and a 4-piece bathroom, providing extra living space for extended family or guests. Step outside to enjoy your private, fenced, south-facing backyard, perfect for relaxing, gardening, or hosting summer gatherings. This is a fantastic opportunity to own a well-maintained, original-owner home in a prime location with incredible accessibility. Book your private showing today—homes like this don’t last long! (id:65446)
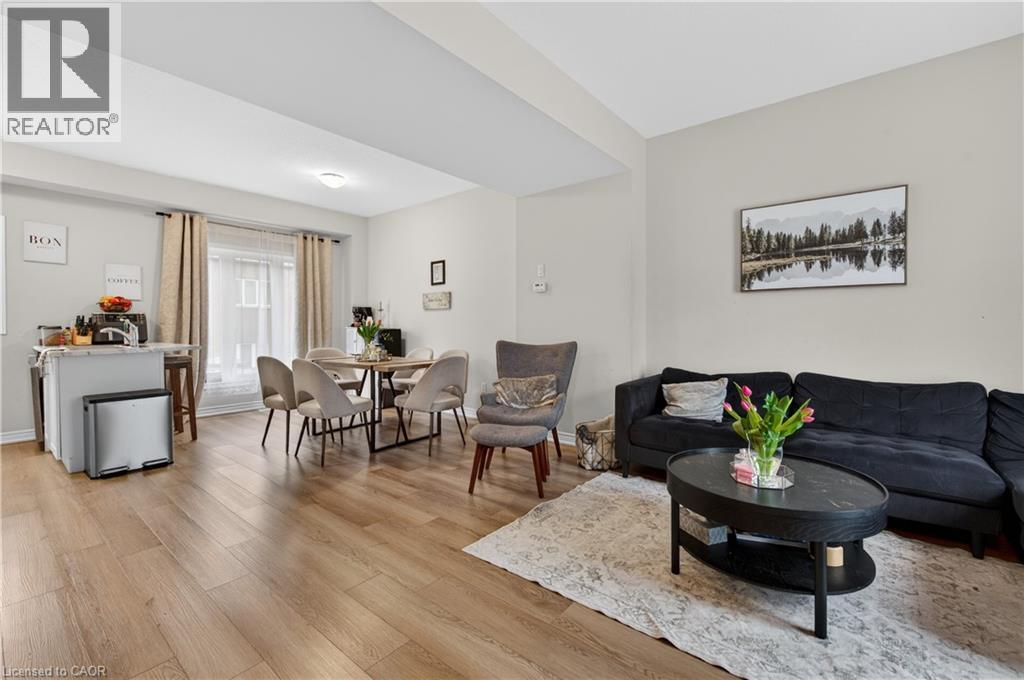
19 Picardy Drive Unit# 13
Hamilton, Ontario
Stylish Freehold Townhome in Prime Stoney Creek Mountain Location Welcome to this beautifully maintained freehold townhome, where modern style meets everyday comfort in one of Stoney Creek Mountain’s most sought-after neighbourhoods. Bright, spacious, and thoughtfully designed, this 2-bedroom, 2-bathroom home offers a private backyard, attached garage with inside entry, and additional driveway parking—perfect for easy, low-maintenance living. Step inside to a contemporary open-concept main floor featuring a sleek, modern kitchen that seamlessly connects to the living and dining areas—ideal for entertaining or relaxing at home. Large windows flood the space with natural light, creating a warm and inviting atmosphere throughout. Upstairs, the primary bedroom serves as a private retreat with a generous walk-in closet and its own 3-piece ensuite. A well-appointed second bedroom and a stylish 4-piece bathroom complete the upper level, offering flexibility for family, guests, or a home office. Perfectly situated directly across from Saltfleet High School and just minutes to shopping, dining, parks, and public transit. Enjoy quick access to the Red Hill Valley Parkway and Lincoln Alexander Parkway for an effortless commute. Whether you're a first-time buyer, downsizer, or investor, this home delivers exceptional value in a prime location. Don’t miss this opportunity! (id:65446)
50 Rumbellow Crescent
Ajax, Ontario
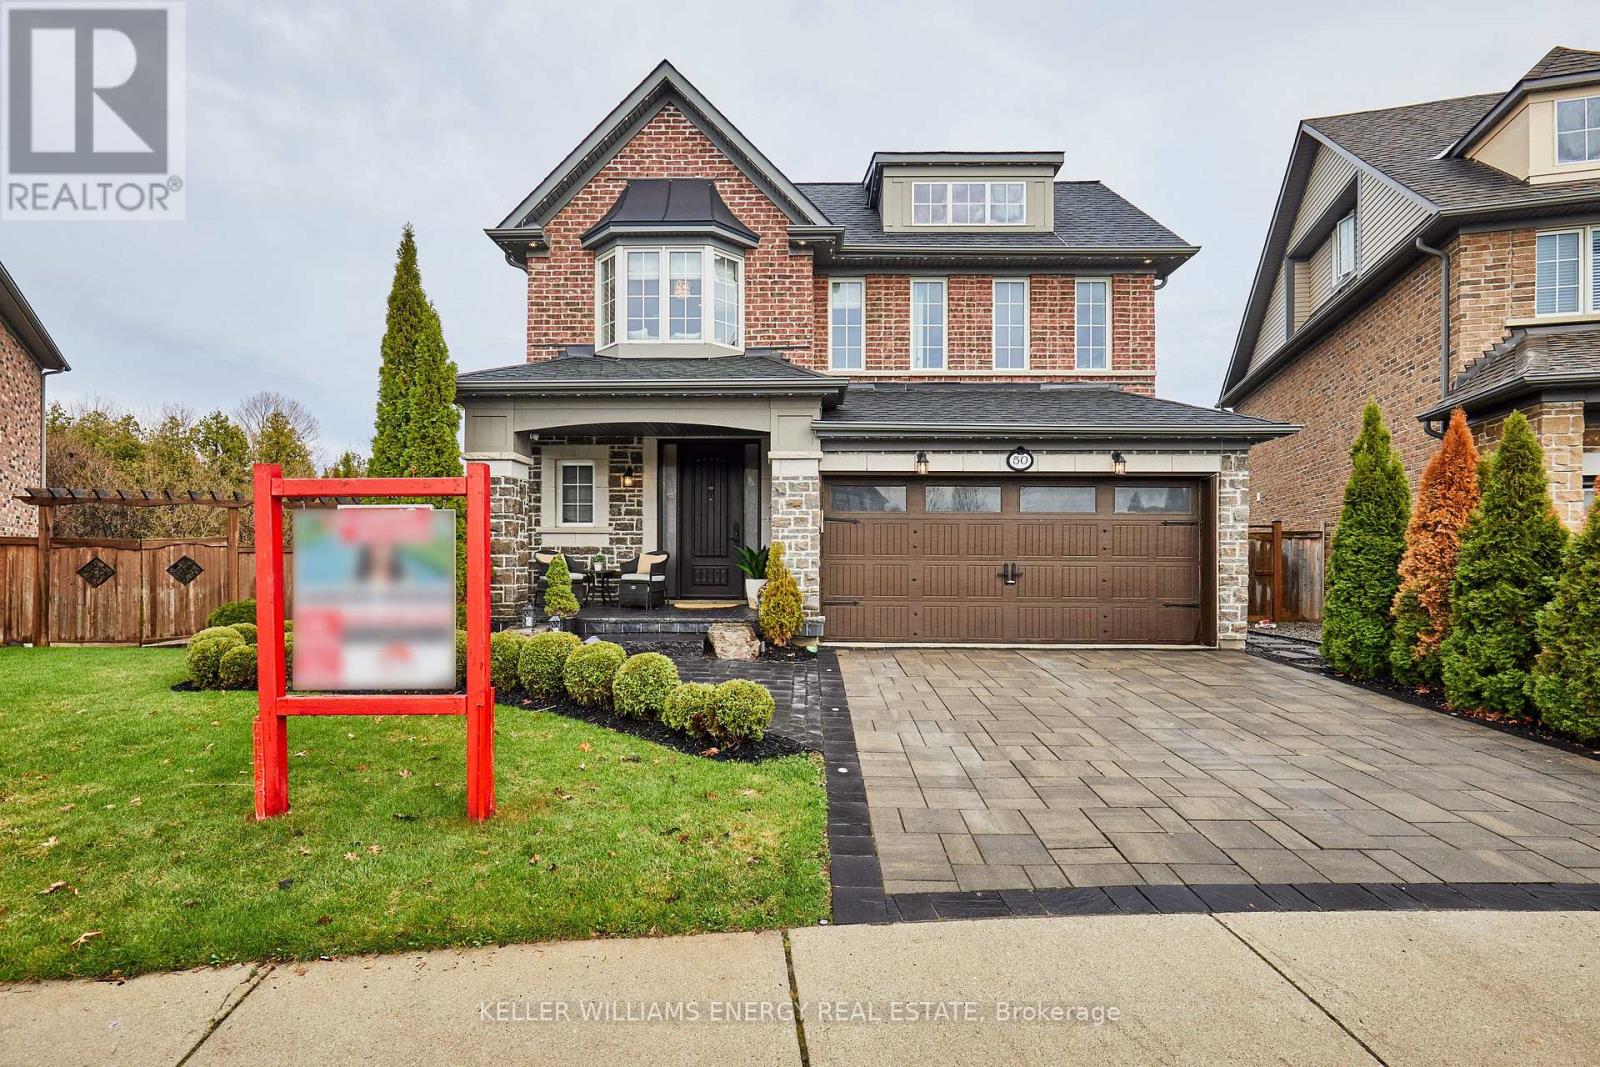
Welcome to this exceptional executive residence, perfectly nestled on a coveted pie-shaped lot backing onto a private ravine-offering a rare blend of luxury living and natural serenity. This stunning home has five spacious bedrooms and five beautifully appointed bathrooms, and boasts a bright, open concept main floor all complemented by gleaming hardwood floors throughout.designed for both everyday living and elegant entertaining, the chef-inspired eat-in kitchen features an oversized island with breakfast bar, granite countertops and high-end appliances with a seamless walk-out to your own private backyard oasis. The inviting family room showcases a sophisticated stone fireplace, while separate living and dining rooms provide refined spaces for hosting family gatherings.The second level offers your primary retreat complete with a spa-like 5-piece ensuite and a large walk-in closet. Three additional spacious bedrooms include a convenient shared 4-piece bath between bedrooms two and three. A versatile second-floor office/media space is ideal for working from home. The upper level also features a fifth bedroom with a dream walk-in closet and dressing room, complemented by an additional family room-perfect for extended family or private guest quarters.The finished walk-out basement is an entertainer's dream, featuring a large wet bar, expansive games area and a cozy gas fireplace all opening to the spectacular backyard.Over $300,000 in professional landscaping has transformed the outdoor space into a true resort-style retreat. Enjoy a heated saltwater in-ground pool with a breathtaking waterfall cascading over natural stone, an expansive patio designed for seamless indoor-outdoor living, and a fully equipped outdoor kitchen-perfect for hosting unforgettable summer events. This is more than just a home-it's a private escape designed for those who value space, elegance, and endless entertaining. (id:65446)
3850 Brown Road Unit# 203
West Kelowna, British Columbia
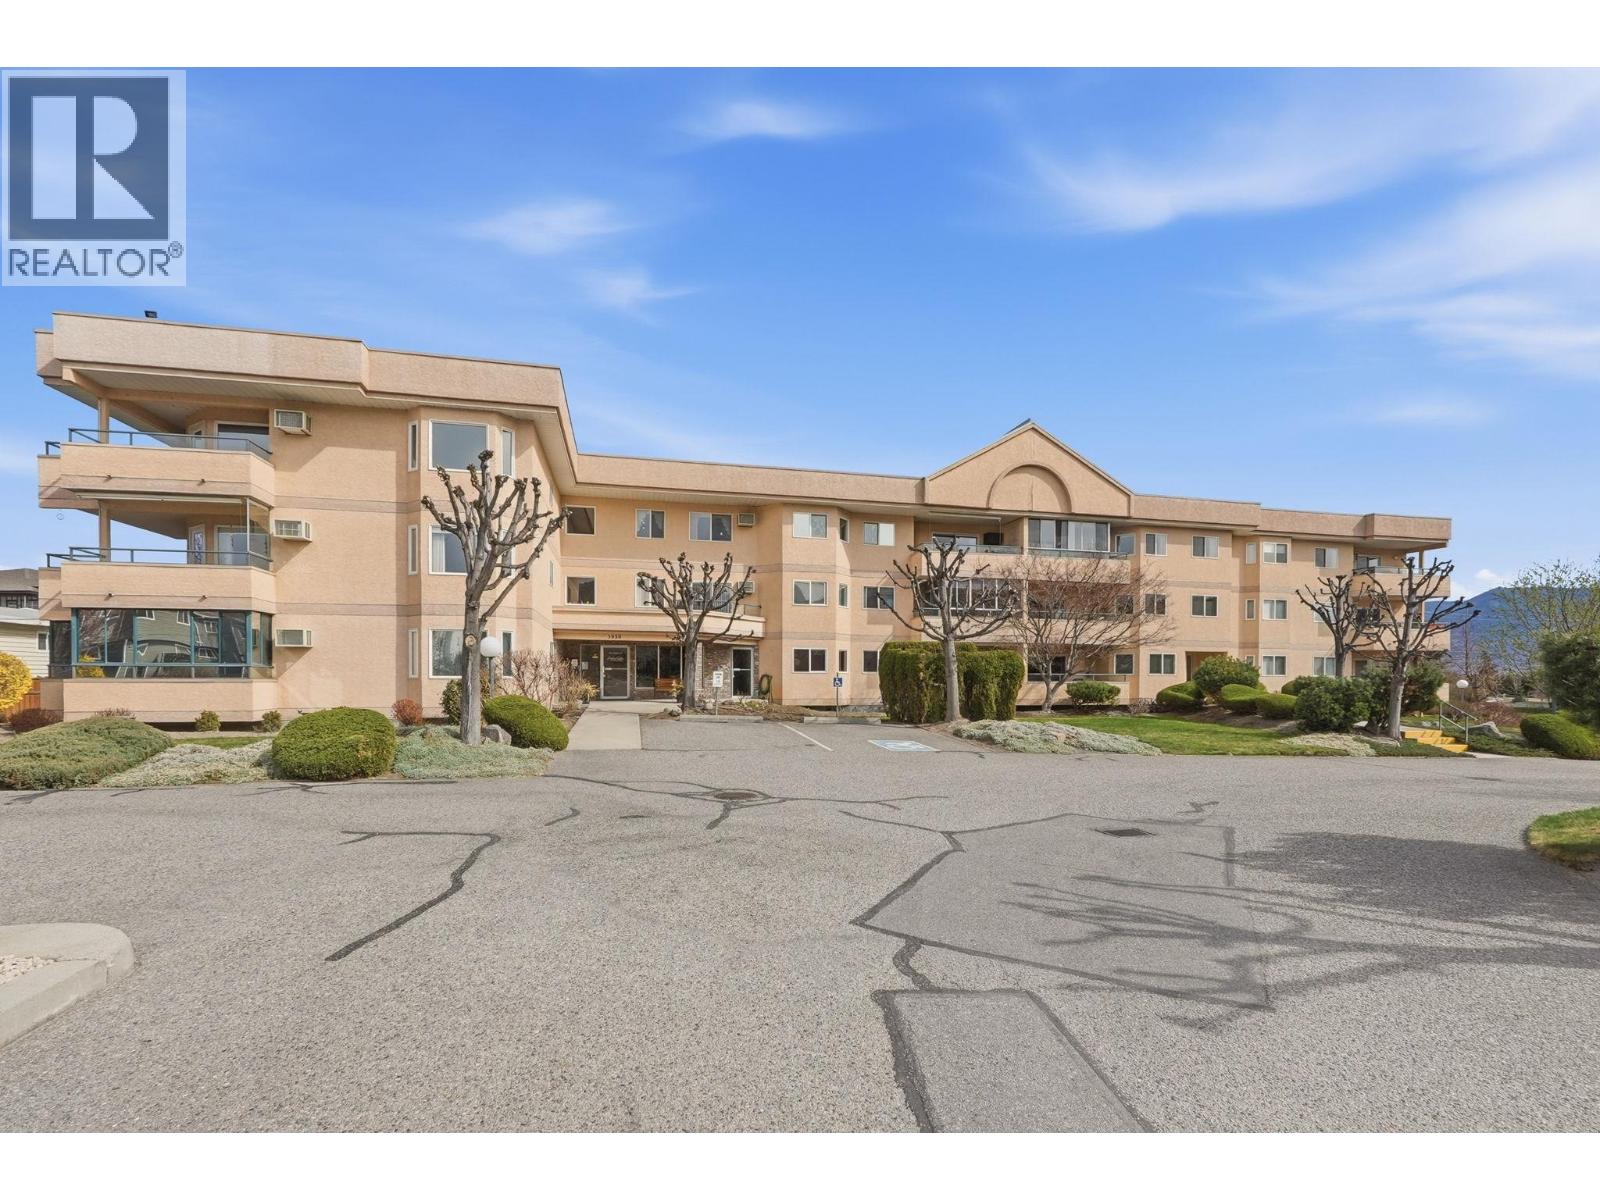
Welcome to this 1,135sqft two bed, two bath condo in the desirable 55+ Linden Estates! Offering easy, comfortable living in a well kept building, with one of its standout features being the stunning lake view which you can enjoy right from your living room, bedrooms, or out on the balcony. The layout is practical and bright, with plenty of natural light and a nice flow between the kitchen, dining, and living areas. The primary bedroom includes its own ensuite, while the second bedroom and full bath are great for guests or a hobby room. The location is hard to beat if you like to be out and about. You can walk to nearby Crown & Thieves and Truck 59 Cidery, Johnson Bentley Pool, and Westbank Towne Centre for shopping, groceries, and restaurants. Quick possession is possible! This is a fantastic option if you’re looking for a low-maintenance home in a friendly community, with great views and everyday conveniences close by. (id:65446)
21 Arkwright Drive
Brampton, Ontario
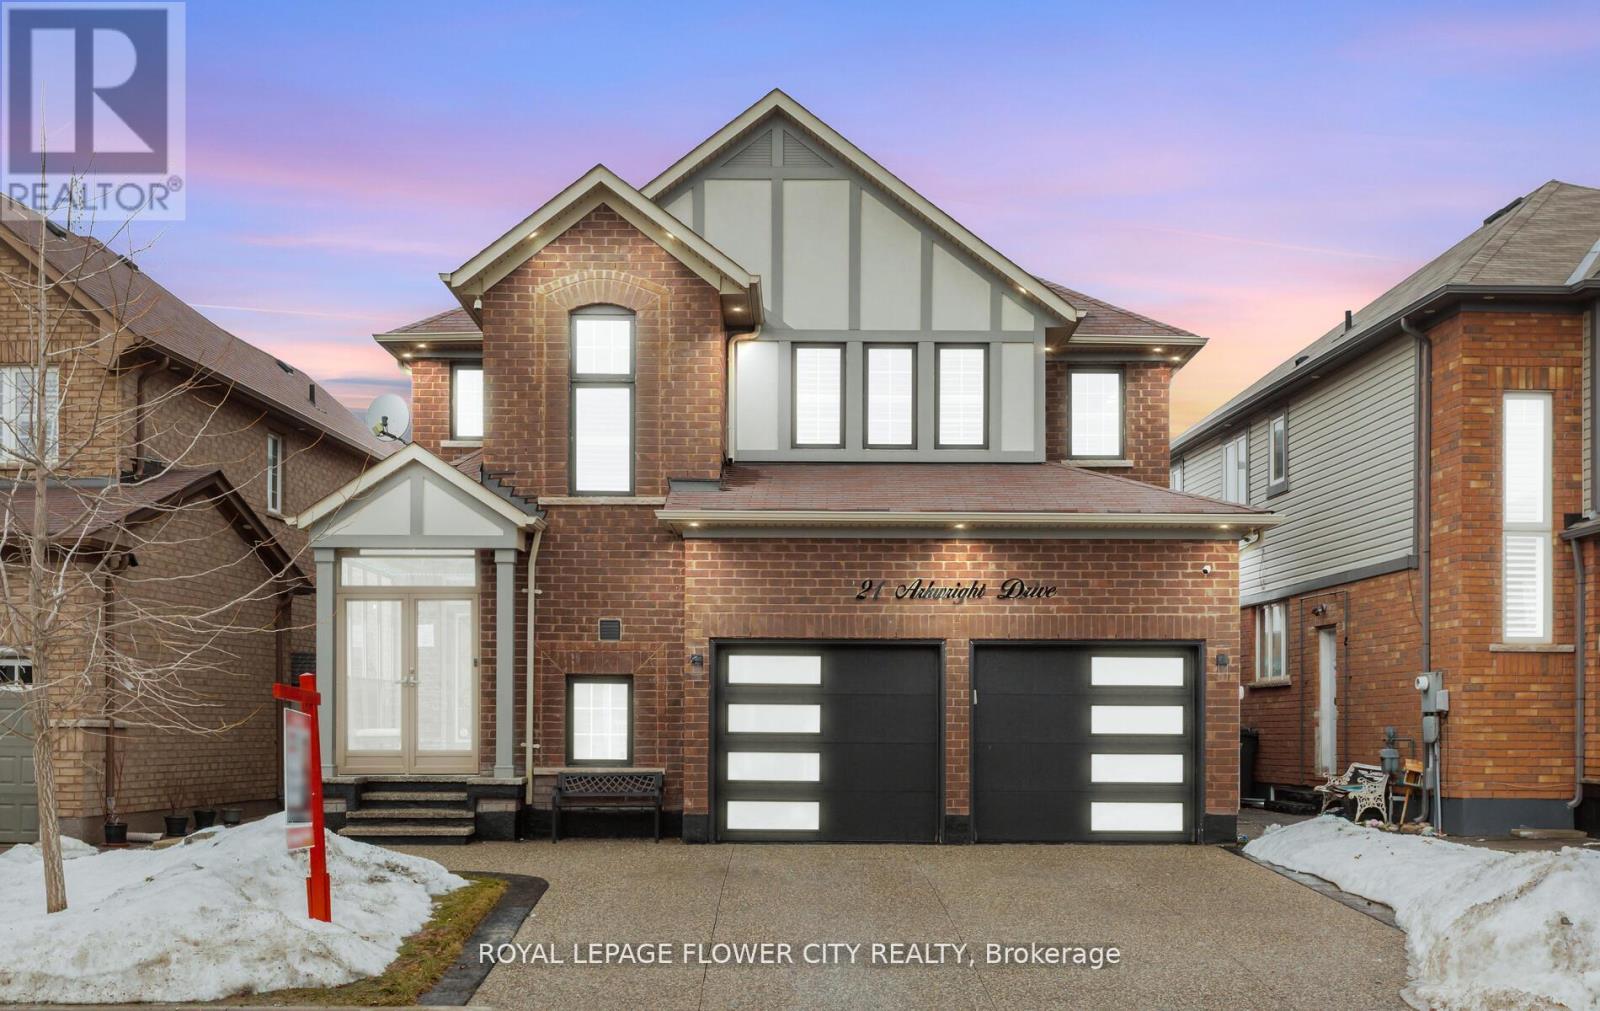
Wow Absolute Showstopper !! Over 100K Spent On upgrades!! Priced To Sell Immediately! Welcome To This Stunning 4-Bedroom, 3-Bathroom Detached Home Offering Luxury Living With A Finished Basement For Extra Space And Comfort. Designed With Style And Functionality, This Home Features An Open-Concept Layout With Upgraded Luxury Vinyl/Laminate Flooring Throughout And A Beautiful Oak Staircase With Iron Pickets. The Upgraded Kitchen Boasts Extended Cabinetry, Quartz Countertops, Built/In Stainless Steel Appliances, And A Spacious Walk-In Pantry For Added Storage. Elegant Touches Such As Pot Lights, California Shutters, And A Cozy Gas Fireplace Add Warmth And Sophistication To The Living Space. Step Outside To A Fully Fenced Premium Lot With No Houses At The Back, Offering Added Privacy. The Low-Maintenance Concrete Backyard Is Perfect For Entertaining, Complete With A Large Gazebo And Storage Shed. (Hot Tub Not Included)Upstairs Features 4 Generously Sized Bedrooms, Each With Upgraded Luxury Vinyl Flooring, California Shutters, And Built-In Closet Organizers. The Finished Basement Provides Additional Living Space With An Open-Concept Family And Dining Area, An Electric Fireplace, And Extra Storage. The Garage Is Truly A Showpiece, Featuring Extra-High Ceilings, Swiss Trax Flooring, Red Gloss Cabinetry And Backsplash, And Temperature Control With A Mini Split System (Split AC Not Included But Negotiable).Additional Highlights Include An Exposed Aggregate Concrete Driveway, A Fully Concrete Backyard For Low Maintenance, And A Glass Porch Enclosure That Offers Extra Space For Storage Or Entertaining. Too Many Upgrades To Mention !'A Must-See Home! (id:65446)
63 Chapalina Square SE
Calgary, Alberta
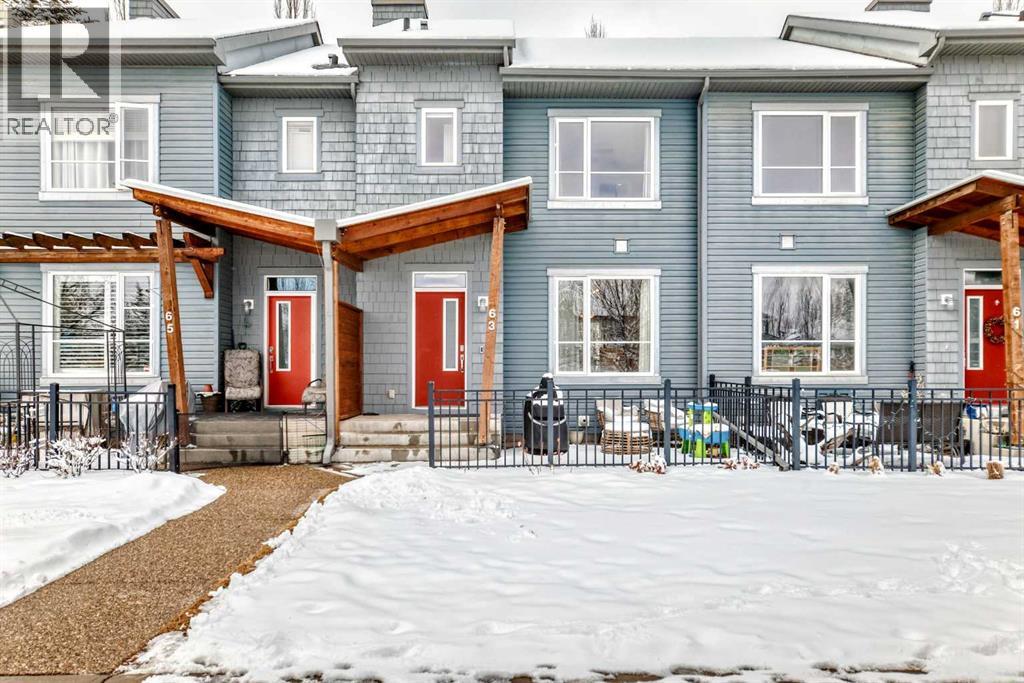
Open House Sunday April 20th, 1:30 to 4pm. Looking for the perfect starter or downsize option? Look no further, this charming two storey townhouse has it all: ATTACHED GARAGE, two spacious bedrooms with ensuites upstairs, an open concept kitchen with ample food preparation areas, nine foot ceilings, stainless steel appliances, cappuccino coloured cabinets and a large breakfast bar. The main floor is complete with separate dining area, two piece powder room, living room featuring a gas fireplace, large windows and interior access to the garage. The basement is full-sized and ready for new ideas. Additional parking is available on street with no restrictions and easy access to the front door. The community of Lake Chaparral offers a variety of shopping, schools, playgrounds and of course the lake, featuring sandy beaches, a private recreation facility offering year round activities for the whole family such as swimming, boating and skating. Access to major arteries and transportation corridors make this a viable consideration for your next home! This is great value for a starter home with a garage, lake access and a well-run condo board. (id:65446)
7448 Village Walk
Mississauga, Ontario
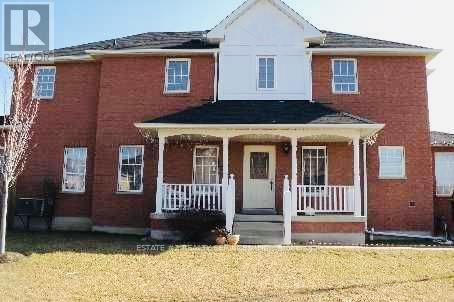
Virtual tour coming soon !!Magnificent 4 +2 Detach house with premium corner lot in highly sought after area of mississuga , 2 bedroom finished basement with renting potential and big backyard with deck Open Concept ,Superb Layout With Hardwood Floors In Main, California Shutters In Family Room. Near All Major Hwys, Close To Heartland, Schools, Nearby And Transit Within Reach. Just A Wonderful Family Home! Beautifully maintained home featuring numerous upgrades throughout. The renovated kitchen (2014) offers modern finishes and functionality, perfect for everyday living and entertaining. The basement, also updated in 2014, provides excellent potential with space for two bedrooms and a small office, and can be easily converted into a legal basement apartment.Additional upgrades include a 200-amp electrical panel and an electric vehicle charging setup for added convenience. The roof was replaced in 2021, and the upstairs bathroom was fully renovated the same year.A fantastic opportunity for homeowners and investors alike-move-in ready with income potential. (id:65446)
206c, 1120 Railway Avenue
Canmore, Alberta
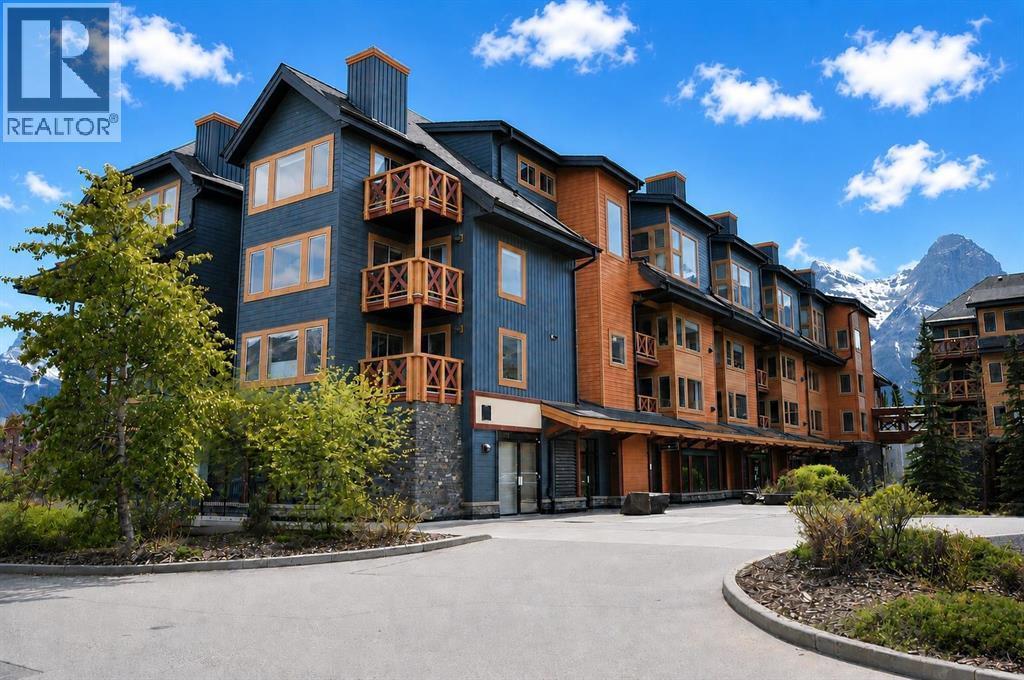
Welcome to Canmore Crossing, a centrally located and highly sought-after TOURIST zoned complex offering the most flexible blend of lifestyle, convenience, and investment potential in the heart of Canmore. This 1100sqft, well-appointed 2-bedroom, 2-bathroom unit features a bright, open-concept layout with a functional floor plan designed for both everyday living and weekend escapes. The spacious kitchen flows seamlessly into the dining and living areas, creating an inviting space for entertaining or relaxing after a day in the mountains. Large windows bring in natural light and showcase stunning Fairholme range mountain views, including Bald Eagle Peak. while the private balcony offers the perfect spot to unwind and take it all in. The primary bedroom includes a generous closet and full ensuite, while the second bedroom and 4pc ensuite provides flexibility for guests. Owners and guests enjoy access to desirable amenities, including a fitness area and hot tub, along with secure underground parking and convenient elevator access. This property offers exceptional walkability and easy access to everything Canmore has to offer. Steps from shops, restaurants, trails, and transit, the complex is centrally located and buzzing during the day, but at night, it's just you, the mountains, and the stars. Whether you're looking for a full-time residence, weekend retreat, or short-term rental property, this is a fantastic opportunity in one of Canmore’s most accessible and well-established communities. Listing price includes GST. Speak to your tax professional about deferring the tax. (id:65446)
609 23 Avenue SW
Calgary, Alberta
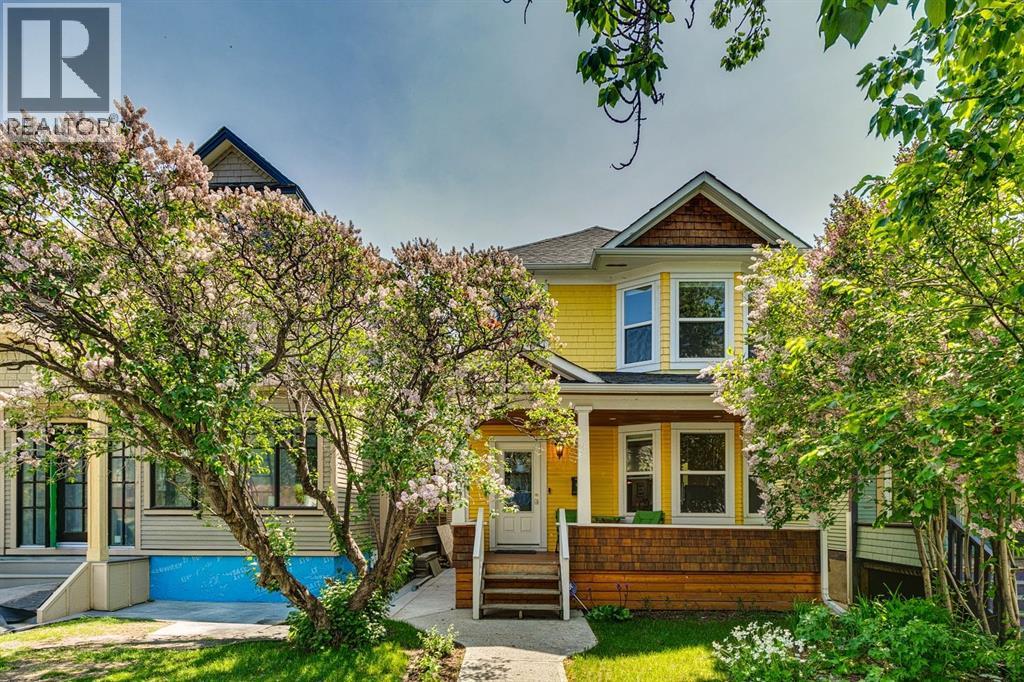
OPEN HOUSE CANCELLED *Pending* Do you love having coffee nestled in your cozy chair on the front porch with the smell of the lilac trees washing over you? Welcome home to 609 23 Ave SW in the heart of Cliff Bungalow. Steps to all the most trendy restaurants, coffee shops, Barry's, yoga and pilates studios, Shoppers, and Safeway. With the city's bike path system steps away you rarely ever have to drive! This masterpiece was brought down to the studs in 2014 and brought back to life keeping attention to every detail. Large windows all throughout the main floor allows the sun to shine on this entertainer’s dream kitchen. There are three bedrooms up with the primary being an absolute relaxing oasis. The basement has a LEGAL ONE BEDROOM SUITE (brand new washer and dryer) that is excellent as a mortgage helper or a great place when guests come to town. A brand new HE furnace was installed in 2021 with hot water tank in 2017. This home is just waiting for you, come on, book your showing today! (id:65446)