
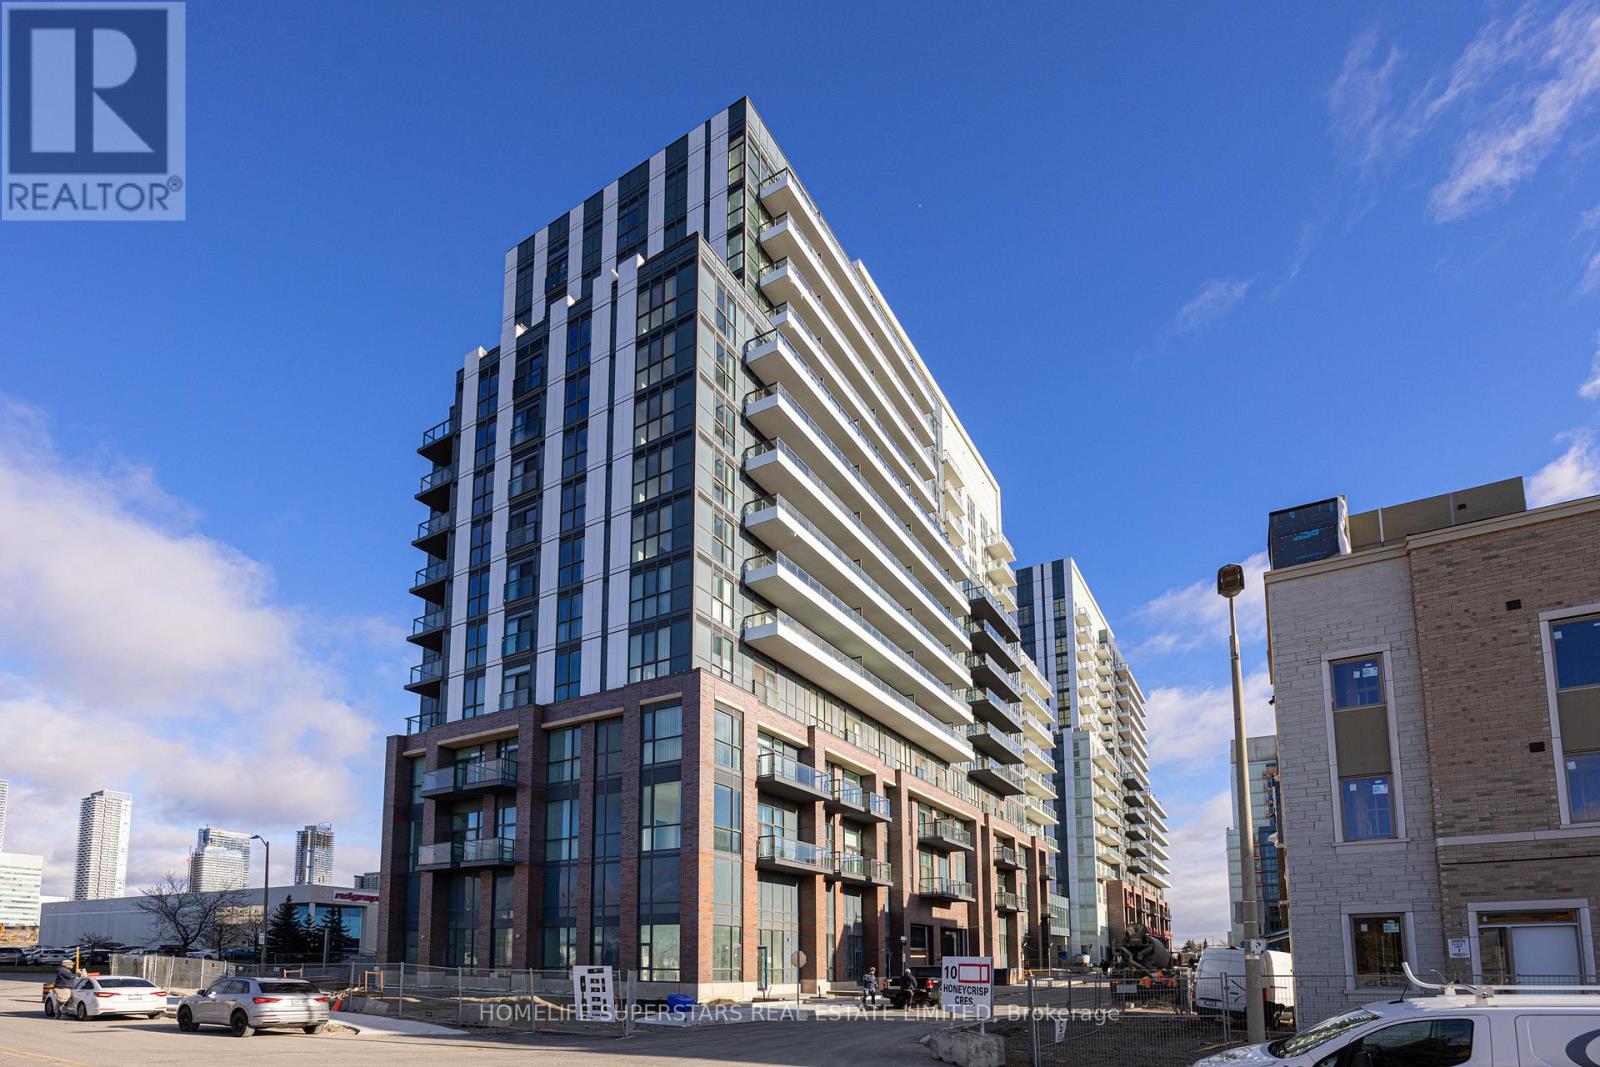
207 - 10 Honeycrisp Crescent
Vaughan, Ontario
*****ONE OF THE BEST DEAL ON THE MARKET right now! Opportunities like this don't last long-ACT FAST!*****2023 Built By Menke's Mobilio Condos***** Modern , Spacious and Bright***** one of the largest 803 sqft 2-Bedroom Plus Study, corner unit****** The Kitchen Features Integrated Appliances all included, Quartz Countertops, And Ample Storage Space, Ensuite Laundry*****Two Large Balconies With Beautiful Views, High Ceilings, Underground Parking and Locker included, fully equipped Fitness Centre with separate cardio & Weight rooms*****pet wash station***** party room for entertaining guests*****yoga studio, 24-hr concierge, Create location! Walmart across the road, Ikea right by it's side. Easy access to Highway 400 and 407. Walking distance to Vaughan Metro Subway. Costco and Cineplex nearby***** Underground Parking P1-298 & Locker P1-210 Included****** (id:65446)
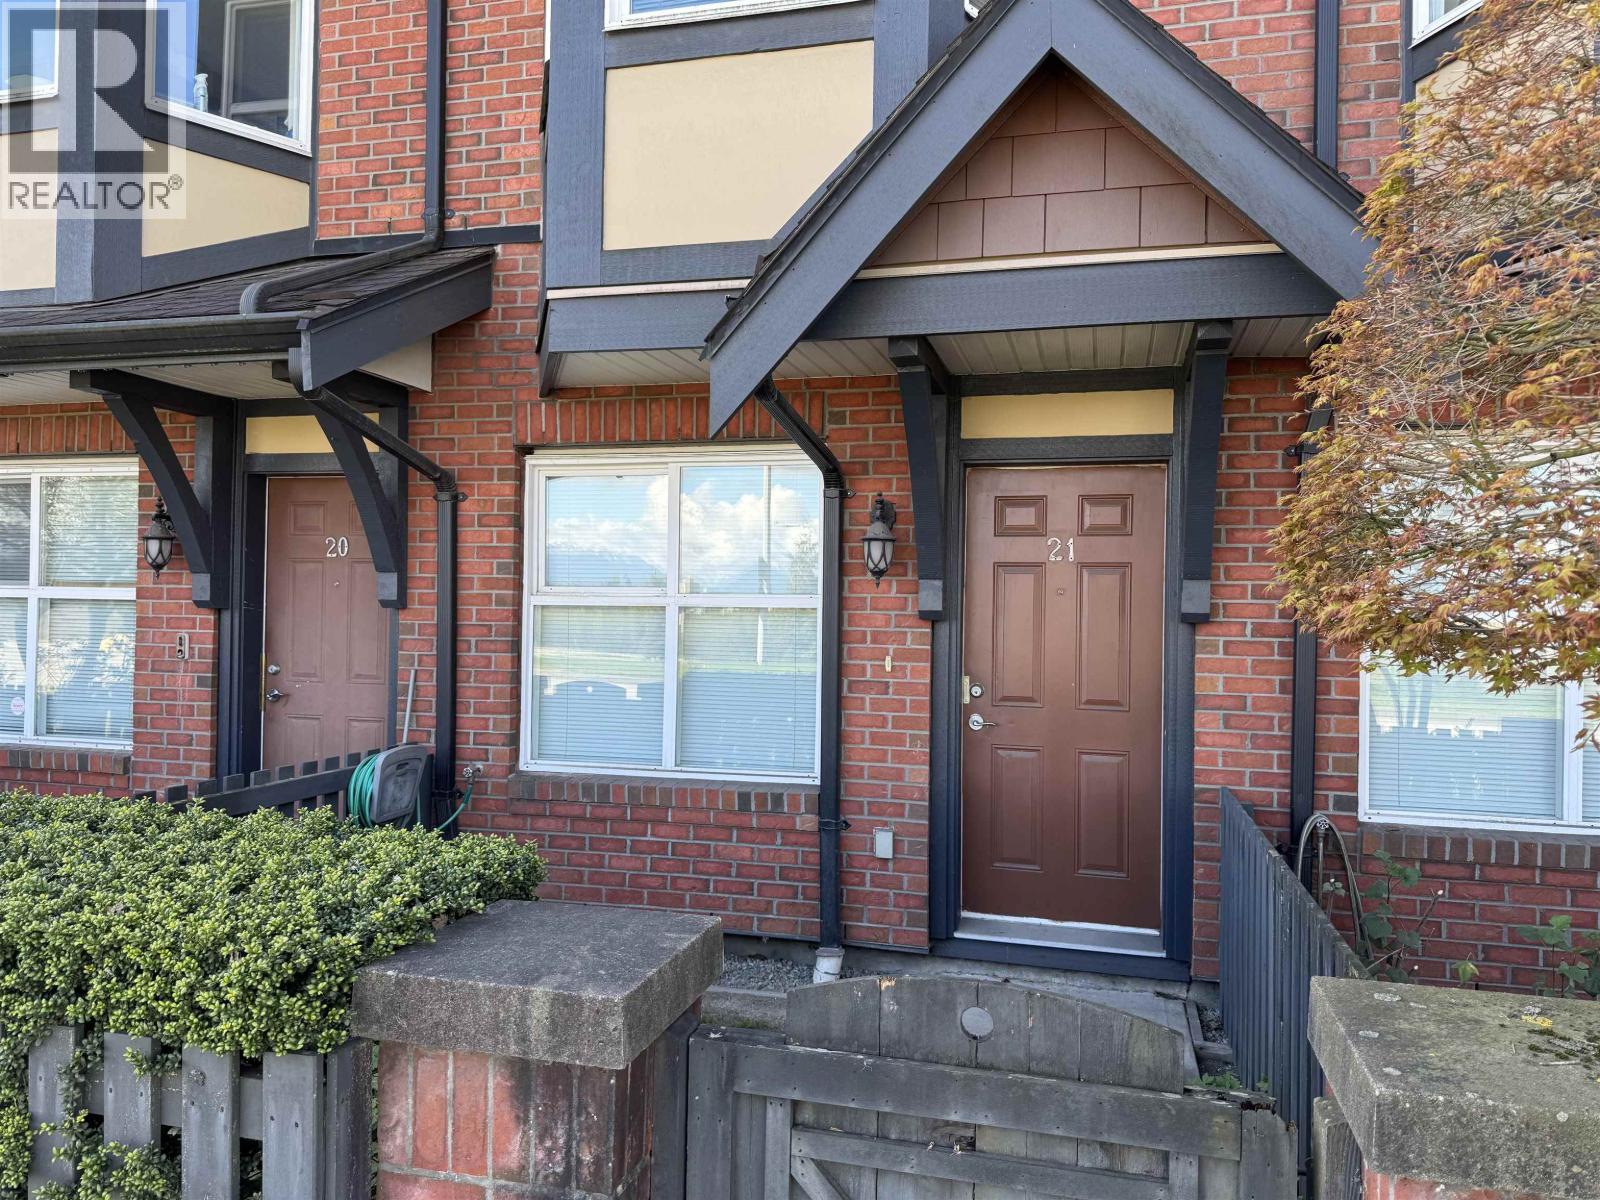
21 6099 Alder Street
Richmond, British Columbia
This spacious townhome at Ferndale Garden is centrally-located without being too close to the hustle and bustle of Richmond Centre. The functional layout with 1,278 sq ft, 3 bedrooms and 2 baths is ready for your renovation ideas! Includes parking for 2 cars in the the carport and attached garage. Easy access to transit, restaurants, shopping and parks. Open house: Saturday, April 18th 1:00-3:00pm (id:65446)
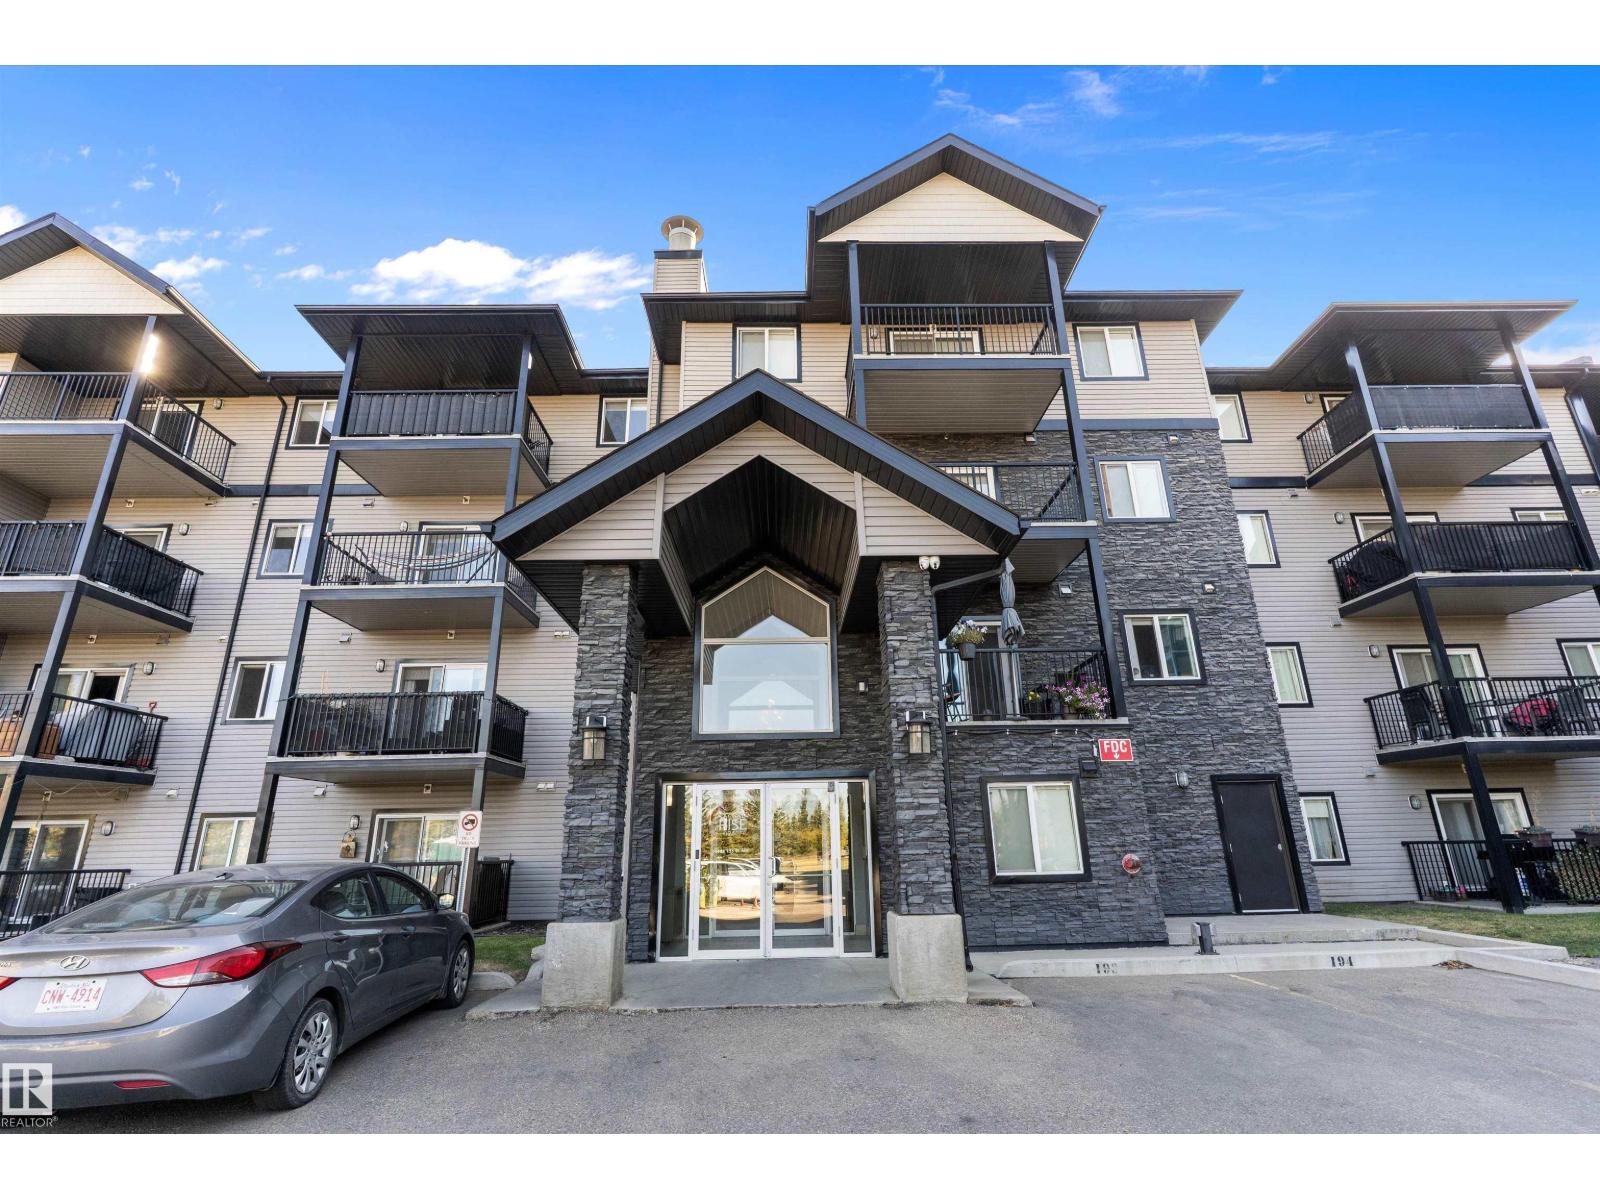
#110 14808 125 St NW
Edmonton, Alberta
Bright and Spacious 2-Bedroom + Den Condo This stunning 1161 saft condo offers two generously sized bedrooms plus a versatile den-perfect for a home office, guest room, or study. The open-concept layout features a modern kitchen, a spacious living/dining area filled with natural light, and a private balcony to enjoy your morning coffee. With ample storage, in-suite laundry, this home combines comfort and functionality. Ideal for professionals, small families, or anyone looking for a smart use of space. Located in a highly desirable neighbourhood, this condo offers the perfect balance of urban living and everyday comfort. (id:65446)
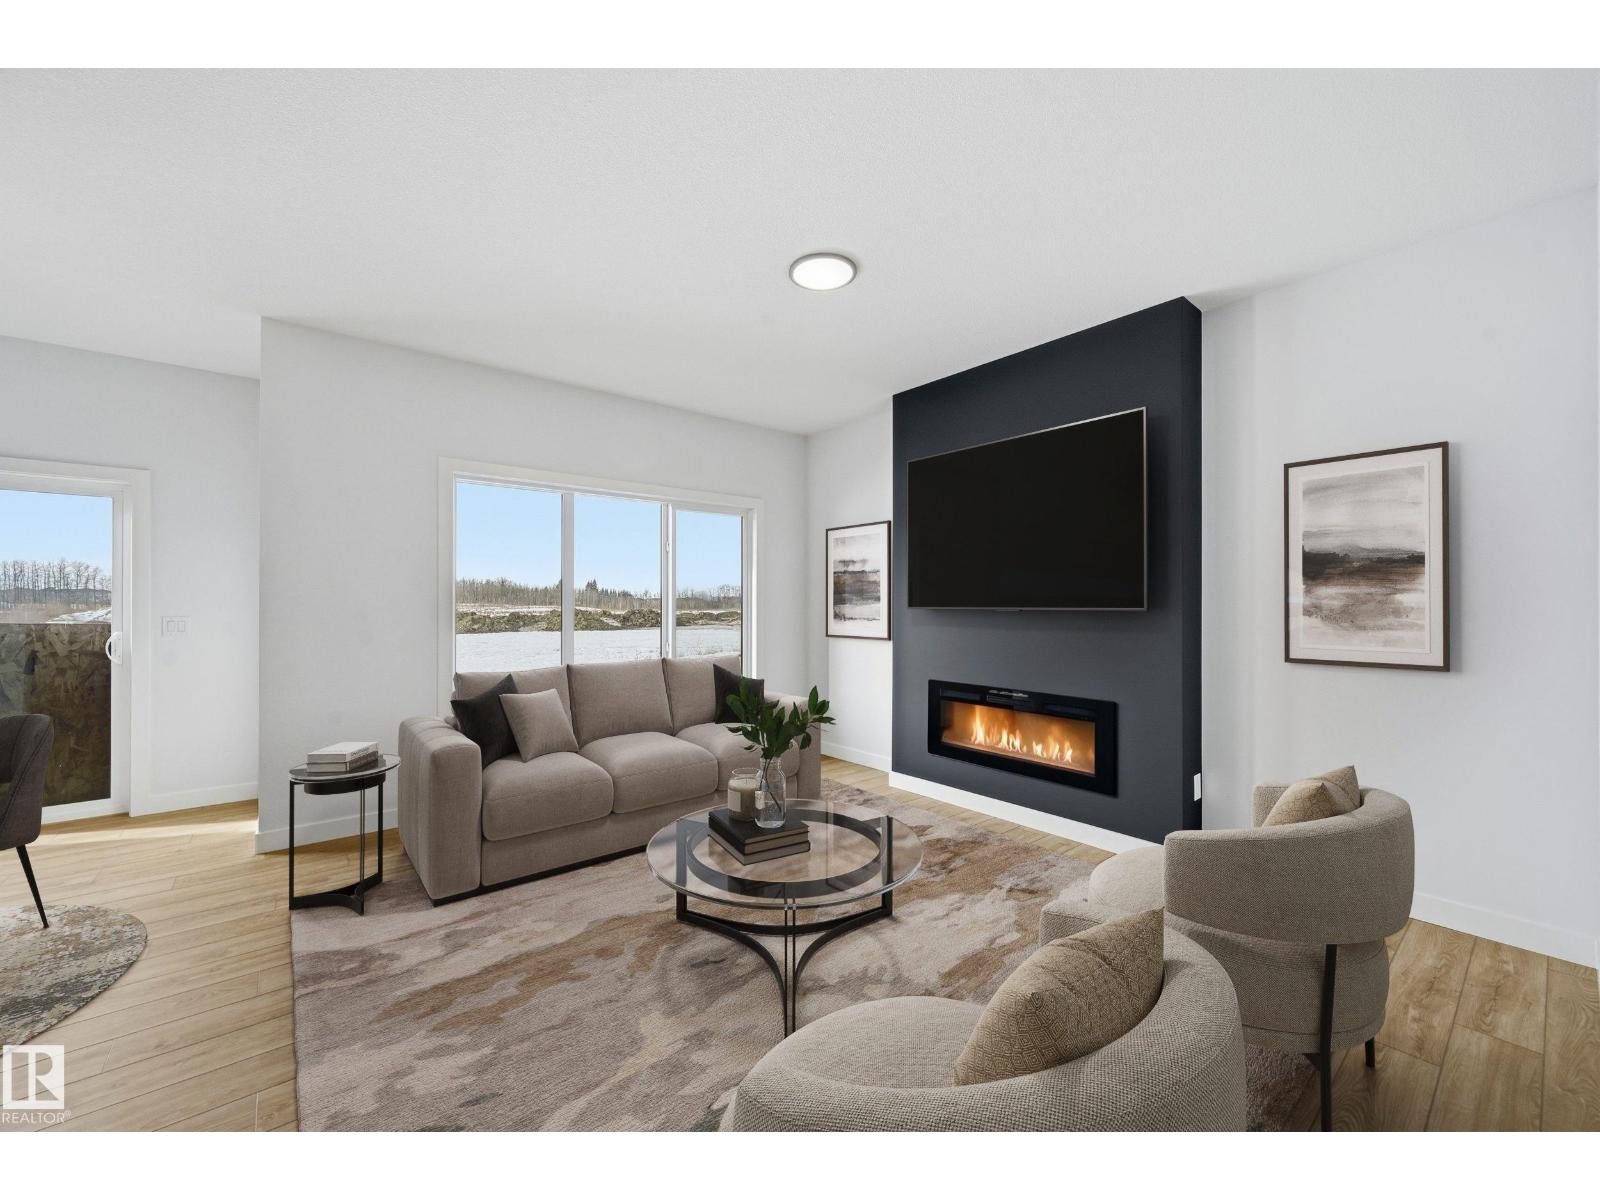
15 Gable Cm
Spruce Grove, Alberta
A top-quality Aera model by respected Italian-owned builder San Rufo Homes at 15 Gable Common offers more than 1900 sq ft of well-planned living in sought-after Greenbury, Spruce Grove. The bright, open-concept main floor features 9' CEILINGS with contemporary kitchen with a MASSIVE island, quartz countertops, stylish cabinetry, a well-appointed WALKIN PANTRY, & luxury vinyl plank flooring that flows into the dining & living area with FIREPLACE-ideal for daily life & entertaining.Upstairs, the spacious primary bedrm includes a walk-in closet & private ensuite, joined by two additional bedrooms, a full bath, flexible bonus rm, & ideal WALKIN LAUNDRY RM. LARGE TRIPLE GLAZE WINDOWS throughout fill the home with natural lighting. A side entrance offers excellent potential for future development, while 200-amp service is perfect for EV charging, air conditioning, or a hot tub. A double attached garage provides secure parking & storage. Spruce Grove offers parks, TriLeisure Rec Centre, Home Depot, & more. (id:65446)
609 3963 Uplands Way
West Vancouver, British Columbia
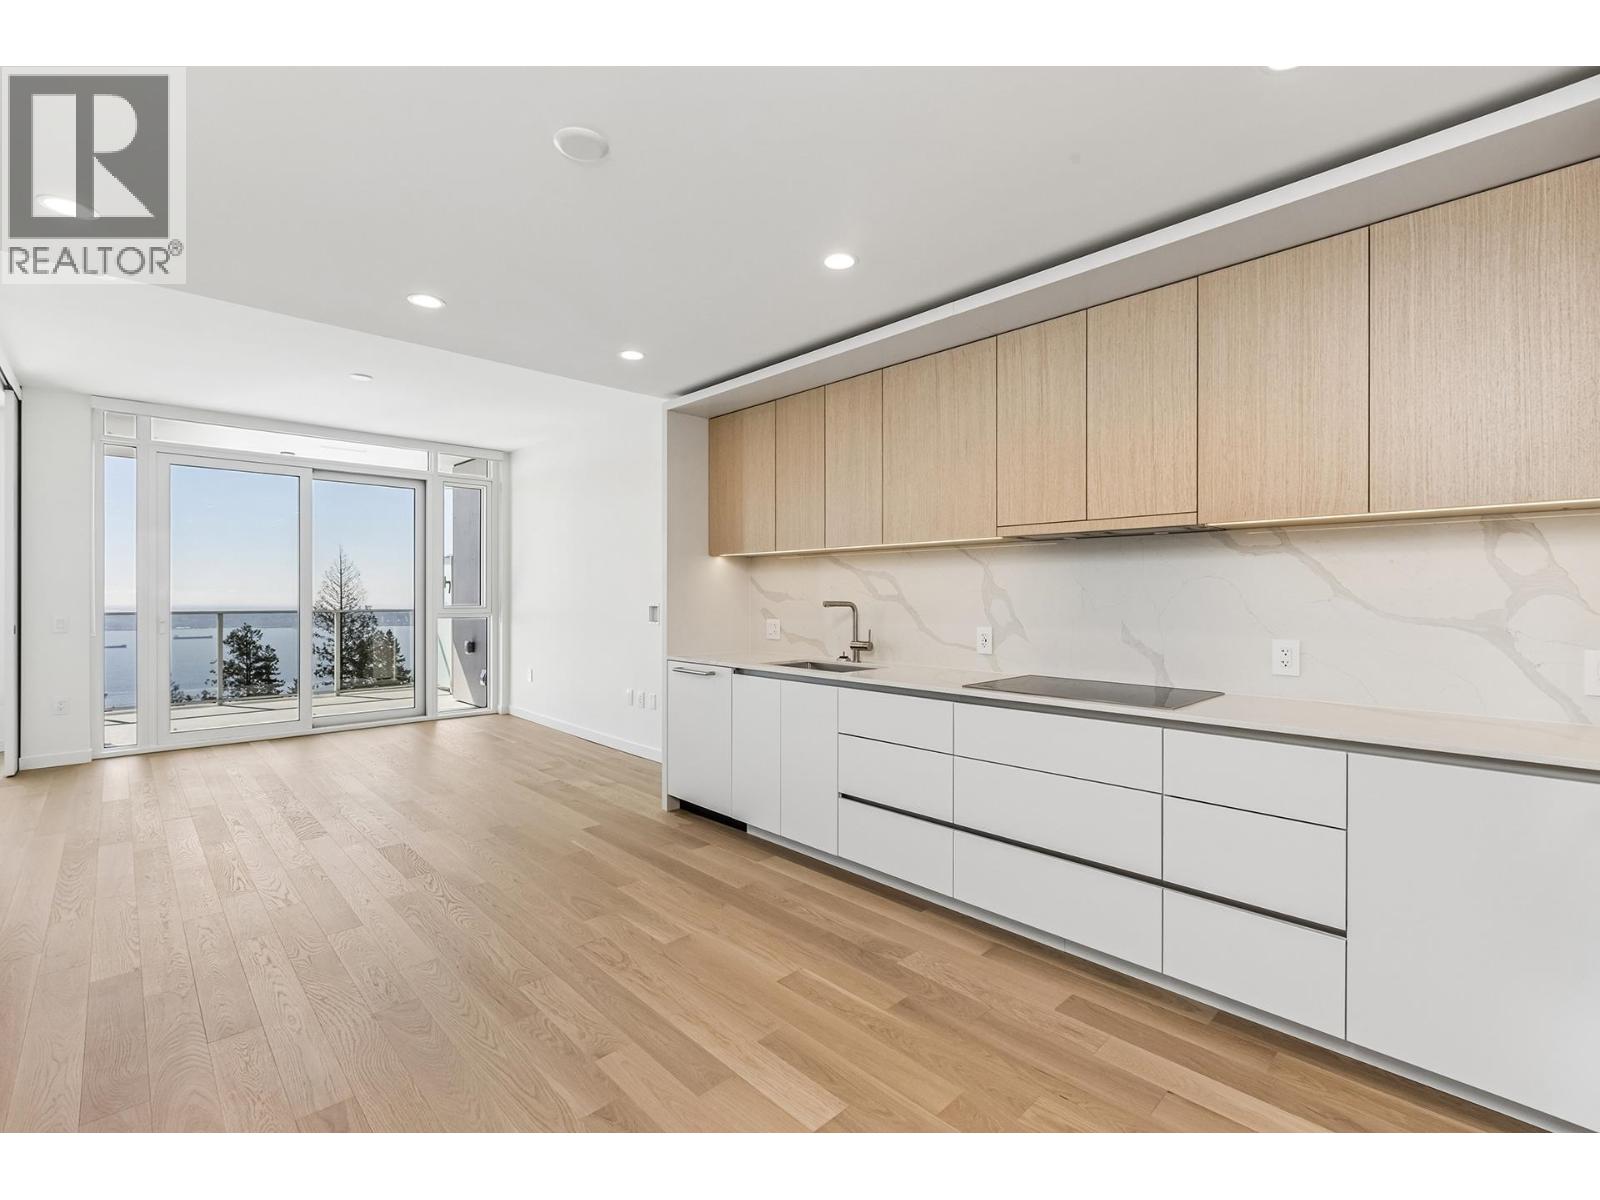
Panoramic Views. Brand New. Uplands Luxury. Welcome to "Hawksley" by Beedie. This 670 sq/ft 1-bed + den is the highest south-facing unit in the building, offering massive views of the Georgia Strait and Vancouver skyline. Refined interiors by Battersby Howat feature 9' ceilings, engineered hardwood, and a Miele kitchen with a 30" induction cooktop. The 200 sq/ft covered balcony includes a gas bib for year-round use. Enjoy A/C via VRF technology and spa-like bathrooms with in-floor heat. Amenities: co-working space, music room, gym, and workshop. Located next to the future Cypress Village, this is a rare chance to invest early in West Vancouver´s newest community. Includes parking, storage, and EV capability. A refined lifestyle that is quiet, active, and perfectly positioned. (id:65446)
C45 - 25 Isherwood Avenue
Cambridge, Ontario
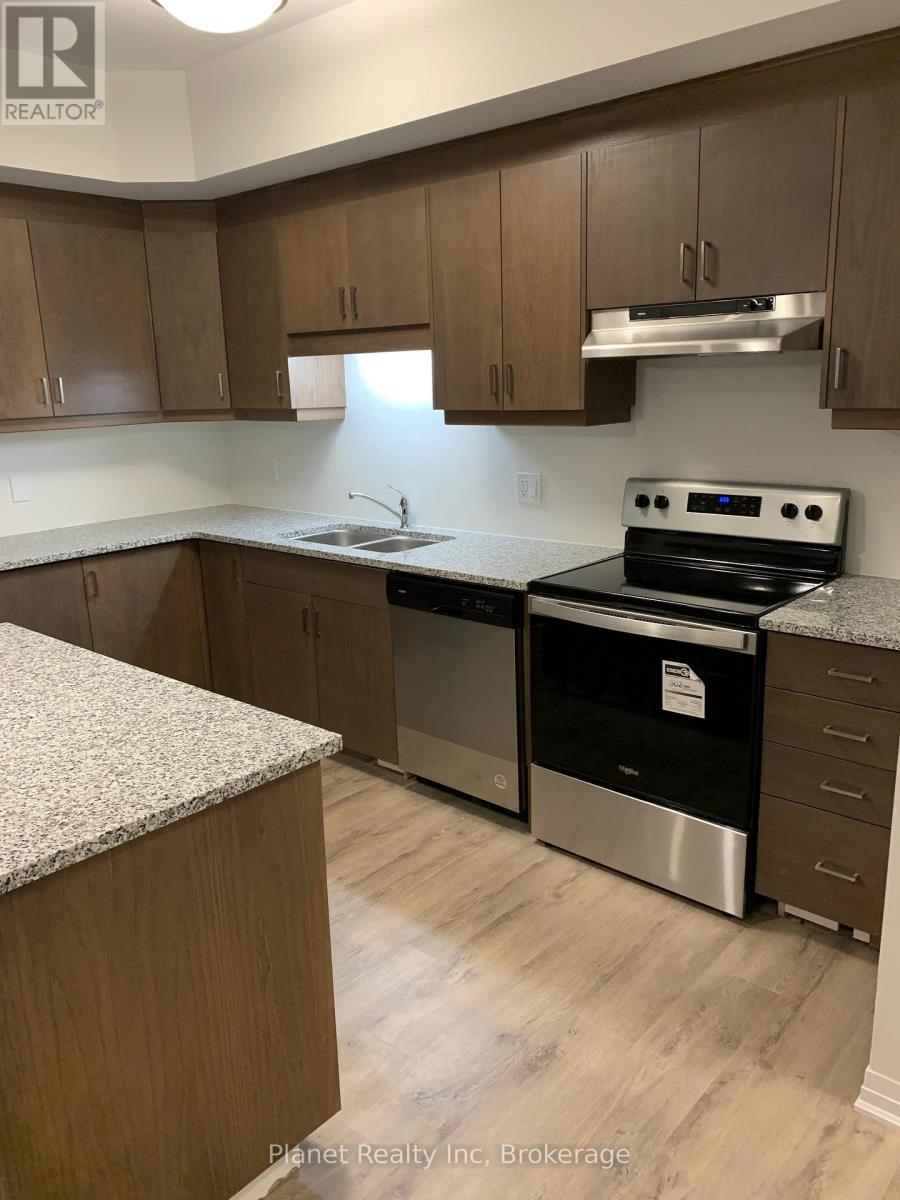
Welcome to this spacious, professionally managed 3-bedroom, 2-bathroom unit located in one of Cambridge's most desirable neighbourhoods. Offering modern finishes, functional living space, and a seamless blend of comfort and convenience, this home is ideal for those seeking a well-maintained and thoughtfully cared-for residence.If you've been frustrated with rentals that fall short on maintenance and responsiveness, this property offers a refreshing alternative-professionally managed to ensure a higher standard of care, reliability, and overall tenant experience. Inside, you'll find stylish granite countertops paired with durable laminate flooring throughout, creating a clean and modern feel. The spacious primary bedroom features its own private ensuite, while the kitchen is equipped with stainless steel appliances, including a dishwasher for added convenience. A front-load washer and dryer are also included, making everyday living that much easier. Step outside to your own private covered patio, perfect for relaxing or enjoying a bit of fresh air. Located just minutes from Cambridge's charming downtown core, this home provides easy access to the Cambridge Centre, Cambridge Mill, scenic conservation areas, walking trails, and the Butterfly Conservatory. You'll also appreciate the close proximity to shopping, restaurants, public and Catholic schools, and all essential amenities. This well-appointed unit is available now and offered on a one-year lease, presenting an excellent opportunity to enjoy comfortable, professionally managed living in a fantastic location! (id:65446)
345 Highgate Avenue
Oshawa, Ontario
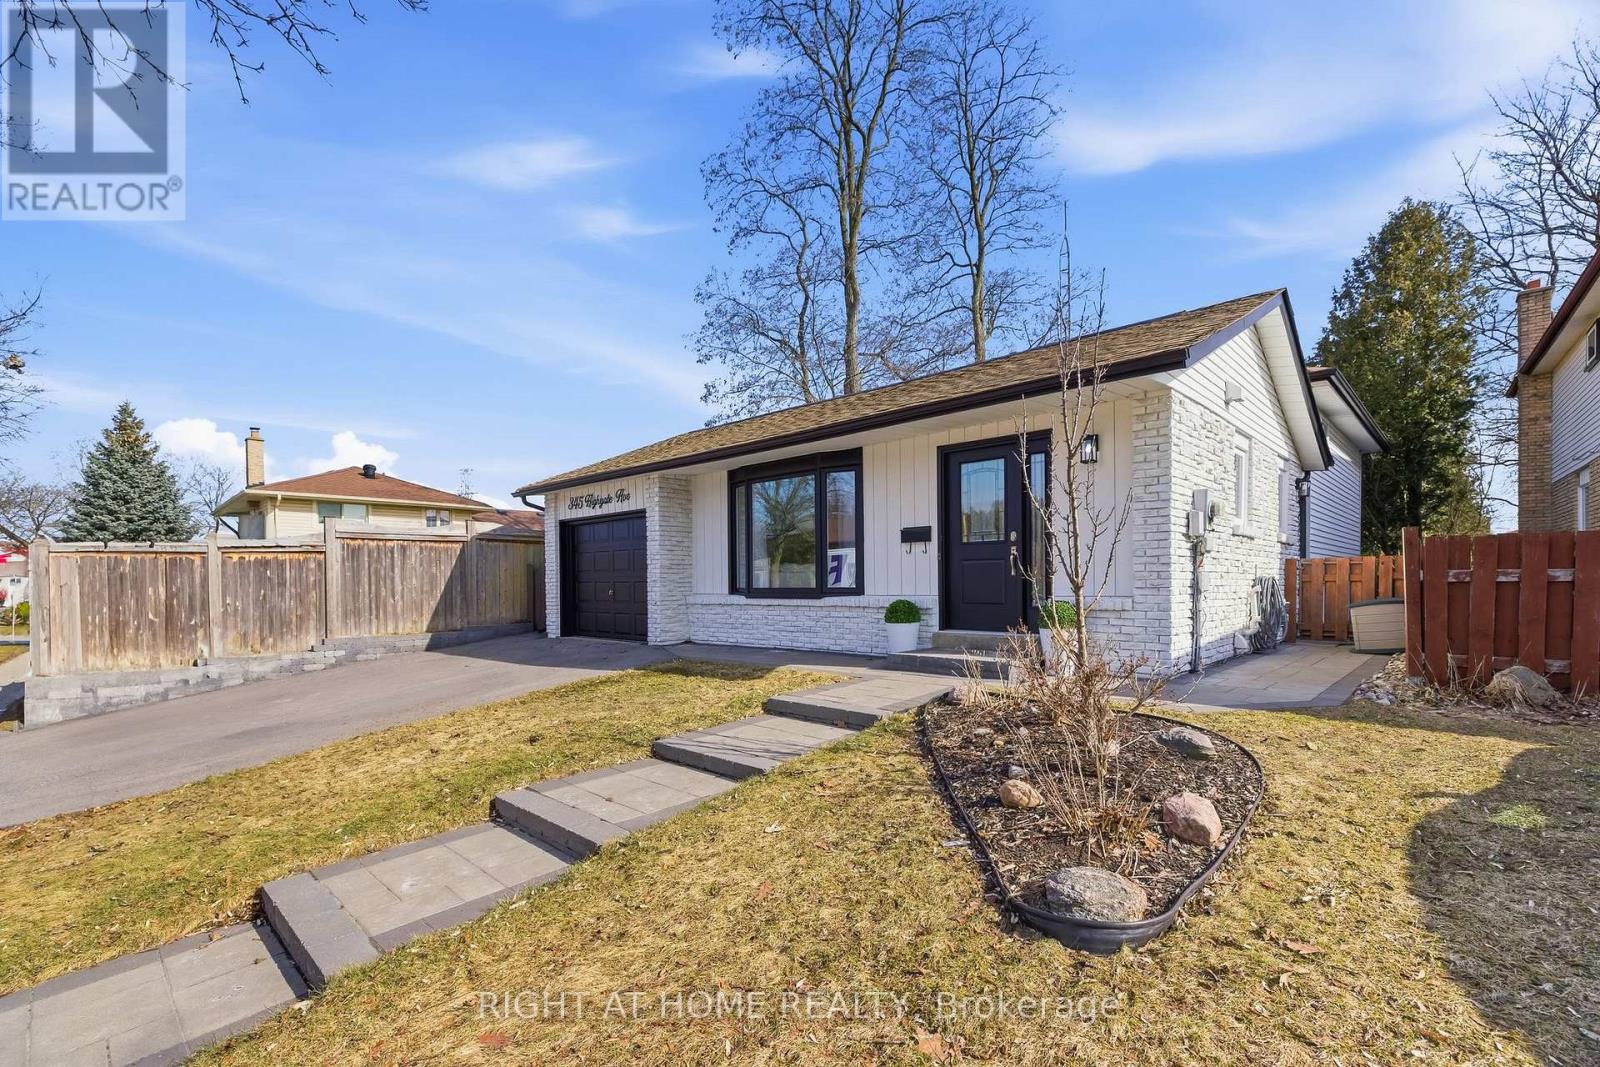
Don't Let First Impressions Fool You, This Home Is Much Larger Than It Appears! Set on an incredible 173 ft lot, this extensively renovated 4-level backsplit offers multiple levels of finished living space that go far beyond what the exterior or MPAC square footage suggests. Located in the sought-after Centennial neighbourhood, this spacious and updated home features refreshed curb appeal with new front landscaping and a truly incredible, PARK-LIKE BACKYARD that sets it apart. You'll find 4 bedrooms, including a bright lower-level bedroom with a large above-grade window. The main floor showcases a stylishly renovated kitchen with modern cabinetry, quartz countertops, stainless steel appliances, and ample storage. The adjoining living and dining area features updated luxury vinyl flooring and a fresh, contemporary feel, perfect for everyday living and entertaining. Upstairs offers three generously sized bedrooms with updated flooring and great closet space, along with a beautifully renovated main bathroom. The third level features a spacious and inviting family room with a large window that fills the space with natural light, plus an updated 2-piece bathroom-perfect for movie nights! This level also includes the fourth bedroom, ideal for growing families or multi-generational living. The fourth level adds even more finished space, perfect for a home gym, rec room, or games area, plus laundry and extensive storage. Step outside to a truly standout feature: a rare, private, park-like backyard with pool-sized potential, mature trees, interlock patio, and gazebo-perfect for summer BBQs, entertaining, or relaxing while the kids play. Located in a fantastic school district just a short walk to Beau Valley PS, and close to shopping, parks, and trails, with easy access to the 401 and 407. Homes like this don't come up often-don't miss your opportunity! (id:65446)
212 Auburn Meadows Crescent SE
Calgary, Alberta
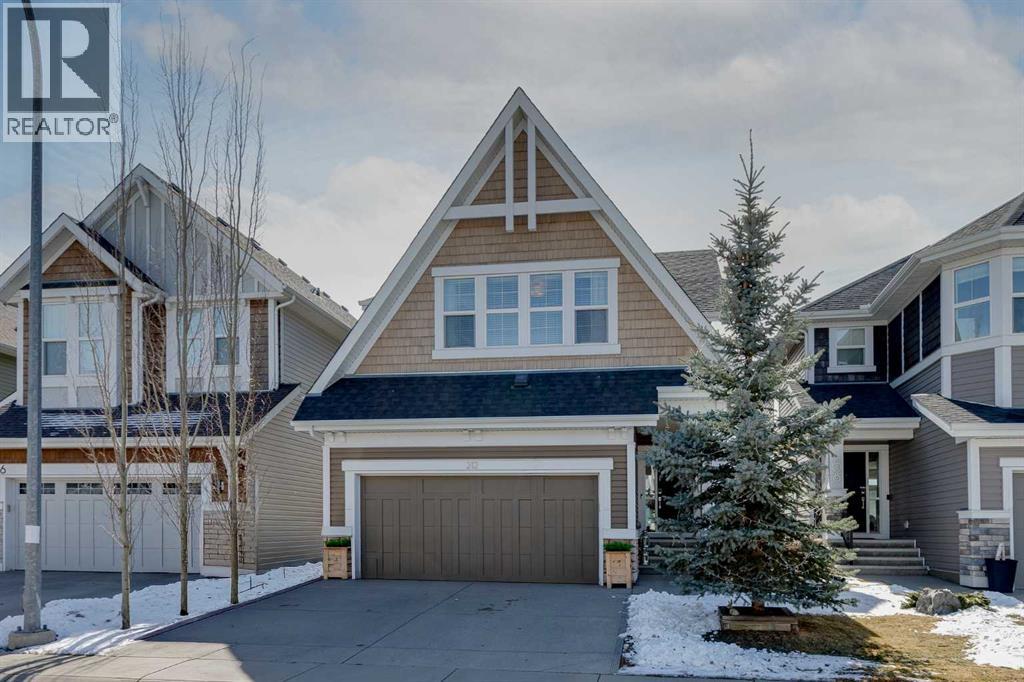
Located in the sought-after lake community of Auburn Bay, this Jayman-built two-storey home offers over 3,600 square feet of developed living space, with five bedrooms and 3.5 bathrooms. Backing directly onto greenspace and showcasing mountain views from the primary bedroom, the property combines thoughtful design with over $80,000 in upgrades and standout curb appeal. The main floor welcomes you with a spacious entryway and 9-foot ceilings, while large windows bring in an abundance of natural light. Durable wide plank hardwood flooring runs throughout, complementing the open-concept layout that connects the kitchen, dining, and living areas. The kitchen is designed with a focus on both style and function, featuring quartz countertops, stainless steel appliances including a gas cooktop (wired for electric cooktop as well) and built-in wall oven, sleek white cabinetry, and a refined backsplash. Two oversized islands offer generous space for preparation and casual seating, while abundant cabinetry and a walk-in pantry provide excellent storage. A built-in beverage area with a bar fridge adds an extra layer of convenience. The dining area comfortably accommodates gatherings and offers access to the back deck, while the living room is anchored by an electric fireplace with a stone surround. A two-piece powder room completes this level. Upstairs, a central bonus room separates the primary retreat from the additional bedrooms. The primary suite overlooks greenspace with views of the Rocky Mountains and includes a luxurious five-piece ensuite with a soaker tub, standalone shower, dual vanities with individual sinks, a makeup station, and two walk-in closets. Two additional bedrooms are generously sized and share a five-piece bathroom with dual sinks and a separate area for the tub, shower, and toilet. A walk-in linen closet and a dedicated laundry room add to the practicality of this level. The fully finished basement expands the living space with a recreation and media a rea, two more bedrooms, each with their own walk-in closet, and a four-piece bathroom. There is also plenty of storage throughout. Outside, the south-facing backyard enjoys the sun all day long and features a deck and a grass area suited for a fire pit, play space, or entertaining. There is direct access to walking and biking pathways and the surrounding greenspace. Living in Auburn Bay means exclusive access to the lake and community amenities including a beach, tennis courts, and year-round activities. The home backs onto a field connecting Prince of Peace and Lakeshore Schools, is a short walk to Auburn Bay School, and minutes from JCS High School, Seton YMCA & library, South Health Campus, shopping, dining, major roadways, parks, golf courses, and an off-leash dog park. Check out the floor plans and 3D Tour! (id:65446)
85 1561 Booth Avenue
Coquitlam, British Columbia
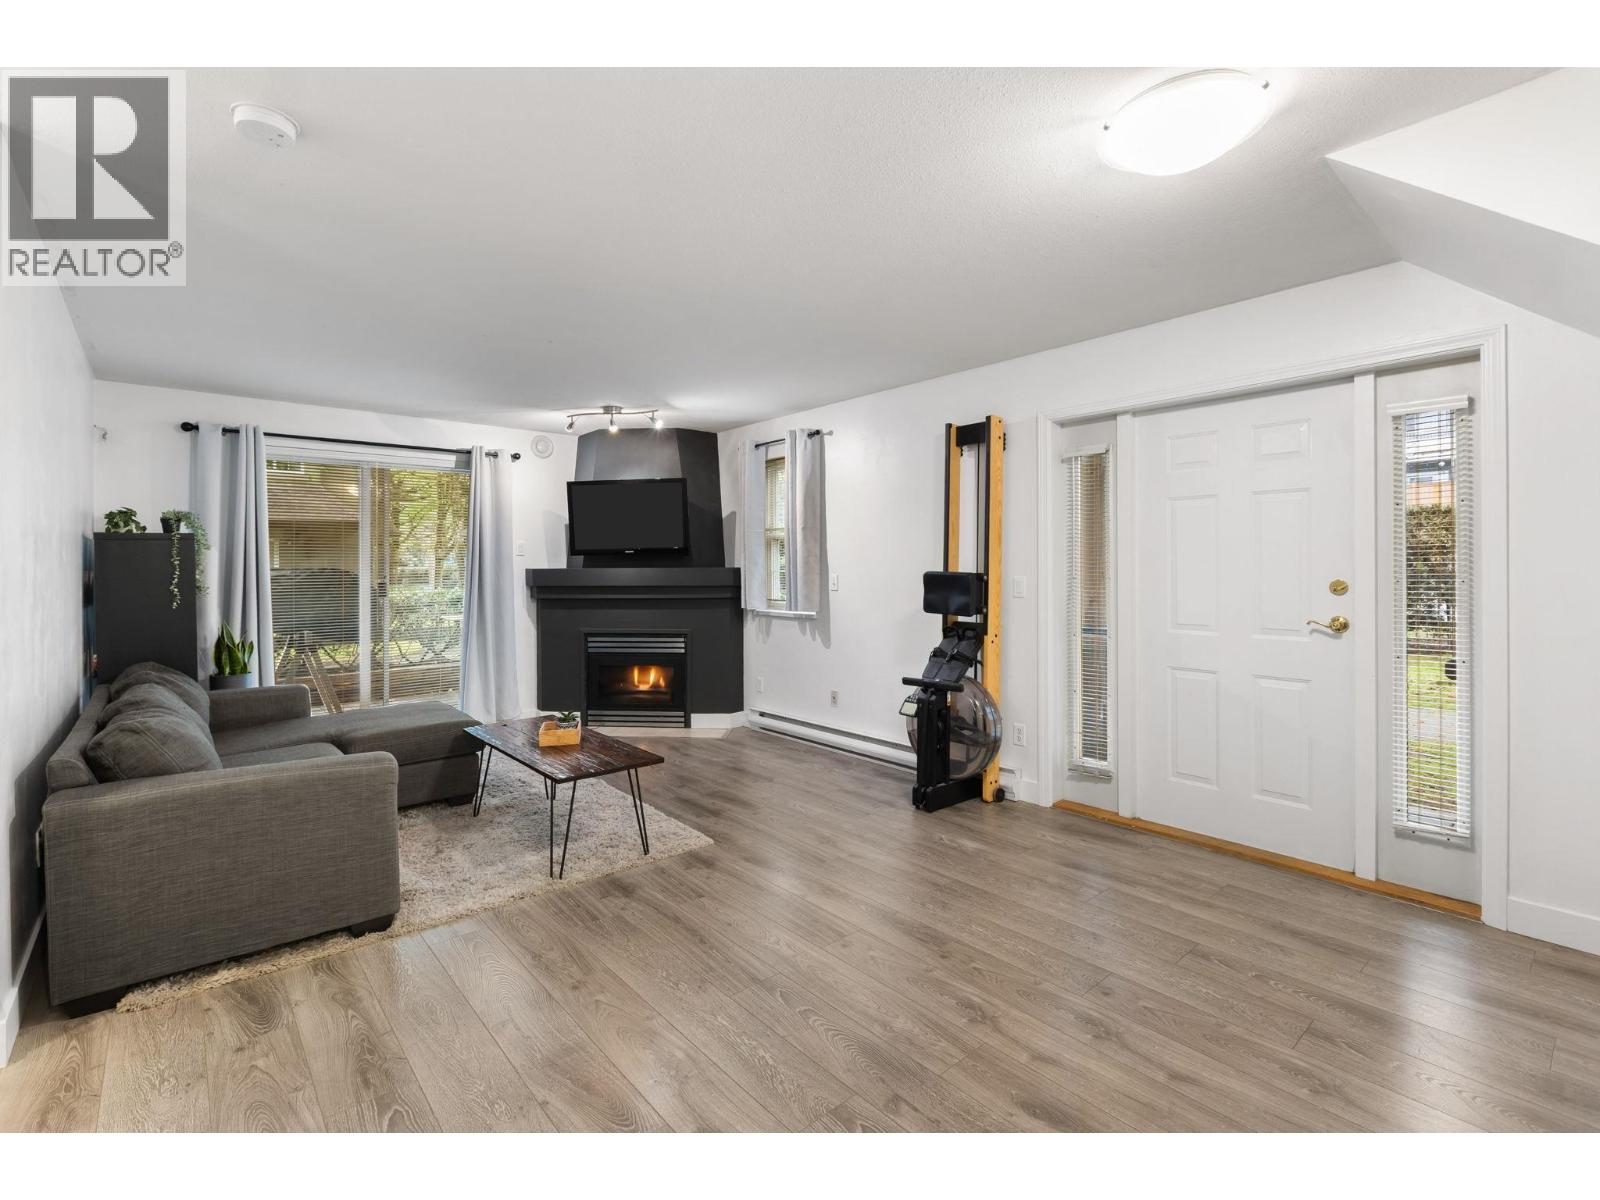
Welcome to this rare end unit garden townhome in Maillardville! Excellent option for first time home buyers, downsizers or dog-lovers - this supersized ground-level walk-out 1 bedroom, 796 sq.ft. home features two private entrances & a beautifully renovated interior throughout. The updated kitchen impresses with newer flooring, refreshed cabinetry, quartz countertops & an undermount sink. The open living and dining area is anchored by a cozy comer gas fireplace, complemented by fresh paint throughout. The generous bedroom offers two closets plus in-suite storage, while the large laundry room provides even more storage space. Step outside to your massive comer garden patio backing onto a private lawn & greenspace. Brand new hot water tank & washer/dryer. Max 2 pets, no size restrictions. 1 parking/1 storage locker. Open House: April 18 & 19, 2:00-4:00PM. (id:65446)
511 108 E 8th Street
North Vancouver, British Columbia
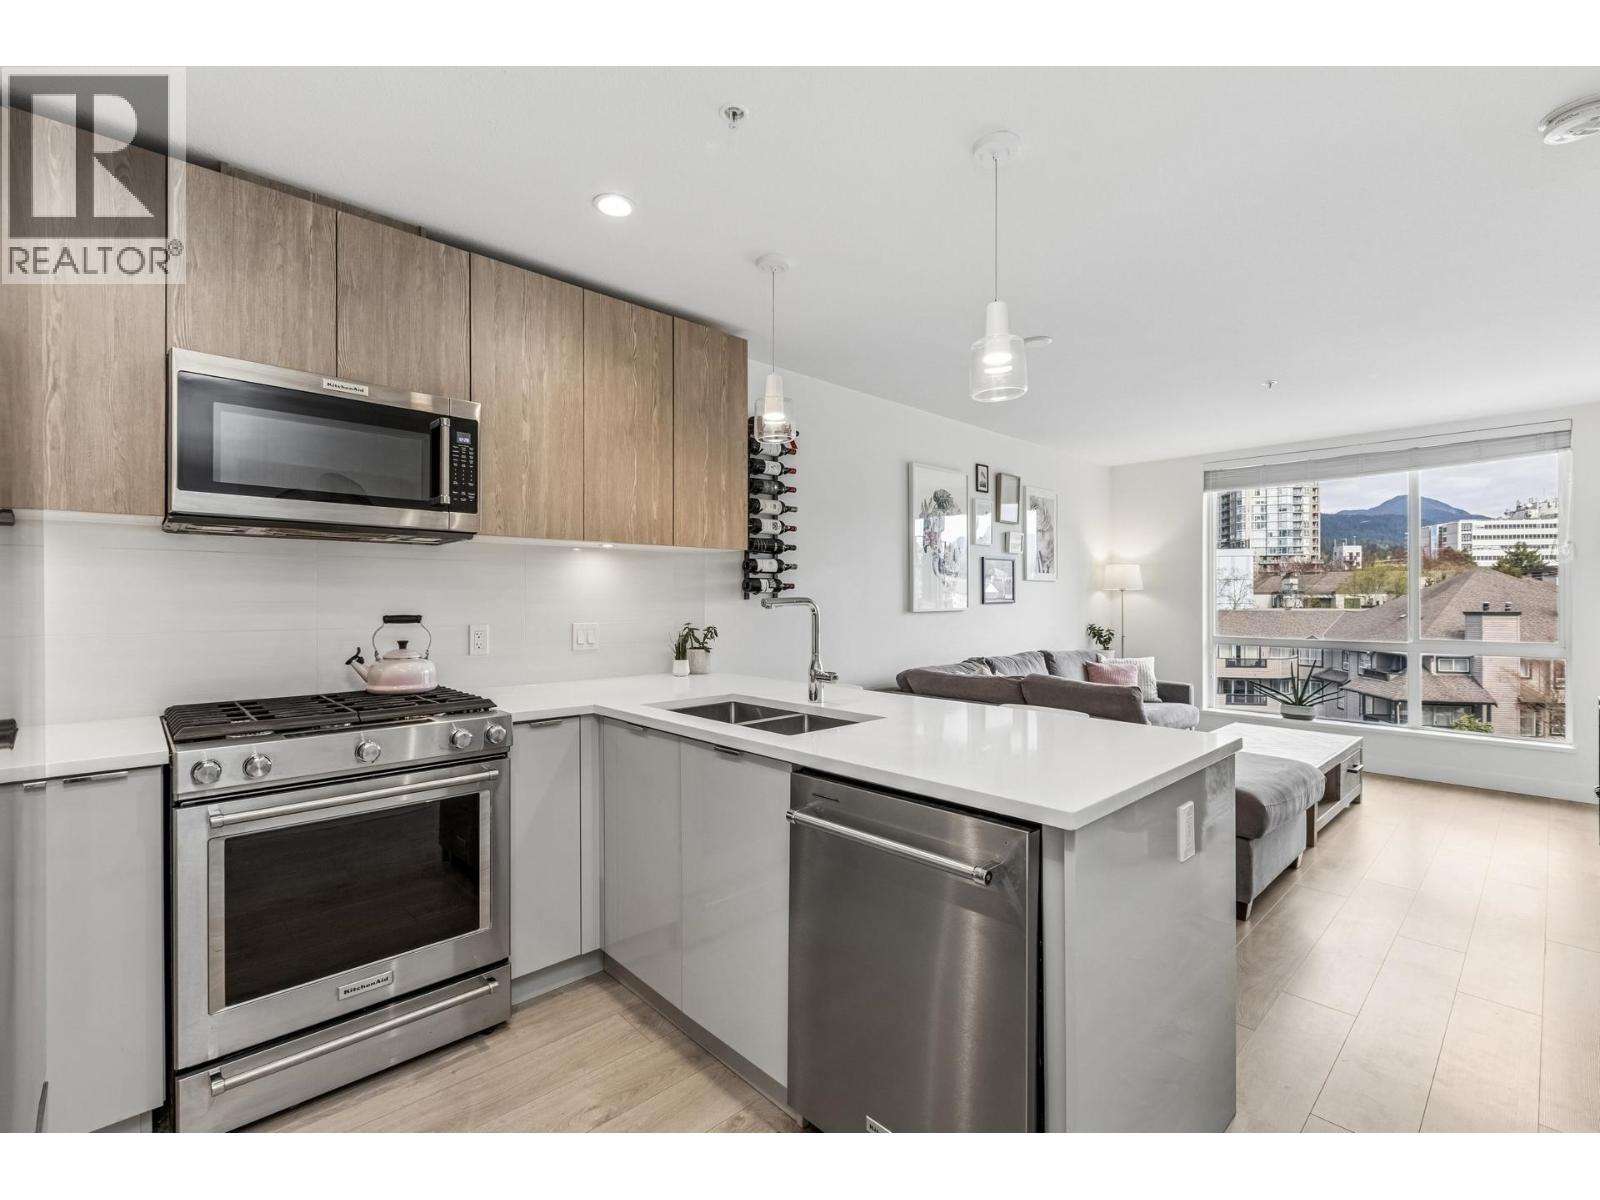
Quiet. Connected. Central Lonsdale. Experience the perfect blend of modern architecture and urban convenience at 'Crest' by Adera. This 1-bed + flex home features 626 sq/ft of bright, open living on a quiet cul-de-sac at the border of Central and Lower Lonsdale. Enjoy mountain views from oversized windows and a 100+ sq/ft covered balcony with a gas bib for year-round BBQs. The interior boasts quartz counters, gas cooktop, radiant in-floor heat, and a 4-piece cheater ensuite. Built with SmartWood technology for superior acoustics. Amenities: gym, dog wash, bike room, and rooftop lounge. Walk Score of 94 - minutes to Whole Foods, Victoria Park, and the Shipyards. 1 parking and 1 storage included. A refined North Shore lifestyle that is quiet, active, and perfectly positioned. (id:65446)
7136 Wright Way
Trail, British Columbia
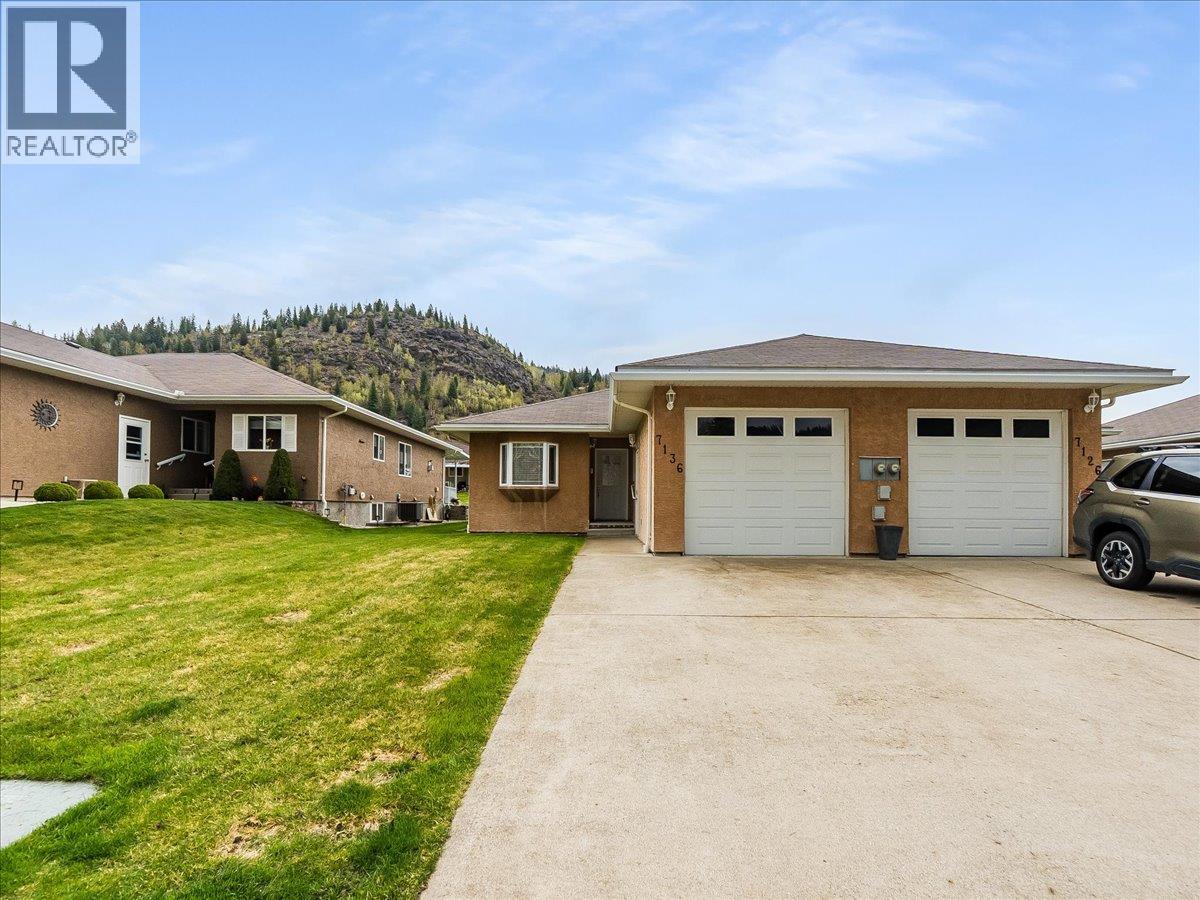
Welcome to easy, comfortable living in the desirable 55+ community of Waneta Village, perfectly located close to all amenities in a well-kept neighbourhood you’ll be proud to call home. This beautiful half duplex showcases a thoughtfully designed floor plan with everything you need on the main level, ideal for those looking to downsize without sacrificing space or functionality. The main floor features a bright & spacious kitchen with a generous eating area, perfect for casual mornings, while the full living room offers a warm & inviting atmosphere with a cozy gas fireplace. From here, step out to your covered patio overlooking a large green space... an ideal spot to relax & enjoy the outdoors. A formal dining room provides the perfect setting for hosting family gatherings & special occasions. The main level is completed by a large bedroom, convenient laundry area & a spacious primary suite with walk-in closets and a semi-ensuite bathroom. Downstairs, you’ll find an impressive recreation room with plenty of space for hobbies, entertaining, or accommodating guests. There’s also a large utility room offering exceptional storage, an additional generous bedroom & a full bathroom... perfect for visiting family or extended stays. Outside, the property continues to impress with an attached garage & beautifully landscaped yard. The pride of ownership is evident throughout the entire neighbourhood, creating a welcoming & well-maintained community atmosphere. This is the perfect opportunity for those seeking low maintenance living with the convenience of main floor living, while still having ample space for guests, hobbies & family gatherings. (id:65446)

613 6 Street SE
High River, Alberta
Welcome to this well cared for bi-level in Emerson Lake with a west-facing backyard and walk-up basement. The main floor features hardwood flooring, large windows, and newer stainless-steel appliances, with a functional layout connecting the kitchen, dining, and living areas. There are 5 bedrooms and 3 bathrooms in total, with 3 beds up and 2 down. The primary bedroom includes a 3-piece ensuite with a shower. The fully developed lower level includes a spacious family room with a gas fireplace and a bar area. Recent updates include a new furnace and water softener. Outside, the landscaped yard offers raised garden beds and a covered deck for everyday use and entertaining, and the 24 x 24 double detached garage is insulated. A practical home in a quiet, established community. (id:65446)