
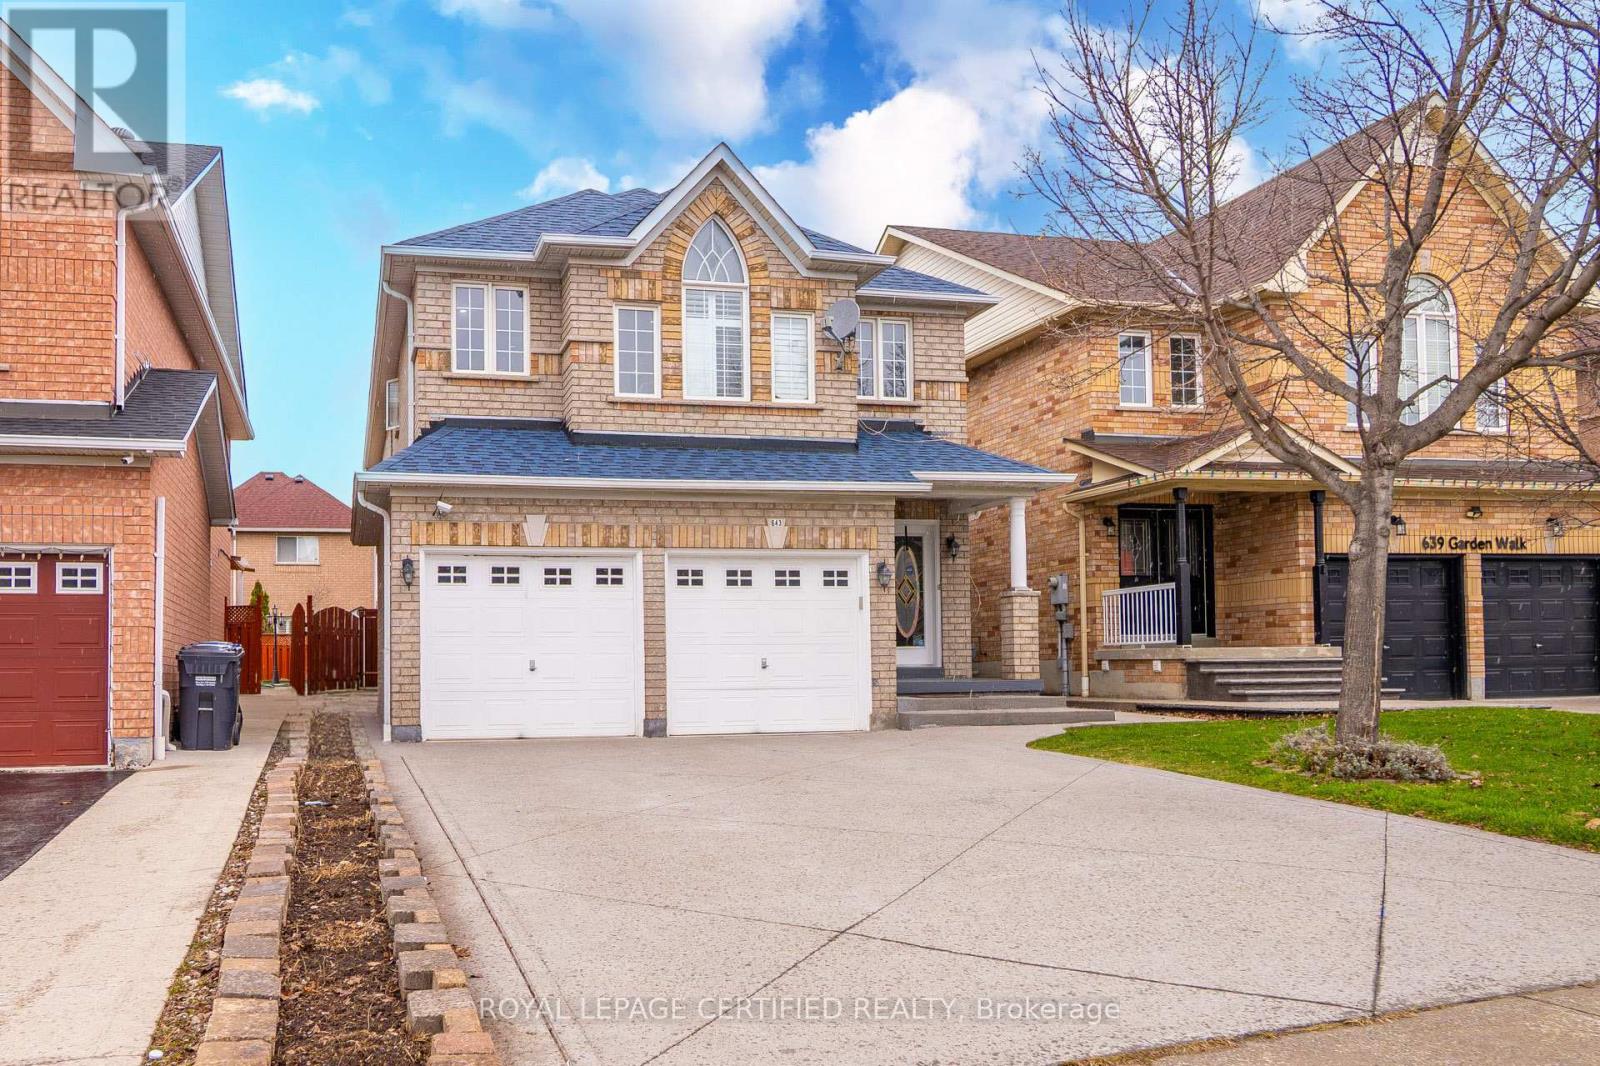
643 Garden Walk
Mississauga, Ontario
Exquisitely designed this four-bedroom Meadowvale Village home showcases elevated finishes and stunning upgrades that extend from its refined interiors! A grand double-door entrance opens to an impressive foyer. Hardwood flooring runs throughout the house, complemented by pot lights, and a hardwood & staircase. Arched windows with transoms and impressive ceiling height define the formal living room, finished with California shutters, while the family room is anchored bya gas fireplace. The upgraded kitchen (2023) features Wall oven & Gas Stove Fridge Microwave white custom cabinetry, quartz countertops, a full slab backsplash, stainless steel appliances, and a generous island with breakfast bar seating. A bright eat-in area with sliding doors connects seamlessly to the rear yard. Upstairs, a spacious hallway leads to a generously primary suite is your personal retreat, with a double-door entry, a spacious walk-in closet and a spa-like ensuite featuring a glass standing shower and a soaker tub and a well-appointed five-piece ensuite(2023). Three additional well-proportioned bedrooms provide flexibility for family, guests, or office space. Fully upgraded 3 piece bathroom (2023) with Standing Shower. The fully finished lower level (July 2022) adds valuable living space with a recreation area and decent size bedroom. Pot lighting and a three-piece bathroom and multiple storage areas add everyday functionality. New Roof in(2021)& Concerete Driveway in 2016! The backyard Landscape in 2023 is designed for entertaining, featuring an close to parks, trails, shopping, and commuter routes, this home delivers elevated living in one of Mississauga most established neighbourhoods. New Water Meter and Gas Meter in 2026. House is virtually staged. (id:65446)
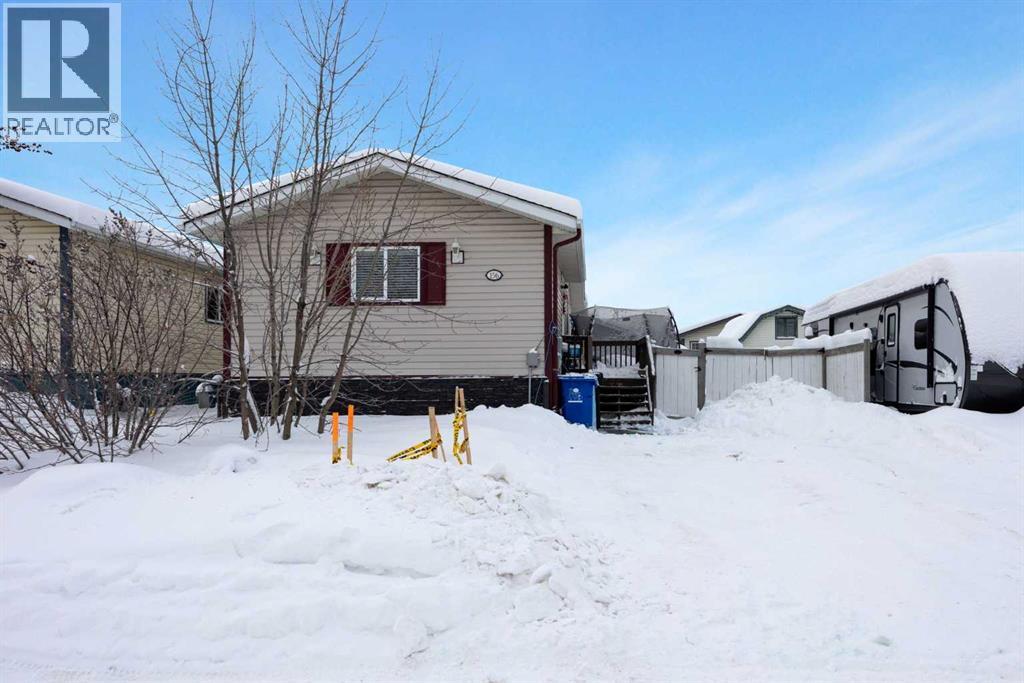
156 Mckinlay Crescent
Fort Mcmurray, Alberta
This bright and spacious home offers a fantastic open-concept layout with engineered hardword flooring throughout, oversized windows, and a gorgeous central island featuring large drawers, soft-close cabinetry, and an abundance of cupboard space. The kitchen is complete with a large pantry and plenty of storage, making it ideal for everyday living and entertaining.The primary bedroom is generously sized, offering a large walk-in closet and a full ensuite with an oval soaker tub, shower, and an extended vanity with ample counter space. A dedicated laundry room includes additional closet space and shelving for added convenience.You’ll love the functional back entry/boot room, perfect for all seasons, with excellent storage and space for your gear. The home also features two other good-sized bedroom with bright windows, an additional bathroom, and no skylights.Outside, enjoy a large yard with a two-tier deck, plus two sheds. Parking is available for up to three vehicles, including tandem parking in front of the fenced area.A well-designed home with excellent storage, natural light, and thoughtful features throughout—ready for its next owner. (id:65446)
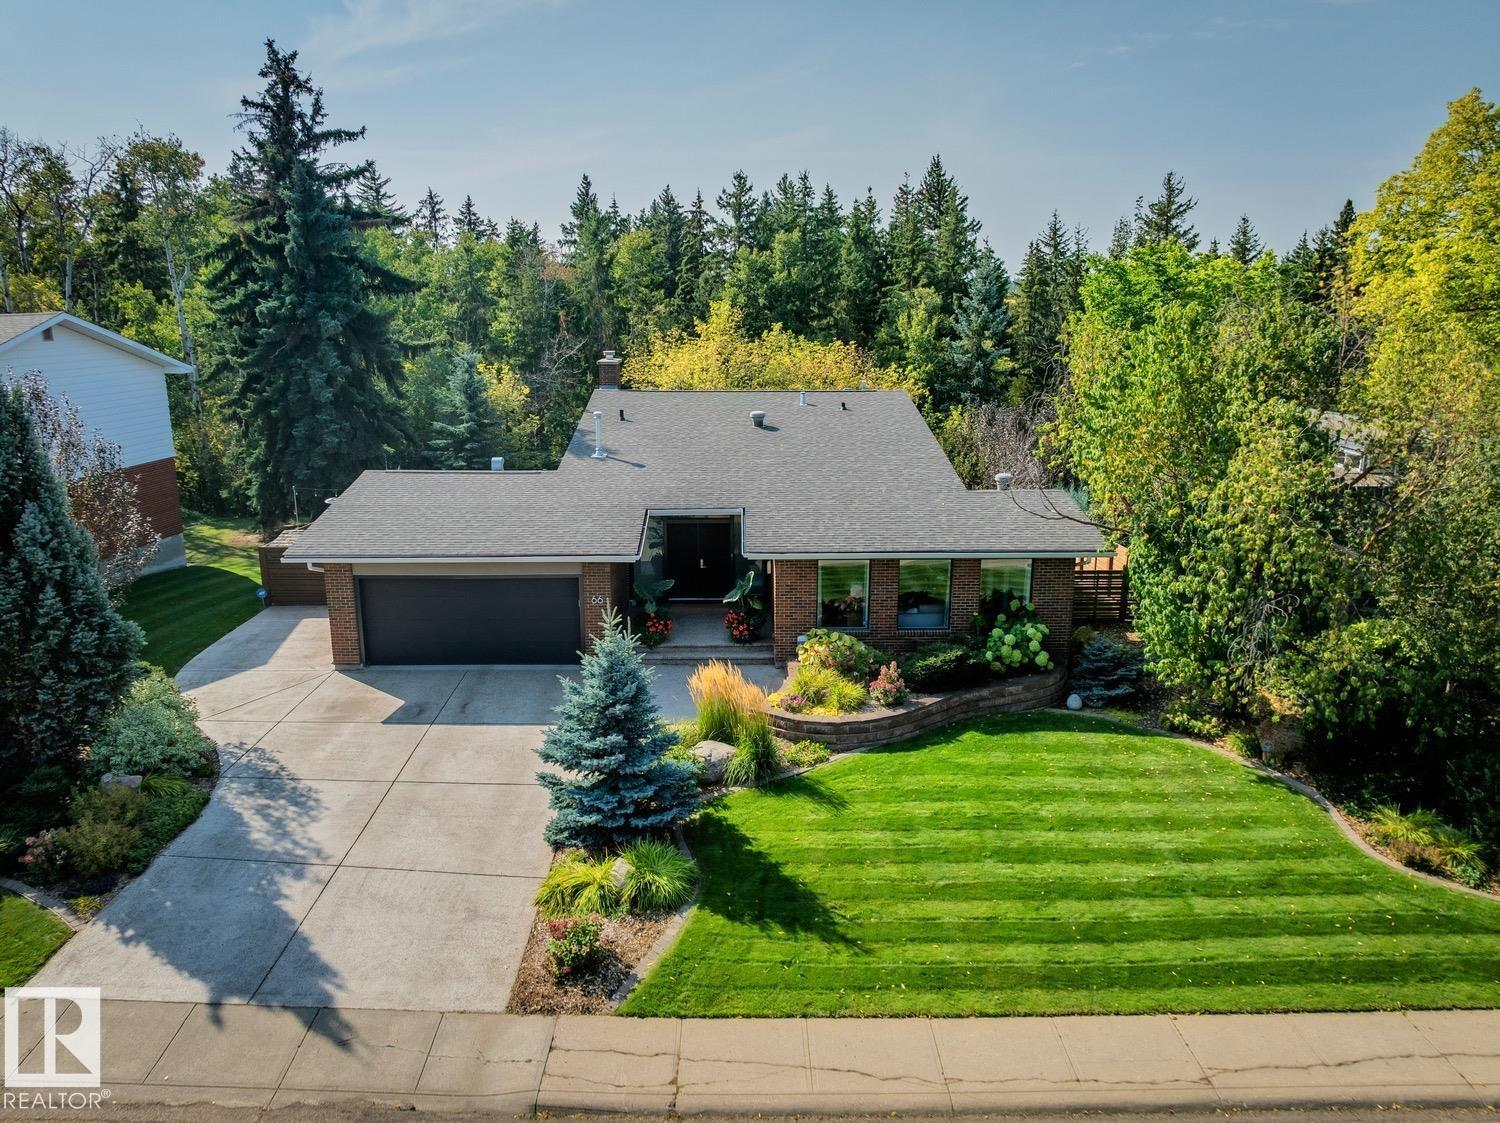
66 Marlboro Rd NW
Edmonton, Alberta
Absolutely breathtaking in prestigious Westbrook Estates! Backing directly onto Whitemud Creek Ravine, this stunning home has undergone a spectacular renovation and is truly one of a kind! Sitting upon a very secluded 12,500+ sqft lot, and offering close to 3300 sqft of living space, this gorgeous revitalization will certainly impress. The main floor features a lavish kitchen w/quartz counters, premium cabinetry, and high-end appliances. Gorgeous living area w/floor to ceiling windows, hardwood floors, and stunning gas fireplace, adjacent to the formal dining area. Upstairs you will find the primary suite w/spa-like ensuite, walk-in closet, and balcony that overlooks the beautiful yard, 2nd bedroom, and additional 3-pc bath/laundry room. The lower levels offer walkout access, a magnificent living room w/stone fireplace, cozy home theatre area, rec room, 2 additional bedrooms, additional 3-pc bath, and plenty of storage space. Spectacular home located in one of Edmonton's most sought-after neighbourhoods! (id:65446)
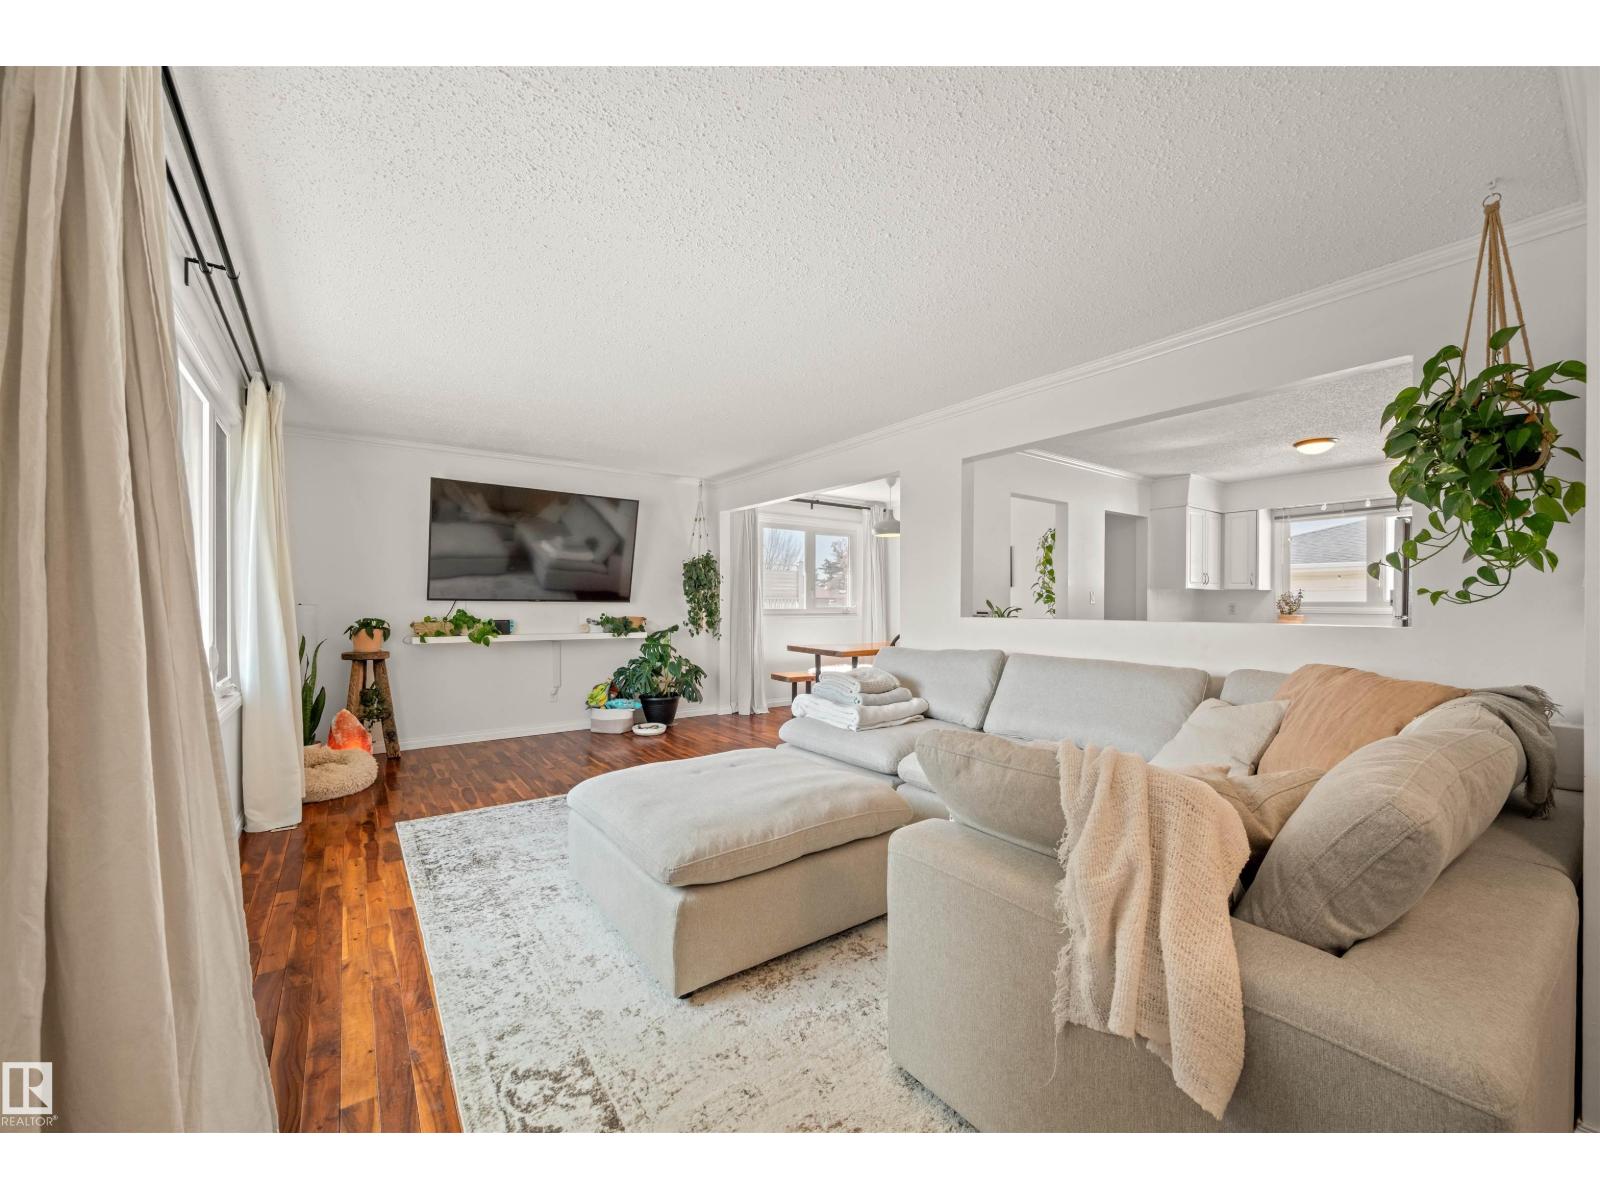
2008 89 St NW
Edmonton, Alberta
Welcome to this beautifully maintained home on a large lot in Satoo, offering a fully finished layout and an oversized double garage! Warm hardwood floors and abundant natural light fill the entry, living and dining areas. The freshly painted kitchen features stainless steel appliances and new butcher block countertops. Down the hall are 3 bedrooms, including a spacious primary with 2-pc ensuite, plus a 4-pc bath. A separate side entrance leads to the fully finished basement with a 4th bedroom, den, 3-pc bath, laundry, and a bright family room with wet bar and beverage cooler. Fresh paint and central A/C add comfort. Enjoy the large west-facing yard with mature trees. The oversized garage is insulated with gas line for future heat source. Shingles updated (house 2019, garage 2020). Directly backs onto a walking path that leads directly to Satoo Dog Park. Steps away from Satoo School and conveniently located near tons of amenities. (id:65446)
1311 99th Street
North Battleford, Saskatchewan
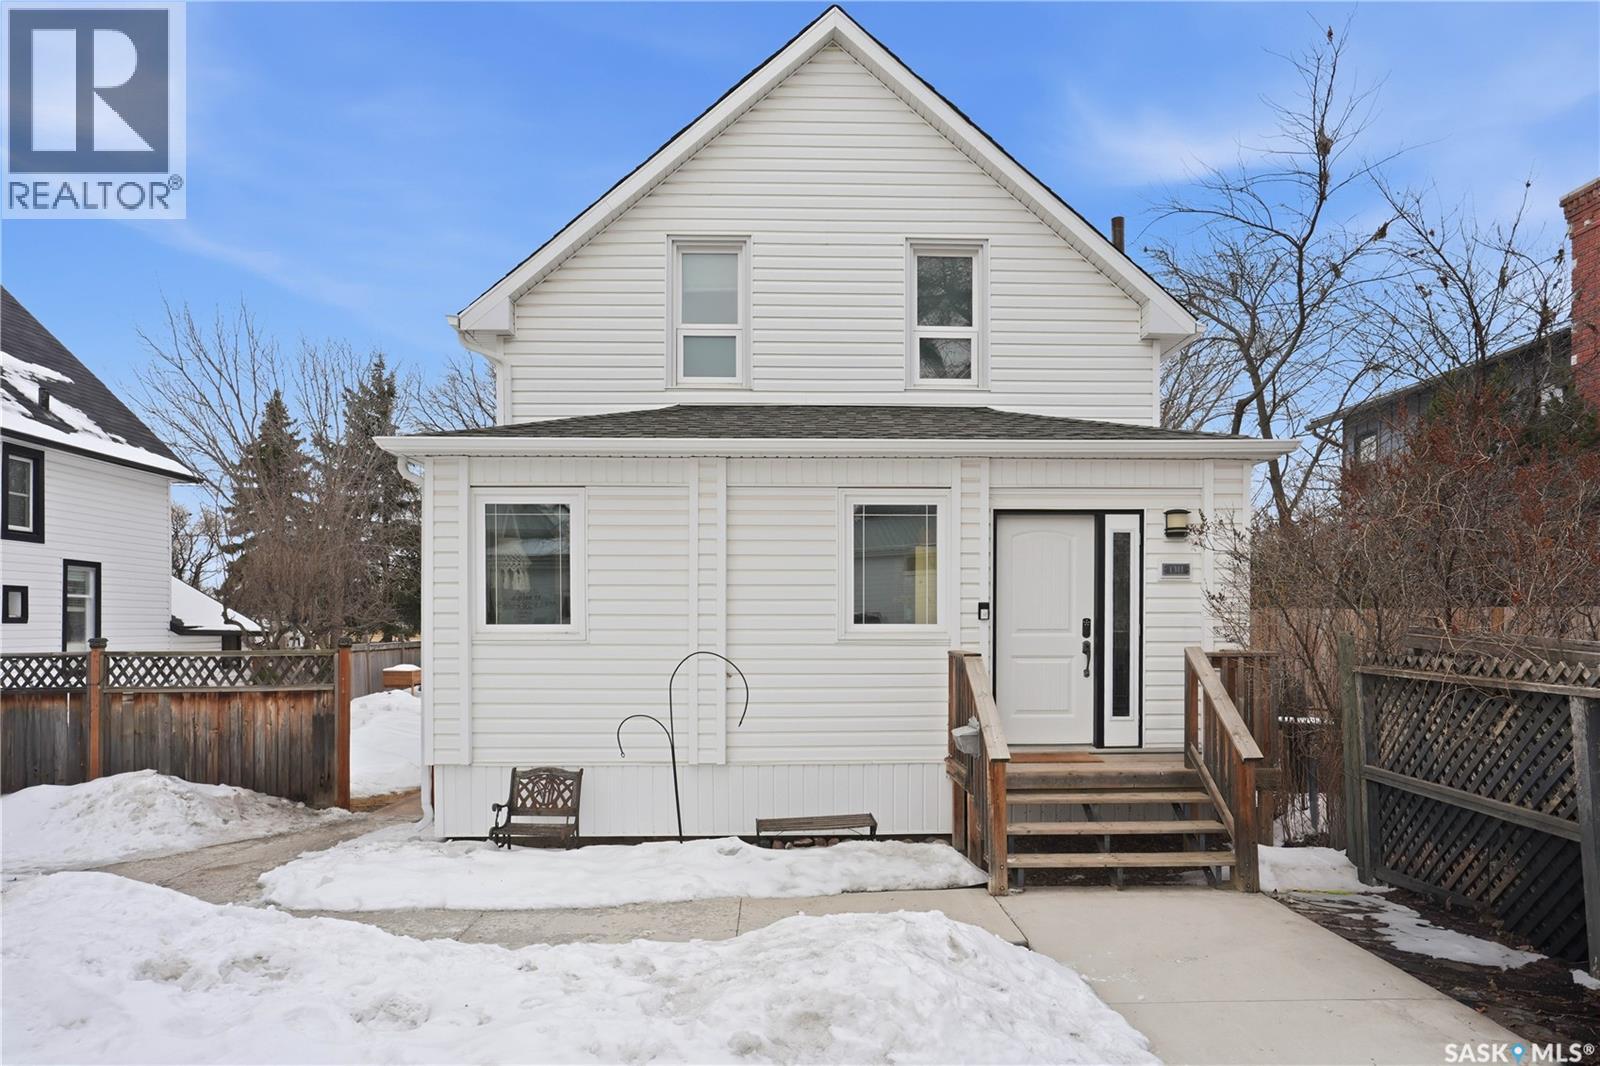
Welcome to this beautiful, well-maintained character home on the west side of North Battleford. Where timeless charm meets everyday functionality! Step inside to a spacious front entry with plenty of room for coats, shoes, and storage, making it perfect for busy households. You’ll immediately notice the stunning wood banister that adds warmth and character as it leads upstairs. To the left, a bright and inviting living room flows seamlessly into a sunroom. Ideal for a home office, plant haven, or cozy reading nook. On the opposite side, the generous dining room sits just off the kitchen, creating a perfect space for hosting family dinners or entertaining guests. The kitchen features a large island and ample storage, and opens into a comfortable sitting area at the back of the home. A convenient main floor bedroom, currently used as a playroom, helps keep toys tucked away, along with a 2-piece bathroom and main floor laundry. Upstairs, you’ll find three additional bedrooms and a spacious 4-piece bathroom complete with a classic clawfoot tub and a separate walk-in shower. The basement offers even more living space with a family room and plenty of storage options. This home is equipped with hot water on demand and central air conditioning for year-round comfort. Outside, enjoy a deck perfect for BBQ season, a private patio, and a fully fenced yard with green space and a small garden area. A single detached garage with an attached shop/storage space completes this fantastic property. Where classic charm, generous space, and everyday functionality come together. This is a home you won’t want to miss! (id:65446)
903 6th Avenue N
Saskatoon, Saskatchewan
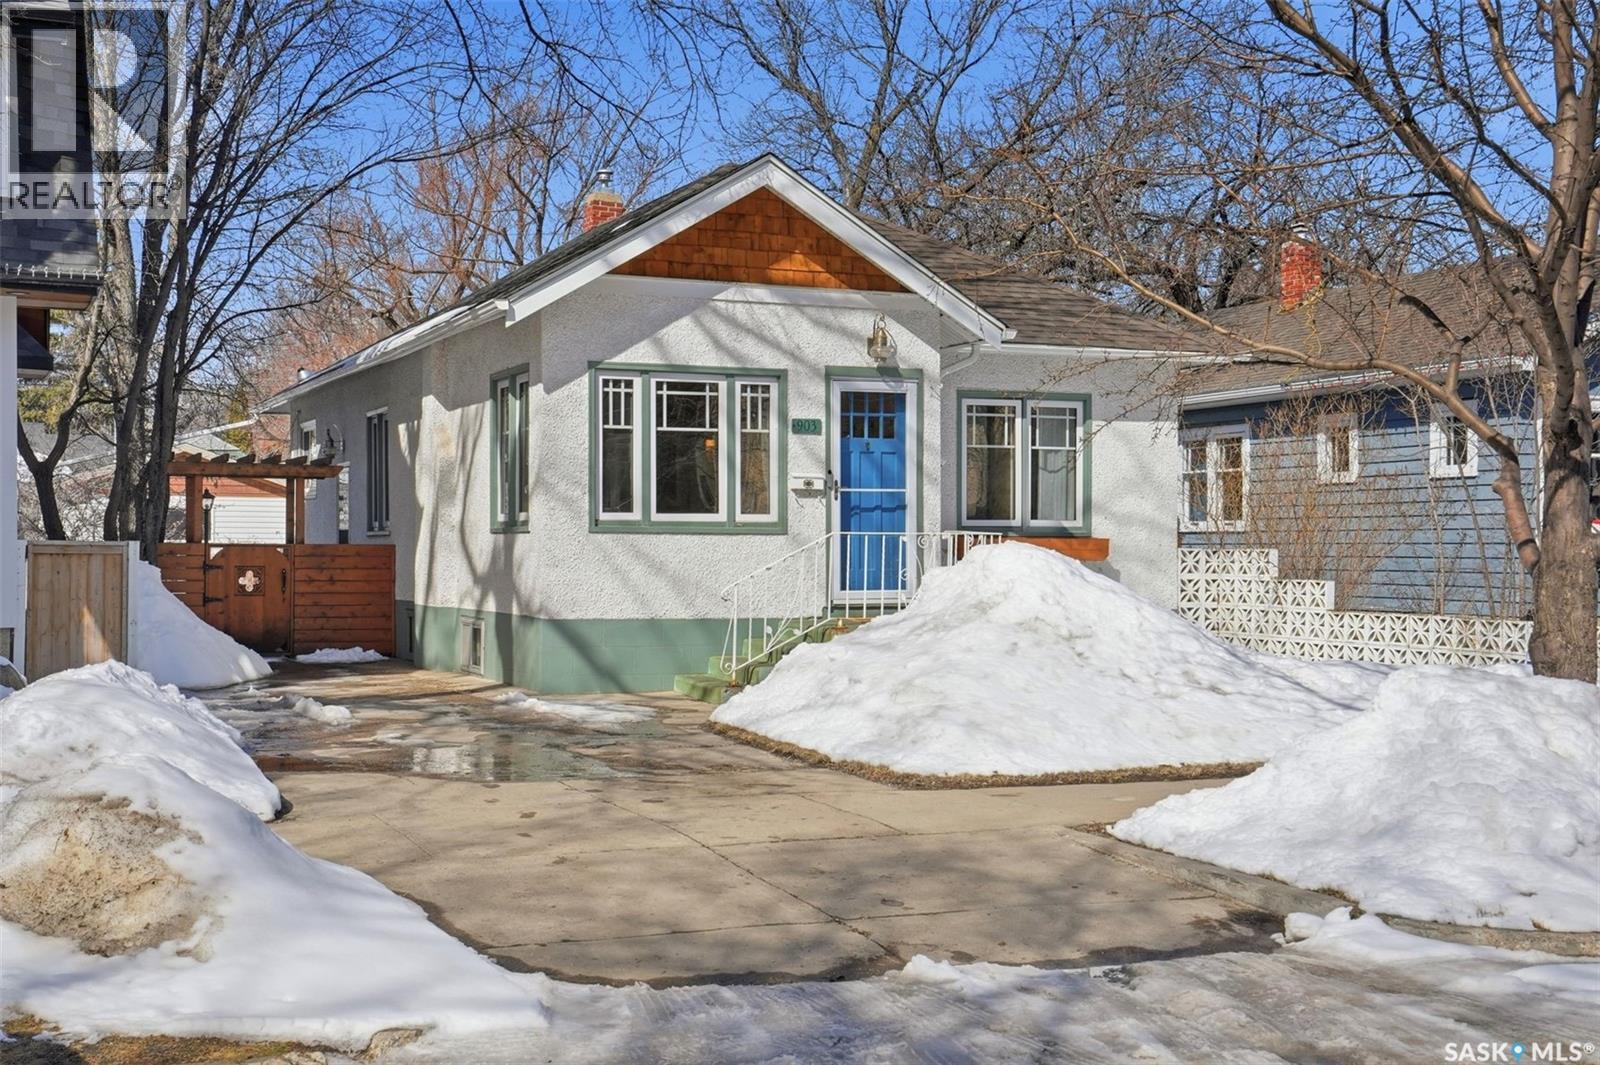
Welcome to a character-filled home in a prime location, just steps from the river and scenic walking trails. Inside, timeless original hardwood floors bring warmth and charm, while large windows fill the space with an abundance of natural light. This home has been thoughtfully updated over the years, with major upgrades already completed—including shingles, most appliances, plumbing, water heater, electrical, main floor windows, and gas meter—allowing you to move in with confidence. The improvements don’t stop there, as the home also features tasteful cosmetic updates such as a renovated main floor kitchen and refreshed bathrooms. A separate entrance leads to a fully developed basement, complete with a second kitchen, two additional bedrooms, and a spacious family room—offering excellent flexibility for extended family or potential suite income. Outside, you’ll appreciate the rare convenience of a one-car detached garage plus front driveway parking—an exceptional find in City Park. Whether you’re searching for a charming place to call home or a smart investment opportunity, this property offers the perfect blend of character, upgrades, and an unbeatable location just minutes from the river and downtown Saskatoon. (id:65446)
6 80 Berini Drive
Saskatoon, Saskatchewan
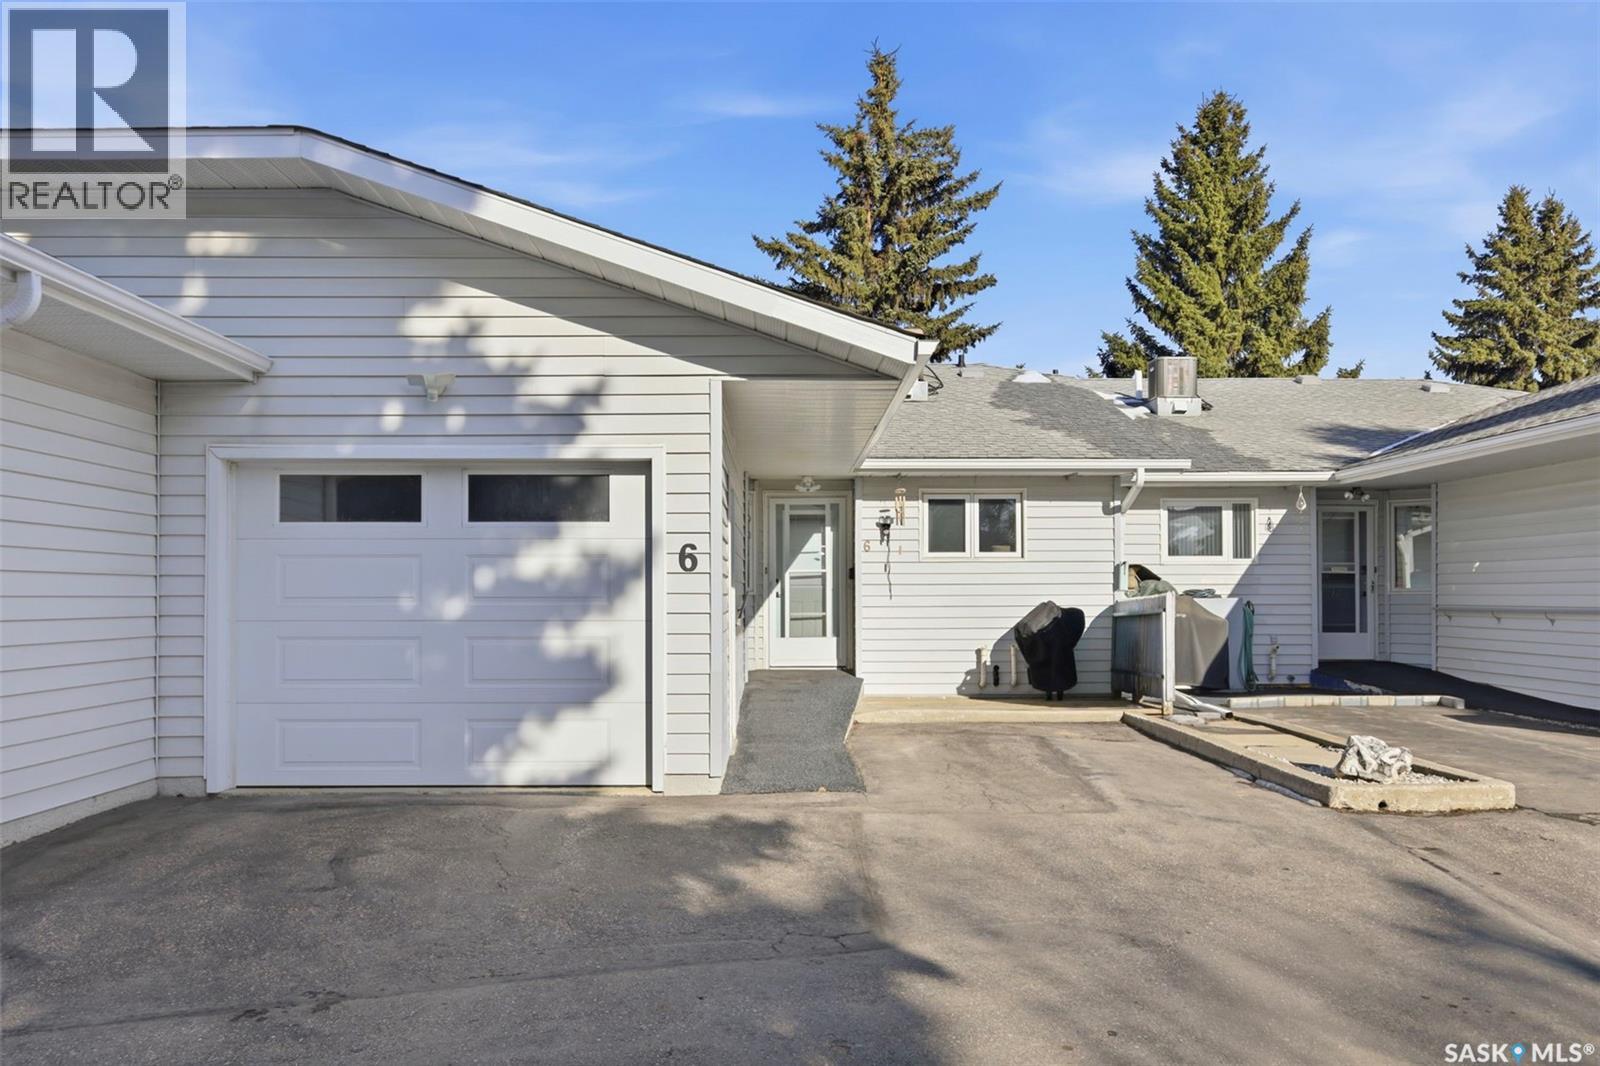
Welcome to this charming bungalow-style townhouse in Berini Court, just steps from all the amenities University Heights has to offer. Enjoy easy bus access to the U of S and downtown, plus nearby parks and walking paths. This well-kept home features two main-floor bedrooms and a lovely 3-piece bathroom with a large shower. Step into the foyer and find a cozy kitchen with painted cabinets, high-end stainless steel appliances, butcher block counters, and tile backsplash. A spacious dining area is perfect for hosting family and friends, and the beautiful living room opens to an east-facing balcony—ideal for enjoying your morning coffee and the sunrise. Main floor laundry adds convenience, and the large primary bedroom includes a 2-piece ensuite, with a guest bedroom also on the main level. Downstairs, there’s a quaint family room with ground-level windows, another large bedroom with a non-conforming window, a huge storage area (once a workshop, complete with central vac), a third bathroom, and plenty of storage space. Other features include central AC, triple pane windows, quality vinyl plank flooring, Honeywell thermostat & Lifebreath HVAC. The single attached garage offers convenience, with extra parking right in front of the unit. A BBQ patio adds another spot to relax, and the complex is wheelchair accessible. Don’t miss out! As per the Seller’s direction, all offers will be presented on 04/21/2026 1:00PM. (id:65446)
216 Willow Ridge Drive
Pilot Butte, Saskatchewan
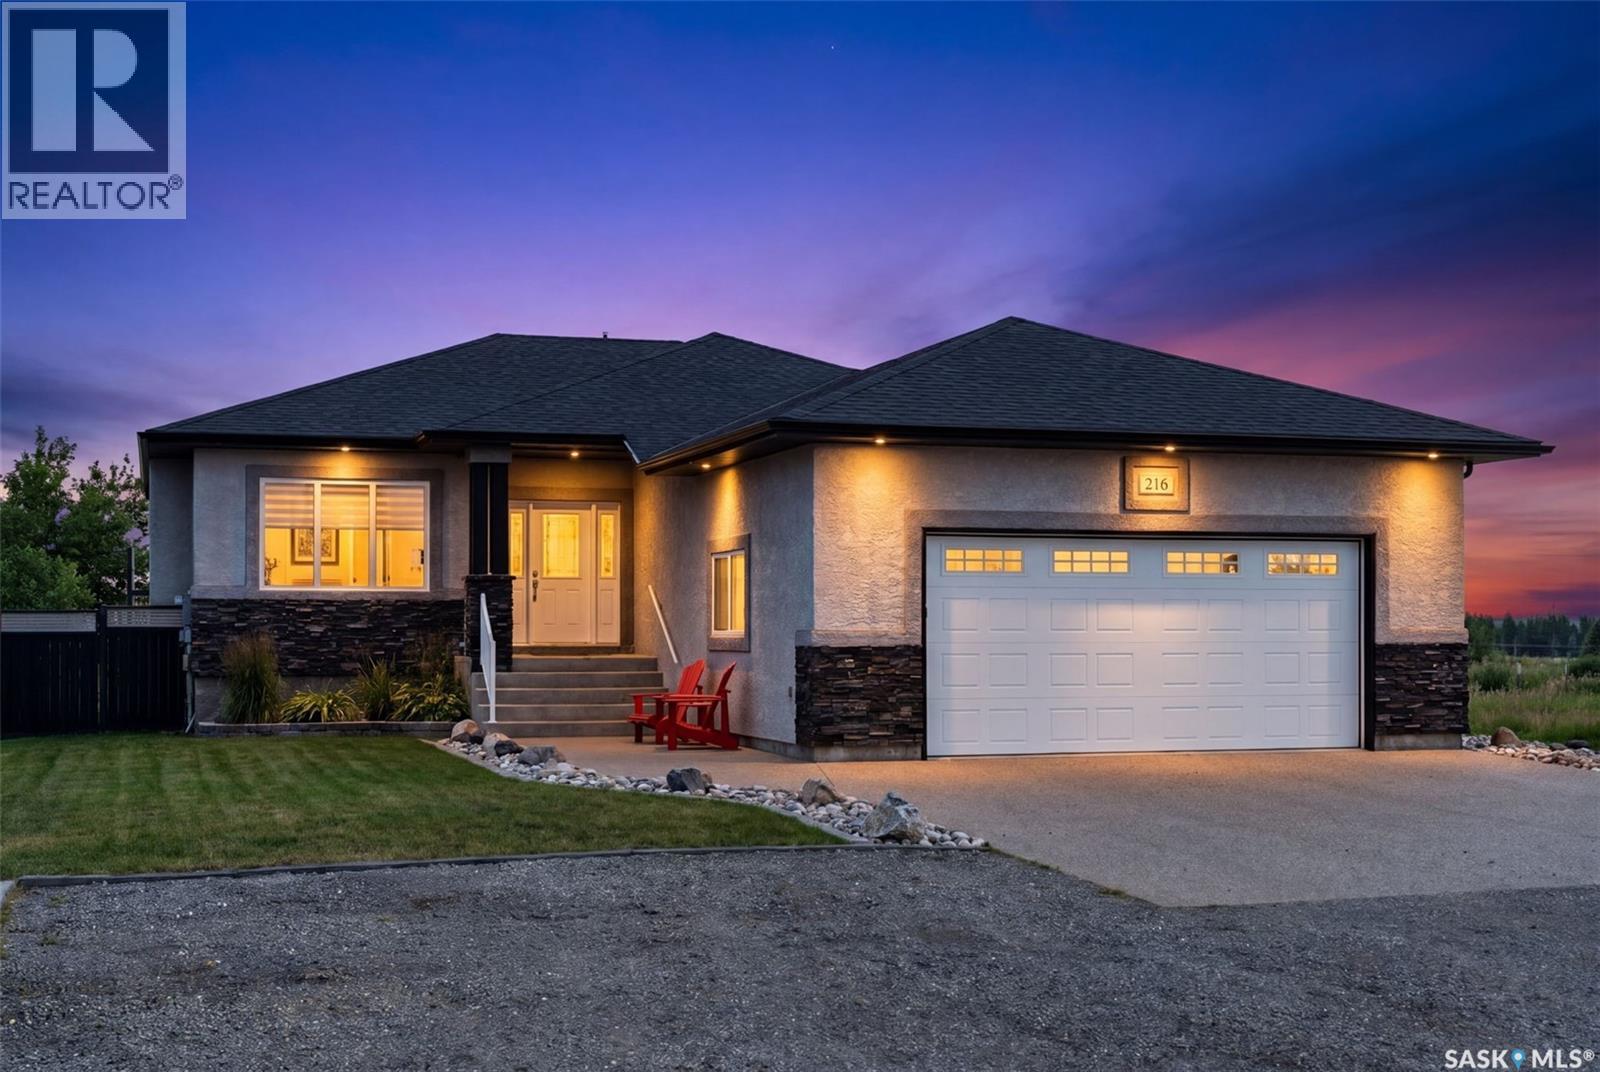
This one-of-a-kind walkout bungalow in Pilot Butte backs green space and offers a rare combination of space, layout, and pride of ownership throughout. The main floor features 1,436 sq ft with three bedrooms and a bright, functional layout. You are welcomed by a spacious entry that opens into a comfortable living room with an electric fireplace and updated, carpet-free flooring. The dining area is well-sized and provides direct access to a large deck overlooking the park and green space. The kitchen is finished with granite countertops, maple shaker cabinetry, and includes all appliances. The primary bedroom offers generous space, complete with a walk-in closet, dedicated vanity area, and a private ensuite featuring a custom tile shower. Two additional bedrooms and a full four-piece bathroom complete the main level. The walkout basement is filled with natural light and offers excellent additional living space. It includes a large recreation room ideal for a home theatre setup, a wet bar, and a flex room currently used as a gym. There is also a fourth bedroom, a full three-piece bathroom with custom tile shower, and a storage area that could be converted into a fifth bedroom if desired. The 26 x 26 double attached garage is fully insulated and features an oversized 18-foot door. The backyard is designed for low maintenance with zero-scaping, a large upper deck, and a lower patio area, all backing directly onto green space and a park. Additional features include a motorized awning (16x10), triple-pane windows, upgraded exterior doors (22), new metal fence (2023), updated deck flooring, and kitchen appliances within the past few years. Pilot Butte also offers RO water service to the community. Properties like this rarely come available reach out for your personal showing today. As per the Seller’s direction, all offers will be presented on 04/20/2026 6:00PM. (id:65446)
2509 14 Av NW
Edmonton, Alberta
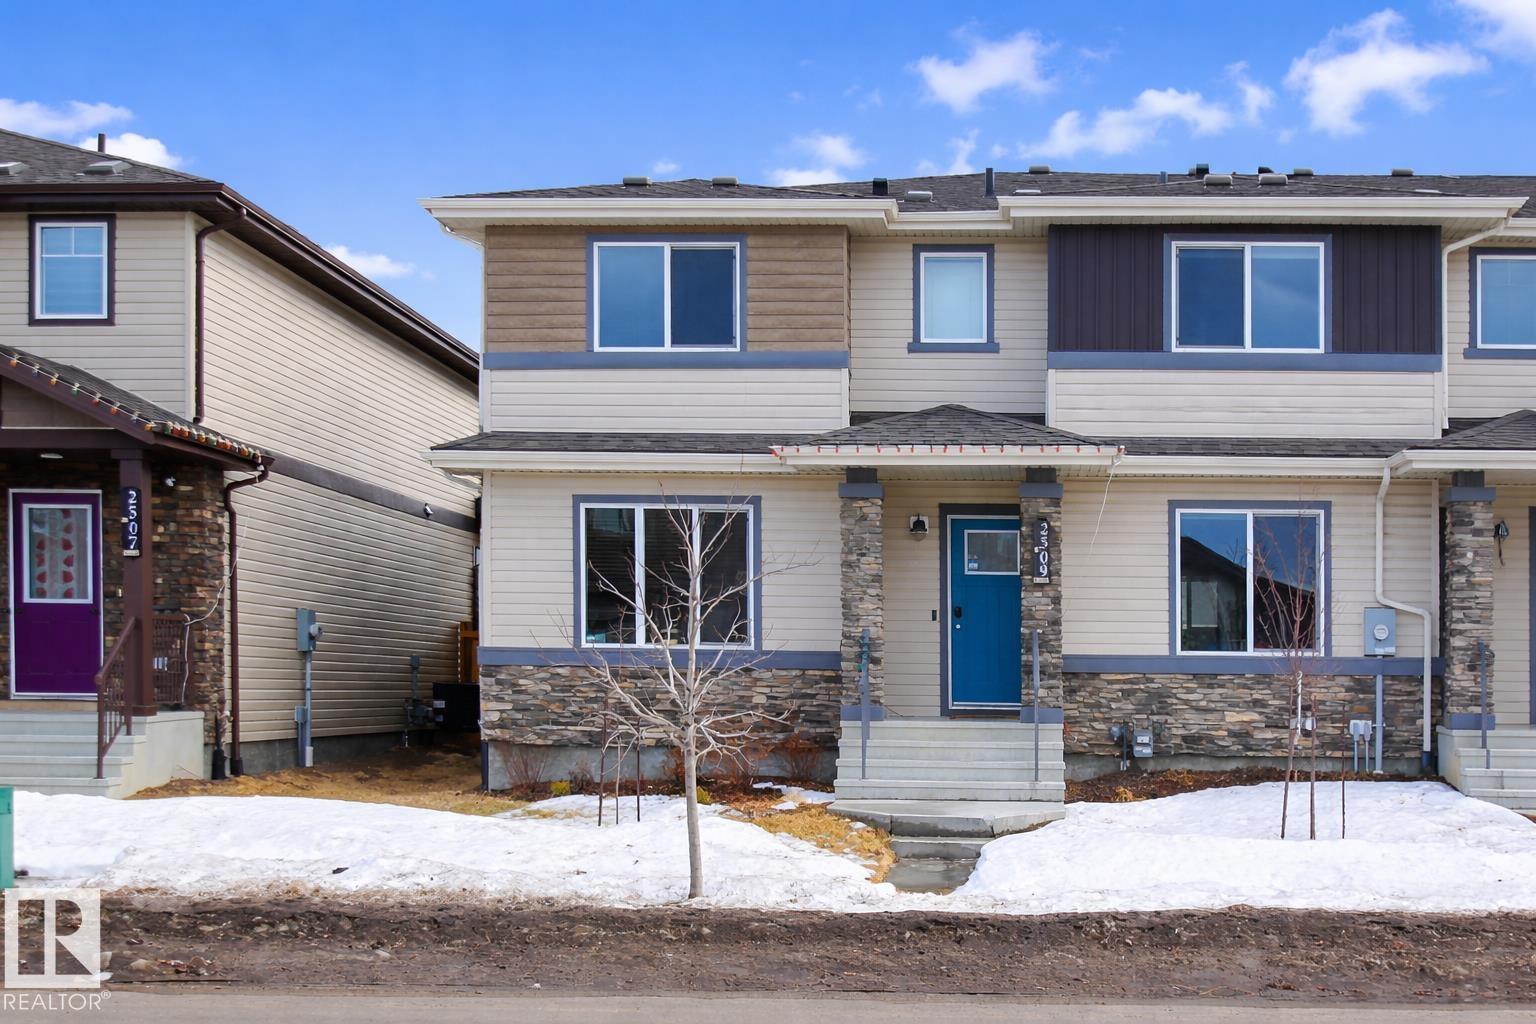
This end unit townhouse with a double detached garage built by Streetside Developments has NO CONDO FEES and located in the desirable neighborhood of Laurel. With almost 1360 sqft of living space. The main floor is complete with upgrade luxury Vinyl Plank flooring throughout the living room & the kitchen. The kitchen is spacious with upgraded cabinets & counter tops. The built in kitchen nook is perfect for entertaining. Finishing off the main level is a 2 piece bathroom. Moving on upstairs you will find the primary room with walk in closet & 3pc ensuite bath. 2 other rooms and a 4pc bath finished this floor off. The basement is ready for future development. (id:65446)
120050 466 Avenue E
Rural Foothills County, Alberta
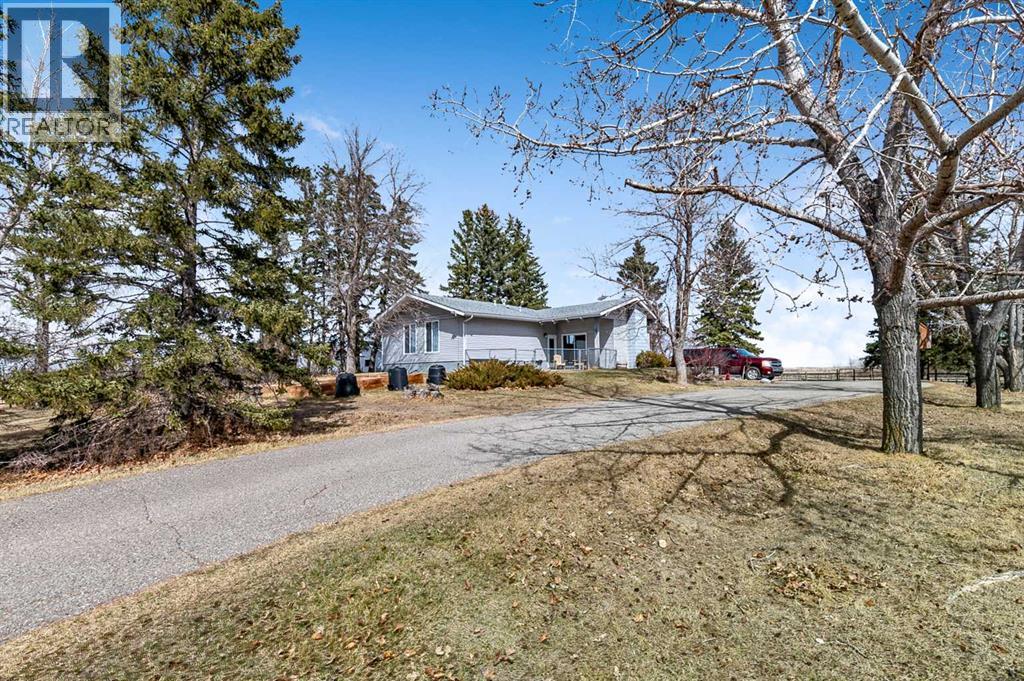
Well its " Spring" and what a family needs is this sweet acreage between Okotoks and High River just off HWY #2!! ROCKY MOUNTAIN VIEWS till no end ,Paved to your door ,SOLAR power to save you $$$ !!! This home and this amount of acreage is perfect to " Grow your own "!! beef, hay, horses, garden!! Several paddocks, waterers, shelters, cross fenced, good gates, out door arena and beautifully treed yard !! This 1432 sq ft home sits very nicely tucked under the trees for privacy with huge deck out to the East to enjoy your morning coffee !! If you feel the heat in the summer, we have A/C!!! Very nice flow to the home with sunken living and family rooms. Owner currently uses the one large room as a dining room which could be also a Family room. Fireplace in the living room and a nice little sitting area facing out the patio doors... Love it !! All new Windows and doors in late 2023, so you are good to go when you add on the SOLAR power and your cheque book will be happy !! Solar was installed in April 2024 and it is a 13.5 Kwh system and they are part of the Solar Club . Both Natural gas and electric total charges (including distribution) have been covered in full by the solar since March of 2025 and they have built up a credit . The shop is awesome for there is room for a few pieces of equipment, there is a couple of work benches, work area and then a large loft area above for storage or hay. At the back of this 32 X 48 Quonset is the barn and all access out to paddocks on the north side. Great Building !! Detached garage is insulated and ready for heat if you need. Property is very well located for any one to commute but yet live a great country life with a lot of land !! Owners have hayed approx 8.5+- acres and have been very successful with their crops. Self sufficiency is what we are looking for these days, and this one checks a few boxes for sure !!! NOT only do you have 20 acres to do what you want with close to many amenities , but you also h ave about a 5 minute walk up the road to Alderwood Community Association's recreational area!! Community use with arena,, tons of grass to run, a BBQ area, trees, trails, play centre.. Its Awesome.. everyone enjoys this park in the community and respects it. It is maintained 100% and a wonderful neighbor to have!! Join the community Pot luck once a year !! Fun stuff !! (id:65446)
39 Copperfield Terrace SE
Calgary, Alberta
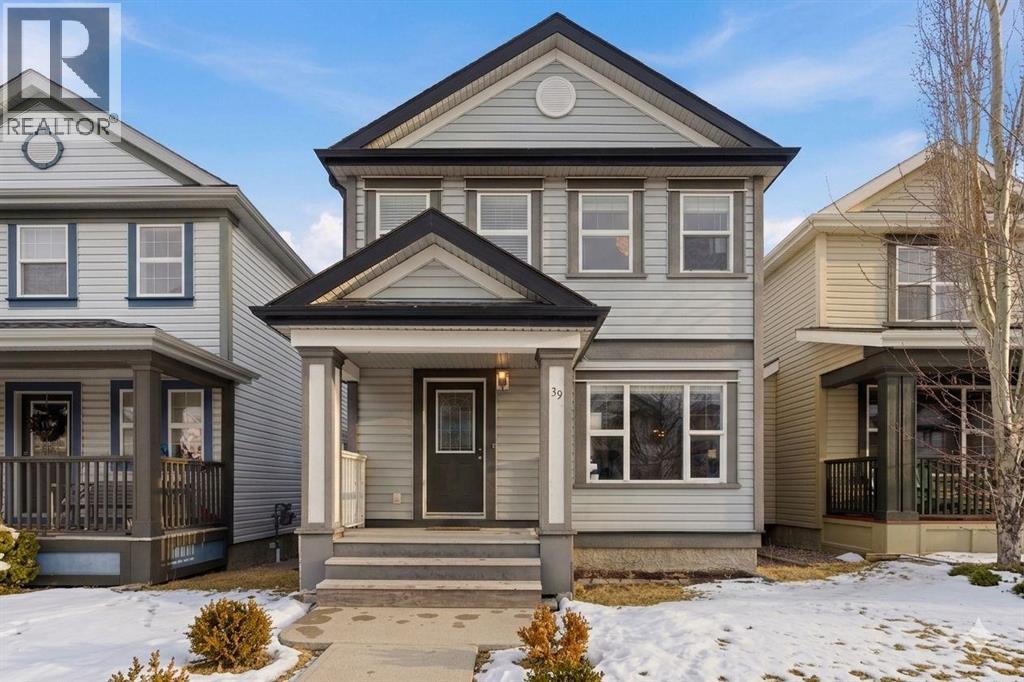
Opportunity knocks in Copperfield. Whether you’re a first-time buyer looking to get into the market or an investor searching for your next project, this home offers real value in a well-established, family-friendly community. The main floor features hardwood flooring, a bright living area, a functional kitchen with plenty of space to work with, and a convenient half bath. Upstairs, you’ll find three bedrooms including a primary suite with a walk-in closet. The bathroom upstairs features a relaxing soaker tub. The carpet was updated in 2020, and the hot water tank was replaced in 2024. Out back, there’s space to play as well as a garage pad with rear parking and room to build a future garage—giving you flexibility now and upside later. This home could benefit from some cosmetic updates, but the layout and location make it a solid foundation to build equity over time. Just around the corner from St. Isabella School and close to parks, pathways, and everyday amenities, this is a smart buy with long-term potential. (id:65446)
3174 Prince Edward Street
Vancouver, British Columbia
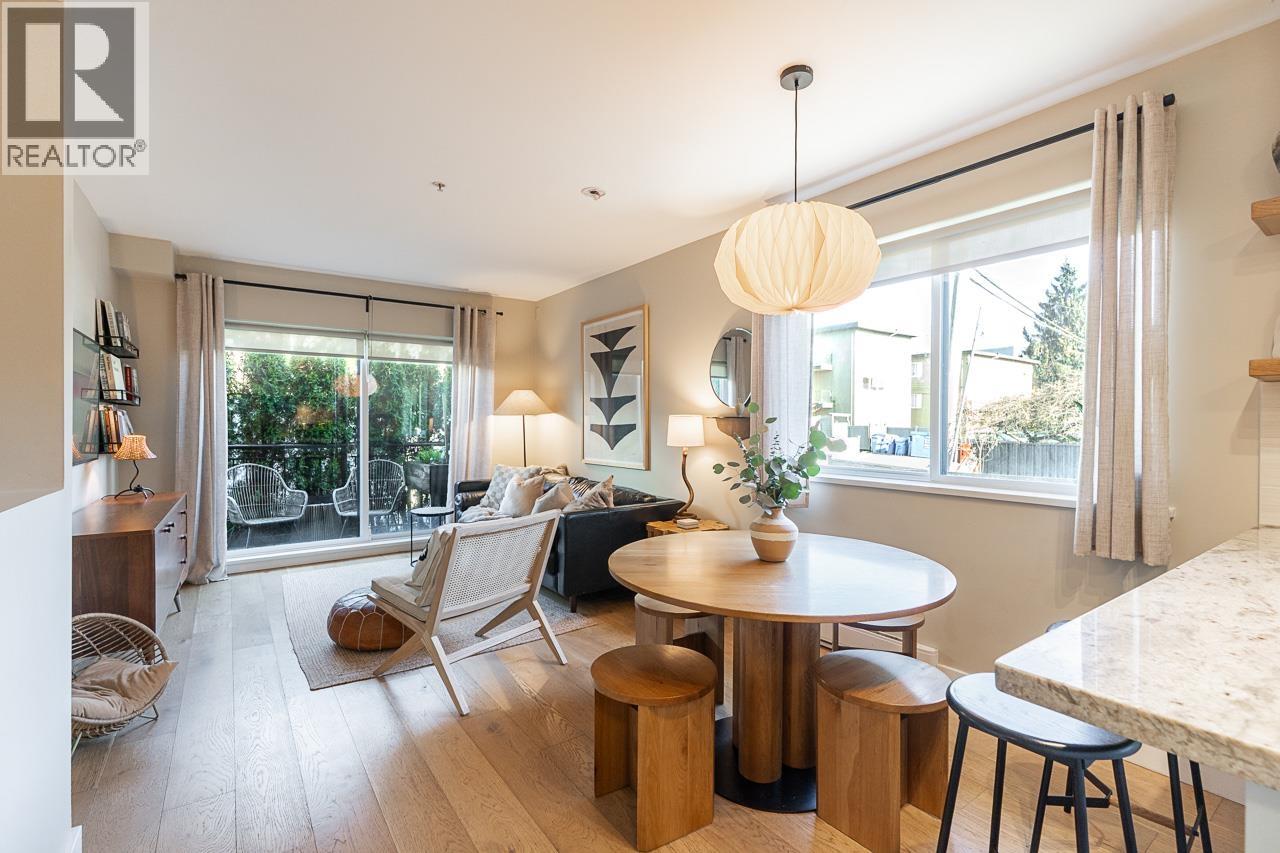
An exceptional opportunity in the heart of Main & 16th. This bright, updated 2 bed + den/rec room, 2 bath, two level townhome is part of the highly sought after boutique Sixteen East community, steps to Michelin dining, cafés, breweries, daily essentials, & transit. A 97 Walk Score. This is city living without compromise. Smart corner layout with two beds on the main and a large rec room/den below (or 3rd bedroom / home office). Open concept living flows to two private patios, including gas BBQ hookup, plus direct access to your parking. Tastefully updated in 2022 with engineered hardwood, fresh paint, refreshed lighting, and resurfaced kitchen cabinets. Granite counters, SS appliances, bonus pantry, and generous in suite storage complete the package. OPEN HOUSE - Sat, Apr 11th, 1-3 PM. (id:65446)