
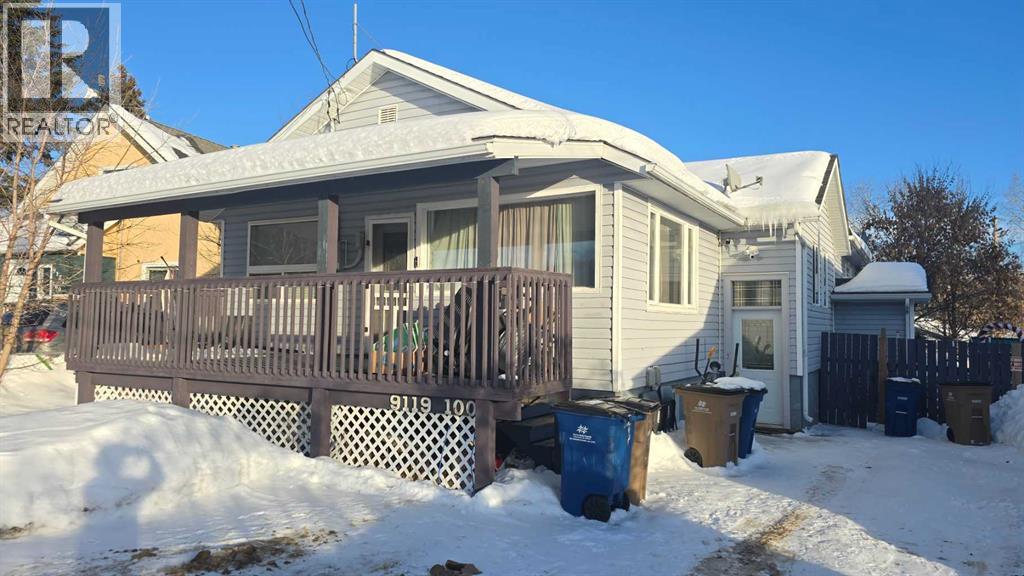
9119 100 Street
Lac La Biche, Alberta
Excellent investment opportunity in the heart of Lac La Biche! Located at 9119 100 Street, this well-maintained revenue property is ideally situated close to Portage College and the hospital, making it highly desirable for tenants. The upper-level unit features 3 bedrooms, including an oversized primary bedroom complete with a spacious walk-in closet and a beautifully appointed 4-piece ensuite with soaker tub. Bamboo flooring runs throughout, complementing the bright kitchen and the comfortable living and dining areas. The upper unit also enjoys exclusive use of a generous, fenced backyard with mature trees, a 25’ x 10’ deck accessed through a patio door, rear alley access, and access to the garage. The basement contains two additional (legal) self-contained rental units, each with a private entrance and their own laundry. One unit offers approximately 600 sq. ft. of living space with 1 bedroom, while the third unit is also a nicely appointed 1-bedroom legal suite. With three independent units, strong tenant demand, and a cap rate of approximately 8%, this property offers excellent cash-flow potential. Current tenants are happy to stay, making this a turnkey investment you won’t want to miss. (id:65446)

129 Johnson Bay
Fort Mcmurray, Alberta
Welcome to this beautifully updated 2003-built modified bi-level home, offering a unique layout that blends style, space, and privacy for the whole family. The thoughtfully designed floor plan places the primary suite just a few steps above the main level—creating a private retreat separate from the main living areas.From the moment you step into the large entryway, you’ll appreciate the high ceilings and bright, open feel throughout. The main floor features durable ceramic flooring, a cozy gas fireplace, and a modern kitchen complete with quartz countertops and appliances that are just 5 years old—perfect for both everyday living and entertaining. The main floor has also been freshly painted within the last year, adding a clean, updated feel.Step outside to enjoy the fully redone upper deck, along with a lower deck area and a convenient shed for additional storage.Upstairs, the spacious primary bedroom offers engineered hardwood flooring, a walk-in closet, and a full ensuite—providing comfort and privacy. Two additional bedrooms and beautifully renovated bathrooms complete the upper level.The fully developed basement continues to impress with high ceilings, in-floor heating in the renovated bathroom, and plenty of storage space—ideal for guests or extended family.Additional features include central air conditioning, central vacuum, a newer washer (1 year old), hot water on demand (8 years old), and a roof updated in 2021. The heated garage is equipped with a dog wash station—perfect for pet lovers.Outside, the six-car driveway provides ample parking for vehicles, recreational toys, or guests.Located within walking distance to Saint Martha’s, Christina Gordon, Holy Trinity, and Westwood High School, this home is perfectly positioned for families.This move-in-ready property offers a perfect combination of thoughtful design, modern updates, and an unbeatable location. (id:65446)

153 Leitner Gate
Fort Mcmurray, Alberta
Backing Onto Green space & the Best Water Park in the City – Peaceful Living in Lakewood Estates! Welcome to This Charming and Spacious Home Located in The Highly Desirable Lakewood Estates in Timberlea. Perfectly positioned Backing onto a Beautiful Greenspace and Fort McMurray's best water park, this property offers incredible outdoor living, privacy, and stunning views right from your backyard—ideal for families and summer fun! Step inside to a warm and inviting living room featuring gleaming floors. The open-concept kitchen is a chef’s dream, complete with a corner pantry, breakfast bar, and plenty of counter space. The adjacent dining nook is bright and spacious, making it perfect for family meals and entertaining while enjoying views of the park and greenbelt. Upstairs, you’ll find two large bedrooms, including a spacious master retreat with an oversized closet and a luxurious 5-piece ensuite. The ensuite features dual sinks, a stand-up shower, and a relaxing corner jet tub—your perfect private escape. The fully developed basement has been upgraded with luxury vinyl plank flooring and offers even more living space. It includes a large family room and 2 good size bedrooms. Additional highlights include an attached single garage and a 3-car driveway, offering ample parking space for your vehicles, toys, or guests. With modern neutral tones throughout, this home is move-in ready. Plus, its unbeatable location is just steps from schools (including an elementary school), shopping, trails, and transit. Whether you're relaxing at home or spending the day at the nearby water park, this home offers the perfect blend of comfort, fun, and convenience. Don’t miss your chance to own this gem in Lakewood Estates!! (id:65446)
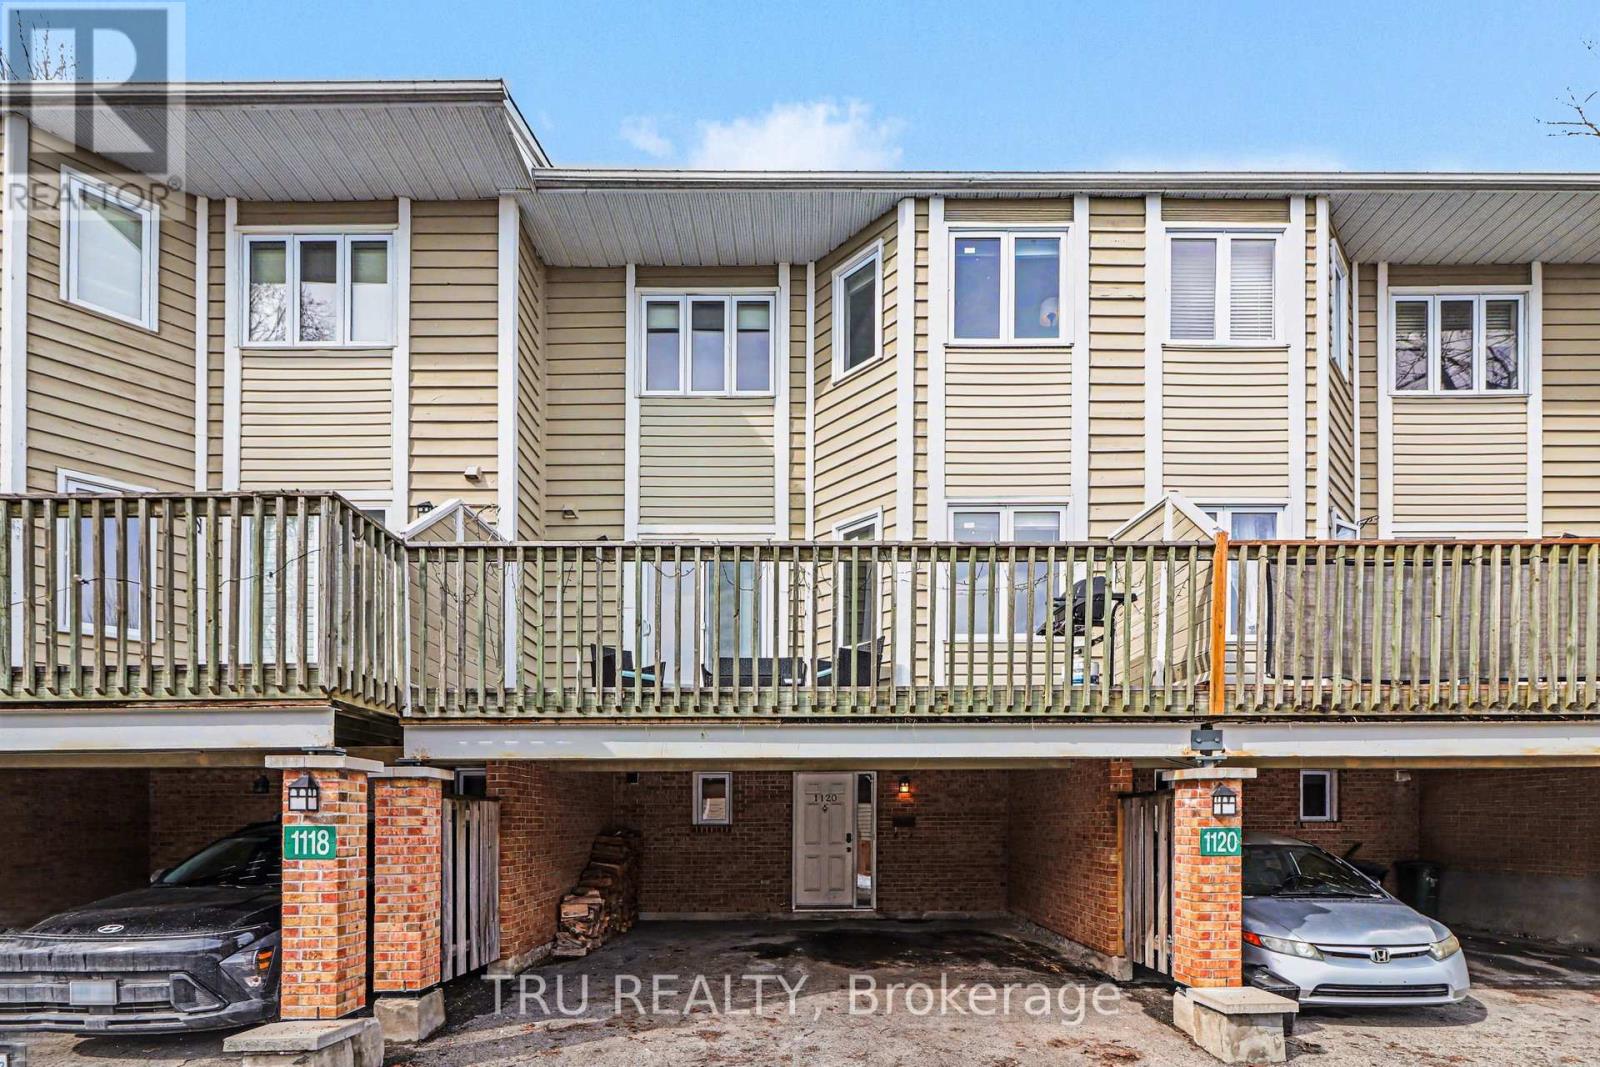
1120 Chimney Hill Way
Ottawa, Ontario
STEP INTO THIS WARM, INVITING AND SUNLIT 3-bedroom, 2-bathroom condo townhome, where comfort and convenience blend seamlessly to create an ideal living space. Nestled in the peaceful, family-oriented community of Beacon Hill South, this home has it all. The heart of the home features a bright, open living room with a wood burning fireplace and patio doors that frame views of the private garden with NO REAR NEIGHBOURS - a rare and peaceful backdrop that creates a wonderful extension of your living space. The living room flows into a versatile dining room or bonus family room area, spacious and welcoming for family gatherings or movie nights. The recently updated kitchen provides an inviting space for everyday living and entertaining, and extends to a generously sized breakfast nook, sitting room or secondary dining room. Large patio doors bring light to the kitchen and extend to a private balcony, perfect for summer barbeques and al-fresco dining. Upstairs, the oversized primary bedroom includes ample closet space and a 4-piece ensuite, with cheater doors serving the second floor. The two additional bedrooms offer generous room for family, guests, or a home office. On the lower level find a second 3-piece bathroom, laundry area, and loads of basement storage. Enjoy convenient 2-car carport parking immediately outside your front door step. With its unbeatable location near public transit, parks, schools, shopping, all amenities, and recreational trails along the Ottawa River, this condo is ready for you to move in and make it your own. (id:65446)
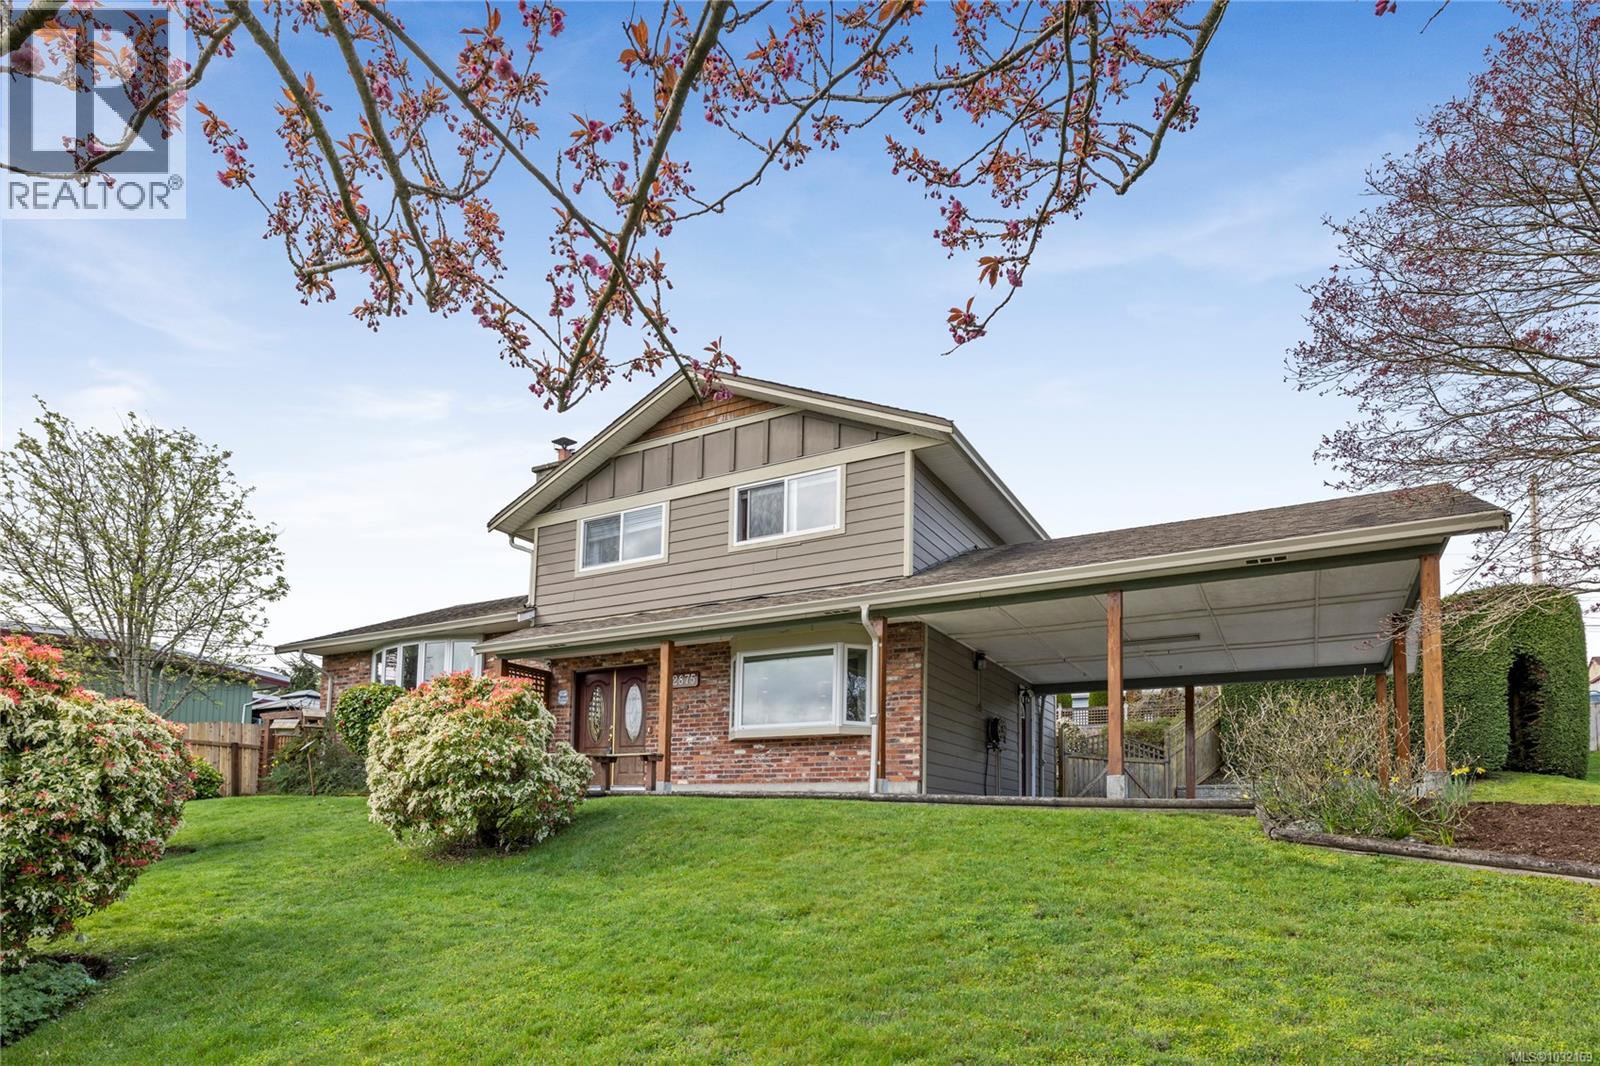
2875 Haliday Cres
Nanaimo, British Columbia
Ready to enjoy beautiful views of Departure Bay and Sugarloaf Mountain from your living room? Welcome to your next home. Lovingly maintained and updated over 22 yrs, this split-level home blends classic charm with thoughtful upgrades throughout. The upper level features 3 beds, ideal for families, while the lower level includes a 4th bed and workshop/storage space. The floorplan offers excellent flexibility & suite potential for extended family or added income with outside access through the basement. Upgrades include full landscaping, Hardi-Plank siding, vinyl windows, flooring throughout, updated kitchen and bathrooms, and newer hot water tank. Enjoy relaxation in the sunroom & garden while taking in the peaceful surroundings. Located in a quiet family-friendly neighbourhood near the Nanaimo Golf Course, Departure Bay Beach, Schools, & shopping, this property is a fantastic option for those seeking a scenic Vancouver Island lifestyle. Data & Measurements approx, verify if important. (id:65446)
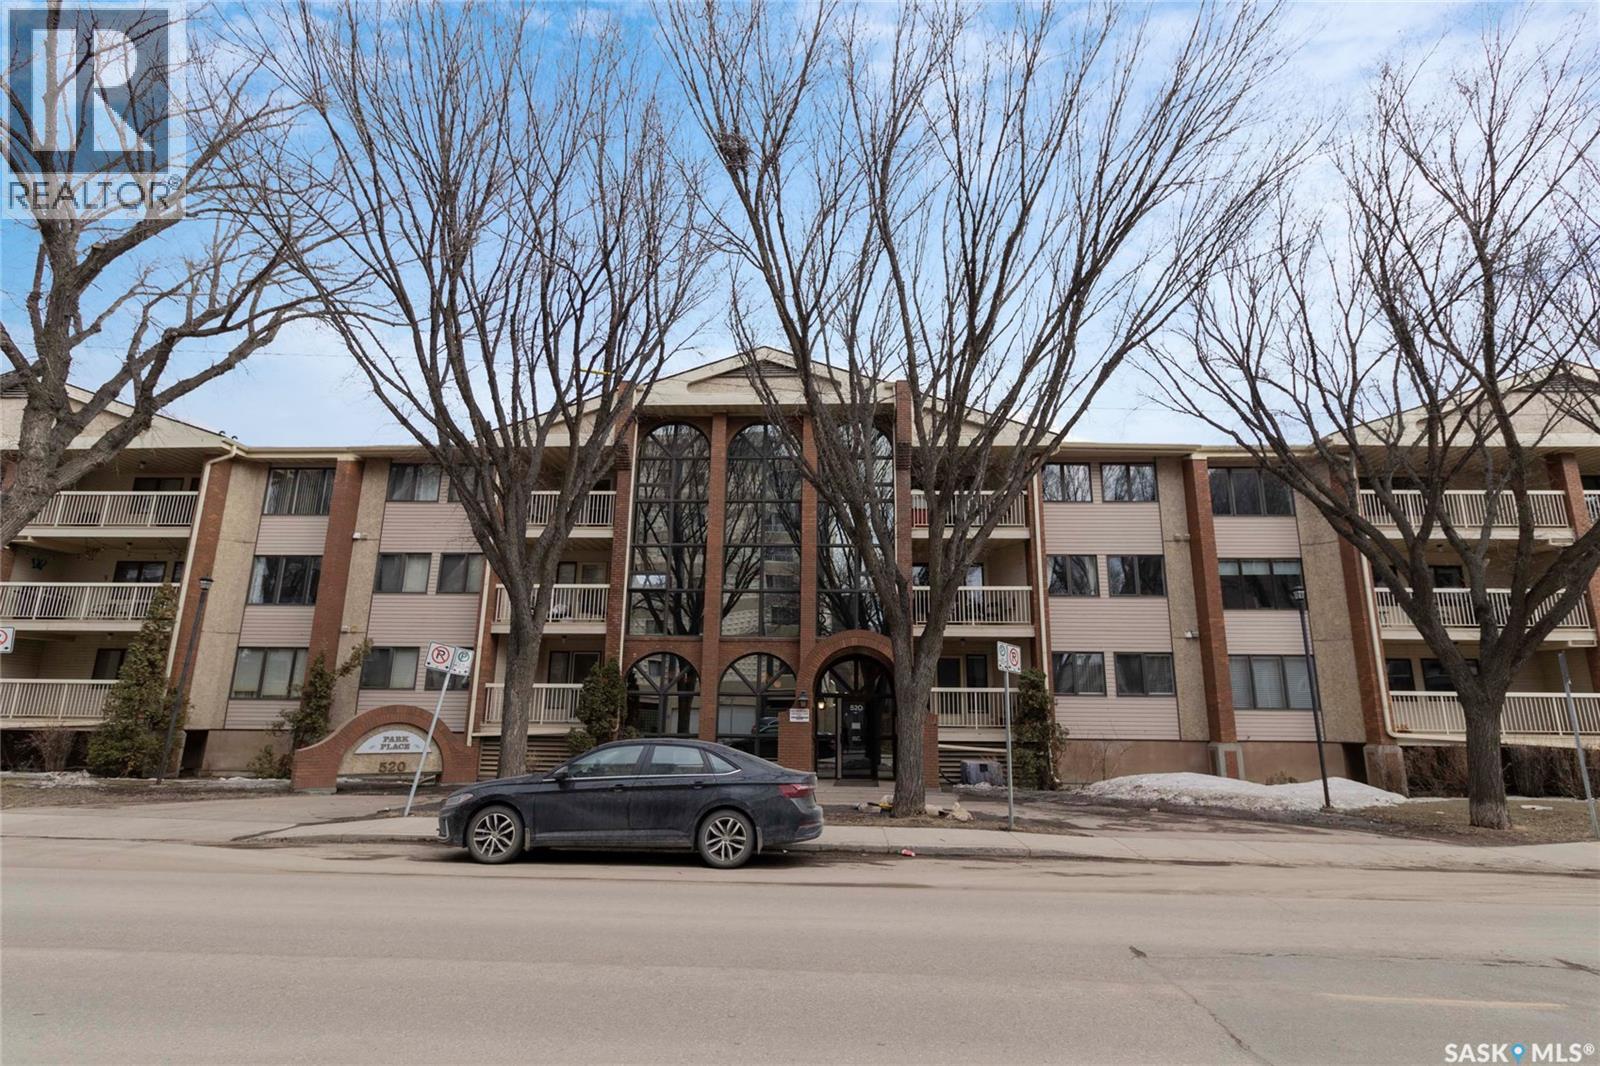
103-520 3rd Avenue N
Saskatoon, Saskatchewan
Welcome to this spacious and well-cared-for spacious 1,011 sq ft suite, ideally situated in the heart of the vibrant neighbourhood of City Park. Thoughtfully designed for both comfort and functionality, the kitchen offers abundant cabinetry and counter space while overlooking the open-concept living and dining area, perfect for everyday living & entertaining. This unit features two bedrooms, with the primary bedroom offering a roomy closet & a 2-piece ensuite. The second bedroom, highlighted by elegant French doors opening into the living room, offers flexibility as a guest room, den, or home office. An additional 4-piece bathroom, along with a dedicated laundry room with room for extra storage, adds to the home’s convenience. The suite includes one underground heated parking stall complete with a storage room directly in front of the parking stall, as well as access to a vehicle washing station. Recent updates include a brand new built-in dishwasher, hood fan, wall air conditioner, and both toilets. Stove is newer as well. Residents enjoy a well-maintained building equipped with an elevator, intercom system, and a welcoming amenities/meeting room featuring a pool table, shuffleboard, kitchenette, and light exercise equipment. Perfectly located in the desirable City Park neighbourhood, this downtown setting offers exceptional walkability to restaurants, coffee shops, parks, transit, and everyday amenities. Enjoy being just minutes from the scenic South Saskatchewan Riverbank, while also benefiting from close proximity to City Hospital and the University Hospital & the University of Saskatchewan. This is an outstanding opportunity to own a comfortable & affordable home in one of the downtown city’s most convenient locations. (id:65446)
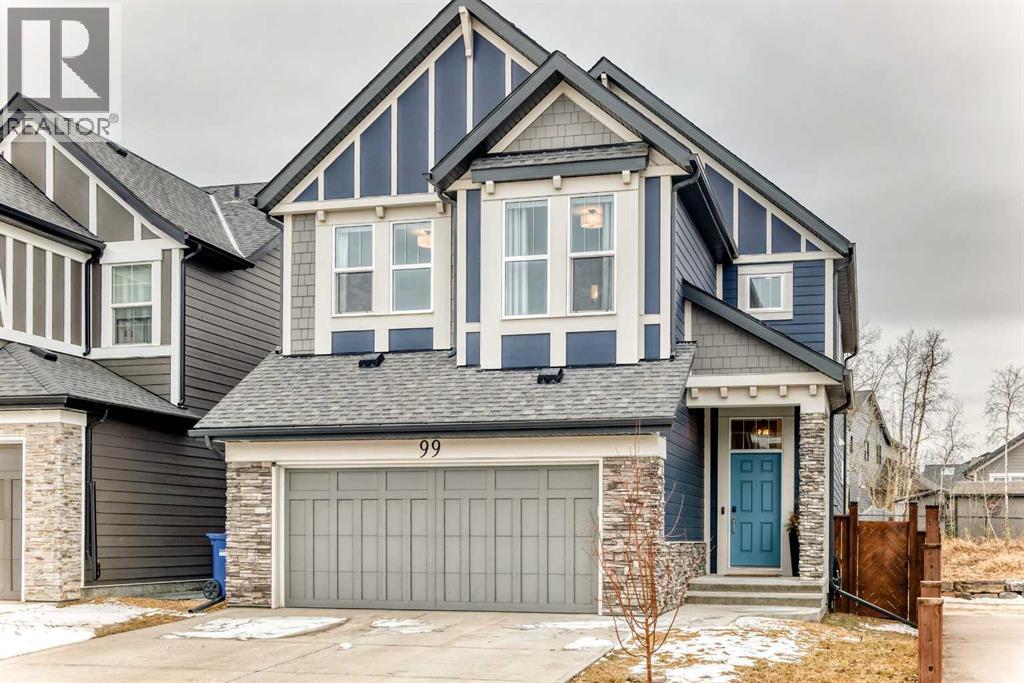
99 Legacy Glen Terrace SE
Calgary, Alberta
If you’ve been waiting for a home that checks the boxes for both location and layout, this one stands out. Set along a quiet walking path and within easy walking distance to a brand new school, this Legacy property offers the kind of everyday convenience that’s hard to beat.Inside, nearly 2,500 sq. ft. of well-planned space gives you room to spread out without sacrificing connection. The main floor is designed for real life—whether that’s hosting, relaxing, or managing a busy household. The kitchen anchors the space with a large island, quartz surfaces, gas cooktop, built-in oven, and plenty of cabinetry, while the living area offers a comfortable place to unwind with a gas fireplace and views toward the pathway.Upstairs is where this home really delivers for families. A central bonus room creates a flexible hangout space, the laundry is exactly where you want it—upstairs—and the three bedrooms are well separated for privacy. The primary bedroom includes a walk-in closet and a spacious ensuite with dual sinks, a deep soaker tub, and a separate shower.Downstairs, the heavy lifting is already started. The basement is partially finished with framing and electrical completed by a professional electrician. There’s a designated bedroom space with a large window and closet, a bathroom rough-in, and a substantial utility area that offers excellent storage and future flexibility.Out back, you’ll appreciate the open feel with no immediate rear neighbours—just the pathway behind. It’s an ideal setting for quiet mornings, kids at play, or evening walks right from your backyard.With added features like solar panels, central air, on-demand hot water, and a double attached garage, this home offers both comfort and efficiency. All of this in a community known for its pathways, parks, and growing amenities—making it a smart move for today and the years ahead. (id:65446)
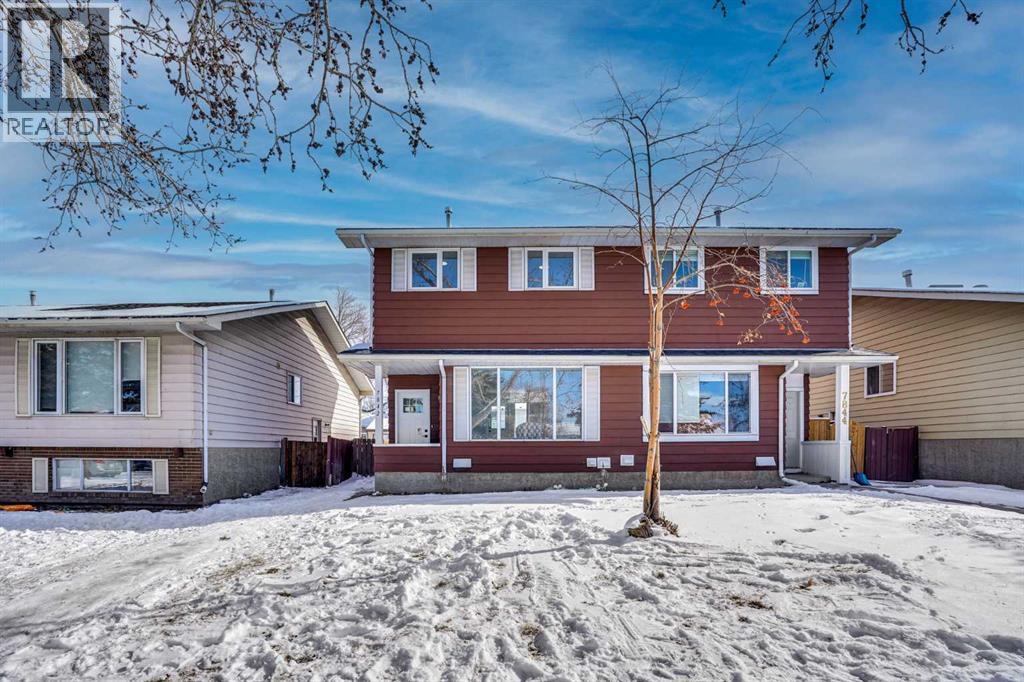
7842 21a Street SE
Calgary, Alberta
Welcome to this fully renovated semi-detached home located in the established community of Ogden SE, Calgary. Conveniently situated close to schools, parks, shopping, and public transit, with easy access to 18 Street SE and Glenmore Trail, this property offers both comfort and connectivity.Featuring over 1,538 sq. ft. of total developed living area, this home offers 3 bedrooms, 2.5 bathrooms and a den/office , including a fully finished basement with a separate entrance (illegal suite)—ideal for extended family or added flexibility.Upon entry, you are greeted by a spacious foyer that opens into a bright and inviting living room, highlighted by large windows that flood the space with natural light. The main floor continues into a modern, updated kitchen equipped with brand-new stainless steel appliances, overlooking the dining area and offering views of the beautiful backyard. A 2-piece bathroom completes the main level.The upper floor features three well-sized bedrooms, including a primary bedroom with a walk-in closet and convenient in-closet laundry. Two additional bedrooms and a 4-piece bathroom complete the upper level.The fully finished basement (illegal suite) offers a separate entrance, a large recreation room, a den/office , and a 4-piece bathroom, providing excellent additional living space.The property is fully fenced and is an excellent opportunity for first-time home buyers or young families. (id:65446)
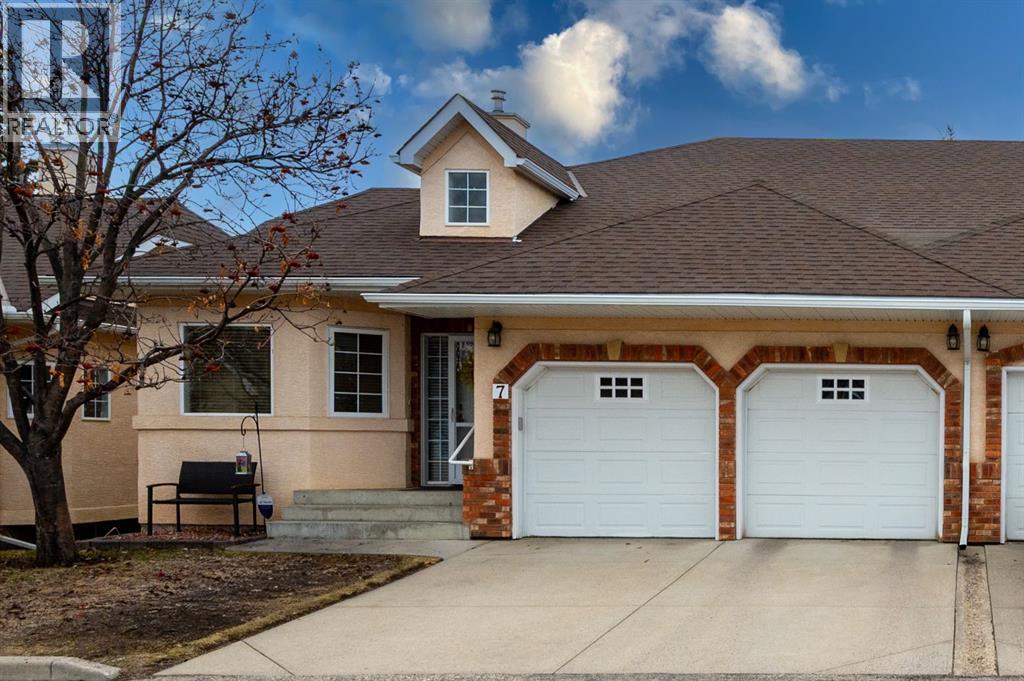
7, 6841 Coach Hill Road SW
Calgary, Alberta
Welcome to this immaculate and beautifully maintained bungalow-style villa in the sought-after community of Coach Hill, offering the perfect blend of comfort, space, and easy living.The main floor features a bright, open-concept design with a spacious kitchen, living room with ireplace, and dining area that flow seamlessly together creating an inviting space for both everyday living and entertaining. Large windows fill the home with natural light, enhancing the warm and welcoming feel throughout.The generously sized primary bedroom offers a peaceful retreat, complete with a full ensuite and a large walk in closet. You’ll also appreciate the convenience of main floor laundry with a sink, along with a cozy breakfast nook, perfect for enjoying your morning coffee.The fully finished basement expands your living space with a large recreation room, two large additional bedrooms, and a full bathroom ideal for guests, hobbies, or family visits. Two fireplaces, one in the living room and one in the basement add comfort and charm to both levels of the home.Step outside to your deck overlooking a beautifully landscaped yard with mature trees and gardens, offering a quiet and relaxing outdoor space to enjoy throughout the seasons.This well-kept villa provides a spacious yet manageable lifestyle in a peaceful, established community, perfect for those looking to simplify without sacrificing comfort. (id:65446)
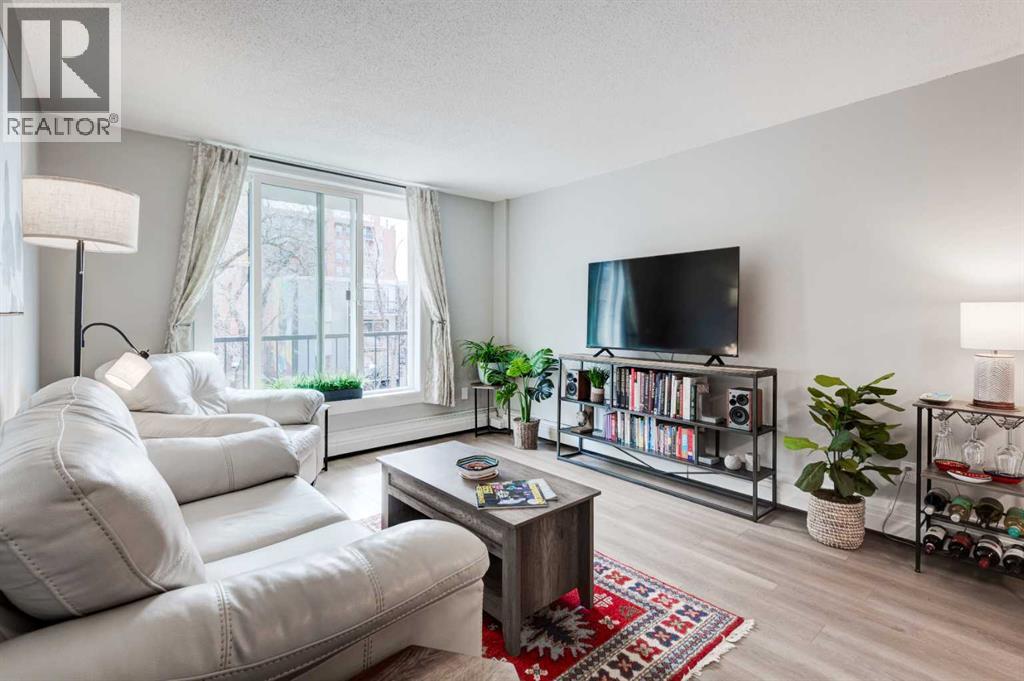
303, 1328 13 Avenue SW
Calgary, Alberta
Welcome to this bright SOUTH-FACING condo in the heart of Calgary’s vibrant Beltline. Perfectly located just steps from the shops, restaurants, and cafés of 17th Avenue SW, this home offers the ideal blend of city living and everyday comfort.Inside, you’ll find NEW LUXURY VINYL PLANK FLOORING, NEW STONE PLASTIC COMPOSITE (SPC) FLOORING in the kitchen & QUARTZ COUNTERTOPS THROUGHOUT, giving the space a clean, modern feel. The open living and dining area is perfect for relaxing or entertaining, with UPGRADED LIGHTING and NEWER PAINT that adds a fresh touch throughout the home. The kitchen also features a new microwave and plenty of functional space for cooking and storage.The large bedroom offers a generous closet and overlooks mature trees, creating a surprisingly quiet and peaceful setting right in the city. Step outside onto the long, private south-facing balcony—an ideal spot for morning coffee or unwinding at the end of the day.AAdditional features include a convenient washer/dryer combo located in the IN-SUITE STORAGE room, a NEW BATHTUB with updated bathroom flooring, in-suite fibre optics, and the solid construction of a well-maintained CONCRETE BUILDING. The building has also seen recent upgrades, including vinyl windows replaced approximately two years ago.This unit comes with an assigned STORAGE UNIT & an assigned COVERED PARKING STALL. There is also free street parking on 13th Avenue. The building is professionally managed for peace of mind. Enjoy the convenience of being within walking distance to two LRT stations, grocery stores including Community Natural Foods, and all the energy and amenities that make the Beltline one of Calgary’s most sought-after neighbourhoods.City living, quiet comfort, and an unbeatable location—this condo is ready to welcome you home! (id:65446)

146219 371 Street W
Rural Foothills County, Alberta
** GORGEOUS VIEWS, GREAT SETTING**Less than thirty minutes from Calgary lies a jewel of a home, a secluded acreage with stunning views, and some very unique outbuildings. This 23 acre estate has a main floor and lower-level walkout; both with sweeping vistas of the impressively landscaped backyard and mountains beyond. Upon arrival through the private cul-de-sac, the first thing you notice are the impeccably maintained lawns and groomed driveway. The front entrance opens to a bright foyer that leads either to a formal dining area, or to a grand living room with site-finished oak floors and many windows showcasing the beauty beyond. It shares a three-way gas fireplace with the cosy dining nook and bay window, and the updated kitchen with quartz countertops and a large walk-through pantry. The pantry connects to the generous garage mudroom and laundry room. The large back deck runs along the length of the house and opens into the primary bedroom suite with walk-in closet, bay window, and 4-piece en-suite. This wing of the house has two more good size bedrooms and another full bathroom. The heated large three-car garage is an appealing feature with almost 1400 square feet of room, plenty of storage, windows, and a separate stair leading to the lower level. Downstairs you’ll find a large rec room with updated Berber carpet and a fieldstone floor-to-ceiling wood-burning fireplace, as well as an amazing bar with its own full size fridge and dishwasher- the perfect place to entertain. There is also a spacious office, and another bedroom and bath that would be perfect for guests. Leaving the main house, you’ll come to a truly special feature of the property, a large shop which is a mechanics dream. Not only does it have a ten thousand pound hoist and lift, but also radiant in-floor heat, and has its own bathroom, shower and laundry. Socks not completely knocked off? Attached is a very spacious area that used to be a fully functional butcher shop, complete with a large walk-in cooler. Although this space would be a hunter's delight, it also has many possibilities for studio space, other hobbies, or home based business, with its gleaming tile, industrial sinks, and extensive counters. There is also another 30 x 60 storage building for the toys; to store boats, cars, recreational vehicles or any other equipment. This acreage is one of a kind! (id:65446)
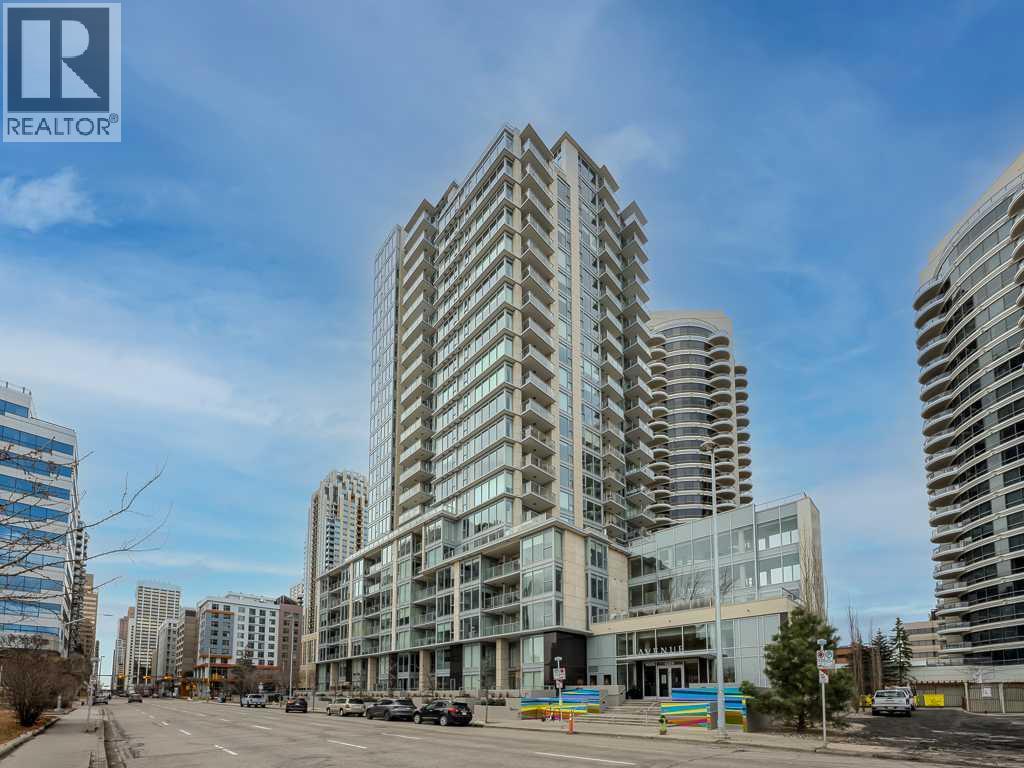
805, 1025 5 Avenue SW
Calgary, Alberta
Welcome to this bright and spacious 2-bedroom, 2-bathroom condo in the sought-after Downtown West End. Featuring a massive private patio, this home offers exceptional indoor-outdoor living—perfect for entertaining or relaxing. The upscale interior is complete with rich hardwood flooring, quality carpet, air conditioning, and in-suite laundry. The gourmet kitchen is appointed with premium built-in appliances, including a built-in refrigerator, high-end 5-burner gas stove, built-in microwave, quartz countertops, and sleek modern cabinetry. Enjoy your private outdoor space with panoramic river and city views. The open-concept layout and split-bedroom design provide both functionality and privacy. Steps to the C-Train, Bow River pathways, and Kensington’s shops and restaurants. Full-service building with 24-hour concierge, fitness centre, dog wash, and bicycle workshop. Includes 2 titled side-by-side underground parking spaces, titled storage locker, and heated underground visitor parking. A rare opportunity to own a premium unit in one of Calgary’s upscale downtown buildings. (id:65446)