
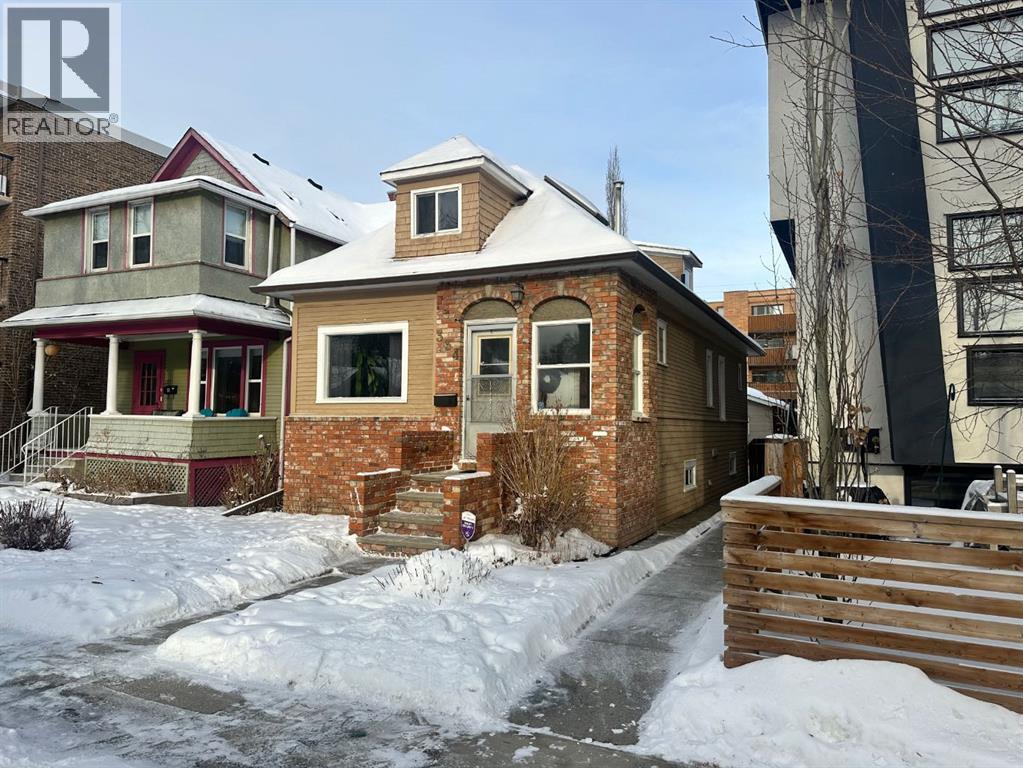
334 3 Avenue NE
Calgary, Alberta
Welcome to 334 3rd Avenue NE... A rare opportunity in one of the most coveted inner-city enclaves of Calgary's Crescent Heights.... This charming 1926 character home sits on a spectacular 3,000 sq. ft. lot, perfectly positioned just a few minutes from downtown. This home is the perfect entry point into the community — whether you're a first-time buyer looking for something truly charming and special or someone searching for the ideal setting to build a dream home. Inside, the home is inviting and full of personality, with hardwood floors, vintage architectural touches, claw foot tub, and a cozy layout bursting with charm. The detached double garage offers added convenience and functionality with a work area and 220V service. The private backyard and level lot, with alley access, provides the perfect place to relax, entertain or build.... Obviously, what truly sets this property apart is its location; literal steps from iconic Rotary Park, a short walk to downtown Calgary, the Bow River pathway system, and a vibrant mix of community shops, cafes, community centres and everything else that comes with this neighbourhood. It’s an idyllic and aspirational setting — quiet and residential, yet deeply connected to the heartbeat of the city. Whether you're drawn to the potential of the lot, the character of the home, or the lifestyle of the location, this is a once-in-a-generation offering. If you’ve been dreaming of building or just moving into that forever home but waiting for the perfect site. Don’t miss your chance to own a piece of Calgary’s heritage in a truly unbeatable setting. Note, this home is now vacant and ready for immediate possession. NOTE: Garage is insulated. (id:65446)
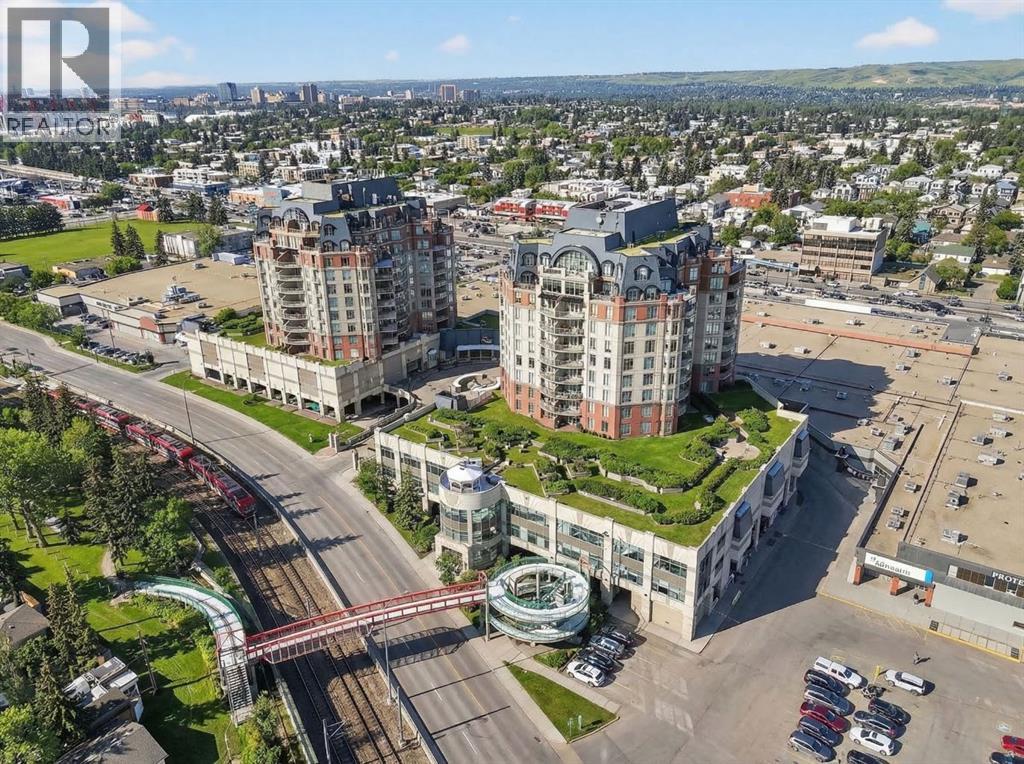
110, 1718 14 Avenue NW
Calgary, Alberta
Enjoy this rare unit featuring a combination of greenspace and city views from this spacious ground floor walkout condo in The Renaissance, one of Calgary’s most desirable premier adult living condo buildings with an extensive list of amenities. Offering 1,412 sq.ft., 2 bedrooms, 2 bathrooms, plus a den/office, this bright south-facing unit is filled with tons of natural light through large windows overlooking beautifully landscaped greenspace. Inside, the home features hardwood flooring, freshly shampooed carpet, a spacious open living and dining area, a well-sized kitchen with stainless steel appliances and pantry, in-suite washer and dryer, central air cooling and a cozy gas fireplace. The versatile den is perfect for a home office or computer room. The thoughtful layout provides comfortable everyday living while offering plenty of room to entertain. The spacious primary bedroom features a large walk-in closet, and the same amazing views from the patio can also be enjoyed from the bedroom windows, creating a peaceful backdrop year-round. The 4-piece ensuite includes a standing shower as well as a walk-in jetted Jacuzzi tub. The second bedroom is conveniently located across from the full main bathroom. Step outside through the double French doors to your walkout patio with a natural gas line for your BBQ, where the quiet and peaceful setting feels more like stepping into your own private yard than a condo. Ground floor units with this type of outdoor access are rarely available in the building! Additional highlights include a Vacuflo system, secure titled underground heated parking and a large storage room located on the same level just steps from your front door, another rare and convenient feature. Residents enjoy the outstanding amenities of The Renaissance, including 24/7 concierge and security service, fitness facilities, social and recreation spaces such as the games and hobby room, guest suites, a movie theatre, library, car wash bay, and beautifully mainta ined common areas inside and outside with gazebos and BBQ areas. The building also offers a garbage chute on each floor, no more wrestling garbage bags going down to the parkade! You also have secure, heated indoor access to North Hill Centre, which includes Safeway, Shoppers Drug Mart, restaurants, medical and dental offices, banks and more, making grocery shopping, dining, and daily errands effortless year-round. Just steps away is the LRT Station, providing quick access to downtown and the rest of the city. The Calgary Public Library, SAIT, and the Jubilee Auditorium are also just minutes away. A rare opportunity to enjoy spacious living, incredible views, and unbeatable inner-city convenience in one of Calgary’s most sought-after condo communities. (id:65446)
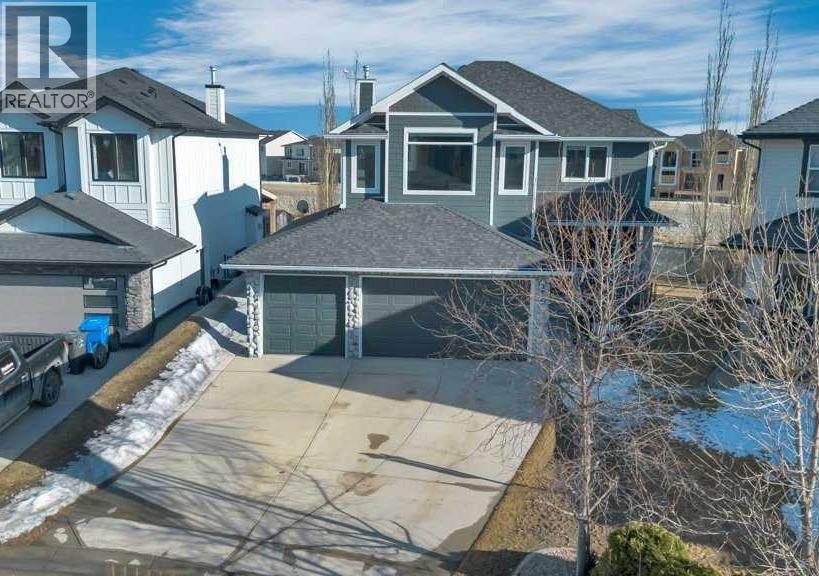
392 Rainbow Falls Way
Chestermere, Alberta
Luxury canal-front living with a private backyard resort in Rainbow Falls. Tucked away on a quiet street and backing directly onto the scenic canal pathways, this beautifully maintained original-owner home offers a lifestyle that is rarely available in Chestermere.The south-facing backyard is a true retreat, featuring a low maintenance, heated outdoor pool (16x30) with a hard locking safety cover, hot tub, expansive patio, sunroom, fenced dog run, and large side yard — all perfectly positioned to take in the peaceful canal views. A private gate provides direct access to the pathway system and the lake just a short walk away.Inside, the home welcomes you with a large entrance and bright front office, ideal for working from home. The open concept main floor is designed for entertaining with a spacious living room, gas fireplace, and a stunning kitchen featuring quartz countertops, a large gathering island, gas stove, walk-through pantry, and a dining area overlooking the pool and canal.Upstairs, the impressive vaulted bonus room with oversized windows creates a perfect family gathering space. The primary retreat is truly special, with corner windows capturing beautiful canal views, a walk-in closet, and a spa-inspired 5-piece ensuite. Two additional bedrooms complete the upper level.The fully finished basement provides additional living space with a fourth bedroom, full 4pce bath and a flexible workshop/office area.For car lovers or hobbyists, the heated quad attached garage (tandem bay) includes 240V wiring, hot and cold water sink with a dedicated hobby space.Extensive upgrades include triple-pane windows, Hunter Douglas blinds with room-darkening shades, air conditioning, Hardy board siding, Class 4 impact resistant shingles, commercial 6" eaves, Gemstone Lights and fresh paint throughout the entire home.This is a rare opportunity to own a canal-front home with a private pool and resort-style backyard in one of Chestermere’s most sought-after communit ies. (id:65446)
661 2540 Twp 353
Rural Red Deer County, Alberta
Welcome to this family ready unit at Carefree Resort! Ideally located across from the baseball diamond and playground. Unit 661 offers 3 bedrooms, a wood-framed sunroom with fireplace, and a bunkhouse for sleepover fun! Sleeps 8, plus 3 in the bunkhouse. Carefree Resort is a private lake community with heated outdoor pool, private marina, beaches, playgrounds, pickleball courts and so much more. (id:65446)
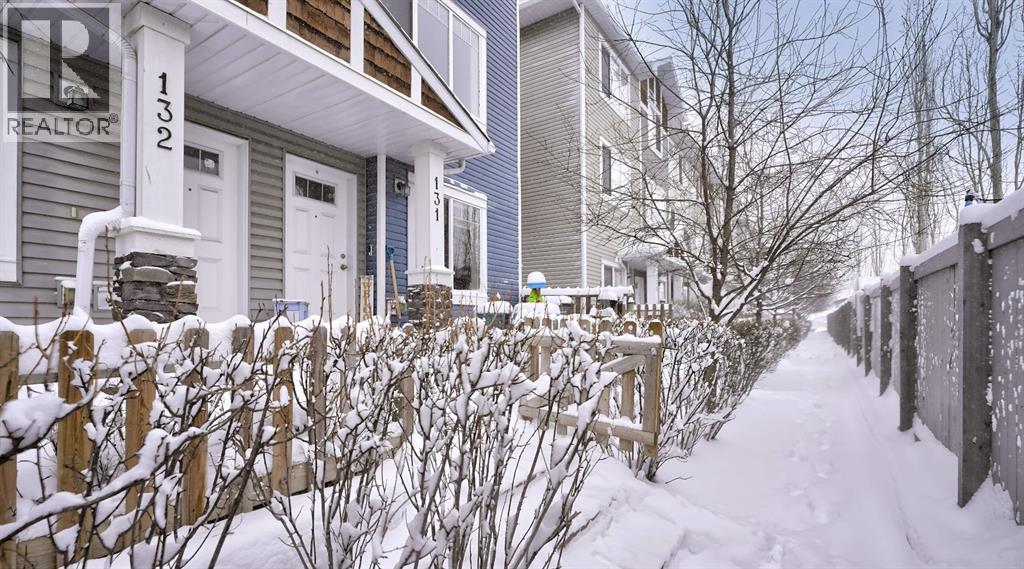
131, 2802 Kings Heights Gate SE
Airdrie, Alberta
Here is your opportunity, very desirable condo complex directly in front of the French immersion school as well as a public elementary school. The private front yard is partially fenced. Entering this townhouse is an office/den that is currently being used as a bedroom. Also a very convenient half bath and access to the oversized single garage. On the main level is a great kitchen with quartz countertops. There is plenty of space to sit at the island. From here, you have a nice size west facing deck with gas line for the barbecue. The dining room has plenty of room leading into the living room. There is laminate floors throughout the main level and plenty of windows being an end unit. Upstairs is a four piece bathroom beside the two spare rooms plus convenient laundry closet. The primary bedroom is very large, has a four piece en suite and double closets. This is a great location close to lots of amenities, grocery stores and very easy access to the highway. (id:65446)
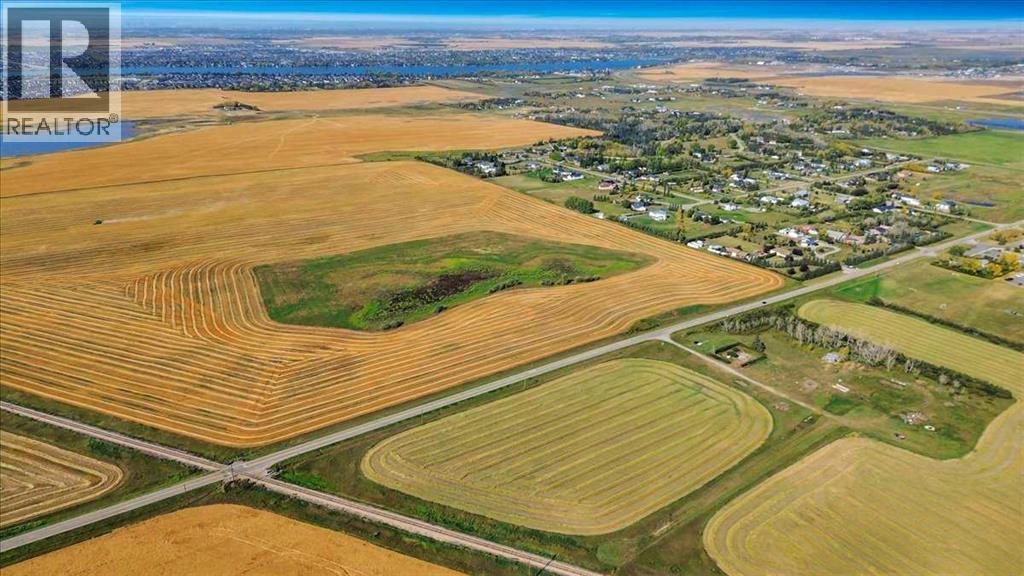
240226 Range Road 280
Rural Rocky View County, Alberta
CENTRAL TO EXISTING INFRASTRUCTURE, HIGHWAYS, and future growth. Located adjacent to CHESTERMERE HIGH SCHOOL - Less than 1km east of Chestermere - 1.7km south of Trans-Canada Highway - 6.5km east of Calgary - and 12.5km west of the future De Havilland Field. Access to this land is DIRECT FROM HIGHWAY 791. There is bush along the north boundary and a rail line along the southeast. There are 19.99 ACRES of mostly farmed land. The clearing for the old homestead and farmyard is ideal for immediate use. There is a WIDE RANGE OF LAND USE OPTIONS (subject to approvals). This is a unique opertunity while Chestermere is growing and development in this area is increasing. (id:65446)
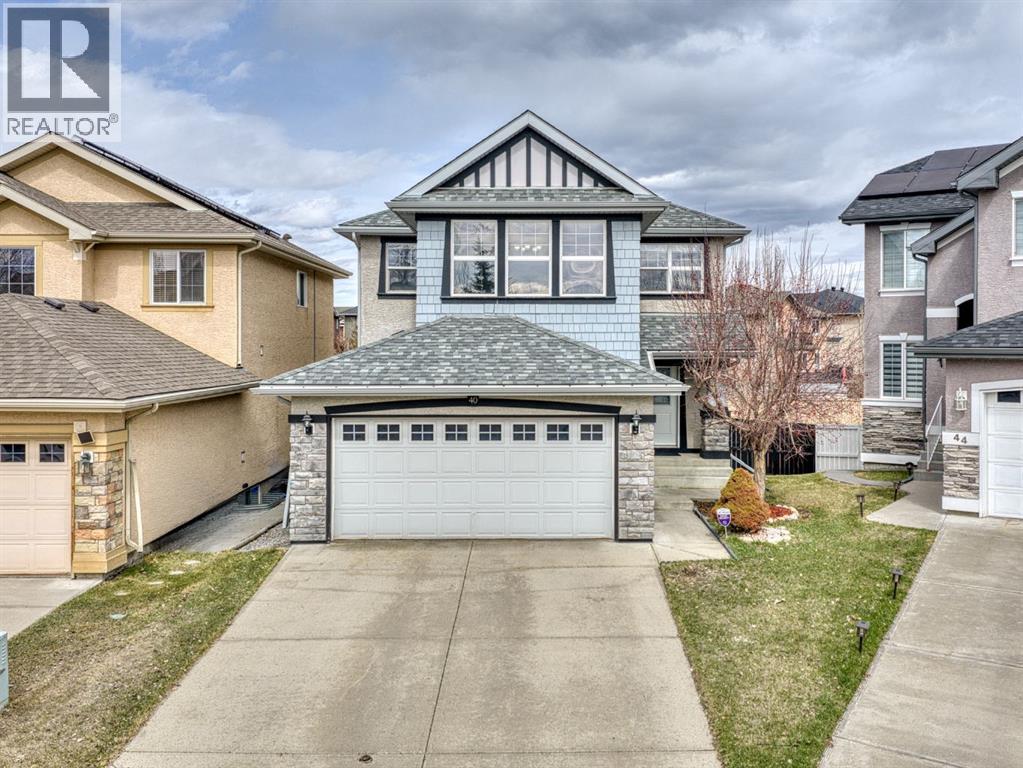
40 Everwillow Park SW
Calgary, Alberta
Welcome Home! Step inside this beautifully updated and thoughtfully renovated home, offering exceptional space and flexibility for modern family living. Featuring a bright, finished illegal basement suite completed in 2023, this home is suited for multi-generational living, extended family, or a private guest retreat.The inviting open-concept main floor is filled with natural light and showcases refinished hardwood floors, large windows, and fresh, contemporary finishes. The functional kitchen features a corner pantry, stainless steel appliances, a central island with breakfast bar, and a convenient built-in workstation that is perfect for working from home or helping with homework.The cozy living room with gas fireplace flows seamlessly into the designated dining area, creating a welcoming space for everyday living and entertaining.Upstairs, you’ll find a spacious bonus room, an upgraded laundry area, and three generously sized bedrooms, including a large primary suite complete with a walk-in closet and a dual-vanity ensuite.The fully developed sunshine basement offers oversized windows and excellent natural light, along with a 1-bedroom, 1-bathroom suite ideal for extended family or flexible living arrangements.Extensive updates provide peace of mind, including a Class 4 hail-resistant roof (2022), furnace (2019), newer appliances (2022), fresh interior and exterior paint (2022), updated flooring (carpet and vinyl plank, and refinished hardwood 2022), modern lighting and fixtures (2022), new window coverings (2022), and a refreshed deck (2024).Situated on a large pie-shaped lot, the backyard offers plenty of space to enjoy, complete with a storage shed and room for outdoor living, play, or relaxation.Located in the desirable community of Evergreen, close to parks, schools, and amenities, this move-in ready home checks all the boxes. Book your showing today! (id:65446)
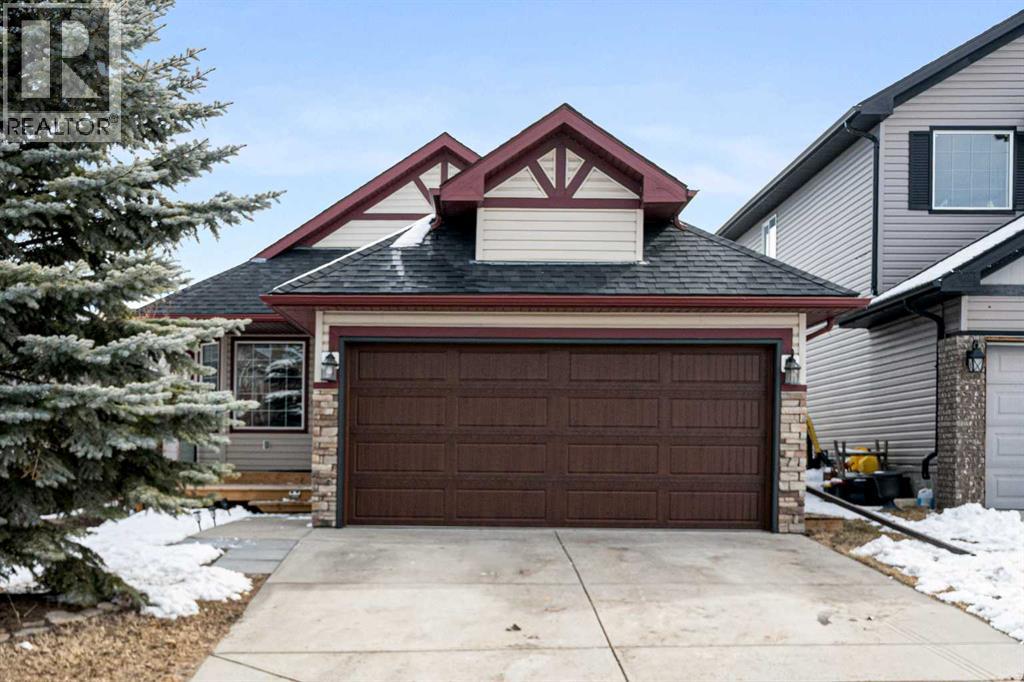
145 Cimarron Grove Circle
Okotoks, Alberta
Welcome to this beautifully maintained 3-bedroom bungalow, ideally situated on a quiet, family-friendly street. From the moment you arrive, you’ll appreciate the inviting curb appeal, highlighted by a brand new garage door and a spacious front deck—perfect for enjoying evening sunsets.Step inside to a bright and open living room featuring vaulted ceilings, hardwood flooring, and a cozy fireplace with mantle, creating a warm and welcoming atmosphere. The adjoining dining area is ideal for entertaining, while the home has been recently painted and enhanced with modern glass railings for a stylish, contemporary feel.The kitchen offers dark cabinetry, ample counter space, and a convenient dining nook, perfect for everyday meals. From here, step out onto the large back deck—perfect for summer BBQs—or relax under the gazebo for added shade and comfort.The primary bedroom is a true retreat, complete with an electric fireplace, walk-in closet, and a 4-piece ensuite with tiled flooring. Two additional bedrooms on the main level are generously sized and feature laminate flooring—there is no carpet in this home. A second 4-piece family bathroom with tile flooring completes the main level.The partially finished basement offers excellent potential, including a large bedroom with closet, a spacious family/games room, and a bathroom that is roughed-in with a tub and vanity (not yet connected). There is also a framed den/office space and a functional laundry room with washer, dryer, and sink.The double attached garage is insulated, features a man door to the exterior, and is equipped with a brand new garage door.This is a fantastic opportunity to own a well-cared-for family home with room to grow—don’t miss your chance to view it today! View 3D/Multi Media/Virtual Tour. (id:65446)
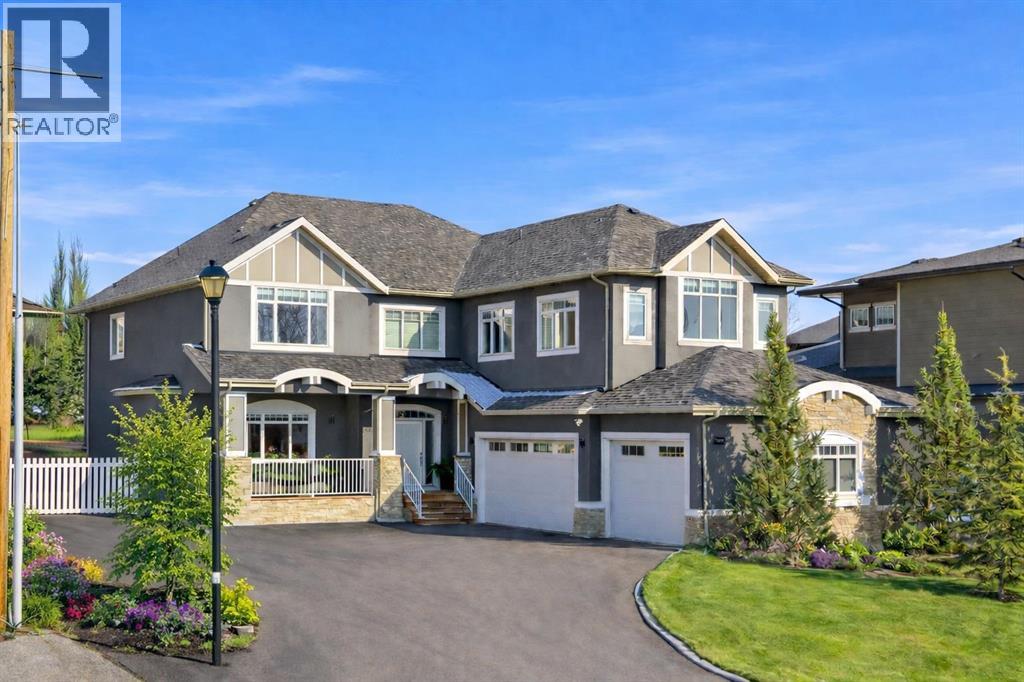
964 East Chestermere
Chestermere, Alberta
EXPERIENCE ELEVATED LAKESIDE LIVING in this IMPRESSIVE, CONTEMPORARY ESTATE just across from the water in beautiful Chestermere. Perfectly positioned on a sprawling 1/3 ACRE LOT with LAKE VIEWS, this home offers the ultimate blend of luxury, space, and lifestyle—paired with the everyday convenience of LAKE LIFE, close to all schools, and set on a QUIET, LOW-TRAFFIC STREET. A dramatic OPEN-TREAD, SWEEPING SPIRAL STAIRCASE makes a stunning first impression, showcasing intricate DETAIL that will truly leave you in awe. The GRAND TWO-STOREY GREAT ROOM features soaring vaulted ceilings, a catwalk overlook, and EXPANSIVE WINDOWS that fill the home with NATURAL LIGHT. A striking TWO-SIDED, FLOOR-TO-CEILING STONE FIREPLACE creates a warm, sophisticated focal point shared between the great room and a PRIVATE DEN with garden doors leading to the rear deck and beautifully landscaped yard. The FRONT DINING ROOM is perfectly designed for hosting LARGE GATHERINGS, while the Dining space in the Kitchen adds both style and functionality. Rich HARDWOOD FLOORING with CUSTOM TILE INLAYS and UPDATED KITCHEN CABINETRY elevate the space, while the chef-inspired kitchen features TWO WALL OVENS, a GAS COOKTOP, premium appliances, and a SHOWSTOPPING CUSTOM HOOD FAN with incredible detail. The expansive 10’8” x 7’ BUTLER’S PANTRY ensures effortless entertaining. You’ll also appreciate the abundance of practical space with a generous LAUNDRY AREA, MUDROOM, and additional storage. Upstairs, ALL 4 BEDROOMS are generously sized—ideal for growing families—and the thoughtfully designed JACK & JILL BATHROOM offers both convenience and function. The PRIMARY RETREAT is a true escape, featuring a spacious WALK-IN CLOSET and a LUXURIOUS 5-PIECE ENSUITE. View of the lake and West Sun make the room perfect for a Restful Sleep! The Bonus Room is spacious and provides an extra space to unwind! The FULLY DEVELOPED LOWER LEVEL is designed for ENTERTAINING, complete with a PRIVATE MEDIA AREA and BAR, a SPA- INSPIRED BATHROOM with WALK-IN SHOWER, SEPARATE SOAKER TUB, and DUAL VANITIES, along with a FIFTH BEDROOM Separate Gym Area plus STORAGE/MECHANICAL SPACE. Step outside into your own BACKYARD OASIS—meticulously landscaped with THREE PONDS, mature trees, shrubs, and perennials, all maintained by a 5-ZONE UNDERGROUND IRRIGATION SYSTEM. Enjoy outdoor living on the FULL-WIDTH REAR DECK and gather around the GAS FIREPIT in a setting designed for relaxation and connection. Enjoy FRONT LAKE VIEWS and AFTERNOON SUN from your COVERED FRONT DECK—an ideal space to unwind and take in the beauty of the surrounding community. Additional highlights include TWO AIR CONDITIONING UNITS, a FULLY FENCED YARD with DOG RUN, and an OVERSIZED TRIPLE GARAGE designed with space for STORAGE and CAR LIFTS. The MASSIVE PAVED DRIVEWAY extends beyond the home, offering ample parking and dedicated RV SPACE.THIS IS TRUE EXECUTIVE LIVING—WHERE DESIGN, FUNCTION, AND LIFESTYLE COME TOGETHER SEAMLESSLY. JUST MOVE IN AND ENJOY. (id:65446)
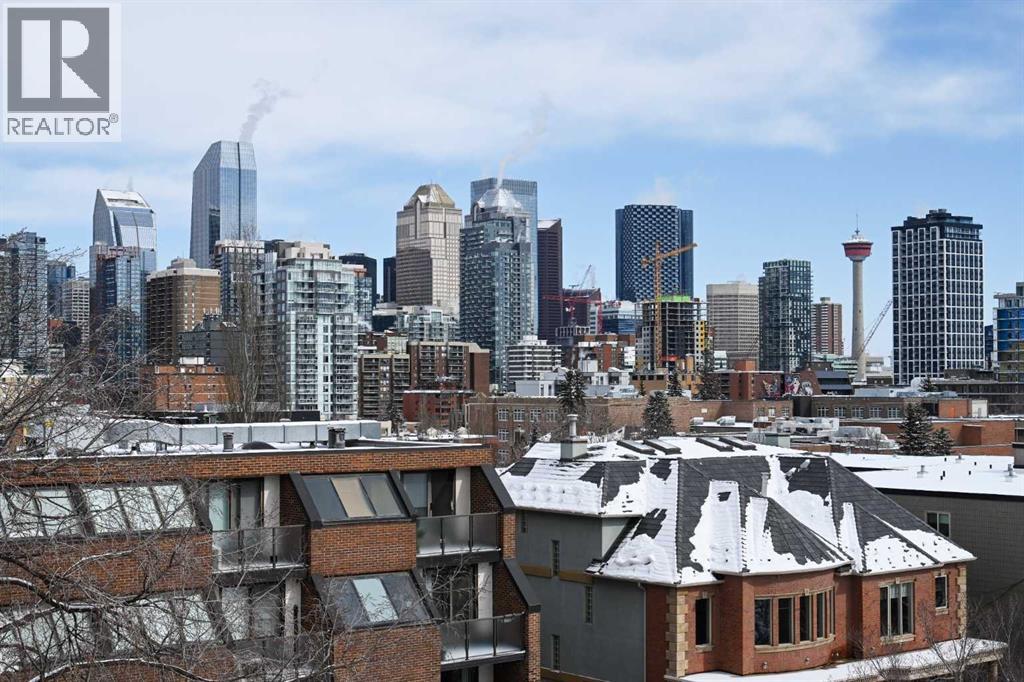
502, 823 Royal Avenue SW
Calgary, Alberta
Discover the perfect blend of tranquility and city living in this TOP FLOOR, END UNIT, QUIET, CONCRETE condo offering unobstructed skyline VIEWS! Just steps from the vibrant cafés, boutiques, and restaurants of 4th Street, 17th Avenue, and the scenic Elbow River Pathways, this home places the best of Calgary right at your doorstep while giving you a peaceful retreat above it all.Inside, you’re welcomed by a spacious 1,434 sq ft OPEN CONCEPT layout bathed in natural light. Beautiful SITE FINISHED HARDWOOD, FLAT, painted ceilings, and expansive windows create a warm, sophisticated atmosphere throughout the main living areas. The generous Living, Dining, and Kitchen spaces are perfectly positioned to take in the sweeping cityscape—an inspiring backdrop day and night. The well-appointed Kitchen offers abundant Granite counter space, excellent storage, and a pull-out pantry, making it as functional as it is stylish. A charming Den—easily converted back into a bedroom—sits conveniently near a full bath, offering flexibility for guests, work, or hobbies. The Primary Suite is a true standout, comfortably fitting a King Bed and featuring an impressive custom Dressing Room created from a former bedroom. Paired with a private En-Suite and In-suite laundry, it delivers everyday luxury and convenience. Throughout the home, Hunter Douglas window coverings, including bedroom blackouts, add comfort and quality. Upgrades such as TRIPLE PANE Windows and a new Patio Door enhance energy efficiency and quiet enjoyment. Step outside to your LARGE PRIVATE BALCONY, where there’s ample room for garden pots, lounging, and soaking in those stunning views.This well-managed building offers TITLED underground parking (no post-tension), a Separate Storage unit, bike storage,2 elevators, and access to a charming treed courtyard. Guests will appreciate the plentiful 2-hour free street parking. Pets are welcome with board approval. Move-in ready and offering the best of Inner-City living in a pea ceful, elevated setting—this is the Mount Royal lifestyle you’ve been waiting for. (id:65446)
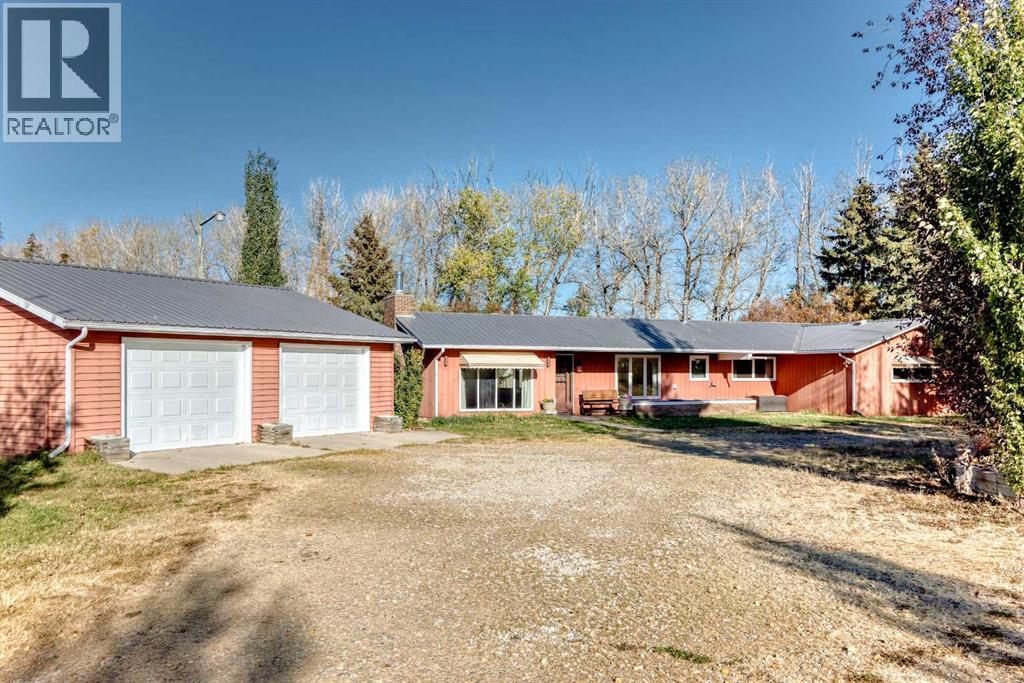
32276 Highway 2 A
Rural Mountain View County, Alberta
What an excellent set up for a Hobby Farm! (20 Acres +/- ) Close to Olds but far enough away to have that "Living in the Country" feel. Heated Quonset with Loft ( 23.5'x32' ), Heated, Oversized Double Garage ( 30'x26' ), and other out buildings. Green Houses, Fruit Trees Galore. Harvest apples, pears, cherries, raspberries, haskane berries in the fall. Mountain Views. and plenty of room to run with mature trees. The ranch style bungalow has 2 bedrooms, 4 pce bath, Large Living Room and eat in Kitchen looking out onto the front porch area. The Heated Sunroom adds 4 seasons of living space. Outside, set up an area for the chickens to free run, add some livestock to the pasture and plant a garden! It's all here waiting for its new owners to call it HOME (id:65446)
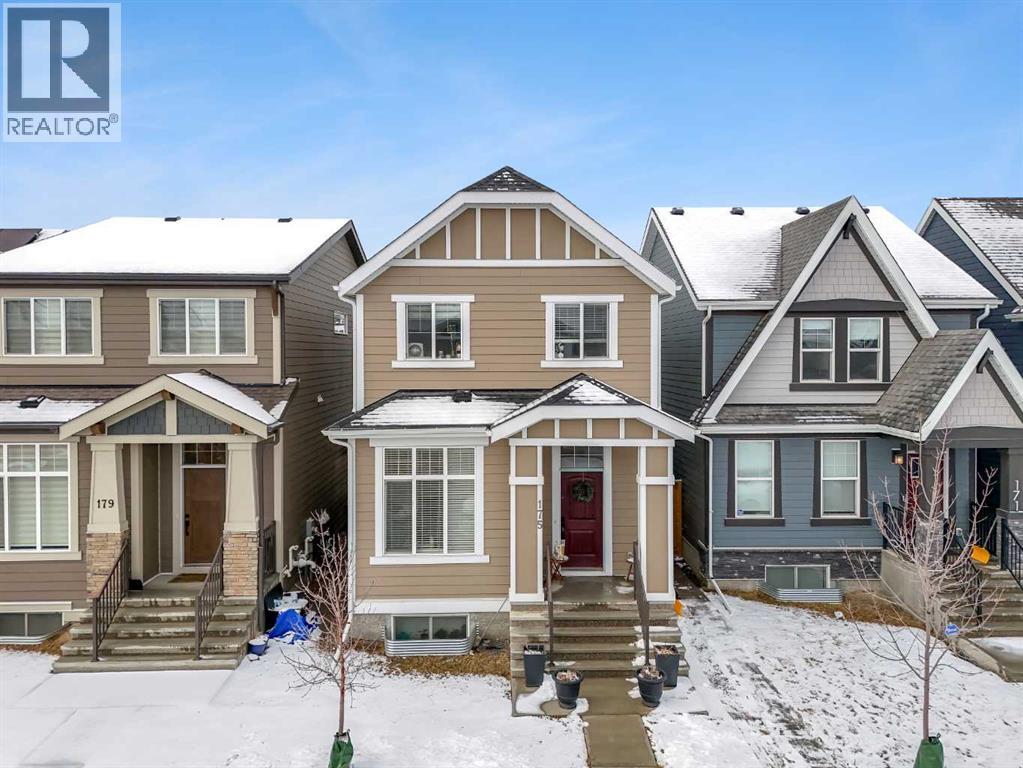
175 Magnolia Way SE
Calgary, Alberta
Welcome to 175 Magnolia Way SE, a versatile and beautifully designed home in the heart of Mahogany—one of Calgary’s most sought-after lake communities.Upstairs, you’ll find a functional layout perfect for families, featuring 3 spacious bedrooms and a central BONUS ROOM—ideal for movie nights, a play area, or a quiet retreat. The primary bedroom is thoughtfully positioned at the back of the home for added privacy and includes a 4-piece ensuite and a walk-through closet that conveniently connects to the laundry room with a stacked washer and dryer.The main floor is bright, open, and designed for everyday living. Enjoy a well-appointed kitchen with a LARGE ISLAND, ample cabinetry, and expansive windows that fill the space with natural light. The adjoining dining and living areas create a seamless flow for entertaining or relaxing at home. You’ll also find a DEDICATED OFFICE SPACE, perfect for working from home, along with an ADDITIONAL FLEX AREA that could be used as a study nook or kids’ workspace. A rear entrance leads to the fully FENCED BACKYARD, offering both convenience and functionality.Downstairs, the fully legal 2-BEDROOM, 2-BATHROOM LEGAL BASEMENT SUITE is a standout feature—complete with its own PRIVATE SIDE ENTRANCE and separate laundry. Whether you’re looking for rental income, multi-generational living, or added flexibility, this space delivers exceptional value.Living in Mahogany means more than just owning a home—it’s a lifestyle. Enjoy year-round access to the private lake, sandy beaches, pathways, parks, and countless amenities. With great schools, local shops, restaurants, and a strong sense of community, it’s easy to see why so many families are proud to call Mahogany home.This is a must-see property that combines smart design, income potential, and an unbeatable location. Book your showing today! (id:65446)