
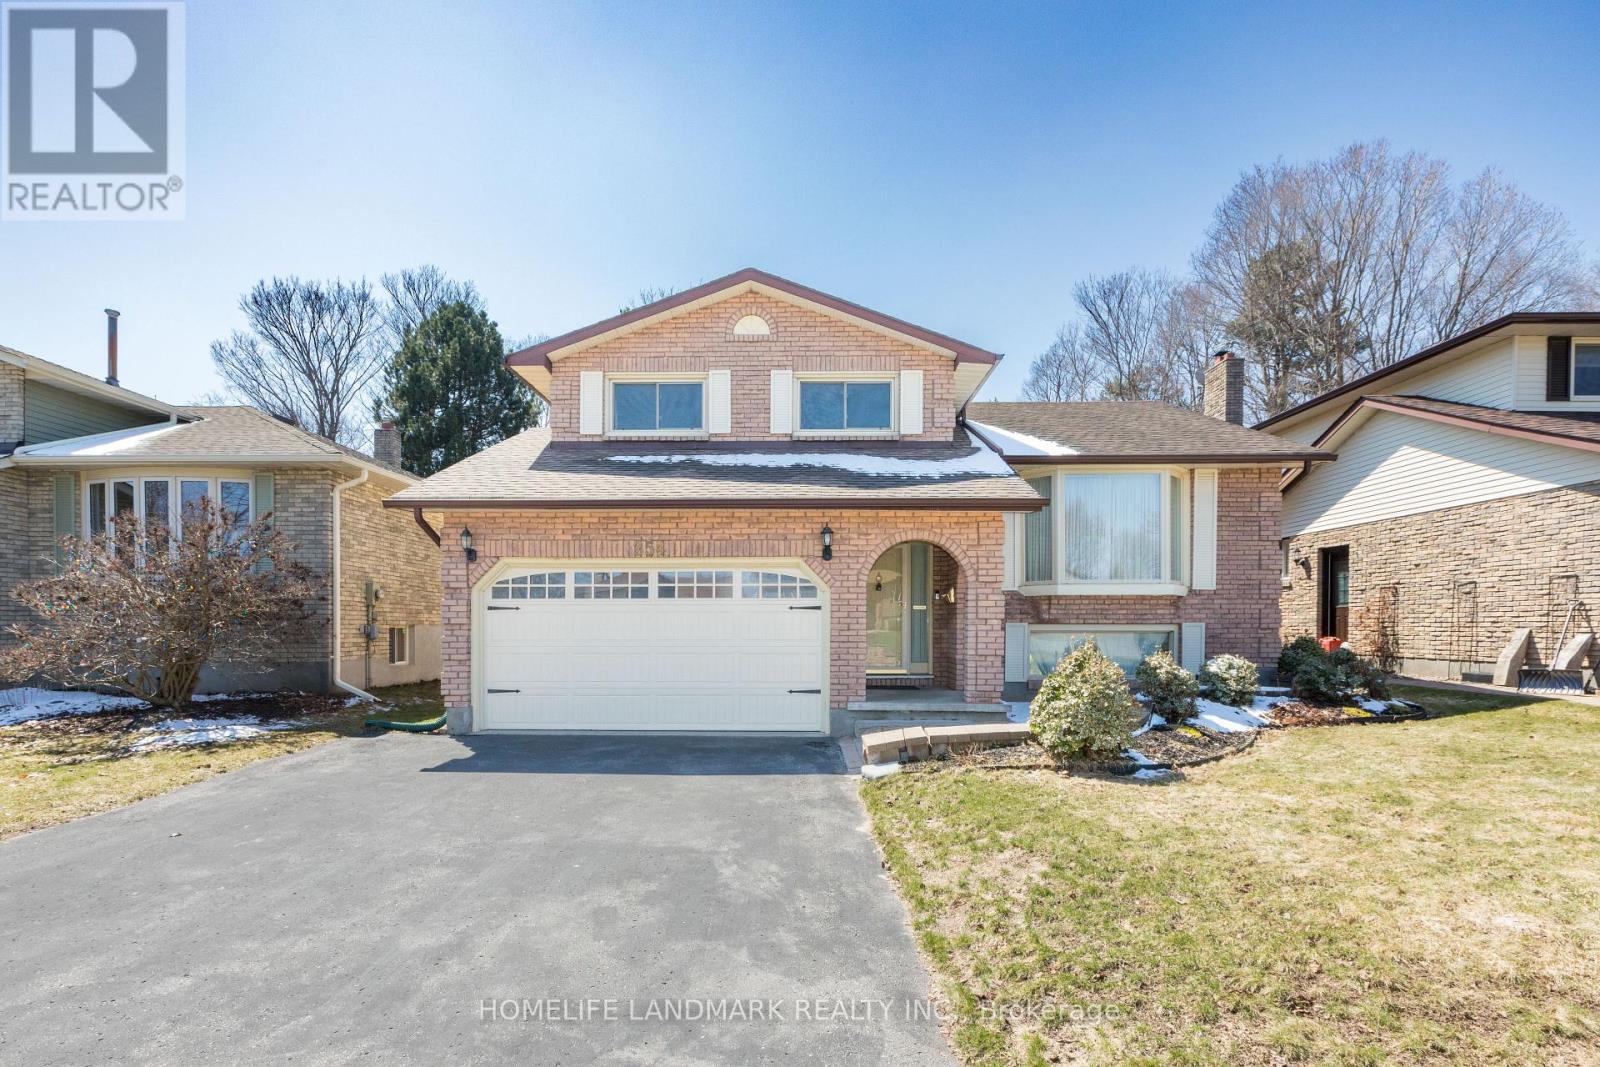
254 Athabasca Street
Oshawa, Ontario
Rarely Offered, Quality Built Detached Jeffery Home Backing Onto Ravine. 5 Levels Of Bright, Open Concept Floorplan Offers Something For Everyone. Spacious Foyer W/ Convenient Powder Room, Garage Access From Main Floor Laundry & Stunning Views From Family Room Ft Wood Burning Fireplace. Sun filled Living And Dining Rooms, W/ Renovated Eat In Kitchen Overlooking Cottage Setting. 3+1 Bedrooms, Including Ensuite Bath & W/I Closet In Master. Well Maintained. The Home Enjoys Highly Desirable Southwest And East Exposure, Filling The Interior With Abundant Natural Light Throughout The Day And Showcasing Stunning Ravine Views From Nearly Every Window. The True Walk-Out Basement With Separate Entrance Offers Exceptional Versatility And Income Potential, Step Outside To A Private Backyard Retreat Surrounded By Mature Trees, Offering A Peaceful Muskoka-Like Setting In The Heart Of The City. Additional Features Include Direct Garage Access , Man Floor Laundry, A Double Driveway, And A Beautiful Tree-Lined Street In One Of The Area's Most Coveted Ravine Communities. A Truly Well-Maintained, Spacious And Sun-Filled Home Offering Privacy, Nature And Lifestyle - Rarely Available. (id:65446)
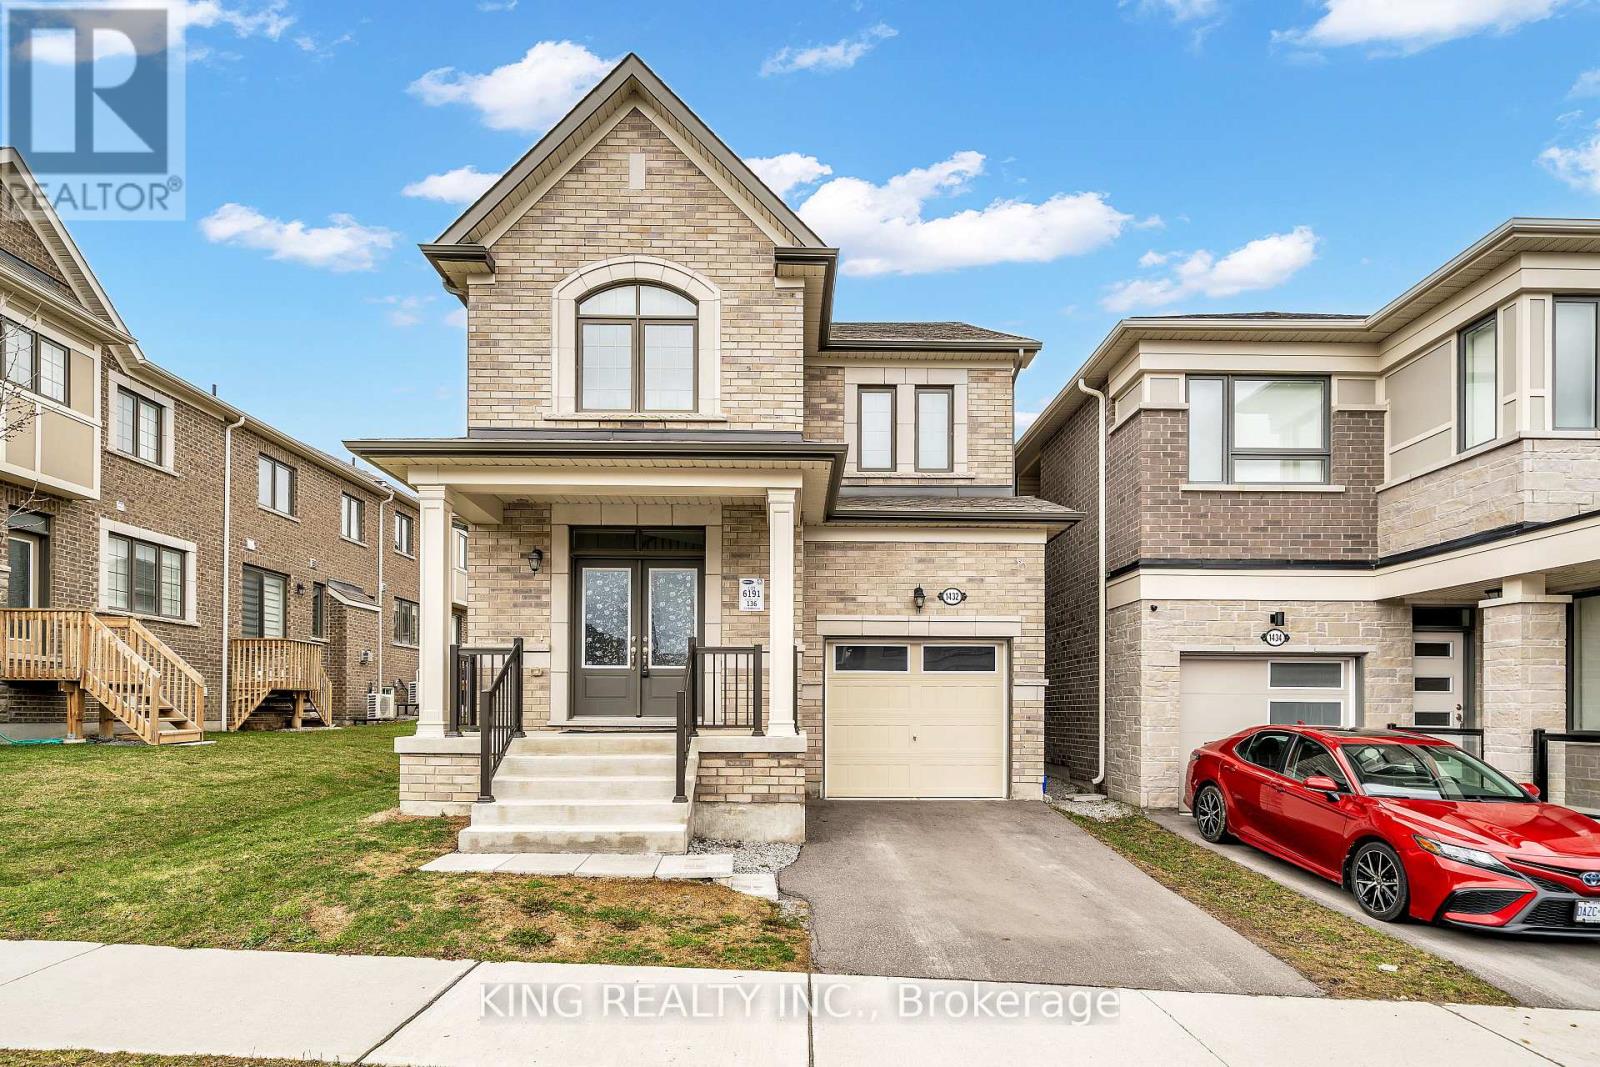
1432 Waterthrush Lane
Pickering, Ontario
Open House Sat - Apr 18 - 2:00-4:30 PM AND Sun - Apr 19 - 2:00-4:30 PM. Beautiful detached home in a sought-after Pickering family-friendly community. Bright open-concept layout with modern finishes and hardwood floors on the main level. Spacious living area with large windows and natural light. Contemporary kitchen with Granite countertops, stainless steel appliances, ample cabinetry, and a centre island-perfect for everyday living and entertaining. Upstairs offers 4 generous bedrooms, including a primary with walk-in closet and ensuite, plus convenient second-floor laundry. Prime location close to Hwy 407, parks, trails, schools, shopping, and amenities. Comes with Water filtration system in the Kitchen. FURNACE, TANKLESS WATER HEATER & AC ALL OWNED-NO RENTALS. (id:65446)
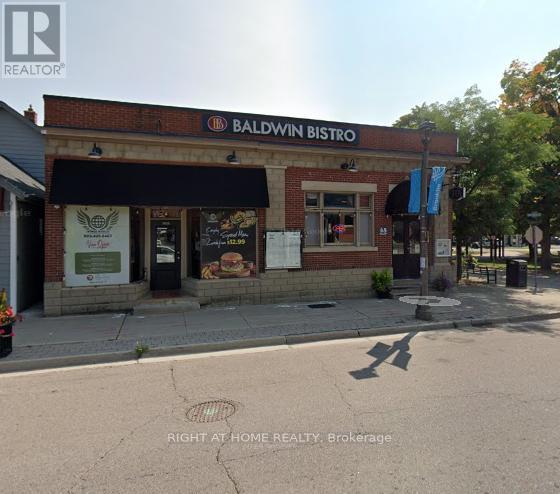
47 Baldwin Street
Whitby, Ontario
Prime leasing opportunity in the heart of Brooklin! This approximately 1,000 sq. ft. commercial unit at 47 Baldwin St offers excellent exposure and a versatile layout suitable for a variety of uses, including retail, quick-service restaurants, shawarma, and other food concepts. The space features access to a rear patio area, providing added value for customer seating or extended retail use. Offered at $4,500.00 per month net, plus $18/Sq/Ft TMI , this unit presents a strong opportunity for tenants seeking a well-located and functional space. Situated in a high-traffic area with strong surrounding businesses and consistent foot traffic, it is ideal for those looking to establish or expand their presence in a growing community. (id:65446)
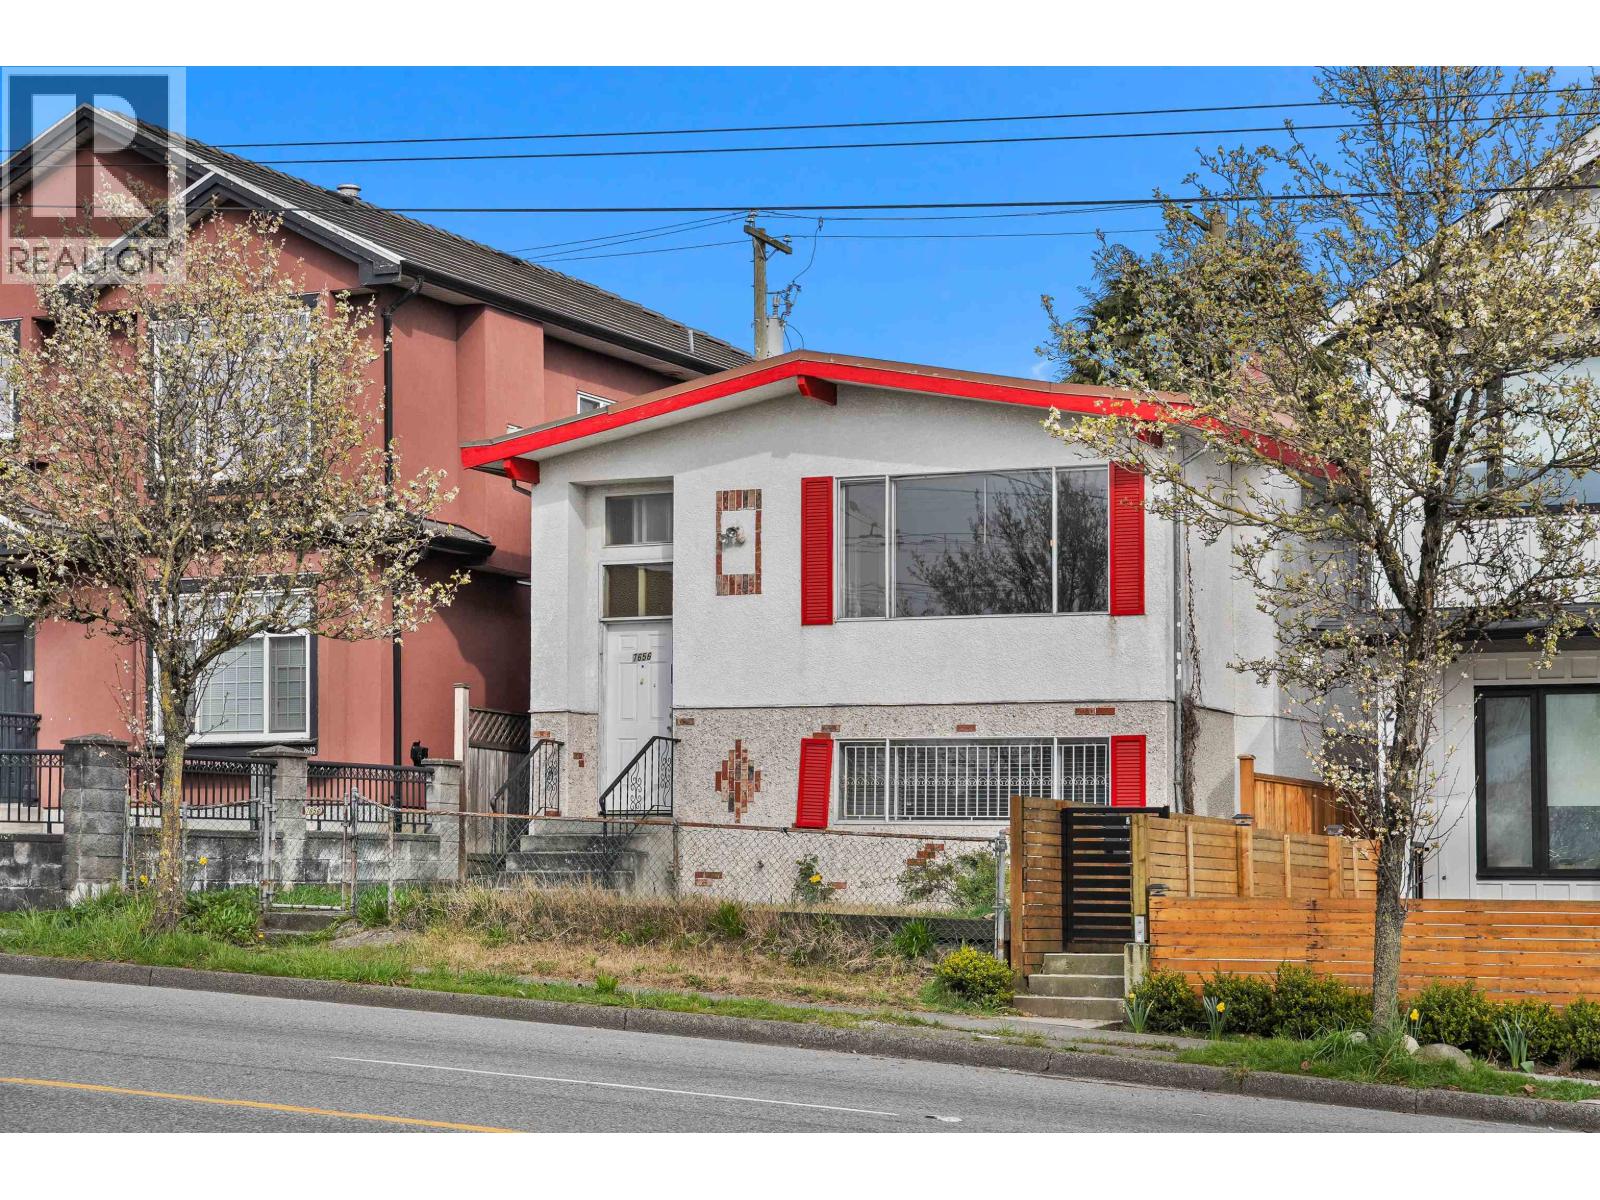
7656 Main Street
Vancouver, British Columbia
Investor Builder Alert RT-2 Zoning. Court Ordered Sale priced $286,000 below assessed Value. 4 bedroom, 2 bathroom, 2 level home with two kitchens on a west facing 2991 sqft South Vancouver building lot. Updated Floors, paint & upper kitchen. Incredible potential & zoned RT-2 allows for a duplex/ single-family home with basement suite & laneway house (Buyer to Verify all details with the City of Vancouver) Perfect for builders, investors, or families. Close to all amenities, shops, schools, restaurants and conveniently located a few blocks to Superstore just down the hill. Transit out your door step connecting you to the Marine Drive SkyTrain station (8-minute bus ride). Langara College, QE Park & Oakridge a short drive west. Main level Tenanted month to month. 24hrs notice to show. (id:65446)
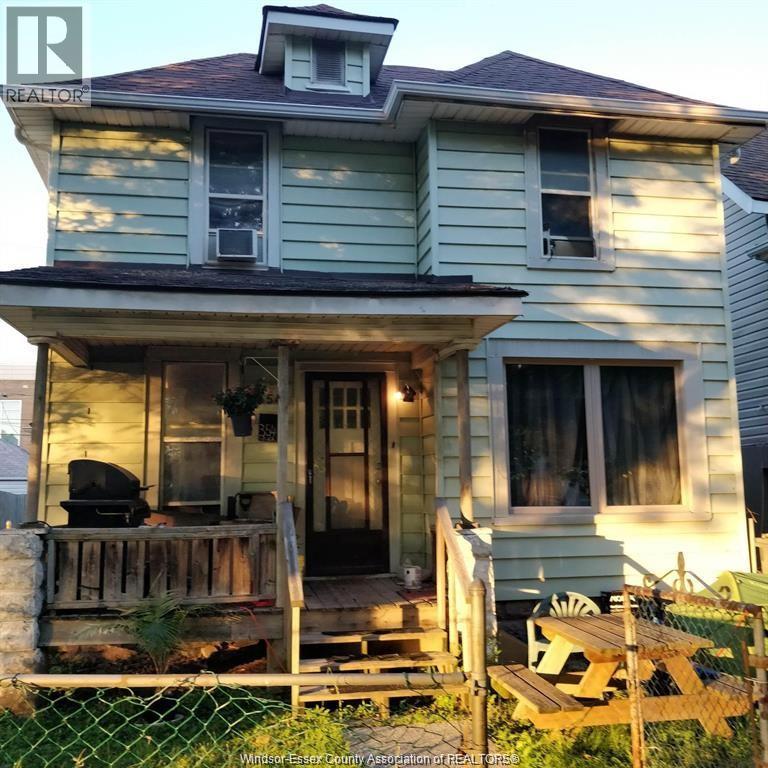
354 Bruce
Windsor, Ontario
Handyman special; Front & back Duplex in heart of downtown Windsor, vinyl windows, newer roof (2017), 2 furnaces - front unit: 2017 (rented at $79.09/MTH), back unit: owned, newer laminate floor 2018 (front unit), close to all amenities, walking distance to Detroit River garden, the U of W, and bus terminal. REAR PARKING FOR 4 CARS, 2 hydro meters, 2 gas meters, 1 water meter, front unit has 3 BDRMS, one with ensuite bath(shower and Toilet).The back unit has 2 BDRMS, LR, B3 is now vacant. The front unit rented for $870.91/MT + hydro + gas (M to M.) 1 stove, 1 washer, & 1 dryer included. Property is sold ""AS IS"". (id:65446)
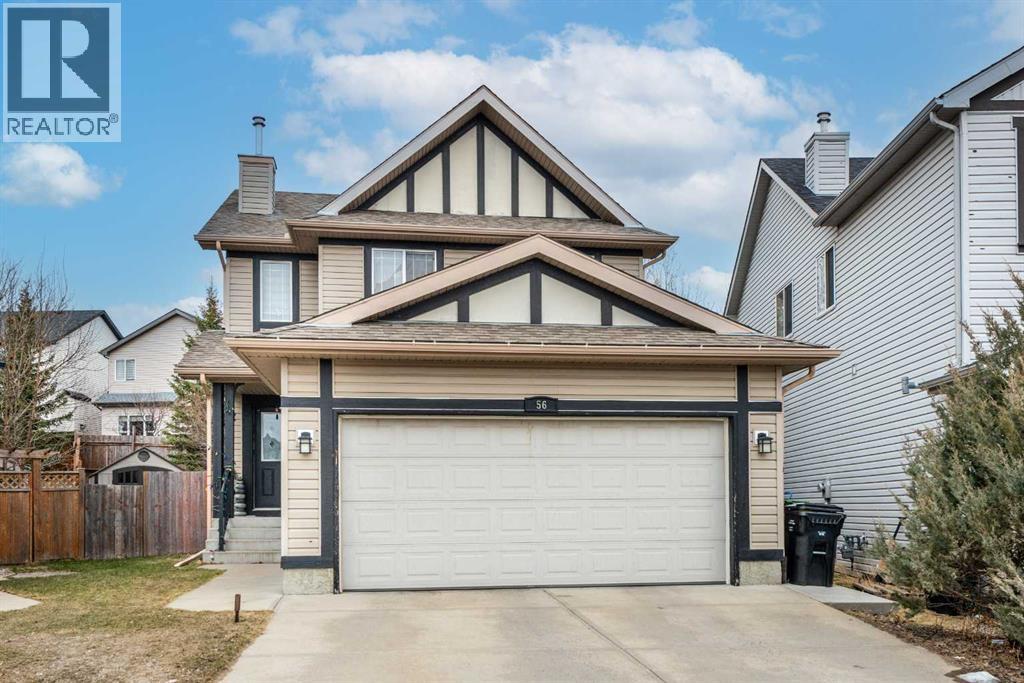
56 Evansbrooke Landing
Calgary, Alberta
LOCATION! LOCATION! LOCATION!Welcome to this beautifully maintained two-storey home situated on a rare pie-shaped lot in a quiet cul-de-sac, perfectly positioned with green space right out front.Step inside to a thoughtfully designed main floor featuring a bright and functional kitchen complete with a sit-up breakfast bar, corner walk-through pantry, and a spacious dining area—ideal for family living and entertaining. The inviting living room showcases a gas fireplace with elegant stone facing and durable laminate flooring throughout. A convenient 2-piece bath and main floor laundry complete this level.Upstairs, you’ll find a generous primary bedroom retreat with a walk-in closet and a private ensuite featuring a soaker tub and separate shower. Two additional well-sized bedrooms and a full bathroom make this the perfect layout for families.Enjoy outdoor living on the two-tiered deck overlooking a large, fully fenced and landscaped backyard, enhanced with mature trees—ideal for relaxation or entertaining.The oversized garage is boarded, insulated, and equipped with built-in shelving and a workbench, perfect for hobbyists or extra storage.Located close to schools, parks, and all amenities, this home offers the perfect blend of comfort, space, and convenience. Bring an offer the seller is highly motivated to sell as he is rrelocating (id:65446)
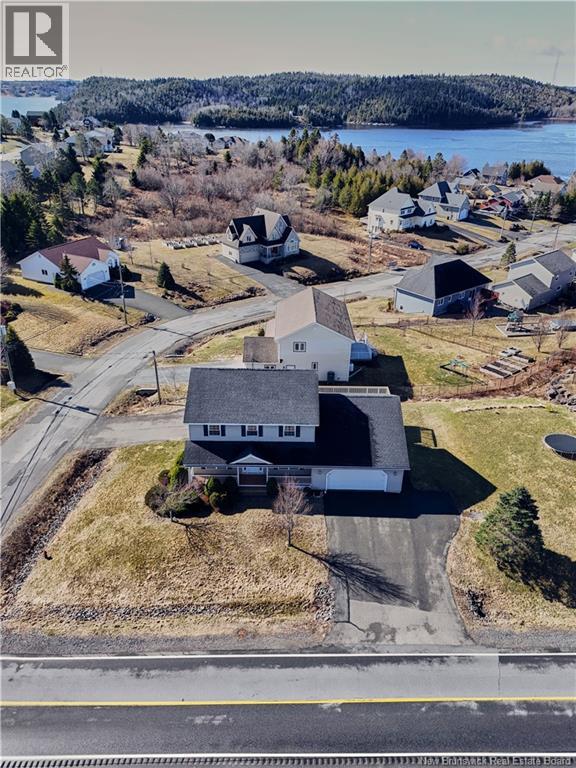
77 Cedarwood Drive
Saint John, New Brunswick
Welcome to one of Millidgevilles most sought-after neighborhoods, where space, comfort, and opportunity come together. This gorgeous home checks every box: A stunning kitchen with abundant cabinetry, updated Granet countertops and brand-new appliances, built for real life and real entertaining Expansive 27x14 deck perfect for summer gatherings and family time Flexible main floor layout with a 5th bedroom or ideal home office Large double garage with space for vehicles, storage, and seasonal gear. No need for outdoor shedsthis home includes a spacious built-in storage room Upstairs, youll find 4 generously sized bedrooms, including a primary suite with ensuite and beautiful views of the Kennebecasis River, your private retreat after a long day. And the real value-add? The lower level offers incredible versatility: In-law suite OR 2-bedroom apartment with its own private driveway, perfect for rental income or multi-generational living This is more than a home, its a smart move. (id:65446)
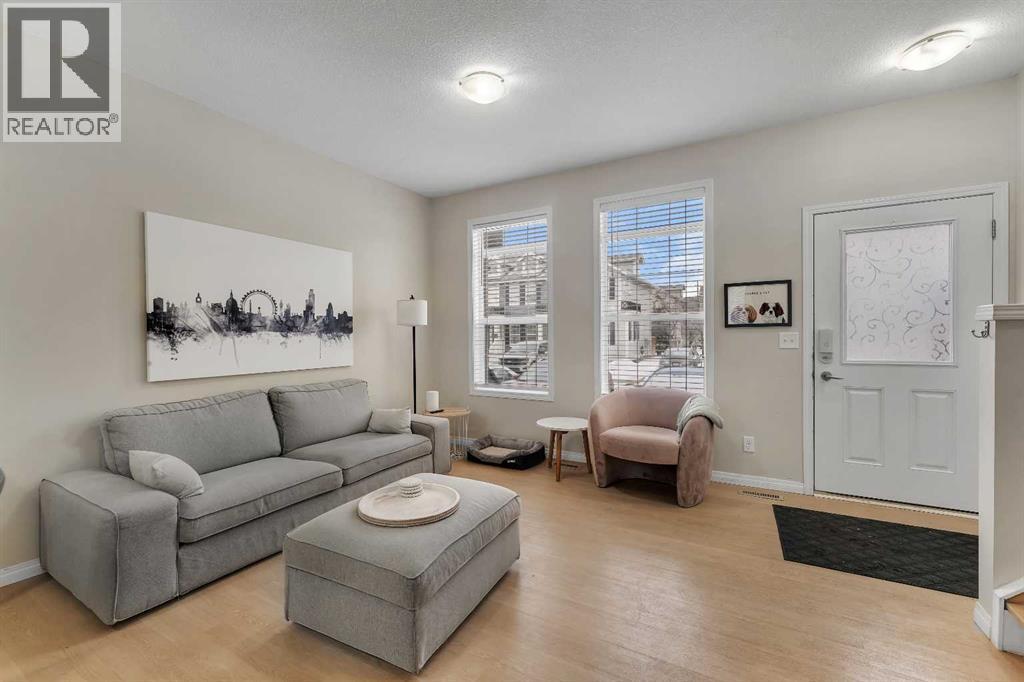
1002, 1001 8 Street NW
Airdrie, Alberta
Exceptional value in this stylish and well-maintained townhome offering 1,749 sq ft of total finished living space, including a fully finished basement. The bright and open main floor features large windows that bring in plenty of natural light, creating a warm and inviting atmosphere. The spacious living room flows nicely through the main level, making it ideal for everyday living and entertaining.The kitchen offers plenty of counter space, stainless steel appliances, shaker-style cabinetry, and a walk-in pantry for extra storage. The adjoining dining area is perfect for family meals and gatherings, while a convenient 2-piece bathroom completes the main floor. Step outside to the back deck, perfect for summer barbecues and outdoor relaxation.Upstairs you will find a spacious primary bedroom with a large closet, along with two additional bedrooms and a 4-piece bathroom. The finished basement adds great extra space with a recreation room, 3-piece bathroom, and laundry area, making it ideal for kids, guests, or a media room.The complex offers one assigned parking stall plus additional common stalls available on a first-come, first-serve basis. A Club House is also available for gatherings and resident use.Located in the desirable community of Williamstown, you are just a 12-minute walk to Heron’s Cross Elementary School and steps from the 60-acre Williamstown environmental reserve with parks, ponds, playgrounds, pedestrian bridges, and scenic walking trails along Nose Creek. Well-managed and pet-friendly complex allowing up to two pets per unit, offering comfortable low-maintenance living. (id:65446)
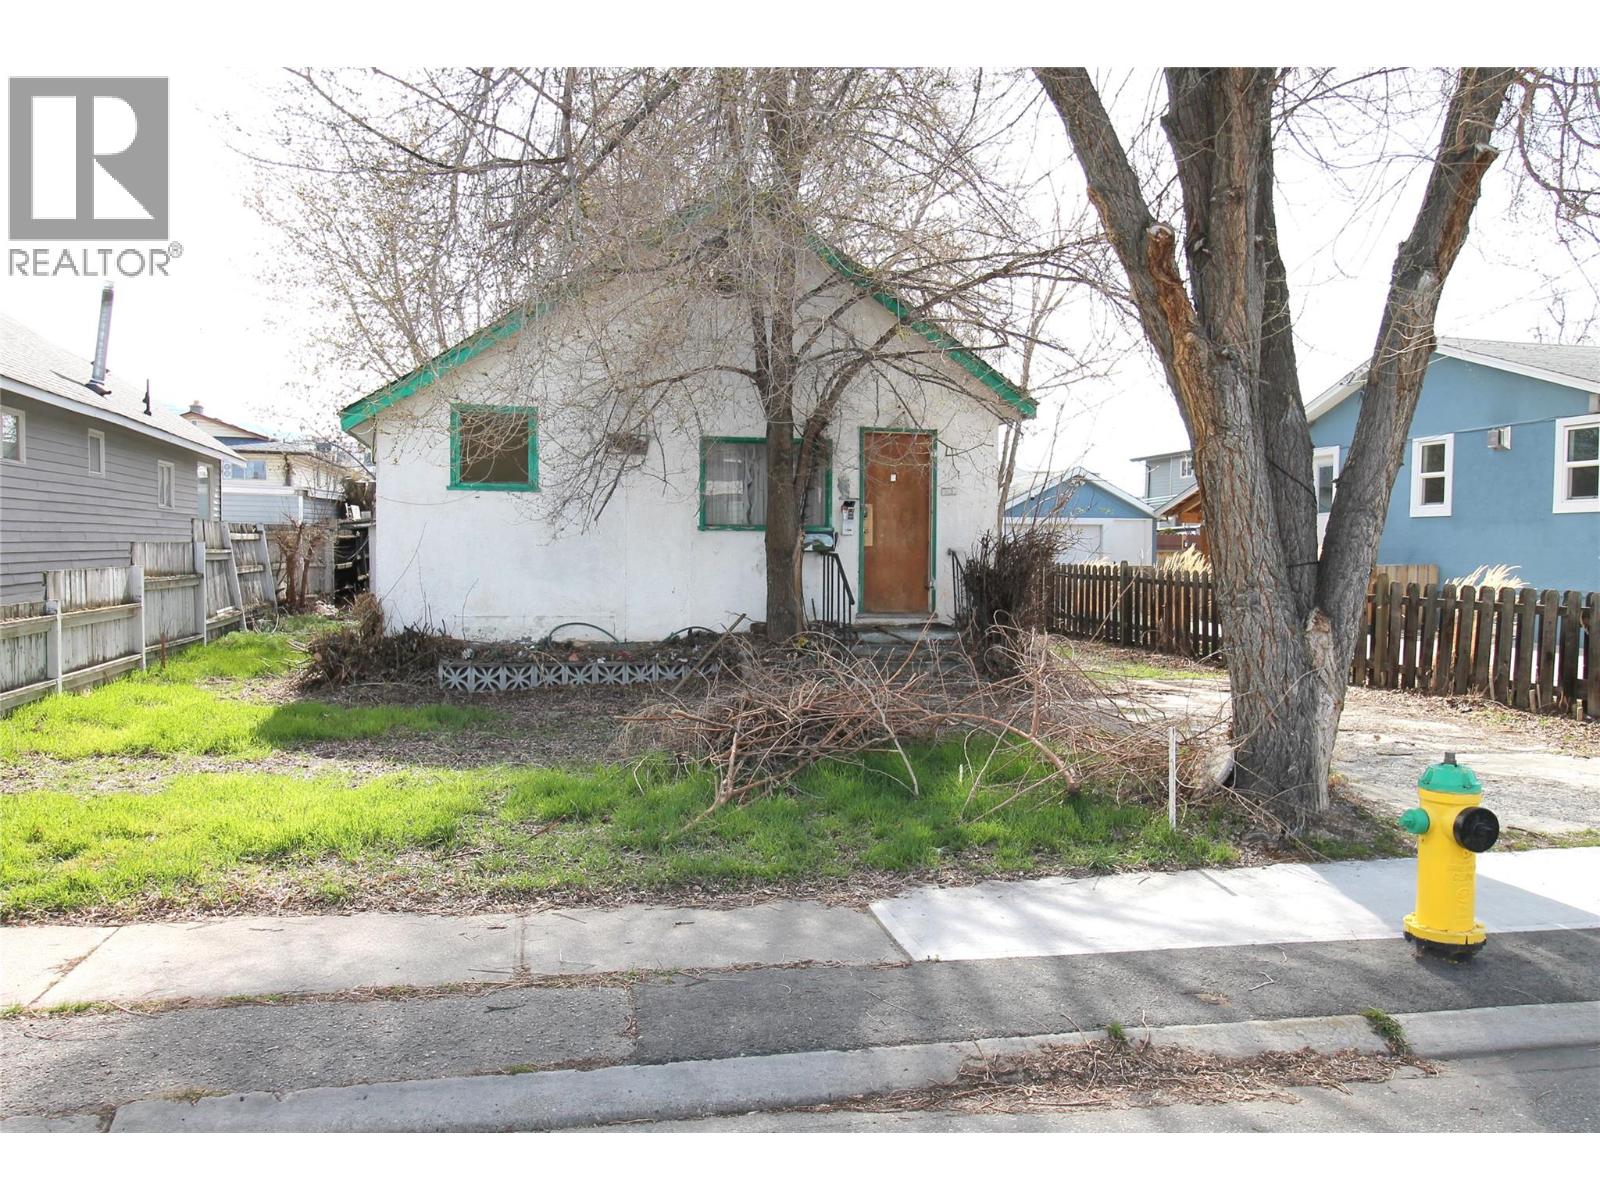
496 Heales Avenue
Penticton, British Columbia
INVESTORS ALERT! Flat lot with access on Heales Ave. as well as back-lane access in a highly-desirable City location just steps away from the Okanagan Beach, parks , Farmers Market, and all the amenities of the heart of Downtown Penticton. The value is more in the land than in the house. Buyers should do their due diligence to ascertain if reno's would be worthwhile. R4-S Zoning allows for multi-unit residential developments including single detached homes, secondary suites, carriage houses, duplexes, townhouses and small apartments. As is-Where is. Quick possession (id:65446)
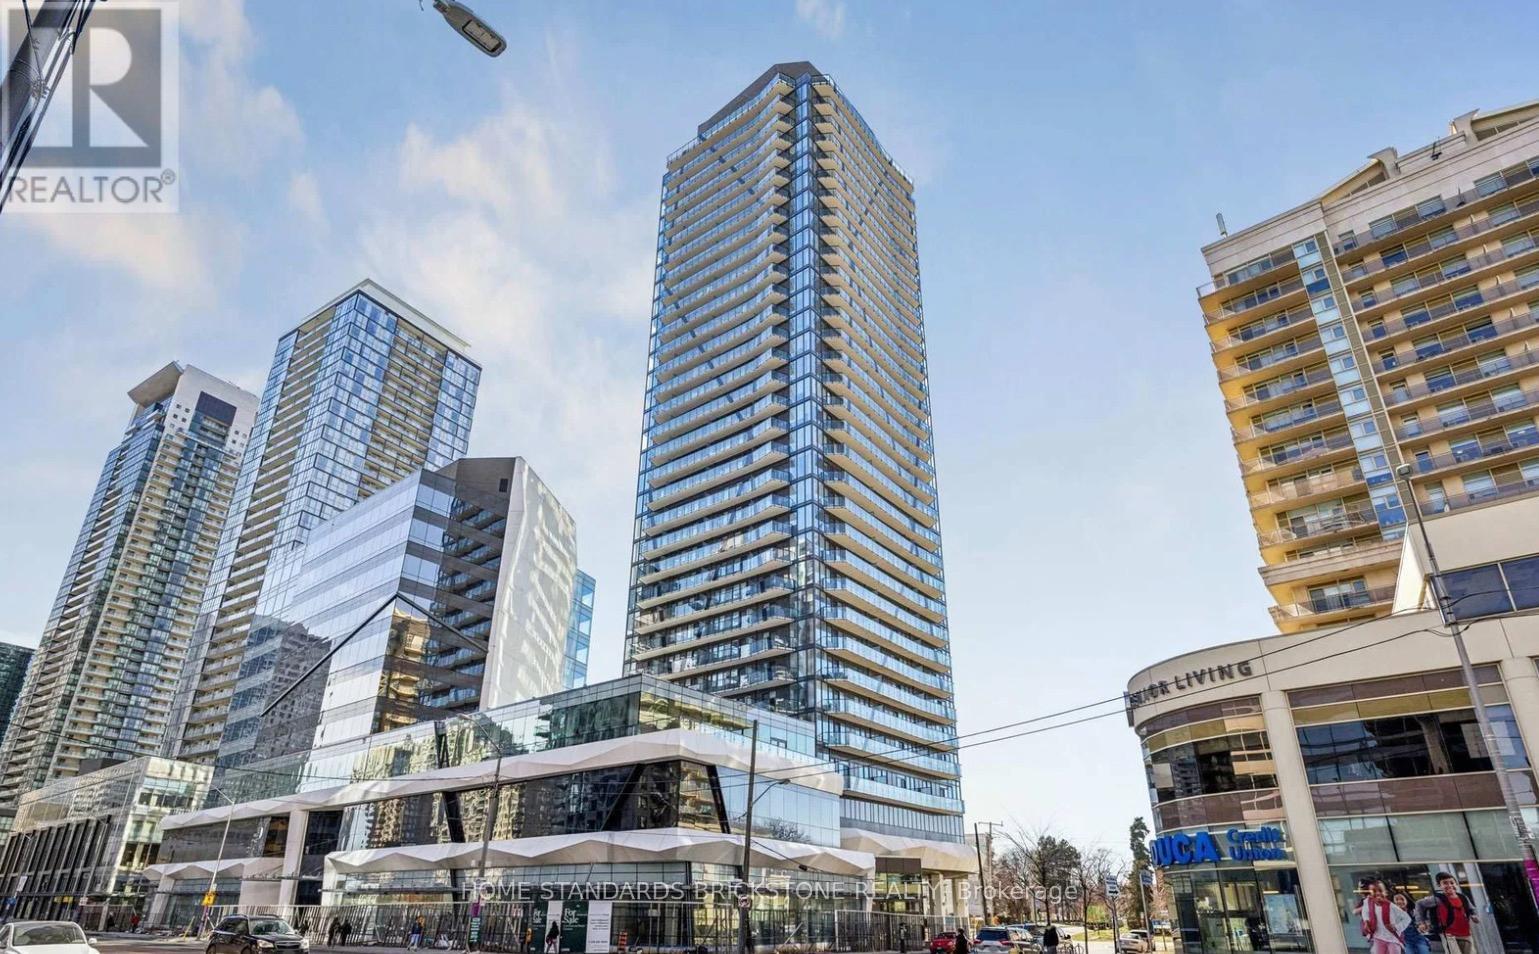
1008 - 15 Ellerslie Avenue
Toronto, Ontario
Welcome To This Stunning 2-Bedroom Corner Suite In The Heart Of North York! Featuring Breathtaking Northwest Views, Two Private Balconies, 9-Ft Smooth Ceilings, And Floor-To-Ceiling Windows, This Bright And Modern Home Offers An Exceptional Open-Concept Layout Filled With Natural Light. Enjoy 2 Full Bathrooms, A Stylish Kitchen, And Premium Finishes Throughout. Includes 1 Parking Space And 1 Locker. Unbeatable Location Just Steps To The Subway, Library, Cinema, Loblaws, Schools, Shops, And Restaurants, With Easy Access To Hwy 401. (id:65446)
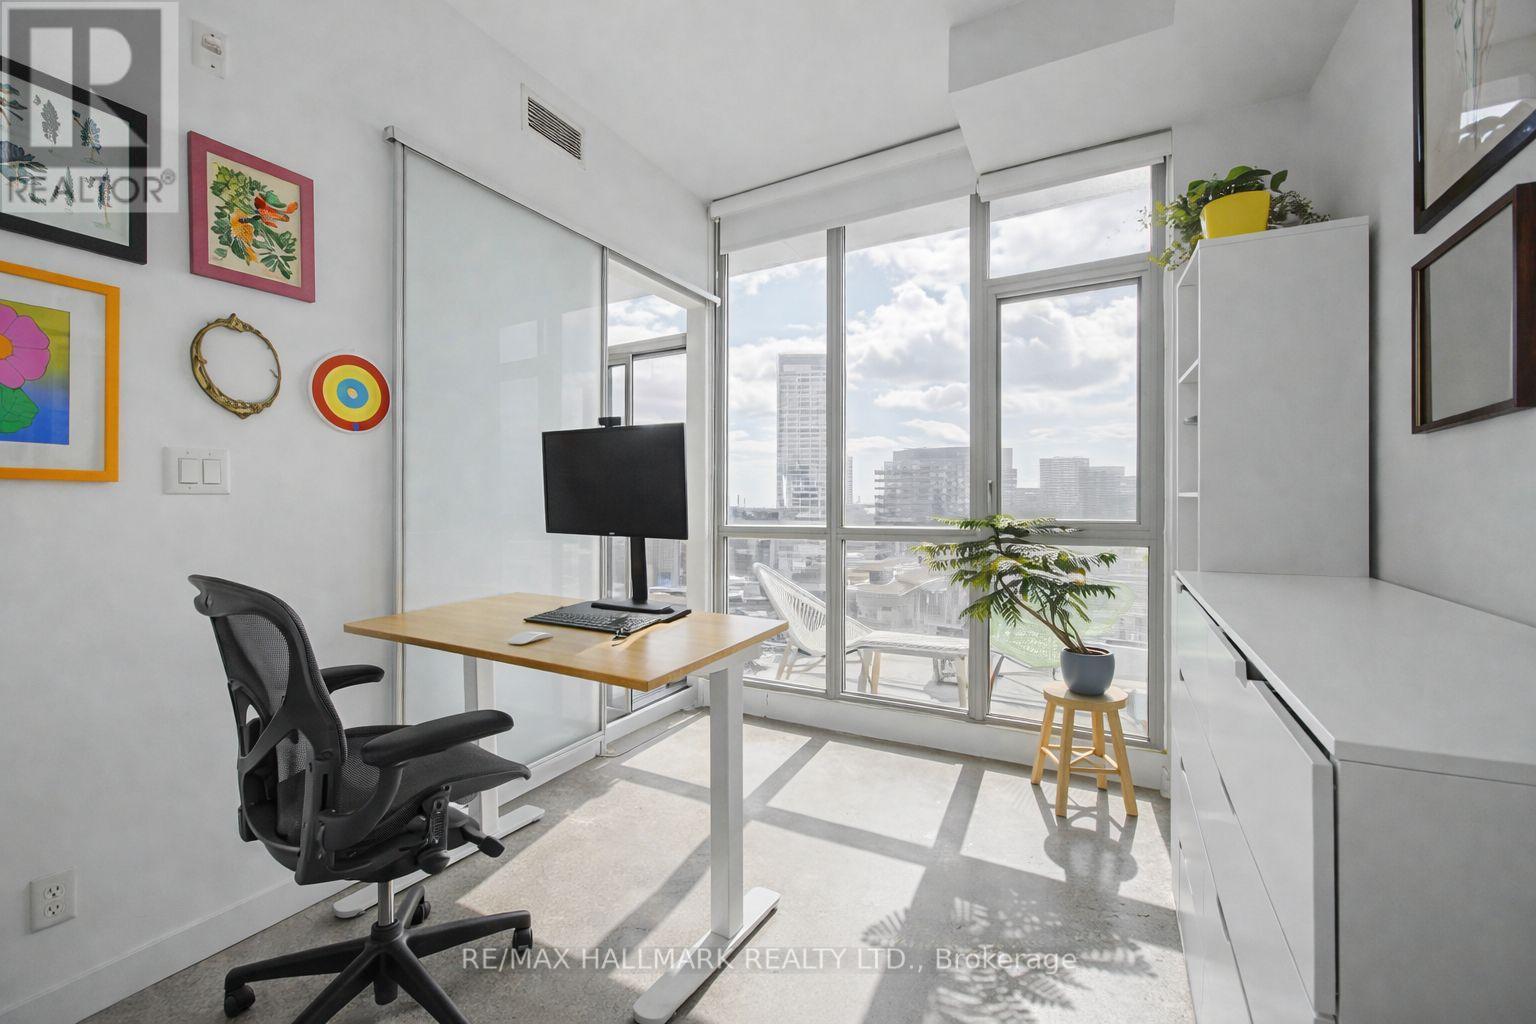
819 - 510 King Street E
Toronto, Ontario
Where King meets Queen! Discover a vibrant Cork Town. To experience the privacy and comfort of a penthouse feel like at the top level of the building where nobody live above you. Enjoy BBQ with friends and family in your own huge private terrace with sweeping views. The Modern bright 10ft ceiling 2+1 bed, 2 bath condo with 897 SqF features stylish polished concrete floors and offer a family-size kitchen with stone countertops, stainless steel appliances and functional Island, generous living/dining, large master with ensuite, laundry closet and abundant storage. The Boutique building amenities include: EV CHARGER in the visitor parking, rooftop terrace, gym, party/library/billiard room, meeting room, friendly concierge and security. Super easy access in/out of Downtown with literally 1-2 minutes to the DVP and less than 5 minutes to the Gardiner, public transportation, walking distance to the historic Distillery and Riverside districts, parks, shops and restaurants. Don't miss this urban gem today! (id:65446)
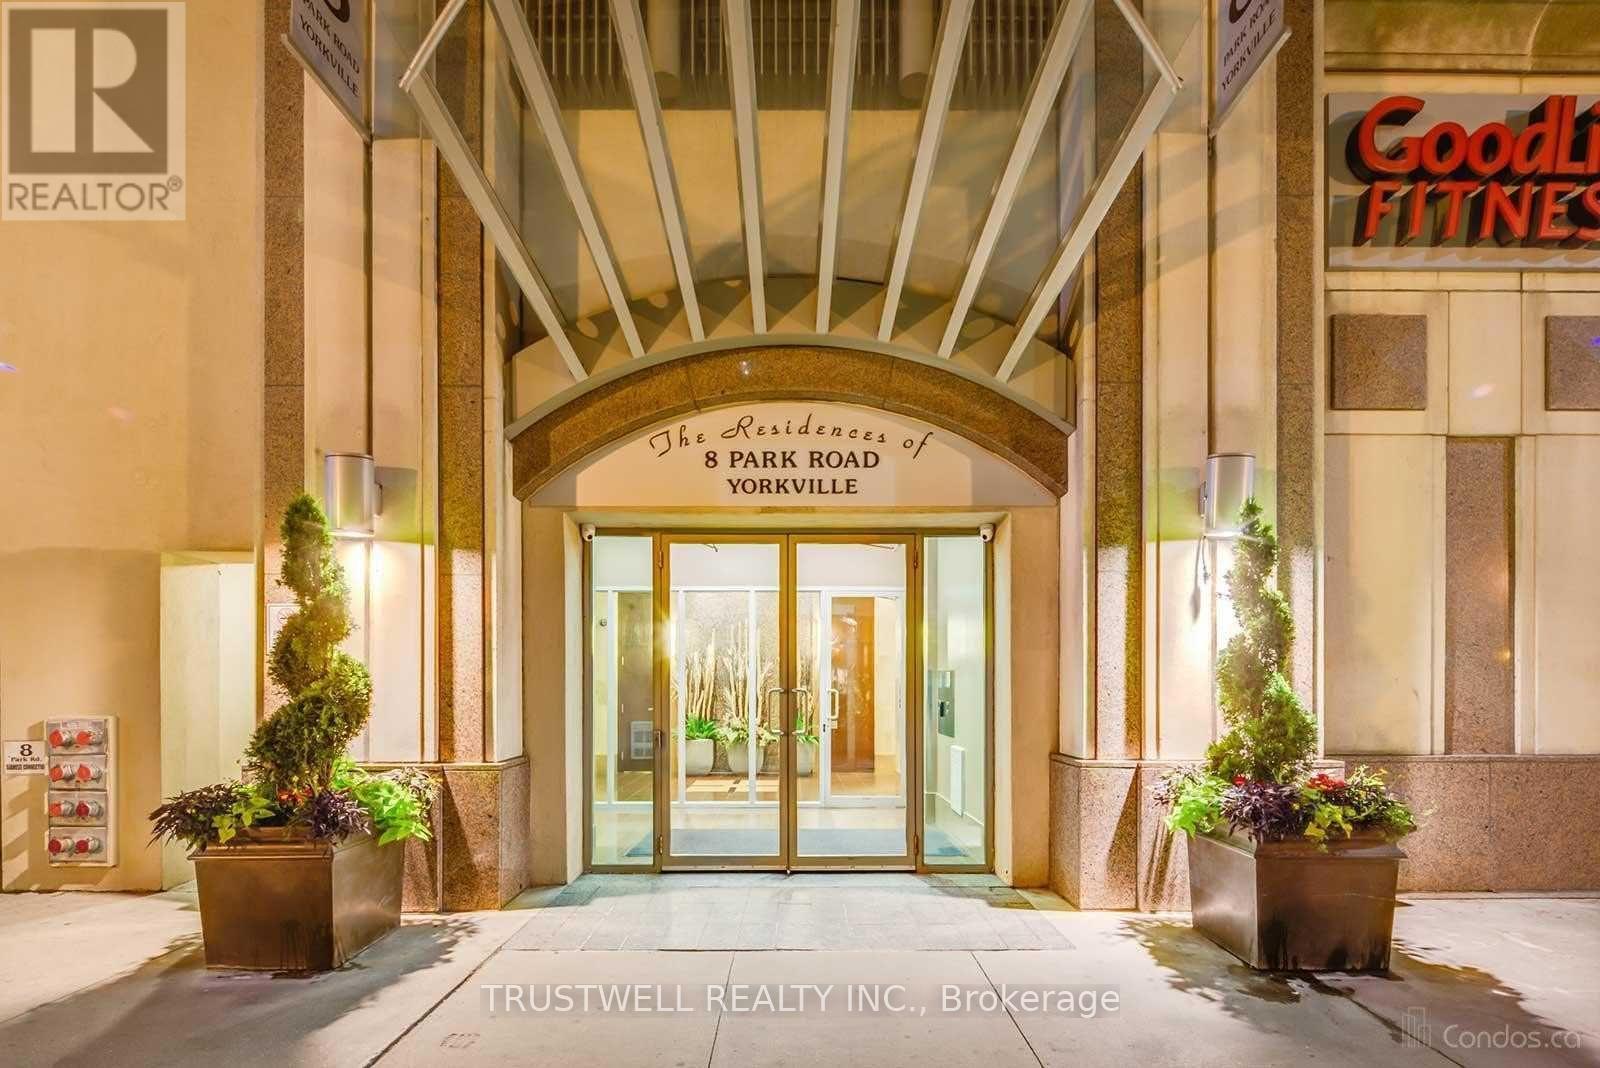
1905 - 8 Park Road
Toronto, Ontario
Location, Location, Location! Welcome to the Residences of 8 Park Rd, Yorkville!! Step into this sun-filled, spacious corner suite offering breathtaking panoramic city views and approximately 1,070 sq. ft. of thoughtfully designed living space. Floor-to-ceiling windows showcase stunning city views, beautifully enhanced by vibrant autumn foliage, creating a picturesque and serene backdrop. This bright and airy residence blends comfort and sophistication, perfect for modern urban living. Featuring a beautifully updated kitchen, and brand new appliances, expansive living and dining areas, 2 generously sized bedrooms, featuring a desirable split-bedroom layout, with the two bedrooms positioned separately for added privacy with 2 full bathrooms, this home offers both functionality and elegance. Ideally located in the heart of prestigious Yorkville, this residence epitomizes upscale city living. Enjoy direct and convenient access to the subway and GoodLife Fitness, making daily commuting and wellness effortless. Just steps away from world-class shopping, fine dining, cafés, museums, art galleries, grocery stores, theatres, banks, and top universities-everything you need is right at your doorstep. Includes parking and locker for added convenience. Residents enjoy premium building amenities such as a 24-hour concierge, a beautifully landscaped outdoor BBQ terrace on the 15th floor, a library, party room, games room, and conference facilities. A rare opportunity to own a luxurious, move-in-ready suite in one of Toronto's most sought-after neighborhoods-perfect for end-users and investors alike. (id:65446)