
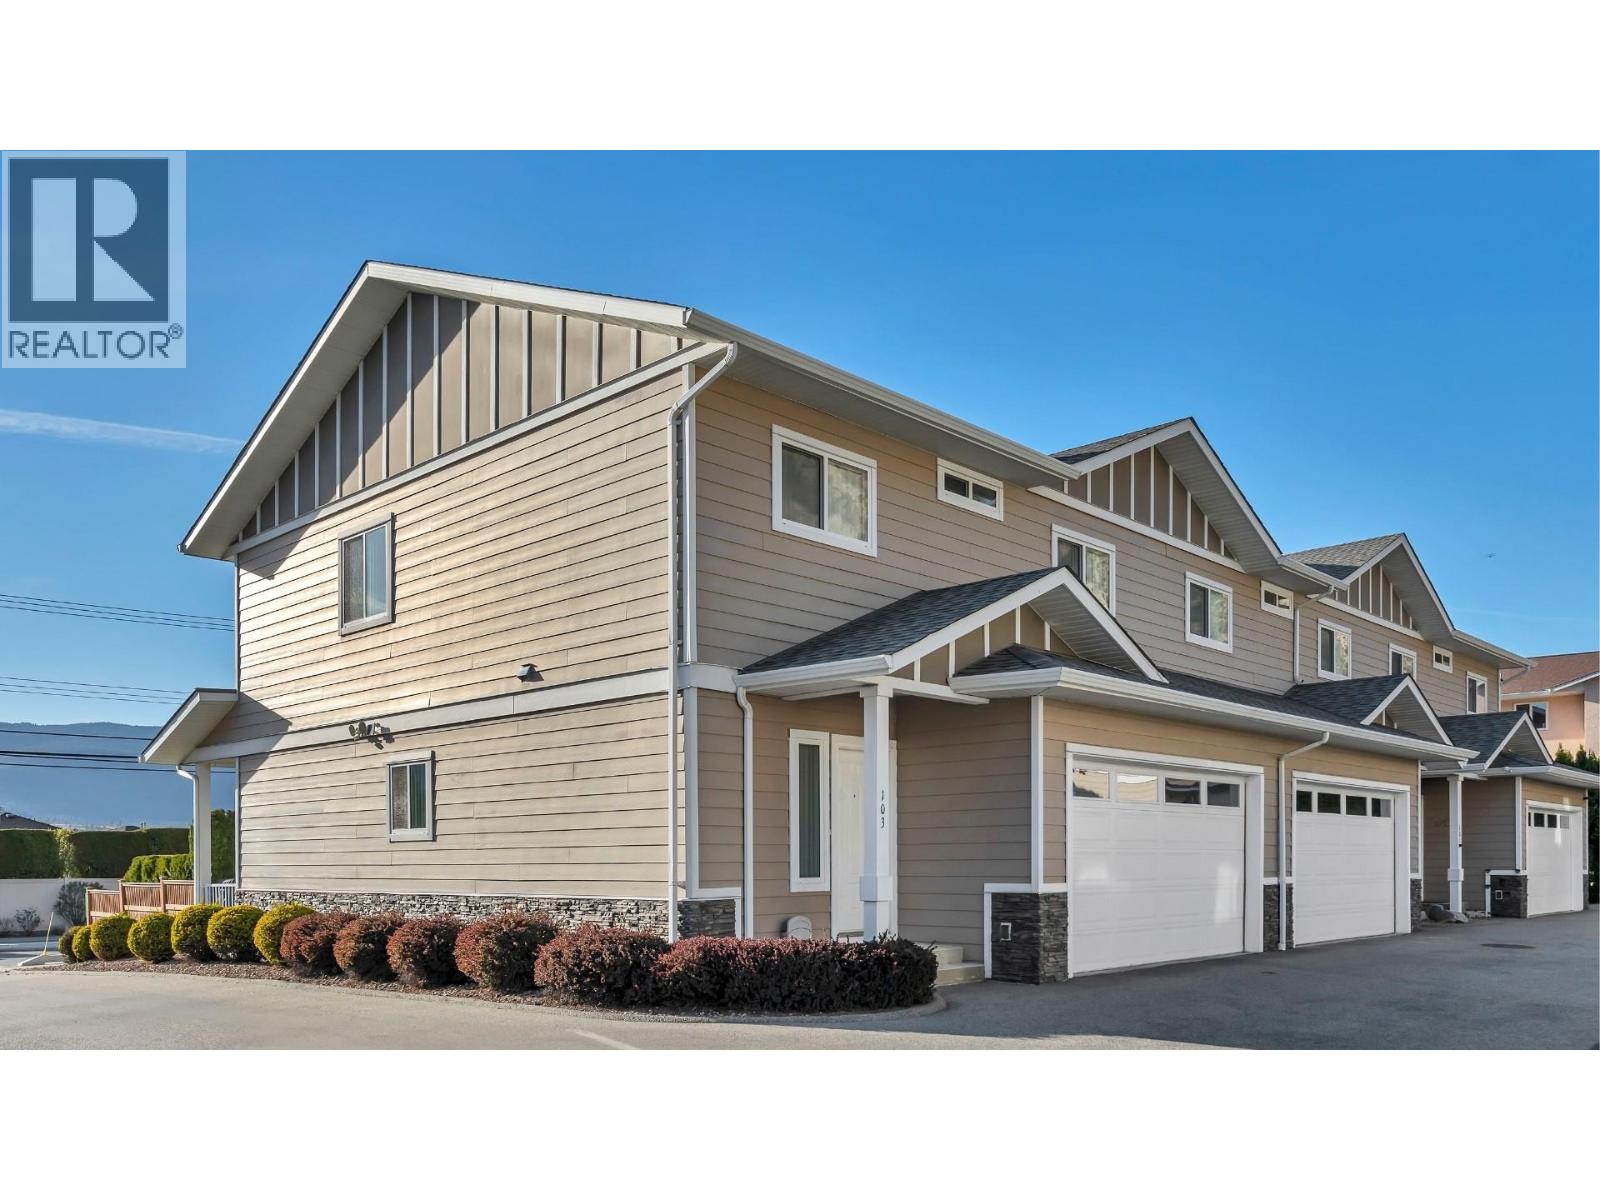
3332 South Main Street Unit# 103
Penticton, British Columbia
This high-end townhome offers the perfect mix of quality, functionality, and low-maintenance living, just a short walk from the shores of Skaha Lake. Whether you're a growing family, a first-time buyer, or looking to downsize without giving anything up, this property truly delivers. Inside, the warm and traditional feel is complemented by 9-foot ceilings, hardwood floors, and ceramic tile throughout. The well-designed kitchen is the heart of the home, and the functional floor plan ensures every square foot is put to good use. The home features three generous bedrooms, including a primary suite that is spacious, comfortable, and thoughtfully laid out, and three bathrooms. Ample storage throughout means everything has its place, and it all lives like a single-family home without any of the upkeep. Step outside to your own private south-west facing patio, a sunny and sheltered spot perfect for morning coffee or evening relaxing. With no age restrictions and the furnace, heat pump, and hot water tank all replaced in 2024, the big ticket items are already taken care of. The oversized double garage, low strata fees, and unbeatable location near Skaha Lake, a variety of schools, the Penticton bike lane, shopping, and transit make this an opportunity that won't last long! (id:65446)
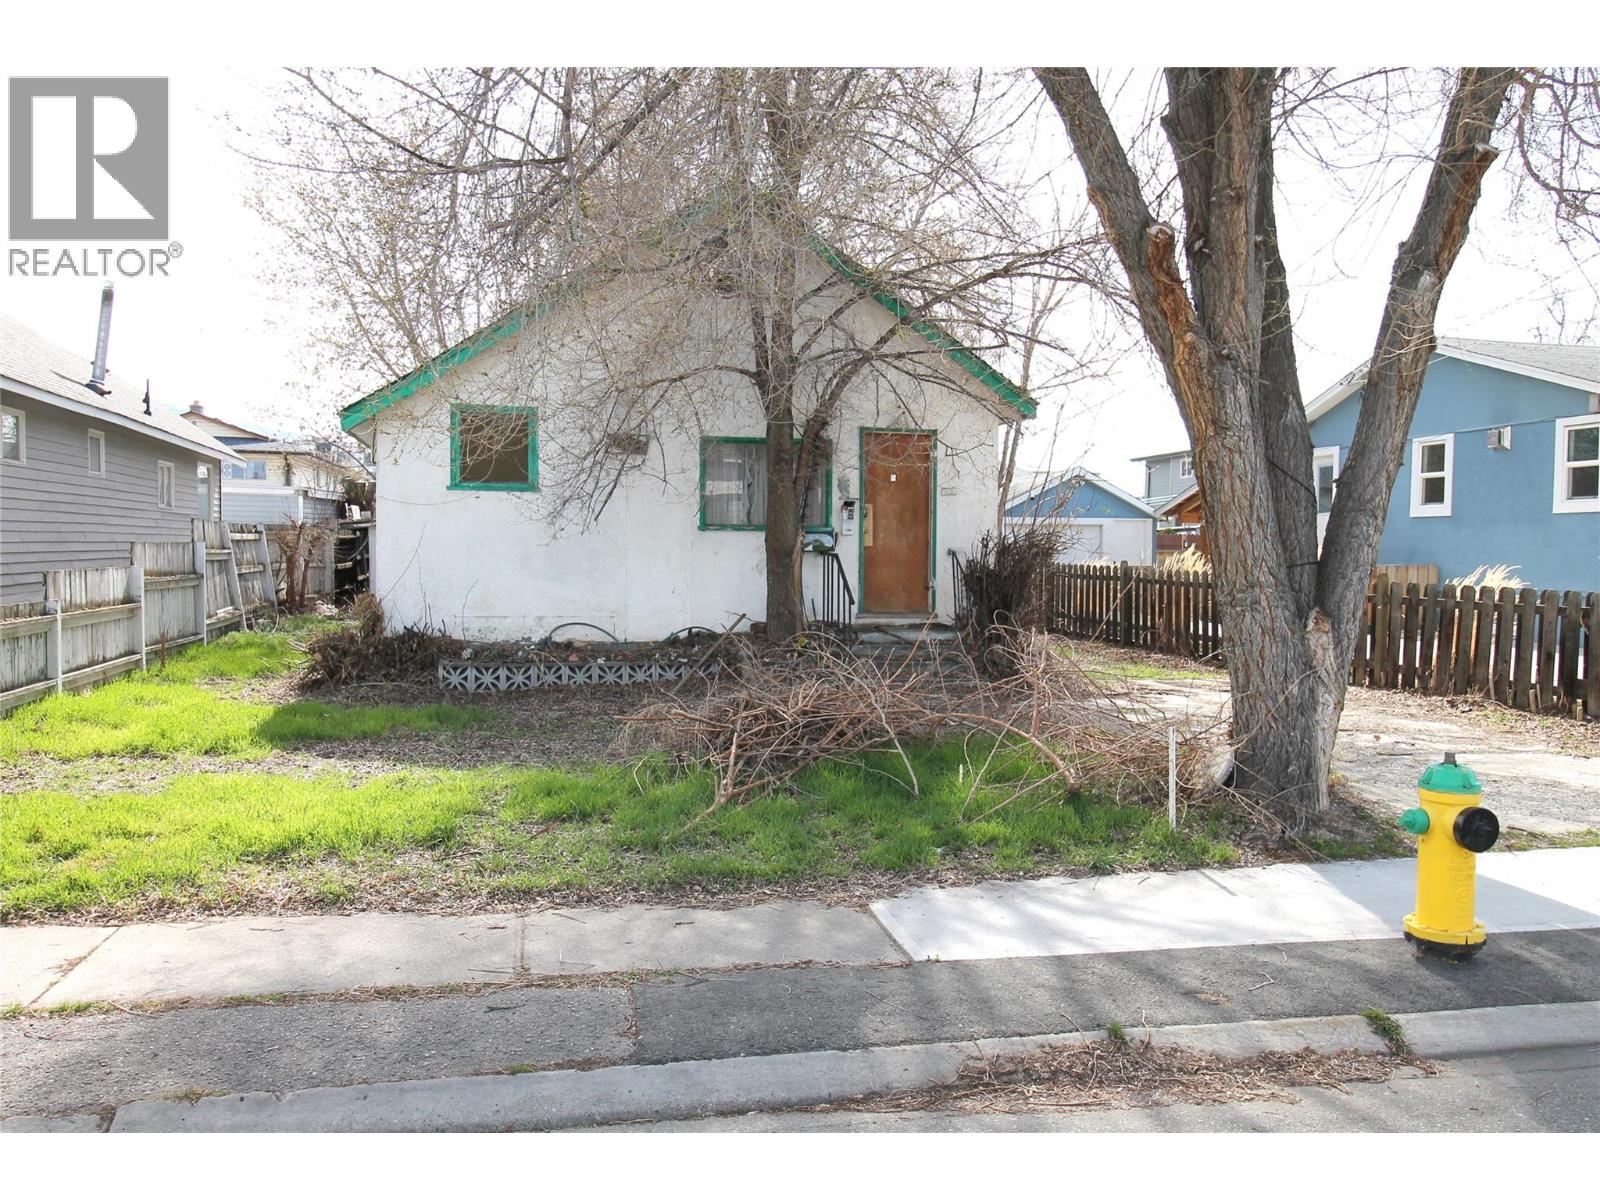
496 Heales Avenue
Penticton, British Columbia
INVESTORS ALERT! Flat lot with access on Heales Ave. as well as back-lane access in a highly-desirable City location just steps away from the Okanagan Beach, parks , Farmers Market, and all the amenities of the heart of Downtown Penticton. The value is more in the land than in the house. Buyers should do their due diligence to ascertain if reno's would be worthwhile. R4-S Zoning allows for multi-unit residential developments including single detached homes, secondary suites, carriage houses, duplexes, townhouses and small apartments. As is-Where is. Quick possession. (id:65446)
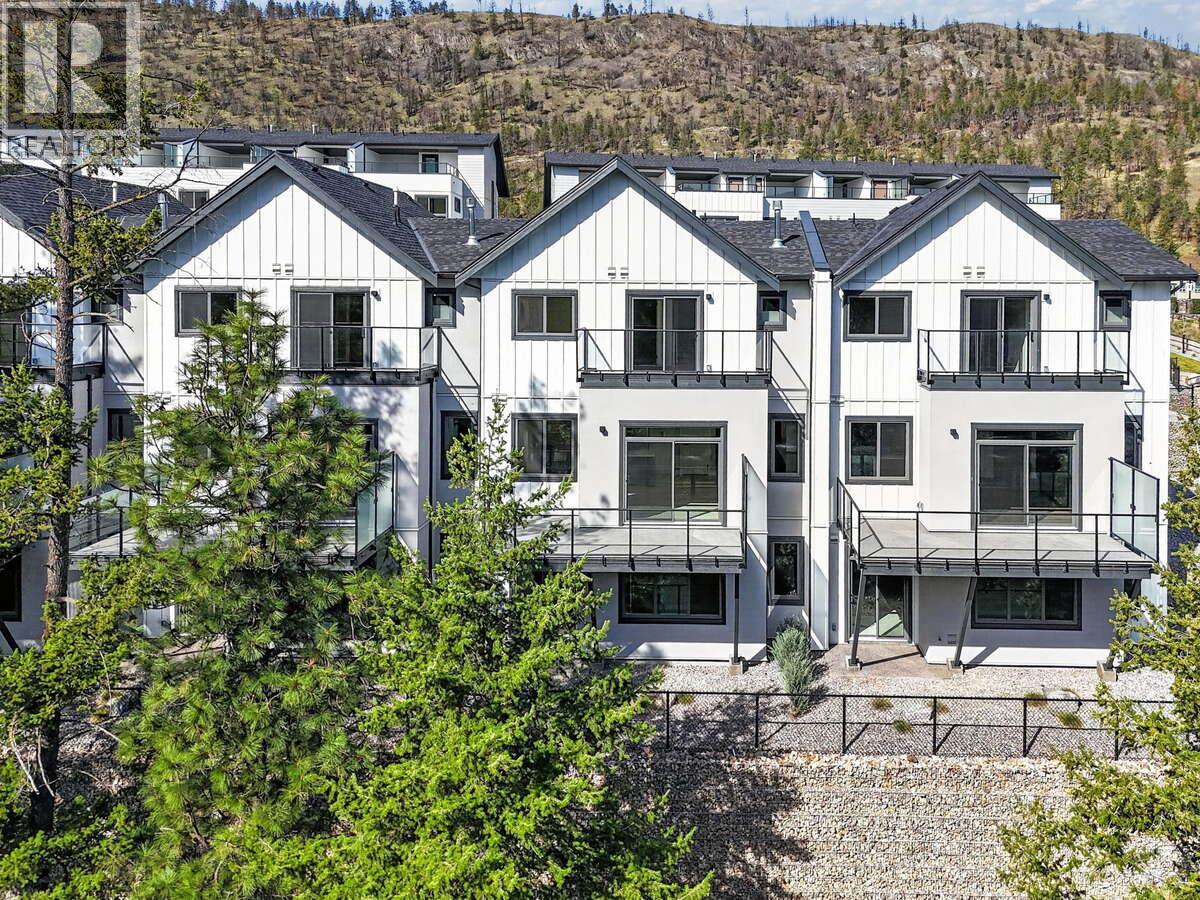
1550 Union Road Unit# 60
Kelowna, British Columbia
*** For more information, please click Brochure button. *** Don't miss this opportunity to live at Pondside Landing. This stunning 2,626 sq. ft. interior townhouse features direct pond views, abundant natural light, and a sophisticated Modern Farmhouse colour scheme throughout, with blinds installed and 12 months of prepaid strata fees included. The thoughtfully designed three-level layout offers 3 bedrooms, 3 bathrooms, and a study. The main floor features an open-concept living, dining, and kitchen area with a cozy gas fireplace. The upper level is dedicated to the primary retreat — a generous primary bedroom, 5-piece ensuite, and walk-in closet with a private balcony. The lower walkout level provides two bright bedrooms, a full bathroom, and a spacious family room that opens to the covered patio. Ceiling heights range from 9' in the lower level, 10' on the main floor, and 8' in the upper bedroom, soaring to 11' in the study. Three inviting outdoor living spaces include a spacious main-level deck, a private balcony off the primary suite, and a covered patio extending from the lower level. A side-by-side double garage connects conveniently to a well-appointed laundry room. Ideally located just 10 minutes from downtown Kelowna and the airport, Pondside Landing offers a peaceful yet connected lifestyle surrounded by scenic trails, ponds, and the upcoming community Market Square. GST Applicable. (id:65446)
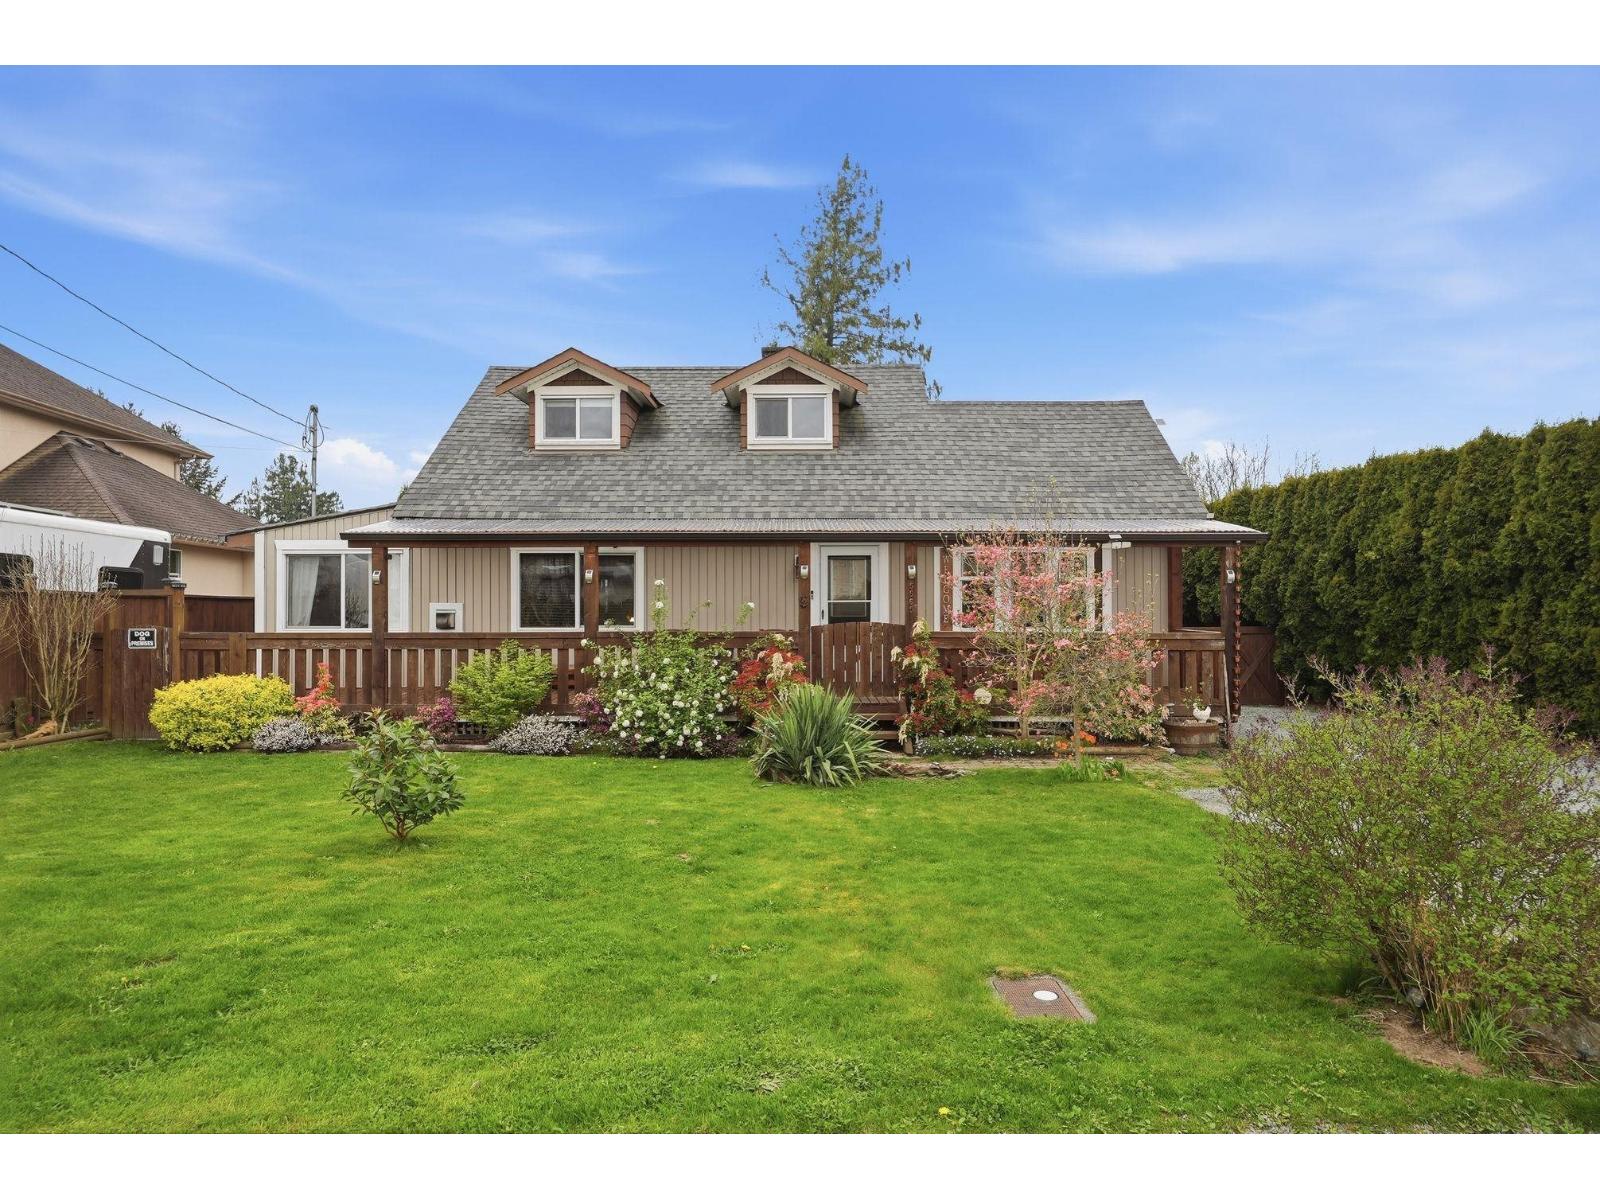
5565 Webster Road, Sardis South
Chilliwack, British Columbia
Sooo you want to be on the Edge of the Country & the City!! Well Buckaroo you got it here!! 1338sf 2 storey cozy home with storage basement and powered 700+ sf WORKSHOP!! New stove! A/C!! Primary Bedroom on the main floor. Country kitchen feel fur shure!! 24' x 14'9 covered BBQ PARTY deck with privacy curtains. Very Private fenced yard with Koi pond and BUNNY house!! Park your RV or 10 vehicles!! Access to rear yard!! Workshop has a room...hey your 20 somethin' kid can move out now!! Useful lean-to on the shop. Massive storage in the basement (532sf), storage room upstairs (12' x 11') and the shed (10' x 9'11). HOT TUB! Walk to the Vedder River trail system and to Webster Park with playgrounds and a skate park too! Bring your rockin' chair for the front covered porch!! Yee Haw!! (id:65446)
9 Mario Avenue
Markham, Ontario
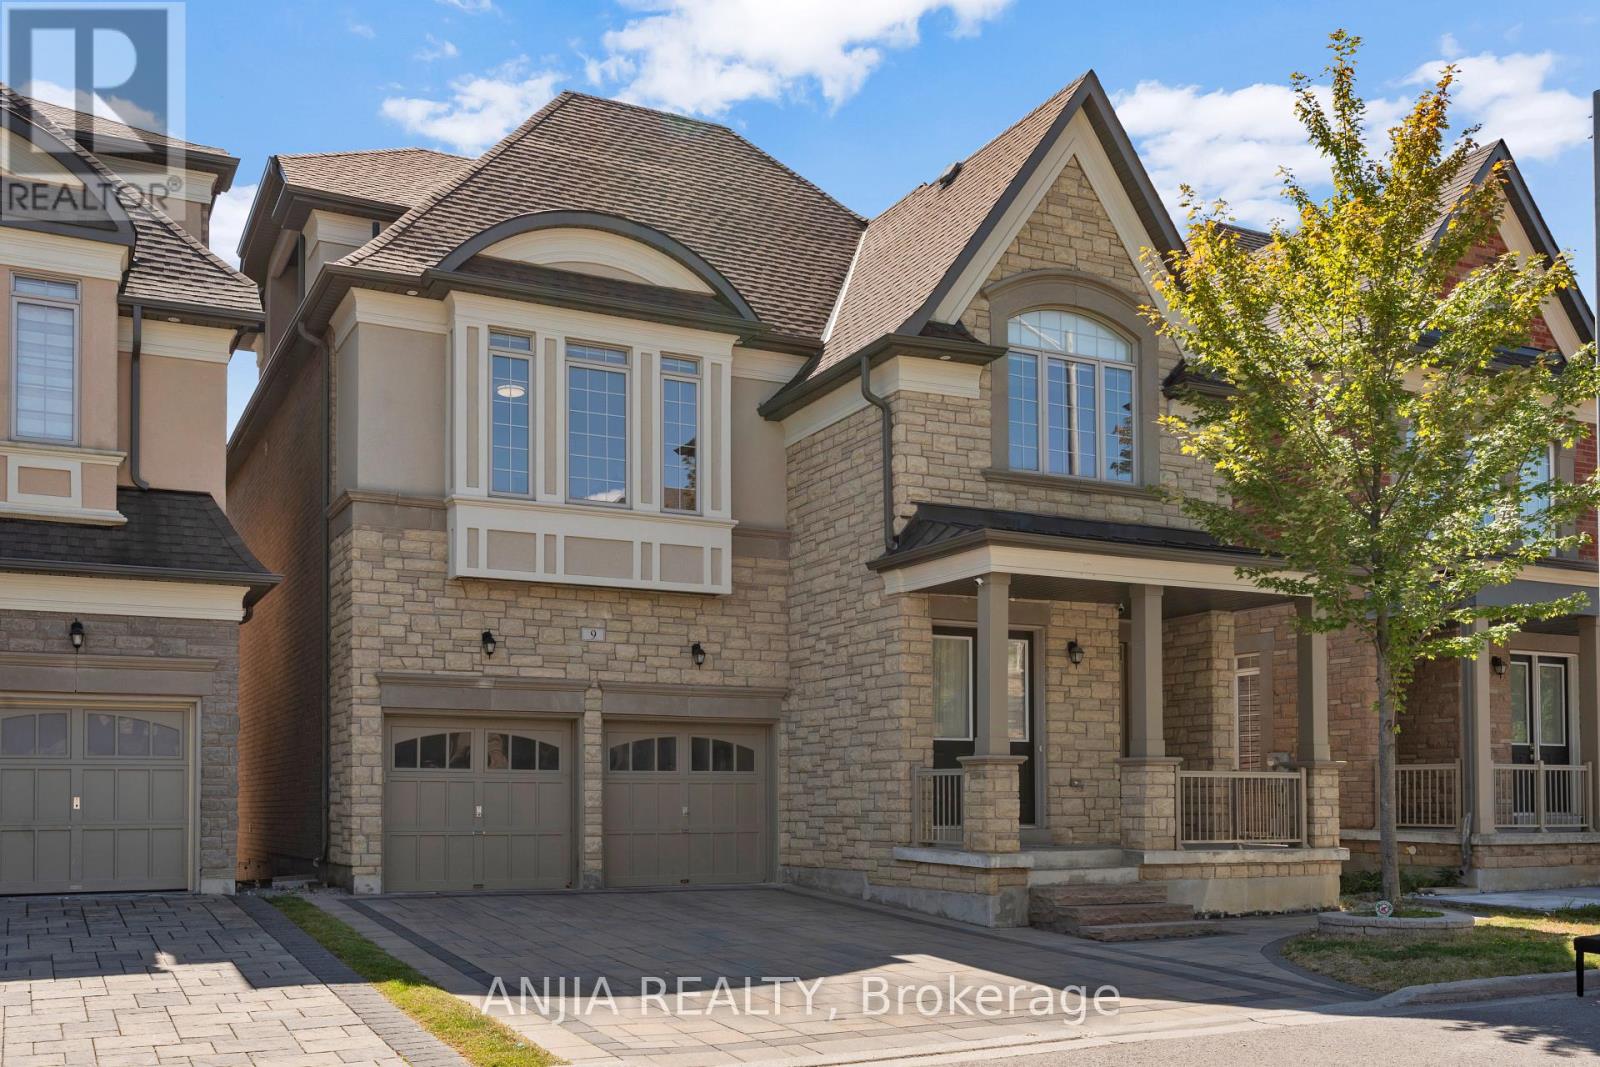
Stunning One-of-a-Kind Luxury Home in Cachet! Offering over 5,200 sq. ft. of living space with 10 ft ceilings on the main floor and 9 ft ceilings on the 2nd, 3rd floors and basement. This home features over $200K in upgrades, including freshly painted interiors, a renovated kitchen with quartz countertops, backsplash, stainless steel appliances and custom cabinets, as well as a renovated powder room. Modern light fixtures and pot lights highlight the main floor, complemented by wainscoting throughout the house. The master bedroom ensuite has been fully renovated, with a custom-built walk-in closet, while the 3rd floor boasts brand new carpet. Additional upgrades include zebra blinds throughout and professional interlocking in both the front and backyard, with no sidewalk. Brand new furnace (2025). Move-in ready with luxury finishes top to bottom! Located in an exceptional school district, St. Augustine Catholic High School (#4/746 Fraser Ranking), Lincoln Alexander Public School (9.8/10, Markham Ranked #1 in 2024), Unionville High School (Art). Enjoy unparalleled convenience within walking distance to parks, trails, schools, restaurants, cafes, T&T Supermarket, Cachet Shopping Centre, and Kings Square Shopping Centre, with quick access to Hwy 404 & 407, GO Station, Costco, Shoppers Drug Mart, major banks, Downtown Markham, Markville Mall, First Markham Place, and all other essential amenities. (id:65446)
3063 Sandy Acres Avenue
Severn, Ontario
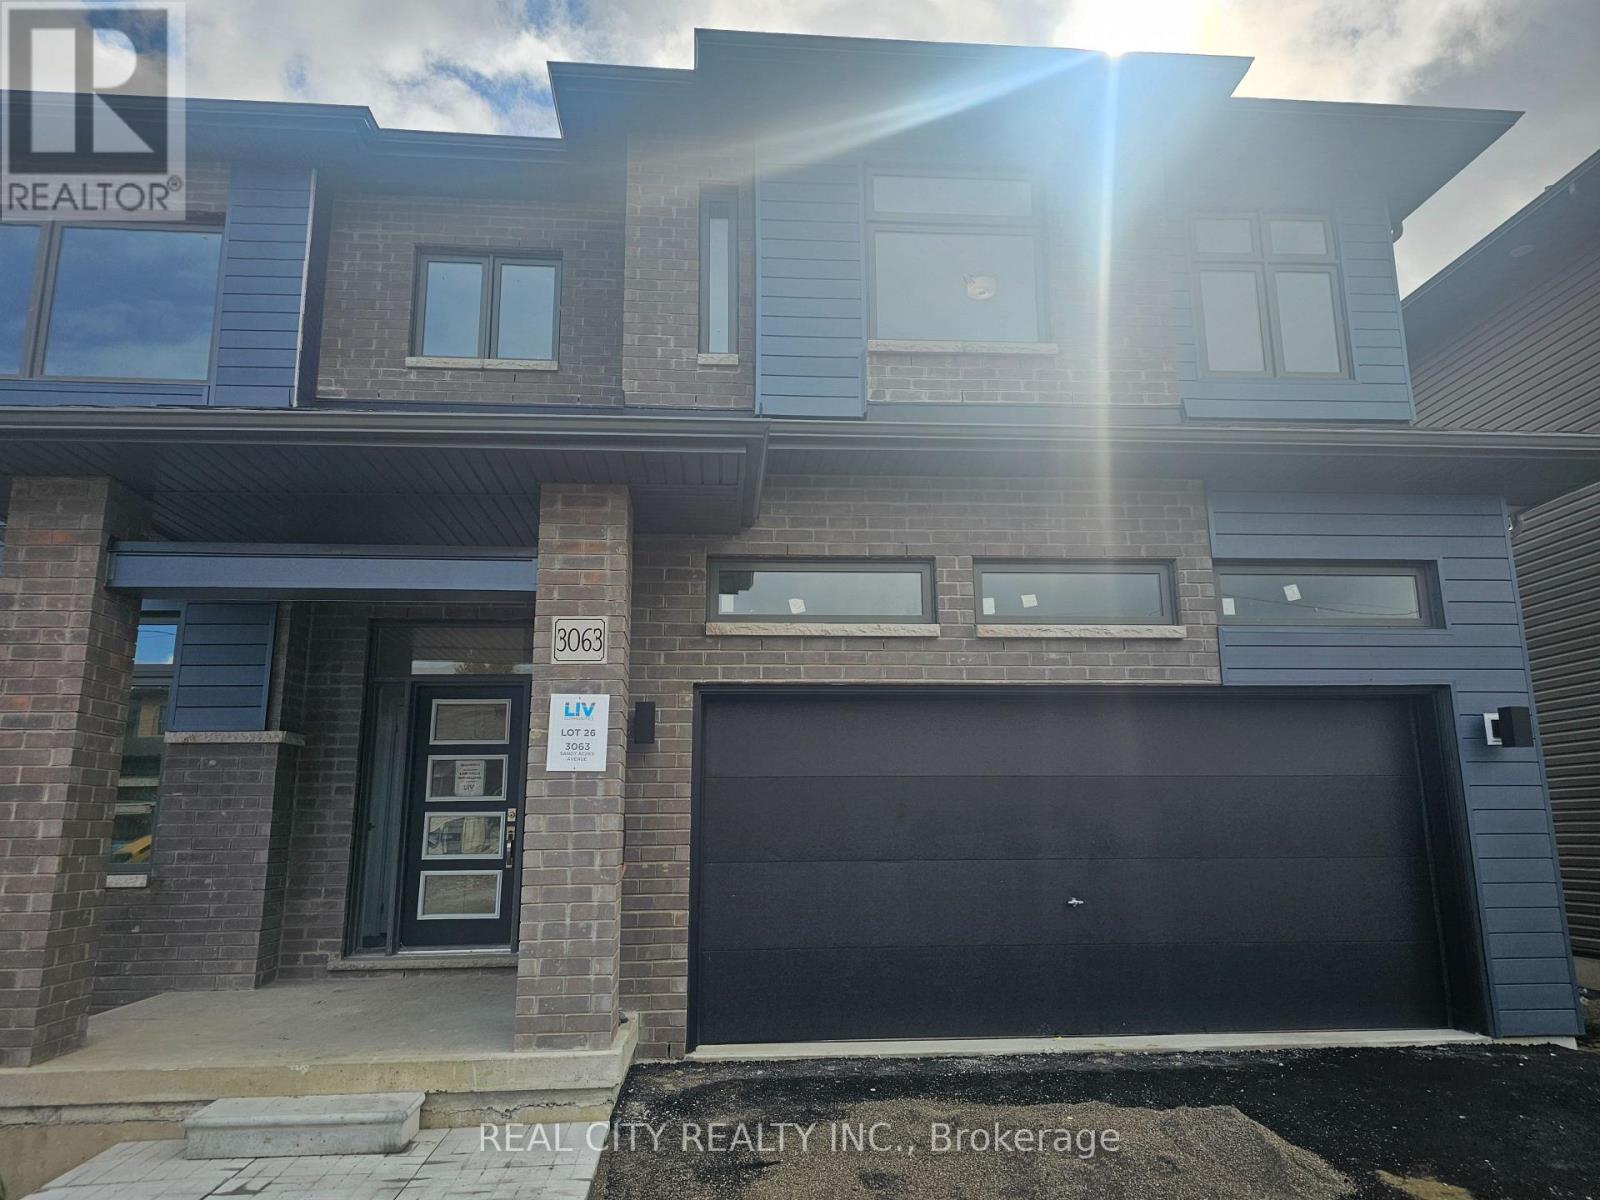
Beautiful Brand new 4 Bedrooms and 3 Baths Detached House Severn just minutes from Orillia, Experience the ultimate in lakeside living with this captivating spacious 4-bedroom 3 bathroom detached house, This 2523 sq ft beauty boasts 9ft ceilings on main floor. This home is a haven for outdoor enthusiasts. Enjoy stand-up paddle boarding, canoeing, boating, or jet skiing in the warmer months, and skiing, ice fishing, and snowmobiling in winter. As a member of Serenity Bay, gain exclusive access to a private lake club on Lake Couchiching, complete with a 1-acre lakefront, trails, picnic areas. This isn't just a home, It's a sanctuary offering comfort, beauty, style, and unparalleled natural beauty. Your dream lifestyle awaits. (id:65446)
2307 - 8020 Derry Road
Milton, Ontario
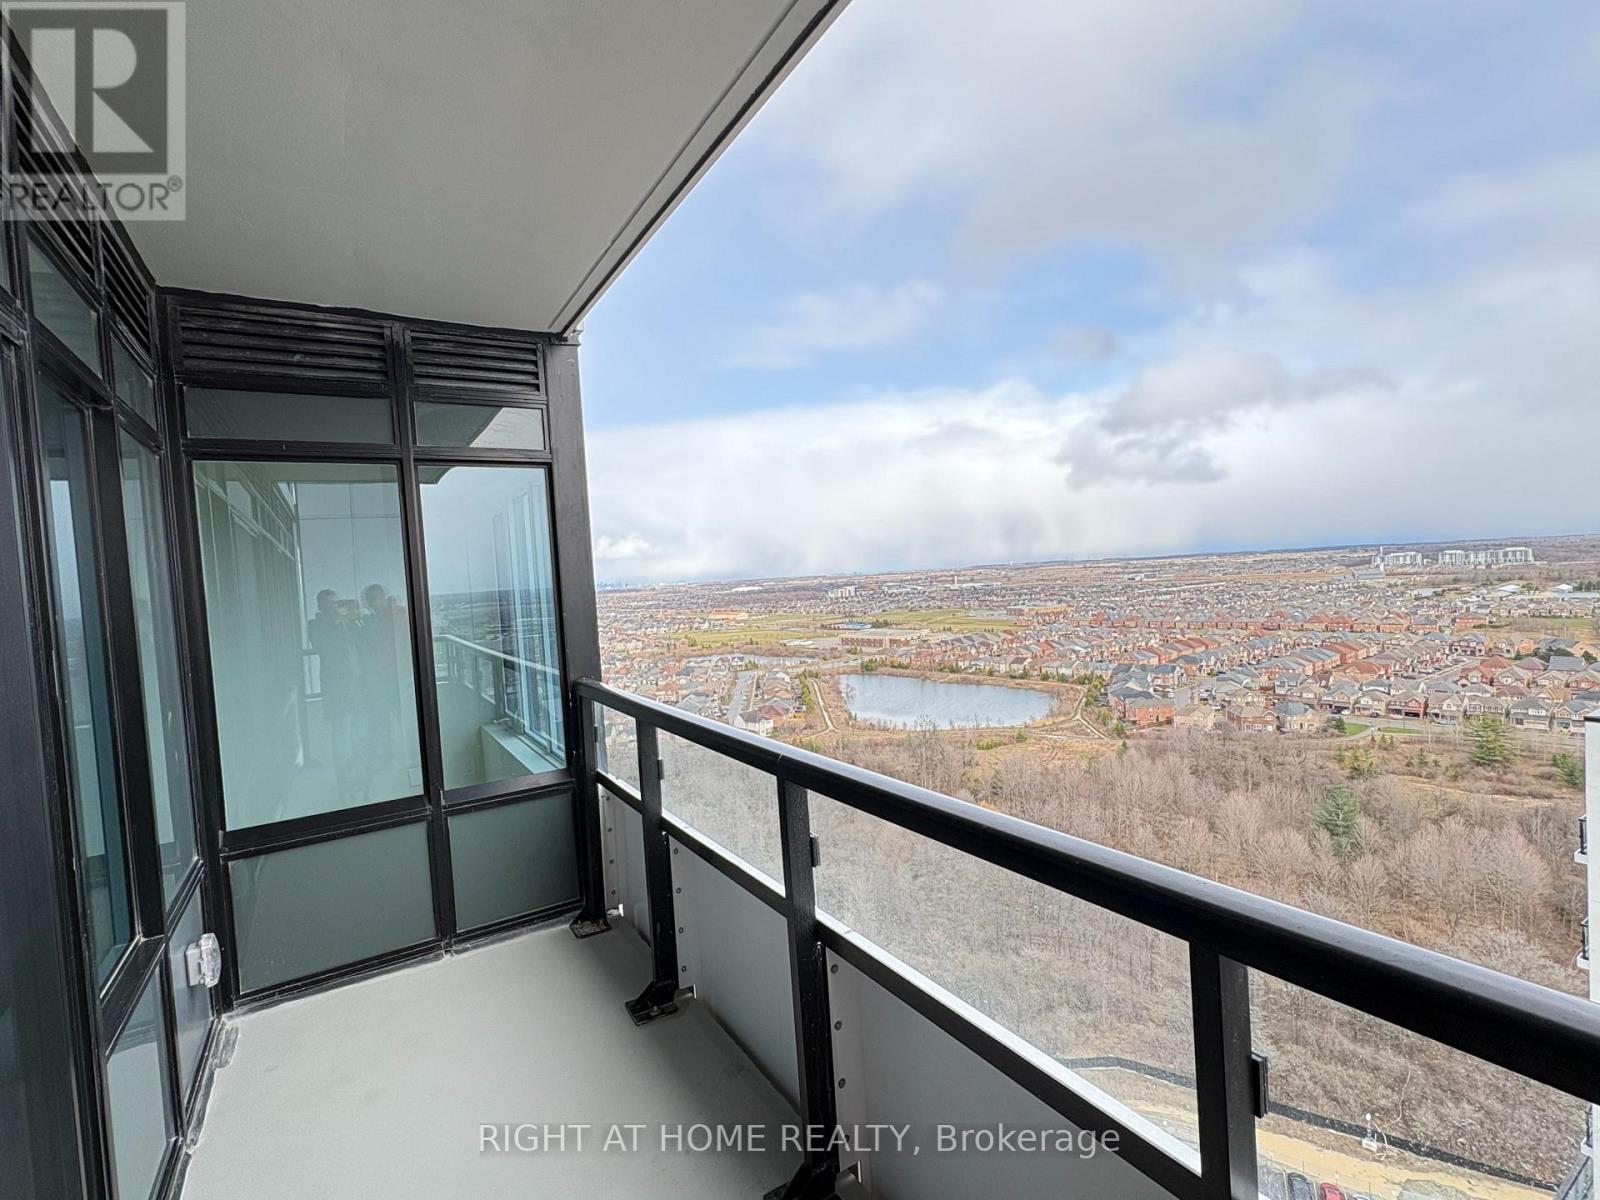
Beautiful, bright corner unit with unobstructed SE views overlooking trees and the river from the 23rd floor. Features a den with a window and a sliding door, perfect for a private high-rise office. (id:65446)
221 Crawford Street
Toronto, Ontario
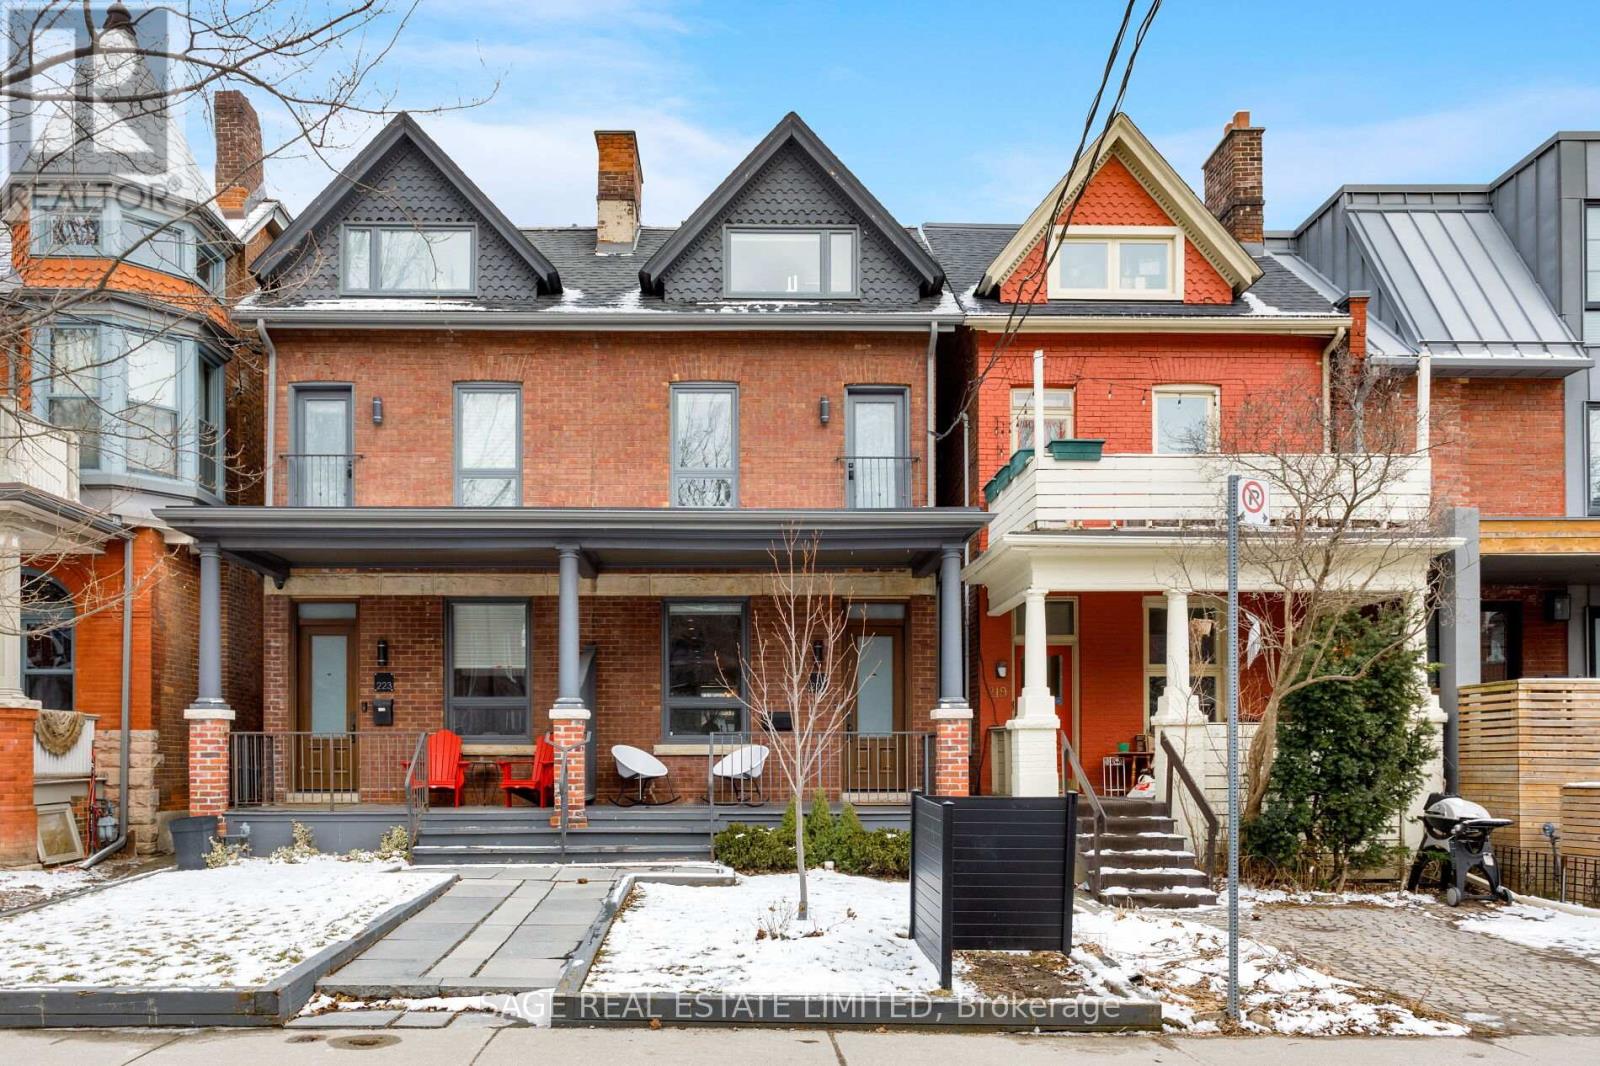
Welcome to 221 Crawford Street, situated on the most coveted block of Crawford backing onto Trinity Bellwoods Park. This classic Victorian charmer was transformed in 2016 into an exquisite 4+1 bedroom | 5 bathroom residence, featuring 2571 square feet of well curated living space. Step inside to a main level that encourages unrushed family gatherings on relaxed summer afternoons, anchored by a bohemian kitchen that's the stuff of home chef's dreams. The rear walkout takes you to an expansive east facing deck, the beloved park beckoning just beyond. Major bonus: both a powder room and mudroom are neatly packaged into the floorplan. Up to the second floor, where three very good sized bedrooms and two gorgeous full bathrooms await. Tall ceilings and an airy palette set a relaxed mood. One more flight up to a third floor retreat that's worthy of that name, with king bed proportions and a spa-like ensuite. A double door walkout leads to an east facing deck, a magnet for morning coffees and serene views of the park and skyline beyond. The fully finished lower level features a generous rec room, a guest bedroom and yet another full bathroom. Parking is a breeze via extra wide rear laneway. Park life, nature, abundance, genuine character, and carefree living; place a checkmark next to all of these wish list items and more. 221 Crawford beckons you with daily park walks, morning coffee rituals, and impromptu gatherings with those you most cherish. (id:65446)
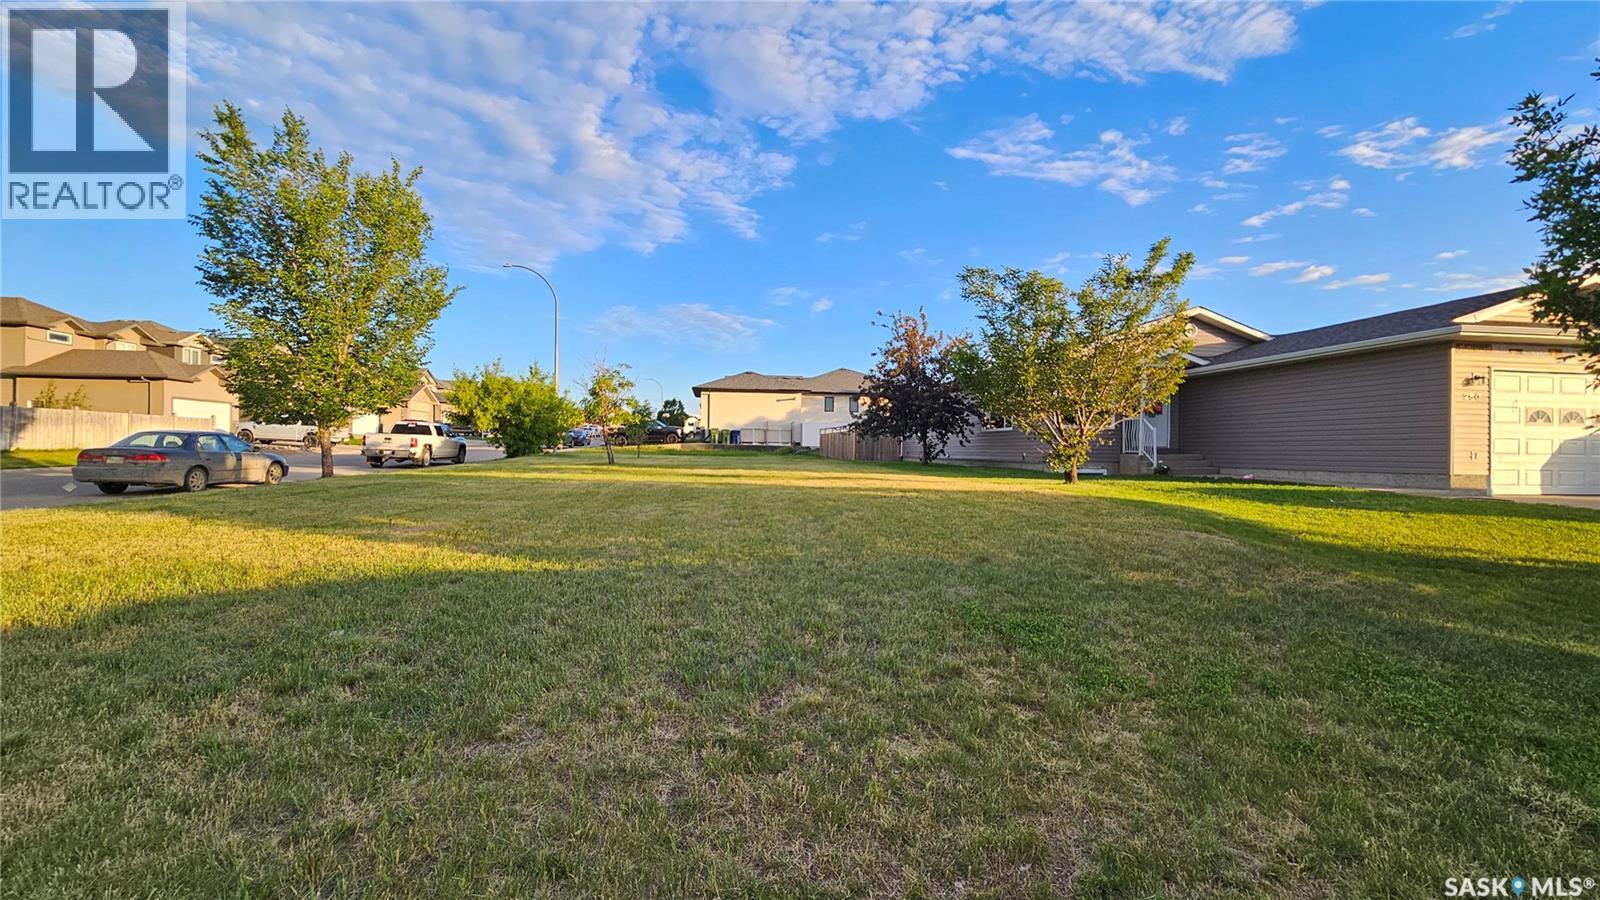
254 Wellington Drive
Moose Jaw, Saskatchewan
Zoned Residential, this corner lot is located in a developed area of well-cared-for homes and very close to the new school in Westheath! The property is already set up for sewer, water, power, and gas. (id:65446)
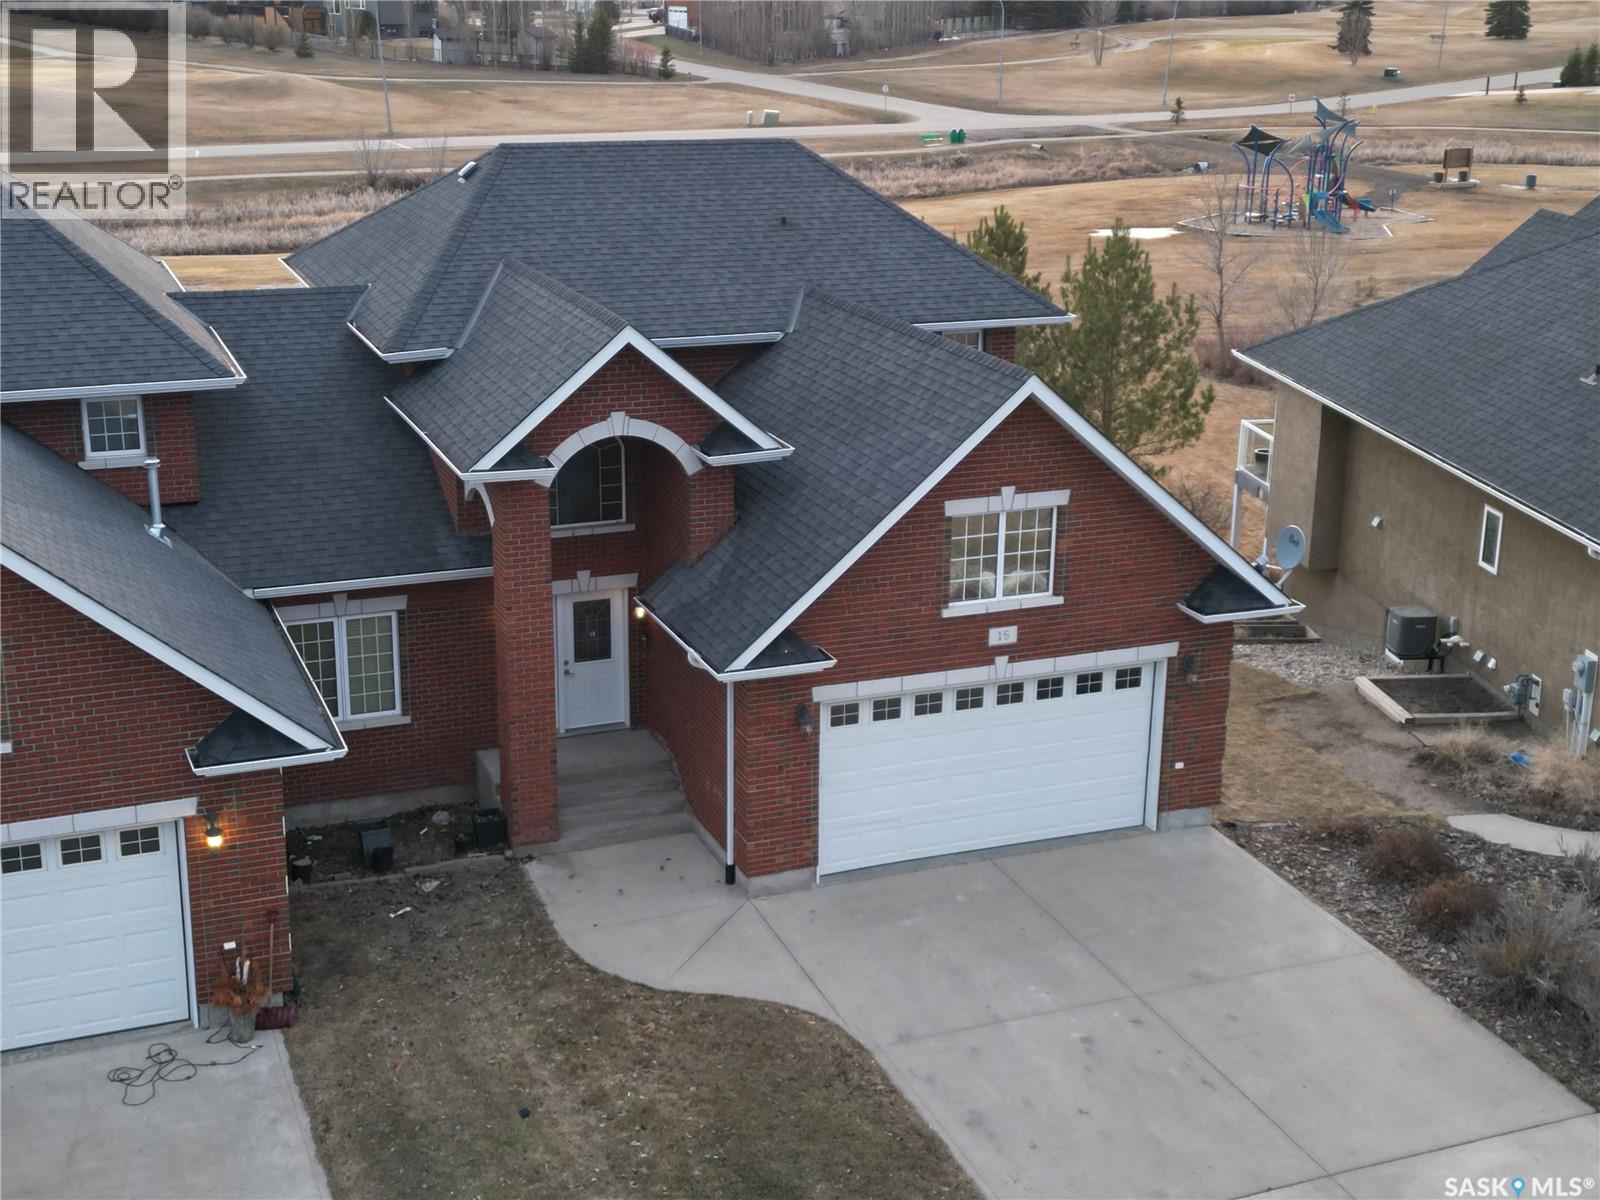
15 Christopher Place
White City, Saskatchewan
Wake up every day to a million-dollar view, where expansive scenery meets refined luxury in the heart of Wonderful White City. This stunning 2-storey walkout home offers nearly 3,000 sq. ft. of beautifully finished living space, backing directly onto the golf course & park, complete with walking paths and family-friendly amenities. A charming front yard that welcomes you into a bright foyer that sets the tone for the entire home. Natural light floods both the main & second floors, enhancing the open-concept design you’ll instantly fall in love with. The main floor features a spacious living room highlighted by a gas fireplace, creating an elegant focal point. Recently installed vinyl plank flooring extends throughout most of the main level. The updated kitchen is designed for both function & style, offering a centre island with seating, newly installed custom countertops & cabinetry, stylish backsplash, & a pantry. Also on the main level is a dedicated office with its own 3-piece bathroom, convenient laundry, direct access to the double attached garage, plus a 2-piece powder room. The dining area opens through patio doors to a deck overlooking the beautifully landscaped backyard—perfect for entertaining or relaxing outdoors. Upstairs, you’ll find two generously sized bedrooms, including a primary retreat large enough for a king-size suite, complete with a walk-in closet and a 5-piece ensuite featuring dual sinks. This level is finished with an additional 4-piece bathroom with tub surround & another spacious bedroom. The fully finished lower level walkout adds even more versatility, featuring a large family room, third and fourth bedrooms, & a den ideal for a media room. A 4-piece bathroom with tub surround completes this level. Additional highlights include a newer furnace, heated basement floors, walkout access to a ground-level patio, & so much more. This home offers an unbeatable combination of location, space, and lifestyle. Book your private showing today! (id:65446)
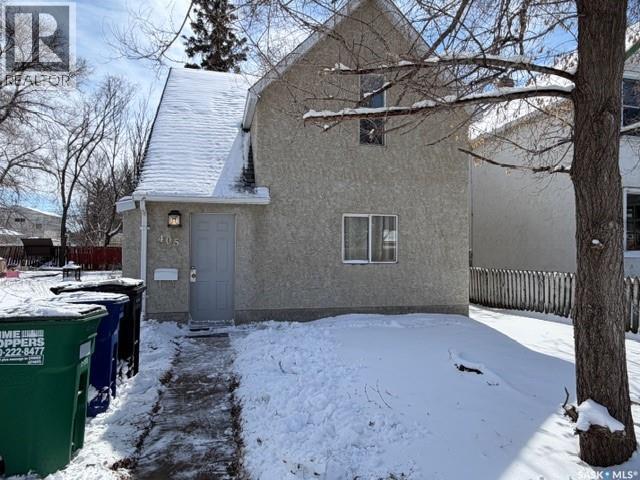
405 18th Street W
Saskatoon, Saskatchewan
Home needs some work/repair due to ice damming. Alternatively it would make an excellent building site close to the river — a charming 1½ storey home offering 3 bedrooms(2 bedrooms lack a closet but there is a good one in the hall) and 1 bathroom. All bedrooms are located on the upper level, while the main floor features a functional layout with living, kitchen, and dining spaces. There is plenty of opportunity here for updates or personalization over time. What truly sets this property apart is its unbeatable location. Just steps from River Landing, Victoria Park, and the vibrant Gather Local Market, you’re right in the heart of one of Saskatoon’s most dynamic and walkable areas. Enjoy easy access to river trails, local restaurants, Remai Modern, coffee shops, festivals, and downtown amenities, all just steps outside your door. Whether it’s morning walks along the river or evenings spent exploring the neighbourhood, this location offers a lifestyle that’s hard to match. (id:65446)
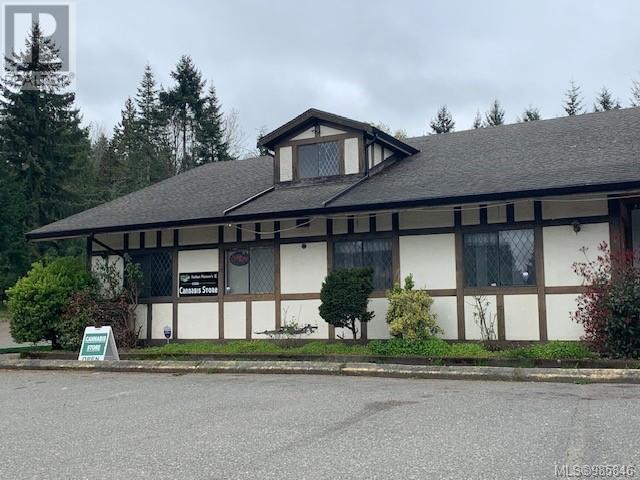
2414b Island Hwy E
Nanoose Bay, British Columbia
Renovated space with a high traffic location on the Island Highway in Nanoose. The space consists of 2138 sq feet with an open floor plan with newly renovated washrooms and located next door to a liquor store. This space was previously a retail marijuana store but would make an excellent location for a Greek, Mexican, Indian restaurant or a local pub, bring your ideas. (id:65446)