
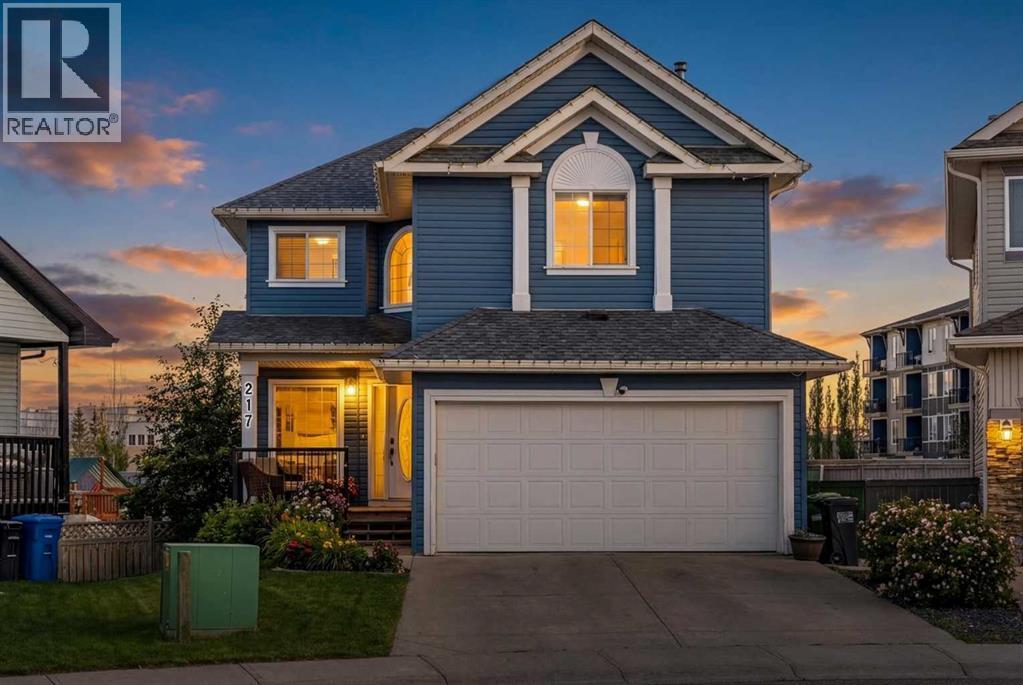
217 Bayside Place SW
Airdrie, Alberta
Welcome to Bayside! One of Airdrie’s most desirable and family-oriented communities, where lifestyle and convenience come together. This is a home that has been well loved, thoughtfully maintained, and truly lived in. It is ready for its next chapter, whether that means busy mornings, family dinners, or kids playing in the yard. From the moment you walk in, you can feel the warmth and functionality that makes a house a home.The main floor offers a welcoming front flex space just off the entry, perfect for a home office, reading room, or formal dining area. As you move through, the home opens into a large and inviting kitchen and living room that truly serve as the heart of the home. The kitchen is both functional and cozy, designed for everyday living and gathering, featuring stainless steel appliances, a wall oven and microwave, quartz countertops, and a large walk-through pantry that keeps everything organized and within reach.Upstairs, you will immediately notice that the bedrooms are larger than average, giving everyone their own comfortable space to unwind. The upper-level flex room with its vaulted ceiling adds even more versatility, easily functioning as a TV room, playroom, library, home office, or in this case, a fourth bedroom. Laundry is conveniently located on the top floor, right where you need it most.The fully developed walkout basement expands the living space even further, offering a large additional bedroom, another flexible area perfect for a home office or workout space, and a spacious second living room ideal for movie nights, teenagers, or guests.Step outside and discover a truly standout backyard. Set on a GIGANTIC pie-shaped lot, this space offers an incredible amount of room to spread out, whether it is for kids to run and play, hosting summer barbecues, or simply enjoying a peaceful evening outdoors. The walkout basement adds both natural light and seamless access, creating a backyard that feels open, connected, and full of potent ial. It is rare to find this kind of outdoor space combined with a walkout, making it a perfect extension of the home for both everyday living and entertaining.To top it all off, the home has been freshly painted in March 2026, including the entire main floor and most of the upper level, creating a bright, refreshed feel throughout that is completely move-in ready. With multiple schools just a short walk away, this is a location perfectly suited for growing families. Quick access to Yankee Valley Blvd makes commuting simple, while you are only 15 minutes to the airport and 8 minutes to CrossIron Mills for shopping, dining, and entertainment. This is more than just a house, it is a place where families grow, memories are made, and where everyday life just feels a bit better. This is home. (id:65446)
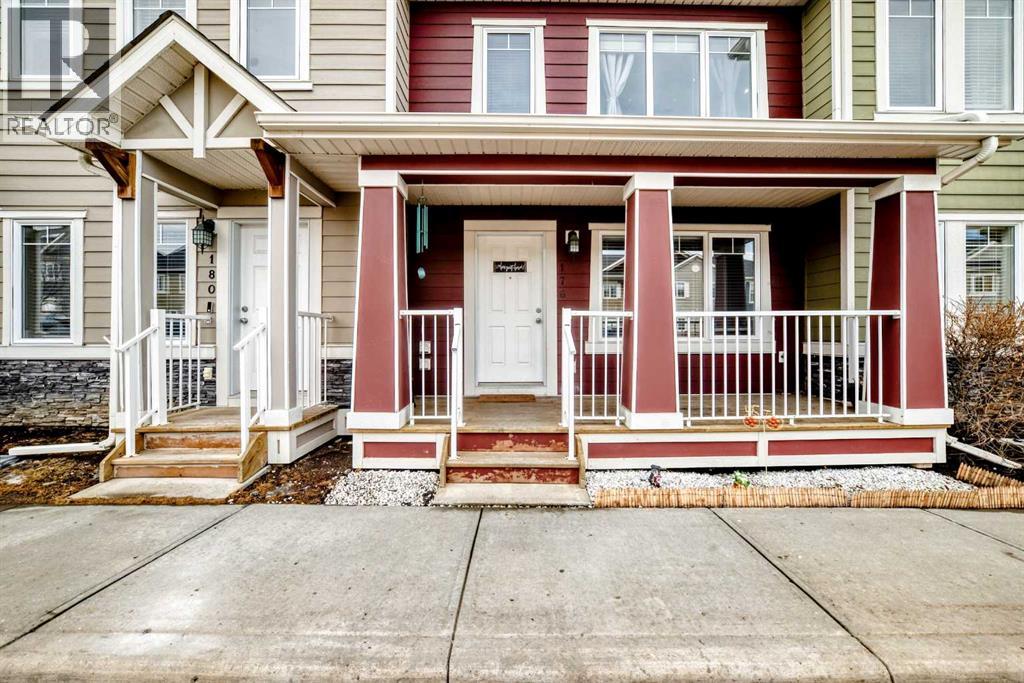
176 Cascades Passage
Chestermere, Alberta
Are you a first time buyer? Two roommates looking to invest together? This is a perfect property for you. Cascades of Rainbow Falls is a community within Chestermere Lake with quick access to the City of Calgary. This well-maintained townhome backs directly onto greenspace and a playground, an ideal setting for young families. Beautifully presented, the home features gorgeous Maple hardwood flooring throughout the main level and welcomes you into a spacious, living room upon entry.The kitchen is designed for both everyday living and entertaining, showcasing stainless steel appliances and a large island that offers both style and functionality idea for creating gourmet meals A convenient 2-piece bathroom completes the main level.Upstairs, a bright and spacious multi purpose bonus room. An idea play room for the little ones a TV room or could be an at home office (This space could easily be made into a 3rd bedroom if required.) The primary bedroom has a full 4 PIECE ENSUITE, plus the second bedroom has access to its own 4-piece bathrooms making it idea for roommates! Providing comfort and convenience for everyday living.The unfinished basement is wide open for your creativity. Ideal for a bedroom, (there is an egress window) family room plus full bath since there is roughed-in plumbing. TWO PARKING STALLS, conveniently located Right in front of the home, another reason ideal for roommates! How many condos actually come with 2 Parking stalls?Chestermere offers an exceptional lifestyle with its scenic lake, along with a wide range of nearby amenities, shopping, and schools. Call your favorite realtor today to schedule a viewing! (id:65446)
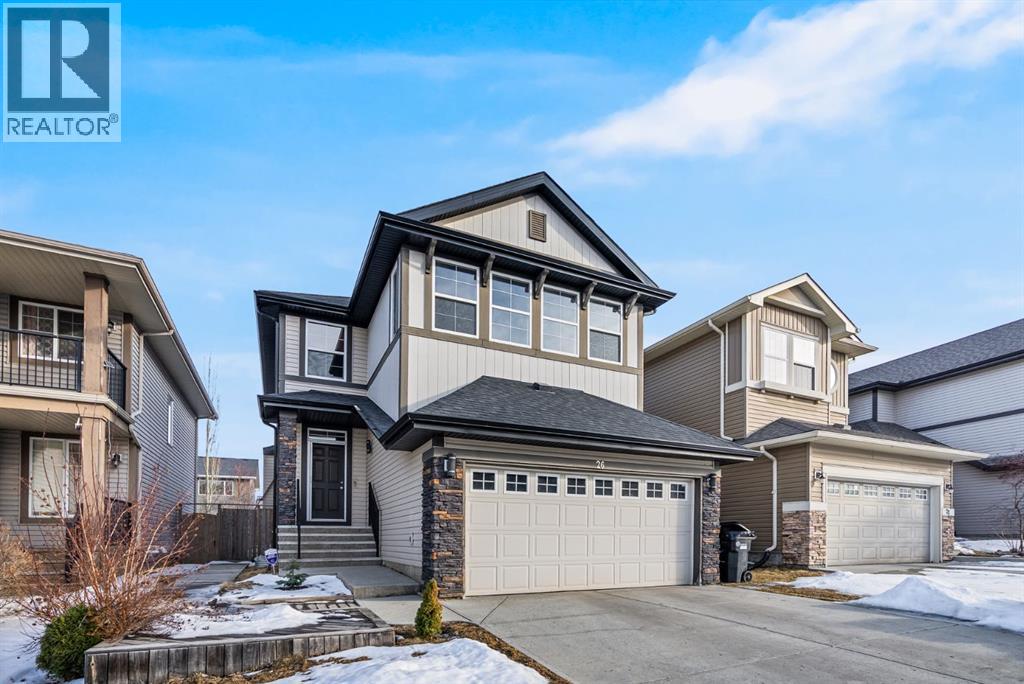
26 Auburn Glen Circle SE
Calgary, Alberta
Experience the ultimate family lifestyle in this stunning 5-bedroom residence, perfectly situated in the premier lake community of Auburn Bay. Offering over 2,900 sq. ft. of developed living space, this home stands out with a rare and functional layout that accommodates large families with ease.The main floor invites you in with gleaming hardwood floors and an upgraded kitchen featuring full-height cabinetry, granite countertops, and a massive walk-through pantry. Escape the summer heat with Central Air Conditioning or enjoy the sunshine on your tiered back deck. Upstairs, discover a sun-drenched bonus room and three spacious bedrooms, including a primary retreat with a 4-piece ensuite.The professionally developed basement is a true standout, adding two additional legal bedrooms, a full bathroom, and a cold storage room—perfect for guests, teens, or a home office. Located just minutes from the lake, schools, and the South Health Campus, this move-in-ready home offers unbeatable value in today’s market. Book your private showing today and be in for lake season! (id:65446)
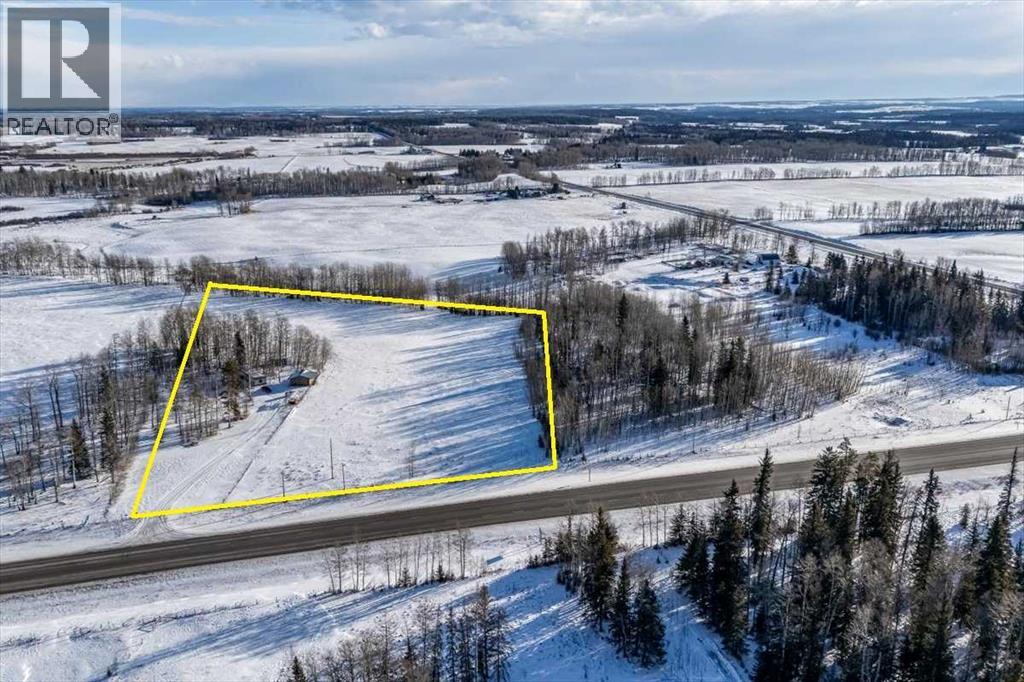
344019 22 Highway
Rural Clearwater County, Alberta
Affordable acreage living with stunning mountain views in James River, Alberta! Set on 7.66 fully fenced acres, this treed property with open pasture offers privacy, functionality, and endless opportunity while remaining conveniently located north of Sundre - just 45 minutes to Red Deer and 75 minutes to Calgary, with easy highway access.The 1974 mobile home features 2 bedrooms and a 3-piece bathroom, an open-concept kitchen and dining area, and a large living room with a west-facing window that captures beautiful mountain views and natural light. Mature trees surrounding the home provide excellent privacy, while the open pasture offers potential for livestock, extra yard space, or a home based business. Serviced by a drilled well and propane tank. New furnace installed in 2025. The detached 24x22 garage with metal roof includes an additional 20x12 workshop/storage addition at the rear—ideal for projects, tools, or equipment.Zoning allows for minor agricultural pursuits making this an excellent option for those seeking a hobby acreage. An affordable way to get onto an acreage - this property offers space, views, and opportunity in a desirable rural setting. The land is predominantly flat with multiple potential building sites and flexibility for future development. The existing mobile offers an option to live in the mobile while you build your dream home or replace it with a new mobile in the future! (id:65446)
1483 Aldrich Place
Carstairs, Alberta
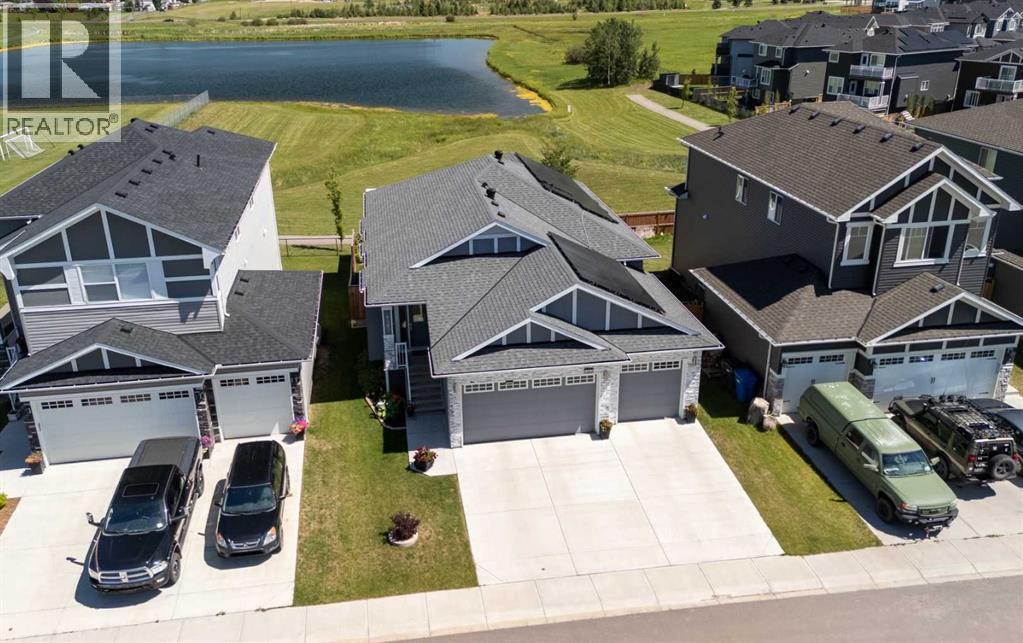
EXECUTIVE WALKOUT BUNGALOW BACKING ONTO POND/PFR + 3 CAR GARAGE, SOLAR PANELS, SUNROOM. This executive style 4 bedroom bungalow with 3 car garage backing onto green space will tick all your boxes! The open floor plan is perfect for entertaining or family gatherings. Enter to the main living area with beautiful hardwood floors, a tray ceiling and a gas fireplace. The heart of this home is no doubt it's bright chef's kitchen with an abundance of cupboards and counter space and a quartz island large enough to seat 4. High end KitchenAid appliances include an induction cooktop, built-in microwave, built-in oven, refrigerator and dishwasher(2025). Retreat to the private primary spacious bedroom with a large sitting area, huge walk-in closet and a luxurious 5 piece spa like ensuite. The laundry room, second bedroom/office with cheater door to a full bathroom complete the main floor. Head down to the amazing walk out basement with a great TV area, bar area, 2 bedrooms, a 5 piece bathroom and a dedicated workshop area. Whether you’re woodworking, repairing, crafting, or tackling home projects, this workshop provides the convenience of working from home without sacrificing comfort or storage space. Relax and unwind in the stunning sunroom, perfectly positioned to capture the views of the green space and a tranquil pond. Bathed in natural light through expansive windows, this inviting space is ideal for morning coffee, reading, or simply soaking in nature’s beauty year-round. The peaceful backdrop creates a private, calming retreat right in your own home. Not to mention the energy-efficient fully owned solar panel system. Designed to reduce utility costs and environmental impact, the solar array blends seamlessly with the home’s style while delivering year-round savings. This home is truly one of a kind with its 3 car garage, basement workshop, A/C, 3 season additional sunroom, hot tub, water softener, solar panels and backing onto a green space. (id:65446)
2531 Duck Road
Quesnel, British Columbia
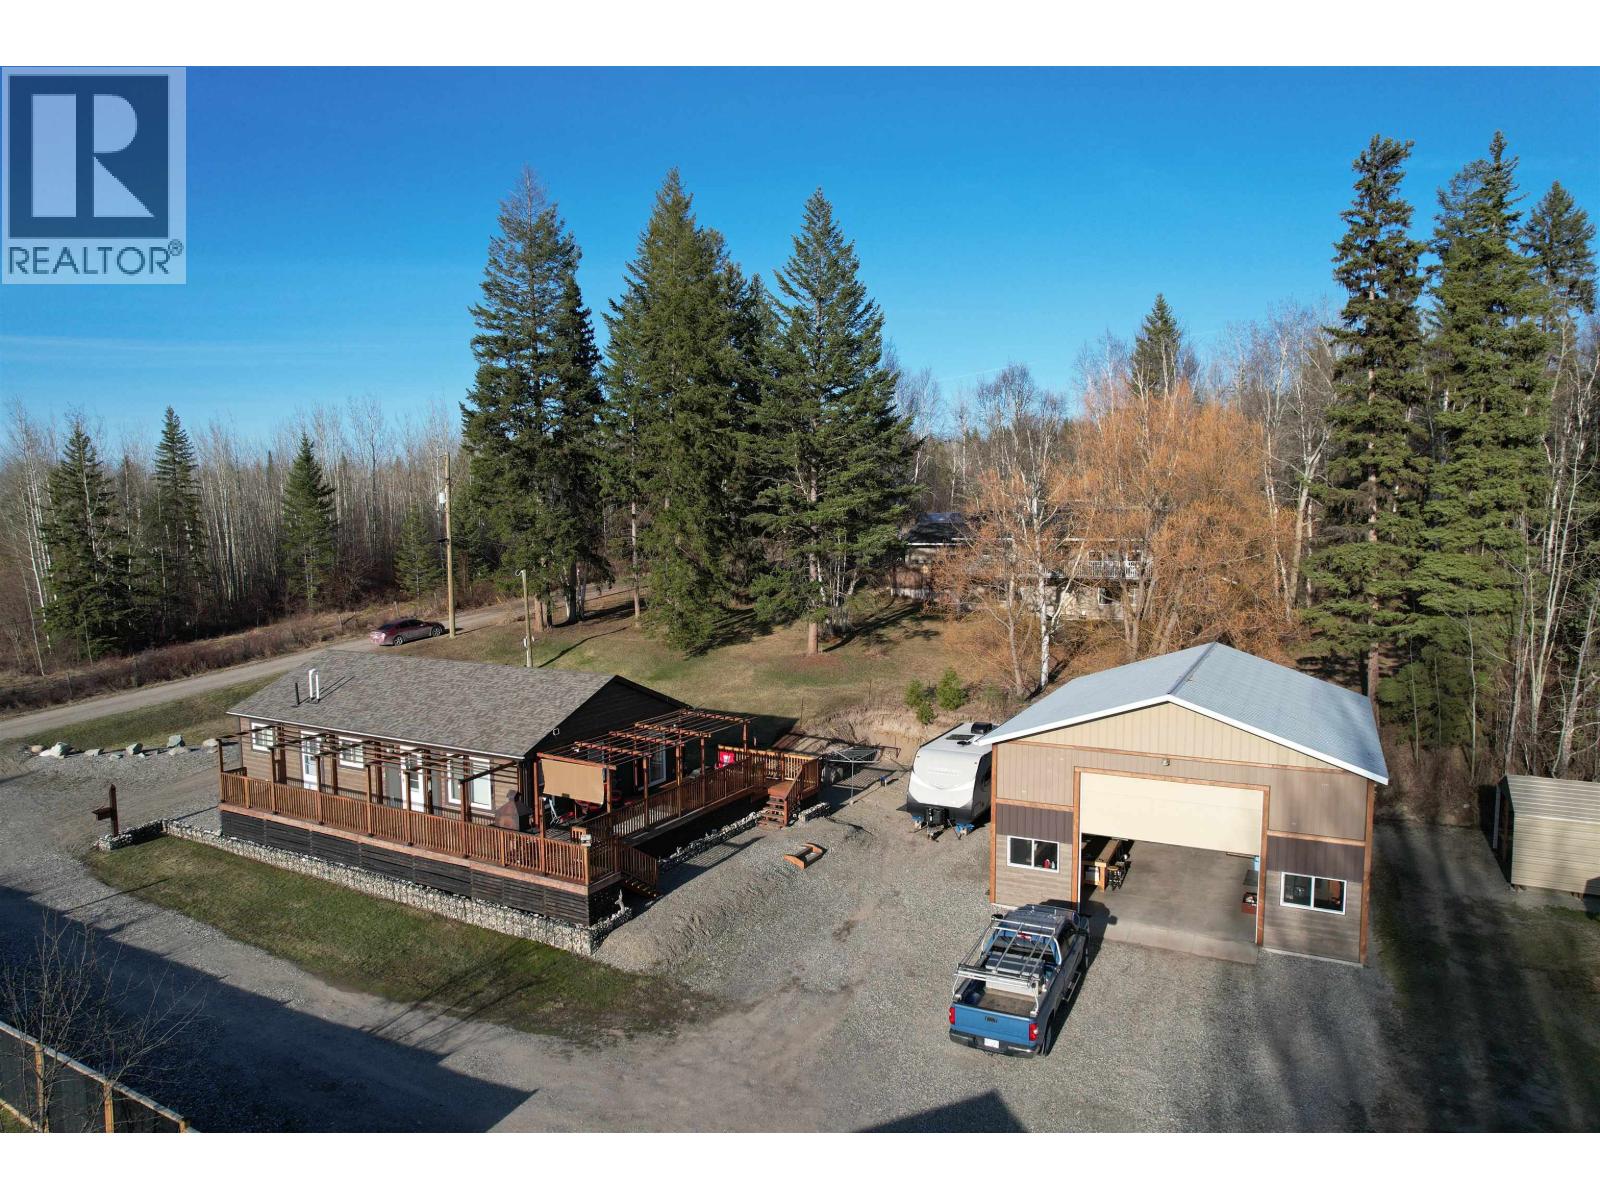
Like new 2021 modular home beautifully set-up only a few steps to shopping and all amenities in South Quesnel. Open floor plan, with nearly 1,300 Sq Ft of living space with a lovely wraparound deck. But that's not all! There is a huge 32'x36' shop with a 16' ceiling an 14' garage door, radiant N/G heat and a mezzanine for extra storage. (id:65446)
25 Hammond Close
Sylvan Lake, Alberta
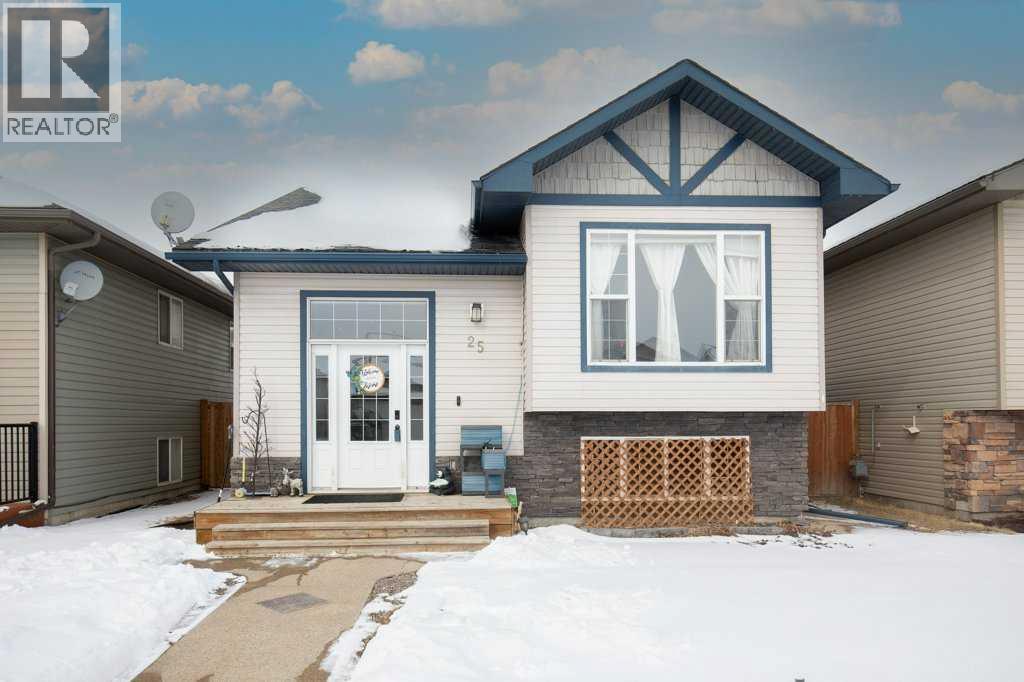
Large 1296 Square Foot Bi-level with Oversized Heated 26' x 30' Detached Garage and Low Maintenance Concrete, Fully Fenced Back Yard in Excellent location very close to the Lake!!! This home has everything you could want in Lake living with 5 Bedrooms, Media Room with Big Screen TV, Central Air Conditioning, Large Primary Bedroom with 4 piece ensuite, and the list goes on!!! Get ready to spend this summer at the lake with the house that has it all!!! (id:65446)
46 Balaclava Street
St. Thomas, Ontario
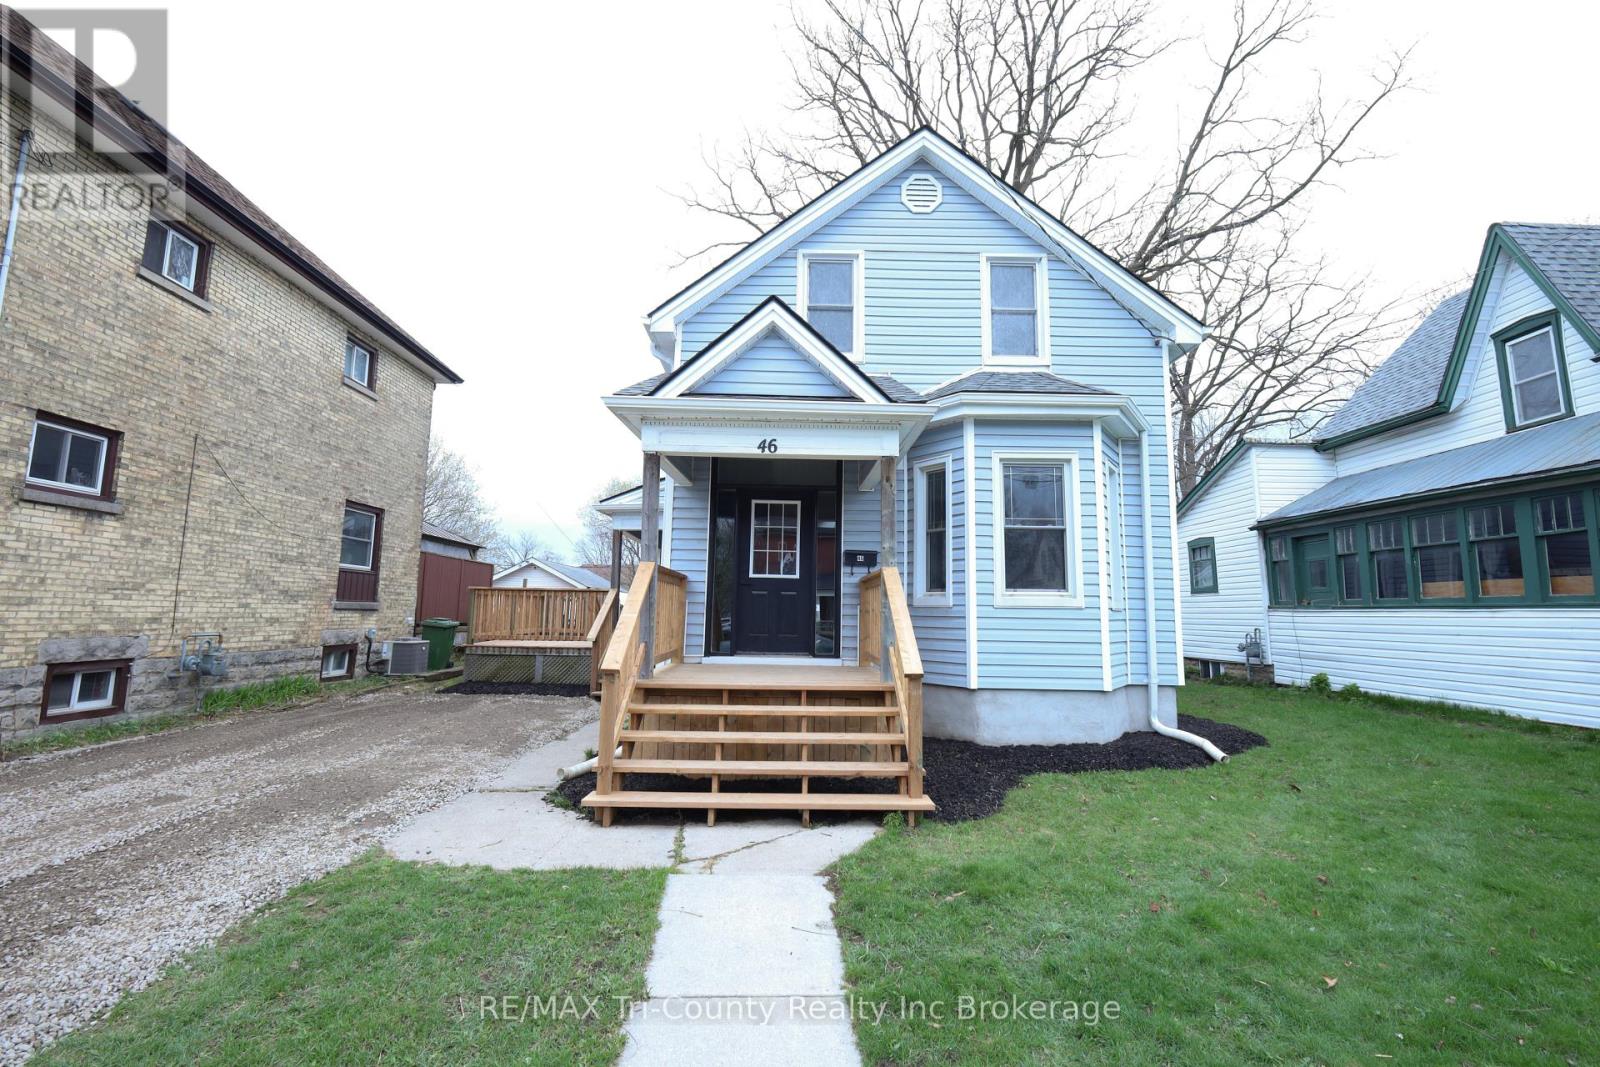
Beautifully renovated 3-bedroom, 1.5-bath home offering 1,373 sq ft of bright, above-grade living space, ideally located near downtown St. Thomas. This open-concept design has been tastefully updated throughout, featuring fresh paint, new flooring, and a beautifully upgraded bathroom complete with a modern vanity and sleek shower.Designed for convenience and comfort, the home offers true main floor living with a spacious primary bedroom and laundry thoughtfully positioned on the main level. Patio doors off the dining area lead directly to a large backyard and deck-an ideal space for entertaining or unwinding outdoors.Additional highlights include a generous private driveway with parking for up to four vehicles. Within walking distance to shopping, restaurants, and grocery stores, this home perfectly blends modern updates with a prime, walkable location. (id:65446)
1505 6369 Coburg Road
Halifax, Nova Scotia
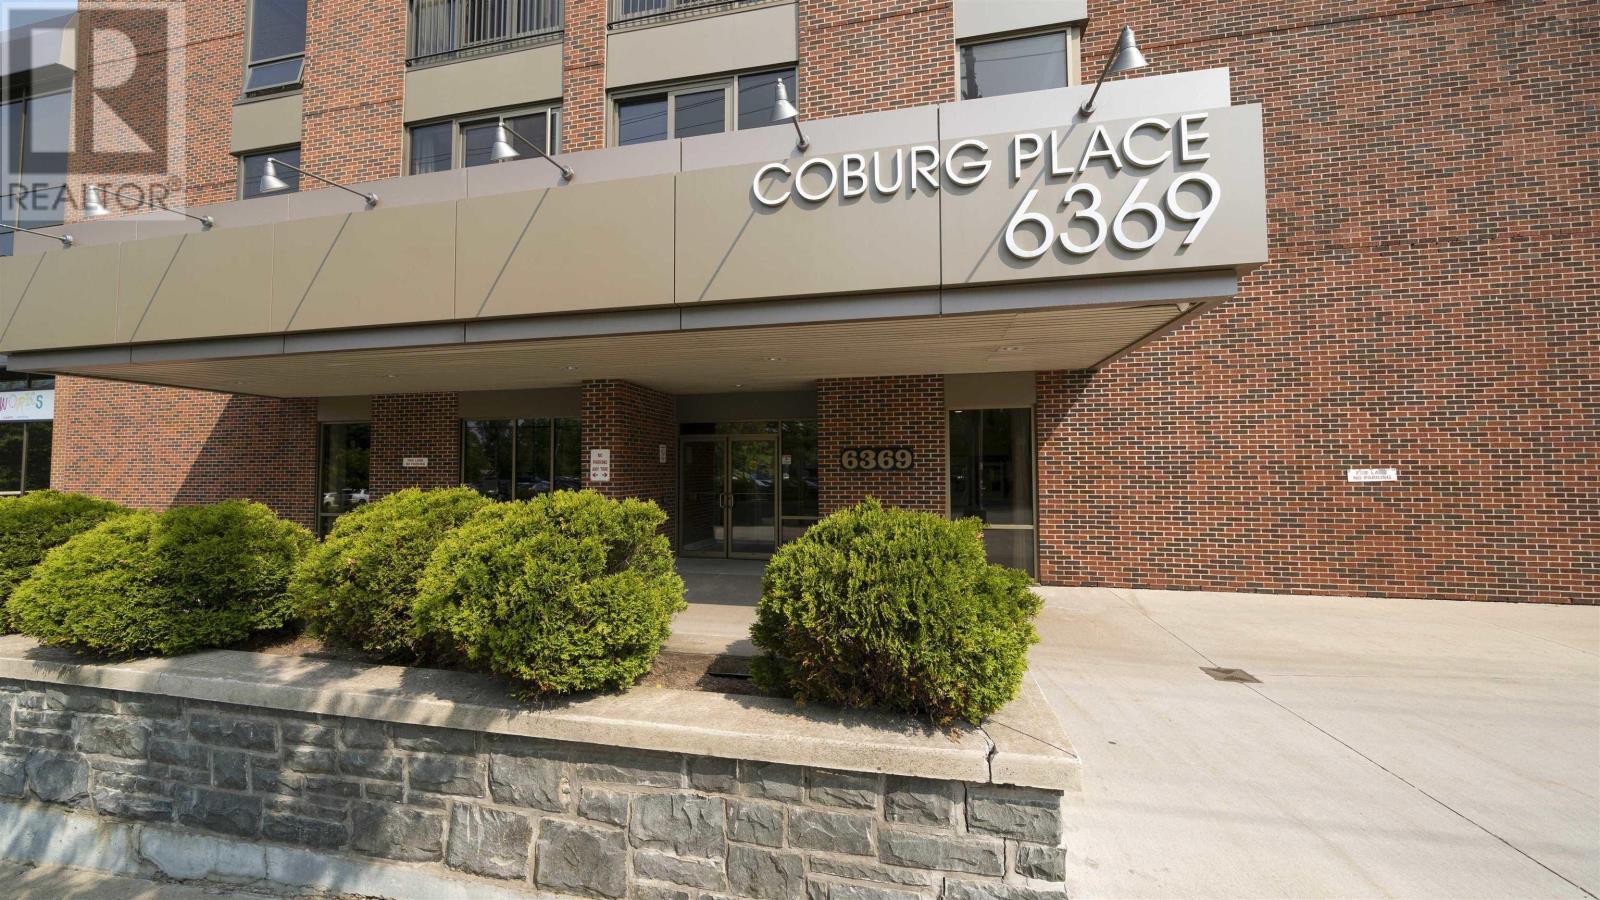
Corner unit. 15th floor. Heart of Halifax's South End. The moment you step off the elevator you know this one is special. Floor to ceiling windows frame an expansive view of the Northwest Arm, parts of Halifax Harbour, and the iconic campuses of Kings College and Dalhousie University right below. The one bedroom layout is spacious, sun-filled, and completely move-in ready. Freshly painted with modern finishes throughout. In-suite laundry and a live-in superintendent give you the convenience and peace of mind that make everyday life easier. The location is second to none. Kings College and Dalhousie University right across the street, with Halifax's best parks, restaurants, shopping, and entertainment all within easy reach. Major bus routes make getting around effortless. A pet-friendly building with proximity to the Waegwoltic Club and Saint Mary's Boat Club for year-round recreation on the water. Whether you are a first-time buyer, a professional, or a parent looking for a safe and turnkey home for your student, this is a rare opportunity in one of Halifax's most sought-after neighbourhoods. Come see the view for yourself. (id:65446)
291 Alberta Street
Welland, Ontario
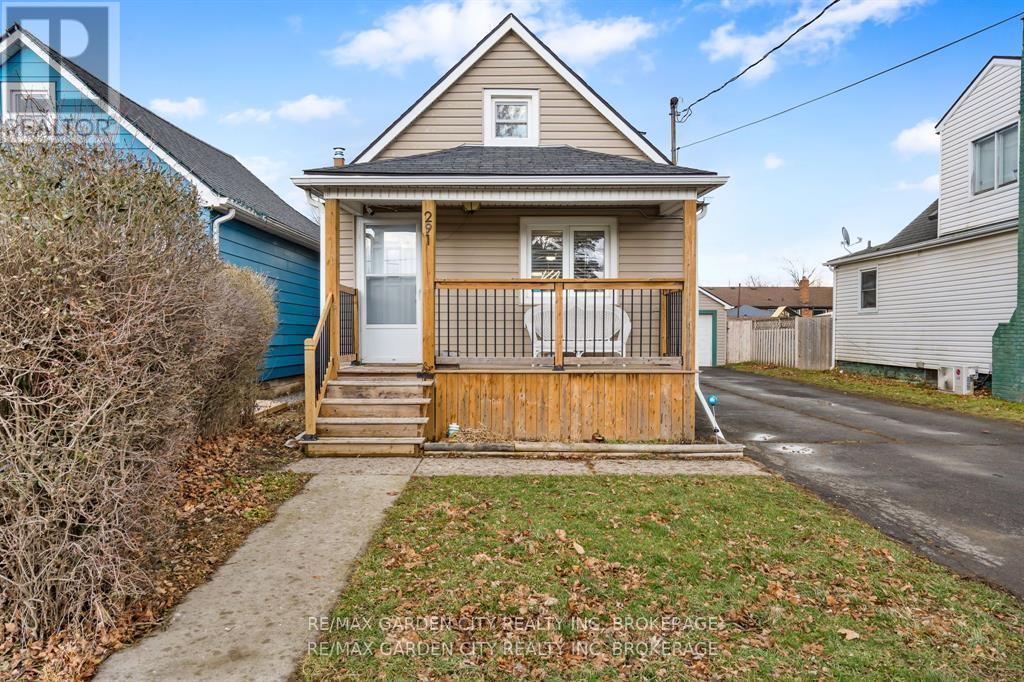
Welcome to this beautifully updated 1.5-storey home with a detached garage, ideally situated in a quiet, family-friendly neighbourhood. This move-in-ready 3+1 bedroom home offers the perfect blend of comfort, functionality, and modern updates-there's truly nothing to do but kick your feet up, relax, & enjoy. The heart of the home is the large, updated kitchen featuring newer appliances, modern cabinetry, sleek countertops, and a peninsula island that opens seamlessly to the main living area, making it ideal for everyday living and entertaining. Large, windows flood the space with natural light, creating a warm and inviting atmosphere. To complete the main floor, enjoy the convenience of a spacious primary bedroom with a large walk-in closet, along with a generous four-piece bathroom. The second floor offers two additional bedrooms, perfect for children, guests, or home office space. The finished basement expands your living options with a comfortable family room, an additional bedroom, & a convenient two-piece bathroom, functional laundry room, plus a walk-up to the exterior for added flexibility. Recent updates include newer windows, doors, flooring, trim, bath, kitchen, freshly painted & a new brand new furnace 12/2025, providing peace of mind & energy efficiency. Step outside to a fully fenced backyard, ideal for pets, kids, and entertaining. Enjoy summer gatherings on the large deck and patio area, along with a dedicated garden space for the green thumb in the family. Both the detached garage & shed are equipped with hydro, creating endless possibilities for hobbies, workshops, home-based businesses, or leisure space. A large double-wide driveway offers parking for 6+ vehicles. Conveniently located close to shopping, hospitals, parks, schools, library, public transit, & quick access to Hwy 406, this home truly checks all the boxes. Carefree living at its finest, do not miss your chance to make this home yours...Book an appointment to view today! (id:65446)
61 Queen Street
Fort Erie, Ontario
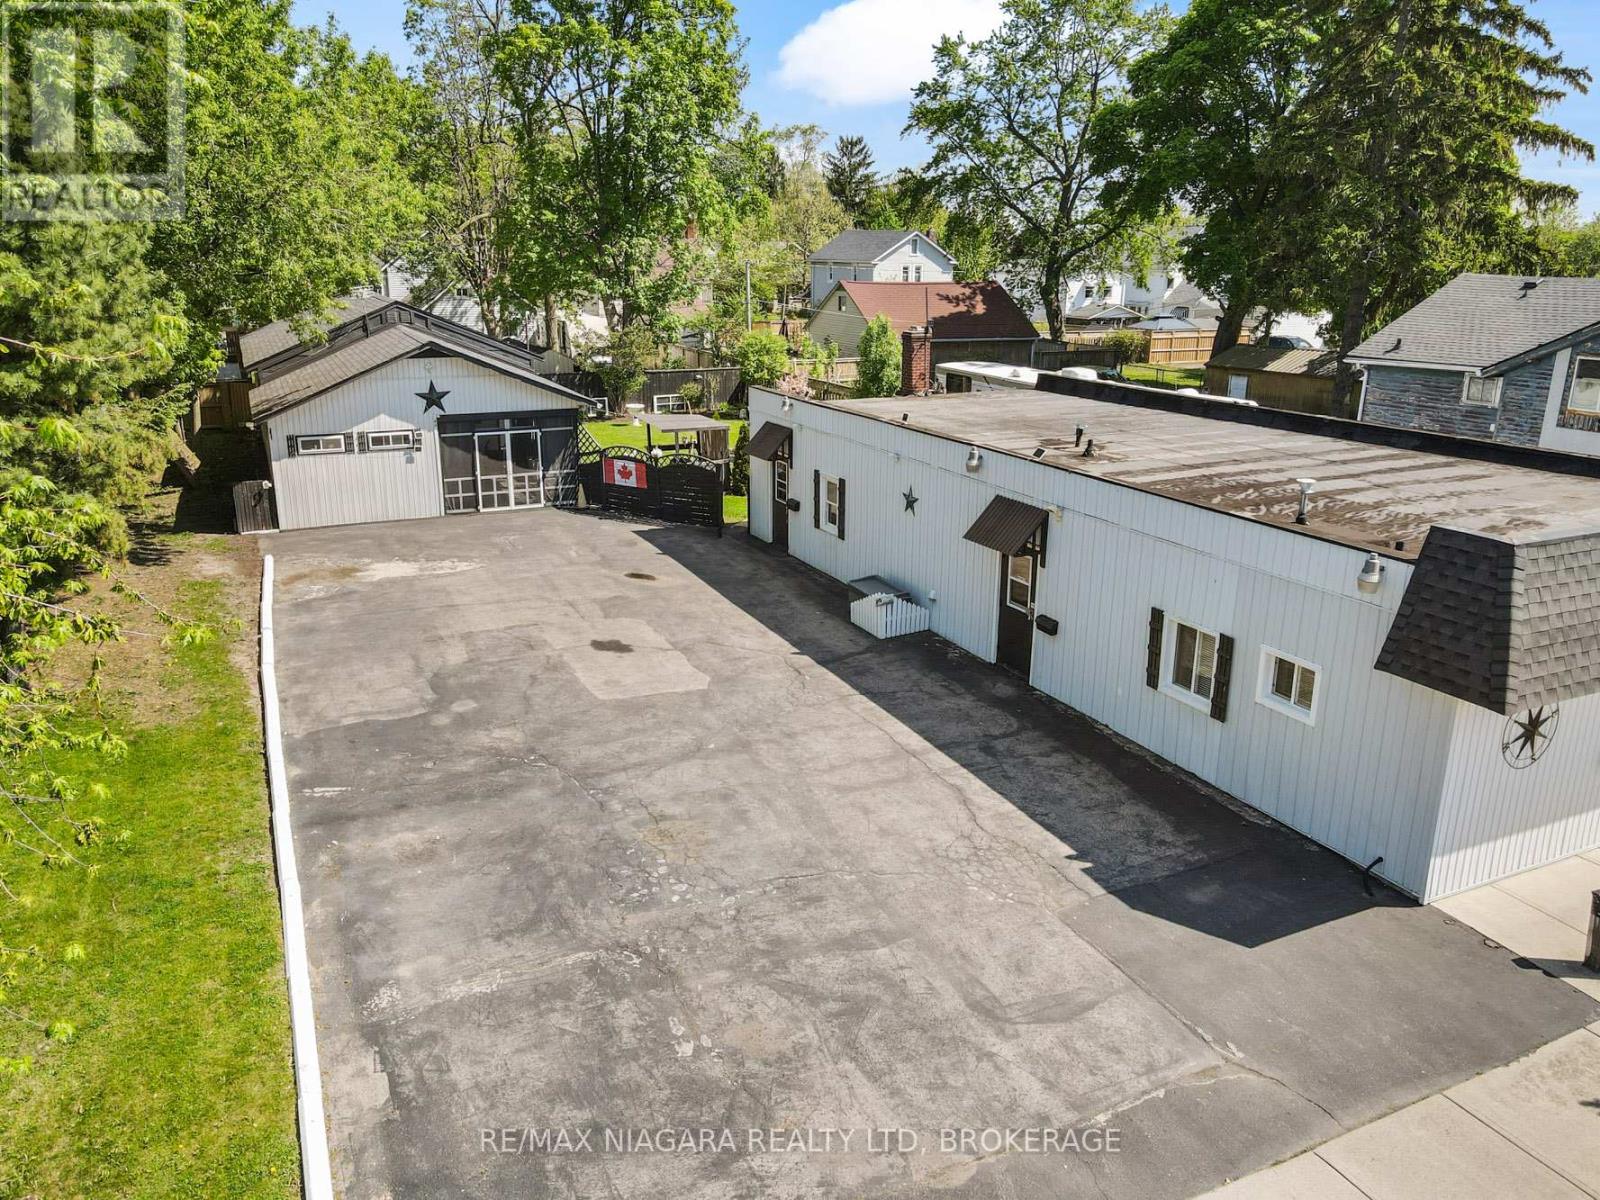
Truly unique opportunity for homeowners, investors, or entrepreneurs. This versatile property features an owner-occupied unit plus two additional residential units, offering flexible living and income potential. The spacious owner's unit boasts exclusive access to a full basement spanning the entire building, providing exceptional storage or workspace options. Meanwhile, the two additional residential units are currently vacant, allowing for immediate occupancy or tenant selection. Adding to the appeal, the existing zoning (RM1-595) permits the operation of a small business from the front unit, making this an ideal setup for those seeking a live-work opportunity. At the rear of the property, you'll find a large detached structure that includes a covered porch, a workshop, and plenty of additional storage space perfect for hobbyists, entrepreneurs, or those simply needing extra room. It also has a separate electrical service and a Plug hook up for an RV. Located just a short walk from the Niagara River Parkway and the Friendship Trail, outdoor enthusiasts will love the easy access to scenic trails and waterfront activities. Plus, with proximity to shopping, restaurants, and convenient QEW access, everyday needs and commuting are a breeze. Don't miss this rare opportunity to own a multi-functional property in a prime location! Roof shingles on the garage / shop are less than 5 years old. Specific zoning (RM1-595) permits a Take-out Restaurant Use shall be limited to selling ready-to-eat items that do not require commercial kitchen equipment, such as coffee, tea, ice cream, muffins, and cookies prepared off-site. (id:65446)
61 Queen Street
Fort Erie, Ontario
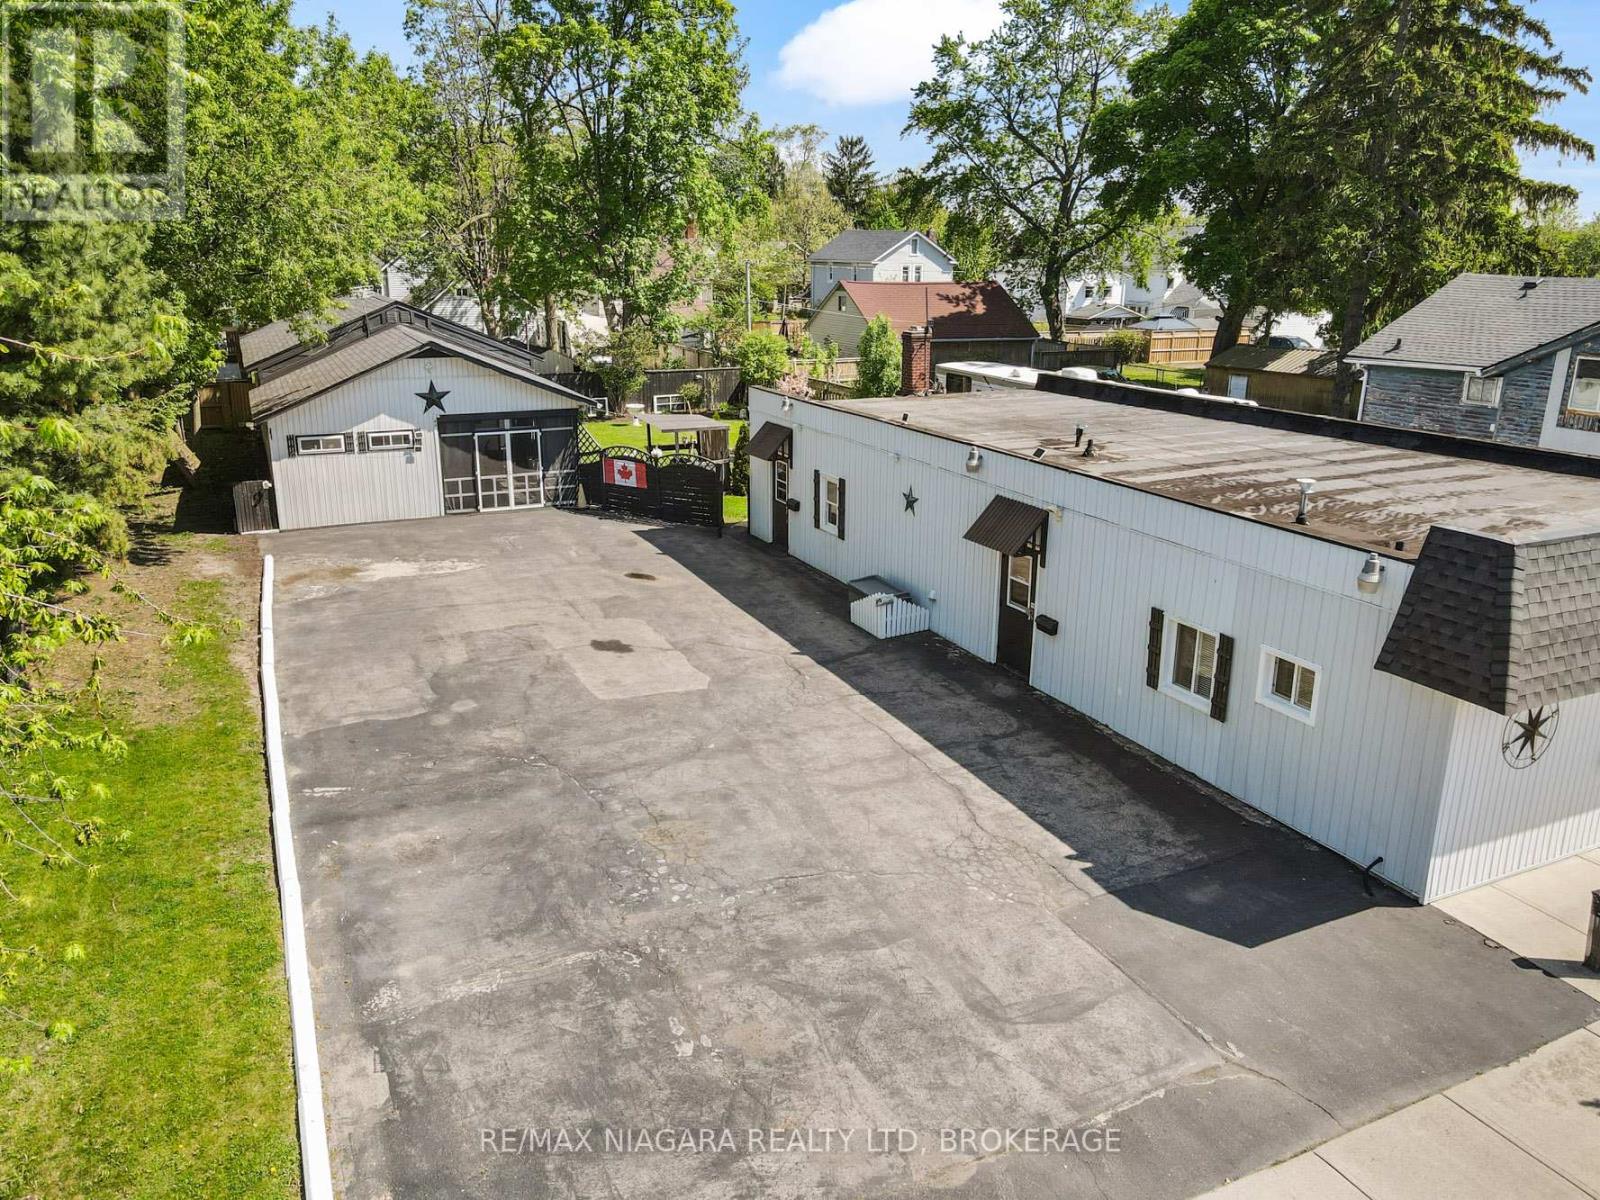
Truly unique opportunity for homeowners, investors, or entrepreneurs. This versatile property features an owner-occupied unit plus two additional residential units, offering flexible living and income potential. The spacious owner's unit boasts exclusive access to a full basement spanning the entire building, providing exceptional storage or workspace options. Meanwhile, the two additional residential units are currently vacant, allowing for immediate occupancy or tenant selection. Adding to the appeal, the existing zoning (RM1-595) permits the operation of a small business from the front unit, making this an ideal setup for those seeking a live-work opportunity. At the rear of the property, you'll find a large detached structure that includes a covered porch, a workshop, and plenty of additional storage space perfect for hobbyists, entrepreneurs, or those simply needing extra room. It also has a separate electrical service and a Plug hook up for an RV. Located just a short walk from the Niagara River Parkway and the Friendship Trail, outdoor enthusiasts will love the easy access to scenic trails and waterfront activities. Plus, with proximity to shopping, restaurants, and convenient QEW access, everyday needs and commuting are a breeze. Don't miss this rare opportunity to own a multi-functional property in a prime location! Roof shingles on the garage / shop are less than 5 years old. Specific zoning (RM1-595) permits a Take-out Restaurant Use shall be limited to selling ready-to-eat items that do not require commercial kitchen equipment, such as coffee, tea, ice cream, muffins, and cookies prepared off-site. (id:65446)
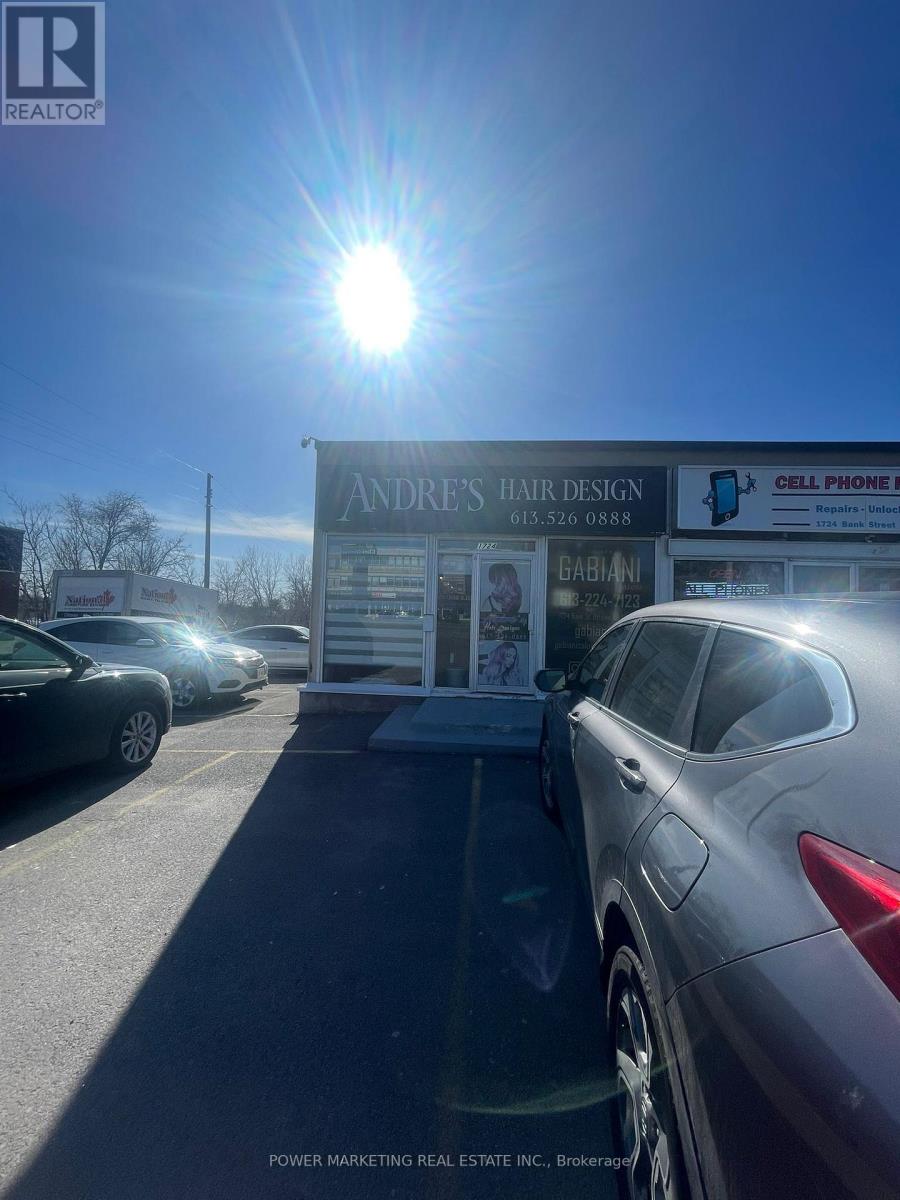
1724 Bank Street
Ottawa, Ontario
Prime opportunity on Bank Street! Ideally located along one of Ottawa's busiest commercial corridors, this versatile property offers approximately 2,600 sq ft, exceptional visibility, high traffic exposure, and outstanding potential for your business. The property features a flexible layout suitable for a variety of uses-retail, office, or mixed-use-making it an excellent choice for those looking to establish or expand their presence in a high-demand location.Perfectly positioned for your business, this is a rare chance to secure a high-exposure property in the heart of Ottawa's dynamic Bank Street corridor.$15/sq ft base rent + $18 CAM (includes utilities).Call today! (id:65446)
646 Rathburn Lane
Ottawa, Ontario
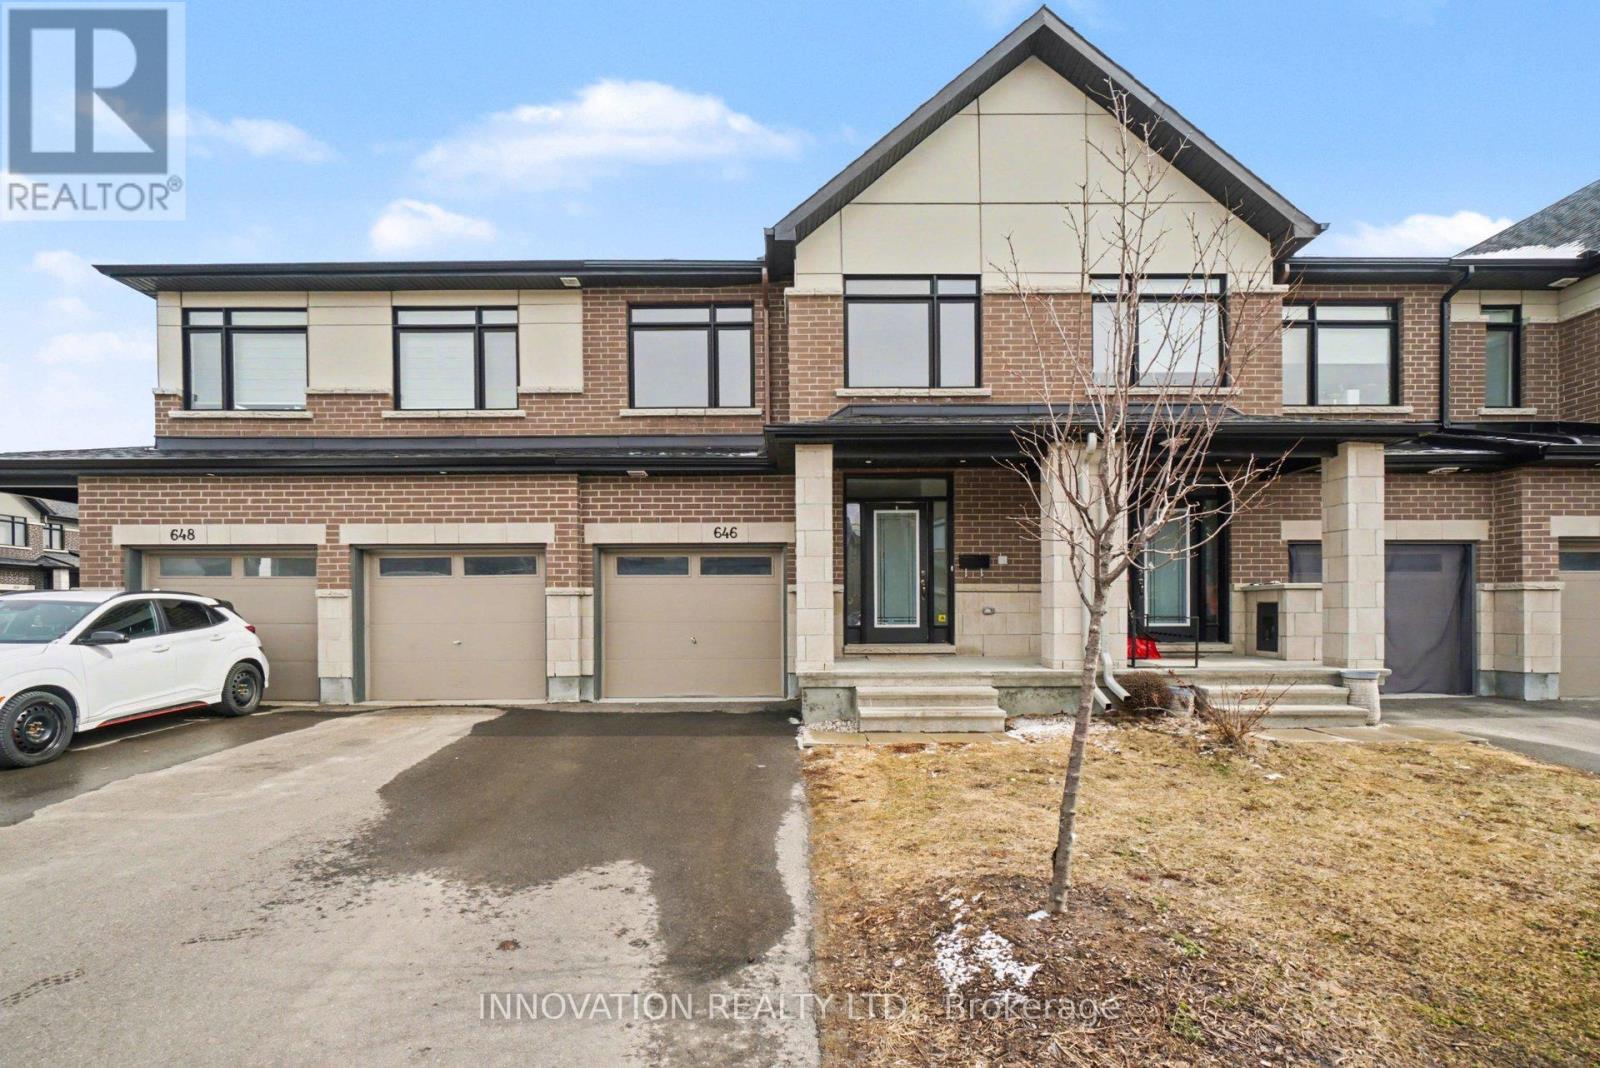
Welcome to 646 Rathburn Lane, stunning 4 year old townhome, Whitney Model, Claridge homes 1825 Sq Ft, located in the prestigious neighbourhood of Findlay Creek! This beautifully upgraded home features 9 ft ceilings & pot lights throughout. Bright and spacious Living/dining with gleaming hardwood flooring. The modern upgraded Chef's kitchen offers stainless steel appliances and elegant finishes, perfect for everyday living and entertaining. All appliances included. Upper level offers 3 spacious bedrooms and 2 full bathrooms (Including a chic 4pcs en-suite), providing plenty of space for a growing family. The home also includes a fully finished basement/ Rec room, can be used as a separate apartment, ideal for additional rental income or extended family. 3 car parking available,(1 in garage and 2 out). Prime location, close to Findlay Creek shopping center, Elementary schools and Public Transit for your convenience. 12 mins to Ottawa Airport, 20 mins to Carleton U, 30 mins to Downtown! Move in Ready! Hurry book your showing today! (id:65446)
513 Hole-In-One Dr
Qualicum Beach, British Columbia
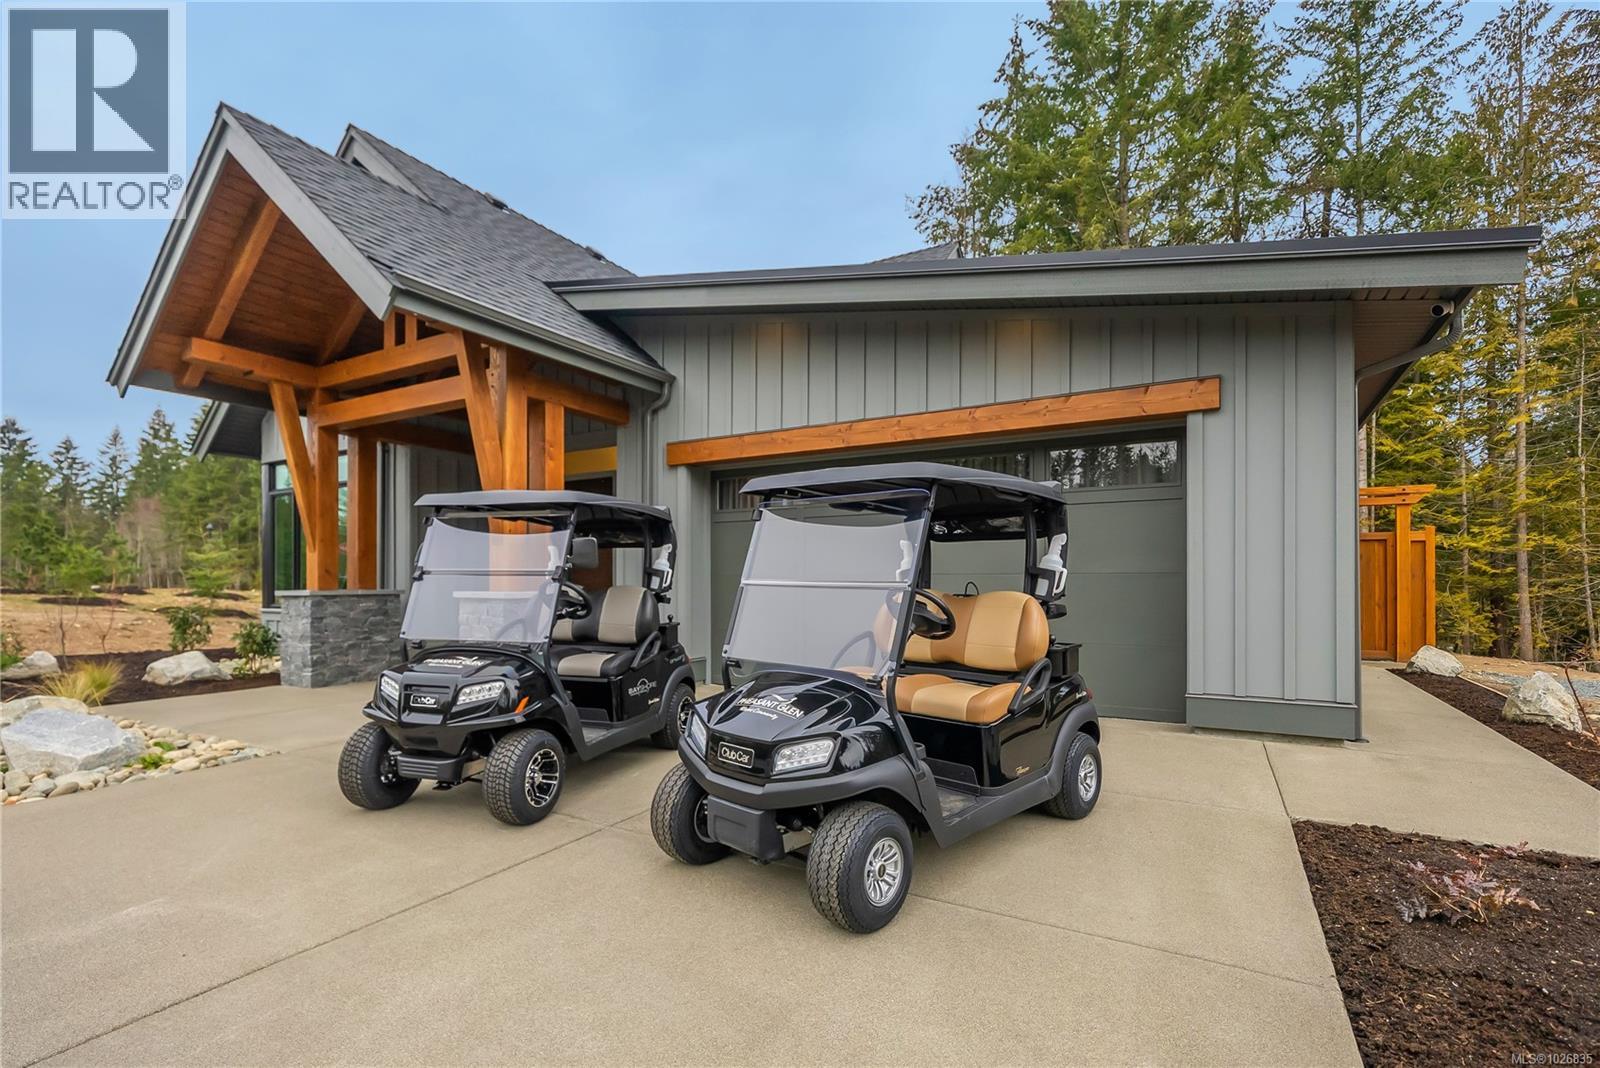
Experience refined West Coast living in this elegant 2-bedroom + den 9Or 3rd bed), 3-bath villa offering 2,126 sq ft of thoughtfully designed space. The Jasper floor plan features vaulted ceilings in the kitchen, dining, and living areas, creating an airy, open-concept design ideal for both everyday living and entertaining. Quartz countertops throughout, engineered hardwood flooring, and a walk-in pantry add both style and function. A dramatic sliding glass wall opens to the backyard, creating seamless indoor-outdoor living and filling the home with natural light. A second sliding glass wall in the dining area opens to the front court yard, allowing you to enjoy the sun any time of day. The primary suite offers a spa-inspired ensuite, while the upper-level flex space is perfect for guests, a home office, or media room. Built by Bayshore Construction, a respected local builder known for quality craftsmanship. Ideally located in the heart of Qualicum Beach, just minutes from shops, cafés, and Pheasant Glen Golf Resort. Embrace a relaxed West Coast lifestyle at The Villas, where premium comfort meets the ease of a low-maintenance, lock-and-leave home. Expected completion Summer 2026. Photos are of a similar villa. Show Home open daily 11-4pm, located at 507 Hole-in-One Dr (Pheasant Glen Golf Course) (id:65446)
525 Erinbrook Drive Unit# C062
Kitchener, Ontario
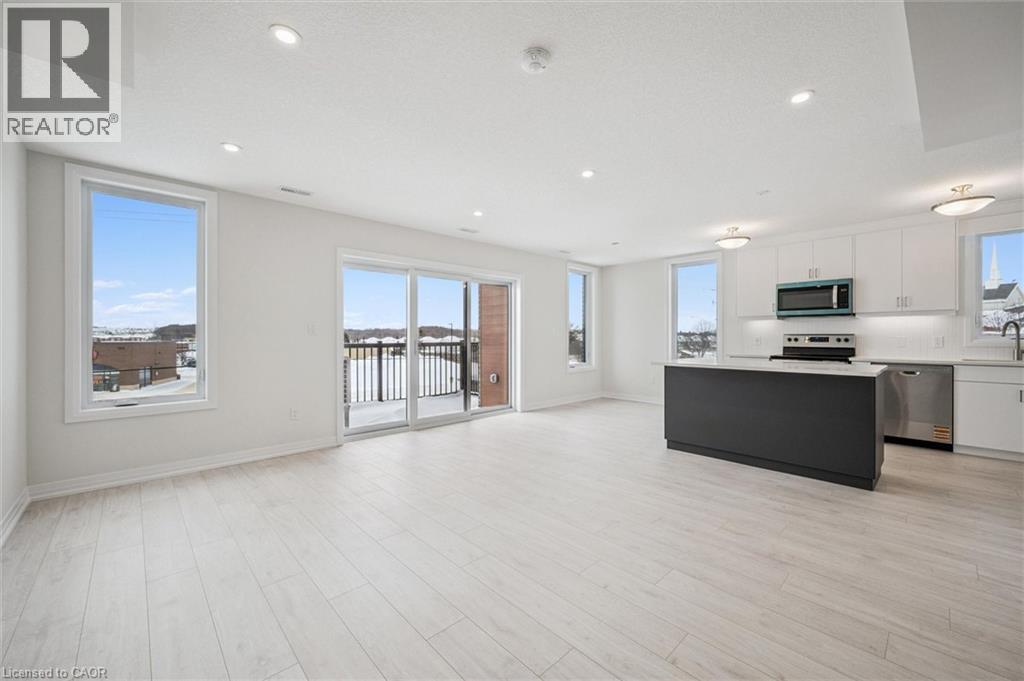
1 YEAR FREE CONDO FEES! Now Registered - no occupancy fees! Experience the ultimate lock-and-go lifestyle in the Renee model at the Erinbrook Towns. This 1,392 sq. ft. stacked townhome end unit offers a perfect blend of modern sophistication and functional design across two bright levels. The main floor (2nd level) features an expansive open-concept Great Room flooded with natural light from oversized windows. The kitchen is a showstopper, boasting sleek white cabinetry, a large contrast island with breakfast bar, stainless steel appliances, and a bright dinette. Step out through the sliding glass doors to your private covered balcony—the perfect spot for morning coffee or evening relaxation. The upper level (3rd level) is designed for comfort, featuring a large primary bedroom, two additional bedrooms, a 4-piece main bath, and convenient laundry access. Exceptional Value & Efficiency: •ENERGY STAR® Certified for lower utility costs. •Bell Internet Package included in the monthly condo fees. •Dedicated parking space included. •Professional landscaping and snow removal—never pick up a shovel again! Located in a vibrant community close to all amenities, this is an ideal opportunity for first-time buyers or busy professionals. Some images have been virtually staged. (id:65446)
Century 21 Heritage House Ltd.
918 Stephanie Court
Kitchener, Ontario
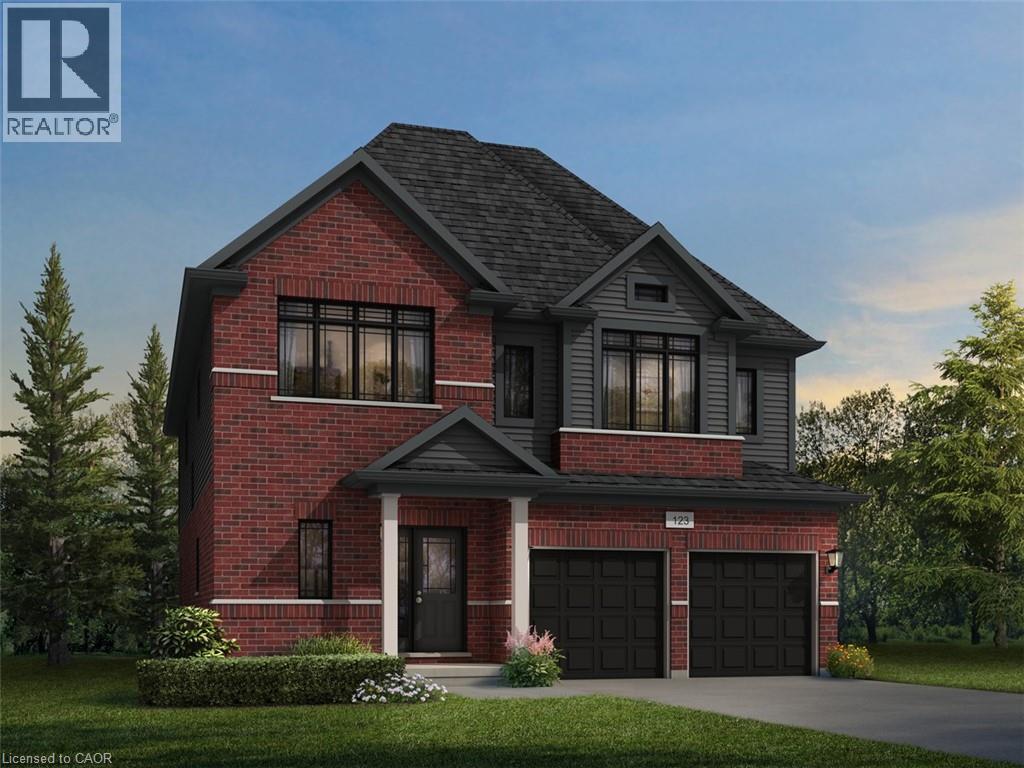
The Builder is currently advertising an effective price of $1,144,900 after the proposed HST rebate. Rebate subject to government approval, purchaser eligibility, and assignment to the builder. Welcome to 918 Stephanie Court, Kitchener: an exceptional pre-construction opportunity nestled on a quiet private court, backing onto a future school site, offering both privacy and long-term neighborhood appeal. This stunning Mira A model sits on a generous 37’2” x 100’ lot and boasts approximately 3,000 sq. ft. of above-grade living space, thoughtfully designed for modern families seeking space, flexibility, and future potential. With a base price of $1,249,900 plus a $20,000 lot premium, this home also includes $20,000 in upgrade and customization credits, allowing you to personalize finishes to suit your lifestyle. The elegant exterior features a timeless brick and vinyl façade, complemented by a double car garage and parking for up to four vehicles (2 garage + 2 driveway). Inside, enjoy 9-foot ceilings on the main floor, hardwood flooring throughout the main level, and an intelligently designed layout offering 4 spacious bedrooms and 3.5 bathrooms. A standout feature is the customization flexibility—buyers may opt for a main-floor bedroom with a full 3-piece bathroom, ideal for multigenerational living or guests. There is also an option to convert the layout into a 5-bedroom configuration with 3 full bathrooms, subject to drafting approval and applicable fees. The unfinished basement offers incredible future value, featuring oversized 40” x 24” operating windows and a rough-in for a future 3-piece bathroom, making it ready for a bright and functional living space down the road. Closing is anticipated between July and December 2026, providing ample time to plan and customize. Please note: A/C, fireplace, and appliances are not included. Refer to the Features & Finishes List for full details on standard inclusions. (id:65446)
165 Railway Avenue
Middlesex Centre, Ontario
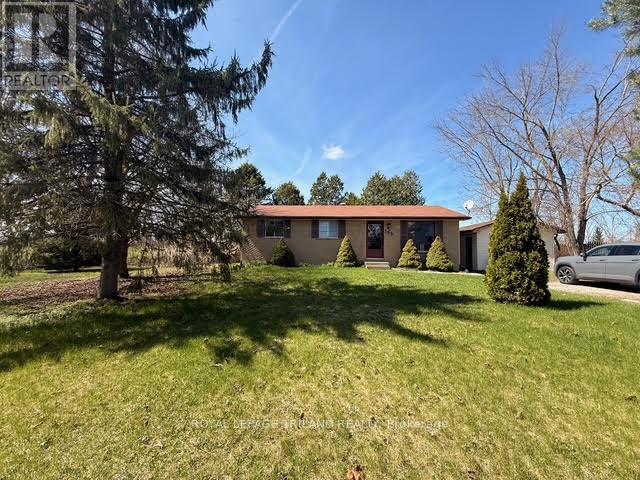
Beautifully updated 3-bedroom, 2-bathroom home with a finished basement available for lease in the desirable community of Komoka. This spacious property sits on an oversized double lot and is available for immediate occupancy. The bright and freshly painted main floor features new flooring, a cozy gas fireplace, and a large kitchen with a dedicated dining area. Three generously sized bedrooms and an updated 4-piece bathroom complete the main level. The finished basement offers additional living space, including a recently updated recreation room, a versatile flex area, and a newly finished 3-piece bathroom-perfect for families or those needing extra room. Enjoy the convenience of a detached single-car garage and ample parking with space for up to four vehicles in the driveway. Ideally located within walking distance to the Komoka YMCA, local shops, and amenities, with quick access to Highways 402 and 401. (id:65446)
525 Erinbrook Drive Unit# C061
Kitchener, Ontario
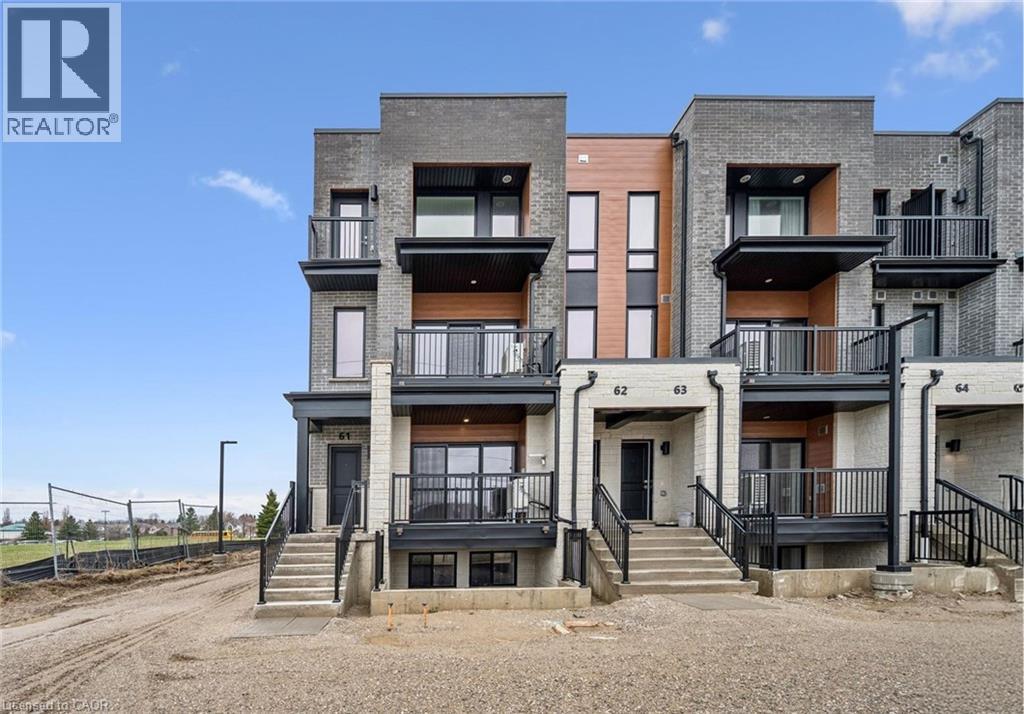
1 YEAR FREE CONDO FEES! Now Registered - no occupancy fees! Welcome to The Bobby—a sophisticated Two-Over-Two Stacked Condo Townhome in the highly sought-after Erinbrook Towns community. Perfect for first-time buyers, professionals, or investors looking for a lock-and-go lifestyle without the headache of snow removal or lawn maintenance. Step into a bright, open-concept living space flooded with natural light. The modern kitchen is a showstopper, featuring a sleek dark-toned island, crisp white cabinetry, and subway tile backsplash. Walk out from your living room to a private covered balcony—perfect for outdoor relaxation. A convenient powder room completes this floor. The quiet lower retreat features two bedrooms, a dedicated laundry and additional storage. The main 4-piece bathroom has a premium feel with a double-sink vanity and modern tiling. EXTRAS: •ENERGY STAR® Certified for maximum efficiency and lower utility costs. •1 Dedicated Parking Space included. •High-speed Bell Internet is included in your condo fees! •Walking distance to premium shopping, restaurants, and parks. Experience modern, maintenance-free living in one of Kitchener’s most vibrant established neighborhoods. Select images show virtual staging. (id:65446)
Century 21 Heritage House Ltd.
1289 Sorrel Road
London East, Ontario
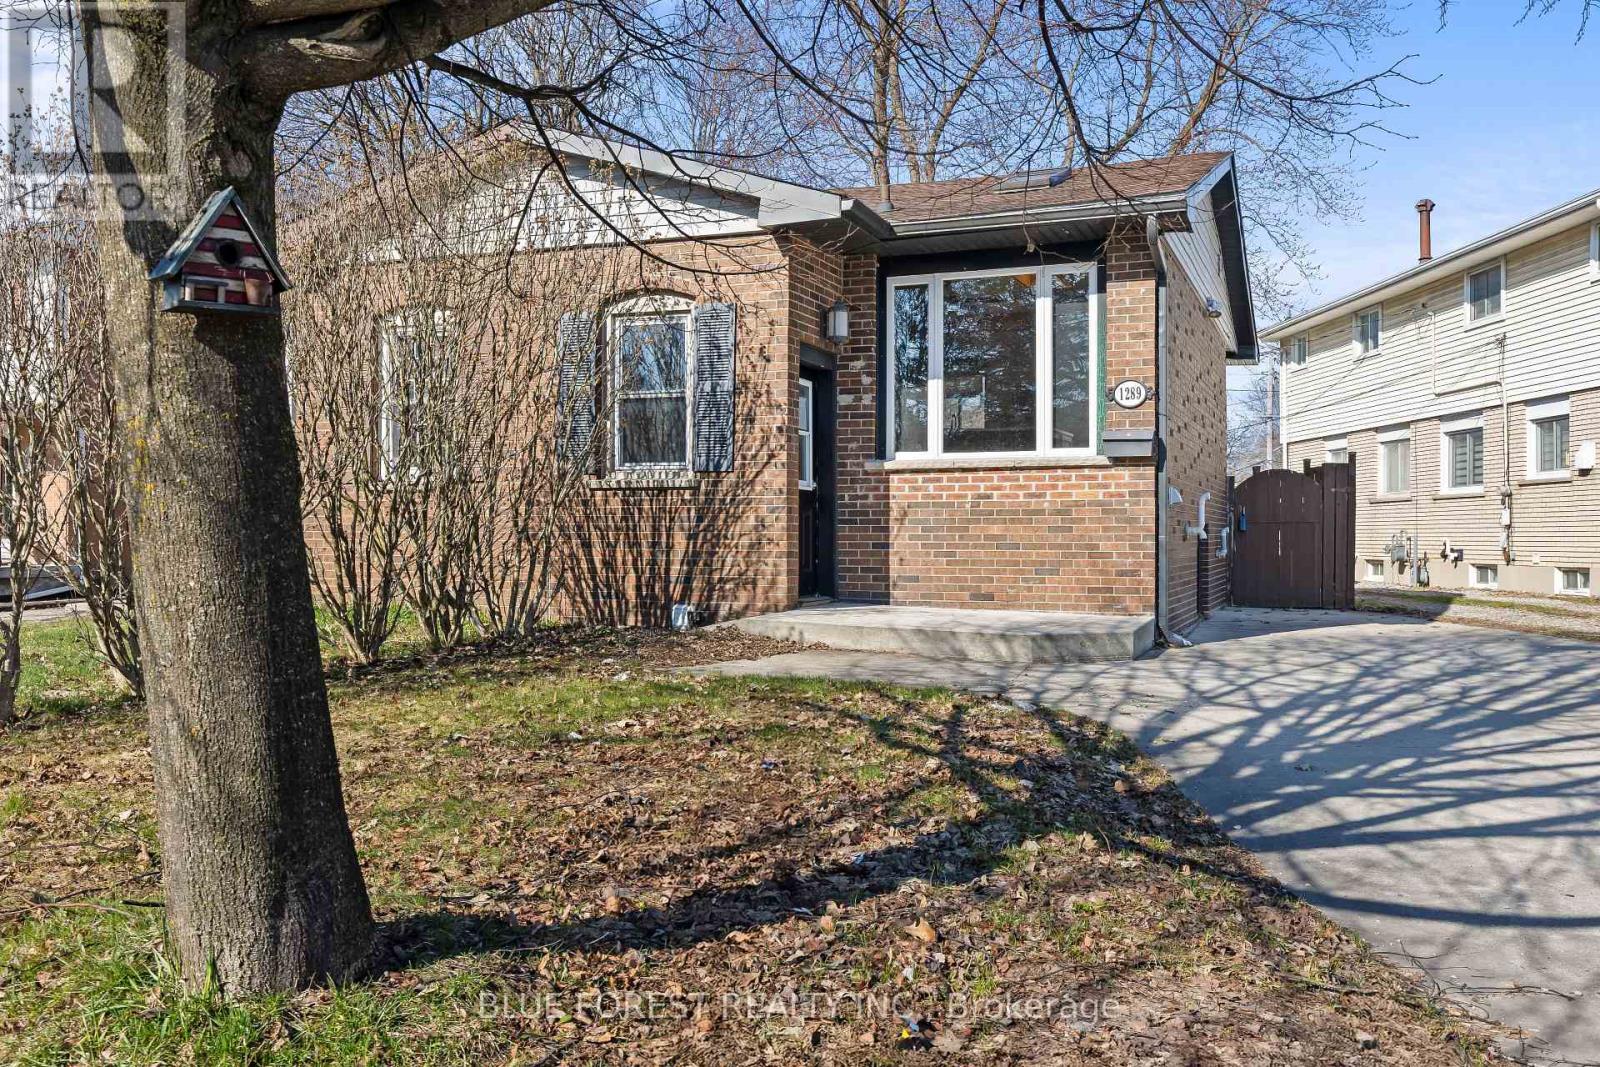
Economical starter home in northeast London. Open concept great room and kitchen. Bright white cabinets plus island. Two bedrooms, 1 bath. Door to sundeck and rear yard. Private driveway. Convenient location. Quick closing available. Sold as is. Some photos have been virtually staged. (id:65446)
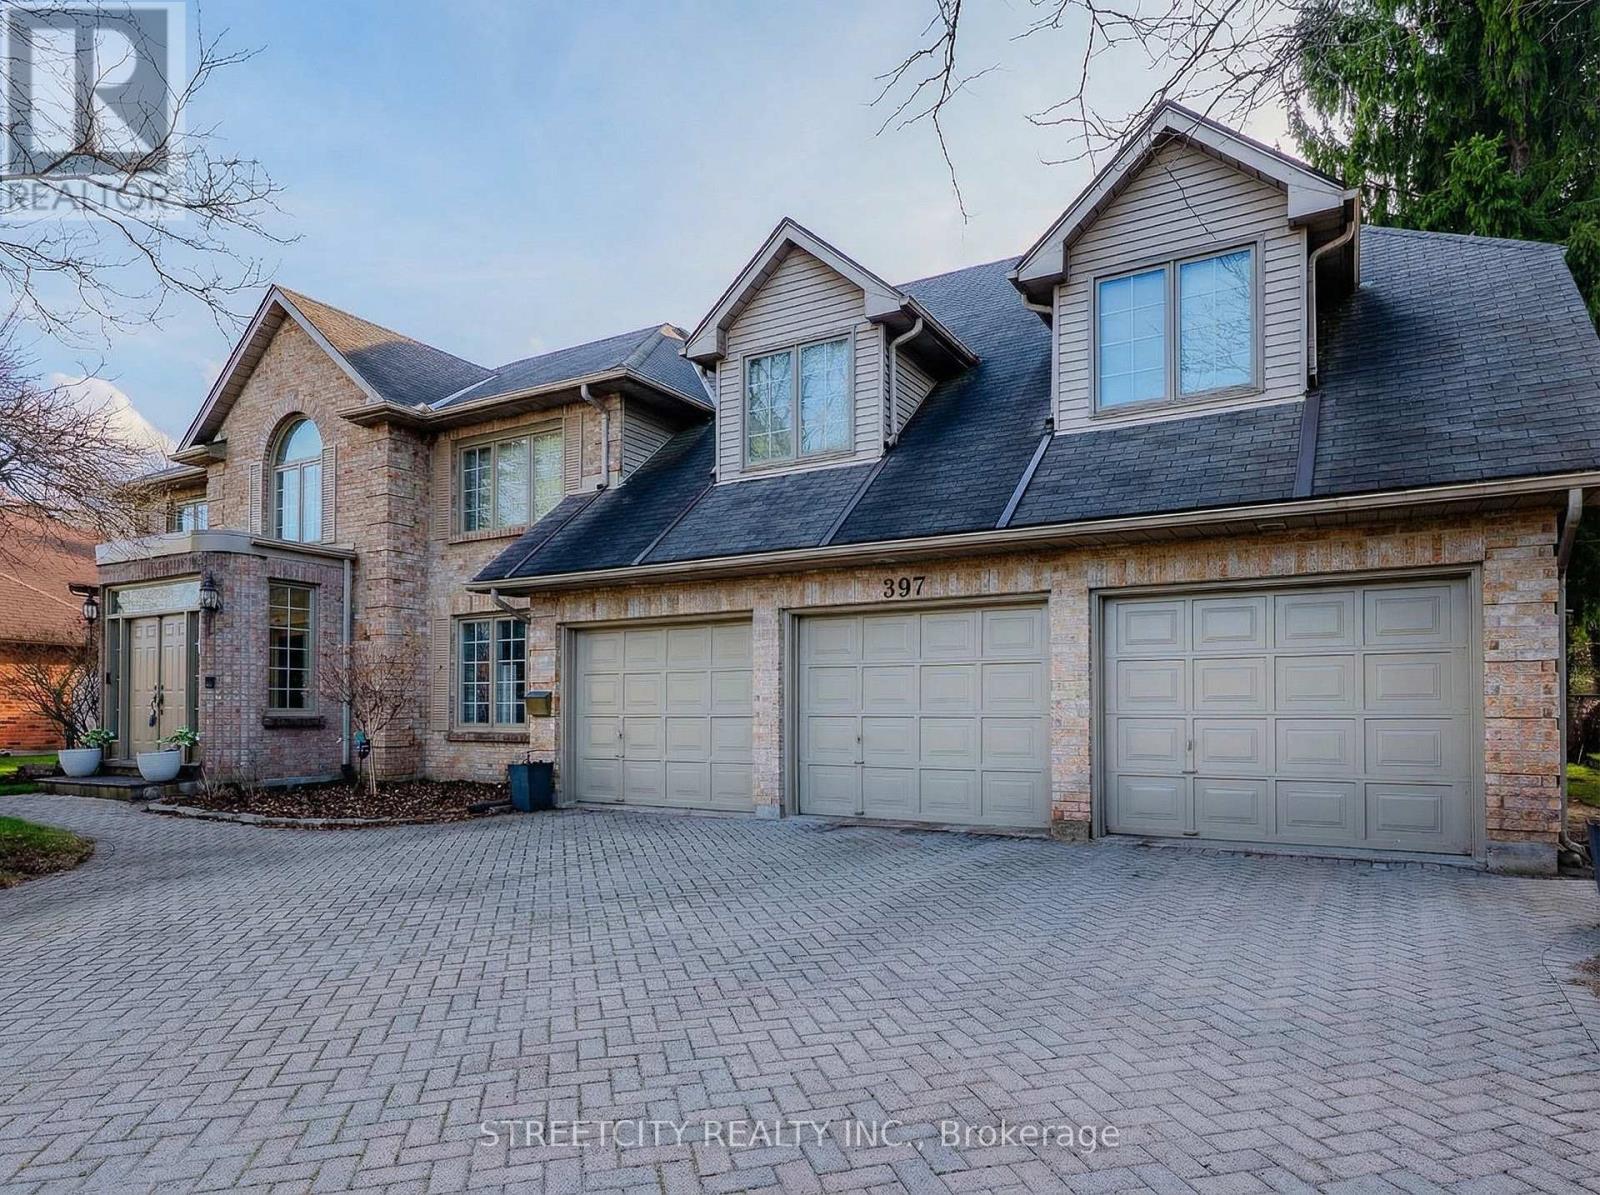
397 Grangeover Court
London North, Ontario
Prestige, scale, and opportunity converge in this stately all-brick Harasym residence, privately tucked on a quiet cul-de-sac in sought-after Windermere Heights, North London, London. Offering approximately 7,400 square feet of finished living space, this grand estate is ideal for large or multi-generational families seeking exceptional space to live and entertain. A welcoming enclosed entry opens to a dramatic two-storey foyer with cathedral ceilings, hardwood floors, and a sweeping oak staircase with Juliette balcony. The main floor blends elegance and function, featuring a private office with built-ins, formal dining with butler access, oversized eat-in kitchen, sun-filled family room with fireplace, spacious living room, bright sunroom with California shutters, and mudroom with main-floor laundry. Upstairs offers five generous bedrooms. The primary retreat includes a walk-in closet, private ensuite, and sunlit sitting area ideal for reading or office use. The finished walk-up lower level, with direct access from the triple-car garage, adds exceptional versatility with a massive recreation area, additional living space, den, full bath, second laundry rough-in, extensive storage, and a large sixth bedroom with in-law potential. The fully fenced backyard is a private oasis featuring mature landscaping, deck, interlock patio, two sheds, and a heated saltwater in-ground pool with new heater, pump, and equipment (2024).Additional features include EV charger (2024), central vacuum, skylights, and quality craftsmanship throughout. Minutes to Western University, University Hospital, Masonville shopping, top schools, trails, and parks. A rare opportunity to secure estate-scale living in one of North London's most prestigious neighbourhoods. (id:65446)
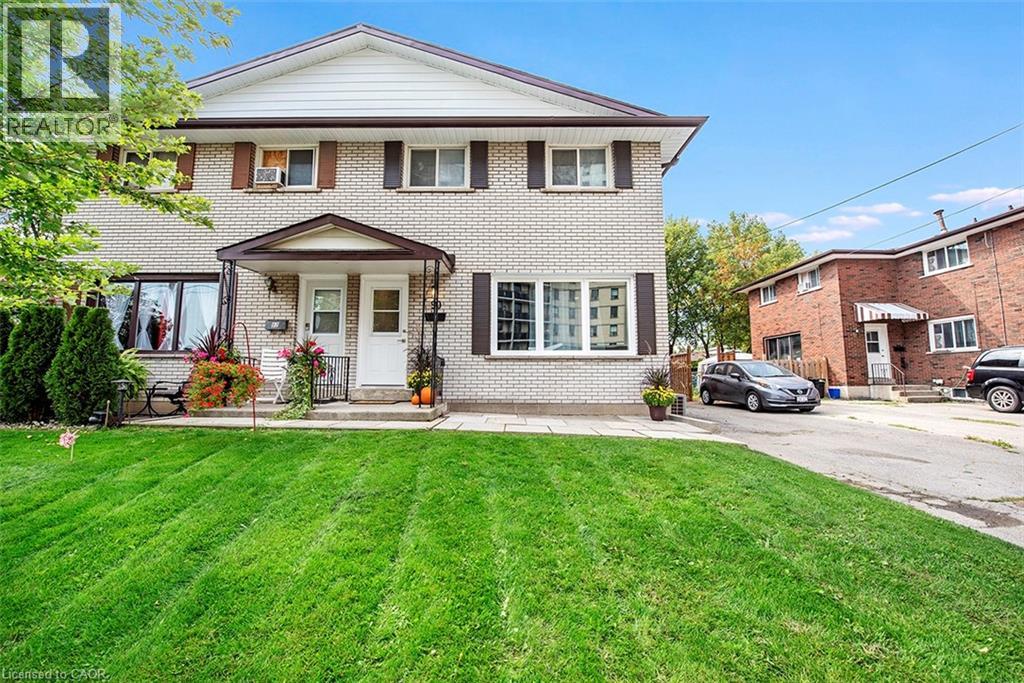
56 & 58 Delawana Drive
Hamilton, Ontario
TWO HOMES FOR THE PRICE OF ONE! 56 & 58 Delawana Drive offers a front-and-back attached duplex with two fully self-contained three-bedroom residences under one roof. Each unit features a four-piece bathroom, bright kitchen, living and dining areas, and a partially finished basement. The front-and-back layout provides added privacy, private outdoor space, and two front-yard parking spaces per residence. Well suited for buyers looking to live in one unit while leasing the other, or for those seeking a multi-unit investment opportunity. The property is being sold in its current as-is condition, with the option to fully renovate one unit for as little as $70,000. Conveniently located just off Centennial Parkway, minutes to public transit, the Confederation GO Station, highway access, shopping, schools, and everyday amenities. *Listing photos are of Model Home (id:65446)
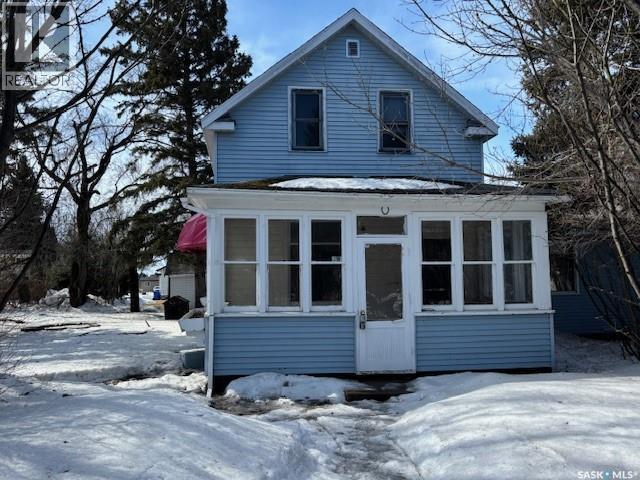
327 4th Avenue E
Canora, Saskatchewan
Charming 1.5 story character home at an affordable price in Canora, SK. Upon entry of the house through a cozy porch, you will find a generous living room which adjoins the dining room. Next is the spacious kitchen which provides enough room to add an additional table or extra cabinetry. The rest of the main floor includes a comfortable bedroom and a 4pce bathroom for convenience. Upstairs, you’ll find a large bedroom with a a 2pce bath, plus an additional bedroom and another room which would make a great nursey or office. The irregular, well-treed yard features a fire pit area, tons of yard space and a detached garage that can serve as storage shed. Fridge, stove and all window coverings are included in the purchase price. Call today for your personal tour! (id:65446)
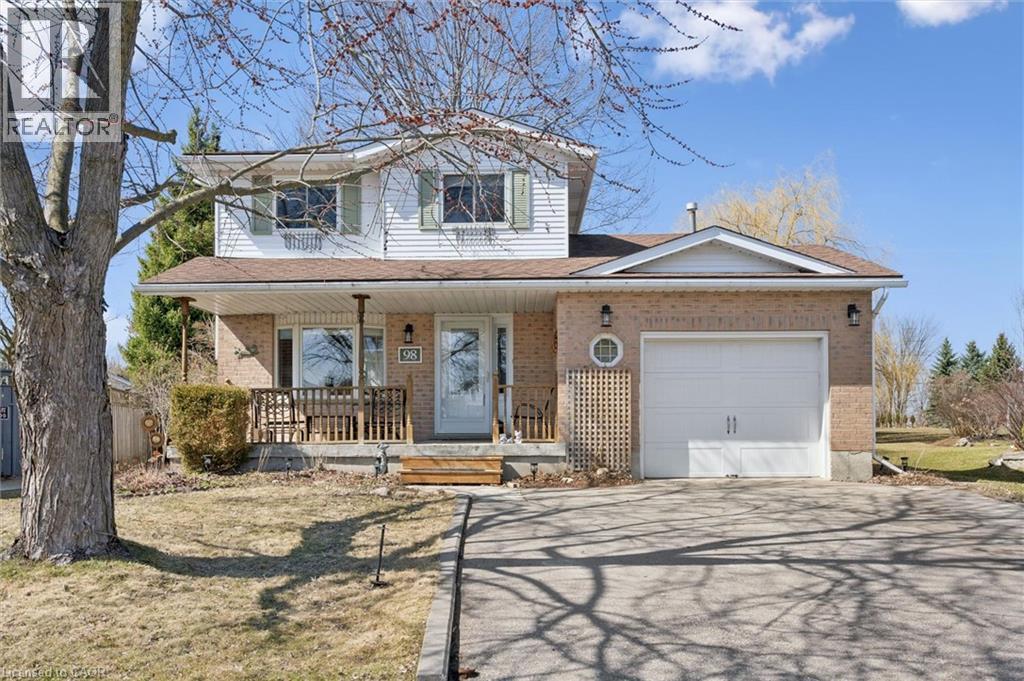
98 Old Maple Lane
Kitchener, Ontario
***Open House 3-5PM April 18th***A rare opportunity in Kitchener’s sought-after Forest Heights! Sitting on an impressive ½-acre lot—a true rural-style property in the heart of the city—this beautifully updated home offers space, privacy, and modern comfort rarely found in this area. Freshly painted throughout with new flooring and upgraded bathrooms, the home features an open-concept main floordesigned for everyday living and entertaining. The bright eat-in kitchen offers abundant counter and cabinet space and a convenient walkout to the backyard, perfect for outdoor dining or enjoying the expansive lot. The upper level includes three generous bedrooms and full bath, with the primary bedroom featuring a desirable cheater ensuite. Downstairs, the finished basement provides an additional bedroom, tons of storage, and flexible space for a family room, home office, or guest suite. An inside entry to the garage adds everyday convenience. With its oversized lot, thoughtful updates, and prime Forest Heights location close to schools, trails, shopping, and transit, this is a one-of-a-kind property that truly stands apart. Paint (2026), A/C (2023), Driveway (2021), Windows (2016), front door (2018), Garage door (2005), carpet (2016), main floor flooring (2026), Basement flooring (2019), and Kitchen (2005). (id:65446)
188 Tuscany Valley Drive NW
Calgary, Alberta
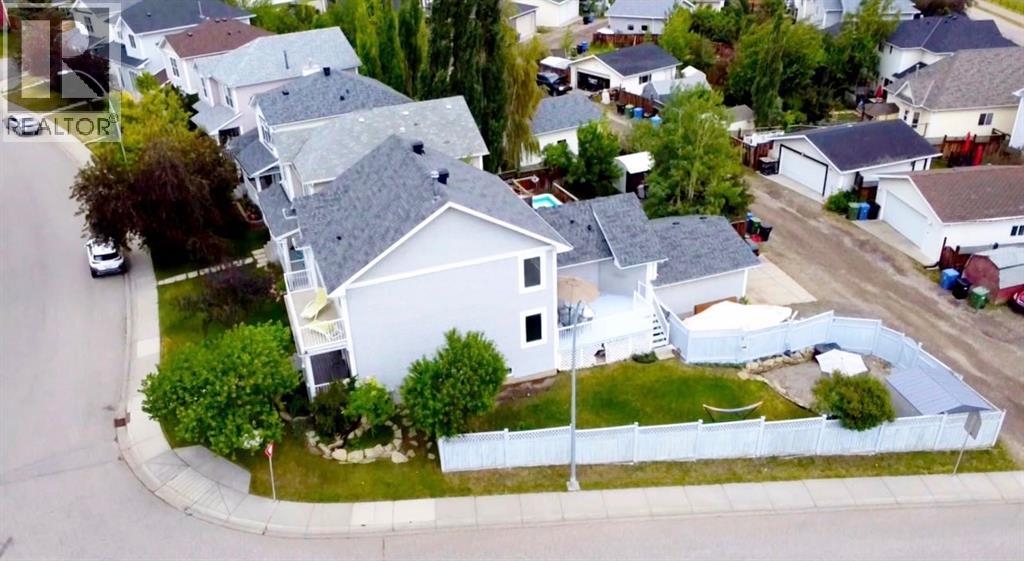
*OPEN HOUSE SATURDAY and Sunday April 18/19 1:00-3:30 pm* Gorgeous Tuscany home with a separate entrance, 2 bed/2 bath suite! Great location on a quiet street, across from park in the desirable subdivision of Tuscany. Close to all amenities including schools, shopping, the Tuscany rec centre, Y, C-Train and quick access out of town to the mountains. This home is clean and well maintained, with windows and shingles replaced within the past 5 years. The main floor features living room, and spacious family room with double sided fireplace, kitchen with good sized dining area, and an office/den which could serve as a bedroom. Upstairs you will find 3 generous sized bedrooms and a nook area leading to a balcony facing west over a park. The basement suite is spacious with many options for potential renters. The home has a rare rear attached garage in the spacious yard, where you can relax on the front porch, rear deck or upper balcony. Excellent value and opportunity! (id:65446)
110, 510 Edmonton Trail NE
Calgary, Alberta
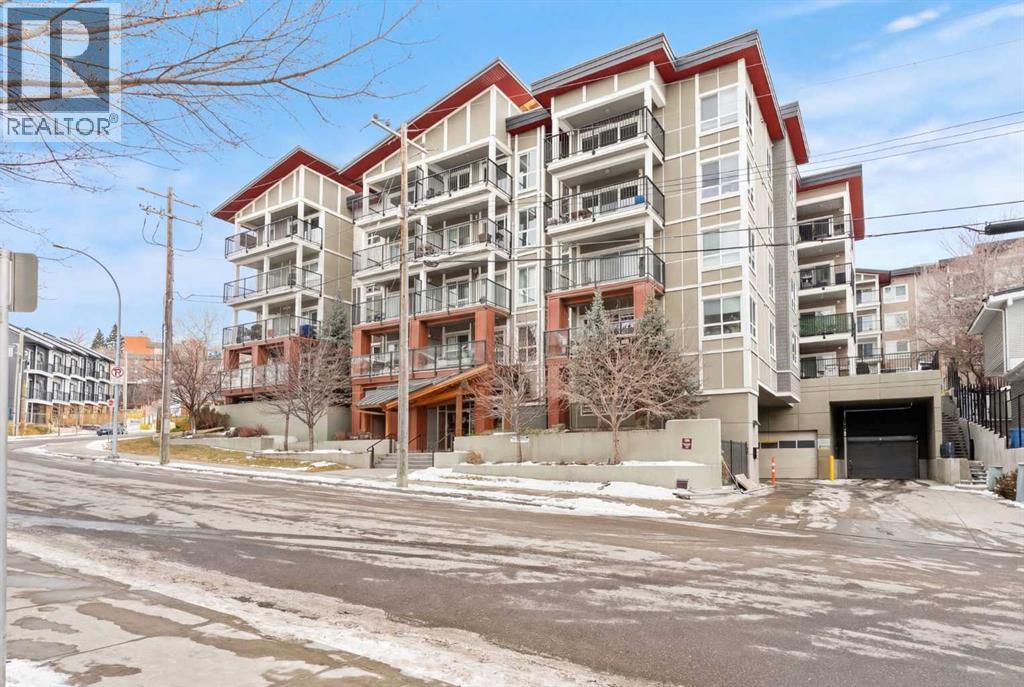
Come view this unique SECOND FLOOR UNIT, don’t let the #110 number deceive you, this beautiful second floor home backs onto a peaceful and quiet courtyard. Perfectly positioned in the heart of Bridgeland, where location, lifestyle, and smart design come together, this bright and modern 1-bedroom + DEN condo, perched above the main level, offers enhanced privacy and security beyond typical 100-level units.Built in 2016, this well designed home maximizes every inch of its nearly 600sf layout. The open concept living space features contemporary finishes, a sleek kitchen with STAINLESS STEEL APPLIANCES, a GAS RANGE, and modern cabinetry - perfect for both everyday living and entertaining. The VERSATILE DEN is ideal for a home office, additional storage, or a quiet reading nook.Enjoy your PRIVATE BALCONY overlooking the courtyard, creating the perfect setting for relaxing or unwinding in a quiet, peaceful atmosphere. Large windows fill the space with natural light, while the spacious bedroom, full bathroom, and IN-SUITE LAUNDRY add to the home’s overall comfort and convenience.Additional features include TITLED UNDERGROUND PARKING and a STORAGE LOCKER, along with access to building amenities such as a FITNESS CENTRE and DEDICATED BIKE STORAGE, providing both convenience and an active lifestyle.With it's location in one of Calgary’s popular inner-city communities, you’re just steps away from trendy cafés, restaurants, parks, river pathways, and the LRT, making commuting downtown or enjoying weekend outings effortless.Whether you're a first-time buyer, investor, or looking to downsize, this is an exceptional opportunity in a great location within a well managed building with LOW CONDO FEES. (id:65446)
6 Lomond Lane
Kitchener, Ontario
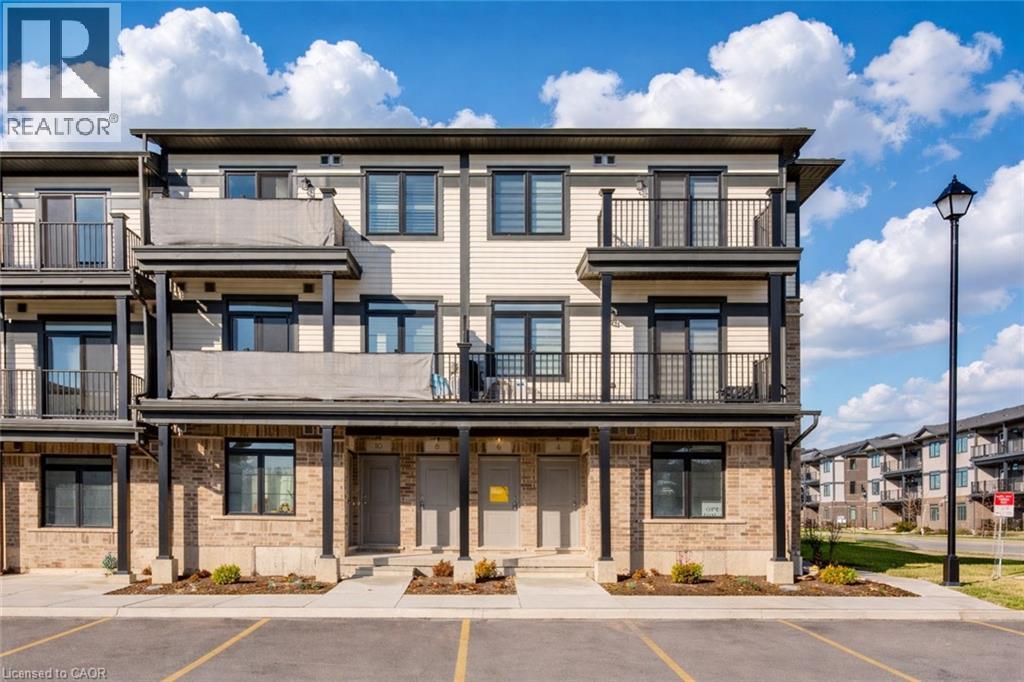
Welcome to 6 Lomond Lane, Kitchener: a beautifully upgraded Emerald model, built by Fusion Homes, Brand new, never lived in, offering 1,415 sq. ft. of thoughtfully designed living space in the highly desirable Huron Village community. This modern 3 bedrooms, 2.5-bathroom home is an ideal choice for families, professionals or investors. The bright open-concept main floor is designed for both everyday living and entertaining, featuring a stunning kitchen complete with quartz countertops, an upgraded undermount sink, flush breakfast bar, elegant under-cabinet lighting, upgraded backsplash, and soft-close cabinetry in both the kitchen and bathrooms. A full six-piece stainless steel electric appliance package adds both convenience and sophistication. Tile and laminate flooring enhance the main living areas, while the stairs and bedrooms are finished with comfortable carpeting. Upstairs, the spacious primary bedroom serves as a relaxing retreat, highlighted by a beautifully appointed ensuite featuring a sleek 24-inch frameless glass shower door and modern finishes. Two additional generously sized bedrooms and a full bathroom provide ample space for family members or guests, complemented by a convenient main-floor powder room. Additional features include an air handling unit heating system, central air conditioning, a water softener, one dedicated parking stall. Situated in the sought-after Huron Village area of Kitchener, this location is truly exceptional. Residents enjoy close proximity to Highway 401, top-rated schools, parks, scenic walking trails, shopping plazas, grocery stores, restaurants, public transit and community recreational facilities. Known for its family-friendly atmosphere and growing amenities, Huron Village continues to be one of Kitchener’s most desirable neighborhoods. This is an outstanding opportunity to own a beautiful new home in a thriving community. (id:65446)
51 Lomond Lane
Kitchener, Ontario

Welcome to 51 Lomond Lane in Kitchener: a beautifully upgraded Ruby floor plan Built by Fusion Homes, offering modern finishes, carpet-free living, and exceptional comfort throughout, nestled in the highly desirable Huron Village community, one of the city’s most family-friendly and rapidly growing neighborhoods! Designed for both style and functionality, this bright and inviting 2-bedroom, 2-bathroom home features a thoughtfully laid-out open-concept design that maximizes space and natural light. The contemporary kitchen is a true highlight, complete with quartz countertops, an upgraded backsplash, soft-close cabinetry, a sleek flush breakfast bar, and an upgraded kitchen faucet, perfect for everyday living and entertaining alike. The full 6-piece stainless steel electric appliance package adds both elegance and convenience. Enjoy seamless, carpet-free living with durable tile and laminate flooring throughout, complemented by upgraded interior door hardware that adds a refined touch. Both bathrooms continue the elevated feel with quartz counters and soft-close cabinets, offering a cohesive and modern aesthetic. The home’s exterior showcases a classic combination of brick and vinyl, delivering curb appeal with low-maintenance durability. Additional features include air conditioning, a water softener, and 1 dedicated parking stall for added convenience. With a flexible closing available in 60–120 days, this move-in ready home presents an excellent opportunity for first-time buyers, downsizers or investors. Located in the sought-after Huron Village area of Kitchener, this home offers unbeatable convenience: Minutes to Highway 401, Close to top-rated schools, Walking distance to parks, trails & playgrounds, Nearby shopping plazas & restaurants, Public transit access, Community centres and recreational facilities, Everything you need is just moments away. Don’t miss your chance to own this beautifully upgraded home, Book your showing Today! (id:65446)
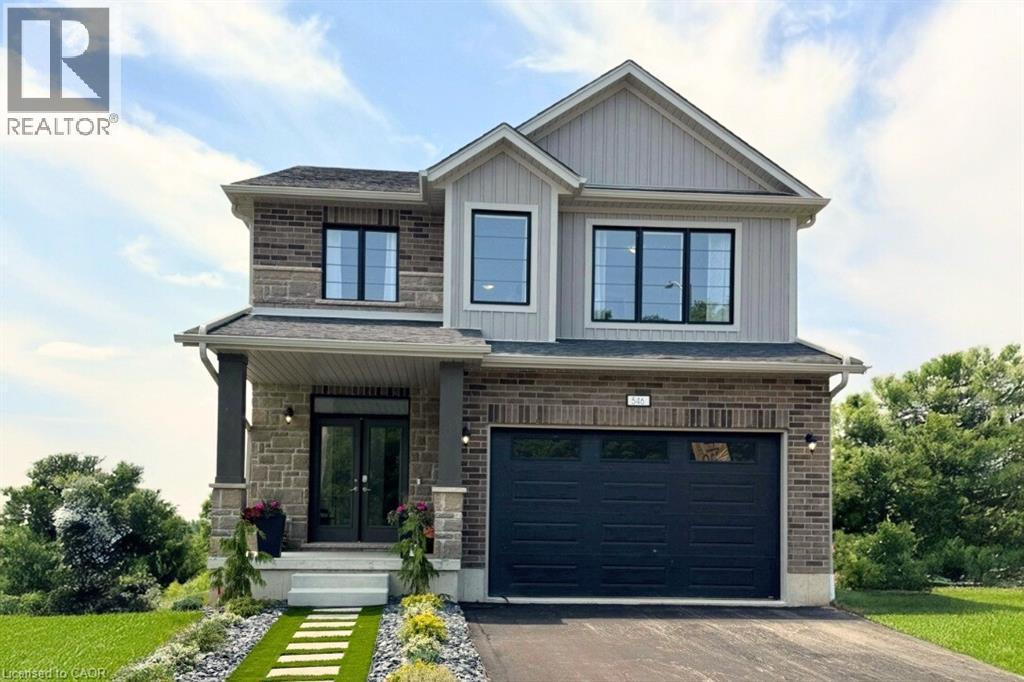
546 Benninger Drive
Kitchener, Ontario
***FINISHED BASEMENT INCLUDED*** Discover the Foxdale Model Home, a shining example of modern design in the sought-after Trussler West community. This 2,280 square foot home feature 4+1 generously sized bedrooms and two beautifully designed primary en-suite bathrooms,a Jack and Jill bathroom, powder room and full bathroom in the basement. The Foxdale impresses with 9 ceilings and engineered hardwood floors on the main level, quartz countertops throughout the kitchen and baths, and an elegant quartz backsplash. The home also includes a finished basement with a rec-room, bedroom and full bathroom and sits on a walkout lot, effortlessly blending indoor and outdoor spaces. The Foxdale Model embodies superior craftsmanship and innovative design, making it a perfect fit for the vibrant Trussler West community. Other Floor plans available. (id:65446)
RE/MAX Real Estate Centre Inc.
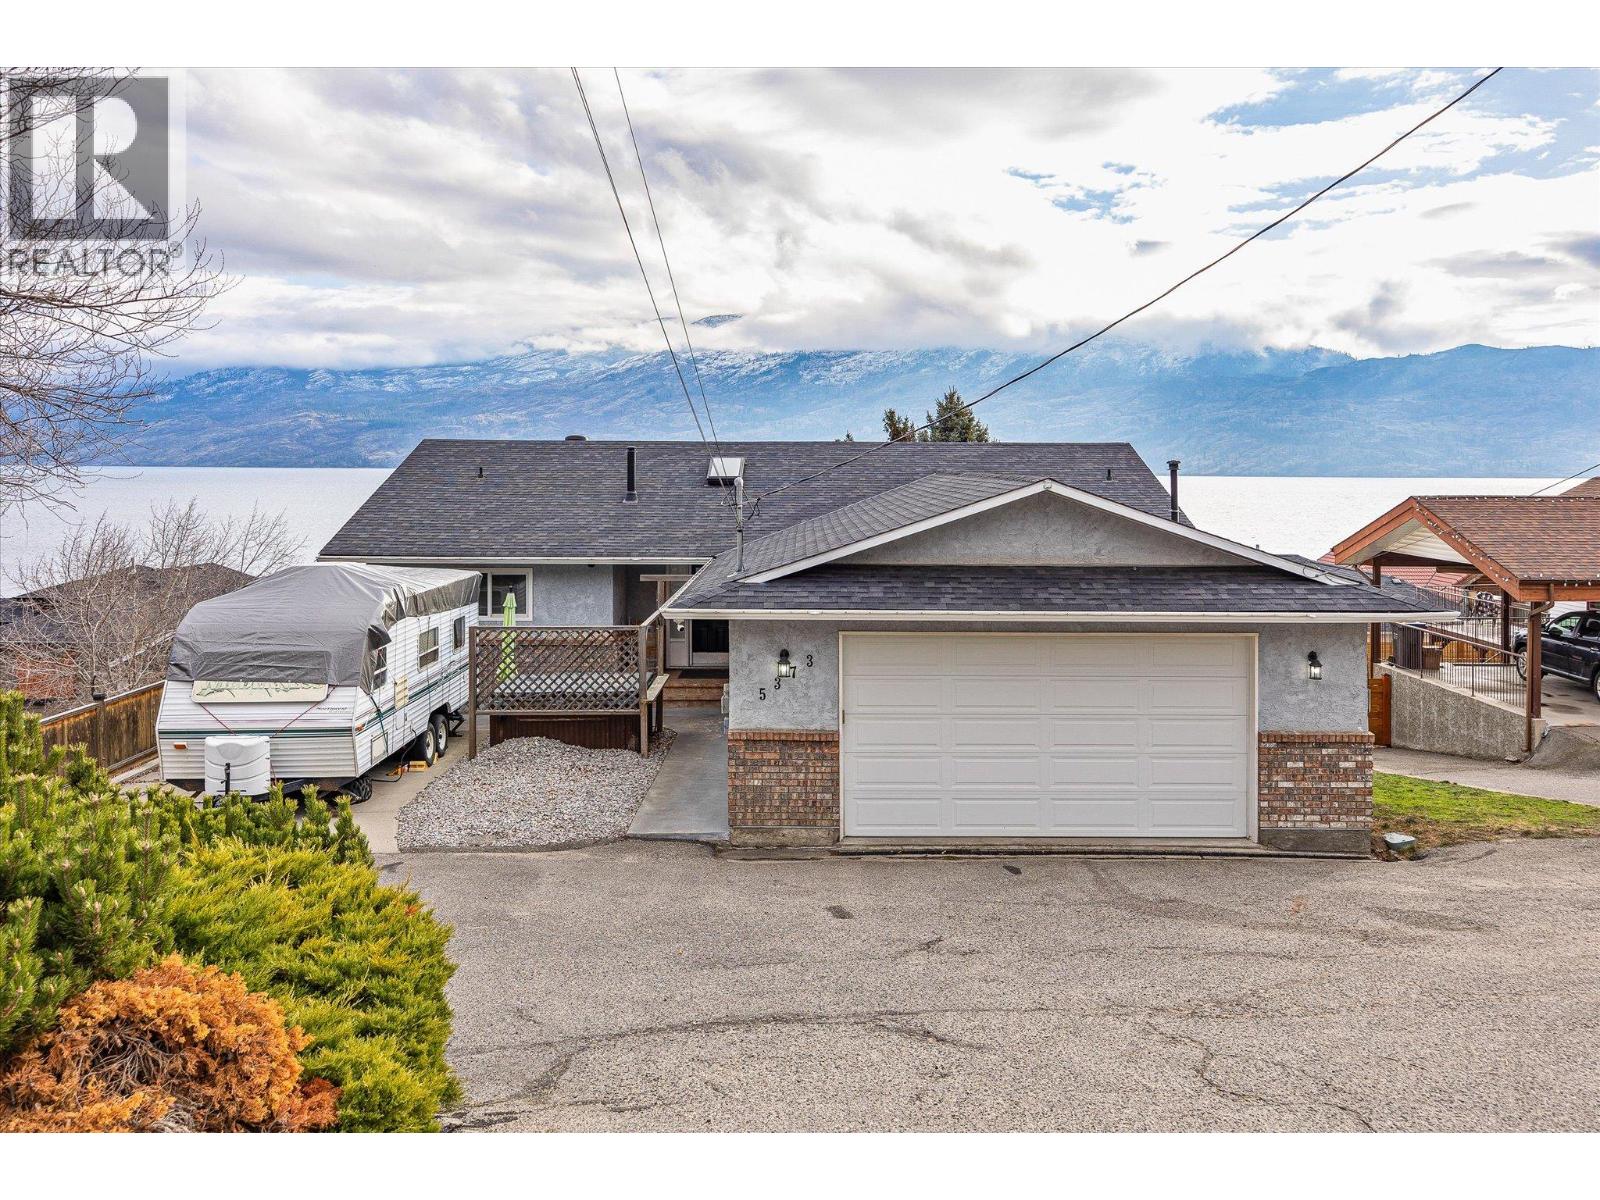
5373 Buchanan Road
Peachland, British Columbia
Located on desirable Buchanan Road in Peachland, this exceptional lakeview property offers a rare combination of privacy, flexibility, and true Okanagan lifestyle. With sweeping panoramic views of Okanagan Lake, this is a home designed for those who value both everyday comfort and unforgettable surroundings. The main level offers a bright, open layout with three bedrooms and two bathrooms, creating a comfortable and functional space for daily living. This peaceful hillside setting places you just minutes from Peachland’s waterfront, beach access, restaurants, marina, and scenic hiking and biking trails. Whether you’re enjoying your morning coffee overlooking the lake or watching the sunset in the evening, the connection to nature and community here is immediate. The home is ideally configured for multi-generational living, hosting guests, or generating additional income, with a spacious lower-level suite featuring two oversized bedrooms and its own private atmosphere. Abundant parking and a heated detached garage provide space for boats, RVs, and all the Okanagan toys, supporting an active lifestyle in one of the valley’s most desirable lakeside communities. This is your opportunity to live the Peachland lifestyle — peaceful, connected, and surrounded by some of the most beautiful scenery the Okanagan has to offer. (id:65446)
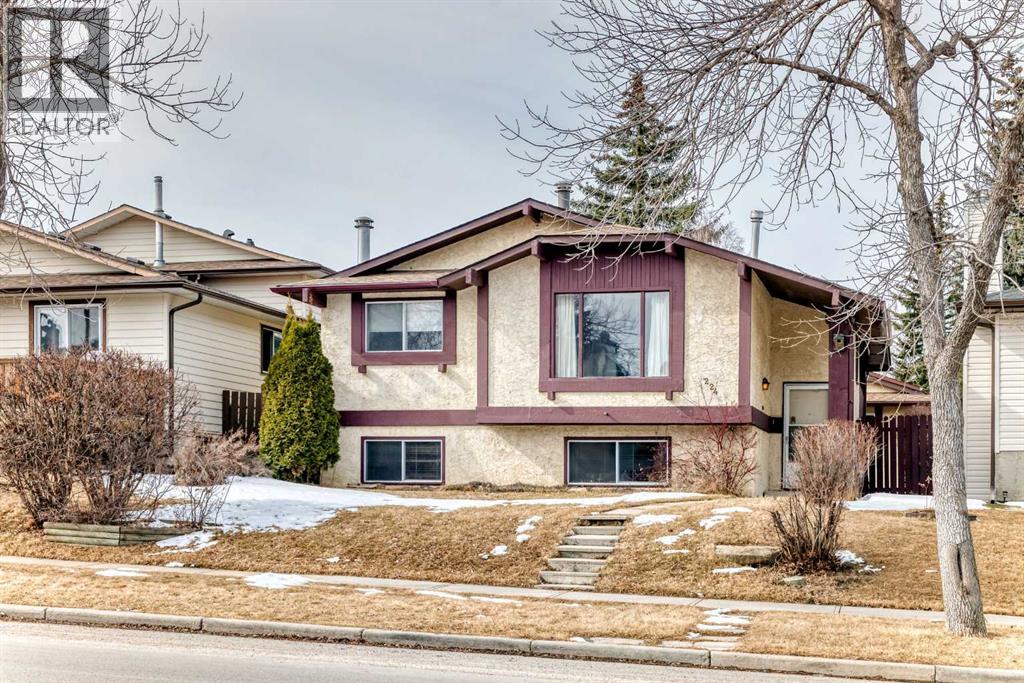
224 Berwick Way NW
Calgary, Alberta
**Great Potential in Beddington Heights**Welcome to 224 Berwick Way NW, a solid and spacious bi-level offering an excellent opportunity for homeowners, renovators, or investors. Major updates have already been completed, including a brand new roof (2025) and a large newer deck (2023), providing a great starting point for future improvements.The bright main floor features a large living room, flowing into the dining area with direct access to the expansive deck — perfect for summer BBQs and outdoor entertaining. This level includes two generous bedrooms, including a primary bedroom with its own private ensuite.The fully developed basement offers additional living space with a large recreation room featuring a wet bar, ideal for entertaining or family gatherings. You will also find a third bedroom and an additional ensuite bathroom, offering flexibility for guests or extended family.Outside, the oversized detached garage provides plenty of parking and storage space.Located in a quiet, established pocket of Beddington Heights, the home is close to schools, parks, shopping, transit, and major roadways. With strong bones and recent upgrades already completed, this property presents a great renovation or investment opportunity with excellent potential.Book your showing today. (id:65446)
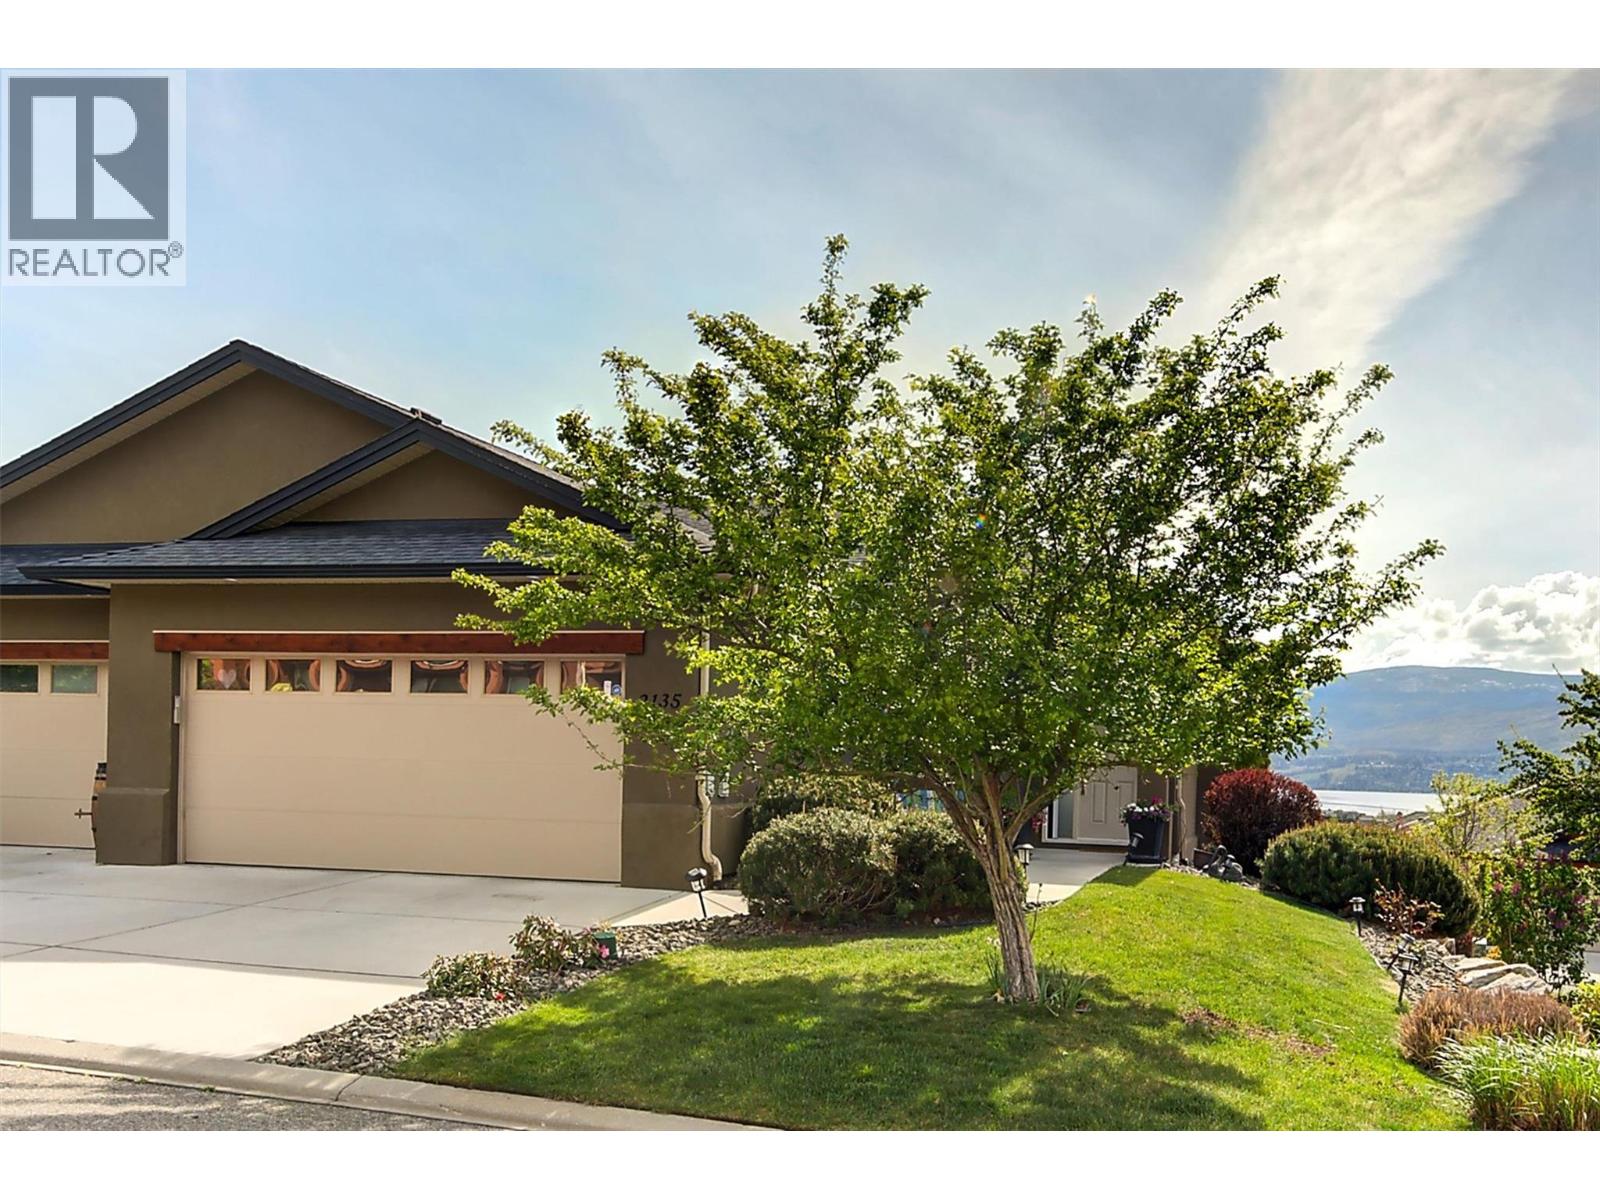
2135 Madera Court
Westbank, British Columbia
Welcome to this beautifully updated semi-detached townhome in the highly desirable Sonoma Pines community! Step into the stylish, modern custom kitchen featuring white shaker-style soft-close cabinets extended to the ceiling, sleek quartz countertops, stainless steel appliances, a convenient coffee station, a wave-activated Moen kitchen faucet, and updated lighting. The open-concept living room boasts newer laminate flooring, a cozy gas fireplace, and stunning lake views. Adjacent, the dining room includes custom built-in cabinetry and opens onto a spacious deck with topless glass railings—perfect for soaking in the panoramic lake views. The deck also comes equipped with gas hookups for BBQ. The bright and inviting primary bedroom features lake views, newer carpet, a walk-in closet, and a 4-piece ensuite with Corian counters. A second bedroom, full bathroom, and convenient laundry area complete the main floor layout. Downstairs, you'll find a spacious family room with an electric fireplace, a flex room ideal for a home office or gym, a third bedroom, another full bathroom, a large storage room, and access to a lower covered patio with hot tub hookup—perfect for year-round enjoyment. Additional highlights include a double garage, flat driveway, and low-maintenance living in a fantastic location close to golf, shopping, and Okanagan Lake. Sonoma Pines amenities include a clubhouse with gym, library, billiard room, and sizeable social room with a full kitchen available to rent. Secure RV parking is also available on-site. This is the perfect blend of comfort, style, and breathtaking views—don’t miss it. NO PTT, PREPAID LEASE. (id:65446)
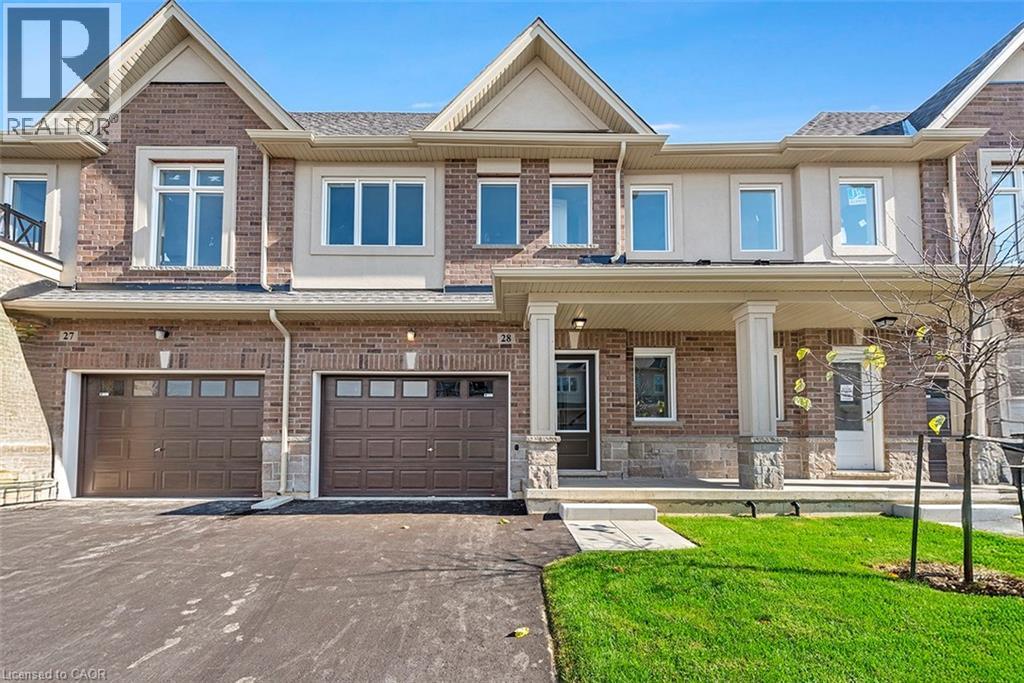
205 Thames Way Unit# 28
Hamilton, Ontario
EVERYONE CAN BUY A NEW HOME WITHOUT TAXES - COME CHECK OUT OUR NEW PRICING Welcome to 28-205 Thames Way Mount Hope. From the moment you pull up to the curb you’ll feel the DiCenzo difference. Built on a lot fit for a semi-detached (24 feet wide) this home has an over-sized single garage makes it easy to park without having to fold the mirrors in! Flooded with natural light this brand-new townhome boasts 1430 square feet of meticulously designed living space where every square foot has a purpose and no corner is wasted. The heart of the main floor is a chef-inspired kitchen – the focal point of which is an upgraded island with quartz counters and breakfast bar with sink creates the perfect space for you to prep, serve and entertain without ever turning your back on your guests. Extended height uppers, pots and pans drawers and a floor to ceiling pantry will maximize your storage and ensure everything in your kitchen is readily accessible. The living room is bright and inviting featuring large windows and a striking floor to ceiling bump out with a 42 Napolean fireplace – a statement piece that’s just waiting to become a show-stopping feature wall. Modern vinyl plank flooring throughout this main level adds style and durability making everyday living effortless. Upstairs the primary is both the perfect place to begin and reflect on your day. Dual walk-in closets make organizing seamless while the ensuite impresses with an over-sized tiled shower with frameless glass door and quartz-topped vanity that blends luxury with function. And forgot to throw in in that last load of laundry before heading up for the night? No need to make an extra trip – laundry is conveniently located on the bedroom level exactly where you need it. This is one you want to miss. Price is inclusive of government rebates. If you would like to experience the DiCenzo difference for yourself, please stop by every Saturday and Sunday between 12-5. (id:65446)
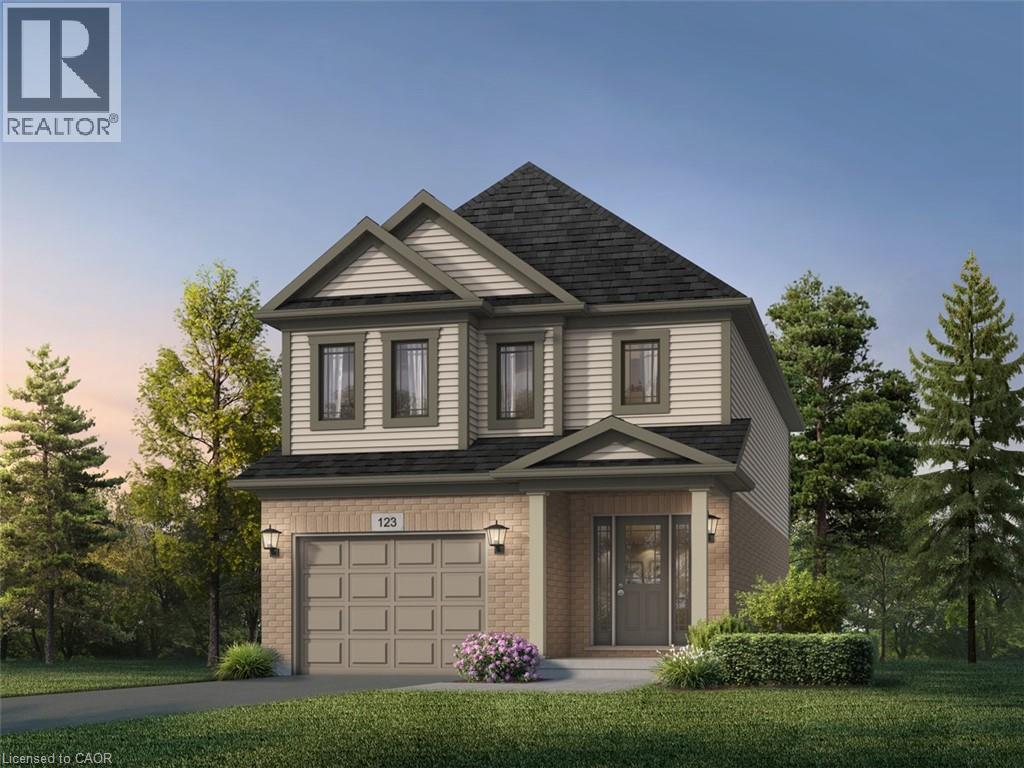
1645 Dunkirk Avenue
Woodstock, Ontario
Welcome to modern luxury at Tidra, Woodstock’s most sought-after new community! This stunning “Mika A” elevation on a 30ft lot detachedhome built by Fusion Homes offering 1850 sq. ft. of expertly designed living space, featuring 3 spacious bedrooms plus a 4th bedroom/Familyroom and 1.5 stylish bathrooms. Step inside to an open-concept floor plan that seamlessly blends a bright, gourmet kitchen with a spaciousliving area, perfect for families and entertaining. The contemporary design is matched by Fusions legendary build quality, ensuring comfort andenergy efficiency for years to come. Plus enjoy added peace of mind with Fusion Homes' warranty that averages 2X the industry standard!Strategically located near Hwy 401/403, you’ll enjoy the perfect balance of small-town charm and big-city accessibility. Attention First- TimeHome Buyers: This is a golden opportunity to enter the market! Not only are you buying at an incredible, value, but you may also be eligible forthe significant HST New Housing Rebate, putting more money back in your pocket. Why rent when you can build equity in a brand-new, 2X theindustry standard warranty, and NO hidden fees. Don’t miss your chance to own a piece of Woodstock’s future. (id:65446)
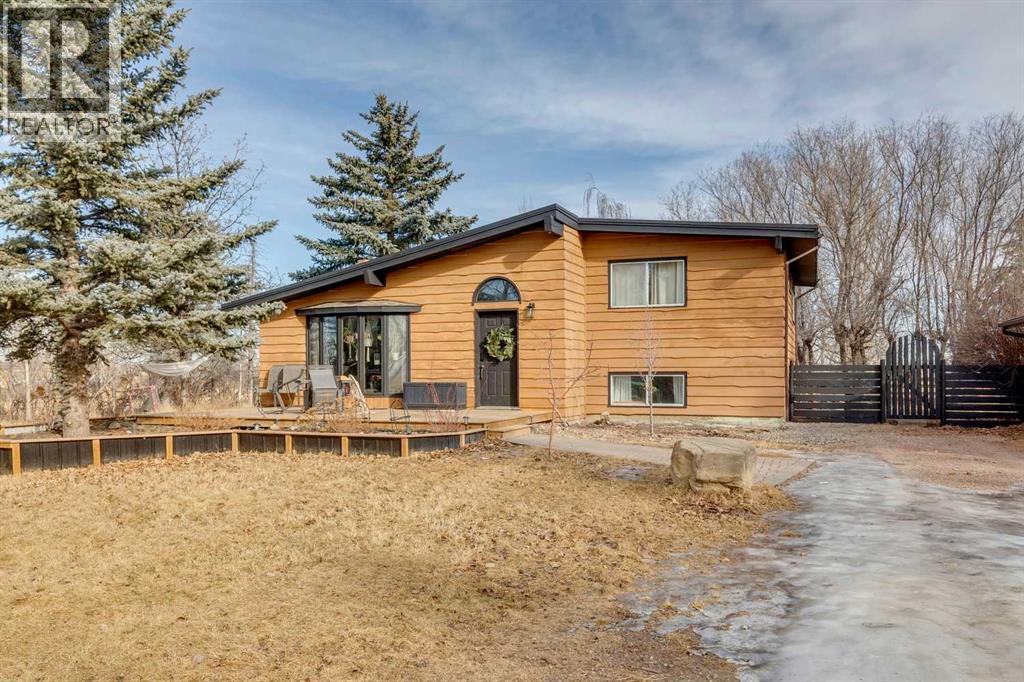
113022 2453 Drive E
Rural Foothills County, Alberta
Has the country been calling? This 20-acre acreage will check off all the boxes! Tucked just south of Aldersyde and perfectly positioned between High River and Okotoks, this exceptional 20.44 acre property offers the best of country living while still offering convenient access to all amenities. With easy access to Highway 2—you’ll enjoy both accessibility and privacy with mature trees sheltering the home to create a peaceful setting.The property is well-equipped for acreage living, featuring multiple outbuildings including a barn (with electricity and water), chicken coop, animal shelter, multiple sheds for storage and an unique converted shelter that is now a charming play space for the kids. A double detached garage adds functionality and storage for vehicles, tools, and toys. This 4- level split home w/over 2,300 sq.ft has been thoughtfully updated and offers a bright, open-concept main floor with vaulted ceilings offering an abundance of natural light. The kitchen has been updated with plenty of cabinets, country chic wood counters, newer appliances, a large island with room for stools plus tons of storage to make the space super functional. Don’t forget about the convenient Roomba docking station…such a smart feature. A built-in coffee bar keeps the main space clutter free, and the additional pantry space adds practicality. The spacious living and dining areas flow seamlessly together. The dining area can host your large family functions with ease. An open, modern railing leads to the upper level where you will find two well-sized bedrooms. The primary bedroom has great wood accents and there is plenty of room for your king bed. A 4-pc bathroom finishes off this level. The third level offers two additional bedrooms with great décor features and a shared three-piece bath—ideal for family or guests. The lower level features a generous rec room with newer carpet…a cozy spot for movie nights. With so much space, the options are endless….a separate kids’ play a rea, a home office and a gym all have space here. The laundry area is tucked away behind the barn door along with plenty of shelving for storage and a newer pressure tank. Step outside and breathe in the fresh country air. With wide open skies, room to roam, privacy, and space for animals or hobbies, this property delivers the lifestyle so many dream about—quiet and rural, yet just minutes from everyday conveniences. (id:65446)
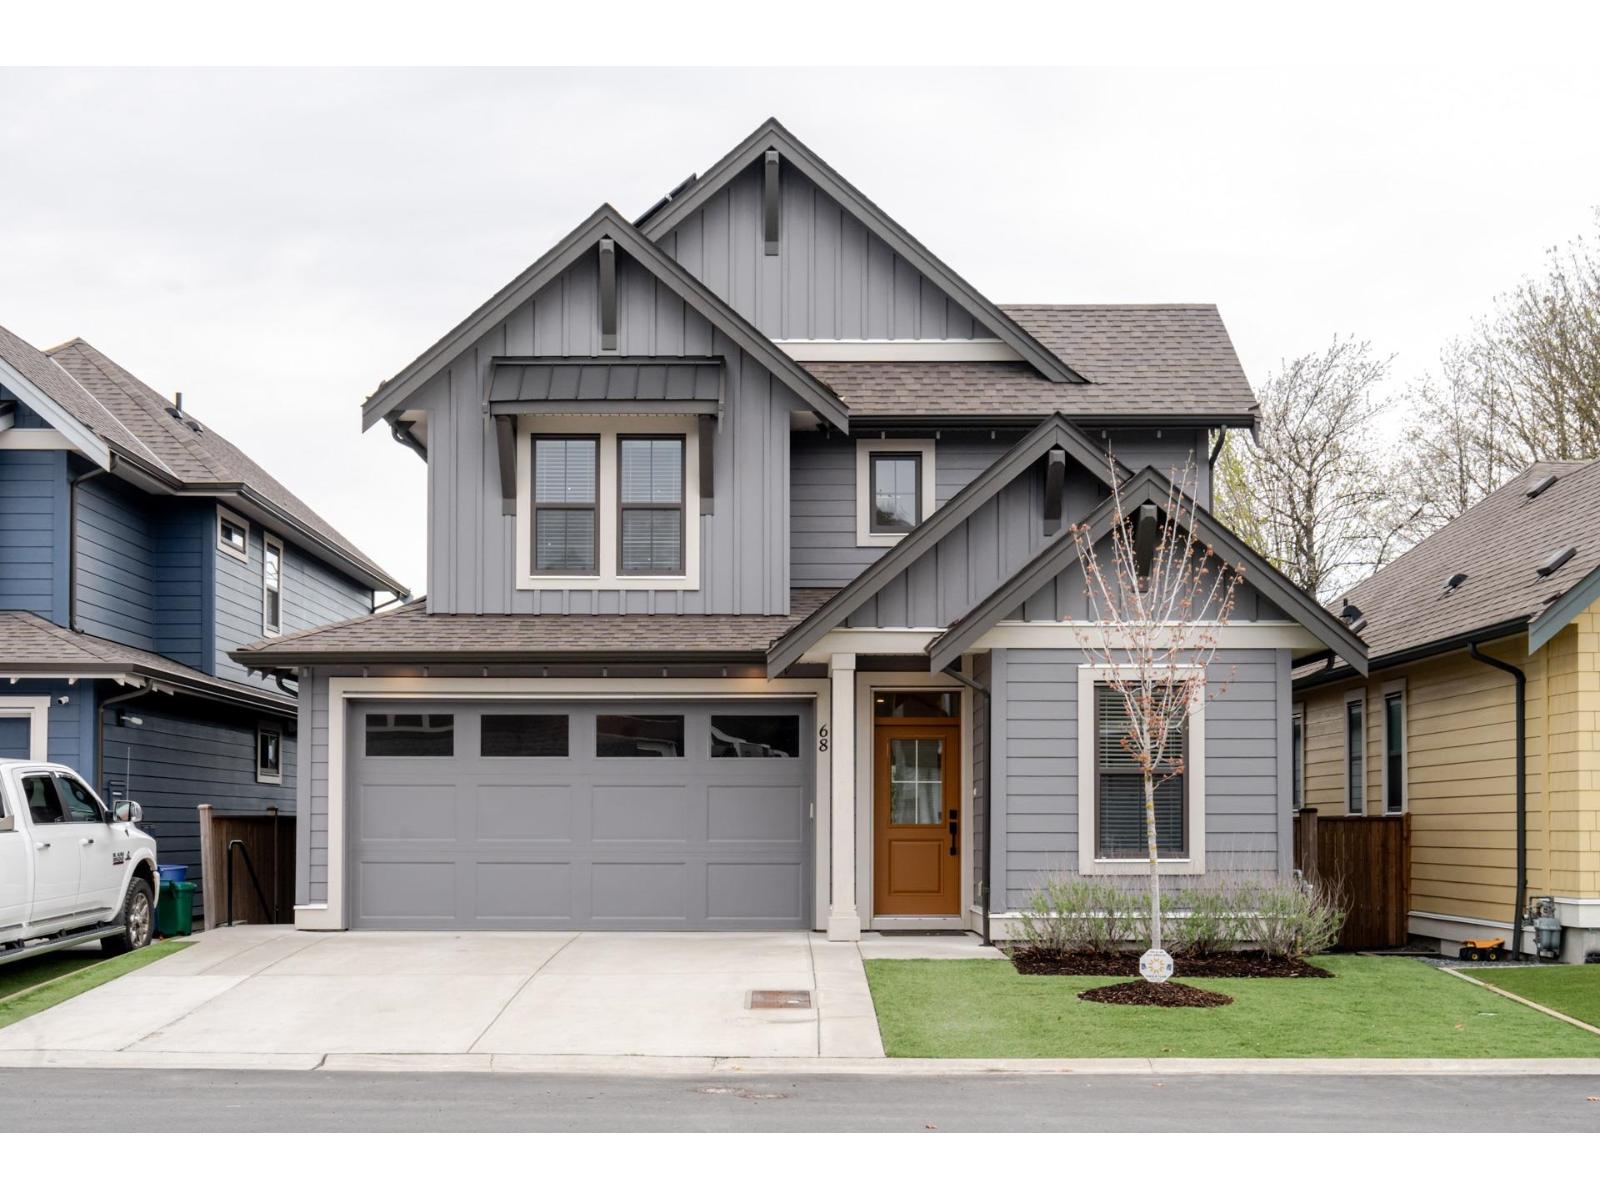
68 46211 Promontory Road, Sardis South
Chilliwack, British Columbia
Great family home, 2 storey with basement. 2 suites in the basement - a 2-bdrm suite and a 1-bdrm suite. Primary bdrm on the main floor with the upper floor including a spacious rec room for the kids with 2 bdrms. Open bright floor plan with vaulted ceilings, cozy gas fireplace, large windows providing views out to the fenced level backyard with large covered patio area. Located in the sought-after Iron Horse Development this home has extensive craftmanship throughout including built-in closet organizers. Schools, parks and shopping all just a short walking distance and close proximity to the Vedder River and walking trails. $80,000 solar panel system reduces monthly hydro bill to $116 per month. Great investment, with the 2 suites in the basement, and the solar panel system on the roof. * PREC - Personal Real Estate Corporation (id:65446)
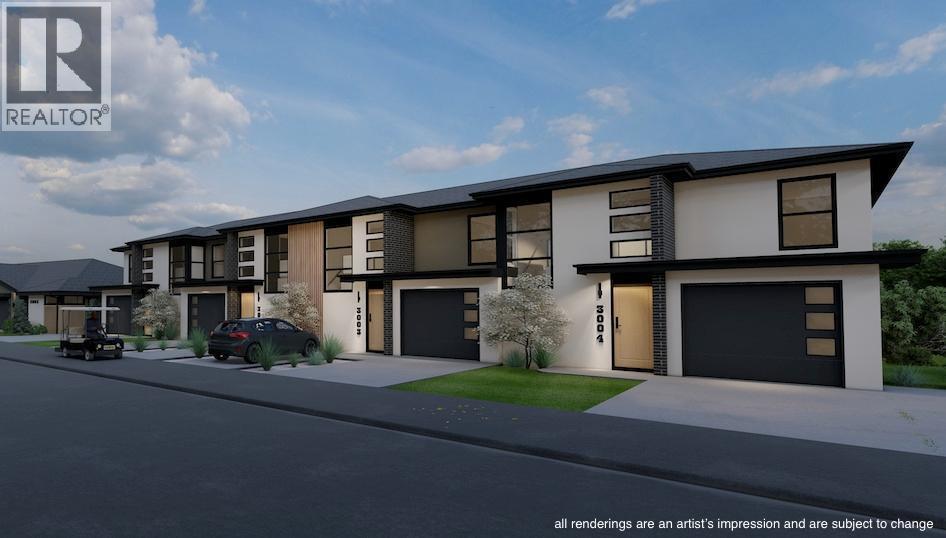
5046 Sun Rivers Drive
Kamloops, British Columbia
Welcome to Ladera, the newest townhome lifestyle experience at Sun Rivers Resort Community. Designed for low-maintenance living, Ladera offers 2-4 bdrm/3-4 bathroom multi-level homes, ranging from approx. 2071-2645sqft, over a variety of layouts. All units are fully finished, including appliances and window coverings. The meticulous design offers bright living spaces with 9ft ceilings, large windows, daylight lower levels, and ample parking. The kitchens include extended height uppers, modern integrated hardware, quartz counters, large islands, and more. Attention to detail is evident from the exquisite ensuites, to the 8' sidelite entry door (most plans), to the expansive outdoor spaces. Every unit is achieving Step 4 Energy Rating and contains geothermal heating and cooling, ICF foundations, and R/I EV. GST is applicable. *This unit has an upgraded panelized fridge.* *Please note: media is from a different staged unit. (id:65446)
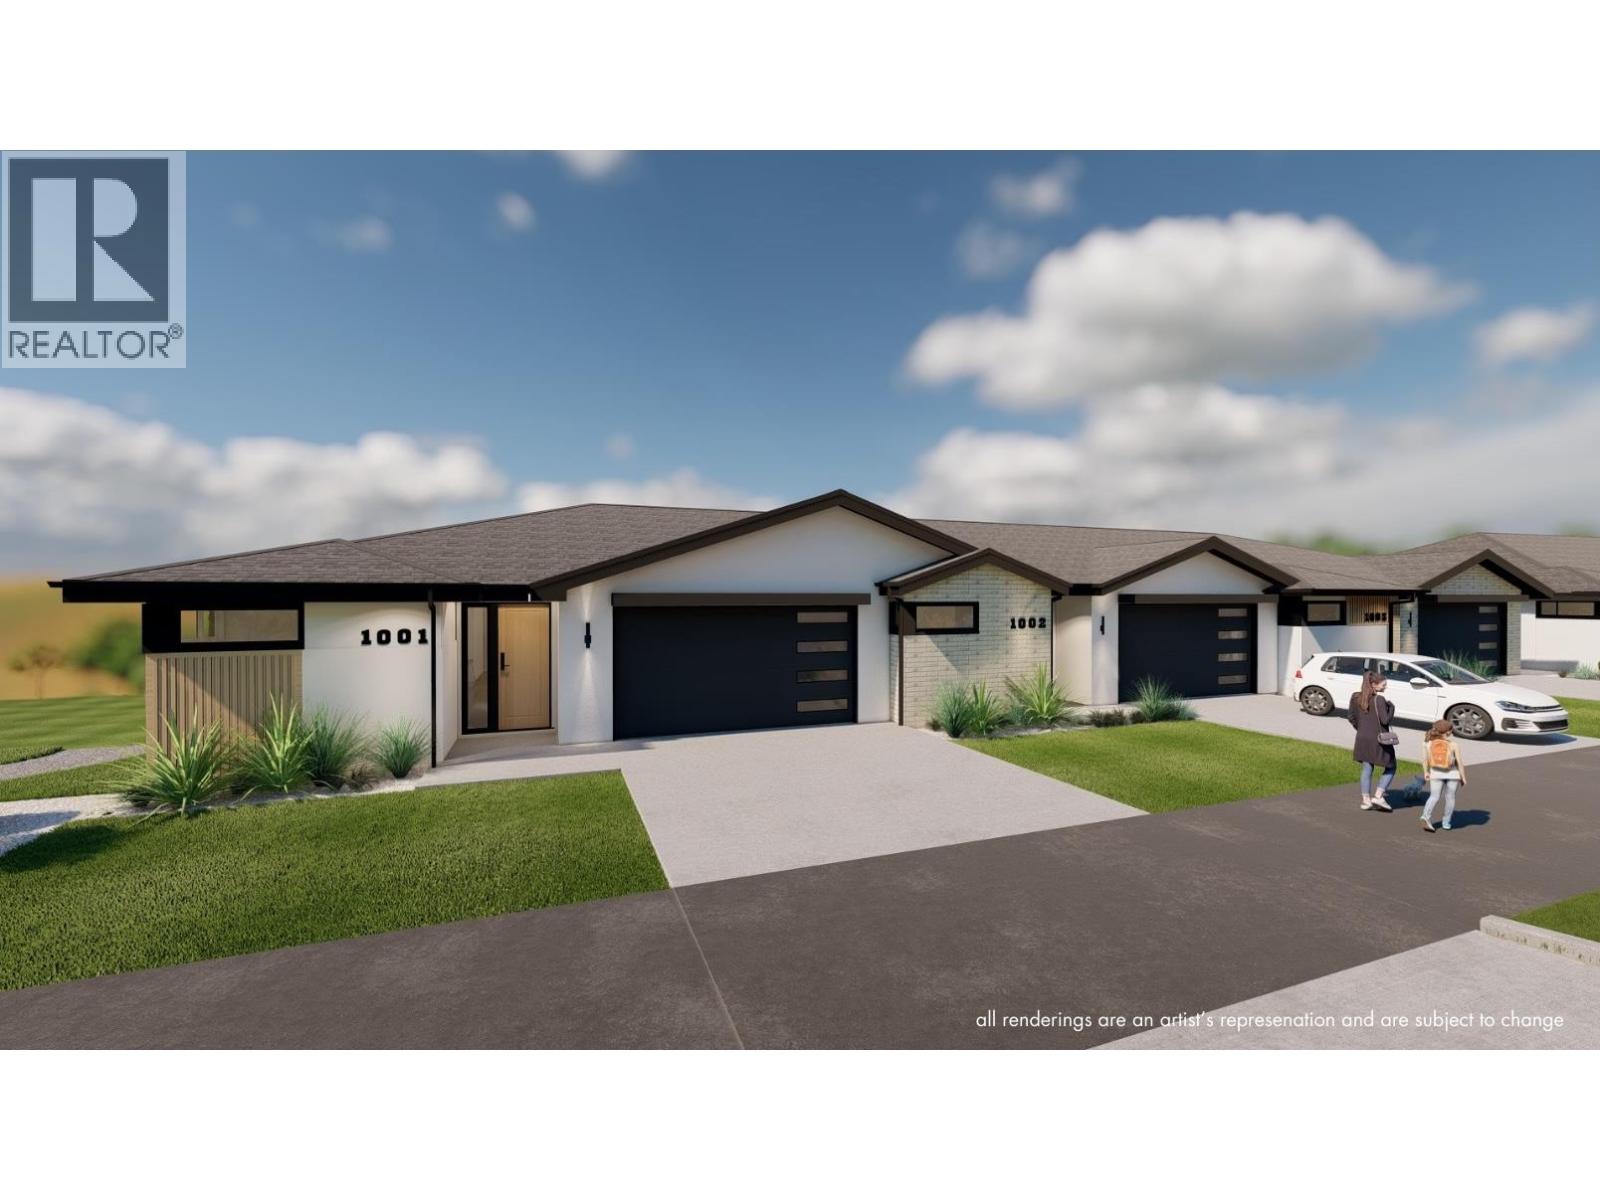
5048 Sun Rivers Drive
Kamloops, British Columbia
Welcome to Ladera, the newest townhome lifestyle experience at Sun Rivers Resort Community. Designed for low-maintenance living, Ladera offers 2-4 bdrm/3-4 bathroom multi-level homes, ranging from approx. 2071-2645sqft, over a variety of layouts. All units are fully finished, including appliances and window coverings. The meticulous design offers bright living spaces with 9ft ceilings, large windows, daylight lower levels, and ample parking. The kitchens include extended height uppers, modern integrated hardware, quartz counters, large islands, and more. Attention to detail is evident from the exquisite ensuites, to the 8' sidelite entry door (most plans), to the expansive outdoor spaces. Every unit is achieving Step 4 Energy Rating and contains geothermal heating and cooling, ICF foundations, and R/I EV. GST is applicable. *This unit has transom window in dining room and laundry room upgrades.* *Please note: media is from a different staged unit. (id:65446)
53 Dills Crescent
Milton, Ontario

Tucked onto a quiet street in one of Milton’s most convenient locations, this move-in-ready home offers the kind of space and flexibility that makes everyday life feel easier. Just minutes to Highway 401, Milton GO, schools, parks, shopping, restaurants, and all the essentials, it is a home that truly fits real life. With approximately 1,674 sq. ft. above grade, plus the finished basement, the real value here is in how well the space lives. The main floor is bright, functional, and welcoming, with a spacious entryway, interior garage access, smooth ceilings, pot lights, laminate flooring, and an open-concept layout that keeps everything connected. The kitchen has been tastefully updated with quartz countertops, white subway-tile backsplash, matte-black hardware, stainless-steel appliances, and a double undermount sink with a view of the backyard. The breakfast area opens directly to the oversized, fully fenced backyard, creating an easy extension of the living space and giving you the outdoor room so many buyers are after. Whether it is summer dinners outside, space for kids to play, or room for pets to run, this yard is a standout feature. Upstairs is where this home really separates itself from many others in its category. In addition to 3 well-sized bedrooms, there is a spacious second-floor family room that gives you options. It works beautifully as a media room, office, playroom, or an ideal space for those who want a little more room to spread out. The primary bedroom includes a walk-in closet and a private 4-piece ensuite. At the same time, the finished basement adds even more flexibility for a rec room, gym, office, or hobby space, along with storage & a bathroom rough-in. With a covered front porch, a widened interlock driveway, an upper balcony, an interlock patio, and thoughtful updates throughout, this home offers practical value in a location that is hard to beat. Some homes just make more sense in person. Walk through it and see how well this one fits. (id:65446)
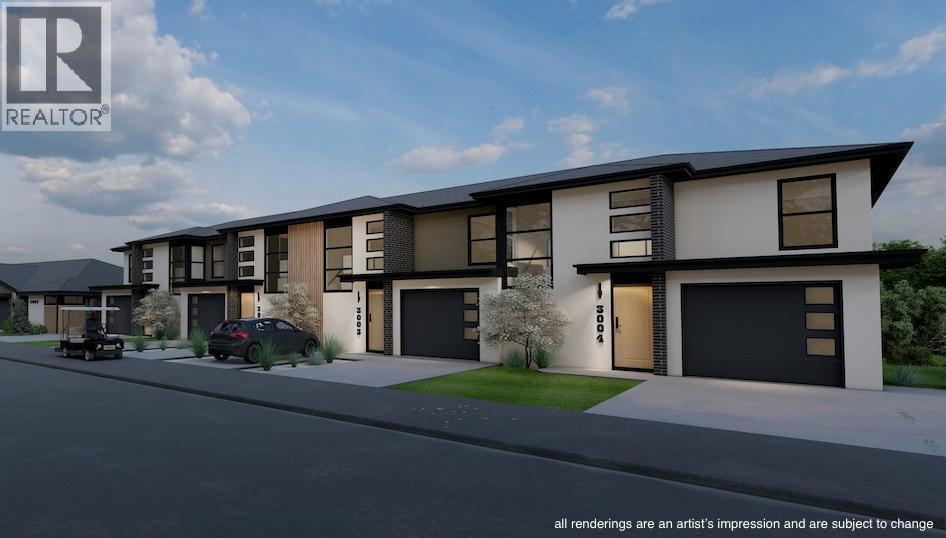
5044 Sun Rivers Drive
Kamloops, British Columbia
Welcome to Ladera, the newest townhome lifestyle experience at Sun Rivers Resort Community. Designed for low-maintenance living, Ladera offers 2-4 bdrm/3-4 bathroom multi-level homes, ranging from approx. 2071-2645sqft, over a variety of layouts. All units are fully finished, including appliances and window coverings. The meticulous design offers bright living spaces with 9ft ceilings, large windows, daylight lower levels, and ample parking. The kitchens include extended height uppers, modern integrated hardware, quartz counters, large islands, and more. Attention to detail is evident from the exquisite ensuites, to the 8' sidelite entry door (most plans), to the expansive outdoor spaces. Every unit is achieving Step 4 Energy Rating and contains geothermal heating and cooling, ICF foundations, and R/I EV. GST is applicable. *This unit has transom window in dining room and laundry room upgrades.* *Please note: media is from a different staged unit. (id:65446)
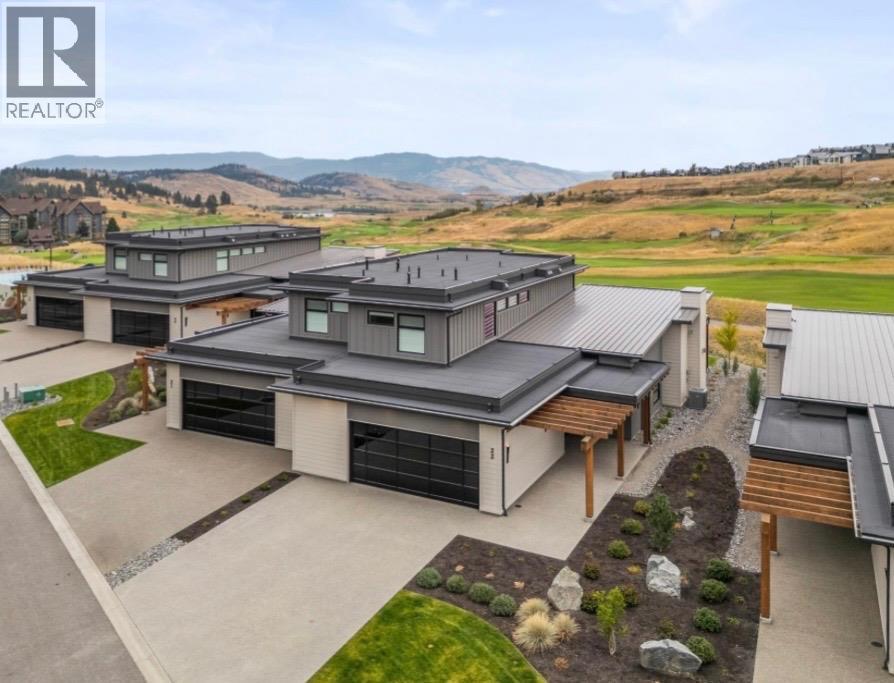
105 Predator Ridge Drive Unit# 22
Vernon, British Columbia
Experience all there is to offer in this luxury golf course view Fieldglass townhome at world renowned Predator Ridge Resort. Located in a prime spot, this beautiful residence has amazing fairway and mountain views from many areas. First class throughout, this bright, open concept 3 bedroom home allows for spacious living as well as fantastic entertaining. Wake up to expansive views from the primary bedroom and enjoy endless hours on the gorgeous covered patio (extended 4 feet). High end appliances and upgrades, along with a finished basement that contains a two section, large 5 ft crawlspace for easy access storage. New subzero refrigerator, Meile dishwasher and vacuflow, along with Bosch gas stove and microwave. Two of the four lavish bathrooms are ensuites. Generous double garage and easy level parking. Perfect place to enjoy unsurpassed Okanagan lifestyle with golf, tennis, pickleball, hiking, fine dining and Sparkling Hills Resort. All nestled in between gorgeous Kalamalka and Okanagan Lakes. No GST, and added bonus that Predator Ridge is exempt from speculation tax. OPEN HOUSE: Saturday April 18th from 12-2pm (id:65446)
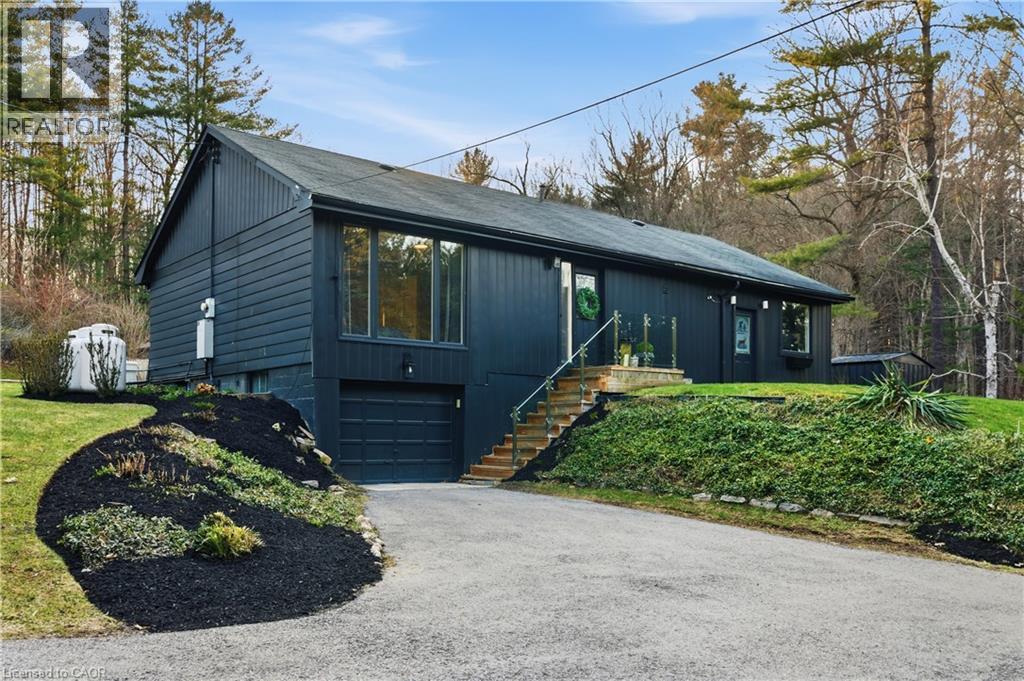
6092 Cedar Springs Road
Burlington, Ontario
An extraordinary opportunity to secure a stunning creekside property spanning nearly 2 acres across a rare double lot, offering ultimate privacy with just one neighbouring home. Enveloped by mature trees and natural forest, this peaceful setting feels like a private retreat while still being conveniently close to everyday essentials. Perfectly positioned near the sought-after community of Kilbride and the amenities along Brant Street, with quick access to Highway 401, this location offers the best of both worlds—seclusion and convenience. Significant value lies in the extensive due diligence already completed by the current owner, including a full permit approval process for a custom-built dream home. A complete package of engineering drawings, detailed plans, and impressive 3D renderings is available, providing a streamlined path for the next owner to build with confidence. The existing residence is meticulously cared for and features two beautifully updated bathrooms, along with key improvements such as a furnace (2016), UV water system, and reverse osmosis. Whether you envision enjoying the home as-is, or creating a custom estate, this is a rare offering with incredible potential in a truly serene setting. (id:65446)
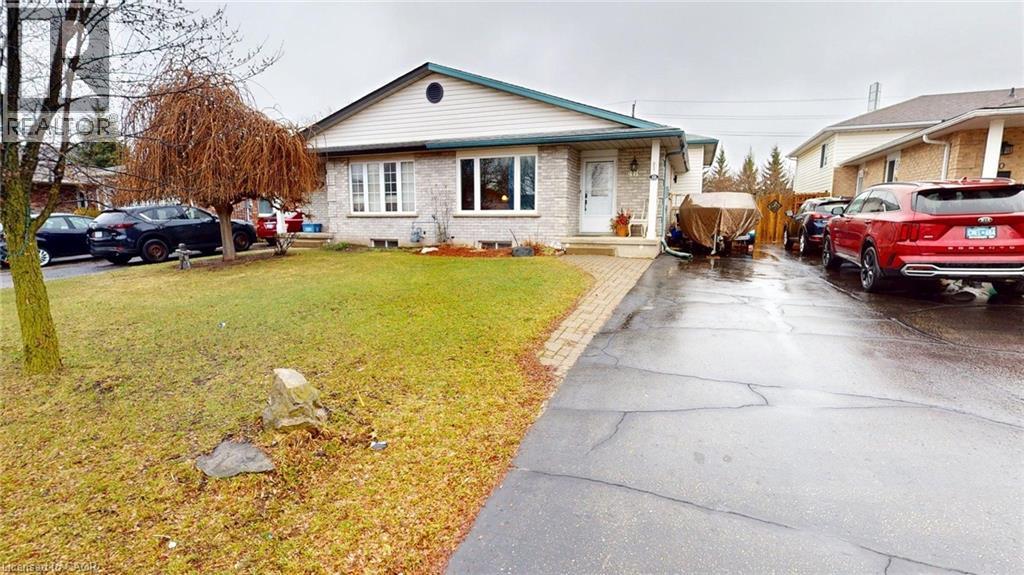
48 Tamvale Crescent
Kitchener, Ontario
Superbly maintained 2 bedroom semi-detached backsplit on a quiet crescent in Country Hills. Spacious open concept boasts a Kitchen with breakfast bar that opens onto the Dining room, ideal for entertaining friends & family. Sliders open onto a beautifully manicured yard. Home is decorated and freshly painted in beautiful colors. Excellent starter home!! (id:65446)
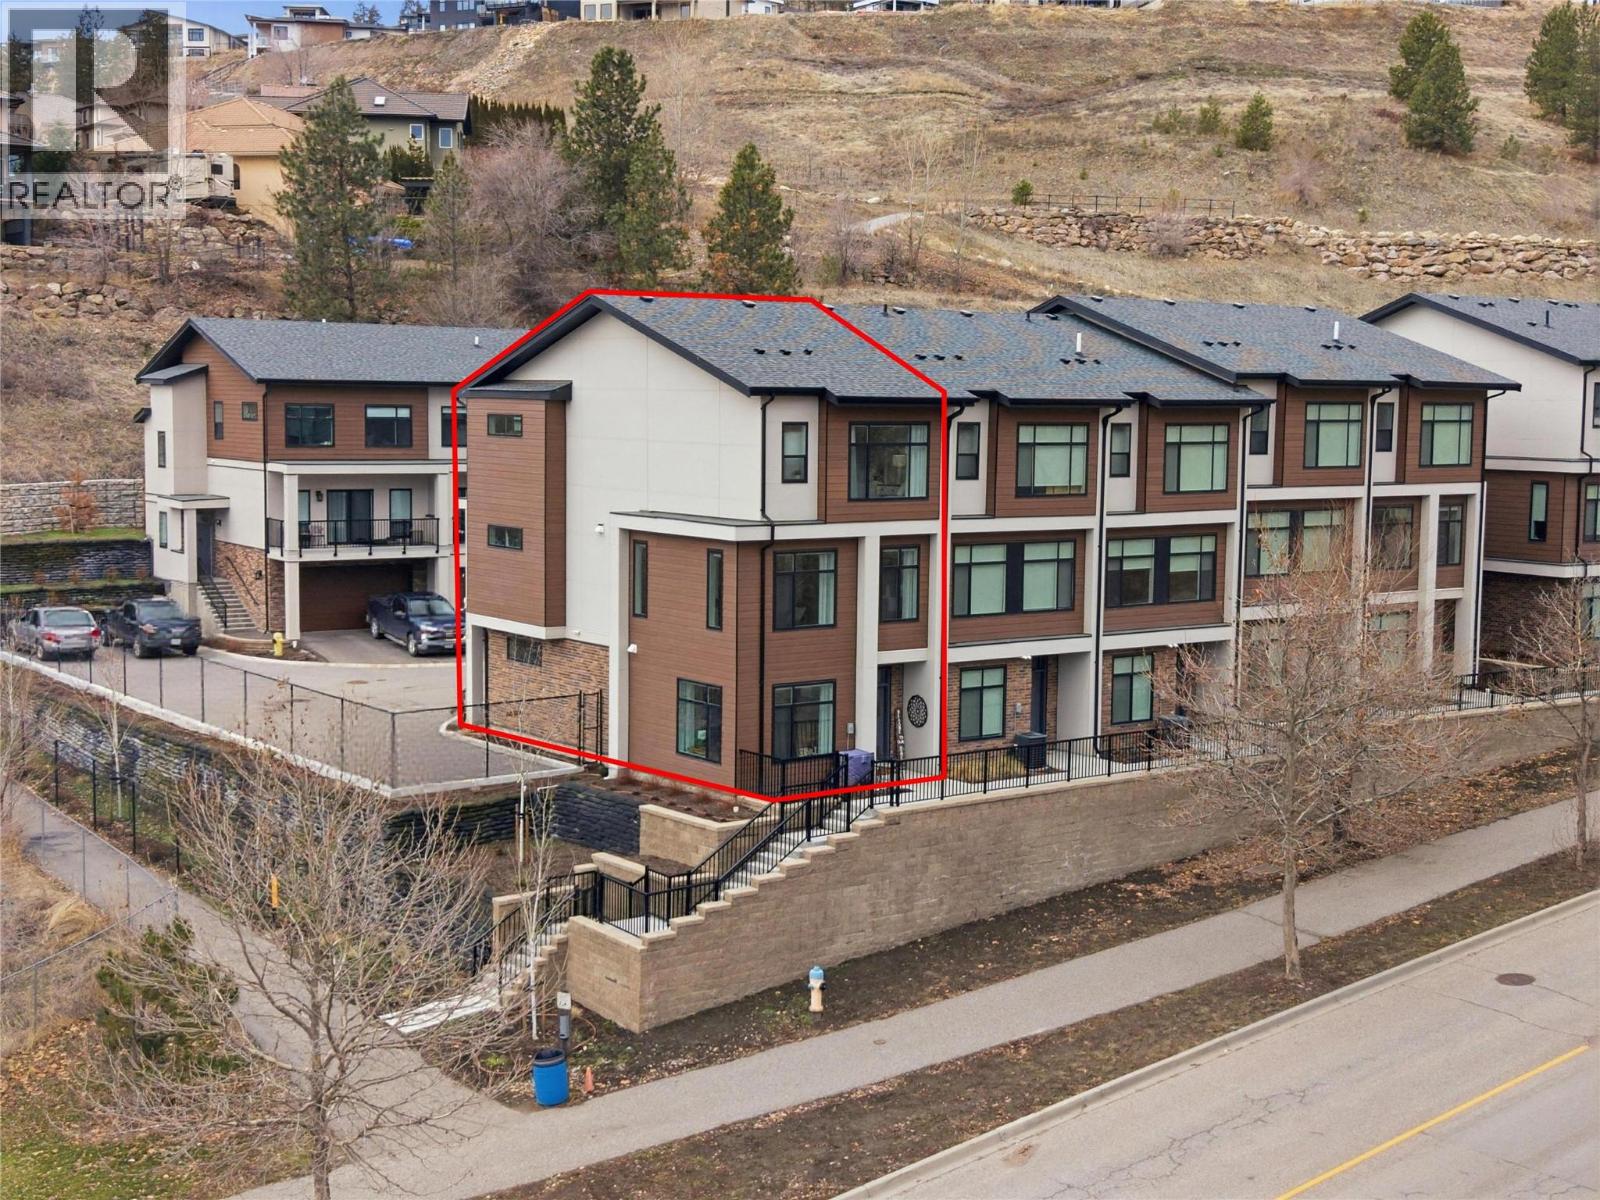
1176 Black Mountain Drive
Kelowna, British Columbia
Welcome to Ascend – a beautifully positioned end-unit townhouse in the highly sought-after Black Mountain Golf Course community. Built in 2023, this thoughtfully updated 4-bedroom, 3.5-bathroom home offers nearly 1,900 sq ft of modern living across three levels. Ideally situated within the complex, this end unit enjoys mountain views and offers exceptional privacy along with the most natural sunlight exposure in the development, filling the home with warmth and brightness throughout the day. The open-concept main floor features updated flooring throughout and a bright living space anchored by a stylish electric fireplace with custom mantle. The contemporary kitchen flows seamlessly into the dining area with direct access to the balcony — perfect for entertaining or relaxing while taking in the surrounding views. Upstairs includes three bedrooms, highlighted by a spacious primary suite with a private 3-piece ensuite. The lower level offers a flexible office or fourth bedroom with a full bathroom. A standout opportunity combining desirable end-unit positioning, , multiple upgrades, low strata fees, and modern design just steps from the golf course. (id:65446)
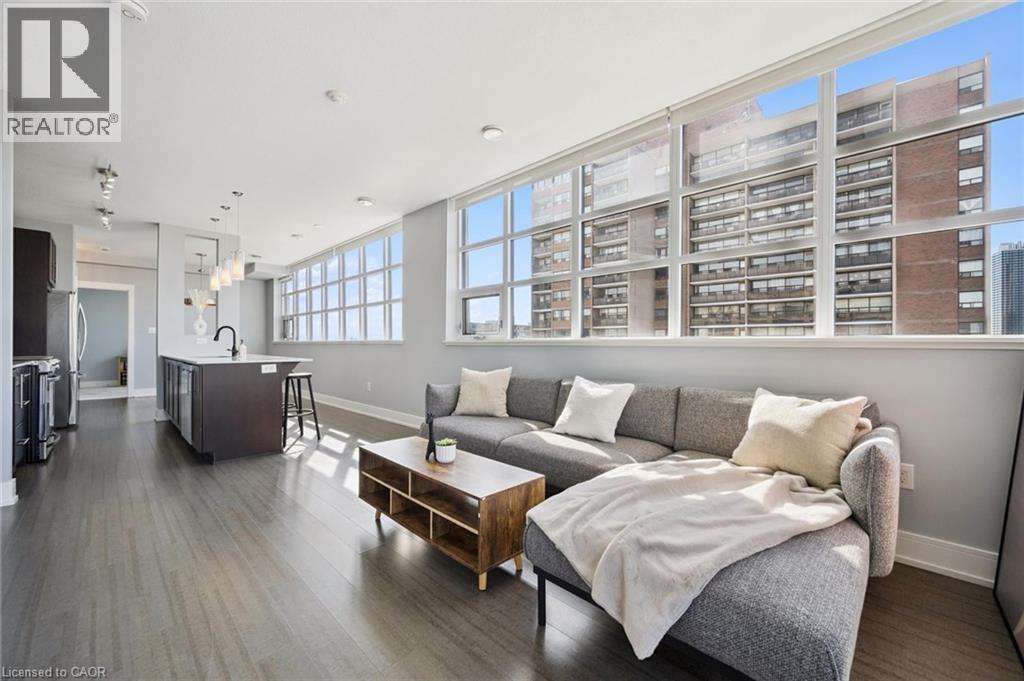
112 Benton Street Unit# 610
Kitchener, Ontario
Looking to own something truly rare? This corner 2-bed, 2-bath home in the iconic Arrow Lofts is wrapped in expansive wall-to-wall windows, flooding the space with natural light and delivering a true luxury living experience in the heart of Downtown Kitchener. Offering over 1,000 sq ft, the layout is designed with bedrooms on opposite sides for privacy, both featuring walk-in closets. The spacious primary suite includes a well-appointed ensuite with a soaker tub and rainfall shower. A massive quartz island anchors the kitchen, seamlessly connecting to the dining and living areas. A private balcony extends the living space outdoors. 2 underground parkings and 1 locker included. The building itself delivers a full lifestyle experience, featuring a rooftop terrace, enclosed lounge, theatre room, fitness centre, sauna, library, and conference space. Steps to Victoria Park and the ION Light Rail, and minutes to Google Kitchener Office, Communitech, the Tannery District, and the Downtown core. Book your showing today! (id:65446)
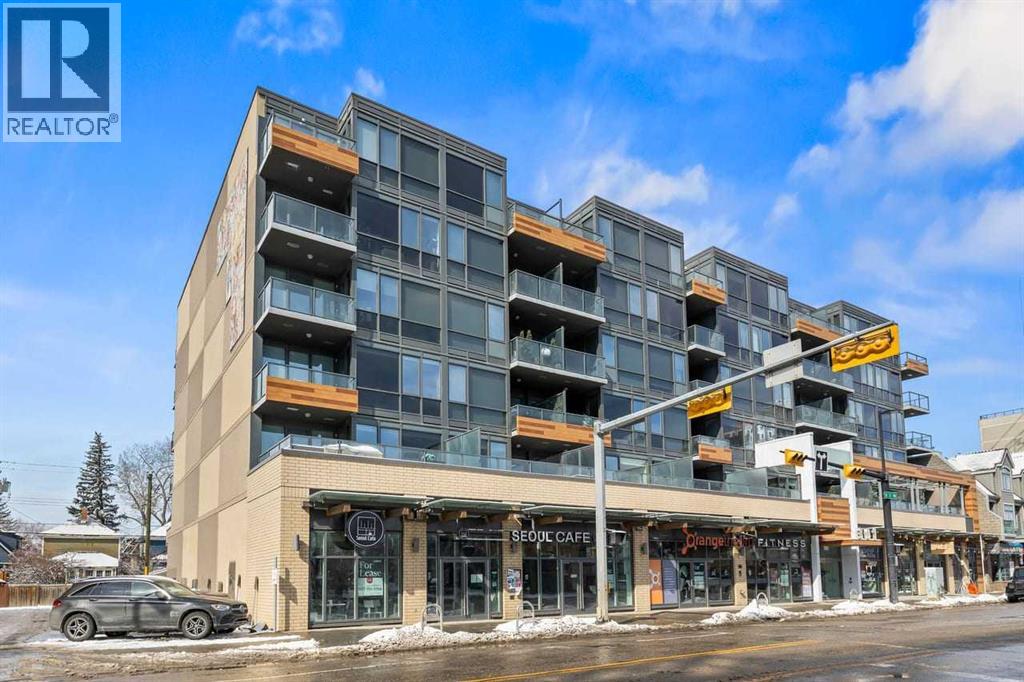
209, 301 10 Street NW
Calgary, Alberta
Experience a premium urban lifestyle in the heart of Hillhurst with this spacious one-bedroom condo at The Kensington, where high-quality construction meets sophisticated design. The interior features floor-to-ceiling windows and a patio door, which fill the well-appointed space with natural light and showcase peaceful west-facing views. This thoughtfully designed condo offers a full-sized kitchen with ample cabinet and counter space, upgraded appliances, and an open layout that connects to the dining and living areas, creating the perfect space to prepare and entertain. The full-sized primary bedroom has a walk-through closet to the 4pc luxury bathroom, including a separate soaker tub and walk-in shower. Outdoor living enthusiasts will appreciate the oversized west-facing balcony (18'9'x15'9') that extends the living space beautifully. Other key features include insuite laundry, custom cabinetry for optimal storage, central air conditioning, titled underground parking, assigned separate storage lockers, secure bicycle storage, a car wash bay, visitor parking, and pet-friendly policies. The Kensington by BUCCI is a concrete construction, ensuring maximum soundproofing and durability. Located just steps from downtown Calgary and the Sunnyside C-Train station, this location offers a truly walkable lifestyle with all the local amenities nearby. Plus, easy access to the city's main roads makes this property the perfect blend of modern luxury, convenient living, and affordability. (id:65446)

2003 Montego Street
West Kelowna, British Columbia
Wonderful opportunity for an affordable family home in the heart of West Kelowna! Welcome to this spacious 4-bedroom, 4-bathroom home situated in the family-oriented community of Crown Town Estates, ideal for growing families, downsizers, or investors. The main floor offers a bright and inviting living space featuring a cozy gas fireplace and an open-concept kitchen equipped with lots of storage and a gas range. You’ll also find convenient access to the double garage and a 2-piece bathroom on this level. Upstairs, the generous primary bedroom includes a large walk-in closet and a full ensuite bathroom. Two additional well-sized bedrooms, a full bathroom, and a dedicated laundry room complete this level. The fully finished basement adds valuable living space with a family room, a fourth bedroom, a full bathroom, and a large storage room. Enjoy evenings on the deck in the hot tub (motor and lid replaced in 2025), or gather with friends and family under the pergola around the fire (gas hookup for BBQ or firepit). There’s also space to bring your gardening ideas to life. Located just steps from a playground at the end of the street and only minutes from schools, shopping, dining, wineries, and Two Eagles Golf Course, this home offers the perfect balance of comfort and convenience. Low strata fees and NO property transfer tax make this an even more attractive opportunity. Quick Poss. Avail. Previously rented for $3500/Month. Don’t miss your chance, book your private viewing today! (id:65446)
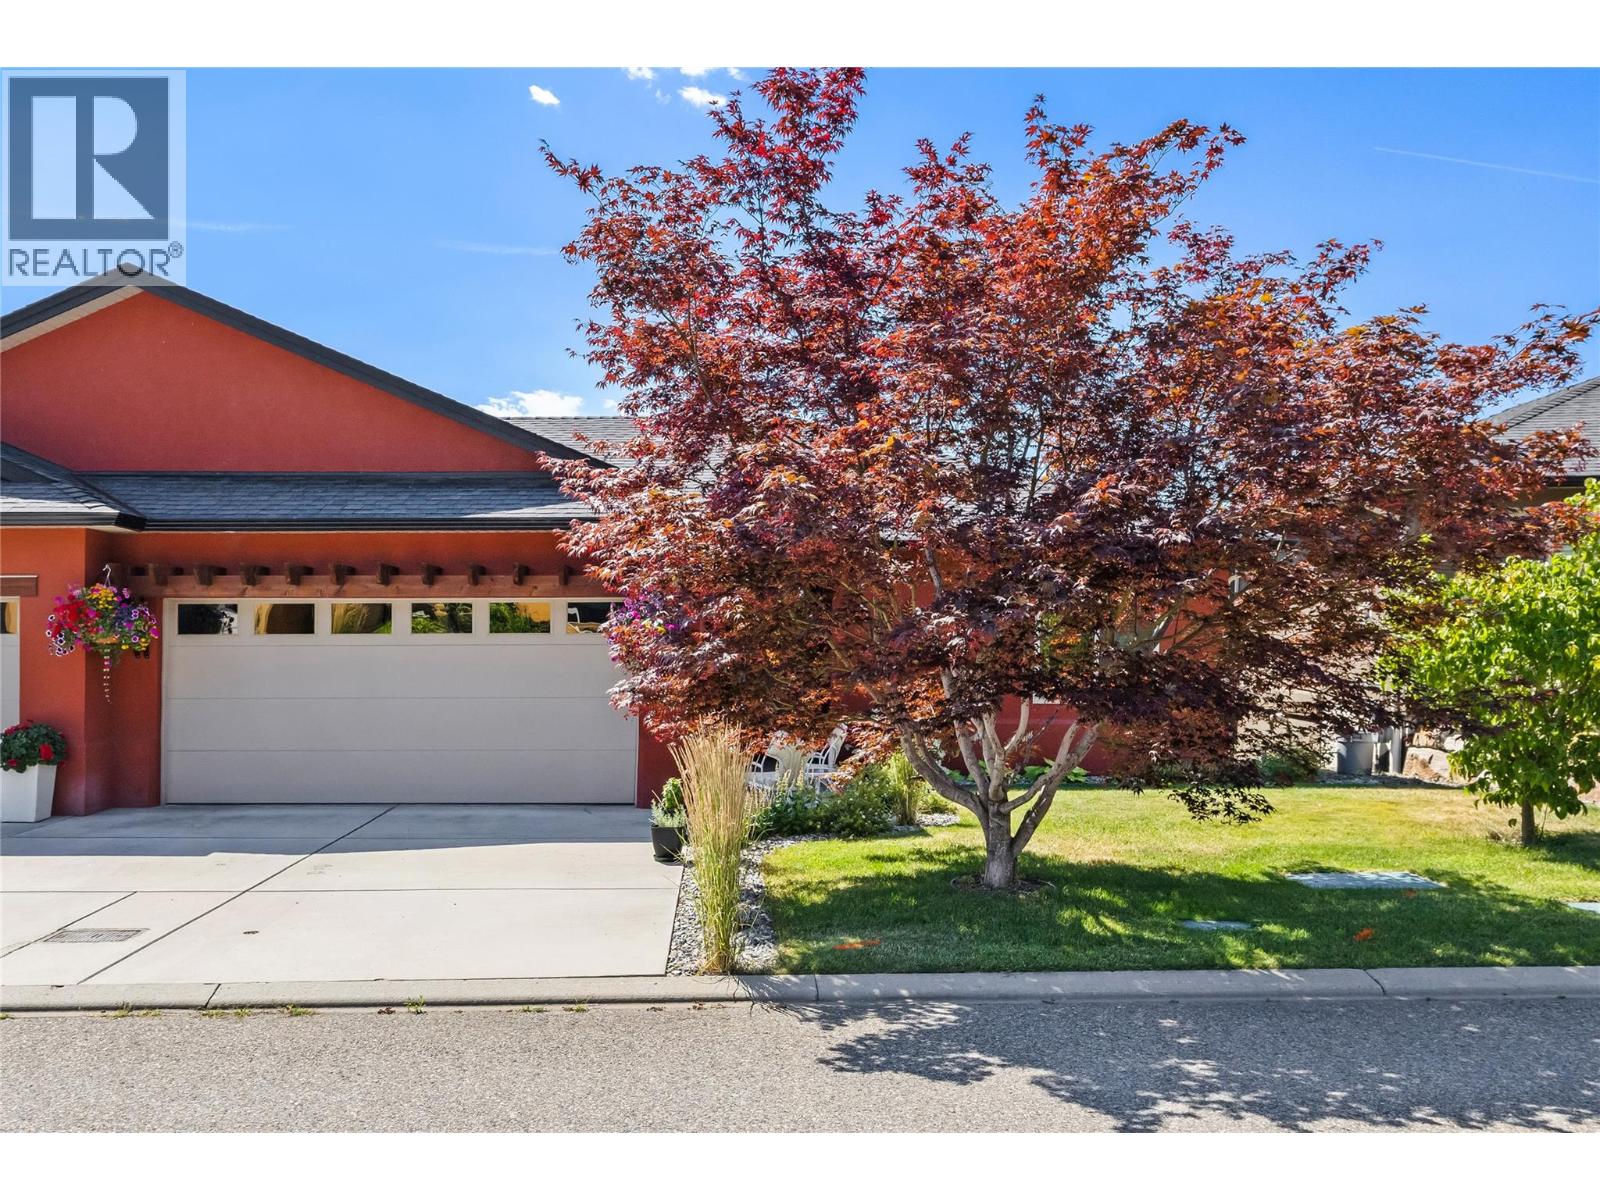
2194 Alvarado Trail
Westbank, British Columbia
*OPEN HOUSE SAT APRIL 18th, 12 - 2* Discover this welcoming 3-bedroom, 3-bathroom walkout rancher, perfectly situated on a quiet stretch of a sought-after street in Sonoma Pines. Boasting lovely street appeal, the home features a charming patio area and a spacious lake view deck, ideal for soaking in the panoramic surroundings. The living room, with its stunning hardwood flooring, cozy gas fireplace, and oversized windows, is bathed in natural light, creating an inviting gathering space. The bright kitchen, complete with a sit-up bar, offers delightful views of the lake. Completing the upper level is a second bedroom with a beautiful Murphy bed, a full bathroom, and a convenient laundry room. The lower level offers flexibility and space with a large 16x26 recreation room, a third bedroom, and another full bathroom—perfect for guests or family. Ample storage space and a central vacuum is also available. Residents of Sonoma Pines enjoy access to fantastic amenities, including a clubhouse with an exercise room, library, billiard room, and a spacious social room with a rent-able full kitchen, plus secure RV parking. Ideally located near Two Eagles Golf Course, local wineries, shopping, and the lake, this home encapsulates the best of the Okanagan lifestyle—all without PTT or speculation tax. (id:65446)