
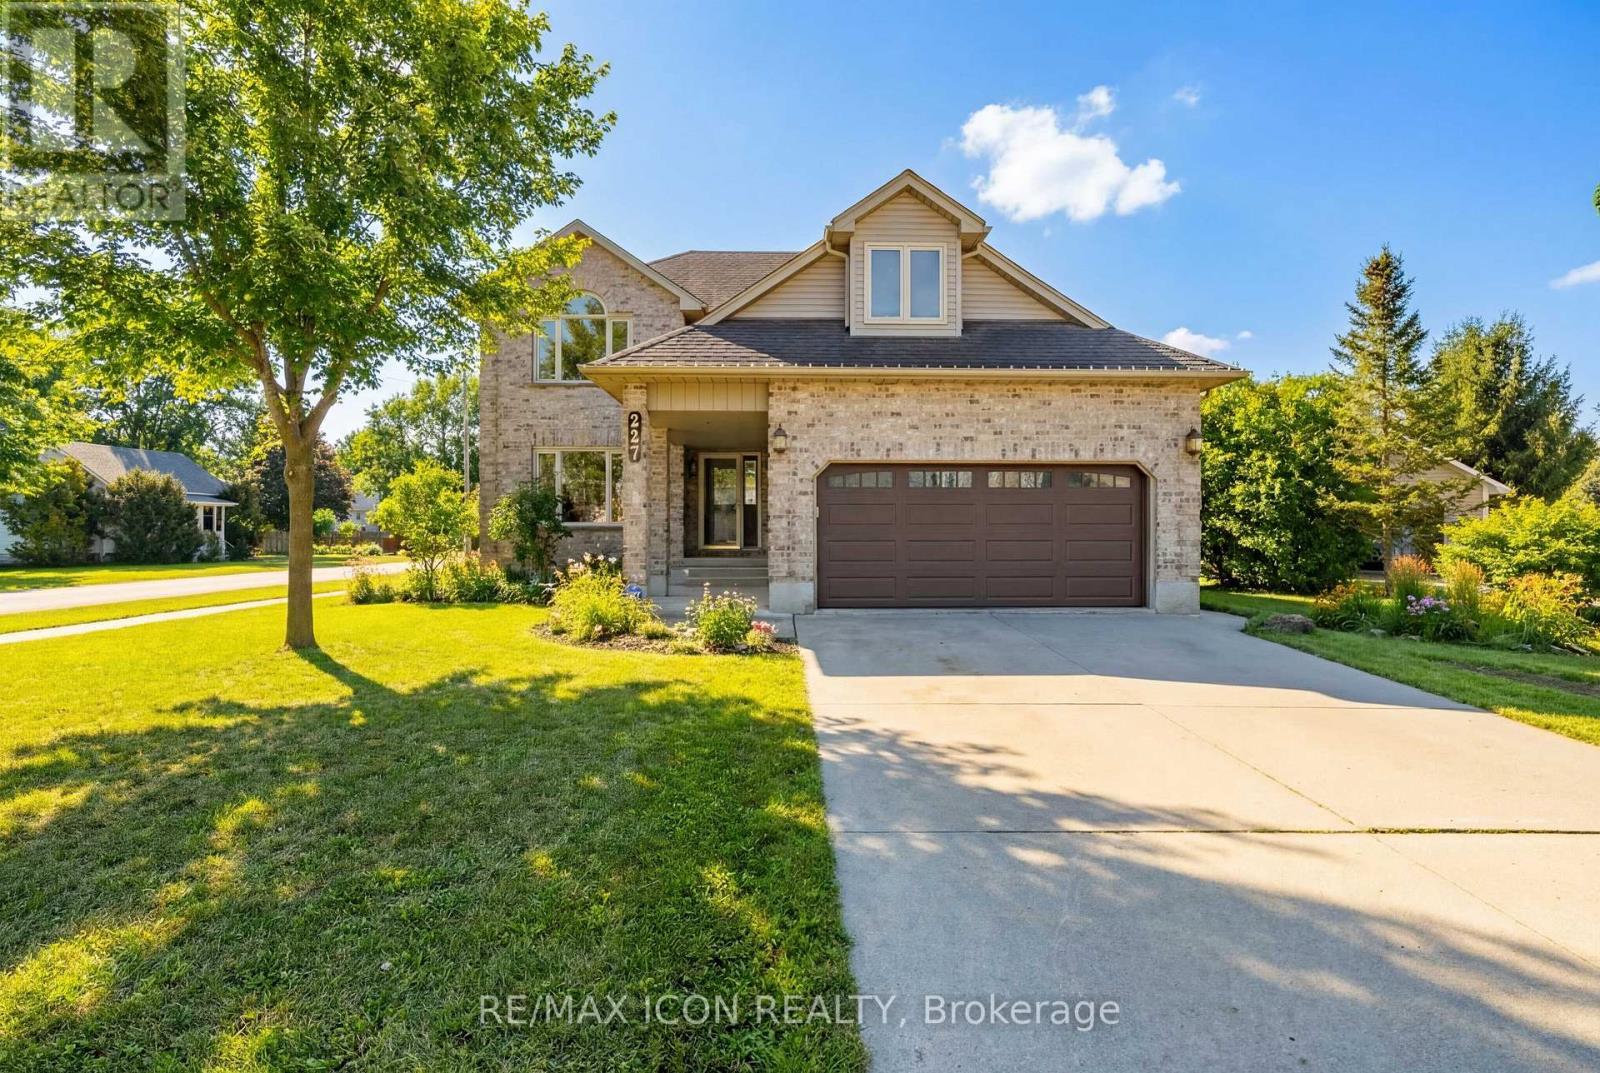
227 William Street E
North Middlesex, Ontario
Welcome to this 4-bedroom, 2.5-bathroom home in the heart of Parkhill -set on a corner lot with a fully fenced backyard and a double car garage. This is the kind of home where families settle in and stay for years. There's space for everyone, a layout that works for real life, and that warm, comfortable feel you notice the second you walk through the door. The main floor offers a great mix of open and defined spaces, with a bright kitchen that flows into your dining area and a cozy living room centered around the fireplace-perfect for movie nights, holidays, or just everyday moments together. Upstairs, you'll find four spacious bedrooms, including a primary suite with its own ensuite, walk in closet and enough room to truly unwind. Whether you need space for kids, guests, or a home office, you've got options here. The fully fenced backyard is ready for it all-kids playing, pets running, summer BBQ's, or just relaxing at the end of the day. Being on a corner lot gives you that extra sense of space and privacy that's hard to come by. The brand new double car garage adds everyday convenience, with plenty of room for vehicles, storage, and all the extras that come with a busy family life. Located in a welcoming community where things feel a little slower and a lot more connected, this is a home where you can truly settle in, grow, and make lasting memories. If you've been looking for a place that feels like home the moment you walk in-this one is worth seeing in person. (id:65446)
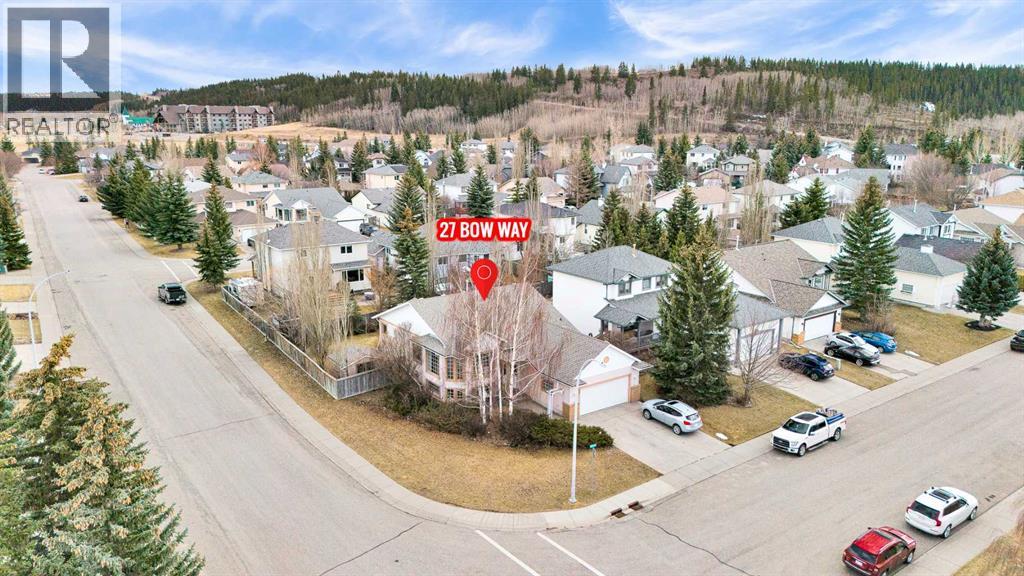
27 Bow Way
Cochrane, Alberta
BOW MEADOWS | OVERSIZED CORNER LOT (7,265 SQFT) | SOUTH FACING BACKYARD | 5 BEDROOMS 3 FULL BATHS |Located in the highly desirable community of Bow Meadows, this home presents an incredible opportunity for the next owner. Situated on an oversized 7,265 sq. ft. corner lot, the property features a sun soaked south facing backyard perfect for gardening, relaxing, and entertaining. Step inside to a functional split level layout highlighted by vaulted ceilings, large windows, and an abundance of natural light. The spacious main living and dining areas are ideal for hosting, while the layout provides excellent separation of space for growing families. The primary bedroom is privately positioned at the rear of the home and features its own ensuite. The upper level is completed with two additional bedrooms and a full main bath. The lower level offers a large family room—perfect for entertaining or setting up a games area—with a cozy gas fireplace for those cooler winter days. Two additional bedrooms provide flexibility for a home office, gym, guests, or multi-generational living. This level also includes another full bathroom, laundry, and ample storage. The location is truly exceptional, surrounded by the natural beauty of the Bow River, Jumping pound Creek, environmental reserve parks, and a local beach—all just steps from your front door. Enjoy endless walking and biking along scenic pathways that wind through rivers, ponds, and rolling hills. Bow Meadows is known for its strong sense of community, great neighbours, and access to playgrounds, soccer fields, dog parks, and extensive pathway systems. Here is a rare opportunity to secure a home in one of Cochrane’s most sought-after river communities. (id:65446)
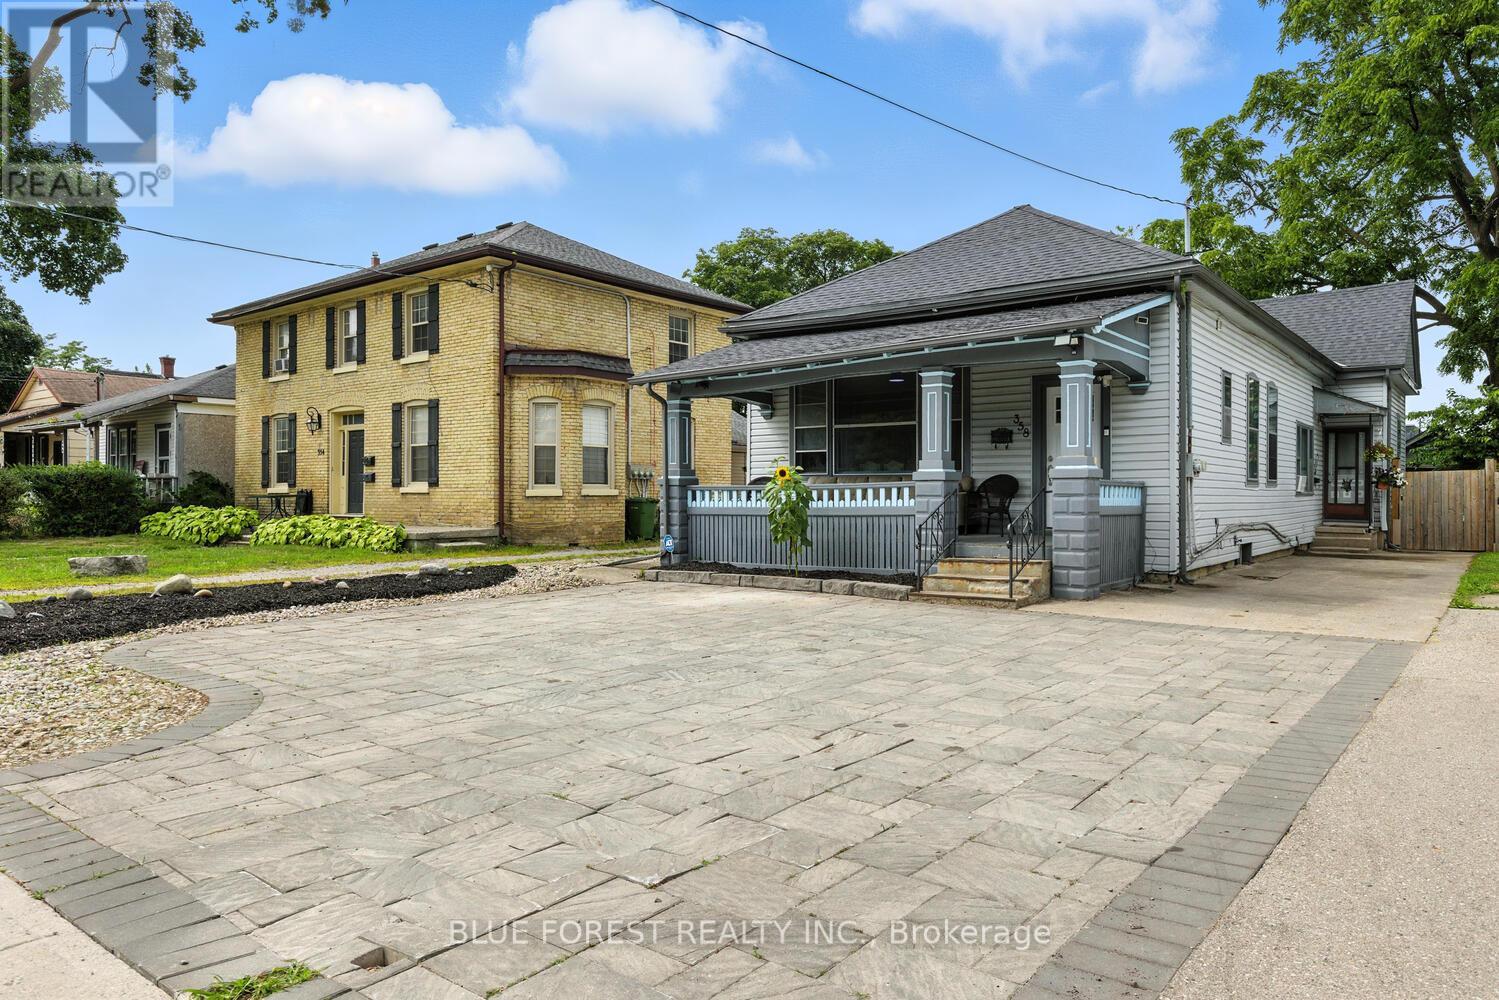
358 Simcoe Street
London East, Ontario
Mortgage Helper Opportunity! Welcome to 358 Simcoe Street, located in London's energetic and evolving SOHO district. Whether you're an investor looking for solid cash flow, a first-time buyer hoping to offset your mortgage, or someone wanting flexibility in a growing neighbourhood, this property checks the boxes. Currently generating $3,500 per month in rental income (Front 2-Bedroom: $2,000 / Back 1-Bedroom: $1,500), this home offers two self-contained living spaces designed for both function and comfort. The front unit features an updated kitchen complete with modern cabinetry, stainless steel appliances, a sleek tile backsplash, and a butcher block island that anchors the space beautifully. The open living area flows into a dining/rec space highlighted by soaring cathedral ceilings and exposed wood beams - creating warmth and character you don't often find. Two spacious bedrooms and a bright four-piece bathroom complete the layout. Step outside to a generous patio, perfect for relaxing or entertaining. The rear unit offers its own inviting charm, beginning with a cozy sunroom that leads into a well-sized kitchen and dining area. The living room features impressive ceiling height, creating an airy yet comfortable atmosphere. A large bedroom and three-piece bath make this space ideal for tenants or extended family. Outside, the surprisingly deep backyard includes a stone patio, ample green space, and a substantial storage shed - a rare find this close to downtown. Parking for up to five vehicles adds even more practicality. An exceptional opportunity in one of London's most promising neighbourhoods - whether you're building your portfolio or stepping into homeownership with added income potential, 358 Simcoe Street is worth a closer look. (id:65446)
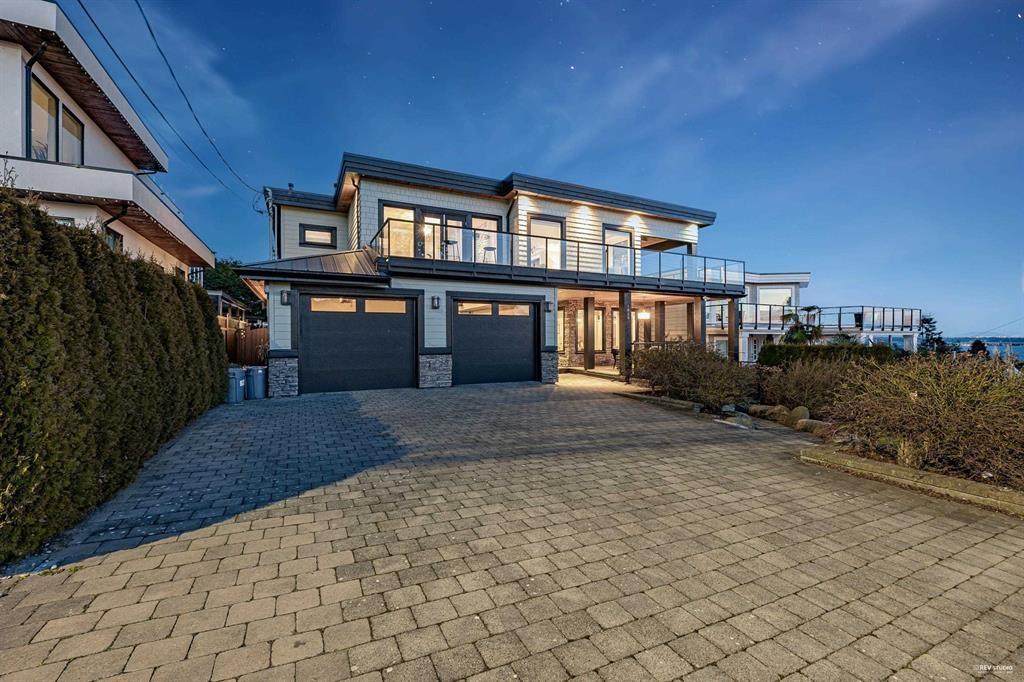
1040 Lee Street
White Rock, British Columbia
Custom-designed residence offering breathtaking ocean and mountain views from an elevated 7,688 sq.ft. lot, with approximately 6,000 sq.ft. of luxurious living space. The main level features an expansive open-concept living and dining area highlighted by a striking double-sided fireplace, alongside a chef-inspired kitchen with a large island and quality finishes-perfect for entertaining. Enjoy seamless indoor-outdoor living, including a spectacular rooftop deck capturing panoramic ocean views. The lower level includes a dedicated home theatre and a spacious 2-bedroom suite with covered outdoor access, ideal for extended family or rental potential. Each of the three levels offers its own laundry, plus space for a future elevator. Ideally located within walking distance to White Rock Beach, restaurants, and shops, and close to top-rated schools including White Rock Elementary School, Peace Arch Elementary, and Earl Marriott Secondary School, this home offers an exceptional blend of luxury, convenience, and coast (id:65446)
9386 Clay Street
Mission, British Columbia
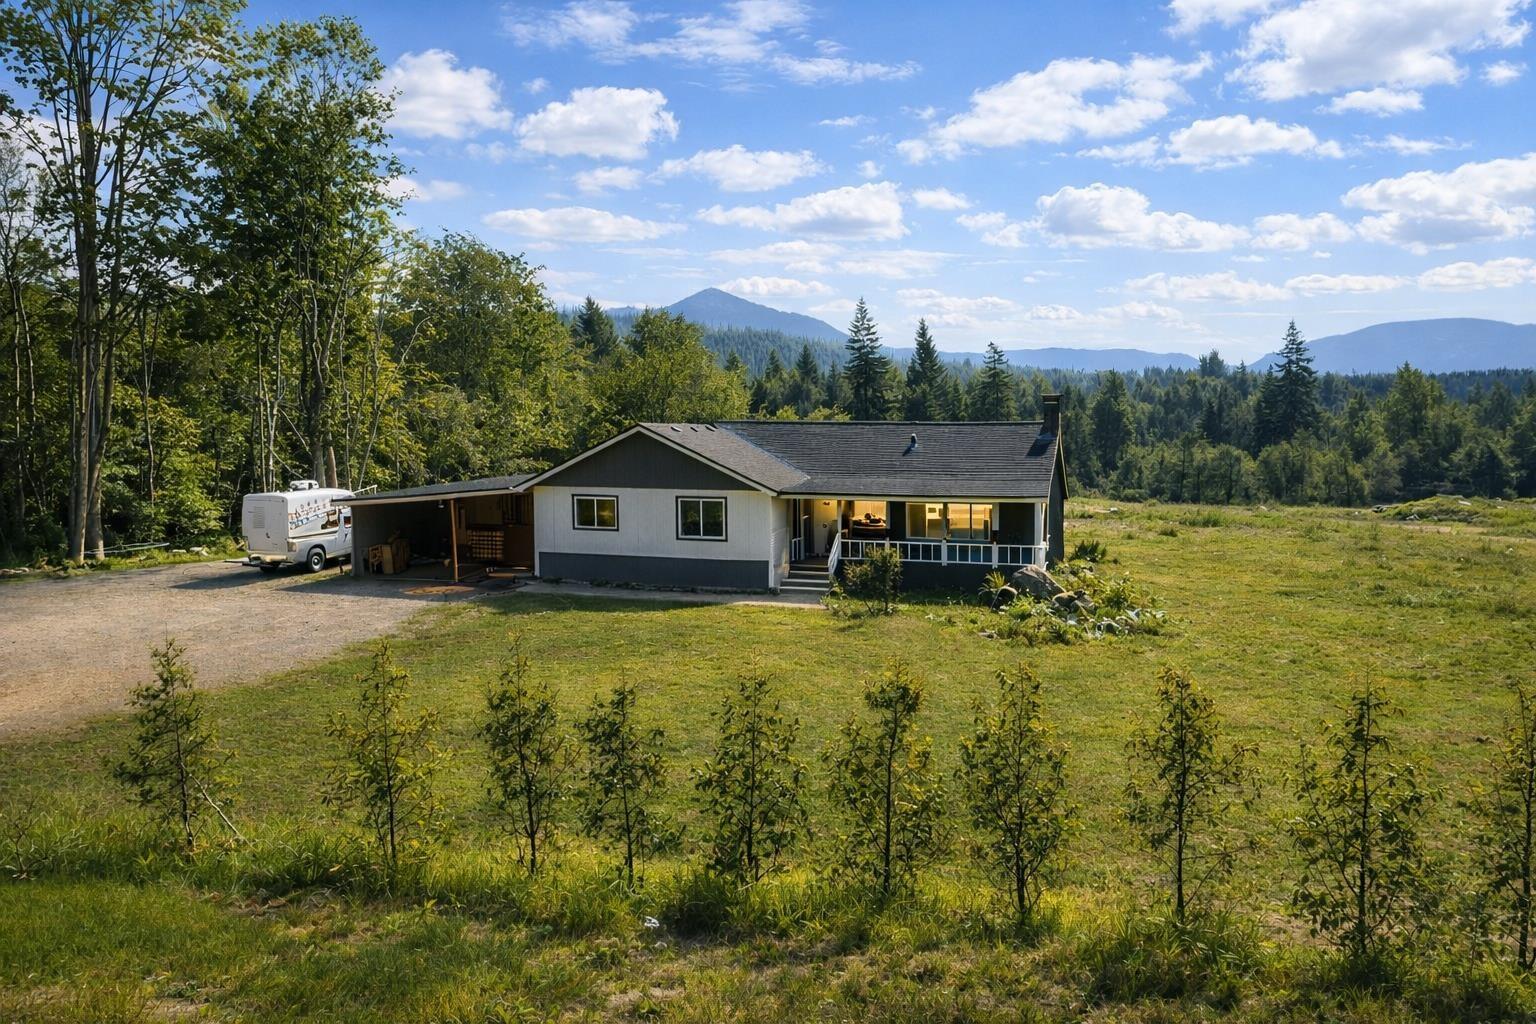
6 PRIVATE ACRES in Mission's Silverdale area with gentle slopes and beautiful views. Zoned RU16, this is an excellent rural holding property with a RENOVATED RANCHER tucked away for peace and quiet. Enjoy the space, outlooks and privacy today while you explore long term possibilities with the City. Buyers may review the Silverdale OCP planning framework for broader area context. A rare opportunity to secure usable acreage without giving up comfort and convenience. The Silverdale Comprehensive Planning Area framework provides the neighbourhood planning context and intent of the OCP for this area. (id:65446)
75 Donnenwerth Drive
Kitchener, Ontario
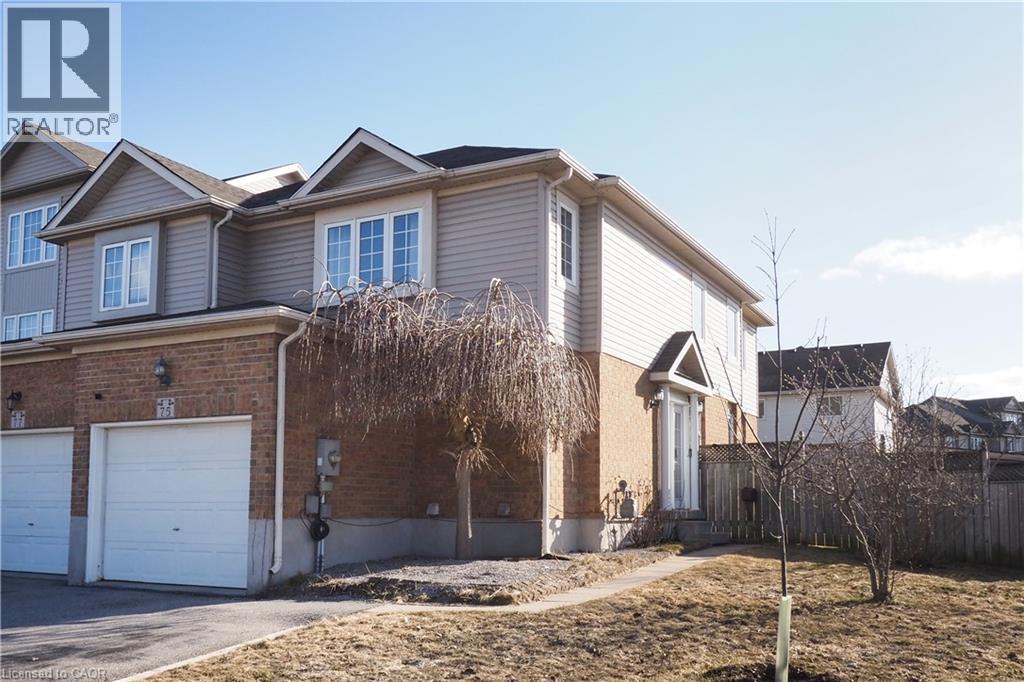
OPEN HOUSE SUNDAY APRIL 19TH 2:00 - 4:00 p.m. Take a look at this spacious, move in ready 3 bedroom, 3 bathroom END UNIT, FREEHOLD townhome in the desirable Williamsburg neighbourhood of Kitchener. This bright home offers abundant natural light and excellent curb appeal with a DOUBLE WIDE DRIVEWAY & SINGLE CAR GARAGE. The open concept living and dining area flows into the eat in kitchen, which features patio doors leading to a deck and a fully fenced yard—perfect for summer BBQs. There's a gazebo and an additional side yard for extra outdoor space with a shed. Upstairs, the primary bedroom includes a walk in closet, complimented by two additional bedrooms. The large finished rec room offers flexible use as a home theatre, gym, office, or playroom, and includes a cold cellar for extra storage. A 3 piece bathroom with a washer and dryer is also located on this level. This home is ideally located close to schools, shopping, dining, fitness centre, public transit, and major highways. The rec room and the 3rd bedroom have been virtually staged. The dishwasher is 2 years old and furnace and A/C updated in 2017. The lot is approx. 37' x 100' and fenced in. Book your showing today—you won’t be disappointed! SHOWS LIKE A MODEL! (id:65446)
480 Harden Crescent
Cobourg, Ontario
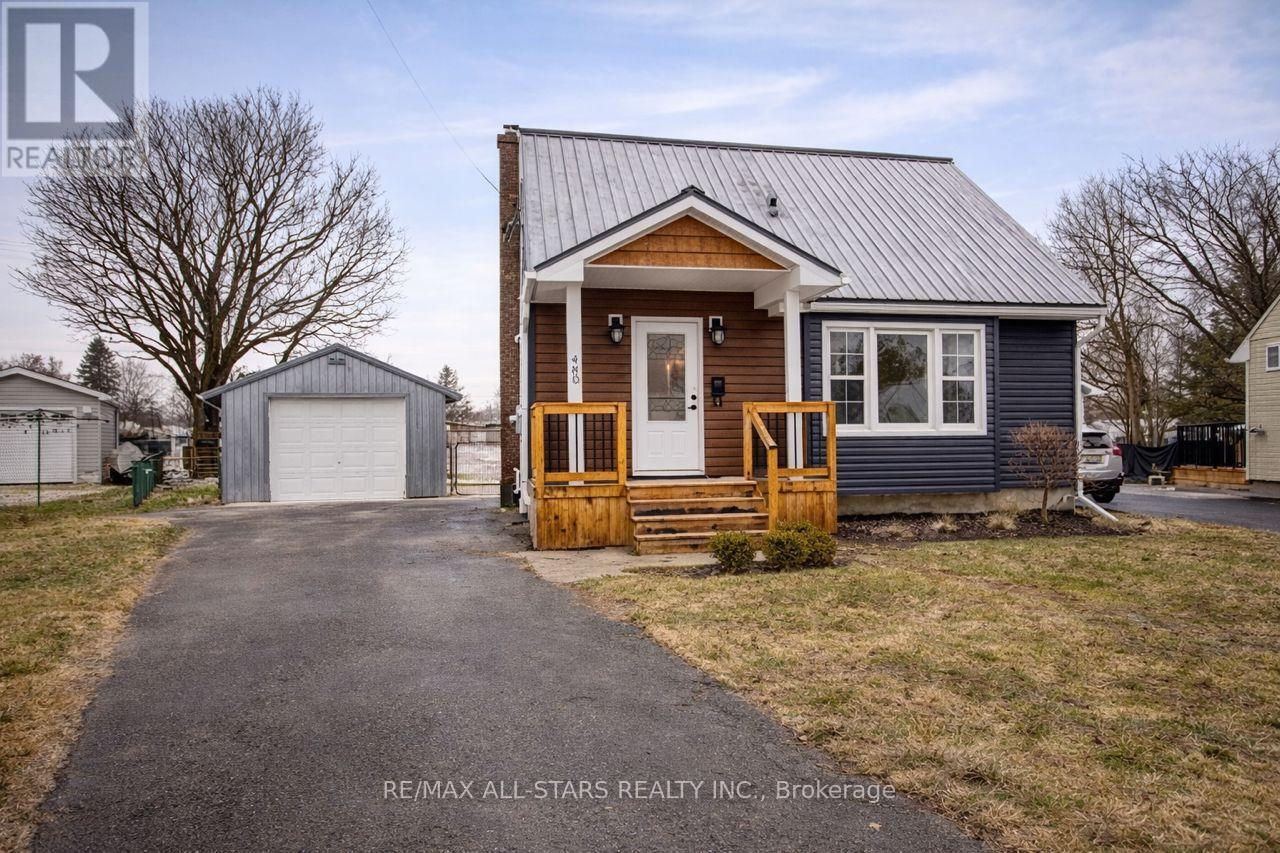
Extensively renovated in 2020, this beautifully updated home offers comfortable living with thoughtful finishes throughout. The main floor is designed for both everyday living and entertaining, featuring a welcoming living room, formal dining area, and a custom kitchen complete with island. The second level offers two spacious bedrooms with ample closet space and a convenient powder room. The finished lower level provides additional living space, including a third bedroom, full bathroom, and a cozy family room-perfect for guests or family gatherings. Step outside to enjoy the fully fenced backyard featuring a large deck ideal for entertaining family and friends. The property also includes a detached garage with a workshop area at the back, perfect for hobbyists, storage, or additional workspace. Major updates completed during the 2020 renovation include the metal roof and an updated heating system, offering peace of mind for years to come. With three bedrooms and three bathrooms, this well-maintained home is truly move-in ready and ideal for modern family living. (id:65446)
88 Dundas Street E
Belleville, Ontario
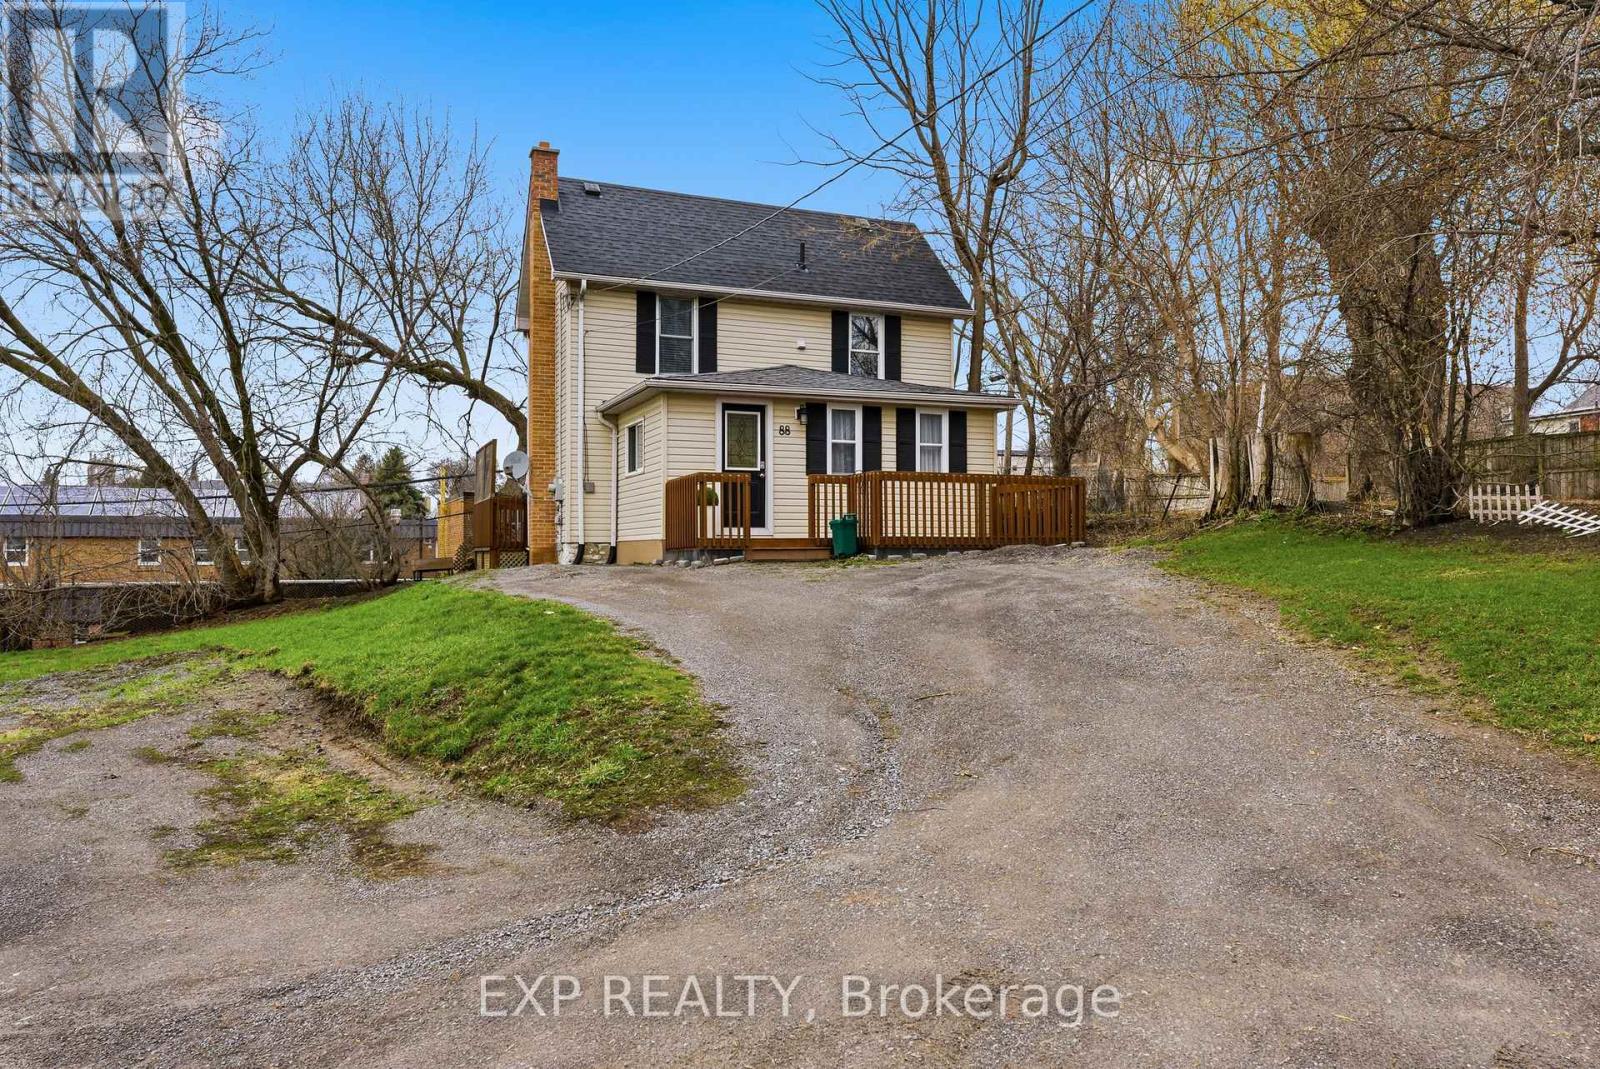
Welcome to 88 Dundas Street East, a charming and affordable two-storey home ideally located in the heart of Belleville. This well-maintained property offers a warm and inviting atmosphere, a functional layout, and plenty of character throughout. Step inside through the welcoming foyer and into a bright main floor that features a comfortable living room, a cozy dining nook, and a practical kitchen with ample cabinetry and counter space for everyday cooking. The kitchen also offers convenient access to the backyard, making it easy to enjoy outdoor meals and summer entertaining. A spacious main-floor bedroom adds flexibility to the layout and is ideal for those seeking main-level living, a guest room, or even a large home office. Upstairs, you'll find a versatile landing area that would make the perfect workspace or den, along with a second bedroom and a full 4-piece bathroom complete with laundry facilities for added convenience. Outside, the home continues to impress with both front and back deck spaces. Enjoy your morning coffee on the large front deck, or unwind on the private back deck that overlooks the backyard offering a small green space. The driveway provides parking for two vehicles. Located just minutes from downtown Belleville, shopping, restaurants, parks, schools, and transit, this home offers excellent value in a central and walkable neighbourhood. If you're looking to get into the market, 88 Dundas Street East is a fantastic opportunity to own in one of Belleville's most convenient locations! (id:65446)
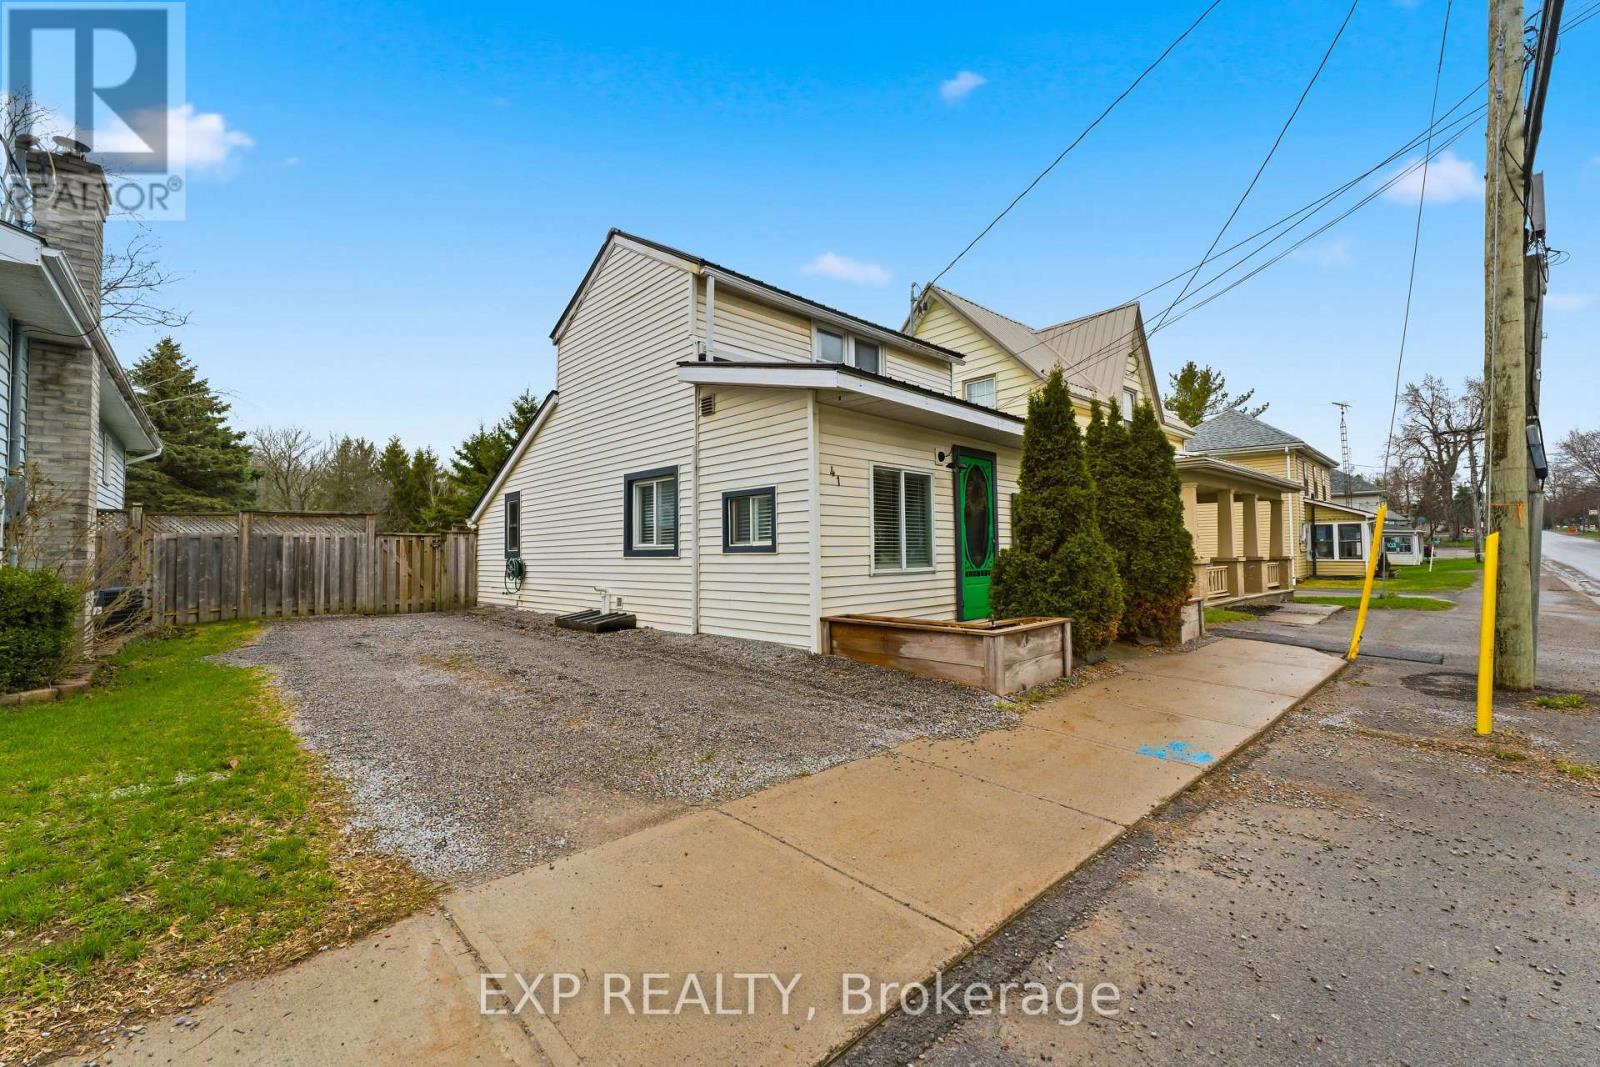
41 Lake Street
Prince Edward County, Ontario
Welcome to your perfect escape in the heart of Prince Edward County-just minutes from downtown Picton.This bright and maintained home offers a rare opportunity to own a turnkey, low-maintenance property in one of Ontario's most sought-after destinations ideal as a full-time residence, a great home for first time buyers, a weekend retreat, or investment.Inside, you'll find a layout filled with natural light, creating a warm and inviting atmosphere that feels both comfortable and functional. The flexible interior space offers potential for a second sleeping area or home office, making it easy to adapt to your needs. Step outside to your own private backyard oasis perfect for summer evenings, entertaining, or simply unwinding after a day exploring the County's wineries, beaches, and trails.Located just a short walk or bike ride to shops, restaurants, and the down townwaterfront, this home delivers the lifestyle buyers are searching for-without the maintenance or fees of a condo. (id:65446)
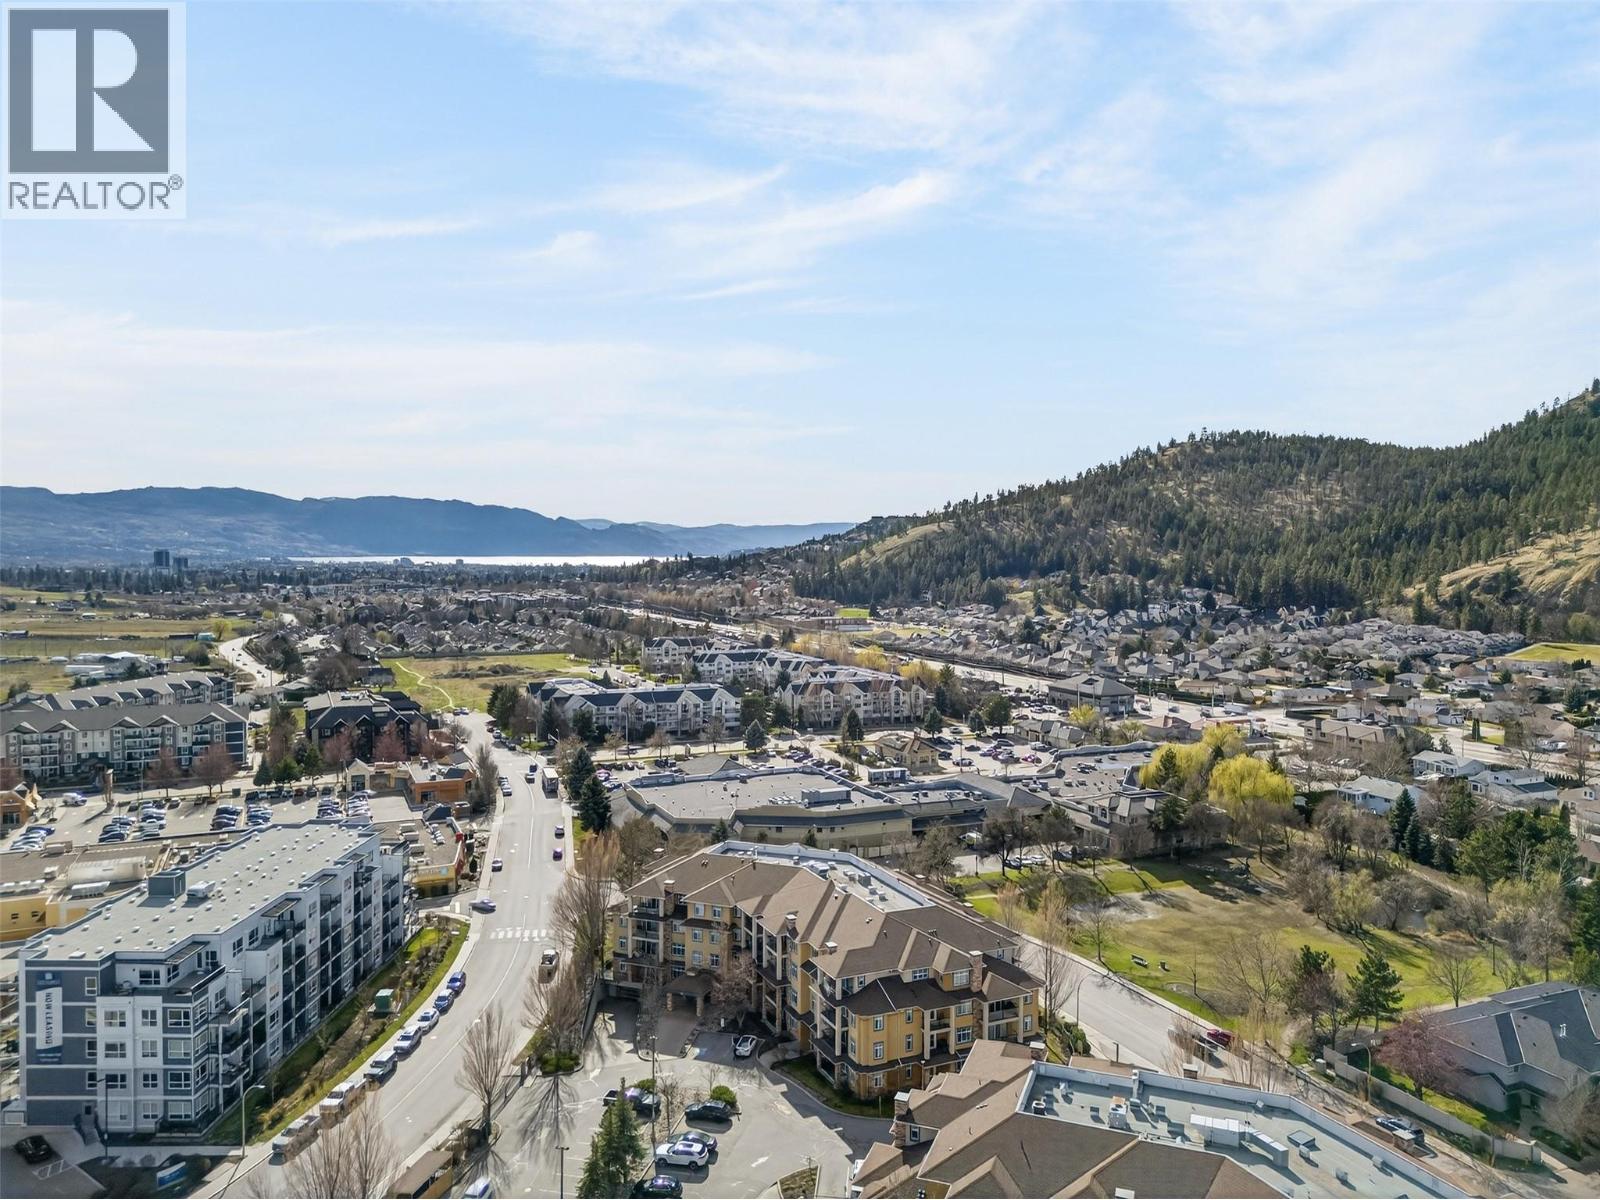
303 Whitman Road Unit# 101
Kelowna, British Columbia
Location truly is everything, and this bright 2-bedroom, 2-bathroom corner unit puts you right in the heart of Glenmore—one of Kelowna’s most sought-after neighborhoods. Just a 2-minute walk to shopping, coffee shops, groceries, and everyday essentials, you may find your car getting a well-deserved break. Inside, the spacious layout offers a large, light-filled living area with added windows that only a corner unit can provide, along with a functional kitchen featuring space for a table. Step out to the patio for easy BBQing and relaxed outdoor living. Thoughtful updates throughout—including newer appliances, hardwood floors, fresh paint, and modern fixtures—mean you can move in and enjoy right away. Ideal for first-time buyers or downsizers, this home also offers excellent building amenities including a fitness center, amenities room, bike storage, a woodworking shop, and a guest suite for visiting friends or family. With parks, schools, and recreation all within walking distance, this is a lifestyle that’s as convenient as it is comfortable. (id:65446)
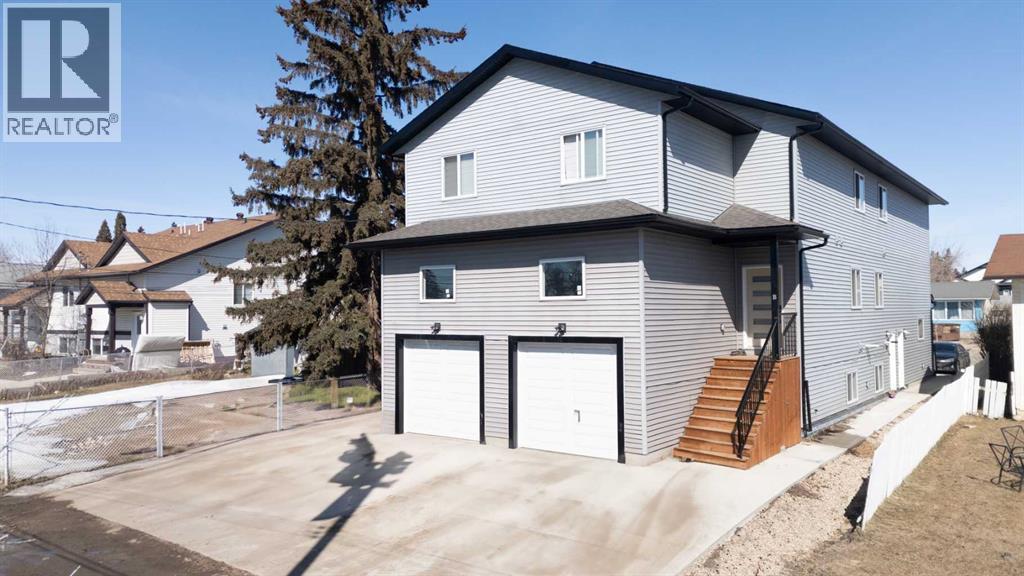
9313 103 Avenue
Grande Prairie, Alberta
Welcome to this like-new 2023 built triplex located in the desirable Hillside neighbourhood — a perfect opportunity for investors or buyers looking for a multi-unit property with strong income potential.This well-designed property features 3 separate 2-storey units, each offering a functional and modern layout. The upper level in all units includes 3 bedrooms and 2 full bathrooms, including a spacious primary bedroom complete with a walk-in closet and private ensuite. Convenient upstairs laundry in every unit adds to the practicality and tenant appeal.The main floor of each unit offers an open-concept design with a modern kitchen featuring quartz countertops, ceiling-height cabinetry, and ample counter space, flowing seamlessly into the dining and living areas.Each unit comes with its own attached garage plus additional parking, offering a total of 3 parking spaces per unit (2 on the pad and 1 in the garage) — a rare and valuable feature for tenants and owners alike.Currently tenant-occupied with strong rental potential, this property provides immediate income and flexibility. Whether you choose to live in one unit and rent the others or fully lease all three, this property offers excellent versatility and long-term value.Don’t miss this opportunity to own a modern, turnkey triplex in Hillside — a perfect investment property with great cash flow potential. (id:65446)
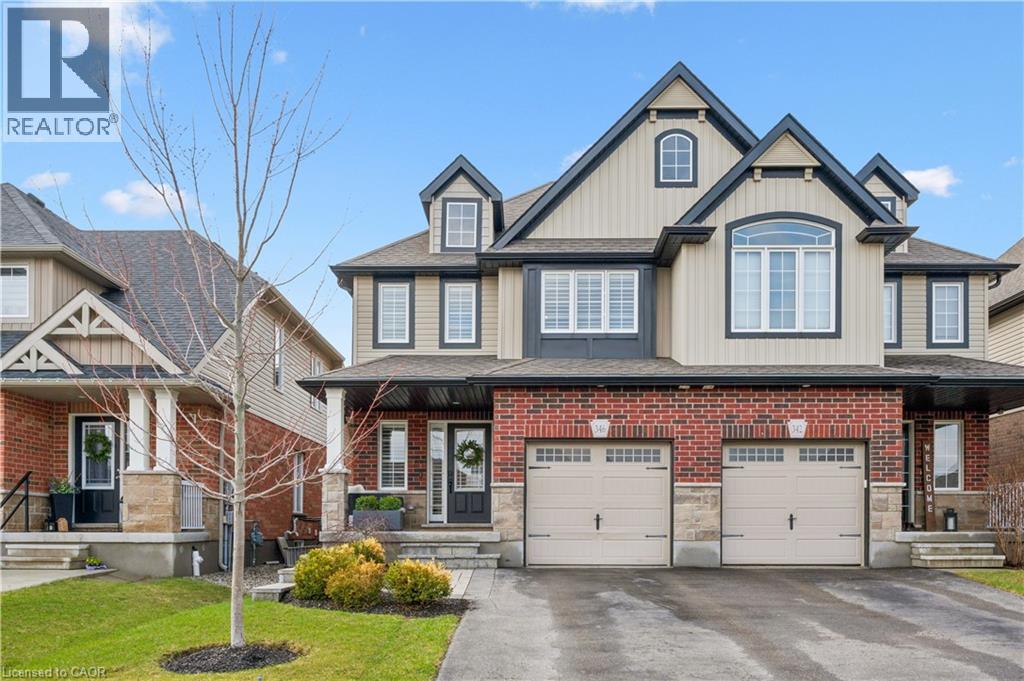
346 Finoro Crescent
Elmira, Ontario
Welcome to this beautifully maintained Semi-Detached Home nestled in the sought-after Country Club Estates neighbourhood of Elmira — a perfect blend of comfort, style, and convenience. Offering 3 Bedrooms, 3 Bathrooms, and over 1,660 sq. ft. of thoughtfully designed finished living space, this Home is ideal for families, professionals, or anyone looking to enjoy a peaceful community setting without sacrificing access to local amenities. Step inside to discover an inviting Main Floor featuring a large Living Room with a stone wall feature, a Dining area, and a modern Kitchen, complete with granite countertops, a large eat-at island, ample cabinetry, and plenty of prep space — perfect for both everyday living and entertaining guests. The Main Floor also features California Shutters throughout, a 2-pce Bathroom, and access to the fenced Backyard featuring a Shed and an interlock patio, ideal for Summer BBQ’s, morning coffee, or evening gatherings with friends and family. Upstairs, the large Primary Bedroom is the perfect retreat designed for relaxation with an Ensuite Bathroom, Walk-In closet, and space for a Home Office nook. The two additional Bedrooms offer a space for Children or Guests, and the additional 4-pce Bathroom, Laundry Room, and California Shutters throughout add even more convenience to the Second Floor of this beautiful Home. The unfinished Basement features approx. 766 sq. ft. of additional space awaiting your finishing touches, with potential for additional Bedrooms, Rec. Room for the Kids, or Home Gym. Situated within close proximity to Riverside Public School, Elmira Golf Club, the Woolwich Memorial Centre, Elmira District Secondary School, downtown Elmira, as well as numerous parks and trails, this Home offers an ideal blend of suburban tranquility and everyday convenience. This is a wonderful opportunity to own a move-in ready Home in one of Elmira’s most desirable neighbourhoods. Schedule your private viewing today! (id:65446)