
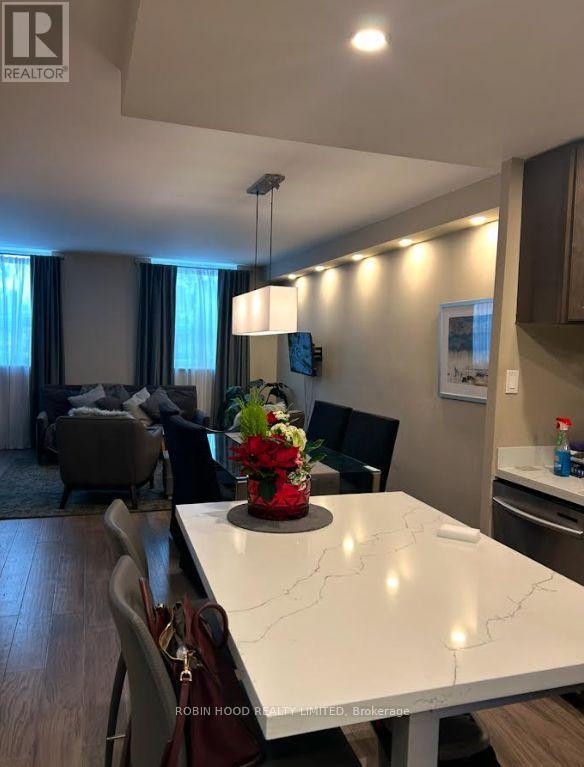
103 - 4 Lisa Street
Brampton, Ontario
*** Additional Listing Details - Click Brochure Link *** Bungalow Living Without the Maintenance! Stunning, Fully Renovated Ground Floor RetreatWhy settle for a cramped apartment when you can have the ease and feel of a bungalow? This updated ground floor unit offers the perfect blend of modern luxury and quiet, accessible living. No elevators, no stairs-just walk right in and feel at home.The Interior: Modern & Open Concept:Thoughtfully redesigned with high-end finishes open-concept layout:Premium Flooring: Durable and elegant engineered hardwood.Sleek Finishes: Modern flat ceilings (no popcorn here!) paired with updated designer lighting create a bright, airy ambiance.Gourmet Kitchen: Custom wooden cabinetry, matching stone countertops, island and a full suite of stainless steel appliances.Upgraded Bathroom: Retreat to a brand-new bathroom featuring a luxury jet shower panel.The Perks: Prime ParkingAmenities: Pool, Sauna, Rec Room, Gym, Outdoor BBQ AreaState of the Art Laundry Facilities (id:65446)
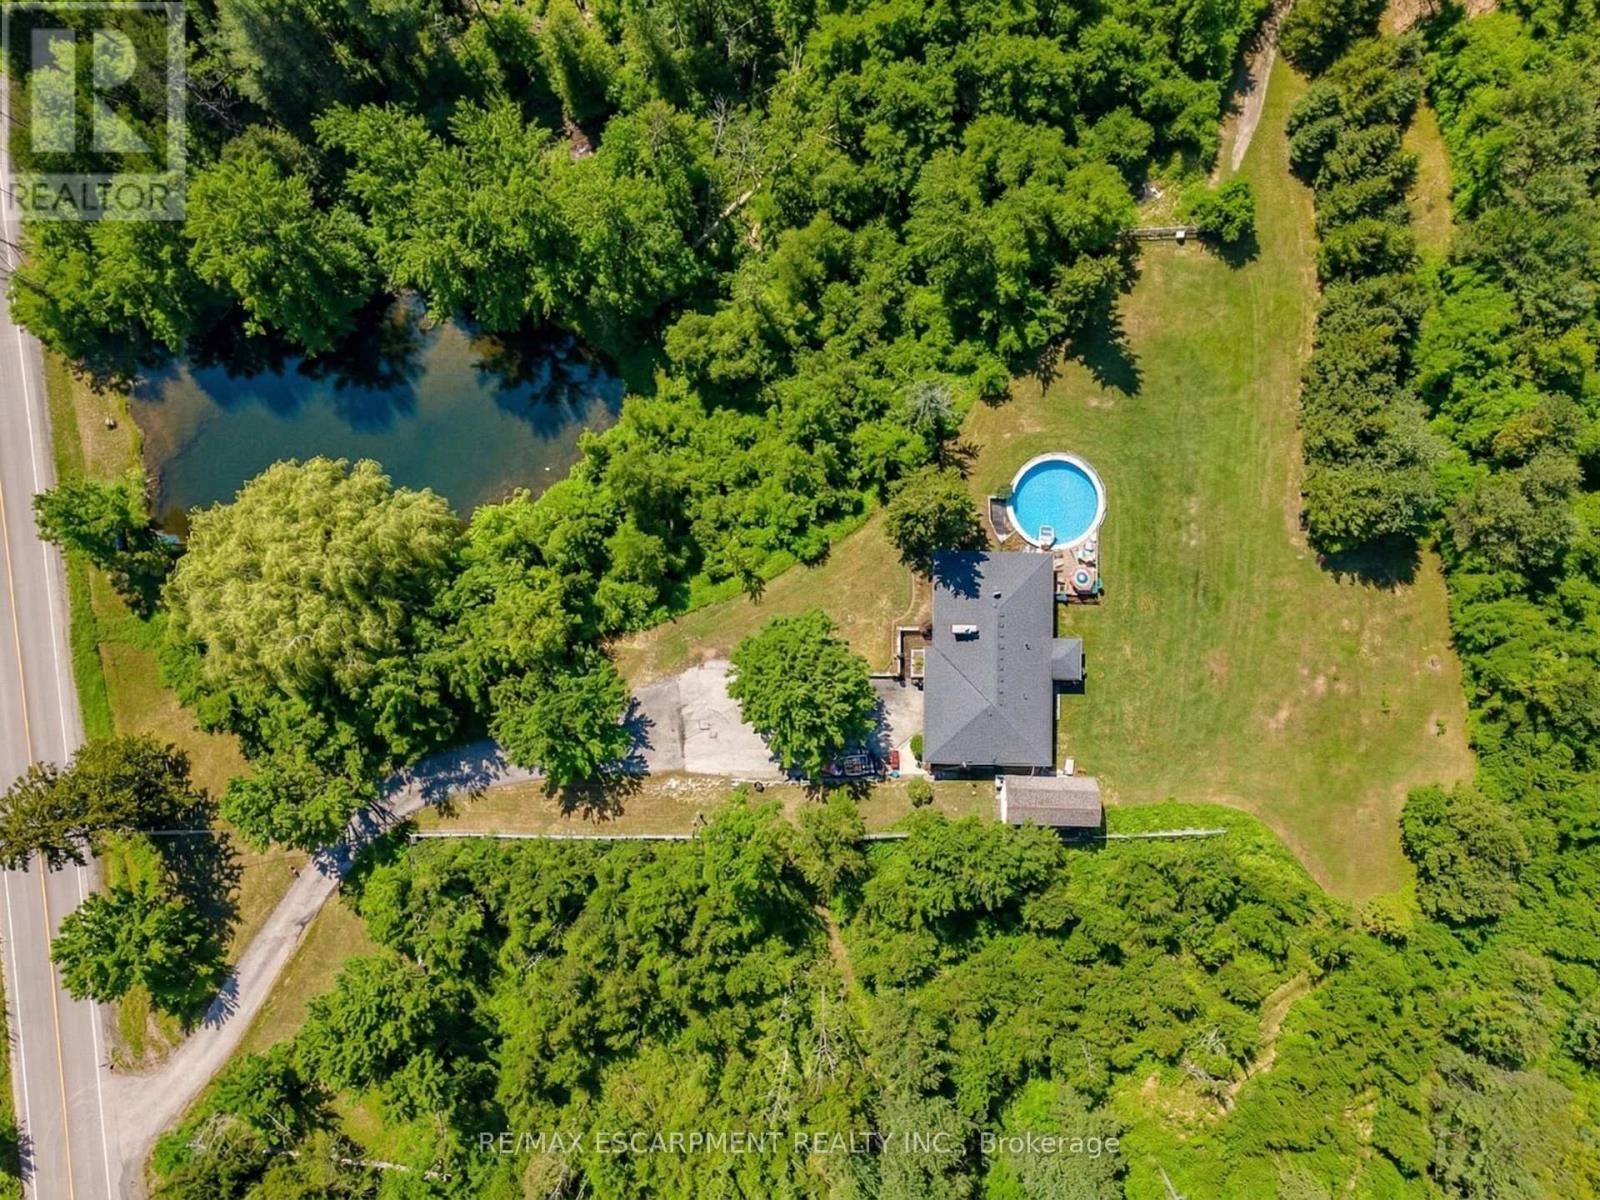
5651 Kelso Road
Milton, Ontario
Nestled near Kelso Conservation Area, this exceptional property offers panoramic views of the stunning Niagara Escarpment along with unmatched privacy. Surrounded by conservation land and mature trees, the home is perched on a hill to capture unobstructed, south-facing vistas. Set on approximately 1.43 acres, this 1540 sq ft raised bungalow presents a rare opportunity to renovate or rebuild and create your dream home in a truly scenic setting. Featuring 3+1 bedrooms, 2+1 Bathrooms, 2 Kitchens, main floor Laundry, an onground pool and a separate entrance. Updates include: new owned hot water tank (2025), a new oil tank (2025), Pool liner (2023) and a newer oil furnace (2019), offering added peace of mind. ** 2025 Taxes shown are with Conservation rebate applied Enjoy the best of rural living with convenient access to highways and all essential amenities-including shops, restaurants, schools, and community centres-just minutes away in Milton. Outdoor enthusiasts will appreciate being steps from Kelso, a year-round destination. In the winter, it transforms into Glen Eden Ski and Snowboard Centre, while warmer months bring endless adventure with hiking and mountain biking trails, the Kelso Cove floating waterpark, a challenge course, and a scenic boardwalk. Visitors can also enjoy canoeing, kayaking, paddleboarding, or relaxing at the lifeguarded beach. (id:65446)
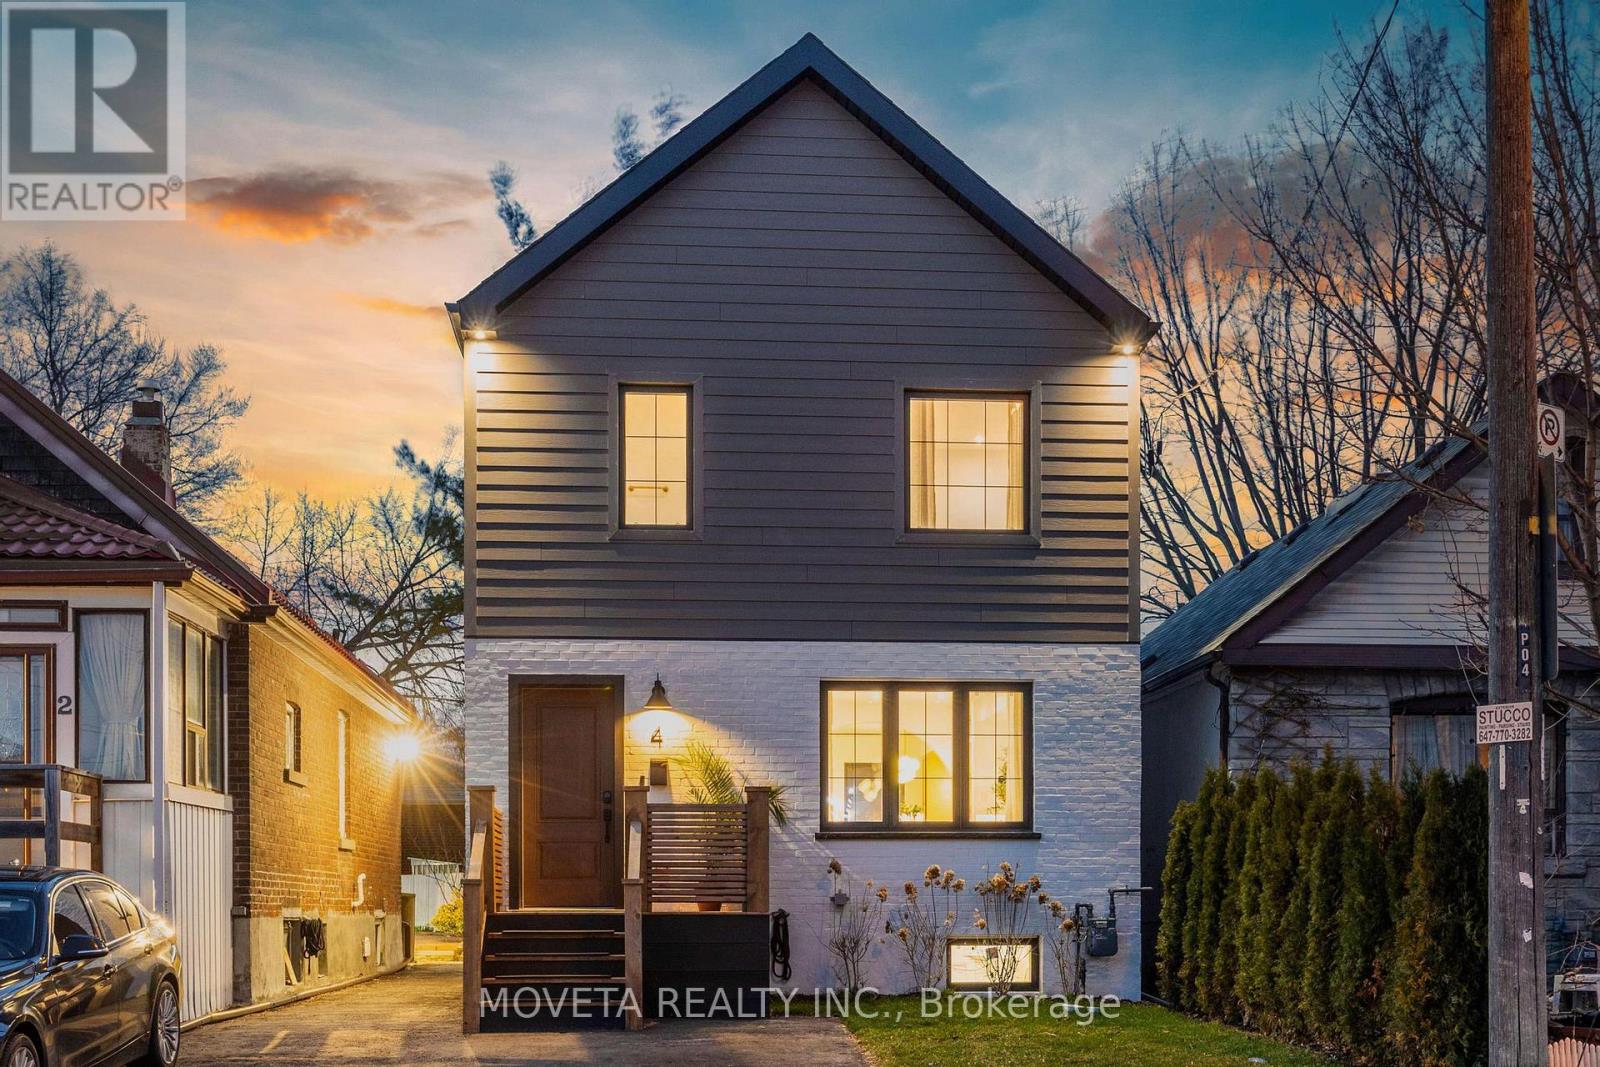
4 Mahoney Avenue
Toronto, Ontario
Welcome to a truly exceptional, renovation that delivers a rare combination of design, function, and flexibility-all at an incredible value. Thoughtfully curated , this 3+1 bedroom, 4-bathroom home showcases elevated finishes, custom millwork, and a refined, cohesive aesthetic throughout. The sun-filled main floor offers a stunning gourmet kitchen, designer details, and a dedicated home office-perfect for modern living. Upstairs features three spacious bedrooms, including a luxurious primary suite with a spa-inspired ensuite, along with an additional full bathroom. The fully underpinned lower level boasts impressive ceiling height, a large recreation space, fourth bedroom, and a full bathroom with ensuite privilege-ideal for guests, in-laws, or growing families. Adding even more versatility is the detached (heated and cooled) studio space, perfect as a home gym, office, creative studio or guest retreat. Located just minutes to the new Mount Dennis LRT hub, with seamless access to the UP Express and Union Station in approximately 15 minutes, this home offers unmatched convenience for commuters and urban professionals alike. A rare opportunity to own a turnkey, designer home with this level of finish and functionality at this price point-truly a standout in today's market. (id:65446)
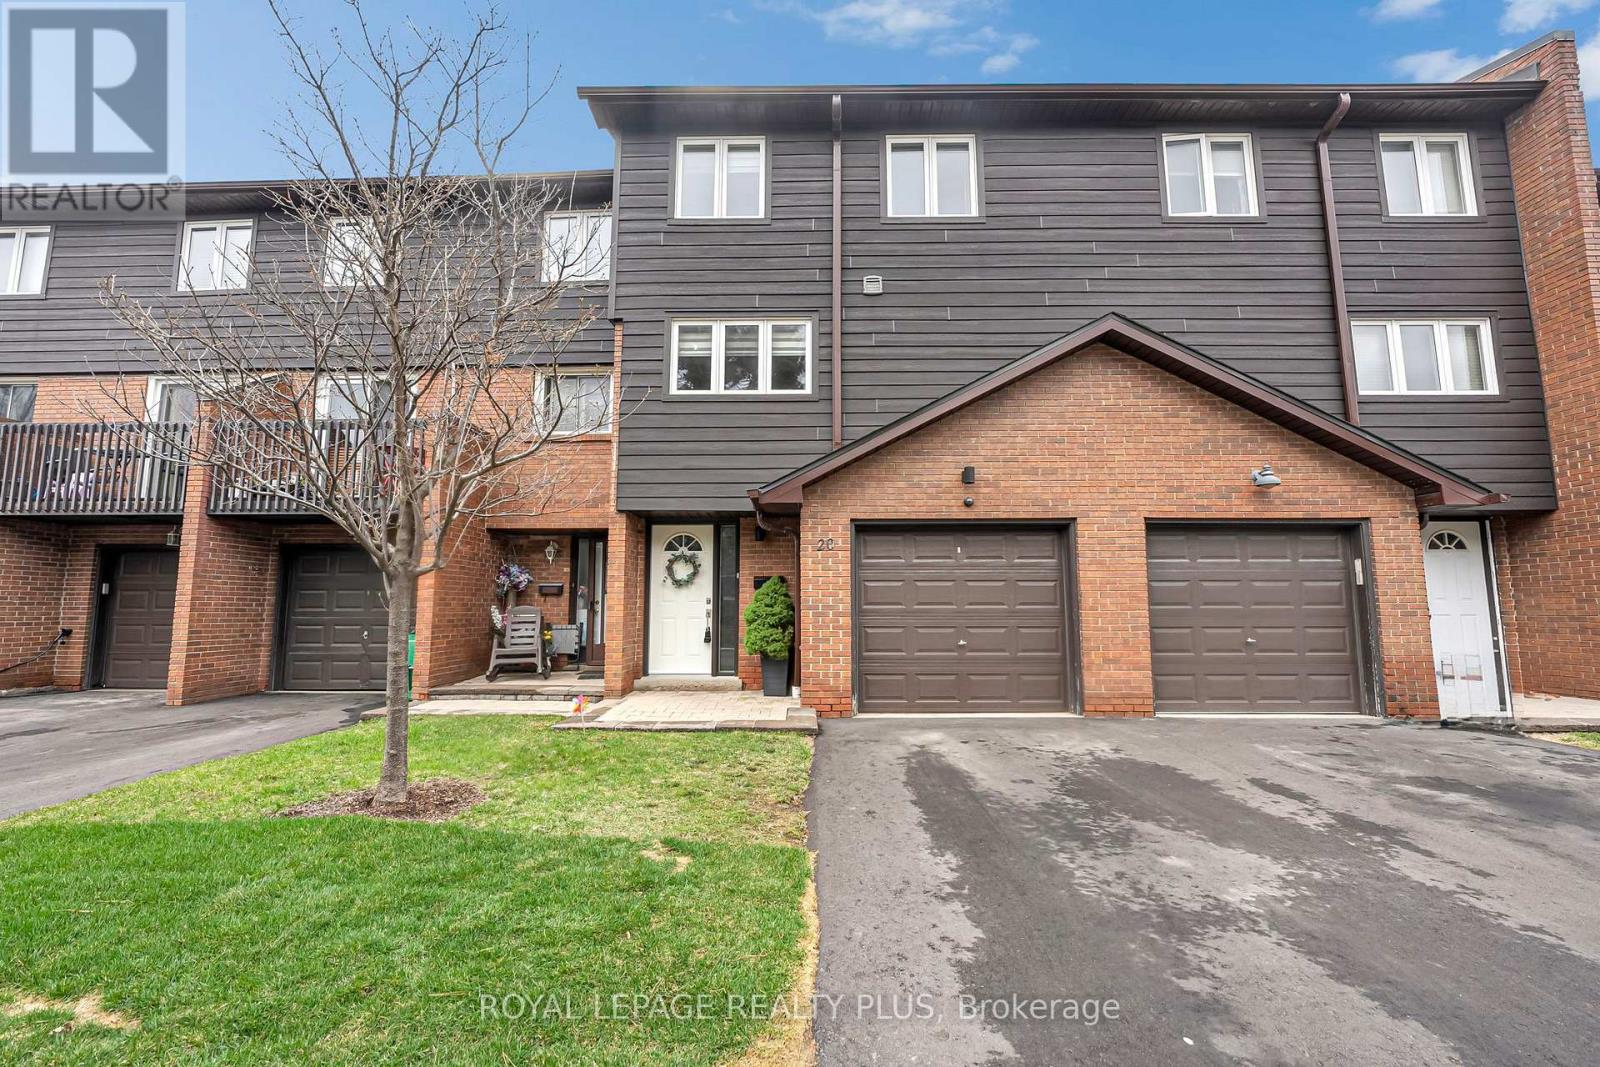
20 - 1755 Rathburn Road E
Mississauga, Ontario
Welcome to this beautifully renovated townhouse offering a perfect blend of modern design and functional living. The spacious living room features soaring cathedral ceilings, a stunning fireplace and a dun-filled walkout to a private backyard oasis complete with deck, pergola, and professionally landscaped grounds-ideal for entertaining or relaxing outdoors. The custom-designed kitchen is a true showstopper, boasting built-in stainless steel appliances, an oversized island, sleek cabinetry, and contemporary finishes, all complemented by elegant hardwood flooring throughout the home. Upstairs, the primary bedroom retreat offers a walk in closet and a stylish ensuite bathroom. The additional bedrooms are generously sized, perfect for families or guest. The lower level provides a versatile space that be used as a family room or guest suite, along with an additional bathroom and a spacious laundry area for added convenience. Located in a highly desirable community, this home is close to shopping, major highways, top-rated schools and an abundance of parks. Ample visitor parking completes this exceptional offering. (id:65446)
1376 Granrock Crescent
Mississauga, Ontario
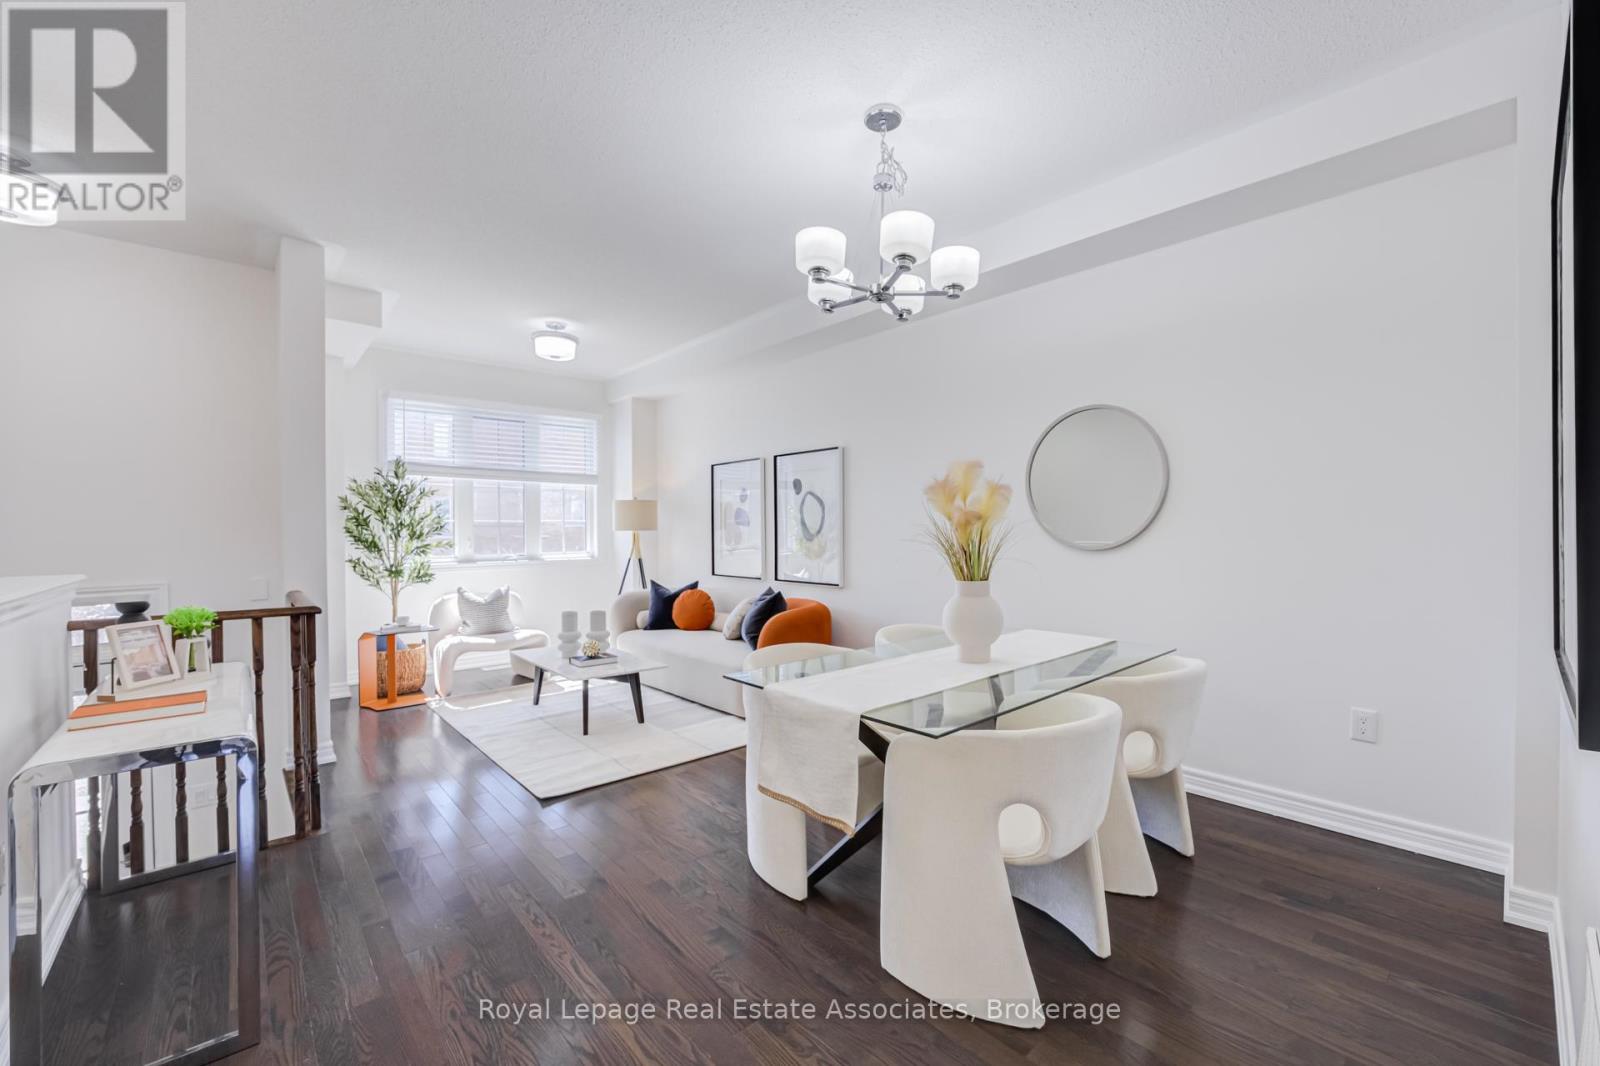
Located in Centre of East Credit Neighbourhood, this bright, all above-ground freehold townhouse is perfect for first time buyers or a startingfamily. Ideally positioned overlooking the park, this home offers a peaceful setting while the front entrance conveniently faces visitor parking for easy access.The heart of the home is soaring 9-foot ceilings on the main floor, its modern, family-friendly kitchen, complete with a stylish backsplash, centre island, ample pantry space, sleek under-cabinet lighting, and a cozy eat-in area. All brand-new appliances add both style andfunctionality. Retreat to the generous primary suite, featuring a walk-in closet and a spa-like 4-piece ensuite. Two additional well-sized bedroomsshare a 4-piece bathroom.The ground-floor level offers a walk-out to a private, fully fenced backyard oasis, complete with a pergola beautifullycovered by mature grapevines-perfect for relaxing or entertaining. The entire home has been freshly painted and offers abundant storage spacethroughout. Roof has been Replaced in 2022. Enjoy low-maintenance living with just a $102/month POTL road maintenance fee, plus plenty of visitor parking nearby.Perfectly located in a prime area near schools, steps to the park, Trails, vibrant shopping, easy transit, and major highways.Don't miss this incredible gem! (id:65446)
204 Sheraton Court
Oakville, Ontario
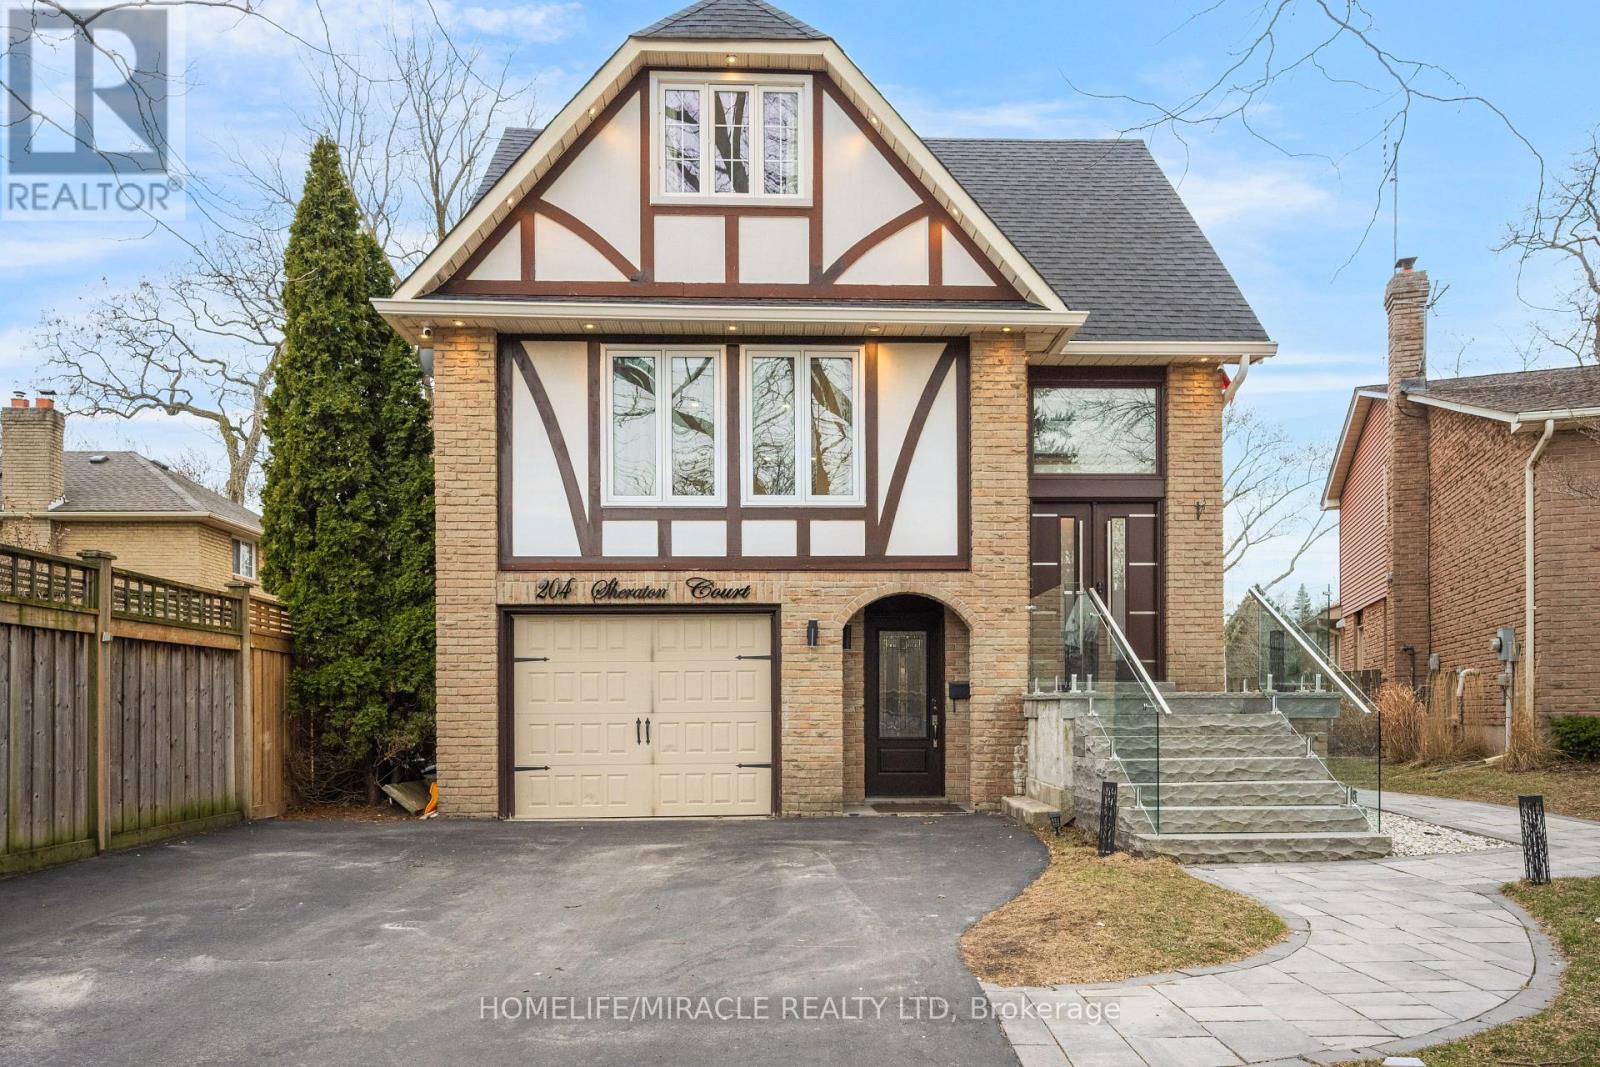
Discover this beautifully renovated, move-in-ready detached home in Oakville's sought-after Bronte West-perfect for first-time buyers, growing families, or those looking to downsize without compromise. Tucked away on a quiet, family-friendly cul-de-sac, this stunning 3+1 bedroom, 4-bathroom home offers over 2,500 sq ft of upgraded living space. With over $350K in renovations, every detail has been thoughtfully designed for modern comfort and style. The bright interior features wide-plank hardwood floors, 100+ pot lights, smart home upgrades, custom closets, and elegant finishes throughout. The main floor offers exceptional functionality with separate living and family rooms, plus a formal dining room-ideal for both everyday living and entertaining. At the heart of the home is a chef-inspired kitchen with premium appliances, custom cabinetry, a waterfall island, and a coffee station pantry. The open-concept layout creates a seamless flow while maintaining distinct spaces. Upstairs, enjoy spa-like bathrooms with custom glass showers and modern finishes. The fully finished walk-out basement with a separate entrance provides excellent potential for an in-law suite, rental income, or private workspace. Step outside to a landscaped backyard featuring a private deck and covered Jacuzzi-perfect for relaxing or hosting. The home also includes a fully equipped garage with EV charger and smart opener, plus major exterior upgrades like a new roof (2023). The roof is almost brand new and was done in 2023. Located just steps from Lake Ontario, Bronte Harbour, parks, top-rated schools, shopping, and dining, this turnkey home offers an unbeatable lifestyle in one of Oakville's most desirable neighborhoods. A rare opportunity-don't miss it! (id:65446)
6534 Horse Lake Forest Service Road
100 Mile House, British Columbia
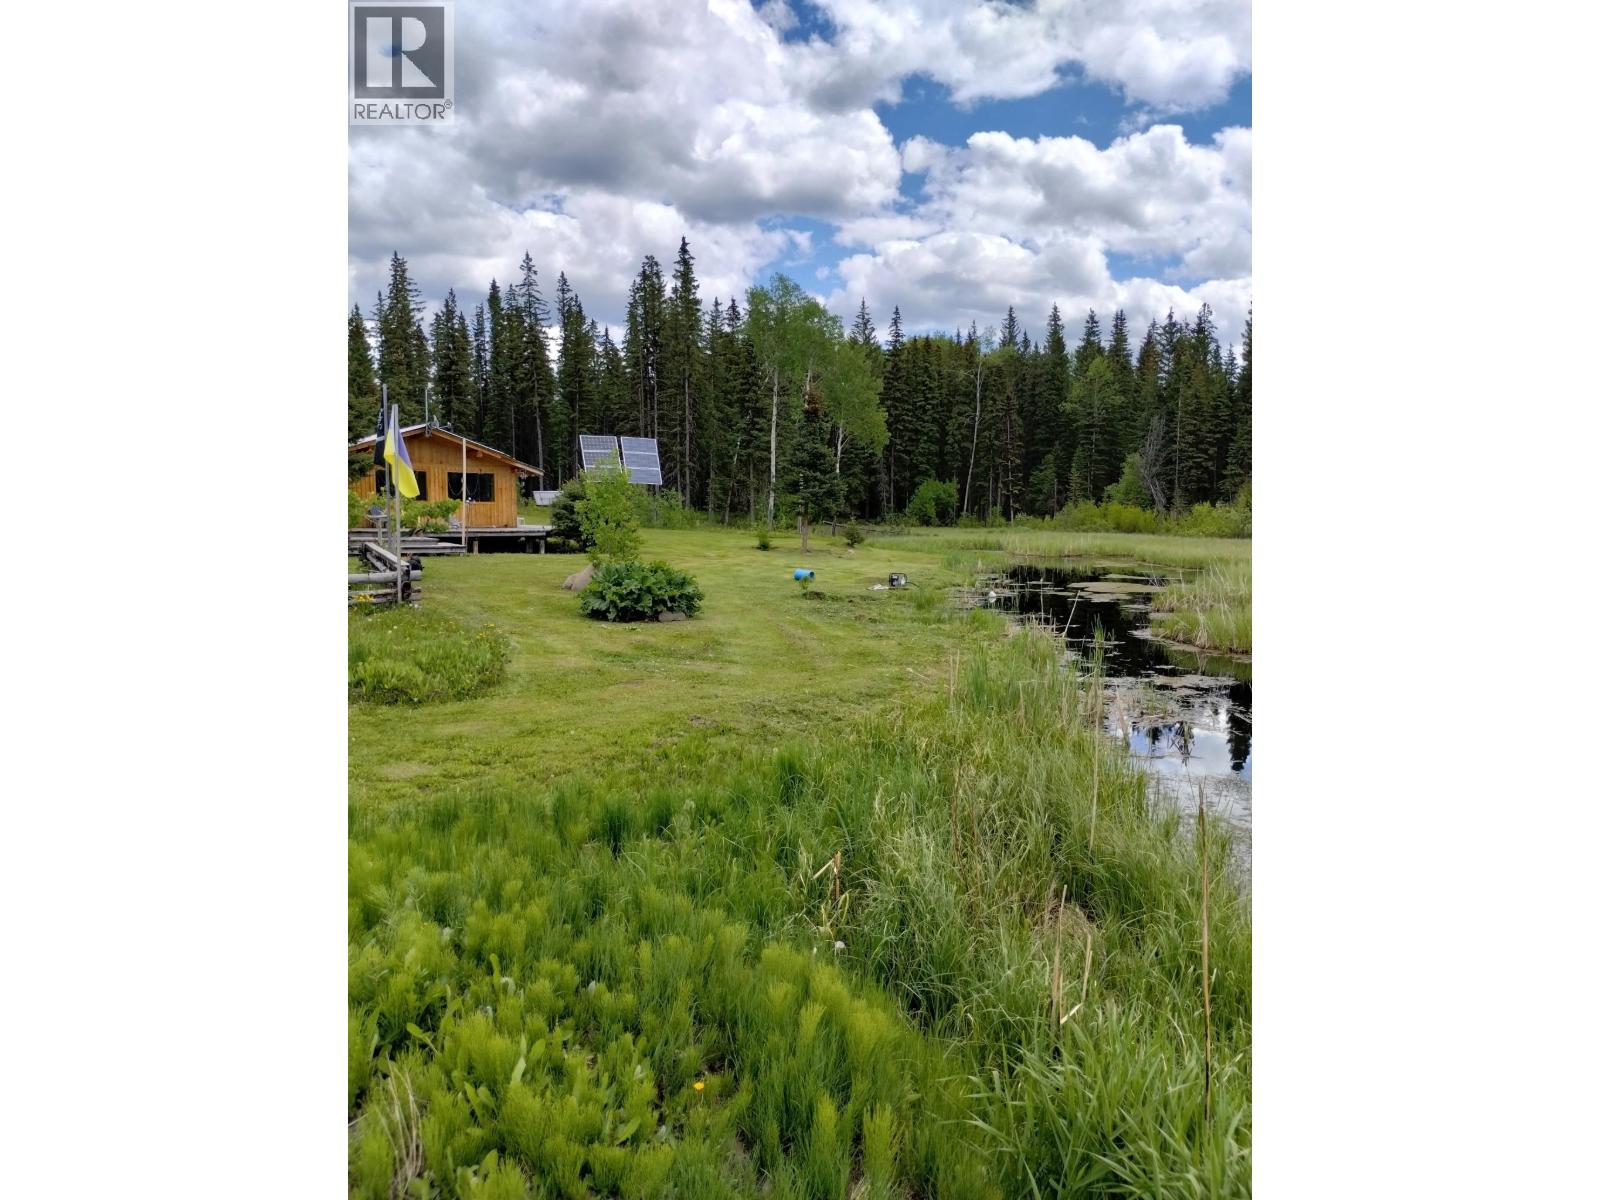
Escape to your own private wilderness retreat on 10 beautiful off-grid acres, just 30 minutes from 100 Mile House and a short drive to Earle Lake for fishing and outdoor recreation. Built in 2013, this solid log cabin offers the perfect blend of rustic character and sustainable living, surrounded by nature and peaceful privacy. Powered by solar, this property is ideal for those dreaming of a self-sufficient lifestyle.The land is thoughtfully set up and ready for country living, featuring a chicken coop, small workshop, storage shed, guest quarters, and even a peacock aviary! With plenty of space for homesteading or simply enjoying the outdoors and watching the abundant wildlife, this private acreage offers endless possibilities. If you've been dreaming of off-grid living, this could be it! (id:65446)
440 Parkridge Crescent
Oakville, Ontario
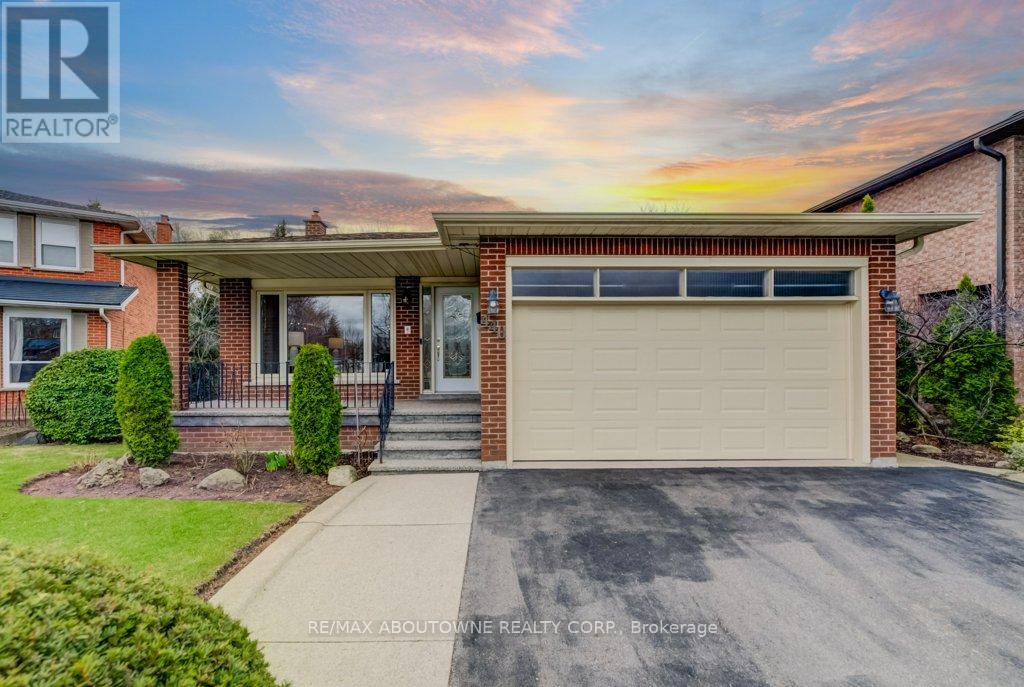
Fabulous Detached Ravine Property on a premium lot in Prestigious Glen Abbey! This well-maintained home features an eat-in kitchen, bright open-concept living and dining area with hardwood floors, ground level private office, laundry room, 4-piece bath, and a spacious family room with a wood-burning fireplace and walkout to a covered deck overlooking a deep private backyard. The upper level boasts three bedrooms, including a 4-piece bathroom and a 2pc ensuite. The lower levels offer a versatile recreation room with a second fireplace, 2pc bath, games area, second kitchen, loads of storage including a cedar closet, and a convenient separate entrance-ideal for extended family or in-law potential. A professionally landscaped front and back yards features aggregate concrete and an in-ground sprinkler system. Prime location literally steps to top-rated schools, Glen Abbey Golf Course, parks, recreation centre, highway access, and major shopping. Get here quick! (id:65446)
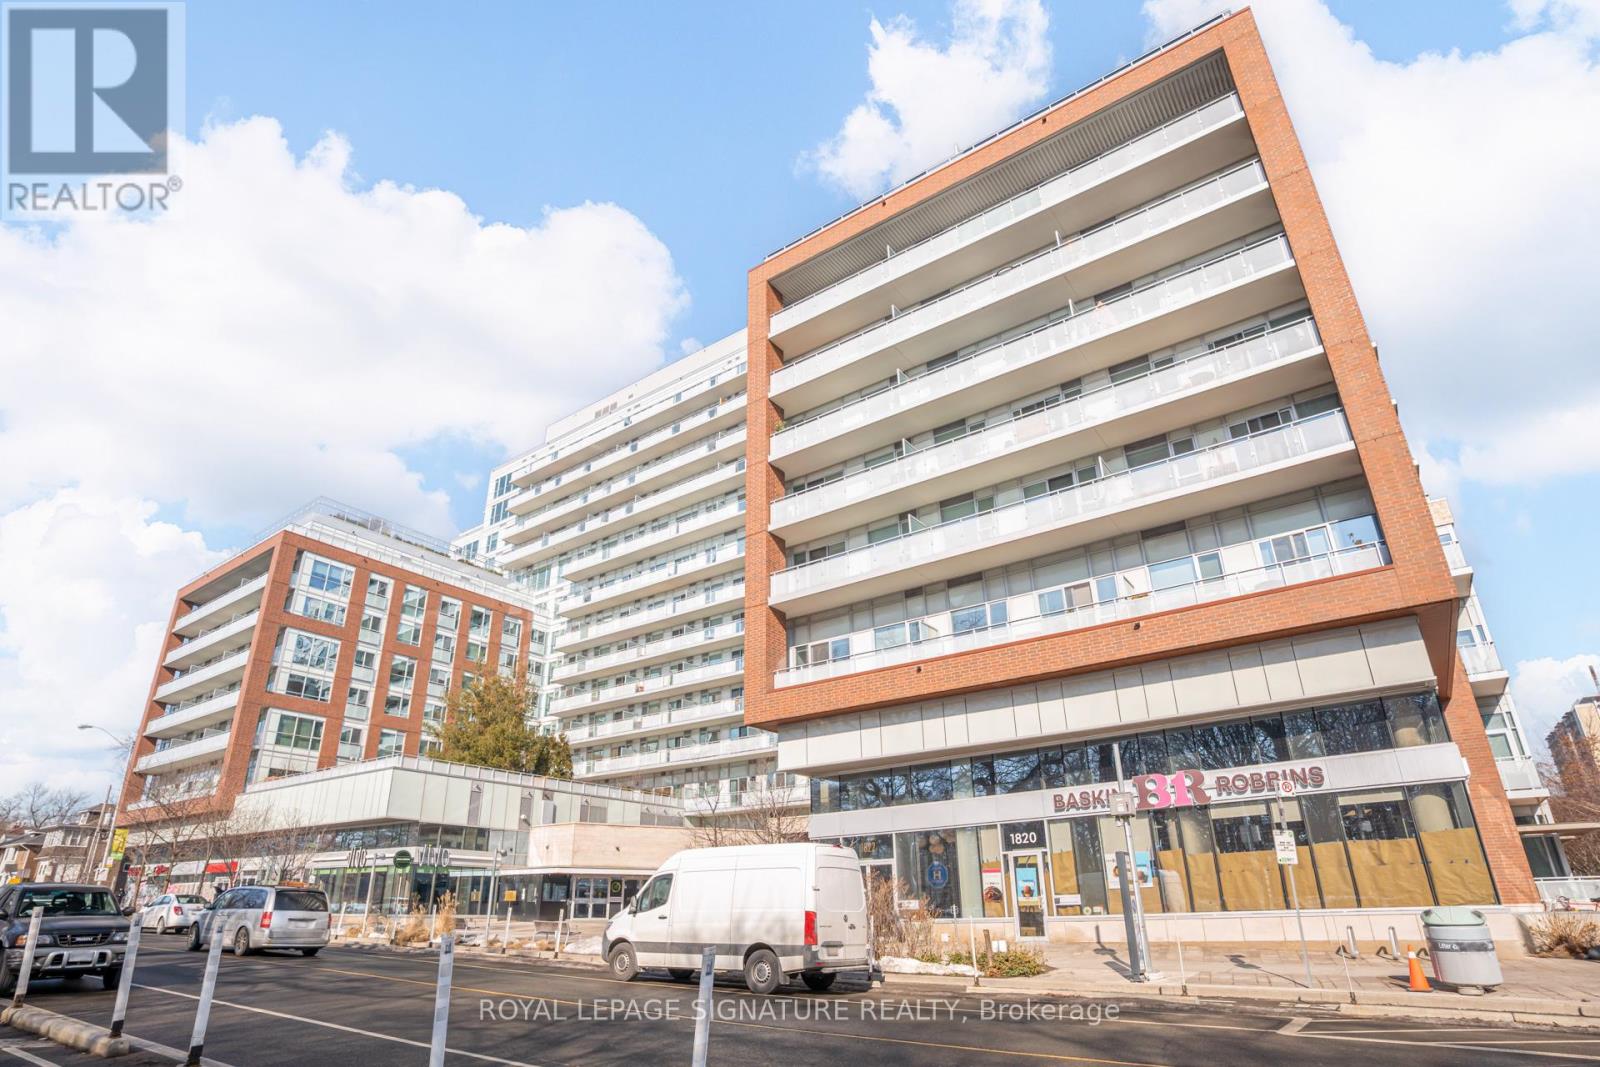
836 - 1830 Bloor Street W
Toronto, Ontario
Ideally located in the most sought after neighbourhood in Toronto across from High Park, just steps to the subway, restaurants, cafes, and shops, with easy access to Bloor West Village and The Junction. Enjoy a perfect balance of city living and nature with High Park at your doorstep, offering scenic walking trails, seasonal activities, and iconic cherry blossoms each spring. Spectacular 1-bedroom corner suite offering and an abundance of natural light entering from floor to ceiling windows. Beautifully designed open-concept layout with a spacious living area, high-end finishes, and nine-foot smooth ceilings for a bright, modern feel. The contemporary kitchen features a large island with seating, and opens to a private balcony, ideal for entertaining. This well-appointed suite offers excellent privacy and quiet enjoyment. Parking and locker included. Situated in a Daniels-built luxury residence directly across from High Park, featuring world-class amenities including a fully equipped gym, yoga and Pilates studio, saunas, rock climbing wall, theatre room, party and games rooms, rooftop terrace and sun deck, fireside lounge with BBQs, dog and bike wash stations, visitor parking, and 24-hour concierge service. (id:65446)
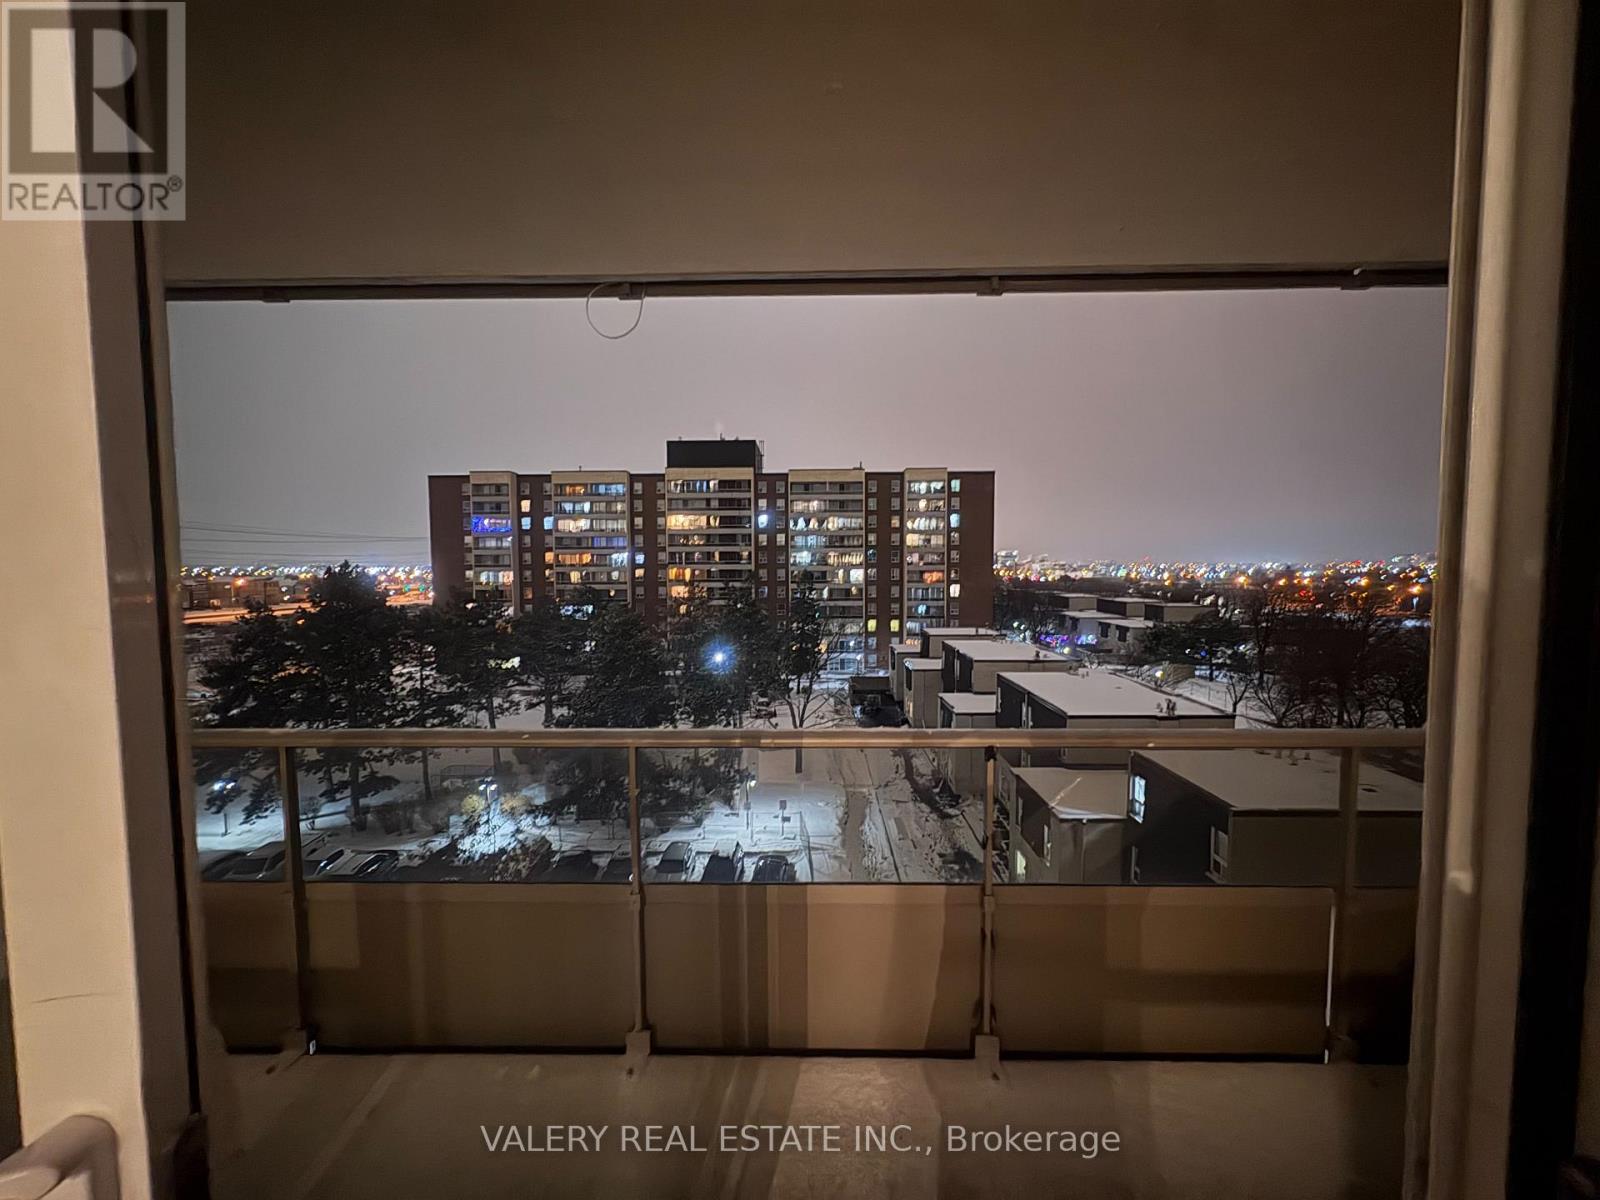
708 - 31 Four Winds Drive
Toronto, Ontario
Spacious 2-Bedroom Condo In Prime North York Location! Well-Laid-Out Suite Featuring An Open-Concept Living And Dining Area With A Large Sunken Living Room And Walk-Out To An Expansive Balcony Offering Abundant Natural Light, Ideal For Morning Coffee Or Evening Relaxation. Family-Sized Kitchen With Functional Layout, In-Suite Laundry And Generous Storage For Added Convenience. Excellent Transit Access Just Steps To Finch West Subway Station With Easy Access To Highways 400, 401 & 407, And Close To York University, Shopping, Restaurants, Schools And Parks. Building Amenities Include Indoor Pool, Gym, Squash/Basketball Courts, Party And Meeting Rooms. Heat And Water Included; Hydro 100% Tenant Responsibility. Ideal For Students, Professionals Or Families Seeking A Well-Connected Rental In The York University Heights Community Of Toronto. (id:65446)
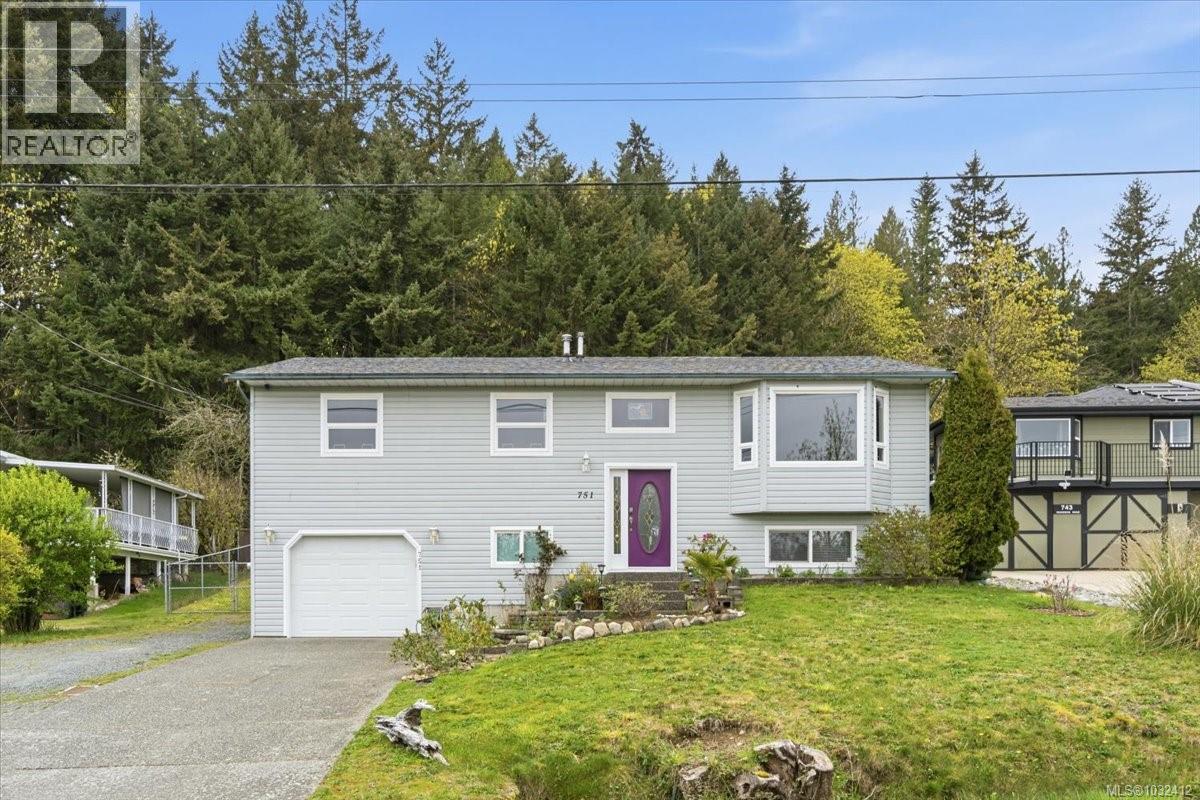
751 Dogwood Rd
Nanaimo, British Columbia
Backing onto Morrell Nature Sanctuary, this home offers comfort, and a peaceful natural setting. Recent improvements including new roof, updated plumbing, and hot water tank, providing peace of mind for years to come. The main floor features 2 spacious bedrooms and 2 full bathrooms, along with bright and inviting living spaces. Enjoy the updated kitchen overlooking the backyard, a formal dining & living area, plus a cozy family room with a propane fireplace. Downstairs offers excellent flexibility with a third bedroom for the main, laundry, and an authorized 1 bedroom suite with its own covered patio, ideal for extended family or rental income. Additional highlights include a heat pump for efficient year round comfort & an attached garage. The backyard is truly a standout feature, fully fenced with a shed, gazebo, and a dedicated play area for kids. Plenty of space for gardening and entertaining, with direct access to the park nature walks leading all the way to Westwood Lake. (id:65446)
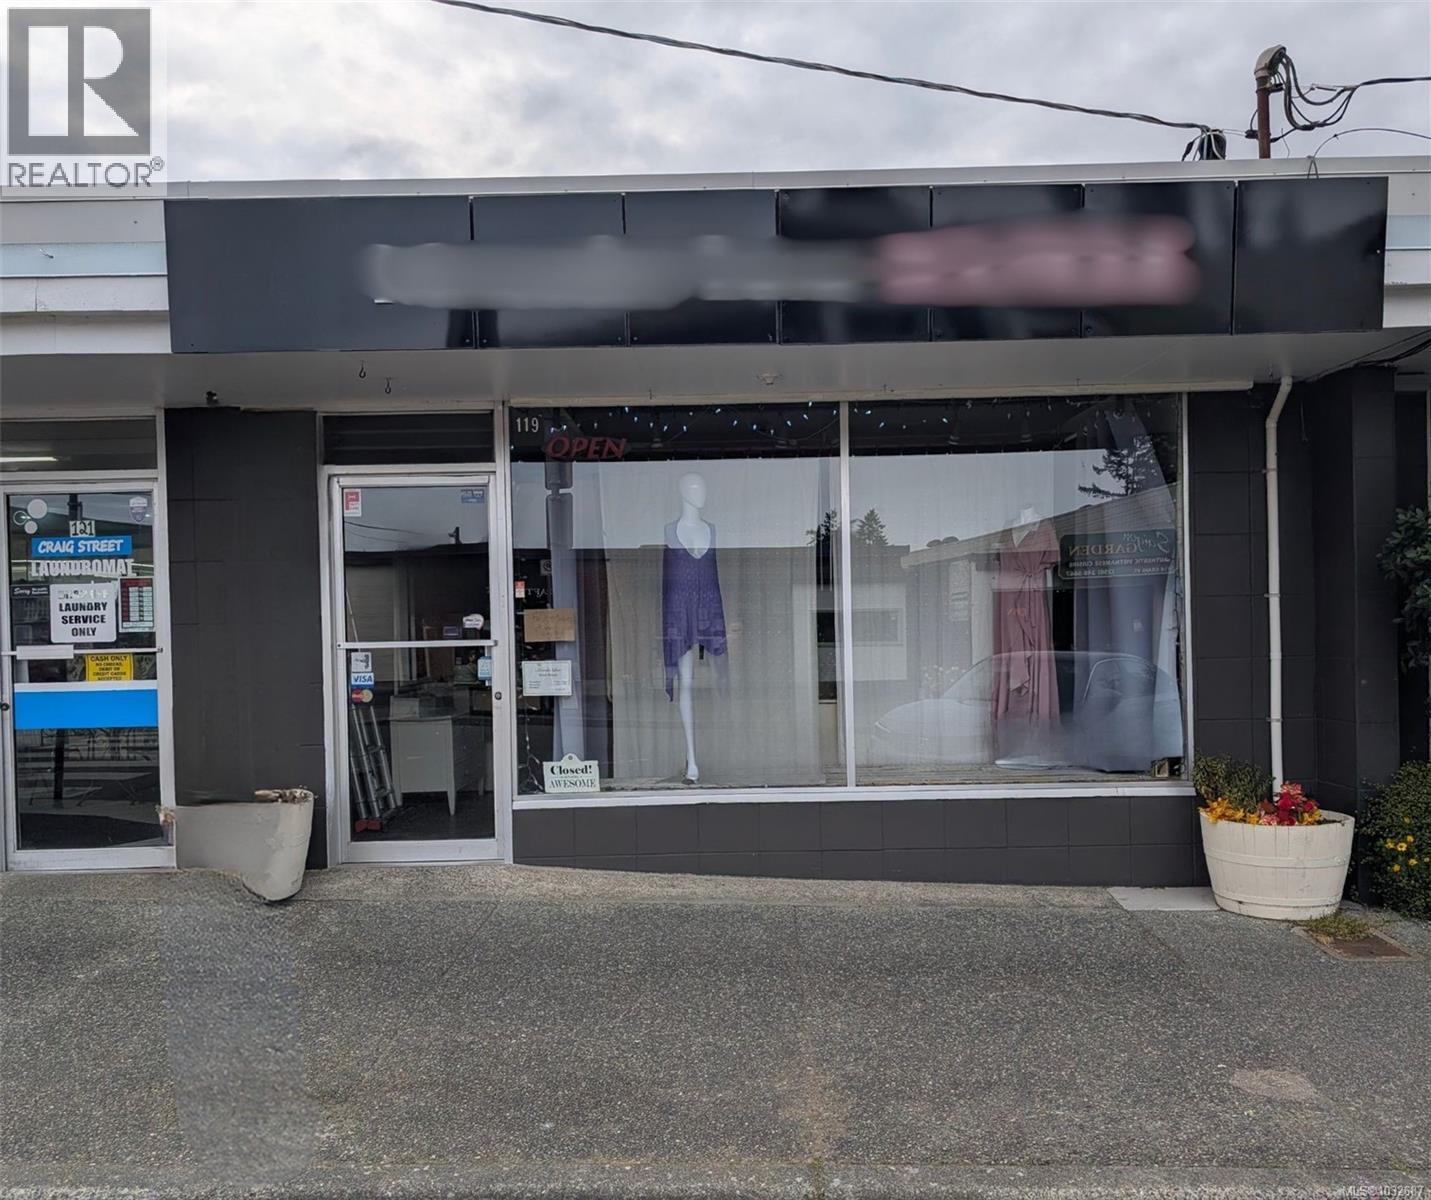
119 Craig St
Parksville, British Columbia
Rare opportunity to lease a prime 1,235 sq. ft. retail shop in the heart of downtown Parksville on Craig Street. This high-exposure location offers excellent visibility, strong foot traffic, and outstanding window display potential, right in the centre of the popular Tuesday street market. Surrounded by local shops, cafés, restaurants, and banks, this vibrant downtown setting attracts both residents and visitors alike. With easy access just off the Island Highway and only moments from Parksville’s beautiful beach, this is an exceptional opportunity for a retail business looking to secure a standout location in one of Parksville’s busiest and most desirable commercial areas. (id:65446)