
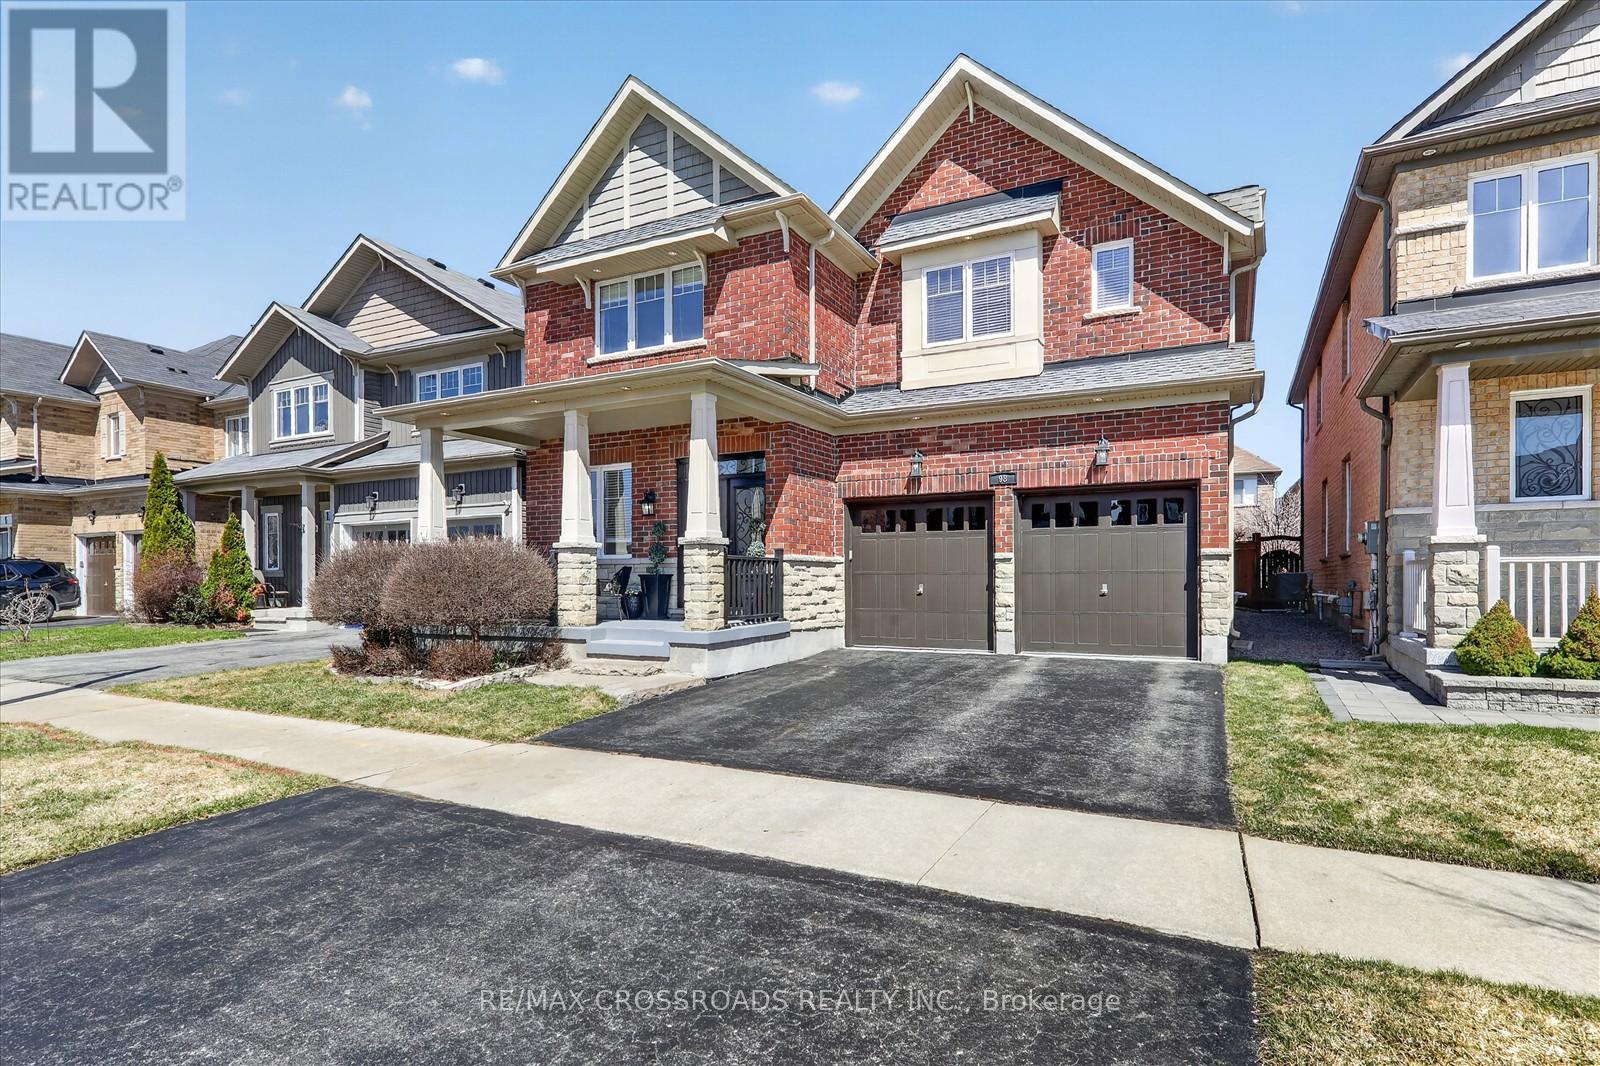
98 Britannia Avenue E
Oshawa, Ontario
Welcome to this stunning, move-in ready home in the highly desirable Windfields community-where style, space, and location come together perfectly! Featuring 9' ceilings and a bright, open-concept design,this beautifully upgraded home offers rich hardwood flooring throughout and a striking custom oak staircase that makes a lasting impression.The chef-inspired kitchen is upgraded with elegant quartz countertops and a spacious eat-in area-ideal for every day living and effortless entertaining. Offering 4 generously sized bedrooms plus a dedicated home office, this home is perfectly suited for growing families and today's work-from-home lifestyle.Enjoy the rare convenience of 6-car parking and a large, private backyard-your own outdoor retreat for relaxing, entertaining, and making memories.Unbeatable location! Just minutes to Highways 407 & 412, and within walking distance to Ontario Tech University, Durham College, and top-rated schools. Surrounded by Costco, major shopping, restaurants,and all essential amenities. Only 5 minutes to Kedron Dells Golf Club.This is the one you've been waiting for-an exceptional opportunity to own a beautiful home in one of the area's most sought-after neighbourhoods! (id:65446)
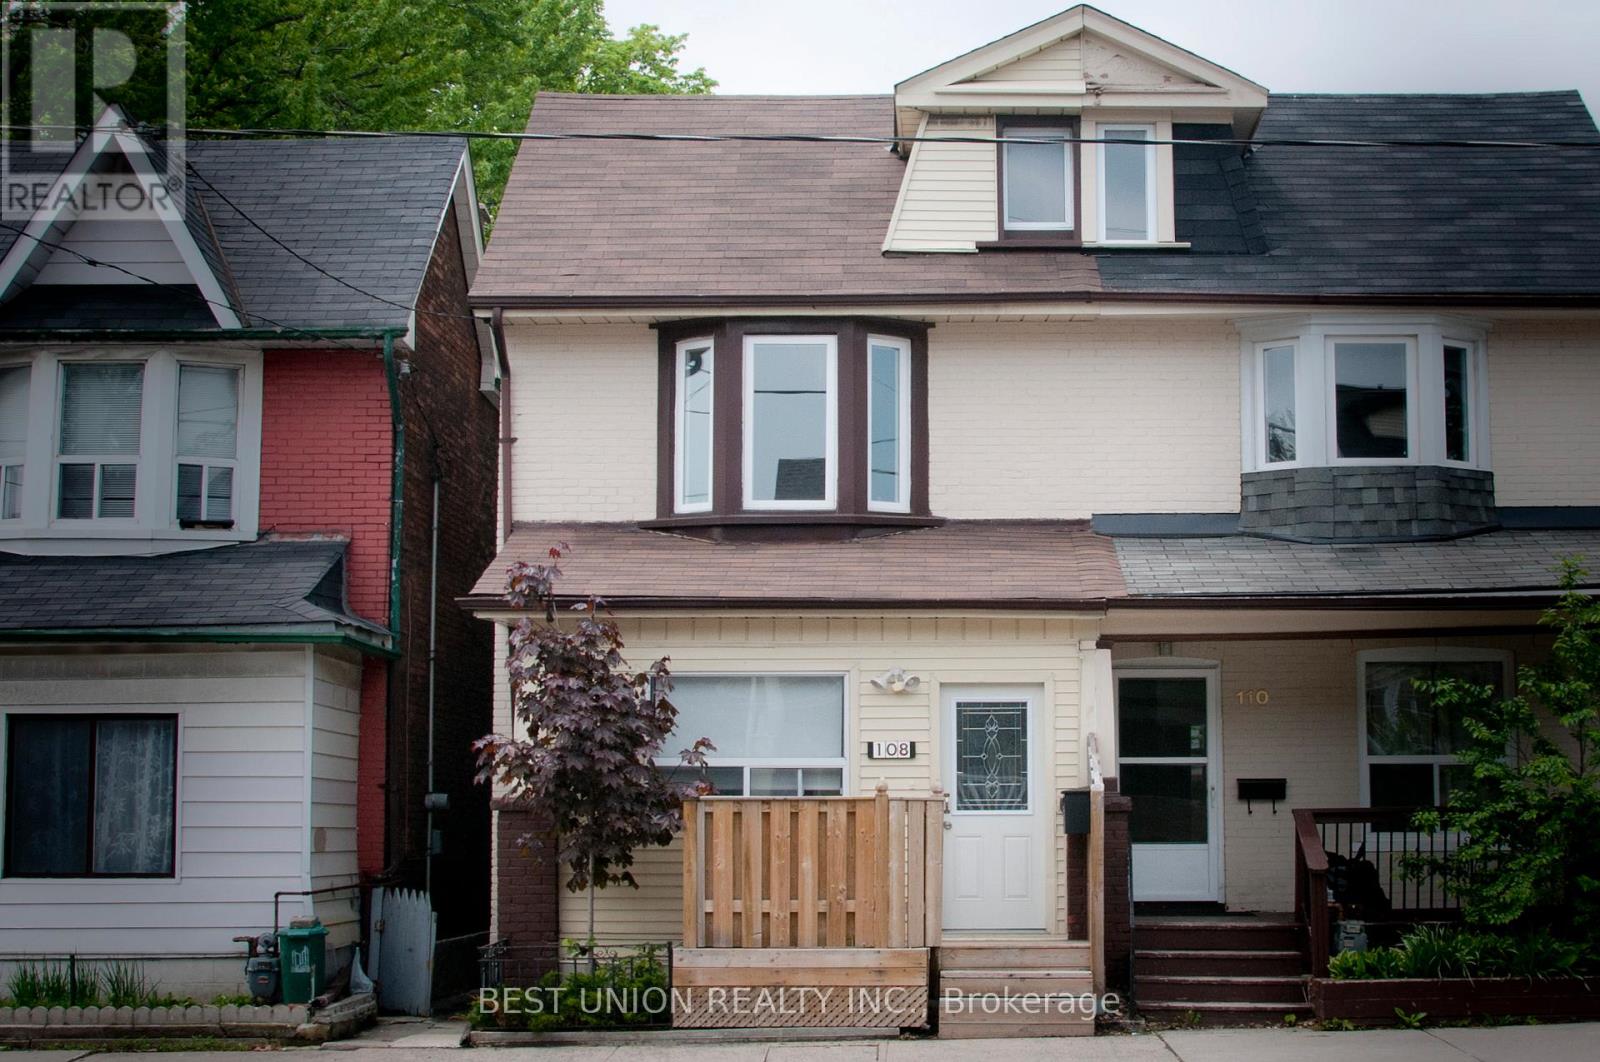
Upper - 108 Jones Avenue
Toronto, Ontario
Two Large Principal Rooms With Lots Of Natural Light. Great Storage And Space. Amazing Location Steps To Transit, Libraries, Restaurants, Entertainment, Shopping, Highways, Parks Schools, Street Permit Parking. All Appliances Included. Showing availabe on Everyday from 9am-8pm. (id:65446)
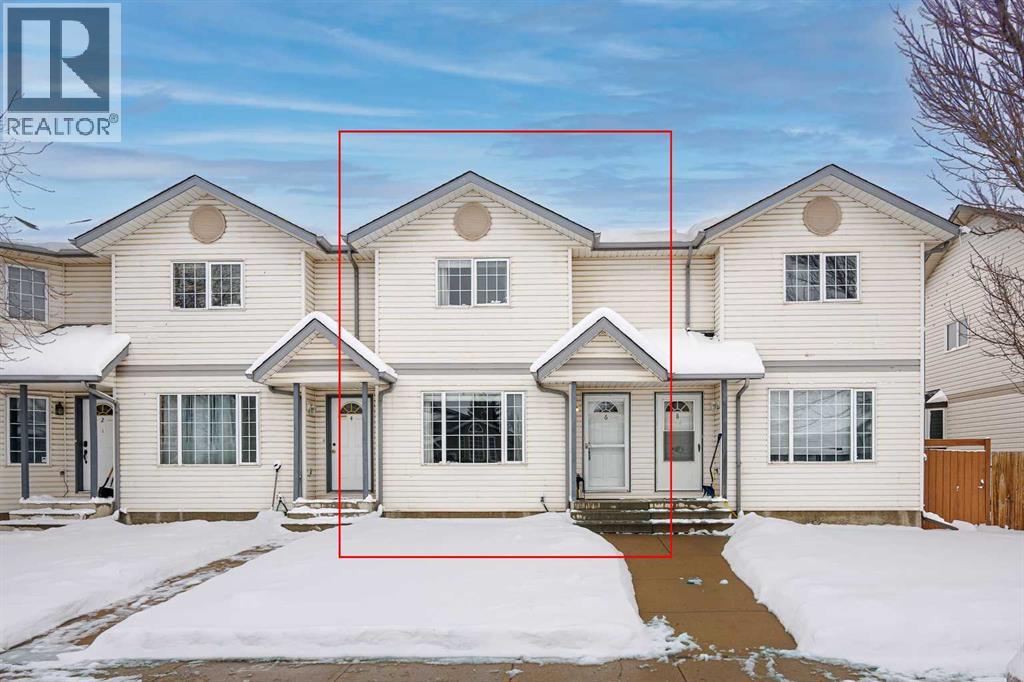
6 Green Meadow Crescent
Strathmore, Alberta
Welcome to this beautifully maintained and move-in-ready 2-storey home in the sought-after, family-friendly community of Green Meadow in Strathmore. Offering three developed levels of living space, this bright and modern home is perfect for families, first-time buyers, or anyone looking for exceptional value without condo fees. The main floor features a large, sun-filled living room with an expansive front window, creating a warm and inviting space. The functional white kitchen offers refinished cabinetry, and a stylish tile backsplash, all open to a spacious dining area with garden door access to the back deck—ideal for everyday living and entertaining. A convenient 2-piece bathroom and well-designed laundry area with added counter space and storage complete this level. Upstairs, you’ll find a generous primary bedroom with a walk-in closet, along with two additional bedrooms and a bright 4-piece bathroom—perfect for growing families. The fully finished basement adds incredible versatility, featuring a large family room and a unique additional bedroom/playroom space—ideal for a home office, guests, or recreation. Step outside to enjoy the private, fully fenced backyard with a flat, rectangular layout, a spacious deck, and a storage shed. Off-street parking and an underground sprinkler system add convenience and value. Additional Highlights of this home include: Bright, modern interior with excellent natural light, Three bedrooms up + additional bedroom space in basement, Functional layout with plenty of storage throughout, Brand new high efficiency air conditioner, New stove and dishwasher, laundry on main floor for added convenience. This home is well cared for and move-in ready! Situated in one of Strathmore’s most desirable neighborhoods, Green Meadow offers a quiet, walkable lifestyle with easy access to parks, schools, and amenities. Enjoy nearby Kinsmen Park, playgrounds, scenic walking paths, and close proximity to shopping, restaurants, the Strathmore Golf Club, and the Family Centre. This is a fantastic opportunity to own a well-kept home in a welcoming, community-focused neighbourhood. (id:65446)
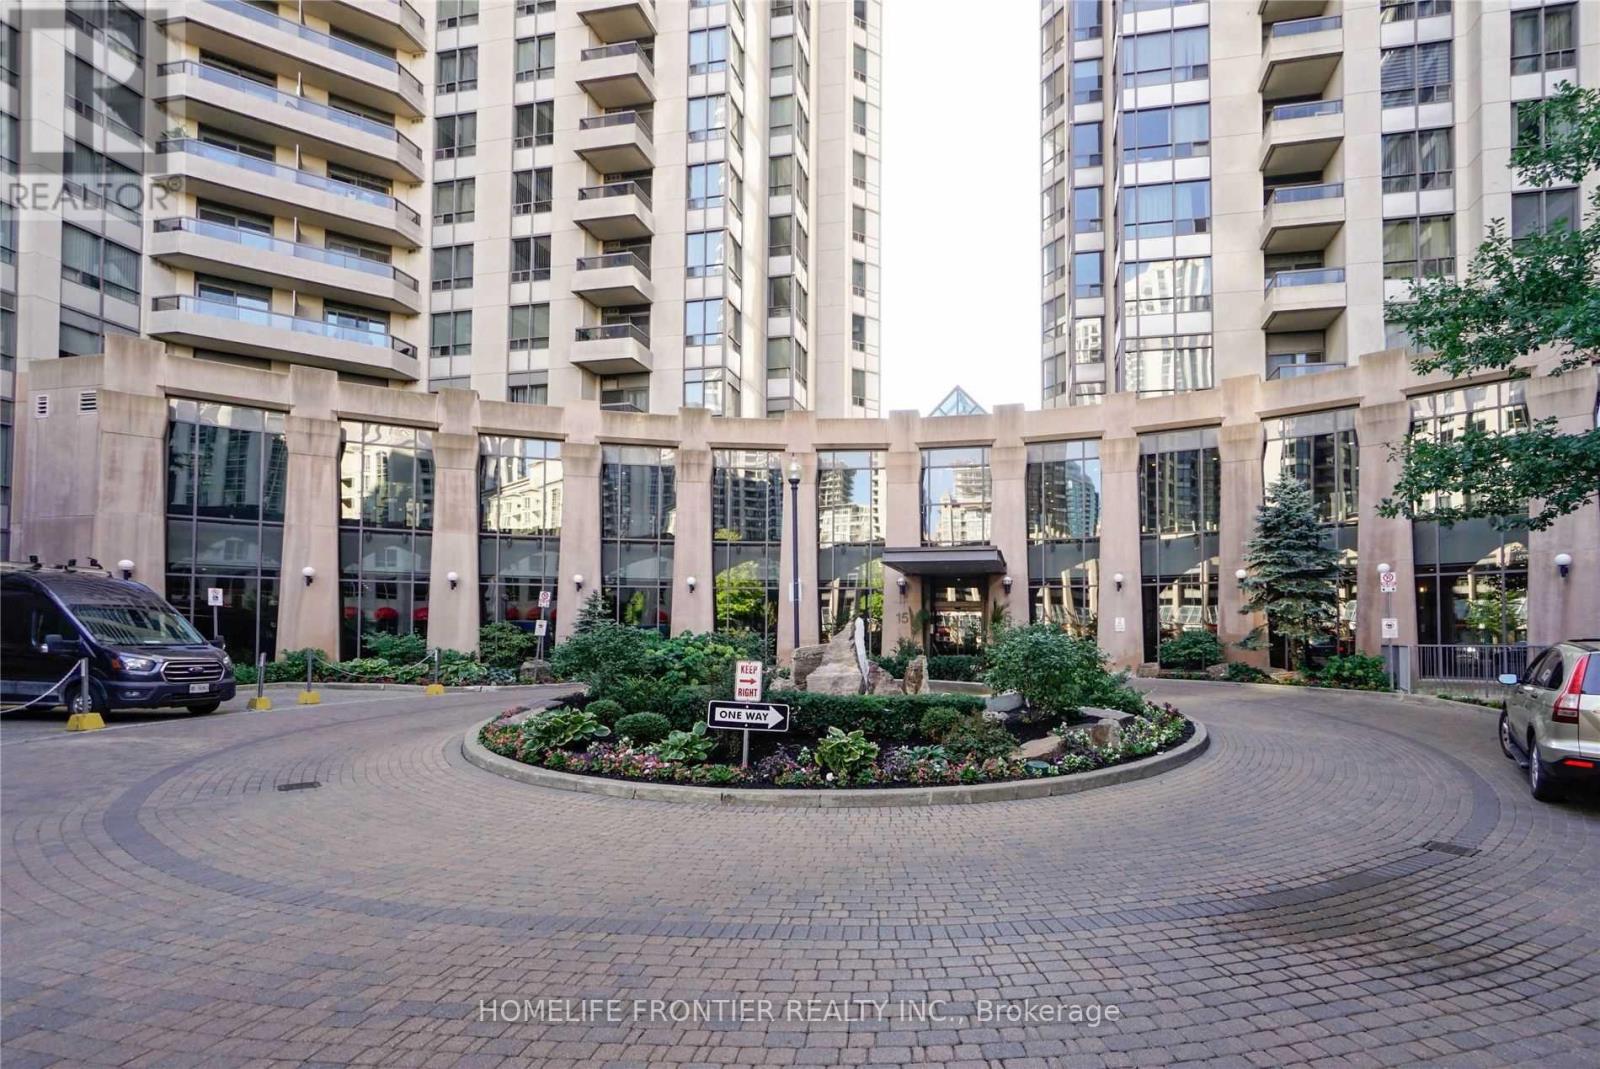
915 - 15 Northtown Way
Toronto, Ontario
Luxury Tridel Built Condo Close To Finch Subway Station, Restaurants, Shops And Entertainment. Direct Access To Metro Supermarket. Free visitors parking, 44,000 Sq Roof Top Terrace Garden. 24Hrs Concierge. Large balcony, Move-In Condition. Huge Den, Amenities Include: Indoor swimming pool, Gym, Bowling Alley, Tennis Court, Running Track, Party Room, Billiard, Golf Simulator and Many More! Close to North York Centre, Mitchell Field Community Centre. Fridge, S/S Stove, S/S Built-In Dishwasher, Built-In Microwave (new installed in 2025), All ELFs & Window Coverings, Stacked Washer & Dryer. Newer Laminate Flooring Throughout. A parking (close to elevator) and all utilities included in the rent. Kitchen faucet 2025. (id:65446)
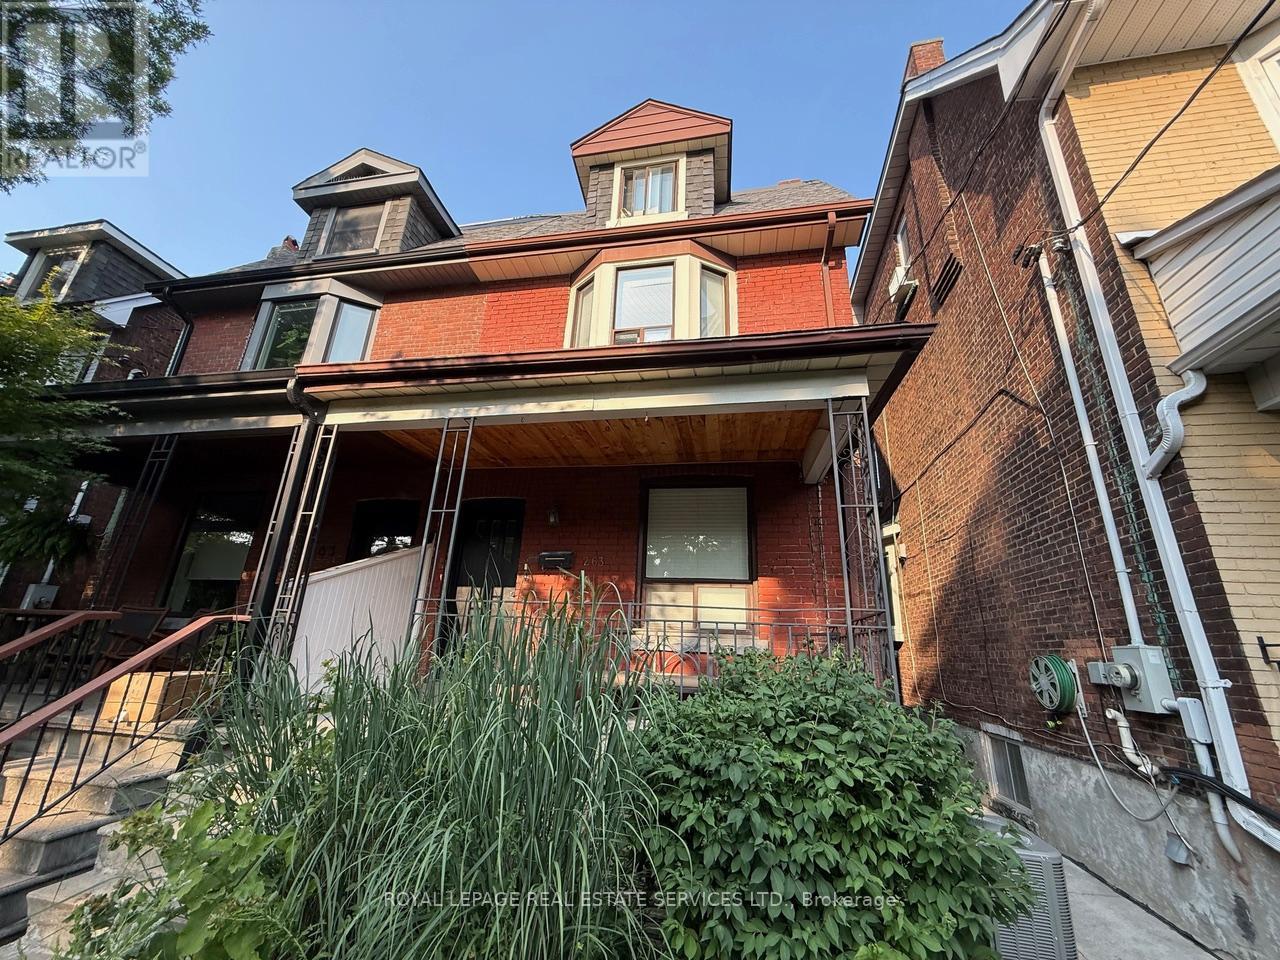
2nd Floor - 263 Grace Street
Toronto, Ontario
Luxury 2-Story Victorian Flat | Private Deck & Skyline Views | 1,250 Total Sq Ft - Experience the best of Little Italy in this sprawling 3-bedroom, 2-level home on prestigious Grace Street. This character-filled Victorian conversion offers an expansive 1,143 sq ft interior featuring 9-foot ceilings, original wood millwork, and a sun-drenched layout. Perfect for professional roommates or those needing dedicated home office space. The Highlight: A massive 100+ sq ft private sun deck featuring a panoramic view of the Toronto Skyline. Fully equipped for summer with a Weber propane BBQ and premium outdoor furniture included for tenant use. Modern amenities include updated eat-in kitchen with gas range, stainless steel appliances, updated cabinetry, quartz countertop and moveable island. Heat & Water Included. Hydro is extra. Onsite laundry available for a flat, unlimited-use fee. Prime Location with a 97 Walk Score. Steps to College St, Bickford Park, and the 506 Streetcar. Available June 1. Live where charm meets convenience with a skyline view! (id:65446)
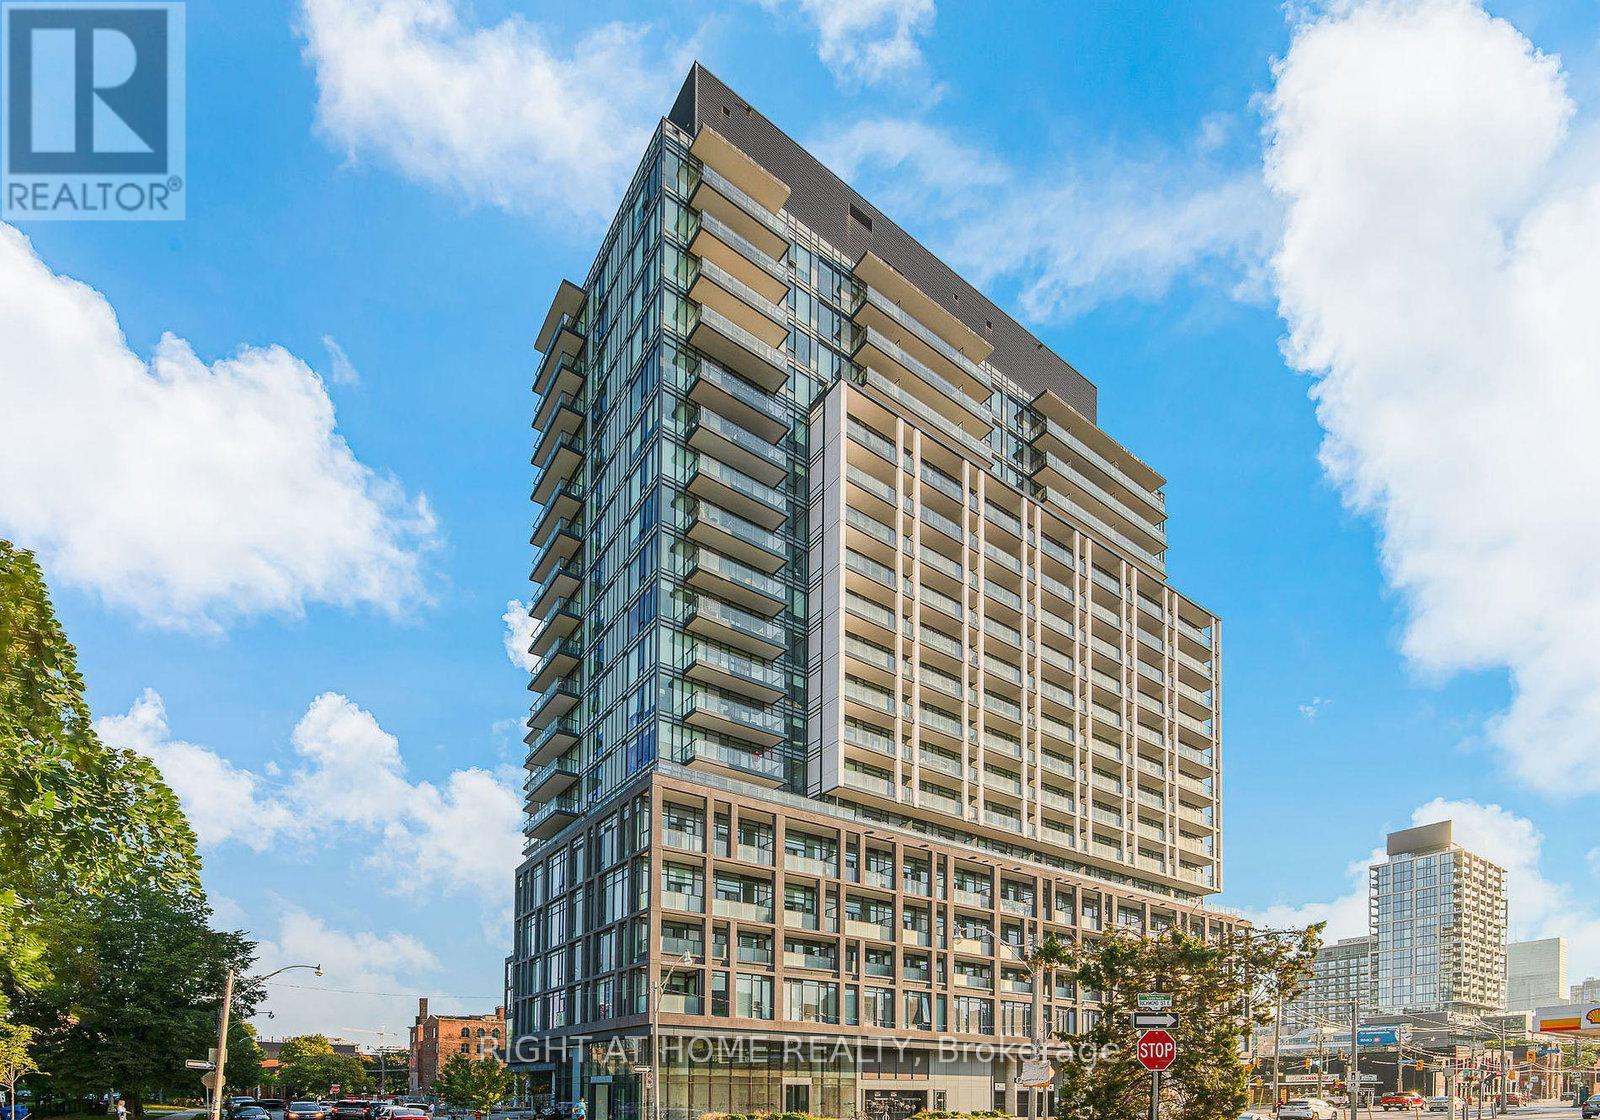
1123 - 50 Power Street
Toronto, Ontario
Welcome to this bright and modern 2-bedroom, 2-bathroom corner suite at 50 Power Street in the heart of downtown Toronto. Offering a highly desirable split-bedroom layout, this unit features floor-to-ceiling windows that wrap around the space, filling it with natural light and showcasing stunning city views from multiple angles. The open-concept living and dining area is perfect for both relaxing and entertaining, complemented by a sleek contemporary kitchen with integrated appliances, quartz countertops, and ample cabinetry. The spacious primary bedroom includes a private ensuite and generous closet space, while the second bedroom is well-sized-ideal for guests, family, or a home office. Enjoy the added privacy and brightness that only a corner unit can offer, along with your own private balcony to take in the vibrant surroundings. Residents benefit from top-tier amenities including a fitness centre, rooftop terrace, party room, and 24-hour concierge. Located steps to the Distillery District, Corktown, transit, parks, cafes, and with easy access to the DVP and Gardiner Expressway. An exceptional opportunity for professionals or families seeking stylish urban living in a prime downtown location. (id:65446)
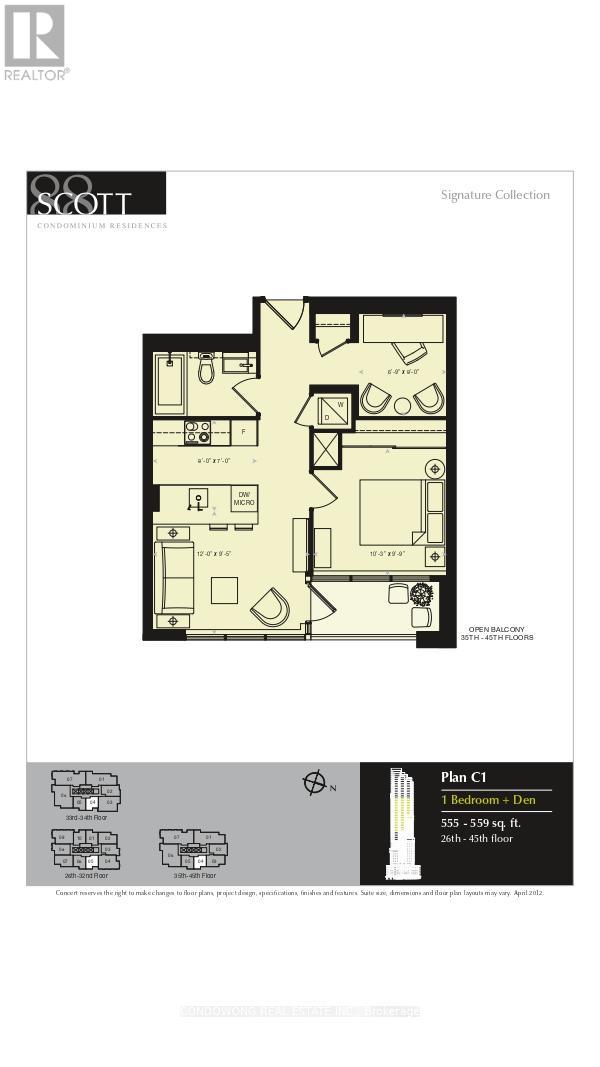
3805 - 88 Scott Street
Toronto, Ontario
Fantastic Prime Location WITH ONE PARKING For This Condo. 1 Br + Den With A Functional Kitchen (Features Breakfast Bar) And Open Concept To Living/Dining Room. Many Amenities Within Walking Distance (Berczy Park, Sony Centre, Many Restaurants +Bars + Much More). Approx 5 Minute Walk To Union Station. Capture A Essence Of Style Of Downtown Toronto Living, Elegance &Convenience. No Pet And Non-Smoker Pls. Tenant To Pay Hydro, Heat Pump Rental, Gas, Water & Other Utilities. **EXTRAS** B/I-Fridge, Stove, Microwave, Dishwasher, Washer, Dryer. One Parking And No Locker Included. Tenant To Pay Hydro, Heat Pump Rental, Gas, Water & Other Utilities If Applicable. No smoking, no cannabis and no pets please! Photos are for ref. (id:65446)
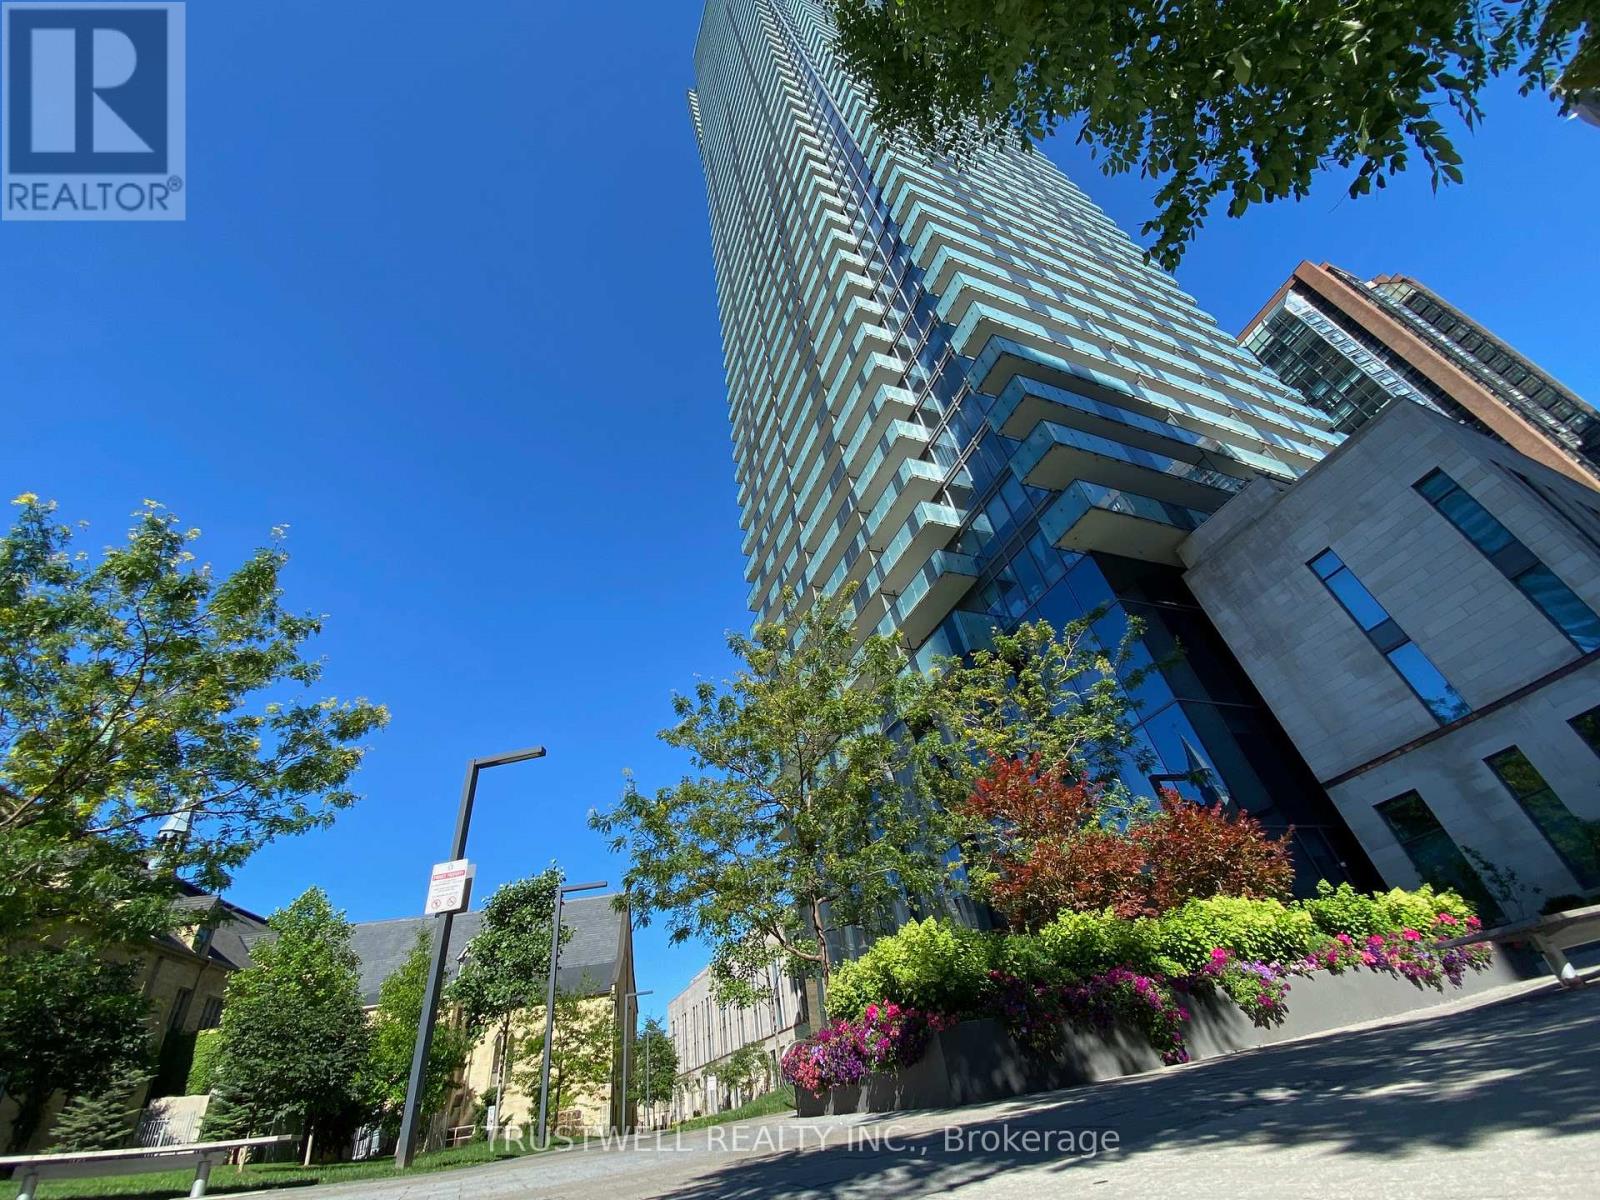
4407 - 1080 Bay Street
Toronto, Ontario
U-Condos Bright Open Layout 1 Bed + Den and 1 Bath, Higher Floor with North Facing Expansive UnobstructedView and Open Balcony. Excellent Concierge and Building Amenities. Steps to Bloor-Yorkville shopping, UofTCampus, Queen's Park, Restaurants & Transit. *Furniture on the Listing for Illustration Only. Not Included in the Lease* (id:65446)
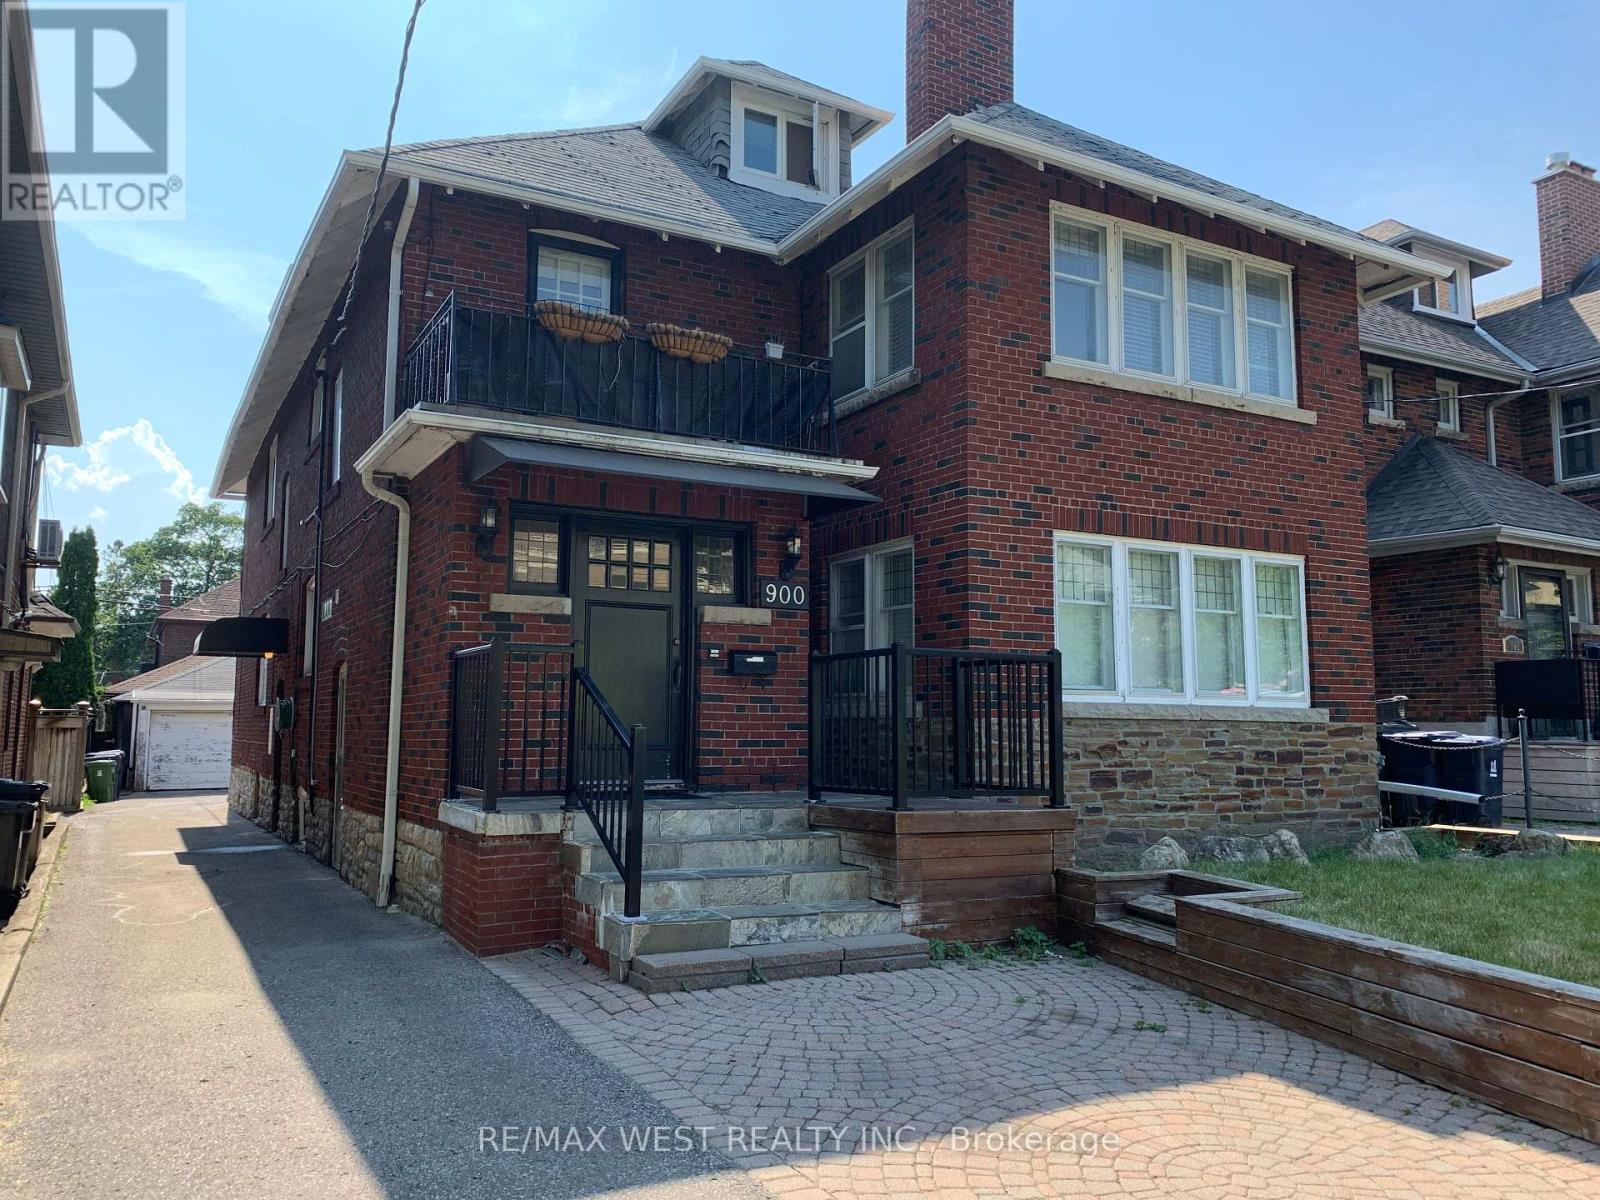
3 - 900 Avenue Road
Toronto, Ontario
PRIVATE 3RD FLOOR RESIDENCE AVAILABLE JUNE 1, 2026 This quiet, sun-filled 800 sq ft residence offers private entry with a mudroom foyer. The layout ensures strong separation, functioning as a self-contained apartment for a mature professional in Chaplin Estates.*CHEF'S KITCHEN Custom kitchen features granite countertops, breakfast bar, and porcelain tile. Built-in premium appliances include high-end induction cooktop, convection wall oven, built-in Microwave, integrated dishwasher, stainless fridge, and espresso station with lighting. *LIVING & DINING Open-concept area features espresso hardwood flooring, remote-controlled ceiling fan, and custom recessed media wall for 65" TV. Upgraded insulation and 3/4" rubber sound-reduction underlay ensure a quiet environment. Bright space includes walkout to a private balcony.*MODERN COMFORT & FINISHES Suite offers 8-ft ceilings with LED pot lighting and energy-efficient windows with Hunter Douglas blinds. Includes spa-inspired 4-piece bathroom with floating vanity, soaker tub, glass shower, and Riobel fixtures *BEDROOM Large bedroom offers room for queen bed and office, featuring remote-controlled ceiling fan, built-in closet, and deep storage niche, equipped with motion-sensor lighting for convenience. Located steps from Eglinton/Avenue Road LRT and midtown shops on a quiet, tree-lined residential street.LOCATION & INCLUSIONS Heat and water are included, with one assigned outdoor parking space, free on-street parking, and on-site laundry. Hydro is extra.MAINTENANCE & LIFESTYLE Landlord manages snow removal, landscaping, and weekly garbage handling so tenants never bring bins to the street. Ideal for a quiet professional couple or single professional. Quiet and mature building. Credit report, income proof, and landlord references are required for all applicants.No smoking and no pets. (id:65446)
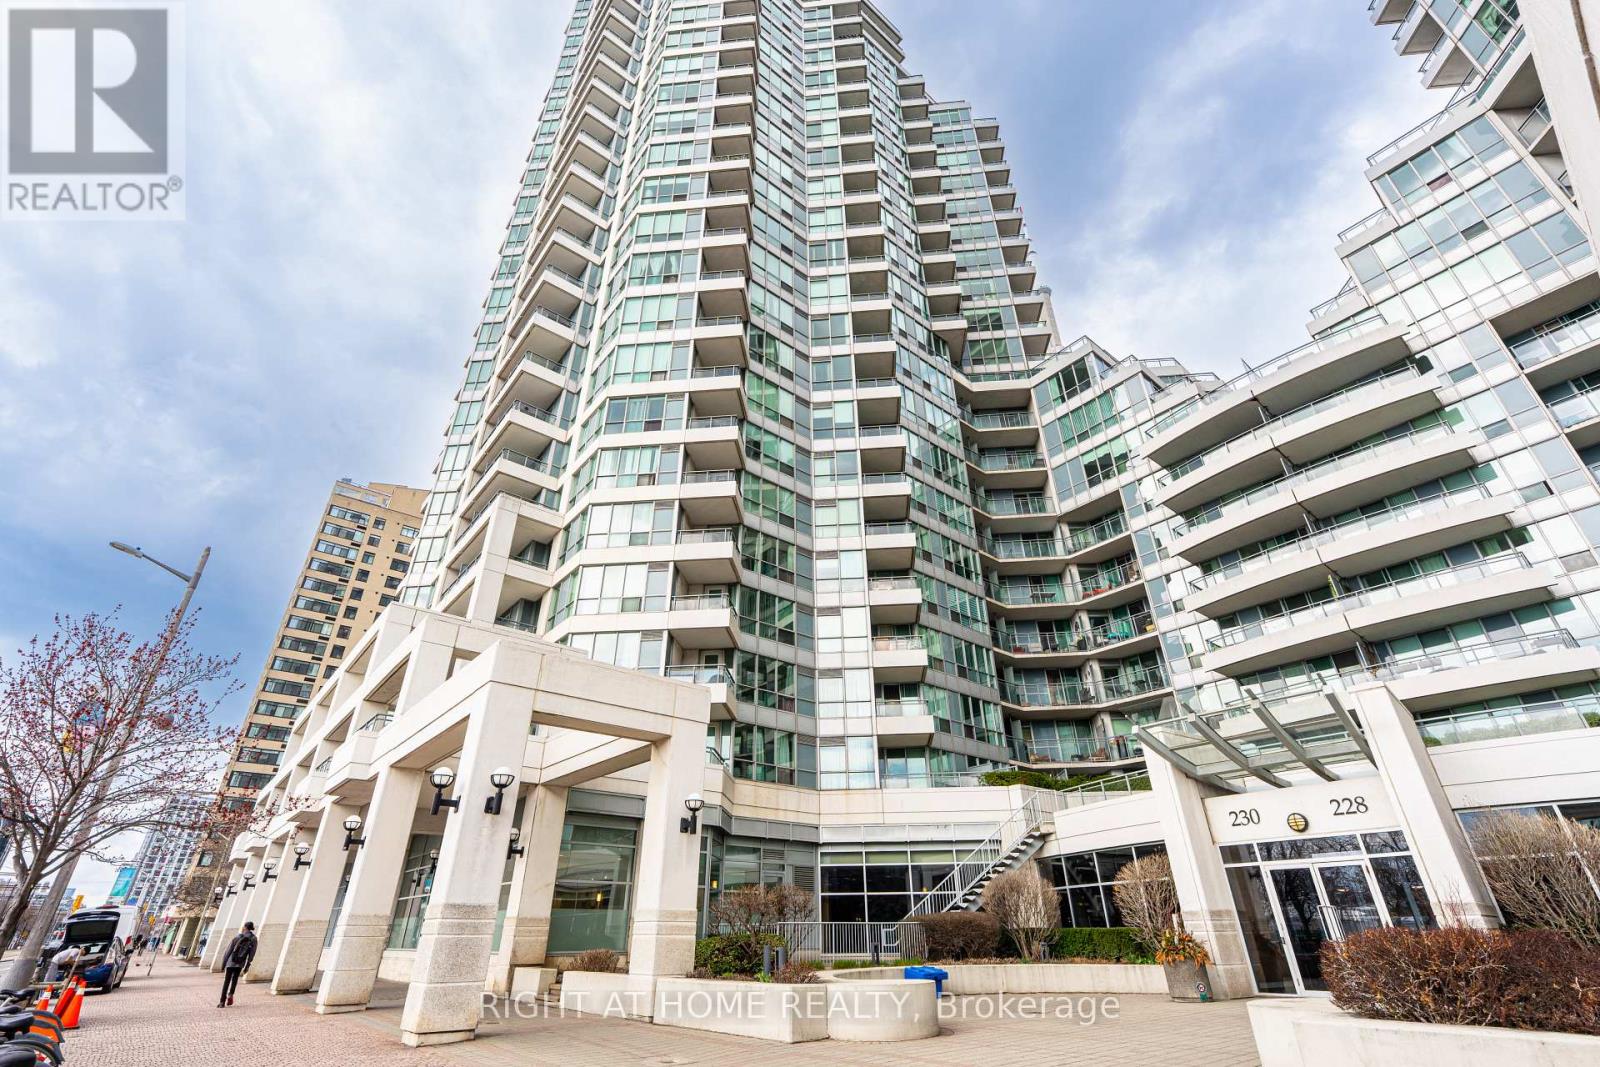
918 - 230 Queens Quay W
Toronto, Ontario
Welcome to Riviera at 230 Queens Quay West-where refined waterfront living meets downtown convenience. This beautifully renovated one-bedroom suite showcases breathtaking lake views, a bright open-concept layout, and elegant modern finishes throughout. Featuring brand-new stainless steel appliances, fresh designer paint, and a spacious primary bedroom with an oversized walk-in closetEnjoy resort-style amenities including 24-hour concierge, indoor pool, fully equipped fitness centre, and more. Perfectly situated steps to TTC, the Harbourfront, Scotiabank Arena, and the Financial District, with world-class dining and entertainment at your doorstep.Includes one parking space. A rare opportunity to own luxury by the lake. (id:65446)
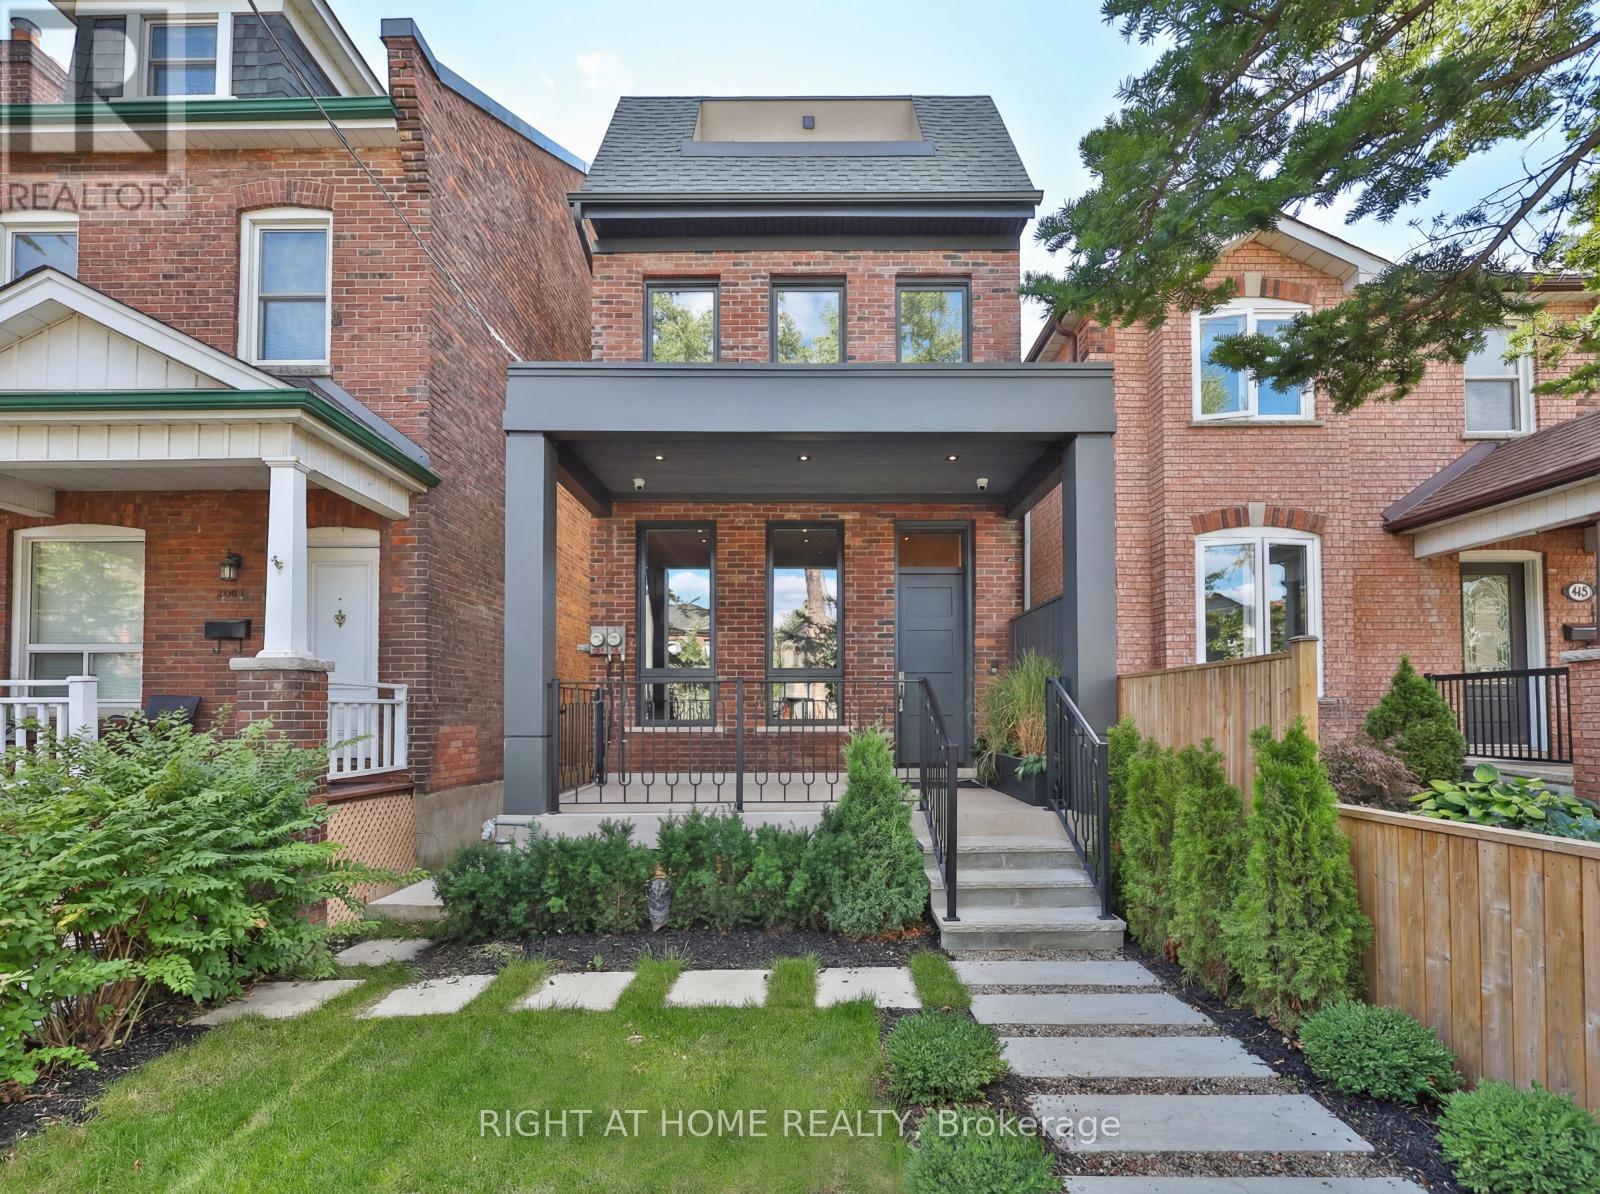
444 Roxton Road
Toronto, Ontario
In the heart of the city, yet set within a quiet, tree-lined neighbourhood, this fully renovated 4,200 square foot residence offers the best of both worlds. A rare two-storey laneway home at the rear adds exceptional flexibility and long-term value.Every inch has been reimagined with modern finishes and timeless design, creating a home that feels both sophisticated and welcoming. High ceilings and light-filled spaces are enhanced by east and west exposures, delivering natural sunlight throughout the day.The interiors showcase refined craftsmanship throughout, from the custom-designed kitchen with premium appliances and millwork to versatile living spaces ideal for both everyday life and entertaining. The top floor is dedicated to a private primary retreat with a spa-inspired ensuite, heated floors, a library or lounge area, and two private balconies. All bathrooms throughout the home feature heated floors.The lower level offers high ceilings, heated floors, a bright living area, kitchenette, full bathroom, and an additional bedroom, ideal for guests or extended family.At the rear, the two-storey laneway home features its own entrance, secure garage, and a bright one-bedroom plus den, two-bathroom suite with kitchen. Ideal for multi-generational living, a private workspace, guest accommodations, or short-term rental income, the laneway suite offers a rare opportunity to significantly offset monthly carrying costs.Steps to acclaimed restaurants, neighbourhood parks, cafes, grocery stores, and transit, this exceptional property brings together luxury, location, and lifestyle in perfect harmony. (id:65446)
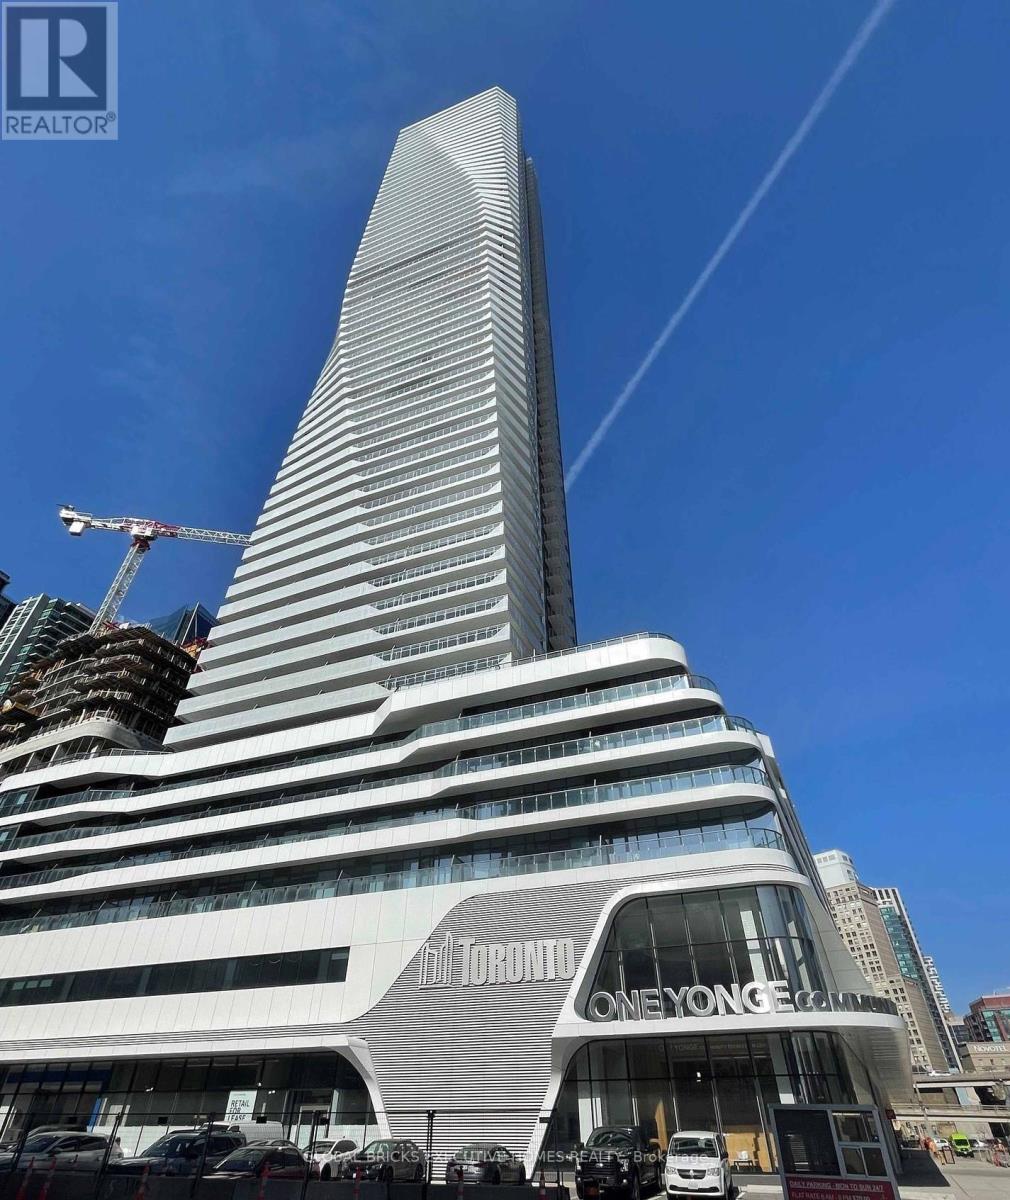
4503 - 28 Freeland Street
Toronto, Ontario
Act fast-this stunning west-facing 1-bedroom at Pinnacle won't last! Ideally located just steps to Toronto's waterfront and minutes to the Financial & Entertainment Districts, this bright and modern suite offers unbeatable convenience and lifestyle.Enjoy a functional open-concept layout with floor-to-ceiling windows, laminate flooring throughout, and a spacious private balcony showcasing breathtaking lake and city views. The sleek kitchen is equipped with premium appliances, perfect for comfortable everyday living.Residents benefit from a luxury hotel-style lobby, 24-hour concierge, and top-tier amenities. Perfect for professionals seeking upscale urban living in a prime downtown location.Don't miss this opportunity-book your showing today! The unit has been freshly painted. (id:65446)