
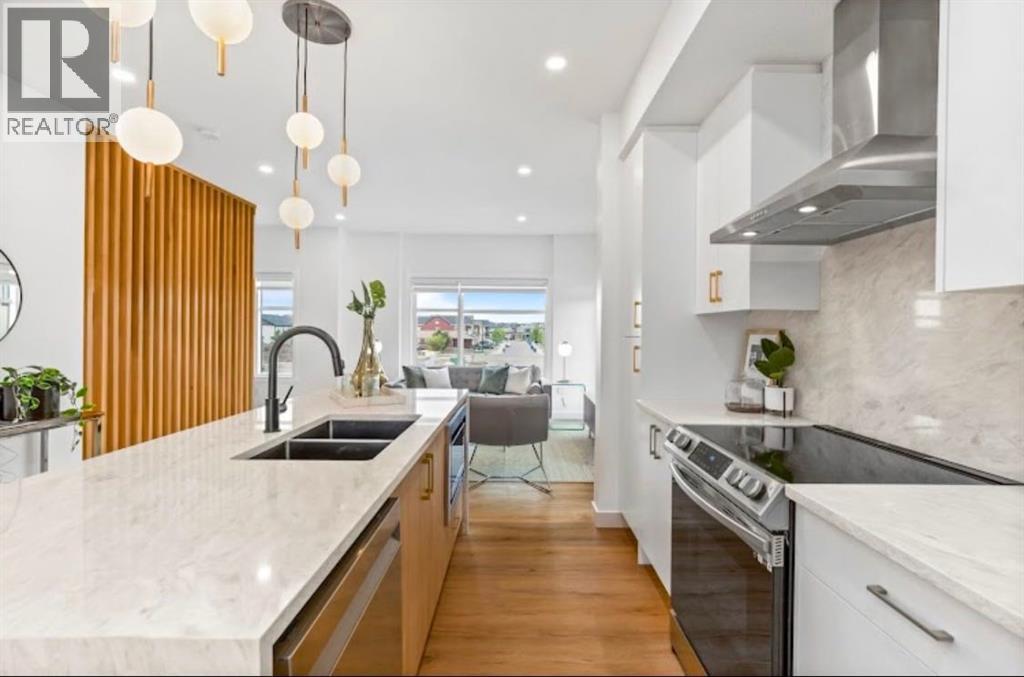
1001, 200 Belvedere Boulevard SE
Calgary, Alberta
THE TRIBECCA ( End unit) – Modern Living, Thoughtfully Designed. This spacious 3 bedroom, 2.5 bathroom townhome offers 1,728 sq ft of elevated living, featuring a double attached garage, two balconies, and multiple flex spaces including a first-floor flex room and main-floor den—perfect for a home office or additional living area.The main floor impresses with 10’ ceilings, an open-concept kitchen with island, quartz countertops, full-height ceramic tile backsplashes, tall upper cabinets with under-cabinet lighting, and premium Samsung stainless steel appliances, highlighted by a French-door fridge with built-in water pitcher. A stained feature wall enhances the modern aesthetic, while luxury vinyl plank flooring adds both durability and style.Upstairs, all bedrooms are generously sized, including a private balcony off the secondary bedroom. Bathrooms offer a spa-like finish with quartz counters, full-height ceramic tile surrounds, and contemporary fixtures. Additional conveniences include automated zebra blinds, vinyl decking with aluminum railing + glass panels, and full landscaping already completed.Located in **Belvedere—one of Calgary’s fastest-growing communities—**this home provides quick access to shopping, restaurants, entertainment, parks, and commuter routes. Downtown is only 15–20 minutes away. A rare combination of space, design, and long-term value—The Tribecca delivers modern living at its best.We do have other models as well:• Soho – Main Floor Studio | 1 Bed, 1 Bath | 580 SF - Starting at $238,100 + GST – Net New Housing Rebate• Astor Executive – Main Floor Studio | 1 Bed, 1 Bath | 690 SF - Starting at $255,000 + GST – Net New Housing Rebate• Essex – Two-Storey Townhome | 2 Bed, 2.5 Baths | 1,170 SF - Starting at $369,200 + GST – Net New Housing Rebate• Chelsea – Two-Storey Townhome | 3 Bed, 2.5 Baths | 1,417 SF - Starting at $413,100 + GST – Net New Housing Rebate• Lenox – Three-Storey Townhome | 2 Bed, 2.5 Baths | 1,359 SF - Starting at $ 424,800 + GST – Net New Housing Rebate• Hudson – Three-Storey Townhome | 3 Bed, 2.5 Baths | 1,411 SF - Starting at $444,700 + GST – Net New Housing Rebate• Tribecca (Middle Units) – Three-Storey Townhome | 3 Bed, 2.5 Baths | 1,728 SF - Starting at $489,800 + GST – Net New Housing RebateLIMITED TIME OFFERSReward 1 — No Condo Fees ! We pay your condo fees for the first 12 months.Reward 2 — $1 Parking Stall ! Add a parking stall to your stacked unit for just $1.00! (Value: $5,000) - Limit 1 parking stall. (id:65446)
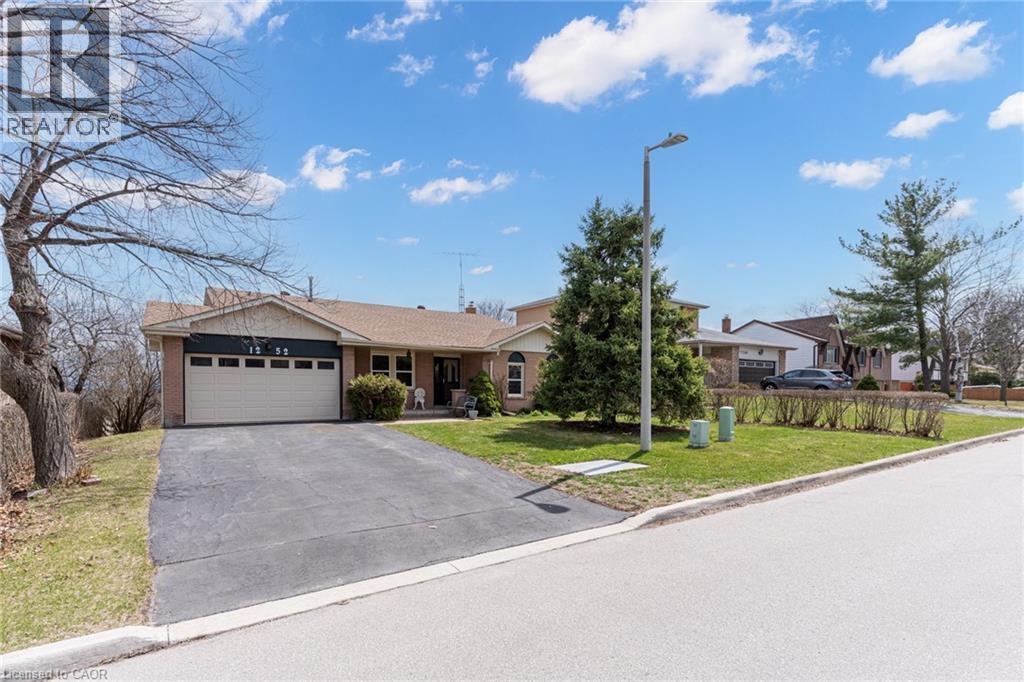
1252 Lakeview Drive
Oakville, Ontario
Welcome to 1252 Lakeview Drive, a beautifully updated 3-bedroom backsplit in the desirable Falgarwood neighbourhood of East-Oakville. Situated on a premium 65’ x 108’ lot, this home offers 2,500 SQFT of finished living space with a fantastic layout for families. Inside, you’ll find a brand new custom kitchen (2025), new flooring, and a renovated bathroom with ensuite privileges. Other updates include a new roof (2023) and 200-amp electrical panel upgrade (2025). The bright, walk-out lower level adds valuable flexible living space filled with natural light. Step outside to your large, private backyard, complete with a patio for entertaining and ample garden space. Nature lovers will appreciate the rare backyard entry to the tranquil Iroquois Shoreline Woods Park trails. Additional features include an attached double garage, parking for six cars, and a quiet, family-friendly community close to top-rated schools, shopping, transit, and highways. Move-in ready with immediate possession available—don’t miss this exceptional opportunity! (id:65446)
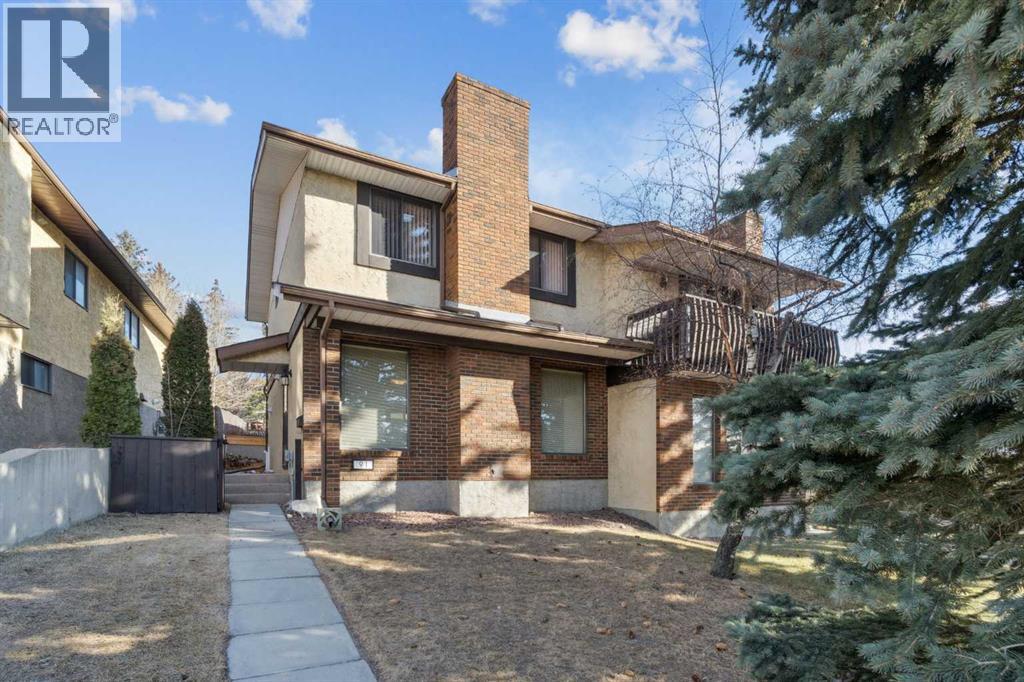
91 Edgehill Drive NW
Calgary, Alberta
Welcome to this charming semi-detached two-storey home ideally situated in the highly desirable community of Edgemont. Thoughtfully designed and full of potential, this residence offers the perfect blend of comfort, functionality, and opportunity for personalization.The main level features a bright, open-concept floor plan that seamlessly connects the living, dining, and kitchen areas—ideal for everyday living and effortless entertaining. Large windows invite natural light throughout the space, creating a warm and welcoming atmosphere. This home was recently updated with new carpet, new vinyl hardwood flooring, quartz countertops in the kitchen and bathrooms, new hardware and brand new stainless steel appliances! Upstairs, you’ll find three well-proportioned bedrooms, offering flexibility for families, guests, or a home office setup, along with a full 4-piece bathroom.The unfinished basement provides a blank canvas to create additional living space tailored to your needs—whether that’s a recreation room, gym, or extra bedroom. Step outside to enjoy your private yard area, perfect for summer barbecues, gardening, or relaxing in your own outdoor retreat. Completing the package is a detached single garage, offering secure parking and additional storage.Located close to parks, pathways, top-rated schools, shopping, and major commuter routes, this home delivers exceptional value in a well-established neighbourhood known for its mature trees and community feel. Whether you’re a first-time buyer, growing family, or savvy investor, this is an opportunity to own a versatile home in one of northwest Calgary’s most sought-after areas. (id:65446)
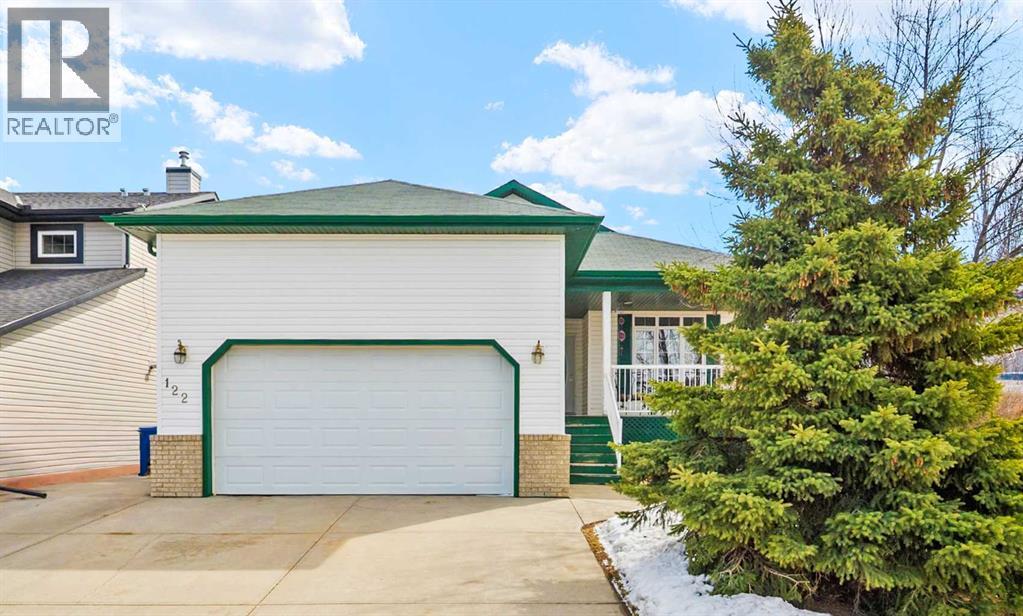
122 Carriage Lane Road
Carstairs, Alberta
Welcome to the charming community of Carriage Lane in Carstairs. This fully finished bungalow features over 2,500 sq ft of developed living space with 5 bedrooms and 3 full bathrooms, making it ideal for families of all sizes. The main level offers a bright and functional layout, while the fully finished basement expands your living options with in-floor heating, a large family room with wet bar, and a versatile flex space, perfect for a home gym, office, or play room.Step outside and enjoy the peaceful setting, this property backs directly onto greenspace, providing added privacy and room to roam. The fully fenced backyard is great for kids, pets, or entertaining, while the west facing covered front porch offers a welcoming spot to relax and unwind. Practical features include an oversized front driveway and an attached double garage with high ceilings perfect for vehicles, storage, or even a workshop setup. Complete with concrete walkway to the side garage man door for added convenience.Located within walking distance to schools, parks, and recreation, including Carstairs Elementary (K-4) and the scenic pathways. This home offers small-town living with everyday convenience. Plus, with quick access to Highway 2A, commuting to Calgary, Airdrie or even Olds is a breeze. This is a great opportunity to own a spacious bungalow in a family friendly location. (id:65446)
273 Bryant Crescent
Burlington, Ontario
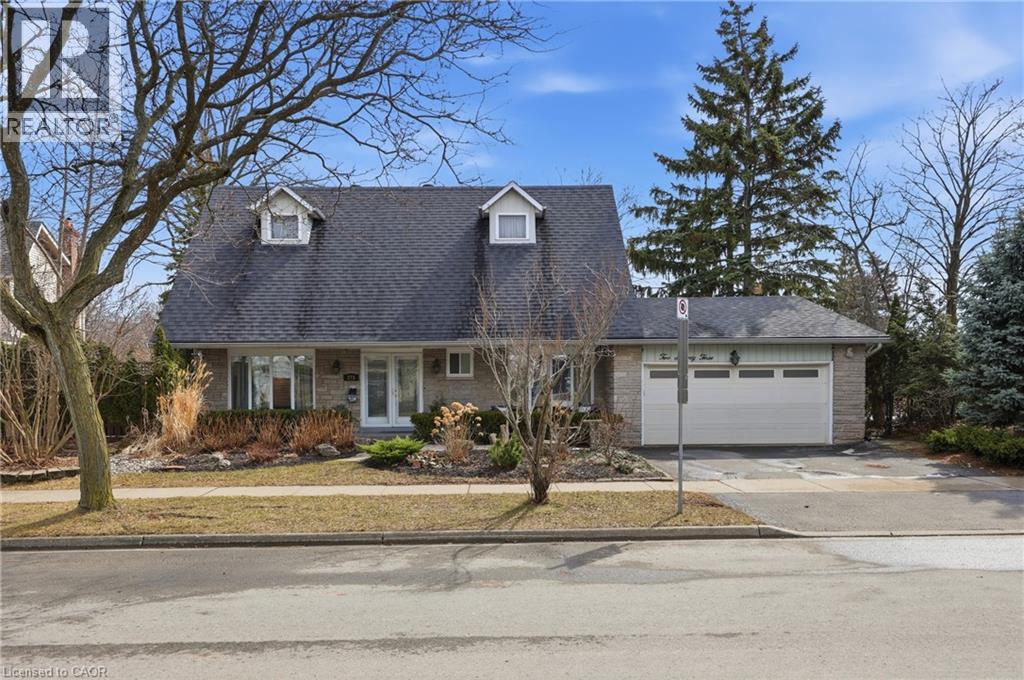
An exceptional opportunity in one of Burlington’s most sought-after neighbourhoods, just minutes from the lake, GO Station, and all essential amenities. This beautifully renovated four-bedroom, two-storey home offers over 2,100 sq ft above grade, with the potential for more than 3,400 sq ft of total living space, making it ideal for growing families or those who love to entertain. Step inside to discover modern renovations throughout, featuring spacious principal rooms, a functional layout, and an abundance of natural light. The home effortlessly blends style and comfort, creating a warm and inviting atmosphere from the moment you walk in. The backyard is where this property truly stands out—your own private retreat complete with a saltwater pool and a stunning outdoor glass mancave, perfect for entertaining, relaxing, or enjoying year-round use in a unique and stylish setting. Upstairs, you’ll find generously sized bedrooms designed for comfort and privacy, while the overall layout offers flexibility for families of all sizes. Located in a quiet, family-friendly community close to top-rated schools, parks, shopping, and commuter routes, this home offers the perfect balance of lifestyle and convenience. (id:65446)
884 Centre Line Road
Marmora And Lake, Ontario
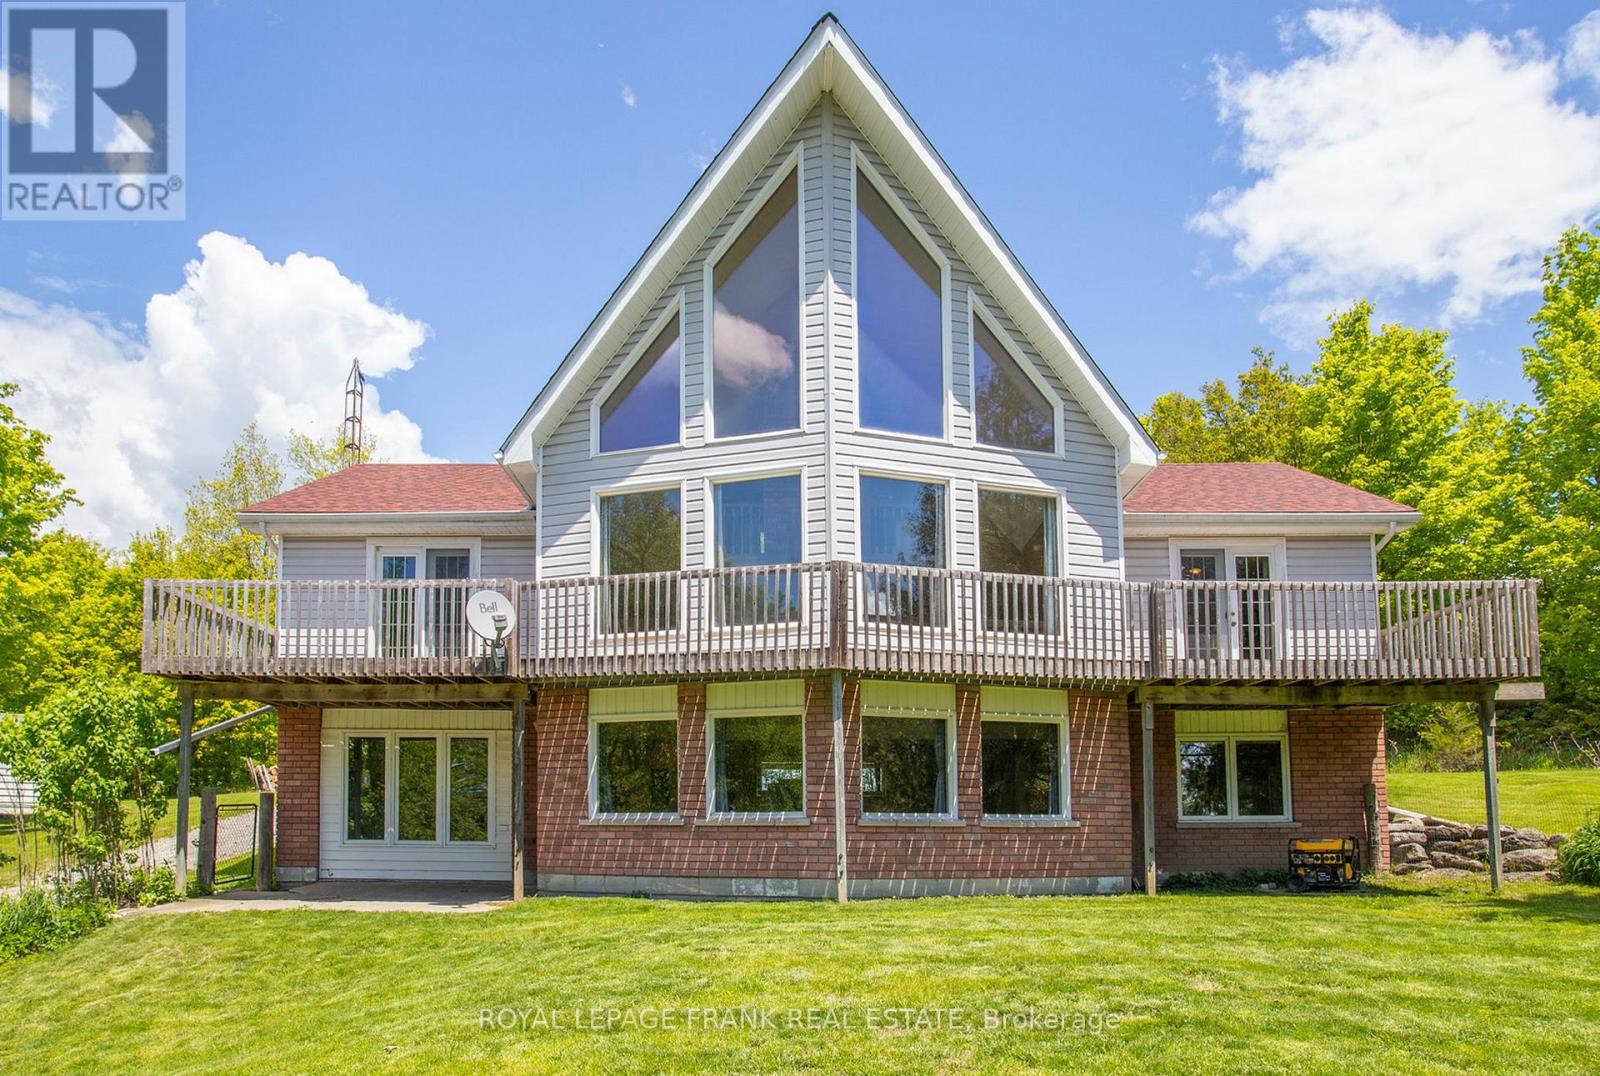
From inspirational sunrises to spectacular sunsets, this custom designed chalet style raised bungalow with loft is located North of Marmora. Surrounded by trees and abutting acres of vacant land you will enjoy ultimate privacy, glimpses of wild life and all that mother nature has to offer on this 4.76 acres of pure country serenity. Only 6 minutes to town and local amenities with easy access into Belleville & Peterborough. Discover and explore the various nearby lakes, rivers & trails. The move-in ready main floor offers an enchanting living room with soaring 30ft ceilings, large picture windows with stunning panoramic wooded views, a welcoming cozy wood burning fireplace with centre chimney along with hardwood and tile flooring. The upper loft provides an open and airy space overlooking the main living area. Enjoy walk outs from the spacious kitchen/dining area and generous primary bedroom to adjoining decks. The partially finished ground level is perfect as an in-law suite or large family gathering space offering a versatile floor plan with plenty of layout options, enhanced by full ceiling height and large bright rooms. Both main & ground floor levels offer dedicated entrances, parking and gated fenced areas for privacy. Efficient heat and hot water on demand provides low energy costs. Heated with outdoor wood boiler with backup forced air electric furnace plus generator. Refreshing & crisp well water. WETT, survey and water test results available. Inquire about list of updates & inclusions. (id:65446)
111, 2231 81st Street SW
Calgary, Alberta

"First-time Home Buyers save 5% off the listing price" Immediate Occupancy! Discover the charm and convenience of our Juniper Townhomes — a collection of stylish heritage-style row townhouses near the heart of our beautiful Environment Reserve Park! This Heritage model B (Corner unit) offers the perfect blend of comfort and function, ideal for families and professionals alike. With 3 bedrooms, 2.5 bathrooms, and a versatile main-floor den, this spacious home is designed for modern living. Upon entry, you'll find a bright, ground-floor den/home office featuring a large window, closet, and a convenient powder room. Enjoy a professionally landscaped front yard, a single attached garage, and additional driveway parking. The open-concept main floor boasts 9' ceilings and is filled with natural light, creating a warm and inviting space for everyday living or entertaining. The modern kitchen features quartz countertops, a breakfast bar, professional stainless steel appliances, and a chimney-style hood fan. Sliding doors open to a full-sized balcony — ideal for relaxing or dining outdoors. Upstairs, you'll find two spacious bedrooms, including a primary suite with a double access closet and a private ensuite featuring a stand-up shower and sliding glass door. A second full 3-piece bathroom serves the additional bedroom, which can easily double as a home office. The upper level also includes a conveniently located washer and dryer, a linen closet, and thoughtful storage throughout. This home is located in vibrant Springbank Hill and offers easy access to Aspen Landing, Rundle College, Griffith Woods, Ambrose University, restaurants, and senior care facilities. * The GST is included in the price. * All Interior photos taken from our Show Home #2227-81St SW. (id:65446)
208, 10 Auburn Bay Link SE
Calgary, Alberta
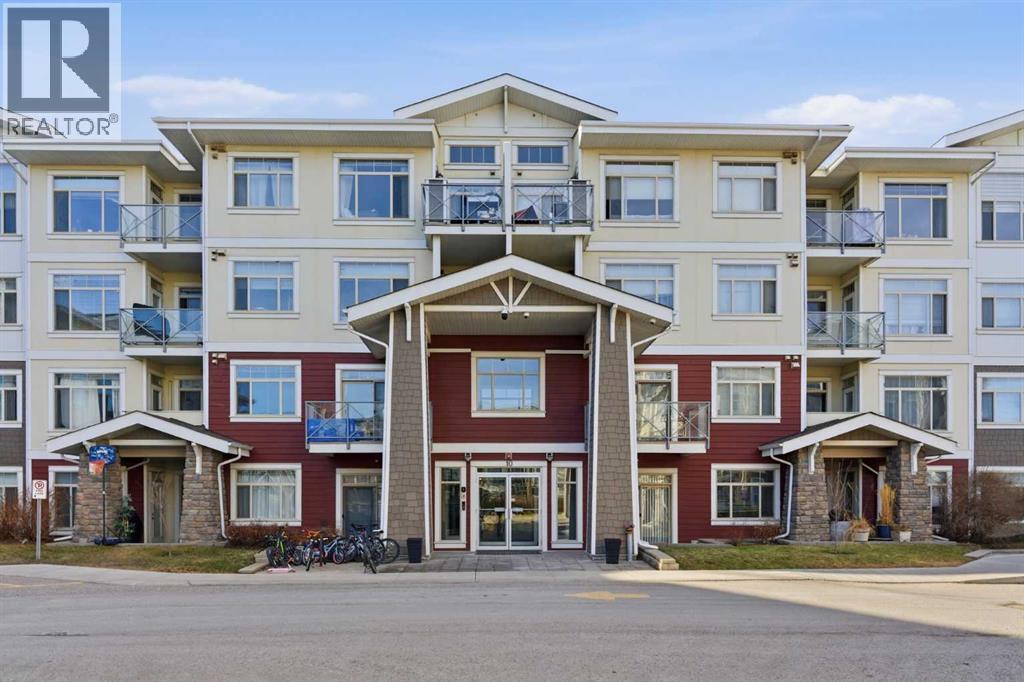
Beautiful 2-bedroom condo with amazing location, secure under ground parking and Lake Access! This wonderful condo has an open concept living space and is a great place to entertain your family and friends. The kitchen has 4-stainless steel appliances, cortez countertops, island and bar style seating option available. Primary bedroom has high ceiling, 3-piece ensuite bathroom and walk-in closet. There is a second bedroom and a flex room that could be a den or office. The apartment and balcony are west facing, so you will get plenty of natural light. Washer and dryer located in the unit, there is 1 parking stall and lots of visitor parking. And did I mention Lake Access, yes, this property has access to the prestige’s Auburn Bay Beach Club for all day fun in the sun this summer! Across the street from South Health Campus, close to Deerfoot and Stoney Trail, Seton Shopping District, schools and so much more. Book your showing today! (id:65446)
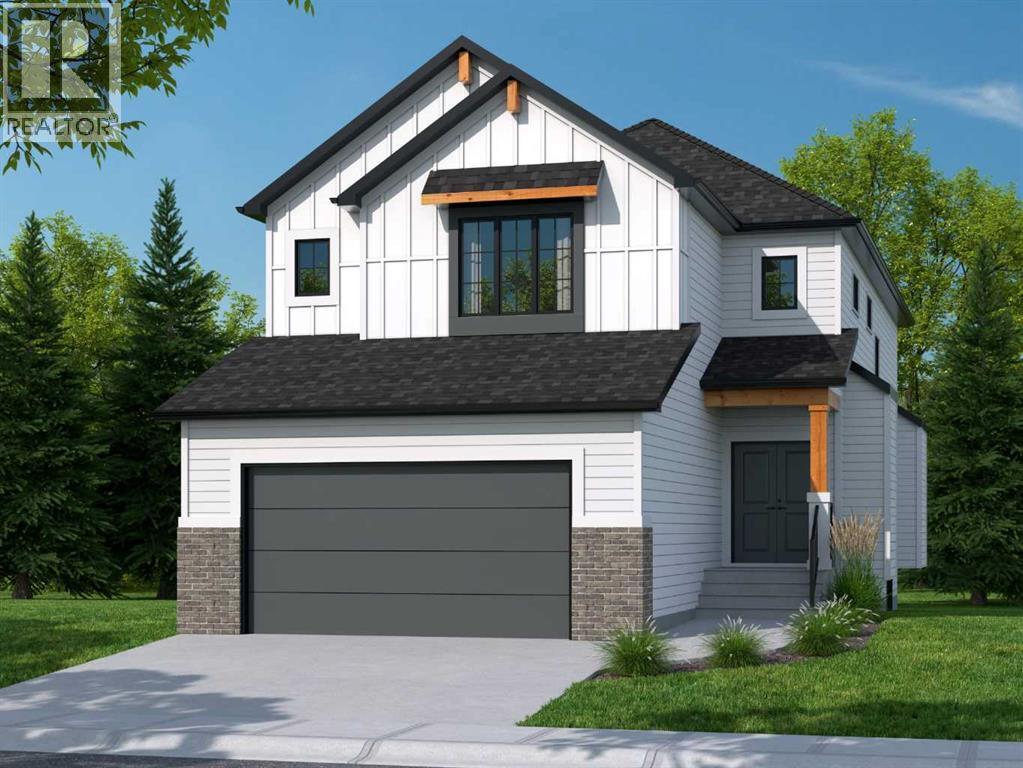
237 Corner Glen Way NE
Calgary, Alberta
READY IN FALL 2026 / WALK-OUT BASEMENT / CONVENTIONAL LOT BACKING ONTO POND / SPICE KITCHEN / MAIN FLOOR BEDROOM + FULL BATH / TOTAL 5 BED + 4 FULL BATH / TWO MASTER BEDROOMS / NEW HOME GST REBATE (Eligibility restrictions apply). Amazing Design! Unique in Features! Brand New Home! Over 2720+ SQFT of stylish design welcomes you into this stunning FIVE BEDROOM and FOUR FULL BATH home located in the beautiful community of Cornerstone. Stepping inside, you're welcomed into a thoughtfully designed formal GUEST sitting area. The spacious FAMILY room on the back offers an abundance of space for your whole family to enjoy! The gorgeous OPEN FLOOR PLAN with 9 feet ceiling, invites you in to discover a big kitchen that boasts beautiful QUARTZ counter tops, sleek stainless steel appliance package with an upgraded cooktop, French Door Fridge, Built in Wall Oven/Microwave Combo and a power packed built-in hood fan. A large SPICE KITCHEN which doubles as pantry has a second sink for convenience. The main floor has a beautiful view of the pond from large windows overlooking a SOUTH-FACING BACKYARD with an OVERSIZED 17 FEET WIDE DECK full of sunlight all-day. A sizeable 5TH BEDROOM on the main floor, perfect for a large family or working from home, along with full bath with standing shower adjacent to this functional space. A mudroom with storage gives a convenient space for the family to access to and from garage. Upstairs, you will discover FOUR MORE BEDROOMS with TWO MASTER Bedroom's, with the main one boasting a TRAY CEILING, a 5pc en-suite with dual vanities, standing shower, window overlooking the pond and large walk-in closet. A centralized BONUS ROOM with VAULTED CEILING offers an additional living space and another 3-pc full bath and LAUNDRY WITH SINK and storage complete this level. ADDITIONAL FEATURES: Upgraded Fit and Finish throughout house, ALL BATHROOMS having standing showers, Walk-out lot backing onto pond, Iron spindle railing added to stairs, and raised 9' basem ent ceiling height. Situated close to the International Airport with quick access to Stony Trail along with new amenities being added to the community continuously, you will enjoy all Cornerstone has to offer. A brand new build with all of the difficult decisions decided along with a functional and intelligent floorplan for a large family. (id:65446)
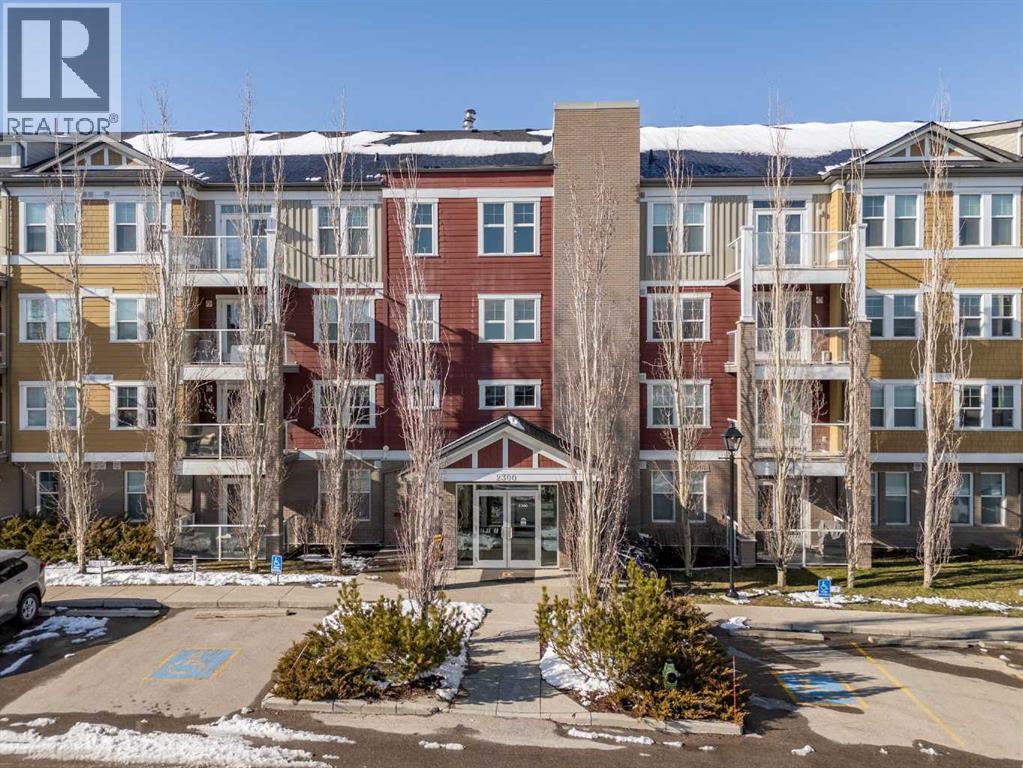
407, 2300 Evanston Square NW
Calgary, Alberta
Welcome to this beautifully updated 2-bedroom, 2-bathroom apartment in the desirable community of Evanston. Situated on the TOP FLOOR, this unit offers a bright, functional layout with enhanced privacy and thoughtful upgrades throughout. The home features BRAND-NEW vinyl plank flooring in the main living areas and BRAND-NEW carpet in both bedrooms. The open-concept kitchen is equipped with stainless steel appliances and flows seamlessly into the living and dining spaces—perfect for both everyday living and entertaining. The primary bedroom includes a walk-in closet and a private ensuite bathroom. The second bedroom is generously sized and ideal for guests, family, or a home office. A built-in desk adds excellent functionality for working or studying from home. Step out onto your private top-floor balcony to enjoy morning coffee or unwind in the evening with open views and added privacy. Additional highlights include: UNDERGROUND TITLED PARKING stall, in-suite laundry, with the laundry room doubling as a spacious storage area and an assigned external storage unit, providing even more storage space. The location is unbeatable—just minutes from Creekside and Sage Hill Crossing shopping centres, offering major retailers such as Walmart, T&T Supermarket, banks, and a wide variety of amenities. With easy access to Stoney Trail and Shaganappi Trail, commuting across the city is quick and convenient. This well-maintained condo offers the perfect balance of comfort, convenience, and value, making it an excellent opportunity for homeowners and investors alike. Come, visit, and make this your new place to call home. (id:65446)
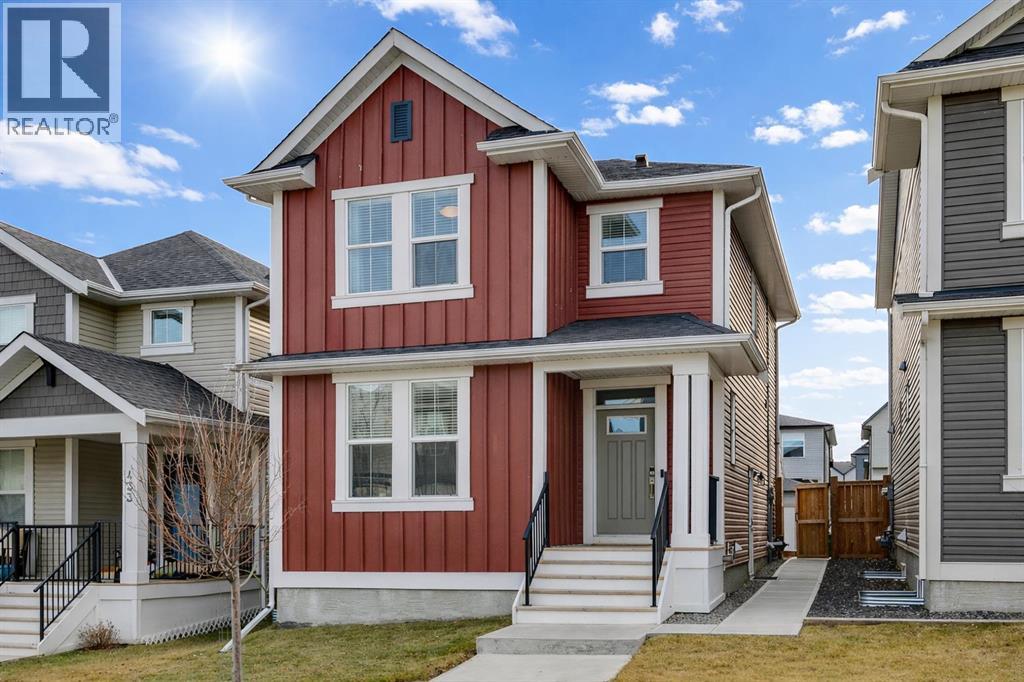
429 South Point Glen SW
Airdrie, Alberta
Welcome home! South Point is a thoughtfully planned neighbourhood with more than 12 acres dedicated to parks, trails and community amenities, including tennis and basketball courts, playgrounds, picnic areas and an off leash dog park. Commutes to Calgary are easily accessible too. Everything you need is within reach! From the moment you step inside, the main floor greets you with nine foot ceilings that add to the sense of space and brightness. The main floor living room flows into the kitchen and dining area that create a natural gathering place. A conveniently placed powder room completes this level. Additional upgrades you may miss as you're walking through; such as a solar panels, central air conditioning, toe kick vacuum in the kitchen, smart locks and light switches, a side entrance and more! Upstairs, you will find the primary bedroom that can easily fit a King sized bed and anything else you need! It has a walk in closet, and a spacious ensuite, so no more fighting for counter space! There are two more bedrooms on this level, perfect for growing families, or a home office. Finishing the upstairs, is the washer and dryer, along with a full bathroom as well! Heading downstairs, the developed basement extends the living space even further, offering a cozy area that can easily adapt to your needs. This level is complete with a wet bar, a four-piece bathroom with heated floors, a den and a bedroom. All tied together with a side entrance for even more flexibility. Outside, the south facing yard invites you to enjoy long summer evenings, backyard barbecues and space for kids or pets to play. The home is finished with an oversized double garage that includes heating, cooling and a separate electrical panel, offering excellent functionality for vehicles, storage or hobbies. Don't wait to make 429 South Point Glen home! (id:65446)

602, 4180 Kovitz Avenue NW
Calgary, Alberta
WELCOME TO MAGNA. Magna by Jayman BUILT got its name from the Magna Cum Laude distinction. It is the crown jewel of University District. The best of the best. Not only are these buildings a standout in this community – they showcase the highest level of finishings Jayman has ever delivered in any product. From the stunning water feature at the entrance to the European-inspired kitchens that almost know what you want to do before you do, it simply doesn’t get any better. And that’s the rule we’ve given ourselves with Magna: if it’s not the best we’ve ever done, it’s not good enough. We haven’t done this to pat ourselves on the back though; we’ve done this to pat you on the back. To give you a reward that hasn’t been available before. The others haven’t quite been good enough. They haven’t been Magna level. Welcome to Magna by Jayman BUILT. Live it to its fullest. Magna is the shining gem in an award-winning urban community. University District offers a bold, new vision for living in northwest Calgary. The community gracefully combines residential, retail, and office spaces with shopping, dining, and entertainment, all with inspiring parks and breathtaking natural scenery. University District is a pedestrian-friendly community, using bike lanes and pathways to connect you to your community. Magna offers the highest level of finishing ever offered by Jayman. Our suites come standard with European-inspired luxury kitchens, smart home technology, and the freedom to personalize your home. Welcome to some of the largest suites available in the University District, as well as the only concrete constructed residences. This is the best of the best. Imagine a home where the landscaping, snow removal and package storage are all done for you. Backing onto a picturesque greenspace, even your new backyard is a maintenance-free dream. Magna’s location was impeccably chosen to fit your lifestyle, without the upkeep. Magna is where high-end specifications and smart home technology me et to create a beautiful, sustainable home. Smart home accessories, sustainable features like solar panels, triple pane windows, and Built Green certifications all come standard with your new Jayman home...Introducing the stunning Penthouse - William I. Featuring the bespoke specifications, a 2 BEDROOM, Den, 2.5 BATHS, and 3 Indoor tiled parking stalls. Enjoy luxury in an exclusive and sophisticated space that harmoniously combines comfort with functionality. Personalize your home with a professionally certified interior designer at our styleMagicTM Design Centre to make your home yours. Highlights • Floor-to-ceiling windows • 12-foot ceilings • underground visitor parking • Spa-inspired 5-piece ensuite with a large soaker tub with separate shower • Second bedroom with an attached ensuite • Connected living, dining, and great rooms designed for large families and entertaining • Expansive kitchen area with an island, a walk-in pantry, and a dedicated storage space. MAGNIFICENT! (id:65446)
292 Legacy Reach Circle SE
Calgary, Alberta
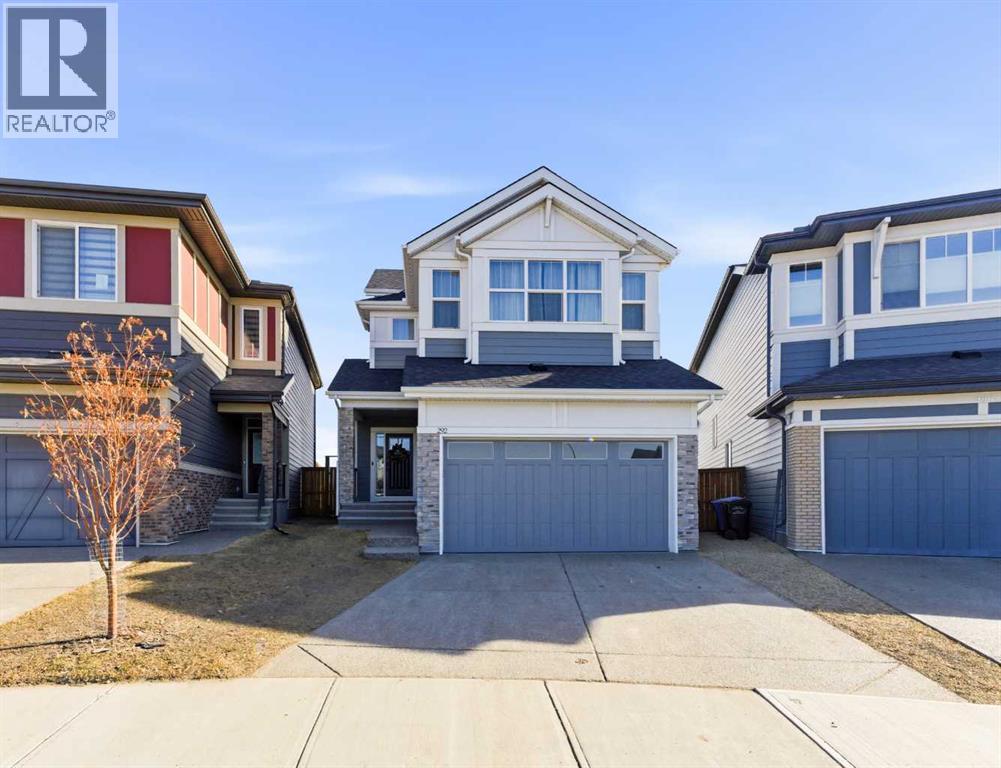
This isn’t just a house, it’s a home built for comfort, style, and everyday living. Welcome to 292 Legacy Reach Circle SE, a beautifully designed Jayman built Elliott 24 model that sits on the ridge. It blends modern finishes with thoughtful functionality in one of Calgary’s most desirable communities. From the moment you walk in, you’re greeted by a spacious, welcoming foyer that actually gives you room to breathe, drop bags, and comfortably welcome guests. It sets the tone for the rest of this home. The main floor features engineered hardwood flooring and a bright, open concept layout that flows seamlessly into the heart of the home. The stunning kitchen complete with sleek quartz countertops, ample cabinetry, a full walk in pantry and space to gather, entertain, and live your everyday life with ease. This level is well rounded with a den or office space for a multitude of space. One of the standout features of this home is the private primary retreat, set on its own level creating a true separation from the rest of the home. This space feels like your own sanctuary, complete with a large walk-in closet and a luxurious 5 piece ensuite featuring dual sinks, a soaker tub, and a separate shower. Upstairs, you’ll also find two additional generously sized bedrooms, a full bathroom, and a versatile bonus room perfect for movie nights or a kids’ hangout space. The unfinished basement is a blank canvas, ready for your vision whether that’s extra living space, a gym, or the ultimate entertainment area. The location is key for access to pathways, parks, schools, and amenities. This home offers everything you need. Book your showing now! Homes with views, layout, and upgrades like this don’t come up often — this is your chance to make it yours. (id:65446)
253 Cobblestone Gate SW
Airdrie, Alberta
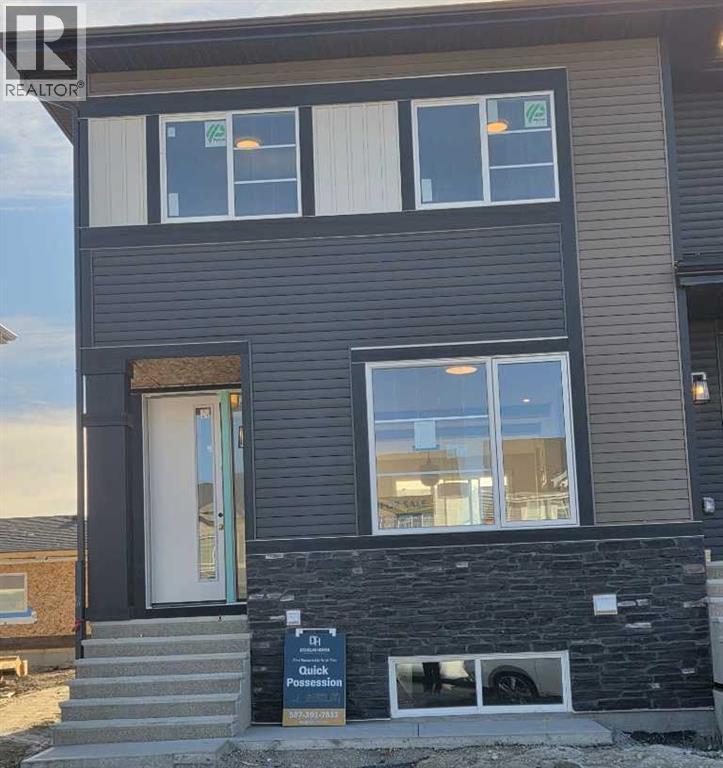
END UNIT, SIDE ENTRY TO BASEMENT. , IMMEDIATE POSSESSION, DOUBLE DETACHED GARAGE, DECK, FENCED AND LANDSCAPED, NO CONDO FEES. PICTURES ARE OF SAME MODEL, NOT SUBJECT PROPERTY. Welcome to the "St. Andrews" townhome, by Award winning, Master Builder, Douglas Homes Ltd. From the front covered porch, the entry opens onto the spacious great room with 9ft ceiling and gleaming hardwood floors throughout the main floor. The aspiring chef will appreciate the well planned "island" kitchen. From the upgraded 42 inch, soft close cabinets, to the gorgeous quartz countertops, everything is within easy reach. The sparkling stainless steel fridge, the glass top, self cleaning electric range, dishwasher, and over the range microwave/hoodfan are all just an arms length from the kitchen sink. Opposite side of the island, provides a convenient pantry, and desk with upper cabinet for all those recipe books you will collect. The spacious dining area features a large picture window looking out upon the back yard with room for the kids to play, with a rear entry door to the deck for those summer bbq's. Here also is a 2pc powder room for your guests convenience, and perhaps the kids hurried need. Upstairs includes 2 good sized secondary bedrooms, a 4pce bathroom with quartz vanity and tile floors, a convenient upstairs laundry, and a spacious primary bedroom with large upsized window and ensuite bath, with walk in shower, with glass front, tile floor and again a quartz vanity. The full basement provides rough in plumbing for a future bath, one window for future bedroom, and enough space remaining for a spacious future family room if you decide your family needs room to spread. All this in the desirable new subdivision Cobblestone Creek, with tennis courts, playgrounds, future school reserve, pathways and numerous green spaces, on the western edge of Airdrie, with wide open country side, and views to the west.Directions: (id:65446)
320 Haddon Road SW
Calgary, Alberta
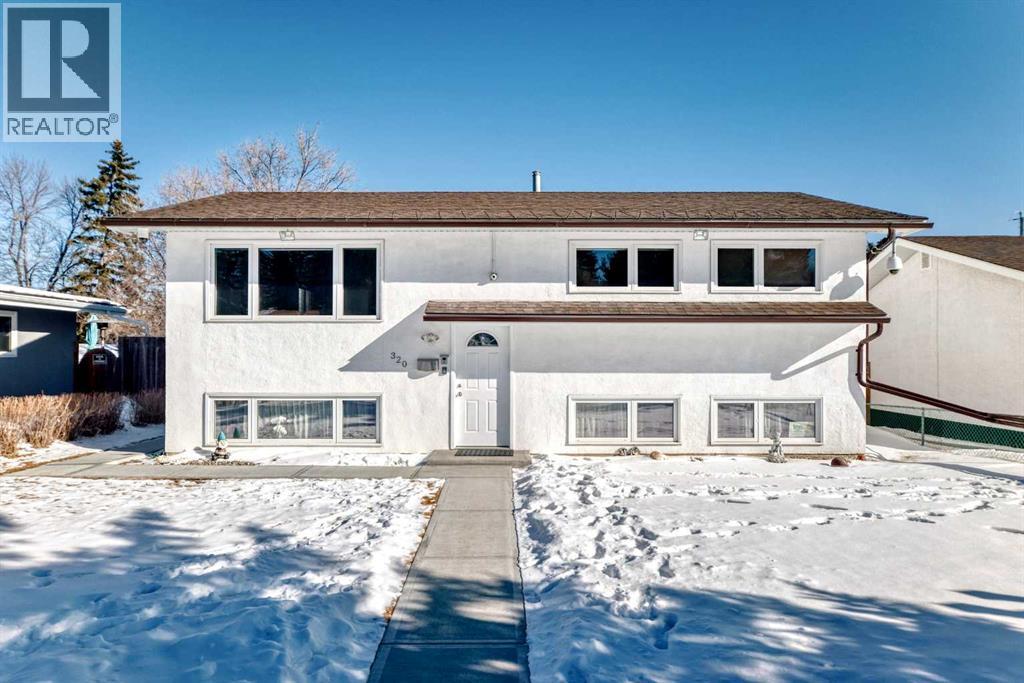
Welcome to this updated and incredibly versatile bi-level in the heart of established Haysboro — a home designed to adapt to your lifestyle. With four bedrooms and two full bathrooms, this layout offers exceptional flexibility for investors, multigenerational living, or homeowners who simply want space with options. The sun-filled main floor features two spacious bedrooms and a full updated bathroom complete with an oversized jetted tub. Downstairs, you’ll find two additional generous bedrooms, a second full bathroom, and a separate kitchen area — ideal for extended family or future suite potential (subject to City approval). Large windows on both levels fill the home with natural light, making the lower level not feel like a dark basement space. Major upgrades have already been taken care of — including windows, roof, furnace, hot water tank, and electrical — offering real peace of mind and minimizing big-ticket expenses for years to come. Outside, thoughtful improvements enhance both curb appeal and everyday enjoyment. New illuminated posts create a warm welcome in the evenings, while the irrigation system keeps the front yard lush with minimal effort. A newly poured concrete sidewalk leads to a beautiful composite deck, the perfect setting for summer evenings and morning coffee! The backyard is a true retreat. Perennials, a fountain, and even strawberries and raspberries create a charming garden space you and the kids can enjoy! A newer fence surrounds the oversized, sun-filled yard, and the oversized single garage provides excellent storage, hobby space, or workshop potential. Security and comfort go hand in hand here, with exterior lighting, motion sensors, video door intercom, and secure entry points already in place. Location is where this home truly shines. With quick access to Macleod Trail, Southland Drive, Heritage Drive, and 14th Street, commuting is effortless. You’re just minutes to major amenities including Walmart, Superstore, Rona, Canadian Tire, a nd a wide variety of restaurants and retail. Even better — you’re steps from Southland CTrain, an off-leash dog park, and a brand-new playground. Whether you’re looking for income potential, room for extended family, or simply a well-located home in a mature, amenity-rich neighborhood, this Haysboro property delivers!! (id:65446)
272187 Township Road 240
Rural Rocky View County, Alberta
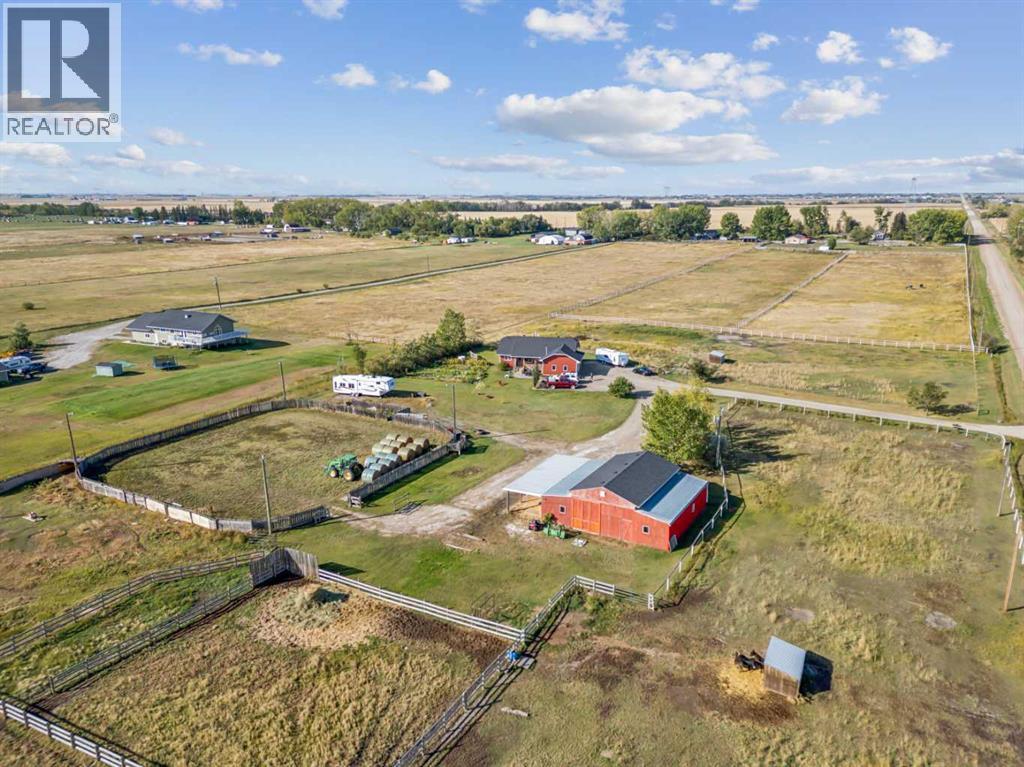
WELCOME TO A BEAUTIFUL PROPERTY! This is country living with city conveniences close by. Situated on approximately 10 acres, this exceptional property offers the space, comfort, and functionality your family needs to live, grow, and thrive. As you arrive, you’ll immediately appreciate the thoughtful layout of this beautifully positioned bungalow, featuring both east- and west-facing decks—perfect for enjoying morning coffee or unwinding with sunset views and a glass of wine. Inside, the main level offers three bedrooms, including a spacious primary suite with double closets and a 3-piece ensuite. The open-concept kitchen boasts ample cabinetry, generous counter space, and a large pantry, flowing seamlessly into the dining area—ideal for family meals and entertaining. A huge living room provides plenty of space for gathering, highlighted by a two-sided gas fireplace shared with the kitchen for added warmth and ambiance. Patio doors lead to the back deck, offering easy access to the yard and a perfect spot to watch the kids play. Downstairs, you’ll find a versatile recreation/play area, an additional 3-piece bathroom, a generous guest space with wall-to-wall closets, a large office or flex room, convenient laundry, and an oversized storage room to keep everything organized. The double attached garage is heated and insulated, complete with a workbench, extensive shelving, and a sink, plus plenty of additional parking outside. For the outdoor enthusiast or equestrian, this property truly shines. The impressive 47’ x 43’ barn features five stalls, a tack room/office, hay storage, and drive-through access. Outside, you’ll find four horse paddocks, pasture space, garden, many recently replaced fences, and a fully equipped outdoor riding arena with night lighting. Two automatic waterers add convenience and functionality. Major updates include new siding, new roof and eaves on both the home and barn (2022), new windows (2011), new well pump (2023) and a brand-new septic fie ld (2024) with a completed Septic Feasibility Report—offering peace of mind for years to come. Located just 5 minutes from Langdon, you’ll enjoy easy access to shops, restaurants, cafes, and everyday services. Calgary is only 15 minutes away, downtown Calgary just 30 minutes, and Strathmore and Chestermere are each a quick 15-minute drive. Nothing to do but move in and enjoy. This is the lifestyle you’ve been waiting for—don’t miss it! CLICK THIS LINK TO SEE the amazing AERIAL VIDEO of this property at this link: https://youtu.be/fjUYYL55fkQ. (id:65446)
30 Dunes Drive
Desert Blume, Alberta
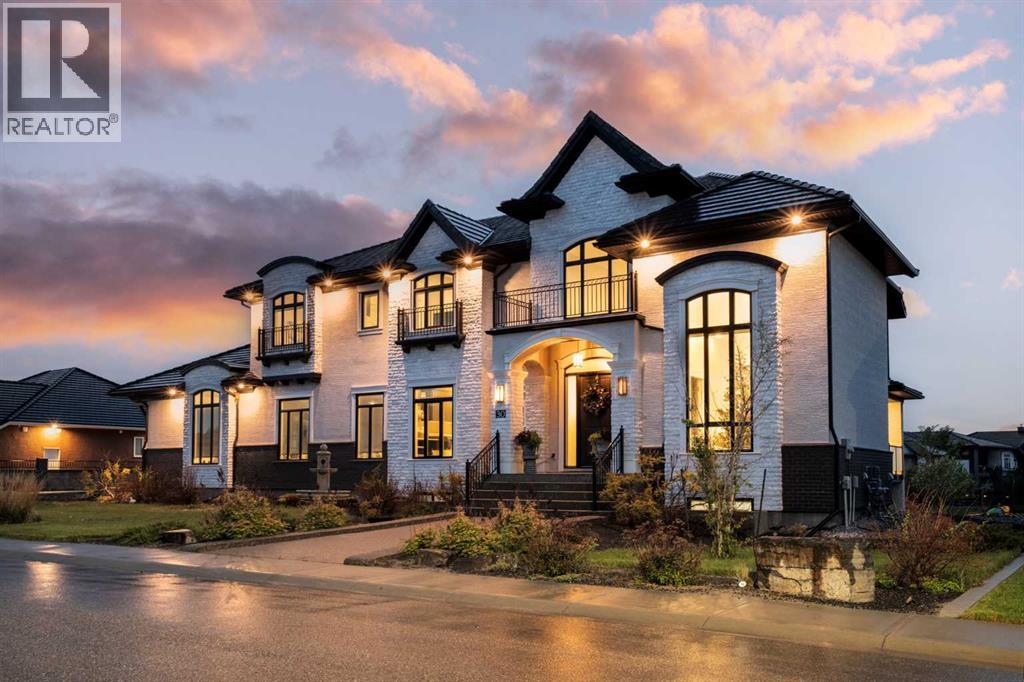
Modern European Architecture meets Southern Alberta Golf Resort Community! Presenting an extraordinary luxury residence that redefines sophistication. A custom-designed estate by award winning Kenco Construction offering 6 very spacious bedrooms and 5.5 bathrooms, built on a massive DOUBLE LOT. This pristine, well-kept home seamlessly blends golf resort living, tranquility, functionality and urban convenience, perfect for growing families, entertaining friends, and hosting vacation stays for all your guests. As you approach the gorgeous path towards the front steps, the cascading sounds of water from an elegant fountain will make you pause and slow your breathing, immersing you in the serene beauty of the fully landscaped yard. Upon entering the well lit foyer, you will be captivated by every room in this home. To your right , through the glass door, is your sleek modern office, ideal for a work-from-home lifestyle, or perhaps a sanctuary to take a siesta, and a place to open up the presents during the holidays - yes, the Christmas tree with lights are included! The main floor bedroom with the ensuite is perfect for the in-laws who do not like stairs, and their own access to the deck. Whether you are an inspiring chef or want to hire one, enjoy the gorgeous kitchen that opens to the dining and living room. Be amazed with the kitchen island made of Arabescato Vagli marble, waterfall design, along with a fully out-fitted Butler's Pantry. You'll love the primary bedroom on the second level with a massive walk-in closet, private balcony and the amazing ensuite that features a separate shower and beautiful free-standing tub to relax and unwind. Have more guests that don't want to leave? Check out the huge family room on the upper level, with pocket sliding doors, which includes a comfortable contemporary sofa-bed. Other notable features include designer lighting from Marcel Wanders, Restoration Hardware and Capital Lighting, gold brass finishes, top of the line Miele appliances, in-floor heating, in-floor central vac for the dust bunnies in the primary ensuite, herringbone tiles and floors throughout, steam shower bathroom, two separate laundry facilities with sinks, a movie projector and screen with built in speakers, your private exercise room, and the beautiful staircase that winds from top to bottom. Over 23K was invested for the expansive drive-way and sidewalk to include exposed concrete aggregate. The attached 4 car garage will hold all your tools and toys, and even a doggie bath rinsing station with a dog door for your furry friend. Enjoy backyard gatherings, bbq's and watch the kids play next to the playground. Why build, when everything was thought out, designed and landscaped. No detail has been spared here. A truly unique, quality built home, ready for the next family to move in and enjoy. Welcome to your forever home! (id:65446)
42 Creekview Avenue SW
Calgary, Alberta
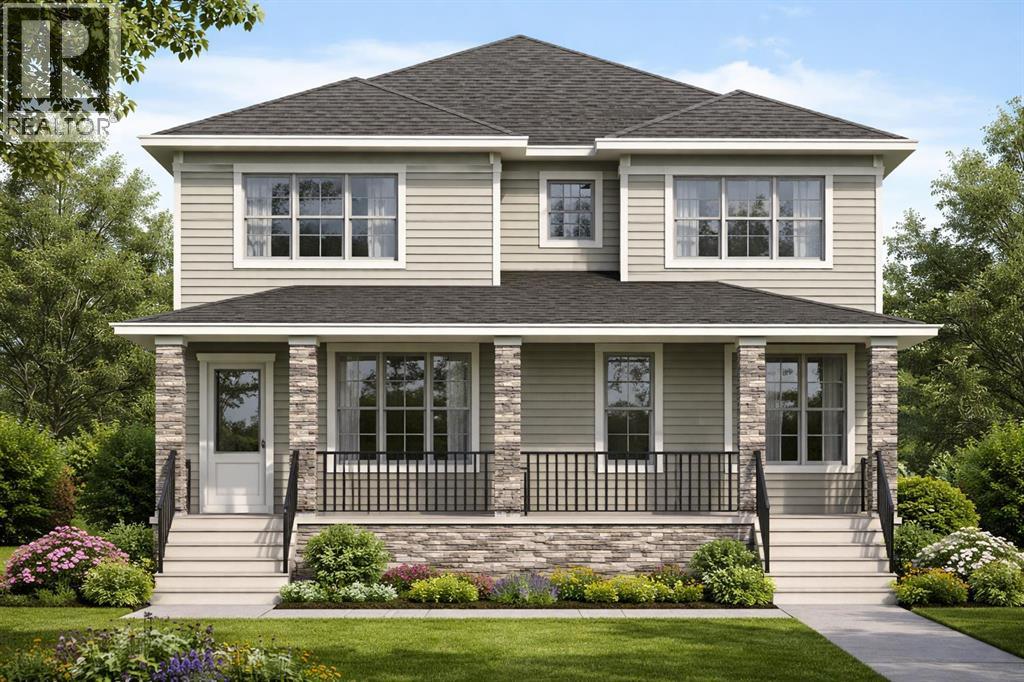
READY FOR POSSESSION JUNE 30, 2026. Welcome to a home that feels fresh, functional, and ready for what comes next. This brand new Cedarglen Homes Frank 18 model offers a thoughtful layout that balances everyday comfort with future flexibility. From the covered concrete FRONT VERANDA to the clean modern exterior, the curb appeal sets a confident first impression. Inside, the main floor flows effortlessly with an OPEN CONCEPT design that connects the great room, dining area, and central kitchen. Finished with QUARTZ COUNTERTOPS and FULL HEIGHT TWO TONED cabinetry (white upper cabinets and warm wood tone lowers/island), the kitchen becomes the natural heart of the home. As the buyer of this home, you’ll have an allowance of $6300 to select your dream appliances! A practical mudroom with a bench and coathooks keeps daily life organized and offers access to the 2 pc powder room. Upstairs, a central BONUS ROOM creates valuable separation between spaces, ideal for relaxing or working from home. The front facing primary bedroom offers a WALK IN CLOSET and private ENSUITE, while the two additional bedrooms share a full 4 pc bathroom. Upper level laundry adds convenience that simplifies busy routines. Modern finishes including LUXURY VINYL PLANK flooring, and POT LIGHTING create a bright, cohesive feel throughout. Built for long term value, this home features TRIPLE PANE WINDOWS, and TANKLESS HOT WATER. The basement offers a SEPARATE ENTRANCE, SECONDARY SUITE ROUGH IN, providing future potential as needs evolve (subject to city approvals and permits). Outside, the FULLY COMPLETED DECK extends living into the outdoors, complemented by a GRAVEL PARKING PAD and you’ll receive a landscaping rebate of $2000 when your front landscaping is completed within 1 year of closing. Surrounded by pathways and natural reserve lands, Creekview offers a peaceful setting with convenient access to Macleod Trail and Stoney Trail. This is a smart opportunity to own a brand new semi-detached home i n a desirable community. Come experience the space and imagine the possibilities! *Photos are representative - they are from other completed properties with similar floor plans* (id:65446)
122 2 Avenue
Strathmore, Alberta
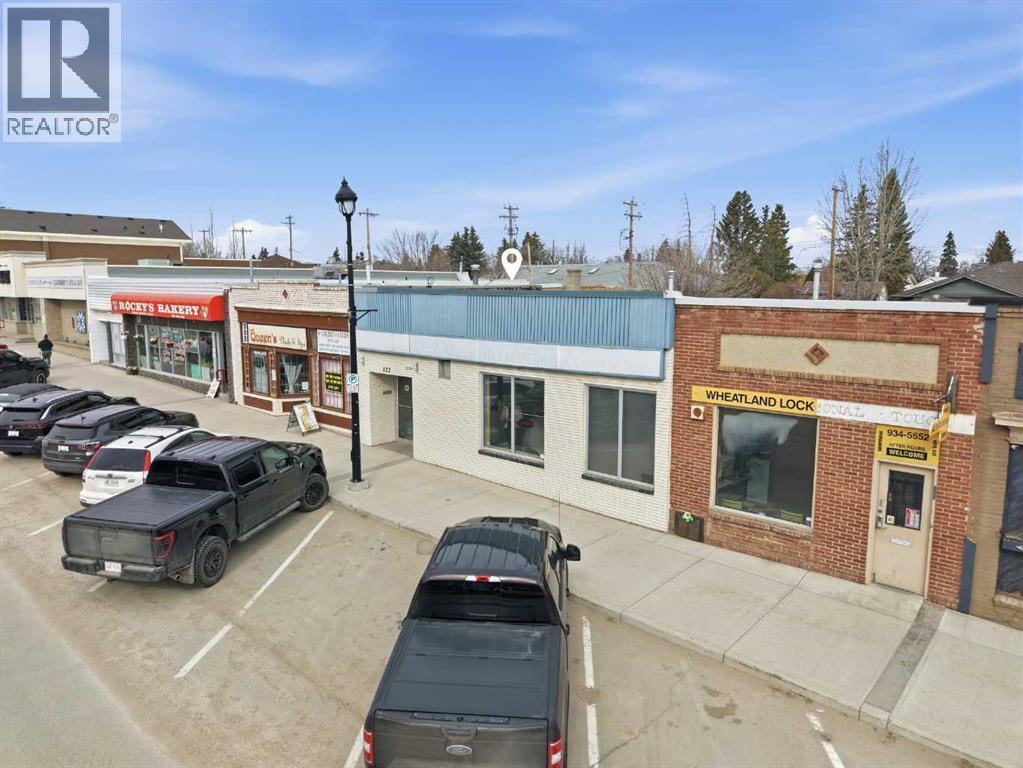
Former real estate office featuring 12 private offices, 2 bathrooms, 2 reception areas, a boardroom/meeting area, and a partial basement. Vacant and ready for your improvements and vision. This property offers a flexible layout suitable for a variety of professional uses and future renovations. Please inquire for more details or to schedule a showing. A Schedule A must accompany all offers to purchase. (id:65446)
68 Sunvalley Way
Cochrane, Alberta
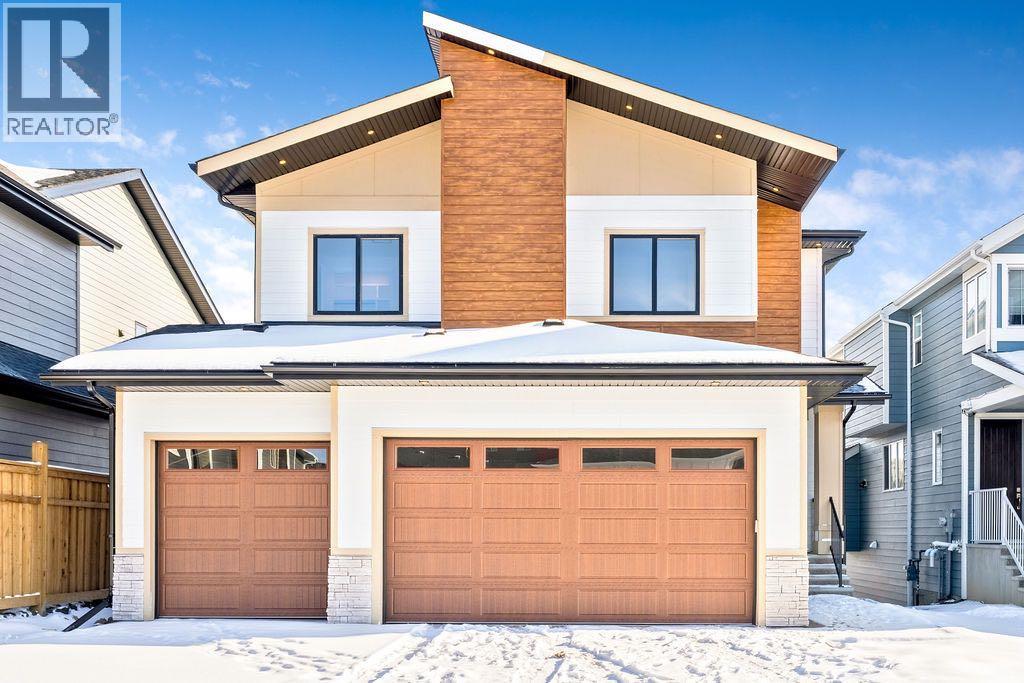
OPEN HOUSE SATURDAY APRIL 11 11-3. Welcome to a home that perfectly balances elevated design, everyday functionality, and an unbeatable lifestyle. This stunning 2600+ sq ft, 2-storey, walkout home in quaint town of Cochrane is crafted for the modern professional family seeking both connection and escape - just a short drive to downtown Calgary and equally close to the mountains. From the moment you enter, you're greeted by soaring ceilings and a dramatic open to above living space that fills the home with natural light. Expansive windows frame breathtaking ravine and mountain views, creating a sense of calm and privacy that's hard to find. Thoughtfully designed coffered ceilings and carefully selected lighting fixtures add warm and architectural interest, while abundant recessed lighting ensures the home feel bright at any time of day. At the heart of the home is a beautifully designed white oak kitchen that blends timeless style with everyday practicality. Perfect for both entertaining and busy family life, it flows seamlessly into the main living areas and out onto 1 of 3 private balconies - ideal for morning coffee, evening wine, or simply taking in the view. Upstairs the primary retreat offers a true spa experience, complete with a luxurious ensuite featuring a walk in shower, free standing soaker tub, and in floor heating for added comfort. Every closet throughout the home has been customized with built-in shelving, ensuring effortless organization. Even the laundry room has been elevated into a space you'll genuinely enjoy spending time in. The fully developed walkout basement adds exceptional versatility, featuring 2 additional bedrooms, a spacious living area with a cozy fireplace, and a stylish wet bar-perfect for hosting guests, accommodating a growing family, or creating a private retreat. With direct outdoor access, this level seamlessly extends your living space while maintaining the same thoughtful design found throughout the home. This is more than ju st a house - it's a lifestyle. A place where you can work, relax, and recharge, all while staying connected to the city and steps away from nature. You must book your private viewing today! (id:65446)
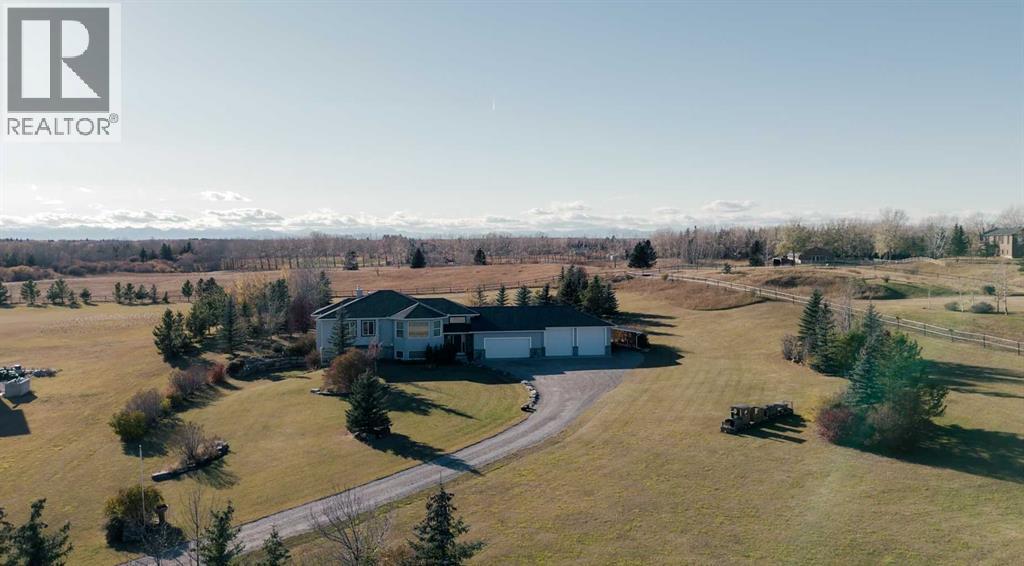
59 Gray Way
Rural Rocky View County, Alberta
Welcome to 59 Gray Way – a rare offering steeped in local history and pride of ownership. As one of the original homes built in the area, this beautifully maintained bi-level residence sits on nearly 3 acres of picturesque land, offering the perfect blend of space, comfort, and timeless character. From the moment you arrive, the setting speaks for itself. Mature surroundings, open skies, and a sense of tranquility define this exceptional acreage property. Step through the front door and you’re welcomed into a thoughtfully designed layout, where the main level flows effortlessly. Looking upward you’ll see the bright, well appointed kitchen or downward to the inviting walkout lower level.The main floor features three generous bedrooms, including a spacious primary retreat complete with a walk in closet and private ensuite. The kitchen is both functional and inviting, offering ample workspace and beautiful views over your backyard garden and the rolling pasture beyond - an ideal backdrop for everyday living.Downstairs, the fully developed walkout level feels anything but below grade. Here you’ll find two additional large bedrooms, a full bathroom, and an expansive recreation space complete with a bar and pool table area which is perfect for entertaining or relaxing with family and friends. Direct access to the outdoors enhances the space, bringing in natural light and seamless indoor outdoor living.Car enthusiasts, hobbyists, or those needing extra storage will appreciate the oversized (nearly 1500 sq/ft) attached garage with room for four vehicles, plus an additional carport, bringing the total covered parking to five.The Gray Homestead presents an incredible opportunity to embrace the Bearspaw acreage lifestyle—offering space, privacy, and a solid, well built home ready for its next chapter. (id:65446)
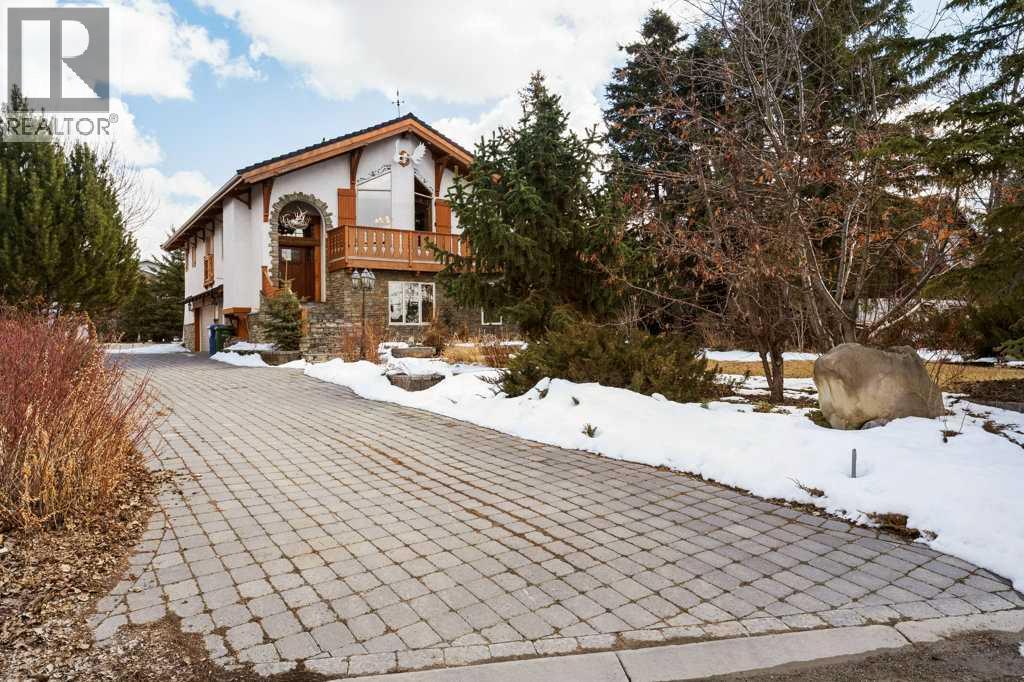
764 East Chestermere Drive
Chestermere, Alberta
Welcome to your one of a kind home in Chestermere that brings a touch of Bavaria right to your doorstep. This character filled property showcases incredible craftsmanship, with stunning custom woodwork featured throughout as soon as you walk through the majestic front door. There’s a massive stone fireplace that anchors the living space with warmth and charm and you can curl up in front of. An indoor water feature adds a serene, almost spa like ambiance. With the exposed wood beams, stained glass accents, and the detailed woodwork you’ll feel that you’re living in an European Country. Step outside to your west-facing deck and enjoy unforgettable evenings complete with a wood-fired pizza oven, retractable awning for shade and comfort, and a convenient firewood dumbwaiter that makes hosting effortless. Whether you're gathering with friends or enjoying a quiet sunset, this outdoor space is truly something special. The oversized double garage offers plenty of room for vehicles, storage, and a dedicated workspace, while the garage slab is already roughed-in for electrical and water—providing the opportunity to expand into additional garage space if desired. This home is more than just a place to live…it's a lifestyle…blending European inspired design with thoughtful, functional features in a sought after Chestermere location. Call your favourite Realtor today to book your private viewing. (id:65446)
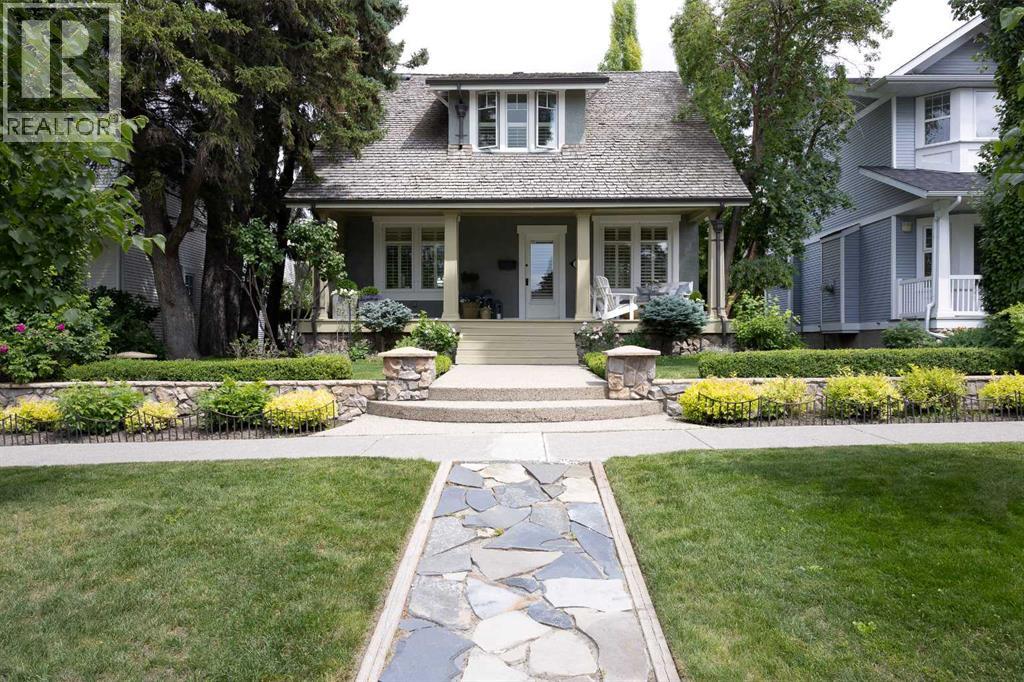
1712 25 Street SW
Calgary, Alberta
Welcome home! Timeless character meets thoughtful modern updates in this beautifully maintained home in the heart of Shaganappi. Situated on a heritage-designated street, this residence offers over 2,200 sq ft of living space and a layout designed for both everyday living and effortless entertaining.The main floor welcomes you with a warm and inviting living room featuring crown molding, recessed lighting, a gas fireplace with a mantle, and original wood flooring that continues throughout the main and upper levels. Custom California wood shutters on the windows and French door add both style and function, while the dining room creates an elegant setting for gatherings with direct access to the private backyard. The kitchen is both functional and refined, complete with quartz countertops, a metal farmhouse sink, stainless steel appliances, a wine rack, pantry, extensive cabinetry, and built-in shelving. A charming breakfast nook provides the perfect spot for casual mornings, while a bright powder room with a window adds convenience to the level. Custom wallpaper throughout the central hall and entire home adds a unique and tasteful design element.Upstairs, you will find four bedrooms, including a standout primary retreat with vaulted ceilings, a ceiling fan, and a custom designed step-in California Closet with track lighting and barn-style doors. A second bedroom, which is currently being used as an office space, also features a thoughtfully designed California Closet system, while the remaining bedrooms are bright and well-proportioned. The upper bathroom is a true highlight, featuring heated marble floors and a beautiful clawfoot soaking tub that adds a touch of vintage elegance.The fully developed basement expands your living space with coffered ceilings, a large recreation room, family room, and a well-appointed laundry area with ample storage, along with an additional 3-piece bathroom, ideal for guests or family living.Step outside to your private, east-faci ng backyard oasis, where mature landscaping, custom exterior stonework, stone pathways, and garden beds with drip lines create a peaceful setting. An irrigation system in both the front and back yard ensures easy maintenance, while custom copper gutters and downspouts adds beauty and durability. The detached double garage is complemented by a paved back lane, offering clean and convenient access.Additional features include a Vacu-Flow central vacuum system and a Kinetico water softener and purification system for enhanced comfort.Located just a 2 minute walk to Shaganappi Park and only 4 minutes to a nearby elementary school, this home also offers quick access to Crowchild Trail, making commuting a breeze. Enjoy tree-lined streets, nearby golf, a vibrant inner-city atmosphere, and quick access to downtown. With parks, playgrounds, walking paths, and transit all close by, this is an exceptional opportunity to own in one of Calgary’s most sought-after communities.Book your private showing today! (id:65446)
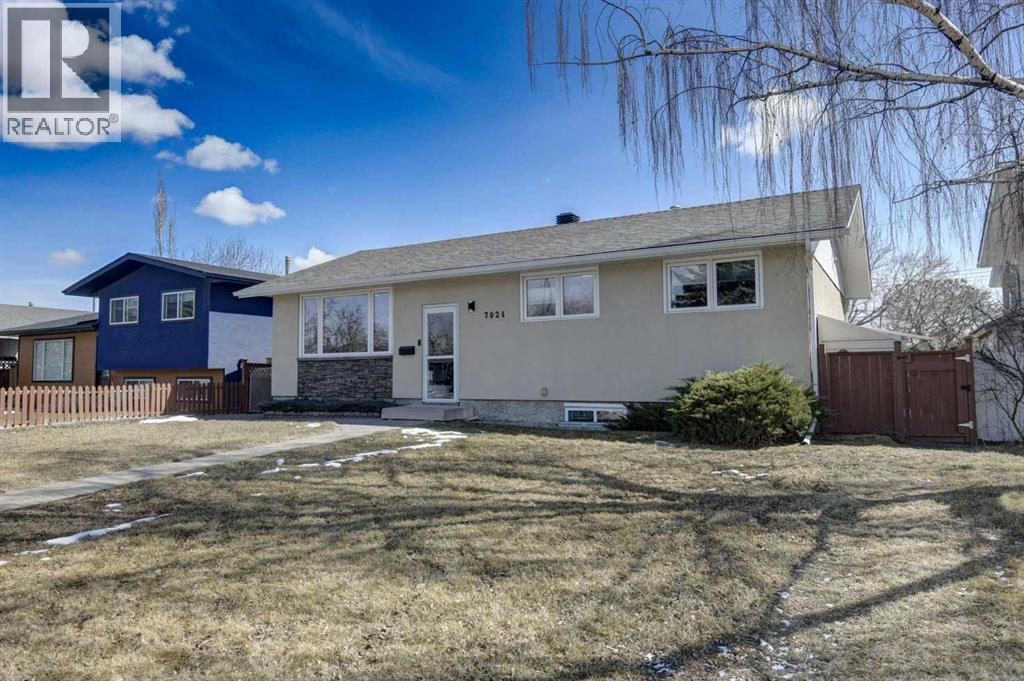
7024 20 Street SE
Calgary, Alberta
OPEN HOUSE SUNDAY April 19th 1:00pm-3:00pm*****Amazing opportunity to own a fully renovated bungalow offering 5 bedrooms, 3 bathrooms, including the 2-bedroom basement legal suite—perfect for families or those looking for a built-in mortgage helper. Situated on an oversized lot, the property features a double detached garage plus additional parking for 2–3 more vehicles. Delivering lifestyle and long-term value.The main floor welcomes you with a bright, open layout filled with natural light from large windows. The spacious living and dining areas flow seamlessly, making it ideal for both everyday living and entertaining. The beautifully renovated kitchen offers ample storage with soft-close cabinetry and opens to the backyard through elegant French doors. The primary bedroom includes a private 2-piece ensuite and convenient in-closet stacked laundry. Two additional bedrooms and a full 4-piece bathroom complete the main level.The legalized basement suite is thoughtfully designed with its own private entrance, yard space, separate 100-amp electrical panel, and dedicated laundry—making it an excellent income opportunity or space for extended family.Extensive upgrades have been completed over the past 12 years, including the legalized suite, sewer line repair, professionally renovated kitchen and bathrooms, added primary bedroom laundry, attic insulation, asbestos abatement, air conditioning, furnace, hot water tank, French doors, updated blinds, egress basement window, durable vinyl plank flooring throughout and more. The roof on both the house and garage was replaced in 2014.Located in the desirable Ogden Lynnwood community, this home is within walking distance to parks, schools, and the Millican Ogden Community Association, featuring a pool, arena, and community hall. You’ll also appreciate quick access to shopping, major routes, transit, and the future Green Line LRT station. (id:65446)