
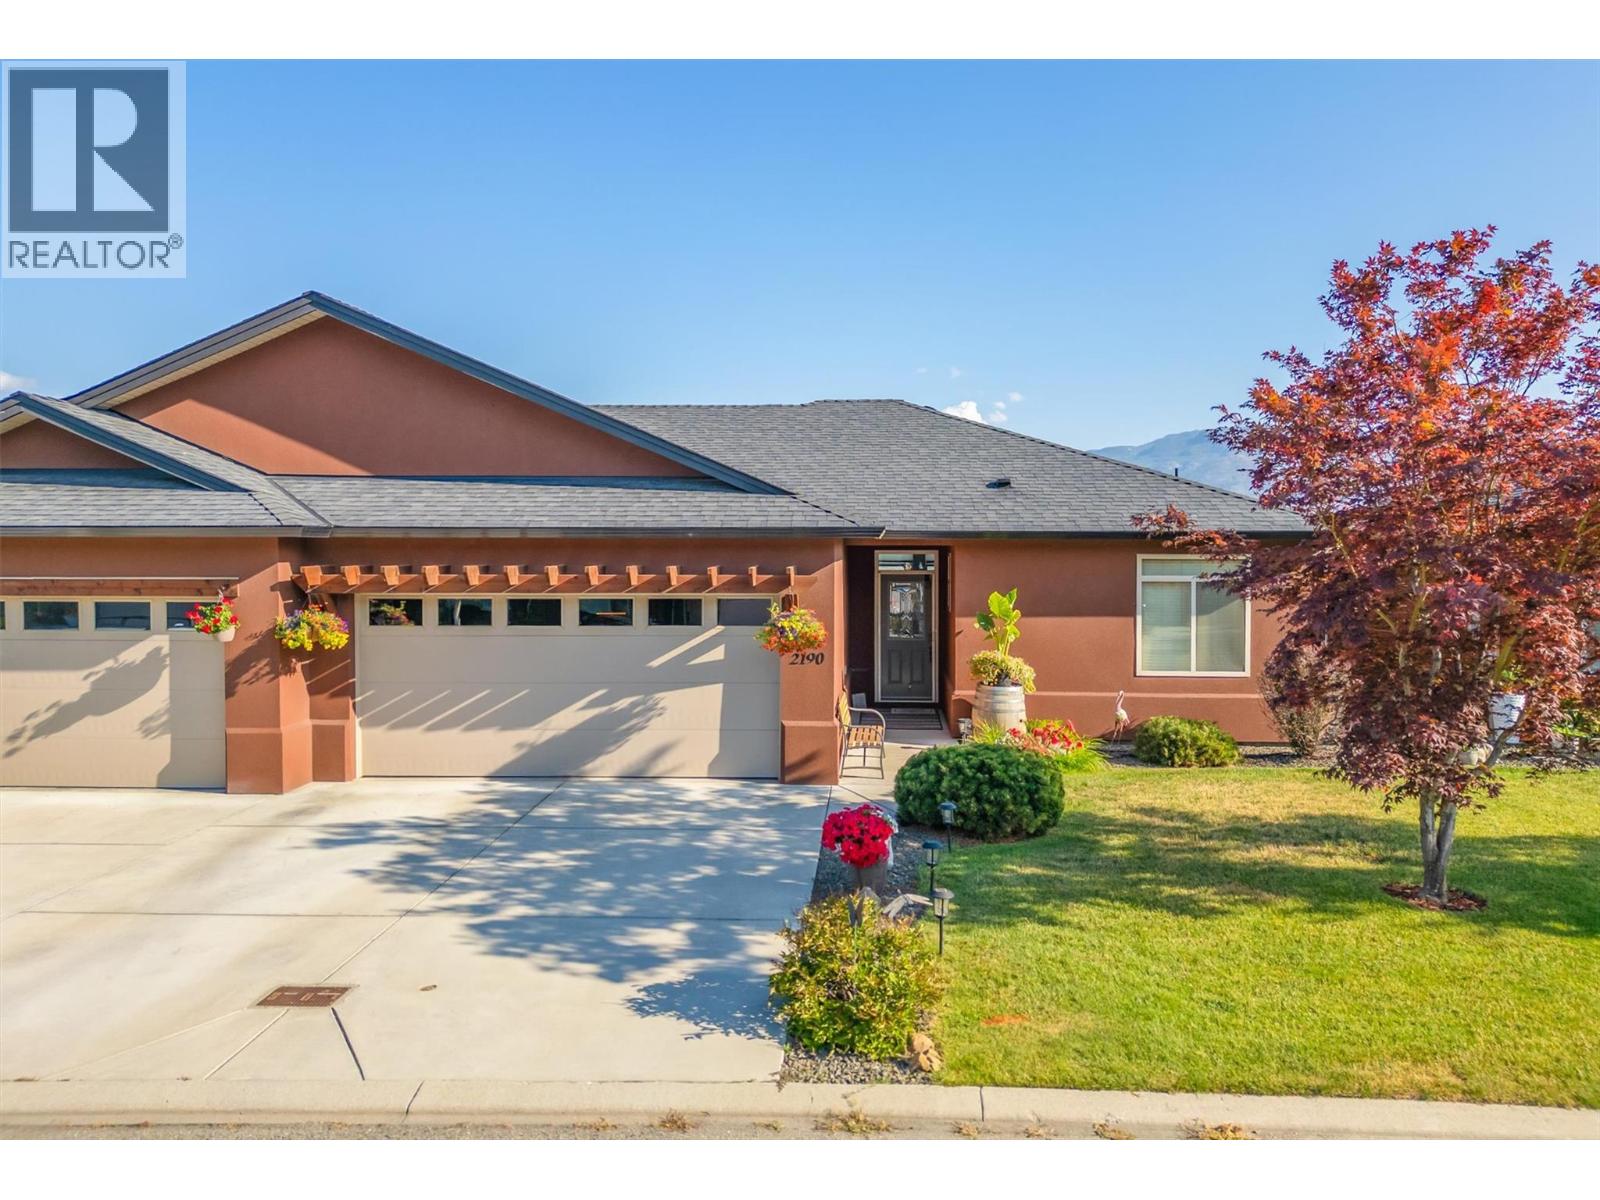
2190 Alvarado Trail
West Kelowna, British Columbia
Welcome to your dream home in Sonoma Pines, a highly sought-after, gated community in the heart of West Kelowna. Nestled on a quiet street, this 3-bedroom, 3-bathroom walkout rancher offers mountain and lake views, making it an ideal retreat for those seeking comfort, tranquility, and the quintessential Okanagan lifestyle. As you enter the home through the large foyer you will absolutely fall in love with the big views of the mountains. The kitchen with its granite countertops and stainless steal appliance package is perfect for cooking amazing meals and the pantry is the ideal size for storing all of your prized kitchen supplies. The deck faces southeast and is a nice retreat for a morning coffee or a bbq on those lazy summer evenings. A retractible awning makes enjoying this deck all year long possible and the natural gas fireplace in the living room is perfect for taking chill out of those cool winter evenings. The spacious Primary bedroom has 3pc ensuite and big walk in closet. The second bedroom and laundry are also located on the main floor for added convenience. The lower level has a third bedroom & bath, a cozy rec room, a den and a big storage room. You will love the covered patio and all of the big windows on the lower level that let the natural light to flow right in. The attached garage is convenient and the RV Parking option is nice. This community has a wonderful clubhouse with a fitness facility, pool tables, big kitchen and comfortable common area. (id:65446)
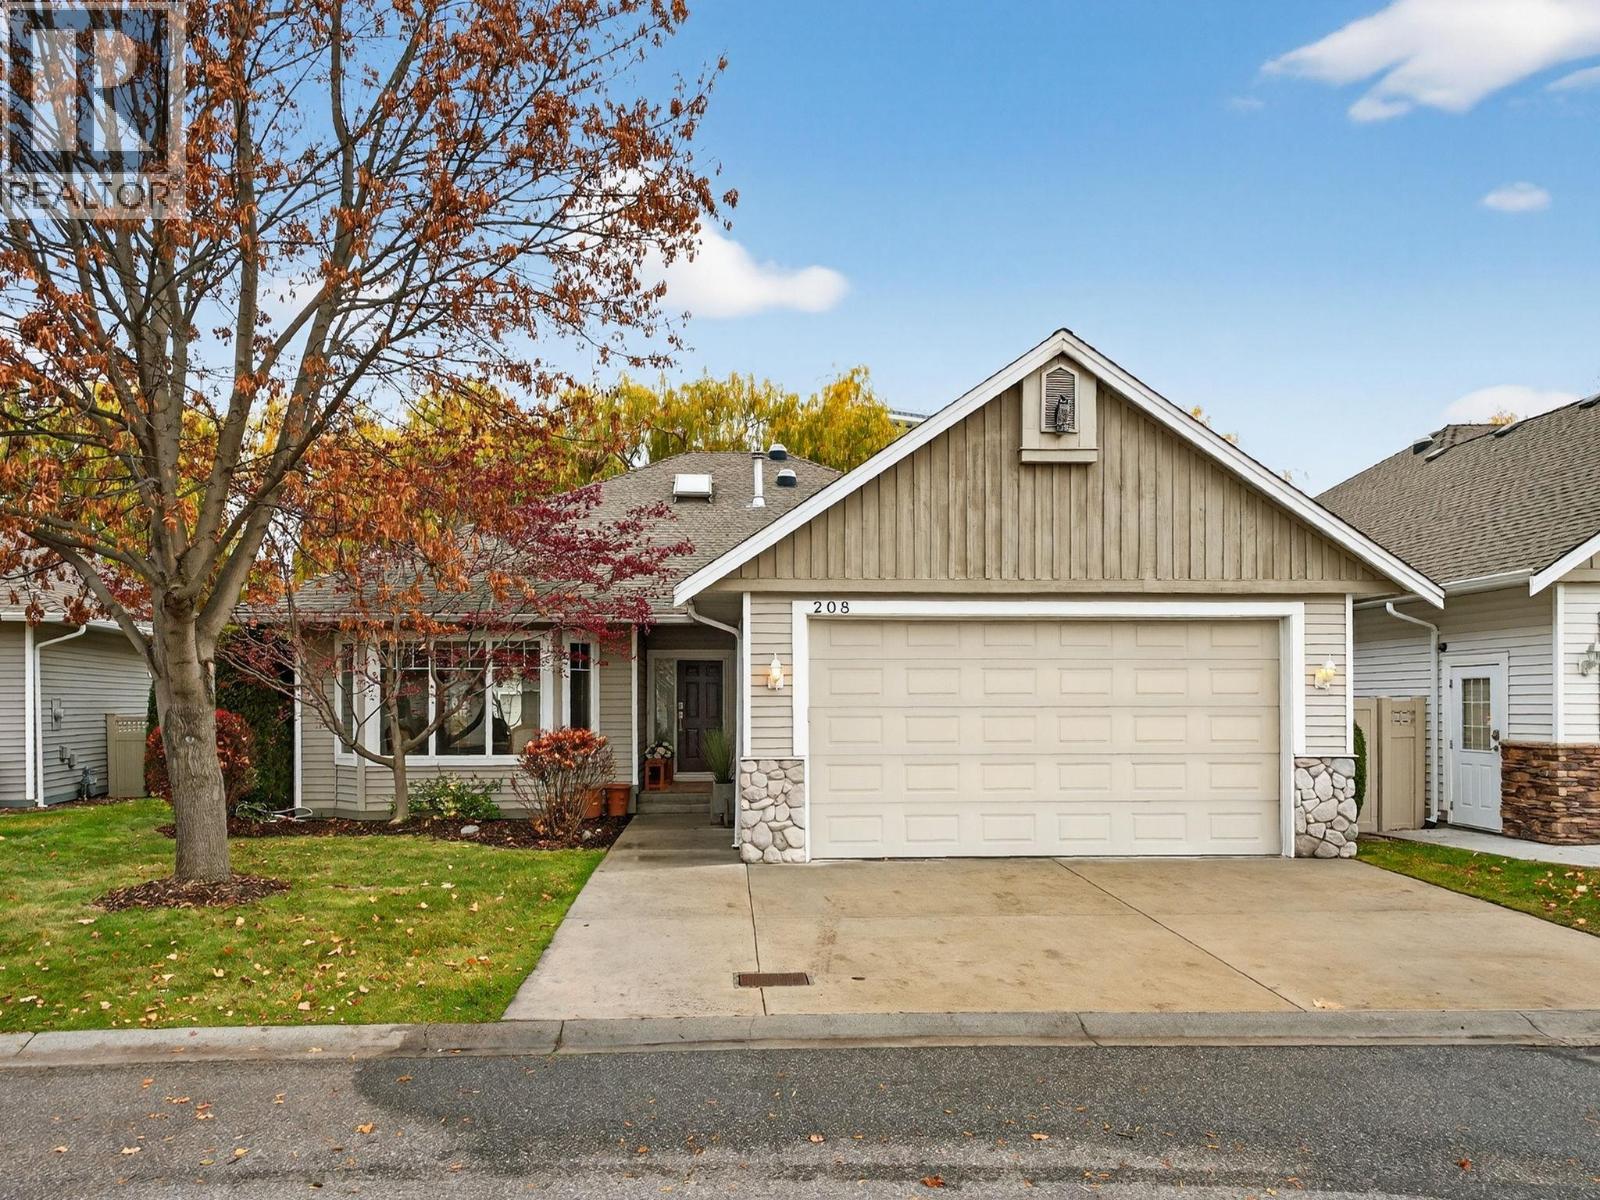
665 Cook Road Unit# 208
Kelowna, British Columbia
Soaring ceilings, freshly painted, new carpets, updated kitchen, open-concept living and a prime Lower Mission location set the tone for this standout Somerville Corner rancher. This spacious 2 bedroom, 2.5 bath home delivers the kind of easy, single-level lifestyle buyers hunt for but rarely find. The generous primary suite features a true six piece ensuite with jetted tub, while the second full bath sits conveniently next to the guest bedroom, which includes custom wall storage. The kitchen is thoughtfully equipped with a center island, gas rangetop, SS built-in oven, SS microwave and wine fridge. Skylights in select areas usher natural light throughout the home. Step outside to a fully fenced backyard offering excellent privacy and a patio ready for relaxing and entertaining. The hot tub is included, although it will need some attention. The oversized triple garage is a major highlight with extensive built-in cabinetry, epoxy flooring and secure space for 3 vehicles indoors plus room for 2 more on the driveway. Ideal for storage, hobbies or a workshop setup. Somerville Corner is a quiet, highly sought after Lower Mission enclave within walking distance to Rotary Beach, Mission Creek Greenway, local shops, restaurants and transit. Residents also enjoy access to secure RV parking. A fantastic opportunity to own a well designed rancher in one of Kelowna’s most convenient and livable neighborhoods. (id:65446)
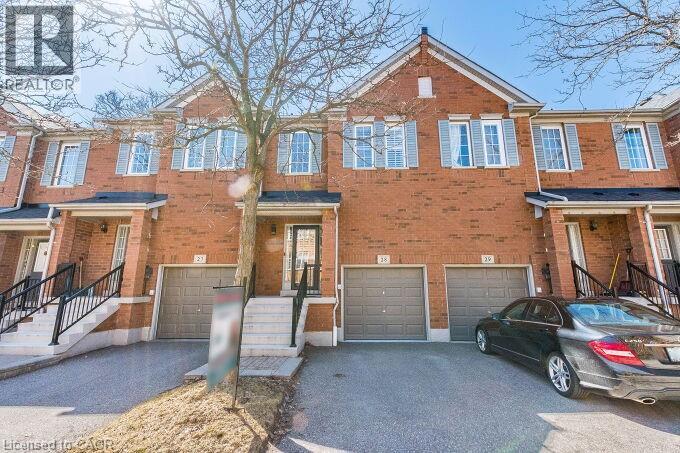
5530 Glen Erin Drive Unit# 28
Mississauga, Ontario
Ravine lot! Welcome to this spacious, open-concept home. Backing onto a serene forest, Sugar Maple Woods, this property offers the perfect spot to enjoy your morning coffee while taking in the peaceful views and local wildlife. Move-in ready and professionally painted throughout. Primary bedroom offers a walk in closet and ensuite bathroom. Custom California shutters throughout. Minutes to fabulous shopping at Erin Mills Town Centre, supermarkets, wonderful restaurants and Credit Valley Hospital. Commuters delight with easy access to Highways 403, 407 and Streetsville GO Station. Close to Thomas Street Middle School and attached to the highly ranked John Fraser Secondary School. Upgrades: Roof (2018), Furnace (2018), Air Conditioning (2018), Appliances including Gas Stove (2018). Upper bathrooms were renovated 2 years ago with classic, modern finishes. Extra loft storage space in Garage. Window replacement is ongoing. Well-managed complex with low maintenance fees. Maintenance includes: lawn care, landscaping, mutual road maintenance and building insurance. (id:65446)
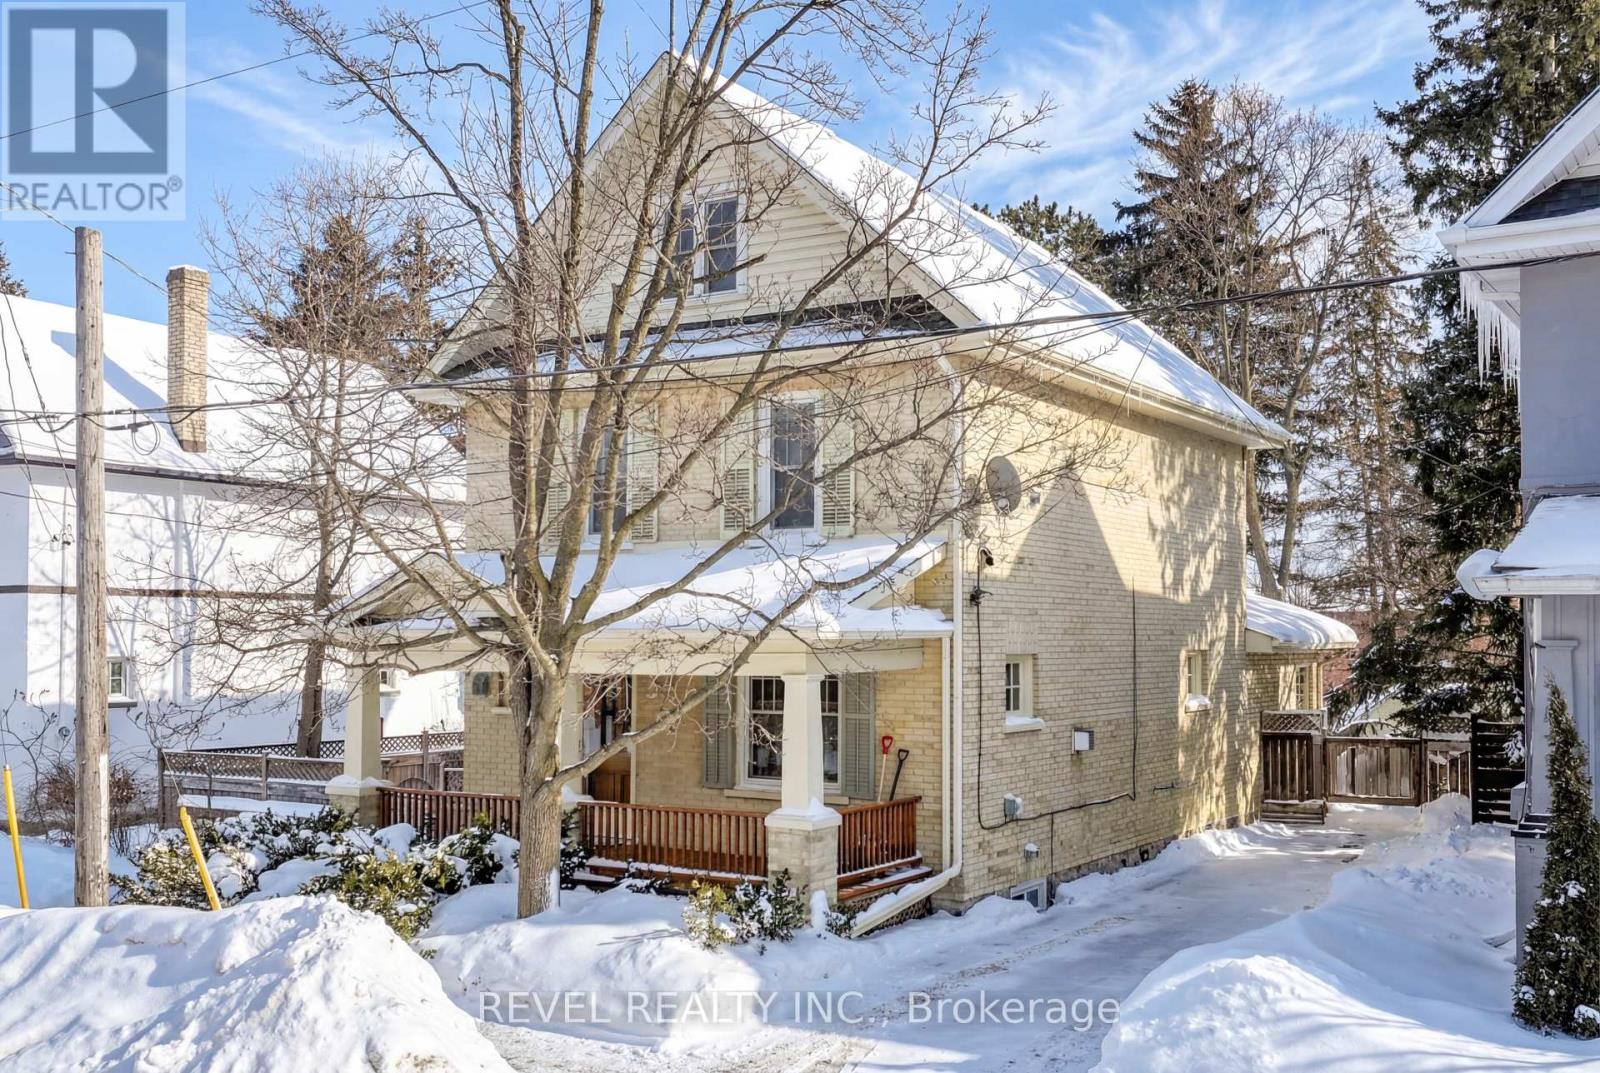
31 Fair Avenue
Kawartha Lakes, Ontario
This beautifully maintained 2.5 storey century home is located on a one-way street in the heart of Lindsay. Rich in character and thoughtful updates, this home blends timeless charm with everyday functionality. The main floor offers a beautiful entryway, a cozy living room with a gas fireplace, a convenient 3 piece washroom, a formal dining room, kitchen and bonus family room that is filled with natural light! Walkout to the backyard patio, a peaceful space with gardens and armour stone landscaping. Upstairs, the second floor features three beautiful bedrooms, all showcasing the charm and character sought after in a century home. Relax and unwind in the large 3-piece bathroom with a statement clawfoot tub. The finished third floor adds even more versatility, with large windows and tons of natural light. With a built in desk, this space could make a great home office, extra family room/ creative space. Make the extra space work for you! The basement was thoughtfully equipped with a Clarke Basement System, for preventative measures to maintain dryness and add to peace of mind! Located in a mature, walkable neighbourhood just steps from shops, parks, the hospital, schools and amenities, this lovingly cared-for home is full of warmth, character, and possibilities! (id:65446)
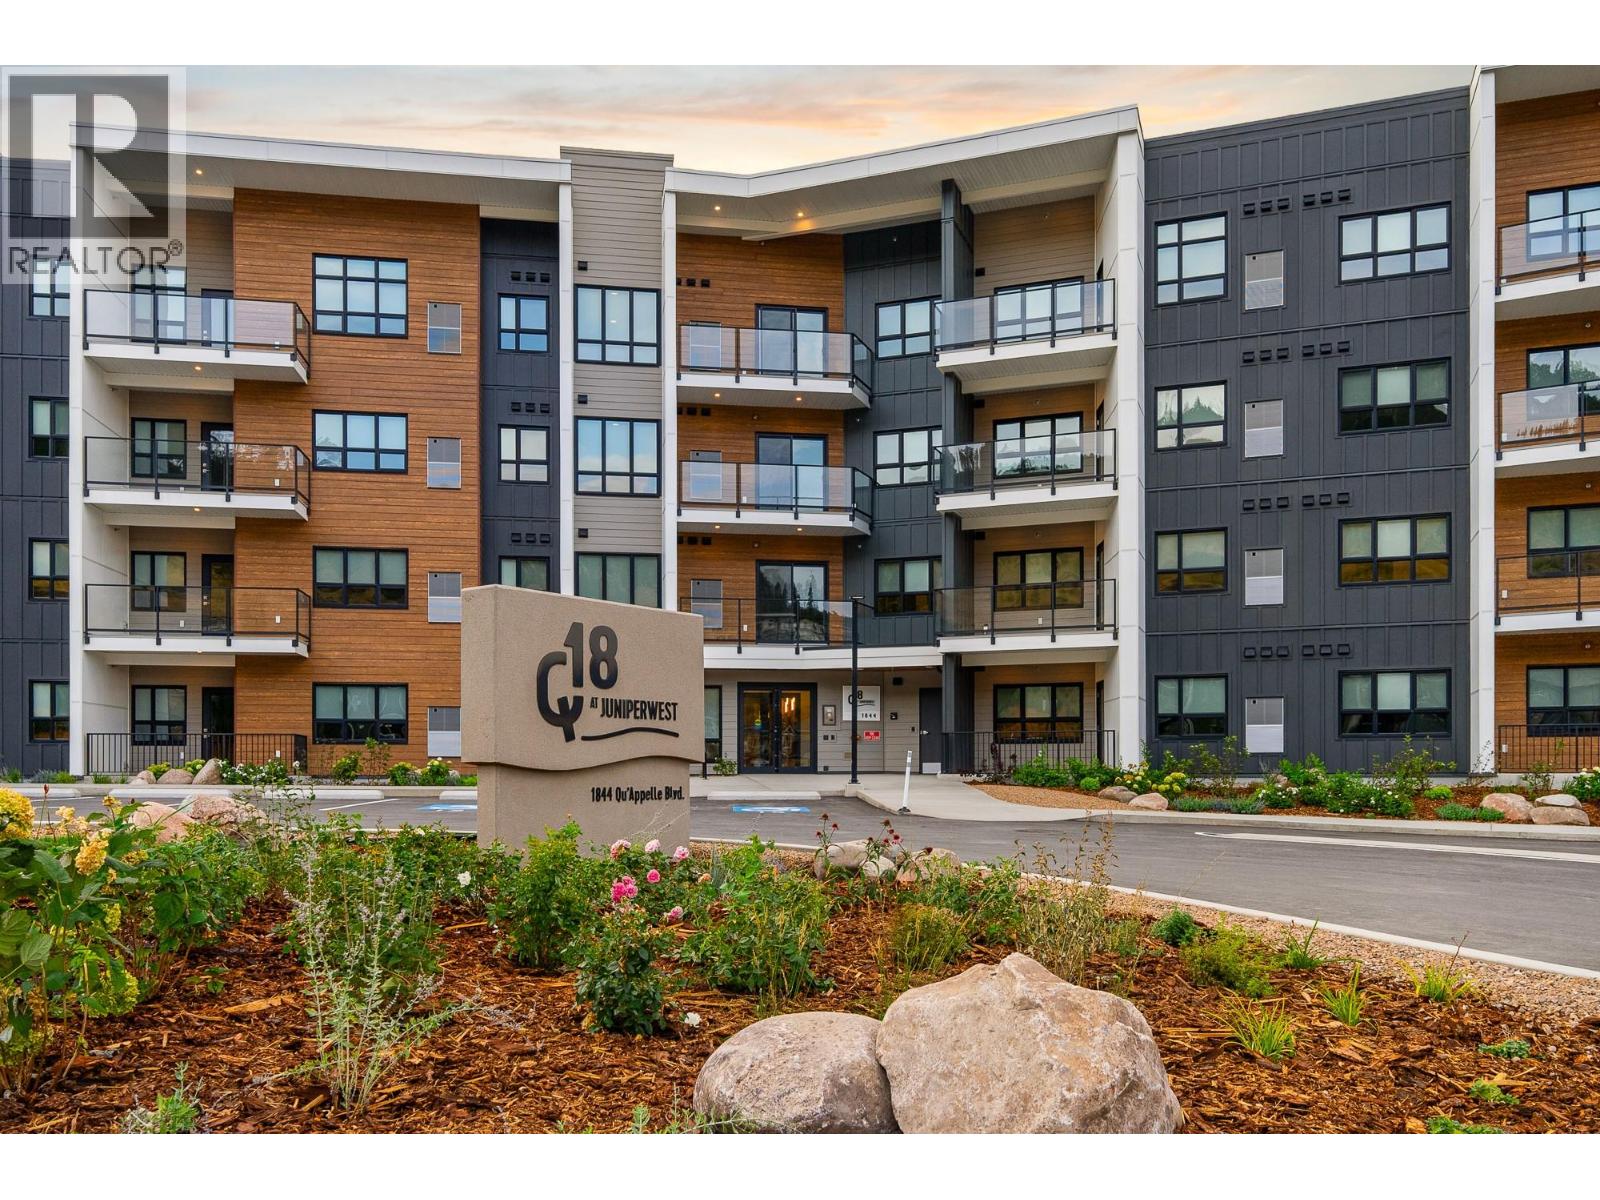
1844 Qu'appelle Boulevard Unit# 206
Kamloops, British Columbia
Unit 206 at Q18 in Juniper West welcomes you home with serene views, modern conveniences, and thoughtful attention to detail throughout. This 2-bedroom plus den, 2-bathroom condo spans 1,195 sq ft and captures stunning north and northwest views, including Mt. Paul, the North Thompson River, and the beautiful Kamloops Valley. Designed with functionality in mind, the versatile den is ideal for those working from home who require dedicated office space, or for downsizers seeking additional storage or a flex room for hobbies and guests. The open-concept layout creates a seamless flow between kitchen, dining, and living areas; perfect for both everyday living and entertaining. Interior features include the stylish “Willow” Kitchen Colour Scheme, durable vinyl flooring, and a premium Samsung appliance package, offering a modern aesthetic paired with everyday practicality. Residents at Q18 enjoy a variety of exceptional amenities, including: Secure heated underground parking, Bike storage, Amenities room with pool table and lounge area, On-site gym with bathroom facilities, Rooftop patio with BBQ, seating, and panoramic views. Don’t miss your opportunity to secure a home in this exceptional community. Contact today for the full buyer’s package and current unit availability. (id:65446)
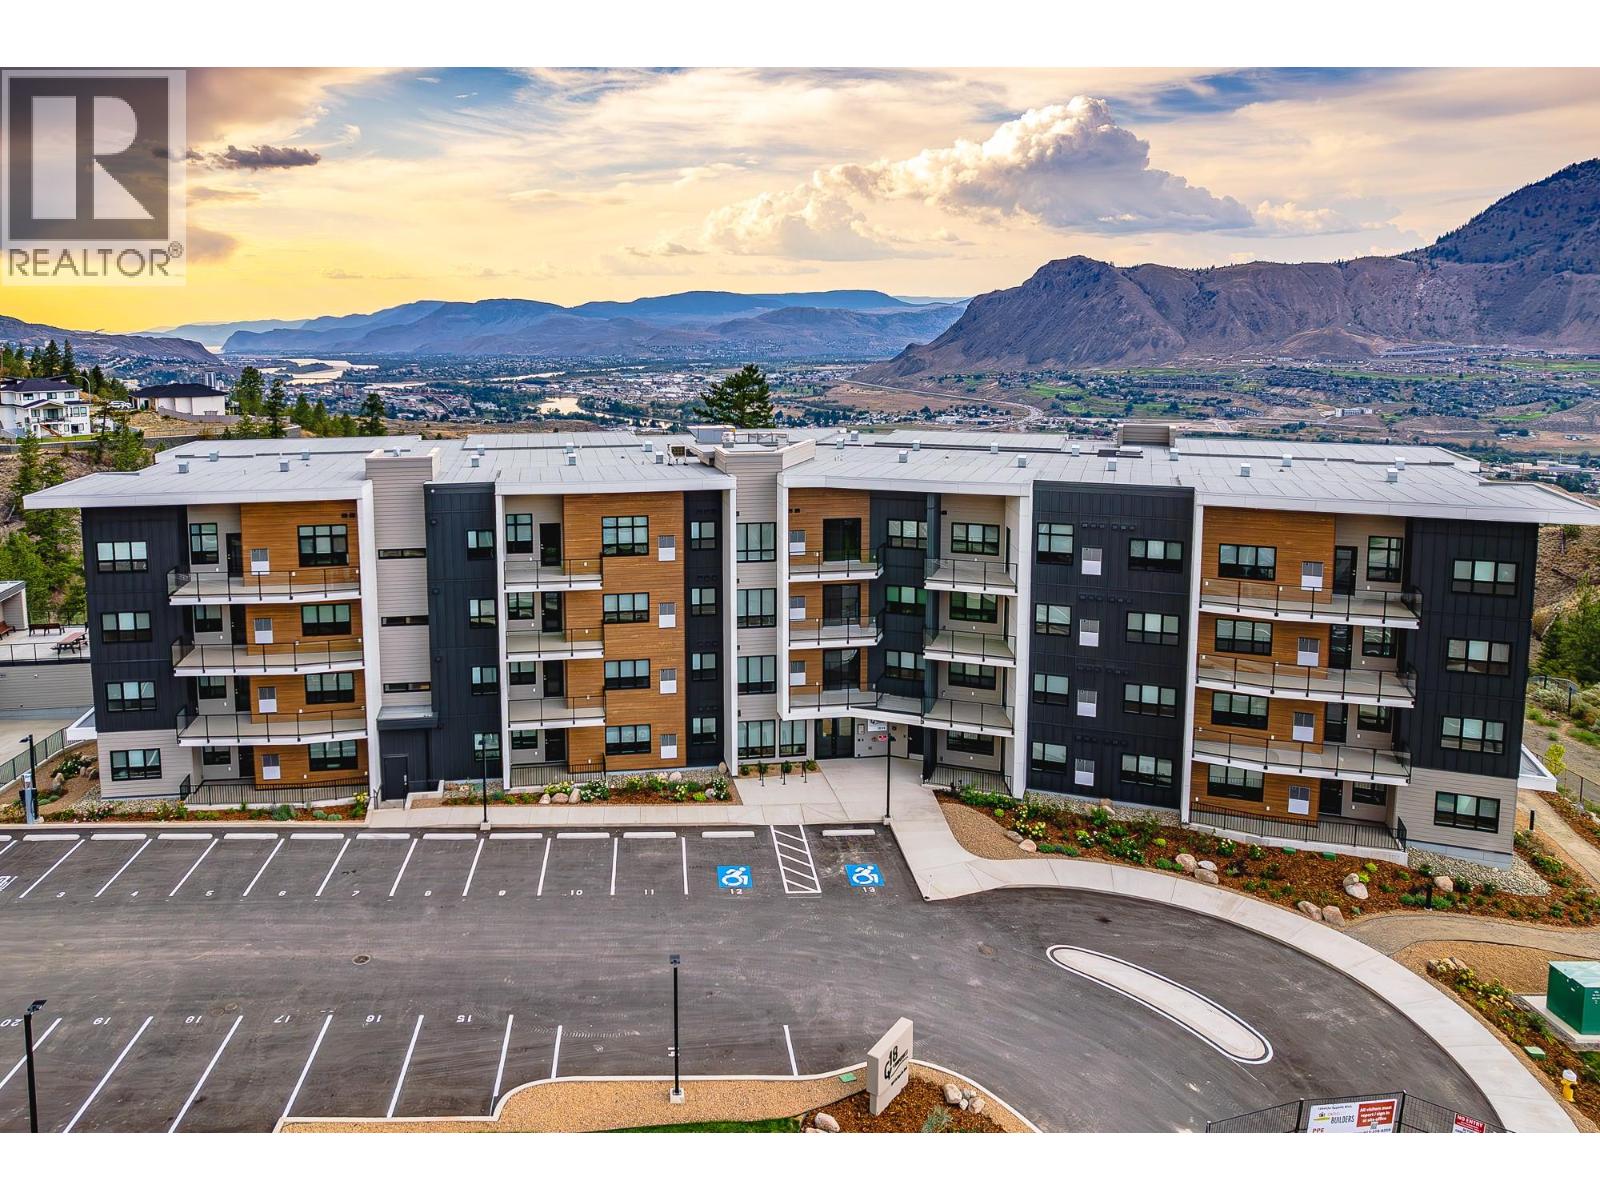
1844 Qu'appelle Boulevard Unit# 107
Kamloops, British Columbia
Welcome to Unit 107 at Q18 in Juniper West. This exceptional ground-floor end unit offers added privacy, breathtaking views, and outstanding functionality for comfortable ownership. Featuring 2 bedrooms and 2 bathrooms across 1,212 sq ft, the open-concept layout provides bright, modern living spaces designed for both everyday living and entertaining. Step outside to the generously sized patio, complete with a natural gas BBQ hookup — perfect for hosting and enjoying the stunning north and northwest views of Mt. Paul, the Kamloops Valley, and the surrounding hillsides. Inside, you’ll find the stylish “Willow” Kitchen Colour Scheme, durable vinyl flooring, and a premium Samsung appliance package, creating a clean and contemporary aesthetic throughout. Residents at Q18 enjoy a variety of exceptional amenities, including: Secure heated underground parking, Bike storage, Amenities room with pool table and lounge area, On-site gym with bathroom facilities, Rooftop patio with BBQ, seating, and panoramic views. Unit 107 combines privacy, scenery, and thoughtful design in one of Juniper West’s most desirable developments. Don’t miss your opportunity to secure a home in this exceptional community. Contact today for the full buyer’s package and current unit availability. (id:65446)
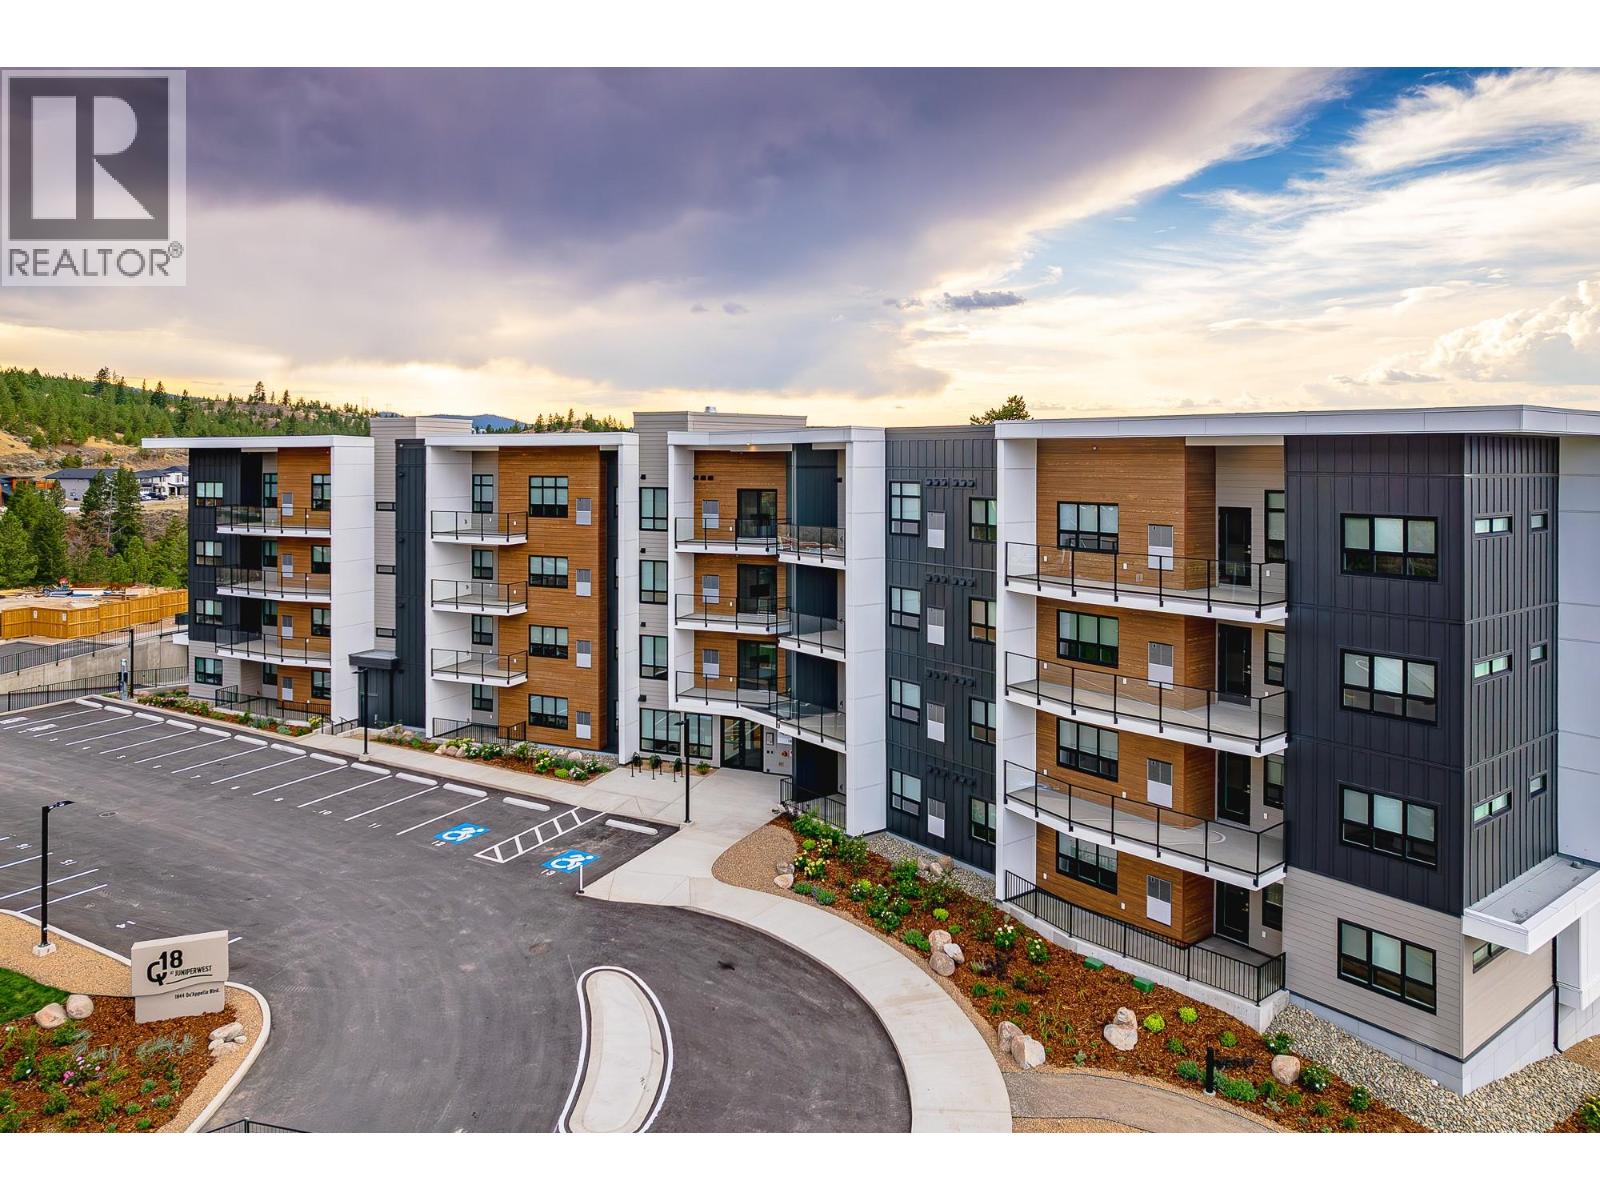
1844 Qu'appelle Boulevard Unit# 308
Kamloops, British Columbia
Q18 at Juniper West offers a rare opportunity for proud ownership in today’s condo market — a spacious 3-bedroom, 2-bathroom home. Unit 308 boasts 1,429 sq ft of thoughtfully designed living space, making it an exceptional find for families, downsizers wanting extra room, or professionals seeking flexibility. The oversized deck captures beautiful views of the Juniper neighbourhood and adjacent hillside, providing the perfect setting to relax or entertain. Inside, you’ll find the timeless “Classic” Kitchen Colour Scheme, durable vinyl flooring, and a premium Samsung appliance package; blending style, quality, and everyday functionality. Residents at Q18 enjoy a variety of exceptional amenities, including: Secure heated underground parking, Bike storage, Amenities room with pool table and lounge area, On-site gym with bathroom facilities, Rooftop patio with BBQ, seating, and panoramic views. Don’t miss your opportunity to secure a home in this exceptional community. Contact today for the full buyer’s package and current unit availability. (id:65446)

6905 Mountainview Drive
Oliver, British Columbia
Welcome to this thoughtfully designed custom-built home meticulously maintained home in the beautiful town of Oliver! Offering 3 bedrooms plus a den, this property also features suite potential in the basement and is located in a welcoming neighbourhood with great neighbours. The upper level boasts tile flooring and a bright open-concept great room with a cozy gas fireplace and expansive wall-to-wall windows showcasing beautiful views. The kitchen was updated in 2021 with quartz countertops, a stainless steel sink, and an induction range. The spacious master on main, includes a walk-in closet with custom organizers, washer and dryer conveniently located. Downstairs offers a bright, versatile space with separate entrance ideal for extended family or future 2-bedroom suite conversion. Additional highlights include a heated garage, zero-maintenance yard, and an 8x12 insulated shed with electrical. Enjoy easy walking distance to Tuc-el-Nuit Lake and Elementary School, plus close proximity to transit and amenities in the charming town of Oliver. 15 minutes to Osoyoos/30 minutes to Penticton. (id:65446)
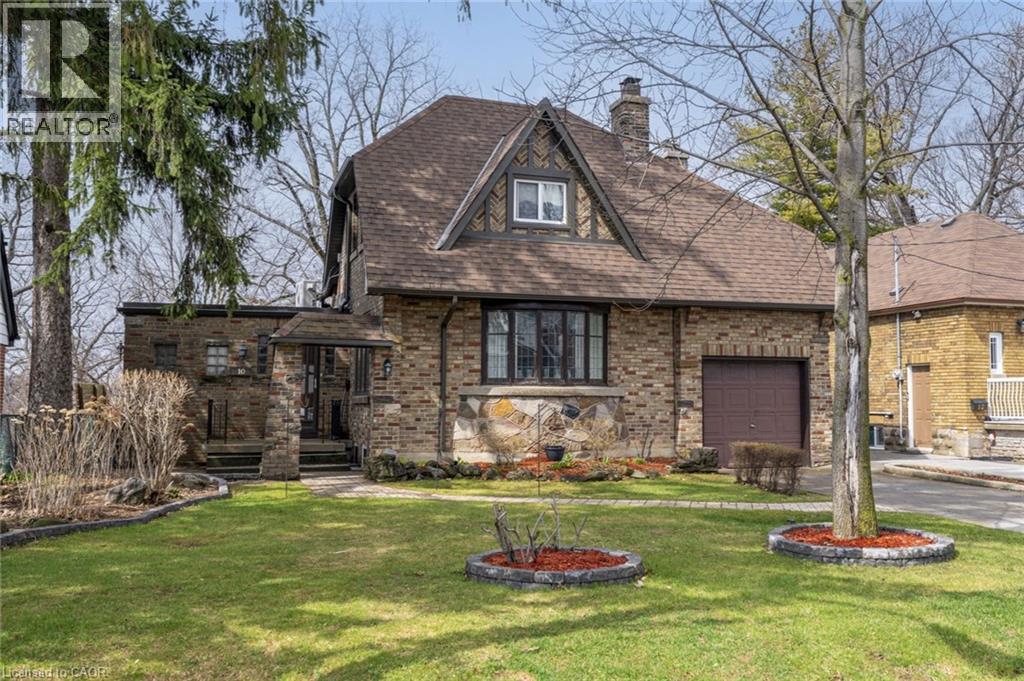
10 Landour Avenue
York, Ontario
Have you ever dreamt of owning your own English countryside Cottage? Well, you just found it! Luckily, this one won't cost you millions or require a move across the Atlantic. This unique property is located within a 3-minute walk to the new Eglinton LRT and is so affordable that a first-time buyer in Toronto can buy it! This charming home will draw you in and make you fall in love as soon as you step through the beautiful wooden front door. Warmth and elegance are evident throughout, from the brick foyer, the living room stone wood-burning fireplace, large formal dining room, cottage-style facade, beautiful hardwood flooring and open air backyard to enjoy all the beauty mother nature has to offer. This beautifully maintained home has been loved by the current owners for over 40 years and features many updates over the years including a renovated second floor bathroom, backyard deck(2025), back flow water valve and interior weeping tile and membrane, Boiler, 200 amp breaker panel, windows, flat roof and shingles, and aluminum soffits and facia. This is an exceptional opportunity for first-time buyers or anyone seeking character, convenience, and long-term value in a rapidly evolving neighbourhood. Now ready for its next chapter - will it be yours? (id:65446)
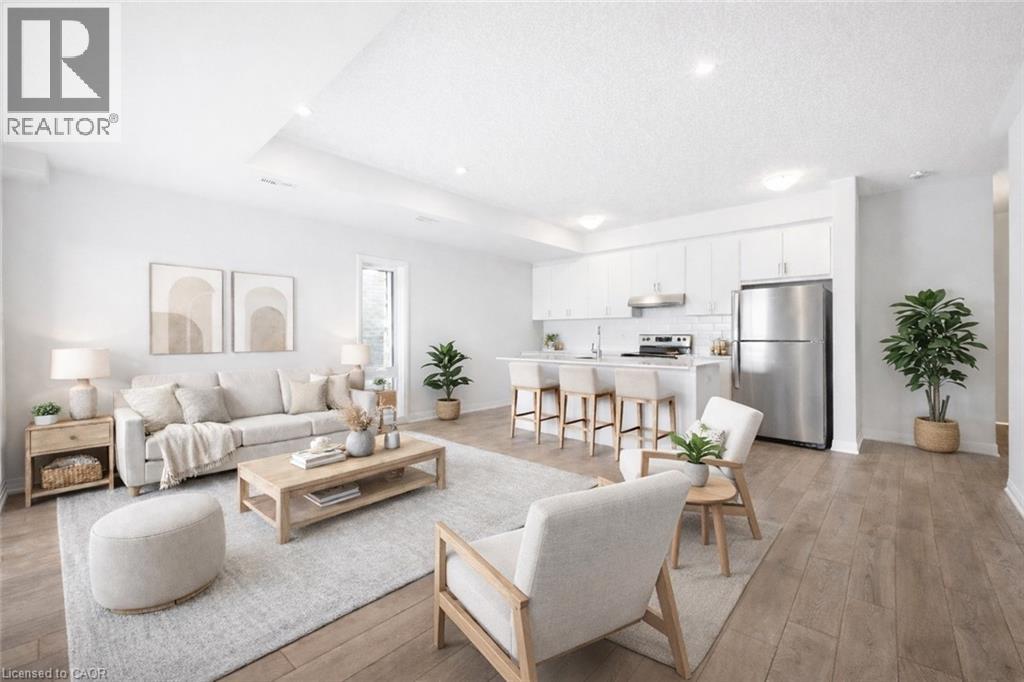
171 Reverie Way
Kitchener, Ontario
FIRST MONTH RENT IS FREE WHEN YOU SIGN A 13-MONTH LEASE! TWO PARKING SPOTS AVAILABLE. Minutes to Sunrise Shopping Centre and Highway 7/8. New tenants receive exclusive discounts on Rogers TV, internet and mobile services. BRAND NEW ENERGY STAR® CERTIFIED stacked townhomes with flexible move-in. Reserve your favourite unit today and move in anytime from now through summer. Welcome to THE OKANAGAN, a 2 bed, 2.5 bath suite with high ceilings, premium finishes, and a bright open concept layout. The brand new kitchen boast quartz countertops, subway tile backsplash, full-size stainless steel appliances, and an oversized island with breakfast bar seating. Enjoy the convenience of in-suite laundry and central air conditioning/heat for year round comfort. Enjoy two private balconies—one off the living room and one off the master bedroom, offering beautiful views of the pond and countryside. Just steps away, Trussler Woods features peaceful trails—perfect for walking, jogging, and enjoying the outdoors. EV chargers and visitor parking available. Pet-friendly community. Located in a designated school bus zone, offering added convenience for families. Actual units may vary in layout; interior finishes are consistent. Some photos may be virtually staged. Tenant responsible for utilities. Landlord responsible for furnace filter replacements and water softener maintenance. Book a tour to explore all available suites! (id:65446)
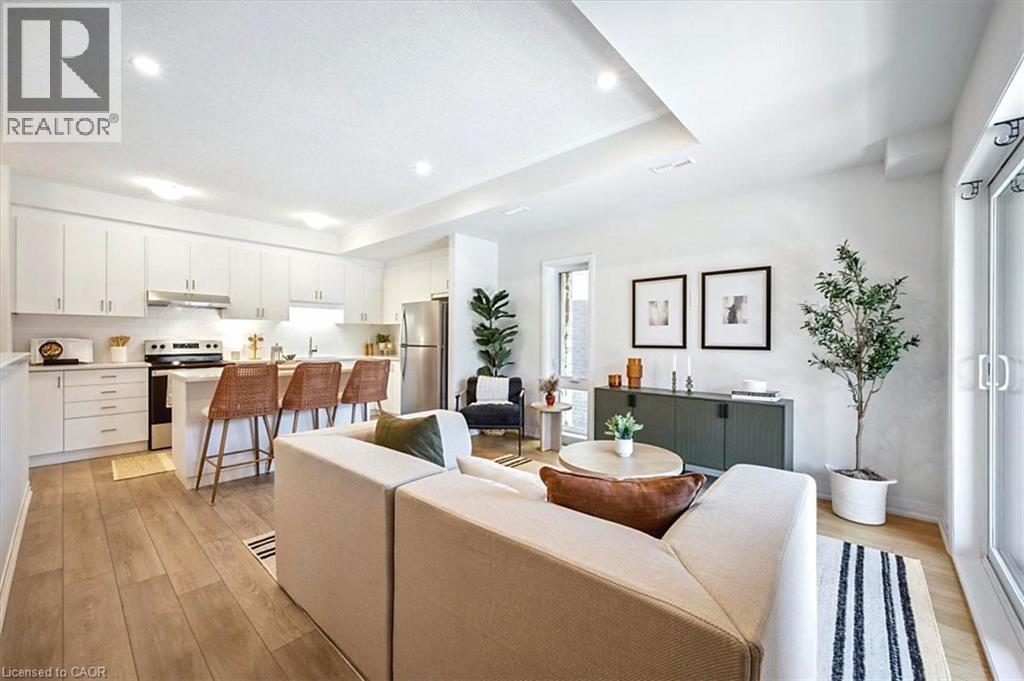
17 Reverie Way
Kitchener, Ontario
FIRST MONTH RENT IS FREE WHEN YOU SIGN A 13-MONTH LEASE! TWO PARKING SPOTS AVAILABLE. Minutes to Sunrise Shopping Centre and Highway 7/8. New tenants receive exclusive discounts on Rogers TV, internet and mobile services. BRAND NEW ENERGY STAR® CERTIFIED stacked townhomes with flexible move-in. Reserve your favourite unit today and move in anytime from now through summer. Welcome to THE EMERALD, a 2 bed, 2.5 bath suite with high ceilings, premium finishes, and a bright open concept layout. The brand new kitchen boast quartz countertops, subway tile backsplash, full-size stainless steel appliances, and an oversized island with breakfast bar seating. Enjoy the convenience of in-suite laundry and central air conditioning/heat for year round comfort. Enjoy two private balconies—one off the living room and one off the master bedroom—offering the perfect spot to relax and unwind. Just steps away, Trussler Woods features peaceful trails—perfect for walking, jogging, and enjoying the outdoors. EV chargers and visitor parking available. Pet-friendly community. Located in a designated school bus zone, offering added convenience for families. Actual units may vary in layout; interior finishes are consistent. Some photos may be virtually staged or taken from the model suite. Tenant responsible for utilities. Landlord responsible for furnace filter replacements and water softener maintenance. Book a tour to explore all available suites! (id:65446)
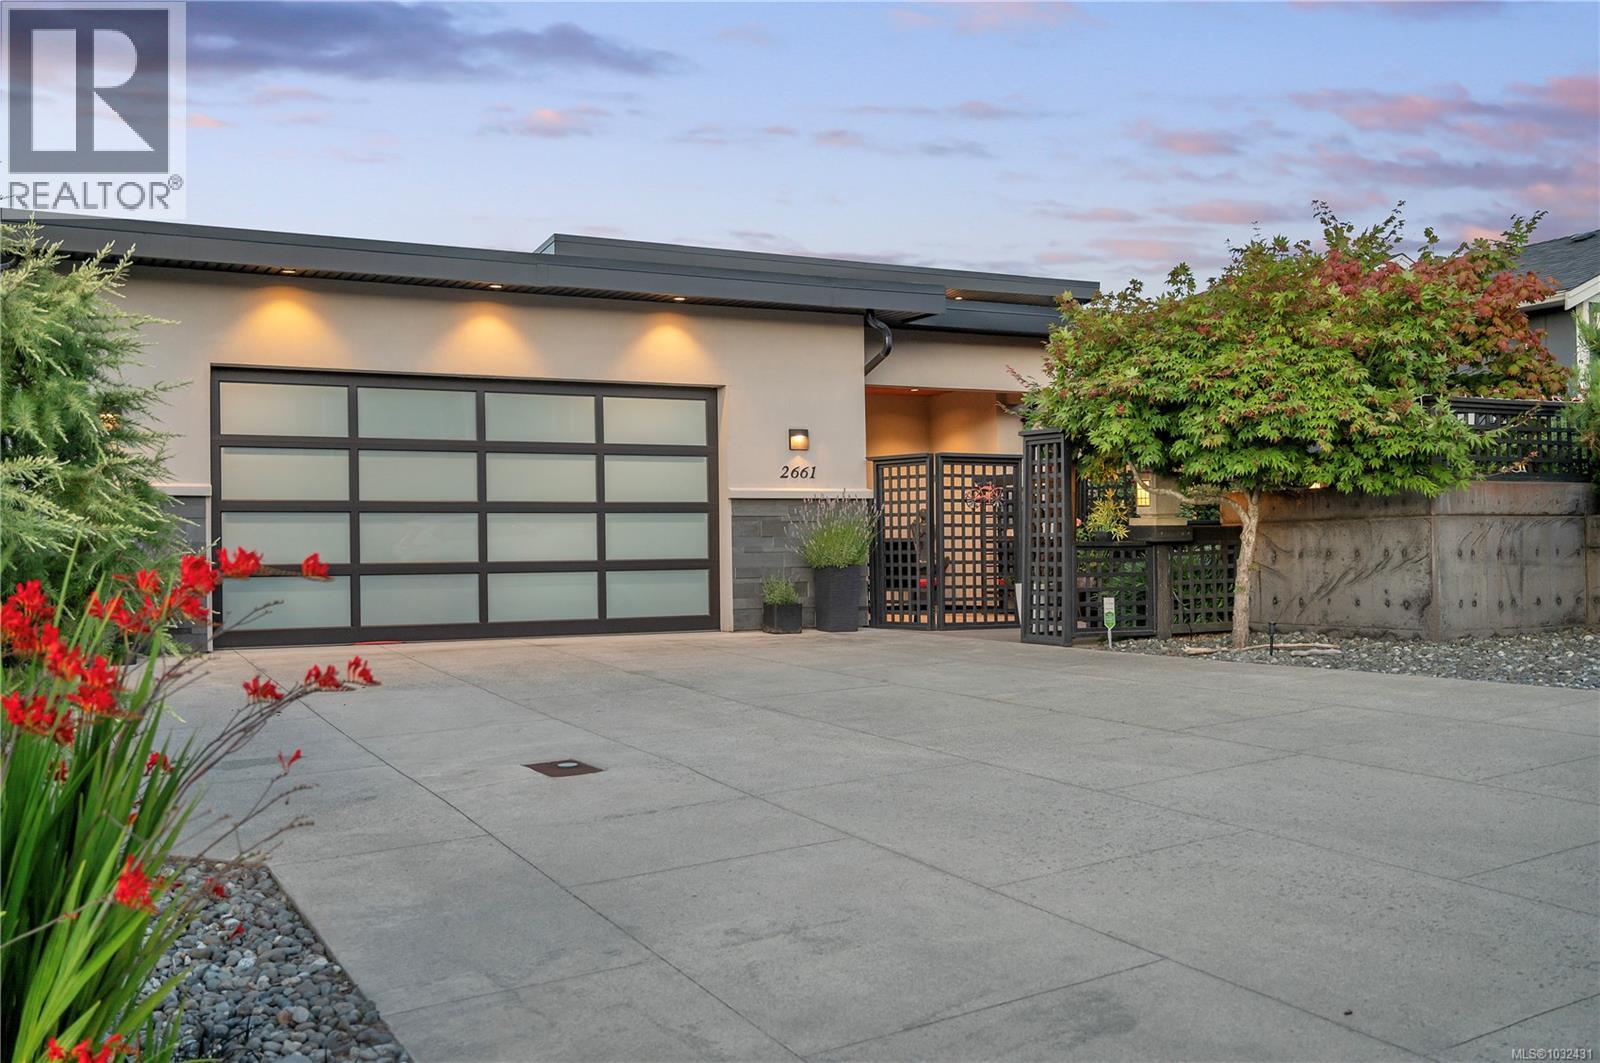
2661 Sunderland Rd
Campbell River, British Columbia
Prepare to be captivated before you even step inside this exceptional executive home. A serene Zen garden guides you to the covered front entrance, setting the stage for the understated luxury that lies beyond. Inside, a bright, open-concept layout welcomes you with effortless grace. Floor-to-ceiling windows draw the eye outward to panoramic ocean views, an ever-changing canvas of sea and sky that infuses the home with natural beauty and light. Designed with both comfort and connection in mind, the heart of the home features a striking kitchen with a generous island, Bosch appliances, dual sinks and dishwashers ideal for hosting large gatherings. Guests can mingle in the elegant piano lounge, relax beneath vaulted ceilings in the expansive living room warmed by an oversized gas fireplace, or step out onto the expansive ocean view deck to savour the West Coast surroundings. The main floor primary suite offers a private retreat, where sunrise over the water becomes part of your morning routine. Step through the doors to the sundeck or begin your day in the spa-inspired ensuite, complete with a large walk-in closet, spa-like shower, and a deep soaker tub. The lower level continues to impress, with 9-foot ceilings and a wall of windows creating a sense of space and grandeur. A cozy library, expansive recreation room, two additional bedrooms, and a storage room offer both function and flexibility. With roughed-in plumbing in place, there’s potential to create a wet bar or self-contained guest suite. A fully framed and wired elevator shaft ensures ease of future access, should your needs evolve. Beneath its elegant exterior, this home is a triumph of thoughtful engineering. Constructed with insulated concrete form (ICF) walls and warmed by radiant in-floor heating, it delivers lasting comfort, remarkable energy efficiency, and superior structural integrity. Where timeless design meets modern craftsmanship—this is a home built to elevate every aspect of everyday living. (id:65446)
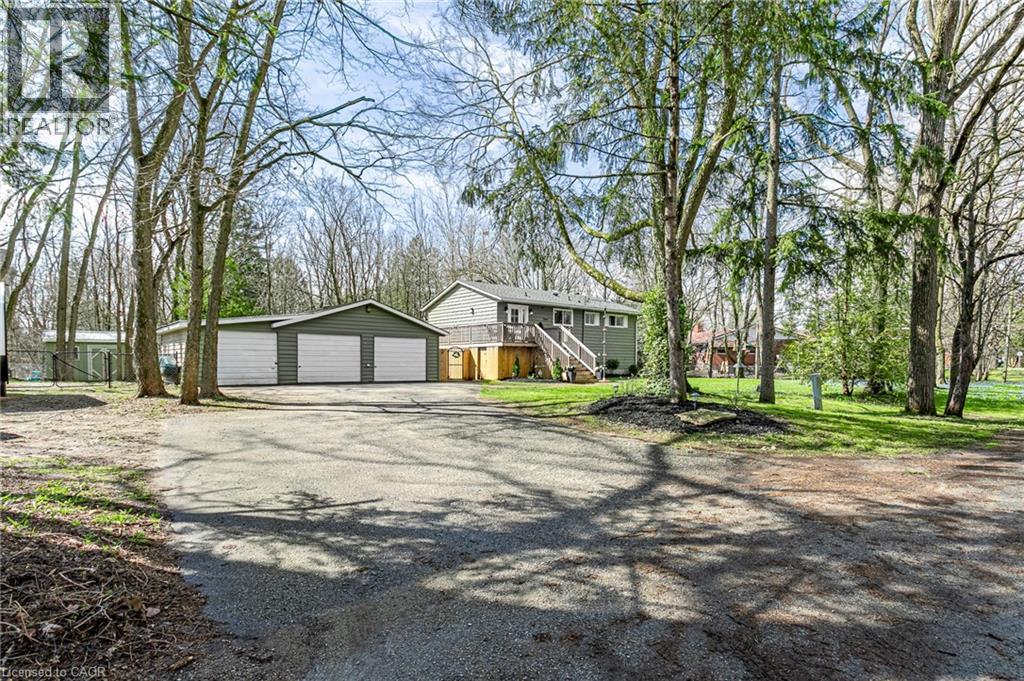
23 Dover Street
Wolverton, Ontario
Welcome to 23 Dover Street in the quiet community of Wolverton just minutes from Drumbo. Set on just under a half acre lot, this fully renovated raised bungalow offers the perfect blend of modern design and peaceful country living. Step inside and you are immediately welcomed by a thoughtfully designed entryway with custom built ins, warm wood accents, and a stylish feature wall that sets the tone for the rest of the home. The main level offers a bright and functional layout with 2 bedrooms and a full bath, while the fully finished lower level includes an additional 2 bedrooms and full bath making it ideal for families, guests, or multi generational living. The primary bedroom upstairs is a true retreat featuring a walkout to a private patio, perfect for morning coffee or winding down in the evening, along with a walk in closet complete with custom built ins for added organization and style. The kitchen is truly a standout feature, beautifully renovated with custom cabinetry, stunning finishes, brand new appliances (2025), and a pot filler for added convenience. There is also a Murphy door leading to your pantry and storage for your appliances. Designed with both style and function in mind, this space is perfect for everyday living and entertaining. Enjoy the peace of mind that comes with major updates including a new furnace and AC in (2022), roof in (2023), new front door, and a private patio door off the primary bedroom. Step outside to a brand new deck overlooking your expansive yard, offering endless possibilities for outdoor living. The triple car garage with its own sub panel is perfect for hobbyists, car enthusiasts, or those needing extra workspace. Two of the garage bays are heated, the shed outside also has power. The well has also been updated with a new jet pump in (2025). If you have been looking for a move in ready home with high end finishes, space to grow, and a peaceful setting, this one is not to be missed. (id:65446)
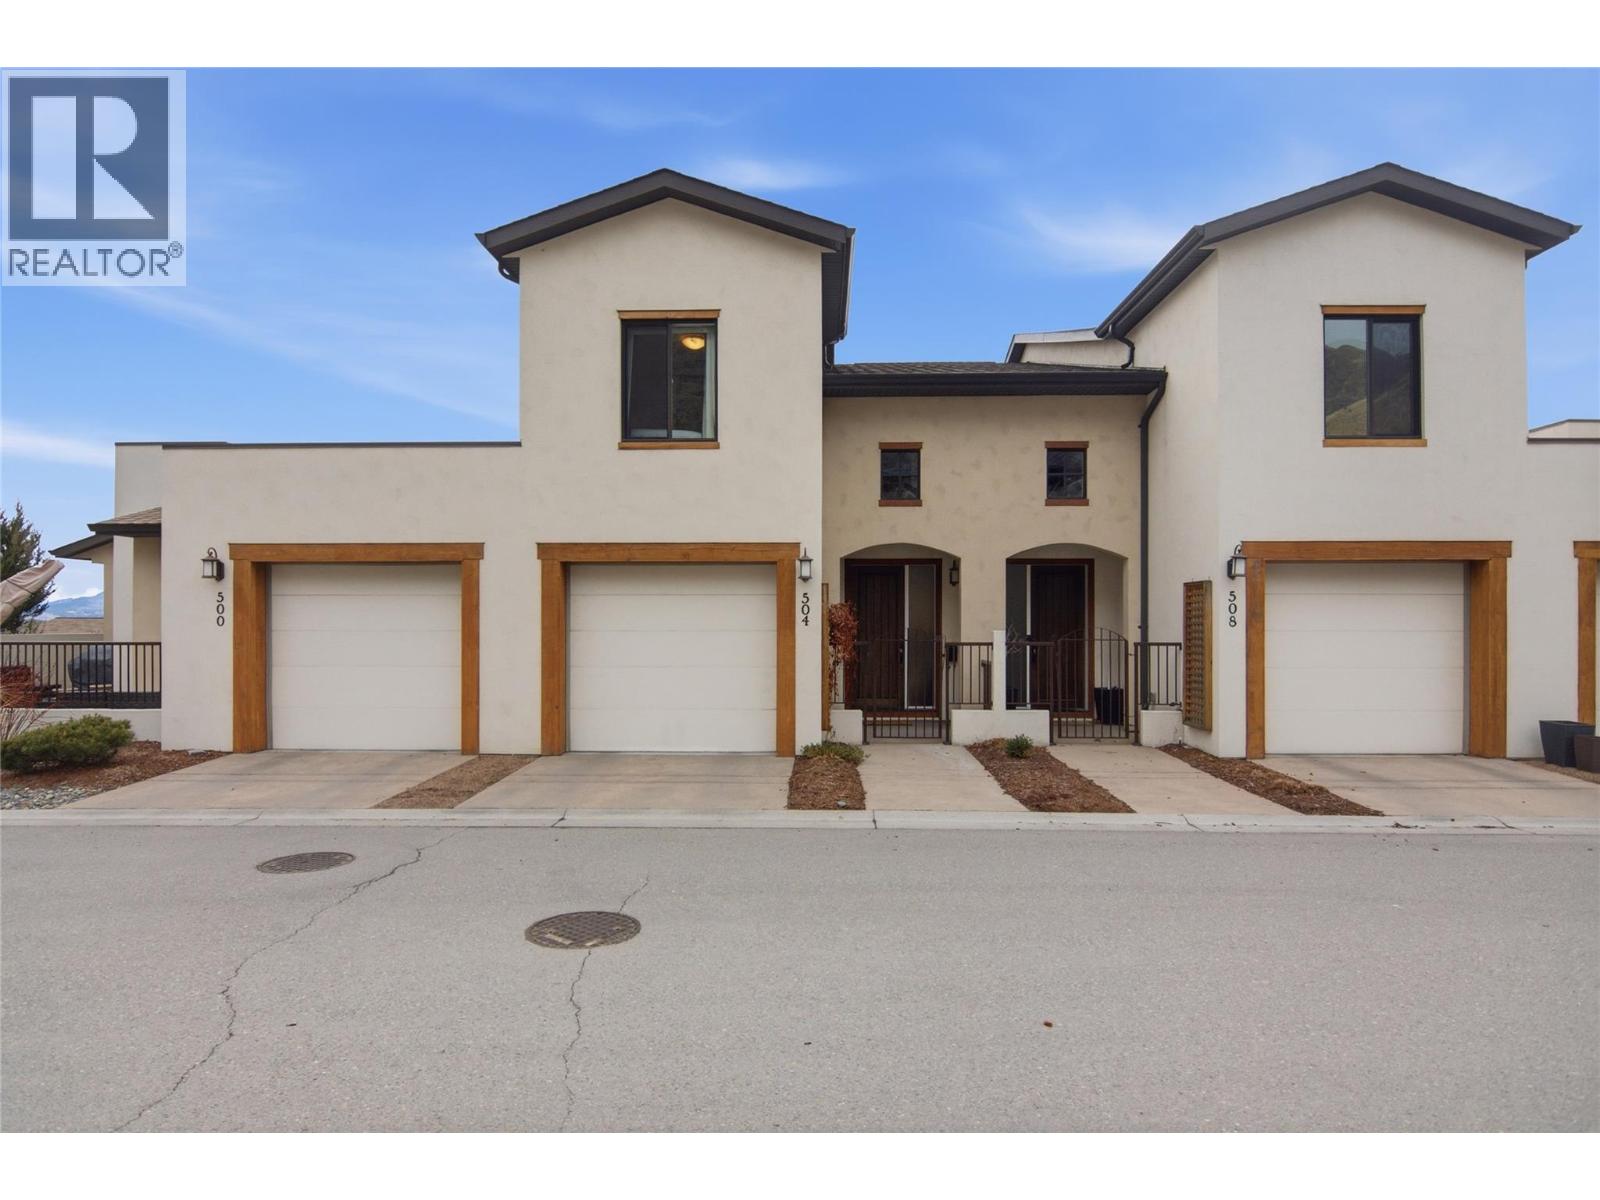
504 Belmonte Drive
Kamloops, British Columbia
Sophisticated Tuscan inspired townhome living awaits at 504 Belmonte in desirable Belmonte Gardens at Sun Rivers. Ideal for young professionals and downsizers, this three level home combines stylish design with low maintenance comfort. The main level offers a bright open concept layout with high ceilings, large windows, and a generous island kitchen with stainless appliances, flowing into the living area and a sunny south facing balcony for relaxing or entertaining. Upstairs are two bedrooms, two full baths, a flexible den or office, and convenient laundry, creating a private retreat from the main living space. The lower level provides a versatile rec or family room for media, guests, or fitness, plus excellent storage. Additional highlights include two separate garages with space for hobbies or a workshop, efficient geothermal heating and cooling, and use of a charming community garden within this resort style Sun Rivers golf community. (id:65446)
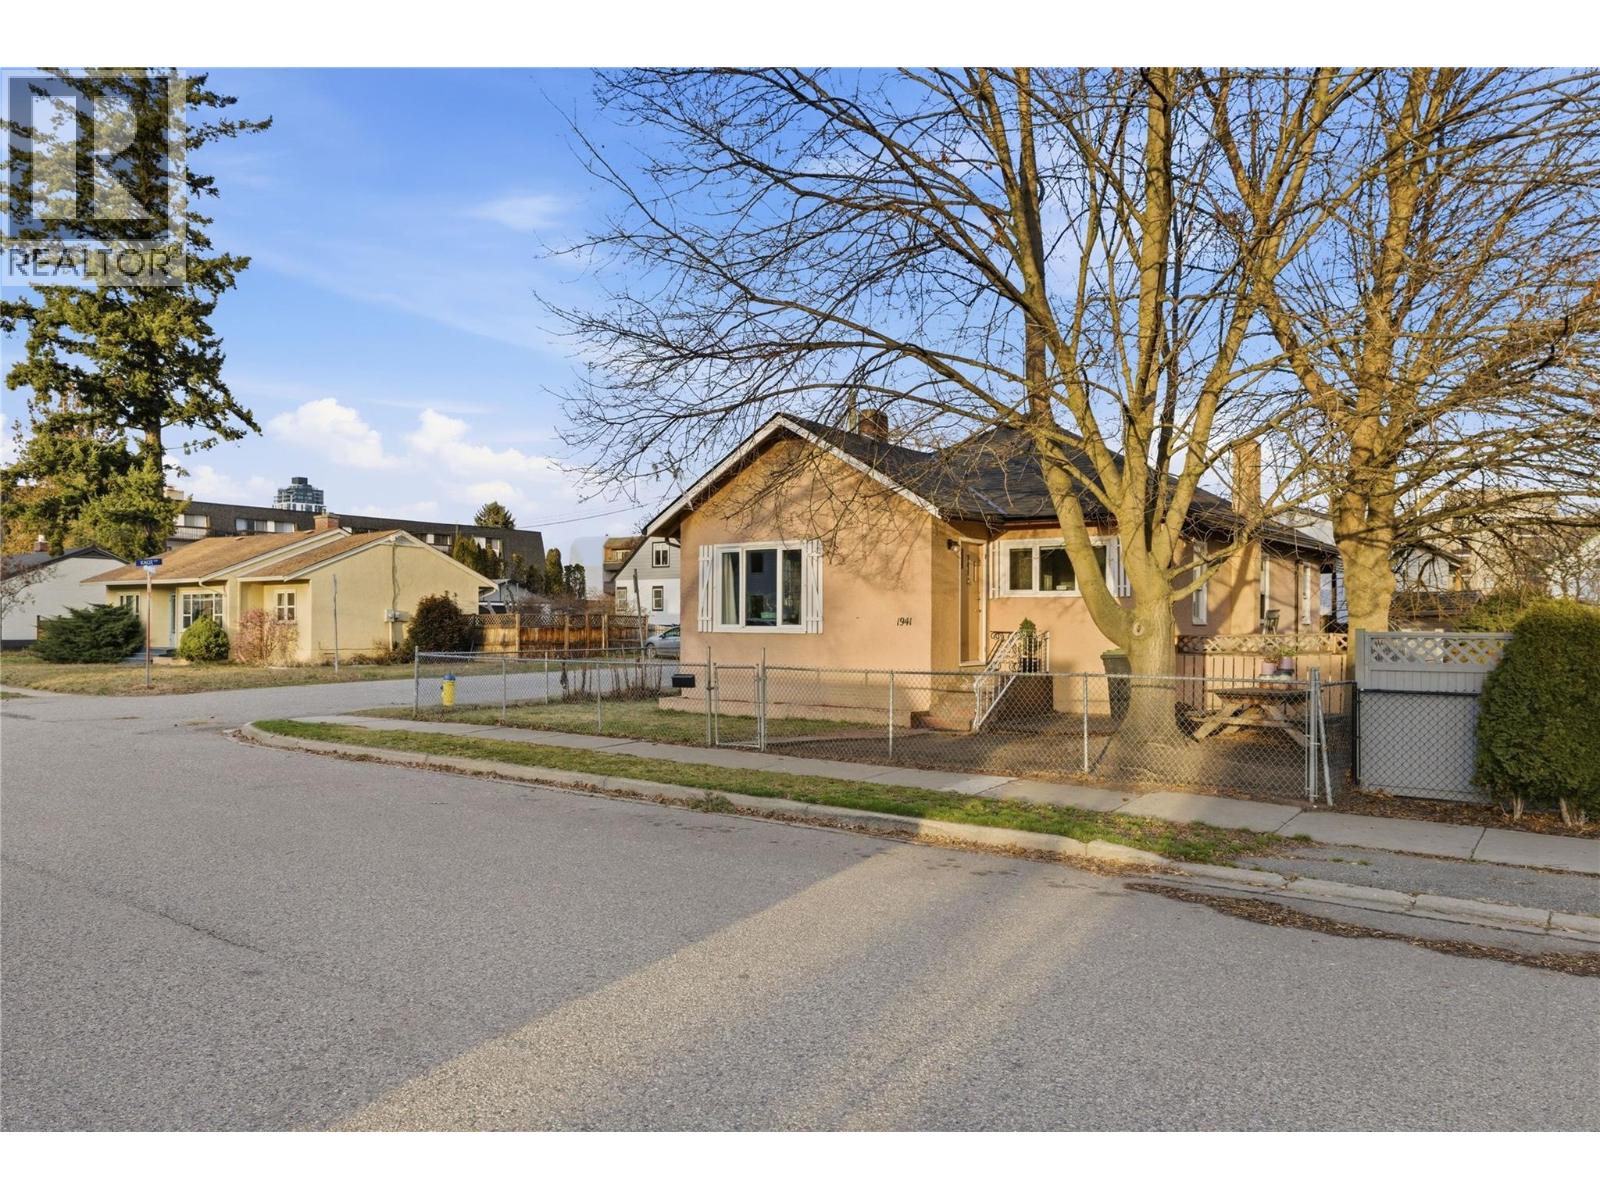
1941 Water Street
Kelowna, British Columbia
Welcome to 1941 Water Street, a charming one level 3 bedroom home located in the highly sought-after Abbott Street corridor of Kelowna South. Within the heritage area of historic homes and streetscapes that displays architectural and cultural character of the neighbourhood. This is a corner lot at Water Street and Knox Crescent, just steps from the shores of Lake Okanagan and the scenic waterfront promenade. Full of vintage charm and potential, this property offers a rare opportunity to own in one of Kelowna's most prestigious and walkable neighbourhoods. Enjoy easy access to beaches, parks, downtown amenities, and the vibrant lifestyle the Abbott Street area is know for. Whether you are looking for a cozy home with a number of updates over the years from a new roof in 2022 to replacement vinyl windows or as an investment opportunity for future redevelopment potential, this exceptional location is hard to beat. Property will be Vacant May 1st. (id:65446)
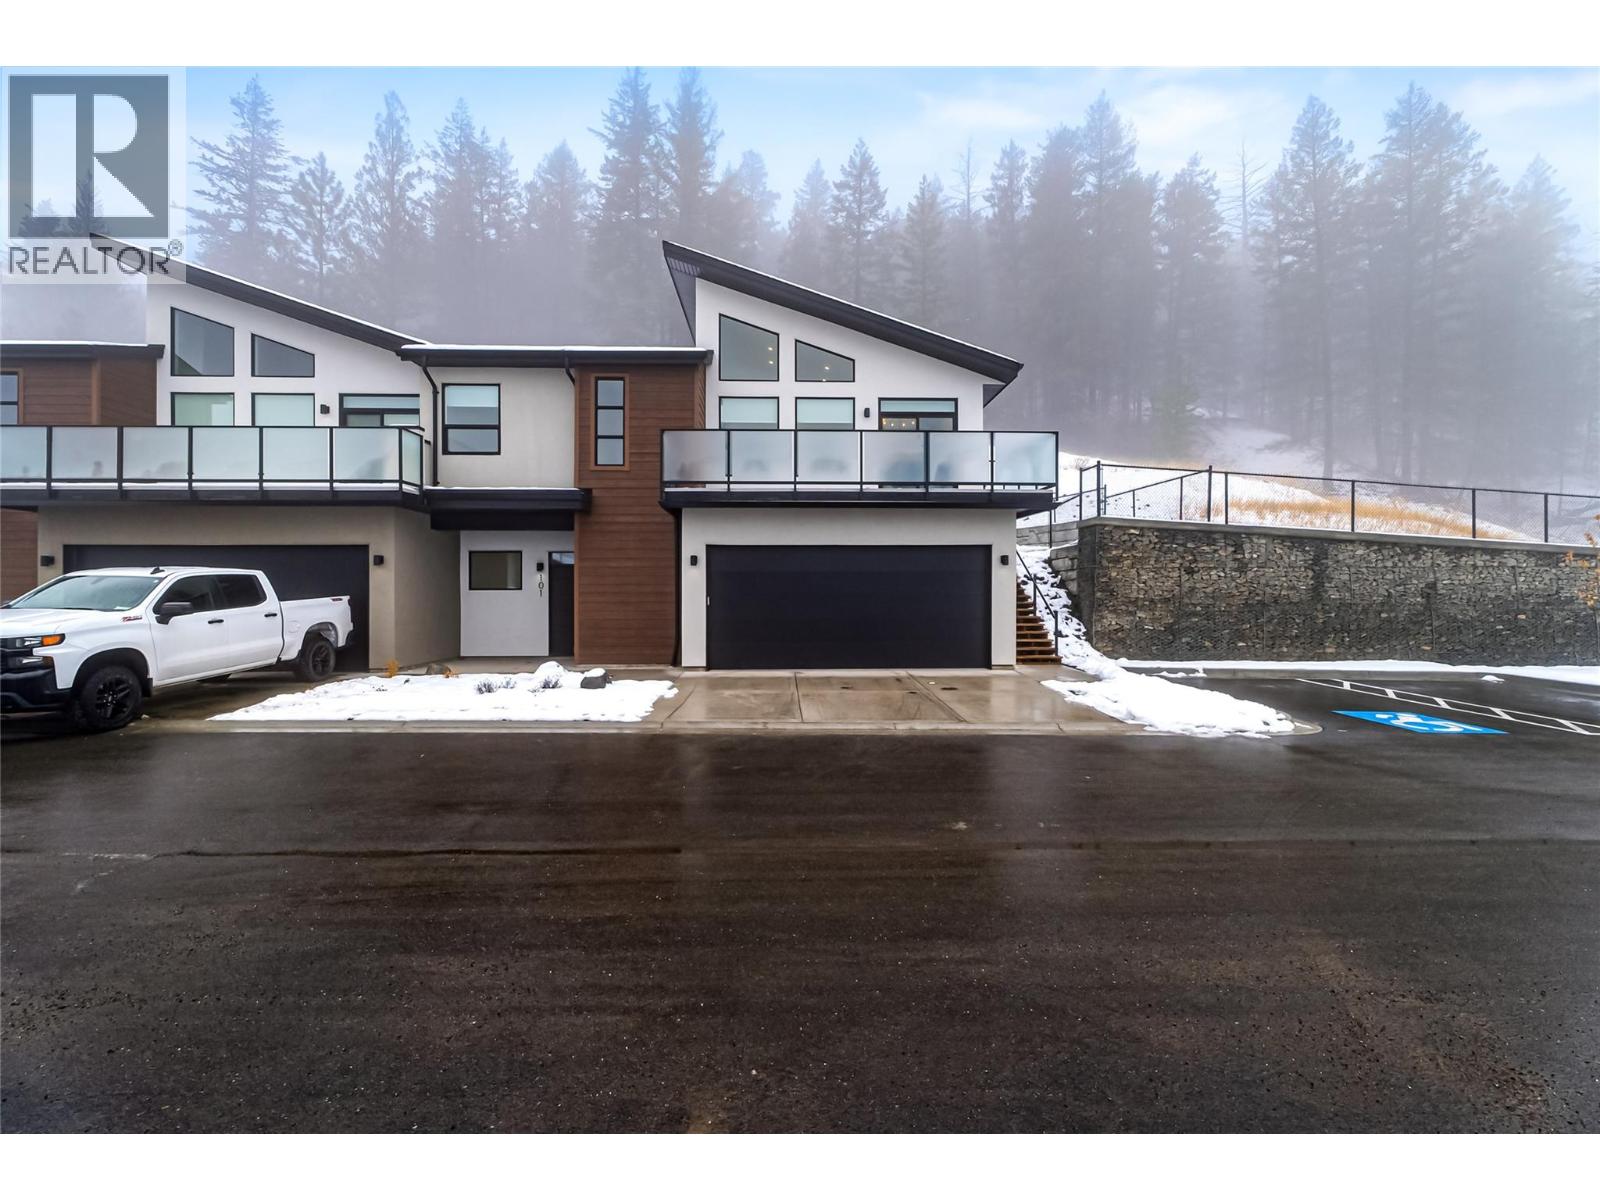
2400 Coldwater Drive Unit# 106
Kamloops, British Columbia
Welcome to Phase 3 at The Landing in Juniper West, a sought-after neighbourhood surrounded by parkland, scenic trails, and beautiful views of the river and mountains. This basement-entry duplex offers a quiet and peaceful setting with a functional layout. The main entry level features a den, a family/living room, one bedroom, and a full bathroom, providing flexible space for guests, a home office, or additional living area. Upstairs you’ll find bright open-concept living with vaulted ceilings, a spacious kitchen with island and Samsung appliances. The dining area has access to the deck, perfect for enjoying the surrounding views. This upper level includes two bedrooms, one of which is the primary suite featuring a walk-in closet and a private ensuite, as well as convenient laundry. The fully fenced backyard backs onto green space, offering privacy and a natural setting. Built to Step Code 4; this home is near net-zero-energy and considered high performance for energy efficiency in new construction. With a dark interior colour scheme, window coverings included, and low bareland strata fees, this home is move-in ready. *Please note, listing photos and video are from Unit 101, previous show suite. (id:65446)
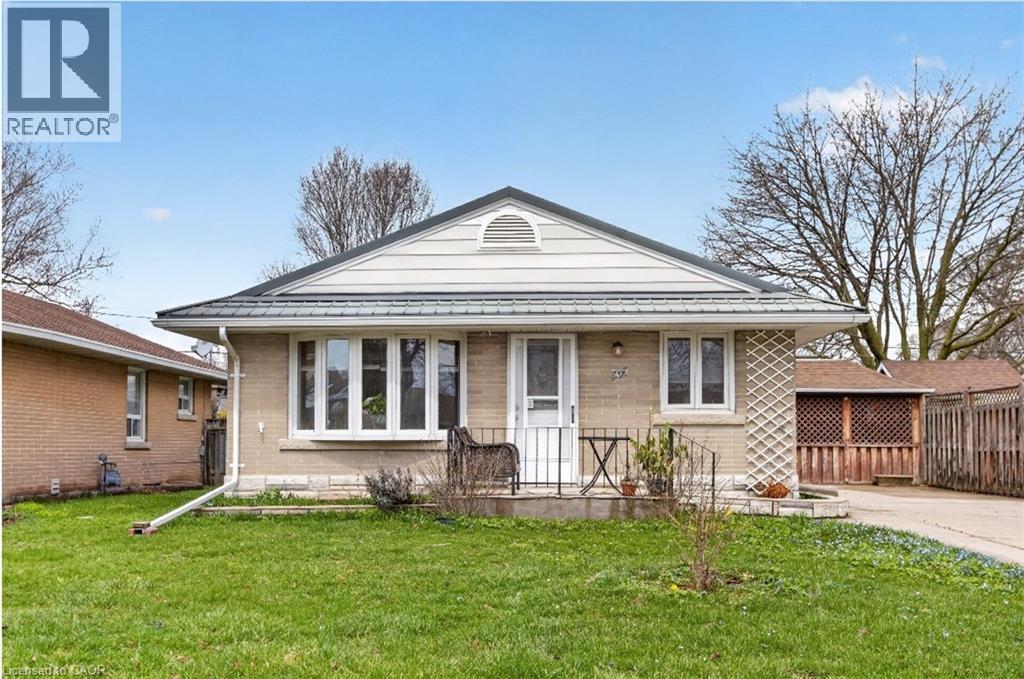
507 Philip Crescent
Cambridge, Ontario
S-T-A-R-T-E-R -- H-O-M-E. Are you a young family or retired looking for peace? Discover this detached bungalow on a tertiary wide-lane crescent. Secluded residential street with only 21 homes. Mature neighbourhood with long-time residents. Visit this well laid out affordable home with a Metal Roof and many useful features. (id:65446)
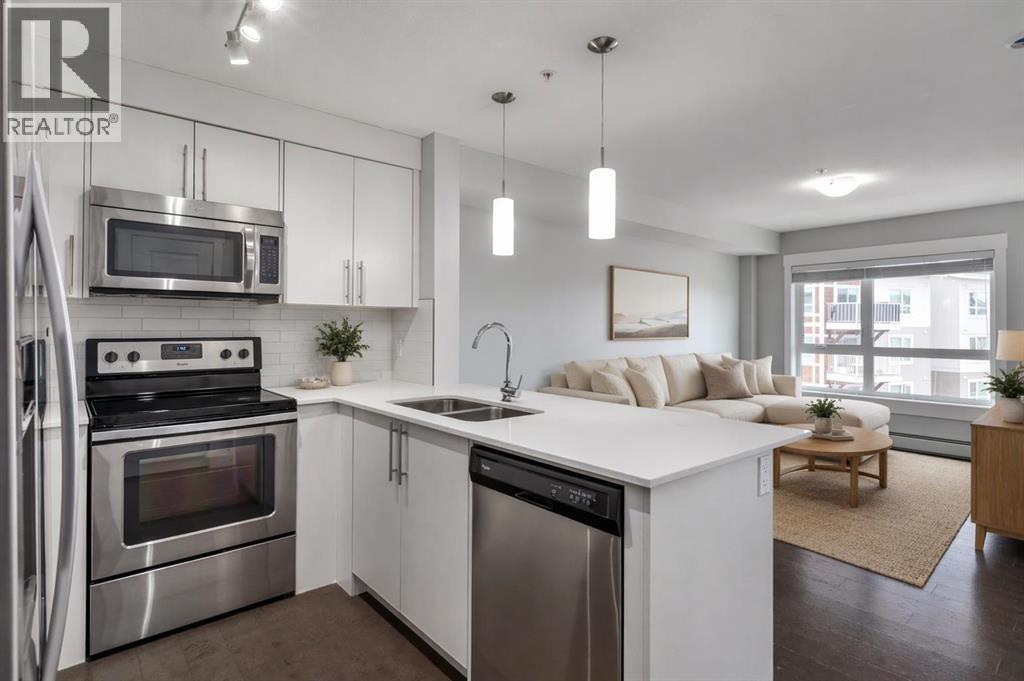
7309, 302 Skyview Ranch Drive NE
Calgary, Alberta
SUPERB VALUE for this 2 bedroom, move-in ready home! FRESHLY PAINTED and waiting for you. Located on the 3rd floor with bright, natural light and a functional floor plan. The kitchen features QUARTZ COUNTERTOPS, stainless steel appliances and a comfortable breakfast bar. The spacious primary bedroom has a large walk-in closet and the 2nd bedroom is perfect for an office or kids room. Enjoy the sunshine from your WEST FACING BALCONY. The UNDERGROUND TITLED PARKING STALL is in the best location, mere steps to the elevator. There is also an additional STORAGE LOCKER, for all your seasonal goods. Other bonuses include: Newer washer & dryer and LOW CONDO FEES that include heat and water! This is a PET FRIENDLY and well managed complex, featuring a kids play park and tons of visitor parking. Situated right beside two schools, you can watch your kids walk to class! Easy access to shopping, the airport and Stoney Trail. Immediate possession available. This property has everything you want, for the price you need! Check out our 3D TOUR and book a showing before it's too late. (id:65446)
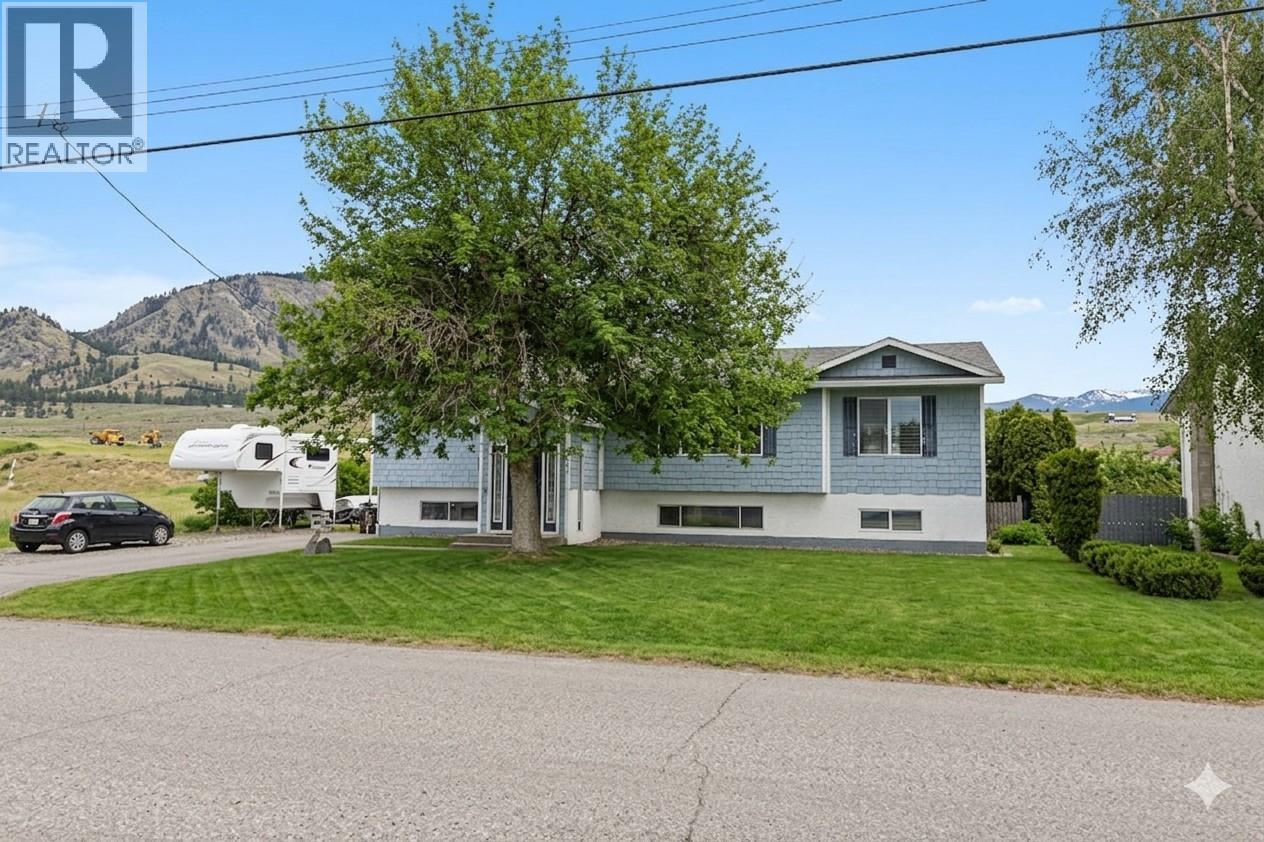
2001 Gallagher Road
Kelowna, British Columbia
Country living close to the city! This 2+2 bdrm home is beautifully nestled between surrounding farm lands, with gorgeous views of Black Mountain with minimal neighbours for the ultimate in privacy and serenity. Escape to the upper deck for the contemplative morning coffees while taking in the vistas, or escape to the newer ( 4 year old )7 person hot tub on the lower patio - seller may consider leaving this little slice of paradise behind for a lucky buyer! Inside the home you will find many upgrades that have occurred over the years, including and extended foyer and oversized family and living areas. The kitchen cabinets have been freshened, and the floor plan is open and an exciting space to bring your design ideas into. 2 good sized bedrooms up, and 2 more down. The seller installed a pellet stove in 2021 ( ish ) and has been enjoying substantially reduced heating costs. The newer 10 x12 shed offers room for all of your outdoor equipment. (id:65446)
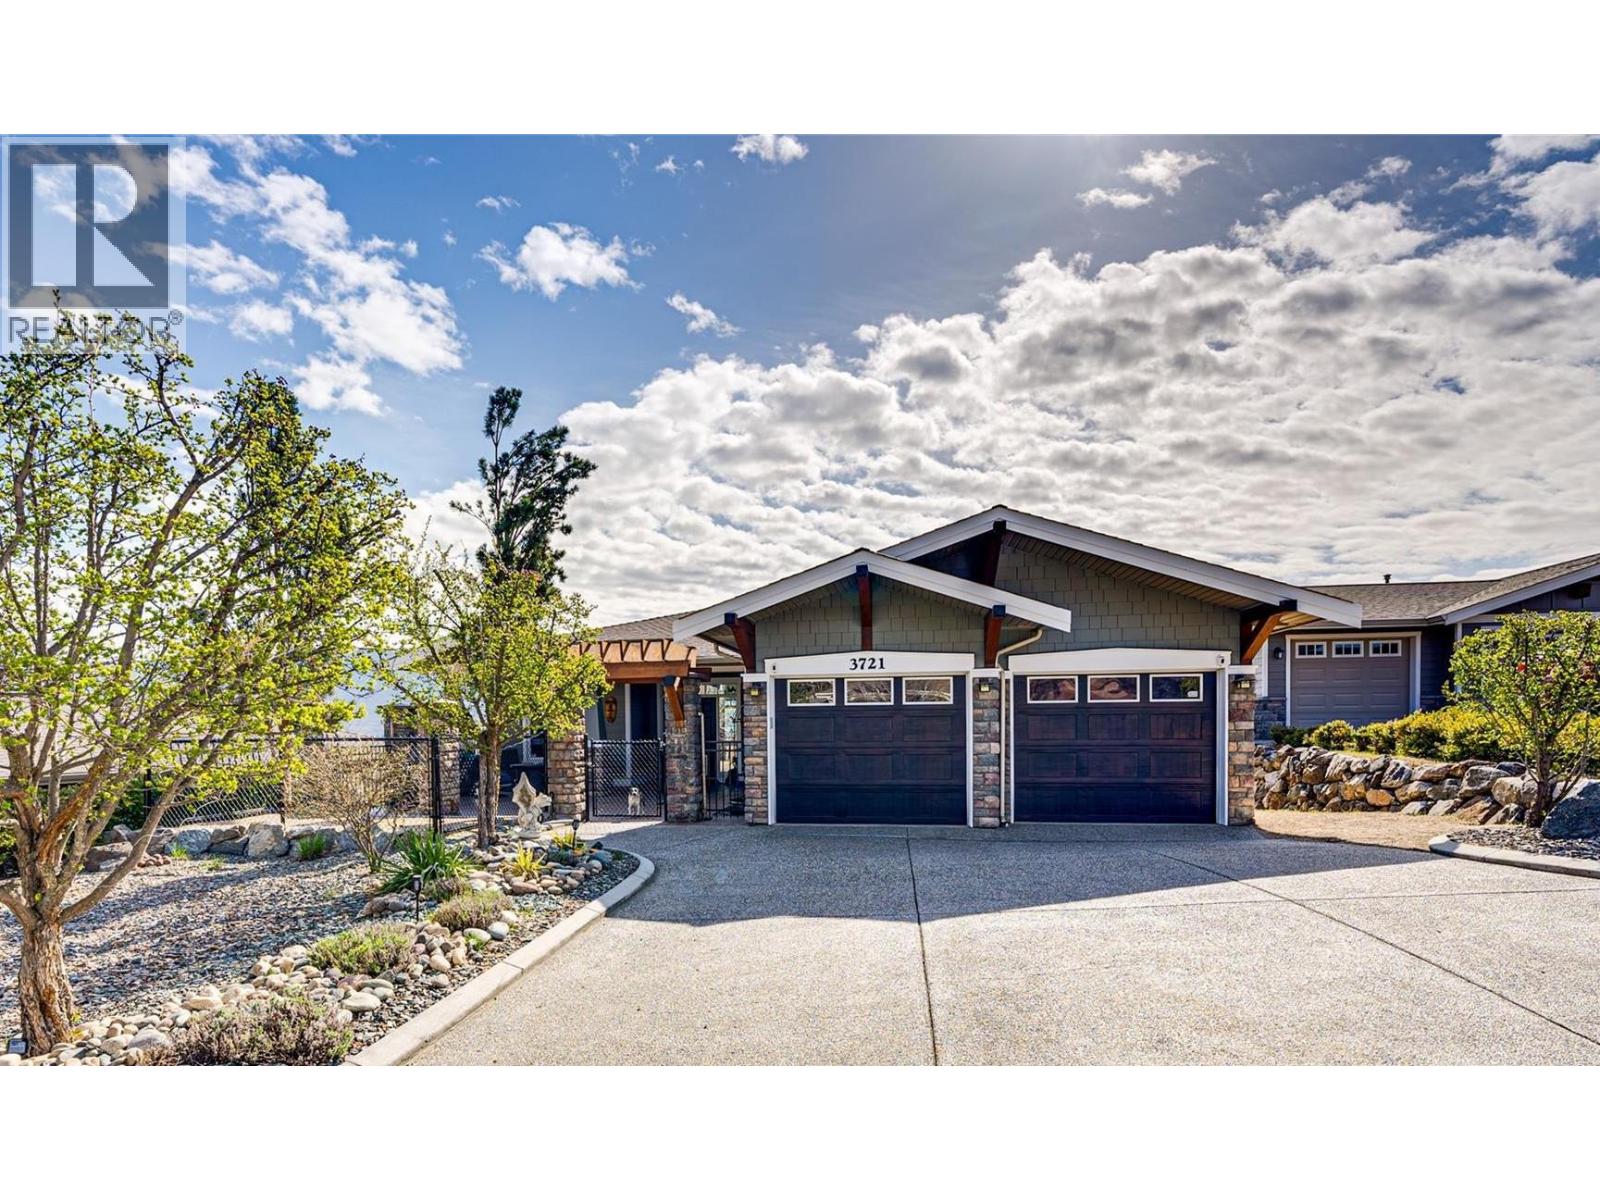
3721 Razorback Court
Vernon, British Columbia
Welcome to 3721 Razorback Court, perched on the scenic slopes of Turtle Mountain. This remarkable home offers sweeping city and mountain views from a full-width deck that spans the entire back of the home. Its Craftsman-inspired architecture is complemented by a spacious front courtyard finished with elegant stamped concrete, creating a warm and inviting first impression. Inside, the open-concept main living area features beautiful maple hardwood flooring and ceramic tile, creating a seamless blend of comfort and style. The gourmet kitchen boasts abundant maple cabinetry, granite countertops, a central island, a pantry, and nearly new stainless steel appliances. Large windows and two sets of French doors flood the space with natural light and provide effortless indoor-outdoor flow. The main floor also features a serene primary suite with panoramic views, French doors to the upper deck, a luxurious ensuite with a soaker tub and separate shower, and a generous walk-in closet. A bright den overlooking the courtyard sits just off the entry, and a convenient main-floor laundry room completes this level. The lower level offers two well-sized bedrooms, a full 4-piece bathroom, and an impressive family room equipped with a wet bar and French doors leading to the patio. Additional highlights include: • A fully fenced yard with a pathway along the side of the home • An elevator providing easy access from the top deck to the lower patio • Furnace, A/C, replaced March 2023. Hotwater tank replaced December 2022 • A pre-wired patio ready for a hot tub • Recent exterior professional painting • A newly updated, expansive lower patio The spacious, low-maintenance backyard offers ample room to install a family-sized swimming pool, making it an ideal retreat for relaxation or entertainment. Call today to book your private tour of this exceptional Turtle Mountain home. Listed lower than appraised value. (id:65446)
2172 Alvarado Trail
West Kelowna, British Columbia
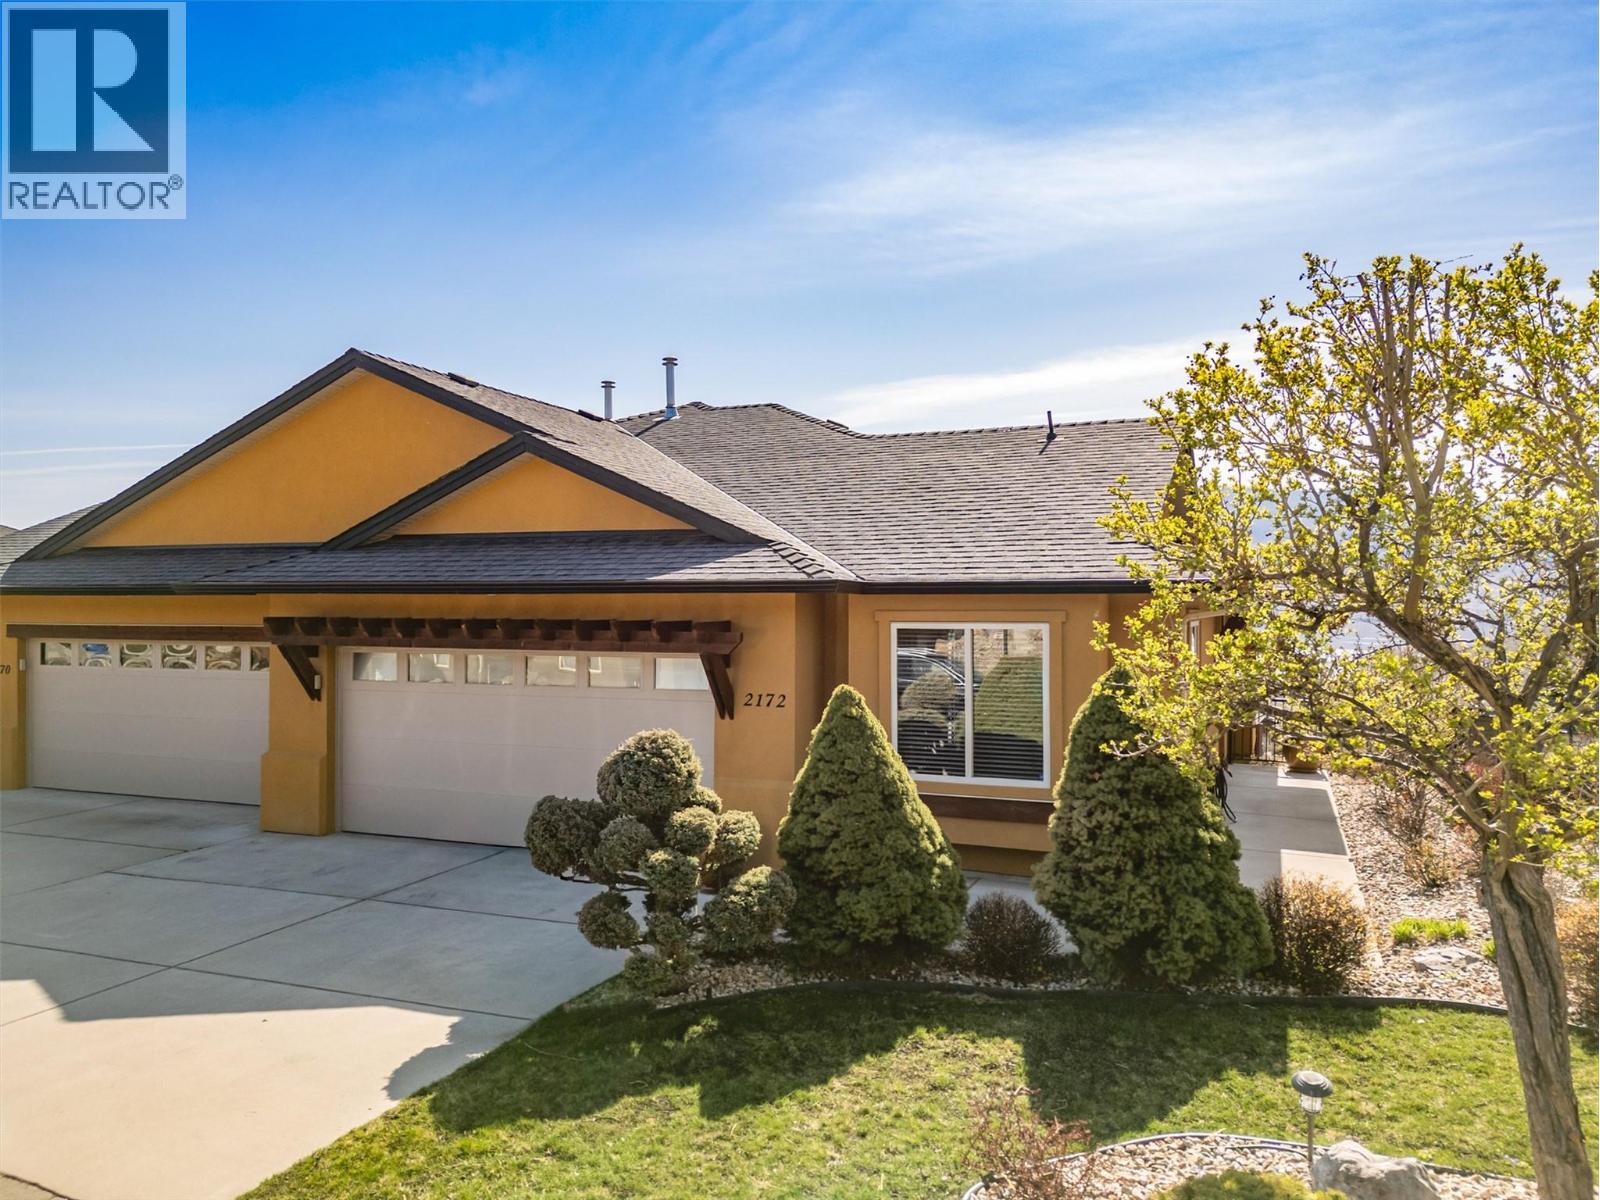
One of the largest homes in Sonoma Pines! This well maintained semi-detached home offers 3 bedrooms + den, 3 bathrooms, and a double car garage, just minutes from Okanagan Lake. Bright open concept main floor featuring a den, powder room, and spacious living/dining area. The kitchen impresses with granite countertops, a large island, pantry, and newer stainless steel appliances. The living room includes a gas fireplace and access to a view deck with motorized blinds and beautiful lake and mountain views. Main floor primary bedroom with walk-in closet and ensuite with double sinks and walk in shower. Laundry on the main with access to the oversized 400+ sq ft garage. Fully finished lower level includes a rec room with lake views and covered patio, 2 bedrooms, full bath, and hobby room (currently set up with free standing model train). Additional features: built-in vacuum, hot water tank (2022), recently serviced furnace, elegant main floor tiles, engineered hardwood flooring and new backyard rock wall (landscaping to be completed in Spring). Located in the desirable Sonoma Pines community at Two Eagles Golf Course, close to shopping, restaurants, and recreation. Clubhouse amenities include fitness room, library, billiards, and social spaces. RV & boat parking available. (id:65446)
1021 17 Avenue SE
Salmon Arm, British Columbia
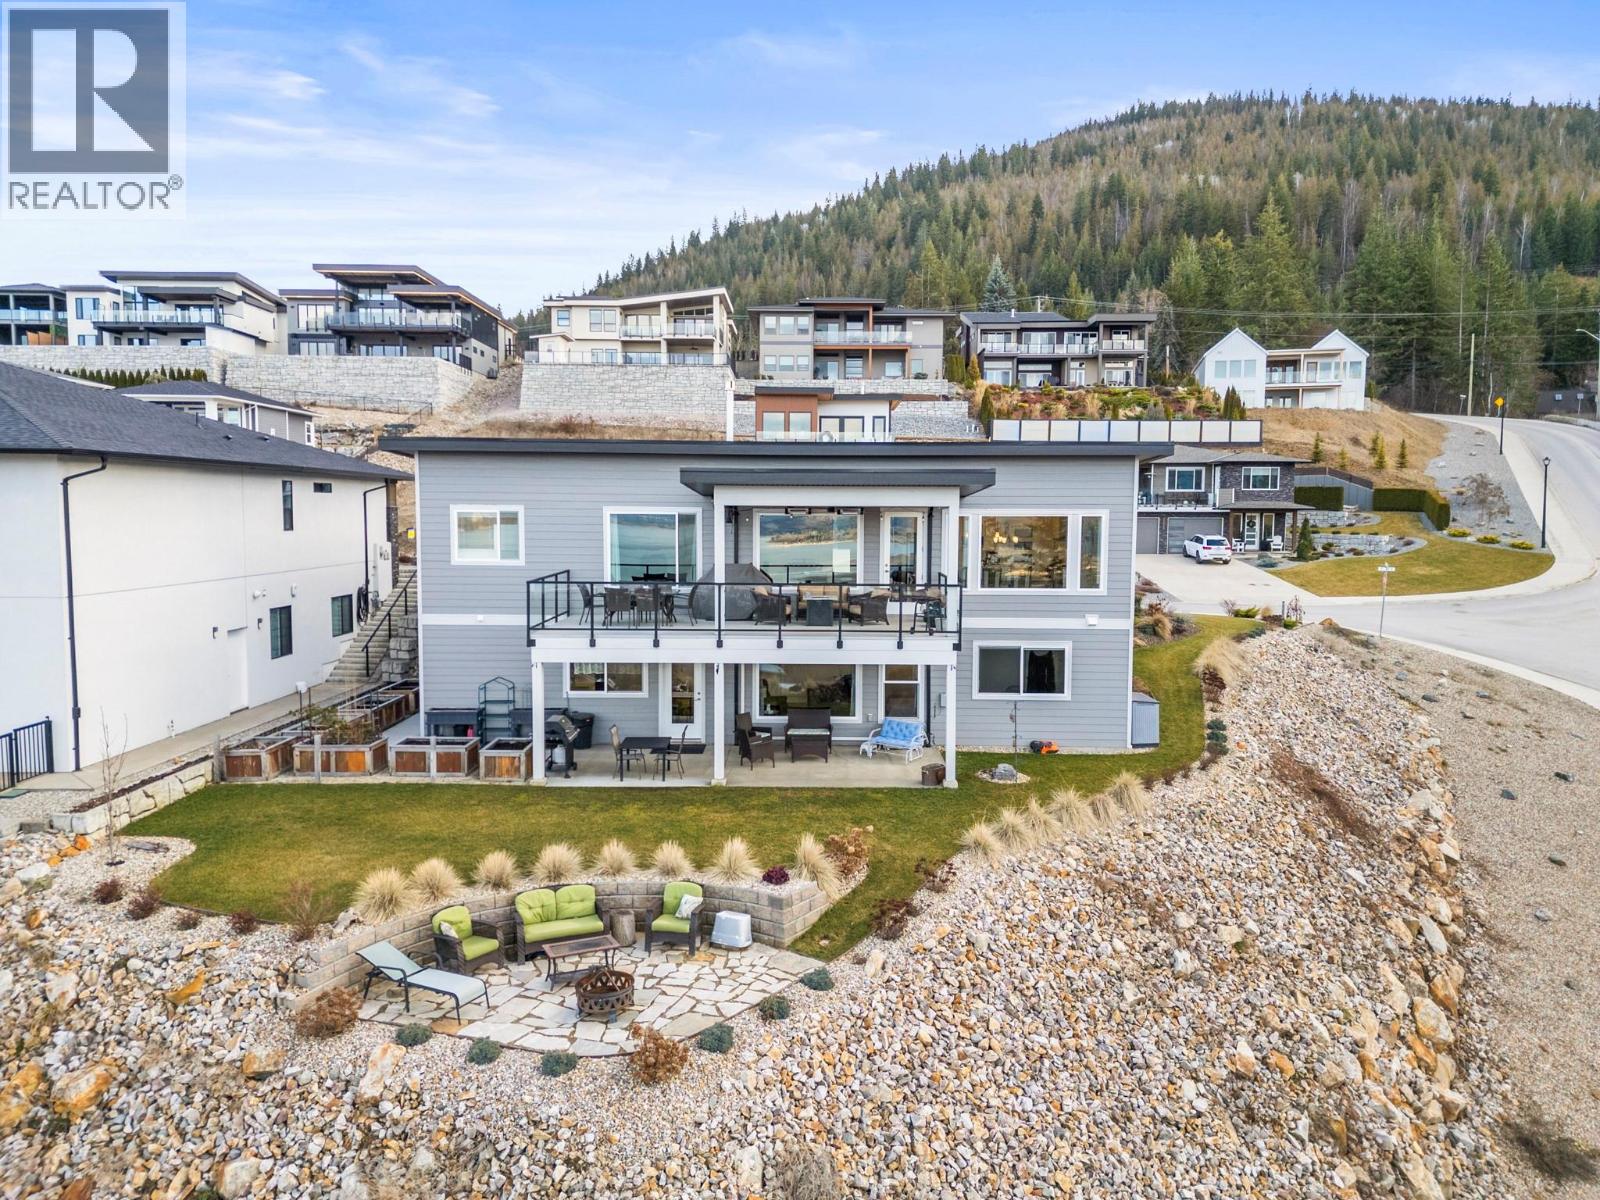
Welcome to this stunning, custom built, lake view rancher with walk out basement in Salmon Arm’s desirable Byersview subdivision. Beautifully designed, this home perfectly captures sweeping, unobstructed lake and mountain views. The main level offers a bright, open-concept layout with large windows that draw the outside into every space. The kitchen is both functional and refined, featuring quartz countertops, gas range, wine fridge, and a dreamy yet practical walk-in pantry. From the dining room, step onto a private, heated covered deck—an ideal place to soak in sunsets & Northern lights. A floor-to-ceiling rock fireplace adds warmth and character to the living room. The primary bedroom with walk in closet and en suite is complete with dual sinks & an oversized dual walk-in shower. A second bedroom, full bath & laundry area complete the main floor. The lower level adds significant flexibility with a spacious rec room, bedroom, & full bathroom for the main home. The walk-out basement also contains a full legal suite with separate entrance, laundry, & soundproofing—ideal for rental income or extended family while maintaining privacy. External chair lift for accessibility. Additional features include a heated double garage with stage 2 EV charger, RV power, and rough-in for a pool. Outside, the property is thoughtfully landscaped with raised garden beds & fire pit area, maximizing privacy. A well-rounded opportunity offering lifestyle, views & income potential all in one. (id:65446)
3694 Sonoma Pines Drive
Westbank, British Columbia
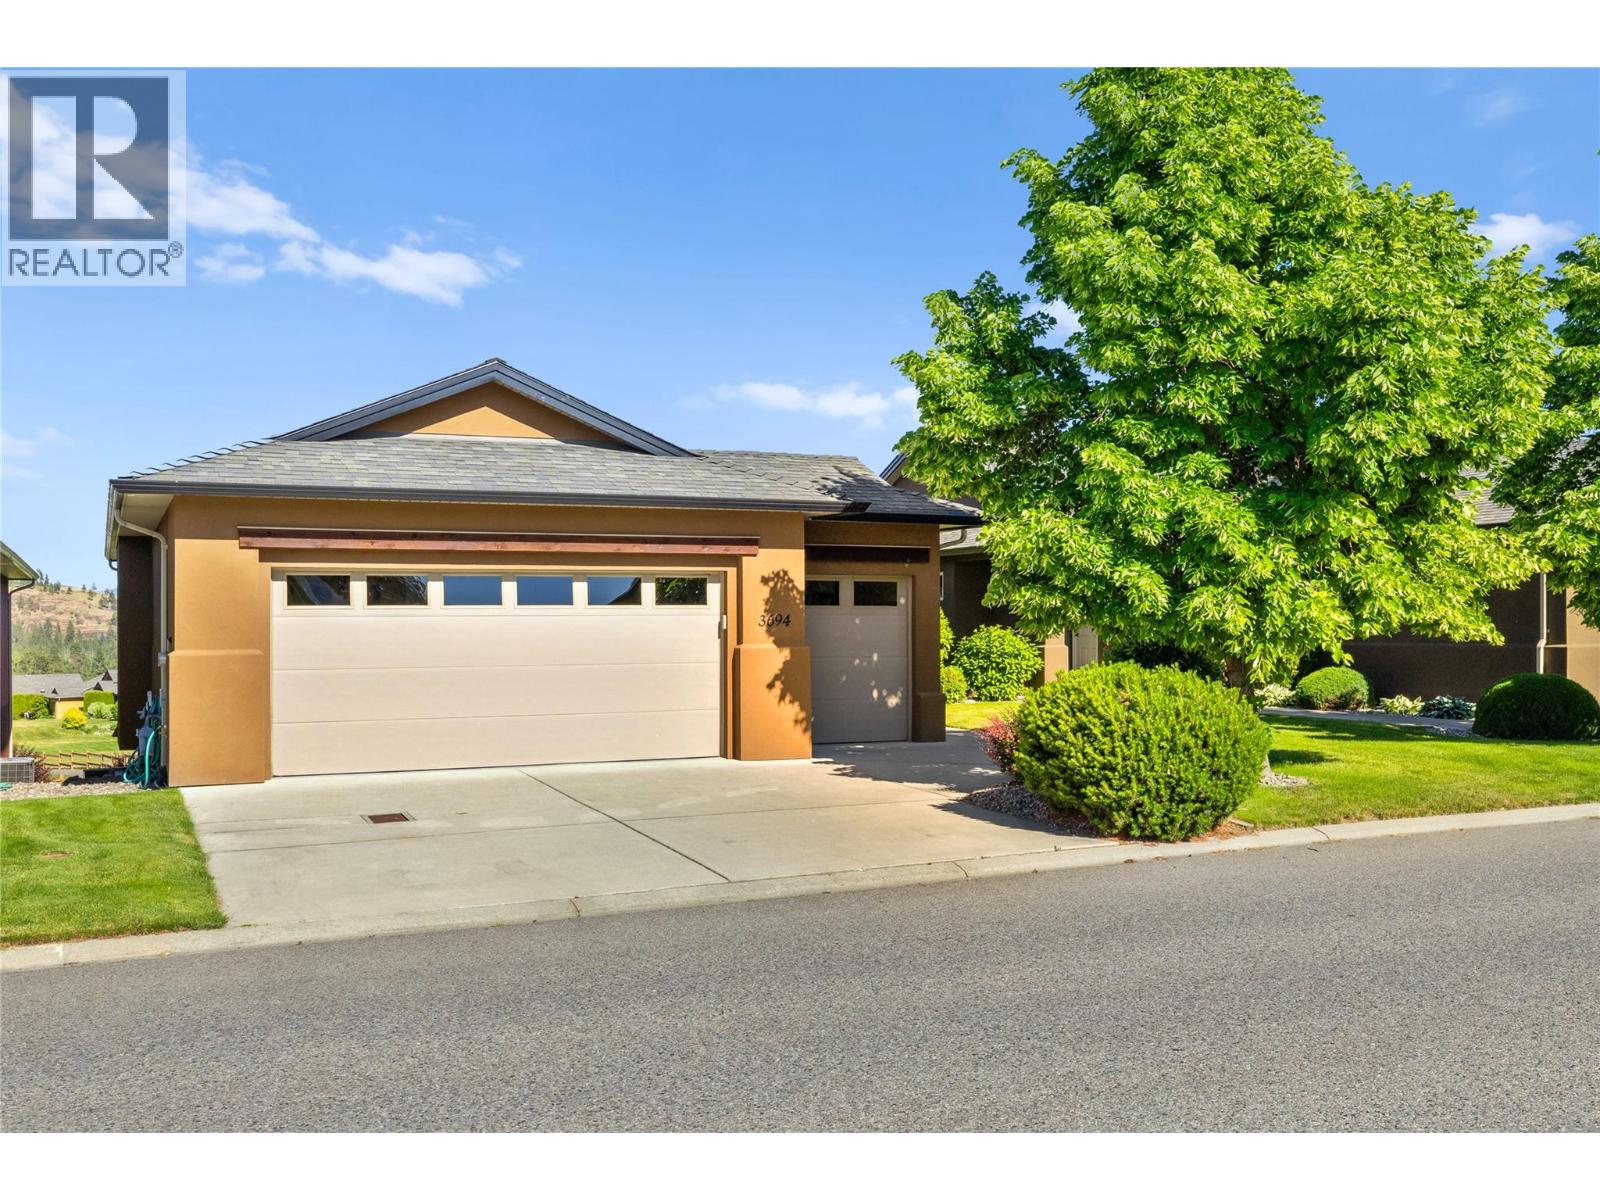
*OPEN HOUSE SAT APRIL 18th, 12 - 2*Beautiful panoramic golf course views with Mission Hill winery in the background. Overlooking the 4th fairway in Sonoma Pines, this walk-out rancher with GOLF CART GARAGE offers the lifestyle you have been looking for! You will love the front courtyard complete with a private sitting area. Upon entering the large foyer, you will be drawn to the wall of windows that frame the spectacular setting. The main floor features a bright open plan, hardwood, crown mouldings & gas fireplace. The spacious kitchen has a granite sit-up bar, centre island & plenty of cupboard space. You will love entertaining on the large partially covered deck with glass railing & awnings. Relax in the large primary bedroom that features a walk-in closet & 5 piece ensuite. A small den/office area plus laundry room are also located on the main floor. Downstairs you will find a spacious family room with gas fireplace, 2 more bedrooms, full bathroom & a large storage area. HWT 2021 The location is fantastic - walk to shopping, golf, restaurants, lake & more! Close to world class wineries & surrounded by the Two Eagles Golf Course. Monthly HOA/Strata Fees $327.25. NO PTT or Speculation Tax payable! This is true Okanagan living!! (id:65446)
2175 Alvarado Trail
Westbank, British Columbia
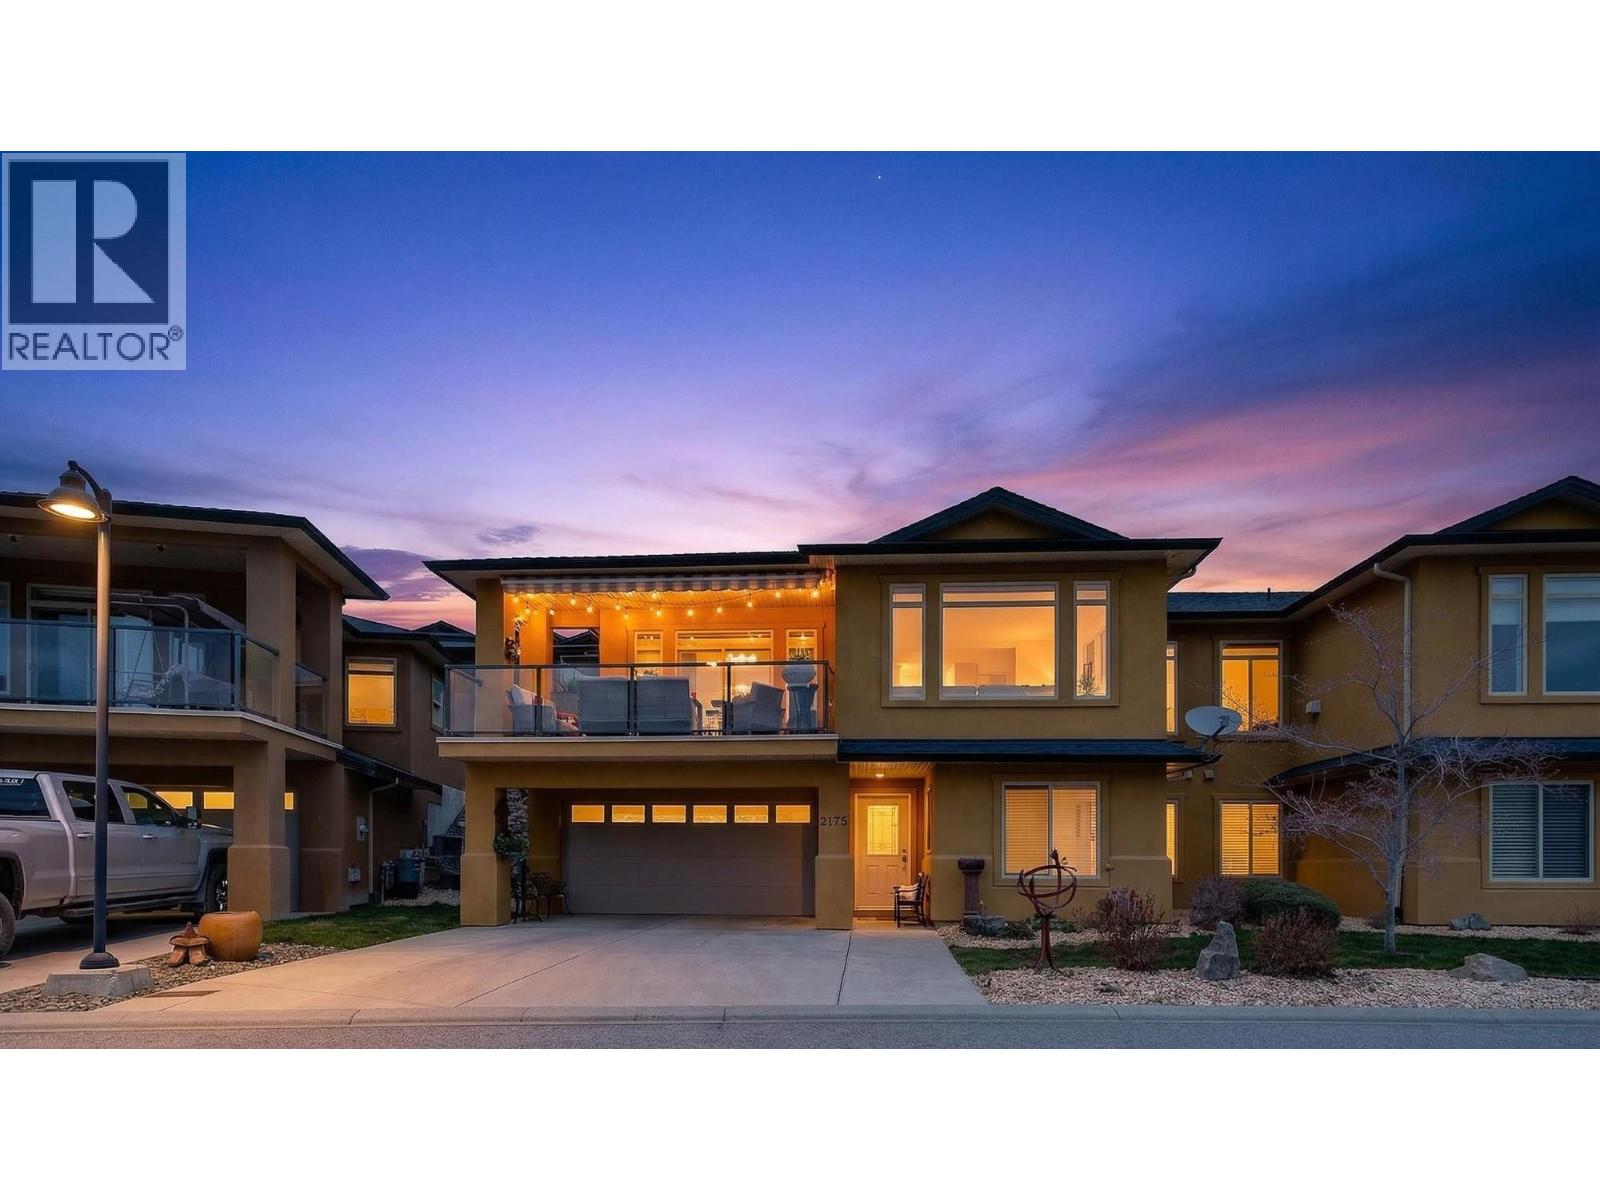
Welcome to Sonoma Pines—where easy living meets a touch of wow. Step inside and you’re instantly welcomed by a bright, open-concept space filled with natural light, rich flooring, and a cozy gas fireplace that sets the tone for relaxed everyday living. The kitchen is a standout, featuring sleek quartz countertops, stainless steel appliances, and plenty of room to cook, gather, and entertain with ease. From the main living area, step out onto your spacious deck—perfect for morning coffee or evening wine—while the private backyard offers a peaceful extension of your living space, ideal for gardening, pets, or simply unwinding. The primary suite is a true retreat, complete with a walk-in closet and a beautifully updated ensuite. Downstairs adds even more flexibility with two additional bedrooms, a den or office, and a full bathroom—perfect for guests or hobbies. Move-in ready and effortless, this home lets you skip the projects and start enjoying right away. All set within Sonoma Pines, offering a clubhouse, fitness room, and social spaces—just minutes to golf, wineries, shops, and Okanagan Lake. This is the lifestyle you’ve been waiting for. (id:65446)
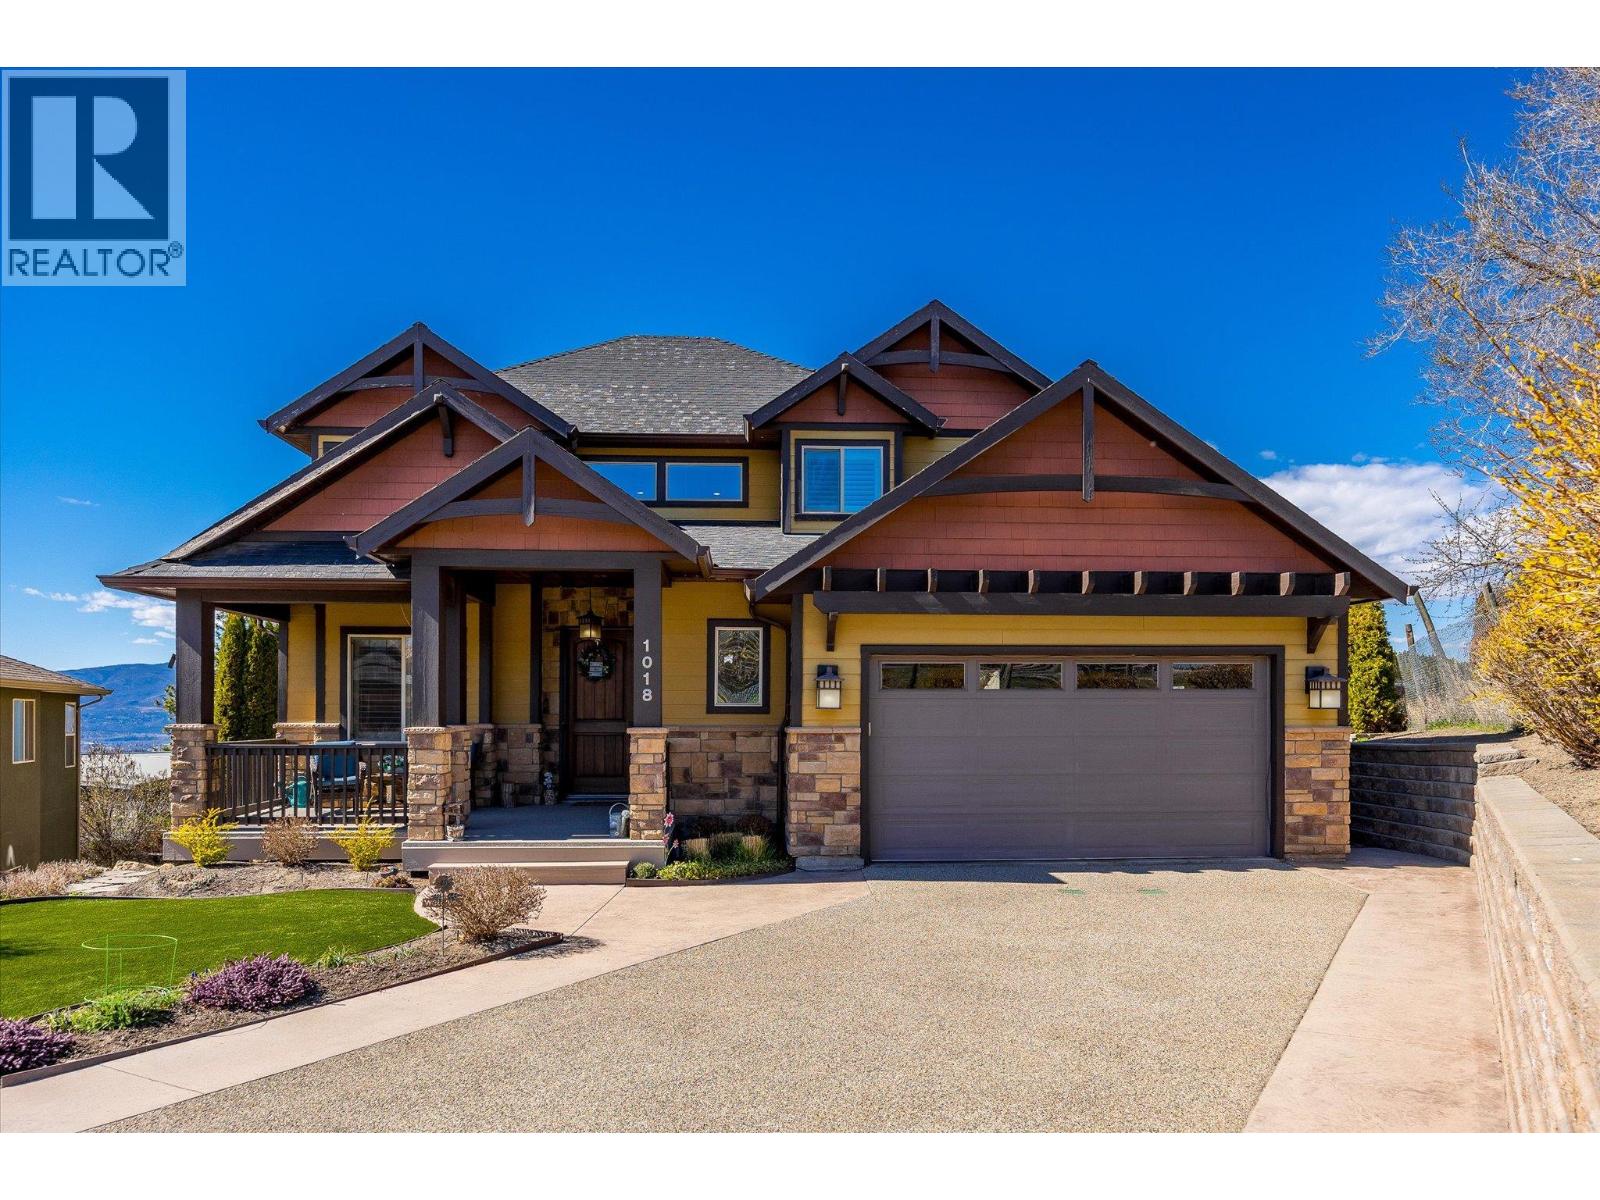
1018 Hume Avenue
Kelowna, British Columbia
Welcome to this exceptional 4-bedroom + den, 4-bathroom family home, perfectly positioned on a quiet cul-de-sac in the highly sought-after Black Mountain community. Offering a seamless blend of luxury, versatility, and income potential, this property features a beautifully finished 1-bedroom, 1-bathroom in-law suite—ideal for extended family or Airbnb revenue. This home showcases a bright, open-concept layout filled with natural light and big lake views. The inviting living room is anchored by a cozy gas fireplace, while the well-appointed kitchen flows effortlessly into the dining and living areas—perfect for hosting family and friends. The spacious primary suite is a true retreat, complete with a walk-in closet and a luxurious ensuite. Additional bedrooms and a versatile den offer flexibility for growing families. Curb appeal shines with low-maintenance synthetic turf in the front yard. The oversized garage provides ample space for vehicles, tools, and all your Okanagan lifestyle toys. Step out back to your private oasis—featuring a large covered deck, ideal for morning coffee or evening sunsets. The tiered, thoughtfully landscaped backyard offers space to unwind and entertain, and is hot tub ready for year-round enjoyment. Located in a peaceful, family-friendly neighbourhood close to schools, parks, and endless outdoor recreation, this home truly checks all the boxes. Book your private showing today. (id:65446)
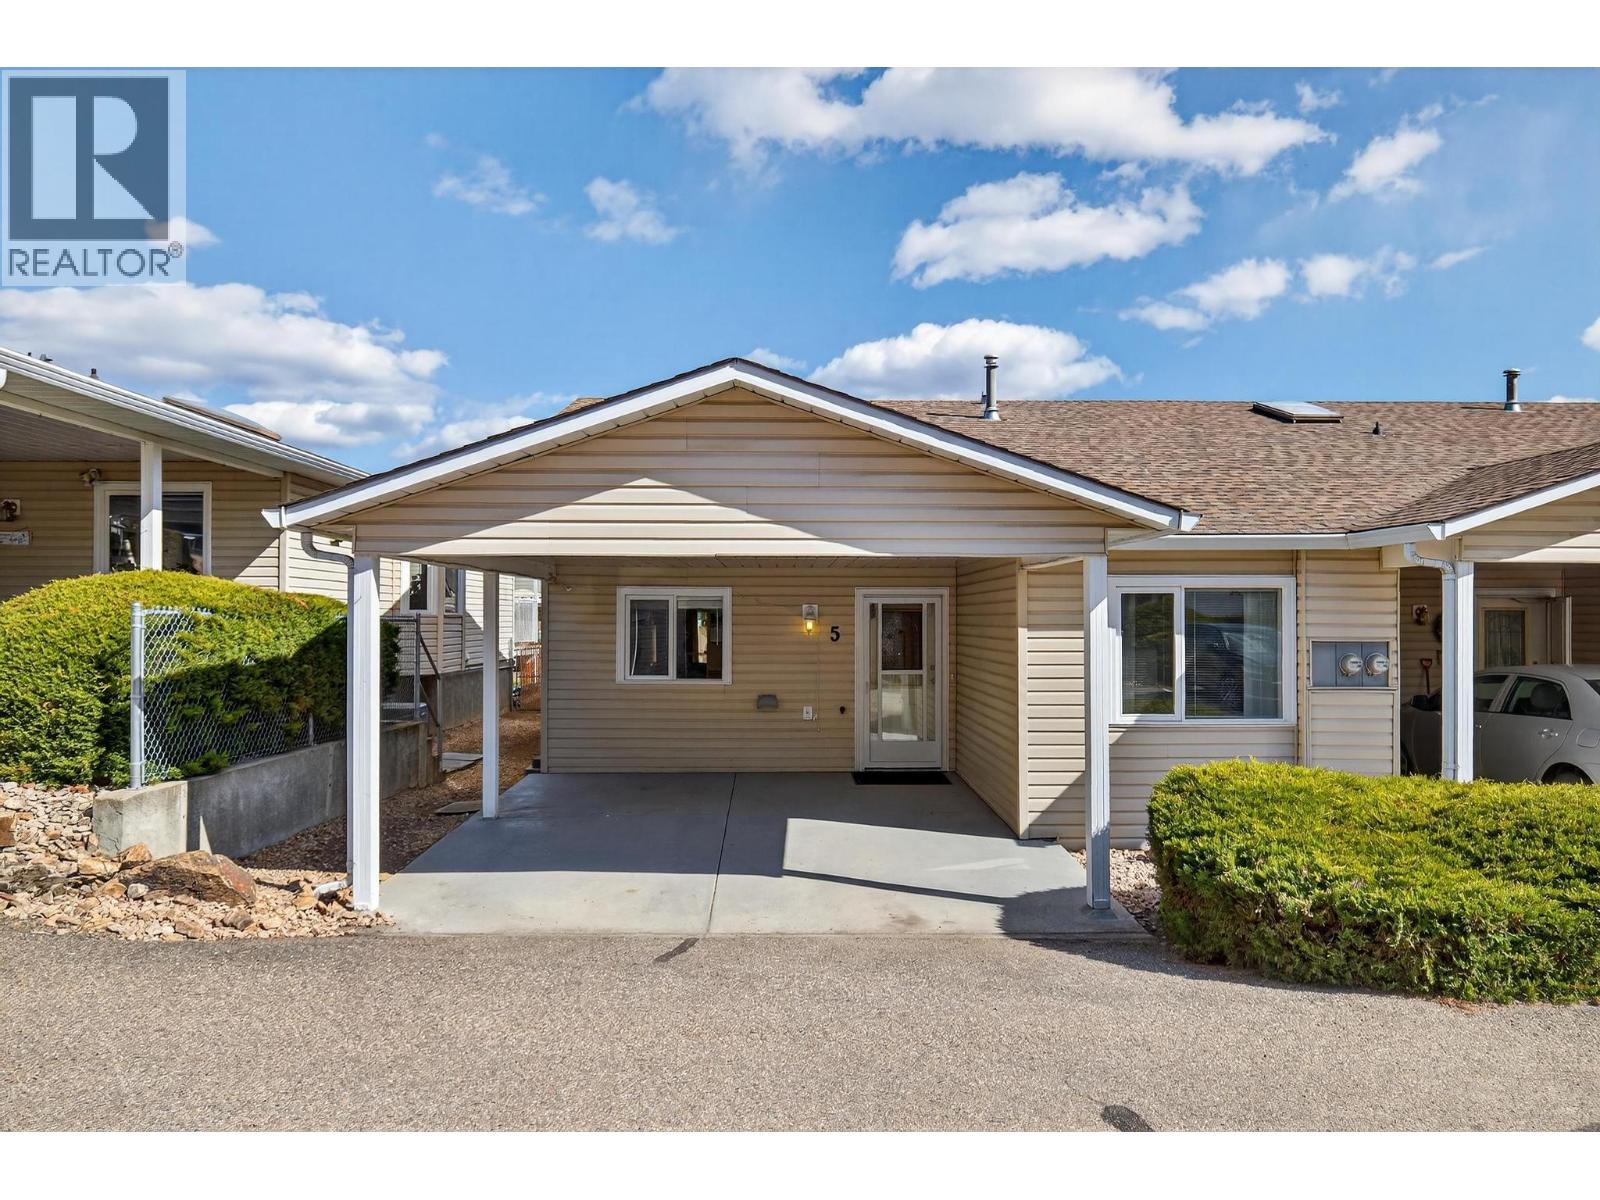
4600 Bella Vista Road Unit# 5
Vernon, British Columbia
Welcome to this inviting 2-bedroom, 2-bathroom townhome located in a quiet, well-maintained complex close to all amenities. Offering 1,039 sq. ft. of finished living space on the main floor, this home provides a bright and functional layout ideal for comfortable everyday living. The main level features a warm and welcoming living area filled with natural light, seamlessly connecting to the dining space and efficient kitchen with ample cabinetry. Whether you’re relaxing at home or entertaining guests, the layout offers both comfort and practicality. A standout feature is the full, partially-finished basement offering approximately 1,030 sq. ft. of additional space to add another bedroom and bathroom, a theatre room or whatever you can imagine. This blank canvas is ready for your ideas and has the opportunity to add significant future value. Enjoy the peaceful setting of the complex while being just minutes from shopping, dining, parks, and essential services. Well cared for and ideally located, this home offers an excellent opportunity for first-time buyers, downsizers, or investors looking for space and potential. (id:65446)
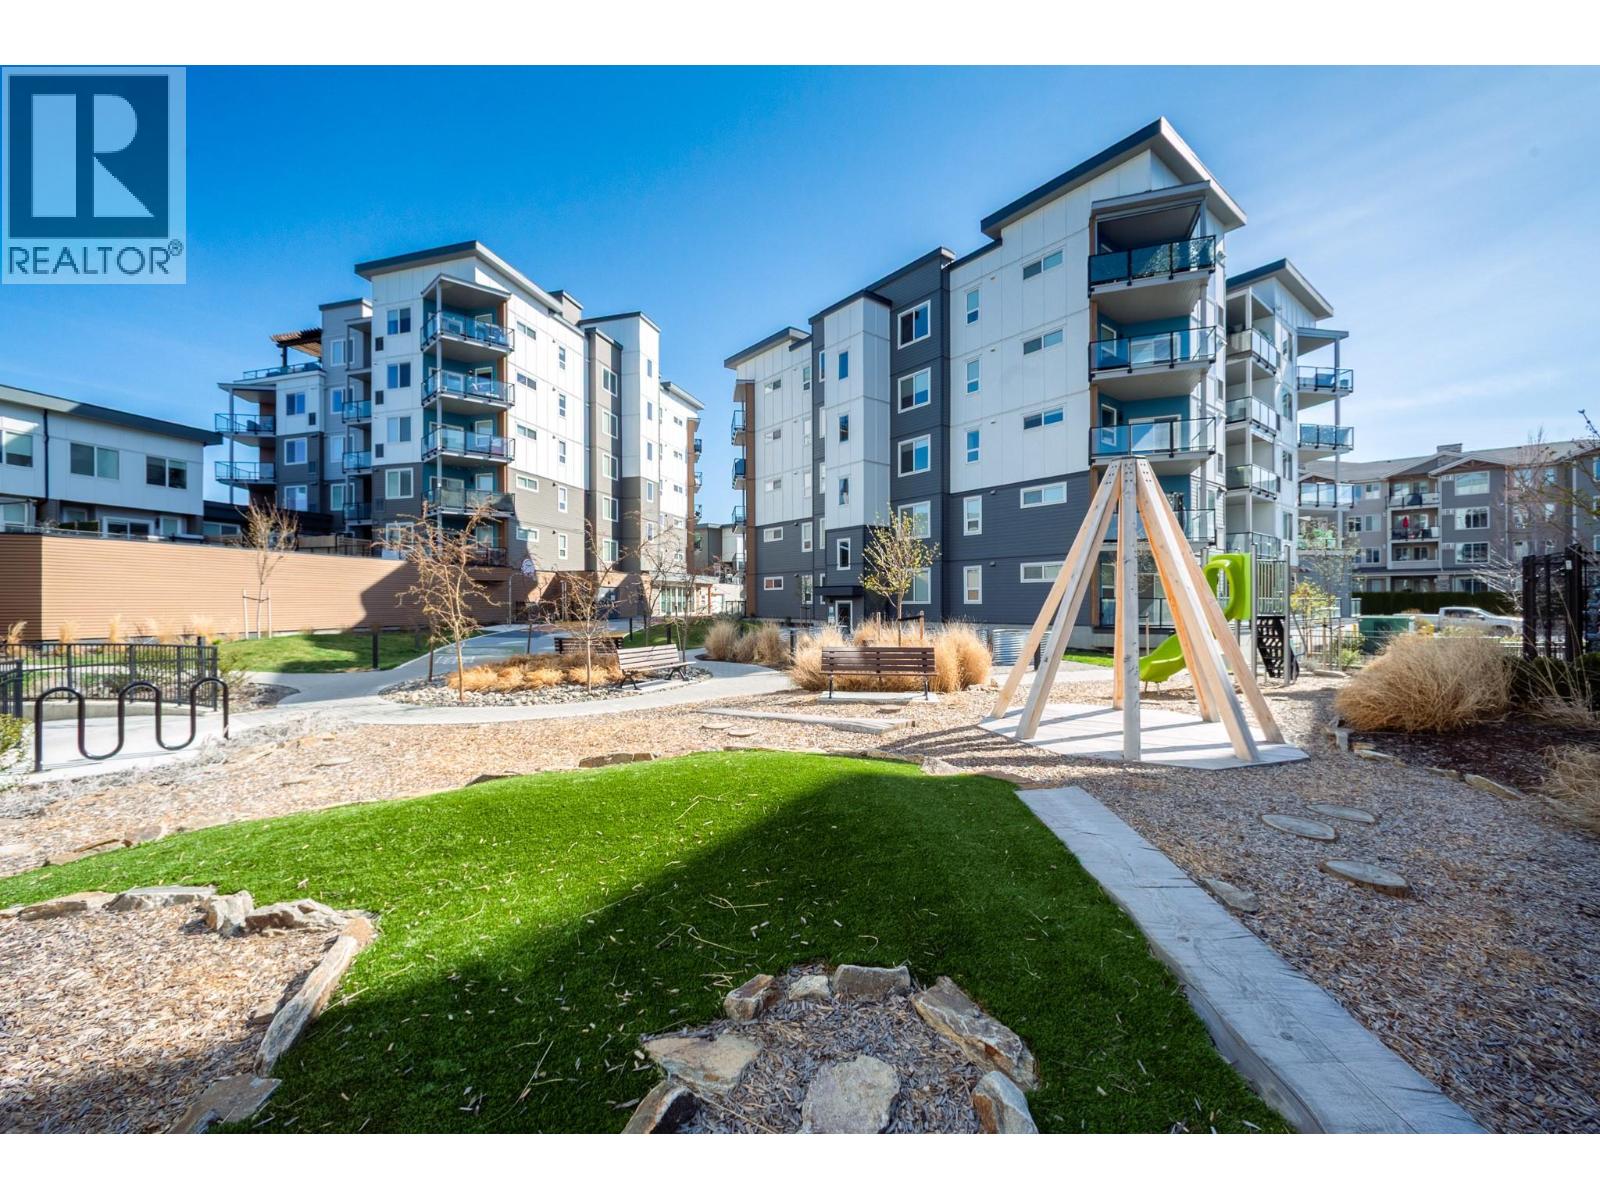
3642 Mission Springs Drive Unit# 204 Lot# 140
Kelowna, British Columbia
Welcome to this beautifully maintained 1 bedroom + den condo in the heart of Lower Mission, one of Kelowna’s most desirable and trendy neighbourhoods! Offering 750 sq ft of functional living space, this home is perfect for first-time buyers, investors, or those looking to enjoy the Okanagan lifestyle. The unit features a full kitchen, in-suite laundry, a spacious den ideal for a home office or guest space, and a large private balcony with a gas hookup for your BBQ, perfect for relaxing while overlooking the peaceful green space and the mountains. This well-kept, pet-friendly building is located in a friendly neighbourhood and offers fantastic amenities including a fitness facility, bike storage, underground parking, a rooftop patio, and community gardens. Enjoy the unbeatable location just two blocks from Rotary Beach and Manteo Marina, and only minutes to Okanagan College, H2O Adventure + Fitness Centre, Kelowna General Hospital, plus endless parks, walking and biking trails, restaurants, cafes, and shopping. A perfect opportunity to live or invest in one of Kelowna’s most sought-after areas! (id:65446)
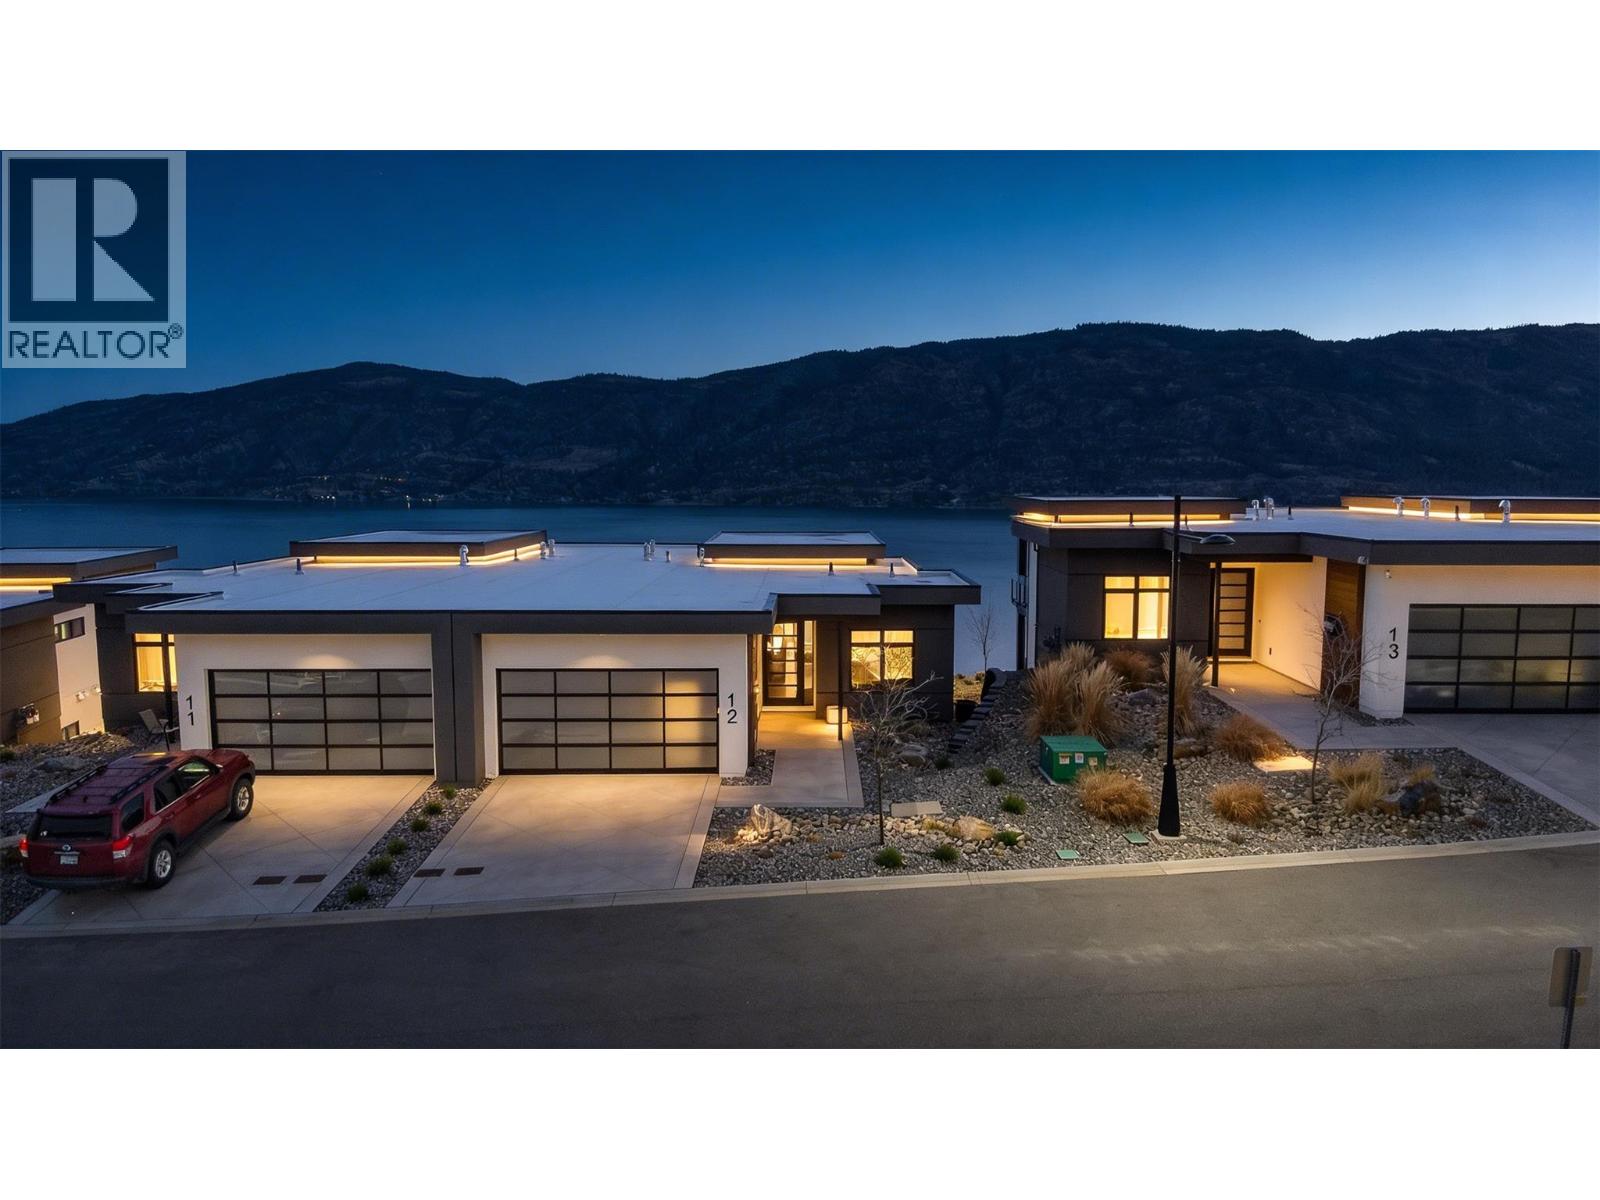
9201 Okanagan Centre Road W Unit# 12
Lake Country, British Columbia
Perched above the sparkling waters of Okanagan Lake, this exceptional 4 bedroom walk-out rancher is a showcase of luxury, craftsmanship, and elevated Lake Country living. Spanning over 3,000 square feet this beautifully designed home captures breathtaking lake views from both levels and offers a seamless blend of sophistication and comfort. Soaring 9’ and 11’ ceilings on the main level, with 10’ ceilings below, create a bright, airy sense of grandeur throughout. The open-concept layout is enhanced by premium finishings, double patio doors for effortless indoor-outdoor flow, and two covered decks perfectly positioned to take in the spectacular setting. The designer kitchen is beautifully appointed with high-end integrated Fisher & Paykel appliances, quartz countertops, and thoughtful custom details, while the dining area is elevated with a dual-zone wine fridge and dimmable lighting for effortless entertaining. The living room is anchored by a stunning fireplace with a custom mantle and built-in shelving, adding warmth and style. Bespoke touches throughout, including a custom wall mural in the den and upgraded lighting in the primary bedroom, make this home feel truly special. With 4 spacious bedrooms, 2.5 luxurious bathrooms, sophisticated finishes, and an oversized double garage with room for all your Okanagan lifestyle essentials, this home offers the perfect balance of comfort and upscale design. Energy-efficient features provide year-round comfort, while the unbeatable location—just minutes from 7+ award-winning wineries—makes this an ideal lock-and-leave retreat or full-time luxury residence. Dare to compare—this is a rare opportunity to own a remarkable home that redefines modern Okanagan luxury. (GST paid) (id:65446)
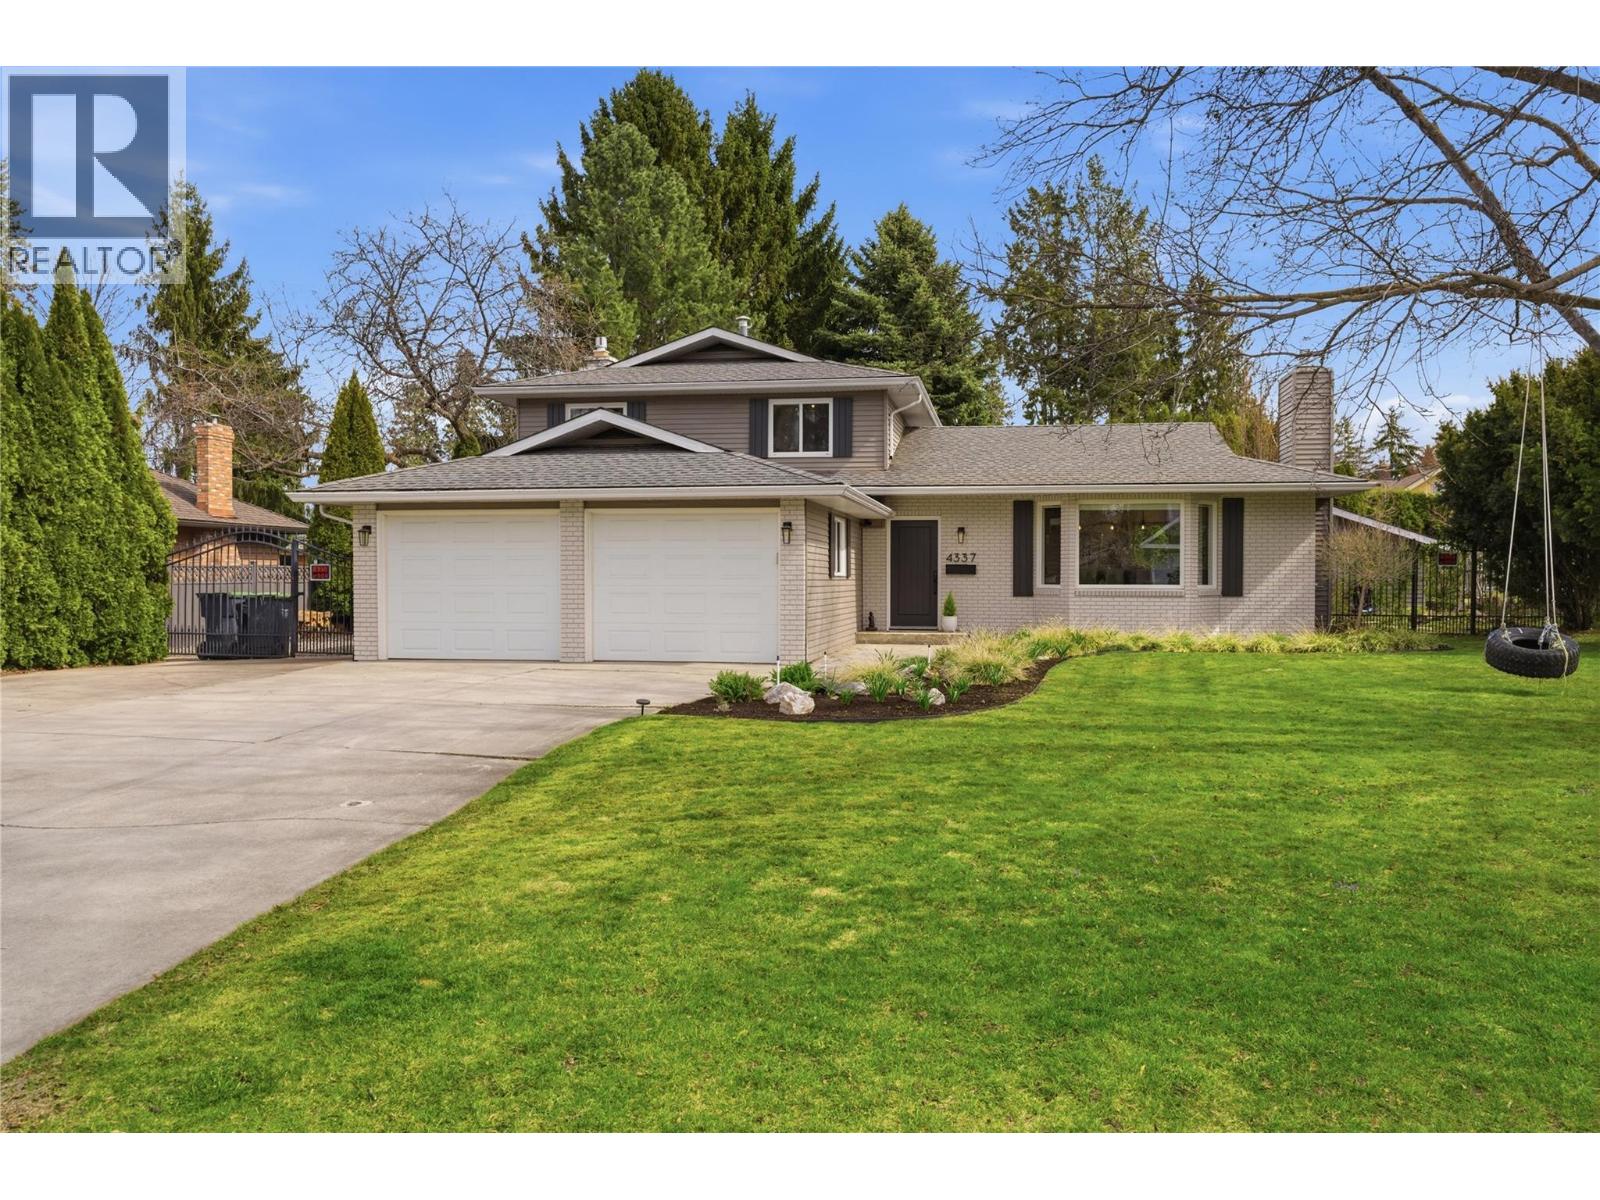
4337 Dunvegan Court
Kelowna, British Columbia
*OPEN HOUSE Saturday April 18th 12PM - 2PM* If you've been searching for the perfect family home in one of Lower Mission's most desirable neighbourhoods, this is it! With a functional, family-friendly layout and a dreamy backyard oasis, this home truly offers something for everyone. Upstairs, you'll find three well-appointed bedrooms, while the main floor features a versatile fourth bedroom or den- ideal for guests, a home office, or growing families. The heart of the home is the bright, open-concept living space, where the kitchen, complete with island seating, flows effortlessly into both the living room and cozy TV area—ideal for everything from busy mornings to relaxed evenings. The attached two-car garage offers plenty of space, with a gym area currently set up on one side- bring your own ideas! Ample driveway parking adds even more convenience. But the real magic happens out back. Your private, fenced backyard is made for Okanagan living, featuring an in-ground pool, a new hot tub (2024), a dry sauna, and plenty of space for kids and pets to play. Whether you're hosting summer gatherings or unwinding after a long day, this space delivers. Wait- there's more! A charming detached outbuilding offers the ultimate bonus space - a perfect retreat for a man cave, studio, or teen hangout. All of this, set on a quiet street just a short walk from schools, beaches, shopping and transit. This is not just a place to live, it's a place to love. (id:65446)
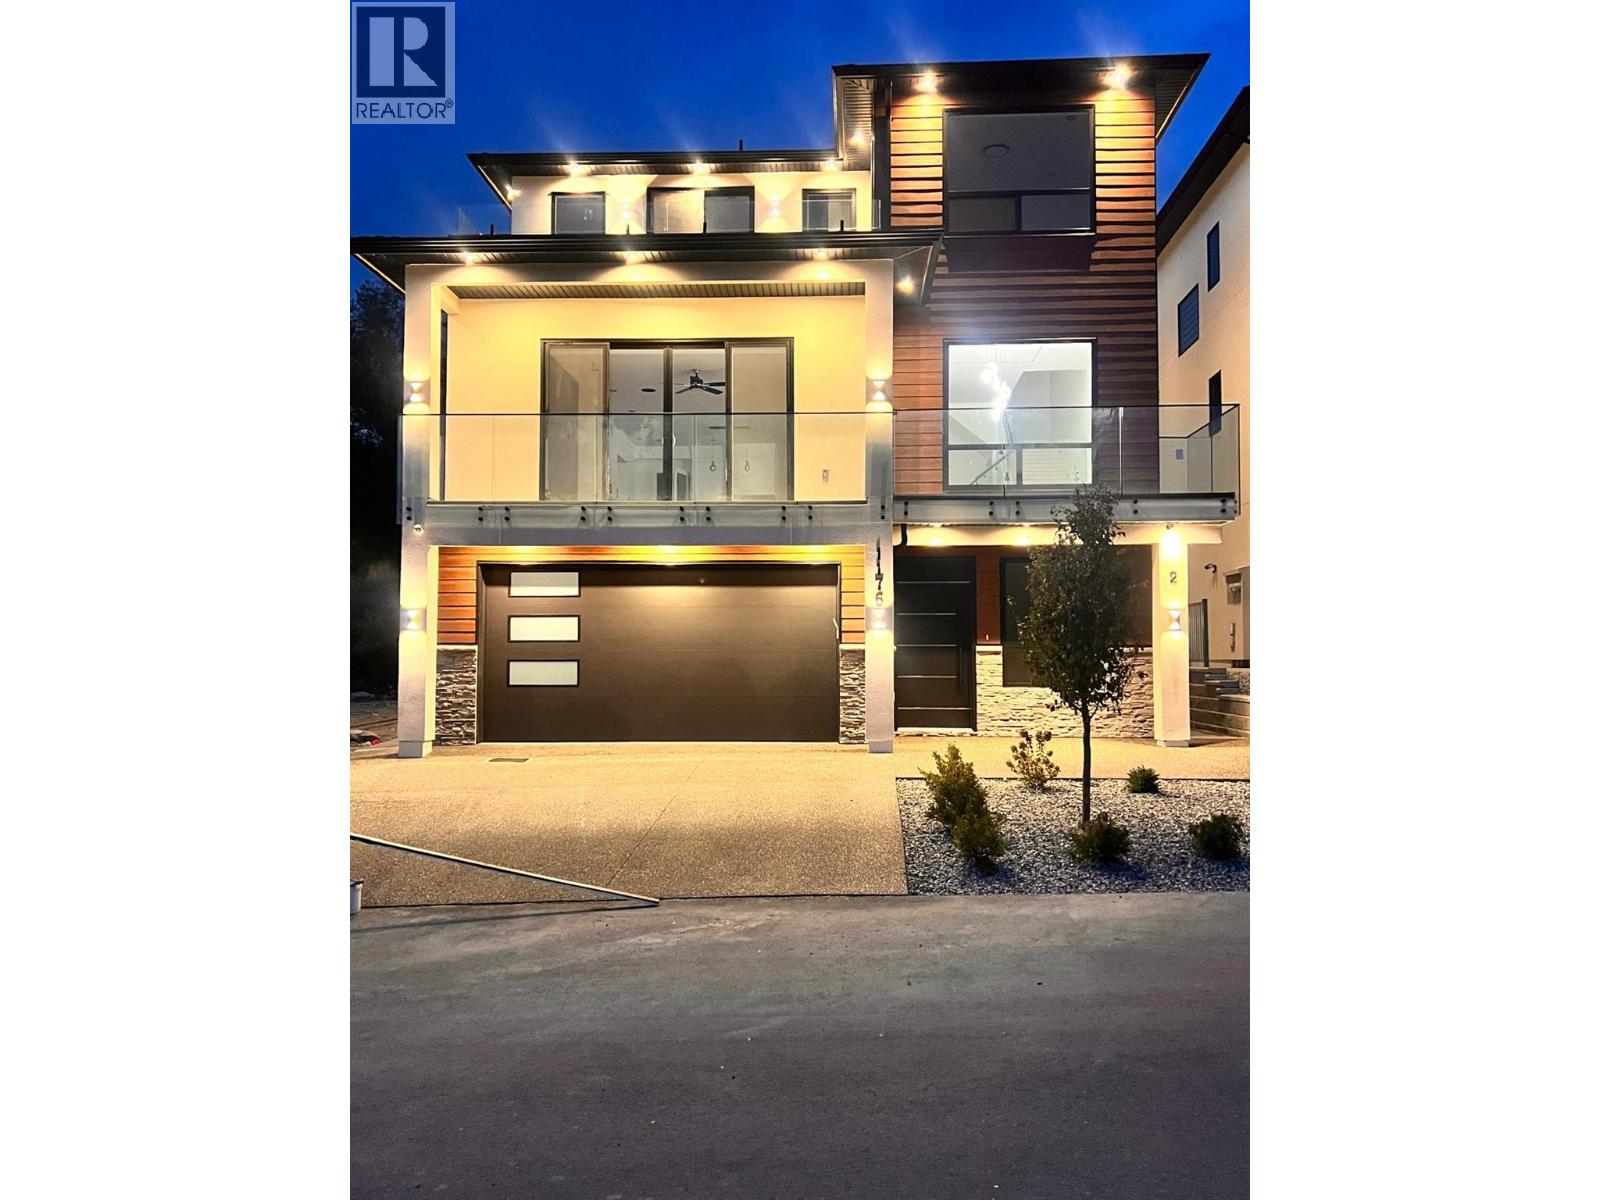
1176 Hume Avenue
Kelowna, British Columbia
Welcome to 1176 Hume Avenue! A stunning south-facing luxury home tucked away on a quiet cul-de-sac in Black Mountain. Designed to impress at every level, it offers exceptional space, style, and functionality, paired with sweeping panoramic views of the valley, lake, city, and mountains. The ground floor makes a grand first impression with a welcoming foyer, a spacious media room with wet bar and full bathroom, and a fully self-contained 2-bedroom legal suite—perfect for extended family or rental income. The main level is the heart of the home, featuring an airy, open-concept design with oversized windows that flood the living spaces with natural light. Here you’ll find both a living and family room, a chef-inspired modern kitchen with spice kitchen, a convenient powder room, and a beautiful primary suite with full ensuite and walk-in closet. Upstairs, the luxury continues with four bedrooms, including two spectacular primary suites, each with private deck access to soak in the incredible Okanagan views. Imagine waking up to mountain sunrises and winding down with city lights sparkling below. With high-end finishes, a thoughtful layout, and a location just minutes from schools, golf, shopping, and dining, 1176 Hume Avenue offers the ultimate blend of luxury, lifestyle, and convenience. GST not applicable. (id:65446)
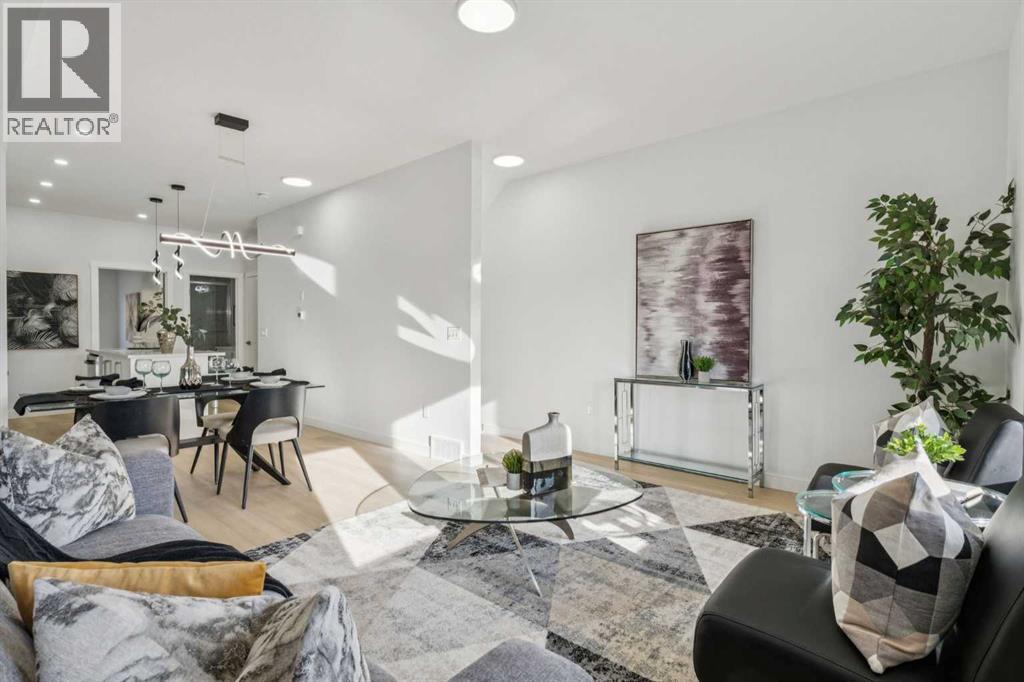
203, 95 Saddlecrest Circle NE
Calgary, Alberta
NO CONDO FEES UNTIL 2028 | IMMEDIATE POSSESSION | 4 BED + DEN, 4 BATH TOWNHOME | TOTAL 1836 SF | MAIN-FLOOR PRIVATE GUEST SUITE | Welcome to Unit 203 at Saddlecrest Living, a brand-new townhome in a 43-unit community in Calgary’s Northeast. This spacious home offers 4 bedrooms, a den, and 4 full bathrooms across three levels with an attached garage. A key feature is the private guest suite on the main floor with its own full bathroom and separate rear entrance, ideal for extended family, guests, or potential rental income. The main living area features an open layout with 9-foot ceilings and large triple-pane windows that bring in natural light while improving energy efficiency. The kitchen includes floor-to-ceiling cabinetry, quartz countertops and stainless steel appliances for a clean and modern design. Upstairs bedrooms provide comfortable space for families, while luxury vinyl plank flooring on the main level offers durability and easy maintenance. The exterior uses durable stucco and Hardie siding designed for Calgary’s climate, providing strong hail protection and a major advantage for homeowners and insurance considerations. Saddlecrest Living is located in a family-friendly community close to schools, parks, Saddletowne LRT, shopping, medical clinics and fitness centres, with quick access to Stoney Trail, Calgary International Airport, Costco, CrossIron Mills and New Horizon Mall. Opportunities to purchase a brand-new four-bedroom townhome at this price in the community are extremely limited. Images are of a similar middle unit in the same building and are for illustrative purposes only. (id:65446)
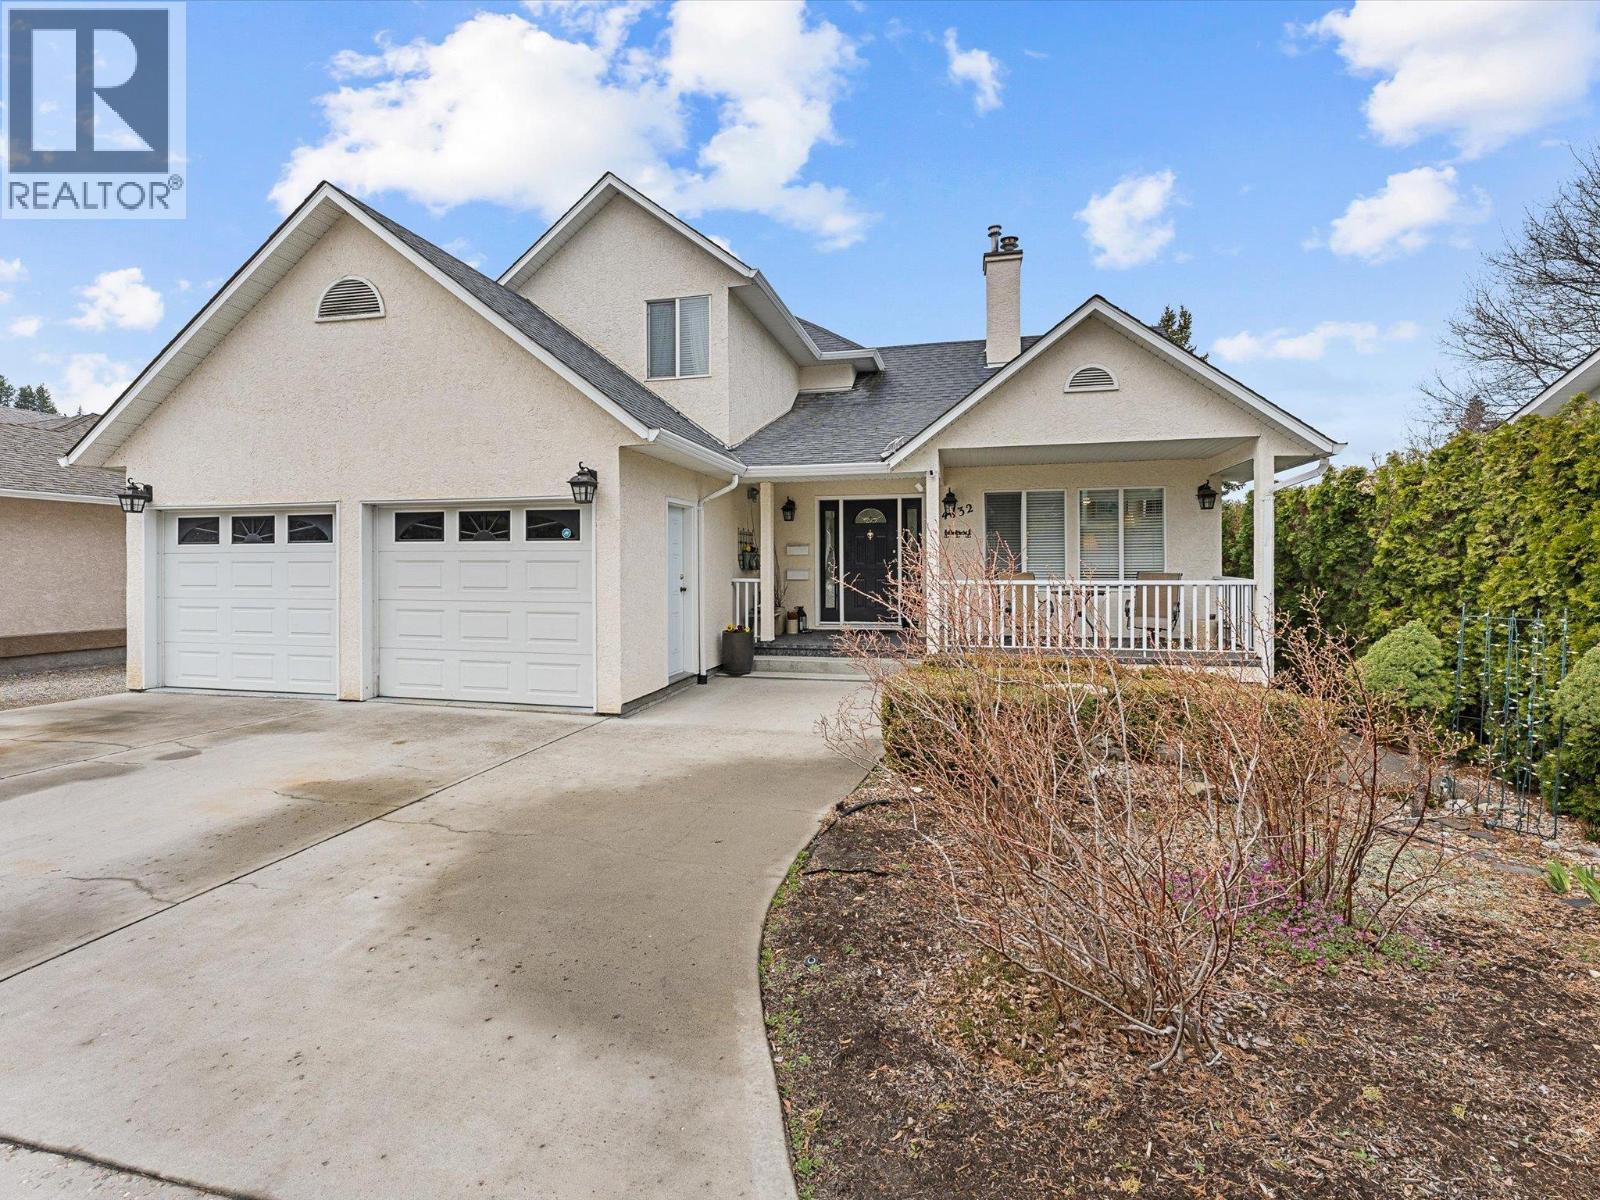
4632 Gordon Drive
Kelowna, British Columbia
Located in the desirable Lower Mission neighbourhood, this 5 bedroom home offers a flexible layout with 3 bedrooms plus an office in the main home, plus 345sqft feet of unfinished storage space and a 2 bedroom legal suite below. Inside, hardwood flooring and vaulted ceilings add warmth and openness to the main living area, while large windows bring in plenty of natural light. The kitchen connects easily to the dining and living spaces for a comfortable, functional flow and the new air conditioner put in last year will keep you cool all summer. Outside, the large fenced yard offers room to garden, play, entertain, or store your toys, with gated vehicle access adding even more versatility. Tons of parking, including a double garage, makes day to day living easy. The backyard is set up for outdoor enjoyment with patio space, mature landscaping, and room to spread out with irrigation to make it convenient to water & maintain. This location puts you close to DeHart Community Park with pickleball courts, basketball, playgrounds, and open green space, while H2O Adventure + Fitness Centre and the beach are also just a short drive away. Great schools and French immersion options are nearby, along with shopping, groceries, restaurants, and Barn Owl Brewing just down the road. A well rounded property in a sought after Kelowna neighbourhood with space, income potential, and excellent access to local amenities. (id:65446)
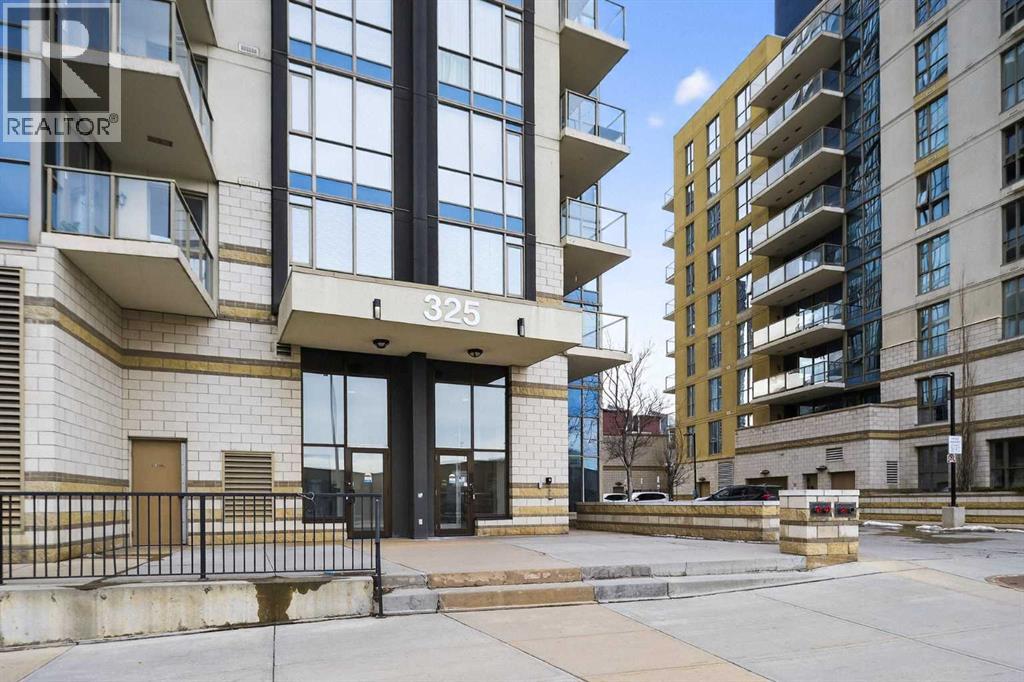
1001, 325 3 Street SE
Calgary, Alberta
Experience elevated urban living in the heart of East Village with this beautifully appointed 2 bedroom, 2 bathroom condo on the 10th floor, showcasing stunning RIVER views. This CONCRETE building is bright and airy and very quiet! The open concept layout is filled with natural light from expansive windows that perfectly frame the serene surroundings ideal for both entertaining and everyday living. Located in one of Calgary’s most dynamic communities, you’ll have trendy cafes, restaurants, shops, and everyday amenities right outside your door including the fabulous Riverfront pathway system for biking, running, or enjoying a stroll while taking in the sights. This well managed building also offers titled parking, bike storage, and a fitness facility. Enjoy the added convenience of in-suite laundry with ample storage space and large bedrooms with floor to ceiling windows in the primary bedroom with a 3 piece en-suite bathroom! Perfect opportunity for first-time buyers, investors, or those seeking an active urban lifestyle this is your opportunity to own in one of the city’s most sought-after neighbourhoods. (id:65446)

1548 Phoenix Drive
Vernon, British Columbia
What a Masterpiece! Exceptional 5000sqft, 5 bed, 4 bath home offering stunning views of three lakes, surrounding mountains, and valley from nearly every room. Ideally positioned on one of the most desirable lots, perched away from neighbouring homes to fully capture its elevated setting and panoramic scenery. Bright open-concept design features 16-ft vaulted ceilings in the living room, tray ceilings in the dining area, exposed beams, a wall of windows, and two oversized sliding glass doors showcasing the breathtaking views. Chef’s kitchen includes a 6-burner gas stove, double oven, custom cabinetry, walk-in pantry with stand-up freezer, and built-in spice racks. Spacious living area anchored by a stone fireplace. The master bedroom offers incredible lake views, tray ceilings, large walk-in closet, and a luxurious 5-piece ensuite with heated tile floors. Mudroom includes a dog wash station. Walkout lower level features a rec space, live-edge bar, fireplace, and a soundproofed self-contained 2-bedroom suite that has a license for Airbnb. Low-maintenance landscaped yard with underground sprinklers, Sierra stone decks, and natural gas hookup. OVERSIZED GARAGE 45-ft long! Additional features include LED lighting, heated tile floors, gas dryer hookup, auto exterior lighting, and reinforced trusses with raceway for future solar. Call the listing agent to book your showing today! (id:65446)
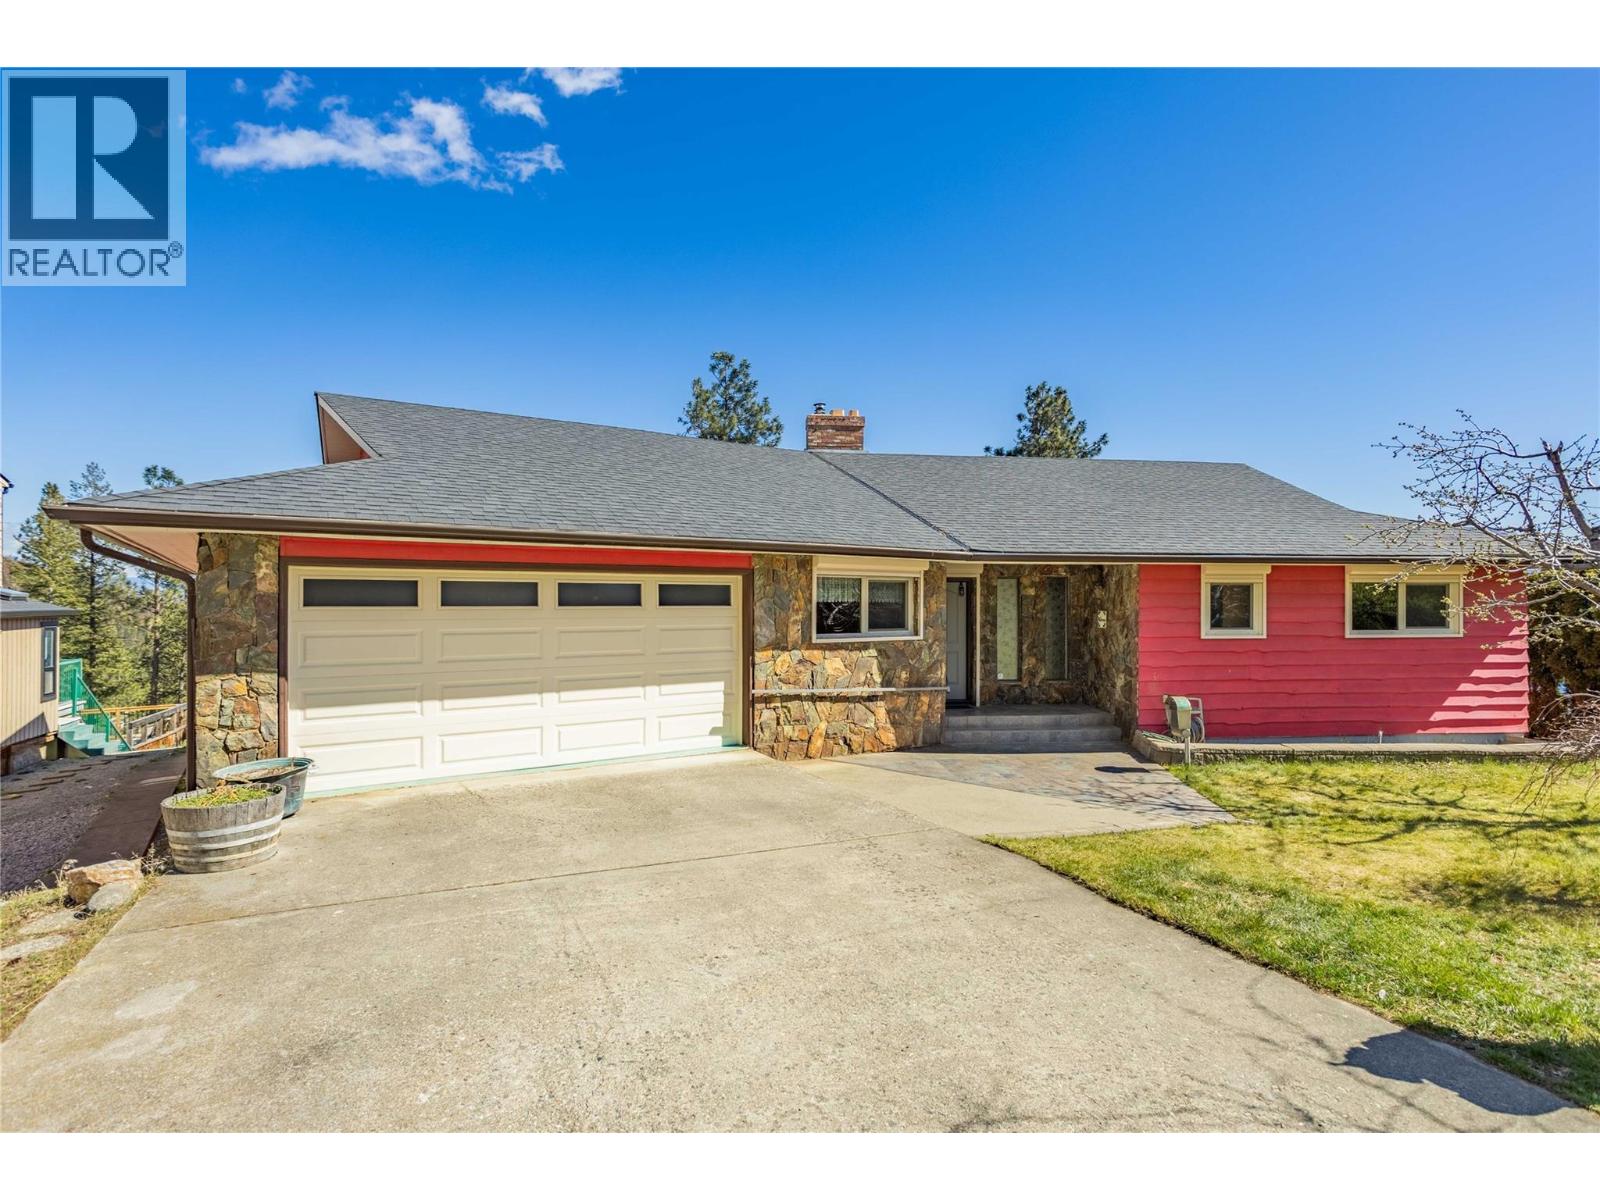
3915 Trepanier Heights Avenue
Peachland, British Columbia
Here is your chance to enjoy panoramic lake and mountain views, a large private-feeling lot, and a welcoming Peachland neighbourhood. This 4 bedroom, 3 bathroom home offers approximately 3,700 sq. ft. on 0.35 acres, with a flat backyard, fruit trees, a park behind, and wildlife often seen right outside. Inside, the home has great presence, with ceilings vaulted up to 15 feet in the main living areas, beautiful wood finishes, and exceptional Euroline steel windows and sliding doors throughout. You can move in and enjoy it now, then update at your own pace to make the most of its unique potential. There is a double garage with a large storage area behind it, which can also be used for living space. There is also plenty of storage area downstairs, plus a large sauna for your relaxation. Steel shutters help keep the home cooler in summer and offer added security when travelling. The indoor pool may be useable, but it has been drained for many years and is being sold as is, where is. The pool area is not included in the square footage. From this location, you are only 3-5 minutes from downtown Peachland’s beaches, boat launches, restaurants, and groceries, and about 10 minutes from West Kelowna shopping. Downtown Kelowna is 20-25 minutes away. Don't wait! Make arrangements to view this home today! Pre-listing home inspection available through your agent. No presentation of offers until April 21, 2026. (id:65446)
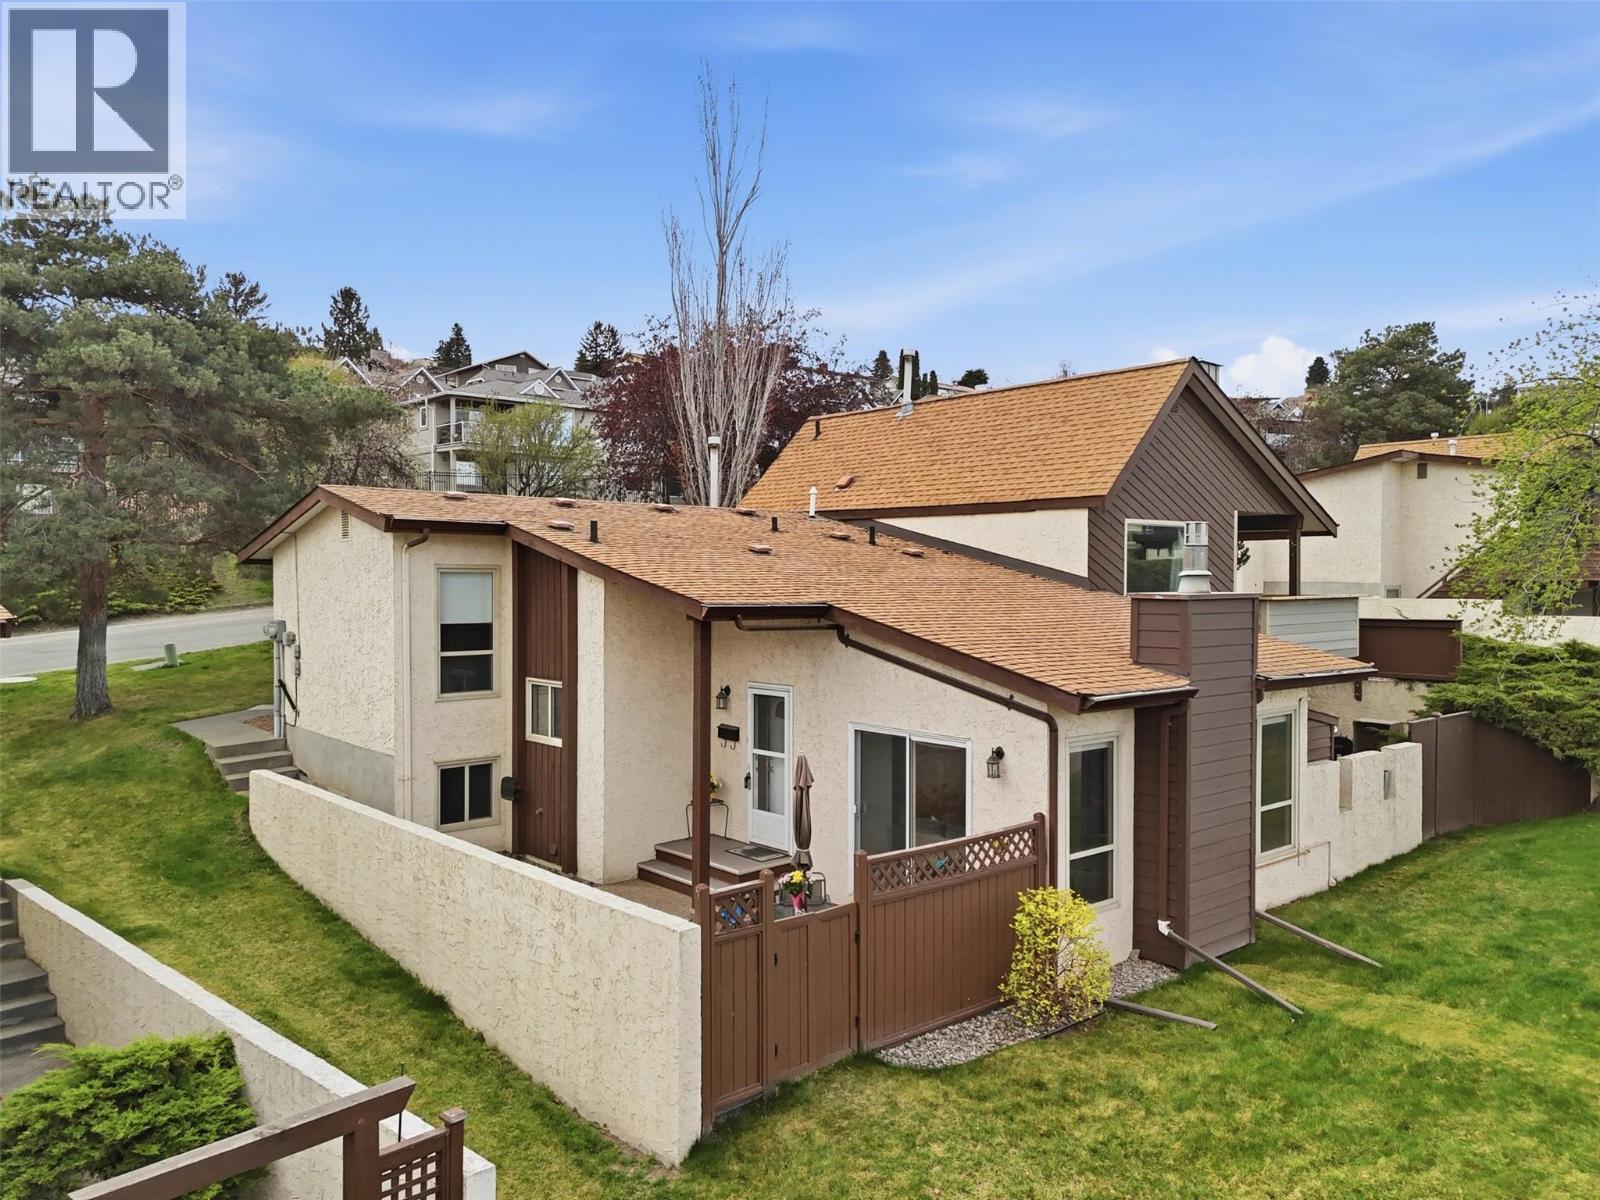
250 Pemberton Terrace Unit# 25
Kamloops, British Columbia
If your goal this year is to become a homeowner or investor, this bright and well-maintained 3-bedroom, 1-bathroom townhome in Sahali is one you’ll want to see. Ideal for first-time buyers, downsizers, or investors, it’s also available fully furnished for a turnkey experience. Featuring new vinyl flooring, the functional split-level layout offers a sunken living room with a gas fireplace and patio doors opening to your private courtyard with mountain views—perfect for indoor-outdoor living. The open dining area flows into an updated kitchen with newer appliances. Two separate living spaces provide room to live, work, and unwind ideal for families or remote professionals. Upstairs offers three bedrooms and a 4-piece bathroom, with potential to add a second bathroom on the lower level. Additional features include laundry/mechanical room, dry storage, understairs storage with built-in wine rack, double-pane vinyl windows, updated blinds, plus a new furnace, A/C, and UV air purifier. Located just off Columbia Street, minutes to downtown, TRU, schools, parks, transit, shopping, and restaurants. Pet-friendly complex with one parking stall plus visitor parking. Affordable, functional, and move-in ready! Contact your REALTOR® to book your showing! (id:65446)
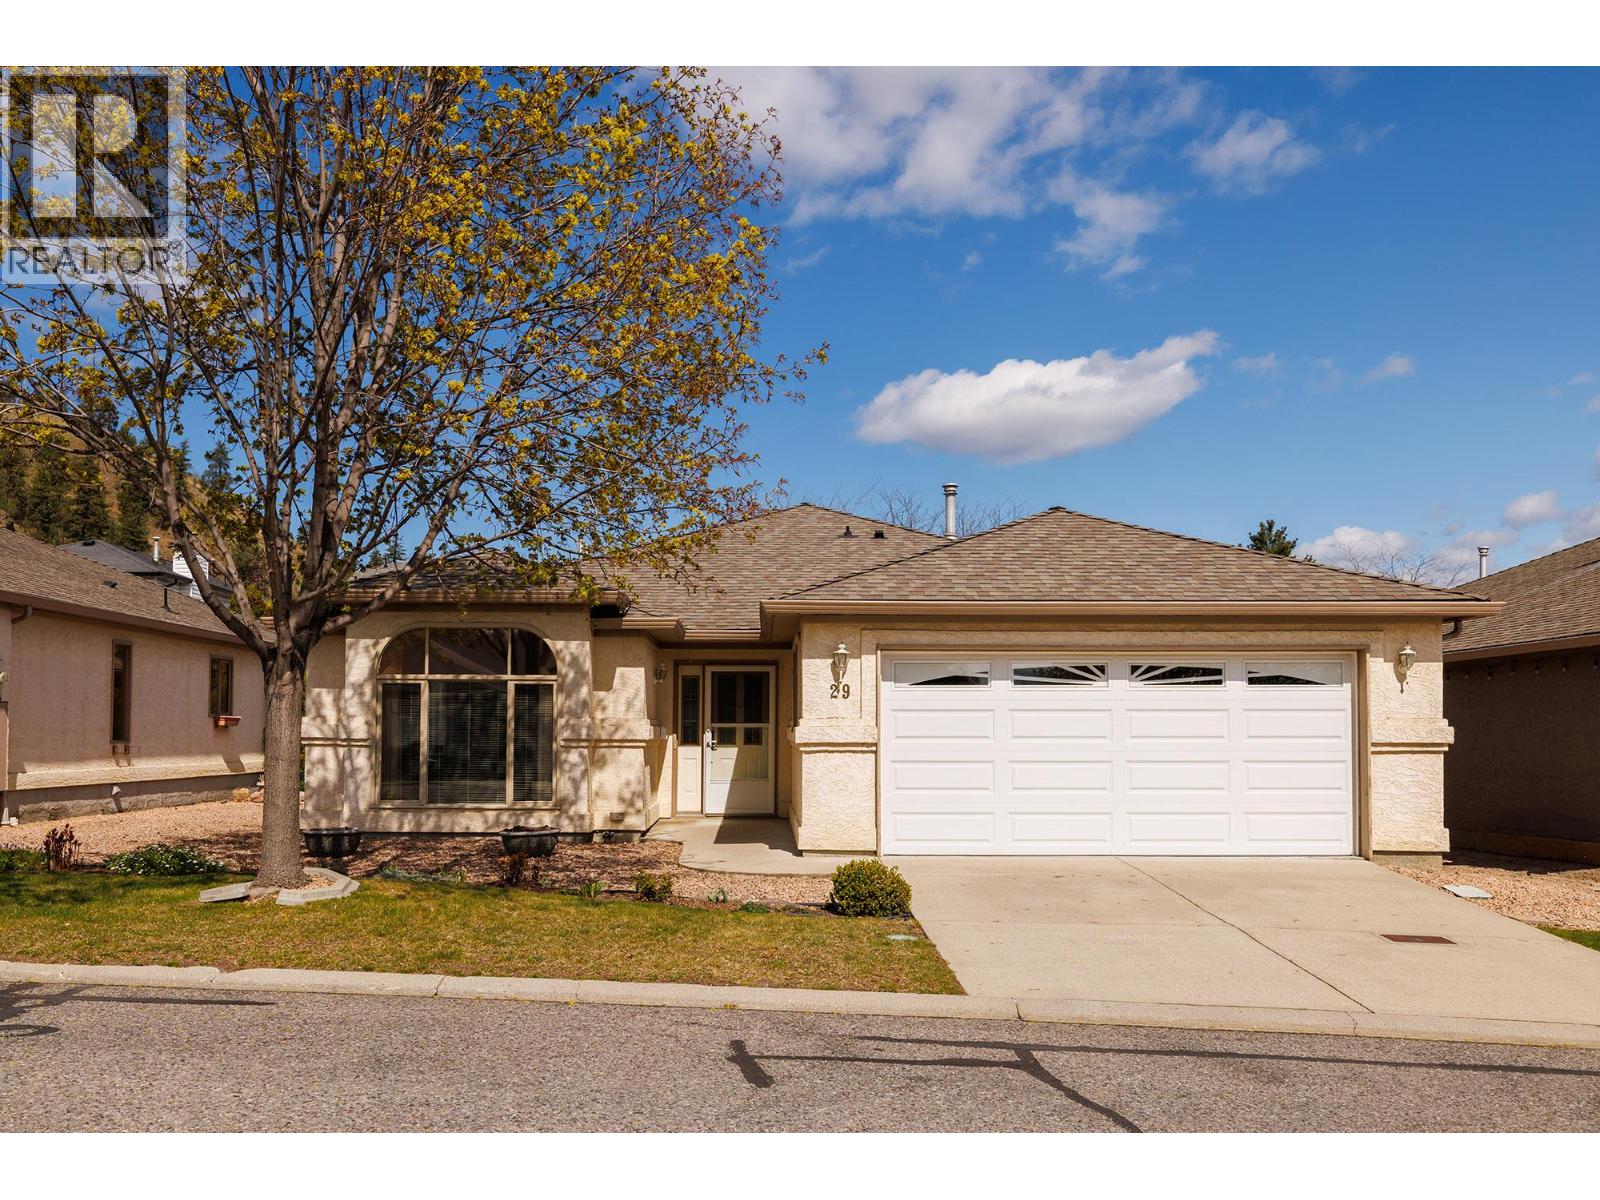
615 Glenmeadows Road Unit# 29
Kelowna, British Columbia
2 bedroom 2 bathroom 1590 square feet, the F plan, one level rancher with open concept kitchen, an eating nook, and family room with fireplace to enjoy all in the same area! Family room/ kitchen has door to private covered patio for coffee in the morning! Spacious primary bedroom with walk-in closet and 3-piece large ensuite with jetted soaker tub. 2 car attached garage. Located in the quieter North side of the complex. Walking path with bridge in the complex makes a great exercise path. 55+ age requirement for one owner. One pet up to 15"" at the shoulder welcome. RV parking on site subject to availability. Rentals allowed. Clubhouse has indoor pool & hot tub, a library, pool table, piano, plus a full kitchen you can rent and reserve for parties! Lots of organized game nights and activities. Every week there is a coffee hour for men and women. (id:65446)
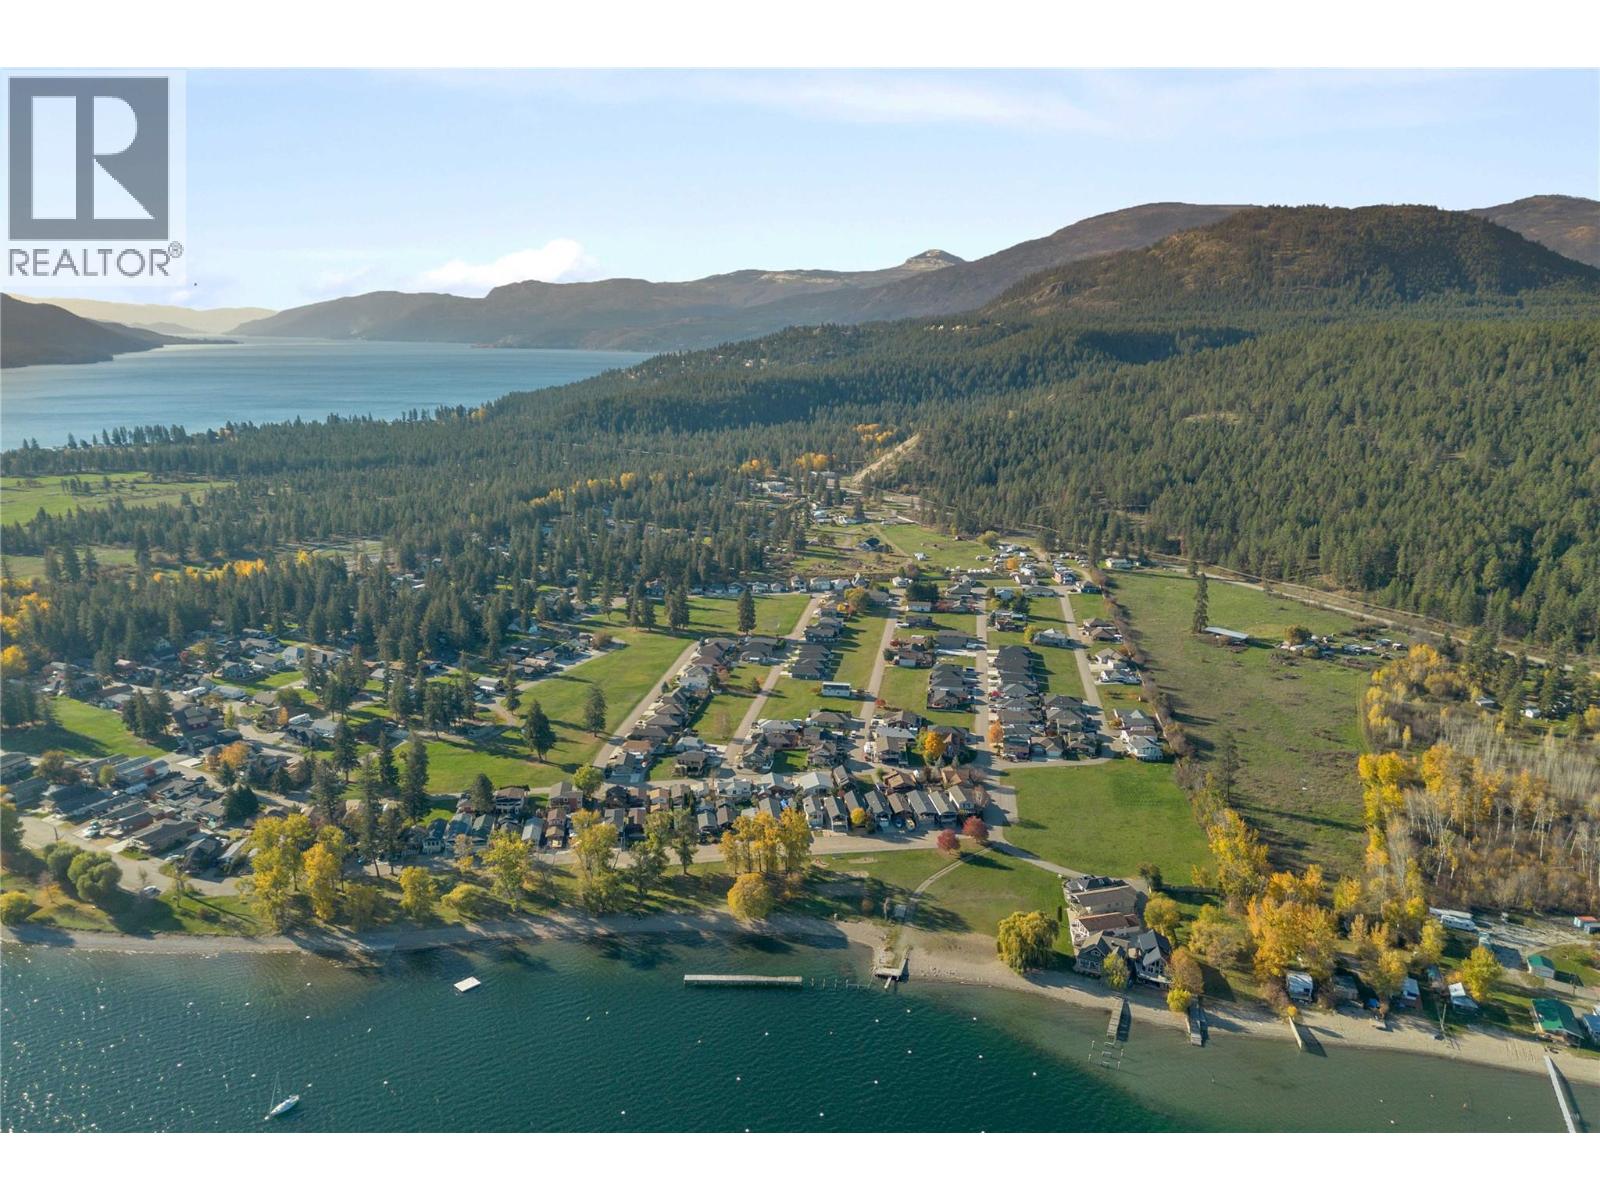
339 Hummingbird Avenue
Vernon, British Columbia
Affordable Okanagan Lake living in beautiful Parker Cove. This executive-style rancher sits on one and a half lots in a gated lakeside community with exclusive Okanagan Lake access. Just a 5-minute walk from the beach and only a short drive from Vernon. Registered lease runs until 2056, providing long-term security while offering one of the most affordable opportunities for lake lifestyle living in the North Okanagan. High-quality construction is highlighted by a spacious foyer, grand front door, and impressive 11-foot ceilings. Thoughtfully designed for convenient one-level living, the primary bedroom is privately located at one end of the home with two additional bedrooms situated at the opposite end. Built with ICF blocks, the home is efficient to heat and cool. Kitchen features a large island, pendant lighting, pull-out storage, top-of-the-line appliances, and a butler pantry. Outside, enjoy a private fully fenced yard, patio with a four-season gazebo, and raised flower beds. Highlights include a huge crawlspace for storage and a 5-foot attic space with pull-down ladder access from the oversized attached garage. 30 Amp RV parking spot, and recent upgrades include new solar tubes, updated flooring and paint, Hunter Douglas blinds, a water purification system, and LED lighting. Over 2,000 feet of shared Okanagan Lake waterfront, a private boat launch, and easy access to nearby North Okanagan hiking and biking trails. Call Tom Scott for more info: 236 888 5816 (id:65446)
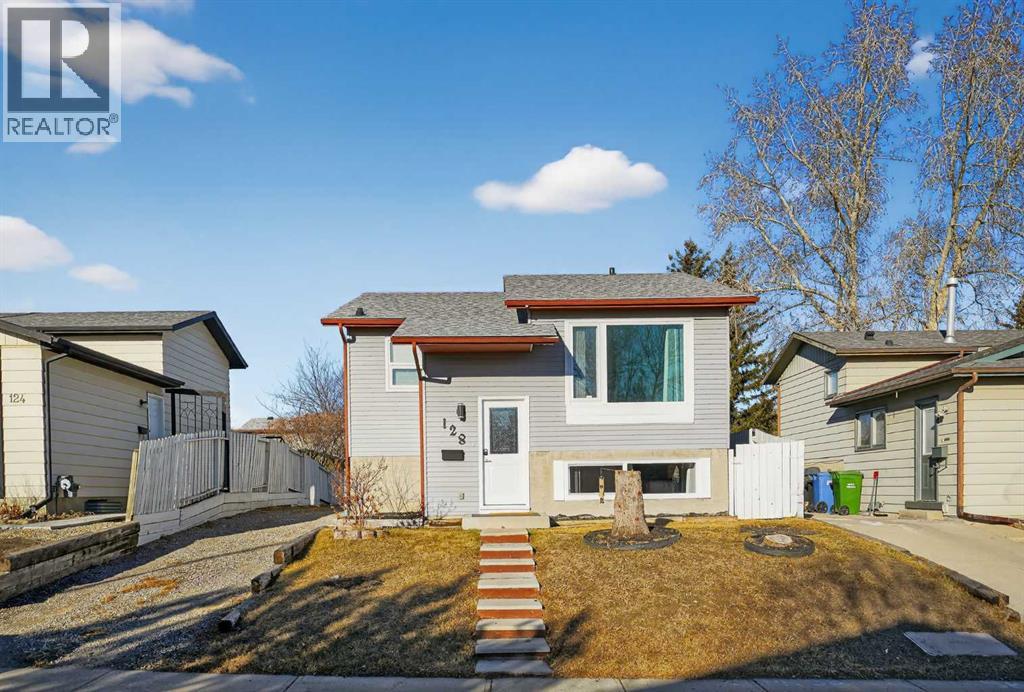
128 Bernard Close NW
Calgary, Alberta
Welcome to this fully updated, beautifully maintained 4-bedroom, 2-bathroom detached bi-level home in the heart of Beddington Heights. Thoughtfully designed with functionality and flexibility in mind, this property offers two bedrooms on the main level and two bedrooms in the fully developed lower level — making it ideal for families, investors, or multi-generational living. The bright upper level features a welcoming living space filled with natural light, a spacious kitchen, and comfortable bedrooms that create a warm, inviting atmosphere. Downstairs, you’ll find a legal suite with its own private living space, kitchen, and bedrooms — perfect for rental income or extended family accommodations. Situated on a quiet street in a well-established community, this home offers easy access to schools, parks, shopping, transit, and major roadways. Whether you’re looking for a smart investment property or a versatile family home with income potential, this Beddington Heights gem delivers exceptional value and opportunity. (id:65446)
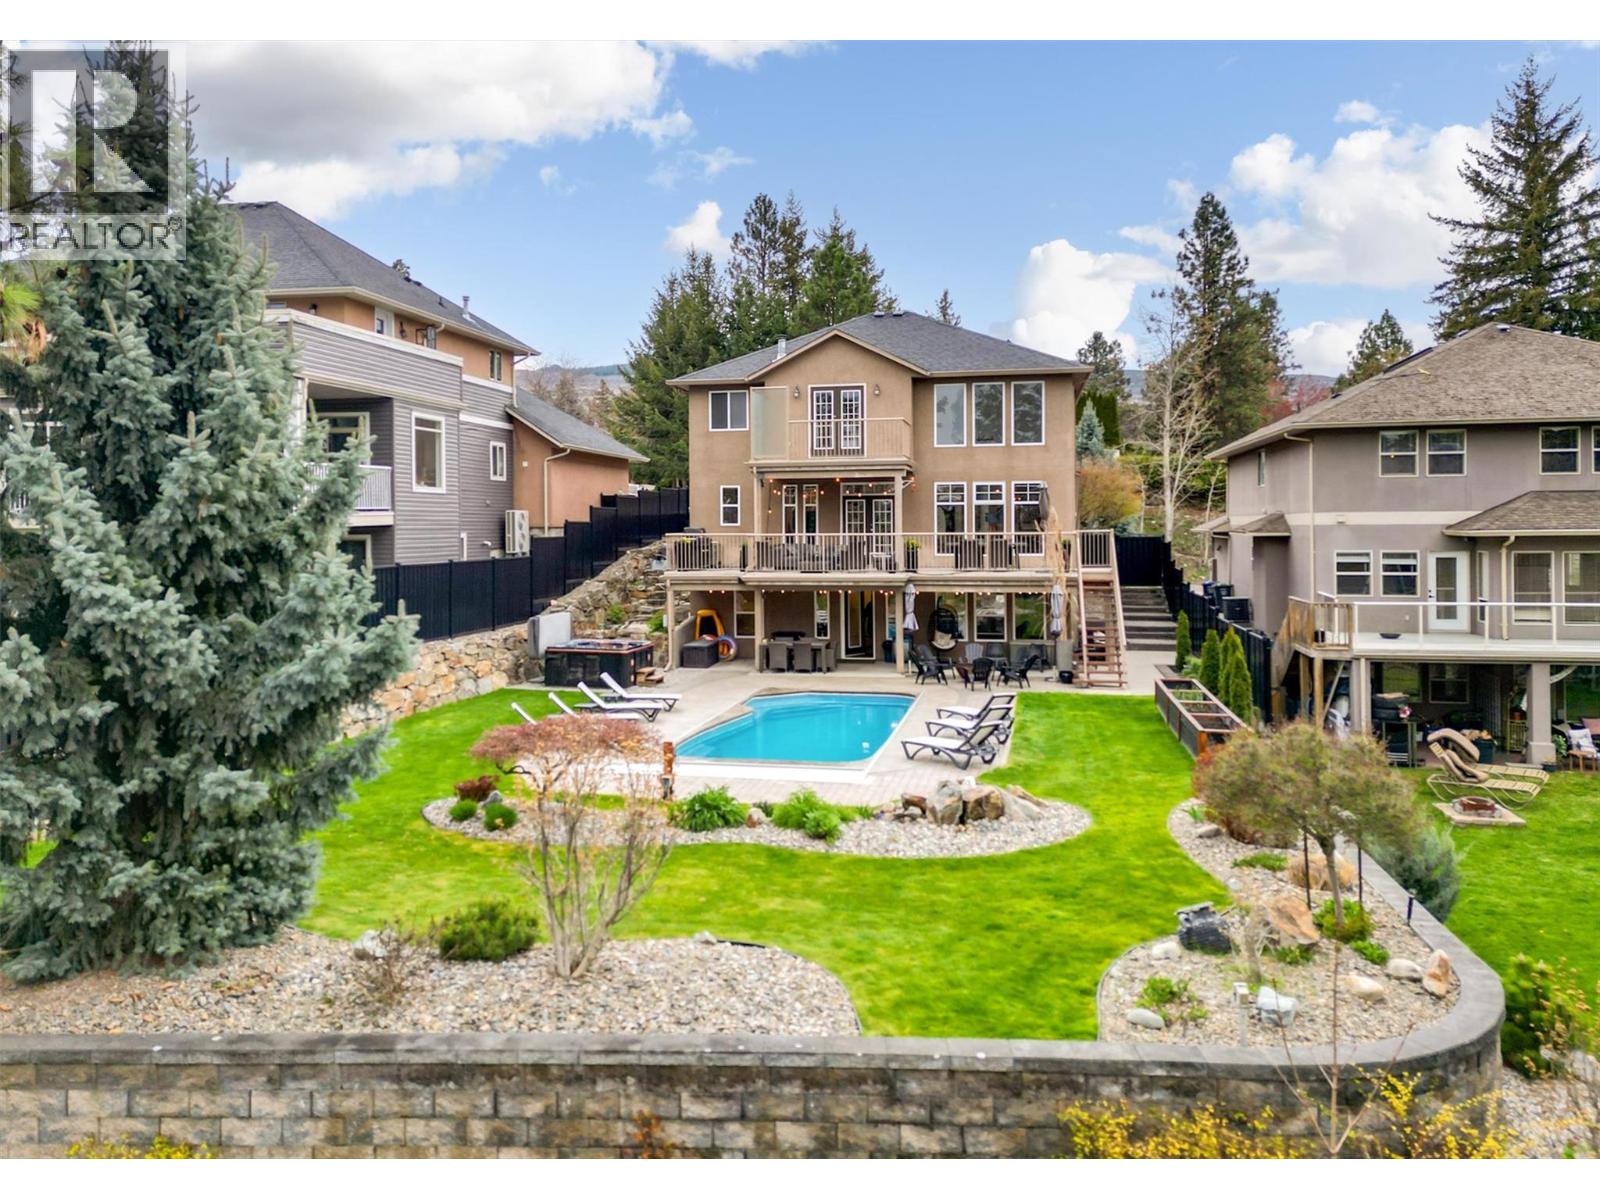
570 Vintage Terrace Road
Kelowna, British Columbia
OPEN HOUSE SATURDAY APRIL 18 12-2PmWelcome to 570 Vintage Terrace Road, a rare offering in Kelowna’s highly sought-after Lower Mission featuring a saltwater pool and a newly built, fully legal 1 bedroom + den executive suite—an exceptional combination seldom found in this neighbourhood. Whether you’re looking for the ultimate Okanagan lifestyle or added rental income, this property delivers on both. With 3,372 sq.ft. of well-designed living space, this home backs onto a beautiful treed setting with no rear neighbours and is just a short walk to Okanagan Lake beaches, local dining, breweries, grocery stores, and everyday amenities. The main residence features 4 bedrooms and 3.5 bathrooms, along with a dedicated office on the main floor, perfect for working from home. Vaulted ceilings create a bright, open feel, while the beautifully updated kitchen showcases granite countertops, a pot filler, and commercial high-end appliances, along with recent flooring upgrades throughout. Just off the kitchen, a large deck provides the perfect space for dining, lounging, and BBQing. Upstairs, the spacious primary suite includes a private balcony overlooking the backyard with a peekaboo lake view—an ideal place to relax. Outside, the large, flat yard is designed for entertaining and enjoying everything the Okanagan has to offer, complete with immaculate landscaping, fruit trees, and the inviting pool as the centerpiece. The fully self-contained legal suite offers a high-quality living space ideal for extended family or generating consistent rental income, further enhancing the home’s versatility and value. A truly unique opportunity to own a move-in ready property in one of Kelowna’s most desirable locations, combining privacy, upgrades, and unmatched lifestyle appeal. (id:65446)
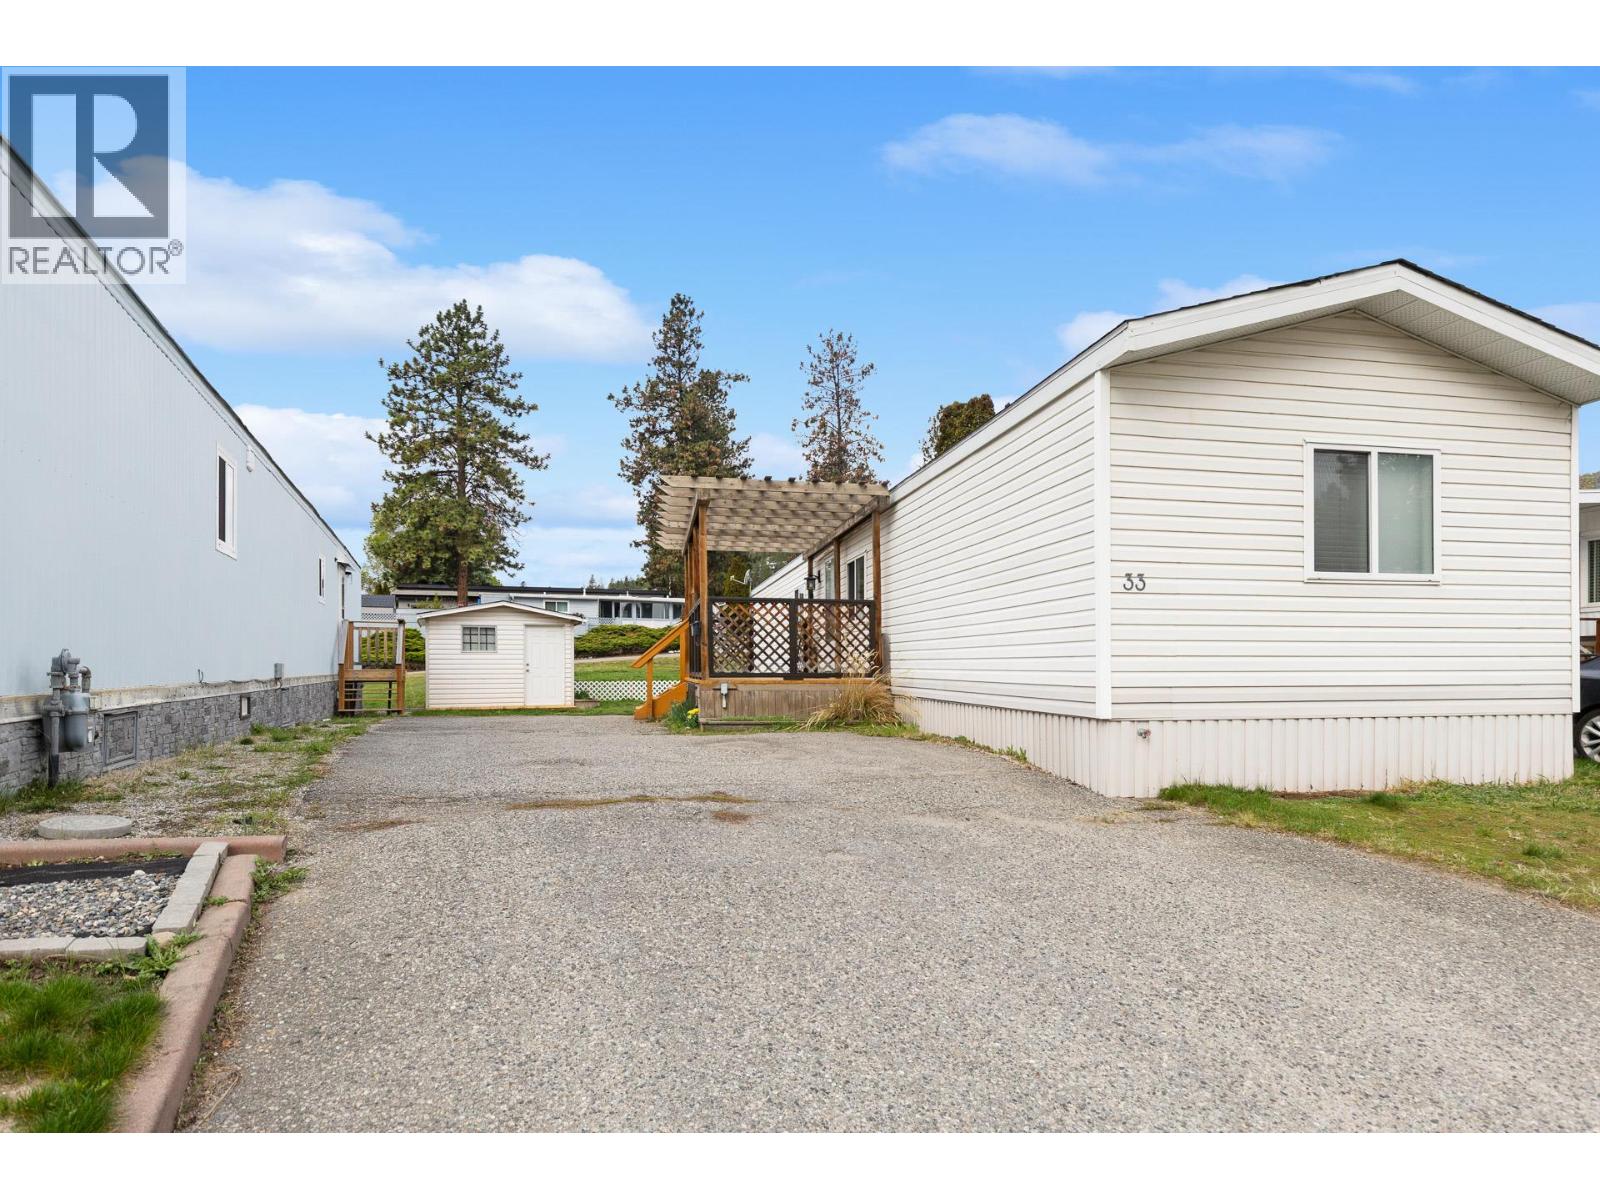
1929 97 Highway S Unit# 33
Westbank, British Columbia
Welcome to McDougall Creek Estates! This well-maintained 2 bed, 2 bath home offers 924 sq ft of comfortable, low-maintenance living in a sought-after 45+ community. Built in 1993, this home features a bright, open layout, A/C for hot Okanagan summers, and a spacious primary bedroom with a relaxing jetted walk-in tub ensuite. Clean, move-in ready, and centrally located just 5 minutes to Westbank and 10 minutes to downtown Kelowna. Pad rent $575/month. Pet-friendly with restrictions (up to 2 small dogs 14"" at shoulder). A fantastic opportunity for easy Okanagan living! (id:65446)
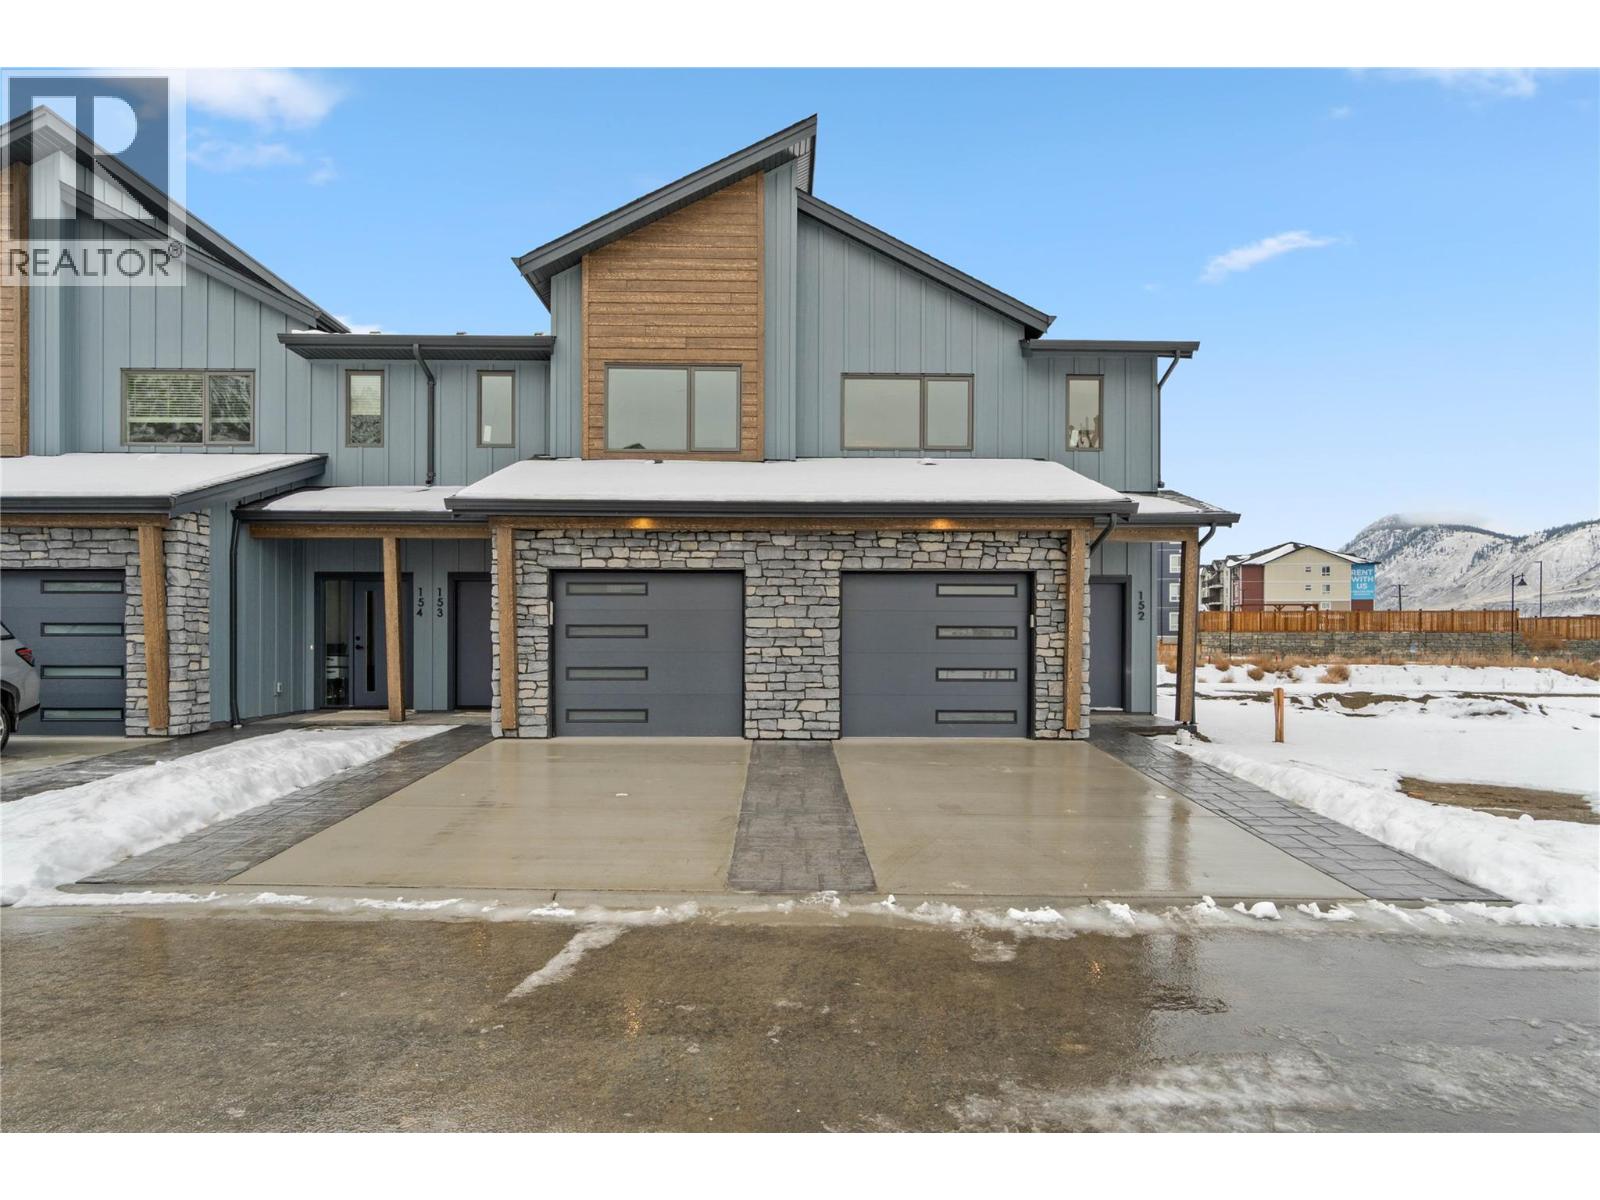
3580 Valleyview Drive Unit# 153
Kamloops, British Columbia
Get In Now – Just $599,900! Incredible opportunity to own this 3 bedroom, 3 bathroom turn-key home in the desirable Somerset community at Orchards Walk. This bright and spacious 2-storey home comes fully landscaped and includes a full basement with potential to finish and add even more living space. All appliances, blinds and Air conditioning. At $599,900, your value is here—this is your chance to get into the market with a beautiful, brand-new home.As a homeowner, you’ll also enjoy exclusive access to the stunning Orchards Walk Community Centre. Whether you're a first-time buyer or looking for more space, this one checks all the boxes. Don't wait—call today or visit me at our open house! (id:65446)
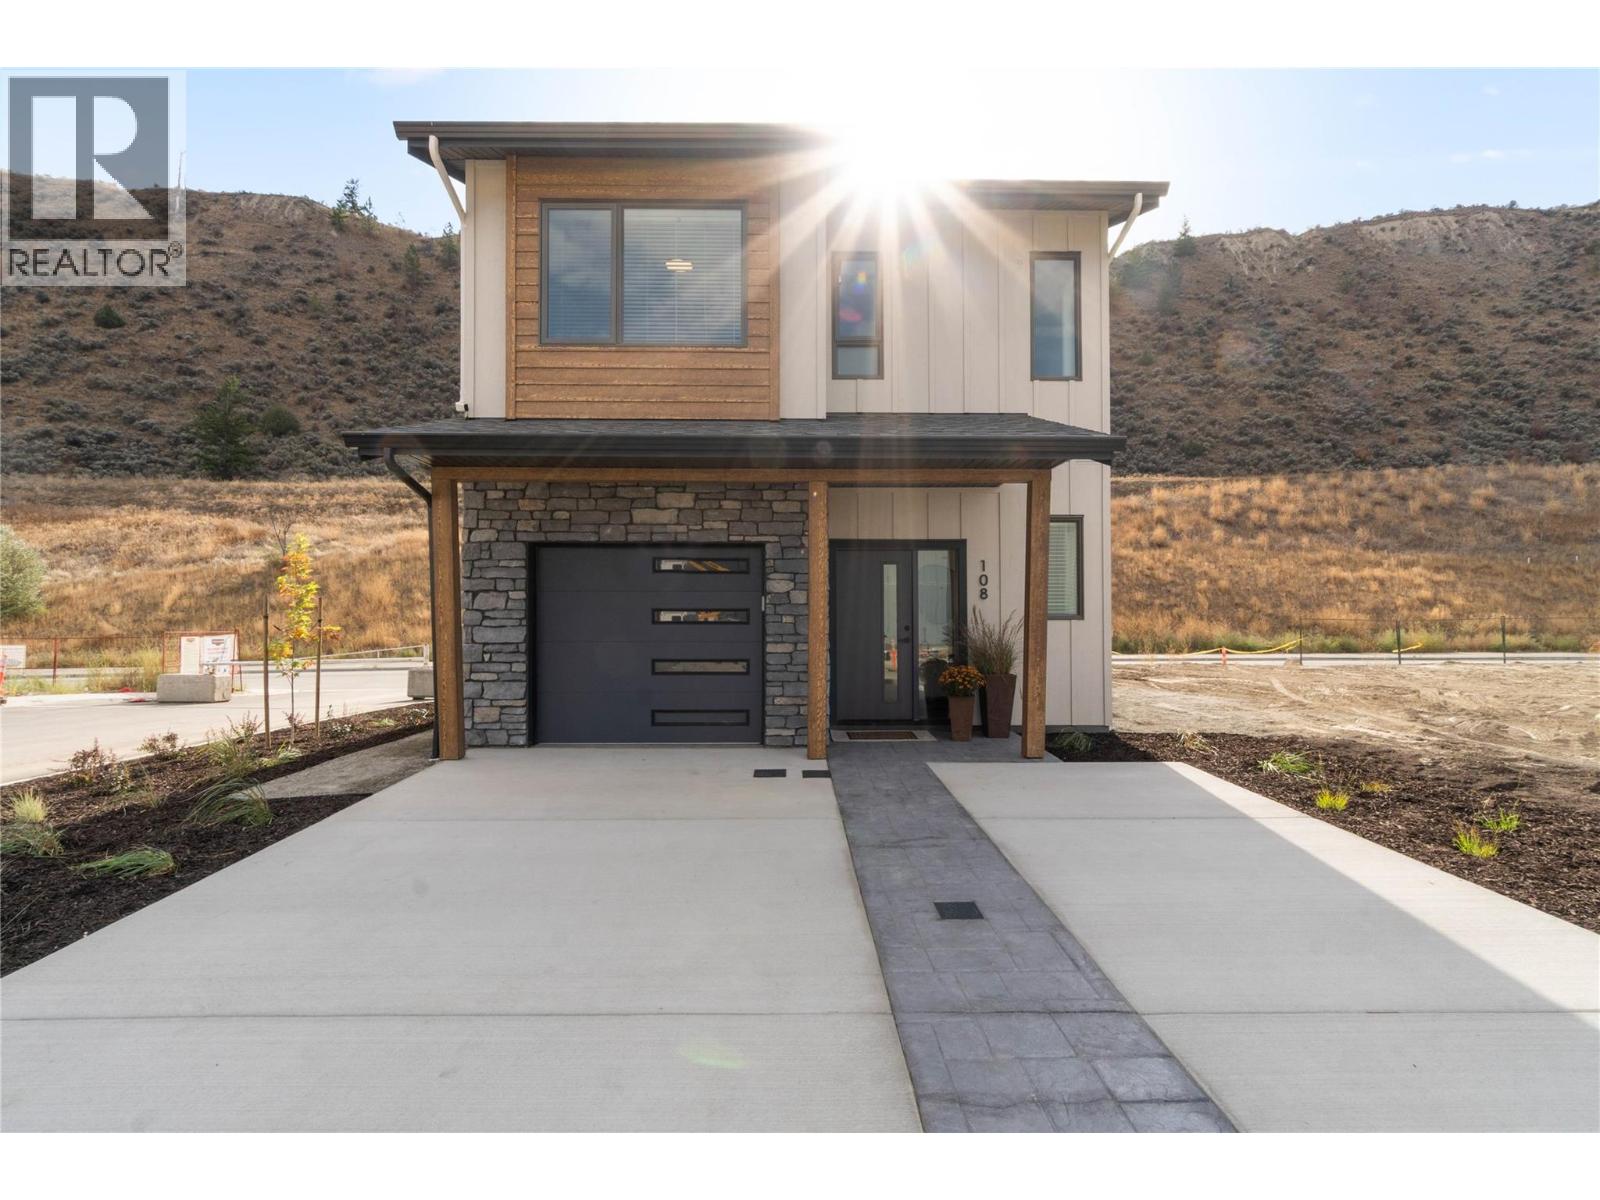
3580 Valleyview Drive Unit# 108
Kamloops, British Columbia
Introducing the very first single-family home in Somerset at Orchards Walk—an exciting opportunity to own a brand-new detached home at an unbeatable price point. Thoughtfully designed for comfort and convenience, this home includes everything you need: full appliance package, custom window blinds, air conditioning, and a fully landscaped yard. As one of the first homes in this new neighbourhood, you’ll also enjoy exclusive access to the Orchards Walk Community Centre, adding even more value to your everyday lifestyle. Built by an award-winning builder, this home marks the beginning of affordable, quality living in Kamloops. These first builds offer introductory pricing that won’t last long—making now the perfect time to get in early. Don’t miss your chance to be among the first to call Somerset home. Contact Tracy Mackenzie today to learn more or book your private showing. (id:65446)
2212, 430 Sage Hill Road NW
Calgary, Alberta
This home showcases a modern designer exterior with premium, hail-resistant, and sound-dampening fibre cement siding. Inside, enjoy 9' knockdown ceilings and luxury vinyl plank flooring throughout. The kitchen features maple dovetail cabinet boxes with soft-close doors and drawers, quartz countertops, a full-height backsplash, and stainless steel appliances including a fridge, smooth-top self-cleaning range, and over-the-range microwave with hood fan.Quartz countertops continue in the bathrooms, and a stacked washer and dryer are included. The spacious balcony with a gas line is ideal for summer BBQs. Logel Homes in house designers have completed all of the upgrades for this unit. And you won’t be disappointed! Stop by the Sales Centre and see for yourself, you will be glad you did! Located near shopping, dining, major highways, and an extensive network of walking and bike paths, this exceptional property is also backed by Alberta New Home Warranty coverage, making it the perfect place to call home. (id:65446)
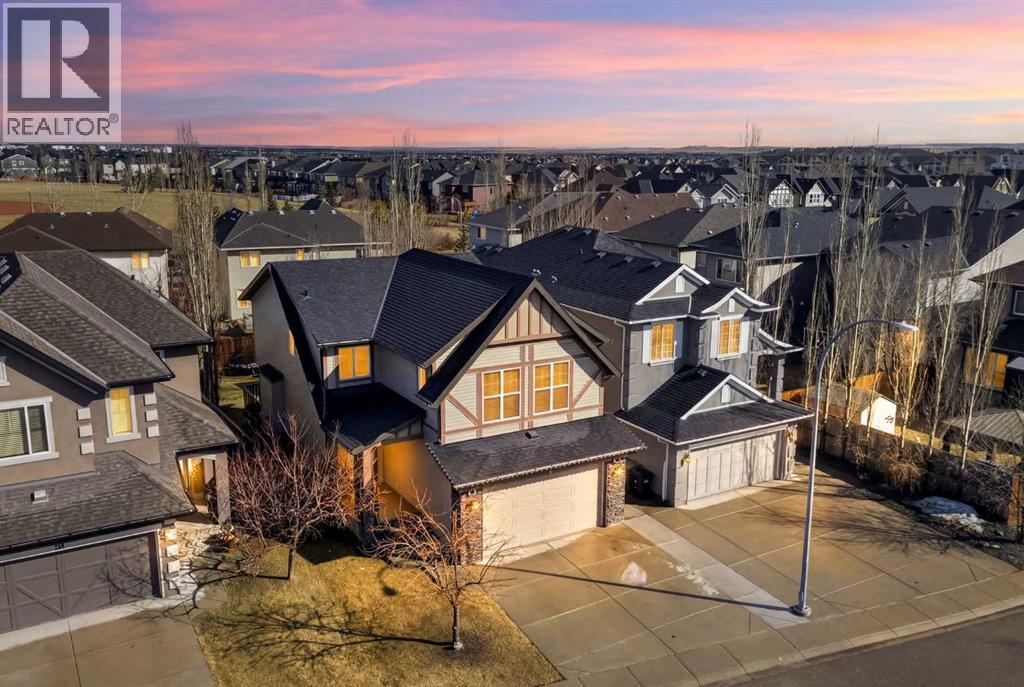
239 Cranarch Landing SE
Calgary, Alberta
OPEN HOUSE THIS SAT,SUN (APRIL 18,19) FROM 1PM-3PM | This carpet-free home features a bright, open-concept layout with oak hardwood flooring, granite countertops, and full-height kitchen cabinetry. The kitchen includes a central island, corner pantry, and seamless access to the deck and private backyard—ideal for everyday living and entertaining. The main living area is anchored by a gas fireplace with a custom maple wood and tile surround.Upstairs offers a spacious bonus room, 3 bedrooms including a primary suite with full ensuite. The fully finished basement adds a large recreation room, 4th bedroom, and a 3-piece bathroom—providing flexible space for growing families.This home is within walking distance of schools and pathways leading to Fish Creek Park, an ideal setting for a growing family!Recent upgrades include A/C and hot water tank (2025), new insulated garage door, water softener, LG kitchen appliances (2026), washer & dryer (2024), and a high-efficiency furnace. (id:65446)
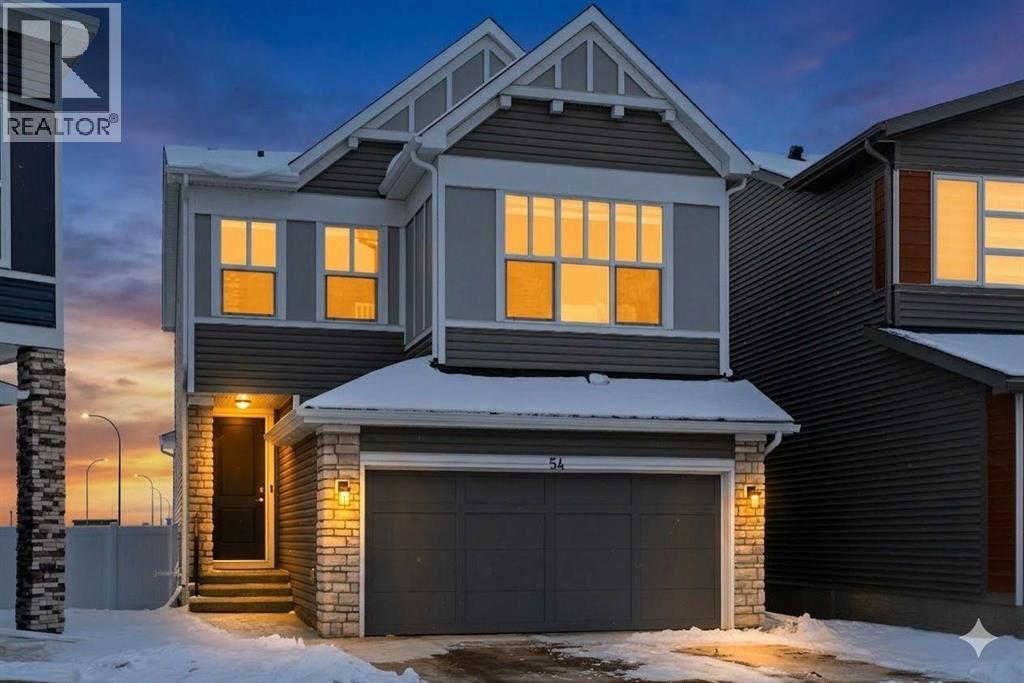
54 Belmont Manor SW
Calgary, Alberta
Welcome to this beautifully designed and thoughtfully upgraded two-storey home offering over 3,000 sq ft of developed living space, including a fully legal basement suite, ideally located in the vibrant community of Belmont. From the moment you step inside, you’ll appreciate the bright and open layout, enhanced by large windows that fill the home with natural light. The main floor is designed for both everyday living and entertaining, featuring a stylish kitchen complete with a large central island, sleek cabinetry, stainless steel appliances, and a walk-in pantry. The kitchen flows seamlessly into the dedicated dining area and inviting living room, anchored by a cozy fireplace. A versatile office space, convenient mudroom, and a 2-piece powder room complete the main level. Upstairs, you’ll find a spacious loft that offers the perfect bonus living area, along with four generously sized bedrooms. The primary suite is a true retreat, featuring a walk-in closet and a beautifully appointed ensuite with a double vanity and relaxing soaker tub. A full 4-piece bathroom and upper-level laundry room add to the home’s functional layout. The fully developed legal basement suite offers incredible flexibility and income potential, complete with its own kitchen, living area, two bedrooms, full bathroom, and separate laundry. Step outside and enjoy the added privacy of backing onto green space, creating a peaceful setting right in your backyard. Additional highlights include a double attached garage and a prime location with quick access to major routes including 194 Avenue and Macleod Trail, along with nearby amenities such as shopping and restaurants. This is a rare opportunity to own a move-in ready home with income potential in one of Calgary’s growing communities. (id:65446)
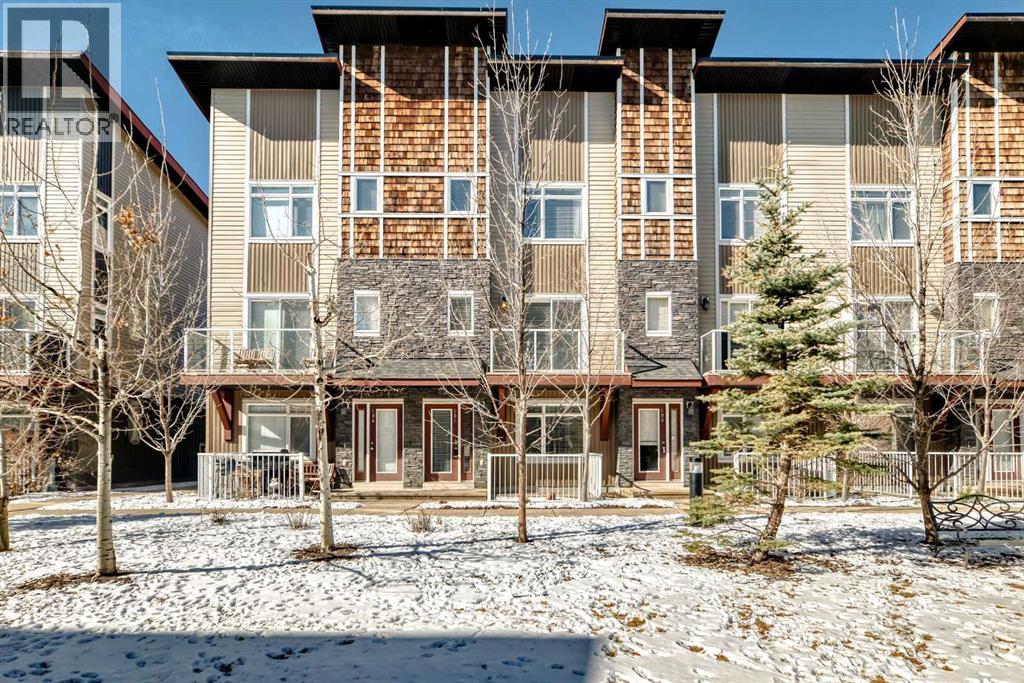
606 Skyview Point Place NE
Calgary, Alberta
This beautifully maintained 2-bedroom, 2.5-bathroom townhouse in Skyview Ranch offers the perfect combination of comfort, functionality, and convenience. The welcoming entry level features a versatile den, ideal for a home office or additional living space, along with a spacious mudroom that leads directly to the double attached garage.The main floor showcases a bright, open-concept layout with well-defined yet connected living spaces. The thoughtfully designed kitchen features a large island, granite countertops, ceiling-height cabinetry with abundant storage, and a convenient pantry. Adjacent to the kitchen, the charming dining area flows seamlessly into the spacious living room, where large windows fill the space with natural light. Step outside onto the balcony overlooking the courtyard—an ideal spot to relax and enjoy warm evenings.Upstairs, a flexible bonus space provides the perfect area for a reading nook, home office, or small family room. The upper level also includes a generously sized second bedroom, a full 4-piece bathroom, and conveniently located laundry.Professionally landscaped grounds and ample visitor parking enhance the appeal of this well-managed complex. Located in the established community of Skyview Ranch, the home offers easy access to schools, parks, shopping, and major routes including Stoney Trail and Deerfoot Trail, with the Calgary International Airport just minutes away. (id:65446)
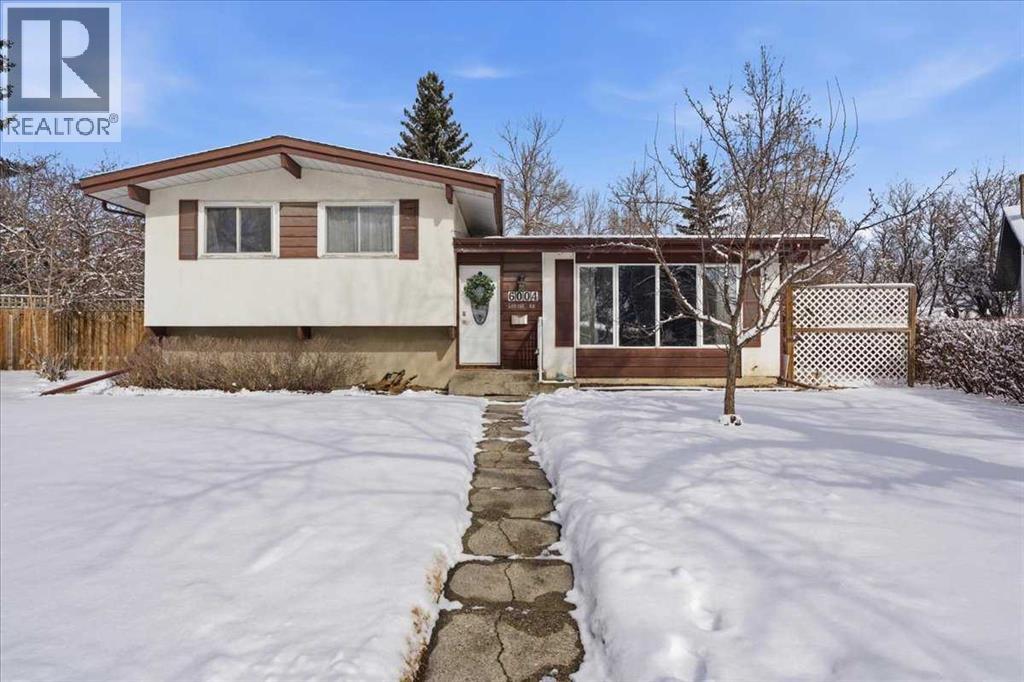
6004 Louise Road SW
Calgary, Alberta
*Big Price Reduction!* Lovingly owned by the same homeowners since 1968, this MASSIVE 10,000+ft2 lot speaks for itself, where opportunity awaits in the Heart of Lakeview! Ideally situated walking distance to top-rated schools, Lakeview Plaza for daily conveniences, and the wide-open green spaces of North Glenmore Park, this home is a rare find. Outdoor enthusiasts will love being just steps from pathways, playgrounds, and the scenic Reservoir, while golf lovers can enjoy easy access to the prestigious Earl Grey Golf Club. This well maintained 3 level split PLUS an additional 4th level (addition complete in early 1980s), has cental A/C, and many newer appliances, including washer/dryer (2025), dishwasher and stove (2020), and sump pump (2020) Walk in to a bright and sunny front living room and dining room with massive south facing windows. Step up to the top level with a master bedroom and rare ensuite, and two additional bedrooms and bathroom. Lower third level offers massive office, flex room, or additional family room for kids to have their space. The fourth level has a bedroom and massive closet, with additional storage and space for a growing family. Known for its mature tree-lined streets, strong sense of community, and unmatched access to both amenities and nature, Lakeview continues to be a top choice for families and professionals alike. With an unmatched lot size, privacy and location, this home offers endless possibilities—whether you’re looking to renovate, build your dream home and take advantage of this expansive space. With such a rare lot size in this sought-after neighbourhood, the opportunity here is truly exceptional. Lakeview offers the best of both worlds: a peaceful, family-friendly environment surrounded by nature, yet only minutes from downtown Calgary, Mount Royal University, and major roadways for quick connections across the city. This is more than a property—it’s a chance to design your lifestyle in one of Calgary’s most desirable n eighbourhoods. Book your private showing today and explore the endless possibilities! (id:65446)