
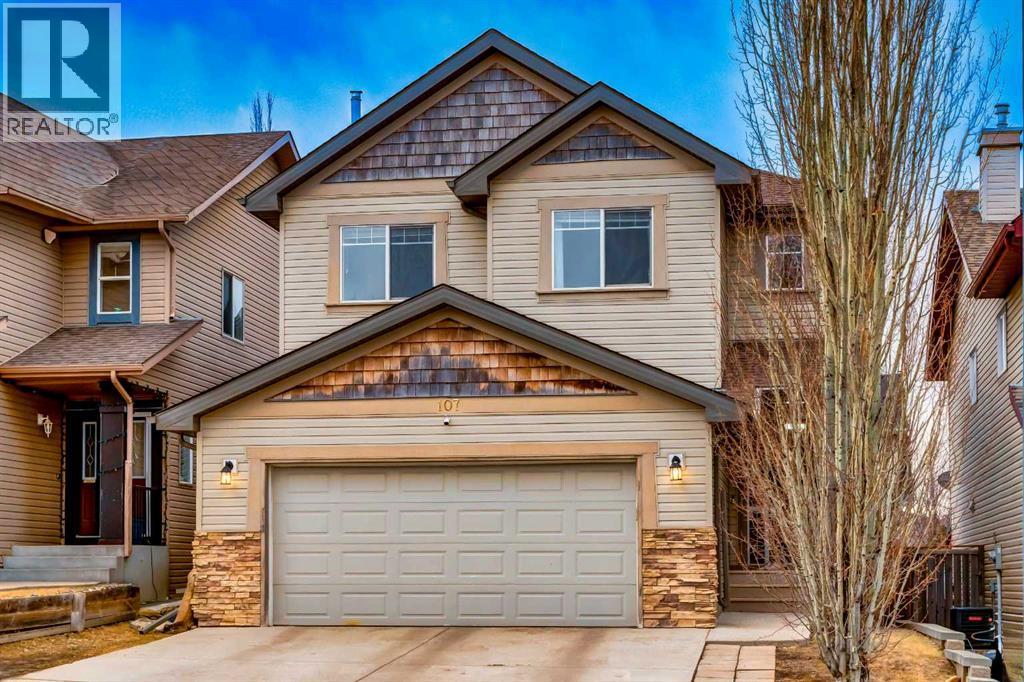
107 Evansbrooke Manor NW
Calgary, Alberta
This is the kind of home that makes life easy. With a functional 2-storey layout, a front double attached garage, and a sunny west-facing backyard, this home checks all the boxes — and then some. The main floor feels fresh and intentional thanks to a full kitchen renovation, including modern stainless appliances and updated flooring throughout. The kitchen is the heart of the home, offering modern cabinetry, generous prep space, and a layout that flows naturally into the dining and living areas — ideal for weeknight dinners or hosting friends. Large windows pull in warm afternoon light, especially with that west-facing private backyard — ideal for summer evenings and sunset light. Upstairs, you’ll find a spacious bonus room — perfect for movie nights, a playroom, or a tucked-away home office. The primary bedroom offers plenty of space to unwind, complemented by a private ensuite and thoughtfully designed built-in cabinetry that maximizes storage and functionality. Two additional bedrooms and a full bath round out the upper level, making it a smart layout for families. The partially finished basement gives you flexibility — gym space, rec room, storage, or future development potential. The big-ticket items are handled; New kitchen & floors (2019), New furnace & A/C (2023), Hot water tank (2025) & Full exterior replacement including roof in the Fall of 2025.Location matters, and this one delivers. You’re just a 5-minute walk to Creekside Shopping Centre for groceries, coffee, restaurants, and everyday essentials. Quick access to major routes makes commuting simple, while Evanston’s pathways and parks are right nearby. Solid upgrades. Smart layout. Prime walkability. Move-in ready without feeling cookie-cutter. (id:65446)
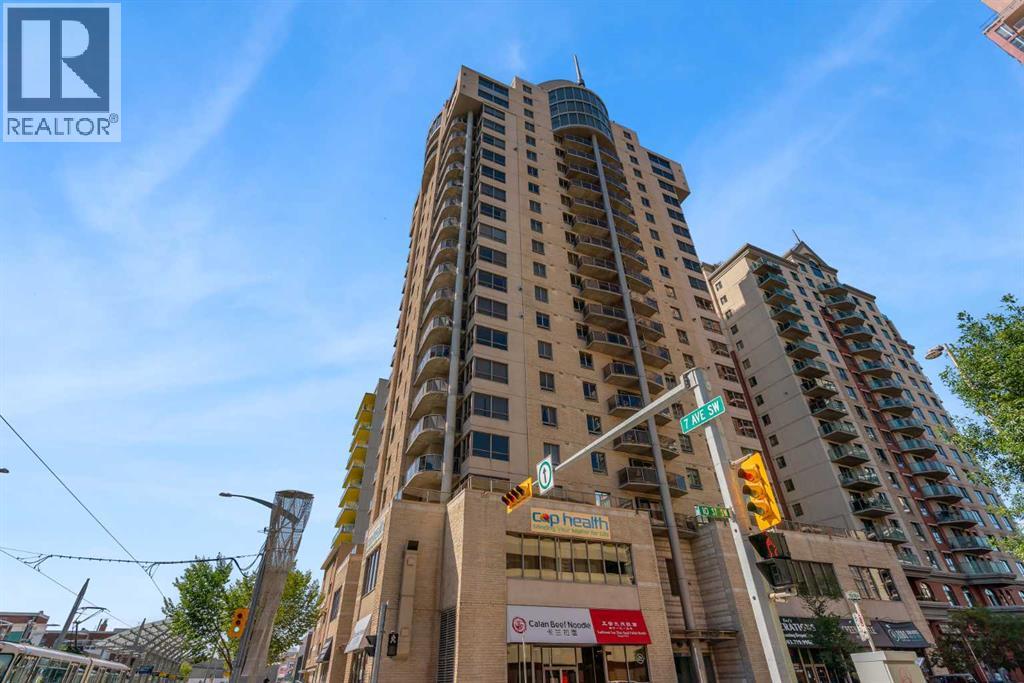
2003, 683 10 Street SW
Calgary, Alberta
Unparalleled, Spectacular PANORAMIC VIEWS of the mountains, Bow River, and sparkling city lights! This nearly 1,600 sq. ft. luxury condo offers 2 bedrooms plus a den, 2 full baths, and 2 secure titled, underground parking stalls. Beautifully updated with hardwood floors, new carpet, fresh paint, and custom window coverings. Expansive windows fill the open living space with natural light, highlighting the raised panel cabinetry, granite countertops, pot lighting, and quality finishes throughout. Enjoy year-round comfort with full air conditioning and the sought-after south and west exposure. Ideally located in West Downtown with the Kerby LRT station right at your doorstep, and just steps to Shaw Millennium Park, river pathways, and all the conveniences of the city. Easy in-and-out access to downtown makes this the perfect urban retreat. This is the place to "right-size"! (id:65446)
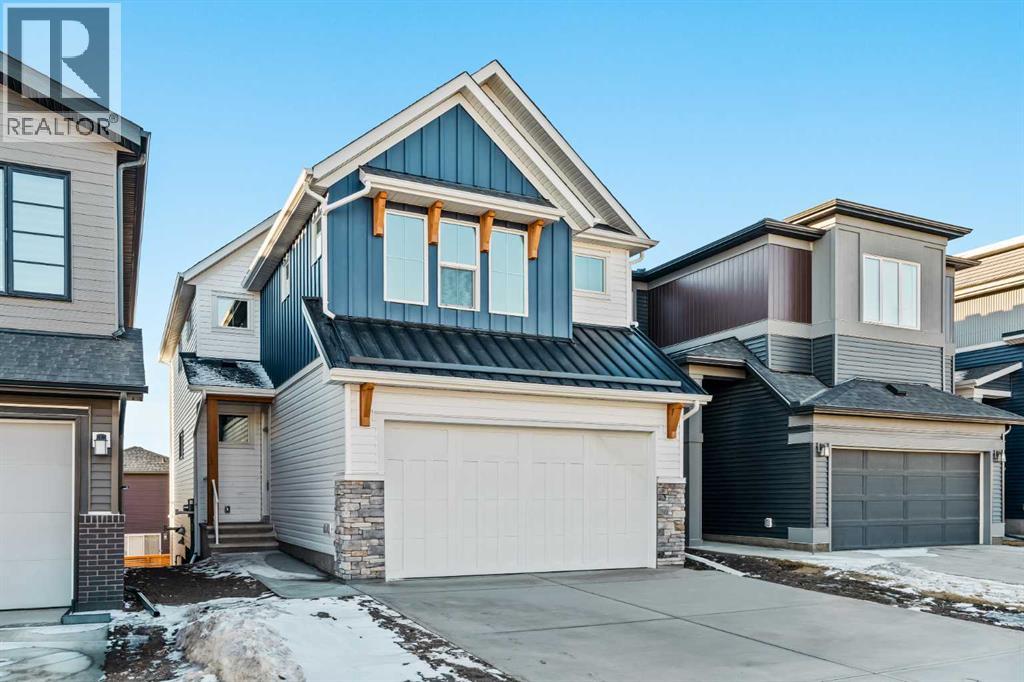
54 Lucas Place NW
Calgary, Alberta
Welcome to 54 Lucas Place NW - a stunning Purcell 24 by Brookfield Residential - a brand-new home in the sought-after community of Livingston, offering over 2,900 sq. ft. of thoughtfully designed living space across three levels, complete with a fully legal walk-out basement suite and private entrance. Featuring a total of 5 bedrooms and 3.5 bathrooms with a west-facing backyard, this home is perfectly designed for exceptional resale value and positioned to enjoy warm afternoon light and spectacular evening sunsets with natural light pouring throughout the home all year long. Designed with versatility in mind, this exceptional property is ideal for large or multi-generational families, investors, or homeowners looking to offset monthly expenses with rental income - without compromising on style or comfort. The main level welcomes you with a bright, open-concept layout centered around a timeless gourmet kitchen featuring elegant two-tone cabinetry, quartz countertops, an oversized central island, and a walk-through pantry that seamlessly connects to the mudroom and double closets - perfect for effortless organization. Rich mid-tone luxury vinyl plank flooring flows throughout, creating a warm, cohesive aesthetic that complements any décor. Spacious living and dining areas provide the ideal setting for entertaining, while a private den offers a home office or flexible living space. Completing the main level is a 2-piece powder room and an impressive ~200 sq. ft. west-facing deck spanning the full width of the home which is perfect for sunset dinners and outdoor relaxation. On the upper level, natural wood and iron spindle railings lead to a generous central bonus room, ideal for movie nights or a secondary lounge. The primary retreat features a large walk-in closet and a luxurious 5-piece ensuite with dual vanities, soaker tub and walk-in shower. Three additional bedrooms, a full 5-piece bathroom, and laundry room complete this well-designed upper level. The professio nally developed walk-out lower level truly sets this home apart. This fully self-contained legal suite includes its own kitchen, living and dining area, bedroom, bathroom, laundry, and mechanical system, with a private entrance - perfect for extended family, long-term guests, or consistent rental income. Every detail has been carefully considered, from the premium finishes to the functional, modern floor plan. Backed by Brookfield’s comprehensive builder warranty and the Alberta New Home Warranty Program, this move-in-ready home offers exceptional peace of mind. Set in the vibrant community of Livingston, surrounded by parks, pathways, and future commercial amenities, The Purcell 24 delivers luxury, flexibility, and long-term value - a home designed to grow and adapt with your lifestyle. (id:65446)
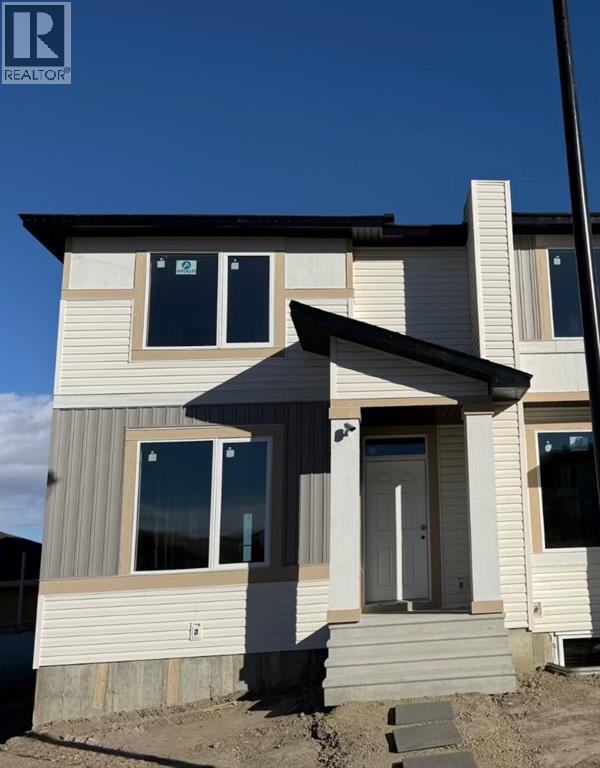
1999 Mccaskill Drive
Crossfield, Alberta
NO Condo Fee! This new built home has spacious 3 bedrooms and 2 full bathrooms upstairs and a half-bathroom on the main floor, modern kitchen, quartz countertops and island, front porch, back yard and a sun deck. Well designed living space with modern appliances and finishes, 9 feet ceiling on the main floor. Rear lane access and 2 car parking pad. Crossfield is a quiet and rapidly growing town which has well rated one elementary and one high school, day care, golf course, parks, playgrounds, and other amenities. Strategically located near Airdrie that's 10 minutes drive to Superstore, 15 minutes to Balzac, 25 minutes to Calgary Airport and close to Highway 2 for fast and easy commuting. An ideal opportunity for first time buyers or investors - book you're showing today! (id:65446)
10 Major Stewart Lane SE
Calgary, Alberta
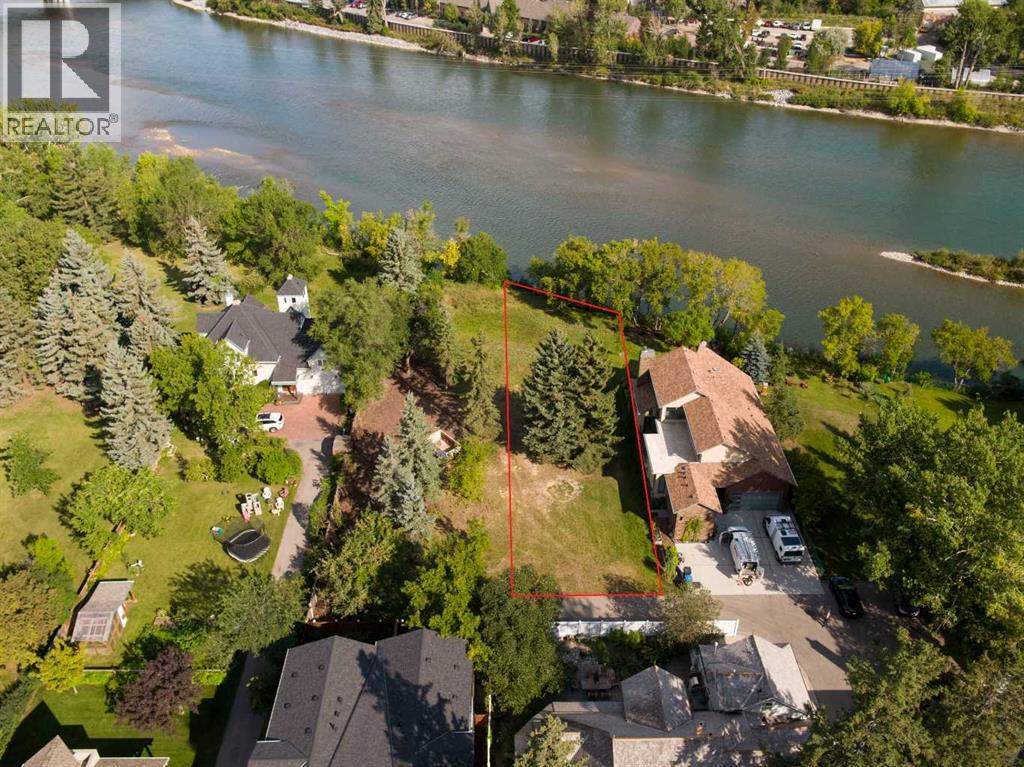
An exceptionally rare opportunity to secure one of the last true riverfront parcels in Inglewood, Calgary’s most iconic inner-city neighbourhood.Tucked quietly off Major Stewart Lane and hidden behind the historic Major Stewart House, this 9,601 sq ft property offers a level of privacy that is nearly impossible to find along the Bow River. With no public sidewalk directly in front and a setting that feels completely removed from the city, this is a location where discretion, tranquility, and natural beauty take priority—yet you are just minutes to downtown, the Inglewood core, and the city’s top pathway systems.This is not a typical building lot. This is a legacy setting.Properties along this stretch of the river are tightly held, with surrounding homes reflecting long-term ownership and significant custom investment. Opportunities here are not driven by turnover, they are defined by rarity. Once secured and built on, these properties are seldom made available again.The lot itself is expansive and highly usable, offering a flat building site with direct Bow River frontage and no major clearing required. The setting is ideally suited for a high-quality, custom-built residence that complements the character and integrity of this unique riverfront enclave.The property is part of a limited 3-lot condominium plan (Lots 6, 10, and 14) with no condo fees and a simple structure in place to maintain consistency within the immediate surroundings, without the feel of a typical condominium environment.The area has benefited from significant flood mitigation work following 2013, further supporting long-term confidence in this irreplaceable riverfront location.For the buyer who understands what this represents, this is an opportunity to build a signature home in a setting that cannot be replicated.Once this is gone, it’s gone. (id:65446)
2520 21 Avenue SW
Calgary, Alberta
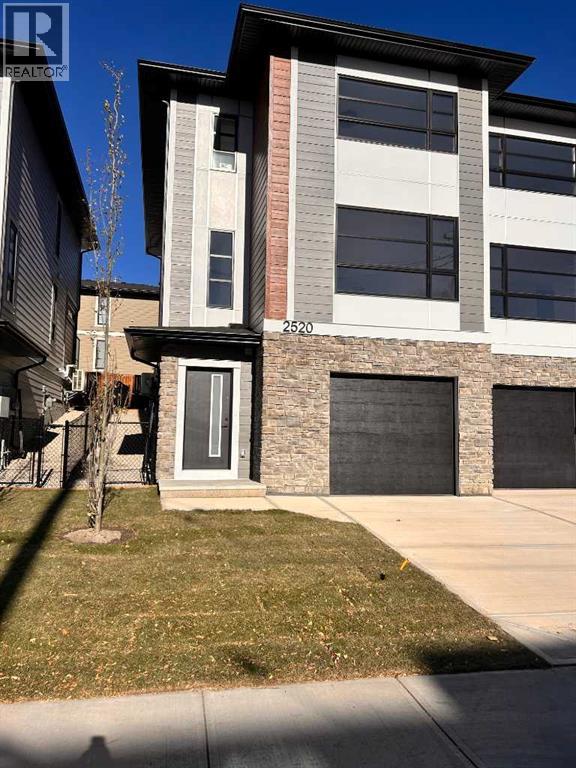
Stunning New Build in Richmond – Modern Semi-Detached with Oversized attached Tandem GarageWelcome to your dream home in the heart of Richmond! This brand-new 2-story semi-detached home offers over 2,100 sq. ft. of bright, open-concept living space designed for modern comfort and everyday convenience. Built by Rockford, an established Builder with over 30 years of experience building homes in Alberta.Property Highlights•South-facing front yard — enjoy natural light throughout the day•Oversized tandem drive-under garage with plenty of room for vehicles, storage, or a workshop•Spacious open-concept main floor ideal for entertaining and family living•Modern kitchen featuring sleek cabinetry, quartz counters a gas range, stainless steel appliances, and a large island for seating•Inviting living room with a contemporary fireplace for cozy evenings•Convenient main floor half bathroom for guests•Rear deck overlooking the professionally landscaped backyard — perfect for summer BBQs or morning coffeeSecond Floor•3 spacious bedrooms and 2 full bathrooms•Large primary suite featuring a walk-in closet and a spacious ensuite with double vanity, quartz counters, walk-in shower, and designer finishes•Generous secondary bedrooms providing flexibility for family, guests, or office space•Convenient upper-floor laundry room complete with counter and shelvingAdditional Features•Air conditioning for year-round comfort•Over 2,100 sq. ft. of functional, modern living space•Quality craftsmanship and attention to detail throughout•Located in the desirable Richmond community — close to parks, schools, shopping, and just minutes from downtown CalgaryThis beautifully designed new build perfectly combines style, comfort, and convenience — an exceptional opportunity to own in one of Calgary’s most sought-after neighborhoods.Don’t miss your chance to make this exceptional home yours!Please note Realtor has an interest in property. Some photos have been virtu ally staged (id:65446)

332 Cottageclub Way
Rural Rocky View County, Alberta
Welcome to your dream lake retreat at Ghost Lake – a truly exceptional property nestled on the largest developed lot in this prestigious gated community. This elegant and thoughtfully designed home backs onto a tranquil green space, offering the perfect blend of privacy, natural beauty, and high-end living. The luxury touches throughout such as premium triple-pane windows, offering superior comfort and energy efficiency along with the beautiful copper roof accents add timeless elegance and durability, reflective of the home's commitment to quality craftmanship. Step inside the main house and be greeted by a breathtaking 21-foot vaulted ceiling that crowns the open-concept main floor. The wood-burning fireplace creates a cozy and inviting atmosphere, ideal for relaxing after a day on the lake or entertaining friends and family. A stylish powder room adds convenience and charm to the space.Upstairs, you’ll find a cozy bunk room that sleeps four, perfect for kids or guests, alongside the primary bedroom and a 3-piece bathroom. The fully finished basement extends your living space with a generous recreation room and hosts the laundry area, offering both comfort and practicality. The magic continues outdoors where a wraparound deck invites you to host unforgettable gatherings under the stars. Lounge by the second wood-burning fireplace, unwind in the inflatable hot tub, or simply soak in the peaceful surroundings of this dark sky community. A separate carriage house offers even more flexibility, featuring its own coffee bar, queen sized bunk beds, and another 3-piece bathroom – perfect for hosting extended family, guests, or creating a private retreat space. As part of this exclusive lakeside community, you’ll enjoy unmatched amenities including lake access, an indoor pool, hot tub, tennis courts, fitness facility, community dock, kitchen, and beach volleyball courts – all set against the stunning backdrop of the Rocky Mountains.Whether you’re looking for a luxurious f ull-time residence or an upscale weekend getaway, this remarkable Ghost Lake property offers an unparalleled lifestyle.Don't miss this rare opportunity to own a premier piece of paradise – where nature, luxury, and community come together beautifully. (id:65446)
1931 Mccaskill Drive
Crossfield, Alberta
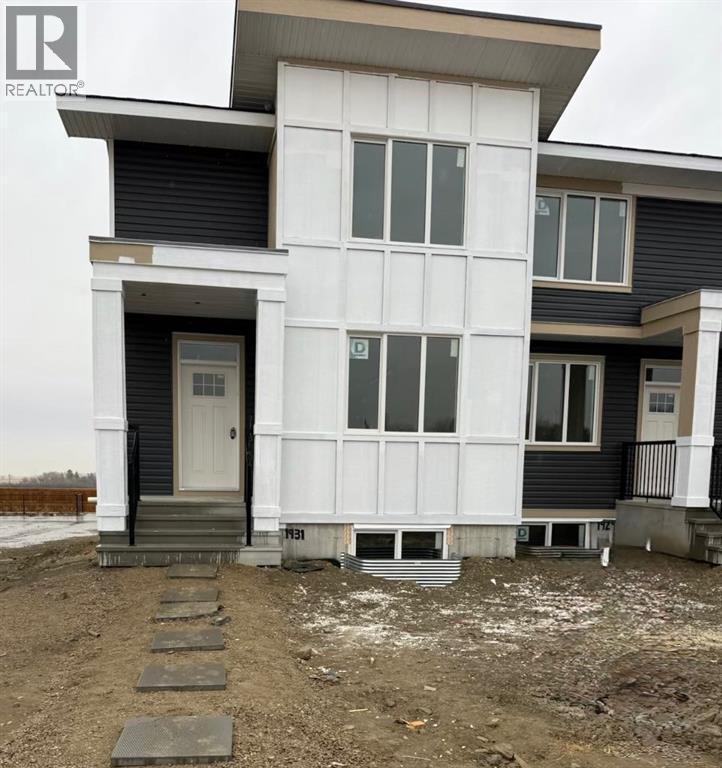
NO Condo Fee! End Unit of a Triplex! This new built home has spacious 3 bedrooms and 2 full bathrooms upstairs and a half-bathroom on the main floor, modern kitchen, quartz countertops and island, front porch, back yard, a sun deck and separate side entrance to the basement. Well designed living space with modern appliances and finishes, 9 feet ceiling on the main floor. Rear lane access and 2 car parking pad. Crossfield is a quiet and rapidly growing town which has well rated one elementary and one high school, day care, golf course, parks, playgrounds, and other amenities. Strategically located near Airdrie that's 10 minutes drive to Superstore, 15 minutes to Balzac, 25 minutes to Calgary Airport and close to Highway 2 for fast and easy commuting. An ideal opportunity for first time buyers & investors - book you're showing today! (id:65446)
124, 1862 Cornerstone Boulevard NE
Calgary, Alberta
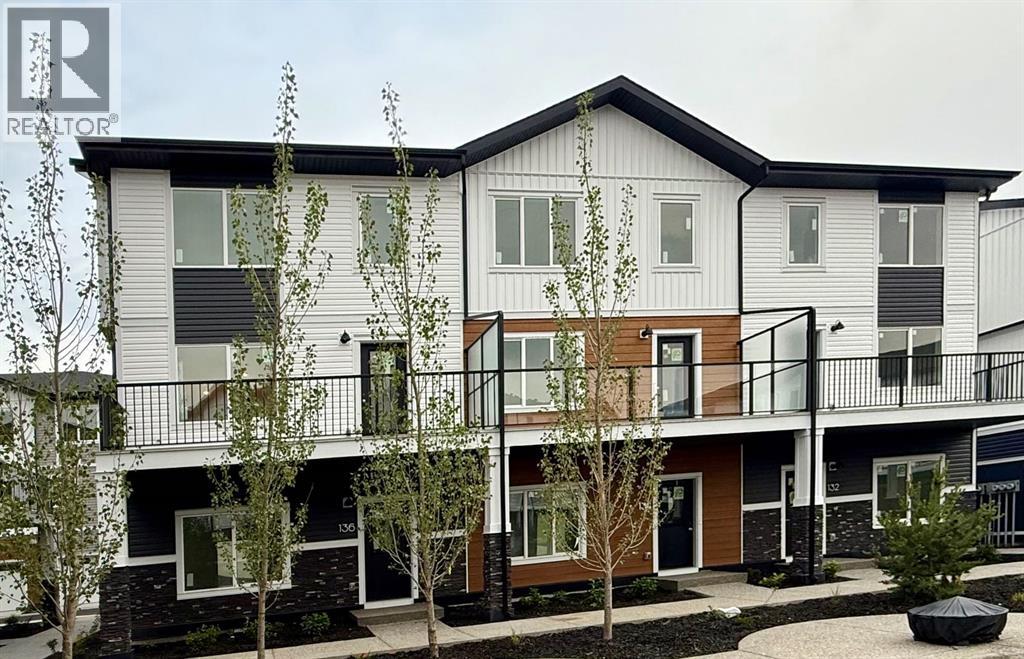
Discover Cornerview, a refined collection of 4-bedroom townhomes in the growing community of Cornerstone. Designed for modern living, these homes blend style, comfort, and convenience in one of Calgary’s most vibrant northeast neighborhoods. Each home features 4 spacious bedrooms, 2.5 bathrooms, and an attached double heated garage. A flexible main-floor bedroom is perfect as a home office or guest room. Inside, enjoy luxury vinyl plank flooring, high ceilings, and a chef-inspired kitchen with full-height cabinetry, Quartz countertops, and stainless steel appliances. Upstairs, the primary suite offers a walk-in closet and 4-piece ensuite, with upper-level laundry and two additional bedrooms completing the layout. Move-in ready and built for today’s lifestyle, Cornerview puts you close to parks, pathways, shopping, and more. Live Better. Live Truman. Photos are of a similar unit. (id:65446)

18 & 26, 25 Southbank Crescent
Okotoks, Alberta
Welcome to THE GROTTO, Okotoks’ most exciting new storage and business complex, designed for enthusiasts, entrepreneurs, and professionals who demand more than just space. Whether you’re storing your prized vehicles, running a contained business, or creating your ultimate personal retreat, The Grotto delivers unmatched quality, comfort, and convenience.Standard Features: Each unit offers in-floor heat powered by a tankless combi boiler for endless hot water, a 100-amp panel (upgradeable), and plumbing rough-ins for a bathroom and shop sink. Enjoy oversized insulated overhead doors (18’ wide x 14’ tall) with motorized openers and privacy windows for both light and security. Inside, find modern LED lighting, a variable-speed ceiling fan, floor drain, and metered utilities (gas, water, and power). Access your bay through a 3’ insulated walk-in door featuring WiFi, Bluetooth, and keypad entry. Safety is top priority with fire sprinklers throughout.Mezzanine-Expand your space with mezzanines up to 840 sq. ft., offering 10 ft ceilings, large opening windows, and 13’8” clearance underneath, perfect for RVs or lift systems. Ideal for a golf simulator, office, or lounge area, it’s your space, elevated.Built to industrial standards with 6” reinforced concrete floors (rated for semi-truck weight), steel and IMP construction, and R40 insulated walls and ceilings. Each bay includes future-use wall vents (for HRV or A/C), large windows for natural light, and concrete aprons for easy access.The Complex offers a brand-new gated development features 29 premium bays ranging from 1,750 to 2,100 sq. ft., all with 24 ft white smooth panel ceilings and 24/7 secured access via remote entry app and FOBs. The site includes a large paved, fenced courtyard, 6-camera security system, LED exterior lighting, and professionally landscaped low-maintenance grounds. High-speed internet available. Snow removal and landscaping included. With completion Summer 2026, this gives you time whether you ’re creating the ultimate man cave, luxury storage bay, or secure business shop, The Grotto is where passion meets performance.Limited availability, let's secure your unit today! (id:65446)
133 Versant Rise SW
Calgary, Alberta
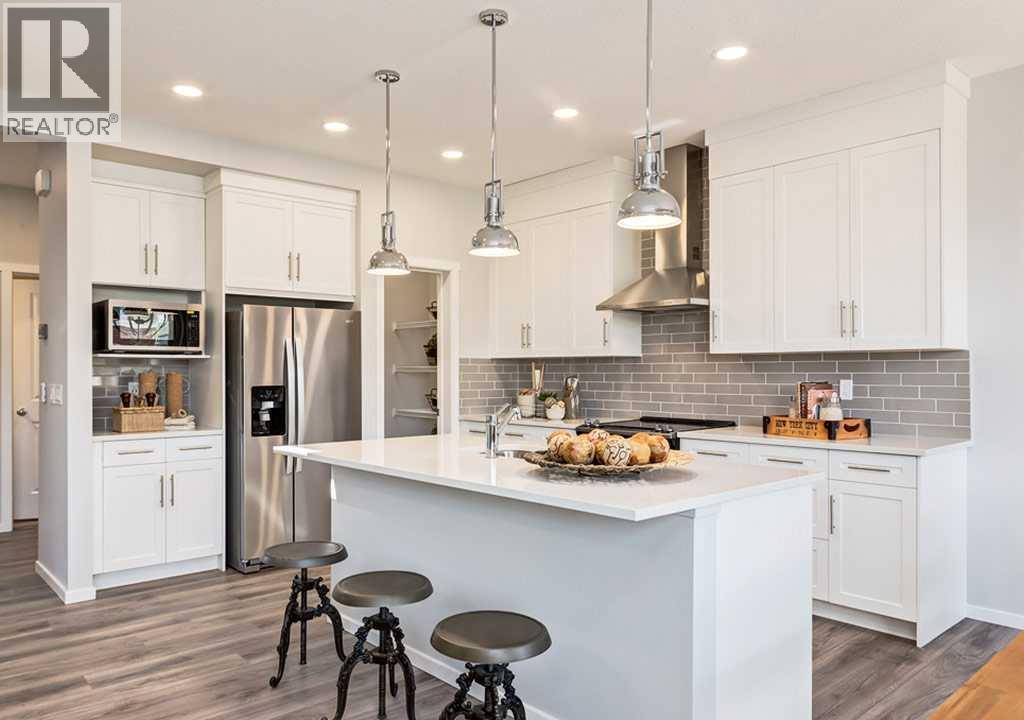
YOU’VE DONE ENOUGH MAKING-DO. IT’S TIME FOR A HOME THAT FINALLY MEETS YOU AT YOUR LEVEL.This Gabriel model from Homes by Avi was built for people who are done compromising—on storage, flow, and the way a home should support real life. The main floor begins with a mudroom that connects directly to a WALK-THROUGH PANTRY, because groceries shouldn’t require a logistics plan. The kitchen delivers: 50" UPPERS, a chimney hoodfan, a BUILT-IN WALL OVEN, a GAS COOKTOP with griddle, and a flush island with a BREAKFAST BAR that actually seats people. QUARTZ COUNTERTOPS with a soft white marble look and subtle veining pair with creamy light wall tile and matte-black hardware for a finish that feels elevated without trying too hard.The dining area is built for loud holidays and full tables, while the great room anchors the space with a FIREPLACE FRAMED IN TILE WITH A CLASSIC MANTLE and full-height presence. With QUICK POSSESSION available, this could be the year you stop squeezing celebrations into a home that’s outgrown you.Upstairs, a CENTRAL BONUS ROOM creates breathing room between the primary and secondary bedrooms. Both secondary bedrooms include walk-in closets—a small detail that makes everyday life easier. The primary offers a generous WALK-IN CLOSET and a five-piece ensuite with a SOAKER TUB and TILE-AND-GLASS SHOWER.There’s also a true UPSTAIRS OFFICE with a door you can close, plus a WALK-IN LAUNDRY ROOM with space to sort, fold, and keep life from spilling into the hallway.Downstairs, the WALKOUT BASEMENT gives you room to grow, with a LOWER-LEVEL ENTRY stepping directly out to the backyard beneath the raised deck above. And that RAISED DECK? It extends your dining space outward and lifts you high enough for BETTER VIEWS and clear sightlines across the yard—perfect for summer evenings, morning coffee, or keeping an eye on what’s happening below.Located in Vermilion Hill at Alpine Park, this community is shaped by natural elevation, pathways, and long sou th and west views. It’s connected, forward-thinking, and designed to grow beautifully over time.If this already feels like a better fit than where you are now, COME SEE IT IN PERSON.• PLEASE NOTE: Photos are of a finished Showhome of the same model – fit and finish may differ on finished spec home. Interior selections and floorplans shown in photos. (id:65446)
3105, 70 Panamount Drive NW
Calgary, Alberta
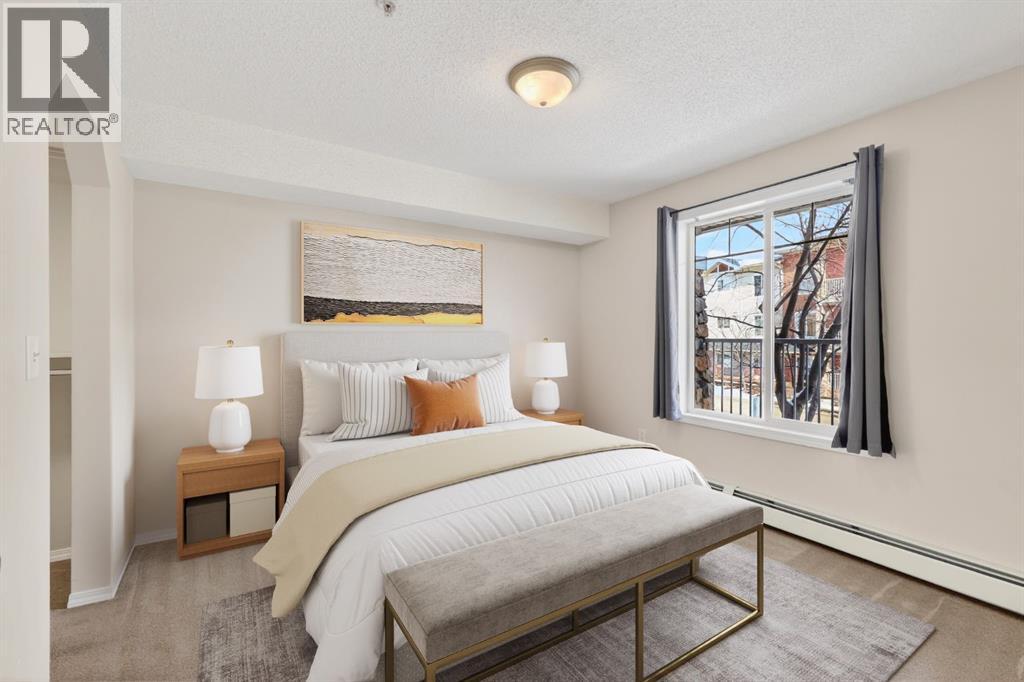
Welcome to effortless living in the heart of Panorama Hills! This beautifully maintained **main floor 1-bedroom, 1-bathroom condo** offers approximately 570 sq ft of thoughtfully designed space—perfect for first-time buyers, busy professionals, or savvy investors. Step inside to a stylish, well-appointed kitchen with ample cabinetry that flows seamlessly into the bright and inviting living area—ideal for both everyday living and entertaining. The spacious bedroom offers a peaceful retreat, complete with the added convenience of in-suite laundry. One of the standout features of this home is the exceptionally large east-facing balcony—one of the biggest in the complex—perfect for morning coffee, relaxing evenings, or creating your own thriving balcony garden. Despite being a main floor unit, this home is elevated above street and parking level, offering enhanced privacy that is rarely found in similar units. Additional highlights include secure heated underground parking and a private storage locker. The building is pet-friendly (with board approval), making it a great option for pet owners. Even better, the condo fees of $463.95 include all utilities, offering excellent value and convenience. Located in the vibrant and family-friendly community of Panorama Hills, you’ll enjoy easy access to transit, shopping, schools, parks, and everyday amenities. Call your real estate expert to book a private showing today. (id:65446)