
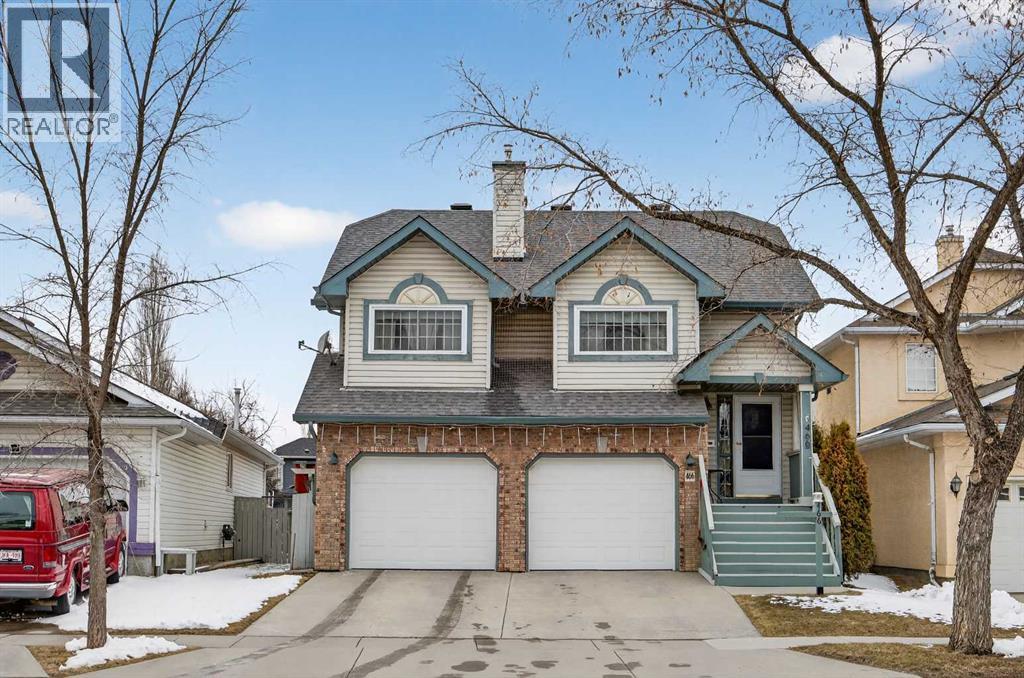
466 Douglas Glen Boulevard SE
Calgary, Alberta
Finding a home that combines space, natural light, outdoor living, and a connected location is rare — and this fully finished bi-level in Douglas Glen delivers on all of it.From the moment you step inside, the vaulted ceilings and open-concept design create a bright, airy atmosphere that immediately feels welcoming. The kitchen, dining area, and living room flow seamlessly together, making everyday living comfortable while also providing the perfect setting for entertaining family and friends. A gas fireplace anchors the living room, adding warmth and character to the main living space.The kitchen offers excellent functionality with generous prep space and a newer stove and dishwasher (approximately 5 years old). The layout keeps everything connected so conversations continue easily whether you’re cooking, dining, or relaxing in the living room.The main floor features two bedrooms, including a spacious primary bedroom with its own vaulted ceilings, creating a peaceful retreat at the end of the day. A full bathroom completes the main level.Downstairs, the fully finished walk-out lower level significantly expands the home’s living space. A large family room provides flexibility for movie nights, a games area, or a comfortable work-from-home environment. The lower level also features a second full bathroom and direct walk-out access to the backyard.Step outside and enjoy one of the home’s standout features: a sunny west-facing backyard. Fully landscaped and fenced, it’s the ideal setting for summer evenings, outdoor dining, or simply relaxing in the sun. The large patio and oversized storage shed add convenience and extra functionality.Important maintenance updates have already been handled, including new shingles in 2022, giving buyers added peace of mind.Location is another major advantage. Douglas Glen is a well-established community known for its pathway system along the Bow River, nearby parks, playgrounds, and quick access to major roadways. Just minutes a way is Quarry Park — one of Calgary’s most vibrant mixed-use districts offering restaurants, cafés, shopping, the Remington YMCA, and convenient professional services. Commuting is easy with quick connections to Deerfoot Trail, Glenmore Trail, and downtown Calgary.With vaulted ceilings, walk-out living space, a sunny backyard, and an outstanding location, this home offers a combination of comfort, lifestyle, and long-term value that buyers will appreciate from the moment they arrive. (id:65446)
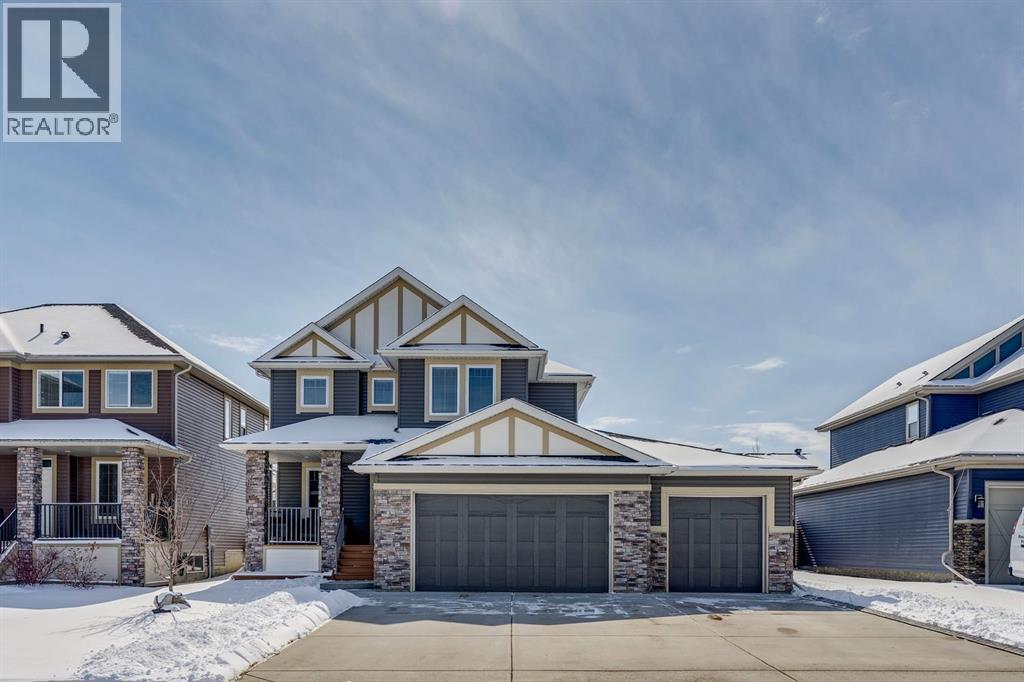
293 Boulder Creek Crescent
Langdon, Alberta
Welcome to this gem in Boulder Creek Estates! This beautifully maintained 5-bedroom home is ideally located on a quiet street just moments from the golf course. The main floor features 10 ft ceilings, a dedicated office, 2-piece bathroom, laundry room, and a spacious mudroom with built-in lockers. The modern kitchen is equipped with stainless steel appliances, granite countertops, a massive island, and a convenient walk-through pantry, all overlooking a cozy living room with a gas fireplace. Upstairs offers a comfortable family room, three bedrooms, a 4-piece bathroom, and a luxurious primary retreat complete with a 5-piece ensuite and walk-in closet. The fully developed basement includes two additional bedrooms, a 4-piece bath, a large recreation room, and ample storage. Enjoy the sunny south-facing backyard, professionally landscaped with a dog run and storage shed. The IMPRESSIVE 4-CAR GARAGE is insulated, heated, and features 220V wiring with its own panel. Additional highlights include 9 ft interior doors throughout, water softener, reverse osmosis system, central vacuum, and high-efficiency furnace and hot water system. Recent upgrades (2024) include a GAS stove, AIR CONDITIONING, new fridge, new washing machine, smart thermostats, and new carpet. This home shows exceptionally well and has been meticulously maintained. A must-see!! (id:65446)
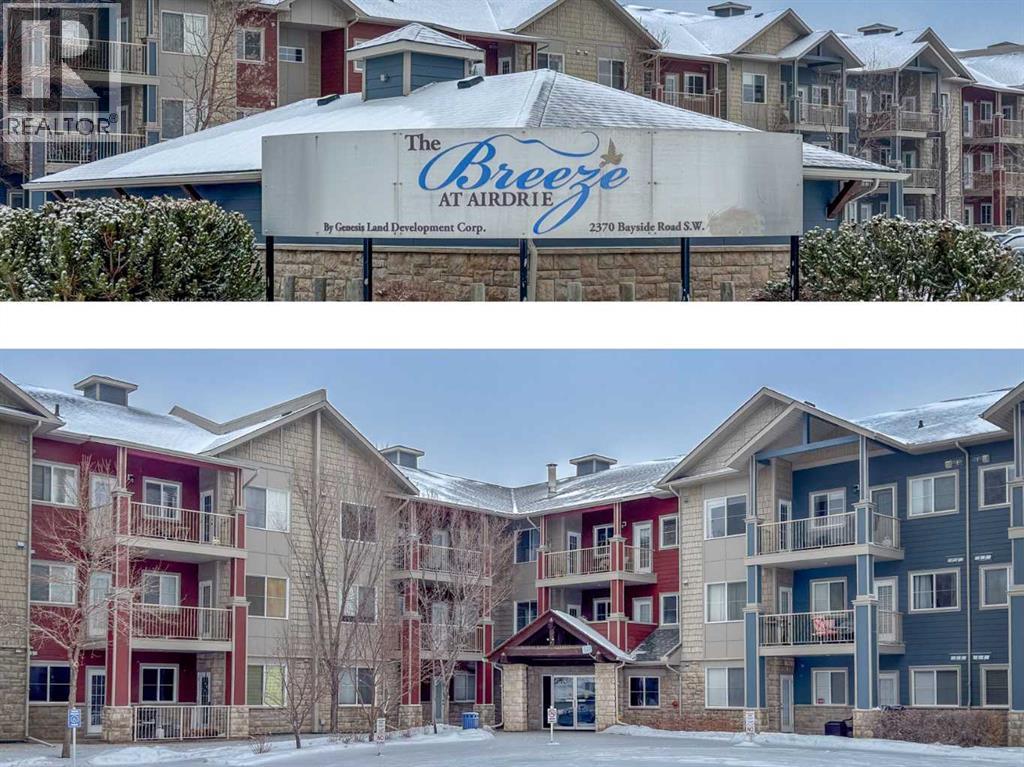
1206, 2370 Bayside Road SW
Airdrie, Alberta
Welcome to your BEAUTIFULLY RENOVATED condo at “The Breeze”, a great well managed condo complex. Your new home comes with brand new LUXURY VINYL FLOORS throughout, gorgeous OPEN CONCEPT KITCHEN with beautiful wood cabinetry and quartz counters, and NEW APPLIANCES. It’s been freshly painted, to take full advantage of that morning sun, so you can start your day with BRIGHT AND SUNNY east facing windows and balcony! Downstairs is a cozy recreation room, and you have your own STORAGE LOCKER attached to your HEATED UNDERGROUND PARKING STALL. You won’t find another condo for this price in this great condition - there’s nothing to do but move right in and start enjoying this beautiful space! (id:65446)
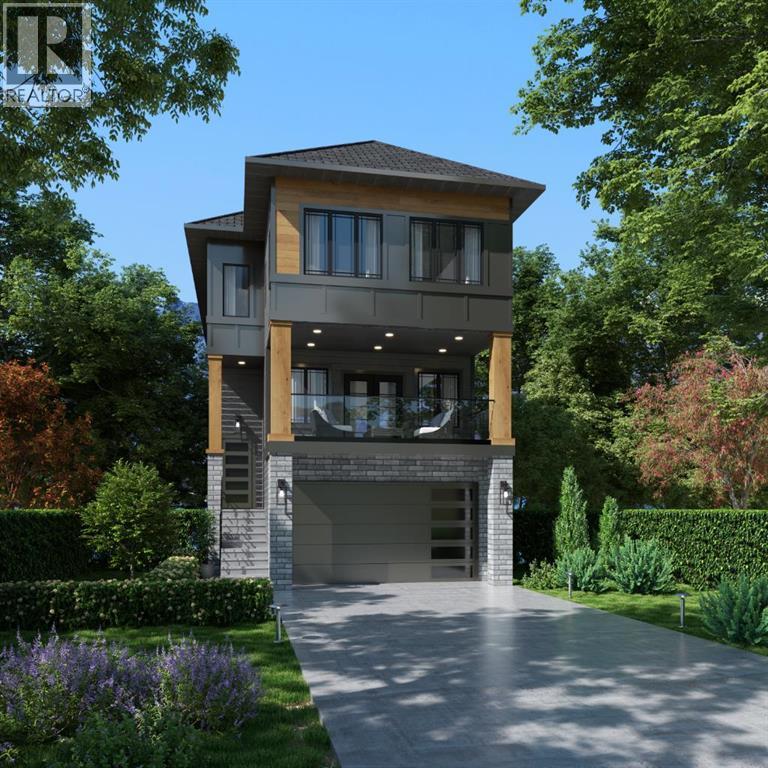
35 Heritage
Cochrane, Alberta
Welcome to this brand new home in the sought-after community of West Hawk! Offering 2,892 sq. ft. of total developed living space, this beautifully designed home features 4 bedrooms, 4 bathrooms, and a fully finished basement. The open-concept main floor showcases a spacious great room with a gas fireplace, a front balcony with stunning mountain views, a den, and a chef-inspired kitchen with an impressive 16-ft island. The dining area includes built-ins, and a full bathroom completes the level. Upstairs offers 3 bedrooms, including a primary suite with a walk-in closet and private ensuite, plus 2 additional bedrooms, a full bathroom, and a bonus room. The fully finished basement is perfect for entertaining, featuring a large rec room, custom wet bar, 1 bedroom, and a full bathroom—ideal for guests or extended family. Please see the interior finishing specs below: Flooring: •Engineered Hardwood on the Main Floor. • Carpet on the Second Floor and Basement. • Tiles in the washrooms and mudroom. Kitchen: • PaintedFinish Cabinets. • Quartz Counter-Tops. • Appliance Package – Attached in Files. The home is a new build currently under construction with an April2026 completion. The home is inspected by a 3rd party inspector at Rough-In & Final Stage. Reports available. Renders are a visual representation ofthe home. Colours and materials may look different in person. (id:65446)
5880 Dalridge Hill NW
Calgary, Alberta
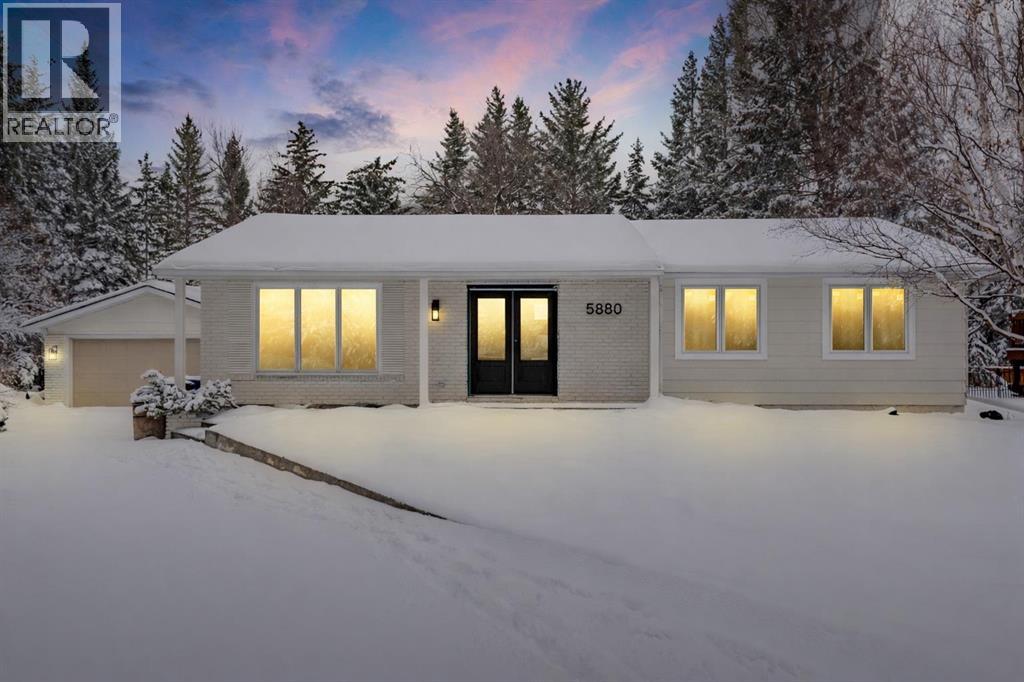
Positioned on an oversized 9,429 sq. ft. lot in the heart of Dalhousie, this fully renovated bungalow offers a rare blend of space, function and design. Step inside and the main floor opens into a bright, welcoming living and dining area, anchored by a large central kitchen that truly feels like the heart of the home. Designed by Erin Gasperini for both everyday living and effortless entertaining, it offers generous prep and gathering space, built-in desk space for work or homework, stunning cabinetry, new appliances, and a beautifully cohesive finish throughout. Luxury vinyl plank flooring adds warmth and continuity, enhancing the flow from room to room.The main level features three bedrooms, including a beautifully updated primary retreat with a redesigned ensuite, a large walk-in shower and a European-style closet that adds both sophistication and function. A second full bathroom serves the additional bedrooms, while the fully developed basement adds even more flexibility with two more bedrooms, a full bathroom, a large rec room, a separate family room, laundry and substantial storage — ideal for guests, teens, a home office setup or multigenerational living.Outside, the scale and setting of the lot truly set this property apart. Mature trees, an expansive backyard, an oversized deck and the pathway system directly behind the home create a private, nature-filled backdrop that feels peaceful and incredibly rare. The double detached garage is just steps from the back entrance, making everyday living especially convenient. All of this comes together in a sought-after northwest community, within walking distance to the Dalhousie CTrain Station and Dalhousie Station. (id:65446)
271008 529 Highway
Rural Willow Creek No. 26, Alberta
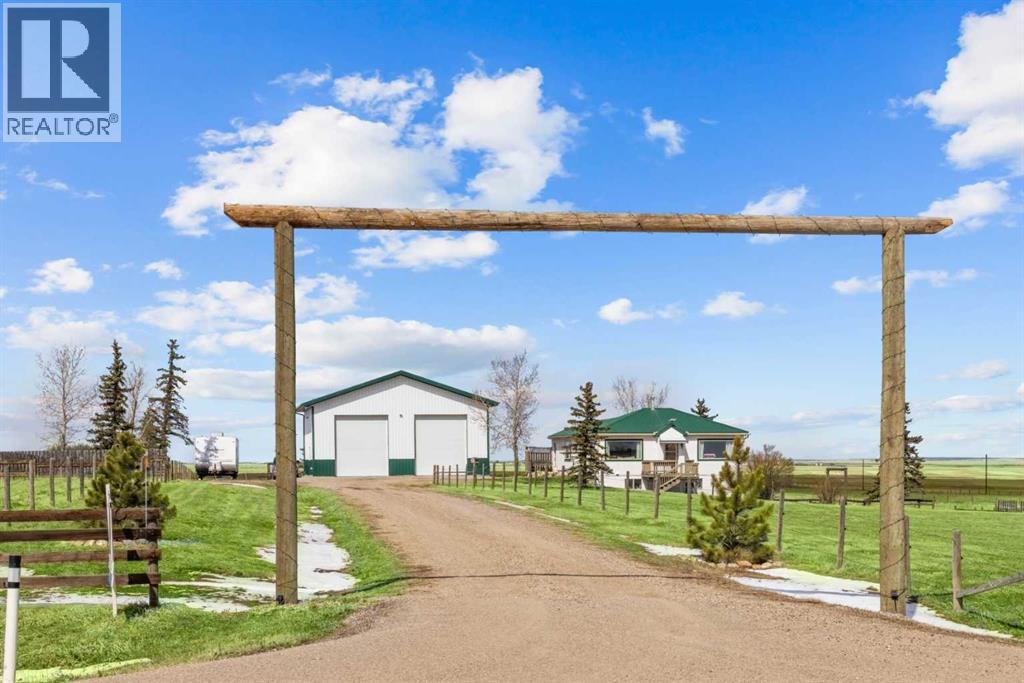
CHECK OUT THE VIRTUAL TOUR! Escape to acreage living just minutes from Hwy 2 with a HUGE 1920 SF SHOP - 40' x 48' with 2- 16’ Doors, complete with 100 amp service, 6-8’ LED lights, 15 amp general plugs, 20 amp bench plugs, 125,000 BTU 30’ Radiant Heater, pit drain and 6” insulated concrete. This shop will meet all your MECHANICAL needs and handle all your storage for commercial trucks, vehicles, toys, and RVs! Located on Hwy 529 between Stavely and Nanton, this well-kept 5+ acre property features a 3-bedroom BUNGALOW with a METAL ROOF and a WALKOUT BASEMENT (built in 2004). The spacious eat-in kitchen (over 300sf) is perfect for gatherings, with bright living areas and large NEWER WINDOWS offering views of the Porcupine Hills. Two decks provide outdoor space for relaxation and entertainment. The main floor offers 2 well-sized bedrooms and a 4-piece bath with a laundry chute. The lower level features IN-FLOOR HEATING, a MASSIVE family recreational room (485 sf) with a walkout, a huge primary bedroom (213 sf) with a walk-in closet, a 3-piece bath, laundry, and pantry storage. Outside, enjoy covered storage, a single garage/shed, fencing, mature trees, a chicken coop, a garden area, a stock waterer, and plenty of room to run and explore. Close to Twin Valley and Pine Coulee Reservoirs, as well as Silver Slate Arena. This is an ideal family acreage, home base for a business or hobby property! See supplements for shop specifications and permits. (id:65446)
6315, 755 Copperpond Boulevard SE
Calgary, Alberta
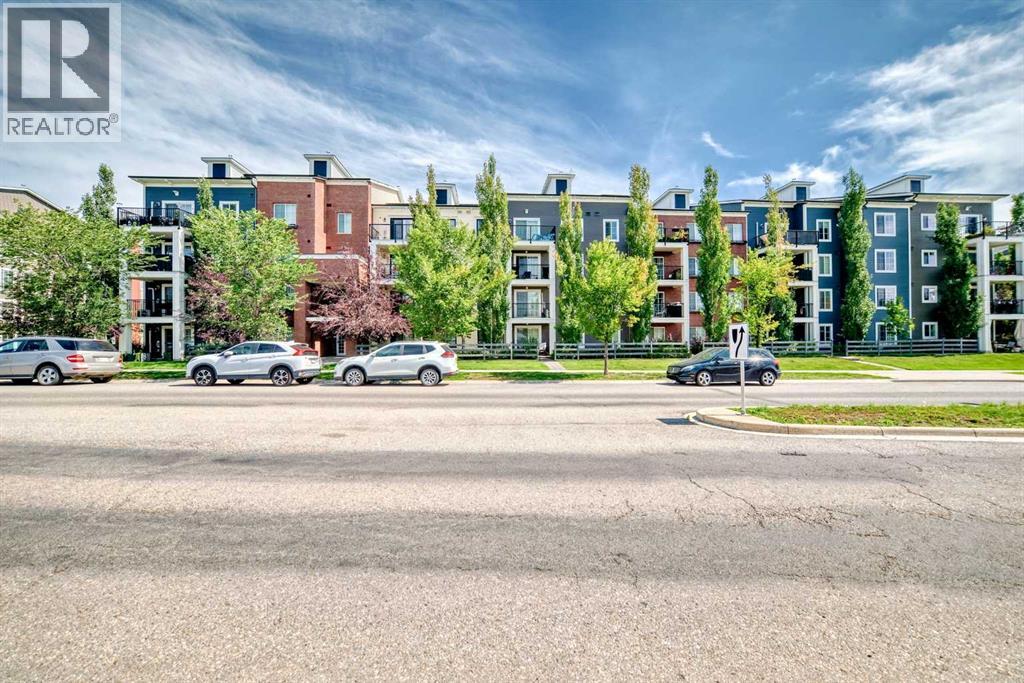
Step into this bright, open-concept living space showcasing durable laminate flooring, granite countertops, crisp white cabinetry, and sleek black appliances. The spacious bedroom features brand-new carpet and a generous walkthrough closet with direct access to the 4-piece bathroom. Unwind on your private balcony overlooking a quiet courtyard, complete with a community firepit and beautiful mountain views on clear days. A gas line and BBQ are included—perfect for effortless outdoor entertaining.Additional highlights include in-suite laundry with a stackable washer and dryer, a convenient coat closet, a titled outdoor parking stall, and an assigned storage locker. The complex is Pet-friendly (with board approval), and ideally located in Copperfield with easy access to pathways, parks, schools, shopping, and major routes including Deerfoot and Stoney Trail—this is an excellent opportunity for first-time buyers, downsizers, or investors alike. (id:65446)
52120 Township Road 283
Rural Rocky View County, Alberta
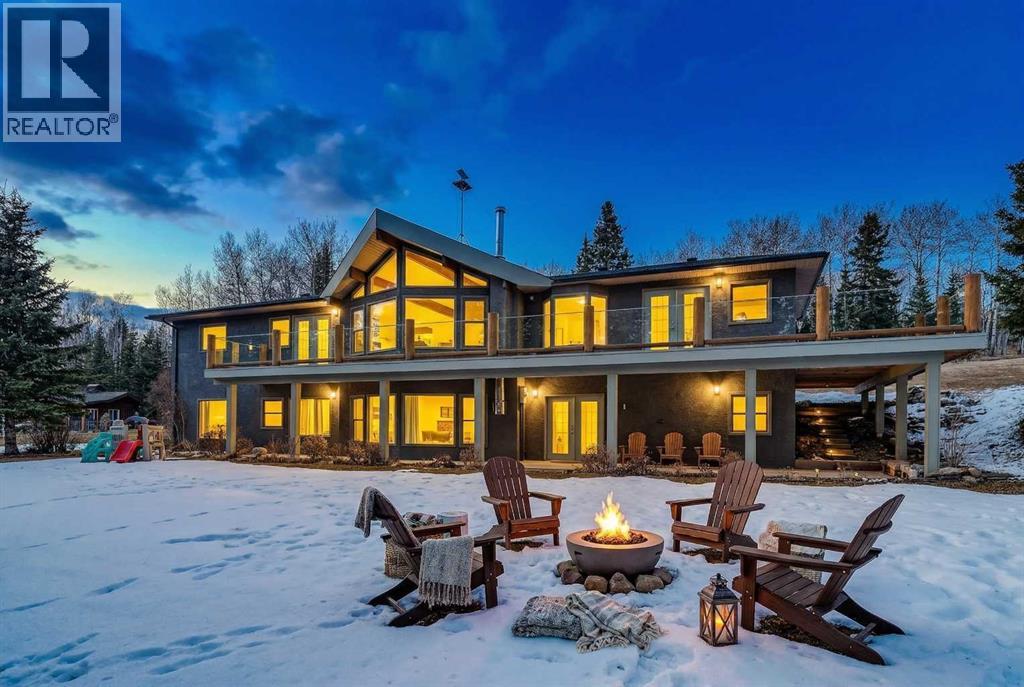
Discover your own private paradise on this stunning 19.85-acre estate, where the Dogpound Creek meanders through a park-like landscape at the rare convergence of lush forest, rolling foothills, and tranquil water features. This beautifully updated walkout bungalow offers a sprawling 4,195 square feet of developed living space, featuring 5 spacious bedrooms and 4 updated bathrooms that provide a cohesive feel throughout. Recent transformations include the addition of a second kitchen and a luxurious second primary suite in the walkout basement—perfect for multi-generational living—while the main level shines with stunning a-frame style living room overlooking your land, and a 2020 exterior overhaul consisting of a new roof, gutters, and a complete deck rebuild. Nestled within a forest of aspen, spruce, and pine, the property is a haven for local bird species and an equestrian’s dream, boasting full fencing, three paddocks, horse shelter, hay shed and an automatic watering system across beautiful undulating terrain. Perfectly positioned for families, you are located on bus route just 15 minutes from the highly regarded Westbrook School, and the home is rounded out by an oversized, heated attached triple garage. This rare sanctuary perfectly balances secluded country living with everyday accessibility, only 30 minutes to Cochrane, a lifestyle that is truly second to none. (id:65446)

314, 51 Waterfront Mews SW
Calgary, Alberta
UNIQUE LAYOUT IN BOUTIQUE 4-STOREY WATERFRONT OUTLOOK - Rare one bedroom + den residence offering over 600 sq ft of intentionally designed living space, prioritizing openness, practicality, and everyday luxury. Set within the most exclusive tower in the complex, this property features a truly unique layout — one of only two of its kind in the entire building. Floor-to-ceiling west-facing windows flood the living space with natural light while overlooking a quiet, tree-lined internal courtyard that changes beautifully with the seasons — an unexpected sense of calm in one of Calgary's most central locations.The bedroom features large windows and exceptional storage with two separate, spacious closets, and is complemented by a large ensuite bathroom with dual access from both the bedroom and the main living area — ideal for daily living and entertaining. A dedicated home office space makes working from home seamless, while generous closet space and abundant kitchen, pantry, and bathroom storage ensure everything has its place.The kitchen blends refined design with high-end performance, featuring quartz countertops, European appliances including a Blomberg refrigerator and dishwasher, a Fulgor Milano gas cooktop and oven with range hood, and a garburator — perfectly suited for both everyday cooking and hosting. Step outside to one of the largest balconies in the complex, complete with a gas hookup, ideal for evening barbecues while taking in views of one of the city's most beautiful parks and its colourful sunset skies. Located on the 3rd floor of a 4-storey boutique building, this home offers a quiet, low-density lifestyle where you never have to wait for the elevator. The unit includes a conveniently located underground parking stall and large storage locker. Residents enjoy access to a fully equipped gym, yoga studio, steam room, hot tub, car wash, bike storage, guest suite, party room, concierge service, forced air heating and central A/C. Steps from Prince’s Island Park, the Bow River pathways, some of Calgary’s best restaurants and cafes, and just two blocks from the +15 system — this is refined urban living in one of the city’s most coveted locations. Opportunities to buy in Tower D are exceptionally rare, and when paired with a layout that stands apart even within the building itself, it creates a very special offering for owner-occupants and investors alike. Schedule a viewing to experience it for yourself! (id:65446)
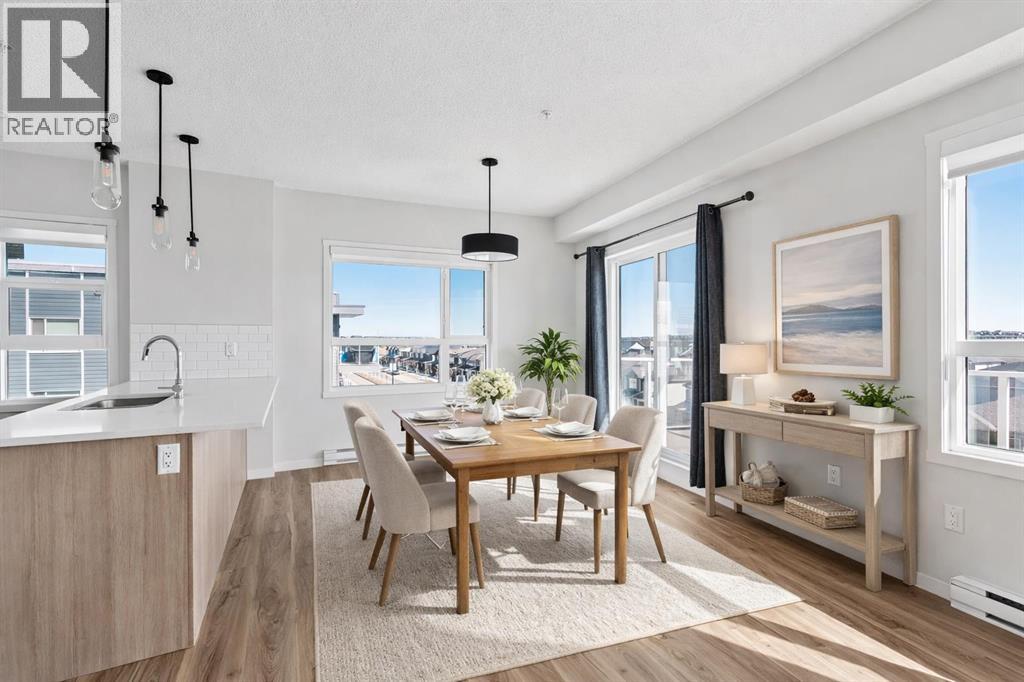
415, 40 Carrington Plaza NW
Calgary, Alberta
Welcome to this stunning 2 bedroom, 2 bathroom condo in Carrington NW, built by Cedarglen Living and offering over 1,080 sq ft of beautifully designed living space, titled underground parking, and peaceful community garden views. Located in one of Northwest Calgary’s fastest-growing communities, this move-in ready condo combines modern finishes, a functional layout, and a unique outlook that truly sets it apart.Inside, you’ll love the bright open-concept design featuring 9 ft ceilings, Low-E triple pane windows, luxury vinyl plank flooring, quartz countertops, stainless steel appliances, and a highly sought-after split-bedroom layout. The beautifully appointed kitchen offers full-height cabinetry, quartz counters, a corner pantry, stainless steel appliances, and a large island with seating, making it ideal for entertaining, casual meals, or everyday living.The dining area flows seamlessly through sliding patio doors to the northeast-facing corner balcony with BBQ gas line, overlooking the beautifully maintained condo community garden. This peaceful outdoor space creates the perfect extension of the home for morning coffee, summer evenings, and relaxing views.The spacious living room is warm and inviting, while the split-bedroom floorplan places the bedrooms on opposite sides of the unit for maximum privacy—ideal for roommates, guests, downsizers, or a home office setup. The primary suite features its own private full ensuite, and the second bedroom is perfectly positioned beside the main bathroom.A generously sized laundry room with extra storage adds everyday convenience, and the home also includes one titled underground heated parking stall.Located in a pet-friendly Carrington NW condo complex, this home is steps from parks, pathways, shopping, restaurants, and quick access routes, all while offering the rare charm of overlooking the condo’s private community garden space.A fantastic opportunity for first-time buyers, investors, downsizers, or anyone l ooking for a modern 2 bed 2 bath condo in Carrington NW with underground parking and garden views. (id:65446)

5815 49 Avenue
Olds, Alberta
Outstanding Light Industrial Facility in Olds Alberta SE Area Industrial park: 10,000+ sq ft Office & ShopDiscover an exceptional industrial property in the Olds SE Area, offering over 10,000 sq ft of high-quality office and shop space on a 1.26-acre lot. The two-story office section features a welcoming reception, private offices, a boardroom, kitchen, eating area, washrooms, and file room, all with self-contained HVAC. Enjoy stunning Rocky Mountain views from west-facing rooms.The integrated 7,000+ sq ft metal shop is designed for efficiency, complete with mezzanine storage. It benefits from robust 3-phase 600v power distributed throughout, an overhead sprinkler system, and two corded 5-ton multi-directional overhead cranes. Additional features include radiant heating, a laundry room, shop washroom, and individual power panels at various workstations. Access is easy with several man doors and four large overhead doors (three 12'x12', one 16'x16').This clean, 12-year-old property, previously used for large engine rebuilding, also offers a security-fenced rear lot. Zoned Light Industrial, its versatile layout supports mechanical, manufacturing, or storage operations. A local Business Person selling which would be eager to see a new owner thrive in this ideally located and well-equipped facility. This property has and can provide the Tools for a small to Medium Business with a desire to see return with exceptional results. Easy viewing available. (id:65446)
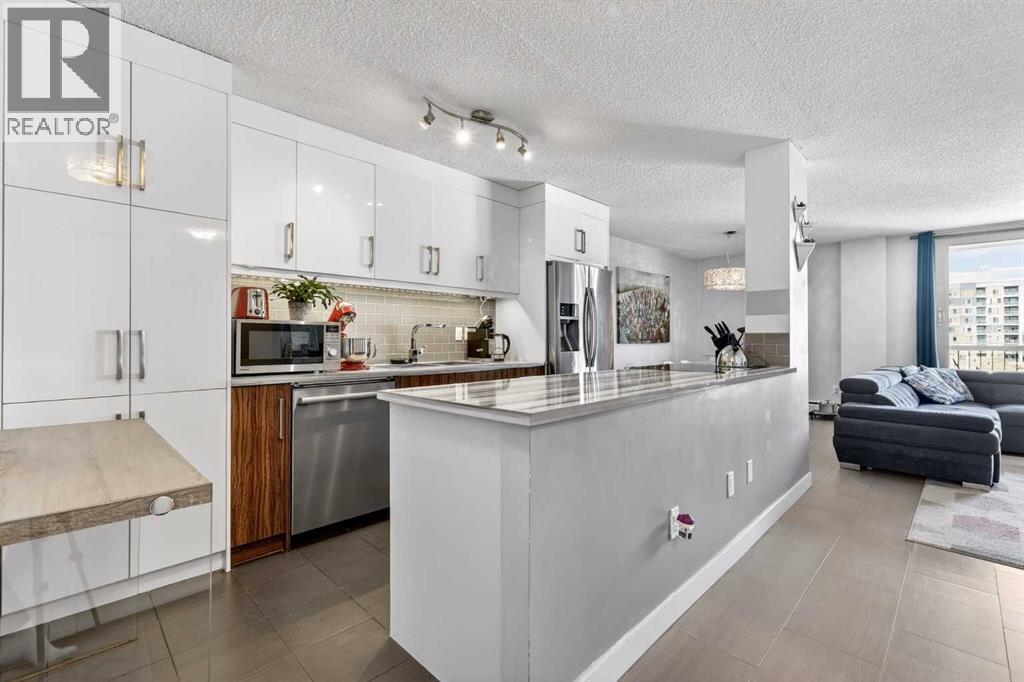
802, 1213 13 Avenue SW
Calgary, Alberta
Top-floor Penthouse living with big City of Calgary views. This 2 bedroom, 2 full-bath condo at #802, 1213 13 Avenue SW in the Manor House building sits on the 8th floor and offers a functional, comfortable layout that flows naturally from room to room with over 1,138 sq.ft. You’re welcomed by a well-planned kitchen with stainless steel appliances, including Samsung refrigerator and electric stove, Bosch dishwasher, and Panasonic microwave, opening to the main living area and dining area. The primary bedroom includes a 4-piece ensuite, while a second full 4-piece bathroom is centrally located for guests or a roommate. Two generous balconies extend your living space outdoors, capturing wide North and East views of Calgary’s skyline and city lights. Only four units share this top floor, adding a sense of privacy. Laundry is flexible: there is a washer hookup in the upstairs closet if you prefer in-suite laundry, or continue to use the FREE shared washer and dryer (one set per floor). Condo fees are a major plus, covering all utilities (electricity, heat, water, sewer, trash, plumbing) a rarity now a days along with building caretaker, common area upkeep, snow removal, landscaping, professional management, and reserve fund contributions. This unit comes with a assigned parking stall and assigned storage locker. You’re close to restaurants on 17th Avenue, shopping, and public transit routs. Book your private showing today and experience this well kept unit for yourself. (id:65446)