
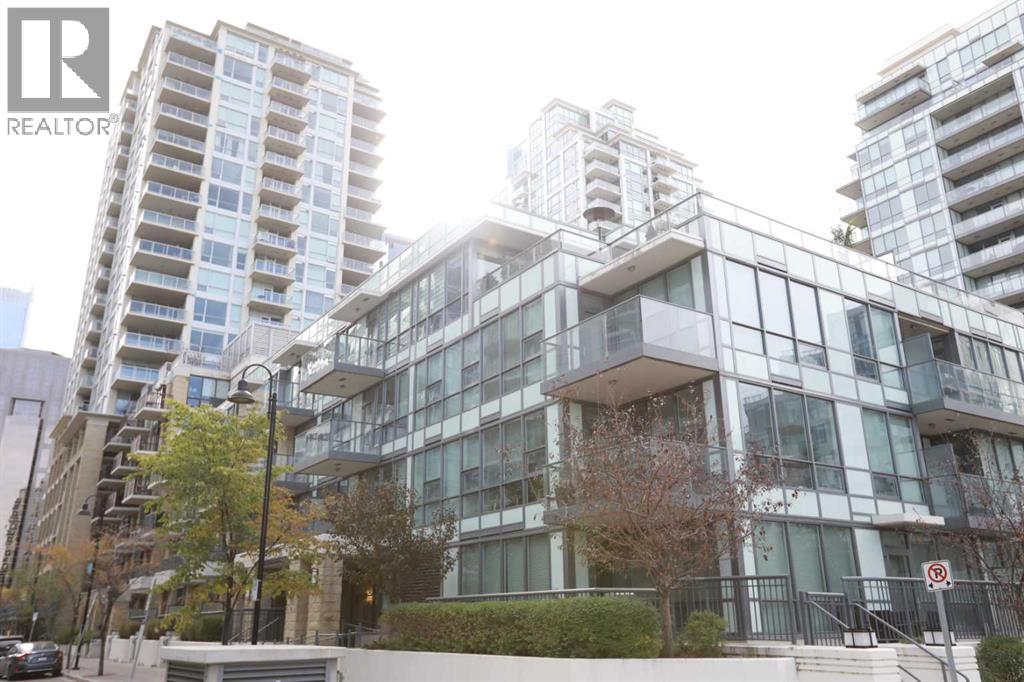
304, 51 Waterfront Mews SW
Calgary, Alberta
First-Time Buyers & Smart Investors — Take Notice!If you're looking to break into the real estate market or expand your portfolio, this affordable studio suite offers unbeatable value and cash flow potential. With ownership costs lower than average rent, you could start building equity while saving money — or as a landlord to see if this one could generating positive monthly returns. Steps from the Bow River, Prince’s Island Park, and the city's iconic river pathways. Nestled in the vibrant Waterfront community, minutes from downtown. Enjoy stylish city living at the most competitive price on the market. Ideal for professionals, students, or investors seeking a blend of affordability, convenience, and urban flair. Full fitness center: gym, steam room, hot tub. Private movie theatre, workspaces, and cozy gathering lounges. Underground parking, secure storage, car wash, and community gardens. Sleek and modern with laminate flooring throughout. Designer kitchen: quartz countertops, stainless appliances, gas cooktop. In-suite laundry and a balcony with east-facing RIVER views — perfect for summer BBQs. Upcoming. Eau Claire Athletic Club replacing the former YMCA , Fully redesigned Eau Claire Plaza with an urban beach, event spaces, and lush green areas. New shopping, dining, and the proposed Green Line LRT station. Adjacent Chinatown area undergoing a cultural and architectural renaissance and easy access to major roads (id:65446)
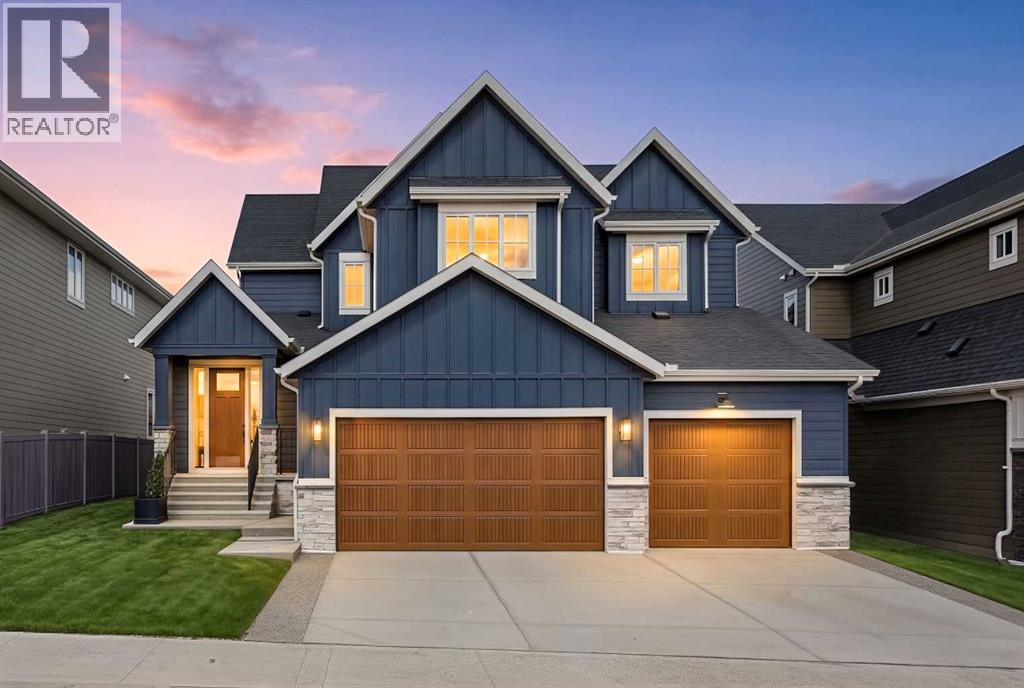
378 Bessborough Drive SW
Calgary, Alberta
5-BED | 3.5-BATH | TRIPLE-CAR GARAGE | LEGAL 2-BEDROOM BASEMENT SUITE | DESIGNER UPGRADES | FULL LANDSCAPING | HARDIE BOARD SIDING** A rare opportunity to own a BRAND NEW Crystal Creek luxury home in Currie has arrived. Features over 4,400 SQ.FT. of designer living space with a triple car garage and legal basement suite. A dramatic open-to-above great room anchors the main floor, filled with natural light. The gourmet kitchen with large island, PREMIUM APPLIANCES, and butler’s pantry keeps prep separate from entertaining. The dining area connects directly to a large rear deck, while a separate side courtyard deck with outdoor fireplace extends the living space outdoors. A flexible main floor room works equally well as PRIVATE OFFICE or guest bedroom. Upstairs, the primary retreat features a spa inspired ensuite and a walk in closet dreams are made of. Two additional bedrooms, a bonus room, full bath and laundry complete the level. The fully finished legal basement suite includes two bedrooms, full kitchen, living area and private rear entrance, offering excellent flexibility for EXTENDED FAMILY or RENTAL INCOME. Additional upgrades include air conditioning, water softener, tankless hot water and full landscaping, New build is backed by certified builder warranty. Located in the sought after inner-city community of Currie walking distance to dog park, premium schools and amenities. Just minutes to downtown, Mount Royal University and Marda Loop. MOVE IN THIS SPRING. Book your private showing today! (id:65446)

150 Lucas Close NW
Calgary, Alberta
Rare opportunity to own a like-new walkout home on a west-facing pie lot backing onto green space, with mountain views on clear days! Built just over 2 years ago and located on one of Livingston’s few quiet closed streets with no through traffic, this property offers privacy, views, and a lot size that is nearly impossible to replicate in newer developments.Welcome to 150 Lucas Close NW, offering nearly 1,800 sq ft above grade, a widened double attached garage, and a thoughtfully designed layout built for modern living. The bright main floor features an open concept design with a stylish kitchen complete with quartz countertops, soft-close maple cabinetry, Whirlpool appliances, and gas range rough-in, flowing into the dining area and living room with large windows and access to the rear deck overlooking the expansive backyard.Upstairs you’ll find 3 bedrooms, a spacious primary retreat with a large walk-in closet and ensuite, upper floor laundry, another full bathroom, and a large bonus/family room—perfect for families or additional living space. The layout was carefully designed with no bedrooms above the garage and sound-dampening insulation between key rooms for added comfort.The walkout basement with 9’ ceilings is already roughed in for a future suite (subject to City approval), with drain rough-ins for kitchen, bathroom and laundry, a 200-amp electrical panel, gas connection, and separate door locks already installed—offering excellent potential for future development.Additional features include Class 4 impact resistant shingles, central air conditioning, smart home upgrades, hardwired security cameras, alarm system, EV charging conduit rough-in, expanded driveway parking, and an oversized backyard.And all this before even mentioning the incredible amenities that make Livingston one of Calgary’s most exciting communities. Residents enjoy access to the impressive Livingston Hub, a 35,000 sq ft residents’ association facility featuring skating rinks, te nnis courts, playgrounds, splash park, indoor gathering spaces and year-round community programming. The neighbourhood is designed around outdoor living with extensive pathways, parks, and green spaces, while still offering convenient access to Stoney Trail, Deerfoot Trail, nearby shopping, schools, and the Calgary International Airport.A move-in ready home on one of the best lots in Livingston, combining location, privacy, and future potential. (id:65446)
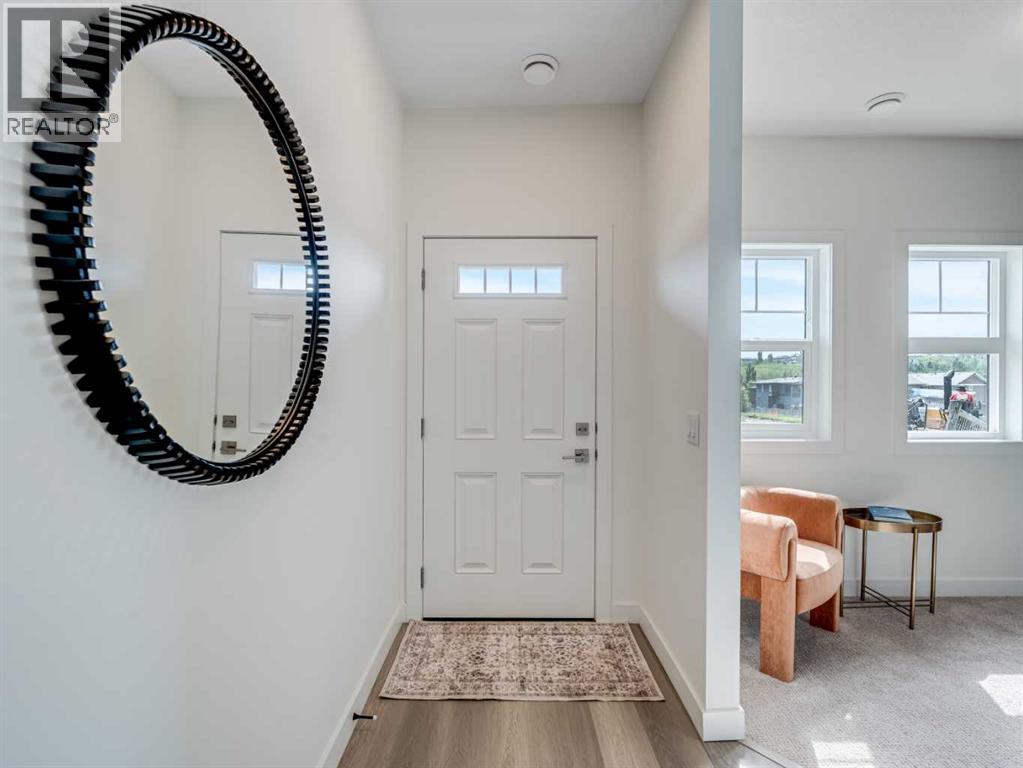
1306, 200 Southridge Drive
Okotoks, Alberta
*First Time Buyers save 5% off listing price!* Discover a life of elegance and convenience in this stunning three-story townhome located in the heart of Westmount, Okotoks. Built by the reputable Slokker Homes, this exquisite property offers a blend of modern luxury and functional design within one of the town's most desirable, family-friendly communities. The main level welcomes you with a bright, open-concept floor plan that seamlessly connects the living and dining areas, perfect for entertaining. The gourmet kitchen is a true highlight, boasting sleek quartz countertops, a breakfast bar, and high-end stainless steel appliances. This main floor features soaring knockdown ceilings, durable vinyl plank flooring, two-tone cabinetry with soft-close drawers, SS appliances, and much more. Upstairs, you'll find the conveniently located laundry and three generous bedrooms, including the primary retreat complete with full ensuite. The home's three-story layout, featuring 2.5 baths, provides an abundance of living space and thoughtful details throughout.This property comes with an attached garage and an EXTRA TITLED parking stall. The prime Westmount location is unbeatable, offering easy access to the Westmount K-9 school and extensive community walking trails and parks. Enjoy a lifestyle of convenience with essential shopping, dining, and services just moments away at the Westmount Centre retail hub.This home is the perfect blend of style, comfort, and location, providing a great base for your life in the foothills.Directions: (id:65446)
2136 53 Avenue SW
Calgary, Alberta
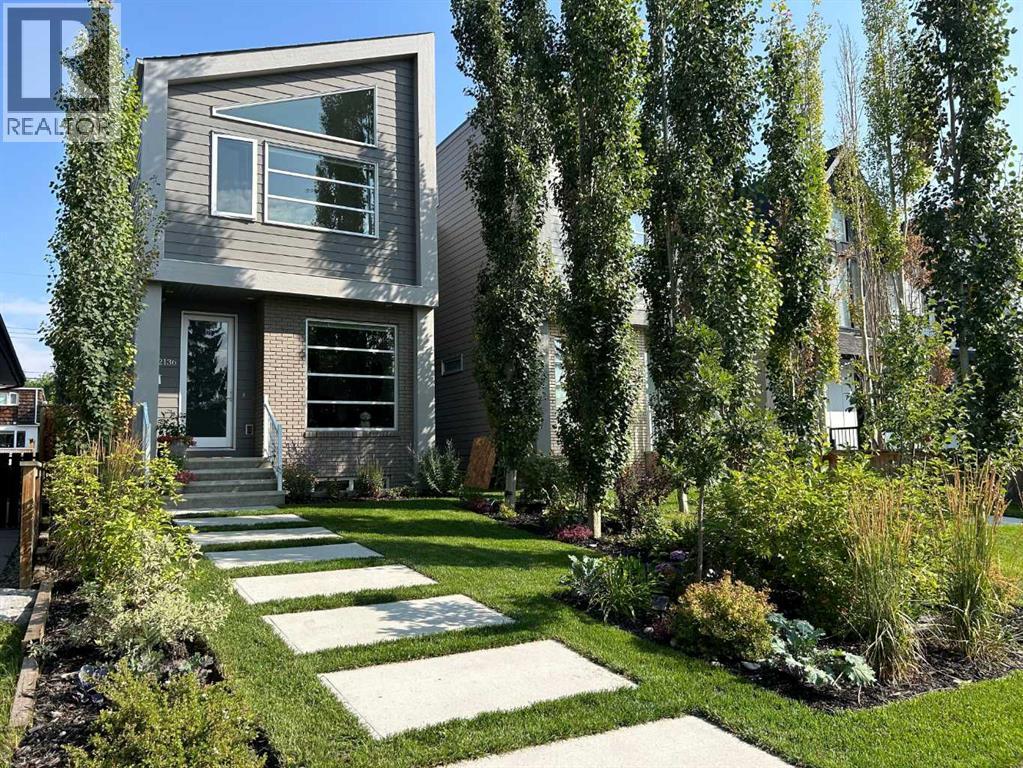
Perfectly positioned in desirable North Glenmore Park, this beautifully designed infill offers over 2,600 sq ft of developed living space just steps from the Glenmore Reservoir pathways and Aquatic Centre, along with some of Calgary’s best recreation amenities. Enjoy a highly walkable lifestyle with close proximity to the Glenmore Aquatic Centre, Stu Peppard Arena, the new Glenmore Twin Arenas (currently under construction), the outdoor track and field facility, Tennis Centre, Garrison Curling Club, Crowchild Twin Arenas, and the Elbow River pathway system connecting to the Glenmore Reservoir. Nearby golf options include Earl Grey Golf Club and Lakeview Golf Course, along with excellent local schools including two high schools and St. James School. Inside, the home showcases exceptional craftsmanship and modern design. The main level features 9-foot ceilings and engineered hardwood flooring throughout, creating a bright and welcoming atmosphere. A spacious front dining area flows seamlessly into the heart of the home — a chef-inspired kitchen complete with Bosch and GE appliances, gas cooktop, wine fridge, extended cabinetry, soft-close drawers, and a striking quartz waterfall island with seating for six. The lifestyle living room centers around a custom gas fireplace and includes built-in speakers, upper transom windows, and easy access to both the mudroom and outdoor living space. A striking architectural double-stringer staircase with exposed paralam treads and sleek glass railing leads to the upper level. Upstairs, vaulted ceilings and skylights create an open and airy feel. Two spacious children's bedrooms share a well-appointed 4-piece bathroom, while a convenient upper-level laundry room is tucked behind a stylish barn door. The front primary retreat offers a walk-in closet designed for two and a spa-inspired 5-piece ensuite featuring a freestanding tub, oversized tiled shower, and dual vanities.The fully developed lower level is ideal for entertaining, comp lete with a large recreation room, wet bar, fourth bedroom, 4-piece bathroom, and additional storage.Outside, the garden-sized deck provides the perfect space for summer evenings or cozy fall gatherings, while the double detached garage completes the property.With quick access to downtown and close proximity to local shops, Wild Rose Brewery, The Garrison Pub & Eatery, and the vibrant amenities of Marda Loop, this home offers the perfect balance of luxury living and an active Calgary lifestyle. (id:65446)
3 Woodlands Estates Crescent
Rural Rocky View County, Alberta

** Watch the full CINEMATIC property tour*** Masterfully crafted by McKinley Masters, this stunning alpine residence is a celebration of rustic elegance and unparalleled craftsmanship. Nestled among towering pines on a sprawling lawn, the home exudes timeless lodge-inspired charm while offering every modern comfort. 10 min drive to all amenities in NW Calgary, and easy access to Hwy 1. The foyer adorned with hand-selected knotty pine sets the tone for the alpine detailing that flows seamlessly throughout the entire home. The living room, covered in natural light, features heated floors and a striking grand stone fireplace—a perfect gathering place for family and friends. The custom kitchen is a masterpiece of design, with a central island, hickory cabinetry, stainless steel appliances, and sweeping views of the backyard. Adjacent, for seamless entertaining and high functionality for family meals is the formal dining room, framed by exposed pine beams. This floor also has 1 oversized bedroom with 4-piece ensuite bathroom with a private entrance for ultimate flexibility. Designed for multi-generational living, the second floor offers a fully independent illegal suite with its own kitchen with eating area, laundry room 5- piece bathroom ensuite and private backyard access. All 3 additional bedrooms on this level feature vaulted ceilings, rich alpine accents, 1 with a 4-piece ensuite bathroom and another 6-piece bathroom that services the other 2 bedrooms creating a serene retreat atmosphere for all. The great room impresses with soaring ceilings, a 2nd wood burning masonry fireplace, and sun-drenched south-facing windows—an ideal space to entertain or unwind.The third-floor primary wing is a sanctuary of alpine luxury: vaulted ceilings, oversized windows, personal seating area, spacious kitchenette, private balcony overlooking lush greenery, dual walk -in closets and your own spa; five-piece bath with jetted tub, cedar lined sauna, with water access, dual vanities , separate glass door shower with frosted windows. Every detail—from hickory cabinetry and built-in shelving to expansive outdoor spaces and cedar garden plots—reflects thoughtful design and artisanal quality. The exterior elevation boasts 40 foot pine timber columns, a paved patio space, fenced in dog run, knotted pine railings, firepit, shed and landscaped cedar gardens. This estate is more than a home—it’s a celebration of alpine architecture, craftsmanship, and multi-generational living, offering a private, luxurious retreat in one of Woodlands Estates’ most coveted settings. (id:65446)
334, 5201 Dalhousie Drive NW
Calgary, Alberta
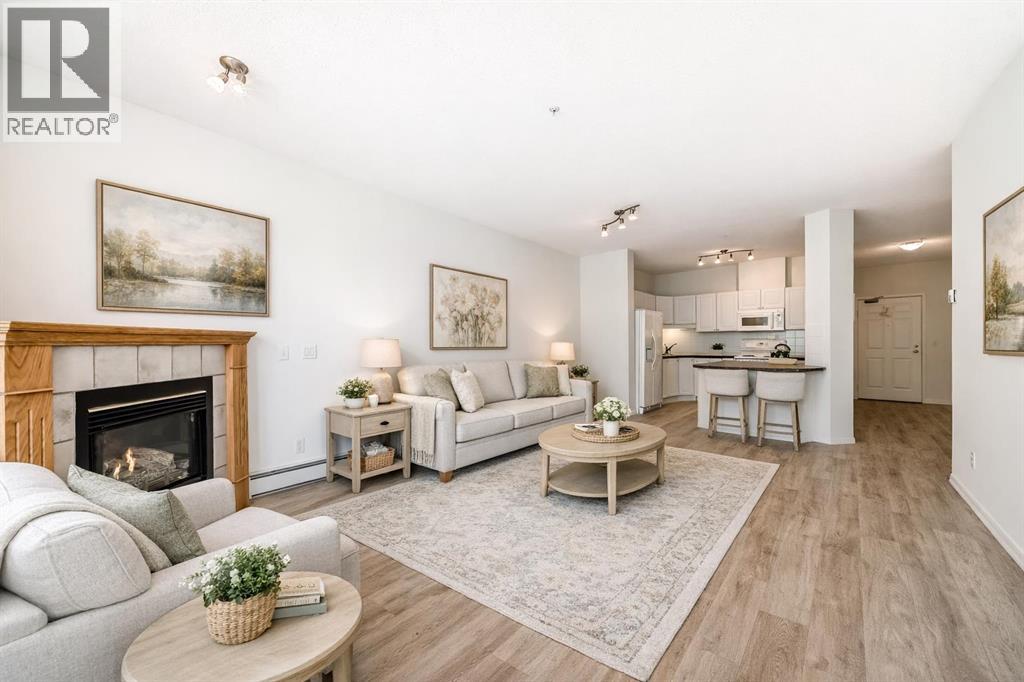
Time to relax in style at The Phoenician! You can live in this welcoming, bright, beautiful apartment surrounded by landscaped gardens with plenty of social options. Your groceries and transit all a short walk away. Imagine stepping into your spacious 1,129 sq. ft. 2 bedroom, 1.5 bathroom condo in the sought-after Phoenician adult building. This well-designed home offers comfort, convenience, lifestyle with an on-site Manager available during business hours. .*Key Features:*Assigned heated underground parking + your own storage unit.*In-suite laundry and a private balcony.*Spacious living room with fireplace, dining area, and kitchen.*Wide entrance with walk-in closet and extra storage.*Primary bedroom with 2 closets (with organizers), soaker tub, and separate shower.Just steps from the elevator for easy access.All this plus Community & Lifestyle!The Phoenician is a pet-friendly residence (under 42 cm at shoulder) with a reputation for comfort and community. Enjoy these amenities:*Guest suite for visitors.*Fitness room, workshop, library, media room, and games room.*Car wash bay and covered visitor parking.*Beautiful courtyard gardens filled with flowers.*Social activities like cards, bingo, shuffleboard, piano, and movie nights. Walk for groceries, restaurants, and the Dalhousie LRT station—perfect for professionals, downsizers, or even students attending the nearby University.This original-owner home is ready for you to make it your own. Don’t miss your chance to live in one of the city’s most desirable residences! (id:65446)
5, 111 Grier Terrace NE
Calgary, Alberta
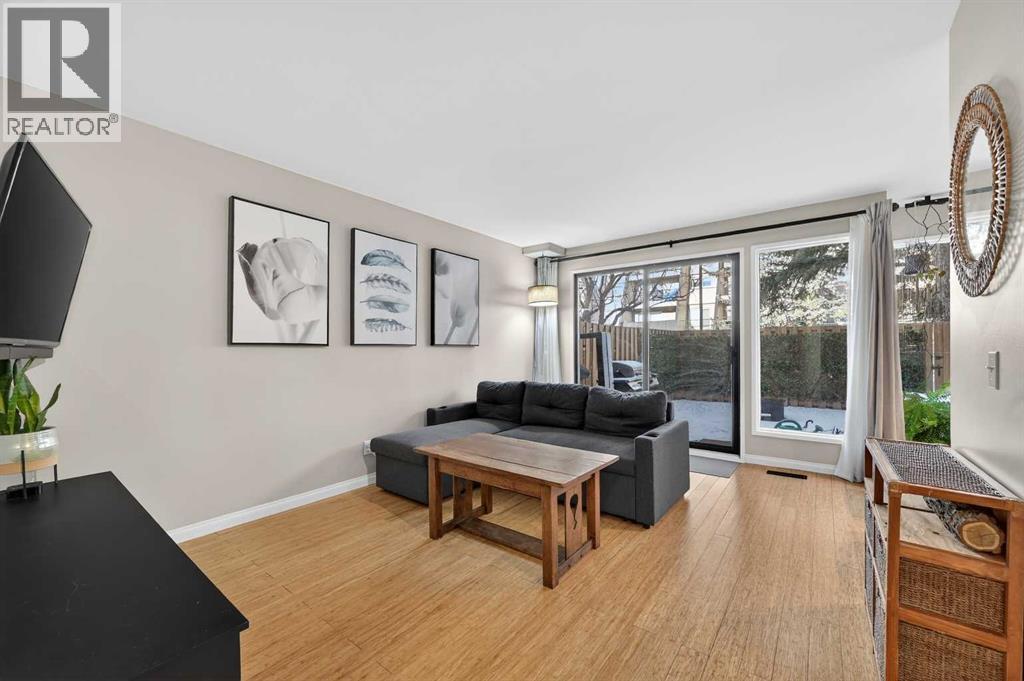
Welcome Home! This charming townhome is tucked within a tree lined complex that feels private and peaceful. The main level greets you with a bright living room filled with natural light and large sliding patio doors that open to your own private yard, creating an easy flow for relaxing or entertaining. The dining area connects seamlessly to the kitchen which features a new stove and plenty of space to cook and gather. This level is complete with a washer and dryer located near the front door. Upstairs on the second level you will find bedrooms two and three along with a four-piece bathroom. Throughout the home, you will notice large windows in every space including the stairwells, bringing in light from every angle. The third level is dedicated to the primary retreat which creates an open and airy feel, offering plenty of room for a King sized bed and additional furniture! A spacious walk in closet, and a private four-piece ensuite complete this level. Greenview offers quick access to major routes including Deerfoot Trail, McKnight Boulevard and Edmonton Trail making it easy to get anywhere in the city. Enjoy nearby parks and green spaces such as Nose Creek pathway, along with easy access to shopping at Deerfoot City, restaurants, schools including Thorncliffe School! Don't wait to make this home yours! (id:65446)
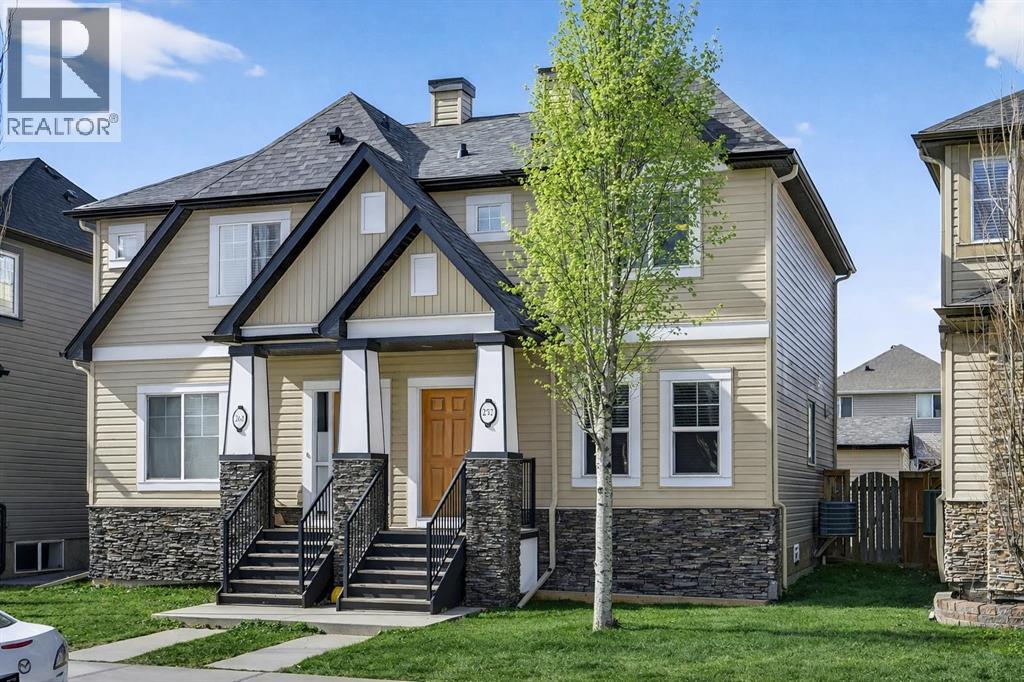
257 Skyview Ranch Drive NE
Calgary, Alberta
OPEN HOUSE SUNDAY 2-4 Welcome to this beautifully maintained former show home offering 3 spacious bedrooms, an oversized double detached garage, and NO CONDO FEES! This semi-detached property offers an exceptional opportunity for buyers seeking comfort, style, and convenience. From the moment you step inside, you’ll appreciate how pristine this home shows. The bright, open-concept main floor is designed for modern living, featuring stunning hardwood floors, NEW CARPETING, a stylish kitchen with granite countertops, classic stainless steel appliances, and plenty of cabinet space. The layout flows seamlessly into the dining and living areas, creating the perfect space for entertaining or relaxing at home. A convenient powder room and a thoughtfully designed mudroom with built-in storage add both function and practicality. This home is loaded with upgrades to enhance your comfort, including central air conditioning, a Nest smart thermostat, central vacuum system, new carpets, and is pre-wired for surround sound. These features provide you with both efficiency and a touch of luxury. Upstairs, you’ll find three generous bedrooms with cozy carpeting throughout. The primary suite provides a private retreat with its own 3-piece ensuite, while two additional bedrooms and a full bathroom make this an ideal layout for families or guests. The unfinished lower level offers excellent potential for future development giving you the flexibility to create a space that fits your needs. Currently it is complete with a bathroom rough-in, laundry area, and ample storage space. Step outside to enjoy a private, fully fenced yard with a lower patio space ideal for entertaining, along with plenty of room to garden and relax outdoors. The oversized double detached garage provides ample space for vehicles, storage, or even a workshop. Added peace of mind comes with a newer roof featuring hail-resistant shingles. This property is situated in a welcoming, family friendly neighbourhood close t o parks and green space and is truly the perfect balance of lifestyle, location, and value. Ideally located with quick access to Stoney Trail and Deerfoot Trail, you’re just minutes from CrossIron Mills, the airport, and a wide range of everyday amenities, which makes both commuting and daily life effortless. Don’t miss your chance to make it yours! Some photos have been digitally altered with virtual staging (id:65446)
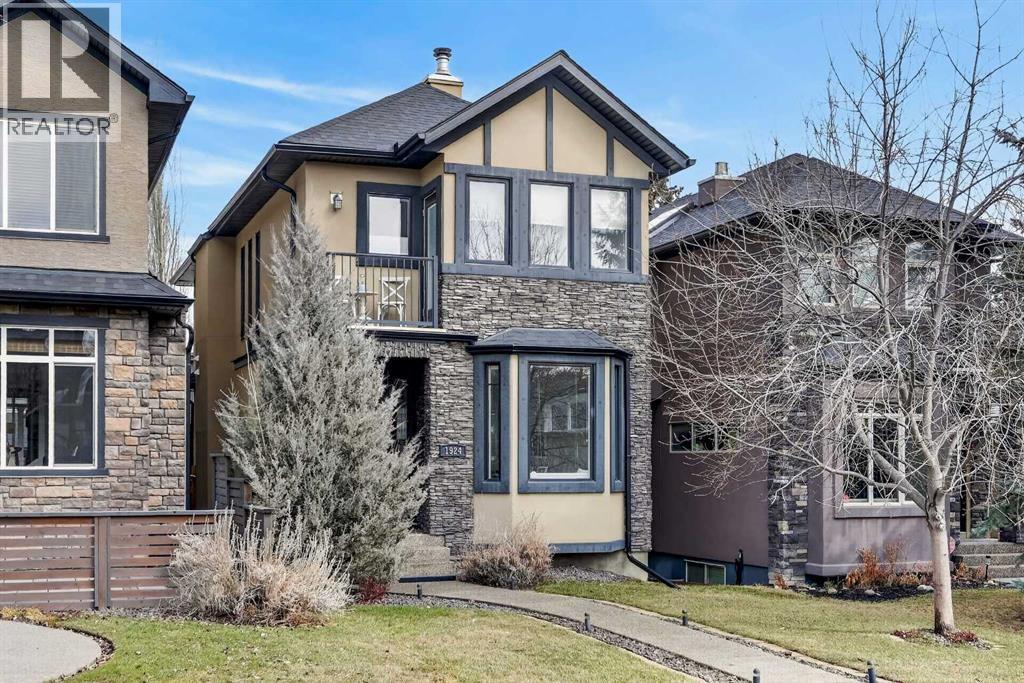
1924 48 Avenue SW
Calgary, Alberta
Wonderful Upgraded Home on a quiet tree-lined street in the Highly Sought After community of Altadore is waiting for its New Owners. Beautiful, Bright Home with Large Windows & Skylights that bathe the home in Natural Light. Quality Workmanship and Details are evident throughout this Home - Elegant Curved Staircase with Open Risers, Wood & Wrought Iron Railing, Hardwood Through the Main Level, Built-in Cabinetry and Wall Closets, 3 Gas Fireplaces. Front Entrance has Built-in Wall Closet and is Showcased by the Beautiful Curved Staircase. Large, Bright Dining Room is just off the Front Foyer and allows for use as stand-alone Dining Room or combination Dining Room with Sitting Area. The Gourmet Kitchen includes Top of the Line Appliances - Wolf Gas Range, Sub-Zero Fridge, Bosch Dishwasher - Beautiful Granite Countertops, Large Island with Built-in Wine Rack and Breakfast Bar, Richly Stained Cabinets. Kitchen opens to the Spacious Living Room with Built-In Cabinets and Shelving surrounding a Gas Fireplace. Breathtaking Primary Bedroom features Vaulted Ceiling, Wall-to-Wall Built-in Closet, Balcony for Morning Coffee or Evening Glass of Wine, Beautiful Two-Sided Gas Fireplace that is shared with the Gorgeous Ensuite - Large, remodeled Shower, Dual Vanities. Two Good-Sized Bedrooms, Main 4 Piece Bathroom and Laundry complete the Upper Level. Basement is Developed to same High Standards as the rest of the Home - Great Family Room with more Built-in Cabinetry and 3rd Gas Fireplace, Wet Bar, Built-In Speakers plus Full 4 Piece Bathroom and a 4th Bedroom which is perfect for Teenagers or Guests. Low Maintenance Backyard starts with the Raised Deck with Built-In BBQ Centre & Warming Oven, Hot Tub & Privacy Screen accessed from the Living Room. Under Deck Storage, Double Detached Garage, Paved Back Alley and Exposed Concrete Front Walkway. But this is Not All! In the past few years the owners have replaced the Furnace, installed a Tankless Water System, installed a R adon Mitigation System, Air Exchanger was set up, Primary Shower was Redone, Rebuilt the Built-in BBQ area with new BBQ, Installed 40 year Shingles in 2024 plus replaced the Washer, Dryer & Dishwasher. This Wonderful Family Home is located within walking distance to the Altadore School, Parks plus trendy Marda Loop restaurants & shops and much more! Easy access in and out of the community. This is a winner! (id:65446)
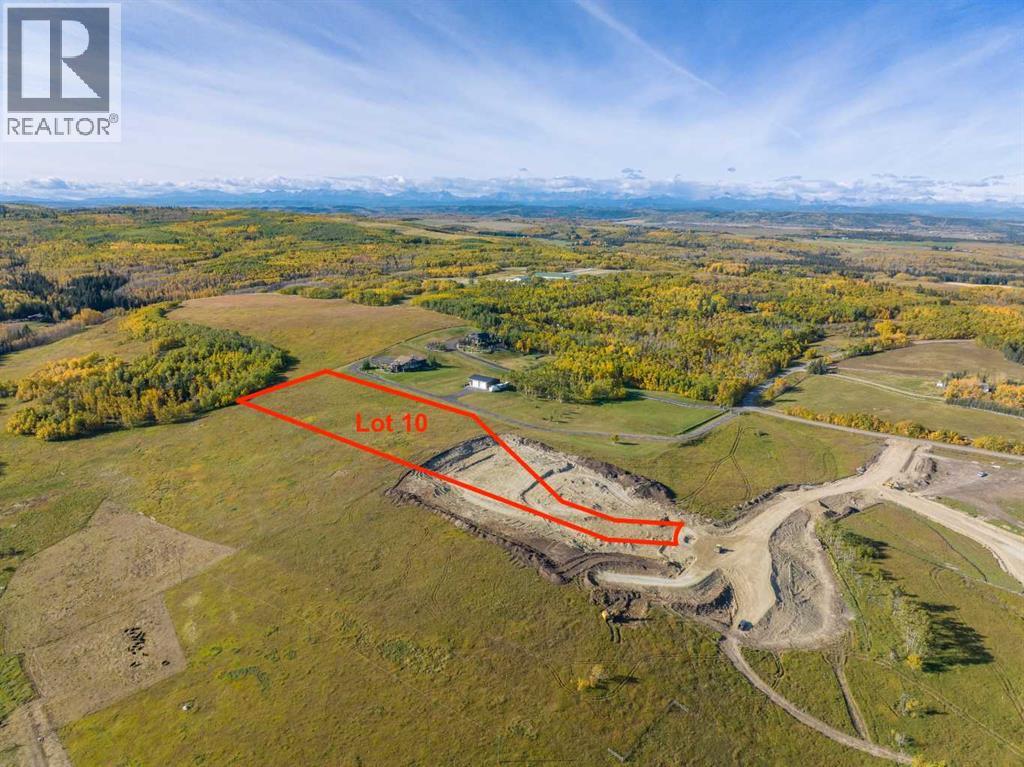
Lot 10, NW; 20; 22; 2; 5
Rural Foothills County, Alberta
Be the FIRST to build your DREAM HOME in LUNAR SPRINGS ESTATE! Lot 10 has 4.98 ACRES of land and sits on a HIGHER ELEVATION - Providing VIEWS of the CITY AND MOUNTAINS! This lot can have up to 3 LIVESTOCK ANIMALS + the County has APPROVED grazing within the E.R.E., making it IDEAL for HOBBY FARMERS and HORSE LOVERS. Perfectly positioned between the MAJESTIC ROCKY MOUNTAINS and the vibrant CITY OF CALGARY, this PREMIER DEVELOPMENT in FOOTHILLS COUNTY offers an UNPARALLELED BALANCE OF ACCESSIBILITY AND LIFESTYLE. Located just 7 Min's from STONEY TRAIL RING ROAD, with quick access to PRIDDIS, CALGARY, and the ROCKY MOUNTAINS, it’s the ideal fusion of RURAL TRANQUILITY and URBAN CONVENIENCE.The COUNTY HAS PRE-APPROVED THE PROPERTY FOR SUBDIVISION INTO 11 DEVELOPABLE PARCELS and is now in the FINAL STAGE OF SUBDIVISION. Each parcel includes a NEW WELL, POWER TO THE PROPERTY LINE, and NATURAL GAS TO THE PROPERTY LINE, ensuring modern comfort and full readiness for future development. A NEW PAVED ROAD has been installed, providing SMOOTH, GRAVEL-FREE ACCESS all the way from the city to your doorstep!The VARYING ELEVATIONS across the parcels create a DYNAMIC and VISUALLY CAPTIVATING LANDSCAPE, offering each property its own UNIQUE CHARACTER, VIEWS, and BUILDING POTENTIAL.The ARCHITECTURAL CONTROL GUIDELINES elevate the value of every home, ensuring PREMIUM DESIGN STANDARDS, preserving the NATURAL BEAUTY OF THE FOOTHILLS, and creating a VISUALLY STUNNING, COHESIVE COMMUNITY that enhances both your INVESTMENT and LIFESTYLE. A portion of the property is protected by an ENVIRONMENTAL RESERVE EASEMENT (E.R.E.), preserving its NATURAL TOPOGRAPHY and ensuring part of the land remains UNTOUCHED AND WILD—a BUFFER OF NATURAL BEAUTY that enhances PRIVACY AND LONG-TERM VALUE.Families will appreciate that RED DEER LAKE SCHOOL, serving KINDERGARTEN THROUGH GRADE 9, is only 6 MINUTES AWAY. Set amid the ROLLING HILLS and FORESTED VALLEYS of the Foothills, this property also lies withi n a DARK SKY COUNTY, offering UNMATCHED STARGAZING and BREATHTAKING NIGHT VIEWS.NEARBY AMENITIES & ATTRACTIONS: Enjoy being just 4 MINUTES from the ANN & SANDY CROSS CONSERVATION AREA, offering scenic trails and abundant wildlife viewing.Only 12 MINUTES to SHAWNESSY CENTRE, home to SUPERSTORE, WALMART, LONDON DRUGS, CANADIAN TIRE, RESTAURANTS, a MOVIE THEATRE, and an array of shops for all your needs. The SOUTH CALGARY HEALTH CENTRE (24-HOUR URGENT CARE) is just 13 MINUTES AWAY, providing quick and reliable medical access. Stay active at the SHAWNESSY YMCA, featuring a 25-METRE LAP POOL, LEISURE POOL, FITNESS STUDIO, GYMNASIUM, INDOOR TRACK, and MULTIPURPOSE ROOMS. Explore FISH CREEK PROVINCIAL PARK, with OVER 100 KM OF TRAILS, picnic areas, and the SIKOME LAKE swimming area - a haven for outdoor enthusiasts. Convenient commuting via the SHAWNESSY LRT STATION and weekend adventures at GRANARY ROAD or SPRUCE MEADOWS complete the picture of this EXCEPTIONAL FOOTHILLS LIFESTYLE. BOOK YOUR SHOWING NOW! (id:65446)
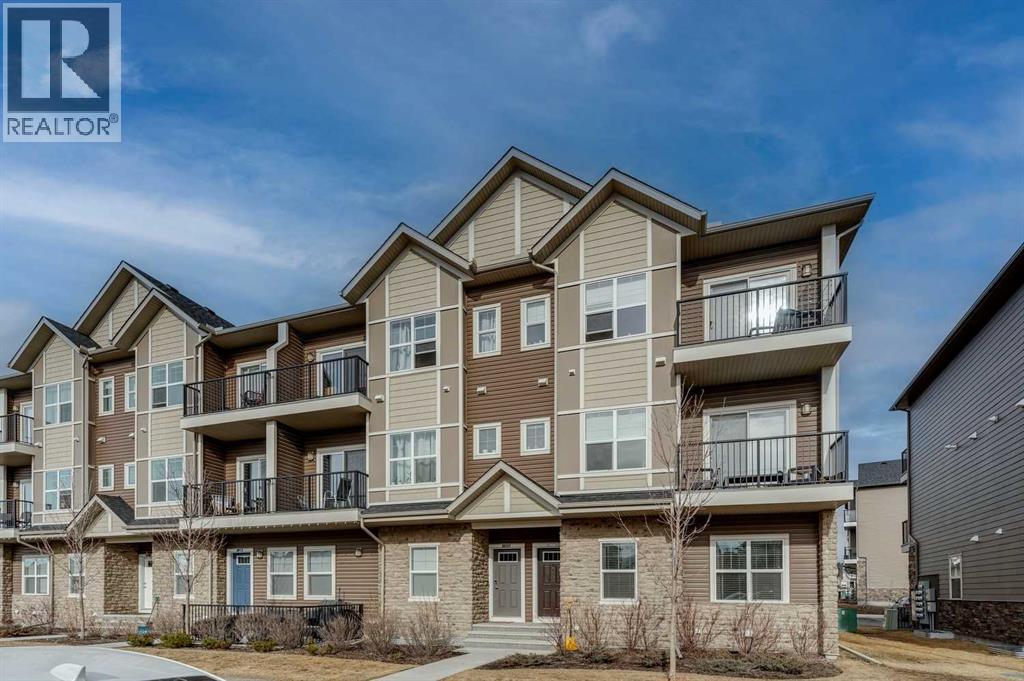
1009, 250 Fireside View
Cochrane, Alberta
Welcome to this beautifully maintained 2-bedroom, 1.5-bathroom townhome in the vibrant community of Fireside — a place where comfort and convenience come together effortlessly.Step inside through the spacious entryway and into a bright, open-concept main floor featuring 9-foot ceilings and large windows that fill the space with natural light. The inviting living room opens onto your first private balcony — perfect for morning coffee or summer BBQs.The modern kitchen blends style and function with a large island, stainless steel appliances, and seamless flow into the dining area, making everyday living and entertaining easy.Upstairs, you’ll find two well-appointed bedrooms, a full 4-piece bathroom, and a convenient laundry area with a full-sized washer and dryer. The primary bedroom is a standout, complete with a walk-in closet and its own private balcony — a quiet retreat to unwind at the end of the day.Enjoy the added benefits of your own parking stall and a heated storage unit for extra space. In this pet-friendly complex, snow removal and landscaping are taken care of for you, so you can focus on enjoying everything the community has to offer. With schools, parks, shops, restaurants, a community garden, fields and a rink just steps away — plus easy access to both the city and the mountains — this home offers the perfect balance of lifestyle and location. Book your private showing today. (id:65446)