
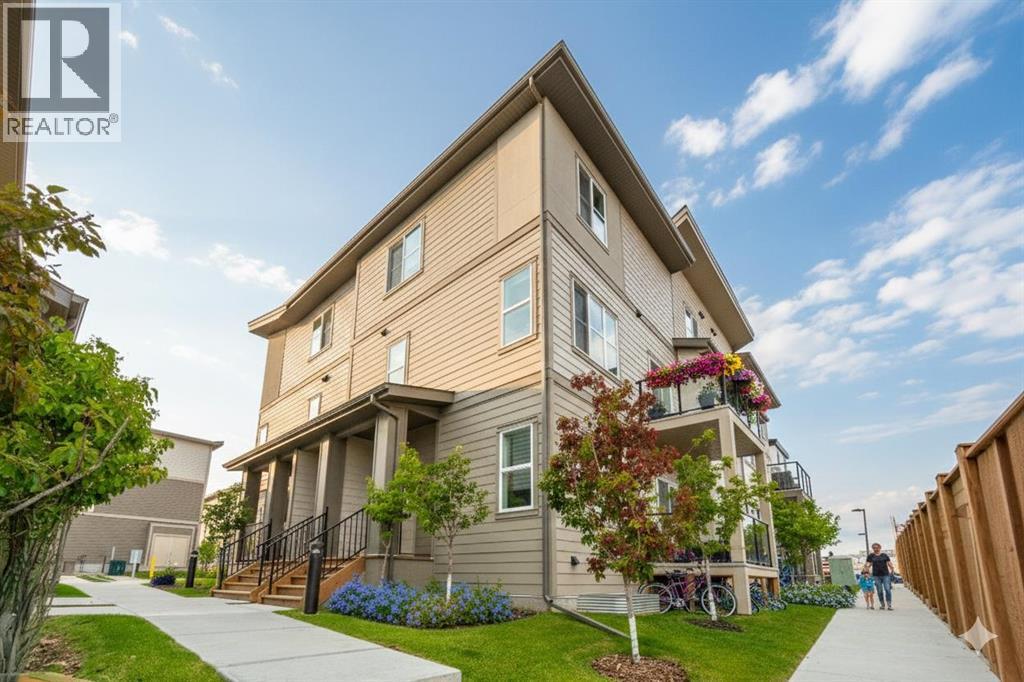
60, 2117 81st Street SW
Calgary, Alberta
*First Time Buyers save 5% off listing price!* ** Immediate Possession, Bungalow Style, Nearly 1500 sq ft developed! - Welcome to this immaculate, move-in-ready bungalow townhome in the prestigious community of Aspen Springs. Built by the renowned Slokker Homes, this residence features a bright, open-concept layout with expansive windows that drench the living and dining areas in natural light. The contemporary chef’s kitchen is finished with sleek stainless steel appliances, premium quartz countertops, and modern cabinetry. High-end LVP flooring flows through the main level, leading to a spacious primary sanctuary complete with a private ensuite featuring a stand-up shower. The fully finished basement significantly expands your living space, offering a large family room, a full bathroom, and two additional bedrooms for maximum flexibility. Residents of Aspen Springs enjoy an unparalleled location near Calgary’s top-rated schools, including Webber Academy and Rundle College. Benefit from the convenience of being minutes away from the boutique shopping and dining at Aspen Landing and West 85th, while remaining steps from tranquil parks and walking paths. An attached garage and private driveway ensure effortless parking. This property offers a sophisticated, low-maintenance lifestyle in one of the West Side’s most desirable master-planned neighborhoods. (id:65446)
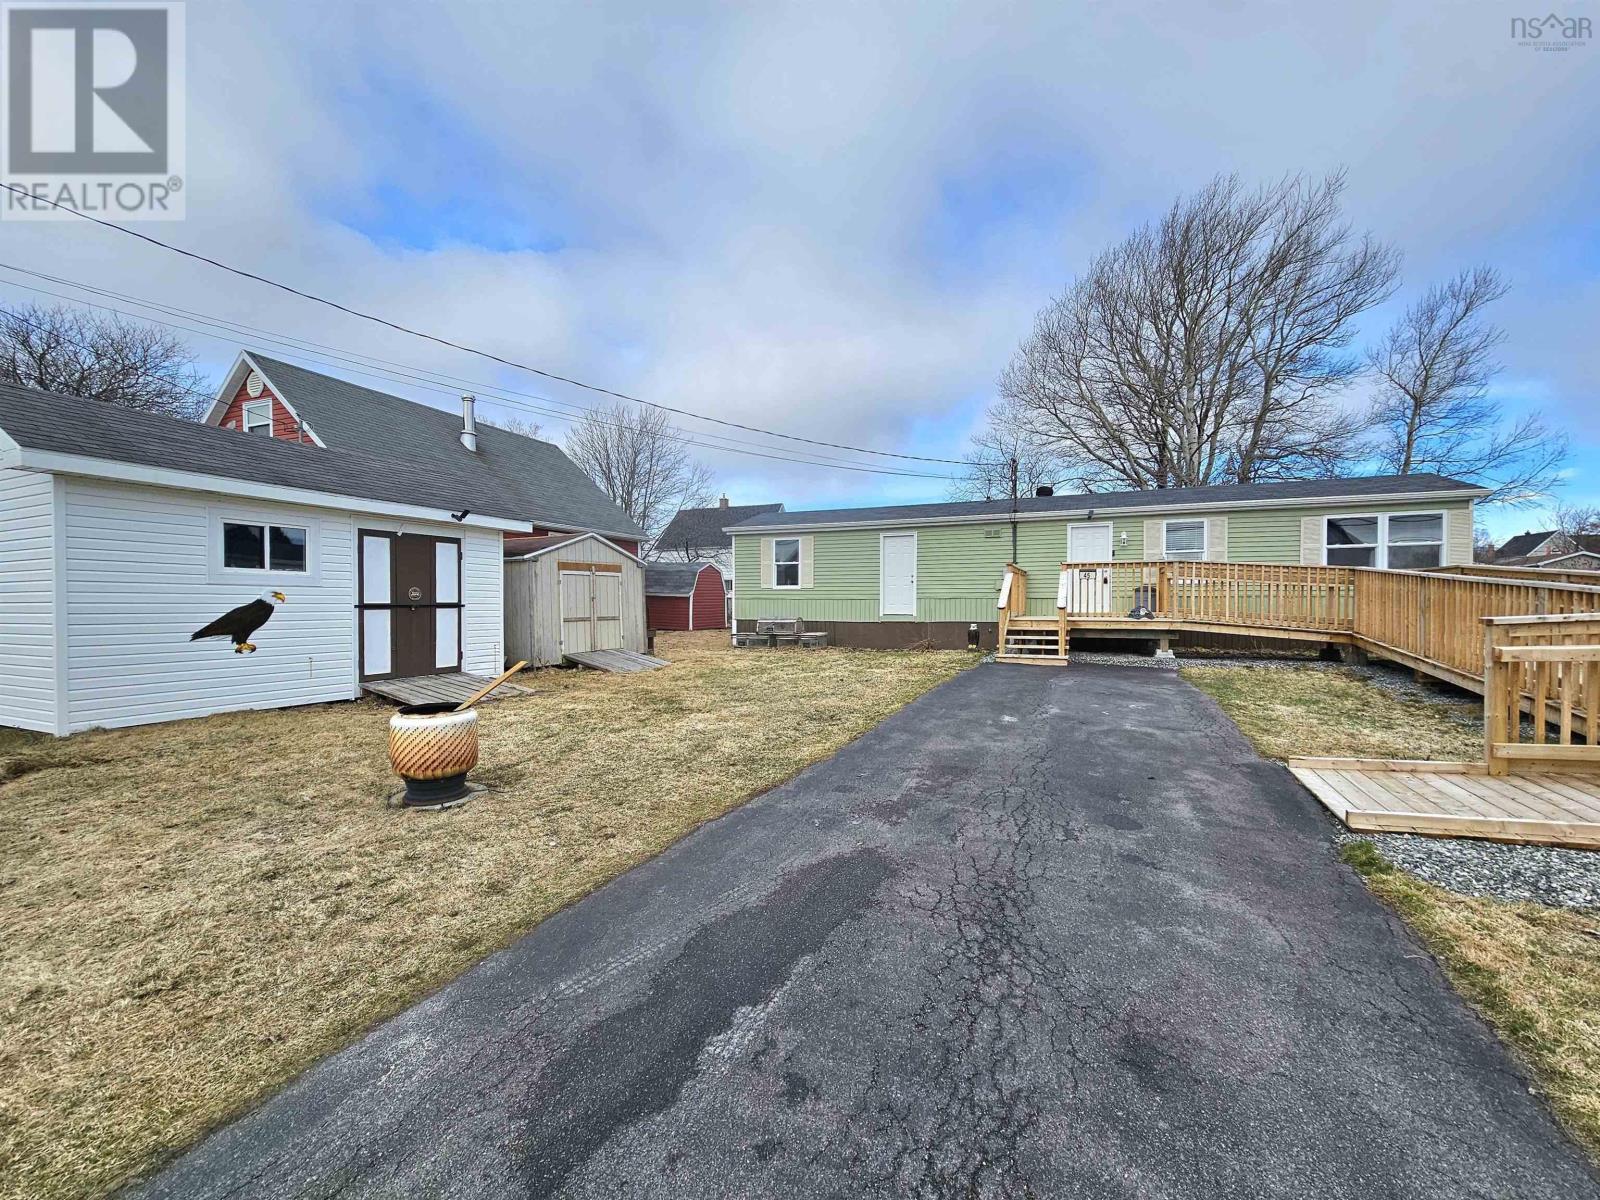
45 Church Street
Florence, Nova Scotia
Welcome to this well-maintained 2-bedroom, 1-bath home, perfect for first-time buyers, downsizers, or anyone looking for easy, comfortable living. Inside, youll find a bright open-concept kitchen and living room, a great space for everyday living. The home offers great outdoor space, giving you plenty of room to relax, garden, or enjoy time with family and friends. A large, newly built front ramp provides easy access and added convenience. Two storage sheds on the property offer storage space for tools, seasonal items, or outdoor equipment. This property combines functionality, comfort, and outdoor enjoymentmaking it a wonderful place to call home! (id:65446)
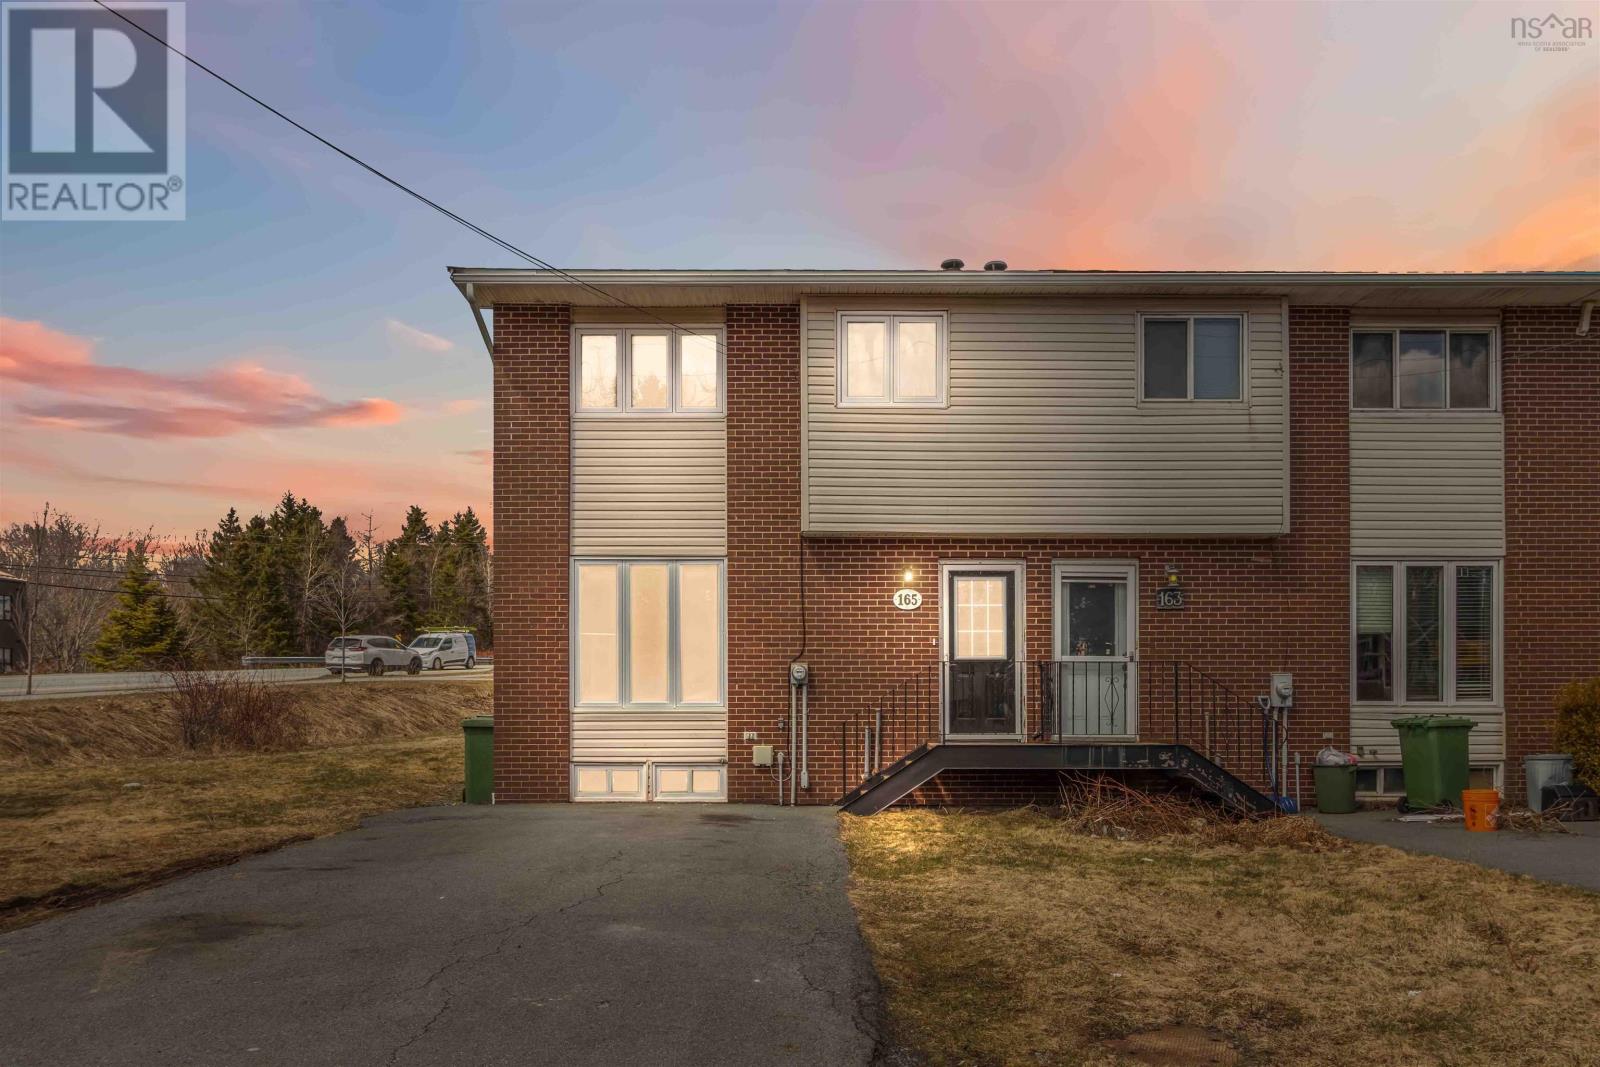
165 Merrimac Drive
Cole Harbour, Nova Scotia
Welcome to this beautifully updated semi-detached home, perfectly situated in a sought-after, family-friendly neighbourhood. Offering a prime location, youll enjoy being just minutes from Cole Harbour Place and the active lifestyle that somes with it! grocery stores, and all the everyday amenities you need, plus stunning local beaches, excellent schools and much more. Set on a spacious corner lot, this property provides exceptional outdoor potentialincluding ample room to build a garage or create your ideal outdoor living space. Inside, the home has been thoughtfully refreshed with comfort and style in mind. The current owner has invested significant time and care into making this a truly move-in ready property, allowing you to settle in with confidence and peace of mind for years to come. Recent upgrades include Roof shingles (2020) new flooring throughout, a fully renovated kitchen with modern appliances, updated interior doors, and sleek pot lighting. The finished basement is that extra space you need to unwind at the end of the day, or work from home space. Whether youre a first-time buyer, downsizer, or investor, this home offers the perfect combination of location, updates, and future potential. 165 Merrimac should be on your list of properties to check out today! (id:65446)
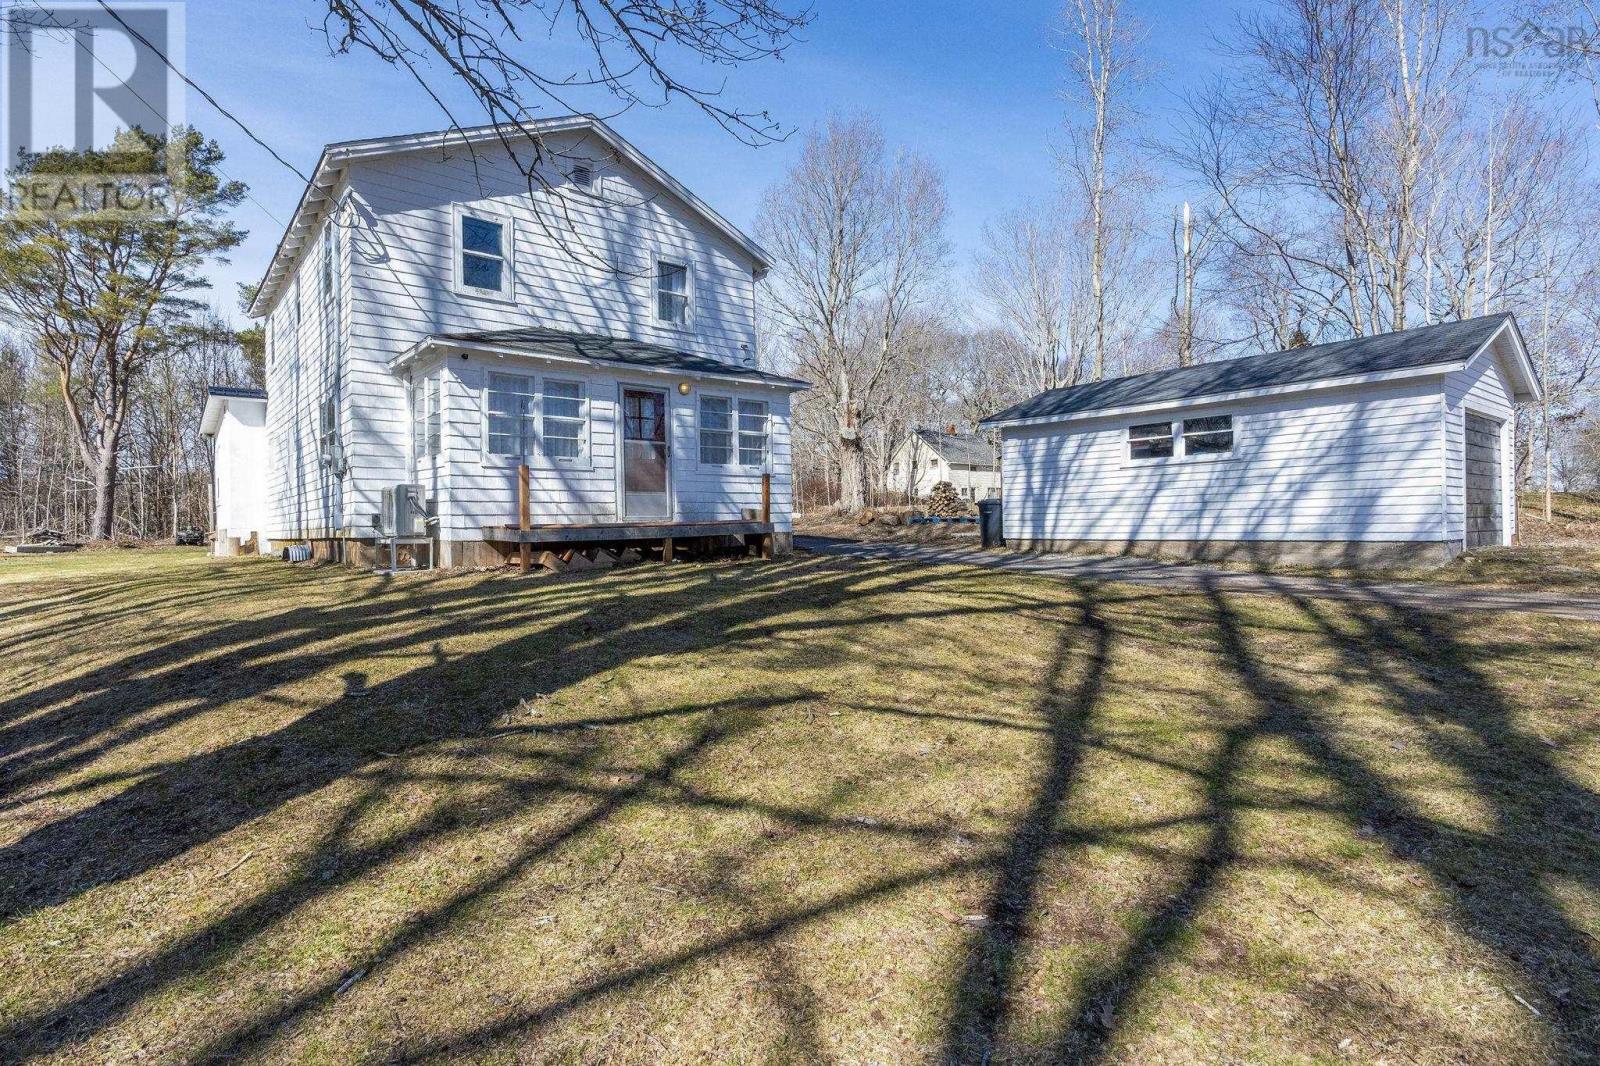
35 Pleasant Street
Melvern Square, Nova Scotia
Warm and inviting family home, located in the desirable community of Melvern Square, and only 10 minutes to 14 wing Greenwood and all amenities! This lovely, solid 2-story home offers a great layout, with mudroom, 1/2 bath, eat-in kitchen, laundry room, cozy living room and sunporch on the main and 4 bedrooms and 4pc bathroom on the second floor. There is attractive flooring throughout the home, and the kitchen has recently been updated with painted cabinets adorned with new, modern hardware and butcher block countertop, new sink and faucet, and light fixtures. The stainless steel dishwasher, fridge and stove are only a couple years old and will be included. The main floor laundry room is not only convenient, but spacious, and comes equipped with both washer & dryer and the closet storage unit. All new heating and cooling systems have been installed within the last 3 years to keep the home comfortable year-round, and include new WETT certified wood stove, and 2 new heat pumps - a ductless on the main level, and a second heat pump that is ducted, supplying all the upstairs rooms with heating & cooling! The second floor has 4 bright bedrooms, perfect for guests, a growing family or home office, and a cute 4 peice bathroom with new vanity. Outside, there is a detached single car garage with a lean-to for wood storage, and a recently installed back deck complete with gazebo, overlooking the backyard, that provides ample space for gardens. In addition to the above, there have been many updates within the past 3 years, including a 200-amp electrical panel and generator panel installation, blown-in insulation in the attic, fresh paint throughout, new water softener and many new light fixtures and ceiling fans. This property checks all the boxes - great home, great location, and great price! (id:65446)
Lot 15 Kellogg Avenue
Hamilton, Ontario
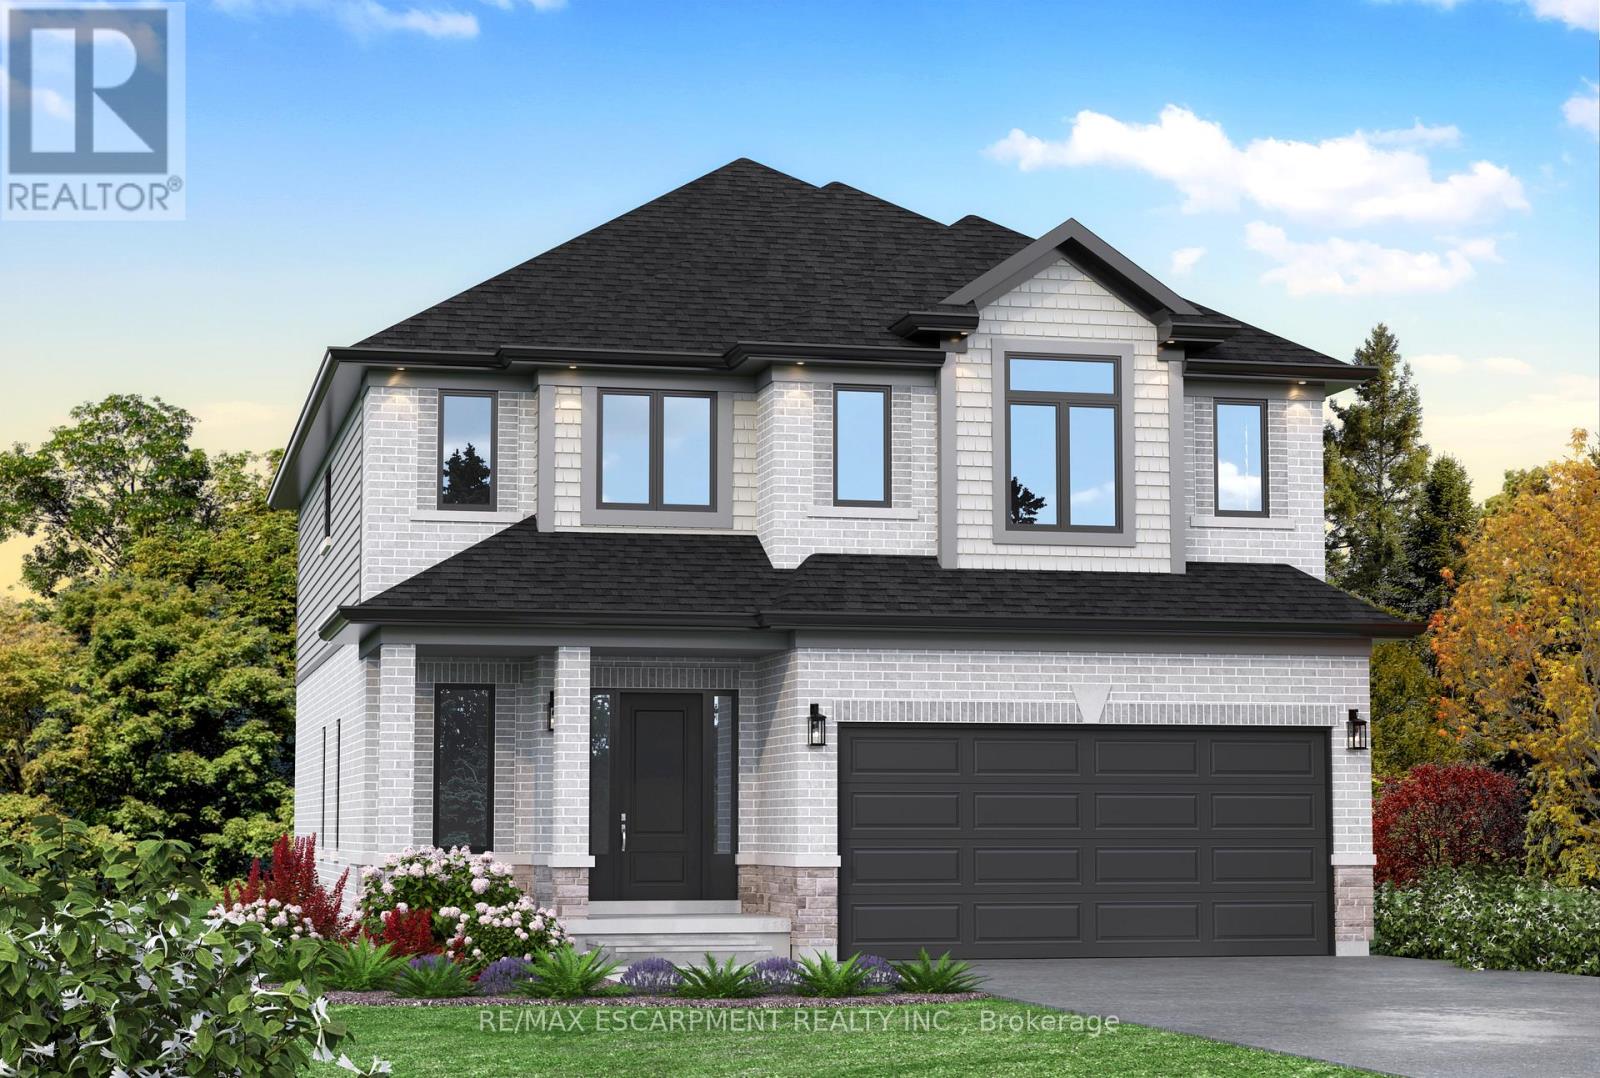
Here's your opportunity to design the perfect home from the ground up! This new build offering provides a truly personalized experience, allowing you to tailor every detail to your unique taste-from floor plans to finishes and everything in between. Enjoy a thoughtfully curated selection of premium features, many of which are considered upgrades with other builders. Picture hardwood flooring throughout the main level, a cozy fireplace, and a stunning gourmet kitchen complete with soft-close cabinetry and elegant quartz countertops. Bathrooms can be customized with double vanities and spa-inspired glass showers, creating a luxurious everyday experience. With multiple spacious lots and a variety of elevation options available, you can choose the ideal setting and design to suit your lifestyle. Select your preferred colours, materials, and finishes to bring your vision to life. Experience the flexibility of building a home that reflects your style, while enjoying high-end finishes that come standard. (id:65446)
522 Mann Avenue
Radville, Saskatchewan
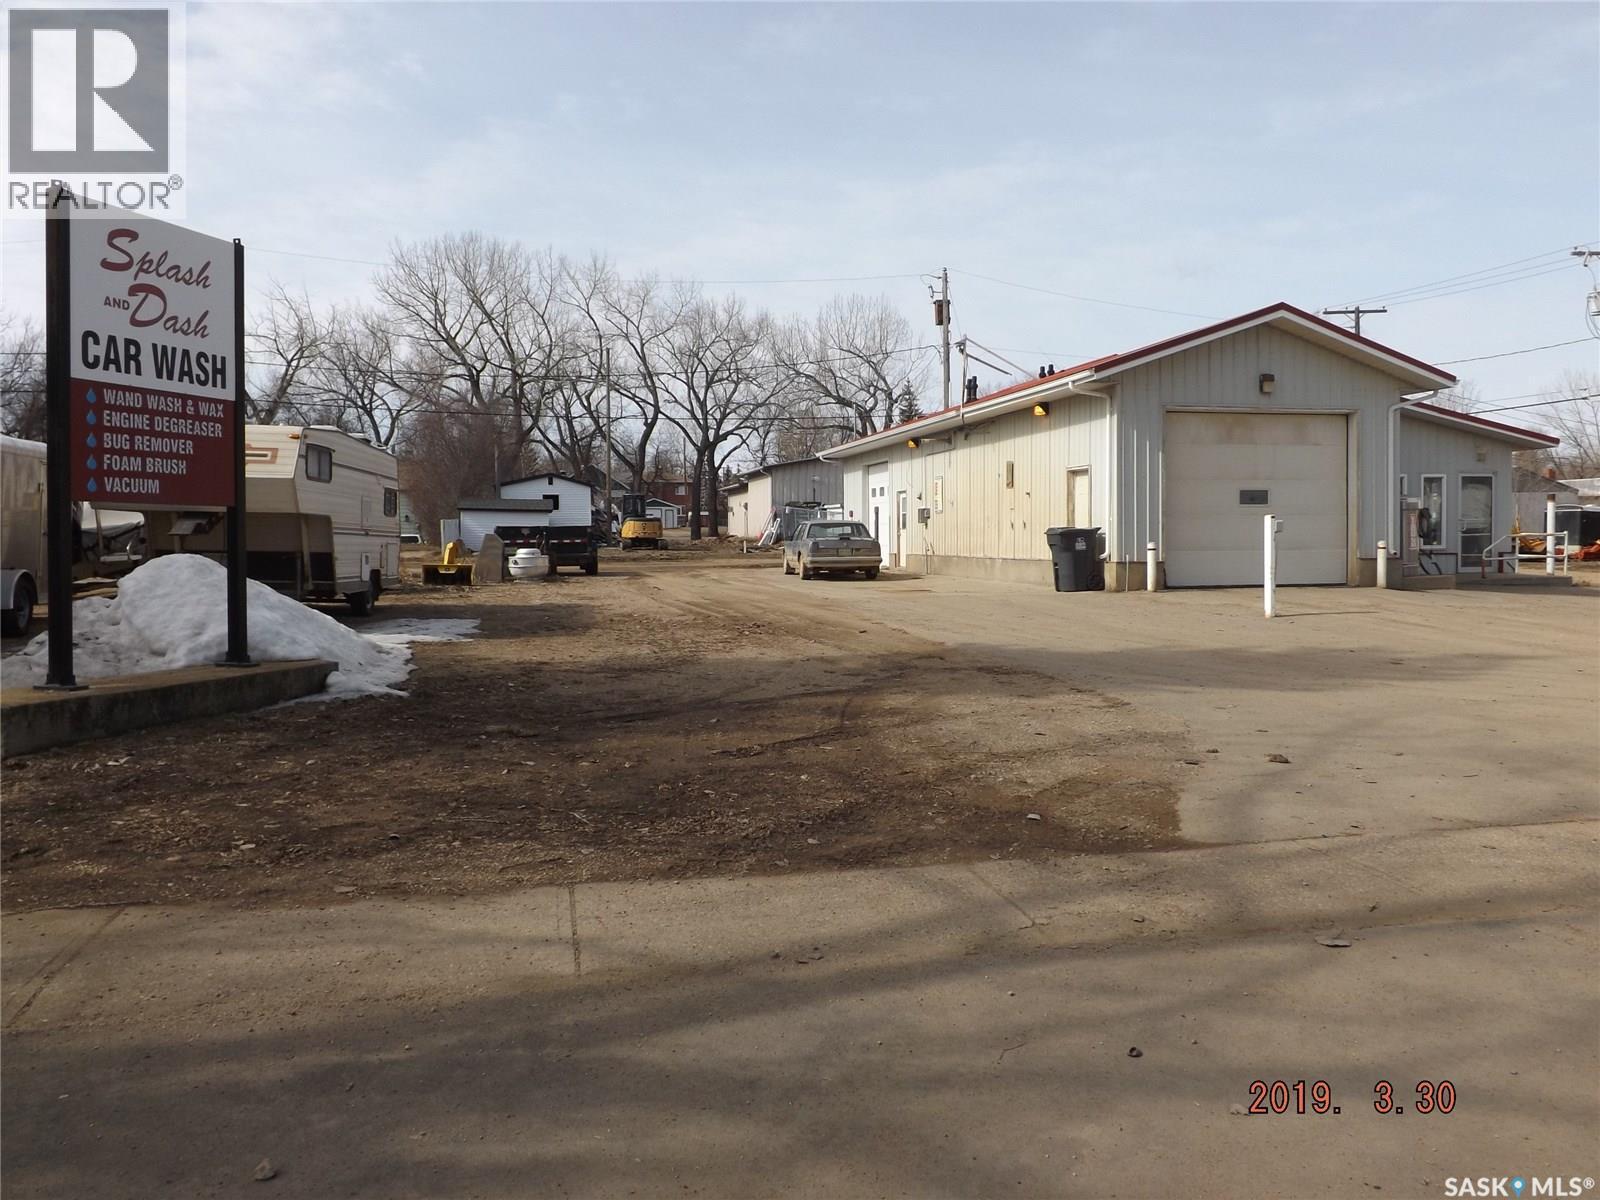
Splash and Dash Car Wash features one interior and one exterior car wash bay, outdoor vacuum, concrete drive and pad, and 4 inline, heat on demand water heaters installed in 2014. The Laundromat holds lots of room to sort and fold, washroom, and overhead radiant heat. This property also features a reverse osmosis water system. There is also a 24'x36' shop connected at the rear of the car wash with an overhead door and walk in door access. This building is situated on 2 lots, with 12500 total square footage, so there is plenty of room to expand, if the buyer so wishes. This business may be just what you are looking for! Radville boasts a Kindergarten - Grade 6 school, as well as a Grades 7-12 High school, 2 grocery stores, doctor's clinic and health centre, pharmacy, housing and apartments, several restaurants, as well as other amenities. Buyer to determine if GST is applicable. (id:65446)
847 Governors Road
Hamilton, Ontario
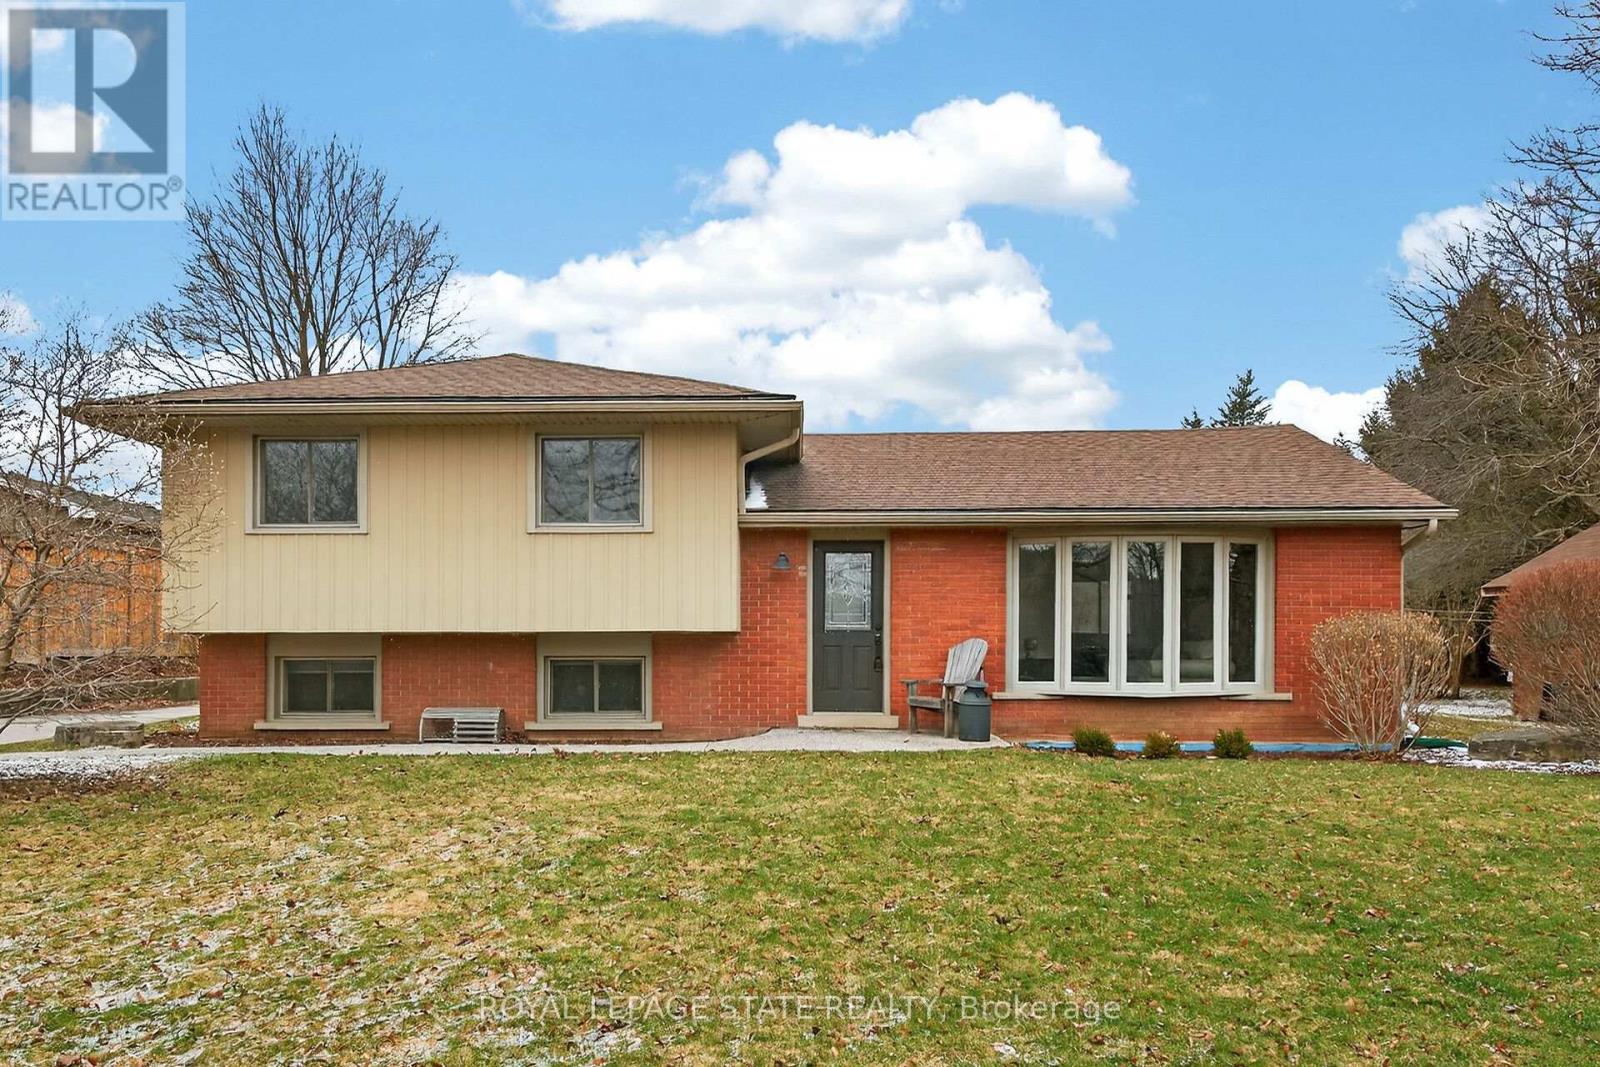
Welcome to 847 Governors Road! This meticulously cared-for 3+1 bedroom home offers 1200 sqft of comfortable living in a stunning country setting-just 5 minutes from Downtown Dundas! Enjoy the best of country living on a spacious 102' x 150' lot featuring an open, private backyard and a detached 24' x 24' double garage perfect for your man cave, craft space or workshop. The bright main floor boasts a welcoming living room, dining area and an updated kitchen. Upstairs you will find 3 generous bedrooms, a beautifully updated 5-piece bathroom and a upper-level laundry. The lower level includes a fantastic rec room and additional bedroom. Country charm meets city convenience in this exceptional property. Book your private viewing today! (id:65446)
107 Weber Street S
Waterloo, Ontario
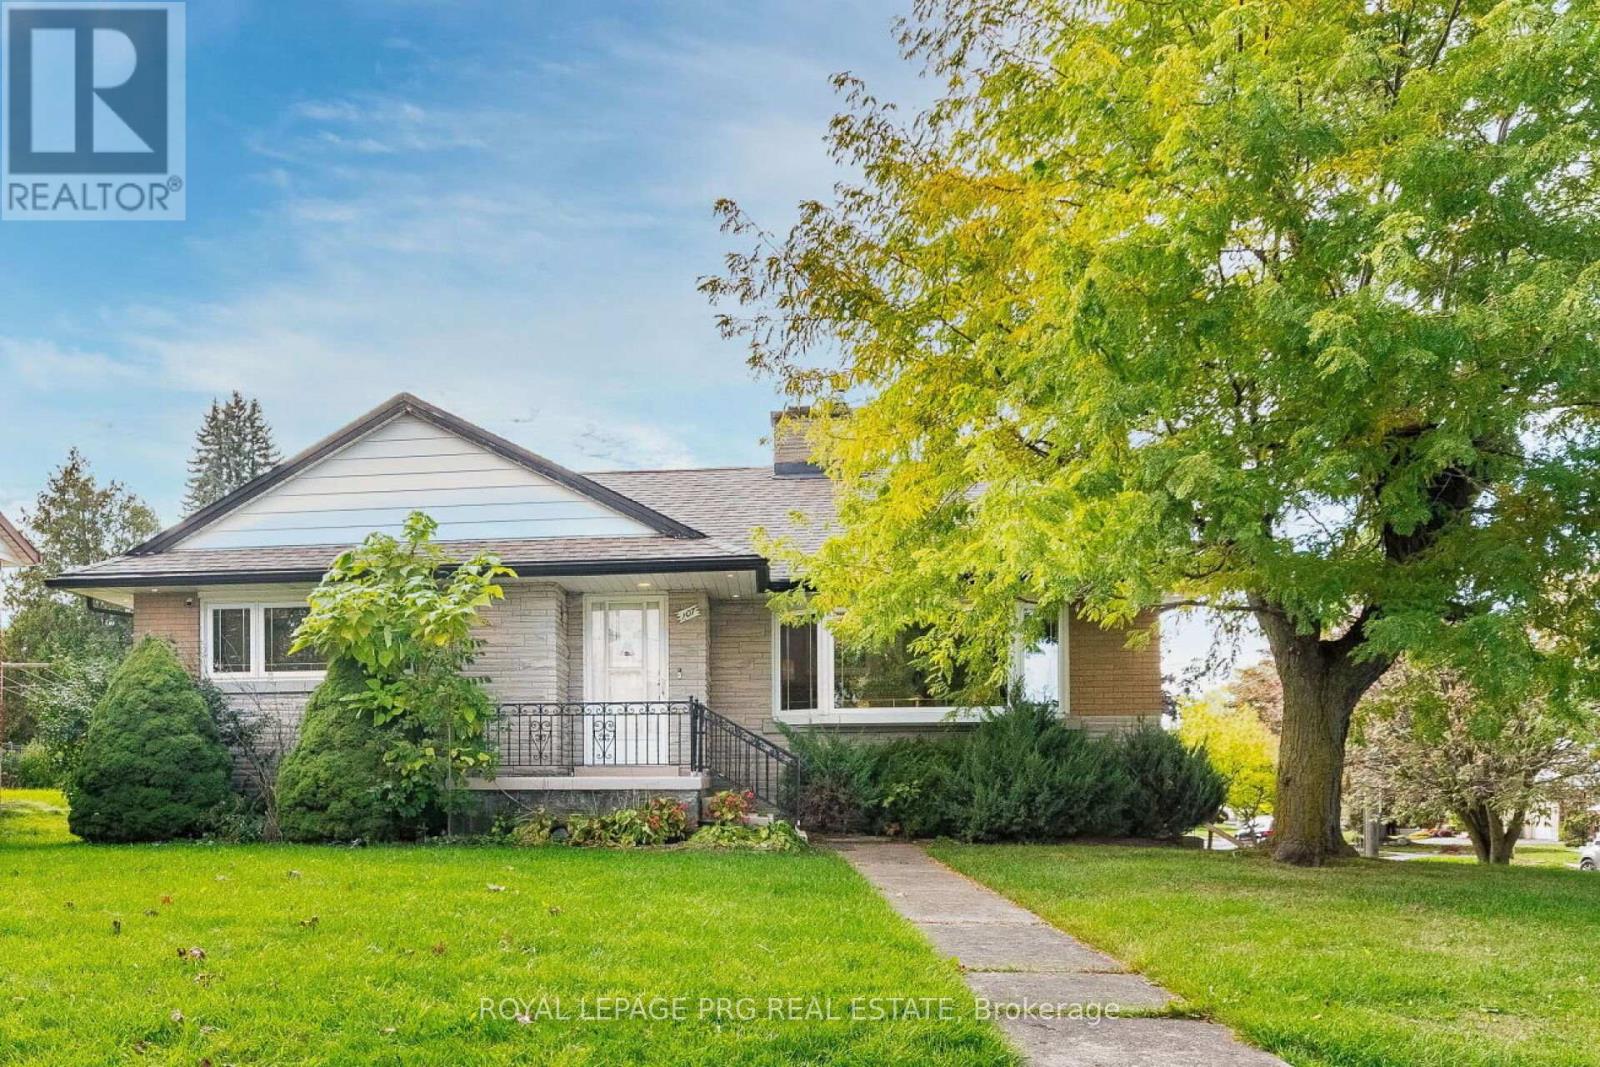
A MUST SEE, BEAUTIFULLY RENOVATED, ALMOST 1500 SQ FT 4 BEDROOM RAISED BUNGALOW WITH +1 FINISHED BEDROOM ON THE WALKOUT LEVEL. TONS OF ADDITIONAL UNSPOILT SPACE TO FINISH AS A IN-LAW SUITE OR AS A RENTAL UNIT. 2 HUGE GARAGE SPACES AND EXTRA WIDE TRIPLE DRIVEWAY CAN ACCOMODATE 3 MORE CARS. THE FRONT OF THE HOME SITS RAISED MAJESTICALLY OF THE STREET LEVEL. LOTS OF UPGRADES ON THE MAIN FLOOR INCLUDING UPDATED/NEW WASHROOMS, INTERIOR & EXTERIOR POTLIFHTS, NEW LAMINATE COUNTERTOP IN THE KITCHEN, SEVERAL UPGRADED ELF'S FRESH PAINT IN THE KITCHEN & LIVING ROOM. BRILLIAN LOCATION CLOSE TO THE UNIVERSITY OF WATERLOO, WILFRED LAURIER, CONESTOGA. WHY RENT WHEN YOU CAN BE A LANDLOR AND RENT TO STUDENTS (WITH DUE CITY PERMITS) SAVE THOUSANDS $$$ ON ZONING FEES AS THIS HOME IS ZONED RMU(RESIDENTIAL MIXED USE) WHICH MEANS YOU CAN RUN VARIOUS BUSINESS ES FROM THIS LOCATION JUST BY GETTING A BUSINESS LICENCE FROM THE CITY AT A NOMINAL FEE. MANY PERMITTED USES INCL AND NOT LIMTED TO AIR BNB, DRYCLEANERS, HAIR SALON, PET SERVICES, CAFE, LAW OFFICE, DENTAL OFFICE, LAUNDRY SERVICES (id:65446)
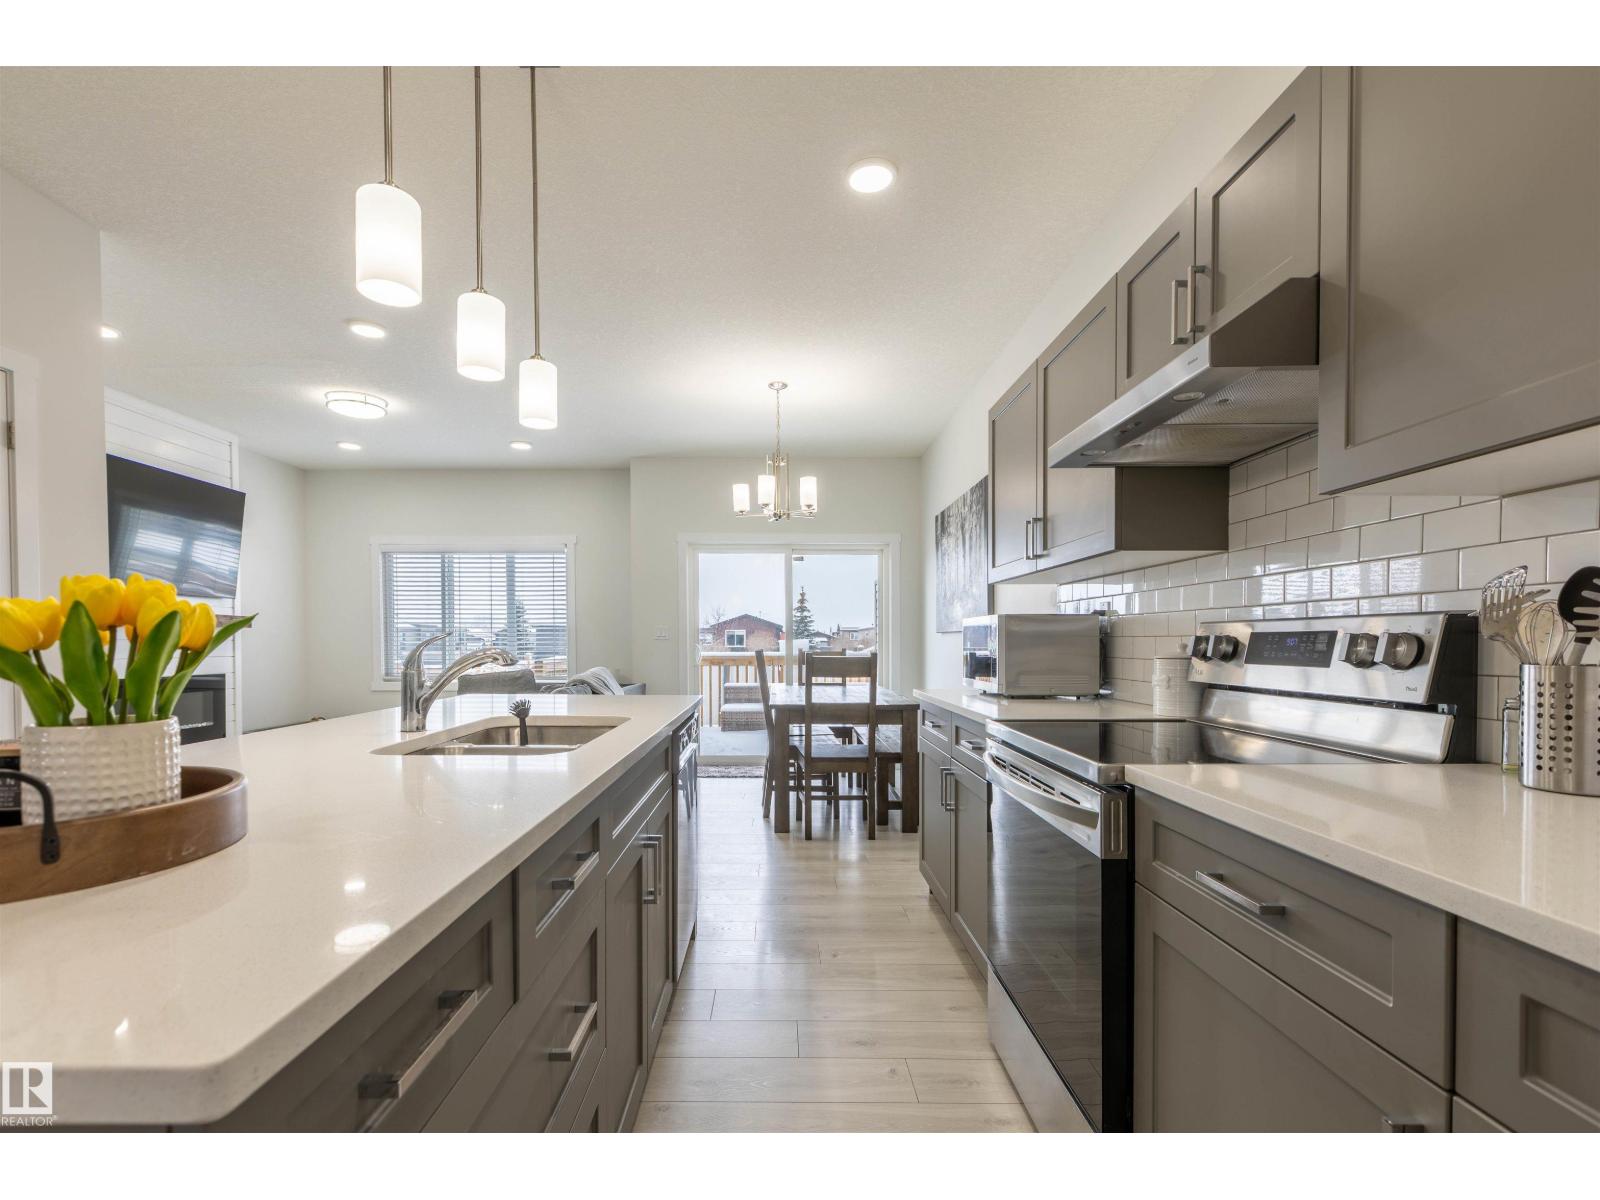
10706 99 St
Morinville, Alberta
Welcome to this like new half duplex in Morinville, offering small-town living with quick access to city amenities and CFB Edmonton. The open concept main floor features a modern kitchen with quartz countertops, a walk-in pantry, and plenty of workspace, flowing into the dining and living area with an upgraded fireplace and mantel. Step outside to enjoy the natural gas BBQ hookup. Upstairs includes a spacious primary bedroom with a 4 piece ensuite and walk in closet, plus two additional bedrooms and a convenient laundry room with sink and cabinetry. The basement offers a separate side entrance and finished entertainment space. Complete with A/C and a double attached garage. (id:65446)
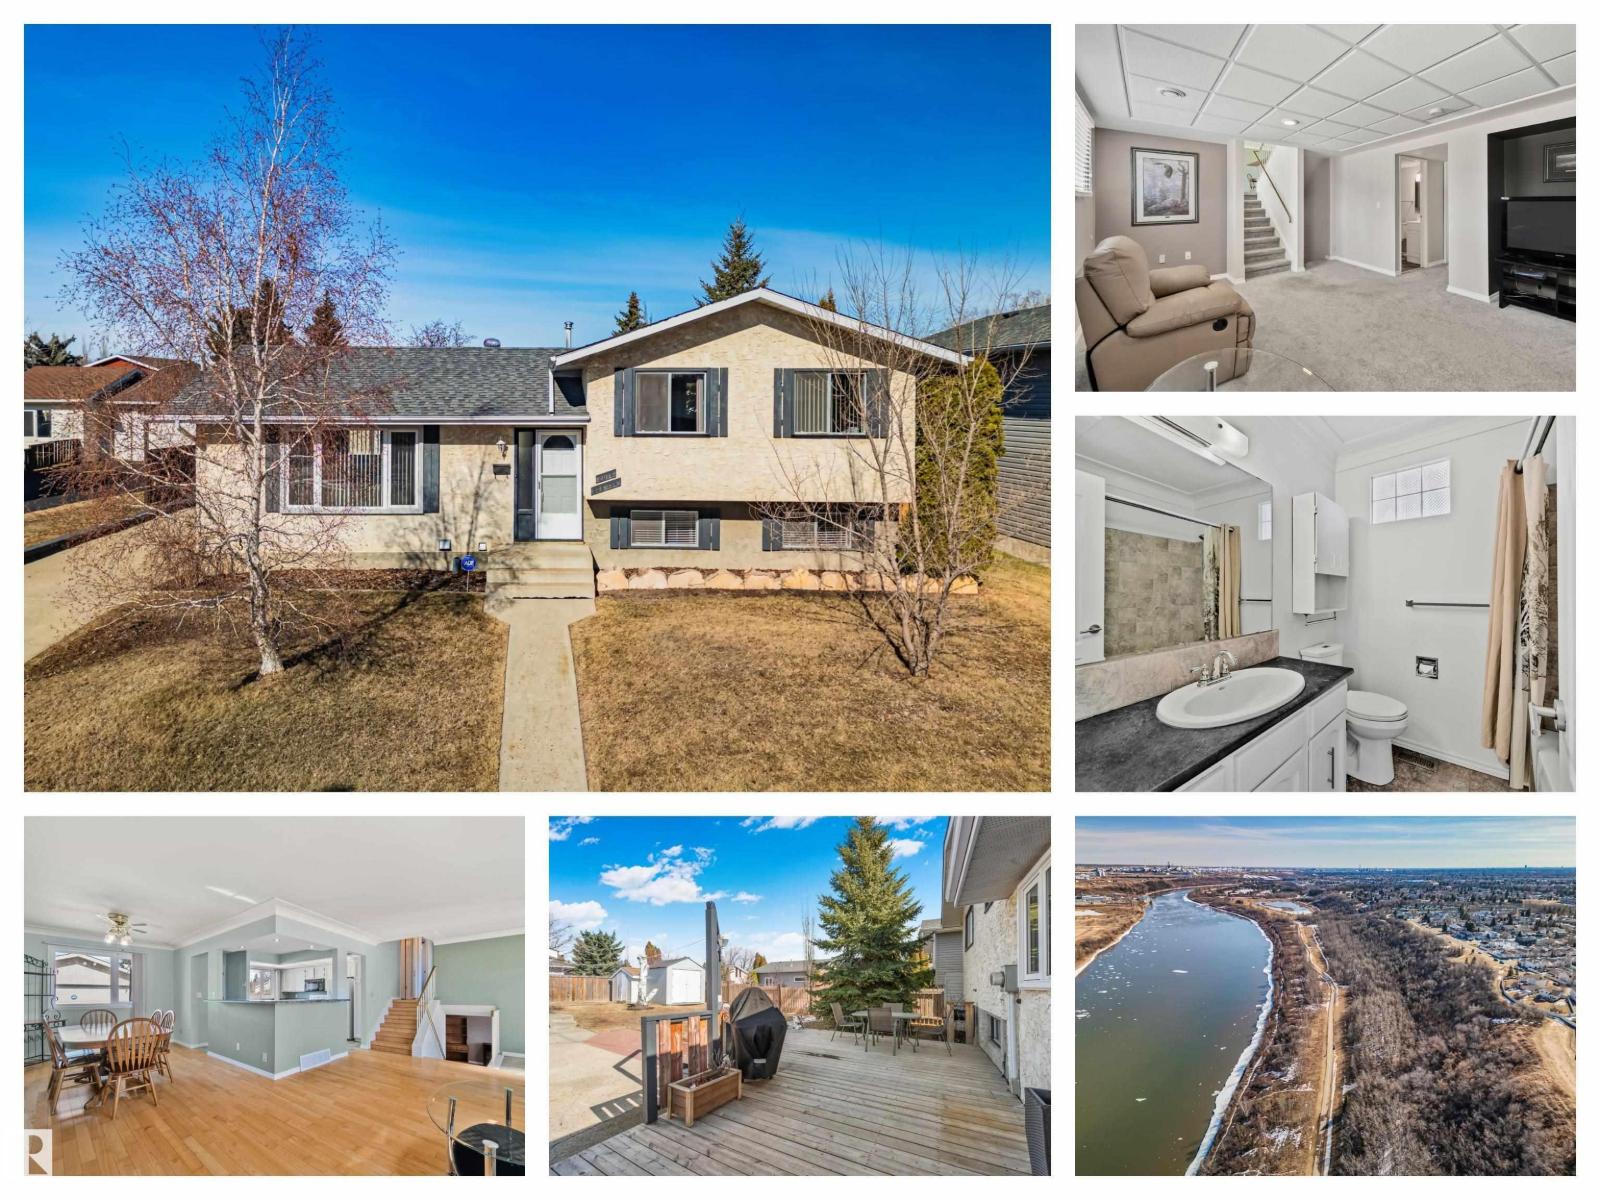
2016 138 Av NW
Edmonton, Alberta
Welcome to Bannerman—one of Northeast Edmonton’s most family-friendly communities! This spacious 4 BEDROOM, 4-level split is ideally located just steps from the North Saskatchewan River Valley, scenic walking trails, and beautiful green space. Situated on a HUGE LOT with double detached garage, this property offers endless potential for outdoor living, entertaining, or future customization. Inside, you’ll find a functional multi-level layout perfect for growing families, featuring generous living areas, large windows for natural light, and plenty of space to spread out. The versatile floor plan includes multiple living zones, ideal for relaxing, hosting, or working from home. Enjoy the convenience of nearby schools, parks, shopping, and easy access to major routes, all while living in a quiet, established neighborhood. Whether you’re a first-time buyer, investor, or looking for your next family home, this Bannerman gem offers incredible value in a prime location. (id:65446)
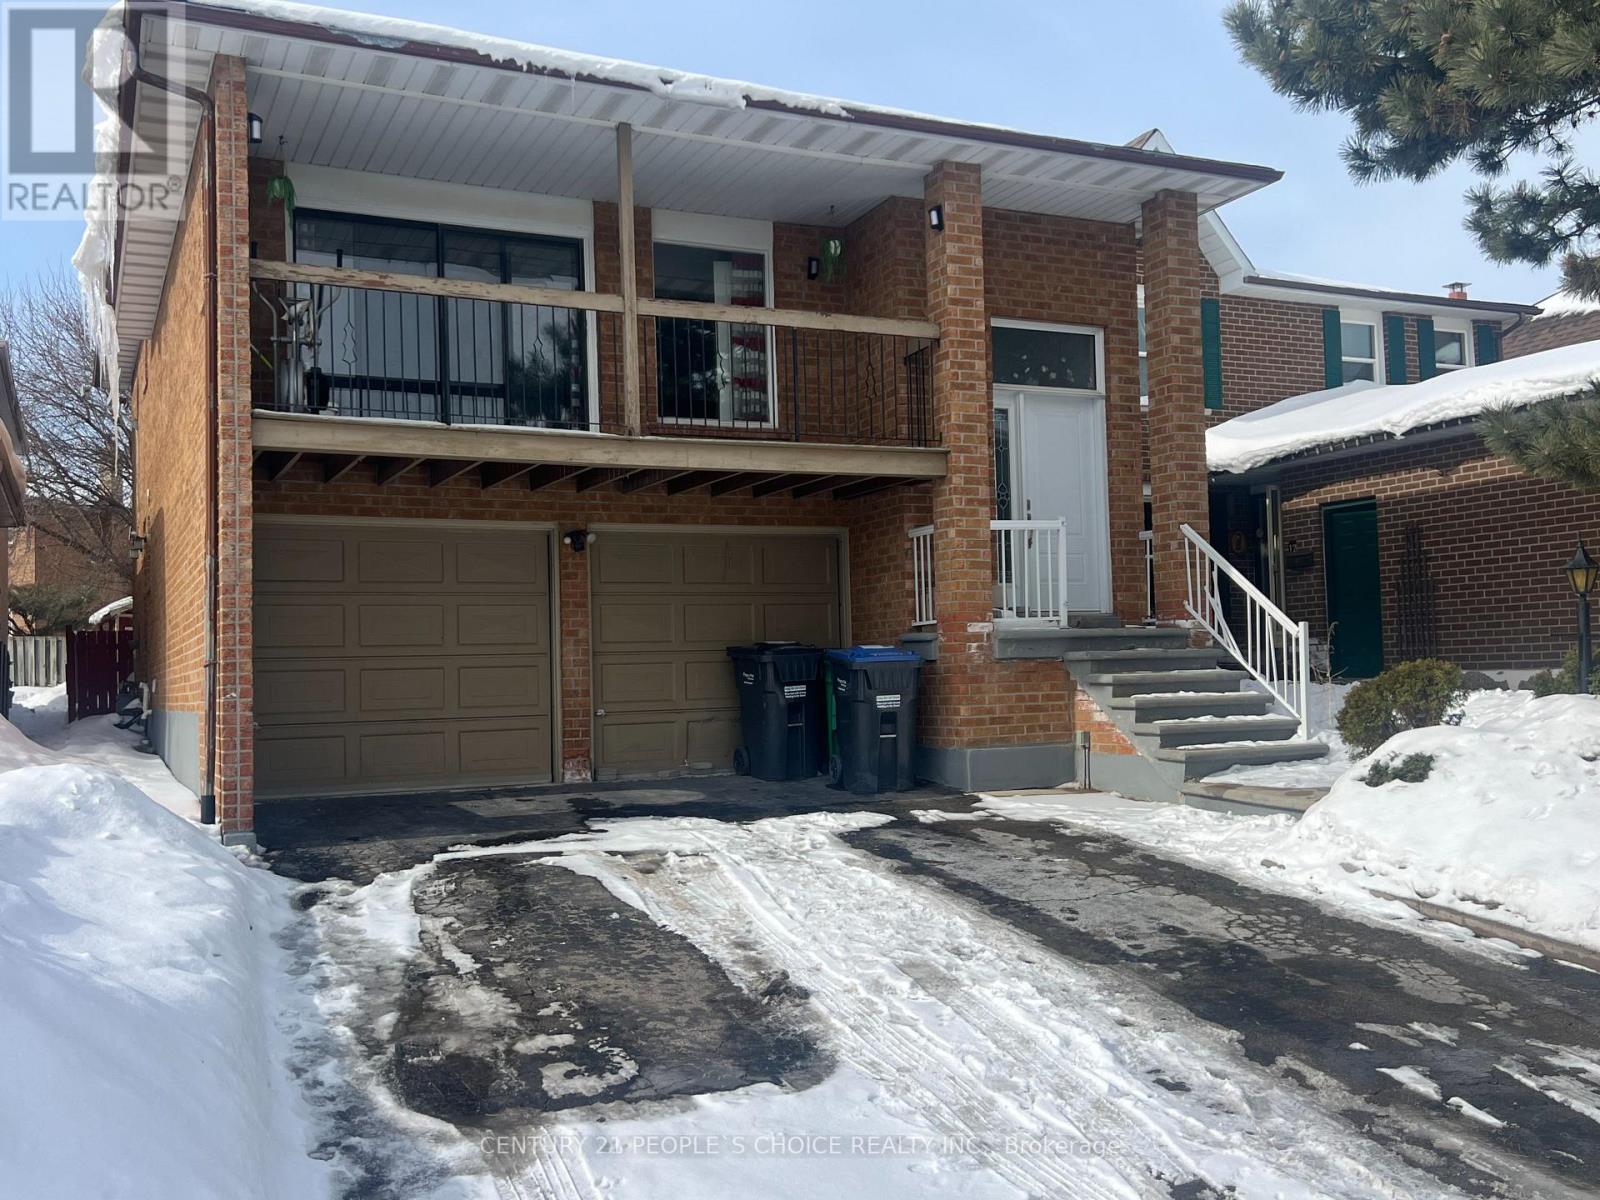
14 Albermarle Court
Brampton, Ontario
Fantastic Heart Lake Family Home This 5-level backsplit features, 3 +1 bedrooms, and 3 washroom s. The main floor includes a side entrance, family room with wood-burning fireplace, office, laundry, and 3-piece washroom. Beautiful landscaping, a large deck for entertaining, and a custom-built garden shed. Located at the end of a child-safe court, just steps from a park and a short walk to Lake.2 bedroom legal basement apartment (second dwelling) plus a third self-contained unit with its own separate entrance. (id:65446)
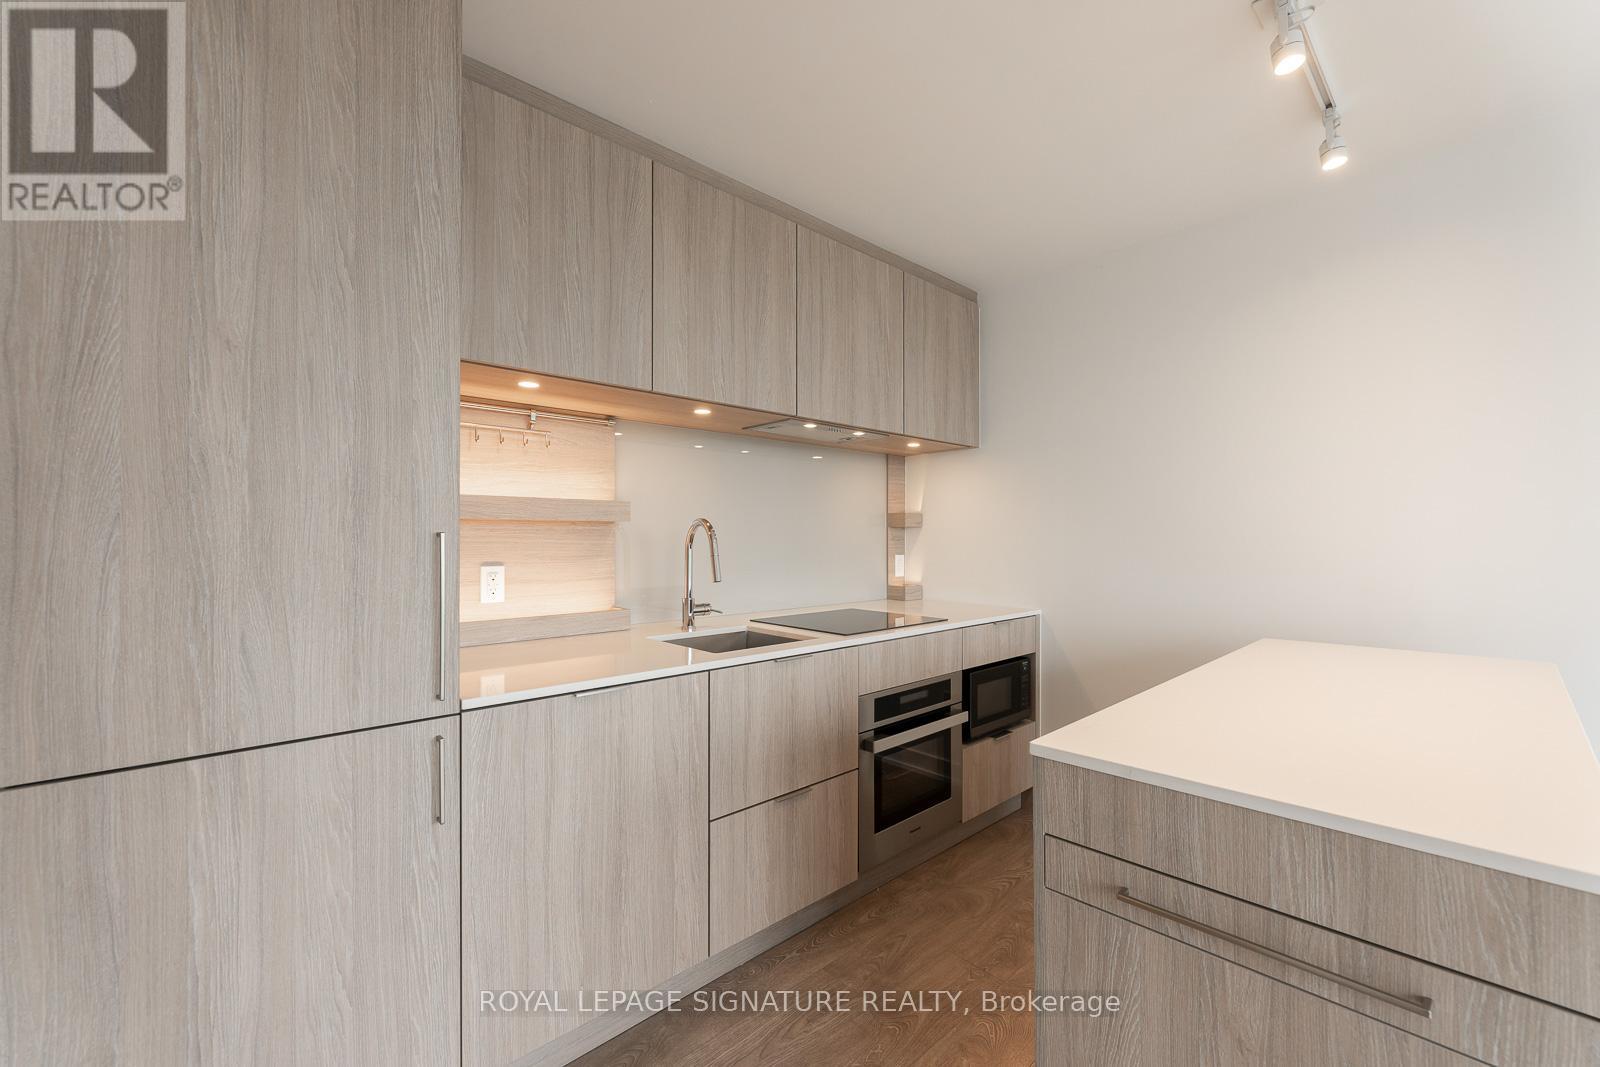
916 - 28 Ann Street
Mississauga, Ontario
Experience Modern Luxury In This 1-Bedroom Condo At Westport Condos. Sunlight Floods The Open-Concept Living Space Through Floor-To-Ceiling Windows, Highlighting The Wide-Plank Flooring And Offering Stunning Northern Views. Step Out Onto Your Spacious Private Balcony And Enjoy The Fresh Air. The Sleek Kitchen Boasts Integrated Appliances And Ample Counter And Storage Space. The Primary Suite Is A Peaceful Retreat With Plenty Of Closet Space. The Spa-Like Bathroom Features A Modern Vanity, Quartz Countertop, And Contemporary Fixtures. Enjoy The Convenience Of In-Suite Laundry And The Comfort Of A High-Efficiency Furnace. As A Resident Of Westport Condos, You'll Have Access To A State-Of-The-Art Fitness Centre, An Inviting Rooftop Terrace With Panoramic Views, A 24-Hour Concierge Service, And More. Perfectly Situated In Vibrant Port Credit, You're Just Moments From The GO Station, Trendy Restaurants, Charming Shops, And The Picturesque Waterfront. The pictures are taken from the previous listing when the unit was vacant. (id:65446)
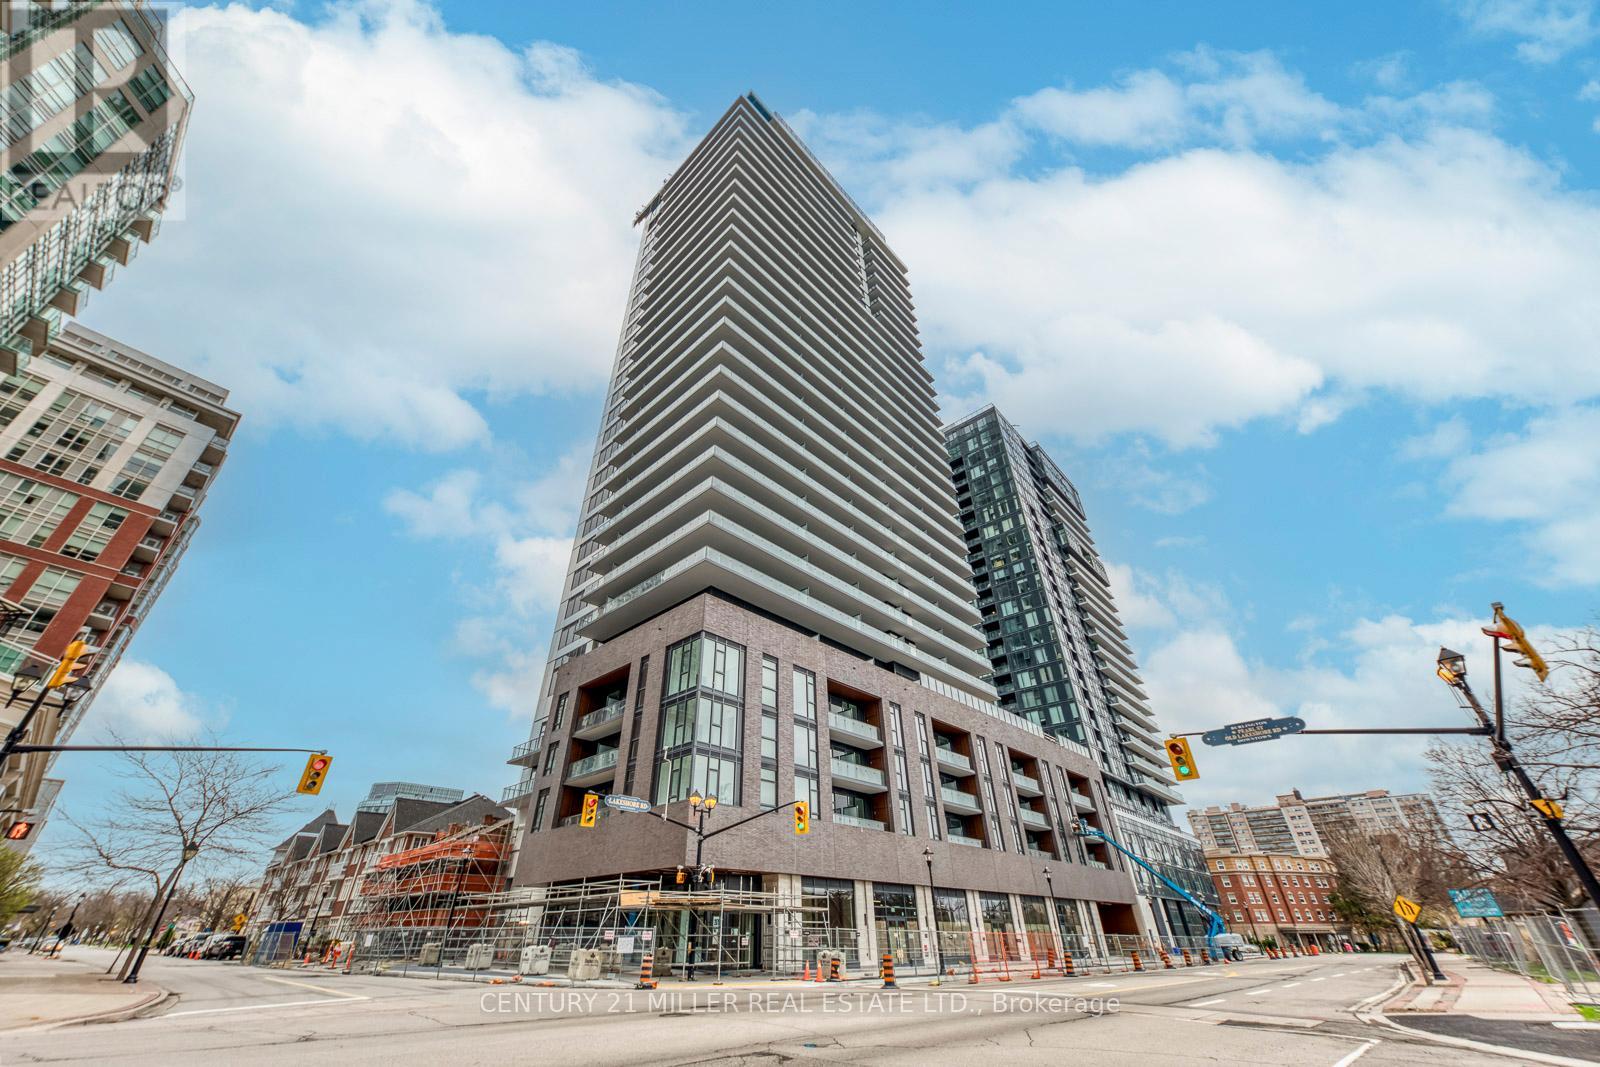
313 - 2075 Lakeshore Road
Burlington, Ontario
Welcome to BeauSoleil Condos, Burlington's premier luxury waterfront residence in the heart of downtown. This brand-new, never lived-in 2 Bedroom + Den, 2 Bathroom suite offers a thoughtfully designed 855 sq ft layout with a bright open-concept living, dining, and kitchen space, ideal for both everyday living and entertaining. Enjoy beautiful lake views that fill the unit with natural light and create a serene, elevated living experience. Featuring high ceilings, wide-plank flooring, and expansive windows, this suite showcases modern, upscale finishes throughout. The contemporary kitchen is equipped with sleek cabinetry, quartz countertops, and stainless steel appliances, seamlessly flowing into the spacious living area. The versatile den is perfect for a home office or additional living space. The primary bedroom features a private ensuite, while a second full bathroom offers added convenience.Residents enjoy access to exceptional resort-style amenities including an outdoor pool, fitness centre, rooftop terrace, co-working spaces, concierge, and more. Located just steps to Lake Ontario, Spencer Smith Park, waterfront trails, restaurants, cafes, and boutique shopping, with easy access to the GO Station and major highways. An exceptional opportunity to lease a luxury lake-view suite in one of Burlington's most sought-after new developments. (id:65446)
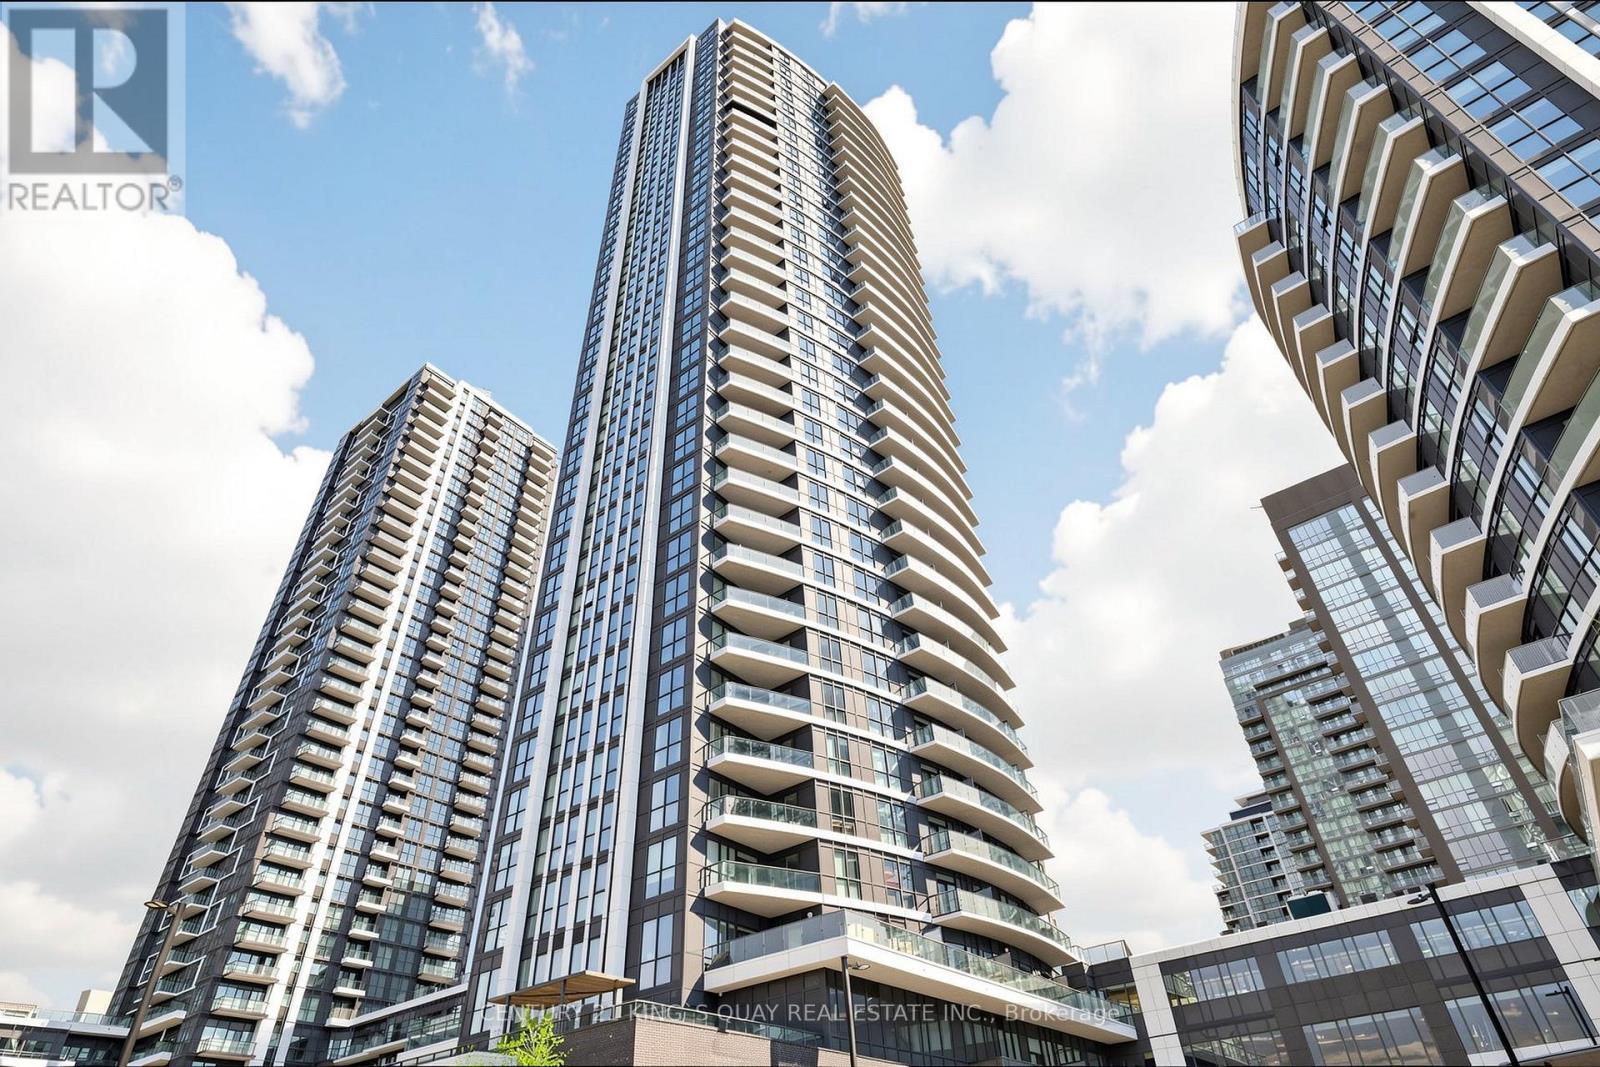
35 Watergarden Drive
Mississauga, Ontario
Welcome To This Stunning Pinnacle Luxury Condo In The Heart Of Mississauga. This Bright And Spacious 2 Bedroom + Den, 2 Bathroom Corner Unit Features Unobstructed Views And Abundant Natural Light Through Floor-To-Ceiling Windows. Offering A Functional Open-Concept Layout With 9' Ceilings And A Large Balcony, The Suite Includes An Upgraded Modern Kitchen With Quartz Countertops, Backsplash, And Stainless Steel Appliances. The Primary Bedroom Boasts A 3-Piece Ensuite And His & Hers Closets, While The Generously Sized Den Is Perfect For A Home Office Or Can Be Converted Into An Additional Room. Ideally Located Just Minutes From Square One, Heartland Town Centre, Schools, Parks, Hospitals, U of T Mississauga And Sheridan College, With Public Transit And Future LRT At Your Doorstep And Easy Access To Highways 401/403/407. Surrounded By Supermarkets, Restaurants, And Everyday Amenities-A Perfect Opportunity To Move In And Enjoy Luxury Living! (id:65446)
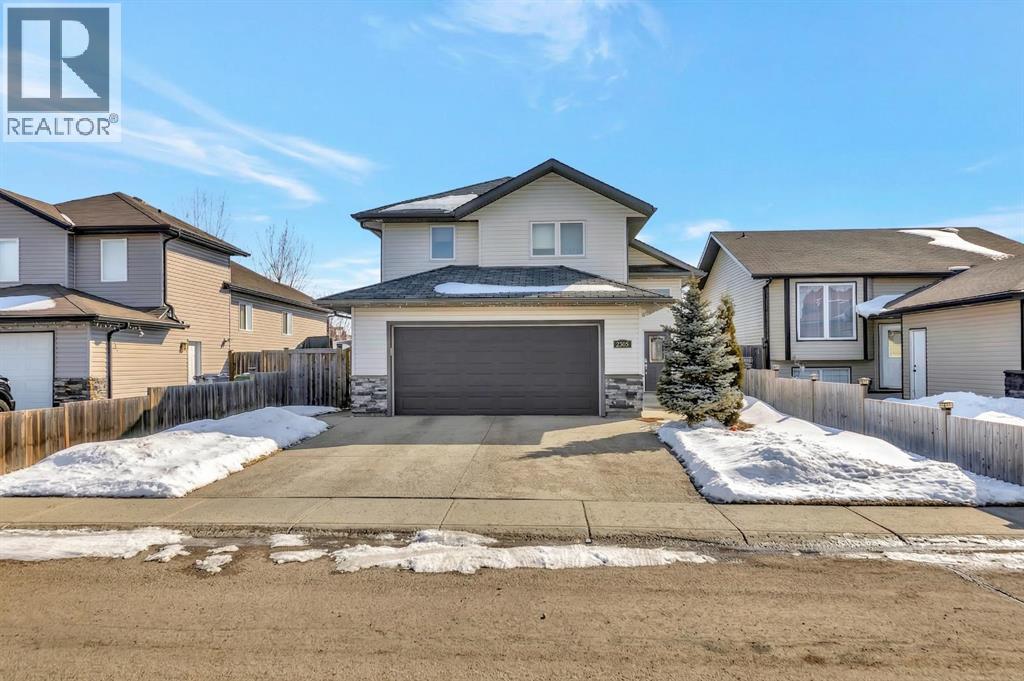
2305 46 Avenue
Lloydminster, Saskatchewan
Fantastic Sask side location with no back neighbours on a very quiet street. This 5 bedroom, modified bi-level is move-in ready with a lot of perks including: Central air conditioning, RV parking, new flooring, hot tub and a double attached heated garage! This home offers a great floor plan with the kitchen featuring a large island, garburator, corner pantry and ample cabinet and counter top space. The primary bedroom is a generous size and has a walk-in closet and ensuite. The basement is complete for you with 2 bedrooms, an additional bathroom and a large family room. From the heated garage to the private hot tub and quiet Sask-side location, every detail of this move-in-ready home is designed to elevate your lifestyle—just turn the key and welcome home! (id:65446)
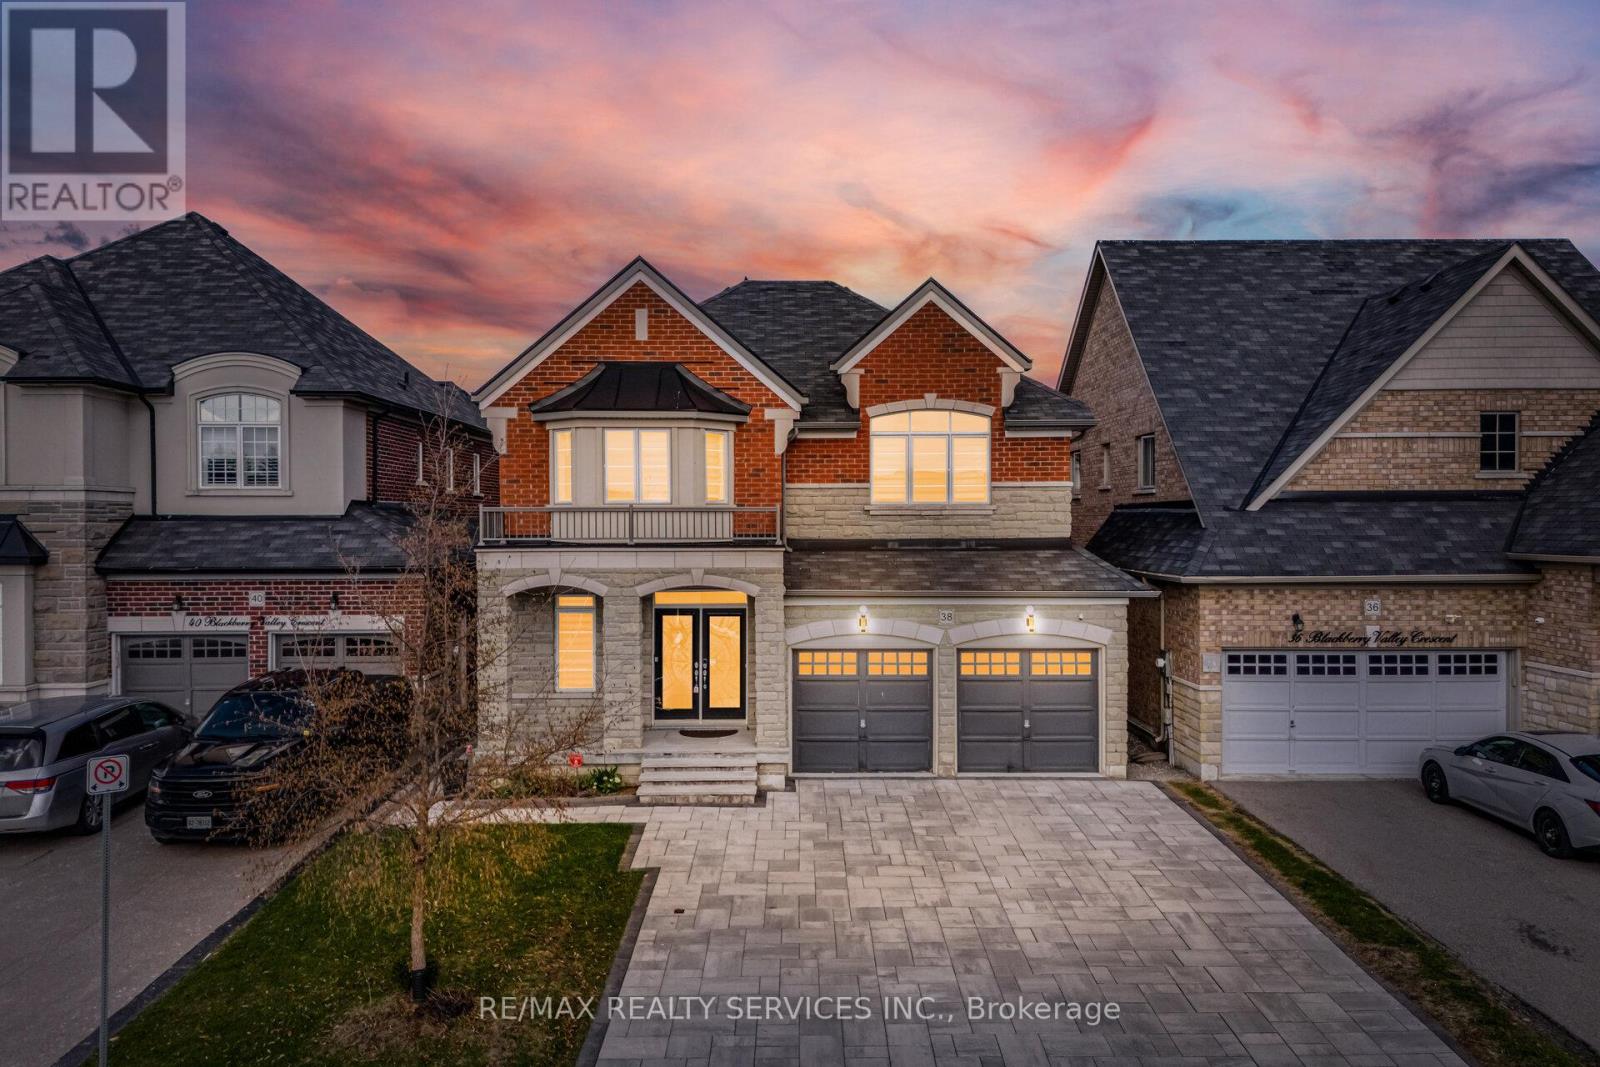
38 Blackberry Valley Crescent
Caledon, Ontario
**2 Bedrooms Legal Basement Apartment** //Rare To Find 4+2 Bedrooms & 6 Washrooms// Luxury Stone Elevation Greenpark Built House in Southfields Village Of Caledon! ** No House In The Front - Premium Lot ** Double Door Entry!! Separate Living, Dining & Family Rooms - Gas Fireplace In Family Room!! Hard Flooring in Main Level* Family Size Kitchen With High-End Ceasarstone Quartz Counter-Top, Crown Molding, Backsplash & Built-In Appliances! Oak Stairs With Iron Pickets ! 3 Full Washrooms In 2nd Floor!! Master Bedroom Comes With His & Her 2 Walk-In Closets & Fully Upgraded 5 Pcs Ensuite with Double Sink! Laundry Is Conveniently Located In Main Floor! **Carpet Free House** 4 Generous Size Bedrooms! Each Bedroom Is Connected To A Washroom! Freshly & Professionally Painted!! Legal 2 Bedrooms Finished Basement Apartment As 2nd Dwelling** Second Basement Portion Includes Recreation Space & Full Washroom [2 Full Washrooms In Basement] Fully Interlocked Driveway With 6 Cars Parking [No Sidewalk] Walking Distance To Etobicoke Creek, Parks, Schools, And Playground. Shows 10/10** (id:65446)
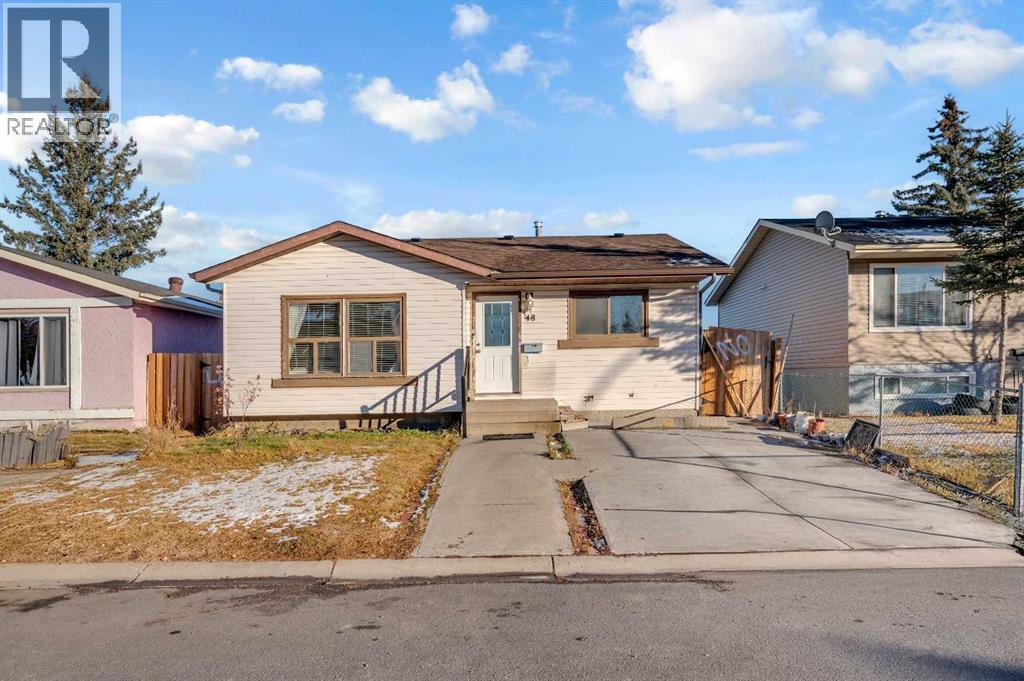
48 Faldale Close NE
Calgary, Alberta
Welcome to this bright and beautifully maintained 1,045 sq ft bungalow nestled in the heart of the well-established Falconridge NE community! This move-in ready home features 3 bedrooms on the main floor, 1 full bathroom, and a convenient half bathroom attached to the master bedroom. Flooring and paint upgraded in 2022, give the main level a modern and welcoming feel throughout. The 2-bedrooms basement (illegal suite) offers excellent rental income potential to help offset mortgage payments — ideal for investors or first-time buyers. Enjoy natural light in day with a west-facing front and a charming east-facing backyard, perfect for morning coffee, relaxing evenings, or hosting family gatherings. Park with ease thanks to a double detached garage plus a concrete parking pad at the front, accommodating up to 3 vehicles on your property and additional street parking. Located close to the Falconridge Sports Centre, grocery stores, schools, parks, and walking distance to transit — everything you need is right at your doorstep. Don't miss this fantastic opportunity in one of Calgary's most connected and family-friendly communities! (id:65446)
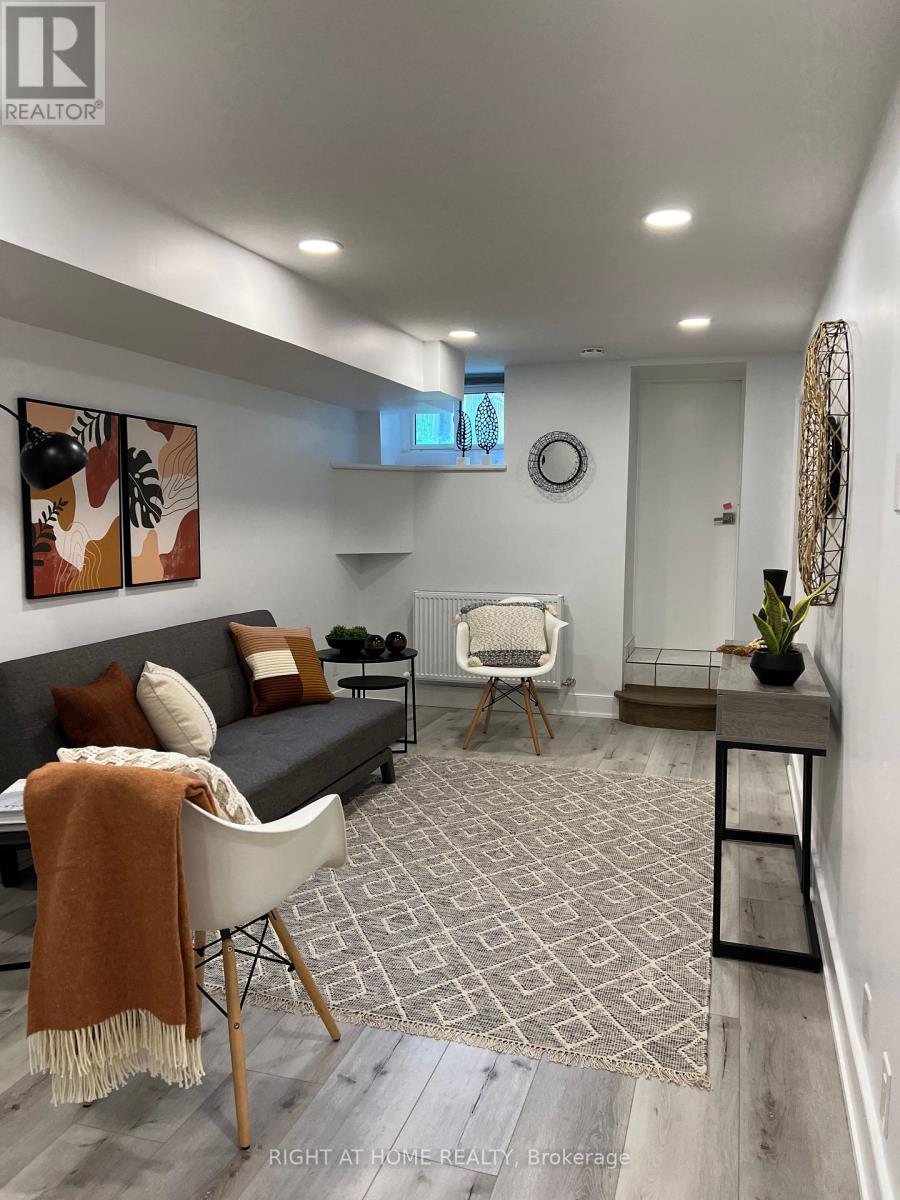
Bsmt - 76 Glendale Avenue
Toronto, Ontario
Beautiful, spacious, and newly renovated one-bedroom basement apartment located in the sought-after High Park area. This stunning unit features a brand-new kitchen and bathroom, fresh paint throughout, pot lights, and a new bedroom light fixture. Enjoy the convenience of new appliances, including ensuite laundry, and a private separate entrance.The thoughtfully designed layout includes a generous foyer upon entry, an oversized double closet in the bedroom, and ample storage space throughout. Move-in ready and impeccably finished-this is truly a must-see. Tenant & Agent Must verify Measurements. (id:65446)
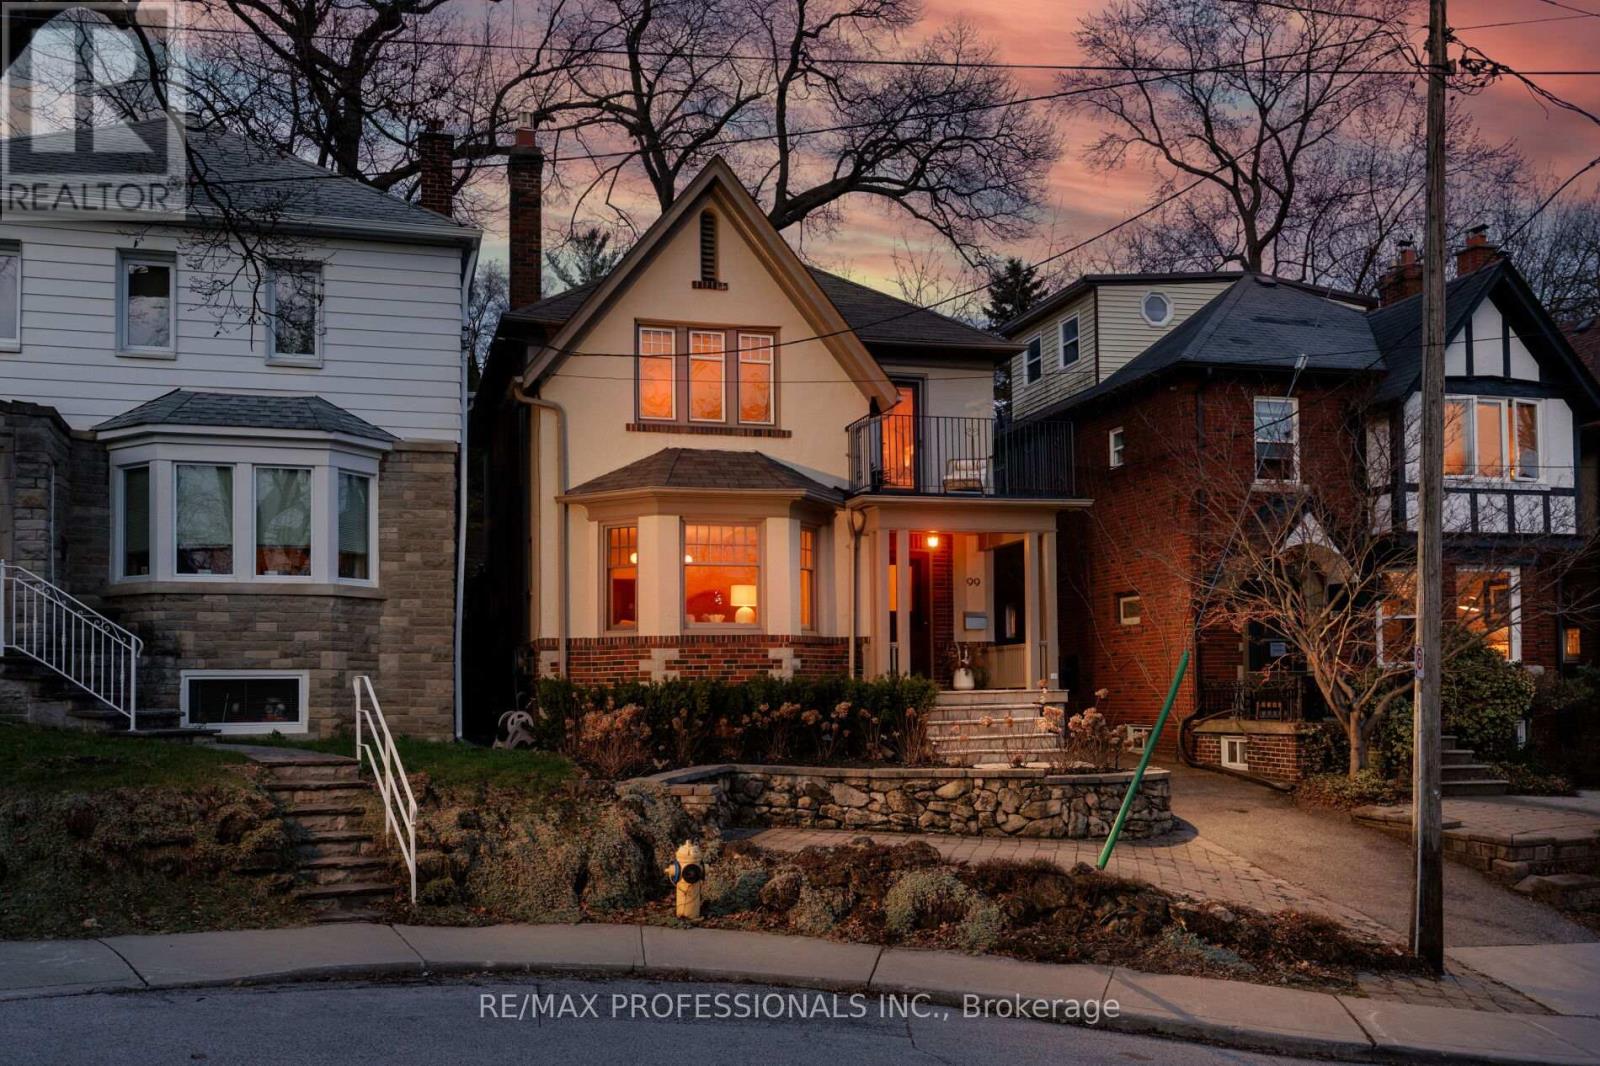
99 Riverview Gardens
Toronto, Ontario
Overlooking the Iconic Old Mill and Humber River, just off the historic brick streets of Halford Ave, sits Riverview Gardens. A quiet cul-de-sac of only thirteen homes, all with unobstructed tree-top views of Etienne Brulee Park and the river valley. It's charming and feels set apart, yet it's so close to the best of the West End's amenities.99 Riverview Gardens draws you in from the street with its timeless Tudor Revival facade and cascading river-rock gardens that burst with mature hydrangeas when the weather warms. Enter a warm transitional home featuring a rich marble foyer flanked by two closets for ample storage, warm hardwood floors, and an inviting layout perfect for entertaining. This home is atypical in the best way - characterized by large, gracious rooms throughout. Even the basement is a standout, featuring extensive excavation that makes it a space you'd truly use. Hollander Landscaping meticulously updated the backyard, creating gardens, grass & entertainment spaces. The professional gardener planned gardens and flowering river rock walls that balance the hardscaping. Don't miss it! (id:65446)
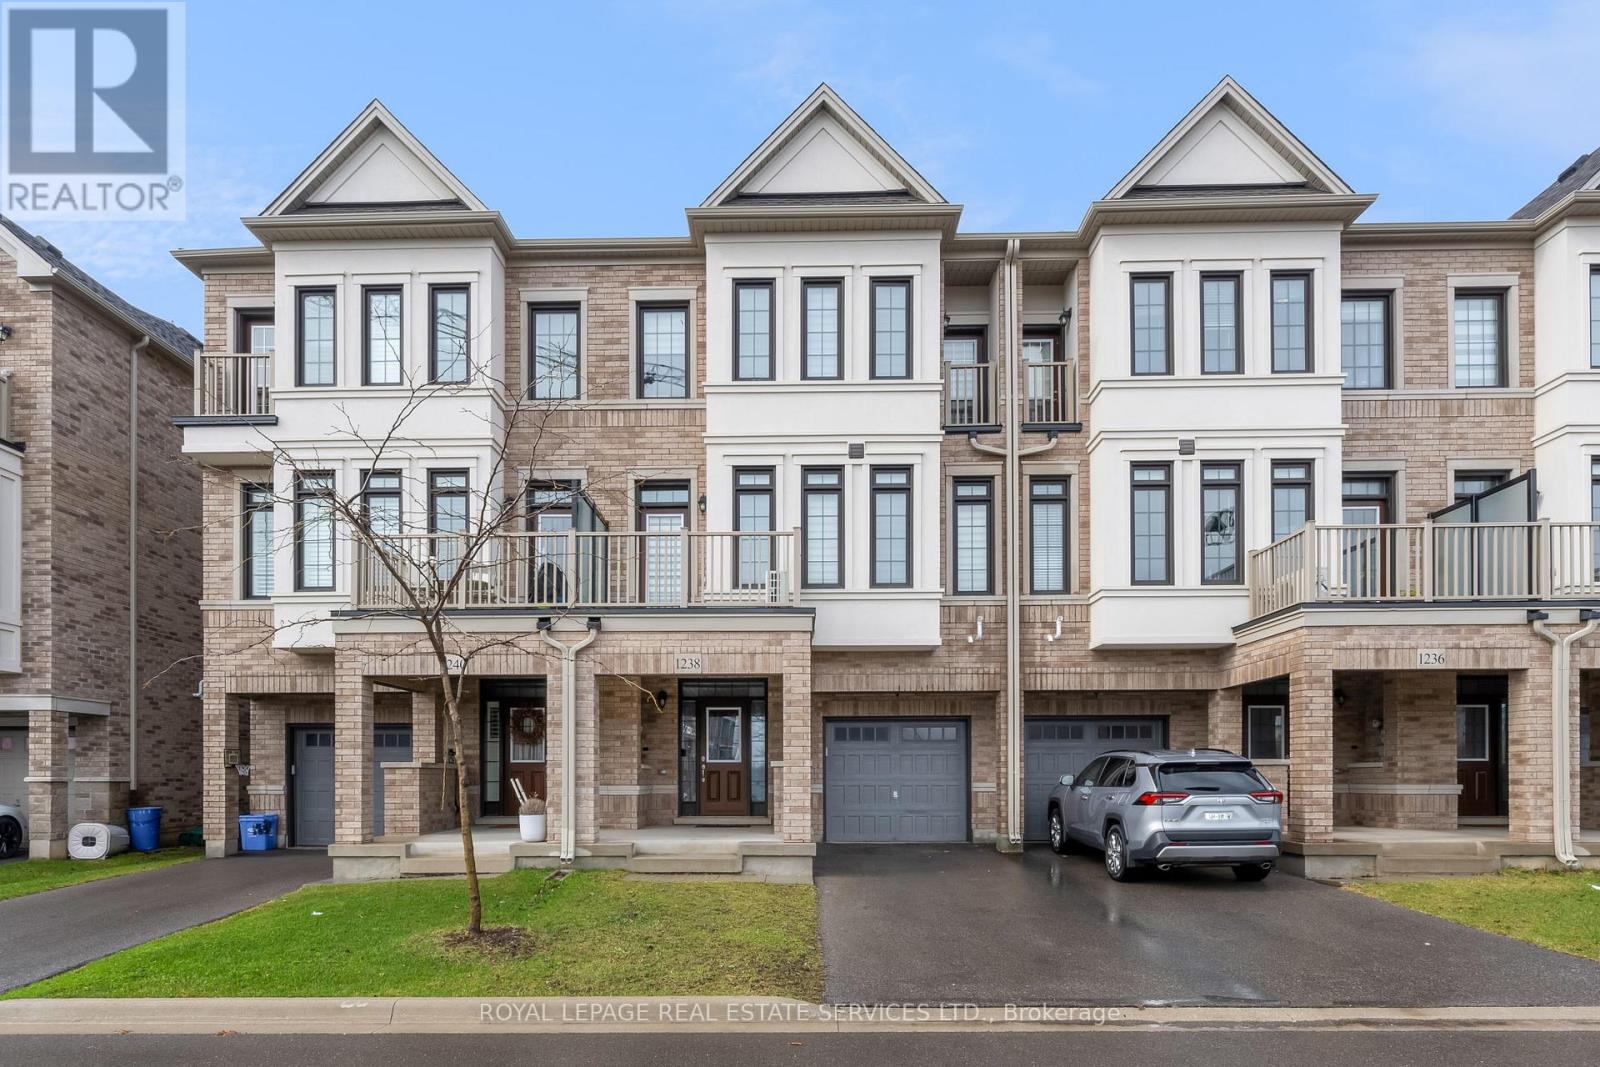
1238 Restivo Lane
Milton, Ontario
***OPEN HOUSE SUN APRIL 19th, 2-4 PM*** Absolutely Immaculate Executive Townhome In Ford Neighbourhood of Milton! Reputable High End Builder - Great Gulf Home! Nothing Left Untouched Or Not Thought Of In Terms Of Design and Functionality. This lovely 3 Bed, 2.5 Bath Home Is Freshly Painted In Neutral Tones And Has An Utmost Refreshing Feel The Minute You Walk Through The Front Door To The Spacious Foyer. Tons Of Natural Light Throughout. Upgraded Cabinetry In The Kitchen, Quartz Countertops, Stainless Steel Appliances, Backsplash, Convenient 2nd Level Laundry For Easy Access. 3rd Floor, Great Sized Primary Bedroom, Two Full Upgraded Baths. Carpet Free! Let's Talk Storage - Great Gulf Has Built In Many Closets And Spaces On The Ground Level For Tons Of Storage. Rare 2 Car Driveway Parking PLUS Garage That Is Extra Long For Additional Storage. A Must See, Feels Like Brand New!! (id:65446)
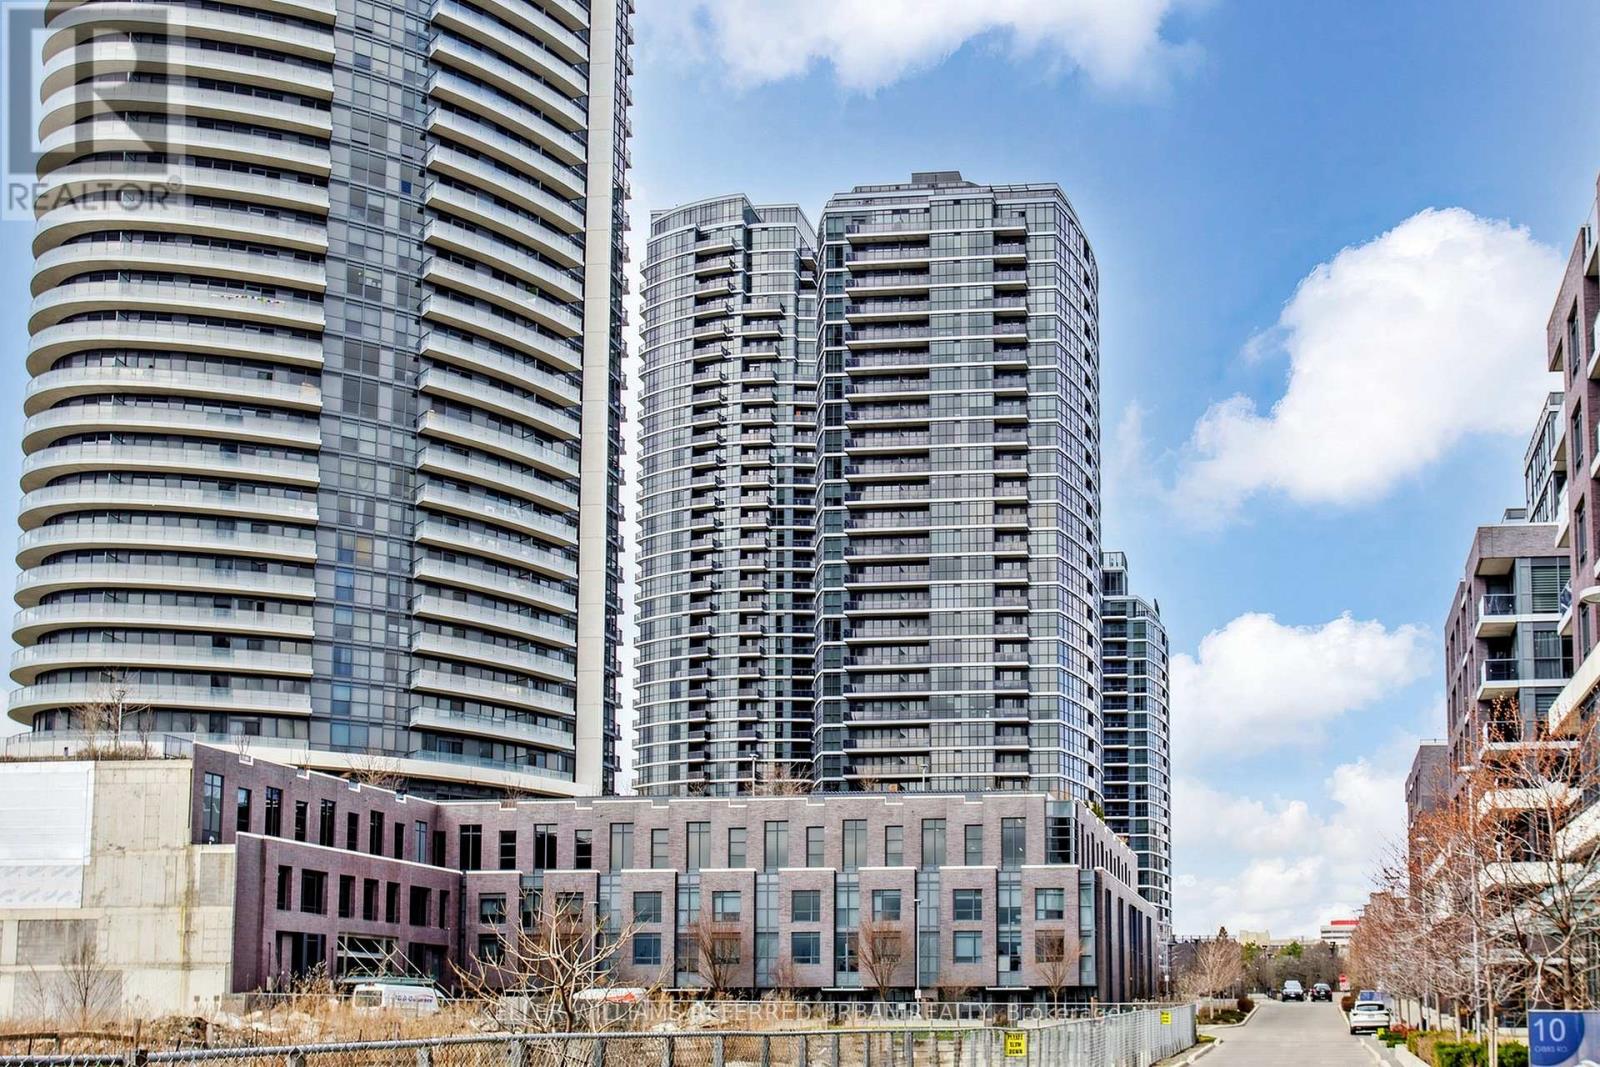
1503 - 9 Valhalla Inn Road
Toronto, Ontario
Welcome to this bright and spacious 1 bedroom, 1 bath + parking condo at 9 Valhalla Inn Rd in Etobicoke. Offering 596 square feet of thoughtfully laid-out living space, this unit is freshly painted and features soaring 9-foot ceilings with floor to ceiling windows that enhance an open and airy feel with unobstructed views of Lake Ontario. The south-facing exposure fills the home with abundant natural light throughout the day. The spacious bedroom includes a walk-in closet, floor to ceiling windows and brand new vinyl flooring. Minutes to Kipling GO, Sherway Gardens Mall, major highways and with public transit right at your door and walkable amenities like schools, parks, and shopping close by, make this place perfect for first-time buyers, down-sizers, or investors looking for a well-located and comfortable suburban-ish home. Building amenities include 24hr concierge, indoor pool, sauna, yoga studio, gym, theatre, children's play room, 2 party rooms and 3 guest suites. Just move in and stop paying rent! Some photos are virtually staged. (id:65446)
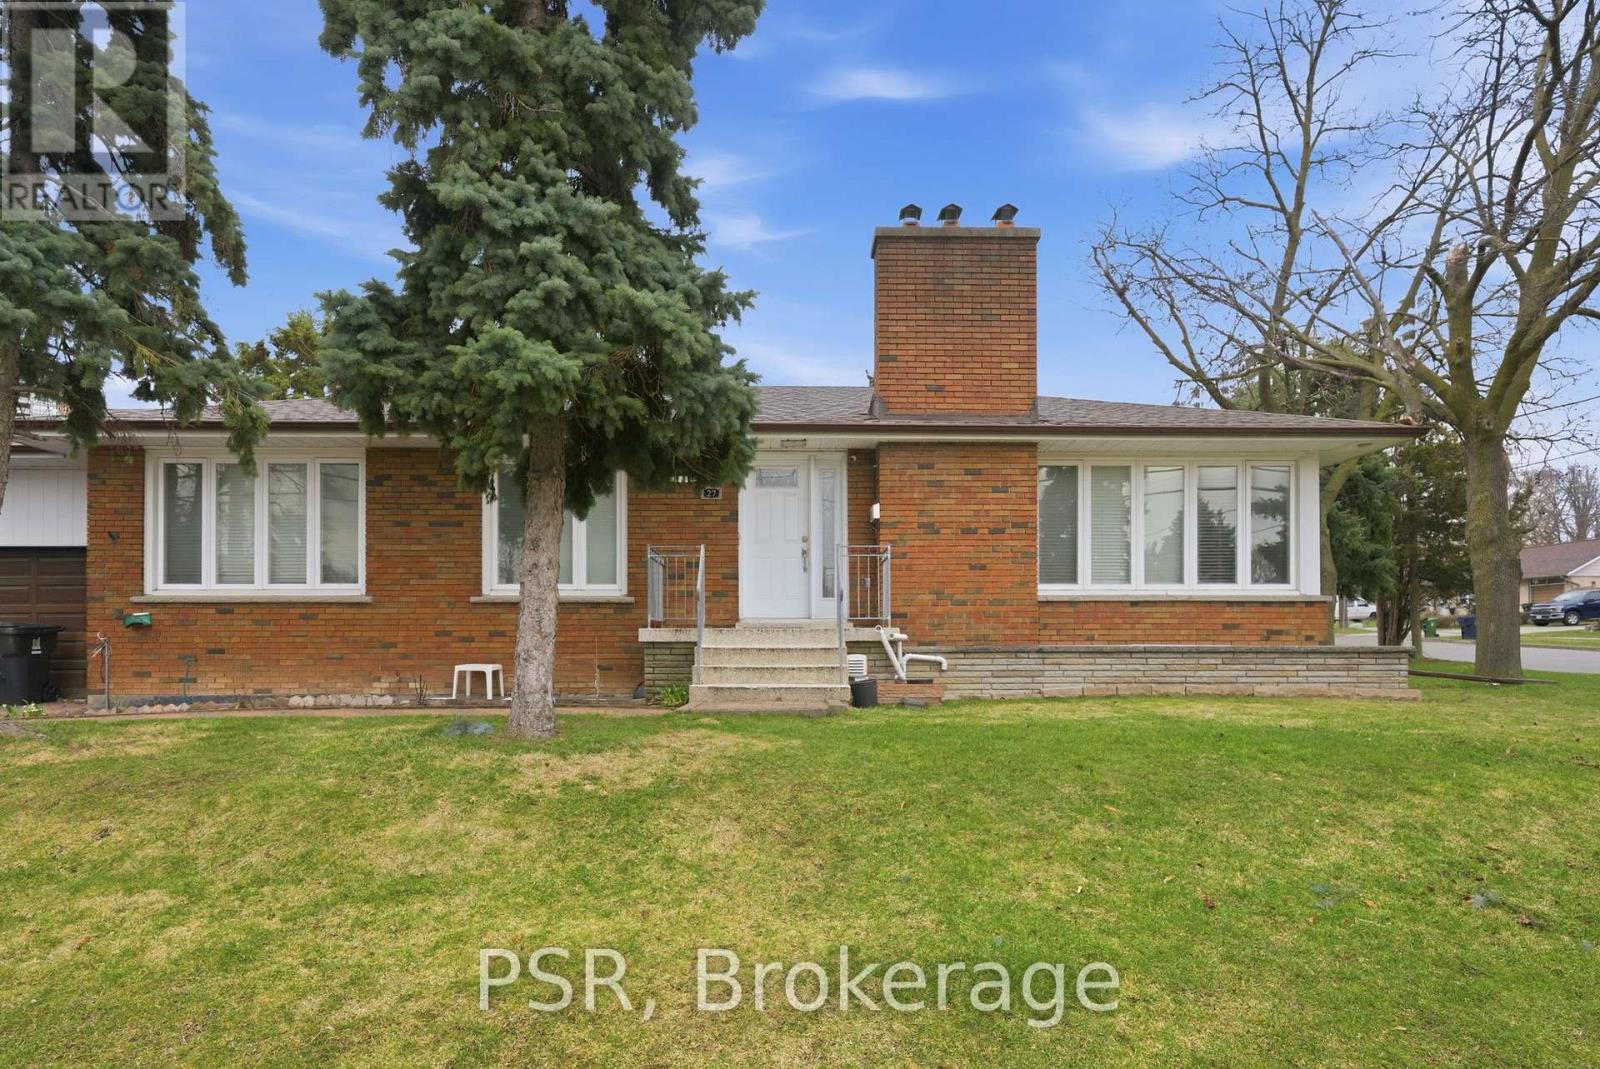
1 - 27 Kingsview (Lower) Boulevard
Toronto, Ontario
Welcome to this beautifully appointed 2-bedroom lower-level suite at 27 Kingsview Blvd offering a refined blend of comfort and convenience in one of Toronto's established residential enclaves. Thoughtfully designed with a functional, open-concept layout, this residence features a spacious bedroom and a contemporary kitchen complete with full-size appliances, including fridge, stove, and dishwasher. The suite is meticulously maintained and provides a quiet, private living environment ideal for professionals. Residents will appreciate the convenience of shared laundry facilities and the rare offering of up to two dedicated parking spaces. Perfectly situated in a serene, tree-lined neighborhood, this home offers excellent connectivity with nearby TTC transit options providing efficient access to downtown Toronto and surrounding areas. Enjoy close proximity to parks, walking trails, local shops, and everyday amenities, as well as quick access to major highways for effortless commuting. A superb opportunity to enjoy upscale, comfortable living in a highly desirable Toronto location. The unit is virtually staged. (id:65446)
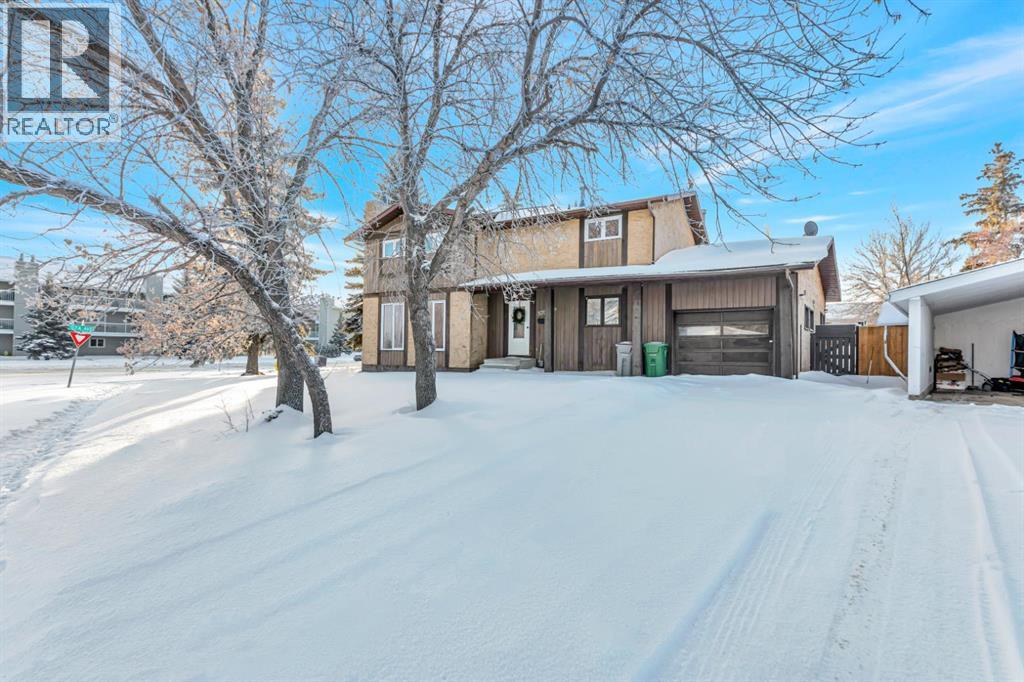
5703 31 Street
Lloydminster, Alberta
Welcome to this two-storey, three-bedroom duplex with a single garage (27x16), ideally located close to schools and parks in Lloydminster, AB. Offering 1,279 sq. ft. of living space, this home has been freshly painted and features updated flooring, paint, light fixtures, bathroom and kitchen cabinets have been refreshed. The finished basement adds valuable extra space with a cozy family room and a versatile flex area—perfect for a home office, playroom, or gym. Outside, enjoy a spacious fenced yard ideal for kids, pets, or summer entertaining. A fantastic opportunity as an affordable alternative to renting. Seller would consider selling adjacent unit. Quick possession! (id:65446)
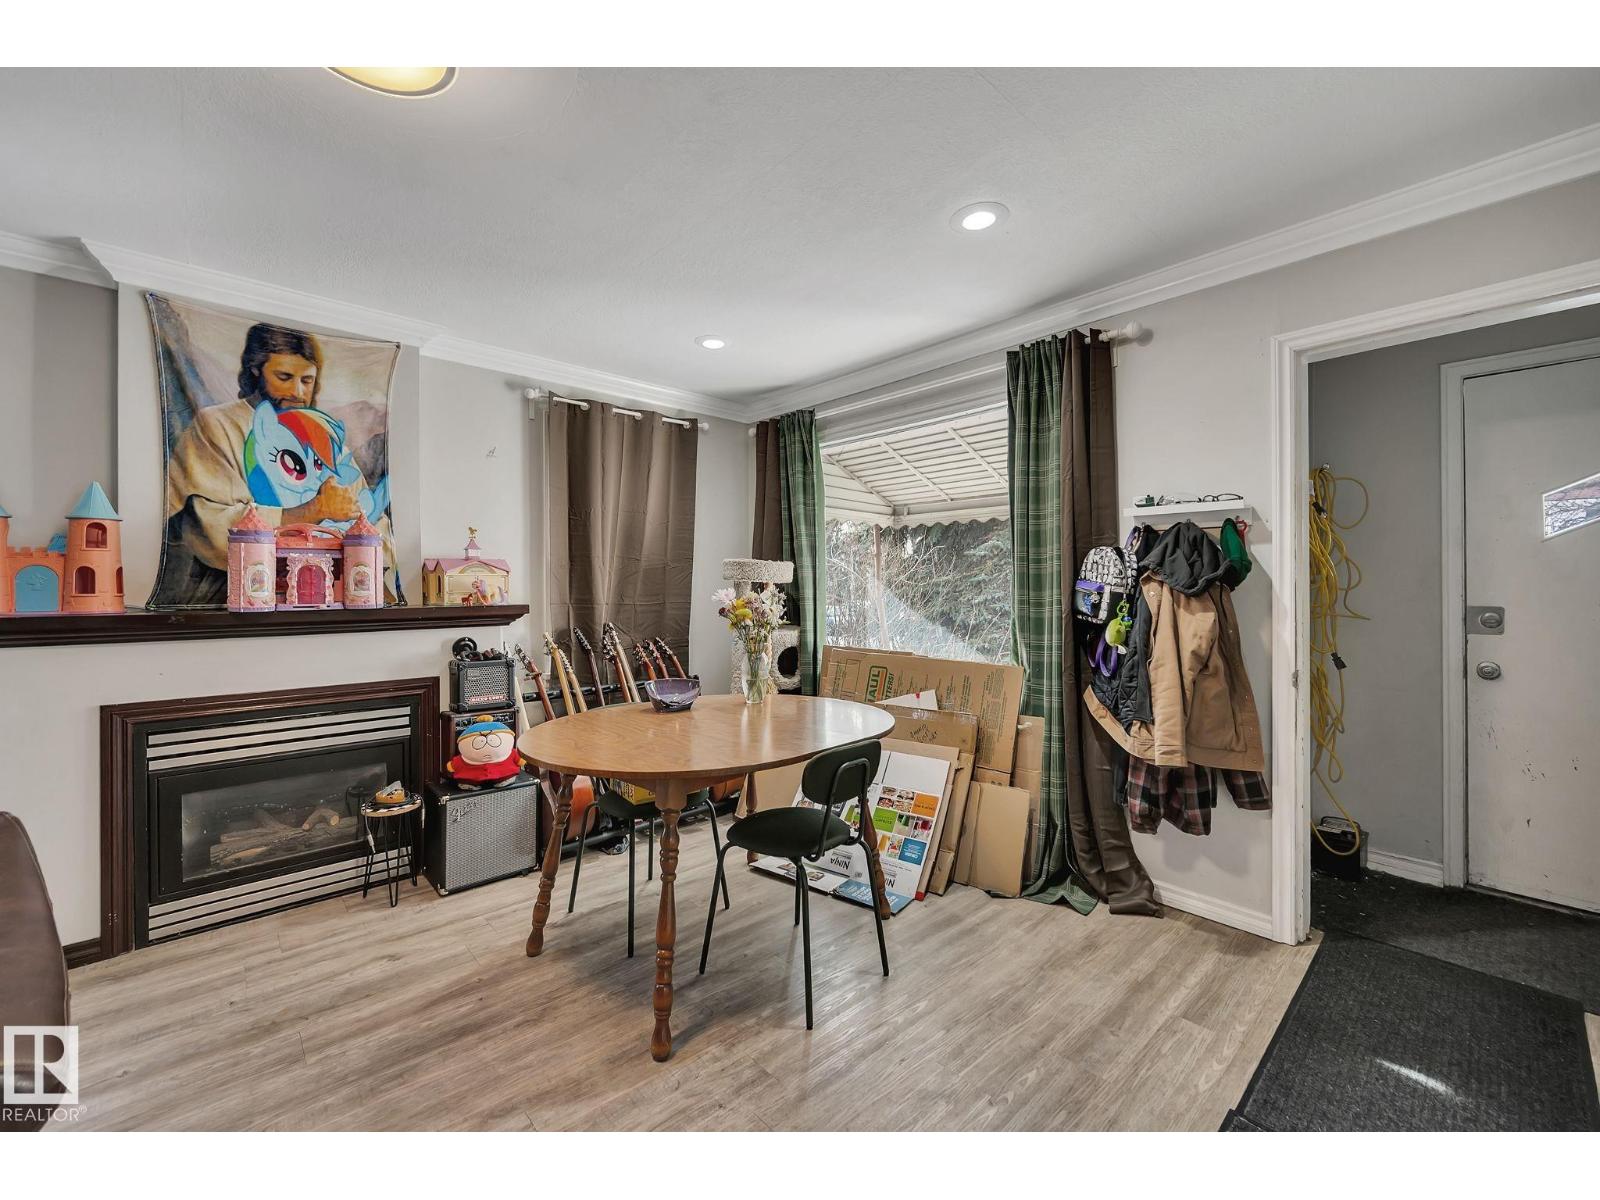
12235 104 St NW
Edmonton, Alberta
40 X 150 LOT - This immaculately maintained home in the sought-after community of Westwood offers endless possibilities! Featuring 2 separate living spaces with a private entrance, this property is perfect for investors, families, or those looking to capitalize on future development potential. Inside, the upper level boasts a bright and inviting living area, a spacious kitchen, and 2 generously sized bedrooms with ample closet space. A full bathroom completes this level, providing both comfort and convenience. Downstairs, the lower level offers a large, open-concept living area, a fully equipped second kitchen, an additional spacious bedroom, and a second full bathroom—ideal for rental income, multi-generational living, or a private guest suite. With its well-kept condition and functional layout, this home is move-in ready. The large lot also presents a fantastic opportunity for investors looking to rezone for future development. Don’t miss this incredible opportunity! (id:65446)
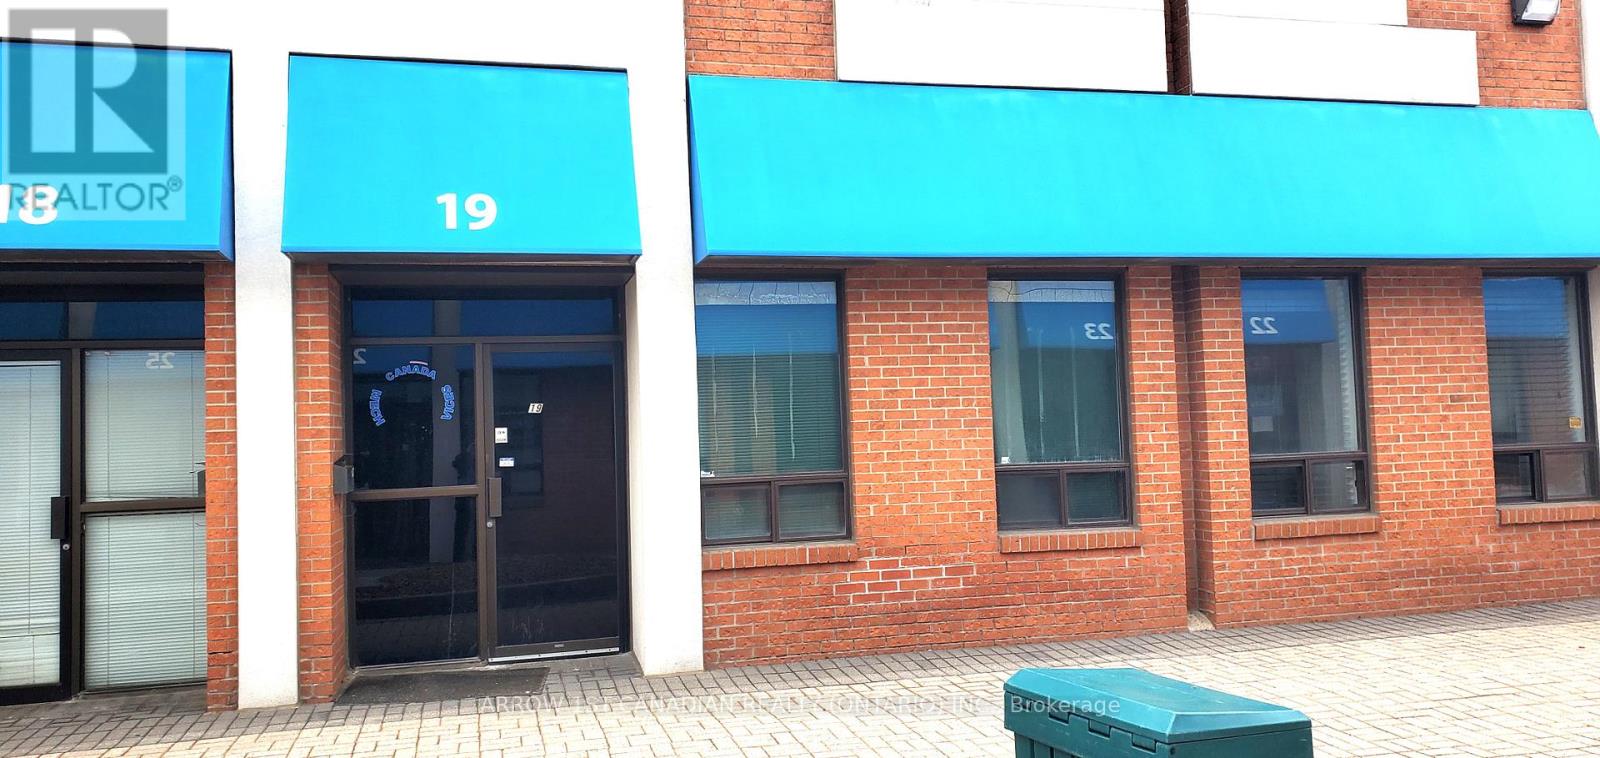
19 - 6033 Shawson Drive
Mississauga, Ontario
Dixie 401 Area. Functional Office ,Warehouse, Work Space improved with 2 Offices, Reception , Washroom and warehouse storage area with 10'X12' Drive-in Door . Rent quoted/mo plus $662.50 (T&O ). Tenant pays own Hydro, Heat and Water. Ample Parking. READY MOVE-IN CONDITION. (id:65446)
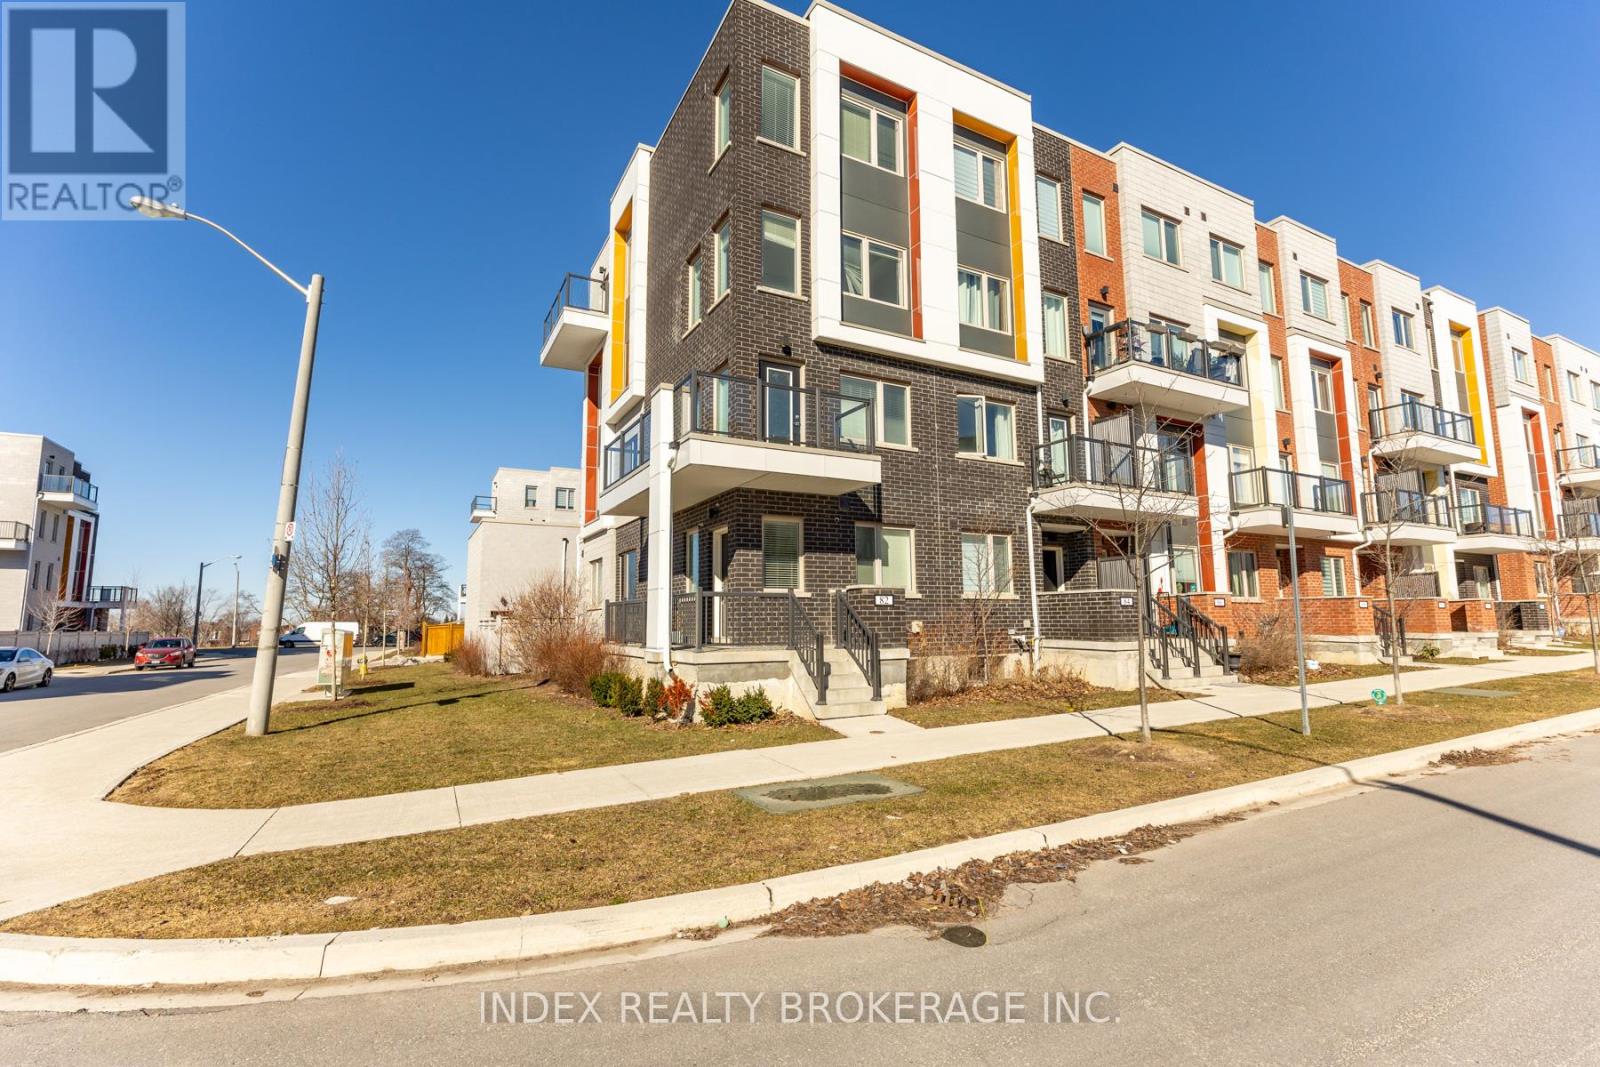
82 William Duncan Road
Toronto, Ontario
Welcome to Beautiful Upgraded CORNER Town home 5 Bedrooms and 4 Washrooms 2686 Sq feet !!Double Car Garage! 9 Feet Ceiling ! Upgraded Kitchen and Washrooms ! Oak Staircase ! Carpet Free ! Located one of the Toronto most Vibrant and Growing Community. The bright, open-concept design is perfect for family living, Plenty of room for relaxation and entertaining. private rooftop deck ideal for enjoying sunsets or hosting gathering.Steps Away From Down view Park,Shopping, Schools, walking trails, and outdoor activities. public transit, and easy access to major highways. (id:65446)
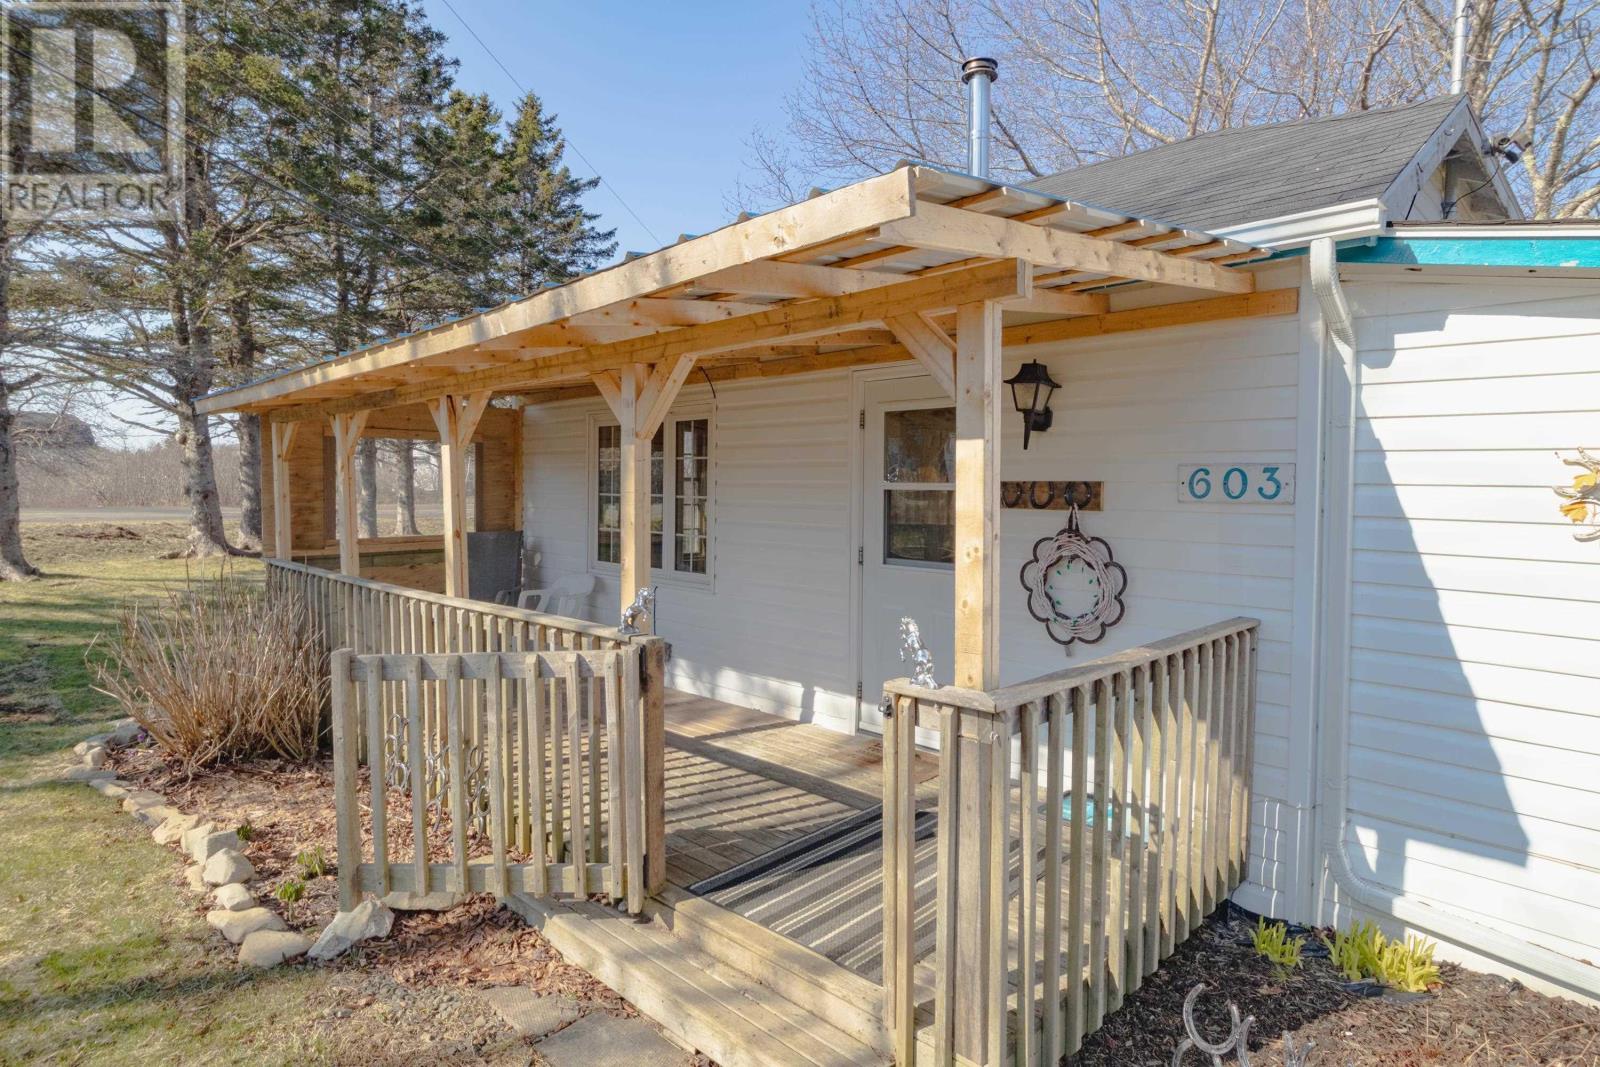
603 Fort Point Road
Weymouth North, Nova Scotia
Welcome to a well-maintained and thoughtfully updated one-bedroom, one-bath home set on 1.79 acres in a quiet and convenient location. This 670-square-foot residence offers a functional layout centered around a spacious eat-in kitchen, creating a natural flow into the adjoining living spaces. Heating is efficiently handled with a combination of a wood stove and heat pump, providing year-round comfort. Recent improvements include a newly covered front deck and the addition of a roof over the back porch, extending usable outdoor space, along with added landscaping that enhances the overall setting. A newly-wired shed with 100 amp service, previously intended for use as a welding shop, offers excellent versatility, while a solid barn remains in place for storage, hobby use, or small-scale agricultural needs. The property is being sold fully furnished, including a TV and cutlery, and also comes with a brand new zero-turn mower and whipper snipper, making it a true turn-key opportunity. Located just minutes from the amenities of Weymouth, approximately 25 minutes to Digby, and within walking distance to the beach, this property is well suited as a comfortable home or an easy-to-maintain getaway. (id:65446)
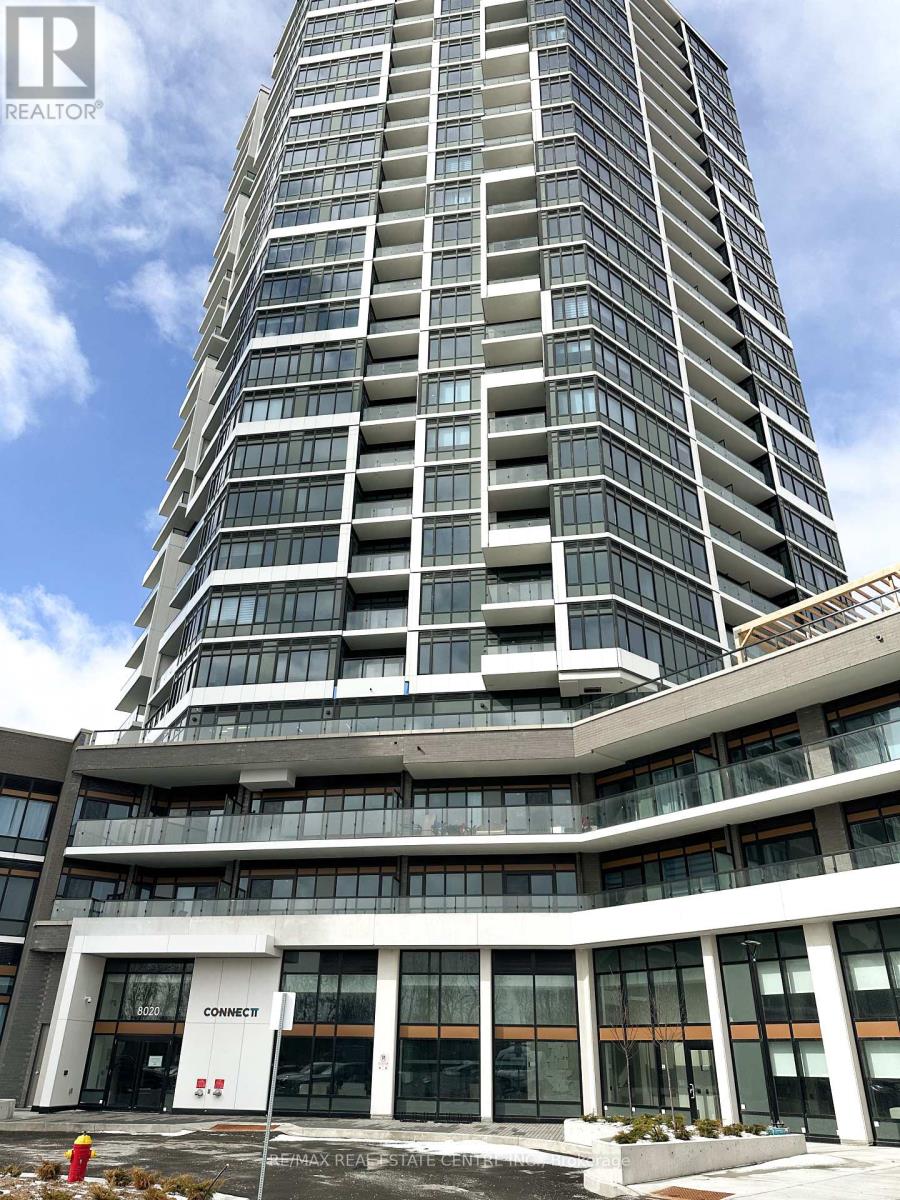
1806 - 8020 Derry Road W
Milton, Ontario
Welcome to Connect Condos in the heart of Milton! This bright and modern 1-bedroom suite offers a functional open-concept layout with stylish finishes throughout. Featuring a contemporary kitchen with stainless steel appliances, sleek cabinetry, and stone countertops, the space flows seamlessly into the living and dining area with walk-out to a private balcony. The spacious bedroom includes large windows and ample closet space, while the well-appointed bathroom adds to the comfort of this beautiful unit. Enjoy the convenience of in-suite laundry and a prime location close to Milton GO Station, shopping, restaurants, parks, and major highways. Residents enjoy access to excellent building amenities including a fitness centre, party room, and rooftop terrace. Perfect for professionals or couples seeking modern condo living in a vibrant and connected community. Includes Highspeed Internet (id:65446)
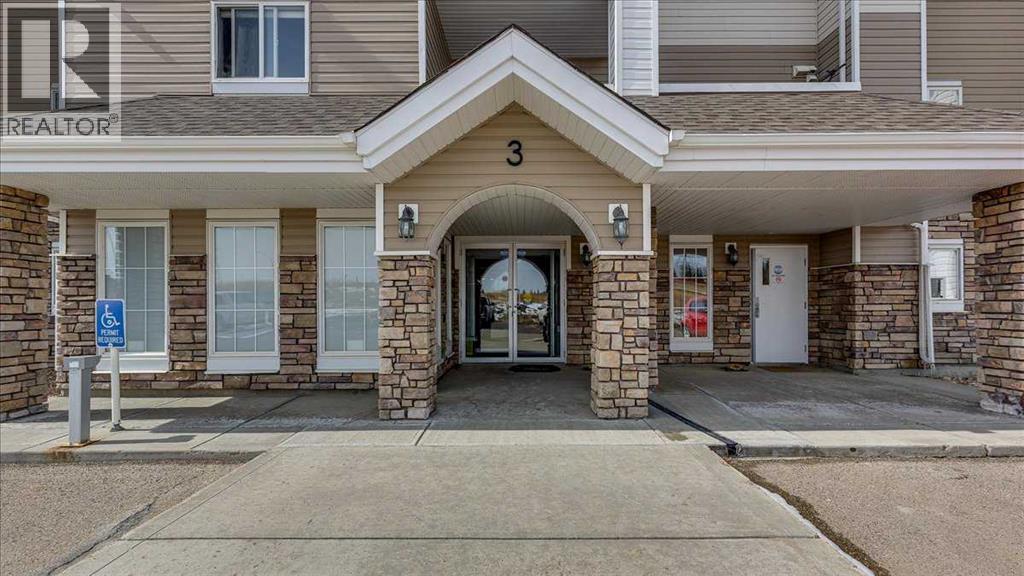
410, 3 Broadway Rise
Sylvan Lake, Alberta
Welcome home to this 4th-floor, 1 bedroom + den/living room condo in Beacon Hill, where you get natural light and unobstructed views over a greenspace! Inside, the layout is functional and easy to live in. The kitchen offers warm cabinetry, ample counter space, and a full appliance package, opening into the dining area-ideal for everyday living or casual hosting. Updated vinyl plank flooring runs through the main space, adding both durability and a modern touch. The den functions as your main living room, giving you a comfortable and separate space to relax, watch TV, or unwind without sacrificing your dining area. The main living space leads out to your private balcony, where you can enjoy your morning coffee or evening downtime while taking in the open landscape views. The primary bedroom is generously sized with a full closet, while the layout keeps everything efficient and practical. You’ll also appreciate the full bathroom with in-suite laundry, keeping everything convenient and self-contained. Located in a well-managed building with elevator access, this unit is ideal for buyers looking for low-maintenance living, a lock-and-leave lifestyle, or a solid investment property. Minutes to the lake, trails, and everyday amenities—everything you need, without the upkeep! (id:65446)
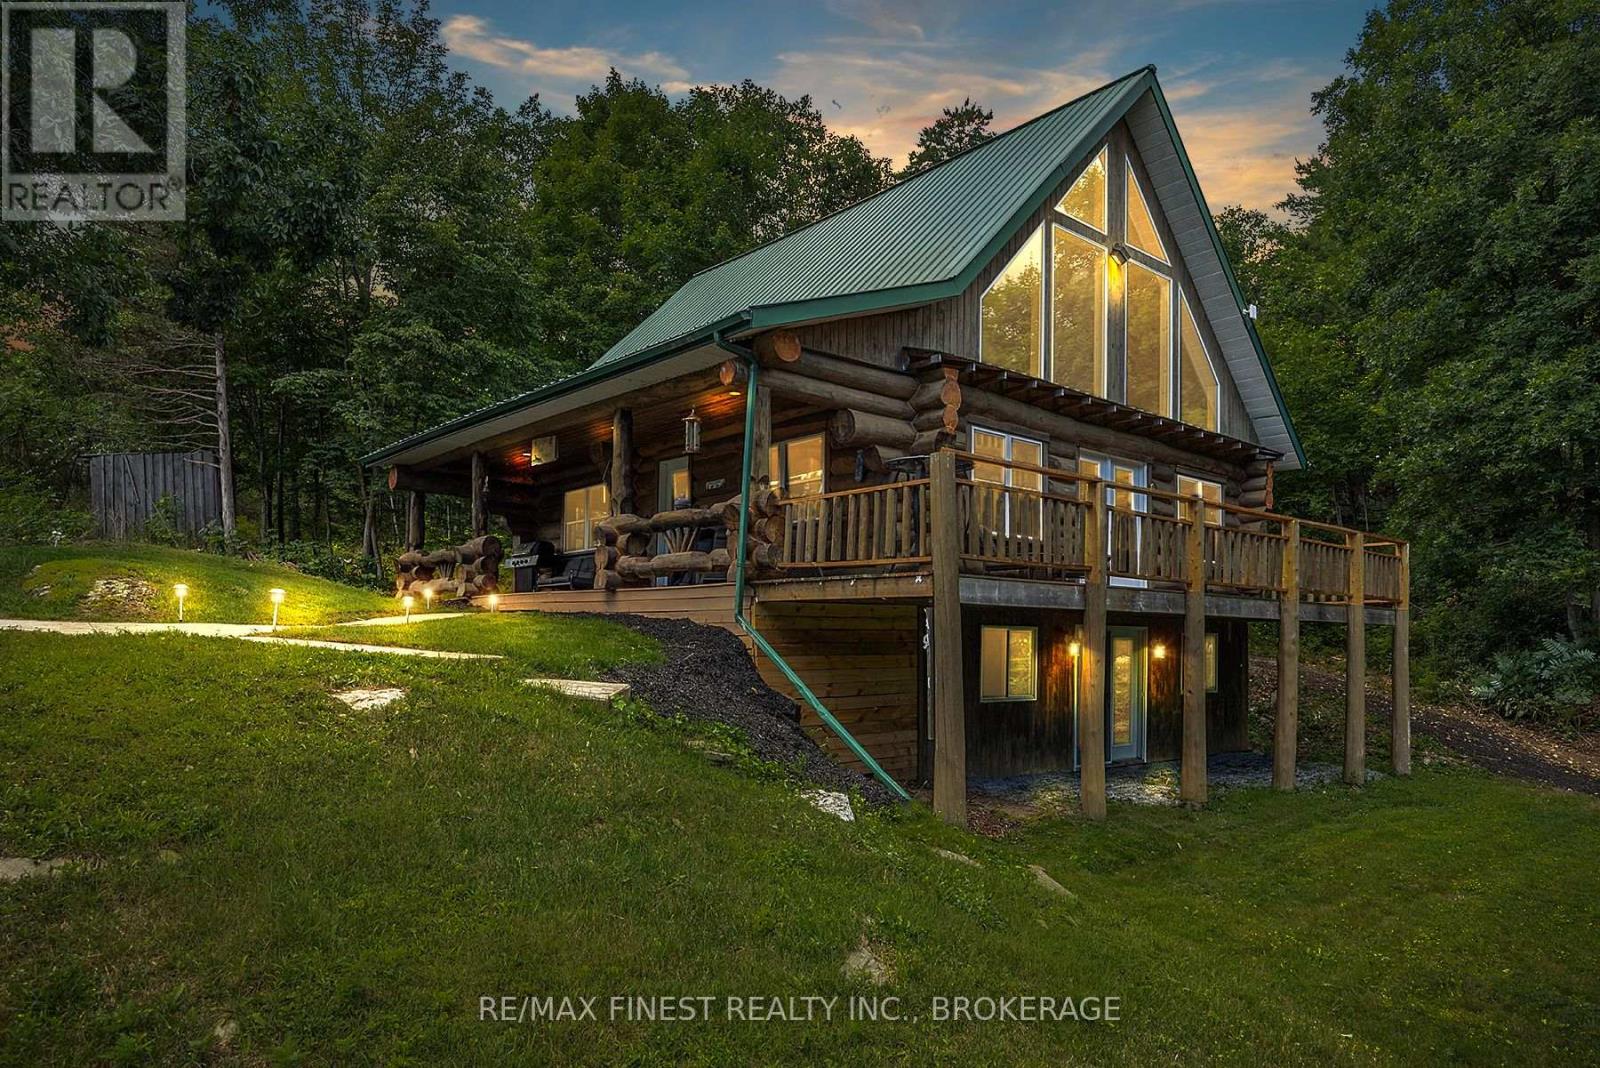
7679 Perth Road
Frontenac, Ontario
WOW!! Ideal for family lake house or air bnb income! This incredible, Turnkey, Fully Furnished Custom Built Scandinavian Scribe Log Home with steel roof and insulated 3 car garage, overlooking beautiful Buck Lake, features apx 2000 SQ' of finished living space, 22' cathedral ceilings with lakeside windows all the way up for tons of natural light and lake views from the main floor and the open second storey loft to 2 bedrooms and 4pc bathroom, a stunning open concept kitchen, dining and living room with unbelievable log/pine walls and ceilings, main floor laundry, powder room, open rec room with pellet stove, bar and 3rd bedroom in the walkout basement with new 2pc bathroom plus roughed in shower. Enjoy watching the deer from the balcony or take a few easy steps to the water for boating, fishing or just relaxing on the dock. Truly a Rare Find! Don't Miss Out!! (id:65446)
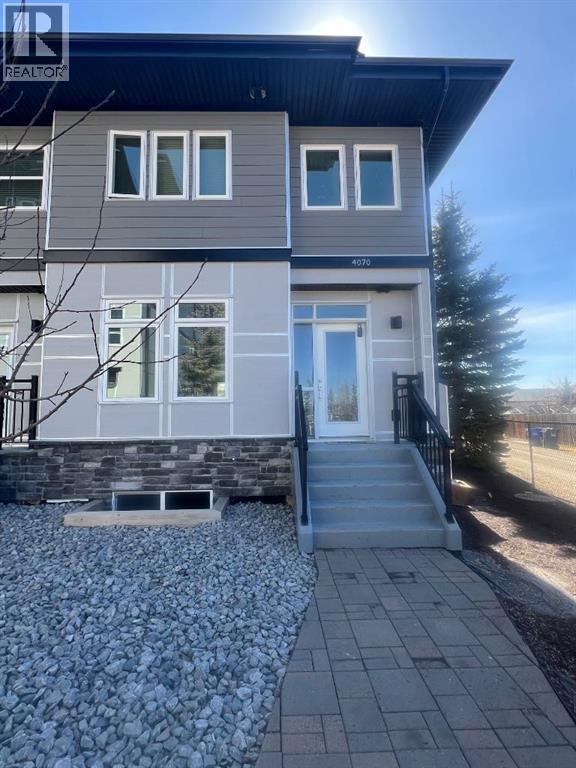
4070, 2660 22 Street
Red Deer, Alberta
Experience comfort, style and low-maintenance living in this executive end-unit townhouse. The bright, open-concept main floor features a modern kitchen with a large oversized island, granite countertops, built-in oven and stovetop and pantry. Open concept kitchen, dining room and living room creating a welcoming and functional space. A cozy electric fireplace adds warmth and character, plus a convenient 2-piece bathroom completes the main level. Upstairs you will find three spacious bedrooms, including a primary suite with a walk-in closet and ensuite featuring dual sinks, a soaker tub and a separate shower. A full 4-piece bathroom serves the additional bedrooms. The partially finished basement provides extra living space with a family room and a versatile rec area, ideal for relaxing, working out or hobbies. Outside - enjoy a fenced yard, heated double detached garage and the convenience of a paved back alley for easy access. Residents of this well-maintained complex enjoy outstanding amenities, including a fully equipped gym, landscaped courtyard, theatre room, commercial kitchen for hosting events, underground car wash, and secure bicycle storage. Pet-friendly with board approval; 2 cats or 1 small dog (14" high at shoulder). Amazing location close to parks, schools, shopping, dining, and recreation, offering an ideal blend of lifestyle and convenience. This property is truly a one of a kind! Photos have been virtually staged to showcase the property's potential. (id:65446)
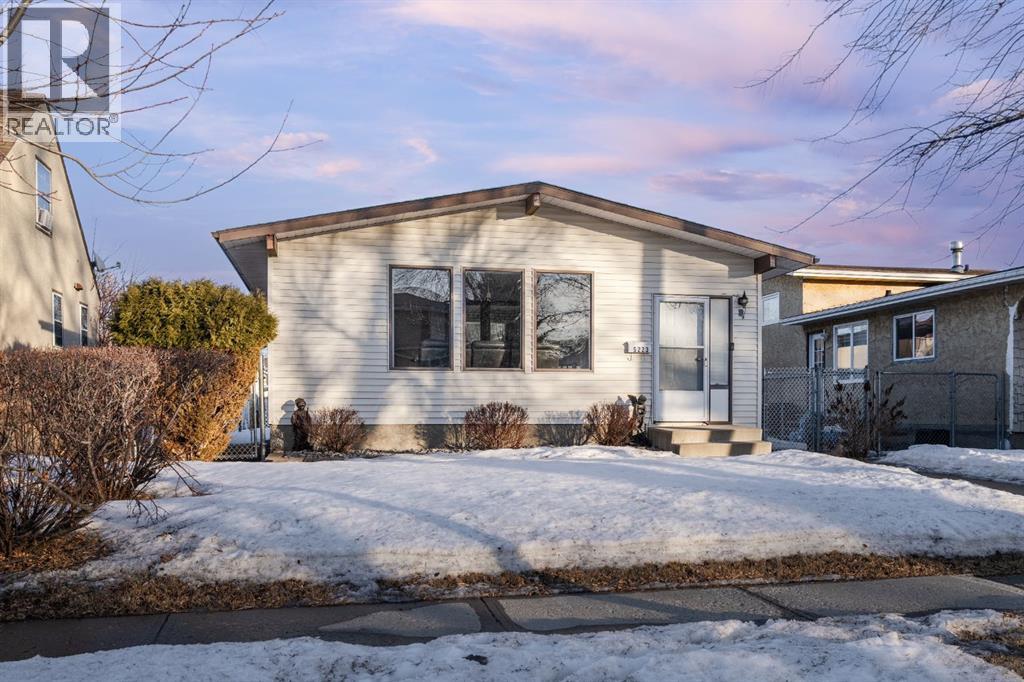
5223 42 Street
Camrose, Alberta
Welcome home to this beautifully maintained 1,196 sq ft bungalow offering space, comfort, and undeniable pride of ownership throughout. Situated on a huge fenced lot with a double detached garage and extra parking, this one owner property has been lovingly cared for and it shows in every thoughtful detail.Step inside to a welcoming front entry that opens into a bright and spacious living room filled with natural light from large windows. The main floor has been tastefully updated, creating a warm and modern feel that is both stylish and functional. The stunning kitchen is truly the heart of the home, featuring stainless steel appliances, abundant cabinetry, generous counter space, and a convenient breakfast bar perfect for casual meals or gathering with friends. The dining room flows seamlessly from the kitchen and living area, making entertaining effortless.On the main floor you will find three comfortable bedrooms, including a lovely primary retreat complete with its own 2 piece ensuite. A well appointed 3pc bath with walk-in shower completes the level.Downstairs offers a fun vintage vibe with a massive rec room and classic dry bar, an ideal hangout space for game nights, movie marathons, or hosting guests. Two additional bedrooms, a full 4 piece bathroom, laundry room, and plenty of storage make this lower level incredibly versatile for growing families or guests.Outside, enjoy the private fenced yard with a charming patio area that is perfect for summer evenings, kids, or pets. The oversized lot provides space to play, garden, or simply relax, and the double detached garage plus extra parking add everyday convenience.Whether you are searching for the perfect starter home or looking to downsize without sacrificing space, this property delivers. Located in a quaint neighborhood close to schools and downtown Camrose, this home is move in ready and waiting for its next chapter. (id:65446)
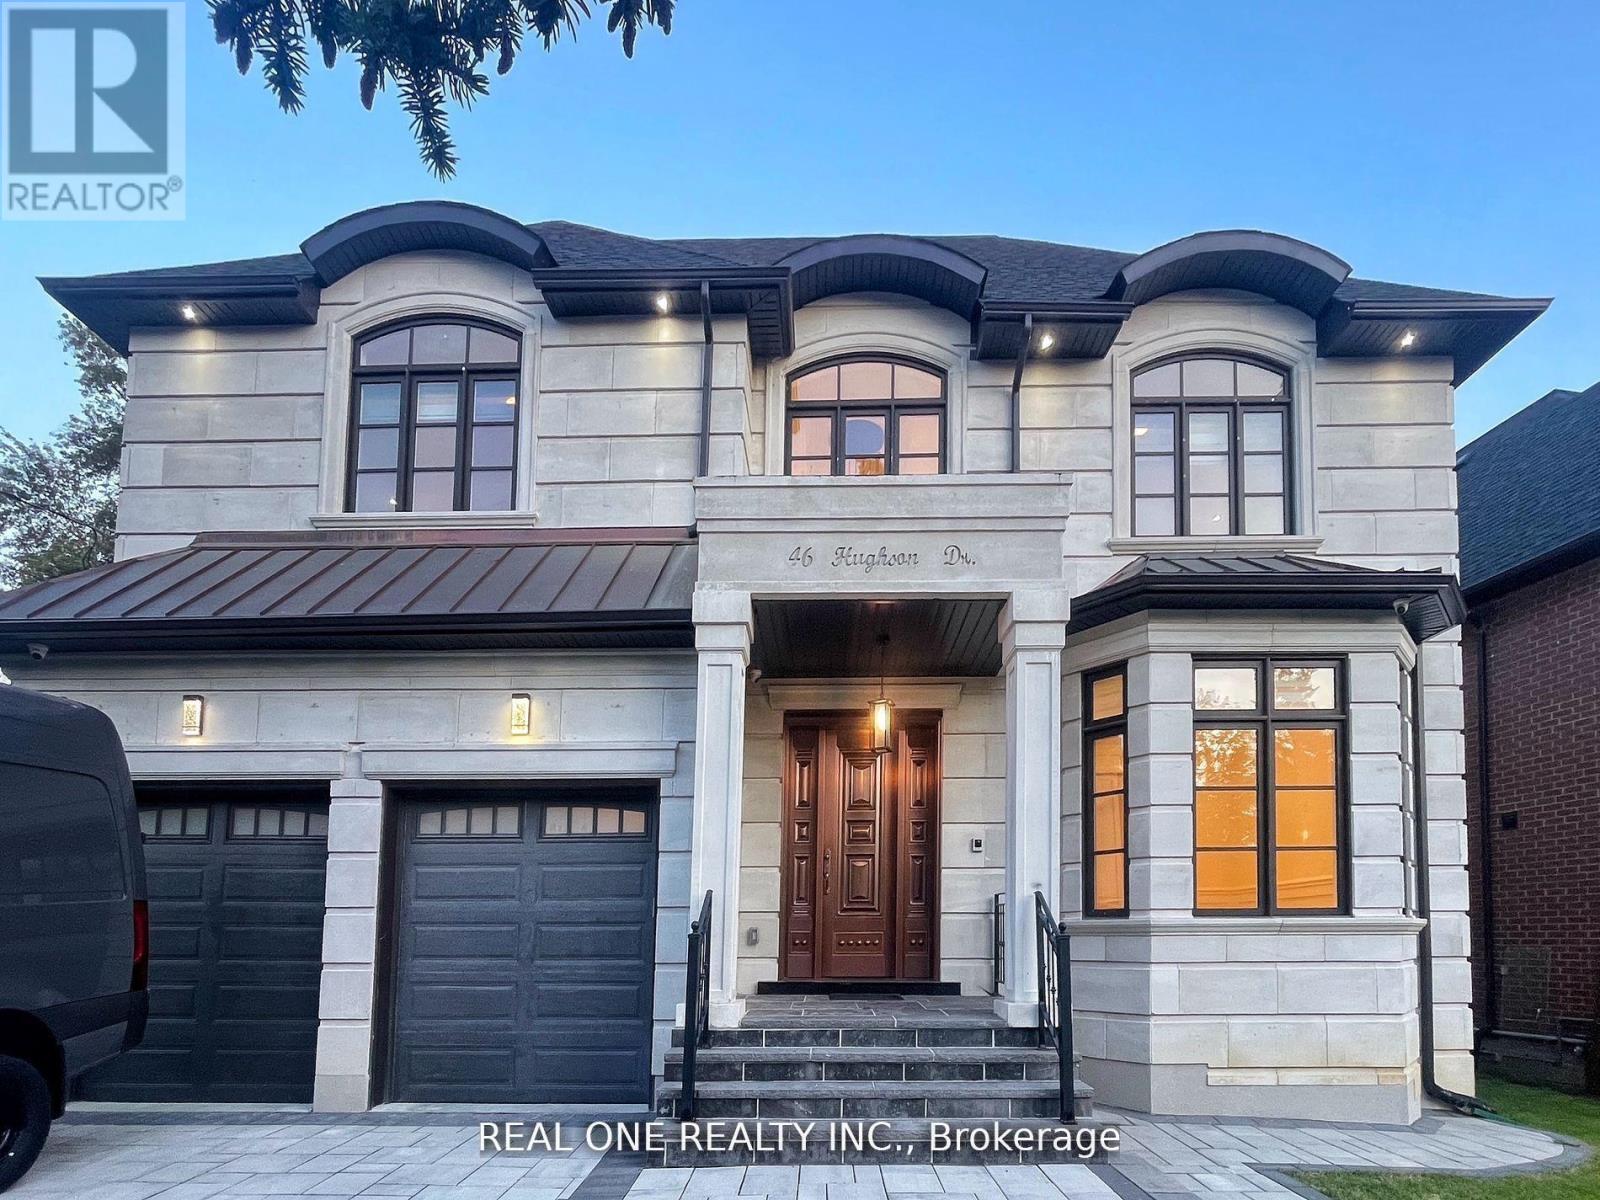
46 Hughson Drive
Markham, Ontario
Welcome to this new built, meticulously crafted estate, offering approximately 7000 sq. ft living apace nestled in the heart of Markham at Buttonville community! Featuring 4+2 bedrooms 6-bathroom. Luxury Bronze entrance door with Smart Lock. The main level features a Sunlit Stunning double-story high grand Foyer, built-in speakers, hardwood flooring, elegant paneling, custom molding, Premium lighting illuminate every space, enhanced by an abundance of natural light from skylights and expansive windows. The finest craftsmanship throughout, plaster moldings, Skylight, Oak Stairs. The modern gourmet kitchen is a chefs dream, equipped with top-of-the-line appliances and featuring a chef-inspired gourmet kitchen with top-tier appliances, central island, and stunning countertops, catering/work kitchen offering additional prep space and storage. The breakfast area opens to the sunlit deck. Bright family room with custom built-in showcases & fireplace, and panoramic views of the backyard. Private office and functional mudroom with garage access complete the main floor. The primary suite is a true retreat, featuring a luxurious 6-piece ensuite, a Toto automatic toilet, along with a spacious walk-in closet. Elegant drop ceilings and custom lighting details enhance the ambiance. All four generously sized bedrooms feature ensuite bathrooms. Second floor laundry room adds convenience. Fully finished basement offers spacious recreation room with fireplace and feature wall, 2 additional bedrooms, and walk-up to backyard. Built-in speaker/sound system, security camera system, cvac. Close to Hwy 404 and Hwy 407, and within walking distance to First Markham Place, shops, restaurants, and transit and much more! (id:65446)
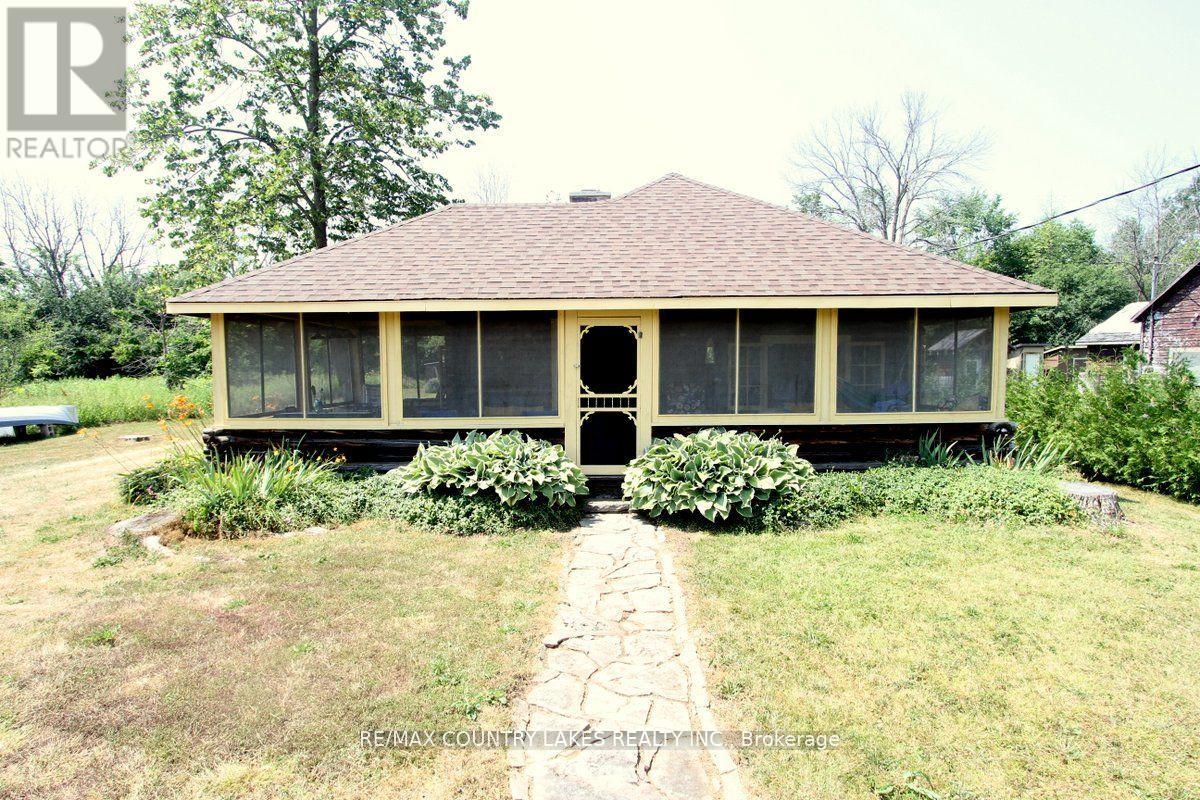
B40854 South Harbour Lane
Brock, Ontario
Welcome to this charming 3-bedroom seasonal Thorah Island retreat, offering the perfect blend of rustic character, cedar logs and wood accents. and thoughtful updates. Nestled on a generous 145 x 150 lot with mature trees and natural beauty, this cottage is accessible only by boat, making it a true private escape. Inside, you'll be greeted by French doors, cathedral ceilings, warm wood accents, and a spacious open-concept layout. The stunning stone wood-burning fireplace, chimney professionally tuck-pointed in 2023, stands as the centerpiece of the cottage space ideal for relaxing evenings with family and friends. The cottage features a 4-piece bath, and key infrastructure has been updated to provide peace of mind, including, Waterloo Biofilter septic system 2007, New septic pump 2019, New water line to lake 2014 and new shingles 2022. The crystal-clear waterfront is perfect for swimming, with clean, refreshing water right off your dock. Despite the remote feel, you'll appreciate modern conveniences such as weekly garbage and recycling pickup, cell phone service and the option of satellite internet making island living easy and enjoyable. This rustic cottage offers the ideal balance of nature, charm, and comfort, a rare opportunity to own a slice of peaceful island life. (id:65446)
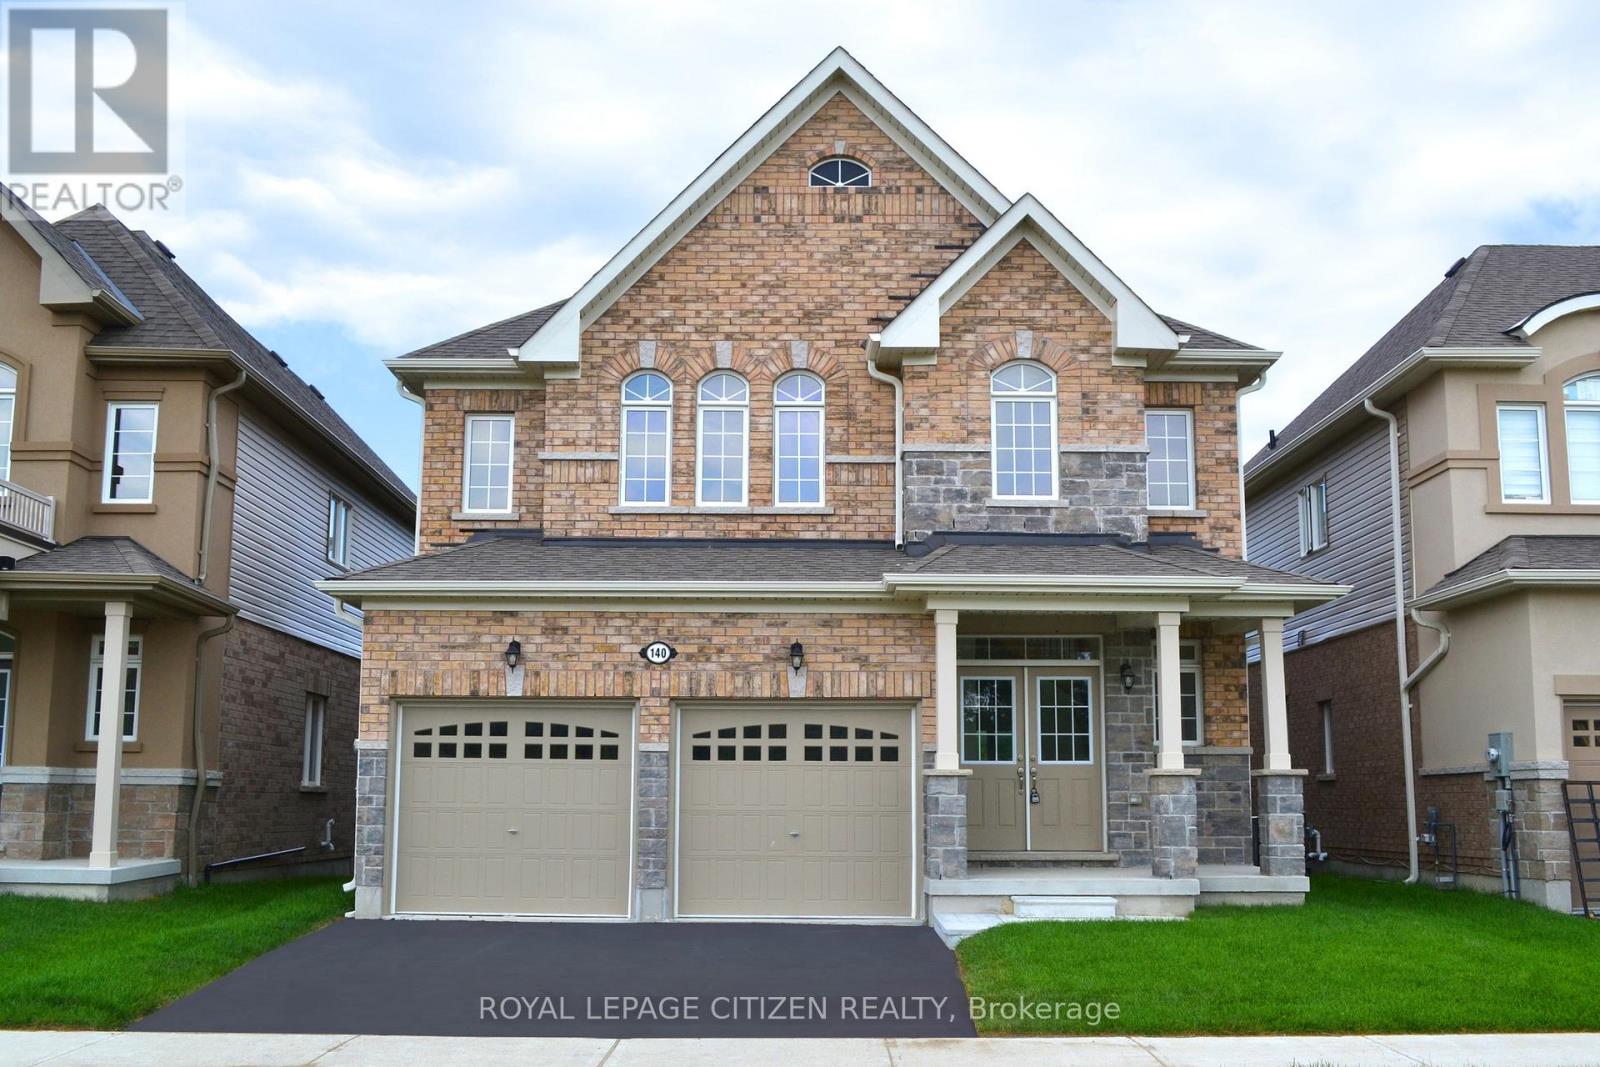
140 Hawkins Street
Georgina, Ontario
The Cedar Ridge-4 set on a premium 40' x 129' lot, backing onto a tranquil pond and conservation open space, offering exceptional privacy and scenic views. Featuring Elevation "C" with 2,586 sq. ft. of thoughtfully designed living space, this 4-bedroom home includes a bright look-out basement and a convenient main floor laundry room with direct access to the garage. Come fall in love with the charm and lifestyle of beautiful Georgina, a truly unique place to call home. Enjoy breathtaking sunsets, endless opportunities for fishing, boating, and relaxing on nearby beaches. The Town of Georgina is home to three popular waterfront destinations: Willow Beach, Holmes Point, and De La Salle Beach and Park. Located just minutes from the vibrant Jackson's Point, you'll enjoy a scenic parkette, nearby beaches, boutique shopping, and a variety of dining experiences, Lake Simcoe boating. Experience the perfect blend of nature, recreation, and community living. BIG NEWS!! ITS NOW OFFICIAL - our Government said "REMOVE THE HST FROM NEW HOME SALES".......SO WE DID!!, conditions apply. Purchase Price excludes HST and includes ALL the Builders Closing adjustments, NO hidden Closing Fess. Hurry! while supplies last! (id:65446)
165 Hawkins Street
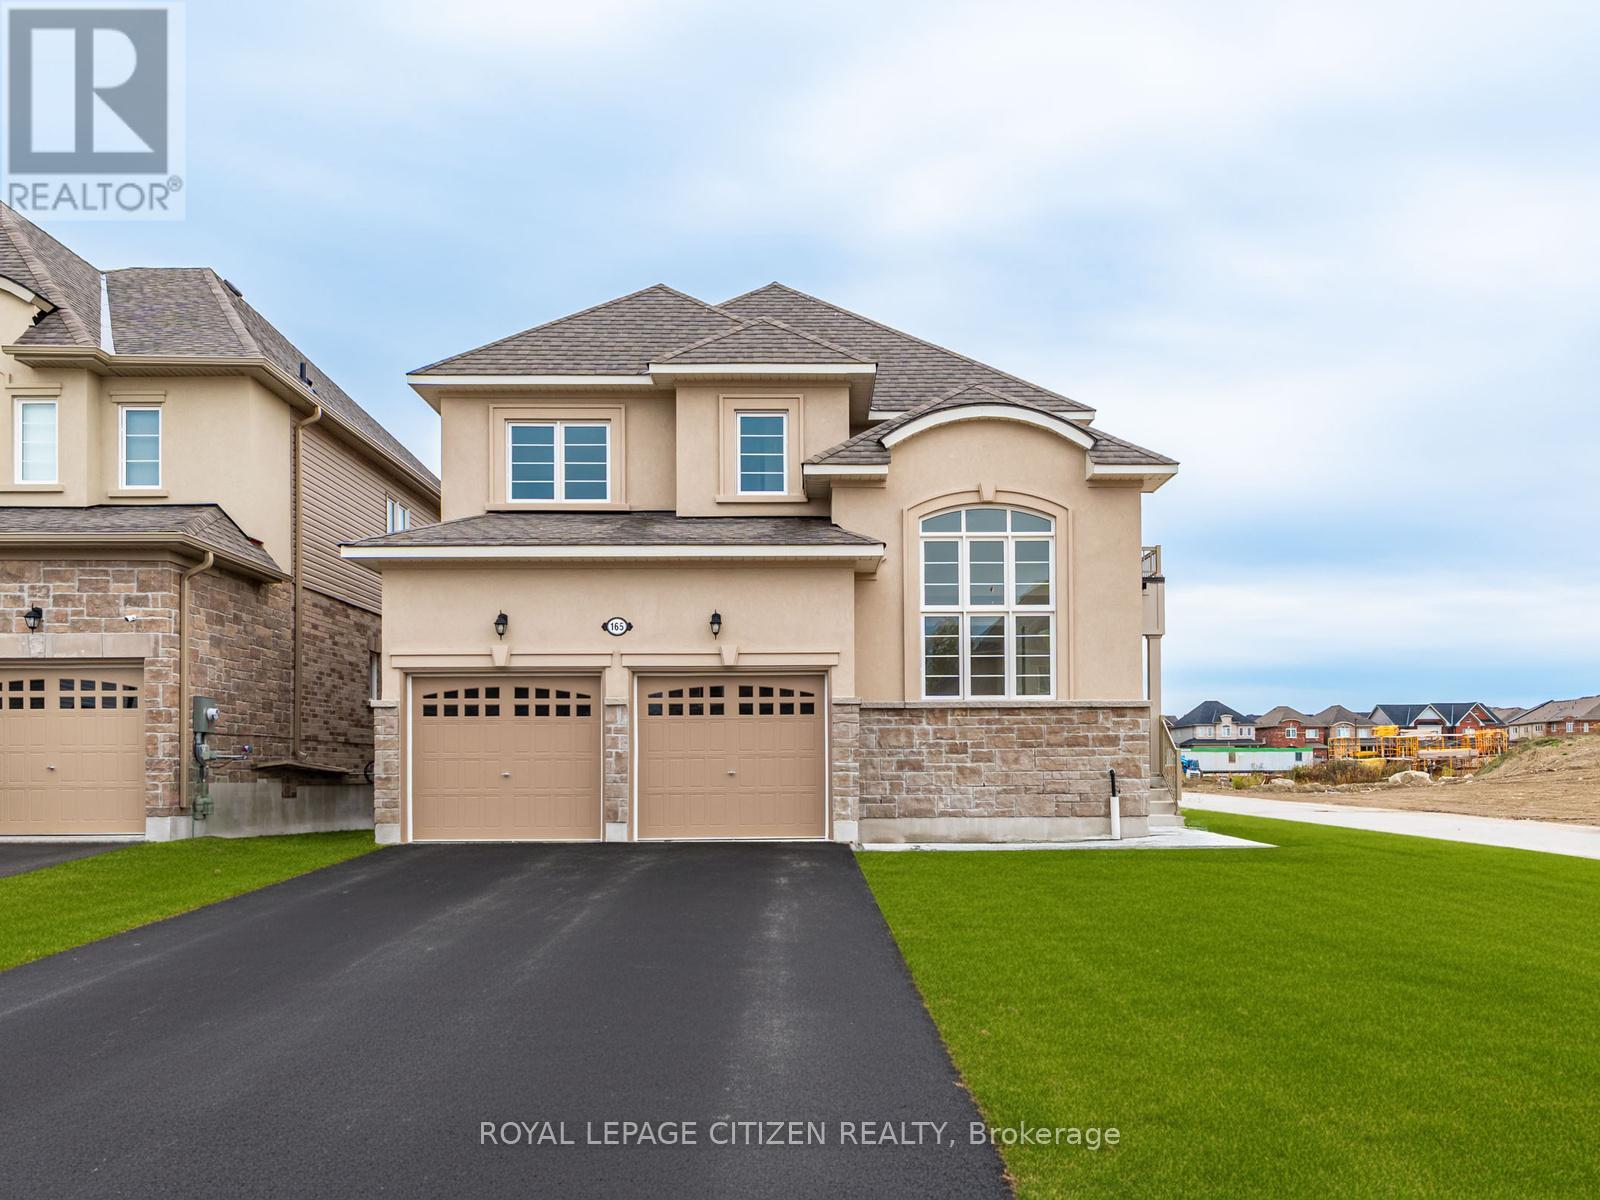
Georgina, Ontario
The Cedar Ridge-8 by Delpark Homes is an exceptional brand-new residence offering 2,577 sq. ft. of thoughtfully designed living space on a desirable 40-ft corner lot in the beautiful community of Sutton, in the Town of Georgina. This elegant 4-bedroom home blends modern design, comfort, and functionality for today's families. The main floor showcases a spacious family-sized kitchen with stylish finishes and abundant cabinetry, perfect for cooking and entertaining. Enjoy the comfort of a bright family room with a gas fireplace, a separate dining area, and a formal living room-ideal for gatherings and everyday living. A main-floor laundry room with direct access to the garage adds extra convenience. Upstairs, discover four generously sized bedrooms and a dedicated computer nook on the 2nd floor, providing an ideal space for remote work or study. The Cedar Ridge-8 Lot 10E by Delpark Homes combines exceptional craftsmanship, thoughtful layout, and a prime corner-lot location in scenic Sutton. Close to Briars Golf Club and Jackson's Point, experience sandy beaches, harbour boating, shops, entertainment, lighthouse views, and everything Lake Simcoe has to offer. BIG NEWS!! ITS NOW OFFICIAL - our Government said "REMOVE THE HST FROM NEW HOME SALES".......SO WE DID!!, conditions apply. Purchase Price excludes HST and includes ALL the Builders Closing adjustments, NO hidden Closing Fess. Hurry! while supplies last! (id:65446)
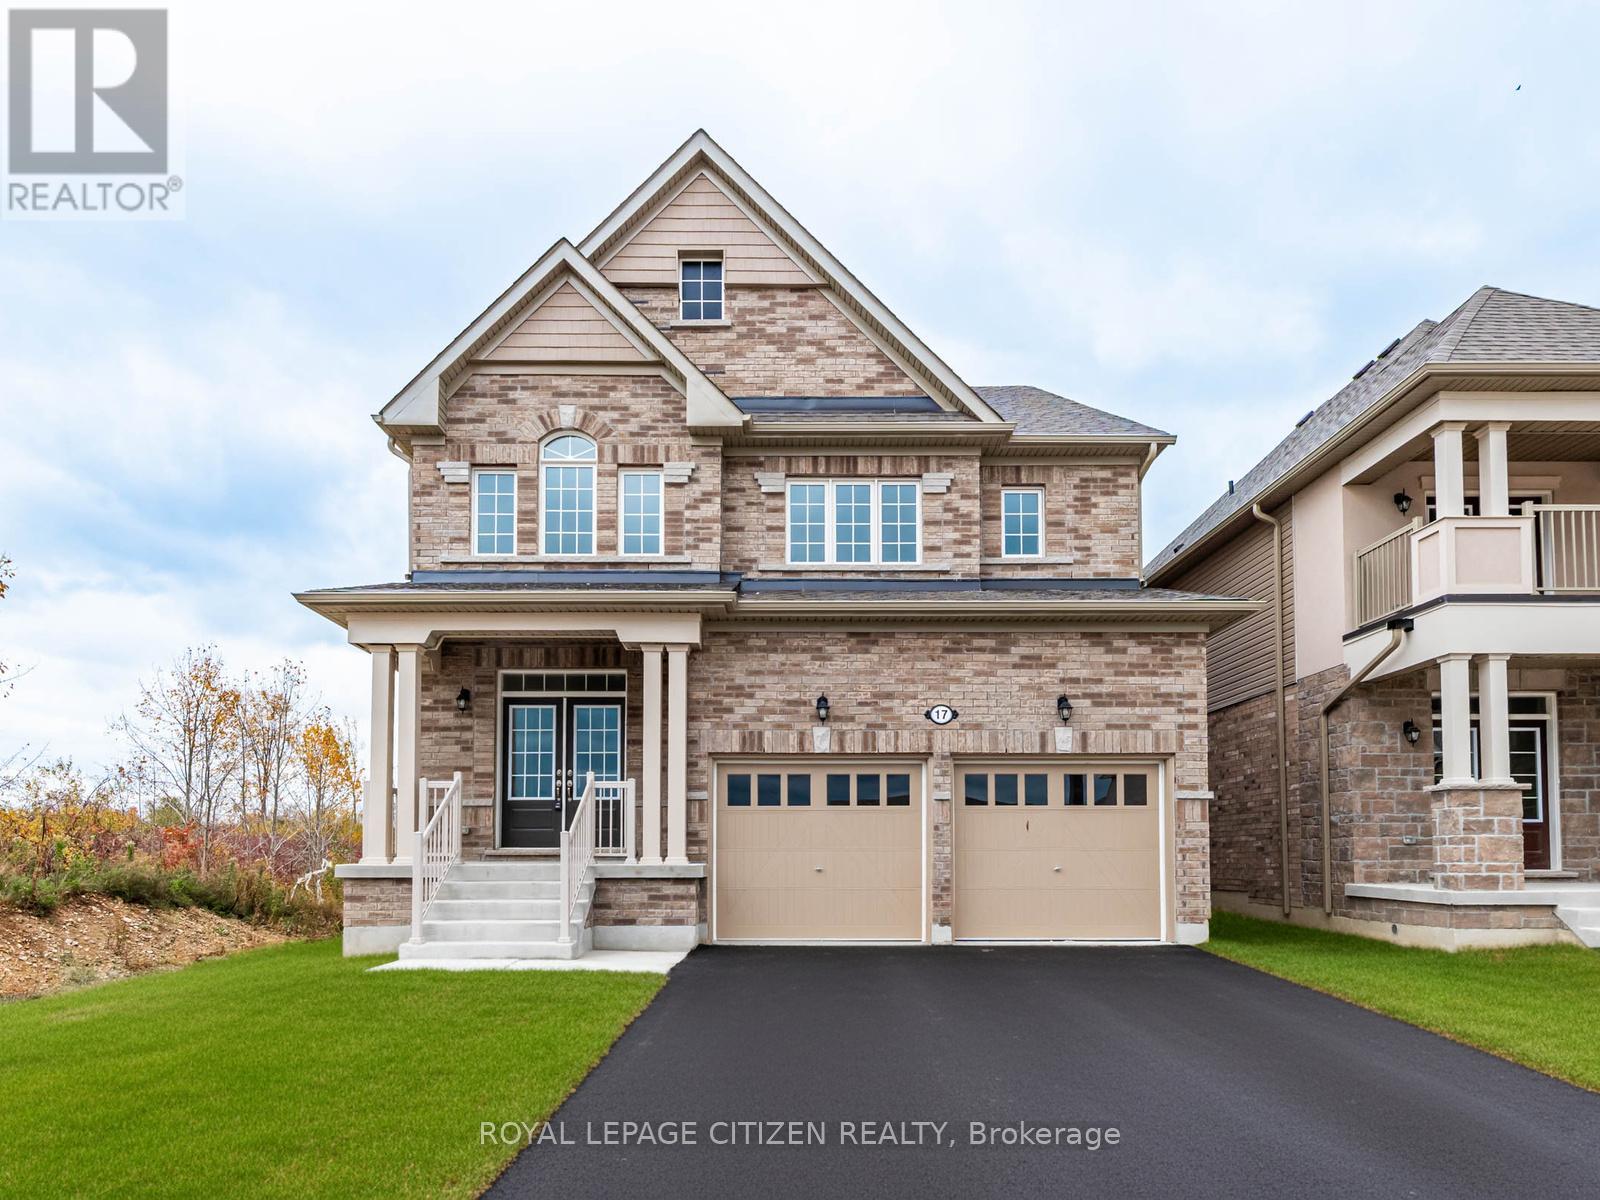
17 Heather Fullerton Road
Georgina, Ontario
The Cedar Ridge-5, Elevation A by Delpark Homes is a stunning brand-new residence situated on a desirable 40-ft lot (Lot 30E) in the beautiful community of Sutton, in the Town of Georgina. This elegant home offers a spacious and functional layout designed for modern family living. The main floor features a combined living and dining area, perfect for entertaining, a large family-sized kitchen with ample cabinetry and space for gatherings, a bright family room, and a versatile den ideal for a home office or study. Upstairs, discover four generous-sized bedrooms designed with comfort and privacy in mind. The primary bedroom boasts a luxurious 5-piece ensuite with his and her closets, creating a private retreat. Two additional bedrooms share a semi-ensuite bathroom, while the fourth bedroom includes its own 4-piece ensuite, perfect for guests or family members. Convenient second-floor laundry completes this exceptional home, offering both style and practicality in scenic Sutton. Located near Briars Golf Club and Jackson's Point, this property offers easy access to sandy beaches, harbour boating, local shops, entertainment, lighthouse views, and Lake Simcoe living. BIG NEWS!! ITS NOW OFFICIAL - our Government said "REMOVE THE HST FROM NEW HOME SALES".......SO WE DID!!, conditions apply. Purchase Price excludes HST and includes ALL the Builders Closing adjustments, NO hidden Closing Fess. Hurry! while supplies last! (id:65446)
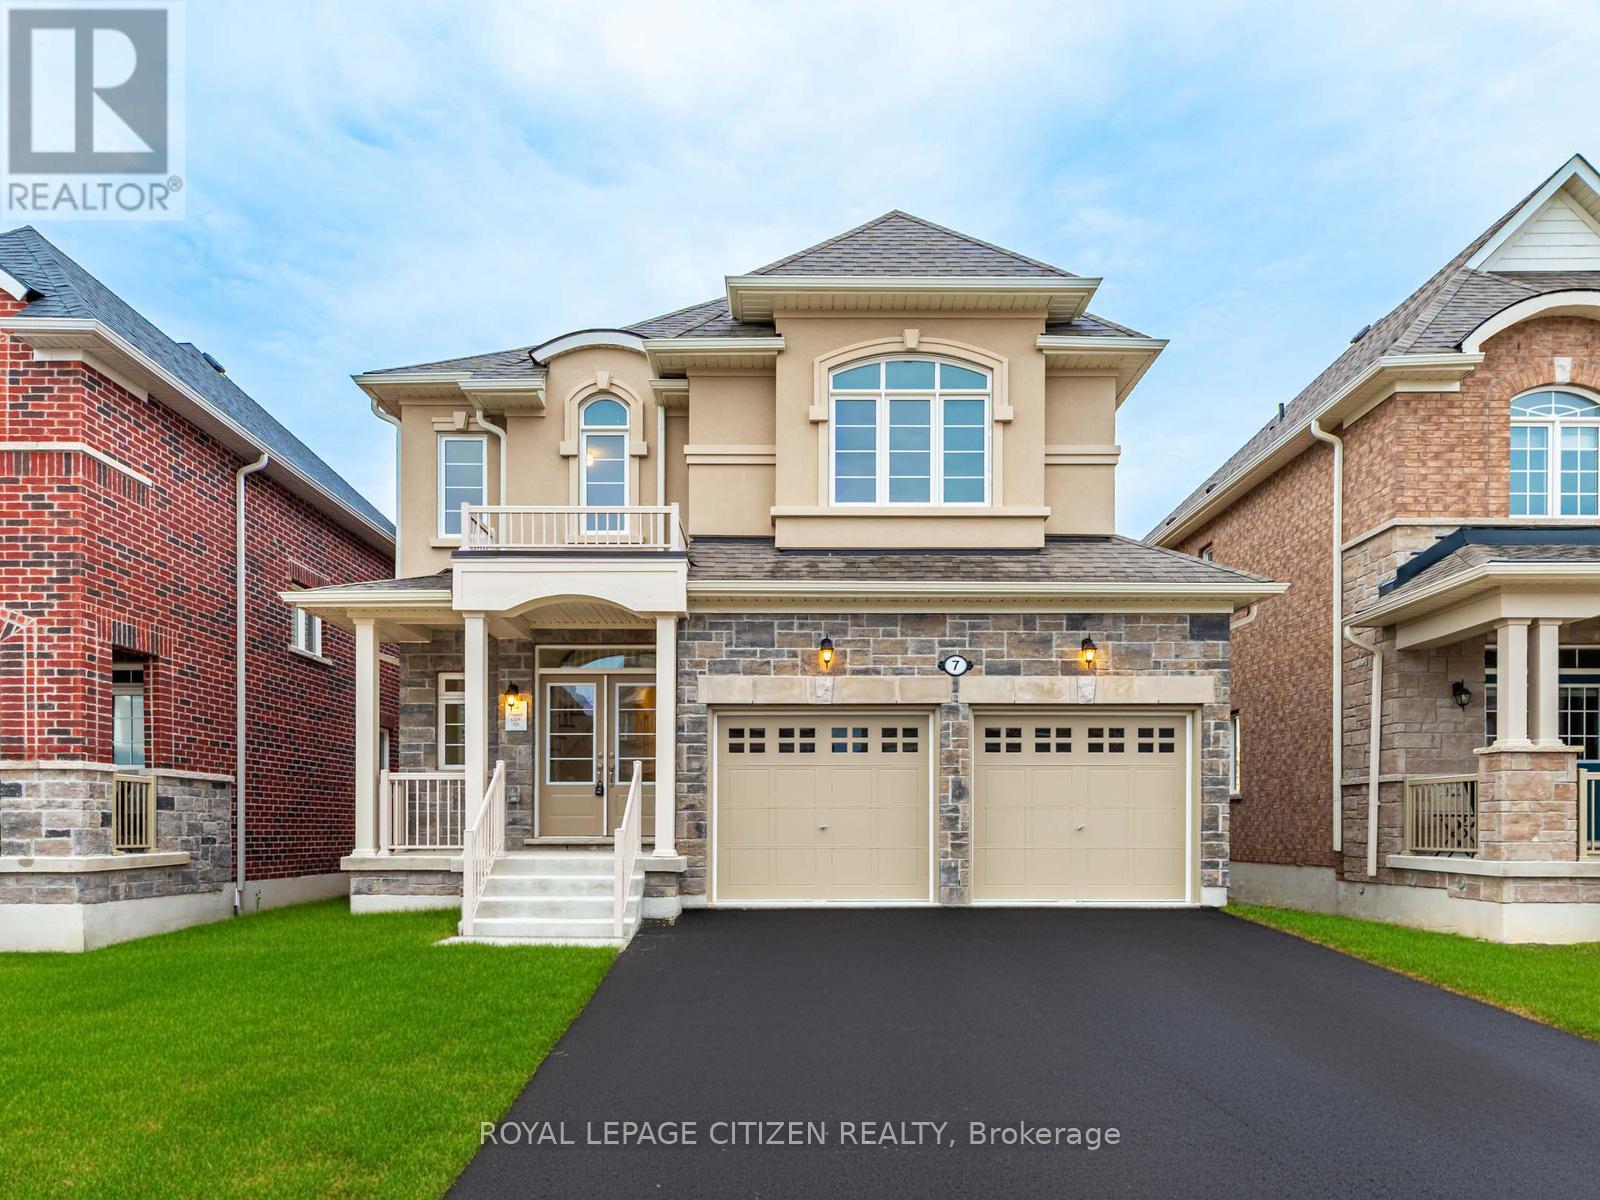
7 Jeanne Pynn Avenue
Georgina, Ontario
The Cedar Ridge-3, Elevation B by Delpark Homes is a beautifully crafted brand-new 2,462 sq. ft. residence that perfectly balances elegance, comfort, and functionality. This 4-bedroom home is move-in ready and ideally situated in the welcoming community of Sutton, Georgina. The thoughtfully designed main floor features a combined living and dining area, ideal for entertaining or family gatherings, alongside a spacious kitchen with modern finishes, abundant cabinetry, and a bright breakfast area with a walkout to the backyard-perfect for enjoying morning coffee or weekend barbecues. The inviting family room with a fireplace provides a cozy retreat for relaxing evenings. A convenient main-floor laundry room adds everyday ease and practicality. Upstairs, four well-appointed bedrooms offer generous space for family or guests. Lot 7D The Cedar Ridge-3, Elevation B by Delpark Homes exemplifies modern living with timeless design, quality craftsmanship, and a prime Sutton location. Only minutes to Briars Golf Club and Jackson's Point, with access to a sandy beach, boating at the harbour, local shops, entertainment, and views of the lighthouse along Lake Simcoe. BIG NEWS!! ITS NOW OFFICIAL - our Government said "REMOVE THE HST FROM NEW HOME SALES".......SO WE DID!!, conditions apply. Purchase Price excludes HST and includes ALL the Builders Closing adjustments, NO hidden Closing Fess. Hurry! while supplies last! (id:65446)
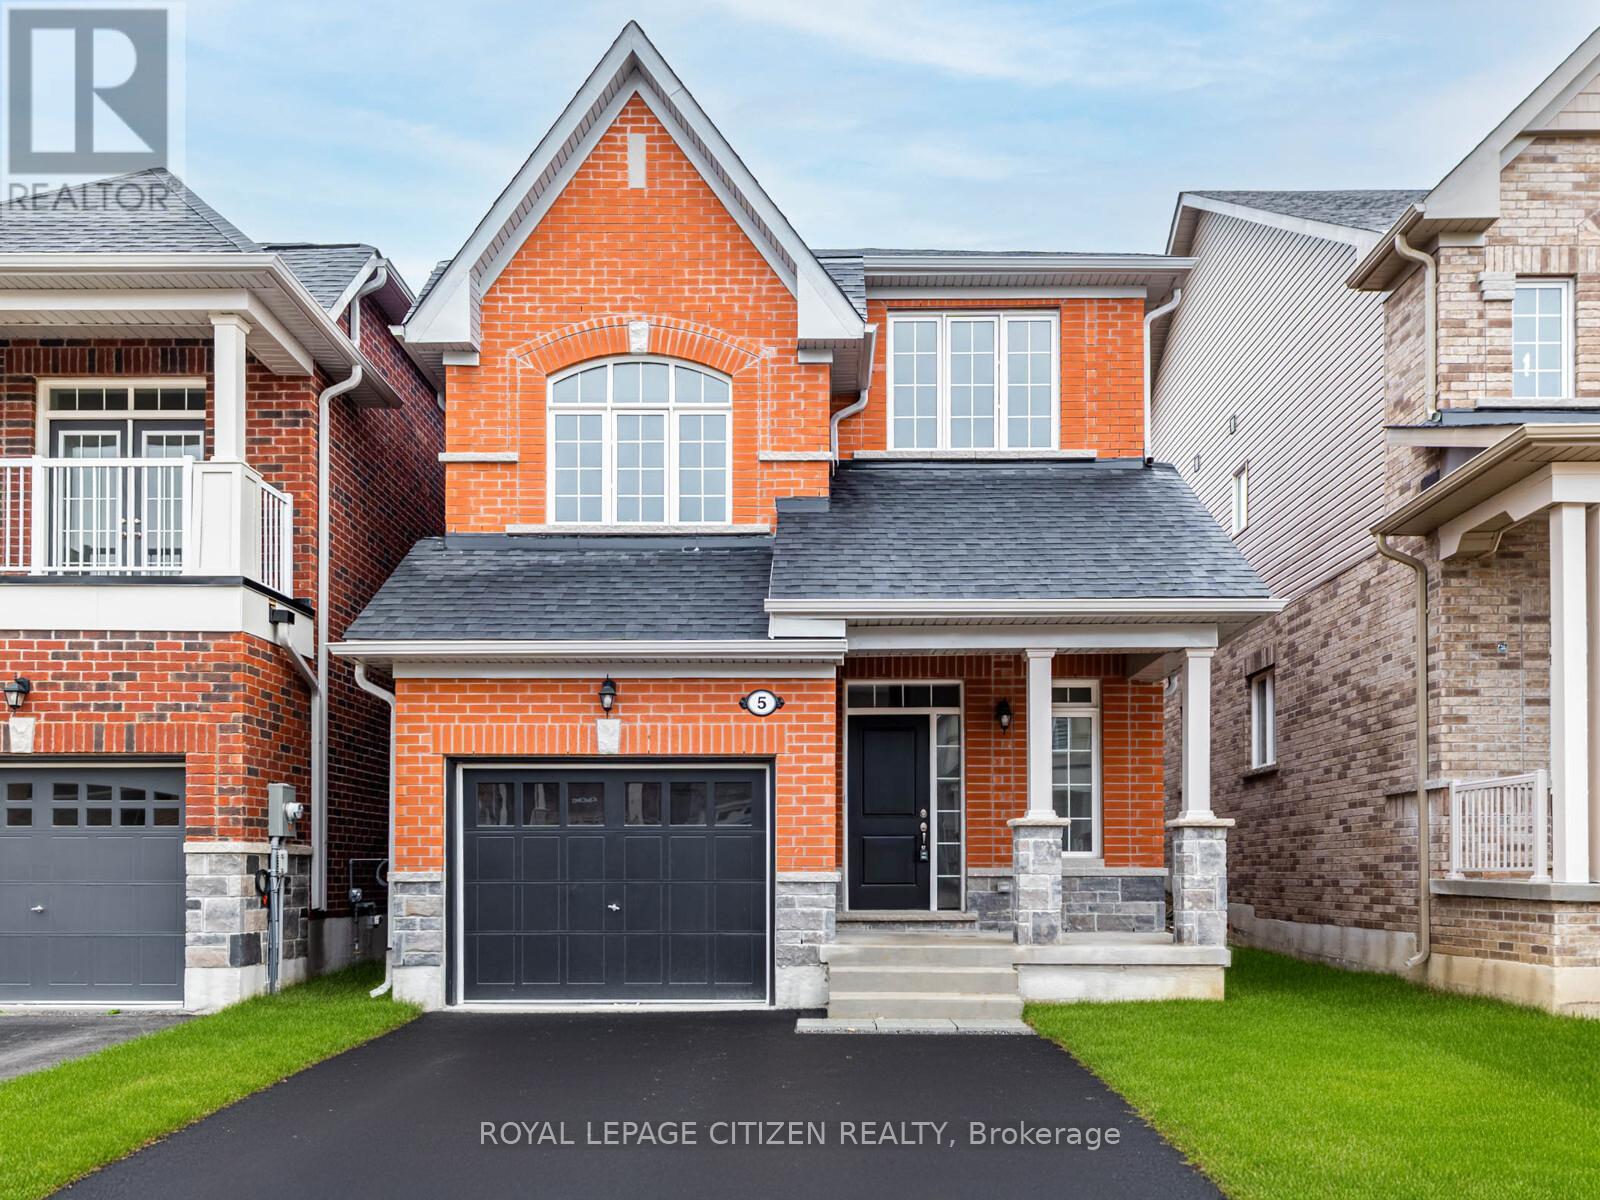
5 Wayne Allision Drive
Georgina, Ontario
Lot 22E - The Simcoe 5, Elevation C by Delpark Homes in beautiful Georgina offers 1,973 sq ft of thoughtfully planned living space. This well-appointed 3-bedroom home features a spacious living/dining room combination, ideal for entertaining, along with a large family room perfect for everyday comfort. The family-sized kitchen provides ample cabinetry, a bright breakfast area, and a convenient walk-out to the patio, creating an excellent flow for indoor-outdoor living. Upstairs, the home offers three generous bedrooms, including a well-designed primary suite complete with a 5-piece ensuite and walk-in closet. Additional bedrooms are bright and versatile, suitable for family, guests, or office use. Main-floor laundry adds convenience to daily routines. With a functional layout, natural light throughout, and quality craftsmanship by Delpark Homes, this residence delivers exceptional value in a desirable, family-friendly community. Located near Briars Golf Club and Jackson's Point, this property offers easy access to sandy beaches, harbour boating, local shops, entertainment, lighthouse views, and Lake Simcoe living. A MUST SEE!! BIG NEWS!! ITS NOW OFFICIAL - our Government said "REMOVE THE HST FROM NEW HOME SALES".......SO WE DID!!, conditions apply. Purchase Price excludes HST and includes ALL the Builders Closing adjustments, NO hidden Closing Fess. Hurry! while supplies last! (id:65446)
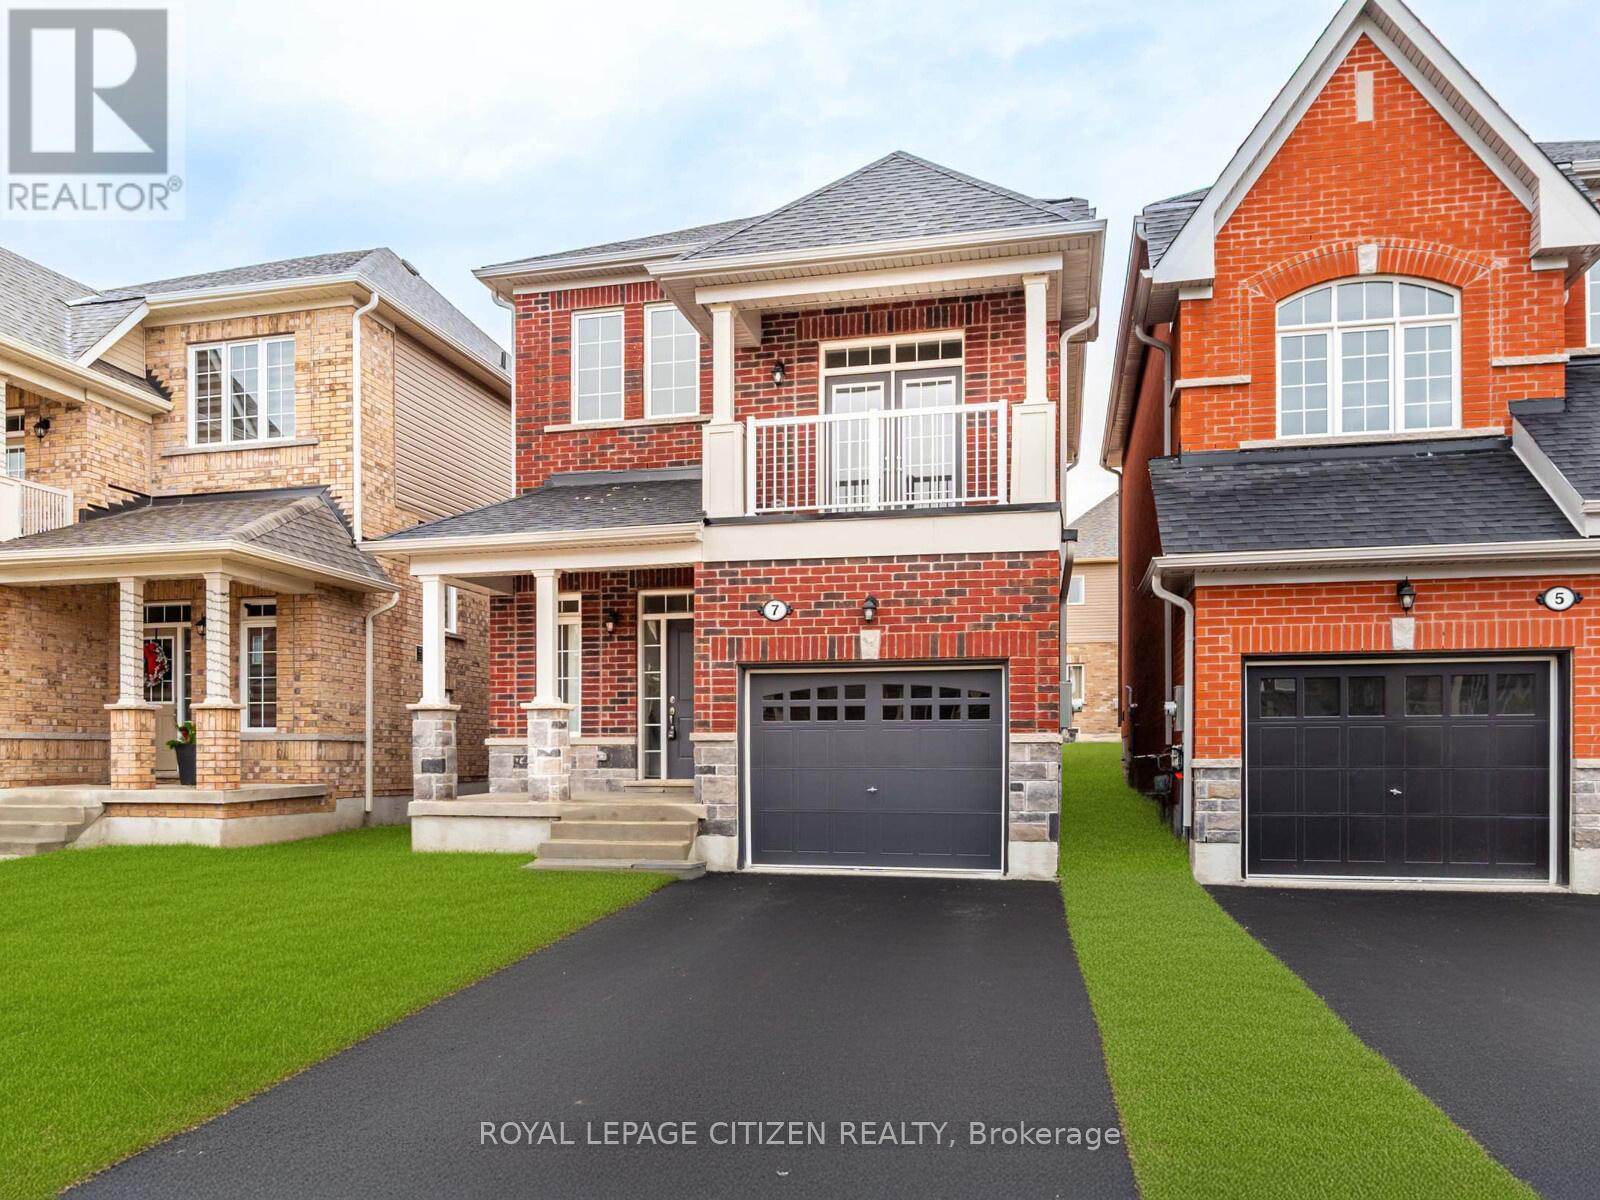
7 Wayne Allison Drive
Georgina, Ontario
Discover The Simcoe 5 - Elevation B by Delpark Homes in beautiful Georgina, offering 1,953 sq ft of well-designed living space. This bright and spacious 3-bedroom home features a generous living/dining room combination and a large family room perfect for gatherings. The family-sized kitchen includes ample cabinetry, a breakfast area, and a convenient walk-out to the patio, ideal for indoor-outdoor living. Upstairs, find three generous bedrooms, including a luxurious primary suite with a 5-piece ensuite and a walk-in closet. The main-floor laundry adds everyday convenience. Thoughtfully laid out and filled with natural light, this home offers comfort, style, and modern family living in an exceptional community. NO sidewalk offers ease of 2 car parking. Minutes from Briars Golf Club, Jackson's Point, enjoy the sandy beach, boating at the Harbour, shops & entertainment, view of the Lighthouse and everything Lake Simcoe has to offer. BIG NEWS!! ITS NOW OFFICIAL - our Government said "REMOVE THE HST FROM NEW HOME SALES".......SO WE DID!!, conditions apply. Purchase Price excludes HST and includes ALL the Builders Closing adjustments, NO hidden Closing Fess. Hurry! while supplies last! ** This is a linked property.** (id:65446)
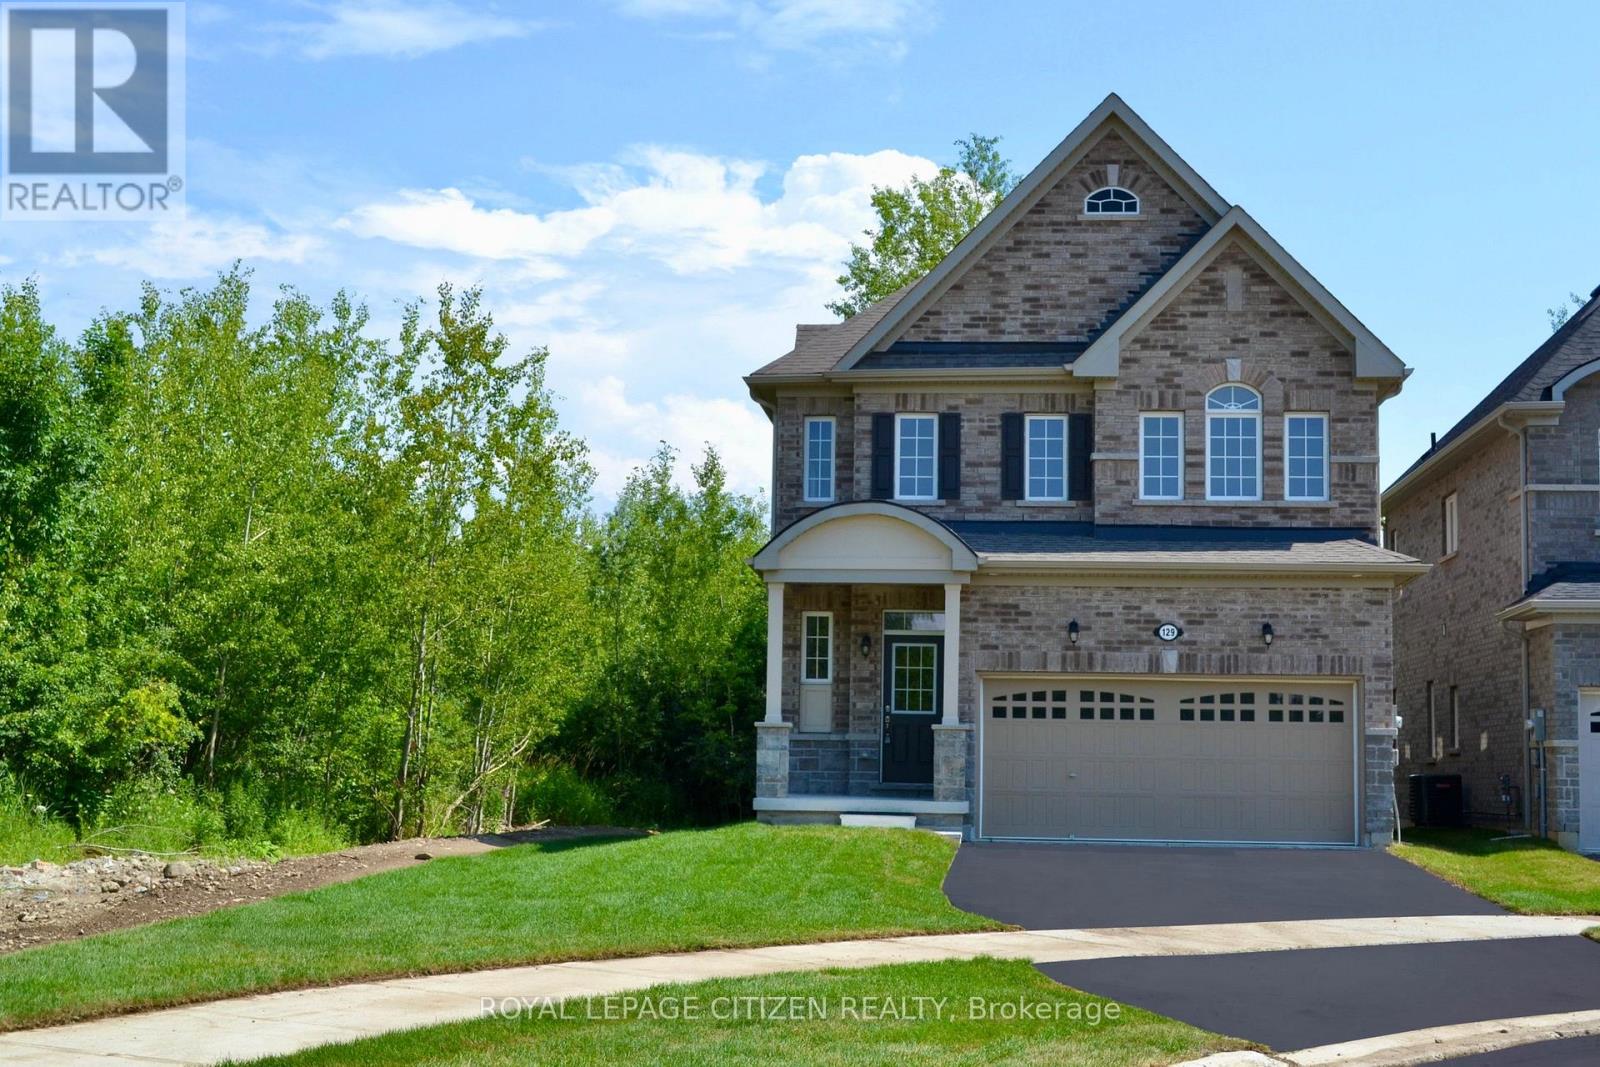
129 Cliff Thompson Crescent
Georgina, Ontario
Discover The Cedar Ridge 1, Lot 19B by Delpark Homes - a thoughtfully designed 4-bedroom home with Elevation "C" on a 40 ft lot, offering a modified elevation and floorplan. Move-in ready and set in scenic Sutton/Jackson's Point, just minutes from dining, shopping, the harbour, docks, fishing, and beaches. Enjoy a functional, easy-flow layout ideal for family living. Located near Briars Golf Club and Jackson's Point, with access to sandy beaches, boating, entertainment, lighthouse views, and everything Lake Simcoe has to offer. BIG NEWS!! ITS NOW OFFICIAL - our Government said "REMOVE THE HST FROM NEW HOME SALES".......SO WE DID!!, conditions apply. Purchase Price excludes HST and includes ALL the Builders Closing adjustments, NO hidden Closing Fess. Hurry! while supplies last! (id:65446)
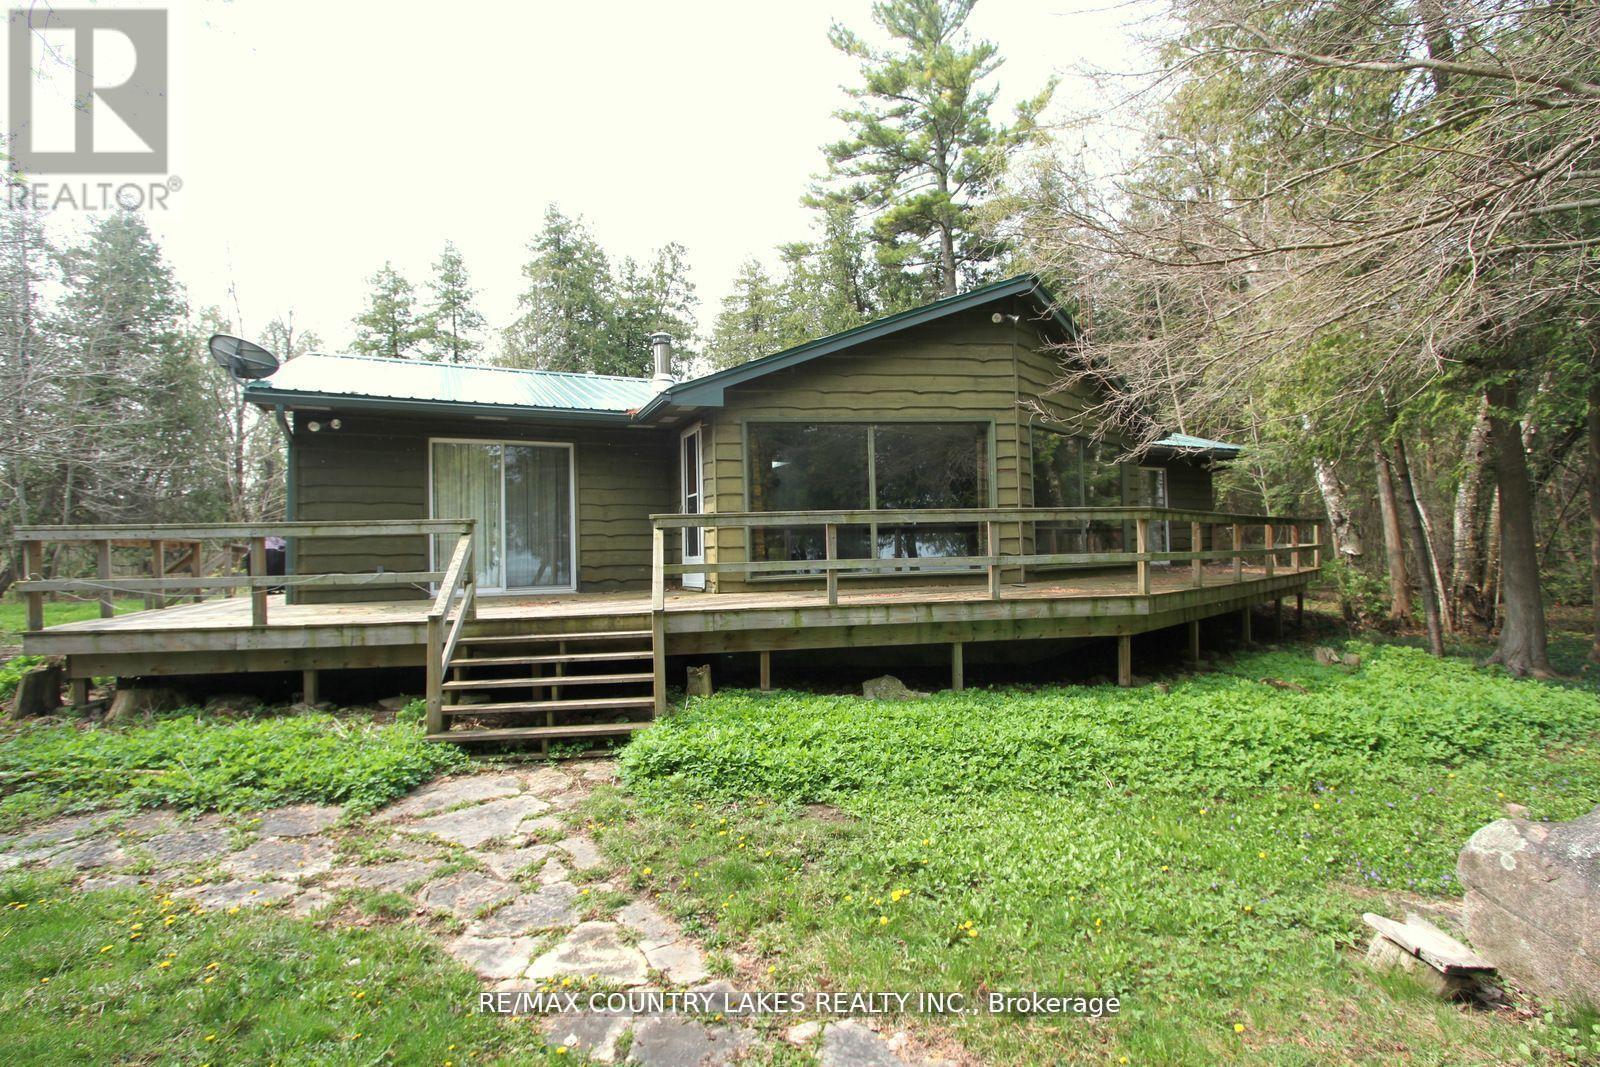
B40440 Shore Road
Brock, Ontario
Thorah Island Retreat 81 Acres of Private Waterfront on Lake Simcoe. Escape to your own secluded paradise with this exceptional island retreat, located just a short 10-minute boat ride (approx. 3 miles) from Beaverton Harbour on beautiful Lake Simcoe. This rare offering features a pristine, private setting with a mix of mature forest, scenic walking trails, and over 200 feet of clean, weed-free rocky shoreline perfect for swimming, kayaking, and relaxing by the water. The charming cottage boasts an open-concept kitchen, dining, and living area filled with natural light, skylights, a center island, and large picture windows offering panoramic lake views. A wood-burning fireplace and newer wood stove provide warmth and comfort for cozy evenings. Note cottage is insulated for 4 seasons. Step outside onto the expansive wrap-around deck to fully enjoy the peace and beauty of island living. Detached 1.5-car garage, steel roofing on both cottage and garage (installed May 2022), Shoreline fire pit for unforgettable nights under the stars. A truly unique opportunity to own a private waterfront sanctuary just a short distance from the mainland. Enrolled in a transferable Forestry Management Program for added value. Note: This property is accessible by boat only, and dock is not currently installed. (id:65446)
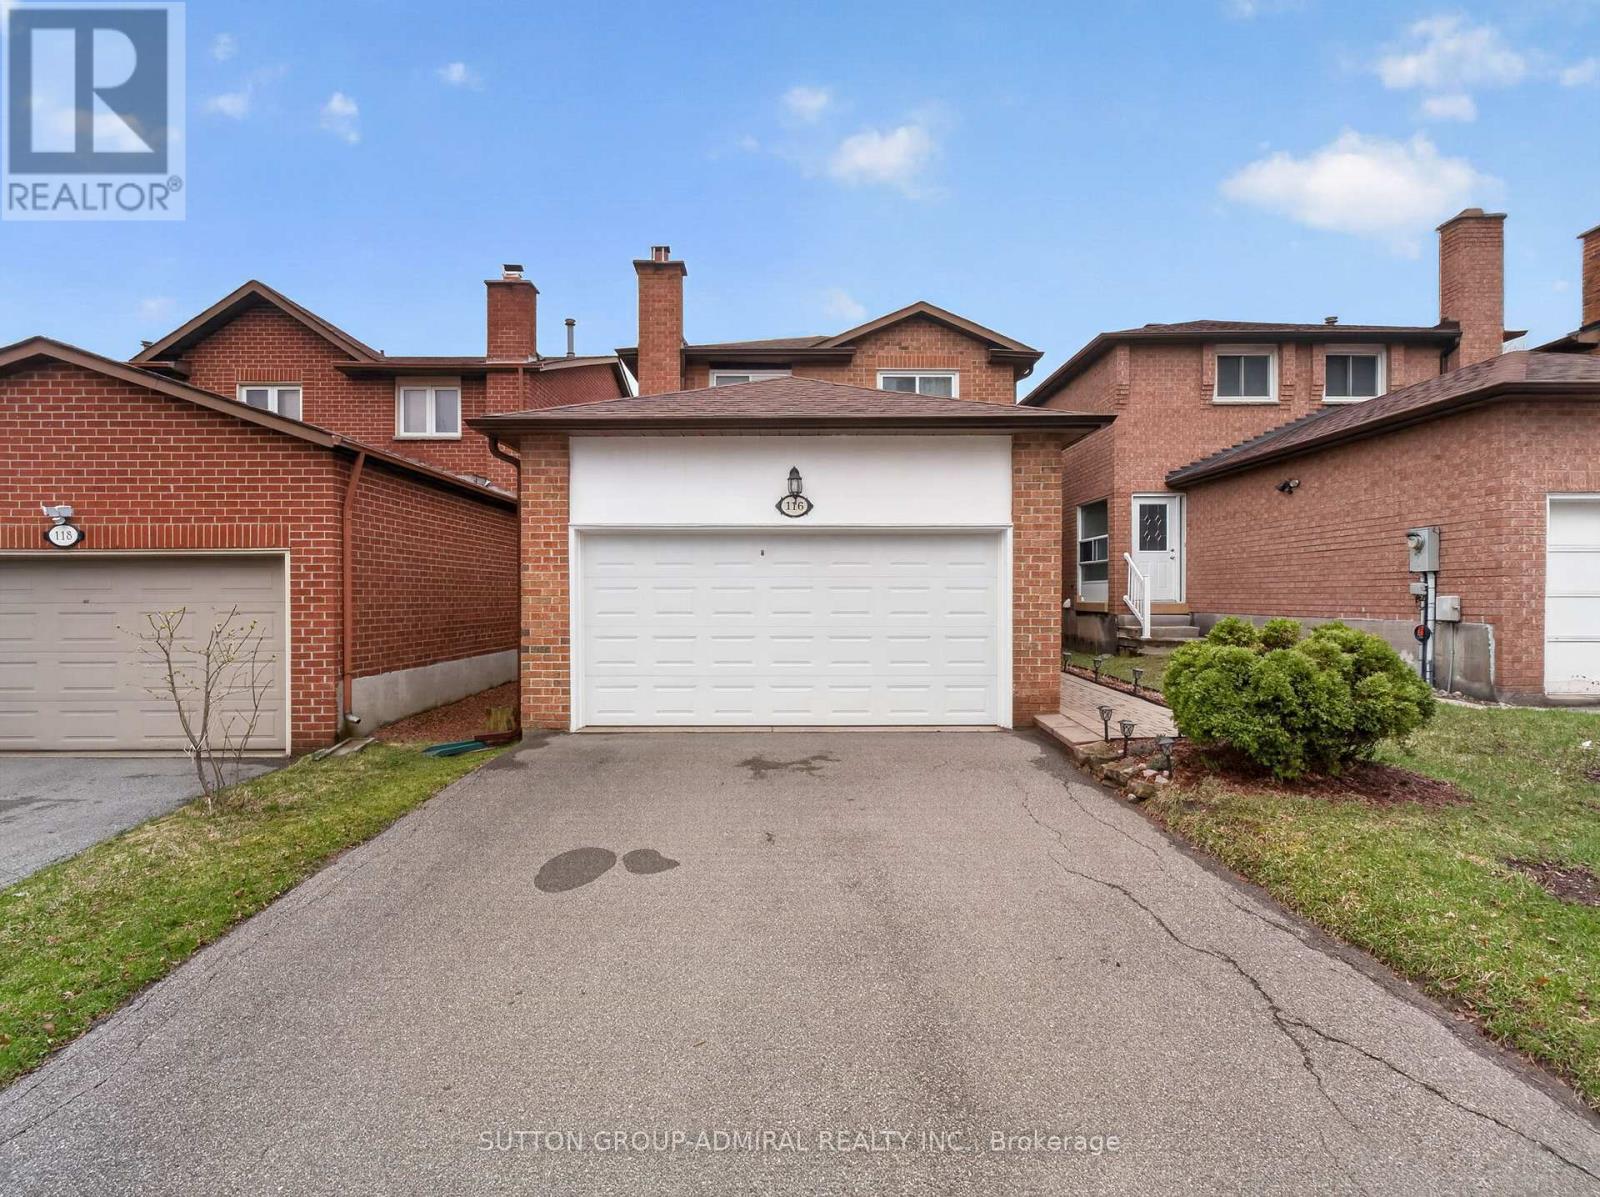
116 Patrice Crescent
Vaughan, Ontario
Welcome to 116 Patrice Cres, a beautifully maintained family residence nestled on a quiet street in prestigious Thornhill, featuring desirable south exposure and exceptional curb appeal. This elegant home offers a functional open-concept layout with 3+1 bedrooms and 3 bathrooms, filled with abundant natural light.The main floor showcases laminate flooring, spacious living and dining areas, and a warm, inviting family room with fireplace perfect for everyday living and entertaining. The updated Kitchen features a eat in breakfast area, modern finishes, backsplash, and garburator. The primary bedroom retreat offers a walk-in closet and 4 piece ensuite, large window overlooking the well cared for garden/backyard, complemented by generously sized additional bedrooms. The finished basement provides a large recreation room and an additional bedroom, ideal for extended family, guests, or flexible living space. Minutes to Promenade Mall, Walmart, T&T Supermarket, No Frills, Winners, HomeSense, restaurants, cafes, and everyday conveniences. Easy access to Hwy 407 & 7, GO Transit, and TTC. Located in a highly sought-after community, steps to Rosedale Park, Garnet A. Williams Community Centre, as well as nearby Bathurst Estates Park and Downham Green Park , as well as nearby golf courses including Uplands Golf & Ski Club and Thornhill Golf & Country Club, Within walking distance to many synagogues. Top rated schools, Pride of ownership throughout.Enjoy the large backyard with patio stone and beautifully landscaped garden. (id:65446)
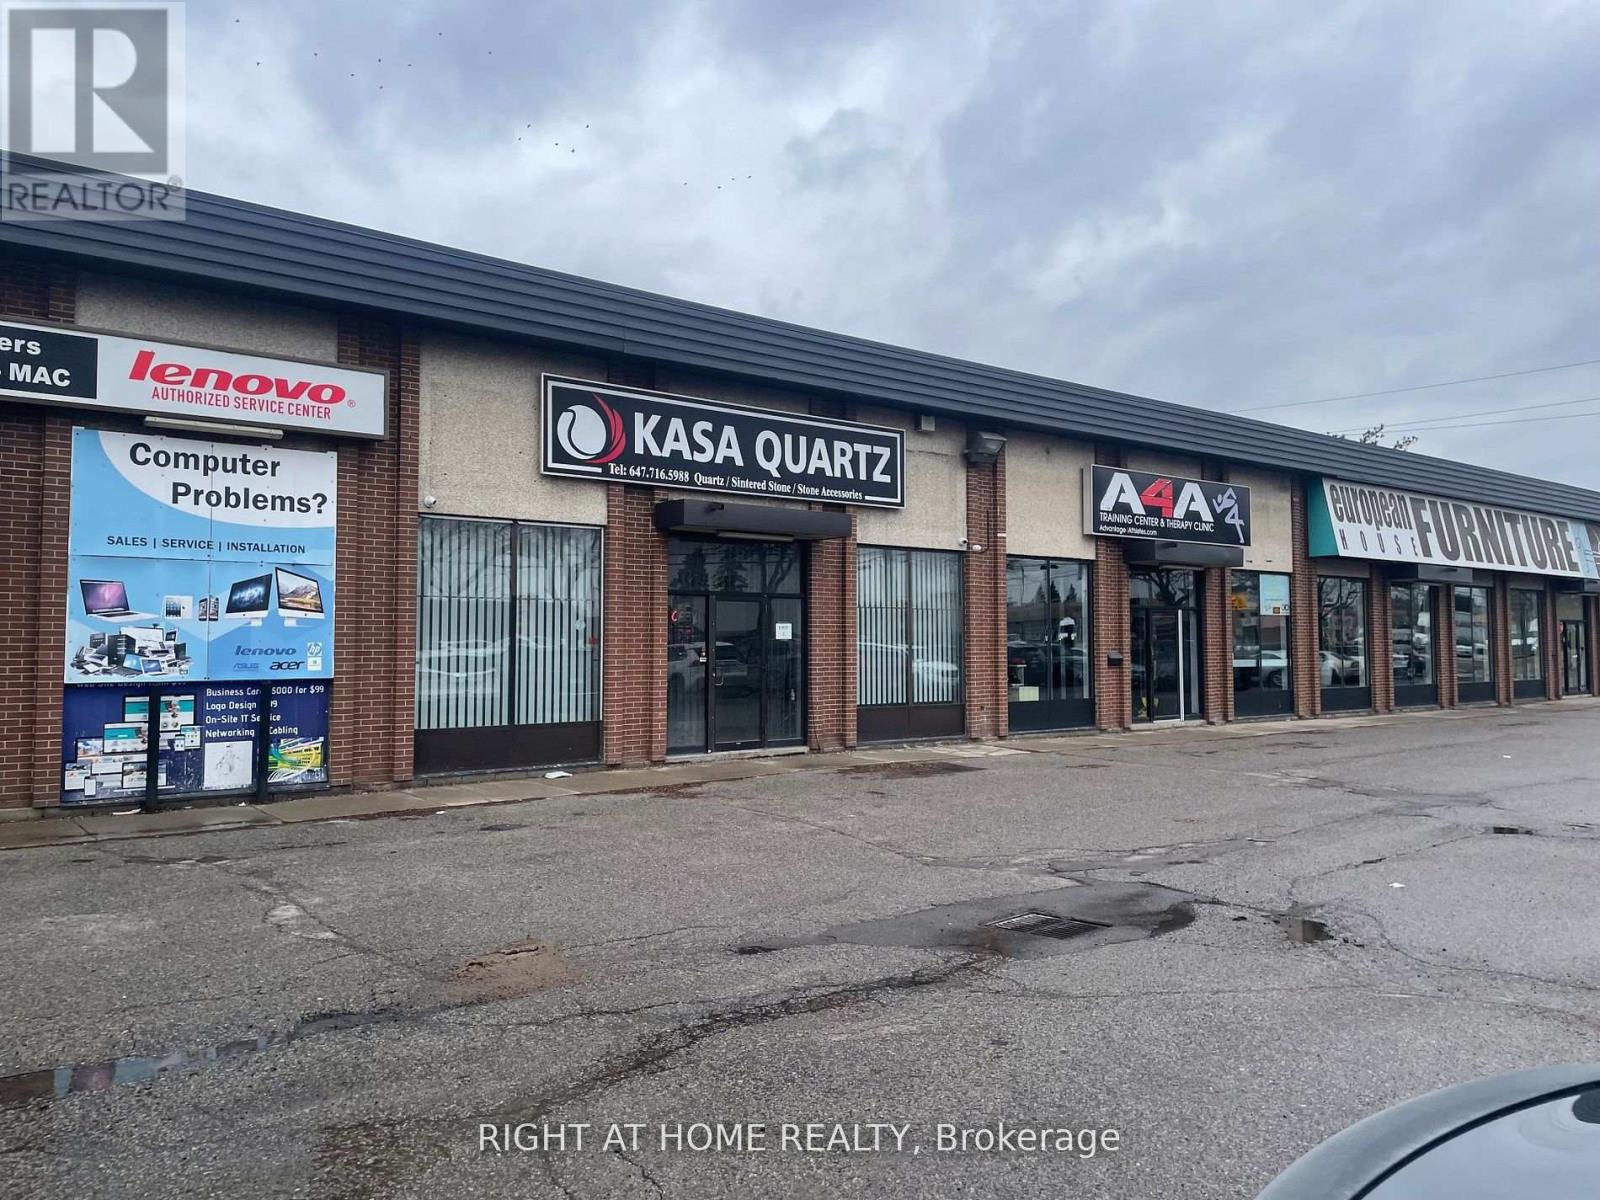
5 - 7310 Woodbine Avenue
Markham, Ontario
Fantastic Property Perfectly Located. Good Opportunity For Showroom/Distribution Space. 18FtCeiling With A Truck Level Door. Minutes To Hwy 407 And 404 With Access To Public Transportation. (id:65446)
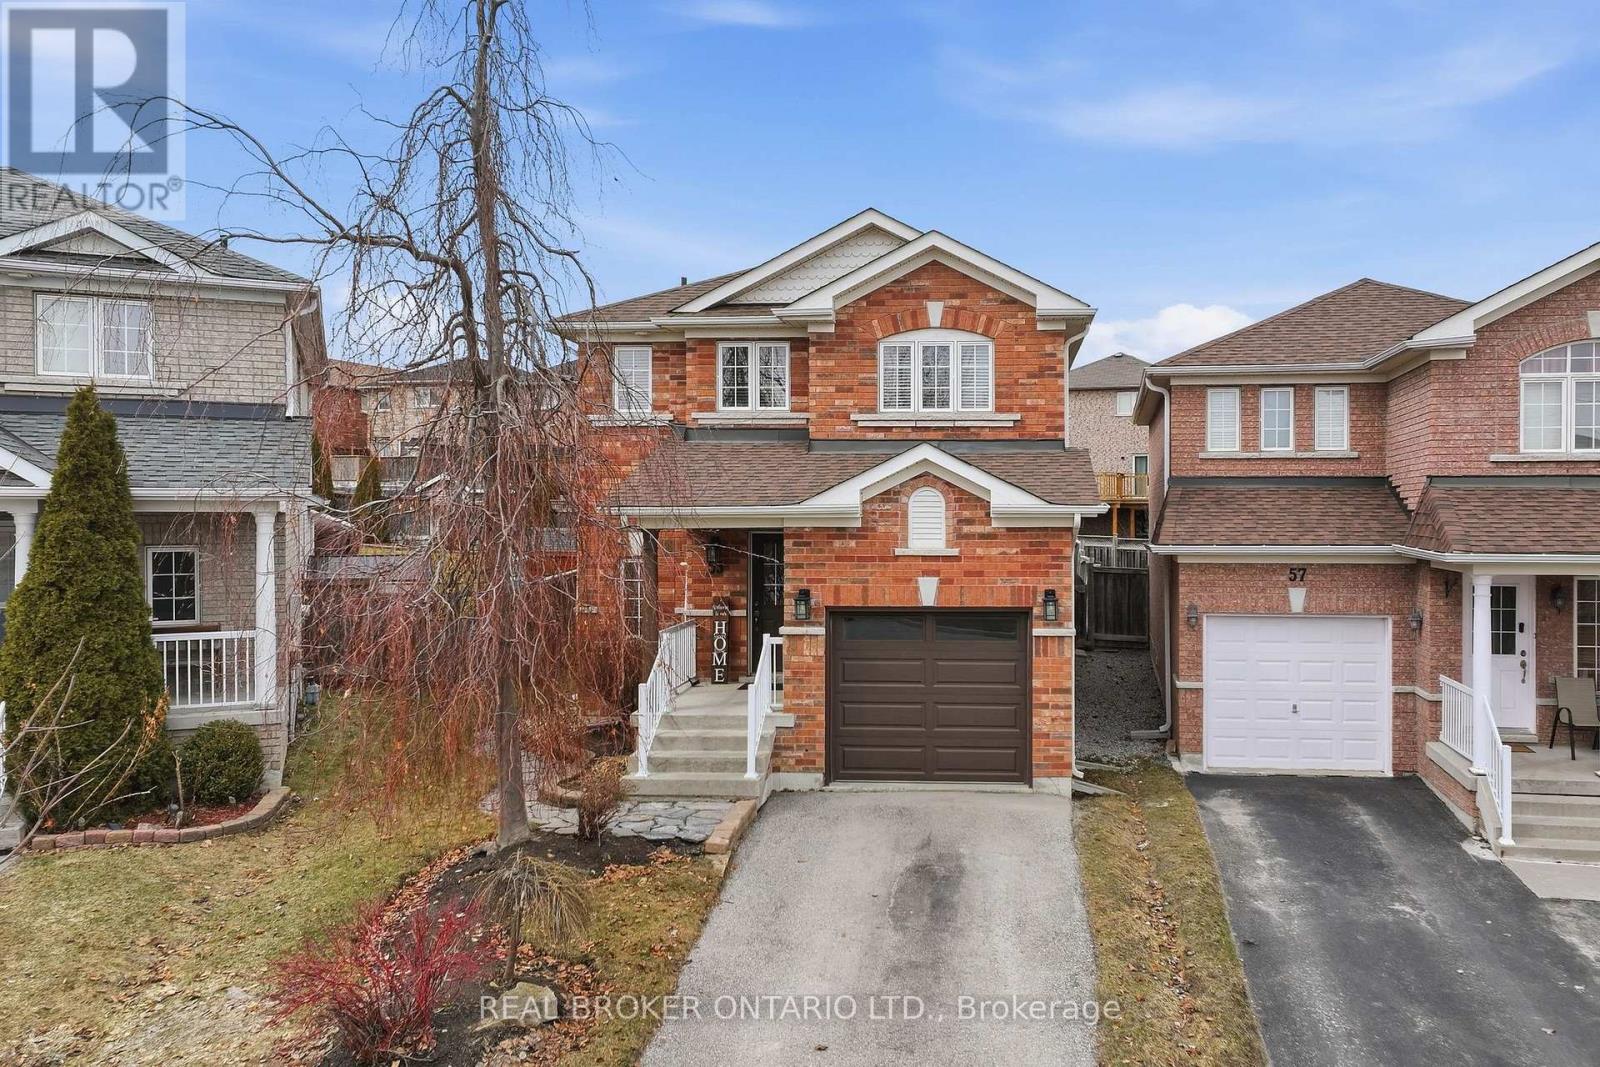
55 Christina Crescent
Bradford West Gwillimbury, Ontario
Beautifully renovated 3 bedroom detached home on a *quiet crescent offering peace of mind for families with kids and strong pride of ownership. Shows really well and is extremely well maintained! *Brand new kitchen with white shaker cabinetry, quartz countertops, stainless steel appliances and breakfast bar. Over 2000+ sq ft of living space (1650 sq ft above grade) with a combined living and dining area plus a bonus family room with gas fireplace and freshly painted throughout. One of the few models offering all three living spaces plus a *finished basement recreation room. Spacious primary bedroom with ensuite bathroom. *Premium pie-shaped lot widening to approx. 50.2 ft and extending to 123.56 ft!!! Shows beautifully. Close to Bradford GO and commuter routes. Great value in a sought after neighbourhood in Bradford! (id:65446)
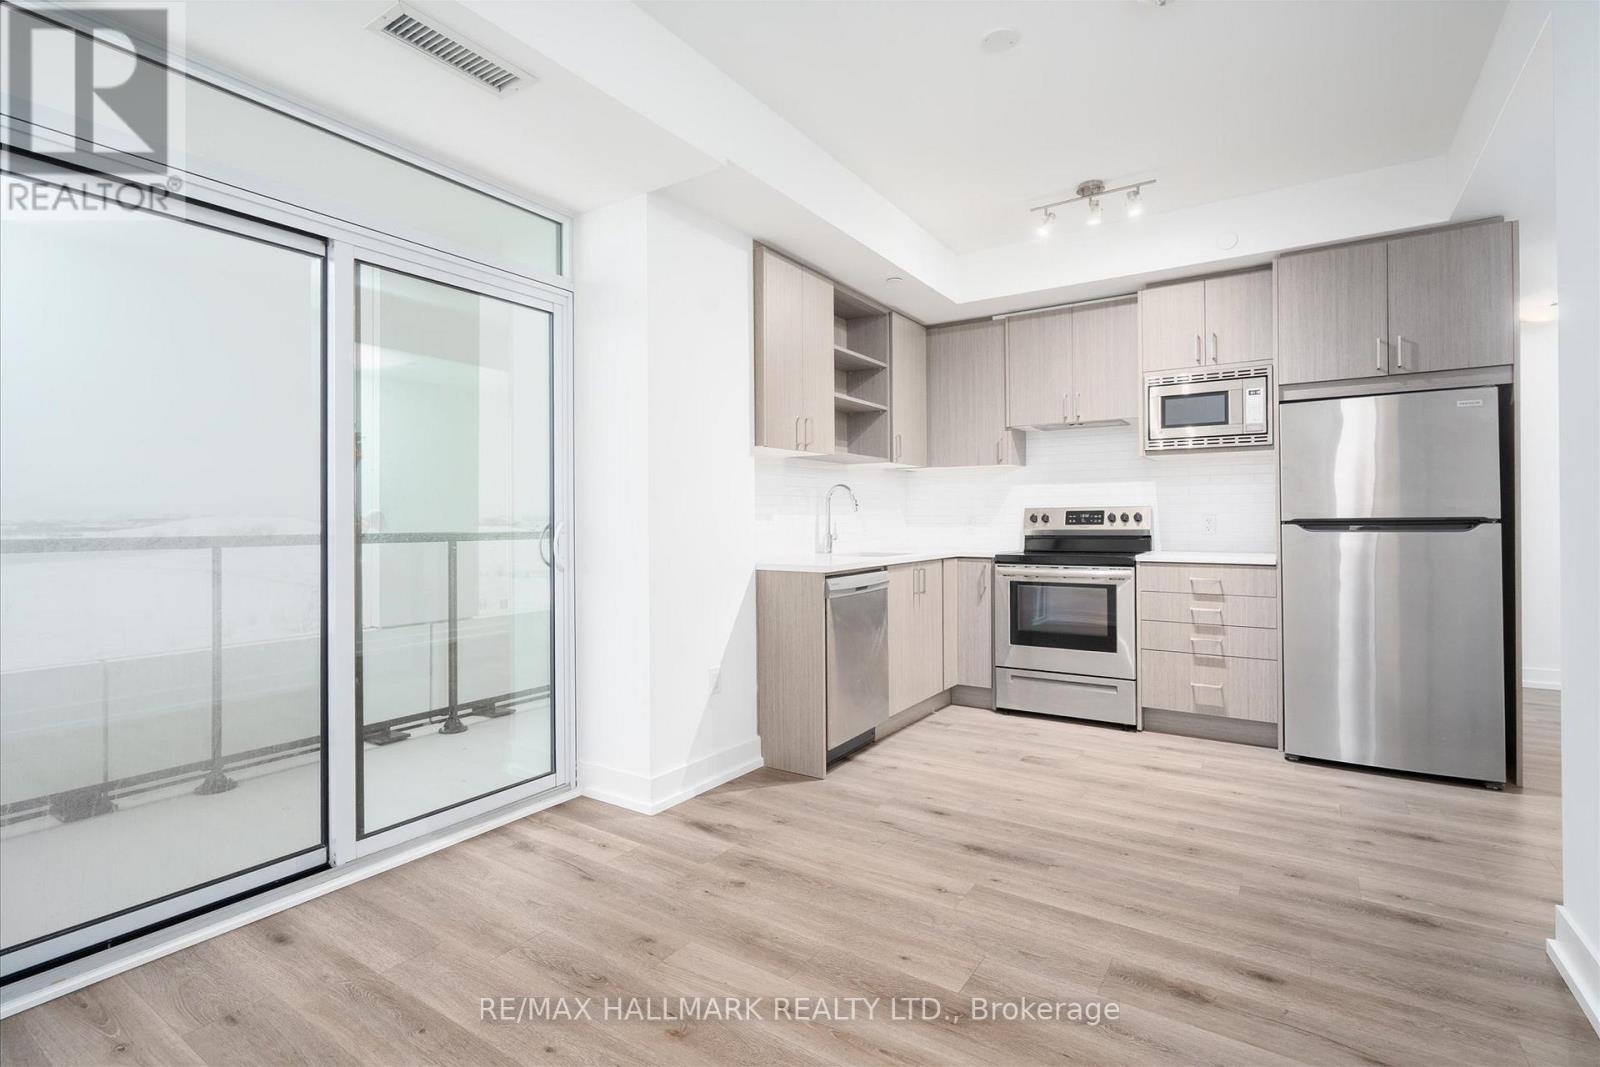
621 - 60 George Butchart Drive
Toronto, Ontario
Absolutely stunning! This expansive 2+1 bedroom corner suite offers an abundance of living space, complete with two full bathrooms, floor to ceiling windows, and an impressive 280 sqft wrap around balcony showcasing unobstructed sunrise and sunset views, perfect for relaxing or entertaining.The unit also includes parking and a locker for added convenience, truly checking all the boxes. Enjoy wall to wall views of beautiful Downsview Park right from the primary bedroom. The kitchen is a chef's dream, featuring quartz countertops, ample storage space, and top of the line stainless steel appliances. Located just steps from Downsview Park, TTC transit, Yorkdale Shopping Centre, Highway 401, and York University, this home offers unmatched convenience and connectivity. An incredible opportunity to own a rare unit with spectacular views in one of the city's most sought after and well connected neighbourhoods. (id:65446)
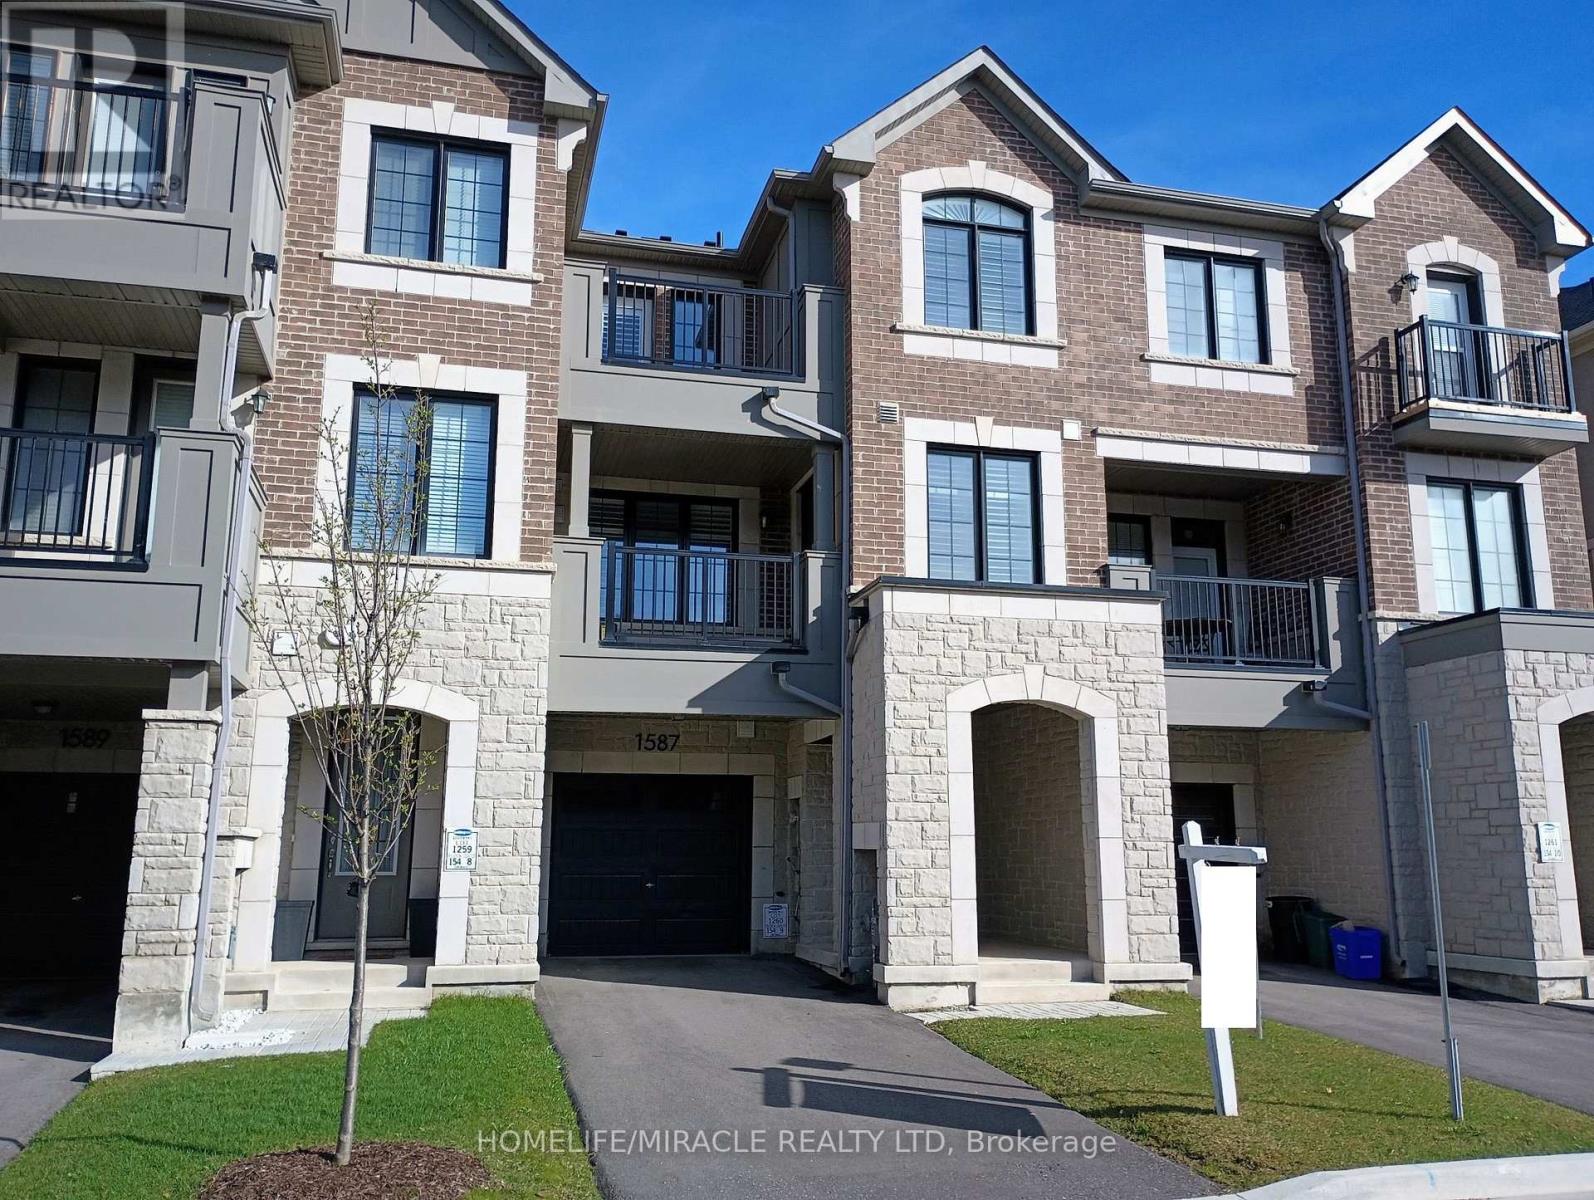
1587 Moira Crescent
Milton, Ontario
Experience unparalleled luxury in this executive townhouse. This fully freehold townhouse with an all-brick and stone elevation, has great curb appeal. Offering 2 bedrooms, 2.5 baths, and an oversized 1-car garage, deep driveway with no sidewalk & parking for two cars in the driveway, this property exudes sophistication and style. From the welcoming foyer with upgraded ceramic tiles, a coat closet to the open-concept second level, every detail has been carefully crafted. The modern kitchen features upgraded cabinets, granite countertops, backsplash, breakfast bar, pendant lights, gas line and stainless steel appliances, ideal for culinary enthusiasts. Entertain effortlessly in the spacious open concept family room. Separate dining room which opens onto a covered balcony with a gas line for BBQ hookup, perfect for outdoor dining or morning coffee. Upstairs, the lavish primary suite features a large walk-in closet, 4PC full ensuite bathroom and walk-out to a balcony. The second suite has a large walk-in closet and 3PC ensuite bathroom. Laundry conveniently located on the 3rd floor with upgraded full size machines. This home is upgraded throughout with custom California shutters, raised bathroom vanities, stone counters, ceramic tiles, modern laminate floors, modern light fixtures, built-in storage cabinets and freshly painted throughout. Access door from house to garage and smart auto garage door opener installed. Ideally located near amenities, schools, library, shopping, parks and easy access to Hwy 401. Don't miss the chance to make this exceptional home your own. (id:65446)