
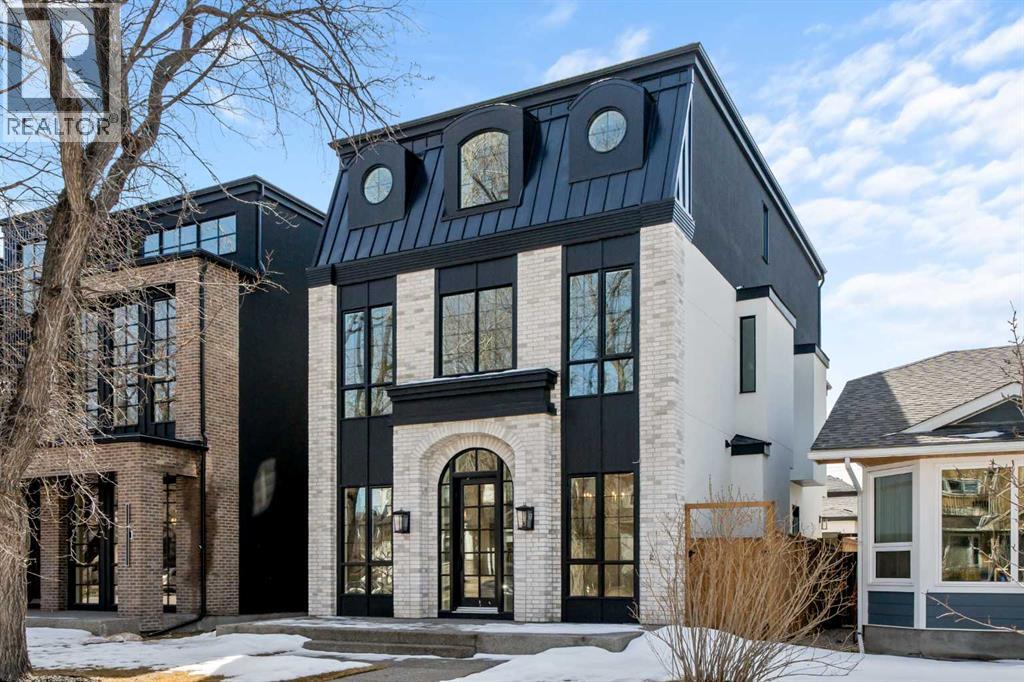
2407 4 Avenue NW
Calgary, Alberta
Welcome to luxury living in this stunning detached home offering over 3,000 sqft of thoughtfully designed space. From top to bottom, this residence blends elegance, functionality, and unique features that set it apart. The fully developed basement is an entertainer’s dream, complete with a spacious rec room, wet bar, bedroom, full bathroom, walk-in closet, and a private gym. A one-of-a-kind underground tunnel seamlessly connects the basement to the triple car garage, keeping you sheltered from the elements year-round. On the main floor, a grand foyer welcomes you into an open-concept layout featuring a formal dining room, hidden butler’s pantry, mudroom with a walk-in closet, and a cozy living room with a gas fireplace. A unique booth-style seating area adds charm, while the concrete patio extends the living space outdoors. The second floor is home to a spacious primary suite with a large walk-in closet and spa-like ensuite. Two additional bedrooms, each with their own ensuite, provide comfort and privacy, while the convenient upper-floor laundry completes the level. The third-floor loft elevates the home further, offering a versatile office space, wet bar with an island, entertainment area, bathroom, and a private balcony with beautiful views. A truly exceptional home in an unbeatable location—don’t miss your chance to own this one-of-a-kind masterpiece! (id:65446)

4105, 315 Southampton Drive SW
Calgary, Alberta
Welcome to Unit 4105 of Southampton Green -- a thoughtfully renovated 1-bedroom, 1-bath MAIN FLOOR condo unit in a quiet location within the complex, updated in 2023 with quartz countertops, subway tile backsplash, new kitchen appliances, under-cabinet lighting, and plumbing fixtures. The unit features a bright and functional layout with vinyl plank flooring throughout for a clean and cohesive look. The tiled fireplace adds a cozy ambiance in the living room. Storage is never an issue with in-suite storage room plus two additional outdoor storage rooms on the 15 ft. x 6 ft. south-facing patio. Enjoy the expansive green space across the patio ideal for relaxing or soaking up the sun. Condo fees cover heat, water, trash, common area maintenance, professional management, and reserve fund contributions. The complex offers excellent amenities including playground, party room, basketball court, tennis court, table tennis, fitness room, and visitor parking. This unit comes with one assigned, plug-in, parking stall. Centrally located with easy access to major routes and everyday essentials -- minutes to Anderson LRT, South Centre/Chinook Mall, numerous schools and parks. This property offers convenience, comfort and enjoyment. (id:65446)
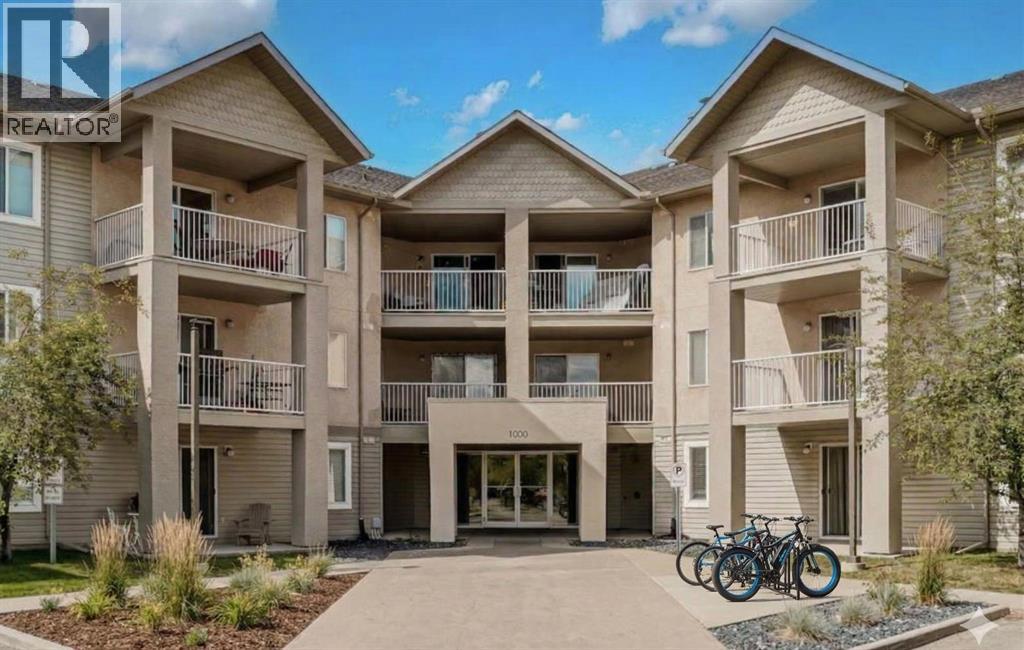
202, 1000 Citadel Meadow Point NW
Calgary, Alberta
CORNER UNIT | UTILITIES INCLUDED | PRIME LOCATION | 2 BED + 2 BATHNEW PRICE!!! Bright and spacious 930 sq. ft. second-floor corner unit featuring 2 bedrooms and 2 full bathrooms. Open-concept layout with numerous windows, filling the home with natural light. Comfortable living area with direct access to a private balcony with gas line—perfect for BBQs. Functional kitchen with window overlooking a mature deciduous tree, adding natural light and privacy. Large primary bedroom with double closet and 4-piece ensuite. Generous second bedroom ideal for guests, family, or a home office, plus an additional 4-piece bathroom. Convenient in-suite laundry with newer washer and dryer and extra storage. Parking stall located directly outside the front entrance. Condo fees include electricity. Prime location with schools and public transit across the street. Easy access to Stoney Trail. Minutes to shopping and amenities including YMCA, Crowfoot Shopping Centre, Costco, Walmart, Superstore, and Calgary Public Library. Close to parks and pathways. Move-in ready and a great opportunity for homeowners or investors. (id:65446)
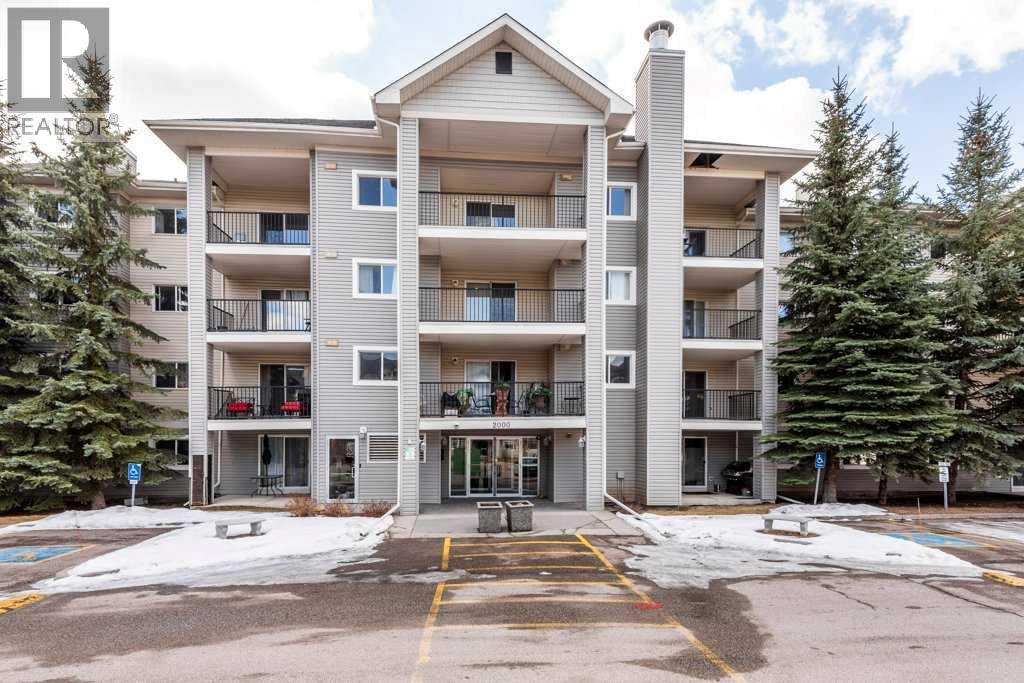
2410, 4975 130 Avenue SE
Calgary, Alberta
Welcome to this exceptionally spacious top-floor apartment offering an impressive 1,126 square feet of well-designed living space. Featuring 2 generous bedrooms and 2 full bathrooms, this home combines comfort, functionality, and incredible potential for personalization.The open-concept floor plan creates a bright and inviting atmosphere, perfect for both everyday living and entertaining. A cozy gas fireplace anchors the living area, adding warmth and charm, while large windows invite in natural light and showcase the elevated top-floor perspective.The thoughtfully laid-out kitchen flows seamlessly into the dining and living spaces, offering ample room to create your ideal culinary and gathering environment. Both bedrooms are well-sized, including a primary suite complete with its own private ensuite, providing a peaceful retreat at the end of the day.This unit also includes the rare and highly desirable feature of TWO heated underground parking stalls—ideal for convenience and comfort year-round.Located just steps from all the amenities, shops, dining, and services that vibrant McKenzie Towne has to offer, you’ll enjoy a walkable lifestyle in one of Calgary’s most sought-after communities.Whether you’re looking to move right in or add your own finishing touches, this top-floor gem offers outstanding value, space, and opportunity. (id:65446)
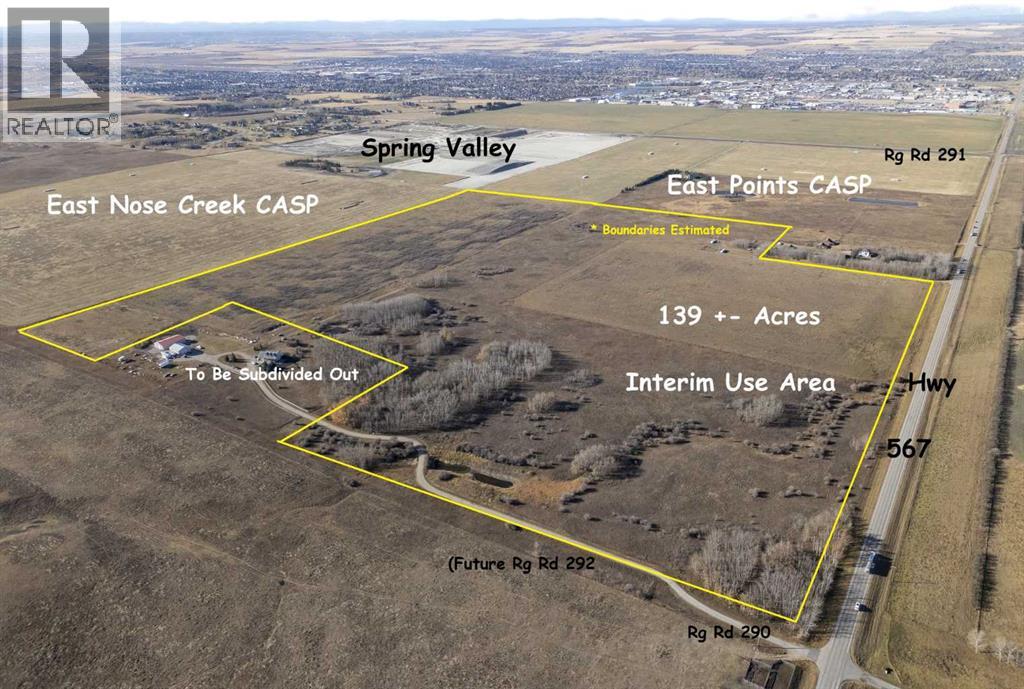
139 Acres Highway 567 NE
Airdrie, Alberta
139+- Acres inside AIRDRIE, Alberta fronting on Highway 567 and within City of Airdrie Interim Use Policy Area. Located immediately north of the East Nose Creek Community ASP and immediately east of the East Points Industrial Community ASP. Excellent current opportunity for Interim business uses (by permit) and excellent future development potential. Great high visibility location with 1,900 feet fronting Highway 567 (Veterans Boulevard) and bordered on the east by Range Road 290 (future Rg Rd 292 alignment). Sale is SUBJECT TO City approval of the Landowner completing subdivision of a 10+- acre homesite and issuance and registration of new titles for the properties. GST may apply. (id:65446)
221 Scurfield Place NW
Calgary, Alberta
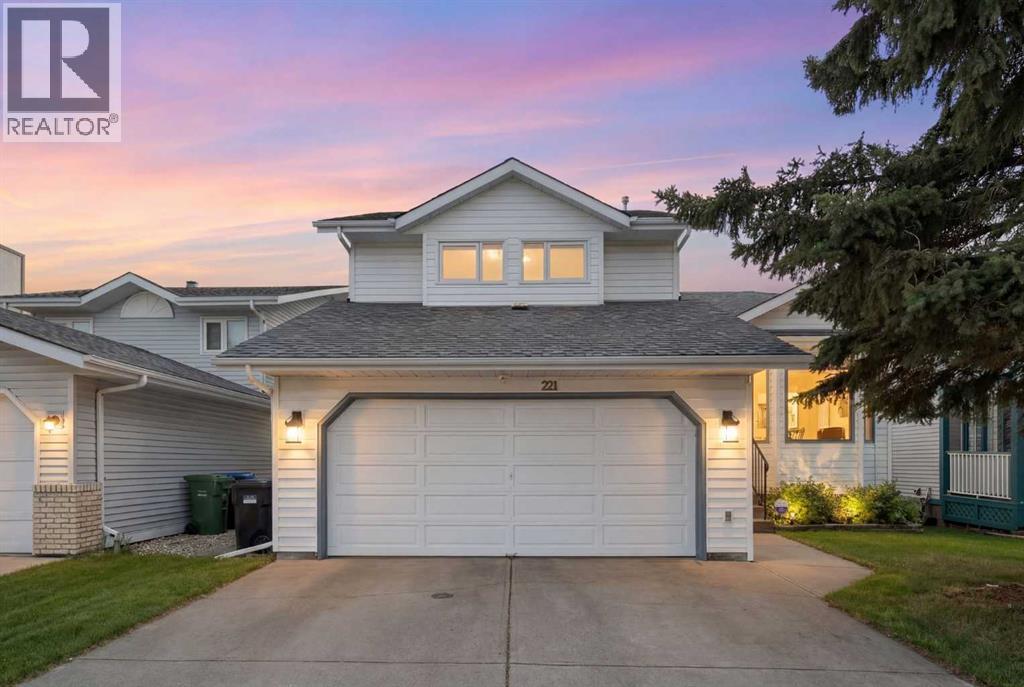
Hello, Gorgeous! Welcome to 221 Scurfield Place NW, a beautifully maintained 4-bedroom, 2.5-bathroom 4-level split tucked into a quiet cul-de-sac in the desirable community of Scenic Acres. Offering over 2,600 sq ft of developed living space, this home features a functional, family-friendly layout with multiple living areas and room to grow. The main level is bright and inviting with vaulted ceilings, spacious living and dining areas, and a kitchen with direct access to the upper deck… perfect for everyday living and entertaining. Upstairs, you’ll find a generous primary bedroom with ensuite, along with two additional bedrooms and a full bathroom. The lower level offers a cozy family room with a wood-burning fireplace and direct access to the backyard, while the basement includes a fourth bedroom, recreation space, and ample storage. Enjoy a sunny south-facing, fully landscaped and fenced backyard with multiple deck spaces, a concrete pad ready for a future hot tub, and beautiful views of the mountains and COP. Additional updates includes a hot water tank (2023), refreshed exterior paint (2025), newer washer (2025), updated windows in kitchen and bedrooms, and a new garage door opener (2024). Ideally located just steps from schools, parks, and pathways, this is an exceptional opportunity for families seeking space, comfort, and a prime NW Calgary location. (id:65446)
1409 Strathcona Way
Strathmore, Alberta

Welcome to this well-maintained semi-detached bi-level offering over 1,600 SQ.FT of total developed living space in the desirable community of Strathaven in Strathmore. Situated in a quiet, family-friendly neighborhood near parks, schools, and everyday amenities, this property combines comfort, practicality, and excellent value.This home is ideal for first-time buyers, growing families, downsizers, or investors seeking a property with income potential. The layout provides two developed levels with separate living areas.The main level features a bright open-concept design with a welcoming living room, spacious kitchen and dining area, two bedrooms, a full 4-piece bathroom, and convenient upper-level laundry. Recent updates including new flooring and fresh interior paint give the home a refreshed and modern feel.The fully developed lower level includes a finished illegal suite with a private side entrance, providing additional accommodation for extended family or potential rental income. This level offers a second kitchen, two bedrooms, a full bathroom, and generous storage space.Important updates include a new roof installed in 2025 and a hot water tank replaced in 2019.Step outside to enjoy the west-facing fenced backyard, ideal for relaxing evenings, pets, or gardening.The property also includes a single attached enclosed garage, plus additional exterior parking space.The main level is vacant and available for showings, while the lower level is currently tenant-occupied (24-hour notice required).Conveniently located minutes from Walmart, Sobeys, Calgary Co-op, Starbucks, PJ’s Diner, Rocky’s Bakery, Cozy Cup Café, and nearby recreation areas such as Strathmore AG Campground and Dinosaur Sledding Hill. Nearby schools include Wheatland Elementary, Crowther Memorial Junior High, and Strathmore High School.This lovely bi-level blends comfort, functionality, and investment potential — a wonderful opportunity to enjoy small-town living with big value. (id:65446)
126 Strathmore Lakes Bend
Strathmore, Alberta
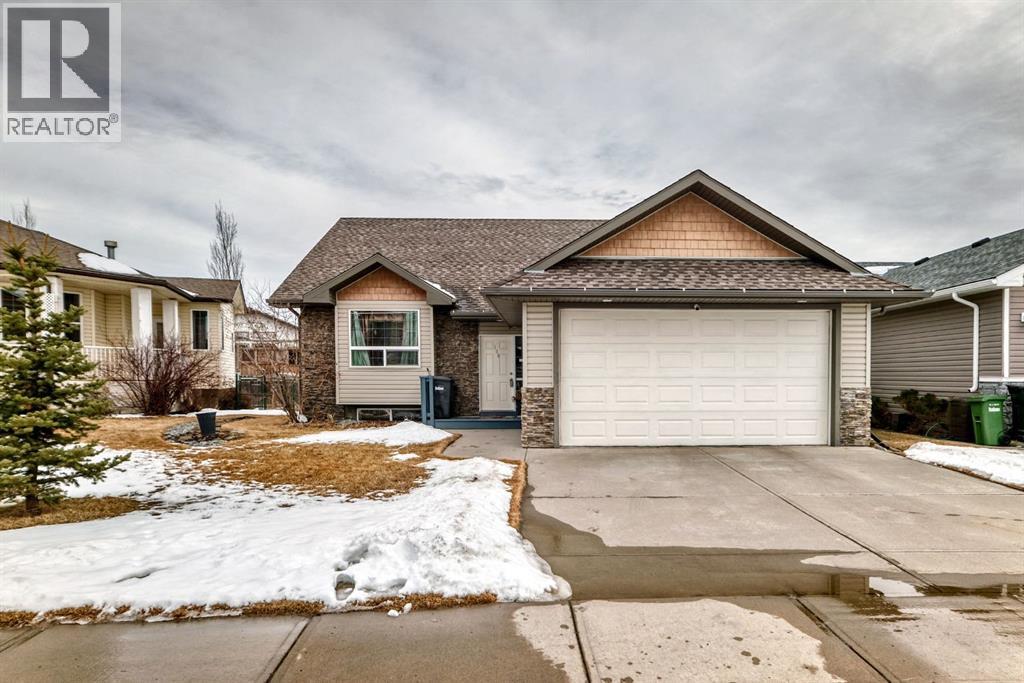
WOW, WOW, WOW!! This 5 bedroom raised bungalow is move in ready. Located in a very desired neighbourhood of Strathmore Lakes Estates. Walking in you are welcomed by a large tiled entry way with access to your double garage. This leads you to your oversized living room with bright west facing windows, but don't worry about being too warm because there is central air conditioning. The kitchen is amazing with lots of cupboards and granite counter space, pantry, and room for a large family table. There is a door to your covered deck with natural gas BBQ hookups. This home was custom built by the original owners so every bedroom is oversized. On the main floor there is 2 junior rooms with a full 4 piece bathroom. There is also the primary bedroom with room for king furniture a large walk in closet and a full ensuite with jetted tub. The lower level features large bright windows and has 2 large bedrooms with another 4 piece bathroom. The family room has a cozy natural gas fireplace and built ins for your entertainment needs. The laundry room is amazing as well there is an office and lots of storage. This home is complete with maitenance free fencing and a large yard. This home is perfect for retirement or to raise a family. Book your showing today!! (id:65446)
129 Knight Avenue
Crossfield, Alberta
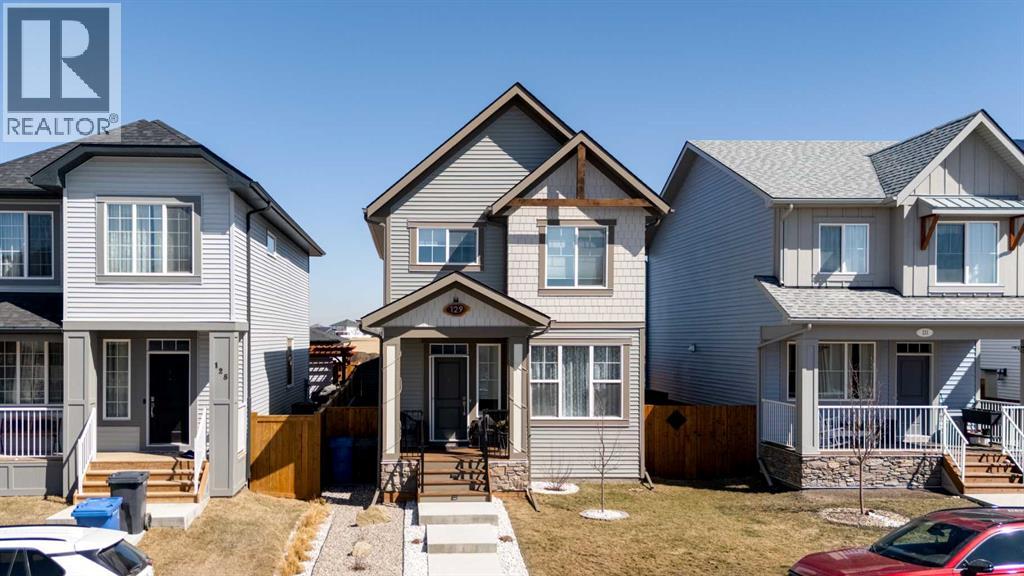
OPEN HOUSE SUNDAY, APRIL 19 - 1 pm to 3 pm. HONEY, STOP the car!!! The wrapper is barely off this home, and PRIDE OF OWNERSHIP shows around every corner. From added feature wall treatments to a built-in office desk. The second you walk into this home, you're greeted with a creative ambiance (Think HGTV) touches throughout, even the Property Brothers would be impressed. From the feature wall in the living room filled with large windows to the new coffee station with a bar fridge. The brand new stove and fridge. Enjoy meal time in the dining room, with new light fixtures and more throughout this home. Tranquillity is the vibe of the primary bedroom with an attached ensuite and walk-in closet. Upper laundry with full-sized machines and storage space. Two more bedrooms for guests and or family. The added touches make this home burst with CHARISMA and appeal. Outside, there is a new deck, artificial turf and patio - the OVERSIZED garage (20x21) offers back lane access plus an additional door to sit out of the rain or just have easy access to the garage. This HOME IS DRESSED to impress and move-in ready. JUST make an offer and get your keys. (id:65446)
406 Mckenzie Towne Close SE
Calgary, Alberta
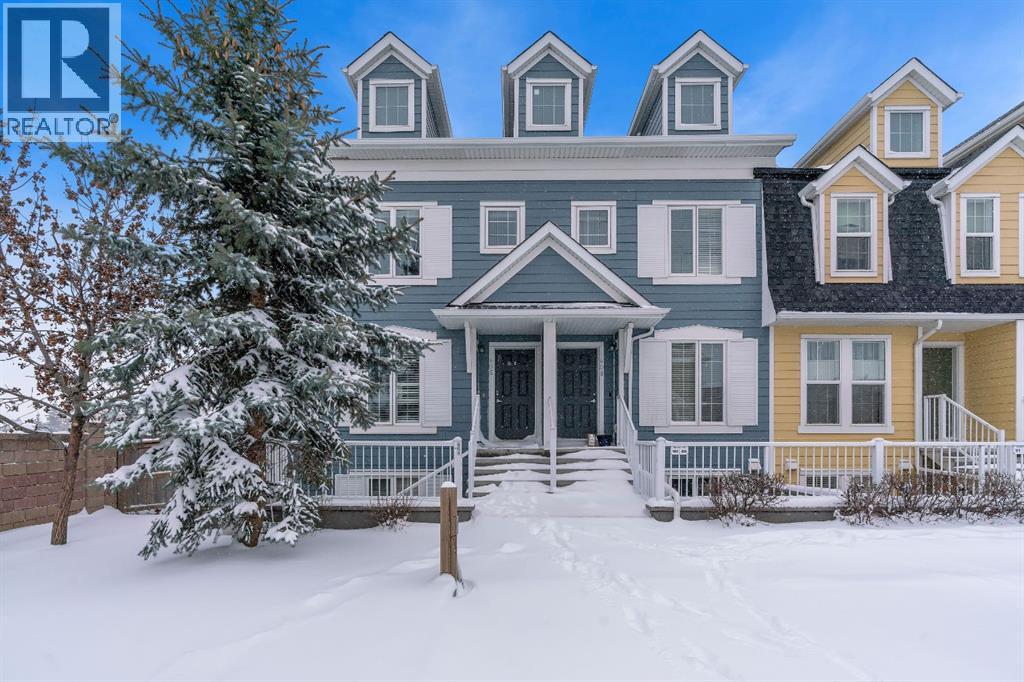
OPEN HOUSE Saturday April 18th 1pm to 3pm. WELCOME to this beautifully refreshed END UNIT townhouse in the heart of McKenzie Towne with loads of windows providing amazing light filtration and the largest yard in the complex providing true year round enjoyment in one of Calgary’s most charming and walkable communities. This bright and inviting home features a thoughtfully designed open concept main floor with a spacious living and dining area and a stylish kitchen complete with extended height cabinetry, tile backsplash, centre island and pantry, perfect for both everyday living and entertaining. Recent updates make this home truly move in ready including professionally installed brand new laminate flooring on main, brand new carpet with plush underlay on upper floor and fresh paint. Upstairs you will find two generous sized bedrooms, convenient upper level laundry and two four piece bathrooms, with the primary bedroom offering a walk in closet and ensuite door access to the bathroom as well. One of the most unique features of this home is the expansive attic storage room approximately 14 feet 11 inches by 14 feet providing an impressive 193 square feet of additional storage space, a rare bonus seldom found in similar townhomes. Enjoy your fully fenced backyard ideal for relaxing, gardening or extra storage. Located just steps to Shoppers Drug Mart and minutes from High Street shops, parks, schools, pathways and major routes including Deerfoot Trail and Stoney Trail, this home offers exceptional lifestyle and convenience. Absolutely turn key. Book your private showing today! (id:65446)

94 Sunset Way
Priddis Greens, Alberta
** OPEN HOUSE Saturday, April 18th and Sunday, April 19th 1:00 - 3:00PM ** Welcome to 94 Sunset Way in Priddis Greens—where natural beauty, tranquility, and an active lifestyle come together in one of the most sought-after communities, just minutes from the city.Tucked away on a quiet cul-de-sac, this 1,591 sq ft, 4-bedroom, 3-bathroom bungalow villa offers exceptional privacy, surrounded by mature trees and a picturesque wooded setting. Enjoy peaceful mornings on the deck with coffee in hand, often accompanied by visits from local wildlife.The main floor features a bright, open-concept layout with vaulted ceilings, a spacious living room with gas fireplace, and a well-appointed kitchen with stainless steel appliances. The primary bedroom retreat also boasts vaulted ceilings and a serene, private outlook. An office, second bedroom, 3 piece bathroom and generous laundry room complete the main level.The fully developed lower level offers two additional bedrooms, a full bathroom, and a comfortable family room with a second gas fireplace—ideal for relaxing or hosting guests.Thoughtfully maintained and extensively updated over the years, including newer windows, mechanical upgrades, and outdoor improvements, this home provides both comfort and peace of mind.The double attached garage accommodates two vehicles plus a golf cart. With multiple outdoor living spaces, including a wraparound deck and front patio, this property is perfectly suited to enjoy the Priddis Greens lifestyle—golf, walking paths, and nature, all within minutes of the city. A rare opportunity to experience villa living at its finest.Notable updates include - composite deck and hot tub (2021), poly B removed (2021), triple pane windows (2023), laundry room refresh (2024), basement carpet, weeping tiles and sump pump (2025). (id:65446)
120, 315 Heritage Drive SE
Calgary, Alberta
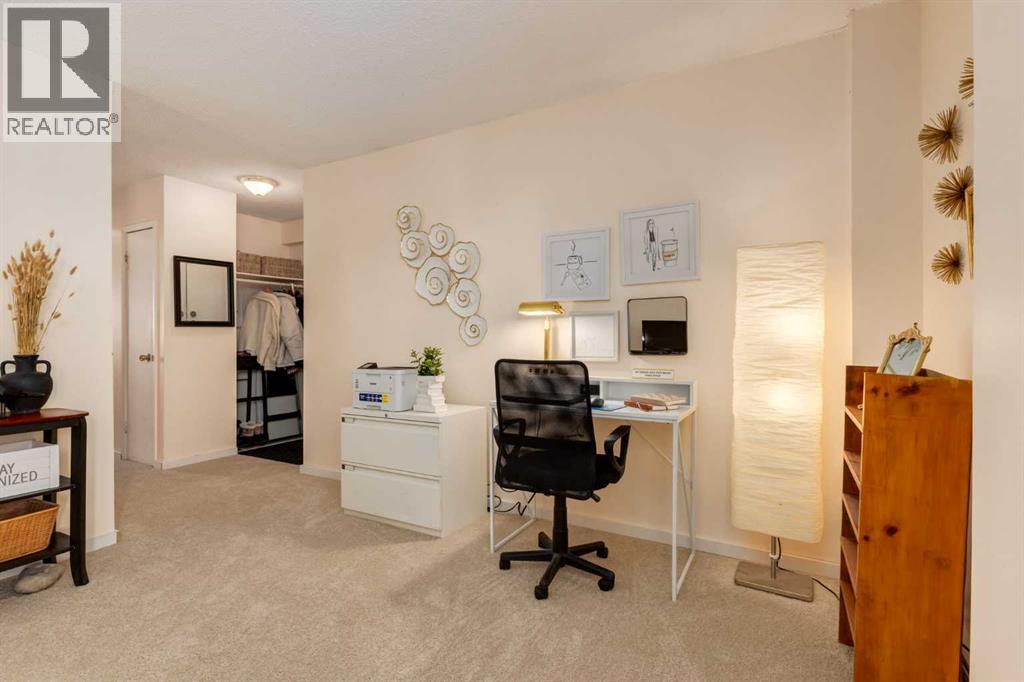
This is it! Located in the sought-after, well-established community of Acadia, this functional and light-filled 2-bedroom END unit offers exceptional value and a prime central southeast location. Ideal for first-time buyers, downsizers, or investors, this home combines affordability, lifestyle, and a ton of daily convenience. There are two handy entrances: a front entrance ideal for welcoming guests and bringing in groceries, and a rear entrance providing easy access to the common laundry area, storage, and tranquil courtyard. The centrally located kitchen has been thoughtfully improved from the original and offers ample storage with additional cabinetry, plenty of counter space, and a comfortable eat-in dining area. With convenient openings at both ends of the kitchen, the layout allows for easy flow and accessibility while preparing meals or entertaining. The spacious living room easily accommodates your furniture and is filled with natural light from oversized sliding doors (replaced in 2019) that open onto your patio flanked by beautiful lilac bushes, creating a fragrant summer retreat. All of the windows were replaced in 2019 and brand new carpeting adds comfort and a fresh feel throughout the living spaces. The oversized primary bedroom offers a large closet and plenty of space for your king-sized bed. The second well sized bedroom provides flexibility as a home office, hobby room, fitness space, or guest room. A 4 piece bath completes the interior offerings. The well-managed complex has seen significant exterior improvements which have boosted the curb appeal - they include a new roof and Hardie Board siding in 2017, along with new concrete walkways and entry areas in 2020. The combination of these items has led to a refreshed appearance and revitalization. One assigned parking stall is included just steps from your door, for those needing an additional space there is a possibility of leasing an additional stall. Enjoy the convenience of this fantastic walkab le location, with restaurants, schools, grocery stores and everyday services/amenities just minutes away. Commuting is a breeze with access to the Heritage LRT Station and major roadways like Macleod, Deerfoot & Blackfoot Trails nearby. You will find popular stores such as HomeSense & Winners as well as South & Chinook Centre Malls and shopping district Deerfoot Meadows all close by. Outdoor enthusiasts can easily run, walk or cycle down to the Bow River Pathways or head in the other direction over to the Glenmore Reservoir. If you don’t already know Acadia is known for its mature trees, excellent access to amenities, and unbeatable connectivity throughout the ever growing city. Come see this unit for yourself. (id:65446)