
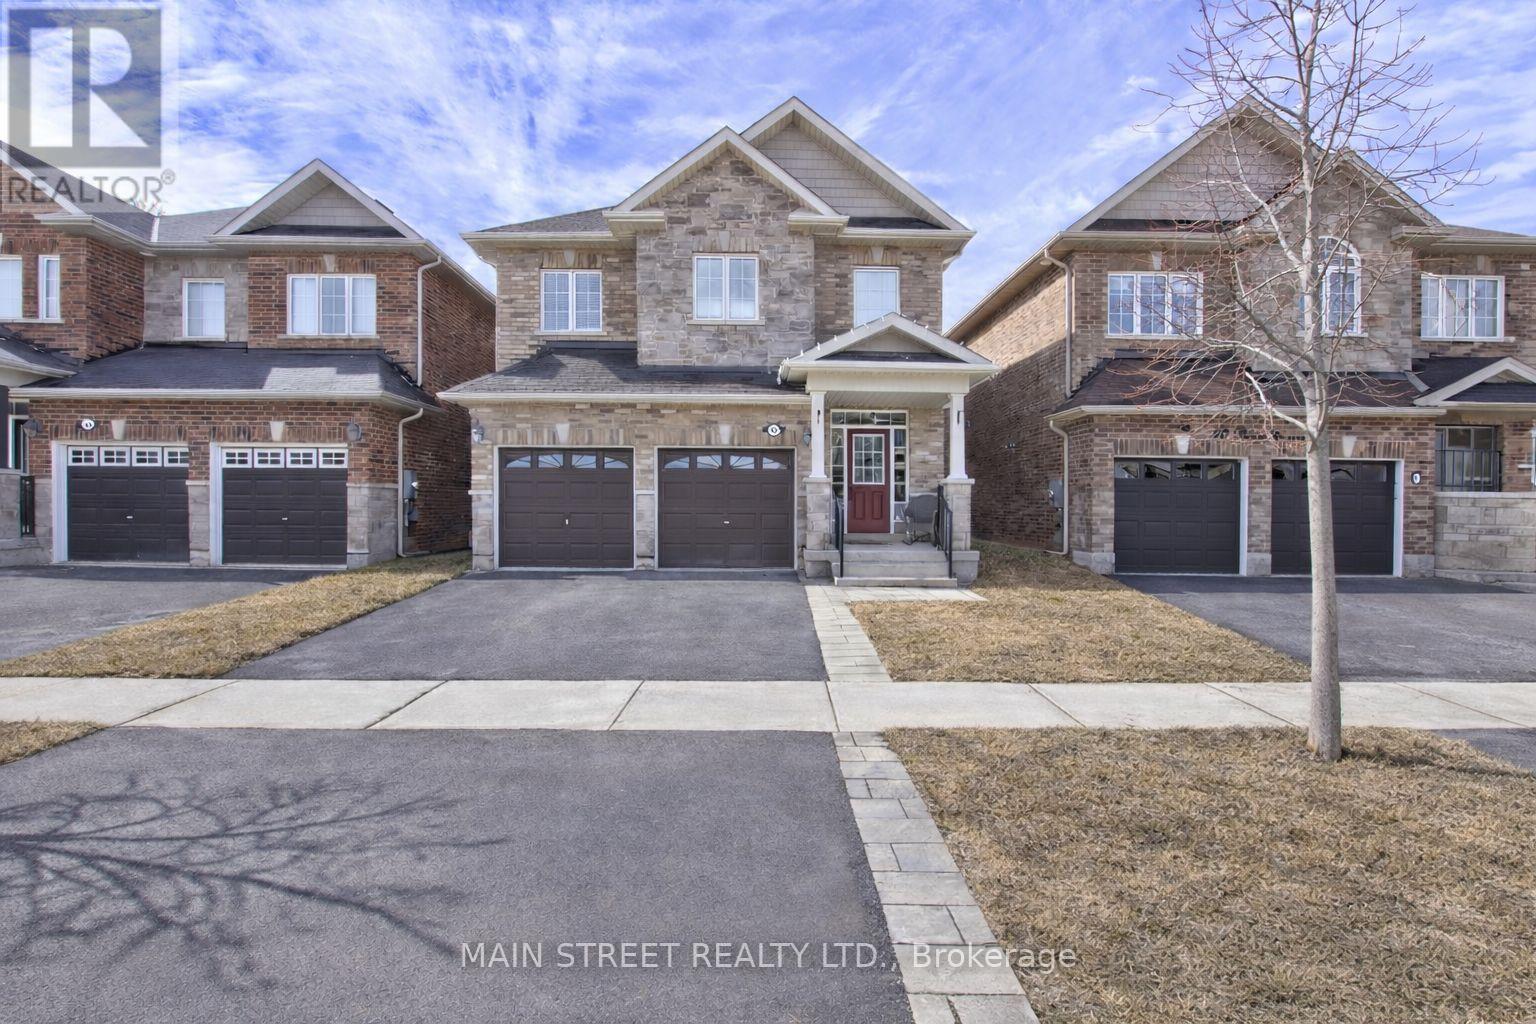
42 Prosser Crescent
Georgina, Ontario
Outstanding, quiet and family orientated community in an exclusive enclave of luxury homes. Located on a wrap around crescent with very little traffic. High efficiency and well built home with only one owner and enough space for the whole family with four bedrooms all featuring either semi or fully ensuite washrooms. All bedrooms are well sized with larger windows and either double or full walk-in closets. Master bedroom with oversized w/i closet and 5 pc ensuite washroom with double sink, separate shower and soaker tub. Main floor features 9' ceilings, oversized open concept gourmet kitchen with stainless steel appliances, pot lights, led lighting, and breakfast bar. Breakfast room overlooking the living room and fireplace with walkout to elevated sun deck with western exposure. Open concept formal Dining room able to accommodate a large family sized table and overlooking the living room accented with large windows facing the backyard with no homes behind. Fully fenced in backyard features elevated deck, gazebo and BBQ nook for enjoying meals outdoors and your morning coffee while looking out over the mature perennial gardens. Deck also includes two privacy screens with mature honeysuckle and wisteria climbing up each side creating a lush natural backdrop that attracts hummingbirds and a variety of butterflies. Thoughtfully designed basement ready for your finishing touches includes a bathroom rough-in, well sized above grade windows and high ceilings. Enjoy the best of the outdoors being only minutes to Sibbald's point provincial park with award winning beaches, Briar's resort and country club with world class golfing and dining, the ROC recreation centre with downhill skiing, tubing, short walk to the Sutton Fair Grounds featuring events and farmers markets through out the year, and minutes to High Street shops and dining. The best kept secret of York Region. Qualifies for Sutton PS and Sutton DHS. (id:65446)
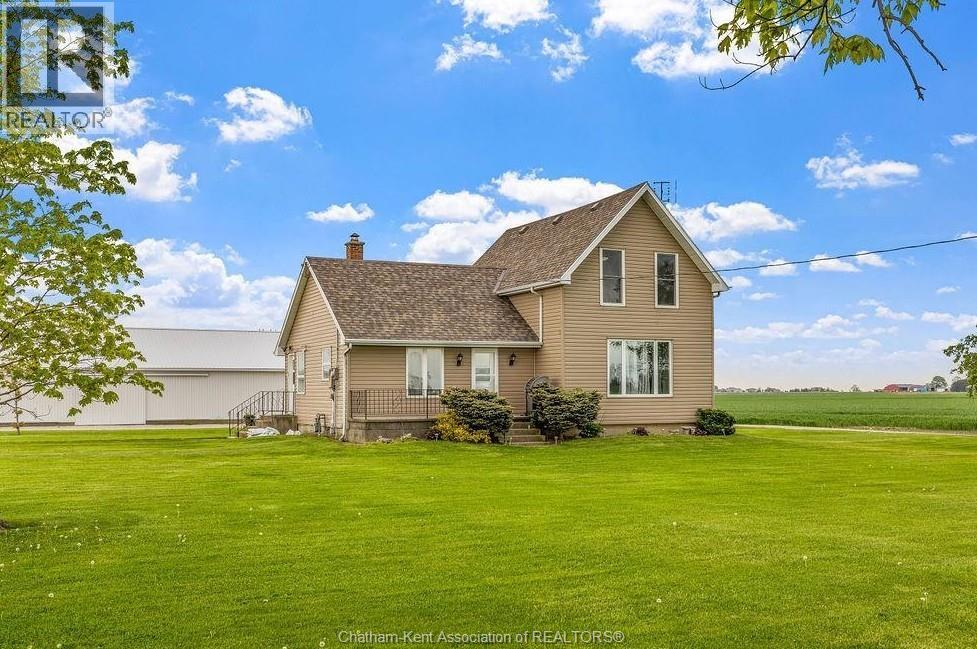
20385 Port Road
Merlin, Ontario
Looking for peace, minimal neighbours, and a quiet country place that still keeps you close to the water? This one delivers. Amazing setup with a dream 35’ x 90’ shop/garage clearance height of 10' featuring a natural-gas heated workshop side, new overhead garage doors, and a storage shed, plus plenty of room for the truck, boat, toys, tools, and real projects. Set on approximately 1+ acre, it’s peaceful and private while still being just 9 minutes to Merlin and 17 minutes to Tilbury, plus only a few minutes to Lake Erie and an easy trip to Mitchell’s Bay—perfect if you like to spend summer days on the water. Inside, enjoy an updated kitchen with island, open concept layout, bright living space, and 3 bedrooms, including a main floor bedroom for convenience. Paved road, municipal water, natural gas—country living with the right utilities. (id:65446)
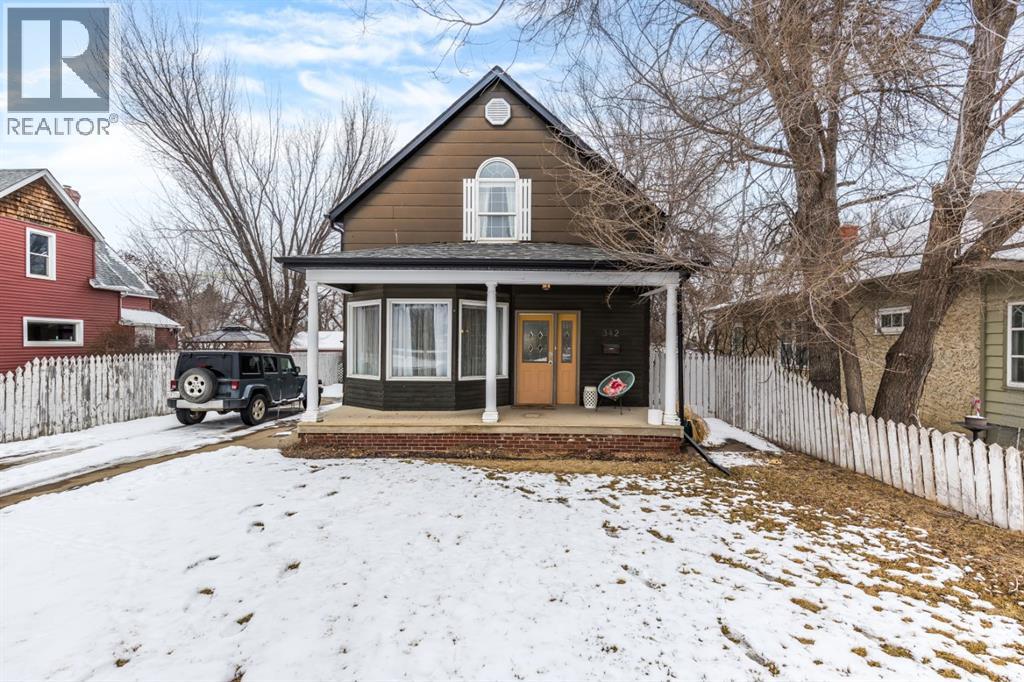
342 Cambridge Street SE
Medicine Hat, Alberta
Welcome to this beautifully preserved 1910 character home, ideally located on the sought-after SE Hill in Medicine Hat. Full of charm and personality, this home showcases stunning original features including arched windows, detailed woodwork, classic trim, and unique fixtures and hardware throughout. Step into the spacious front entry and into a bright, inviting living room highlighted by three large windows. The formal dining room is a true standout, featuring a beautiful oversized arched window that fills the space with natural light. The kitchen offers both style and function, complete with an island, breakfast bar, double oven, and pantry. The main floor also includes a convenient 2-piece bathroom and a dedicated laundry room. Upstairs, you’ll find two bedrooms, a full 4-piece bathroom, and a spacious primary suite with a walk-in closet and a private ensuite featuring a jetted tub, separate shower, sink, and toilet. Hardwood flooring runs throughout the upper level, while bathrooms are finished with vinyl tile. The partially finished basement provides great potential for a future rec room, games space, teen retreat, or cozy man cave. Outside, enjoy a large yard with plenty of room to relax or entertain, along with a heated and insulated double detached garage for year-round use.Updates include: vinyl plank flooring on the main floor (2024), shingles, soffit, and fascia (2022), high-efficiency furnace, hot water tank, updated electrical, paint, and wallpaper. (id:65446)
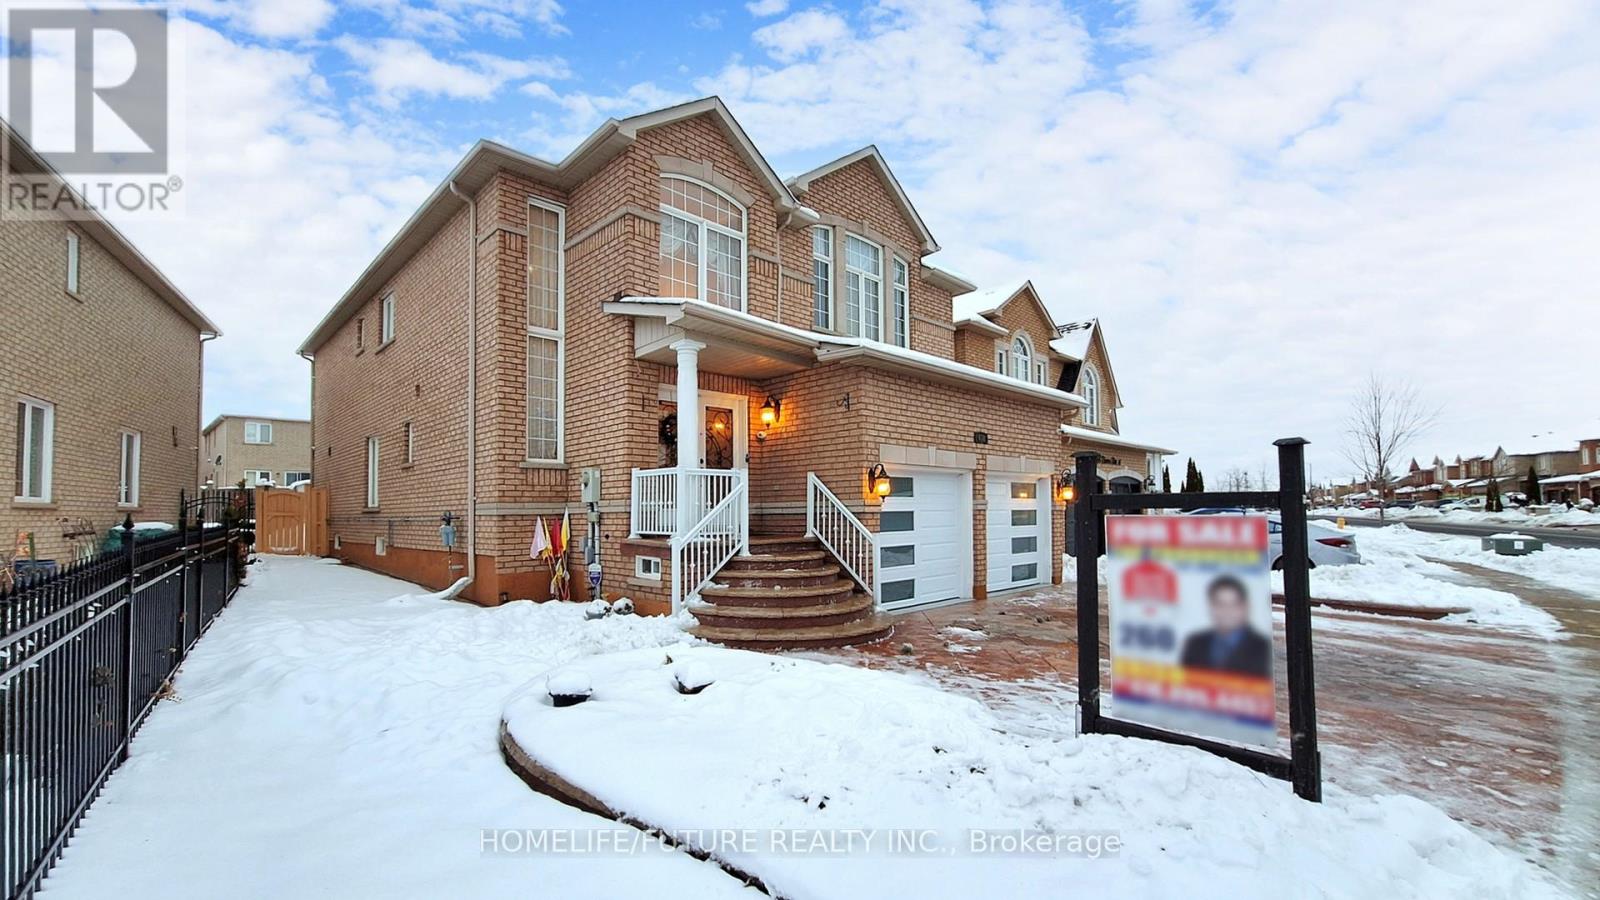
416 Elson Street
Markham, Ontario
Welcome To This Beautifully Maintained, Sun-Filled Home Situated In The Sought-After Markham And Steels Community. This Charming Residence Offers An Open-Concept Layout With 9ft Ceilings On The Main Floor And Features Elegant Hardwood Flooring In The Living And Dining Areas. Enjoy Cooking In The Modern Kitchen, Complete With Stainless Steel Appliances, A Stylish Backsplash, And Ample Cabinetry For All Your Storage Needs. The Home Boasts Double Front Doors For Added Curb Appeal And Convenience. The Spacious Primary Bedroom Features A Luxurious 5-Piece Ensuite Bathroom. Making This Home Move-In Ready. Perfectly Located Close To Schools, Parks, Shopping, And Transit - This Is A Rare Opportunity You Don't Want To Miss! Finished Basement Kitchen, One-Bedroom, Full Washroom And Separate Entrance. (id:65446)
408 Greenbriar Common NW
Calgary, Alberta
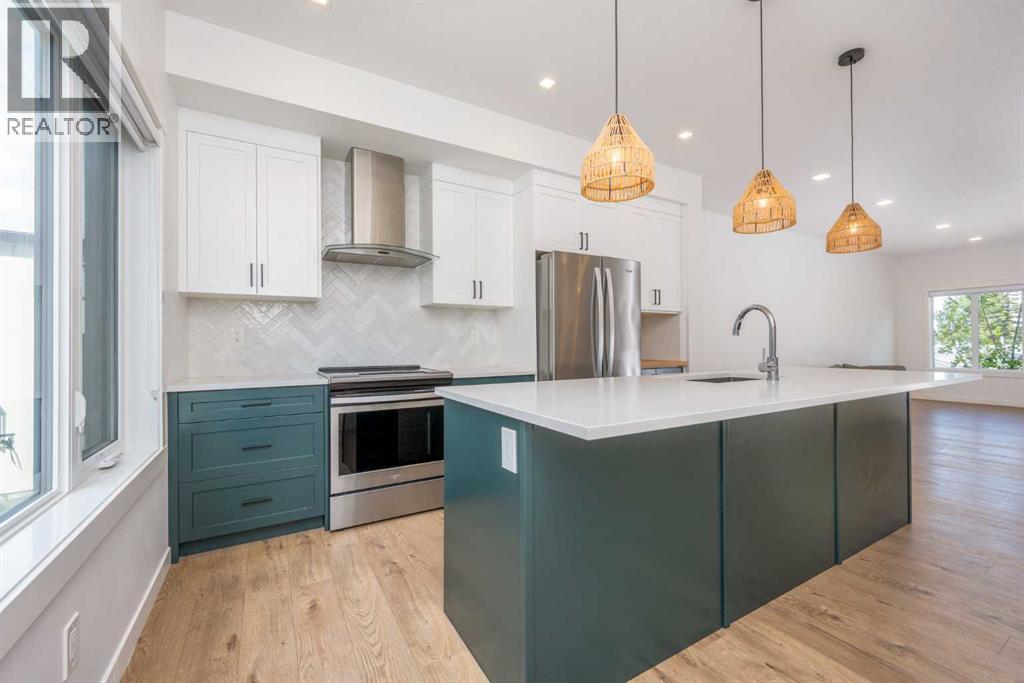
NEW PRICE $574,900 WITH OPEN HOUSE SAT (10AM - 1PM) & SUN (1PM - 3PM)2 Bedrooms | 2 Full Ensuites | 2 Flex Spaces | 4 Bathrooms | Double Attached GarageWelcome to this beautifully designed three-storey townhouse in the highly sought-after community of Greenwich on Calgary’s west side, offering stylish finishes, smart design, and exceptional flexibility for modern living.The entry level welcomes you with a versatile flex room and full bathroom, perfect for a home office, guest suite, gym, or private workspace, along with convenient access to the double attached garage with additional storage.Upstairs, the bright open-concept main living area is filled with natural light. The contemporary kitchen features sleek cabinetry, stainless steel appliances, and generous counter space, flowing seamlessly into the dining and living areas. This level also includes a half bathroom, dedicated laundry, and access to 2 outdoor patio spaces.The top floor offers two spacious bedrooms, each with its own private ensuite, along with a bonus loft-style flex space — ideal for a nursery, reading nook, home office, or additional living area.One of the most appealing aspects of this home is the thoughtful layout, offering multiple flexible spaces across three levels. With two separate flex areas and four bathrooms, the functionality is comparable to many three-bedroom homes while maintaining the comfort of two primary suites.Ideally located just steps from the Calgary Farmers’ Market West, Canada Olympic Park, restaurants, and shopping, with quick access to Bowness Park, downtown Calgary, and the University of Calgary. For outdoor enthusiasts, Banff and Kananaskis are less than an hour away.Repriced and ready for immediate possession — a great opportunity in a sought-after west Calgary location.Open House Saturday 10:00AM - 1:00PM & Sunday 1:00PM - 3:00PM (id:65446)
75 Olivia Marie Road
Brampton, Ontario
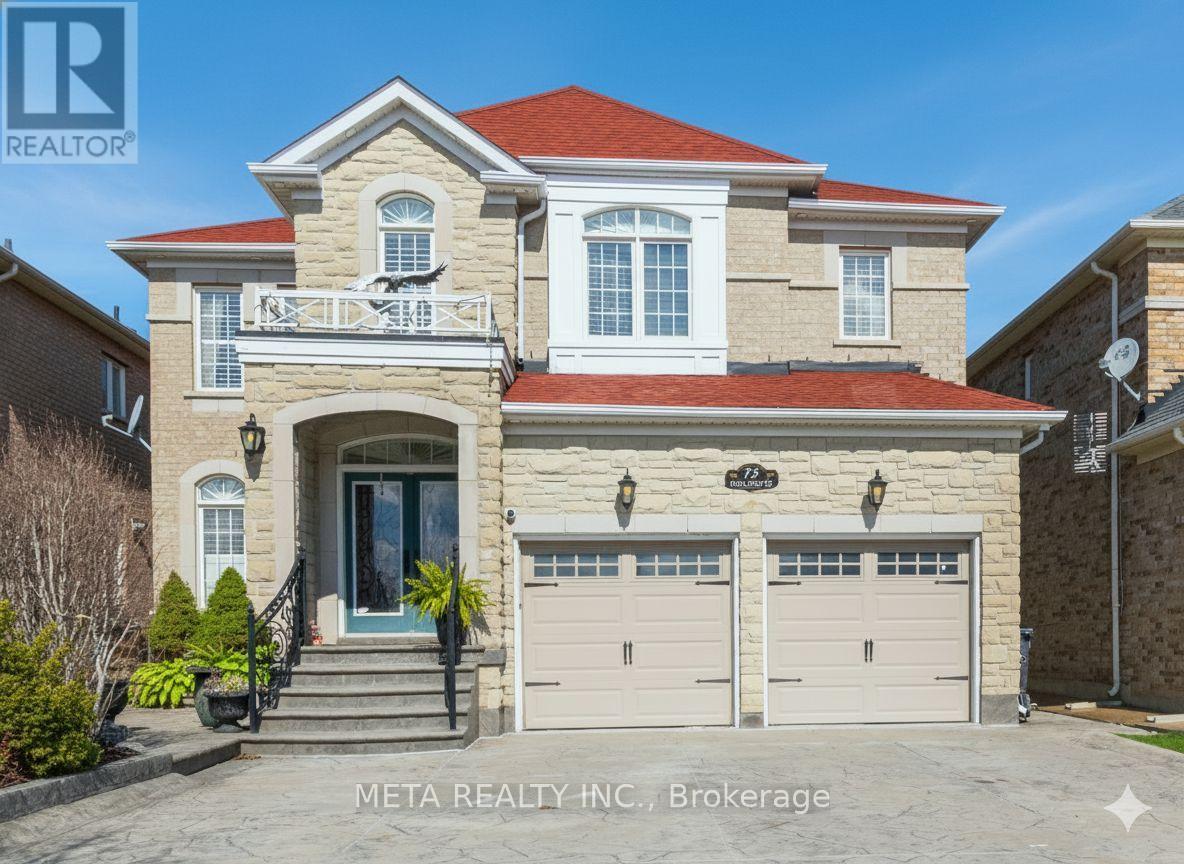
Welcome to Copper Ridge - a rare, first-time-on-market gem offering over 3,525 sq/ft of above-grade luxury living plus a fully finished basement designed for entertainment and versatility. This stunning 5+1 bedroom, 5 bathroom residence is the one you've been waiting for. From the moment you step through the extra-wide entryway, you're greeted by hardwood floors, California shutters, and granite countertops that set the tone for the elegance throughout. The main floor features a beautiful den/office with a bay window, a spice kitchen for the culinary enthusiast, and a main floor laundry/mudroom with separate access to both the basement and garage - thoughtfully designed for everyday living.The top floor is home to 5 generously sized bedrooms and 3 full bathrooms, with ensuite privileges for every room. The primary suite is a true retreat - offering a separate sitting area, dual walk-in closets, and a luxurious 5-piece ensuite.Downstairs, the fully finished basement (renovated 2023) impresses with a bar perfectly set up for parties - or convert the space into a secondary suite for additional rental income. CCTV, outside potlights, and furniture (negotiable) round out a turn-key package.Outside, enjoy a fully stamped concrete driveway and backyard, plus a shed and gazebo - perfect for summer entertaining and picturesque nature views.Major updates include a 2025 Electrolux washer/dryer, 2023 roof, 2020 A/C and furnace, and a tankless water heater. Inclusions feature 2 stoves, 2 range hoods, 2 fridges, and 1 freezer. Located directly across from a school, and minutes to other top-rated schools, major highways 407 & 401. Lionhead Golf Club, and El-Dorado Park & Trails. Highly motivated seller - don't miss this extraordinary opportunity. (id:65446)
Lower - 126 Sheldon Avenue
Newmarket, Ontario
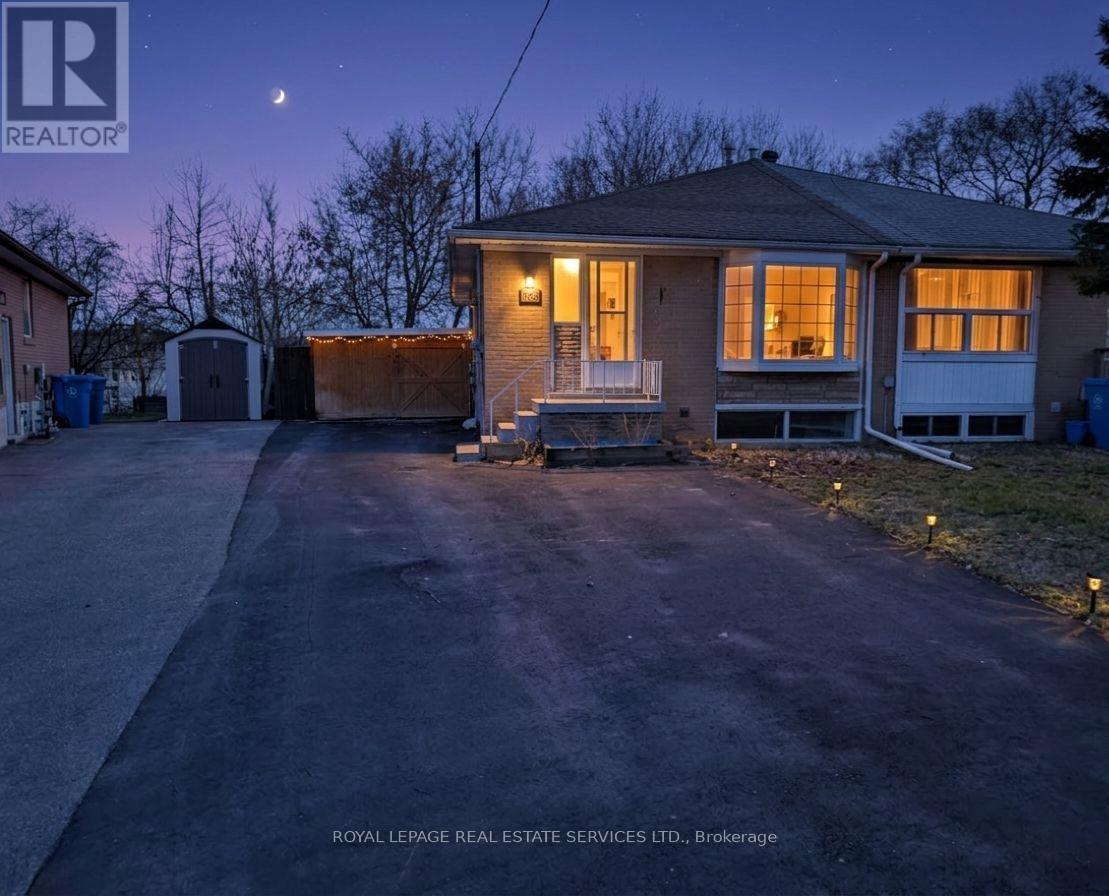
Newly Updated 2 Bedroom Lower Level In Central Newmarket. This Charming semi-Detached Bungalow Offers A Spacious Floorplan, Quality Finishes & Open- Concept Living/Dining And High Ceilings!! Parking Incl. 2 Tandem Spaces Perf. For His & Her Spaces. Freshly Painted, Clean And Well-Kept Home Sure To Feel Cozy. Close To All Major Big Box Stores And Major Malls. Convert 1 Bed Into 2nd Home Office space +$150 fixed utilities. Available May 1, possibly earlier.**EXTRAS** Mins from Newmarket GO, Upper Canada mall, Southlake hospital, hwy 400 & 404, rec center, fine/ fast dining & MORE! Shared laundry incl. on lower (not coin). Parking included, easy showings. (id:65446)
317 - 120 Huron Street
Guelph, Ontario
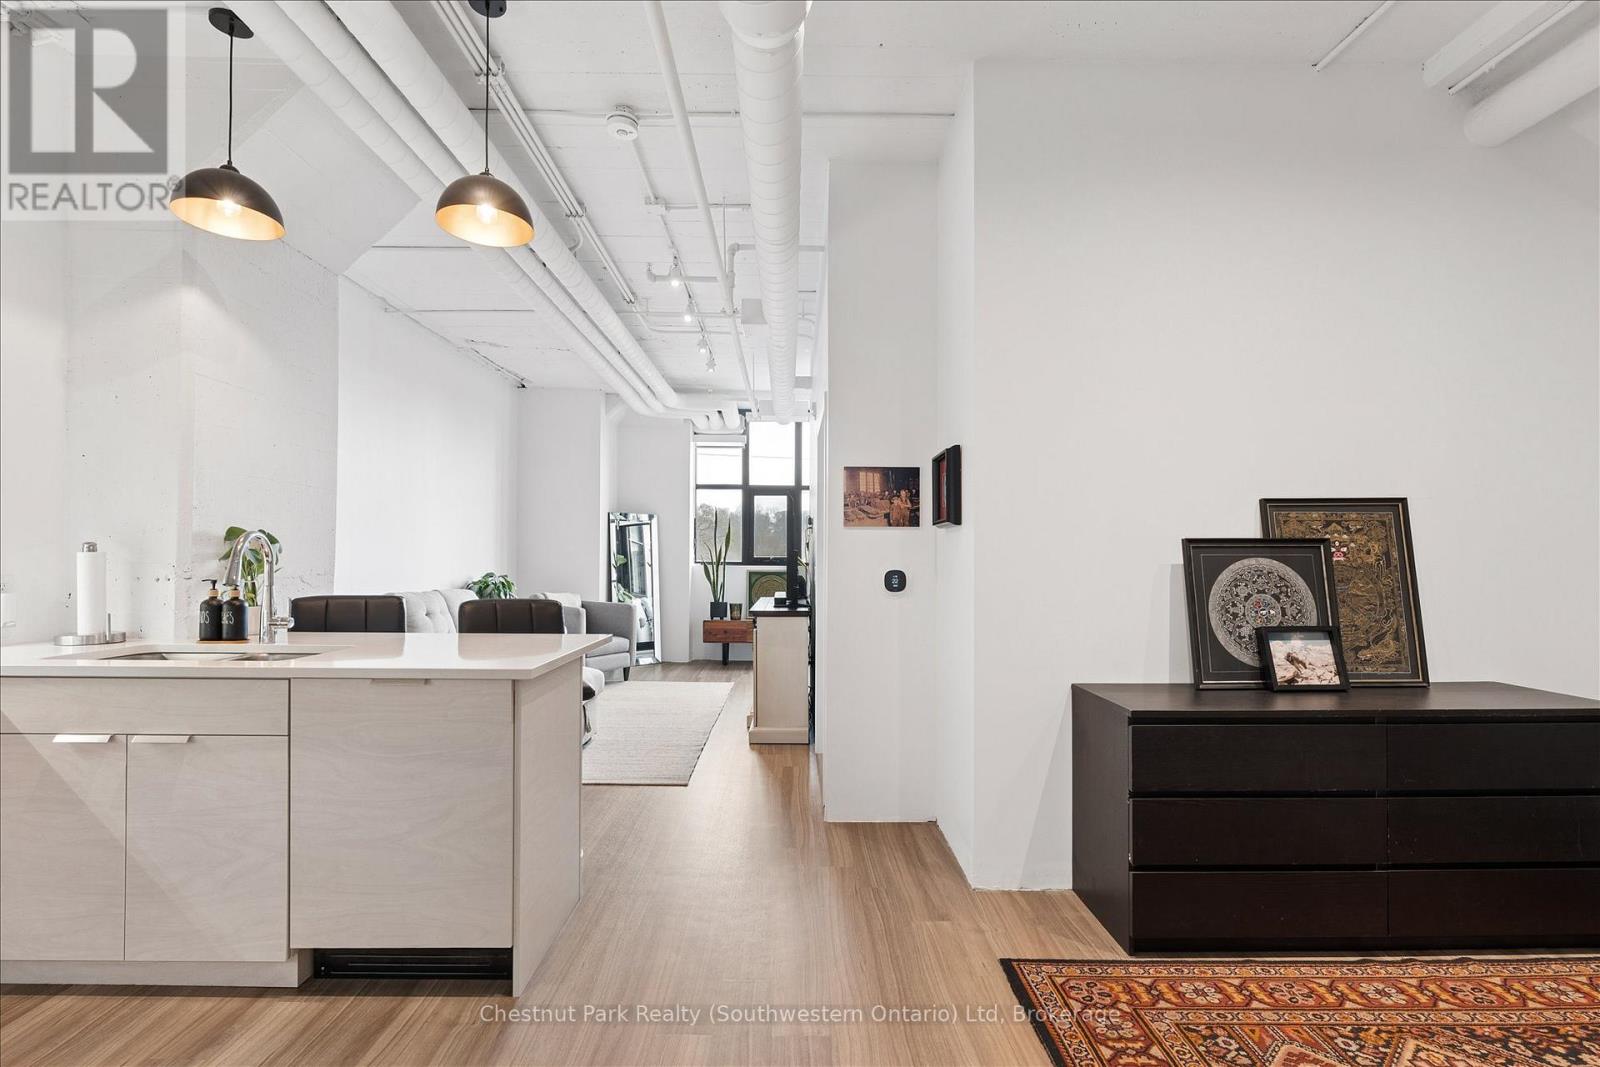
Available June 1st, 2026 is this modern 1-bedroom + den loft in historic Alice Block Lofts with EV charging spot. Experience the blend of industrial and contemporary living in this stylish unit. With 812 sq.ft. of interior space and a 50 sq. f.t private balcony, this 1-bedroom + den, 1-bathroom suite features soaring 10-foot ceilings, exposed concrete and ductwork, and large windows that fill the space with natural light. Originally built over 100 years ago and thoughtfully converted into modern condos, this former industrial building showcases unique architectural character with contemporary finishes. The open-concept layout offers a spacious living area, sleek kitchen, and access to your balcony for enjoying fresh air. Residents enjoy a wide range of premium amenities, including a well-equipped fitness centre, a pet wash station, a games room with Wi-Fi, a music room with instruments, and a party room. For added convenience, the building also features heated bike storage with a ramp and a stunning 2,200 sq. ft. rooftop patio complete with lounge seating and BBQ area perfect for relaxing or entertaining. Situated just minutes from Downtown Guelph, shops, parks, restaurants, river trails, public transit, and the University Of Guelph. (id:65446)
312 Bismark Drive
Cambridge, Ontario
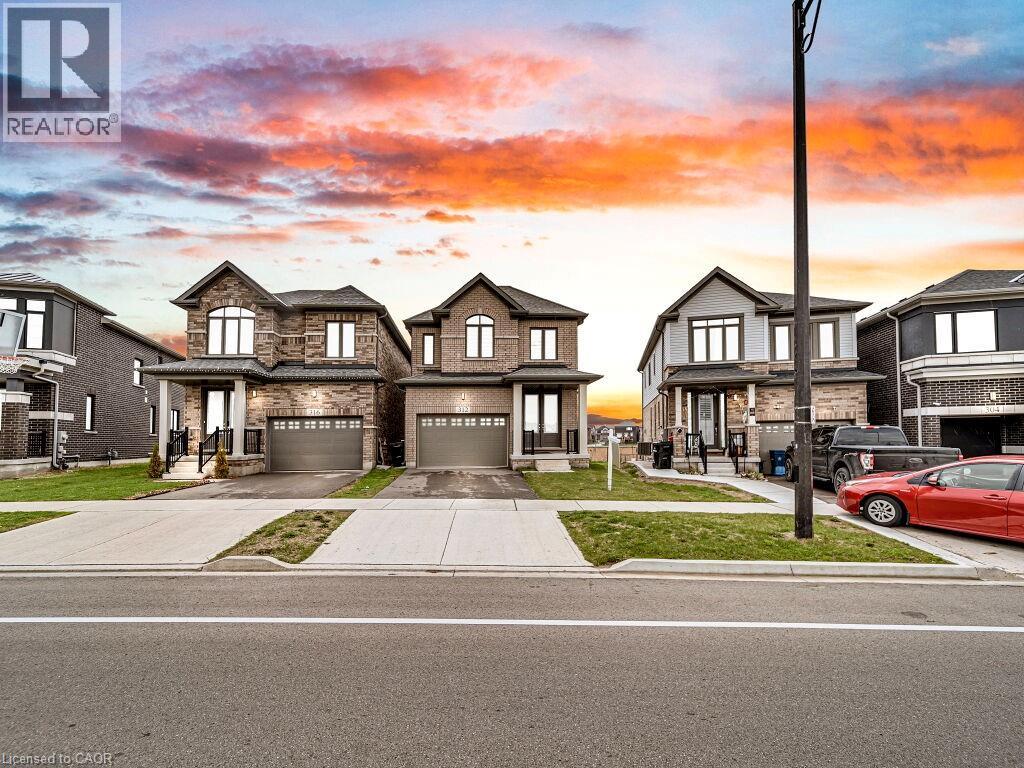
Experience modern living in this beautifully upgraded 2023 home, featuring over $100K in premium finishes. Offering 3 spacious bedrooms, 2.5 bathrooms, and a bright, functional layout, this home is perfect for families. Enjoy an east-to-west orientation with abundant natural light, a sleek kitchen with quartz waterfall island and high-end appliances, and a cozy living space with a stylish fireplace. The primary suite includes a walk-in closet and a luxurious ensuite. Backyard views of a serene pond provide added privacy, while the basement offers future potential. Conveniently located near Highway 401, shopping, parks, and amenities—this move-in ready home blends comfort, style, and convenience. (id:65446)
311 Grace Street
Port Dover, Ontario
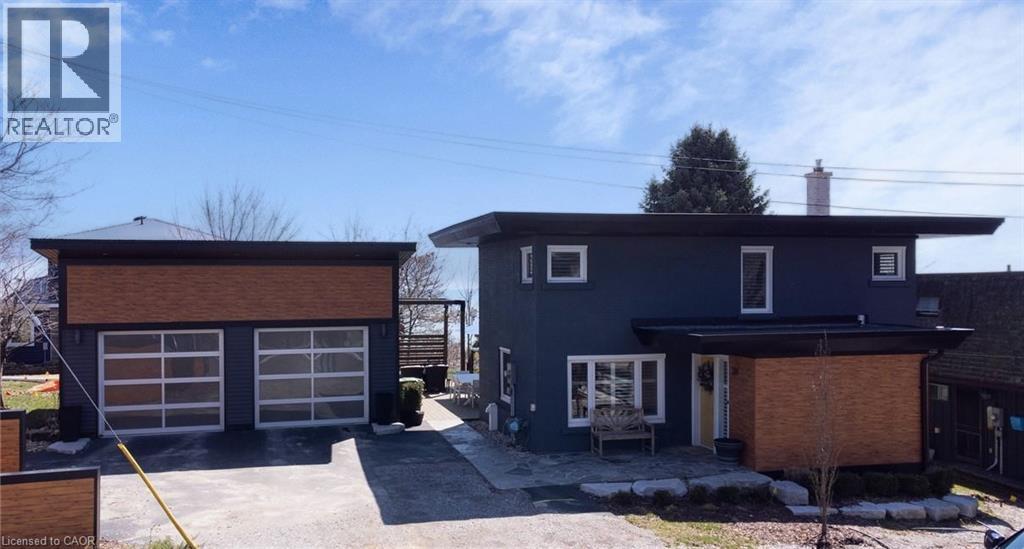
You can pinch yourself all you like, there's no waking up from this Dream come True! 311 Grace St. was fully renovated from top to bottom in 2017 including all the big things like electrical, plumbing, windows, insulation, roof (2025), Kitchen, Bathrooms, a new double car garage (built in 2018), AC and so much more. Drive through town past the beach, boutique shops, restaurants, and the Lighthouse Theatre, then turn onto Market Street toward the lake and smile all the way home. You'll pull into your 2 car garage just a couple of minutes later and head in to a beautifully updated 3 Bedroom, 2.5 bath, open plan Oasis with beautiful views of Lake Erie. The main floor offers the perfect spaces for entertaining guests with a 2 Pc washroom, spacious living room, well thought out Kitchen with so much storage, and an island built for connecting with family and friends. The Family Room is south facing, featuring huge windows with those Lake Erie views you can't find just anywhere, sunrises worth getting up for, and nights spent listening to the waves crash as you drift off to sleep. This is where you can walk out through the sliding glass door to the large deck and enjoy sunny days and warm evenings. Upstairs are 2 good sized Bedrooms, a 5 Pc family Bathroom, and the Primary Bedroom with a 4 pc Ensuite and incredible walk-in closet. The lower level offers a large Rec Room area, Laundry Room, and Utility Room and storage. Outside though is where the magic happens! Deeded access to the Beach makes for a sweet commute to the lake for sun and fun for the whole family, then up the stairs to relax on the Deck. Dry off before you walk downtown for ice cream, dinner, or head over to Beach Reads and grab a book for the next day where you can do it all over again. Come for a visit and stay forever! (id:65446)
705 11th Street S
Cranbrook, British Columbia
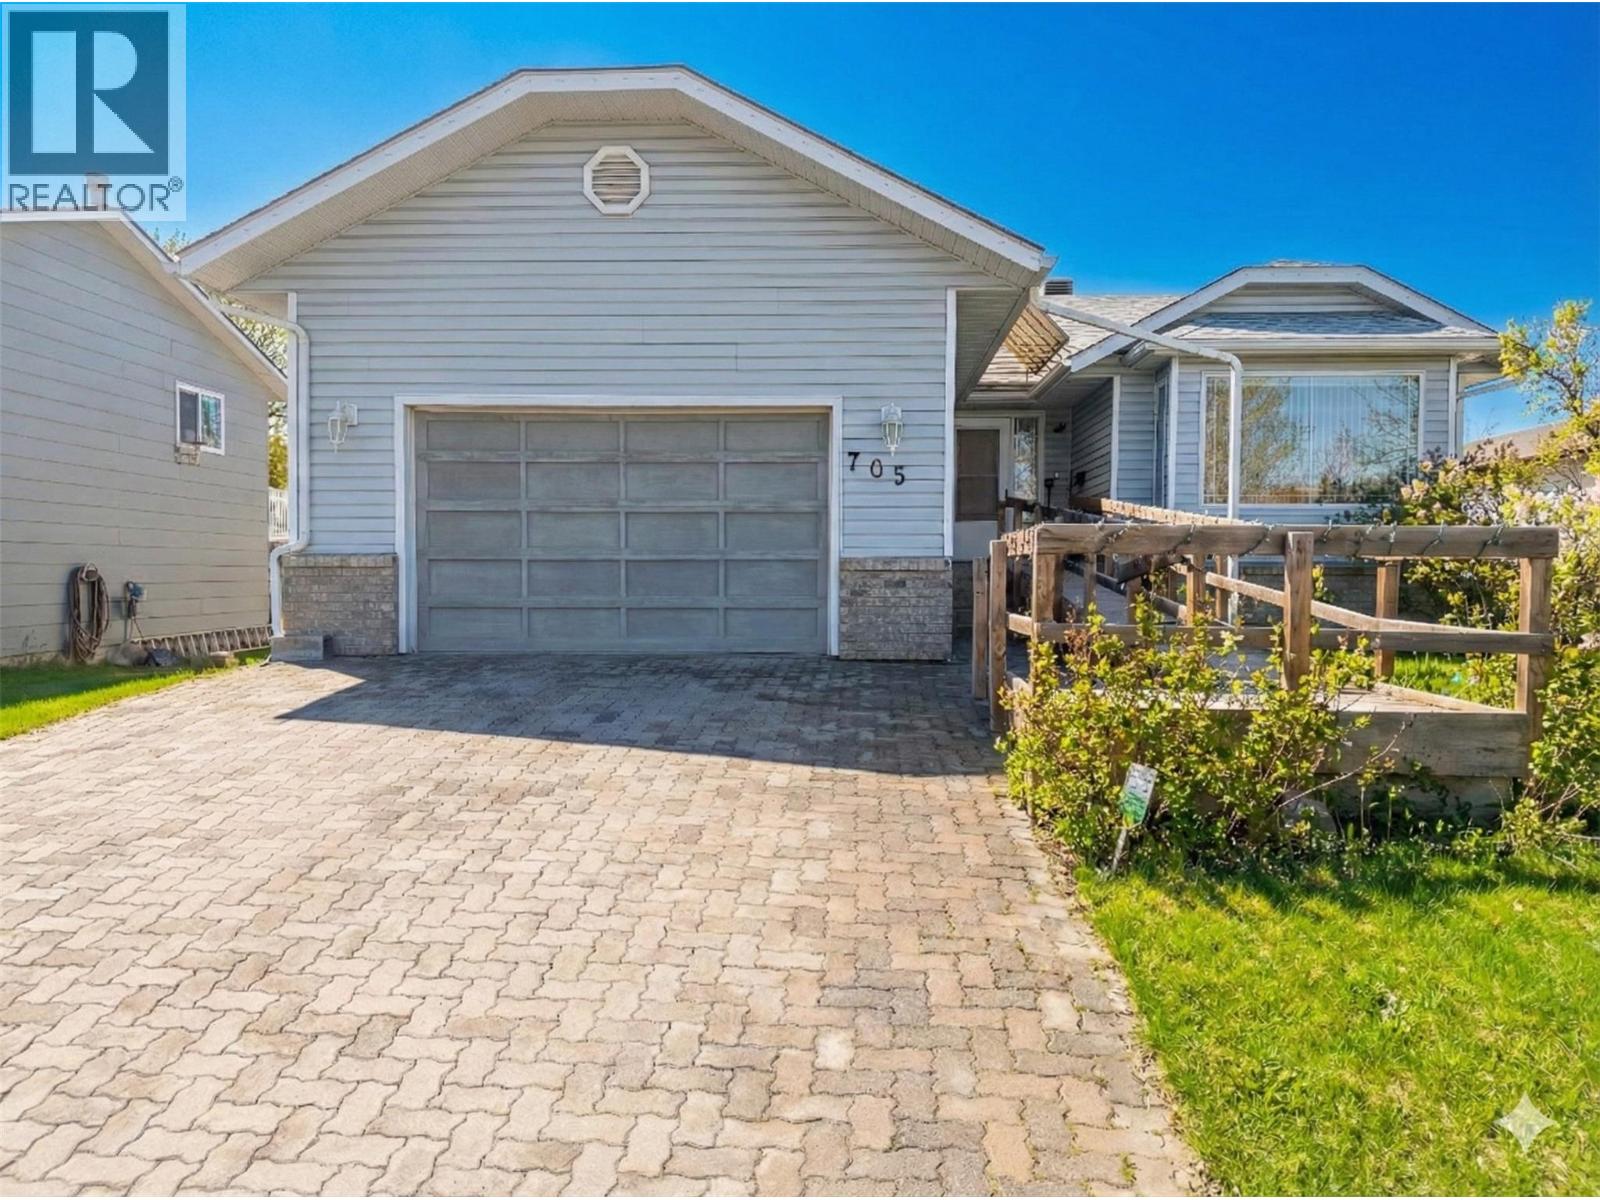
Built in 1998 with approximately 1,220 sq ft per floor, this well-maintained home in Cranbrook, offers exceptional flexibility. Ideal for families, caregivers, or those requiring accessibility, but can easily suit any buyer. The main floor features a spacious oak kitchen with center island, newer fridge and stove, central vac with kitchen kickplate, and glass sliders leading to a covered deck (9’9” x 15’8”) and fully fenced back yard. The main floor features a living room which includes a gas fireplace, along with 2 bedrooms, 2 bathrooms, and main floor laundry. Wide doorways, wheelchair ramp, stair lift, and wheelchair-friendly layout provide excellent accessibility. Downstairs offers a 1 bedroom in-law suite, plus a craft room, a workshop area, and abundant storage. Additional features include new furnace and central air, new hot water tank, water filtration system, in-ground sprinklers, alley access, RV parking, raised garden beds, garden shed, attached garage (21'7"" x 17'10""), and proximity to public transit. Artificial Intelligence has been used to enhance photos, remove personal items, and virtually stage; images are for illustrative purposes only and may not reflect the property’s current condition. Buyers should independently verify all features and conditions. (id:65446)
505, 10060 46 Street NE
Calgary, Alberta
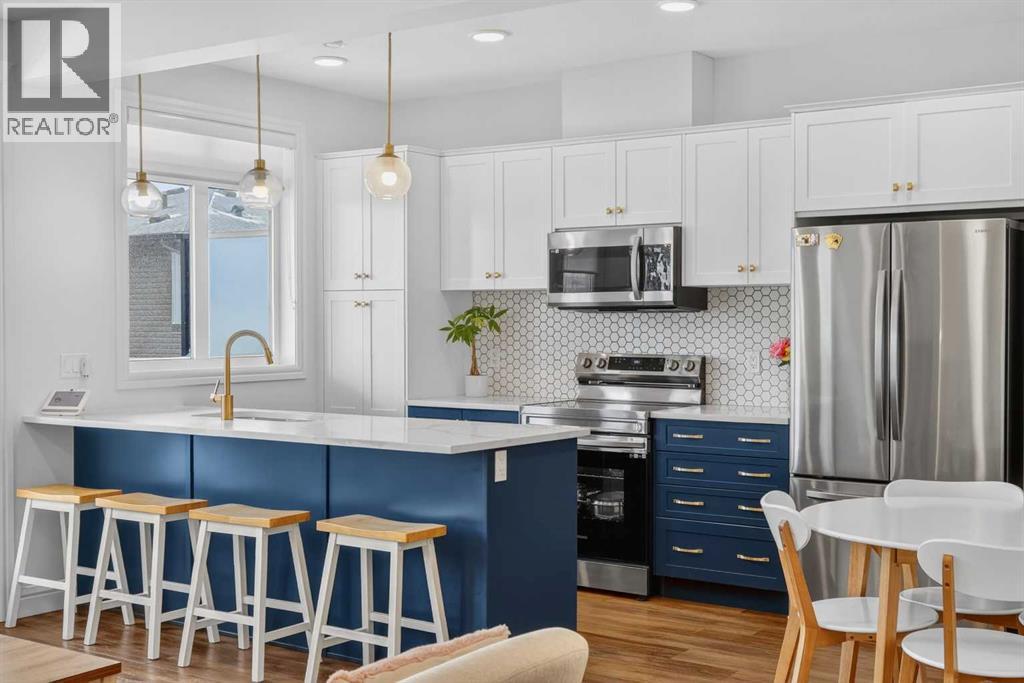
QUICK POSSESSION | THREE BEDROOMS | INDOOR PARKING – TWO BALCONIES This trendy and spacious three-storey townhome in the desirable community of Savanna offers outstanding value, a stylish modern design, and a convenient location close to transit, shopping, schools, walking paths, green spaces, dog parks, Metis Trail, Airport, and so much more. Designed for both comfort and functionality, this home is ideal for professionals, families, or investors looking for low-maintenance living in a vibrant urban setting. The entry-level welcomes you with a front foyer and important security with privacy. The upper main level features an open-concept living space with luxury vinyl plank flooring and abundant natural light, creating a warm and inviting atmosphere. The spacious living room flows seamlessly into the well-appointed kitchen and dining area, making this home perfect for relaxing evenings or entertaining guests. The kitchen is a true standout, featuring white with blue accent shaker-style cabinetry, quartz countertops, a stunning tile backsplash, upgraded stainless steel appliances, and a dramatic peninsula island with a flush eating bar and undermount sink. Just off the front living area, a sizeable east-facing balcony offers the ideal space for outdoor enjoyment with a covered area and peaceful prairie views. Upstairs, the home continues to impress with three generously sized bedrooms. The primary bedroom offers a private en-suite and oversized closet. The upper floor also features a laundry closet with a stacked washer and dryer. The main primary suite is thoughtfully designed and includes an upper east-facing balcony. This beautiful home combines contemporary aesthetics with everyday practicality, showcasing a modern décor palette, smart layout, and quality finishings throughout. With low-maintenance living, low condo fees of $208, thoughtful upgrades, and unbeatable convenience, this property offers a fantastic opportunity to move into a vibrant and growing commun ity. Savanna is more than a neighbourhood—it’s a lifestyle. Live healthy and connected in a thriving, walkable community where you’re minutes from medical, green spaces, transit, and the upcoming LRT AIRPORT extension. Whether you're commuting, working remotely, or enjoying your downtime, Savanna offers it all. A spring 2026 possession date is available—don’t miss your chance to make this stylish townhome your own. Contact your friendly REALTOR® today to arrange your private showing and experience all that this home has to offer! (id:65446)