
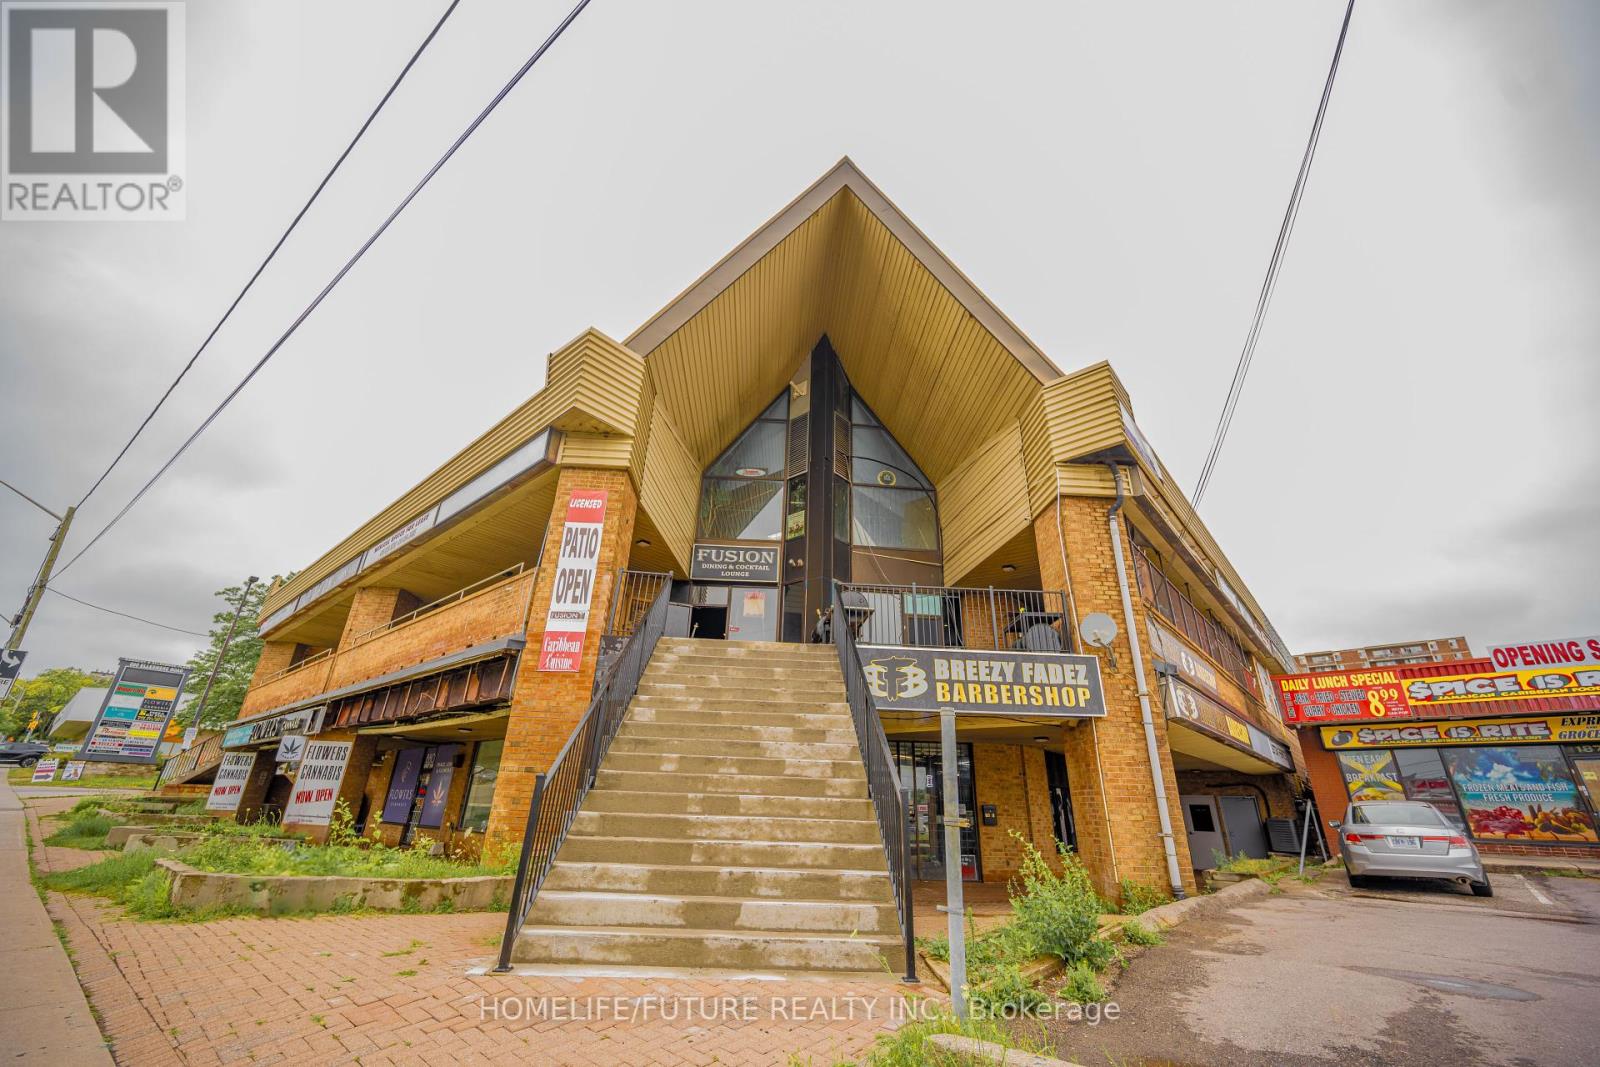
202/203 - 880 Ellesmere Road
Toronto, Ontario
Thriving, Well Established & Successful Caribbean Restaurant In The Heart Of Scarborough. Turnkey Operation, Up To 220 Seats + 48 Seat Fully Licensed Patio. With 2 Entrance, 4664 Sq.Ft Approx. LIQUOR LICENSE TRANSFERABLE. Very High Traffic Location Close To 401 & Many Retail, Wholesale Businesses & Densely Populated Residential Areas Creating A High Volume Of Mixed Community Customer Base. Don't Miss This Golden Opportunity. Could Be Easily Converted To Asian, Middle Eastern Or Western Restaurant. Steady Traffic Throughout The Day Area. OWNER RETIRING After 7 Years Of Successful Business. Total Renovations & Upgrades Done By The Current Owner, Spent $$$$. Well Equipped Kitchen. New HVAC System Installed 5 Years Ago. Ample Customer Parking. Lease Until 2025 With Option To Renew.Please check VIRTUAL TOUR". (id:65446)
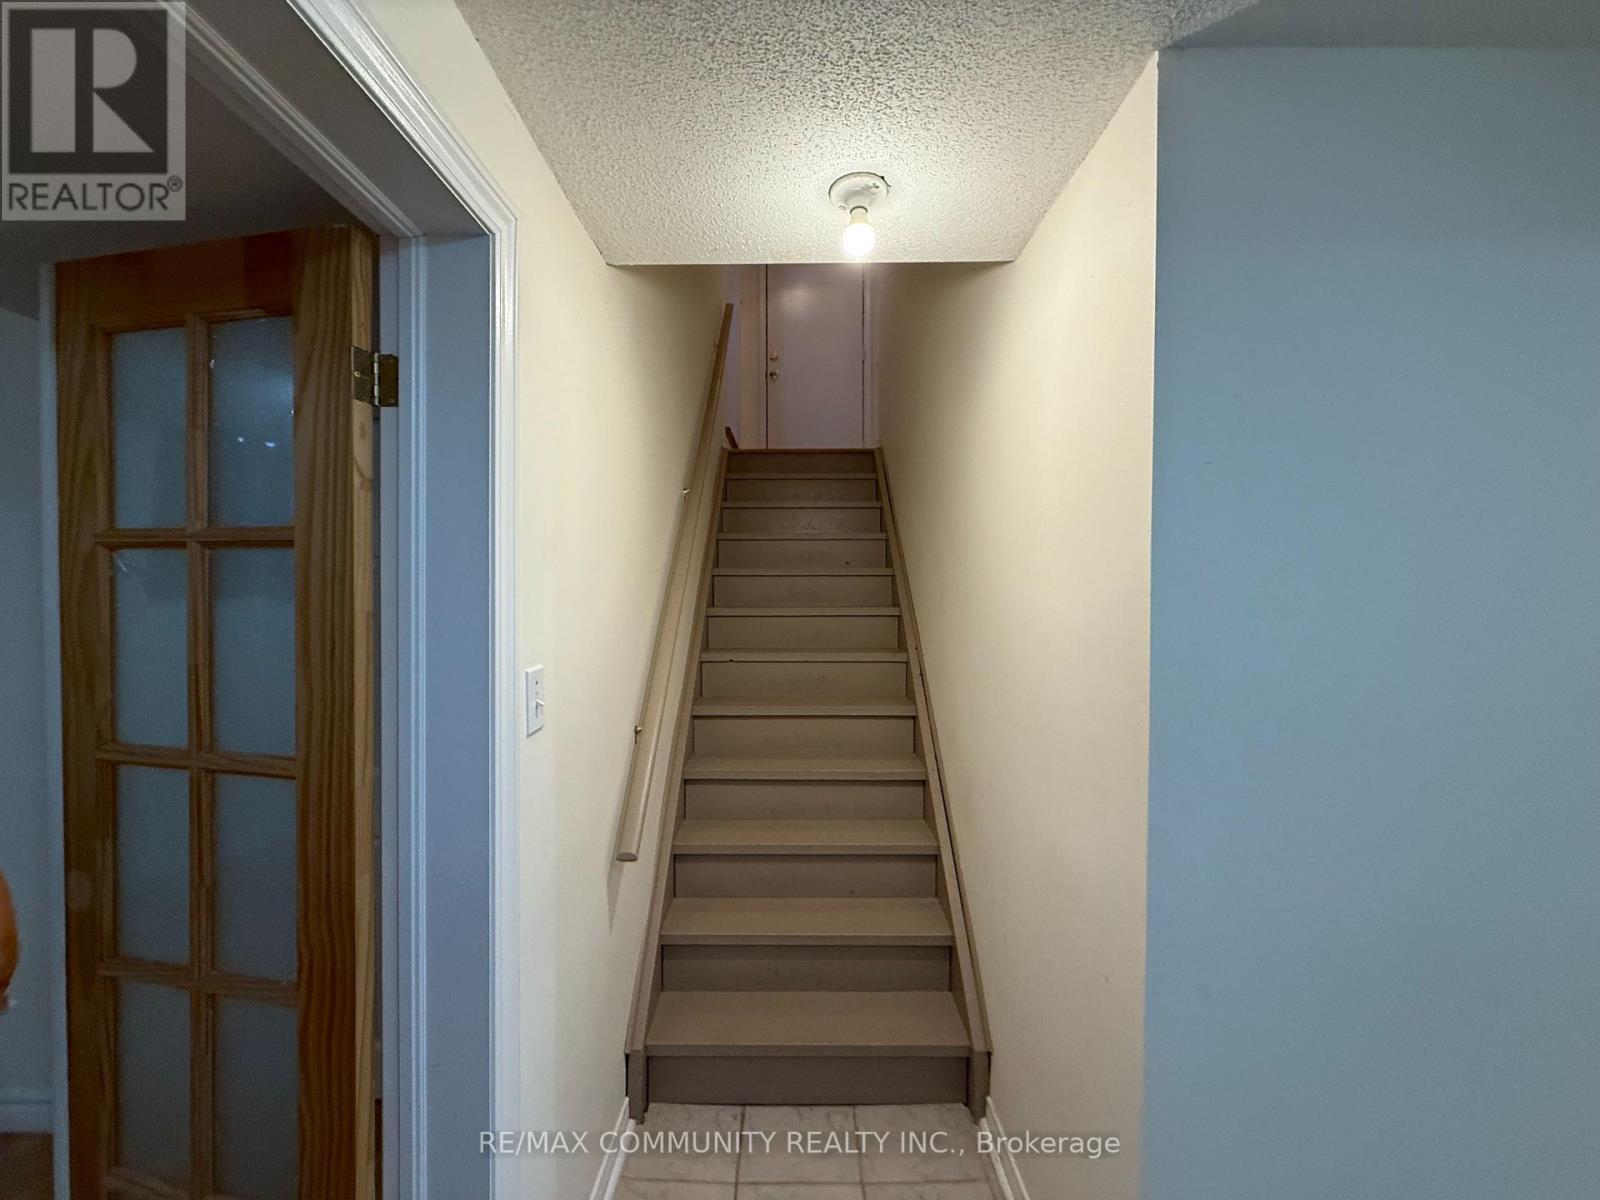
Lower - 27 Bobolink Avenue
Toronto, Ontario
Beautiful and well-maintained one-bedroom basement apartment with a private separate entrance, offering comfort and convenience in a desirable neighbourhood. This bright and functional unit includes one dedicated parking space and is ideally located close to TTC transit, reputable schools, shopping centres, and all essential amenities. Perfect for a single professional or couple seeking a clean and quiet living space. Landlord is looking for a AAA tenant. (id:65446)
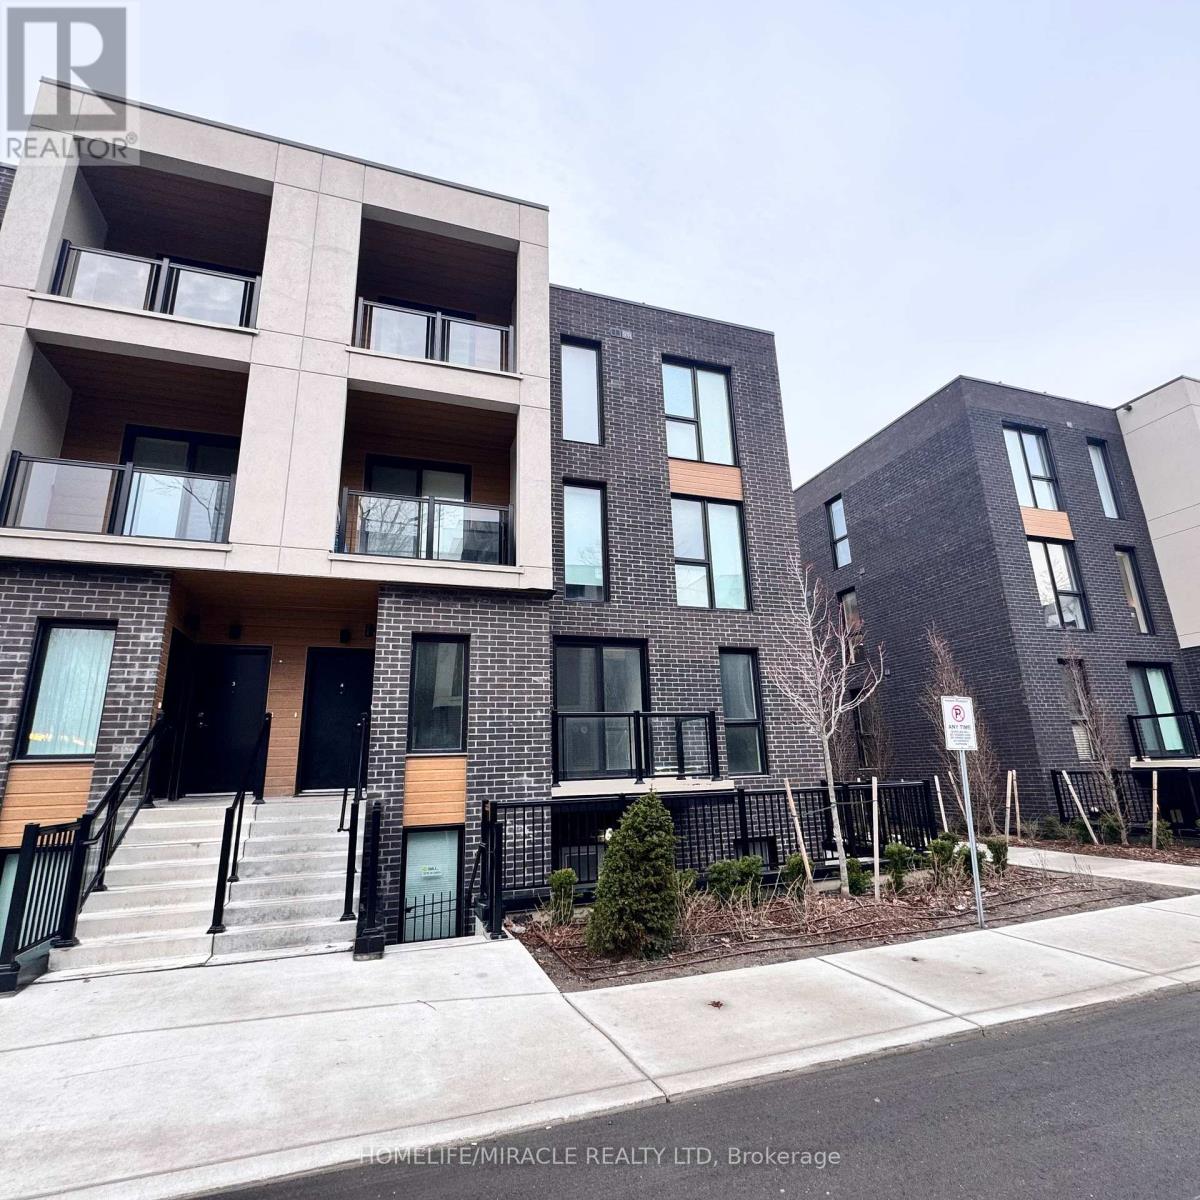
4 - 176 Clonmore Drive
Toronto, Ontario
Welcome to Clonmore Urban Towns! This One year old 4-bedroom, 3-bathroom suite offers an impressive 2,221 sq. ft. of total living space with a thoughtfully designed open-concept layout. Enjoy seamless indoor-outdoor living-ideal for morning coffee, evening relaxation, or entertaining year-round.The interior features modern, clean finishes throughout, including 9-ft ceilings, wide-plank flooring, and a contemporary kitchen complete with quartz countertops, a breakfast bar, and brand-new stainless steel appliances.Located in the sought-after Upper Beaches/Cliffside-Birchcliffe community, this home offers exceptional convenience. Easy access to TTC routes, GO Transit, and the Warden subway makes commuting effortless. Just minutes to the lake, beaches, parks, local cafés, and shops-experience the perfect blend of relaxed lakeside living and urban accessibility.Includes parking. opportunity to lease in a vibrant and growing neighbourhood! (id:65446)
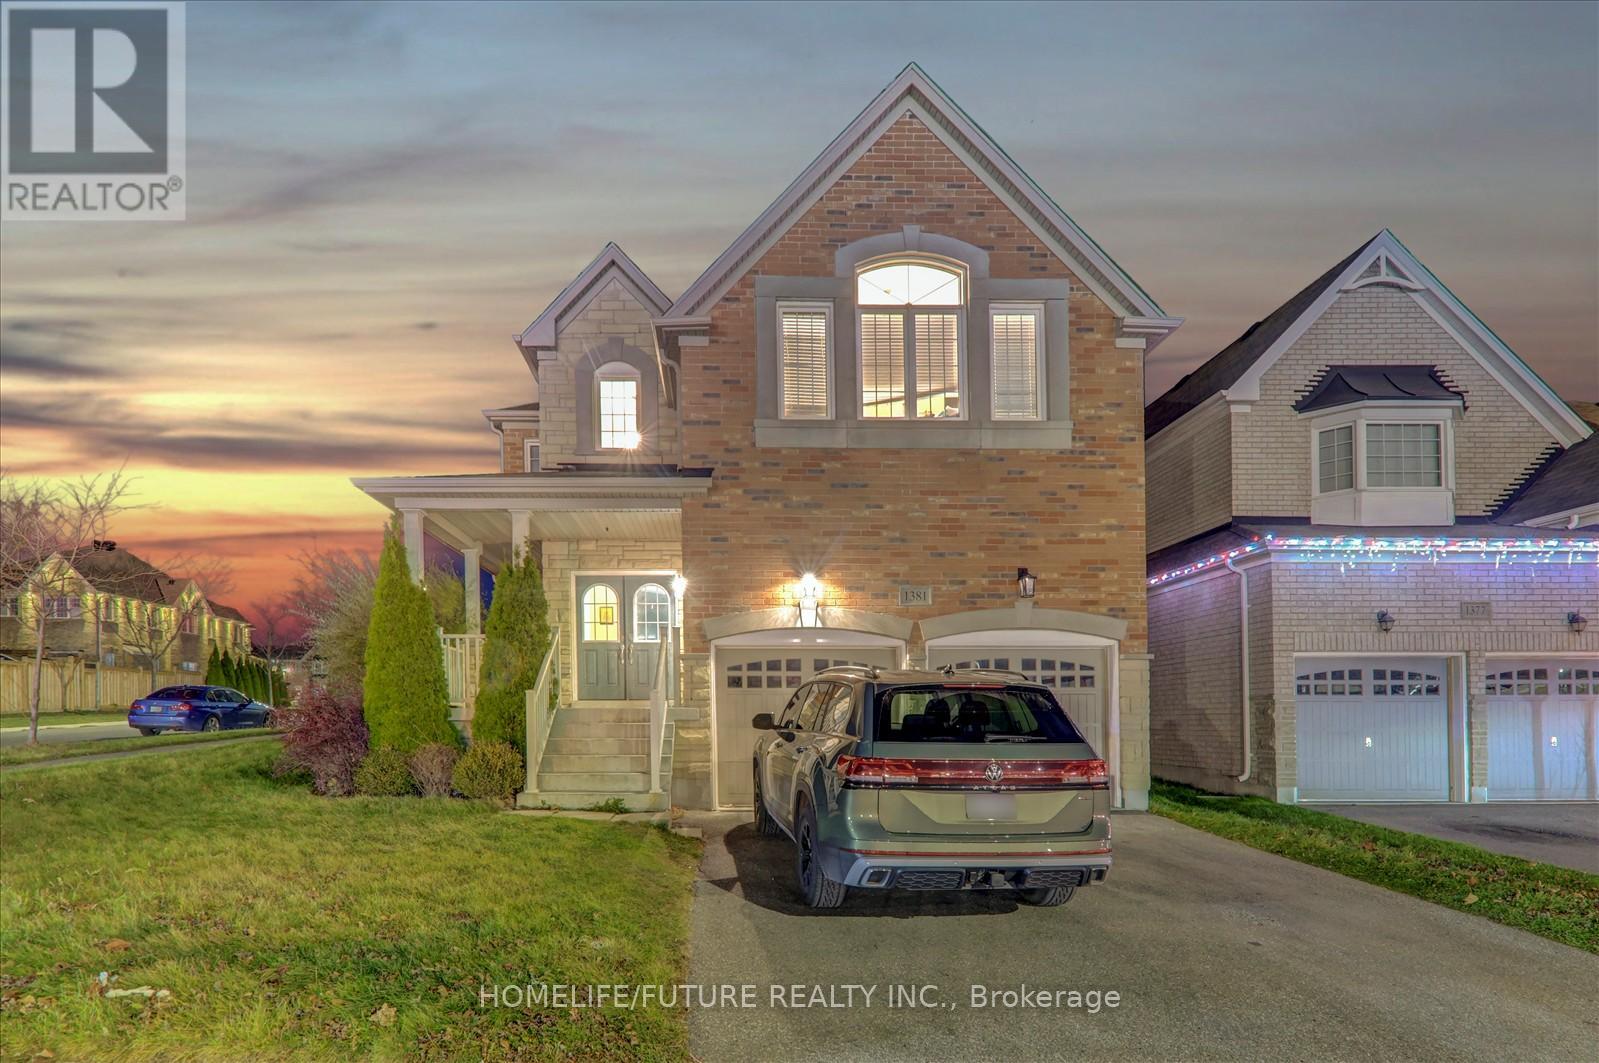
Bsmt - 1381 Clearbrook Drive
Oshawa, Ontario
Must See!! Legal Basement With Separate Living And Dining With Open Concept Modern Kitchen With Stain Steels Appliances With 2 Larger Bedroom And Separate Washer & Dryer. Just Steps Down To Plaza, Buses, Banks, Restaurants, Schools. Just Minute To Ontario Tech University, Durham College, Just Minutes To Hwy 401 & Hwy 407, Walmart, Home Depot & Much More.. (id:65446)
413 - 1460 Whites Road
Pickering, Ontario
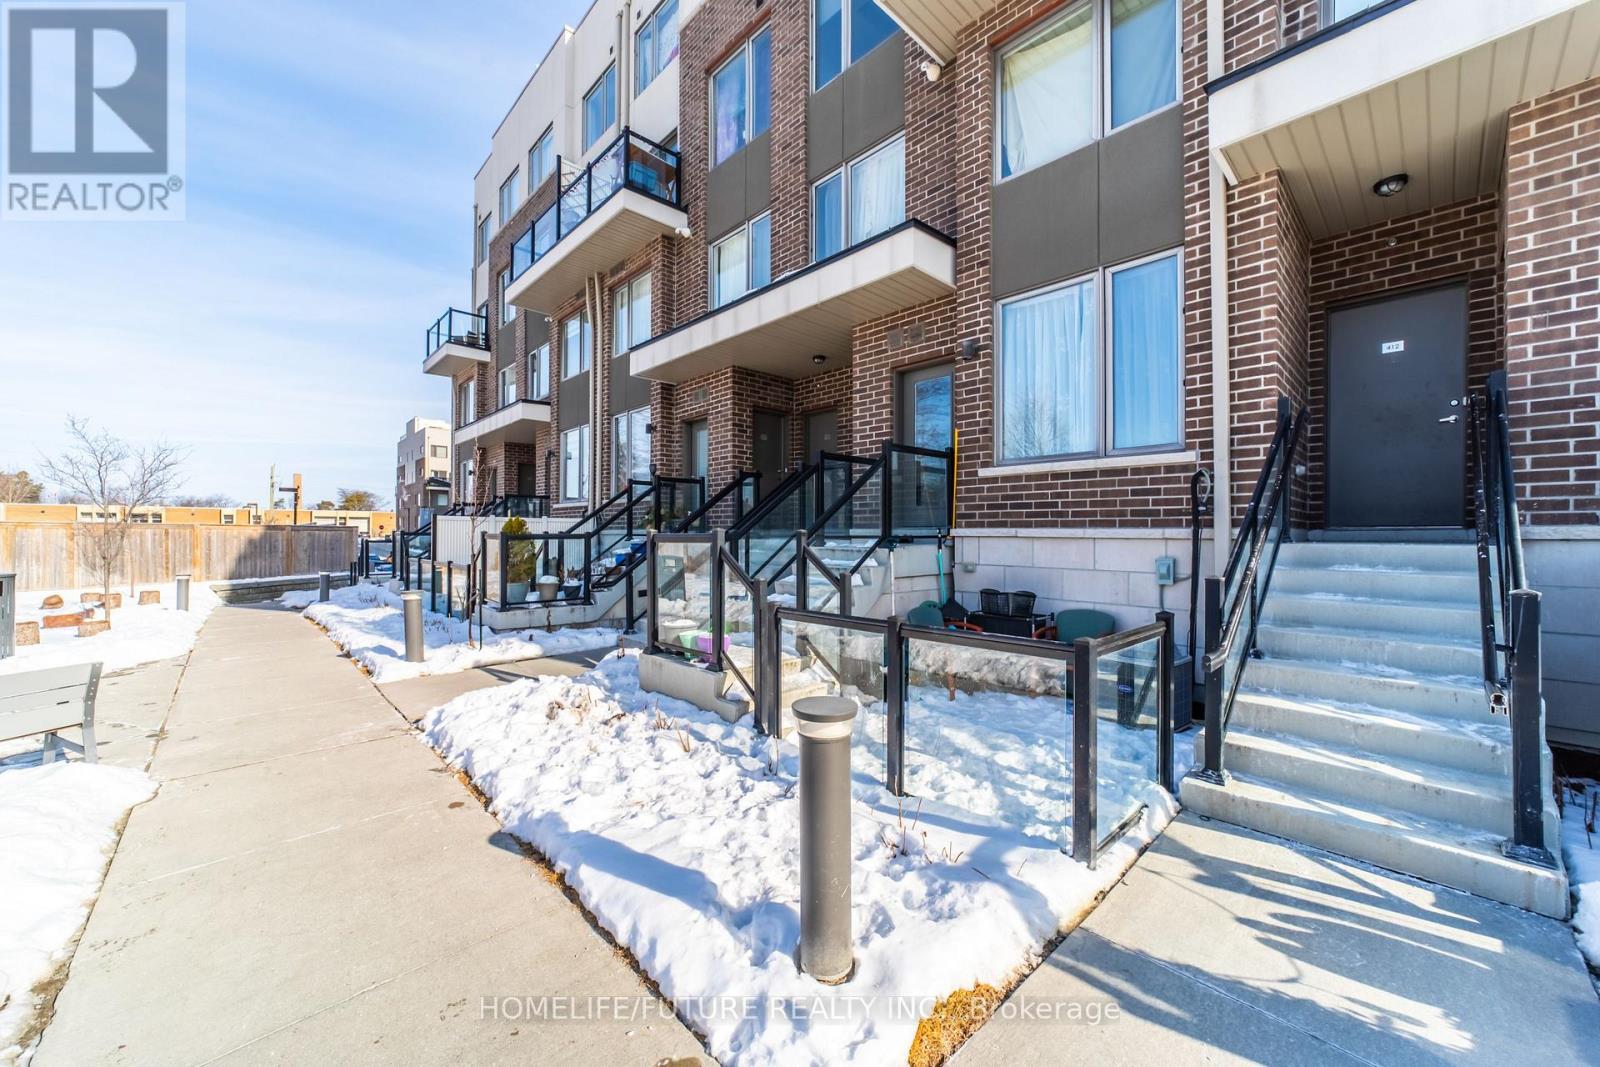
Attention Investors /First Time Home Buyers! Large, Bright 2 Bedroom 2.5 Baths Townhome By Icon Homes Located Minutes Away From Hwy 401 And Go Station (30Min Train To DT) Open Concept Main Floor With Lots Of Natural Light, Main Floor Powder Room For Guests. Kitchen Contains S/S Appliances And Granite Counters. Primary Bedroom Offers Spacious 3 Pc. Ensuite Bath And Large Closet And A Perfectly Sized 2nd Bedroom. Convenient Location In A Desirable Pickering Neighbourhood Close To Toronto And Only Minutes To Hwy 401 And Go Station. Steps Away From Everything, Shops, Restaurants, Banks, Grocery Store, Schools, Tim Hortons. Easy Bbq'ing On The Patio. (id:65446)
204 - 225 Village Green Square
Toronto, Ontario
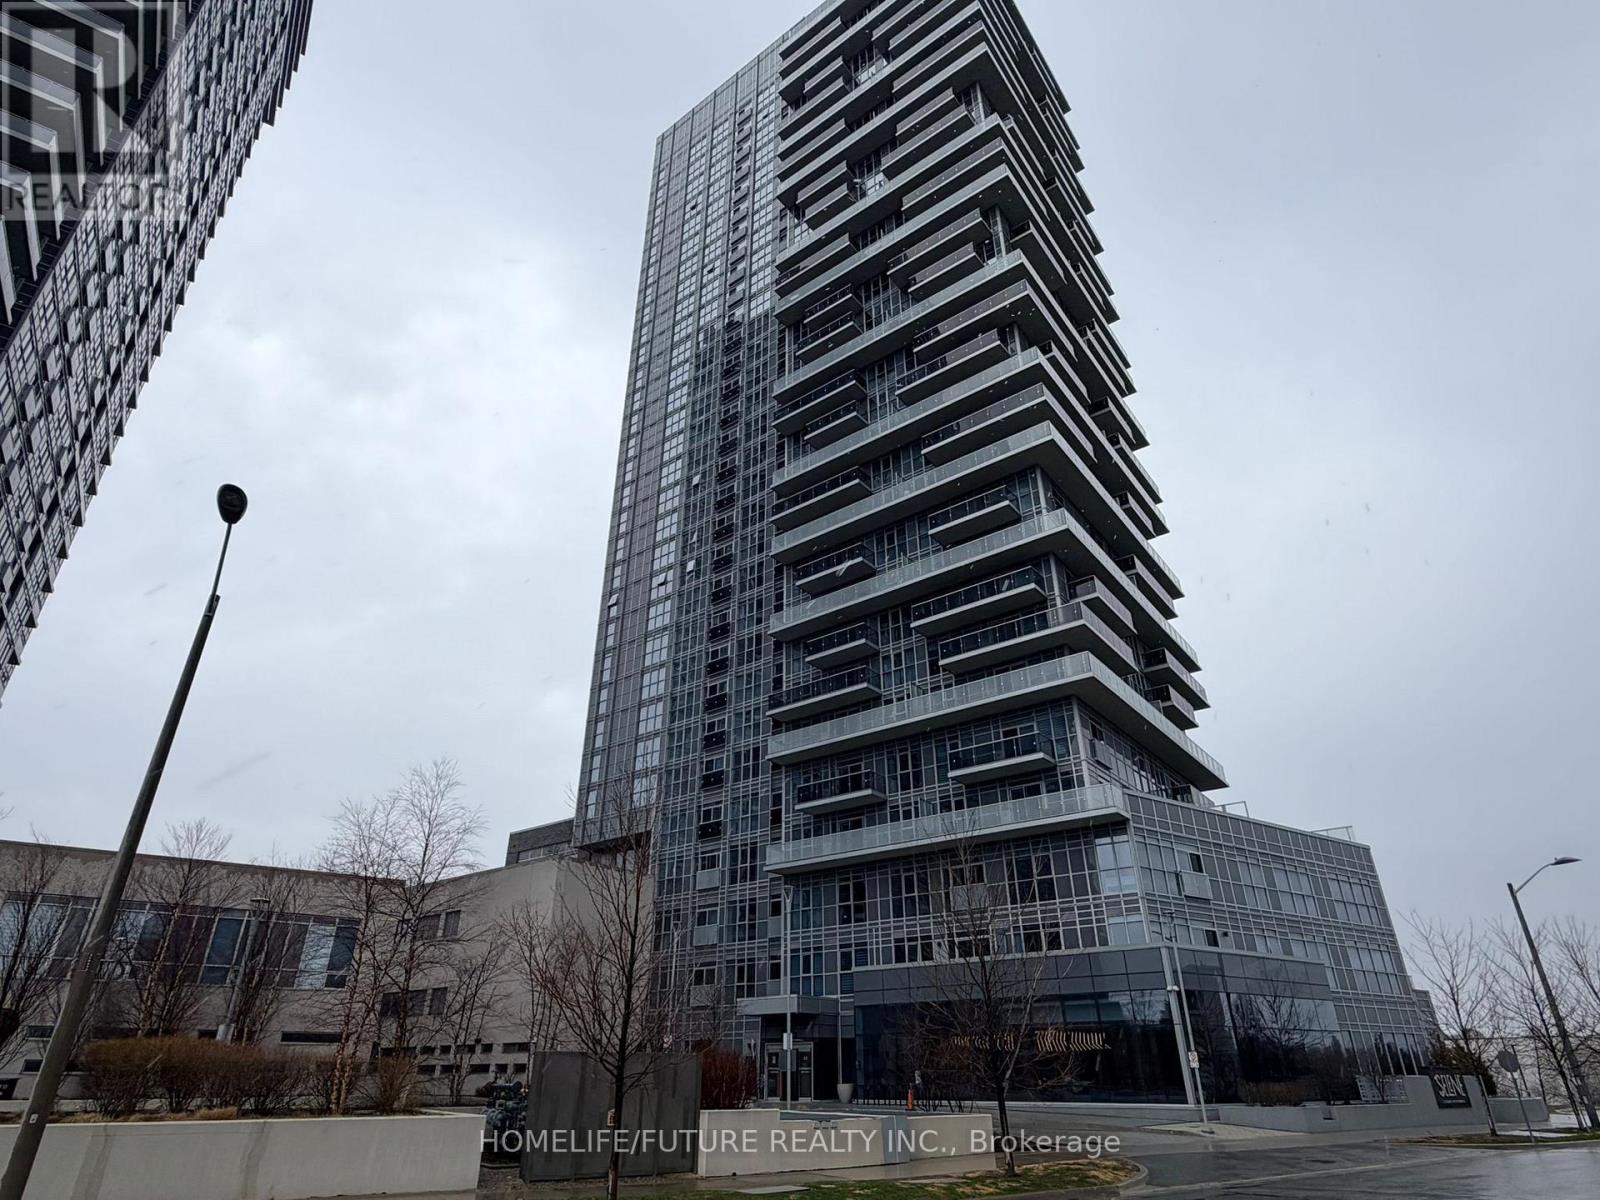
Newly Built Tridel Condo In Sought-After Metrogate Community! Experience Modern Living In This Stylish 1-Bedroom + Den Suite Featuring A Spacious Open-Concept Layout With Upscale Finishes Throughout. Highlights Include Smooth Ceilings, Upgraded Cabinetry, Pot Lights In The Kitchen, Mirrored Closet Doors, High-Quality Window Coverings, And A Sleek Glass-Enclosed Shower. The Generously Sized Den Is Perfect For A Home Office Or Guest Space. A Rare Tandem 2-Car Parking Spot Offers Exceptional Convenience-Ideal For Couples Needing Flexibility Without Compromising On Space Or Location. Located In The Vibrant Metrogate Community, This Condo Offers Proximity To Transit, Shopping, Dining, And Parks. A Perfect Opportunity For Young Professionals Or Couples Seeking Modern Comfort With Urban Accessibility And The Rare Bonus Of Two Parking Spots. (id:65446)
3 Judith Drive
Toronto, Ontario
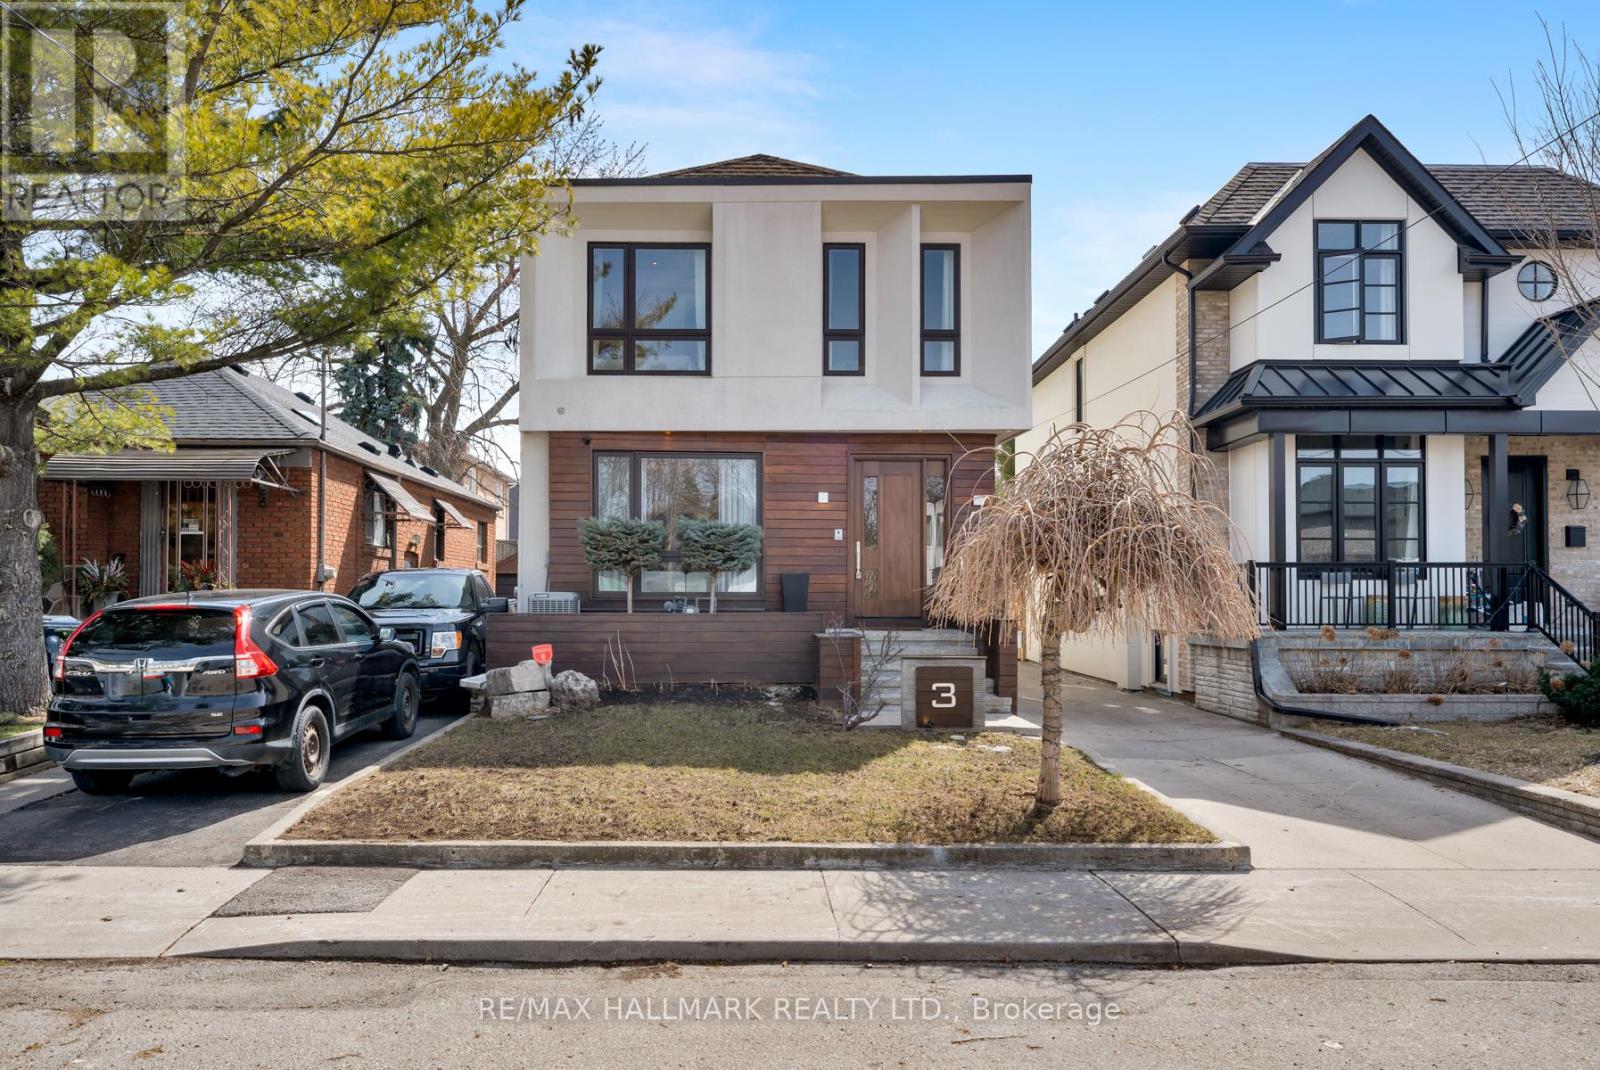
A stunning custom-transformed home, fully expanded into an impressive two-storey residence offering exceptional space, elevated design, and the feel of a newer luxury home. Ideally located within the prestigious Diefenbaker Elementary School district and just steps from Dieppe Complex Park, this beautifully crafted 4+2 bedroom, 4.5-bath home showcases over 2,600 sq. ft. of refined living space, including a fully finished basement. The bright, open main floor features an elegant living and dining area with a fireplace, cove lighting, custom millwork, and a large picture window. A sleek modern kitchen with a center island, high-end appliances, custom cabinetry, and a sun-filled breakfast nook flows seamlessly into the inviting family room with built-in speakers and a cozy fireplace. A stylish powder room and striking glass staircase complete this level. Upstairs, a skylight brightens the hallway leading to 4 spacious bedrooms featuring coffer ceilings and hardwood floors. The primary suite boasts pot lights, a spacious walk-in closet, and a luxurious 5-piece ensuite. The second bedroom offers a 3PC ensuite and three closets, while the third and fourth bedrooms feature a shared 3-piece ensuite and ample closet space. Convenient second-floor laundry adds to the home's functionality. The finished basement, with a separate entrance and heated floors, includes a kitchenette, two bedrooms, a full bath, and a flexible space ideal for an extended family, guests, or a home office. Conveniently located near the DVP, transit, parks, and top-rated schools, this exceptional home delivers the perfect blend of luxury, comfort, and everyday convenience. (id:65446)
38 Osborne Avenue
Toronto, Ontario
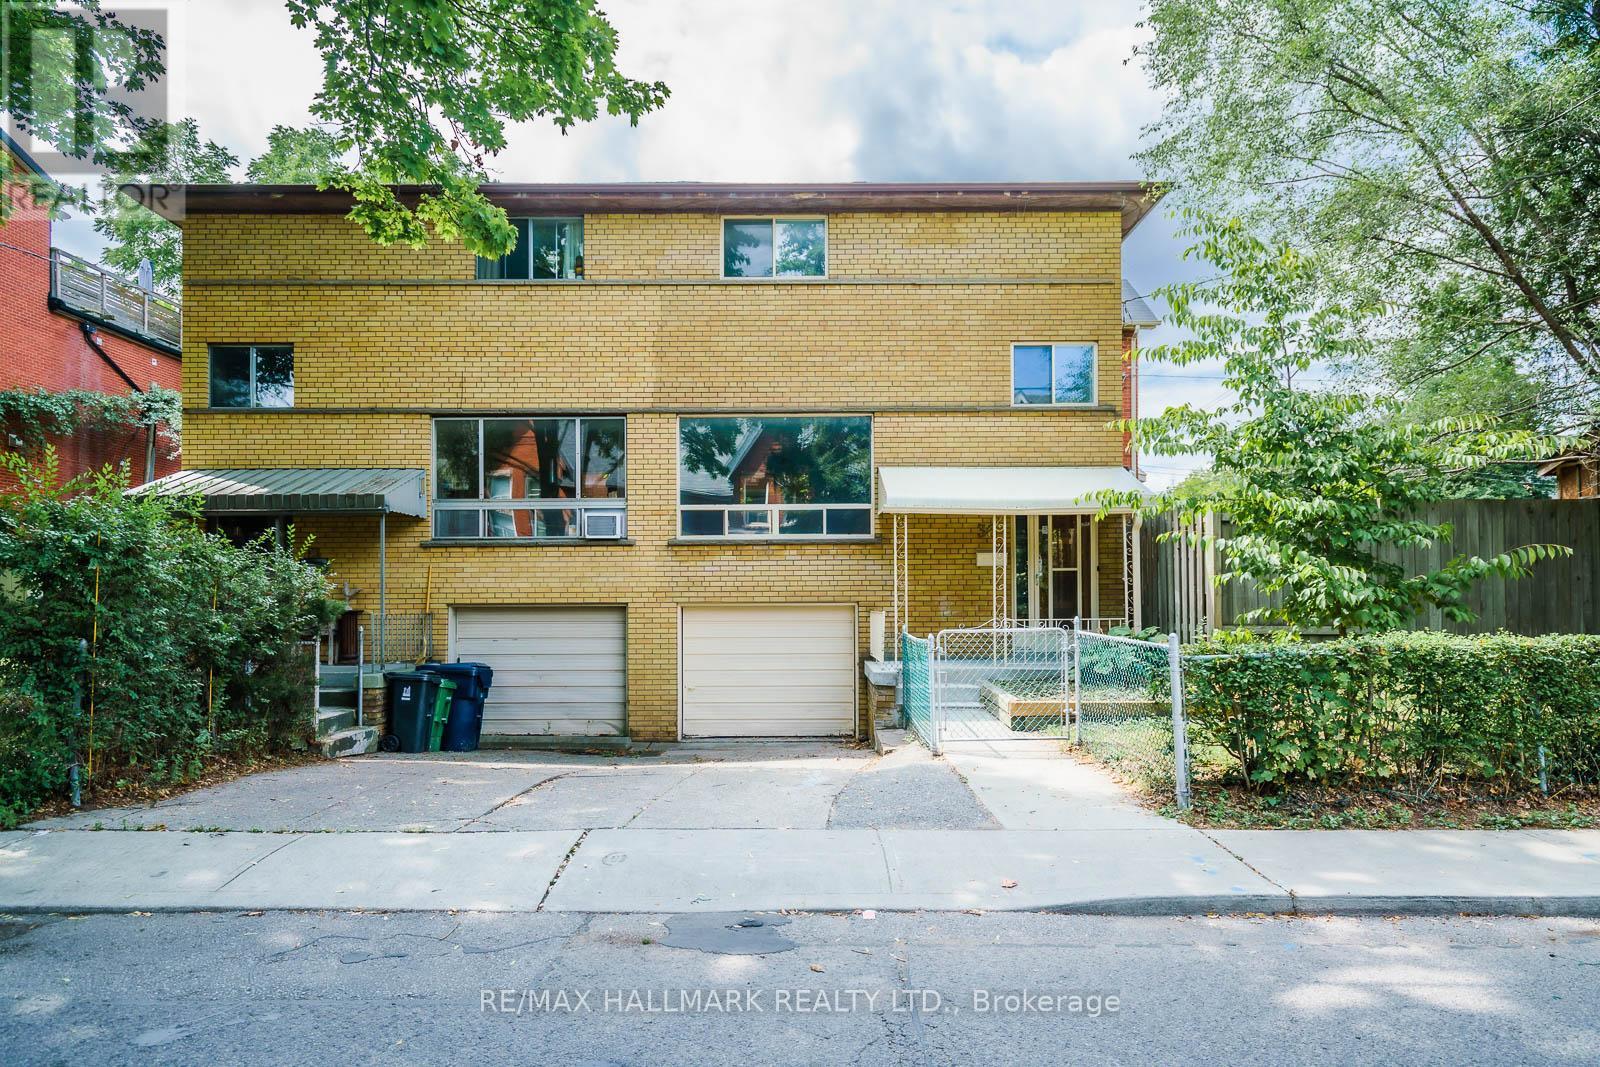
This One Checks All The Boxes! Corner Lot With 2 Car Parking, 3 Bedrooms (All With Closets), Finished Basement Rec Room With Above Grade Window, And Open Concept Main Floor With Breakfast Bar And Stainless Steel Appliances! Four Piece Bathroom On Second Floor, And Two Piece In The Basement. Utility Room Provides Extra Storage As Does The Large Storage Shed In The Backyard. Fully Fenced In Yard Gives Privacy And Convenience, With An Additional Second Fenced In Area At The Front Of The Home. Great School District (Kimberley Jr Ps & Malvern Ci). Walking Distance To Kingston Rd Village, YMCA With Indoor Pool & Ttc/Subway/Go Train Direct To Union Station! Easy & Scenic Walk To Queen St And The Beach Through Glen Stewart Park! (id:65446)
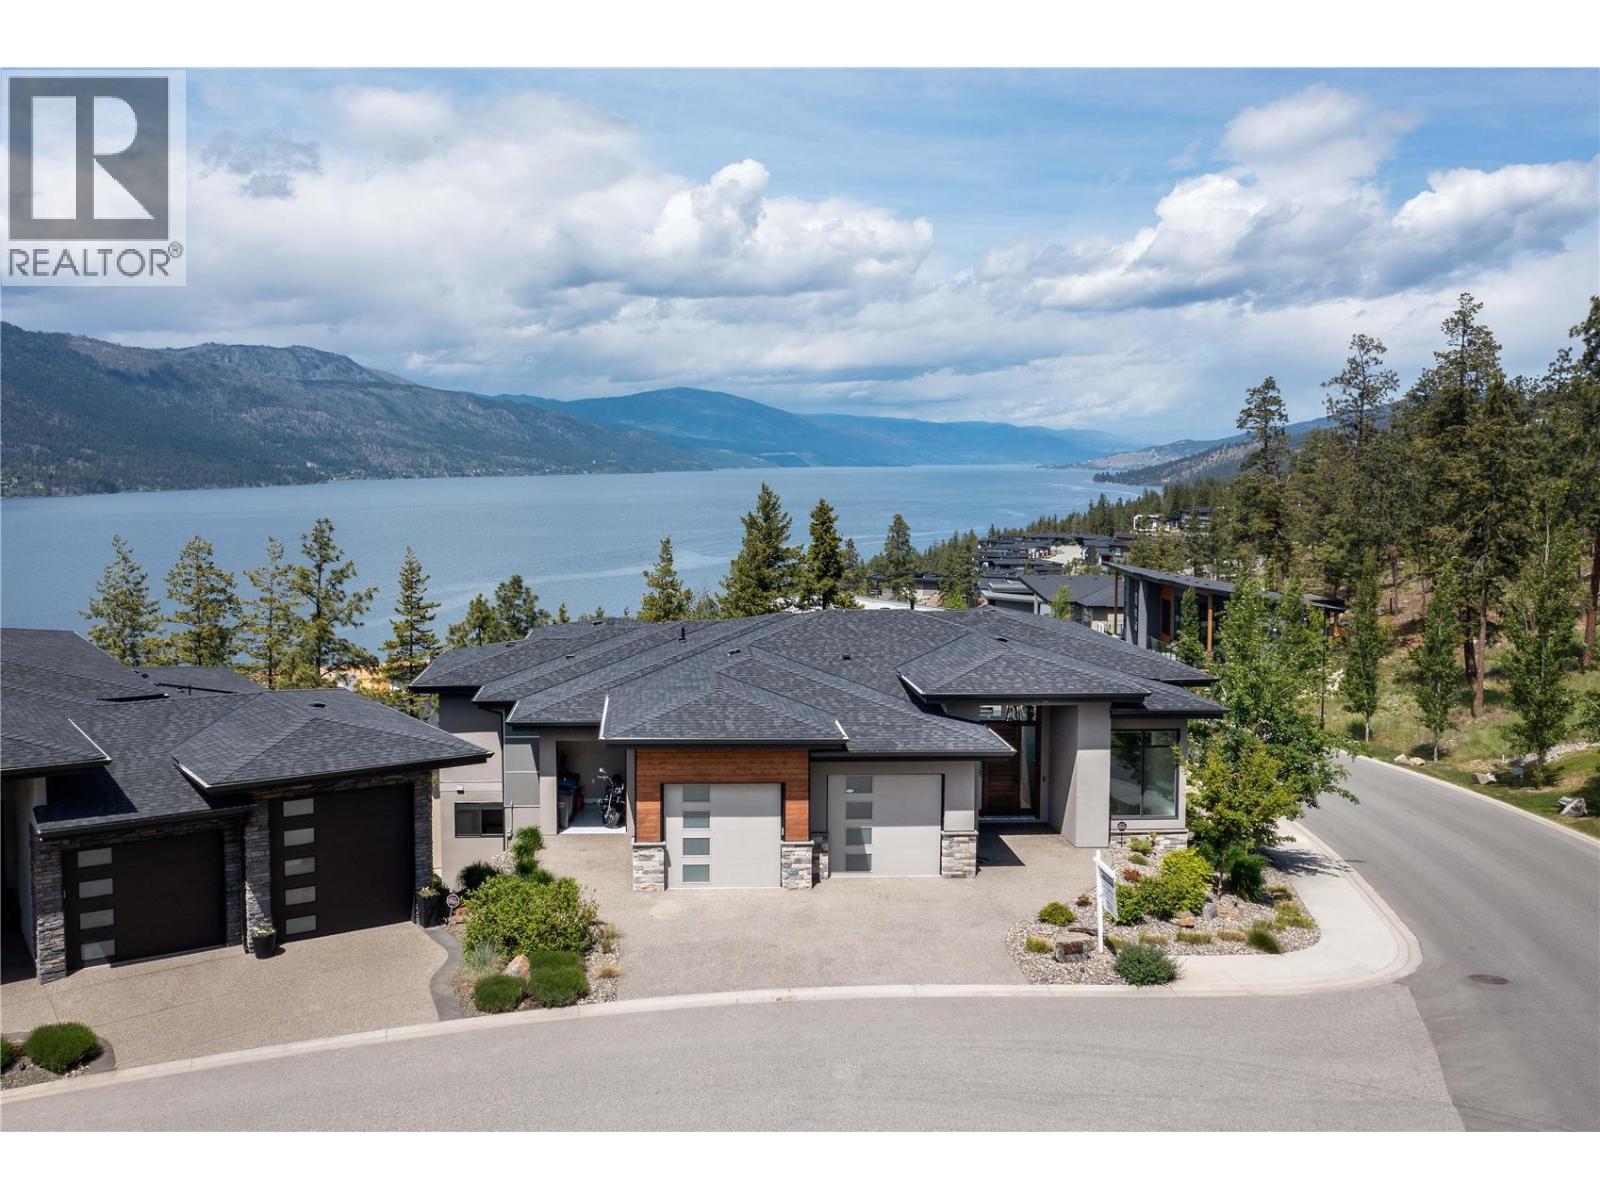
3303 Water Birch Circle
Kelowna, British Columbia
Take in the lakeview and surroundings from either one of your two covered decks or right from your bedroom - your home will truly become your oasis. This 3 bed 5 bath home is immaculately kept with over 3700 Sq Ft to enjoy including extra space for your vehicles and toys with a 2.5 bay attached garage. The low maintenance yard compliments the relaxing lifestyle. Just a short 15 minutes from the Downtown Core, a few minutes to UBCO and ten minutes to the Airport. Are you ready to reside in your own slice of paradise? The growing community of McKinley Beach awaits. The expansive list of amenities includes tennis and pickleball courts, an outdoor gym, a playground and a community garden. An additional Community Centre will include a gym, workout room, an indoor pool and a hot tub. If you prefer to enjoy the outdoors, 2.5 kms of hiking trails and 1 km of beachfront is available to use at your leisure. Lakeside living becomes possible with a private Marina that hosts 110 boat slips. (id:65446)
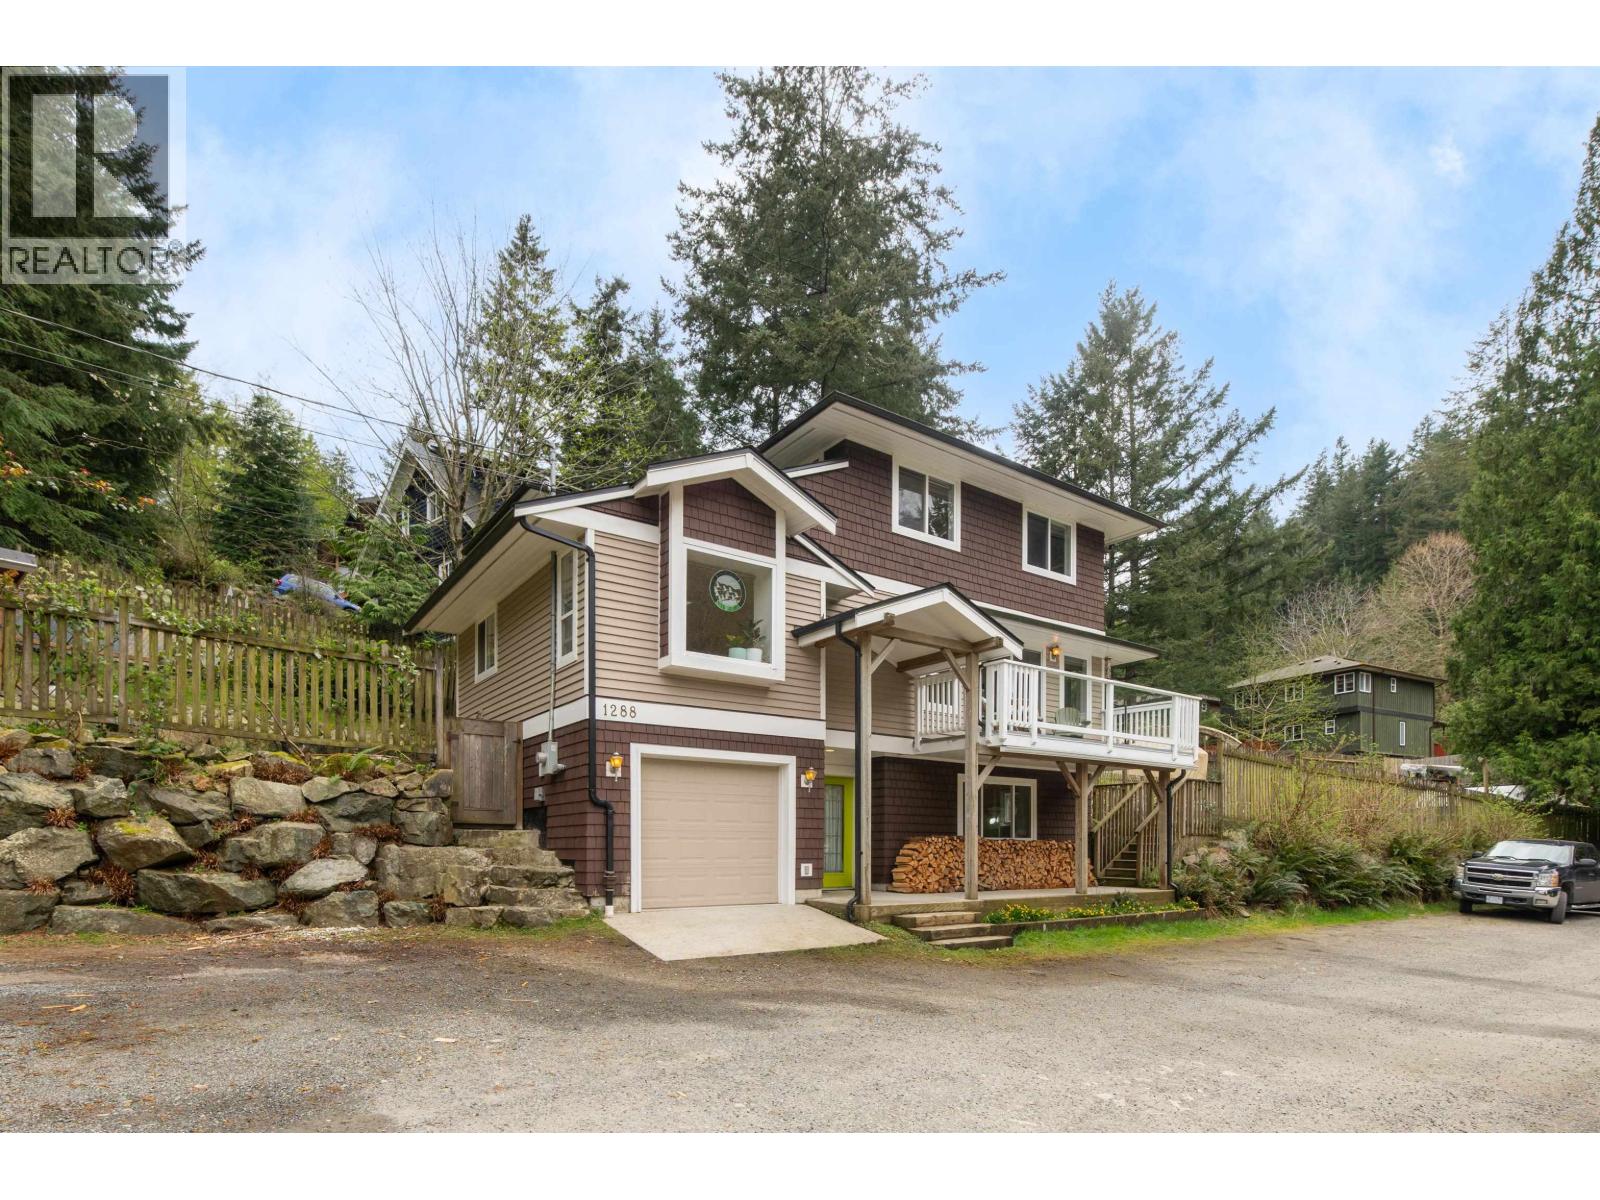
1288 Eagle Cliff Road
Bowen Island, British Columbia
Tucked into a quiet cul-de-sac, this much-loved three-bedroom Bowen Island home offers space, light, and a sense of ease that´s hard to find. Set across three generous levels, the home is filled with natural light and anchored by warm hardwood floors on the main. From living room, the west-facing deck invites long evenings in the sun, the balcony over the covered porch offers relief on hot summer days and the back yard is for sunny mornings. A single car garage keeps the pollen away! Upstairs the primary suite features a walk-in closet and an updated ensuite. Below, the lower level offers real potential for a mortgage helper. Outside, raised garden beds and a greenhouse reflect years of care. Walk to schools, shops, and transit-this is a home ready to grow with you and your family. (id:65446)
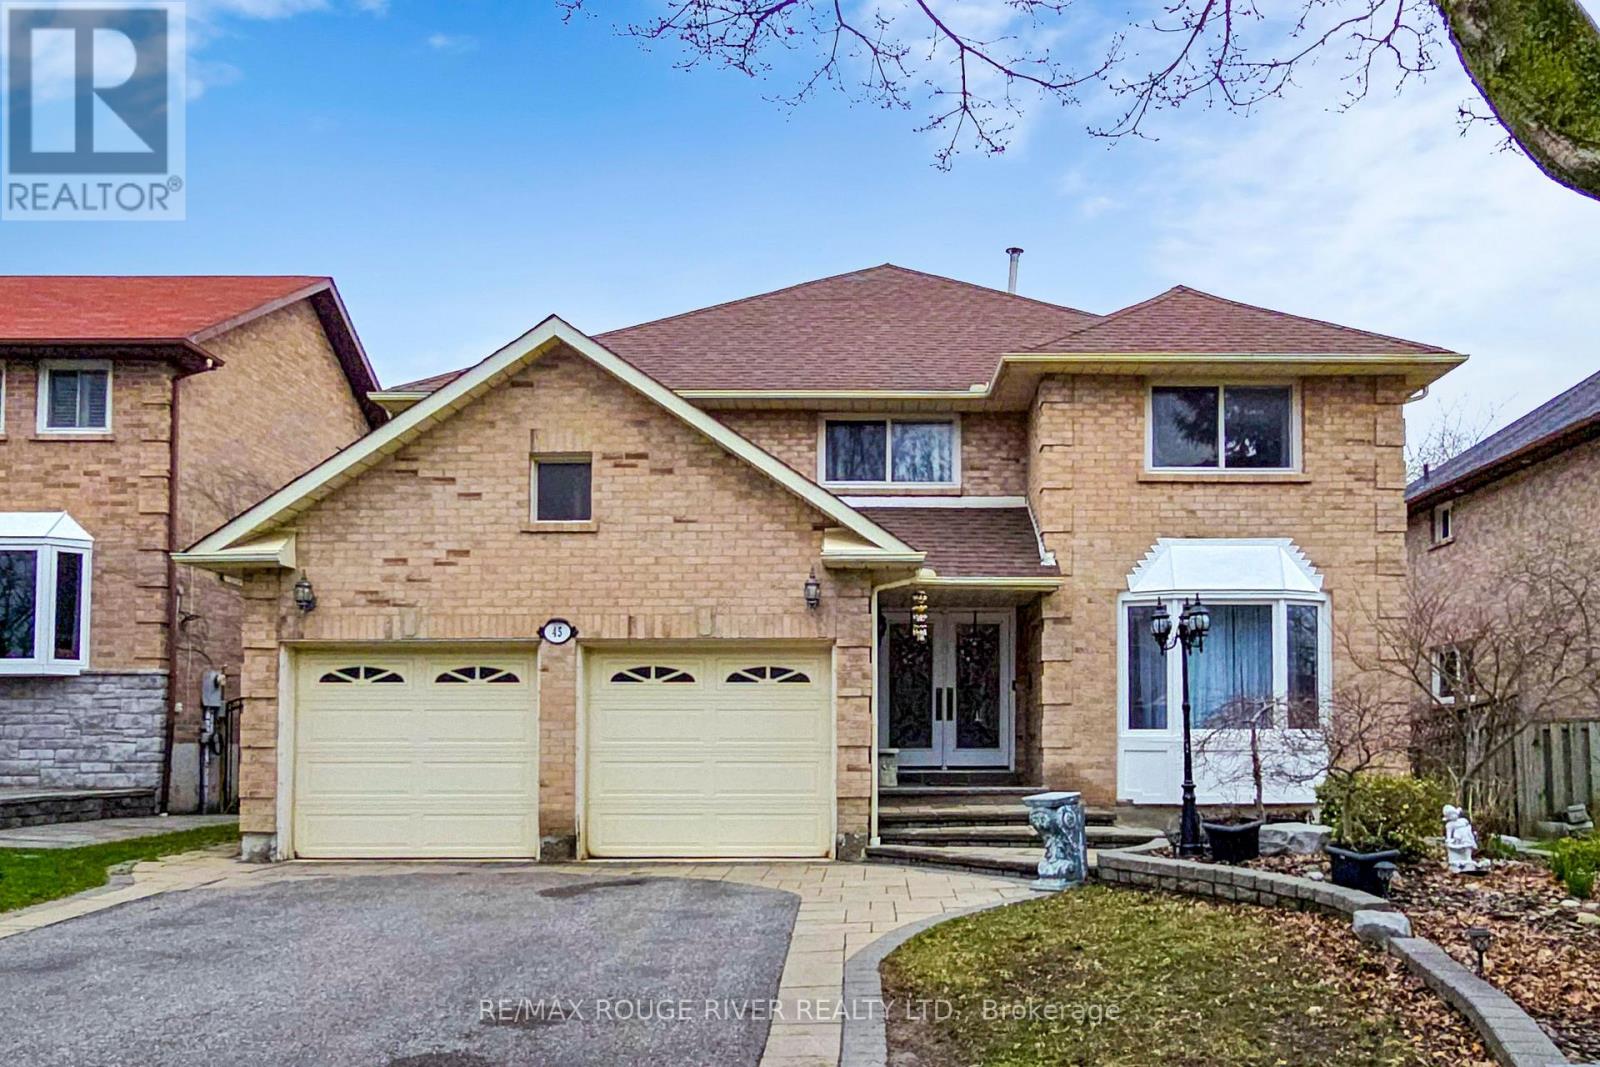
45 Rotherglen Road N
Ajax, Ontario
Pride of Ownership!! Welcome to this beautifully maintained 4+2 bedroom detached home in Prestigious Rotherglen Enclave in Ajax. Offering perfect blend of space, comfort and functionality. This inviting property features a bright and spacious main floor with a convenient laundry area and garage access. The Kitchen opens directly unto a massive deck/ideal for entertaining, summer BBQs, or simply enjoying morning coffee. Upstairs you'll find 4 generously sized bedrooms .The primary bedroom is quite roomy and features 3 closets ,large ensuite with soaker tub. Home boasts a double car garage with ample parking. Adding even more value is the fully finished walkout basement unit complete with its own fireplace, offering a cozy & quiet living space. Whether used for extended family, guest or rental income potential, this lower level is both versatile and inviting. Located close to schools, shopping, parks and transit this home is a fantastic opportunity for families. No sidewalk. (id:65446)
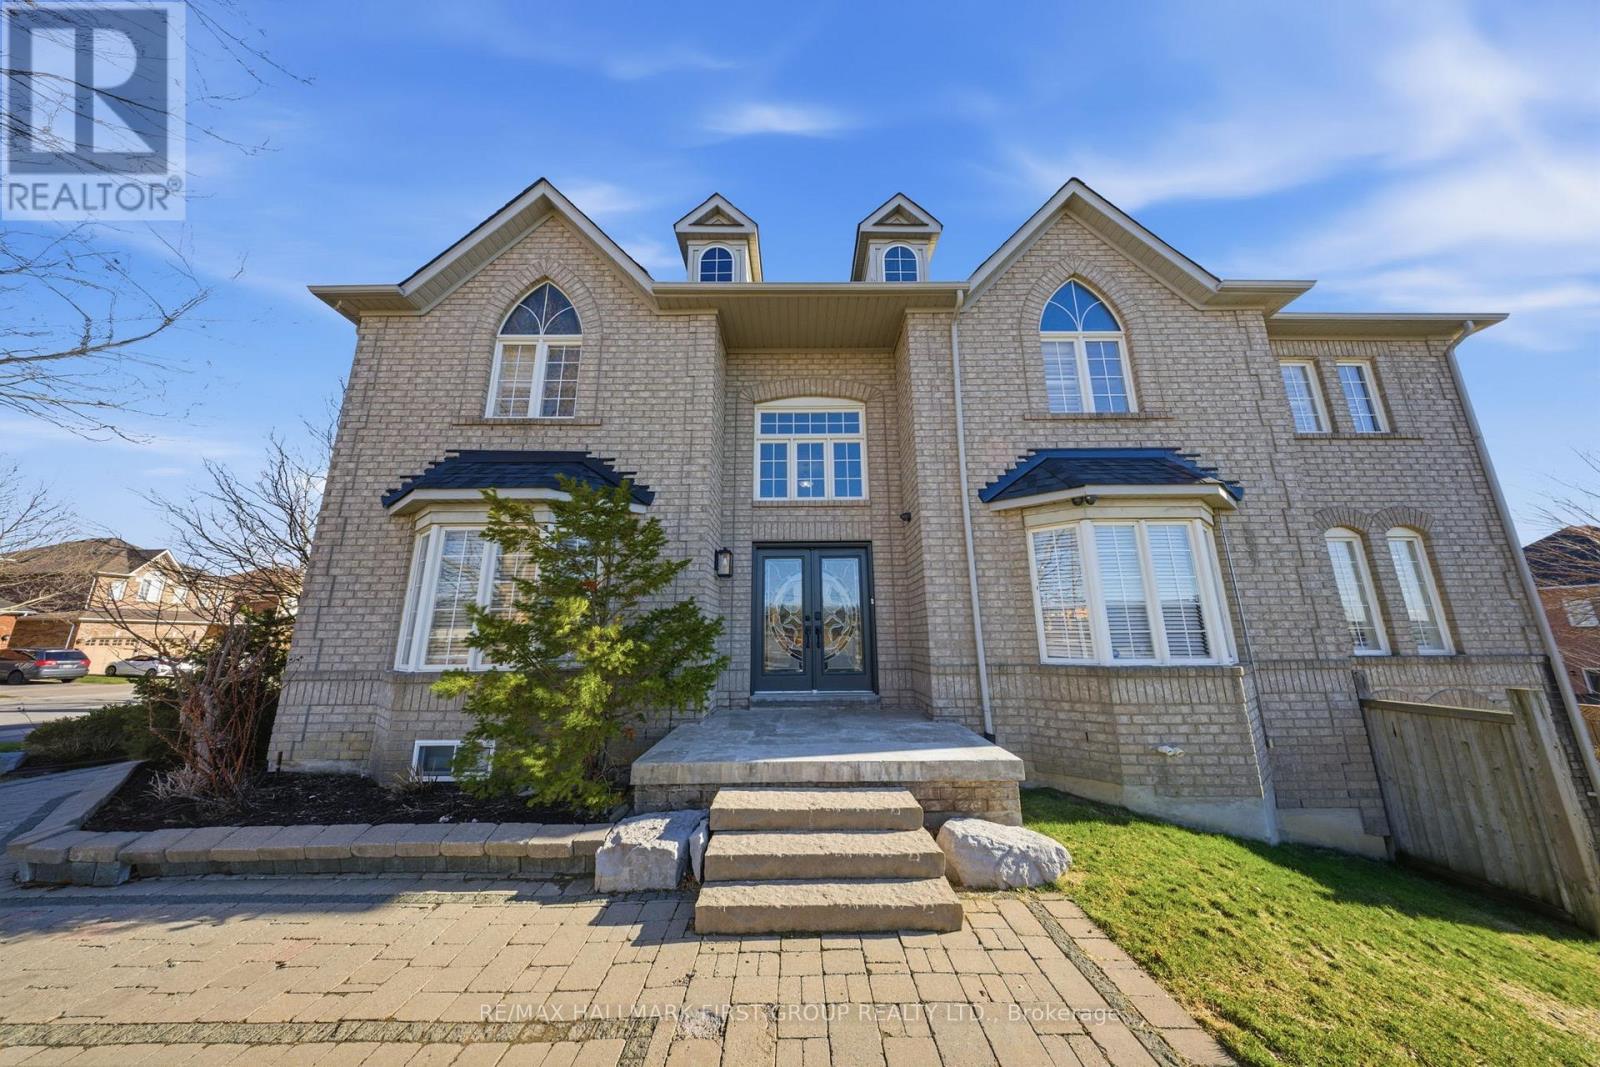
82 Woodcock Avenue
Ajax, Ontario
Premium Corner Lot. Grand Front Foyer With Open To Above Ceilings. Spacious Open-Concept Layout Main Flr Boasts Large Principle Rooms W/ Hardwood Flrs, Crown Moulding, Potlights & California Shutters ThroughOut. ** 3000 Sq Ft Plus A Walk-Out Two Bedroom Suite In Lower Level With Full Kitchen, Laundry and Bath Completely Self Contained Perfect Combo For Large Families Or Potential Addn't Income** Best Part It Is All Above Grade With Full Size Windows Making For A Nice Bright Suite. Convenient Main Flr Laundry W/Mud Room & Direct Garage Access. Gas Fireplace In Family Room. Gourmet Kitchen Features Quartz Counter, Backsplash, Centre Island & Lrg Eat In Space With Walk-Out To Deck & Overlooking Family Perfect For Entertaining. Winding Staircase Leads To Second Floor Offering 5 Bed, 4 Bath. Primary Bedroom In Private End With Walk In His/Hers Closets & 5 Pc Ensuite Bath. Additional Bedrooms All Great Size With 2 Full Baths. Lower Level Walk Out Basement Apartment Beautifully Renovated In 2024 To Include A 2 Bedroom Suite With Living Room, Large Kitchen W/ Quartz Counters and Private Outdoor Space Perfect For Additional Income Potential. Steps To Both Catholic And Public High Schools. Close To All Amenities. Home Ideal For Growing Families. A/C - 2025 Roof - 2025 Upstairs Appliances - 2024, Cold cellar, and storage in Bsmt. Soundproof ceiling In Lower Level. (id:65446)