
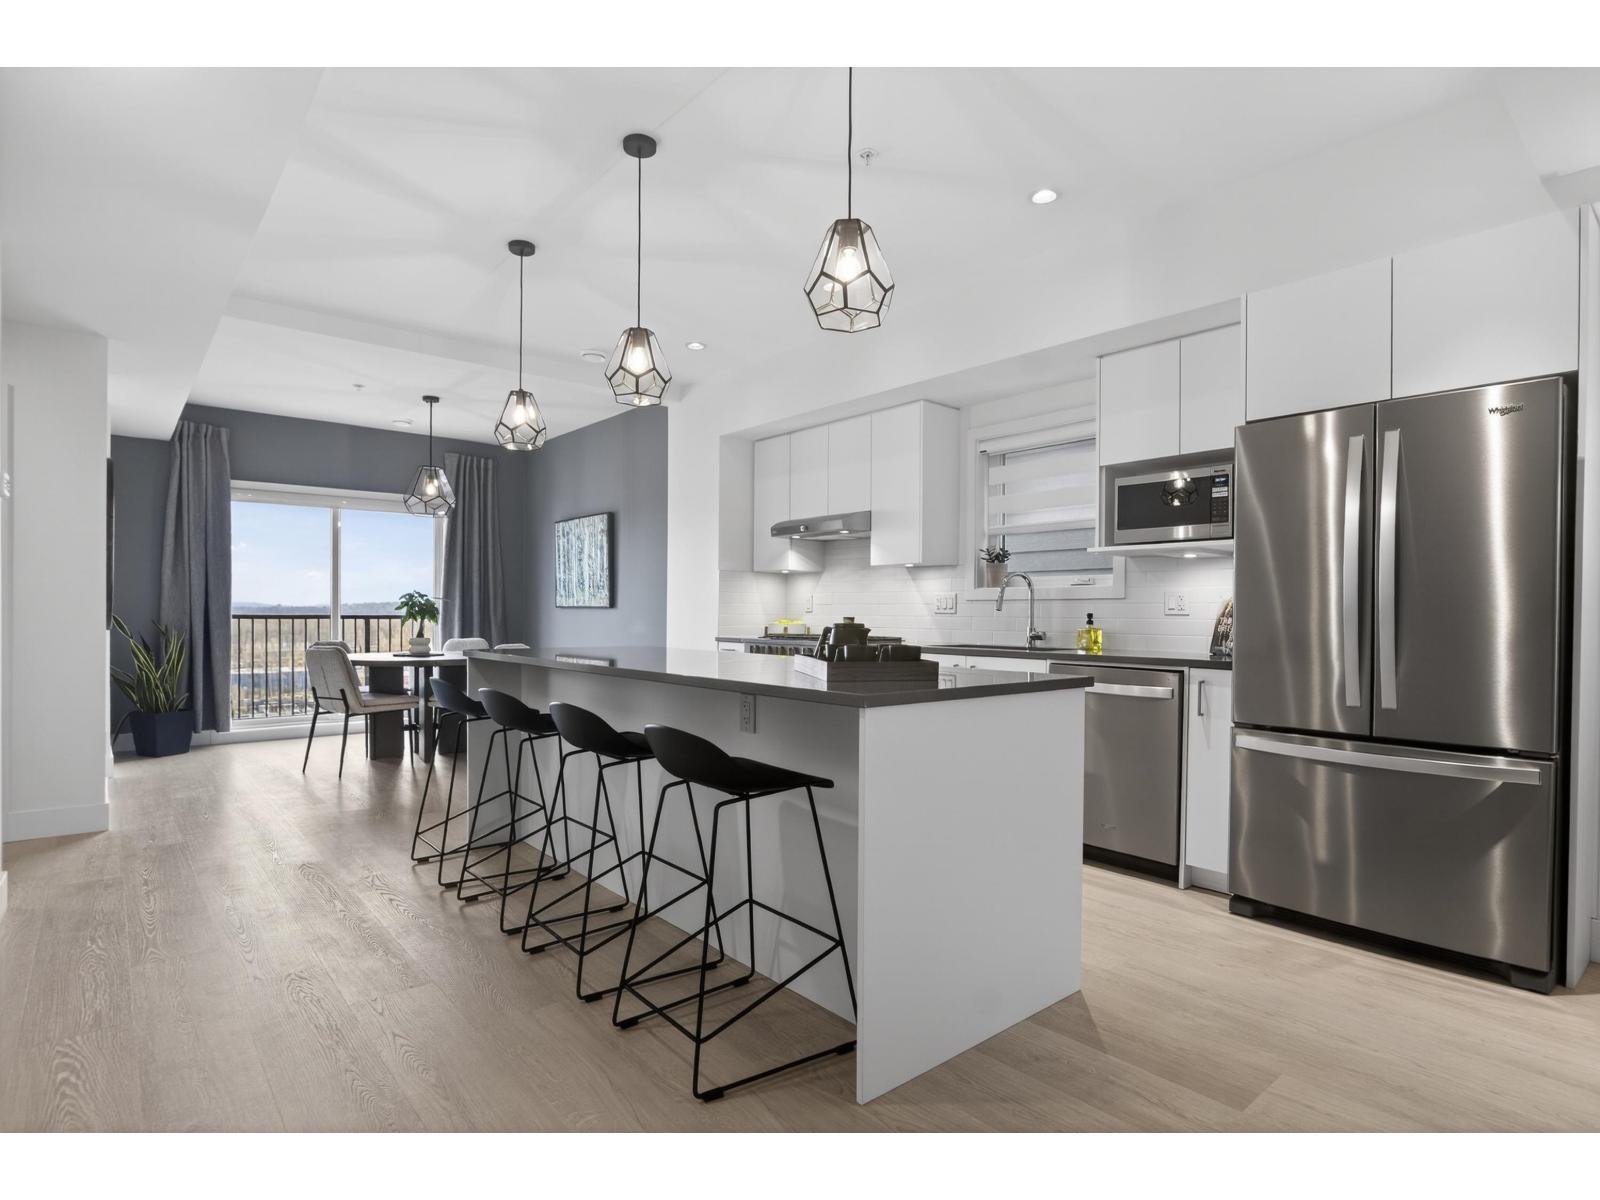
69 7381 Preston Boulevard
Mission, British Columbia
ROOFTOP DECKS engineered for hot tubs w/ Mnt/River/Valley views! SKYVIEW Townhomes. Where modern design meets elevated living in the heart of Mission. HISTORIC & prime location! Large 3-bed, 3-bath. Enjoy open living w/ spacious island perfect for entertaining. The primary bdrm includes ensuite & walk-in closet, double tandem garage in plan B (side-by-side in plan A) Lots of space for storage & prkng. 86% wlkng score! Shops, schools w/ short drive to downtown Mission, the West Coast Express commuter train & the river front marina! 35 yr Amortization mortgages offered. Virtual link to register & book a viewing or Show Homes Open 12-4pm thurs - sun! PHASES 1 & 2 GET FREE A/C UNITS & ONLY $5K DEPOSITS! Energy efficient homes! MOVE IN READY! (id:65446)
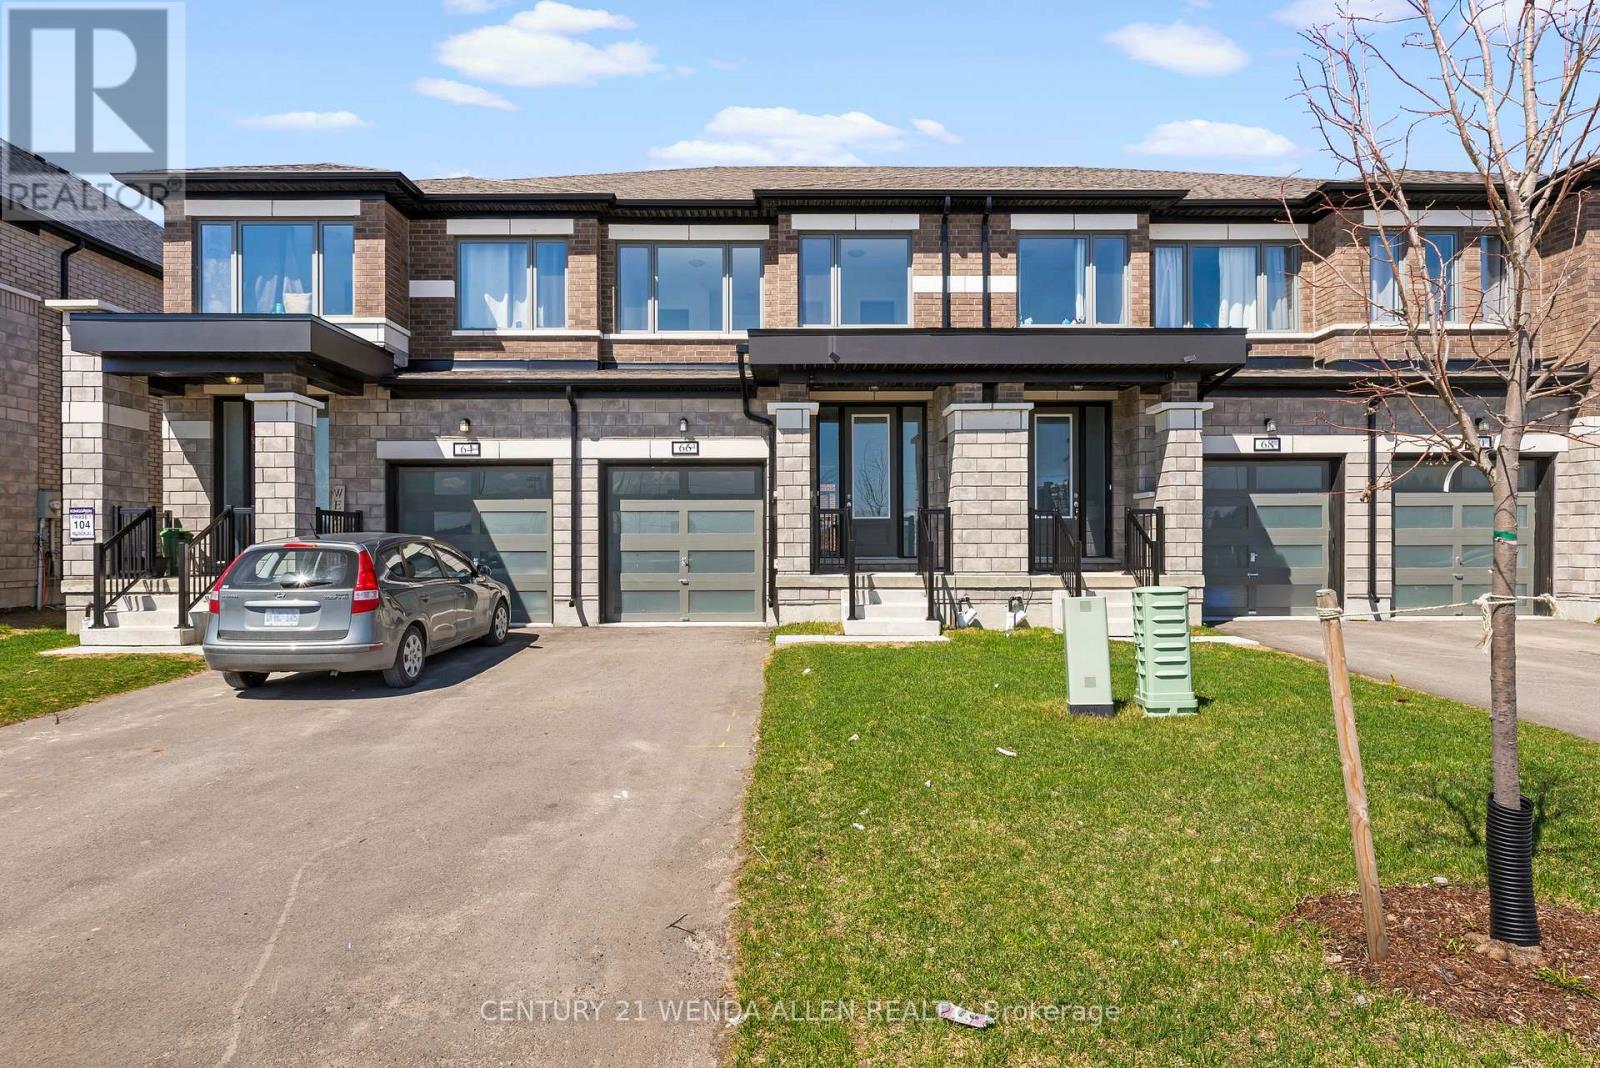
66 Corley Street
Kawartha Lakes, Ontario
Nearly new and truly move-in ready, this 1.5-year-old home blends thoughtful design with everyday functionality across 1,833 square feet of well-appointed living space. Two bedrooms enjoy tranquil park views, while the absence of a sidewalk out front creates a wider driveway apron - a practical bonus that also adds to the home's curb appeal. Freshly painted and professionally cleaned, it's been carefully maintained since build. Inside, a bright open-concept main floor is anchored by oversized windows that flood the space with natural light. The kitchen is built for both daily life and effortless entertaining, featuring quartz countertops, stainless steel appliances, a central island, and generous cabinet storage. Upstairs, the primary suite offers a retreat-like feel with a full 5-piece ensuite, and second-floor laundry keeps routines simple. Builder upgrades add lasting value: a basement 3-piece rough-in, and TV/internet ports in both the great room and primary bedroom for clean wall-mount setups. The mechanicals are equally well-considered - a tankless hot water heater, HRV system, and sump pump are all in place. A bus stop is steps from the front door, and the builder will complete the final driveway topcoat following sod installation in the area. (id:65446)
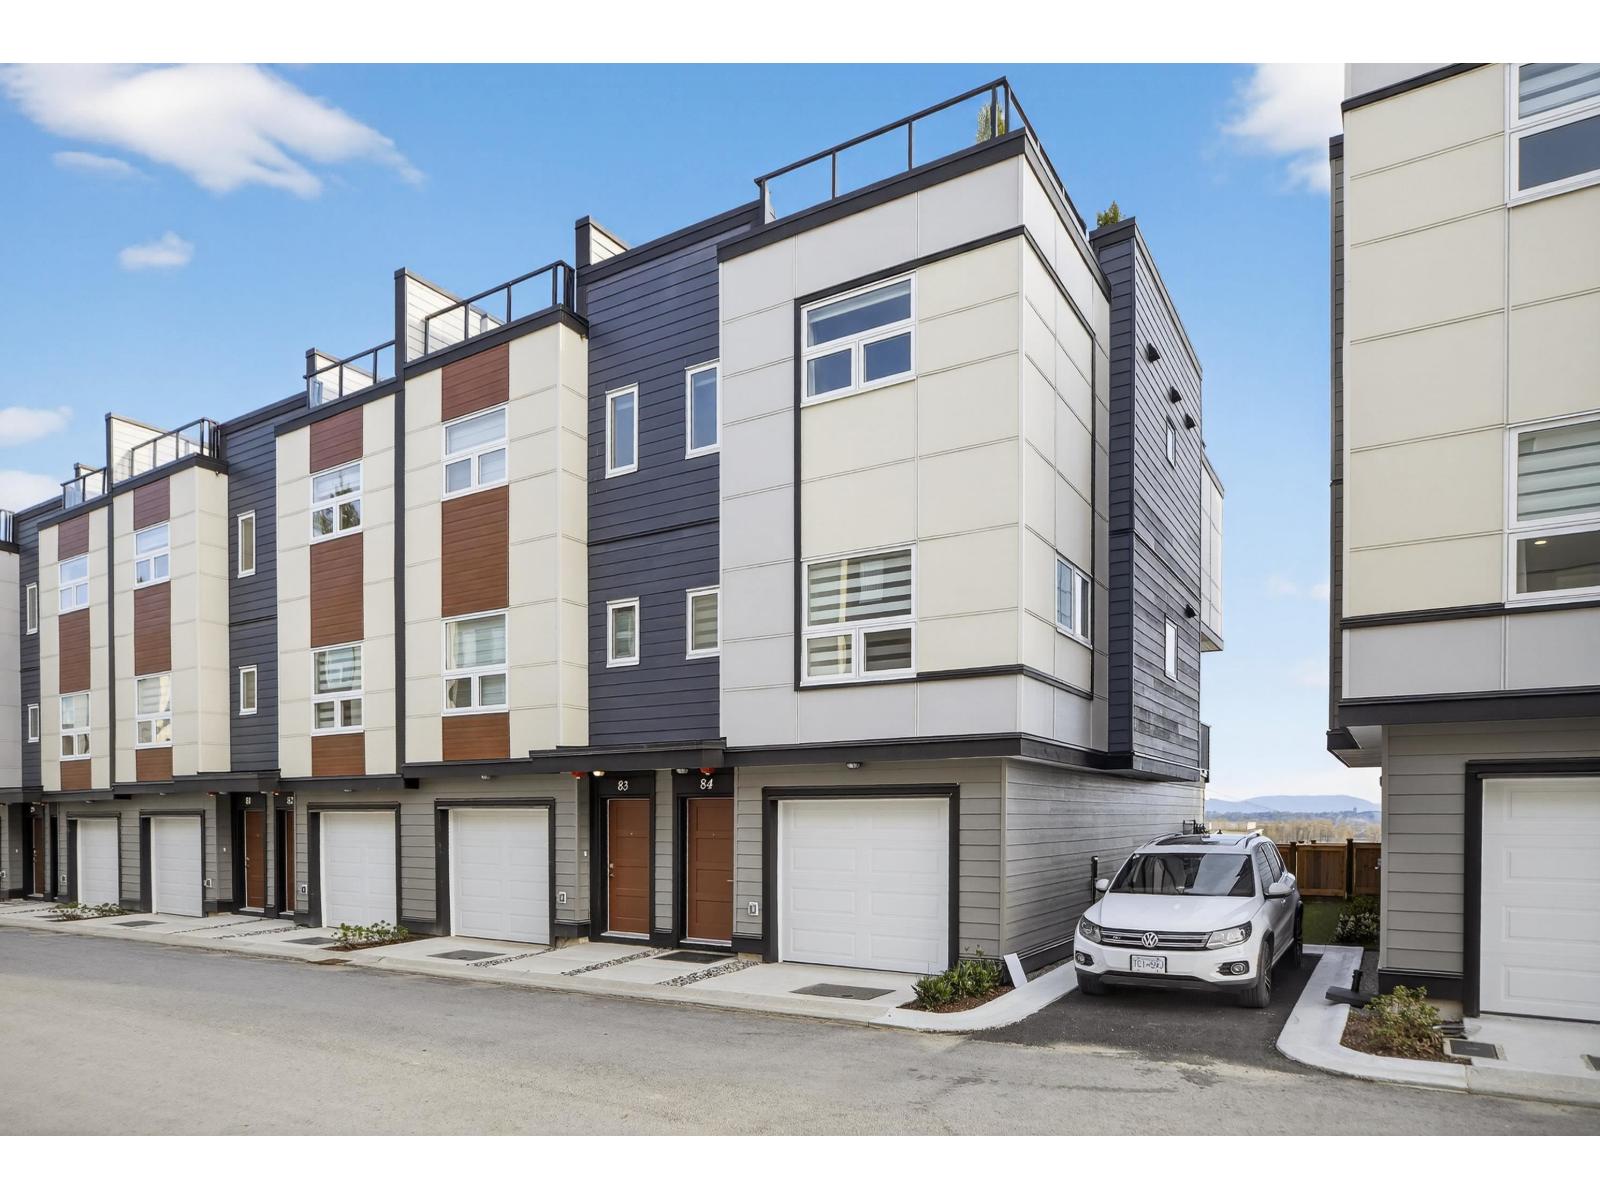
75 7381 Preston Boulevard
Mission, British Columbia
ROOFTOP DECKS engineered for hot tubs w/ Mnt/River/Valley views! SKYVIEW Townhomes. Where modern design meets elevated living in the heart of Mission. HISTORIC & prime location! Large 3-bed, 3-bath. Enjoy open living w/ spacious island perfect for entertaining. The primary bdrm includes ensuite & walk-in closet, double tandem garage in plan B (side-by-side in plan A) Lots of space for storage & prkng. 86% wlkng score! Shops, schools w/ short drive to downtown Mission, the West Coast Express commuter train & the river front marina! 35 yr Amortization mortgages offered. Virtual link to register & book a viewing or Show Homes Open 12-4pm thurs-sun! PHASES 1 & 2 GET FREE A/C UNITS & ONLY $5K DEPOSITS! Energy efficient homes! MOVE IN READY! (id:65446)
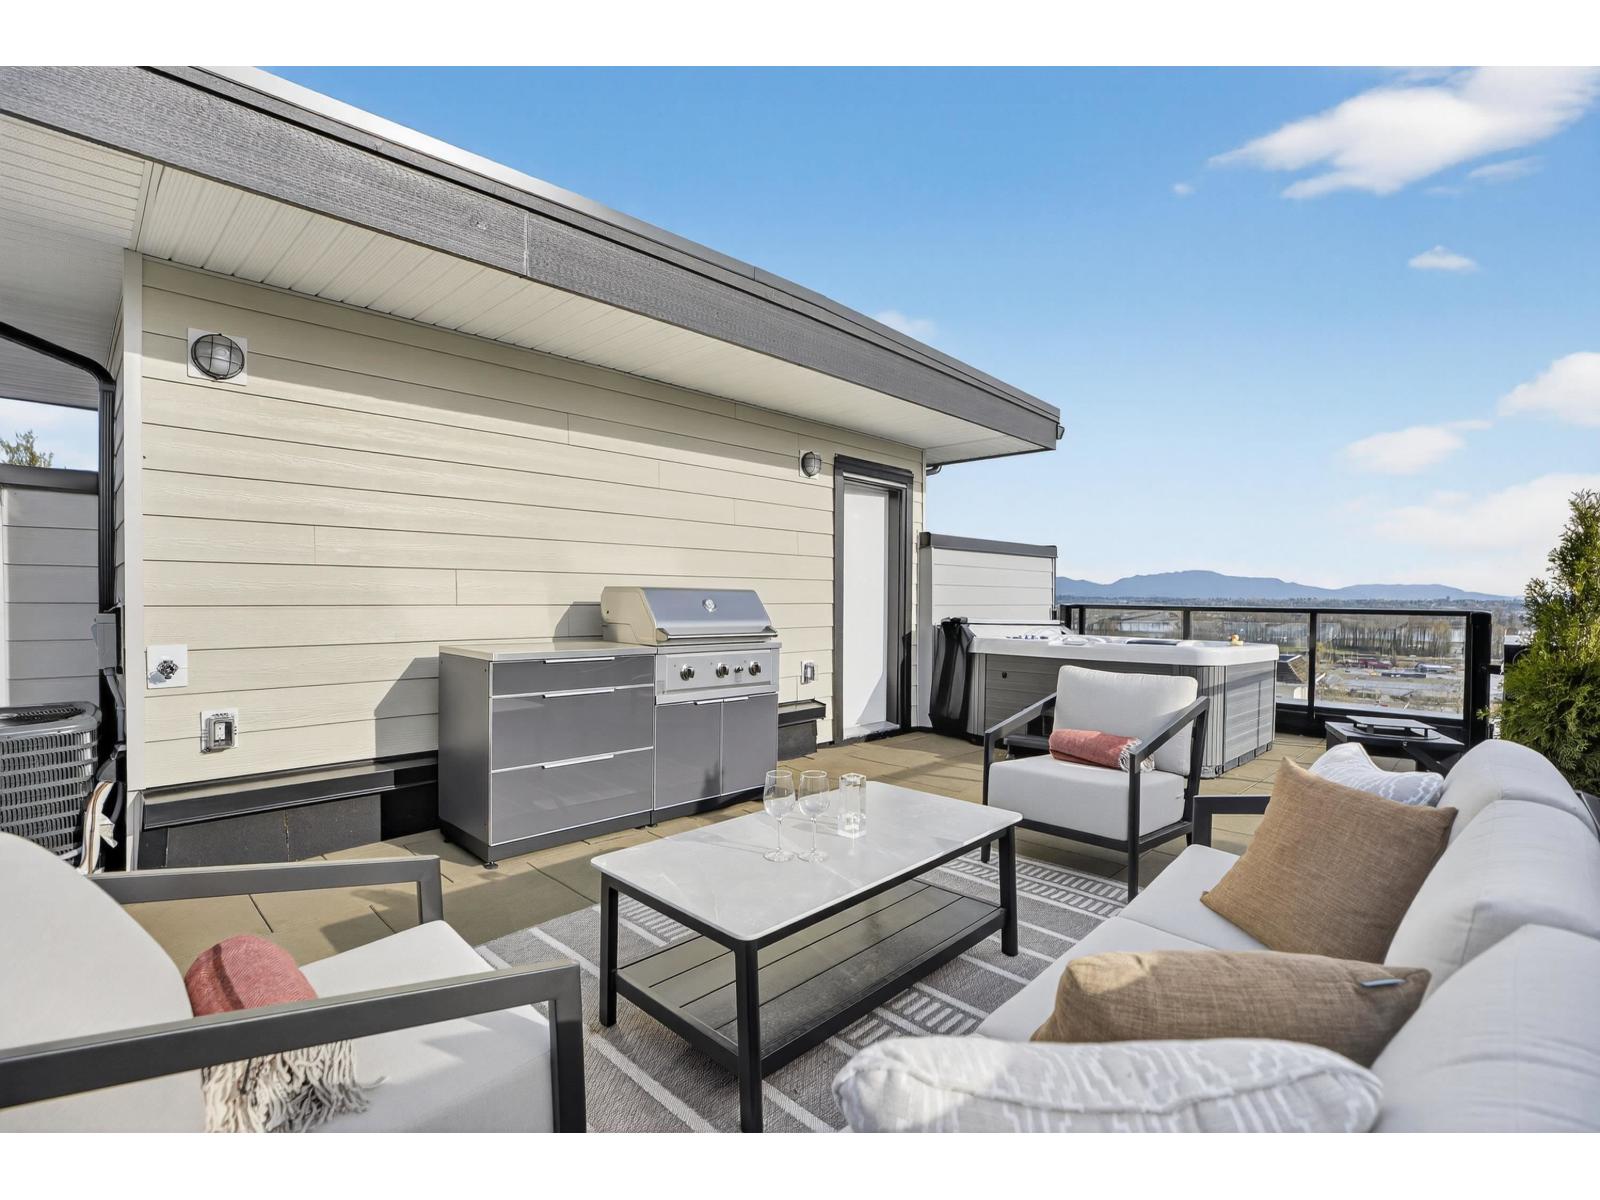
64 7381 Preston Boulevard
Mission, British Columbia
ROOFTOP PATIO DECKS engineered for hot tubs w/ Mnt/River/Valley views! SKYVIEW Townhomes. Where modern design meets elevated living in the heart of Mission. HISTORIC & prime location! Large 3-bed, 3-bath. Enjoy open living w/ spacious island perfect for entertaining. The primary bdrm includes ensuite & walk-in closet, double tandem garage in plan B (side-by-side in plan A) Lots of space for storage & prkng. 86% wlkng score! Shops, schools/ w/ short drive to downtown Mission, the West Coast Express commuter train & the river front marina! 35 yr Amortization mortgages offered. Virtual link to register & book a private viewing anytime. Show Homes Open 12-4pm Thurs-sun! PHASES 1 & 2 GET FREE A/C UNITS & ONLY $5K DEPOSITS! (id:65446)
81 7381 Preston Boulevard
Mission, British Columbia
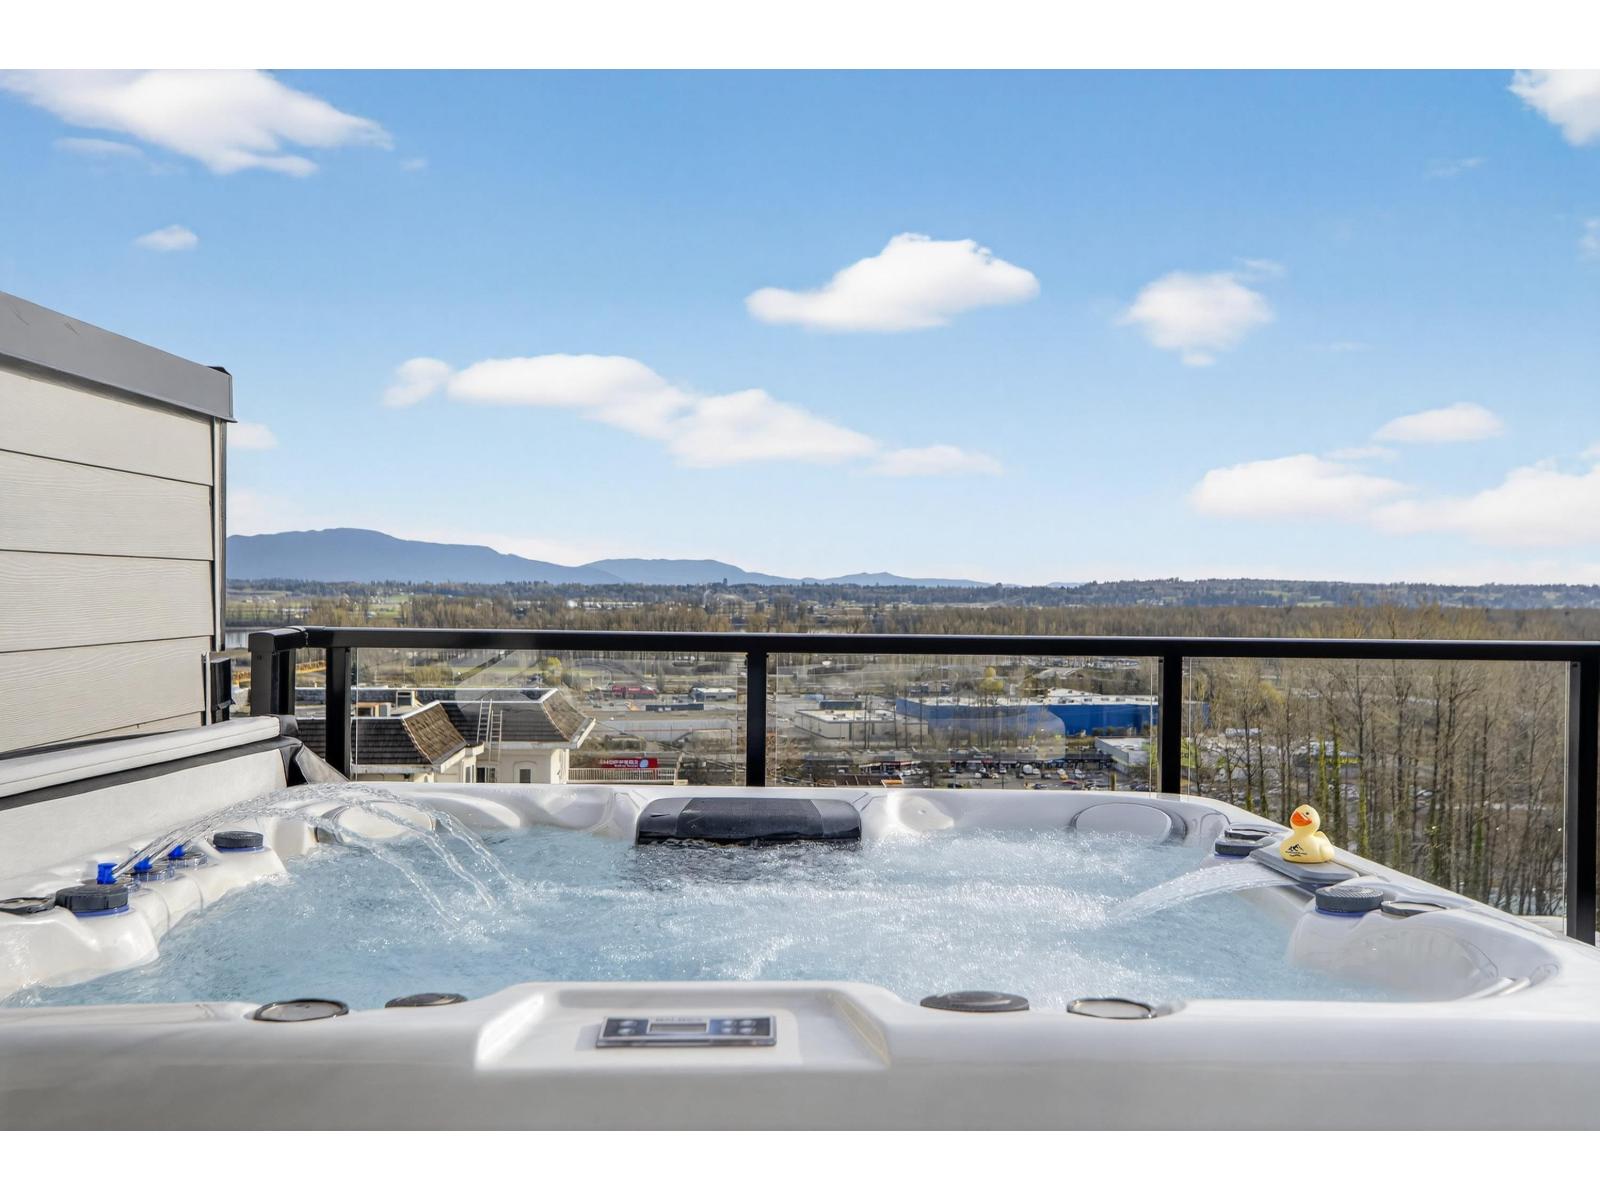
ROOFTOP DECKS engineered for hot tubs w/ Mnt/River/Valley views! SKYVIEW Townhomes. Where modern design meets elevated living in the heart of Mission. HISTORIC & prime location! Large 3-bed, 3-bath. Enjoy open living w/ spacious island perfect for entertaining. The primary bdrm includes ensuite & walk-in closet, double tandem garage in plan B (side-by-side in plan A) Lots of space for storage & prkng. 86% wlkng score! Shops, schools w/ short drive to downtown Mission, the West Coast Express commuter train & the river front marina! 35 yr Amortization mortgages offered. Virtual link to register & book a viewing or Show Homes Open 12-4pm Thurs-Sun! PHASES 1 & 2 GET FREE A/C UNITS & ONLY $5K DEPOSITS! Energy efficient homes! MOVE IN READY! (id:65446)
202 1381 Martin Street
White Rock, British Columbia
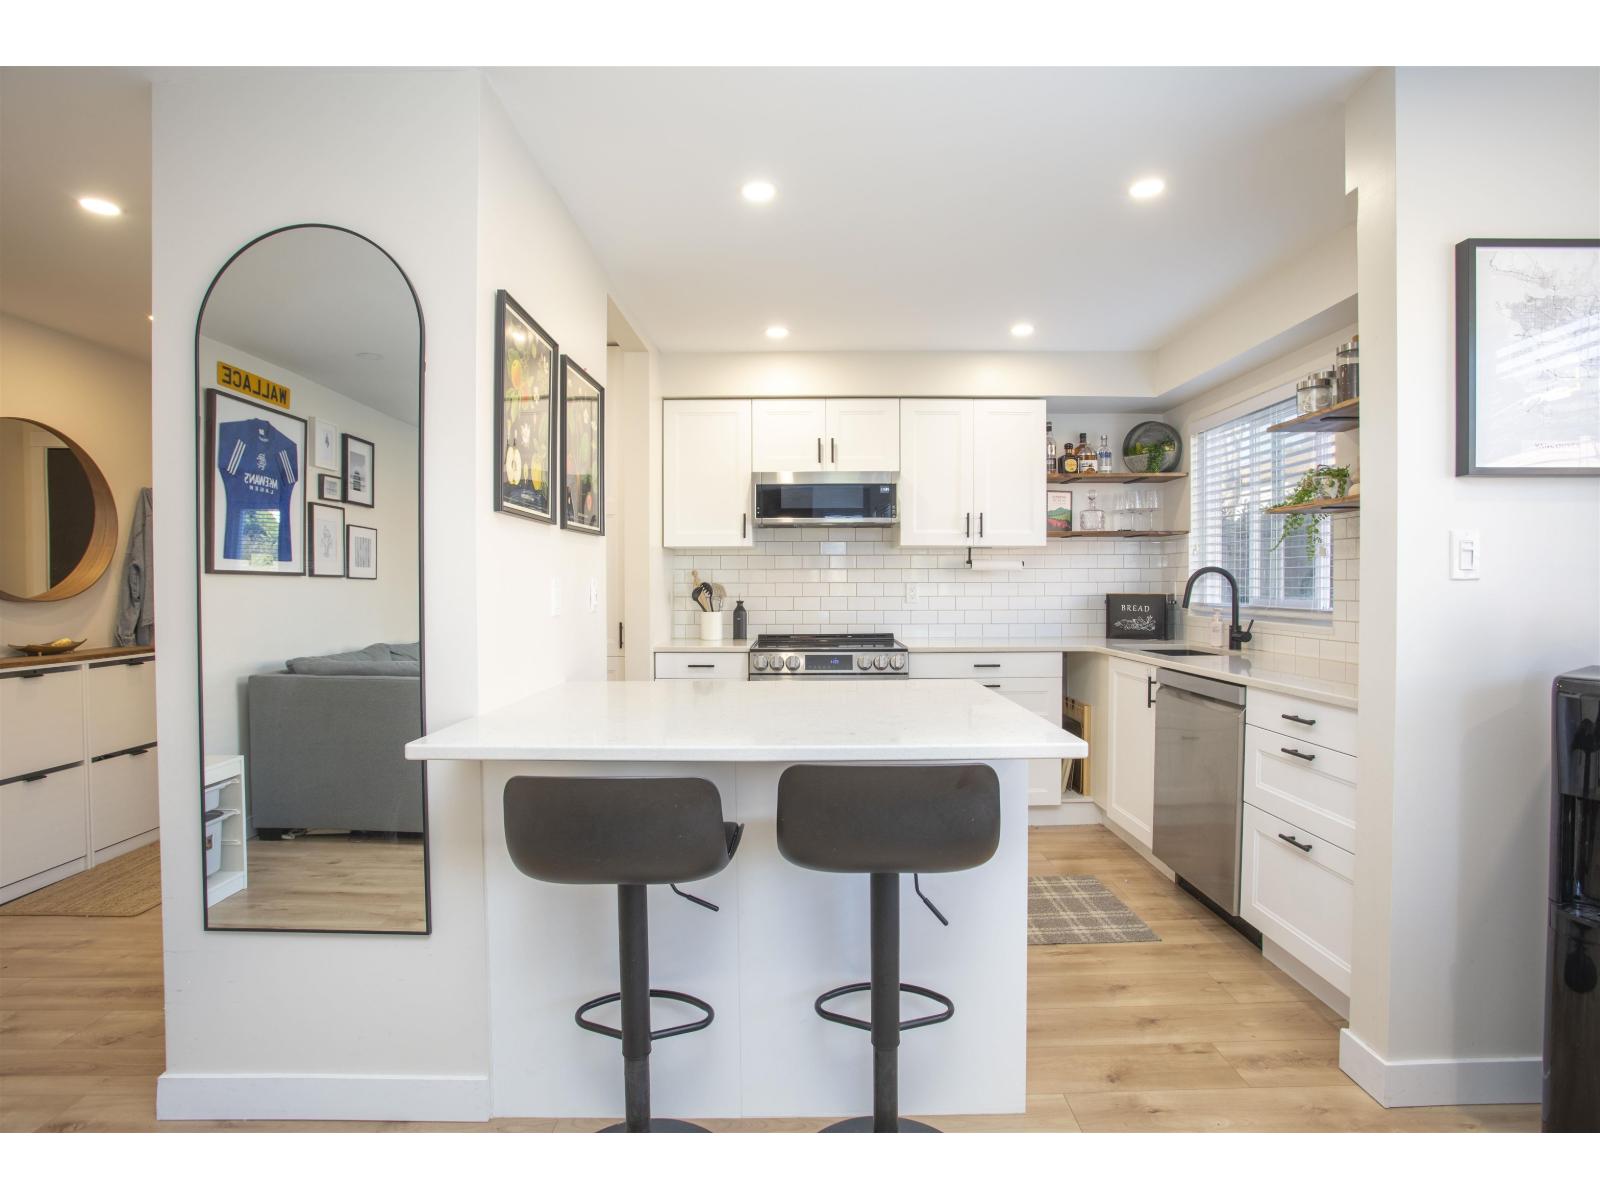
Turn-key perfection with this 2 bed, 2 bath corner unit that has been completely renovated from top to bottom. Redesigned with quality finishes throughout, this home offers a bright, modern feel with tonnes of natural light pouring in from multiple wrap around windows. The spacious layout includes a dedicated laundry room & a versatile bonus flex/den space - perfect for a home office, nursery, or extra storage. Additional features include a storage locker in suite & below the building, 1 secure underground parking stall, plus convenient street parking for guests. New roof, updated boilers and elevator being installed shortly. Strata includes heat & hot water. Ideally located just steps from the beach & within walking distance to excellent schools, shopping, & restaurants. (id:65446)
58 7381 Preston Boulevard
Mission, British Columbia
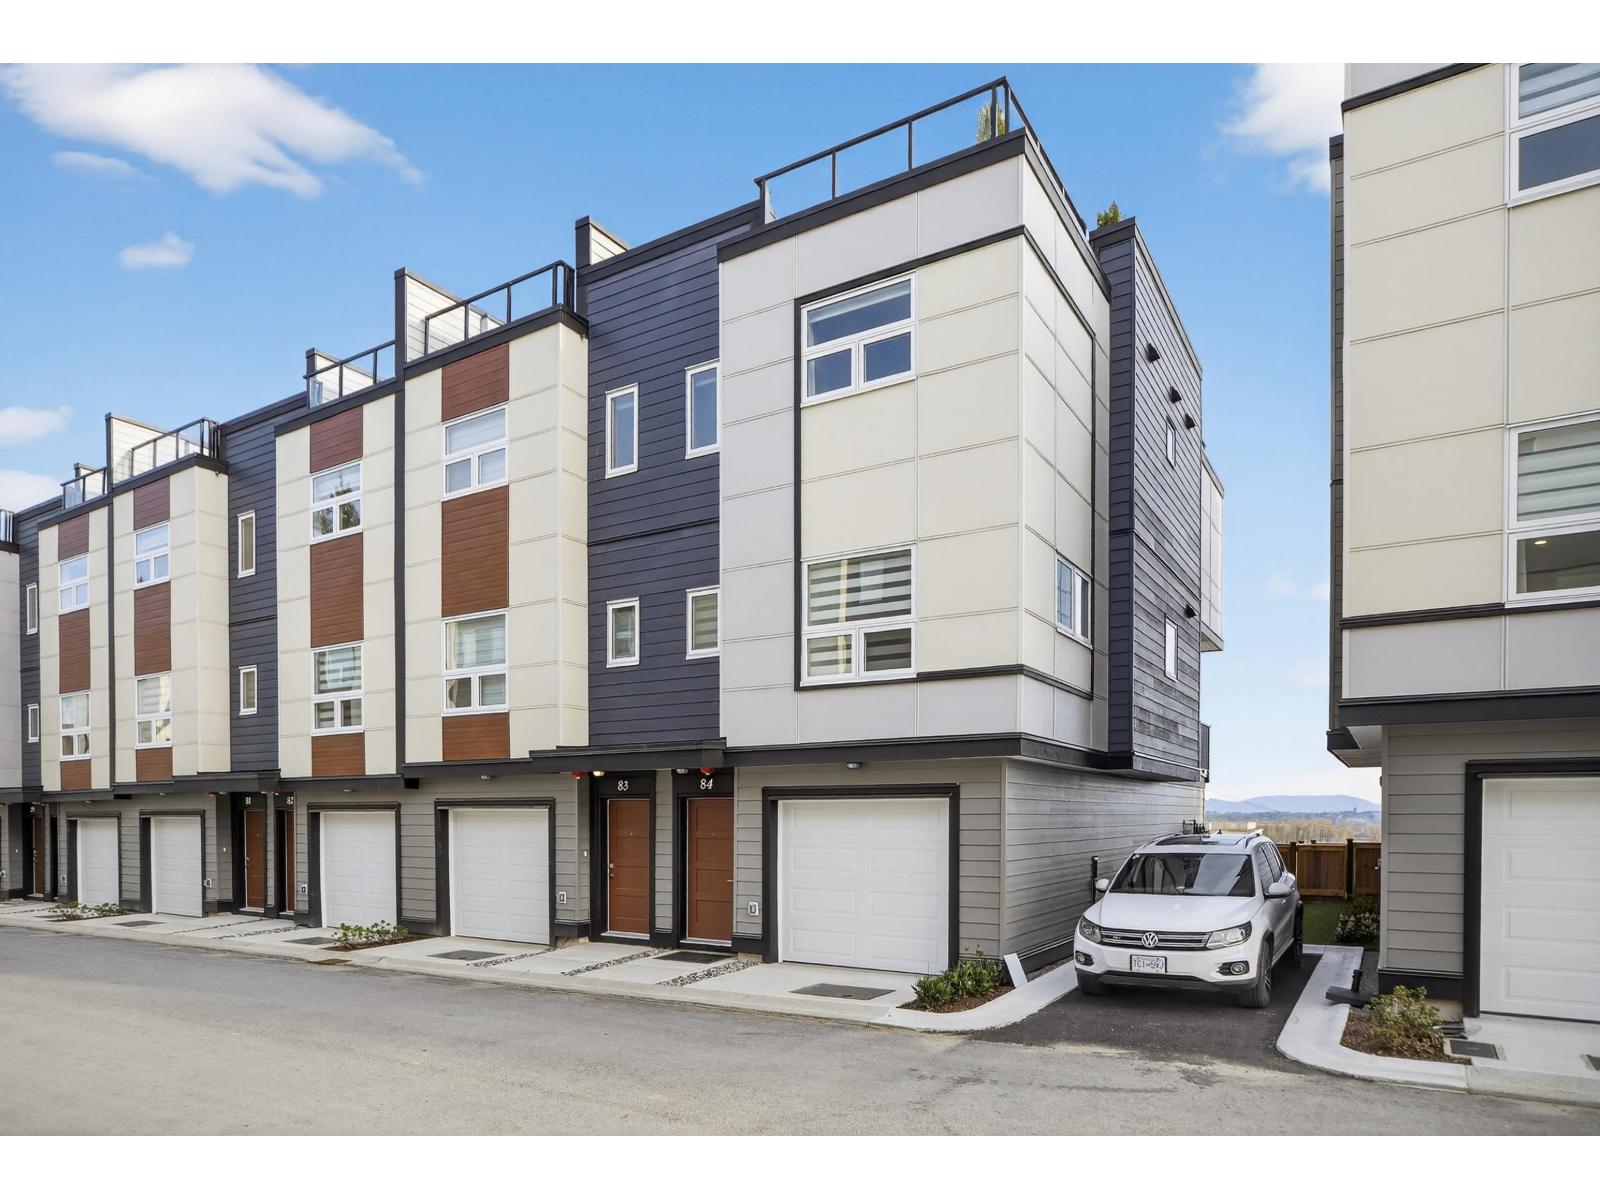
ROOFTOP PATIO DECKS engineered for hot tubs w/ Mnt/River/Valley views! SKYVIEW Townhomes. Where modern design meets elevated living in the heart of Mission. HISTORIC & prime location! Large 3-bed, 3-bath. Enjoy open living w/ spacious island perfect for entertaining. The primary bdrm includes ensuite & walk-in closet, double tandem garage in plan B (side-by-side in plan A) Lots of space for storage & prkng. 86% wlkng score! Shops, schools/ w/ short drive to downtown Mission, the West Coast Express commuter train & the river front marina! 35 yr Amortization mortgages offered. Virtual link to register & book a private viewing anytime. Show Homes Open 12-4pm Thursday - Sunday! PHASES 1 & 2 GET FREE A/C UNITS & ONLY $5K DEPOSITS! (this unit is Phase 3, Pre sale) (id:65446)
306 Berard Crescent
Fort Mcmurray, Alberta
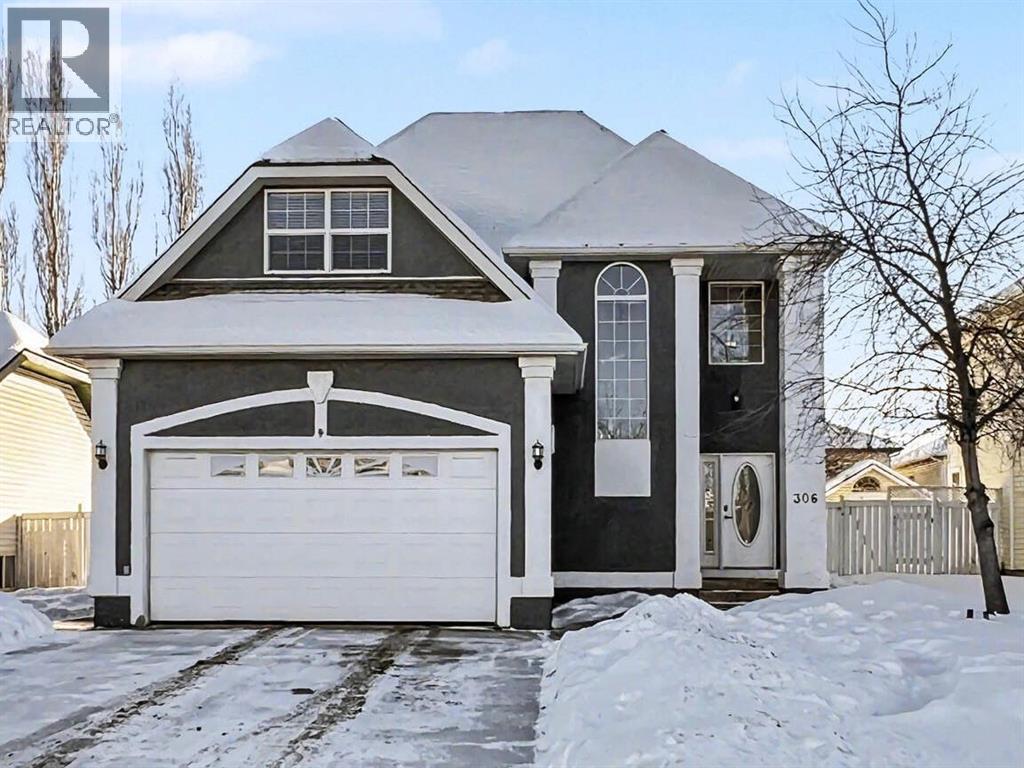
306 Berard Crescent located in the desired neighbourhood of Burton Estates, is a lovely nearly 2000 Ft² 2-storey home. Upon arriving at the home, you will notice its excellent curb appeal, painted exterior, aggregate drive way, and gravel area for RV parking. Entering the home, you are greeted in the foyer with tons of natural light. The main floor office has english style charm, with built in desk and cabinetry. Hardwood flooring runs seamlessly throughout the main floor. Entering through the archway to the kitchen, dining and living area. The kitchen cabinets are beautiful solid oak. For added space and convenience enjoy a deep walk-in pantry with window. The eat-in dining area overlooks the large back yard. Here you will also find access to your backyard. The living area is framed beautifully with wainscoting and a gas fire place as a focal point. Upstairs you will find 2 excellent sized bedrooms, 4pc main bathroom, bonus room/4th bedroom above the garage, and tasteful primary bedroom with walk-in closet and 5pc ensuite + skylights to optimize on natural lighting. Heading down to the basement, you are greeted with a recent professional renovation that includes features like: coffered ceiling tile, chevron wood waterfall countertop, subway tile backsplash, luxury carpet, bedroom barn door. A generous sized family/rec room with wet bar is perfect for cozy movie nights. The sizeable basement bedroom includes a gorgeous 4pc ensuite bathroom - an absolute must-see in person! For more information about this property and to book your personal showing, call today! (id:65446)
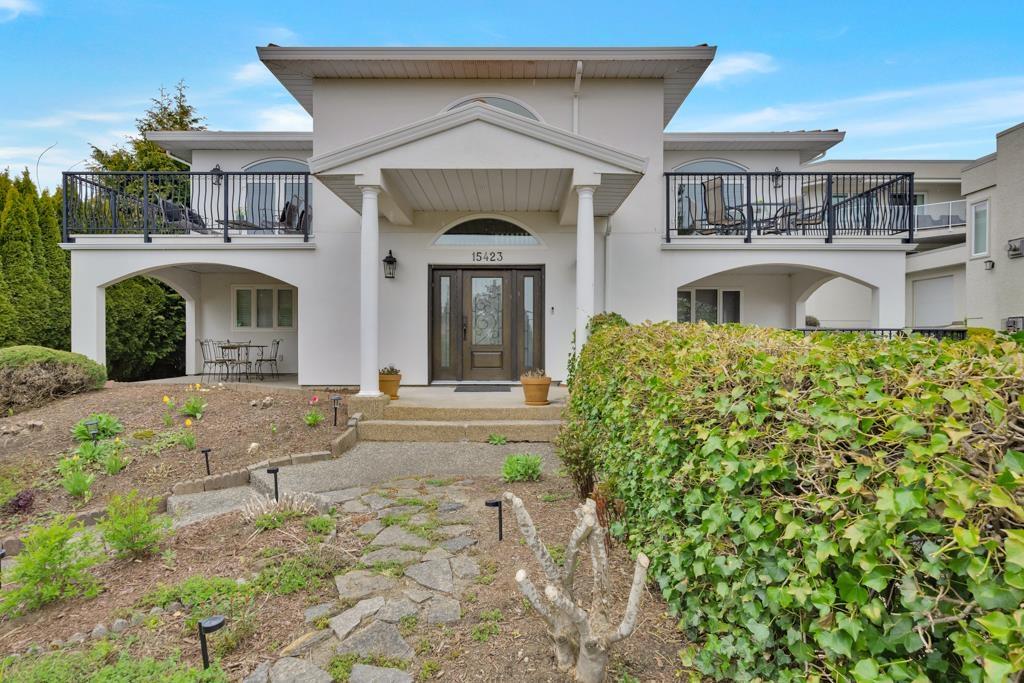
15423 Buena Vista Avenue
White Rock, British Columbia
Perched in the heart of White Rock, this European inspired custom home offers OCEAN VIEWS, over 6,000 SF of living space on a 9,400+ SF lot, and an incredible layout for multi-generational living or entertaining. Grand open-to-above foyer with 18 ft soaring ceilings and a spiral staircase. 3,000 SF on the main with 3 patios, formal living/dining/family rooms, chef's kitchen, and level walkout backyard. Main features 2 luxurious primary bedrooms with ensuites. Lower level includes flex space plus a massive 2 bedroom living area with 2 patios, ideal for in-laws or adult children or use as a mortgage helper. Car lovers will appreciate the 6-car double tandem garage. Rare White Rock luxury with future development potential! Open house Sat 1-3pm & Sun 12:30-2pm. (id:65446)
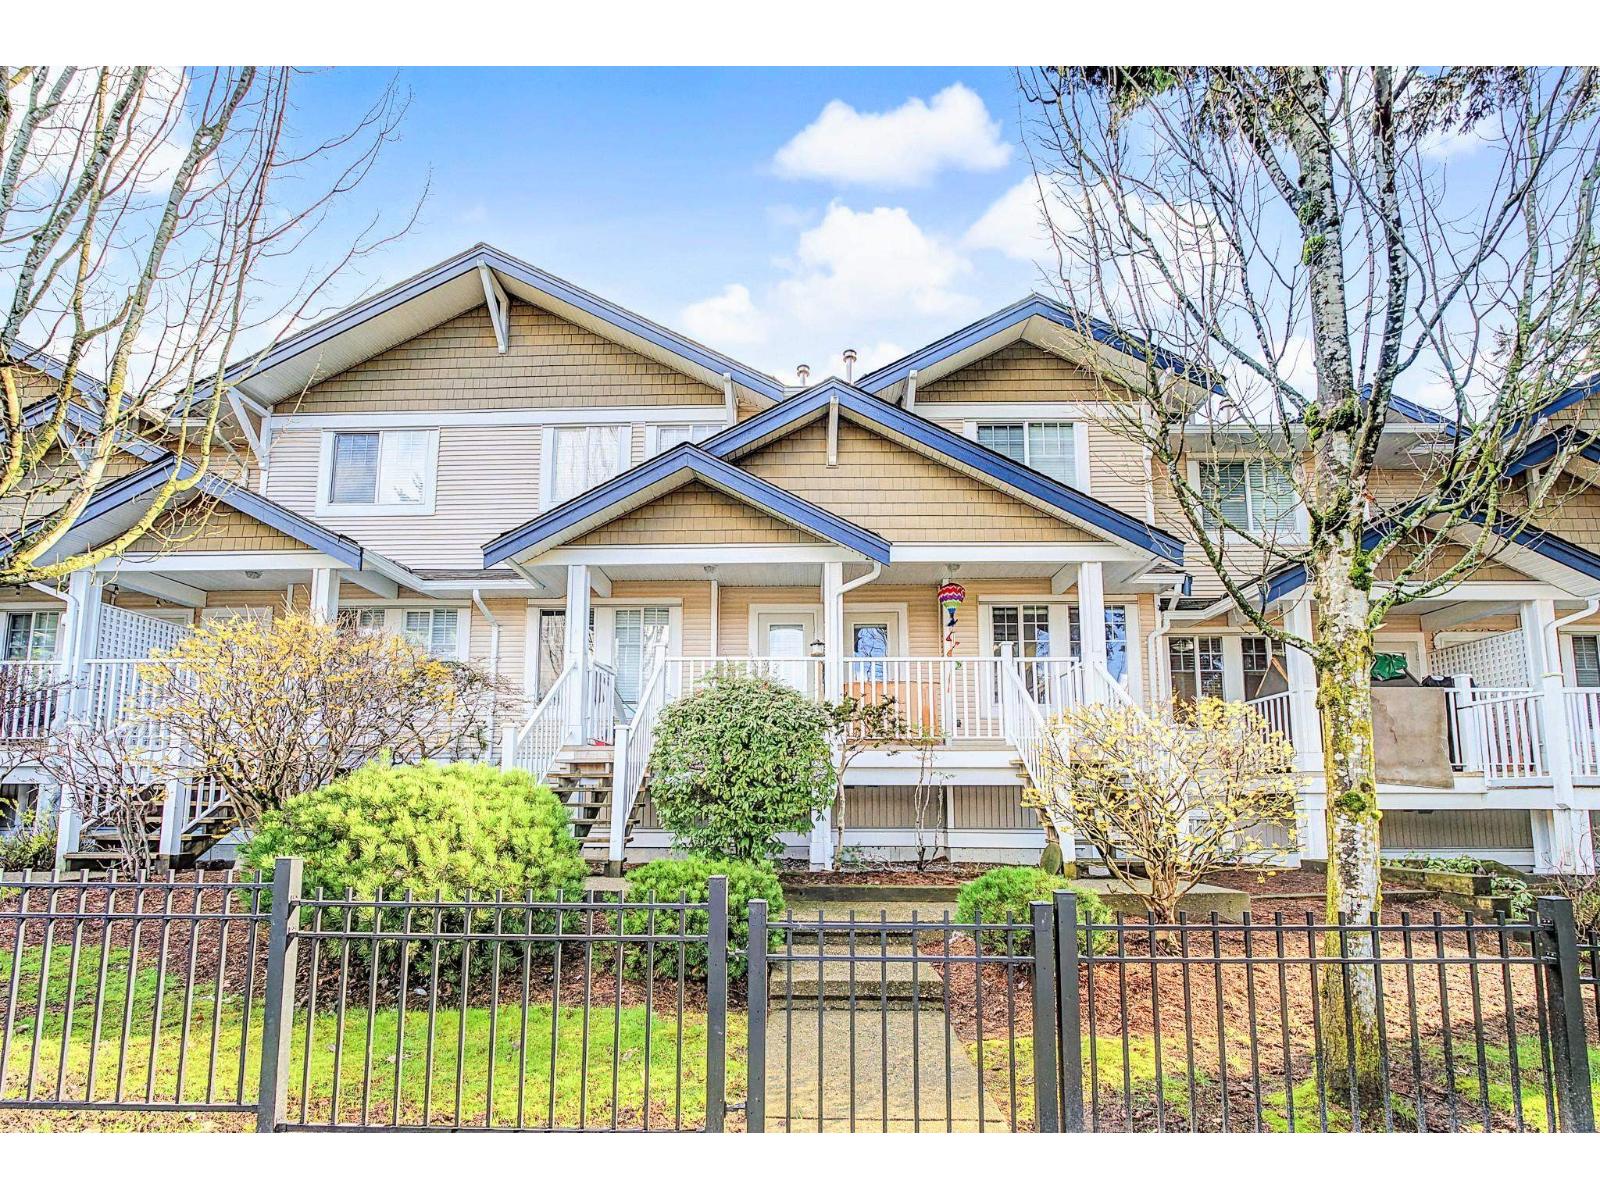
75 6533 121 Street
Surrey, British Columbia
Welcome to this well-maintained 2 bedroom, 2 bathroom townhome at 75-6533 121 Street, Surrey - ideally located in a quiet, family-friendly complex in the sought-after West Newton area. This bright and functional home features a spacious main living area filled with natural light, a practical open layout, and a well-appointed kitchen with ample cabinetry and storage. Upstairs offers two generously sized bedrooms and two full bathrooms, providing comfort and flexibility for families, first-time buyers, or investors. The smart floor plan makes everyday living easy while maximizing usable space. Centrally located close to schools, parks, shopping, restaurants, and public transit, with convenient access to major commuter routes including Scott Road and Highway 91. An excellent opportunity to own an affordable townhome in one of Surrey's most convenient neighbourhoods. (id:65446)
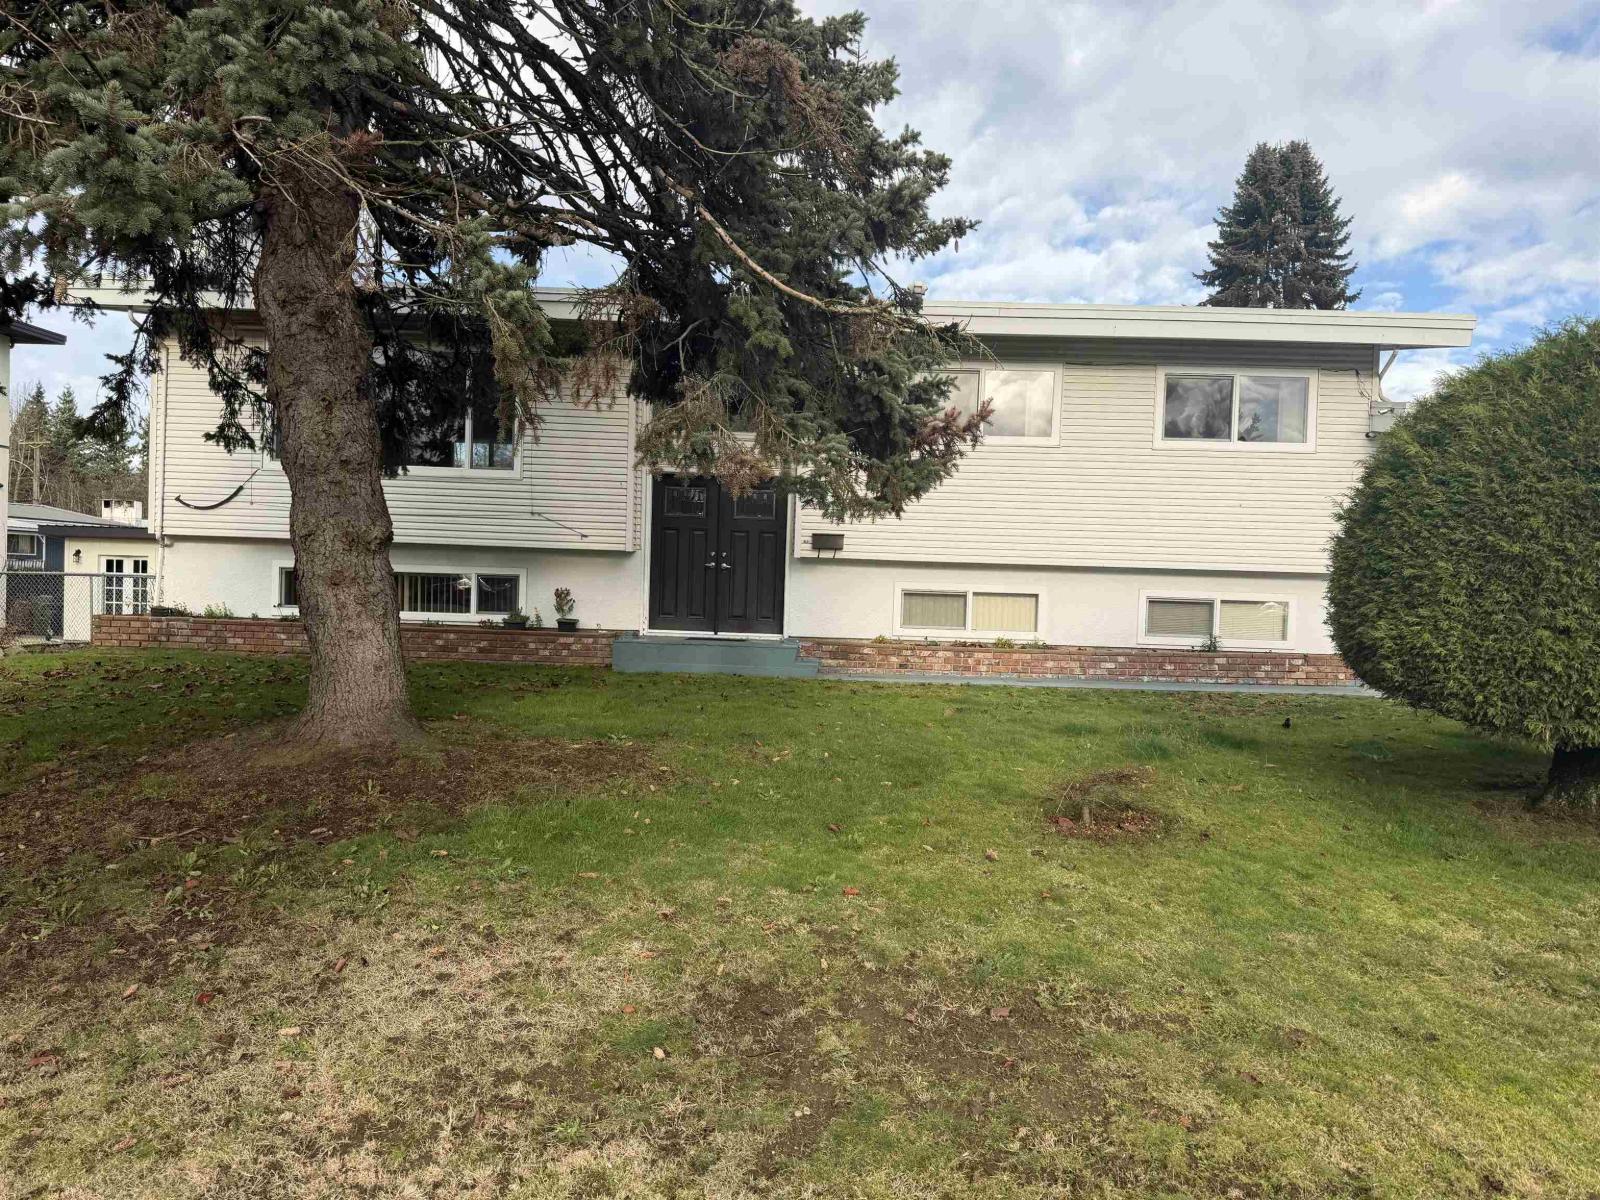
2449 Adelaide Street
Abbotsford, British Columbia
Rare opportunity to own an incredible property in the heart of West Abbotsford. Situated on a massive 9,020 square foot corner lot with impressive 110-foot frontage, 2449 Adelaide Street offers over 2,500 square feet of functional living space and significant future potential. This solid, split-entry home features a spacious upper floor with three bright bedrooms and comfortable living areas. The fully finished lower level provides an additional three bedrooms and a separate entrance, making it the perfect setup for a large multi-generational family or an ideal mortgage helper to assist with financing. With a total of three bathrooms, a double garage, and ample space for RV or guest parking, this home is as practical as it is spacious. Open house Saturday April 18/19 2026 1-3pm (id:65446)
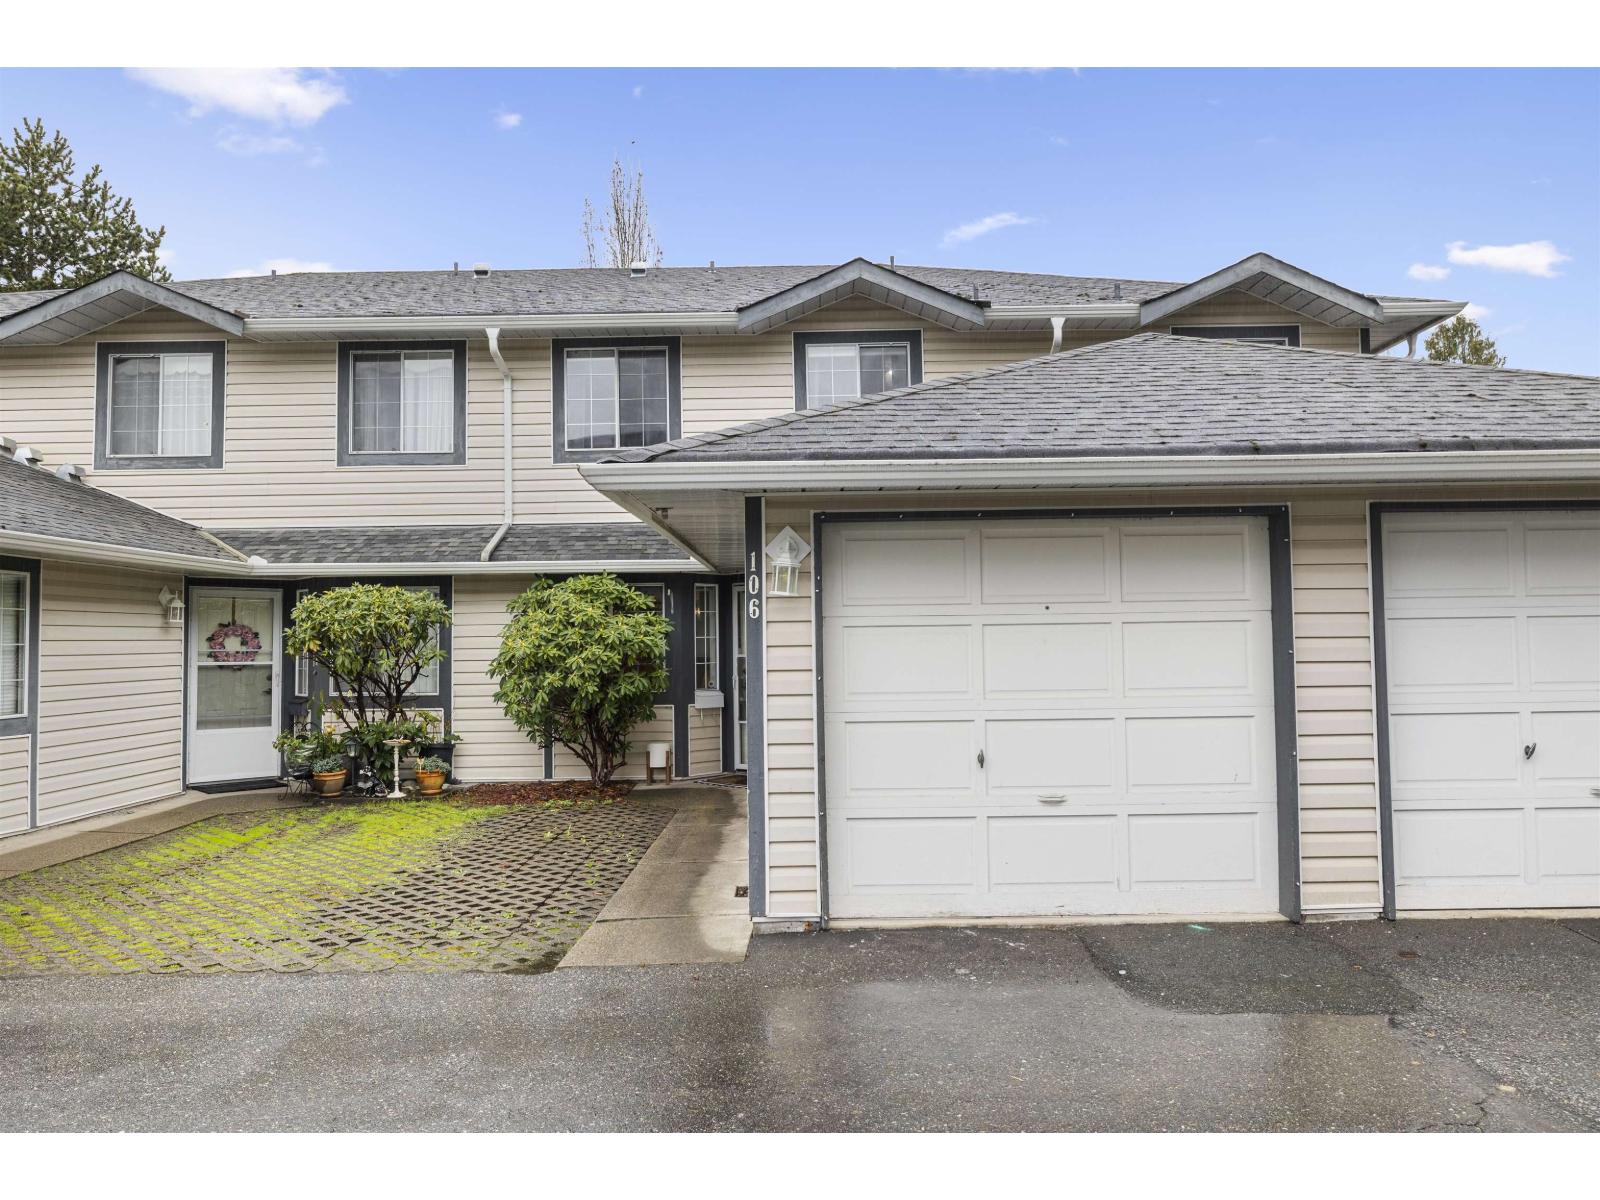
106 5360 201 Street
Langley, British Columbia
Beautifully updated 3 bed + den, 3 bath townhouse in family-oriented Garden Grove! Offering approx. 1,350 sq ft, this home features laminate flooring, newer paint, and updated kitchen with custom pullouts - perfect for busy family life. Thoughtful layout includes a powder room on the main, cozy gas fireplace, and a pantry for extra storage. Enjoy a large wood patio backing onto expansive lawn - ideal for kids to play or weekend BBQs. Spacious primary bedroom with full ensuite and lots of closet space, plus a versatile den that can serve as a home office or 4th bedroom. Just minutes to schools, parks, and Willowbrook Mall. 5 min from the future SkyTrain! Easy walk to Nicomekl Trail which is perfect for family outings. This home is perfect for young families looking for that extra space! (id:65446)
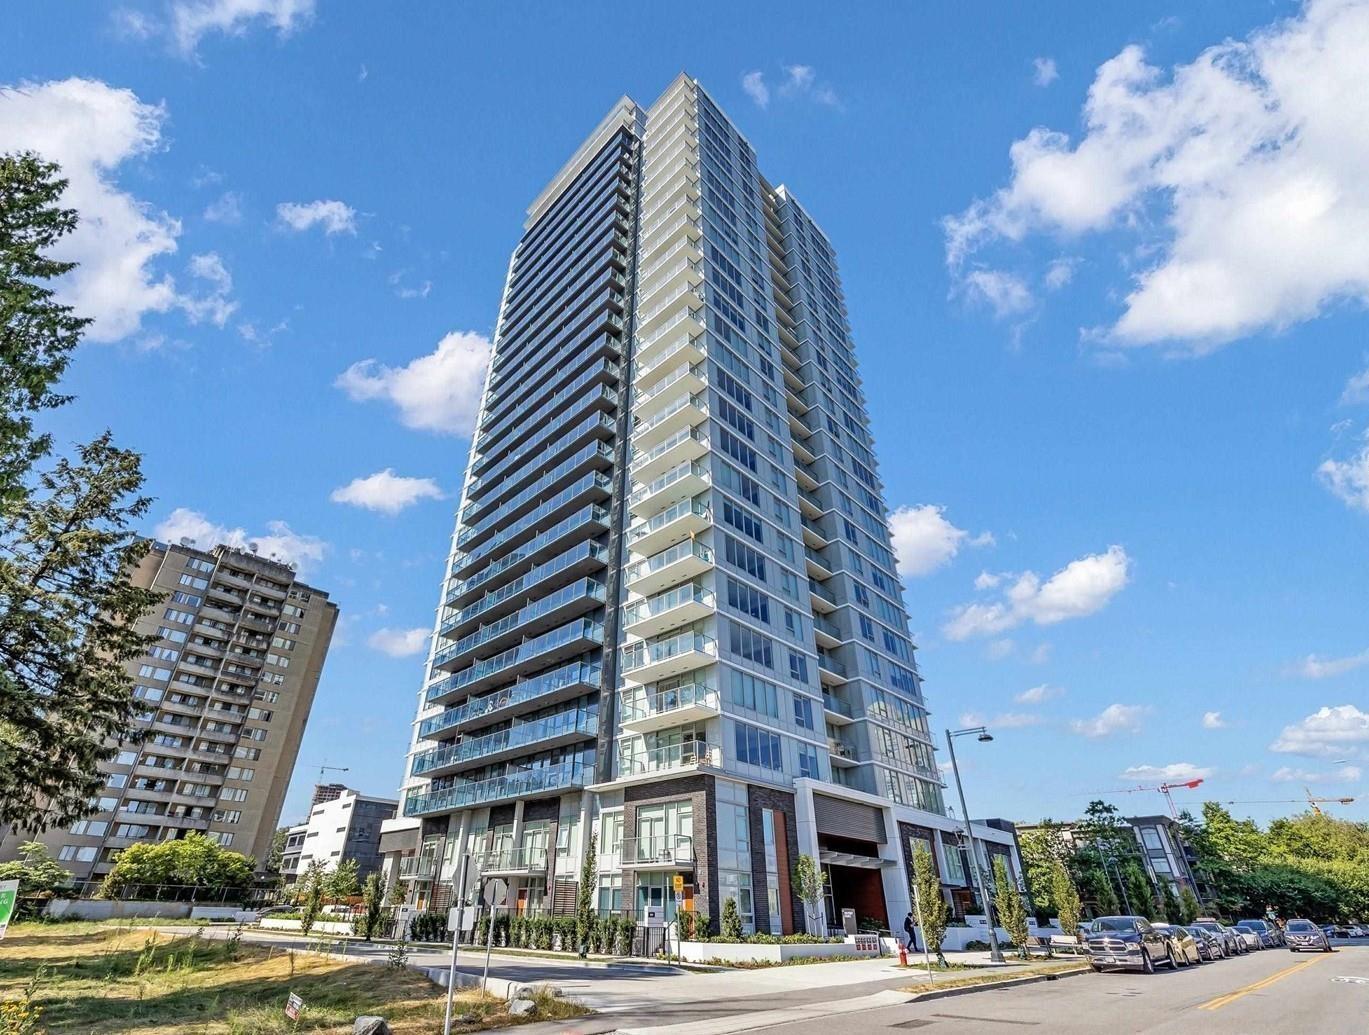
13428 105 Avenue
Surrey, British Columbia
Welcome to University District by BOSA! A vibrant, master planned community in the heart of Surrey City. Just steps to SkyTrain, cafés, everyday essentials & both Simon Fraser University & Kwantlen Polytechnic University. Urban convenience at its best. This 2 bed/2 bath corner unit offers over 760 sq/ft of intelligently designed living space, complete with floor to ceiling windows, A/C for year round comfort & a signature built in extendable dining table that makes hosting effortless. Includes 1 large parking stall & 1 storage locker. Enjoy access to 23,000 sq/ft of standout amenities including an outdoor heated pool, full fitness centre, concierge & a stylish entertainment lounge. Modern & move in ready! A home that fits your lifestyle today & your investment goals tomorrow! (id:65446)
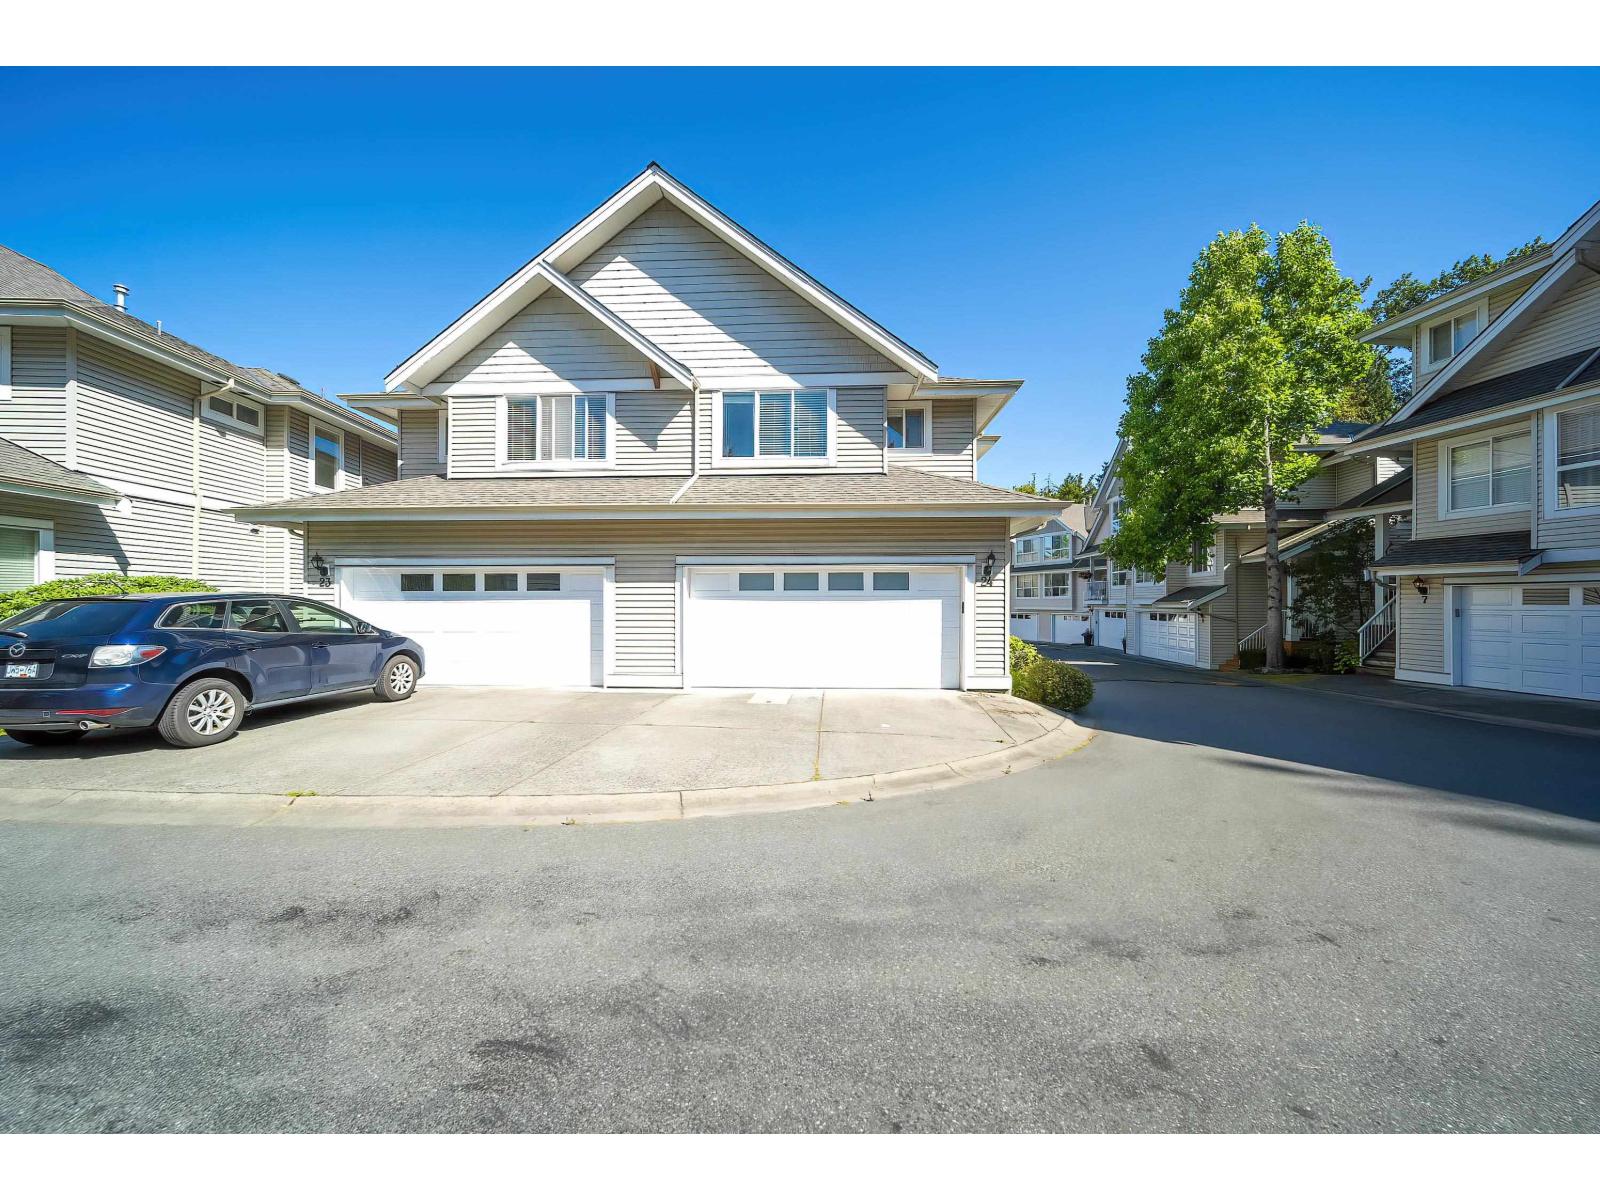
24 8568 209 Street
Langley, British Columbia
Vacant! Easy to Show! Quick Possession Available! This over 2,000 sq ft duplex-style townhouse features air conditioning throughout, two above-ground levels plus a bright, windowed basement. Functional layout with 4 large bedrooms + rec room (easily converted to a 5th bedroom) and bathrooms on every level. Spa-inspired primary ensuite with wet/dry separation. Quality wood flooring throughout with no carpet-elegant, durable, and easy to maintain. All bedrooms are generously sized and can accommodate king-size beds. Side-by-side double garage plus driveway parking. ROOF REPLACED in 2023 for added peace of mind. Located in the catchment of Alex Hope Elementary and Walnut Grove Secondary, both approximately a 5-minute walk away. Walk to parks, schools, and everyday amenities! Open House: Open House Apr 18th 2-4 PM. (id:65446)
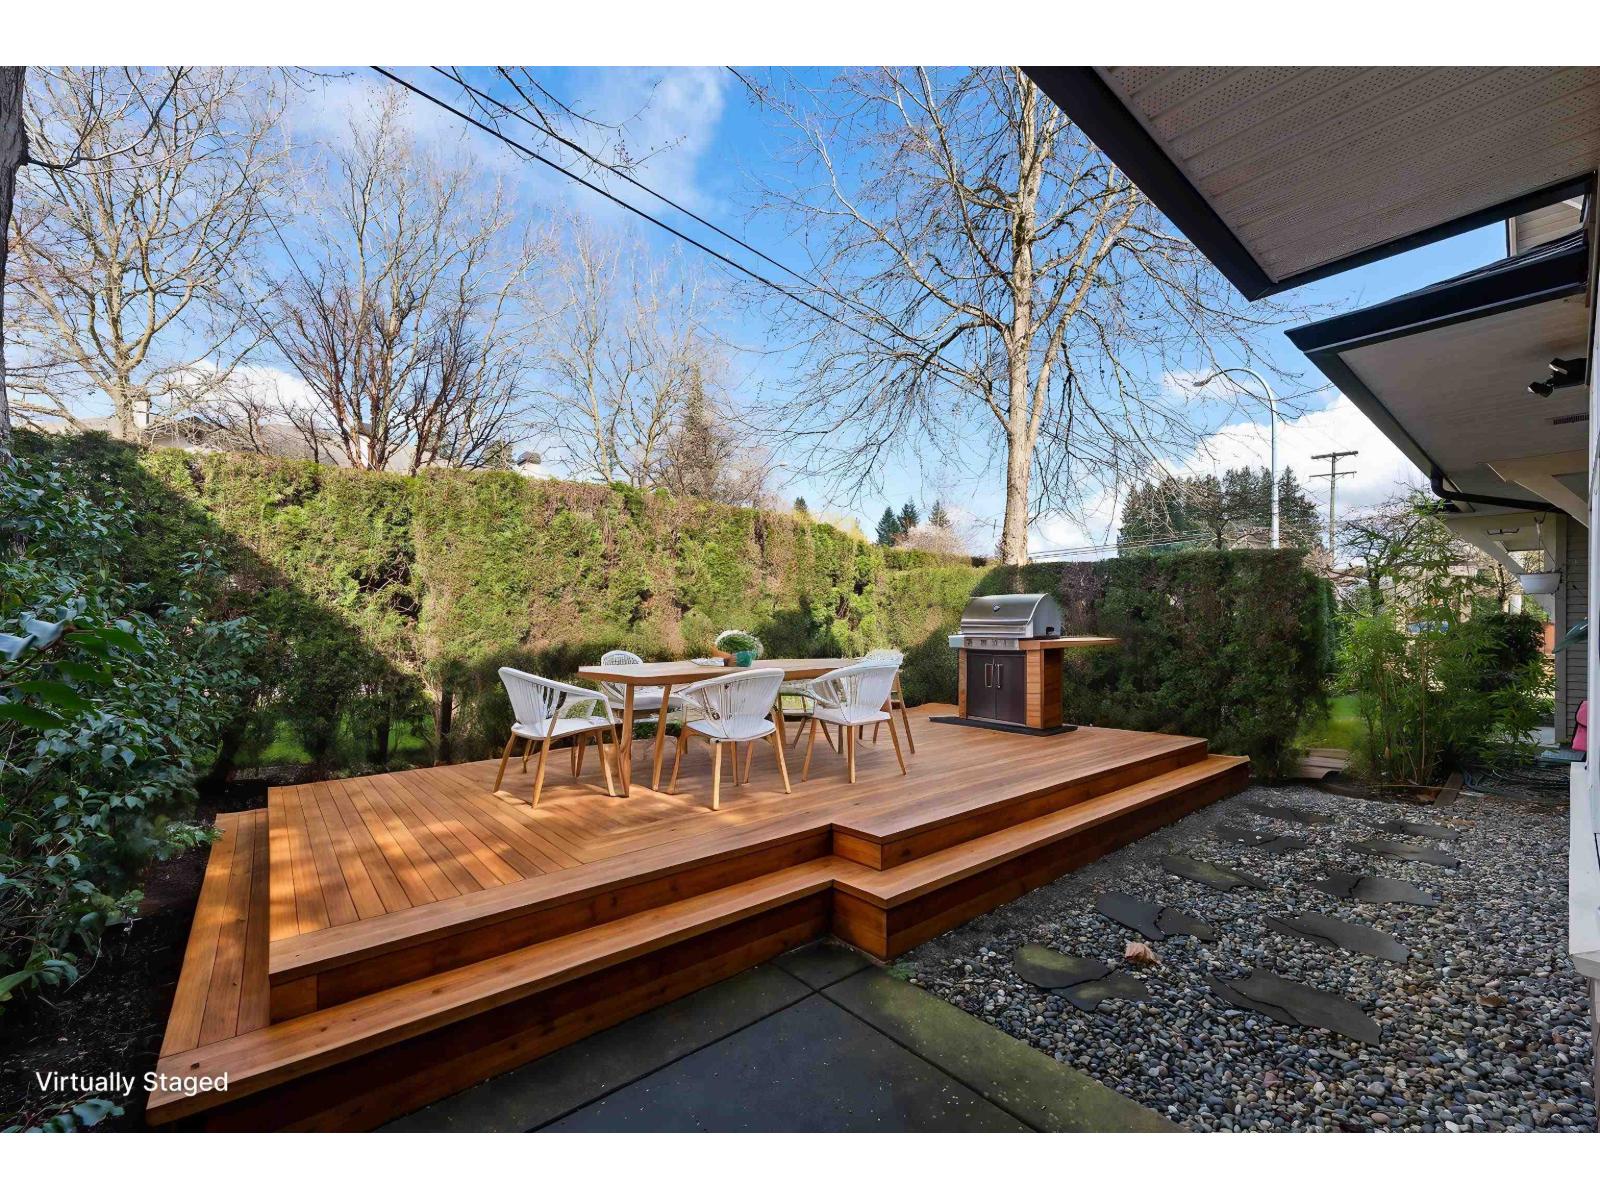
56 15968 82 Avenue
Surrey, British Columbia
2 Storey TH ! Welcome to Shelborne Lane built by Polygon. This bright and cozy home boasts 3 beds+den & 3 baths across a well laid out floor plan. The main floor features a large living and dining area, a functional kitchen with breakfast bar, a family room w/ a walk out fenced backyard, and warm laminate flooring throughout. Upstairs is your spacious master bedroom w/ full ensuite, 2 additional bedrooms, and a den which could be used for a home office! Close to library, shopping, bus, recreation centre, golf course and two big parks at walking distance. Upgrades through years. NEW Roof in 2024 NEW Painting in 2021. Water Tank 2018 High Efficiency Furnance. NEW Deck & Landscaping. SCHOOL CATCHMENT: Fleetwood Park Secondary and Walnut Road Elementary. (id:65446)
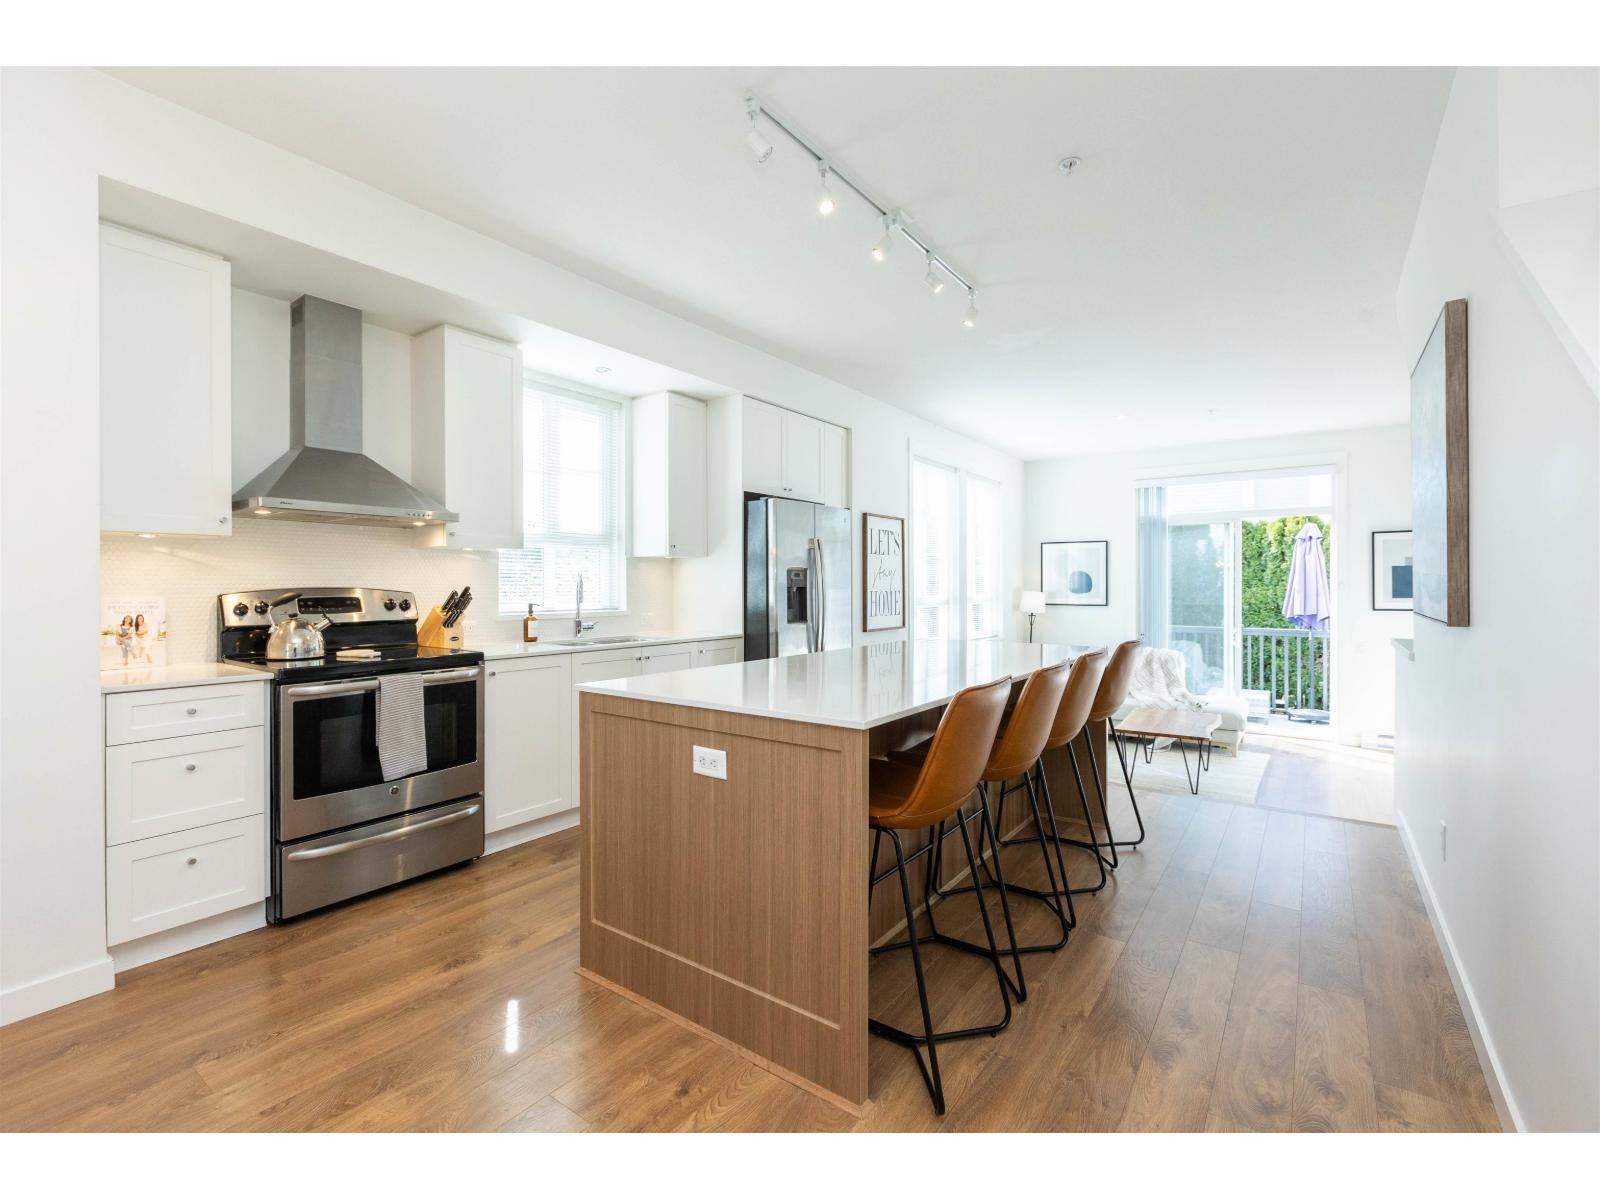
74 8476 207a Street
Langley, British Columbia
Welcome to York by Mosaic in the family friendly neighbourhood of Willoughby. Experience the perfect blend of comfort and convenience in this highly sought after end-unit 2 bed 2 bath townhouse. Being an End unit this home features additional windows making it airy and bright. Modern kitchen with dedicated eating area, living room with 10ft ceilings and open concept floor plan leads right out to your own private fully fenced south facing backyard. Both bedrooms are generously sized. Stunning North Shore mountain views. Large tandem garage with extra storage space, and an additional parking spot on the driveway. Located just minutes from schools, parks, coffee shops and shopping, this home also offers seamless highway access. OPEN HOUSE Sat Apr 18 1pm-3pm (id:65446)
110 33588 Marshall Road
Abbotsford, British Columbia
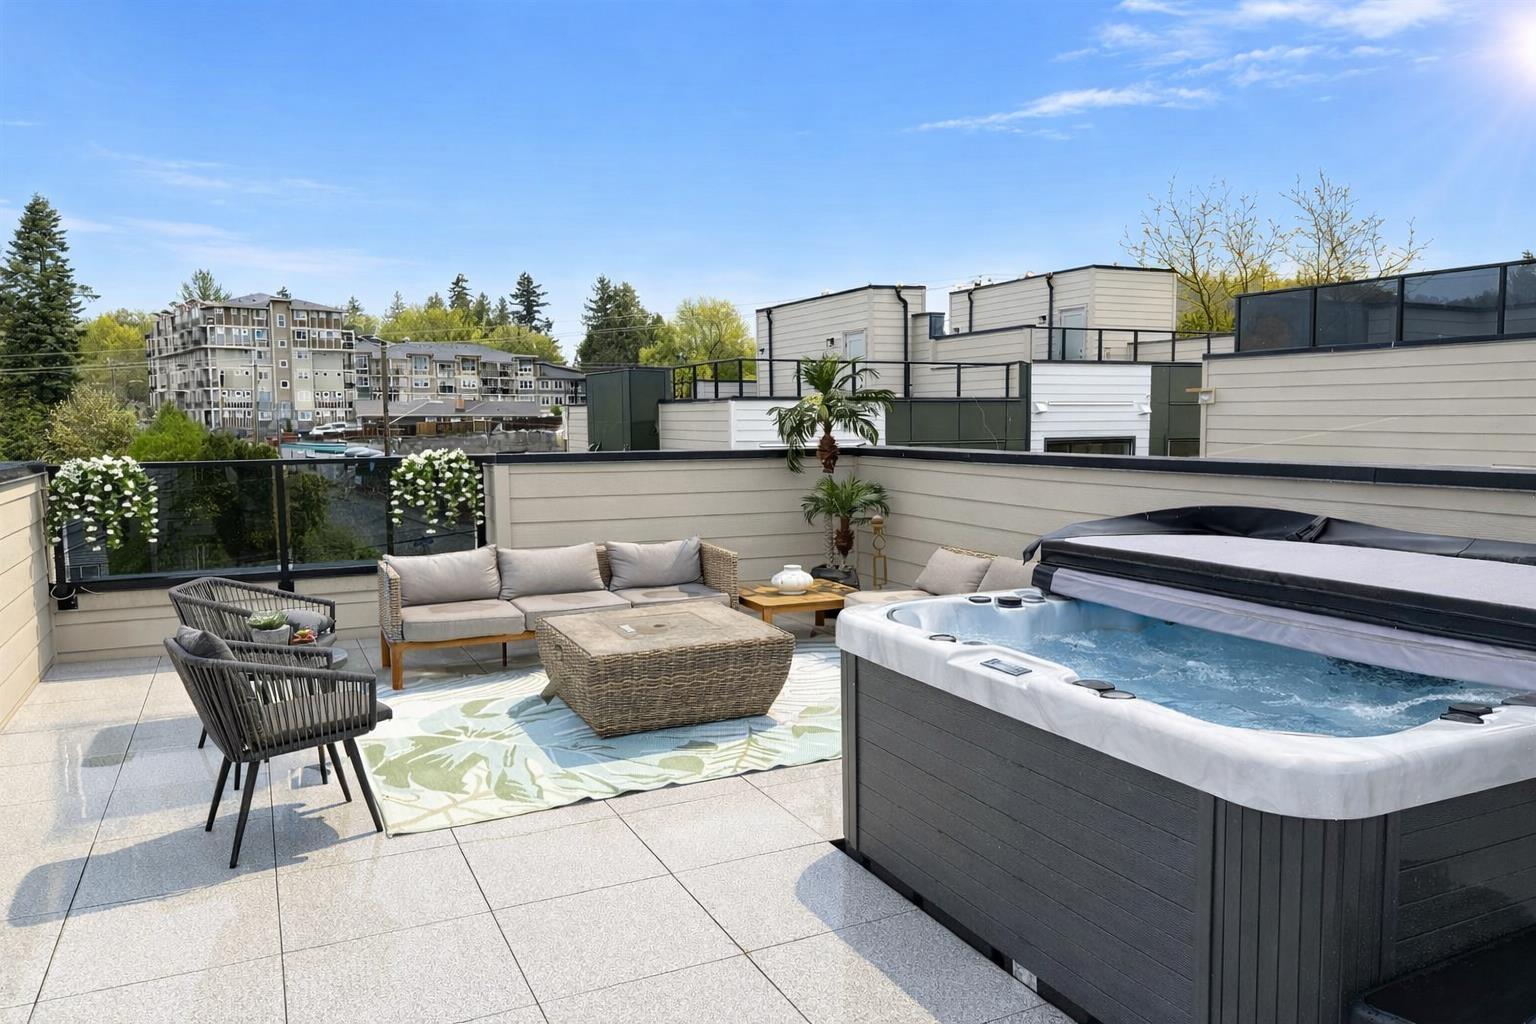
Brand new Upterra townhomes in East Abbotsford. Limited collection of 21 modern 3 storey homes with rooftop patios and some of the largest layouts in the area. Open concept living, oversized kitchens, and quality finishing throughout. Select homes offer hot tub ready rooftop spaces with great views. Layouts up to approximately 2,100 sq ft. Located on Marshall Road with quick access to Highway 1, schools, parks, and shopping. Early release with limited availability. (id:65446)
64 1400 164 Street
Surrey, British Columbia
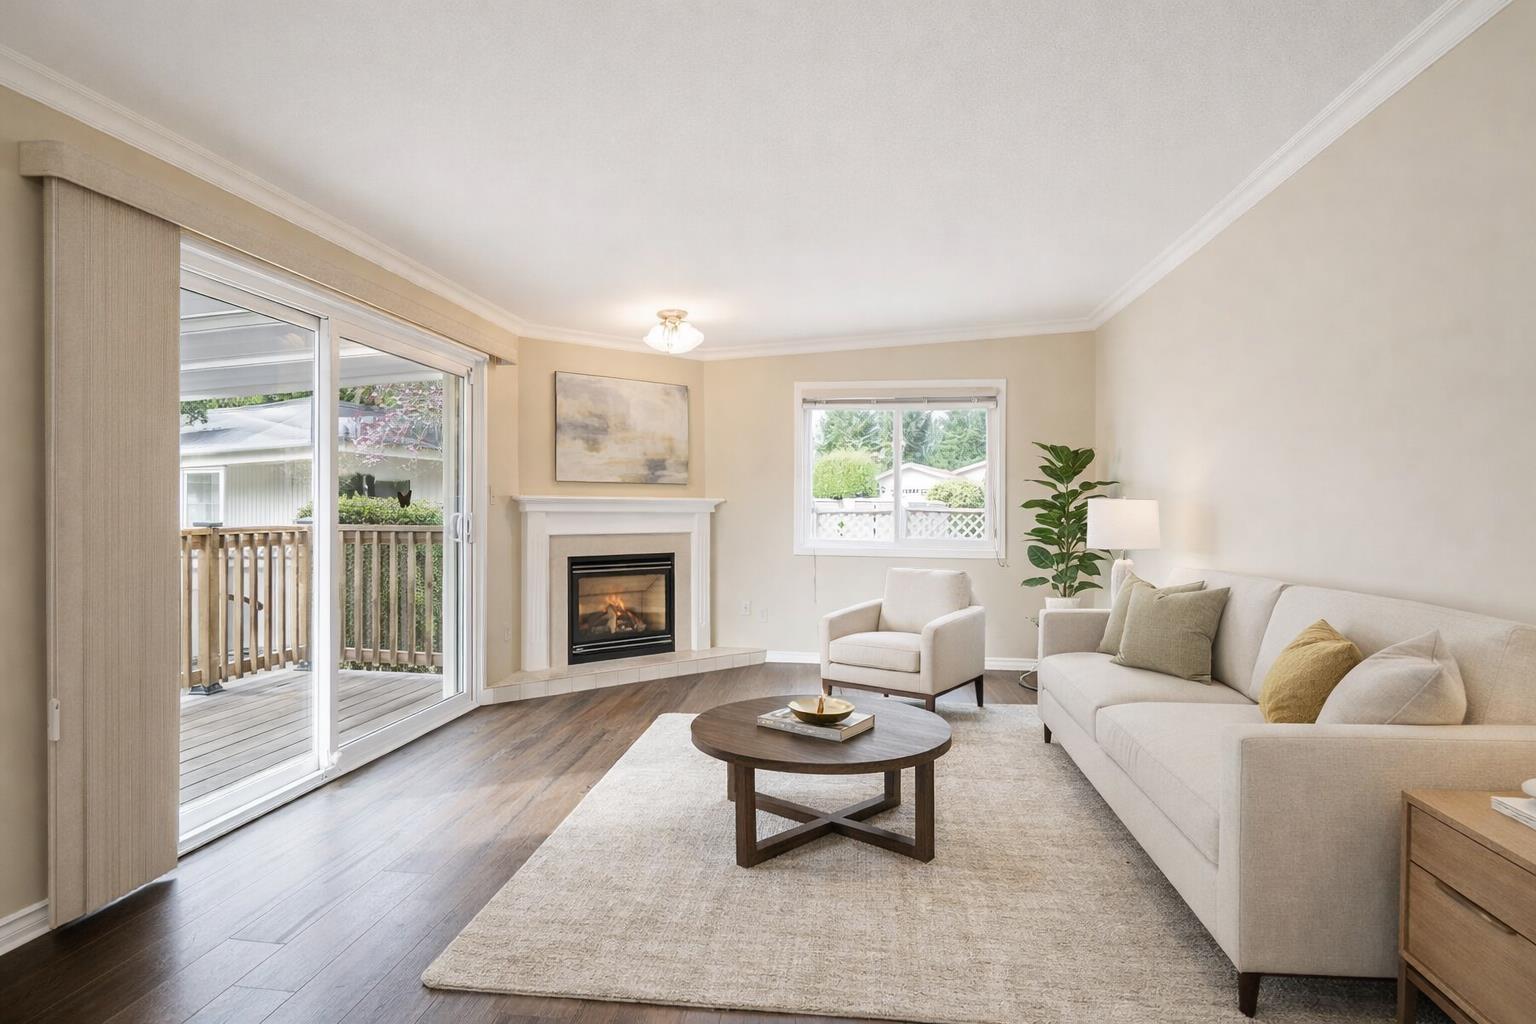
Gateway Gardens doesn't come up often, and when it does, not a unit like this! This COMPLETELY renovated detached rancher has been METICULOUSLY cared for and updated from the ground up. Updated WINDOWS, DOORS, ROOF, FURNACE, KITCHEN, BATHROOMS, and ALL PLUMBING. The bones have been redone as thoroughly as the interior finishes. Skylights flood the home with natural light, the gas fireplace anchors the living space, and a full-length deck with gas BBQ hookup. Miele dishwasher, LG washer/dryer, built-in vacuum. Gated, 55+ community with a clubhouse and low monthly strata fees. This unit also finds itself located in the heart of the complex, being one of the only units with an additional exit/entry gate right next to the visitors parking and Clubhouse. OPEN HOUSE 1-4PM APRIL 18 (SATURDAY) (id:65446)
20919 80 Avenue
Langley, British Columbia
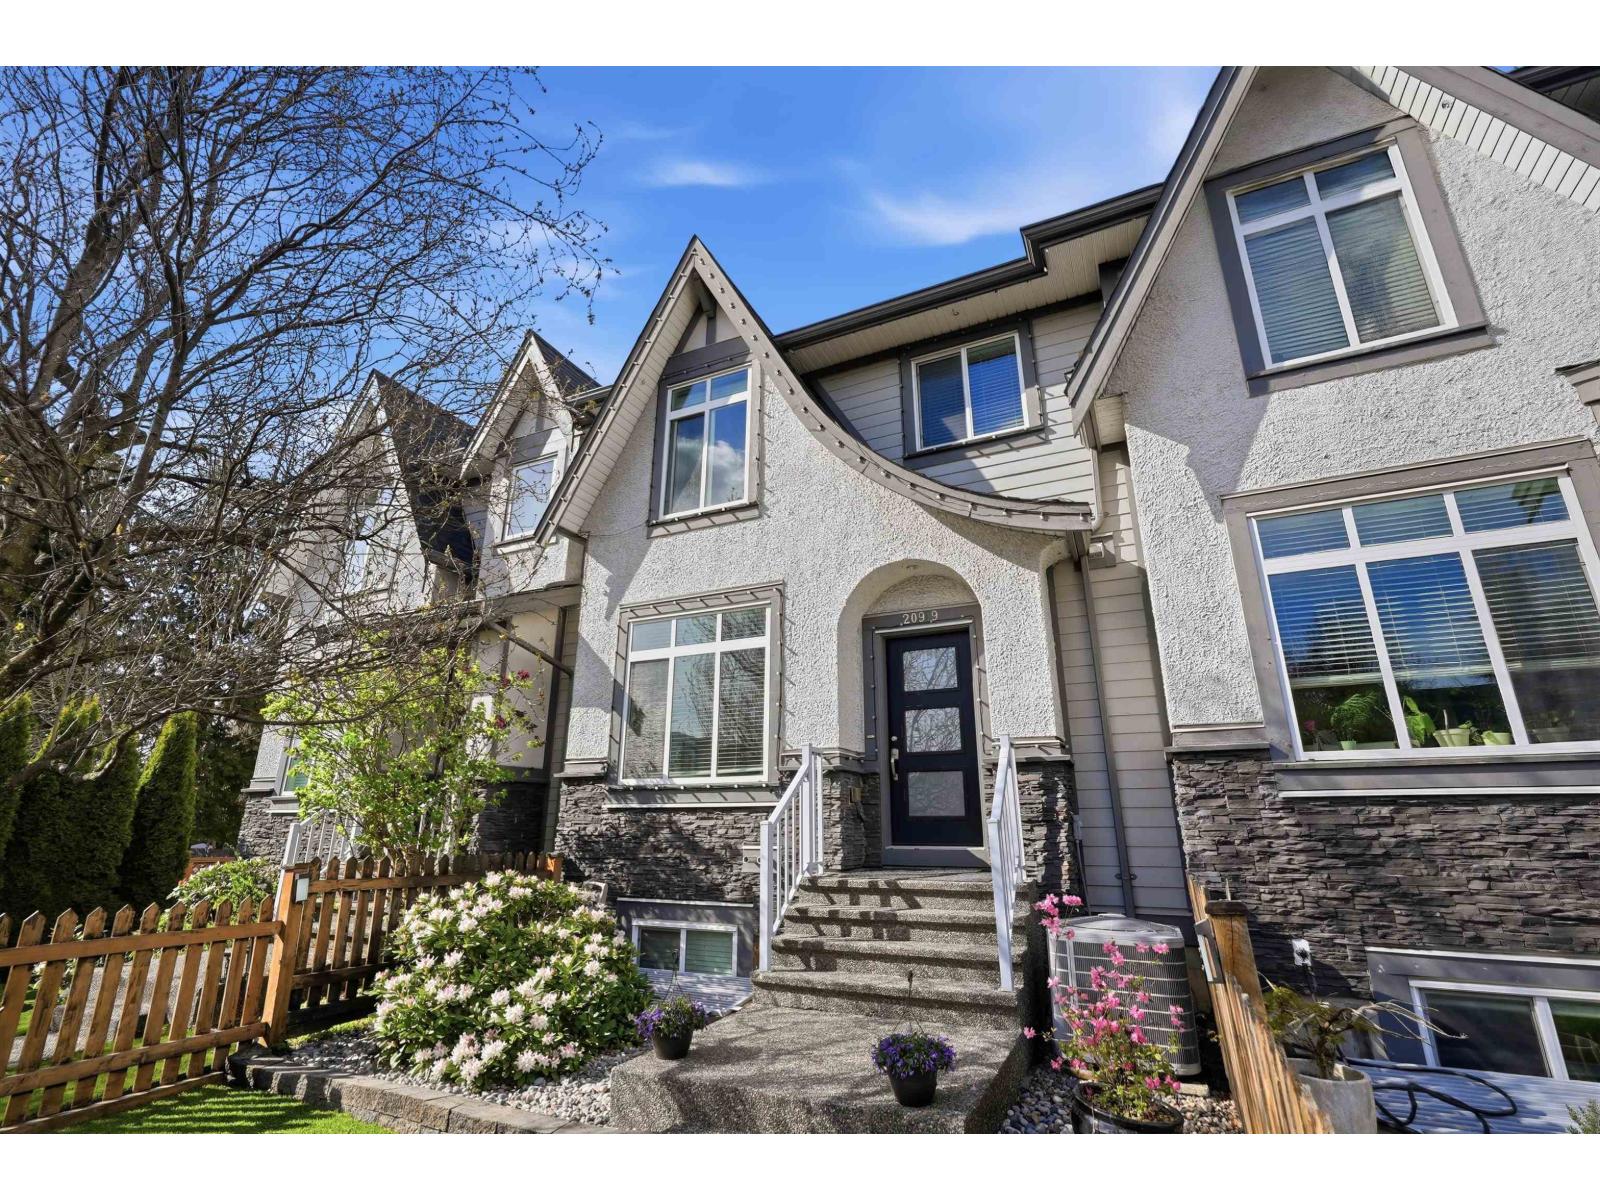
Welcome to this beautifully maintained 2,580 sqft non-strata rowhome with 4 bedrooms and 4 bathrooms in sought-after Willoughby Heights! This home features a bright great room concept with spacious living and dining areas flowing into a modern kitchen with maple soft-close cabinets, quartz countertops, stainless steel appliances, a large island and an office/den. The sundeck, off the kitchen, offers a built-in gas fireplace and BBQ hookup-perfect for entertaining. Upstairs includes 3 bedrooms and 2 baths, with a primary suite featuring vaulted ceilings, walk-in closet, and spa-like ensuite with a spacious shower & tub to relax in. The fully finished basement offers a large rec room, 4th bedroom, and full bathroom. Updates include new laminate flooring, carpet, fresh paint, turf, and A/C. Garage + driveway parking for 3 cars. Located in a family-friendly community close to schools, parks, transit, shopping, and easy highway access! Don't miss out! Open House: Saturday (April 18) from 2-4pm! (id:65446)
34630 Immel Street
Abbotsford, British Columbia
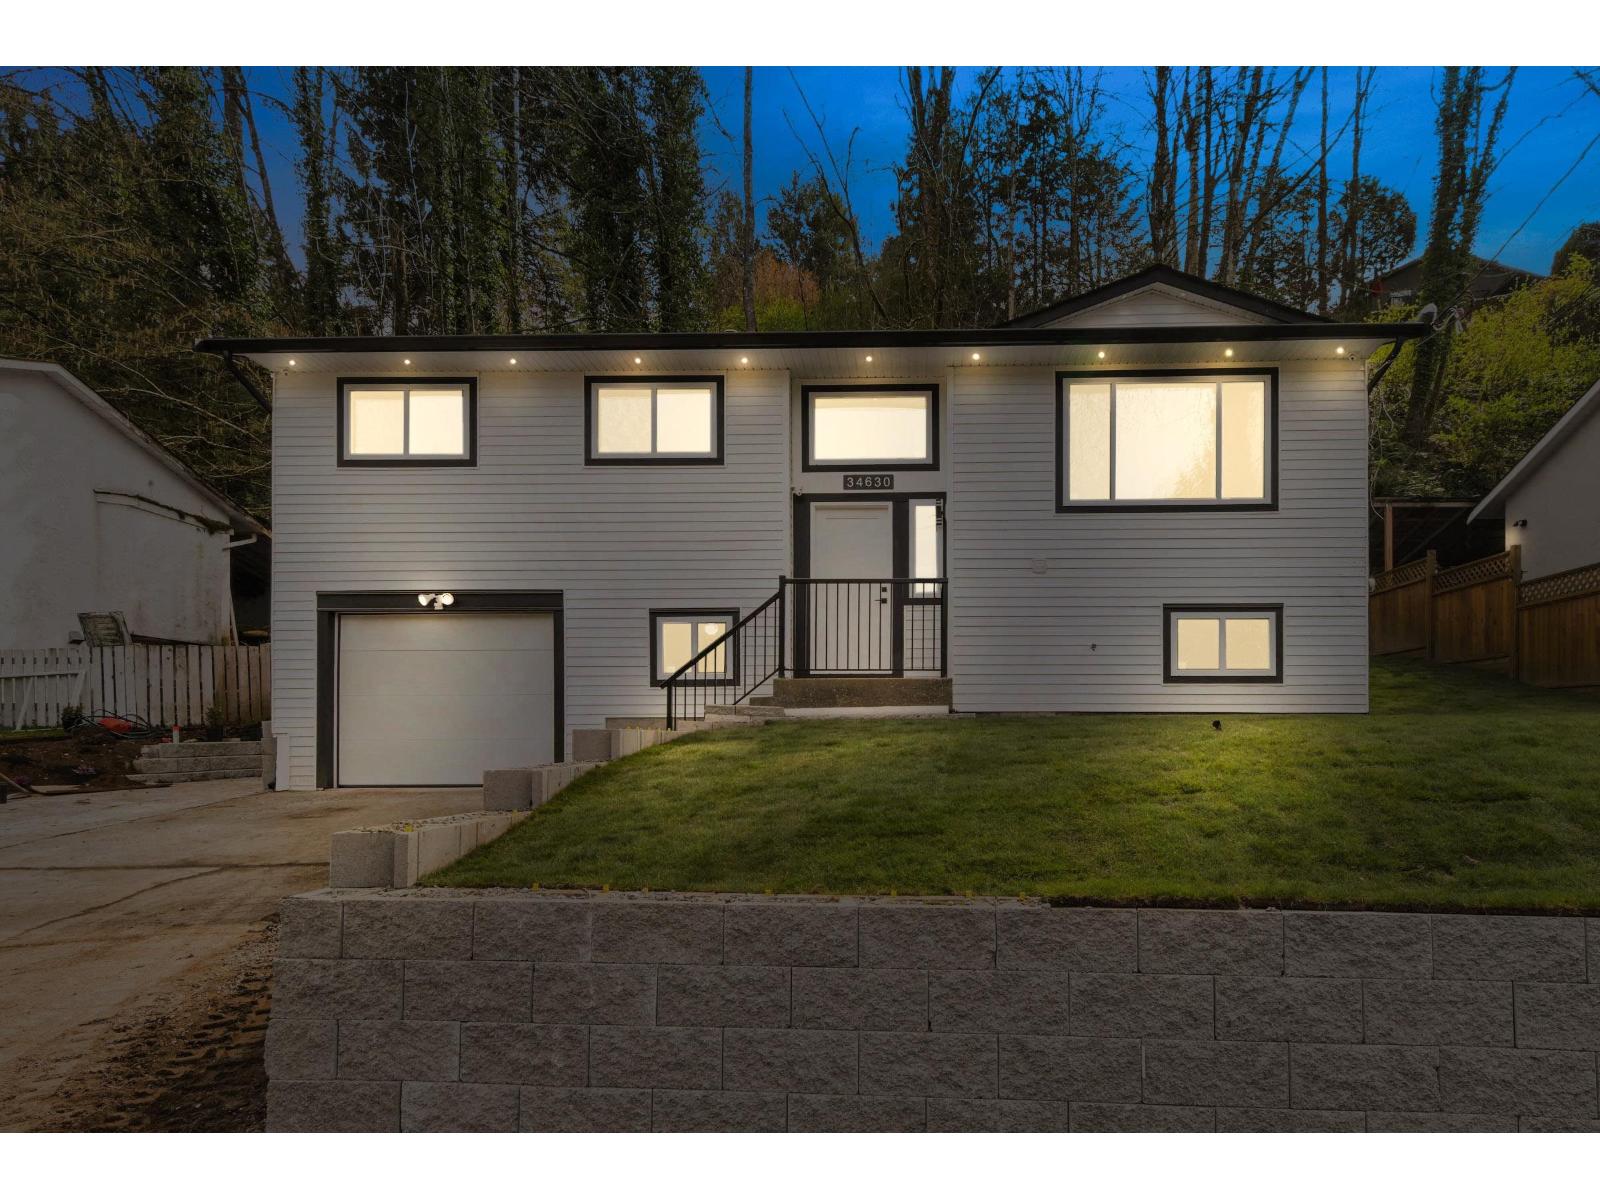
Top-to-bottom renovation with over $265K invested This exceptional 5bdrms 3bthrms home sits on a rare 9,850 sqft lot in desirable East Abbotsford Extensively upgraded with brandnew drywall plumbing & 200amp electrical service along with new meters roof siding gutters fascia garage door and motor builtin A/C and LED exterior lighting.Inside enjoy a modern open feel with new flooring fresh paint baseboards and a sleek built-in fireplace/entertainment feature.kitchen boasts granite countertops new cabinetry stylish backsplash, and premium Samsung appliances Every detail has been updated featuring new sinks faucets vanities tiles tubs toilets fans mirrors doors locks window trims ev charger 6camera systemThe fully renovated 2-bedroom basement suite includes seperate entrance & its own laundry. (id:65446)
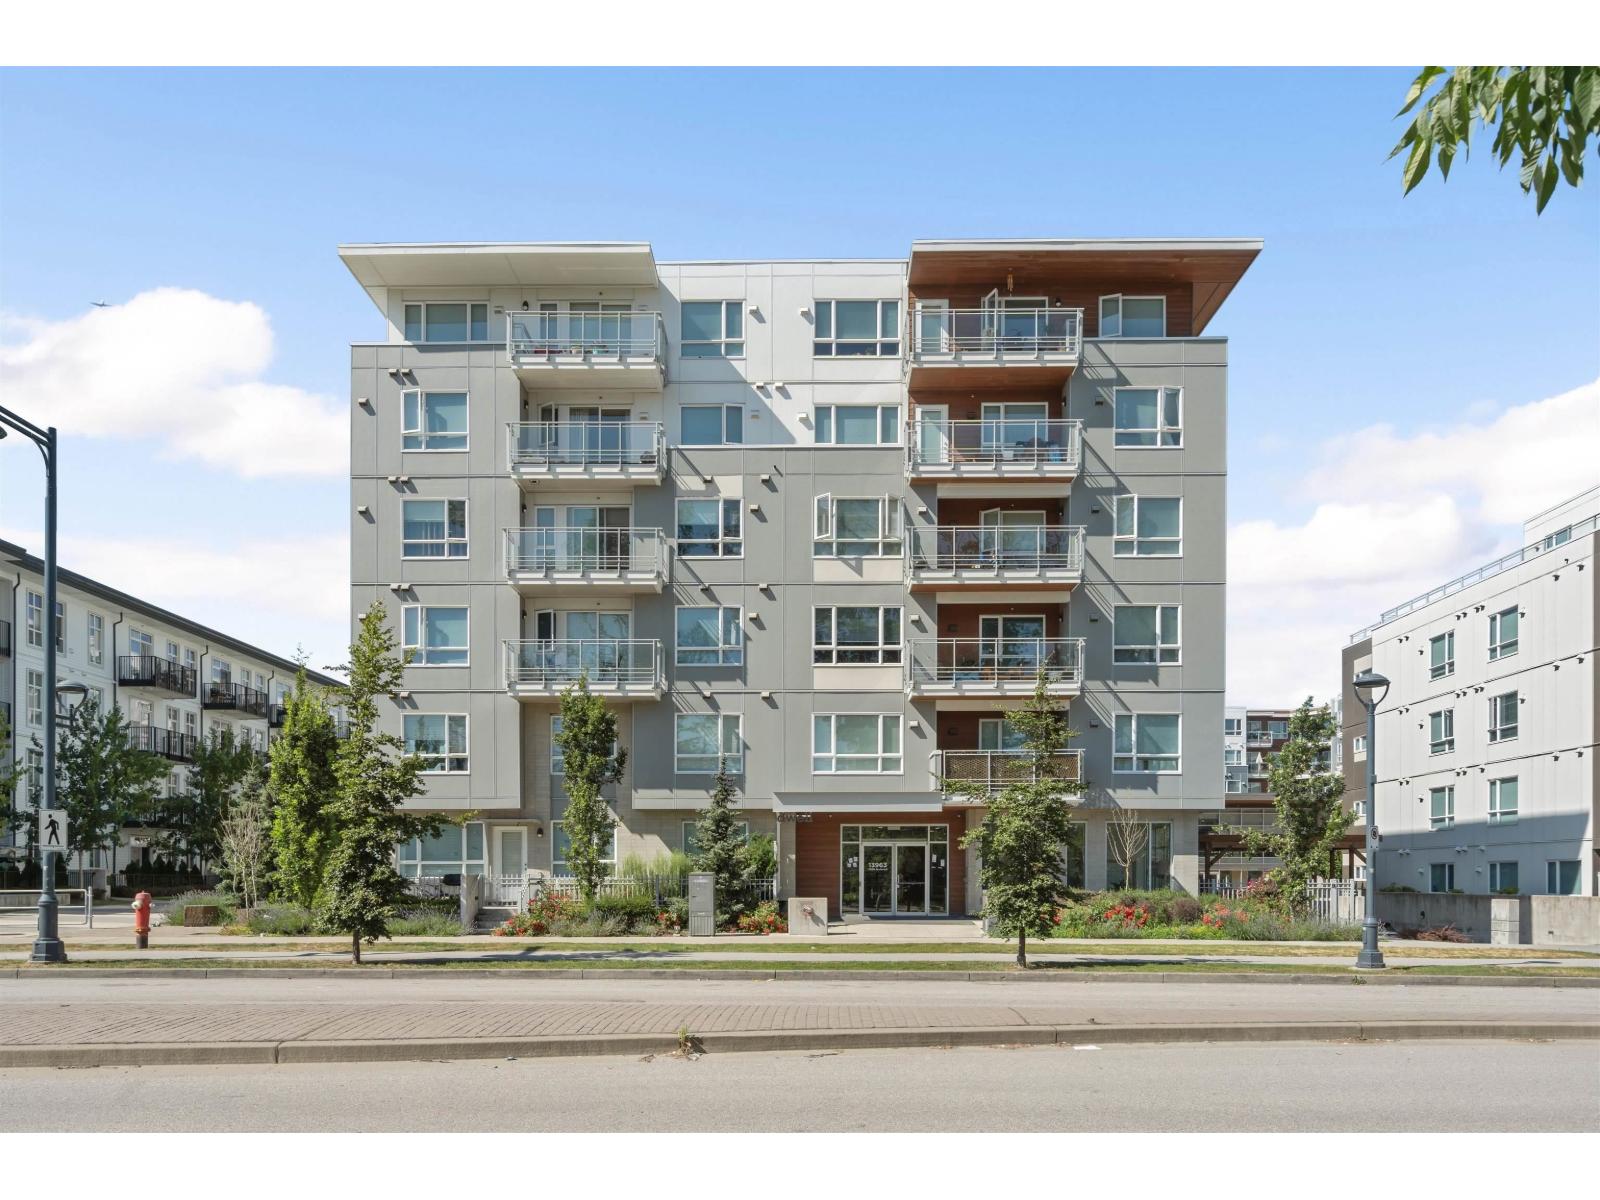
Th1 13963 105 Boulevard
Surrey, British Columbia
Welcome to Dwell - this exceptional 4-bdrm corner townhome offers the perfect blend of style and convenience in vibrant Surrey. This bright and contemporary residence boasts a highly functional layout with generous living areas, oversized windows, and an abundance of natural light throughout. The open-concept main floor is designed with a sleek kitchen with modern cabinetry, quality appliances, and ample counter space. The spacious living and dining areas flow seamlessly to your private outdoor patio. Upstairs, well-appointed bedrooms provide comfort and privacy, including a primary retreat with ample closet space. Parking for two cars, and one storage locker. Call to book a private viewing. Open house Sat Apr 18, 12:00-2:00PM. (id:65446)
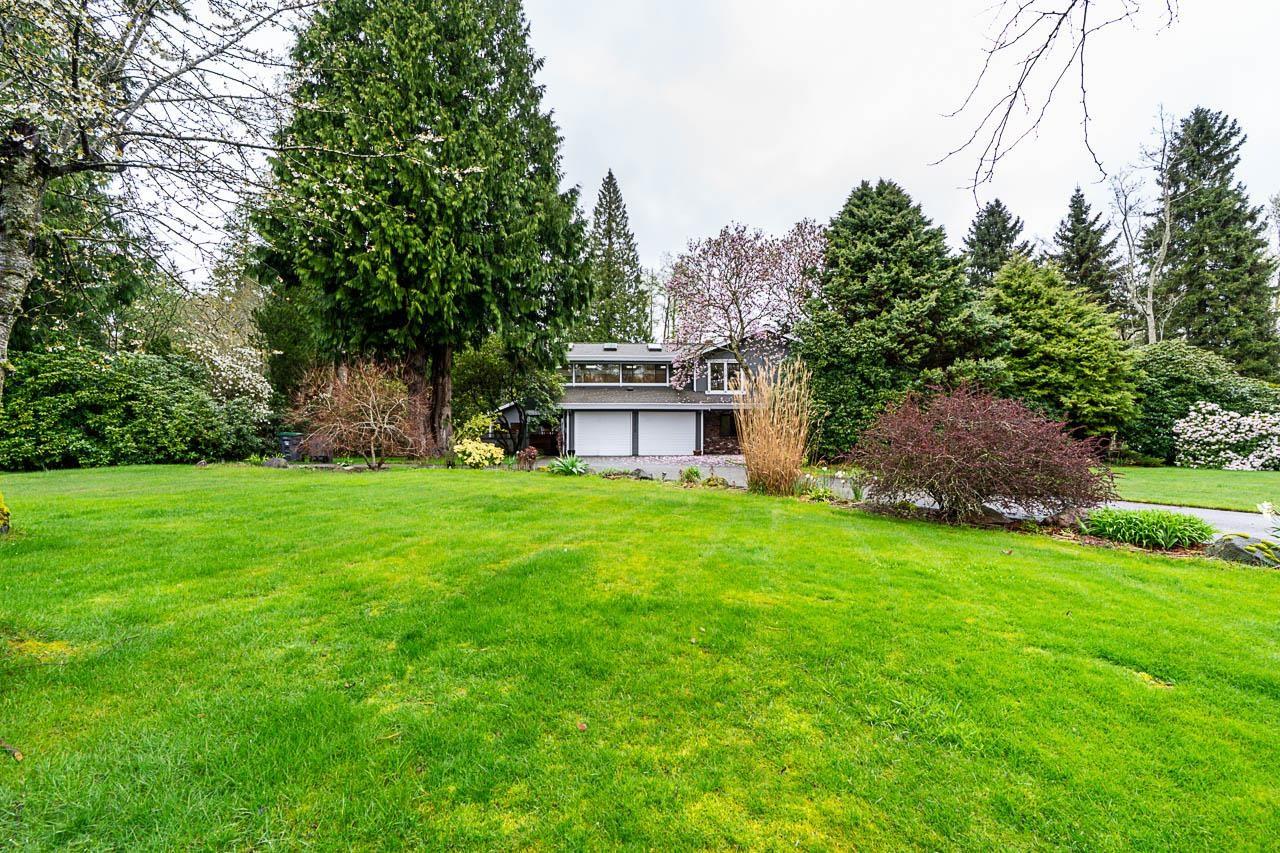
17379 21a Avenue
Surrey, British Columbia
Set on a rare 1.04-acre corner lot in Pacific Douglas, this exceptional property offers privacy, space, and unmatched lifestyle appeal. Surrounded by mature specimen trees and vibrant rhododendrons, the setting is truly picturesque. The home features lovely vaulted ceilings and dramatic floor-to-ceiling windows that fill the space with natural light and showcase stunning garden views. Designed for entertaining, the layout flows seamlessly throughout. A standout feature is the full indoor pool with dedicated pool house for year-round enjoyment. Also included is a beautiful artist studio-perfect for creative pursuits or a flexible workspace. A truly unique offering. (id:65446)

21491 90 Avenue
Langley, British Columbia
Fabulous opportunity in a well-located 3-level split home in Walnut Grove! Within walking distance to schools, shopping, and everyday amenities, this family home is perfect for buyers ready to add their personal touch. The property is offered "As Is", requiring some TLC, but well worth the effort! Priced to sell. Enjoy an east-facing backyard that backs onto a ravine, providing excellent privacy and a peaceful natural setting. Convenient freeway access is just 2-3 minutes away, making commuting a breeze. Join us for open houses this Saturday and Sunday, April 18th and 19th, from 2-4 PM! Offers, if any, will be looked at on April 23, as of 5 PM. (id:65446)
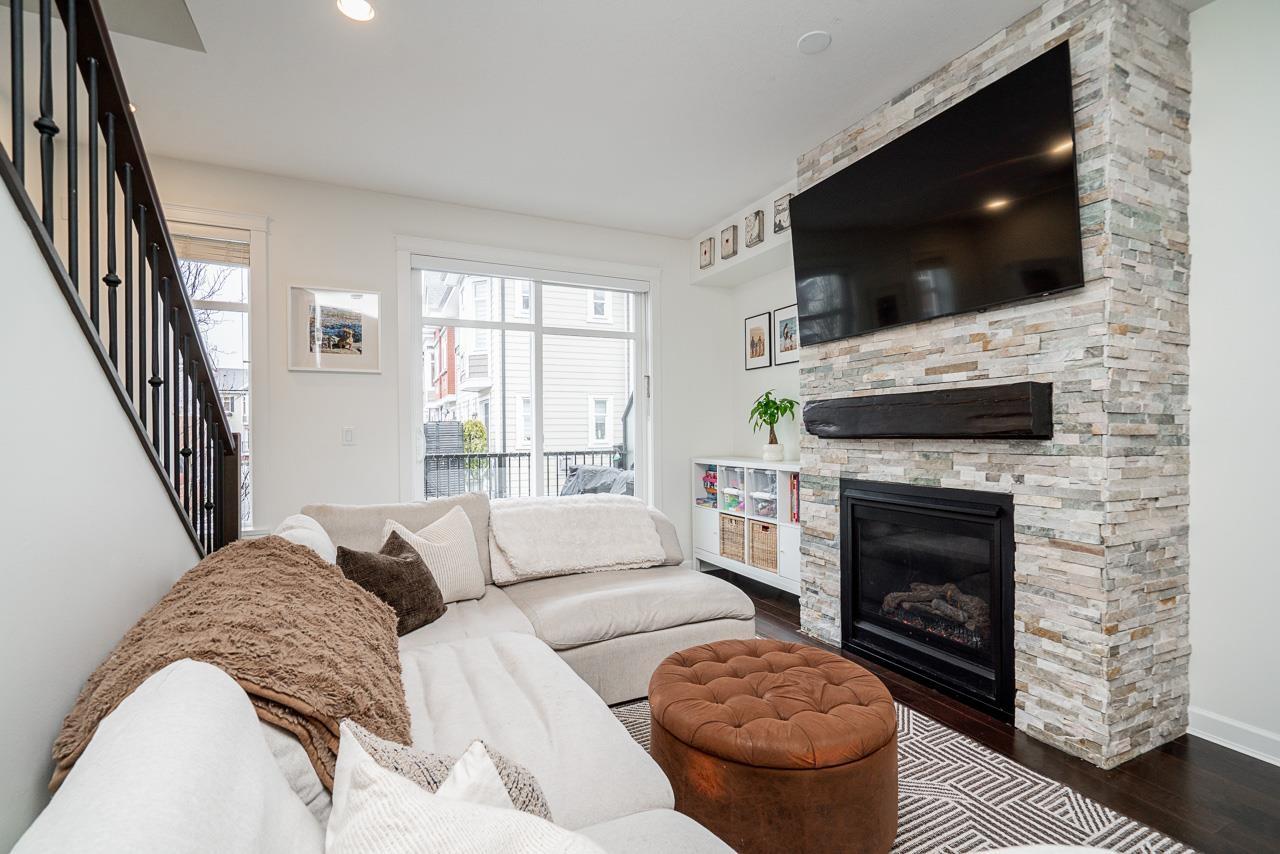
44 8068 207 Street
Langley, British Columbia
Built by Quadra Homes in sought-after Yorkson Creek South, this townhouse is ideally located in Willoughby Heights. Just steps to all levels of schools, state of the art Yorkson Park, Langley Events Centre, Carvolth Park & Ride, and Willoughby Town Centre. The main floor offers 9' ceilings & a bright open-concept layout, perfect for entertaining. Recent updates include a fresh coat of paint, new blinds, updated light fixtures & brand new hot water on demand. The primary bedroom features vaulted ceilings, A/C, a spa-inspired ensuite with heated floors, heated mirror, and dual vanities. Enjoy plenty of storage with an XL pantry, laundry storage, garage, and large closets throughout. Bonus 4th bedroom below with its own 3-piece bathroom is ideal for a teen, in-law, or nanny suite. A must see! (id:65446)