
154 Prince Crescent
Rural Rocky View County, Alberta
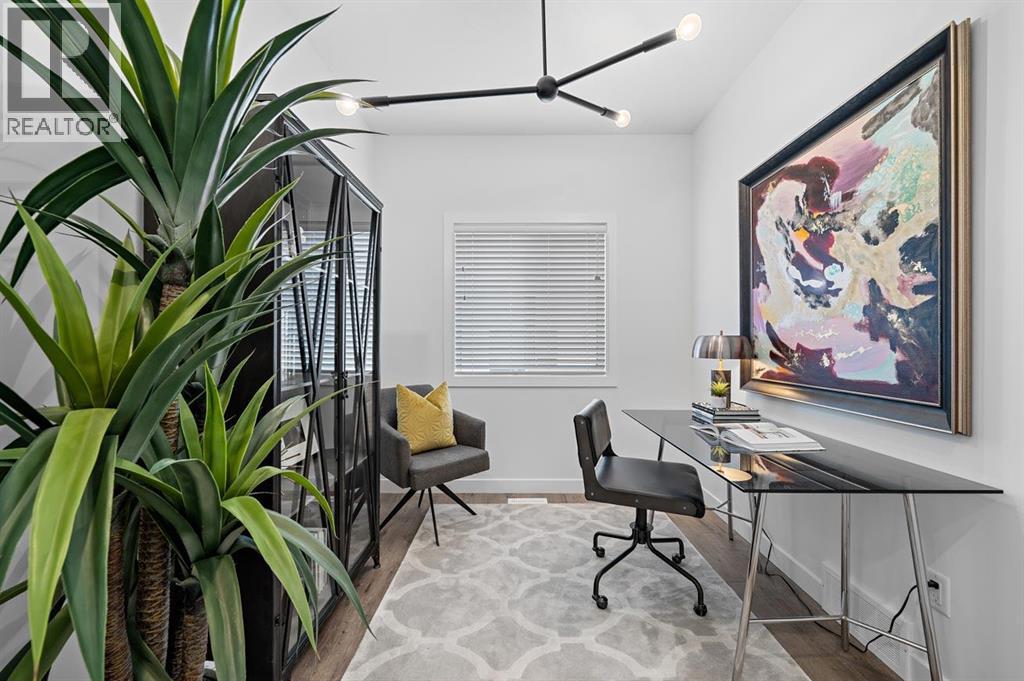
Welcome to this stunning TRUMAN home in the emerging community of Princeton — where contemporary design meets elevated craftsmanship in a peaceful, well-connected setting. Ideally located just minutes from Calgary and Chestermere, Princeton offers the perfect balance of quiet country-residential living with convenient access to city amenities.Step inside to a bright, open-concept main floor thoughtfully designed for both entertaining and everyday life. The Chef’s Kitchen is the heart of the home, featuring full-height soft-close cabinetry, quartz countertops, premium stainless steel appliances, a butler's pantry with built-ins,, and an oversized island ideal for hosting. The Great Room impresses with its soaring open-to-above ceiling and elegant fireplace, creating a warm and inviting focal point. A versatile main-floor Den provides the perfect space for a home office, study, or flex room, while a stylish 2-piece Bathroom and functional Mudroom complete the level.Upstairs, the Primary bedroom offers a refined retreat with a tray ceiling, spa-inspired 5-piece Ensuite, and a spacious walk-in closet. The upper floor continues with a bright Bonus Room, two generously sized Bedrooms, a contemporary 4-piece Bathroom, and convenient upper-level Laundry.A separate side entrance provides direct access to the unfinished basement, offering exceptional flexibility for future development — whether you envision a media room, additional living space, or a customized design tailored to your needs.With premium finishes, a thoughtful layout, and the peace of mind that comes with a brand-new build, this home delivers exceptional modern living in one of Rocky View County’s newest and most desirable communities.Live Better. Live Truman.Stay tuned for a new photo gallery coming soon. (id:65446)
3361 St. Troy Pl
Colwood, British Columbia
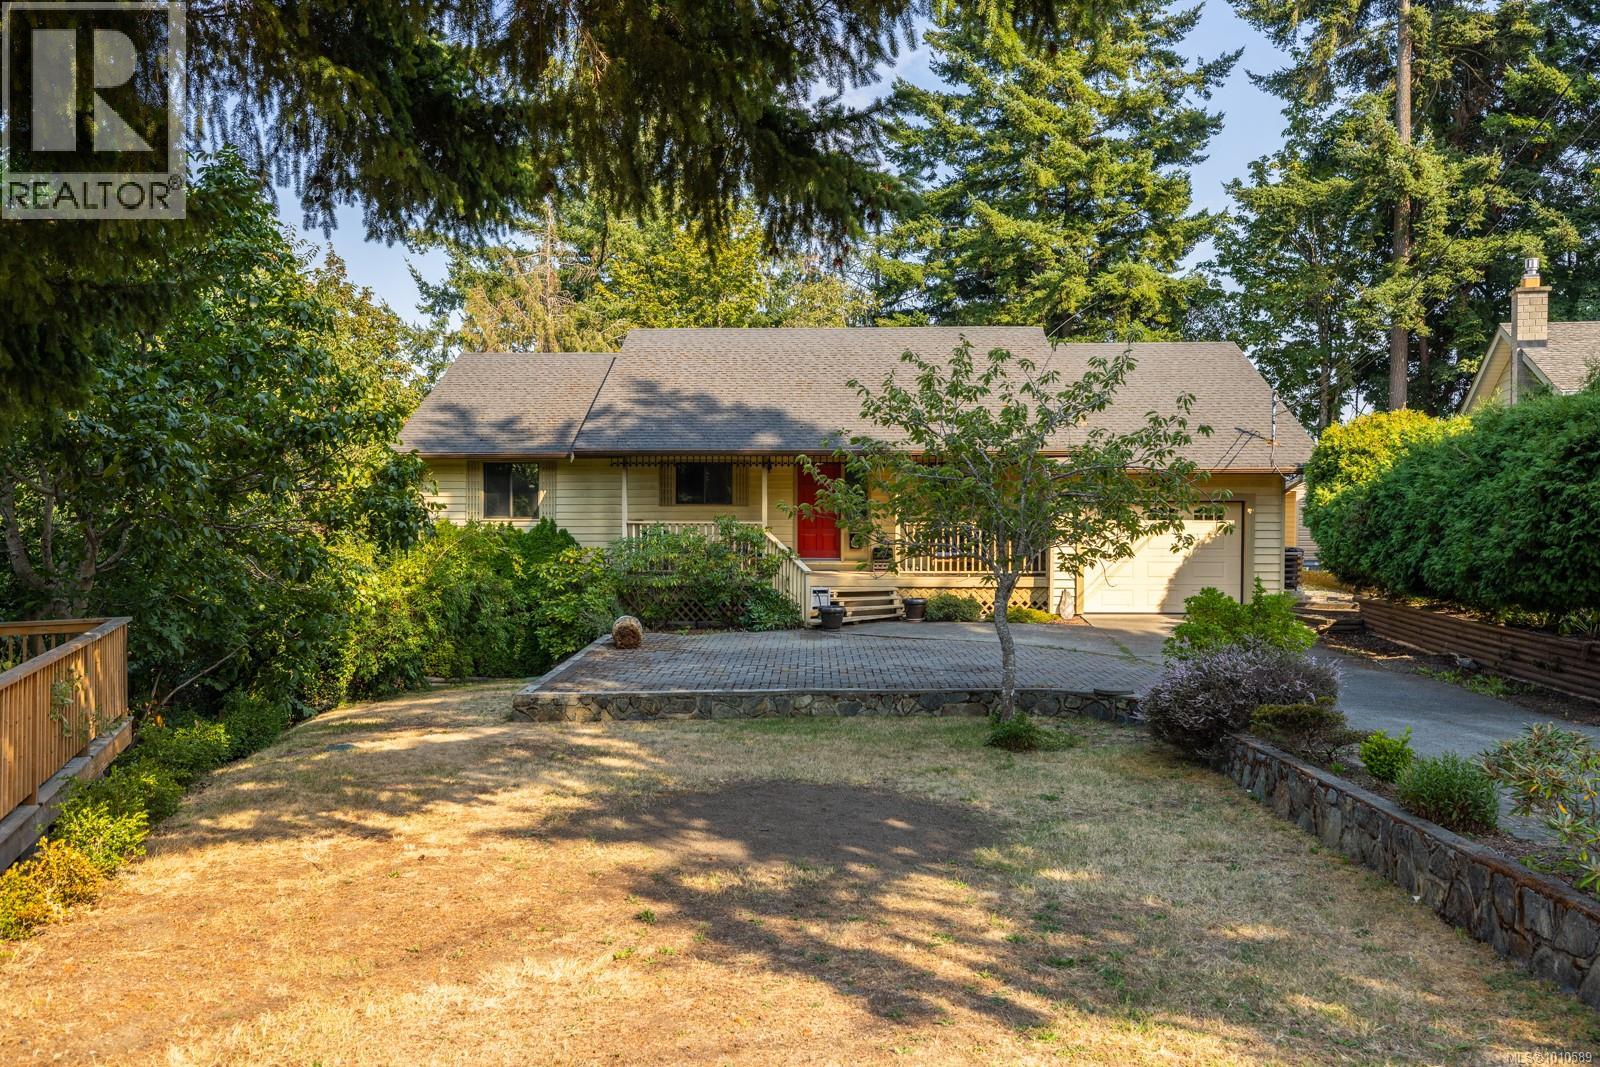
Endless Potential in Triangle Mountain — Bring Your Vision! This spacious 5-bedroom, 3-bath home in the desirable Triangle Mountain area offers exceptional flexibility for investors, growing families, or multi-generational living. The main level features a primary suite, multiple living areas, and strong suite potential. While ready for some modern updates, the home has a solid foundation and an adaptable layout—ideal for creating a contemporary family haven, a revenue property, or your long-term dream home. Located on a quiet street in a mature neighborhood, just minutes from schools, parks, shopping, and amenities. Renovated homes nearby have shown impressive value growth, making this a smart opportunity to buy at the right price and personalize to your taste. Bring your ideas and explore the possibilities—your next chapter starts here. (id:65446)
150 Prince Crescent
Rural Rocky View County, Alberta
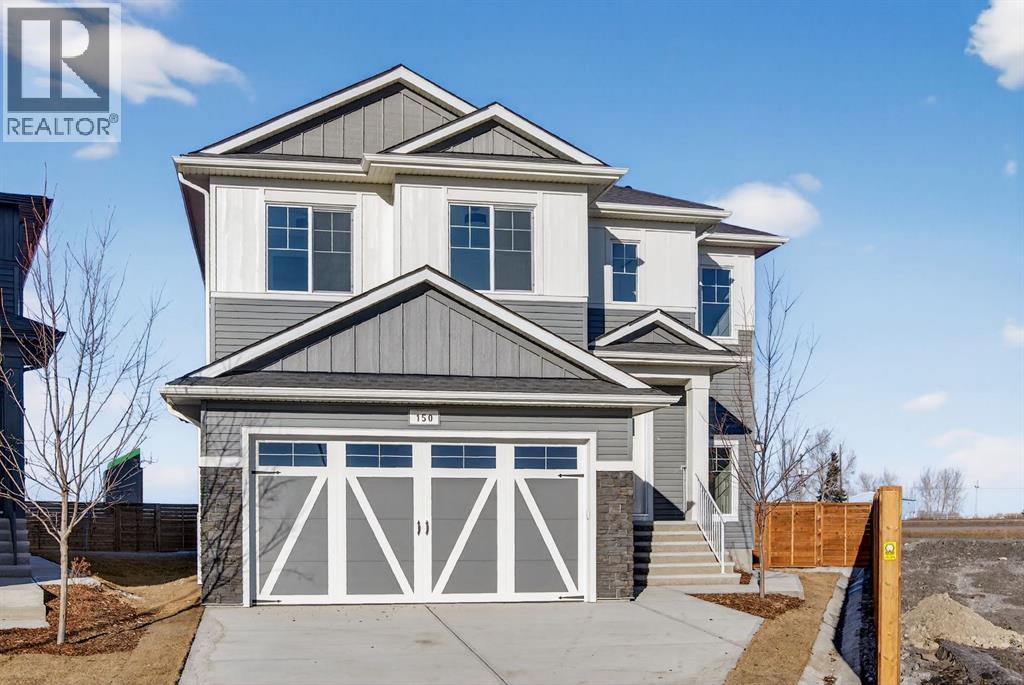
Welcome to the new community of Princeton in Rocky View County, a thoughtfully planned neighbourhood offering peaceful, connected living just minutes from Calgary and Chestermere.This stunning TRUMAN home combines modern design with elevated craftsmanship and premium finishes. The main floor features a chef-inspired kitchen with full-height cabinetry, quartz countertops, a stainless steel appliance package, and a walk-in pantry. The adjacent great room is bright and inviting, anchored by a stylish fireplace, perfect for cozy evenings or entertaining.Upstairs, the luxurious primary suite includes a tray ceiling, spa-inspired 5-piece ensuite, and a generous walk-in closet, complemented by two additional bedrooms, a 4-piece bath, and convenient upper-level laundry. The lower level, with a separate side entrance, is ready for future development.This residence reflects timeless design, exceptional craftsmanship, and a commitment to helping you Live Better. Don’t miss this rare opportunity to enjoy modern luxury in the brand-new community of Princeton. (id:65446)
2545 Lansdowne Rd
Oak Bay, British Columbia
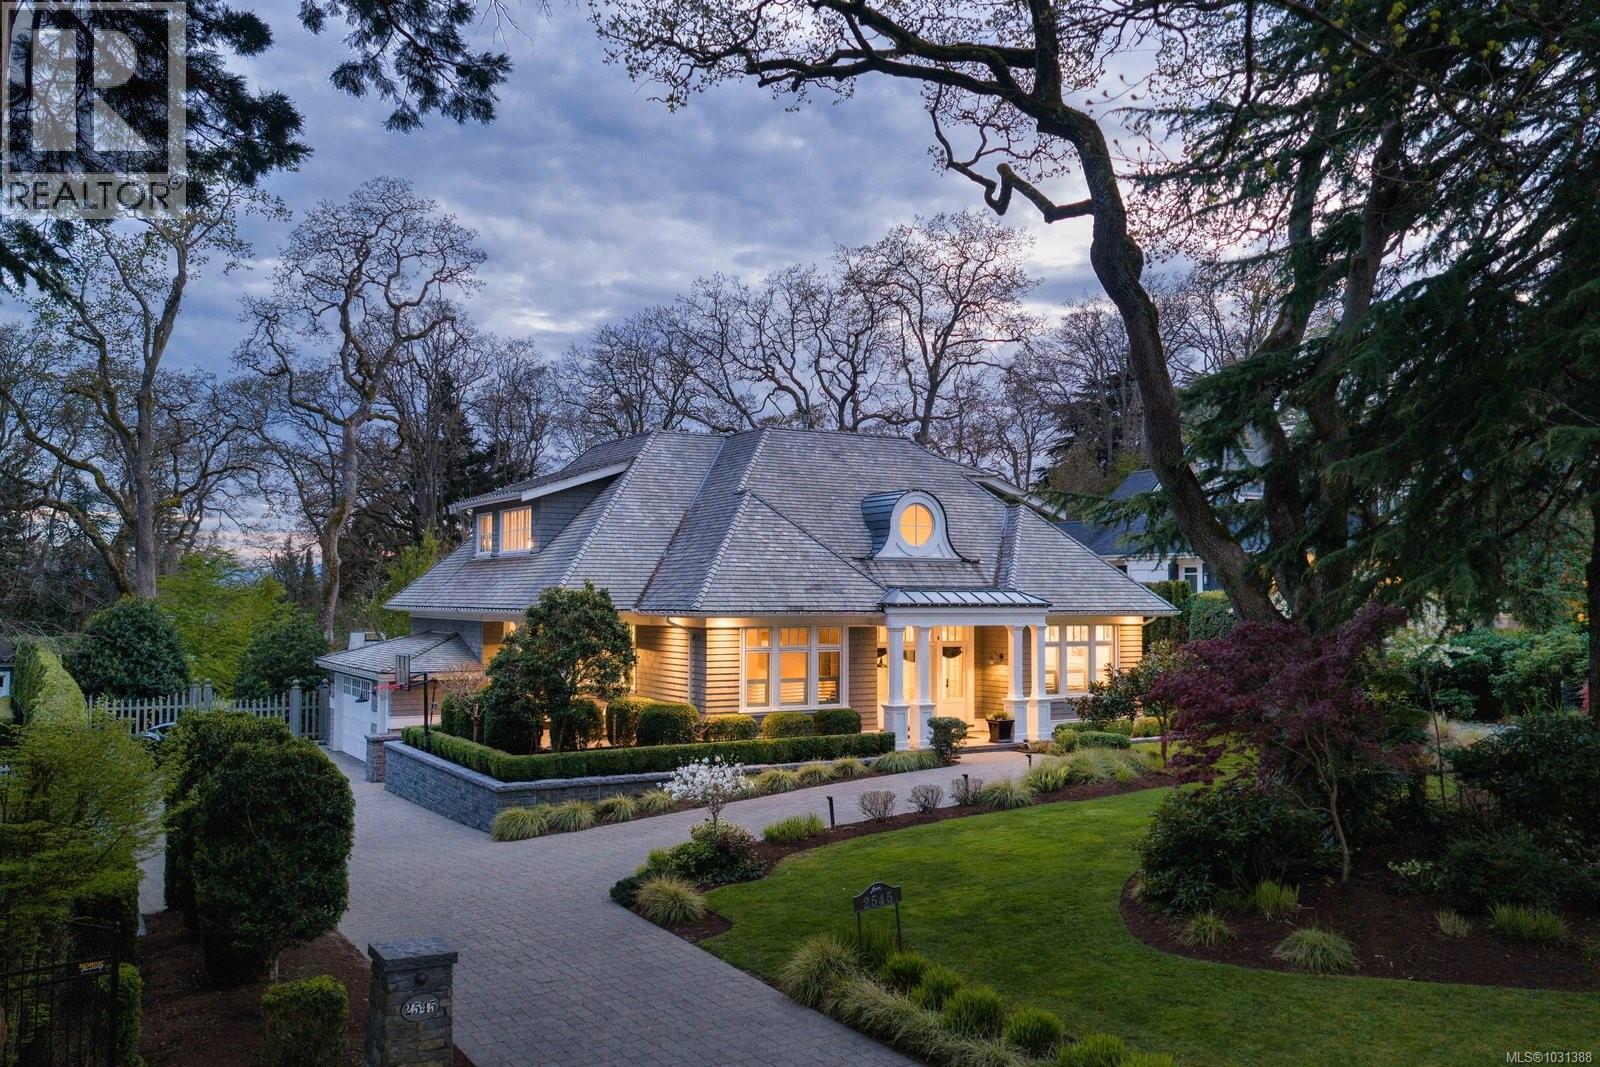
Welcome to 2545 Lansdowne Road, an exceptional custom residence by master builder Mike Knight and a CARE Award-winning home, offering a rare blend of timeless elegance and coastal sophistication. From the moment you enter the grand foyer with soaring 20-foot ceilings, the home makes a striking first impression. Meticulously crafted, it showcases outstanding workmanship, bespoke millwork, designer lighting, and curated finishes throughout. Thoughtful architectural design invites an abundance of natural light, creating a warm yet refined atmosphere. Spanning approximately 4,400 square feet, the home features four generously sized bedrooms—each with its own private ensuite—along with a spacious office or den, five bathrooms, and a luxurious primary suite on the main level. Additional highlights include a dedicated gym, over 1,300 square feet of beautifully designed outdoor patio space, and energy efficient radiant in floor heating throughout. Practicality meets luxury with an expansive mudroom and laundry area on the main floor, complemented by a secondary laundry upstairs. Set on a rare, private, south facing half acre lot, the property is flat, sun drenched, and framed by Mediterranean inspired gardens. Outdoor living is elevated to resort like standards with a four season pool finished in imported Italian tile, alongside a custom Virginia bluestone fireplace perfect for year round enjoyment. An old-world dry stacked stone wall, a testament to enduring craftsmanship, adds a distinctive and increasingly rare architectural element to the grounds. Defined by privacy, prestige, and enduring quality, this remarkable property presents a rare opportunity to own in one of Victoria’s most distinguished and tightly held neighbourhoods. (id:65446)
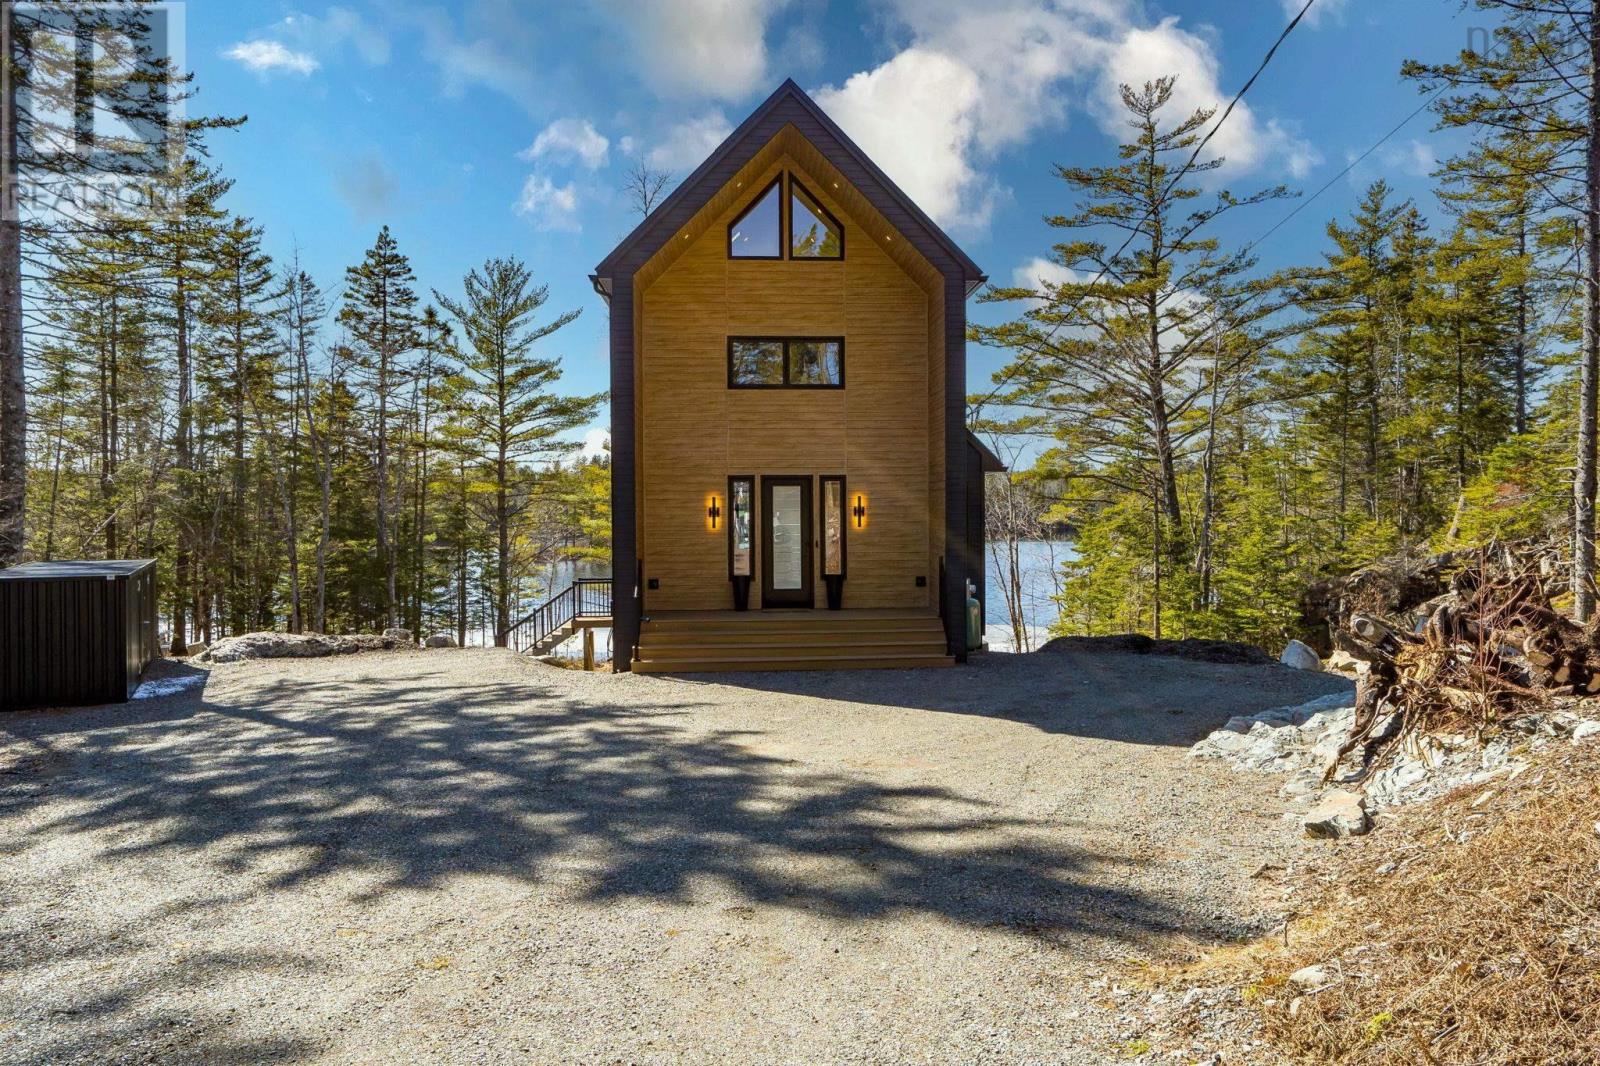
179 Meek Arm Trail
East Uniacke, Nova Scotia
Tucked into a quiet cove on sought-after Long Lake, 179 Meek Arm Trail offers a rare blend of modern Scandinavian design and exceptional waterfront living. Built in 2023 and set on a private 1.25-acre, tree-lined lot, this custom home is thoughtfully positioned to capture nearly 270-degree lake views and a true connection to nature. The bright, open-concept main level is designed for both everyday living and entertaining, featuring expansive windows, refined modern finishes, and seamless flow between the kitchen, dining, and living areas. A striking wall of bifold doors opens fully to the lake-facing deck, creating an effortless indoor-outdoor lifestyle. A sleek propane fireplace adds warmth and ambiance, while a discreet walk-in pantry provides excellent storage and functionality. With 1,836 sq ft, the layout is efficient and well-proportioned. The upper level is dedicated to a private primary retreat with stunning lake views, balcony access, walk-in closet, and a beautifully appointed ensuite. A versatile loft space offers flexibility for a home office or studio. The lower level includes two additional bedrooms and a full bath, ideal for guests or family. Outside, professionally designed landscaping blends natural stone and curated plantings for a low-maintenance, cohesive aesthetic. Enjoy the fire pit, hot tub, and canopy lounge, or take full advantage of the private dock with approximately 6 feet of water depth on this motorized lakeperfect for swimming, boating, and paddleboarding. Additional features include ample parking, storage container, and low annual condo fees ($792) covering road maintenance and snow clearing. A turnkey lakeside retreat just 45 minutes from Halifax. (id:65446)
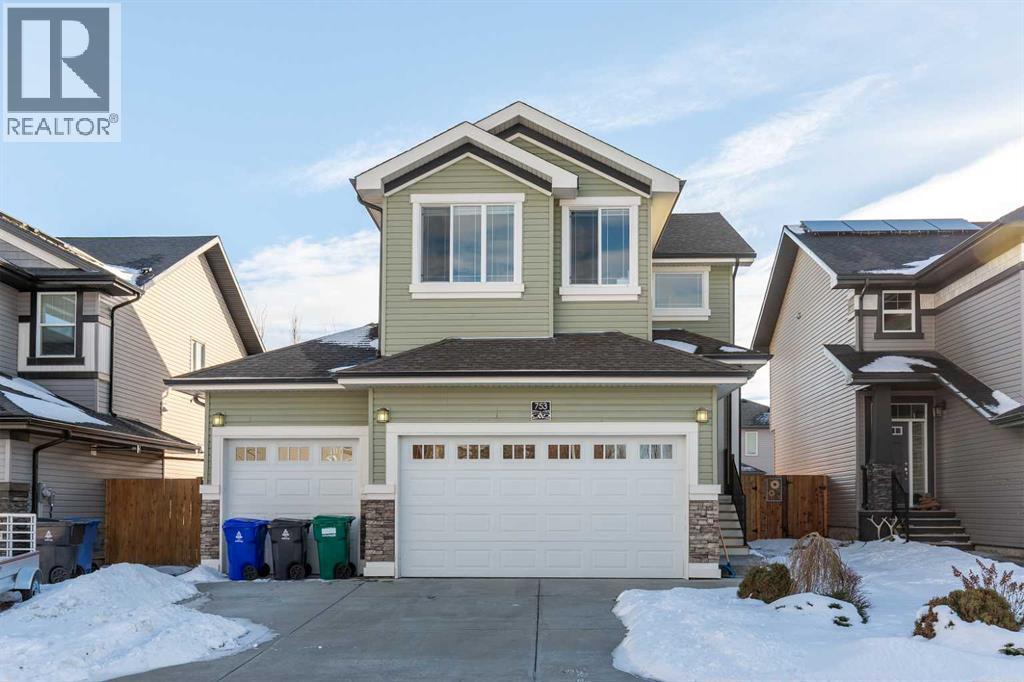
753 Twinriver Loop W
Lethbridge, Alberta
This home offers 1,560 square feet of beautifully designed living space that feels even larger the moment you step inside. The impressive two storey foyer creates a welcoming first impression, while the thoughtfully placed half right off the entry. The main floor features rich maple cabinetry by Adora, elegant quartz countertops that stretch across the workspace, and dark tile flooring that contrasts perfectly with the bright open concept layout. Whether you are entertaining guests or enjoying a quiet evening at home, the flow between kitchen, dining, and living areas makes the space feel both functional and inviting. Upstairs you will find generously sized bedrooms and a laundry room with the storage space families are always hoping for but rarely find. The fully developed basement adds even more versatility with an additional living room, bedroom, and full bathroom, making it perfect for guests, teens, or a private retreat space Step outside and discover a backyard oasis filled with beautiful fruit trees and mature landscaping. It is a peaceful and inviting space that truly makes this property feel like home. And then there is the garage. The triple attached garage with 8 foot doors is a major bonus for trucks, storage, and outdoor toys. Located on one of the most enjoyable blocks in Copperwood! Twinriver Loop is known for its strong sense of community, festive seasonal decorations, and fantastic neighbours. It is the kind of street people are excited to live on. Close to parks, amenities, and everything Copperwood has to offer, this is a home that checks all the boxes and then adds a few more you did not expect. (id:65446)
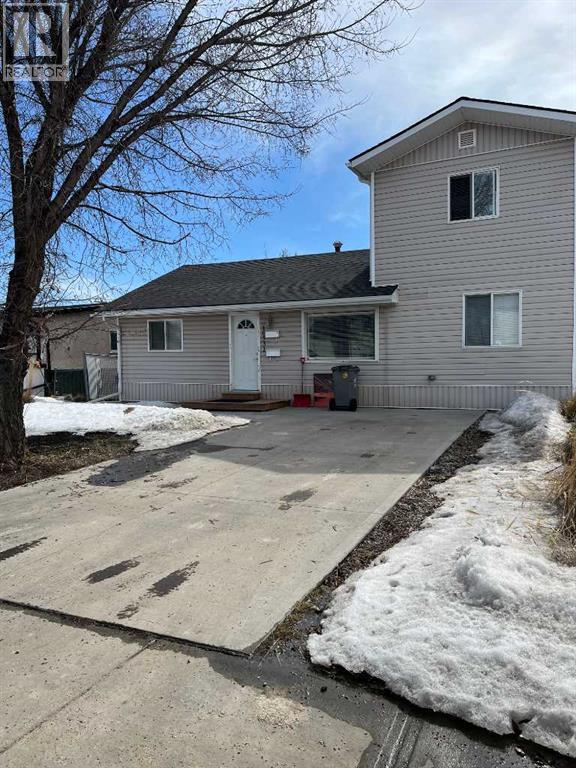
10531 104 Avenue
Grande Prairie, Alberta
Click brochure link for more details** Investor Alert!! One-of-a-kind Investment Property. Well maintained Legal Duplex Located in Bear Creek, College Park subdivision with walking distance to Polytechnic college, new hospital and Muskoseepi park. Built in 1962 and converted into a Legal Duplex in 2017. This property has a unique floor plan that needs to be seen to be fully appreciated. The upper level is a 2 bedroom, 1 bath, 812 sq foot completely self-contained legal unit complete with private entrance, SS fridge, stove, dishwasher and in unit washer & dryer. The main level is 1443 sq ft and is ideal for households that prefer two living spaces such as a couple with a best friend or family member, a family with an older teenager or young adult living at home or multi generational families with an aging parent. Each living space, has one living room, one full bathroom and separate laundry areas. One area has 2 bedrooms, a full kitchen with a stove, fridge, dishwasher and a large pantry. The other area has 1 bedroom, a kitchenette with a microwave, fridge and dishwasher. There is double access to a large south facing back deck. SS appliances throughout. Built in vacuum. A 26’x11’ cement parking pad at the front and a 33’x26’ cement parking pad at the back. For storage, there is one small shed and one large shed in the backyard. Updates include asphalt shingles replaced in 2025, hot water tank in 2023 and the sewer line was replaced in 2020. Front landscaping redone in 2021 and refreshed in 2025. Current monthly income $4700. Upper legal unit has lease in place till June 30th, 2026 and main floor unit has lease in place till August 31, 2026. (id:65446)
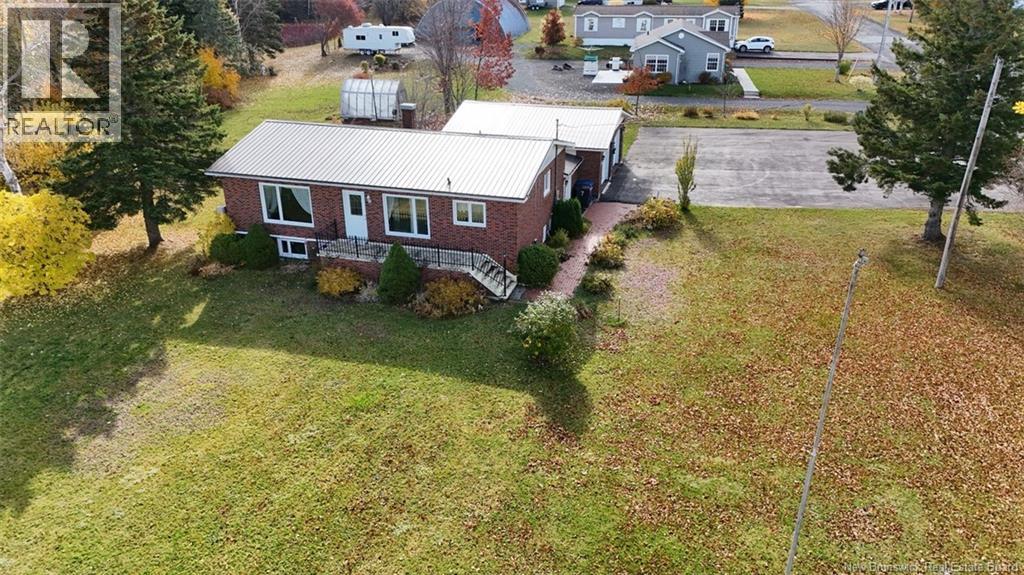
7 Isabelle Street
Charlo, New Brunswick
This Beautiful Home features a Waterfront View of the Bay of Chaleur with the Beach just across the Street. This property is located on a large nicely landscaped lot. The main level features an eat in kitchen, living room, spacious entry, 1/2 Bath and the Master Bedroom which has a walk in closet and an ensuite. The basement is finished and has two additional bedrooms, a large family room, a bathroom, office space, a wine room and a laundry room. This home has ample closet space. There is also two Mini Split Heat Pumps with A/C, also most windows on main floor are triple pane. This Property is a Must to view. Call today to arrange a Viewing! Some windows may not be Egress. Room sizes may be irregular and approximate. (id:65446)
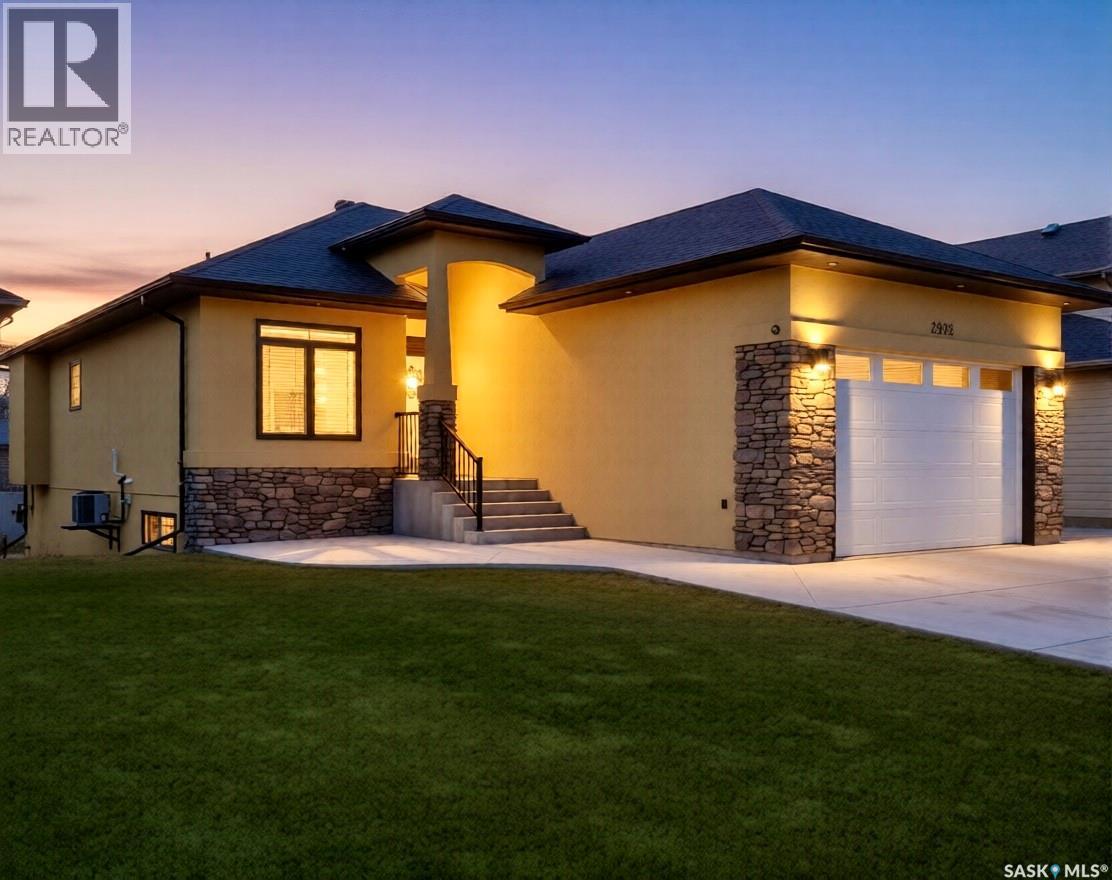
2922 Lakeview Drive
Prince Albert, Saskatchewan
Great Location! Located in the Lake View Estates on the West Hill and only minutes to many great amenities including schools, grocery stores, parks, walking paths and the new Hospital. This custom built 1401sqft bungalow features 4 bedrooms, 3 bathrooms plus an office. Thoughtful upgrades are found throughout, including 9' ceilings and oversized windows that fill the home with warm natural light. Features include hardwood throughout the living room, dining room and kitchen. A spacious kitchen featuring granite counter tops, and custom cabinetry. Designed for both functionality and style, it offers abundant counter and storage space along with a dedicated coffee bar for added convenience and charm. The primary bedroom has a 3pc ensuite with a tiled walk in shower enhanced by a luxurious rainfall fixture. The main floor 4pc bath has custom cabinets and granite counter top. The laundry room is conveniently located on the main floor with direct entry into the heated double attached garage. The fully developed lower level is flooded with natural light and showcases a spacious open-concept family room with a built-in surround sound theatre experience. Two comfortable bedrooms, a 4-piece bathroom, and a utility room with storage completes the space. Fully fenced backyard, landscaped with UG sprinklers front and back. This could be #yourhappyplace. (id:65446)
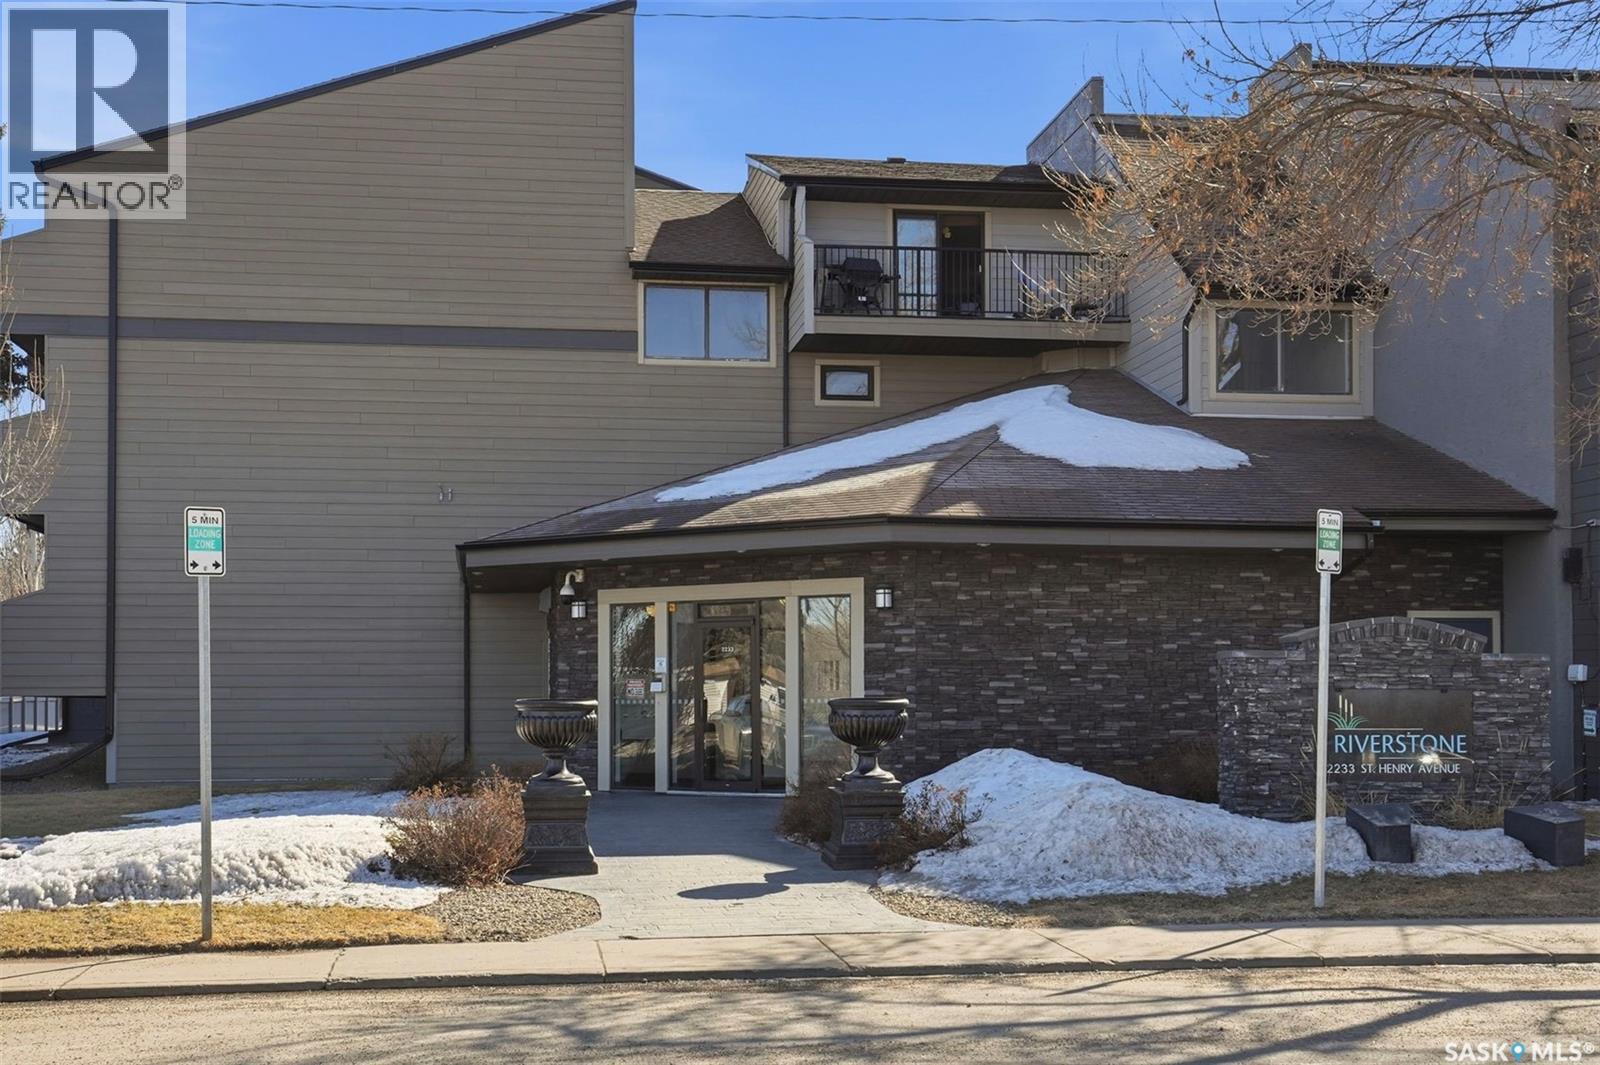
219 2233 St Henry Avenue
Saskatoon, Saskatchewan
Bright, spacious, and move-in ready, this beautifully updated 3-bedroom condo offers 1,080 sq ft of comfortable living in a quiet, well-kept community. This corner unit enjoys a more private feel with fewer shared walls and a functional layout that makes the most of the space. Recent updates include new appliances, all new windows, new patio door, new flooring, and fresh modern finishes throughout. The kitchen features granite countertops, oversized upper cabinets, and opens into the dining area and living room, creating a warm and welcoming space for everyday living. A den near the entrance adds flexibility for a home office or extra storage, while the large east-facing deck is perfect for enjoying your morning coffee. With three generously sized bedrooms, in-suite laundry, wall air conditioning, two electrified parking stalls, and access to building amenities including a weight room, recreation room, and a sauna to relax at the end of the day. This condo is a must see, with immediate possession available (id:65446)
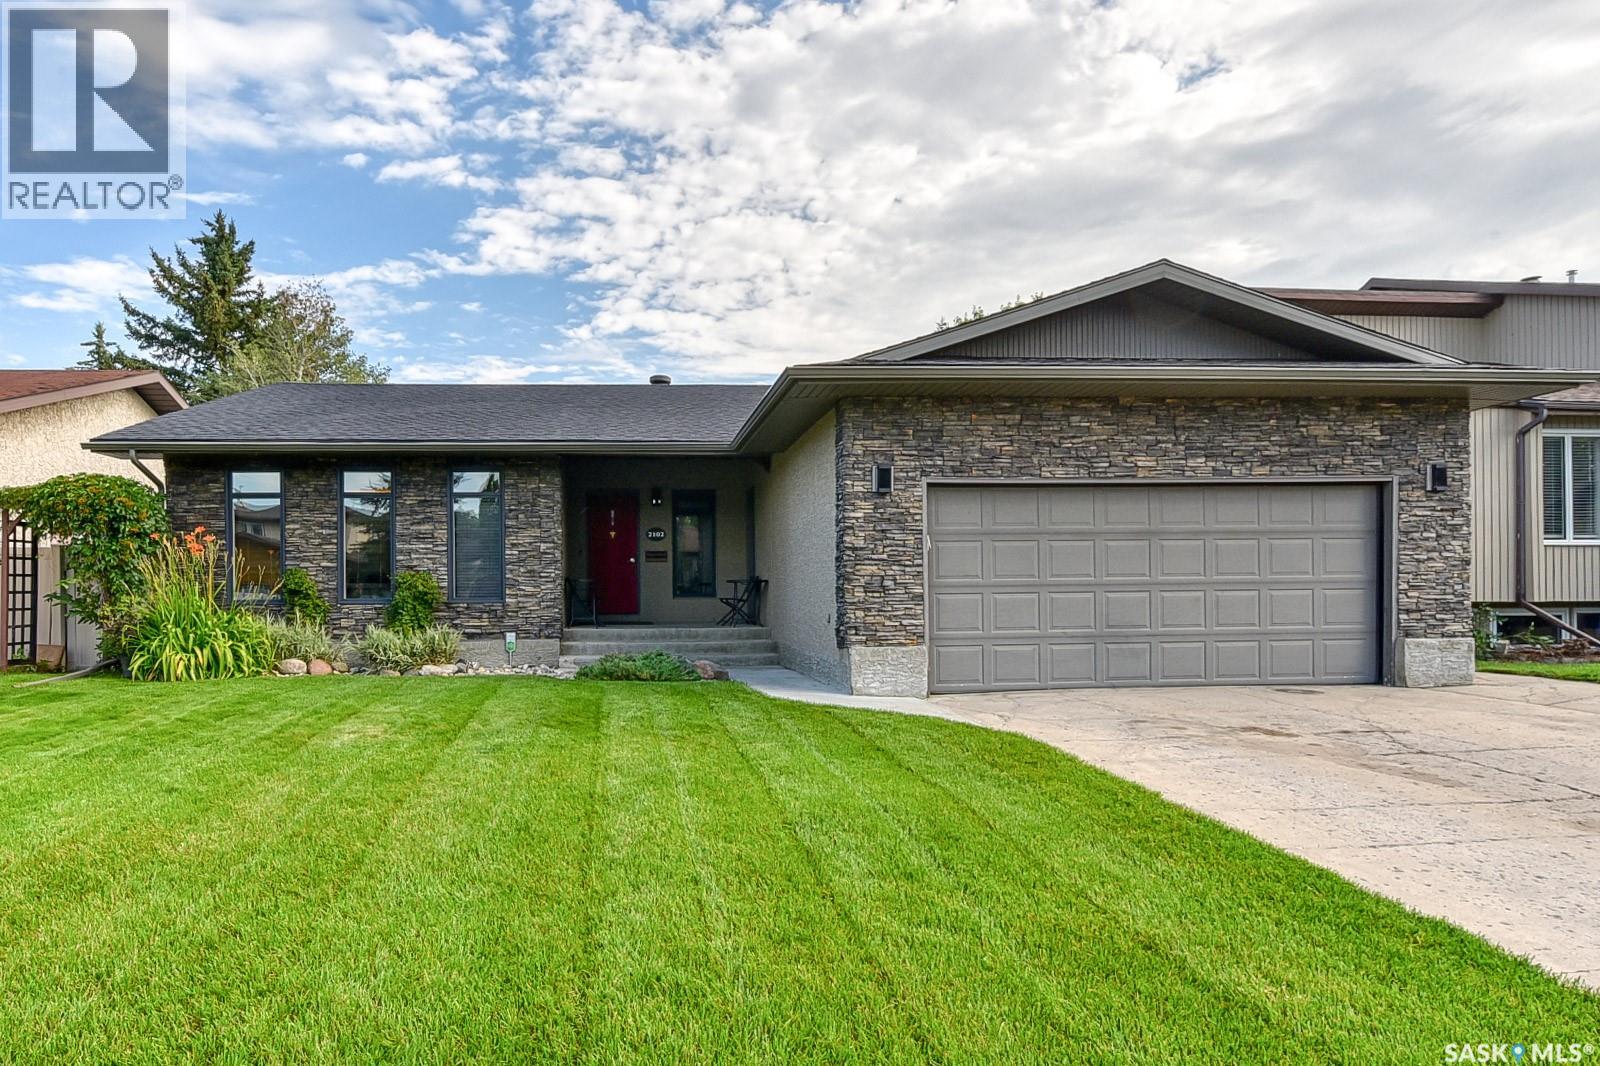
2102 Truesdale Drive E
Regina, Saskatchewan
Solid updated bungalow this eye catching stucco and stack stone front exterior is just the beginning of the major upgrades found on the main floor in this spacious bungalow. The formal living room is open to the dining room and features beautiful, hardwood floors. Travertine stone tile in the front foyer continues into the kitchen that offers espresso cabinetry with tile backsplash, an island with breakfast bar, pantry with sliding shelves and stainless steel appliances including a gas range. A spacious family room is off of the kitchen and features a cozy gas fireplace with an attractive brick façade and vinyl plank floors. There are three bedrooms on the main floor, all with hardwood floors and ample closet space. The primary bedroom has a three piece ensuite and the main four piece bath offers a relaxing air jet soaker tub. The full basement is features a spacious recreation room that is roughed in for a wet bar, fourth bedroom, a den and a two piece bath. Storage is not an issue with a large room complete with loads of shelving. The utility room houses the HE furnace and laundry that comes with the washer and dryer. Sliding doors in the family room lead to the fenced and landscaped backyard with a large patio, with natural gas bbq outlet. Additional features include solid interior doors, some PVC windows and central air conditioning. Located in a quiet mature neighbourhood, this home is ideal for the growing family. Call today to book your viewing! As per the Seller’s direction, all offers will be presented on 04/20/2026 12:00PM. (id:65446)
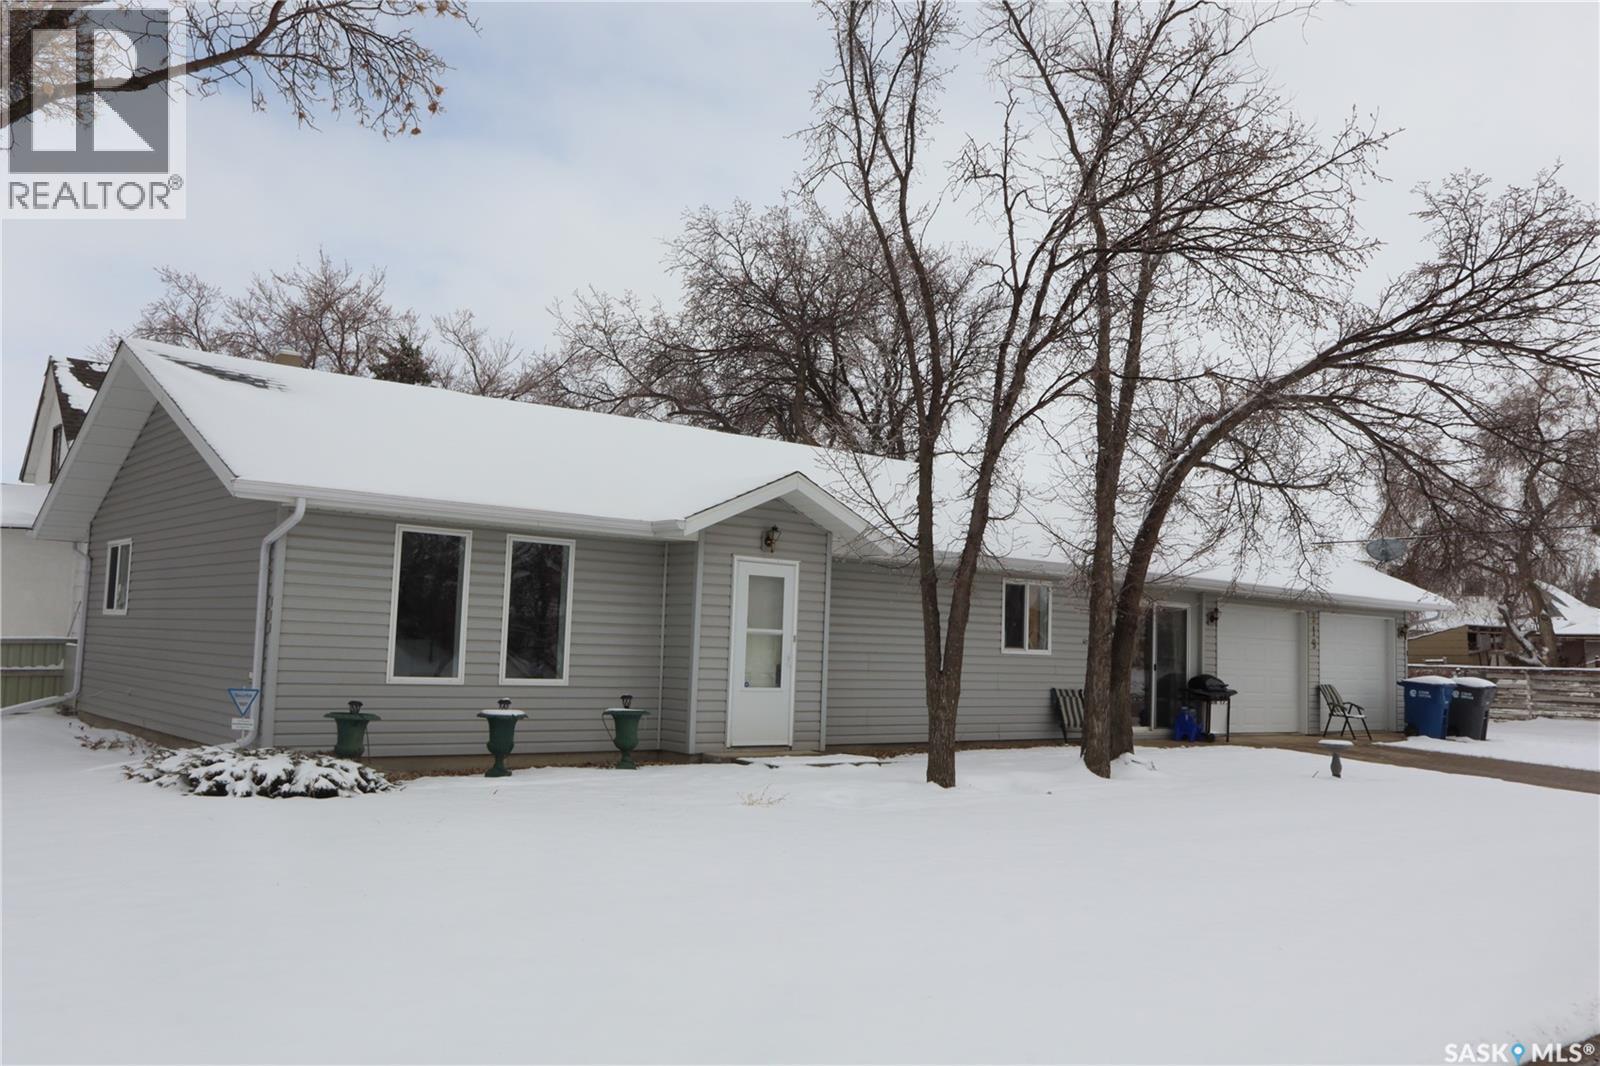
319 6th Avenue W
Assiniboia, Saskatchewan
Located in the Town of Assiniboia on a corner lot. Come have a look at this property. No stairs! Constructed on a concrete crawl space, makes this a very accessible home. You will love the double attached heated garage, accessed through the fully enclosed Breezeway. The home features upgraded flooring in most areas. The large eat-in kitchen has a fantastic pantry and lots of counterspace. The open design concept allows for great conversation areas. There are two bedrooms and a 3-piece bathroom with a new shower, vanity and toilet. Main floor laundry is a huge convenience in the utility room with lots of space for a freezer. The exterior is maintenance free with vinyl siding and new shingles. The garage doors have also been replaced. The breezeway is a great addition to the home. It provides an extra sitting area with patio doors out the front and a large window in the back. Come take a look at the home and see for yourself. (id:65446)