
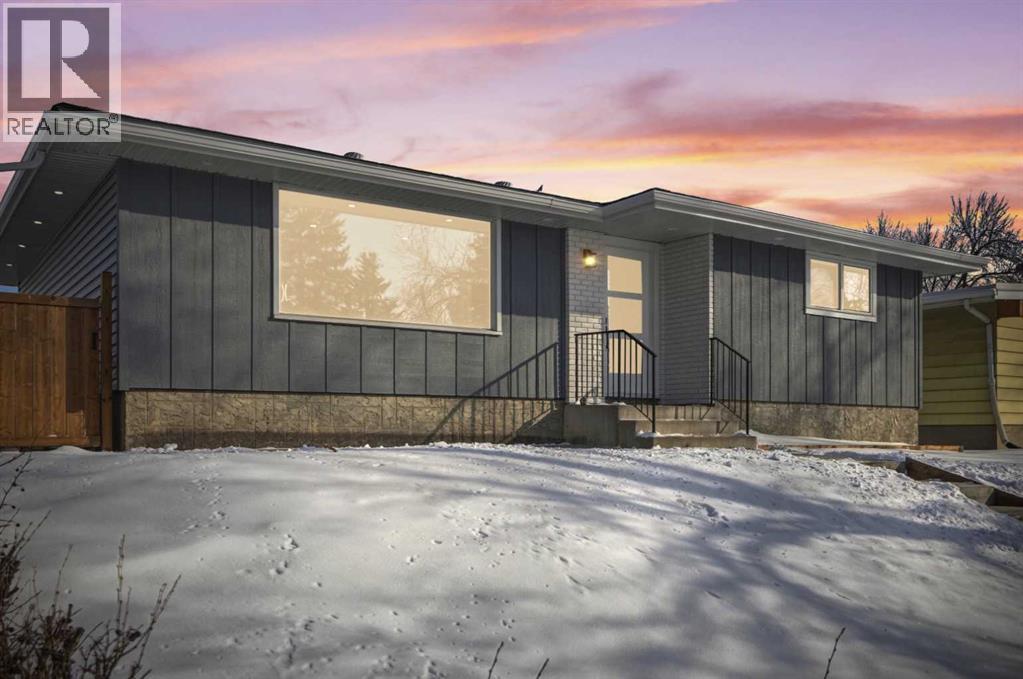
1412 19 Street NE
Calgary, Alberta
Welcome to this beautifully renovated bungalow in the well-sought-after community of Mayland Heights!Situated on a generous 50-ft wide lot, this impressive home offers 5 bedrooms and 2 full bathrooms, along with an illegal basement suite and separate rear entrance — a great mortgage helper or option for extended family living.The home has been newly renovated inside and out, featuring brand-new siding, fresh front concrete steps, and a new backyard concrete pad. The main floor boasts a bright open-concept layout with a stunning quartz island, modern finishes, and 3 spacious bedrooms accompanied by a full bathroom.The fully developed basement includes 2 generously sized bedrooms, a full bathroom, and a built-in closet, providing excellent flexibility and income potential.Completing the property is a single detached garage and a spacious backyard, offering ample parking and storage.Conveniently located close to schools, parks, shopping, and major routes, this move-in-ready home is an excellent opportunity for homeowners and investors (id:65446)
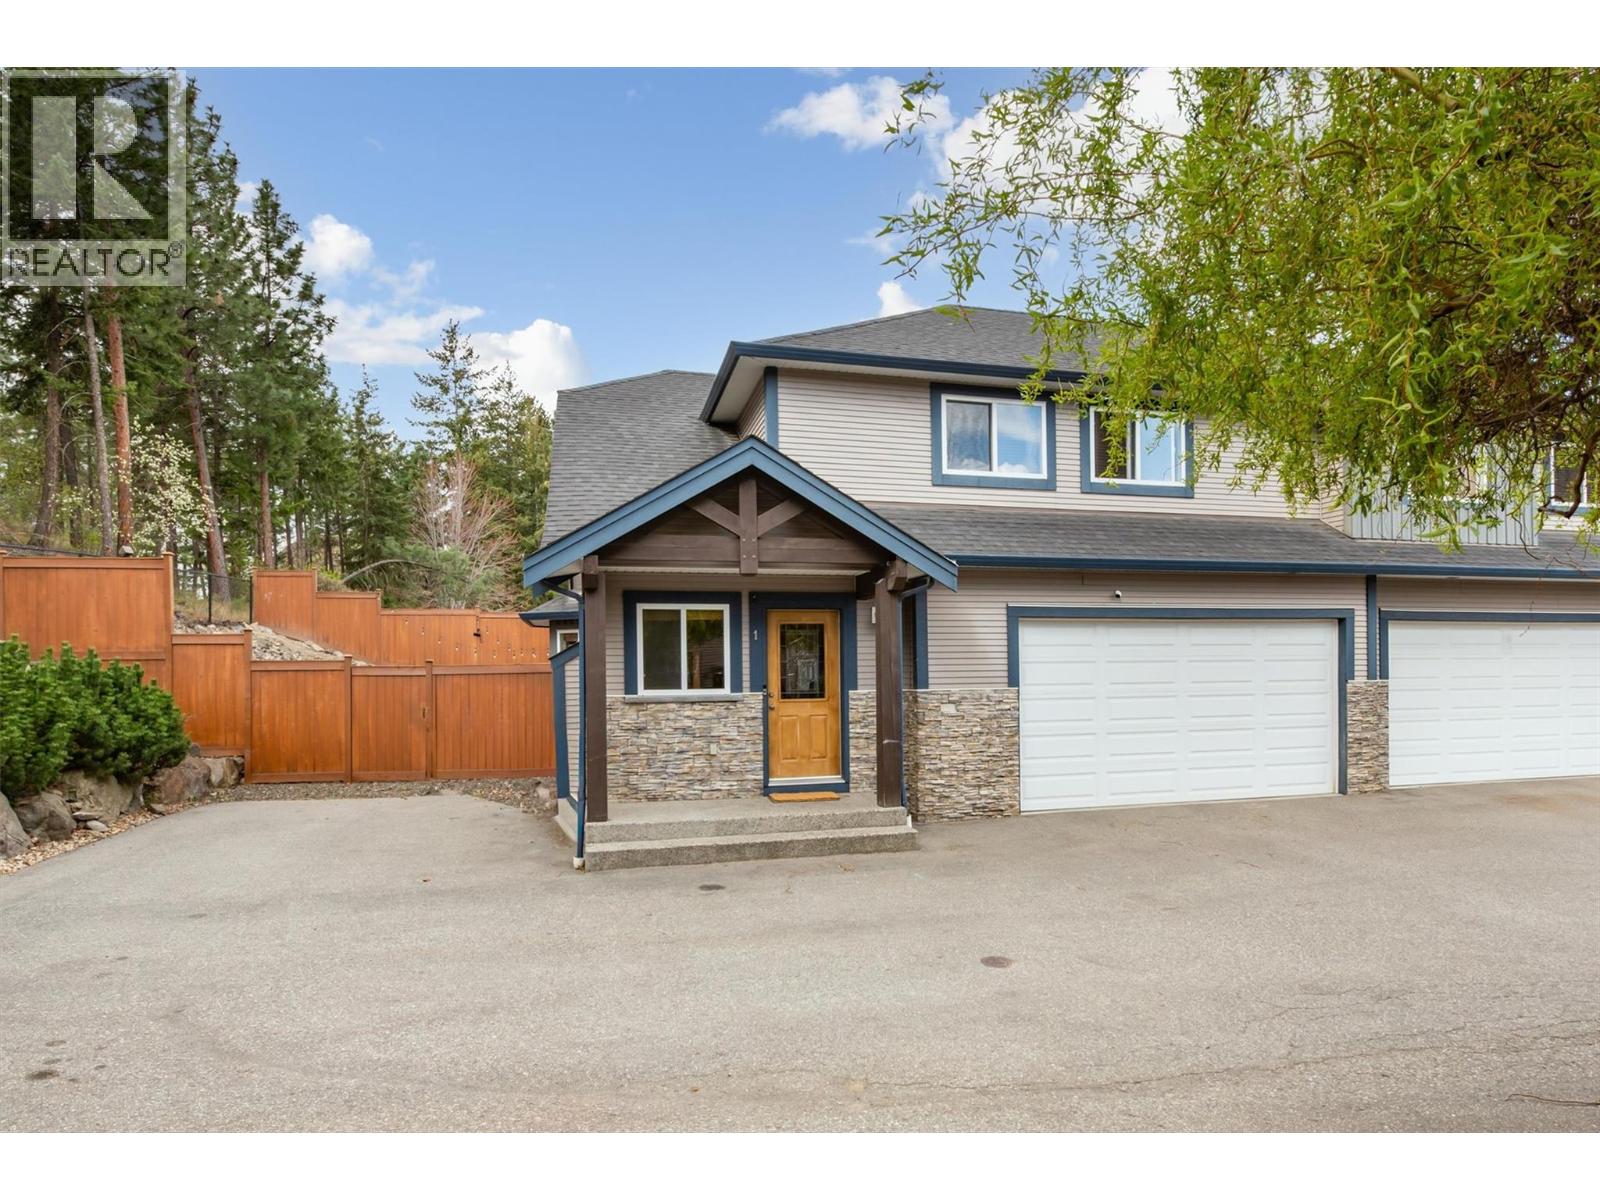
1451 Rosemeadow Drive Unit# 1
West Kelowna, British Columbia
Grand and spacious 5 bedroom corner unit townhouse in the beautiful Rose Valley community – this nearly 2900 SF home is located on the backside of the complex offering tremendous privacy and space to enjoy our long Okanagan summer evenings. Perfect location for families - walk to school, parks, hiking and biking trails, playgrounds, sports fields, and more. Walk in to this home and you will immediately notice the grand and inviting features - vaulted ceilings open to the 2nd floor, spacious open layout, large kitchen with island, and living and dining area that allow you to entertain the largest of gatherings. The living room boasts a gas fireplace to curl around on those colder winter nights. Outside you will find a fully fenced yard with large patio, raised bed garden boxes and views to the park and walking trails. Upstairs you will find your primary bedroom and en-suite, two well sized bedrooms, a 2nd full bathroom and laundry. In the basement, there are 2 more bedrooms, a rec room, a full bathroom, storage and additional laundry for a large family and/or guest space. A large double garage gives you great parking and storage. Pets are allowed with some restrictions – see bylaws. Rose Valley is a vibrant community that has a community pool, tennis courts and other activities while only being minutes to downtown Kelowna. Schedule your viewing to see this special property! (id:65446)
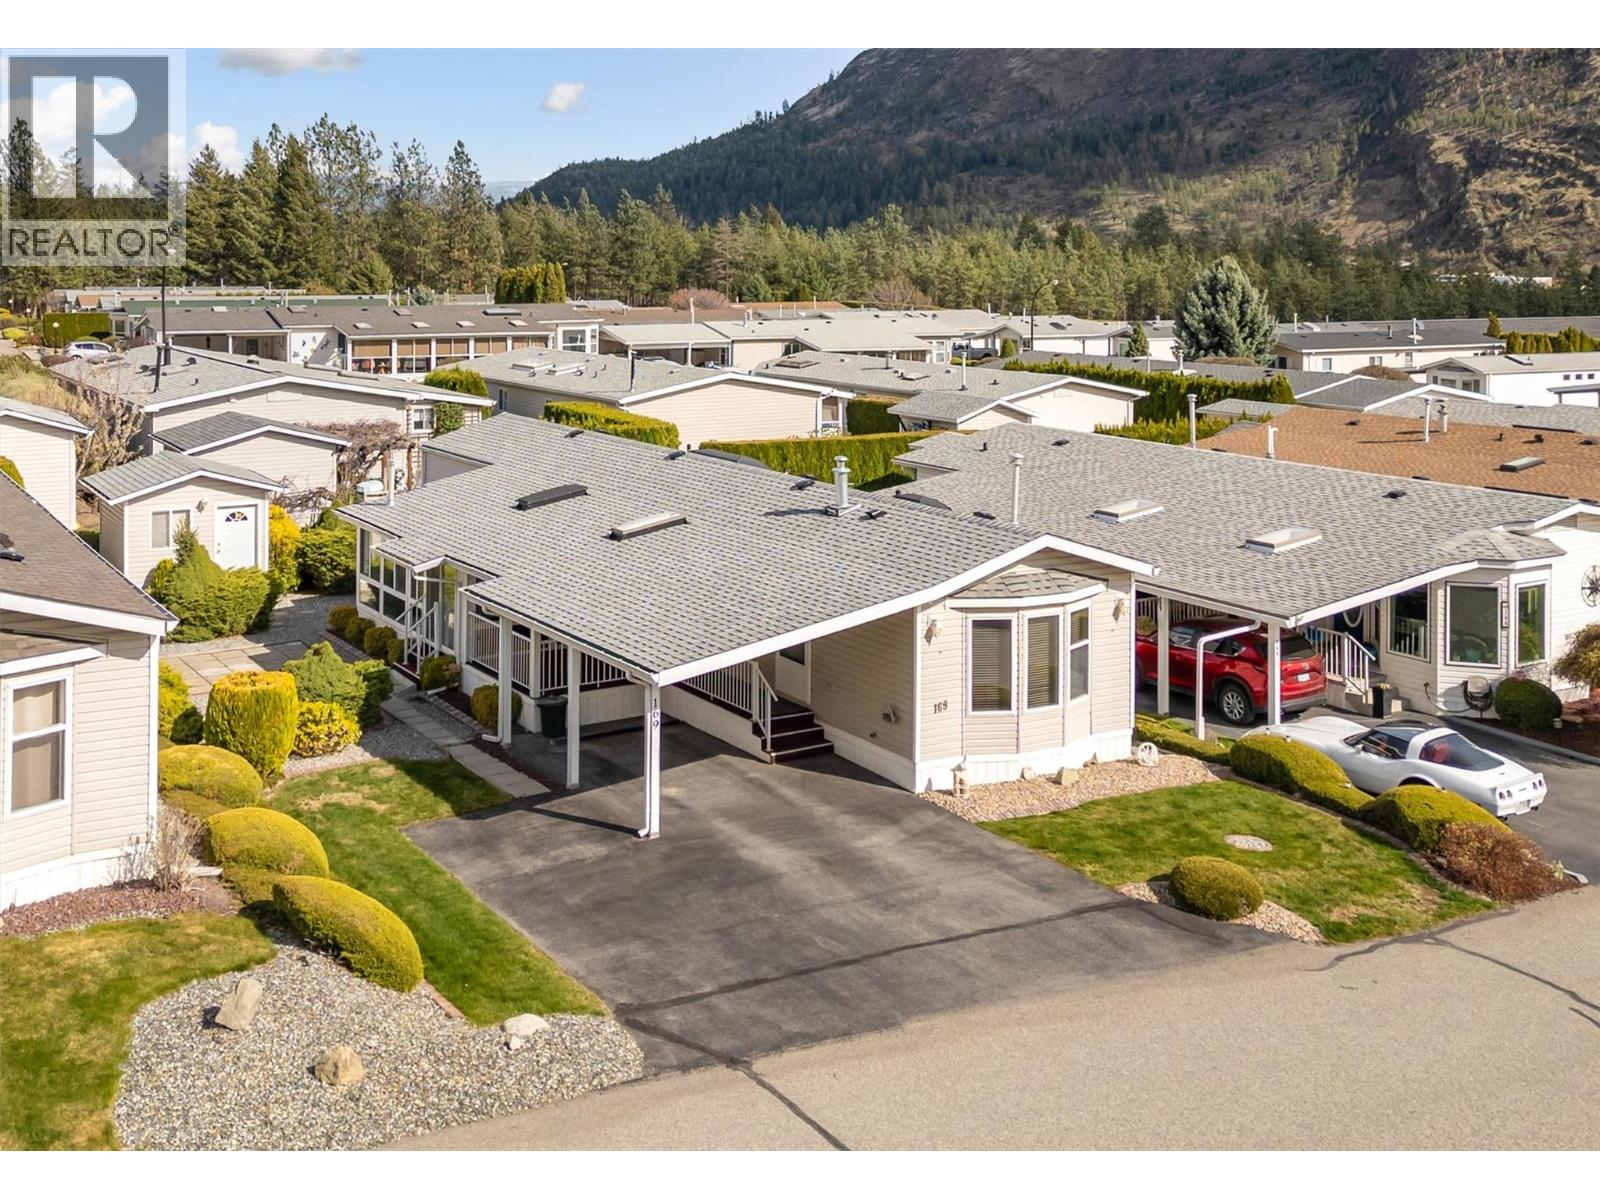
1850 Shannon Lake Road Unit# 169
West Kelowna, British Columbia
Move-in ready 2 bedroom and 2 bathroom home in the beautiful 55+ Community of Crystal Springs in Shannon Lake. Lots of significant work done to this well-kept home – furnace (2025), hot water tank (2025), roof and skylight sunshades (2023), dishwasher (2025), and AC (2019). On top of all of that, there is brand new premium vinyl flooring throughout so you can move in and enjoy. Not one but two gas fireplaces (recently serviced) – one inside to create a cozy living room and the second in the spacious enclosed sunroom to extend the outdoor season with friends and family. Step outside to a beautifully landscaped property and a powered workshop to tinker and a further shed for ample storage. Crystal Springs is a vibrant community with a fantastic amenity centre. RV parking and guest suites can be rented at a reasonable rate for visiting family and friends. Minutes to all amenities, restaurants, shopping, beaches, parks, hiking/biking trails, cross-country skiing, snowshoeing and so much more. Schedule your showing today! (id:65446)
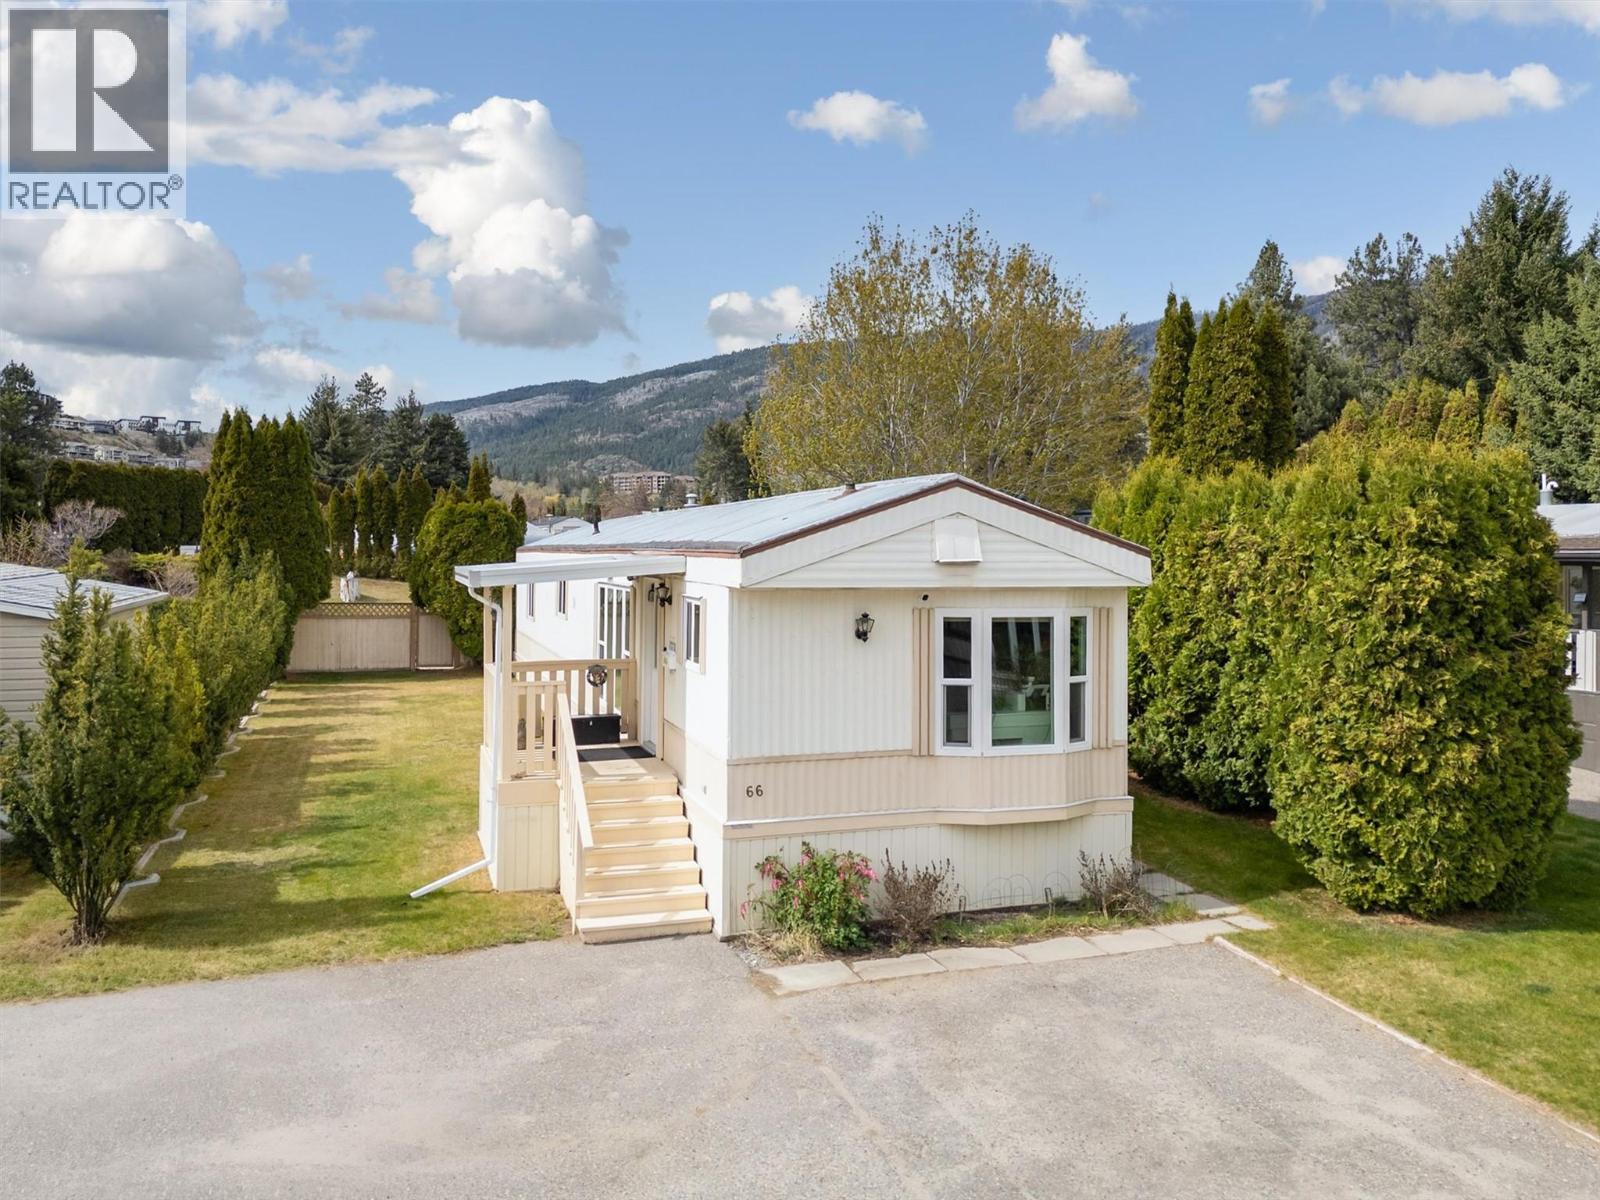
1929 97 Highway S Unit# 66
West Kelowna, British Columbia
Tastefully updated 2 bedroom and 2 bathroom home in the 45+ Community of McDougall Creek Estates. This move-in ready home boasts a brand new spacious kitchen with white shaker cabinets and modern black accents, stainless steel stove, and separate pantry/laundry room with newer washer and dryer. A comfortable living area with cozy electric fireplace provides a great space to unwind or on those long Okanagan evenings, take it outside to your large covered deck with room to entertain. You will also find a lovely outdoor patio to enjoy some sun, a handy workshop with power, and a shed for additional storage. No neighbours directly behind provides a peaceful private setting. Many other significant updates have been done so that you don’t have to – Furnace (2018), AC (2018), most windows (2018), and recent maintenance to the metal roof. Pad fees include well water and community septic system. Minutes to all amenities, restaurants, shopping, beaches, parks, hiking/biking trails, cross-country skiing, snowshoeing and so much more. Schedule your showing today! (id:65446)
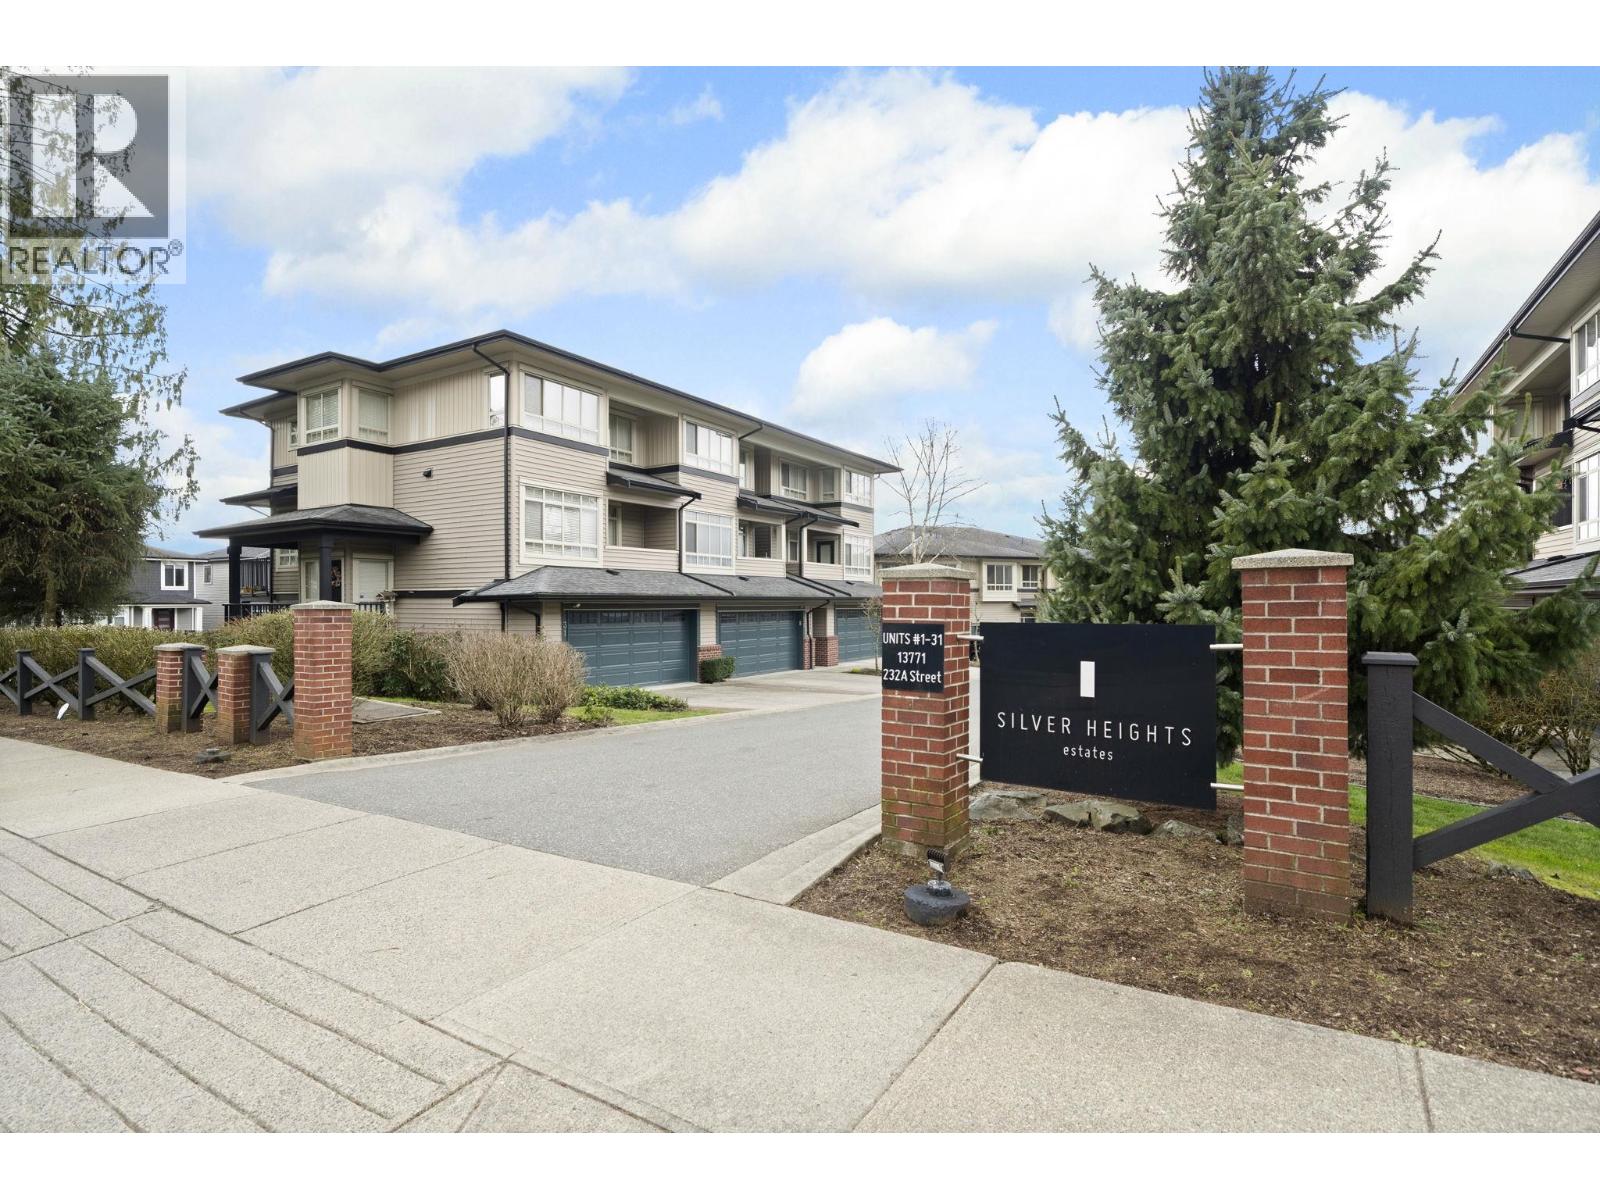
5 13771 232a Street
Maple Ridge, British Columbia
Welcome to this stunning townhome nestled in the heart of Maple Ridge´s most scenic community - Silver Valley. Offering 3 bedrooms, 3 bathrooms, a 2 car garage PLUS driveway parking & central A/C, this one checks all the boxes! Made for family living, the main floor boasts an open-concept layout with modern kitchen, spacious living area & additional flex space. The walk-out yard is perfect for parents & pet owners alike with a covered patio, thoughtful landscaping, new fencing & direct access to the community playground. Upstairs you´ll find a bright & beautiful primary suite with views to the West, 2 additional bedrooms, another full bath & brand new laundry facilities. Close to parks, trails, Alouette Lake and Golden Ears, this well maintained community offers low strata fees for worry free living in an incredible location. Connect today to schedule your private tour! (id:65446)
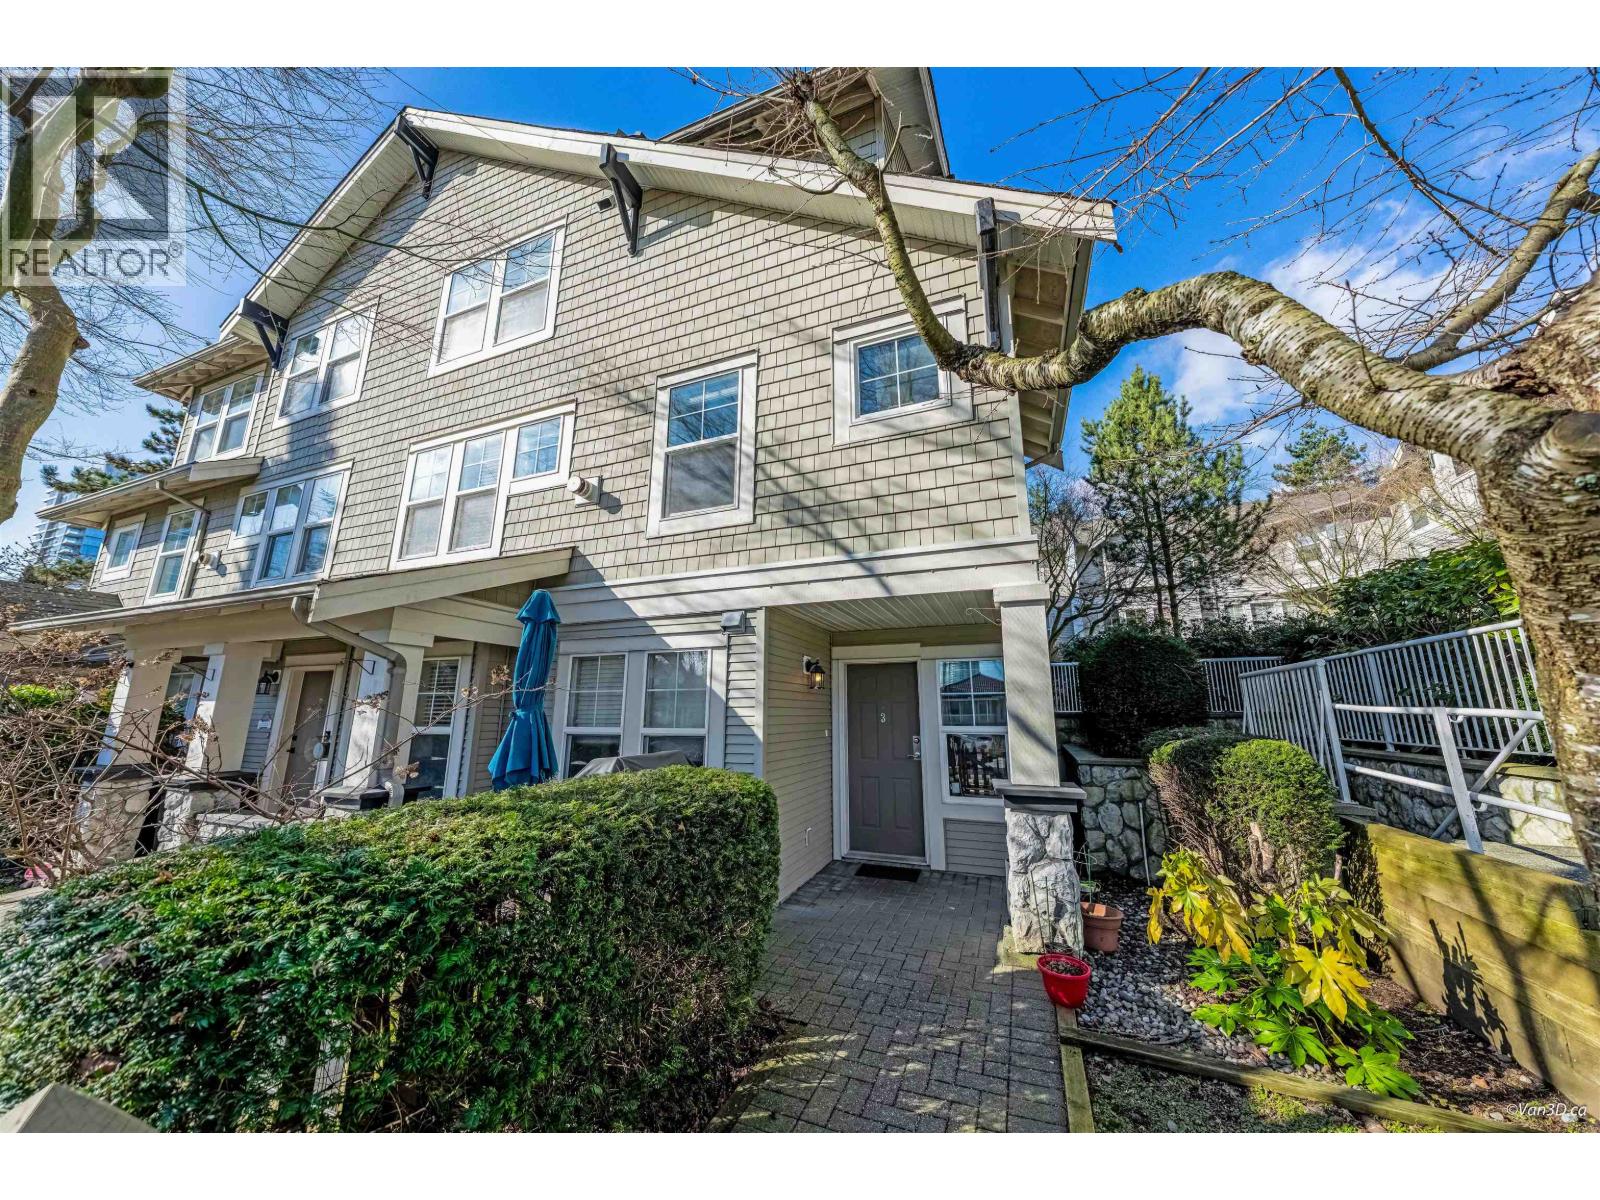
3 7179 18th Avenue
Burnaby, British Columbia
Welcome to this 2 level townhouse at CANFORD CORNER, conveniently located in a quiet street in Burnaby. This bright corner 2 bedroom, 1,5 bathroom home suitable for First time homebuyer of young family. Practical open floor plan and spacious bedrooms with ground level private access and front yard. It also comes with 2 side-by-side parking. Proximity to Shopping at Highgate Village, restaurants, community center, parks and library. Highly accessible location within mins walk to Edmonds skytrain station and bus transit and short distance to major highway. OPEN HOUSE APR 11 Sat 2-4PM Elementary: Taylor Park Elementary Secondary: Byrne Creek Secondary (id:65446)
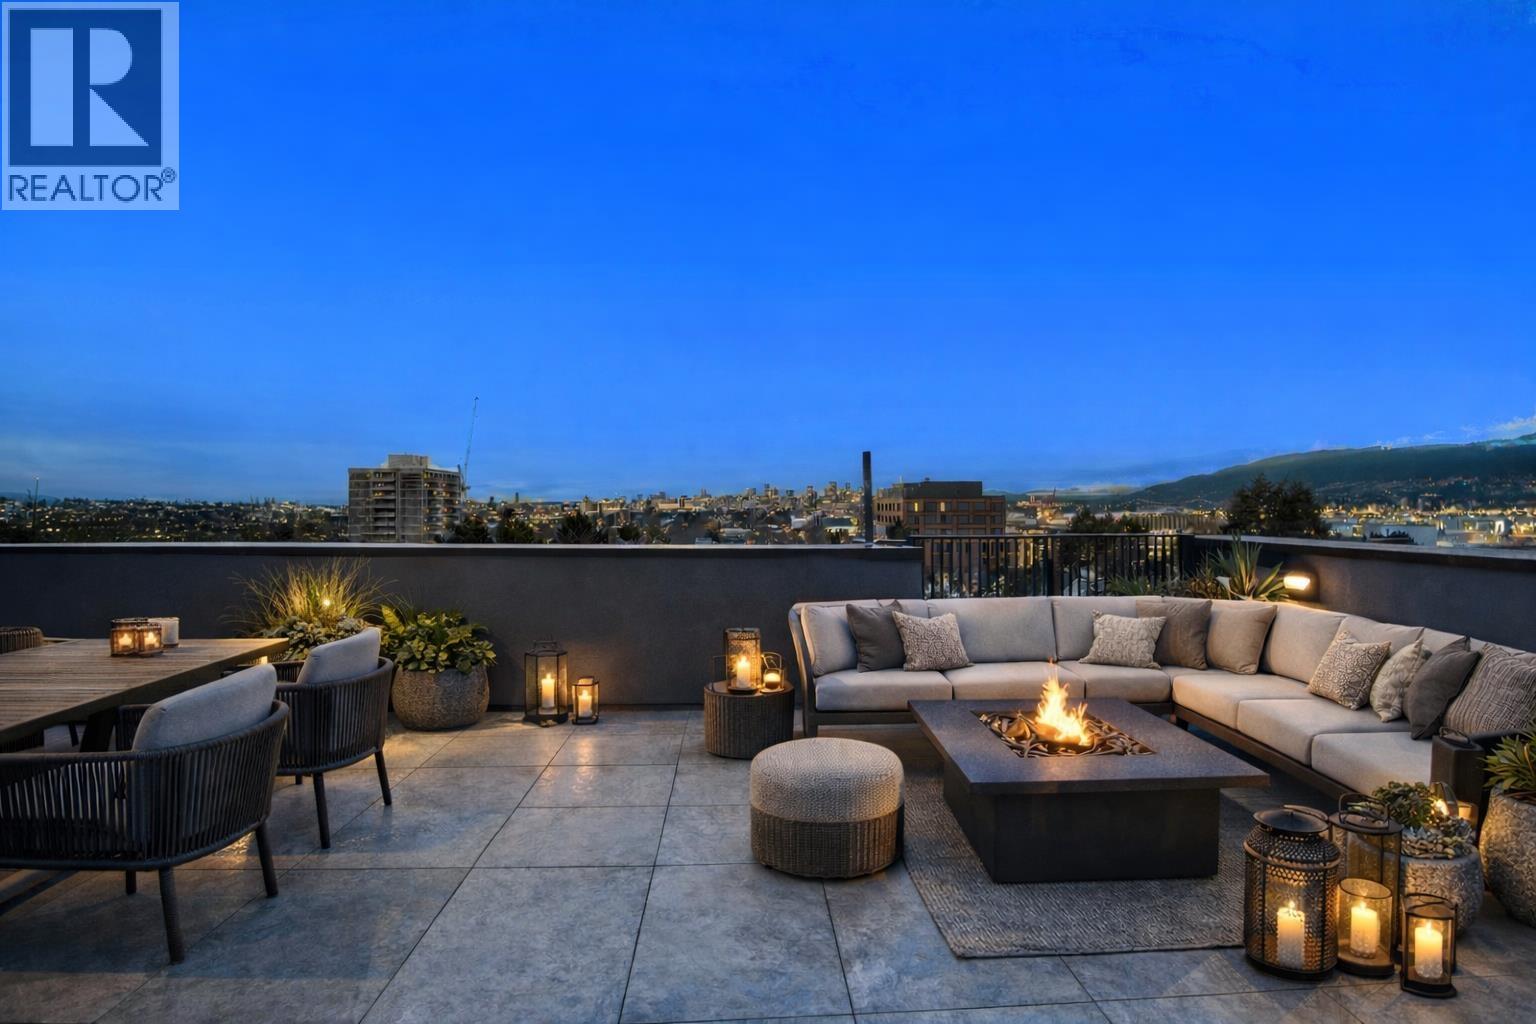
103 1837 E Georgia Street
Vancouver, British Columbia
MOVE IN READY | Welcome to Georgia Viewpoint-an exclusive collection of 5 boutique homes offering exceptional quality and craftsmanship. 2-3 bedroom + den townhomes with private ROOFTOP PATIO'S in the vibrant Commercial Drive area. Homes range from 1,575 - 1,950 square ft (individual pricing). Enjoy the stunning city & mountain VIEWS from your large private rooftop patio! Open-concept layout with contemporary finishes - steel & glass accents, stream-lined cabinetry, and polished quartz counters. Kitchen includes sleek integrated Fisher & Paykal appliances. Ultimate flexible layout with a spacious rec room, large bedrooms and den/storage. Walk to the "DRIVE," Bosa Foods & much more. This is a rare opportunity to own in one of East Van´s most connected and walkable neighbourhoods. (id:65446)
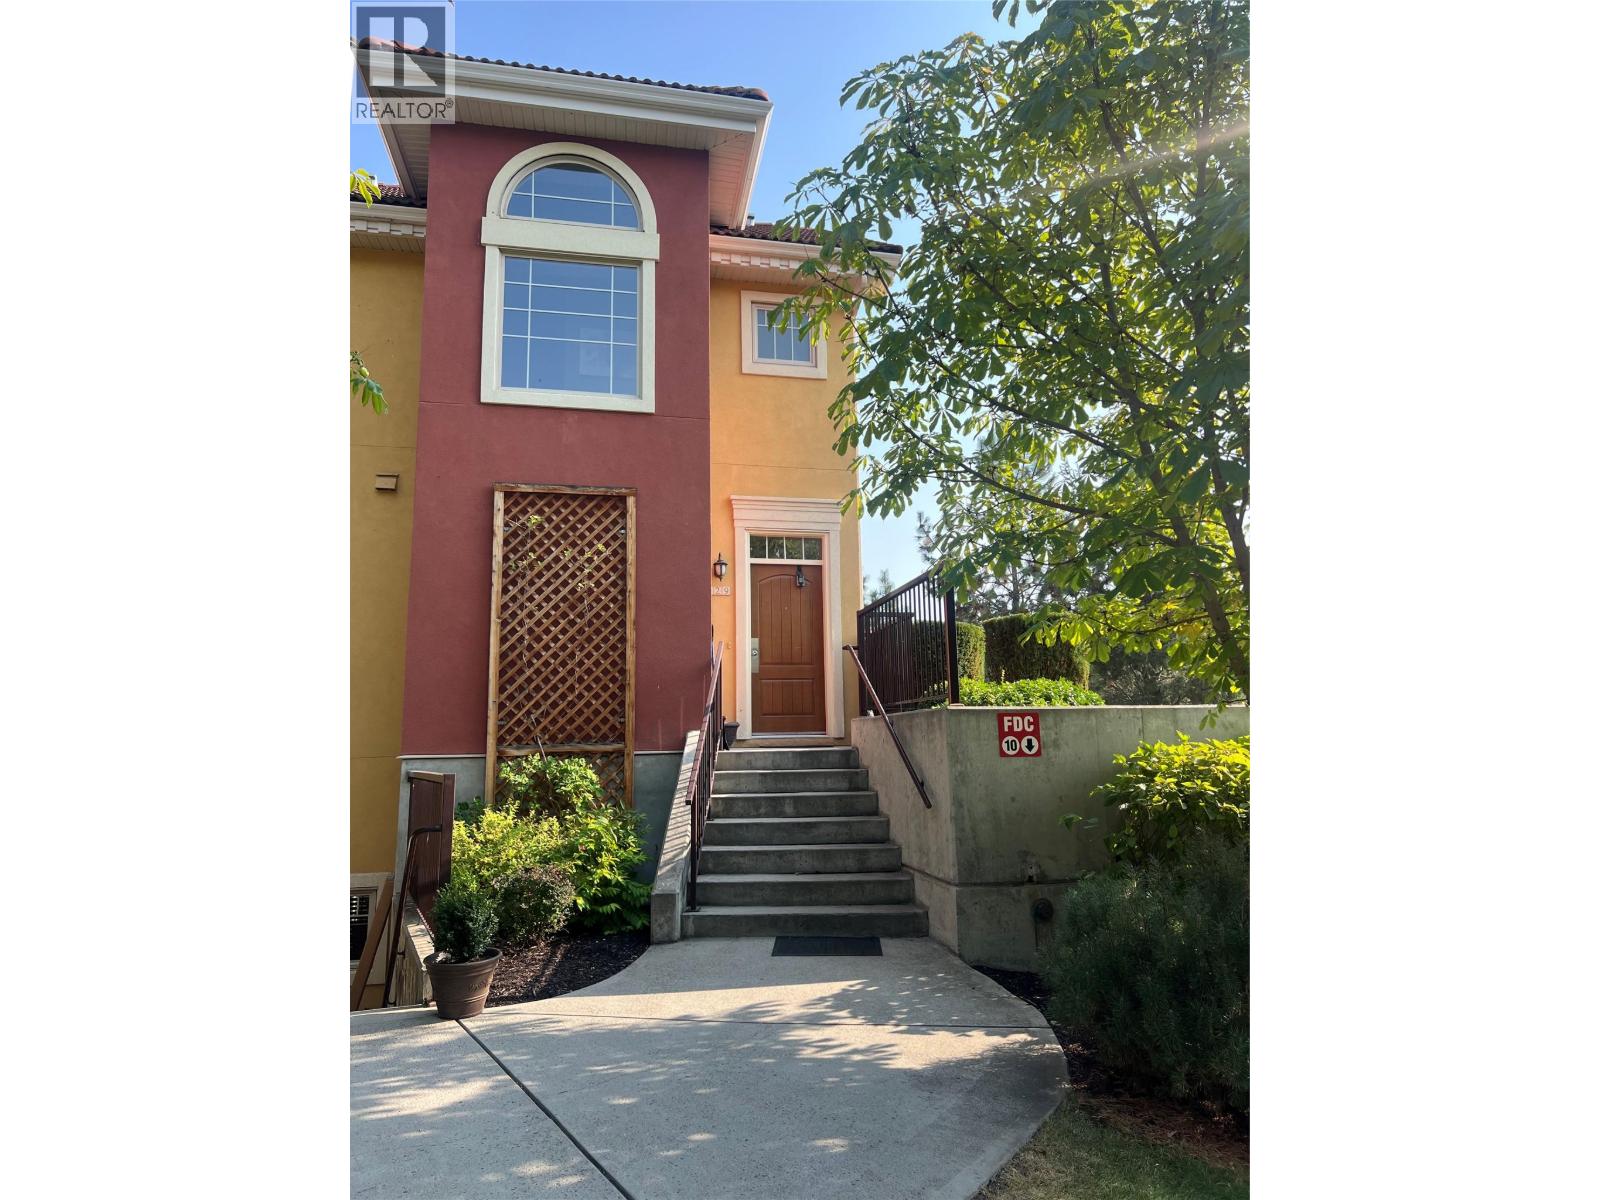
1795 Country Club Drive Unit# 229
Kelowna, British Columbia
Fully Furnished 2-Bed, 3-Bath Townhome in Bella Sera Welcome to Bella Sera, a tranquil, nature-inspired community where comfort meets convenience. This beautifully maintained fully furnished two-bedroom, three-bathroom townhome is tucked into a quiet location and backs onto lush green space, offering a peaceful setting and a private deck to take it all in. Inside, the bright and open floor plan is enhanced by large windows that fill the home with natural light. The thoughtfully designed kitchen flows seamlessly into the living and dining areas, creating an inviting space for everyday living and entertaining. A cozy gas fireplace adds warmth and charm to the main living area. Both bedrooms are generously sized and feature private ensuite bathrooms, providing excellent comfort and privacy. The primary suite also offers direct access to the deck—perfect for morning coffee or evening relaxation surrounded by nature. Residents of Bella Sera enjoy access to outstanding amenities, including a well-equipped fitness room, an outdoor pool, and a hot tub. Ideally located just minutes from UBCO, world-class golf courses, and the airport, this property offers exceptional flexibility. With rentals permitted, it’s an excellent option for full-time living, a vacation retreat, or an income-generating investment. A rare opportunity to own in one of the area’s most desirable communities. (id:65446)
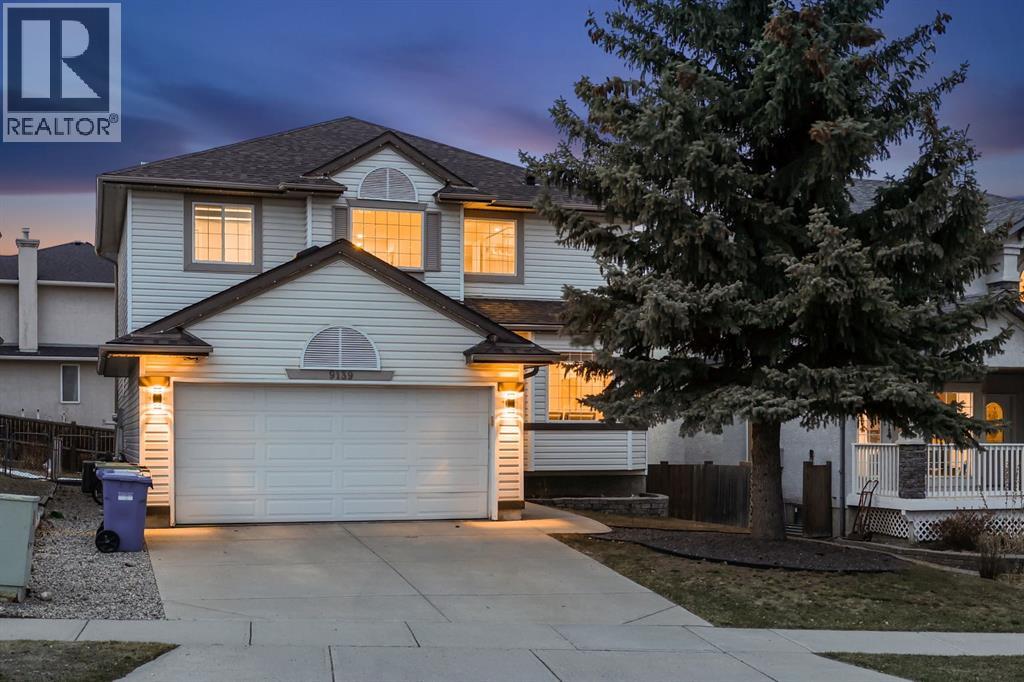
9139 Edgebrook Drive NW
Calgary, Alberta
Fully renovated with care and quality, located across from a park in the highly sought-after community of Edgemont, this beautifully updated home offers over 3,000 sq ft of developed living space just moments from ravine pathways and scenic walking trails. A rare find, featuring 4 bedrooms upstairs including a spacious primary retreat with a 5-piece ensuite, plus an additional full bedroom and bathroom in the fully developed basement.Extensively updated with over $120,000 in improvements, including a new roof, full Poly-B replacement, updated electrical, new furnace and hot water tank, air conditioning, LVP flooring, fresh paint, trim and baseboards. The home also features an EV charger in the double attached garage, duel dimmer switches throughout, custom laundry storage with updated washer/dryer, custom blinds (including remote-controlled), rain showers, and thoughtful upgrades like built-in niches and a custom vanity built into the primary ensuite. No stone was left unturned in this thoughtful renovation. The main floor offers a functional and inviting layout with a bright entry, formal living and dining areas, a dedicated den/office, and a cozy family room off the kitchen with space for casual dining. Step outside to a sunny, expansive backyard—nicely landscaped with a deck and views toward the ravine. The developed basement not only has an additional bedroom and bathroom, but also has a huge recreation space complete with a media room, games space and a WET BAR! This level also has an ANOTHER room that can be used as a hobby room, storage or even another office! A rare combination of location, layout, and upgrades in one of NW Calgary’s most desirable communities. (id:65446)
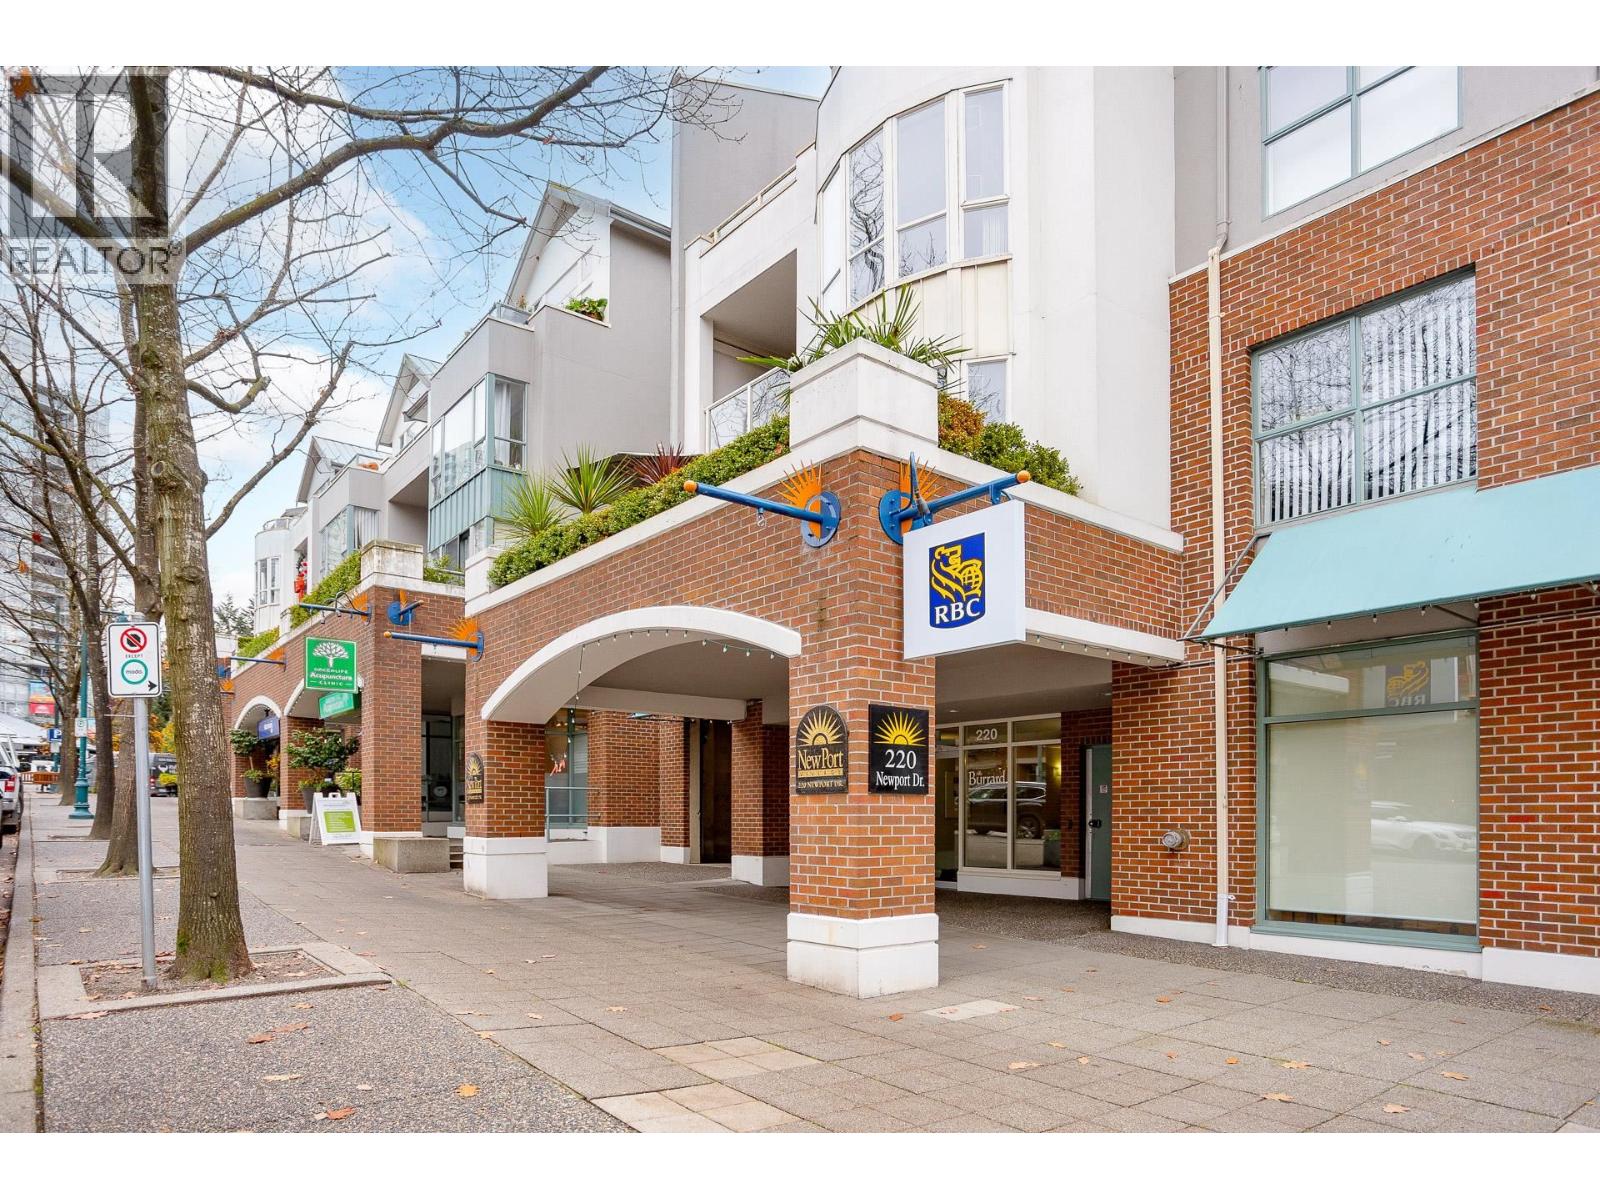
213 220 Newport Drive
Port Moody, British Columbia
Bright 2-bedroom, 2-bath home in the heart of Newport Village offering 1,100+ sq. ft. of well-planned living. Spacious living room with gas fireplace and bay window. Renovated kitchen with white cabinets, granite counters, cork floors, plus pantry/laundry. Large primary suite with space for a den/office, walk-in closet, and full ensuite. Updated main bath with new vanity and corner shower. Enjoy a huge partly covered patio, parking, and locker. Excellent strata with gym, party room, and hot tub. Steps to shops, dining, trails, rec centre, and SkyTrain. (id:65446)
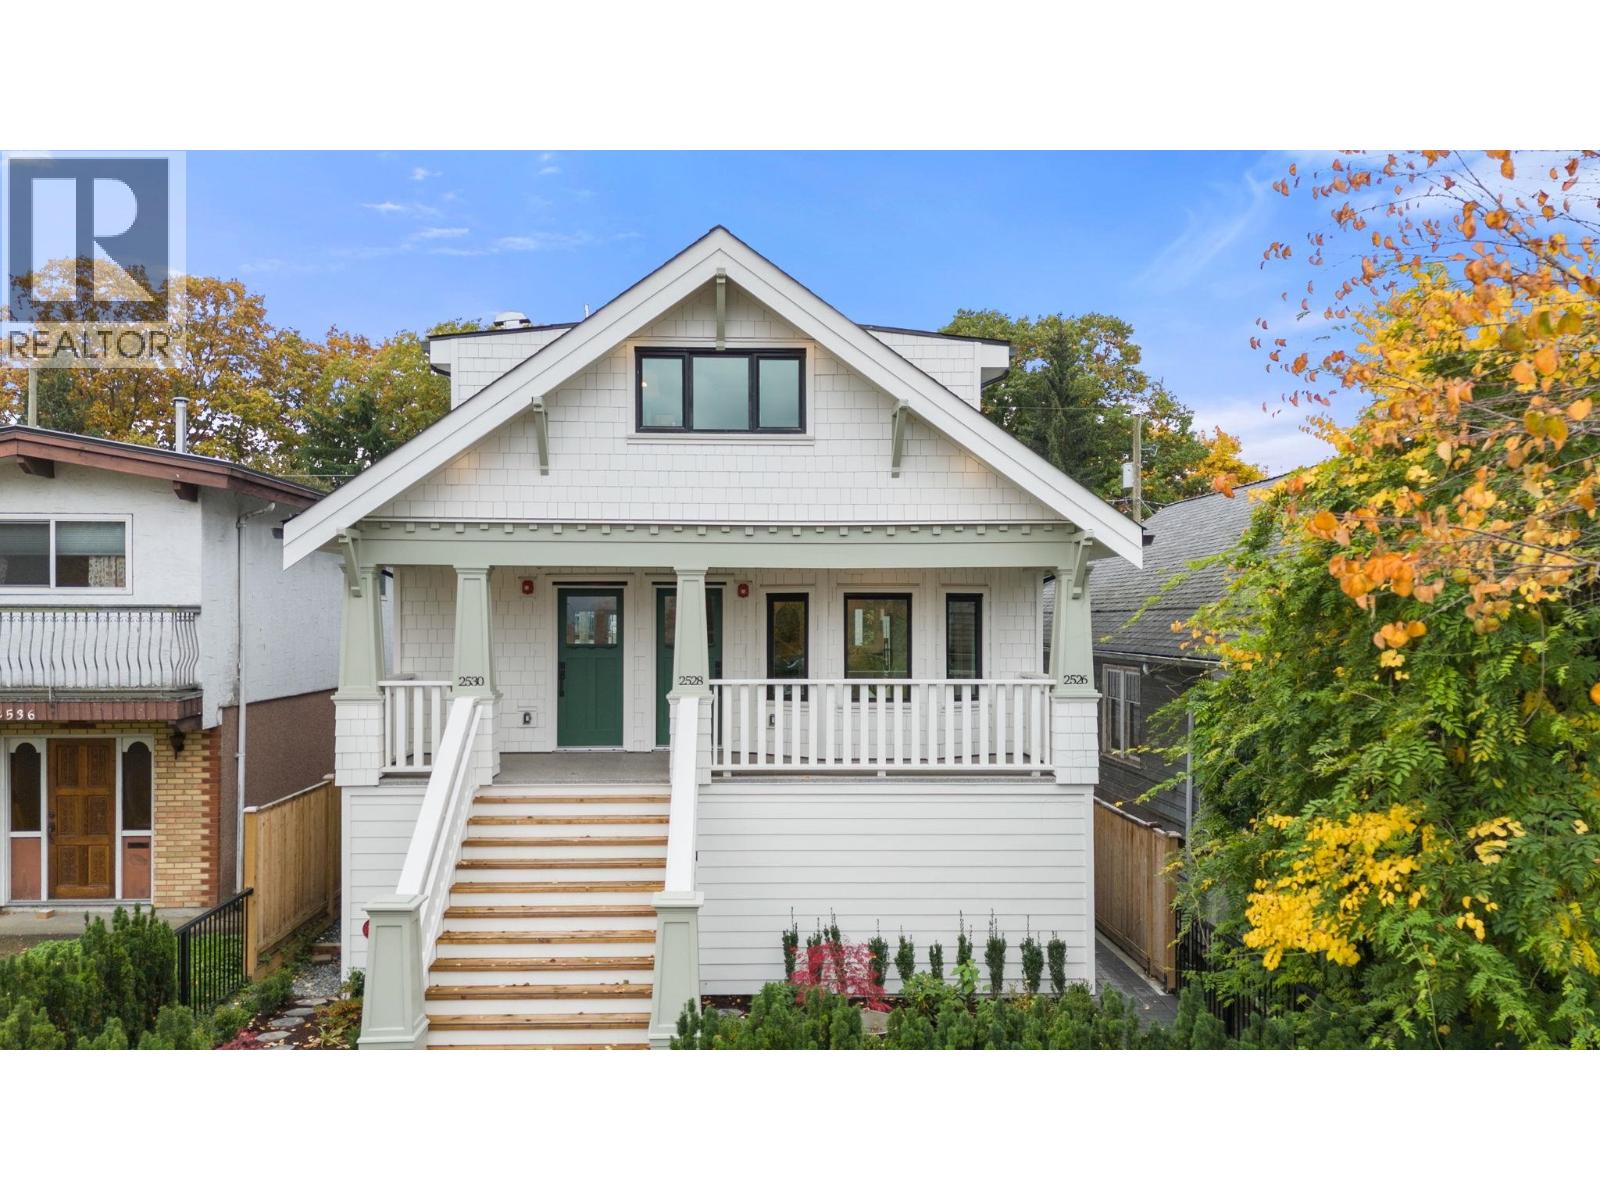
2530 Mcgill Street
Vancouver, British Columbia
At 2530 McGill, heritage charm meets contemporary confidence. Every detail feels intentional, from imported Turkish tile to a soft, refined palette and precision craftsmanship that elevates each room. Triple-glazed windows provide best-in-class insulation and soundproofing, creating a calm interior that underscores the home´s exceptional build quality. This is not your average spec-built duplex. Open living spaces invite connection, while the versatile lower-level recreation room offers flexibility for a studio, gym, or play space. Set within spirited Hastings Sunrise, with the upcoming open-air amphitheatre adding another layer of vibrancy, this home is both timeless and forward-looking. Backed by the 2-5-10 New Home Warranty. Eligible for a partial GST rebate. (id:65446)
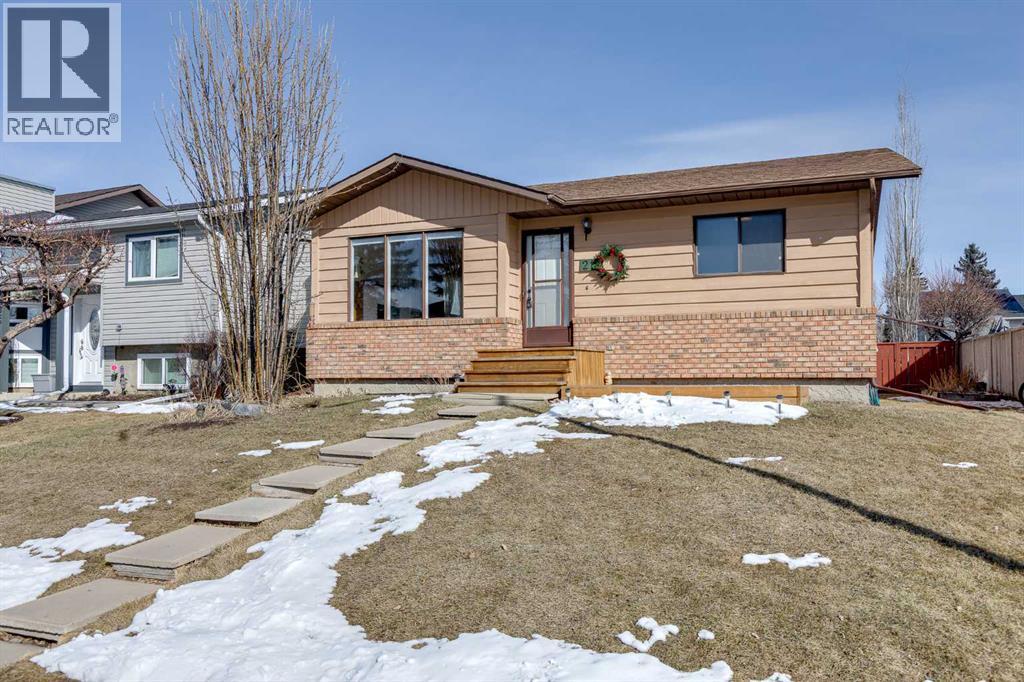
21 Mountain Circle SE
Airdrie, Alberta
*Open House April 11, 11am-2pm & April 12 11am-2pm & 3pm to 5pm* Incredible value for a 3-bedroom detached home in Airdrie, AB with OVER 2,000 SQUARE FEET of living space and an OVERSIZED DOUBLE GARAGE with an 8-FOOT DOOR! The main level features a wide open main space with gas fireplace, room for large living room furniture and a full dining area, perfect for entertaining. The kitchen includes upgraded countertops, stainless steel appliances, and plenty of white cabinetry. Also on the main level: 3 bedrooms and 2 full bathrooms. The fully developed basement offers a central landing area, which is perfect as a reading nook or home office, plus a large rec room with a thermostat-controlled gas fireplace to keep things cozy year-round. Completing the lower level is a den that could be used as a bedroom if needed, a full bathroom, laundry room, and a large storage room. Outside, the backyard is a standout. A poured concrete patio and concrete sidewalk to the garage mean no muddy shoes, with plenty of room for patio furniture, kids, or dogs to run. A shed beside the garage adds extra storage. And that 23' x 23' garage with the 8-foot door is a must for anyone parking two vehicles, especially a truck. Book your private showing today! (id:65446)
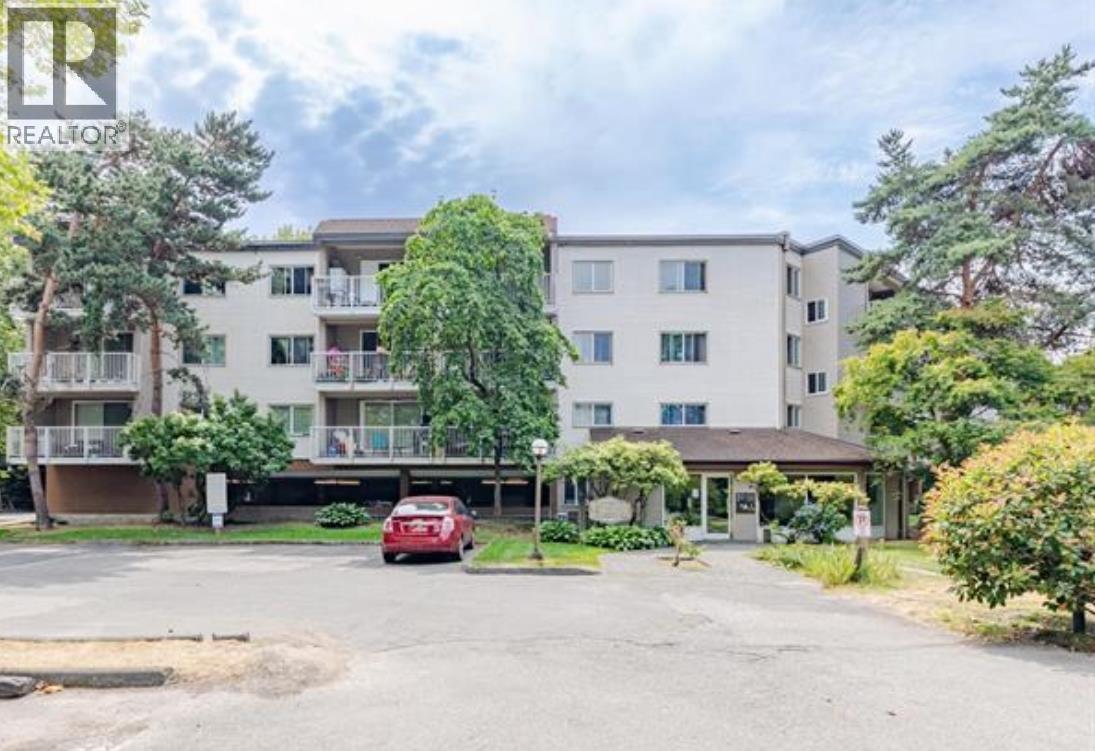
101 8870 Citation Drive
Richmond, British Columbia
Bright & Quiet Corner Unit in the Heart of Richmond! This well-laid-out home features 2 bedrooms and 1 bathroom in a sizable, well-maintained building. The strata has completed major upgrades, including the roof, windows, patio doors, and elevator. Strata fees cover hot water and heat. Enjoy unbeatable convenience with shopping malls and the SkyTrain just steps away, plus walkable access to Cook Elementary School and Anderson Elementary (French Immersion). Paddock Clubhouse facility with outdoor swimming pool, party room, sauna, TV lounge, basketball/tennis courts, billiards, and ping pong table. Perfect for growing families or investors. Easy to show-don´t miss this opportunity! Sunday Feb 15 @ 1:30-3:30pm (id:65446)

4307 30 Avenue SW
Calgary, Alberta
Welcome to THE SEVEN, an exclusive collection of seven luxury residences in the heart of Glenbrook, one of Calgary’s most sought-after inner-city communities. The opposite side of this semi-detached residence is also available, offering an alternate lighter designer finish palette. This particular home is a three-storey semi-detached residence (half duplex) offering 4 bedrooms and 4.5 bathrooms, including 3 private ensuites, thoughtfully designed for elevated urban living just minutes from downtown.Step inside to a spacious main floor where a generous living room welcomes you with striking dark flooring flowing throughout and a beautifully tiled fireplace that creates a warm, inviting focal point. The designer kitchen is built for both everyday living and entertaining, featuring a large statement island, built-in oven and microwave, gas cooktop, and a pantry for seamless storage. The dining area provides the perfect setting for hosting dinner parties or relaxed family meals, while the stylish powder room delivers a boutique-hotel inspired feel for guests. A functional mudroom is tucked away at the rear, offering a separate entrance to the backyard and detached garage.The second level features two spacious bedrooms, each complete with its own private ensuites providing comfort and privacy for family or guests. A dedicated laundry room with additional cabinetry adds everyday convenience.Occupying the entire third floor, the grand primary retreat is a true sanctuary. Enjoy vaulted ceilings, elegant wall sconces, and a statement chandelier above the bed, along with direct access to a private balcony—perfect for morning coffee or evening relaxation. The spa-inspired ensuite features a dual vanity, stunning tile work, and a glass-enclosed shower, while the walk-in closet is finished with custom shelving and built-in cabinetry.The fully developed basement expands the living space with a large recreation room, a stylish wet bar with under-cabinet lighting, an additi onal bedroom, and a full bathroom—ideal for guests, entertaining, or movie nights.Outside, the home’s exterior showcases a modern stucco façade accented with warm Hardie board details, creating striking curb appeal. Residents also enjoy a shared landscaped green space and access to the detached garage.Located in the vibrant community of Glenbrook, you’re just minutes from downtown Calgary while enjoying the charm of established inner-city living, with nearby parks, schools, restaurants, and everyday amenities all within easy reach.Experience sophisticated design, modern comfort, and urban convenience at THE SEVEN. Power lines digitally removed from exterior images for presentation purposes. (id:65446)
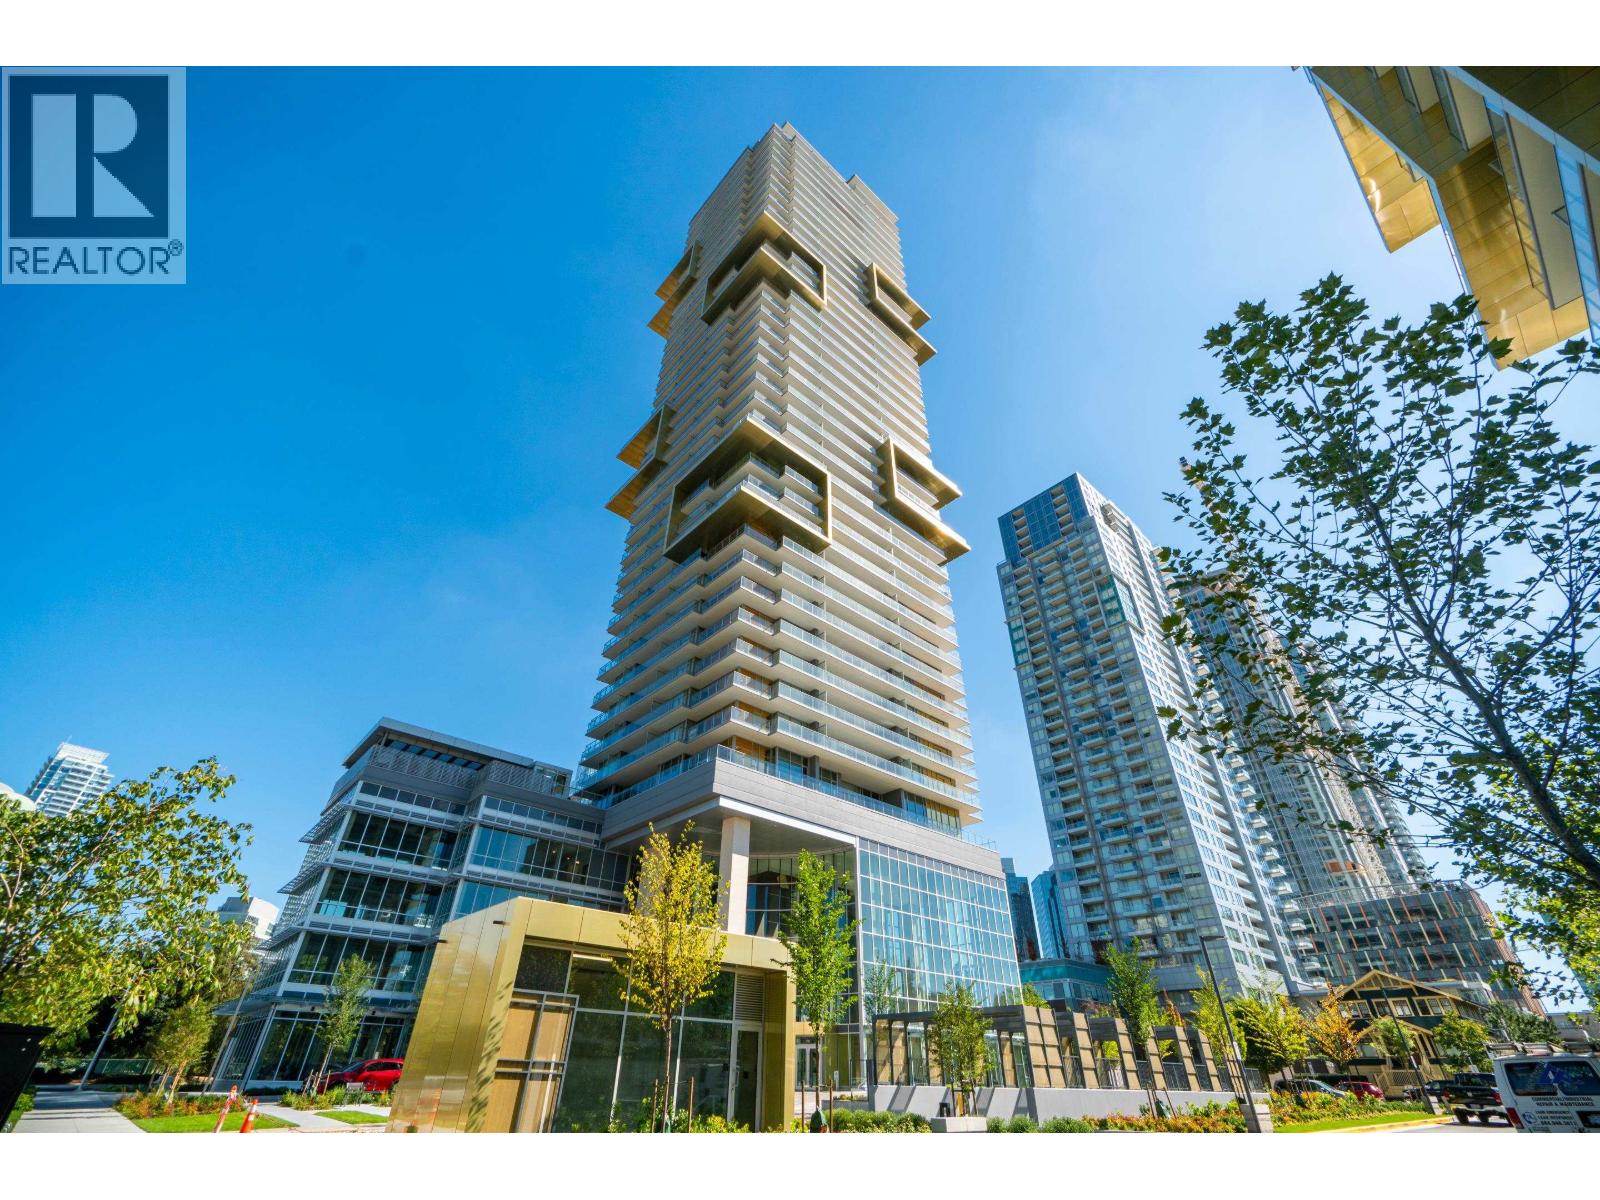
3703 6383 Mckay Avenue
Burnaby, British Columbia
GOLDHOUSE by Rize Alliance in the heart of METROTOWN!. This stunning Southeast facing 3-bedroom, 2-bathroom residence sits high on the 37th floor, offering breathtaking views of the city, park, and ocean. Expansive 352 sq.ft. wraparound balcony perfect for relaxing or entertaining. The home features a luxurious Armony Cucine kitchen with integrated Bosch appliances, central A/C, and access to amenities including a 24-hour concierge and 4 storey high lobby! Central location, steps to Metropolis at Metrotown, Crystal Mall, Burnaby Public Library, Bonsor Community Centre, and Metrotown SkyTrain Station. ** Open House Saturday April 18 2-4pm ** (id:65446)
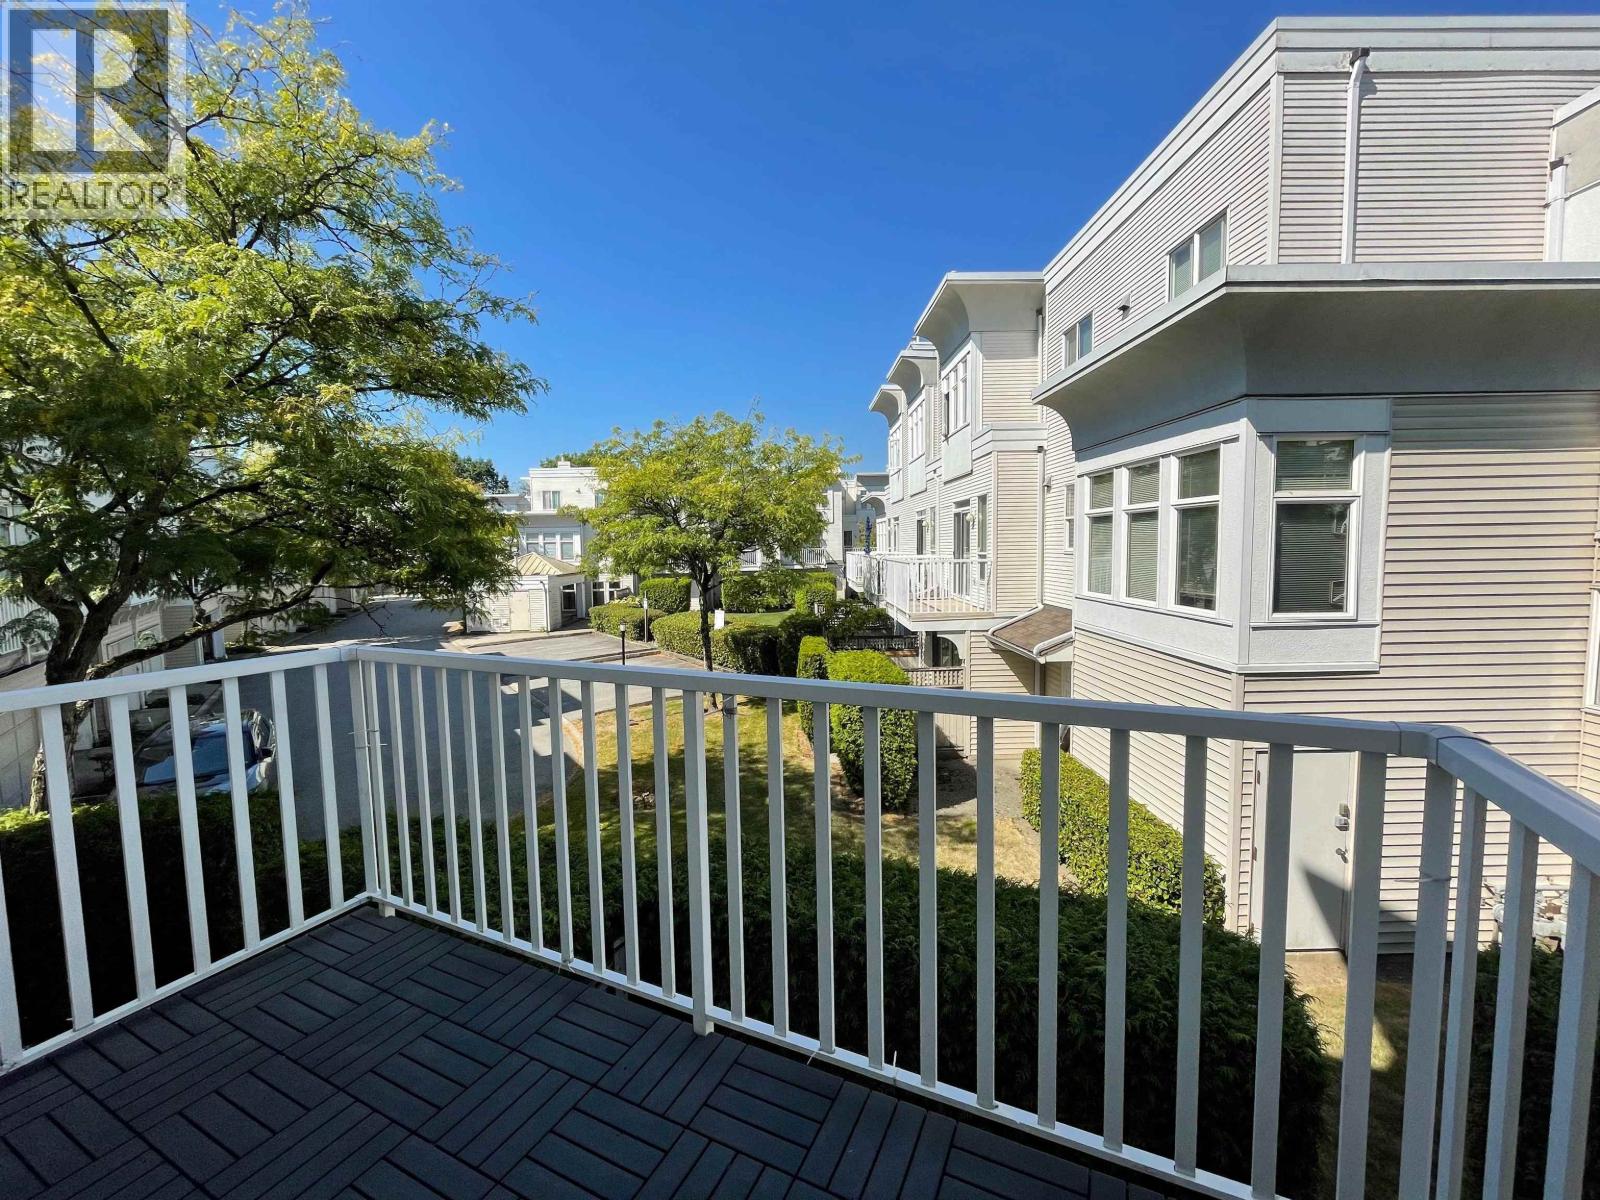
40 12331 Mcneely Drive
Richmond, British Columbia
Welcome to Saulsalito by Polygon! A gated community located in the heart of the popular East Cambie/ California Point neighborhood. This tastefully updated townhouse boasts over 1370sqft of functional living space, with 3-beds/2-baths. The fully remodeled modern kitchen is paired with sleek cabinets, granite counter tops, large floor tiles and stainless steel appliance package. Both bathrooms have been nicely updated as well. Move-In ready! Walking distance to McNeely Elementary, Cambie Secondary & steps to transit. Best of all.. walking distance to all. Come to see and you will love it. Don' t miss out schedule a viewing today! (id:65446)
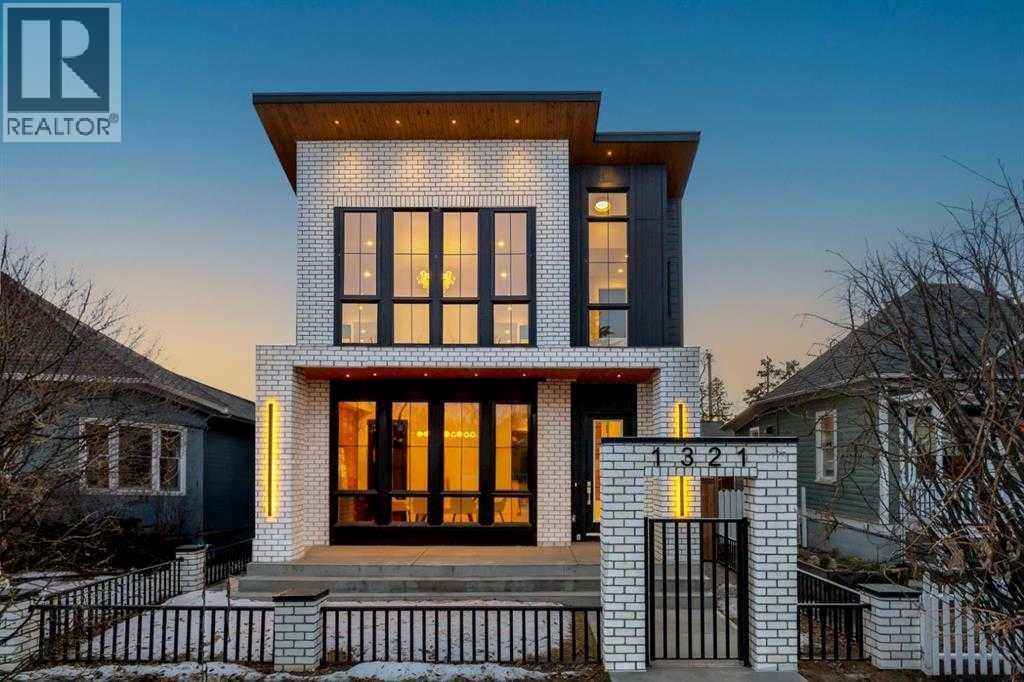
1321 10 Avenue SE
Calgary, Alberta
This exceptional detached infill by Moon Homes is set in a quiet pocket of Inglewood and offers an elevated blend of architectural presence, refined design, and purposeful living, with 3758 square feet of total developed space. Thoughtfully crafted throughout, the home delivers a seamless balance of sophistication and everyday functionality.The main floor welcomes you with a beautifully designed front entry featuring custom millwork and built-in storage, creating a sense of arrival while maintaining an open, flowing layout. A dedicated front dining area is framed by oversized windows overlooking the tree-lined street, offering a bright and inviting setting for both entertaining and daily living. A cohesive palette of carefully selected materials carries throughout, lending a timeless and polished feel.At the centre of the home, the kitchen stands as both a statement piece and a highly functional workspace. Quartz countertops, custom oak and white cabinetry, matte black fixtures, and a sculptural arched hood fan are complemented by a full JennAir appliance package, including a gas range. A pot filler and abundant storage support everyday use, while a hidden prep kitchen with a second sink, additional cabinetry, and open shelving allows the main kitchen to remain effortlessly clean and composed.The living room is warm and inviting, anchored by a gas fireplace with a tiled surround and a floating oak media feature. Large sliding doors open to the backyard, flooding the space with natural light and creating a seamless indoor-outdoor connection. At the rear, a spacious mudroom with custom built-ins continues the home’s thoughtful approach to storage, while a beautifully finished powder room completes the main level.Upstairs, the primary suite is designed as a true retreat. Vaulted ceilings enhance the sense of space, while a full-height oak panel feature wall adds depth and architectural character. The walk-in closet is finished with custom built-ins and quartz-t opped surfaces, combining practicality with refined design. The ensuite offers a spa-inspired experience with dual sinks, a freestanding soaker tub, and a fully tiled steam shower. A built-in coffee bar with sink, floating shelves, and space for a beverage fridge adds an extra layer of everyday luxury.Each secondary bedroom features tray ceilings, walk-in closets, and private four-piece ensuites, providing exceptional comfort and privacy for family or guests. An upper floor laundry room is conveniently positioned to complete the level.The fully developed basement expands the home’s versatility with a large recreation space featuring a custom wet bar, a fourth bedroom, full bathroom, quiet home office, dedicated gym area, and a temperature-controlled wine room with custom shelving. Designed with flexibility in mind, this level easily accommodates entertaining, work, and relaxation.Located just steps from Inglewood’s vibrant 9th Avenue! (id:65446)
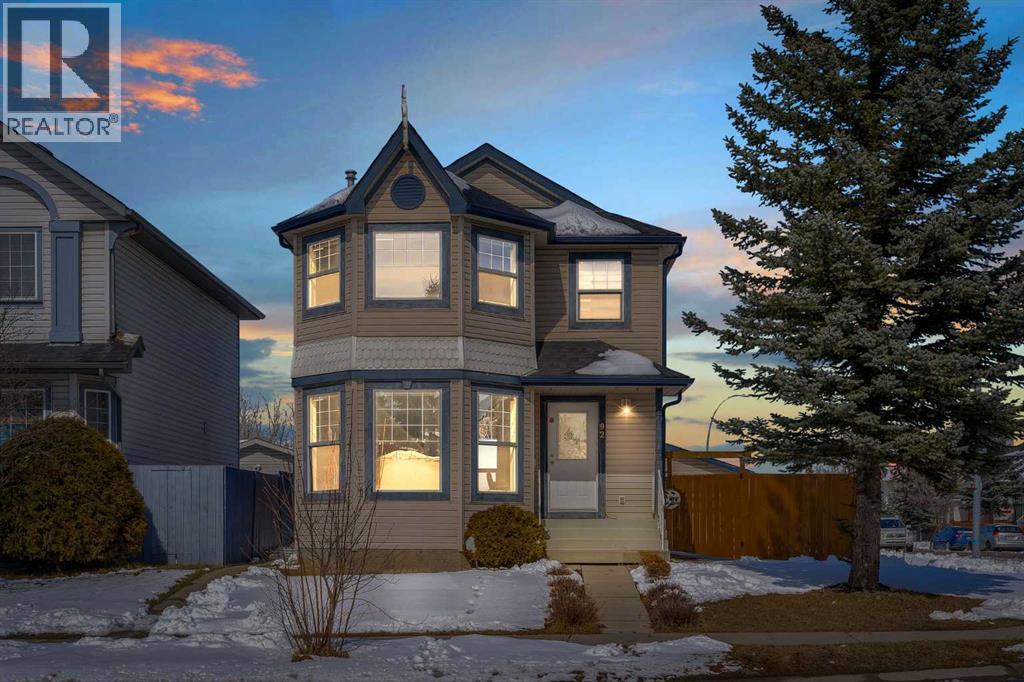
92 Taradale Drive NE
Calgary, Alberta
Step into this bright, open-concept home designed for both comfort and functionality. Featuring two spacious living areas, it offers the perfect amount of space for growing families or entertaining guests. The open kitchen is filled with natural light, creating a warm and inviting atmosphere throughout the main floor.Upstairs, you’ll find a stunning primary suite with a massive walk-in closet, along with two additional bedrooms connected by a convenient Jack & Jill bathroom—perfect for families.The fully finished illegal basement suite comes with a separate side entrance, one bedroom, and a spacious living area—completely move-in ready and ideal for rental income or extended family.Outside, enjoy a huge backyard on a desirable corner lot, along with a double car garage and plenty of space to live and grow.Located close to transit, amenities, and key conveniences, this home truly checks every box.Perfect for first-time home buyers—just move in and enjoy. No extra work, no additional costs… just bring your bags. Many upgrades throughout the years - Roof(2020), Blinds (2023), Water Tank (2018), Flooring (2020), Fence (2023) Furnance (Serviced 2024) (id:65446)
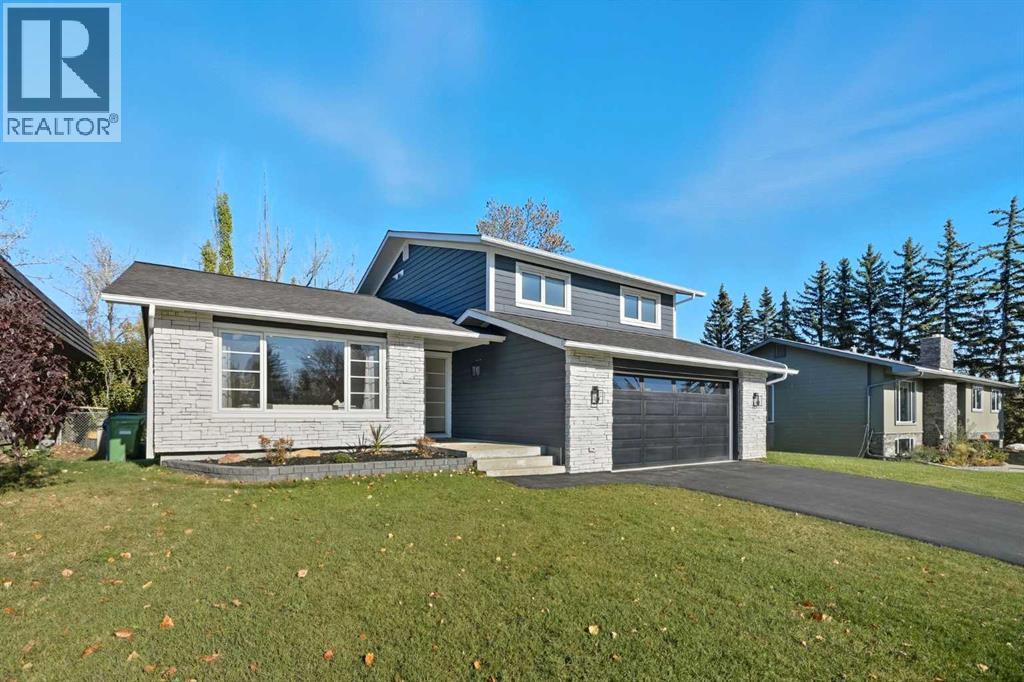
1016 Mapleglade Drive SE
Calgary, Alberta
** OPEN HOUSE SAT APRIL 11th from 1:00PM to 3:00PM **. Incredible location BACKING DIRECTLY onto the Maple Ridge GOLF COURSE! This EXTENSIVELY RENOVATED home offers OVER 3,200 SQ.FT of beautifully developed living space in one of the community’s most desirable pockets. This home showcases a COMPLETE TRANSFORMATION and totally reimagined —every system, surface, and finish has been replaced or upgraded with uncompromising attention to detail, offering the quality and comfort of a brand-new home. This 4 BEDROOM showpiece is unlike anything ever offered on this top city-owned GOLF COURSE. Step inside to discover a breathtaking VAULTED CEILING with an EXPOSED BEAM, creating a bright, airy feel that perfectly balances modern elegance with everyday comfort. The custom kitchen is a true centrepiece—featuring an oversized island, upgraded stainless-steel appliances, and endless counter space for entertaining. The living room highlights a stunning feature fireplace, while the family room provides the perfect space to unwind and take in the serene GOLF COURSE VIEWS.Upstairs, the primary retreat is a true sanctuary, complete with a luxurious ensuite featuring a glass-enclosed shower, standalone tub overlooking the fairway, and even a washer/dryer tucked inside the walk-in closet. Two additional spacious bedrooms and a beautifully appointed 5-piece bathroom complete this level.The fully finished basement offers a versatile open layout ideal for a media area, play space, or home gym—complete with a wet bar, a 4th bedroom with its own ensuite, additional laundry hook-up, and plenty of storage.Every detail has been THOUGHTFULLY RENOVATED AND UPGRADED: New windows, New 30 year roof, SOLID CORE DOORS, sound-batt insulation throughout the interior walls and floor joists, new plumbing, new water on demand system, new HVAC system (new furnace and ductwork), new insulation in the exterior walls & attic —the list truly goes on. Situated in the heart of Maple Ridge, this co mmunity offers year-round recreation, mature tree-lined streets, and a lifestyle that’s second to none. Homes like this rarely come available—this is your chance to own a truly exceptional property backing directly onto the greens! (id:65446)
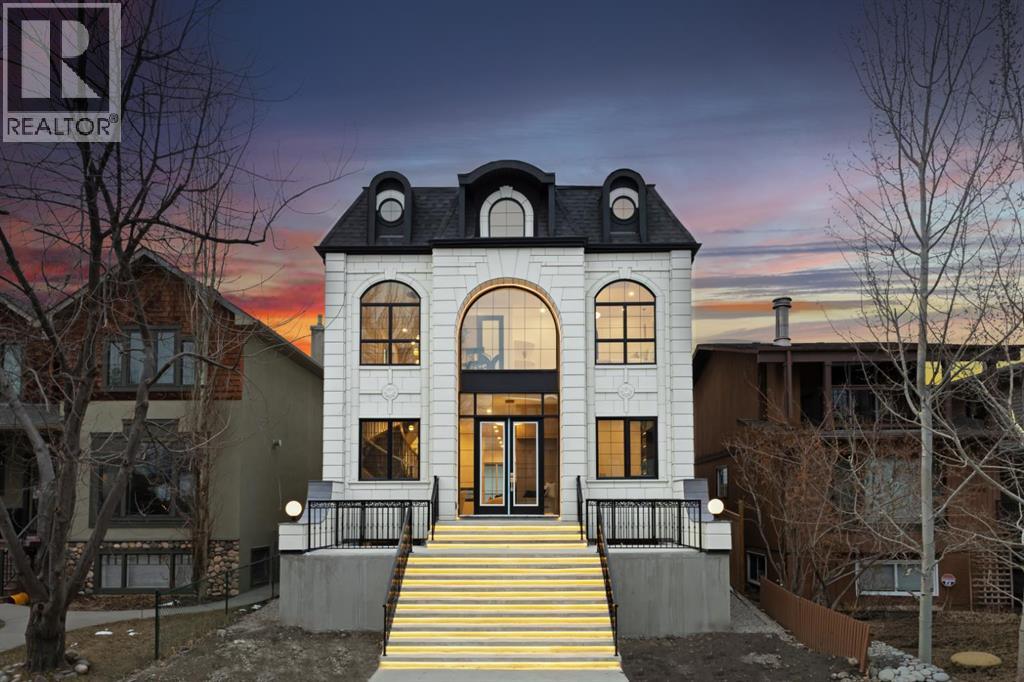
1910 Broadview Road NW
Calgary, Alberta
Over 4,200 sq ft of meticulously curated living space defines this exceptional estate by Moon Homes, where architectural elegance and elevated design come together in the heart of West Hillhurst.From the moment you arrive, the home makes a striking impression with full-height arched windows, a curved concrete front porch, elegant cast-iron fencing, and a beautifully illuminated exterior. The front steps are fully lit, while the signature front arch is softly illuminated, creating a dramatic presence day and night. Step inside to a breathtaking foyer anchored by a showpiece spiral staircase that immediately captures attention. Rich white oak paneling, extensive wainscoting, and elegant archways create a refined, cohesive aesthetic throughout.The main floor is designed for both grand entertaining and everyday luxury, featuring 10ft ceilings and engineered hardwood flooring. A private front office with custom built-in shelving and a large sun-filled window offers an ideal workspace. The formal dining area, framed by floor-to-ceiling windows, connects seamlessly to a custom wet bar and coffee station, while a stunning two-way gas fireplace elegantly divides the dining and living spaces. The living room is centred around a built-in feature wall and opens through dual sliding doors to the rear deck.At the heart of the home, the designer kitchen showcases custom cabinetry, a custom-crafted quartz island, quartz sink, and a striking quartz range hood. A premium appliance package and under-cabinet lighting elevate both form and function, while a large rear window fills the space with natural light. The mudroom offers built-in storage, coat closets, and direct access to a fully outfitted pantry with built-ins, leading to the triple detached garage.Upstairs, 9ft ceilings and oversized windows continue the sense of openness. A central bonus room provides flexible living space, while all bedrooms feature their own private ensuites. The primary retreat offers French doors , a private lounge area, and downtown views. Dual walk-through his-and-hers closets lead to a spa-inspired ensuite with heated floors, dual vanities, a freestanding soaker tub, and a fully tiled steam shower.The upper laundry room includes raised washer and dryer, quartz counters, upper cabinetry, and a sink for added convenience.The fully developed lower level features a spacious rec room, custom wet bar with quartz counters and island, built-in cabinetry, beverage fridge, and a walk-in wine room. A dedicated gym or flex space, an additional bedroom, and a full bathroom complete this level. Two furnaces provide efficient climate control for both upper levels and basement.Located steps from the Bow River pathways and minutes to Kensington, Edworthy Park, top schools, downtown, U of C, SAIT, and Foothills Hospital, with quick access to Crowchild Trail and Memorial Drive.A rare opportunity to own a truly refined inner-city estate crafted with precision and intention. (id:65446)
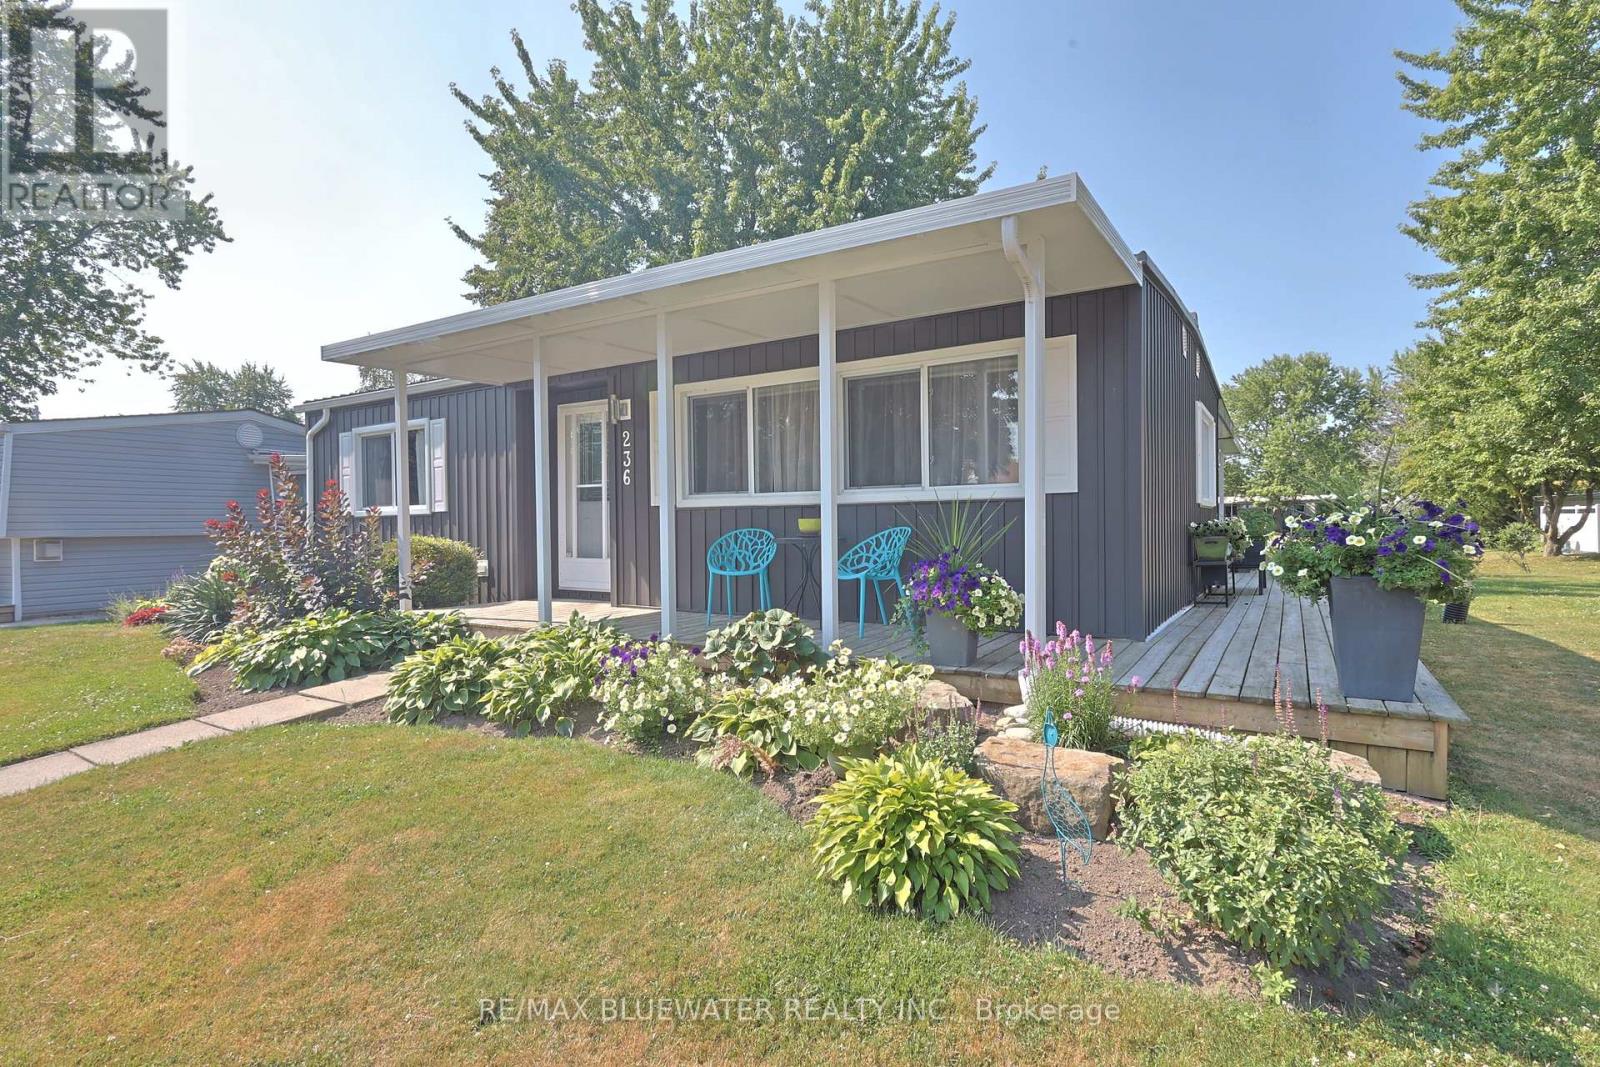
236 Pebble Beach Parkway
South Huron, Ontario
TURN KEY TOTALLY RENOVATED HOME IN 2014 BACKING ONTO GREENSPACE IN GRAND COVE ESTATES. Welcome to 236 Pebble Beach Parkway, Grand Bend in the land leased community of Grand Cove Estates. This is your perfect getaway that was totally renovated back to the studs in 2014. These renovations include plumbing, electrical, siding, metal roof, doors, windows, drywall, trim, flooring, kitchen, bathrooms, decks, landscaping and every other thing in the home! Tastefully redesigned allowing for wide open concept floorplan flowing in the bonus room overlooking an expansive green space. Kitchen offers lots of cabinetry with pass through window into bonus room making easy work of getting things to the BBQ. New countertops installed 2024. Bonus room overlooking greenspace allows for sliding door to stone patio and another sliding door to wraparound deck. Along with bay window for ample natural light creating a great space to kick back. Home offers two bedrooms and a fully updated four piece bathroom that allows for a tub with tiled surround. Front covered porch awning and back covered porch awning installed 2024. Both covered portions connected by 4 ft wide wrap around deck. All leading to the 16'x18' stone patio with privacy fences allowing for lots of privacy. BONUS: ALL CHATTELS EXCLUDING ARTWORK/PERSONAL ITEMS AS SEEN IN PERSON CAN BE INCLUDED IN ADDITION TO THE LISTED PURCHASE PRICE. This would include 2024 heavy duty patio furniture from Casual Industries, high end couches, chairs, dining set, island barstools, primary bed set, kayak, lawnmower & much more! Grand Cove has activities for everybody from the heated salt water pool, tennis courts, wood working shop, garden plots, lawn bowling, nature trails and so much more. Land lease fees of $915.58 per month includes access to all amenities and taxes. Only a short walk to downtown Grand Bend and the sandy beaches of Lake Huron with the world famous sunsets. Come view this home today and enjoy life in Grand Bend! (id:65446)
2229 36 Street SW
Calgary, Alberta
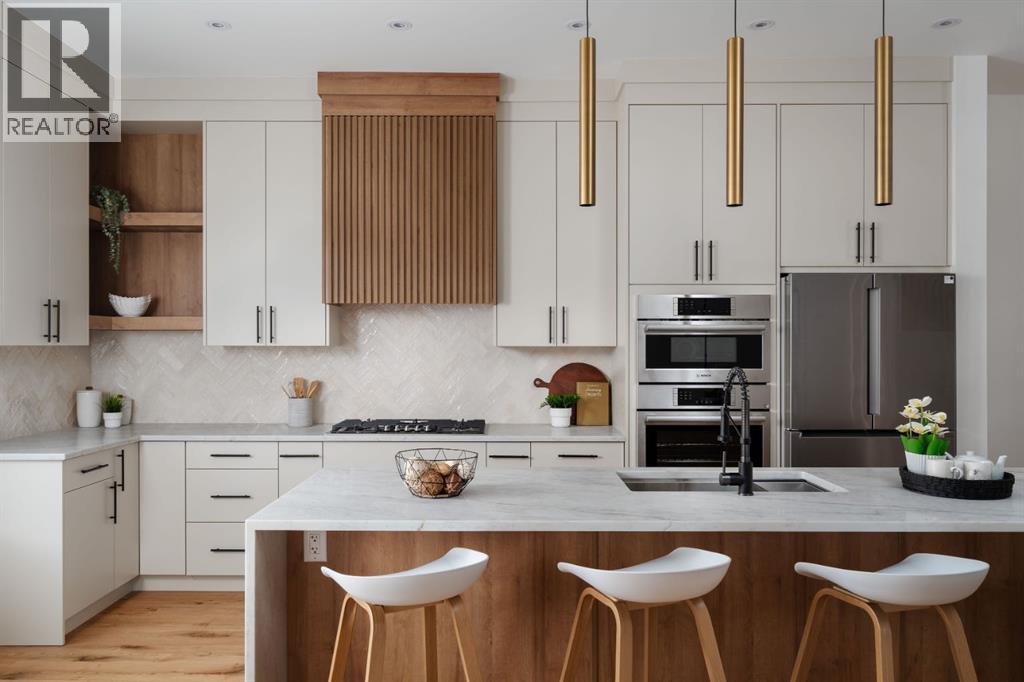
| Open House Sunday April 19th from 2:30pm-5:00pm | Welcome to The Killarney Collection in SW Calgary—thoughtfully crafted on a quiet street, this fully upgraded duplex infill offers a refined balance of scale, texture, and modern comfort. From the moment you arrive, the home makes a striking first impression with its sleek, contemporary exterior, pairing oversized triple-pane windows for abundant natural light with warm natural tones of true brick detailing and stucco accenting stands out. Inside, 10-foot main floor ceilings create a grand sense of arrival, setting the tone for the interior designer–curated colour palette carried throughout the home. Every detail has been intentionally explored, with the heart of the main floor anchored by a chef-inspired gourmet kitchen. Featuring a premium Bosch appliance package, fully custom-painted cabinetry, and an oversized waterfall granite island, the space effortlessly blends luxury with everyday functionality. A dedicated central dining off the kitchen offers a warm setting for gatherings, while the front living room provides a more intimate retreat, both areas are anchored by the full feature-wall gas fireplace—perfect for evenings spent unwinding. Thoughtful storage solutions are seamlessly integrated, including built-ins at the entry and a fully custom mudroom at the rear, ensuring every inch of space is maximized. Ascending to the upper level, subtle design moments continue to impress, with a full wood feature wall, custom stair lighting, and luxury wide-plank hardwood flooring flowing continuously throughout both the main and upper levels for a seamless transition.The oversized primary bedroom is a true sanctuary, showcasing a vaulted and peaked ceiling design with expansive windows that welcome morning light. The spa-inspired ensuite features a dual vanity, an expansive full-tile shower, and a calming, private retreat. Two additional bedrooms offer generous proportions, each complete with custom closet built-ins. The upper-level laundry room maintains the home’s commitment to efficiency and design, offering full cabinetry, a folding counter, side-by-side washer and dryer, and a laundry sink. A versatile work-from-home alcove completes the upper floor, easily functioning as a den or secondary living space.The lower level further extends the home’s flexibility with an oversized 2-bedroom, 1-bath legal suite (900+SQFT), centered around a spacious open kitchen—ideal for rental income, guests, or multi-generational living. A separate full laundry room, understair storage, and built-ins throughout each closet to ensure the same level of thoughtful design continues below.Perfectly positioned close to inner-city Calgary, recreation centres, shopping, and public transit, this Killarney residence offers a timeless blend of form and function—designed to live beautifully today and adapt effortlessly for tomorrow. (id:65446)
102, 4912 46 Street
Camrose, Alberta
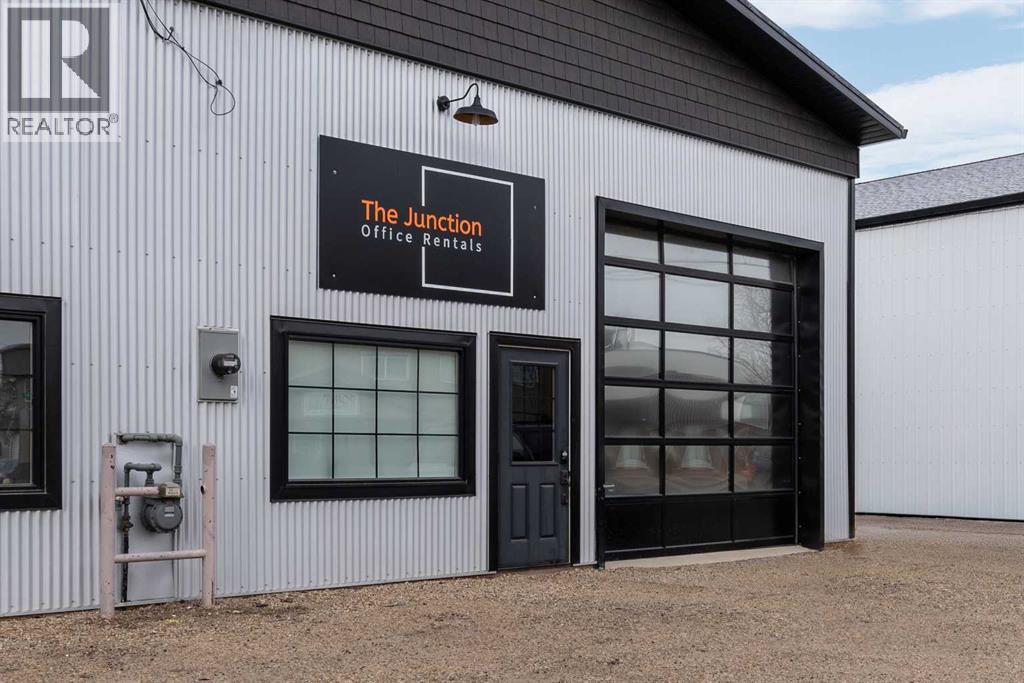
Modern and On-Trend Commercial Office Space for Lease. Located in Downtown Camrose, this professional building may be just what your small business or office requires. There is a shared front lobby, washroom and shared use of a nicely appointed board room. Ample parking in the front for customers along with additional parking along the side for tenants. If you are looking for a professional and functional space to showcase your business, look no further. These offices are available immediately, offer short term lease options and your lease is inclusive of all utilities and operating costs. The building even offers high speed internet included with your lease. Hang your shingle and start operating today! (id:65446)
#6 C&e Trail North Of Blackfalds
Rural Lacombe County, Alberta
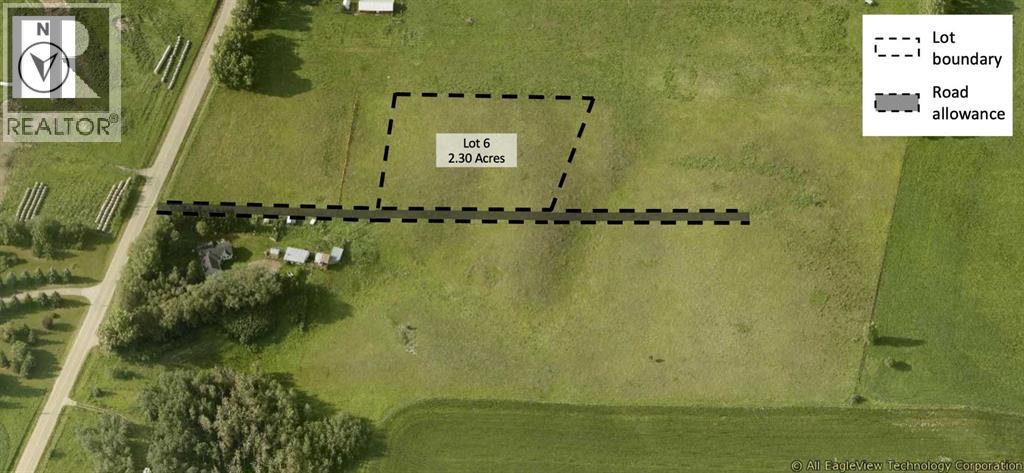
Welcome to Valleydale Estates. This is a rare opportunity to secure a premium acreage in an exceptional location. If you’ve been waiting for the right place to build, this could be the perfect setting to begin the next chapter for you and your family. The location truly speaks for itself. With pavement right to the subdivision, this central location makes commuting to work, school, and amenities simple and convenient. It is located just 3 minutes from Blackfalds, 7 minutes from Lacombe, and only 15 minutes from Red Deer. Each lot offers approximately 2.3 acres of space, to design and build your dream acreage property. The gentle slope of the land provides excellent options for either a standard foundation or a walkout home, and there is plenty of room for a shop or additional garage to store recreational toys, equipment, or extra vehicles. The land’s natural contours make development and landscaping straightforward and well suited for acreage living. Natural gas and power will be brought to the property line on the north side of each lot, accessed from the subdivision road. Buyers will install rural water and septic systems to suit their home design. Zoned Country Residential within Lacombe County, the properties offer flexibility for a variety of residential possibilities while maintaining the charm and character of rural living. (id:65446)
1406 Summerhill Crescent
Oakville, Ontario
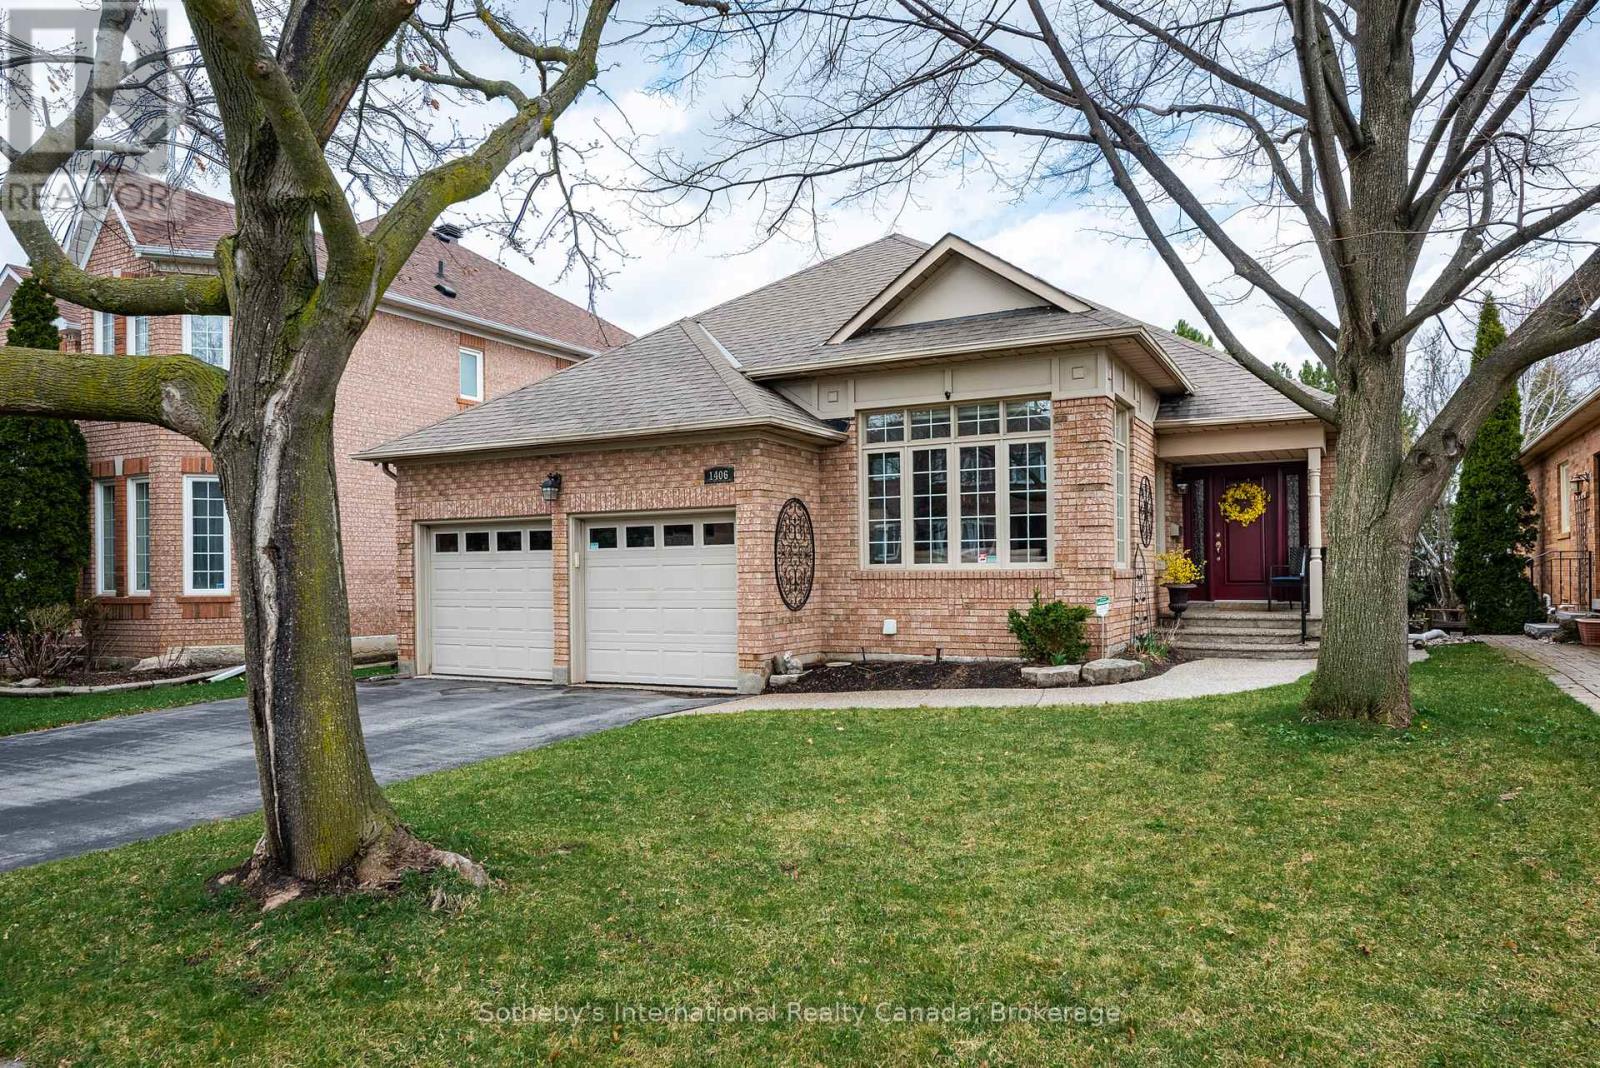
Tucked away in Oakville's highly sought-after Joshua Creek community, this exceptional bungalow with a walk-out lower level offers a seamless blend of elegance, comfort, and convenience.With over 2,700 square feet of thoughtfully designed living space, the home showcases a bright, open-concept layout filled with natural light from expansive windows. Refined details-hardwood floors, crown mouldings, and a striking coffered ceiling in the dining room-add timeless sophistication throughout.The main level features formal living and dining rooms at the front of the home, while the updated kitchen and inviting family room overlook the private garden, creating an ideal setting for both everyday living and entertaining. Designed for effortless one-level living, this floor also includes two spacious bedrooms, two full bathrooms, and a convenient laundry room.The fully finished walk-out lower level extends the living space with a third bedroom, a full bathroom, and a second comfortable family room-ideal for guests, extended family, or hosting gatherings. An unfinished area (828sf) offers abundant storage or the potential to create a dedicated hobby space. A double-car garage completes the offering.Step outside to a serene, private backyard with no rear neighbours, featuring the choice of a screened-in gazebo or dining al fresco on the patio-both peaceful retreats for warm-weather relaxation and entertaining.Lovingly maintained and thoughtfully updated, this home reflects true pride of ownership. Located in a family-friendly neighbourhood known for excellent schools, nearby parks, and scenic walking trails, it also offers convenient access to major highways and the GO Train, making commuting effortless.If you're seeking the ease of single-level living without compromising on space, this is a rare opportunity to own a beautifully appointed home in one of Oakville's most desirable communities. (id:65446)
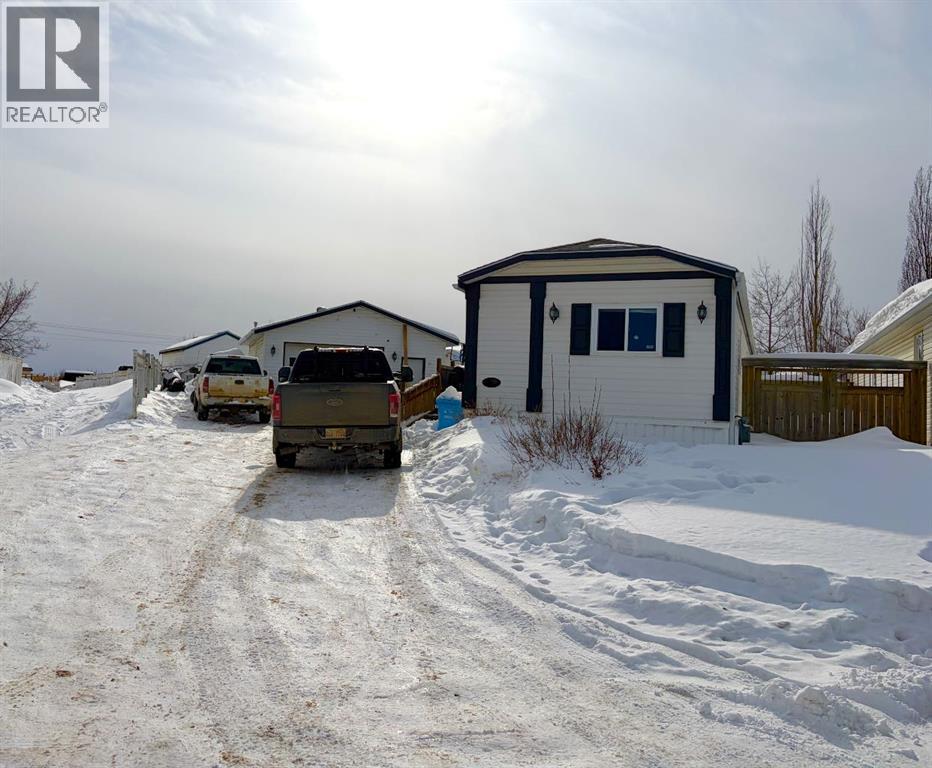
189 Couture Lane
Fort Mcmurray, Alberta
Welcome to 189 Couture Lane featuring a DOUBLE DETACHED GARAGE with infloor heating. Nestled in a quiet cul-de-sac on a spacious pie-shaped lot, it offers exceptional parking space—ideal for multiple vehicles, a boat, or even an RV. The oversized yard, adjacent to a walking path, is perfect for outdoor activities, with ample room for kids, pets, and your backyard dreams. Inside, you'll find 3 bedrooms, 2 full bathrooms, and easy-to-maintain laminate and lino flooring throughout—no carpet! The eat-in kitchen is equipped with sleek stainless steel appliances, making meal prep a breeze. Step outside to the fully fenced backyard, where a ground-level deck invites you to relax and enjoy the outdoors. Plus, no condo fees means more freedom and fewer monthly expenses! This is the perfect property for those looking for space, comfort, and flexibility. Available immediately and furnishings are negotiable. (id:65446)
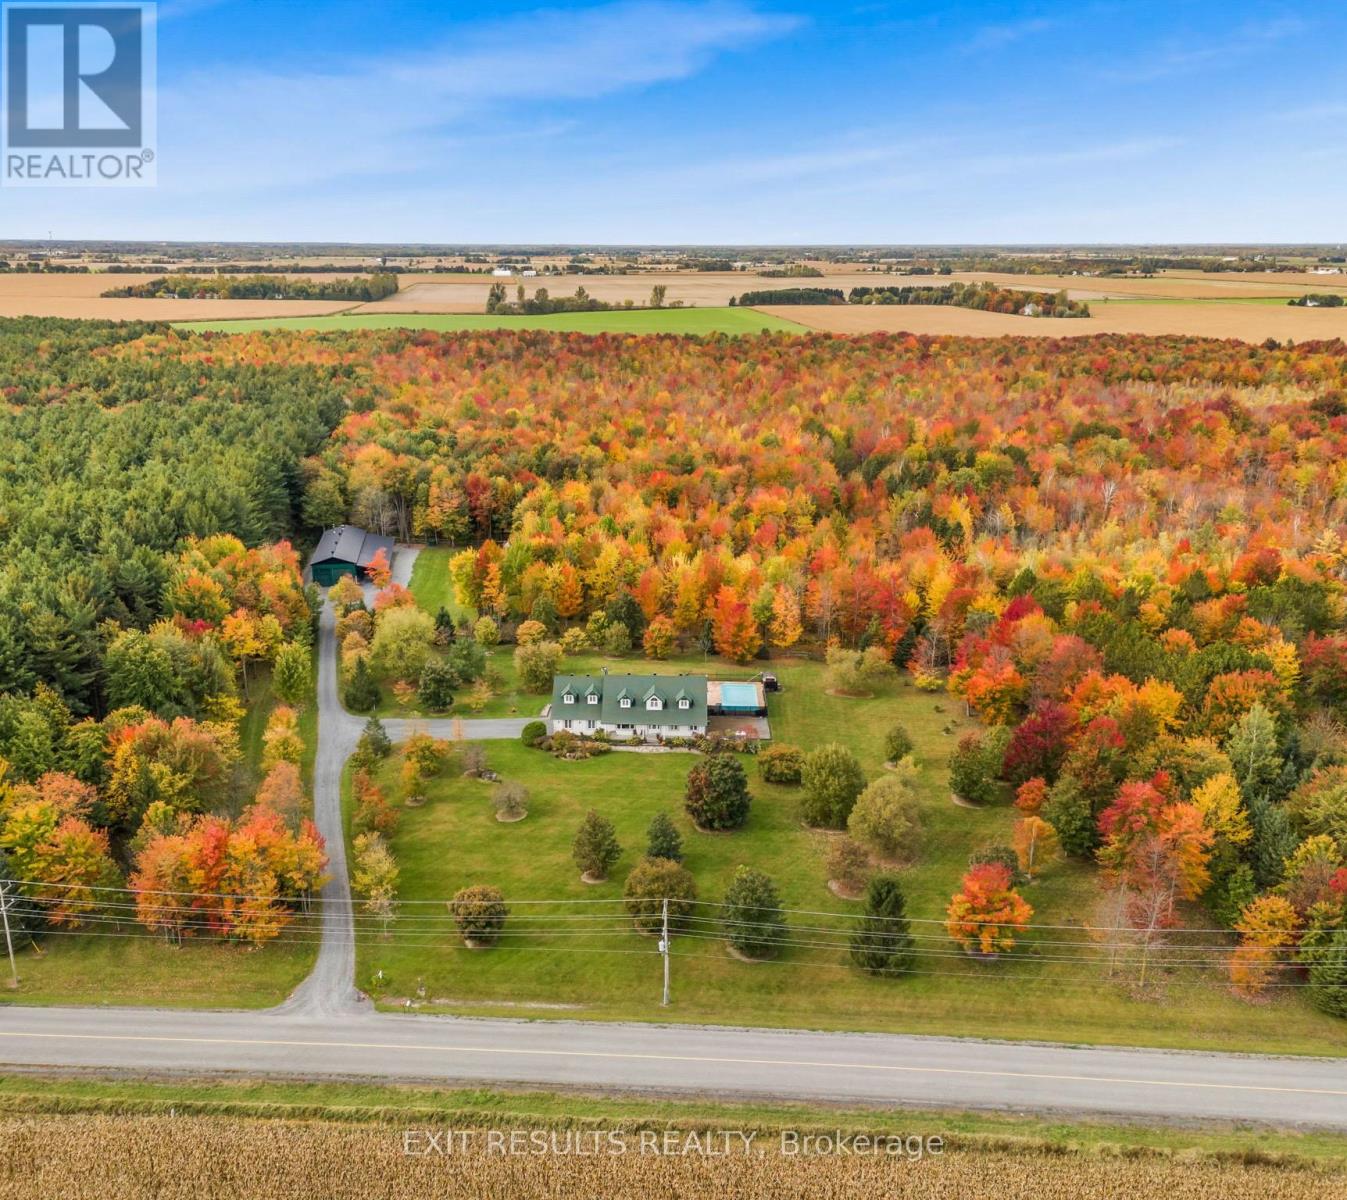
638 St Thomas Road
Russell, Ontario
Income potential! Welcome to an exceptional country estate offering privacy, versatility, and income potential on a breathtaking 25-acre property. This custom 2001 bungalow is thoughtfully designed with an open-concept layout, combining comfort and functionality with seamless flow throughout the main living spaces.Featuring 3 spacious bedrooms and 2.5 bathrooms, this home is enhanced by in-floor heating throughout, delivering year-round efficiency and comfort. The bright and inviting interior is ideal for both everyday living and entertaining, with expansive views of the surrounding natural landscape.Outdoors, this property truly sets itself apart. Surrounded by mature maple trees, it offers established maple syrup production potential, generating an estimated $20,000-$50,000 annually. A large maple lodge supports your operation, making this a rare opportunity for hobbyists or entrepreneurs alike.Additional highlights include a substantial heated shop-perfect for business use, storage, or projects-along with an outdoor wood stove to help optimize heating efficiency. The private setting ensures peace and seclusion, while still offering incredible functionality.In the warmer months, enjoy your heated saltwater in-ground pool, creating the perfect space to relax or entertain in complete privacy.Zoned A2, this property opens the door to a wide range of permitted uses, making it ideal for those seeking a live-work lifestyle, agricultural venture, or long-term investment.A rare opportunity to own a property that blends lifestyle, income, and endless potential-all in one remarkable package. (id:65446)
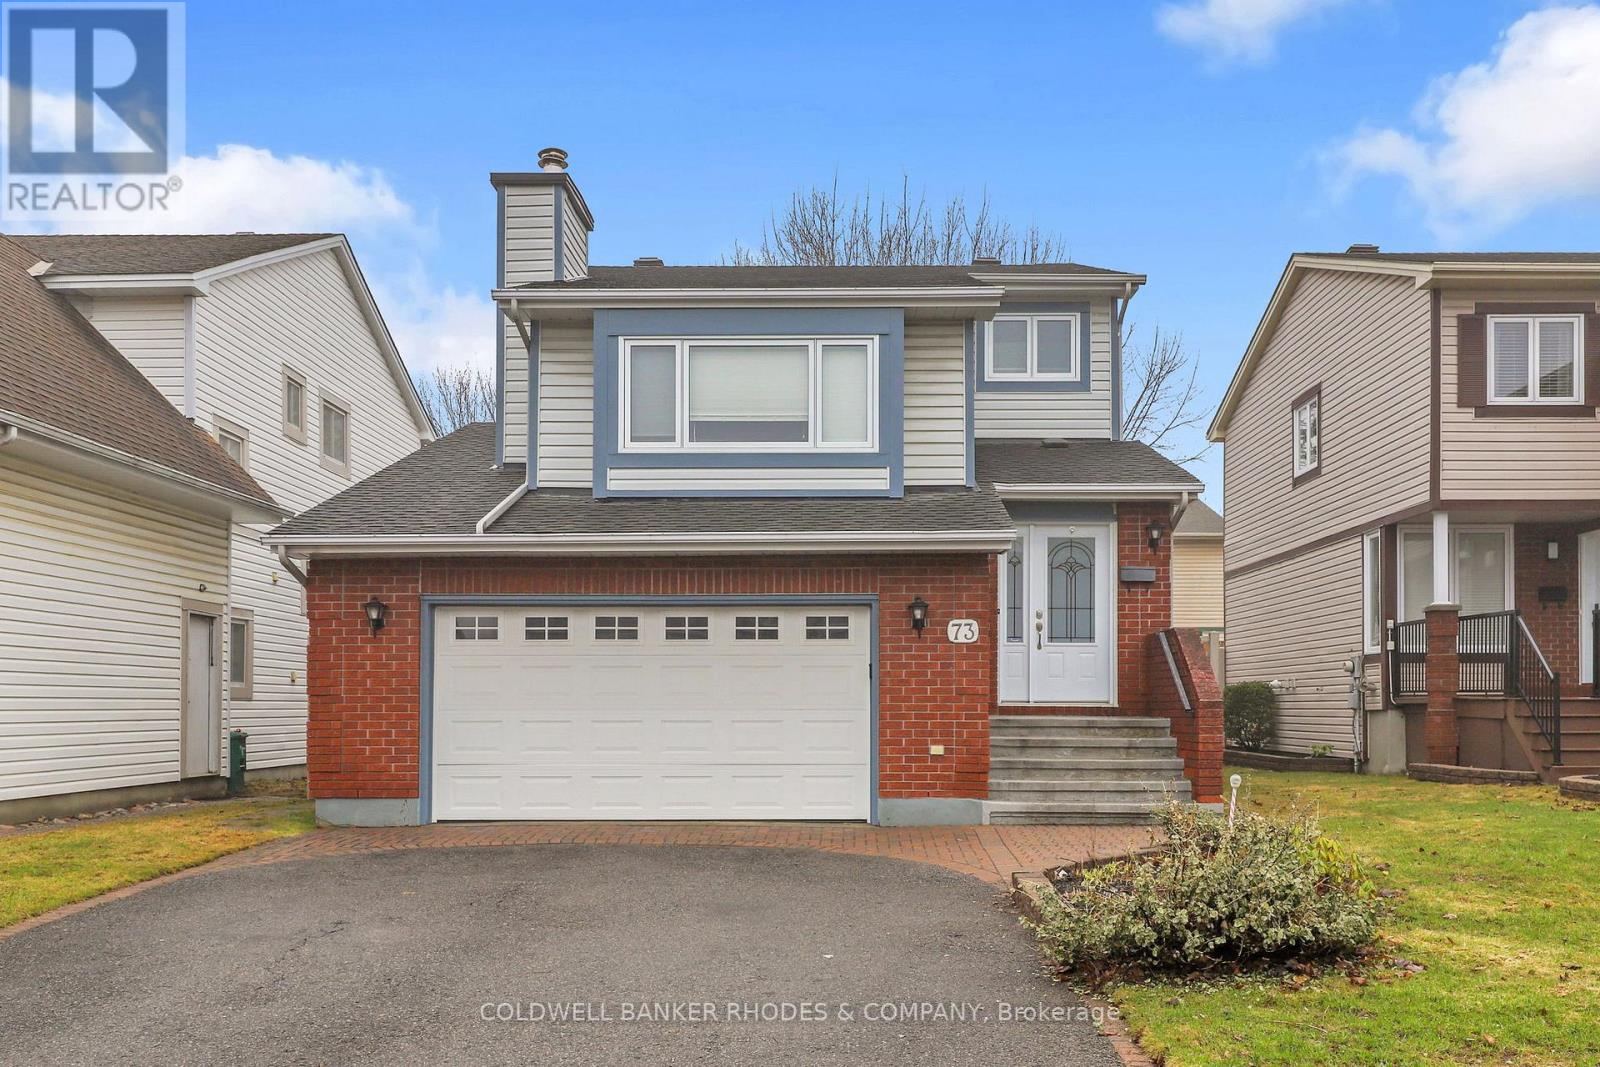
73 Bramblegrove Crescent
Ottawa, Ontario
Welcome to a terrific detached family home. This is an Estate Sale. The property is located on a quiet community oriented crescent, a block away from schools, and walking distance to many parks and greenspaces. The house has an large double garage with additional driveway parking and spacious back deck. Over 2000 sq feet ( MPAC) of light, bright, flowing space unified by custom real hardwood floors. A separate foyer ensures a private entry and convenient powder room. The large living room with french doors overlooks the garden and is adjacent to the dining room which in turn is open to the practical family sized kitchen. Go up a few stairs and you will find the large family . Impressive yet welcoming. The bedrooms are another few steps up. Lots of cupboard space in the large master with walkin closet, and 5 piece bath. Two other cozy bedrooms are located from the central landing which eases family traffic flow. Basement has a finished room and holds lots of future potential. Come have a look! (id:65446)
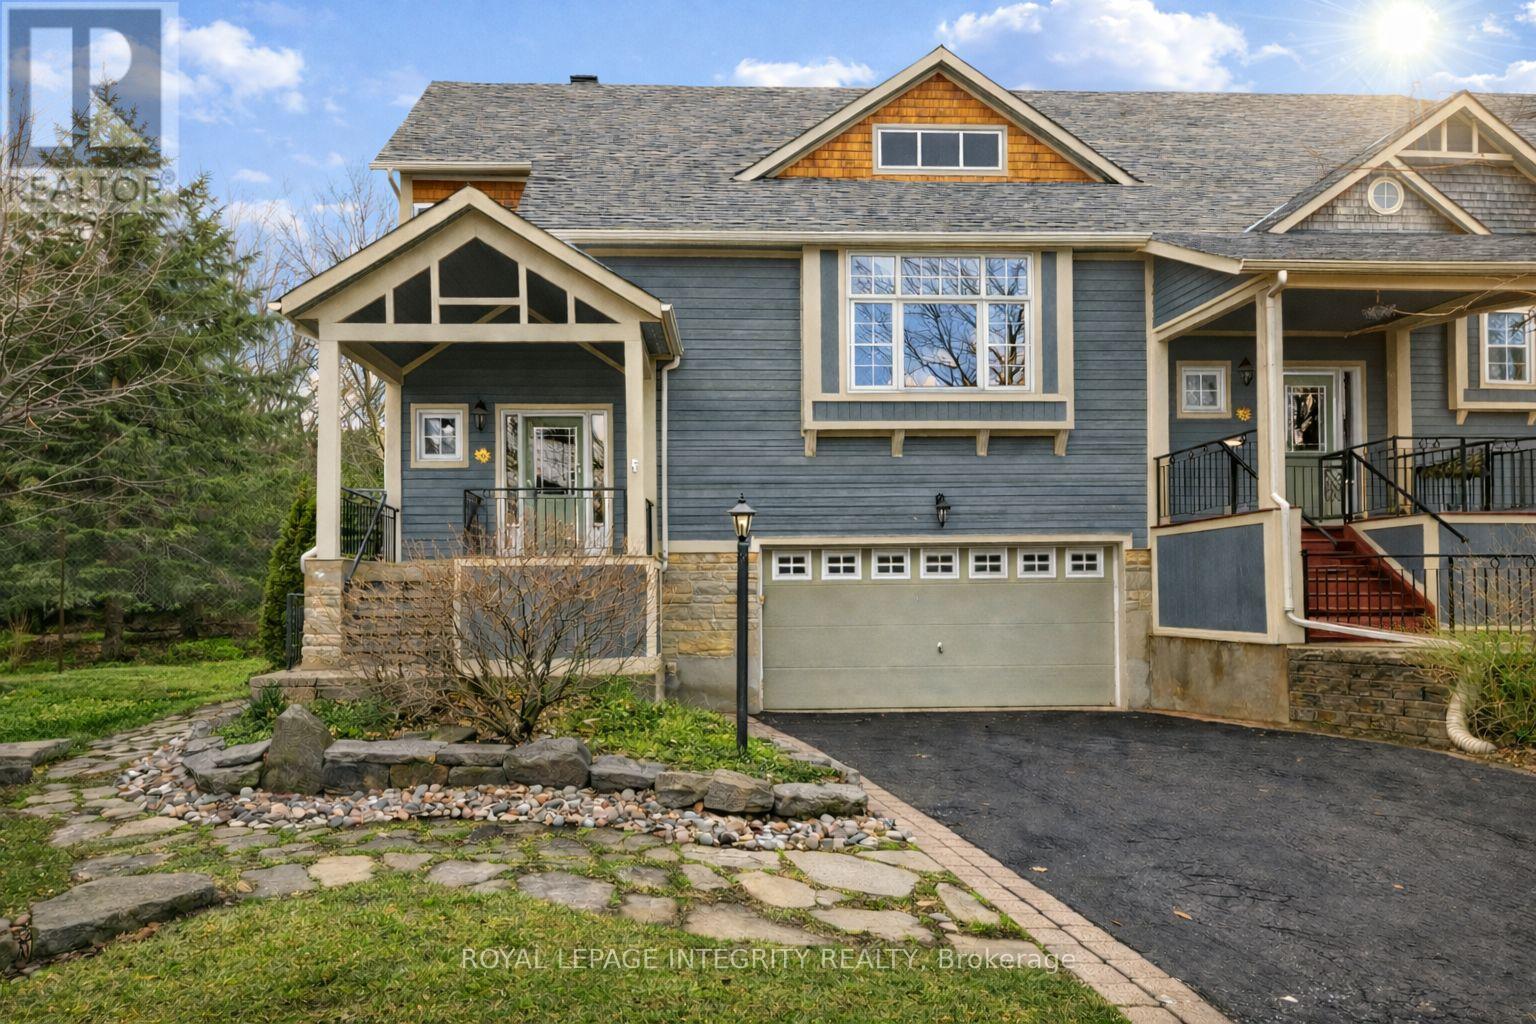
15 Marsh Sparrow Private
Ottawa, Ontario
Discover this beautiful home in the prestigious Marshes Village-a luxury residence with a loft, ideally located near the Marshes Golf Course and surrounded by mature greenery. Nestled in one of Kanata North's most desirable communities, this elegant home blends refined design, spacious living, and a seamless connection to nature. The gorgeous main living area is filled with natural light, featuring oversized double-height windows, soaring ceilings, and beautiful hardwood flooring, with direct access to a deck overlooking the impressive backyard. An elegant fireplace creates a warm focal point, while the spacious dining area is perfect for family gatherings and entertaining.The chef's kitchen is sure to impress with new quartz countertops, stainless steel appliances, and a beautiful island, offering both functionality and style.The main-level primary bedroom is generously sized and features a walk-in closet and a luxurious spa-inspired ensuite. A versatile front room can be used as a home office or an additional bedroom, providing a quiet and flexible workspace.Upstairs, you will find an expansive loft retreat complete with two closets, a full ensuite bathroom, and beautiful views overlooking the great room below.The fully finished walk-out basement offers even more living space and great potential for an in-law suite, featuring a cozy recreation/family room, an additional bedroom, a full bathroom, and large lookout windows that fill the space with natural light, leading to a spacious backyard oasis surrounded by mature trees and vibrant greenery. Homeowners Association fee is $196/month, includes road snow removal, landscaping, general maintenance, insurance. (id:65446)
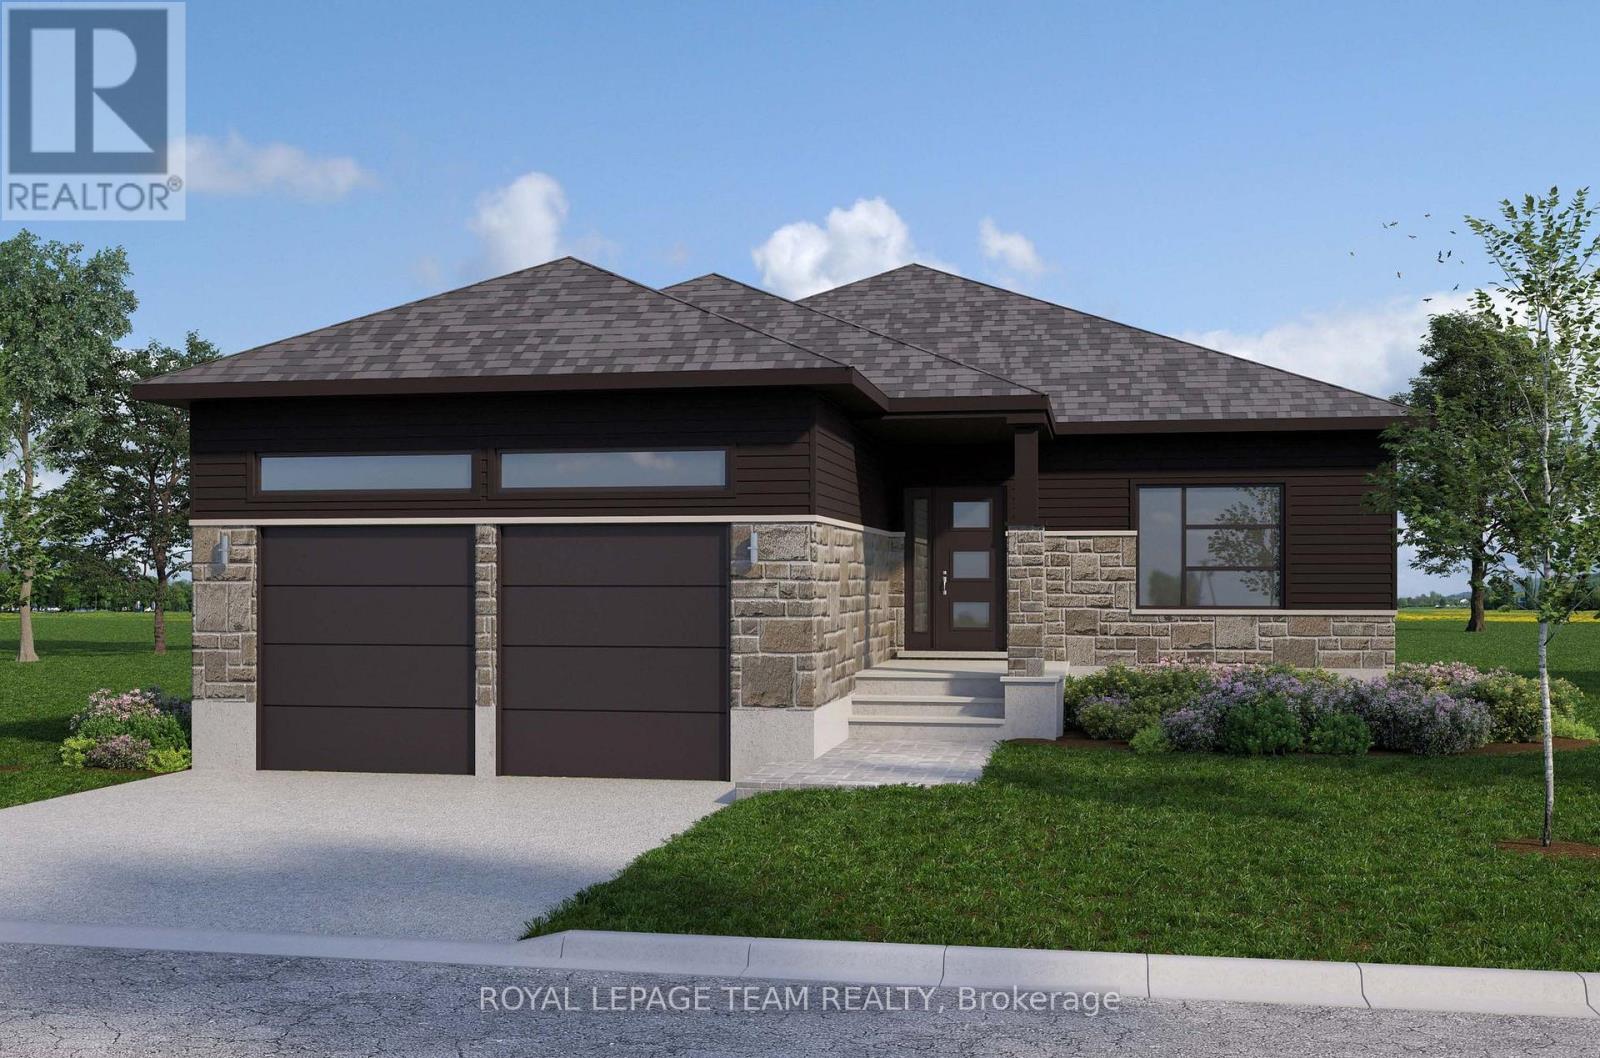
Lt 1 Harmony Road E
North Dundas, Ontario
Build your custom dream home on Lot One in Winchester's Orchard Grove Development, a large 1+ acre site close to the quaint and vibrant town of Winchester and the City Ottawa. The featured "Maxime" model is approximately 1,400 sq ft bungalow with three bedrooms, two bathrooms,an open-concept layout, gourmet kitchen, 9-foot ceilings, double garage, and elegant stone-and-siding exterior. Envision starting your day in modern elegance with cozy comforts, surrounded by peaceful nature. This property offers ample tree coverage to ensure privacy,complemented by an apple orchard landscape throughout the development. Take advantage of this exceptional opportunity to build your future home in an idyllic setting. This property is also listed as vacant land under MLS#X12964160. (id:65446)
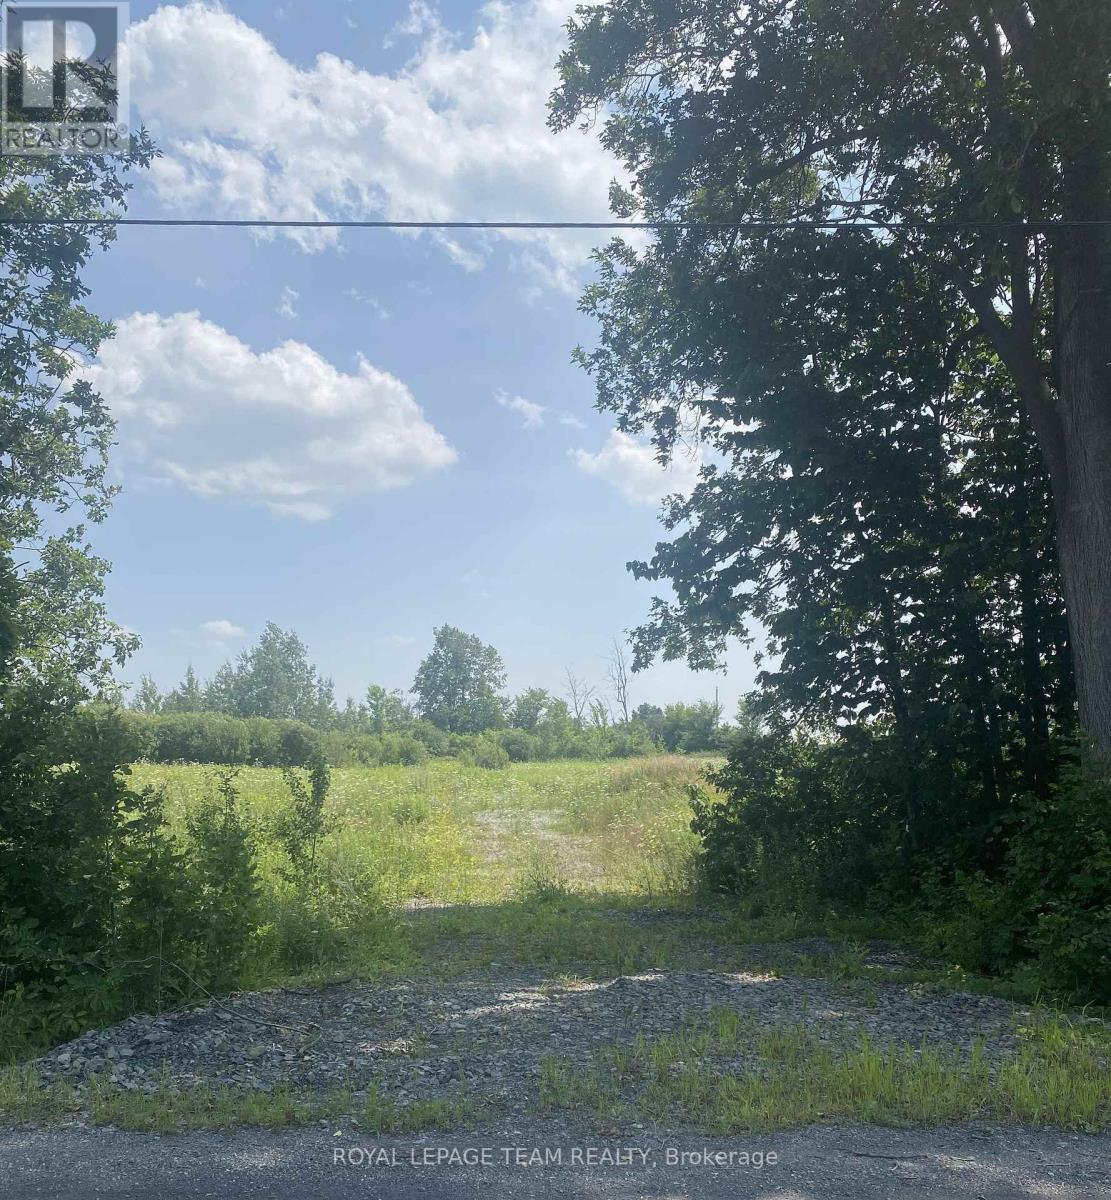
Lt 1 Harmony Road E
North Dundas, Ontario
Build your custom dream home on Lot One in Winchester's Orchard Grove Development, a large 1+ acre site close to the quaint and vibrant town of Winchester and the City Ottawa. The featured "Matrix" model is approximately 1,500 sq ft bungalow with three bedrooms, two bathrooms,an open-concept layout, gourmet kitchen, 9-foot ceilings, double garage, and elegant stone-and-siding exterior. Envision starting your day in modern elegance with cozy comforts, surrounded by peaceful nature. This property offers ample tree coverage to ensure privacy,complemented by an apple orchard landscape throughout the development. Take advantage of this exceptional opportunity to build your future home in an idyllic setting. This property is also listed as a home to be built under MLS#X12972796. (id:65446)
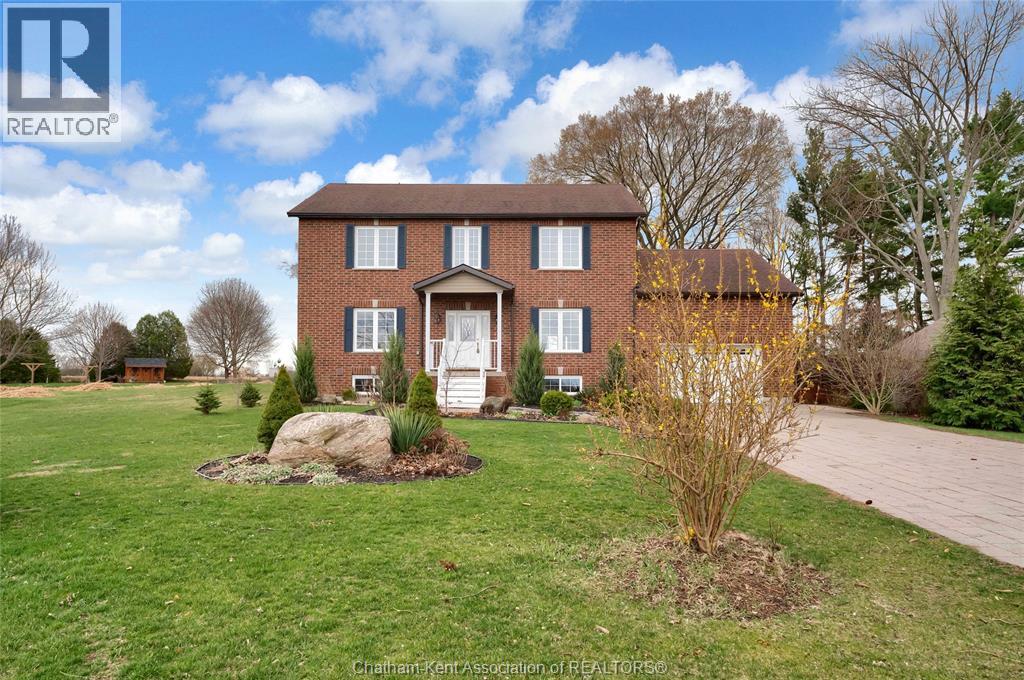
140 Main Street West
Ridgetown, Ontario
Discover peaceful country living at 140 Main St W, Ridgetown—a spacious modern home surrounded by nature and charm. Perfect for those who love the quiet of rural life with the conveniences of town just minutes away, this property offers room to breathe both inside and out. Set on over half an acre, it’s located only a short drive to the University of Guelph Ridgetown Campus, local shops, and restaurants, making it an ideal setting for families, professionals, or anyone seeking a more relaxed lifestyle. Built in 2014, this large, well-designed home features 5 bedrooms and 5.5 bathrooms, each bedroom complete with its own private ensuite and walk-in closet—a rare comfort that ensures everyone enjoys personal space. The open main floor brings together a bright kitchen, dining, and living area, complemented by a cozy office nook and a spacious primary bedroom suite. French garden doors open onto a beautiful backyard, perfect for barbecues, quiet mornings, or simply watching the sunset over your own slice of countryside. Downstairs, the property includes a self-contained 2-bedroom basement suite with a full kitchen, laundry, modern finishes, and a private entrance. This versatile space is ideal for extended family, or guests. Other conveniences include an attached 1.5-car garage, ample parking, and scenic surroundings that make everyday living feel tranquil and private. If you’ve been searching for a large rural-style home where comfort meets the calm of country living—without giving up town proximity—140 Main St W offers the perfect blend. Enjoy open skies, generous living spaces, and the relaxed lifestyle Ridgetown is known for. (id:65446)
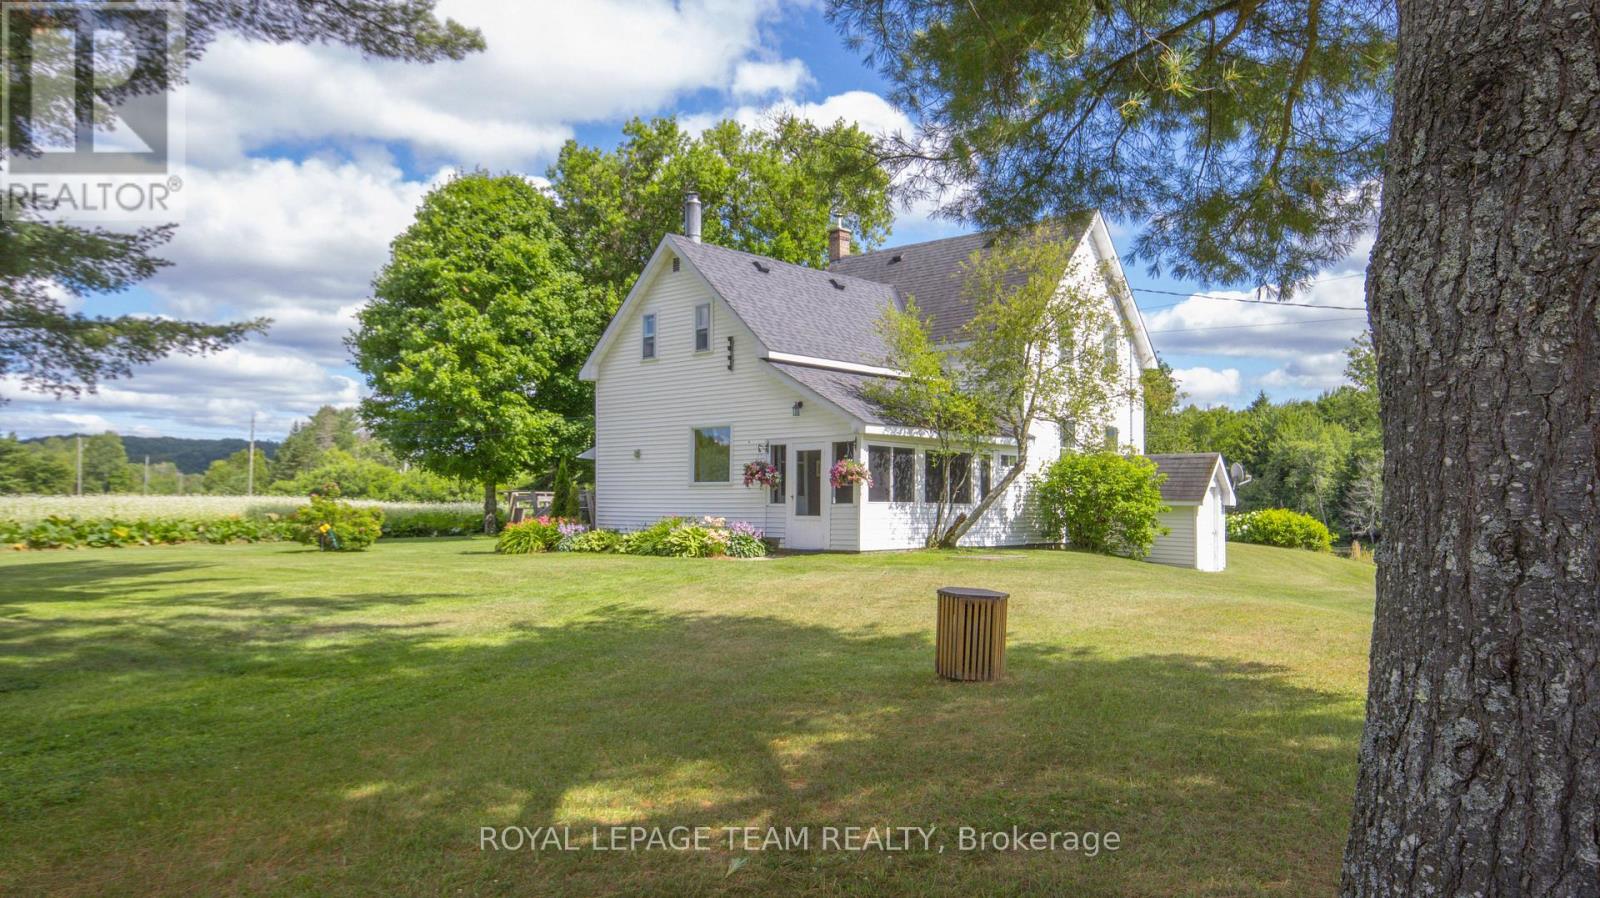
4822 Palmer Road
Brudenell, Ontario
Wow, it doesn't get any better than this. Sip your morning coffee sitting in the screened sunroom while looking over the Madawaska River or sit on the back deck and take in the views this one of a kind property has to offer. Then follow the navigable, winding creek with its sandy bottom, which meanders from a lake at the rear of the property through the 216 acres of this absolutely gorgeous acreage, out to the Madawaska River and enjoy all that nature has to offer including fishing, hunting, boating and canoeing. The home itself is a timeless beauty featuring 4 bedrooms, 2 baths and a large country kitchen. The property consists of approximately 32 acres of arable land with the balance of the property being a mix of cleared and treed land.. There are numerous outbuildings and a large barn to house hay, livestock, equipment or whatever you have to store. The home is heated with a wood/ oil furnace, the electrical has been updated with a new 200 amp panel, shingles were replaced a number of years ago. The basement has a walkout to the outside. Pride of ownership over the years is evident as this home has maintained its country charm and is in move in condition. The possibilities that this property has to offer are endless and only bound by your imagination. The property is being sold as is where is with no representations or warranties. (id:65446)
5963 Ferguson Lake Road
Prince George, British Columbia
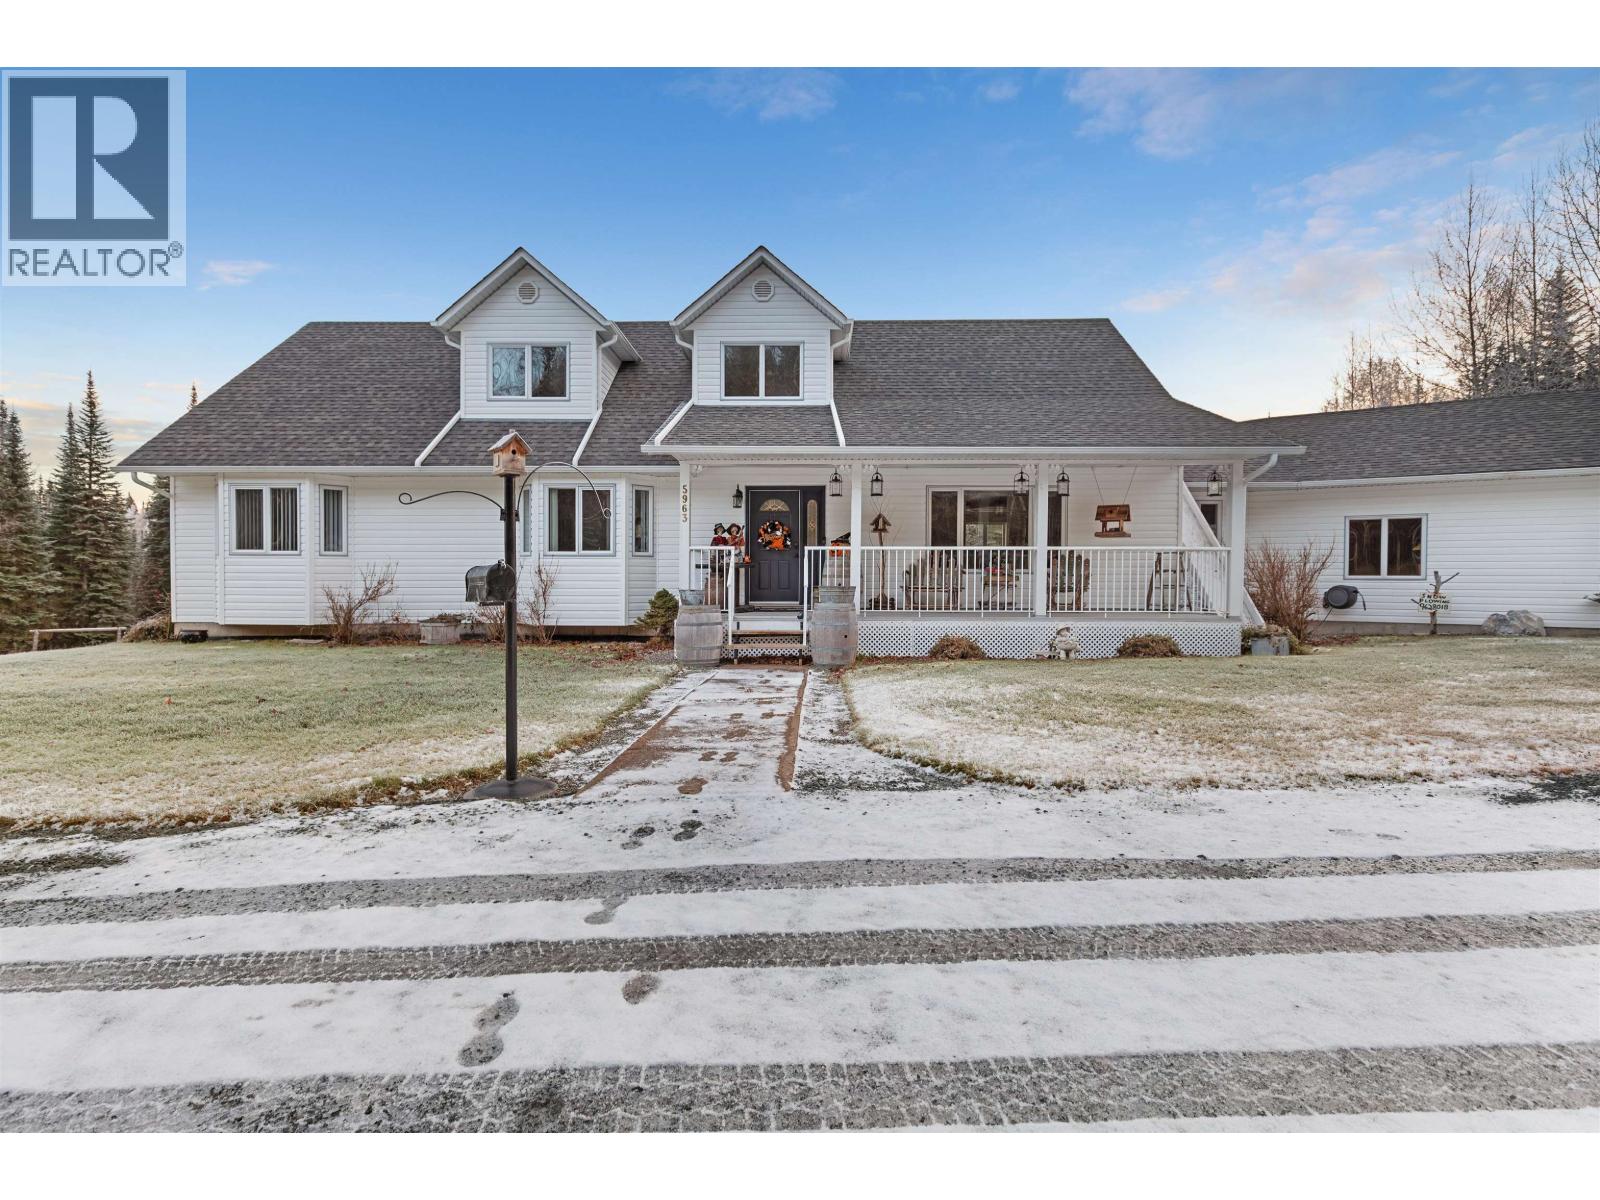
Custom Cape Cod home on nearly 5,000 sq ft of timeless comfort, nestled on pristine, park-like grounds with 19-zone irrigation. Backing onto crown land and just steps from Ferguson Lake Nature Reserve, this one-owner gem features four bedrooms, five bathrooms, double heated-garage with basement entry, and loads of natural light. Impeccably maintained: roof (2020), new hot water tank, two high-efficiency furnaces, and updated bathrooms. Easily suitable if desired. Includes 16' x 24' shed, garden shed, appliances, and more. Licensed childcare-ready. A rare lifestyle offering! (id:65446)
12 Butterfield Road
Ottawa, Ontario
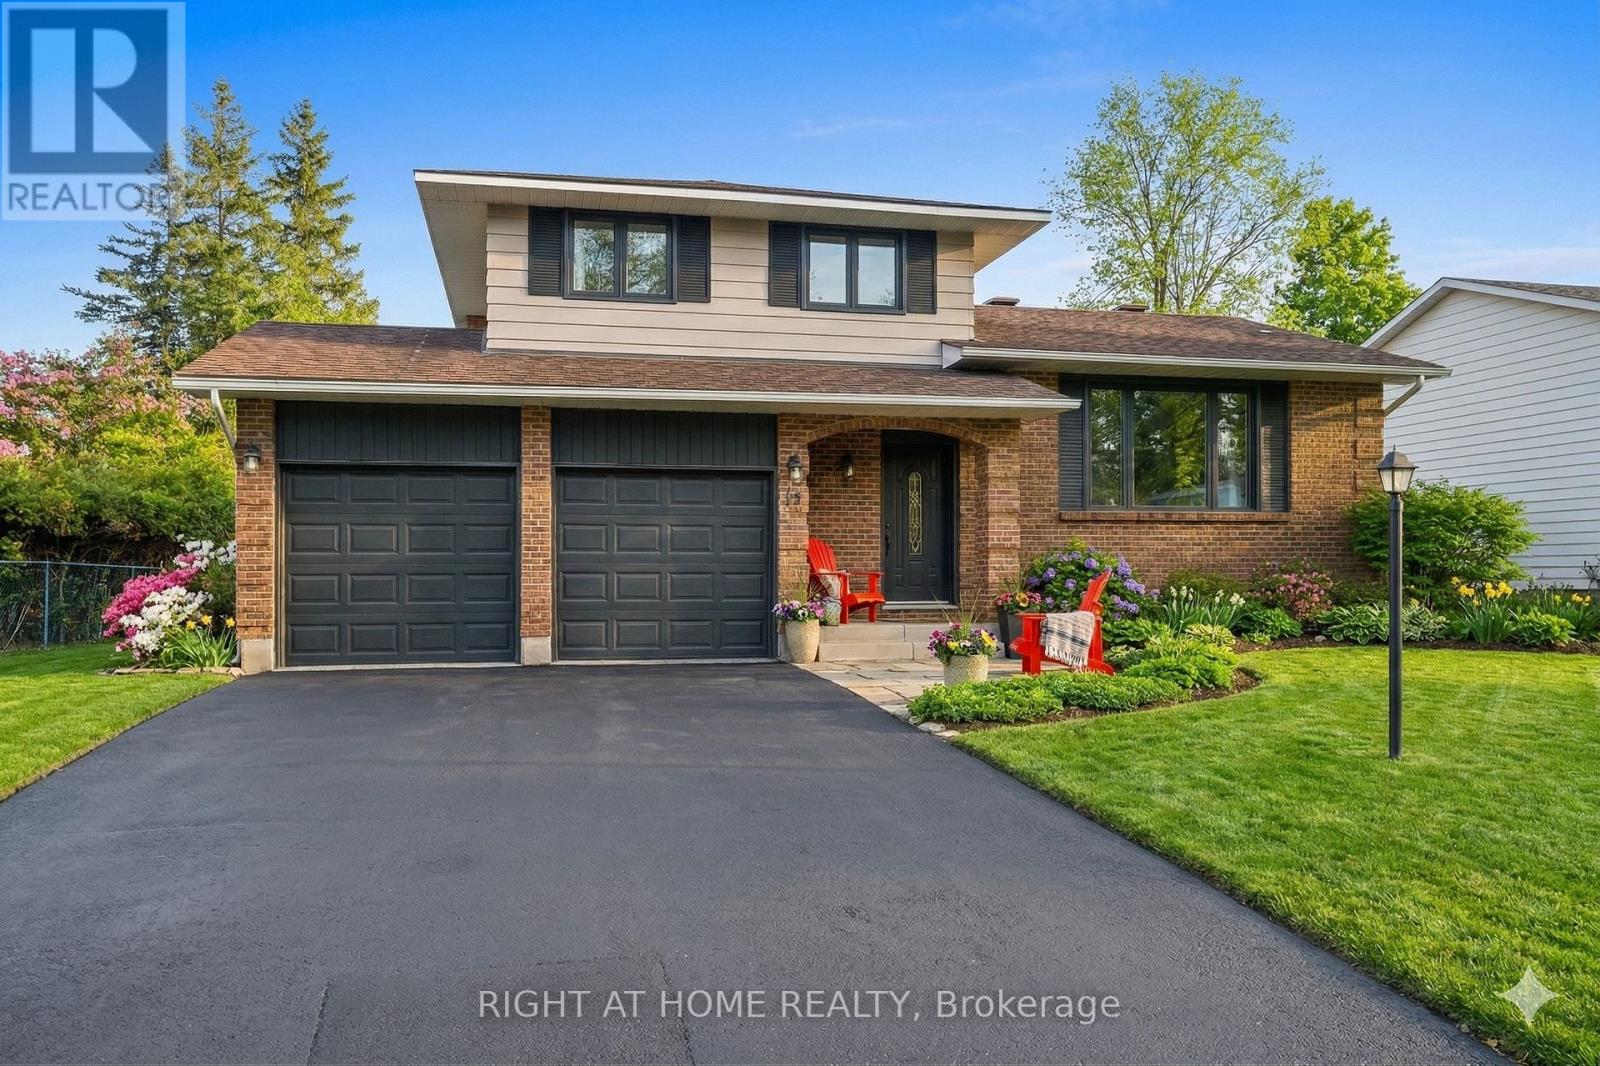
Conditionally Sold! Open House has been Cancelled! Beautifully renovated and energy-efficient detached 3+1 bed, 3 bath home in charming Munster! This home offers the perfect balance of peaceful village living with easy access to the city. Step inside to a stunning full kitchen renovation featuring premium Heartland fridge, stove (43"it's not the camera lens...lol), dishwasher and range hood, pot lights in the kitchen and dining area, and a restaurant-style double sink with grates included. Updated flooring throughout, along with modern beautiful interior doors, trim, hardware, lighting and paint. These beautifully crafted, high-quality renovations feel even better than a brand-new build. Unwind in the inviting living room with a gas fireplace or step through garden patio doors to a large, landscaped backyard-ideal for entertaining and family time-complete with a fire pit and a large shed for extra storage. The finished basement includes an updated lower bathroom, while the walk-in-height storage area features improved venting. Comfort and efficiency shine with triple-pane windows throughout (including the basement), upgraded insulation (R60 attic), a tankless hot water system, and ultraviolet air purification. Smart home upgrades include an Eco bee thermostat and Wiser Whole Home Energy Monitor, allowing you to effortlessly track and manage your energy consumption. Double car garage with automatic openers and excellent storage. Love where you live-enjoy with nearby trails, community amenities, and local favourites like the Ashton Brew Pub. Munster truly offers a lifestyle that feels connected, charming, and relaxed! (id:65446)
4322 Bampfield Street
Niagara Falls, Ontario
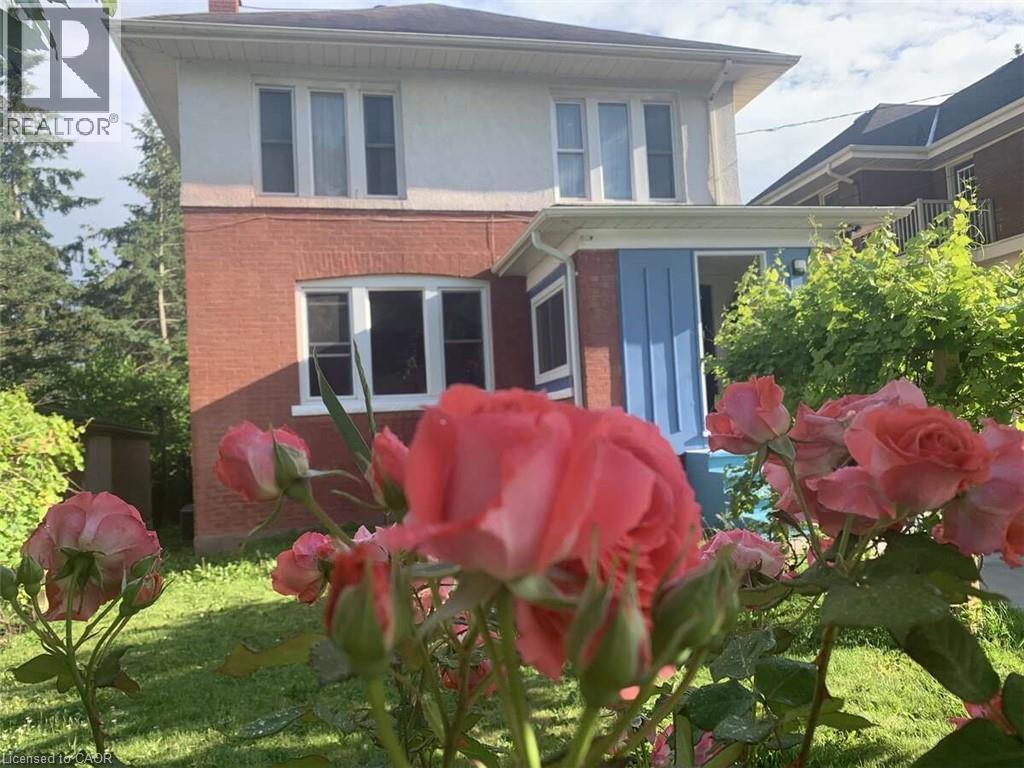
For more information, please click Brochure button. This home has a beautiful view of the Niagara gorge from the living room. Nestled in a quiet and well kept neighbourhood. Directly across from a heritage home the Bampfield estate. Ten minutes walk from downtown/ casinos / multiple restaurants and entertainment sources. Beautiful and bustling town. Yet with a small town feel. 1 hour commute to Toronto. Master bedroom has in suite stand alone bath tub. Hardwood threw out. Finished walk out basement apartment. Laundry room. Hardwood pocket doors on main floor. New energy efficient furnace and central air condition was installed last summer. This is a beautiful two story brick home and built to last. Beautiful area for walking and bike riding. A very private feeling property. There is also a micro vineyard on the front lawn that produces approximately 100 bottles of Pinot noir wine. The house is approximately 150 ft from the Niagara gorge and has a wonderful view of it, throughout the picturesque seasons. What it presents is tranquility at its finest. With the sound of Niagara Falls and gorge you'll relax with ease, and sleep in peace. A very beautiful spot! A brand new garage door was recently installed, including the front, and back double doors. (id:65446)
289 Albert Street
Waterloo, Ontario
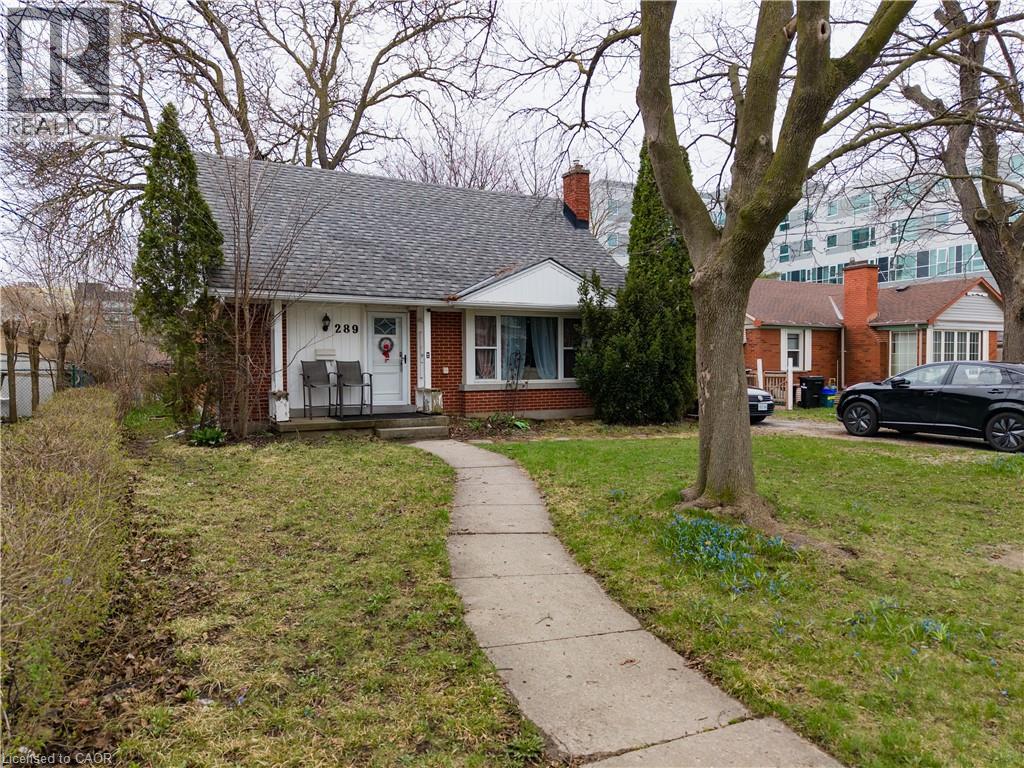
Redevelopment Opportunity, Prime Location on High Traffic Albert Street. Can be purchased with 291 Albert Street. Adjacent properties at 285 and 293 Albert Street are also for sale for a larger parcel. Currently leased to provide income while you plan your redevelopment project. Zoning RN-6. Legal Duplex. Licensed for 7. Leased until August 2027. (id:65446)
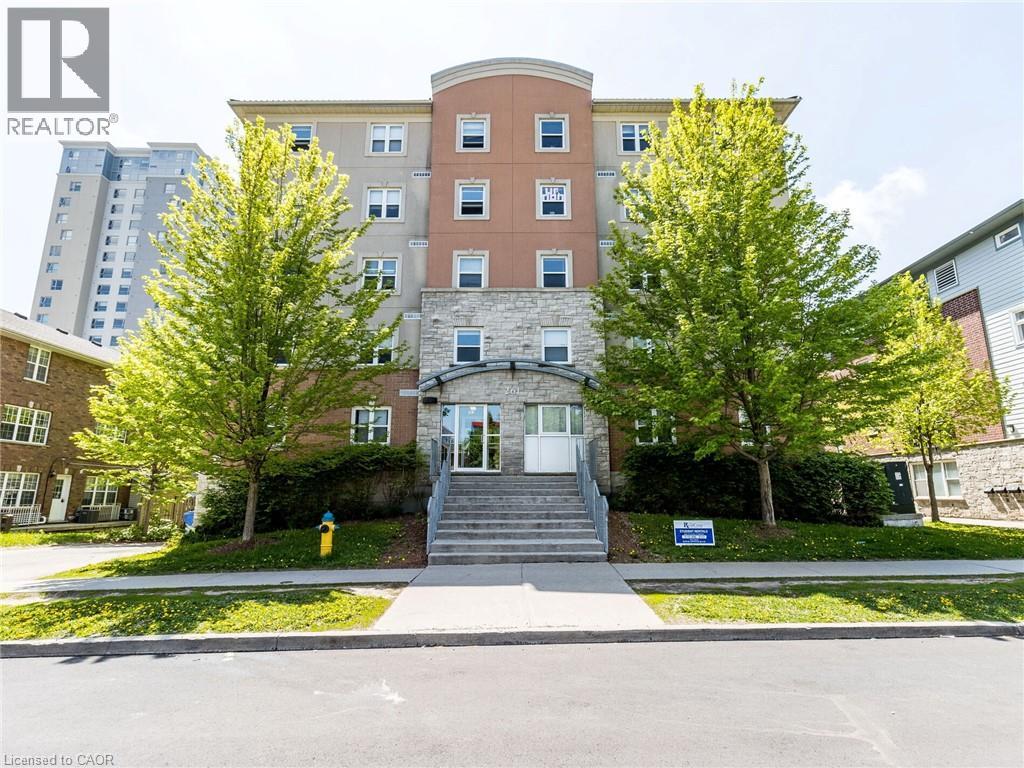
261 Lester Street Unit# 301
Waterloo, Ontario
Room #1 - $900, ending Aug 25, 2026, #2 - $750, ending Apr 30, 2026, #3 - $750, ending Aug 26, 2026, #4 - $750, ending Apr 30, 2026, #5 - $750, ending Apr 30, 2026. Incredible turnkey investment in the heart of Waterloo's university district! This purpose-built 5-bedroom, 2-bathroom condo at 261 Lester St has the potential to generate close to $50,000/year in gross rental income with positive monthly cash flow. Just steps to Wilfrid Laurier University and the University of Waterloo, this high-demand location ensures consistent tenancy. Features include a spacious open-concept living area, two full baths, included furniture, and professional property management options for a completely hands-off experience. Condo fees include heat and water, and the building offers parking, shared laundry, elevator access, and proximity to transit, shops, and amenities. Photos are virtually decluttered. (id:65446)
406 83 Moody Street
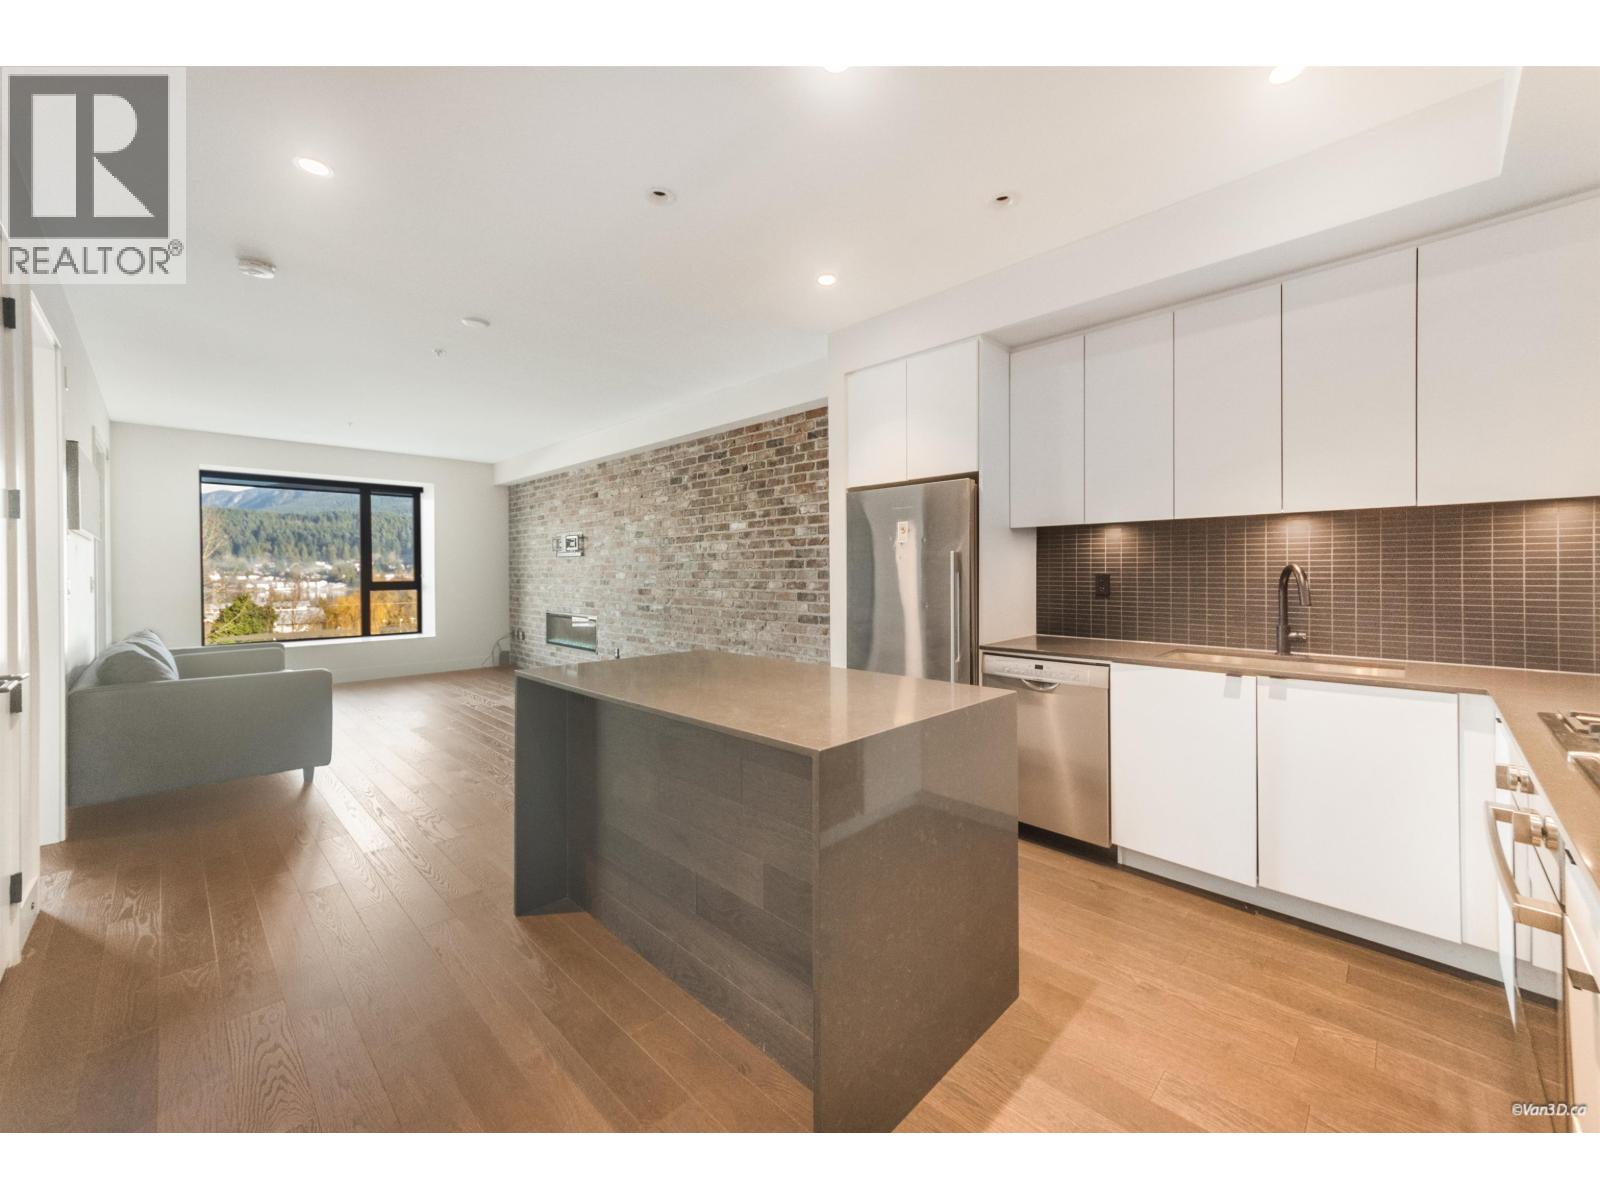
Port Moody, British Columbia
PLATFORM by ARAGON. Cool 1 bed, 1 bath home with Mountain & OCEAN VIEWS in the heart of Port Moody at Moody & Clarke. Owner occupied with hardwood floors, quartz countertops, 9´ ceilings, gas stove (gas/hot water included in fees), 74 square ft balcony, and a linear electric fireplace set in Aragon´s signature reclaimed brick wall. Unbeatable central Port Moody location steps to Rocky Point Park & Trails, Brewers Row, Moody Centre Station, West Coast Express, and Evergreen Line. Includes 1 EV parking stall and 1 large storage locker. This well-equipped complex offers a gym, underground visitor parking, and a landscaped courtyard with firepit and BBQ as well as many shops and services at your door step! (id:65446)
1 833 Princess Ave
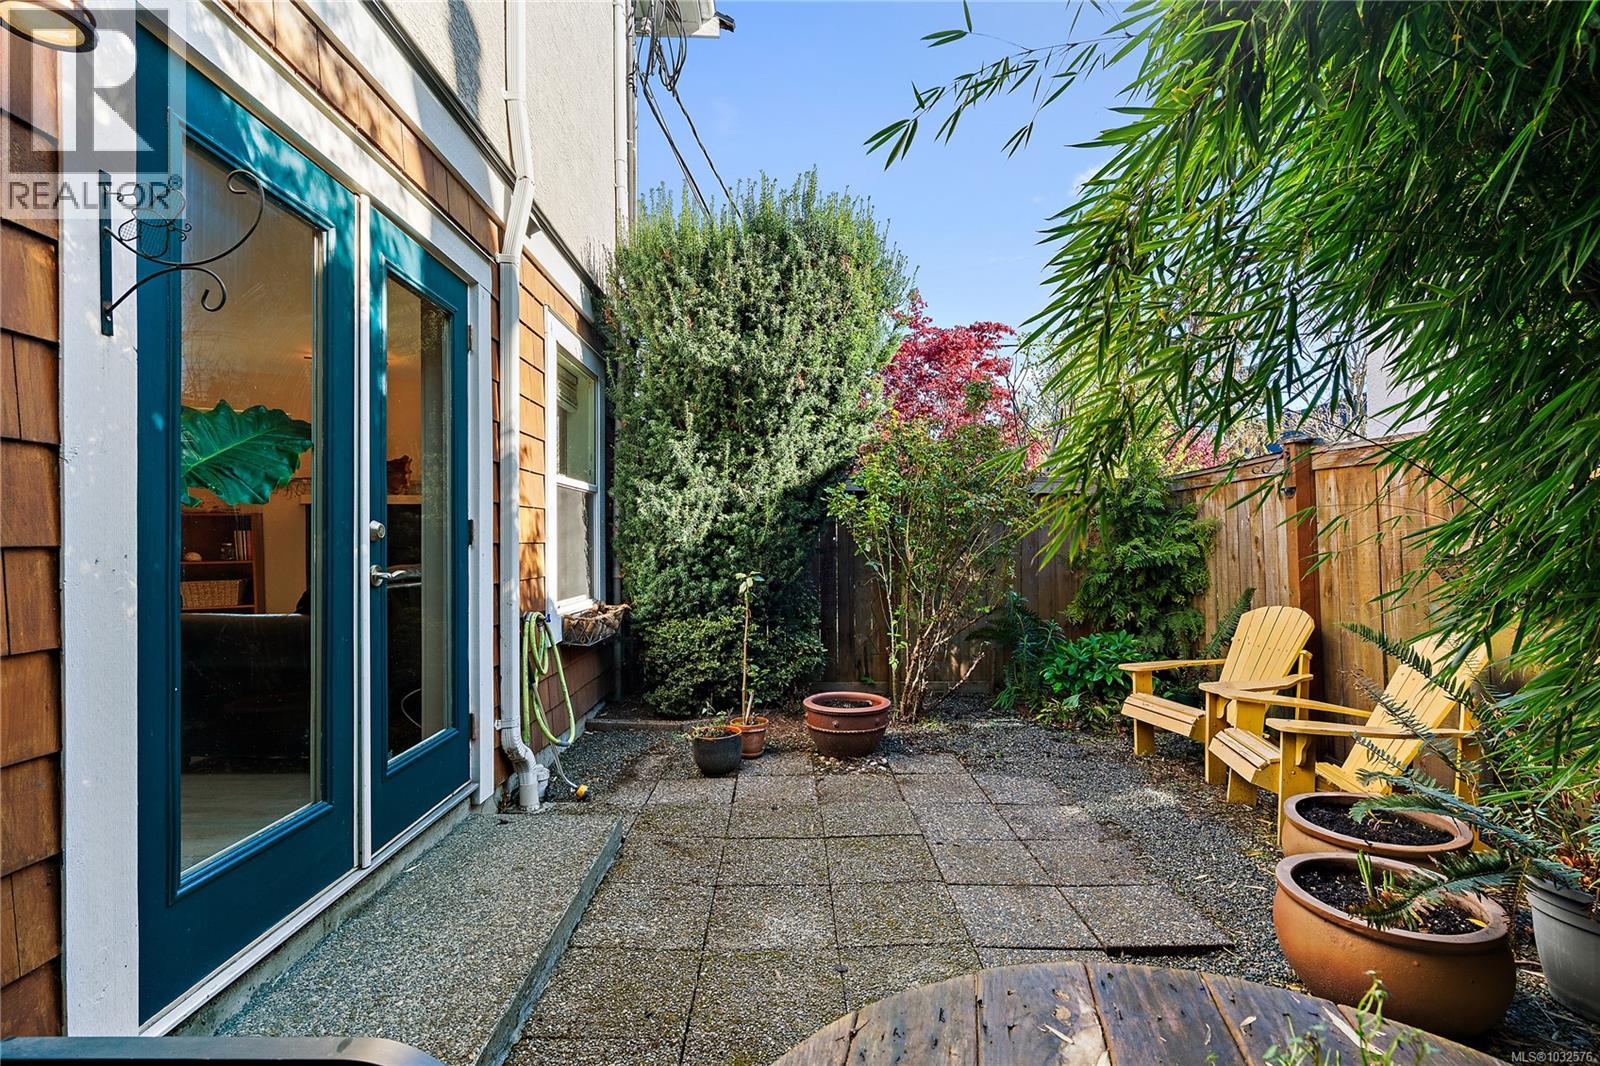
Victoria, British Columbia
Welcome to a rare offering—ground-level living with exceptionally LOW STRATA FEES in a charming 1909 character conversion with NO PET RESTRICTIONS. This bright and spacious 1-bedroom home offers approximately 850 sq ft of well-designed living space, featuring a private, fully fenced garden patio with French doors for seamless indoor-outdoor living. Originally built in 1909 and converted to a 4-unit, self-managed strata in 2007, this home blends timeless character with modern comfort. The open layout includes a bright kitchen with eating bar, generous living and dining areas with a cozy electric fireplace, and large windows that fill the space with natural light. The spacious bedroom offers a walk-in closet and cheater ensuite, with in-suite laundry for added convenience. Located on a quiet, tree-lined street just steps to North Park Village, Crystal Pool, and the Save-On-Foods Memorial Centre, and within easy walking distance to downtown. Pet-friendly with parking and storage. (id:65446)
2416 Palliser Drive SW
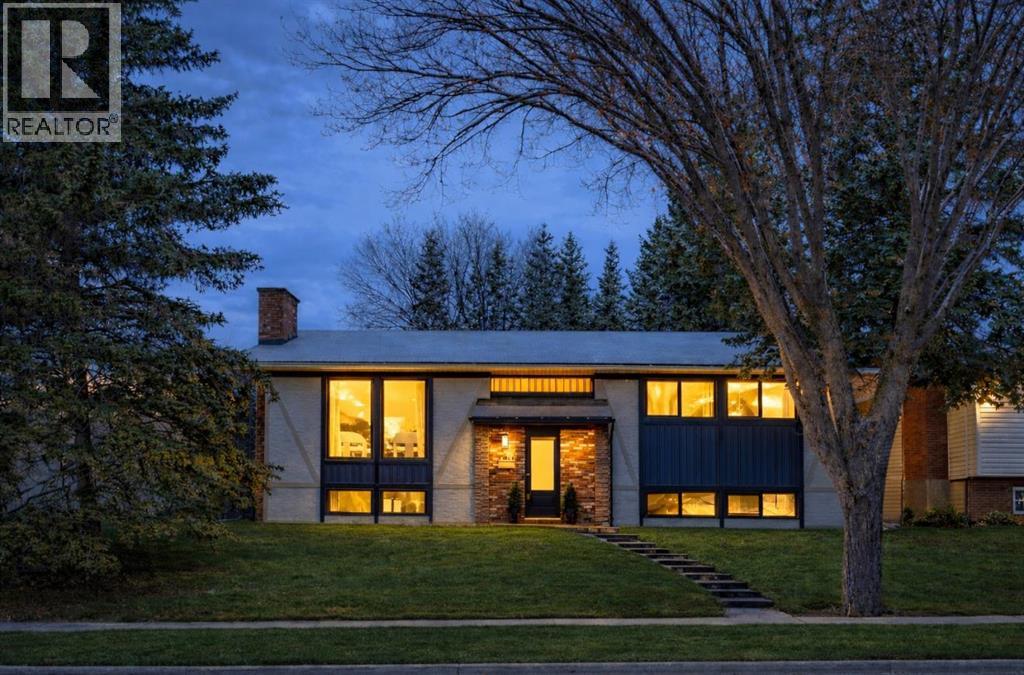
Calgary, Alberta
Discover an exceptionally crafted, fully updated bi-level home positioned in the highly desirable community of Palliser, offering a seamless blend of modern upgrades and timeless practicality. Situated on one of the larger corner lots in the area, this property impresses with a completely remodeled interior that invites you to simply move in. As you enter the main living spaces, you are greeted by a cohesive layout anchored by a spectacular modern kitchen. This culinary space has been thoughtfully designed to accommodate quiet routines and lively entertaining, boasting an abundance of cabinetry and expansive preparation surfaces. Adjacent to the kitchen is an oversized dining area perfectly proportioned to host large family dinners and casual get-togethers. The flow continues into the welcoming living room, defined by a striking feature wall that provides the perfect backdrop for relaxed evenings. Beautiful luxury vinyl plank flooring runs consistently throughout the property, tying the spaces together with a clean, contemporary aesthetic. The main floor serves as a private retreat, featuring two well-proportioned bedrooms. The crown jewel is the primary suite, offering a serene escape complete with a custom walk-in closet and a spa-inspired ensuite bathroom featuring dual vanities, a deep soaking tub, and a sleek glass walk-in shower. Descending to the fully finished lower level, the home continues to overdeliver on space. Thanks to the bi-level design, massive windows flood the basement with natural light. This level introduces two additional large bedrooms perfect for family or guests, alongside a beautifully redesigned laundry room that makes household chores a much more pleasant experience. The centerpiece of the lower level is the expansive recreation room, perfectly equipped for unwinding or entertaining. It is highlighted by a convenient wet bar and a classic, WETT-certified wood-burning fireplace that brings wonderful warmth to the space. Beyond the walls o f this stunning home, the location is truly exceptional. The property directly faces open green spaces, local baseball diamonds, a playground, and Nellie McClung School. You will love the convenience of being just a short stroll away from local shopping, fantastic restaurants, and the scenic pathways surrounding the Glenmore Reservoir. This represents a remarkable opportunity to secure a completely turnkey, renovated home in an established neighborhood where every detail has been thoughtfully addressed. (id:65446)
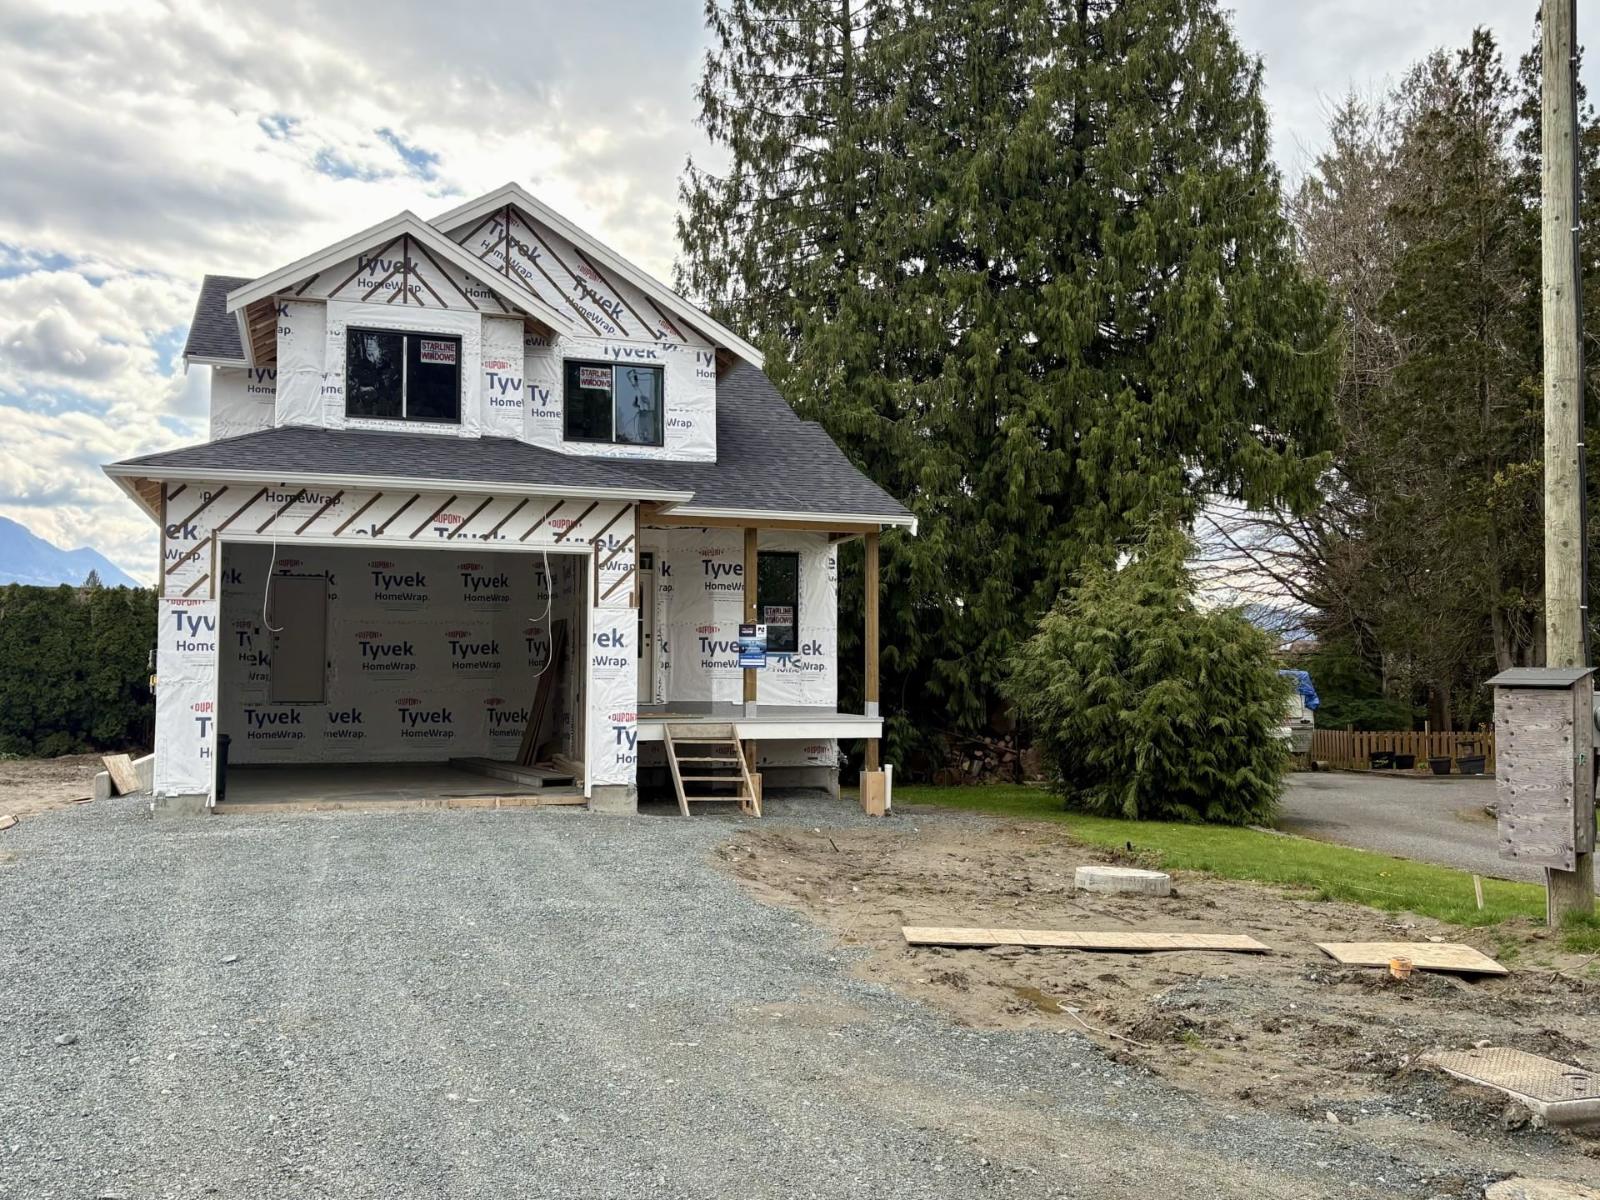
7033 Eden Drive, Sardis West Vedder
Chilliwack, British Columbia
Prime location on Eden Drive. Private, south facing back yard, and a 50-foot driveway. Huge kitchen, with quartz counters, large island, tile backsplash, undercabinet lighting and a coffee bar. Home office located conveniently beside the front door. Large great room with gas fireplace. 4 bedrooms upstairs, plus a rec room downstairs form the main part of the house. In addition, there is a 2-bdrm self contained legal suite in the basement with a separate hot water tank and separate utility meter. Quality built by local builder in a prime location, within walking distance of schools and parks. * PREC - Personal Real Estate Corporation (id:65446)

199 North Shore Road
Frontenac Islands, Ontario
Rare offering! St. Lawrence River waterfront with a period home, barn and workshop set on six private acres, all under 900K. One of Howe Island's oldest residences is now offered for sale. This original 19th century hand-hewn square timber log cabin is nestled on 6.48 acres including 48 feet of waterfront on the Bateau Channel of the St. Lawrence River. The expansive grounds include a small pine forest, several early apple trees, limestone outcroppings, lawn areas and fire pit. The original log cabin was dated by the previous owners to be built between1830-1840. In 1972, the foundation was underpinned and a Viceroy addition with full basement was built to take advantage of the view of the river and the grounds. The log cabin hosts a study and dining room on the main floor, and two bedrooms and a new 3-pc bathroom on the upper level. The addition is a fabulous open concept Great Room with vaulted ceiling, custom kitchen and a second 3pc bathroom. The finished basement hosts two more rooms, perhaps a rec room and study, as well as storage room and laundry area. The outbuildings include an expansive barn, driveshed, insulated workshop and bunkie, all with hydro. The waterfront features a floating dock suitable for two boats, and a limestone retaining wall. This piece of paradise has something for everyone, a place to host memorable family events and fabulous river days, yet also a tranquil place of retreat from a busy world, now seeking a new family to continue its history. Out-buildings: Barn (hydro), 10' x 10' bunkie, workshop (hydro, insulated), driveshed(hydro).Waterfront: floating dock, dock pergola, limestone retaining wall. Suitable for docking 24' boat. (id:65446)
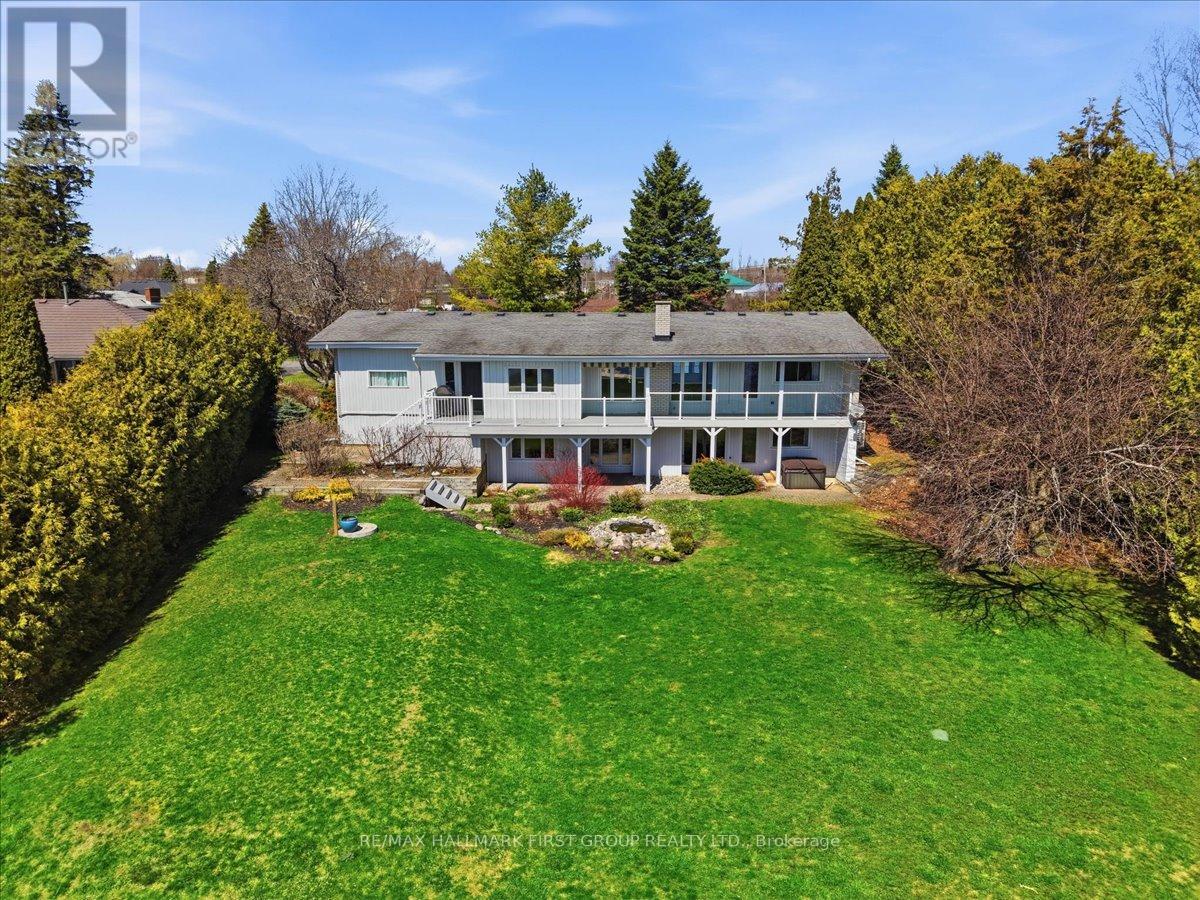
9 Dorthy Drive
Quinte West, Ontario
Live it up in this stunning waterfront home on the beautiful Bay of Quinte. Move-in ready, it's all set for you to enjoy summer days relaxing, swimming, or fishing right from your own property. This year-round bungalow offers a spacious layout with breathtaking lake views from both levels. The main floor boasts a bright living area with large windows overlooking the manicured grounds, a dining room with walkout to the deck, and a lovely eat-in kitchen with ample cupboards and built-in appliances. There are 2+2 bedrooms and two full baths. The finished lower level features a cozy family room with a gas fireplace, games area, wet bar, and walkout to a patio with a hot tub for a private spa-like retreat. Enjoy the soothing sounds of the waves, an attached garage with inside entry, and a level lot leading to your private dock-perfect for boating and sunset cruises. This homes offers potential for in-law suite with separate entry to lower level, added bonus for extra guests or in-laws! All this on Municipal water and Ideally located just minutes from Trenton and Belleville, this area is well-known for fishing and sailing. This is the treasure you've been waiting for-stop dreaming and make it yours today! (id:65446)

117 Erinbrook Drive
Kitchener, Ontario
***OPEN HOUSE SUNDAY, 2PM-4PM: Beautifully updated bungalow in a desirable neighbourhood! This move-in ready home offers 3+1 bedrooms &2 full bathrooms. The main floor features modern laminate flooring throughout and a stunning updated kitchen complete with granite countertops & centre island, a gas 6-burner stove, dishwasher, and wine fridge. Enjoy a separate dining room and a bright, inviting front living room. Major updates include windows (2018), water softener (2018), furnace & A/C (approx. 3 years), and roof (approx. 5 years). The fully finished basement adds valuable living space with an additional bedroom and flexibility for a rec room, home office, or guest suite.Step outside to a fully fenced yard, perfect for kids, pets, and summer gatherings. The property also offers parking for 3 vehicles, with an exposed aggregate driveway. (id:65446)
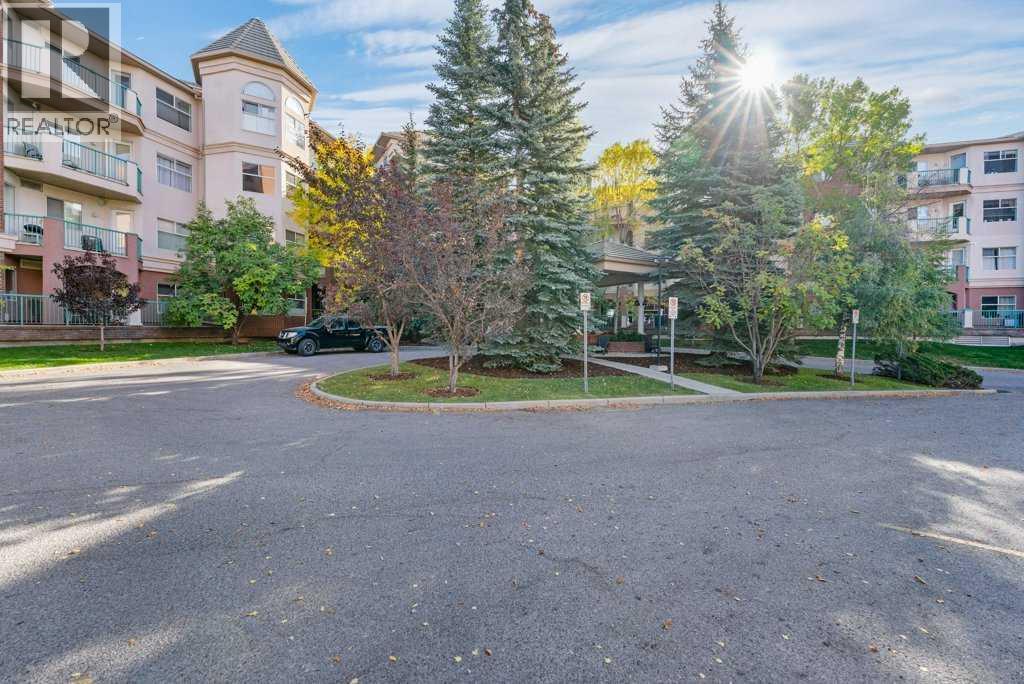
215, 200 Lincoln Way SW
Calgary, Alberta
Welcome to College Gardens in coveted Lincoln Park—just steps from Mount Royal University. This well-managed, solidly built complex is known for its high-efficiency construction and an elegant lobby finished with granite tile, water features, and comfortable seating. You’re minutes to parks, shops, cafés, and transit. Great location for staff and students attending the schools in the area. This bright 2nd-floor home offers a spacious, open layout with a welcoming foyer, a full laundry room, and a well-appointed kitchen with a breakfast nook that flows into the sunny living room. Sliding doors open to a south-facing, private deck—perfect for morning coffee or evening unwinding. The generous primary bedroom includes a large walk-through closet and a private 4-piece ensuite. A second bedroom with its own walk-in closet has convenient access to the main 3-piece bath.Practical perks include assigned, heated underground parking and a secure storage locker (#10). Condo fees are all-inclusive (except electricity). College Gardens is a non-pet building and offers excellent amenities: a party room for larger gatherings, a recreation room to work out, play pool, or try your hand at shuffleboard, plus a woodshop.The location is outstanding—near MRU, Marda Loop, the Glenmore Reservoir, and with quick access to downtown via Glenmore Trail. Outdoor lovers will appreciate nearby North Glenmore Park, Sandy Beach Park, Galbraith Park, and the Weaselhead Flats, along with extensive walking and biking paths right outside your door. Everyday conveniences are close by, including Rockyview Hospital, Chinook Centre, the Taza district, and the Grey Eagle Events Centre.Comfortable, convenient, and close to everything—this is condo living at its best. (id:65446)
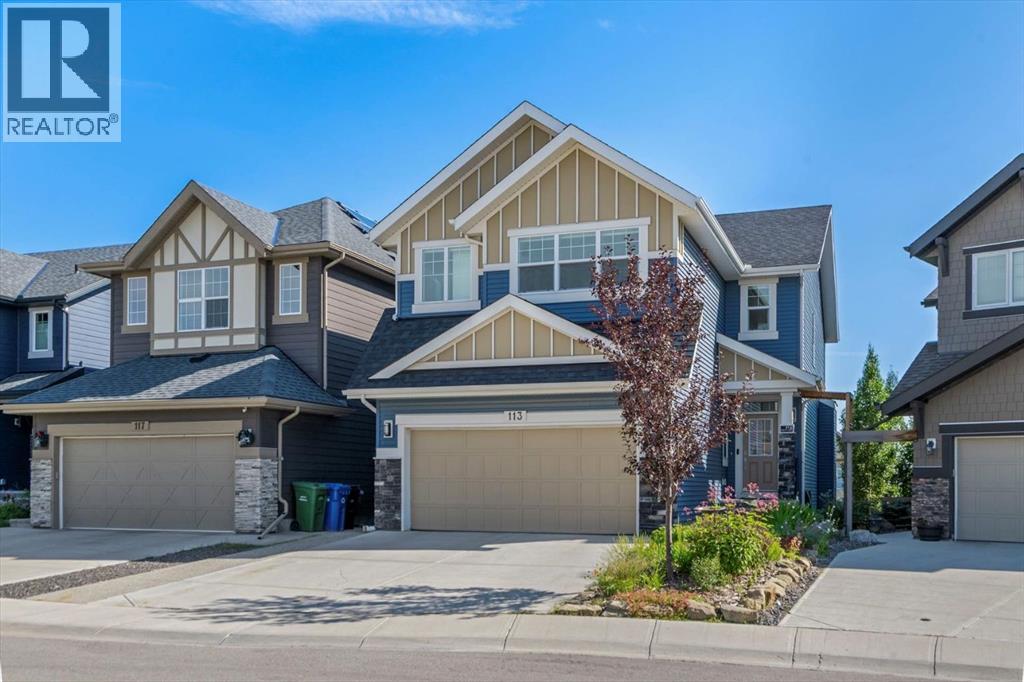
113 Tuscany Ridge Circle NW
Calgary, Alberta
From the moment you arrive, this home makes a lasting impression: rich blue exterior, stacked stone accents, and striking gable detailing come together to create a home that stands out beautifully on this quiet Tuscany street. The mature landscaping and welcoming front entry only add to that first feeling, an unmistakable sense that this is a well-loved home, one that makes it easy to understand why the current owner has happily spent the past decade here.Inside, natural light moves effortlessly through the main floor, lending a warmth that settles in the moment you step inside. The kitchen is generous without ever feeling overstated; timeless white shaker cabinets, quartz countertops, classic subway tile, and stainless-steel appliances anchored together with ease. The breakfast nook and walk-through pantry sit right where you need them, adding to the rhythm of everyday life. Just beyond, the living room unfolds beneath soaring vaulted ceilings, and a home office sits tucked away, allowing the entire main floor to breathe as one, unhurried and connected. Upstairs, a flex space offers endless possibilities: a cozy reading nook, entertainment zone, or play area for the kids. The primary retreat is a true highlight, spacious and quietly refined, complete with a generous walk-through closet and direct access to upper-level laundry, a detail that makes daily life feel just a little more effortless. Two additional bedrooms and a well-appointed full bath round out the upper level, offering comfortable space for the whole family.Downstairs, the fully finished walkout basement adds another dimension of living. The wet bar makes it a natural gathering place, whether that means a lively game night or a quiet evening with a glass of wine. An additional bedroom and bathroom complete the lower level, a natural retreat for teens seeking independence or guests who deserve their own space.Step outside to a backyard the current owners have genuinely cherished. Mornings with coffe e on the patio, afternoons in the garden, evenings in the last of the light soaking in the sunset. The sunny southern exposure and thoughtful landscaping make it an extension of this home, you'll want to spend time in, season after season.This is a home that has held children's footsteps, countless quiet moments, and a decade of care. Its owners move on to their next chapter, and the next family is sure to enjoy thoughtful updates including solar panels, diligently maintained home systems, and a coveted address in one of NW Calgary's most desirable family-friendly communities. (id:65446)
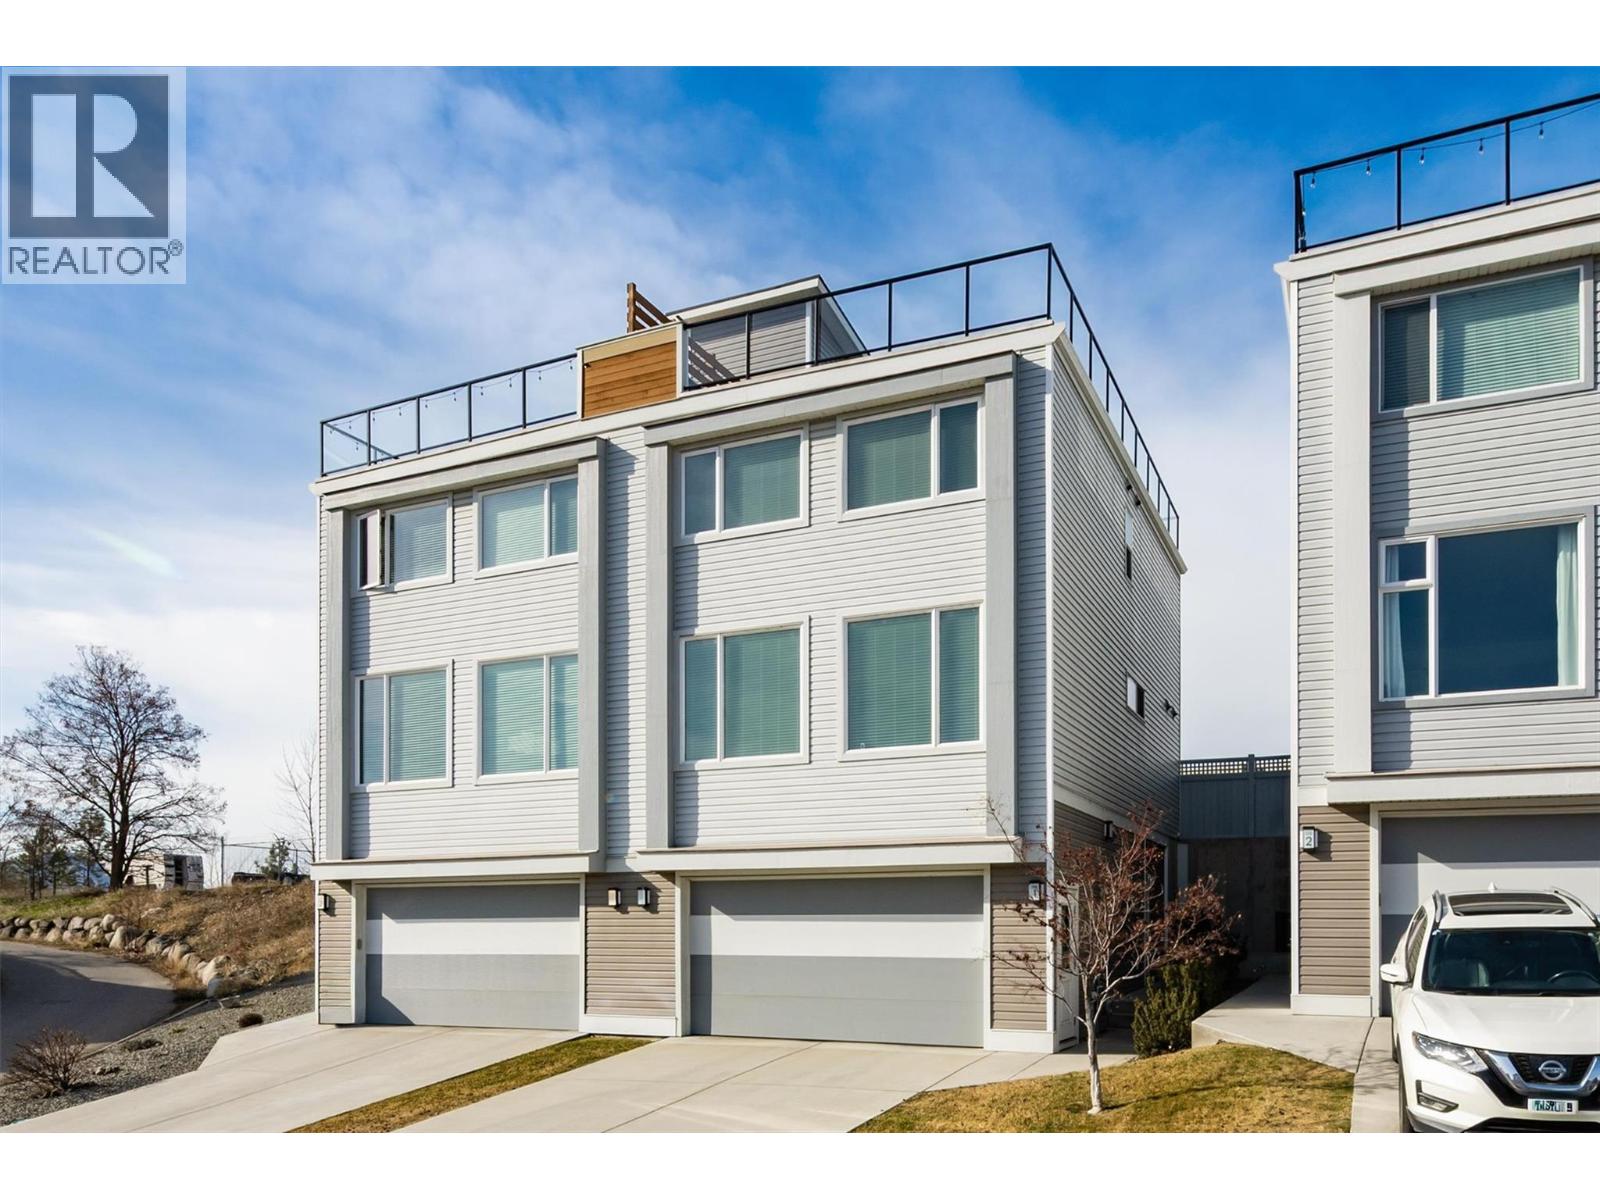
2049 Elkridge Drive Unit# 1
West Kelowna, British Columbia
Welcome to Elkridge — a welcoming, family-focused community close to the lake, beaches, shopping, medical services, and everyday amenities. It’s a location that offers true convenience for busy families and professionals alike. Inside, you’ll find a bright, functional open-concept layout with 9-foot ceilings and large windows that fill the main floor with natural light. The kitchen blends style and practicality with high-gloss white cabinetry, quartz countertops, stainless steel appliances, and a generous pantry. Step directly from the kitchen into the fully fenced backyard — perfect for kids and pets. Upstairs offers two spacious bedrooms, each with its own ensuite and walk-in closet. A versatile flex room provides ideal space for a home office, hobby area, or quiet retreat. The 500+ sq. ft. rooftop patio extends your living space outdoors, showcasing beautiful mountain views — perfect for morning coffee or evening relaxation. Additional features include a double garage with storage, driveway parking for two more vehicles, prepaid lease through 2109, low monthly strata fees, no Property Transfer Tax, and no Lease Fees. Pet-friendly with a two-pet allowance and no size restrictions. A home that delivers comfort, lifestyle, and exceptional value — don’t miss it! (id:65446)