
16102 273 Avenue E
Rural Foothills County, Alberta
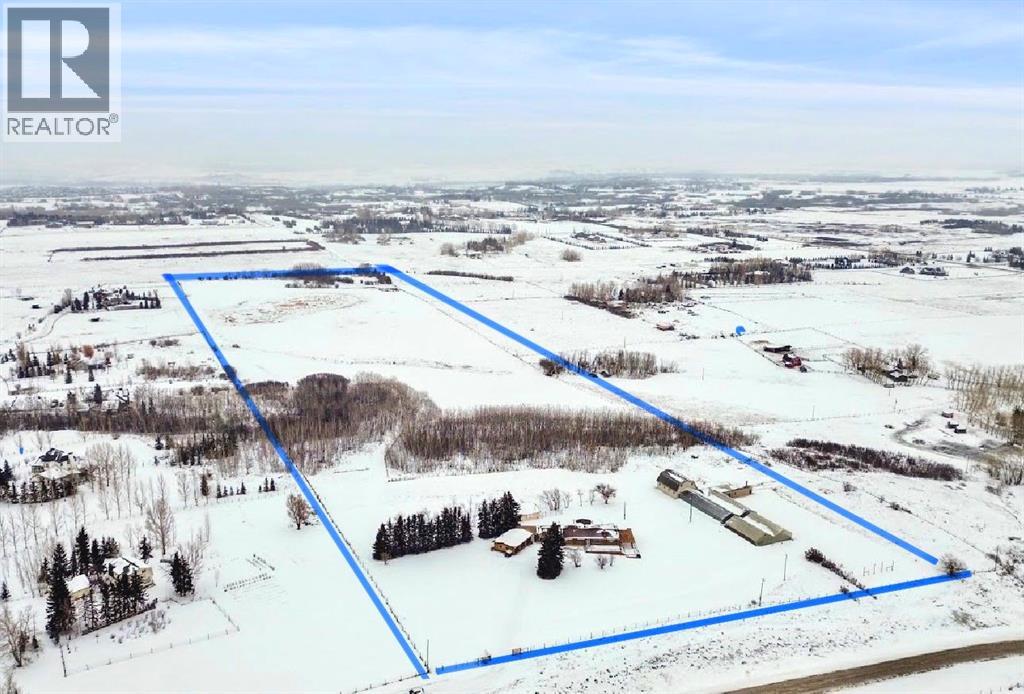
AMAZING PRICE ADJUSTMENT! CALLING DEVELOPERS, INVESTORS & EQUESTRIANS. Unbelievable opportunity on nearly 40 ACRES just 5 MINUTES South of Calgary!. Gated, fully fenced with breathtaking panoramic views of rolling countryside, spectacular sunrises & sunsets, the ROCKY MOUNTAINS and CALGARY SKYLINE. Original family-owned, first time ever offered for sale. Former licensed commercial greenhouse operation with mature landscaping, concrete walkways and exceptional versatility. HUGE CEDAR LOG WALKOUT BUNGALOW featuring 2 wood-burning fireplaces, expansive living spaces, flexible bedrooms/offices, developed basement and seamless indoor-outdoor living with decks, pergolas & patios. Extensive upgrades including hydronic & forced-air heating, A/C, Vacu-Flo, security system, radon mitigation, 2 wells, softened & distilled water systems and meticulously maintained septic. Triple garage, heated workshop, barn with loft, three serviced greenhouses and ample parking. Ideal for agricultural use, equestrian lifestyle, home-based business or future subdivision potential (County approval required). Easy highway access to Calgary & Okotoks, school bus route. A truly rare acreage offering lifestyle, income potential and long-term investment value this close to the city. (id:65446)
2905 Prairie Springs Grove SW
Airdrie, Alberta
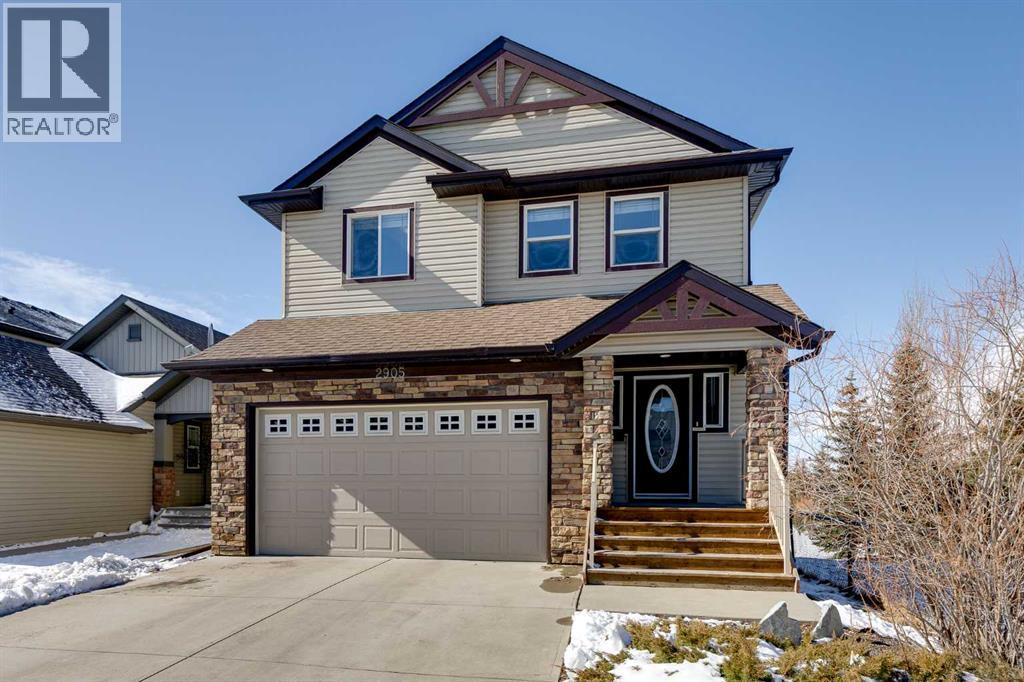
Location! Location! Location! Wonderful WALK-OUT backing onto green space and a park. This home with 4 bedrooms and 3.5 bathrooms in the highly desirable community of Prairie Springs in Airdrie offers over 3,200 square feet of developed living space all on a corner walk-out lot.Positioned on a corner lot with green space giving it great curb appeal, and GREENSPACE behind. This home OFFERS an abundance of natural light thanks to additional windows and the privacy of having no neighbours directly behind or beside. Walking paths and a play park are just steps away, inviting you to explore the outdoors right from your doorstep.The main floor is bright, open, and welcoming, featuring warm hardwood floors, rich-toned cabinetry, and a thoughtfully designed layout ideal for both everyday living and entertaining. The kitchen offers a walk-through pantry, generous workspace, and flows effortlessly into the spacious dining area and inviting living room, complete with a featured fireplace. Just off the garage, a large and unique mudroom provides the perfect drop zone for busy households.Step outside onto the upper deck overlooking the beautifully manicured, fenced yard, complete with a shed and a covered lower patio — perfect for summer evenings or weekend gatherings.Upstairs, you’ll find 3 spacious bedrooms, including an OVERSIZED primary retreat featuring a charming reading nook and a private balcony — ideal for morning coffee or an evening glass of wine. The luxurious ensuite features a waterfall soaker jetted tub, a separate shower, and a walk-in closet. The additional bedrooms are versatile for children, guests, or home office space. Convenience continues with an upper-floor laundry room equipped with full-size machines and a clothing rack.The fully finished WALK-OUT basement expands your living options even further. It features a large recreation room with plenty of space for movie nights, games, or a work-from-home setup, along with a bedroom, a full fridge, a dishwasher, a sink, a separate laundry area, storage, and a renovated 3-piece bathroom offering flexibility for multi-generational living or guests.Surrounded by mature trees, green space, and plenty of street parking for visiting friends and family, this home combines space, privacy, and lifestyle in one of Airdrie’s most loved neighbourhoods. (id:65446)
2124 7 Street NW
Calgary, Alberta
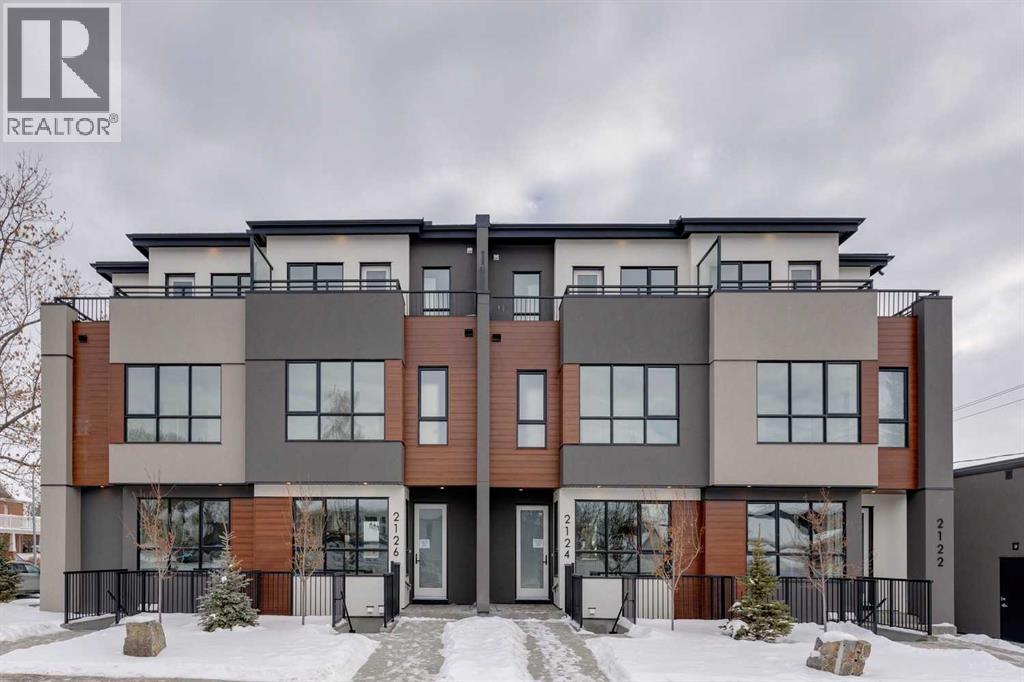
Mount Pleasant - New Price! 2124 7 Street NW: Welcome to this beautiful townhome offering 3 bedrooms, 4.5 bathrooms, a single-car garage, and over 2,100 sq ft of developed living space. Designed by respected Calgary architect John Trinh and Associates, this project showcases high-level craftsmanship, thoughtful material selection, and exceptional attention to detail throughout. The main floor features a spacious front entry, a bright living room with an electric fireplace and built-in shelving, and a central kitchen complete with stainless steel appliances, an island with seating, a pantry cupboard, and a dining area with access to the deck. A convenient two-piece powder room completes this level. The second floor offers two generously sized bedrooms, each with its own 4 pc ensuite. A well-equipped laundry room with cabinets, a sink, and a folding counter adds everyday convenience. The entire third level is dedicated to the primary retreat, featuring exclusive access to the top-floor balcony, a walk-in closet, and a luxurious five-piece ensuite with dual sinks, a soaker tub, and a walk-in shower. The fully developed basement includes a separate entrance, a spacious rec room, and a four-piece bathroom, providing additional living space and flexibility. 4 Units are Available! Ideally located in the heart of Mount Pleasant, one of Calgary’s most desirable mature communities, this home offers easy access to Confederation Park, SAIT, and the University of Calgary. Enjoy a quick commute to downtown along with nearby transit routes on 4 Street, Centre Street, and 20 Avenue, plus a great selection of local restaurants and coffee shops. (id:65446)
886 Erin Woods Drive SE
Calgary, Alberta
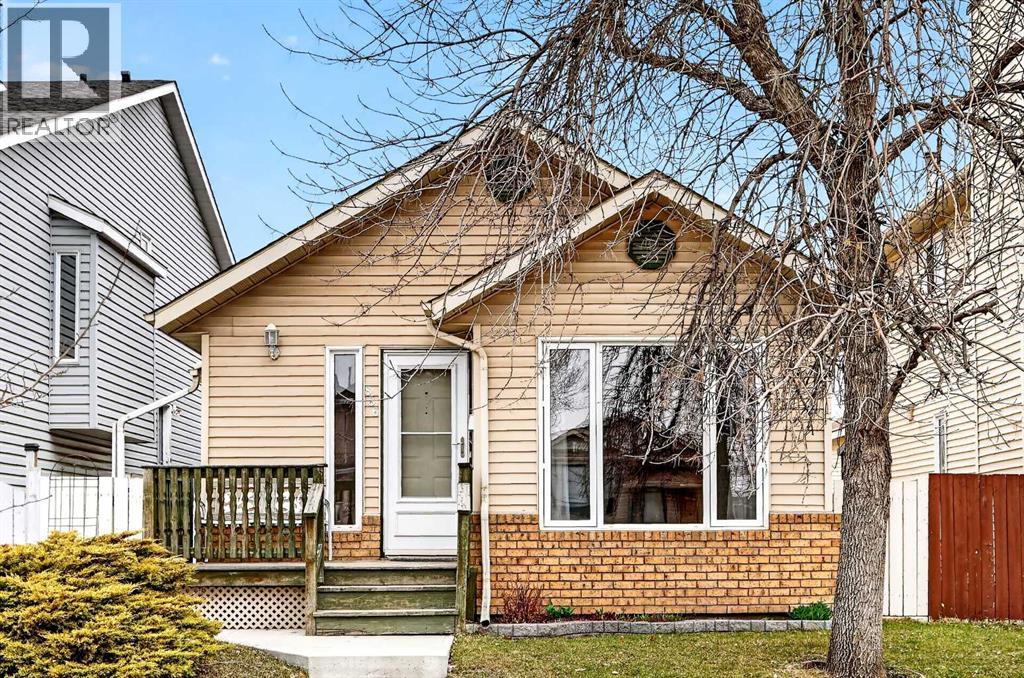
Welcome to 886 Erin Woods Drive SE. This charming 4-level split in Erin Woods is a bright, well-maintained 2-bedroom, 3-bathroom home with thoughtful updates throughout. An inviting front porch leads you into the home where the big south facing window flows natural light into the front living area and dining room. The kitchen boasts granite countertops, modern Fisher & Paykel appliances (Fridge and Dishwasher), ample cabinet space and room for family members and guests alike to pull up to the kitchen for a visit. Upstairs is where you’ll find two bedrooms and two full bathrooms, including the primary suite with an updated 4 piece en-suite and ample closet space. With updated laminate flooring throughout and wide staircases, this home provides the flexibility of additional living space with the comfort of a modern kitchen. Additional living space on lower levels provides a large family room/rec space with built in shelving, and another updated full 3-piece bathroom. Go down one more level to where you’ll find your laundry and added storage – because you can never have enough storage! The property has a double detached garage. You are half a block from Erin Woods Park, while Erin Woods is centrally located giving you easy access to Deerfoot and Glenmore Trail. Perfect for first time home buyers and those looking to level up out of condo living. Give your Realtor a call today and book a showing before it’s gone! For 886 Erin woods (id:65446)
455 Ascot Circle SW
Calgary, Alberta
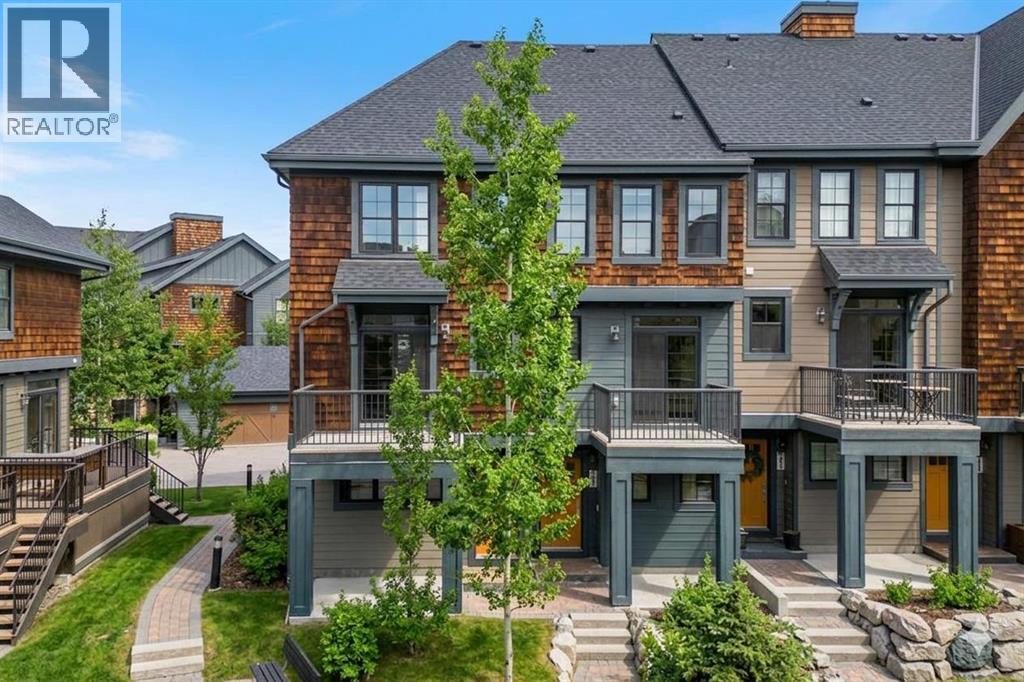
Welcome to 455 Ascot Circle SW, offered for the very first time, this beautifully appointed end-unit home in the heart of sought-after Aspen Woods — one of Calgary’s most prestigious west-side communities. This end-unit with its higher ground placement allows for an abundance of natural light that fills the home throughout the day, creating a bright and airy atmosphere rarely found in comparable units.Featuring 3 bedrooms, 2 full bathrooms, and 1 half bath, this thoughtfully designed residence delivers the perfect blend of upscale design and functional family living. From the moment you arrive, the curb appeal sets the tone. Inside, expansive windows highlight the brand new main level entire hardwood flooring and plush new carpet throughout, elevating the warmth and freshness of every space.The open-concept main floor seamlessly connects the kitchen, dining, and living areas — ideal for everyday family life and effortless entertaining. The chef-inspired kitchen offers quality cabinetry, generous counter space, and a central island that anchors the home — perfect for morning coffee, homework sessions, or hosting friends.Upstairs, spacious bedrooms provide comfort and flexibility, while the primary retreat offers a serene escape complete with a well-appointed ensuite and walk-in closet.One of the standout features is the extra wide heated tandem garage (17’7” x 36’1”) with additional storage areas, setting this unit apart from others in the complex. Whether you need space for two vehicles, mountain gear, bikes, or seasonal storage, the extra depth and versatility add significant value.Situated within The Enclave, the community offers a peaceful, mountain-inspired atmosphere reminiscent of Canmore or Banff, with beautifully maintained walking paths and green space throughout. With quick access to Stoney Trail, weekend escapes to the Rockies are effortless.Families will appreciate proximity to leading schools, walking distance to Webber Academy and Calgary Academy , the future Catholic High School, Guardian Angel and Roberta Bondar schools. Easy access to the boutiques and dining at Aspen Landing Shopping Centre. Downtown access is equally seamless, offering the perfect balance of retreat and connectivity.Specifics for this unit include all the upgrades offered from the original builder with finished ceilings, electric fireplace, stainless steel appliances & gas stove, quartz counters with under cupboards lighting, primary ensuite 10mm walk-in shower, gas bbq line.Further add-ons include: air conditioning, upgraded closets, bedroom black out window coverings, and ring door bell.This home is like new, move in ready with all new flooring, new paint and all home maintenance just completed. (id:65446)
260 Stonemere Place
Chestermere, Alberta
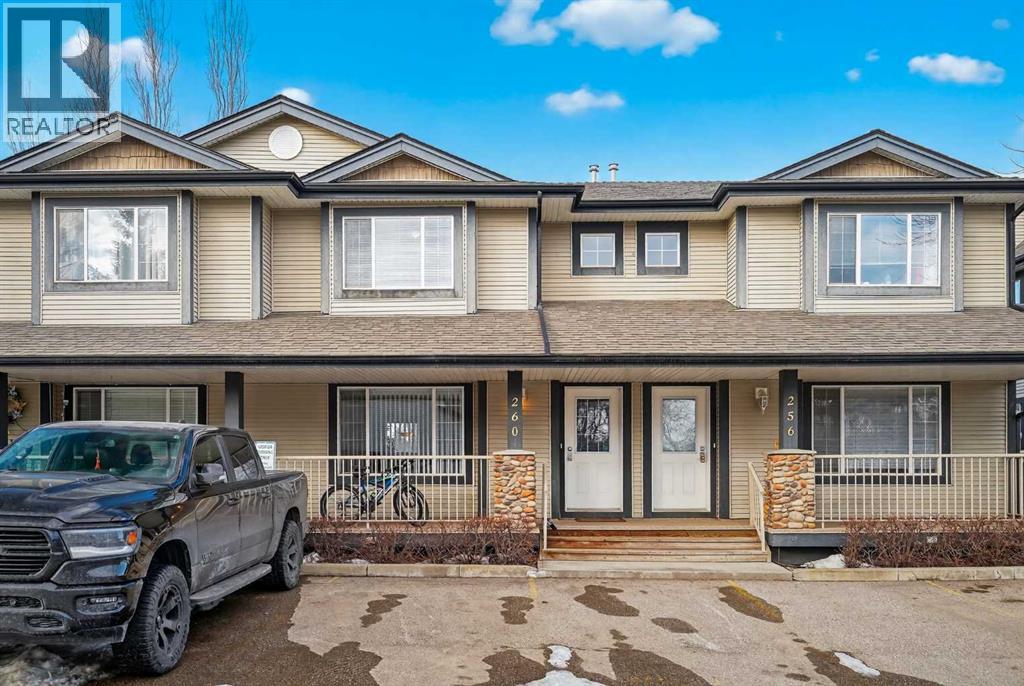
Looking for a stylish home at a price that is hard to beat in today’s market? This bright and well maintained townhouse offers 3 bedrooms and 2.5 bathrooms, making it a great opportunity for first time buyers, investors, or anyone looking for great value in a growing community.The main floor features a spacious living room, a dining area with updated laminate flooring, a convenient powder room, and a sun filled kitchen with plenty of windows. The kitchen includes white cabinetry, a large island, and a generous pantry for added functionality.Upstairs you will find a spacious primary bedroom with double closets, two additional bedrooms, and a 4 piece bathroom. The partially finished basement adds extra living space with a large recreation room, laundry area, and a 3 piece bathroom.This unit also comes with two assigned parking stalls right in front, plus a welcoming front porch and a private backyard. Located just a short walk from schools, shopping, and beautiful Chestermere Lake, this home offers the perfect balance of comfort, convenience, and value. (id:65446)
204, 135 Redstone Walk NE
Calgary, Alberta
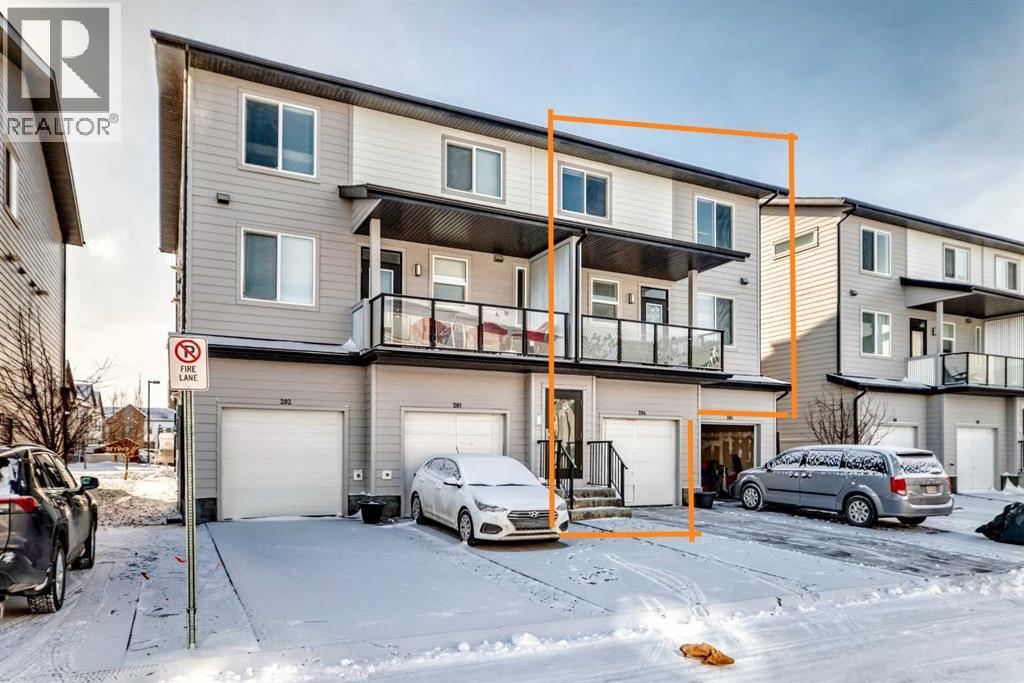
Rare 3 bedroom**** AIR CONDITIONING** Townhome built by Jayman, located in the “GRANITE” complex. Combining a unique design, a highly functional layout and affordability, #204 135 Redstone Walk is a fantastic option. Upon entry this upgraded home boasts an open concept main floor with UPGRADED SS APPLIANCES including a GAS STOVE, vinyl flooring and QUARTZ COUNTERTOPS. The main floor has a private deck and loads of windows for the much needed natural sunlight. Upstairs this unit has 3 bedrooms and a 4/piece bath as well as a conveniently located TOP FLOOR LAUNDRY. Keep cool on those hot summer days with CENTRAL AIR CONDITIONING! Parking is not a problem with both a HEATED ATTACHED GARAGE and front private parking pad. There is also an AMAZING PLAYGROUND within the complex. This location provides quick access to Stoney Trail, Deerfoot Trail, YYC, Costco and Crossiron Mills. Redstone is also slated to be the location of the future LRT expansion. Call to book a private showing! (id:65446)
506 6687 Nelson Avenue
West Vancouver, British Columbia
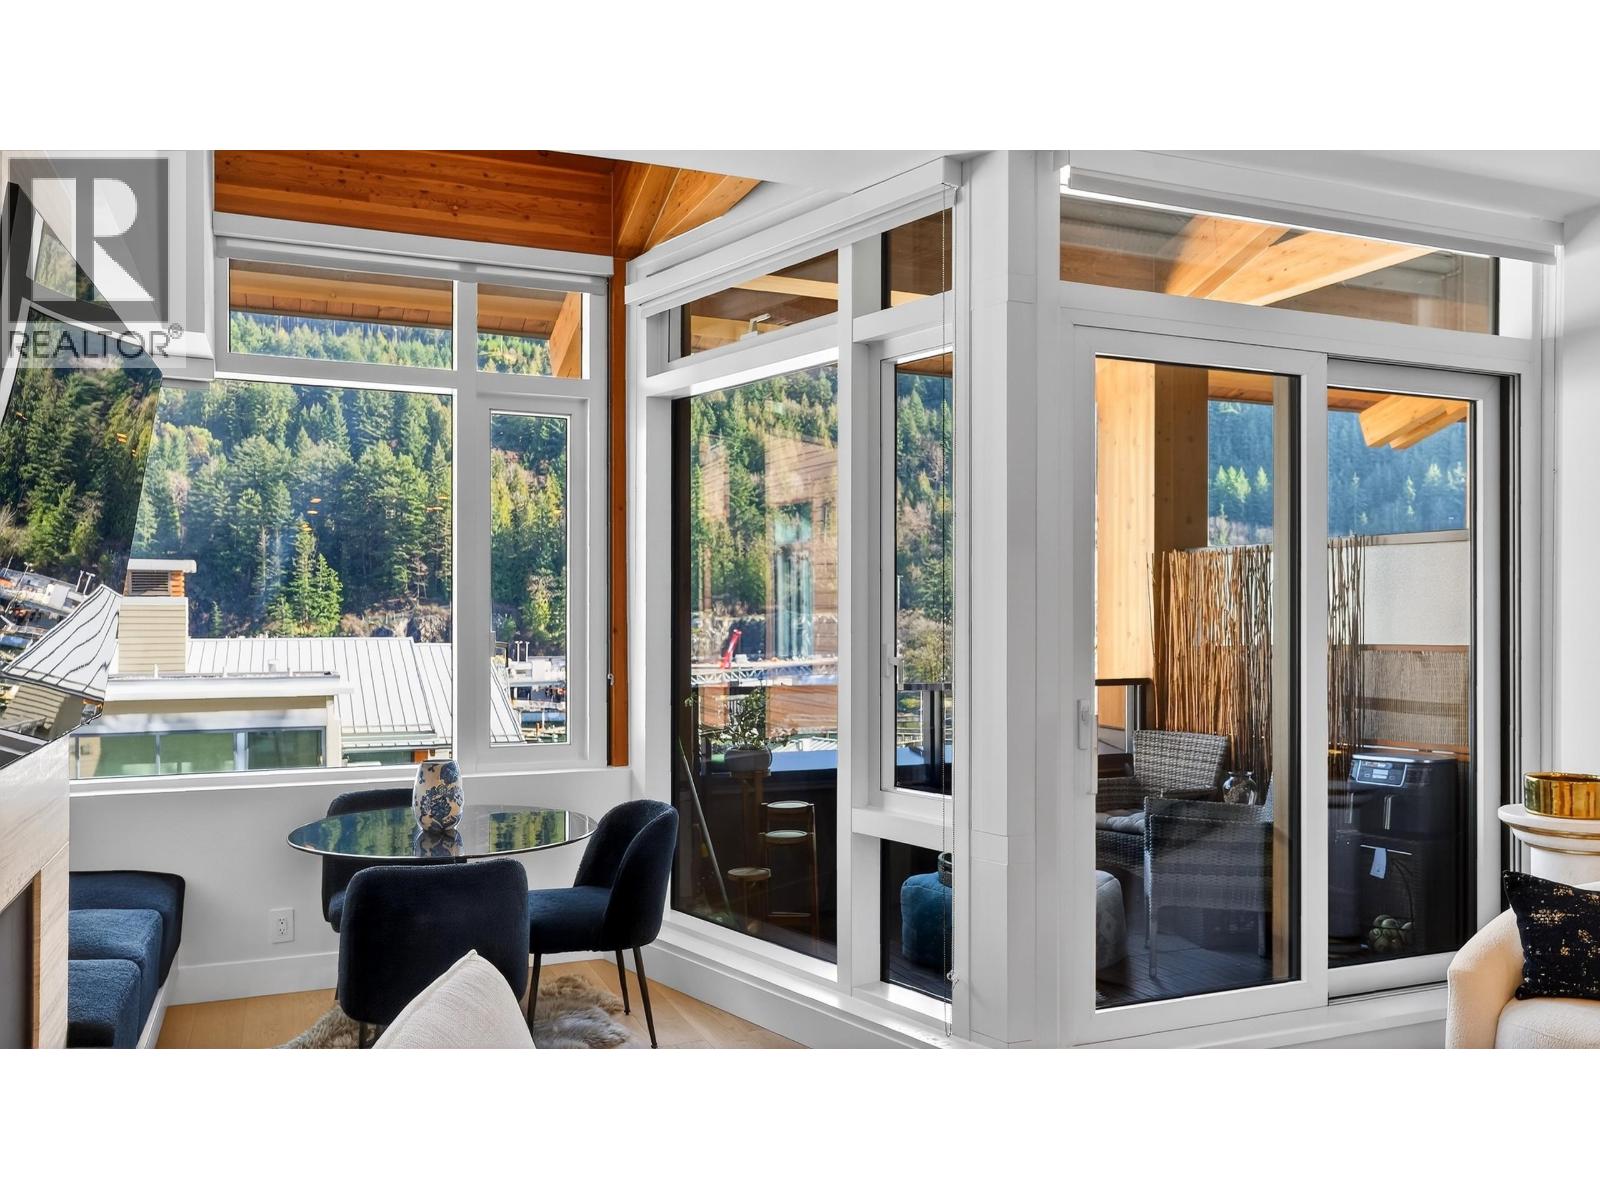
Bright and elegant 1 bed, 1 bath residence at Sanctuary in charming Horseshoe Bay. This thoughtfully designed home features high ceilings, 837 square ft of interior living space, and a covered balcony with lovely MOUNTAIN VIEWS . The open layout showcases premium Miele appliances, stone countertops, a gas fireplace, a spa-inspired tiled bathroom, and luxurious wool carpeting in the bedroom. Residents enjoy quality amenities including a fitness centre, EV charging, resident lounge, and access to a Chris-Craft boat. 1 parking stall and 1 storage locker included. Steps to local shops, restaurants, and scenic waterfront trails. (id:65446)
704, 730 2 Avenue SW
Calgary, Alberta
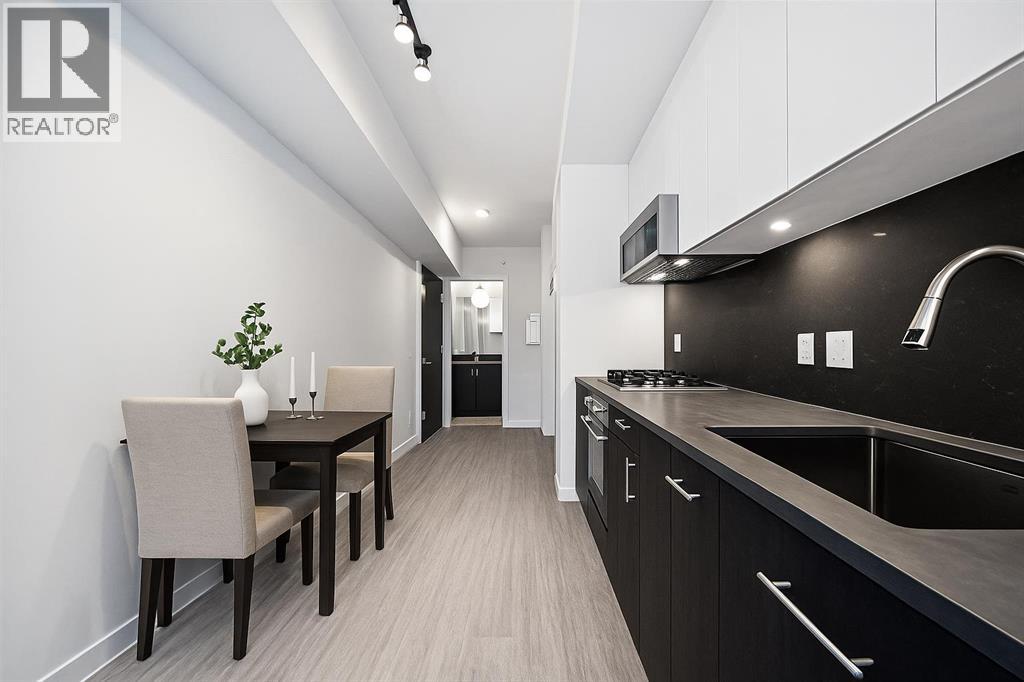
Welcome to First & Park, an elegant new address in Calgary’s sought-after Eau Claire community. This one bedroom, one bathroom home combines modern design with everyday convenience. The open-concept layout features a sleek kitchen with contemporary cabinetry, quartz countertops, and premium appliances, flowing seamlessly into the bright living space and east facing balcony. A spacious bedroom, full bath, and in-suite laundry offer comfort and functionality. Enjoy a titled parking stall, along with building amenities including an upscale gym & yoga studio (patio just outside which also features gas bbq hookups), party lounge, modern co-working space and concierge. Just steps from the Bow River pathways, Prince’s Island Park, dining, and downtown, this is the perfect balance of style and location. Whether you’re a first-time buyer, investor, or looking for a stylish downtown retreat, this home at First & Park is the perfect opportunity to live where the city meets the river. Packages available for FURNISHED UNITS! 1 titled parking stall with unit! *Visit CRA website for more info on GST Rebate* eligibility and amounts depend on buyer qualifications and intended use (e.g., primary residence vs. rental). (id:65446)
1511, 2461 Baysprings Link SW
Airdrie, Alberta
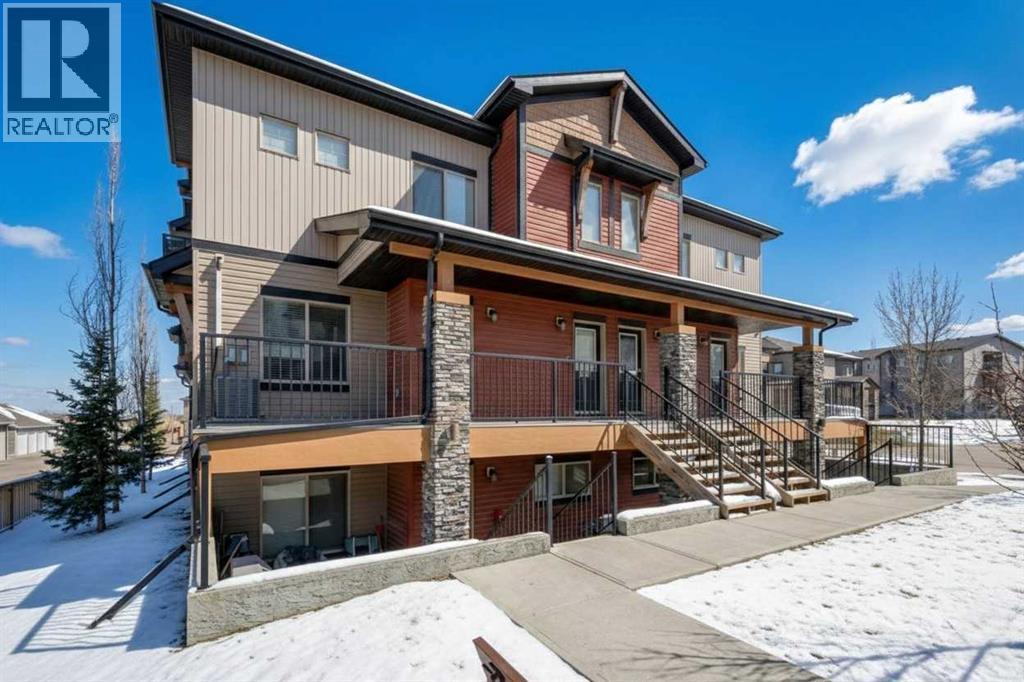
Welcome to this AIR CONDITIONED 2 Bedroom, 2 Bathroom END UNIT, offering 882 sq. ft. of bright, open-concept living space, and TWO PARKING STALLS. With 9' ceilings and large windows throughout, this home is filled with natural light and designed for both comfort and functionality. The kitchen features a large island, stainless steel appliances, quartz countertops, and a pantry with lots of shelving, perfect for cooking and entertaining. The primary bedroom is a great size, offering a walk-through 3-piece ensuite and a large walk-in closet. The second bedroom comfortably fits a queen bed or works perfectly as a home office, with a bright window providing great natural light. The main bathroom is well appointed and provides excellent storage. Additional highlights include recently upgraded in-suite laundry and central air conditioning for year-round comfort. Step outside to your private, spacious deck ideal for a BBQ and patio seating to enjoy the outdoors from the comfort of home. The well-managed complex features beautifully maintained green spaces and easy access to the local pathway system, Yankee Valley Boulevard, and 24 Street. Low condo fees include heat, water/sewer, insurance, and contributions to the reserve fund. (id:65446)
630 25 Avenue NE
Calgary, Alberta
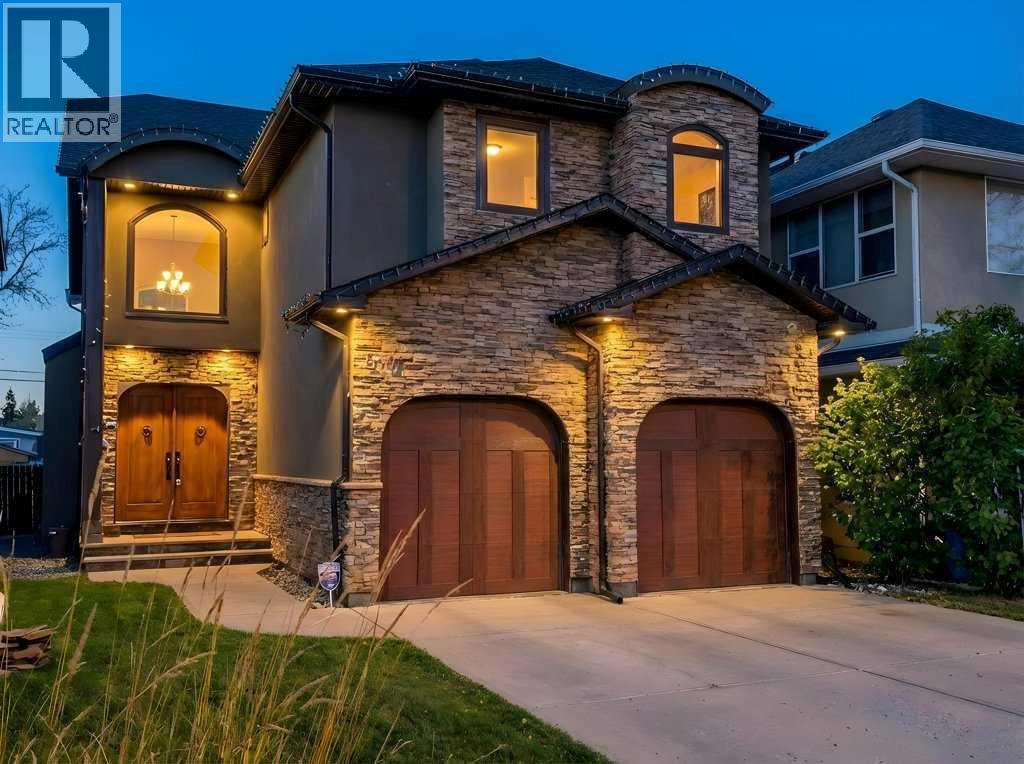
Luxury, location, and exceptional craftsmanship come together in this remarkable 3,650 sq. ft. estate home, ideally situated just steps from the prestigious Winston Golf Course and surrounded by beautiful green space and pathways, all while being only 10 minutes to downtown. This is a rare opportunity to own a home that offers not only stunning design but incredible value for money at this price point. From the moment you enter the grand, newly expanded front foyer, you are greeted by soaring 9- and 12-foot coffered ceilings, rich Brazilian cherry hardwood floors, natural stone, granite, and striking copper accents that create warmth and timeless sophistication. Over $200,000 in recent renovations have elevated this home even further, including all-new European windows and doors that flood the space with natural light, a dramatic elongated marble fireplace that anchors the main living area, and app-controlled LED lighting throughout the home that allows you to customize the ambiance with the touch of a button. The European-inspired gourmet kitchen is both refined and welcoming, designed for gathering and entertaining with its generous sit-up island, semi-formal dining space, and open-concept layout that flows effortlessly into the cozy living area. Two oversized copper sinks add distinctive character, while the custom millwork and curated finishes speak to the quality of construction throughout. A breathtaking curved travertine staircase featuring marble floors and copper spindles leads to the upper level, where an open office or media lounge provides flexible family space alongside four spacious bedrooms. The primary suite is a true retreat, offering a spa-inspired ensuite complete with a stone steam shower, heated pebble flooring, and a large walk-in dressing room designed for everyday luxury. An upper-level TV area adds yet another comfortable space to unwind. The fully developed lower level continues the home’s vintage, high-end character with a custom wine room , inviting lounge, workout or yoga room, and heated acid-stained concrete floors that create a warm and intimate atmosphere for relaxing or hosting guests. Outside, the large backyard is bathed in natural sunlight and features a new expansive deck and hot tub, making it perfect for summer evenings and year-round enjoyment. An oversized attached garage adds practicality to this exceptional property. Captivating in character, meticulous in craftsmanship, and thoughtfully upgraded throughout, this home delivers a rare blend of luxury, warmth, comfort, and location. Opportunities like this — especially so close to the coveted Winston Golf Course. If your looking for a cookie cutter, this isn't it. (id:65446)
106 Springs Place SE
Airdrie, Alberta
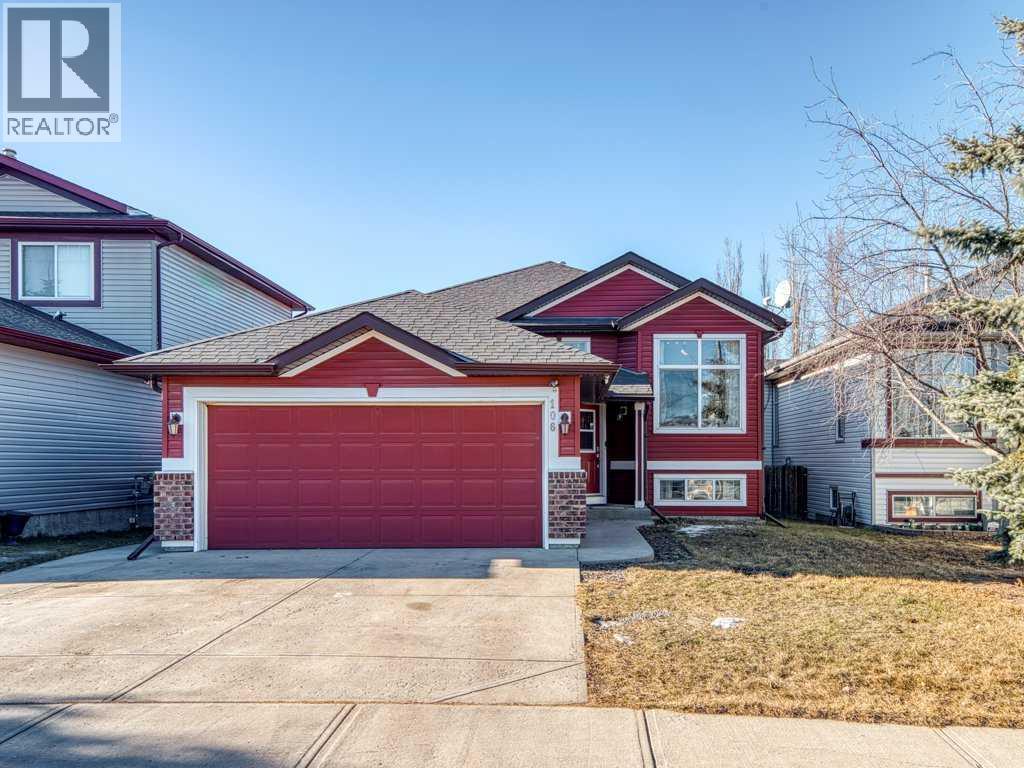
Boutique Living in Big Springs | Turnkey, Flexible & Future-Ready*** Welcome to Big Springs in Airdrie — a mature, tree-lined community where walking paths, established schools, and everyday convenience create the kind of lifestyle buyers are searching for.Built in 2001 and fully modernized, this beautifully updated bi-level offers the flexibility today’s homeowners need — whether you’re upsizing for a growing family, welcoming teens who want their own space, running a home-based business, or simplifying into comfortable main-level living as you plan your next chapter.From the moment you step inside, natural light pours through brand-new windows (2023), highlighting updated countertops (2023) and sleek appliances (2024). The main level feels fresh, bright, and functional — ideal for both everyday life and hosting family gatherings. Central A/C keeps you cool through Alberta’s warm summer months, while ceiling fans throughout the upper level add comfort year-round.Major mechanical updates — including a rebuilt furnace, new hot water tank, and water softener (2025) — offer long-term peace of mind. The roof and vinyl siding have also been replaced within the last five years, ensuring the exterior matches the care and quality found inside.Step through new French doors onto your private back deck and enjoy evenings around the natural gas BBQ. The gazebo, set on a cement pad, creates a defined entertaining space perfect for summer dinners, birthday celebrations, or quiet mornings with coffee.The fully finished walkup basement truly sets this home apart. With 9-foot ceilings and oversized windows, the lower level feels bright and welcoming — not like a typical basement. A spacious bedroom plus a versatile flex room (complete with plumbed-in sink and floor drain) opens the door to endless possibilities: home-based salon or esthetician studio, private office, additional bedroom, teen retreat, or extended family living.Zoned R1, this property allows for approved home-based business, childcare, or discretionary B&B potential — a rare opportunity for buyers seeking both lifestyle and income flexibility. A heated, finished garage adds comfort and practicality during Alberta winters.Location matters — and here, you can walk to elementary, middle, and high schools. Grocery stores, restaurants, and retail are just minutes away. Enjoy nearby walking paths and an off-leash dog park only blocks from home, plus easy access to the Genesis Centre for fitness and recreation.This isn’t just a move-in-ready home — it’s a flexible, thoughtfully upgraded property designed to adapt with you, whether you’re growing, hosting, working from home, or simply enjoying the next season of life. Call your favourite Realtor and book your Private Showing Today! (id:65446)