
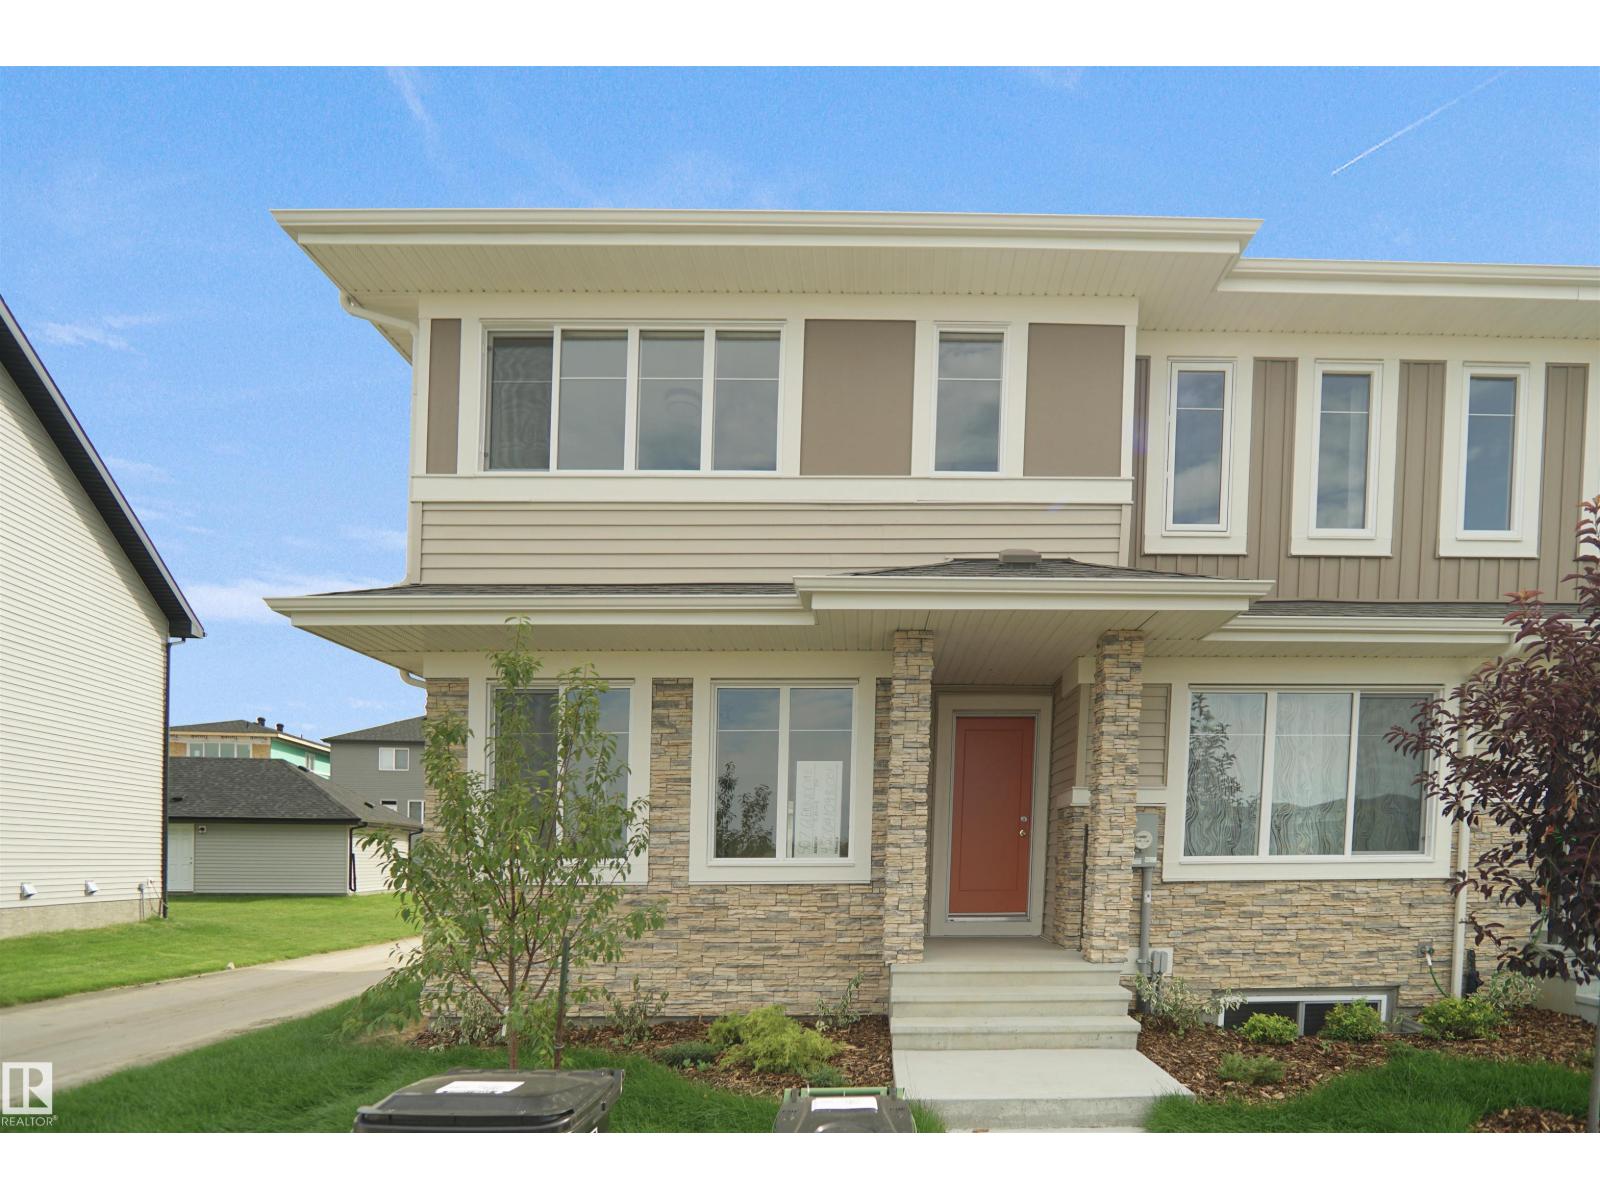
19447 22 Av NW
Edmonton, Alberta
NO CONDO FEES, SEPARATE ENTRANCE and AMAZING VALUE! You read that right welcome to this brand new townhouse unit the “Manhattan” Built by the award winning builder Pacesetter homes and is located in one of Edmonton's newest premier west end communities of River's Edge. With over 1400+ square Feet, this opportunity is perfect for a young family or young couple. Your main floor is complete with upgrade luxury Vinyl plank flooring throughout the great room and the kitchen. Highlighted in your new kitchen are upgraded cabinets, upgraded counter tops and a tile back splash. Finishing off the main level is a 2 piece bathroom. The upper level has 3 bedrooms and 2 bathrooms. This home also comes completed with front and back landscaping. *** This home is under construction and will be complete by March 2026 , photos used are from the same model recently built but colors may vary *** (id:65446)
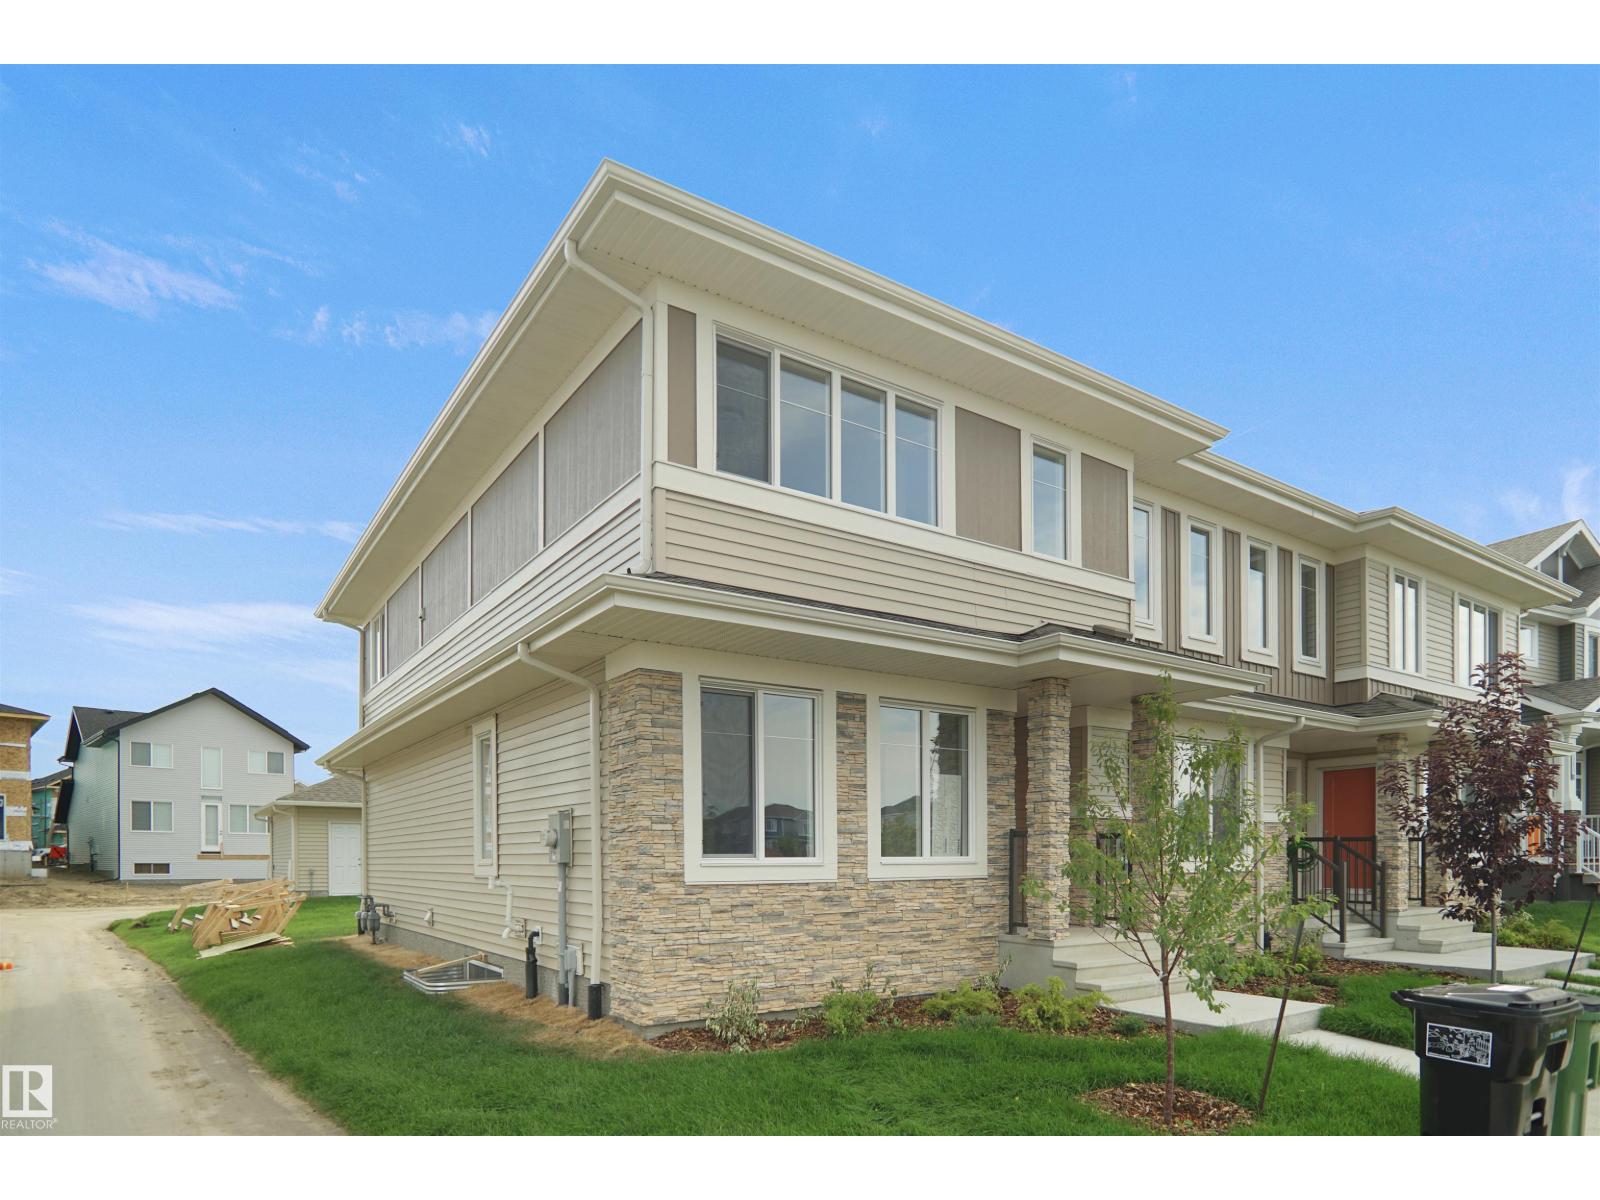
19445 22 Av NW
Edmonton, Alberta
NO CONDO FEES , SEPARATE ENTRANCE and AMAZING VALUE! You read that right welcome to this brand new townhouse unit the “Manhattan” Built by the award winning builder Pacesetter homes and is located in one of Edmonton's newest premier west end communities of River's Edge. With over 1400+ square Feet, this opportunity is perfect for a young family or young couple. Your main floor is complete with upgrade luxury Vinyl plank flooring throughout the great room and the kitchen. Highlighted in your new kitchen are upgraded cabinets, upgraded counter tops and a tile back splash. Finishing off the main level is a 2 piece bathroom. The upper level has 3 bedrooms and 2 bathrooms. This home also comes completed with front and back landscaping . *** This home is under construction and will be complete by March 2026 , photos used are from the same model recently built but colors may vary *** (id:65446)
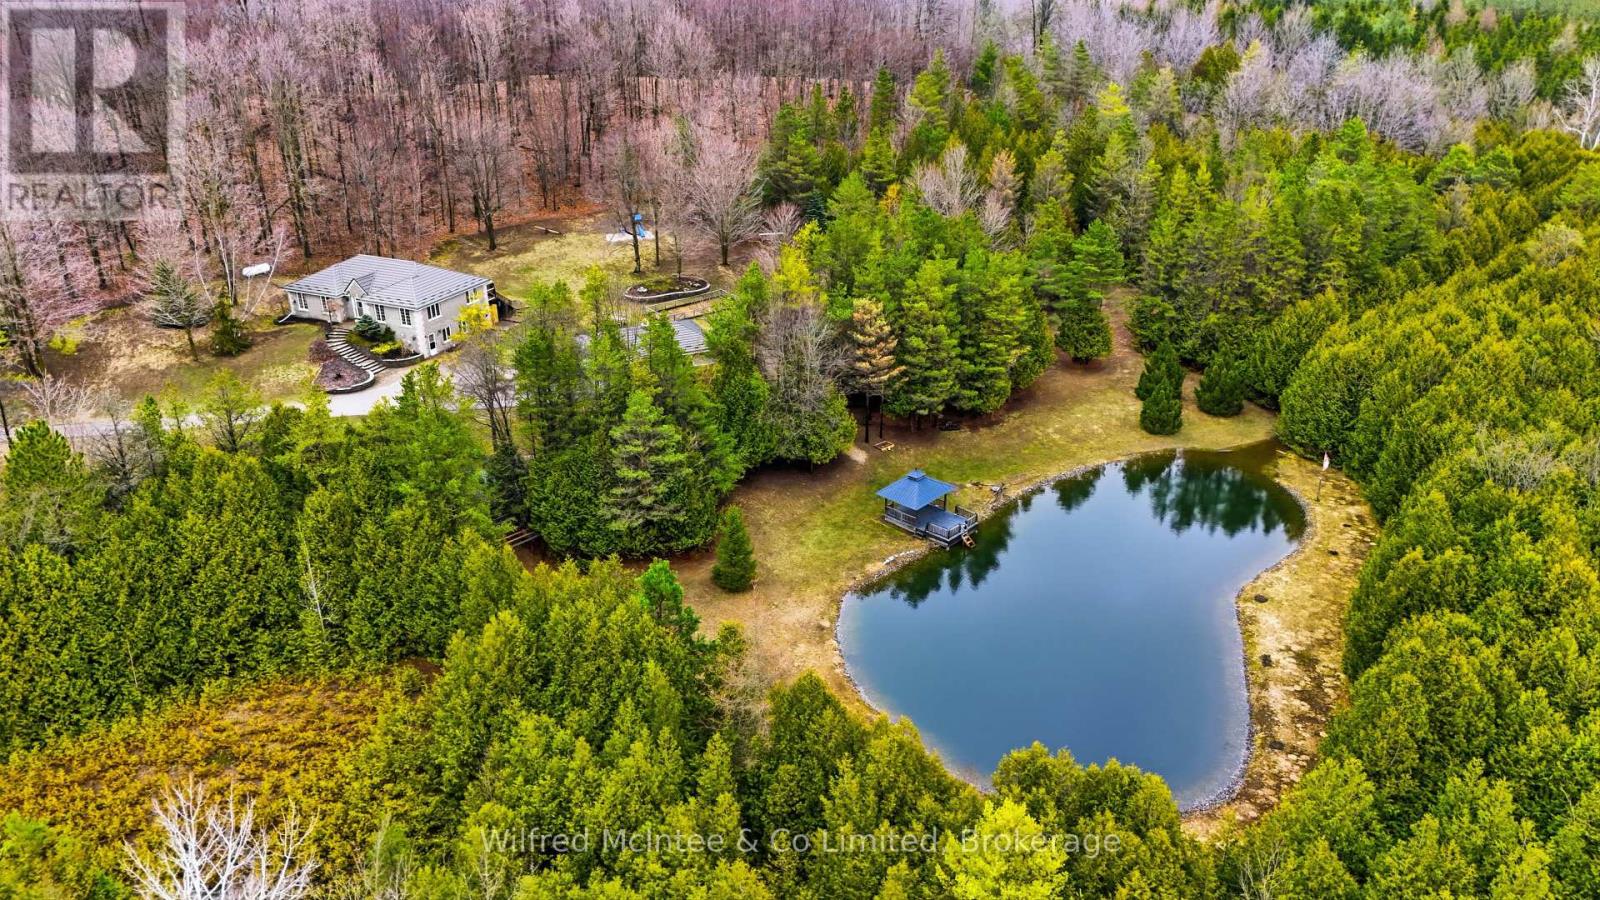
073091 10th Sideroad Sdr
West Grey, Ontario
6.77 acres of trails, a beautiful pond and a detached shop. Surrounded by nature, this stunning 2,800 sq. ft bungalow with a walkout basement offers expansive views across a beautifully maintained private property. The open-concept layout features welcoming entry foyers, a spacious mudroom, and above-grade basement windows that fill the lower level with natural light. Multiple walkouts lead to a deck and patio, seamlessly blending indoor and outdoor living. The flexible floor plan accommodates up to five bedrooms, easily configured to suit your needs- whether as a 3-bedroom home with office, studio, or formal dining space, or a full 5-bedroom layout. In-law capability adds further versatility for extended family or multi-generational living. Enjoy year-round comfort with a propane furnace, fireplace, central A/C, and a durable lifetime steel roof. The detached garage/shop is a standout feature-fully finished and serviced with water, hydro, heat, and insulation. It includes two front and one side 9-ft overhead doors, plus a convenient man door, making it ideal for hobbyists, contractors, or additional storage. The meticulously groomed grounds extend to a private pond complete with a covered deck cabana and elevated dock area. Additional features include raised garden beds, charming garden sheds, a children's play area, and scenic walking trails through the surrounding bush. Located just minutes south of Hanover, this exceptional property offers the perfect balance of privacy, functionality, and peaceful rural living. (id:65446)
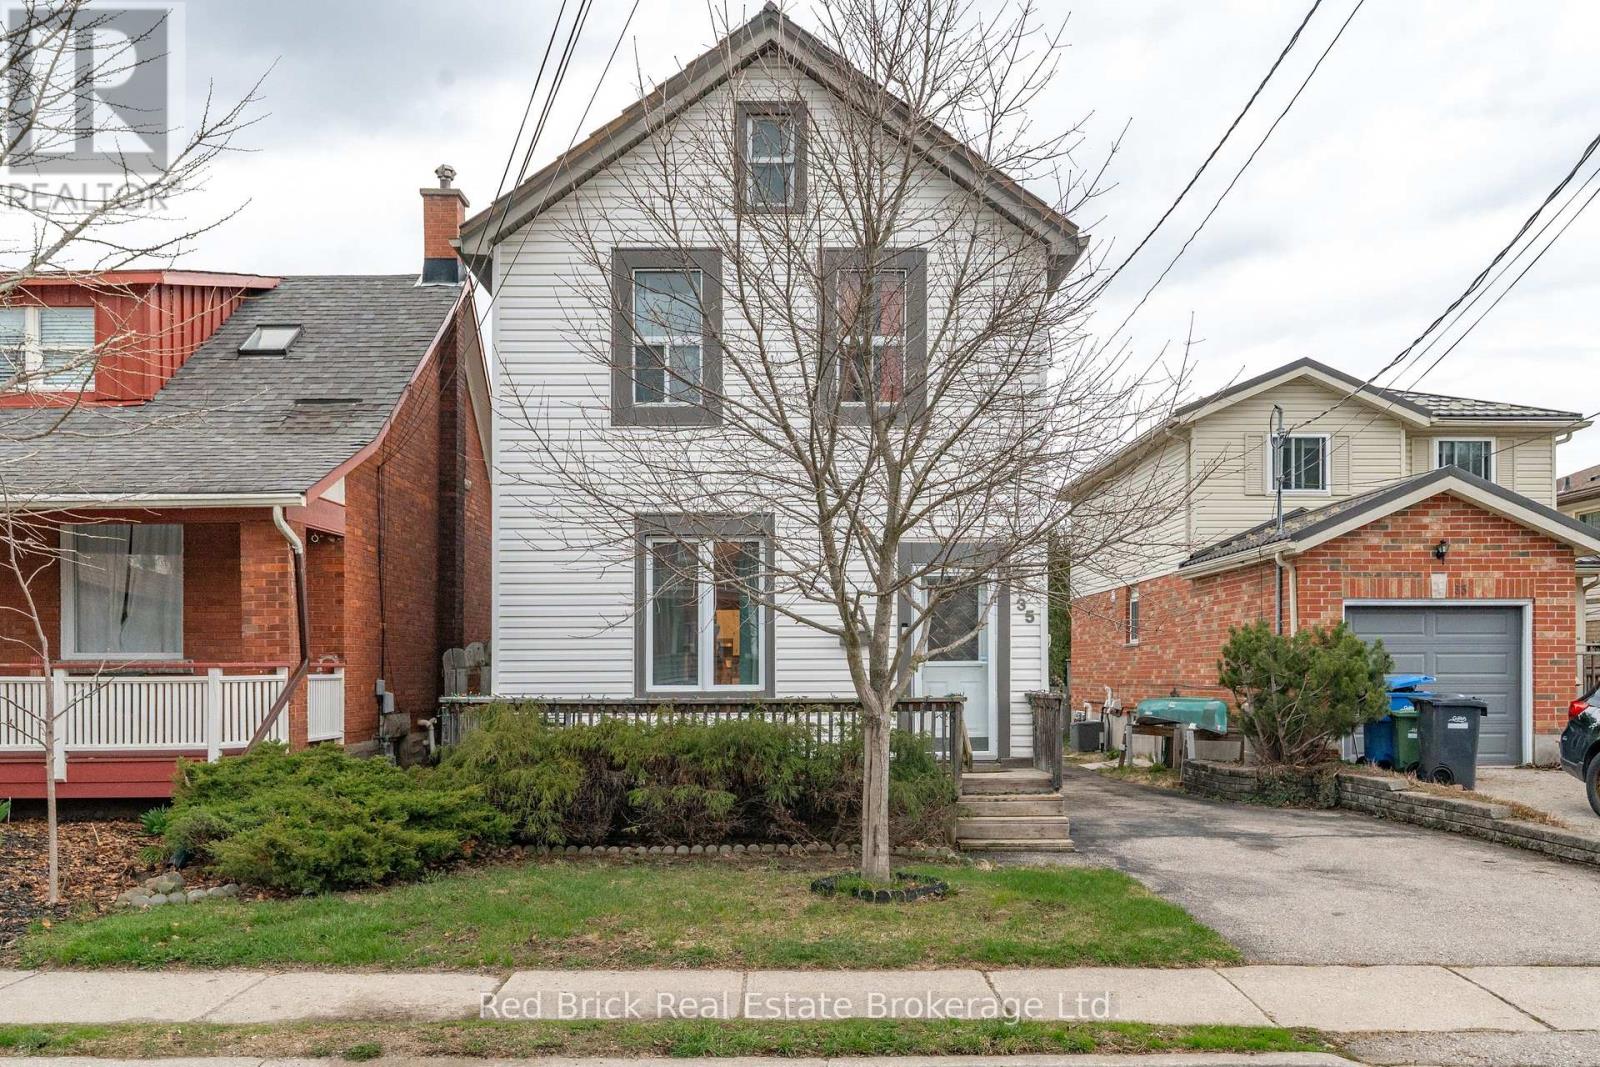
35 Inkerman Street
Guelph, Ontario
Welcome to this charming 2-bedroom, 2-bathroom home full of warmth and character, tucked away on a quiet street in The Junction - a neighbourhood known for its strong sense of community and walkable access to local favourites. Inside, you'll find a bright open-concept living and dining space that blends classic charm with modern functionality. Perfect for entertaining, this inviting layout is ideal for everything from dinner parties, to game nights with friends, to cozy nights in. A recently added main floor full bathroom enhances the home's usability while respecting its original feel. The kitchen boasts some terrific new updates such as countertops, new dishwasher, fridge, gas stove, and range hood, as well as new flooring put down throughout almost the entirety of the home, all done between 2025 and 2026. The laundry is also conveniently located in the closet right off the kitchen. Upstairs offers two comfortable bedrooms and a spacious and bright 4-piece bathroom. The basement, albeit unfinished, adds to the home's character and provides excellent storage space, complete with updated mechanicals including a new furnace, water heater, and water softener. Outside, the property continues to impress with a detached single-car garage/shop, an attached carport, and a spacious driveway with parking for up to five vehicles - a great amount of parking spaces for homes in the area. Just a short walk to Fixed Gear Brewing Company, along with nearby parks, shops, and everyday amenities, this home offers a unique blend of charm, convenience, and lifestyle. A special opportunity to own a character-filled home in one of Guelph's coolest neighbourhoods. (id:65446)
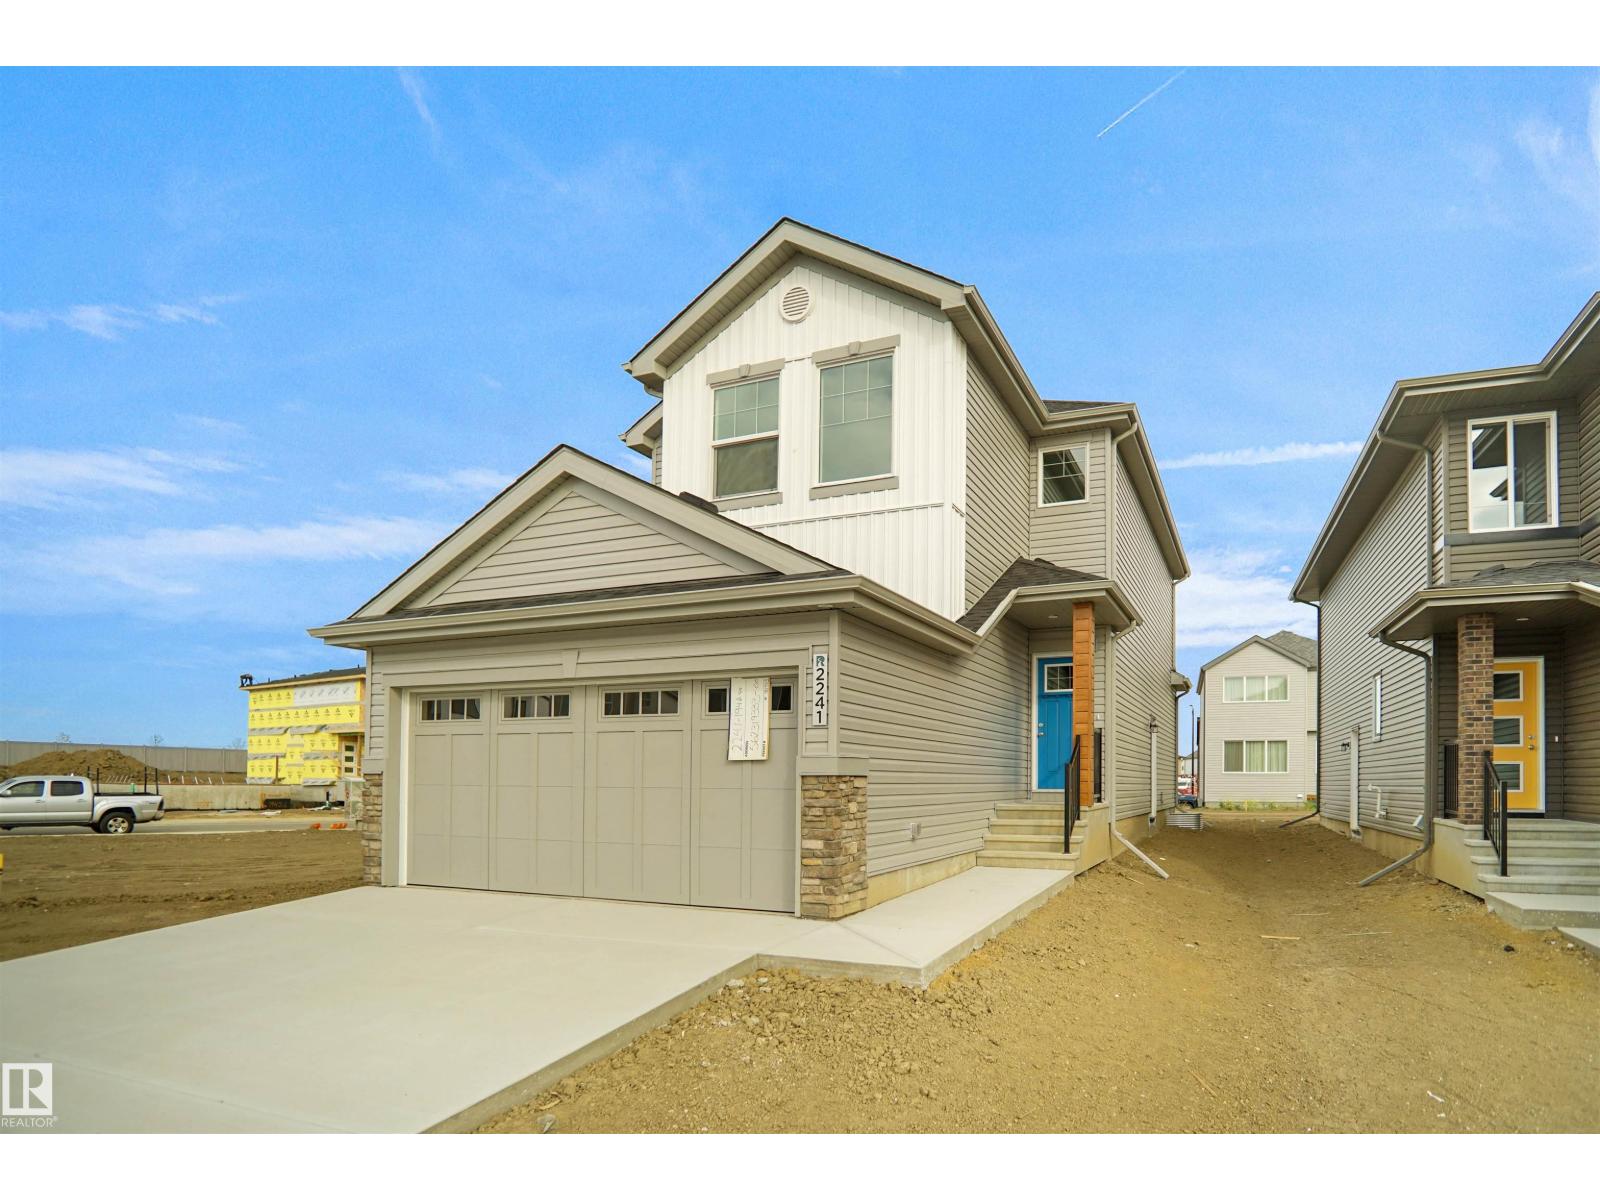
2241 194a St NW
Edmonton, Alberta
Welcome to the Willow built by the award-winning builder Pacesetter homes and is located in the heart of River's Edge and just steps to the walking trails. As you enter the home you are greeted by luxury vinyl plank flooring throughout the great room, kitchen, and the breakfast nook. Your large kitchen features tile back splash, an island a flush eating bar, quartz counter tops and an undermount sink. Just off of the kitchen and tucked away by the front entry is a flex room & 2 piece powder room. Upstairs is the master's retreat with a large walk in closet and a 4-piece en-suite. The second level also include 2 additional bedrooms with a conveniently placed main 4-piece bathroom and a good sized bonus room. The unspoiled basement has a side separate entrance and larger then average windows perfect for a future suite. Close to all amenities and easy access to the the white mud drive and to the Anthony Henday. This home is now move in ready! (id:65446)
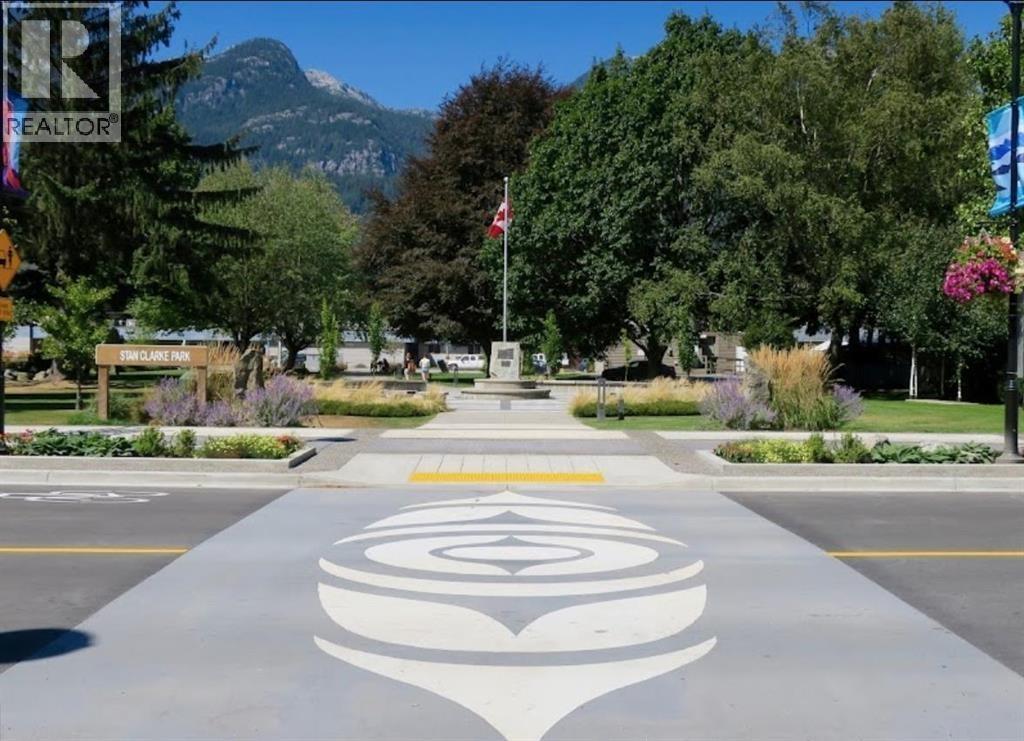
37978 Second Avenue
Squamish, British Columbia
RARE OPPORTUNITY!! 6000sqft Development Site in Central Downtown Squamish. Site Boasts Great Views of the Chief and surrounding mountains Prime location in the Center of Town beside the Park and has easy access to the exciting activities that Squamish is famous for, including hiking, mountain biking, golfing and kite surfing. Walking distance to shops, restaurants and entertainment. OCP Designation allows for 6 story 3.0FAR Residential Building with commercial on the Main Floor.(same OCP Des as next door (32 units currently under construction)). Do not disturb Tenants. (id:65446)
Royal LePage Sussex
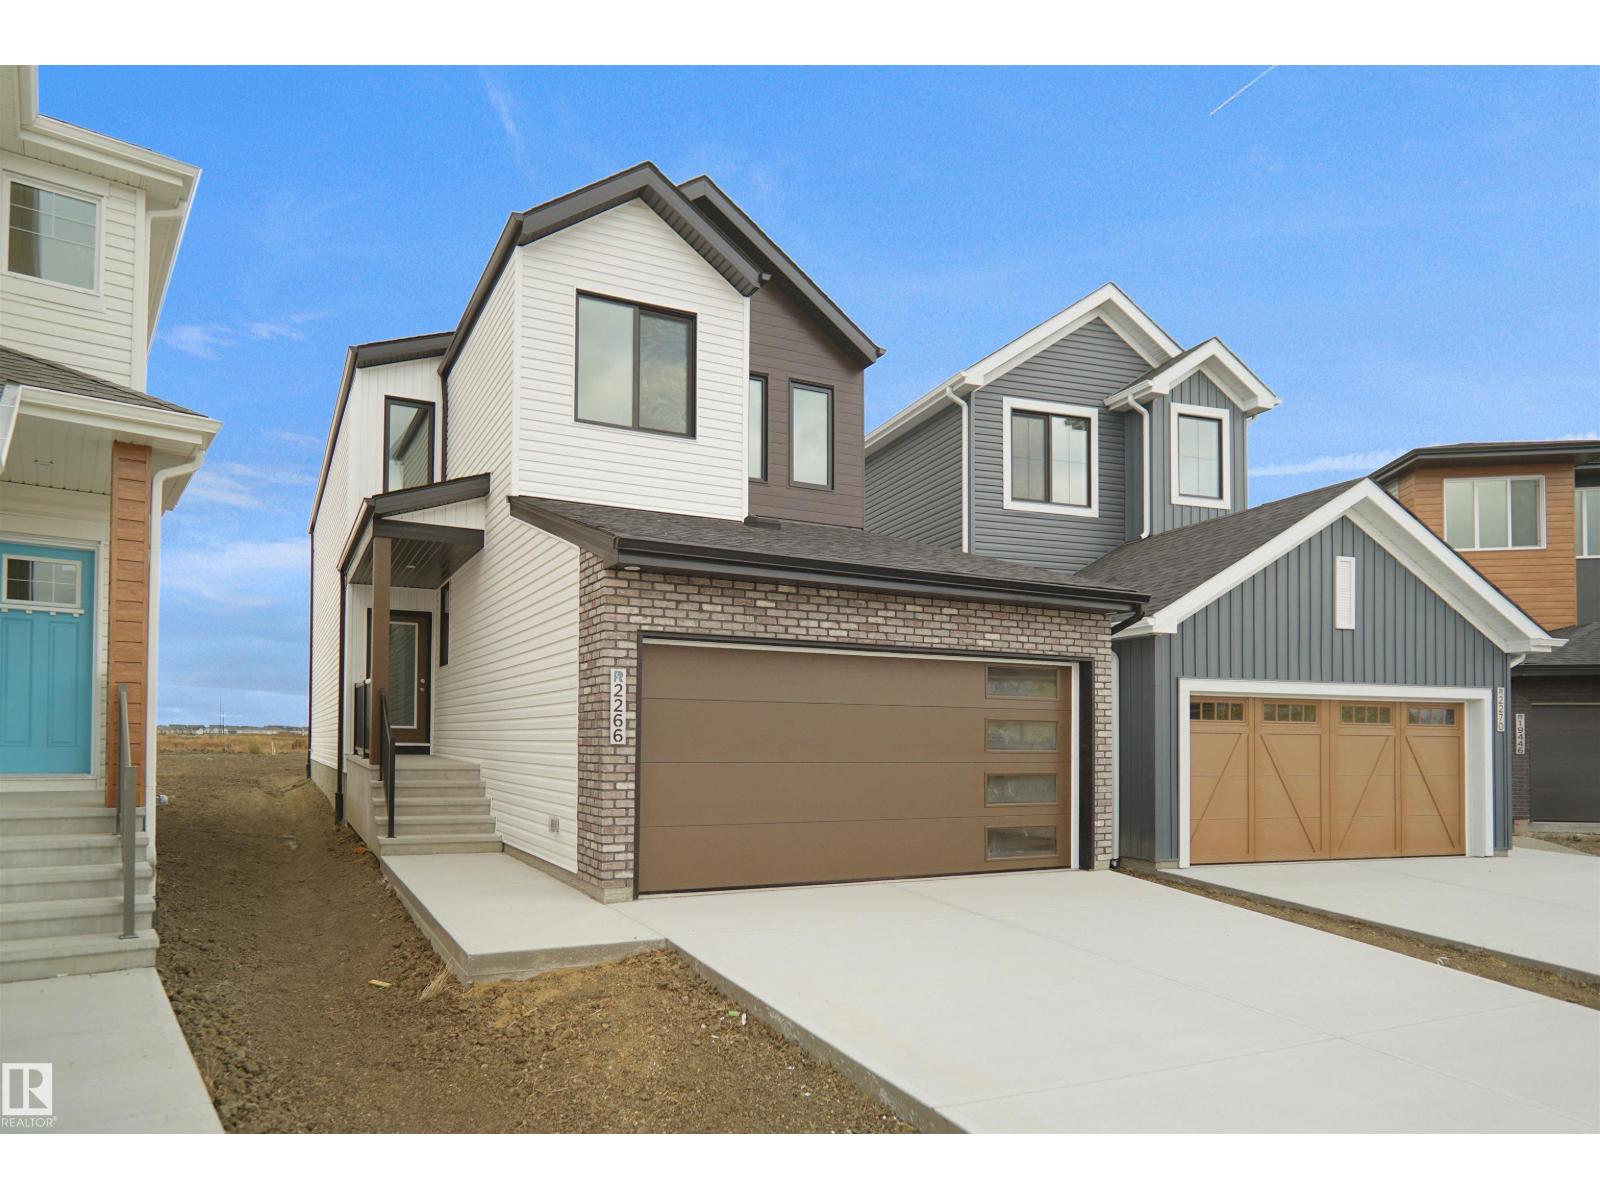
2266 194a St NW
Edmonton, Alberta
Welcome to the Kaylan built by the award-winning builder Pacesetter homes and is located in the heart of Rivers Edge and just steps to the neighborhood parks and walking trails. As you enter the home you are greeted by luxury vinyl plank flooring throughout the great room, kitchen, and the breakfast nook. Your large kitchen features tile back splash, an island a flush eating bar, quartz counter tops and an undermount sink. Just off of the kitchen and tucked away by the front entry is a flex room which could be used as a bedroom and a 4 piece bath. Upstairs is the primary retreat with a large walk in closet and a 4-piece en-suite. The second level also include 2 additional bedrooms with a conveniently placed main 4-piece bathroom and a good sized bonus room. Close to all amenities and easy access to the Henday. This home is now move in ready ! (id:65446)

2602 111 W Georgia Street
Vancouver, British Columbia
EMAIL DIRECTLY TO: [email protected] AVAILABLE JUNE 7 2026 Live at the Spectrum! Located in popular Stadium District. Walk to Gastown, Tinseltown, Chinatown, BC Place Stadium, GM Place, restaurants, cafes, coffee houses, entertainment, neighbourhood pubs, public transportation, Costco! A spacious suite with city views. Excellent amenities including 80' indoor swimming pool! (id:65446)
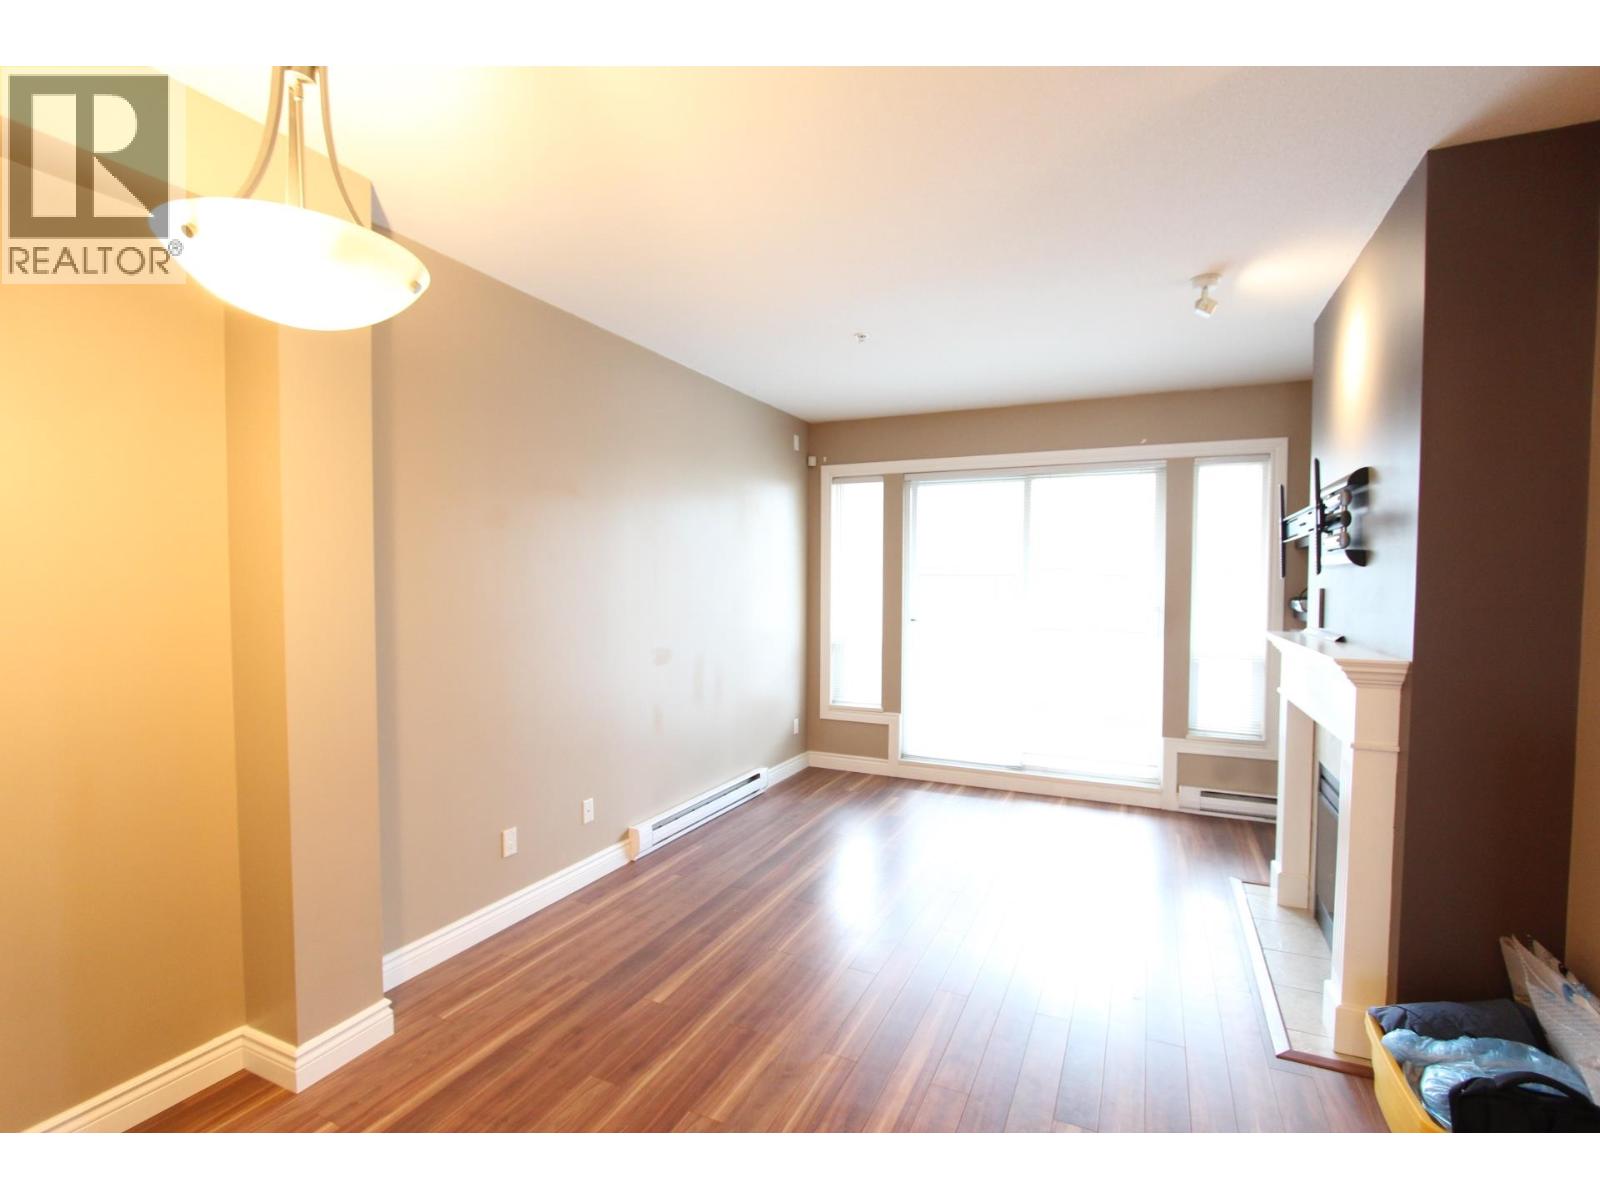
33 160 Pembina Street
New Westminster, British Columbia
Welcome to Eagle Crest Restates, a townhouse development of twelve buildings. This 3 bedroom, 2.5 bathroom townhouse has 1,340sqft of living space on three level. Tandem garage can park two cars, plus extra space for storage or use as a workshop. Lots of additional parking on the street. Open concept kitchen on the main floor with living room upgraded with laminate flooring. All bedrooms are quietly situated upstairs. Parks and community centre are nearby and just a short travel to Queensborough Landing with Walmart, shops, restaurants and Starlight Casino. Call for a viewing appointment. Pet-friendly. (id:65446)

1345 53a Street
Delta, British Columbia
Updated 4-bedroom, 2.5-bath home offering over 2,000 sqft of living space on a 7,696 sqft lot. The bright kitchen overlooks the private, west-facing backyard and opens to a spacious deck, perfect for entertaining. Large dining area and adjacent living room with a cozy fireplace create an inviting main floor. Upstairs offers 3 bedrooms, including a generous primary with 2-piece ensuite, while the lower level features a flexible 4th bedroom, full bathroom and family room. Enjoy figs and apples from your own trees in the back yard. Updates include interior paint, downstairs bathroom and newer windows. Centrally located, just a short walk to schools, town centre and transit. (id:65446)

7920 Frobisher Drive
Richmond, British Columbia
Welcome to West Richmond Quilchena area! This most affordable family home with excellent value, over 1900 sqft , sitting on the bright corner lot, over 5000 sqft. This is a RSM/S zoning, ZERO LOT LINE, with 4-bedroom and 3.5 baths home has been mostly updated in 2014 & 2024 and very well-maintained. Spacious and functional family and dining rooms, primary bedroom with covered balcony. The high ceiling in family & dining rooms. Minutes away from Grauer Elementary, transit & shopping malls. SEE ATTACHMENTS FOR SMALL-SCALE MULTI-UNIT HOUSING A MUST SEE TO BELIEVE. BY APPOINTMENTS ONLY. (id:65446)
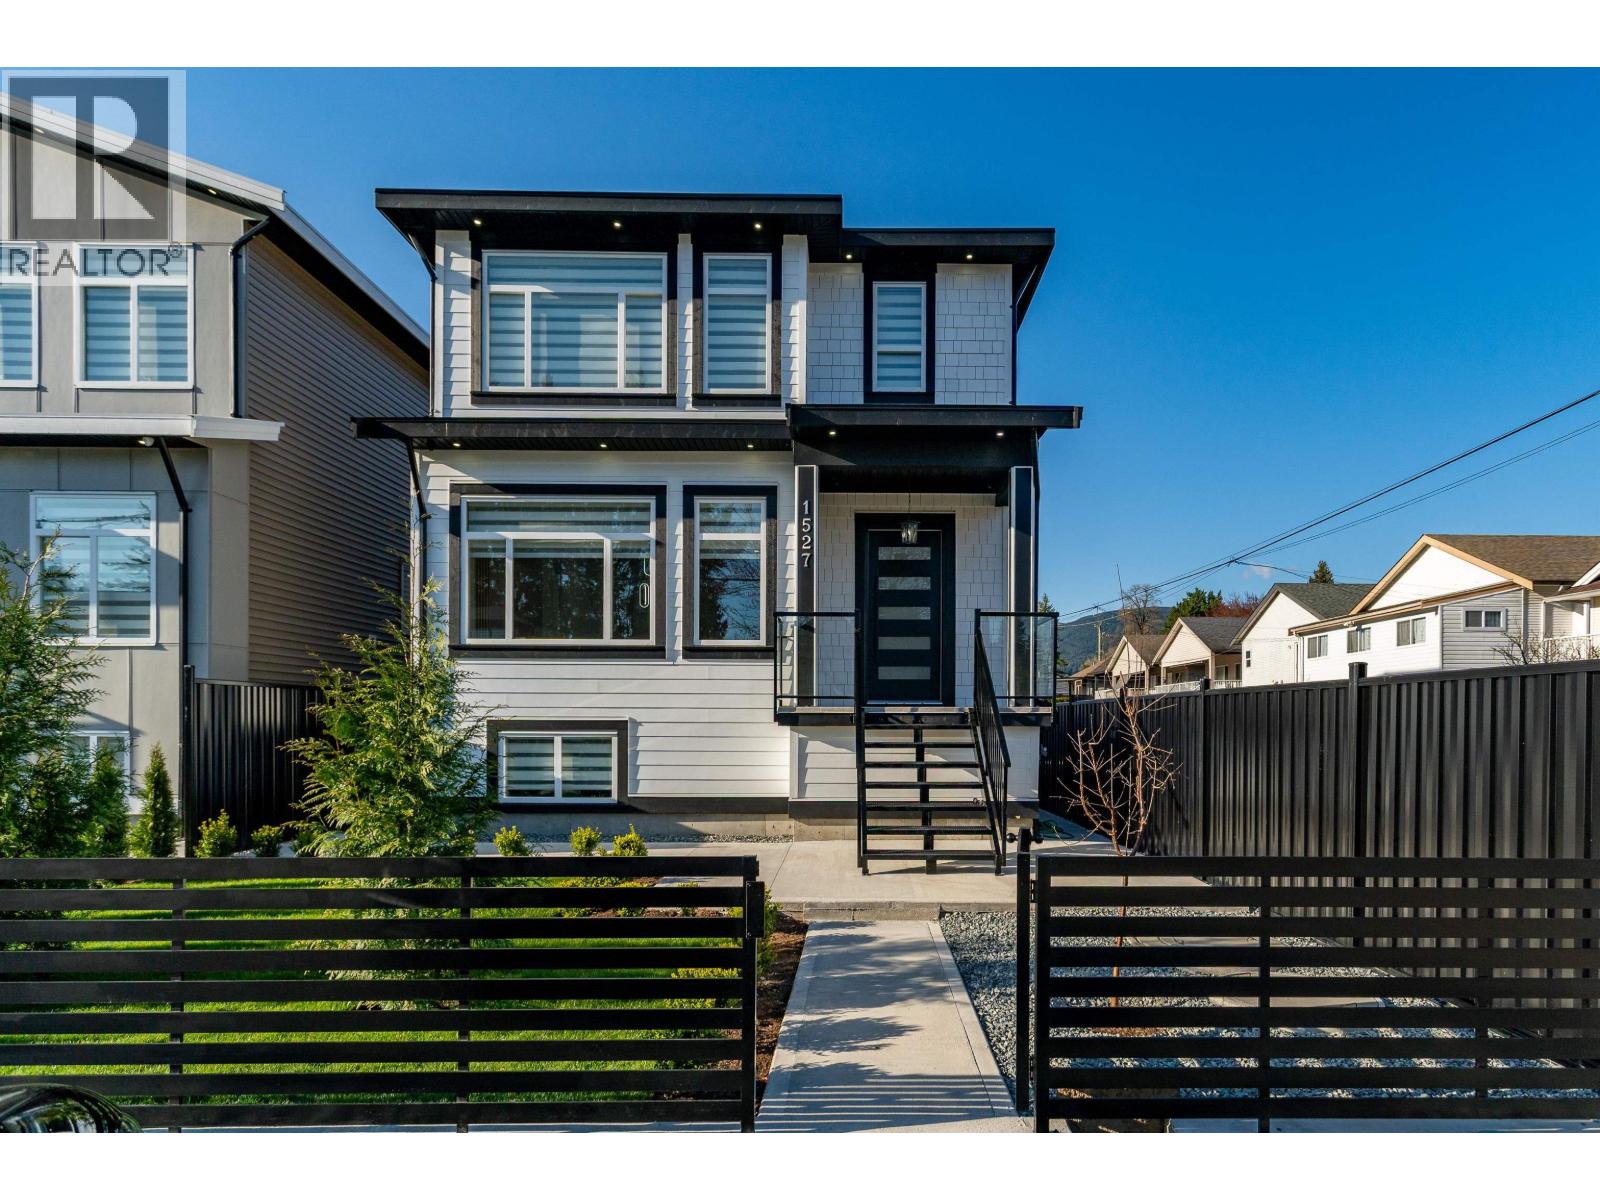
1527 Manning Avenue
Port Coquitlam, British Columbia
Beautifully crafted brand new 6 bed home by a reputable builder, offering timeless design and elevated living. Soaring ceilings, a bright great room, formal living and dining, and a bonus spice kitchen create the perfect space to entertain. The lower level features a 2 bed legal suite plus a spacious games room with separate entry-ideal for extended family or future income potential. Corner lot for added privacy. 1 car detached garage with EV rough-in, plus 2 parking spots in the front and 2 in the rear. Premium features include radiant in-floor heating, A/C, and a full security system. (id:65446)