
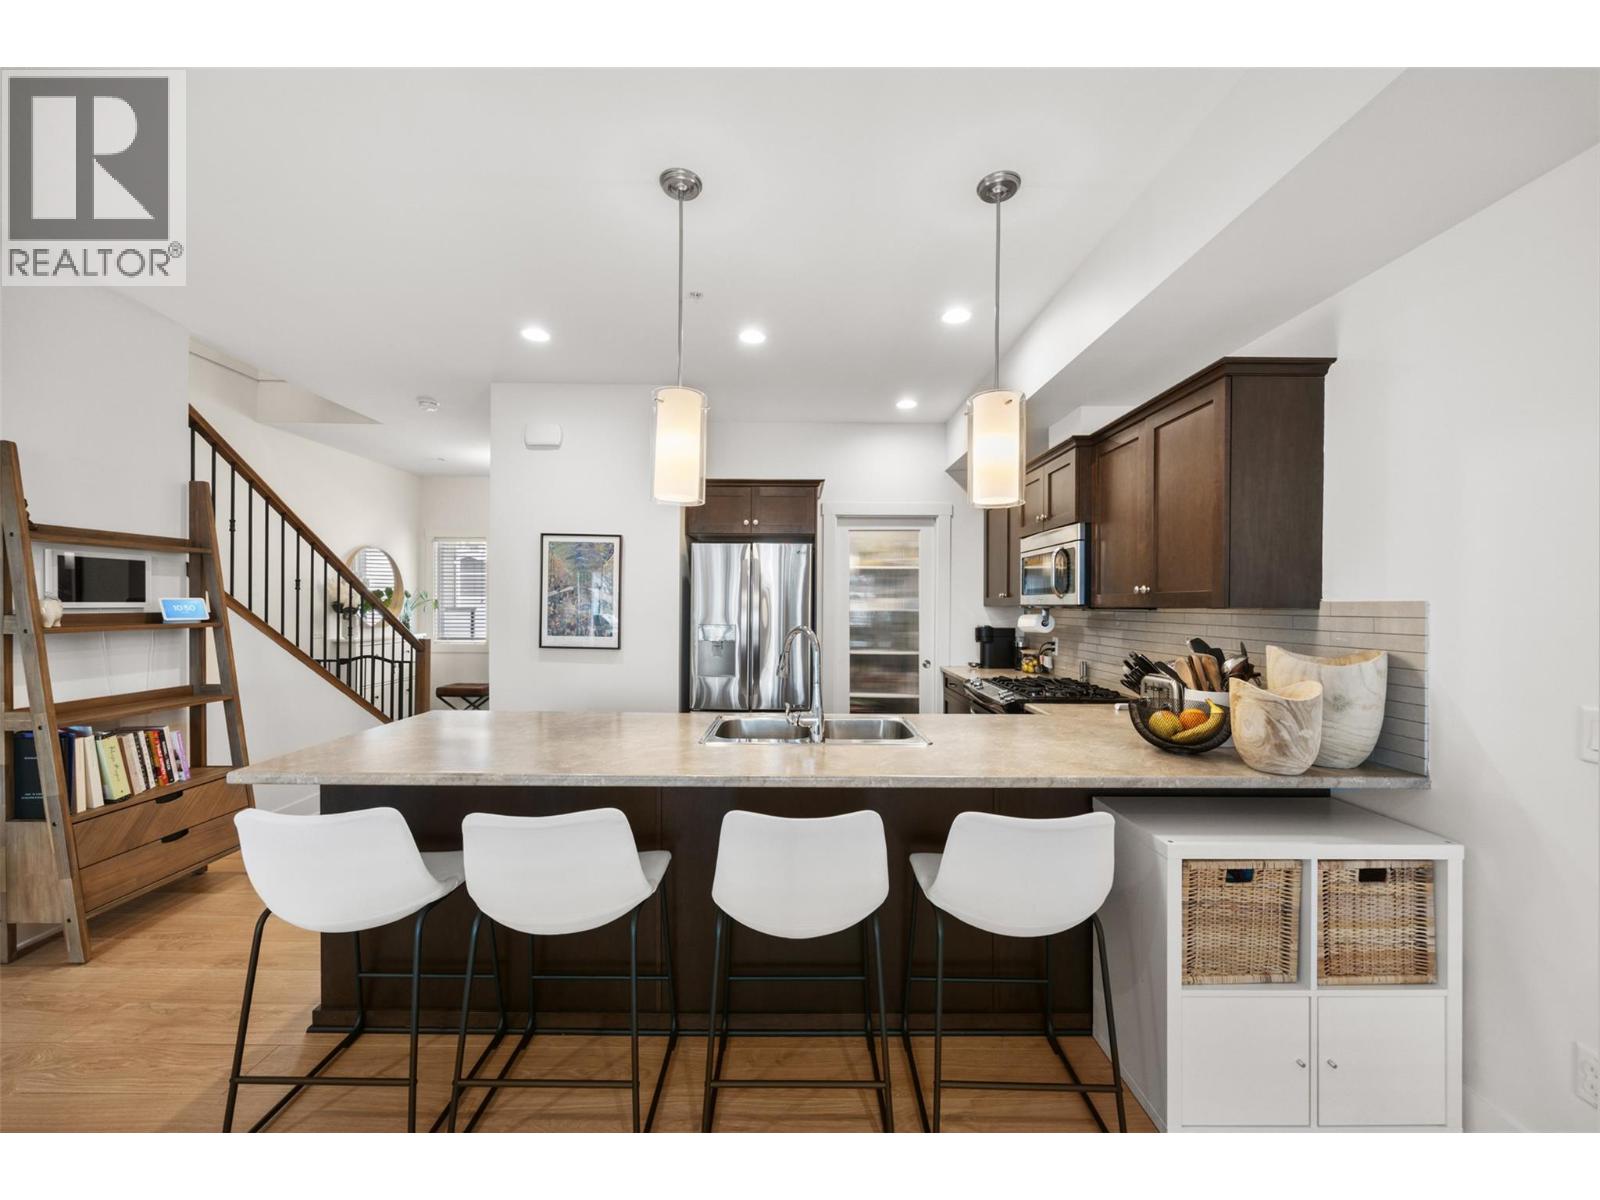
600 Boynton Place Unit# 46
Kelowna, British Columbia
Welcome to Unit #46 at 600 Boynton Place, located in the desirable Glenmore neighborhood of Kelowna. This well-maintained townhouse offers a perfect blend of comfort, functionality, and convenience, making it ideal for families, first-time buyers, or investors. The home features a bright and open main living area with large windows that bring in plenty of natural light. The kitchen is thoughtfully designed with ample cabinetry and workspace, flowing seamlessly into the dining and living areas perfect for both everyday living and entertaining. Upstairs, you’ll find generously sized bedrooms, including a spacious primary suite. Enjoy outdoor living with a private patio area, ideal for relaxing or hosting guests. Additional highlights include in-unit laundry, a secure garage, and extra parking. Situated in a quiet, well-managed complex, this home is just minutes from schools, parks, shopping, and transit, with easy access to downtown Kelowna and UBCO. Whether you're looking for a place to call home or a solid investment opportunity, this property offers excellent value in a sought-after location. (id:65446)

6 Vaughn Court
Belleville, Ontario
ELIGIBLE FOR THE NEW HOME TAX REBATE. Move-in ready and FULLY FINISHED! This 5 bedroom, 3 bathroom Quinte model all brick bungalow by Duvanco Homes sits on a PREMIUM lot on cul-de-sac backing onto green space, offering privacy and peaceful views. Designed with modern living in mind, the open-concept layout features a custom quality kitchen with oversized island, coffered ceiling in the living room and distressed wide plank hardwood throughout the main floor. Modern light fixtures and finishes throughout. The primary suite includes a walk-in closet and luxurious ensuite with double vanity and glass-surround porcelain tile shower. Main floor laundry with access to the attached garage. Lower level finished with 2 bedrooms, 4pc bathroom and recreation room. Exterior landscaping complete with paved driveway, fully sodded yard, garden package and stone walkway. Completed pressure treated deck with black ballisters. This Quinte model home is Holmes Approved. Settlers Ridge Subdivision offers trails, park, asphalt paved sidewalks, green space and is just minutes to all amenities. (id:65446)
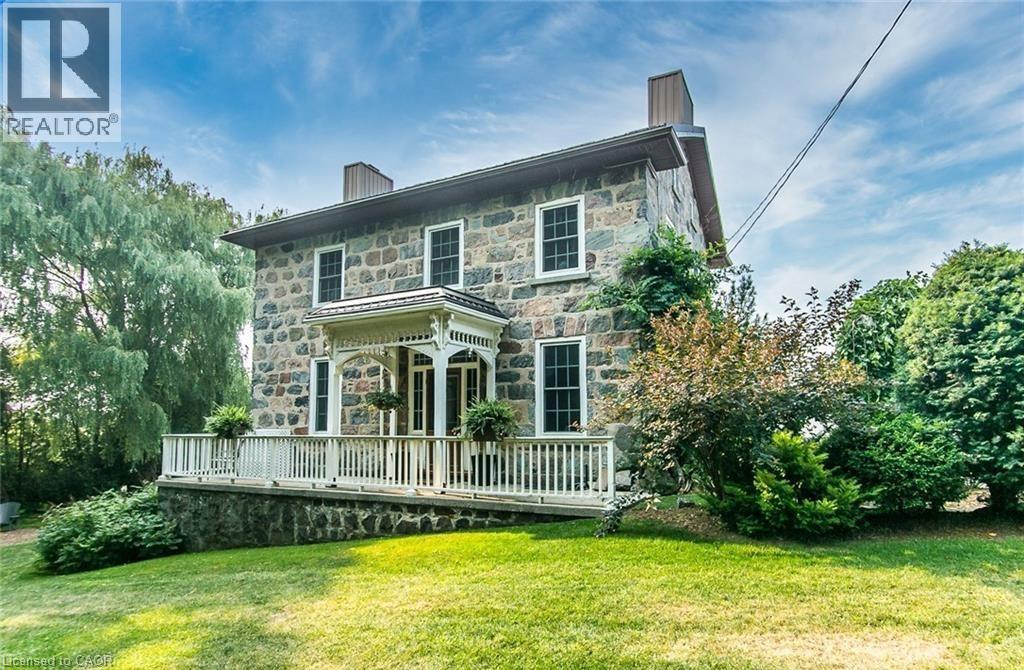
906864 Township Road 12
Bright, Ontario
Welcome to your dream country retreat, tucked away on a peaceful rural road just outside Plattsville. This 1857 stone home has been renovated blending character with modern comfort, all nestled on a private, beautifully landscaped 1.6 acre lot that truly is a gardeners paradise. Stroll through the gardens, unwind by the firepit w/ family and friends. You'll find a charming shed, perfect for storing your riding mower, etc A sparkling 20x40 heated inground pool awaits you, tucked into its own secluded, fenced in area surrounded by mature trees and shrubs. There's even a dedicated vegetable garden for the green thumbs in the family. This exceptional home offers approximately 3700 sq.ft of living space, and a massive 4+car garage, featuring an E/V Charger, hot+cold running water, floor drains and portable heater. Two Breezeway entrances offer practical storage and convenience. Inside you will find formal Living/Dining rooms, perfect for family gatherings or quiet relaxation. The Gourmet Kitchen offers an abundance of cabinetry, granite countertops, a lg island with Breakfast bar and high end appliances, and a new SS range hood. There is a spacious laundry/mud room, complete w/storage. Off the Kitchen the outdoor Sunroom offers a perfect spot for movie nights, watching sports, etc. The bright Family room impresses with Cathedral ceilings, skylights, a cozy gas fireplace & a built-in wet bar. A loft area above adds even more versatile living space. Upstairs the Primary Bedroom is its own private retreat, featuring a large walk-in closet, luxurious 4pc ensuite with a walk-in shower, and cozy FP. 3 additional bdrs share a beautifully renovated 3pc bath. The partially finished WO Basement includes a wood FP & more storage. The Home is serviced by 2 wells offering an abundance of water, and a mix of Hot water gas heating, heat pump and ductless A/C Units, Hook up for Hydro Generator,Hy-Grade roof(2016)This is a must see Home. Just 30 mins to K-W. Book your private tour now. (id:65446)
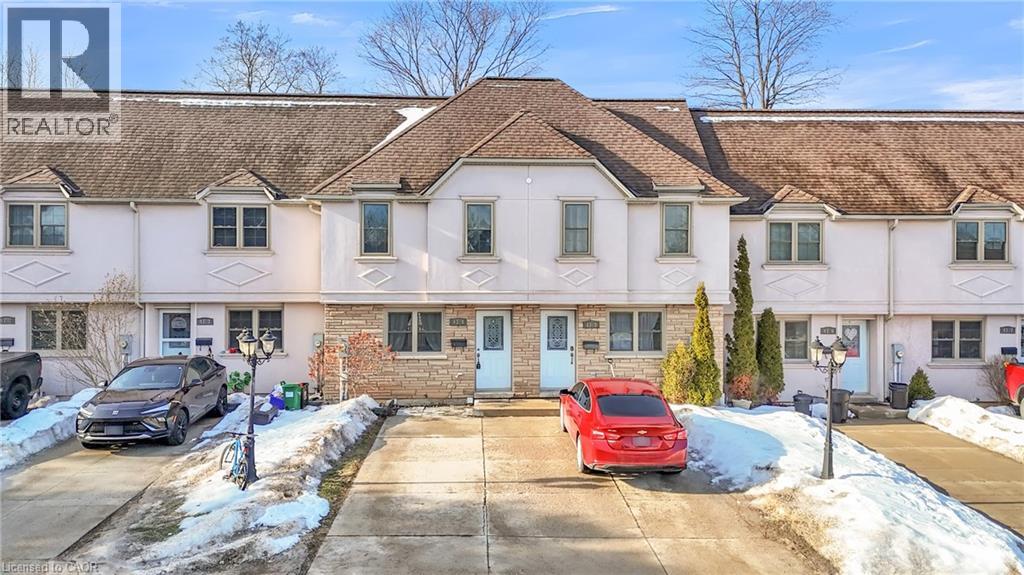
43 Blandford Street Unit# 4
Woodstock, Ontario
Welcome to this well-maintained two-storey condo townhome in the heart of Woodstock, featuring 2 private parking spaces and a fully finished walkout basement with separate rear yard access. Offering 3 bedrooms and 2 bathrooms, this carpet-free home is thoughtfully updated and move-in ready. The main level features hardwood flooring and a bright, open-concept layout. The eat-in kitchen is upgraded with granite countertops and flows seamlessly into the sun-filled living area, with a walkout to a private upper-level deck overlooking the rear yard—ideal for outdoor enjoyment. The upper level offers modern vinyl flooring throughout, along with three well-proportioned bedrooms and a full four-piece bathroom, providing comfortable living for a variety of lifestyles. The finished walkout basement adds valuable living space, complete with a spacious recreation area, three-piece bathroom, and a dedicated laundry/utility room. With its separate entrance, this level offers flexibility for extended family use, home office, or additional living space. Additional highlights include two exclusive parking spaces conveniently located directly in front of the unit, along with visitor parking. Located in a family-friendly neighbourhood close to schools, parks, shopping, public transit, Woodstock Hospital, and with quick access to Highway 401, this property offers excellent convenience. An ideal opportunity for first-time buyers, downsizers, or investors seeking a well-located and versatile home. (id:65446)
2330 Butt Road Unit# 407
West Kelowna, British Columbia
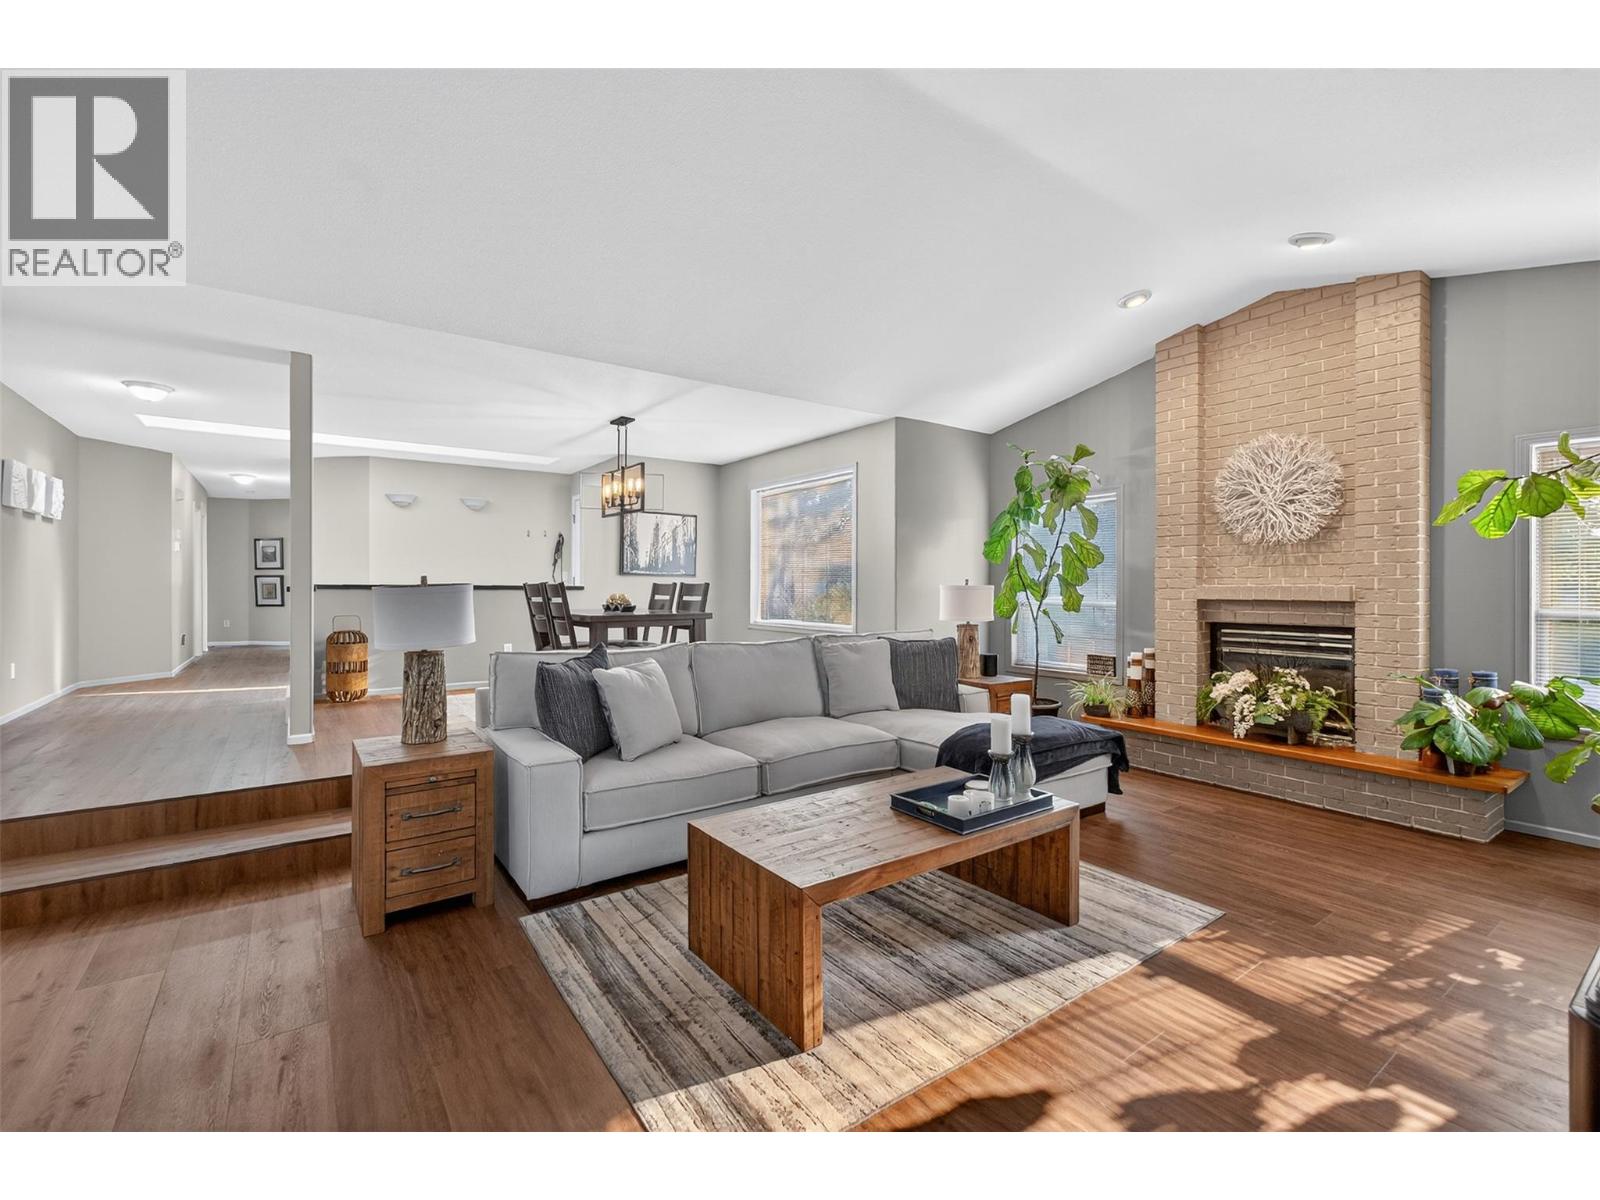
Refreshed again with an unbelievable price, well below the assessed value. Lease has been paid in full. Welcome to Sun Village, a very desirable 45+ community in the heart of West Kelowna! This 1,823 square foot rancher sits in a very quiet section of the complex with no through traffic. It features 2 spacious bedrooms plus a flex room – great for guest bedroom, office or hobby room. 2 full bathrooms, and an oversized double garage with a generous workshop space. Abundant parking for you and your guests, unlike many units here. Recent upgrades include: PEX plumbing, vinyl plank and ceramic tile flooring, paint throughout, new stovetop, new microwave (2026), new hot water tank (2025), and new furnace (Dec 2020). Another recent, practical upgrade: relocated irrigation shut-off valve for convenient access without having to enter crawl space. You'll love the sunken living room with vaulted ceilings, eat-in kitchen, and large crawl space for extra storage. The community amenities are unbeatable: indoor pool, hot tub, clubhouse with kitchen and billiards room, library, and social areas. Security gates close nightly and there's even RV parking on-site for your convenience. The location couldn't be better. Walk to great restaurants, Superstore, Walmart, medical offices, pharmacies, and transit. Sun Village offers the perfect lock-and-go lifestyle with up to two dogs welcome (20"" to shoulder max). This is 45+ living at its finest in one of West Kelowna's most convenient locations. (id:65446)
3, 5228 Highway 579
Rural Mountain View County, Alberta
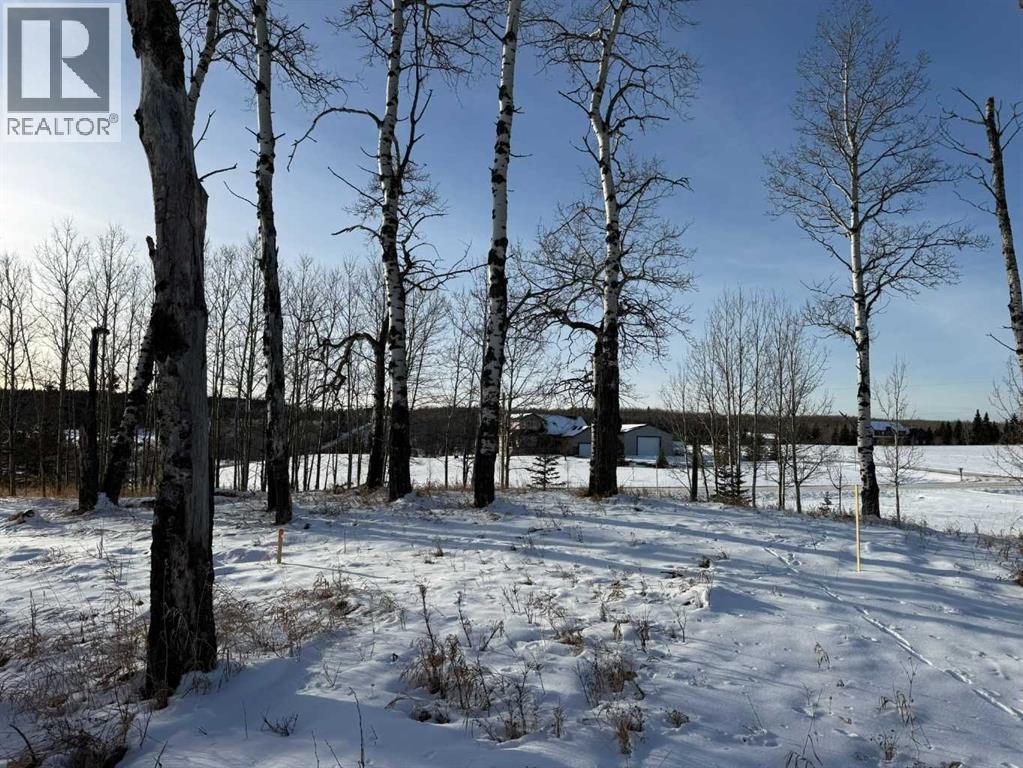
Build your dream home in beautiful Water Valley on this 1.86 acre gem—the last lot in the subdivision—with paved access, a brand new well, and a gentle slope perfect for a walkout. The land is beautifully treed with aspen and poplar, and the west views look out over an expansive treed landscape that never gets old.Location is hard to beat: about 35 minutes NW of Cochrane, under an hour to Calgary International Airport, and only 15 minutes to Crown land when the outdoors are calling. And town life? Walking distance to the infamous Water Valley Saloon (stumbling distance if you choose), the new Whiskey Barrel outpost restaurant, the hardware store which has EVERYTHING you need, the community hall with nonstop events and a challenging pickleball league, the library for crafts or book club, and the ODR for winter fun.Great lot. Great community. Big-time Water Valley spirit. (id:65446)
5114 49th Street
High Prairie, Alberta
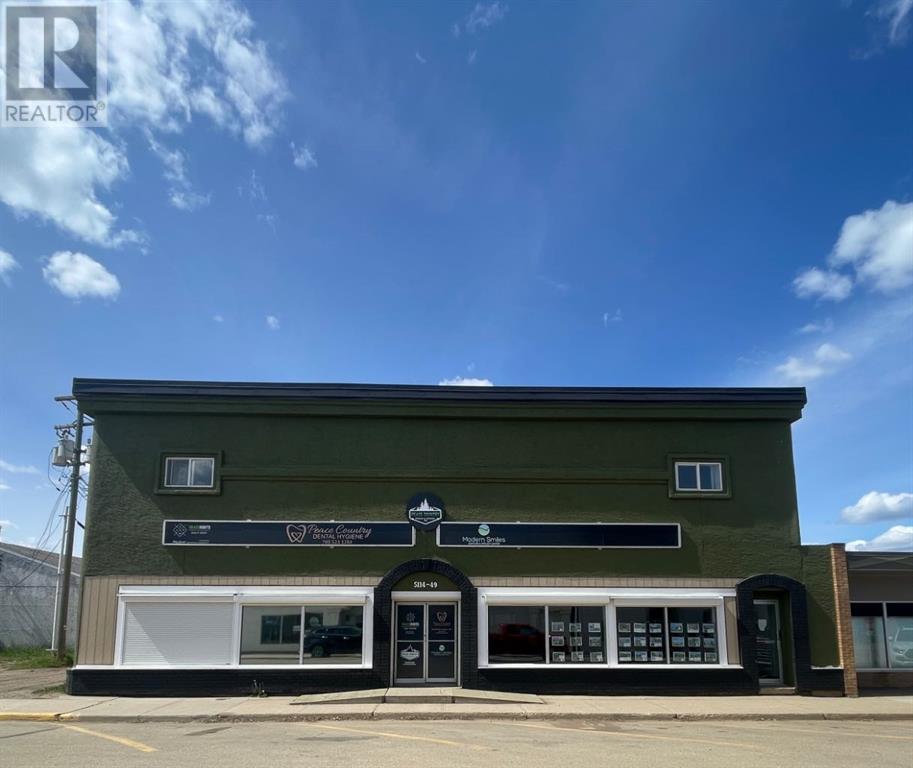
This mixed-use commercial and residential property offers a prime investment opportunity with its versatile layout and recent upgrades. The main floor spans 5284 sq ft and houses a diverse mix of tenants, including a dental clinic, promo store, real estate office, and Purolator outlet, providing stable rental income. Additional potential exists to expand rentals or utilize the walk-in cooler for food-related or flower-related businesses. Upstairs, the 5824 sq ft space features five fully furnished apartments, a large common area, and storage rooms, catering to tenants seeking convenience.. The entire building has been thoroughly renovated, with key upgrades including a new roof, HVAC system (natural gas furnace and air conditioning), hot water system, and enhanced security features such as cameras, blinds, and an alarm system. With its blend of reliable tenants, modern infrastructure, and income-generating potential, this property is well-suited for investors looking for a low-maintenance, cash-flowing asset or business owners interested in a live-work setup. (id:65446)
51 103 Avenue
Kimberley, British Columbia
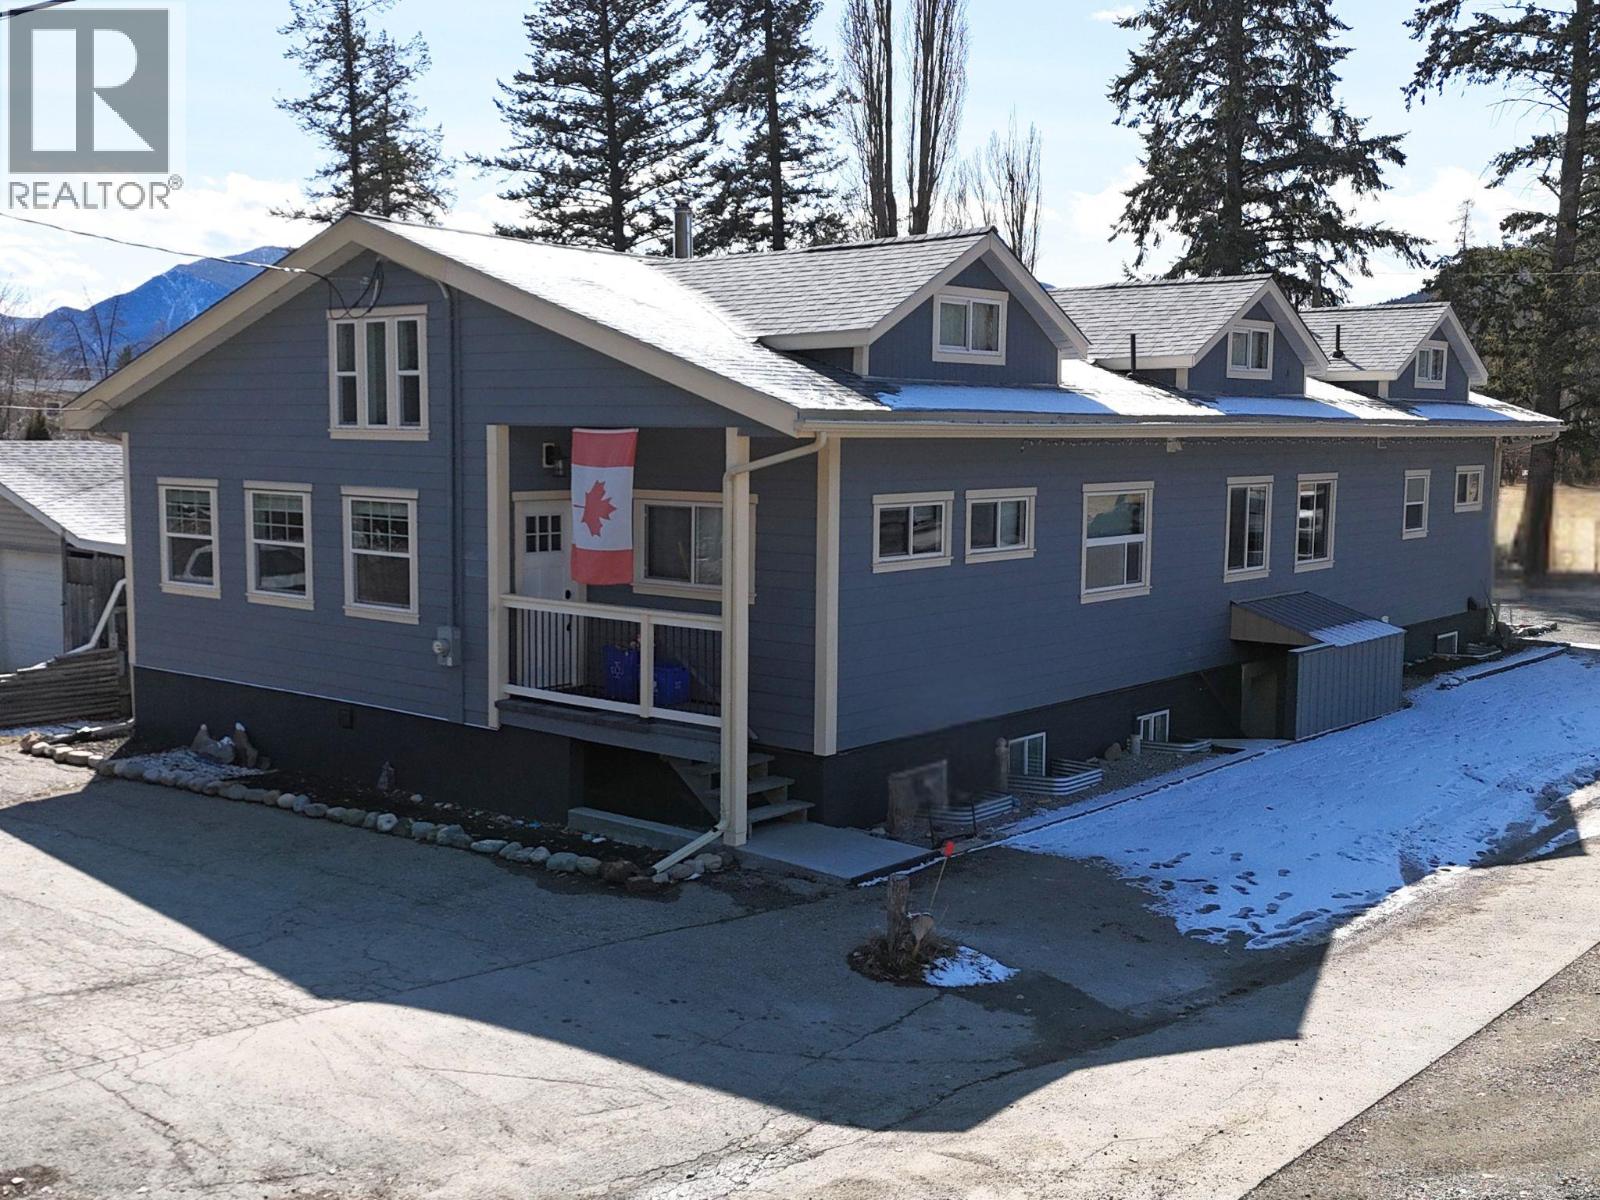
Welcome to one of Kimberley’s most distinctive properties—a former community hall thoughtfully transformed into a European-inspired residence offering space, character, and exceptional flexibility. Spanning over 4,500 sq ft, this one-of-a-kind home features 8 bedrooms and 8 bathrooms, designed to accommodate both comfortable living and income potential. Over the past 9 years, the property has been carefully remodelled, blending modern updates with its original charm to create a warm, inviting and highly functional space. The main level offers 4 bedrooms, expansive open-concept living areas, and vaulted ceilings with loft-style elements that enhance the home’s unique character and create an ideal setting for gathering, hosting, and everyday living. What truly sets this property apart is its versatile layout, including a 2-bedroom legal suite with private entrance, a 2-bedroom in-law suite, and multiple separate living areas that provide both privacy and flexibility. Whether you're looking for a multi-generational home, mortgage helper, or income-generating property, this configuration offers options rarely found in one package. Located in the heart of Kimberley, BC, you’ll enjoy a vibrant mountain lifestyle with easy access to outdoor recreation, amenities, and community charm. Property to be sold fully furnished and turnkey, this is a rare opportunity to own a truly flexible and memorable property. (id:65446)
RE/MAX Blue Sky Realty
13006 Bristow Road
Summerland, British Columbia
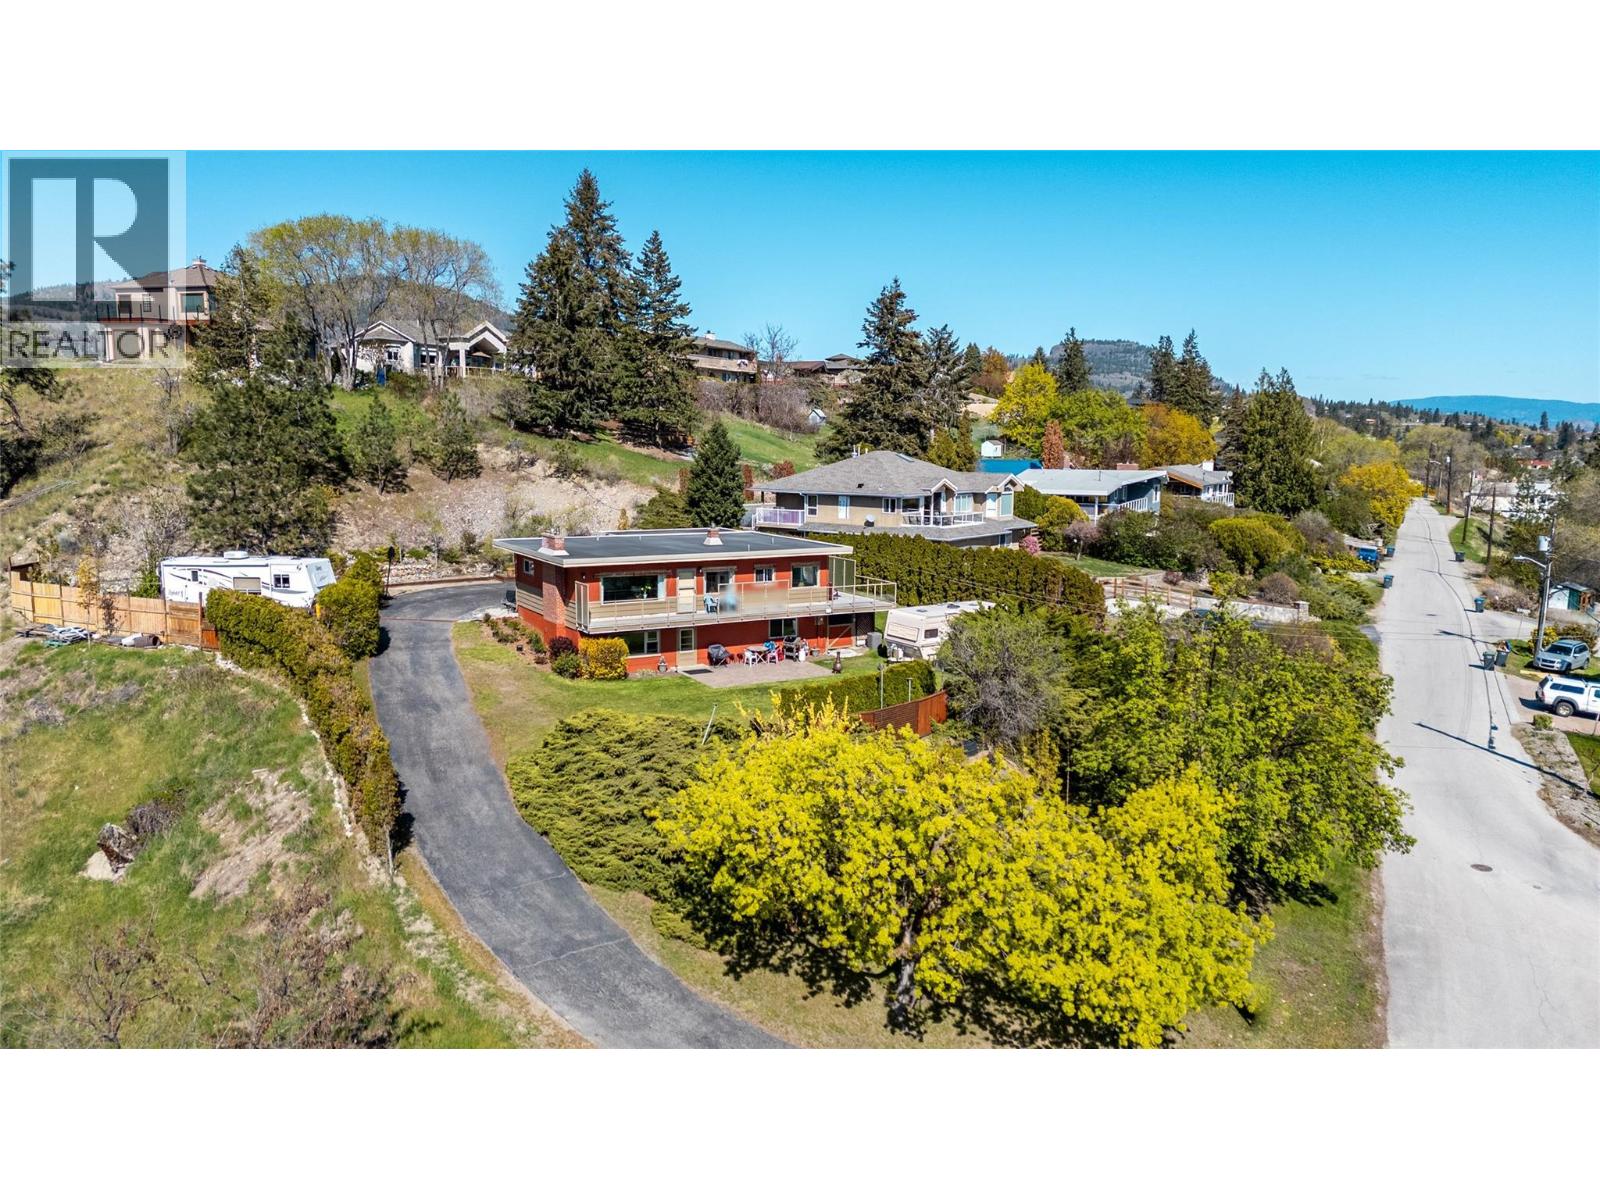
Rare opportunity meets serious potential on this expansive 0.73-acre property in Lower Town Summerland. With RU2 zoning and over 31,000 sq. ft. of land, this is a standout chance for multi-generational families or investors looking to develop, subdivide, or secure a long-term asset in a prime location. Just steps from the lake, the setting is as appealing as the upside. The existing 4-bedroom, 2-bathroom home offers 2,495 square feet and includes a walk-out basement with suite potential, ideal for extended family or added income. Lake and mountain views add to the lifestyle appeal, while the lot itself provides space rarely found this close to town. Surrounded by recreation, you’re moments to the Rotary Trail, Peach Orchard Beach, and local gathering spots, making this a property that blends lifestyle with long-term value. Opportunities like this don’t come along often—especially with this much room to grow (in more ways than one). (id:65446)
7057 85 Street
Grande Prairie, Alberta
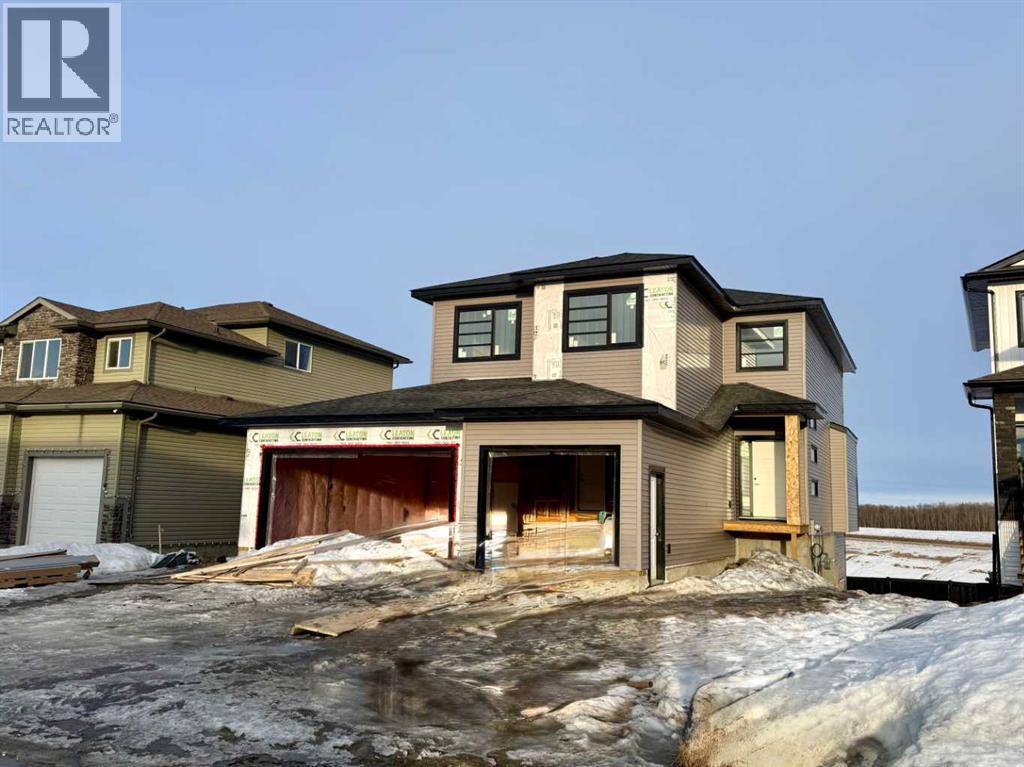
Stunning 2118 sq.ft 2 storey home backing onto Woody Creek with walk-out bsmt and across from children's park in the popular family neighbourhood of Signature Falls. This gorgeous floor plan is sure to check all the boxes offering modern flair with traditional conveniences starting with the exterior, this home screams luxury with its dark exterior, black trimmed windows throughout including many additional rectangular windows adding tons of natural light inside the home. Spacious front entry with jaw-dropping feature staircase greets you with private side half bath and garage access/mudroom. The open concept main floor invites you with a large center island anchoring the space while drawing your eye to the massive rear windows overlooking the creek and green space; complete serenity. Kitchen offers butlers pantry, tons of cabinets and included kitchen appliances. Living room features electric fireplace and flows from the oversized dining nook with patio door access. Upstairs offers 2 beautiful secondary bedrooms with easy access to the full bath plus bonus room/flex space. Upper level laundry room located just off the private primary bedroom with windows facing the creek, massive ensuite with dual vanities, soaker tub, separate shower, water closet and walk-in closet. Triple car garage is 32'x26'/28' with back door to access the yard. Walk-out bsmt is undeveloped but could be quoted for completion. This home is truly incredible with an early spring possession, call today and some colors could still be selected! Photos are from a previous build and are sample only. (id:65446)
7710 5 Street SE
Calgary, Alberta
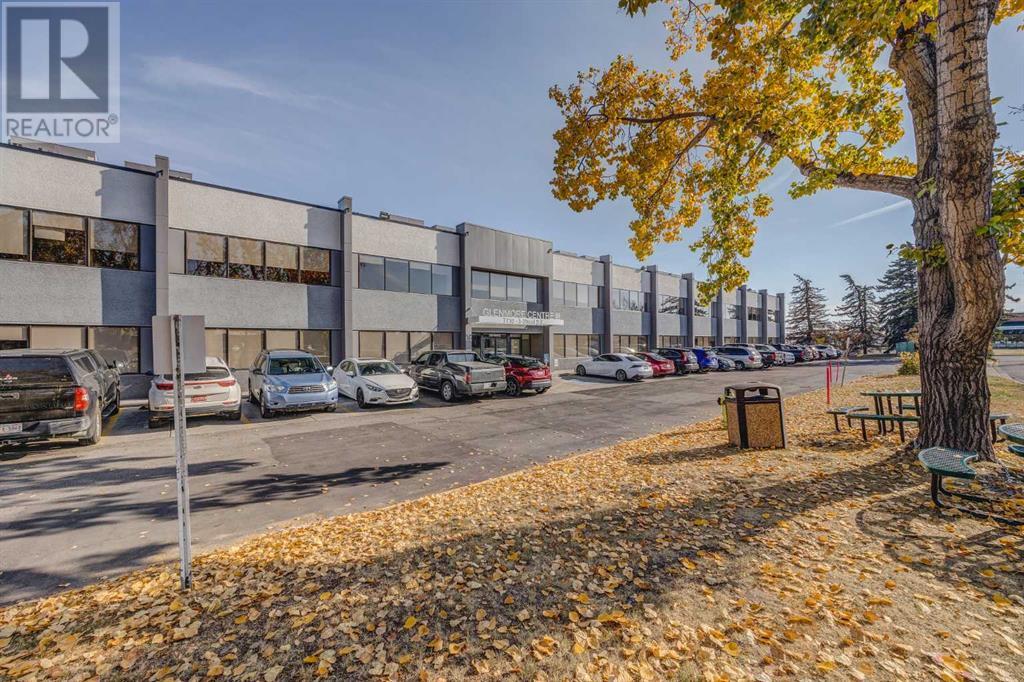
Looking for an office space but not the long commute to downtown? Glenmore Business Park is a central location with immediate access to and from Blackfoot Trail, Deerfoot Trail and Heritage Drive. This location offers office units FOR LEASE ranging from 1,460 SF to 4,047 SF. There is abundant street parking, unreserved parking stalls and reserved underground parking. Excellent nearby amenities including daycare, the Calgary Farmer's Market and Deerfoot Meadows. Public transit route 410 services the park. (id:65446)
10617 154a Avenue
Rural Grande Prairie No. 1, Alberta
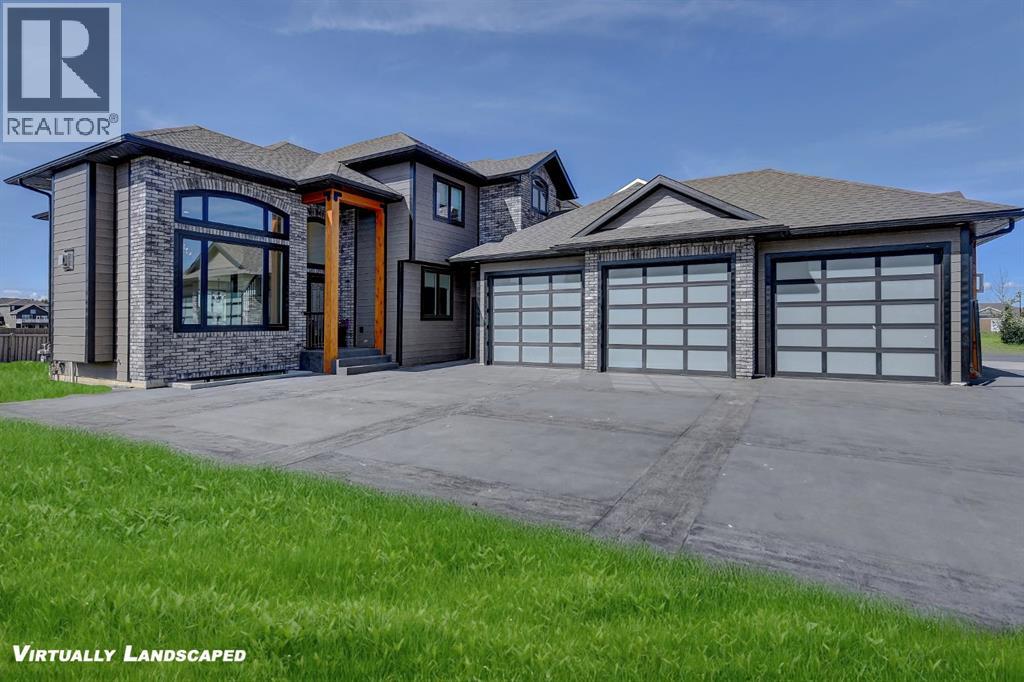
Every detail of this custom-built home in Whispering Ridge has been thoughtfully built to impress, and it does, from the moment you walk through the front door! Set on a 72' x 167' lot with no rear neighbours and county taxes,this property backs onto the pond and walking trails, offering privacy,beauty,and space to breathe.Coffered ceilings and a statement chandelier make an unforgettable first impression. The living room is bright and welcoming, with three large windows that fill the space with natural light.A gas fireplace with a custom maple mantle adds warmth and character,while the coffered ceilings with uplighting bring added dimension.From here,the formal dining room flows beautifully, a space that feels both elegant and inviting. Custom wall moulding, a striking chandelier, and oversized triple windows make it ideal for large gatherings. At the heart of the home, the refined kitchen brings together form and function with stunning results. Cream toned maple cabinetry, granite counters, and a truly massive island make it a natural gathering place. High end appliances include double ovens, an induction cooktop, and a built-in double freezer that blends seamlessly with the custom cabinetry. The butler’s pantry keeps everything tucked away, and a casual dining nook surrounded by windows makes the most of the scenery, with a door leading to the back deck, made for summer meals outside (deck to be completed). A full bathroom with dual access connects to a spacious main floor bedroom — ideal for guests, multigenerational living, or a refined home office. The rear entry adds style and function with custom built lockers, shelving, and hooks. Upstairs, custom built newel posts lead to a primary suite that feels like a private retreat! The bedroom is generous in size, with a sitting area framed by three windows overlooking the pond and trails. Step out onto your private balcony, designed for a hot tub or morning coffee. The ensuite features heated tile floors, dual vani ties, custom storage towers, an air tub, water closet, and a massive tiled shower with rain head and body sprays. The walk-in closet includes built ins, an island, and a laundry chute. Upstairs also features two large bedrooms and a bath with dual sinks and cheater access. Downstairs, heated floors run throughout and the expansive family room is anchored by a wet bar. The custom theatre is a showstopper, with real constellations, tiered seating, and a mural by a local artist. Two bright bedrooms and a full bath complete the level. The backyard is made for summer evenings, with a stamped concrete fire pit pad and no rear neighbours, perfect for hosting friends! The finished triple garage is a true standout, with easy clean metal walls, epoxy floors, and floor drains in every bay. Triple-pane windows, dual furnaces, A/C, smart lighting, and custom finishes throughout — this home is luxurious, practical, and one-of-a-kind. Call your REALTOR® today to book your private showing. Ask your realtor for list! (id:65446)
391 Lawthorn Way SE
Airdrie, Alberta
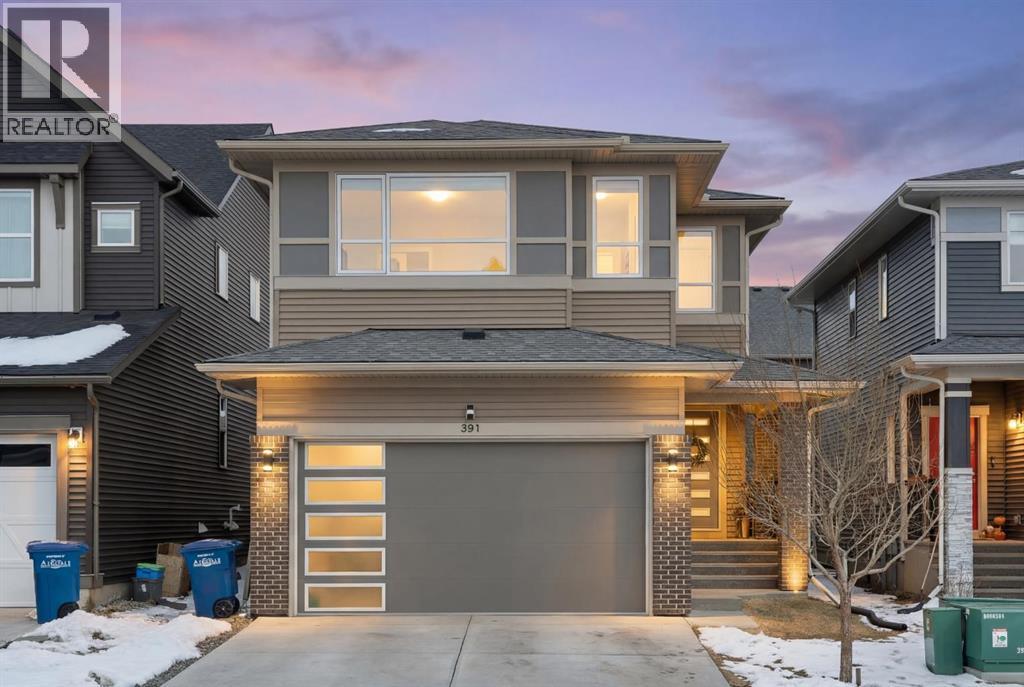
Hello, Gorgeous! Welcome to 391 Lawthorn Way SE in Airdrie, a beautifully upgraded two-storey home located in the sought-after community of Lanark. Offering over 2,300 sq ft above grade, this thoughtfully designed property features 4 bedrooms, 3.5 bathrooms, a heated double attached garage, and a fully developed basement with a separate entrance and illegal suite potential.The main floor showcases a bright, open-concept layout designed for both everyday living and entertaining. The kitchen is a true standout with two oversized islands, quartz countertops, ceiling-height cabinetry, and a walk-through pantry connecting to the mudroom and garage. The adjacent dining and living areas create a seamless flow, enhanced by modern finishes and durable luxury vinyl plank flooring throughout.Upstairs, a central bonus room provides additional living space and separation between bedrooms. The primary bedroom offers a spacious retreat with a walk-in closet and a 5-piece ensuite featuring dual vanities. Two additional bedrooms, each with walk-in closets, a full bathroom, and a convenient upper-level laundry room complete the upper floor.The fully developed basement adds exceptional flexibility with a separate entrance, kitchen area, bedroom, full bathroom, and dedicated laundry, making it ideal for extended family or a illegal suite setup, with potential for future legalization subject to City approval.Additional highlights include central air conditioning, a combi boiler system providing efficient heat and on-demand hot water, 200 amp electrical service with sub-meter capability, and no carpet throughout the home.Situated on a fully landscaped and fenced lot with a large patio, gas line for BBQ, and hot tub-ready pad, this home is just steps from parks, pathways, playgrounds, and nearby amenities. A fantastic opportunity for families or buyers seeking space, functionality, and long-term value in one of Airdrie’s growing communities. (id:65446)
141 Cypress Avenue
Kaleden, British Columbia
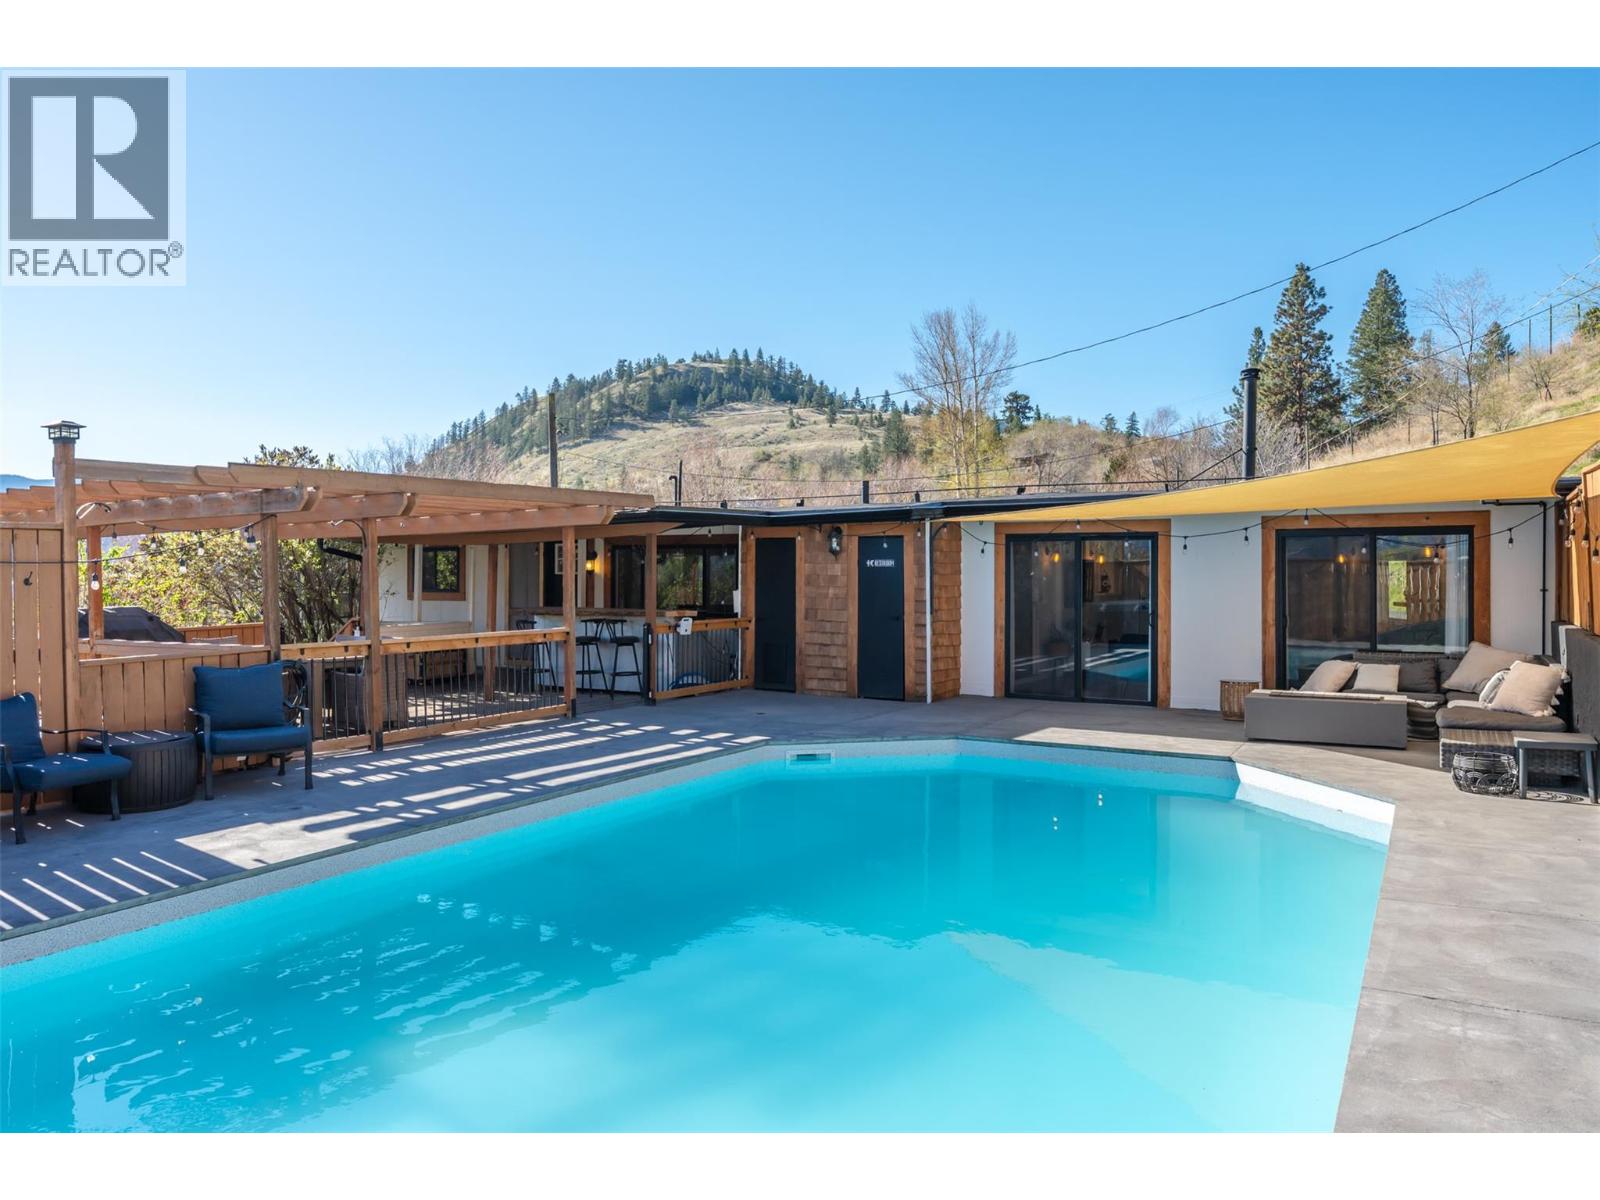
OPEN HOUSE SATURDAY APRIL 18 at 12:30pm-1:30pm. Welcome to your own private oasis—set on a stunning 0.49-acre lot, this beautifully maintained 3-bedroom home offers the perfect blend of charm, comfort, and lifestyle. From the moment you step inside, you’re welcomed by a warm, inviting atmosphere and a bright, thoughtfully updated interior designed for everyday living. Outside is where this property truly shines. Enjoy summer to the fullest with a sparkling saltwater pool, a beautifully designed patio perfect for entertaining, and a fully fenced yard offering exceptional privacy. A detached shop adds versatility for hobbies, storage, or workspace. Surrounded by peace and tranquility, yet just a short drive to Penticton, this property delivers the best of both worlds—space, privacy, and convenience. A rare opportunity you won’t want to miss! (id:65446)
19 Strawberry Hills Place
Balzac, Alberta
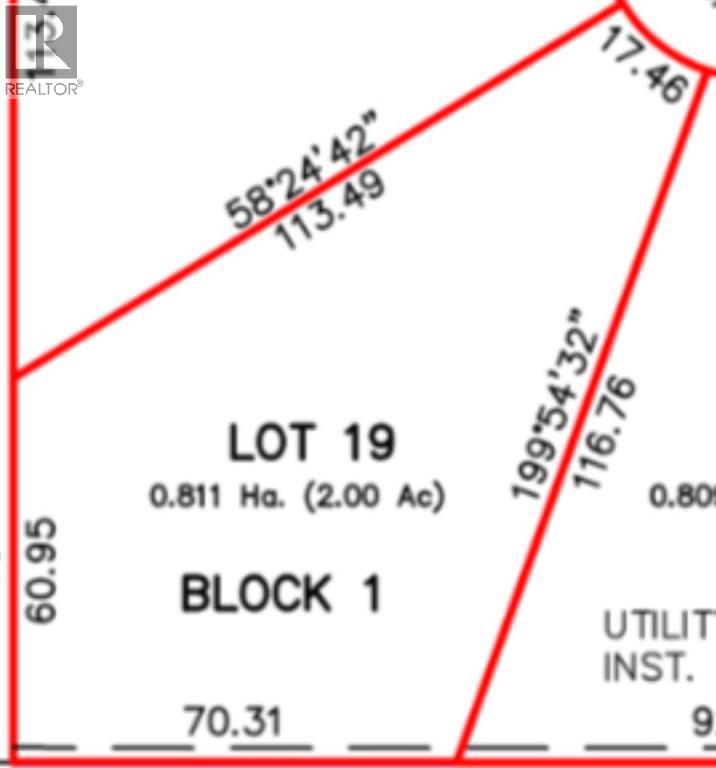
Welcome to Strawberry HillsThis is a very rare opportunity to build your new dream home in Balzac. These lots are all APPROVED BY ROCKY VIEW COUNTY. We have a total of (28) - 2 ACRE fully serviced lot’s ! This estate community has co-op water line, sewer line’s & fullfibre optic.Price’s start from $849,000.00 and go up to $1,000,000.00.Developer payment structure is;10% of sale price due at Contract Signing10% of sale price due at Grade slip/Ready to digBalance due at 3 months from grade slipLot’s will be shovel ready estimated forSEPT/OCT 2026Lot’s are located at 292064 TWP ROAD 264,ROCKYVIEW COUNTY (id:65446)
2321 Lillooet Crescent
Kelowna, British Columbia
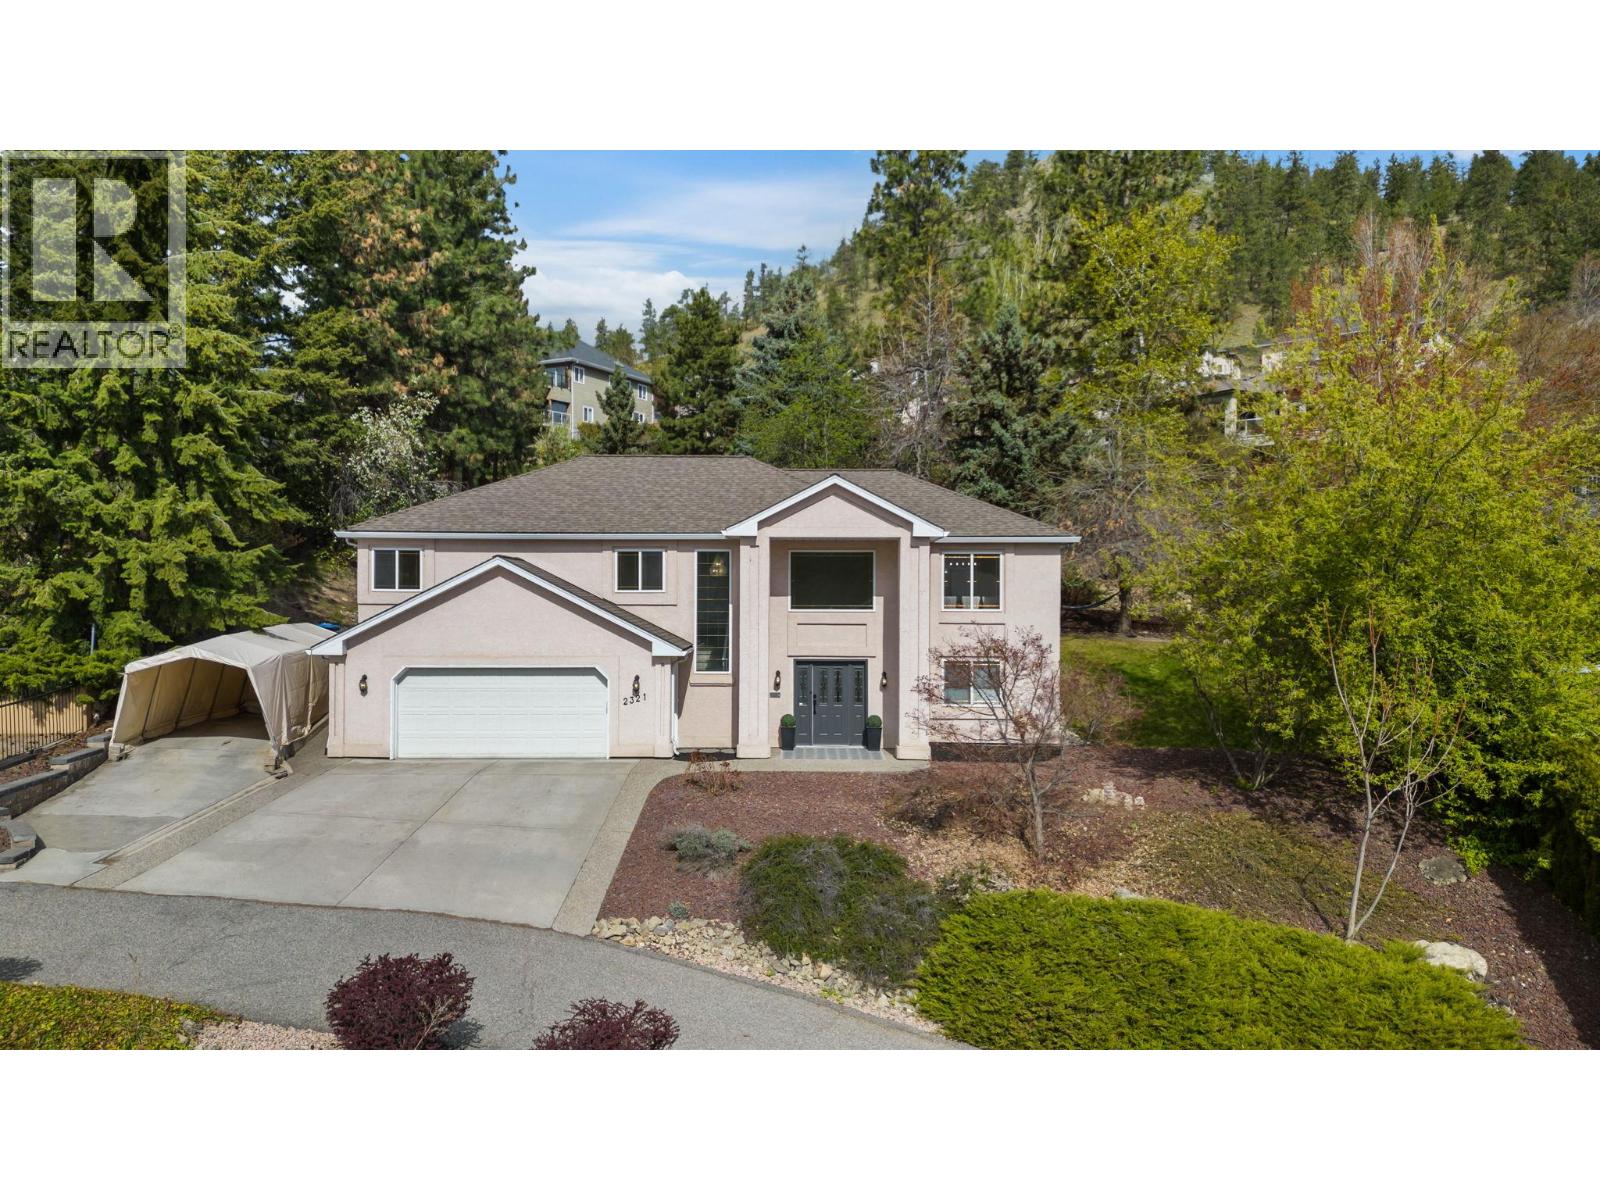
Live the dream in the Okaganan in this beautifully finished 5 bedroom home complete with a 2 bdrm mortgage helper suite and located in the highly sought-after community of Dilworth. Spanning on 1/3 acre lot, this home is situated in close proximity to beach, vineyards, shopping and everything Kelowna has to offer. The lower level is a self-contained suite with separate entrace to 2 bdrms, full bath, spacious family room, full kitchen, storage room and ensuite laundry, with versatility to extend into the main home with any future needs. Fall in love with this brand new kitchen featuring quartz countertops, dreamy faucets, granite farm sink and functional design. The upper level includes 2 good-sized bdrms and a primary bdrm of your dreams including a walk-in closet complete with laundry and a private patio perfect for evenings in the hot tub. The high-end finishes are carried on throughout in the private ensuite and main bathroom complete with soaker tub. The main level also features 2 dining areas, a family room and living room opening to a private patio with grapevine trellis, perfect for entertaining. The large picture windows showcase the peaceful valley views and beautiful mature trees. A rare lifestyle highlight is direct backyard access from your private trail leading to a scenic lakeview recreation area with ping-pong table, bar seating, and playground. Features: vinyl plank flooring, upgraded plumbing (no Poly B), modern pot lighting, large fenced yard, double garage. (id:65446)
103, 1720 13 Street SW
Calgary, Alberta
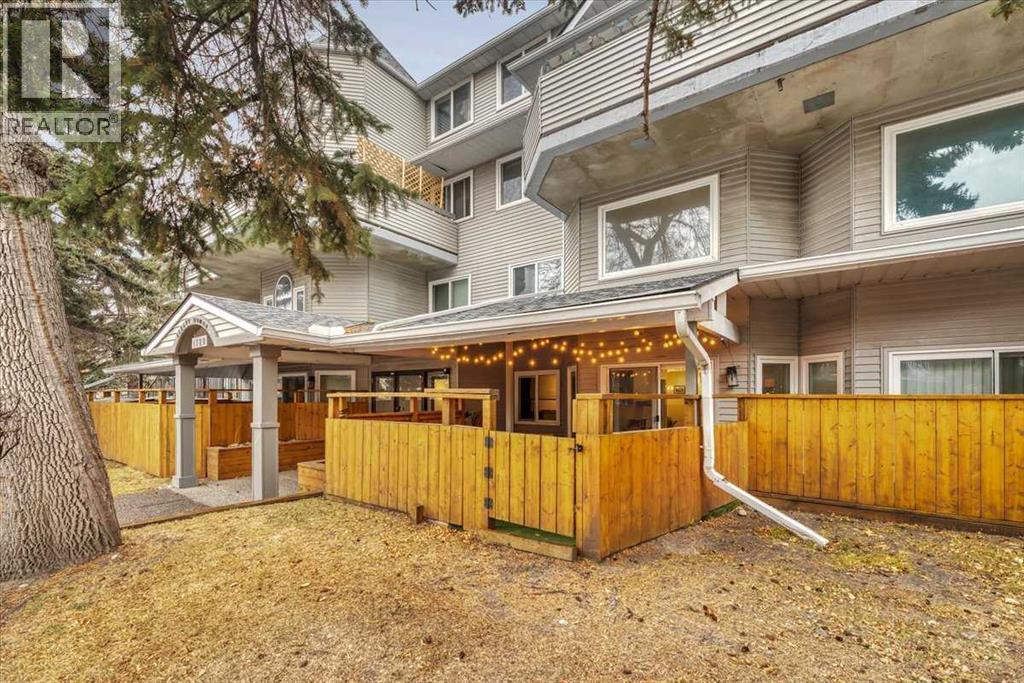
This is a standout spacious and upgraded unit with must-have features. Starting with the ideal CENTRAL LOCATION on a quiet street in Lower Mount Royal with easy access to restaurants, shops, downtown, and main roads. Everything you need is close by, including Mount Royal School, trendy 17th Avenue district, major transit routes, the Bow River Valley and more. This suite has modern finishes and functional layout with big separate living spaces allowing for many options to fit your lifestyle. The welcoming entrance gives access to a closet, half bathroom, upper level, and big dining space with a pantry to the side. The functional kitchen is complete with stainless-steel appliances, stone counter tops, soft close cabinets, and serving counter to a flex space. The grand living room features a two-story ceiling, fireplace, multiple west windows, and walkout to the patio. On the upper level the bonus space loft gives more options for living, work at home, gym, or a studio. The two bedrooms are big enough for a king bed and have great closet space. The main bathroom includes stylish finishes and shelving. Completing this full package is the laundry space with a top-end combination washer/dryer (non-venting). The 200+ sq ft private patio with evening sun is roofed, enclosed with fencing maintained by the condo, and finished with artificial turf.All spaces are bright, open, sunny, and easy keep. Most recent upgrades include the high-tech efficiency wash/dryer (no venting needed), microwave hood fan, and various light fixtures. The fireplace is cleaned and inspected annually. Parking spot is covered, closest to back entrance, and easy access drive-through. This is a quiet and solid concrete frame building. It is well-maintained and funded. Common rooms include bike storage, recycling, and a laundry room. This MOVE-IN READY home truly is a must-see. (id:65446)
62 Posthill Drive SW
Calgary, Alberta
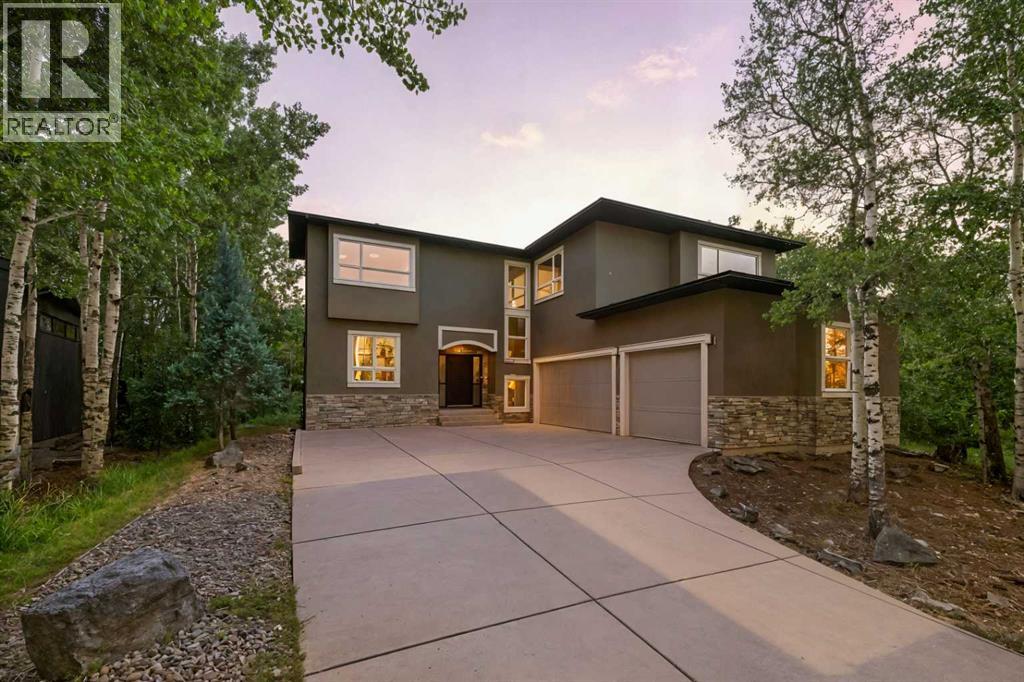
This stunning 4767 sqft 4 bed/3.5 bath luxury home, w/oversized triple garage, on 0.41 acres (one of the largest lots) on exclusive Posthill Dr, exudes classic craftsmanship with exceptional finishings. Upon entering, you'll appreciate the soaring 10' ceilings, beautiful hardwood flooring, and wall of windows bathing the area with light. The elegant living/dining spaces share a stunning stone faced double sided gas fireplace, each with a wood mantle that cleverly defines each space, & have sweeping views over the private backyard oasis, ideal for hosting large gatherings. The gourmet kitchen is an entertainer's dream, featuring an oversized island w/clever storage built into either end, quartz counters, gorgeous Jatoba custom cabinetry, 6 burner Viking gas range, Thermador wall oven, Miele dishwasher, & Frigidare Gallery refrigerator. The butlers pantry off the kitchen features additional quartz countertops & sink, matching cabinetry & built in storage for all your entertaining needs. The mudroom features a large walk in closet w/custom built ins to help organize those hectic arrivals home with the kids. A generous office & large powder room complete the main floor. The bright upper floor features central AC, 9' ceilings, and in the open area, a custom built in bookcase w/seating & homework area just outside the secondary bedrooms. The generous primary suite features a wall of windows flooding the room with light, a cozy sitting area w/gas fireplace, faced with custom millwork, ideal for unwinding at the end of the day. The large walk in closet features custom built in shelving & drawers. The luxurious 5 pc ensuite features a large glass steam shower, freestanding soaker tub, his & hers vanities and in floor heat for those chilly mornings. The two large secondary bedrooms each feature several windows & walk in closets w/custom built ins. The huge upper shared bath has individual personal vanity areas, custom built in shelving w/cabinetry, private tub & shower room p lus separate water closet, perfect for kids of any age. The fully finished lower level features a large recreation area, dry bar w/full sized fridge, gas fireplace and plenty of space for kids to play or enjoy cozy family movie nights. The light filled lower guest bedroom features a walk through closet with custom built ins and adjoins a large 3 piece bath w/huge glass shower, allowing for ultimate guest privacy. Zoned in-floor hydronics make heating the lower level even cozier. The triple oversized heated garage has 12' ceilings, perfect for car lifts. The exceptional backyard oasis features a large deck plus an additional BBQ deck off the kitchen, flag stone patio and exudes a park like setting surrounded by native aspen groves. Posthill Drive is an enclave like no other, and this home exceeds expectations. Close to exceptional schools, restaurants & shops, as well as quick access to Stoney Trail from 17th Ave, making getting downtown or to the mountains a breeze. View this exceptional property today! (id:65446)
225, 63 Inglewood Park SE
Calgary, Alberta
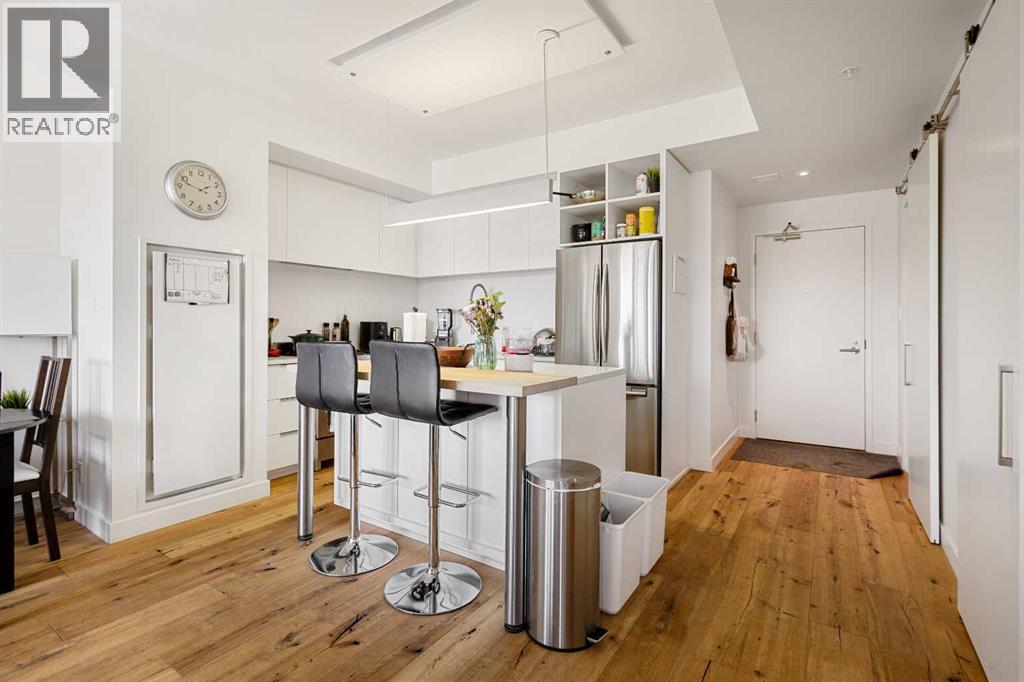
Welcome to the sought-after Sobow building, where modern urban lifestyle meets unbeatable downtown convenience. This beautifully maintained 1-bedroom plus spacious den unit offers exceptional comfort, functionality, and style.Step inside to find an upgraded kitchen featuring high-end finishes and appliances, complemented by stunning hardwood flooring that flows throughout the living space. Enjoy the privacy of a well-designed layout with serene views from both the living room and bedroom.Located just minutes from downtown Calgary, this home provides easy access to public transit, premier shopping, dining, and river pathways. With underground parking included, this is urban living at its finest. Building amenities include day-time concierge, well-equipped gym, owners’ lounge with a billiards table, and a theater room.Don't miss your opportunity to live in one of Calgary's most desirable inner-city communities — book your private showing today! (id:65446)
72 Auburn Bay Avenue SE
Calgary, Alberta
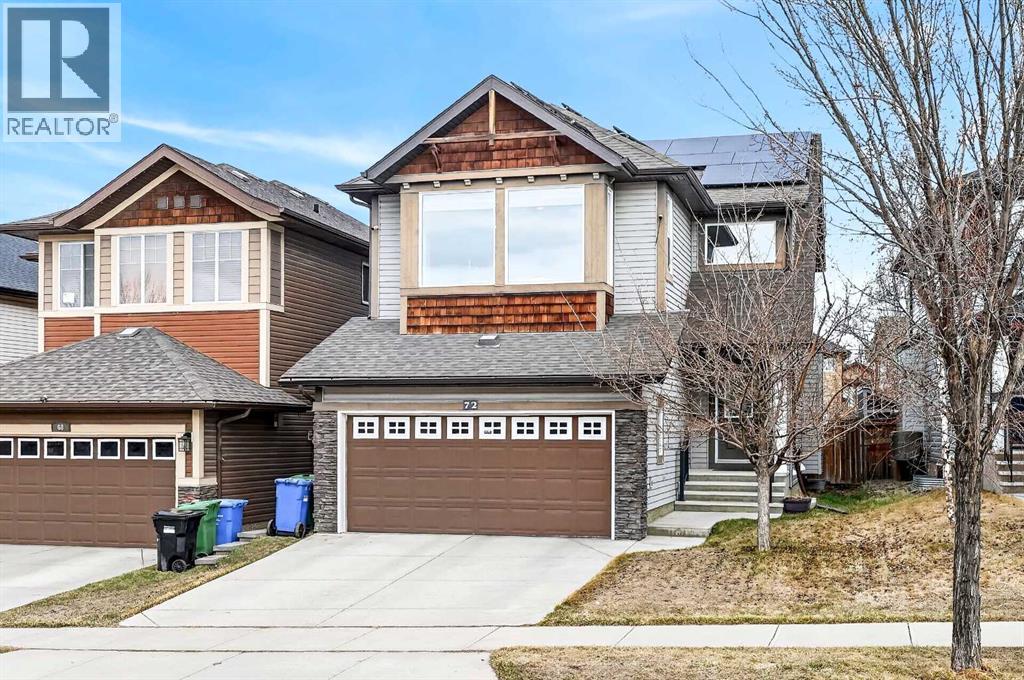
*Open House Sunday Apr 19, 1:30-3:30pm* Welcome to this warm and welcoming 2-storey family home nestled in the desirable lake community of Auburn Bay. This beautifully maintained residence offers 3 spacious bedrooms, 2 full bathrooms, a convenient half bath, upper level bonus room, along with a double attached garage. With energy efficiency in mind, it features solar panels that generate over 7,500 kWh of electricity each year. Also, triple-pane windows with UV protection for superior insulation against both heat and sound (installed 2024 w/ 25 year warranty), double-cell cellular window shades, black-out shades on all west-facing windows & central A/C. This home even provides a comprehensive 8-camera Lorex self-monitoring home security system. As you enter through the grand two-storey high foyer, you’re greeted by soaring 9 foot ceilings that flow throughout the main level. The open concept layout seamlessly connects the living, dining, and kitchen, all brightened by large windows that fill the home with natural light. Tile flooring runs throughout the main, with a rich hardwood accent in the living area. The heart of the home is the spacious kitchen, complete with abundant cabinetry, a stylish tile backsplash, walk-in pantry, and premium dark stainless steel Frigidaire appliances installed in 2024. A large central island provides extra workspace, a stainless steel sink, plenty of storage, breakfast bar, and elegant pendant lighting. The adjacent living area features a cozy gas fireplace, while the dining space opens directly onto the spacious deck that’s ideal for summer BBQs or watching the kids play in the yard. The deep backyard is nicely landscaped with established trees and bushes, garden beds, fire pit, and a storage shed. A 2-piece powder room and convenient main floor laundry room complete this level. Upstairs, the primary bedroom is a peaceful retreat with a luxurious 5-piece ensuite bathroom boasting double sinks, a deep soaker tub, a walk-in glass & t ile shower, beautiful tile flooring, and an expansive walk-in closet. Two additional good-sized bedrooms share a 4-piece bath with tile flooring, a tub/shower with tile surround, and built-in shelving for linens and storage. You’ll also love the bonus room with large west facing windows, flooded with natural light and perfect for a home office, play area, or cozy media space. The unfinished basement offers a blank canvas with roughed-in bathroom plumbing, ready for your personal touch. Located in central Auburn Bay, this home sits peacefully away from highway noise while still benefiting from bus routes and regular snowplowing. It’s a vibrant lake community centered around a stunning 43 acre freshwater lake - offering access to year round fun including swimming, kayaking, fishing, and winter ice skating. With a 5 minute walk to four different schools and numerous parks, plus quick access to the popular Dog Park and scenic Greenway trails, you’re also just a short drive from South Health Campus. (id:65446)
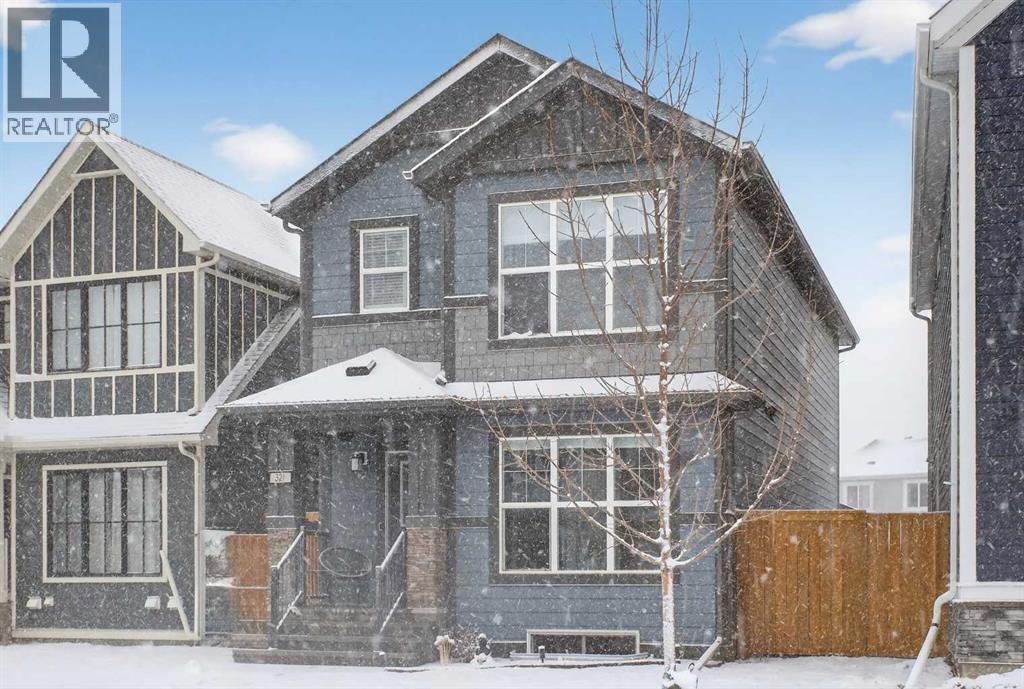
321 Magnolia Way SE
Calgary, Alberta
Located in the sought-after lake community of Mahogany, this upgraded and move-in ready home offers over 2,600 sq ft of developed living space, with 5 bedrooms, 3.5 bathrooms, and over $50,000 in thoughtful upgrades throughout. The main floor delivers both function and flow, with 9-foot ceilings and a bright, open-concept layout. A versatile front flex room adapts easily as a home office, sitting area, or playroom. The kitchen anchors the space with upgraded quartz countertops, extended cabinetry, upgraded appliances, and refined lighting and plumbing fixtures. An oversized 8-foot island provides additional seating and workspace, seamlessly connecting the kitchen, dining, and living areas. Upstairs features three well-sized bedrooms, a large bonus room, and the convenience of upper-floor laundry. The primary suite offers a walk-in closet and a well-appointed ensuite, creating a comfortable and private retreat. The professionally developed basement, completed by the builder, offers 9-foot ceilings, fire-rated separation, two additional bedrooms, a full bathroom, and a spacious recreation area. The exterior is equally well considered, with a fully fenced yard, a large rear deck, and a poured concrete pad ready for a future hot tub. The double detached garage is finished with durable Hardie board siding to match the home. All improvements have been completed with permits, and a compliant RPR is available. Mahogany is one of Calgary’s premier lake communities, offering year-round access to the lake, beaches, parks, pathways, playgrounds, schools, and the shops and restaurants of Westman Village just minutes away.With its size, level of finish, fully developed basement, and overall functionality, this property is competitively positioned within the Mahogany market—offering a level of space and upgrades that is increasingly difficult to find at this price point. (id:65446)
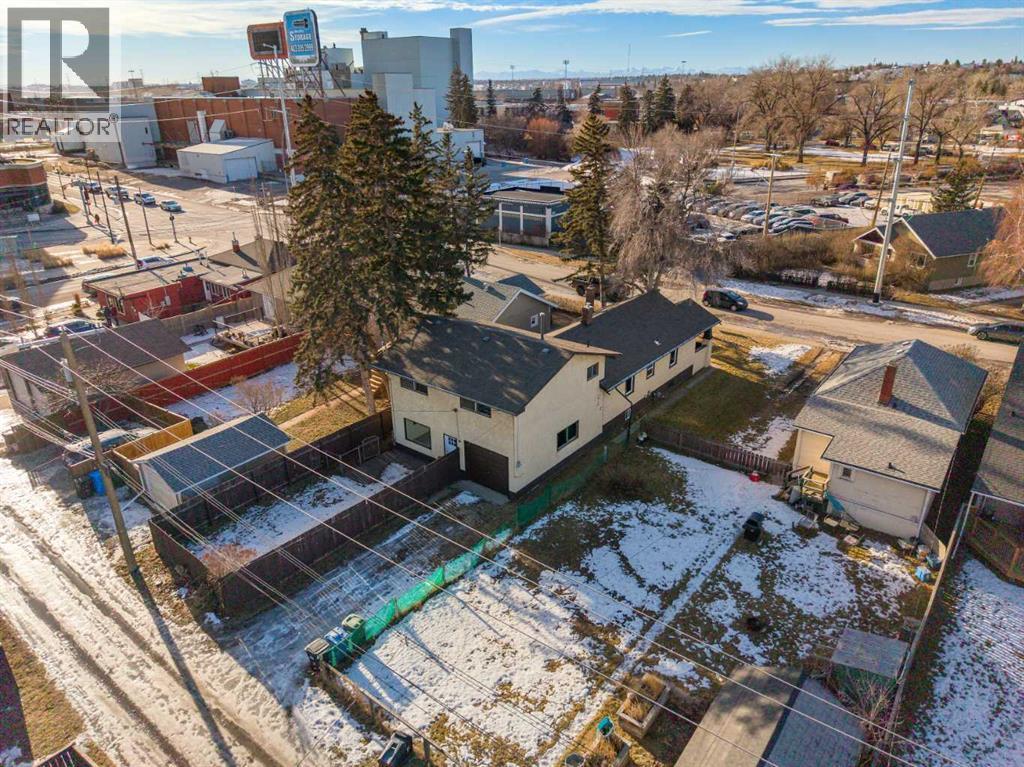
1640 15 Street SE
Calgary, Alberta
Potential Triplex! Located in the heart of Calgary’s oldest neighbourhood, this remarkable property is the crown jewel of Inglewood, a gem with endless potential. This extraordinary property is situated on an impressive lot, offering one and a half times the standard lot-size in the neighbourhood! The lot is 37.6’ by 129’ and is zoned R-CG - offering potential for development while also offering the versatility of enhancing the existing home. The original residence, dating back to the 1920’s, exudes timeless charm. The classic design showcases architectural brilliance with formal and informal spaces integrated with intricate details and stunning millwork, a nod to the home’s heritage. The family room is centered around a traditional fireplace, enveloped with striking wood details that complement the wood floors. For intimate evenings, the formal dining room showcases curio cabinetry alongside lavish pillars. The main level hosts two generous bedrooms, with an ornate bathroom that features an enchanting soaker tub. In 1980, a substantial two-storey addition innovatively extended the home, marrying timeless elegance and modern convenience. The main level of the addition offers a warm, wood-toned kitchen, tastefully upgraded in 2017 – alongside a secondary family room, while the upper floor addition showcases three additional bedrooms. The new primary retreat has a spacious walk-through closet that leads you to the newly remodelled four-piece bathroom. Downstairs, the undeveloped lower level provides further versatility, complete with a half-bath and separate entrance, this level could be ideal for future suite development – pending meeting city requirements and obtaining city approval, with the approvals the property could be reimagined as a triplex by dividing the front/rear sections and converting the original dining room into a second kitchen, further enhancing the potential of this residence. For multi-generational families – the main level bedrooms could provide an opportunity for elderly family members. The outdoor experience features a spacious, fenced backyard and a single attached garage with a parking pad. Inglewood offers urban convenience and a lifestyle that places an emphasis on the outdoors. This walkable community offers award-winning dining, boutiques, cafes and live music venues. Outdoor enthusiasts will love the proximity to Bow River pathways, Harvie Passage, the Inglewood Bird Sanctuary, while commuters benefit from quick access to downtown. This residence is close to The Calgary Zoo, with the seller sharing a little secret – from time to time, you can hear the lions roar from within the home, a memorable experience. With its exceptional redevelopment potential, pristine condition, and outstanding location, this is a rare opportunity to own a once in a lifetime property and a piece of Calgary’s Heritage. ** Carpets, Paint, Upper Bath (2025) Main Windows (2024), Roof, Kitchen, Electrical, Lighting, Plumbing (2017), Dual furnaces (2010/2015). (id:65446)
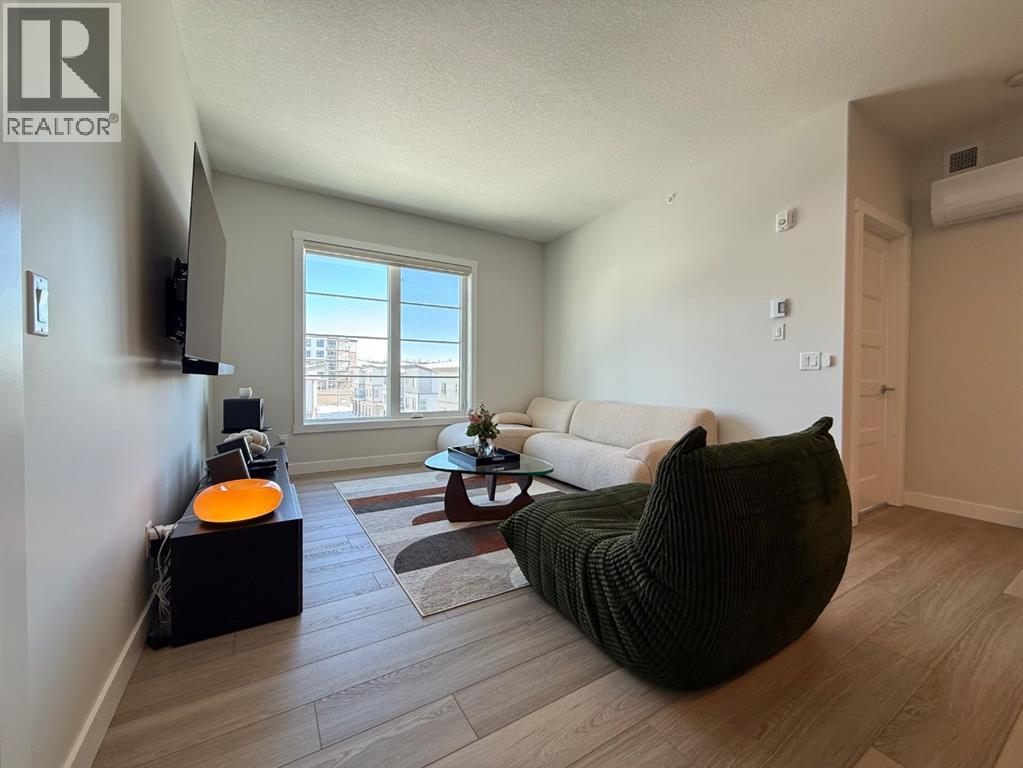
2407, 2117 81 Street SW
Calgary, Alberta
A polished top-floor 1-bedroom + den in The Whitney of Springbank Hill, this upgraded home offers modern finishes, bright open living, and unbeatable walkability. The kitchen features quartz countertops, a full-height quartz backsplash, sleek cabinetry, and a large island with plenty of workspace and storage. Luxury vinyl plank flooring runs throughout, and motorized Alta blinds—controlled through the Bliss Automation app—add effortless convenience. The spacious bedroom includes a walk-in closet, while the den provides the perfect home office or flex space. Air conditioning, 1.5 baths, and in-suite laundry complete the interior. This unit includes titled underground parking and a dedicated storage locker. Located just a 5-minute walk from Aspen Landing, you’re steps from over 50 shops and services including Safeway, Starbucks, Shoppers Drug Mart, restaurants, and banks. Transit, the C-Train, and major routes like 17th Ave SW are moments away, offering a quick 10-minute commute downtown. A rare opportunity to own in one of Calgary’s most desirable west-side communities—modern luxury and everyday convenience come together beautifully in this Springbank Hill gem. (id:65446)
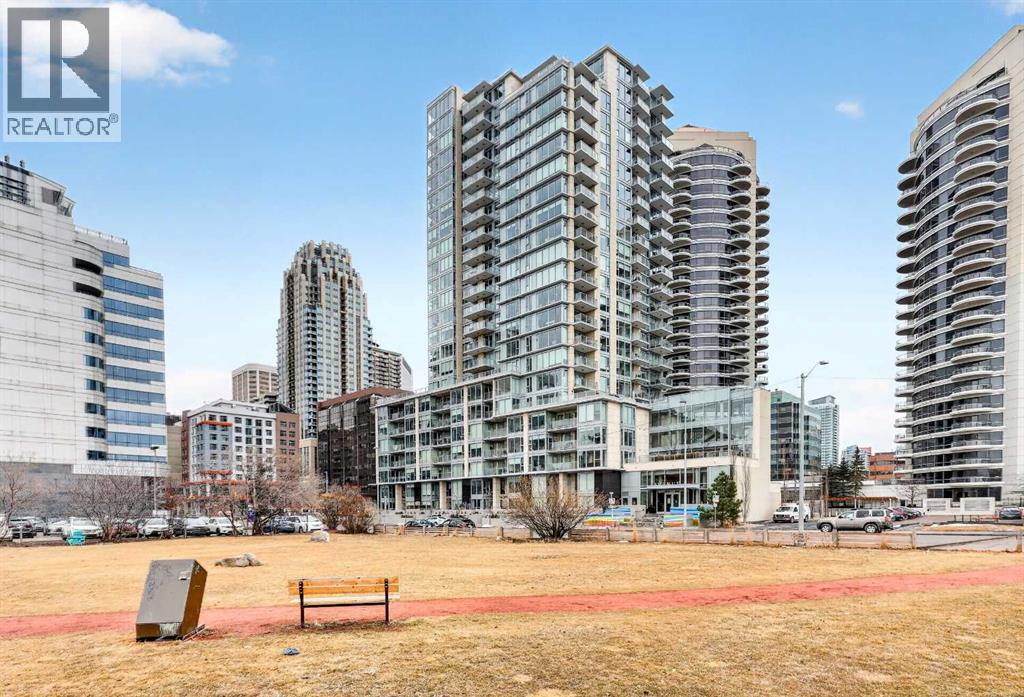
109, 1025 5 Avenue SW
Calgary, Alberta
Welcome to one of the most unique offerings in the highly sought-after Avenue West End—a beautifully designed 2-bedroom, 2.5-bathroom multi-level residence that blends the convenience of condo living with the feel of a sophisticated townhome. Also, you can operate a home business or run your business from this street-front 2-story condo. Perfectly positioned in the heart of downtown, just steps from the Bow River pathways, C-Train, parks, and everyday amenities, this pet-friendly building with 24-hour concierge service offers an unbeatable urban lifestyle.With its own private street-level entrance and an expansive elevated front terrace, this home invites seamless indoor-outdoor living—ideal for morning coffee, evening wine, or entertaining guests. Inside, the thoughtfully designed layout spans multiple levels, creating a sense of space and separation rarely found in condo living.The main floor is both stylish and functional, featuring engineered hardwood and tile flooring throughout. A welcoming living room flows effortlessly into the central dining area and a beautifully appointed kitchen. Designed with both everyday living and entertaining in mind, the kitchen showcases quartz countertops, a peninsula island with seating, full-height cabinetry, a marble backsplash, a built-in pantry, wine storage, and premium stainless-steel appliances, including a gas range and a built-in refrigerator. A versatile den with additional storage, a chic powder room, and a secondary interior entrance completes this level.Upstairs, the primary suite offers a private retreat with three organized closets and a spa-inspired ensuite featuring dual vanities, a glass walk-in shower, and heated floors. The second bedroom is generously sized and ideally located next to the main four-piece bathroom, which also includes in-suite laundry and heated tile floors—adding both comfort and convenience.Floor-to-ceiling windows flood the home with natural light, while central air conditioning and m odern roll-up blinds ensure year-round comfort.This exceptional property includes two titled underground parking stalls and a titled storage locker—an increasingly rare find in the downtown core.Residents of Avenue West End enjoy premium amenities, including a fully equipped fitness center, dog wash station, bicycle workshop, and 24-hour concierge/security service.Offering a rare combination of style, function, and location, this is an outstanding opportunity to own one of the building’s most desirable and unique floor plans (id:65446)
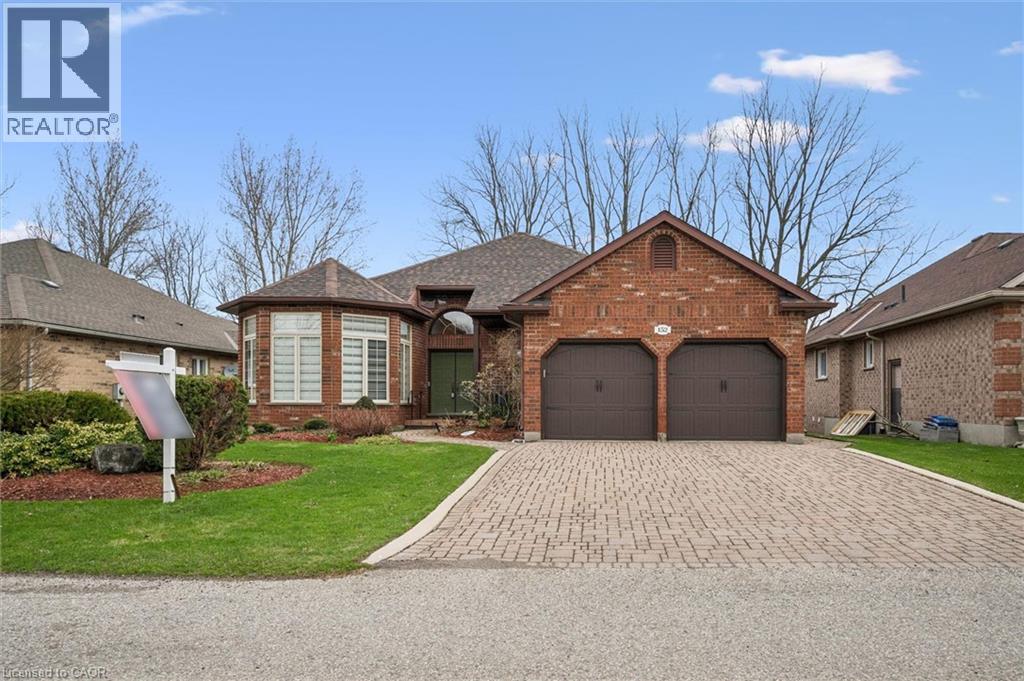
152 Golf Links Drive
Baden, Ontario
Sought after Foxboro Green Adult Lifestyle Community next to Foxwood Golf course. If you've been looking for a home at Foxboro Green which backs on to the golf course, then this home is for you. Well maintained 3 bedroom/3 bathroom bungalow with a walk-out basement. One of the larger model homes in the community, a custom Juniper model at 1,995 sq ft with a double garage. Main floor laundry. Open concept kitchen/family room with gas fireplace opens to large deck to enjoy your morning coffee overlooking the golf course. Elegant dining/living room with large bright windows. Spacious primary bedroom with 3 pc ensuite, 2 closets. Finished walk-out basement features large bright rec room/entertainment bar area, office, guest bedroom & 3 pc bath. Updates include Roof (2025), zebra blinds, composite deck (approx 2022), kitchen appliances (2022), generator (2025), gas BBQ (approx 2022), garage doors (approx 2020), water softener (2022). Superb Rec Centre with swimming pool, tennis/pickle ball court, library, party room, games room, fitness room, workshop & more. 10 minutes from Waterloo, Costco & Ira Needles. This active lifestyle awaits you! (id:65446)
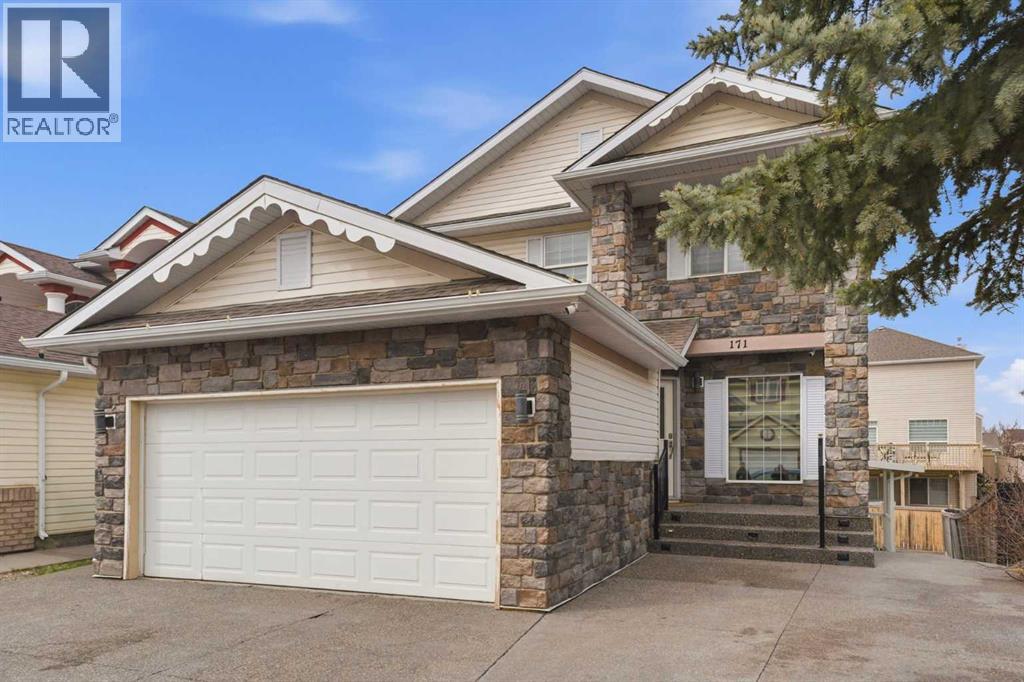
171 Coral Springs Park NE
Calgary, Alberta
Welcome to a truly turnkey home offering over 3,000 sq ft of developed living space, where nearly $200,000 in renovations have transformed every corner into a refined residence with quality craftsmanship and thoughtful detail, leaving nothing left untouched! From the curb, the upgrades stand out. An extended exposed aggregate driveway (permit, approx. $30K), brick detailing around the garage and front entry, and an updated entrance create a strong first impression that carries into the home. Inside, you are greeted by a completely reimagined interior featuring custom tile work with a wood diamond pattern at the entry, upgraded hardwood flooring, designer carpet, updated casing and baseboards, and a full LED lighting package including pot lights and stair sensor lighting. The main living area is elevated with a custom built-in wall unit, redesigned fireplace (permit), and handcrafted architectural details including a wood archway and feature ceiling that add warmth, character, and distinction. The kitchen has been fully rebuilt with custom cabinetry, soft close drawers, updated hardware, granite countertops, and a premium KitchenAid appliance package including a gas stove, built in oven, microwave, and refrigerator, delivering both performance and style. The layout flows effortlessly into the surrounding dining and living spaces, ideal for everyday living and entertaining. Upstairs, the bedrooms feature custom built-ins, shelving, and workspace elements, while all bathrooms have been upgraded with granite countertops, wide sinks, updated toilets, modern fixtures, and tiled finishes throughout, creating a consistent move in ready feel. The fully developed basement expands the home’s versatility, featuring a separate covered entrance with an exposed aggregate walkway leading from the front of the home, along with a fully equipped secondary kitchen, additional living space, bedrooms, and a full bathroom. Currently configured as an illegal suite, this level offers excell ent potential for extended family, multi generational living, or rental income. Mechanical upgrades include central air conditioning (permit) and a garage heater (permit), ensuring year round comfort and efficiency. The garage has been transformed into a high performance workspace with epoxy flooring, waterproof wall treatments, and high output LED panel lighting, ideal for car enthusiasts, hobbyists, or a workshop. Step outside to a fully upgraded outdoor area featuring an extended patio with a designated BBQ space, tinted privacy glass enclosure (approx. $18K), and sealed storage below, all overlooking a spacious backyard designed for relaxation and entertaining. Located in a sought after lake community with year round access to private amenities including swimming, fishing, boating, and skating, this home offers a lifestyle that extends well beyond the property itself. Extensively renovated with permits and attention to detail throughout. Book a private showing with your favorite Realtor® today! (id:65446)
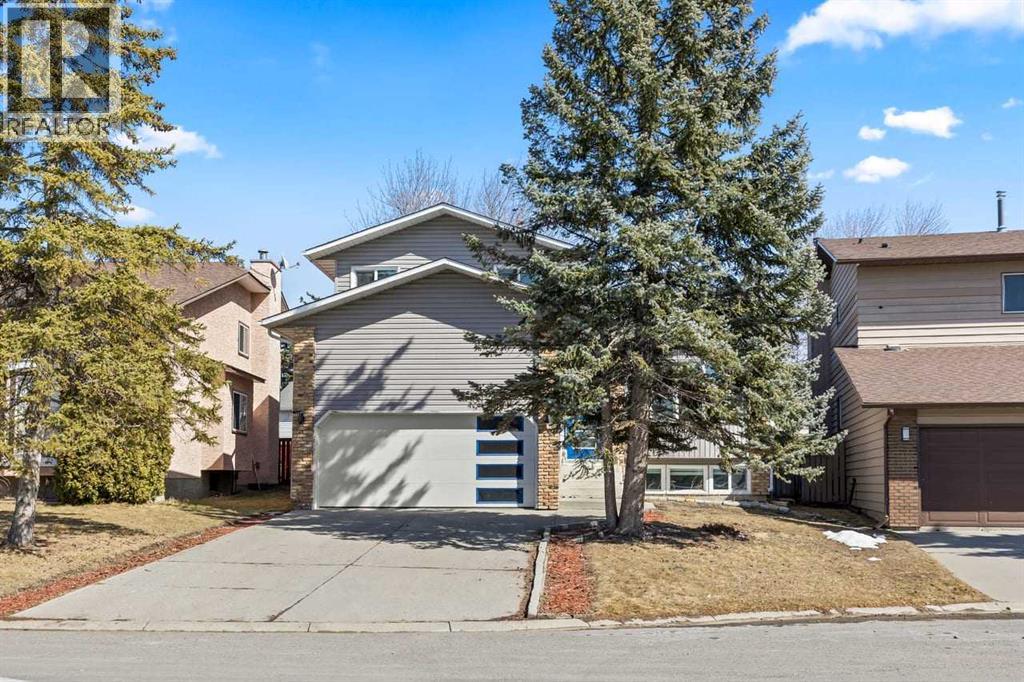
55 Whitehaven Crescent NE
Calgary, Alberta
Welcome to 55 Whitehaven Crescent, a beautifully maintained and extensively upgraded home nestled on a quiet street in the desirable Whitehorn community. This spacious residence offers 4 bedrooms, 2 full bathrooms, and 3 half bathrooms—perfect for growing families or those who love to entertain.Step inside to a bright and inviting main floor featuring stunning vaulted ceilings that enhance the sense of space and natural light. The main level consists of a welcoming living room, cozy family room, formal dining area, a fully upgraded kitchen, and a convenient 2-piece bathroom. A custom light fixture adds a stylish focal point, elevating the home’s modern appeal.The kitchen is a true showstopper, showcasing modern cabinetry, new countertops, and newer appliances (2022). Complementing the space is a custom granite dining table that perfectly matches the kitchen countertops, creating a seamless and elegant dining experience.Upstairs, you’ll find a spacious primary bedroom complete with a 3-piece ensuite and a walk-in closet featuring custom cabinetry. Two additional well-sized bedrooms and a 3-piece bathroom complete the upper level—ideal for family living.The fully developed basement offers even more functional space, including an additional bedroom, a large recreation room, a 2-piece bathroom, a separate 1-piece shower, laundry area, storage, and a utility room.Enjoy the added bonus of a sunroom—perfect for year-round relaxation. Extensive upgrades completed in 2022 include new flooring, doors throughout, windows (excluding sunroom), railings, bedroom closet doors, and custom closets. The main floor powder room features a custom countertop for a refined touch.Major mechanical updates include a new furnace and hot water tank (2022), providing peace of mind for years to come.Located close to schools, parks, shopping, and transit, this move-in-ready home offers the perfect blend of comfort, style, and convenience. Don’t miss this incredible opportunity to ow n a fully upgraded home in a family-friendly neighbourhood! (id:65446)
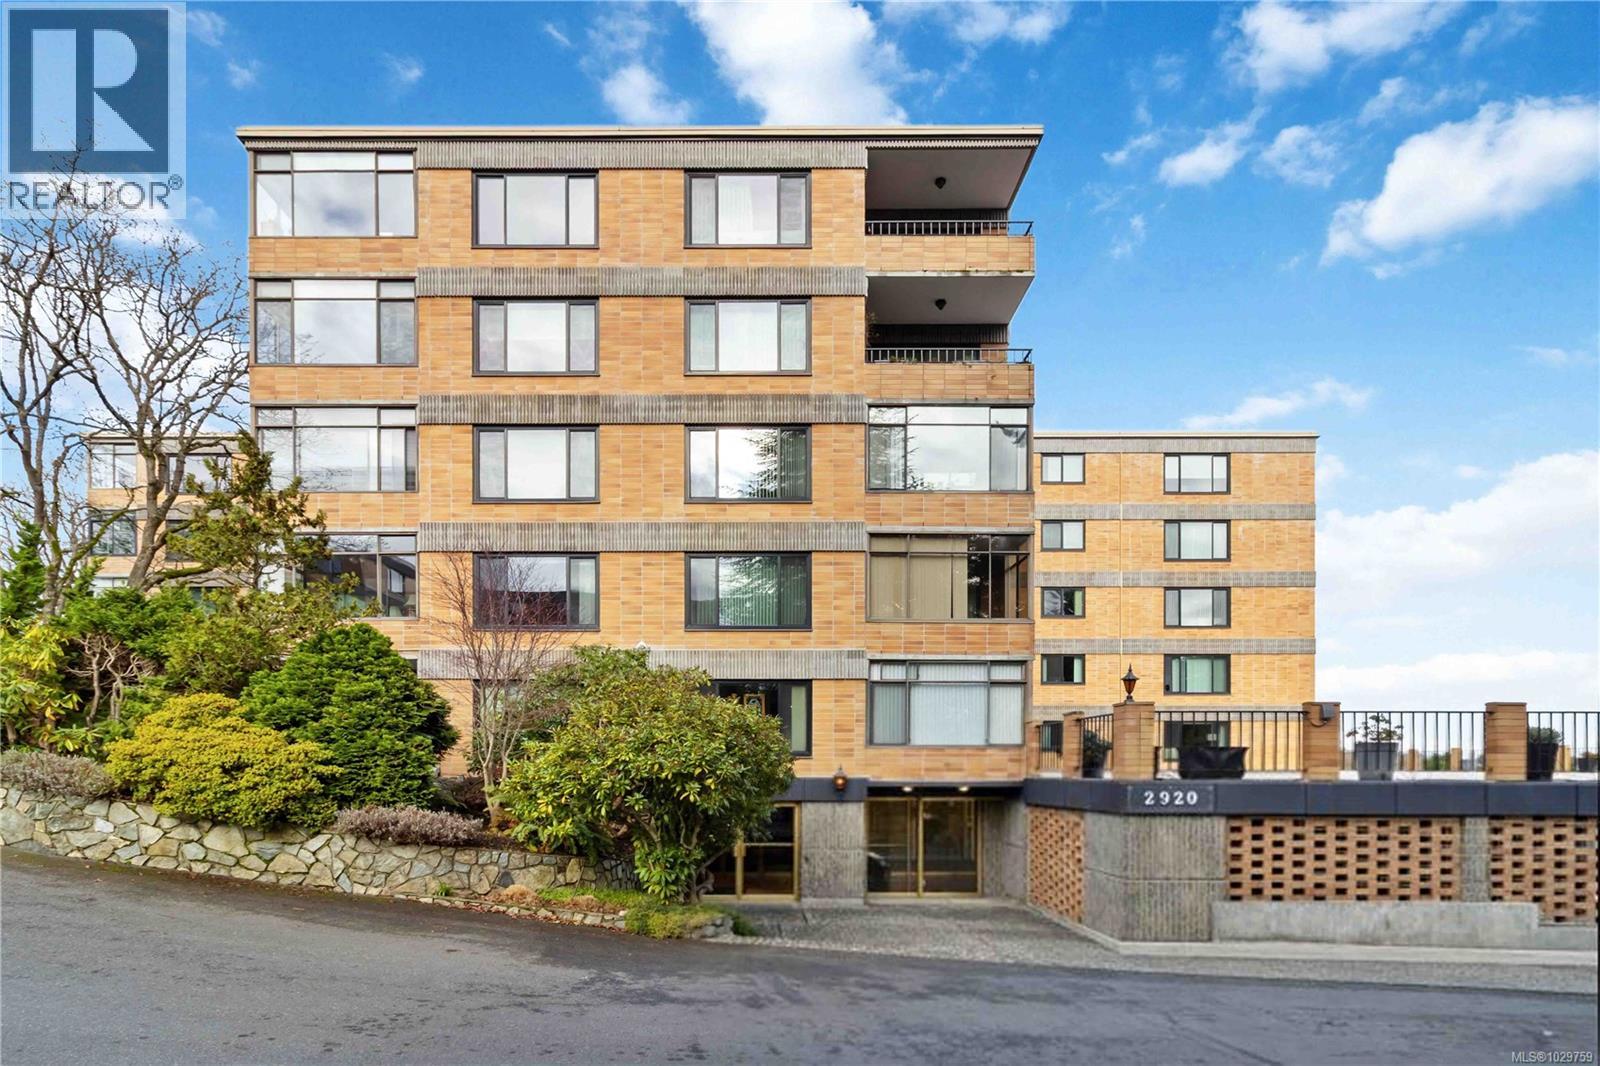
501 2920 Cook St
Victoria, British Columbia
Discover a stunning top-floor residence with breathtaking city & mountain views. Recently renovated, it features soft-close millwork, SS appliances, & quartz countertops. Enjoy beautiful oak flooring, luxurious wool carpets, & new energy-efficient windows throughout. The spacious open layout connects the kitchen, living, & dining areas, perfect for entertaining. The primary suite includes a generous walk-in closet & an updated 4-piece ensuite. Additional highlights include a modern guest bath & a versatile solid mahogany wall-bed. Relax in the enclosed balcony while soaking in the views, or explore the surrounding treed area that will not be developed, offering a serene natural escape. Take a leisurely stroll to nearby Summit Park, where waterfowl & birdlife thrive. Centrally located, this gem is minutes from downtown, dining, & Victoria's attractions. The well-maintained steel & concrete building offers secure parking, an indoor pool, sauna, & beautifully landscaped grounds. (id:65446)
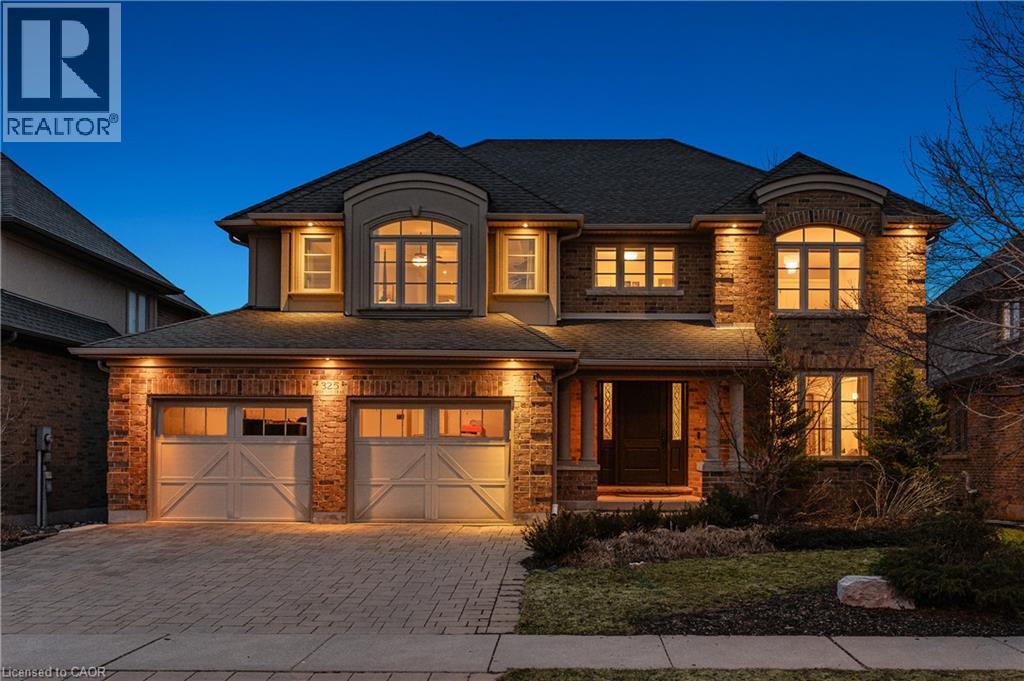
325 Deerfoot Trail
Waterloo, Ontario
This is your Carriage Crossing dream home. Welcome to 325 Deerfoot Trail, located in one of Waterloo’s most sought-after communities. This custom Klondike-built home offers 5,300+ SF of beautifully finished living space, with 4+1 bedrms & 4 bathrms, thoughtfully designed with quality craftsmanship, timeless finishes, & functional family living. Step inside the grand entry opening to formal living & dining rms with coffered ceilings & detailed millwork. The home is anchored by a stunning 2-storey great rm with gas fireplace & oversized windows flooding the space with natural light. The well-appointed Chervin kitchen features a lrg centre island, granite counters, premium appliances, under-cabinet lighting, backsplash, & a bright breakfast area with walkout to the backyard & covered back porch. The main flr also offers a private office/potential 6th bedrm, mudrm/laundry rm, & powder rm. Upstairs offers 4 spacious bedrms, including an expansive primary retreat with tray ceiling, feature wall with linear electric fireplace, sitting area, walk-in closet with built-ins, additional dual closets, & a 5-pce ensuite with dual vanities, tiled glass shower, & jacuzzi tub. 3 additional sizable bedrms & a 5-pce main bathrm complete the upper level. The fully finished lower level features a lrg rec rm with electric fireplace, additional bedrm, 3-pce bathrm, wet bar (in-law potential), & ample storage. Hardwood & natural stone flring, custom ceiling treatments, crown moulding, curated millwork, & custom window coverings throughout. Set on a professionally landscaped lot with interlocking driveway, covered back porch, expansive patio, & fully fenced private backyard with mature trees, hardscaping, & perennial gardens. Located just mins to top-rated schools, U of W & Wilfrid Laurier University, RIM Park, Grey Silo Golf Club, trails, St. Jacobs Market, & major commuter routes. A rare opportunity to own a beautifully finished home in one of Waterloo’s most desirable neighbourhoods. (id:65446)
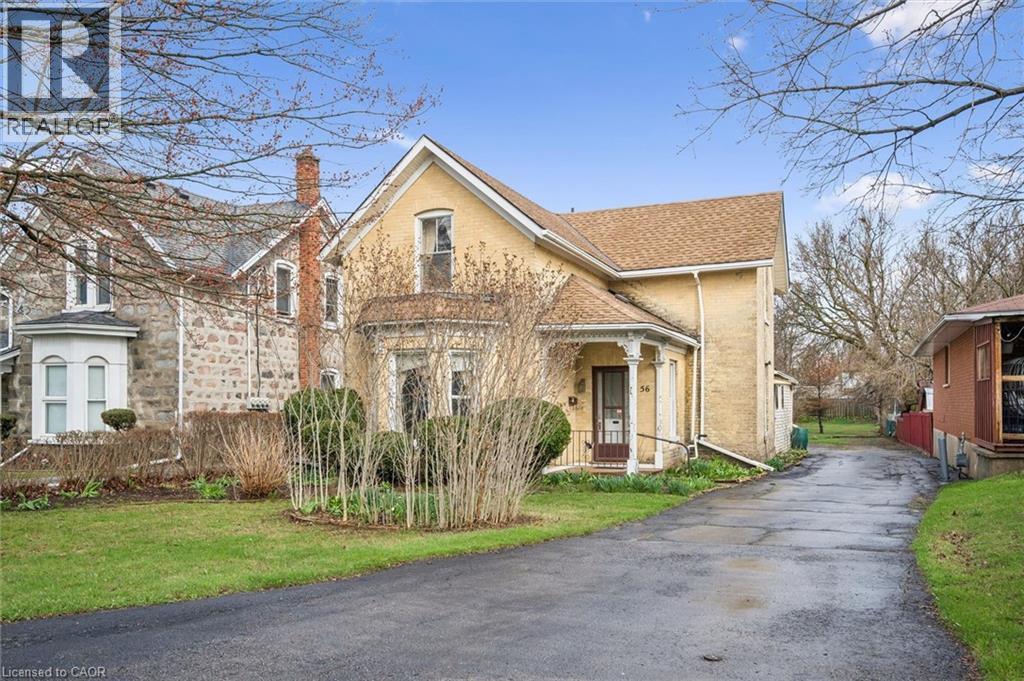
56 Mcnaughton Street
Cambridge, Ontario
Welcome to 56 McNaughton Street, a truly charming piece of Cambridge history. Built in 1888, this solid brick home offers timeless character and incredible potential for those looking to make it their own. Featuring four bedrooms, including a convenient main floor primary, this home offers a flexible layout ideal for families or those seeking main-level living. Upstairs, you’ll find three additional bedrooms, perfect for kids, guests, or home office space. A cozy gas fireplace anchors the living room, creating a warm and inviting atmosphere. The interior is ready for renovation, offering a rare opportunity to restore and personalize a historic home while preserving its character. Despite its vintage condition, the property has been well maintained and is in great overall shape. Bring your soccer ball, shoes, and nets or build your own personal ice rink on this nearly 1/4 acre, 273 ft deep lot! The backyard is definitely a standout feature, spacious, private, and bordered by mature trees, with fencing on both sides. It’s an ideal space for entertaining, gardening, or simply enjoying the outdoors. Additional highlights include a detached two-car garage, with a little cleaning up, this space can make an excellent workshop for cars, wood working, or just about any project. Now how about this addition to the garage... A driveway with parking for up to six vehicles. Need some extra space inside? How about an unfinished basement full of potential for future development. Roof shingles replaced in 2020, main floor windows in 2004, furnace 2015. Located in a sought-after area of Cambridge, this home combines charm, space, and opportunity in one unique package. A rare find for buyers looking to invest in character and create something truly special. (id:65446)
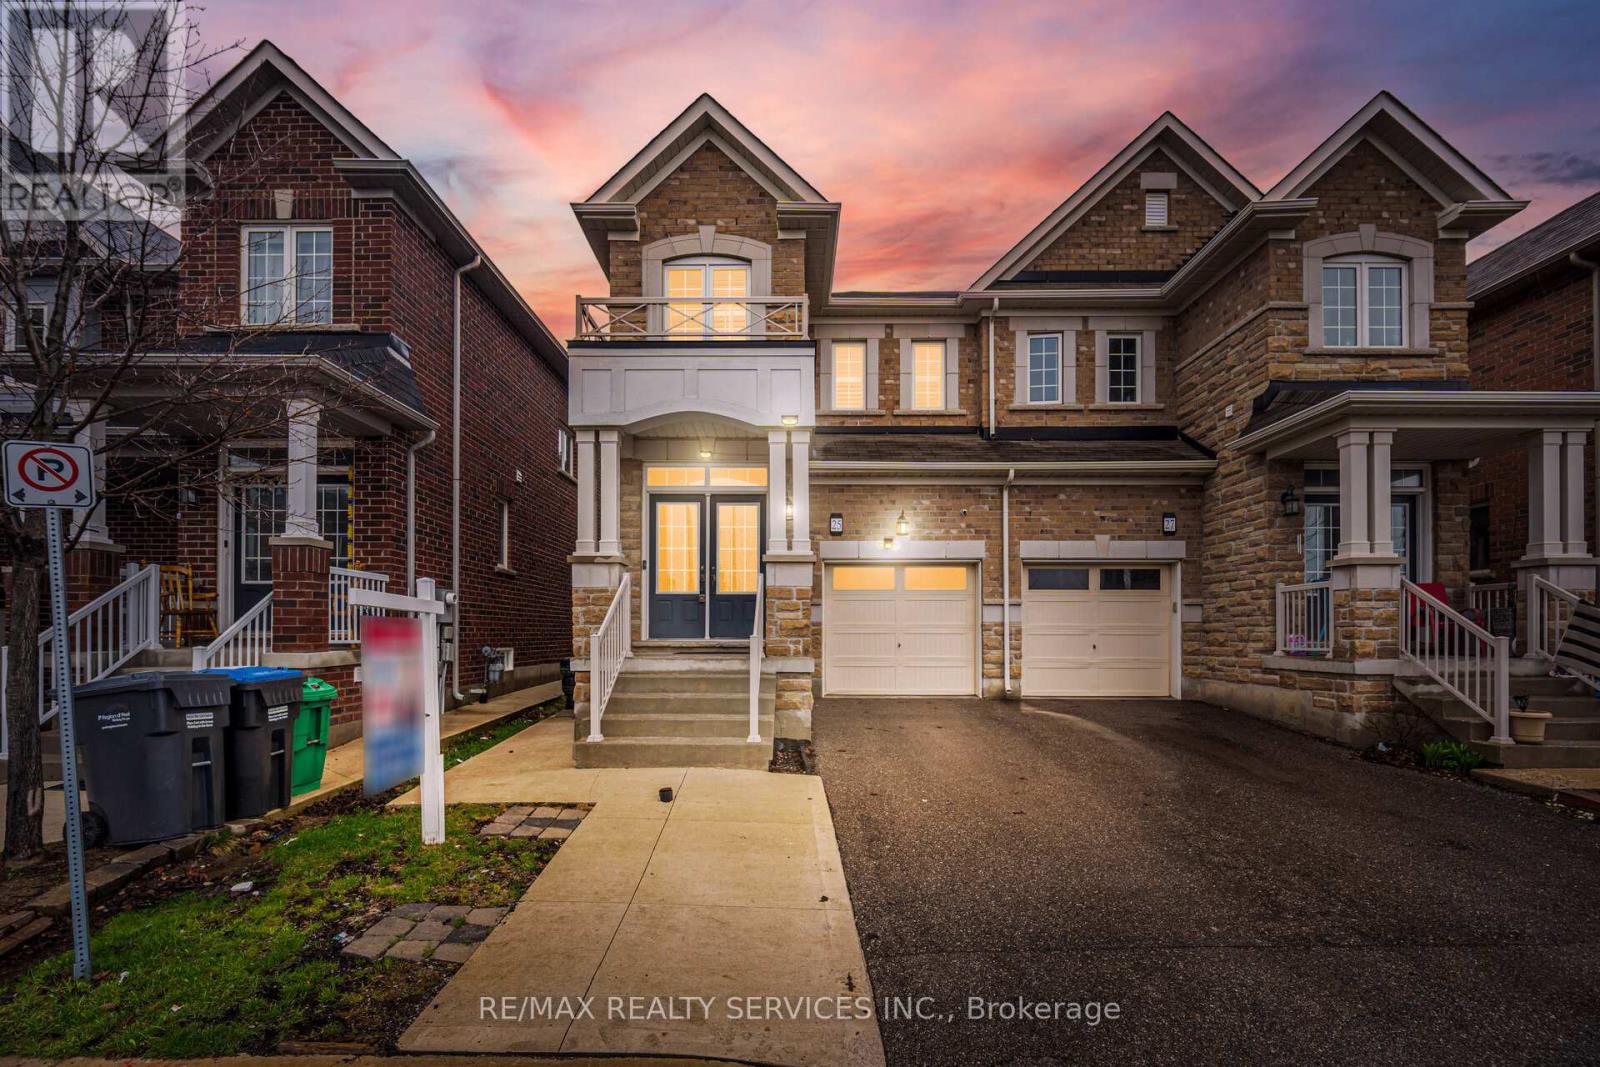
25 Baffin Crescent
Brampton, Ontario
//Premium Lot Facing Pond - No Side Walk// Luxury 4 Bedrooms Stone Elevation Semi-Detached With Finished Basement In Demanding Northwest Corridor Of Brampton!! No Side Walk - Can Accommodate 3 Cars! Grand Double Door Entry! Open Concept Layout In Main Floor Including 9 Feet High Ceilings & Hardwood Flooring!! Sun-Filled Move-In Ready House! Solid Oak Staircase!! Chef Inspired Kitchen With Quartz-Countertop, Back-Splash & Stainless Steel Appliances! 4 Generous Size Bedrooms Including - Master Bedroom Comes With 4 Pcs Ensuite & Walk-In Closet* Laundry Is Conveniently Located In 2nd Floor* Finished Basement With Recreations Space & Full Washroom! Freshly & Professionally Painted Whole House! Walking Distance To Park & Schools! Shows 10/10 (id:65446)
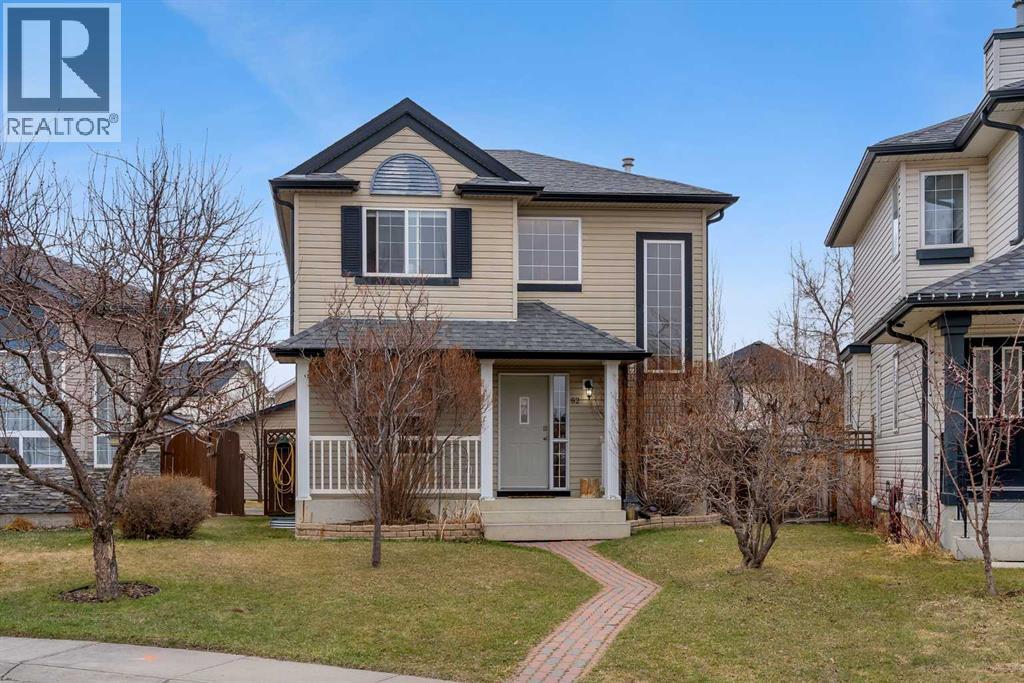
52 Covewood Green NE
Calgary, Alberta
***OPEN HOUSE SATURDAY APRIL 18 12PM-2PM and SUNDAY APRIL 19 1PM-3PM*** Welcome to this move-in ready two-story detached home in the highly sought-after community of Coventry Hills. The main floor offers a spacious living area, a bright kitchen featuring a large breakfast island and gas stove, and a cozy family room complete with a fireplace—perfect for relaxing or entertaining.Upstairs, you’ll find a generous primary bedroom with a 4-piece ensuite and closet, along with two additional bedrooms and another full 4-piece bathroom—ideal for families.The fully finished basement provides added versatility with a dedicated office and a flex room featuring an electric fireplace. Step outside to enjoy a large patio with a gas line for your BBQ, as well as convenient RV parking.Completing the property is an oversized 24' x 24' detached double garage, offering ample space for vehicles and storage. The garage is also equipped with 220V power, ready for an EV charger. (id:65446)

113 Vista Road SE
Medicine Hat, Alberta
This thoughtfully laid out 5-bedroom modified bi-level offers the perfect blend of functionality, style, and scenic beauty. The main floor has been tastefully updated with modern flooring and a beautifully renovated kitchen, creating a bright and inviting space. Vaulted ceilings create an open feeling as you flow between the kitchen, dining, and living areas, while large windows fill the home with natural light. Step out onto the back deck and take in the views of the Cypress Hills—an ideal setting for morning coffee or evening relaxation. The main floor is host to 2 bedrooms and 1 full bathroom, while the modified bi-level design offers added privacy and separation for the primary suite with ensuite bathroom and walk in closet, making the layout both practical and appealing. With 2 additional bedrooms in the basement, there’s plenty of room for a growing family, guests, or a home office setup. Additional recent updates include shingles in 2025 and hot water tank in 2021. Located in a family friendly neighbourhood, close to all of the amenities, this home combines comfort, updates, and a stunning natural backdrop that you must see! (id:65446)
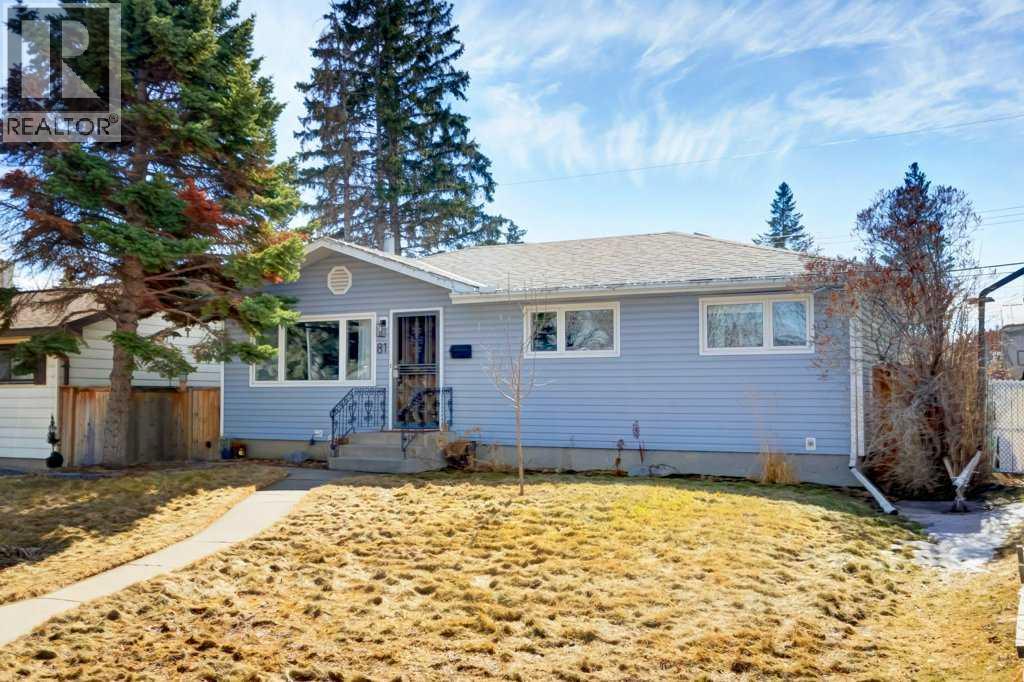
81 Healy Drive SW
Calgary, Alberta
Welcome to this substantially updated bungalow in the sought-after community of Haysboro, offering over 1,600 sq ft of developed living space. This home features 2 + 1 bedrooms, with a flexible second bedroom on the main floor currently used as a nursery and can be converted back to include a closet from the spacious primary bedroom. The bright, renovated white kitchen showcases stainless steel appliances, abundant cabinetry, and space for a casual dining table, complemented by a separate formal dining room that was formerly a third bedroom. Both full bathrooms have been tastefully upgraded, while key mechanical improvements include a new furnace and central air conditioning (2023), upgraded electrical panel, hot water tank (2019), and the addition of a sump pump for peace of mind. The fully finished basement offers excellent versatility with a large recreation room that can be divided into multiple living zones, a third bedroom, and a full bathroom. A private rear entrance provides strong potential for a future legal basement suite, subject to approval and permitting by the city of Calgary. The exterior is designed for low maintenance with vinyl siding, updated windows, and added security screen doors at both entrances. Enjoy the sunny south-facing backyard complete with a spacious wooden deck, ideal for outdoor entertaining, along with an oversized single detached garage featuring workshop space, and plenty of remaining yard. Located on a quiet street in Haysboro, this home is within walking distance to Heritage LRT, making commuting to downtown quick and convenient, or within a 15 minute drive. Residents enjoy easy access to Chinook Centre, Glenmore Reservoir pathways, schools, parks, and everyday amenities. Haysboro is known for its mature tree-lined streets, strong community feel, and excellent connectivity via Macleod Trail and Glenmore Trail. This is and exceptional opportunity to own a move-in ready home in one of Calgary's most established and accessible ne ighbourhoods! (id:65446)

124 East 7 Avenue
Dunmore, Alberta
Opportunity knocks in East Dunmore. If you’ve been waiting for an affordable way to get onto a large lot with a house newer than 2001, this may be the one. Situated on a 97 x 196 ft. (.44 acre) lot, this fully developed 985 sq.ft. bi-level offers 4 bedrooms (2 up, 2 down) and a 4-piece bathroom on each level. The kitchen features granite countertops, a skylight, dual windows over the sink bringing in plenty of natural light, a walk-in pantry, and access to the back deck. The main living room is bright and welcoming with bay windows that fill the space with natural light. The primary bedroom is conveniently located on the main floor and includes a walk-in closet, and there is also main floor laundry for added convenience. The lower level offers a spacious family and recreation room with a cozy gas fireplace, along with two additional bedrooms and a full bathroom. The large backyard is fenced (newer fence on two sides) and landscaped with mature trees, creating a private setting. Enjoy the two-tier deck, sunken fire pit area, underground sprinklers, and a saltwater hot tub (as is). If you enjoy gardening, there is already a raised garden area in the southeast corner of the yard. Additional features include stucco exterior, central air, central vacuum, RV parking, gas BBQ hookup, and a heated double attached garage. Recent updates include roof shingles and an on-demand hot water heater within the past five years (estimated). Located in the desirable community of Dunmore, this home is close to Eagle Butte High School, parks, and local amenities while being just minutes from Medicine Hat. With a few cosmetic updates, this property presents a great opportunity to build equity on a large lot in the sought-after Eagle Ridge neighbourhood. Contact a real estate professional today to learn more or to book a showing. (id:65446)
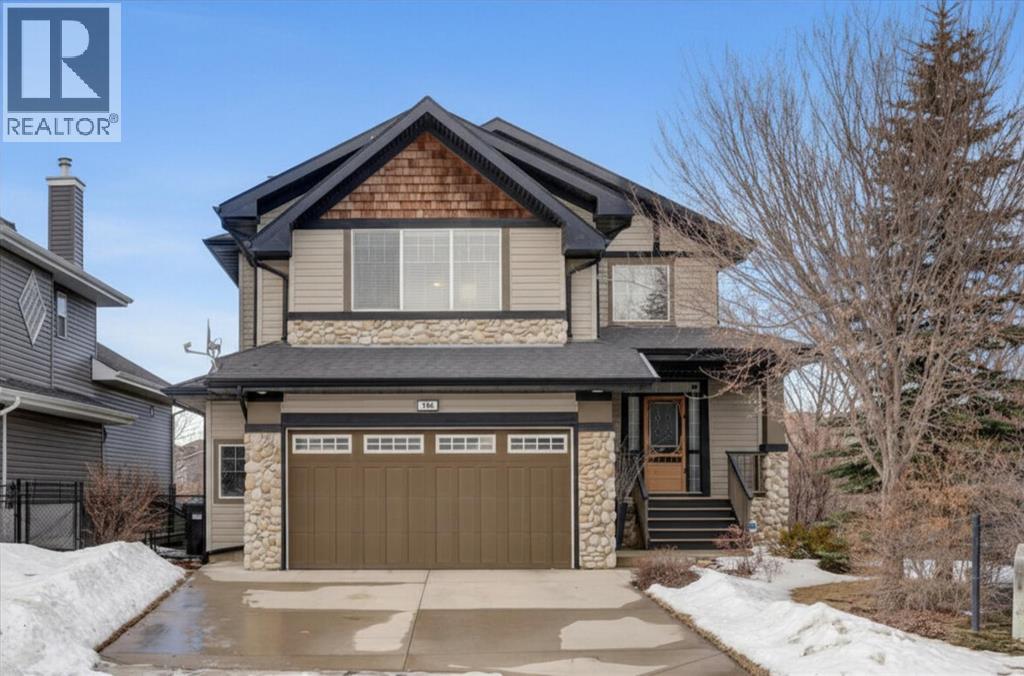
110 Royal Oak View NW
Calgary, Alberta
Welcome to this fantastic four bedroom plus den walkout home in Royal Oak, perfectly situated on a quiet corner cul-de-sac backing onto a serene pond—offering both privacy and a peaceful natural setting.With nearly 3400 sq. ft. of developed living space, the main floor features tile flooring throughout and knockdown ceilings creating a clean, modern feel. A spacious main floor office provides the ideal work-from-home setup, while the inviting living room with a gas fireplace is complemented by large windows showcasing stunning pond views. The kitchen is thoughtfully designed with stainless steel appliances, including a gas range, granite countertops, and an extra-large L-shaped pantry. The generous dining area features a beamed ceiling and expansive window, making it the perfect place to gather while enjoying the picturesque surroundings. A large west facing deck overlooks the beautifully treed backyard and the pond and pathways. A convenient main floor laundry/mudroom and 2-piece bathroom complete this level. Upstairs, you’ll find three generously sized bedrooms, including a beautiful primary retreat with a walk-in closet and a luxurious 4-piece ensuite featuring heated tile flooring, a granite vanity, a corner glass walk-in tile shower, a deep soaker tub with skylight, and a separate water closet. The additional 4-piece bathroom includes a double vanity for added functionality. A HUGE family room (bonus room) with vaulted, beamed ceilings and a striking feature wall with recessed window creates an ideal space for relaxing or entertaining. Roughed in for sound system.The professionally developed walkout basement is a standout, featuring in-floor heating foradded comfort, a massive rec room with large windows for abundant natural light, a fourthbedroom, and a 4-piece bathroom with a granite-topped vanity. This home is equipped with air conditioning, a built-in irrigation system to keep both the front and backyard lush and low-maintenance. The oversized atta ched double garage is 22 x22 ft with an additional 3 x 17 ft expanded space in the garage for additional space & storage and a man door to the side yard.Step outside to enjoy the 10 x 16 ft concrete patio and main-level deck—perfect for entertaining or simply relaxing while taking in the beautifully landscaped yard with underground sprinkler system. Mature trees and foliage enhance privacy and create a tranquil outdoor retreat. Additional features include a convenient area ideal for a dog run and a charming garden shed. Enjoy breathtaking pond views from every level of this exceptional home. Ideally located near a middle school, YMCA, shopping, parks, playgrounds, sports courts/recreation, transit, and more—this is truly the perfect family home.Don’t miss your opportunity—book your private showing today before this incredible property is sold to someone else! (id:65446)
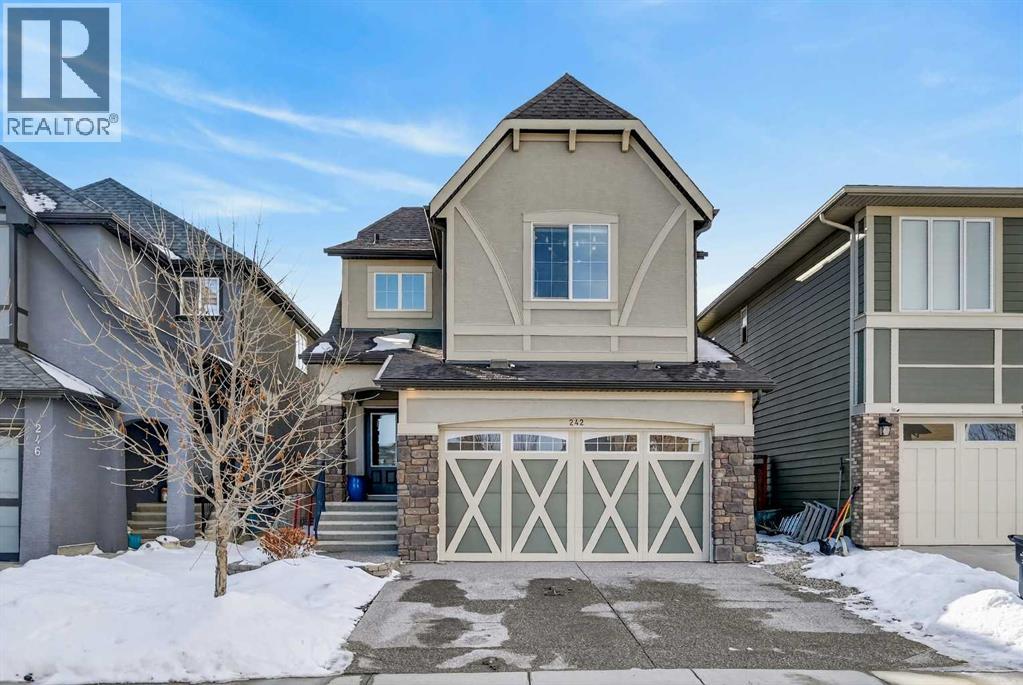
242 Mahogany Passage SE
Calgary, Alberta
Welcome to the premier lake community of Mahogany. This beautifully designed, Excel-built two-storey home perfectly blends style, comfort, and exceptional lifestyle value. Boasting 3 bedrooms and 2.5 bathrooms, the home features 9’ ceilings on both the main level and basement, creating a bright, open, and spacious atmosphere throughout.The open-concept main floor is ideal for entertaining, highlighted by espresso kitchen cabinetry, white quartz countertops, and a seamless flow into the dining and living areas. Upstairs, vaulted ceilings add architectural charm and an elevated sense of space. The primary retreat offers a luxurious ensuite and walk-in closet, while two additional generously sized bedrooms—each with walk-in closets—provide versatile living for family or guests. Durable laminate, carpet, and tile flooring complete the interior, complemented by the comfort of central A/C for warm summer days. Step outside to a fully landscaped backyard with mature trees, no rear neighbours, and a nearby green space, perfect for families, pets, and outdoor enjoyment. Enjoy year-round lake access, scenic pathways, parks, schools, shopping, and everyday amenities that make Mahogany one of Calgary’s most sought-after communities. This is an incredible opportunity to experience privacy, premium features, and the unmatched Mahogany lifestyle. (id:65446)
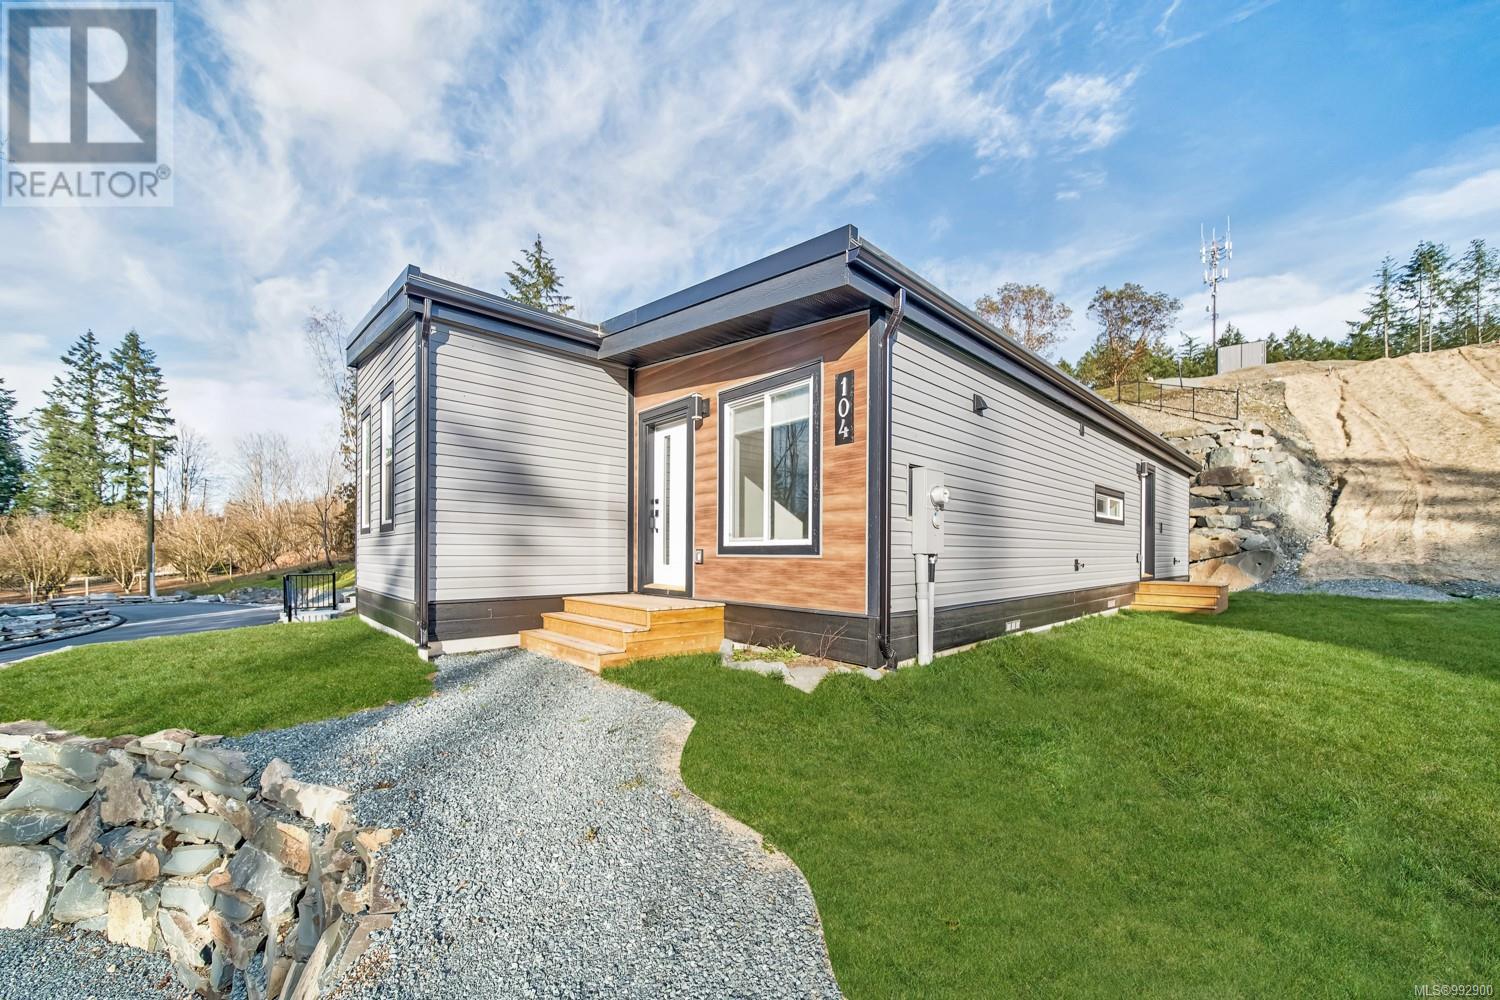
104 3499 Henry Rd
Chemainus, British Columbia
**OPEN HOUSE - every Sat & Sun @ 11am to 1pm** Offering 3x Brand New Show Homes to View & Available For Immediate Possession. Here is your chance to purchase a brand-new home on Vancouver Island, featuring a west coast-style modern modular home in a sunny countryside community that offers a relaxed lifestyle. Affordable homes with financing options are available, with six model homes on-site for immediate purchase. The ''Westholme'' model is a spacious 1,150 sq. ft. home that includes a generous primary bedroom with a walk-in closet and a large ensuite featuring dual vanities, a shower, and a bath, plus a second bedroom, a third bedroom, and a bonus den/office. Pre-ordering is also possible, providing a selection of pad choices, multiple floor plans, upgrades, and your choice of color schemes. These homes are turnkey, including appliance packages, a washer and dryer, landscaping, vaulted ceilings in the living area, quality flooring, a kitchen island, window coverings, and more! Located in the picturesque Cowichan Valley, the Morgan Maples community is situated between Victoria and Nanaimo, offering easy access to hospitals, international airports, stunning beaches, golf courses, local shopping, wineries, and tranquil lakes. Chemainus is celebrated for its vibrant arts scene and picturesque murals, adding charm to this welcoming community. Enjoy outdoor activities like hiking, kayaking, and exploring nature reserves. Make Morgan Maples your home or a perfect getaway—an ideal option for families, an island vacation cottage, or snowbirds seeking a tranquil escape. We have six model homes available for viewing. Stop by our regular weekly open houses or schedule an appointment to explore our range of 1, 2, and 3-bedroom + den homes. For more information, please call or email Sean McLintock PREC* at 250-667-5766 or [email protected] or register at morganmaples.ca for additional info(All info, data, & measurements should be verified if important. Price + gst) (id:65446)

106 3499 Henry Rd
Chemainus, British Columbia
**OPEN HOUSE Every Sat & Sun 11am to 1pm** Here is your chance to purchase a brand-new home on Vancouver Island, featuring a west coast-style modern modular home in a relaxed countryside community. Affordable homes with financing options are available, showcasing six model homes on-site for immediate purchase. The ''Morgan'' model is a 980 sq. ft. home that includes a generous primary bedroom with a walk-in closet, an expansive ensuite boasting dual vanities, a shower and bath, a large second bedroom, and a bonus den/office. Pre-ordering is possible, allowing for a selection of pad choices, multiple floor plans, upgrades, and your choice of color schemes. These homes are turnkey, including appliance packages, washer and dryer, landscaping, vaulted ceilings in the living area, quality flooring, a kitchen island, window coverings, and more! Located in the picturesque Cowichan Valley, the Morgan Maples community is nestled between Victoria and Nanaimo, providing easy access to hospitals, international airports, beautiful beaches, golf courses, and local shopping. Chemainus is well-known for its charming murals, rich arts culture, and lovely waterfront. Enjoy nearby wineries, serene lakes, and endless outdoor activities such as hiking and biking. With local festivals and farmers' markets, the community truly comes alive, making it an excellent place to settle down. Experience vibrant sunsets and a friendly atmosphere that make this area special. Make Morgan Maples your home or a perfect getaway—an ideal option for families, an island vacation cottage, downsizing, or snowbirds. We have six model homes available to view on-site. Stop by our regular weekly open houses or schedule an appointment to explore our range of 1, 2, and 3-bedroom + den homes. For more info, call or email Sean McLintock PREC* at 250-667-5766 or [email protected] & register at morganmaples.ca for all up coming sales updates (All info, data, & measurements should be verified if important. + gst) (id:65446)

102 3499 Henry Rd
Chemainus, British Columbia
**OPEN HOUSE - every Sat & Sun @ 11am to 1pm** Visit our 5 on-site Show Homes every Sat & Sun from 11am to 1pm, or by appointment & available for immediate possession. Here is your chance to purchase a brand-new home on Vancouver Island, featuring a west-coast-style modern modular in a relaxed countryside community. Affordable homes with financing options are available, featuring six model homes on-site for immediate purchase. The ''Saltair'' model is an 800 sq. ft. home with one generous primary bedroom, complete with a walk-in closet, as well as a bonus den/office. Pre-ordering is also possible, allowing for a selection of pad choices, multiple floor plans, upgrades, & your choice of colour schemes. These homes are turnkey, including appliance packages, washer & dryer, landscaping, vaulted ceilings, quality flooring, window coverings, & more! Located in the Cowichan Valley, the Morgan Maples community is nestled between Victoria & Nanaimo, providing close proximity to hospitals, international airports, beautiful beaches, golf courses, local shopping, wineries, and gorgeous lakes. Enjoy nearby parks & endless outdoor activities, including hiking & biking trails, making this community perfect for nature lovers. Additionally, the area boasts vibrant farmers markets, art galleries, and cozy cafes that highlight the region’s local charm and culture. Residents also appreciate the community spirit, with regular events and gatherings that bring neighbours together. Make Morgan Maples Estates your home or home away from home—a versatile option for a family, an island vacation cottage, downsizing, or ideal for snowbirds. We have six model homes available to view on-site. Stop by our regular weekly open houses or schedule an appointment to explore our range of 1, 2 and 3-bedroom + den homes. For more info, please call or email Sean McLintock PREC* at 250-667-5766 or [email protected] & register at morganmaples.ca for add'l info (All info & data should be verified + gst) (id:65446)
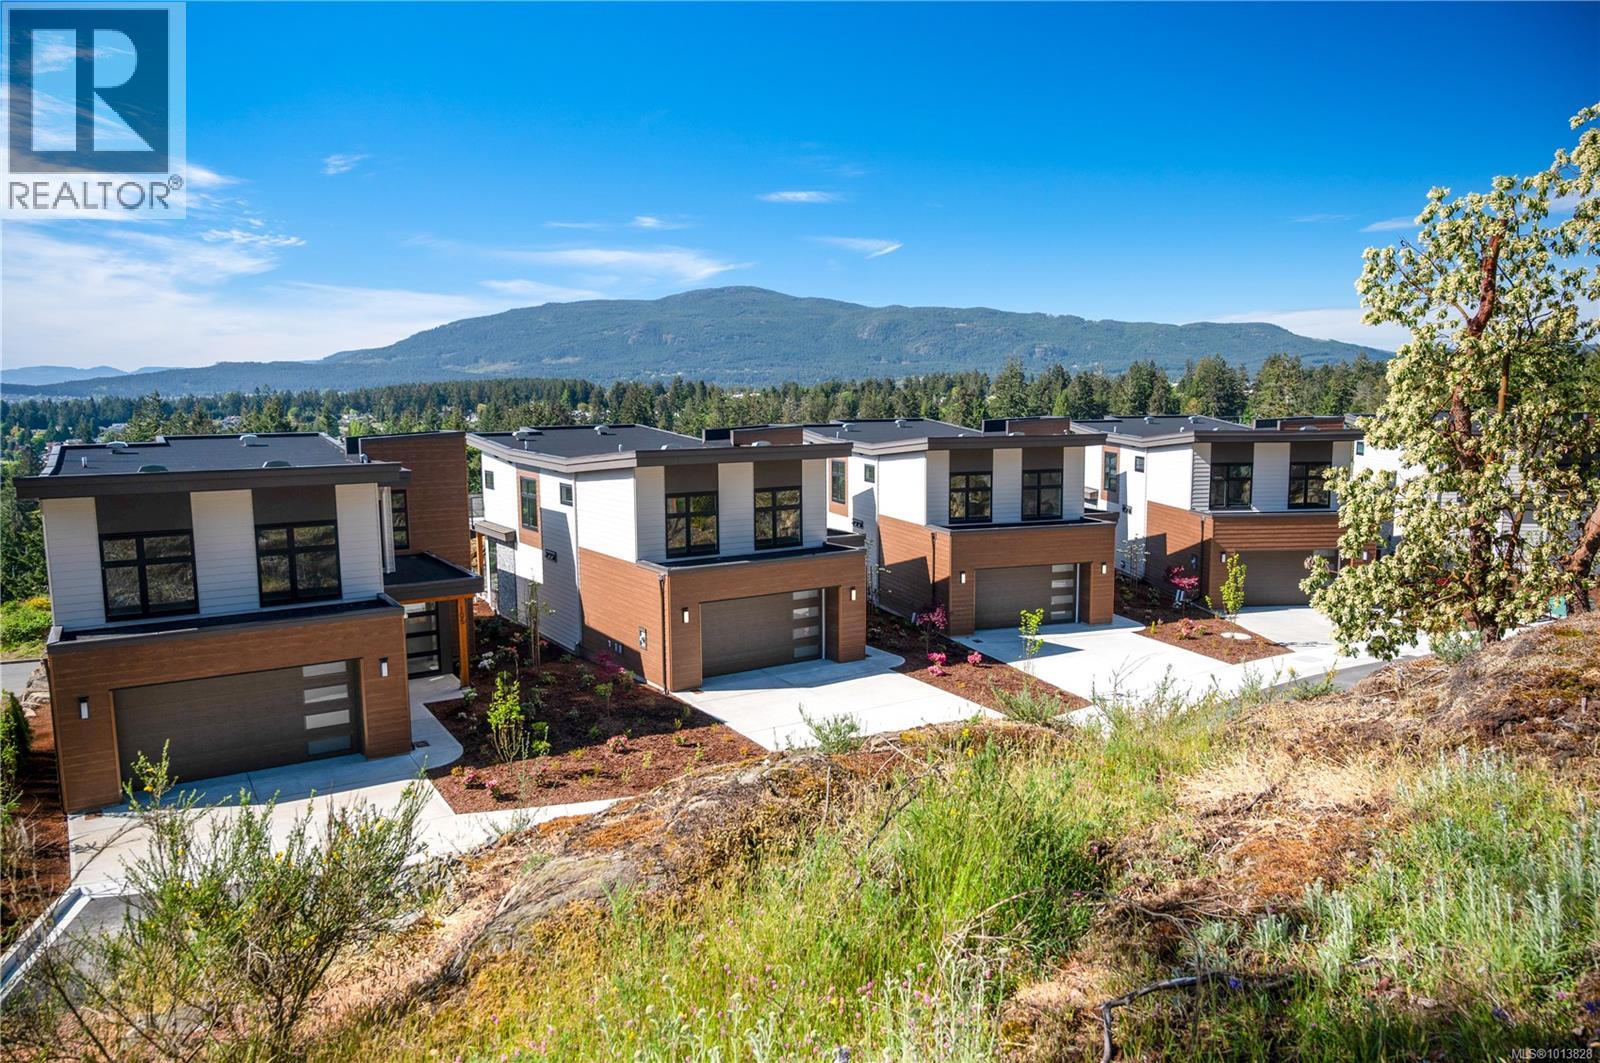
102 1220 Manzanita Pl
Nanaimo, British Columbia
Hidden away, yet minutes from all of life's conveniences, experience the tranquility and coastal charm of this newly built home in stunning Rockwood Heights. Crafted by Momentum Design Build, this energy-efficient single-family home offers a thoughtful and spacious floorplan, with ample space for families, hosting guests, relaxing, and working from home. With a walk-in pantry, mudroom, bonus room, and generous crawl space, you'll never run out of storage; plus, the garage provides additional vaulted space for outdoor recreation equipment and parking for 2 vehicles. Soak up ocean and mountain views through picture windows and from two large south-facing decks, and enjoy living in a parklike setting surrounded by the expansive trail network of Linley Valley and a short drive to Nanaimo's best beaches. As an owner in a complex of 5 stratified homes, the flexibility of lock-and-leave living allows you to take off on a whim with the peace of mind. PRICE INCLUDES GST (id:65446)
RE/MAX Professionals (Na)
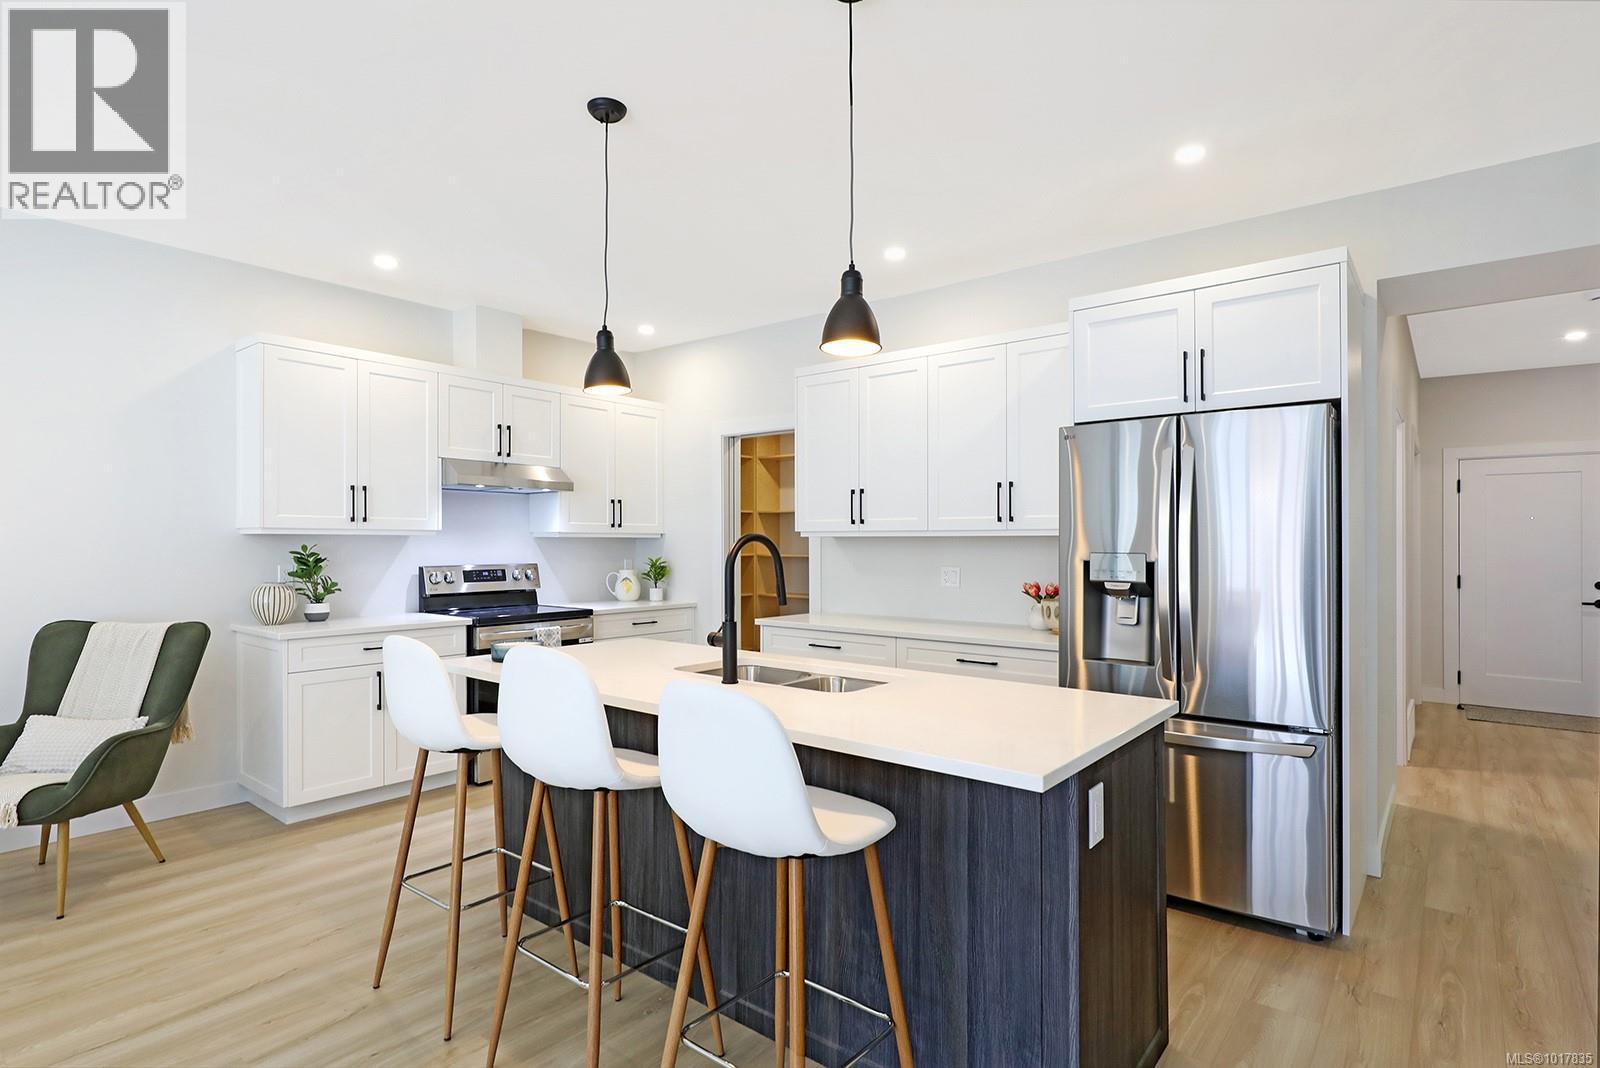
29 1505 Croation Rd
Campbell River, British Columbia
Roosevelt Place brings together the best of thoughtful design, energy efficiency, and natural surroundings in Akers Property Solutions newest collection of pre-sale patio homes. Step inside and feel the comfort of a well-planned open layout that showcases modern finishes, quartz countertops and stainless-steel appliances reflecting a clean and polished aesthetic. Built to higher standards with Step Code 4 Energy Efficiency, these homes offer better air quality, lower utility costs, and the quiet reliability of a Dettson high efficiency heating and cooling system. The spacious primary suite offers a generous walk-in closet and a beautifully finished ensuite featuring a walk-in shower. Two additional bedrooms provide flexibility for guests, a home office, or creative space—designed to suit your lifestyle. Out back enjoy a fully fenced yard with a covered patio. With a large single-car garage, full driveway, and a convenient location just minutes from shopping, trails, and the ocean, Roosevelt Place offers the freedom to live simply—without compromises. Contact [email protected] for pre-sale pricing, floor plans and availability! (id:65446)
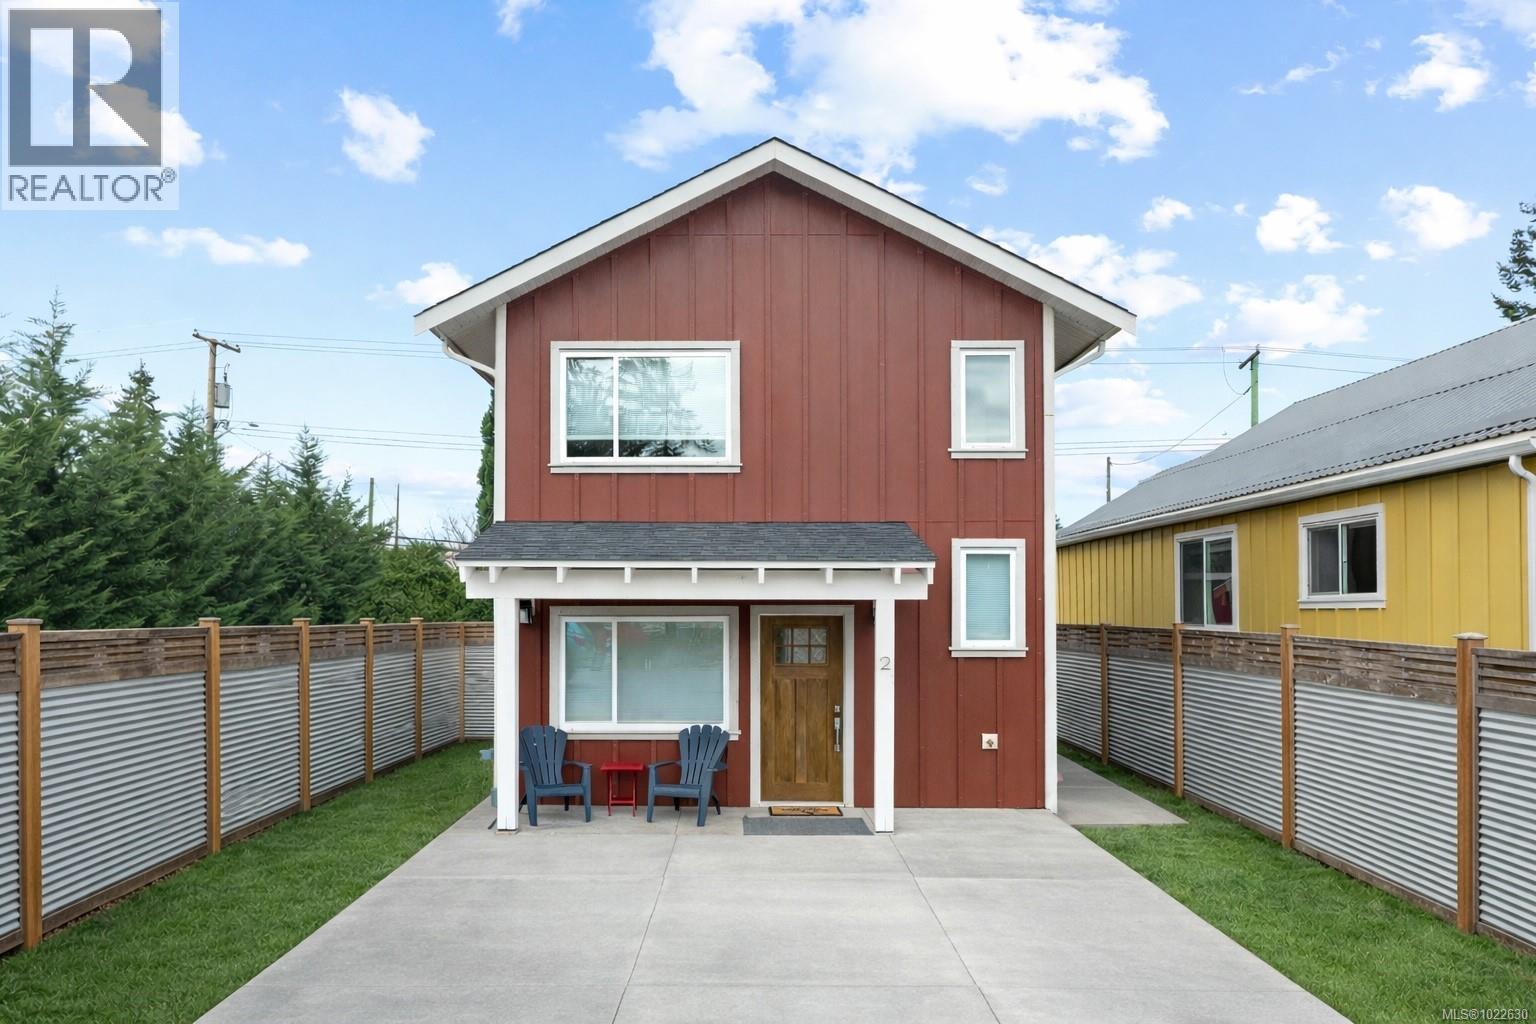
2 4703 Cumberland Rd
Cumberland, British Columbia
Presenting the first of six brand-new homes in the exciting Miner's Lane development. Brought to you by award winning developer LeFevre group and built at a high standard by renowned local builders AFC Construction, this thoughtfully designed two-storey home offers over 1,100 sq.ft. of efficient, comfortable living. Inside are 2 bedrooms and 2 bathrooms, a modern kitchen, electric fireplace, mini-split heating/cooling, and baseboard backup heat. The spacious primary bedroom includes a generous walk-in closet, and the layout feels bright and functional throughout. Outside, the contemporary exterior features Hardie board siding, timber-framed covered porches in the front and back, plus a 10’ x 15’ detached shop for storage or hobbies. Miner's Lane will offer a mix of 2 and 3-bedroom homes in a fantastic Cumberland location—delivering low-maintenance living with low strata fees and excellent value in one of BC’s most sought-after small towns. Don’t hesitate—book your showing today! (id:65446)
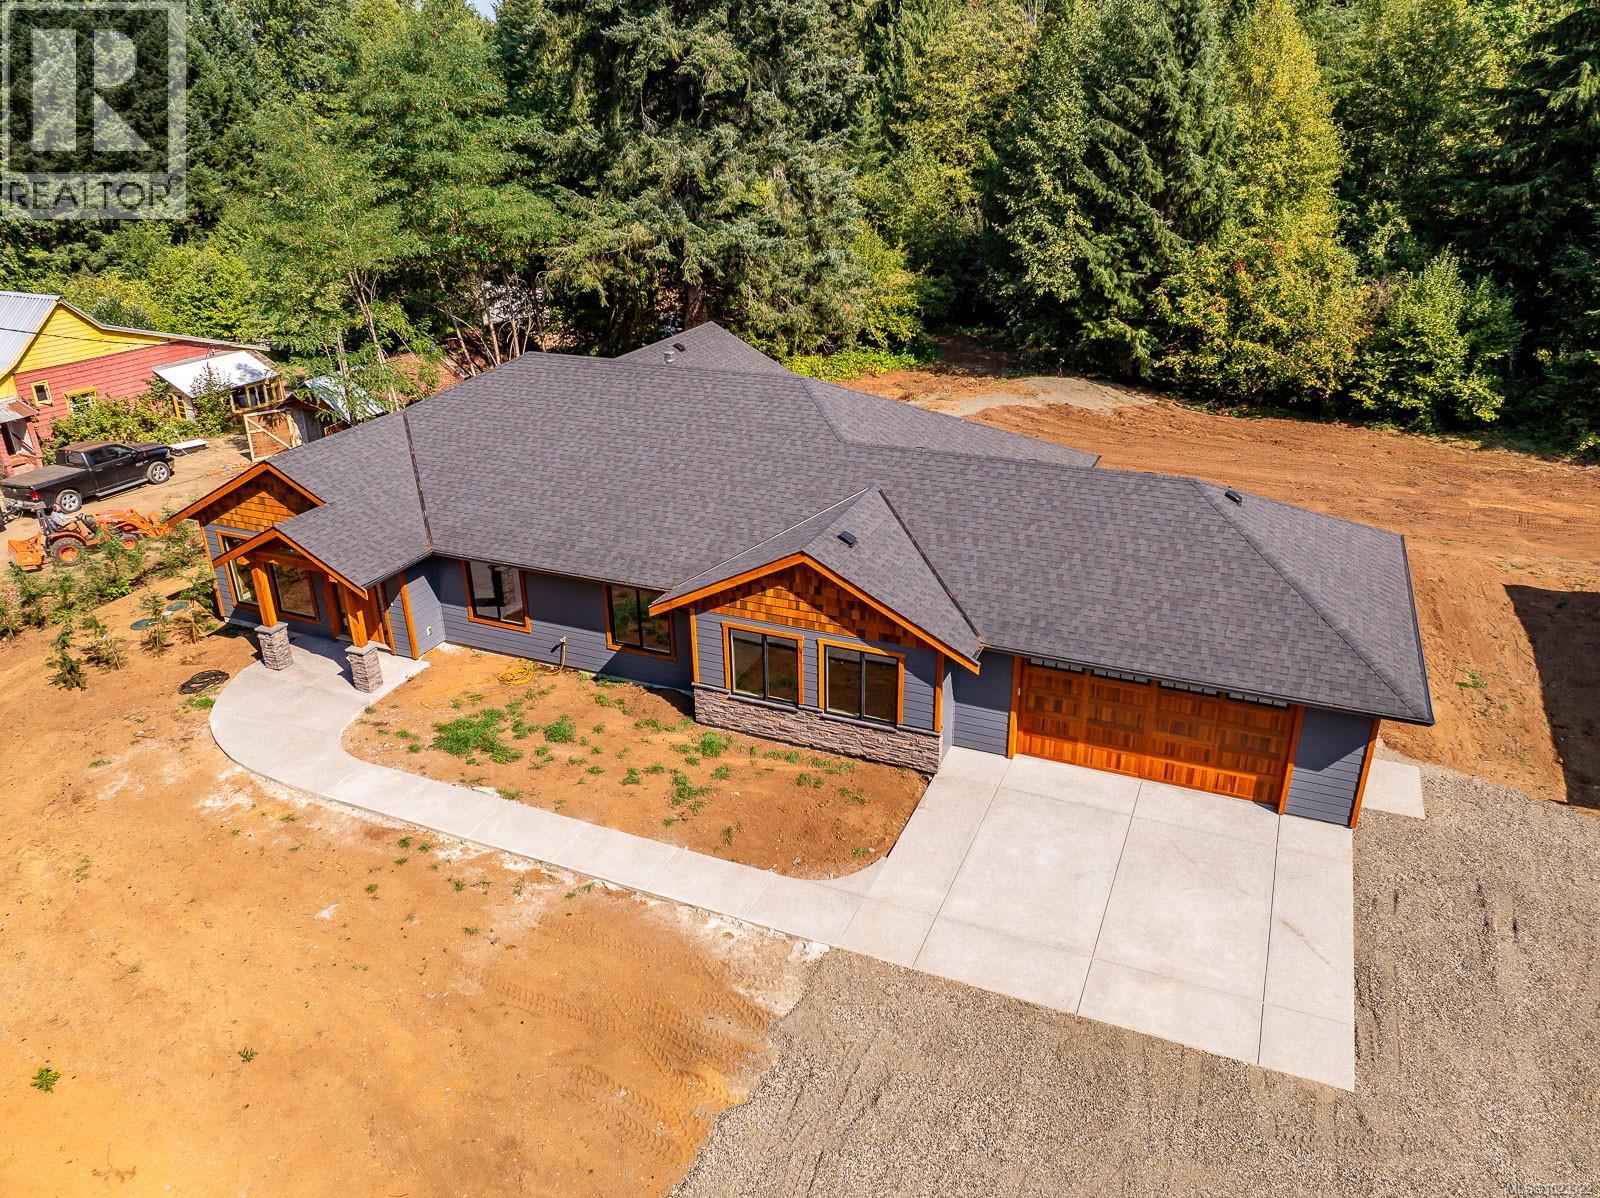
3368 Small Rd
Courtenay, British Columbia
~Open House Saturday April 18th 11-1pm~ 3 bedroom, 2 bath, 2310 sq ft executive rancher by Dragonfly Homes, ready for occupancy. Set on a level 2 +/- acre, private treed lot with a 1000 sq ft detached shop with over height garage doors. This high end rancher has all the west coast finishing Dragonfly homes is known for with a modern twist. Hardwood and tile floors, fir trim, hemlock doors and a huge great room with vaulted ceilings that extend through to the huge partially covered patio. Living room boasts floor to ceiling windows and a cozy fireplace. Gourmet kitchen with modern finishing, lots of cabinetry and quartz counters. Luxurious master suite has a walk in closet and ensuite with free standing soaker tub, jack and jill sinks and walk in tiled shower. Electric forced air furnace with a heat pump keeps you cool in the summer. This one level home has a covered entry way with fir timber details, hardi plank siding a garage attached to the house as well as the detached shop so bring your toys! Seller will pay the GST. (id:65446)
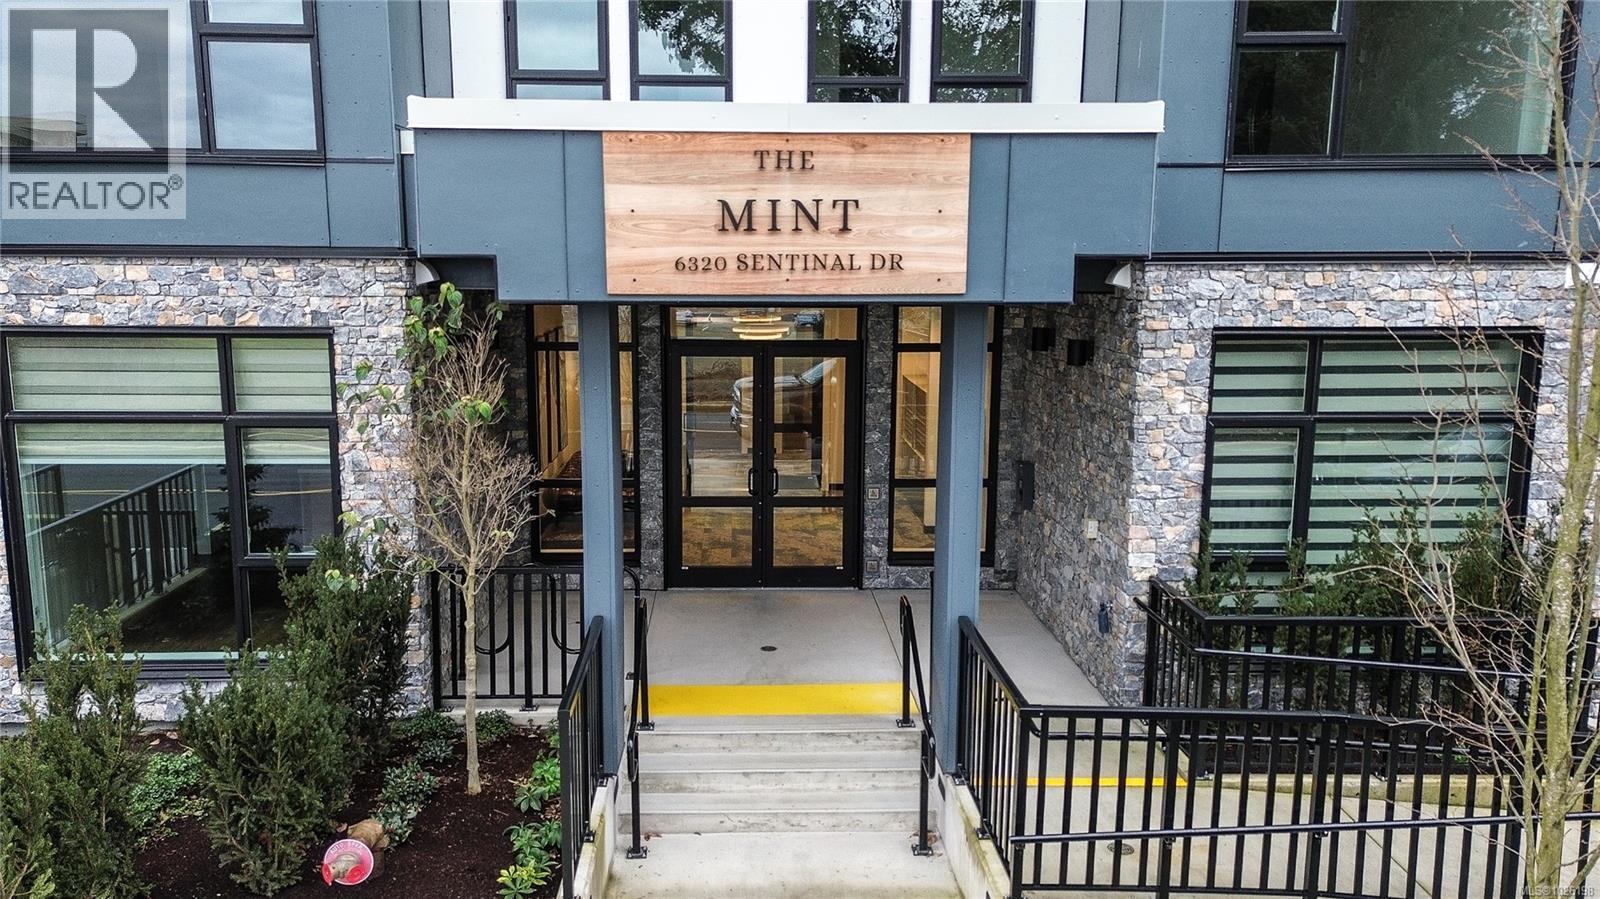
412 6320 Sentinal Dr
Nanaimo, British Columbia
*FTHB GST REBATE ELIGIBLE* Welcome to the MINT! Nanaimo's newest condominium building in prestigious North Nanaimo. This building is comprised of 66 units over 6 floors that are pet, rental and family-friendly. Full appliance package, underground parking and a storage locker are included with each unit. Interior features include wear resistant vinyl flooring, heated tile in bathrooms, extra large windows, and quartz counters/backsplash. Located near all major amenities including restaurants, Woodgrove Center, Costco, elementary and secondary schools, parks, Blueback Beach and more! Completion is expected for mid-late August 2025. Enjoy all that North Nanaimo has to offer at the MINT. Building tours are available upon request, please reach out to the listing agent for more details. Measurements are approximate and should be verified if important. *RENDERINGS ARE FOR ILLUSTRATION PURPOSES ONLY. SIMILAR UNIT COLOUR SCHEMES ARE SHOWN BUT INDIVIDUAL UNITS MAY VARY**RENDERINGS ARE FOR ILLUSTRATION PURPOSES ONLY. SIMILAR UNIT COLOUR SCHEMES ARE SHOWN BUT INDIVIDUAL UNITS MAY VARY**RENDERINGS ARE FOR ILLUSTRATION PURPOSES ONLY. SIMILAR UNIT COLOUR SCHEMES ARE SHOWN BUT INDIVIDUAL UNITS MAY VARY* (id:65446)
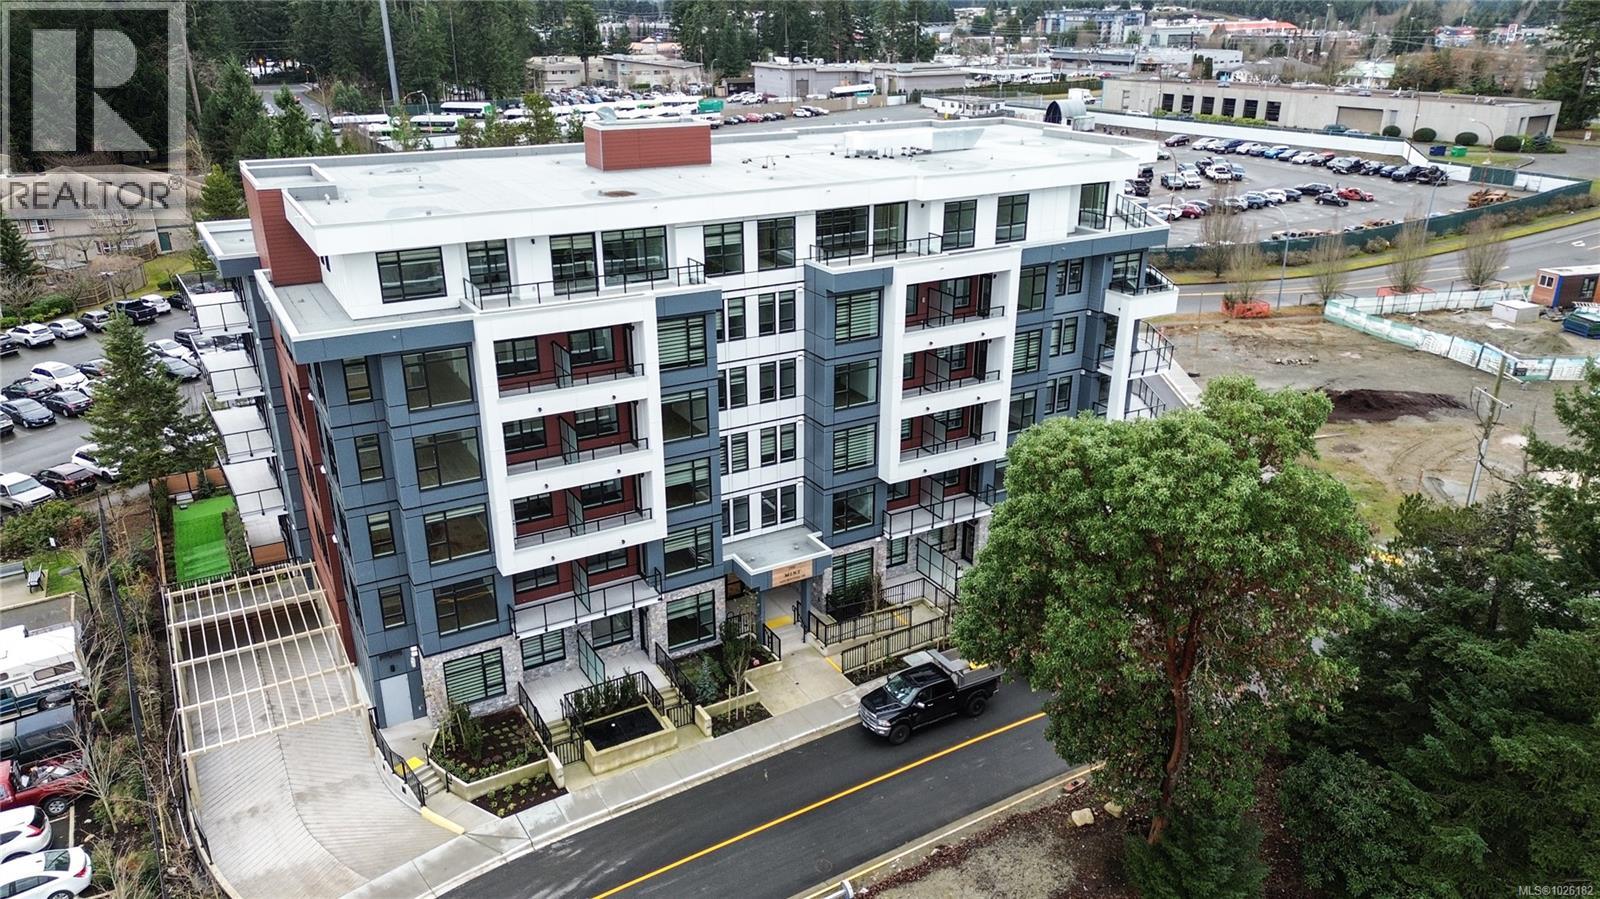
106 6320 Sentinal Dr
Nanaimo, British Columbia
*FTHB GST REBATE ELIGIBLE* Welcome to the MINT! Nanaimo's newest condominium building in prestigious North Nanaimo. This building is comprised of 66 units over 6 floors that are pet, rental and family-friendly. Full appliance package, underground parking and a storage locker are included with each unit. Interior features include wear resistant vinyl flooring, heated tile in bathrooms, extra large windows, and quartz counters/backsplash. Located near all major amenities including restaurants, Woodgrove Center, Costco, elementary and secondary schools, parks, Blueback Beach and more! Completion is expected for mid-late August 2025. Enjoy all that North Nanaimo has to offer at the MINT. Building tours are available upon request, please reach out to the listing agent for more details. Measurements are approximate and should be verified if important. *RENDERINGS ARE FOR ILLUSTRATION PURPOSES ONLY. SIMILAR UNIT COLOUR SCHEMES ARE SHOWN BUT INDIVIDUAL UNITS MAY VARY* (id:65446)
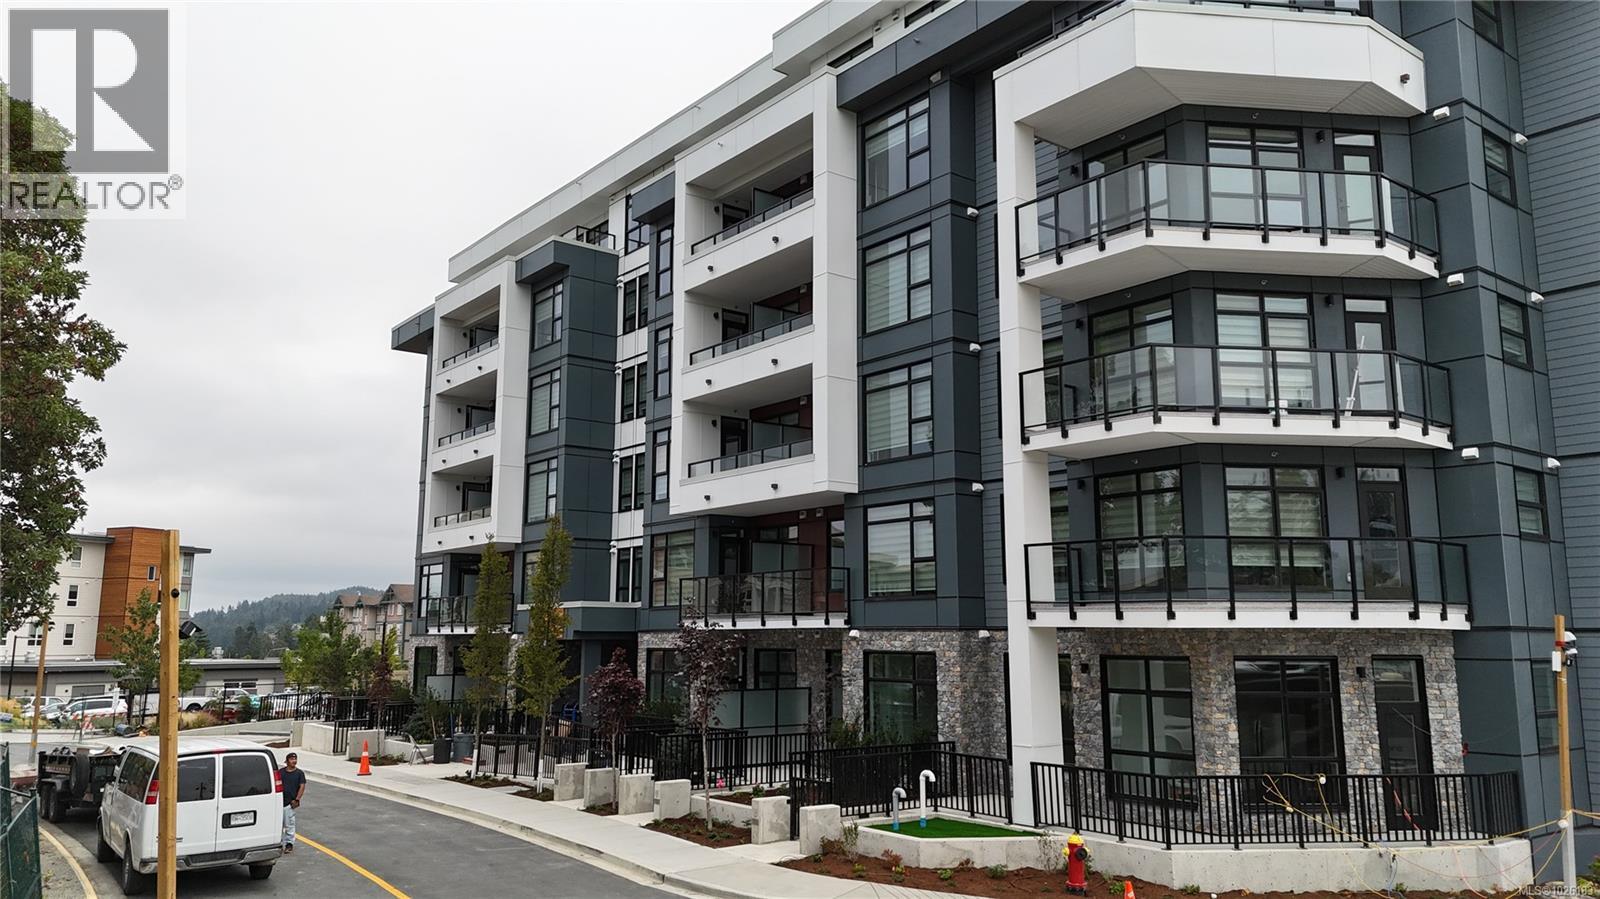
206 6320 Sentinal Dr
Nanaimo, British Columbia
*FTHB GST REBATE ELIGIBLE* Welcome to the MINT! Nanaimo's newest condominium building in prestigious North Nanaimo. This building is comprised of 66 units over 6 floors that are pet, rental and family-friendly. Full appliance package, underground parking and a storage locker are included with each unit. Interior features include wear resistant vinyl flooring, heated tile in bathrooms, extra large windows, and quartz counters/backsplash. Located near all major amenities including restaurants, Woodgrove Center, Costco, elementary and secondary schools, parks, Blueback Beach and more! Completion is expected for mid-late August 2025. Enjoy all that North Nanaimo has to offer at the MINT. Building tours are available upon request, please reach out to the listing agent for more details. Measurements are approximate and should be verified if important. *RENDERINGS ARE FOR ILLUSTRATION PURPOSES ONLY. SIMILAR UNIT COLOUR SCHEMES ARE SHOWN BUT INDIVIDUAL UNITS MAY VARY**RENDERINGS ARE FOR ILLUSTRATION PURPOSES ONLY. SIMILAR UNIT COLOUR SCHEMES ARE SHOWN BUT INDIVIDUAL UNITS MAY VARY* (id:65446)
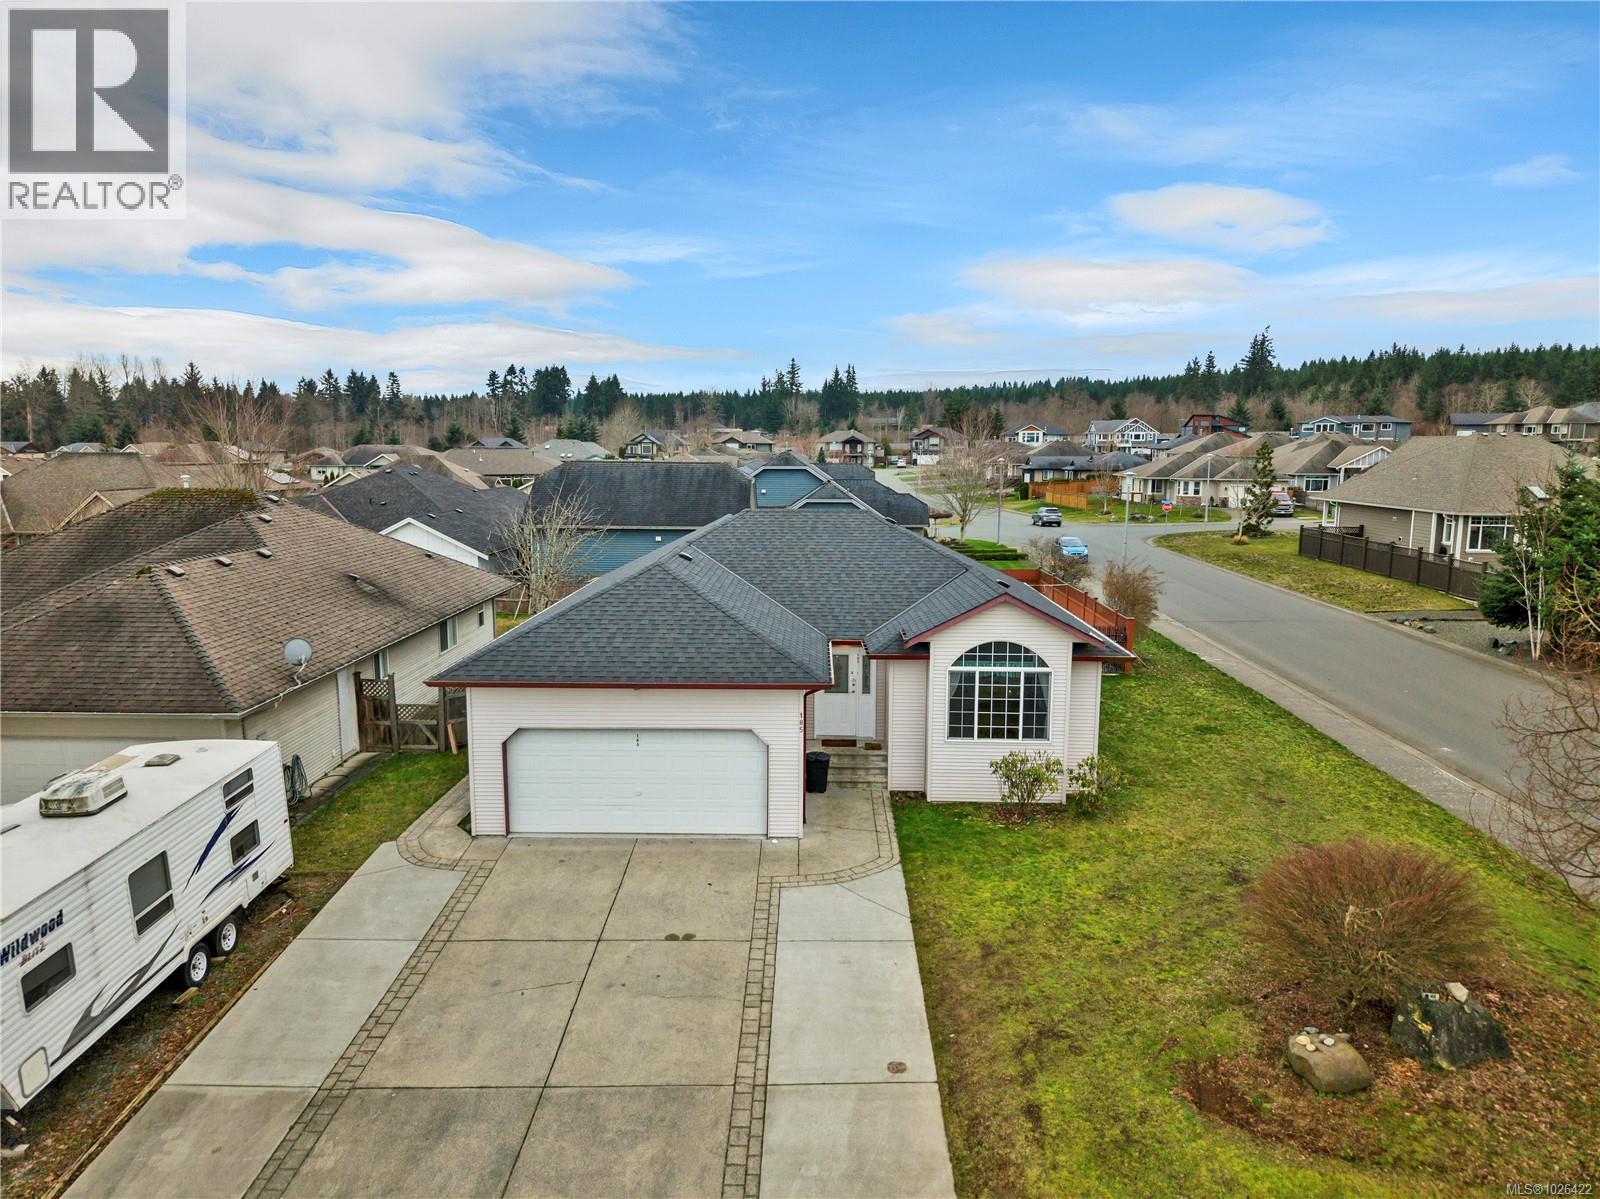
185 Colorado Dr
Campbell River, British Columbia
Vacant and ready for quick possession! Comfortable 3 bedroom rancher on a level corner lot, with side access to the backyard and a large double driveway which provides lots of space for boats, RVs or other outdoor toys! Located in the Ocean Grove neighborhood of Campbell River close to the south end of the Rotary Seawalk and with easy access to the main access routes in and out of town. The open concept living room and dining room at the front of the home leads to a bright kitchen at the back of the home, where a sliding door opens out to the fenced backyard. The kitchen features a gas range with electric oven, and the sink looks out over the backyard with an attractive backsplash surround. The primary bedroom suite has a three piece bathroom with a corner shower. A second bedroom is in the back corner of the home, while the third bedroom is accessed by French doors off the kitchen. In addition to the ensuite there is a three piece bathroom with tub. There have been a number of recent upgrades to the home, including a new roof two years ago as well as a hot water on demand system and a new gas fireplace insert just last year. The south-facing backyard has a ShelterLogic portable cover on a six inch cement pad for storage. There is also a small shed, and a storage container outside the sliding doors houses a gas bbq (plumbed) which is included. The double garage has over height ceilings, high storage shelving and inside access to the home. This is a great home for a small family, young couple starting out or those looking to downsize. With great yard access, recent updates, and a lots of parking, this property is full of opportunity! (id:65446)