
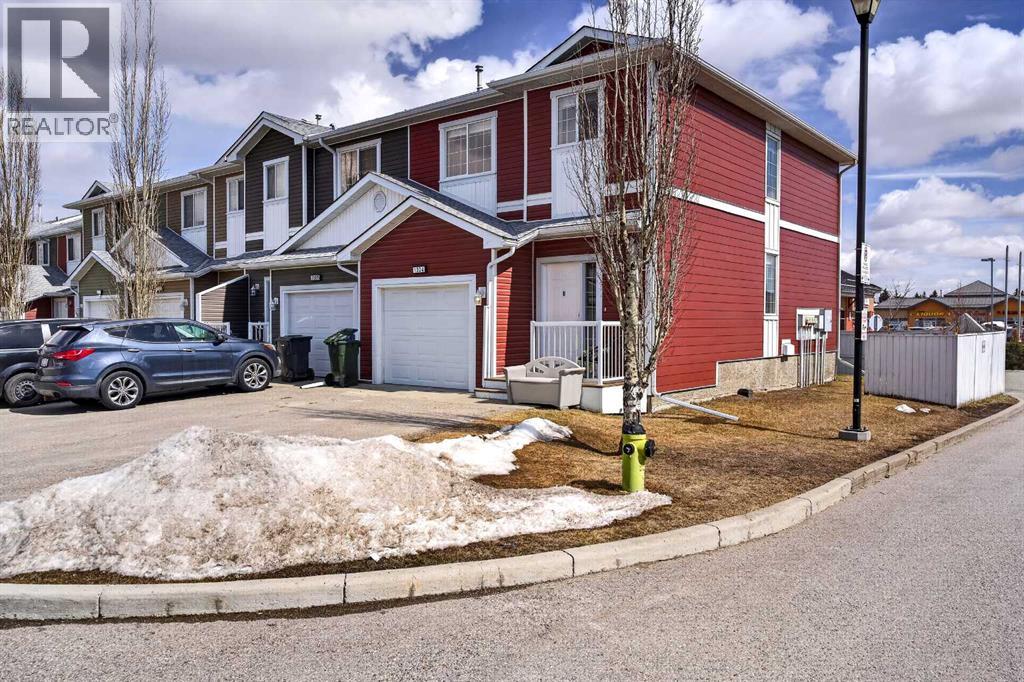
1304, 800 Yankee Valley Boulevard SE
Airdrie, Alberta
Stunning 3-Bedroom End Unit Townhome in Yankee – With Extra-Long Parking!Don’t miss this beautifully maintained, fully developed end unit two-storey townhome featuring a rare extra-long parking pad —the only one of its kind in the complex!Step into a bright, open main floor with a welcoming front foyer. The sunny east-facing kitchen, living, and dining areas are perfect for family living and entertaining. The cook-friendly kitchen boasts ample cabinets, a breakfast bar, pantry, and new fridge and dishwasher, ensuring peace of mind for years to come. Enjoy meals in the spacious dining nook, with patio doors leading to a new PVC deck (Being installed next week!) and fenced backyard—ideal for relaxing or hosting summer BBQs. A convenient two-piece powder room completes the main level. Upstairs, discover three bedrooms, including a generously sized primary bedroom with a 4-piece ensuite, a full 4-piece family bathroom, and an upstairs laundry room. The finished lower level expands your living space with a large family room or bedroom, a massive walk-in closet, storage area, 3-piece bathroom, and a second laundry hookup. Thoughtful features include ceiling fans, electrical outlets for a basement fridge and rough in for a bar sink. Great if you want to do a basement bar!Parking is a breeze with a single attached garage (insulated and drywalled), wide driveway for two vehicles, plus visitor parking. Other highlights include new carpet upstairs, easy-care flooring on the main, mini fenced dog run/BBQ space, newly planted privacy trees, and a garage with 1/4 inch ply wallboard underneath - designed for kids to practice hockey shots!Enjoy a prime location, walking distance to amenities, dog park, Genesis Place Recreation Centre, major shopping, and easy access to Hwy 2. One owner, fresh paint, and move-in ready—this home truly has it all at an incredible price! Come see it today! (id:65446)
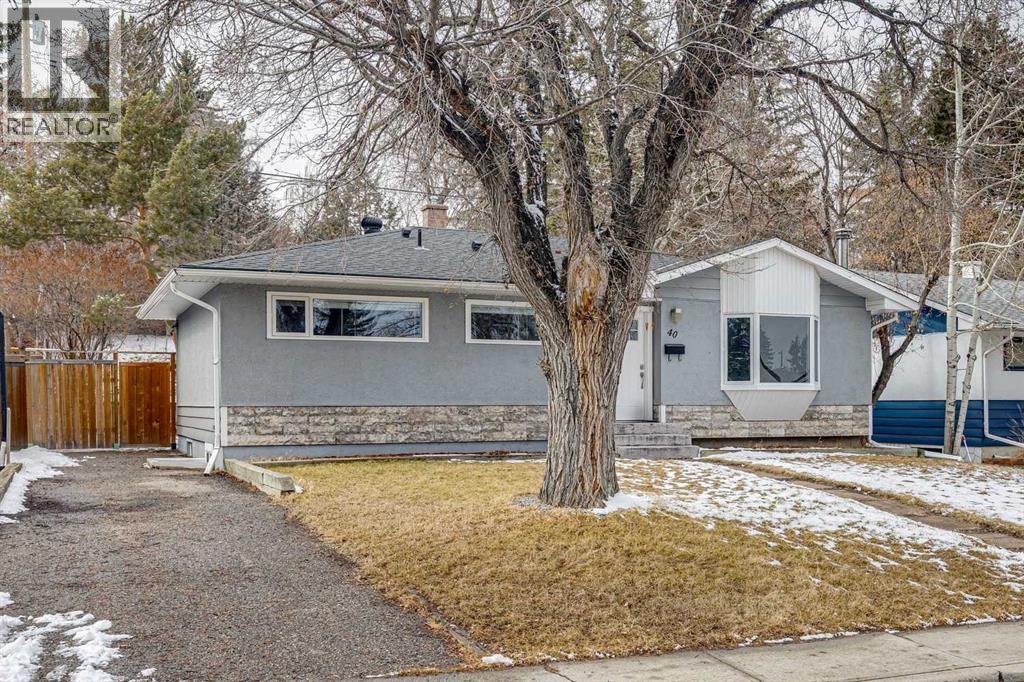
40 Henefer Road SW
Calgary, Alberta
OPEN HOUSE: SATURDAY April 18th, 2:00-3:30 PM. Bungalow! Bungalow! Bungalow! Welcoming and filled with natural light, this bright Haysboro home is built for everyday comfort and effortless entertaining. The open-concept main floor features refinished original hardwood, and a spacious living room, with large bay window, - perfect for hosting friends and relaxing together. The modern kitchen offers quartz countertops, stainless steel appliances, and updated lighting—ideal for quick breakfasts and easy weeknight meals—while the generous dining area is ready for memorable dinner parties. Upstairs, you’ll find two bedrooms, two full 4-piece bathrooms (including an ensuite with a gorgeous walk-in shower), plus convenient upper-floor laundry. Downstairs is where movie nights truly shine: a spacious rec room with a wood-burning stove creates the ultimate cozy setting to curl up, hit play, and enjoy a fireside film night. The lower level also includes two more large bedrooms, excellent storage, and a third full bathroom finished with quartz countertops. Outside, the expansive west-facing backyard is a tiered, ultra-private retreat with mature greenery and loads of room to garden, host epic BBQs, and let the kids run free. With garage potential and a quiet location within walking distance to the LRT for a quick downtown commute, residents also enjoy easy access to Chinook Centre, Glenmore Reservoir pathways, schools, parks, and many everyday amenities—making this home an ideal place to raise a family and entertain—inside and out. *Notable mentions - Furnace, December 2024. Dryer 2023 and Dishwasher 2026. ** IGuide available upon request:) (id:65446)
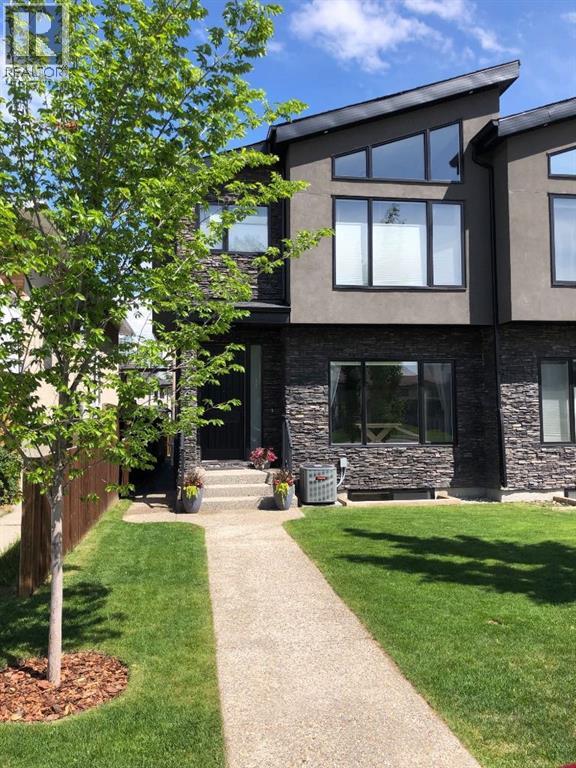
1126 40 Street SW
Calgary, Alberta
Refined Living, Inner-City! Nestled in the thriving district of Rosscarrock, this meticulously maintained, contemporary two-storey home offers over 3,000 sq. ft. of thoughtfully planned living space. Upon arrival, you’ll notice elevated design and tasteful inclusions. Oversized windows flood the home with natural light, creating a bright, uplifting atmosphere. The free-flowing floorpan transitions from the spacious front dining area to the gourmet kitchen. Here you’ll find high-end finishings including premium engineered hardwood flooring, smooth granite countertops, custom cabinetry, a gas range, double wall oven, Blomberg dishwasher (2025) and French Door refrigerator with in-door-ice + water and an exterior beverage drawer. The eatery flows effortlessly into the inviting family room, complete with custom built-ins, a linear gas fireplace and a practical flex area and 2 piece powered room. Ideal for relaxing and entertaining inside or out on the patio for summer BBQs with a gas hookup in your fully landscaped, private, fenced back yard this home is comfortable through all seasons. The upper level is well appointed with soaring vaulted ceilings that give the stunning primary bedroom a truly upscale feel, complete with a luxurious 5-piece ensuite boasting a stand alone soaker tub, dual vanity and rainfall shower. Two more sizeable bedrooms, and an additional 4-piece bathroom, a dedicated upper level laundry room featuring granite countertops, custom cabinetry and a sink complete the upper level. A highly practical, thoughtfully laid out, fully developed lower level, open to the floor above, continues to impress with 9-foot ceilings, a spacious fourth bedroom, full 4-piece bathroom, a new 50 gallon hot water tank (2025), additional built-ins, including a wet bar and a spacious entertainment room have fully finished this basement. Throughout the home, you’ll appreciate elegant inclusions and attention to detail, with:* Ceiling flush-mounted speakers;* In-floor heati ng in the primary ensuite and lower level bath;* Central Air;* Designer light fixtures,* Upgraded kitchen & bathroom taps & faucets;* Abundant storage and spacious walk-in closets;* Additional storage under the stairs;* A truly elevated primary + ensuite retreat;* Mature landscaping with a Brandon elm, cluster of columnar aspens in the front, and a red rocket maple out back;* Double detached garage and much more.This property offers exceptional value for buyers, investors, and those seeking more space with unmatched convenience. Positioned on a comfortable lot mere minutes from downtown, you’ll enjoy quick access to major routes, public transit, shopping, great schools, and pleasant parks. Nearby amenities along 17th Avenue SW, local restaurants, and green spaces make everyday living easy and enjoyable here. WELCOME HOME! (id:65446)
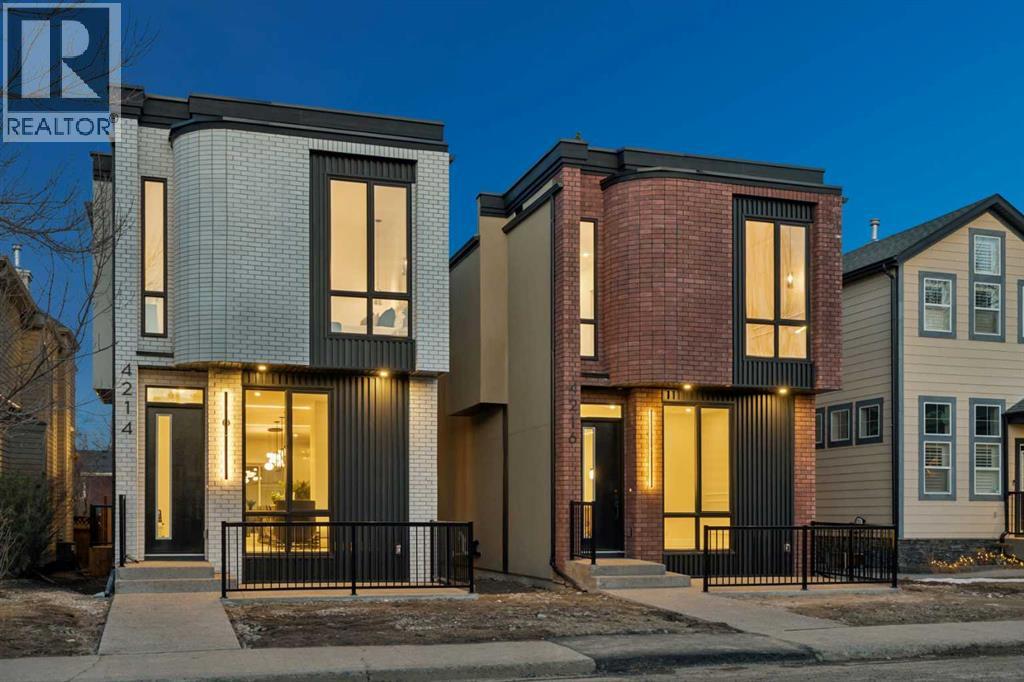
4214 16 Street SW
Calgary, Alberta
OPEN HOUSE on Saturday, April 18 between 1-3pm! Welcome to this exceptional home in the heart of Altadore, one of Calgary’s most sought-after inner-city communities, where modern design, high-end finishes, and an unbeatable location come together to create the ultimate urban lifestyle. Situated on an oversized, 124 ft deep lot, offering 2,926 sq ft of total developed living space. Thoughtfully crafted with both everyday living and entertaining in mind, this residence offers a bright, open-concept main floor filled with natural light, complemented by a stunning kitchen featuring waterfall countertops, a premium JennAir appliance package, and a large central island. The inviting living room is anchored by a sleek linear gas fireplace and oversized sliding door overlooking the back yard. The stunning open-riser staircase with elegant wood treads and full glass railings, creates a bright, airy focal point that sets the tone for the entire home and serves as a striking architectural statement. Upstairs, the home continues to impress with soaring 10 ft ceilings that elevate the sense of space and light throughout the upper level. The primary retreat is a true standout, featuring a beautifully designed walk-in closet and a spa-inspired ensuite, featuring a tiled steam shower, offers both comfort and modern elegance. The thoughtfully designed upper floor also includes a versatile bonus room area—ideal for a cozy lounge, study, or additional family space—along with well-appointed secondary bedrooms with walk-in closets. The fully developed basement offers a built-in TV media center that creates the perfect setting for movie nights or relaxing evenings. A sleek wet bar adds an elevated touch for entertaining, in-floor heating throughout the basement provides a warm ambiance year-round, while the smartly thought-out layout includes a spacious bedroom ideal for guests. In addition, there is a flexible room that can easily function as a home gym, kids’ playroom, or private offic e. Outside, enjoy a private outdoor setting with a large deck and a good sized yard along with an insulated and drywalled double garage. Situated in one of Calgary’s most desirable inner-city neighbourhoods, this home is just minutes from Marda Loop’s vibrant shops, cafés, and restaurants, while also offering quick access to River Park, Sandy Beach, and downtown. (id:65446)
3 Riverview Court
Cochrane, Alberta
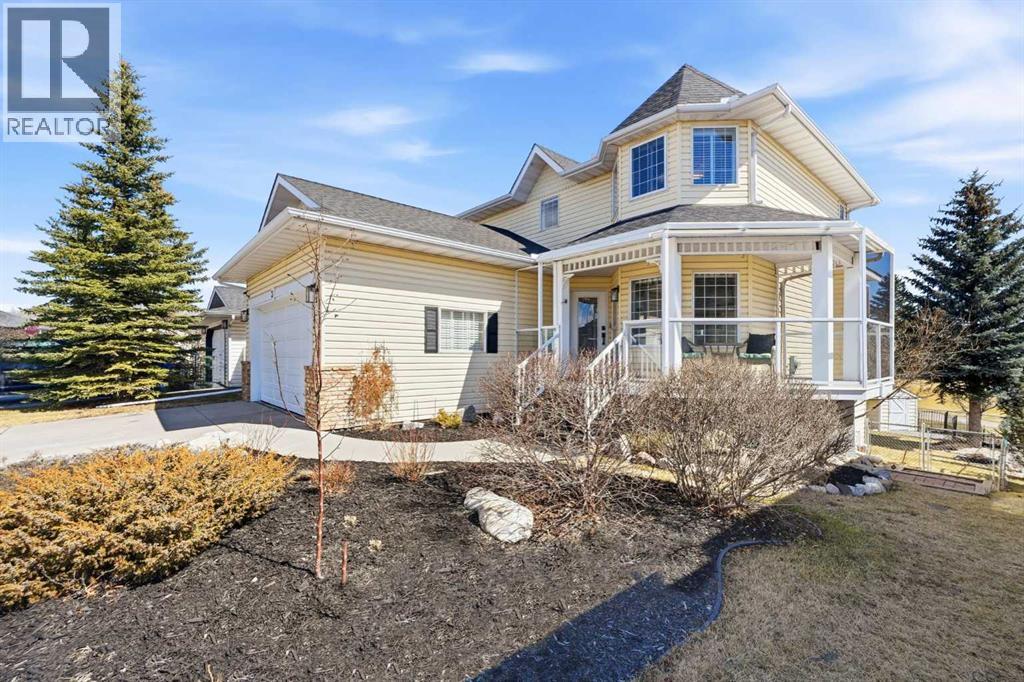
OPEN HOUSE Saturday April 18th, from 1:00-3:00 pm- Welcome to this beautifully updated and thoughtfully designed 4-bedroom walkout home, ideally situated on a quiet court in one of Cochrane’s most sought-after locations. Set on a generous, landscaped lot backing onto the 9th hole, this property offers the perfect blend of privacy, views, and everyday convenience—just steps to the Bow River pathways and a short walk to SLS Recreation Centre, and downtown amenities. From the moment you arrive, you’ll be captivated by the home’s inviting curb appeal, featuring an expansive front porch with updated glass railings—an ideal spot to take in the warm western sun and stunning evening sunsets. Inside, the bright and airy main floor is filled with natural light, showcasing rich hardwood floors, modern lighting, and a thoughtfully updated kitchen complete with granite countertops, a gas stove, stainless steel appliances, and unique touches like a dedicated coffee station and convenient built in shelving. The dining room and kitchen breakfast nook both open to the show-stopping enclosed screen porch—your three-season escape overlooking the golf course, perfect for enjoying peaceful, sun-filled mornings in a sheltered, wind-free extension of your living space. The sunroom also features a newly updated roof, allowing an abundance of natural light to pour into the home. Upstairs, the spacious primary suite offers a true sanctuary, complete with a beautifully renovated ensuite featuring quartz countertops, a spa-inspired tub, and a spacious new walk-in shower. A custom barn door enhances privacy, while additional features such as custom window coverings and a dedicated window A/C unit ensure year-round comfort. Two additional bedrooms and a full bathroom complete the upper level. The fully finished walkout basement expands your living space with a generous recreation and entertainment area, a cozy gas fireplace, a fourth bedroom with an expansive closet, a full bathroom, and flexibl e space ideal for a cozy home office or storage room Step outside to the covered patio, already wired for a hot tub, and enjoy seamless access to the backyard oasis. Outdoors, the property continues to impress with extensive low-maintenance landscaping, featuring a beautiful selection of shrubs and perennials for vibrant seasonal color. A charming garden shed, updated exterior lighting, and modernized deck skirting add both function and style. Additional highlights include a double attached garage with built-in loft storage, a dedicated insulated bike storage room, and a workbench with tool wall. The home also features a gas BBQ hookup, an operational security system with cameras (no contract), and recently serviced mechanical systems, including furnace, humidifier, hot water heater and recently cleaned vents. With incredible neighbours, a peaceful setting, and an unbeatable location just 400 metres to the river and pathways, this is a rare opportunity to own a move-in ready home that truly has it all! (id:65446)
240 Summerwood Place SE
Airdrie, Alberta
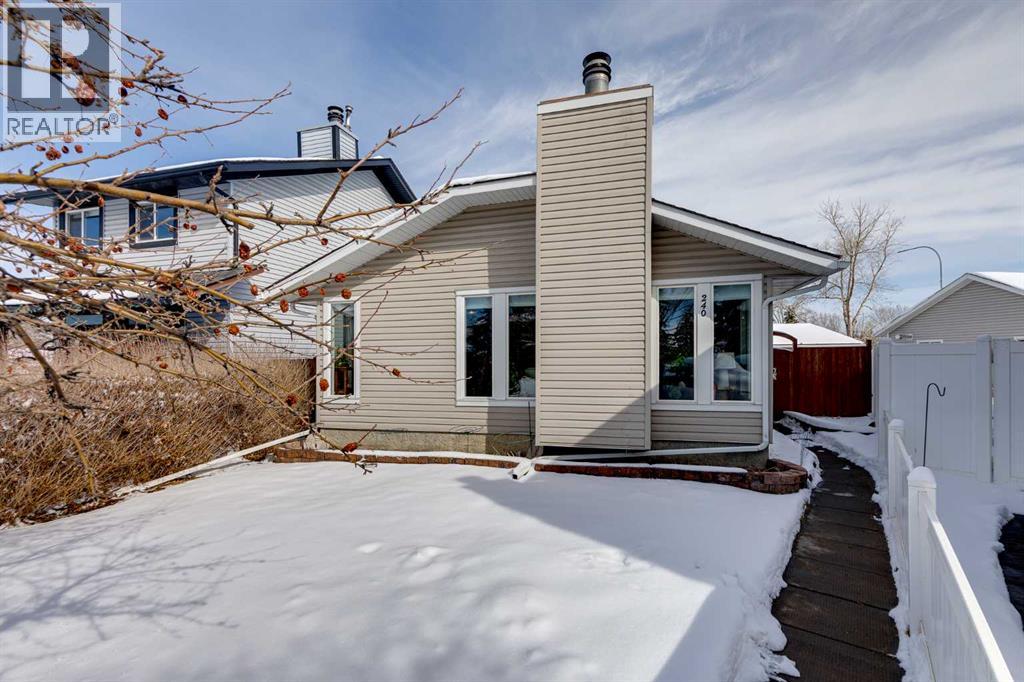
Welcome to 240 Summerwood Place — a truly special opportunity to own a lovingly maintained home, proudly cared for by the same family since 1994.Tucked away on a quiet cul-de-sac and set on a rare, oversized pie-shaped lot, this property offers an incredible outdoor lifestyle. The beautifully landscaped yard features a ground-level patio, cozy fire pit area, expansive garden beds, and an abundance of established perennials. For those with a green thumb (or dreams of one), you’ll love the mature raspberry bushes and asparagus that return year after year — your own private backyard retreat.Located just steps from Nose Creek Park, you’ll enjoy easy access to scenic walking paths, pickleball and tennis courts, and some of Airdrie’s most beautiful green spaces.Inside, the home offers a functional and inviting four-level split layout with space for the whole family. The main floor welcomes you with vaulted ceilings and a bright, open-concept living and dining area, filled with natural light from large south-facing windows and anchored by a charming fireplace. The kitchen is both practical and welcoming, featuring a large skylight, ample cabinetry, and a cozy eat-in area perfect for morning coffee or casual meals.Upstairs, you’ll find three well-sized bedrooms and two bathrooms, including a convenient ensuite. The third level offers a spacious family room, a fourth bedroom, a full bathroom, and direct access to the backyard — ideal for guests, teens, or multi-generational living. The lower level adds even more versatility with a large rec room, laundry and utility space, plus additional storage including a crawl space.Completing the property is an oversized 25’ x 25’ (exterior measurements) heated double detached garage — perfect for vehicles, hobbies, or extra storage.This is a rare chance to own a well-cared-for home on an exceptional lot in a mature, sought-after community. A property like this doesn’t come along often — and it’s priced to move. (id:65446)
4547 Passchendaele Road SW
Calgary, Alberta
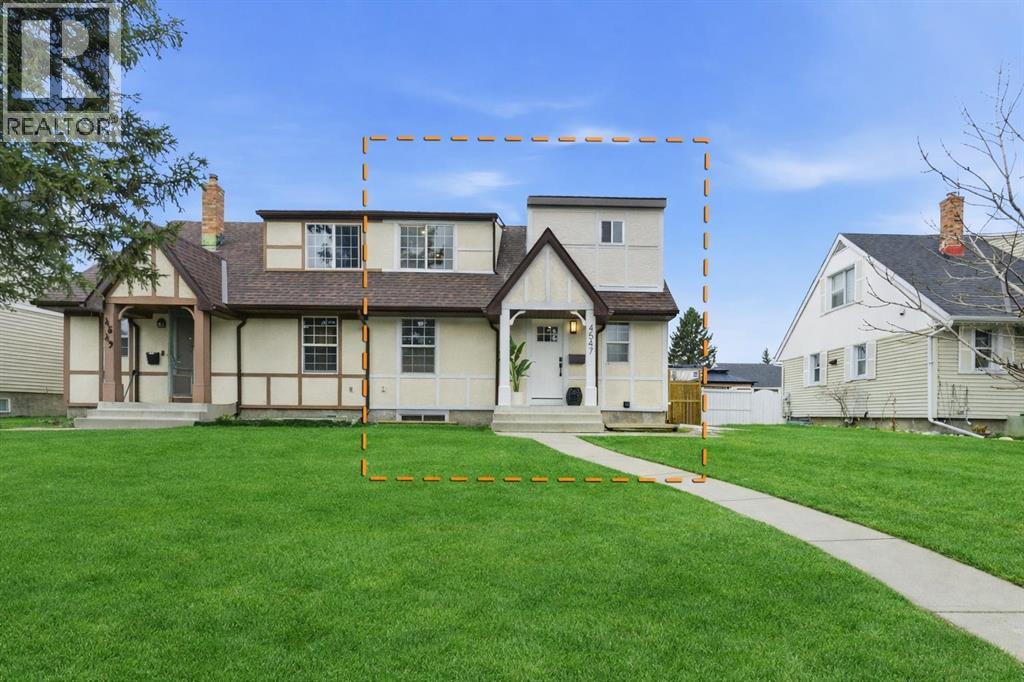
NO CONDO FEES. Extensively renovated with a FULL UPPER ADDITION, this exceptional half duplex is located on one of Garrison’s most desirable streets and offers a rare OVERSIZED, FULLY FENCED WEST-FACING BACKYARD. Thoughtfully redesigned, the home features an EXPANDED PRIMARY SUITE with an added full bathroom, creating a layout that lives like a modern detached home. Open the door to a beautifully REIMAGINED space where GORGEOUS WHITE OAK CANADIAN HARDWOOD flooring flows throughout, complemented by soft NEUTRAL WHITE TONES and an abundance of NATURAL LIGHT. The main level welcomes you with a stylish FRONT POWDER ROOM featuring a window and custom vanity, leading into a bright OPEN-CONCEPT layout enhanced by structural beam work. The spacious LIVING ROOM overlooks your private yard and seamlessly connects to the CHEF-INSPIRED KITCHEN, complete with elegant TWO-TONE CABINETRY, expansive QUARTZ COUNTERTOPS, DESIGNER TILE, BRAND NEW STAINLESS STEEL APPLIANCES, POT LIGHTING, and a central ISLAND perfect for morning coffee or entertaining. A SEMI-PRIVATE DINING AREA with a view completes this elevated main floor.Upstairs, TWO GENEROUSLY SIZED BEDROOMS offer excellent closet space, including the ENLARGED PRIMARY RETREAT. The upper level is complemented by a LUXURIOUS MAIN BATHROOM featuring a DOUBLE VANITY, SOAKER TUB with shower, a large window for natural light, and modern BLACK ACCENT PLUMBING FIXTURES that elevate the overall design. This level blends comfort and sophistication, ideal for everyday living.The FULLY DEVELOPED BASEMENT has been designed to feel bright and functional, with OVERSIZED WINDOWS allowing natural light to pour in. This space offers a versatile MEDIA OR GAMES AREA, a SPACIOUS THIRD BEDROOM, and a beautifully finished FULL BATHROOM with a WALK-IN TILED SHOWER and glass enclosure. Additional features include dedicated LAUNDRY SPACE, ample storage, and all NEW MECHANICAL SYSTEMS including a furnace, updated electrical, ON-DEMAND HOT WATER, new wa sher and dryer, and a new city water line, with shingles approximately three years old. The PRIVATE BACKYARD provides a friendly space to garden, relax, and enjoy the mature trees surrounding you. Perfect for professionals, downsizers, or anyone seeking a WALKABLE INNER-CITY LIFESTYLE, this location places you steps to parks, river pathways, Sandy Beach, and minutes to Marda Loop, Altadore, and downtown, all set within lively streets and a vibe you won’t forget. Shingles Home and Roof approx 3 yrs old! (id:65446)
1580 New Brighton Drive SE
Calgary, Alberta
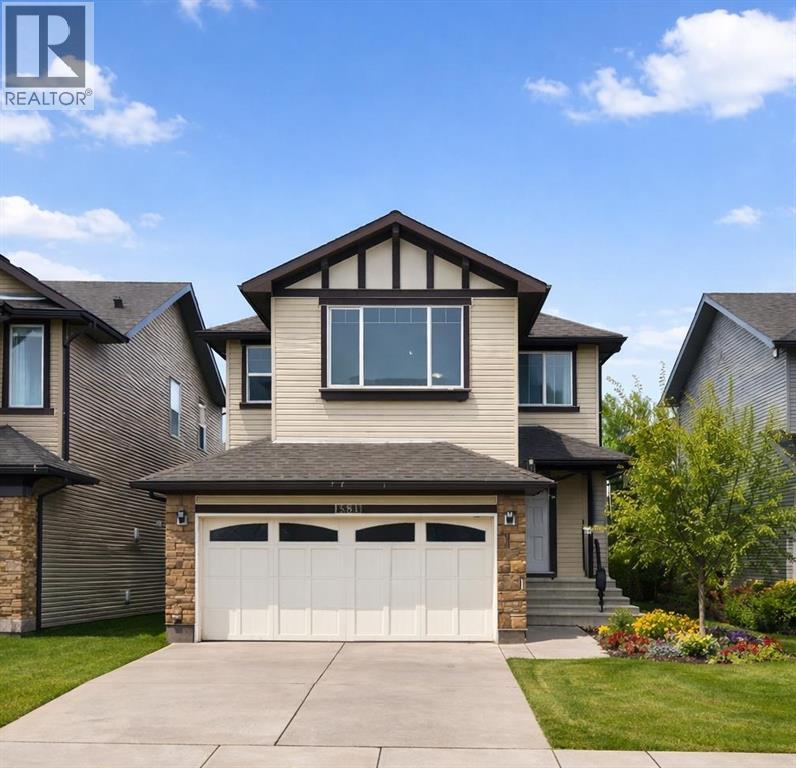
Welcome to this beautifully updated 2-storey home in the heart of New Brighton, offering 4 bedrooms and 4 bathrooms with a functional layout perfect for families or multi-generational living. Featuring hardwood floors, quartz countertops, and an open-concept kitchen design, the main floor is both stylish and practical for everyday living and entertaining. Downstairs, a kitchenette adds flexibility for extended family, guests, or added convenience. Step outside to enjoy the deck and pergola overlooking a private backyard—an ideal space for relaxing or hosting summer gatherings. Located in the sought-after community of New Brighton, this home combines comfort, versatility, and outdoor enjoyment in one exceptional package. (id:65446)
188 Brander Avenue
Langdon, Alberta

Welcome to the Hamlet of Langdon, Located just 15 minutes from Calgary this truly is the ideal place to call home! This beautifully built home features a number of upgrades and custom built features that stand out among the rest. Walk through the front foyer into the main floor to find a massive quartz counter top island, with lower cabinets. All kitchen appliances including the gas range and the sink are upgrades. Large walk in pantry with shelving is more than enough storage for all your dry food and snacks. The open and inviting dining room and living room allow for ample space for hosting, stay warm by the gas fireplace and admire the custom mantel. Off the dining room is the sliding glass door leading to not 1 but 2 composite decks, enjoy sitting out here with privacy walls built in. Or head down to the lower deck and find your access to the hot tub. Continue down to the yard to find enough space to play and spend your summer evenings with extra privacy added by a number of perfectly placed trees. Back inside through the kitchen you'll find the main floor bedroom, spacious and easily accessible this room would also be a great office or playroom. Across the hall is the main floor full 3 piece bathroom with glass shower. Easy access to the double garage with built in shelving and epoxy flooring. Walk up to the second floor to find a bonus room ideal for movie nights or a play area for the kids. The primary bedroom offers a large walk-in closet and an exquisite 5 piece en suite bathroom. Double vanities, quartz countertop, tile backsplash, floor to ceiling tiled shower and a large bathtub to make it enjoyable getting ready to start the day or winding down at the end of the day. Down the hallway leads to 3 additional bedrooms, laundry room and another full bathroom with double vanity. Down the stairs to the basement offers a beautiful and functional space including 9 foot ceilings, and a large rec room. The bedroom is the size of a primary with a walk in closet tha t includes a custom built in shelving and closet system. The Oversized bathroom offers once again another double vanity, counter to ceiling cabinet and a full tiled shower and bench. Under the stairs is a custom storage area with glass door, used as a wine room. This home has been well maintained and has had thoughtful and useful upgrades added throughout. Furnace and duct cleaning, new paint and carpets steam cleaned in March 2026. New commercial area of Painted Sky offers restaurants, gas station, grocery stores, daycare, gym and many more stores just a couple minutes walk around the corner. Langdon offers schools from k-12, chain restaurants and local establishments, don't miss out on the opportunity to make this your next home! (id:65446)
408, 35 Walgrove Walk SE
Calgary, Alberta
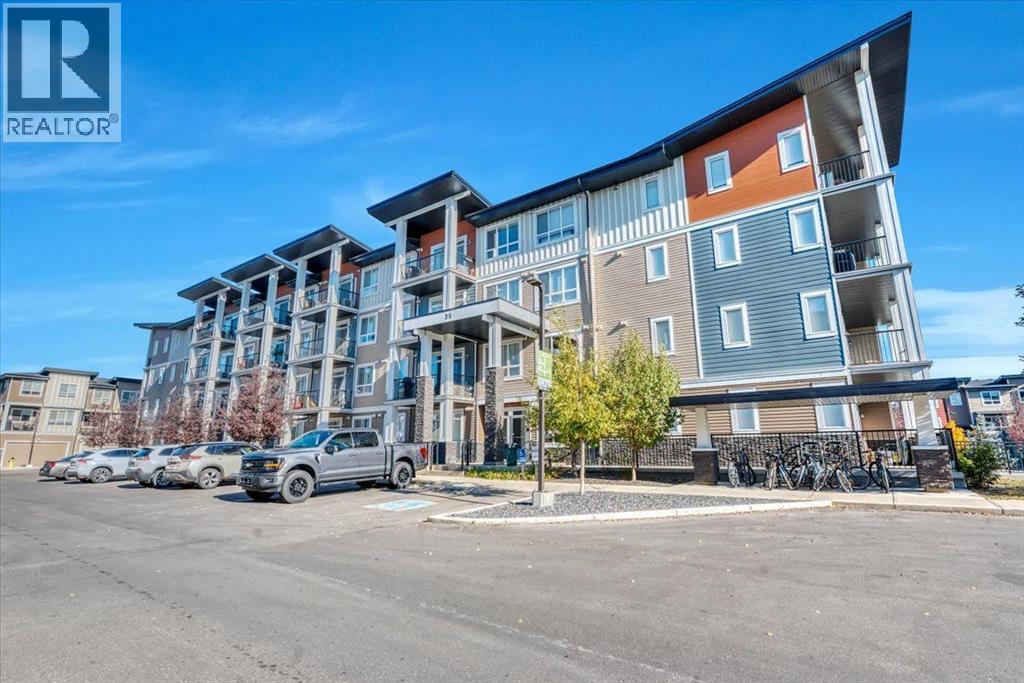
Open House Apr. 4,26 at 1pm-3pm . access Code 9925 on front enterance panel Welcome to this spectacular --Top-Floor Corner Penthouse home-- backing on to green space and offering over a 1000 Sq. Ft of stylish living space. Step inside your private retreat in the sky. This rare top -floor corner penthouse offers unmatched privacy, sweeping views with 16ft of balcony providing abundant space to enjoy morning sunrises and coffee rituals or your evening BBQ. You will love this corner unit with one shared wall, quietly located at the end of the hall, this home delivers the -peace and space- that condo buyers dream of. Inside, the residence features a spacious open-concept layout. The pristine white kitchen is equipped with elegant quartz countertops, stainless steel appliances, a full-size pantry, ample cupboard space, and a large island with a four-person breakfast bar, making it ideal for culinary preparation, entertaining guests, and hosting family gatherings. The open living space allows for flexible placement of furniture and an entertaining setup. The property is comprised of two well sized bedrooms. The primary suite is truly impressive: large enough for King size bed, framed by 10ft of walk-through close space, and connected to a beautiful en-suite with dual sink and built in linen closet. Your guests /roommate will love the thoughtful layout of the second bedroom and bathroom, connected by a pocket door for complete privacy. Everyday convenience continues with an in-suite laundry that is discreetly out of the way offering full-length shelving. The home is further enhanced with 10’x10’ storage locker located directly in front of your heated underground parking stall — ideal for bikes, skis, seasonal items…Backed by green space, flooded with natural light, and designed for comfort and privacy, this move-in ready penthouse-style condo delivers a rare combination of space, serenity, and value in one of Calgary’s most desirable price points. Take advantage of the location, only steps away from a wide array of shopping and dining establishments. Easy access to Calgary Transit, Stoney trail and LRT stations (a short distance away). Love to walk, bike or ride. There are miles of walking paths leading past parks, playgrounds, and water features, not to mention 300-acres of protected environmental reserve to explore in nearby Pine Creek Valley. Book your private showing today! (id:65446)
327 Rodeo Ridge
Rural Rocky View County, Alberta
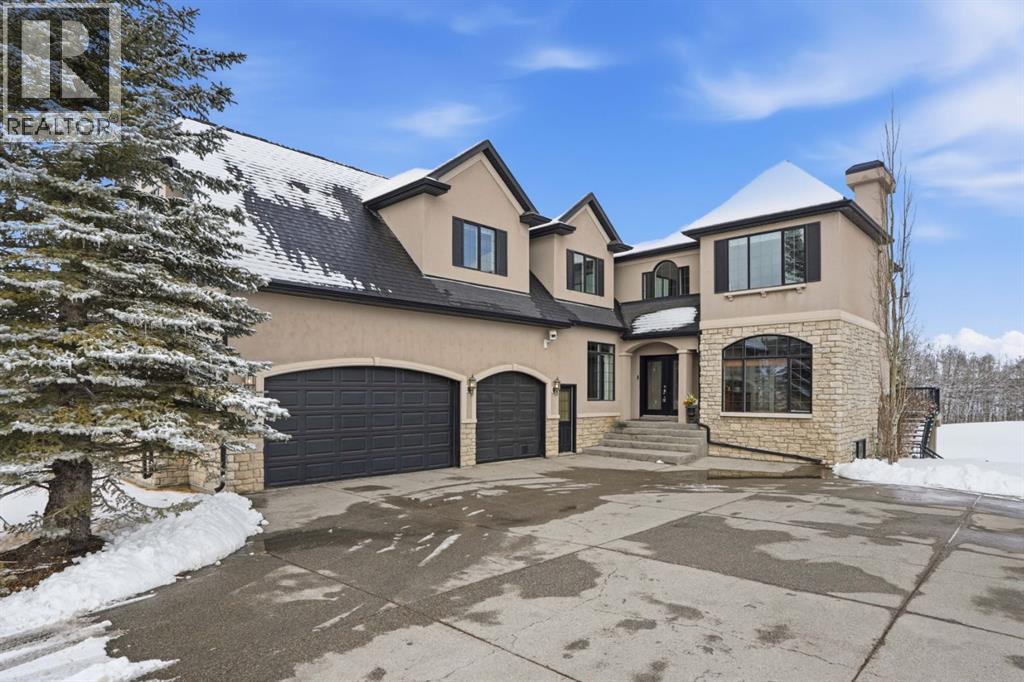
CHECK IT OUT! OPEN HOUSE Sunday April 19th 1-3pm! Welcome to 327 Rodeo Ridge in the prestigious golf course community of Springbank Links. This spectacular 7-bedroom estate home is nestled on a stunning private, treed lot, offering the rare combination of acreage-style privacy with significantly less upkeep, just minutes from Calgary. Thoughtfully designed across three fully finished levels, this exceptional home offers expansive and refined living space ideal for growing families and multi-generational living. The bright open-concept layout showcases rich hardwood flooring, elegant wrought iron railings, two gas fireplaces with stately mantles, and an abundance of natural light throughout. At the heart of the home is a beautifully situated gourmet kitchen featuring granite countertops, warm wood cabinetry, upgraded stainless steel appliances, and numerous built-ins. A convenient walk-through pantry connects seamlessly to the main living areas, while the bright breakfast nook overlooks the peaceful, private backyard. Entertain effortlessly in the formal dining room, gather in the inviting living spaces, or host guests at the main-floor wet bar. A main floor den provides the perfect setting for a private home office. Upstairs, the home offers four spacious bedrooms, including a luxurious primary retreat complete with a spa-inspired 4-piece ensuite featuring a jetted tub. Dual laundry areas on the upper and lower levels provide added everyday convenience. The fully developed walkout basement further enhances the home’s versatility, featuring a complete mother-in-law suite (illegal), two additional bedrooms, and generous living space—perfect for extended family, guests, or independent living arrangements. Additional highlights include a heated triple-car garage, quality craftsmanship throughout, and a mature, beautifully treed setting that offers exceptional privacy, fully landscaped with Hot Tub and Fire pit. Located in the highly sought-after Springbank Links community, residents enjoy championship golf, a pickleball court, year-round dining, and winter trail networks for walking, jogging, and cross-country skiing, all within the neighborhood. Families will appreciate the close proximity to Springbank Schools (K–12) with bus service available. Springbank High School was ranked in the top 5% of Alberta high schools by the Fraser Institute in 2024, making this an outstanding location for families focused on academic and athletic excellence. Just minutes away, Bingham Crossing offers convenient shopping, dining, and everyday services, while downtown Calgary remains an easy commute, allowing you to enjoy peaceful estate living without sacrificing city accessibility. This is a rare opportunity to own an elegant estate home in one of Springbank’s most prestigious golf course communities—where privacy, lifestyle, and convenience come together beautifully. (id:65446)
220 Rocky Ridge Villas NW
Calgary, Alberta
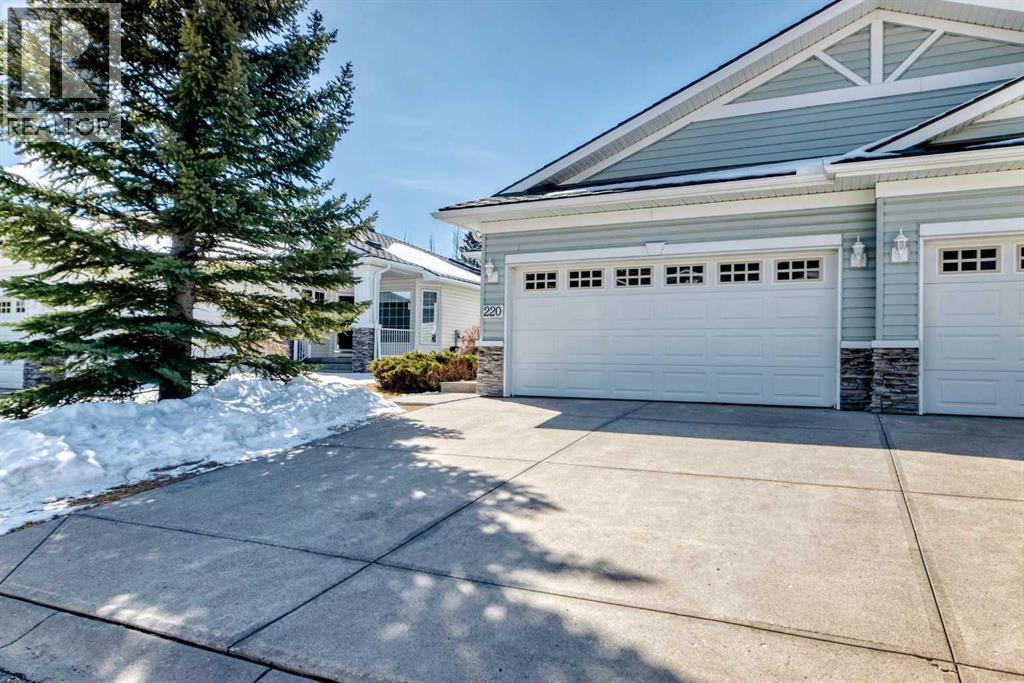
Open House Saturday April 25th..2:00-4:00 PM...Welcome to this rare walk-out bungalow villa in the highly sought-after community of Rocky Ridge Villas. Properties in this complex seldom come to market—and when they do, they don’t last long.This south-backing home offers over 2,500 sq. ft. of developed living space, filled with natural light and designed for comfortable, easy living. Step inside to a spacious open-concept layout featuring vaulted ceilings and expansive windows that create a bright, welcoming atmosphere throughout.The main floor showcases a formal dining room with a charming bay window, perfect for hosting family gatherings. The heart of the home is the open living area, where the kitchen, breakfast nook, and living room come together seamlessly. A cozy fireplace anchors the space, while the kitchen offers a raised breakfast bar, ample cabinetry, and a convenient corner pantry.Prefer something more casual? The sunny breakfast nook opens onto a wrap-around deck—ideal for morning coffee or summer BBQs while enjoying the peaceful surroundings.The primary bedroom is generously sized and features a walk-in closet with built-ins, along with a spacious 5-piece ensuite. A versatile den with French doors sits just off the main living area—perfect for a home office or reading room—and is conveniently located near the 4-piece main bath.The fully developed walk-out basement adds incredible value, offering two additional bedrooms, a large family room, and extensive storage space—ideal for guests, hobbies, or multi-generational living.This one-owner home has been meticulously maintained over the years and features two updated furnaces for efficient, zoned heating. While some cosmetic updates could further enhance the space, the pricing reflects this opportunity—allowing you to add your own style and value.A double attached garage plus a parking pad provides space for up to four vehicles.This complex is minutes to the YMCA, shopping, restaurants, many amenities and quick access to the mountains. PETS with Board approval. It is also a short walk to the gate leading to the Rocky Ridge Home Owners Community Association Clubhouse with a lovely park area, and a walking path. You can enjoy 50+ yoga classes, paddle board on the lake, play tennis, or even learn a new language. (id:65446)
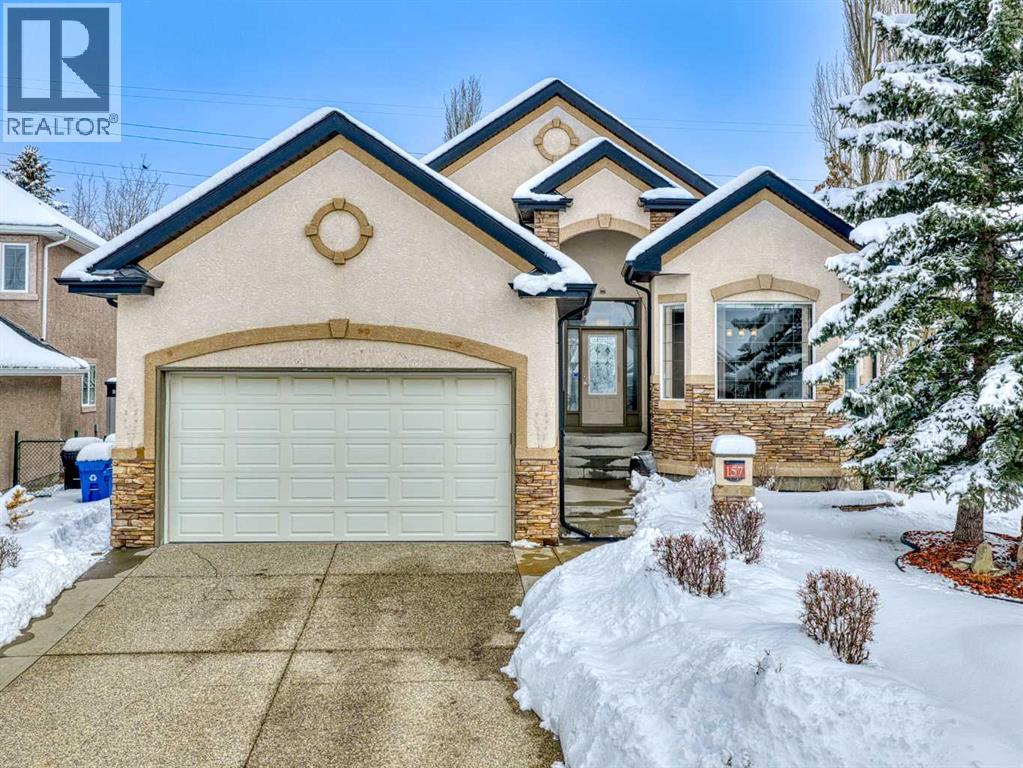
157 Valley Creek Place NW
Calgary, Alberta
Come home to desirable Valley Ridge! A large bungalow on a corner lot without sidewalks to shovel located in a quiet cul-de-sac overlooking the ravine! The front driveway is upgraded aggregate concrete, the stunning stucco exterior home sits on a landscaped yard with trees, and perennial shrubs and flowers. Excessive parking includes a front double wide driveway, attached double garage and extra gated parking out back that can be used for a small boat or RV. The welcoming open floor plan showcases 10' ceilings, built in speakers, skylights and gorgeous hardwood flooring! The kitchen has plenty of storage with step in pantry, cooktop, separate wall oven and the island overlooks the spacious dining room. Sliding doors open to the covered deck and beautiful yard with a gazebo! The living room showcases a tray ceiling, cozy gas fireplace and custom hardwood build-ins. Relax in the primary wing with an enormous 5 pc ensuite with jet tub and stand alone shower. There is a flex room for a den, office, formal dining or use as you wish! Enjoy the convenience of main floor laundry! Head down to the fully finished basement boasting 9' ceilings! Enjoy a grand recreation room, two sizable bedrooms, another den and a full bathroom. There is extra dedicated storage room and more space in the utility room. Valley Ridge is an upscale community with paths, river access, ravine views and is an easy escape to the mountains! And if you like golf, Valley Ridge Gold Course meanders through the community! Book your private showing today! (id:65446)
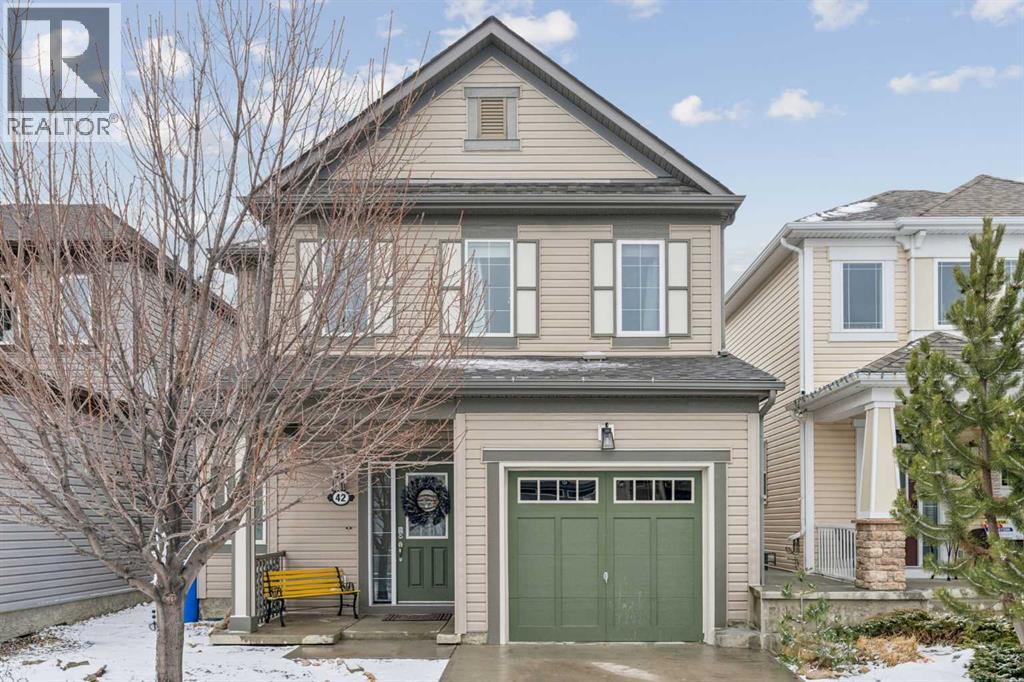
42 Windwood Grove SW
Airdrie, Alberta
OPEN HOUSE SUNDAY 11-2 Welcome to this bright and inviting open-concept home, ideally situated on a quiet, family-oriented street in Windsong. With thoughtful updates, large windows throughout, and evident pride of ownership, this property offers comfort, efficiency, and room to grow.The main floor is filled with natural light and features a well-designed open layout with backyard views from the living room. The kitchen offers ample cupboard and counter space, complemented by updated stainless steel appliances, including a gas stove—perfect for cooking and entertaining. Updated lighting, faux wood blinds throughout, ceiling fans in all bedrooms, solid core doors on bedrooms and bathrooms, wainscotting in the half bath, and a stylish barn doors leading to both the primary walk-in closet and ensuite add modern touches throughout.The spacious primary bedroom provides a comfortable retreat, while the additional bedrooms offer flexibility, with closets ready for your custom built-ins. The unfinished basement provides outstanding potential with two large windows, rough-ins for a bathroom, central A/C and Vacuflo. This versatile space is ideal for a future family room or fourth bedroom, with additional crawl space storage for practical use.This home also offers excellent efficiency and comfort with R50 insulation and a high-efficiency furnace. The attached garage is fully drywalled and insulated, and the dedicated laundry area includes a sink and newer washer and dryer (2025).Step outside to a beautifully maintained outdoor space featuring a freshly stained two-tier deck with gazebo—perfect for relaxing or entertaining. The landscaped backyard pairs with a low-maintenance, zero-scaped front yard designed with hardy, zone-appropriate plants for year-round curb appeal.Meticulously maintained, this home includes regular furnace servicing, roof inspection (2025, with approximately 5–10 years remaining), resealed and painted exterior trim, and a hot water tank with a ne w motor (2025).Located in the sought-after community of Windsong, this home offers the perfect blend of family-friendly living and convenience. Enjoy nearby parks, playgrounds, and scenic pathways, with Chinook Winds Regional Park just minutes away. Schools, shopping, restaurants, and everyday amenities are all close by, while easy access to Highway 2 makes commuting to Calgary a breeze. A welcoming neighbourhood with a strong sense of community—ideal for families, first-time buyers, or investors. (id:65446)
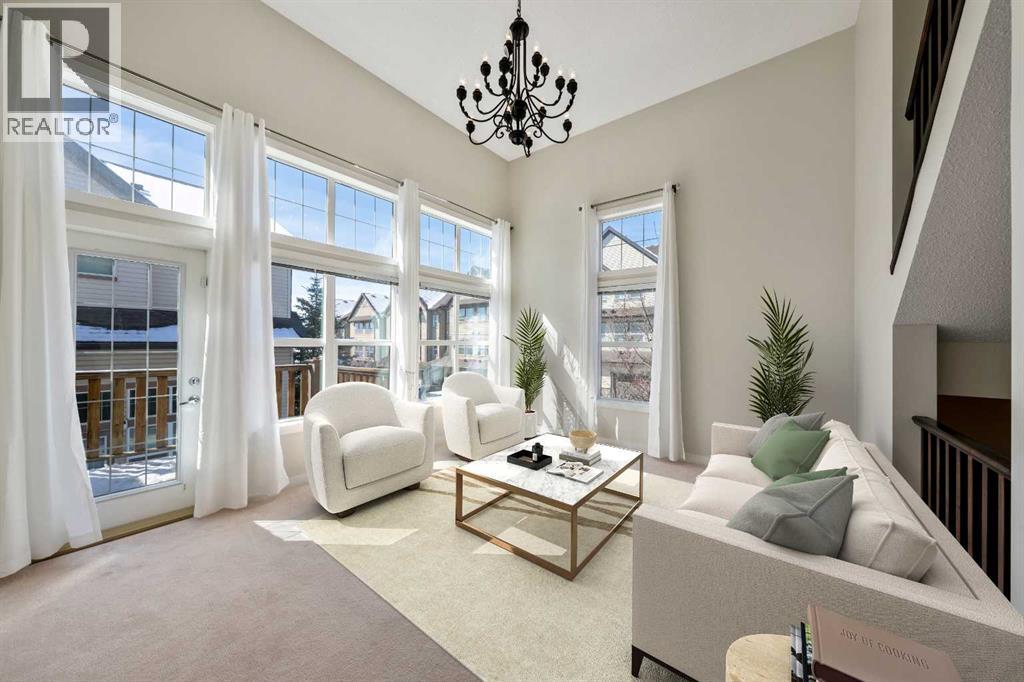
97, 28 Heritage Drive
Cochrane, Alberta
OPEN HOUSE Sunday April 19th, 11-2pm. Two Primary Suites. Mountain Views. A Community You'll Love! Welcome to Laredo Place — one of Cochrane's most friendly and welcoming pockets of Heritage Hills, where neighbours feel like family and the mountains are always in view.This original-owner townhome stands out for all the right reasons. A unique, thoughtfully planned corner unit layout makes the most of every level, with generous windows throughout ensuring the home is bathed in natural light from top to bottom.The main entry welcomes you into a spacious foyer before opening up to a dramatic living room boasting 20-foot ceilings and access to a private deck — a serene spot to sip your morning coffee with nothing but fresh mountain air around you. A few steps up brings you to a bright, airy kitchen and dining area, perfect for gathering and everyday living.The top floor is where this home truly sets itself apart — two full primary bedrooms, each complete with its own private ensuite. Whether you're accommodating family, guests, or simply want the luxury of space, this rare double-suite setup delivers.The fully finished walkout lower level offers even more flexibility — use it as a third bedroom, a home office, or a generous family room — and steps out to your own private patio, perfect for outdoor relaxation. And with a remarkable 22-foot crawl space, storage is plentiful and always within easy reach.Just minutes from Cochrane's beloved historic town centre, you're close to charming cafés, great restaurants, local pubs, mountain pathways, and everything that makes this town so special.With over 1600 Sqft of living space this home has room for you to live and grow. Come see why this gem feels like home the moment you arrive. (id:65446)
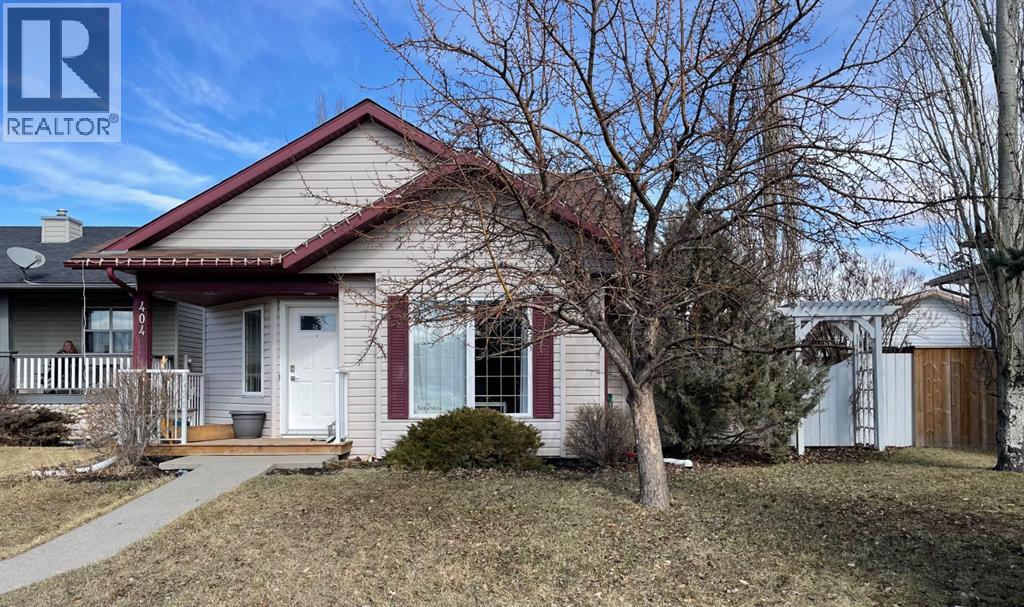
404 18 Street SE
High River, Alberta
Welcome to this beautifully maintained 3-level split offering over 1,700 sq ft of developed living space, perfectly designed for comfortable family living.The main floor boasts vinyl plank flooring flowing seamlessly through the kitchen, dining, and living areas. The bright and airy living room is highlighted by vaulted ceilings, large windows that flood the space with natural light, and a cozy gas fireplace—perfect for relaxing or entertaining.The kitchen is both functional and inviting, offering ample cabinetry for storage, a convenient corner pantry, and easy flow into the dining area. From here, patio sliders lead directly out to the deck, making indoor-outdoor entertaining a breeze.The upper level features a spacious primary retreat complete with a large walk-in closet and custom built-in cabinetry. Generous 2nd bedroom, and a well-appointed 4-piece bathroom.The fully finished lower level continues with stylish vinyl plank flooring and offers a large family room, third bedroom, 3-piece bathroom, and a convenient laundry area, providing plenty of space for guests or a growing family.Situated on a large pie-shaped lot with back lane access, this property offers excellent potential to build a future detached garage. The fully fenced backyard is ideal for outdoor enjoyment, featuring a deck, patio area, and fire pit—perfect for summer evenings.This home offers a fantastic combination of space, functionality, and future potential! (id:65446)
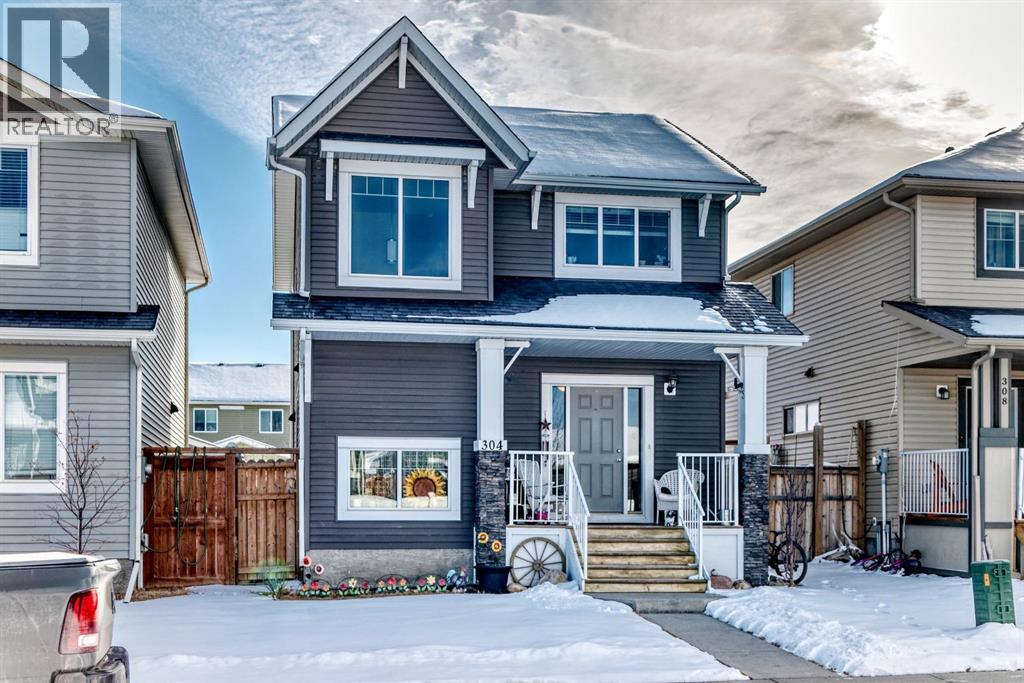
304 Willow Street
Cochrane, Alberta
Welcome to The Willows! One of Cochrane's Most Sought-After Communities.Nestled in the heart of The Willows, this beautifully crafted Kingsmith-built home offers the perfect blend of style, comfort, and location. With quick access to Highway 22 and Cochrane's vibrant town centre, plus ponds, wetlands, trails, playgrounds, and schools just steps away. This is truly the best of South Cochrane living.Step onto the wide front porch and into a bright, open-concept main floor featuring rich hardwood floors, generous dining space, and a stunning kitchen complete with a large island, granite countertops, abundant cabinetry, and top-of-the-line upgraded appliances. West-facing exposure means all day sunshine floods through your windows. Two double closets in the entryway, making sure there is never lack of space for everyone's coats and shoes. Main floor laundry and a powder room round out this level perfectly.Upstairs, the spacious primary retreat with a private ensuite and walk-in closet, joined by two additional well-sized bedrooms, full 3 piece bathroom and a sun-drenched stairwell with large windows.The fully finished basement offers a large recreation space and a 3-piece bathroom — plus electrical rough-in for a surround sound system. Double closets and an area for a bedroom finishes this level. Outside, the fully fenced, flat rectangular lot is ready for your vision, with hot tub electrical already roughed in.Walking distance to the high school, ponds, and trails — this one checks every box. (id:65446)
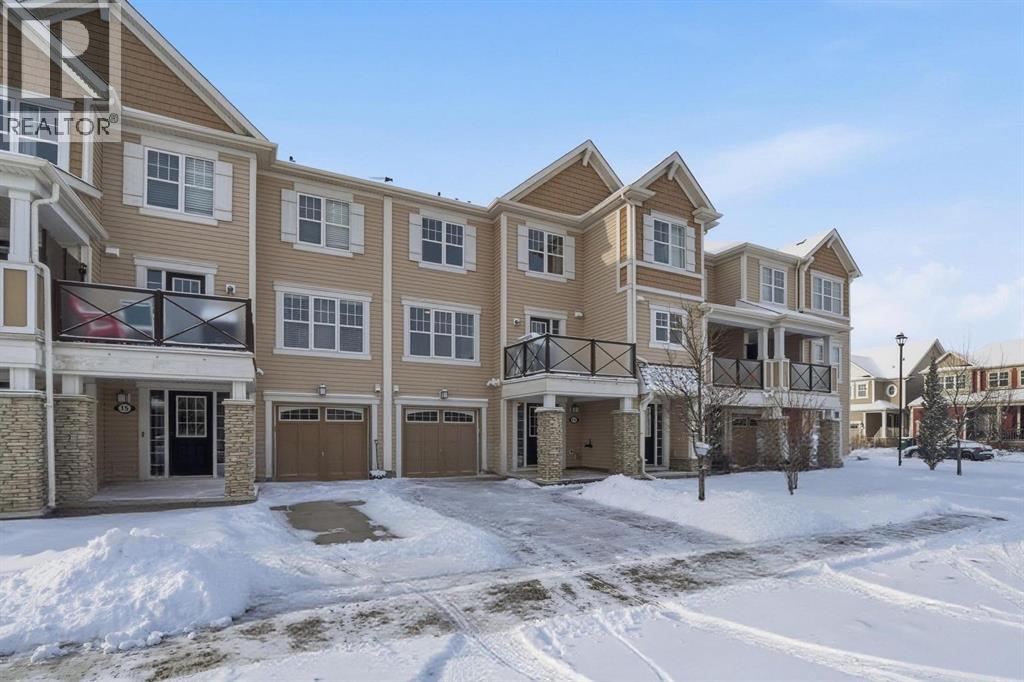
11 Windford Crescent SW
Airdrie, Alberta
This is the kind of home that just makes sense — functional, low-maintenance, and in a location that keeps you connected. Welcome to this no condo fee townhome, owned by just one owner since 2015 and thoughtfully maintained in its original condition. The finishes are clean and simple, giving you a great opportunity to live comfortably as-is or add your own style over time.The main entry is practical and welcoming, featuring a sliding door coat closet, access to your attached single garage, and a tucked-away laundry and mechanical room that keeps everything organized and out of sight.Upstairs, the second level is where daily life happens. The kitchen is anchored by a peninsula that naturally connects to your dining and living spaces — ideal for both everyday living and casual hosting. Out back, you’ll find a balcony off the kitchen overlooking the alley, complete with a gas line ready for your BBQ setup.The top floor offers a straightforward and functional layout with two bedrooms and a full bathroom. The primary bedroom includes a walk-in closet, adding that extra bit of convenience.Families will appreciate the nearby school options, including Northcott Prairie School, Windsong Heights School, St. Veronica School, and St. Martin de Porres School.And for commuters — you’re just 6 minutes to the highway, making access into Calgary quick and easy.Whether you’re a first-time buyer, investor, or looking for a smart, no-frills home with long-term potential, this one is worth a look. (id:65446)

524 3 Street SE
Medicine Hat, Alberta
Exceptional downtown mixed-use building offering a rare combination of stable income, future upside, and owner-occupier flexibility. Spanning approximately 6,300 sq. ft., this property is well-positioned for investors seeking a turnkey asset with multiple revenue streams. The main floor consists of a 2,400 sq. ft. retail space currently leased, with the tenant entering the final year of their term—creating an opportunity for lease renewal or owner occupancy as early as March 2027. The 1,500 sq. ft. basement suite is fully separated and leased to a tech service company, with a long-term agreement in place until April 30, 2029, providing dependable income. The second level offers 2,400 sq. ft. and is configured into four residential suites. Two units are fully operational and currently generating short-term rental income through Airbnb, with all furnishings included in the sale for a seamless transition. The remaining two units are currently utilized as storage, presenting a value-add opportunity for buyers to upgrade to current code and significantly increase rental revenue. Additional highlights include three dedicated parking stalls at the rear of the property with alley access. Over the past five years, the building has seen important capital improvements including a rubber membrane roof, new wood deck, high-efficiency furnace and air conditioning unit, and HRV systems servicing both the main and basement levels. The upper residential suites are heated via a boiler system. This is a strong, income-producing asset with both immediate cash flow and clear potential for growth—ideal for investors or business owners looking to secure a strategic downtown location. (id:65446)
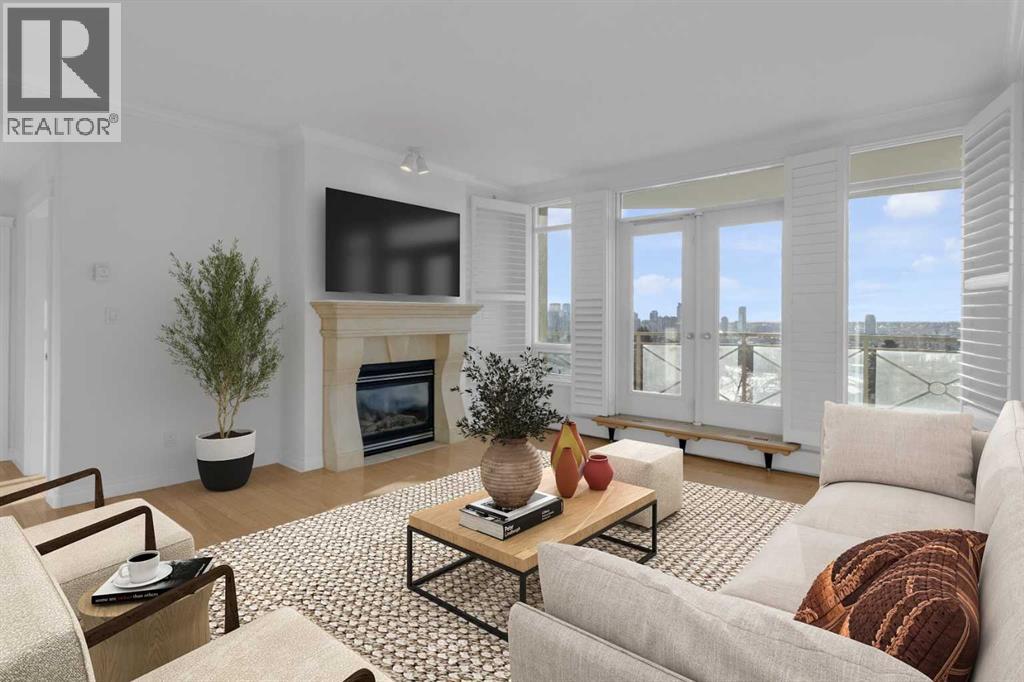
510, 1718 14 Avenue NW
Calgary, Alberta
Spectacular panoramic mountain and downtown city views! Large bright southern windows fill this immaculate updated 1300 sq.ft. home with natural light all day. Impressive luxurious hardwood floors in large, open and very functional living and bedroom areas. Ample space for a full dining suite and a comfortable size living room for entertaining friends and family. Plus a discreetly located den for home office or extra in suite storage. Sunrise breakfast and bbq balcony, 2 spacious bedrooms, 2 full baths, in suite laundry. This freshly painted home has multiple significant updates including; hardwood, white kitchen with quartz, completely redone 5 piece en suite with glass shower, double vanity and soaker tub. New vinyl plank bathroom flooring, and brand new microwave hood fan. 2 titled underground parking stalls with nearby oversized private enclosed storage room. You will love your carefree lifestyle in The Renaissance, one of Calgary’s most desirable premier adult living condo buildings with an extensive list of amenities. Bright well equipped gym and exercise area, guest suites, movie theatre, party room, arts + crafts space, games room, library, car wash bay, heated visitors parking, an expansive common area green space terrace and walk to do grocery shopping though private, secure heated indoor access into North Hill Mall. You will feel at home with the quality of this complex from the moment you walk into the airy vaulted lobby and greeted by the friendly and helpful full time concierge. Truly unbeatable value…just move in, relax and enjoy…you’ve earned it! (id:65446)
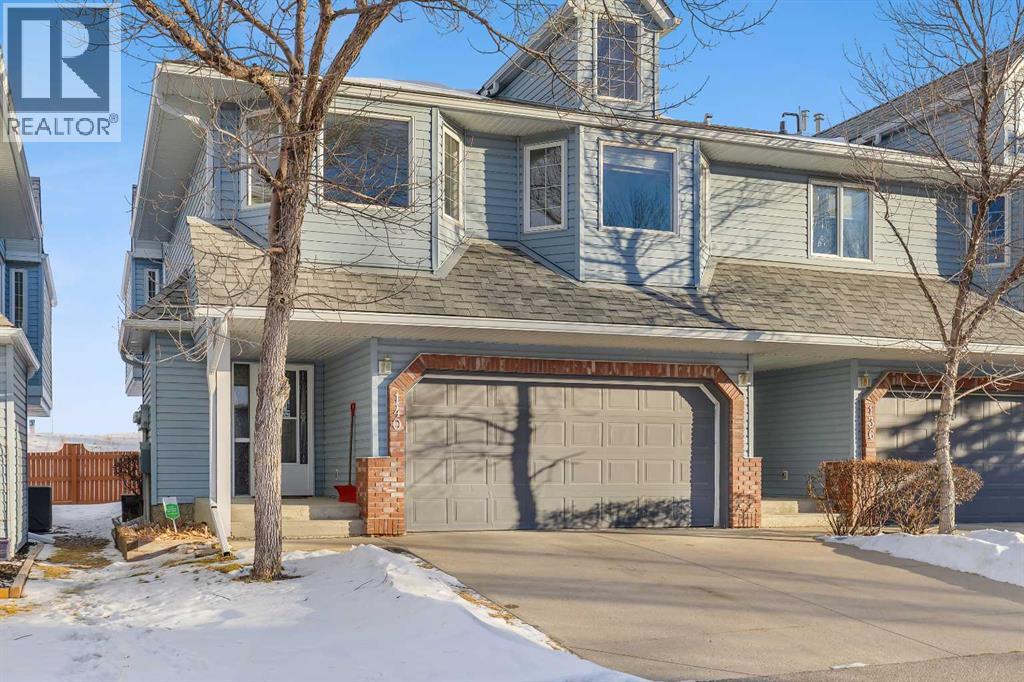
140 Valley Ridge Heights NW
Calgary, Alberta
Welcome to Valley Ridge! Nestled within the Highlands of Valley Ridge complex, this air conditioned bungalow-style villa provides a harmonious blend of comfort and community living. The area is well known for its vibrant social scene, offering residents opportunities to connect and participate in events throughout the year. MAIN LEVEL FEATURES: Upon entering the home, you are greeted by a spacious and inviting main level. A family room, highlighted by a corner gas fireplace, creates a warm atmosphere ideal for relaxation. The main level also includes a full four-piece bathroom, ensuring convenience for both residents and guests. Step outside to your private patio, a perfect spot for unwinding and enjoying the fresh air. UPPER-LEVEL LIVING: The upper level showcases an open-concept design that enhances the sense of space and light. Striking new vinyl planking flooring extends throughout the area, while large windows and patio doors flood the space with sunshine. The kitchen is equipped with ample cupboard space, generous countertops, a large island for quick meals, and a corner pantry for storage. Adjacent to the kitchen, the living room features another corner gas fireplace and a dining area, providing an excellent setting for entertaining or relaxing with family and friends. BEDROOMS AND BATHROOMS: the primary bedroom is spacious and includes a walk-in closet and a three-piece ensuite for added privacy and comfort. There is an additional bedroom, accompanied by a four-piece bathroom, making this home suitable for families or guests. Laundry facilities are conveniently located on this level as well. COMMUNITY AND LOCATION: Beyond the home itself, Valley Ridge is a thriving community with an active association that organizes events such as Music in the Garden, Yoga in the Park, and a Community Garden. Residents enjoy access to numerous parks and trails, with quick connections to Stoney Trail, downtown Calgary, and both the northern and southern parts of the city. The scenic mountains are only a 45-minute drive away, offering further opportunities for recreation and exploration. SCHEDULE YOUR PRIVATE TOUR: Do not miss the chance to experience this exceptional home and community. Schedule your private tour today and discover all that Valley Ridge has to offer! (id:65446)
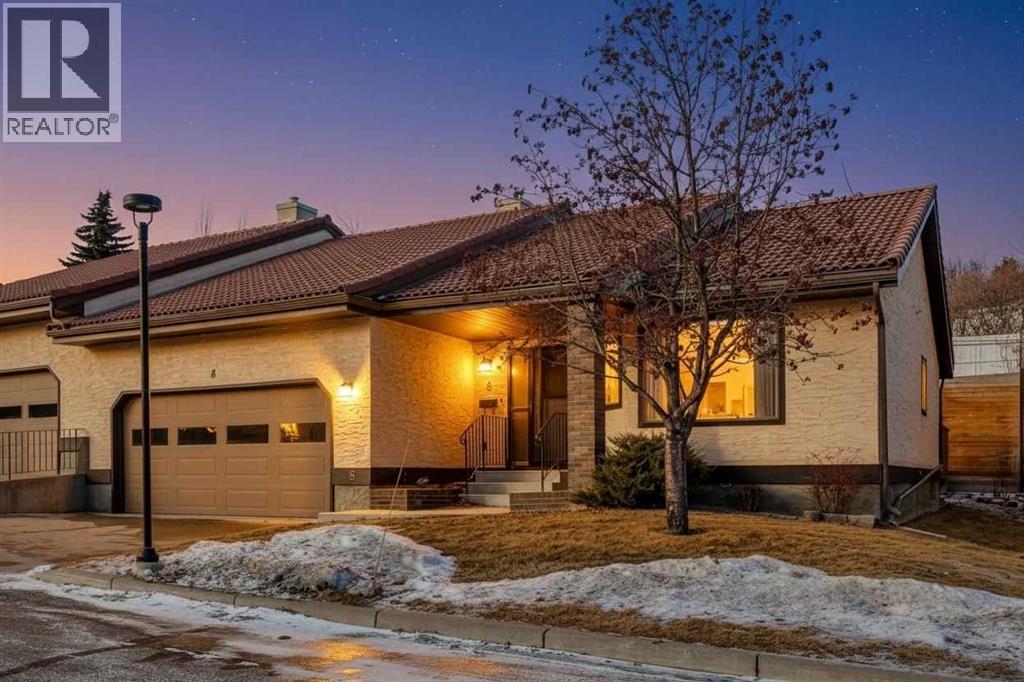
8, 118 Strathcona Road SW
Calgary, Alberta
Welcome to a home designed for comfort, ease, and peace of mind. This beautifully maintained end-unit bungalow villa is located in the sought-after 55+ community of Horizon Village Strathcona in Southwest Calgary, where quiet living and a strong sense of community come together. Enjoy true maintenance-free living, with lawn care, snow removal, and garbage and recycling conveniently collected right from your driveway.Offering over 1,300 sq ft of thoughtfully designed living space, this home features two comfortable bedrooms and 1.5 bathrooms, all conveniently arranged on one level for effortless day-to-day living.The bright kitchen provides generous workspace and a calm, welcoming atmosphere for relaxed daily routines. Separate living and dining rooms create comfortable, inviting spaces for quiet evenings or casual visits with friends.Step outside to your private deck, a peaceful spot to enjoy fresh air and quiet moments. The expansive undeveloped basement offers nearly 1,200 sq ft of additional space, ideal for storage now with flexibility for future development.Residents also enjoy access to an amenities building that encourages connection and activity, along with beautiful views of downtown Calgary from within the complex. A double attached garage with driveway provides secure parking and room for guests.With a new hot water tank installed in 2022 and a well-managed complex, this home offers a reassuring blend of comfort, simplicity, and lasting peace of mind. Book your private showing today and experience the lifestyle this welcoming community has to offer. (id:65446)
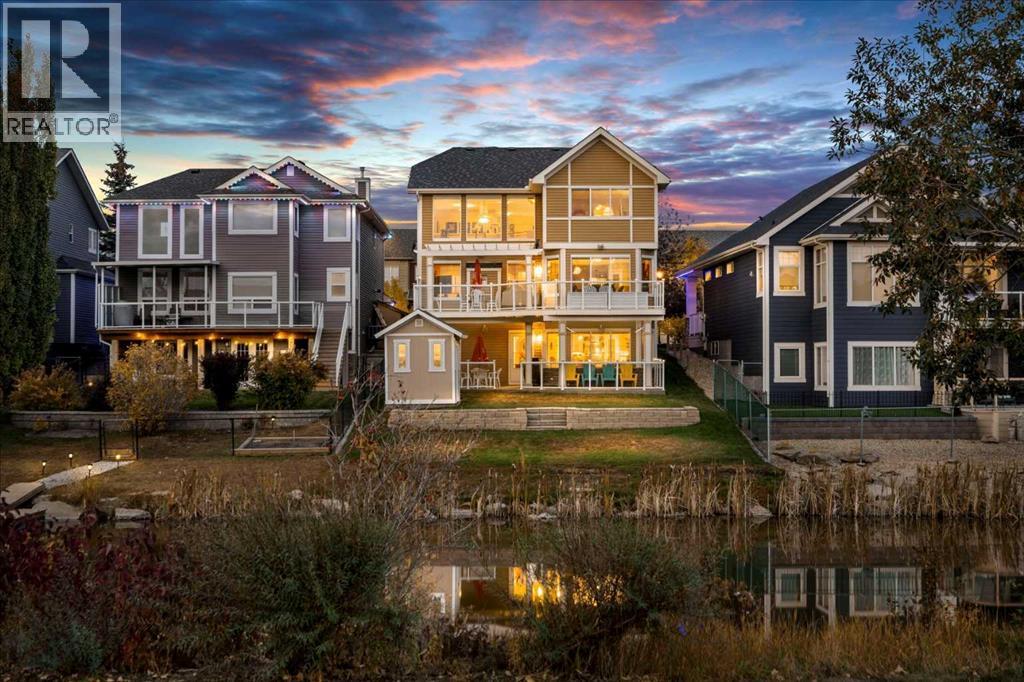
935 Bayside Drive SW
Airdrie, Alberta
Welcome to this exceptionally cared for Bayside home offering over 3,400 sq.ft of beautifully developed living space, perfectly positioned backing onto the canal with year-round enjoyment including paddle boarding, kayaking, skating, plus unobstructed sunset and breathtaking northern lights views. This former show home, offered by the original owner, showcases true pride of ownership with extensive upgrades throughout. Mature trees frame the low-maintenance composite front porch and garden beds, creating stunning curb appeal.Inside, soaring vaulted ceilings and a striking oak staircase with white accents and wrought iron spindles set the tone for the refined interior. The main level features a private office with French doors and large windows, while rustic hand-detailed oak flooring seamlessly connects the living room and kitchen. The living room is flooded with natural light from expansive south-facing floor-to-ceiling windows, anchored by a vaulted ceiling and a raised gas fireplace with a natural stone surround.The chef-inspired kitchen blends elegance and function with granite countertops, a 10’ eat-up island, custom cabinetry, gas range, built-in microwave, wine fridge, and commercial-grade dishwasher, complemented by an updated backsplash and under/over-cabinet lighting. The dining area opens onto a full-length composite deck with glass railings, solar lighting, and built-in speakers—perfect for entertaining or relaxing while taking in the tranquil canal views. A dedicated laundry room with custom cabinetry and quartz counters, along with a stylish 2-piece bath, complete the main level.Upstairs offers a spacious primary retreat with built-in speakers, dual closets, private 2-piece bath, and a 4-piece ensuite featuring a soaker tub, separate shower, and double vanity. A bright bonus/flex room overlooks the living space, along with two additional bedrooms and a full bathroom.The fully self-contained walkout basement suite features 10’ ceilings, 2 bedroom s, private entrance, and separate systems including sound (inside and out), alarm, hot water tank, washer/dryer, central vacuum, and electric baseboard heating. The space is complete with a spa-inspired 5-piece bath with in-floor heating, jetted tub, stone shower, and double vanity, plus a designer kitchen with quartz counters and a full appliance package. The living area offers a gas fireplace and large south-facing windows, opening onto a full-length aggregate patio with built-in speakers, solar lighting, and a smartboard shed with motion lighting.The beautifully landscaped backyard includes an underground sprinkler system and breathtaking canal views, creating an entertainer’s dream. This one-of-a-kind home is loaded with high-end finishings and thoughtful upgrades throughout and must be experienced in person to be fully appreciated. Full list of upgrades and dates completed is available in supplements. Please contact your favourite realtor to view:) (id:65446)
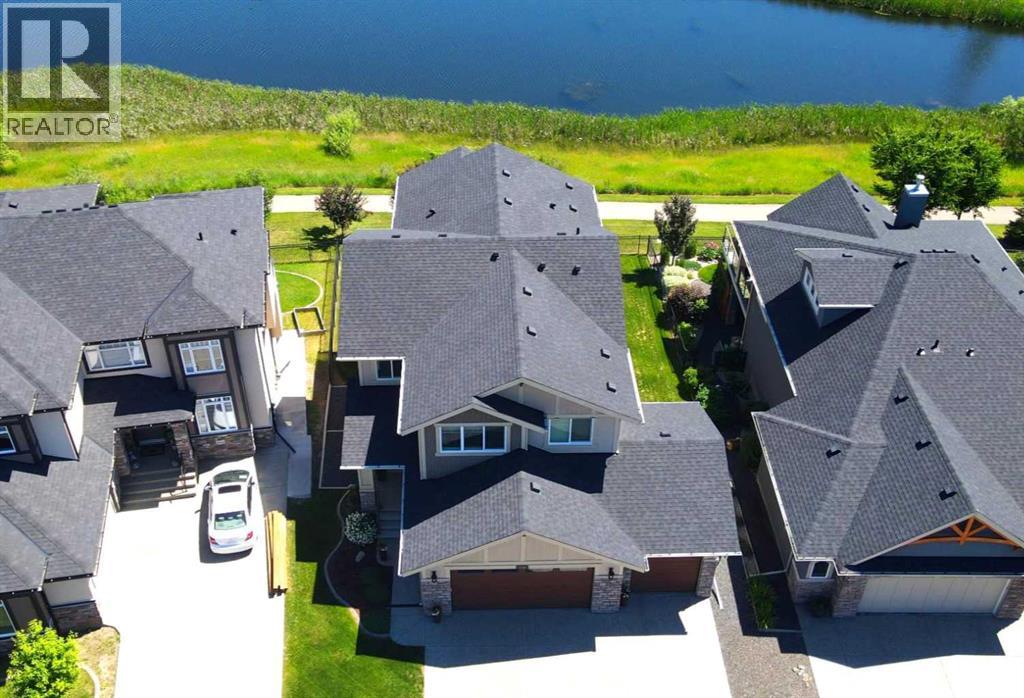
239 Stonemere Green
Chestermere, Alberta
PRICE REDUCTION OF $30K APRIL 16th!! OPEN HOUSE SUNDAY APRIL 19th, 2:00 - 4:00 Welcome to 239 Stonemere Green, a LUXURIOUS property offering one of the most coveted locations, NORTH STONEMERE ESTATES, Chestermere. Where nature, water, and everyday convenience meet seamlessly. With unobstructed views of Chestermere Lake and Crystal Park Pond, this residence provides a serene backdrop that is truly unmatched! Step outside to enjoy quick access to the off leash dog park, Cove Beach, scenic pathways, or simply relax on your oversized deck while taking in the pond views or city event fireworks over the lake. Inside, you are welcomed by over 3,400+ sq. ft. of refined living space, a large 32’ x 21'6" heated, triple, car garage, and a layout that blends modern comfort with upscale design. Abundant natural light fills the main floor, creating an atmosphere that is both grand and inviting. At the heart of the home is a beautifully appointed chef’s dream kitchen featuring: Premium cabinetry, including soft close drawers, an oversized island with Quartz countertops, upgraded Fisher & Paykel STAINLESS STEEL appliances, including a gas range, a 'warming' drawer and a spacious walk thru pantry! Thoughtful design perfect for gatherings and everyday living! The upper level features three spacious bedrooms and a central bonus room! The stunning primary retreat will accommodate your KING bed made complete with a designer en-suite boasting a 'curbless' shower, oversized soaker tub, and a very generous walk-in closet. A dedicated laundry room with an OVERSIZED washer and dryer adds everyday convenience.The fully developed WALK OUT basement is designed for entertaining, offering natural light, gorgeous, serene views, boasting a large rec room, a built-in wet bar with a beverage/wine fridge and illuminated shelving, plus an additional bedroom and full bathroom, ideal for guests, inlaws, or multigenerational living. The triple car garage is a standout feature, fully finished with: Polyas partic flooring, Reznor heater, painted walls and 'Level 5' finished ceiling, Workbench, cabinetry, and custom overhead storage, electrical sub-panel plus both hot and cold water taps! Additional upgrades include Gemstone lighting, two air conditioning units, custom exterior shed complete with shingles and siding, rough-in irrigation and a Kinetico water softener. Nestled in the highly sought after community of Westmere, you are minutes from parks, beaches, walking paths, and everyday amenities, all with a quick and easy commute into Calgary. This is more than a home; it’s a lifestyle defined by nature, comfort, and elevated living. Don't miss the opportunity to make this property your new home! (id:65446)