
S1104 737 Humboldt St Victoria, British Columbia V8W 1B1

$769,888Maintenance,
$650.08 Monthly
Maintenance,
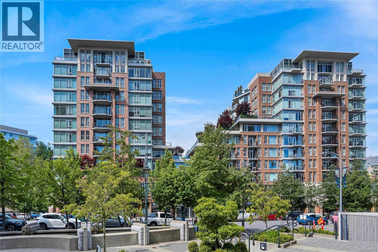
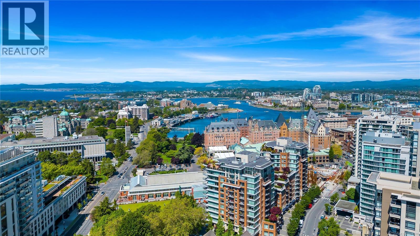
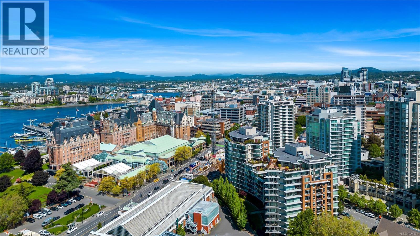
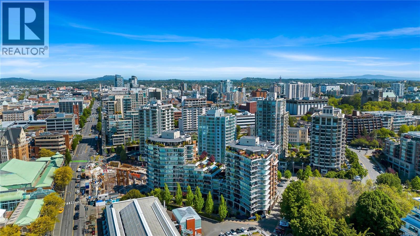
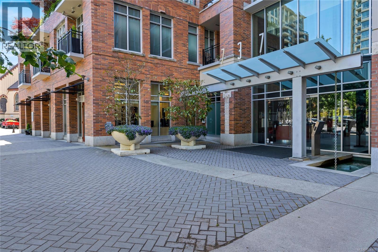
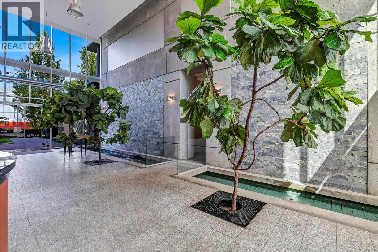
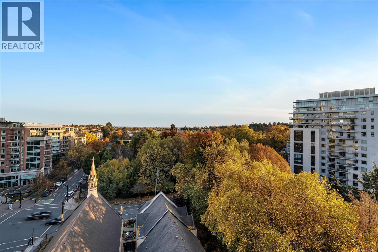
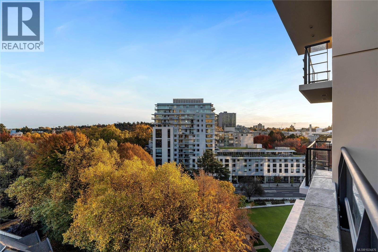
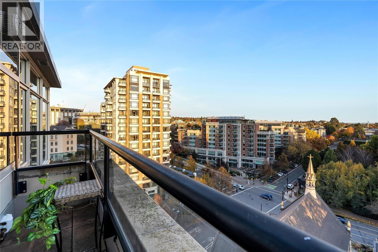
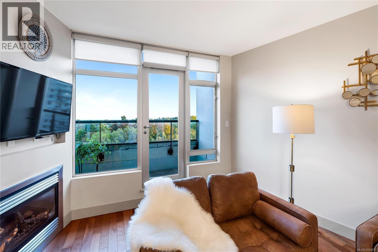

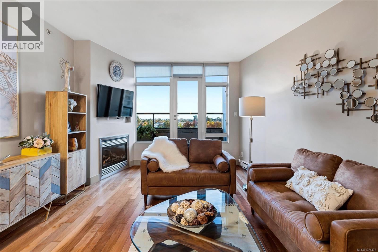
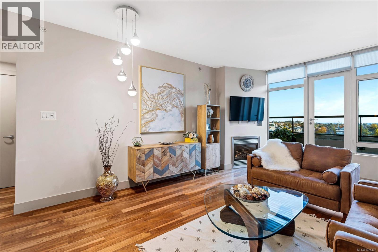
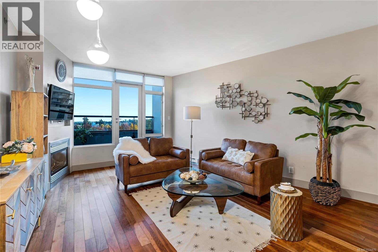

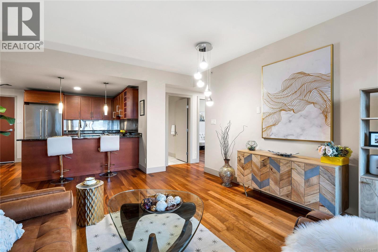
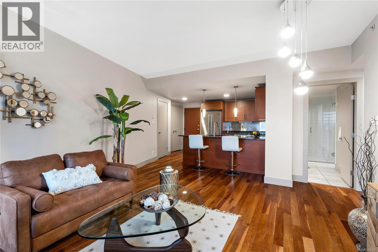


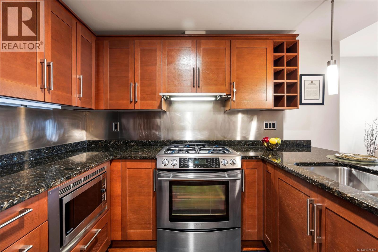

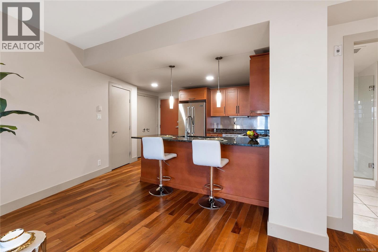


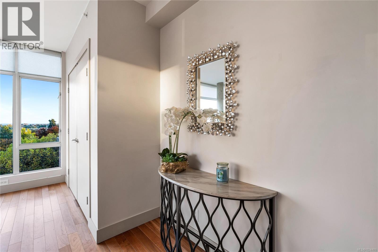
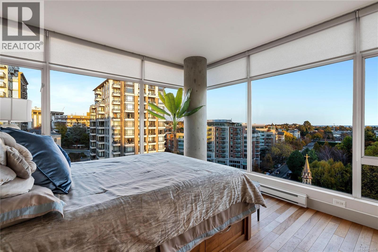
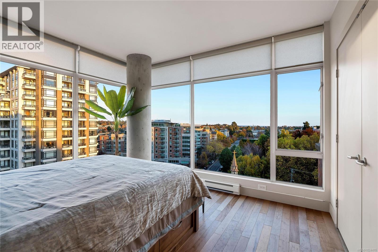
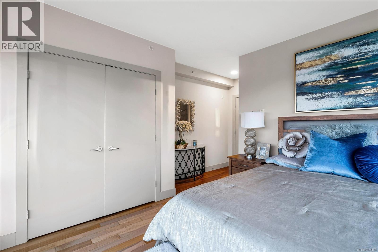

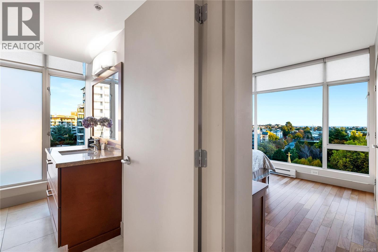
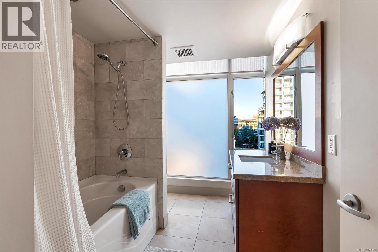
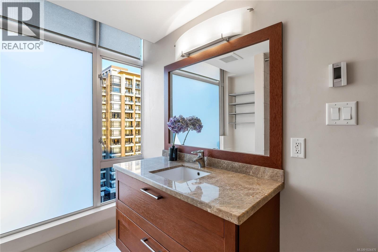
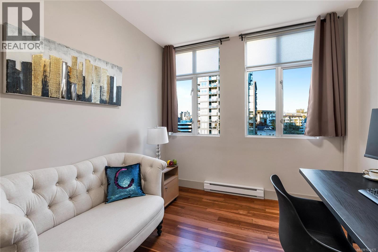
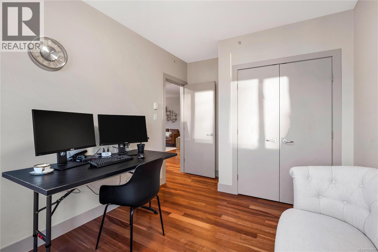
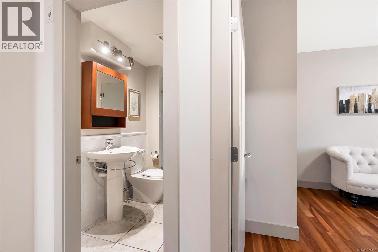
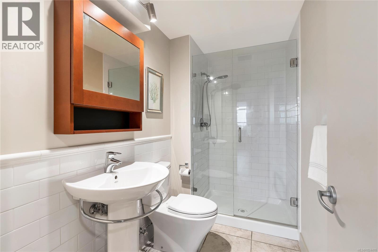
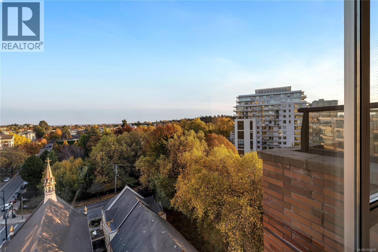
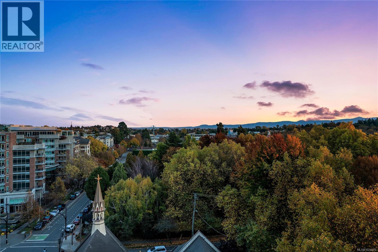
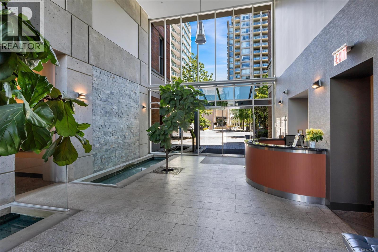
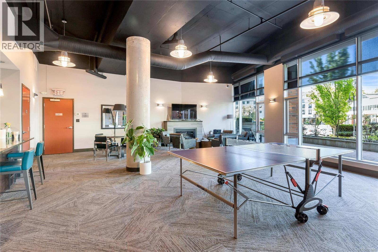
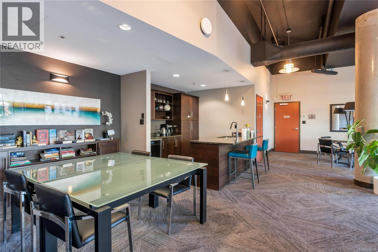
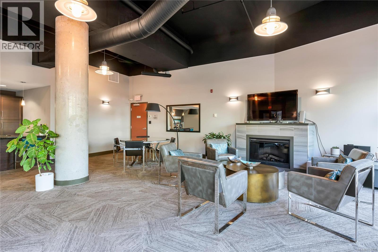
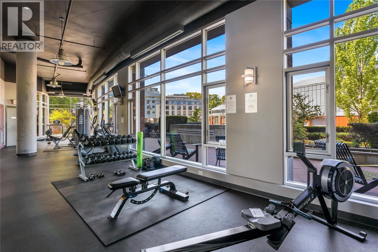
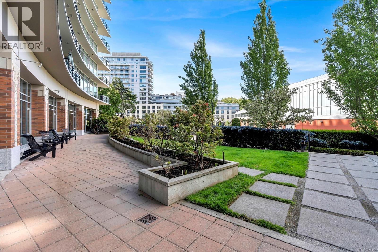

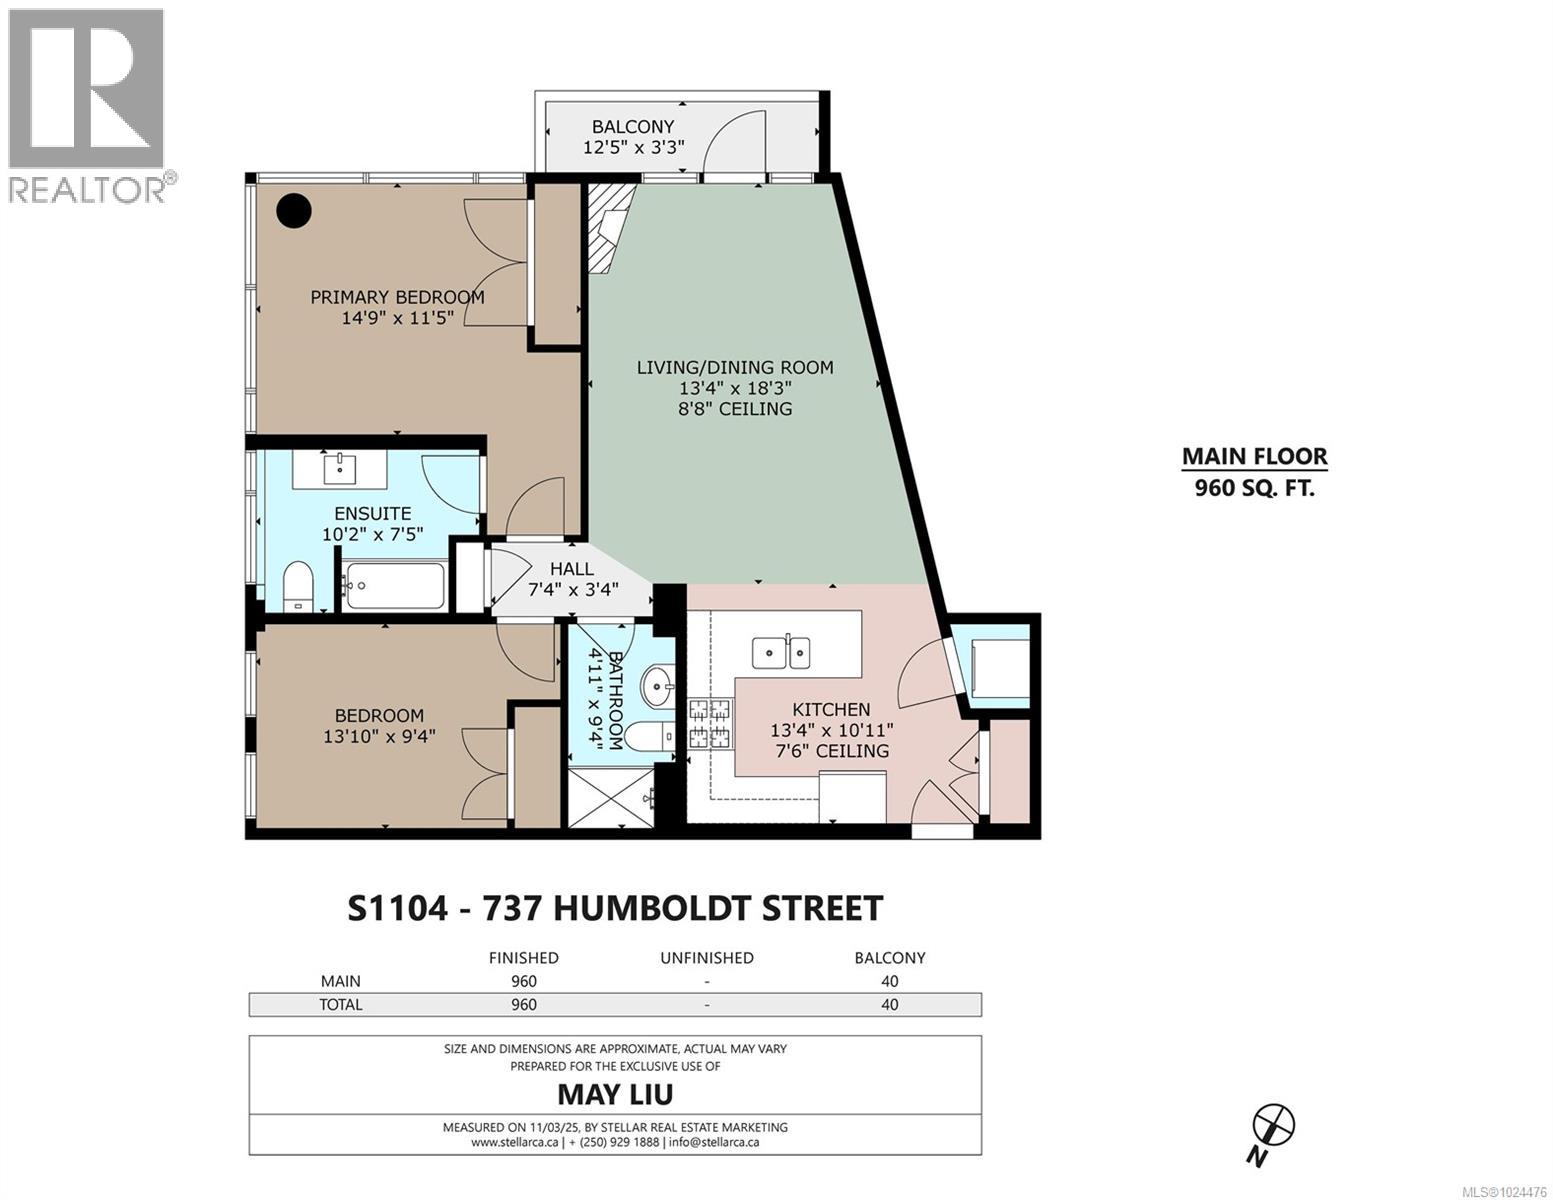
$650.08 MonthlyEnjoy unblocked panoramic views of the ocean, mountains, city, and St. Ann’s Academy from this beautiful corner sub-penthouse in the South Tower of ARIA. Perfectly positioned on the quiet side of the building, this home offers light, privacy, and a relaxed lifestyle in the heart of downtown.This two-bedroom, two-bath residence features a bright, open-concept living area with floor-to-ceiling windows, engineered hardwood flooring, granite countertops, Jenn-Air stainless-steel appliances with gas range, and a cozy gas fireplace. Both bedrooms are generous in size and ideal for comfortable everyday living. ARIA provides top-tier amenities including concierge service, a fitness centre with sauna and steam room, meeting and hobby rooms, and an inviting residents’ lounge. The building is pet-friendly, rentable, and has no age restrictions. A large, wheelchair-accessible underground parking stall and separate storage locker are included—perfect for seniors or anyone needing easy access.Experience elegant downtown Victoria living, just steps to the Inner Harbour, Empress Hotel, and the city’s finest shops and cafés. (id:65446)
Property Details
| MLS® Number | 1024476 |
| Property Type | Single Family |
| Neigbourhood | Downtown |
| Community Name | Aria |
| Community Features | Pets Allowed With Restrictions, Family Oriented |
| Features | Irregular Lot Size |
| Parking Space Total | 1 |
| Plan | Vis6606 |
| View Type | City View, Mountain View, Ocean View |
Building
| Bathroom Total | 2 |
| Bedrooms Total | 2 |
| Appliances | Dishwasher, Dryer, Stove, Refrigerator, Washer |
| Constructed Date | 2009 |
| Cooling Type | None |
| Fireplace Present | Yes |
| Fireplace Total | 1 |
| Heating Fuel | Electric, Natural Gas |
| Heating Type | Baseboard Heaters |
| Size Interior | 927 Sqft |
| Type | Apartment |
Parking
| Underground |
Land
| Acreage | No |
| Size Irregular | 927 |
| Size Total | 927 Sqft |
| Size Total Text | 927 Sqft |
| Zoning Type | Multi-family |
Rooms
| Level | Type | Length | Width | Dimensions |
|---|---|---|---|---|
| Lower Level | Storage | 6 ft | 4 ft | 6 ft x 4 ft |
| Main Level | Ensuite | 4-Piece | ||
| Main Level | Bedroom | 12' x 9' | ||
| Main Level | Bathroom | 3-Piece | ||
| Main Level | Primary Bedroom | 12' x 11' | ||
| Main Level | Kitchen | 8' x 9' | ||
| Main Level | Dining Room | 12' x 7' | ||
| Main Level | Living Room | 15' x 16' | ||
| Main Level | Entrance | 9' x 6' | ||
| Main Level | Balcony | 12' x 3' |
https://www.realtor.ca/real-estate/29316864/s1104-737-humboldt-st-victoria-downtown
Contact Us
Contact us for more information

Yifei Lin
REALTOR®
[email protected]
261 Martindale Rd #14c
St. Catharines, Ontario L2W 1A2
(905) 401-0849

The trademarks REALTOR®, REALTORS®, and the REALTOR® logo are controlled by The Canadian Real Estate Association (CREA) and identify real estate professionals who are members of CREA. The trademarks MLS®, Multiple Listing Service® and the associated logos are owned by The Canadian Real Estate Association (CREA) and identify the quality of services provided by real estate professionals who are members of CREA. The trademark DDF® is owned by The Canadian Real Estate Association (CREA) and identifies CREA's Data Distribution Facility (DDF®)
April 16 2026 12:43:08
Victoria Real Estate Board
Dfh Real Estate Ltd.