
Unknown Address ,

$12,000 Monthly
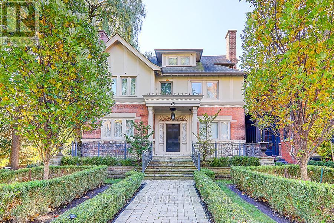
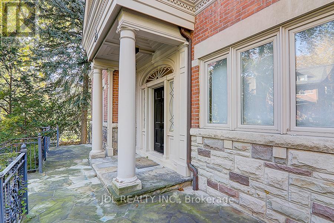
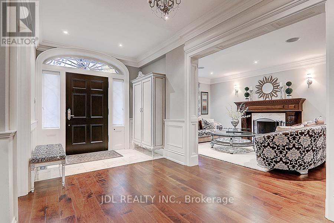

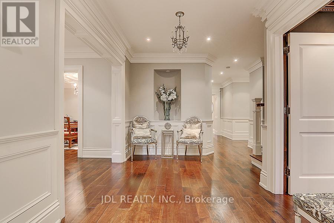
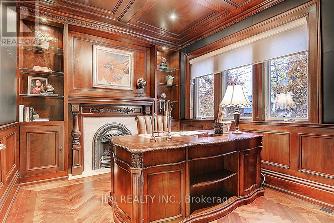
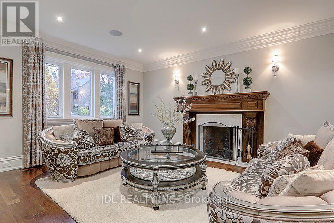
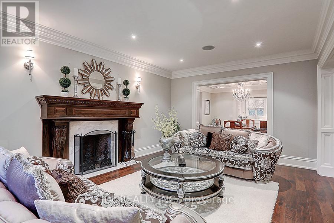
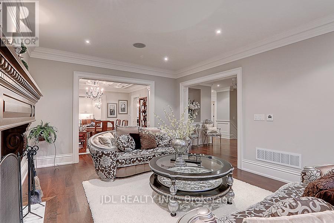
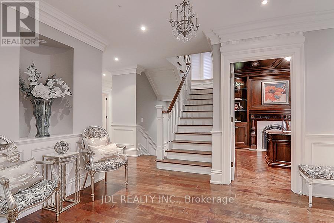
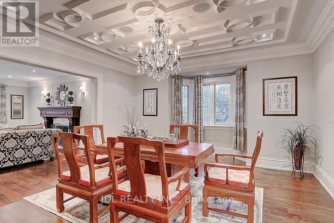
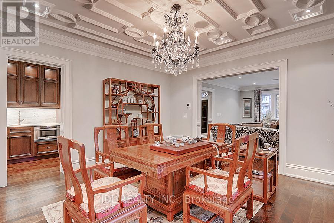
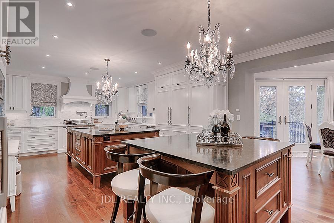
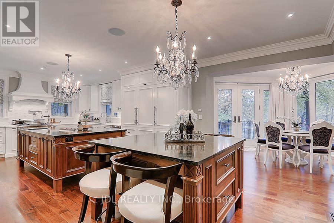
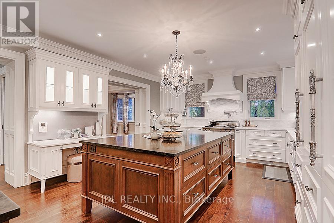
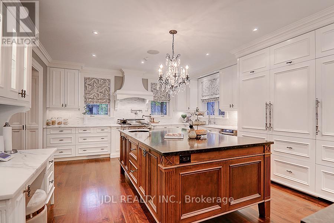
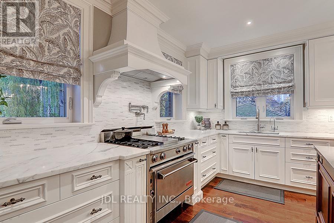
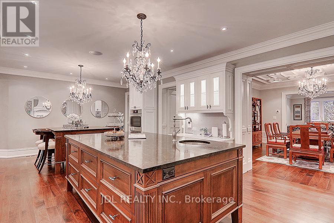
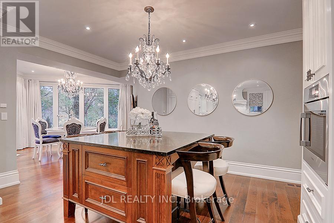
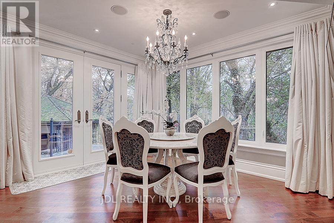
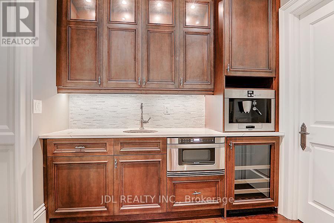
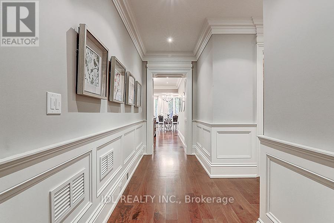
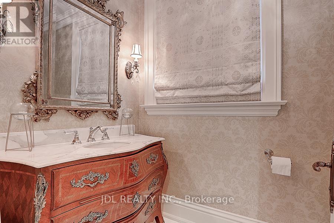
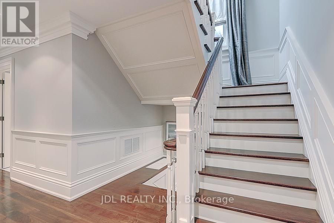
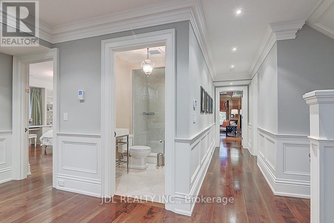
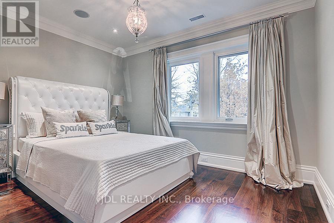
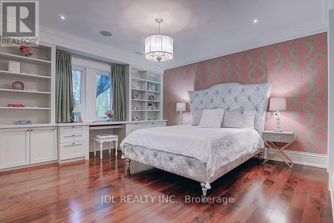
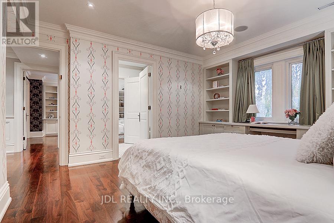
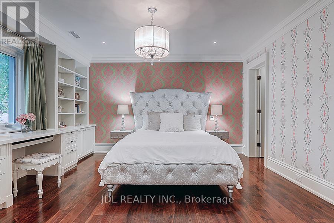
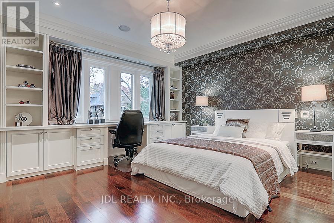
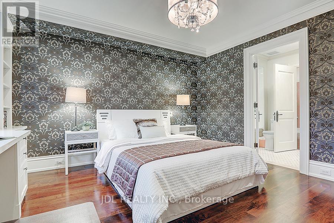
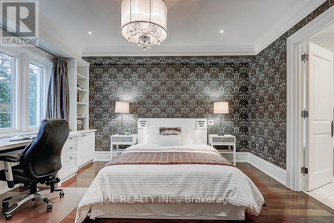
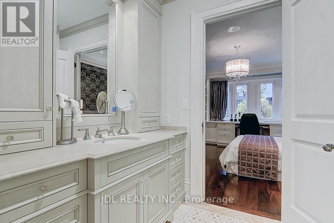
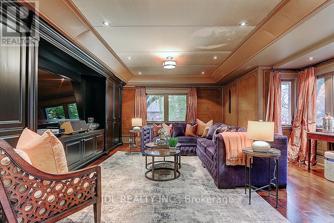
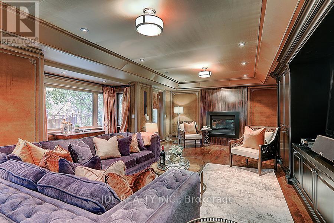
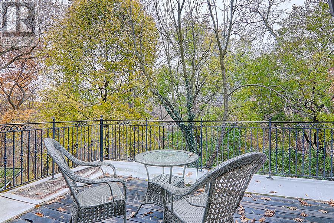
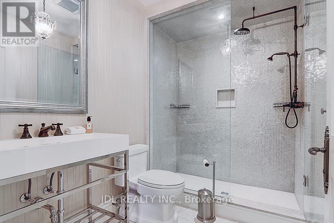
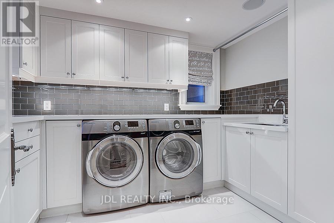
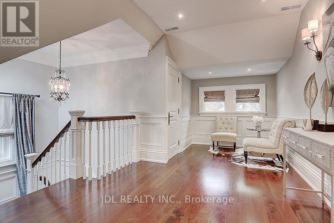
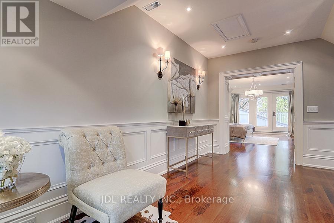
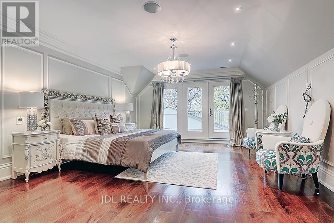
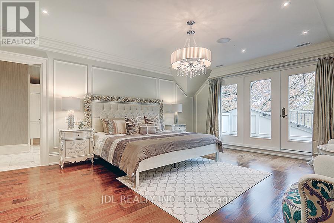
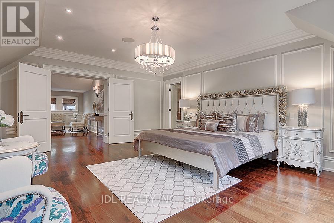
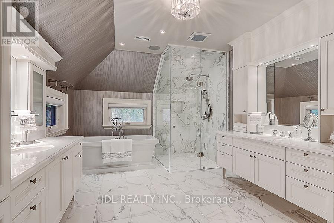
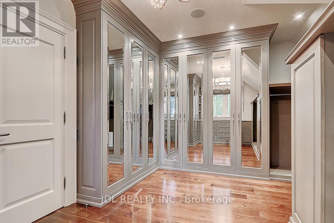
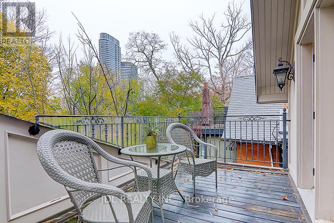
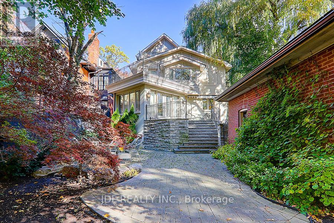
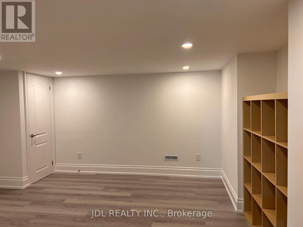
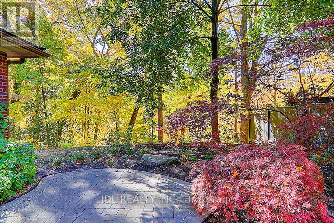
Must See !! Absolutely Beautiful!!! #Ideal Location On A Quiet Crescent In An Old Part Of Rosedale. Overlooking A Peaceful Ravine And South City Views. The Home Boasts High Ceilings, Heated Floors(Foryer,Laudry Rm,WashRm), The Stunning Eat-In Morden Kitchen Is Fitted With A Walk In Pantry & Walkout To A Private Deck.Finished Basemt.#Subway #Private School, # Move-in conditions. Photos shown are from a previous listing and are provided for reference only; Actual condition may vary. (id:65446)
Property Details
| MLS® Number | C12997930 |
| Property Type | Single Family |
| Parking Space Total | 8 |
Building
| Bathroom Total | 5 |
| Bedrooms Above Ground | 4 |
| Bedrooms Below Ground | 2 |
| Bedrooms Total | 6 |
| Appliances | Central Vacuum, Dishwasher, Freezer, Microwave, Oven, Water Heater - Tankless, Wine Fridge, Refrigerator |
| Basement Development | Finished |
| Basement Type | N/a (finished) |
| Construction Style Attachment | Detached |
| Cooling Type | Central Air Conditioning |
| Exterior Finish | Brick, Stucco |
| Fireplace Present | Yes |
| Flooring Type | Hardwood |
| Foundation Type | Unknown |
| Half Bath Total | 1 |
| Heating Fuel | Natural Gas |
| Heating Type | Forced Air |
| Stories Total | 3 |
| Size Interior | 3,500 - 5,000 Sqft |
| Type | House |
| Utility Water | Municipal Water |
Parking
| Detached Garage | |
| Garage |
Land
| Acreage | No |
| Sewer | Sanitary Sewer |
| Size Depth | 255 Ft |
| Size Frontage | 53 Ft ,9 In |
| Size Irregular | 53.8 X 255 Ft |
| Size Total Text | 53.8 X 255 Ft |
Rooms
| Level | Type | Length | Width | Dimensions |
|---|---|---|---|---|
| Second Level | Family Room | 8.02 m | 4.6 m | 8.02 m x 4.6 m |
| Second Level | Bedroom 2 | 4.51 m | 4.21 m | 4.51 m x 4.21 m |
| Second Level | Bedroom 3 | 4.51 m | 4.21 m | 4.51 m x 4.21 m |
| Second Level | Bedroom 4 | 8.15 m | 4.85 m | 8.15 m x 4.85 m |
| Third Level | Primary Bedroom | 5.52 m | 5.53 m | 5.52 m x 5.53 m |
| Third Level | Sitting Room | 2.99 m | 2.41 m | 2.99 m x 2.41 m |
| Main Level | Living Room | 5.58 m | 4.04 m | 5.58 m x 4.04 m |
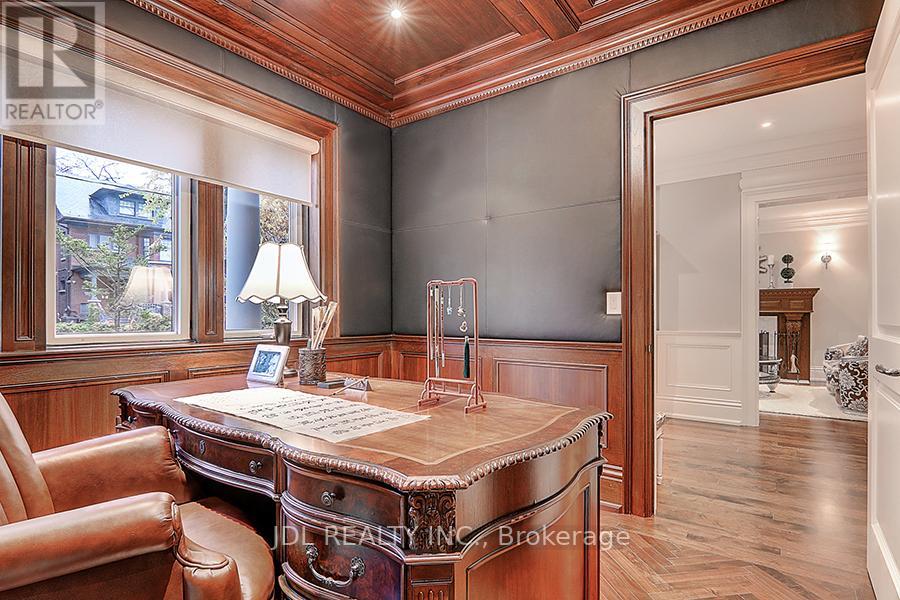
| Main Level | Library | 3.56 m | 3.05 m | 3.56 m x 3.05 m |
| Main Level | Dining Room | 4.67 m | 4.3 m | 4.67 m x 4.3 m |
| Main Level | Kitchen | 7.25 m | 4.63 m | 7.25 m x 4.63 m |
| Main Level | Eating Area | 4.02 m | 3.72 m | 4.02 m x 3.72 m |
| Main Level | Pantry | 2.87 m | 2.34 m | 2.87 m x 2.34 m |
https://www.realtor.ca/real-estate/29603836/toronto-rosedale-moore-park
Contact Us
Contact us for more information

Yifei Lin
REALTOR®
[email protected]
261 Martindale Rd #14c
St. Catharines, Ontario L2W 1A2
(905) 401-0849

The trademarks REALTOR®, REALTORS®, and the REALTOR® logo are controlled by The Canadian Real Estate Association (CREA) and identify real estate professionals who are members of CREA. The trademarks MLS®, Multiple Listing Service® and the associated logos are owned by The Canadian Real Estate Association (CREA) and identify the quality of services provided by real estate professionals who are members of CREA. The trademark DDF® is owned by The Canadian Real Estate Association (CREA) and identifies CREA's Data Distribution Facility (DDF®)
April 14 2026 08:37:05
Toronto Regional Real Estate Board
Jdl Realty Inc.