
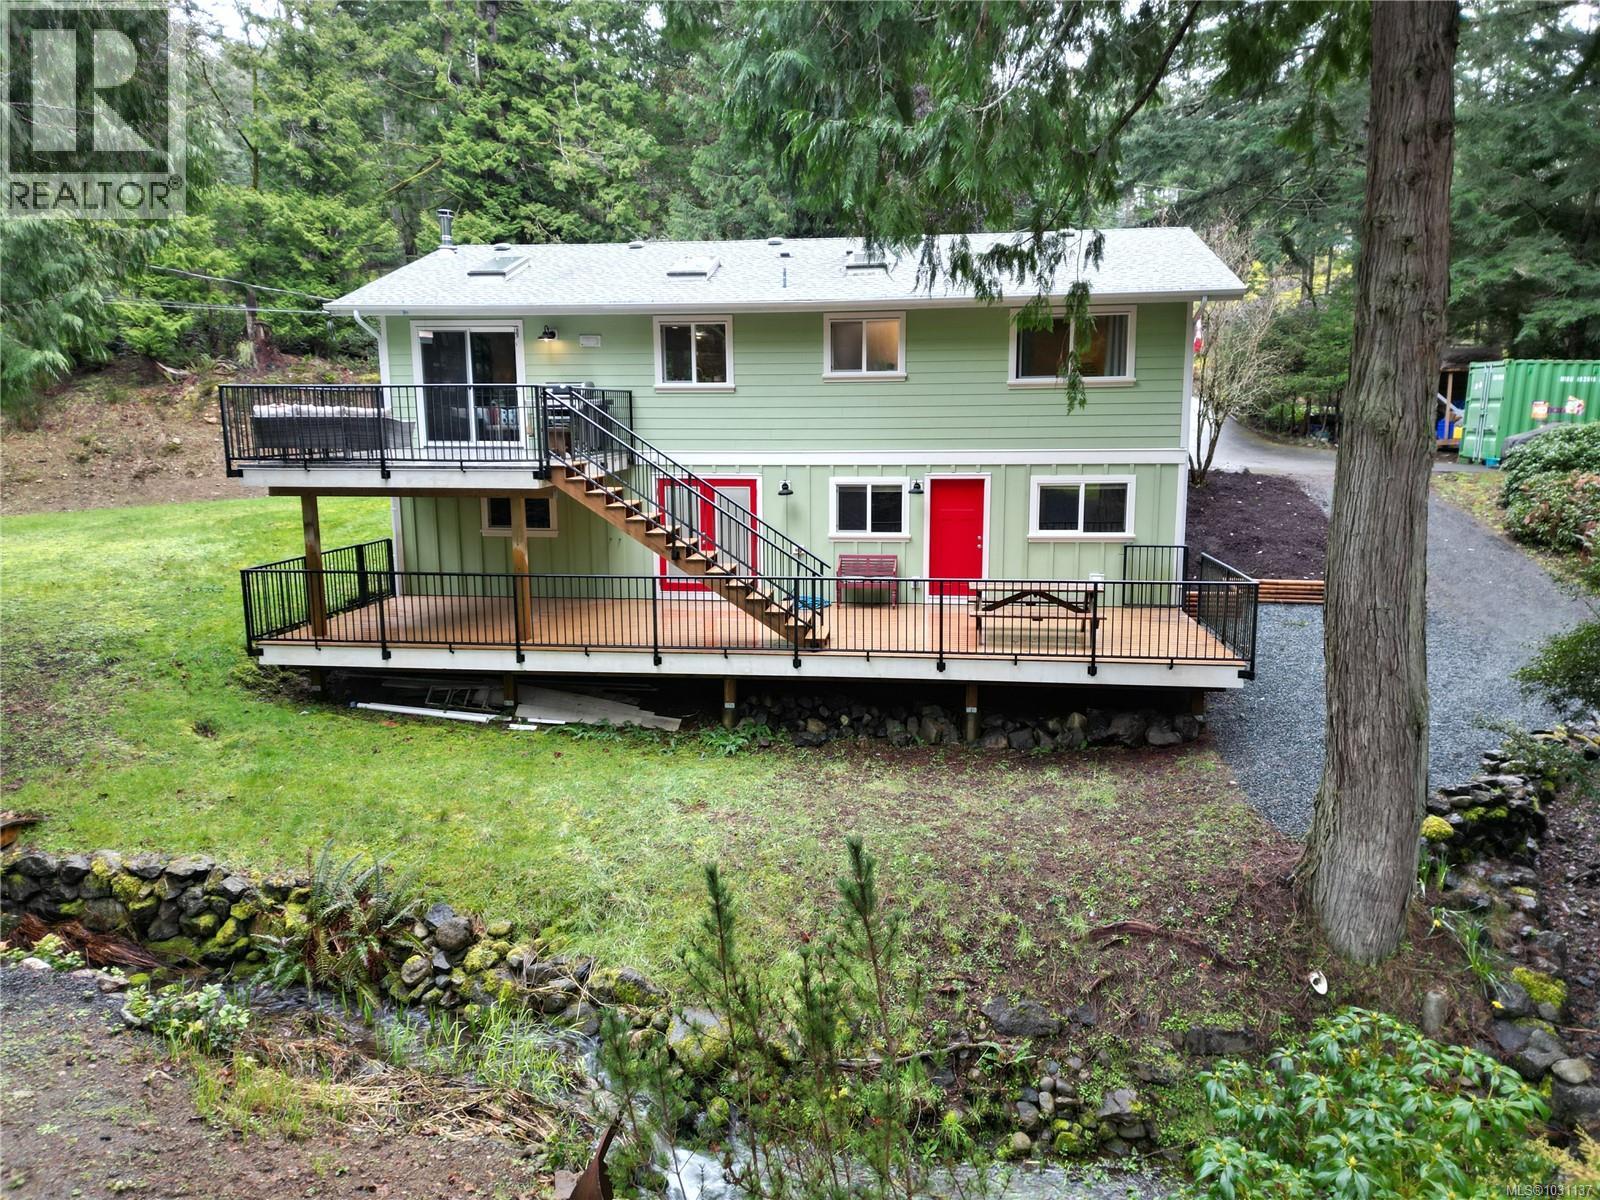
5308 Rocky Point Rd
Metchosin, British Columbia
This updated 1988 home offers 5 bedrooms & 2 bathrooms on a private 35,000 sq ft lot set well back from the road. The open concept main floor features Brazilian hardwood floors and a spacious great room. The kitchen sits at the heart of the home with maple shaker cabinets, granite countertops, stainless appliances, ample storage, and an island overlooking the living and dining areas. A bay window brightens the living room, while the dining area opens directly to over 800 sq ft of deck space perfect for indoor-outdoor living. There is a covered area with roughed in outdoor shower. Enjoy southwest exposure, a sunny backyard, mature trees, and a seasonal creek for added privacy and ambiance. The main level includes 3 bedrooms and a 4-piece bath. Downstairs offers a large rec room, 2 bedrooms, full bath, laundry, and workshop. A suite was previously installed and can easily be converted back. New hardy siding, aluminum soffits, municipal water and septic system has been well taken care of (id:65446)
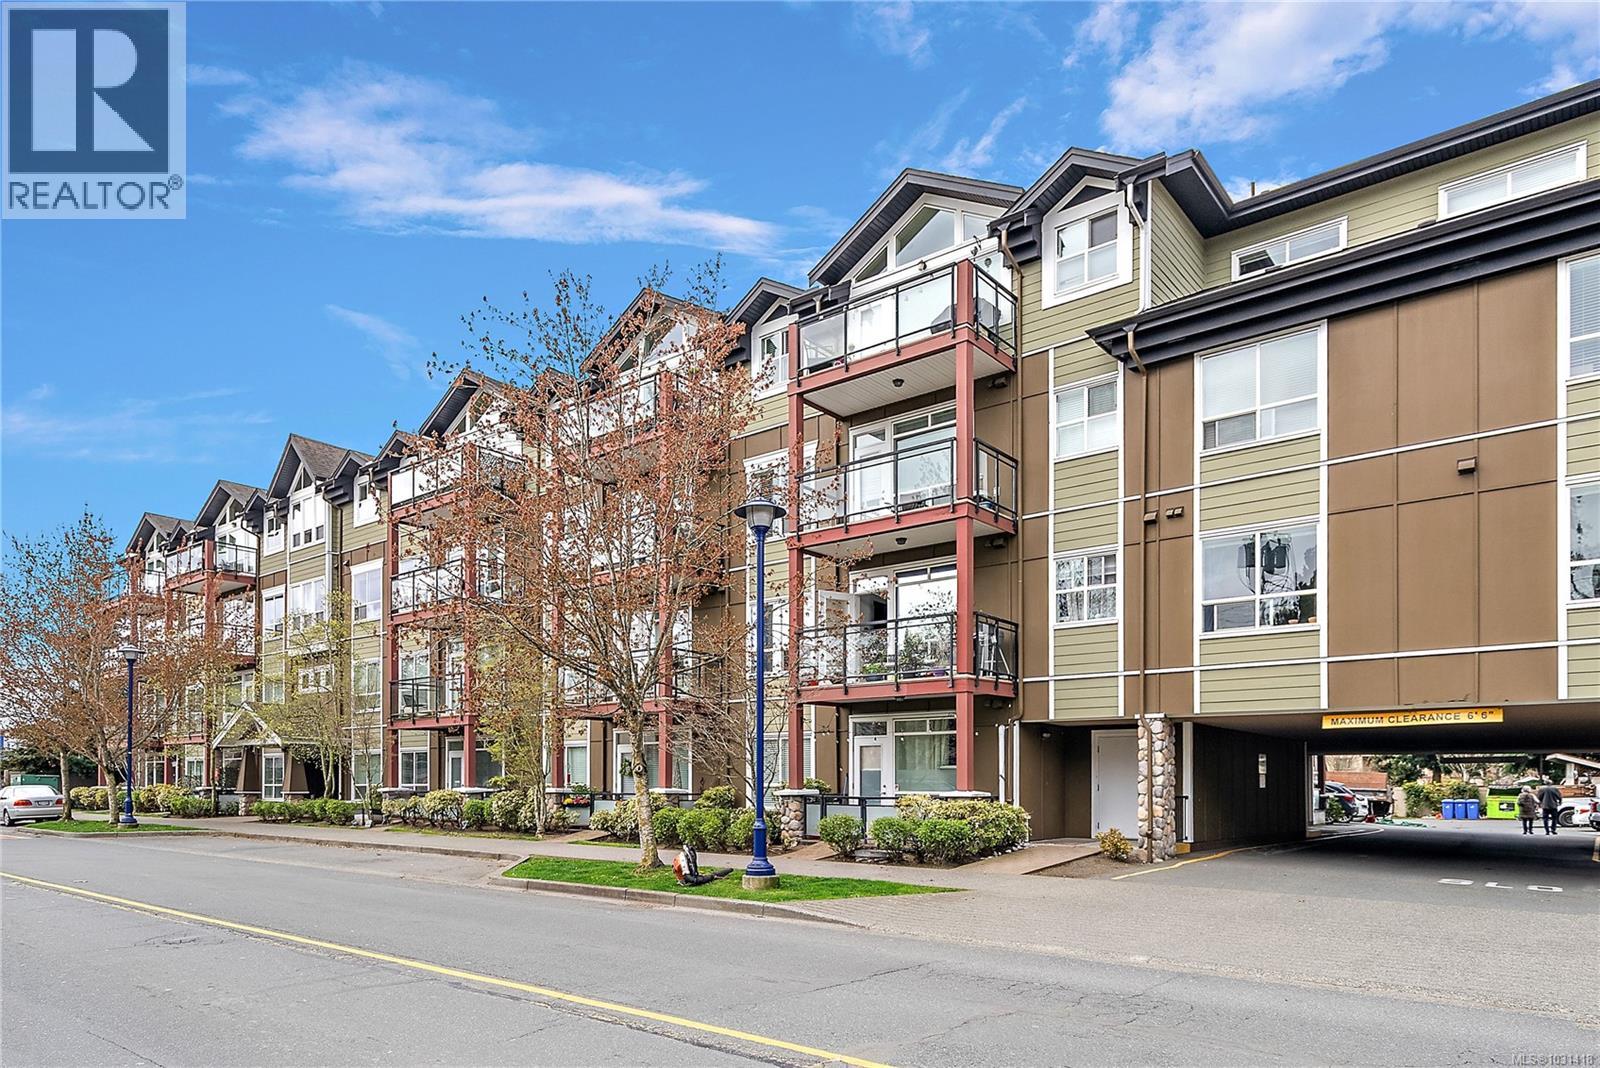
115 2710 Jacklin Rd
Langford, British Columbia
Welcome to the Stonewood- a fabulous concrete & steel building. This ground-floor 2 bed 2 bath suite offers a rare combination of condo convenience & outdoor living. Step directly from your living room onto a large private patio that backs onto open green space of the adjacent school playground, offering a tranquil, park-like outlook w/ no rear neighbours. Inside, the open-concept layout features 9’ ceilings, engineered hardwood flooring & well-appointed kitchen w/ granite counters & stainless appliances (new fridge!). The primary bedroom is generously sized w/ ensuite, while the second bed & 4 pce bath make this ideal for families. Enjoy the convenience of in-suite laundry, secure underground parking & 10 communal guest spots, separate storage, bike storage & a well-equipped gym right across the hall. Pet-friendly & ideally located walking distance to shops, restaurants, transit & all downtown Langford amenities, yet tucked on the quiet end of Jacklin Rd away from traffic noise. (id:65446)
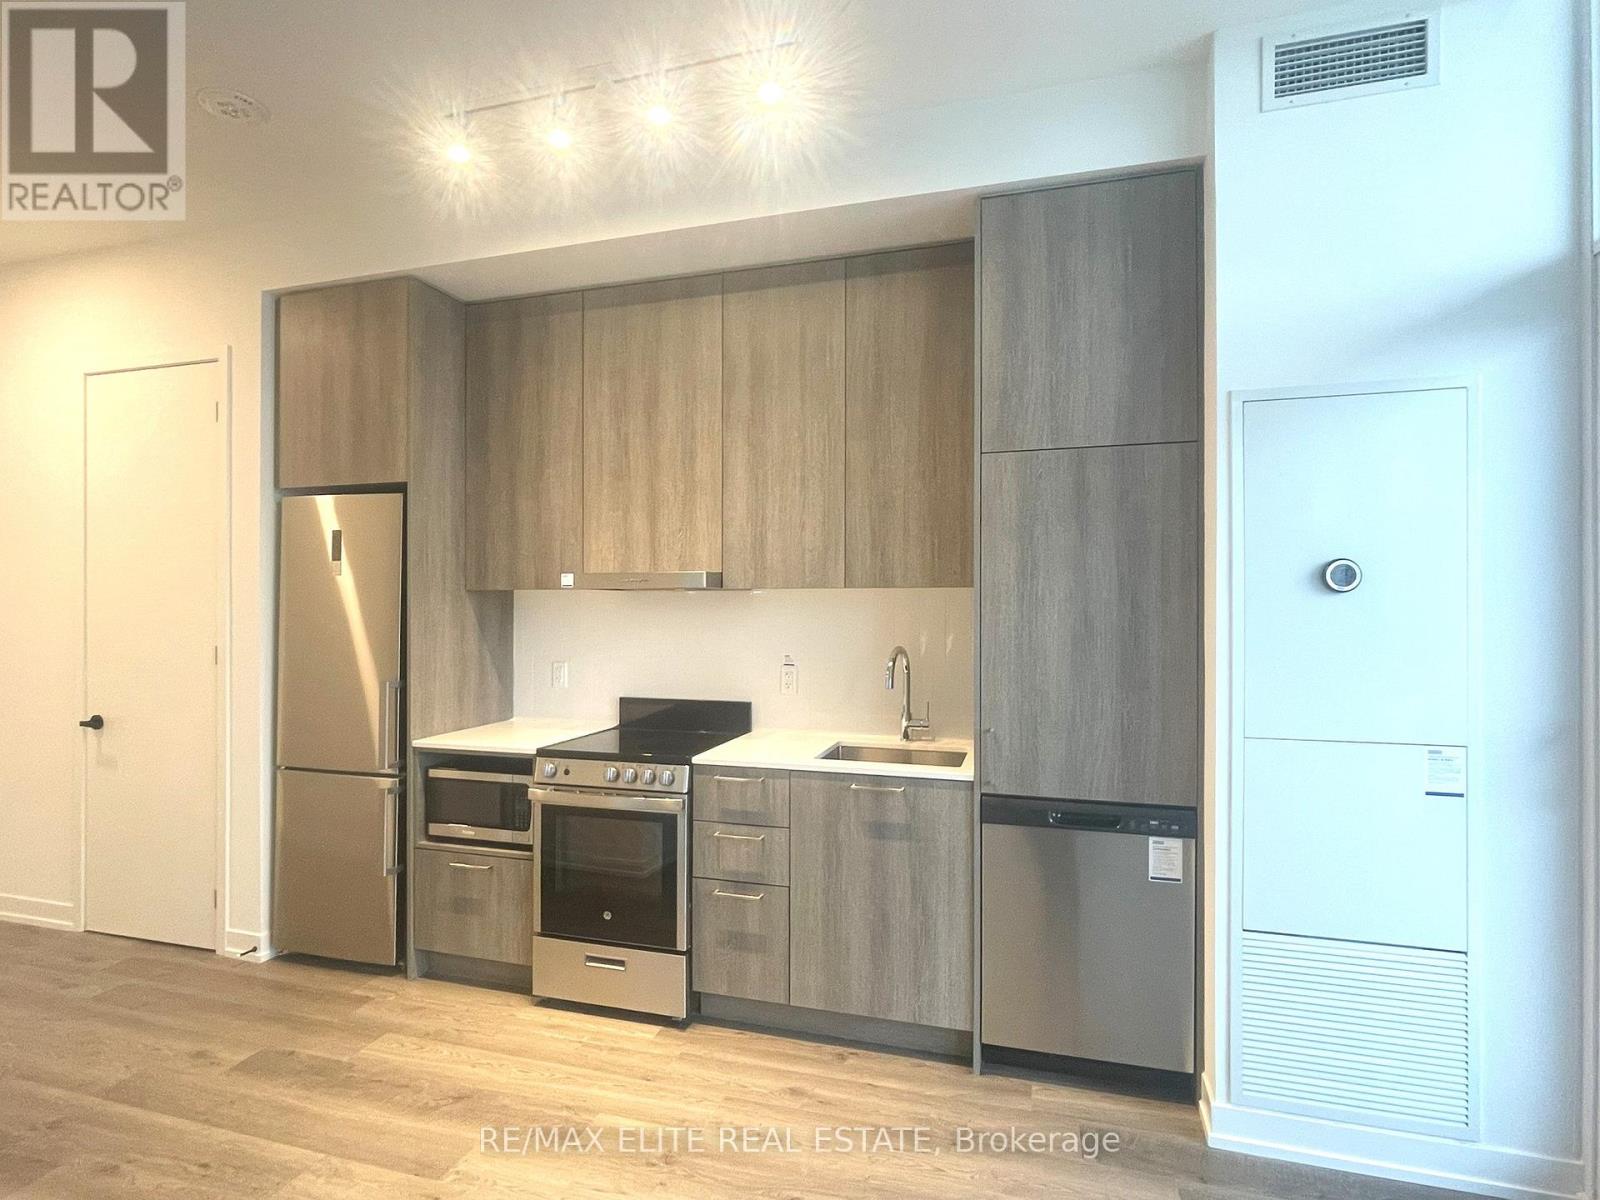
619 - 195 Commerce Street
Vaughan, Ontario
New Modern Studio at Menkes Festival Condos. This East Facing studio suite offers lots of natural light and is designed with OpenConcept Layout. Kitchen Fully equipped with stainless steel appliances, quartz countertops, and custom cabinetry. High-end finishes andaccess to world-class amenities. This master-planned community offers unparalleled access to world-class amenities spanning 70,000 squarefeet, including a swimming pool, basketball court, soccer field, kids' room, music studio, farmers' market, and more. Steps to VaughanMetropolitan Subway Station, Cineplex, Costco, IKEA, 400, Etc. Newcomer and Student are Welcome. (id:65446)
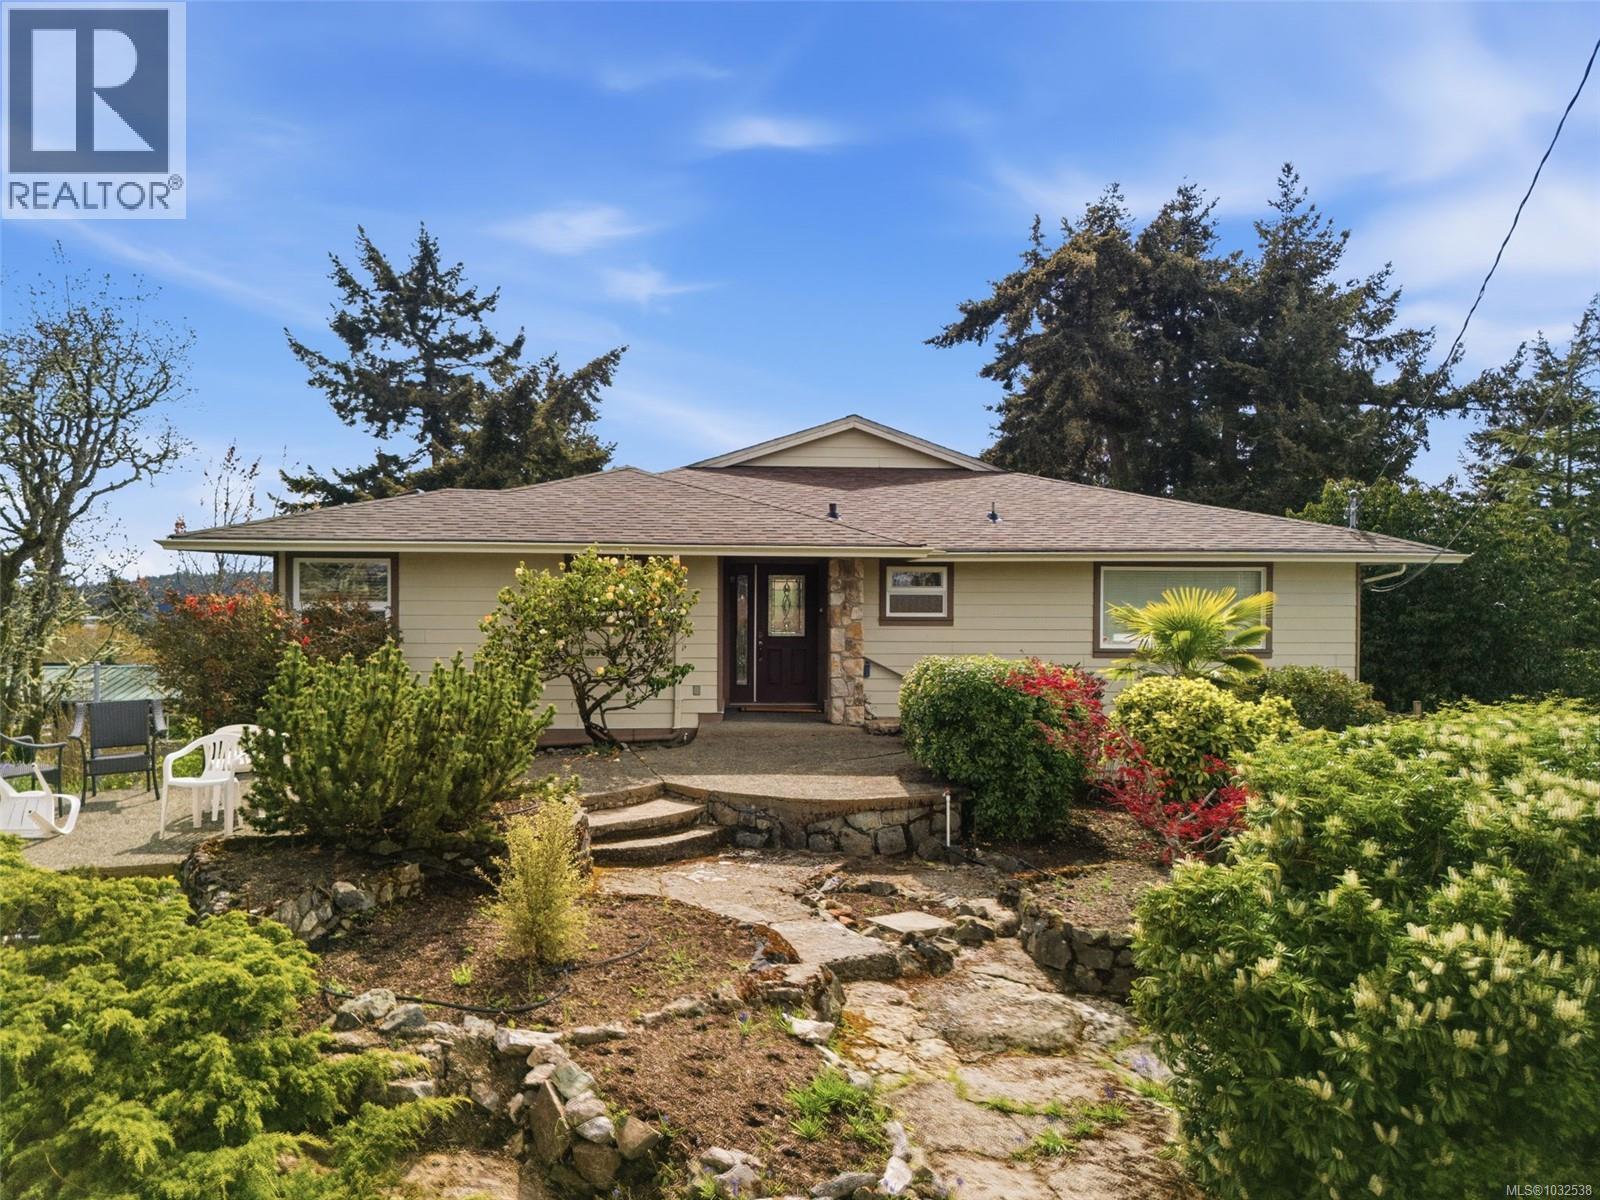
567 Prince Robert Dr
View Royal, British Columbia
This home is all about the view! Perched high above the neighbourhood to capture the ocean and tree top views, this updated home offers space, flexibility & timeless comfort. Completely redone in 2008, the main level features 3 beds & 3 full baths, including a spacious primary suite, a walk-in closet & generous ensuite bath. Hardwood floors, granite countertops & quality finishes create a warm, inviting space designed for both everyday living & entertaining, while large windows surrounding the main living areas fill the home with natural light & frame the ocean views throughout the day. Downstairs, a self-contained 1-bedroom suite with its own private entrance offers flexibility for extended family, guests, or mortgage support. The large crawl space provides excellent storage. Additional updates include a heat pump (3 years old),a new hot water tank, plus a new roof (2026)! A rare opportunity where you’re not just buying a home – you’re buying the view you’ll enjoy every single day. (id:65446)
Royal LePage Coast Capital - Chatterton
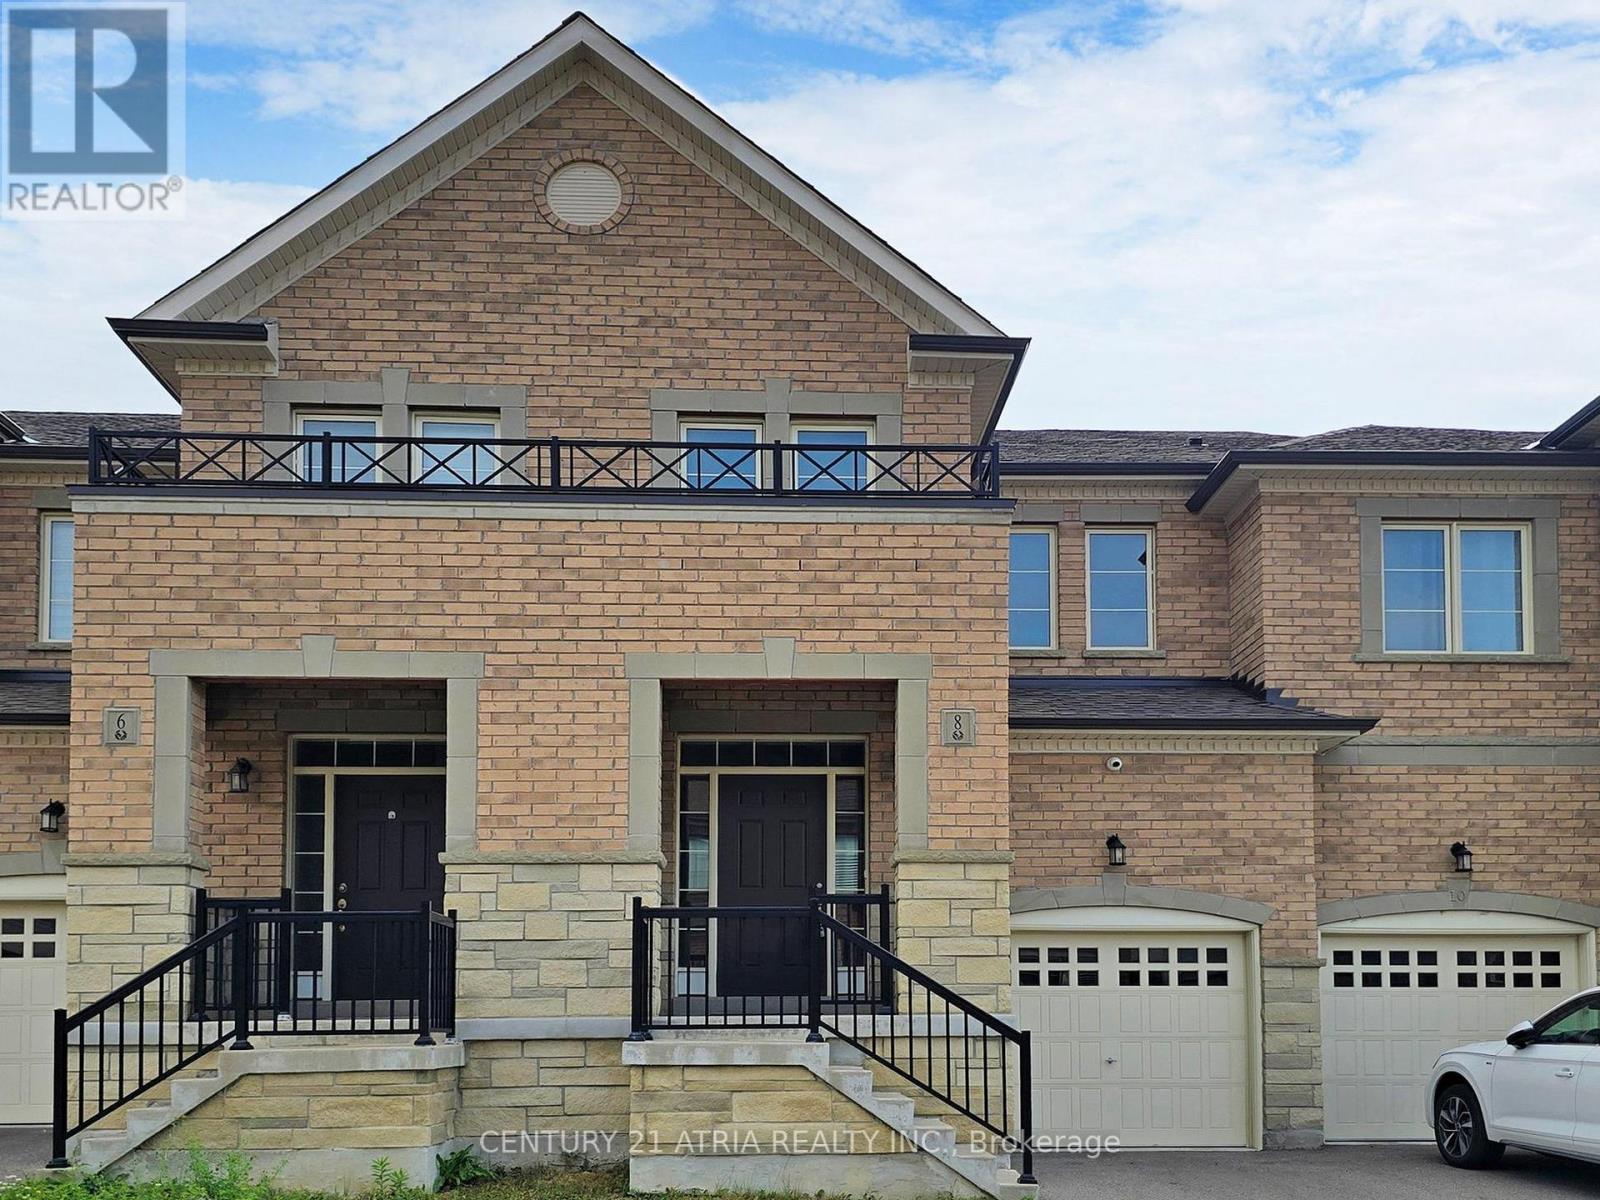
8 Moonseed Lane
Richmond Hill, Ontario
House #8! Spacious 3-bedroom + loft townhome in the sought-after Oak Knoll community by Acorn Development in Richmond Hill. Nestled in a quiet neighbourhood just minutes to Hwy 404, Lake Wilcox, Bloomington GO Station, golf courses, community centres, shopping, and dining. Approximately a 10-minute drive to St. Andrew's College and Country Day School. Freshly painted throughout with updated laminate flooring on the second floor. Features convenient second-floor laundry and a versatile loft ideal for a home office or study. Equipped with security cameras and a 220V outlet in the garage. (id:65446)
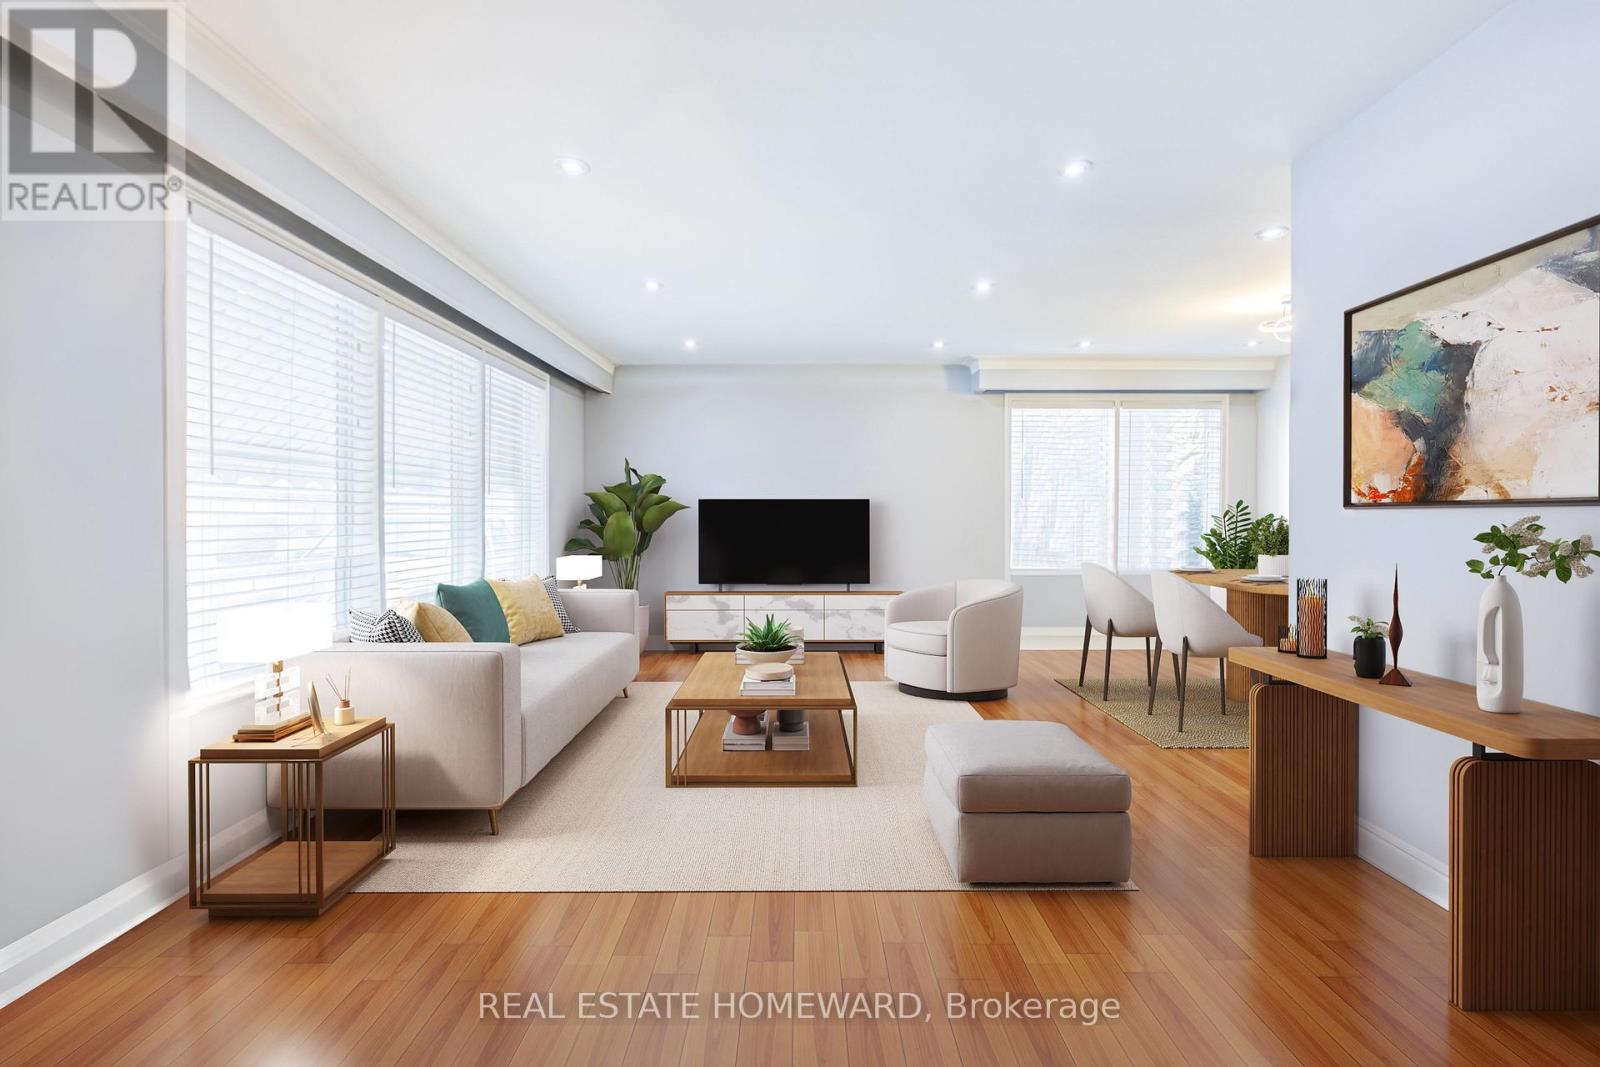
4 Moorecroft Crescent
Toronto, Ontario
Want Moore? Come to Moorecroft! This beautifully maintained 3-bedroom bungalow is nestled on a quiet, family-friendly crescent in one of Toronto's most connected and nature-filled neighbourhoods, Treverton Park. With thoughtful upgrades, this home is as functional as it is charming. The fully finished basement features a spacious 2-bedroom apartment with a separate entrance-perfect for extended family, guest accommodations or rental income. You'll also find a bonus bedroom-sized storage room, offering rare extra space for seasonal items, a home gym, or a hobby room. Step outside and enjoy the professionally designed backyard patio, ideal for summer entertaining, plus elegant stone walkways around the home, enhancing curb appeal and convenience. A large backyard shed adds ample storage for tools, bikes, and garden equipment. Conveniently close to Kennedy Station, Metrolinx, Centennial College, local parks, and the Kennedy/Eglinton shopping plazas with all essential amenities. Plenty of local vibes to fall in love with! Whether you're looking for a turnkey rental property or a versatile home with great potential for income, this property is a must-see for savvy investors or anyone seeking long-term rental opportunities. (id:65446)
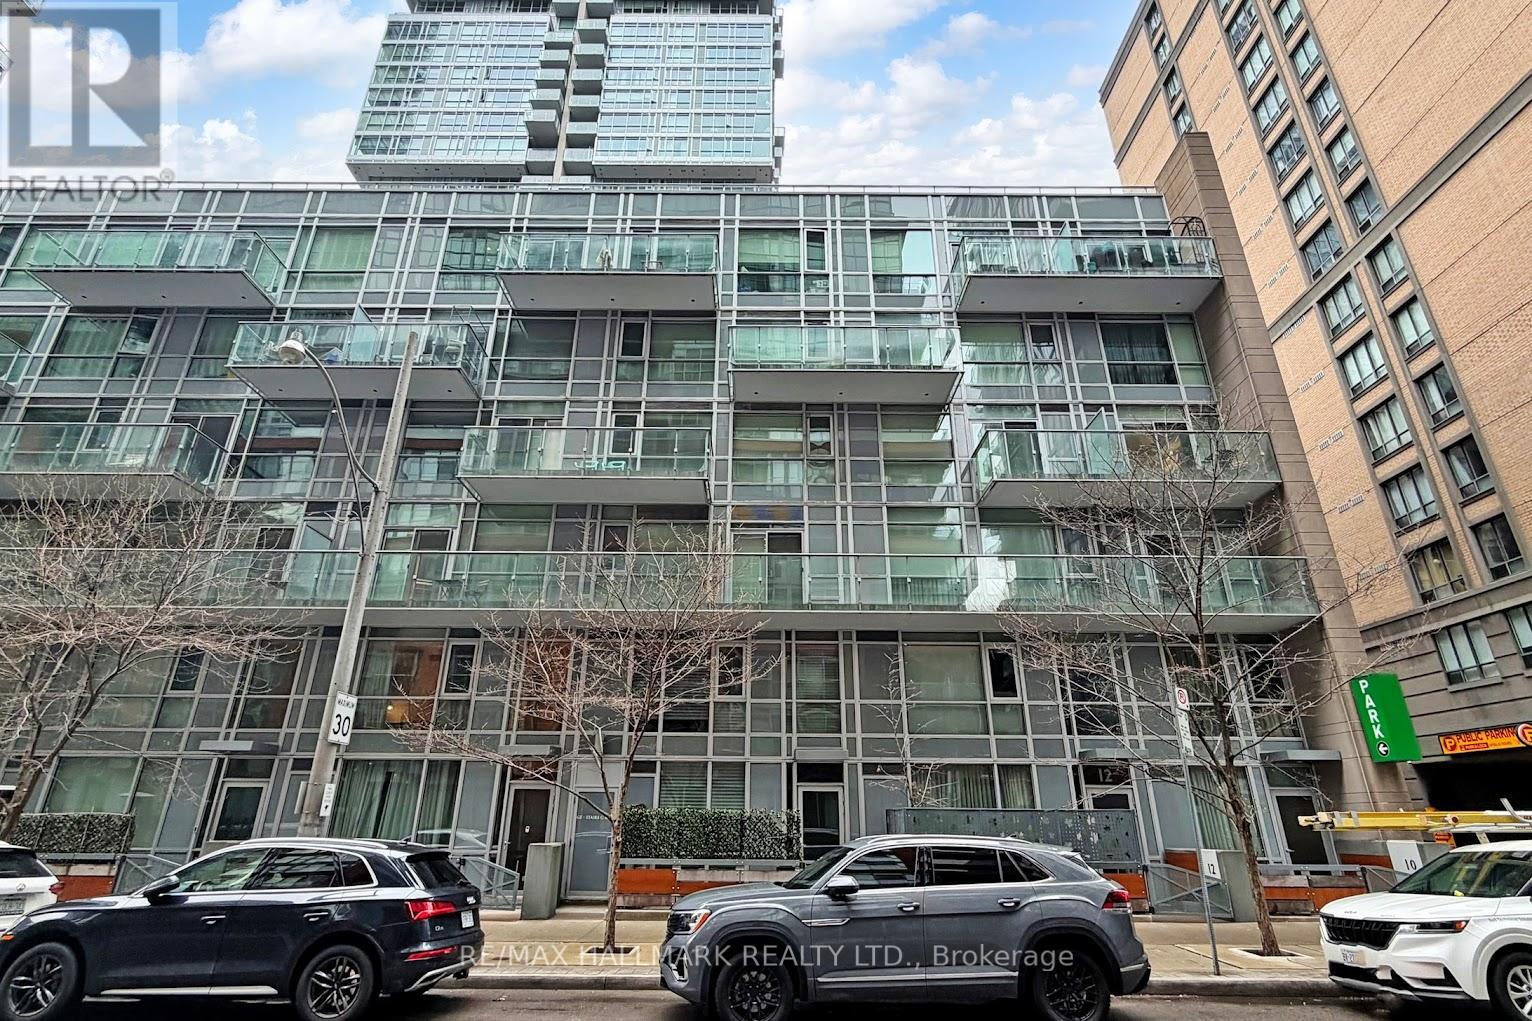
Th14 - 30 Nelson Street
Toronto, Ontario
Welcome To This Stunning 2-Storey Condo Townhouse At Studio 2 - A Rare Opportunity To Enjoy The Privacy And Convenience Of A Home With Its Own Street-Level Entrance, While Accessing All The Building's Resort-Style Amenities. Step Inside Through A Dramatic 17.5 Ft Vaulted Ceiling Foyer That Sets The Tone For Modern Luxury. The Main Floor Boasts 9 Ft Ceilings, Upgraded Vinyl Flooring, And Fresh Professional Paint (2026) Throughout. The Open-Concept Layout Is Perfect For Both Everyday Living And Entertaining. The Chef-Inspired Modern Kitchen Is A True Standout, Featuring Quartz Countertops And Backsplash, Integrated Miele Appliances, Custom Cabinetry By Luxury Maker Irpina Kitchens With Abundant Storage And Pull-Out Drawers, A Large Centre Island, Pantry, And Deep Undermount Sink. A Striking Floating Curve Ceiling With Cove Lighting Adds Elegance To The Kitchen And Dining Area. The Spacious Living Room Offers Versatility - Easily Convertible To A Third Bedroom - With Direct Access To A Convenient Full Washroom. A Sleek Modern Glass Railing Staircase Leads Upstairs To The Private Sleeping Quarters. The Larger Primary Bedroom Is A Serene Retreat With His-And-Her Closets, Expansive Windows, And Beautiful Curved Ceilings. The Ensuite Bathroom Impresses With A Modern Vanity, Dual Kohler Sinks, Hansgrohe Faucets, Floor-To-Ceiling Tiles, And A Generous Walk-In Shower. Flat Ceilings Throughout The Home Create A Clean And Contemporary Feel. Private 105 Sq Ft Outdoor Patio With Gas Line For BBQ, Water Hose Hookup, And A Green Privacy Fence. This Rare Townhouse Comes With Two Parking Spots And Two Locker Units For Maximum Convenience. Building Amenities: Residents Enjoy 24-Hour Concierge Service, A Fully Equipped Fitness Centre With Cardio, Weights, And Yoga Studio, Media Room, Party Room And Lounge With Bar And Dining Area, Billiards, Sauna, Hot Tub, Rooftop Terrace With BBQs, Guest Suites, Bike Storage, And More. (id:65446)
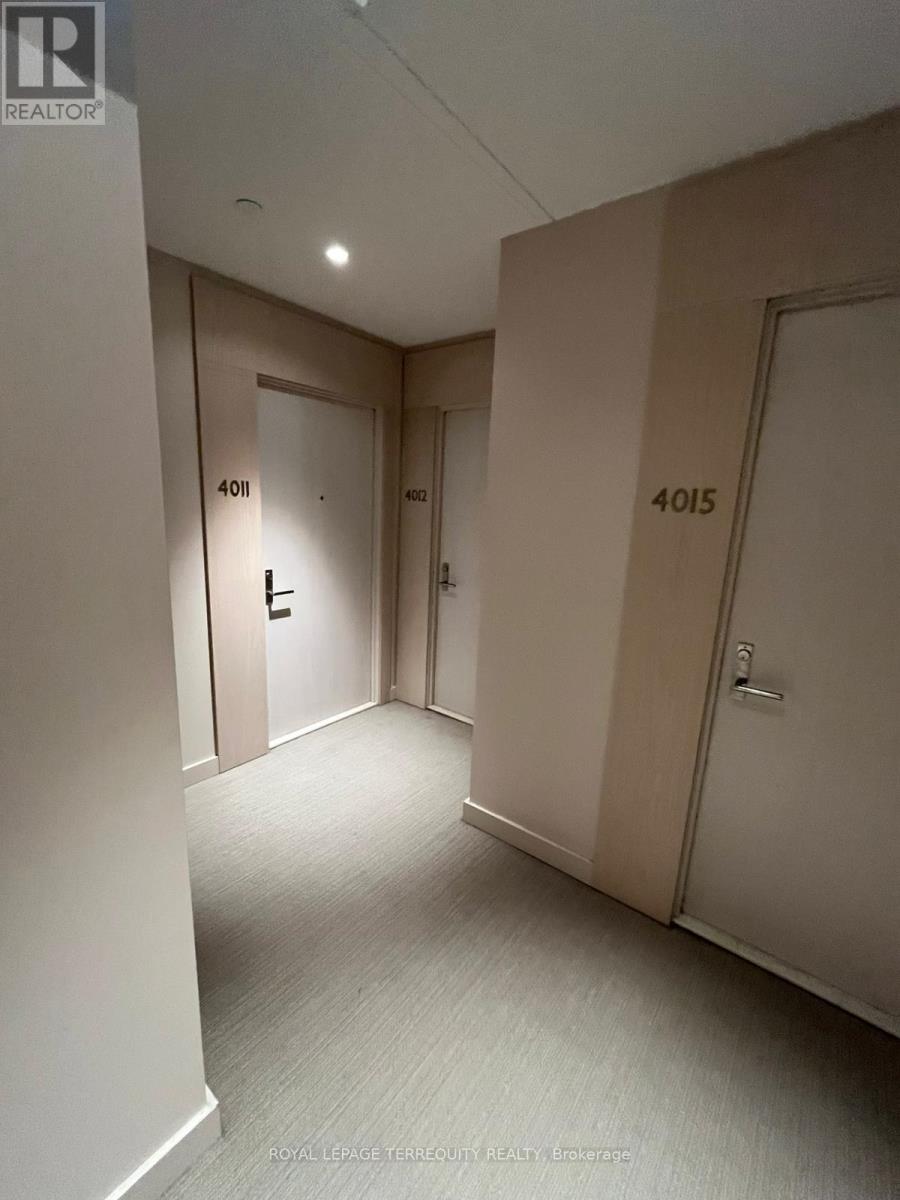
4012 - 115 Blue Jays Way
Toronto, Ontario
Experience refined urban living at King Blue Condos, perfectly situated in Toronto's dynamic Entertainment District. This thoughtfully designed bachelor suite features a smart open concept layout, sleek modern kitchen finishes, and a seamless, functional flow throughout. Residents enjoy an exceptional suite of amenities, including 24-hour concierge service, a fully equipped fitness centre, indoor pool, rooftop retreat, and visitor parking. With TTC access right at your doorstep and just steps to the Financial District, St. Andrew Station, the PATH, CN Tower, Rogers Centre, and an array of premier dining and entertainment options, this is downtown living at its absolute best. (id:65446)
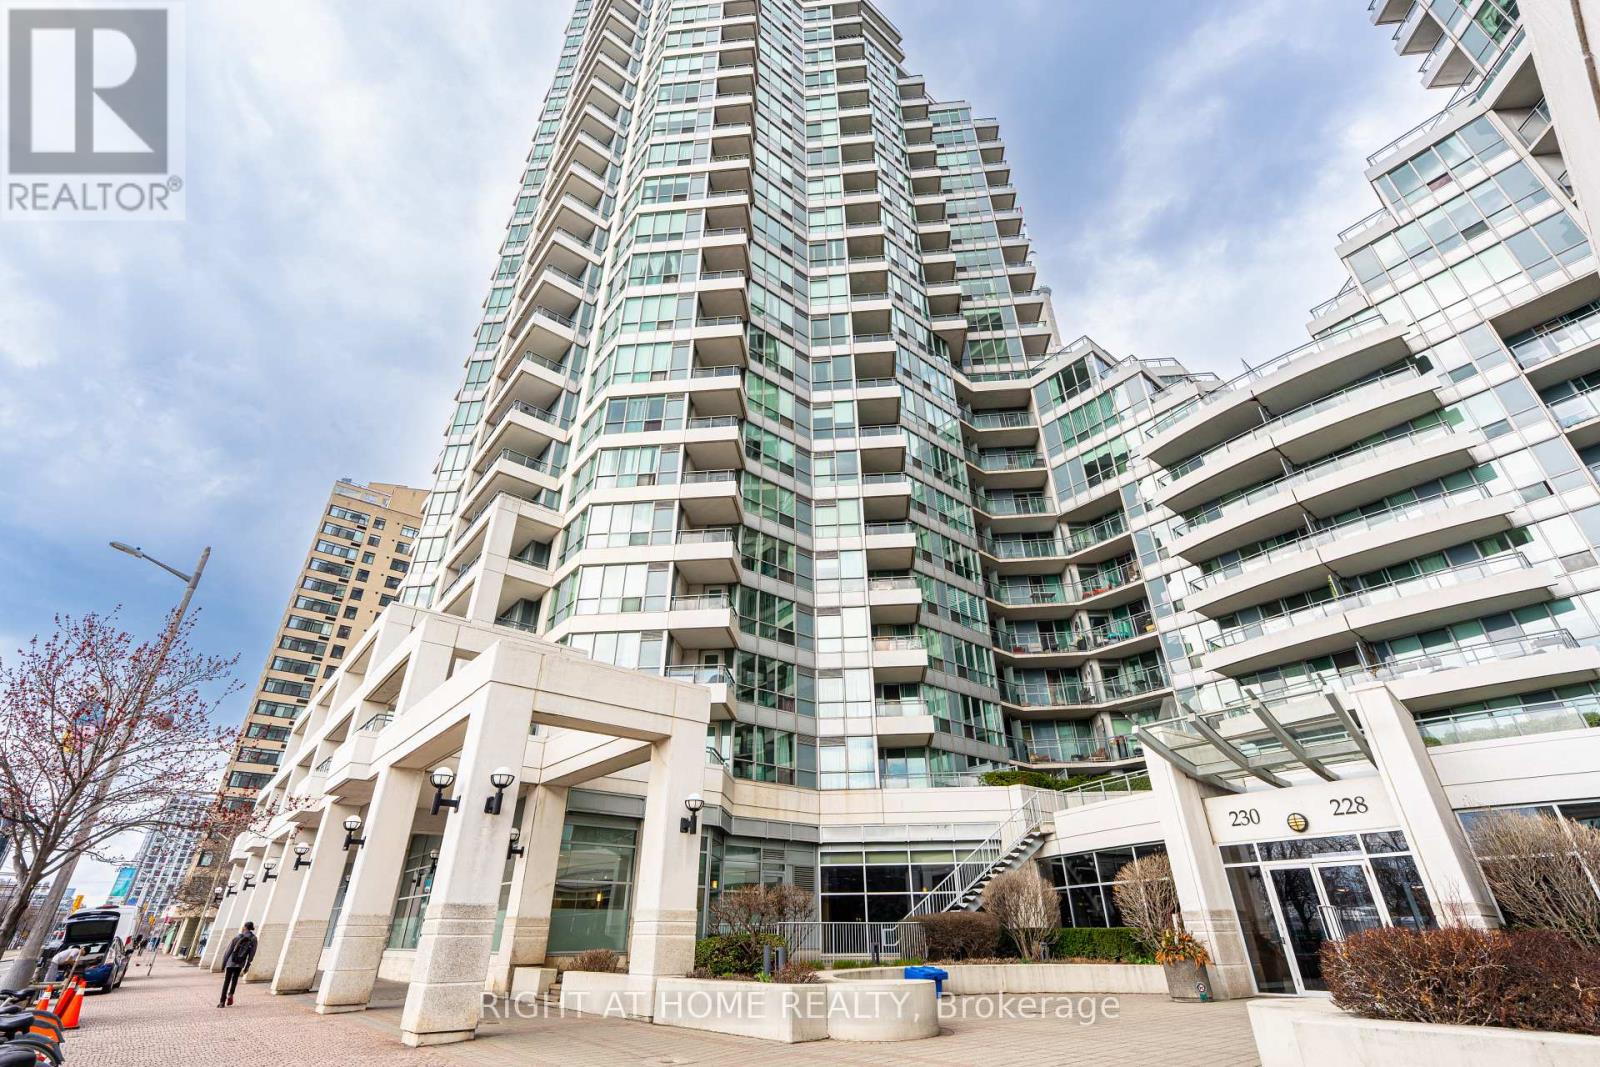
918 - 230 Queens Quay W
Toronto, Ontario
Welcome to Riviera at 230 Queens Quay West-where refined waterfront living meets downtown convenience. This beautifully renovated one-bedroom suite showcases breathtaking lake views, a bright open-concept layout, and elegant modern finishes throughout. Featuring brand-new stainless steel appliances, fresh designer paint, and a spacious primary bedroom with an oversized walk-in closetEnjoy resort-style amenities including 24-hour concierge, indoor pool, fully equipped fitness centre, and more. Perfectly situated steps to TTC, the Harbourfront, Scotiabank Arena, and the Financial District, with world-class dining and entertainment at your doorstep.Includes one parking space. A rare opportunity to own luxury by the lake. (id:65446)
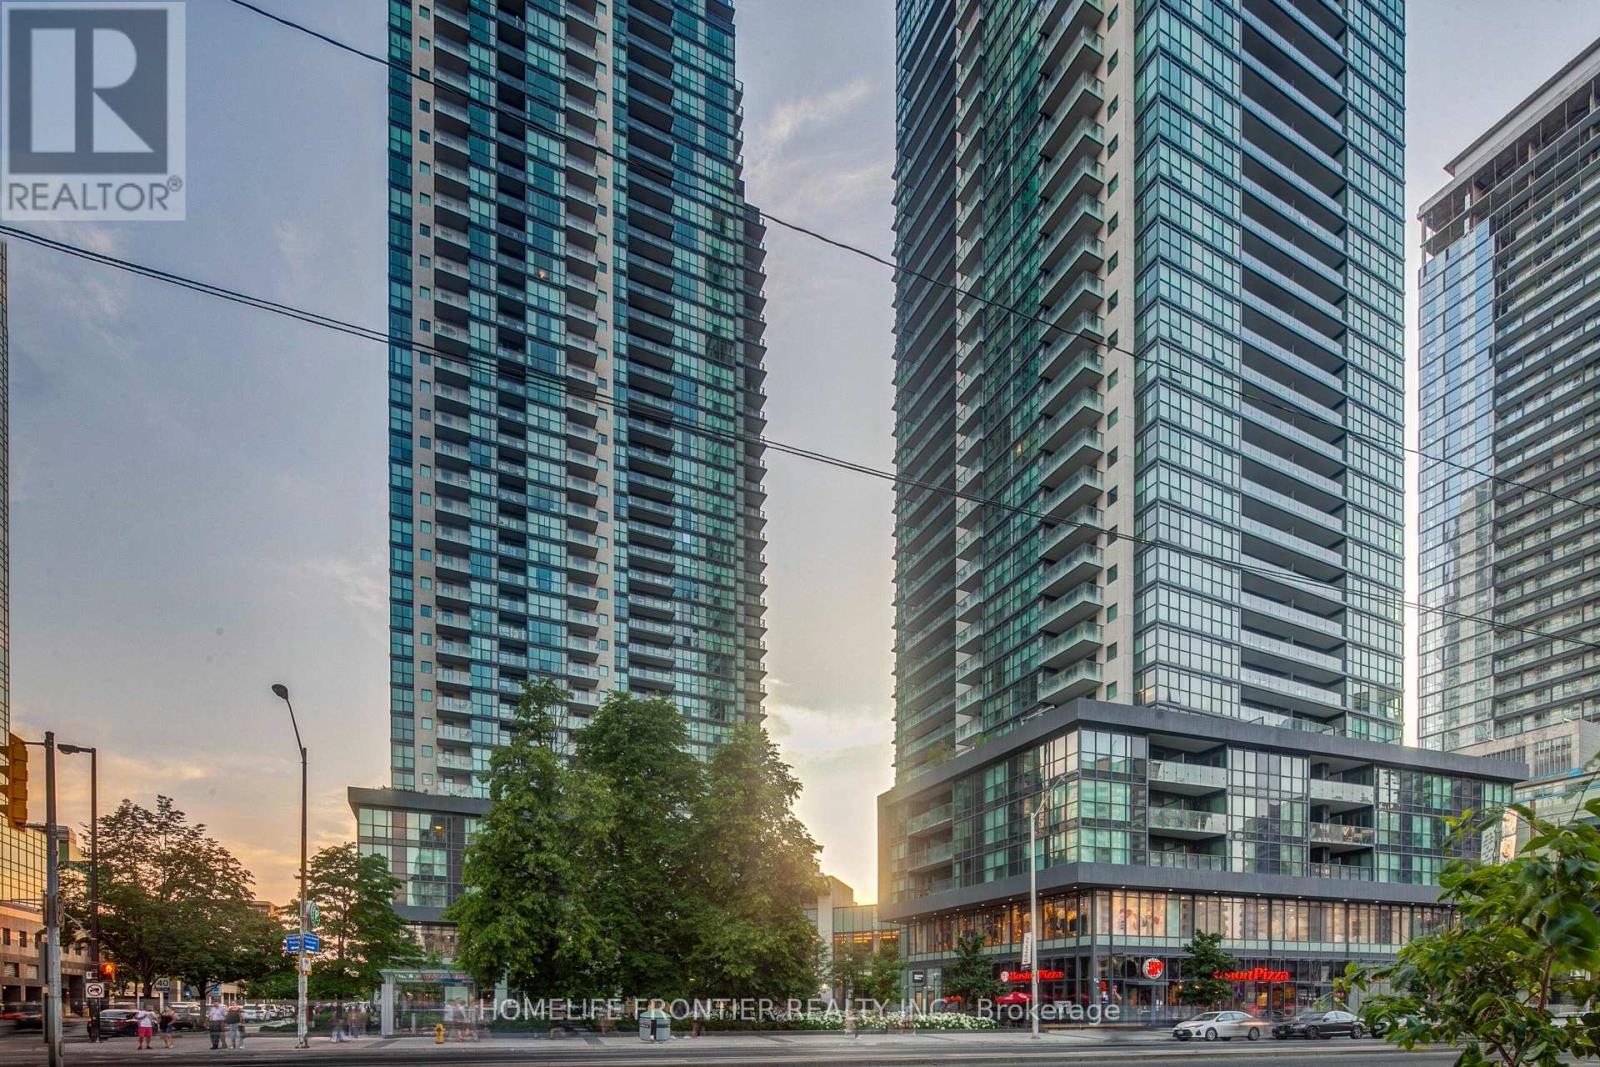
808 - 5168 Yonge Street
Toronto, Ontario
Located In The Heart Of North York. 1 Bed With One Parking And One Locker. Direct Access To Subway At North York Centre. Open Concept Living/Dining Room. Laminate Floors Thru-Out, Modern And High-End Finished. Steps To Trendy Restaurants, Shops & More. Amazing Amenities: Indoor Pool, Party/Meeting Rms, Theater & Card Rms, 24Hrs Concierge & Amp; Security System. (id:65446)
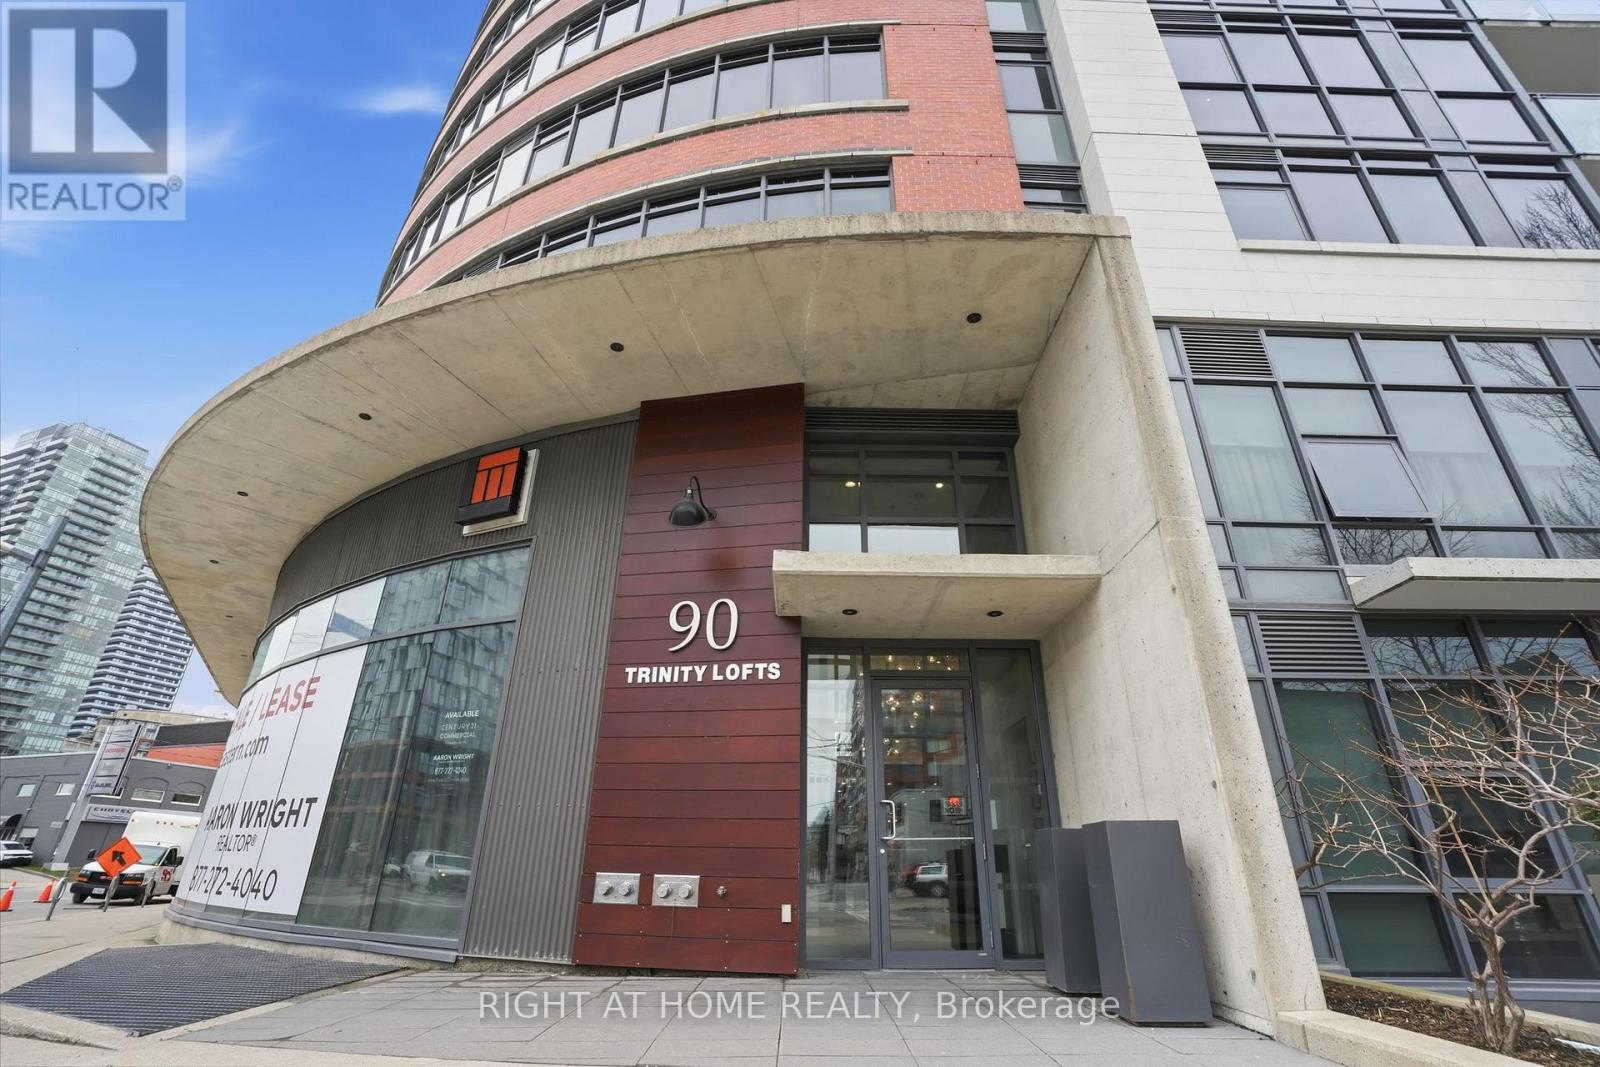
311 - 90 Trinity Street
Toronto, Ontario
Spacious corner suite at Trinity Lofts - a boutique 8-storey building in Corktown. Over 700 sq.ft. of living space plus a 182 sq.ft. wraparound balcony with clear, sunny views. One bedroom plus den, engineered hardwood, and a stylish kitchen with quartz counters. 9-ft concrete ceilings give the suite its loft character, and the large living area fits both a dining table and a full sectional. The den works perfectly as a home office. Enjoy unobstructed sunsets and tree-lined views from the balcony. Terrific Corktown location. Walk to brunch, cafés, and shops. Minutes to the Distillery District, Corktown Common, and St. Lawrence Market. Nearby dog park, bike trails, and quick DVP access. Two blocks from the future Distillery District station on the Ontario Line. (id:65446)
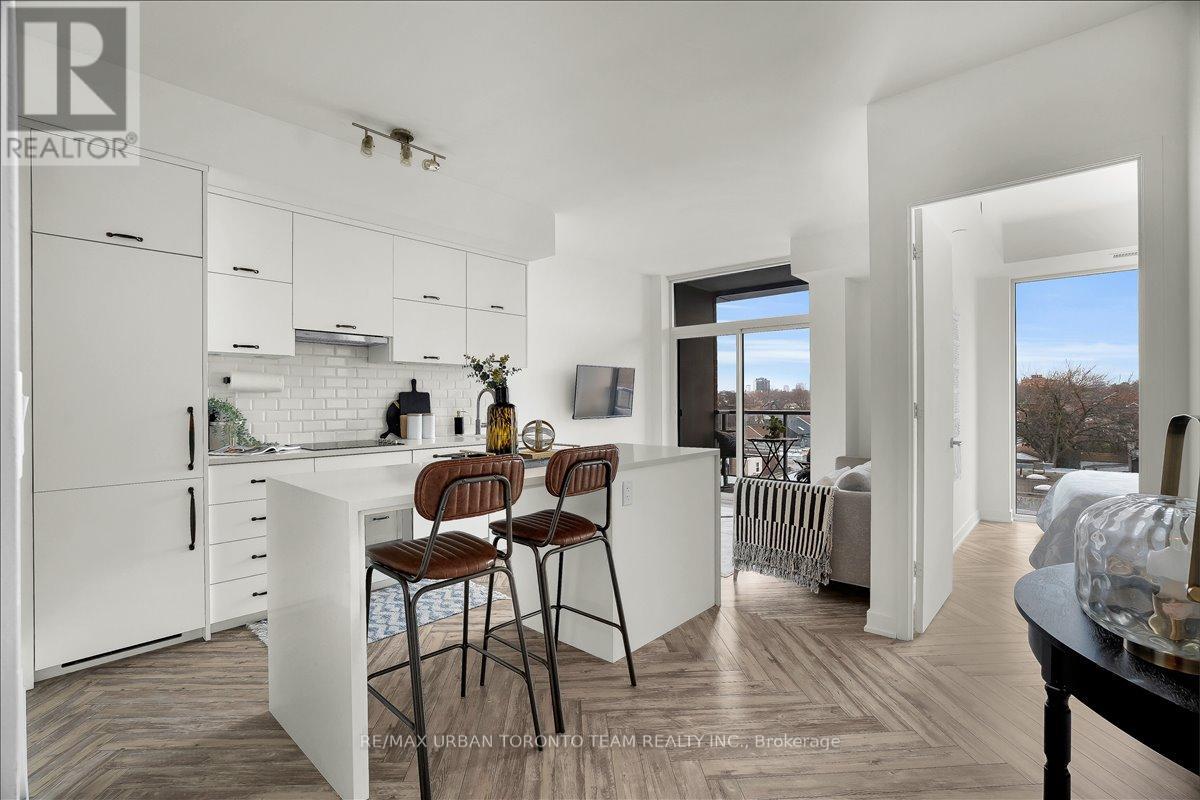
511 - 106 Dovercourt Road
Toronto, Ontario
Rare opportunity to own a stunning 2-bedroom, 2-bathroom suite in the sought-after TEN93 Queen West boutique building, located in one of Toronto's most desirable communities. Offering 665 sq. ft. of thoughtfully designed living space, this bright and modern unit features 9-ft ceilings, upgraded herringbone flooring, and a designer open-concept kitchen with large centre island perfect for entertaining. Spacious living/dining area walks out to a private balcony facing Queen St W with unobstructed sunset views over the vibrant streetscape below. Enjoy the energy of the neighbourhood, then retreat to your nearly soundproof urban haven. Includes 1 parking space and 1 locker for added convenience. Exceptional building amenities include concierge, gym, party room, BBQ terrace, free visitor parking, and pet-friendly living. Steps to Trinity Bellwoods, The Great Hall, 24-hour TTC, boutique shops, cafés, restaurants, nightlife, markets, and every cuisine imaginable. A true lifestyle property in the heart of the city. (id:65446)
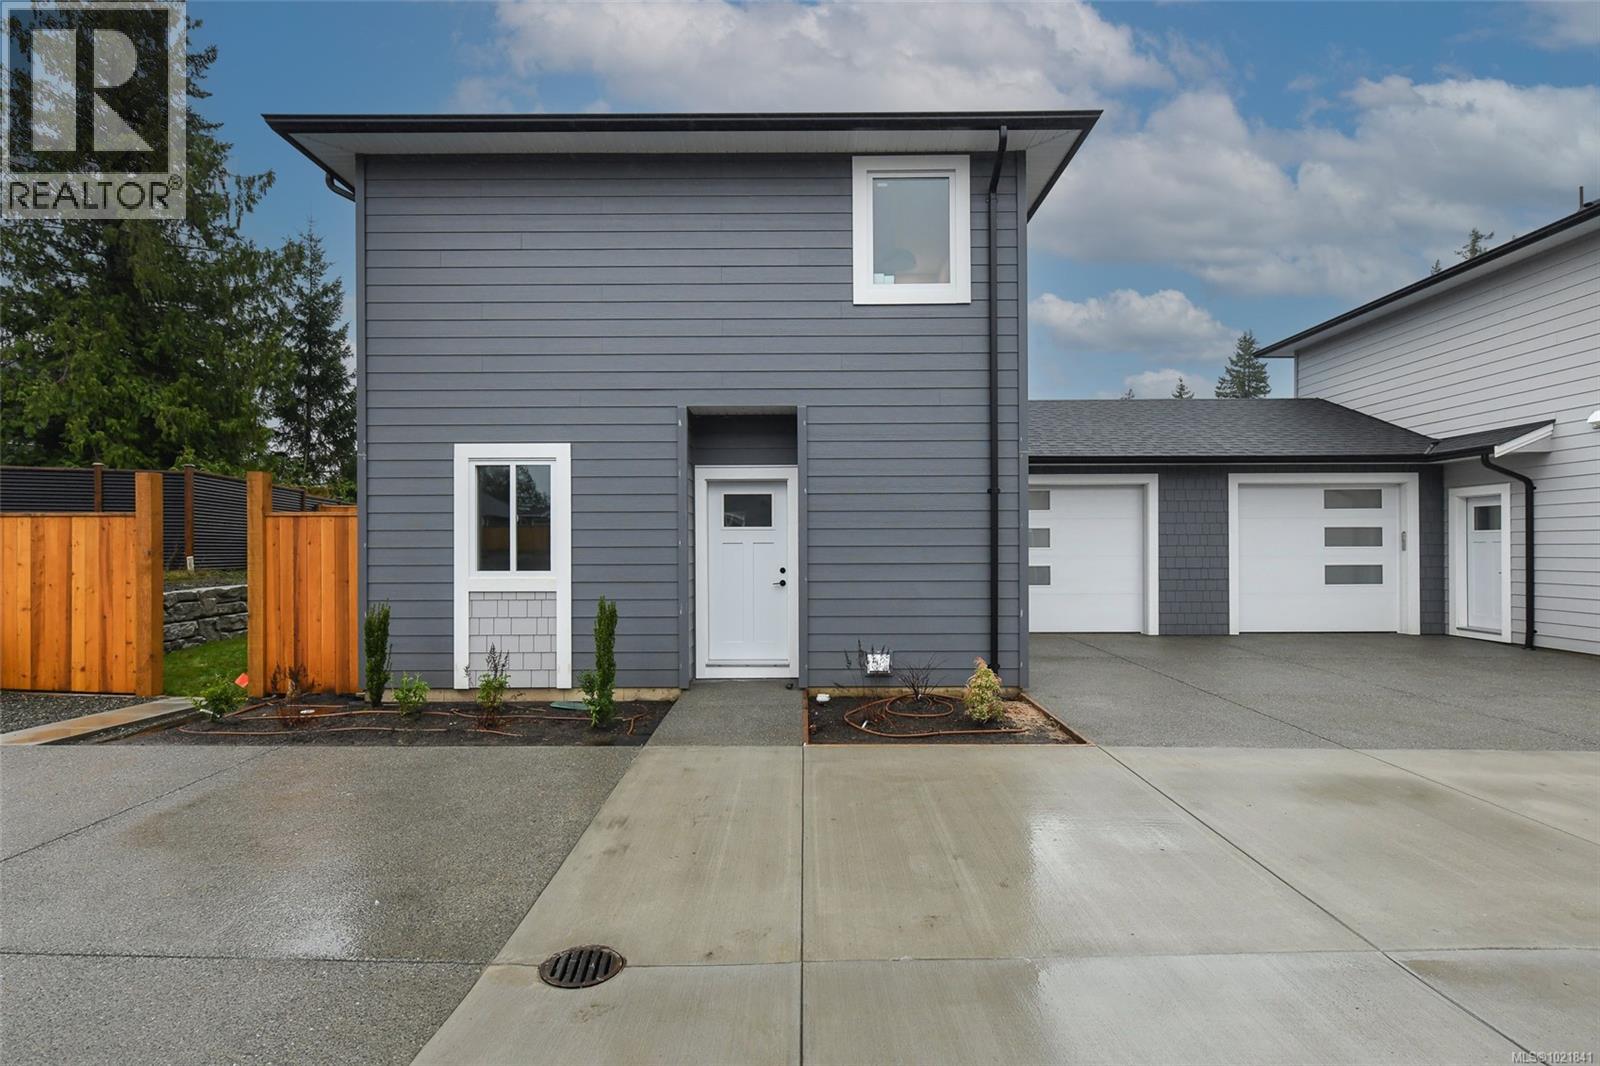
B 2317 Mcdonald Rd
Comox, British Columbia
Modern & Energy-Efficient New Half Duplex – Prime Location! Discover this newly built 4-bedroom, 2.5 -bathroom half duplex, designed for comfort, efficiency, and modern living. Featuring an open-concept layout, this home boasts a bright and spacious living area that flows seamlessly into a contemporary kitchen—perfect for entertaining or everyday living. Heat pump with A/C and natural gas furnace w/HVAC helps reduce utility costs while keeping you comfortable year-round. Quiet enjoyment of your space as the shared wall is between the garages. Step outside to enjoy the large patio, gas BBQ hookup and fenced rear yard, complete with an irrigation system to keep your outdoor space lush and green with ease. Convenience is key with an attached parking garage, plus 2 driveway spaces. Located close to shopping, amenities & scenic walking trails. This home offers the perfect blend of tranquility and accessibility. Purchase price plus GST. Appliances and closet organizers included. Possession possible as early as July 2025 (id:65446)
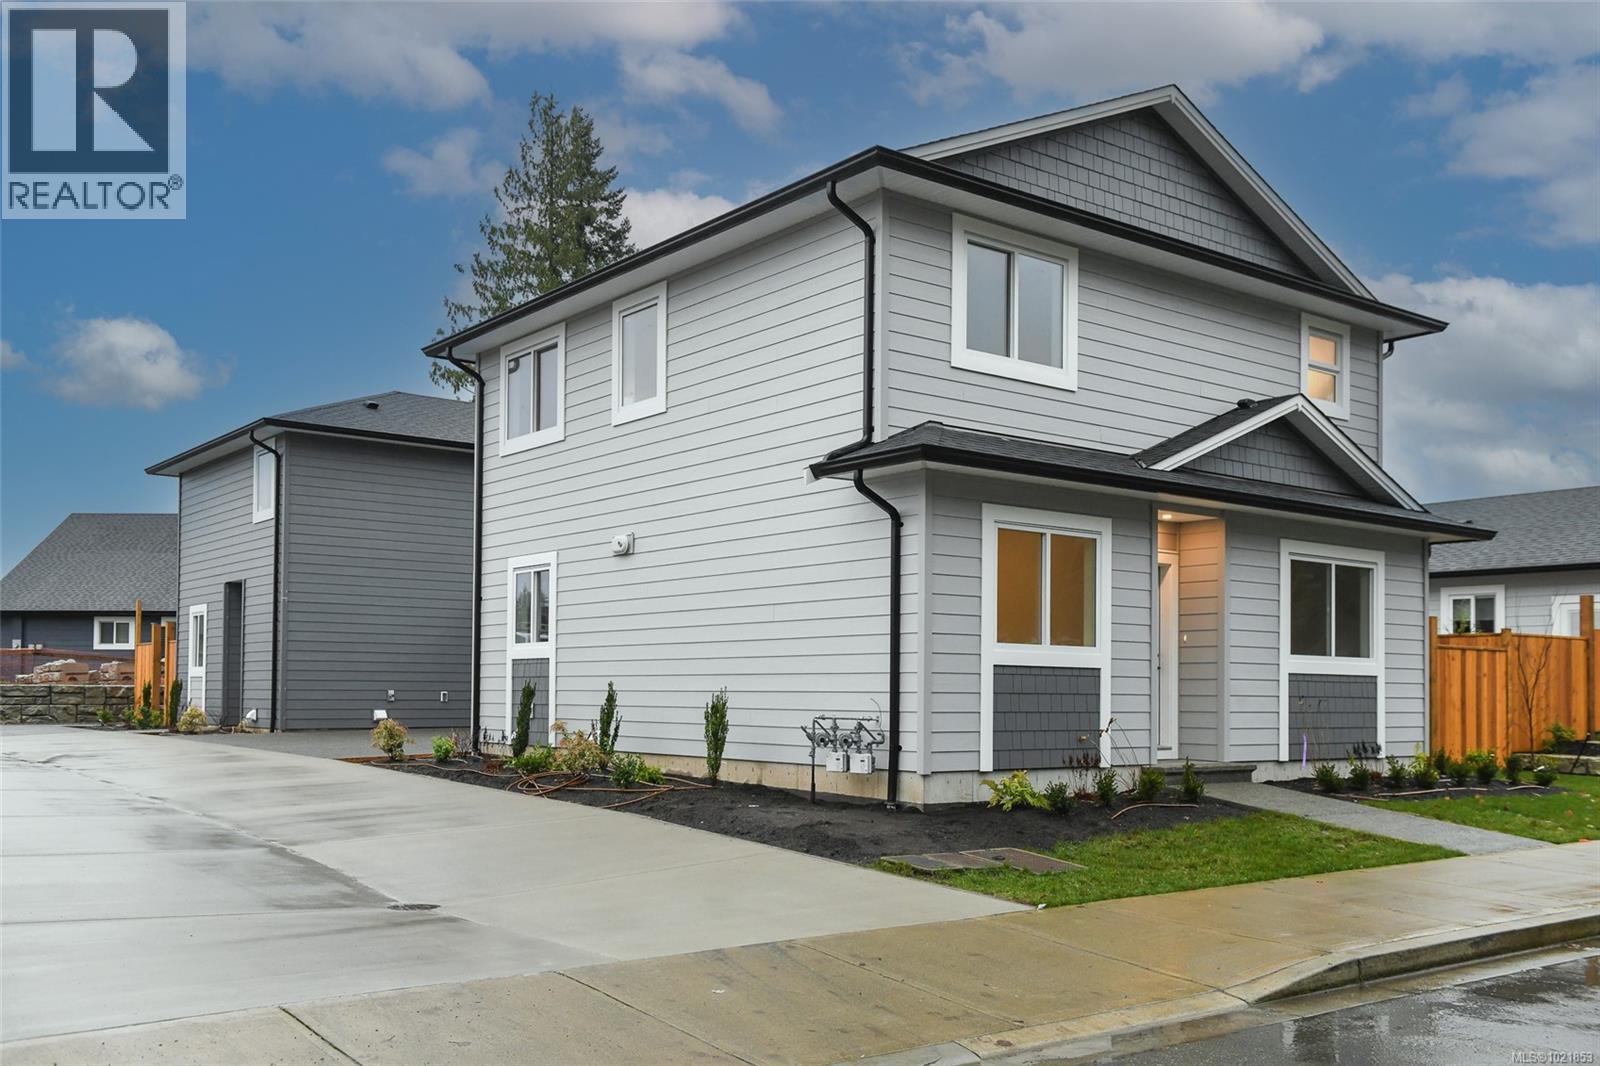
A 2317 Mcdonald Rd
Comox, British Columbia
Modern & Energy-Efficient New Half Duplex – Prime Location! Discover this newly built 4-bedroom, 2.5 -bathroom half duplex, designed for comfort, efficiency, and modern living. Featuring an open-concept layout, this home boasts a bright and spacious living area that flows seamlessly into a contemporary kitchen—perfect for entertaining or everyday living. Heat pump with A/C and natural gas furnace w/HVAC helps reduce utility costs while keeping you comfortable year-round. Quiet enjoyment of your space as the shared wall is between the garages. Step outside to enjoy the large patio, gas BBQ hookup and fenced rear yard, complete with an irrigation system to keep your outdoor space lush and green with ease. Convenience is key with an attached parking garage, plus 2 driveway spaces. Located close to shopping, amenities & scenic walking trails. This home offers the perfect blend of tranquility and accessibility. Purchase price plus GST. Appliances and closet organizers included. Possession possible as early as July 2025 (id:65446)
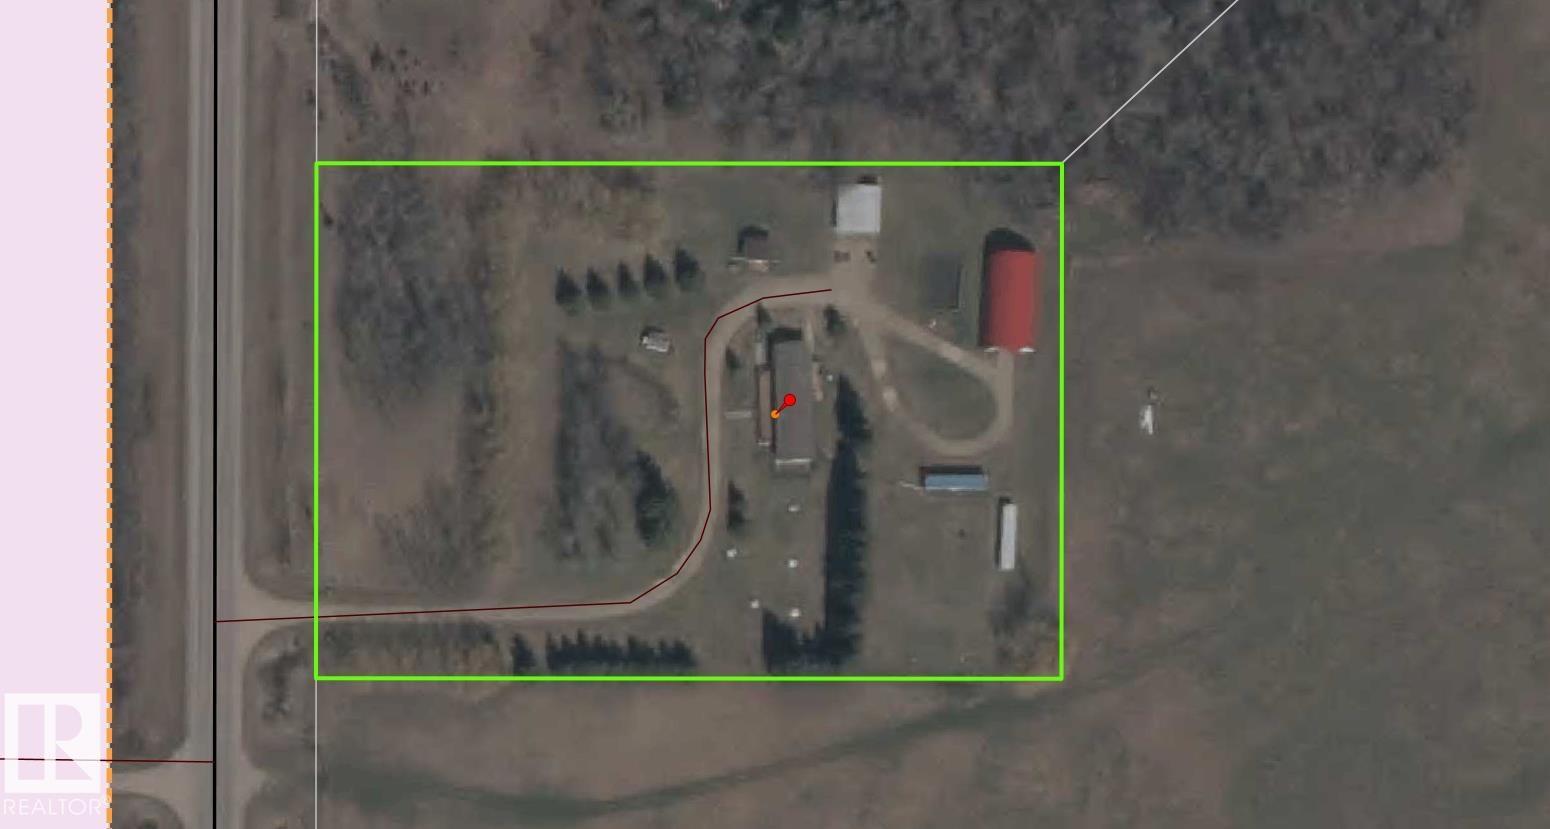
463049 Hwy 780
Rural Wetaskiwin County, Alberta
BEAUTIFUL 3.58 ACREAGE ON PAVEMENT-PRIVATE AND MOVE -IN READY Enjoy peaceful country living on this well-maintained 3.58 acre property, conveniently located on pavement, not in a subdivision. This home is like new, offers, space and excellent features for comfortable living. Air Conditioning Inside the home boasts a bright and open living space with vaulted ceilings in the living and kitchen, new laminated, new granite countertops. You'll find 3 spacious bedrooms and 2 full 4-piece bath, providing plenty of room for family or guests. Step outside to enjoy the new rear deck or relax on the welcoming veranda all while taking in the peaceful, private surroundings. The property includes a greenhouse, a large Quonset 30'x60' new metal roof, heated double garage, heated pumphouse and storage. New insulated skirting,new septic pump,new well pump,Solar panel fence. (id:65446)
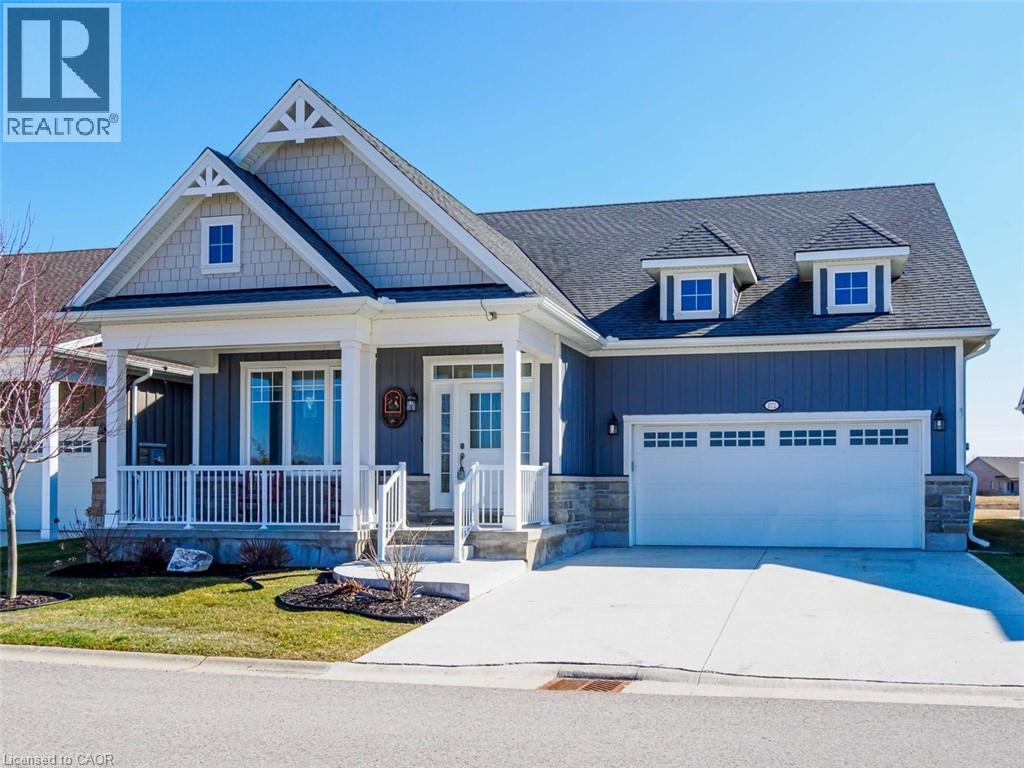
172 Schooner Drive
Port Dover, Ontario
Welcome to this beautifully finished home offering 1834 sq. ft. low-maintenance living in the sought-after lakeside Dover Coast community. Offering custom finishes—including stained glass accents, custom barn doors, and a unique antique vanity—this home is truly one of a kind. Backing on to the 2nd fairway of the golf course, this property delivers comfort, functionality, & lifestyle in equal measure. The main level features a beautiful kitchen with quartz countertops, stainless steel appliances and quality cabinetry—perfect for both everyday living & entertaining. The open-concept design flows into the dining area and a stunning living room highlighted by a vaulted ceiling, beautiful gas fireplace, and 2 sets of glass doors leading to the 3 season sunroom that fill the space with natural light. Enjoy peaceful mornings or relaxing evenings in the sunroom, overlooking the golf course—a lovely setting for quiet moments or gathering with friends. Convenient main-floor laundry offers excellent flexibility and could easily function as a walk-in pantry off the kitchen or a walk-in closet for the adjacent office/bedroom, depending on your needs. The fully finished lower level provides 1408 sq ft of additional living space, featuring a rec room, bedroom, 3-piece bathroom, creating an ideal space for guests, hobbies & storage. For the car enthusiast, the home offers an oversized double garage complete with heating and durable epoxy floors. Residents enjoy access to amenities including private swimming access, golf course, pickleball crts, & a fenced dog park, enhancing the active lifestyle this community provides. (*some amenities addition fee) Located in the vibrant destination town of Port Dover on the shores of Lake Erie, you’ll enjoy beaches, boating, fishing, a marina, walking & biking trails, restaurants, boutiques, and all that Norfolk County has to offer. Here's your opportunity to own a beautifully finished home in one of Ontario’s most charming waterfront towns. (id:65446)
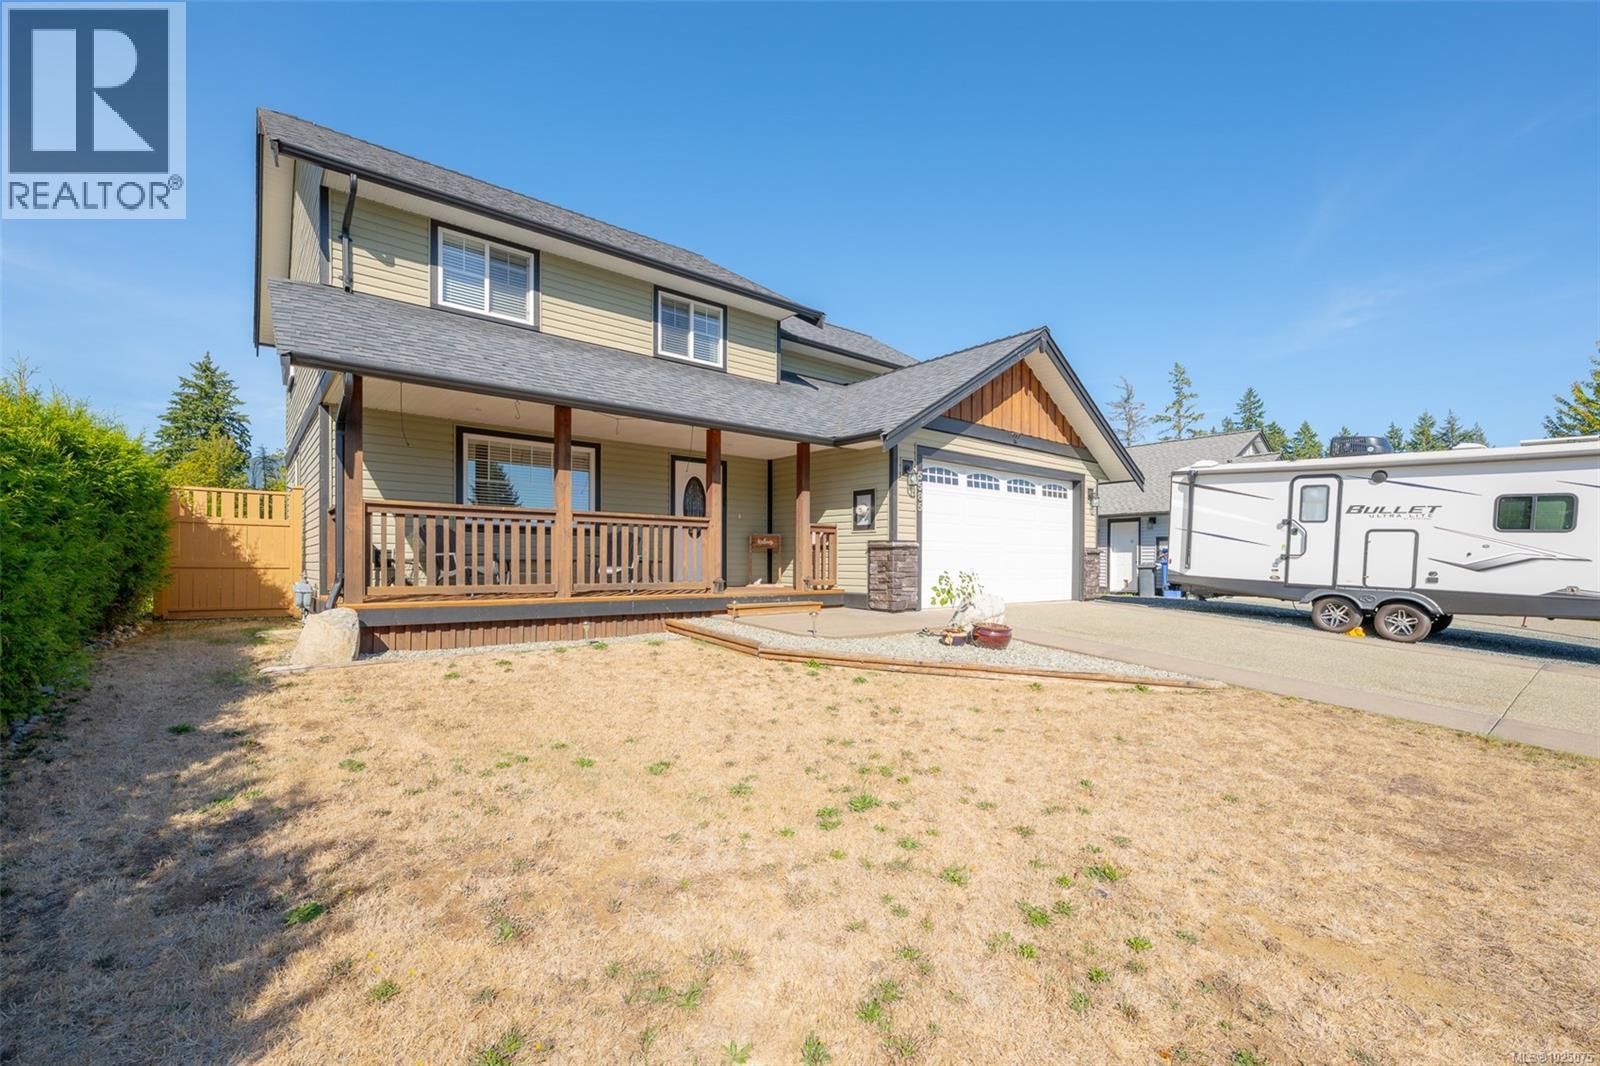
5585 Swallow Dr
Port Alberni, British Columbia
Welcome home to 5585 Swallow Drive. Located in a quiet subdivision, this two-storey beauty is waiting for you to call home. Entering the front door, you will notice the spacious living room, eating area and cozy kitchen featuring stainless steel appliances, a family room with access to the back patio just steps away, perfect for entertaining family and friends. Completing the main floor is a 2-piece powder room, laundry room, and access to the garage. Upstairs, you will find the primary bedroom boasting a walk-in closet and 4 piece ensuite with double sinks and a tiled shower. There are also 3 more bedrooms and a 4-piece main bathroom to finish the upstairs area. The exterior offers a fully fenced backyard for the kids to play in, and a pergola for sitting under and enjoying some much-needed peace and quiet. There is also room for RV or boat parking in the front driveway for those looking for some extra parking space. Call today to have a look at this amazing home!! (id:65446)
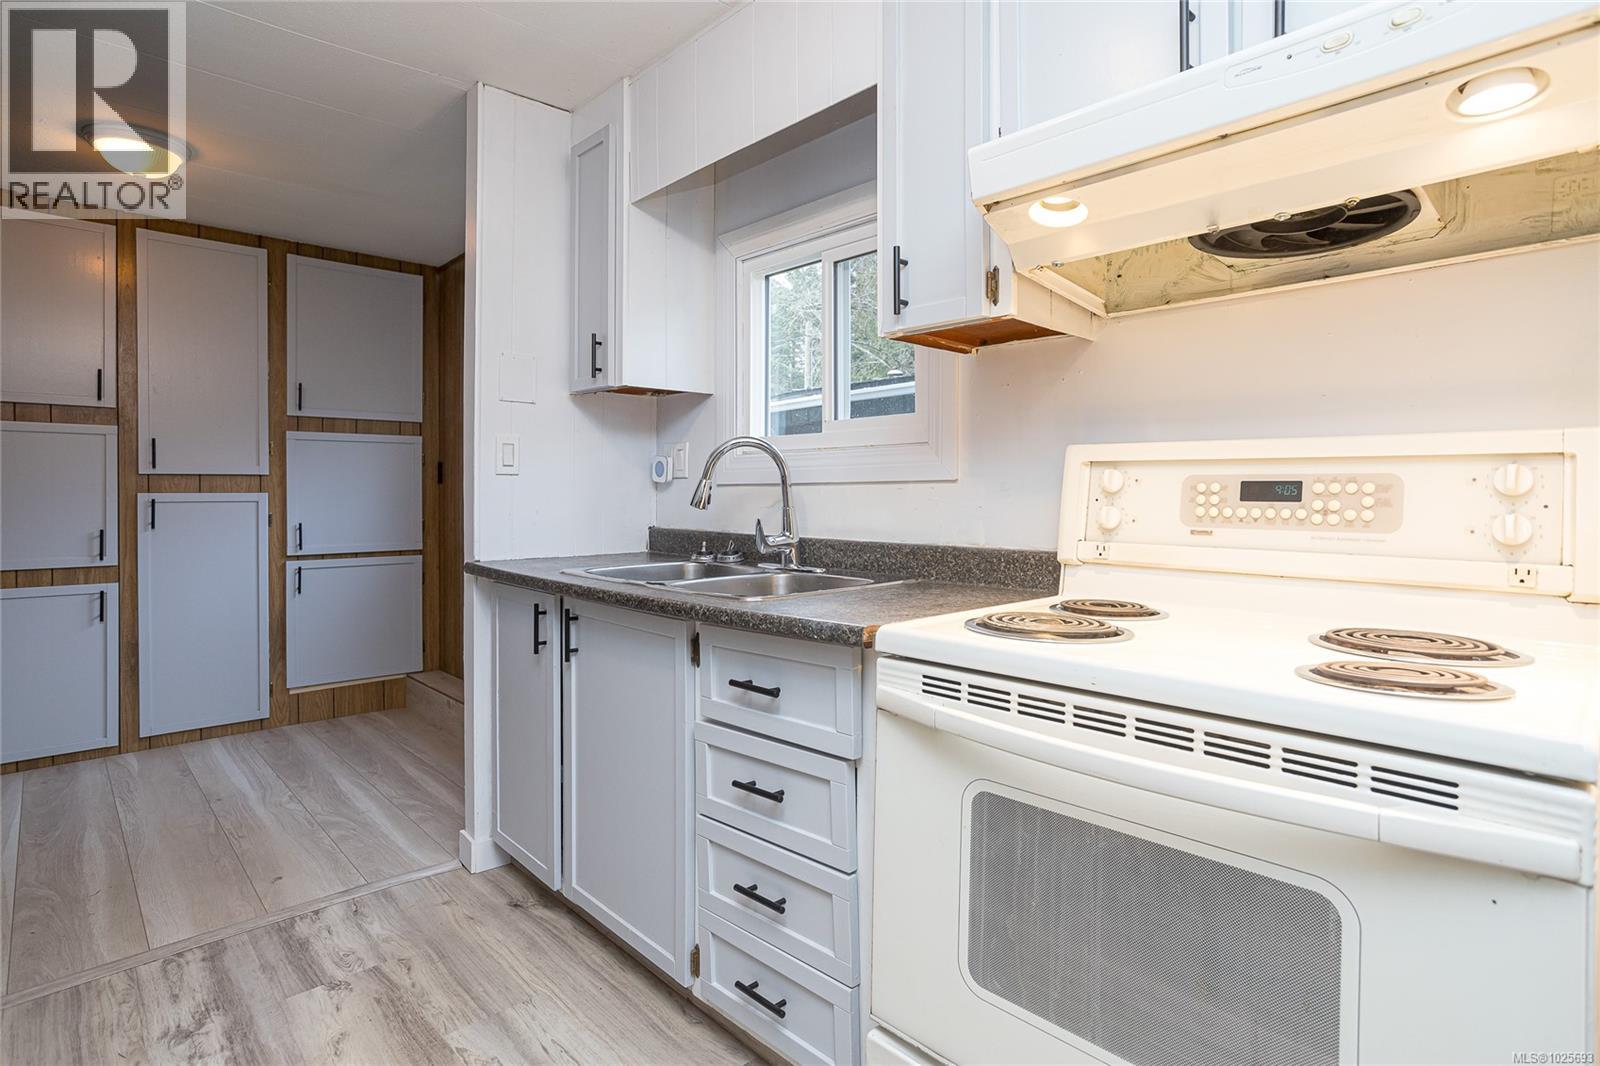
2 161 Horne Lake Rd
Qualicum Beach, British Columbia
Welcome to this well-maintained 2-bedroom, 1-bath mobile home offering comfortable single-level living in a quiet, well-established park setting. With a functional layout and thoughtful updates including a new heat pump, this home presents an excellent opportunity for affordable home ownership with minimal stairs and easy day-to-day living. Inside, you’ll find a bright living room with updated flooring and plenty of natural light, creating a welcoming space to relax or entertain. The kitchen has been refreshed with white cabinetry, modern hardware, and ample counter and storage space, flowing nicely into the adjacent dining area. Built-in cabinetry throughout the home adds valuable storage and keeps the space practical and well organized. Both bedrooms are well sized, with the primary bedroom offering a peaceful retreat and good closet space. The centrally located bathroom is easily accessible from both bedrooms and the main living areas, enhancing the home’s efficient layout. Outside, enjoy a private deck area, ideal for outdoor seating, morning coffee, or quiet evenings. A wheelchair lift provides enhanced accessibility, making this home especially well suited for those seeking mobility-friendly, single-level living. The surrounding outdoor space is low maintenance, supporting a simplified lifestyle without sacrificing comfort. Conveniently located just minutes from Bowser and Qualicum Bay, this home offers easy access to local beaches, walking trails, shops, and essential services, while still enjoying the relaxed pace of Oceanside living. The surrounding area is known for its strong sense of community, mild climate, and connection to nature. From coastal trails and beaches to local cafes, markets, and community events, this location offers a relaxed lifestyle with everyday conveniences close at hand — an excellent option for buyers seeking a manageable home in a welcoming coastal community. (id:65446)
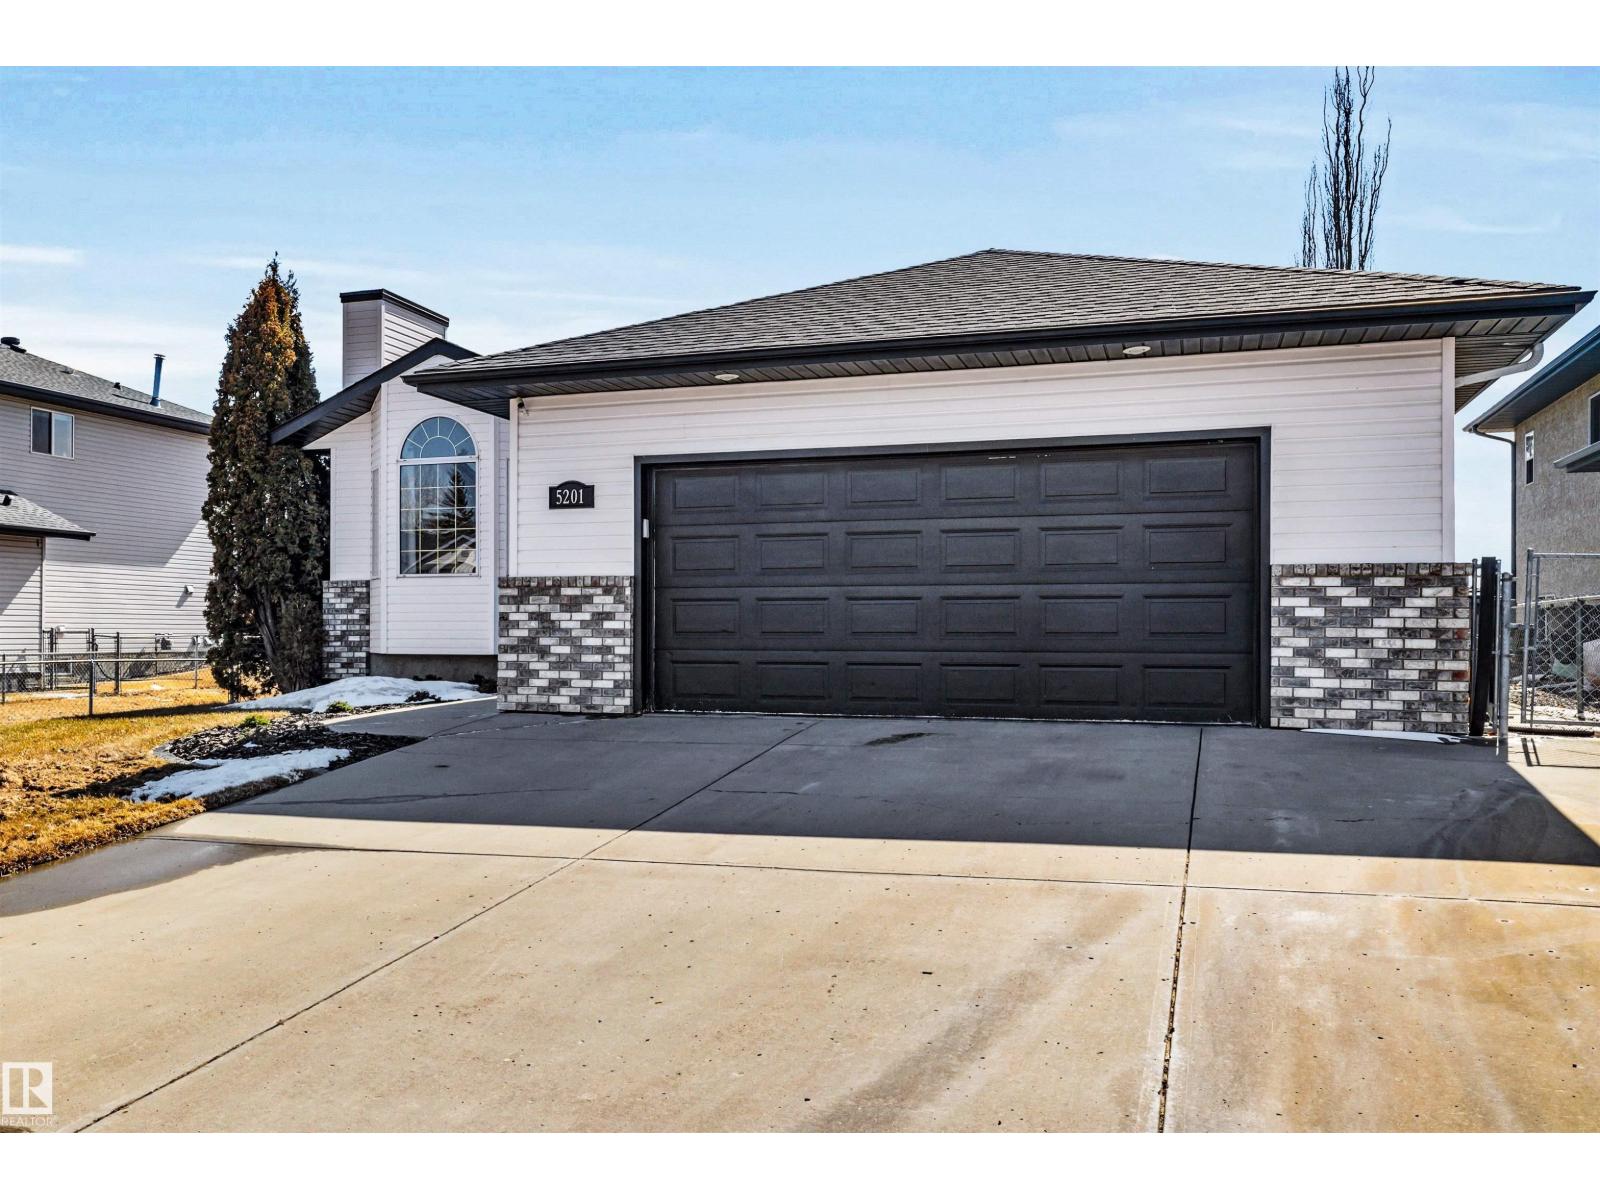
5201 40 Av
Beaumont, Alberta
Tucked into the sought-after Brookside community of Beaumont, this beautifully maintained bungalow offers the perfect blend of space, comfort, and location. Featuring 5 spacious bedrooms and 3 full bathrooms, this home is ideal for growing families or those who love to host. The updated kitchen showcases modern finishes, ample cabinetry, and a functional layout that flows seamlessly into the main living area perfect for everyday living and entertaining. The fully finished basement expands your living space with additional bedrooms, a full bath, and plenty of room for recreation or relaxation. Step outside and enjoy your private backyard oasis backing directly onto a park and scenic walking trails no rear neighbours and stunning natural views year-round. Conveniently located just minutes from a local high school, parks, and amenities, this home combines tranquility with accessibility. A rare opportunity to own a move-in-ready bungalow in one of Beaumont’s most desirable neighbourhoods! (id:65446)
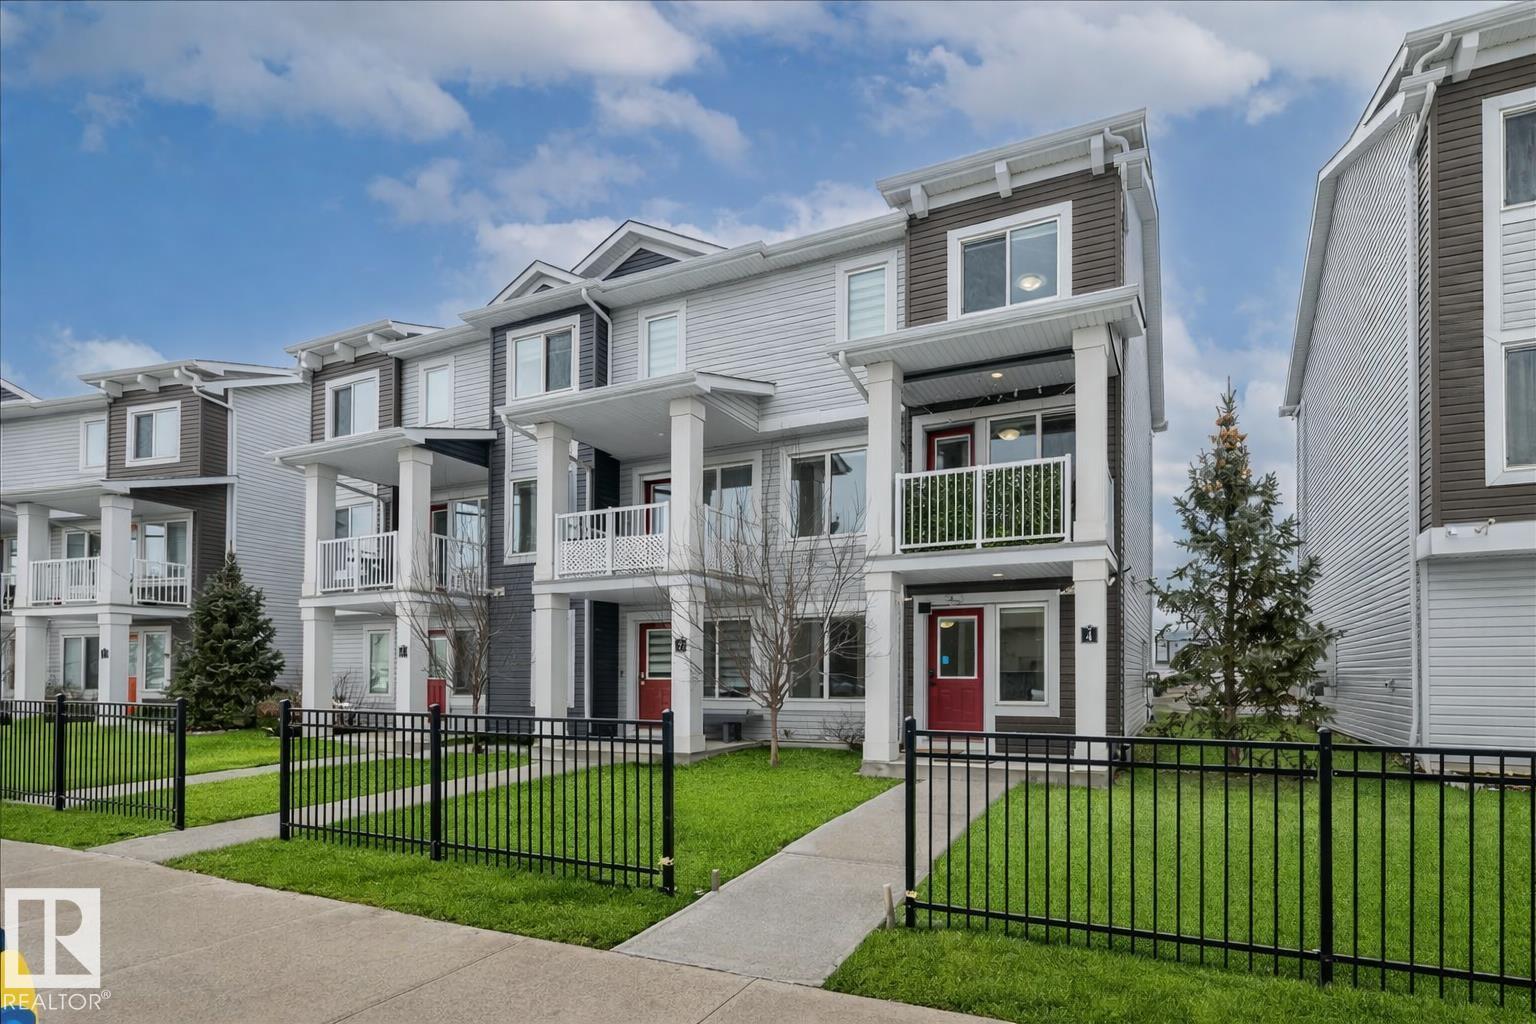
#4 16335 84 St NW
Edmonton, Alberta
Gorgeous newer townhome in the mature community of Belle Rive, offering all the benefits of a newer build without the disruption of ongoing construction. Located just steps from a K–9 school and a massive park, this is an ideal setting for families. The main floor is OPEN AND INVITING with BRAND NEW VINYL PLANK flooring, a beautiful kitchen featuring QUARTZ COUNTERTOPS and premium cabinetry, all flowing seamlessly into a spacious dining and living area with large windows and a private balcony. Upstairs offers a KING-SIZED primary bedroom with a 4PC ENSUITE and WALK-IN CLOSET, plus two additional bedrooms, another 4PC bath, and convenient UPSTAIRS LAUNDRY. The lower level features a versatile foyer space perfect for a HOME OFFICE with direct access to your DOUBLE ATTACHED GARAGE. LOW CONDO FEES help keep monthly costs down, all in a PRIME LOCATION within a quiet, established neighbourhood close to schools, parks, transit stops, and everyday amenities. (id:65446)
1314 Docliddle Rd
Comox, British Columbia
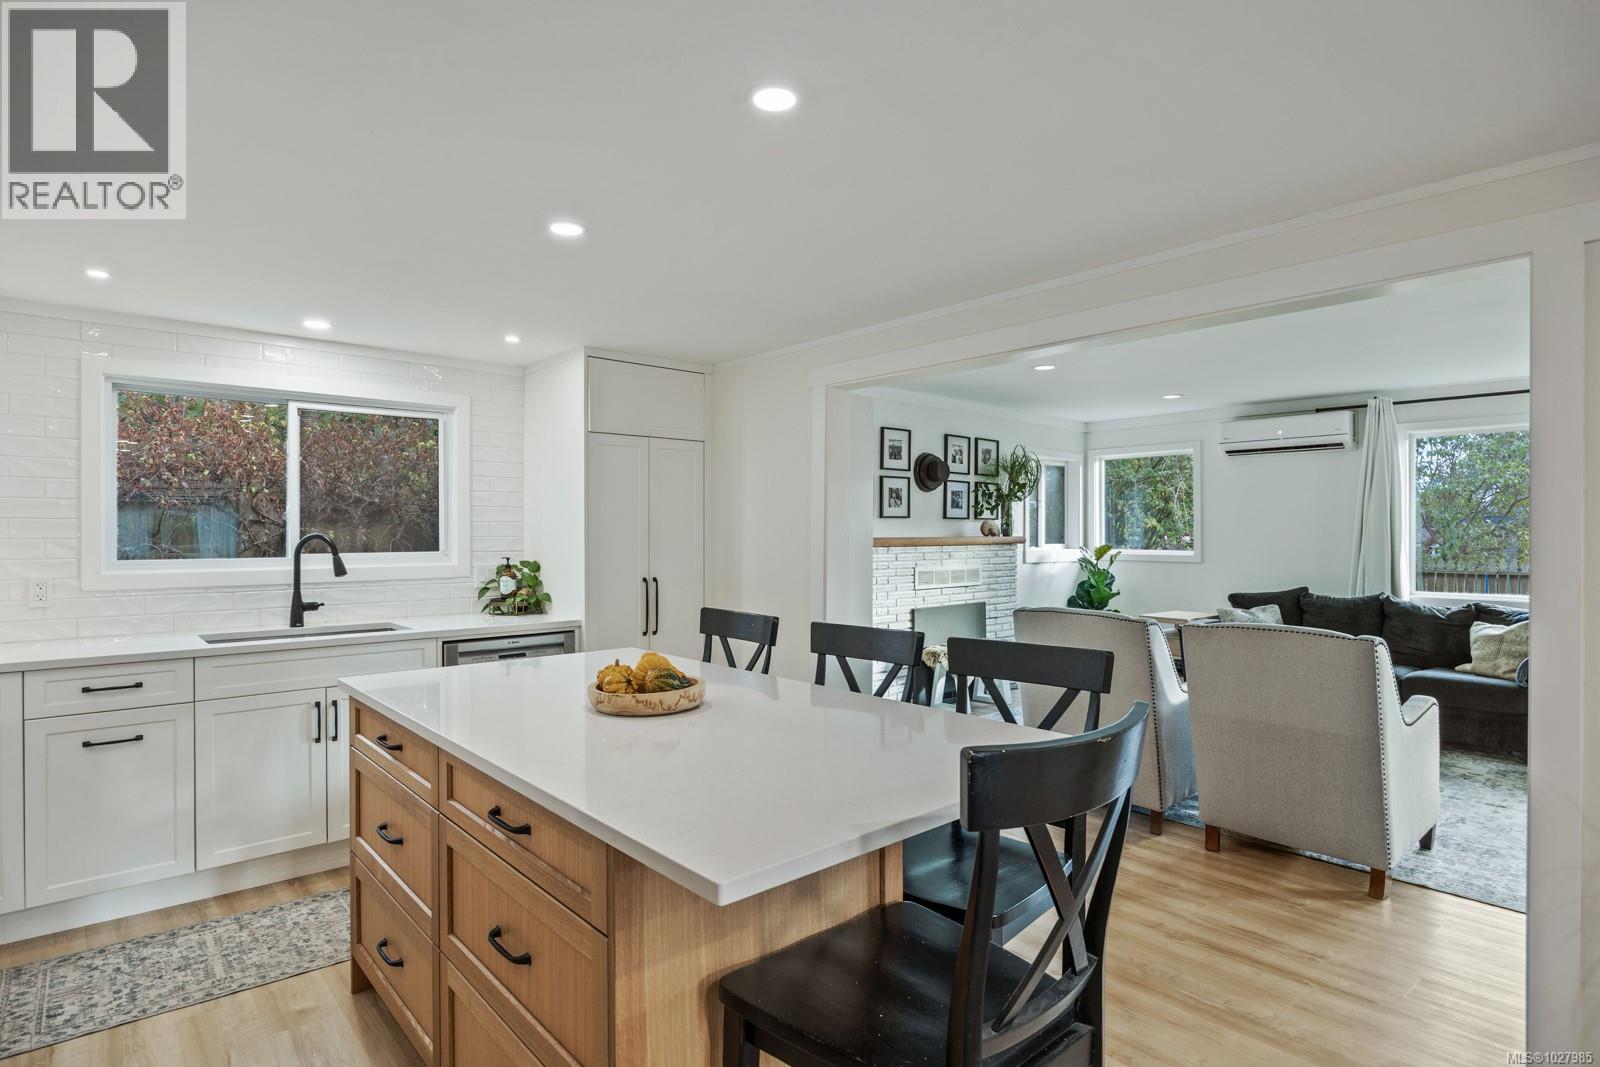
A must view! Croteau Beach + a newly renovated kitchen (with new appliances), dining room, laundry room & an added bathroom. Charming is an understatement. Hardy Board siding & new roofing, plenty of parking & RV Hookup. Comfort comes from a mini split, large sunny windows, back yard pergola & space for gardening. Type 3 treatment plant was installed in 2012. A structure in the back could be spruced up & made into a workshop or accessory space. Private gate access backs onto MacDonald Woodland Society lands—future private wildlife reserve. A stones throw to the beach access, surrounded by parks and trails, in the heart of a vibrant community, & a short stroll to Comox amenities. This home is lovingly maintained & cared for, offering the perfect blend of coastal charm, thoughtful updates, and peaceful outdoor living. Whether you're enjoying morning coffee in the sunshine, tinkering, or heading down for a beach walk, this property captures the relaxed Croteau Beach lifestyle beautifully. (id:65446)
6193 Carr Rd NW
Edmonton, Alberta
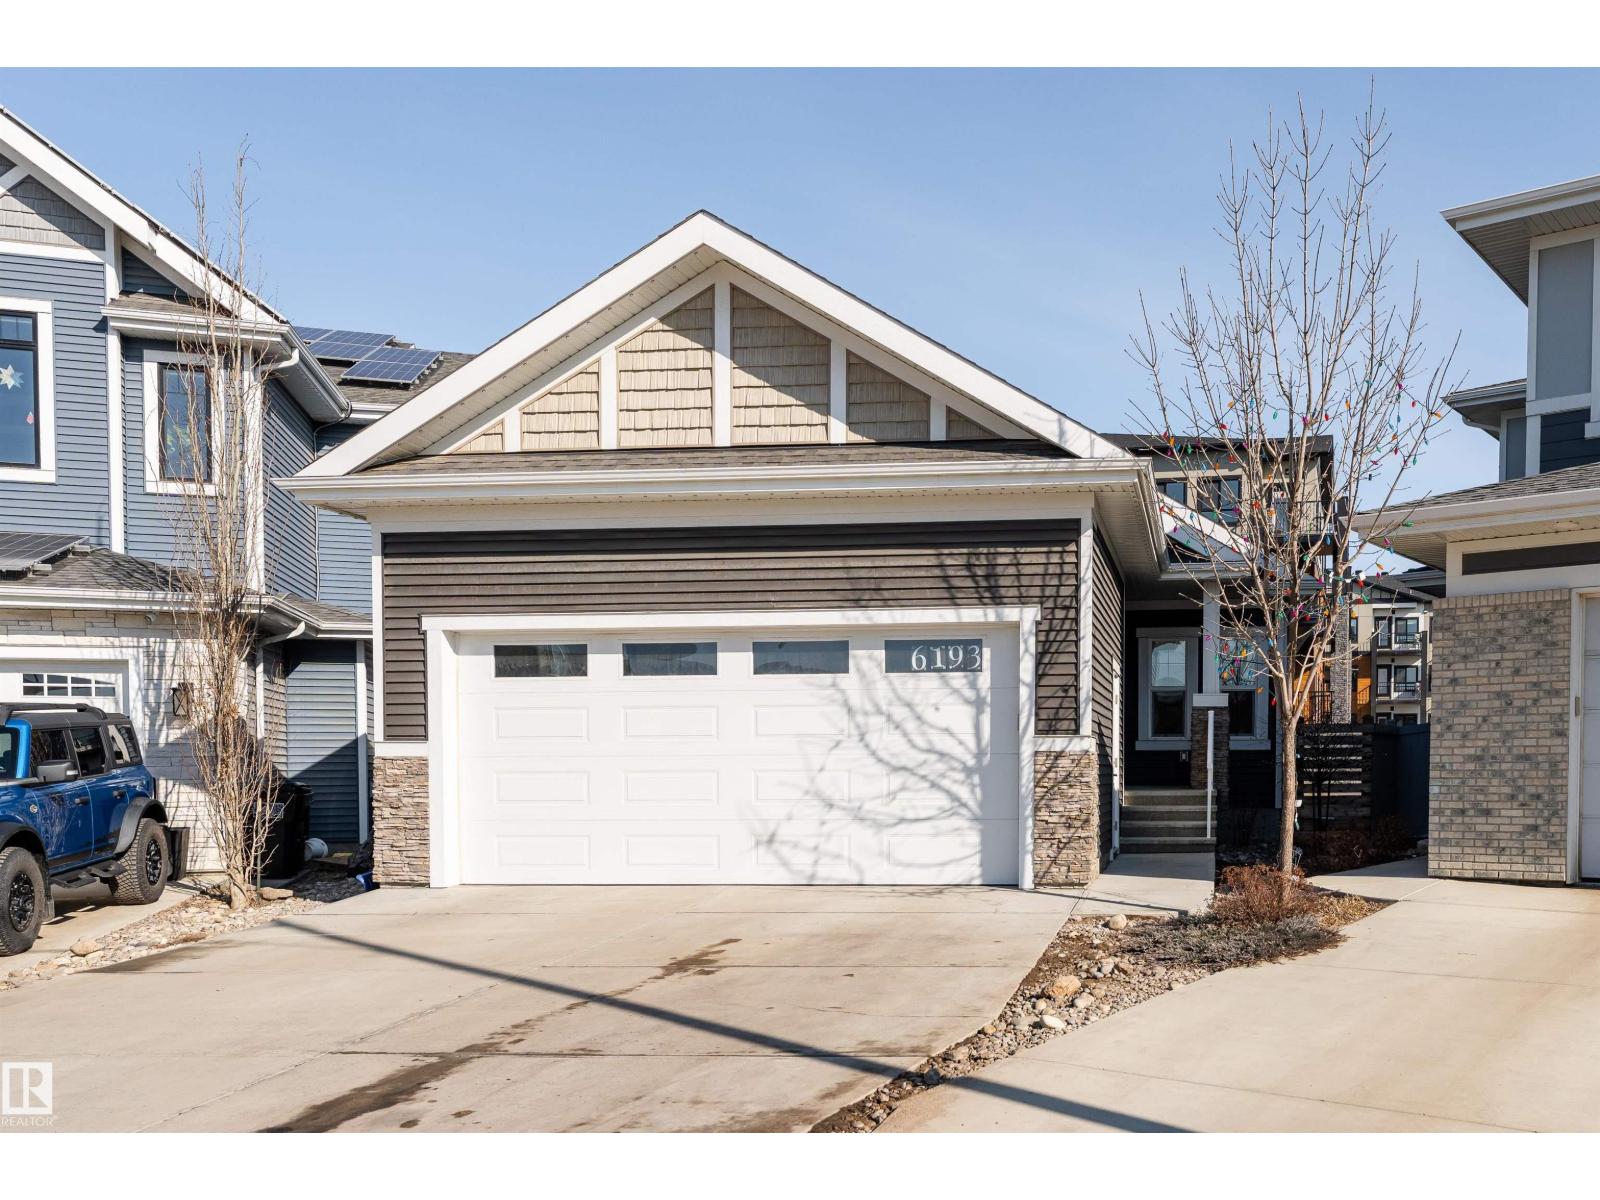
FIND YOUR PATH to 6193 Carr Road. A showhome worthy bungalow tucked into a cul de sac in the heart of Griesbach, one of Edmonton’s most sought after communities. Built in 2021, this like new home showcases high end finishes, exceptional detail, and true pride of ownership throughout. Bright open main floor with a spacious primary suite and versatile den. The primary bedroom is a private oasis with a fireplace and a spa inspired ensuite featuring a large walk in shower and elegant finishes. Chef’s kitchen flows into the living space with upgraded flooring and stylish lighting. Fully finished basement offers 3 more bedrooms and a full bath, totaling 4 bedrooms and 2.5 bathrooms. Heated double garage with high gloss coated floor and custom shelving. Includes tankless water heater, water softener, and central vacuum. Surrounded by trails, lakes, parks, schools, shopping, and easy access to major routes. Welcome Home! (id:65446)
4312 36 St
Beaumont, Alberta
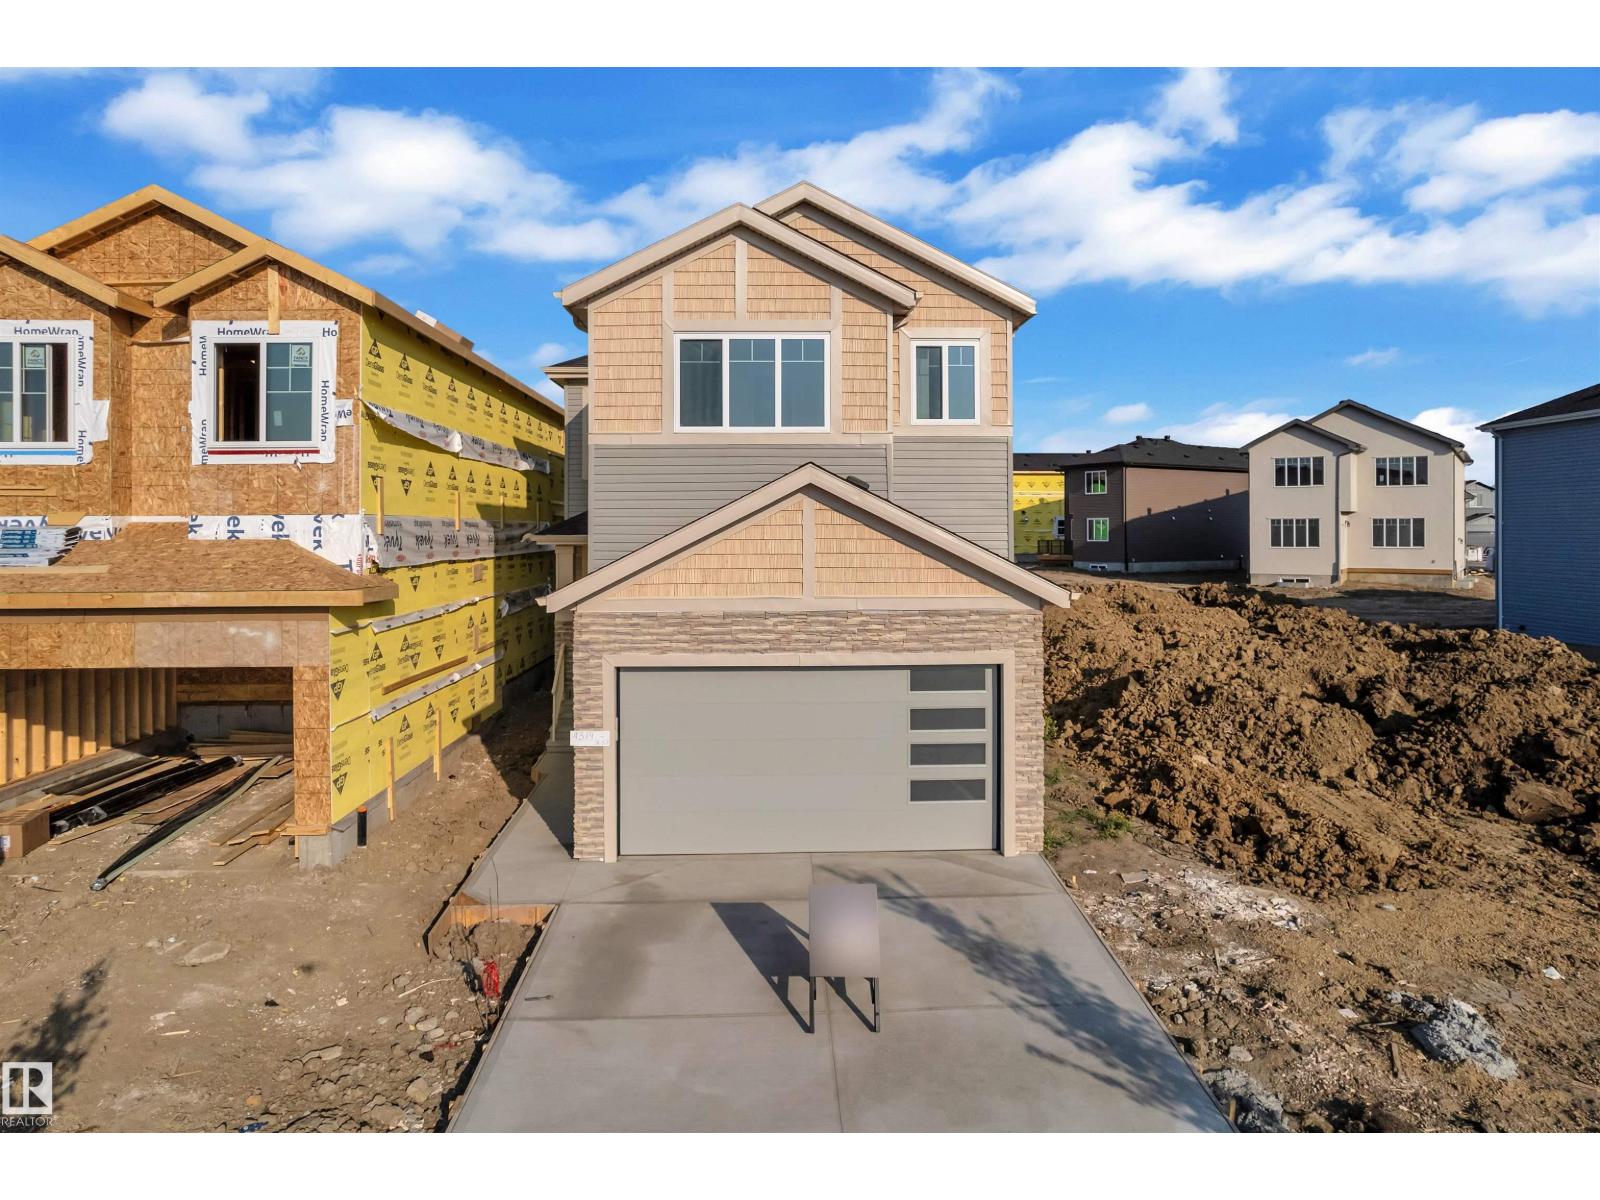
**OPEN TO BELOW**BACKING TO PARK**MAINFLOOR BEDROOM**SPICE KITCHEN** TWO MASTER BEDROOM **This thoughtfully crafted home showcases a bright, contemporary open-concept design perfectly suited for modern living. The main floor offers a generous great room, a separate dining space, and a stylish spice kitchen featuring quartz countertops and a gas range. A convenient main-floor bedroom with a full bath provides excellent flexibility for guests or extended family. Upstairs, the spacious primary retreat includes a walk-in closet and an elegant ensuite, alongside three additional bedrooms, a bonus room, and a centrally located laundry area. Quality construction is evident throughout, complemented by an attached double garage and a foundation prepared for radon mitigation. Situated on a quiet street near parks, schools, and everyday amenities, this home is ideal for creating lasting memories. Photos are representative. (id:65446)
150 Wakesiah Ave
Nanaimo, British Columbia
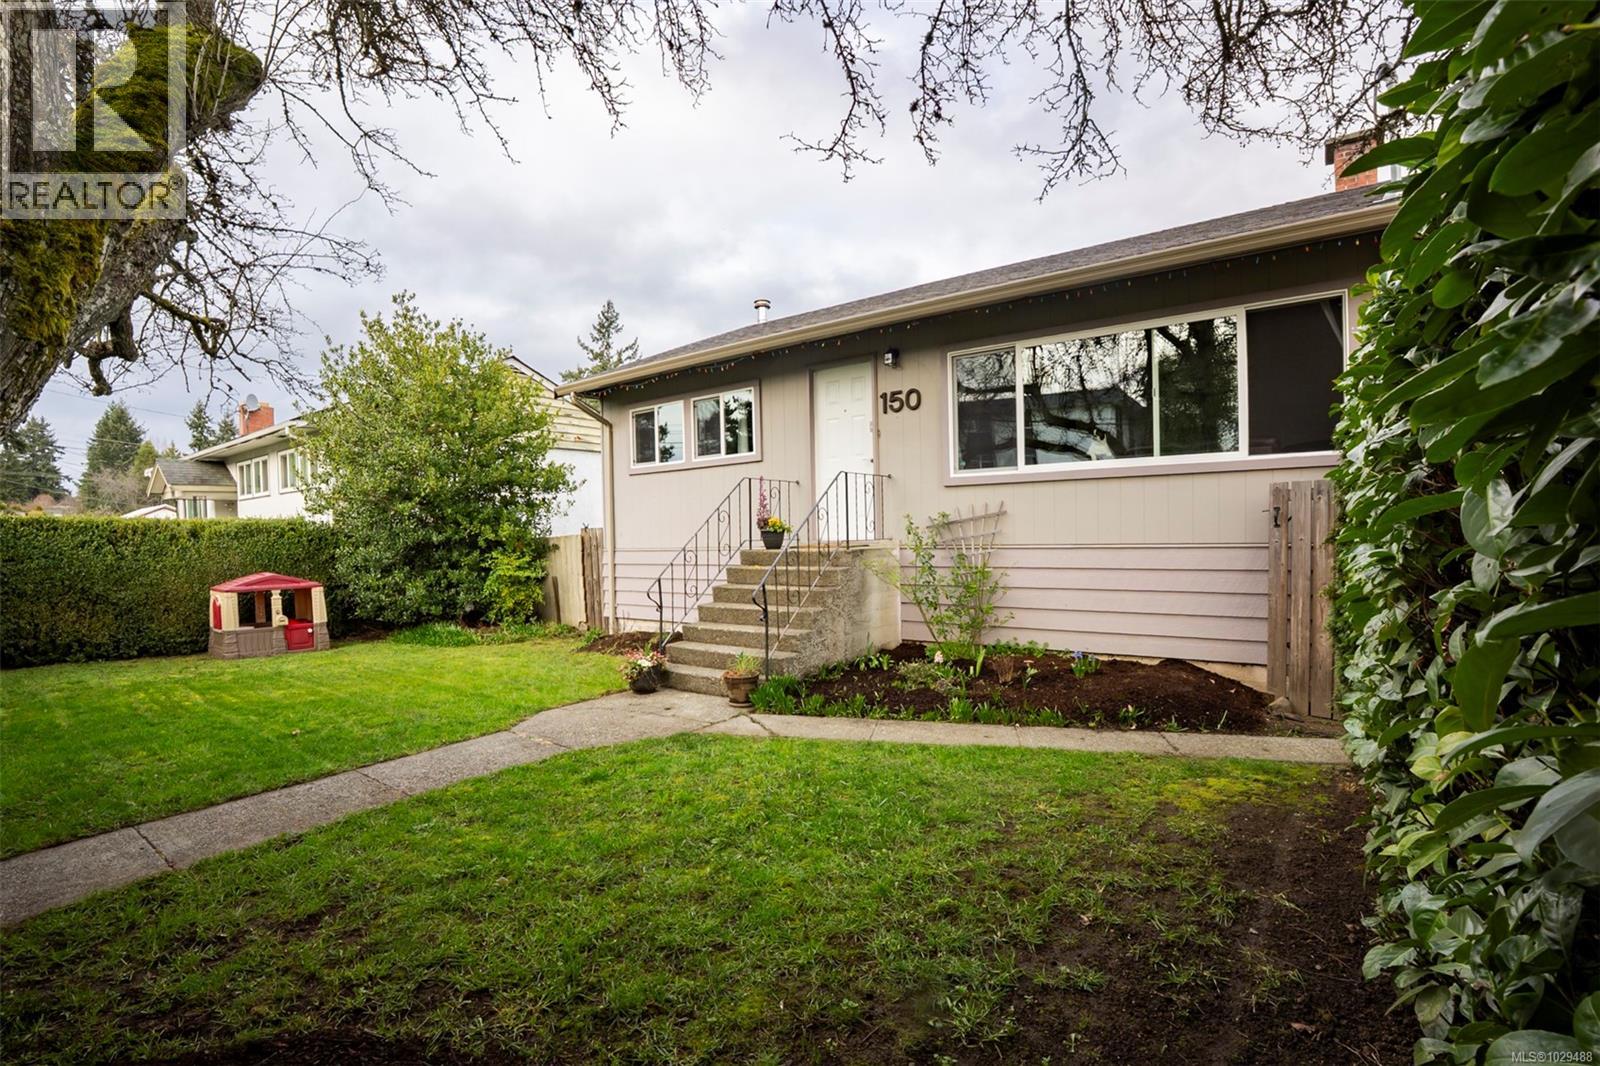
Welcome to this beautifully maintained 2-level home offering 1556 sq ft of comfortable living space, complete with a MORTGAGE HELPER. Thoughtfully updated and move-in ready, this property is ideal for first-time buyers, investors, or families looking for flexibility and value. The main floor features 2 bedrooms, a nice bright living room, updated bathroom, and a modernized kitchen with stainless steel appliances and tile floors. Enjoy the outdoors from either the recently replaced rear deck or lower patio, both accessible from the kitchen and fenced rear yard. The lower level offers a cozy family room with (WETT) woodstove plus a 1 bedroom suite (not rented) with 3 pce bathroom. Suite is accessible from inside or back yard & both spaces feature separate laundry. Additional highlights include vinyl windows, updated lighting, vinyl plank, laminate and tile floors, and a recently installed heat pump. Raised garden beds & fruit trees with sunny exposure & great yard for kids or pets. Walking distance to all levels of schools & VIU, Aquatic Center & nearby Bowen Park. An easy home to enjoy - well maintained with options for added income (Air BnB?) making it an affordable choice too. Don’t miss the virtual tour - your next home awaits! (id:65446)
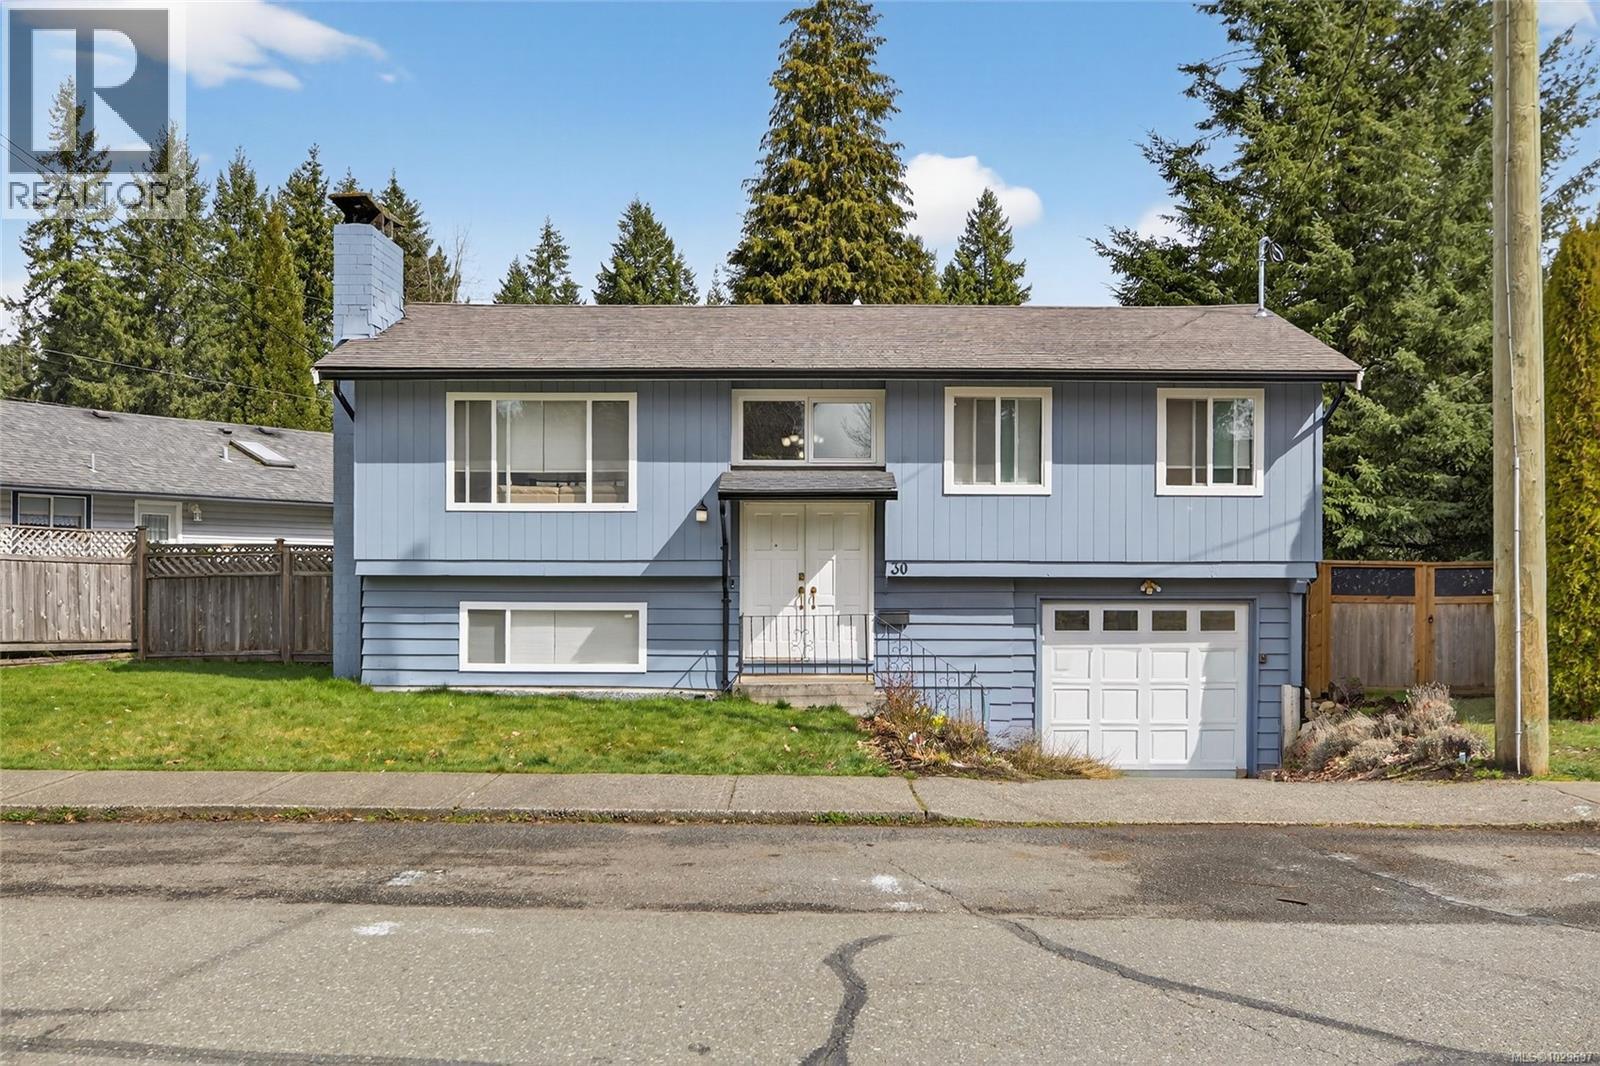
30 Rod & Gun Rd
Courtenay, British Columbia
Welcome to this inviting family home ideally located just a short walk from the stunning Puntledge River, perfect for a refreshing dip on warm days or an afternoon of tubing. Enjoy easy access to nearby trails and amenities while coming home to a peaceful, quiet street setting. The spacious and private backyard offers plenty of room for kids, pets, and outdoor entertaining. Inside, the home features a functional family-friendly layout with three bedrooms upstairs and one bedroom down, providing flexibility for growing families or guests. The lower level offers excellent potential for a suite, making it a great option for extended family or added income. Additional highlights include a single car garage, ample storage space, and extra parking. This is a fantastic opportunity to enjoy comfort, convenience, and nature right at your doorstep (id:65446)
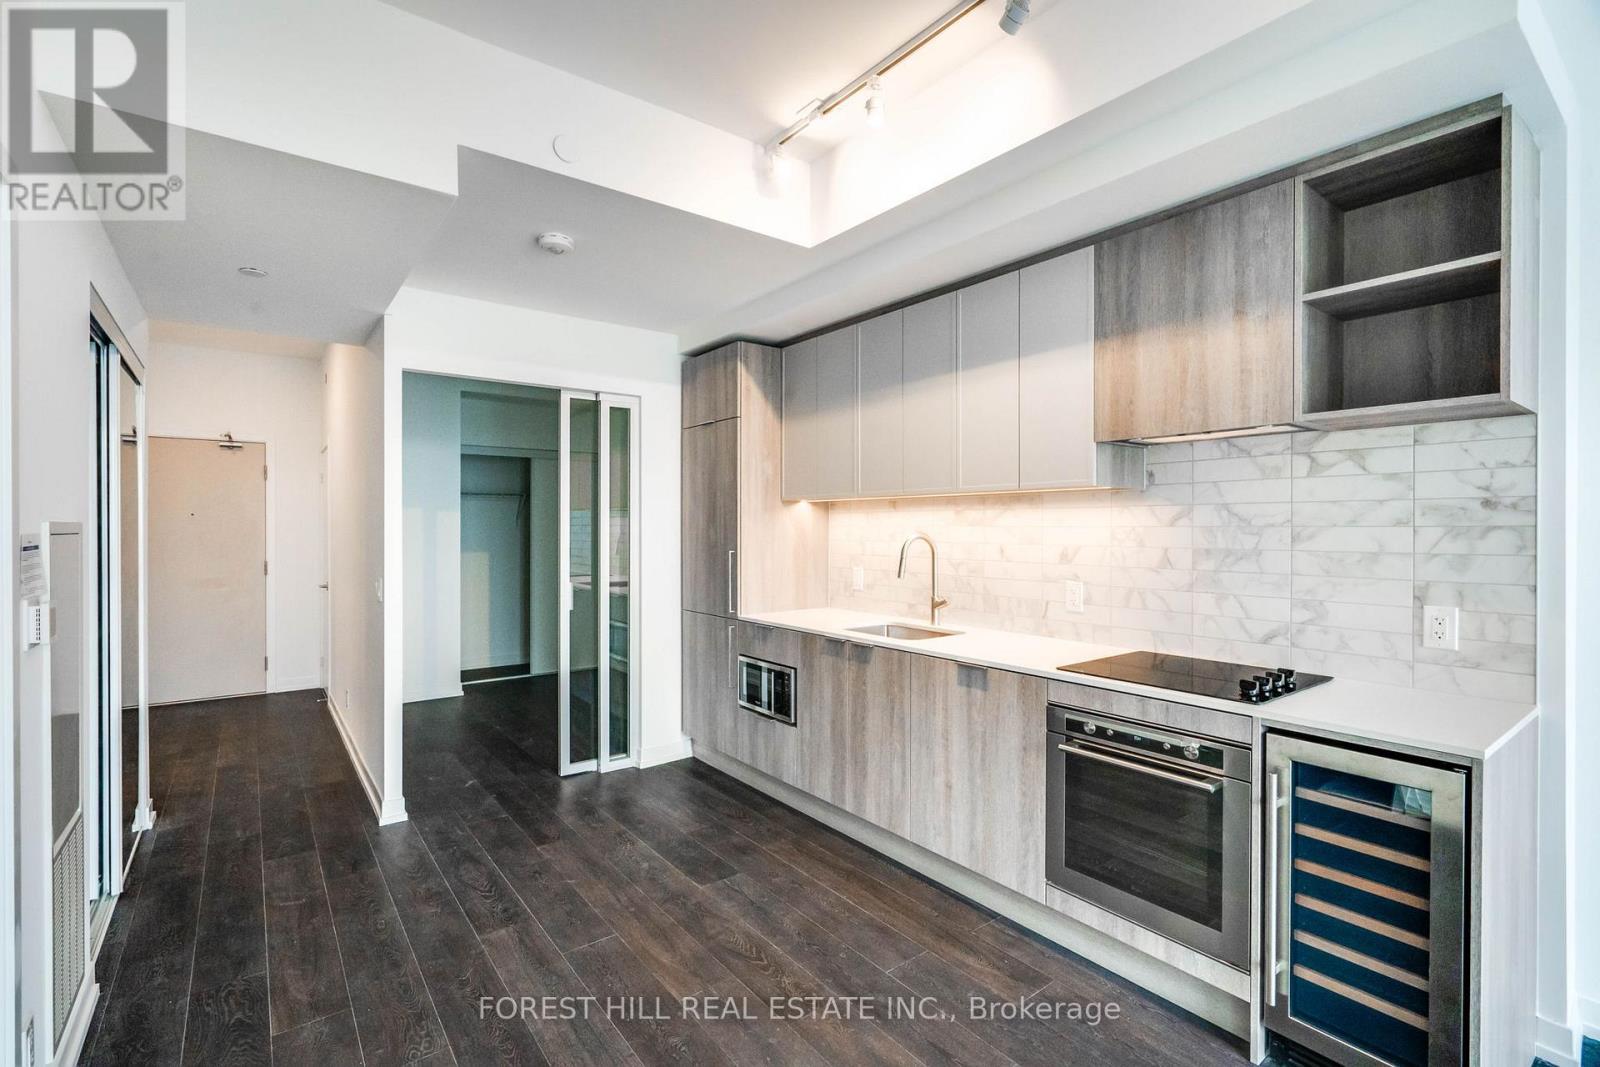
833 - 2020 Bathurst Street
Toronto, Ontario
Brand new, never lived in 2 Bedroom plus Den, 2 Bathroom Condo, Trendy Neighborhood. Enjoy Open Concept Living with Gorgeous Kitchen featuring B/I Appliances & Wine fridge connecting to lovely Living Room with Walk out to Balcony and Beautiful Floor-to-Ceiling Windows offering lots of Natural Light and Views of the peaceful Neighborhood and Outdoor Common Areas. Primary Bedroom has double closet, 3 piece Ensuite. Second Bedroom has double closets and sliding doors Den can be used as office or bedroom, Amenities include 24/7 Concierge, Well-Equipped Gym with Yoga And CrossFit Studios, Easy access to the 401, Trendy Shops, Cafes and Great Restaurants. Direct access to the future LRT line via the Lobby. PARKING & Locker included. (id:65446)
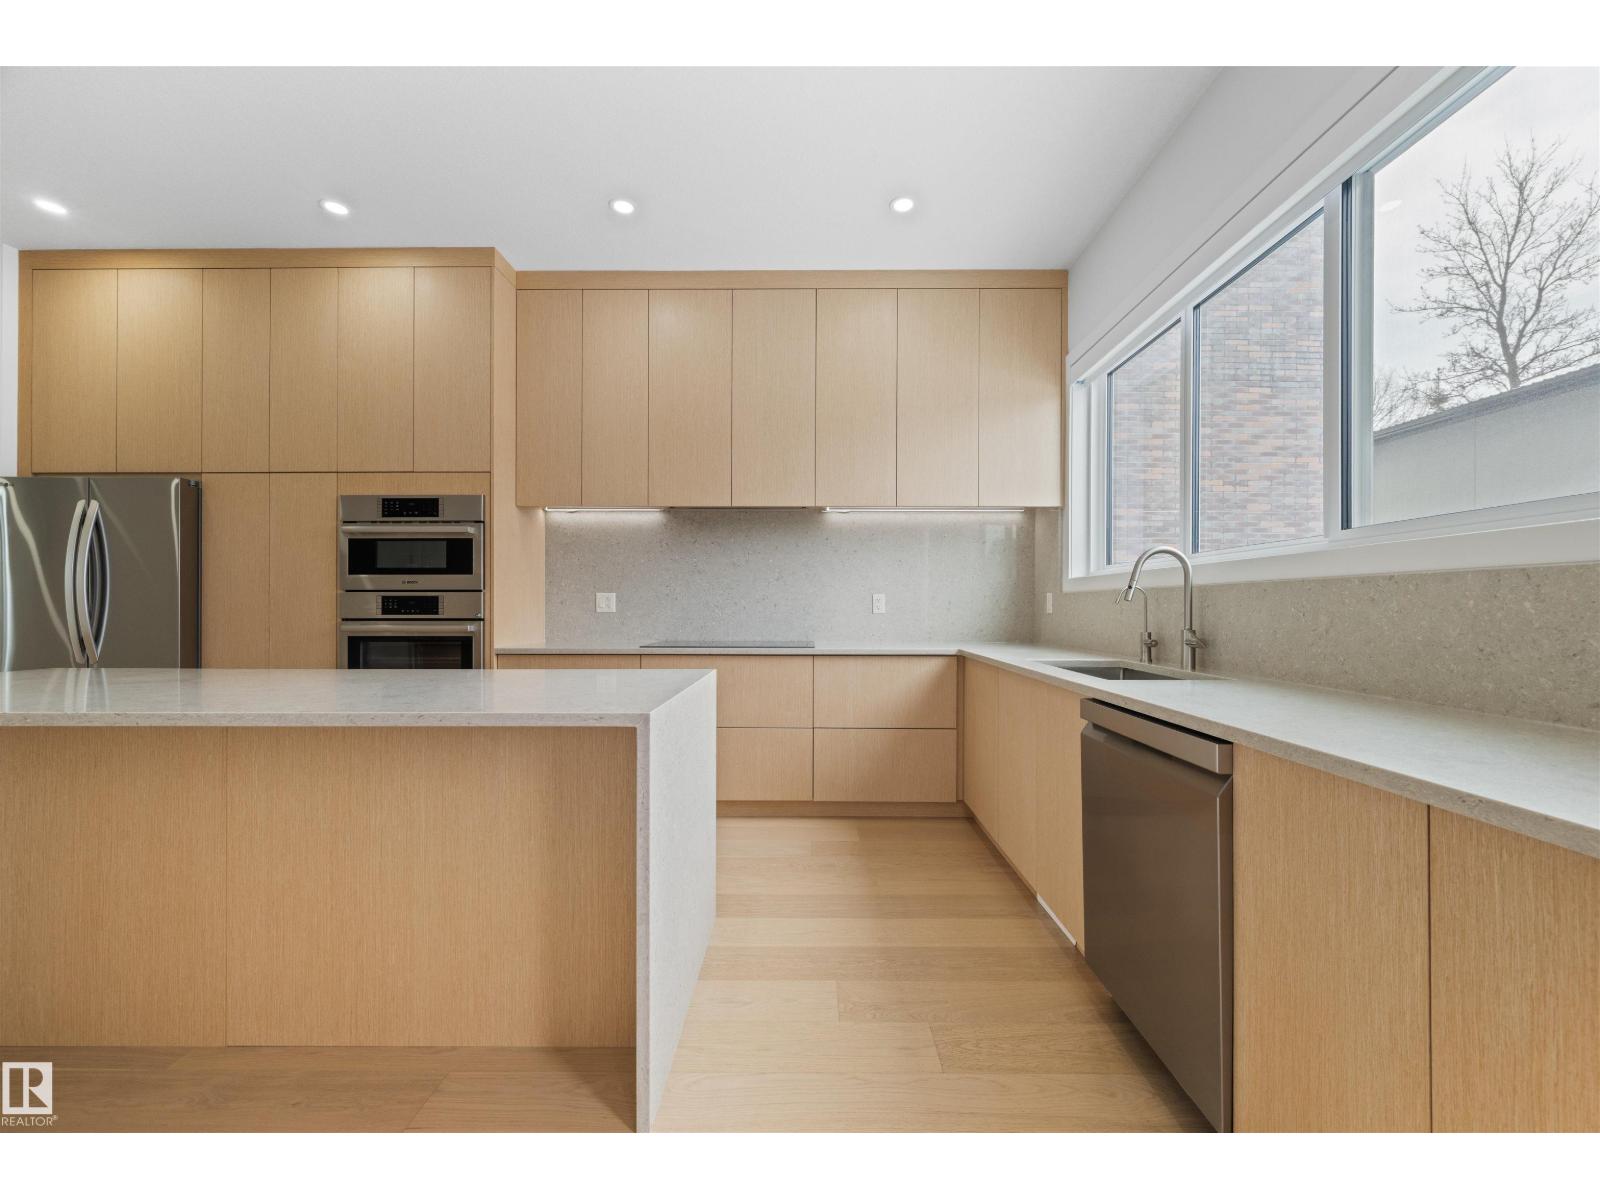
14037 104 Av NW
Edmonton, Alberta
Welcome to this stunning luxury infill in Glenora, offering over 2,600 sq ft of total living space, complete with a basement suite and separate side entrance. Thoughtfully curated with refined finishes, the home is anchored by a designer kitchen featuring sleek custom cabinetry, a quartz waterfall island, and full-height quartz backsplash. Elegant surfaces are carried seamlessly throughout, including beautifully crafted custom built-in quartz vanities. The bright, open-concept living space is enhanced by a white tile accent electric fireplace and refined glass features, including a statement glass-partition staircase. The primary retreat offers a spa-inspired ensuite with a freestanding soaker tub, glass shower, and a custom walk-in closet. Premium upgrades include Hunter Douglas motorized blinds, integrated smart home features, A/C, tankless hot water, water filtration, water softener, an insulated garage with added ventilation, a Duradek-finished deck, and composite fencing. (id:65446)
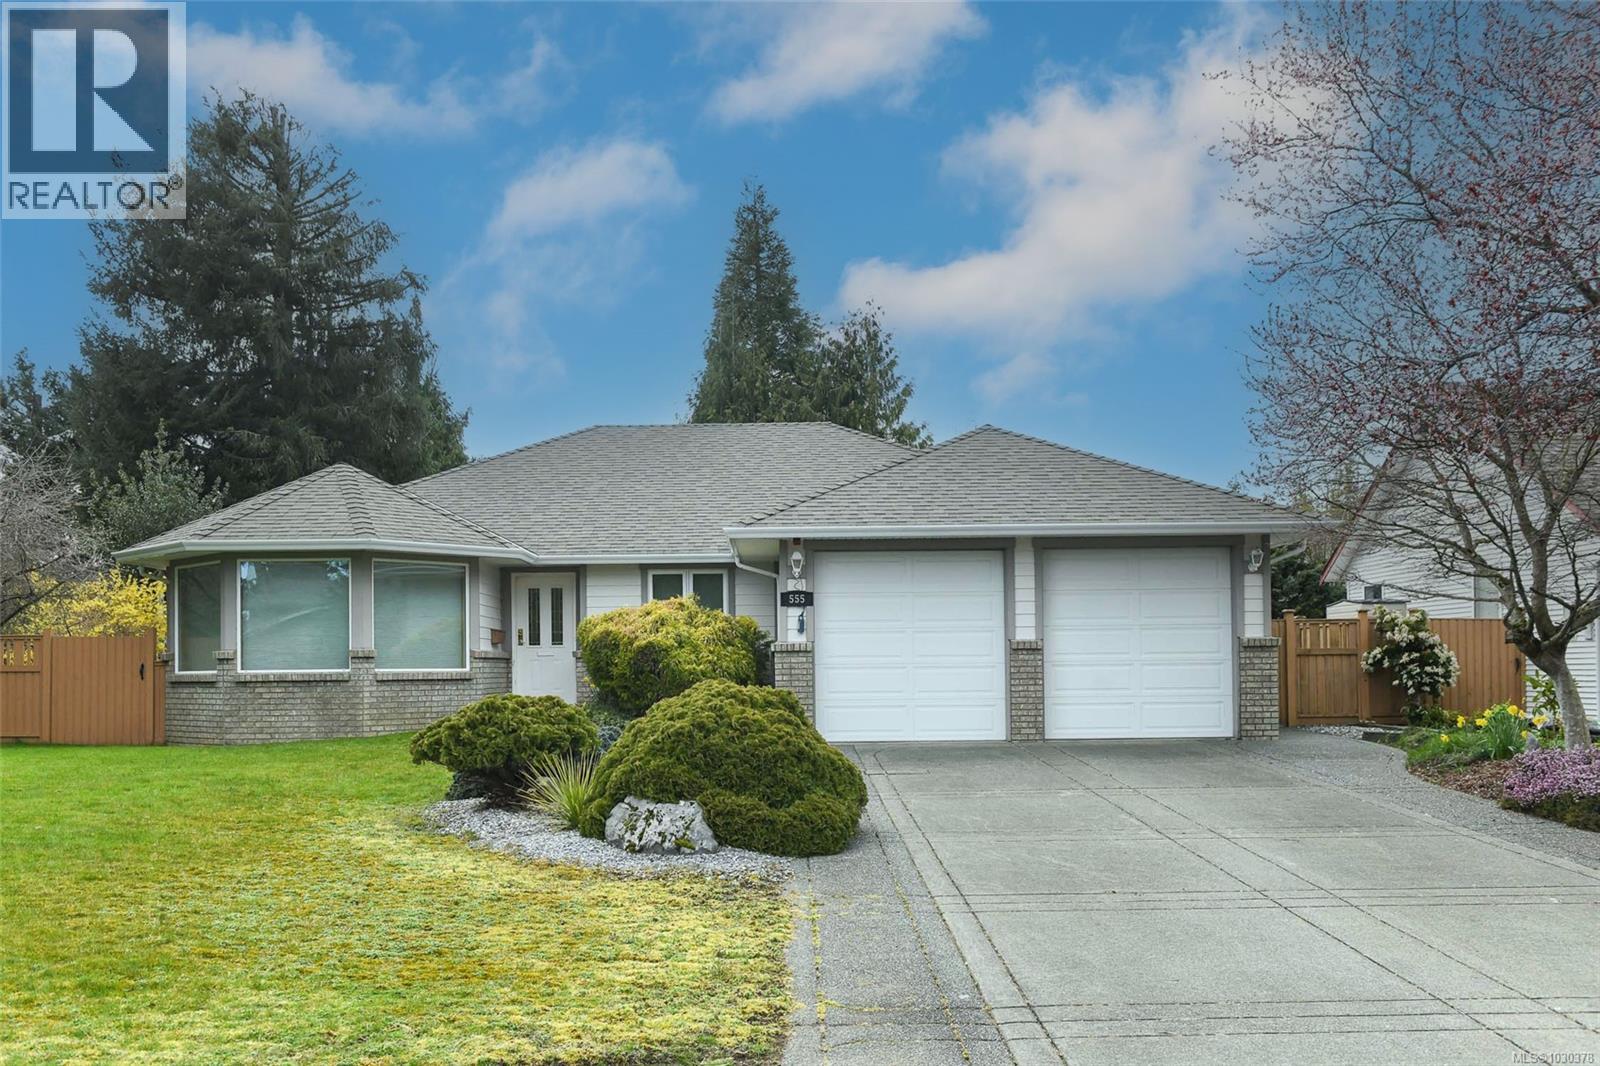
555 Haida St
Comox, British Columbia
A must see, wheelchair friendly rancher in the Town of Comox. Spread out in 1,595 square feet with three bedrooms, two bathrooms and a double garage plus detached 200sqft. shop. Partially covered deck off the dining room. Cozy gas fireplace in the living room. Have your Realtor set up an appointment today! (id:65446)
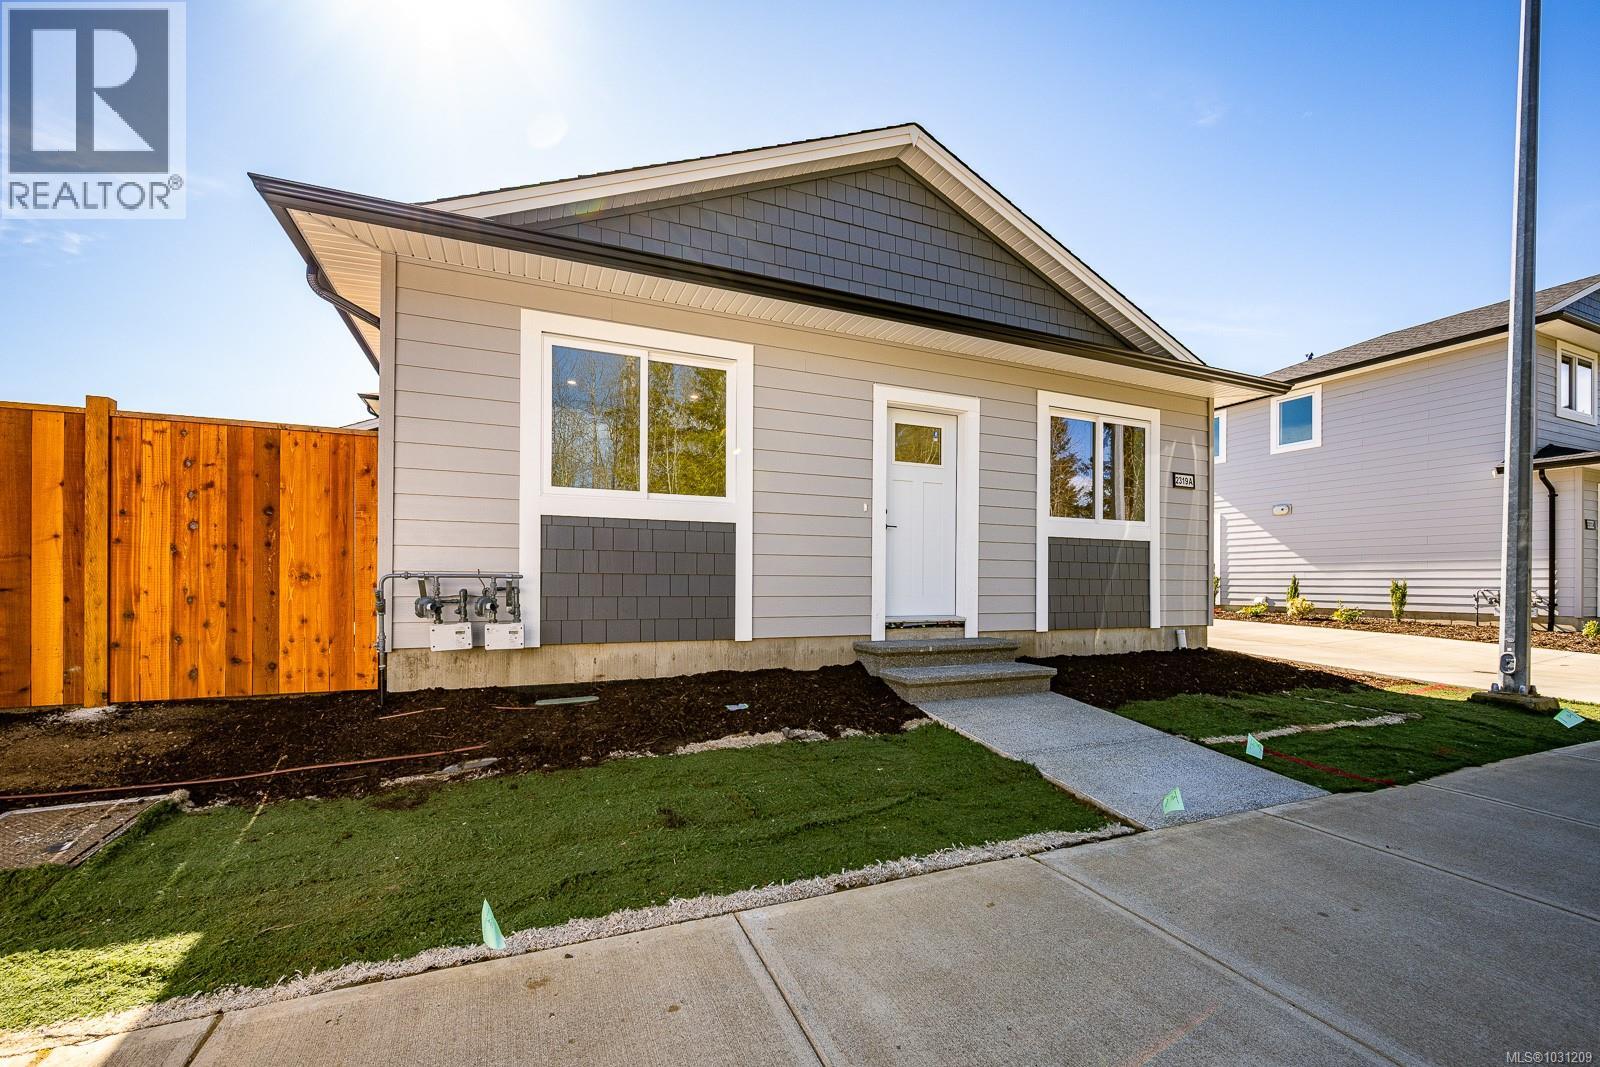
A 2319 Mcdonald Rd
Comox, British Columbia
Modern & Energy-Efficient Half Duplex in a Prime Location located close to shopping, amenities, and scenic walking trails. Thoughtfully designed for comfort and efficiency this newly built 2-bed, 1-bath half duplex (No strata fees). Open-concept layout features a bright and spacious living area that flows seamlessly into a contemporary kitchen. Enjoy year-round comfort with a heat pump and efficient HVAC system, helping keep utility costs low. Ensured privacy with the shared wall located between the garages for quiet enjoyment. Step outside to a generous patio & fully fenced side yard, complete with an irrigation system to keep your outdoor space green. Additional highlights include quartz countertops, hardwood floors, EV charger rough-in, crawl space for extra storage, and appliances are included. The attached garage plus extra parking ensures convenience for both you and your guests. This home offers the perfect balance of tranquility and accessibility. Purchase price plus GST (id:65446)
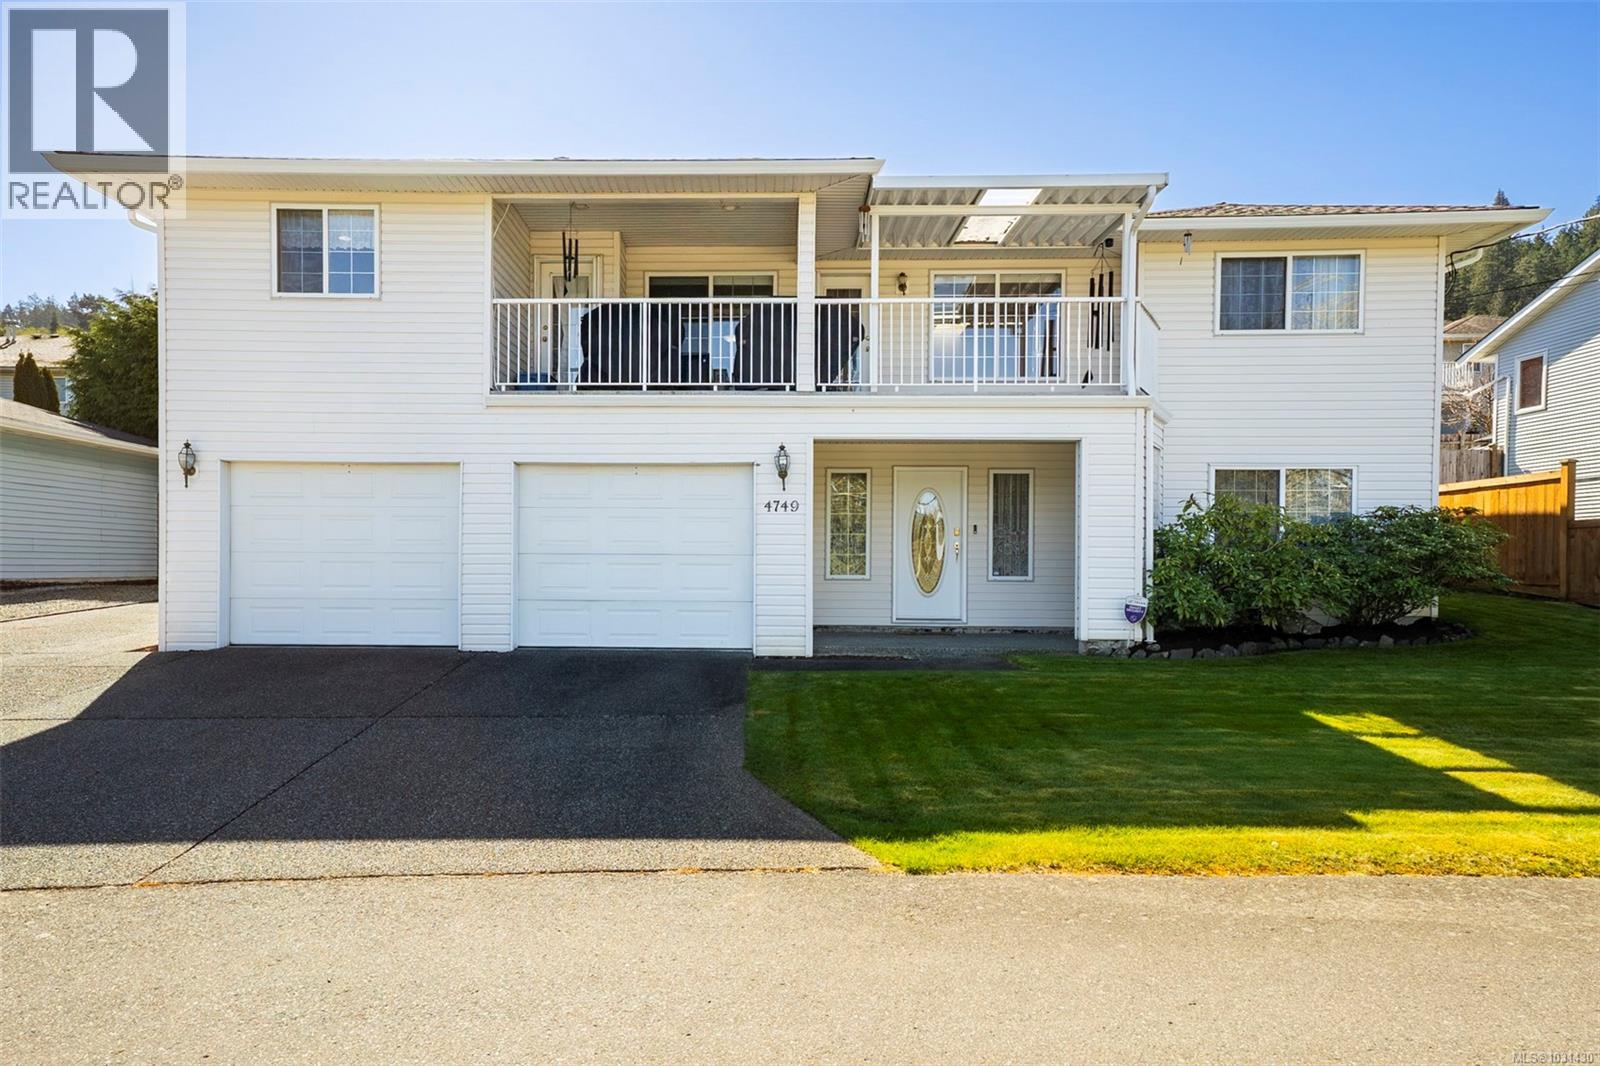
4749 Hammond Bay Rd
Nanaimo, British Columbia
Room for all the family .. plus a boat or RV. Over 2800 sqft, 4 bedroom 3 bath home in North Nanaimo near ''Rocky Point''. Meticulously well maintained with lots of updates (see list). New roof, skylights & Deluxe water conditioner (2022), updated kitchen with granite counters, New gutters, New High efficiency Natural Gas furnace & A/C (2019) & attractive vinyl plank flooring (2021). All the rooms are spacious including a roomy 4 piece ensuite bath, main floor family room with new gas F/P (2026) & a beautiful kitchen with ample cabinets & counter space. The incredibly spacious 1600 plus main floor features roomy & inviting living & dining rooms, laundry/utility room just off the kitchen with easy access to backyard. Downstairs, there's a oversized foyer with tile floors, roomy 4th bdrm (or office/hobby room), another bathroom (3pce), good storage, an inside workshop area (with sink) plus games or Media room. The double garage is truly spacious (with room for workshop) plus there is Natural gas water tank (new 12 yr warranty Rheem tank in 2022). Nice tidy easy care landscape on a level & fenced lot with inground sprinklers. With extra long RV parking & easy access to our stunning Neck Point Park! This is Great Value in a move in ready home. (id:65446)
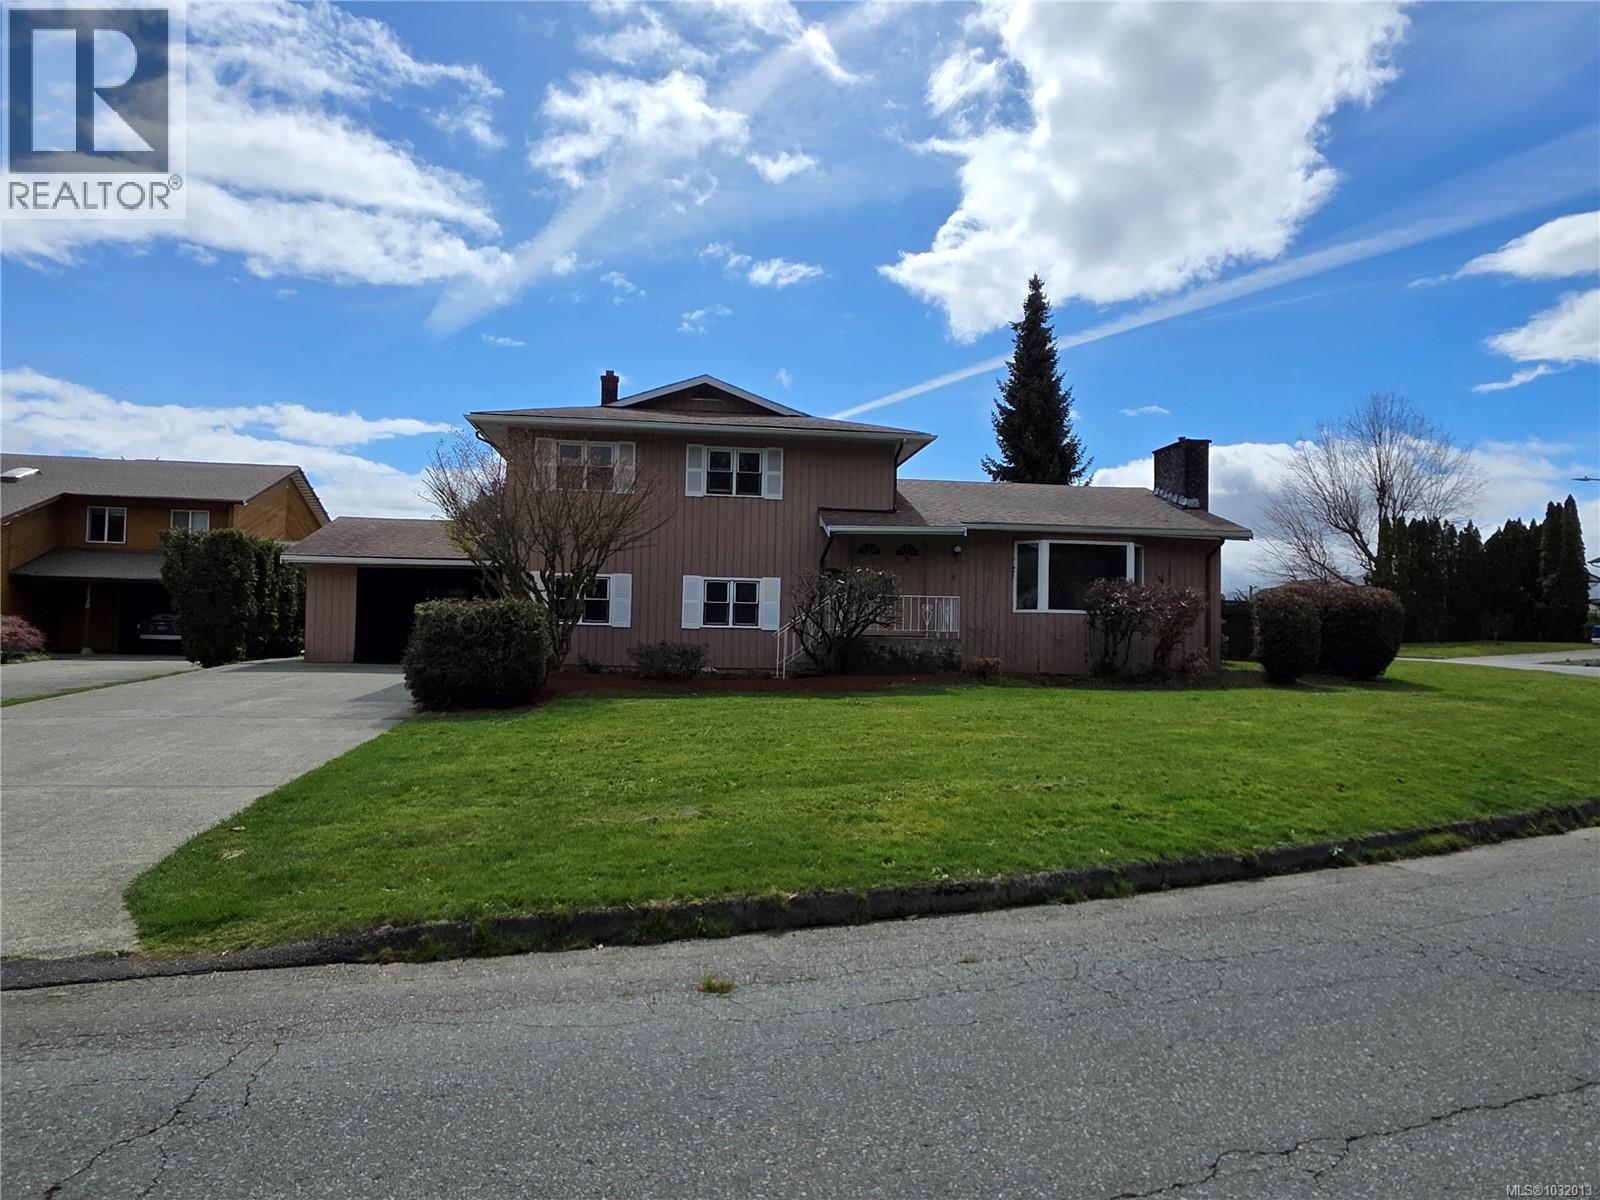
3738 Bishop Cres
Port Alberni, British Columbia
Welcome to this bright, split level family home in one of Port Alberni's most sought after neighborhoods, just steps from schools, parks, and everyday amenities. This 3 bedroom, 3 bathroom layout offers easy flow between living spaces with lots of natural light pouring in through the well placed windows. Recently refreshed with fresh paint throughout and tidied up landscaping, this home is move in ready while still offering room for personal touches. It's an ideal opportunity for families to own in a quiet, established area that stays close to shopping, recreational paths, and the Alberni Valley's outdoor lifestyle. (id:65446)
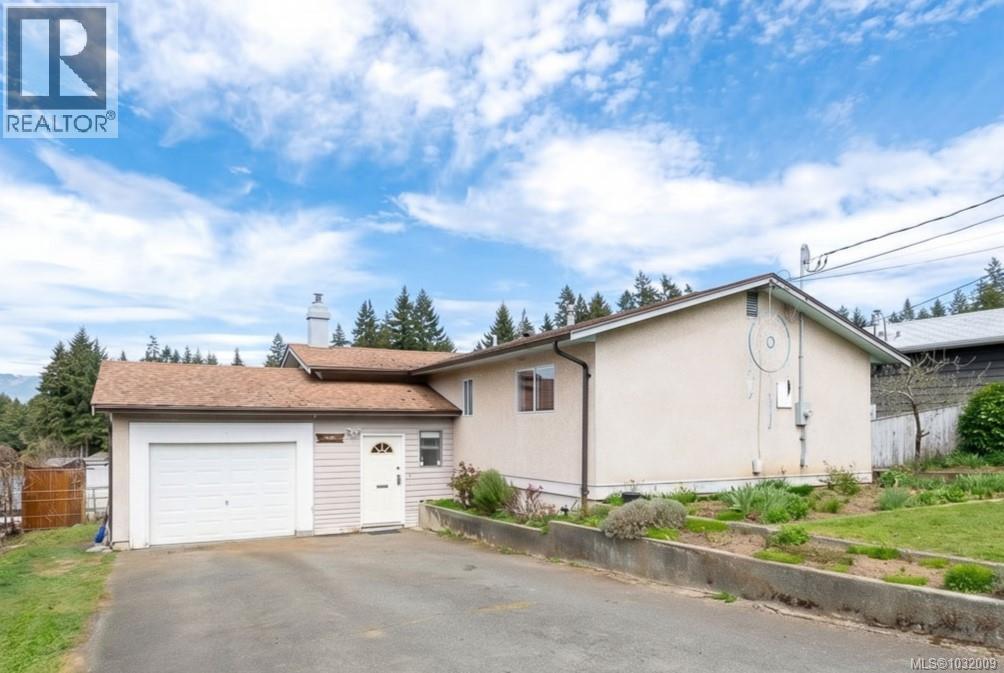
2183 Motion Dr
Port Alberni, British Columbia
Spacious 5-bedroom, 2-bathroom family home in the Cameron Heights neighbourhood, set on a 0.18-acre lot with beautiful views of the Alberni Inlet and Arbutus Range.The main level features an open-concept living area with a cozy gas fireplace and a large dine-in kitchen, flowing into a fully enclosed sunroom with access to the rear deck. Three bedrooms and a 4-piece bathroom complete the upper level. Downstairs offers two additional bedrooms, a 3-piece bathroom, a laundry room, and a spacious rec room with bar, providing plenty of room for family living or entertaining. Recent updates include upgraded 200-amp electrical service, a new metal fence, and the addition of a hot tub. The backyard is fenced, and additional features include a garage and a newer natural gas furnace. Located within walking distance to Canal Waterfront Park and the Alberni Inlet Trail (id:65446)
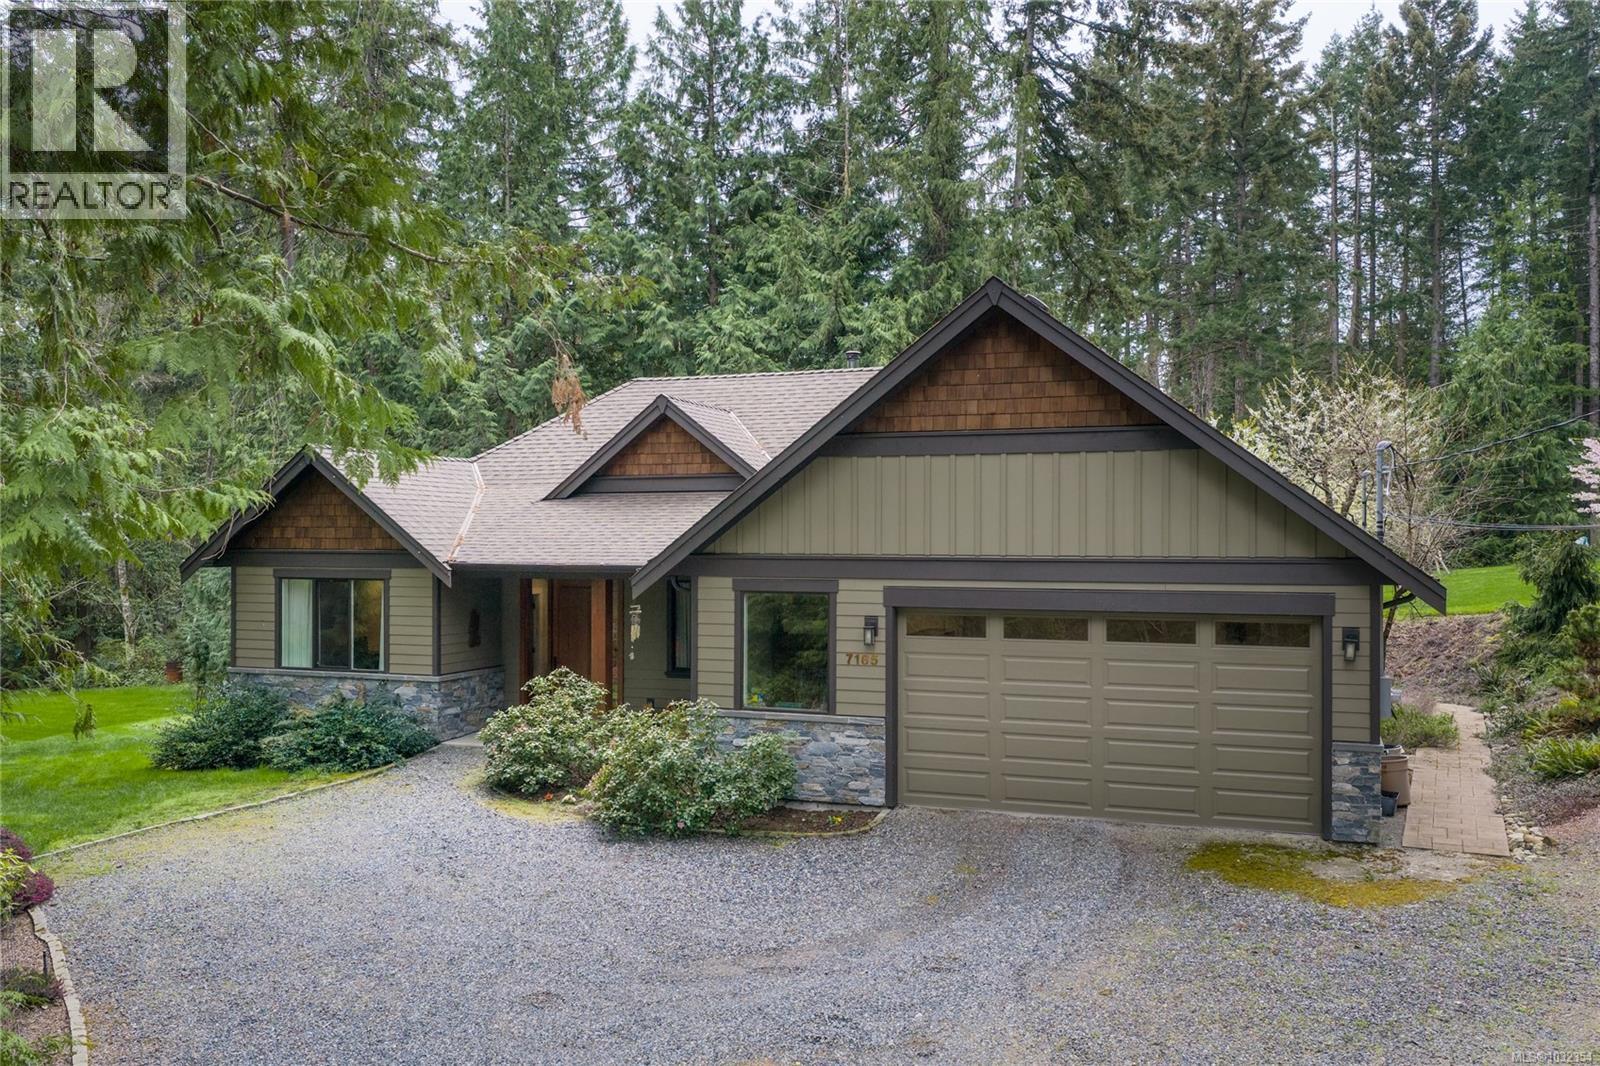
7165 Royal Dr
Lantzville, British Columbia
Nestled on 2.5 private, useable acres in Upper Lantzville, this custom 2018 rancher built by Dogwood Homes offers the perfect blend of rural tranquility and modern comfort. The open concept design features hardwood flooring and a stunning gourmet kitchen with stainless appliances, Caesarstone countertops, and a large island with eating bar. The inviting living room showcases a woodstove insert with a stone surround and custom built-ins, while French doors with a phantom screen lead to the spacious patio—ideal for outdoor living. The primary bedroom is a true retreat with two walk-in closets and a spa-inspired five-piece ensuite. Two additional bedrooms, a full bathroom, and a laundry room complete the home. Outside, enjoy an orchard, irrigated deer-proof garden, and beautifully landscaped grounds, all just minutes from North Nanaimo amenities. See the feature sheet, video, 3D tour and floor plan for more info. All data and measurements are approx and must be verified if fundamental. (id:65446)
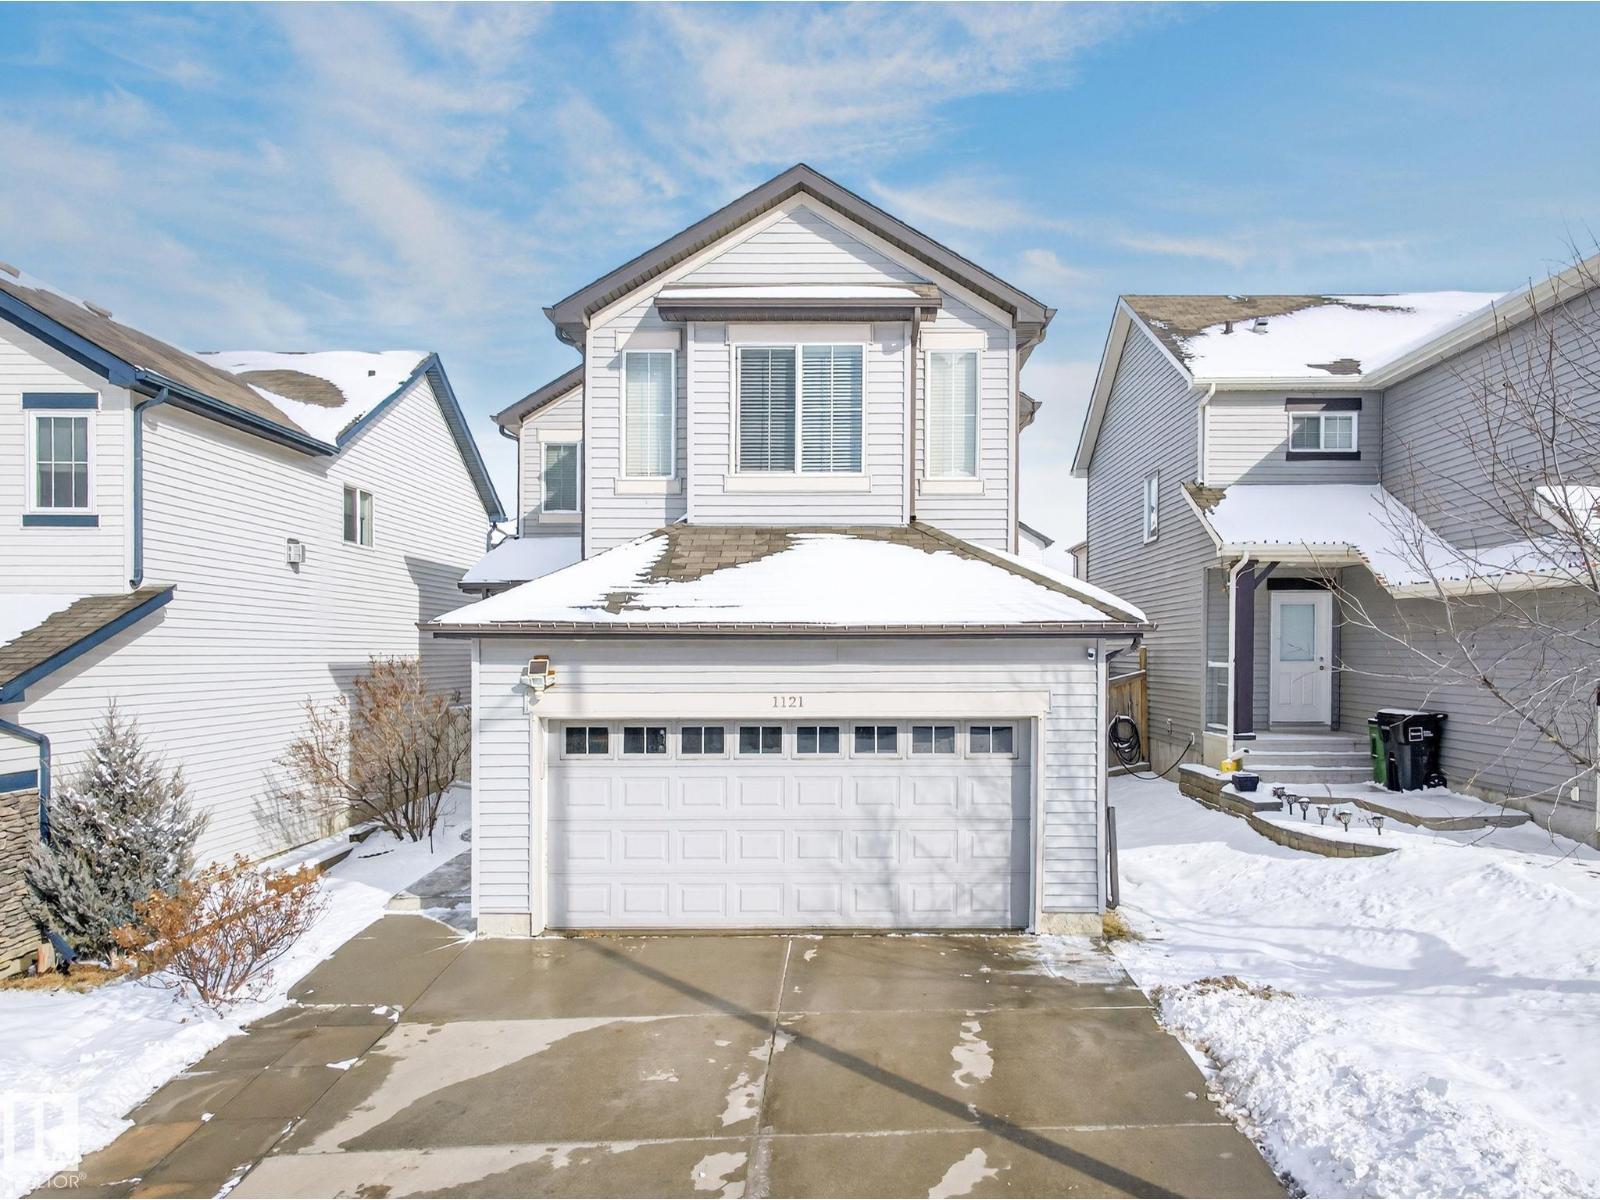
1121 59a St SW
Edmonton, Alberta
Luxury Living Meets Everyday Convenience in Walker Lake! Step into 2,245 sqft of pure elegance where no upgrade was spared. From the moment you enter the spacious foyer with gleaming tile and engineered hardwood, you’ll know you’re home.Chef’s Dream Kitchen: 42-inch cabinetry, crown moulding, gas range, and a walk-through pantry. Entertainer’s Delight: Extended kitchen featuring a custom wine rack, bar fridge, and a built-in stereo system with speakers on both floors and the deck! Sun-Drenched Spaces: 9ft ceilings on the main floor and a stunning dining area with 5 bay-style windows.The Master Retreat: Vaulted 10ft ceilings in the bonus room and a spa-like 5-piece ensuite. Outdoor Oasis: Fully landscaped backyard with a private deck and mature trees. Walking distance to schools and playgrounds, and just minutes from all major amenities. (id:65446)
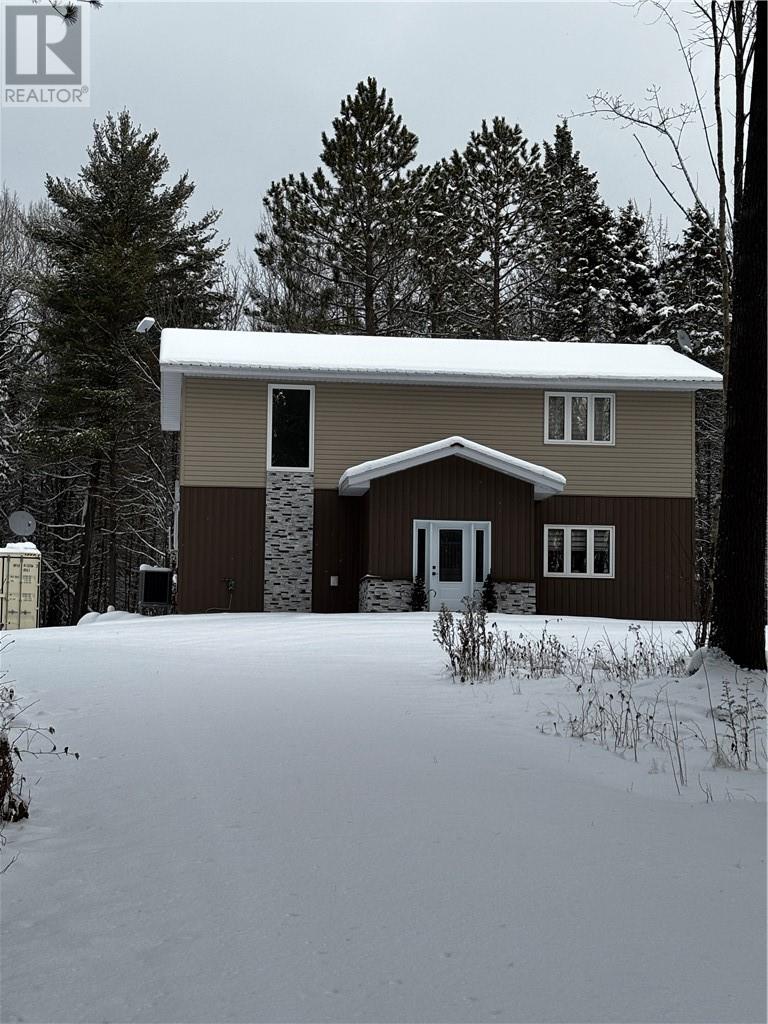
264 Lakeview Drive
Alban, Ontario
Enjoy peaceful country living on 2.5 private acres in this custom-built slab-on-grade home with 10-foot ceilings on the main floor and a bright, open layout. You’ll love the main-floor bedroom with easy access to a full bath, while upstairs offers three more bedrooms—two with their own private ensuites and one with a handy cheater ensuite. All three upstairs rooms have generous walk-in closets. The main level also features convenient laundry, a cozy sunroom to soak in the views, and a hot-tub room for year-round relaxation. Outside, there’s a fenced dog run with its own indoor dog shower. A high-efficiency propane furnace plus a heat pump keep things comfortable with two efficient heat sources perfect for easy, modern country living. (id:65446)
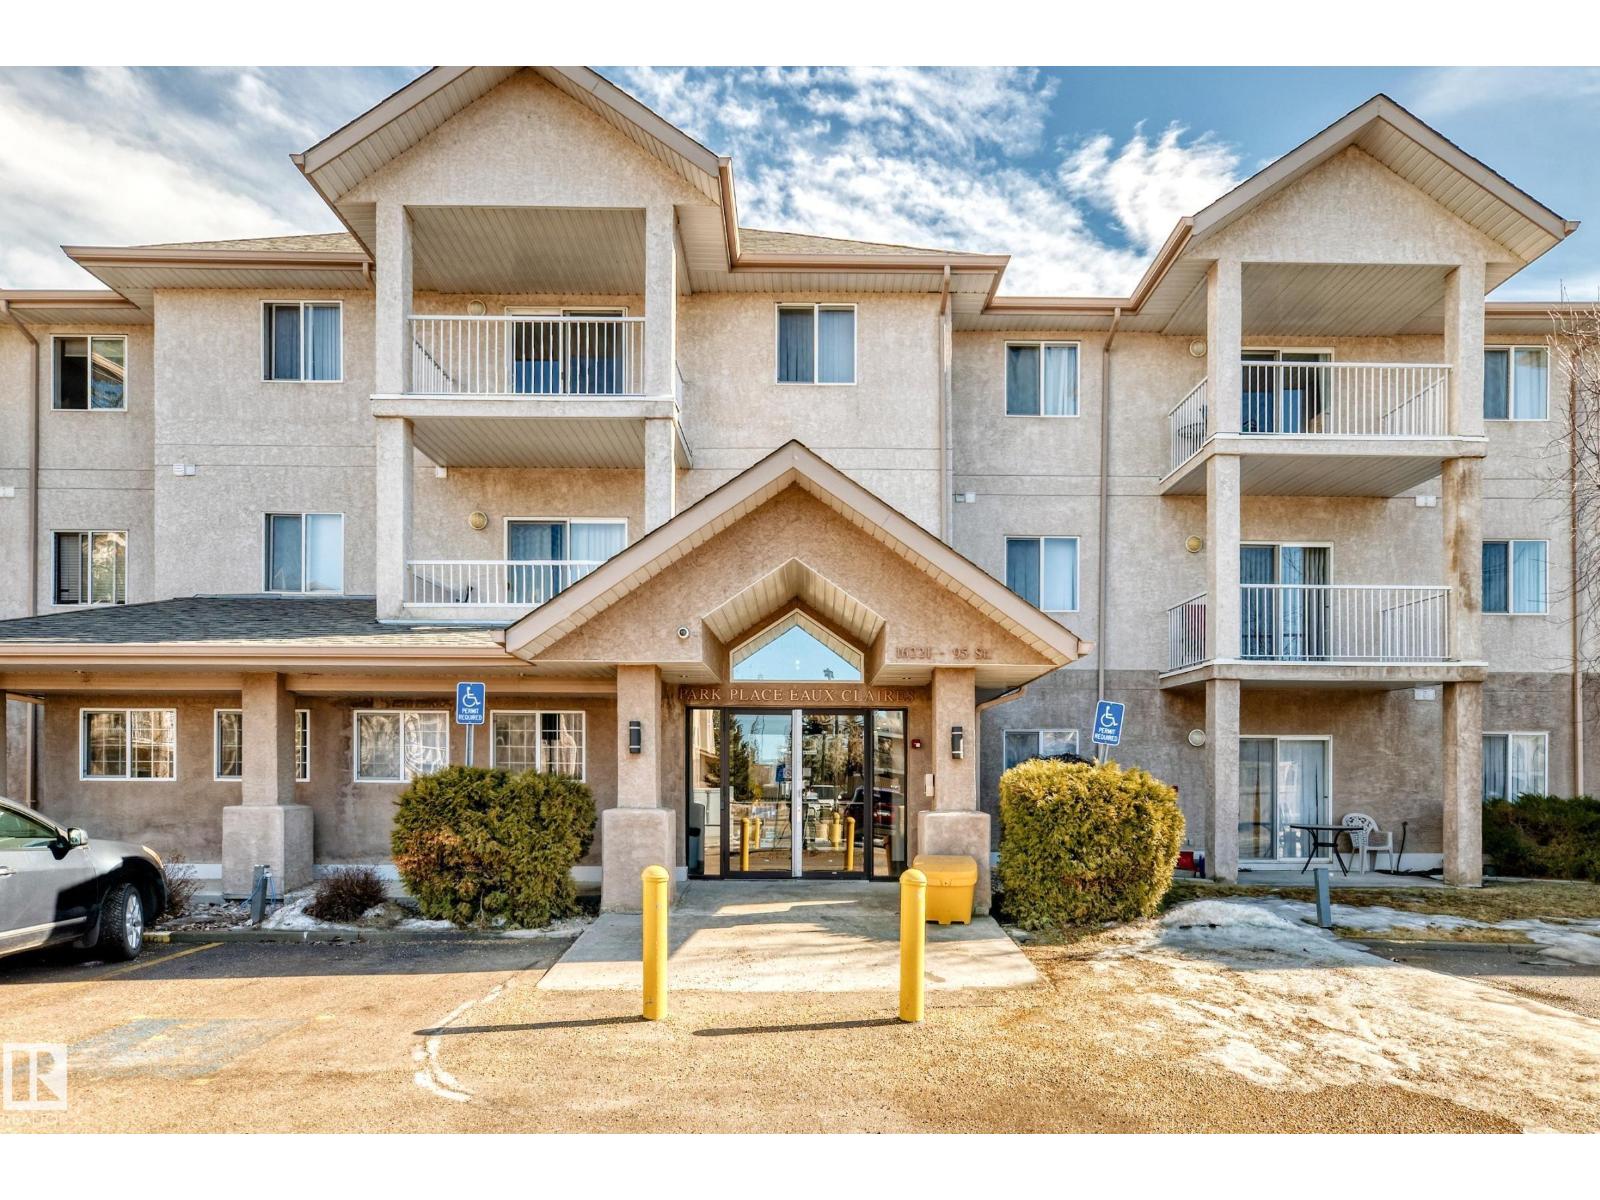
#126 16221 95 St NW
Edmonton, Alberta
Private & Perfectly Located in Eaux Claires! This bright and CHARMING 2-bedroom, 2-bathroom condo is move-in ready with brand-new flooring throughout! It’s an ideal match for a FIRST TIME HOME BUYER in Edmonton or anyone looking for a smart, low-maintenance lifestyle.The dual-master layout features bedrooms and full baths on opposite sides of the unit, offering maximum privacy. You’ll love the spacious open-concept kitchen, featuring maple cabinetry, a pantry, and a handy kitchen island.The primary suite is a sun-drenched retreat with a walk-through closet and private en-suite. Practicality is built-in with in-suite laundry and extra storage. Step outside to your peaceful, east-facing patio that backs onto a secluded green space—no parking lot views here! Location is everything: you're steps from walking trails and public transit, and just blocks from the Namao Shopping Center. Plus, with quick access to the Anthony Henday and the Edmonton Garrison, your commute will be a breeze. (id:65446)
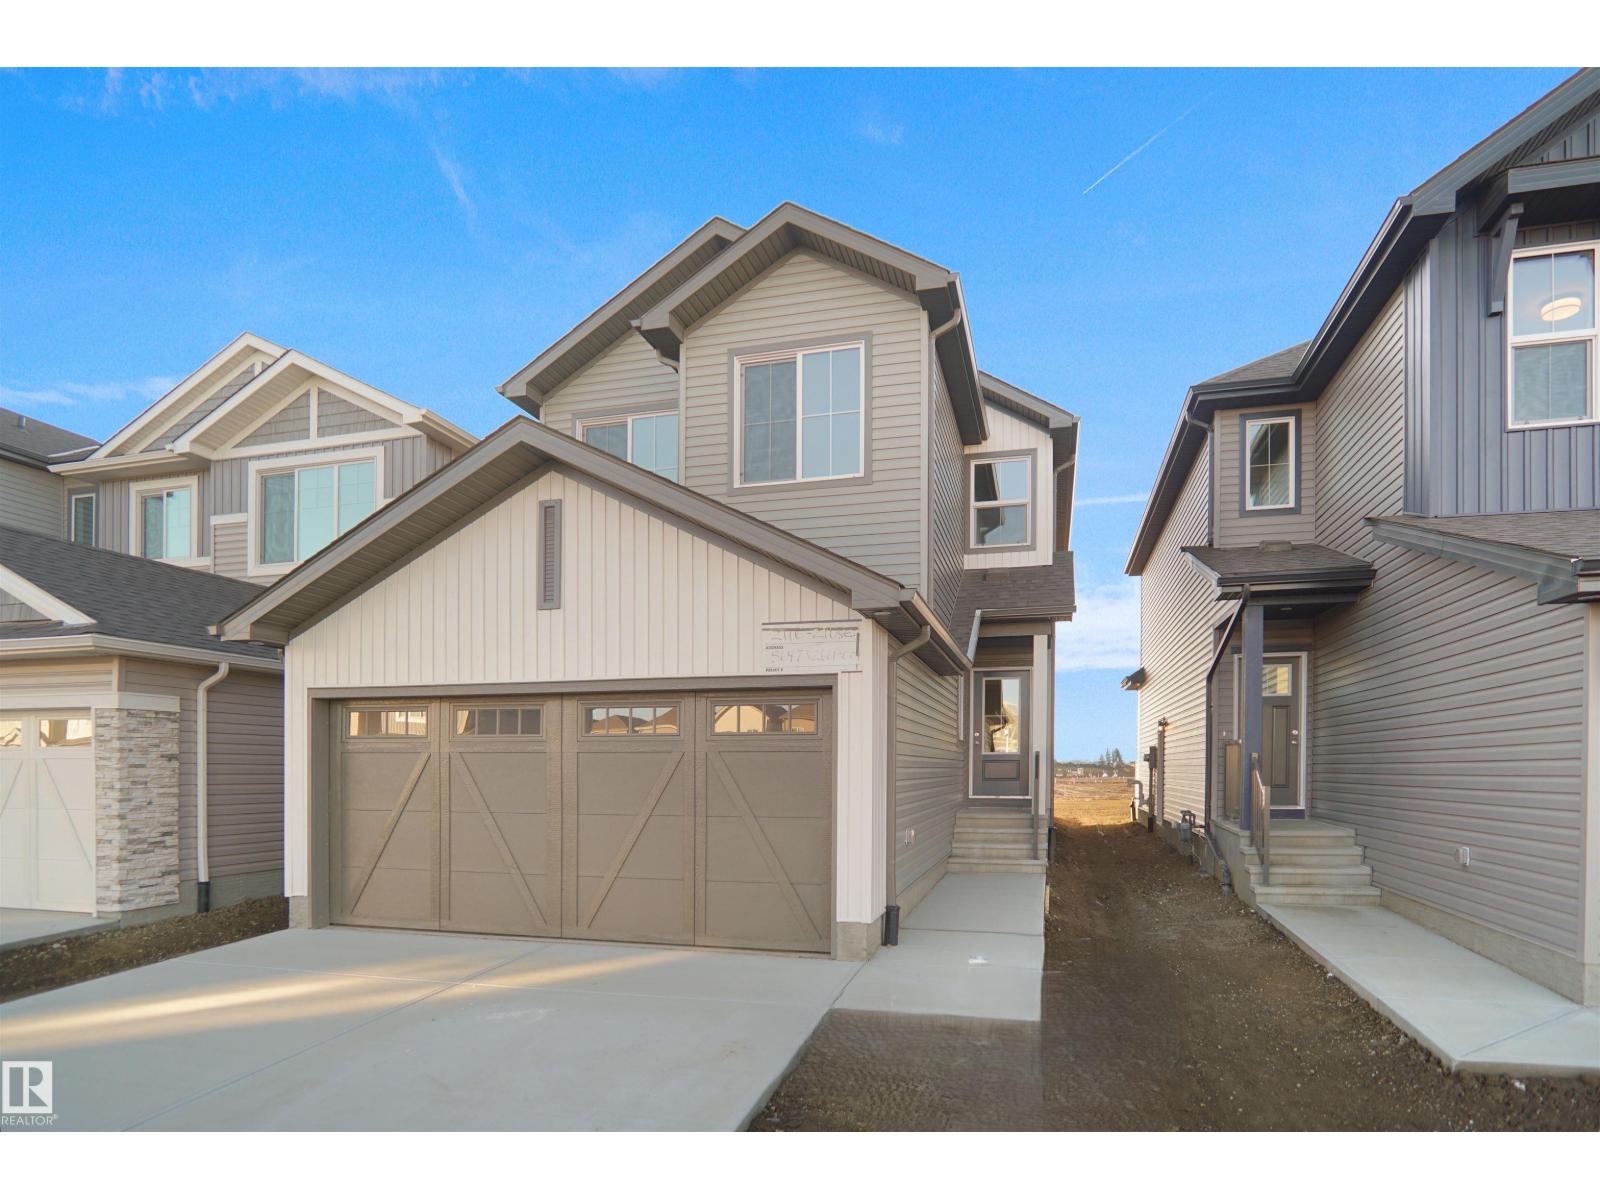
2250 194a St NW
Edmonton, Alberta
Welcome to the Kaylan built by the award-winning builder Pacesetter homes and is located in the heart of Rivers Edge and just steps to the neighborhood parks and walking trails. As you enter the home you are greeted by luxury vinyl plank flooring throughout the great room, kitchen, and the breakfast nook. Your large kitchen features tile back splash, an island a flush eating bar, quartz counter tops and an undermount sink. Just off of the kitchen and tucked away by the front entry is a flex room which could be used as a bedroom and a 4 piece bath. Upstairs is the primary retreat with a large walk in closet and a 4-piece en-suite. The second level also include 2 additional bedrooms with a conveniently placed main 4-piece bathroom and a good sized bonus room. Close to all amenities and easy access to the Henday. *** Home is under construction and the photos used are from the same style home recently built, will be complete by August and colors may vary **** (id:65446)
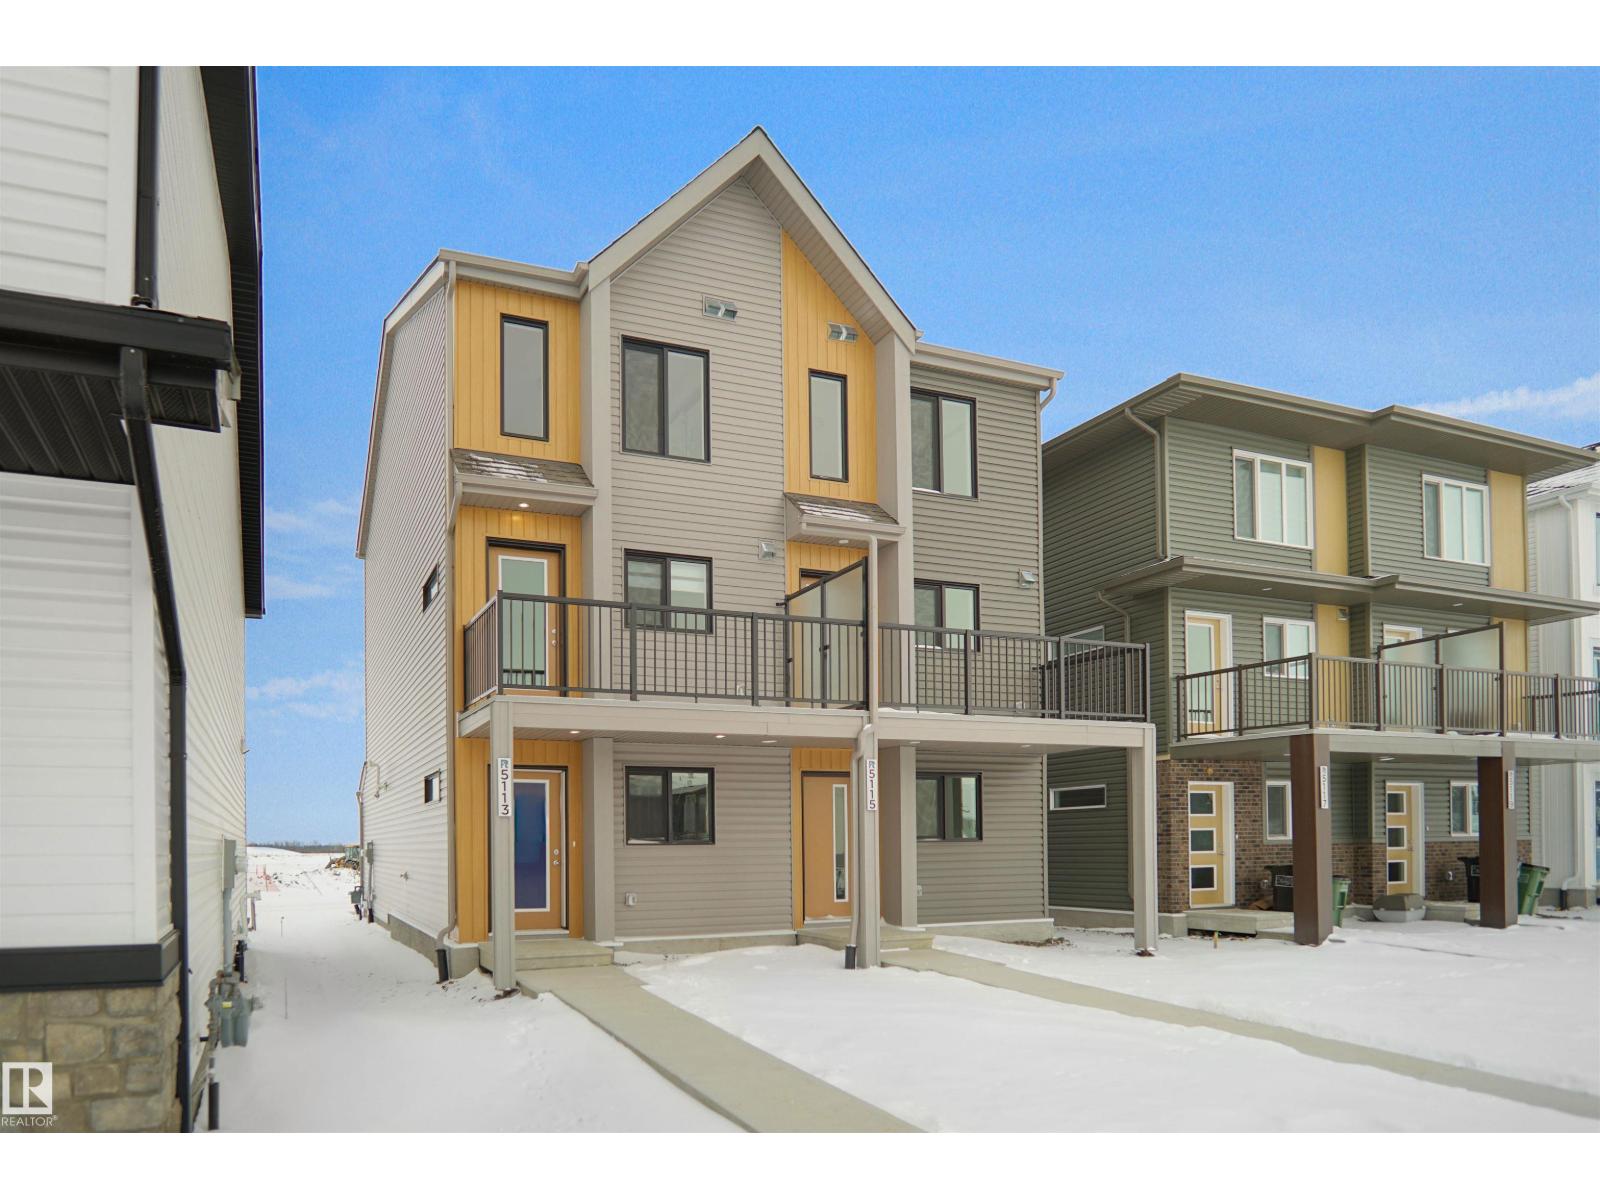
5147 River's Edge Wy NW
Edmonton, Alberta
Welcome to this brand new half duplex, the “Reimer” model built by the award-winning Pacesetter Homes, located in one of Edmonton's newest west-end communities of River’s Edge. With over 1,288 sq. ft. of thoughtfully designed living space, this home is ideal for a young family or couple looking for modern style and functionality. The main floor features a versatile flex room or 3rd bedroom located conveniently near the garage entrance, complete with a full 3-piece bathroom perfect for guests or a home office setup. Upstairs on the second level, you'll find a contemporary kitchen with upgraded cabinetry, premium countertops, tile backsplash, and luxury vinyl plank flooring flowing seamlessly into the spacious great room, ideal for entertaining. The upper level offers 2 comfortable primary bedrooms and 2 full bathrooms, including a well-appointed primary suite. Additional features include a single oversized attached garage and modern finishes throughout. *** To be complete by the end of the month *** (id:65446)
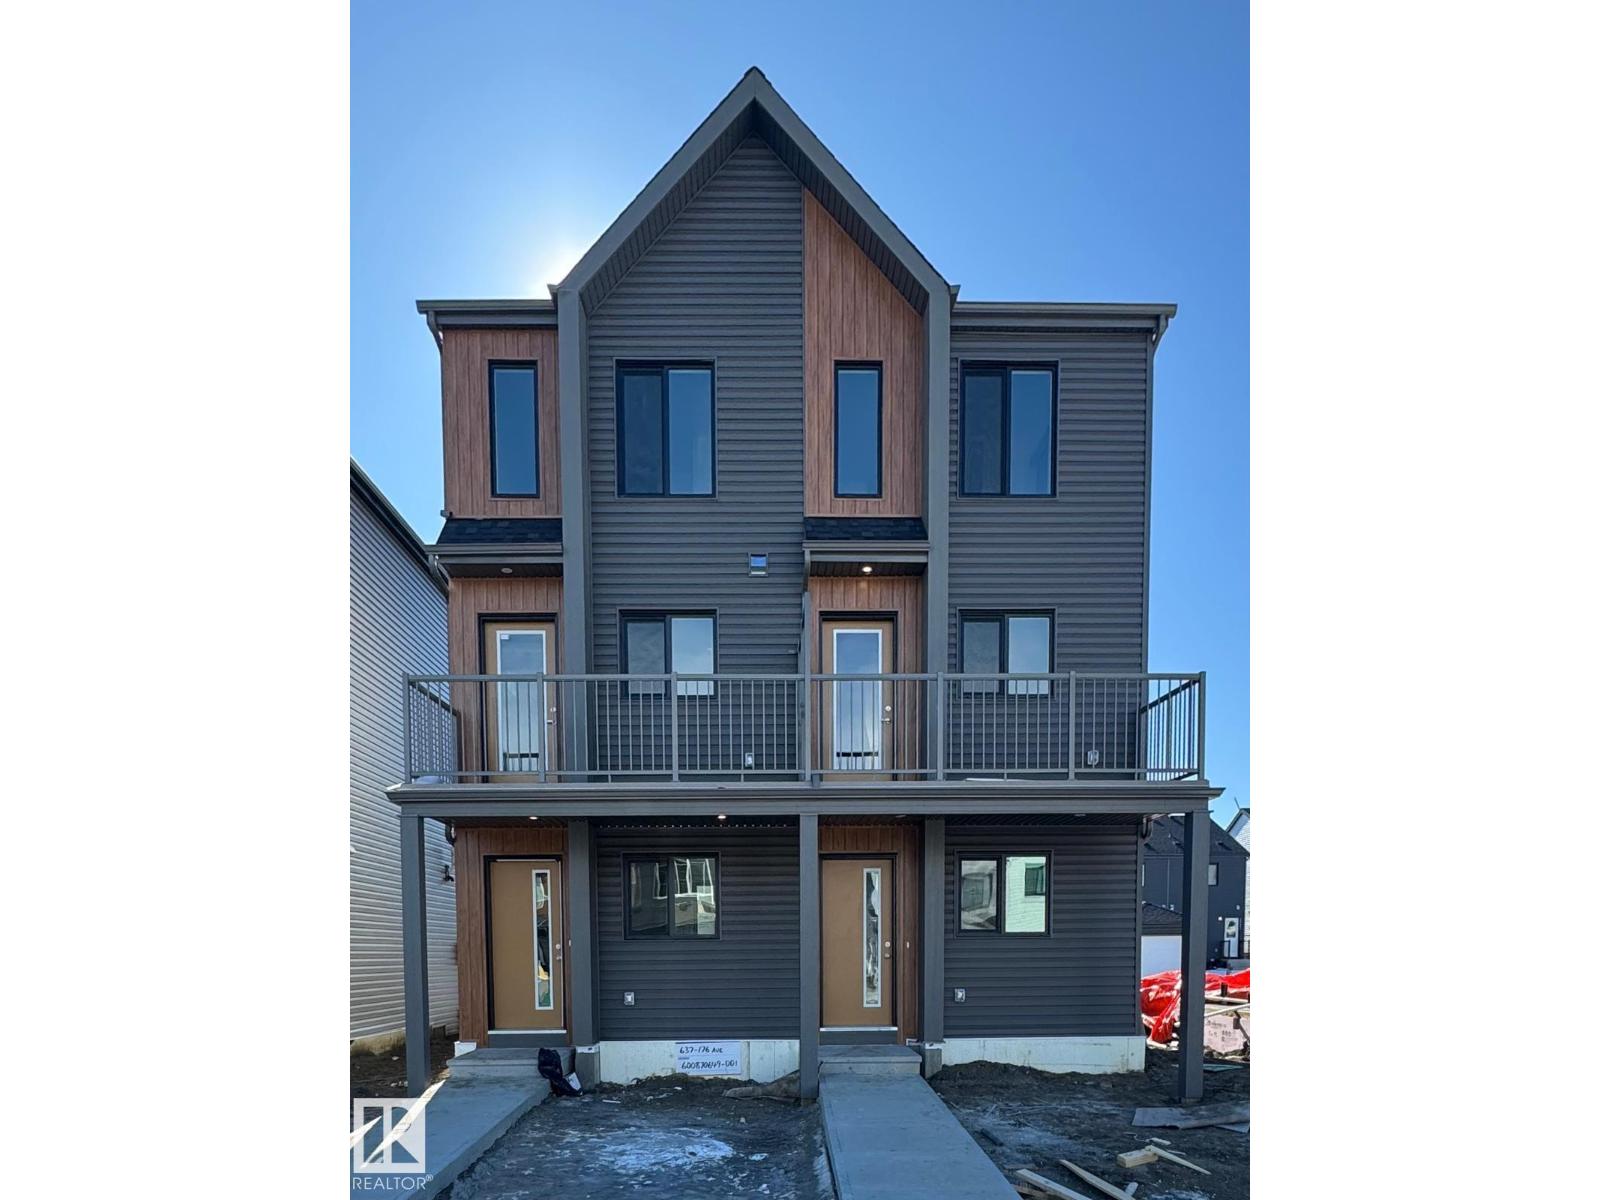
5145 River's Edge Wy NW
Edmonton, Alberta
Welcome to this brand new half duplex, the “Reimer” model built by the award-winning Pacesetter Homes, located in one of Edmonton's newest west-end communities of River’s Edge. With over 1,288 sq. ft. of thoughtfully designed living space, this home is ideal for a young family or couple looking for modern style and functionality. The main floor features a versatile flex room or 3rd bedroom located conveniently near the garage entrance, complete with a full 3-piece bathroom perfect for guests or a home office setup. Upstairs on the second level, you'll find a contemporary kitchen with upgraded cabinetry, premium countertops, tile backsplash, and luxury vinyl plank flooring flowing seamlessly into the spacious great room, ideal for entertaining. The upper level offers 2 comfortable primary bedrooms and 2 full bathrooms, including a well-appointed primary suite. Additional features include a single oversized attached garage and modern finishes throughout. *** To be complete by the end of the month *** (id:65446)
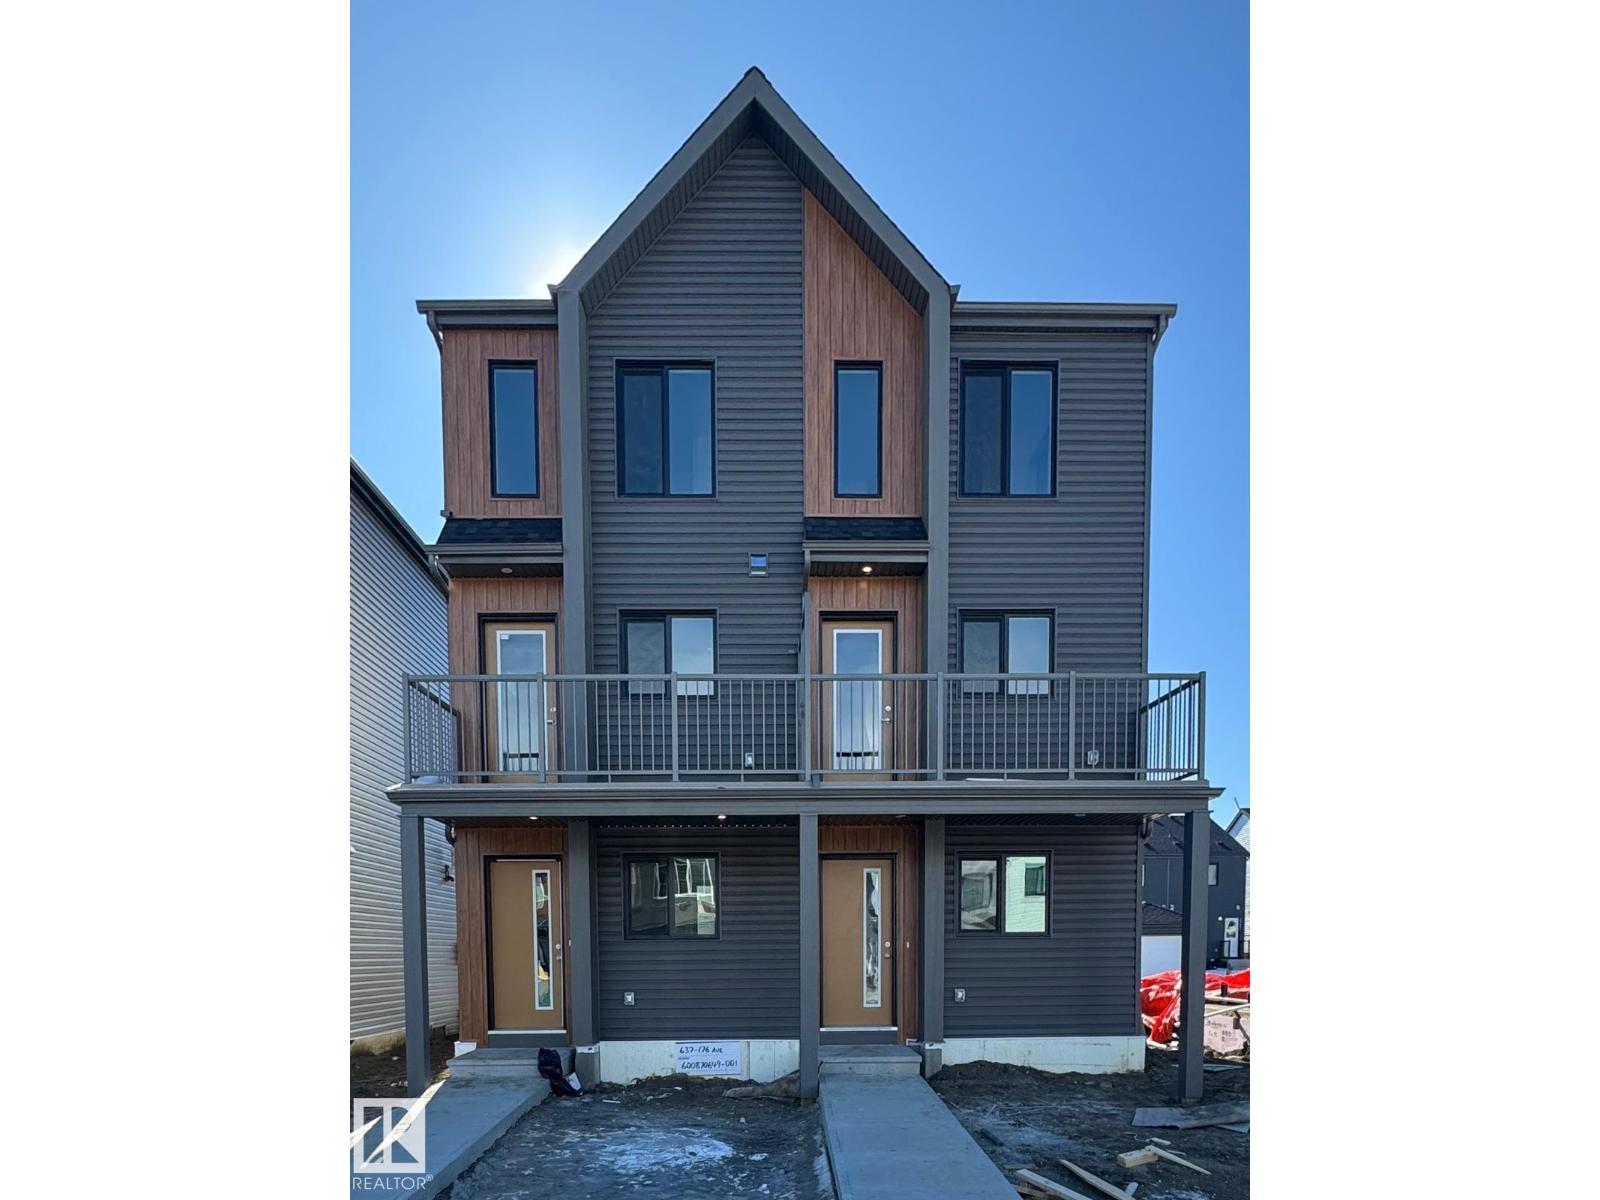
5143 River's Edge Wy NW
Edmonton, Alberta
Welcome to this brand new half duplex, the “Reimer” model built by the award-winning Pacesetter Homes, located in one of Edmonton's newest west-end communities of River’s Edge. With over 1,288 sq. ft. of thoughtfully designed living space, this home is ideal for a young family or couple looking for modern style and functionality. The main floor features a versatile flex room or 3rd bedroom located conveniently near the garage entrance, complete with a full 3-piece bathroom perfect for guests or a home office setup. Upstairs on the second level, you'll find a contemporary kitchen with upgraded cabinetry, premium countertops, tile backsplash, and luxury vinyl plank flooring flowing seamlessly into the spacious great room, ideal for entertaining. The upper level offers 2 comfortable primary bedrooms and 2 full bathrooms, including a well-appointed primary suite. Additional features include a single oversized attached garage and modern finishes throughout. *** To be complete by the end of the month *** (id:65446)
2039 55 Avenue SW
Calgary, Alberta
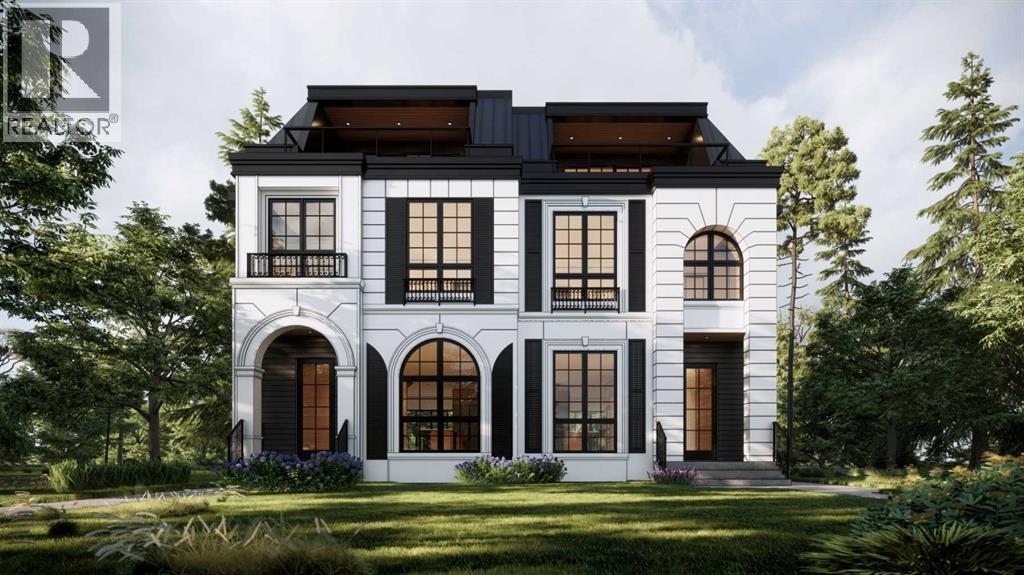
In one of Calgary’s most desirable, central, and elite communities, this striking modern residence presented by SHEMSHO CONSTRUCTION, offers 2502 sq ft of MASTERFULLY DESIGNED living space across the three upper levels, with another 1035 sq ft below grade, including an EXTENDED BASEMENT under the back deck area of the home. The main floor, with full WAINSCOTTING detail, welcomes you (under flat painted ceilings on all levels) into a spacious dining area off the main entry, which flows seamlessly into a CAPTIVATING KITCHEN area, featuring a show stopping 10' QUARTZ ISLAND and sleek modern finishes. At the rear of the main level, a bright and attractive living room, with a contemporary GAS FIREPLACE, opens with sliders to the SOUTH FACING BACKYARD, which expands onto a large vinyl deck offering exclusive space to create your stunning OUTDOOR ESCAPE. A mudroom, tucked away powder room, and main floor office with a glass surround, complete this GORGEOUS space. The second floor offers a true PRIMARY RETREAT; with a massive ensuite featuring heated floors; a STEAM shower, CLAWFOOT soaker tub, and a walk-in closet, alongside two additional bedrooms, each with its own walk-in closet ~ a full bathroom, and a well ~ appointed + MAGAZINE WORTHY laundry area. The UPPER LOFT LEVEL is a standout feature, offering a massive front flex space with peek~ a ~ boo DOWNTOWN VIEWS and an UPPER FRONT PATIO to enjoy summer evenings under the night sky. A full bathroom, large walk-in closet, and WET BAR complete the third floor. The basement adds even more flexibility, complete with one MASSIVE BEDROOM, a GYM, an expansive THEATRE ROOM AREA, plus another wet bar. With no shortage of bedrooms or closet space, this home is as functional as it is beautiful. Additional highlights include spanish PORCELANOSA tiles, a roughed-in speaker system; fully completed air conditioning, full landscaping, and an UNBEATABLE LOCATION. Surrounded by nature, amenities, parks, pathways, cafes, golf, recreation , and everything inner-city Calgary offers ~ One block away from Glenmore Athletic Park + walking distance to Lakeview Golf Course, this is not one to miss! (id:65446)
230 Meadowbrook Drive Unit# 1
Ancaster, Ontario
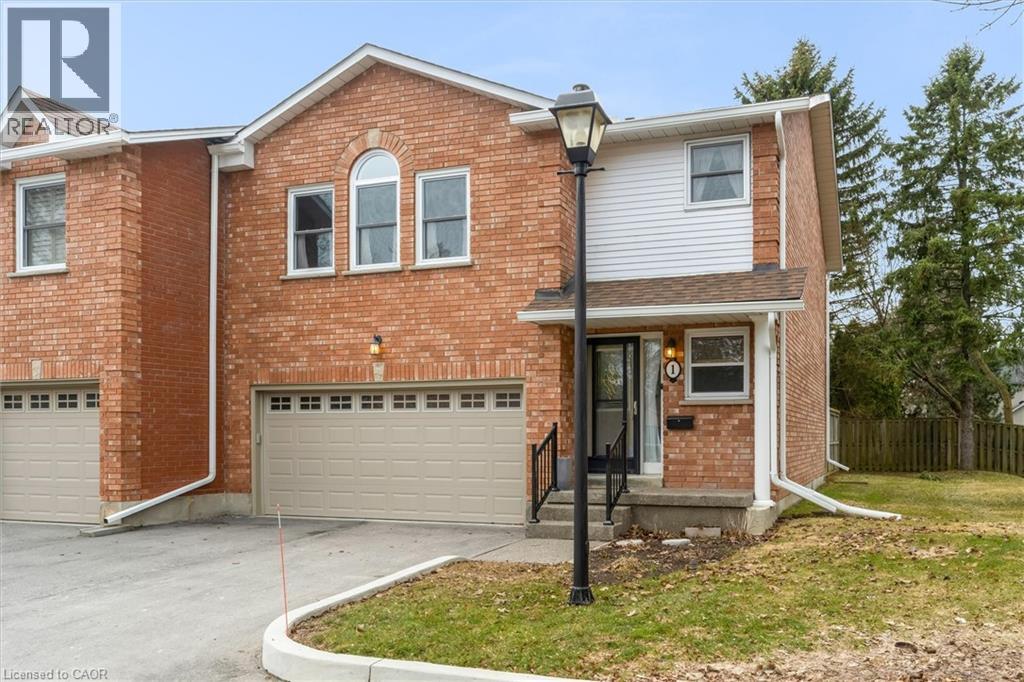
NEW AND IMPROVED PRICE! End-unit townhouse condo in a family-friendly Ancaster neighbourhood where convenience really stands out. With over 2,000 square feet of finished living space, this is one of the larger layouts in the complex, with extra windows, more natural light, and a bit more space than your typical interior unit. The main floor offers a bright, comfortable living and dining area with a fireplace, bay windows, and a walkout to a backyard surrounded by mature trees—great for kids, pets, or just having some quiet outdoor space. The layout works well as-is, with the option to update over time if you want to put your own touch on it. Upstairs you’ve got three good-sized bedrooms, including a primary with a walk-in closet and a full ensuite with a jetted tub and separate shower, plus a second full bathroom and the added bonus of upstairs laundry. The finished basement gives you that extra space everyone ends up needing—rec room, playroom, home office, or a bit of everything—along with storage and a large utility area. Attached 2-car garage plus a double driveway gives you parking for four. Brand new furnace (2025), A/C (2021), and hot water tank are all owned. Well maintained, clean, and vacant, so it’s an easy move for the next owner. Location-wise, it’s hard to beat—park across the street, schools nearby, quick access to the 403, and all the shopping and everyday stuff along Wilson just a couple minutes away. Don’t sleep on this one! (id:65446)
400, 368191 184 Avenue W
Rural Foothills County, Alberta
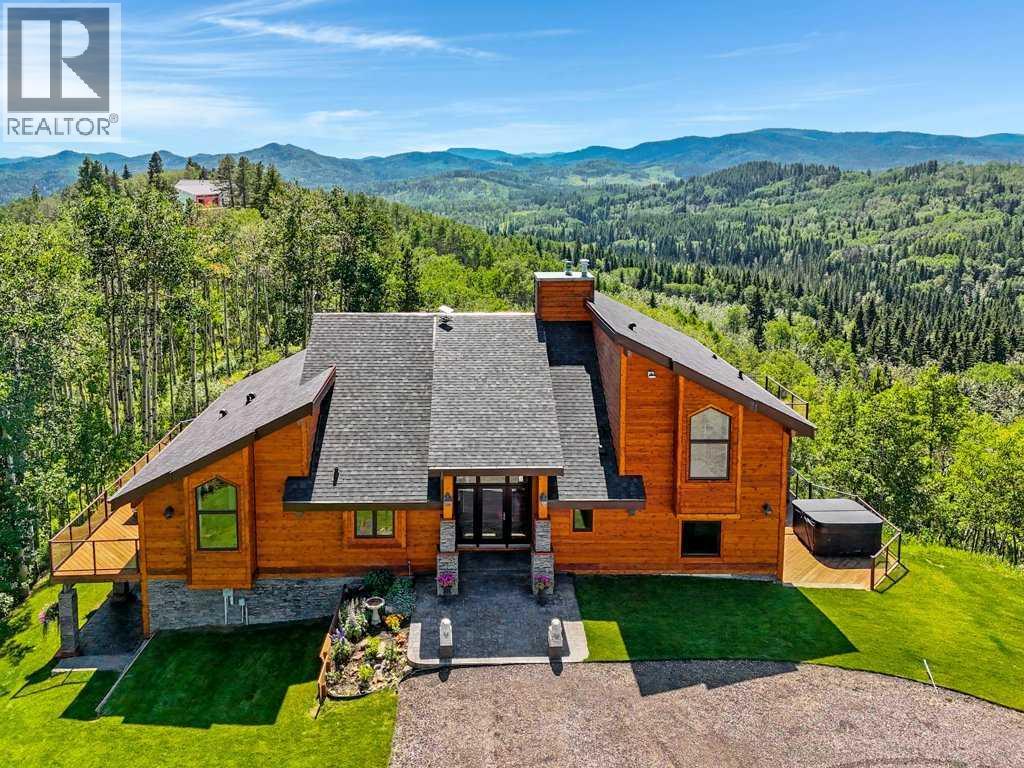
The Bragg Creek Trifecta: many properties have one of these three coveted things, but very few have it all! First, a beautiful home. Redesigned by award winning, internationally acclaimed designer, John Haddon, the 3968 sq. ft. of living space was taken down to the studs and rebuilt, inside and out, with the finest materials and craftsmanship. Second, incredible views of the mountains and forest. Given the seclusion and privacy, not a single curtain on any of the 55 windows impedes the breathtaking views afforded from every room. The third and most rare attribute of all, the thing that makes this “the hat trick”, is direct access to Kananaskis Country! That’s right, there is a private gate that connects to one of the most famous, beautiful, backcountry areas in Alberta, where you can hike or bike or ride for days. This home, sitting on 23 acres, is part of a small exclusive development of properties which span a ridge and directly border K-Country - the biggest backyard of all! Entering the home, the first thing you notice is the airy interior space, with cathedral ceilings and huge windows. The slate foyer gives way to Brazilian cherry hardwood floors, flowing throughout the balance of the home. Resisting the urge to immediately rush to the windows and deck system, to the left is the dining room and kitchen with quartz countertops and high-end appliances. Further on are two high-ceiling bedrooms, each with their own access to the wrap-around deck and connected by a large Jack and Jill 5-piece en suite. The upstairs is entirely devoted to the primary suite, which is unparalleled, with the huge windows and private deck all giving a new perspective to the vistas beyond. The 6-piece bathroom and walk-in closet complete this lofty sanctuary. The walk out lower level features a bar, exercise room, office area, expansive rec room with gas fireplace, 3-piece bath, and French doors to the walk-out patio and huge deck beyond. The property is completed by an insulated and dr ywalled triple car garage. You’re intrigued, I can tell, and further investigation is needed. Explore using our streaming video and 3-D tour; and then take the next step and make the Trifecta your own. (id:65446)
1511 104 St NW
Edmonton, Alberta
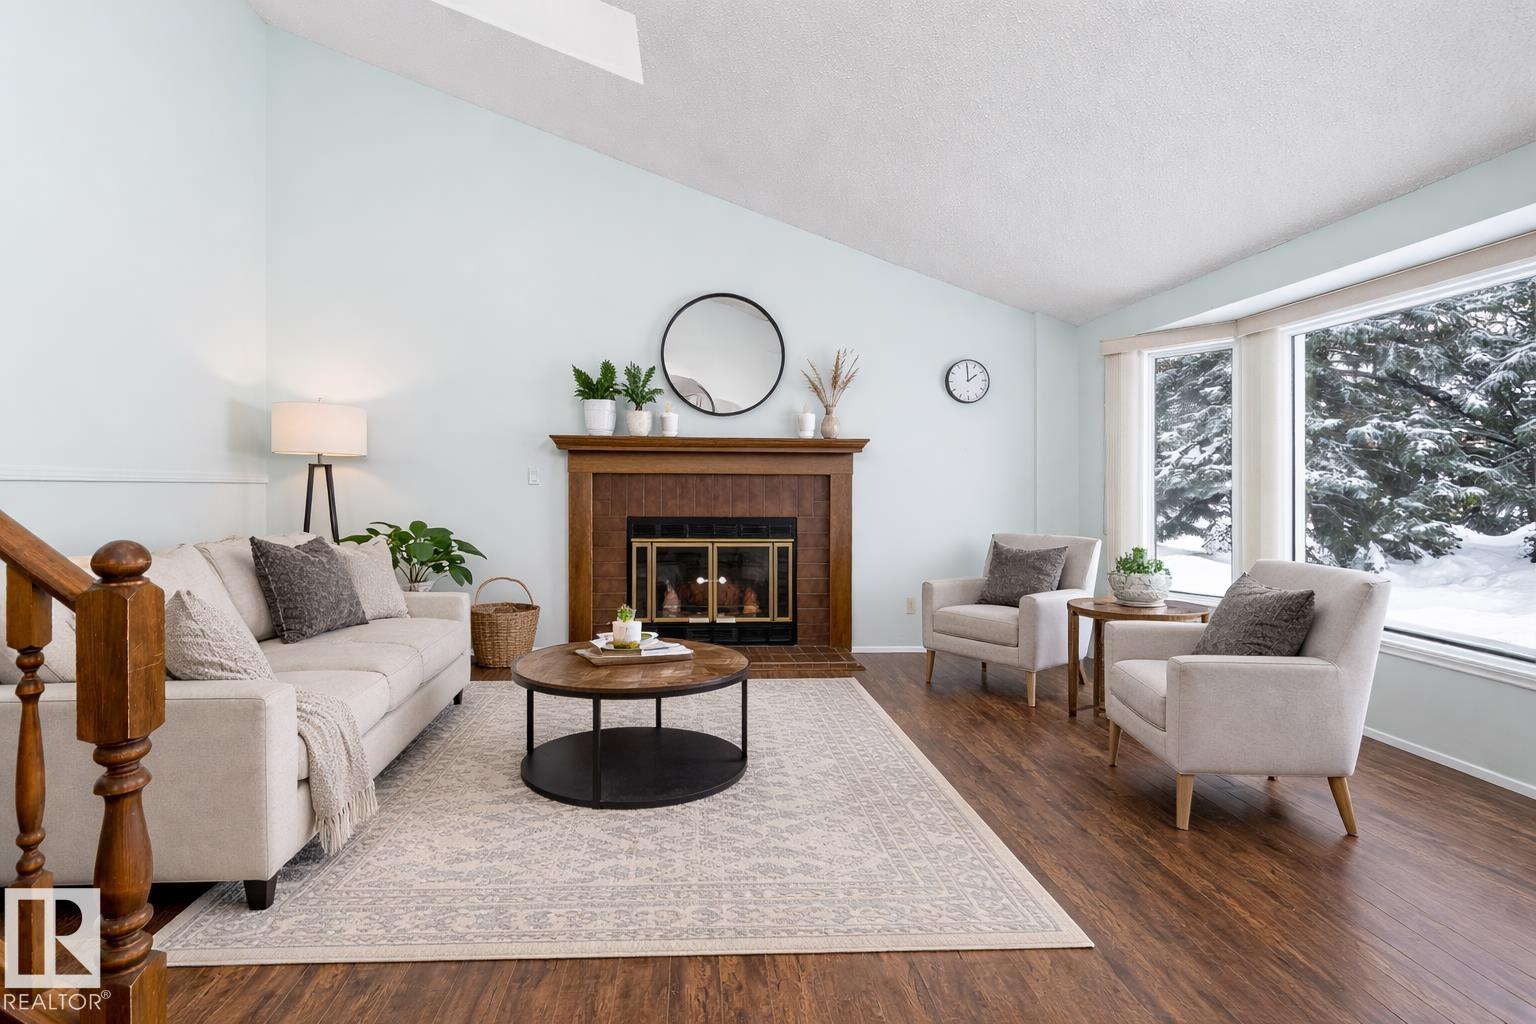
Welcome to this spacious 4 level split in sought after Bearspaw offering 4 bedrooms and 3 bathrooms with room for a growing family. Double attached garage with convenient entry into the main foyer. Vaulted ceilings, skylights and a wood burning fireplace create a bright inviting main level. The eat in kitchen features patio doors to a large private fenced backyard and deck. Upstairs offers 3 bedrooms including a primary suite with 3 piece ensuite. The lower level includes a family room, fourth bedroom, 2 piece bath and laundry, plus basement storage and a den. Major updates include roof 2021, triple pane windows and patio door 2022, sump pump 2023, furnace and attic insulation 2024, and garage door, brickwork, siding and gutters 2025. Fresh interior paint and refreshed landscaping add lasting value. Close to schools and shopping centres, with easy access to Calgary Trail and Anthony Henday Drive. (id:65446)
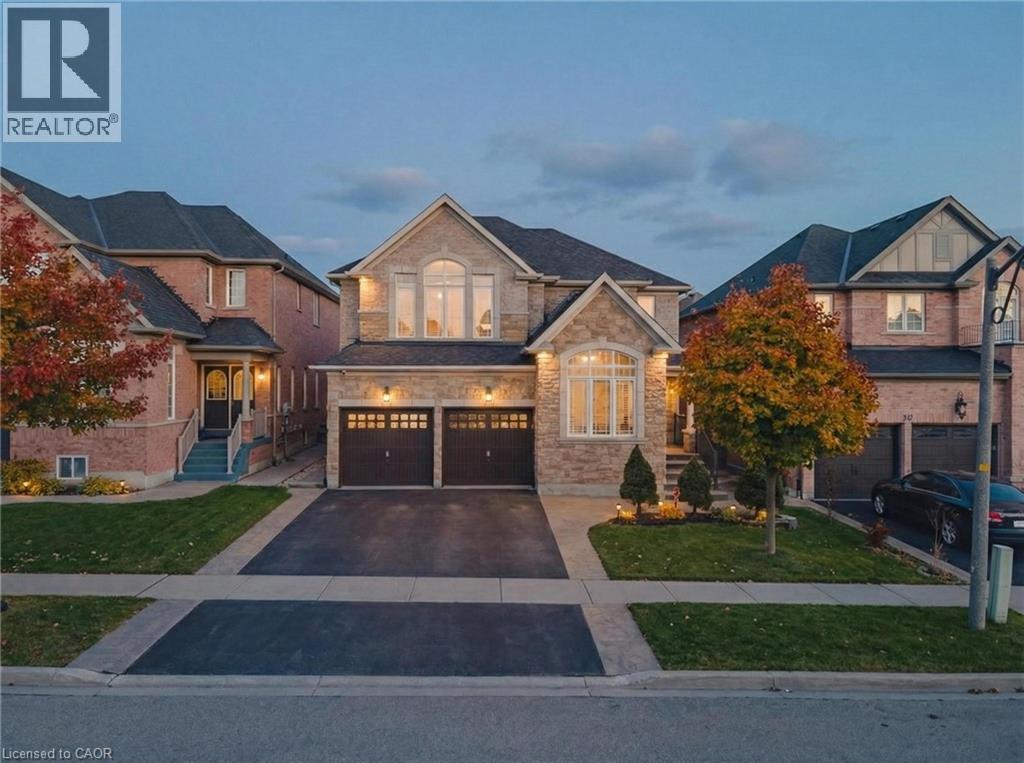
29 Hansford Drive
Brantford, Ontario
Exceptional 2-storey detached home offering 3,000+ sq ft of spacious, well-designed living with 4 bedrooms and 5 washrooms. An ideal opportunity for growing families, professionals, or investors seeking space, flexibility, and long-term value. Thoughtfully designed layout perfect for entertaining and everyday living. Features include a spa-like primary ensuite, Jack & Jill washroom connecting two bedrooms, and an additional upstairs bedroom with its own ensuite — ideal for guests or multigenerational living. Finished basement with surround sound speakers and a large den, creating the perfect setup for movie nights, extended family living or future customization. Located in a highly sought-after, family-friendly neighbourhood close to schools, parks, transit, highways, and shops. Homes offering this size, layout, and flexibility in such a desirable location are rare — don’t miss your chance to make it yours! (id:65446)
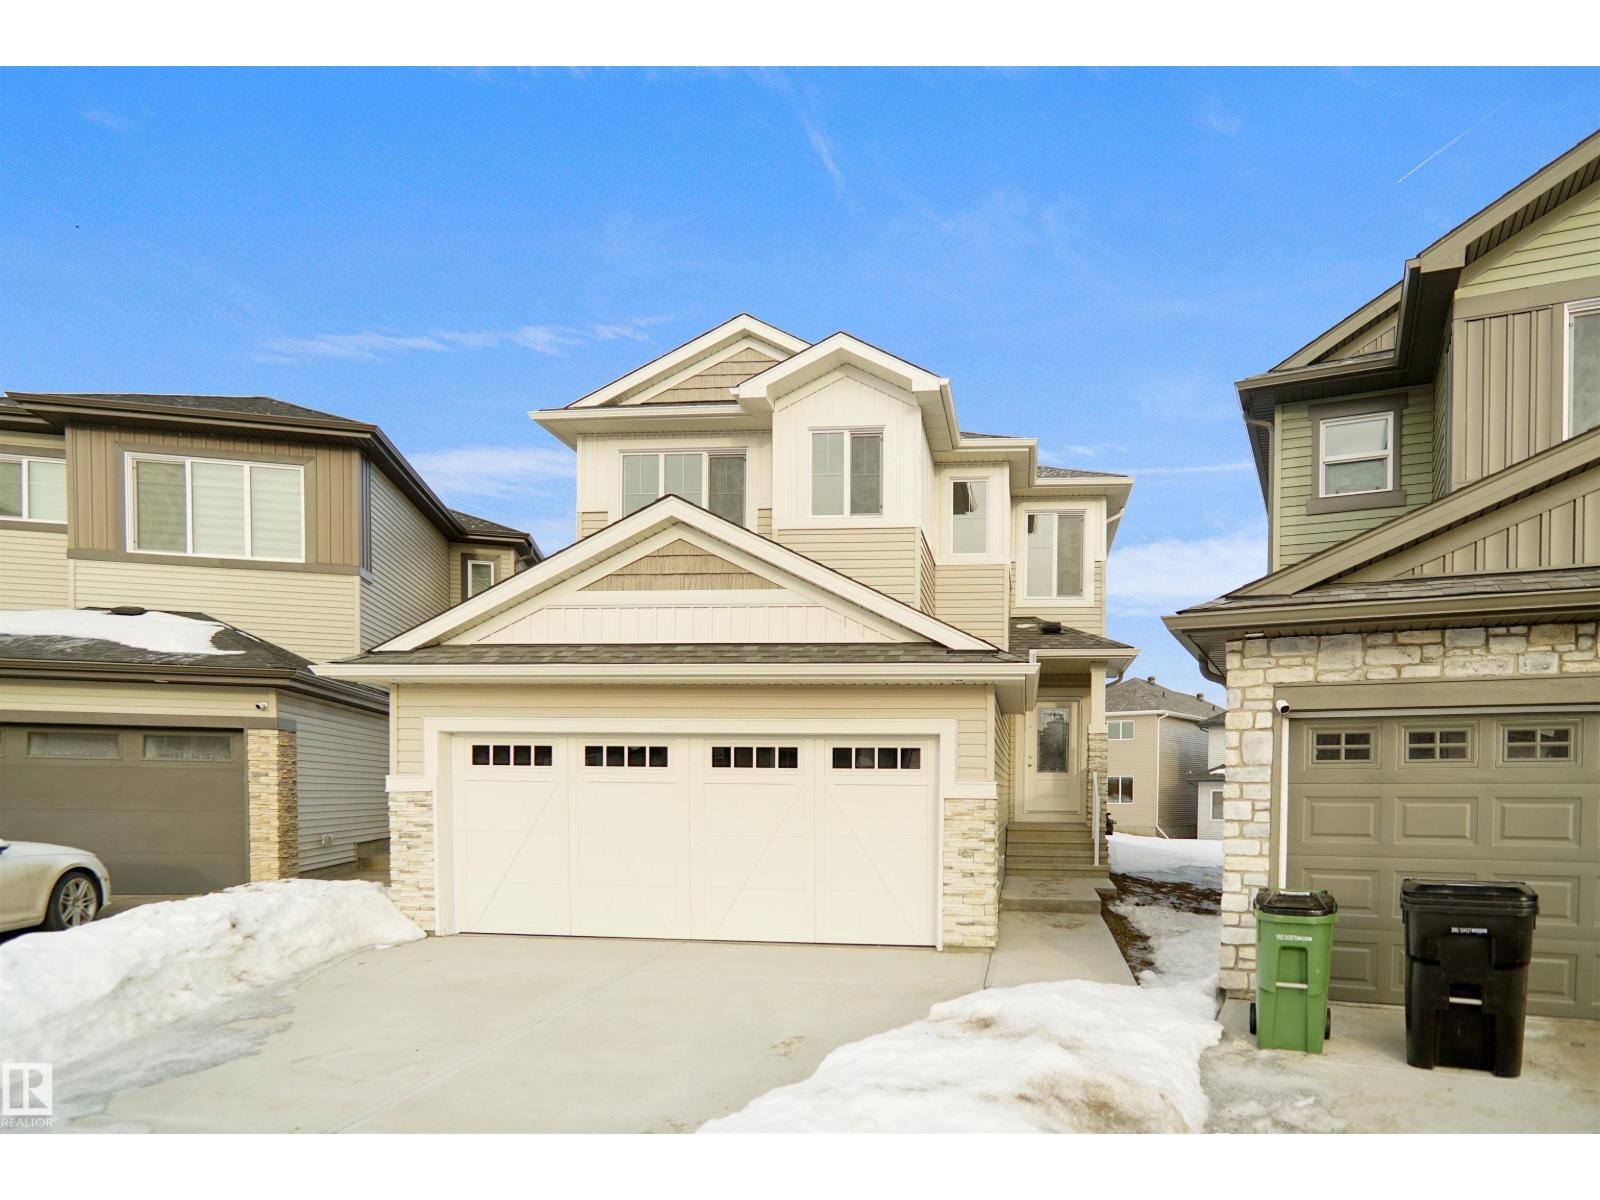
2254 194a St NW
Edmonton, Alberta
Welcome to the “Columbia” built by the award winning Pacesetter homes and is located on a quiet street in the heart of west Edmonton in the beautiful neighborhood of River's Edge. This unique property River's Edge offers nearly 2160 sq ft of living space. The main floor features a large front entrance which has a large flex room next to it which can be used a bedroom/ office if needed, as well as an open kitchen with quartz counters, and a large walkthrough pantry that is leads through to the mudroom and garage. Large windows allow natural light to pour in throughout the house. Upstairs you’ll find 3 large bedrooms and a good sized bonus room. This is the perfect place to call home. *** Home is under construction and will be complete by June of this year , photos used are from the smae style home recently built and the colors may vary *** (id:65446)
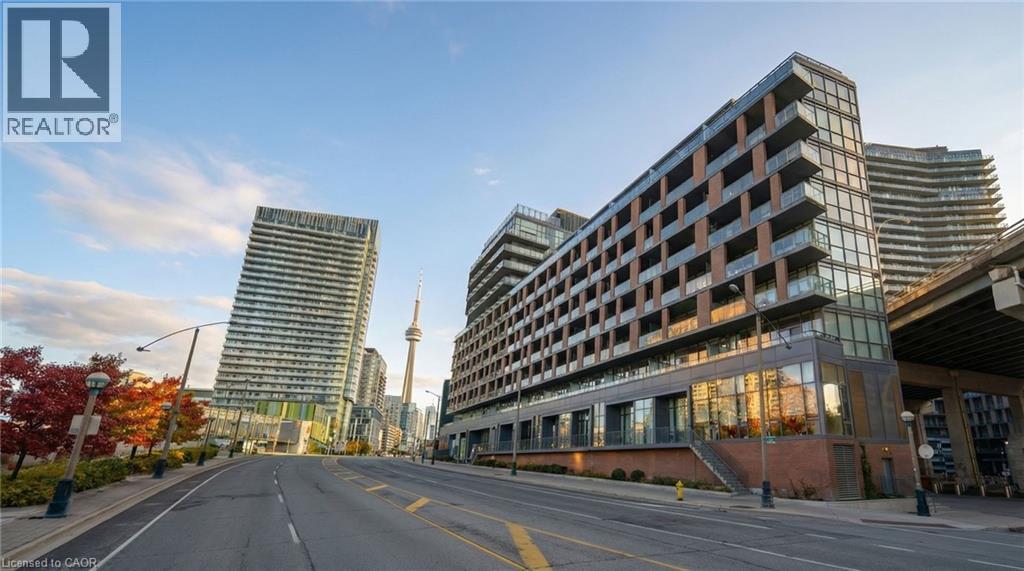
169 Fort York Boulevard Unit# 1008
Toronto, Ontario
This 10th-floor, 1-bedroom-plus-den hits all the marks for downtown convenience. Transit couldn't be easier: Bathurst, King, & Queens Quay streetcars are all just steps away. Everything you need is walkable: Loblaws, Shoppers, LCBO, Farm Boy, STACKT Market & more are all within blocks. Lake Ontario is 3 blocks south.The building delivers on amenities: concierge, gym, saunas, yoga room, party room with kitchen, theatre room, games room with pool table and foosball, large rooftop terrace & BBQ area, and secure visitor parking.Your neighbourhood: Fort York Library, Aroma Espresso Bar, Tim Hortons, The Bentway for year-round skating and events. Billy Bishop Airport is close by (ideal for frequent travelers), Rogers Centre 15 minutes, Exhibition Place 15 minutes, The Well 15 minutes. CN Tower views are right outside.The unit itself is immaculate and spacious, with a wall of windows that brings in ample natural light. Bathroom tile has been updated. New full-sized washer and dryer (Apr 2026), soft-close kitchen cabinetry, plus added storage cabinets in kitchen and bathroom, as well as kitchen island with seating. The 105-square-foot balcony can seat many, and a large, end-unit storage locker is included. Den could be used as office, dining room, or 2nd bedroom. This is efficient downtown living: transit-connected, amenity-rich, walkable to work and play. No car needed, but if you have one, parking spaces for rent come available often. Move in and get on with your life. (id:65446)
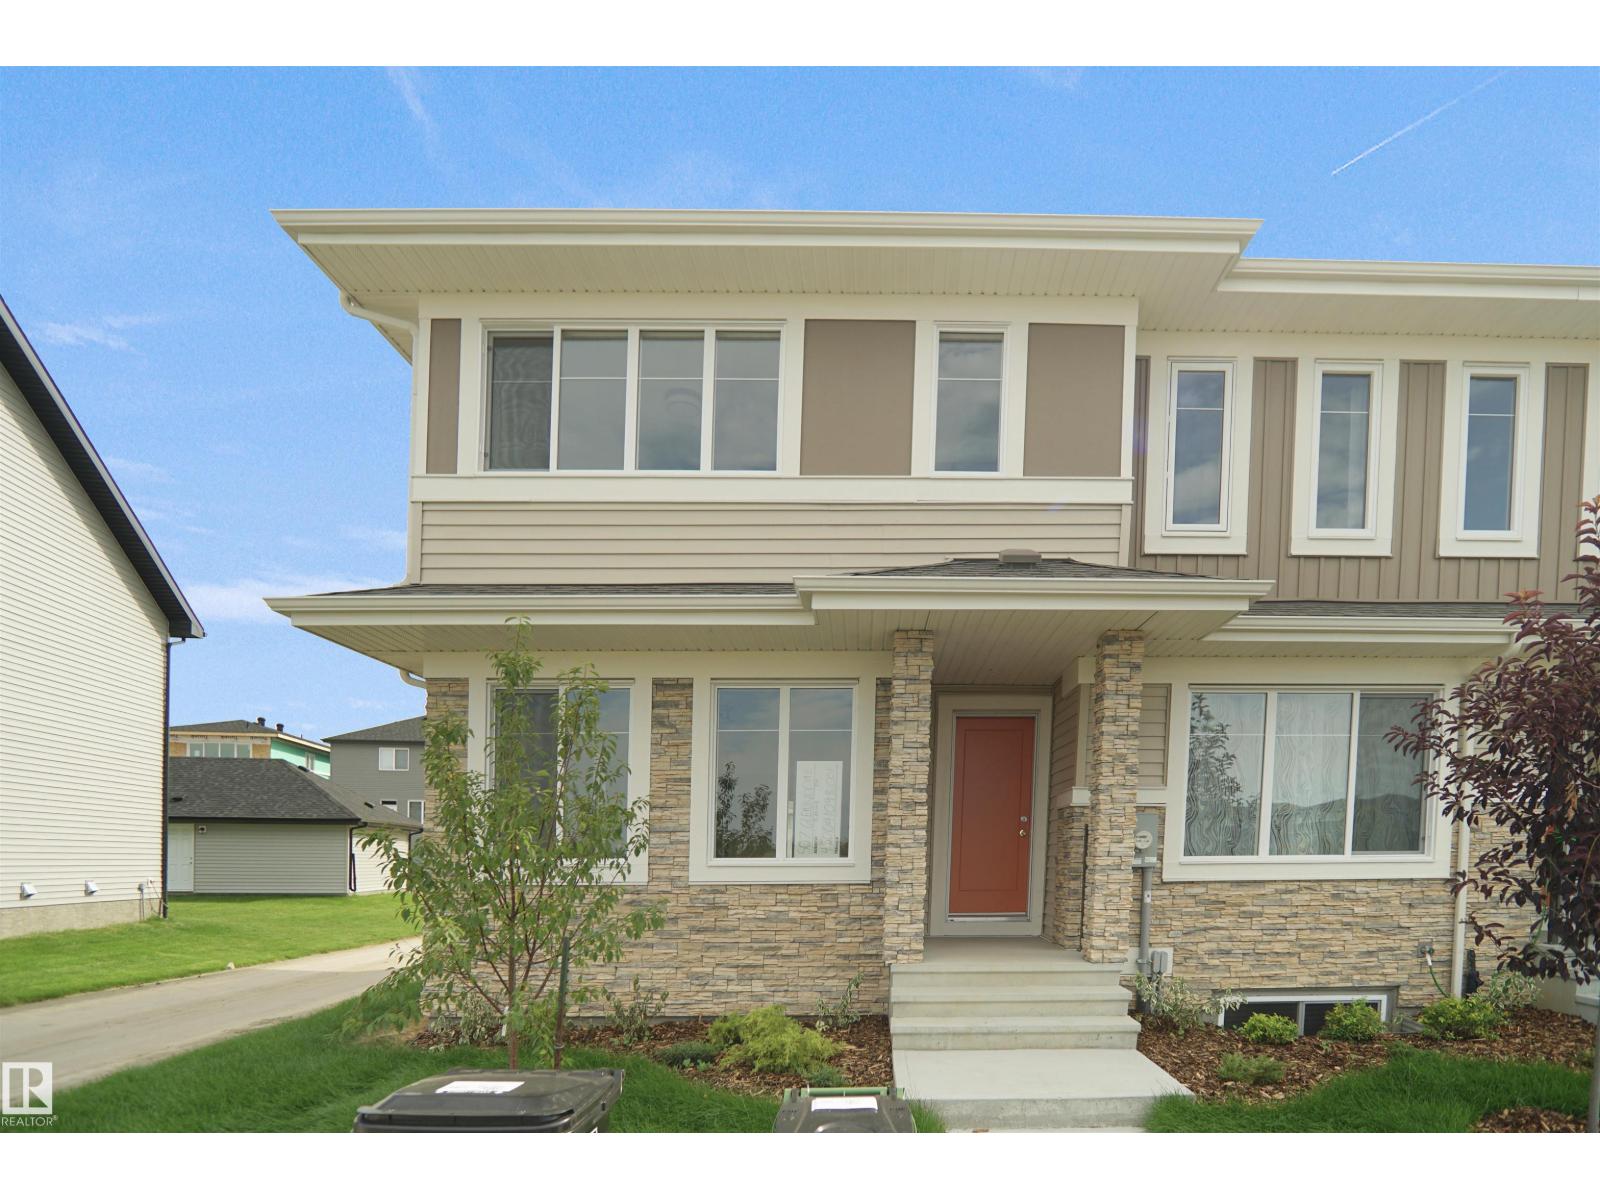
19443 22 Av NW
Edmonton, Alberta
NO CONDO FEES, SEPARATE ENTRANCE and AMAZING VALUE! You read that right welcome to this brand new townhouse unit the “Manhattan” Built by the award winning builder Pacesetter homes and is located in one of Edmonton's newest premier west end communities of River's Edge. With over 1400+ square Feet, this opportunity is perfect for a young family or young couple. Your main floor is complete with upgrade luxury Vinyl plank flooring throughout the great room and the kitchen. Highlighted in your new kitchen are upgraded cabinets, upgraded counter tops and a tile back splash. Finishing off the main level is a 2 piece bathroom. The upper level has 3 bedrooms and 2 bathrooms. This home also comes completed with front and back landscaping. *** This home is under construction and will be complete by March 2026 , photos used are from the same model recently built but colors may vary *** (id:65446)