
5031 45 Avenue
Spirit River, Alberta
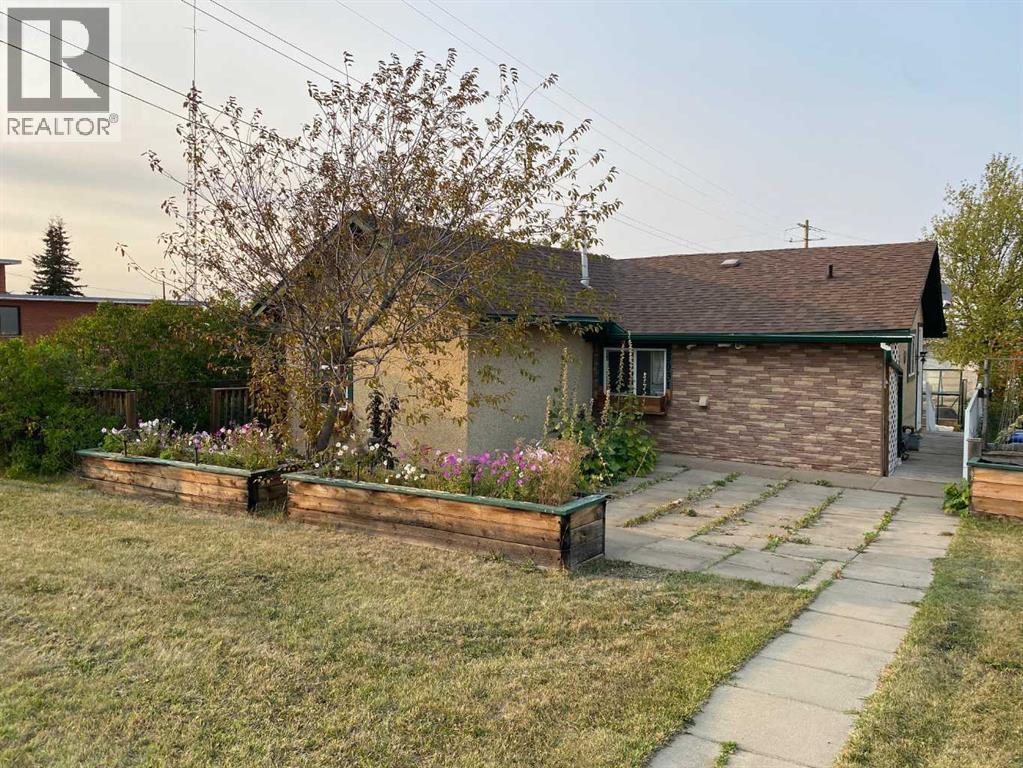
This cute little character home could be yours!! With large kitchen, and huge living room. You get a newly developed very cute bedroom with barn door. You also have new bathroom with walk in shower. You get cute yard with gardens, raised beds, perennials, and covered deck. There is a great little insulated she shed with power that could be a work room, she shed or guest house...you decide. There is another shed for storage, and large driveway could be the place for a future garage. You have new water heat furnace and updated bathroom, new windows, shingles, doors and paint, as well as new wiring. All the expensive things have been done. Call to view this gem today!!! (id:65446)
425, 910 Centre Avenue NE
Calgary, Alberta
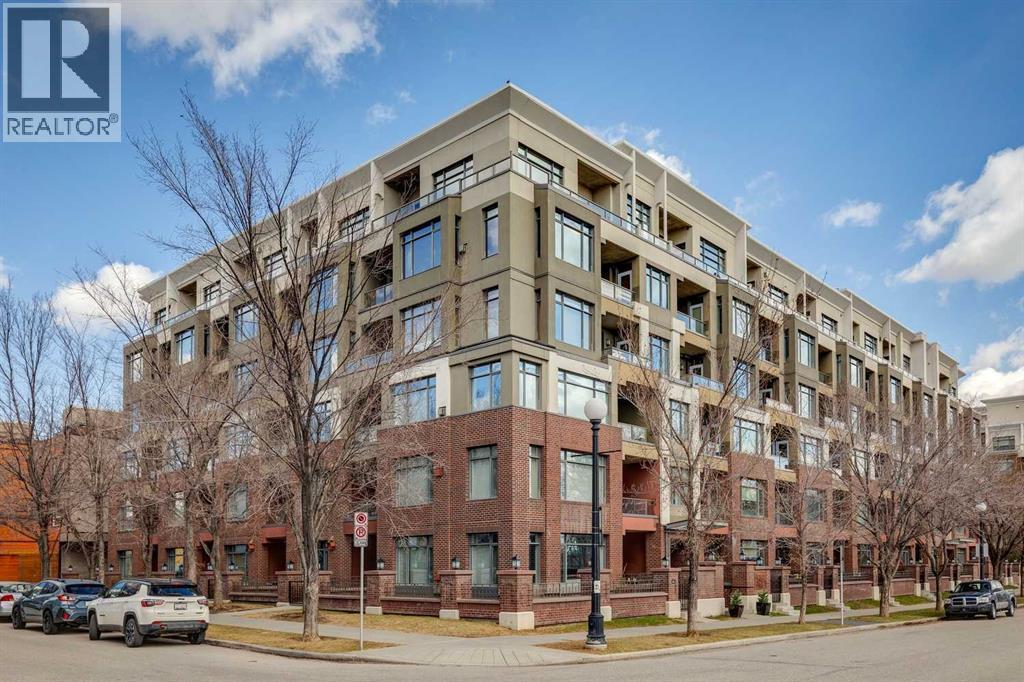
Welcome to this stunning 1-bedroom condo in the highly desirable Pontefino I complex, ideally located in the heart of Bridgeland. This well built CONCRETE building offers superior sound insulation and long term durability. Inside, you’ll find high ceilings and large west-facing windows that flood the open concept living space with natural light throughout the day. The thoughtfully designed galley kitchen features sleek black appliances, a breakfast bar, plenty of storage & prep space, & seamless flow into the spacious living area, perfect for both entertaining & everyday living. The generously sized primary bedroom includes dual closets & convenient cheater access to the main bathroom. Additional highlights include in-suite laundry & a large private balcony with beautiful west-facing views & a gas line for bbq. This condo checks all the boxes with titled underground parking, an assigned storage locker, & secure bike storage. Located just steps from Bridgeland’s vibrant amenities including local cafés, restaurants, & boutique shops; you’ll also love the large park right across the street and easy access to the Bow River pathway system for walking and cycling. Walk to the LRT station (just 600m away) & enjoy a quick & convenient commute to downtown. Don’t miss your chance to own an affordable first home in one of Calgary’s most sought-after inner-city communities! (id:65446)
23, 5227 Township Road 320
Rural Mountain View County, Alberta
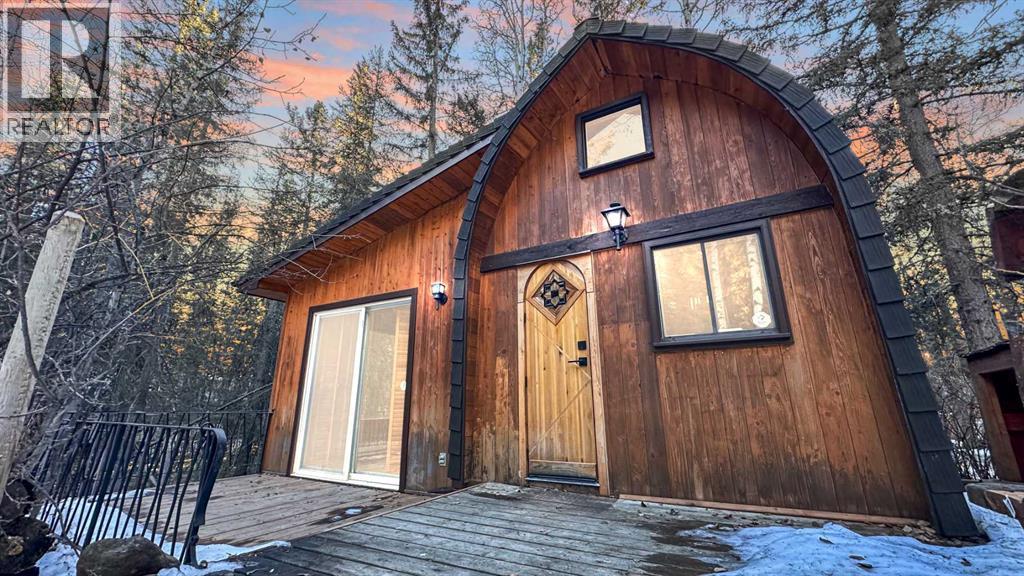
Charming Rustic Creekside Cottage | Bergen Springs EstatesTucked away on a private, forested lot along a crystal-clear creek, this charming year-round cottage in Bergen Springs Estates offers a rare opportunity to immerse yourself in nature without sacrificing comfort. One of the community’s most desirable creekside settings, the property is surrounded by mature trees, lush ferns, and abundant natural vegetation, creating a serene and secluded retreat where wildlife and birdsong are part of daily life. Endless northern lights and beautiful night skies to be enjoyed.Inside, the cottage features a warm, rustic interior with rich wood finishes throughout. The deceptively spacious layout includes a comfortable living room, dining area, cozy wood stove (wett inspection available) to take the chill off, and a functional galley kitchen. There is ample sleeping space for five or more, with two bedroom areas and a charming loft space, along with a three-piece bathroom. A cistern-fed water system is housed in a heated, insulated room, allowing for dependable year-round use. Natural gas is available and can be installed for approximately $4,500, currently electric base board heat.Step outside onto the spacious deck overlooking the creek, where crystal-clear water flows gently past the property, framed by ferns, moss, and towering trees. It’s the perfect place to enjoy morning coffee, watch deer pass through, or unwind to the sound of moving water. The property offers ample parking, natural landscaping, and an authentic cabin-in-the-woods atmosphere that blends seamlessly with its surroundings.Residents of Bergen Springs Estates enjoy a variety of community amenities, including a community hall for private events, two dog parks, a pond with gazebo, community gardens, a playground, and a disc golf course. Nearby Fallen Timber Creek provides additional opportunities for fishing, swimming, and kayaking in a pristine natural environment. The community is serviced with seasonal water available approximately May through October, and the cistern is used to store water for winter.Located just minutes from the town of Sundre, all essential services are close at hand, including shopping, dining, medical facilities, and recreation. The surrounding area offers endless outdoor adventure, with easy access to hunting, fishing, quadding, hiking, lakes, rivers, and trails.This is a rare chance to own a peaceful, year-round creekside retreat in one of Alberta’s most charming recreational communities—only an hour from Calgary, yet a true escape into nature. (id:65446)
2807, 901 10 Avenue SW
Calgary, Alberta
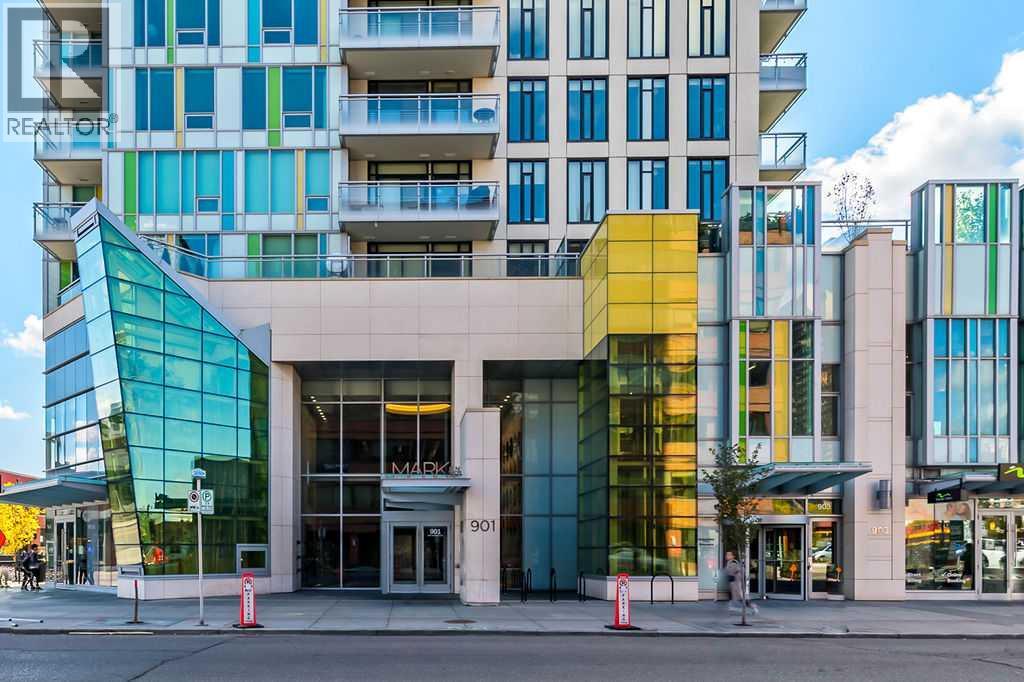
Perched high above the city on the 28th floor, this stylish 1-bedroom + den residence in Mark on Tenth offers an exceptional blend of function, design, and breathtaking urban views in the heart of Beltline. Thoughtfully designed across 527 square feet, the layout maximizes every inch of space while maintaining an open, airy feel. Floor-to-ceiling windows flood the home with natural light and frame sweeping downtown vistas, while 9’ ceilings enhance the sense of volume. The contemporary kitchen is both sleek and efficient, featuring quartz countertops, built-in AEG appliances, and streamlined cabinetry that blends seamlessly into the living space. The versatile den offers that extra flexibility today’s buyers crave and is ideal as a home office, yoga retreat, reading nook, or additional storage, depending on your lifestyle. High-end finishes throughout elevate the overall aesthetic, creating a polished and modern living experience. This unit includes one titled, heated underground parking stall and a separate storage locker, which are practical additions that are increasingly valuable in urban living. Residents of Mark on Tenth enjoy an impressive collection of amenities designed to rival boutique hotels: full concierge and security services, secure parcel lockers for effortless deliveries, and a rooftop terrace complete with hot tub, BBQ area, and panoramic skyline views. The fully equipped fitness centre includes a steam room and sauna, while the stylish residents’ lounge features a pool table, wet bar, and a dramatic loft space with 360-degree views of downtown. A beautifully landscaped garden terrace on the third floor offers a quieter outdoor escape. Pet lovers will appreciate the building’s pet-friendly policies, which allow up to two cats or dogs without requiring board approval...an uncommon and highly desirable feature for urban living. Beyond your front door, the vibrant energy of Calgary’s Beltline awaits. Step into one of the city’s most dynamic neighbour hoods, surrounded by acclaimed restaurants, trendy cafés, cocktail bars, boutique shopping, and everyday conveniences. Enjoy easy access to the downtown core, scenic pathways, parks, and public transit options including the CTrain, making commuting effortless whether you walk, bike, or ride. (id:65446)
1605 42 Avenue SW
Calgary, Alberta
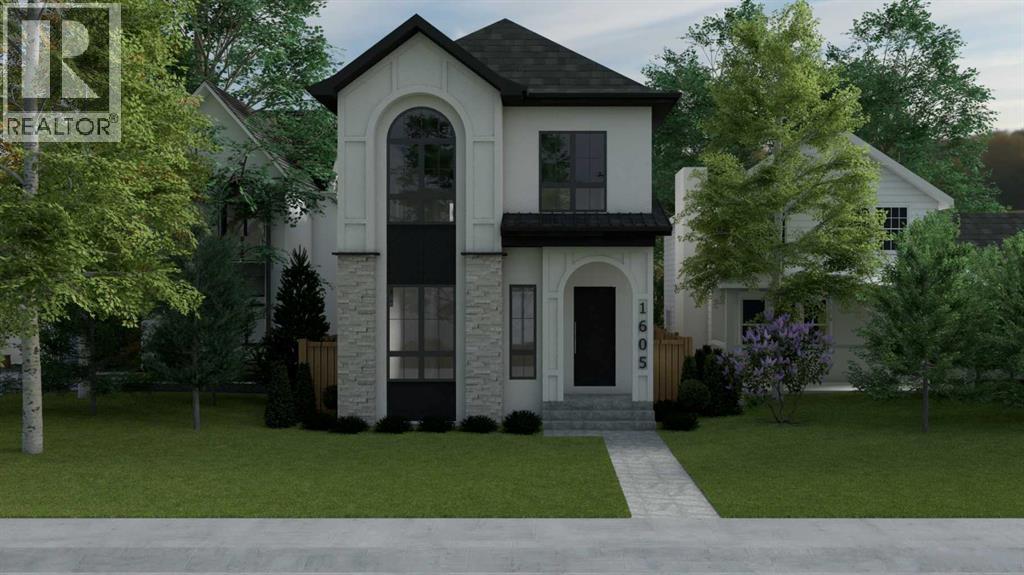
Stunning new build by Agile Developments! Ideally situated on a sunny, over-sized south-backing 30' x 125' lot on a quiet street in the heart of Altadore, this home offers an exceptional setting for active, professional couples & families. Featuring over 3,300 sq ft of thoughtfully designed living space, the home blends elevated design with everyday functionality. The main level showcases 10-foot ceilings & wide-plank white oak hardwood floors, creating a bright, open atmosphere. A dedicated front office with custom wrought-iron detailing provides an ideal work-from-home setup. The dining area offers custom millwork & built-ins & flows seamlessly into the chef’s kitchen, equipped with premium Miele appliances, including a 6-burner dual-fuel range, Miele refrigerator, Miele Speed Oven, & Bosch dishwasher. A well-designed walk-in pantry with extensive cabinetry, beverage fridge, & small-appliance storage connects directly to the mudroom with extensive built-ins, helping keep daily life organized. The expansive living room is anchored by a custom gas fireplace & oversized sliding doors that open to the sun-filled south backyard & spacious deck, ideal for indoor-outdoor entertaining. The upper level features 9-foot ceilings throughout. The primary bedroom overlooks the backyard & includes a walk-in closet with furniture-grade cabinetry & custom built-ins, plus a spa-inspired 6pc ensuite with steam shower, soaker tub, heated floors, private water closet, & premium fixtures by The Royal Flush. Two additional bright bedrooms, a well designed family-friendly main bath (pocket door separates the toilet/shower area from the dual vanity enabling multiple parties to use the same simultaneously), & a convenient upper-level laundry room with a sink, ample storage & hanging) complete the upper level. The fully developed lower level offers a media space, games area, fitness room, fourth bedroom, and full bathroom. Open-joist duct routing eliminates bulkheads, enhancing ceiling heig ht, while in-floor radiant heat and high-performance triple-pane windows ensure year-round comfort and energy efficiency. An insulated & drywalled double garage provides ample parking & storage. Located half a block from Altadore Elementary & Rundle Academy, one block from River Park, & walking distance to Marda Loop, this home delivers an outstanding balance of lifestyle, location, & design. Call today to learn more and discuss customization options! (id:65446)
8114 Bowness Road NW
Calgary, Alberta
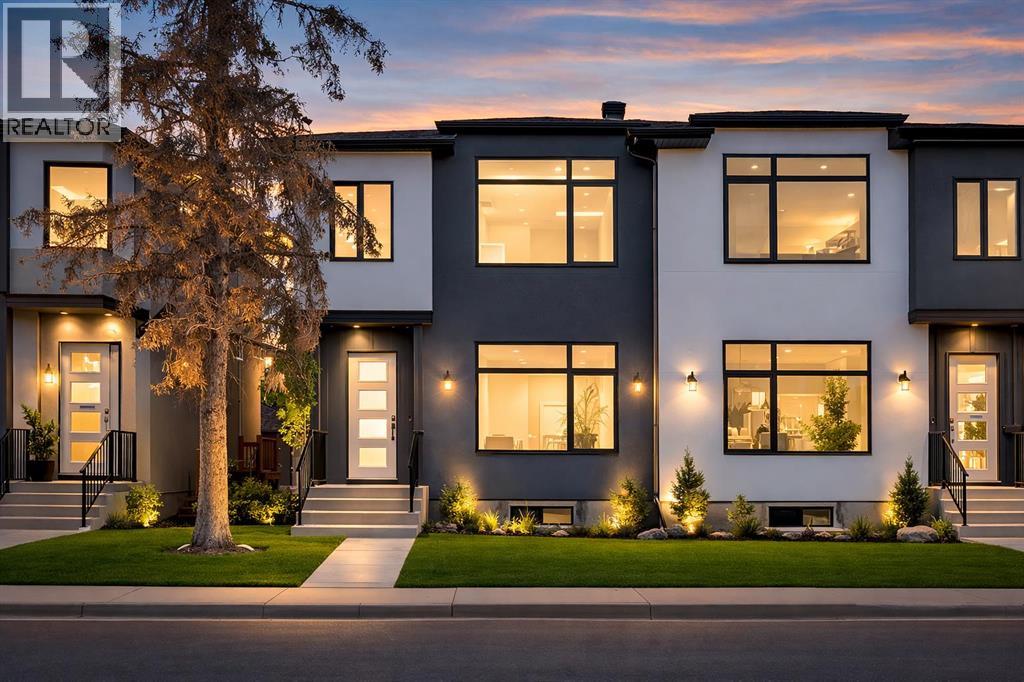
Calling all Investors! Looking for a brand new SXS Duplex with legal basement suites? This 8114 unit can be sold together with attached 8112 to provide an excellent cash flowing opportunity with the convenience of having all construction materials and components still under New Home Warranty. Both 8114 and 8112 are rented on long term leases with tenants who would prefer to stay. This unit rents monthly at $3100 for the upper suite + 70% utlitles and $1250 + 30% utilities for the lower suite. Amazing home boasting elevated design and incredible functionality, featuring a legal 2-bedroom basement suite and a sunny south exposed front with expansive valley views from the upper floor. Every detail was thoughtfully selected, from the wide-plank modern floors to the curated lighting and premium finishes throughout. Step inside to a bright, open-concept main floor with 10' ceilings, oversized windows and neutral tones that create an airy, inviting vibe. The large, well-lit dining room is perfect for bigger families and/or hosting guests and shows off a vibrant and colourful feature wall, which flows seamlessly into a designer kitchen featuring modern warm toned cabinetry, paired with beautifully coloured glass backsplash, quartz countertops, matte black hardware, a huge walk-in pantry with built-in shelving, and a perfect-sized center island with bar seating with more natural wood tones, bringing everything together beautifully. The upgraded stainless steel appliance package includes an oversized sub zero fridge with french doors, a gas cooktop with stylish hood fan, and a thoughtfully placed wall oven and microwave. The rear living room is wide and spacious featuring additional large windows plus a cozy gas fireplace with stone surround and custom mantle, and which leads you out to the large backyard, which features an oversized concrete pad, perfect for end of the day BBQ's and lounging. An enclosed mudroom with a large closet area and a sleek powder room that comes wit h a raised matte black sink complete the mainfloor. Upstairs contains the three large bedrooms, all with trayed ceilings, including the primary bedroom which is a true retreat that features a large walk-in closet with several custom built-ins plus a hotel like ensuite. Enjoy heated tile flooring, dual sinks, quartz countertops, matching tile surrounds, plus a free standing soaker tub and an oversized glass shower with rain shower head and roughed-in for steam. The upper laundry room comes with a sink, quartz countertops, additional wood toned cabinetry, and is situated beside the stylish full bathroom which features a tiled tub/shower combo. Downstairs features the thoughtfully designed legal 2 bedroom suite and features 9' ceilings, luxury vinyl plank flooring, wonderfully warm toned cabinetry, stainless steel appliances and lots of pot lighting. A full bathroom with elegant tile is also featured plus a dedicated laundry room, separate side entrance and storage, making this perfect for rental income. (id:65446)
642 Schooner Cove NW
Calgary, Alberta
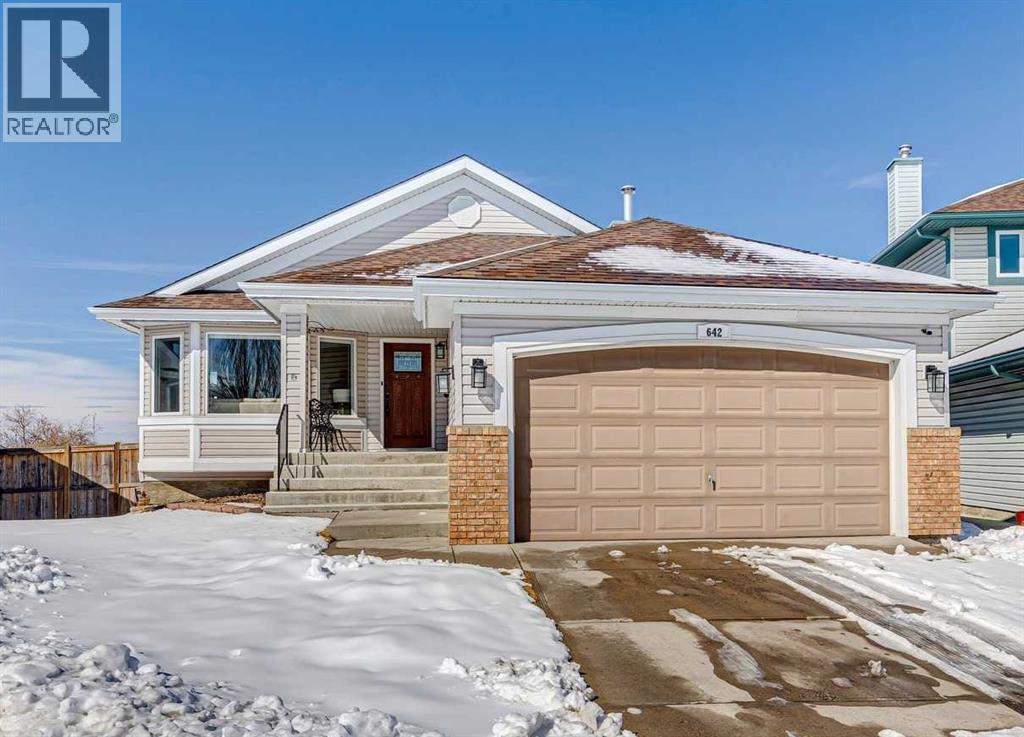
BEAUTIFUL MOUNTAIN VIEWS from this large, UPDATED WALKOUT BUNGALOW on a HUGE OVERSIZED PIE LOT in the desirable community of Scenic Acres!Step inside to a spacious FORMAL LIVING AND DINING ROOM, perfect for entertaining, highlighted by VAULTED CEILINGS and an abundance of natural light. The thoughtfully designed main floor features two living areas, including a rear family room that flows seamlessly into the fully renovated kitchen, where you can enjoy stunning mountain views right from your kitchen and living room windows.The kitchen showcases granite countertops, smooth white cabinetry, stainless steel appliances, a skylight, and large windows that fill the space with natural light. Step out onto the large balcony and take in the PANORAMIC MOUNTAIN VIEWS, perfect for relaxing or entertaining.The primary bedroom offers breathtaking MOUNTAIN VIEWS and features a beautifully updated ensuite bath. The main level also includes a spacious second bedroom, a beautifully renovated full bathroom, a private office with skylight, plus a convenient laundry and mud room area.The NEWLY RENOVATED WALKOUT BASEMENT offers exceptional additional living space, including a large recreation room, bar with refrigerator and sink, two generously sized bedrooms, a fitness area, and a stylish full bathroom—perfect for guests. Even with all this finished space, there is still ample storage. With almost 3,400 SQUARE FEET OF DEVELOPED, USABLE SPACE, this home offers incredible flexibility for families of all sizes.Additional updates include a recent roof, two newer furnaces, a new hot water tank, central A/C, vacuum system, fresh paint, updated baseboards and doors, Poly B replaced with PEX conversion throughout, and BIRCH HARDWOOD flooring on the main level. The double attached garage offers ample storage and includes a conveniently installed EV outlet. Plenty of room for two vehicles. Nestled on a friendly cul-de-sac, this home offers access to walking paths and is conveniently c lose to schools, transportation, shopping, and amenities. Added convenience includes timed underground sprinklers, plus a private backyard complete with a shed and gazebo. Outside, you’ll truly appreciate the privacy of having no neighbors behind, along with a massive fenced backyard, perfect for enjoying daily sunsets over the mountains. Book your private showing today! (id:65446)
307 Spurline Avenue
Coaldale, Alberta
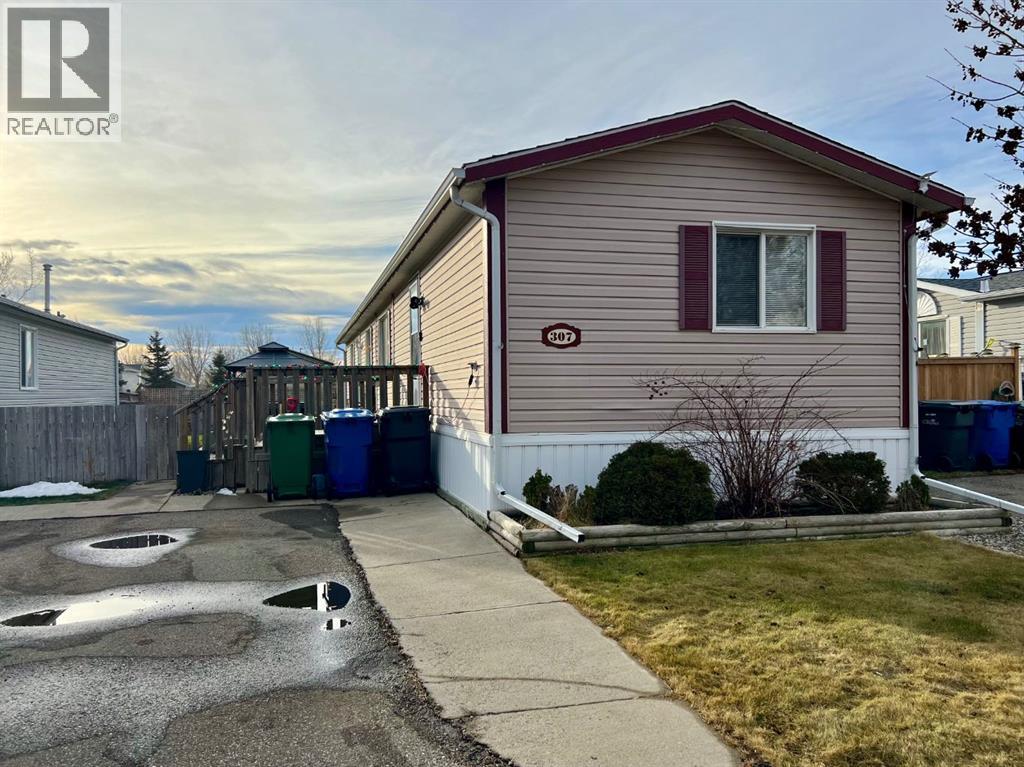
Are you looking for an affordable home in Southern Alberta? In a great location? Take a closer look at this 2008, 1216 sq. ft home in Station Grounds. A quiet and well-maintained Manufactured Housing Community in Coaldale, AB. Coaldale is a growing and desirable community with almost all amenities and that sought after “Small Town Feel”. This property features off-street parking for 2 vehicles, a fenced yard with garden boxes and a ready-to-go hot tub with a pergola over it. Step inside and enjoy the semi-open concept living room, dining room, and kitchen. The well-appointed kitchen features a built in China cabinet, 4 appliances, a large step-in pantry, and the added convenience of the laundry, just around the corner. In the back of the home you will find the master suite, featuring a large bedroom that could easily accommodate a king suite of furniture, a walk-in closet and a 4-pc ensuite bathroom with a jet tub. In the front of the home there are 2 more bedrooms with closets. One is a good size for an office, project room, or baby room. The other is a larger bedroom with extra storage. The second 4-pc bathroom with a one-piece tub and shower surround is between these 2 bedrooms. Come and see this well laid out property with extra features and a new roof! It won’t last long! (id:65446)
1424, 8810 Royal Birch Boulevard NW
Calgary, Alberta
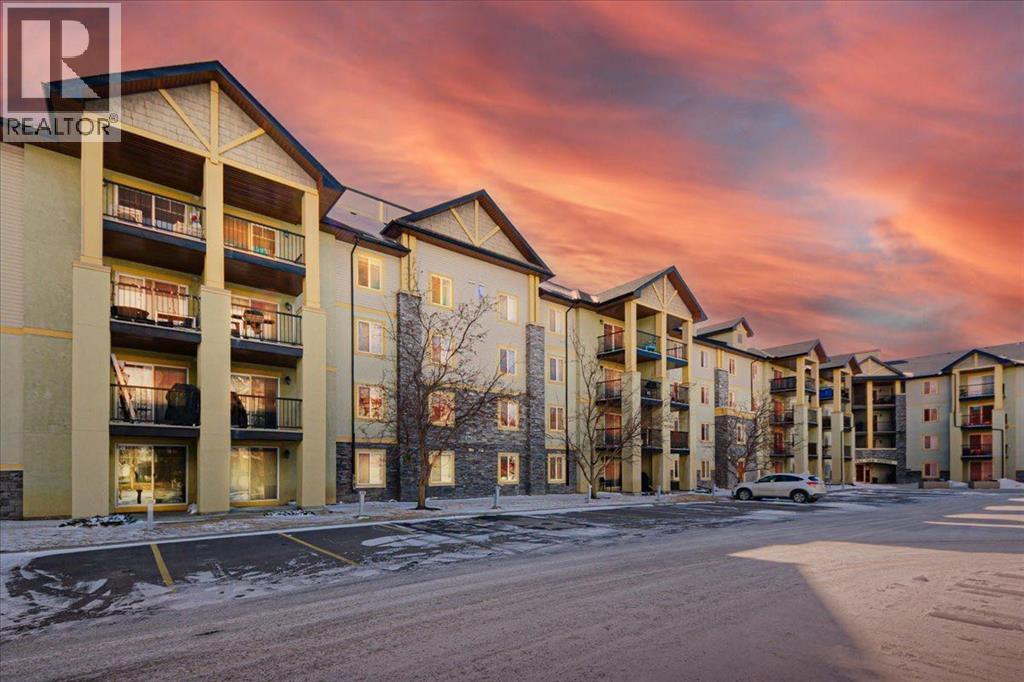
Welcome to this stylish top-floor condo in the highly desirable community of Royal Oak in NW Calgary. This beautiful updated two bedroom residence features a bright open concept, open-concept layout designed for comfortable modern living. The kitchen showcases stainless steel appliances, striking recycled glass countertops with a matching backsplash, and elegant under-cabinet lighting. Hickory laminate flooring flows throughout the space. Step outside to the generously sized covered balcony, where you can relax and enjoy the peaceful, quite views. This well-managed building also offers the convenience of a titled indoor heated parking stall and dedicated storage locker. A rare opportunity to own a penthouse level condo in an exceptional location of the building-perfect for professionals, first-time buyers, or investors alike. Great location, walk to ammenities and the YMCA for sport enthusiasts. (id:65446)
717, 8505 Broadcast Avenue SW
Calgary, Alberta
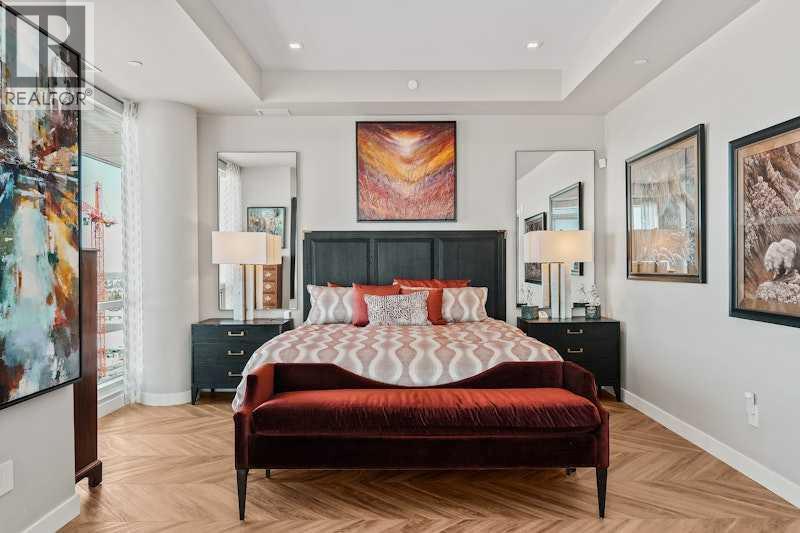
Proudly presenting Suite 717, the most coveted West facing corner penthouse in the prestigious Gateway buildings. This extraordinary home offers stunning panoramic mountain views, evening sunsets, impeccable custom upgrades, and a lifestyle of sophistication and comfort. Thoughtfully designed, the home features electric blackout blinds on all windows, a high-end security system with burglar-proof locks, and a versatile main floor with a custom Murphy bed, built-in office, two separate office spaces, refined window treatments, a customized laundry room, and comfort-raised toilets. The gourmet kitchen is a true showpiece, boasting a single bowl sink, garburator, oversized globe pendant lights, dimmable lighting, and upgraded pull out waste bins. Additional luxuries include two premium parking stalls directly outside of the elevator, two storage lockers, accessibility features throughout, and a bonus spacious in suite storage area under the stairs. This penthouse also comes with air conditioning, chevron flooring, quartz countertops, LED square pot lights, solid core doors, soft close drawers, and a gas line on the patio. Built in 2019 with concrete construction and exceptional soundproofing, this boutique style building is unlike anything else in the city. Residents enjoy access to a rooftop patio, stylish residents' lounge, concierge service, visitor parking, EV chargers, and secure bike storage. Located in the Trendy West District this property is steps from Sobeys, Big T's BBQ, UNA Pizza, Deville Coffee, F45 Gym, Hankki, YYC Cycle, and more, with quick access to Old Banff Coach Road, Stoney Trail, and nearby mountain escapes. The fast growing West District will soon offer over 1 million square feet of retail and commercial space, designed for a walkable lifestyle with 20-ft sidewalks and bike paths. Just 15 minutes from downtown, 5 minutes to Winsport, and 60 minutes to the Rockies, Suite 717 offers unmatched urban convenience with a breathtaking natural backdrop. Book your showing today! (id:65446)
414 Conductor Boulevard
Coaldale, Alberta
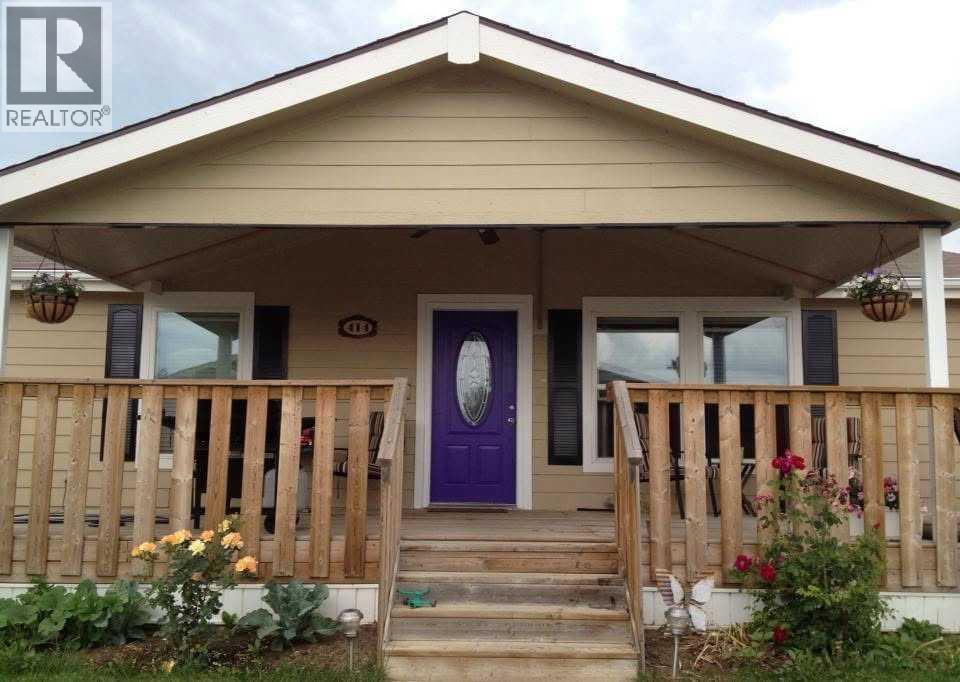
Open concept bungalow style home original drywall finishing throughout. It's a classy modular with over 1200 sq ft in Coaldale's nicest "Station Grounds", ready for your family. A spacious 3 bedroom home you can grow into, with an affordable monthly budget. Off street parking and a full set of appliances. The partially covered deck also features an accessible ramp for any friends in wheelchairs. Kitchen convenience with breakfast bar seating. Floor leveling and roofing have been done within the last year. Only one neighbor and easy access to the downtown amenities of Coaldale make this one a must see, call your Realtor soon. (id:65446)
113 Corner Meadows Square NE
Calgary, Alberta
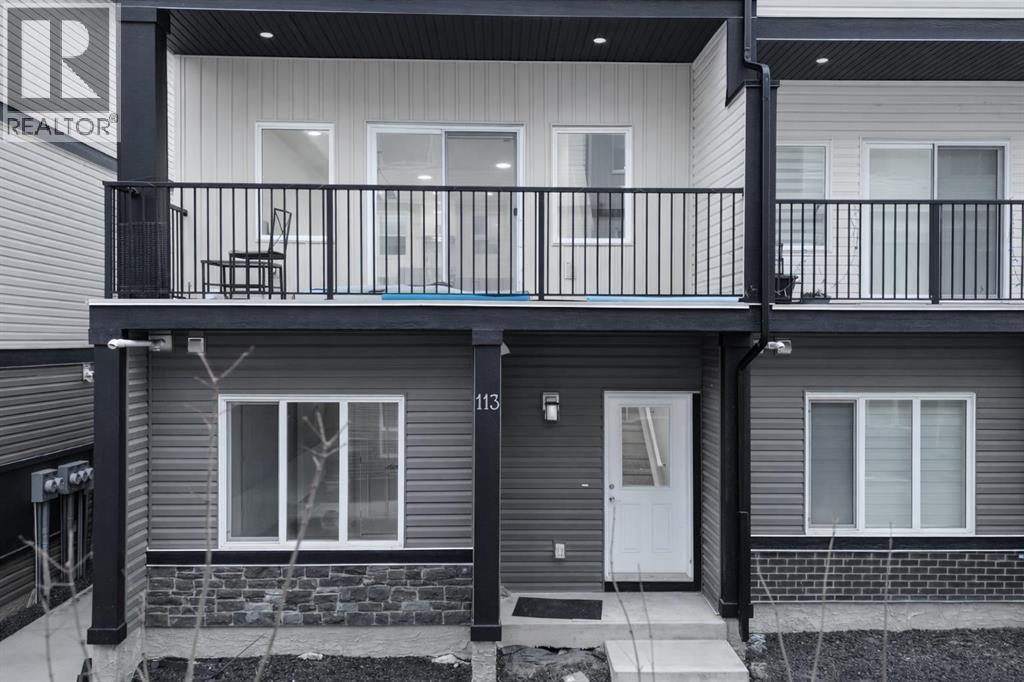
Welcome to this stunning a three-storey , low condo fees townhouse offering modern living at its finest in a amicable community of Cornerstone NE! This spacious home features 4 bedrooms and 3.5 bathrooms, providing ample space for families or professionals seeking comfort and style. The open-concept layout boasts a bright living area and bring plenty of natural sunlight and a access to private balcony. A modern style kitchen with plenty of storage and modern appliances and a dining space perfect for entertaining. Upstairs, the generous bedrooms include a luxurious primary suite with a walk-in closet and private ensuite. The lower level features an additional bedroom and an attached bathroom. Enjoy the convenience of a double car garage, plenty of storage, and low-maintenance living in a desirable neighbourhood close to schools, parks, shopping, transit and easy access to Stoney Trail.Don’t miss this incredible opportunity to call this beautiful townhouse your new home! (id:65446)