
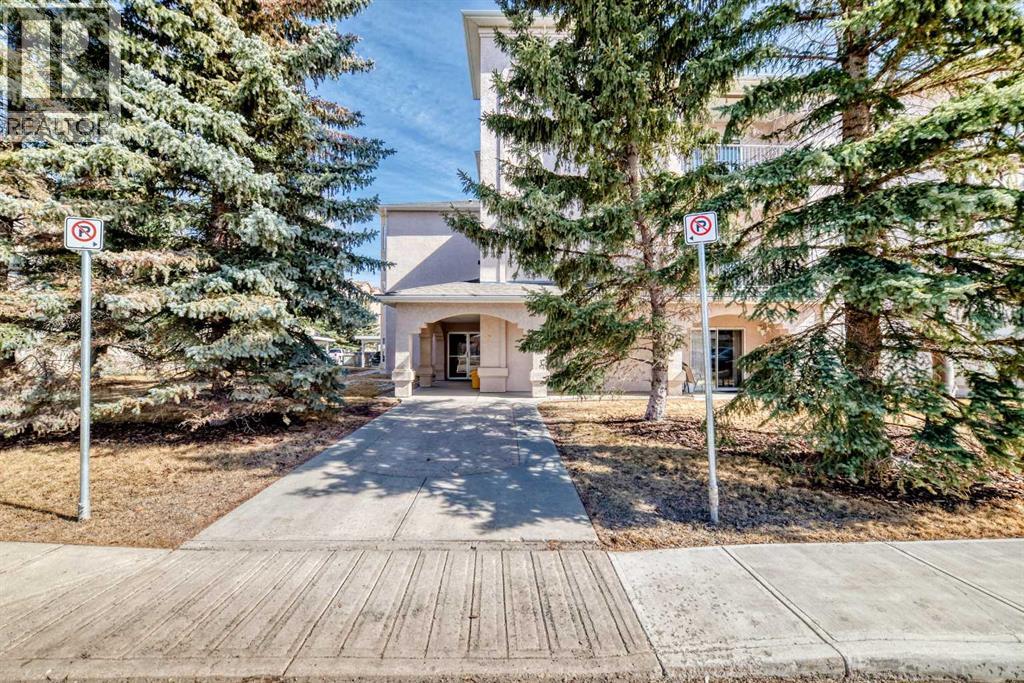
205, 7 Lineham Avenue
Okotoks, Alberta
Large 2 bed/1 bath condo located walking distance to the unique shops and services in Okotoks Olde Town. Featuring in floor heat and nine foot ceilings, this home has a large primary bedroom with walk thru closet access to the 4 piece bath. The 2nd bedroom is also a nice size. There is a private east facing balcony to catch the morning sun and enjoy the afternoon shade in the summer. Other features include in-suite laundry, secure storage unit on the main floor and one covered parking stall. The home has just been professional painted and professionally cleaned. The building is very quiet and has only has 14 units with long term residents. There is a no smoking policy and dogs must be under 20 lb. (id:65446)
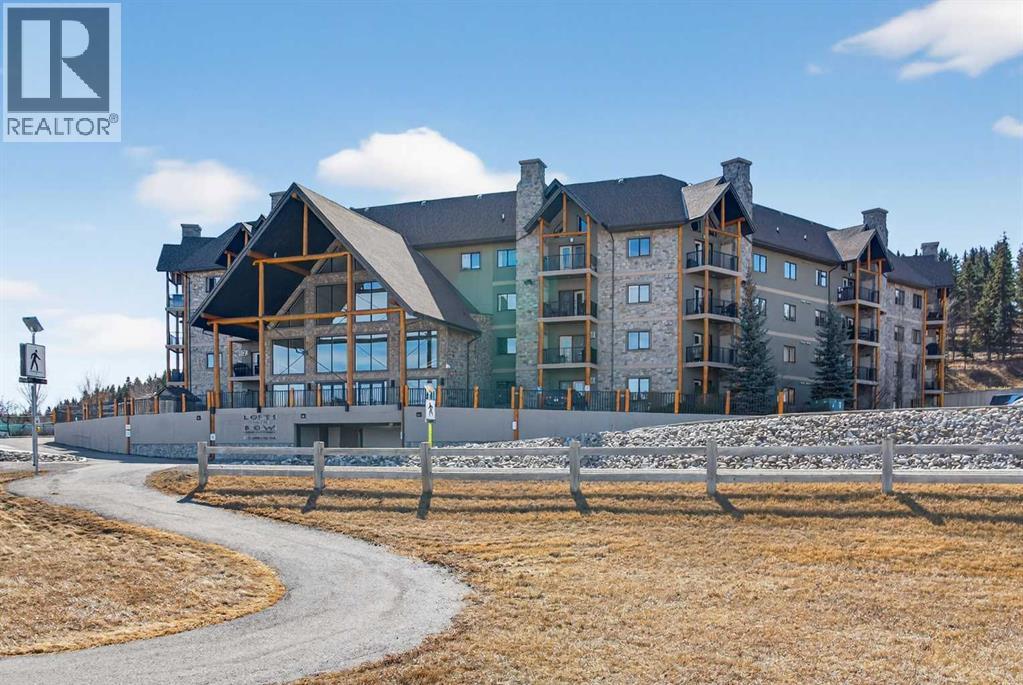
203, 77 George Fox Trail
Cochrane, Alberta
Here is your opportunity to reside in Lofts on the Bow, Cochrane’s gold standard for 55+ adult living. Proudly offered by the original owner, this is currently the only unit available in the building. Just across from the Bow River, this beautifully designed concrete building is inspired by alpine architecture, featuring a striking blend of stone masonry, timber accents, and expansive glass, along with in-floor heating throughout. Upon entering, you are greeted by open balconies and a grand maple staircase, creating an impressive sense of arrival as it opens to the amenities beyond. The building offers numerous thoughtfully designed common areas with chateau-esque furnishings throughout, providing inviting places to gather, connect, and relax. This 2nd-floor end unit features a unique single-level floor plan, exclusive within the building and offering a rare third window that brings in additional natural light. With 9' ceilings and an open design, the home feels bright and airy. The layout (Virtually Staged) places the bedrooms and bathrooms on opposite sides of the unit, enhancing both privacy and flow, with generously sized bedrooms, including a primary bedroom with a walk-in closet. A dedicated laundry space with stacked washer and dryer adds everyday convenience. The kitchen is finished with stainless steel appliances, granite countertops, a breakfast bar, a deep pantry, maple cabinetry, and under-cabinet lighting, blending style and function. Additional features include multi-directional blinds and optional air conditioning already installed for year-round comfort. The unit is also pre-wired for a home theatre system. As an exterior end unit, you benefit from added privacy along with direct proximity to the stairwell, providing convenient access for groceries or quick entry into the building. Step outside onto your private balcony with northeast views of St. Peters Church, the Bow River, and the soccer fields, complete with a built-in storage locker. It’s not u ncommon to spot deer grazing in the fields nearby, adding to the peaceful setting. The unit also includes a titled underground parking stall, ideally positioned as an end stall for added ease when parking and maneuvering, along with plenty of additional surface parking available for owners and visitors. Enjoy an amenity-rich lifestyle, including a fully stocked community kitchen and large banquet hall, an open billiards room, a central south-facing courtyard backing onto a nature reserve with a stone fireplace, barbecue, pergolas, and benches, a flex/games room, fitness centre, a coffee bar and sitting area on the 2nd floor, a library on the 3rd floor with river views, a quiet loft lounge on the 4th floor, multiple guest suites, and a convenient car wash bay. Additional conveniences include short-term RV parking, perfect for unloading and settling in after long trips. This is not just another place to live, but a completely different way to live. (id:65446)
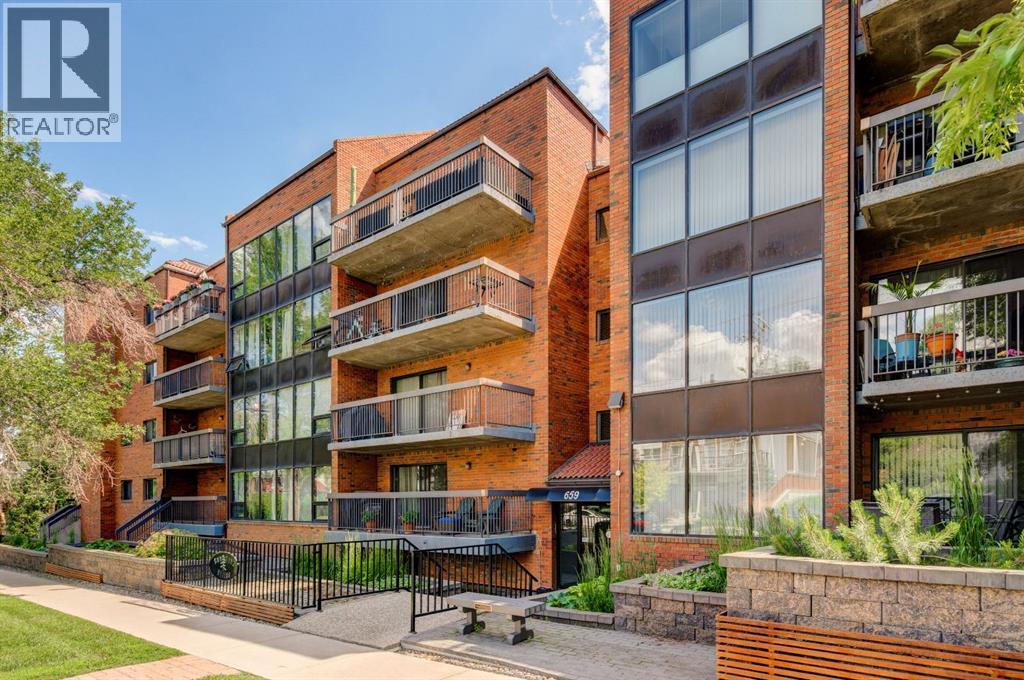
106, 659 4 Avenue NE
Calgary, Alberta
Welcome to this bright and inviting two-bedroom condo ideally located in the heart of Bridgeland—one of Calgary’s most vibrant and highly sought-after inner-city communities. Offering the perfect balance of comfort, functionality, and urban convenience, this ground-level unit is highlighted by its thoughtful layout and exceptional outdoor living space. The well-maintained kitchen features classic white cabinetry, ample counter space, and quality appliances, creating a functional and timeless space for everyday living. It flows seamlessly into the open-concept dining and living areas, where large windows fill the home with natural light and create an airy, welcoming atmosphere.A true standout feature is the expansive south-facing patio—perfect for entertaining, enjoying your morning coffee, or unwinding at the end of the day. This private outdoor retreat is a rare find in inner-city living and adds an extra layer of charm and livability to the home.Both bedrooms are generously sized and offer comfortable, versatile spaces for rest, guests, or a home office. The unit is complete with a well-appointed four-piece bathroom, in-suite laundry, and a dedicated storage room, ensuring everyday convenience. Additional highlights include secure underground parking and a pet-friendly building.Enjoy an unbeatable location just steps from Bridgeland’s trendy shops, cafés, and restaurants, as well as nearby parks, river pathways, the Calgary Zoo, TELUS Spark, and the Bridgeland LRT station. With quick access to downtown and a highly walkable setting, this is urban living at its best. Condo fees include all utilities except electricity and internet, offering excellent value and peace of mind.Whether you’re a first-time buyer, investor, or looking to downsize without compromising on lifestyle, this beautifully located Bridgeland condo is an opportunity you won’t want to miss. (id:65446)
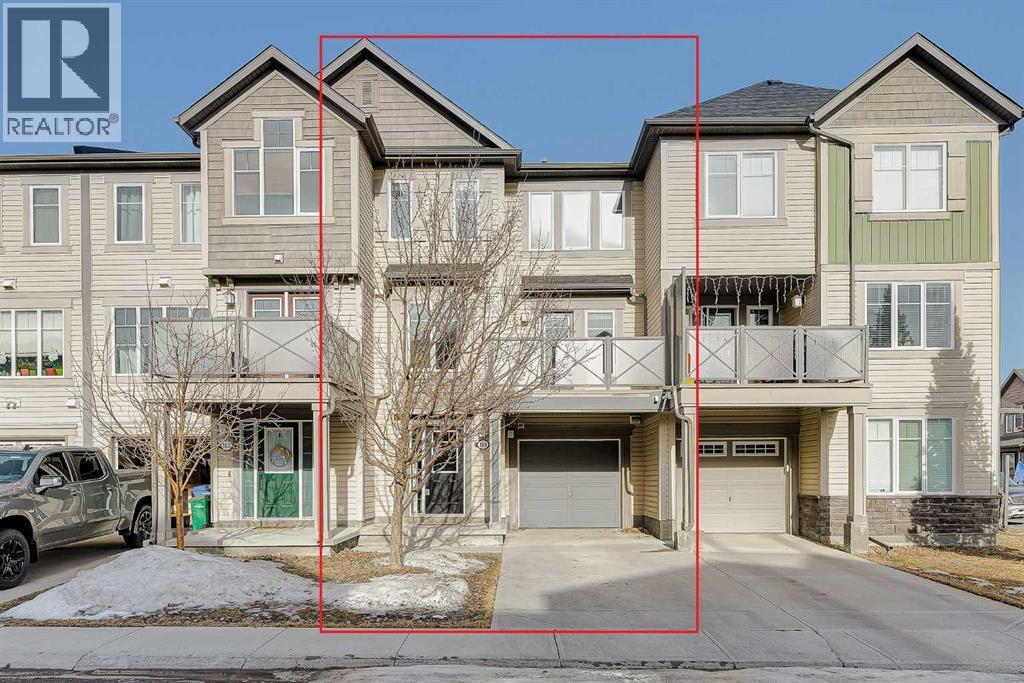
169 Windstone Park SW
Airdrie, Alberta
This 2-bedroom, 3-storey townhome offers the freedom of absolutely NO CONDO FEES—no worries about future fee increases, special assessments, or unexpected condo-related costs. It features an oversized single attached garage with an extra-long driveway, making parking a breeze and never an issue. Located in the sought-after community of Windsong, this elegantly renovated home blends style, comfort, and functionality. From the moment you arrive, the sun-filled, south-facing entrance sets the tone for a home that feels warm, refined, and welcoming. Inside, a crisp white palette is beautifully complemented by a soothing sage green feature wall and rich wood paneling, adding depth and character throughout. New waterproof vinyl flooring flows seamlessly across the home, creating a cohesive and polished aesthetic. The main level features a generously sized entryway, a laundry room, direct access to the garage, and a mechanical room with additional storage, offering both functionality and convenience. The second floor showcases an open-concept layout with the kitchen, dining, and living areas seamlessly connected. The dining area is bathed in natural light and extends effortlessly onto a private south-facing balcony, making it the perfect spot for year-round BBQs, morning coffee, or evening relaxation. The thoughtfully designed kitchen features sleek appliances, including a newer dishwasher and a 2024 refrigerator, blending modern convenience with timeless appeal. Upstairs, two generously sized bedrooms offer comfort and tranquility. The primary suite includes a walk-in closet and direct access to the full bathroom, creating a private and functional retreat. A convenient half bath completes the well-designed layout. Additional highlights include nearby green space ideal for leisurely walks and an unbeatable location—just minutes from schools and a full-service shopping plaza featuring Save-On-Foods, Shoppers Drug Mart, dining options, a gas station, and more. Move-in ready, impeccably updated, and free from condo fees, this is refined Windsong living at its best. Schedule your private showing today before this exceptional home is gone. (id:65446)
305, 635 57 Avenue SW
Calgary, Alberta
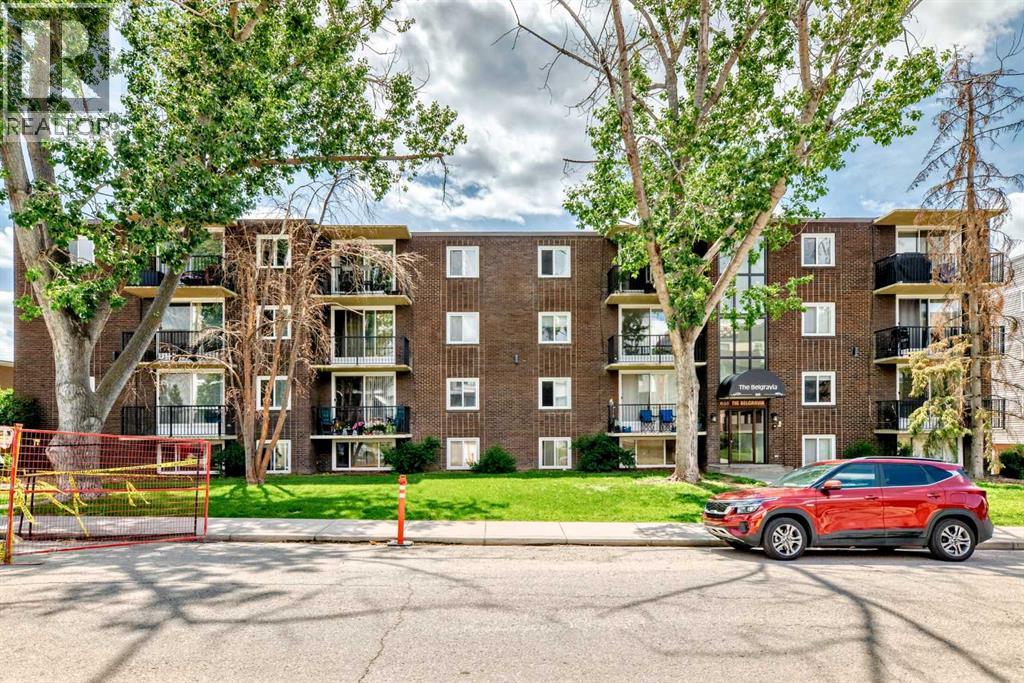
Very Affordable, bright, and move-in ready — this spotless 1-bedroom, 1-bathroom condo offers stylish urban living in the highly desirable community of Windsor Park. spotless 1-bedroom, 1-bathroom condo offers stylish urban living in the desirable community of Windsor Park. Featuring a functional open-concept layout, and a private balcony, this unit is ideal for first-time homebuyers, young professionals, or investors. Located just steps from Chinook Centre, public transit, and neighbourhood parks, you’ll enjoy easy access to downtown Calgary, Macleod Trail, and Elbow Drive - making it a commuter’s dream. Key Features: Bright open-concept living space; Spacious bedroom with ample closet space; Private balcony; Assigned parking stall with plug-in; Secure building with controlled access; Pet-friendly (dogs welcome with board approval); Recently refreshed common areas with new paint. This well-managed building offers peace of mind with secure entry, and the location can’t be beat. Whether you’re searching for a great place to live or a solid income-generating rental property, this unit delivers both comfort and value. Don’t miss this opportunity, schedule your private showing today! (id:65446)
109 45640 Alma Avenue, Vedder Crossing
Chilliwack, British Columbia
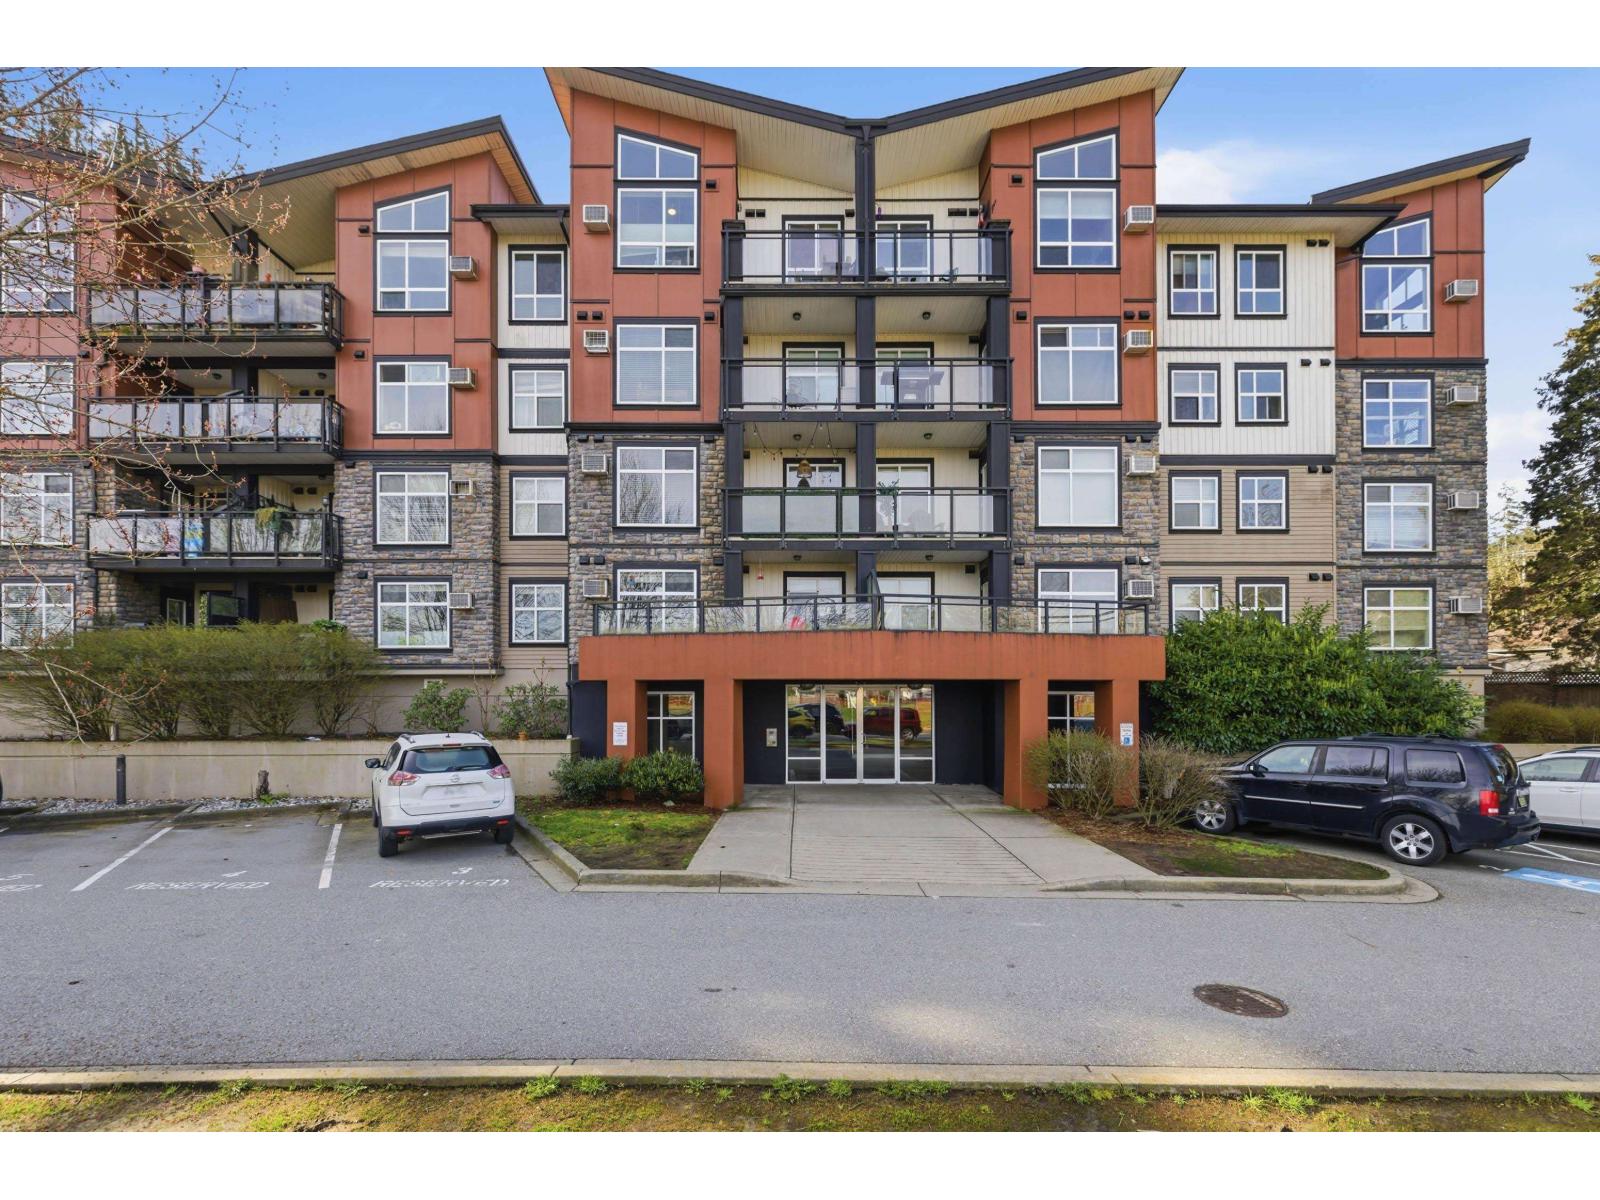
Welcome to AMEERA PLACE, This home is a spacious 809 sqr ft ground-level unit with oversized patio in the heart of Sardis! Welcome to Unit 109 at 45640 Alma Avenue featuring a functional layout, bright living space, and the rare benefit of two separate entrances for added convenience and accessibility. This great home offers an excellent layout that is very functional and offers a 1 bedroom + den and hm office area layout with 1 bath. With secure underground parking and a pet-friendly building, perfect for first-time buyers, downsizers or investors. Ideally located just minutes from University of the Fraser Valley, the scenic Vedder River, and the Rotary Trail. Close to shopping, dining, and all amenities in. Garrison Crossing. Great opportunity in a convenient and growing neighborhood! SHOWINGS BY APT (OPEN HOUSE SUNDAY APRIL 19 1-4PM) (id:65446)
32 Panatella Row NW
Calgary, Alberta

Welcome to this well-maintained and thoughtfully designed two-storey home in an excellent location—just a 10-minute walk to the new public high school with quick and convenient access to Stoney Trail.Upstairs features a spacious bonus room, perfect for a home office, media space, or a great hangout for the kids. You’ll also find three generously sized bedrooms, a full main bathroom, and a primary suite complete with a full ensuite offering a separate tub and shower.The main floor boasts an open-concept layout with a cozy living room highlighted by a gas fireplace. The well-appointed kitchen includes stainless steel appliances, granite countertops, a corner pantry, island, and gas stove—ideal for both everyday living and entertaining. The dining area opens through sliding glass doors to a large deck and private backyard. A convenient 2-piece bathroom and separate mudroom off the garage complete this level.The undeveloped basement is ready for your personal touch, featuring PEX plumbing, two egress windows, and rough-in for a future bathroom.Recent updates include newer shingles (2025), siding (2025), eavestroughs (2025), garage door (2026), storm door (2014) & hot water tank (June 2025)—adding long-term value and peace of mind. New furnace is being installed by end of April. Community amenities include; VIVO recreation centre/library, movie theatre, North Pointe transit hub, Superstore, Sobeys, Canadian Tire, Home Depot, Starbucks, Tim Hortons, Shoppers Drug Mart, Dollarama & many other restaurants and retails shopsA fantastic opportunity to own a move-in ready home in a prime location! Seller has had a pre-list home inspection completed by a licensed inspector. (id:65446)
154 Everglen Rise SW
Calgary, Alberta
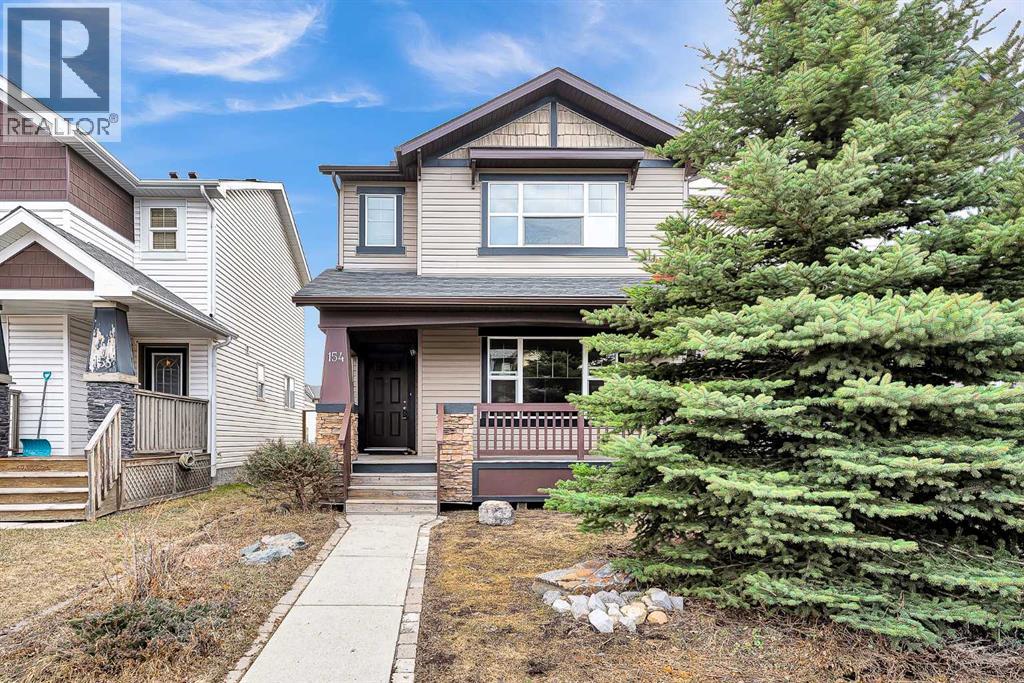
**Open House: Sat & Sun, April 18 & 19, between 1 pm and 3 pm** Bright & Spacious | 3 Beds | 2.5 Baths | 1,472 sq.ft | Recent Upgrades. Welcome to this sunny, east-west facing 2-storey detached home in the desirable community of Evergreen, offering thoughtfully designed living space. Built in 2005, this well-maintained home combines comfort, functionality and recent upgrades—perfect for families or first-time buyers. The main floor features an open-concept layout filled with natural light, highlighted by a spacious living room with a cozy corner gas fireplace. The bright kitchen and dining area flow seamlessly to the fully fenced backyard that is perfect for summer enjoyment . A rear parking pad with space for up to three vehicles. A charming front porch/veranda adds to the home’s inviting curb appeal. Upstairs, you’ll find three generously sized bedrooms, each with its own walk-in closet, including a primary retreat with a 4-piece ensuite that includes a relaxing soaker tub. Convenient second-floor laundry adds everyday ease. The unfinished basement, which includes a bathroom rough-in, offers endless possibilities for future development. Additional features include fresh paint, newer carpet, a newer roof (2022) and a furnace installed just 6 months ago. Explore the nearby Fish Creek Park, walking paths, and shopping (a variety of options like Costco, Walmart and Superstore are a short drive away), recreation, and quick access to Stoney Trail for travel to the mountains or downtown. Located in a family-friendly neighbourhood with easy access to all types of schools within the community plus a commercial centre a short walk away that offers a convenience store, medical clinic and gas station. Families will appreciate the proximity to kids' playgrounds and additional shopping destinations like Sobey's and Shopper's Drug Mart, making this an ideal location for everyday living. Call to book your private viewing today. (id:65446)
168 Sunset View
Cochrane, Alberta
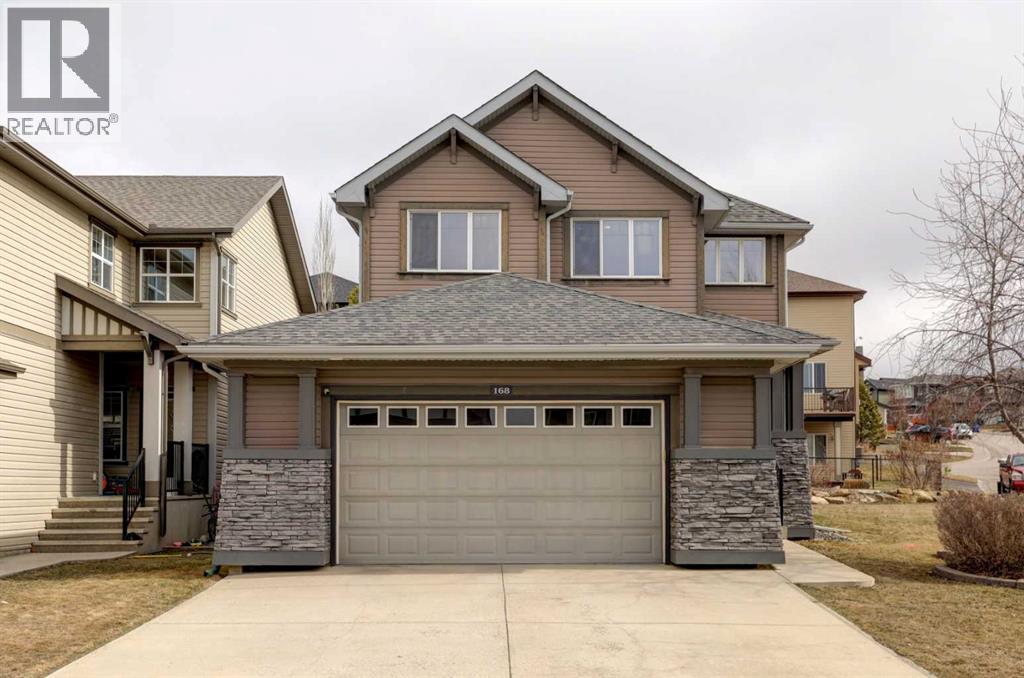
OPEN HOUSE/s Sat and Sunday April 18 & 19 (12-2PM)….Discover this upgraded Jayman Master Built two-storey featuring three bedrooms and more than 1,700 sq. ft. of refined living space, complemented by an unfinished basement awaiting your personal touch. Positioned on a generous corner lot steps from pathways, parks, and playgrounds, the home welcomes you with a sunlit vaulted foyer that flows into an open kitchen, dining, and living area anchored by a statement fireplace. The culinary kitchen boasts a breakfast bar and chef-style finishes, while the main floor is completed by a 2-piece powder room and a roomy laundry/mud room off the garage. Upstairs, two secondary bedrooms share a well-appointed 4-piece bath, and the expansive primary retreat includes a walk-in closet and a spa-like 5-piece ensuite. The impressive 25' x 24' finished garage underscores the property’s quality, and outdoor living is enhanced by a 27' x 17' stone patio and a meticulously landscaped stone garden with irrigation. This home is truly a must-see. (id:65446)
129 Sagewood Landing SW
Airdrie, Alberta
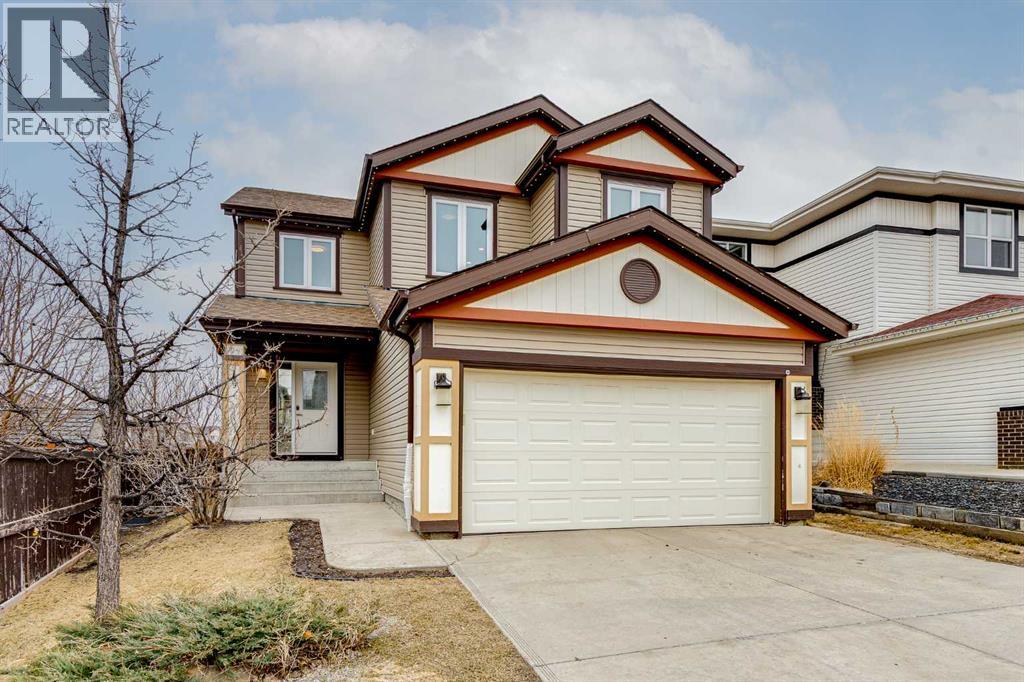
Open House Sunday April 19, 2-4 PM. Welcome home to this spacious 4 bedroom, 3.5 bathroom two storey situated on a massive 6200 square foot lot in the sought after Airdrie community of Sagewood. This property offers a fantastic opportunity for investors, renovators, or buyers looking to build equity. It requires some cosmetic upgrades and has been priced accordingly, making it an excellent chance to get into a well built home with plenty of potential. The main floor features gorgeous hardwood plank flooring, a large living room with a gas fireplace, and a bright dining area surrounded by windows overlooking the backyard. The kitchen is designed for both everyday living and entertaining with built in appliances including a double oven, a corner pantry, and a central island with raised eating bar seating. Triple pane windows are featured on the main and upper levels, while the Google Nest smart home system provides added control and convenience, and the Pixel permanent outdoor lighting allows for year round exterior lighting. Upstairs offers a spacious bonus room, upper level laundry, and three well sized bedrooms including a generous primary retreat with a walk in closet and a full ensuitecomplete with dual vanities, a soaker tub, and a separate shower. The fully finished basement expands your living space with a large recreation area, an additional bedroom or office option, and another full bathroom. The backyard is a true highlight, set on an expansive 6200 square foot lot. It offers a large deck, gazebo, custom firepit, and plenty of space for kids, pets, and outdoorentertaining. Located on a quiet street, this home is close to schools, parks, pathways, shopping, and amenities, with easy access to major traffic arteries. Don’t miss this opportunity, book your private showing today. (id:65446)
11, 4915 45 Street SW
Calgary, Alberta
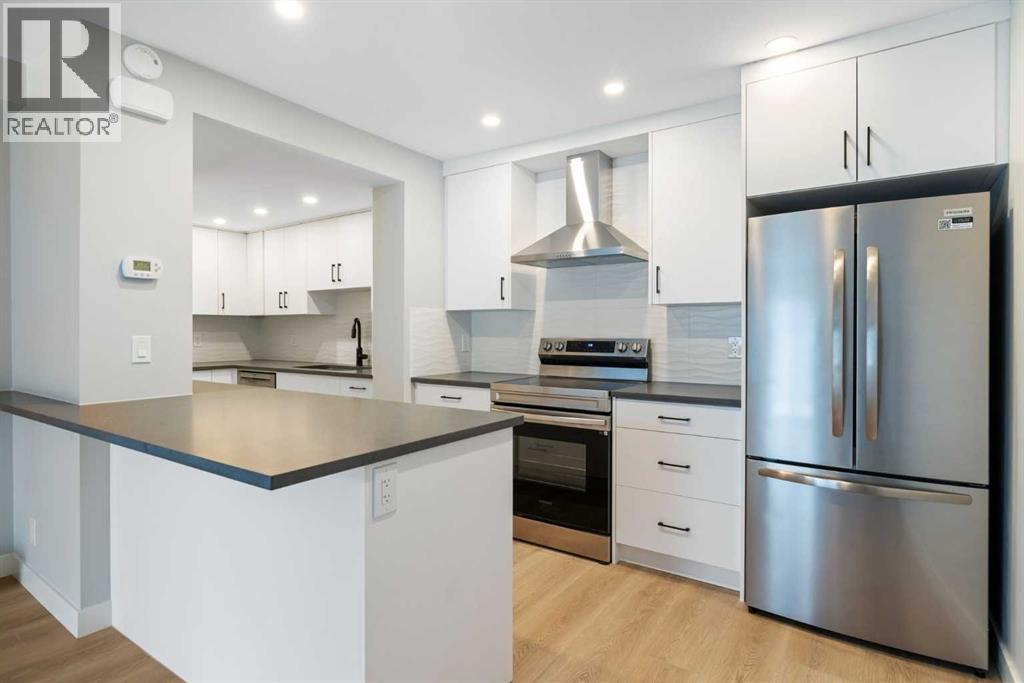
**OPEN HOUSE SATURDAY APRIL 18, 1-3 PM** Welcome to Modern Sophistication in the Heart of Glamorgan. This stunning 2+ den bedroom townhouse has been meticulously renovated, offering a contemporary aesthetic of completely new interiors within the charm of an established SW inner-city community. Every inch of this home radiates contemporary style, making it the perfect sanctuary for professionals, young families, or those looking to downsize without compromising on quality. Be the first to cook in this brand-new kitchen featuring expansive modern cabinetry, premium finishes, brand new appliances, and a functional layout designed for both daily life and effortless entertaining. This home received a complete Interior overhaul and no detail was overlooked. Enjoy brand-new flooring, doors, hardware, and interior fixtures throughout the entire home. A curated selection of new lighting fixtures illuminates the open-concept living spaces, highlighting the fresh, modern palette. While the interior is brand new, the "bones" are solid. Windows were replaced just 5 years ago, and the hot water tank is also a recent 5-year-old upgrade. An open floor plan on the main level accommodates a generous living room, eating area and kitchen, as well as a laundry room and utility room. The living room features a wood burning fireplace with new tile surround, and has patio doors opening to the large concrete patio that is fully enclosed for your privacy. Upstairs are the primary bedroom, a second bedroom, and a den or multi-purpose room and a full bathroom. The bathroom is brand new, boasting all-new plumbing fixtures and a chic, contemporary vanity, new tub/shower combination, new toilet, new tile floor, and new tiling in the tub/shower and on the vanity backsplash. New window coverings are through-out the home. This home comes with one assigned surface parking stall. Located in Glamorgan, one of Calgary’s most sought-after SW inner city neighbourhoods, you are perfectly positioned for work and play. Enjoy rapid access to Sarcee Trail, Glenmore Trail, and Crowchild Trail—getting you anywhere in the city in minutes. Minutes away from Mount Royal University, Westhills Shopping Centre, and a variety of local parks and top-rated schools. Rest easy knowing you are part of a well-run, self-managed complex with a high pride of ownership. This quiet enclave is mostly owner-occupied, ensuring a peaceful and stable living environment, and has low condo fees. Please note, dogs are not allowed in this complex. (id:65446)
1907 Riverside Drive NW
High River, Alberta
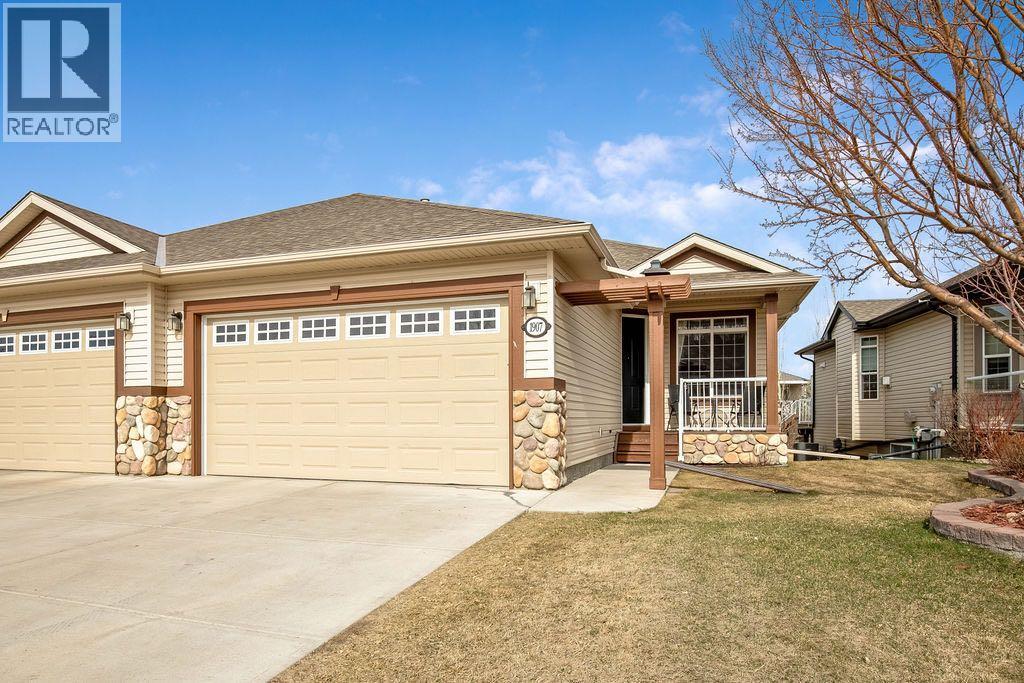
You just found what you’ve been waiting for! This extremely well cared for 1320 sq/ft villa offers the perfect blend of comfort, style and low maintenance living in a quiet neighbourhood with a tranquil, treed backyard setting. Pride of ownership is evident throughout and this move-in ready home is sure to impress from the moment you walk through the door.Upon entry you are welcomed by 9ft ceilings and impressive 8ft doors that create an open and airy feel across the main floor. The living room is warm and inviting, centered around a cozy fireplace and complemented by a mix of hardwood, ceramic tile and carpet throughout. The kitchen and dining area flow seamlessly, making it ideal for both everyday living and entertaining.The main floor also features a convenient laundry area, a 2pc powder room for guests, and a spacious primary retreat complete with a walk-in closet and a full 4pc ensuite bathroom. There is also an exterior door to the deck that stretches the width of the house to dining room patio door.Downstairs you will find a bright sunshine basement with large windows allowing for an abundance of natural light. The expansive family room is highlighted by a well-appointed bar area, creating the perfect space to host friends and family. There are also two additional bedrooms and a full 4pc bathroom, offering plenty of room for guests or extended family.The double attached garage adds everyday convenience, while the peaceful backyard provides a private outdoor escape surrounded by mature trees. This property will appeal to a wide range of buyers looking for a turnkey villa in a quiet and established location. Extensively updated and well maintained, this home has seen numerous improvements over the past two years. A May 2024 home inspection was completed with all recommended items addressed, including furnace servicing, duct and dryer vent cleaning, and roof repairs. Additional upgrades include a new ho t water tank, new washer and dryer, and a new garage door opener with exterior keypad. Interior updates feature new carpet and underlay throughout the upper level and basement stairs, a renovated basement bathroom, and a new upstairs thermostat, along with the convenience of central vacuum. Outside, enjoy a Phantom screen door, underground sprinkler system with updated timer and heads, and two connected rain barrels. The garage is well equipped with built-in storage, a workbench, and its own heater. Book your private viewing today and make this one Your Home, Your Castle! (id:65446)