
190 Forest Hill Road
Toronto, Ontario

Set on Billionaires Row, the prestigious Forest Hill Road, this architectural gem by Kirkor Architect rests on an ultra-rare 45 x 190 ft south-facing lot. The façade pairs customized Indiana stone, American brick, and limestone with an upgraded cedar roof, copper eaves, and tin downspouts. **Designed and built to ISO 9001 certification, Canada's first of its kind**This This 7,500 sq. ft. residence across three levels showcases impeccable craftsmanship, structural integrity, and timeless luxury. Inside, a 39-ft gallery foyer reveals soaring 10-11ft ceilings, wide plank oak floors, and refined crown mouldings. Formal living and dining rooms are anchored by a six-foot gas fireplace with marble surround and floor-to-ceiling windows. The custom walnut kitchen is a chef's dream, featuring a 60 Wolf range with grill and griddle, Sub-Zero fridge/freezer, two Miele dishwashers, and a marble island. The adjoining breakfast area opens through French doors to the stone terrace and garden side for seamless indoor-outdoor living. Upstairs, the primary suite boasts a private balcony, a large dressing room, and a spa-like six-piece ensuite with heated limestone floors, an air jet tub, a steam shower with dual rain heads, and a heated towel rack. Each additional bedroom offers its own ensuite with luxurious finishes. Custom glass and wrought iron railings accent the floating staircase. The lower level includes radiant heated limestone floors, a full theatre, wet bar, nanny suite, and walkout to a lush backyard oasis with a concrete saltwater pool, waterfall, year-round hot tub, and double cabana with kitchen and lounge. Heated drive, paths, and taps ensure year-round comfort. A true legacy home in the heart of Forest Hill. (id:65446)
115 Ficus Wy
Fort Saskatchewan, Alberta
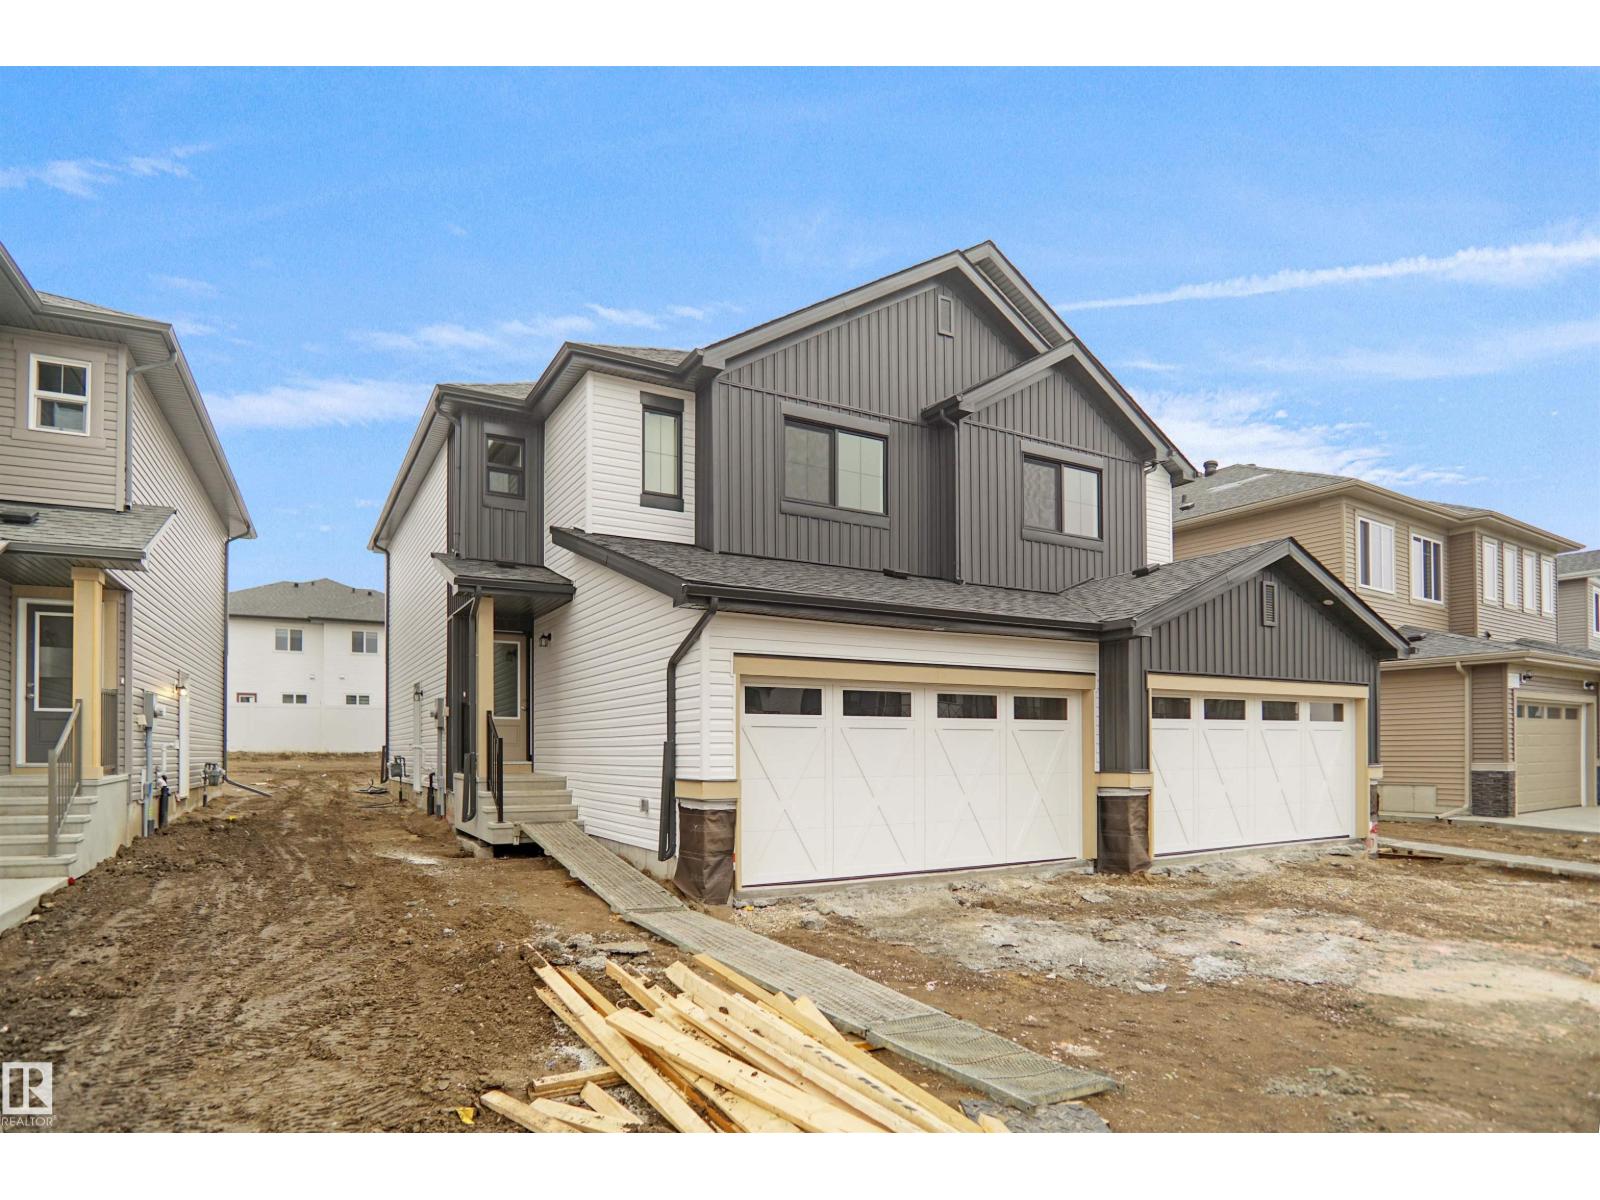
Welcome to the “Belgravia” built by the award-winning builder Pacesetter Homes. This is the perfect place and is perfect for a young couple of a young family. Beautiful parks and green space through out the area of Fort Saskatchewan and has easy access to the walking trails. This 2 storey single family attached half duplex offers over 1600+sqft, Vinyl plank flooring laid through the open concept main floor. The chef inspired kitchen has a lot of counter space and a full height tile back splash. Next to the kitchen is a very cozy dining area with tons of natural light, it looks onto the large living room. Carpet throughout the second floor. This floor has a large primary bedroom, a walk-in closet, and a 3 piece ensuite. There is also two very spacious bedrooms and another 4 piece bathroom. Lastly, you will love the double attached garage. This home is now move in ready! (id:65446)
4 Ellis Li
Spruce Grove, Alberta
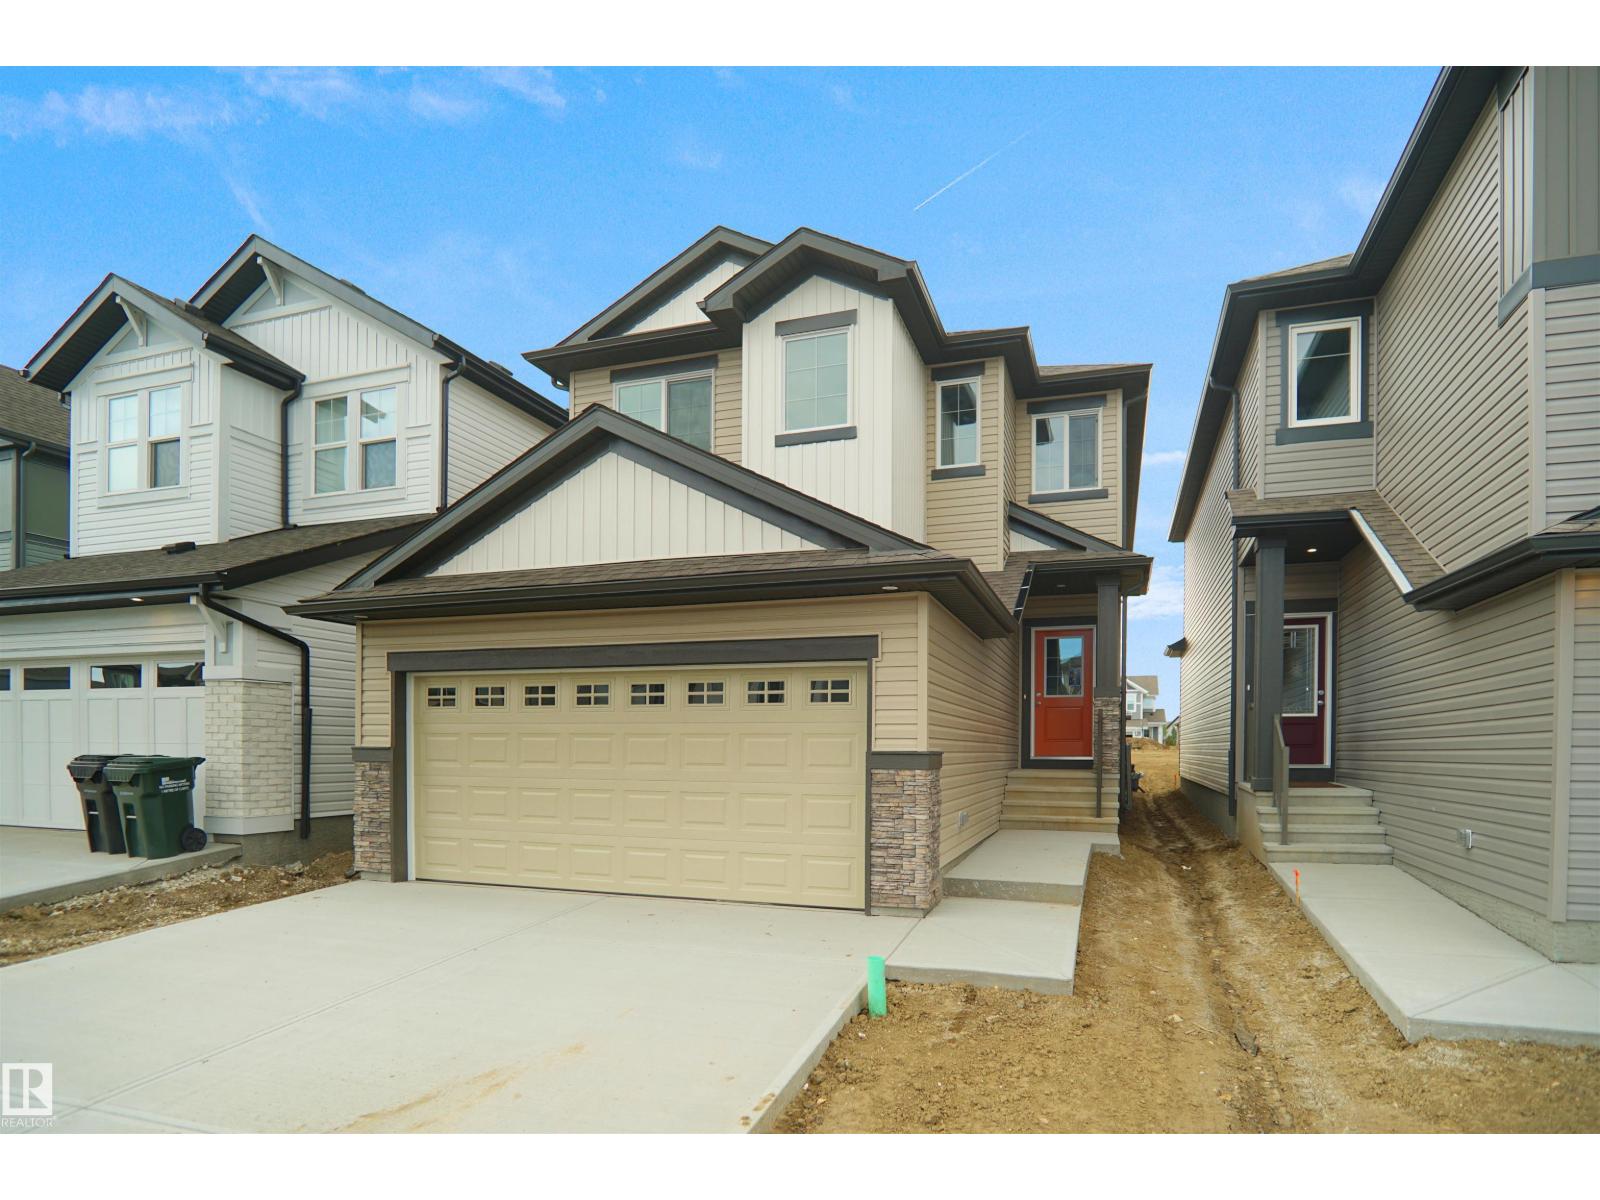
Welcome to the “Columbia” built by the award winning Pacesetter homes and is located on a quiet street in the heart Easton. This unique property in Easton offers nearly 2200sq ft of living space. The main floor features a large front entrance which has a large flex room next to it which can be used a office if needed, as well as an open kitchen with quartz counters, and a large walkthrough pantry that is leads through to the mudroom and garage. Large windows allow natural light to pour in throughout the house. Upstairs you’ll find 3 large bedrooms and a good sized bonus room. The unspoiled basement is perfect for future development. This is the perfect place to call home. *** Home is under construction and will be complete by the end of this month the photos being used are from the same home recently built the colors may vary*** (id:65446)
16 Skyview Shores Gardens NE
Calgary, Alberta

4 Bedrooms | 3.5 Bathrooms | Large Bonus Room | Fully Finished Basement | 9-Ft Ceilings | Built-In Speakers & More!Welcome home to one of the most distinctive and beautifully upgraded homes backing onto walking paths in Skyview Ranch Northeast! Stunning & Captivating! From the moment you enter, you will be captivated by the abundant natural light streaming through the large, continuous windows - offering refreshing views of the open sky & the green grass! Modern pot lighting and a skylight accentuate the 9-foot knockdown ceilings, creating a bright and airy atmosphere throughout.The chef-inspired kitchen is a true centrepiece, featuring tall cabinets, granite countertops, a gas cooktop, a wall oven, and built-in microwave—all set on sleek ceramic tile that flows from the garage entry through the mudroom and walk-in pantry to the dining area. The adjoining living room and flex/office space are finished with elegant hardwood flooring, ideal for both everyday comfort and entertaining.The staircase will take you up to another level! Starting with the spacious primary master suite impresses with GLASS FRENCH DOORS, a SPA-INSPIRED ENSUITE with DOUBLE SINKS, SOAKER TUB, WALK-IN SHOWER! All of this with the view of the green space in the back from the large windows of the Master! Don’t forget the large walk-in closet!Across the hall, the bright bonus room features vaulted ceilings and expansive windows filling the space with natural light. Two additional great sized bedrooms, a full bathroom, and the conveniently located laundry room completes this level. The fully finished basement with a generous bedroom, a full bathroom, electric fireplace in the living room, lit with a window, & pot lights is ready to accommodate your family or a nanny with a huge island for entertainment, surrounded by plenty of cabinetry, a sink, a fridge, and a built-in microwave! They will even have access to their own washer/dryer! There is potential for a separate entrance.Every thing from the kitchen backsplash, to the window coverings, to paint, to windows, to the built-in speakers, the composite rear porch, and to the materials used in the house is a form of art and expression of beauty. This kind of a house rarely becomes available and sure to impress. Pictures do not do justice, so come and see for yourself! (id:65446)
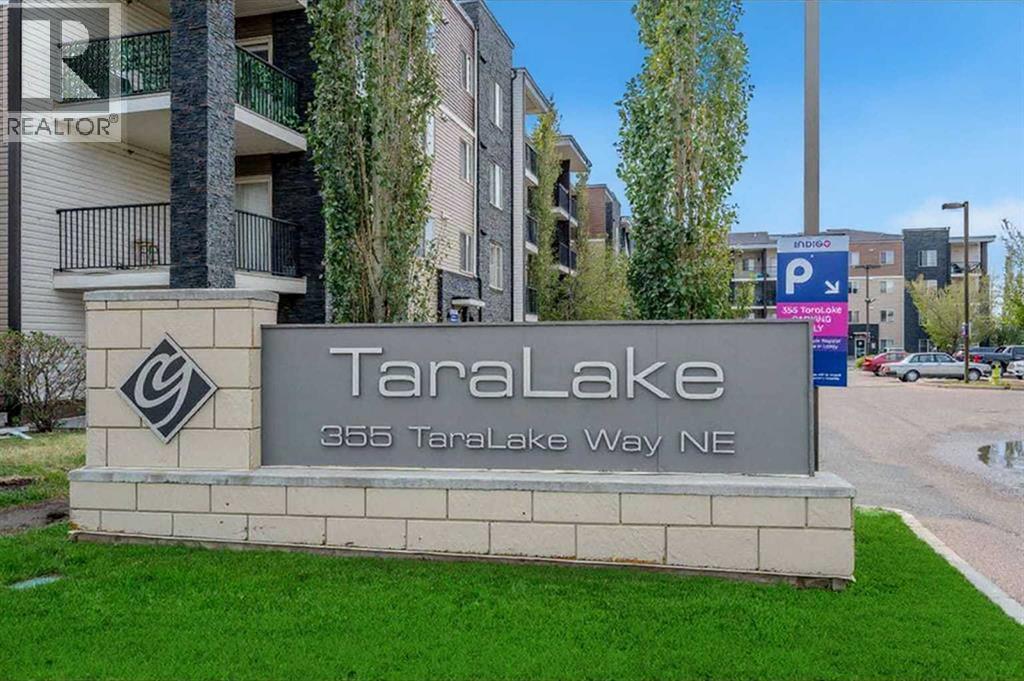
222, 355 Taralake Way NE
Calgary, Alberta
Located in the heart of Taradale, this well-maintained 2-bedroom, 2-bathroom condo offers exceptional convenience and modern living. Ideally situated close to a wide range of amenities, the unit features a functional open-concept layout designed for comfort and practicality.The kitchen is the centerpiece of the home, showcasing a granite peninsula countertop with an eat-up breakfast bar and ample cabinetry for storage. Laminate flooring flows seamlessly into the bright and spacious living room, which opens onto a private balcony—perfect for relaxing or entertaining.The thoughtfully designed layout ensures excellent privacy, with the living area separating the two bedrooms. The primary bedroom includes a walk-in closet and a private east-facing exposure. On the opposite side, the second bedroom is ideal for a roommate, guest room, or home office.Recent upgrades include a new refrigerator and stove. The unit also comes with a titled, heated underground parking stall for added convenience.Condo fees cover heat, water, and electricity, helping simplify your monthly expenses.Located just steps from Taralake walking paths and minutes from the Genesis Centre, Saddletowne LRT station, schools, and shopping (all within a short 5-minute walk), this home offers excellent value in a well-connected and vibrant community. (id:65446)
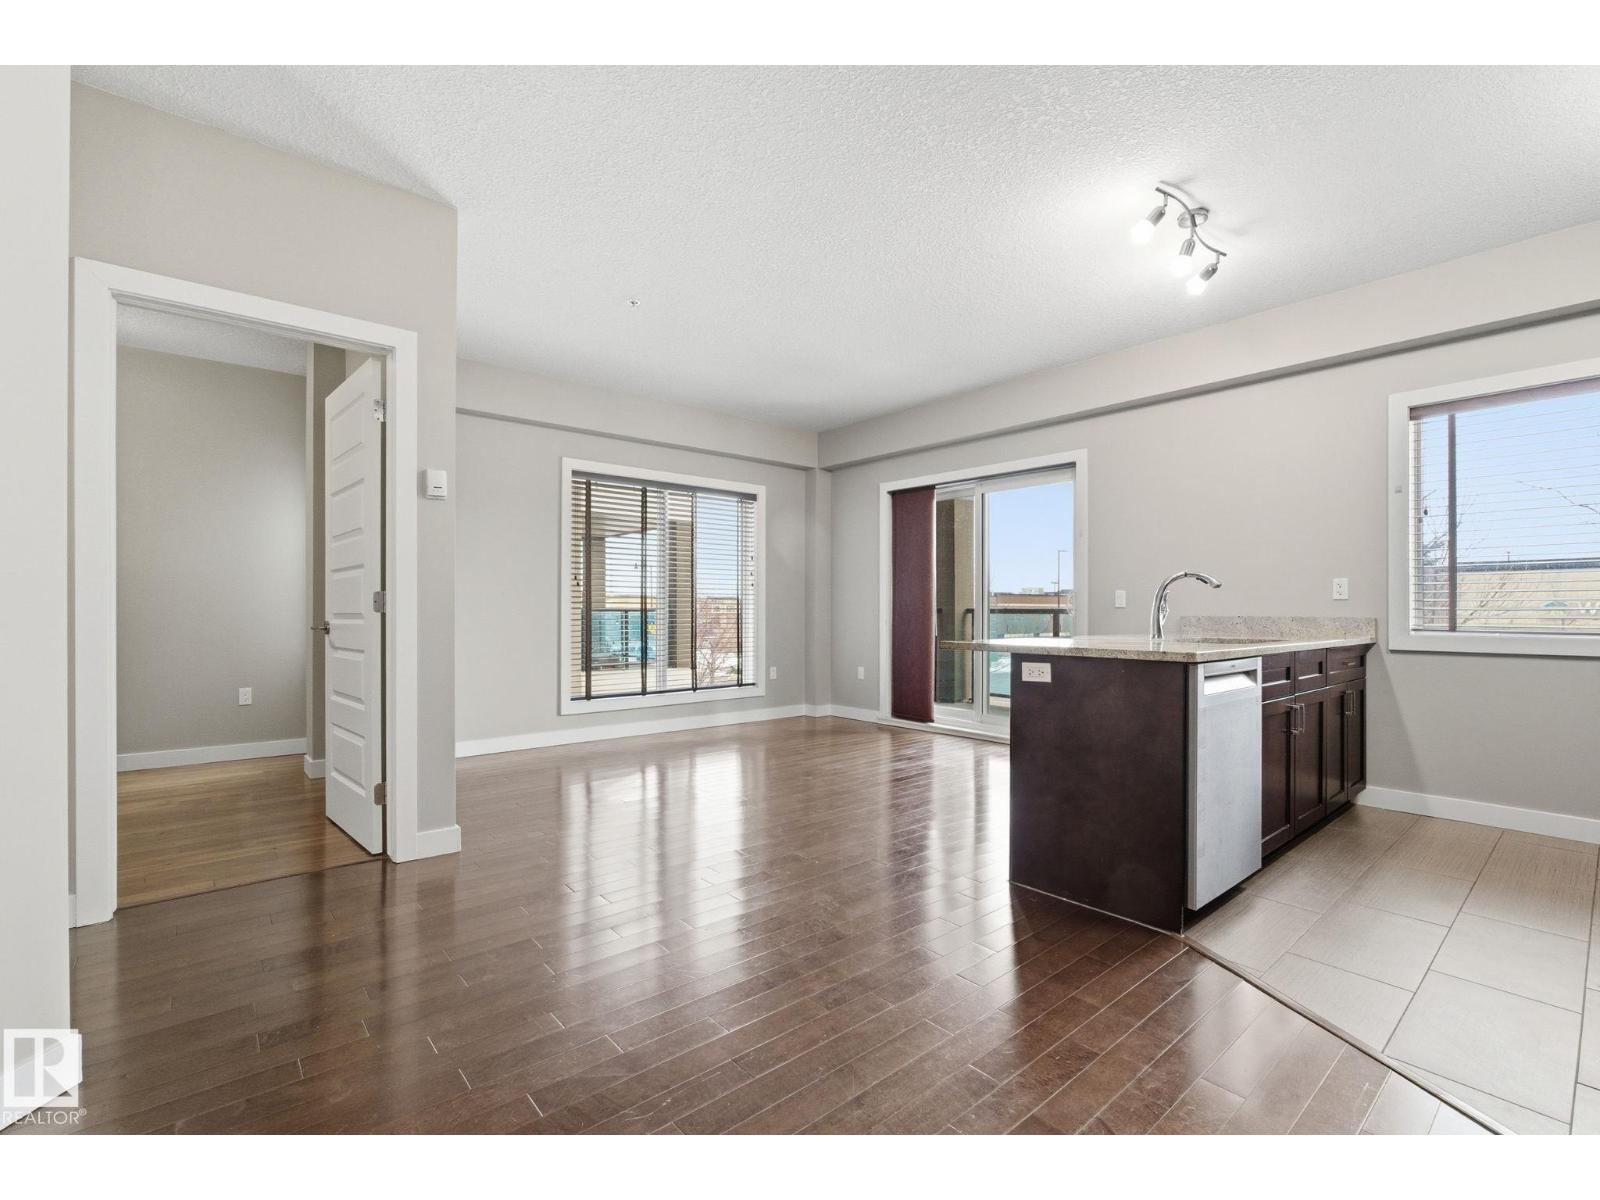
#214 1238 Windermere Wy SW
Edmonton, Alberta
RARE FIND - 2 TITLED PARKING SPACES + CAGE! Beautiful large corner unit with in-flooring heating, granite throughout, hardwood flooring, wood cabinets, high-end blinds, convenient in-suite laundry and large windows. Huge entry w/multiple storage closets, 2 bedrooms & 2 bathrooms. Stainless steel appliances w/newer washer, dryer & dishwasher. Large primary bedroom features spacious walk-through closet leading into 3-piece ensuite. Second bedroom is located at the other end, next to 4-piece bath. All within the privacy of a steel & concrete building within walking distance to many amenities. (id:65446)
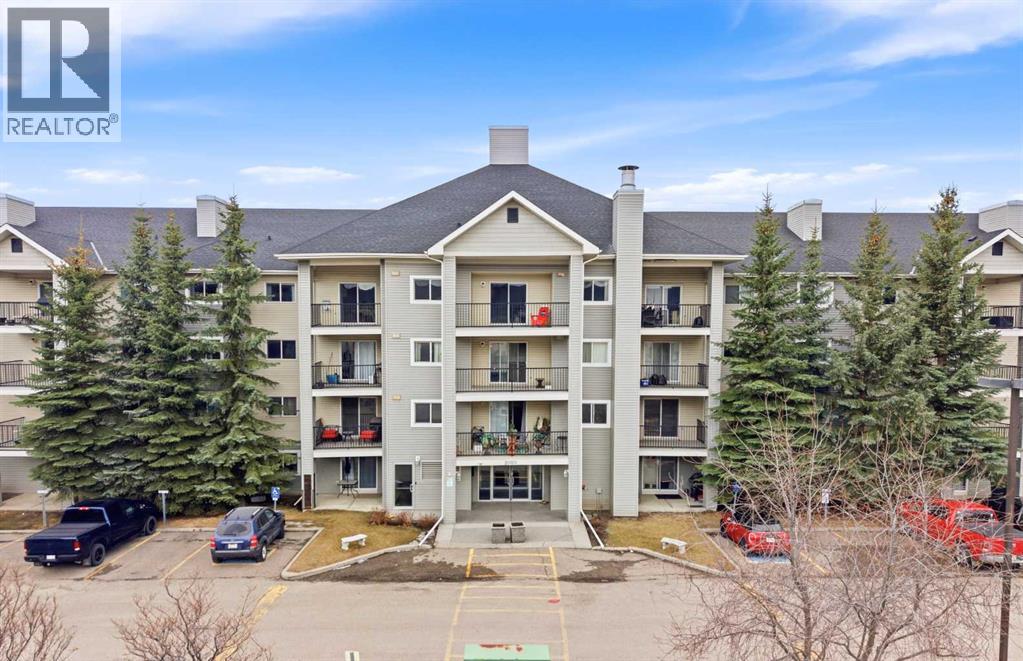
2213, 4975 130 Avenue SE
Calgary, Alberta
Welcome to this beautifully maintained 2-bedroom condo in the heart of McKenzie Towne, offering the perfect blend of comfort, style, and unbeatable walkability.Step inside to discover durable vinyl plank flooring and a thoughtfully designed layout featuring a bright living space highlighted by a stunning cedar feature wall. The kitchen is both functional and modern, complete with granite countertops, stainless steel LG appliances, a French door fridge, electric stove, and a convenient microwave hood fan.The primary bedroom is a relaxing retreat with a ceiling fan, sunny south-facing exposure, and a walk-through closet leading to a private 3-piece ensuite with a glass sliding shower. The second bedroom also enjoys south-facing views overlooking a peaceful walking path. A full 4-piece main bathroom, in-suite laundry, and additional storage add to the home’s everyday convenience.Enjoy your morning coffee or unwind in the evening on the large covered balcony. This unit also includes titled heated underground parking—perfect for Calgary winters.Located just steps from the shops, restaurants, coffee spots, and everyday amenities that make McKenzie Towne so desirable, you’ll love the vibrant, walkable lifestyle this community offers. Parks, schools, playgrounds, and green spaces are all nearby, with excellent transit access, plus quick connections to Deerfoot and Stoney Trail for an easy commute.Whether you’re a first-time buyer, downsizer, or investor, this move-in ready condo delivers modern comfort, incredible convenience, and a prime location in one of Calgary’s most sought-after communities. (id:65446)
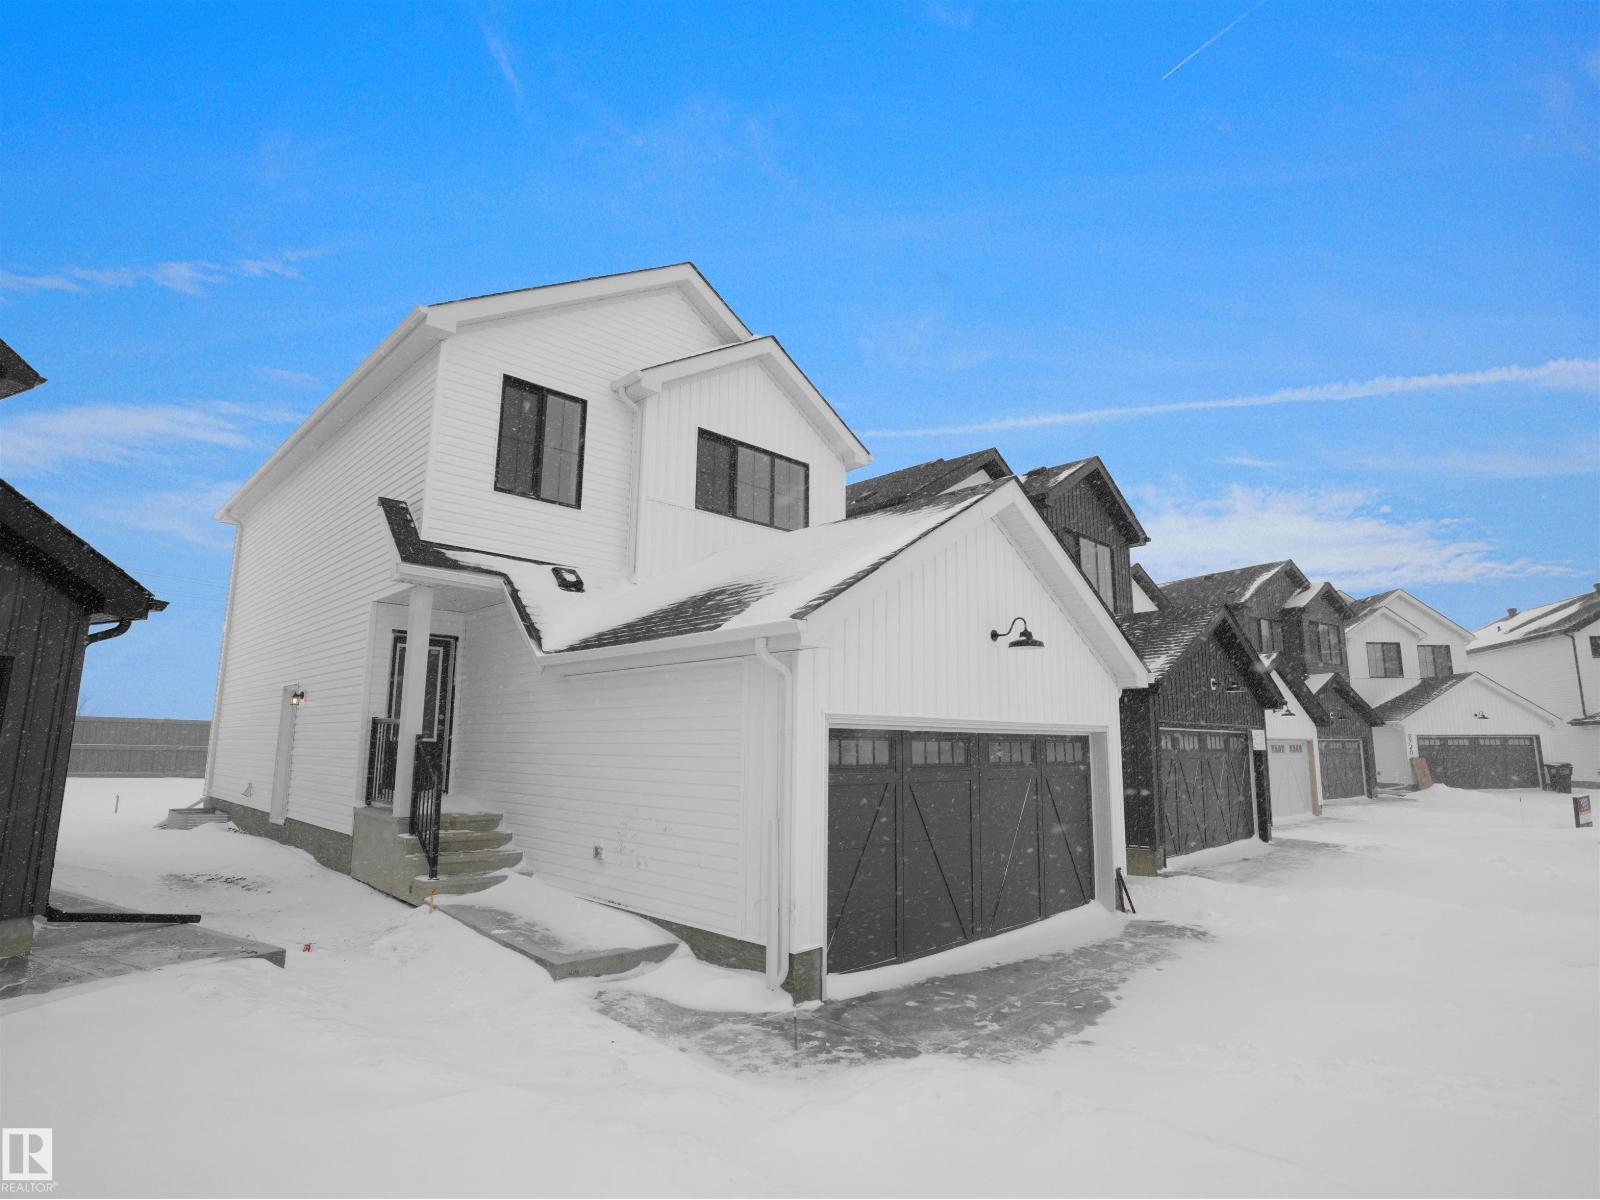
12119 34 Av SW
Edmonton, Alberta
Welcome to the Sampson built by the award-winning builder Pacesetter homes and is located in the heart of Desrochers and just steps to the neighborhood park and schools. As you enter the home you are greeted by luxury vinyl plank flooring throughout the great room, kitchen, and the breakfast nook. Your large kitchen features tile back splash, an island a flush eating bar, quartz counter tops and an undermount sink. Just off of the kitchen and tucked away by the front entry is a 2 piece powder room. Upstairs is the master's retreat with a large walk in closet and a 4-piece en-suite. The second level also include 2 additional bedrooms with a conveniently placed main 4-piece bathroom and a good sized bonus room. Close to all amenities and easy access to the Henday. ***Home is under construction the photos shown are of the show home colors and finishings will vary, home will be complete by the end of February 2026 *** (id:65446)
117 Copperhaven Dr
Spruce Grove, Alberta
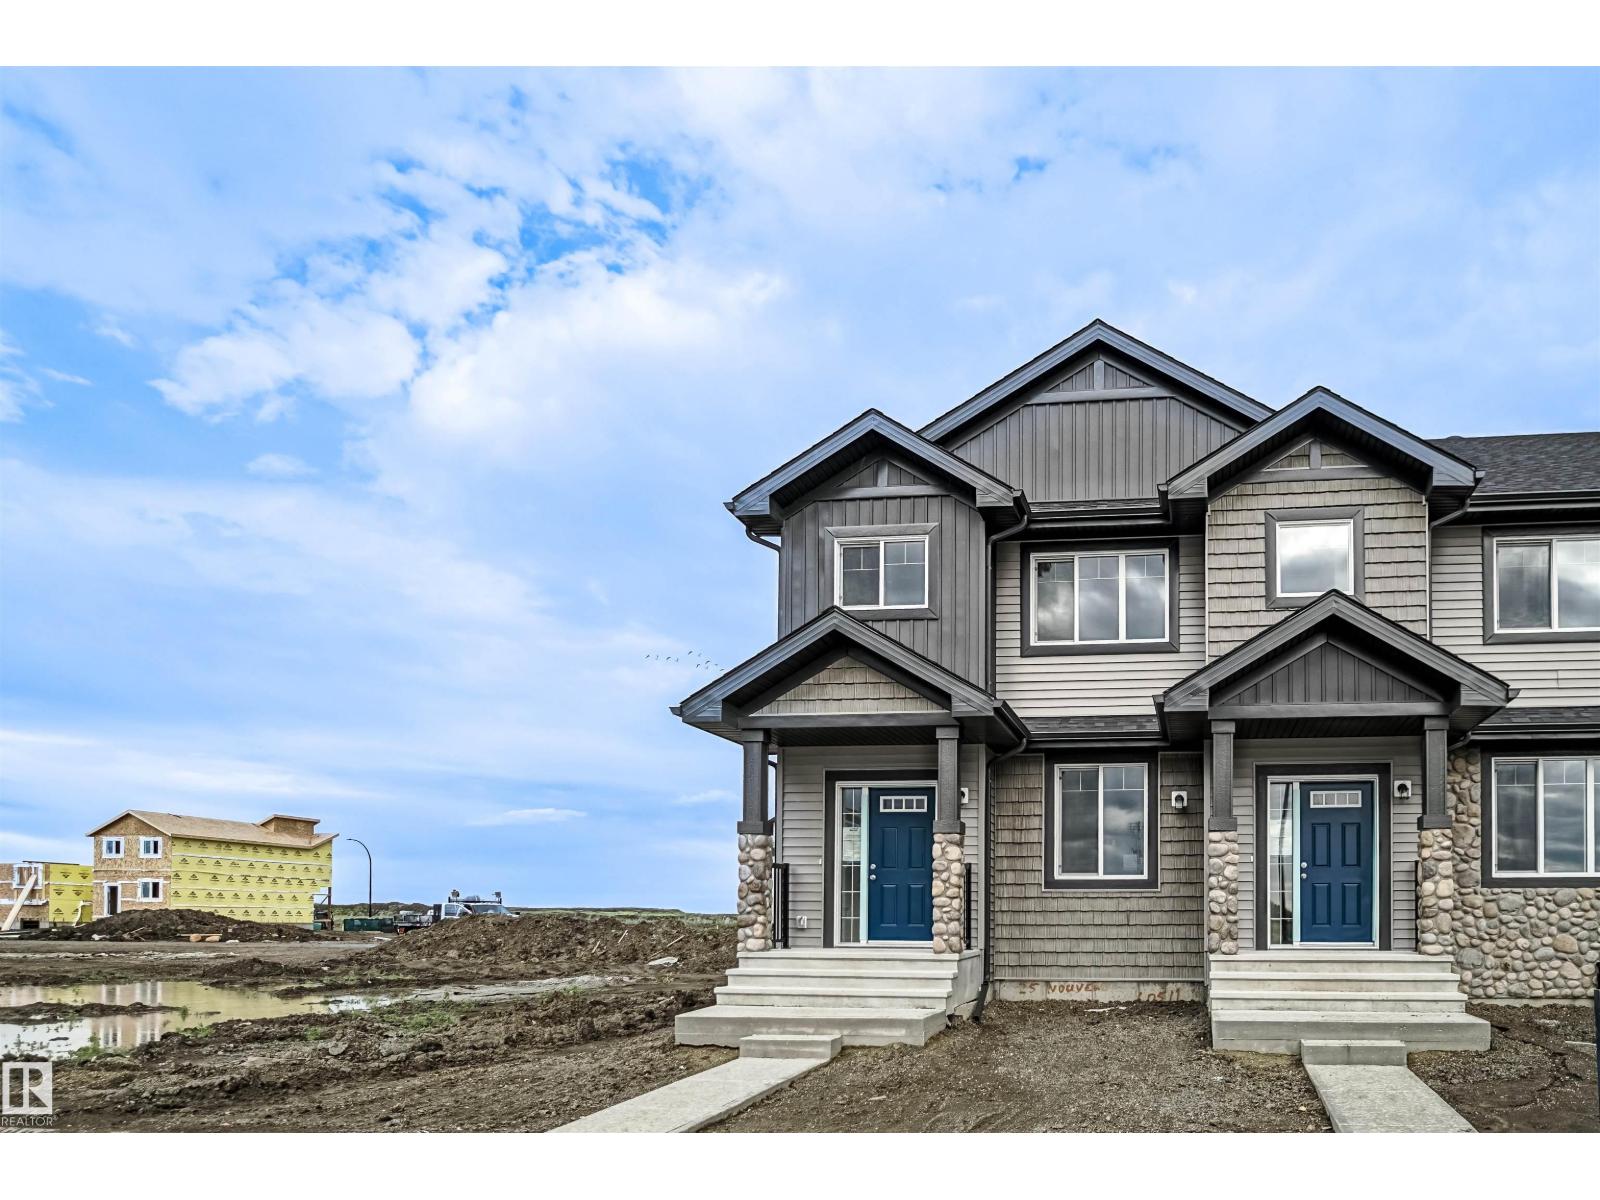
Welcome to this brand unit row house unit the “Glenmore” Built by the award winning builder Pacesetter homes and is located in one of Spruce Grove's newest communities of Copperhaven. With over 1,350 square Feet, this opportunity is perfect for a young family or young couple. Your main floor is complete with upgrade luxury Vinyl plank flooring throughout the great room and the kitchen. Highlighted in your new kitchen are upgraded cabinets, upgraded counter tops and a tile back splash. Finishing off the main level is a 2 piece bathroom. The upper level has 3 bedrooms and 2 bathrooms. This home also comes completed with front and back landscaping and a double car garage. *** This home is under construction and will be complete by next week , the photos used are from the same model that was just recently built a few doors down and colors may vary*** (id:65446)
30 Roselawn Crescent NW
Calgary, Alberta
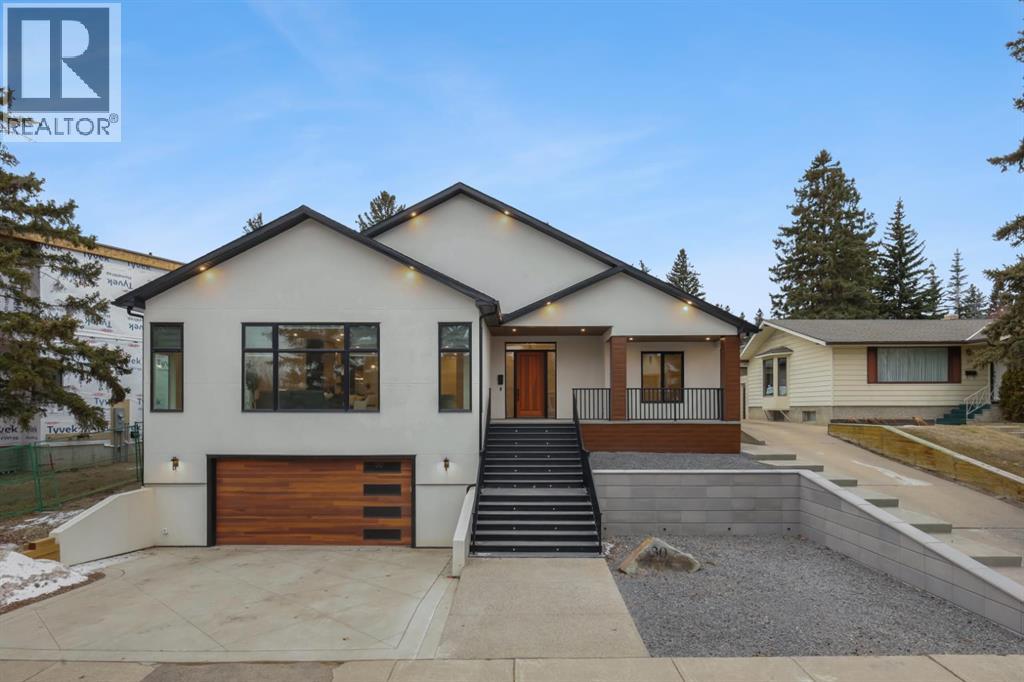
Welcome to your dream home in the heart of Rosemont, offering 4045 sq ft of total living space in a stunning front drive-under bungalow located directly across from Confederation Park. This newly built, custom-designed residence combines modern luxury, thoughtful craftsmanship, and the best of Calgary’s inner-city lifestyle. Enjoy breathtaking park views from your front windows, stroll across the street to the walking paths, or relax in your own private backyard retreat featuring a sports court for pickleball or basketball and professional landscaping. With parkland in front and recreation in back, this home offers an unmatched blend of serenity, space, and sophistication.Step inside and you’ll immediately feel the quality. The grand foyer opens to a bright, open floor plan with 10-foot ceilings, expansive windows, and rich hardwood floors flowing throughout. Natural light fills every space, enhanced by automatic blinds that provide both convenience and privacy. The spacious living room is a statement of design, complete with a custom library wall and incredible park views.At the heart of the home is the chef-inspired kitchen, showcasing a spectacular 18-foot island with quartz countertops, JennAir appliances, a massive walk-in butler’s pantry, dual kitchen sink faucets, and a handcrafted stone backsplash. Designed for both everyday living and entertaining, this space delivers function and style in equal measure.The dining area opens through large glass doors to a sun-filled deck, perfect for morning coffee or evening gatherings overlooking the park.The main level offers three spacious bedrooms. The primary suite is a true retreat, featuring a walk-in closet and a spa-inspired ensuite with heated flooring, a built-in makeup vanity, freestanding tub, oversized glass shower, and double vanity. Two additional full bathrooms and a powder room provide added comfort for family and guests. A well-designed main floor laundry room with custom cabinetry adds everyday convenience.Downstairs, the fully finished lower level offers a spacious recreation area and direct access to the oversized drive-under garage, complete with a heater for year-round use. A large additional bedroom provides flexibility for guests, teens, or extended family.Additional features include a full security system, water softener, and tankless hot water heater.Set on a quiet street, this home is minutes from downtown, SAIT, the University of Calgary, shopping, schools, and transit, all while offering peaceful park-front living.This is more than a home, it’s a lifestyle. Experience luxury, comfort, and timeless design across from Confederation Park in Rosemont. (id:65446)
29 Ficus Wy
Fort Saskatchewan, Alberta
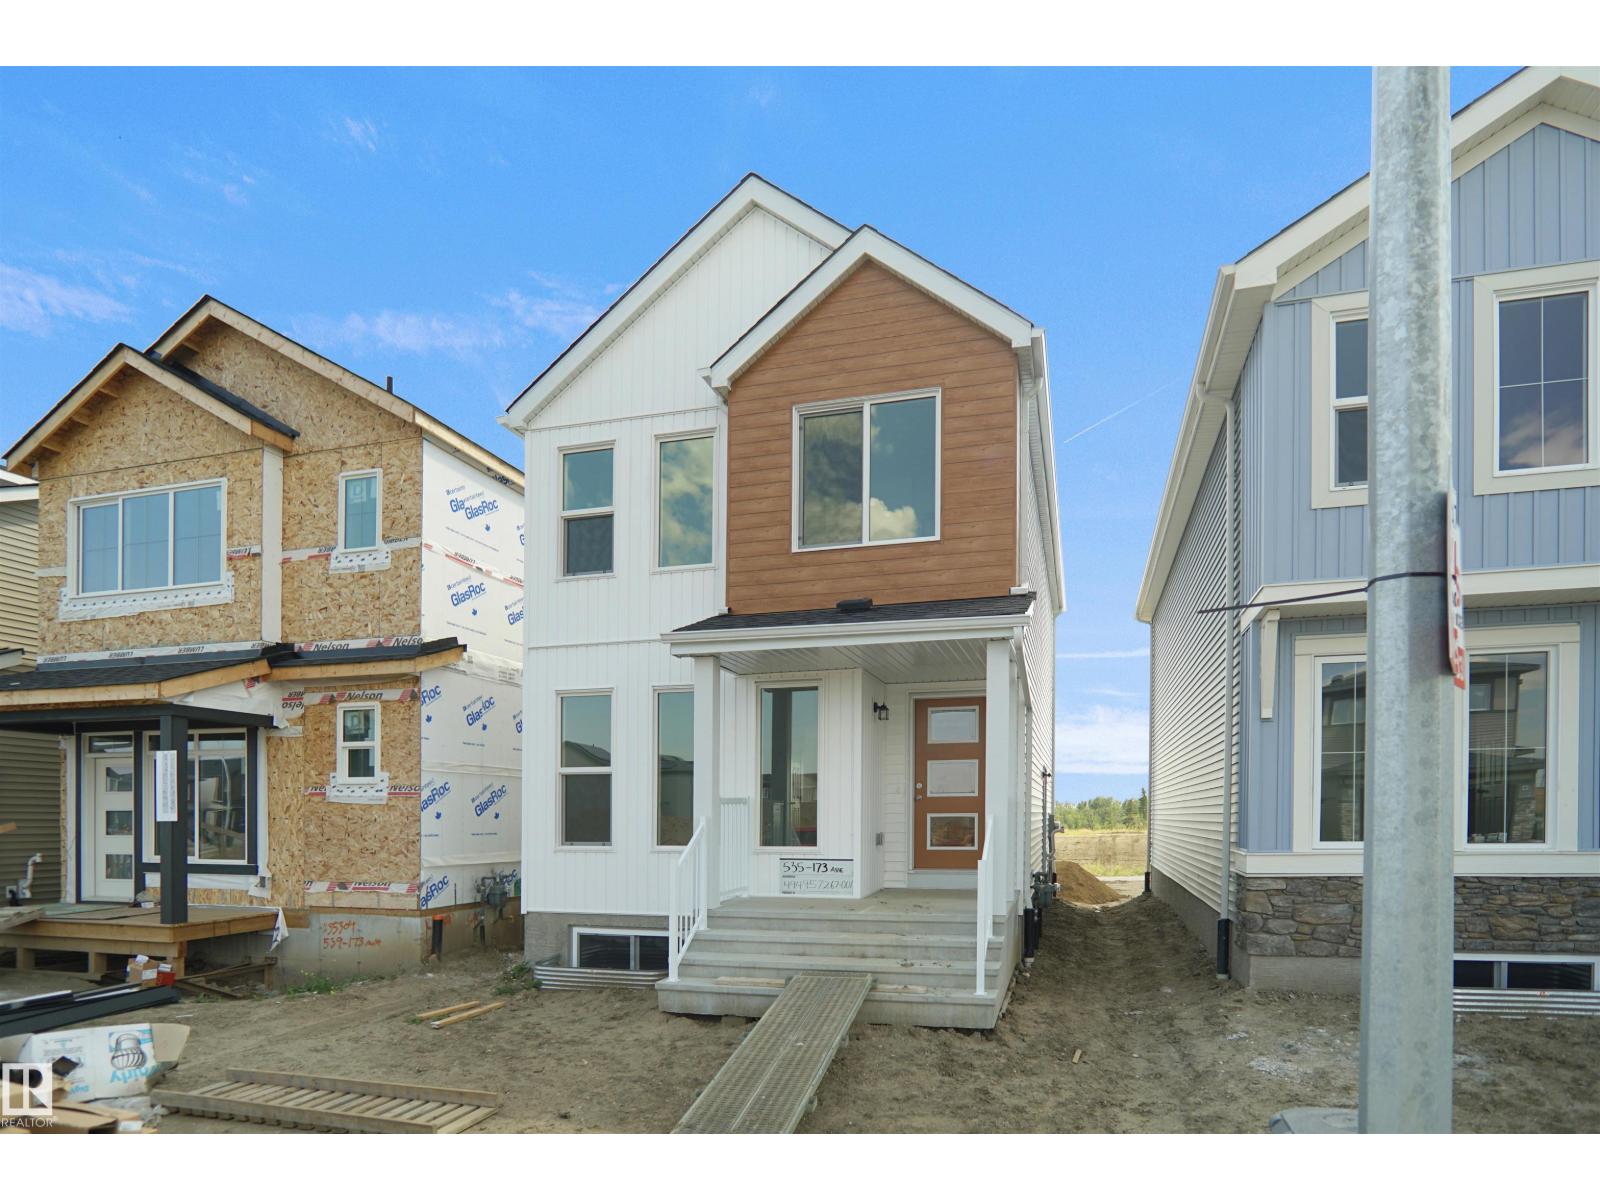
Welcome to the Dakota built by Pacesetter Homes and located in Forest Ridge community. This home has a well design and higher-end finishes such as luxury vinyl plank flooring flows throughout the great room, kitchen, and breakfast nook, creating a warm and inviting atmosphere for family living and entertaining. The kitchen is a chef's dream, featuring elegant two-toned cabinets with an upgraded door profile, quartz countertops, a stylish tile backsplash, and a large island with a flush eating bar. An under-mount stainless steel sink adds both functionality and aesthetic appeal. A 2 -piece powder room is located off the breakfast nook near the rear entry. Upstairs, the primary retreat offers a spacious walk-in closet and a luxurious 4-piece ensuite with double sinks, providing a private oasis. The second level also features two additional bedrooms and a main 4-piece bathroom, perfect for families. ***under construction photos and colors may vary, To be complete by April / May 2026 ** (id:65446)
151 Fielding Drive SE
Calgary, Alberta
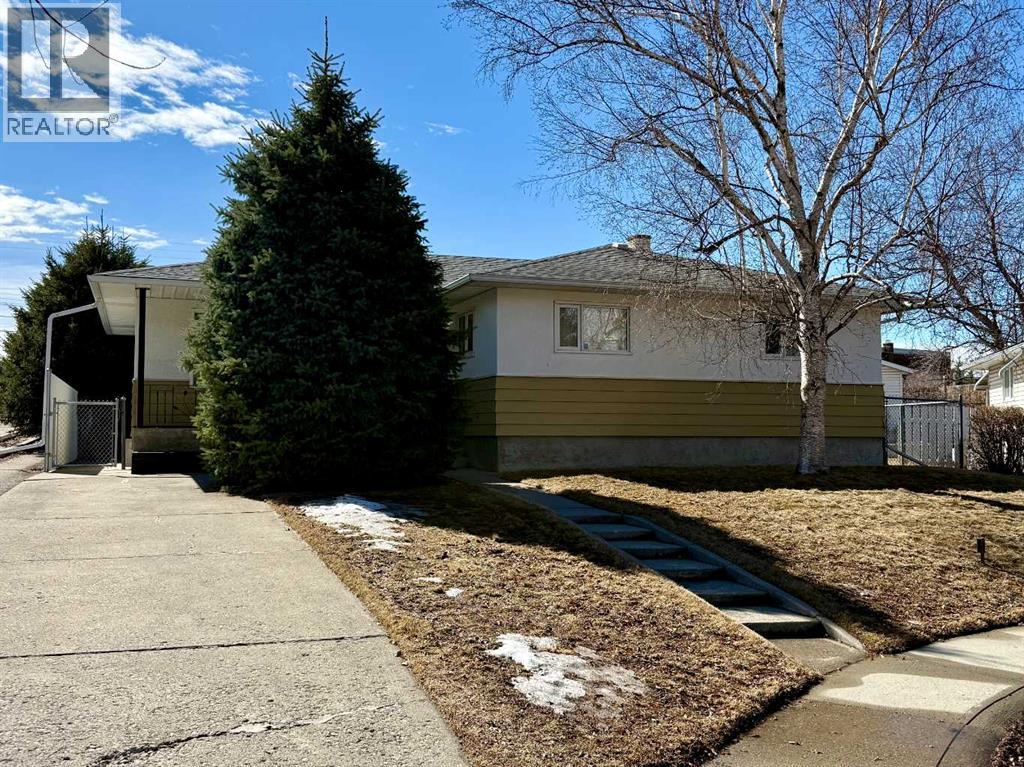
This classic 3-bedroom bungalow is a rare find for those who appreciate the enduring quality and soul of an older home. Situated on an expansive, park-like lot that truly must be seen to be appreciated, this property offers a blend of vintage character and significant potential for restoration or modernization. The main floor welcomes you with a bright, open living and dining area. The kitchen features thoughtful updates that complement the home's history, while the primary bedroom retains its original charm with beautiful, classic hardwood flooring. A functional 3-piece bathroom completes this level. The fully developed lower level offers a considerable family room and a games room that evoke a sense of nostalgia and comfort. This level also includes a laundry area, a full bathroom, and a flexible room that could easily be converted into a legal bedroom with the addition of a larger egress window. For those with hobbies or a need for storage, the outdoor amenities are exceptional. The property features a convenient front driveway and ample rear space for RV parking. The oversized, heated double garage features extra-high ceilings and doors, making it ideal for a workshop or secure storage for large vehicles and projects. Located in a welcoming community with a spirit of quiet, well-maintained streets with unbeatable convenience and quick access to downtown, the LRT, schools, shopping, and parks. Don’t miss this unique opportunity to restore or modernize this property into your forever dream home. (id:65446)
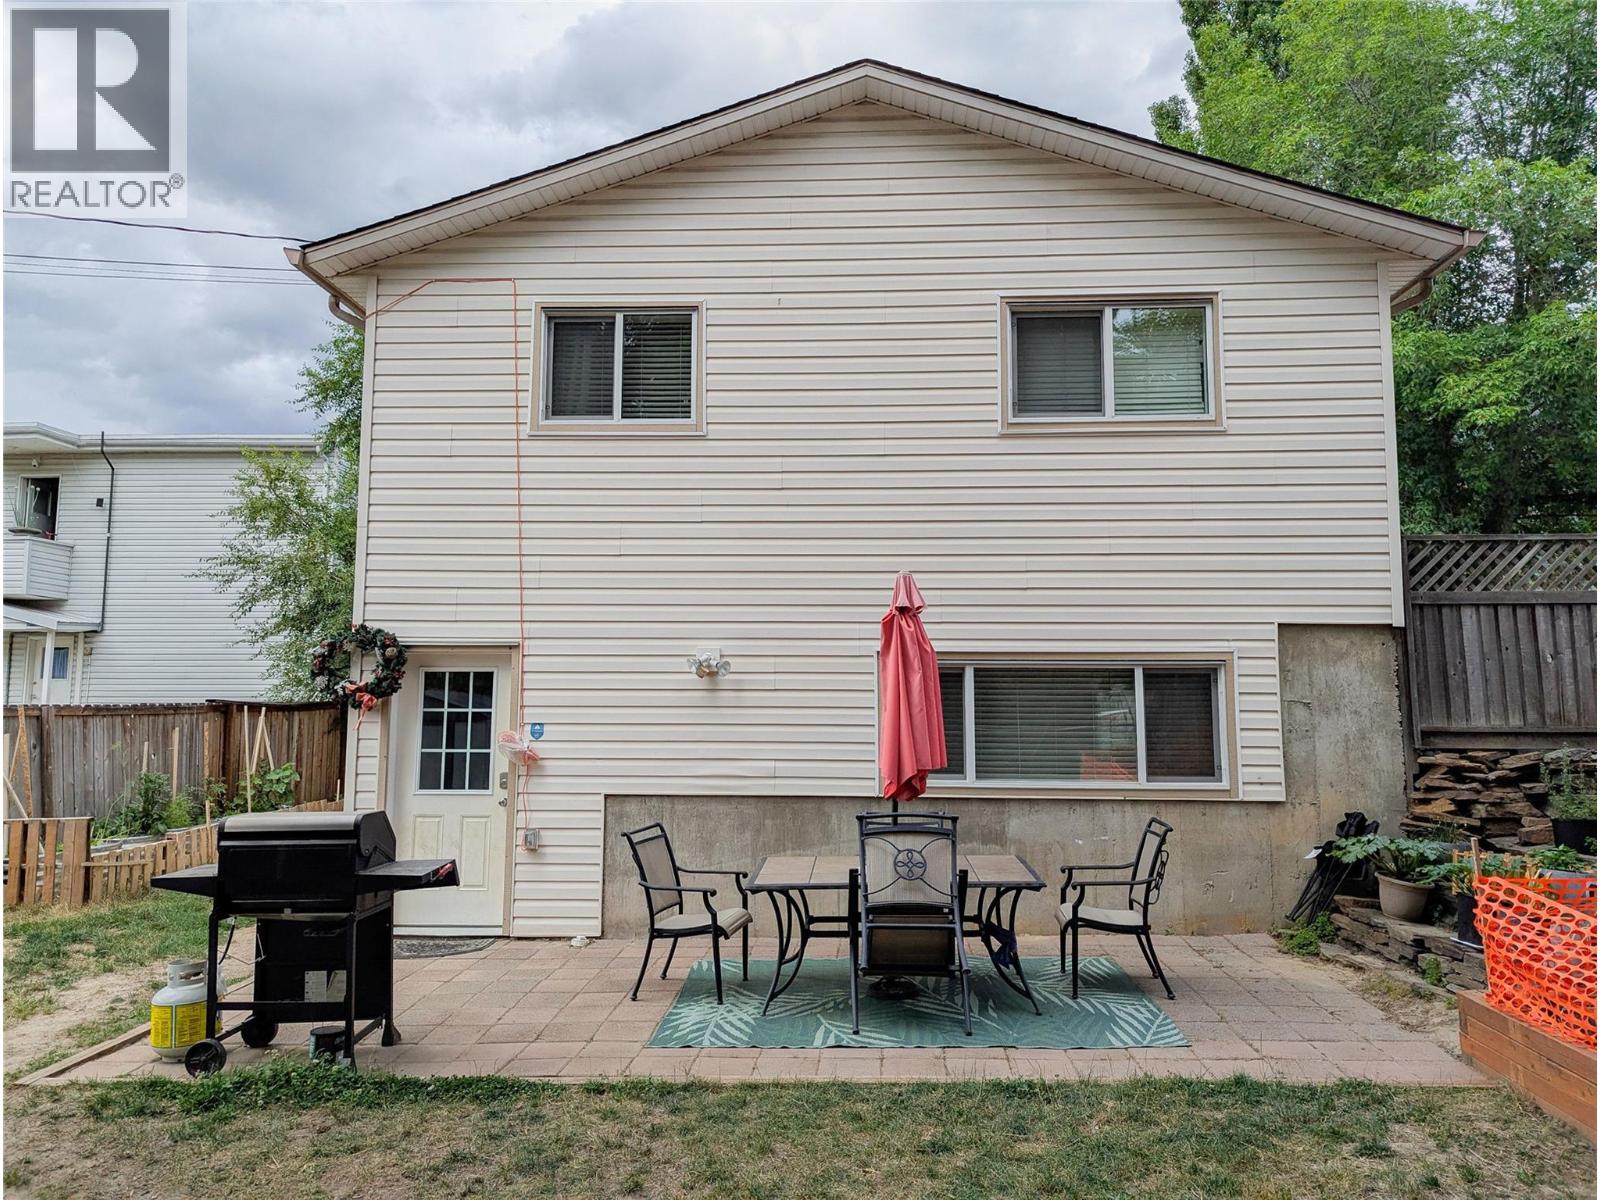
710 Ivy Street
Castlegar, British Columbia
NICELY DONE! This North Castlegar home is sure to please every member of the family. This home has a great open floor plan with a well designed kitchen that offers every convenience including a large pantry and easy access to the dining area. You'll love the large living room that features easy care laminate flooring and lots of natural light. The easy care vinyl planking is perfect for kids and pets and open plan gives lots of play room for the kids. You'll find a full bath and two good size bedrooms that finish off the main level. The lower level is full daylight and offers a great room with lots of room for the big screen and all your comfy furniture. There's another full bath and two more good size bedrooms. Step outside to the private backyard patio and enjoy the fully fenced backyard. There's lots of room for a veggie garden as well. Zuckerberg Island is within walking distance and the Millennium Park and walkway is a quick hop, skip and a jump. This home is steps away from 4 schools and it's super close to the bus stop. This home would be an easy conversion to add a fully self-contained suite. Other features include: Vinyl siding, new triple pane vinyl windows, lane access, a high efficiency gas furnace and a gas hot water tank. A QUICK POSSESSION IS POSSIBLE! (id:65446)
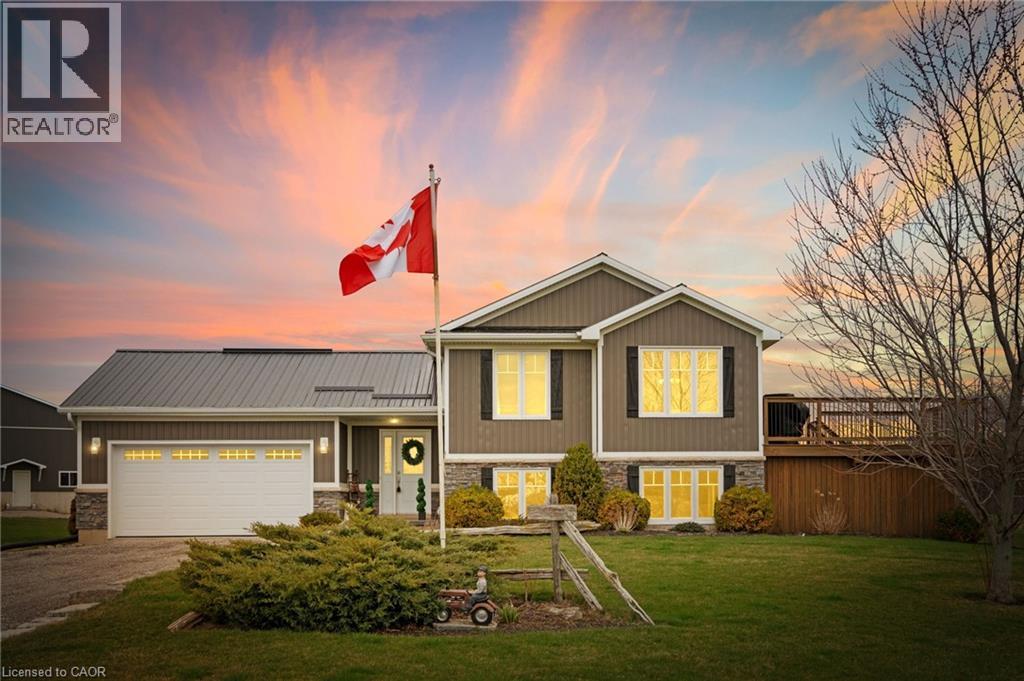
2461 Highway 6
Jarvis, Ontario
Country perfection! Custom built in '14, this 3 plus 2 bedroom side split is worthy of taking a closer look! Surrounded by farmers fields, there is lots of room to roam and grow with your family.3 bedrooms on main floor featuring a master suite with 4 pce ensuite, 2 bedrooms and another 4 pce bath. Open concept living room, dining room and kitchen keeps the conversation going. Walk out to raised side deck overlooking fields and enjoy your home being set in natures beauty. Basement is fully finished with two more bedrooms, 3 pce bath, office and rec room featuring large windows and a custom bar for entertaining. Inside access to garage, sep. laundry/ mud room. Detached garage/man cave with concrete floor. (Shop at rear of property is not included but rental opportunities are available access to this shop is off Hald Rd #70.) (id:65446)
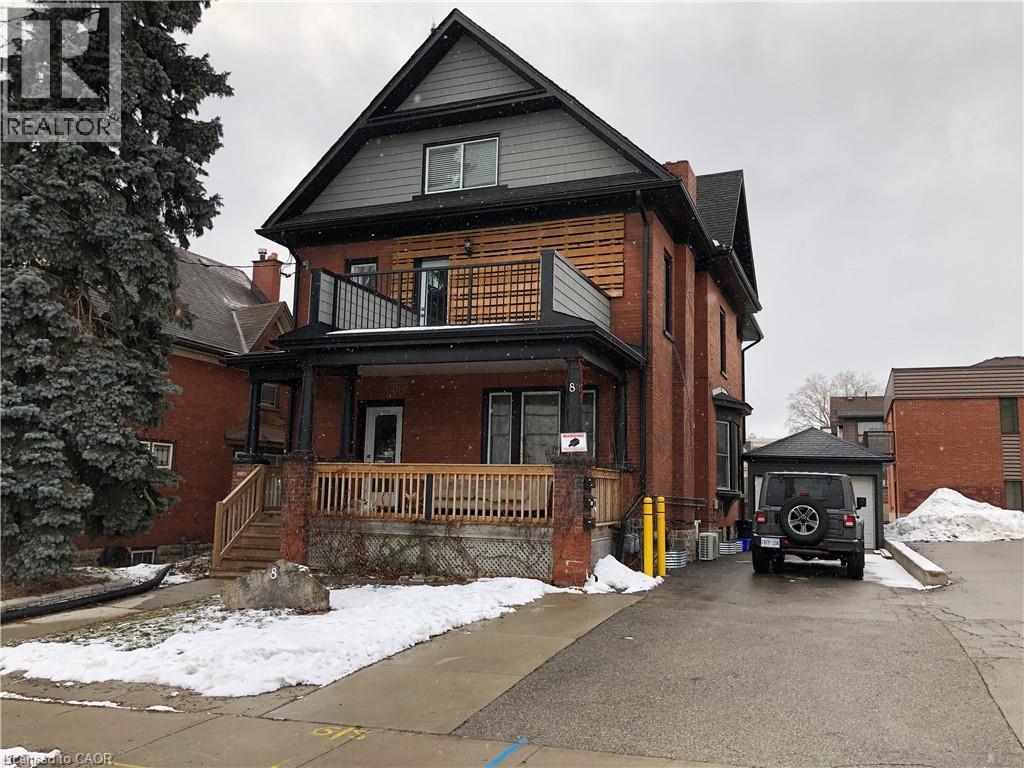
8 Wellington Street Unit# 2
Kitchener, Ontario
LOCATION & 5 STAR living! – MAIN-floor 1 Bedrooms, 1.5 bathrooms, a Spa like primary ensuite bathroom. Self-contained with its own gas furnace and air conditioner. Available as soon as May 10th! Parking for 1 car. Luxury living sitting in an ideal location. Just a few steps from Google, the Breithaupt Block, Communitech, 305 King, and other Tech Community offices this would be an ideal location for busy working professionals who want to move closer to work. The bedroom has its own ensuite bathroom has been finished like a 5-star hotel! Chef’s Kitchen with waterfall island with granite countertops throughout. Choose to relax on 2 separate outdoors spaces: on the covered front porch or large back patio. LRT and the soon to be built Transit hub are seconds away! Grocery, cafes, restaurants, and other everyday amenities are within close walking proximity. See it today! $1795+Gas & Hydro (Water included) 1 Parking Spot Included, NO OPTION for 2nd Spot. (id:65446)
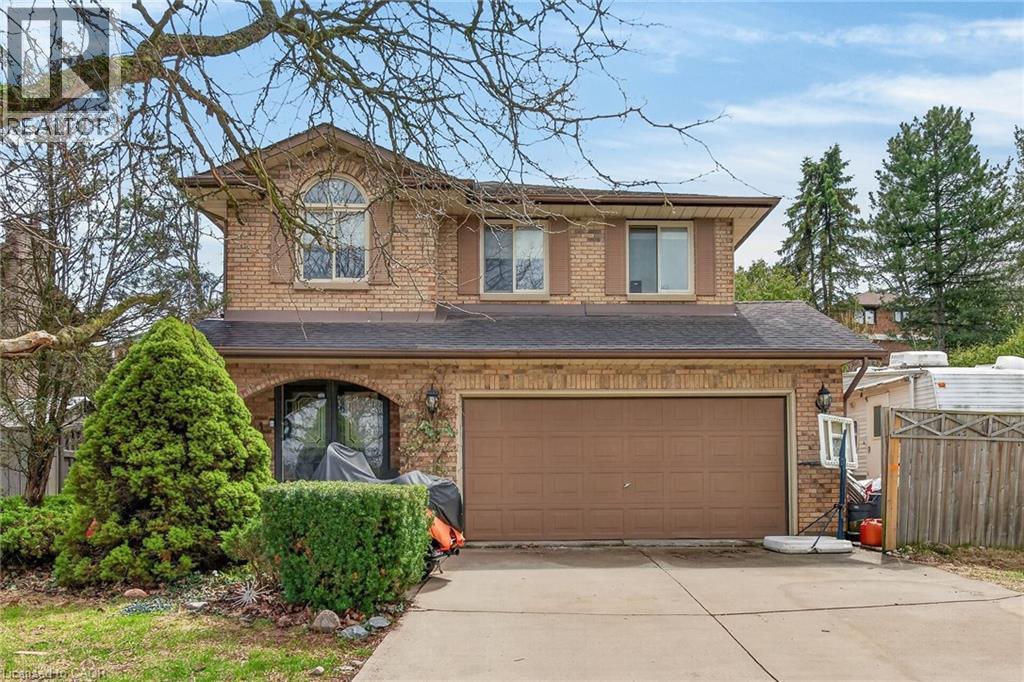
249 Lloyminn Avenue
Ancaster, Ontario
Good value, great location! Ancaster Lovers Lane Area. Features 3+1 bedrooms and 4 bathrooms. Private setting across from Park. Great for hot summers or entertaining with inground pool! (id:65446)
214 Sora Gardens SE
Calgary, Alberta
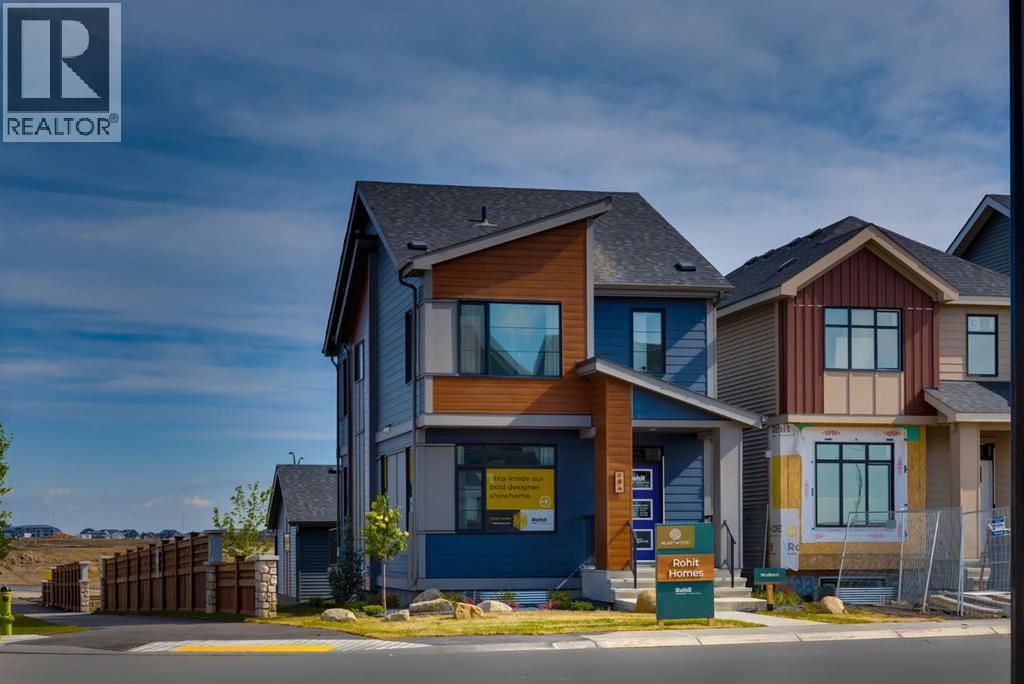
*DOUBLE GARAGE PROMO - limited time* Brand new the 'HUDSON' detached home by ROHIT HOMES with unmatched design interiors and striking exteriors to create elevated living. Featuring 1,636 sq ft, 3 bed/2.5 bath, separate entrance & more. All Perfectly located In SE Calgary's 'Sora in Hotchkiss', close to a park, featuring a pond, paths, easy access to major highways and more. Step inside to a sun soaked open floor plan with large windows throughout, and high 9ft ceilings leaving your home feel bright and inviting. Main floor connects the living, dining, and kitchen seamlessly creating a one of kind place to gather. With standout feature like coffered ceilings, elevating the elegance from the moment you walk in. The kitchen features large quartz island prep space with eating bar for stools, SS appliance package, designer cabinets, and lots of cabinet storage space. The main floor is complete with built in shelving, half bath, and mud room with closet. Upstairs, be enthralled with designer features like custom light fixtures. There are 3 bedrooms up, all good size. With the primary room being a great size, with 3 separate closet spaces - ensuring your items will be tidy all the time and great set up for shared space with significant other. The primary ensuite features: Walk in shower, vanity with quartz, and storage space. The upper level is complete with laundry room (washer dryer included!) as well as another full bath. Basement has separate entrance, and is awaiting your creativity. Landscaped lot, and a rear detached. concrete pad make this the perfect set up to move in and enjoy. At Rohit Homes, we know it’s not just about having a functional floor plan, it’s about having a space that you’re proud to show off. Each of our homes features a distinct look that is inspired by you - our customers. With Peace-of-mind 1-2-5-10 year new home warranty. Unparalleled level to living awaits. Note: The listed price includes GST - The First-Time Home Buyers' GST Rebate could sa ve you up to $50,000 on a new home! You must be 18+, a Canadian citizen or permanent resident, and haven't owned or lived in a home you or your spouse/common-law partner owned in the last four years. Terms and conditions are subject to the Government of Canada/CRA rules and guidelines. *Visit show home at 318 sora way SE Calgary mon-thurs 4-7pm, sat/sunday 2-5pm. Self guided tours available outside those times! (id:65446)
191 Hawkswood Trail
Hamilton, Ontario
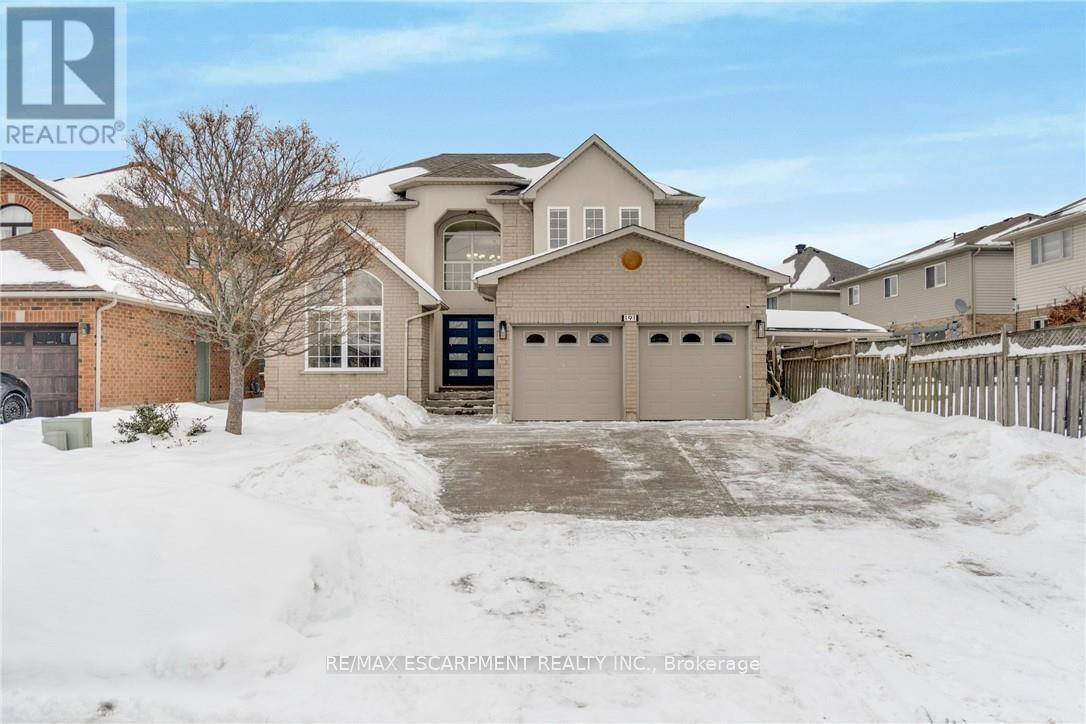
Welcome to an exceptional family home offering 2,994 sqft above grade, thoughtfully designed for comfort, connection, and everyday elegance. With 4 bedrooms, 2.5 baths, and a 1,465 sqft. unfinished basement brimming with potential, this residence blends generous space with the promise of future possibilities. Sunlight moves easily through the main floor, where open, inviting rooms flow from the formal living and dining areas to a dedicated office, main laundry with access to the garage and side door outside, a warm family room that is open-concept with the well-appointed kitchen. Featuring quartz countertops, an eat-in breakfast island with built-in microwave, all white, stylish modern cabinetry finished with stainless steel appliances. It's a layout that supports both the rhythm of daily life and the joy of entertaining--expansive, practical yet refined. Upstairs, the primary suite offers a peaceful retreat, complemented by three additional bedrooms that provide flexibility for family, guests, or creative use. Every room feels purposeful, offering space to grow, unwind and make memories. Outside, a private yard and mature landscaping create a natural sanctuary, while the 2-car garage plus two driveway spaces ensure connivence for busy households. Set on a quiet, family-friendly street with nearby schools, parks, and effortless commuter access, the location balances suburban calm with everyday practicality. The unfinished basement is a rare value-add opportunity--ready to be transformed into extra living space, a recreation area, or anything your lifestyle calls for. Move-in ready with long-term upside, this home is ideal for growing families, renovators, or investors seeking space, flexibility, and enduring potential. (id:65446)
434 Front Road
Norfolk County, Ontario
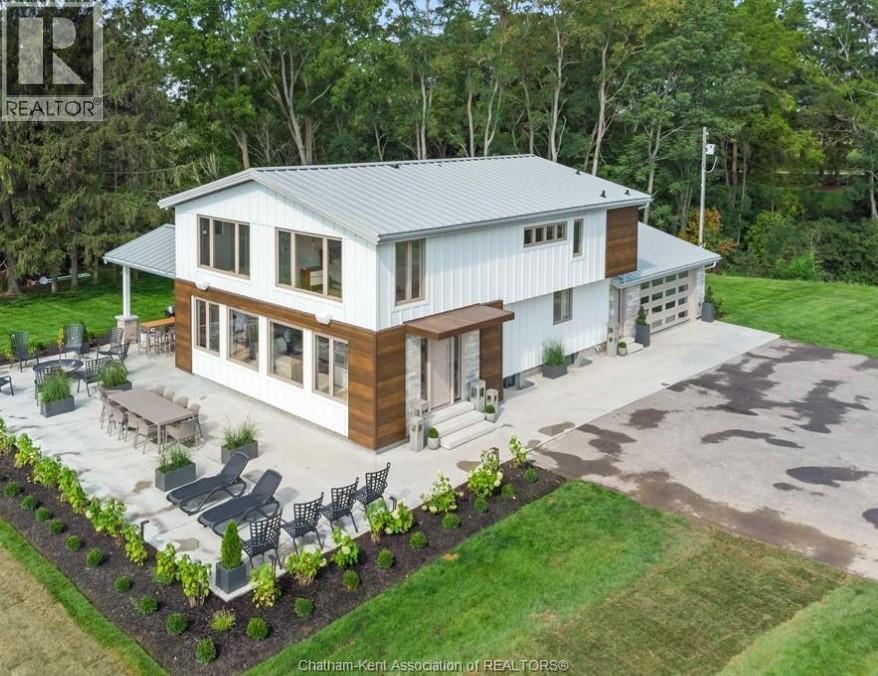
Welcome to your waterfront retreat on 4.4 acres along the shores of Lake Erie. This impressive 3,000 sq. ft. smart home offers 4 bedrooms, 3 bathrooms, and a bright open-concept layout designed to maximize natural light and breathtaking lake views. Enter through secure smart gates to beautifully landscaped grounds featuring a full irrigation system and over 1,500 sq. ft. of patio space, including a covered outdoor kitchen—ideal for entertaining while overlooking the water. The luxurious primary suite showcases panoramic lake views, a spacious walk-in closet, automatic blinds, and a spa-inspired ensuite featuring a double rain shower and heated floors. A private bunkie tucked among the trees offers high-speed internet and is perfect as a home office or guest space. Enjoy private water access with room for a dock, providing direct entry to Lake Erie. This area of Lake Erie is great for duck hunting and ice fishing that you can can do right from your own property.This fully integrated smart home allows control of lighting, music, media, and security, with modern upgrades including built-in appliances, a wine cellar, and extensive renovations (main floor 2017, upper level 2020). Turnkey Income property potential as this property was previously run as an Airbnb and is fully equipped. Additional features include 200 amp electrical service, proximity to conservation areas and hiking trails, approximately 20 minutes to Simcoe, and 10 minutes to gas and grocery amenities. VTB available for qualified buyers. (id:65446)
7036 Clarkson Pl
Sooke, British Columbia
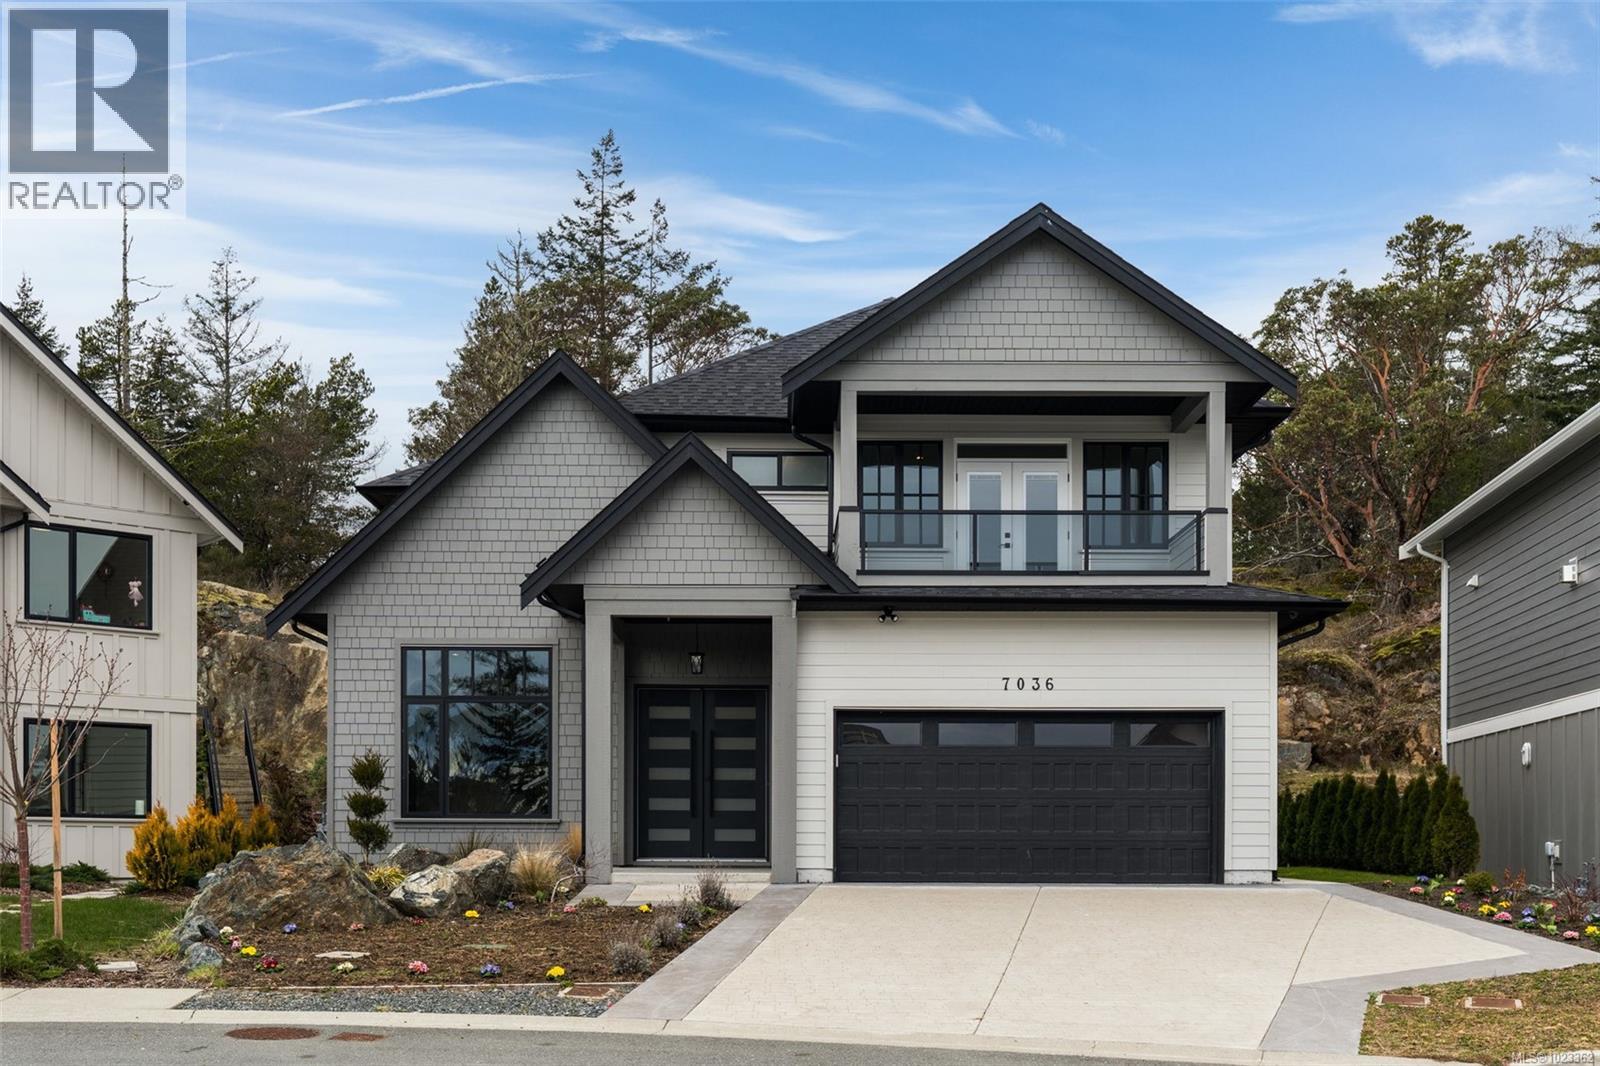
OH Sat 11am-12p,m. GST INCLUDED!OCEAN & OLYMPIC MTN VIEWS! New! Stunning, custom built & beautifully finished, 3,066sf, 5 bed, 5 bath, executive home located within a quiet cul-de-sac on a sunny & level 7239 sf/.17ac lot, just steps to parks & walking trails in Sooke's premier development, Prestigious Stone Ridge Estates. Step thru the front door & be impressed w/the gleaming floors awash in light thru a profusion of picture windows & enhanced by airy 10' ceilings. Large living rm w/custom accent wall. Chef's kitchen w/quartz counters & massive quartz island, stainless steel appliances, incl 6 burner gas range & oversized fridge/freezer. Dining rm is ideal for entertaining. Family rm w/built-in storage & shelves, opens thru sliders to the fenced/gated backyard w/concrete patio, turf & raised garden beds. 2pc bath, mud rm+pet wash. Up: ocean-view primary w/walk-in closet & opulent 5pc ensuite+private view balcony. 3 more beds, 2 of which have ensuites+laundry rm.Bonus:1 bed legal suite! (id:65446)
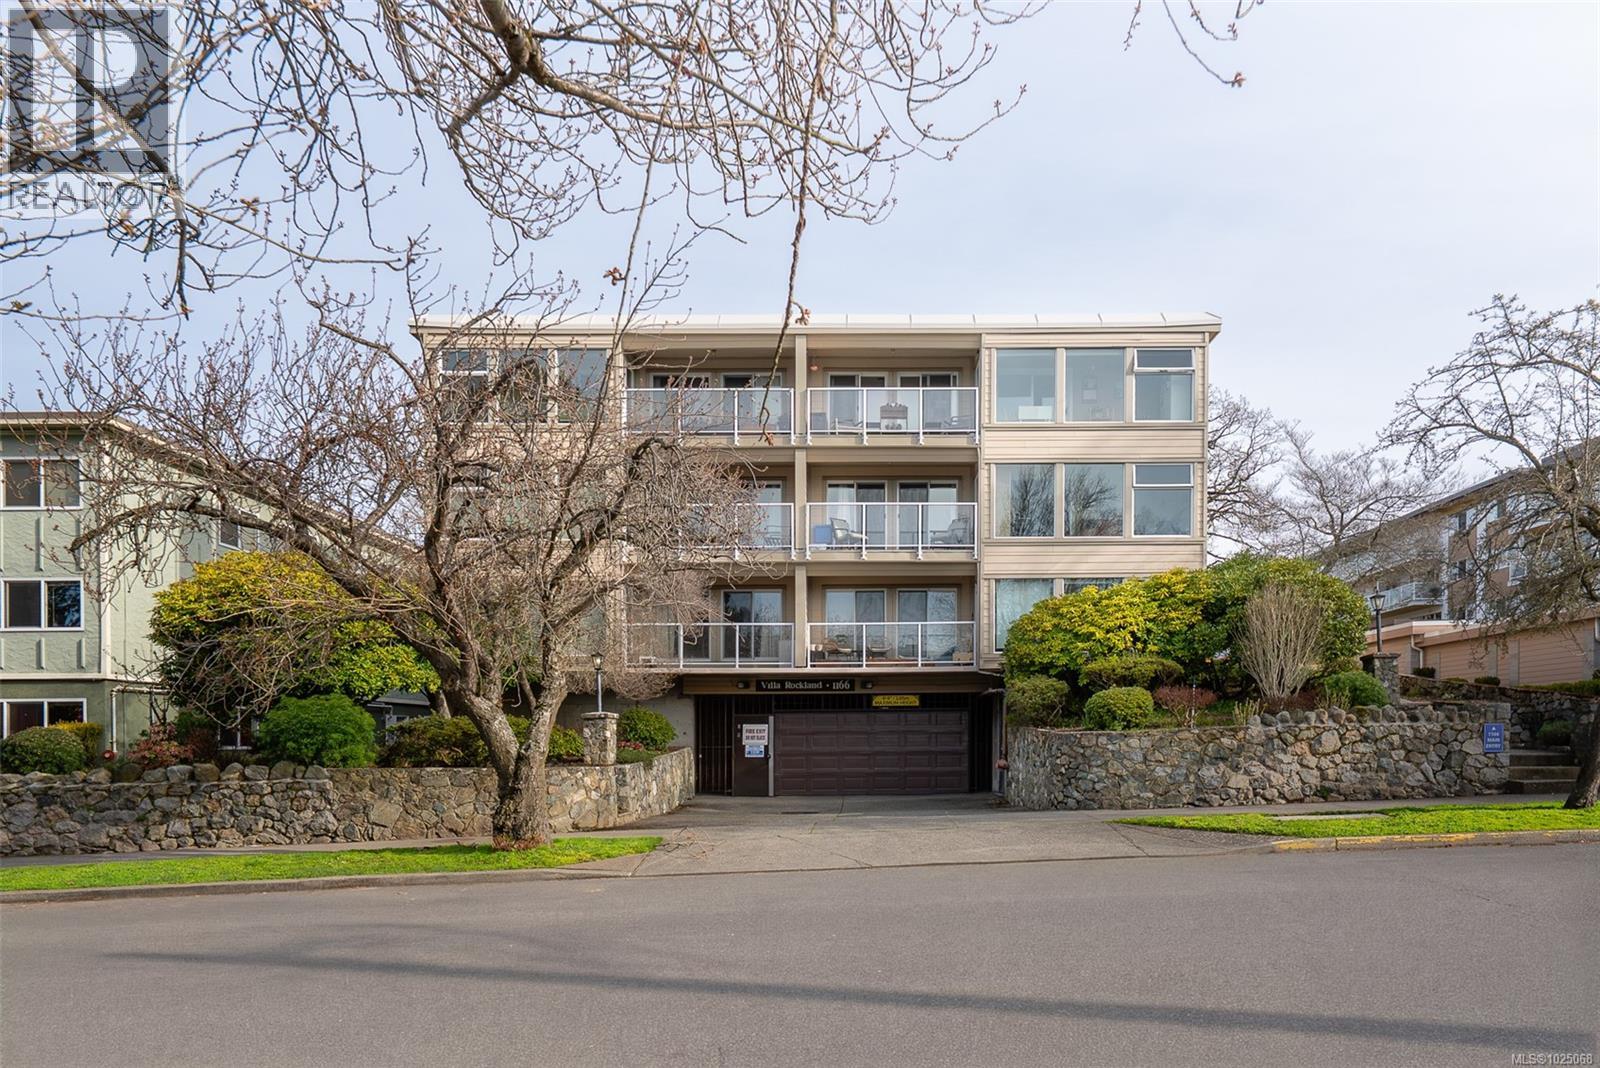
104 1166 Rockland Ave
Victoria, British Columbia
A rare offering on the edge of downtown and Rockland, this spacious one-bedroom home blends elegant living with exceptional indoor and outdoor entertaining. The well-designed layout easily accommodates large dinner parties, with an entertainment-sized living and dining area anchored by a striking floor-to-ceiling wood-burning fireplace. The bedroom is notably generous in size, comfortably fitting a king-sized bed with room to spare for dressers, a reading chair etc - an increasingly rare feature in one-bedroom homes. A versatile flex space off the bright kitchen offers room for a home office or the opportunity to extend the kitchen if desired. Three sets of sliding doors open to an expansive, private patio that is ideal for outdoor dining, lounging, and gardening, complete with garden boxes and a dedicated garden shed for tools and storage. The patio enjoys an east-facing exposure, offering gentle morning sun - perfect for coffee, gardening, and early-day light. A standout feature for buyers seeking meaningful outdoor space and a small garden plot. Quietly positioned away from Rockland Ave, and conveniently close to Fort Street shopping, Cook Street Village, downtown, the waterfront, and nearby cycling routes. Enjoy the benefits of a proactive strata community. In-suite laundry, separate storage, and secure parking complete this exceptional offering. (id:65446)
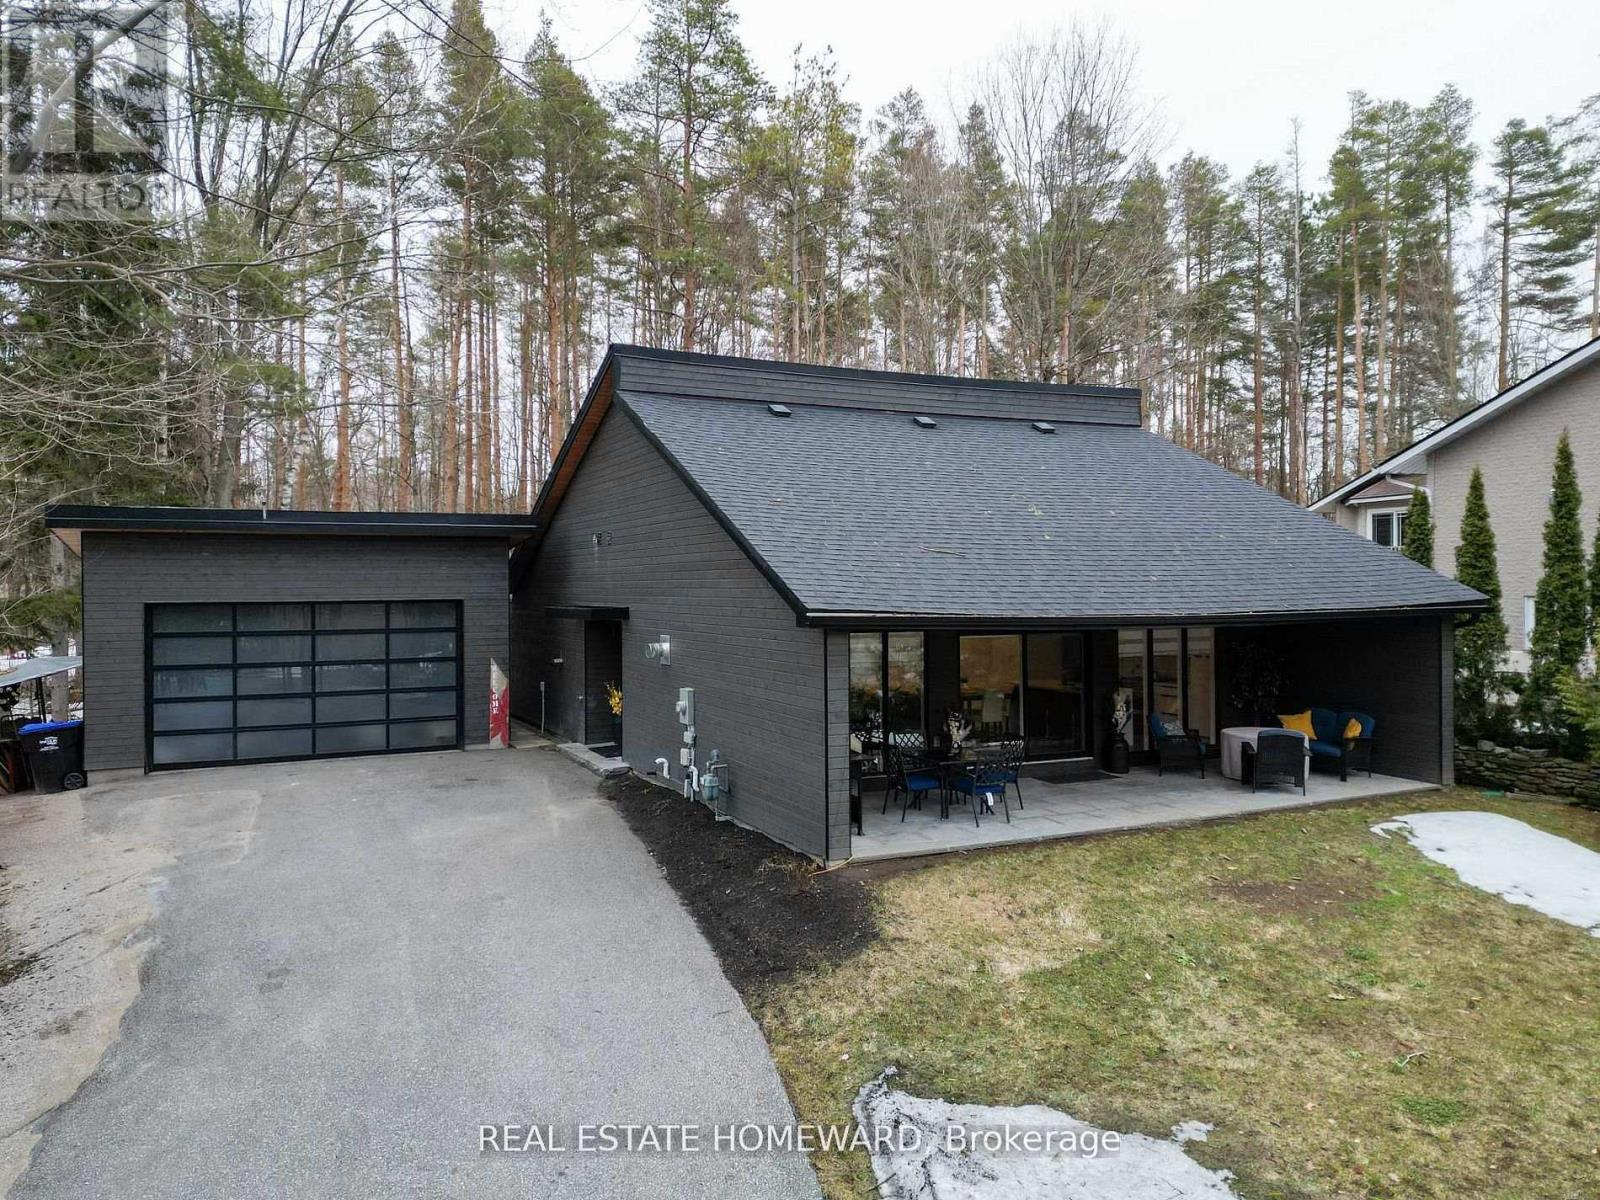
3763 Fairway Road
Innisfil, Ontario
"Welcome to 3763 Fairway Rd" Where Luxury Living Meets Lakeside Lifestyle. Situated in a peaceful, family-friendly neighbourhood, this home places you at the center of everything Innisfil & Barrie has to offer. Completely renovated from top to bottom back in 2020, this exceptional 3+1 bedroom, 3 bathroom bungalow offers a rare opportunity to own a turn-key home in one of the most desirable communities in Innisfil. Featuring all-newer roof, windows, flooring, plumbing, lighting (pot lights throughout), and doors, this home delivers the comfort and confidence of modern construction with timeless design. Step inside to a breathtaking open-concept living space, highlighted by rich oak engineered hardwood flooring, and a stunning gas fireplace with custom stone surround and built-ins. The designer kitchen anchors the home with a spacious island, sleek finishes, and a spectacular wall of windows that fills the space with natural light and offers a seamless walk-out to the front porch. The thoughtfully designed layout continues with a bright primary retreat featuring built-in shelving, closet and a stylish 3-piece ensuite, along with two additional bedrooms and a functional main-floor laundry complete with newer stacked washer/dryer, sink, and storage.The fully finished lower level extends your living space with a large family room, fourth bedroom, and a full 4-piece bathroom-ideal for guests, extended family, or entertaining. Outside, enjoy a beautifully landscaped lot with a newer built detached double car garage and a paved driveway. As an added bonus, this property includes deeded access to over 200 ft of shoreline, offering the perfect blend of cottage lifestyle and everyday convenience. Whether you're looking for a full-time residence or a weekend escape, this property delivers the ultimate combination of modern luxury, outdoor lifestyle, and unbeatable location near Lake Simcoe. (id:65446)
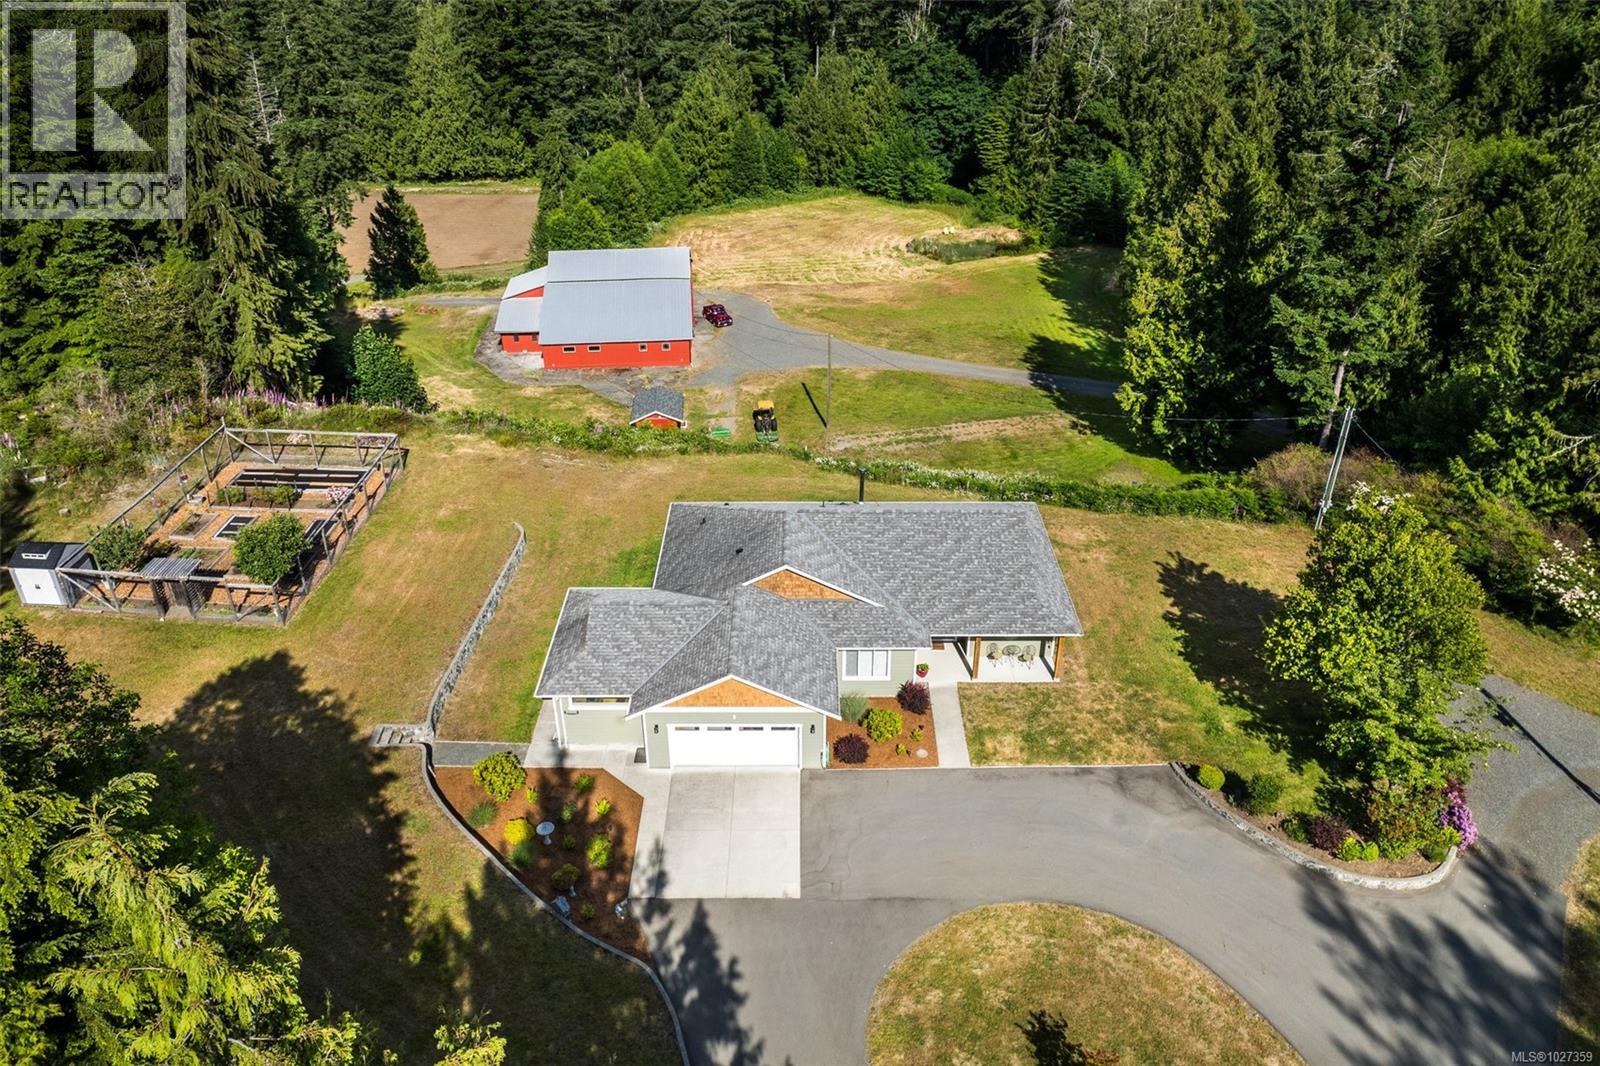
3031 Phillips Rd
Sooke, British Columbia
NEW PRICE! Once in a Lifetime! 19+ Acres backing on to Sooke River. Zoning RU3 w/the majority of the property located within the ALR. Zoning & ALR Information available. 2015 built rancher of over 1700 sq ft. w/dbl car garage sits high & over looks the fields below. Upper area has fenced gardens & fruit trees w/plenty of cleared area to expand. 1st Lower level has Large solid Barn w/ garage area, workshop & plenty of area to store hay, animals & toys. Small auxiliary building by barn offers flexible space for studio, office or grandchildren. Bottom level has large fields for animals or agriculture. 2 small ponds on the farm & superior well plus water license from River great irrigation. Sooke River is salmon bearing & has fabulous trout fishing. Owner has recently worked the fields & they are ready for your needs-horses, cows, lavender or berry farming-come dream the dream. Phillips Road is a beautiful country road w/ many small hobby farms. A rare offering with endless opportunities. (id:65446)
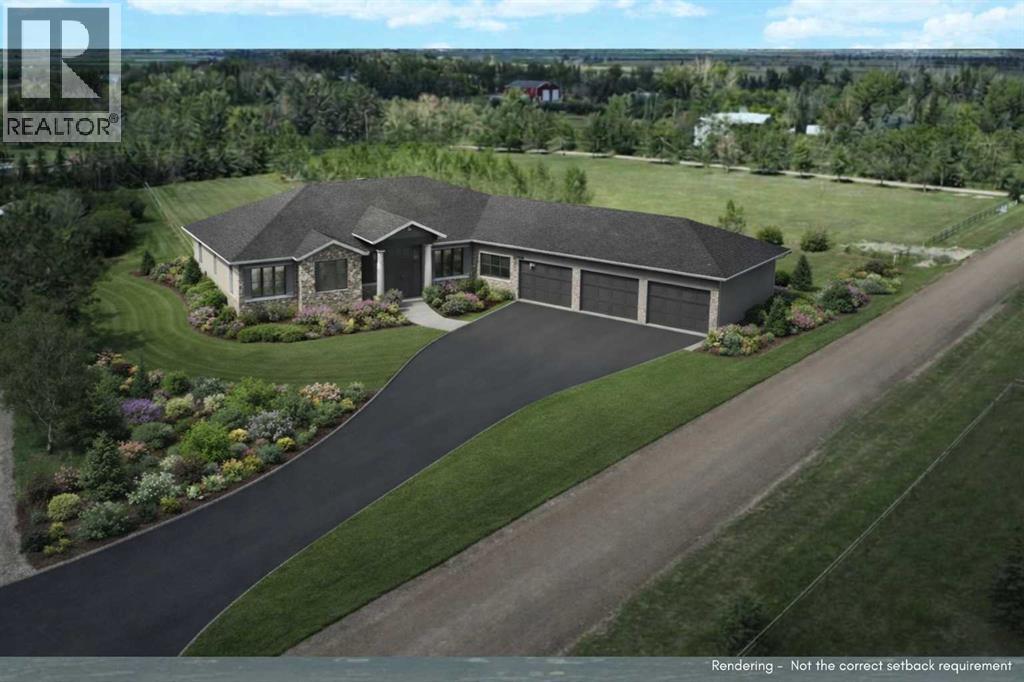
284a Range Road
Rural Rocky View County, Alberta
Wanting to build your dream home?? This beautiful, just-under-two-acre parcel in Rocky View County might be the perfect place you have been dreaming of! Ideally located only 3 minutes from the growing communities of Sora and Hotchkiss. Offering the perfect balance of peaceful country living with convenient access to city amenities, this property presents an exceptional opportunity to create a custom residence tailored to your lifestyle—whether you envision a spacious bungalow or an elegant two-storey home. With the permitted use of an additional accessory building allowed under 968 sq ft allowing for hobby car storage, woodworking etc. Current accessory building allowances are not to exceed 22 feet high. Larger size maybe possible but it is up the Rockyview as a discretionary use. The land features mature trees and excellent natural elevation, providing several outstanding building sites that capture the surrounding landscape and maximize privacy. Rockyview allows a max high of 39 ft for a single-family dwelling structure, which may allow you to enjoy the mountain views to the west. With east and west exposure, you’ll enjoy stunning big-sky views, beautiful sunrises, and glowing prairie sunsets throughout the year.Infrastructure is already underway with a well in place with power available on the property & a well already in place, helping simplify the building process. The western boundary is framed by large, established spruce trees, lying just after the tree line. While a line of graceful poplars borders the north side, creating a natural and picturesque setting that is so unusual compared to most lots on the market that require you to do all the planting and then wait 10-15 years. The property is further enhanced by classic wooden cross-rail fencing on the south border. Driveway access via an easement from the current owner is registered on title of the southeast corner of this property offering.Despite its quiet and private atmosphere, the location is re markably convenient. Within 10–15 minutes, you can reach the full range of shopping, dining, and services in Mahogany, Seton, and along 130th Avenue SE.Enjoy the comfort of neighbours nearby while still maintaining space and privacy, a rare combination that makes acreage living so desirable. Opportunities like this are becoming increasingly hard to find—secure your slice of country living before it’s gone. (id:65446)
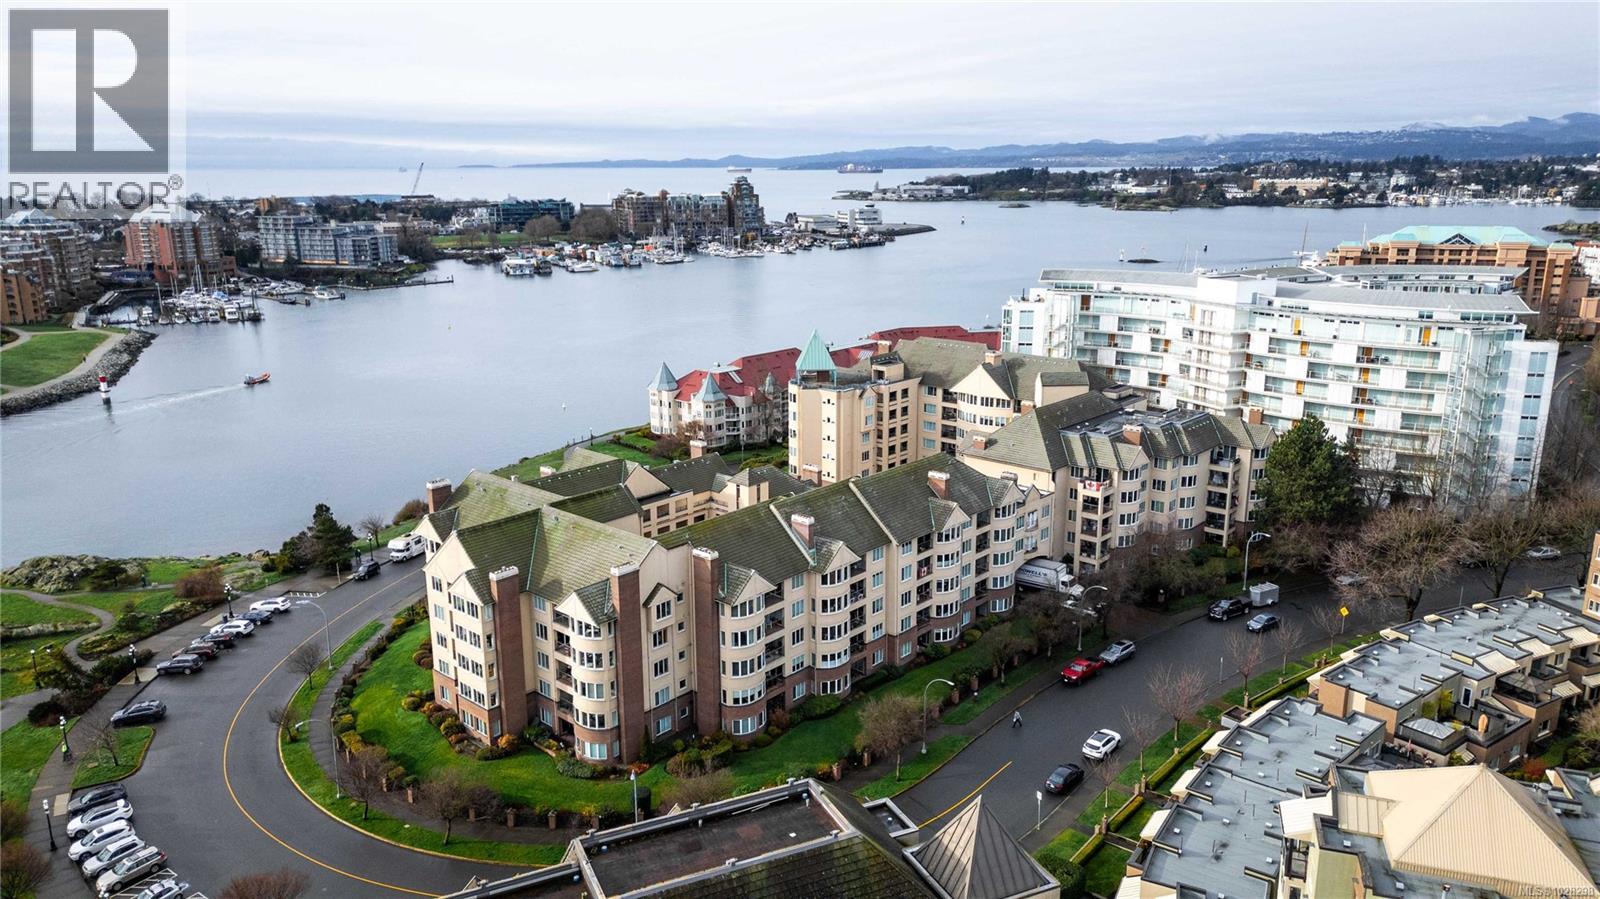
618 50 Songhees Rd
Victoria, British Columbia
Quiet central Victoria condo with sea breezes & one of five top floor suites with access to a spectacular rooftop deck. This spacious 2-bed, 2-bath condo offers over 1,400 sq ft of light-filled living with high ceilings, a gas fireplace, & a private balcony where BBQs are allowed. Open layout with kitchen flowing into the living & dining areas. The primary suite features a full ensuite, while the second bedroom enjoys water views. Recent updates include hardwood flooring, refreshed bathrooms, & a new front door. In-suite laundry, plenty of storage, a separate locker, & bike/kayak storage in secure parking. Shared amenities include a lounge, meeting room, guest suite, indoor car wash. Gated & fenced community with a large courtyard & a Harbour Lounge where Happy Hours and Poker nights are held. Located just a 10-minute walk to downtown and steps to the seawall, Boom & Batten, and Spinnakers. With an 85 Walk, Bike, and Transit Score, you’re perfectly placed to enjoy the best of Victoria. (id:65446)
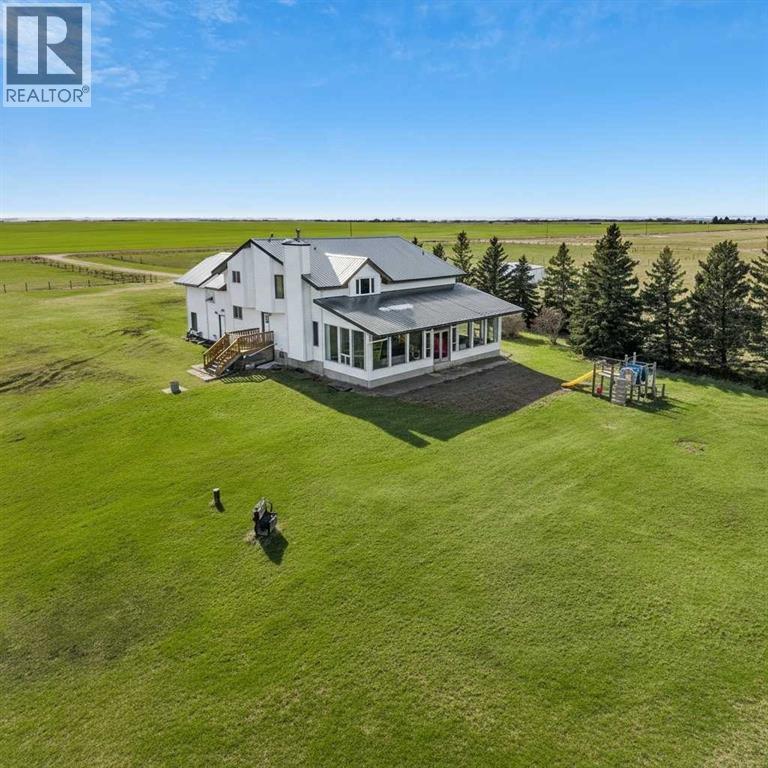
271104 Township Road 224
Rural Rocky View County, Alberta
Attention ranchers, farmers, equestrian enthusiasts, and those seeking a peaceful rural lifestyle just minutes from the city. Located only 15 minutes from Calgary’s east city limits with quick access to Highway 22X, this exceptional 160-acre generational property offers sweeping big sky prairie views, stunning mountain vistas, and a rare blend of privacy, productivity, and long-term potential. Properties in the Dalemead area continue to grow in demand due to their proximity to Calgary, while still being surrounded by large-scale ranching and farming operations that protect the quiet, open landscape. For the Horse Lover buyer, the property is well -equipped and ready to go. A permitted **60’ x 89’ indoor riding arena (2010)** features new sand footing installed in 2025 (approx. $14,000 value) and includes an attached insulated tack room with space to relax and gather. The setup also includes corrals, cross-fencing, two round pens, a two-stall barn with room for expansion, and automatic waterers—ideal for both personal and professional use. Additional improvements include a new septic tank (2024), metal roof on the home, updated electrical servicing the equestrian facilities, and outdoor lighting. The 3,338 sq. ft. two-storey split home provides a spacious and functional country layout designed for everyday living and entertaining. Vaulted ceilings enhance the main living areas, while the large kitchen and dining space features solid oak cabinetry, built-in pantry storage, and a custom China display. A bright front living room welcomes you in, while the rear sunroom with in-floor heating captures natural light and expansive views of the land. The home offers four generous bedrooms, including three upstairs and a large primary suite with an en-suite and flexible space for a sitting area, yoga retreat, or future walk-in closet. The main floor includes an additional bedroom and full bathroom, making it well-suited for multi-generational living or accommodating extende d family with ease. With 3 full bathrooms and an unfinished basement, there is ample room to further customize the home to suit your needs. Water is abundant with three wells (two currently in use), and there is additional potential income from gas leases/ Zoned A-Gen (Agricultural General District). This property presents exciting future potential. With county approval, there may be opportunities for subdivision or the addition of a second residence, making it ideal for multi-generational living setup. Zoning also allows for a wide range of discretionary uses including bed and breakfast, equestrian centre, farmers market, kennel, care facility, and special function business, among others—making this not only a lifestyle property, but a strategic investment. Whether you are expanding a farming operation, building a multi-generational homestead, developing an equestrian facility, or simply seeking a significant landholding close to Calgary, this property offers an extraordinary range of possibilities. (id:65446)
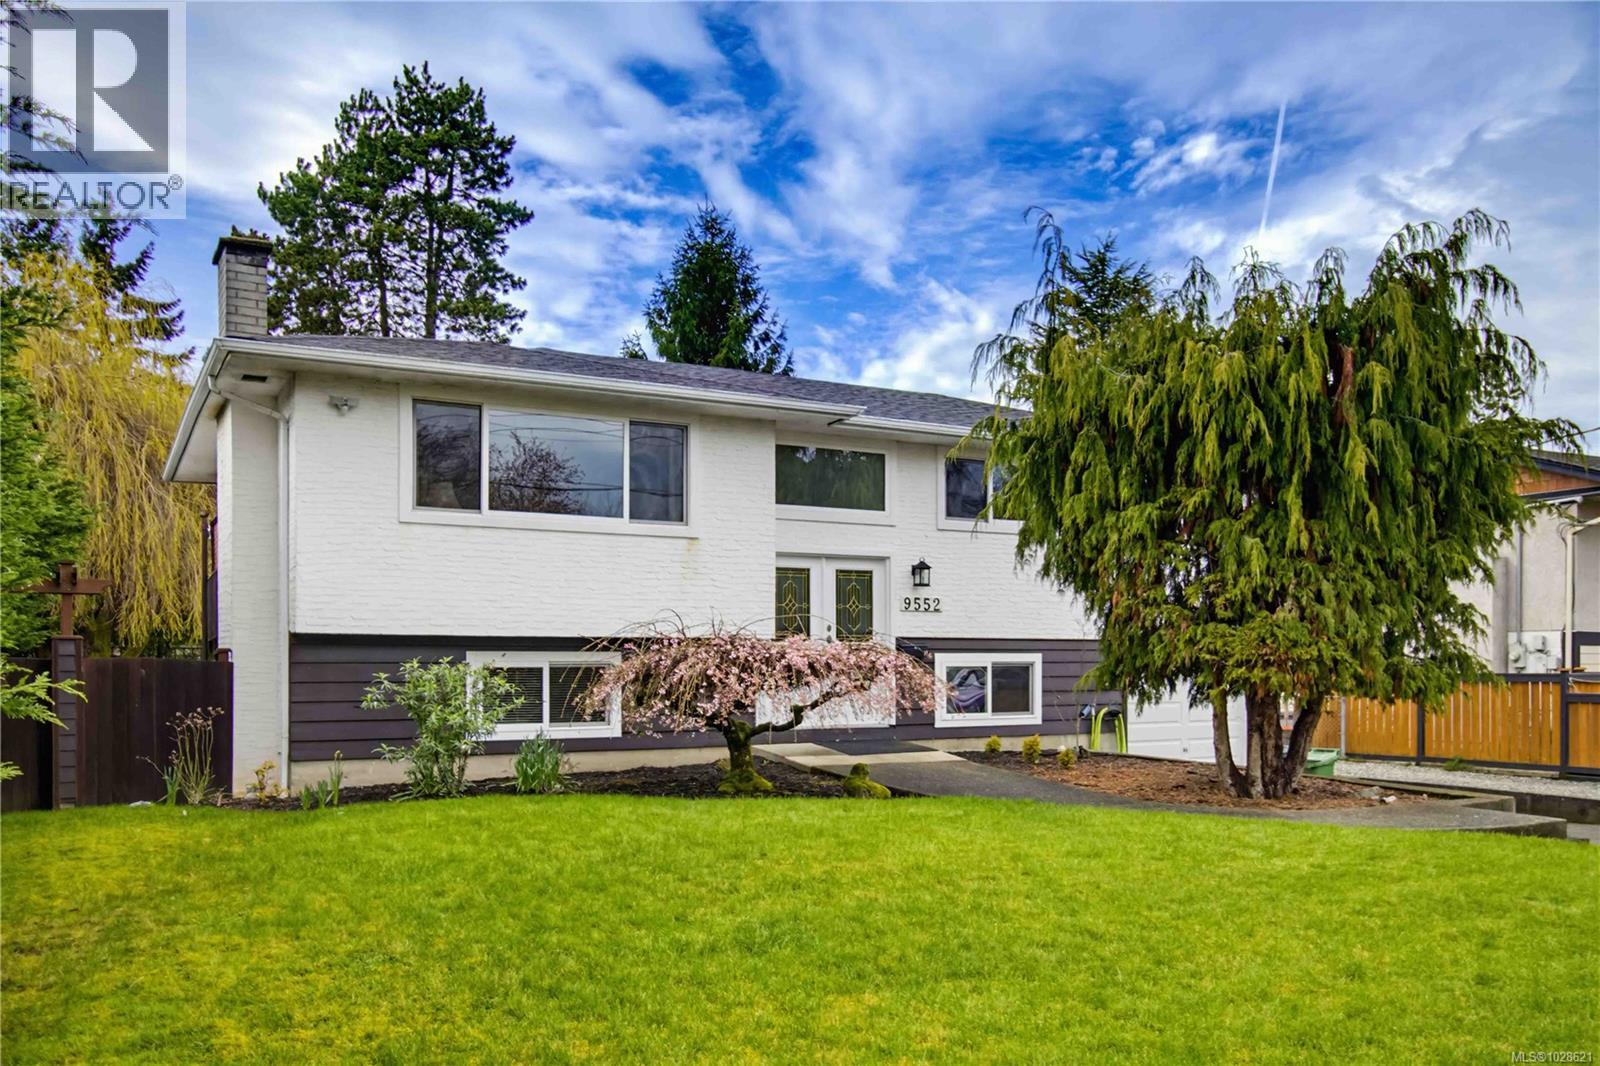
9552 Sharples Rd
Sidney, British Columbia
Welcome to 9552 Sharples Rd! This is an immaculate 4 bedroom 2 bathroom home with a self-contained 1 bedroom SUITE on the lower level. Pride of ownership is evident throughout! 200 AMP electrical service, NEW ROOF, NEW PERIMETER DRAINS, NEW KITCHEN, windows updated throughout, all new lighting fixtures! Large 9800 sqft (.23 acre) fully fenced FLAT LOT with a West Facing back yard. Enter inside to find hard wood flooring throughout, beautiful custom kitchen with quartz and butcher block counter tops, new stove/dishwasher/fridge with ice/water dispenser, dining room with access out to your back deck, living room with wood burning fireplace, 3 bedrooms and your bathroom with a large 2 person JACUZZI SOAKER TUB! Downstairs you will find your spacious suite with separate entry, large kitchen, dining area, living room, a large bedroom area and your 3 piece bathroom. This home offers an excellent garage space and your large back yard is perfect for enjoyment of all sorts. Enjoy being located walking distance to the center of Sidney, walking trails, cycling trails, shopping, restaurants, pubs and so much more. This property is Zoned R2 which permits for 4 dwelling units! Do not wait, book your showing today! (id:65446)
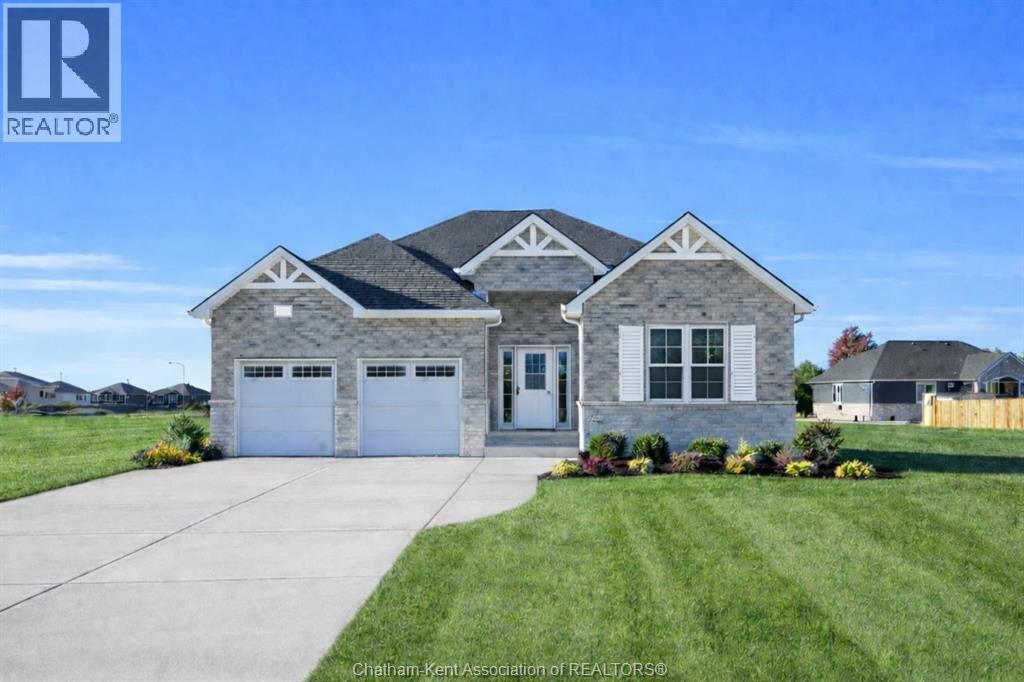
172 Rosewood Crescent
Chatham, Ontario
Step into this NEW BUILD home that instantly feels right! The Fairview model by Mi Cazza Construction delivers bright, easy living in one of Chatham’s most exciting new neighbourhoods just off Indian Creek with quick 401 access. From the moment you enter, the open layout welcomes you with natural flow and inviting gathering spaces designed for real life. The kitchen becomes the heart of the home with beautiful Mylen cabinetry, a statement island made for morning coffee and evening conversations, and a walk-in pantry that keeps everything organized. Just beyond, the dining area and cozy family room with gas fireplace create the kind of space where everyday moments turn into lasting memories. The thoughtful split-bedroom layout offers flexibility for families, guests or a dedicated home office, while the private primary suite tucked at the back of the home offers a true retreat with a walk-in closet, double vanity and walk-in shower. Downstairs, the bright lower level with large windows is ready to grow with you, offering endless possibilities for future living space, entertaining or family hangouts. Set on a premium 61-ft wide lot over 140 ft deep, the covered rear porch and expansive backyard invite summer barbecues, quiet evenings and room to dream big outdoors. Skip the stress, skip the wait and enjoy the confidence of brand-new living backed by the peace of mind of the 7-Year Tarion Warranty. Perfect for downsizers, professionals or move-up buyers seeking one-floor living. Concrete driveway and sod scheduled for completion. Some exterior photos may be artist renderings. Purchase price based on HST rebate applicable effective April 1, 2026 to March 31, 2027, assignable to the builder. Price subject to Buyer’s eligibility for the rebate and the enactment of the applicable legislation. In the event the Buyer does not qualify for the rebate, in whole or in part, the purchase price shall be increased by the corresponding amount of HST. (id:65446)
25 Duskridge Road
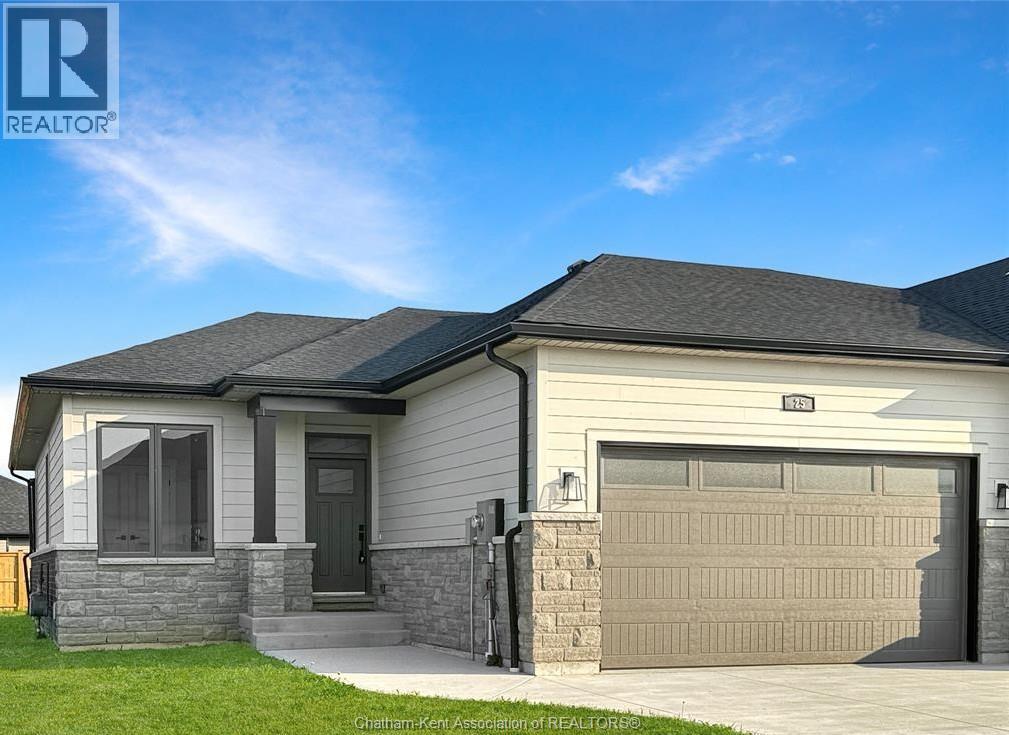
Chatham, Ontario
Welcome to this luxury executive semi-detached ranch in the highly desirable Prestancia subdivision. Built by Homes by Bungalow, a Tarion Awards of Excellence candidate builder, this home showcases exceptional craftsmanship, premium finishes, and thoughtful attention to detail throughout. The main floor features a bright open-concept kitchen, dining, and living area with impressive 9-foot ceilings throughout. The beautifully appointed kitchen—locally crafted by Mylen Cabinets—offers a large island and walk-in pantry, perfect for both everyday living and entertaining. The living room boasts a striking 10-foot tray ceiling and oversized 8-foot patio doors that lead to a covered composite deck, filling the space with natural light. The primary bedroom retreat features a 10-foot tray ceiling, a walk-in closet, and a private ensuite. A spacious and conveniently located main floor laundry room adds to the home’s practical design. The full, unfinished basement includes a roughed-in bathroom and a covered walk-out, offering the opportunity to finish the space and nearly double your living area. Additional features include a concrete driveway and sidewalk, seeded front yard, and a 7-year new build Tarion warranty for added peace of mind. The listed purchase price reflects the anticipated HST rebate applicable for the period of April 1, 2026 through March 31, 2027, with all such rebate amounts assigned to the Builder. The discounted purchase price is conditional upon the Buyer qualifying for all applicable HST rebates and further conditional upon such rebate program being fully enacted into law and remaining in effect. (id:65446)
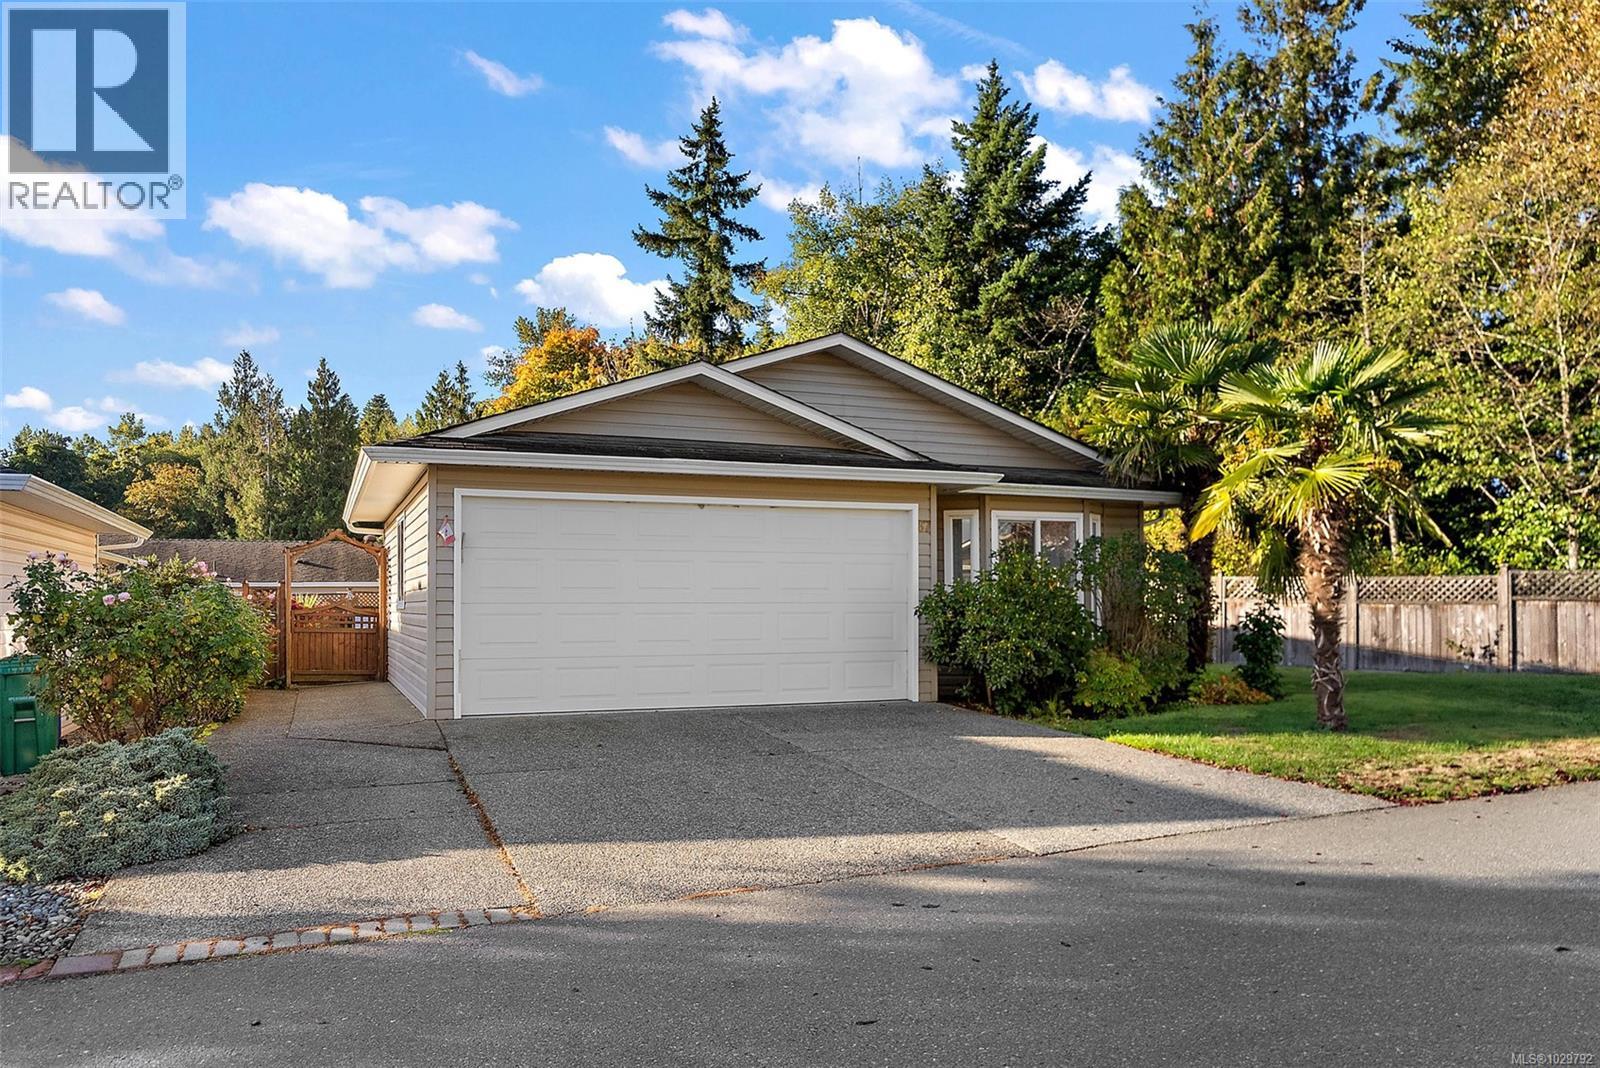
87 7570 Tetayut Rd
Central Saanich, British Columbia
OPEN HOUSE SAT AND SUN 10AM-12PM. Not ready for condo living but still looking to simplify? Welcome to Hawthorne Village, a friendly 55+ community in Central Saanich known for its quiet streets, natural surroundings, and strong sense of neighbourly connection. Tucked at the end of the street and backing onto forest with access to the Lochside Trail, this private 2-bedroom, 2-bath home offers the ease of single-level living without sacrificing space or independence. Inside, the bright and functional layout is designed for comfortable everyday living. The spacious kitchen offers abundant cabinetry and flows seamlessly into the open living and dining areas—ideal for hosting or simply enjoying a relaxed lifestyle. Both bedrooms are generously sized to accommodate king furniture, with the primary suite featuring its own ensuite for added comfort. Outdoor living is just as appealing, with two sunny patios and a low-maintenance yard that offers space to garden, unwind, or entertain. Whether you enjoy growing flowers, vegetables, or creating your own outdoor retreat, this setting offers flexibility without the upkeep of a larger property. A true standout feature is the extended double car garage—rare in this type of community—providing exceptional room for vehicles, storage, hobbies, or a workshop. It’s an ideal fit for those who aren’t ready to give up space for projects or passions. Conveniently located just minutes from shopping, parks, and everyday amenities, this home is perfectly suited for buyers seeking a balance of independence, community, and low-maintenance living—without compromising on the features that matter most. Monthly pad fee applies and includes use of the land and community amenities. (id:65446)
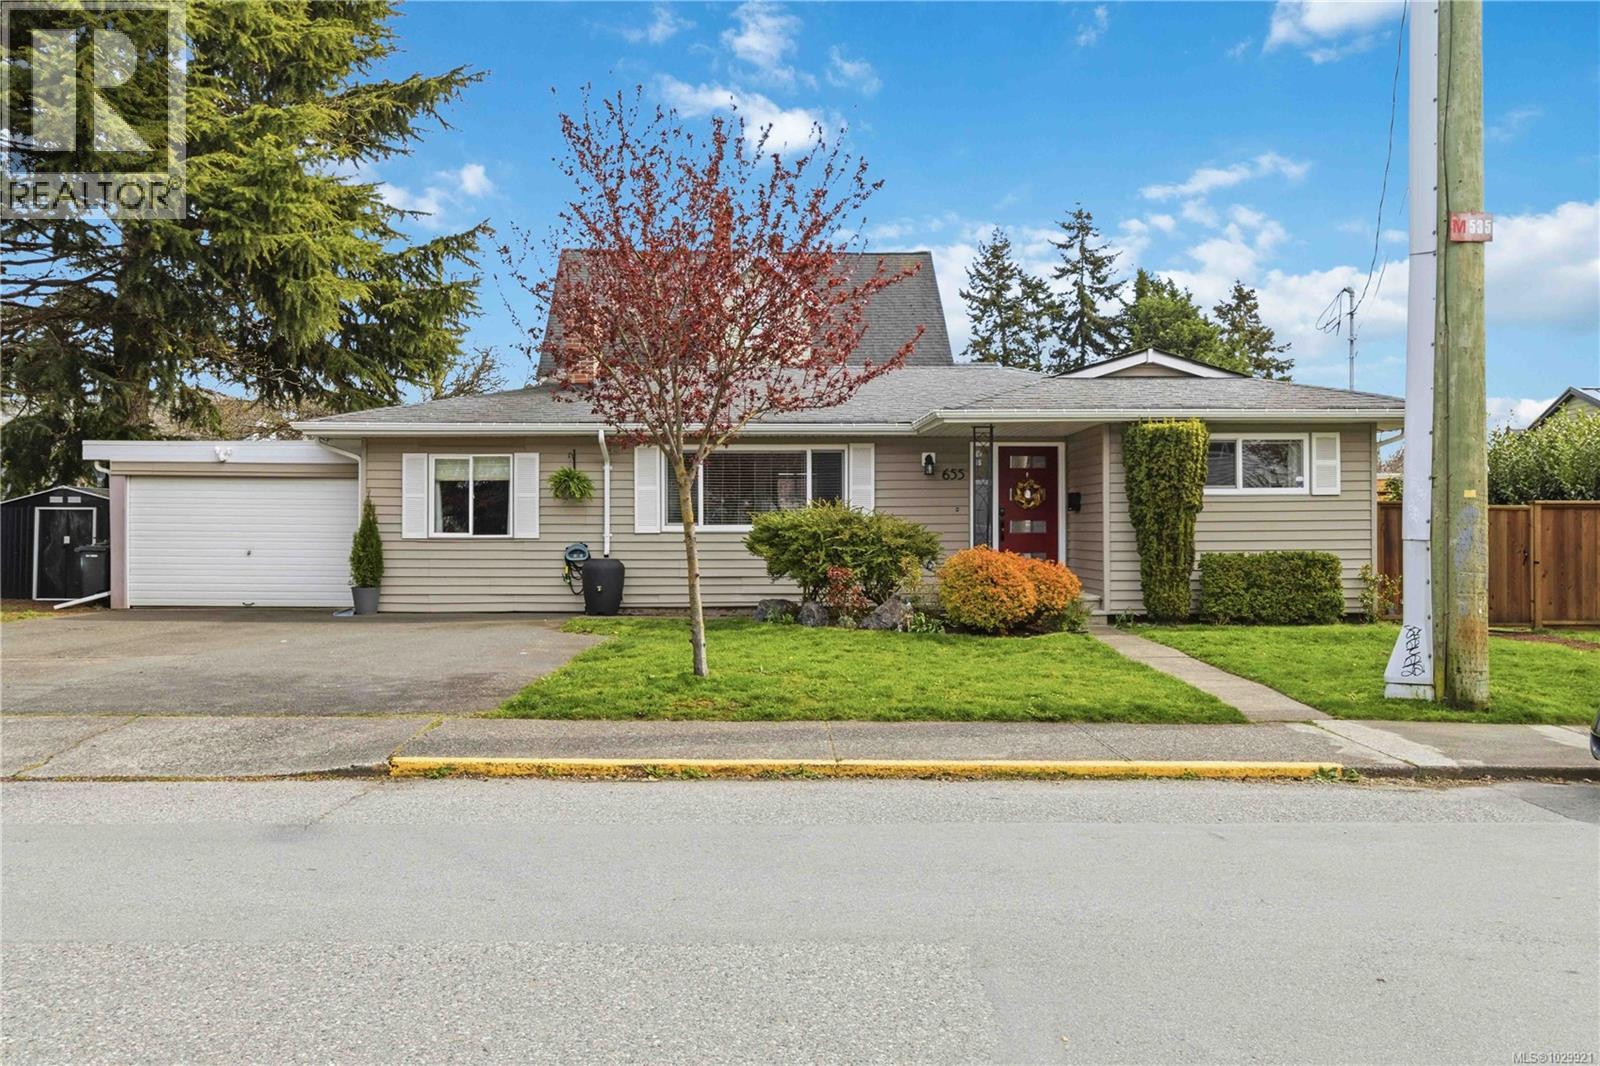
655 Rothwell St
Victoria, British Columbia
Welcome to this charming Vic West home just minutes from the waterfront and downtown Victoria. This bright and beautifully maintained rancher offers an ideal blend of comfort, lifestyle and flexibility. Inside you’ll find a warm and inviting living space with three bedrooms and two bathrooms, perfect for families, downsizers or professionals looking for single-level living. One of the standout features is the detached garden studio — an ideal home office, creative space or guest retreat that adds incredible flexibility and value. The fully fenced yard offers room to garden, entertain and relax, while the location keeps you close to everything that makes Vic West so desirable. Enjoy easy walks to the Galloping Goose Trail, Westsong Walkway, West Bay Marina and downtown Victoria. A rare opportunity to own a detached home with a studio in one of Victoria’s most vibrant and walkable neighbourhoods. (id:65446)
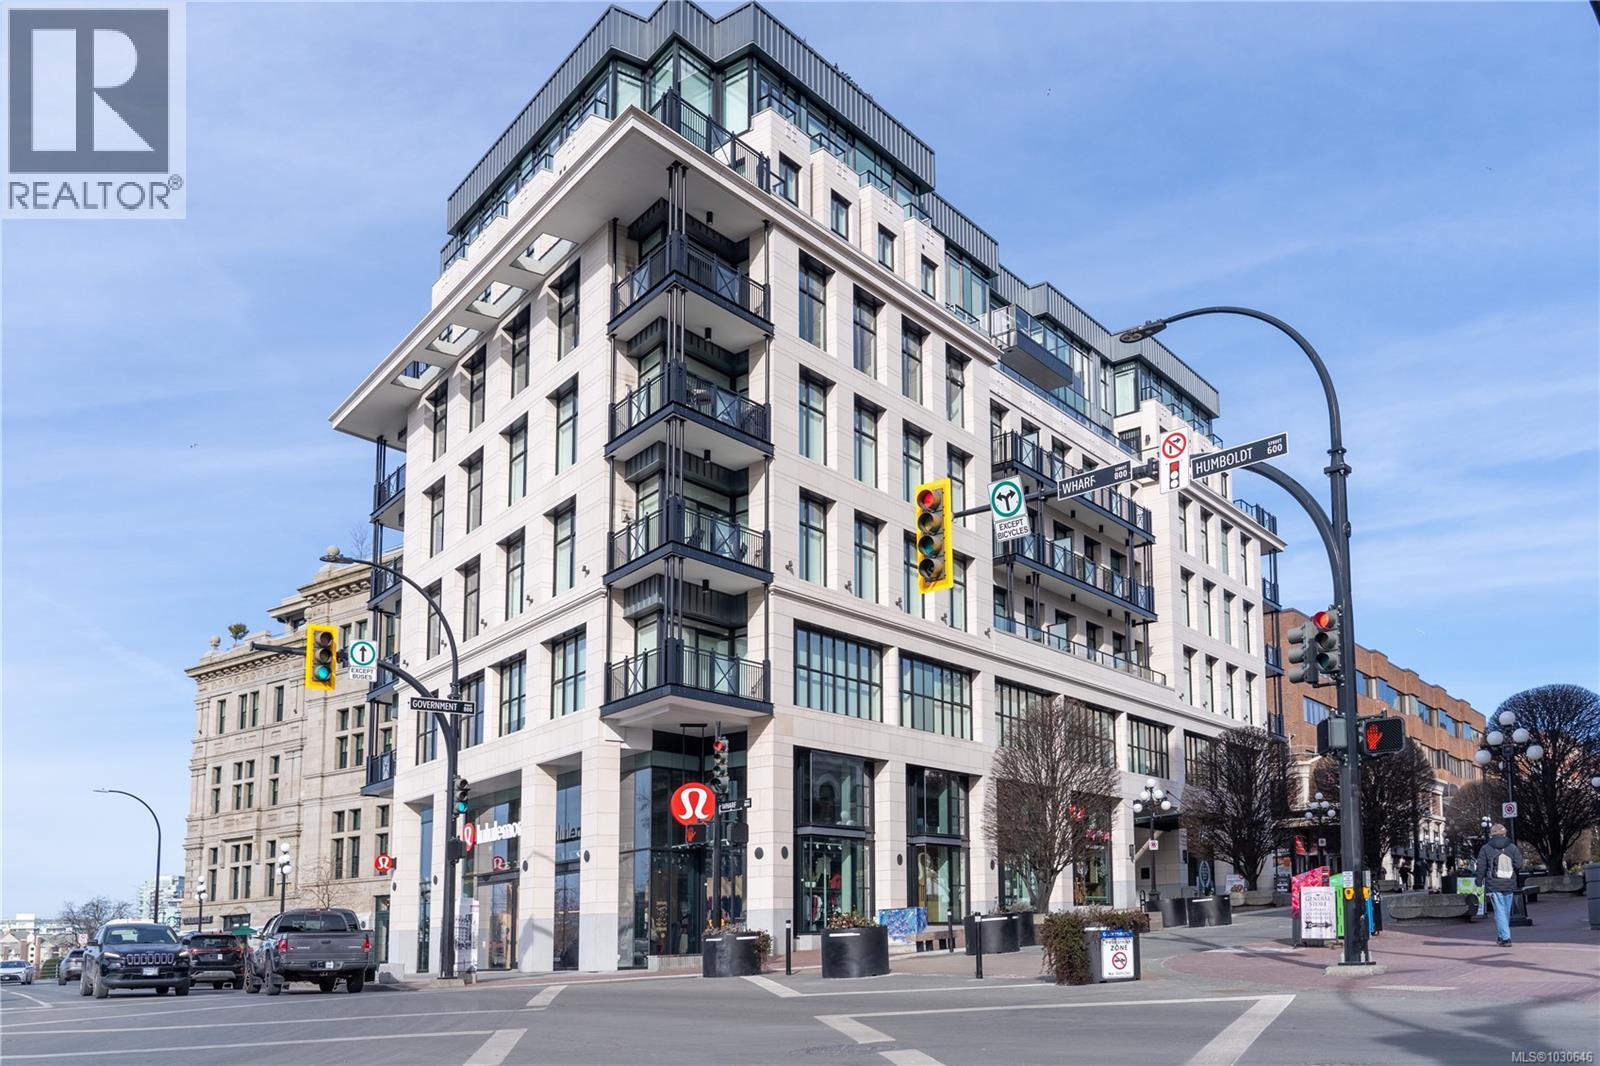
302 888 Government St
Victoria, British Columbia
Welcome to the prestigious Customs House, a stunning condo building boasting modern luxury and sophistication - Imported Italian kitchen, vanity, and laundry room cabinetry, Full-height commercial-grade exterior windows that flood the space with natural light. With the world-famous Empress Hotel, the BC Legislature & the vibrant Inner Harbour within walking distance, Customs House has become one of the iconic buildings in an incredible location. This bright, contemporary 1-bed, 1-bath condo offers sophisticated living with the finest finishes. Perfect for professionals, couples, or those looking for a stylish, convenient downtown retreat to call home. Purchaser to verify all measurements if deemed important. All information should not be relied upon without independent verification. (id:65446)
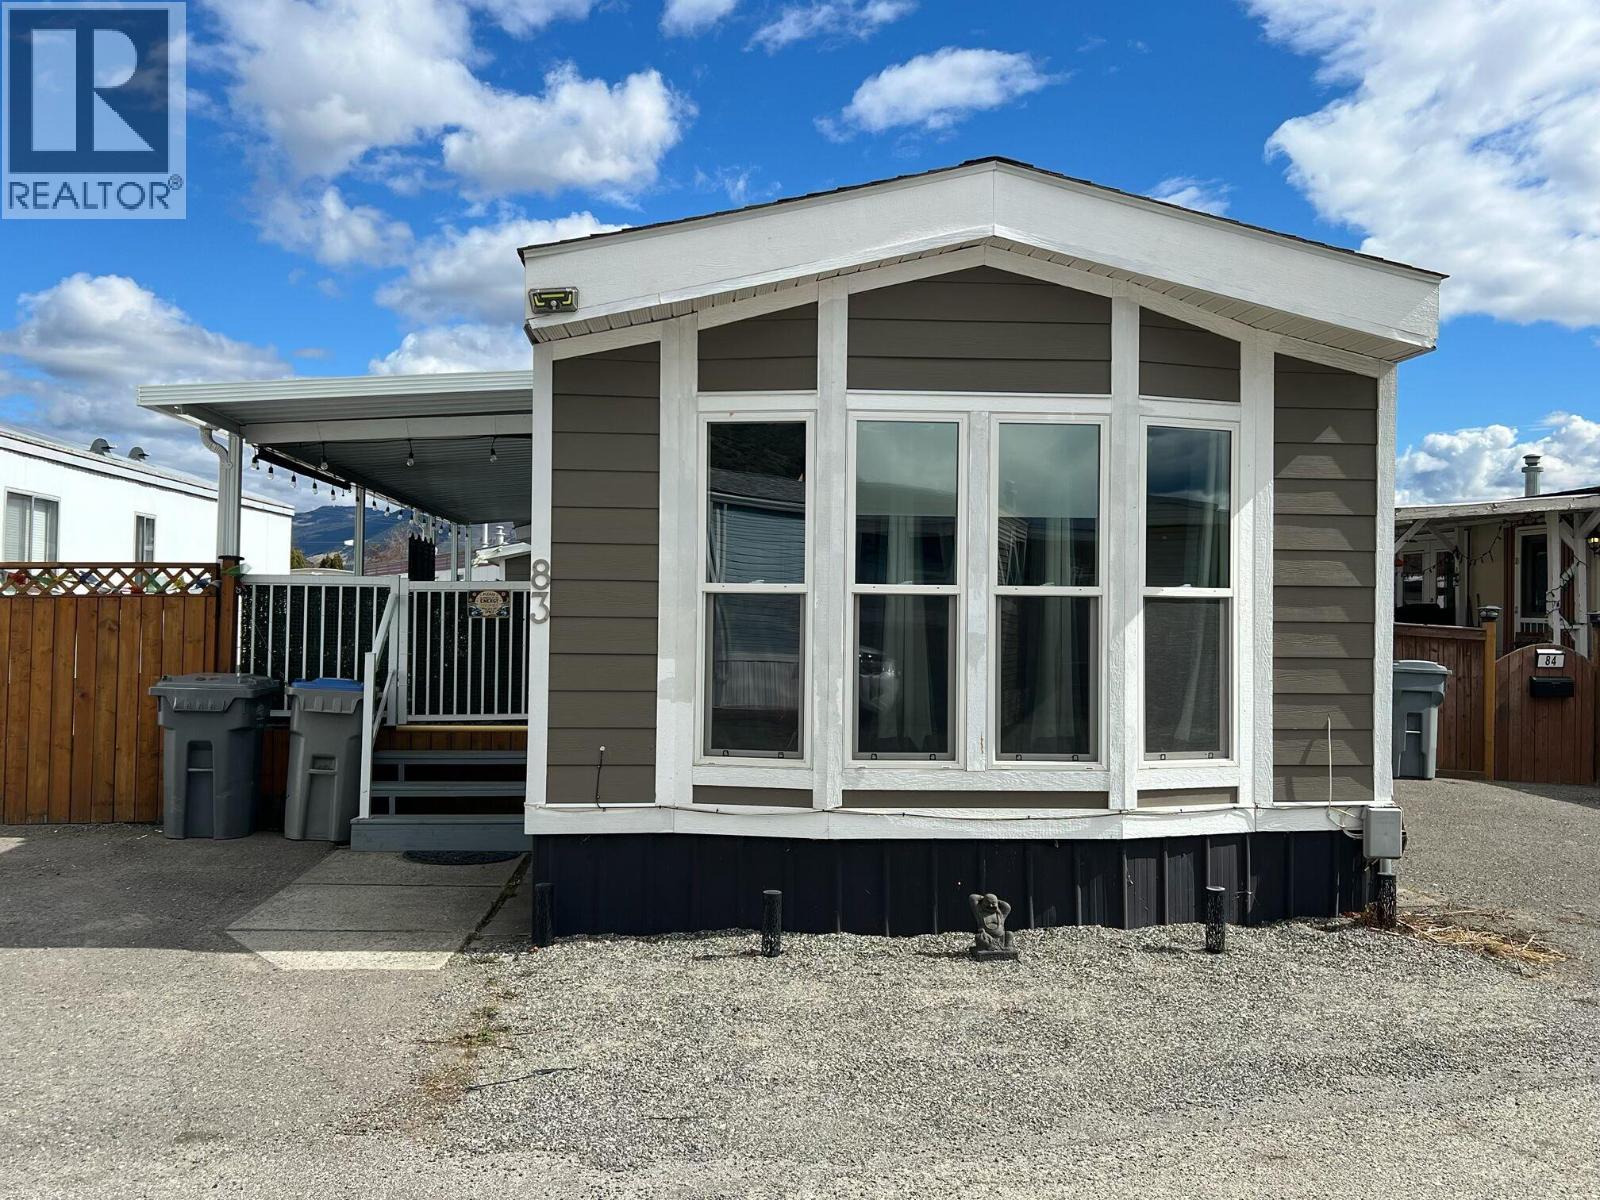
1655 Ord Road Unit# 83
Kamloops, British Columbia
Welcome to this beautifully maintained single-wide mobile home, thoughtfully enhanced by a spacious addition and a large covered front deck—perfect for relaxing mornings or entertaining guests year-round. The private, fully fenced yard offers a safe and serene space for children and pets to play, while a convenient storage shed adds everyday practicality. With open parking for two vehicles, functionality meets ease right from the start. Inside, you’ll find a bright and inviting living room featuring a charming bay window that fills the space with natural light. Modern upgrades shine throughout, including fresh paint and durable vinyl plank flooring, creating a clean and contemporary feel. The stunning kitchen is a true centerpiece—fully equipped with appliances (including an upright freezer), a wall of pantries for exceptional storage, and a large island with bar that’s perfect for family gatherings or casual entertaining. This home offers three well-sized bedrooms and a spacious 5-piece main bathroom. The primary bedroom is a standout, boasting a luxurious 4-piece, ensuite for your own private retreat. Additional highlights include a dedicated laundry room with a stacking washer and dryer, plus convenient access to the yard. Major upgrades provide peace of mind, with newer roof, lights and furnace, plus a brand-new hot water tank and central air conditioner. Stylish, functional, and move-in ready. Seller is moving off shore so all furnishings and contents are negotiable. (id:65446)
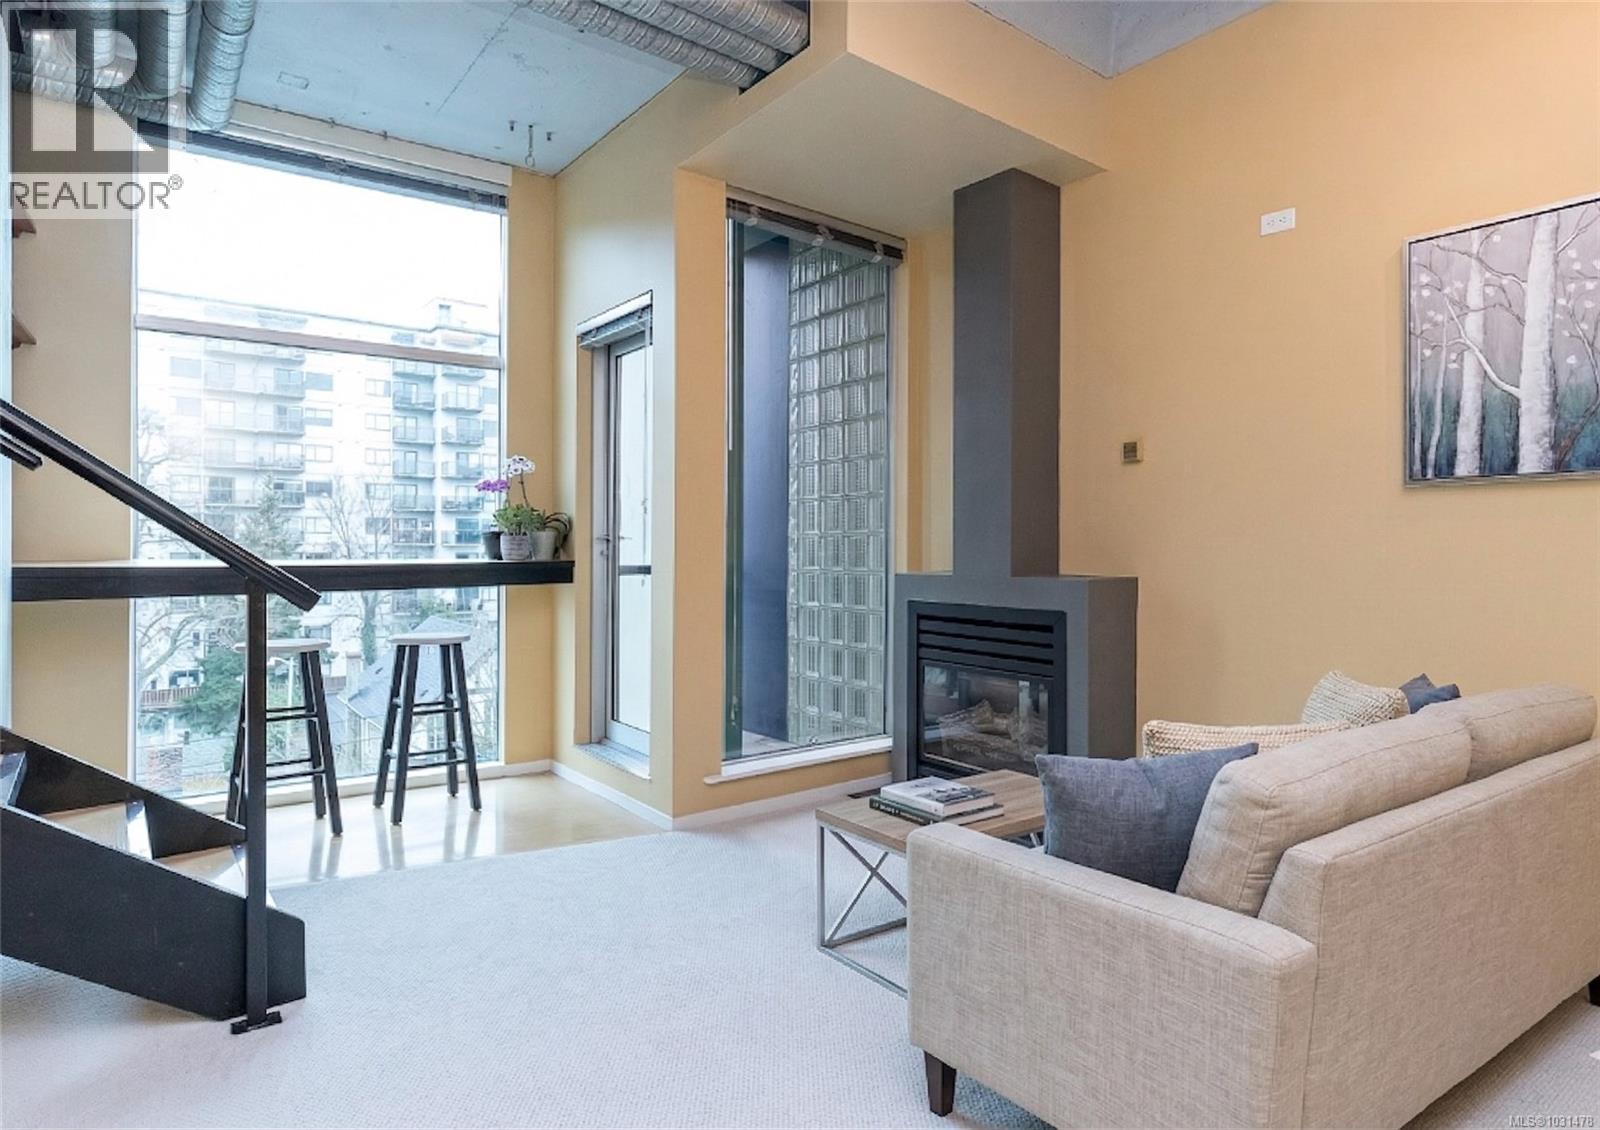
411 1061 Fort St
Victoria, British Columbia
*Open House Sat April 18, 11-12pm* Discover exceptional value in the heart of Downtown Victoria! This bright and stylish studio offers the perfect blend of comfort and convenience, with low property taxes and strata fees that include hot water and a cozy gas fireplace. The open-concept design features high ceilings, floor-to-ceiling windows, and brand-new carpeting, creating a fresh and inviting space filled with natural light. Enjoy the ease of in-suite laundry, a raised modern kitchen, and a well-designed 4-piece bathroom with impressive storage for a studio layout. Situated in The Mosaic, a solid steel and concrete building zoned for live/work, this property offers excellent flexibility, with strata permitting both pets and rentals. Ideally located between Cook Street Village and Oak Bay, you’ll be steps from cafés, restaurants, parks, groceries, transit, and scenic walking and biking routes in every direction. Additional highlights include a secure storage locker and bike storage, making this an outstanding opportunity for homeowners and investors alike in one of Victoria’s most vibrant neighbourhoods. (id:65446)
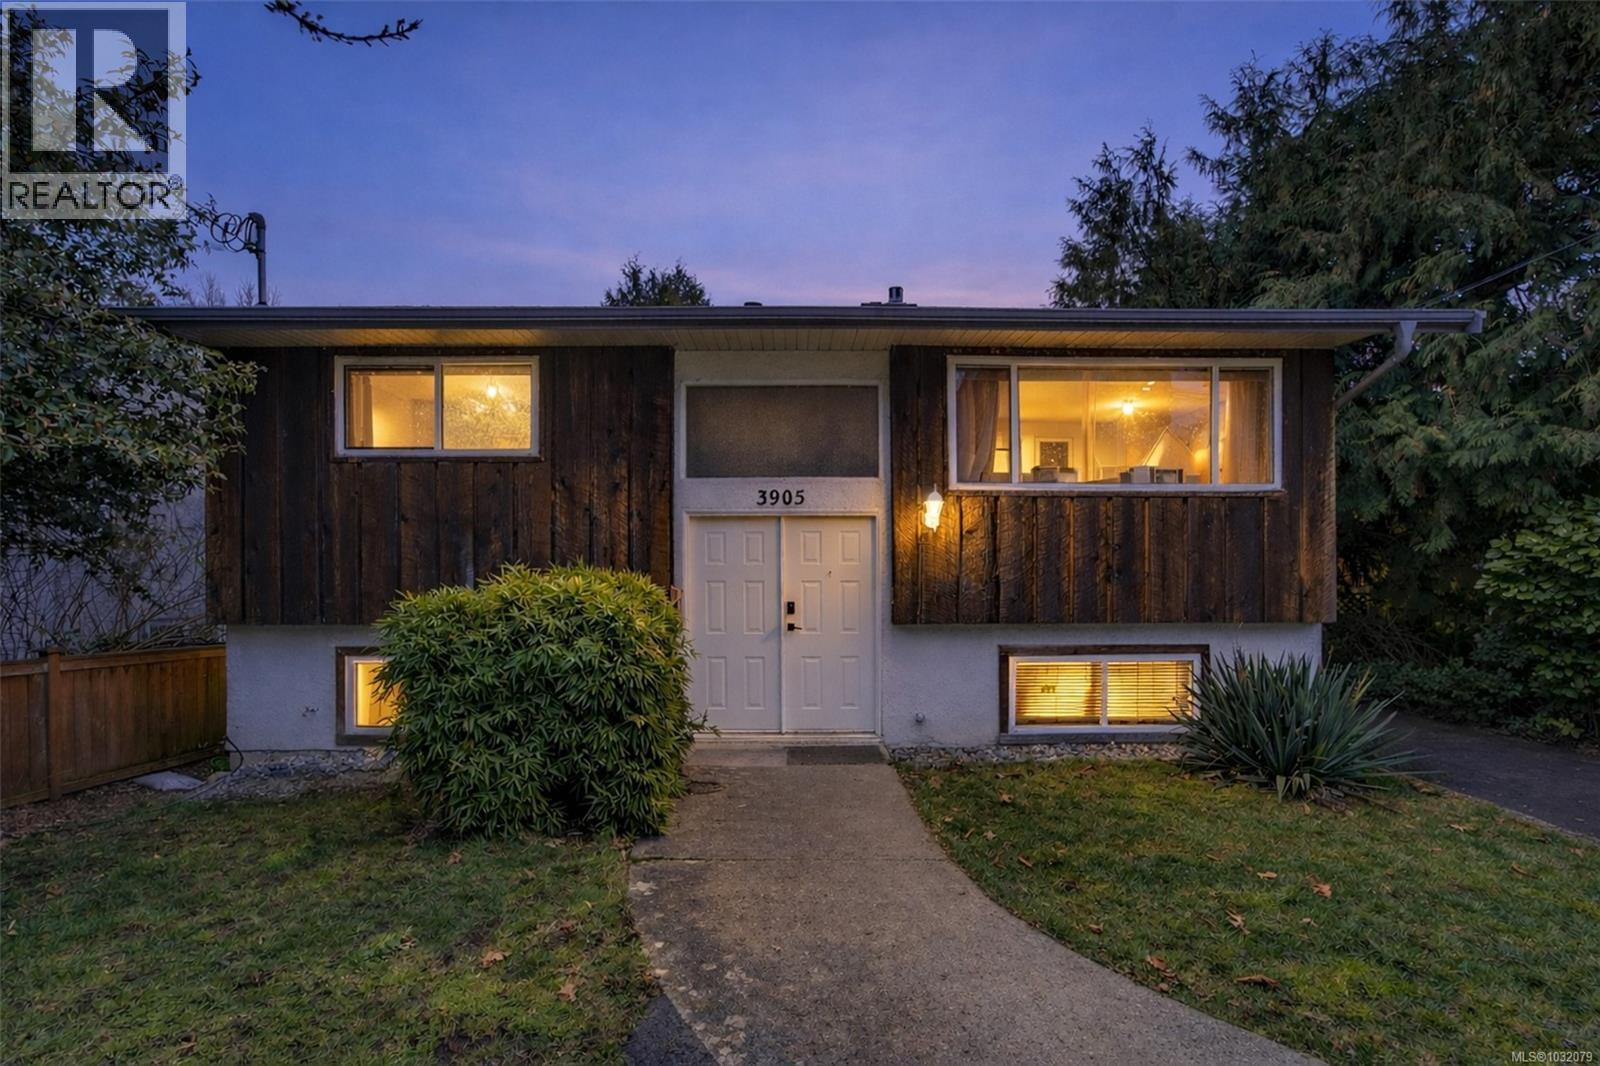
3905 Grange Rd
Saanich, British Columbia
Introducing a charming home perfect for first-time buyers! This delightful property at 3905 Grange Road offers 4 bedrooms and 2 baths in a central location, providing both convenience and comfort. One of the standout features of this home is the lower-level suite, offering incredible flexibility. Not only does it present an opportunity to supplement mortgage payments, but it also provides extra space for a growing family. Imagine the possibilities! The main floor of this lovely home showcases 2 bedrooms and a 4-piece bathroom, providing ample space for relaxation and privacy. The upstairs kitchen boasts stainless steel appliances, adding a touch of elegance to your cooking experience. Meanwhile, the living room features a captivating brick-encased fireplace, creating a visually appealing focal point. As you make your way through the formal dining room, you'll be delighted to step out onto the expansive deck. From there, you can enjoy a stunning view of the flat green space below. For even more outdoor enjoyment, descend the deck staircase to a lower stone patio. From this vantage point, you can bask in the sunshine and take in the beautiful southeast-facing fully fenced yard. Storage and convenience are well taken care of with an outdoor shed, perfect for stowing away toys and tools. Galloping Goose trail, Tillicum Shopping Centre, and several great schools. You'll love the sense of community in this area, making it an ideal choice for families. Don't miss out on this incredible opportunity to own your first home. Call now to arrange a viewing and start imagining the memories you'll create in this charming abode! (id:65446)
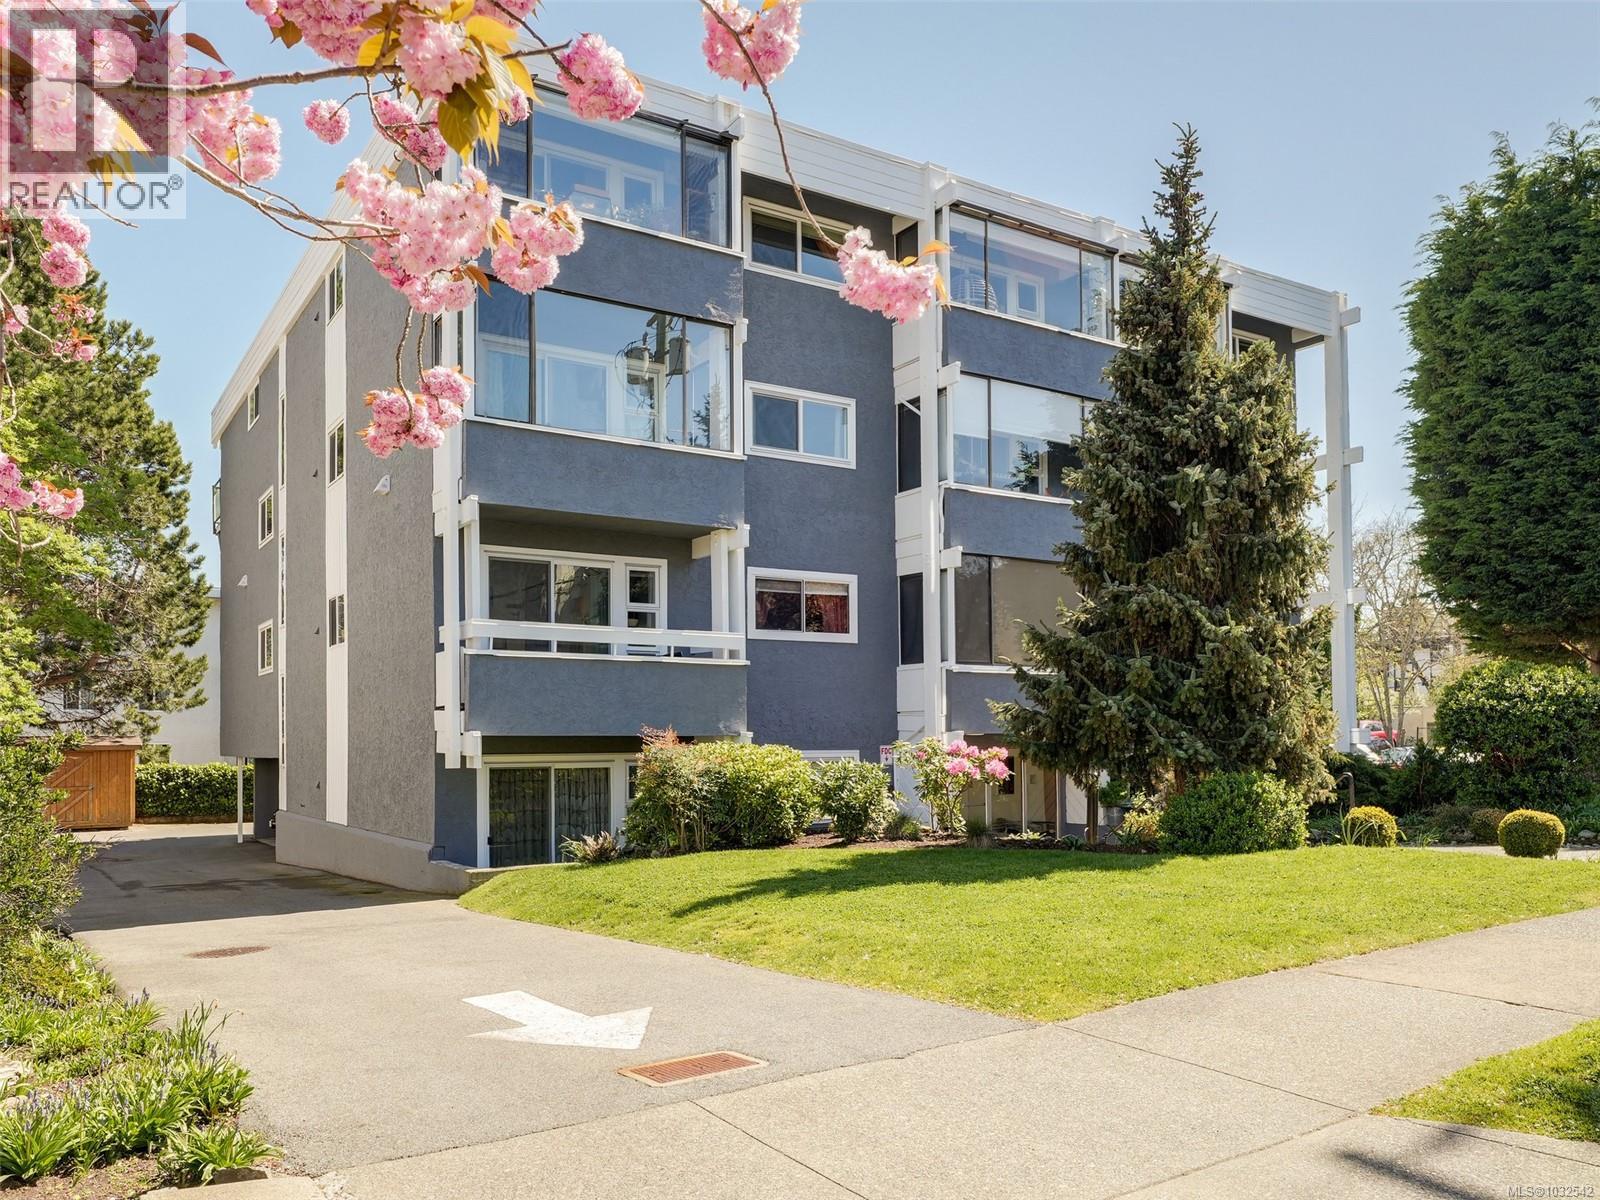
304 1537 Morrison St
Victoria, British Columbia
Location, Location, Location, the 3 MOST important words in Real Estate - you can't beat this Centrally located 2 Bedroom Beauty, plus an extra bonus den/storage room. Nothing to do but move in! Beautifully updated suite, with a gleaming kitchen you will be proud of, it's spacious, light and bright, with a great sunroom/balcony to enjoy. The Ascot building is well run and well maintained with such recent updates as new windows and fresh paint. Walk to everything you need, groceries, pharmacy, restaurants, coffee shops, pub, and the hospital, Walk to downtown, Oak Bay Village, or hop a bus around the corner, all close by yet it's a quiet location on a tree lined street. There's parking stall for your car and you can bring your furry friends -2 cats or a small dog. This could be your new home! (id:65446)
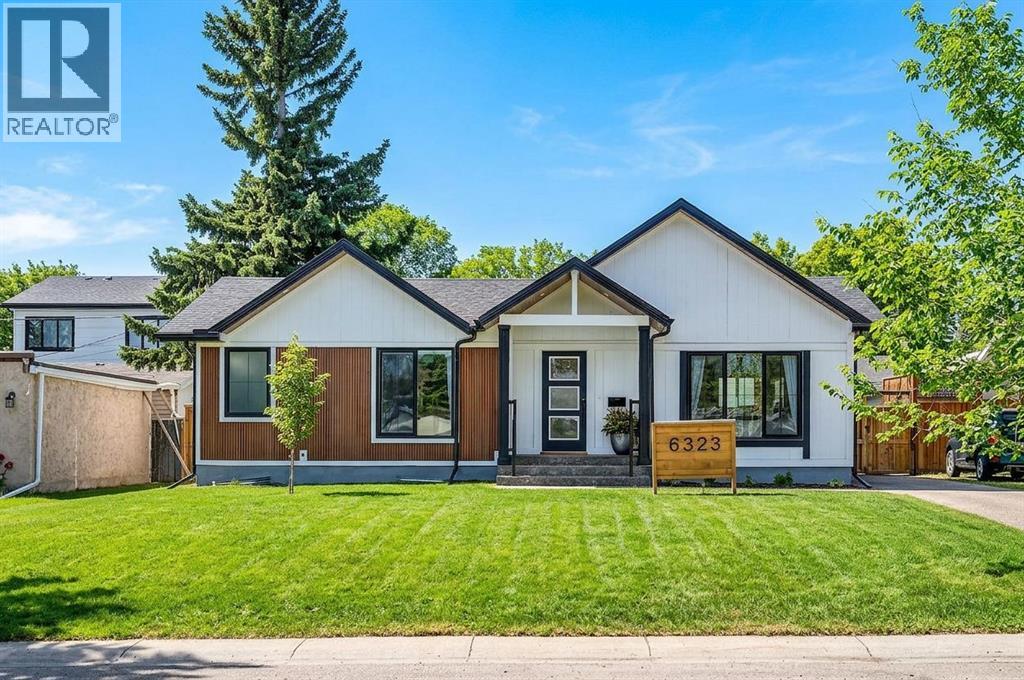
6323 Crowchild Trail SW
Calgary, Alberta
The main floor offers a bright and functional layout, anchored by a beautifully updated kitchen featuring quartz countertops, a gas cooktop, built in oven, and a large island that opens seamlessly into the dining and living areas. Thoughtful design elements such as custom wood accents, barn style doors, and contemporary lighting add character while maintaining a clean, modern feel throughout. The primary bedroom includes a walk in closet and a well appointed ensuite, while an additional bedroom and full bathroom complete the main level.The fully developed basement expands your living space with a large recreation area, wet bar, two additional bedrooms, and another full bathroom, making it ideal for guests, entertaining, or growing families. Two fireplaces, including one in the main living area, create a warm and inviting atmosphere year round.Outside, enjoy a private, landscaped backyard perfect for relaxing or hosting, along with a heated double detached garage and additional parking. Recent updates including a new furnace provide added peace of mind.Lakeview is known for its unbeatable access to outdoor amenities, with the Glenmore Reservoir, walking and biking trails, and Weaselhead Flats just minutes away. With excellent schools, parks, and quick access to downtown, this home offers the perfect balance of lifestyle and convenience in one of Calgary’s most established and desirable neighbourhoods. *New furnace this year* (id:65446)
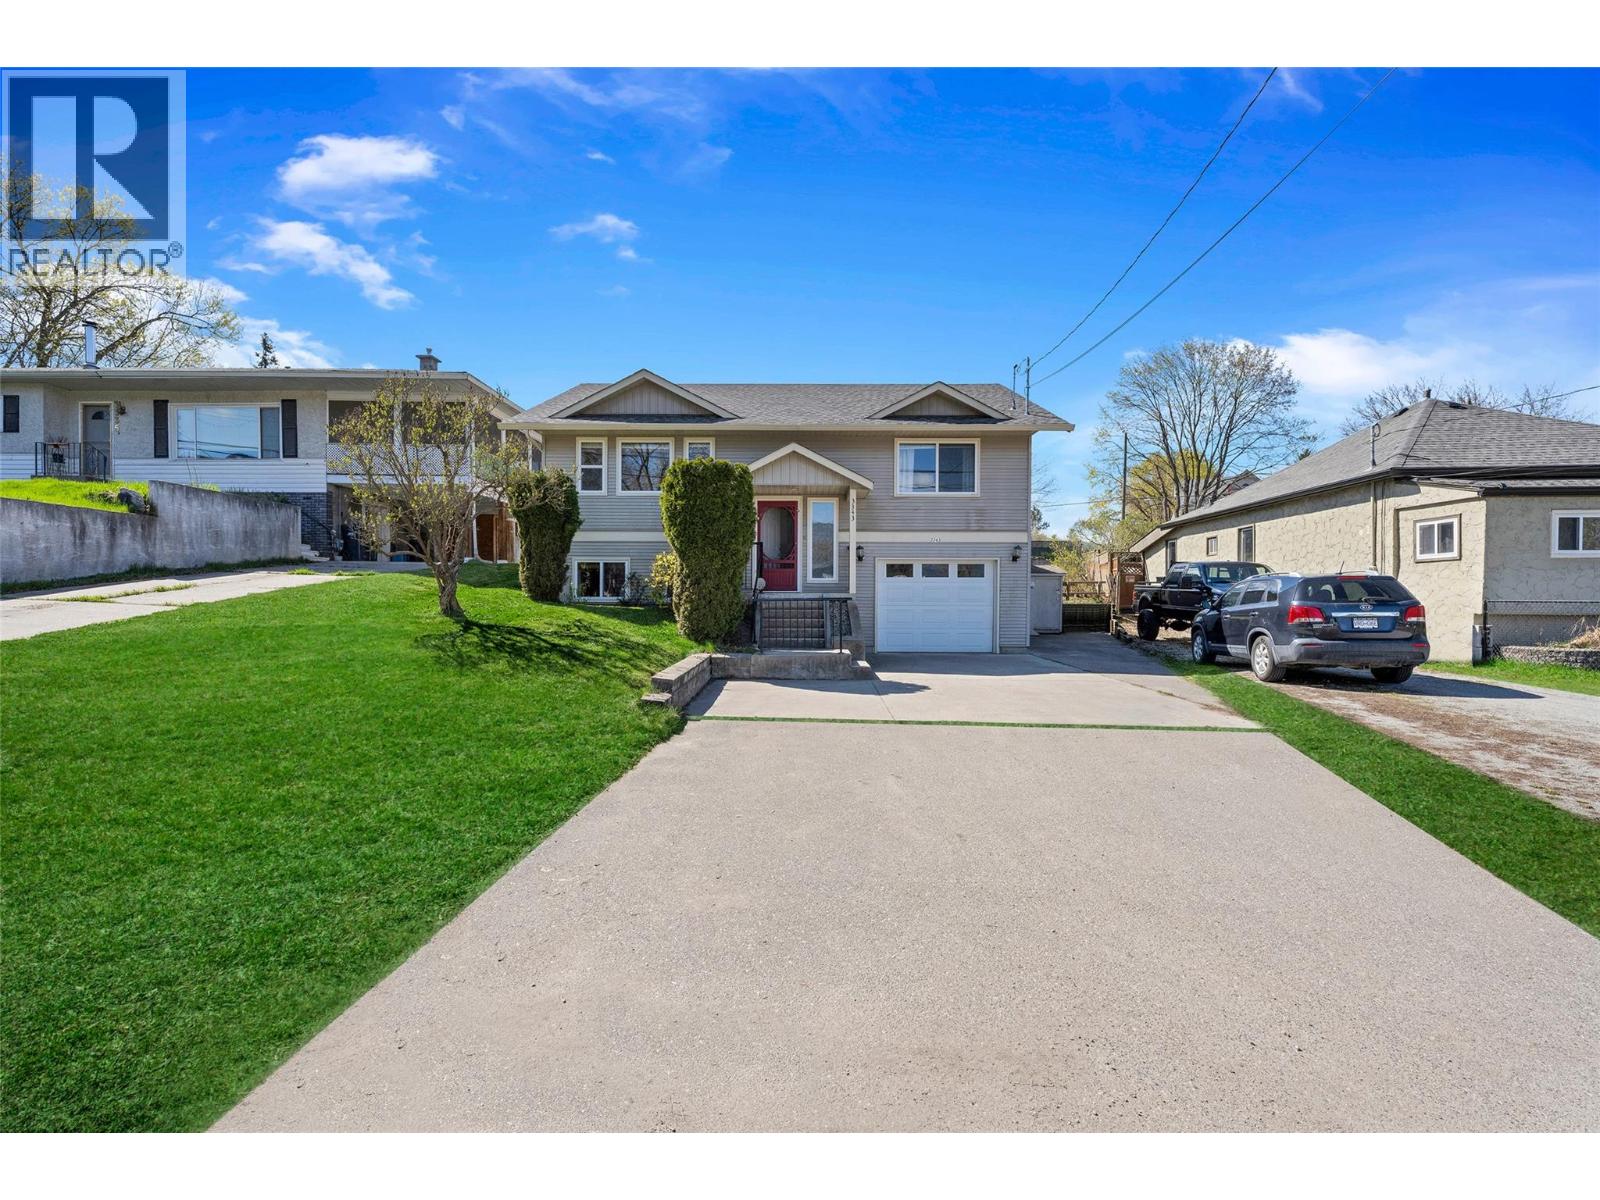
3343 Becker Street
Armstrong, British Columbia
Great family home on a quiet street, close to everything Armstrong has to offer. This lovely 3-bed, 3-full-bath home is within walking distance of downtown, shops, churches, the fairgrounds, and great schools. The main floor is open-concept, with lots of light and a gas fireplace to enjoy in the cooler months. The kitchen features maple cabinets, an island, and sliding glass doors from the dining area to the back yard, featuring a patio and pergola covered in a beautiful wisteria providing stunning spring blooms. A convenient place to host summer BBQs. The main floor offers the primary bedroom with an ensuite, an additional bedroom, and a second full bath. While downstairs gives you options with a large flex space, use it as a 4th bedroom for older kids/playroom/theatre room, lots of options there! Plus, a 3rd bedroom and laundry complete this floor. The driveway offers a single-car garage with plenty of extra parking. A large shed provides lots of space for gardening tools or can be used as a small workshop. Lovely street with many amenities nearby. (id:65446)
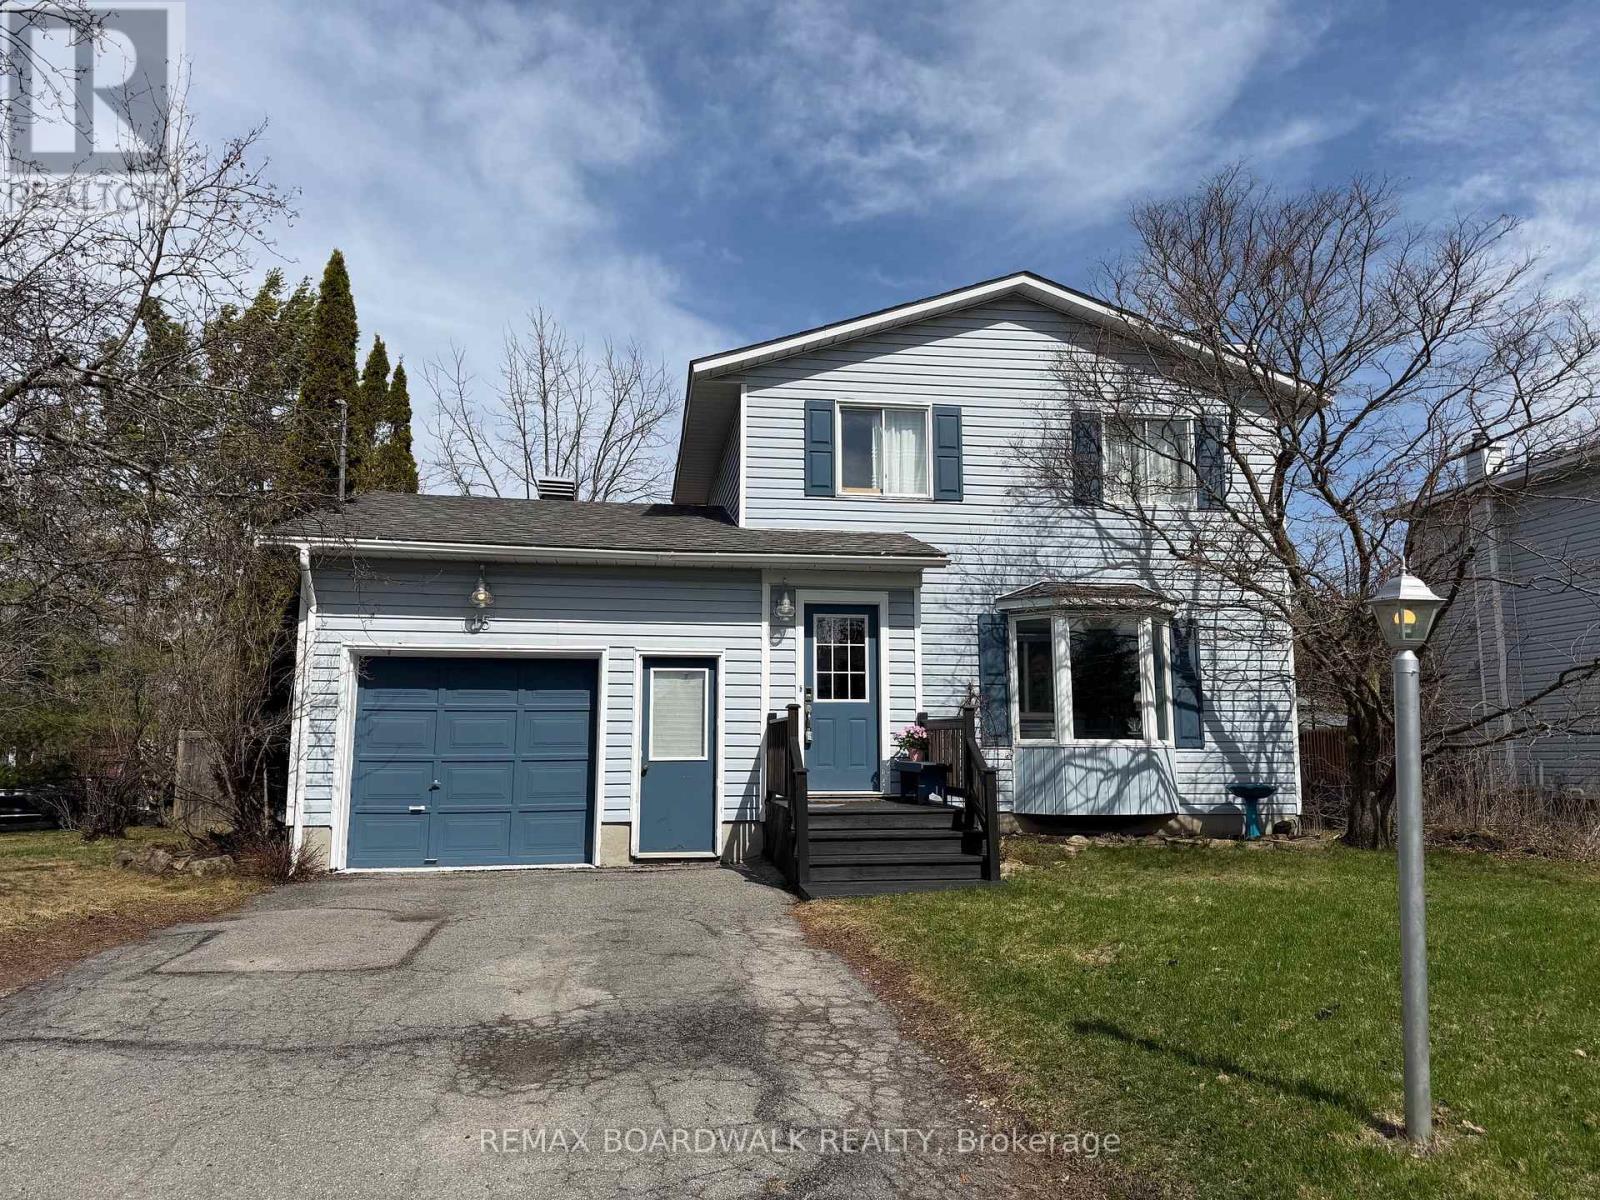
15 Terry Fox Avenue
Carleton Place, Ontario
Welcome to 15 Terry Fox-where your dollar stretches further, and the lifestyle is hard to match. Set on a quiet, close-knit street where neighbours know each other and kids still play outside, this 3-bedroom, 2-bath home offers real, everyday value-not just in the home itself, but in quality of life. Inside, the main floor is bright, functional, and designed for real life. An eat-in kitchen plus a separate dining space gives you flexibility-family dinners, hosting friends, or simply spreading out without feeling cramped. Natural light carries throughout, adding warmth. Upstairs, three well-sized bedrooms and a full bath deliver exactly what most buyers are searching for-space that works. The finished basement adds even more value, giving you bonus living space for a rec room, home office, gym, or all three. It's space you don't have to create-it's already here. Outside, the fully fenced yard offers privacy and usability-safe for kids and pets, with room to relax, garden, or entertain. No compromises. And then there's the location-arguably one of the strongest value drivers of all. Walkable to downtown, schools, parks, and just minutes to the waterfront. This is the kind of neighbourhood people try to move into-not out of. If you're looking for a home where the price makes sense, the space is usable, and the location holds long-term value... this is it. Some homes are just a purchase. This one is a smart move. (id:65446)
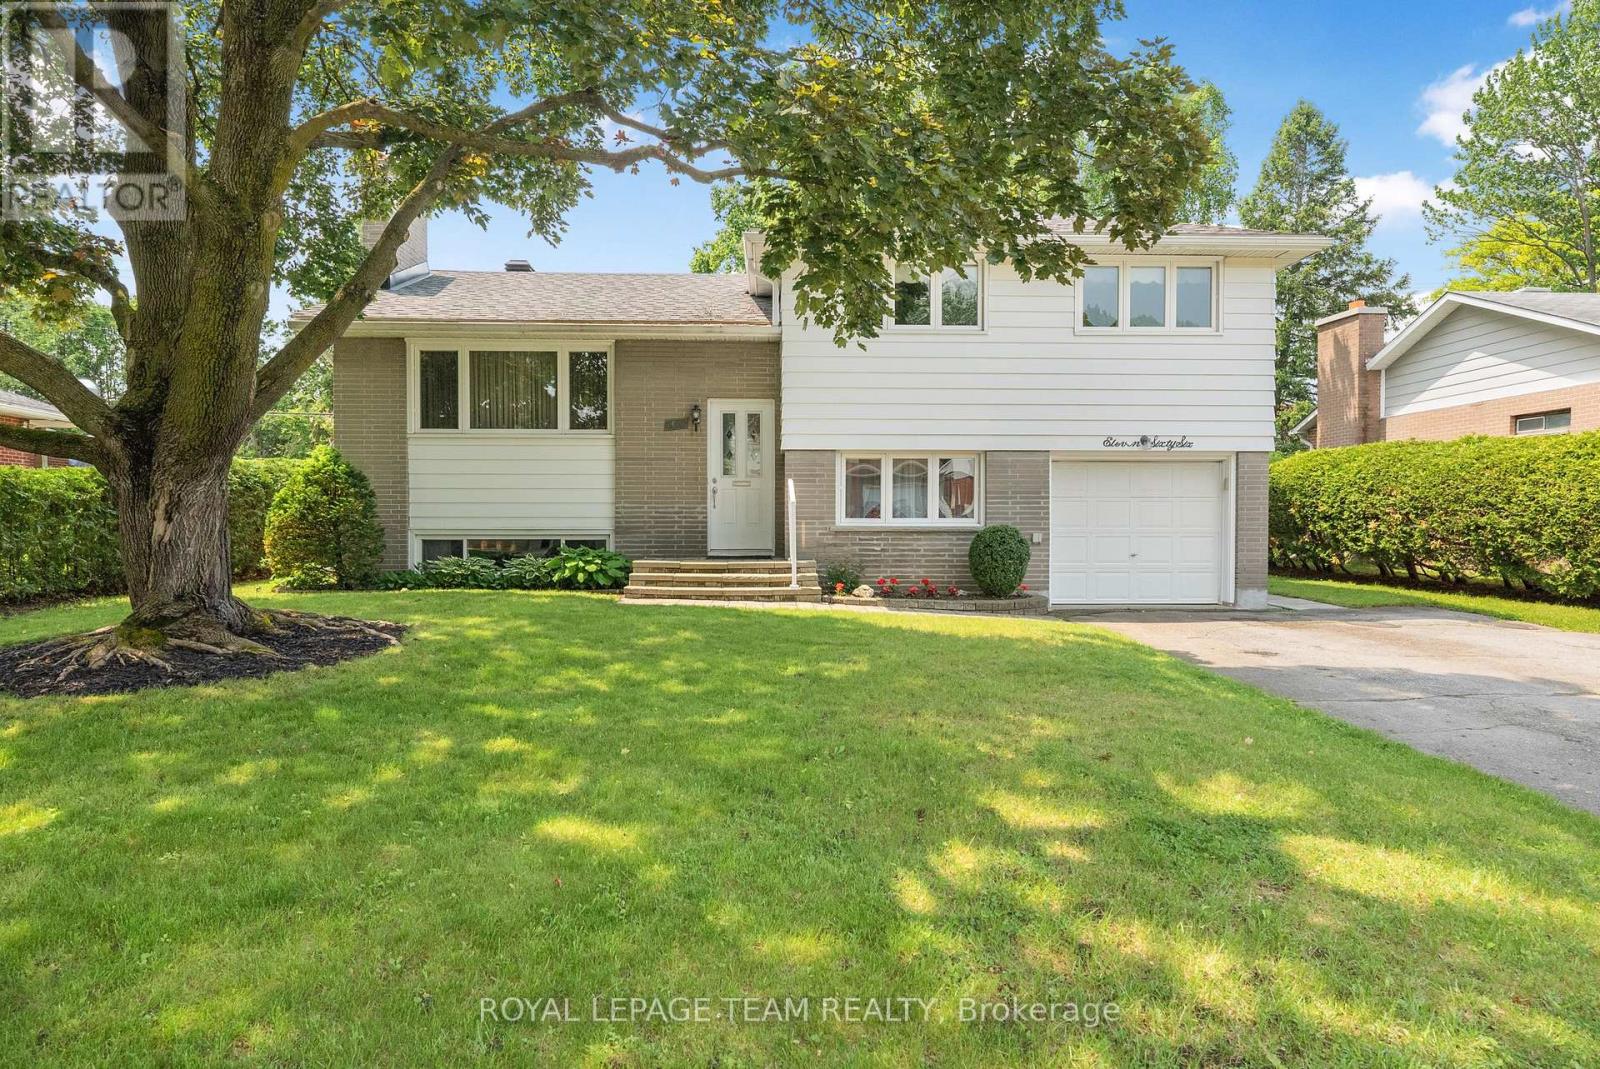
1166 Castle Hill Crescent
Ottawa, Ontario
Discover the potential at 1166 Castle Hill Crescent, a spacious split-level detached home tucked away on a quiet, family-friendly street in the desirable community of Copeland Park. This unbeatable location offers easy access to the Queensway, nearby bike paths, schools, and everyday conveniences with shopping and dining options just minutes away.Now vacant and ready for immediate possession, this bright home offers a wonderful opportunity for buyers looking to renovate and customize a property to suit their own style. With 4 bedrooms (three upstairs and one on the lower level), the layout is ideal for a growing family or anyone seeking flexible living space.The main level features a large open living and dining area filled with natural light, while the kitchen provides generous cabinetry and plenty of room for future updates. The carpets have been removed, revealing original hardwood floors underneath that could be refinished to restore their beauty.Two wood-burning fireplaces add charm and character, and the lower level includes direct backyard access, an additional bedroom, and a spacious recreation room perfect for family gatherings or a future entertainment space.The windows and roof are approximately 9 years old, and the property offers no rental fees. The home is heated by efficient hot water baseboard heating, providing cozy warmth without the dryness of forced air. A fantastic opportunity to create your dream home in a welcoming neighbourhood with long-term value and community appeal. (id:65446)
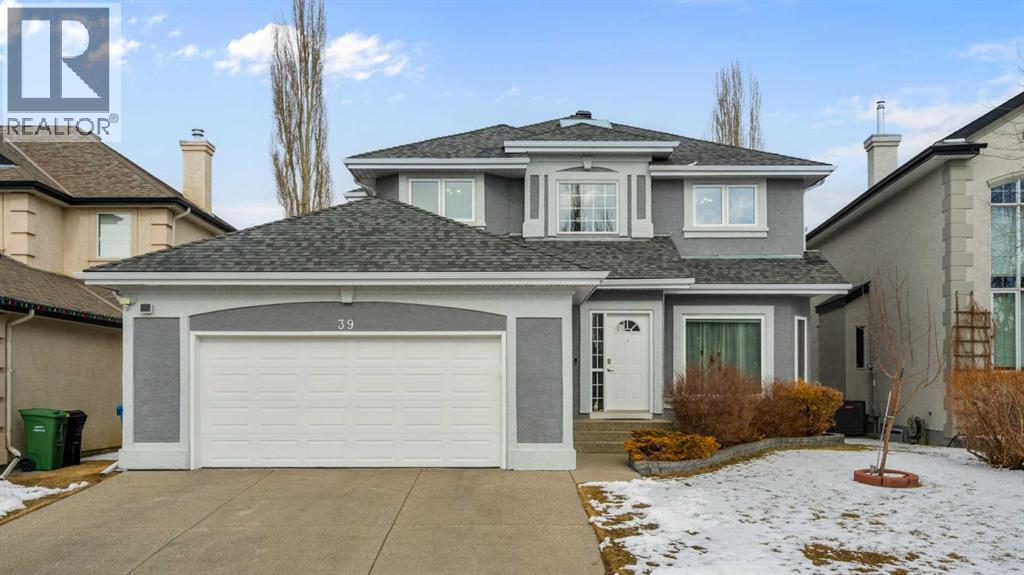
39 Mt Douglas Point SE
Calgary, Alberta
OPEN HOUSE - April 19th - Sunday: 2:30-4:30PM Welcome to this beautifully fully renovated family home in the highly sought-after community of McKenzie Lake. Offering over 3,500 sq. ft. of developed living space and 6 bedrooms, this impressive property perfectly combines modern upgrades, functional design, and an unbeatable location in one of Calgary’s most established and family-friendly neighbourhoods.Perfectly situated on a quiet street backing directly onto a park and playground, this home offers rare privacy with no rear neighbours and peaceful green space views.Step inside to a dramatic open-to-below foyer featuring a curved staircase and skylight, filling the entryway with natural light and creating a grand first impression. The main floor offers a versatile layout with a bright front flex room, a formal dining area with elegant arched openings, and a spacious living room anchored by a gas fireplace with a striking stone surround.The fully renovated kitchen showcases timeless two-tone cabinetry, stone countertops, stainless steel appliances, and a large central island. A sun-filled breakfast nook overlooks the backyard, and the adjacent deck provides the perfect setting for summer barbecues and outdoor entertaining. A main-floor office offers an ideal workspace, study area, or optional guest room.Upstairs, the primary suite serves as a true retreat, featuring dual closets and a spa-inspired ensuite with dual vanities, a fully tiled walk-in shower with 10mm glass, a freestanding soaker tub, and heated floors. Three additional spacious bedrooms and a full bathroom complete the upper level.The fully finished basement expands the home’s living space with a large recreation and entertainment area with a built-in bar, plus two additional bedrooms and a full bathroom, offering excellent flexibility for guests, teenagers, or extended family.Recent upgrades provide added peace of mind, including a new roof and skylight installed in April 2023, new triple-pane win dows installed throughout in 2023 and 2024, a hot water tank replaced in 2020, and washer and dryer installed in 2020.Conveniently located with quick access to Deerfoot Trail and Stoney Trail, this home offers easy commuting across the city. Just steps away, enjoy the scenic Bow River pathways and the natural beauty of Fish Creek Provincial Park, along with stunning Rocky Mountain views. Daily conveniences are close at hand with shopping, dining, and services at South Trail Crossing (130th Ave SE). Families will appreciate the nearby schools, including McKenzie Lake School and Mountain Park School.With a double attached garage, over 3,500 sq. ft. of developed space, and a rare park-backing location, this exceptional home offers the perfect balance of comfort, style, and family-friendly living in one of Calgary’s most desirable communities. (id:65446)
4823 Vanguard Road NW
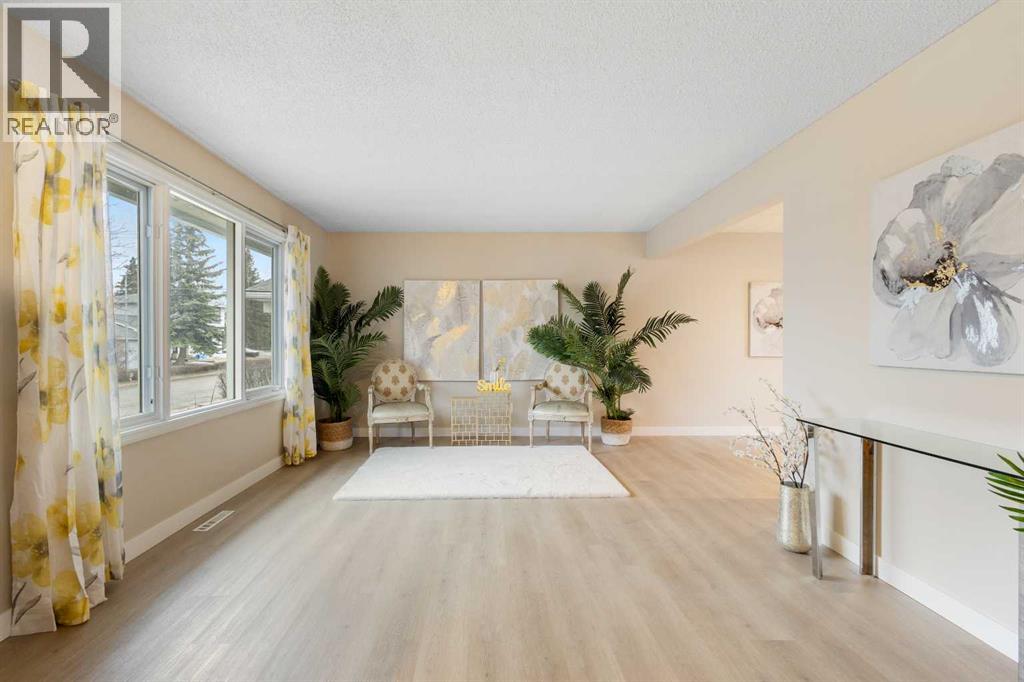
Calgary, Alberta
Open house Sun. Apr.19 2-4pm. Experience the perfect blend of modern comfort and exceptional investment potential at the Varsity community. This beautifully maintained home boasts a spacious Main Level and features newly installed high-end vinyl plank flooring throughout the main floor, stairs, and the two basement bedrooms. The main floor welcomes you with a bright and airy living room featuring expansive glass windows that flood the space with natural light. The heart of the home is a functional kitchen equipped with abundant cabinetry, seamlessly flowing into a dedicated dining area. The upstairs kitchen and bathroom were tastefully renovated in 2007, and the level is completed by three well-appointed bedrooms and a full-sized 4pc bathroom. The fully finished basement offers incredible versatility, designed with a separate private entrance that makes it ideal for guests, young adults, or as a high-potential rental suite. The basement living room and kitchenette were renovated in 2013. This lower level includes a 260 sq ft recreation room, two additional large bedrooms, a convenient 3pc bathroom, and a dedicated laundry area. Significant mechanical and exterior upgrades provide peace of mind for years to come-2024: New gutters, dryer, and oven; 2022: New water tank, washer; 2009: High-efficiency furnace installed. Outside, the property features a large, flat backyard perfect for outdoor gatherings, with ample space to park an RV. A substantial detached double garage provides further parking and workspace. The location is truly unbeatable: less than a 5-minute drive to grocery stores, restaurants, and coffee shops, and just 4 minutes to the Dalhousie LRT station. Families will appreciate being within walking distance to elementary and junior high schools, while the prestigious Sir Winston Churchill High School is only a 5-minute drive away. Explore this home through our immersive Virtual Tour! Don’t miss your chance to make it yours—book your private showing toda y! (id:65446)
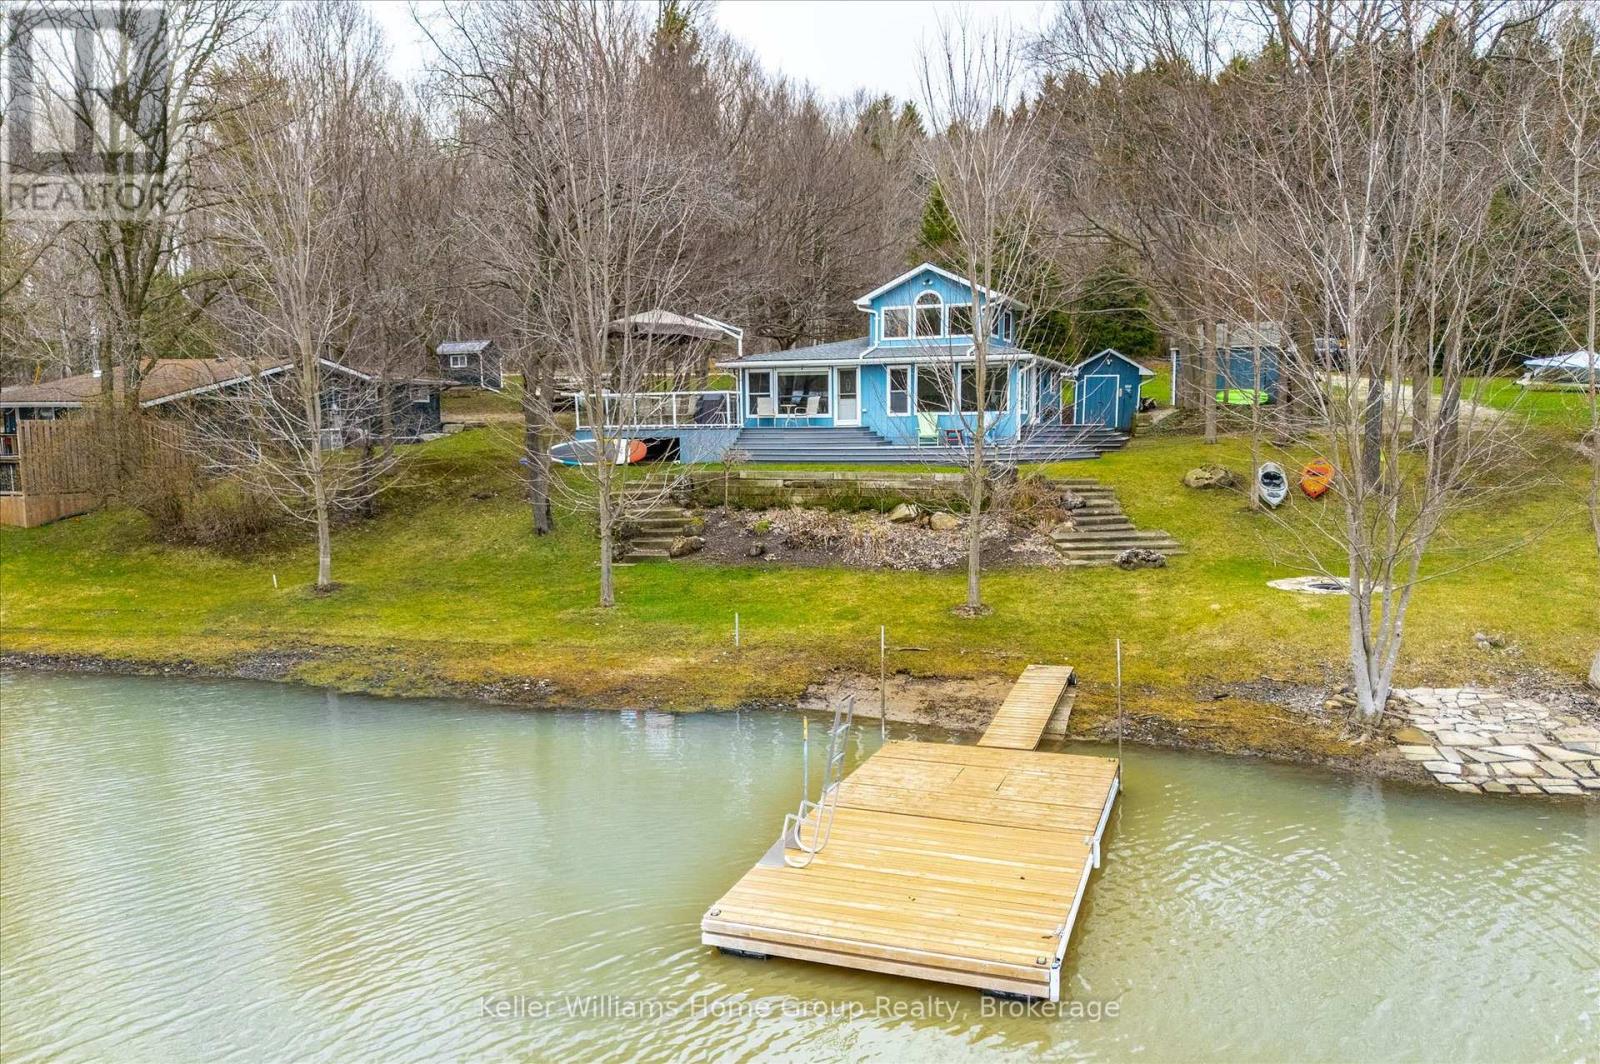
973 Road 10 West
Mapleton, Ontario
Avoid the long 400 series drives north and discover the ease of cottaging at Conestoga Lake, just 30 minutes from Kitchener-Waterloo. Located at the end of the road in a secluded bay, your privacy from road or boat traffic creates the perfect lake setting. This charming 3-bedroom cottage creates an idyllic family retreat with a bright, airy interior and stunning water views throughout. The gourmet kitchen flows seamlessly into a spacious dining area and adjoining living room, ideal for hosting memorable family gatherings. A fantastic loft space provides the ultimate hangout for watching playoff hockey or catching the Jays game. Low-maintenance flooring runs throughout, while efficient heating and cooling ensure comfort on those cool spring or fall nights. Step out to the expansive deck, perfect for entertaining friends and family while taking in breathtaking sunset views over the lake. Enjoy endless summer days swimming, fishing, or boating right from your large floating dock, with plenty of room for a pontoon or fishing boat. Built with solid steel beam and concrete pier construction, this cottage is well insulated and easily winterized for year-round enjoyment. Mature trees offer shade and privacy, complemented by beautifully landscaped, low-maintenance perennial gardens. Two storage sheds provide ample space for all your outdoor gear. Experience the perfect blend of convenience, comfort, and classic cottage living at Conestoga Lake, a hidden gem yet to be discovered. (id:65446)

15 Citadel Meadow Grove NW
Calgary, Alberta
Welcome to this beautifully maintained two-storey home in the sought-after community of Citadel, offering over 2,200 sq ft of finished living space designed for comfort and functionality. The bright and open main floor features a seamless & open flow between the kitchen and living room, highlighted by hardwood flooring, large windows, a spacious walk-in pantry & centre island—perfect for everyday living and entertaining. OPEN HOUSE SATURDAY APRIL 11TH FROM 1-4!!Upstairs, you’ll find three generously sized bedrooms and a full 4 piece bathroom for family & guests. A spacious primary bedroom complete with a private ensuite bathroom & walk-in closet. The massive bonus room features a cozy gas fireplace and classic oak mantle that provides you with the ideal space to relax or gather for movie night!The fully finished basement adds even more versatile living space, whether it’s for a home gym, office space or play area! Recent upgrades include a new furnace, humidifier, and air conditioning (2023)— to ensure year-round comfort and peace of mind.Step outside to enjoy the large, SOUTH facing backyard, perfect for soaking up the sun. New glass railings and a pergola on the oversized back deck & a natural gas line outside make for perfect summer days with family & friends! An attractive aggregate driveway adds to the home’s curb appeal, and there is ample street parking. Ideally located within STEPS to the playground, parks, and schools. Conveniently located just minutes from Stoney Trail and the RioCan Beacon Hill where you can find amenities like Costco, Home Hardware, many restaurants and shops. This home offers the perfect balance of convenience, lifestyle and functionality. Come view your Home Sweet Home today, this one won’t last long! (id:65446)
74 Artists View Drive
Rural Rocky View County, Alberta
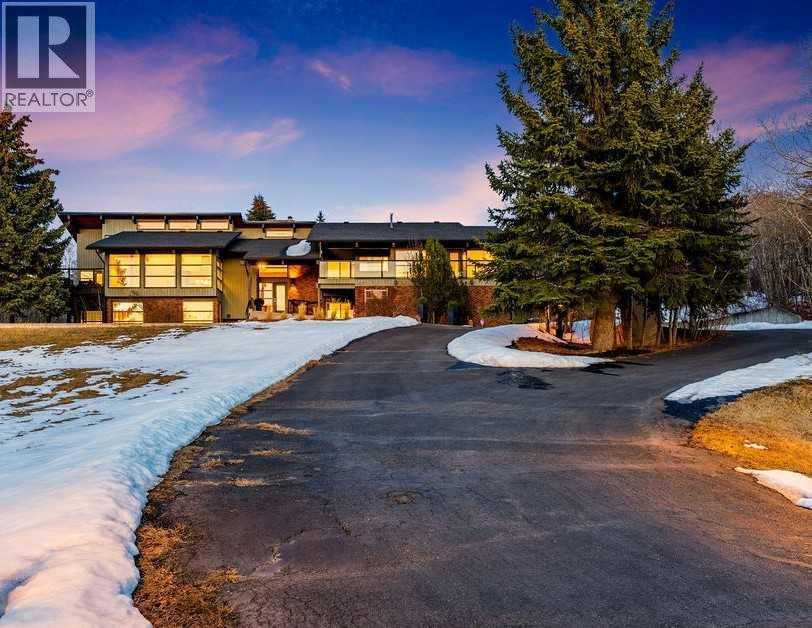
Perched on one of the most picturesque view lots in the area, this remarkable 5,497 total sq ft walkout bungalow home offers a rare opportunity to enjoy country privacy just minutes to Calgary and only 20 minutes to downtown. With quick access to shopping, restaurants & Stoney Trail, you can enjoy modern convenience without compromising the peace & charm of rural living. Built in an era when craftsmanship mattered and thoughtfully renovated over the years, this home beautifully blends timeless character with carefully selected modern updates. Follow the paved driveway to the heated triple car garage & appreciate the abundance of parking. Step inside and take a moment to absorb what surrounds you. From the new tile in the entrance & kitchen to the carefully curated finishes throughout, every detail has been considered. As you make your way to the main level, the views immediately take centre stage. The living room invites you to sit & stay awhile, offering breathtaking Rocky Mountain views, sweeping river valley vistas & unforgettable sunsets. The kitchen is positioned perfectly as the heart of the home, with views in every direction. Featuring Bosch appliances including a gas cooktop and warming drawer, it is a space designed for both everyday living & entertaining. The generous dining area ensures there is plenty of space for good food & good conversation. The family room is anchored by a striking wood burning fireplace that extends from the basement to the ceiling, creating warmth & presence throughout the home. A versatile bedroom on this level is ideal for a child’s room or a private home office. The main floor also offers a beautifully designed laundry room and a well appointed three piece bathroom for guests. The primary suite is exactly what you would hope for. Wake up to incredible views each morning and unwind in a space designed for comfort. The large walk-in closet offers ample storage, while the ensuite features a deep soaker tub, double sinks & a grand jetted shower. Notice the adorable ladder? Peek into the loft and let your imagination run wild, ideal for study, meditation, or a quiet retreat. The lower level continues to impress. A bright front flex room sits at grade level, adding to the functional living space. Three additional large bedrooms share two full bathrooms, while a generous games room and gym provide flexibility for growing families. With three brand new furnaces, shingles replaced in 2025 & two newer hot water tanks, and many other upgrades, this home is truly move in ready. Outdoor living spaces surround the home with endless possibilities, whether you envision a garden, a hockey rink or a place for a friendly family game of football. The school bus picks up at the end of the driveway, taking kids to the best public and private schools Calgary has to offer. A property like this is rarely offered, combining unforgettable views, thoughtful updates & an unbeatable location close to the city yet a world away. (id:65446)
510 12th Street
Hanover, Ontario
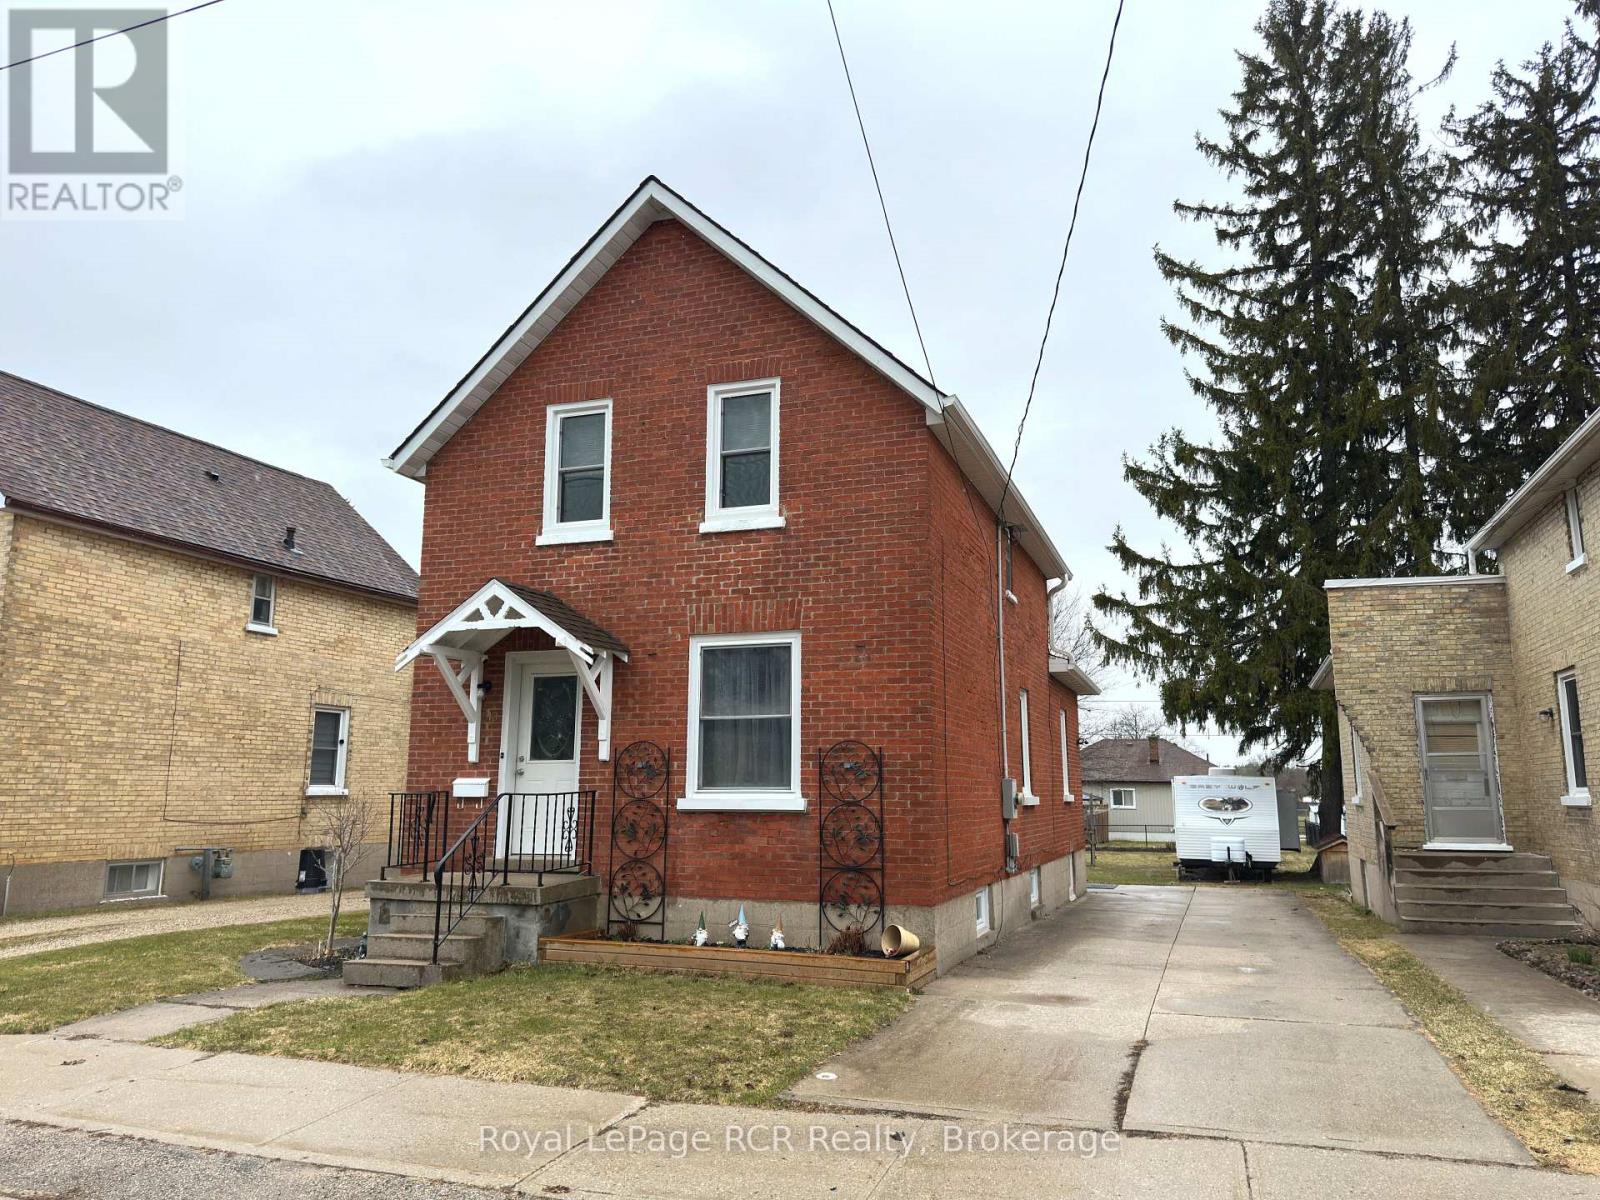
Updated and move-in ready, this charming 1.5 storey Hanover home is the perfect opportunity for first-time buyers! Offering 3 bedrooms and 1.5 bathrooms, this home has been thoughtfully refreshed from top to bottom with modern finishes and stylish touches throughout. Enjoy a bright, updated kitchen, new flooring, fresh paint, and peace of mind that many big updates are already done for you! The functional layout provides comfortable living space for families or those looking to enter the market without the hassle of renovations. Conveniently located just a short distance from Hanover Heights School, this turnkey home checks all the boxes. All you have to do is just unpack and enjoy! Call your Realtor and book your showing today! Note: Driveway for property is on right side, cement drive. (id:65446)
306, 338 Seton Circle SE
Calgary, Alberta
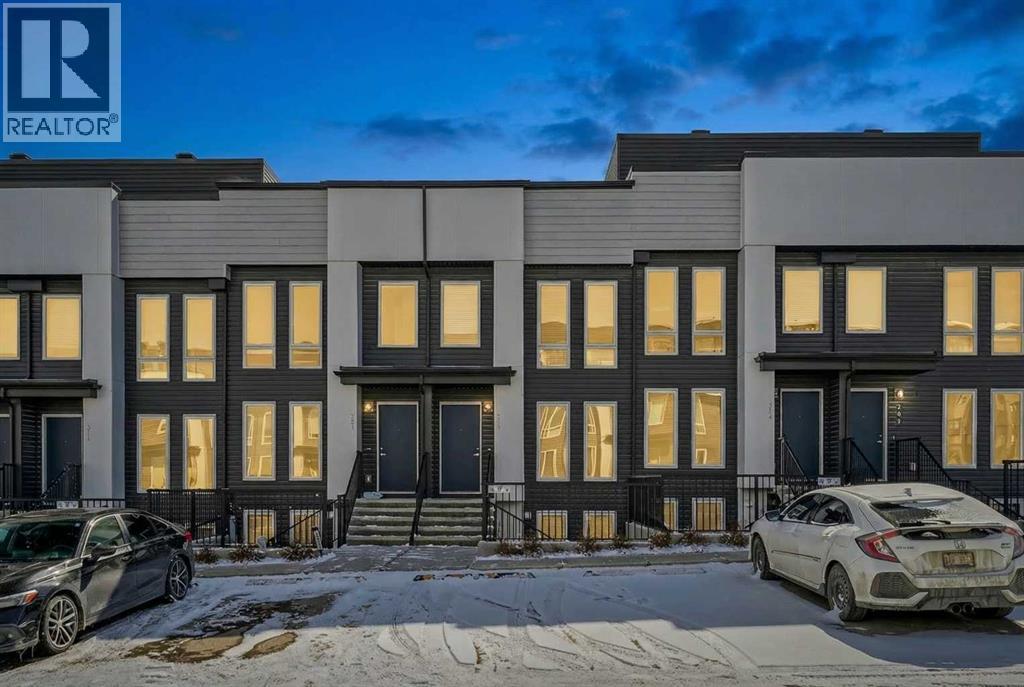
Open house Saturday April 18 from 1-3pm! Welcome home to this bright and beautifully maintained two-storey townhome in the highly sought-after and vibrant community of Seton, boasting over 1,268 sq. ft. of smart, open-concept living space that perfectly balances everyday comfort with an unbeatable lifestyle. Step inside and be greeted by gorgeous flooring and an abundance of natural light leading to the thoughtfully designed kitchen featuring a central island with a breakfast bar—ideal for casual dining, meal prep, or entertaining. The kitchen flows seamlessly into the airy living and dining spaces, complemented by a convenient main-floor powder room. Unlike many units in the area, this townhome features a fully fenced backyard that backs directly onto a peaceful small greenspace, providing added privacy and a beautiful view while you host summer BBQs or unwind with an evening drink. Upstairs, the layout truly shines with two generously sized primary suites, each boasting its own private ensuite bathroom, making this dual-master setup fantastic for roommates, guests, or simply enjoying your own dedicated space. You’ll also find smartly located upper-level laundry with a stackable washer and dryer, plus extra linen storage. Enjoy the perks of low-maintenance condo living with professional management and one assigned parking stall. Seton’s world-class amenities are right at your doorstep, as you are just minutes from the South Health Campus, fantastic shopping and dining, and the massive Brookfield Residential YMCA, plus "The Block" nearby offering pickleball, splash parks, and skating, making this a true four-season playground right in your neighbourhood. This is modern, turn-key living in one of Calgary's most dynamic communities, so don't miss out—book your private showing today! (id:65446)
2838 34 Street SW
Calgary, Alberta
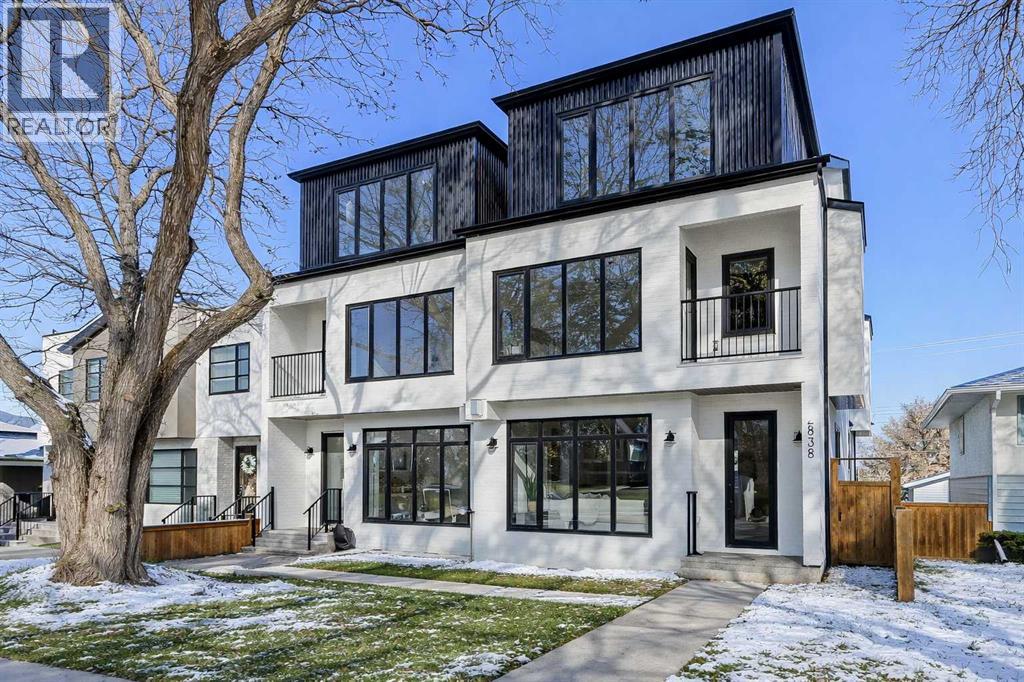
Tile detailing, modern finishes, designer lighting package, upgraded German-made KULU windows & doors…it’s everything you’re looking for in a luxury 3-STOREY SEMI-DETACHED INFILL! This designer home is located just off 26th Ave in the heart of Killarney – the ideal location for your new family home! The main floor opens into a welcoming foyer w/ built-in closet & bench, offering views into the spacious living room w/ a gas fireplace w/ full-height tile, as well as a stunning wood-panelled feature wall. Beautiful oak hardwood flooring leads you into the open-concept kitchen – fully equipped w/ an oversized island w/ quartz countertop, timeless shaker-style cabinetry w/ numerous lower drawers, & a contemporary flat-panel built-in cabinetry pantry. The designer kitchen is nicely finished w/ a full stainless steel appliance package, complete w/ a panelled French door refrigerator, a Dacor double wall oven, a gas cooktop w/ pot filler, & a built-in dishwasher. The custom built-ins continue into the dedicated dining room, w/ open shelving & lower cabinets w/ quartz counter for everyday convenience. Step out onto the back deck through the rear mudroom, complete w/ a built-in bench, coat cabinet, & tile flooring. Before you head upstairs, the stylish powder room is tucked away w/ a beautiful skirted vanity & vessel sink. Up the bright stairwell w/ glass wall awaits the primary suite – as sleek & modern as the rest of the home, w/ oversized windows, a private balcony w/ KULU door, & an extra-large walk-in closet! The chic ensuite features a dual vanity w/ a quartz countertop & a bank of lower drawers, a freestanding soaker tub, & a stand-up shower w/ full glass walls, rain showerhead, & bench. Two secondary bedrooms share the main 4-pc bath & the laundry room features a sink, upper cabinetry, hanging rod, tile backsplash, & a folding counter. A luxury home isn’t complete without a THIRD FLOOR LOFT, & this space has not been overlooked. More oversized windows bring in lots of natural light, shining across a spacious rec area w/ gas fireplace, full wet bar w/ extended quartz countertop, bar sink, & statement open shelving. A lovely sitting area w/ built-in desk overlooks the COVERED BALCONY & of course, there’s a full bath w/ fully tiled shower, too. The living space continues into the basement, w/ a full wet bar w/ quartz island, dual basin sink, & a designer tile floor, w/ a large family room, built-in media centre, a glass walled home gym w/ sports flooring, a 4th bedroom, & a full 4-pc bath. Killarney offers the perfect balance of community & convenience. From here, you’re within walking distance to Glendale School, Killarney School, & Bishop Carroll High. The CTrain is only 5 minutes away, making downtown access effortless. For sports enthusiasts, the Killarney Aquatic & Recreation Centre, Optimist Athletic Park, & Shaganappi Golf Course are all nearby. (id:65446)