
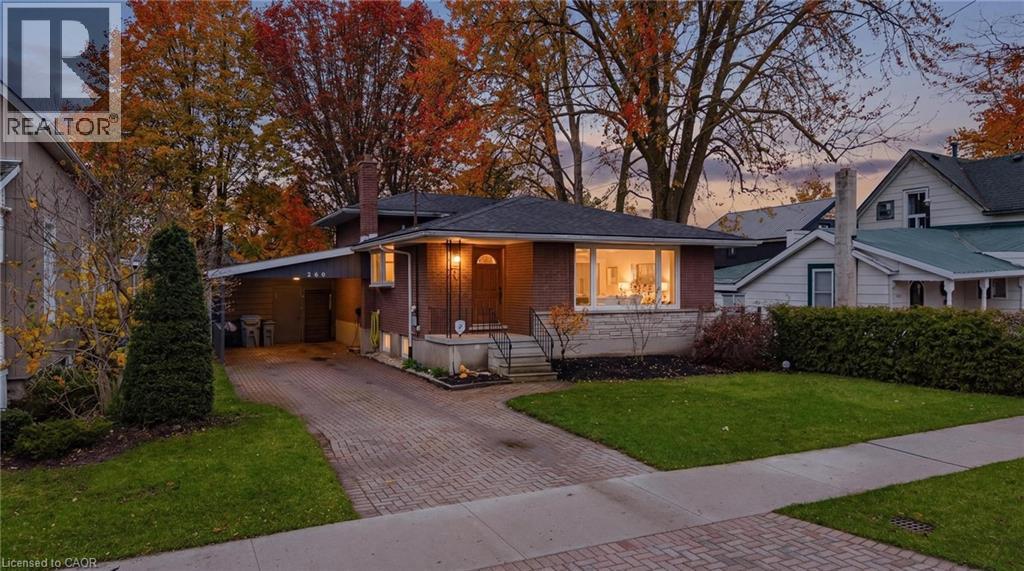
260 Binning Street W
Listowel, Ontario
Welcome to 260 Binning St W Listowel. This charming back split offers a great balance of space, function, and that hard-to-describe feeling you notice the moment you walk in.The main level is bright and welcoming, with a large front window filling the living room with natural light. The layout flows comfortably from the living room to the dining area and into the kitchen, connected, but not fully open, giving each space its own purpose. A full four-piece bathroom on this level adds everyday convenience. Upstairs, you’ll find two bedrooms, both with large windows and closets, including a spacious primary, along with a powder room. Just a few steps down from the main floor is a third bedroom and an additional living area with sliding patio doors that lead directly to the backyard—an ideal setup for a growing family or anyone looking for a bit of extra space to spread out. Outside, the fully fenced yard sits on a 133-foot deep lot and features a deck, play set, and fire pit—ready to enjoy all summer long. The finished basement adds even more flexibility, whether you need a home office, playroom, rec room, or gym. All of this within walking distance to downtown Listowel, parks, and schools. (id:65446)
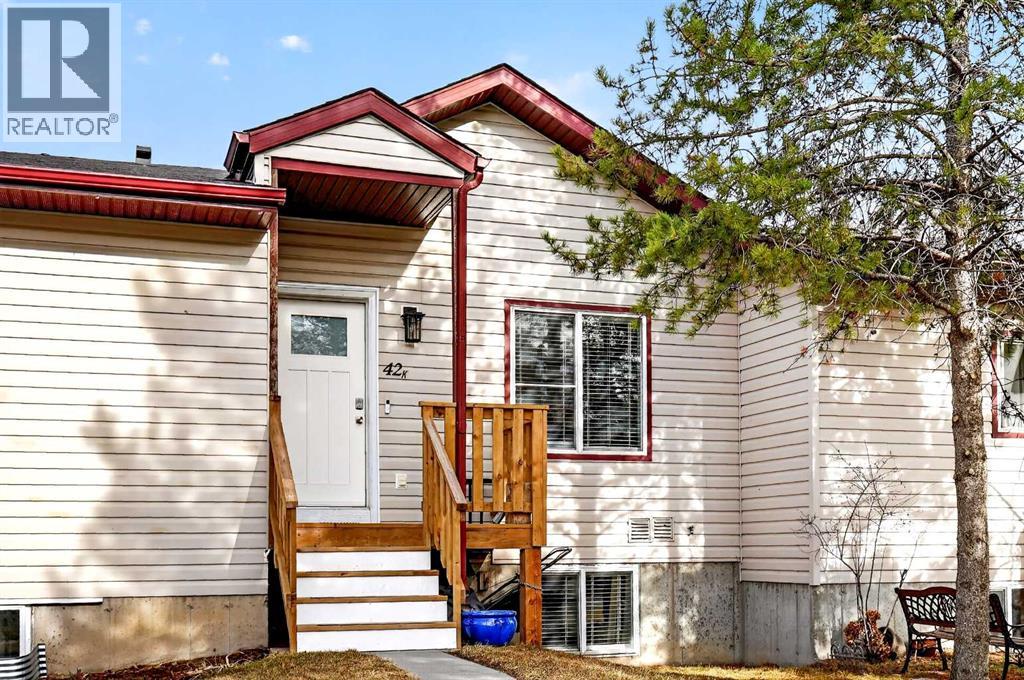
42k Green Meadow Crescent
Strathmore, Alberta
Welcome to this charming and well-maintained bare land townhouse in the desirable community of Green Meadows in Strathmore—offering exceptional value with low monthly condo fees of just $49, which include common area maintenance, reserve fund contributions, and insurance. This thoughtfully designed, move-in ready home stands out with extensive recent upgrades, giving buyers true peace of mind. Improvements include a new furnace, newer hot water tank (2019), newer roof (2021), new front and back doors, new window coverings, new light fixtures, new toilets, and new carpet throughout the entire lower level. The home also features a new fridge and stove, a new 12x8 shed, a new lower deck, a new front porch with stairs, and a gas BBQ hookup—perfect for enjoying outdoor entertaining.Step inside to discover a bright and inviting layout. The very spacious living room features hardwood floors and large windows that fill the space with natural light, along with a designated area ideal for formal dining, making it perfect for both everyday living and hosting guests.The kitchen is both practical and welcoming, complete with a breakfast bar, pantry, ample cabinetry, and a picturesque window that enhances the space with even more natural light. Warm woodwork throughout adds character, while thoughtful touches like a ceiling fan enhance everyday comfort.The fully developed lower level offers two very spacious bedrooms, including a primary retreat featuring a walk-in closet and convenient access to the 4 piece bathroom. You’ll also appreciate the dedicated laundry area with additional storage, making the lower level both functional and comfortable for everyday living.Enjoy outdoor living in your private yard with a rear lower patio deck, and both front and back porches—ideal for relaxing or hosting guests. Additional exterior features such as rain gutters and extra storage in you 12x8 shed further enhance functionality.Located in a vibrant, family-friendly community, you’re just steps from golf, a lake, parks, playgrounds, schools, shopping, and scenic walking paths. Even better, this is a fully owner-occupied complex—no rentals—helping maintain pride of ownership throughout.Complete with essential appliances and window coverings, this home is truly turn-key. Don’t miss your opportunity to own a beautifully updated and affordable home in one of Strathmore’s most welcoming neighbourhoods. (id:65446)
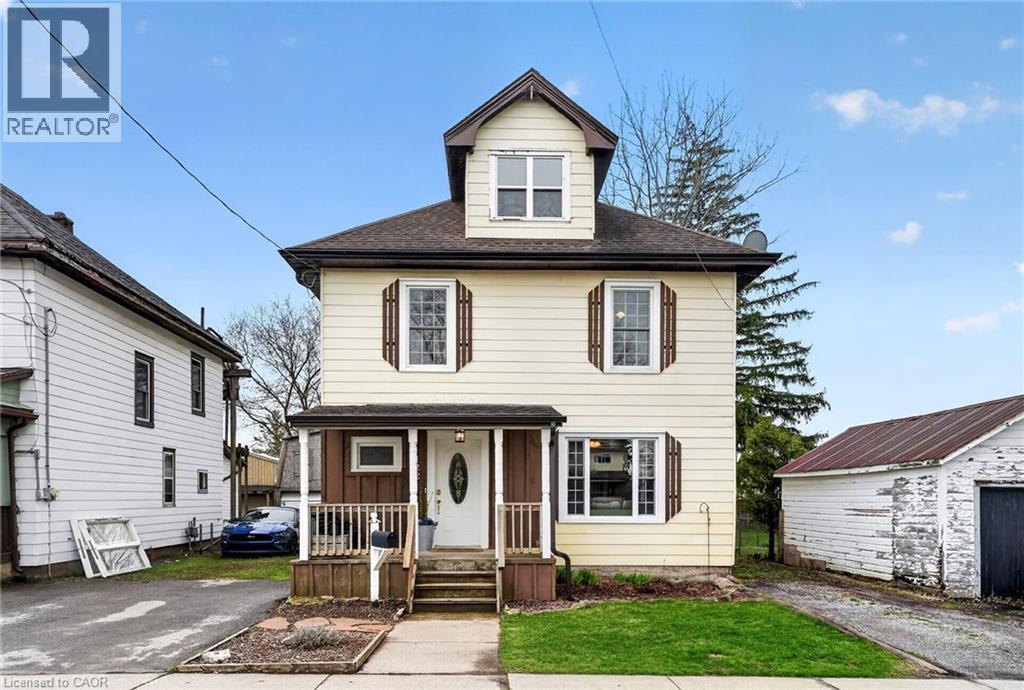
122 South Cayuga Street W
Dunnville, Ontario
Stately in stature & perfectly positioned in the heart of Dunnville, this 2.5 storey beauty offers an exceptional blend of historic character & ‘turn-key’ modern comfort. Formerly a duplex, this expansive residence now boasts 2106sf of seamless, sun-filled living space featuring 4 bedrooms & 3 baths across 3 levels. A charming covered front porch (6x13) invites you into spacious foyer overlooking the family room. To the side, a practical mudroom with custom storage lockers & a 2pc bath adds everyday convenience. The bright living room serves as the home’s anchor - featuring a striking brick electric fireplace! At the rear, the massive kitchen/dining hub is a ‘chef’s & entertainer’s delight’ – complete with plenty of crisp white cabinetry, a centre island, and a walk-in pantry. The second level has 3 large carpeted bedrooms framed with dual windows each and closets – all share a 4pc bath w/ a soaker tub! Completing this level is a laundry space – making daily life effortless! The entire third level is a master suite – very spacious and with a 2pc bath & a walk in closet. Step outside to your south-facing backyard, designed for hosting friends/family on a private two tiered deck (252sf) with a pergola (hot tub hook up), 8x10 shed, and a single garage (8x22). R3 zoning allows for multiple units – create extra income! All this just footsteps to schools, church, Grand River, grocery store, +++! Bring one, bring all! There’s space for everyone! (id:65446)
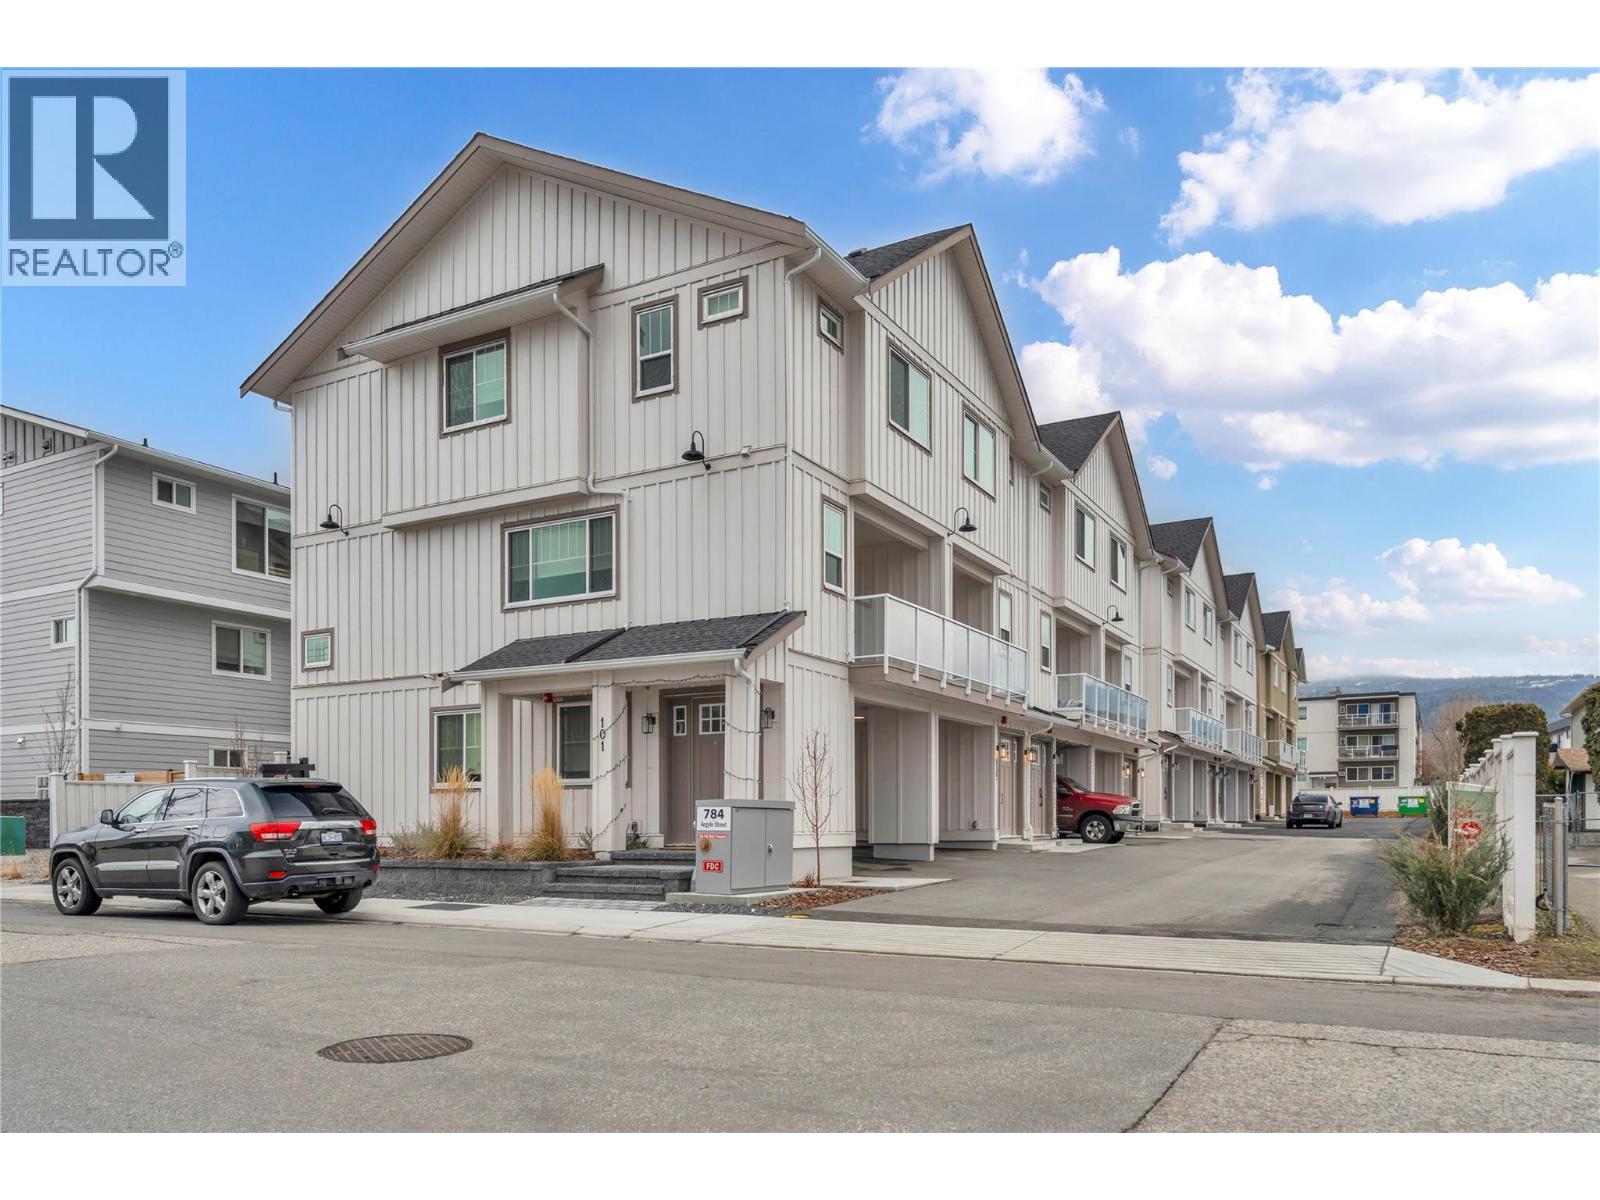
784 Argyle Street Unit# 106
Penticton, British Columbia
Qualified First-time buyers save thousands — no GST on this home. Introducing Argyle by Basran Properties — where timeless farmhouse-inspired architecture meets fresh, contemporary interiors. This quality-built townhome offers 3 bedrooms, 3 bathrooms, a fenced yard, and ample parking with both a garage and carport. The main level features a bright, open-concept layout with 9' ceilings and a designer kitchen showcasing quartz countertops, a full-height quartz backsplash, a gas range, and premium appliances. The inviting living area includes a feature wall with built-in cabinetry and an electric fireplace, with access to a private deck. Upstairs, the spacious primary suite boasts a walk-in closet with custom millwork and a 3-piece ensuite featuring a herringbone-tiled, custom-glass shower. Three generously sized bedrooms and convenient upper-level laundry complete this floor. Perfectly located near downtown Penticton, the SOEC, restaurants, and schools, Argyle offers a connected, low-maintenance lifestyle. (id:65446)
784 Argyle Street Unit# 107
Penticton, British Columbia
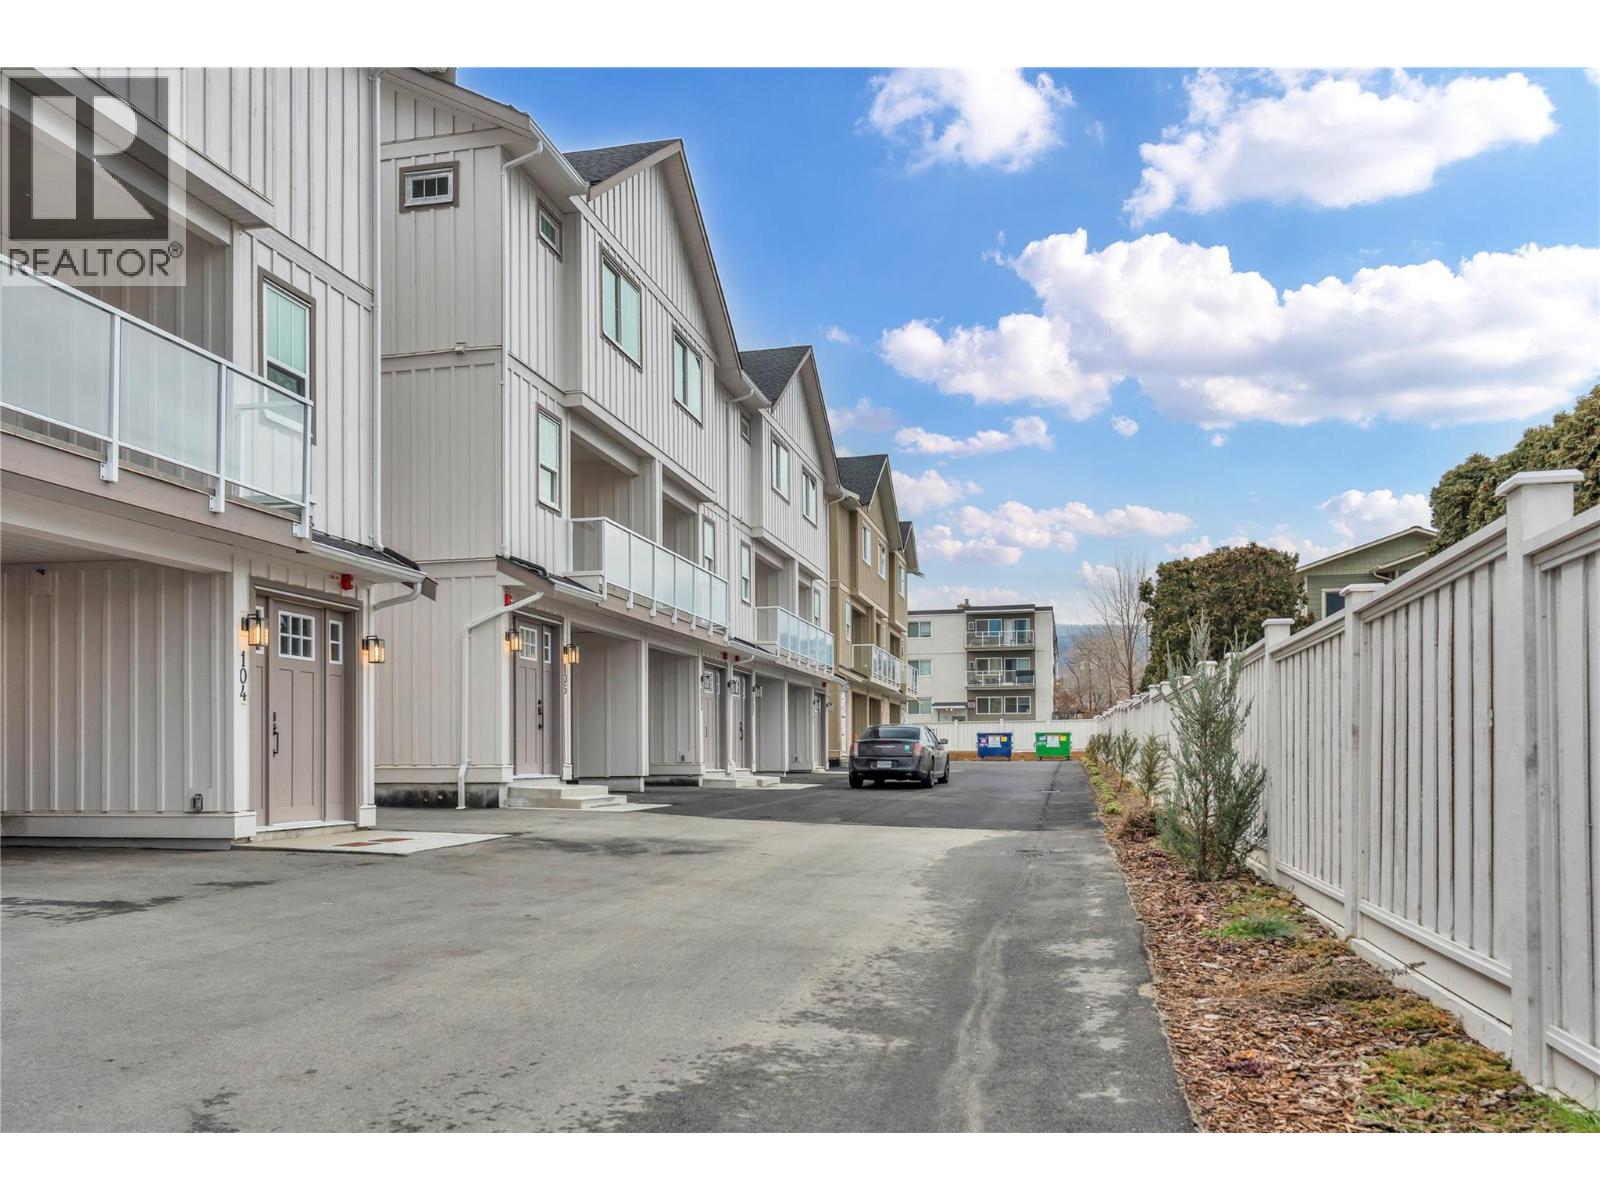
Qualified First-time buyers save thousands — no GST on this home. Introducing Argyle by Basran Properties — where timeless farmhouse-inspired architecture meets fresh, contemporary interiors. This quality-built townhome offers 3 bedrooms, 3 bathrooms, a fenced yard, and ample parking with both a garage and carport. The main level features a bright, open-concept layout with 9' ceilings and a designer kitchen showcasing quartz countertops, a full-height quartz backsplash, a gas range, and premium appliances. The inviting living area includes a feature wall with built-in cabinetry and an electric fireplace, with access to a private deck. Upstairs, the spacious primary suite boasts a walk-in closet with custom millwork and a 3-piece ensuite featuring a herringbone-tiled, custom-glass shower. Three generously sized bedrooms and convenient upper-level laundry complete this floor. Perfectly located near downtown Penticton, the SOEC, restaurants, and schools, Argyle offers a connected, low-maintenance lifestyle. (id:65446)
695 Victoria Drive Unit# 104
Penticton, British Columbia
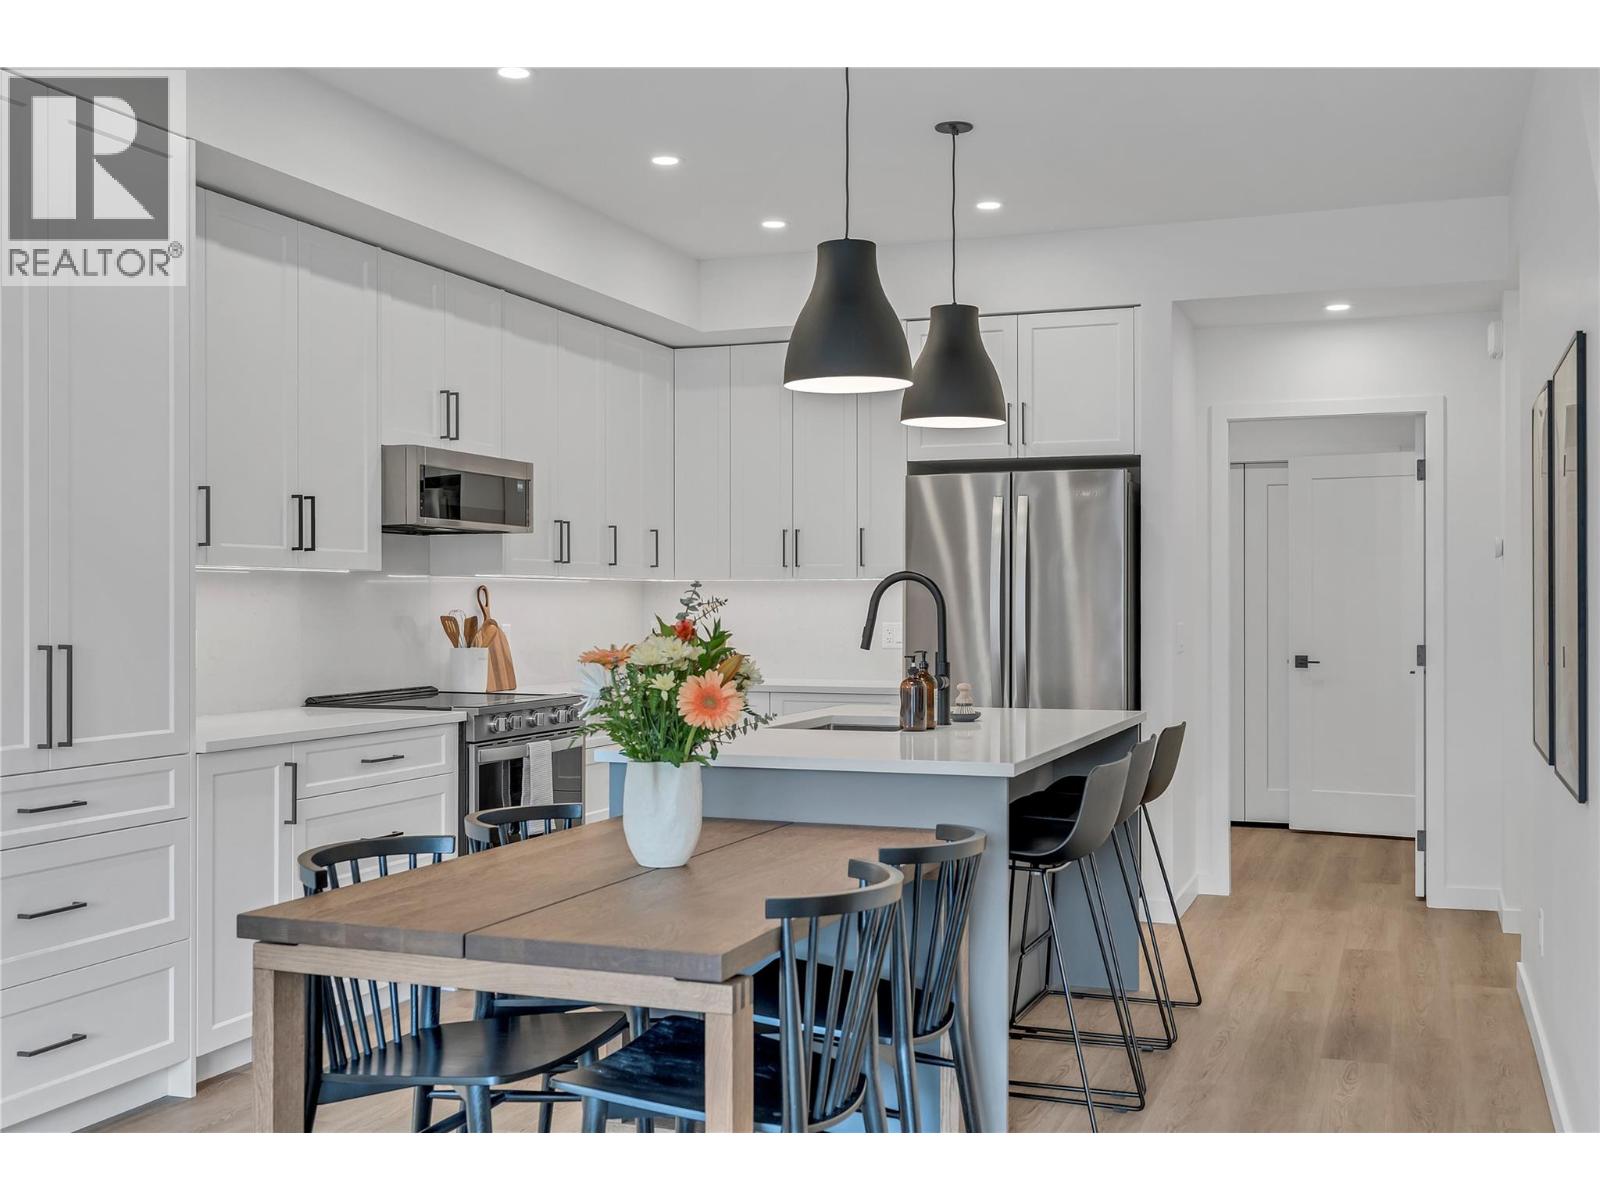
| Only 1 Unit Remaining — Qualified First-Time Homebuyers Pay No GST! Thoughtfully developed by Parallel 50—one of the South Okanagan’s most trusted design-build firms—this project reflects a proven track record of craftsmanship and attention to detail. Each 1,439 sq. ft. home in the fourplex features a smart, functional layout with three bedrooms, two and a half bathrooms, and yard and patio space. Located in a walkable, bike-friendly neighborhood, you're just minutes from downtown Penticton and Okanagan Lake. Interior highlights include durable, stylish luxury vinyl plank flooring, quartz countertops, a full-height quartz backsplash, and a designer kitchen that rivals those found in single-family homes. Notable features at this price point include a walk-in closet and ensuite in the primary bedroom, as well as a unique, dedicated area with its own separate entrance—complete with laundry, storage, and a third bathroom. Built to Zero Carbon Code standards, these homes are solar- and EV-ready and meet BC Step Code 4, exceeding current energy-efficiency requirements. With affordable strata fees and a low-maintenance exterior, this is a rare opportunity to own a modern, efficient home in a prime location. Don’t miss the opportunity to be part of this successful, well-established project—backed by a community of happy and satisfied homeowners. (id:65446)
2214 Hampstead Road
Oakville, Ontario
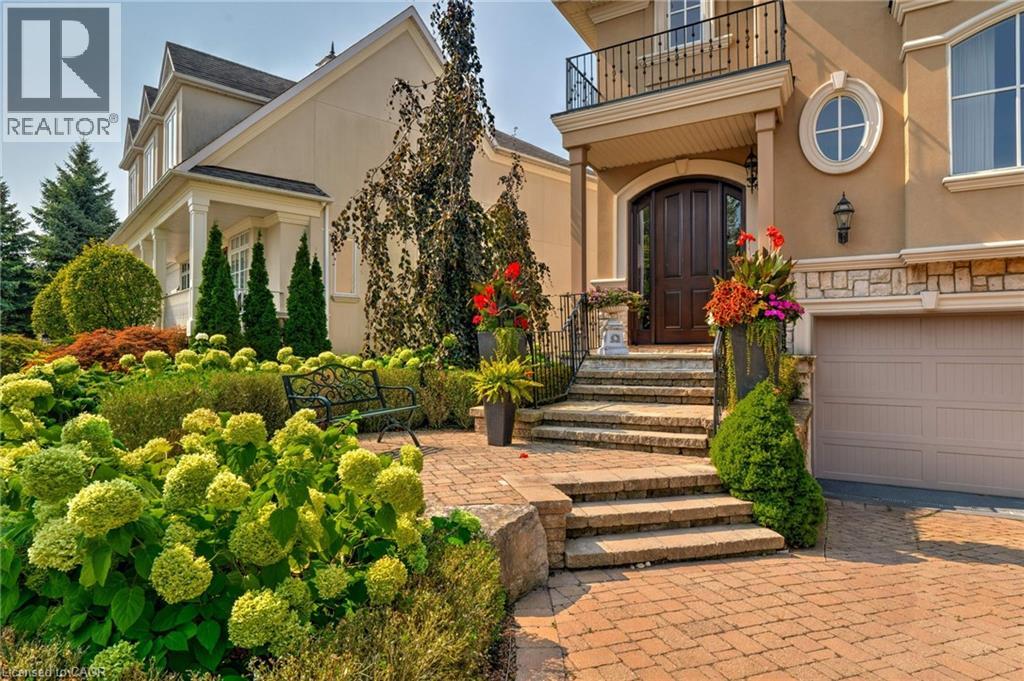
Nestled in River Oak’s Woodhaven enclave, this traditional French Provincial home has undergone a complete transformation with luxurious finishes throughout, seamlessly blending romantic charm with upscale contemporary design. Featuring extensive use of natural stone and meticulously manicured gardens, the exterior exudes elegance. Inside, the finely styled interior boasts expansive windows, rich hardwood floors, custom millwork, and arched entranceways. Dual gas fireplaces in the formal living room and family room add warmth and character. The Downsview kitchen caters to culinary enthusiasts with its full-height cabinetry, commercial-grade appliances, and a sizable central island perfect for both meal preparation and casual gatherings. Glass French doors in the family room lead to an upper-level deck, offering a serene setting for outdoor dining. The primary retreat features vaulted ceilings, a wall of windows, a spacious walk-in closet & lavish ensuite. Two additional large bedrooms, luxurious main bath, and convenient laundry complete the stunning second level. The lower level offers a guest suit with living room, large bedroom and 3 piece bath. Additionally the lower level boasts oversized egress windows, heated flooring and interior garage access. With a low-maintenance exterior, including a stone lounge area, upper cedar deck, and perennial gardens, the private rear yard overlooks protected greenspace. Renovated top to bottom in recent years (id:65446)
130 Ice Palace Crescent
Oshawa, Ontario
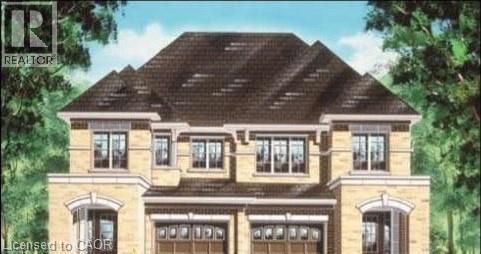
Welcome To The Uc Community built By Tribute Communities! Situated In Northern Oshawa, luxury semi 4 bed 3 bath functional layout, bright with natural lighting from large windows throughout, spectacular interior finishes - upgraded smooth ceilings on main, central air. Close to all Amenities: Ontario Tech University, Durham College, RioCan Windfields Retail Development, Costco, FreshCo, Starbucks, Symposium, 407 ETR & more! Must be seen to appreciate why this builder ranks highest in customer satisfaction! (id:65446)
695 Victoria Drive Unit# 102
Penticton, British Columbia
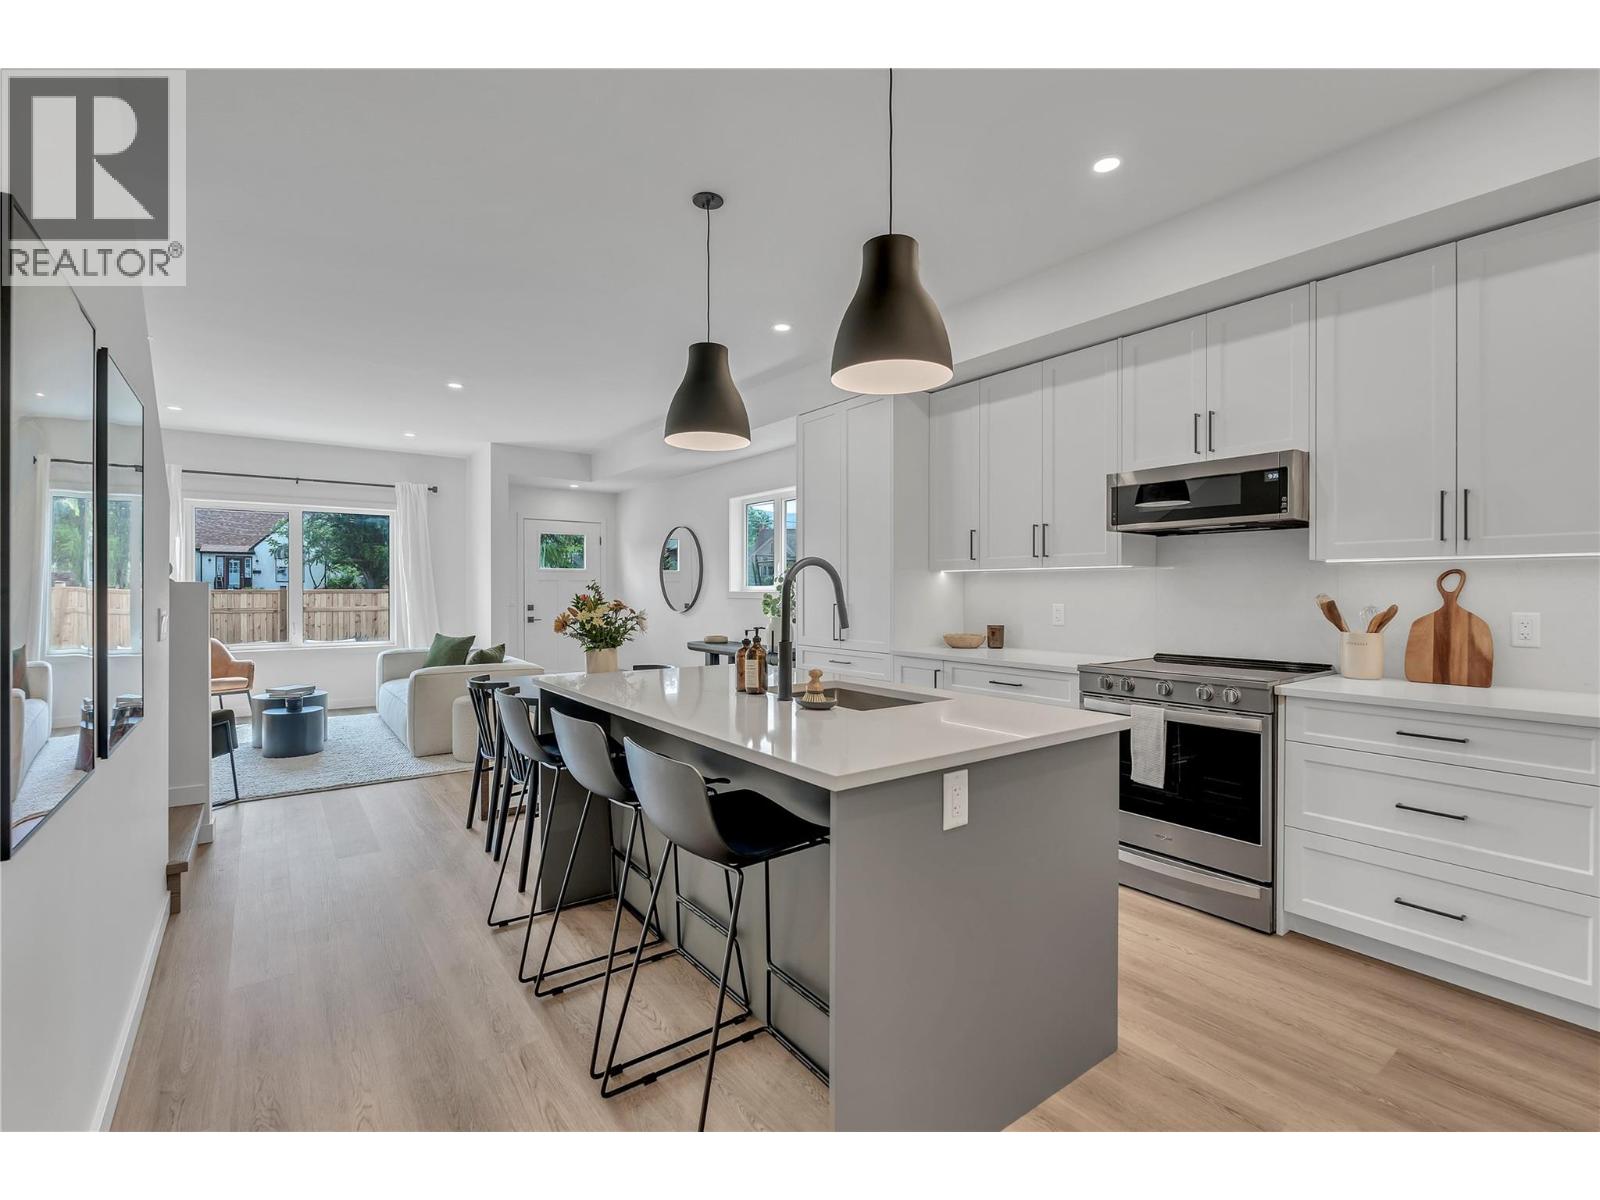
Only 1 Unit Remaining — Qualified First-Time Homebuyers Pay No GST! Thoughtfully developed by Parallel 50—one of the South Okanagan’s most trusted design-build firms—this project reflects a proven track record of craftsmanship and attention to detail. Each 1,439 sq. ft. home in the fourplex features a smart, functional layout with three bedrooms, two and a half bathrooms, and yard and patio space. Located in a walkable, bike-friendly neighborhood, you're just minutes from downtown Penticton and Okanagan Lake. Interior highlights include durable, stylish luxury vinyl plank flooring, quartz countertops, a full-height quartz backsplash, and a designer kitchen that rivals those found in single-family homes. Notable features at this price point include a walk-in closet and ensuite in the primary bedroom, as well as a unique, dedicated area with its own separate entrance—complete with laundry, storage, and a third bathroom. Built to Zero Carbon Code standards, these homes are solar- and EV-ready and meet BC Step Code 4, exceeding current energy-efficiency requirements. With affordable strata fees and a low-maintenance exterior, this is a rare opportunity to own a modern, efficient home in a prime location. Don’t miss the opportunity to be part of this successful, well-established project—backed by a community of happy and satisfied homeowners. (id:65446)
238 Leon Avenue Unit# 1602
Kelowna, British Columbia
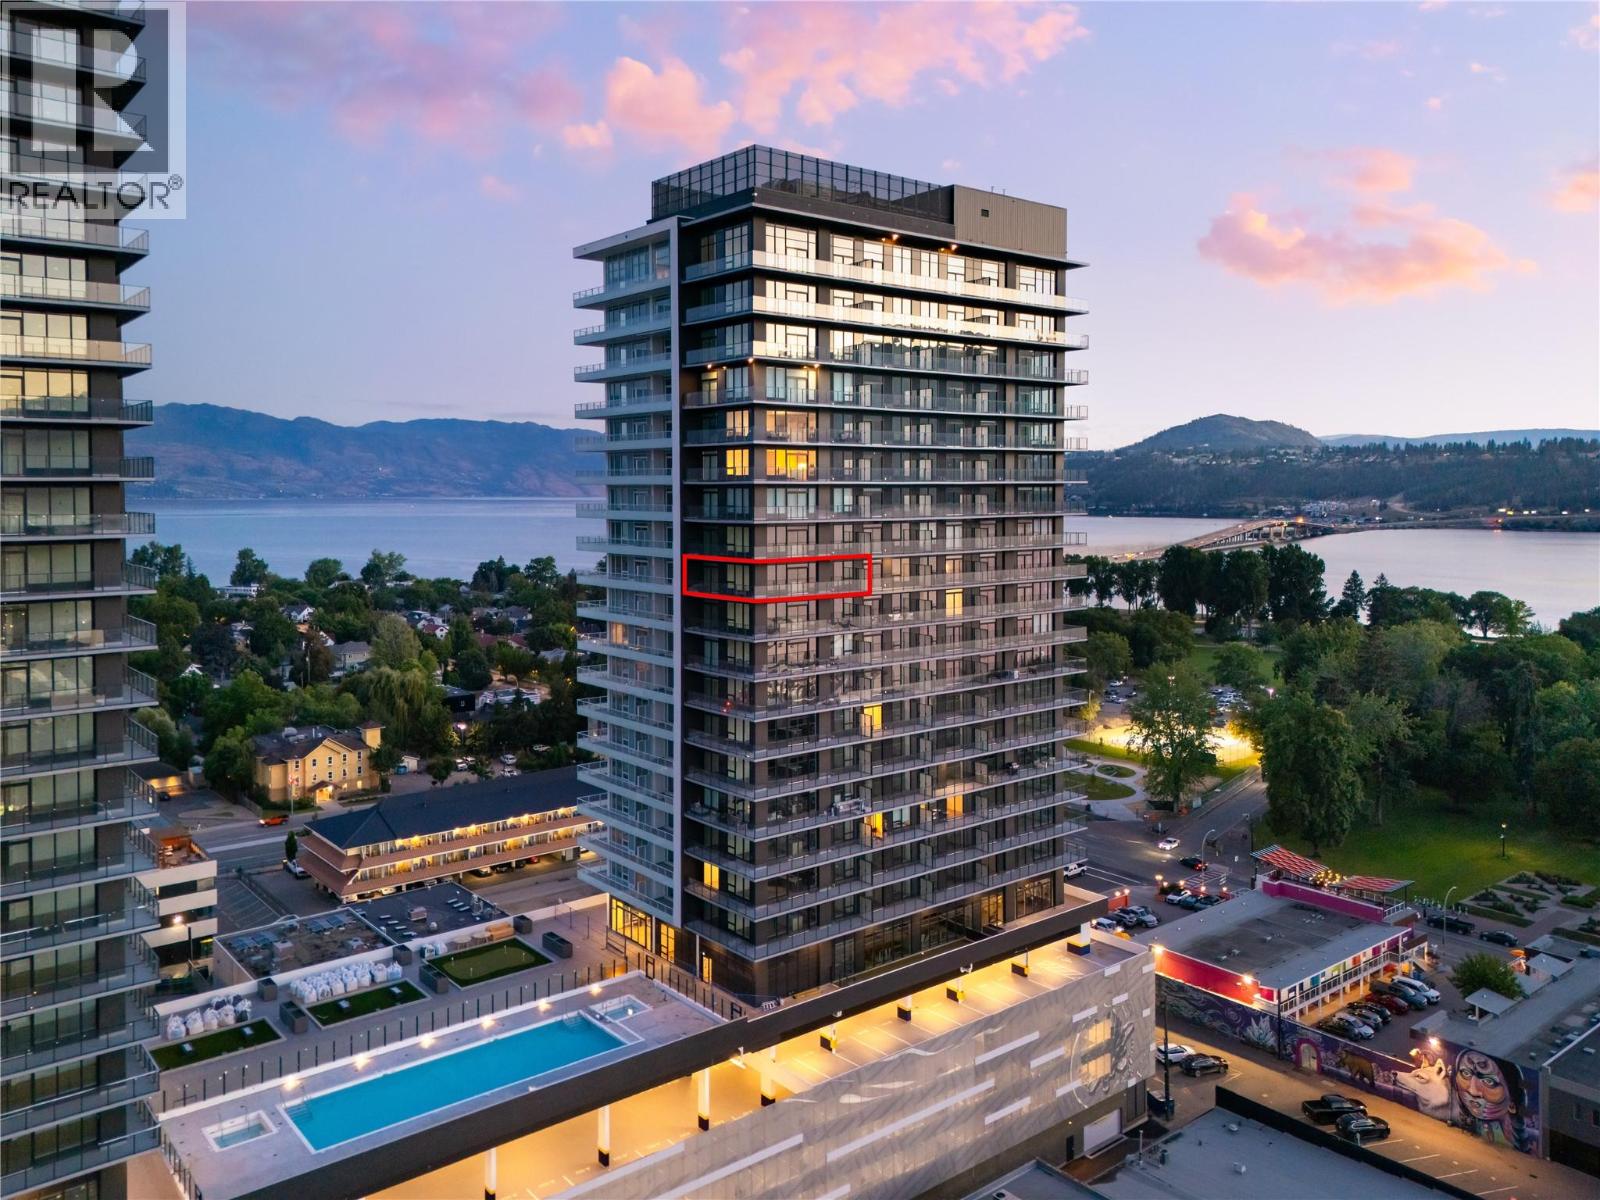
Welcome to #1602 238 Leon Avenue! Water Street by the Park (WSBTP) is a brand-new development offering vacation-inspired living in the heart of downtown Kelowna. This luxurious NE facing, 2-bedroom, 2-bathroom unit includes 875 sq. Ft of living space, w/ a 325 sq. Ft wrap around balcony, offering breathtaking views of Okanagan Lake. The B1-02 floorplan is thoughtfully designed with luxury and elegance in mind and offers clean lines, bright open living space, and calming neutral colours throughout. The kitchen features premium wood cabinetry, quartz countertops, and stainless-steel Fulgor Milano appliance package, including panel ready fridge and gas range. The interior is finished with luxury vinyl plank flooring and porcelain tile. WSBTP is an amenity rich community, which features a sixth-floor “deck” that offers a peaceful retreat from the buzz of downtown Kelowna. The deck includes a heated outdoor pool, two hot tubs, sauna, steam room, fully equipped gym, outdoor BBQs, fire pit enclaves, golf simulator, putting green, yoga and spin studio, and so much more. WSBTP puts you at the centre of it all—just steps from coffee shops, restaurants, breweries, wineries, shopping, public transit, City Park, and the Waterfront Boardwalk. One parking stall included. No storage locker. Rentals are allowed, with restrictions (min. 30 days) and pets are also allowed, with restrictions (up to two dogs; or 2 cats; or one dog and one cat). GST is inclusive of the purchase price. (id:65446)
650 Lexington Drive Unit# 116
Kelowna, British Columbia
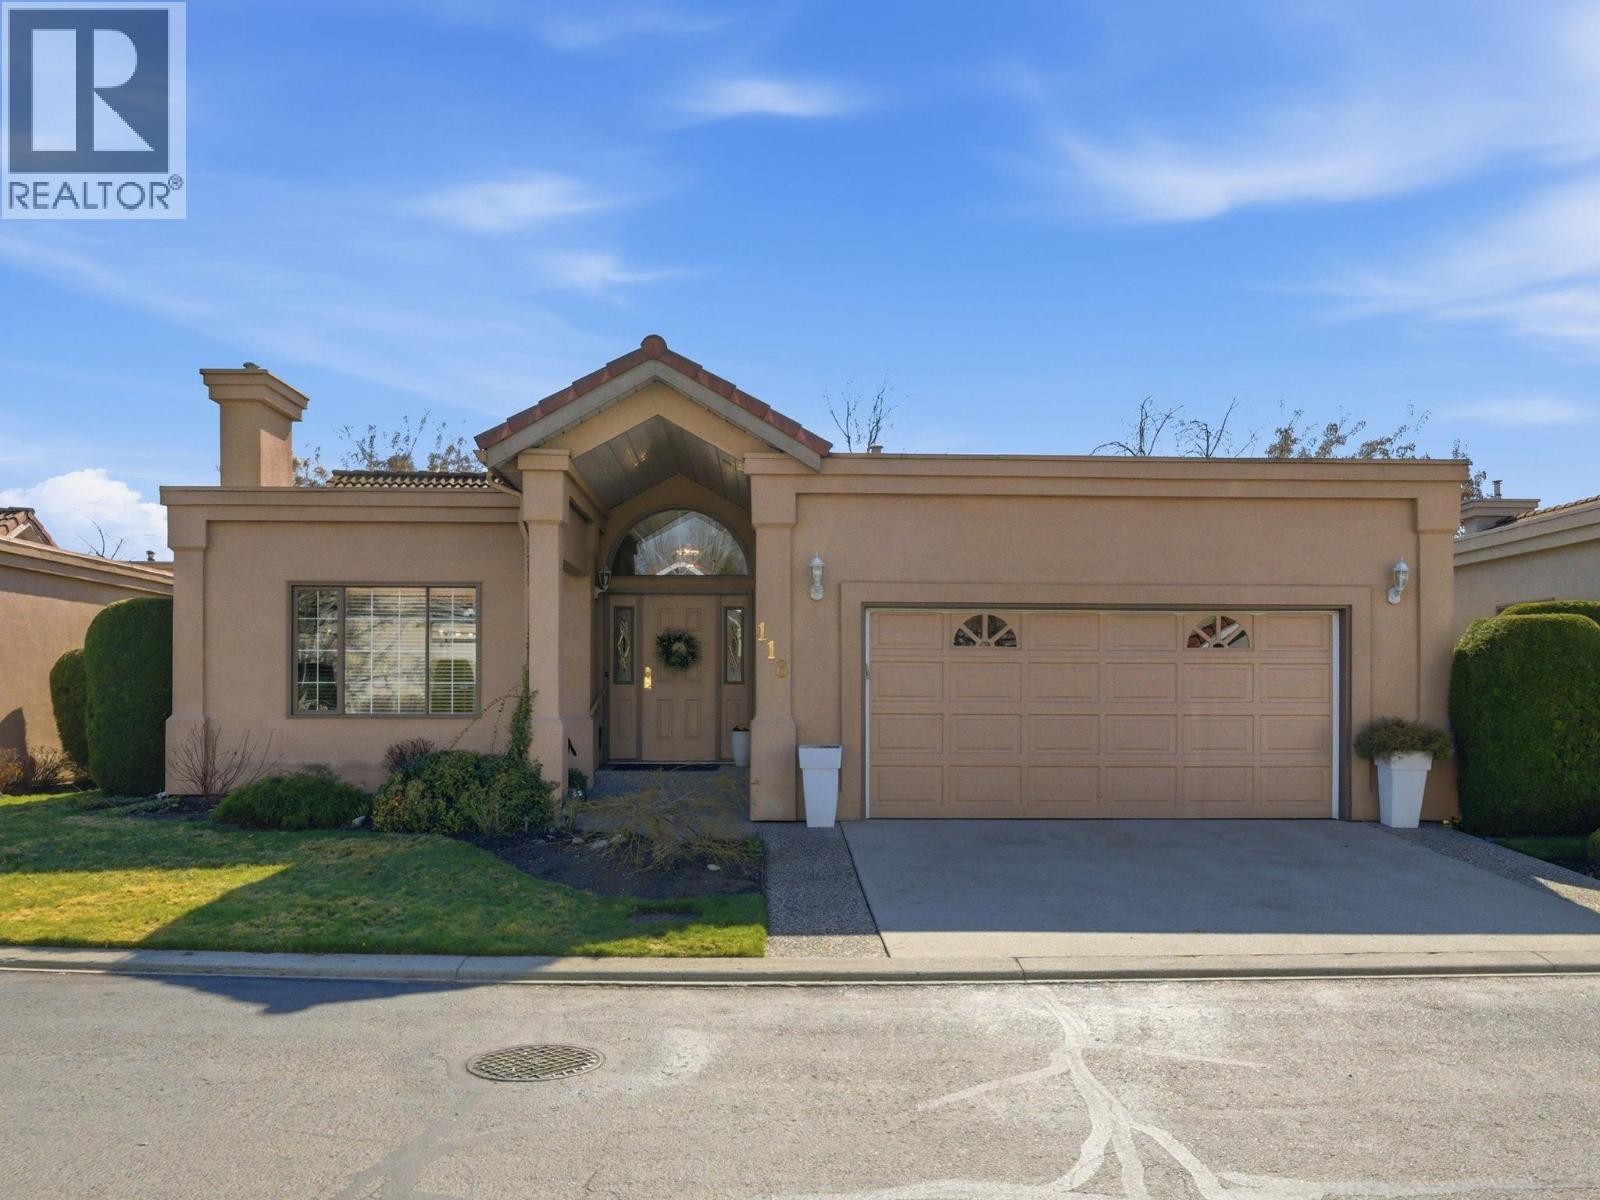
""The Lexington"" is one of Lower Mission's most desirable gated communities. This detached rancher is immaculate and exudes pride of ownership with rich maple hardwood flooring, vaulted ceiling, large windows, and two gas fireplaces. The layout features 2 bedrooms, 2 full bathrooms, an open-concept living and dining area that flows into an updated kitchen and cozy family room with custom built-ins. The primary bedroom boasts new carpet and offers an exceptional space to rest, while the large south-facing backyard is perfect for entertaining. Enjoy an attached double car garage and the ease of lock-and-go living with exterior maintenance covered by the strata. Exceptional amenities include a clubhouse, indoor pool, new outdoor hot tub, gym, billiards, gated entry, and RV parking. Steps away from Mission Creek Greenway, Okanagan Lake, H2O Adventure YMCA, and Michaelbrook Golf. Extensive updates include Poly B replacement, furnace, A/C, and newer appliances. Just move in and enjoy! (id:65446)
62 Setonvista Grove SE
Calgary, Alberta
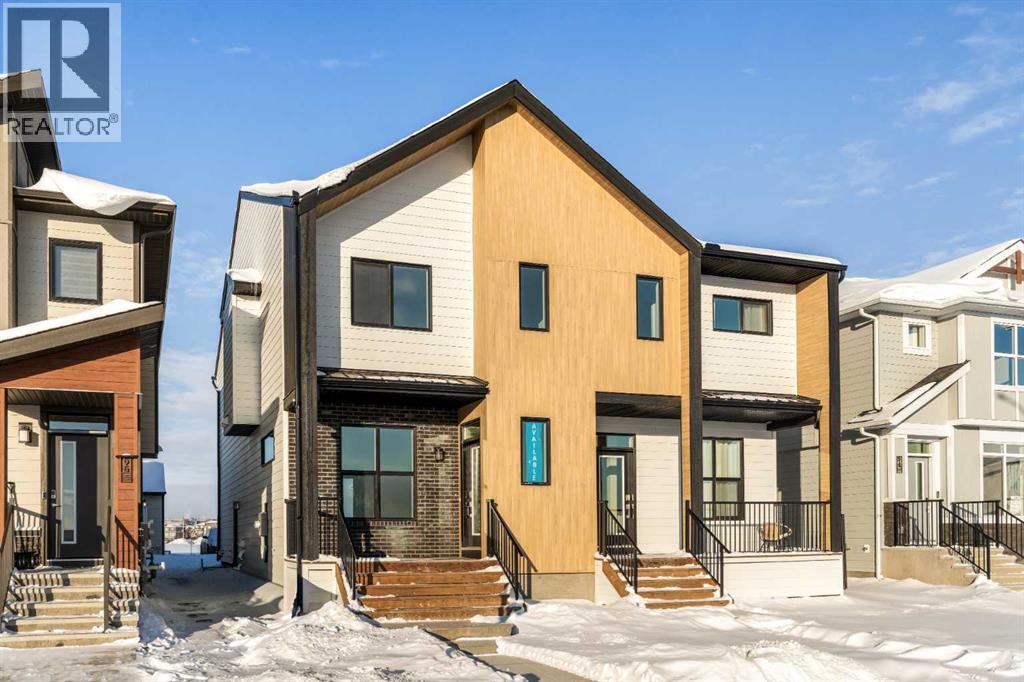
This beautiful brand-new Oak model by Brookfield Residential is intelligently designed to offer exceptional functionality, modern style, and the added benefit of a fully legal 1-bedroom basement suite! Featuring 2 living areas, 3 bedrooms, 2.5 bathrooms above grade, and a complete legal secondary suite that is accessed via its own private side entrance, this home provides over 2,300 sq. ft. of thoughtfully crafted living space across three levels - perfect for families, multi-generational living, or those looking to offset monthly costs with rental income. Located in the newest phase of Seton, Seton Ridge, this stunning home blends open-concept design with purposeful layout choices tailored for today’s lifestyle. The main level features expansive south-facing front windows that fill the home with natural light throughout the day. The 9' ceilings enhance the sense of openness, while the central kitchen acts as the true heart of the home. A large island, spacious pantry, and a full suite of stainless-steel appliances - including a chimney hood fan and a lower built-in microwave - create a functional and stylish space ideal for cooking, hosting, and everyday living. The dining area overlooks the front yard through large south-facing windows that flood the space with natural light all year long. At the back of the home, an inviting great room centres around an electric fireplace with a wall over windows overlook the private backyard. A 2-piece powder room completes the main level. A modern iron spindle railing guides you upstairs to a perfectly positioned central bonus room, providing privacy between the primary retreat and the secondary bedrooms. The spacious primary suite includes a walk-in closet and a beautifully finished 4-piece ensuite with dual sinks, a tiled walk-in shower and private water closet. Two additional bedrooms, a full bathroom, and an upper-level laundry room finish off this family-friendly second floor. The fully legal 1-bedroom basement suite is m ove-in ready after possession and features its own dedicated mechanical system. Complete with a full kitchen, living/dining area, a generous bedroom with walk-in closet, a full bathroom, and in-suite laundry, this suite is ideal for extended family or as an excellent income generator to help offset your mortgage. Outside, the sunny backyard offers the perfect place to relax or entertain in the warmer months. A rear gas line adds to everyday convenience and the double parking pad provides ample space and future potential for a detached garage if desired. With both the builder’s warranty and the Alberta New Home Warranty included, you’ll enjoy complete peace of mind with your purchase. Just steps from the extensive amenities of Seton - including restaurants, shopping, the YMCA, and the South Calgary Health Campus - this home combines beautiful design with unmatched convenience. (id:65446)
235 Middle Bench Road N
Penticton, British Columbia
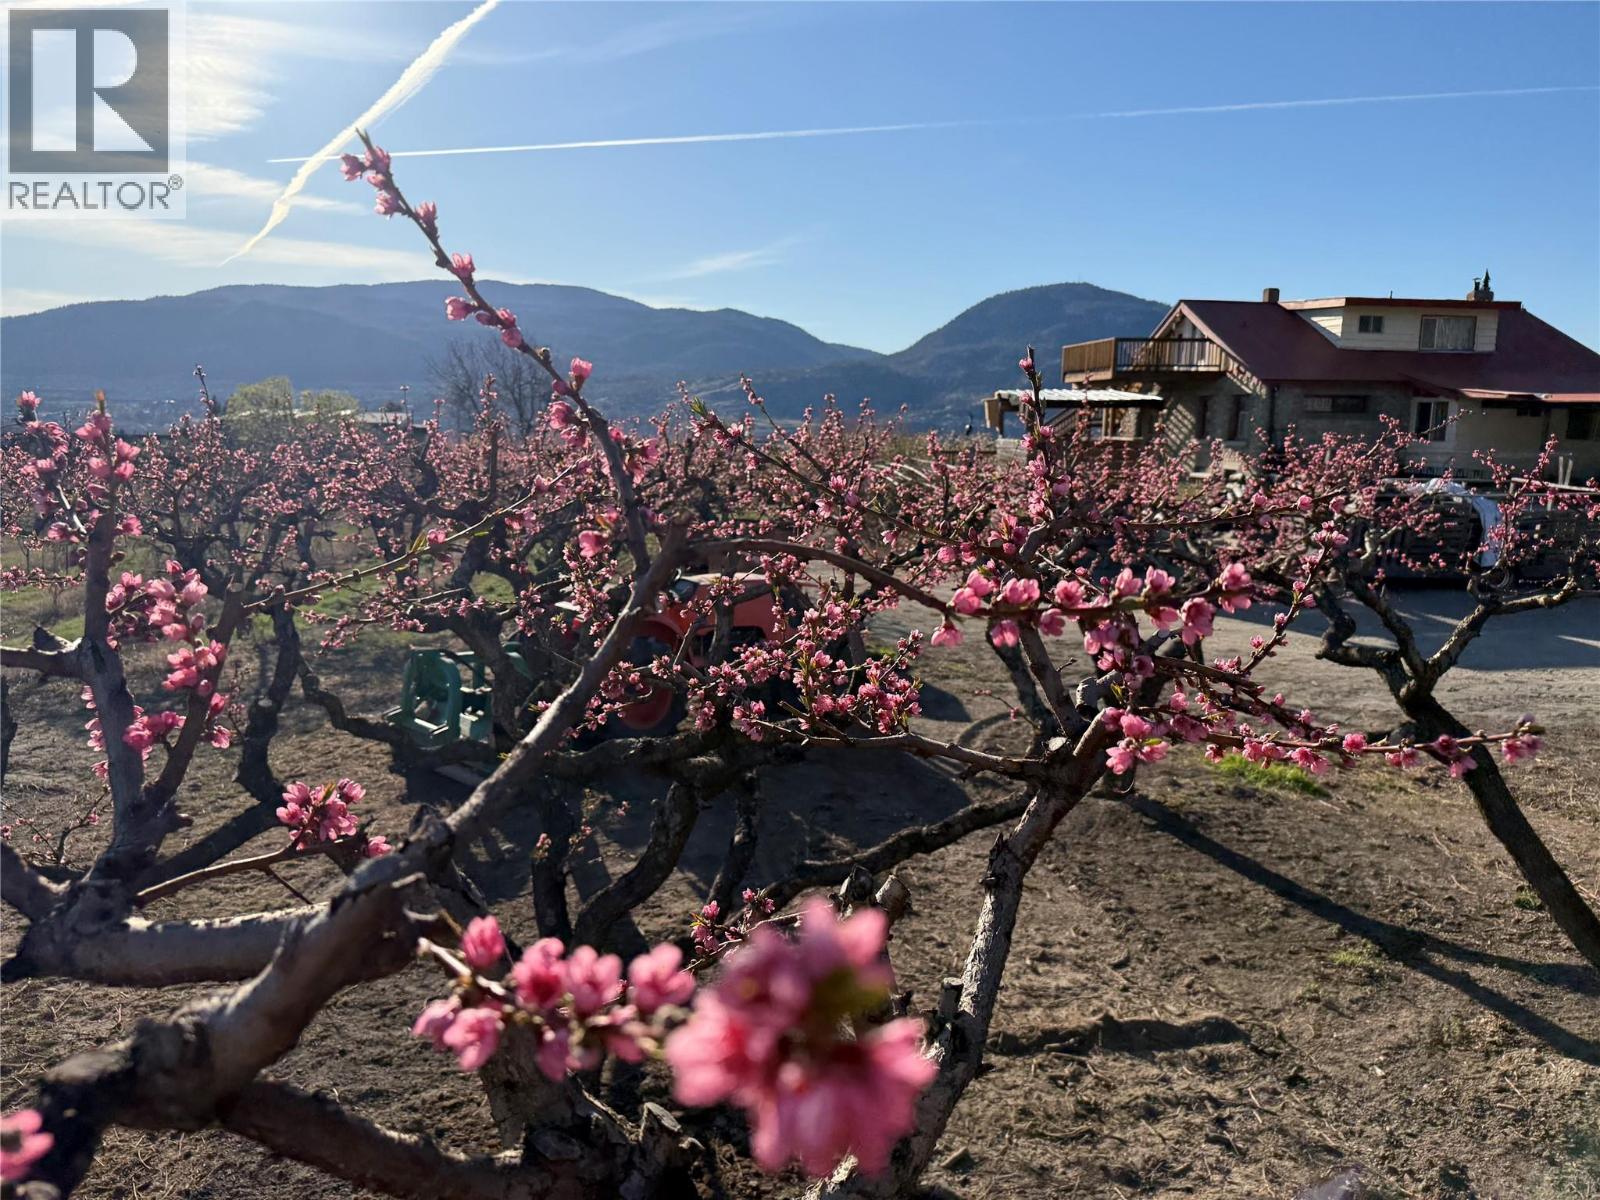
Welcome to 235 Middle Bench Road - a rare blend of Penticton’s heritage and everyday living. Known as the Atkinson House, this 1920s Arts & Crafts–inspired colonial bungalow was built with the land itself: handcrafted stone drawn from Penticton Creek, an open porch anchored by substantial stone piers, and garden walls that carry the timeless character of the Bench. Inside, the home’s original charm remains intact - a cobblestone fireplace, coffered ceilings, and a built-in sideboard crafted from the property’s own walnut tree. The farm-style kitchen flows into the dining and living spaces, inviting slow mornings, shared meals, and the simple, enduring rituals that have shaped this home for generations.The main level includes the primary bedroom, a second bedroom, and a four-piece bath, while the upper level offers a lofted (non-conforming) suite with sweeping views across the orchard to Okanagan Lake and the surrounding hills. Once home to one of the area’s earliest orchardists, the property still carries that legacy. Just minutes from downtown, beaches, and schools, it sits immersed in vines, open sky, and the quiet of the Bench. The generous shop and garage open the door to continued orchard use, agri-tourism, boutique hospitality, or simply settling into a grounded, storied way of life. A unique offering - rich in character, anchored in place, and ready for its next chapter. Contact your Realtor® or the Listing Advisor to arrange a private viewing. All msmts approx and to be verified by buyer if important. (id:65446)
235 Middle Bench Road N
Penticton, British Columbia
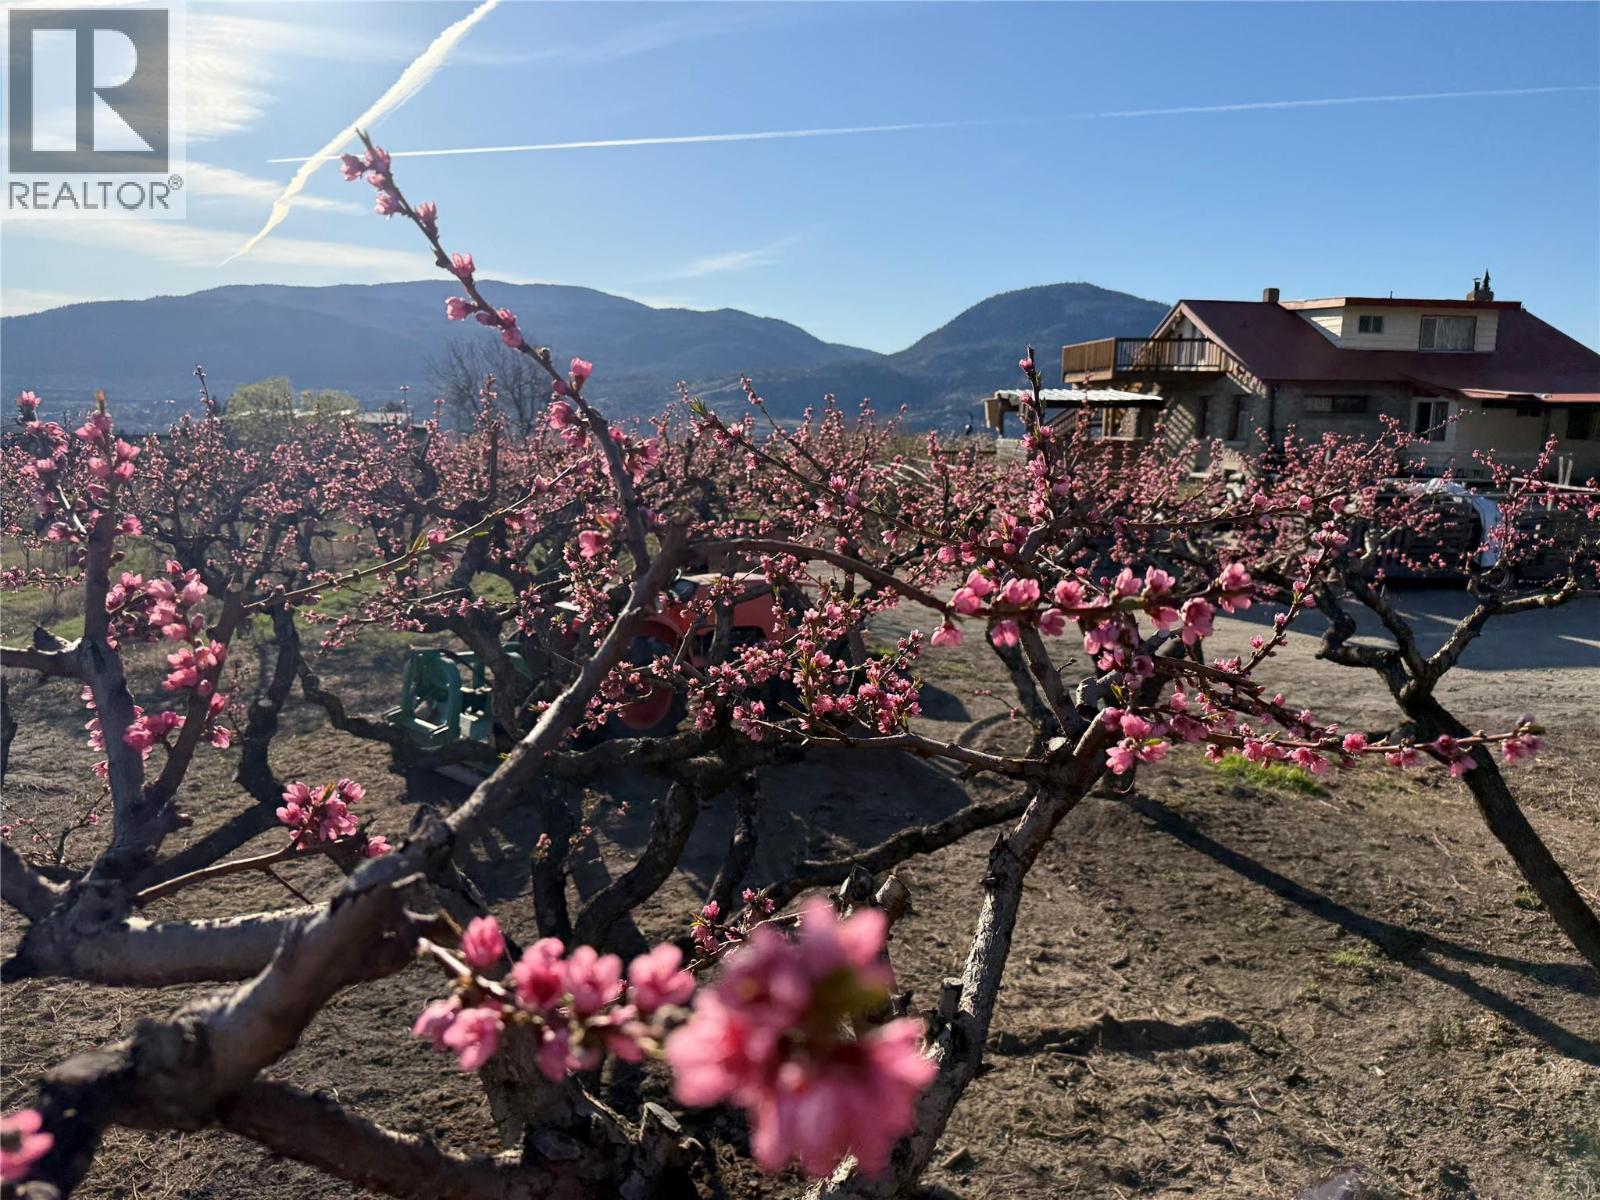
Welcome to 235 Middle Bench Road - a rare blend of Penticton’s heritage and everyday living. Known as the Atkinson House, this 1920s Arts & Crafts–inspired colonial bungalow was built with the land itself: handcrafted stone drawn from Penticton Creek, an open porch anchored by substantial stone piers, and garden walls that carry the timeless character of the Bench. Inside, the home’s original charm remains intact - a cobblestone fireplace, coffered ceilings, and a built-in sideboard crafted from the property’s own walnut tree. The farm-style kitchen flows into the dining and living spaces, inviting slow mornings, shared meals, and the simple, enduring rituals that have shaped this home for generations.The main level includes the primary bedroom, a second bedroom, and a four-piece bath, while the upper level offers a lofted (non-conforming) suite with sweeping views across the orchard to Okanagan Lake and the surrounding hills. Once home to one of the area’s earliest orchardists, the property still carries that legacy. Just minutes from downtown, beaches, and schools, it sits immersed in vines, open sky, and the quiet of the Bench. The generous shop and garage open the door to continued orchard use, agri-tourism, boutique hospitality, or simply settling into a grounded, storied way of life. A unique offering - rich in character, anchored in place, and ready for its next chapter. Contact your Realtor® or the Listing Advisor to arrange a private viewing. All msmts approx and to be verified by buyer if important. (id:65446)
Lot L Sinmax Creek Road
Adams Lake, British Columbia
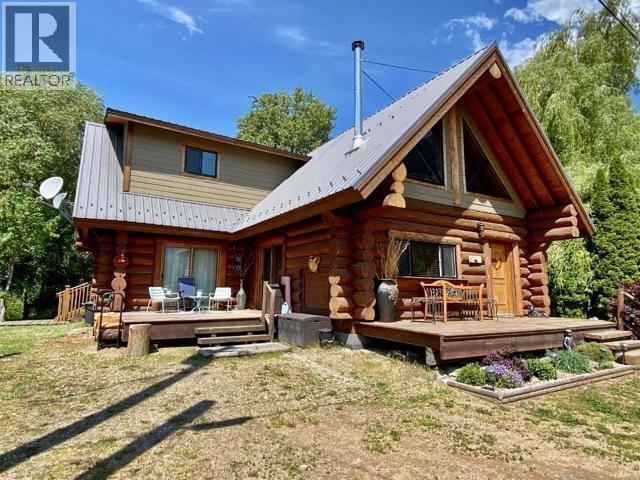
Gated Community with Views of the Bay on this Semi-Waterfront - 2 undivided shares property - with B44 Boat Slip all located on the serene sandy shores of Adams Lake (area known as Agate Bay). This home was built for full time living or recreational. Agate Bay Resort is the place you need to be. Property is freehold and each owner has exclusive use of their own lot with a undivided shared interest in the resort. Log home with 4 bedrooms and two 4 piece baths. (1 bdrm down-1 bath down; 3 bdrm up-1 bath up). Boat launch just steps away from the cottage with newer boat slip docks making easy access to your boat slip. Back yard with double tier decks in the back yard has privacy while you listen to Sinmax Creek go by. Main floor is large living space with wood heating stove, open to the dining & into the well equipped kitchen. Main floor bedroom opens to a deck to take in the view of the Bay with beverage of your choice in hand - Dock Fee $250/year (id:65446)
420 Sentinel Court
Kamloops, British Columbia
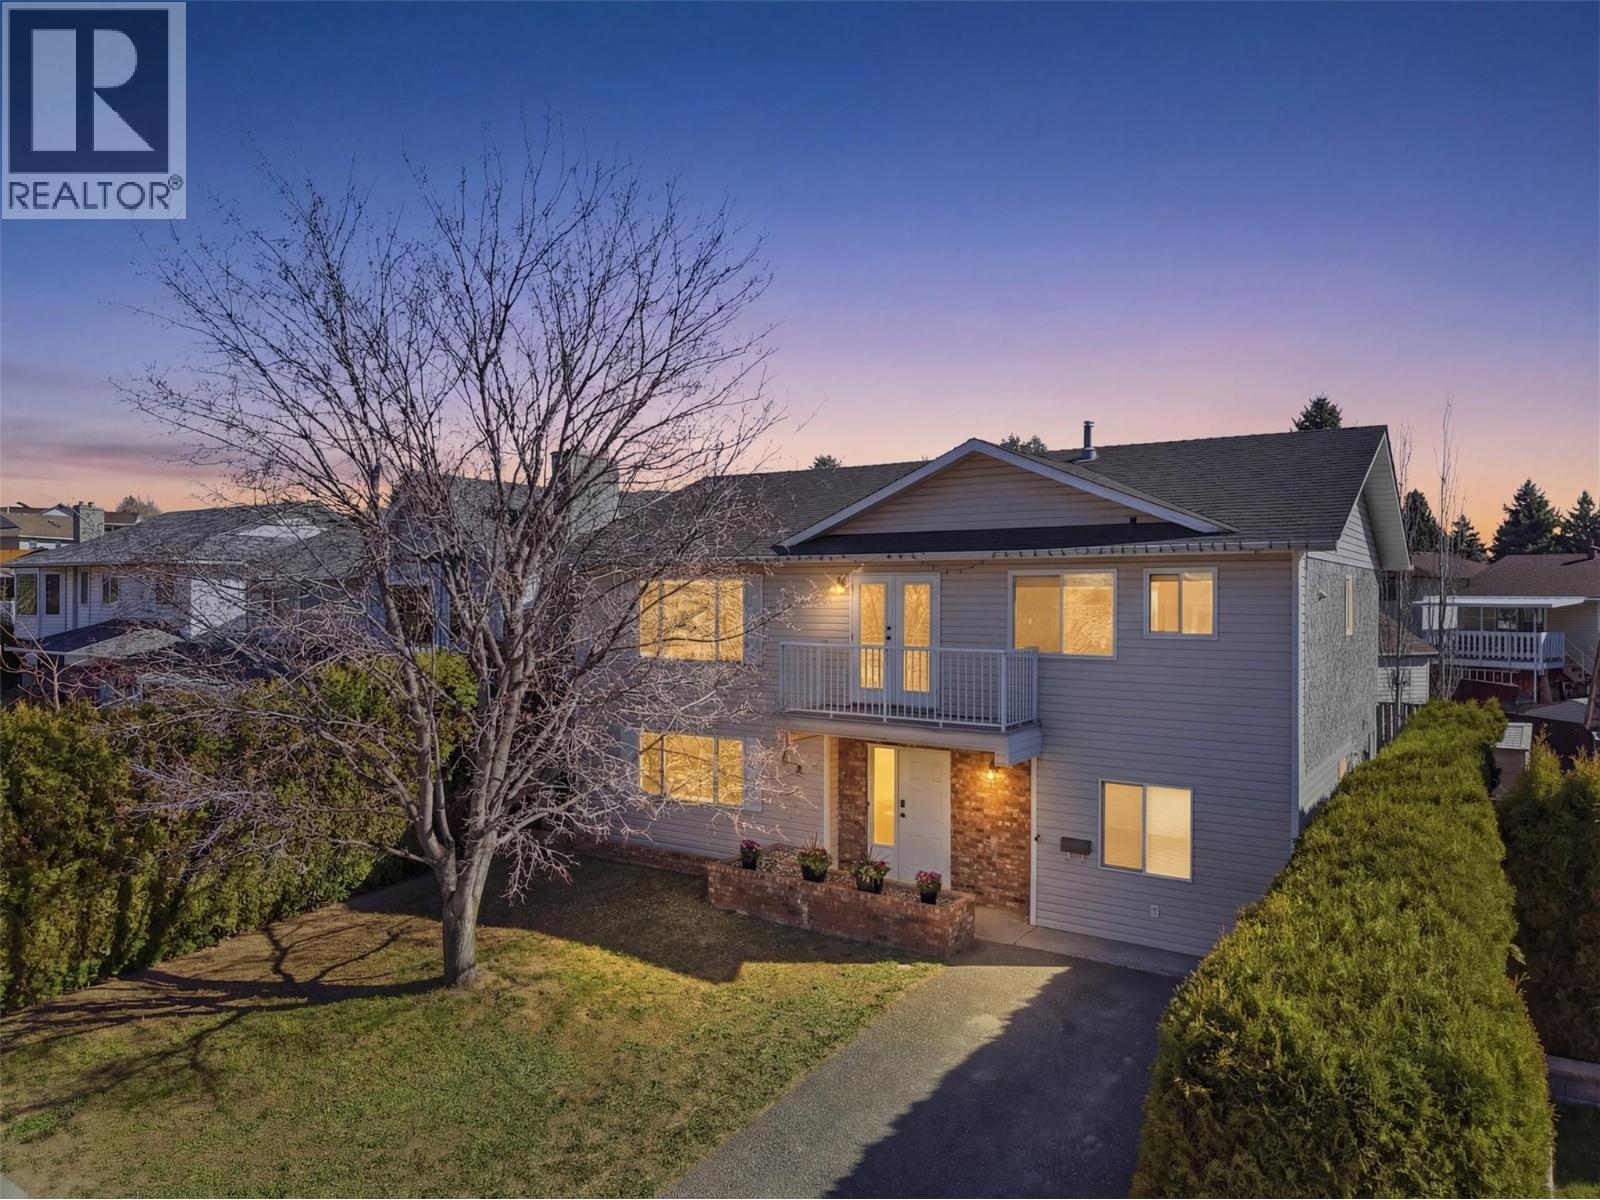
Welcome to this versatile family home with a mortgage helper, ideally located on a quiet cul-de-sac in Sahali. Offering excellent flexibility for both homeowners and investors, this property is packed with value. The main floor features a bright and inviting living, dining, and kitchen area with great natural light. There are three generously sized bedrooms on the main level, making it an ideal setup for families with young children. The location is especially appealing for families, with Albert McGowan Park just 2 minutes away, McGowan Park Elementary only 3 minutes away, and Sahali Montessori approximately 2 minutes from your doorstep. Downstairs, you’ll find a finished 1-bedroom suite with separate laundry, plus an additional rec room space that offers excellent flexibility for either the upstairs occupants or the basement suite. For investors ,this property presents a strong opportunity with the upstairs currently rented for $2,800 per month and the basement currently operating as a two-bedroom suite, utilizing the additional rec room rented for $1,750 per month. It is also just a 7-minute drive to TRU, making it easy to attract university student tenants. Additional features include central A/C, a gas fireplace, updated fixtures, an above-ground pool, custom deck, and a private patio area. This is a fantastic opportunity to own a well-located home with both family appeal and income potential. NO PRESENTATION OF OFFERS UNTIL MONDAY, APRIL 20th. (id:65446)
784 Argyle Street Unit# 108
Penticton, British Columbia
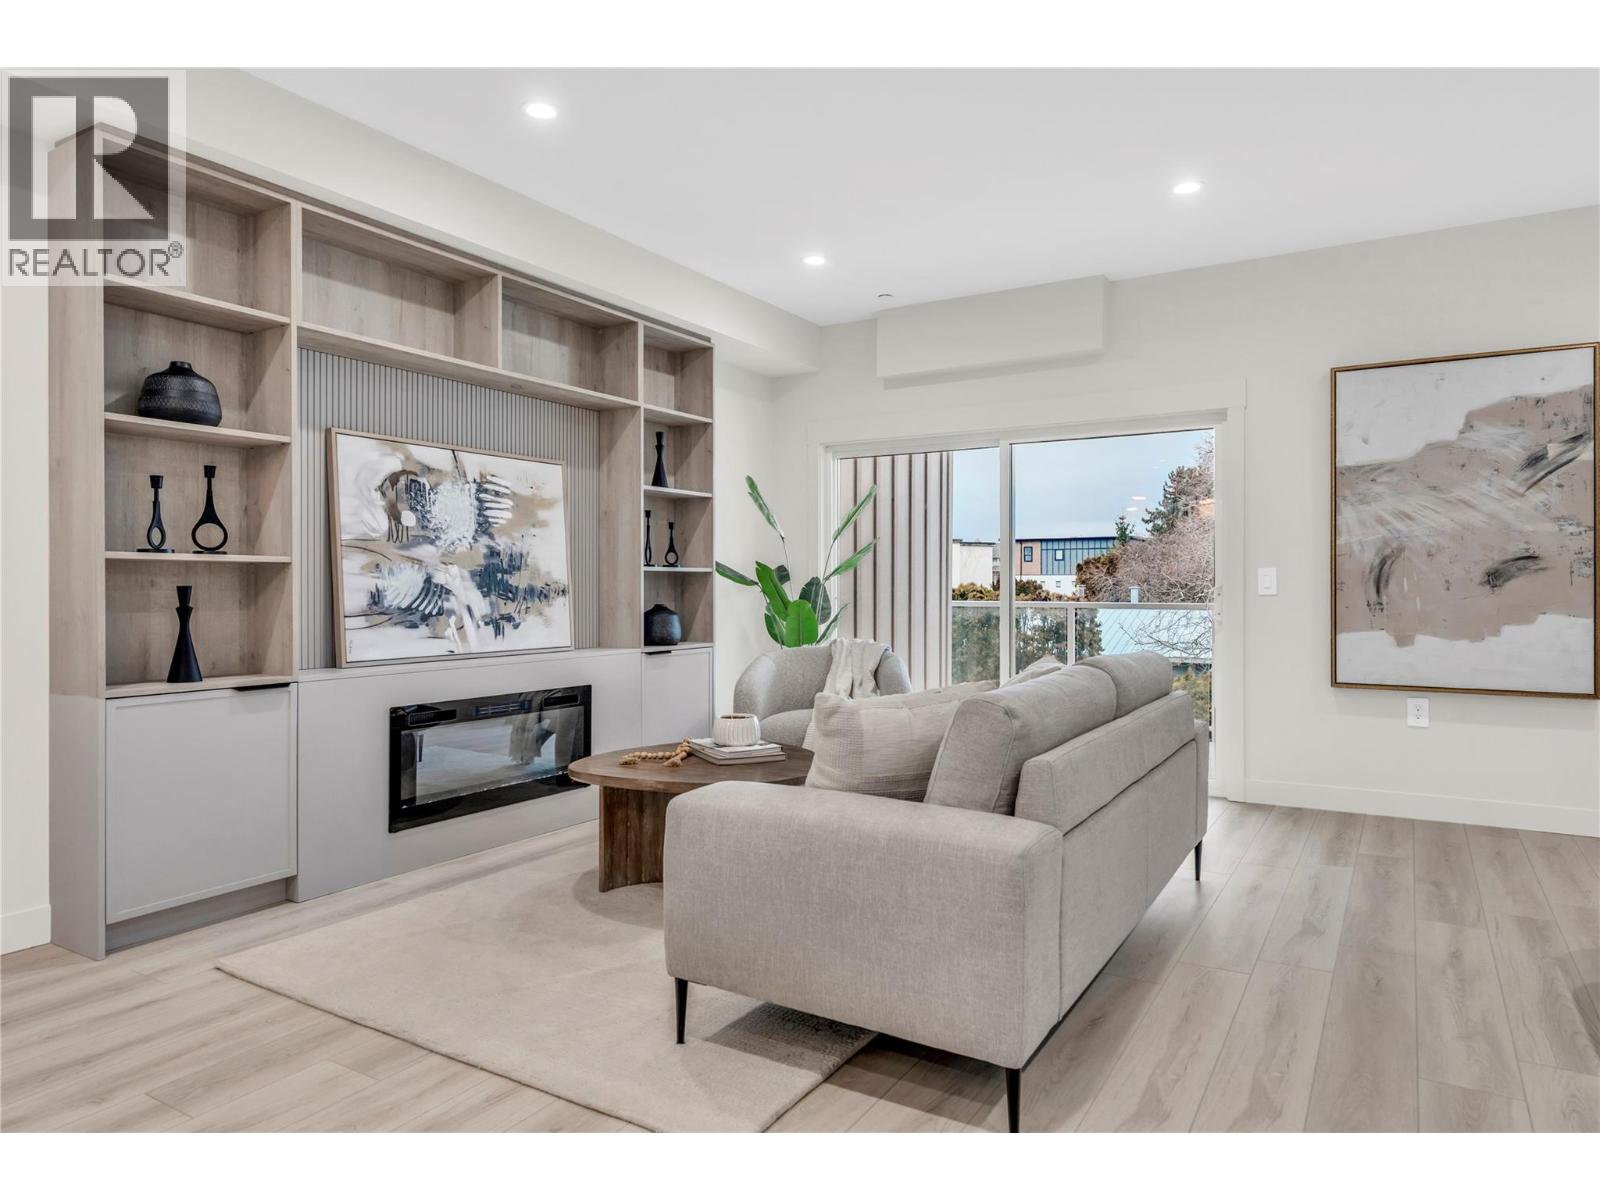
Qualified First-time buyers save thousands — no GST on this home. Introducing Argyle by Basran Properties — where timeless farmhouse-inspired architecture meets fresh, contemporary interiors. This quality-built townhome offers 3 bedrooms, 3 bathrooms, a fenced yard, and ample parking with both a garage and carport. The main level features a bright, open-concept layout with 9' ceilings and a designer kitchen showcasing quartz countertops, a full-height quartz backsplash, a gas range, and premium appliances. The inviting living area includes a feature wall with built-in cabinetry and an electric fireplace, with access to a private deck. Upstairs, the spacious primary suite boasts a walk-in closet with custom millwork and a 3-piece ensuite featuring a herringbone-tiled, custom-glass shower. Three generously sized bedrooms and convenient upper-level laundry complete this floor. Perfectly located near downtown Penticton, the SOEC, restaurants, and schools, Argyle offers a connected, low-maintenance lifestyle. (id:65446)
915 1 Street NW
Calgary, Alberta
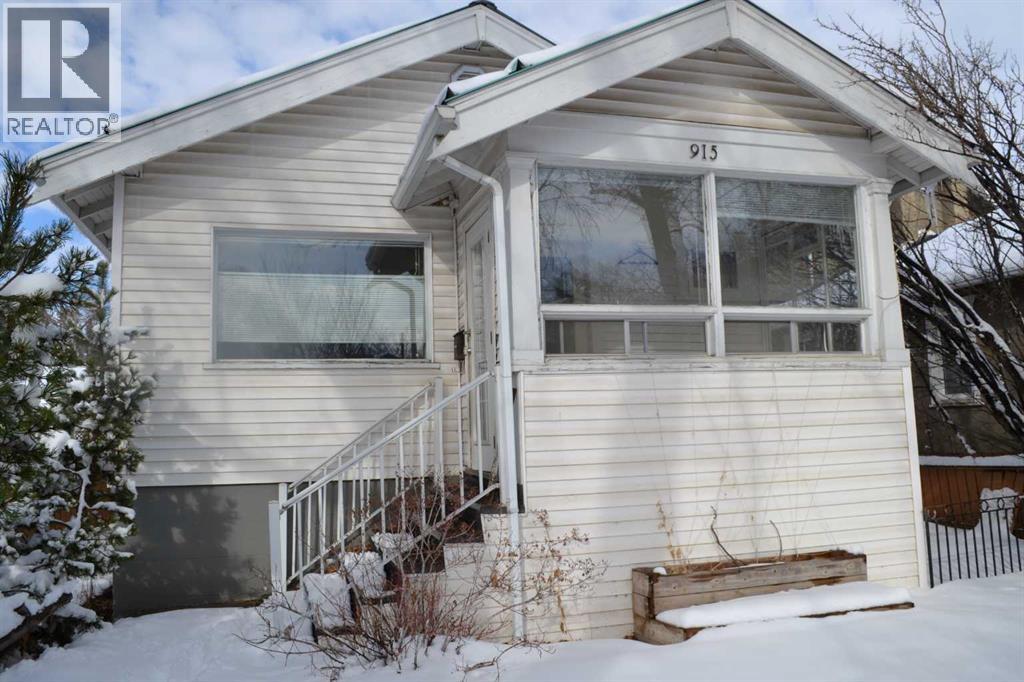
If you love this area to build your dream home or renovation to change a look and live in. Just listed in Crescent Heights! Only 2 blocks away from the ridge and parks, this 1926 bungalow is on a large L-shaped 36x100 lot plus has single garage that is accessed off 9 Ave NW. Home is well maintained, boasts an older kitchen renovation, lovely aged hardwood floors, 3 Bedrooms . Basement is 6ft7in with a 3 pce bathroom and a potential 4rd bedroom. Nicely landscaped with large rear deck. Great investment potential or quick walk to downtown. Mature tree lined streets, quiet area, close to restaurants, cafes, shopping and transit and school. (id:65446)
430 Discovery Ridge Boulevard SW
Calgary, Alberta
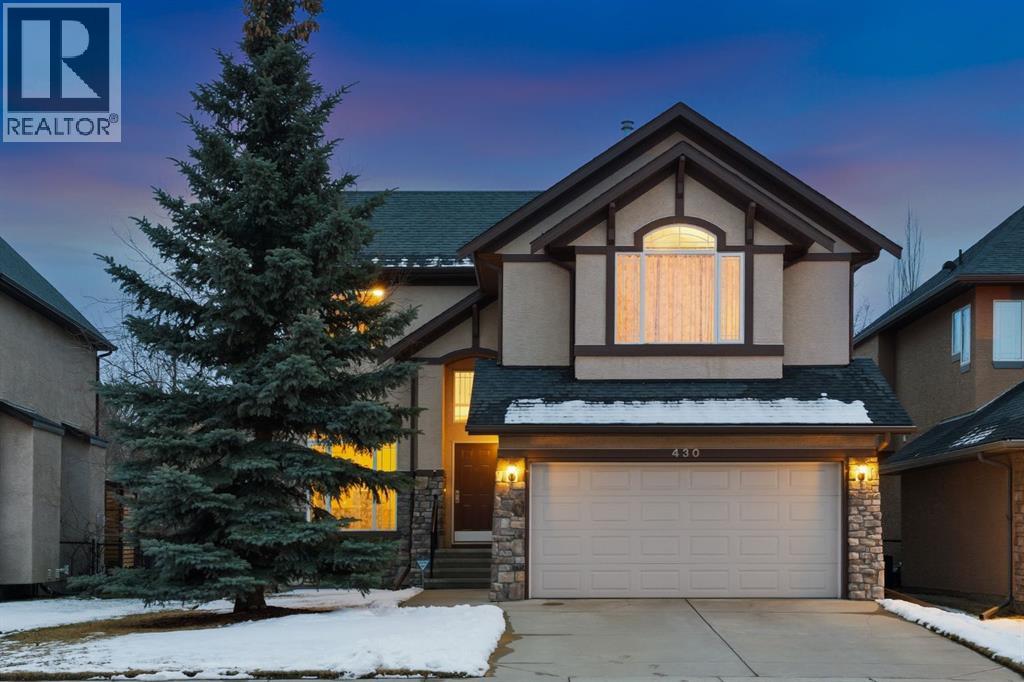
OPEN HOUSE – Sat April 18 (12-2pm) Ahhhh… Discovery Ridge, this is the charm of Calgary’s Westside. This home sits on a 5200 sq ft lot, at the quiet end of the Boulevard, with quick access to the WONDERS of Griffith Woods and the Elbow River Valley. Your family will love this community… hours will be spent wondering the trails, riding the bikes with no concern for traffic, tennis, pickle ball or skating at the community park, PLUS… quick access downtown or West to the mountains – an IDEAL LOCATION! This two storey offers 2191 sq ft above grade with 3 beds and a Bonus Room up and a large backyard for the kids to romp. On the main you will enjoy a Great Room plan in back, with a WARM & BRIGHT southern exposure. MAHOGANY hardwoods, 9’ ceilings, s/s appliances and granite counters through the kitchen. The open concept is great for entertaining with family & friends gathered around the center island. The main level also enjoys a private Den/Home office at the entrance. Upstairs, a large Bonus Room under a vaulted ceiling, a large window offering a soft light and a view to the north and the Prairie foothills. The primary suite enjoys a warm, southern exposure and a 4 pc en suite and walk-in closet. The two additional beds up are well sized and share a 4pc bath. The basement awaits your touch, offering 9’ ceilings down as well. This home has been exceptionally well maintained, is move in ready and available for immediate possession – FANTASTIC! (id:65446)
76, 5400 Dalhousie Drive NW
Calgary, Alberta
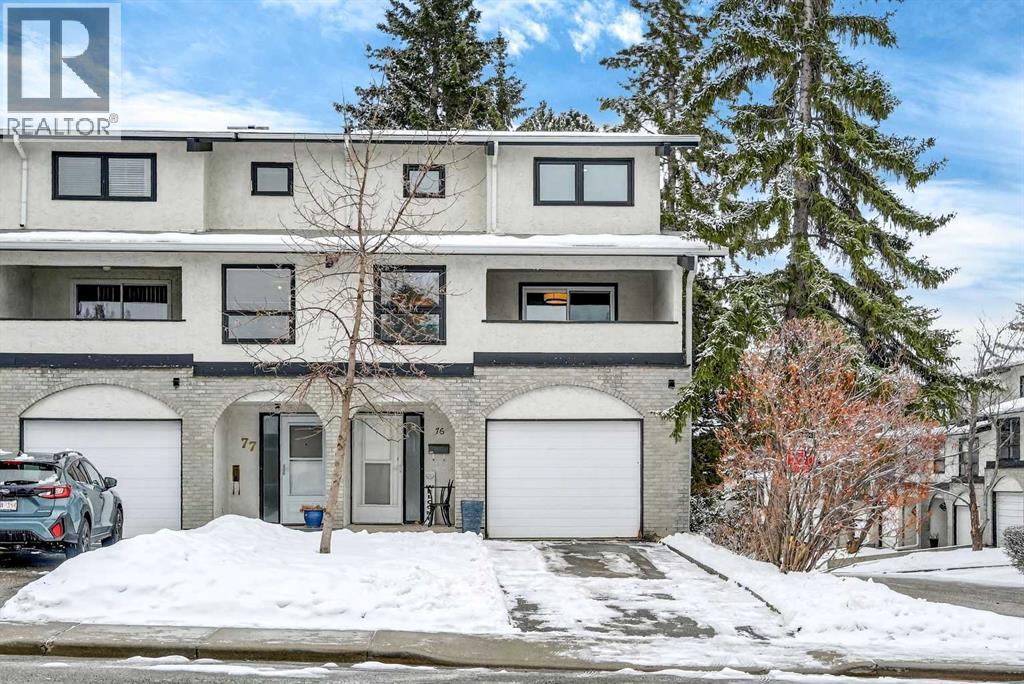
** OPEN HOUSE SAT Apr 11, 2-4pm *** WEST facing END unit with COVERED front BALCONY in coveted 5400 Dalhousie! UPDATED and clean with a fully finished basement, this unit has so much to offer. TILE front foyer is SPACIOUS with lots of room for mudroom gear. GREAT ROOM with cathedral ceiling, NEW engineered HARDWOOD flooring, WOOD burning fireplace, stunning brick masonry floor to ceiling, SLATE hearth, ALL NEW 3pane WINDOWS (throughout!), great gathering space, with door to your very PRIVATE backyard with PATH behind. Engineered HARDWOOD continues in upper DINING room with lots of room for large table, hutch or curio cabinet. RENOVATED kitchen with MAPLE cabinets, PULLOUT pantry, QUARTZ countertops, new SINK, HEATED FLOORS, STAINLESS STEEL appliances w/NEW DISHWASHER (2025), UNDER COUNTER lighting, LOADS of storage. Pause and TAKE IN the COVERED WEST balcony, one of a handful in the complex, with MOUNTAIN VIEW. 2-piece powder room with HEATED floor. UPPER level has LARGE PRIMARY bedroom, sitting amongst tree tops from double windows view over the backyard, DOUBLE closets for all your things, 2ND bedroom with BIG closet and WEST VIEW. FAMILY BATH with SOAKER tub, MAPLE vanity with ADDED banks of STORAGE, black hardware. Deep LINEN CLOSET holds more than just linens! FINISHED basement is bonus FLEX space and includes NEW Electrolux w/d LAUNDRY (Aug 2025, done under permit). NEW HWT (2024), Patio doors (2024), Windows (2025), RE-INSULATED attic (2024), NEW bathroom fans (2024). All this with a SINGLE ATTACHED GARAGE with direct entry into your home, an ABUNDANCE of AMENITIES including indoor pool, fitness, racquetball court, gym, party space, deck with view of COP, sauna, games room, kitchen. Walking distance to shops, Dalhousie LRT station, schools and community association! This home stays warm in winter and cool in summer in a complex that offers so much for families! (id:65446)
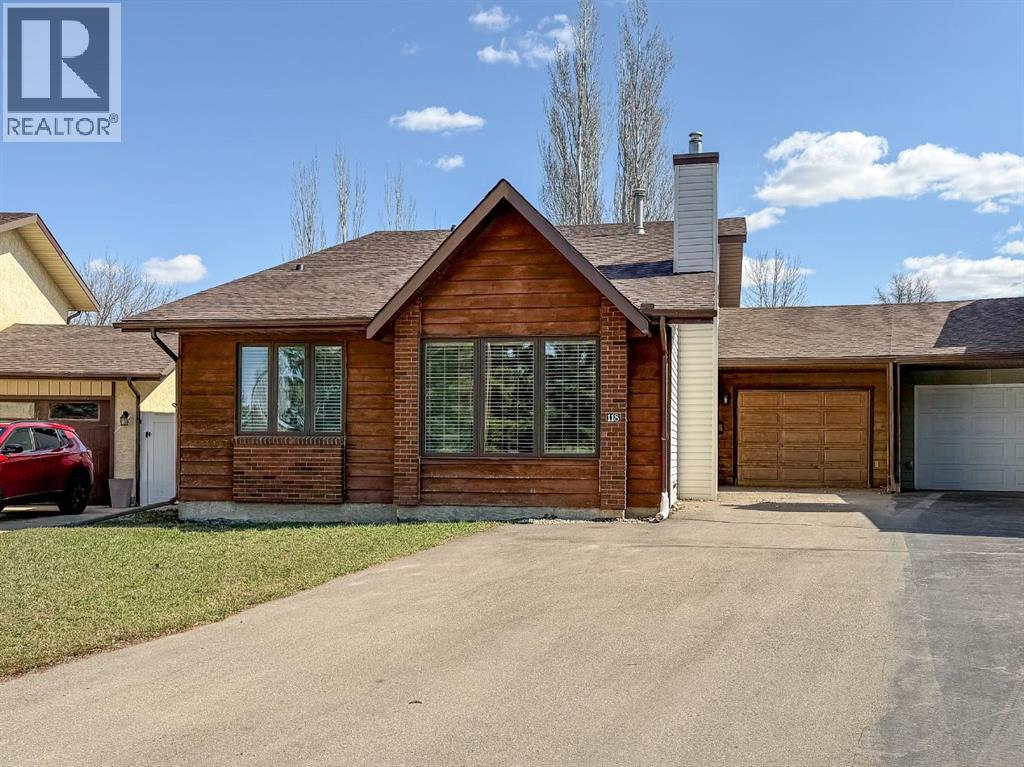
118 Shaw Crescent SE
Medicine Hat, Alberta
Welcome to 118 Shaw Crescent SE—aka the home that proves you can have your cake and eat it too… without sharing a single bite with your neighbors.This 1,318 sq. ft. 3-level split duplex is cleverly connected at the garages only—meaning no shared living space walls. That’s right, you get all the perks of a duplex with none of the “I can hear them microwaving popcorn again” experience. Privacy lovers, rejoice.Inside, you’ll find 3 bedrooms and 3 bathrooms, which is perfect whether you have a growing family, frequent guests, or just enjoy having a backup bathroom for… reasons. The layout offers that ideal mix of openness and separation—great for entertaining or avoiding people altogether (no judgment here).The attached 13’ x 24’ insulated garage is ready for your vehicle, your projects, or your ever-growing collection of things you swear you’ll use someday. And if that’s not enough space, there’s a massive 27’ x 23’ storage room—because apparently running out of storage is not an option here.You’ll also get central vac (because dragging a vacuum around is so 2005), underground sprinklers to keep your lawn looking sharp with minimal effort, and a vinyl fence for that clean, low-maintenance yard life.And let’s talk location: you’re directly across the street from one of Medicine Hat’s premier parks. Morning coffee with a view, evening strolls, or a place to send the kids to burn off energy—it’s all right there. Basically, nature is your front yard, minus the mowing.Set in a quiet Southridge neighbourhood, this home checks all the boxes—and probably a few you didn’t even know you had.Bottom line? It’s stylish, functional, low-maintenance, and just independent enough to keep the peace with the neighbors.Come take a look before someone else claims your garage-only shared wall dream. (id:65446)
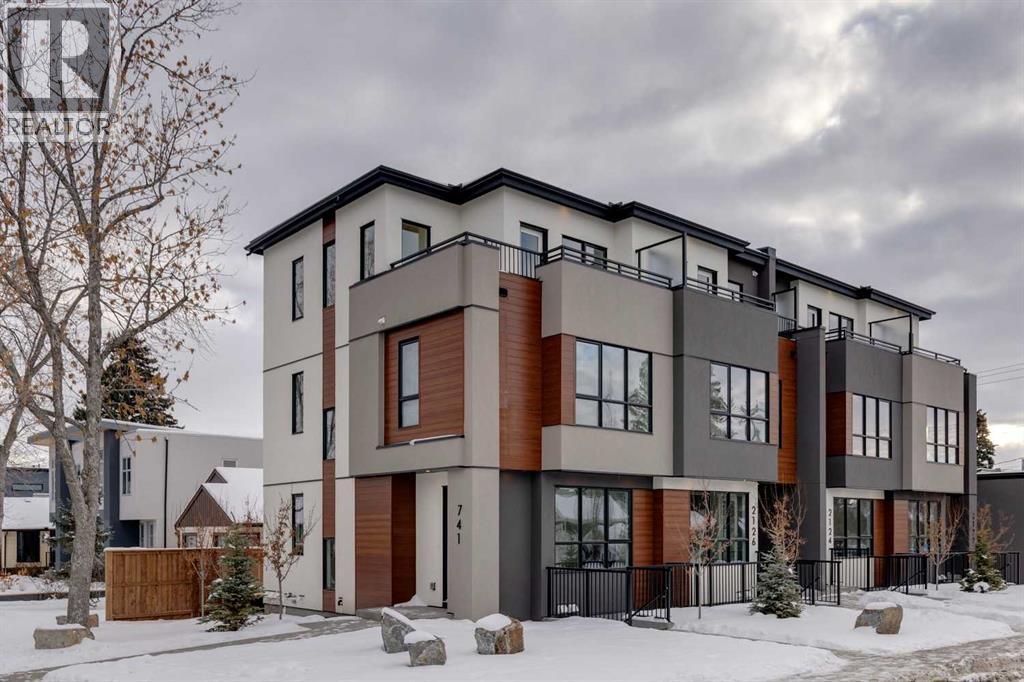
2122 7 Street NW
Calgary, Alberta
Mount Pleasant - New Pricing! 2122 7 Street NW: Welcome to this beautiful townhome offering 3 bedrooms, 4.5 bathrooms, a single-car garage, and over 2,100 sq ft of developed living space. Designed by respected Calgary architect John Trinh and Associates, this project showcases high-level craftsmanship, thoughtful material selection, and exceptional attention to detail throughout. The main floor features a spacious front entry, a bright living room with an electric fireplace and built-in shelving, and a central kitchen complete with stainless steel appliances, an island with seating, a pantry cupboard, and a dining area with access to the deck. A convenient two-piece powder room completes this level. The second floor offers two generously sized bedrooms, each with its own ensuite, one with a four-piece bathroom and the other with a three-piece. A well-equipped laundry room with cabinets, a sink, and a folding counter adds everyday convenience. The entire third level is dedicated to the primary retreat, featuring exclusive access to the top-floor balcony, a walk-in closet, and a luxurious five-piece ensuite with dual sinks, a soaker tub, and a walk-in shower. The lower level features an open studio-style legal suite with a private entrance, its own full kitchen equipped with stainless steel appliances, a comfortable living area, and a four-piece bathroom. 4 Units are Available! Ideally located in the heart of Mount Pleasant, one of Calgary’s most desirable mature communities, this home offers easy access to Confederation Park, SAIT, and the University of Calgary. Enjoy a quick commute to downtown along with nearby transit routes on 4 Street, Centre Street, and 20 Avenue, plus a great selection of local restaurants and coffee shops. (id:65446)
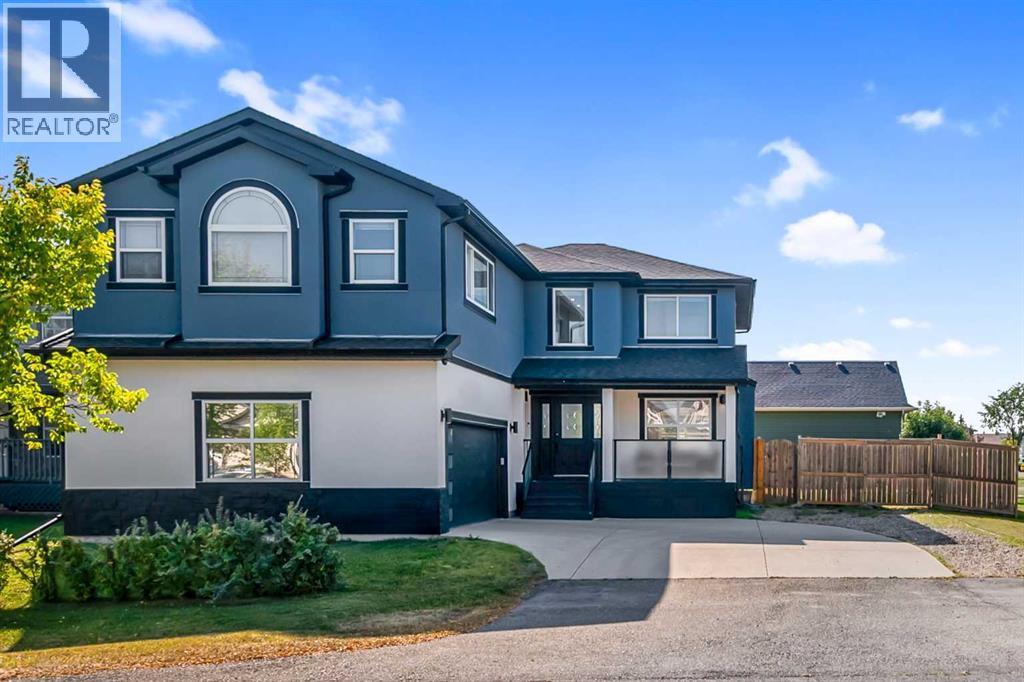
80 Canoe Square SW
Airdrie, Alberta
OPEN HOUSE - Saturday April 4, 2026 - 12pm to 3pm! Welcome to this beautifully renovated 2,400 sq.ft. estate home on a massive corner lot—offering style, comfort, and room for the whole family.Huge attached garage with a massive front yard and enormous fenced backyard. Exterior has all new fire resistant Acrylic stucco. Elegant curb appeal with black onyx stone and Azure/cream Stucco with matte black wood trim. A curved front driveway leads to the oversized, professionally finished garage with built-in shelving, workbench, and lighting—perfect for the hobbyist. Relax on the covered front veranda or entertain on the newly built deck in your sunny backyard, complete with a firepit. Inside, you’ll find brand-new carpet and laminate flooring throughout. The main level features a welcoming living room, formal dining room, mudroom, and a chef-inspired kitchen with new cabinets and quartz countertops, plus a convenient 2-piece bath.Upstairs, a bright loft/bonus room connects four generously sized bedrooms, including an impressive 400+ sq.ft. primary suite with vaulted ceilings, a walk-in closet, and a 5-piece ensuite complete with dual sinks.The fully finished basement offers a large rec that fits the whole family as well as a den and luxury Tile Wall Bathroom. Complete Renovation Includes: Completely new exterior, fresh paint throughout, new flooring, updated kitchen, complete basement development.Located on a quiet street in the Canal Estates! Private, spacious and well maintained neighborhood. Book your private showing today! (id:65446)
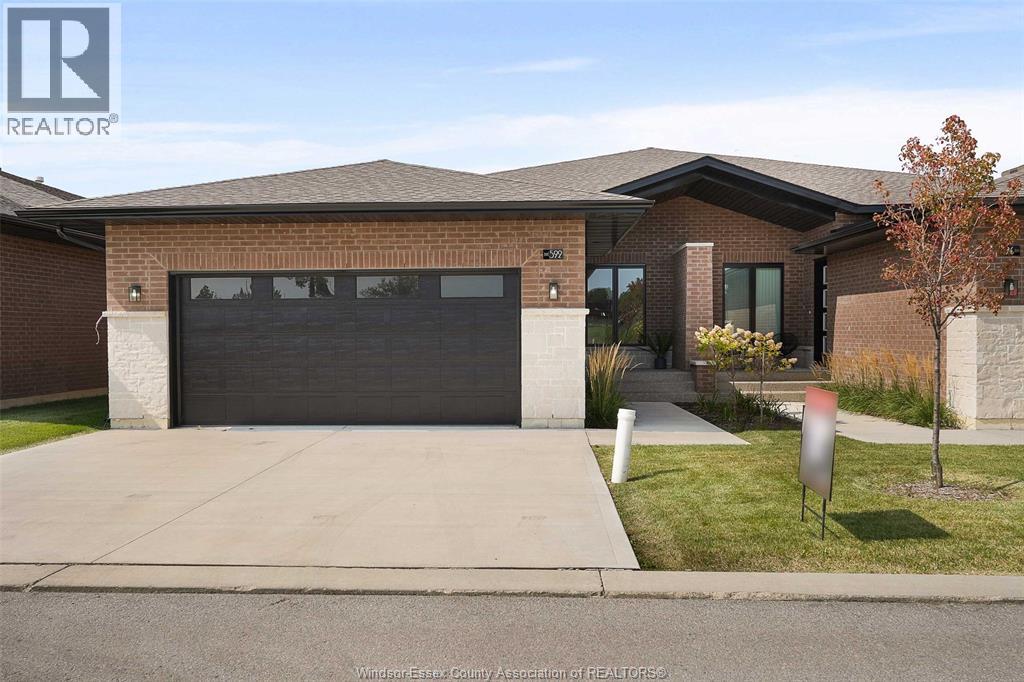
668 Lily Mac Boulevard
Windsor, Ontario
BUILT AND READY FOR POSSESSION!! STILL AVAILABLE FOR YOUR COLOR SELECTIONS!! JUST WHAT YOU'VE BEEN WAITING FOR. BRAND NEW SUPER HIGH END LUXURIOUS MODERN STYLISH SEMI-RANCHE UNITS IN A AMAZING SOUTH WINDSOR LOCATION!! STUNNING CURB APPEAL, LRG INVITING FOYER LEADS YOU TO THE OPEN CONCEPT MAIN LVL W/SOARING 12 FOOT CEILINGS. CUSTOM KITCHEN W/MASSIVE ISLAND, QUARTZ COUNTERS A STANDARD. WIDE OPEN CONCEPT LIV RM/DIN RM - SUPER SPACIOUS AND BRIGHT, 2BDRMS & 2 FULL BATHS TOTAL ON MAIN LEVEL. MAIN FLOOR LAUNDRY - LAVISH ENSUITE BATH WITH DOUBLE SINK & GLASS TILED SHOWER & W-IN CLST. LARGE COVERED REAR PORCH WITH AGGREGATE CONCRETE. DOUBLE CAR ATTACHED GARAGE. FINISHED CONCRETE DRIVEWAY, FULLY LANDSCAPED AND ALL APPLIANCES INCLUDED! ONLY THE HIGHEST QUALITY FINISHES THROUGHOUT - YOU WILL BE IMPRESSED! COME VISIT THE MODEL HOME TODAY! PEACE OF MIND W/7 YRS OF NEW HOME WARRANTY W/TARION!! (id:65446)
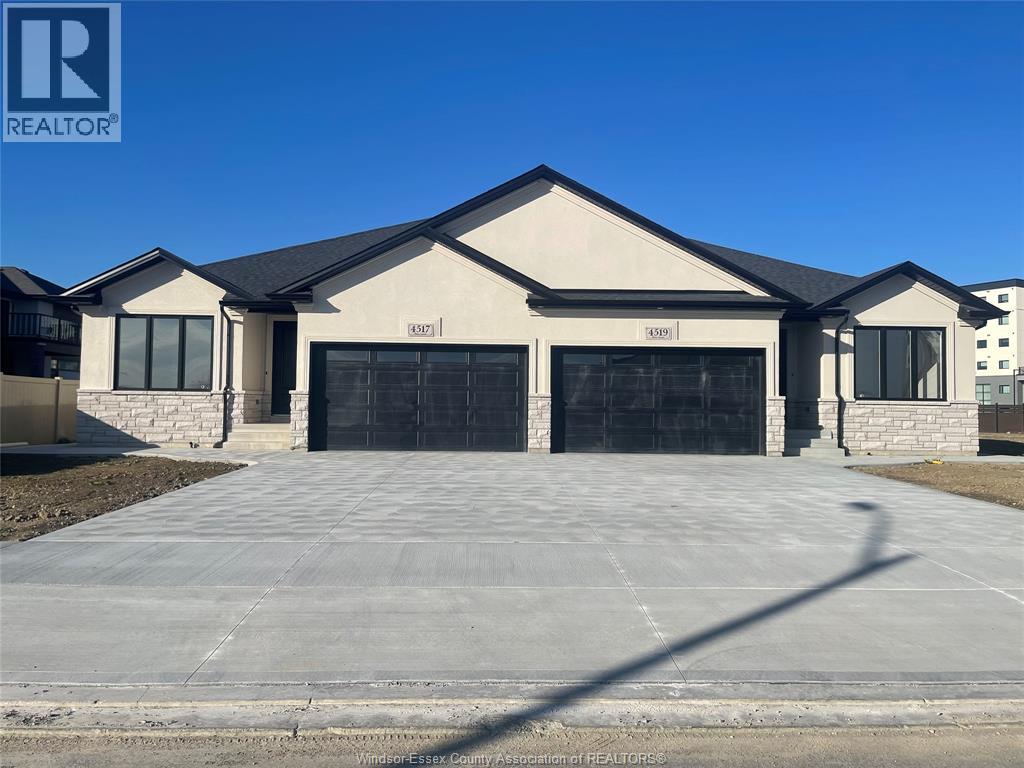
4517 Valerio Crescent
Lasalle, Ontario
Welcome to your dream home in the upscale neighborhood of Laurier Heights. This exquisite semidetached RANCH spans approx. 1500 sqft space, offering the liberty for a single floor living. Nestled on a quiet cul-de-sac it has 2 bedrooms (including Master with a 4pc ensuite & walk-in closet), 2 bathrooms & a double car garage ideal for families who value convenience. Take immediate possession & start your life in this beautiful property by Hadi Custom Homes! Many more lots to choose from. (id:65446)
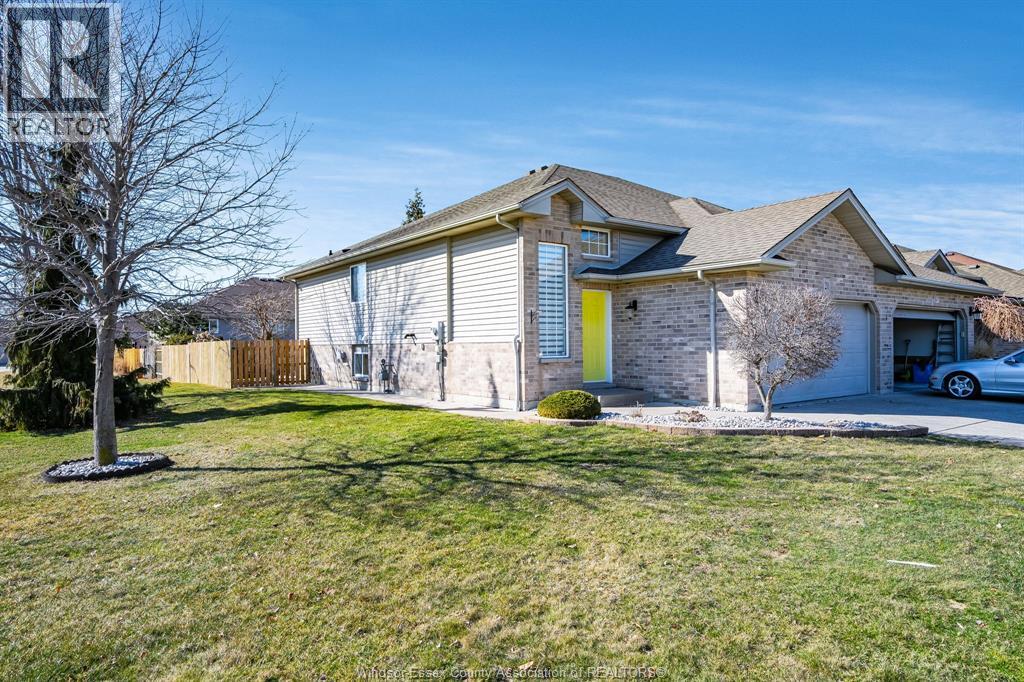
20 Normandy Avenue
Kingsville, Ontario
Welcome to this well-maintained semi-detached home in the desirable community of Kingsville. This move-in ready property offers 2+1 bedrooms and 2 full bathrooms with a bright open-concept main floor ideal for everyday living and entertaining. The finished lower level features a cozy carpeted family room with a gas fireplace and walk-out patio leading to a fully fenced backyard. Complete with a double car garage and located close to shopping, restaurants, golf courses, and local wineries, while also just minutes from the beautiful shores of Lake Erie. A fantastic opportunity to enjoy comfortable living in one of Essex County's most sought-after communities. (id:65446)
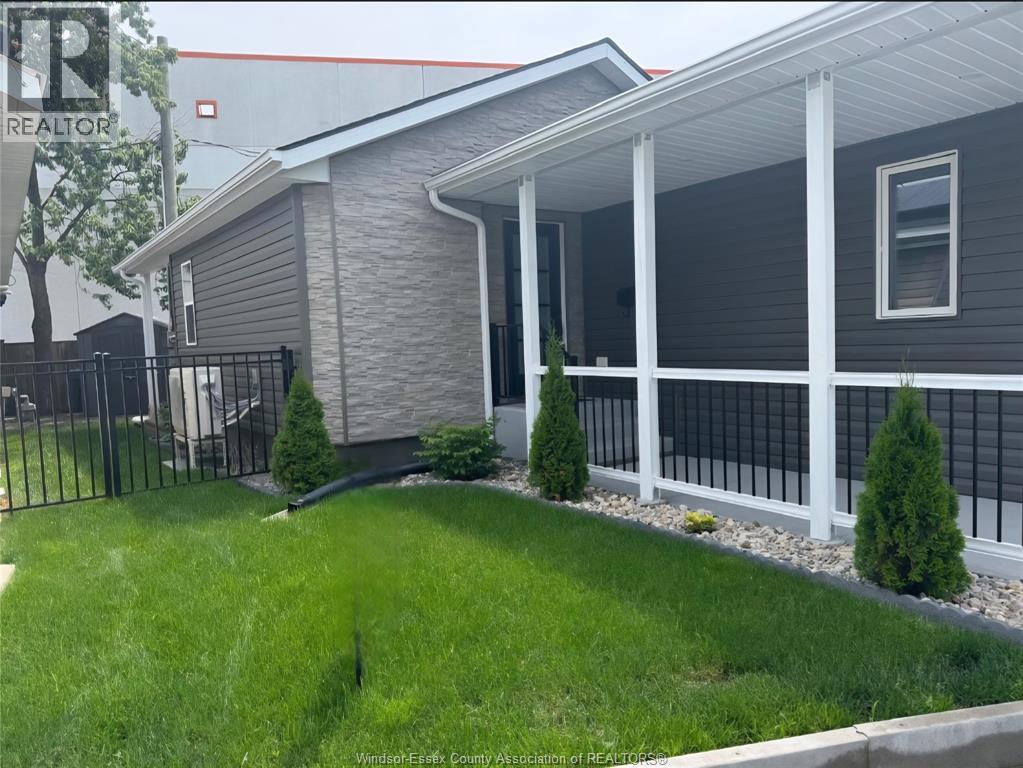
20 Bonita
Windsor, Ontario
Welcome to 20 Bonita, located in Countryside Village Park! This beautifully updated mobile home has been fully renovated within the last 2 years and offers modern finishes and worry-free living. Recent upgrades include a new roof and siding, an updated kitchen with new appliances, quartz countertops, and a breakfast bar, and new flooring throughout. Additional improvements include new windows and doors, updated electrical and plumbing, an owned on-demand hot water tank, a completely renovated bathroom, and a new heating and cooling system. ( All renos were done with city permits.) Step outside to enjoy the newly built deck and brand-new shed, perfect for additional storage. This home is truly move-in ready — absolutely nothing to do! Conveniently located within walking distance to parks, schools, grocery stores, and banks, with easy access to Highway 401 and EC Row Expressway for commuting. Parking is available directly in front of the unit. Leased land: $628.93/ month (for current owner) – includes water, property taxes, garbage collection, and snow removal. (id:65446)
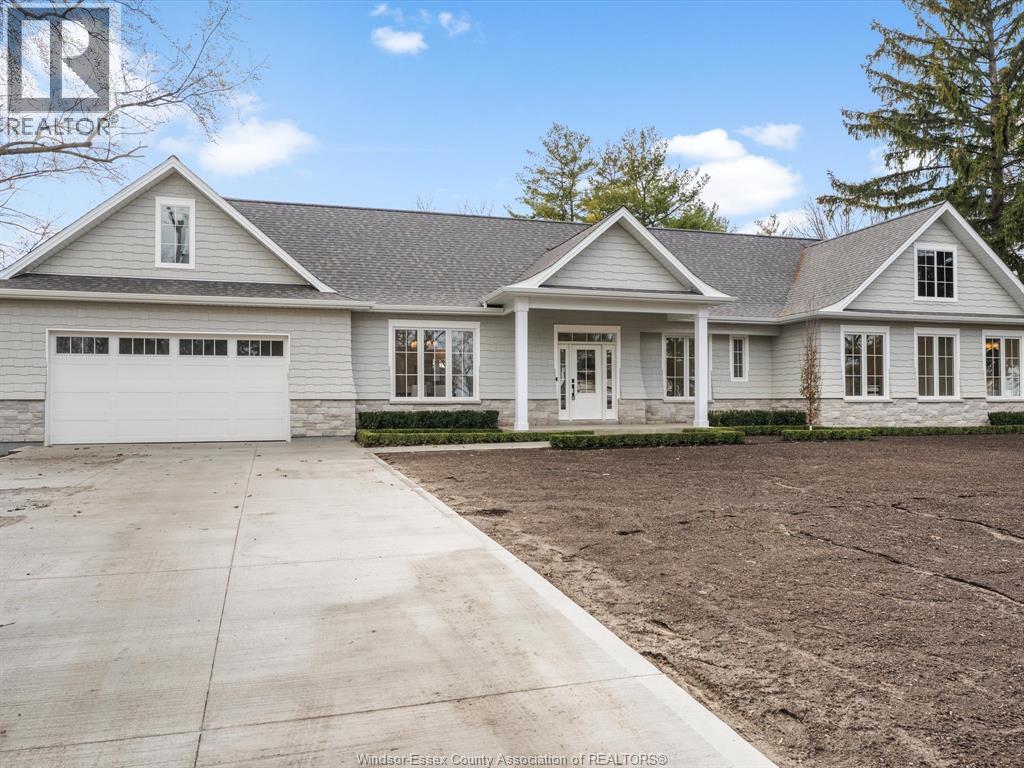
533 Pearl Street
Lakeshore, Ontario
Surrounded by multi-million dollar waterfront estates, this sprawling 3+1 bed, 3.5 bath ranch comes complete with a 2.5 car garage & beach rights! Towards the east end of the prestigious & highly sought-after Russell Woods is Pearl Street- a gorgeous cul-de-sac where you'll find immaculate homes on beautiful large lots. This ranch sits on a 114' lot & boasts a main level w/3 bedrooms including a large primary bedroom w/5pc ensuite, 2nd full jack and jill bath, stunning kitchen open to a living room & spacious sunken formal dining room & expansive backyard. Finished basement w/ bedroom, office and 3pc bath, hot water on demand, sump pump w/backup, new furnace (2026), ac (2026) Homes on this street rarely become available. (id:65446)
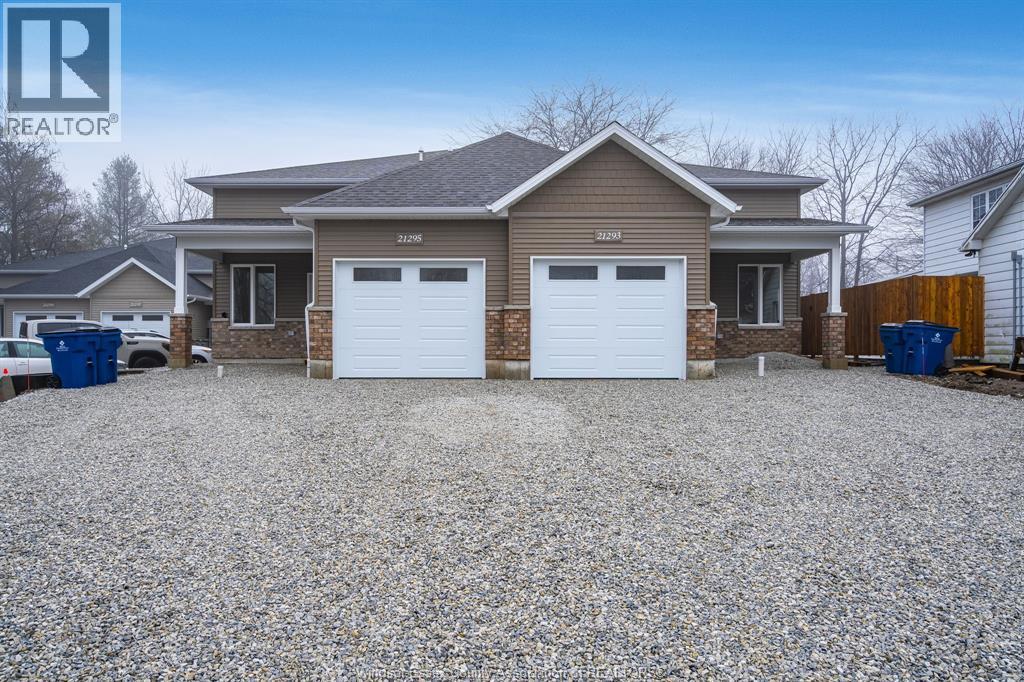
21295 Harbour Road Unit# 1
Wheatley, Ontario
Brand new upper unit available available for lease. This unit features 3 bedrooms, a full main bath as well as a full ensuite bath! Single garage parking with 1 additional driveway space. Utilities in addition to lease. Tenant insurance required. First and last month rent, credit check, proof of employment and references required with application. Contact today for private showing. Please note: Photos and floor plan are of the upper right unit; actual layout will be reversed. (id:65446)
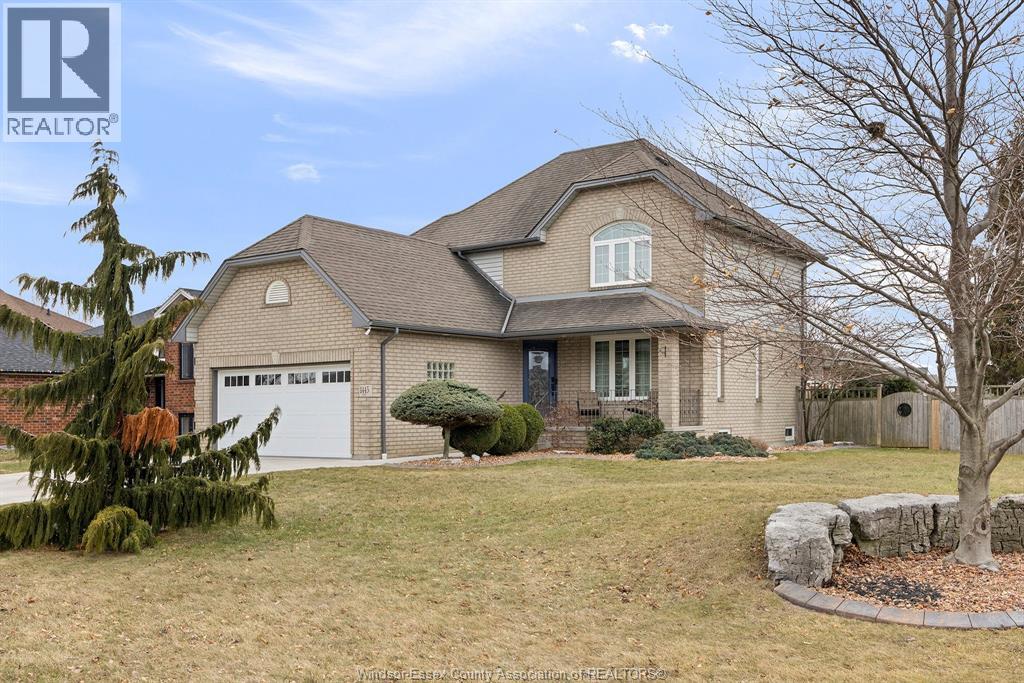
1445 Girard Drive
Lakeshore, Ontario
Welcome to the Neighbourhood, 1445 Girard Dr, Emeryville. This two storey corner lot has great curb appeal and with 3+1 Bedrooms and 3 Bathrooms and 1 half bath. Plenty of space for that blended family, or that family that has relatives visit a lot. Year built 2003, with a total living area of 2450sqft. Roof 2018, Furnace and A/C 2014, Windows 8yrs old, Driveway 3yrs old, Sump pump new with new back-up as well. Pool has new liner and pump 2023. Landscaped yard with above ground pool and storage shed and large deck for outdoor living. Lakeshore living with all the amenities, groceries to restaurants and from parks and to the Belle River Beach and marina for all the outdoor pleasures. New Public School being built steps from your front porch. Call today for your visit and ""Let's Make This Your Best Move Yet"" (id:65446)
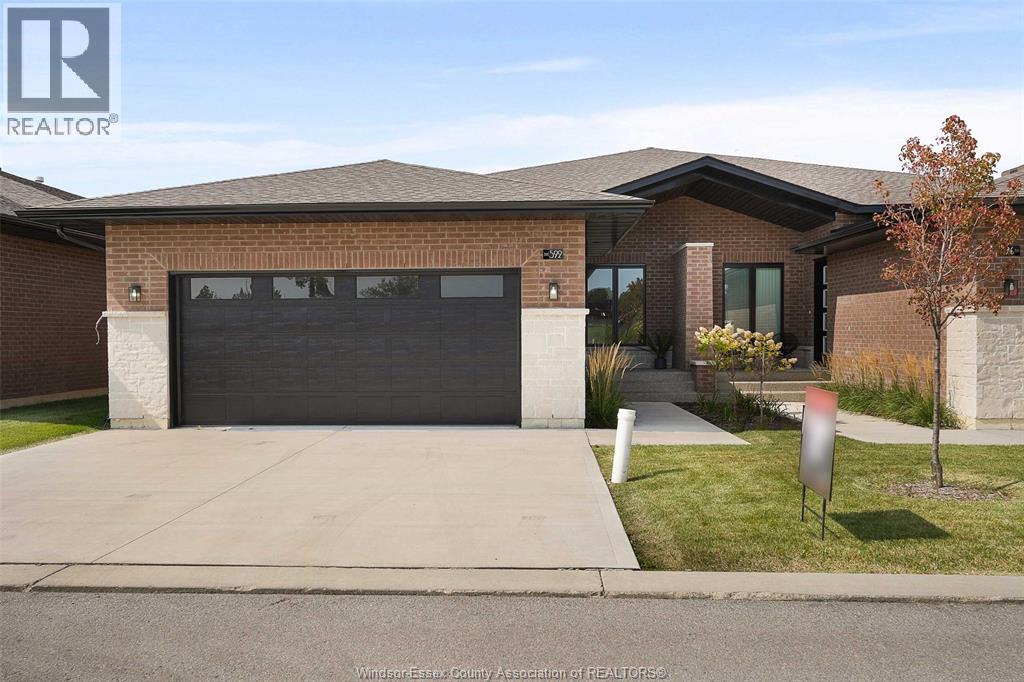
664 Lily Mac Boulevard
Windsor, Ontario
BUILT AND READY FOR POSSESSION!! STILL AVAILABLE FOR YOUR COLOR SELECTIONS!! JUST WHAT YOU'VE BEEN WAITING FOR. BRAND NEW SUPER HIGH END LUXURIOUS MODERN STYLISH SEMI-RANCHE UNITS IN A AMAZING SOUTH WINDSOR LOCATION!! STUNNING CURB APPEAL, LRG INVITING FOYER LEADS YOU TO THE OPEN CONCEPT MAIN LVL W/SOARING 12 FOOT CEILINGS. CUSTOM KITCHEN W/MASSIVE ISLAND, QUARTZ COUNTERS A STANDARD. WIDE OPEN CONCEPT LIV RM/DIN RM - SUPER SPACIOUS AND BRIGHT, 2BDRMS & 2 FULL BATHS TOTAL ON MAIN LEVEL. MAIN FLOOR LAUNDRY - LAVISH ENSUITE BATH WITH DOUBLE SINK & GLASS TILED SHOWER & W-IN CLST. LARGE COVERED REAR PORCH WITH AGGREGATE CONCRETE. DOUBLE CAR ATTACHED GARAGE. FINISHED CONCRETE DRIVEWAY, FULLY LANDSCAPED AND ALL APPLIANCES INCLUDED! ONLY THE HIGHEST QUALITY FINISHES THROUGHOUT - YOU WILL BE IMPRESSED! COME VISIT THE MODEL HOME TODAY! PEACE OF MIND W/7 YRS OF NEW HOME WARRANTY W/TARION!! CLOSE TO EVERYTHING! (id:65446)
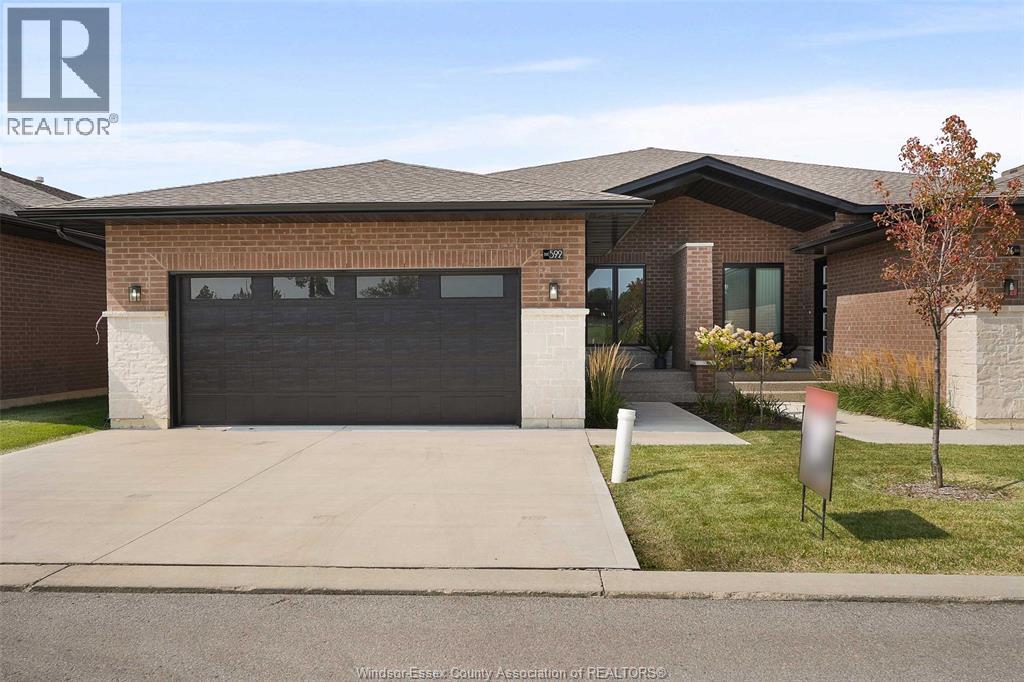
664 Lily Mac Boulevard
Windsor, Ontario
BUILT AND READY FOR POSSESSION!! STILL AVAILABLE FOR YOUR COLOR SELECTIONS!! JUST WHAT YOU'VE BEEN WAITING FOR. BRAND NEW SUPER HIGH END LUXURIOUS MODERN STYLISH SEMI-RANCHE UNITS IN A AMAZING SOUTH WINDSOR LOCATION!! STUNNING CURB APPEAL, LRG INVITING FOYER LEADS YOU TO THE OPEN CONCEPT MAIN LVL W/SOARING 12 FOOT CEILINGS. CUSTOM KITCHEN W/MASSIVE ISLAND, QUARTZ COUNTERS A STANDARD. WIDE OPEN CONCEPT LIV RM/DIN RM - SUPER SPACIOUS AND BRIGHT, 2BDRMS & 2 FULL BATHS TOTAL ON MAIN LEVEL. MAIN FLOOR LAUNDRY - LAVISH ENSUITE BATH WITH DOUBLE SINK & GLASS TILED SHOWER & W-IN CLST. LARGE COVERED REAR PORCH WITH AGGREGATE CONCRETE. DOUBLE CAR ATTACHED GARAGE. FINISHED CONCRETE DRIVEWAY, FULLY LANDSCAPED AND ALL APPLIANCES INCLUDED! ONLY THE HIGHEST QUALITY FINISHES THROUGHOUT - YOU WILL BE IMPRESSED! COME VISIT THE MODEL HOME TODAY! PEACE OF MIND W/7 YRS OF NEW HOME WARRANTY W/TARION!! CLOSE TO EVERYTHING! (id:65446)
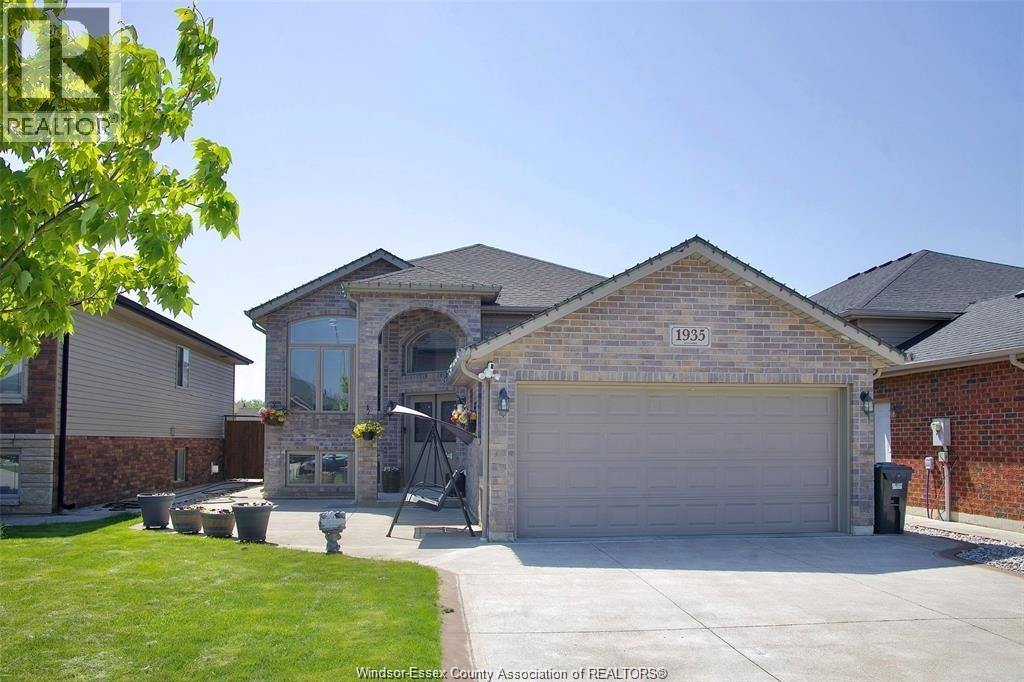
1935 Manitoba
Windsor, Ontario
Welcome to a Beautiful and spacious raised ranch in a desirable location featuring 5 bedrooms and 3 full bathrooms, including a master bedrm w/ ensuite. This well-kept home offers a full second kitchen, making it ideal for extended family living or generating rental income thanks to the separate grade entrance. Enjoy a double garage, wide cement driveway, and a low-maintenance, fully fenced backyard finished entirely in concrete-perfect for outdoor gatherings. The covered patio and natural gas hookup are ideal for year-round BBQs. Situated just off E.C. Row Expressway and within walking distance to the Mosque, Holy Names High School, grade schools, parks, and shopping. A true turnkey home in a prime location. (id:65446)
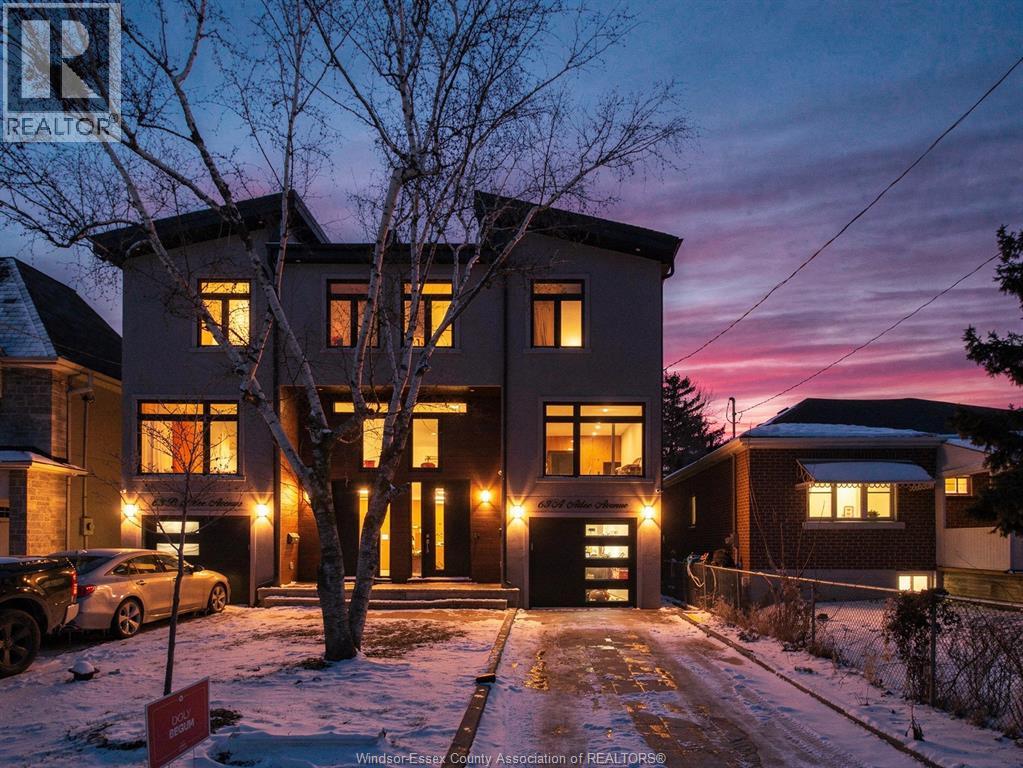
63a Atlee Avenue
Scarborough, Ontario
**The perfect 2021-built home at approx. 2,500 sq ft, just steps from GO Transit and TTC ideal for commuters! **This modern home features a unique conversation pit-style living room with a cozy gas fireplace. **The gourmet kitchen offers Samsung modern appliances: French Door Large Fridge, built-in oven/microwave, gas cooktop, quartz countertops, and a large island with pendant light, seamlessly flowing into a spacious dining area. **A convenient powder room completes the main floor. **Upstairs boasts 4 generous bedrooms and 3 bathrooms, including 2 private ensuites for added comfort and privacy. **Finished basement features high ceilings and large windows, along with 2 bedrooms, a full bath, second kitchen and grade entrance—ideal for an in-law suite or rental income potential. **Impressive curb appeal with a modern stucco and aluminum exterior, stone porch, 1-car garage, 2 car interlocked driveway, and stylish exterior pot lights. **Perfect blend of style, space with income potential. (id:65446)
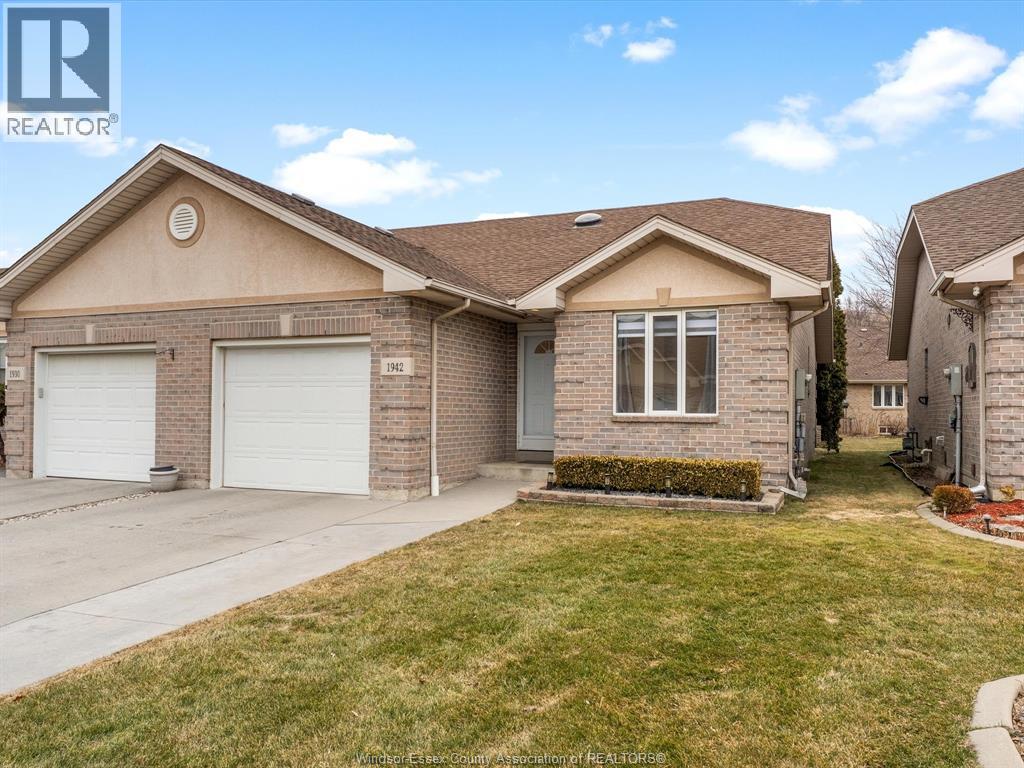
1942 Castleton Avenue
Windsor, Ontario
Completely renovated top to bottom in 2022, this beautifully updated 2+1 bedroom, 3 full bathroom townhome is located in a highly desirable East Windsor neighbourhood. Every detail was redone, including the bathrooms, kitchen, flooring, tile, paint, light fixtures, and pot lights throughout — truly move-in ready with modern finishes from top to bottom.The main floor features two spacious bedrooms, a convenient laundry area, and engineered hardwood flooring. The custom open-concept kitchen is the heart of the home, showcasing a stunning waterfall island, quartz countertops, and 2x2 tile in the kitchen area. The space flows seamlessly into the dining and living area, highlighted by a large feature wall with a high-efficiency electric fireplace and vaulted ceilings that create a bright, airy feel. The primary bedroom offers a walk-in closet and a beautifully updated ensuite bathroom. Step outside to your private cement patio — the perfect place to enjoy your morning coffee or relax in the evening. The fully finished basement is a gorgeous entertainer’s dream, complete with a second large fireplace, a custom bar with granite counters, a third bedroom, and its own three-piece bathroom — ideal for guests or extended family. Additional updates include a newer AC unit, new washer and dryer, and a new stove. The $115/month HOA fee covers snow removal, grass cutting, aerating, fertilizer and weed control, fall clean-up, and roof maintenance, making for easy, low-maintenance living. Close to all amenities and just steps from Blue Heron Pond and scenic walking trails, this home truly has it all. Viewing offers as they come! (id:65446)
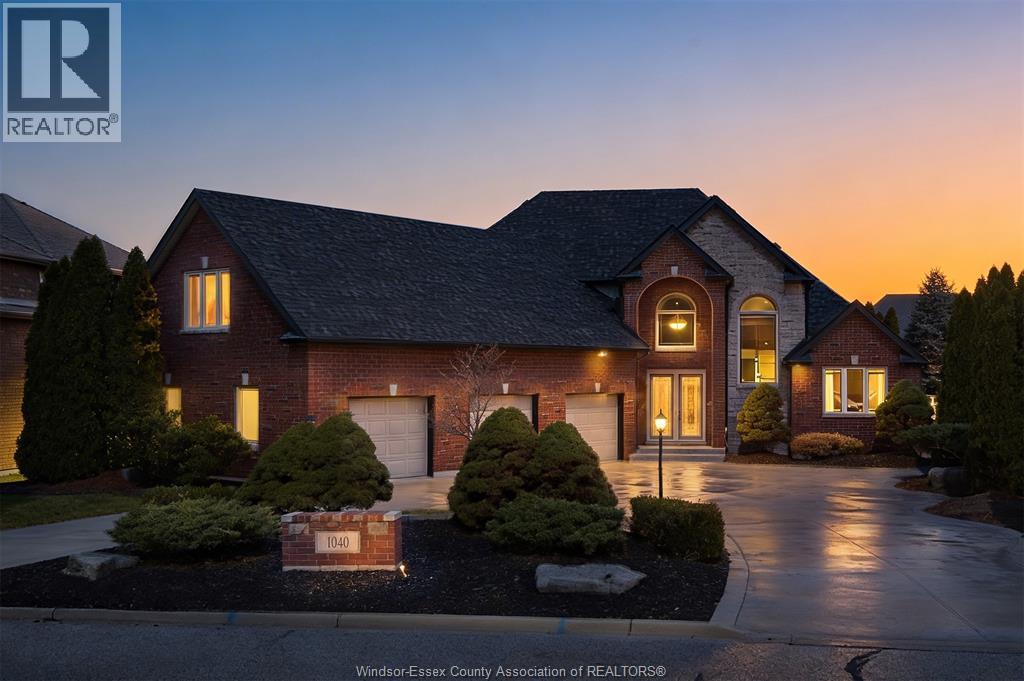
1040 Chelsea Parkway
Lakeshore, Ontario
Welcome to 1040 Chelsea Park Way! Stunning Custom 6 bedroom, 3.5 bath, 1.75 story in Lakeshore area surrounded by executive homes. Bright open concept main floor w/great room open to kitchen w/2 pantries, formal dining room, 2 bedrooms & double French doors leading to the impressive 33'x 16' 3 season sunroom. Glass catwalk overlooks main floor leading to the upper level w/generous primary bedroom w/4pc ensuite, 2 addt'l bedrooms w/hardwood floors. Lower lvl is high & dry w/wet bar, pool table, soundproofed home theatre w/staggered seating. 6th bdrm, 3pc bathroom & laundry. Enjoy the heated above-ground pool situated in professionally landscaped fenced yard. Stamped concrete circular drive, patio, huge 3 car garage, underground sprinkler system, loads of storage! Roof and furnace replaced in 2022. Over 4,600 sq.ft in living space, contact us today for a private viewing. Close to all amenities including St. Anne's High School, Lake St. Clair, Restaurants, Walking trails, etc. (id:65446)
64 Richard Avenue
Wheatley, Ontario
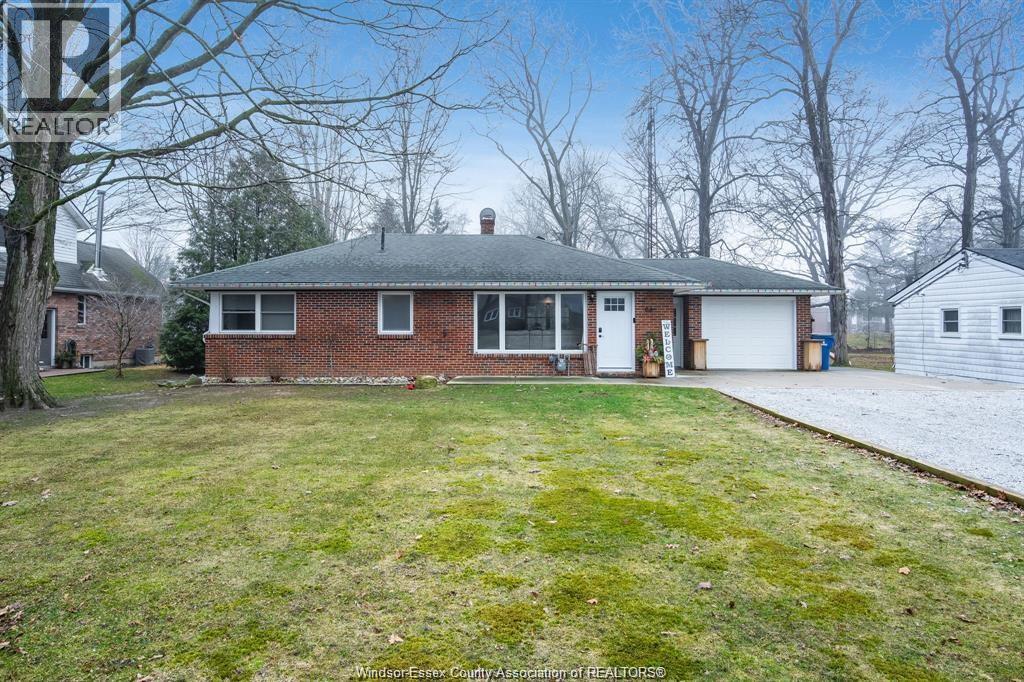
Welcome to 64 Richard Ave in Wheatley! Ideally positioned on a large, private lot in a serene dead-end street setting that offers excellent privacy, minimal traffic, and a peaceful, family-friendly atmosphere. The practical 2-bedroom, 1-bath layout provides comfortable single-level living, with an attached garage for secure parking and storage, plus an expansive back patio perfect for hosting gatherings, unwinding outdoors, or enjoying quiet backyard moments. Inside, one-of-a-kind finishes and thoughtful details bring genuine warmth, loads of personality, and timeless character, making this an exceptional and highly desirable find. Whether you're a first-time buyer starting your ownership journey with an affordable, charming property; a retiree seeking easy, low-maintenance comfort in a quiet spot; or an investor spotting a standout opportunity with strong potential-this home checks all the boxes! (id:65446)
3560 Hallee Crescent
Windsor, Ontario
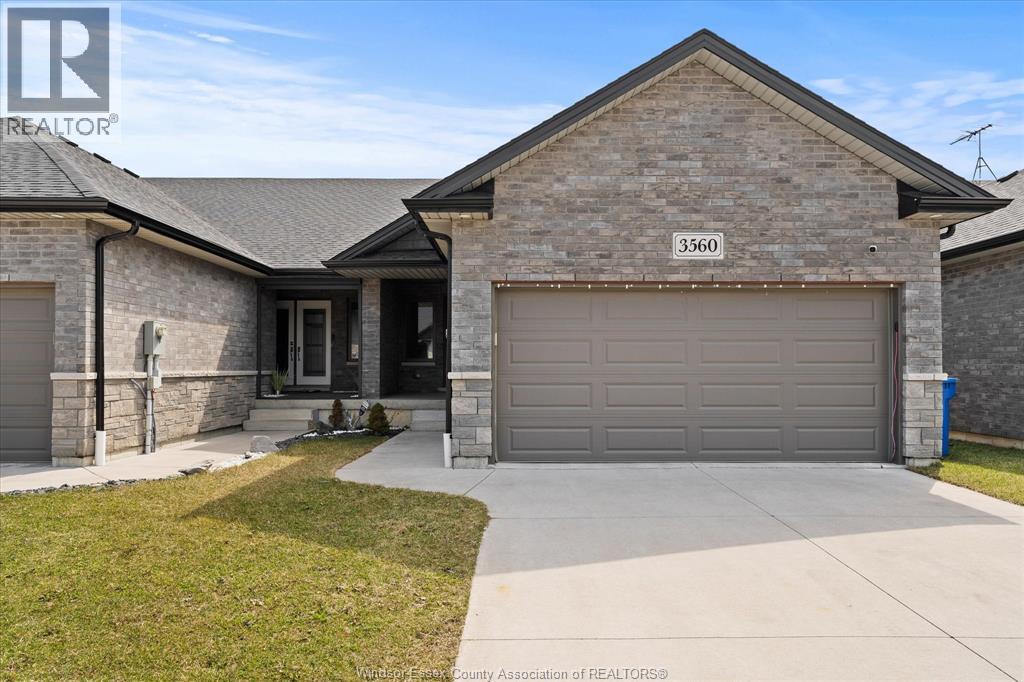
Impeccably maintained end-unit ranch townhouse in the highly sought-after Devonshire Heights neighbourhood, offering exceptional privacy with no rear neighbours. Built in 2020. This bright and spacious home features 2 bedrooms and 2 full bathrooms, including a private ensuite in the primary bedroom, along with convenient main floor laundry. The open-concept layout highlights a modern kitchen with quartz countertops, a glass backsplash, and a center island, flowing seamlessly into the formal dining area and inviting living room with soaring cathedral ceilings and pot lights. The generously sized primary bedroom provides a comfortable retreat. The partially finished basement adds valuable living space with a cozy family room. Outside, enjoy a two-car garage, double driveway, covered front porch, and a sundeck overlooking a private fenced yard. Ideally located close to shopping and EC Row Expressway. No association fees. Truly move-in ready. (id:65446)
1211 Campana Crescent
Lakeshore, Ontario
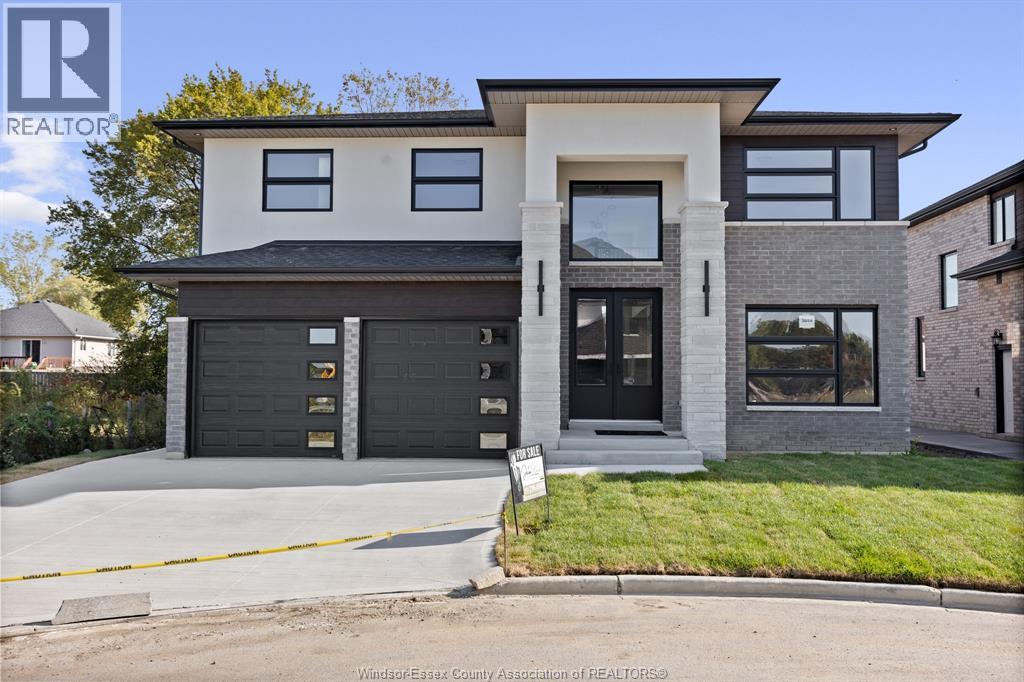
PRICE INCLUDES HST REBATE! Searching for a brand new home in 2026? Look no further than J. RAUTI CUSTOM HOMES in our Lakeshore New Centre Estates. When you build with J.Rauti, you can only expect the best as our homes include the highest quality materials and finishes for the best price. Including luxurious granite & quartz countertops, porcelain tile & engineered hardwood flooring, as well as custom woodwork on the staircase and fireplace, the options and selections are endless with J.Rauti. With custom drawn floorplans, your home will be specifically designed for you and your family, with many different possibilities and inclusions. Between the custom floorplan, the highest quality finishes, and the best building locations in the area, building a home with J. Rauti is not only the best decision for you, but also for the hundreds of satisfied families who have worked with us to create their dream home. Call now to start your perfect home process. Photos not exact. (id:65446)
1200 Campana Crescent
Lakeshore, Ontario
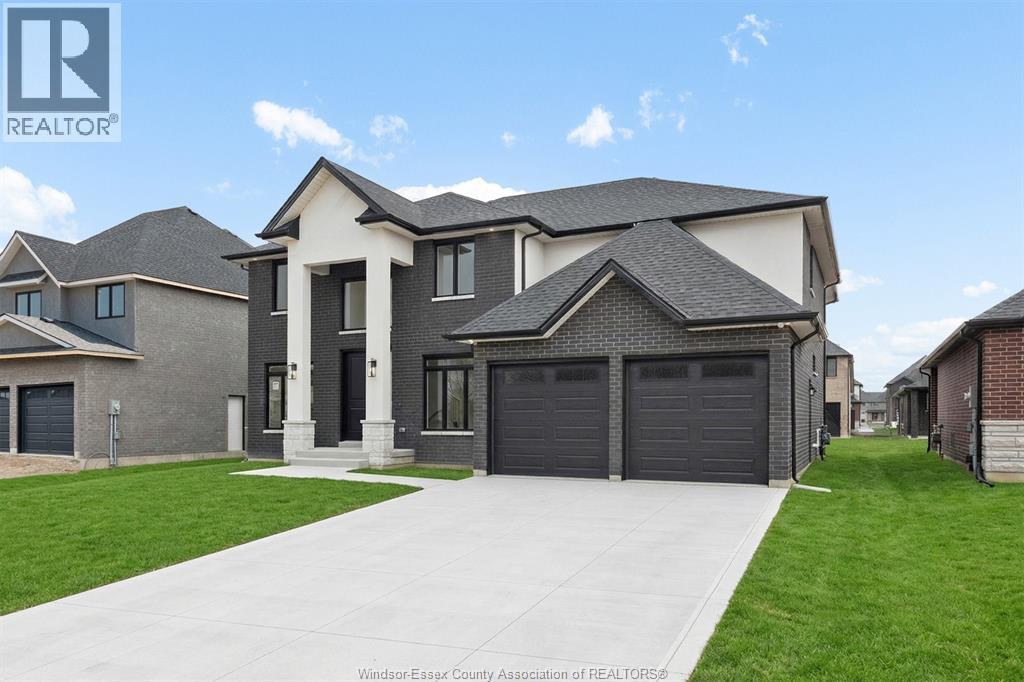
PRICE INCLUDES HST REBATE! BRAND NEW HOME SOON TO BE COMPLETE BY J. RAUTI CUSTOM HOMES in ""Lakeshore New Centre Estates Phase 2"", this elegant brick 2-Storey on a 60ft frontage offers the perfect blend of luxury and comfort. Boasting 4 large beds and 3.5 full baths 2 ensuites upstairs, premium hardwood/porcelain tile throughout 1st and 2nd floor, designed for those who appreciate space and style. The designer kitchen, complete with high-end finishes & quartz/granite countertops, with a soaring 18ft open-to-below foyer and family room, a covered backyard patio + walk-out bsmt. Insulated & finished 2-car garage adds to its appeal. Between the custom floor plan, the highest quality finishes, and one of the best building locations in the area, living in a J. Rauti Horne is not only the best decision for you, but also for the hundreds of satisfied families who have worked with us to create their dream home. Photos not exactly as shown. (id:65446)
1214 Campana Crescent
Lakeshore, Ontario
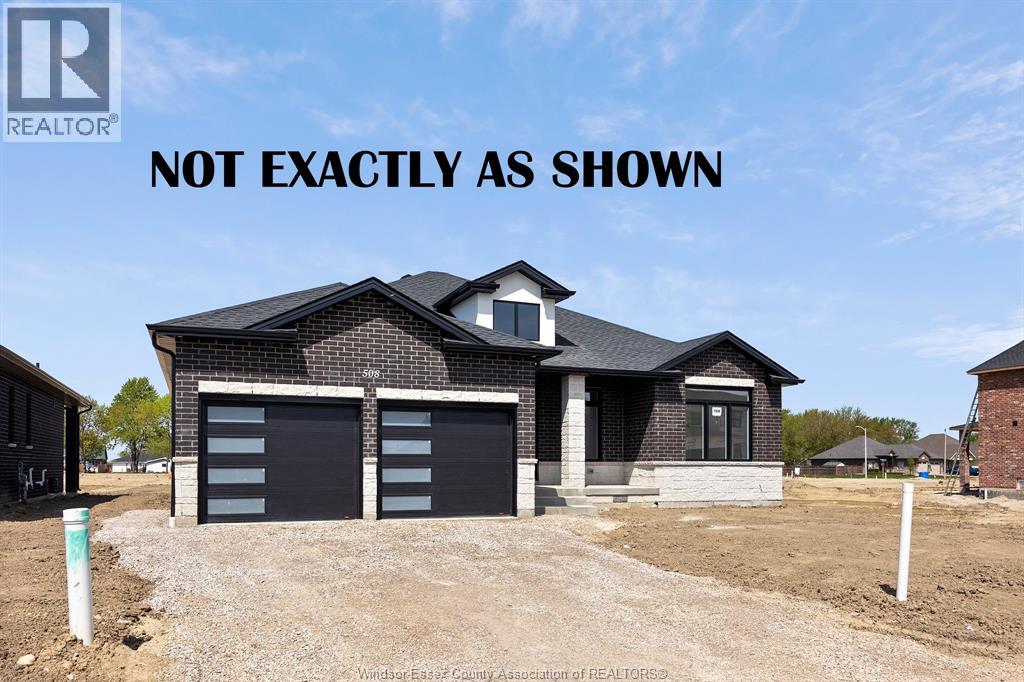
PRICE INCLUDES HST REBATE! FANTASTIC NEW HOME OPPORTUNITY BUILT BY J RAUTI CUSTOM HOMES in Lakeshore New Centre Estates Phase 2. This Ranch offers the perfect blend of luxury and comfort. Boasting 3 large bedrooms and 2 full bathrooms, including a master ensuite, this home is designed for those who appreciate space and style. The designer kitchen, complete with high-end finishes, is a chefs dream with an open concept design, family room with custom fireplace, and a covered backyard patio. Insulated & finished 2-car garage adds to its appeal, making it a highly desirable property in a sought-after location with a 60ft frontage. J.Rauti Custom Homes finish with the most high-end details, and will only build homes in the best and most convenient locations, tailoring your dream home to the precise preferences and lifestyle needs in this great neighborhood. ASK ABOUT 3RD CAR GARAGE & FINISHED BSMT. TAKE ADVANTAGE OF THE 7YR TARION WARRANTY. PHOTOS NOT EXACT. (id:65446)
1223 Campana Crescent
Lakeshore, Ontario
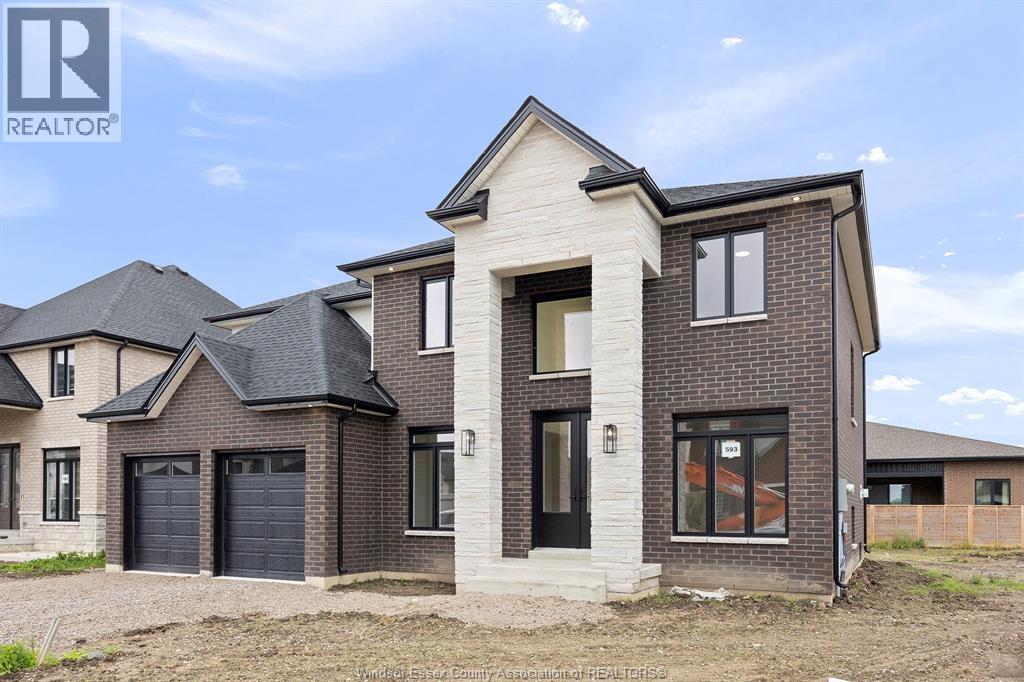
PRICE INCLUDES HST REBATE! Searching for a brand new home in 2026? Look no further than J. RAUTI CUSTOM HOMES in our Lakeshore New Centre Estates. When you build with J.Rauti, you can only expect the best as our homes include the highest quality materials and finishes for the best price. Including luxurious granite & quartz countertops, porcelain tile & engineered hardwood flooring, as well as custom woodwork on the staircase and fireplace, the options and selections are endless with J.Rauti. With custom drawn floorplans, your home will be specifically designed for you and your family, with many different possibilities and inclusions. Between the custom floorplan, the highest quality finishes, and the best building locations in the area, building a home with J. Rauti is not only the best decision for you, but also for the hundreds of satisfied families who have worked with us to create their dream home. Call now to start your perfect home process. Photos not exact. (id:65446)
1229 Campana Crescent
Lakeshore, Ontario
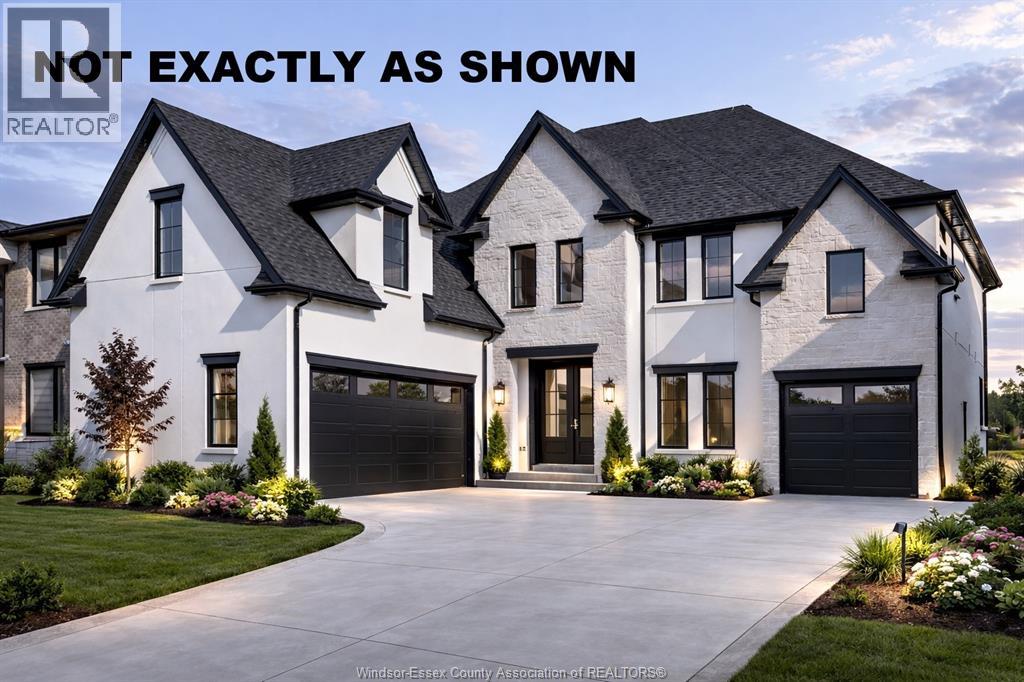
PRICE INCLUDES HST REBATE! Searching for a brand new home in 2026? Look no further than J. RAUTI CUSTOM HOMES in our Lakeshore New Centre Estates. When you build with J.Rauti, you can only expect the best as our homes include the highest quality materials and finishes for the best price. Including luxurious granite & quartz countertops, porcelain tile & engineered hardwood flooring, as well as custom woodwork on the staircase and fireplace, the options and selections are endless with J.Rauti. With custom drawn floorplans, your home will be specifically designed for you and your family, with many different possibilities and inclusions. Between the custom floorplan, the highest quality finishes, and the best building locations in the area, building a home with J. Rauti is not only the best decision for you, but also for the hundreds of satisfied families who have worked with us to create their dream home. Call now to start your perfect home process. Photos not exact. (id:65446)
1247 Campana Crescent
Lakeshore, Ontario
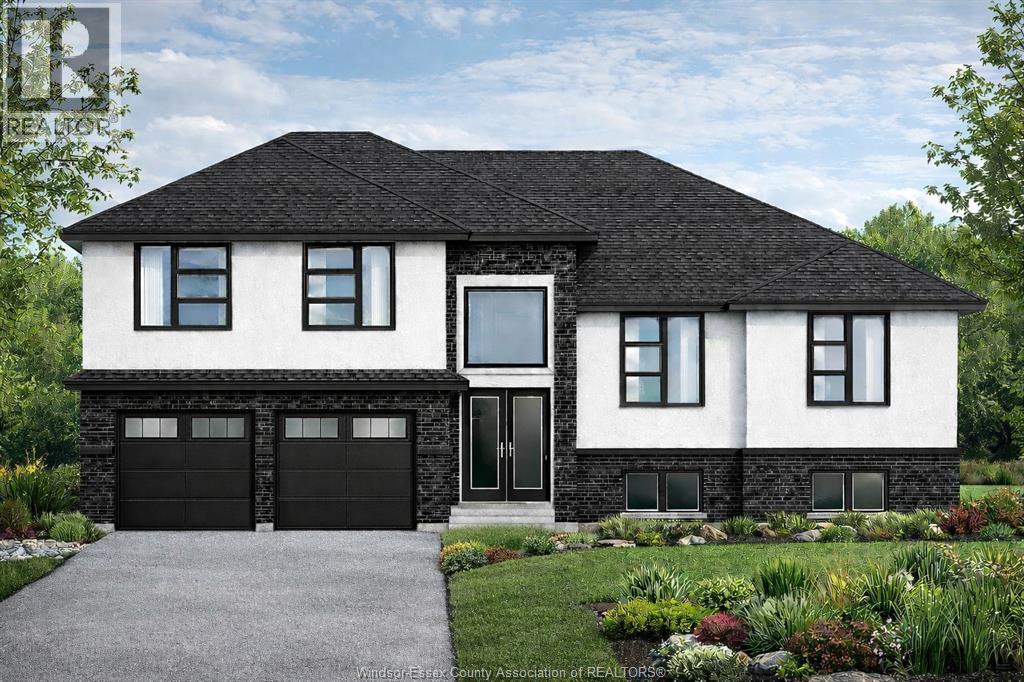
PRICE INCLUDES HST REBATE! FANTASTIC NEW HOME OPPORTUNITY TO-BE-BUILT BY J RAUTI CUSTOM HOMES in our Lakeshore New Centre Estates Phase 2. This home sits on a large 59 x 179 ft lot with no rear neighbors, contains approximately 3500 sq ft of space and has a finished basement. Featuring a grand foyer with a high ceiling & a spacious mudroom off a finished 2-car garage that contains a grade entrance to the basement. Along the back of the home is an open concept family room with a gas fireplace, eating area & a designer kitchen featuring quartz or granite countertops. 4 bedrooms upstairs including a large luxurious primary suite, along with 2 more in the lower level. 3 full bathrooms throughout, including the primary ensuite. Finished basement provides large windows for natural light, a large family room, plus a grade entrance to the garage. TAKE ADVANTAGE OF THE 7yr TARION WARRANTY! (id:65446)
1251 Campana Crescent
Lakeshore, Ontario
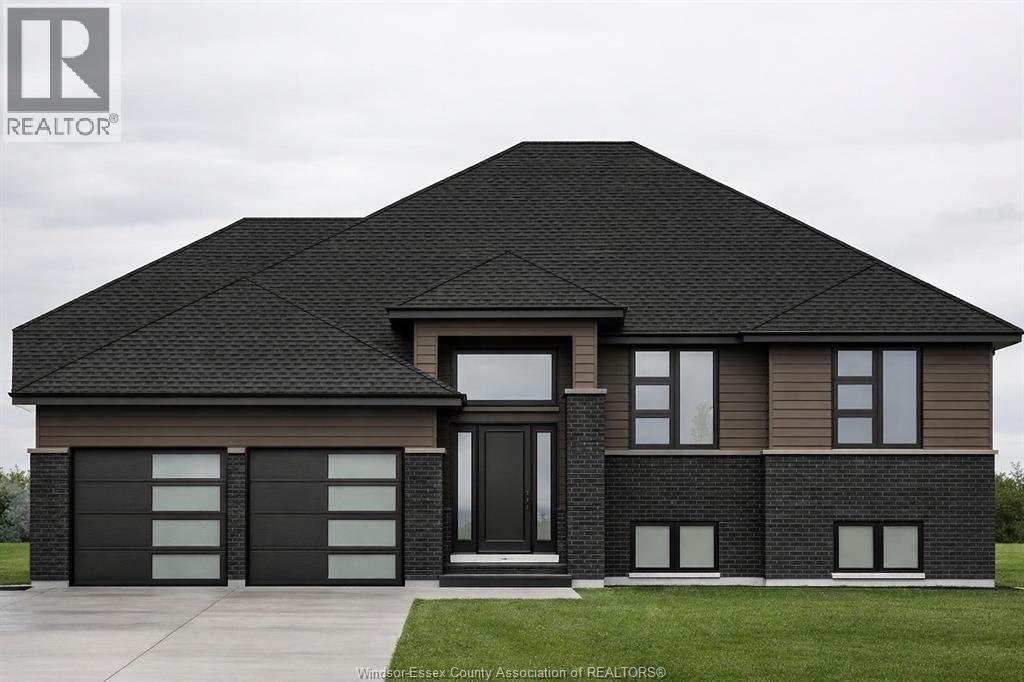
PRICE INCLUDES HST REBATE! FANTASTIC NEW HOME OPPORTUNITY BUILT BY J RAUTI CUSTOM HOMES in our Lakeshore New Centre Estates Phase 2. This spacious Raised Ranch offers an efficient layout, making it the perfect entry-level brand new home. With 3 beds and 2 full baths, including an ensuite, this design provides comfort and convenience for modern living. Enjoy a large kitchen with pantry, granite or quartz countertops, premium hardwood and porcelain tile flooring, and abundant windows that fill the home with natural light. The 2·car finished and insulated garage adds functionality, while the 60 ft frontage, large driveway, and privacy with no rear neighbors make this property truly exceptional. ASK ABOUT 3rd CAR GARAGE, FINISHED BSMT, & PLANS WITH BONUS ROOM. TAKE ADVANTAGE OF THE 7yr TARION WARRANTY! (id:65446)
135 Valencia Drive
Chatham, Ontario
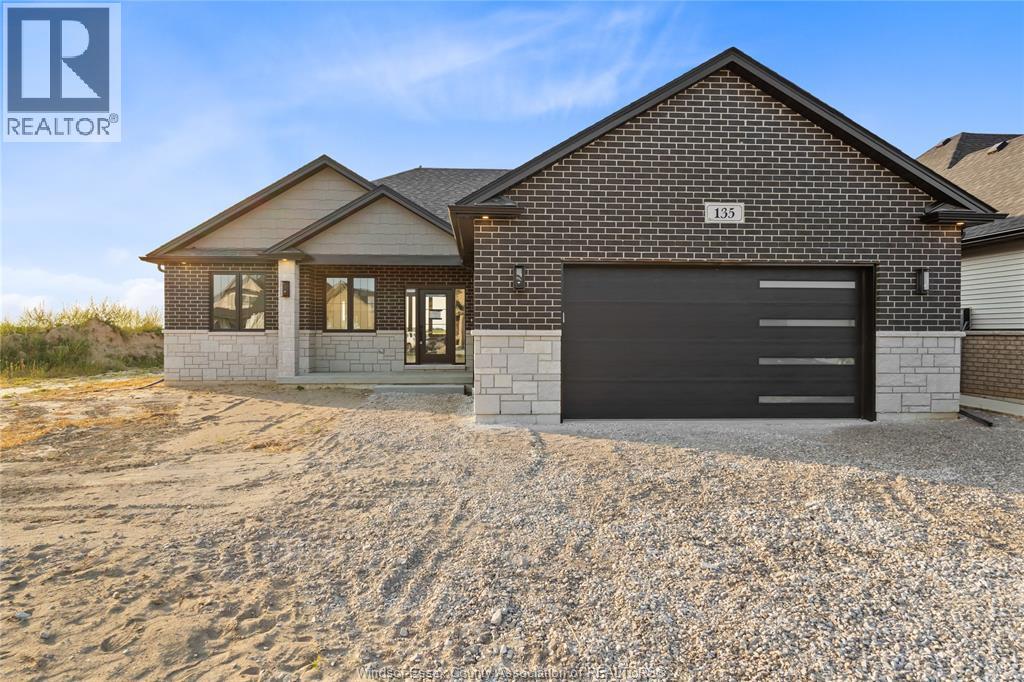
BUILT AND READY FOR IMMEDIATE POSSESION! - Proudly presenting ""The Sedona"" model from SunBuilt Custom Homes! Located in highly desired Lasalle subdivision, this gorgeous ranch is sure to impress! This model features A large foyer leads you to an open concept living room featuring a fireplace feature wall. The stunning kitchen offers stylish cabinets, granite countertops, glass tiled backsplash and an awesome hidden walk-in pantry. Private primary bedroom w 4 pc en-suite and walk in closet. The 2nd and 3rd bedrooms along with 2nd 4 pc bath are on opposite side of the home. Inside entry from attached double garage leads to mud room and main floor laundry. A 2pc powder room rounds off the main level. Full unfinished basement w rough in for 4th bathroom presents the opportunity to double your living space. High quality finishes throughout are a standard with SunBuilt Custom Homes because the Future is Bright with SunBuilt! Peace of mind w 7yr Tarion Warranty. Purchase price includes HST rebate. (id:65446)
597 Keil Trail
Chatham, Ontario
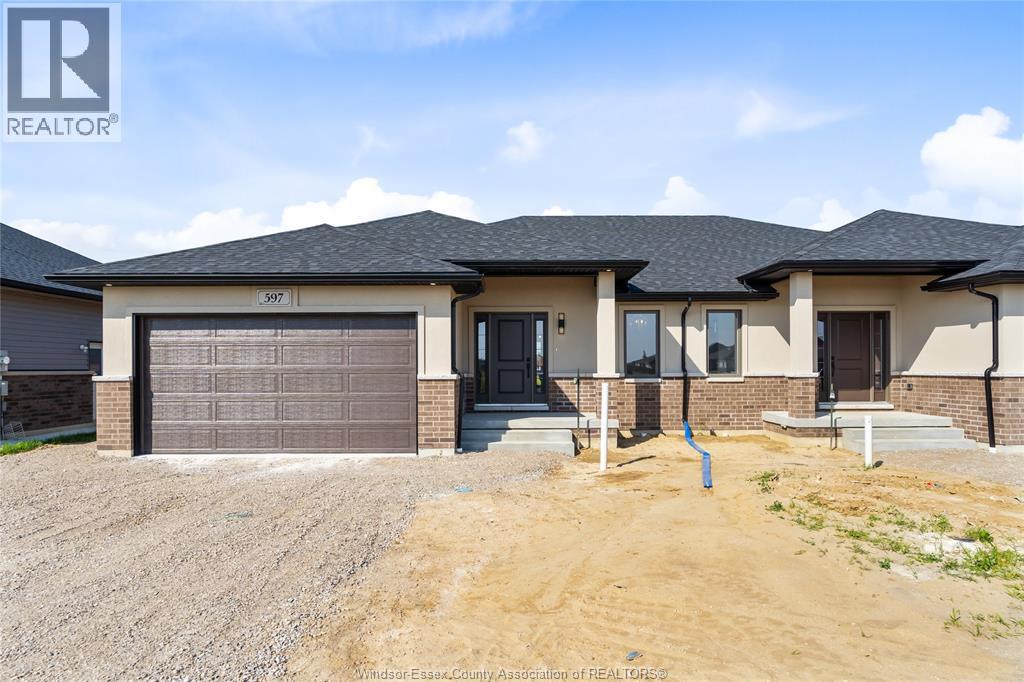
BUILT AND READY FOR POSSESION! Don't miss out, this is the last lot available from Sun Built Custom Homes! Located on a premium lot in the highly desired Prestancia subdivision in Chatham's North Side, Sun Built Custom Homes is proud to present ""The Tramonto"". This stylish 1370 sq ft, 2-bedroom semi-detached home offers great curb appeal with stone/brick finishes. The foyer leads you to the open concept main level featuring a modern kitchen with granite/quartz countertops and a glass-tiled backsplash, dining room, and living room with a sliding door to the covered patio that backs onto green space and walking trails. The large primary bedroom includes a walk-in closet and en-suite bath, along with a second bedroom and a second 4-piece bath. Additional features include inside entry from the garage to the mudroom and main floor laundry. High-quality finishes throughout are standard with SunBuilt Custom Homes. Grade/separate entrance to basement. Purchase price includes HST rebate. (id:65446)
3767 Turner
Windsor, Ontario
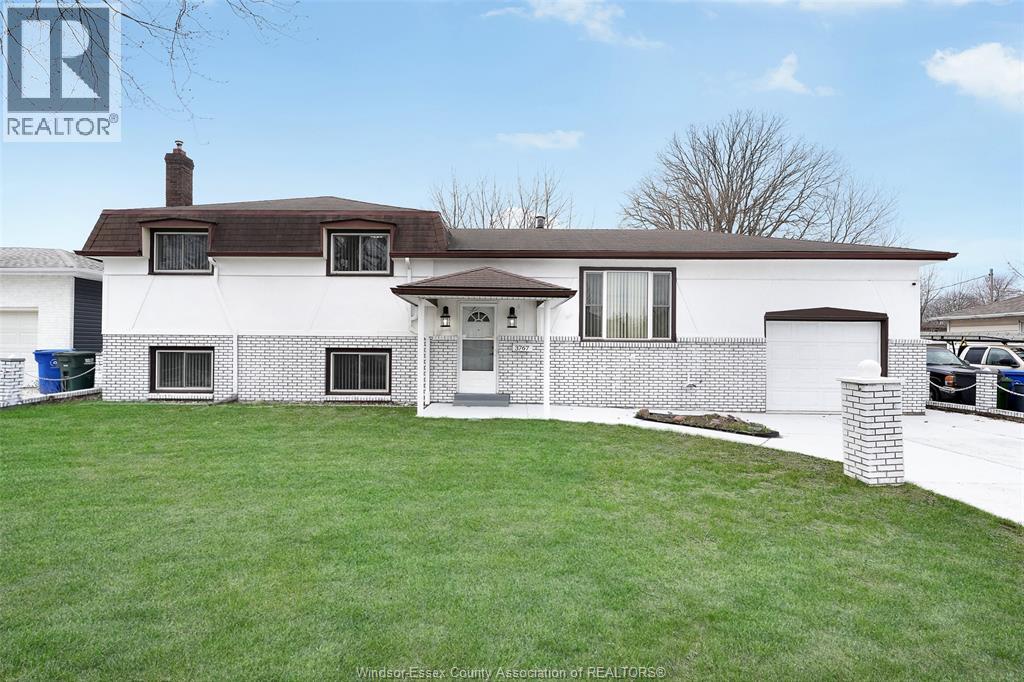
Oversized 4-level side split on a generous 70x121 ft lot in a prime Devonshire Heights location! Just minutes from Devonshire Mall, Walker Rd shopping corridor including Costco, BestBuy, restaurants, & quick access to E.C. Row Expressway. Freshly painted throughout (interior & exterior within the last 2 years), this home offers incredible versatility with a secondary kitchen and potential in-law suite in the lower level. Rare drive-through attached garage with front & rear doors allows seamless access to the detached workshop; ideal for hobbyists, mechanics, or potential future conversion to an additional dwelling unit (buyer to verify). Double concrete driveway with full concrete surround & fully fenced yard. All appliances included. A fantastic opportunity for multi-generational living or added income potential! (id:65446)