
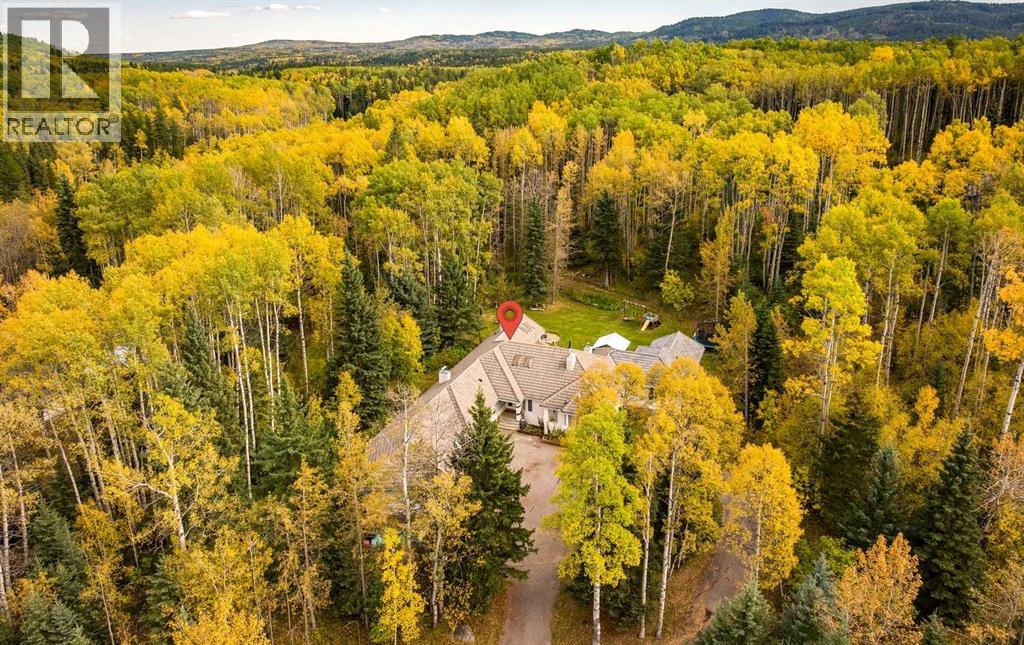
27 Elk Valley Place
Bragg Creek, Alberta
OPEN HOUSE SAT APRIL 4 2-4PM | Set on two fully treed private acres backing directly onto trail systems leading into Kananaskis. Enjoy a stroll with natural rivers, streams, and quiet forests. This extraordinary bungalow offers over 6000 square feet of solid, enduring construction allowing you the opportunity to own ample space and quality that cannot be recreated at this price point. Your gigantic main living area draws the eye upward with high vaulted ceilings. Natural oak floors throughout can be reimagined in any stain, and the entertainment area has been designed with a sunken floor to add dimension while you are warmed by the Napoleon wood burning fireplace - one of three fireplaces (2 gas) in the home. The large wood clad windows and sliding doors draw the beauty of the serene landscape in with a color palette that blends with the natural beauty surrounding the property. This solid home has been thoughtfully designed and built with extended cottage overhangs and stone exterior to keep the elements out and your warmth inside in winter, paired with beautiful bay windows to draw in natural air cooling during summer months. All oversized, recently upgraded appliances are ready for your family including chef grade dual-wall oven, fridge, dishwasher and ample laundry walk-in ready to keep the family fun tidy with ease. The home has been upgraded with 3 new, zoned, gas-fired furnaces ensuring individual comfort in the dining, family and sleeping areas. With the home's natural flow, enjoy entertaining in the many living areas combined with a brand new tucked away wooded hot spring inspired master suite with spa that could easily be doubled in size with the adjacent bedroom/den. Walk out into nature from both the east and west wings of the home from one of 3 glass patio doors giving access to the enormous 700 sq/ft deck, complete with covered gazebo and pergola. 2 oversized double garages combined for a massive ~1200 sq/ft of storage and shop space. Be a part of K-c ountry living and check out Elbow Falls or the world class hiking, biking and skiing trails of West Bragg Creek. Your reimagined country estate awaits! Make sure to ask your Realtor to forward the floor plan, full list of FEATURES and IMPROVEMENTS, RPR and all supplemental information that can be found in supplement documents. (id:65446)
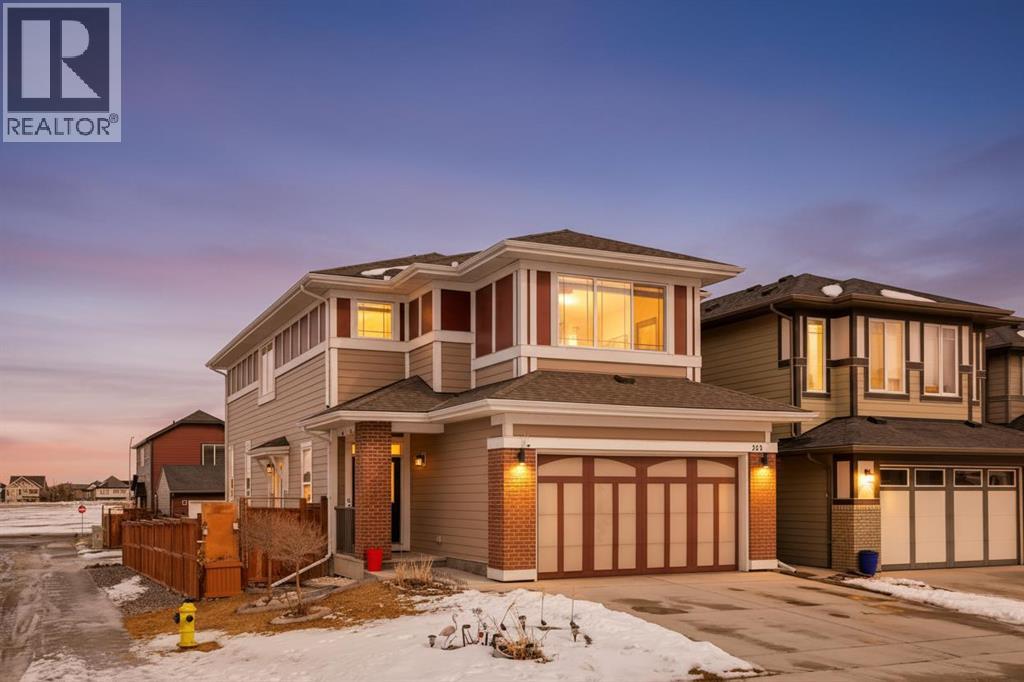
212 Magnolia Heath SE
Calgary, Alberta
OPEN HOUSE - Sunday April 19, 3:00-5:00 - Lake living in Mahogany ~ Located in Calgary’s sought-after lake community of Mahogany, this well-maintained four-bedroom, three-bathroom home offers a practical layout, quality upgrades, and a desirable corner lot location across from green space. CORNER LOT LOCATION ACROSS FROM GREEN SPACE provides added privacy and open views in a quiet, family-friendly setting. The main floor is designed for both flexibility and function, featuring a rare bedroom with direct access to a full cheater ensuite via a pocket door—MAIN FLOOR BEDROOM WITH FULL BATH is ideal for guests, multigenerational living, or a private office. The open-concept layout provides clear sightlines between the living and dining areas, while the kitchen is well-equipped with white cabinetry, granite countertops, a gas cooktop, built-in oven and microwave, hood fan, dishwasher, and a granite sink, complemented by a large central island and walk-in corner pantry for ample prep space and storage. Upstairs includes three generously sized bedrooms, including a primary suite with private ensuite, along with bathrooms finished with quartz countertops, custom built-in closet organizers in all bedrooms, and a convenient upper-level laundry area with washer and dryer; select window coverings, including remote-controlled options, are already installed. SEPARATE SIDE ENTRANCE WITH FUTURE BASEMENT POTENTIAL is supported by a completed stairwell and 9-foot basement ceilings, offering excellent opportunity for future development. Additional upgrades include TWO FURNACES, TANKLESS WATER HEATER, AND SOLAR PANELS, improving efficiency and long-term operating costs, along with a basement freezer and an attached garage roughed-in for a gas heater. Outdoor features include a balcony and a spacious backyard with rear lane access, providing additional flexibility. WALKING DISTANCE TO LAKE, BEACH CLUB, SCHOOLS, AND AMENITIES ensures convenient access to Mahogany Lake, wetlands, pathways , schools, shopping, dining, and nearby Seton amenities including South Health Campus and YMCA, with quick access to Deerfoot and Stoney Trail for an easy commute. (id:65446)
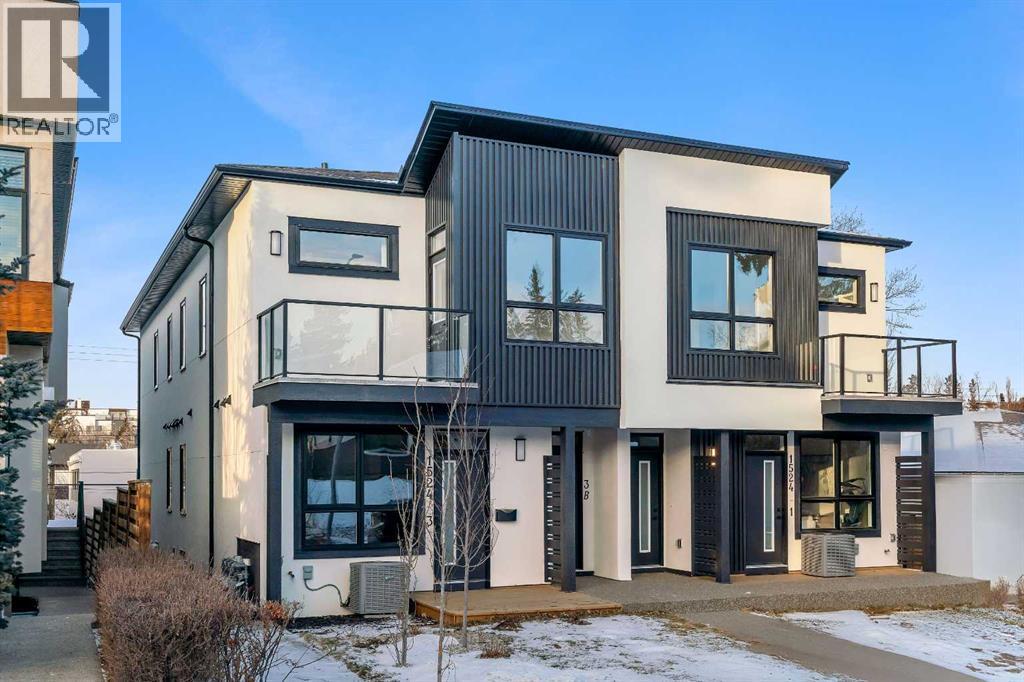
1, 1524 29 Avenue SW
Calgary, Alberta
Move into the heart of South Calgary today with this brand-new, walkout townhome that perfectly blends luxury, location, and low-maintenance living! Thoughtfully designed w/ 3 beds, 2.5 baths, and a LEGAL 1 BED SUITE (approved by the city), this is inner-city living without compromise! The interiors strike a perfect balance between modern luxury & livable design. Find high-end finishes that are rare to find at this price point — blonde wood tones, sleek custom cabinetry, and modern & thoughtful tile. Designer hardware, mid-century inspired embellishments, and a clean neutral palette give this space a fresh, elevated vibe. The kitchen is the heart of the home, designed w/ both form and function in mind. A large quartz island anchors the space w/ bar seating for casual meals or morning coffee. There's a full stainless steel appliance package, generous cabinetry, and a stylish backsplash that adds just the right amount of visual interest. It's open to the dining area and spacious living room & balcony, creating the perfect layout for hosting or just relaxing at home. And don’t forget the upscale powder room, complete w/ designer lighting. Upstairs, the primary suite feels like a boutique hotel retreat w/ a PRIVATE BALCONY, a large walk-in closet, and a modern 3-pc ensuite w/ a fully tiled walk-in shower. Two additional bedrooms and a full bathroom give you space for guests, kids, or home office! And yes, there's a laundry room upstairs, tucked conveniently between bedrooms. Downstairs is perfectly set up for a mortgage helper, additional income generator, or the perfect spot for multi-generational living w/ a LEGAL 1-BED SUITE (approved by the city). The modern touches flow into this space as well, w/ an open kitchen & living room space w/ ceiling-height cabinetry, stainless steel appliances, and quartz countertops, complete w/ separate laundry, a great-sized bedroom, and a full 4-pc bathroom. There is a separate entrance to the suite, as well as access from the main h ome to the suite for complete ease of use. The suite also boasts a private deck. The low-maintenance landscaping and a detached garage at the back are a serious bonus in the inner city. The backyard also features upright bike racks & secure CycleSafe lockers for added convenience. You’re tucked into a tree-lined street in South Calgary, but just a short stroll to absolutely everything. Our Daily Brett and South Calgary Pool & library are just at the end of the street, cSPACE King Edward’s arts & community programming is just a few blocks over, and all the everyday amenities in Marda Loop are w/in walking distance — Blush Lane Organic Market, Safeway, Shoppers, fitness studios, and an incredible lineup of restaurants. You’re minutes from 17th Ave’s restaurants & nightlife, and a quick commute to downtown! Whether you're looking for a stylish new home in an established neighbourhood or a long-term rental property w/ strong demand, this unit is an incredible opportunity! *pictures from show suite* (id:65446)
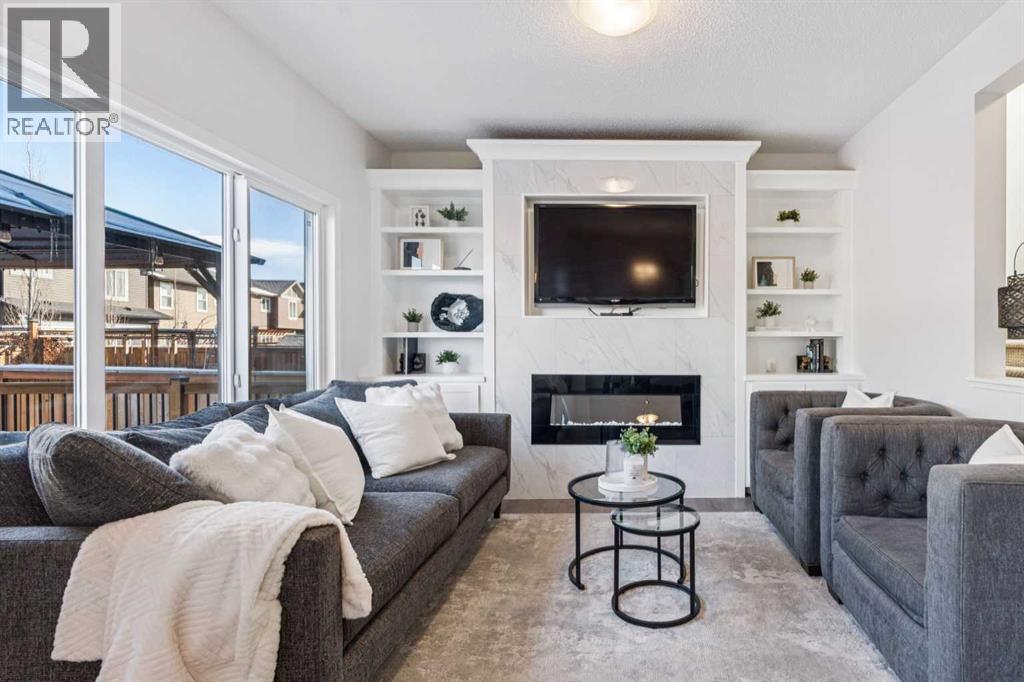
58 Buckskin Way
Cochrane, Alberta
Welcome to 58 Buckskin Way, where modern comfort meets everyday living.Built in 2017, this beautifully appointed two-storey home in Cochrane’s sought-after Heartland community offers warmth, functionality, and timeless style.Step inside to a thoughtfully designed main floor where comfort and style blend seamlessly. The kitchen is both elegant and practical, featuring GRANITE COUNTERTOPS, a GAS RANGE, and clean contemporary finishes.The dining area flows effortlessly into a bright and inviting living room highlighted by a striking CUSTOM BUILT-IN TV MEDIA UNIT that frames the electric fireplace and custom TV niche.Upstairs, you’ll find an OVERSIZED BONUS ROOM perfect for movie nights, a play area, or a quiet retreat. The convenient UPPER-LEVEL LAUNDRY ROOM adds everyday ease.The spacious PRIMARY SUITE offers a private escape with a five-piece ensuite complete with DOUBLE VANITY and a large WALK-IN CLOSET.Two additional bedrooms and a full bathroom provide flexibility for growing families, guests, or a home office.Outside, the FULLY FENCED and beautifully LANDSCAPED BACKYARD is ready for summer evenings and weekend gatherings. The stunning TWO-TIERED DECK WITH GAZEBO creates the perfect setting for entertaining, relaxing, and enjoying Cochrane’s fresh mountain air.Nestled near scenic walking paths, playgrounds, and breathtaking mountain views, this home offers the perfect balance of peaceful living and city convenience in one of Cochrane’s most desirable communities. (id:65446)
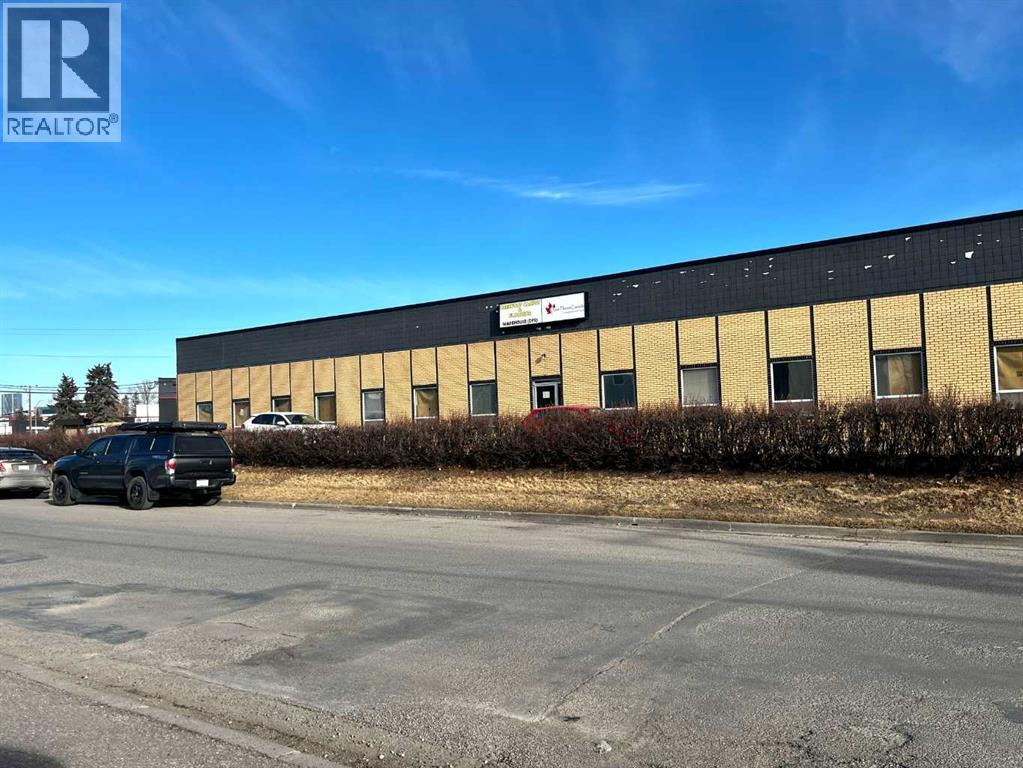
1328 Hastings Crescent SE
Calgary, Alberta
Great opportunity to sublease, conveniently located in Highfeild near Glenmore Trail and Deerfoot Trail, this 9240 sqft Warehouse property offers excellent access for industrial and commercial operations. 1770 sqft front end includes showroom , offices, kitchen and 2 bathrooms. The warehouse is 7558 sqft w 2 bathrooms and 1770 sqft of mezzanine. The fully paved site is zoned Light Industrial, and fully fenced with parking stalls. The warehouse is equipped with two large overhead doors, one pit dock and one drive-in. (id:65446)
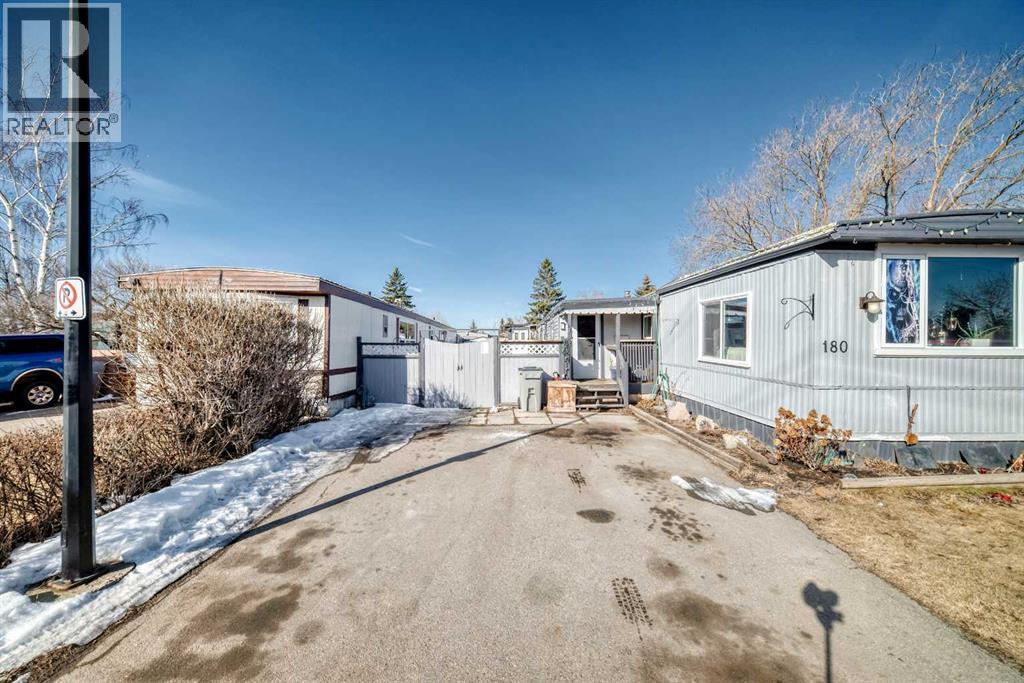
180, 6724 17 Avenue SE
Calgary, Alberta
OPEN HOUSE SUNDAY APRIL 12, 2026, 12 pm - 2 pm...,.Built in 1978, well maintained mobile with 1082 sq.ft of living space is perfect for family who loves to entertain, this unit has, bright open floor plan with, 2-Bedrooms, 1 full bathroom, an inviting den area with light coming in during the day (a room by the back door). Large living room and kitchen with a dining area, plenty of cupboards, counter top space and storage. Vinyl windows (2021), well insulated for lower utility costs. South facing yard for lots of sun. Mountview is a clean well managed mobile home park, lot fee includes water, sewer, trash pick-up. New hot water tank 2025, metal roof, furnace redone 2023, new washer & dryer (2023). Great location no neighbors across, close to Eliston Park, bus rapid transit to downtown Calgary, Stoney Trail ring road, East Hills shopping centre with Costco, Walmart, Cineplex Cinema, all amenities. Two parking stalls and lots of street parking very close. Possession negotiable, well priced to sell, call today to view (id:65446)
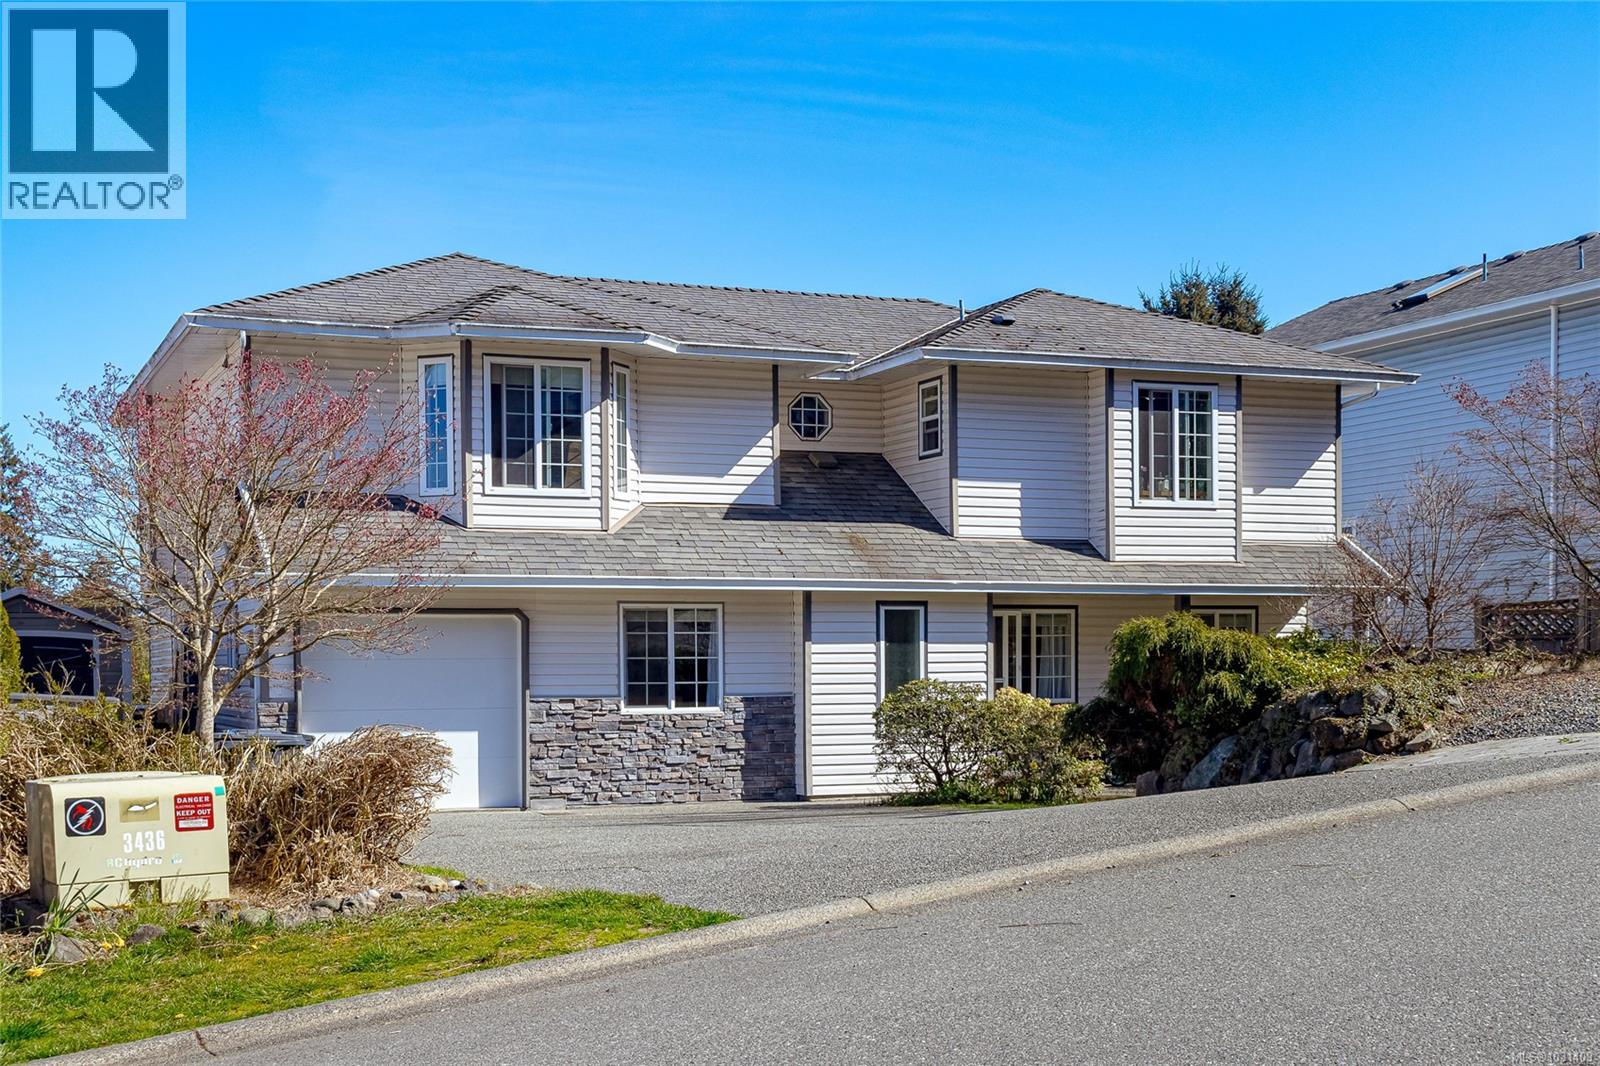
3321 Susan Marie Pl
Colwood, British Columbia
Bright 5-bedroom family home with a 2-bedroom suite tucked away on a quiet Colwood cul-de-sac. This spacious and versatile property offers the perfect blend of comfortable family living and excellent income potential in one of the Westshore’s most welcoming neighbourhoods. The upper level features a bright open-concept living space filled with natural light from large windows that capture the beautiful morning sun. The kitchen is thoughtfully laid out with excellent counter space and a new dishwasher, flowing easily into the dining and living areas to create a warm and functional space for everyday living and entertaining. Just off the main living area, step onto the walk-out deck overlooking the private multi-tiered backyard and garden—a peaceful setting for morning coffee or evening relaxation. The primary bedroom is generously sized and includes a walk-in closet and private ensuite, while two additional bedrooms on the main level provide comfortable space for children, guests, or a home office. The lower level offers a bright two-bedroom suite with separate entrance, generous counter space, and easy access to the backyard, creating excellent flexibility for extended family or rental income. The home includes Sonopan soundproofing between the levels. Located on a quiet cul-de-sac in Colwood, the home is within walking distance to Wishart Elementary, Dunsmuir Middle School, and Royal Bay Secondary, making it an ideal setting for families. Residents enjoy easy access to nearby beaches, scenic parks, and coastal trails, including Esquimalt Lagoon and Royal Roads University, while the shops, restaurants, and services of the Westshore are just minutes away. A excellent opportunity for both homeowners and investors alike offering space, flexibility, and lifestyle in a growing Westshore community. (id:65446)
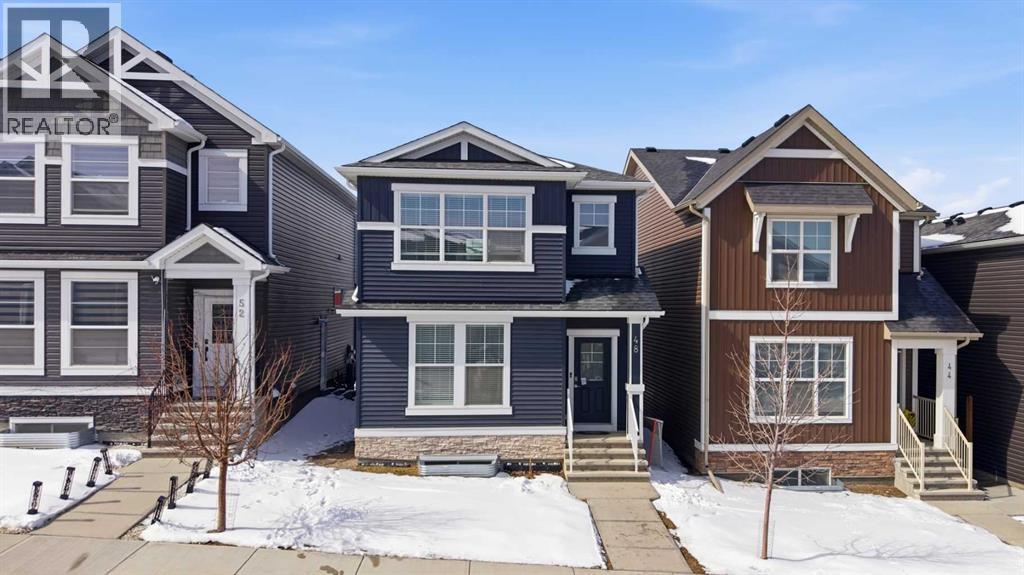
48 Ambleside Crescent NW
Calgary, Alberta
Welcome to this pristine almost new home, with blue siding and a welcoming covered porch. The bright (EAST-WEST exposed) home has an open-concept main floor and boasts a spacious living room with tall windows and a modern white kitchen complete with stainless steel appliances, a center island, and a stylish backsplash. A functional rear mudroom and 2pc bath add everyday convenience to the main floor. Upstairs, a central bonus room separates the massive primary suite—featuring a walk-in closet with built-ins and a 4pc ensuite—from two additional large bedrooms and a shared 4pc bath. Enjoy the added convenience of upper-level laundry. The undeveloped basement with a separate exterior entrance offers incredible potential for future development and offset your expenses with income potential. Finished 1 bedroom units in the area rent for about $1,500. Experience starting a family in this new NW community amongst all of your - soon to be - friends and neighbours! (id:65446)
163 Sandpiper Bend
Chestermere, Alberta
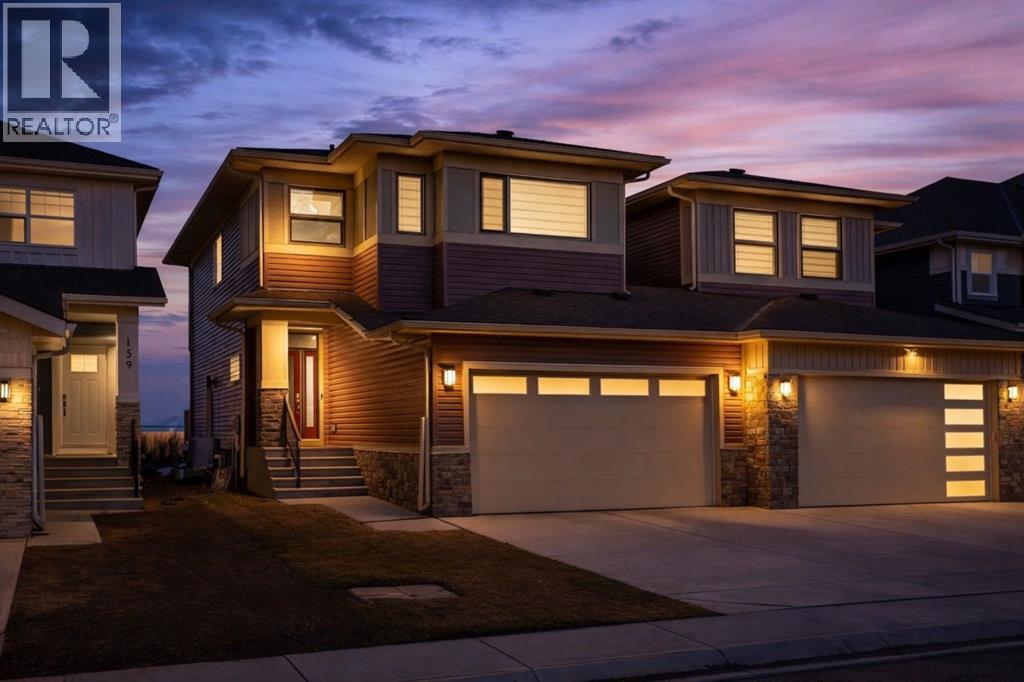
OPEN HOUSE - 19 APRIL - 12 TO 2 PM . RARE FIND — ONLY THE GARAGE IS ATTACHED! ENJOY THE PRIVACY OF A DETACHED HOME WITH THE VALUE OF A HALF-DUPLEX!Welcome to this stunning, fully upgraded home in the highly sought-after community of Kinniburgh South! This front-attached garage property offers a separate side entrance and backs onto no homes — just beautiful greenery and open views, giving you privacy that’s hard to find.Step inside to an impressive open-concept main floor featuring modern tones and high-end finishes throughout, including luxury vinyl plank flooring (LVP), soaring ceilings, sleek black hardware, pot lights, and an upgraded stair railing. The extended chef’s kitchen is the true centerpiece, showcasing floor-to-ceiling cabinetry, a stylish hood fan, stainless steel appliances, and a large island — all overlooking a bright living room with a built-in electric fireplace.Upstairs, enjoy the added space of a bonus room/loft, perfect for a second living area, office, or family lounge. You’ll also find 3 spacious bedrooms, including a luxurious primary retreat with a walk-in closet and a spa-inspired 5-piece ensuite. Custom MDF built-in shelving is featured in all closets, and the upper-level laundry room offers added convenience with extra storage.The undeveloped basement includes a separate side entrance and two windows, providing excellent potential for future development or a legal suite (subject to city approval).Additional highlights include central air conditioning (A/C) for year-round comfort and an unbeatable location close to East Lake School, Chestermere High School, shopping plazas, a car wash, and Lakeside Golf Club.This is the one that truly checks all the boxes — privacy, upgrades, and location. Book your private showing today! (id:65446)
319 Taralake Way NE
Calgary, Alberta
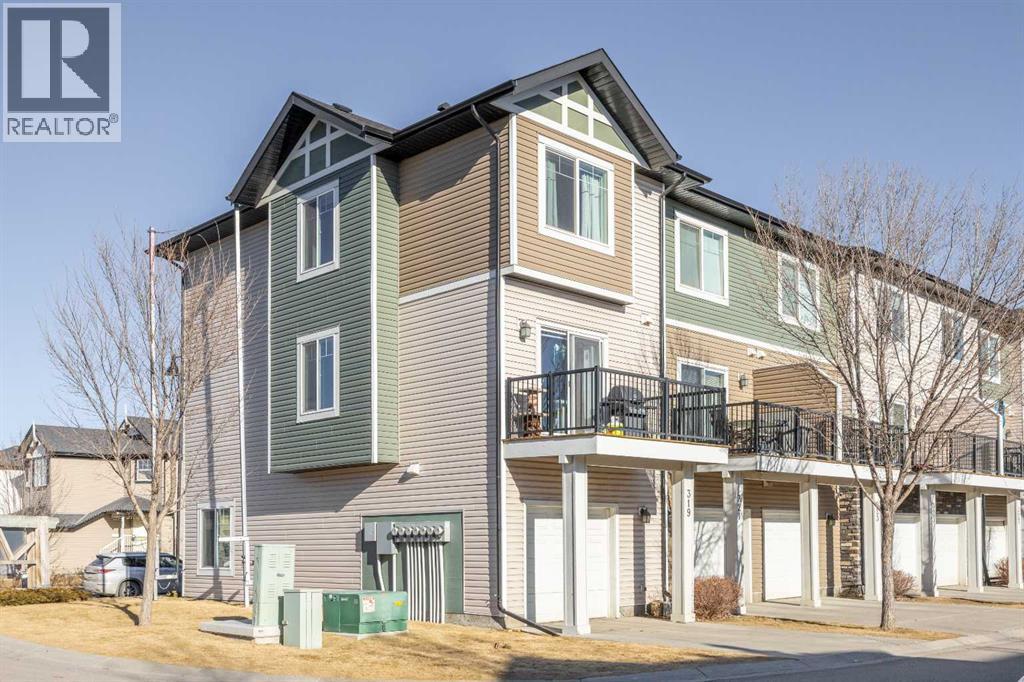
Welcome to 319 Taralake Way NE, a beautifully maintained and thoughtfully designed home nestled in the vibrant and family-friendly community of Taradale. This property offers the perfect combination of functional living space, everyday comfort, and unbeatable convenience — making it an ideal choice for growing families, first-time buyers, and savvy investors alike.From the moment you arrive, you are welcomed by charming curb appeal and a warm, inviting exterior that immediately feels like home. Situated on a quiet street with easy access to parks, schools, shopping, and major roadways, this residence provides both tranquility and accessibility — a rare and valuable combination in today’s market. Step inside and you’re greeted by a bright and spacious main level that has been thoughtfully laid out for both functionality and comfort. Large windows allow natural light to pour in, creating an airy and welcoming atmosphere throughout the home.The living room offers generous space for relaxing evenings with family or entertaining guests. Whether you’re hosting friends or enjoying a quiet movie night, this area provides flexibility and comfort.Flowing seamlessly from the living area is the dining space, perfectly positioned for family dinners, celebrations, or casual breakfasts. The open-concept feel allows conversations to carry easily between spaces, making it ideal for modern living.The kitchen is both practical and inviting, featuring ample cabinetry, generous counter space, and an efficient layout that makes meal preparation effortless. There is plenty of room for storage, ensuring everything has its place. Whether you love cooking elaborate meals or quick weekday dinners, this kitchen supports your lifestyle.Upstairs, you’ll find well-proportioned bedrooms designed with comfort in mind. The primary bedroom offers a peaceful retreat after a long day, complete with generous closet space and room for additional furnishings. It’s a space where you can truly unwin d.Additional bedrooms provide flexibility for children, guests, or even a home office. Natural light continues to fill the upper level, creating a bright and uplifting environment throughout.The full bathroom is conveniently located and thoughtfully designed to serve the needs of the household efficiently.The backyard provides an excellent space for outdoor enjoyment. Whether you envision summer barbecues, children playing, gardening, or simply relaxing in the fresh air, this yard offers the opportunity to create your own private retreat.The property layout allows for practical outdoor use while remaining manageable and easy to maintain.Owning 319 Taralake Way NE isn’t just about purchasing a property — it’s about stepping into a lifestyle of convenience, comfort, and community.Picture morning coffee in a sunlit kitchen.Afternoons at nearby parks.Evenings gathered in a warm and inviting living room.Weekends exploring nearby shopping and recreation.This home supports your everyday life! (id:65446)
301 Arbour Cliff Close NW
Calgary, Alberta
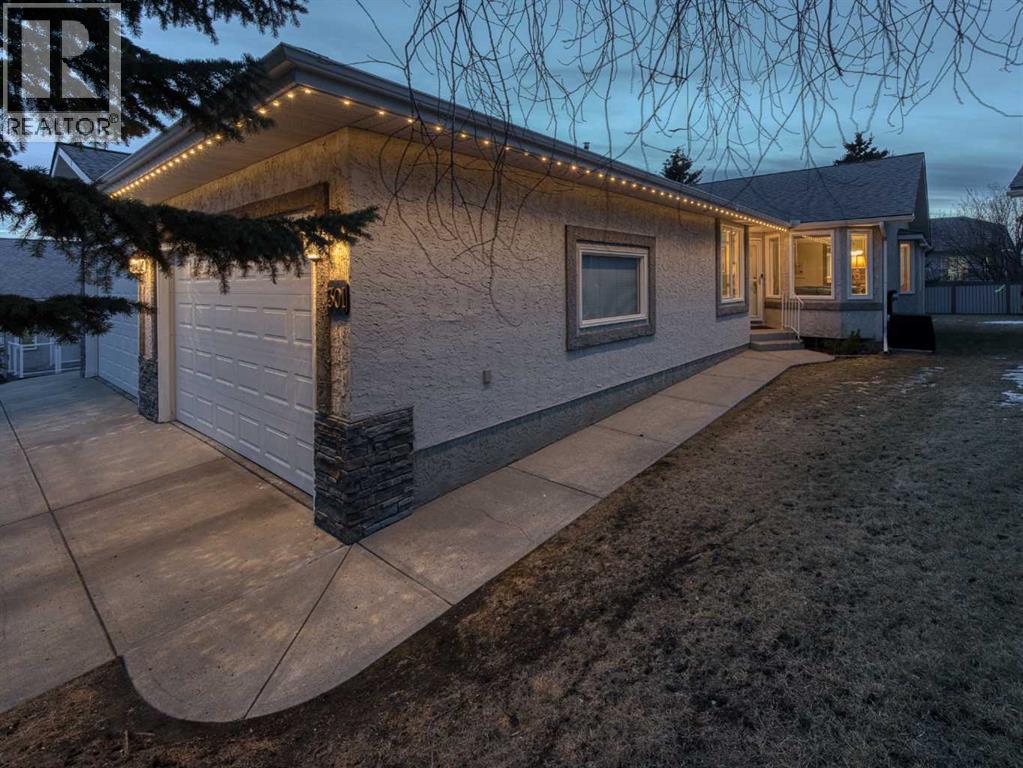
Located in Arbour Lake—Northwest Calgary's only lake community—this home in Arbour Cliff Villas is an immaculately maintained semi-detached bungalow providing low-maintenance living. The main floor spans just under 1300 sq ft, featuring a spacious family room and adjoining dining room with vaulted ceilings. The large kitchen boasts stainless steel appliances, ample counter and cupboard space, abundant natural light from numerous windows, and a breakfast nook for casual dining. The primary bedroom includes an ensuite bathroom and walk-in closet, with a second main-floor bedroom next to the full main bathroom. Main-floor laundry in the mudroom offers counter space, cabinetry, and a linen closet. The basement features a large finished family room, two-piece bathroom, and workshop equipped with built-in workbenches and bright task lighting—ideal dimensions and setup for easy conversion to a third bedroom. Numerous upgrades throughout the years include hardwood flooring throughout the living room, dining room, and bedrooms; upgraded tile flooring in the kitchen; and a new furnace and central air conditioner (2024). Additional features include Gemstone lighting, an insulated and drywalled double-car garage, backyard deck, and gas outlet for barbecuing. Arbour Cliff Villas HOA ($150/month) handles snow removal, lawn care, and underground sprinkler maintenance. Arbour Lake residents enjoy exclusive access to a private lake, beach, clubhouse, tennis courts, skating, and fishing for an annual fee of $317.63 (incl. GST).Prime location near Crowfoot Crossing shopping, CTrain, and restaurants, with quick Stoney Trail access to the mountains. (id:65446)
173 Willow Green
Cochrane, Alberta
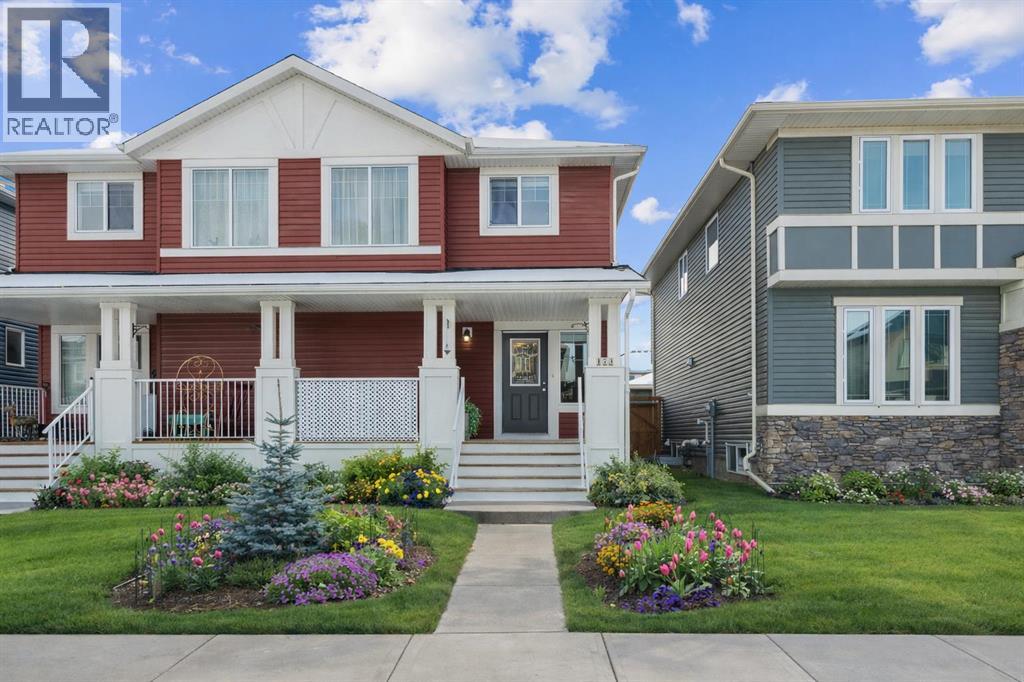
Welcome to 173 Willow Green — a bright and beautifully maintained semi-detached home featuring a charming front veranda and a thoughtfully designed layout.Step inside to a sun-filled living room highlighted by a transom window that floods the space with natural light. The main level offers durable laminate flooring, a convenient mudroom, and laundry on the main floor for everyday ease. The kitchen is finished with GRANITE COUNTERTOPS and comes complete with fridge, stove, microwave, and a newer dishwasher (2024).Upstairs, you’ll find a SPACIOUS PRIMARY BEDROOM with a WALK-IN CLOSET and a PRIVATE ENSUITE (light fixture to be replaced with builder-grade). Two additional rooms include a front-facing bedroom and a versatile spare room, along with a 4-piece main bathroom. A large window in the stairwell adds even more natural light throughout the home.The FINISHED BASEMENT is designed for entertaining and relaxation, offering a generous recreation space, WET BAR with BAR FRIDGE, and TV wall mount.Enjoy outdoor living in the SOUTH-FACING BACKYARD featuring a Rundle stone patio, a well-kept yard, and an outdoor shed—perfect for summer evenings and extra storage. (id:65446)
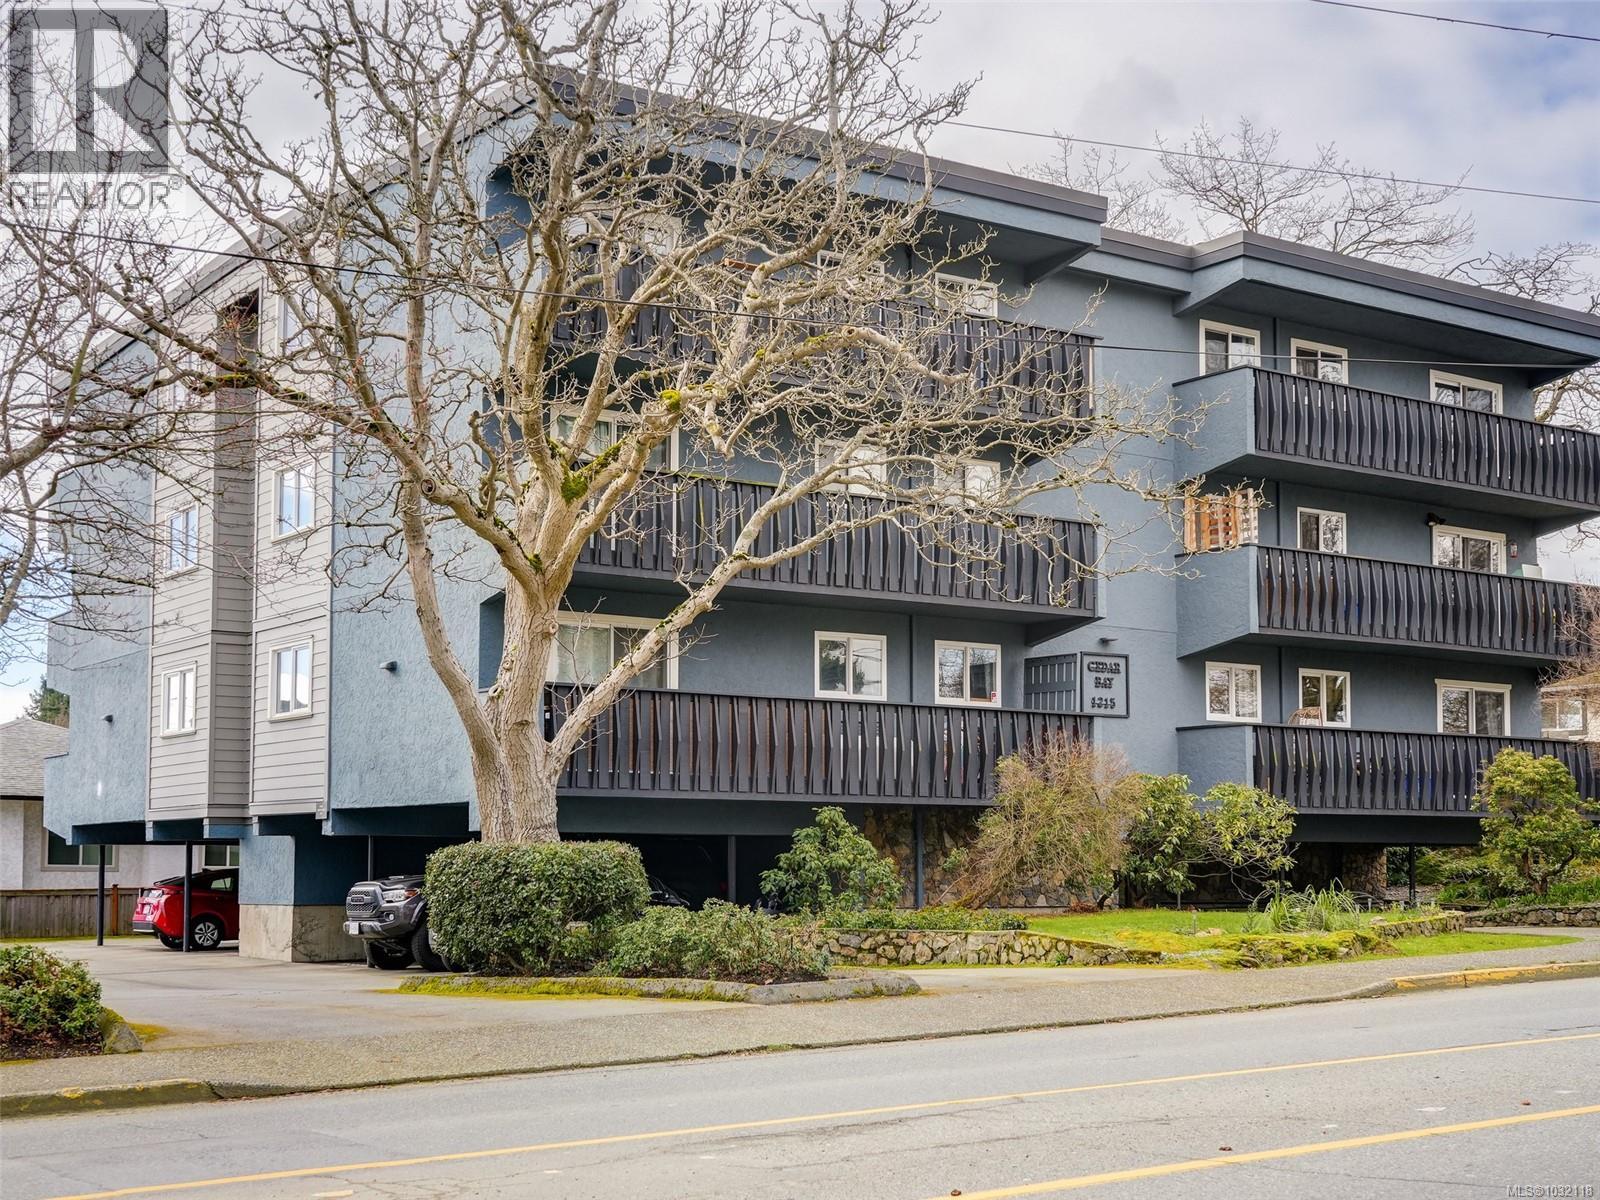
201 1215 Bay St
Victoria, British Columbia
Open House Saturday 2-4. Nestled in the heart of the Fernwood neighborhood, this expansive 2bed, 1bth condo offers comfort & convenience. Positioned walking distance to charming parks & the vibrant village, this corner suite boasts natural light & an abundance of windows, creating a bright & airy atmosphere. It's been entirely repainted throughout with all new light fixtures too. Wide plank laminate floors throughout, enhance the open layout. The principal bedroom offers a generous walk-in closet, complemented by ample in-suite storage. Located on the same floor as the common laundry. Step outside to a large deck, perfect for coffee or relaxation. No elevator, however the suite is easily accessible with one flight of stairs & no unit below, ensuring peace & quiet. Enjoy the benefits of a proactive strata ensuring the property is well-maintained. Family & pet friendly. Bring your dogs and cats with no size restrictions. Don’t miss this opportunity to own a piece of Fernwood’s charm & convenience. (id:65446)
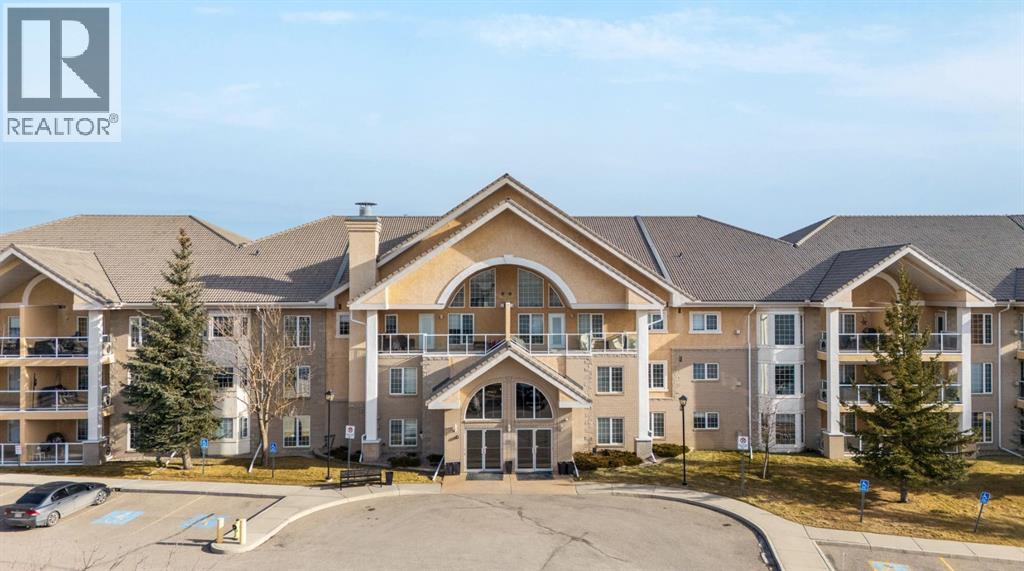
106, 728 Country Hills Road NW
Calgary, Alberta
Time Clause in effect until 04/25/2026 - Enjoy stress-free 55+ adult living in this well-maintained 2-bedroom, 2-bath ground-floor condo offering 1,054.54 sq. ft. of comfortable, easy-to-manage space, ideal for downsizers ready for less upkeep without compromising lifestyle. The thoughtful layout separates the bedrooms for added privacy, with a spacious primary bedroom featuring a full ensuite and a second 3 piece bathroom for everyday convenience.The bright living area includes a cozy gas fireplace, central air conditioning, and a patio door with direct access to the community patio, offering relaxed outdoor enjoyment without stairs. The kitchen features stainless steel appliances, along with in-suite laundry, one underground parkade parking stall, and additional separate storage. Conveniently located near the elevator, this unit provides easy access to the underground parkade and building entrance, making daily routines and seasonal travel simple. This pet-free, well-managed complex supports an active yet low-maintenance lifestyle, with amenities including a pool, hot tub, fitness centre, craft and hobby rooms, libraries, workshop, 3 guest suites, a car wash (in the parkade) and welcoming social spaces for a variety of social and wellness activities such as aqua fitness, card games, coffee socials, and weekly happy hours foster a warm, connected community, on your terms. (id:65446)
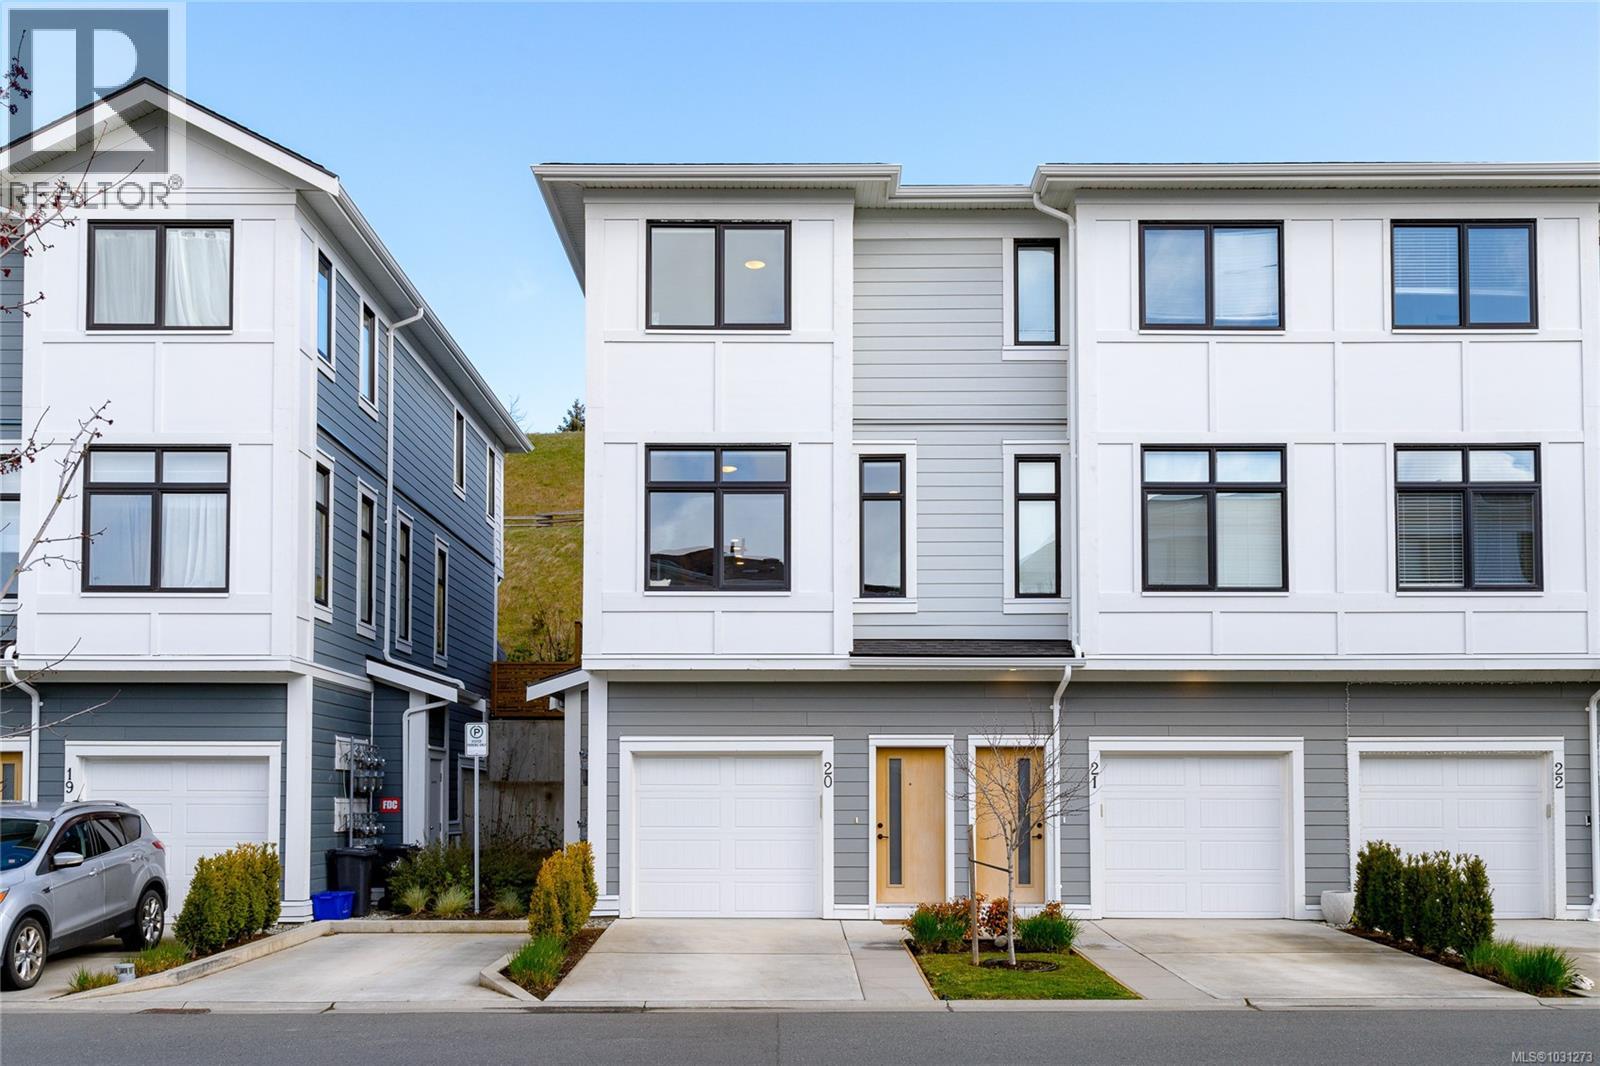
20 255 Caspian Dr
Colwood, British Columbia
Welcome to Royal Bay! Spacious, corner two bedroom, three bath townhouse with extra square footage, views and privacy! Main level features open-concept living flooded with natural light, 9-foot ceilings, and a private outdoor patio backing onto a beautiful trail, no neighbours here. The sleek kitchen with quartz countertops, a gas stove, and stainless-steel appliances package. Open concept living and dining room space for effortless entertaining. Top floor has two spacious bedrooms with their own ensuites! One of the rare floorplans with a tandem double deep garage for office, gym or extra storage. Steps away from ocean, parks, beaches, all levels of schools and all the Royal Bay Village has to offer. Only 15min to Costco and 25min to Downtown Victoria. (id:65446)
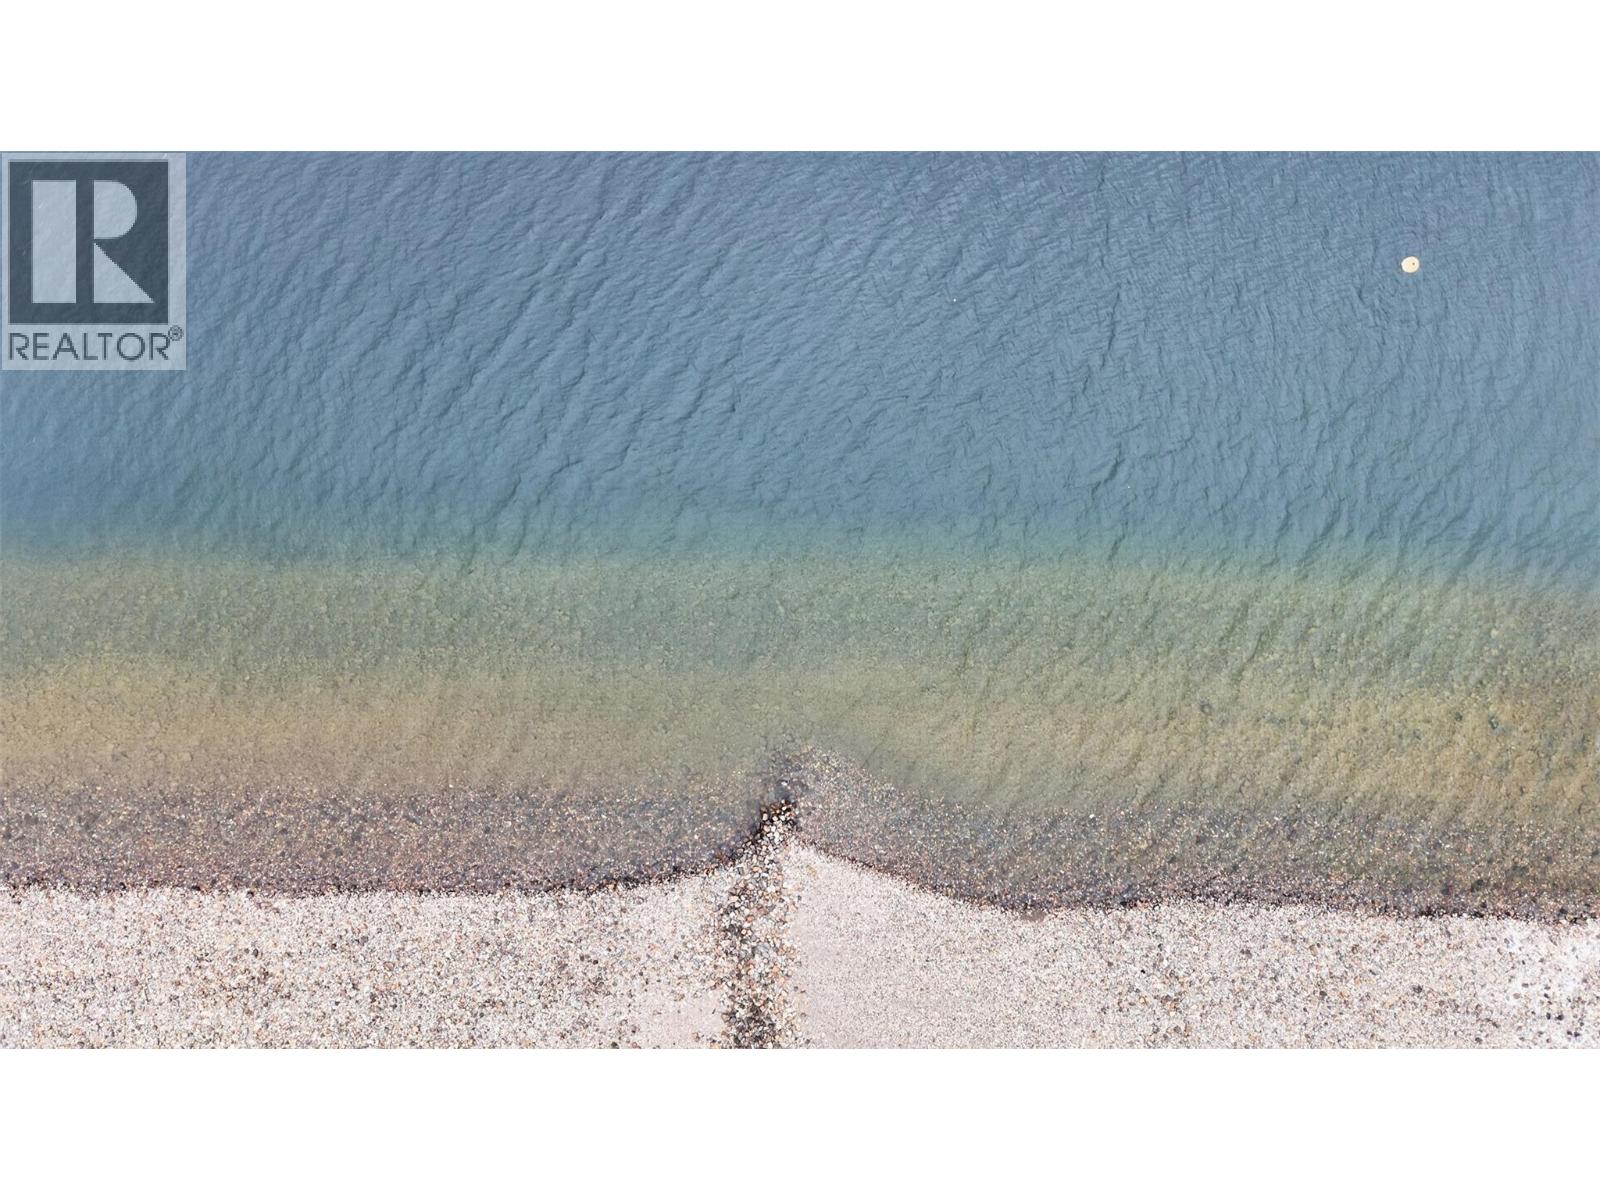
7483 Squilax-Anglemont Road
Anglemont, British Columbia
Discover a truly exceptional opportunity to own a piece of Shuswap history with 750ft. of lake frontage. Nestled on 7.29 gently sloping semi-lakefront acres in beautiful Anglemont, BC, this one-of-a-kind property features a 106-year-old handcrafted home, rich with character and rustic charm. Set just across the road from the sparkling waters of Shuswap Lake, this estate offers a rare blend of heritage, functionality, and immense future potential. The land is thoughtfully laid out with upper and lower fields, offering room for expansion, hobby farming, or soaking in the panoramic lake and mountain views. With private frontage across the road, you enjoy direct access to the lake and your private dock. The property is fully equipped for a self-sustaining lifestyle, featuring workshops, a barn, chicken coop, and lush gardens. The scale of this 7.29-acre parcel is a rarity. There is significant potential for a future subdivision project; pending CSRD approval, the acreage may potentially be subdivided into several individual parcels, making this a savvy legacy investment. Whether you envision a private lakeside retreat, a working homestead, or a strategic development, the location is unbeatable—peaceful and private, yet minutes from the Anglemont Marina, golf course, and local amenities. Close to world-class snowmobiling at Crowfoot Mountain and endless summer water sports. Live the ultimate lake life! (id:65446)
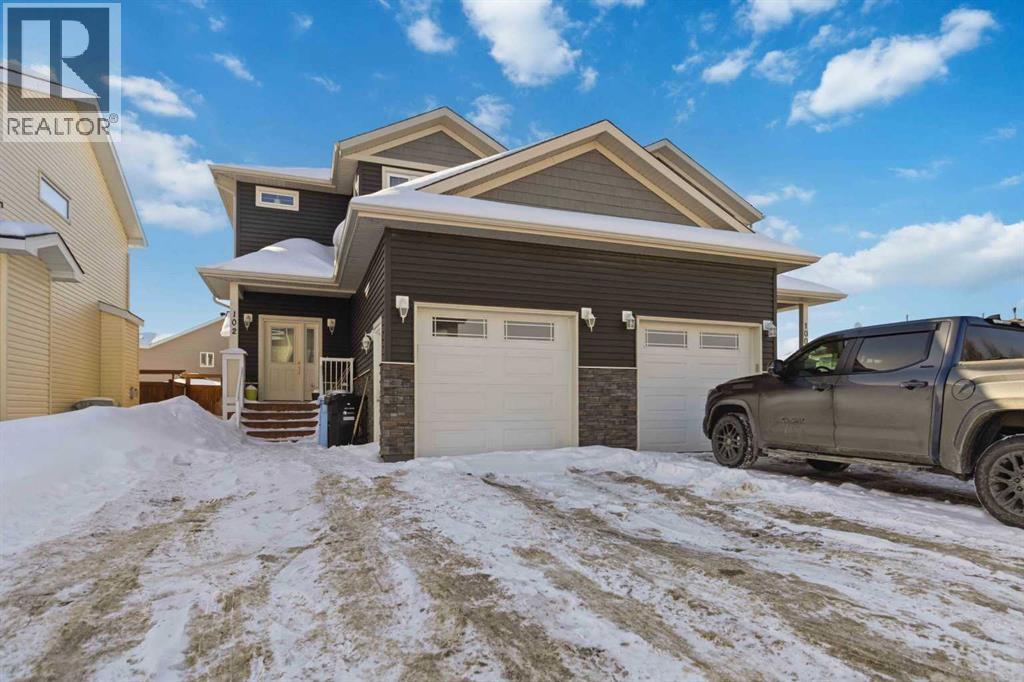
102 Athabasca Crescent
Fort Mcmurray, Alberta
Beautiful 5 bedroom, 3.5 bath semi duplex fully developed with hardwood throughout. Heated single attached garage. Kitchen has granite countertops, white cabinets, a 4 season room, leading your your backyard. Upstairs there are 3 bedrooms, 2 full baths. The main floor features laundry mud room with direct access to the garage. The basement is finished with a family room, 2 more bedrooms and a full bathroom. Located Within walking distance to schools, trails, bus route and minutes to downtown, hospital and all amenities. For the savvy buyer there are tenants in place, making this property a turnkey investment or for your perfect starter home. An amazing value, act fast this one won't be around long. Call today and start packing! Bonus: central air and heated garage, no carpet. Upgraded finishing. (id:65446)
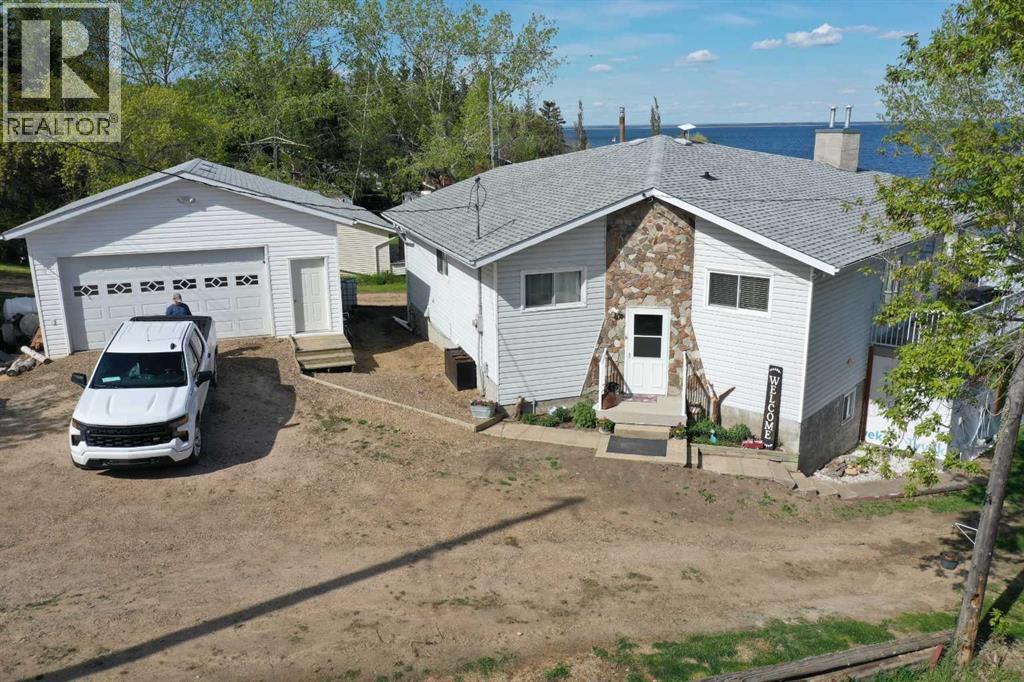
16044b Twp Rd 682
Plamondon, Alberta
REDUCED IN PRICE! Tucked away in the scenic Plamondon Bay area and just minutes from town, this inviting lakefront home offers a unique blend of comfort and potential. Built in 1989, it features a walk-out basement that opens up to a stunning view of the lake, with a spacious upper deck and a covered lower area—ideal for a hot tub or outdoor kitchen setup. Inside, you’ll find three bedrooms and two full bathrooms on the main floor, with two additional den spaces in the basement that could easily be converted into legal bedrooms. The basement also includes two more full bathrooms, a cozy movie room, and plumbing in place for a kitchenette—making it a great candidate for a rental suite or lakefront Airbnb. The home has had a substantial refresh, including new trim, hardware, freshly painted doors, cabinetry, and walls. The basement boasts new flooring and stylish touches like shiplap and barnwood feature walls. Appliances have been updated as well, including the dishwasher, washer, and dryer. Each level has its own gas fireplace for year-round comfort. You’ll also enjoy a high producing well (30 igpm), a 2500-gallon septic tank, two storage sheds for all your lake gear, and a 28x24 insulated garage. The basement is about 90% finished—with the ceiling and final touches ongoing. Take a spin through the 3D tour to get the full feel of what this lakeside gem has to offer! (id:65446)
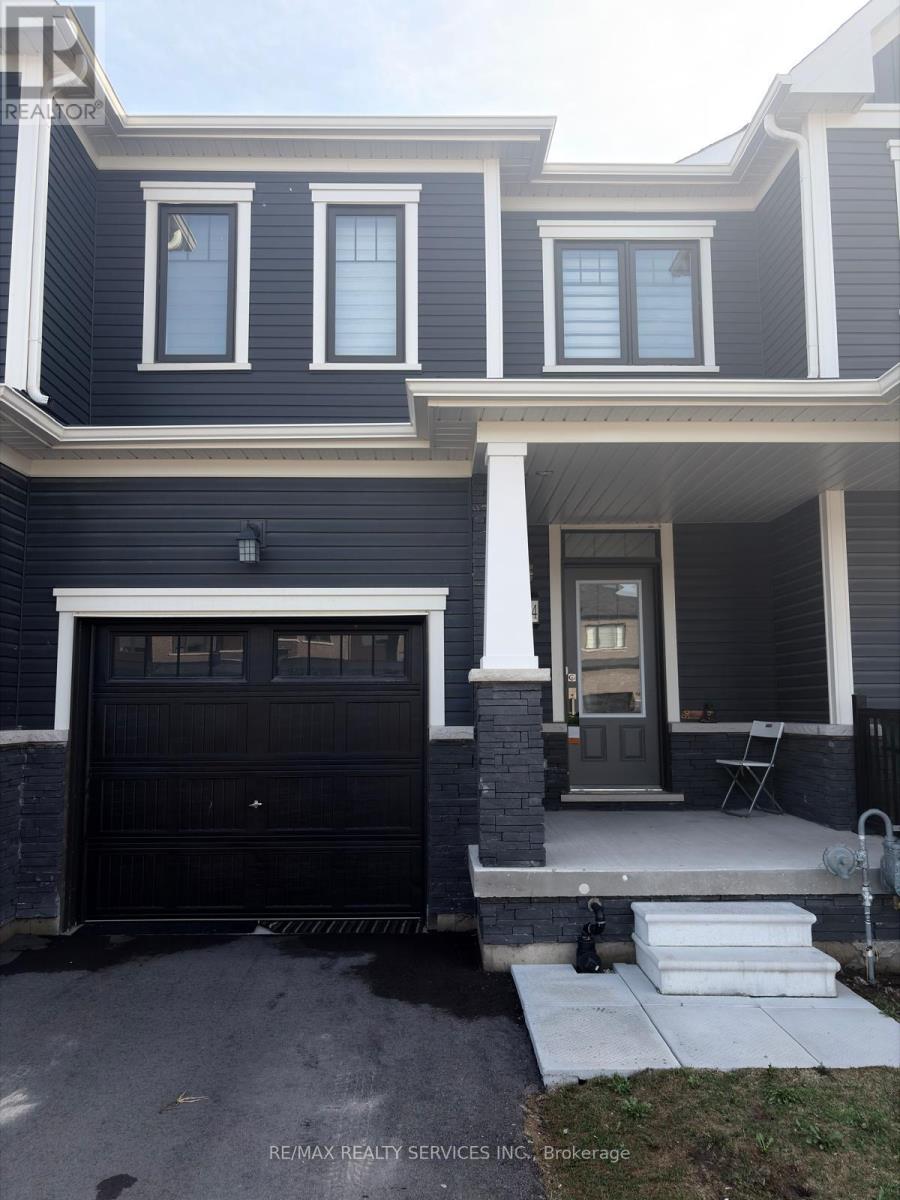
374 Dolman Street
Woolwich, Ontario
Welcome to this well maintained 3 bedrooms and 2.5 bath townhouse in a beautiful neighbourhood close to schools and parks, available for lease, 9 ft ceiling, hardwood floor, oak staircase, functional layout, second floor laundry, 2 car parkings in the driveway and 1 garage. This incredible townhouse is perfect for families or individuals seeking a relaxing retreat and offers the ideal blend of space, luxury, and natural beauty. (id:65446)

N1 - 444 Stone Church Road W
Hamilton, Ontario
Most townhomes make you choose between space, privacy, or location - this one quietly delivers all three. Welcome to this beautifully maintained end-unit townhome in one of Hamilton's most desirable West Mountain communities, tucked into a family-friendly condo complex with its own on-site park and a surprisingly comprehensive condo fee that covers Cable TV, High Speed Internet, Water, Building Insurance and Maintenance, Common Elements. Inside, the unique split-level design creates a natural separation between living spaces while still feeling open and connected - a layout that just works for real life. The welcoming foyer leads up to an eat-in kitchen and dining area with updated cabinetry and direct access to the fenced, low-maintenance yard - ideal for morning coffee or effortless weekend BBQs. Just above, the bright living room is filled with natural light from large windows. Upstairs, the primary bedroom feels like its own retreat, complete with an updated 4-piece bathroom. Two additional bedrooms sit on their own level, offering flexibility for family, guests, or a home office without sacrificing privacy. Outside, a double-deep driveway and garage provide parking for three vehicles - a rare and practical bonus. The unfinished basement offers laundry and plenty of storage, with room to grow. Recent updates include attic and basement insulation(2023), new windows and doors (2025), a furnace replaced 4 years ago, and a whole-home humidifier installed this past November. Set close to parks, shopping, schools, and highway access, this is a home that blends comfort, convenience, and long-term value in a neighbourhood buyers consistently look for. (id:65446)
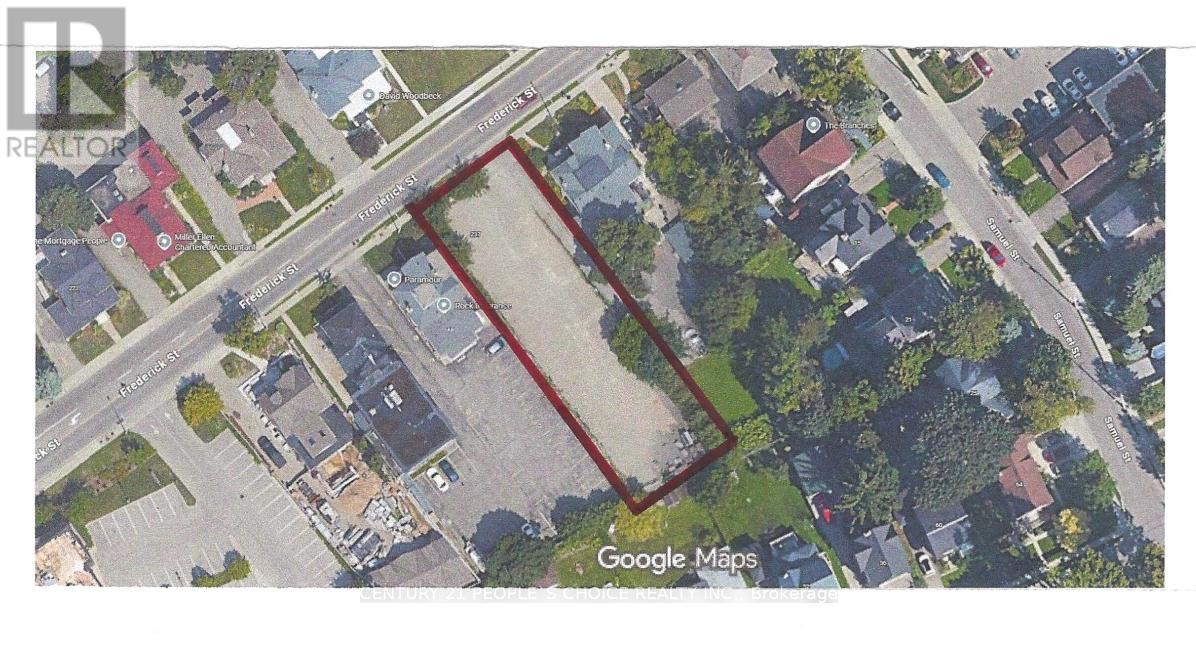
237 Frederick Street
Kitchener, Ontario
Exceptional development opportunity in the heart of Kitchener! This rare 56 x 220/230 ft vacant lot offers highly desirable dual zoning (Commercial & Residential), providing incredible flexibility for a wide range of potential uses. Whether you're an investor, developer, or builder, this property presents a unique chance to capitalize on mixed-use possibilities in a growing and dynamic area. The seller has already taken steps toward development, with plans submitted to the city (see site plan attached) for a proposed 3-storey multi-residential building consisting of 13 units (approval pending). This offers a strong starting point for buyers looking to fast-track a project, while still allowing the freedom to explore alternative concepts permitted under the property's versatile zoning. Ideally located in a rapidly evolving neighbourhood, walking distance to the downtown district with strong demand for both residential and commercial space, this lot is perfectly positioned for future growth and long-term value. Buyer to conduct their own due diligence regarding zoning, permitted uses, and development approvals based on their specific plans. (id:65446)
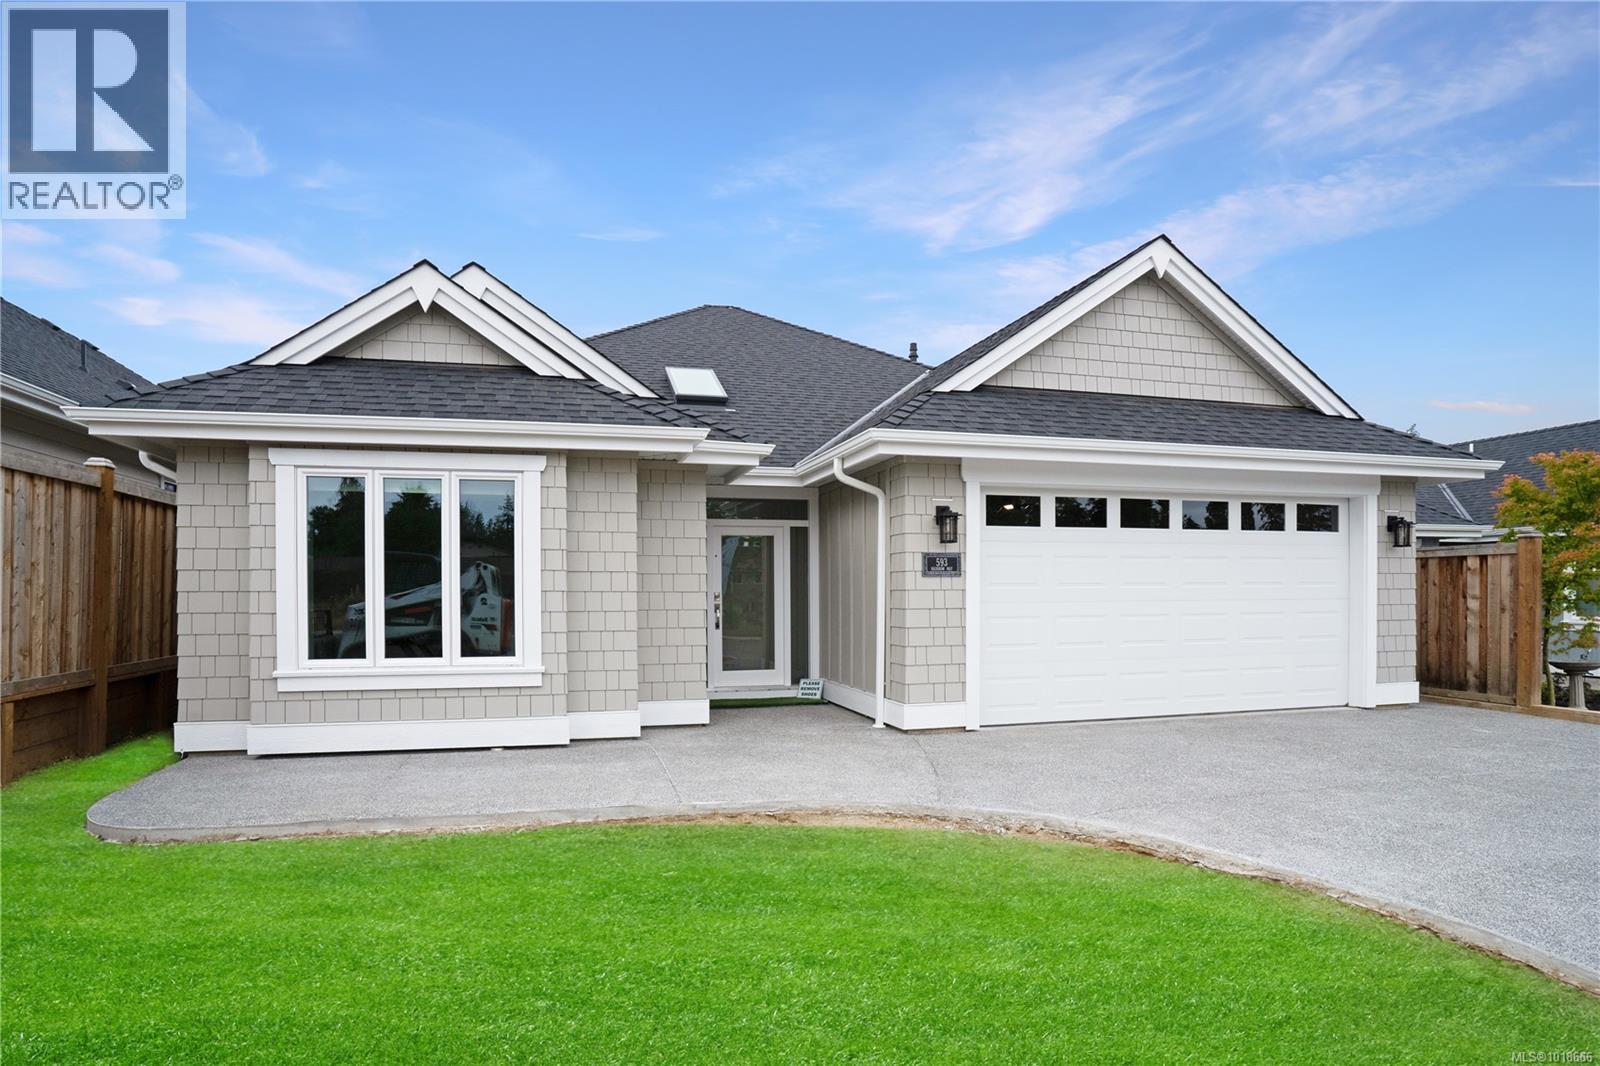
612 Rainbow Way
Parksville, British Columbia
Open House 1189 Lee Rd, French Creek every Saturday & Sunday 2pm to 4pm. This is the last single detached home in Windward-Estates.ca! Exceptional location offering sunny south facing rear yard that staddles two roads making this a very unique location w/ other benefits. Discover the beauty of Windward Estates situated in the sought-after area of Parksville B.C, & developed by Windward Construction. The community is a charming, friendly, & relaxed place to call home in the south-central coast of eastern Vancouver Island. Windward Estates is located within walking distance to restaurants, amazing beaches, schools and walking trails. This home is ready to be purchased & comes with a 2-5-10 year new home warranty & is just over 1830Sq.Ft + 440 Sq.Ft double garage. Offering 3 bedrooms, 2 bathrooms & a complete appliance package; these are great for retirees, young families & downsizers. The home will be beautifully fenced along both sides & rear, in addition to a landscaping package. Premium finishes include; 9 Ft. & 10 Ft. tray ceilings, engineered hardwood floors, 8 Ft. interior doors, quartz countertops in kitchen & bathrooms, high-efficiency gas furnace, HRV system, heat pump w/ cooling & comfort of heated tile floors in the ensuite. Come see Oceanside's newest subdivision today & start choosing your custom plans, finishes & colours. When building with Windward Construction you can expect the best quality builds, finishings & management of your new home. We are in the final phase with the last home now available! This home will not last long. Call today to book your own private tour of the subdivision & show home. For additional information, a complete information package or to view, call or email Sean McLintock PREC* 250-667-5766 / [email protected] (Video/more info available at windward-estates.ca & all data is approximate, must be verified if important, subject to change without notice. Photos are of a similar Windward built home but not exact. Plus gst.) (id:65446)
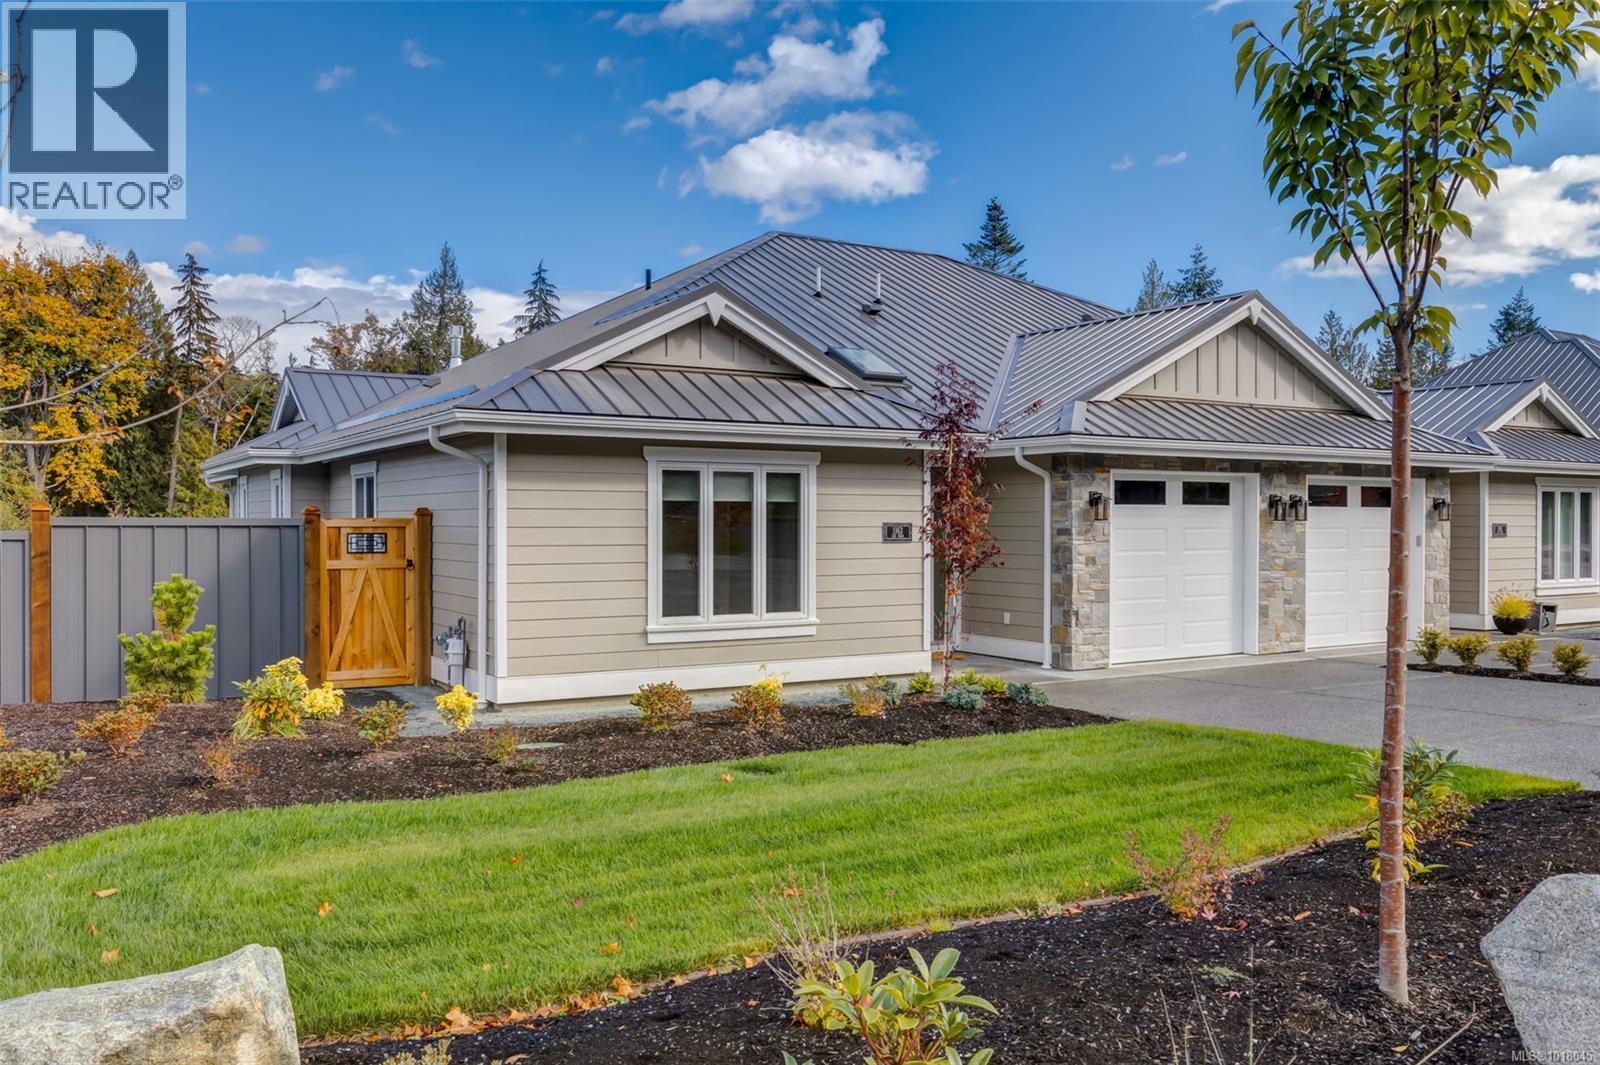
1189 Lee Rd
Parksville, British Columbia
**OPEN HOUSE every Saturday and Sunday 2:00pm to 4:00pm at 1189 Lee Rd** Welcome to Morningstar Ridge located directly across from the Morningstar Championship Golf Club, backs onto Morningstar Creek & just 5 minutes walk to French Creek Marina... this location is it! Windward Developments offers an idyllic oceanside escape with a range of 2 bedroom + den & 3 bedroom detached homes, in addition to a select number of duplex patio homes, each designed for comfort and luxury. These single level homes range in size from approximately 1600 sq. ft. & up, providing ample space for families, retirees & individuals alike. Step inside, & you'll be greeted by the warmth of engineered hardwood floors that run throughout. Your new home comes turnkey, complete with a full stainless steel appliance package, blinds, & a custom designed landscaping package. Kitchen offers a walk-in butler pantry with electrical outlets for appliances, quartz countertops, a large sit-up island, tile back splash, under cabinet lighting, quality finished cabinetry including solid wood finishes & drawers offering dovetail joints. The 5 piece ensuite is a haven of comfort with heated tile floors/shower + dual vanity's in addition to a large soaker tub. For year-round comfort & efficiency, this home is equipped with a natural gas high-efficiency forced air furnace & heat pump with cooling system, ensuring you stay cozy in winter & cool in summer. Other features include; natural gas fireplace with stone hearth, gas hot water on demand, hardi-plank siding, fencing, HRV system, soft close drawers & cabinets, walk-in closet & customizable closet organizers. Discover the perfect blend of coastal living, modern convenience & small town charm with all levels of amenities just minutes away to downtown Parksville or Qualicum. For additional information/open house hours call/email Sean McLintock PREC 250-667-5766 / [email protected] (measurements & data approximate, should be verified if important. + gst.) (id:65446)
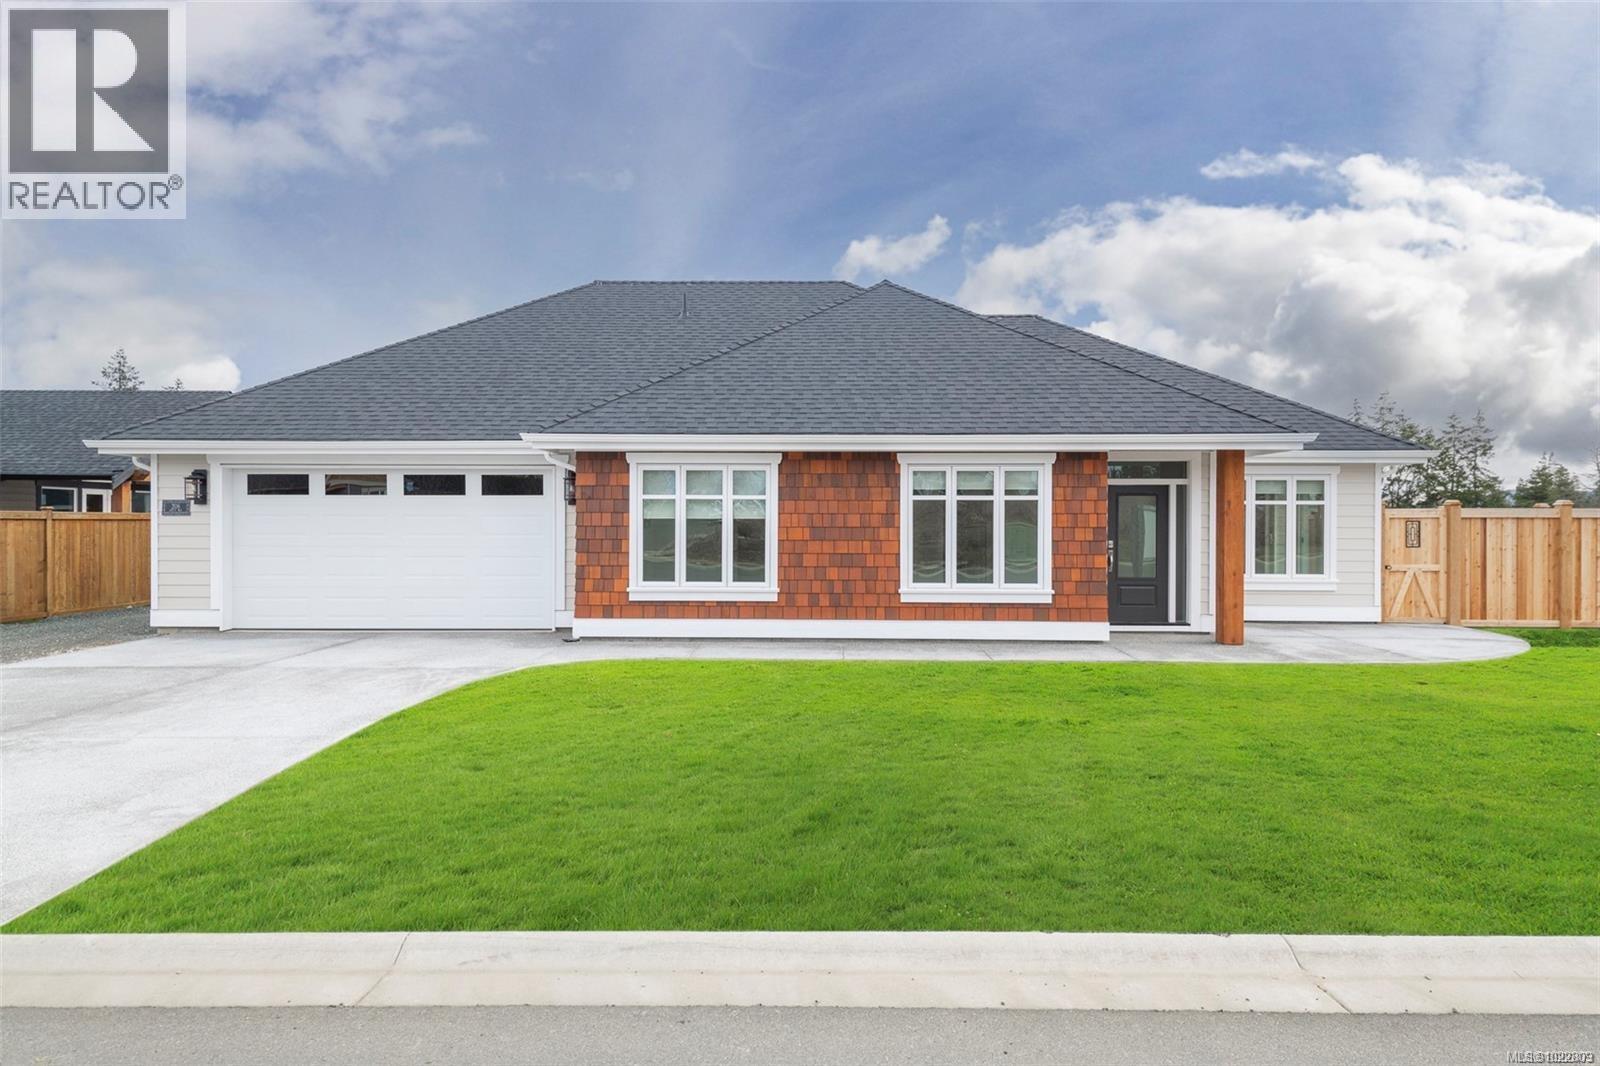
908 Ridgeline Blvd
Parksville, British Columbia
OPEN HOUSE every Sat & Sun 2:00pm - 4:00pm @1189 Lee Rd** MorningstarRidge.ca is located directly across from Morningstar Championship Golf Club, backs onto Morningstar Creek & 5 minutes walk to French Creek Marina. Windward Construction offers an idyllic oceanside escape w/ range of 2 bedroom + den & 3 bedroom detached homes, in addition to select number of duplex patio homes, designed for comfort & luxury. Single level homes (Some w/ bonus room above garage) range in size from approx 1700 sq. ft. & up, providing ample space for families, retirees & individuals alike. Step inside, & you'll be greeted by the warmth of engineered hardwood floors that run throughout. Your new home comes turnkey, complete w/ quality stainless steel appliance package, blinds, & custom designed landscaping package. Kitchen offers walk-in butler pantry w/ electrical outlets for appliances, quartz countertops, large sit-up island, tile back splash, under cabinet lighting, quality finished cabinetry including solid wood finishes/drawers offering dovetail joints. The 5 piece ensuite is a haven of comfort w/ heated tile floors/shower + dual vanity's in addition to large soaker tub. For year-round comfort & efficiency, home is equipped w/ natural gas high-efficiency forced air furnace & heat pump w/ cooling system, ensuring you stay cozy in winter & cool in summer. Other features include; natural gas fireplace w/ stone hearth, gas hot water on demand, hardi-plank siding, fencing, HRV system, soft close drawers & cabinets, walk-in closet & customizable closet organizers. Discover the perfect blend of coastal living, modern convenience & small town charm w/ all levels of amenities just minutes away to downtown Parksville/Qualicum. For additional information/open house hours call/email Sean McLintock PREC 250-729-1766 / [email protected] (Measurements/data approximate, should be verified if important + gst. Photos of similar home built by Windward, not exact, buyer has finishing choices) (id:65446)