
310, 1000 Applevillage Court SE
Calgary, Alberta
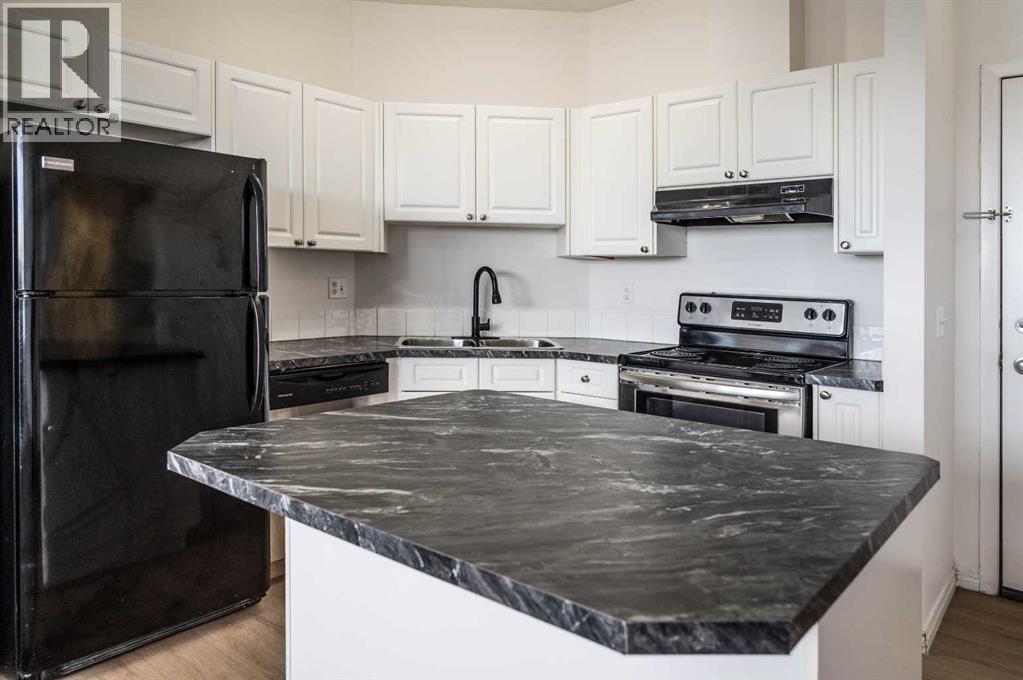
Enjoy evening sunsets and a peek view of the mountains from this bright, top-floor corner 2-bed, 2-bath condo in the established Applewood Park community. Updated with new modern touches for immediate move-in appeal, this unit features brand-new countertops in the kitchen and main bath, brand-new luxury vinyl plank flooring plus fresh paint throughout—creating a clean, modern, and welcoming feel.The large west-facing balcony with gas BBQ hookup is perfect for summer evenings, and you’re literally steps from Elliston Park’s trails, playgrounds, and pet-friendly green space.Inside you’ll find 9-foot ceilings and an open-concept layout that feels spacious and bright. Updated kitchen with crisp white cabinetry, modern appliances, large central island, and new countertops — ideal for everyday cooking or entertaining. Cozy living room anchored by a gas fireplace and large windows. Generous primary suite with walk-in closet and private 4-piece ensuite. Second bedroom plus another full 4-piece bath is perfect for guests, a home office, or roommate. In-suite laundry, titled heated underground parking stall, and secure storage locker.Location is unbeatable: 2-minute walk to the Max Purple transit line, minutes to 17th Avenue shops, restaurants and East Hills Shopping Centre (Costco, Walmart, Cineplex and more). Stoney Trail access makes commuting or weekend escapes effortless.Tailored for first-time buyers, professionals, investors, downsizer or anyone seeking low-maintenance living, this updated corner gem checks every box. Priced to move quickly. Don’t wait! Schedule your private showing today before it’s gone! (id:65446)
906 Chinook Winds Meadow SW
Airdrie, Alberta
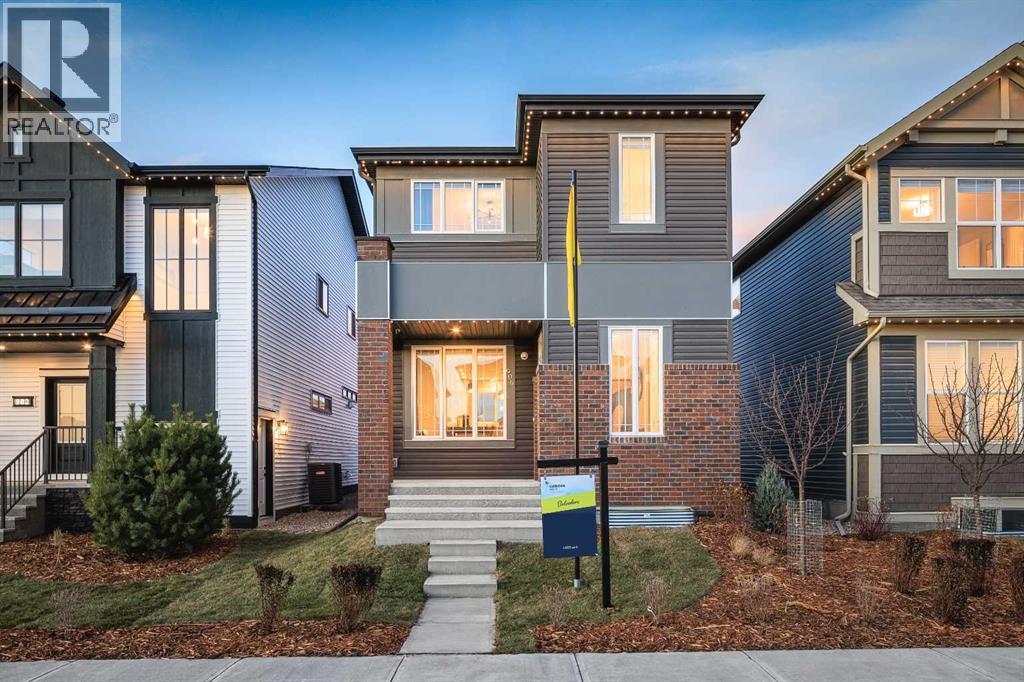
SHOW HOME FOR SALE! Welcome to The Belvedere Show Home in the vibrant community of Chinook Gate - where thoughtful design, elevated finishes, and everyday functionality come together beautifully. Built by Brookfield Residential, this professionally designed show home offers a rare opportunity to own a home loaded with premium upgrades and designer details throughout. Step inside and you’re immediately greeted by a bright, open-concept main floor that blends modern style with comfortable living. The chef-inspired kitchen is the heart of the home, featuring upgraded two-tone cabinetry, quartz countertops, a large central island, and designer touches throughout - perfect for entertaining. The spacious dining area flows seamlessly into the inviting living room, where oversized windows fill the space with natural light and create a warm, welcoming atmosphere. The main level is complete with a 2pc bathroom and large mudroom. A striking spiral staircase leads to the upper level, where you’ll find a thoughtfully planned layout with generous bedrooms and a beautifully finished primary retreat designed for relaxation. The ensuite showcases upscale finishes and a spa-like feel and is complete with dual sinks, a walk-in shower and walk-in closet with ample storage. The upper level is complete with two more bedrooms, a full bathroom and a large laundry room for added convenience to everyday living. The professionally developed basement adds more flexibility and living space with an expansive recreation room, fourth bedroom and full bathroom. The perks of purchasing a show home are a rare find and include a professional and cohesive design throughout including wallpaper, custom window treatments, upgraded lighting, central air-conditioning, and much more. Step outside to your private landscaped backyard providing a move-in ready home that you can enjoy right away! Completing this fully upgraded and fully developed home is a double detached garage to keep your vehicle and valuable s safe all year long. Every corner of this show home reflects elevated craftsmanship - from designer lighting, to upgraded cabinets, tile and flooring, this stunning new home is truly move-in ready. Located in family-friendly Chinook Gate, which offers parks, pathways, playgrounds, and easy access to schools, shopping, and commuter routes - this is the perfect family home with space to grow. Whether you’re looking for a stylish move-up home or simply want the benefits of show home quality without the wait. The Belvedere delivers exceptional value, comfort, and design. Builder warranty + Alberta New Home Warranty is included with the purchase of this brand new home! (id:65446)
125 Monarch Bend NW
Rural Rocky View County, Alberta
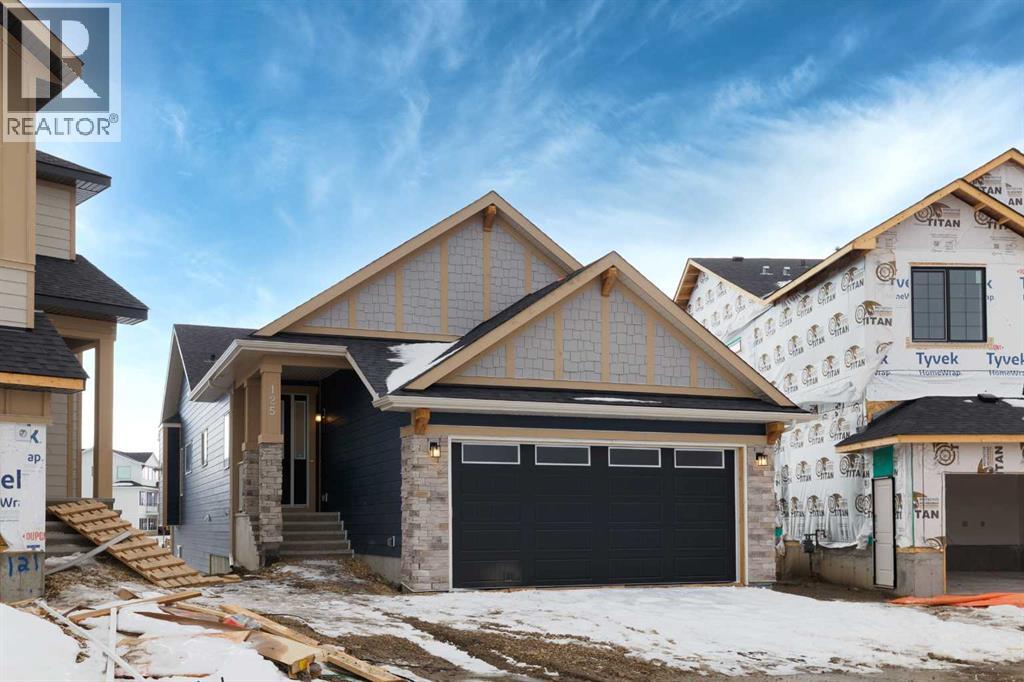
Welcome to this exceptional bungalow offering over 2,500 sq. ft. of fully developed luxury living, ideally positioned on a premium pie-shaped lot backing onto tranquil green space in the prestigious lake and golf community of Harmony in Springbank. Designed for elevated living, this residence features an open-concept layout with soaring vaulted ceilings, expansive windows, and abundant natural light, creating a seamless connection between indoor comfort and the beauty of its natural surroundings. The main floor offers 1,350 sq. ft. of refined living space, complete with two spacious bedrooms and two full bathrooms, thoughtfully designed for comfort and privacy. The chef-inspired kitchen showcases an island, quartz countertops, full-height cabinetry, soft-close finishes, and a subway tile backsplash. The kitchen flows effortlessly into the dining and living areas, anchored by a warm gas fireplace, perfect for both everyday living and elegant entertaining. The primary suite is a private retreat with peaceful greenspace views, a generous walk-in closet, and a spa-inspired ensuite featuring dual quartz vanities and an oversized glass shower. The fully developed walkout lower level expands the living space with two additional bedrooms, a full bathroom, and a spacious recreation area, opening directly to a covered patio and the outdoors, ideal for entertaining or relaxed family living. Outdoor living is elevated with a walkout patio overlooking open green space, offering tranquility and year-round enjoyment. Additional highlights include luxury vinyl plank flooring, vaulted ceilings, zebra blinds, roughed-in central vacuum, and a front-attached double garage. Residents of Harmony enjoy an exceptional lifestyle with access to 140 acres of lake, Mickelson National Golf Club, scenic pathways, parks, and future Village Centre amenities, all just minutes from Springbank Airport, top-rated schools, and Calgary. A rare opportunity to own a luxury walkout bungalow on one of Har mony’s most desirable green space lots, offering a refined blend of privacy, thoughtful design, and elevated resort-style living. (id:65446)
31 Skyview Shores Gardens NE
Calgary, Alberta
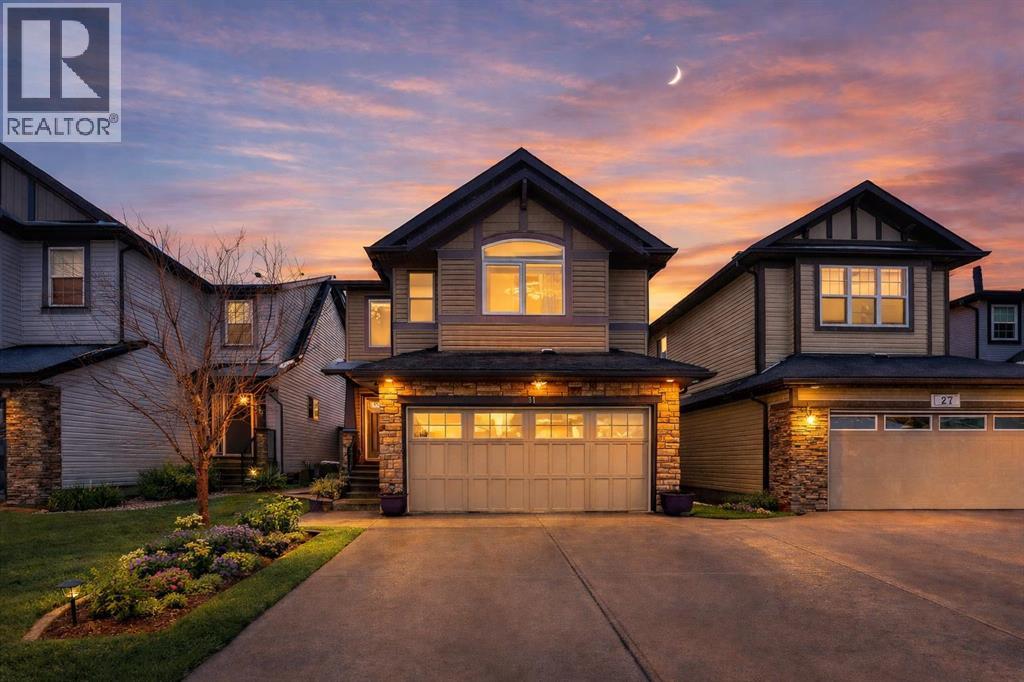
Welcome to this well-maintained and spacious 2-storey home in the vibrant community of Skyview Ranch NE, Calgary. Offering over 2,171 sq. ft. of developed living space, this home features 5 bedrooms and 3.5 bathrooms, making it ideal for growing families or investors.Conveniently located close to schools, shopping, parks, public transit, and Calgary International Airport, with easy access to Country Hills Blvd and Métis Trail, this home provides both comfort and accessibility.Upon entry, you are welcomed by a spacious foyer, leading into a thoughtfully designed main floor. The modern kitchen is equipped with stainless steel appliances and overlooks the bright living and dining areas, creating an open and functional layout perfect for everyday living and entertaining. A formal dining area adds extra space for hosting, while a conveniently tucked-away 2-piece bathroom completes the main level.Upstairs, you will find a spacious bonus room, ideal for additional family living space or a media area. The primary bedroom features a walk-in closet and private ensuite, while two additional well-sized bedrooms complete the upper level.The fully finished basement (illegal suite) offers a separate entrance, two bedrooms, one bathroom, and a spacious recreation area, providing excellent flexibility for extended family or potential rental income.Step outside to a fully fenced backyard, perfect for enjoying summer BBQs and outdoor gatherings.This home truly has it all—space, functionality, and a prime location. (id:65446)
8950 81 Av NW
Edmonton, Alberta
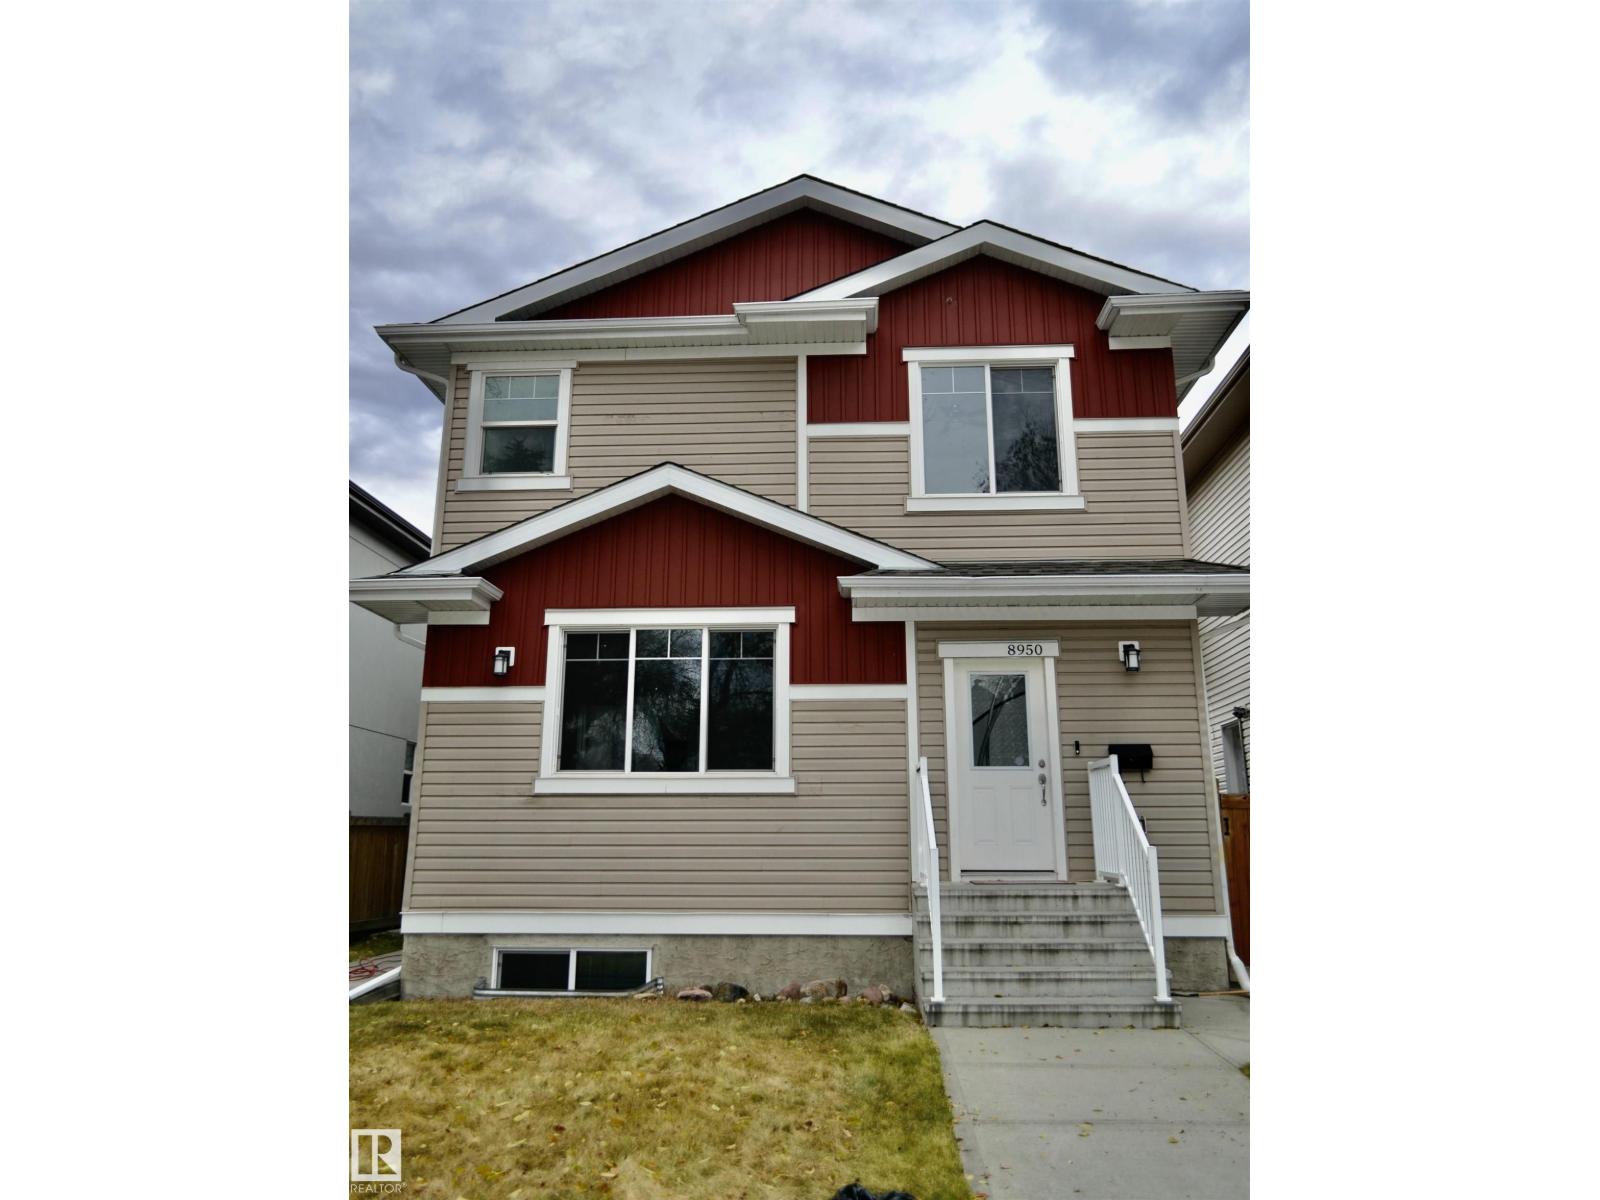
Beautiful half-duplex in the desirable community of King Edward Park! This well-maintained 2-storey home features three bedrooms upstairs, with a generous master-bedroom complete with a large walk-in closet, and spa-like ensuite. The second floor includes two more bedrooms, 4-piece bathroom and laundry. The main floor's open floor plan has a family/dining room, den, 3-piece bath, and kitchen with quartz counters and plenty of storage. Natural light floods the main and second floors from the south-facing windows. The fully finished basement has a separate entry, kitchen, laundry, two bedrooms and a 4-piece bathroom, making this home great as an investment property or for a growing or extended family! The yard features maintenance free landscaping and a single detached garage. This home is situated in close proximity to the U of A Campus Ste. Jean, Whyte Ave, Mill Creek Ravine walking trails, transit (incl. Bonnie Doon LRT), shopping and approximately 15 min bus ride to the U of A main campus. (id:65446)
20 Ranchers Green
Okotoks, Alberta
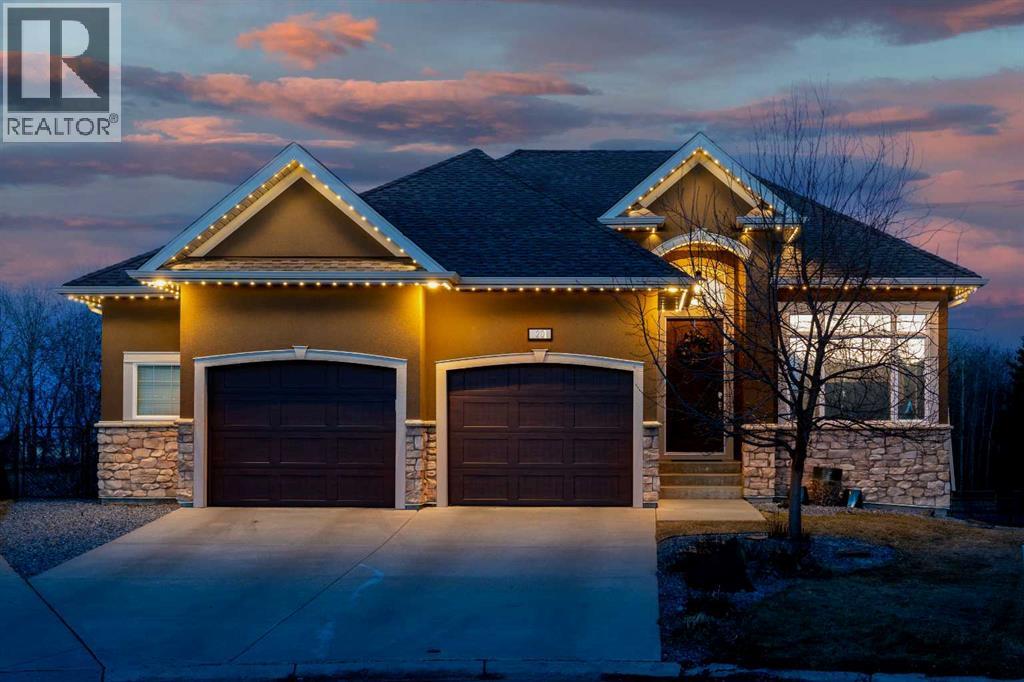
Welcome to a home that just feels right the moment you walk in.Tucked quietly into a cul de sac in Air Ranch, this beautifully maintained walkout bungalow offers a sense of ease and comfort that is felt in every space. From the warm hardwood floors underfoot to the natural light that fills the main living area, this home invites you to slow down and stay awhile.The kitchen naturally becomes the heart of the home, with a generous island where morning coffees turn into after school catch ups and evenings flow seamlessly into time with family and friends. Just beyond, the living space opens onto a full width upper deck, perfect for quiet mornings, summer evenings, and everything in between.And then there is the walkout level, a true extension of the home.With two spacious bedrooms, a full bathroom, and a large inviting rec room, it creates the perfect retreat for teens to call their own. Movie nights, study space, and friends coming and going with the ease of direct access to the backyard. The included Murphy bed adds flexibility for guests or a home office when needed.Step outside to a covered patio and a beautifully sized pie shaped lot where life flows effortlessly indoors and out. It is easy to imagine long summer evenings, kids moving freely, and quiet moments under the stars.This home also offers thoughtful upgrades that make everyday living that much better, including permanent exterior gemstone lighting that adds year round ambiance, air conditioning for warm summer days, irrigation to keep the yard looking its best, and a water softener for added comfort.An oversized garage provides plenty of room for vehicles, storage, or hobbies.Move in ready and designed for real life, this is a home where families grow, where teens have space to thrive, and where everyday moments feel just a little more special.Welcome to 20 Ranchers Green. (id:65446)
304 Creekrun Crescent SW
Airdrie, Alberta
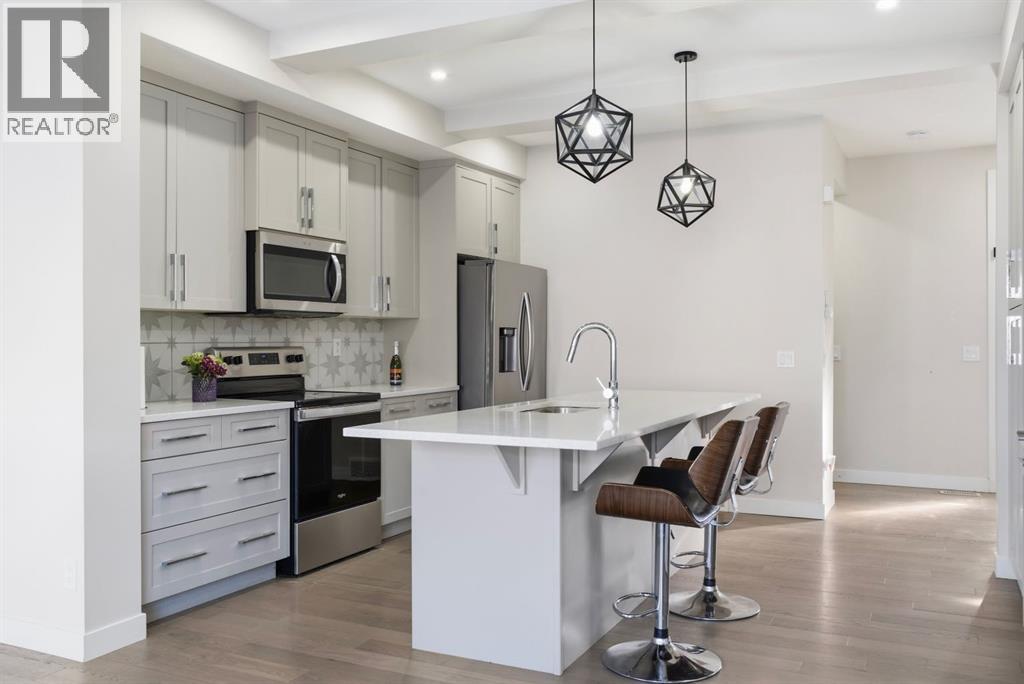
A semi-detached Duplex feels like a House, Not Communal Living. More Privacy,Less Density. Built by Douglas Homes in 2021, this move-in ready duplex is located in the vibrant community of Creekrun in Airdrie, within the sought-after Cobblestone area, just steps from pickle-ball and tennis courts, soccer fields and green space. Offering 1410.11 sq ft of thoughtfully designed above grade living space, this home combines modern style, functionality and remaining new home warranty coverage for added peace of mind.The main floor features luxury Vinyl Plank Flooring, a bright open layout, a convenient half bath and a beautifully designed kitchen centred around a large 9 foot quartz island that comfortably seats up to six, making it the true heart of the home for everyday living and entertaining. A cozy electric fireplace, oversized windows and upgraded light fixtures add warmth and character throughout. Upstairs you will find three bedrooms including a spacious primary retreat with a walk in closet with a window and a private 3-piece ensuite. A full 4-piece bathroom and the convenience of upper floor laundry complete this level. Carpet is featured upstairs with tile flooring in the bathrooms.The unfinished side entry basement offers incredible future potential and the possibility for a legal suite (subject to city approval). Step outside to a fully fenced yard with a deck already built, a generous backyard and an attached single garage with ample storage.Additional highlights include a smart thermostat, electric range, over-the-range microwave hood fan, quartz countertops and a functional, well-planned layout throughout. There are no condo fees.The Alberta New Home Warranty began September 28, 2022 and includes five-year building envelope coverage and ten-year structural coverage.Creekrun is one of Airdrie’s newest and fastest growing communities, offering future schools, parks, pathways and quick access to shopping, Planet Fitness, No Frills and other ever yday amenities, all within minutes. This is a rare opportunity to own a nearly new home in a growing, family friendly neighbourhood with long term value and income potential. (id:65446)
405, 1100 8 Avenue SW
Calgary, Alberta
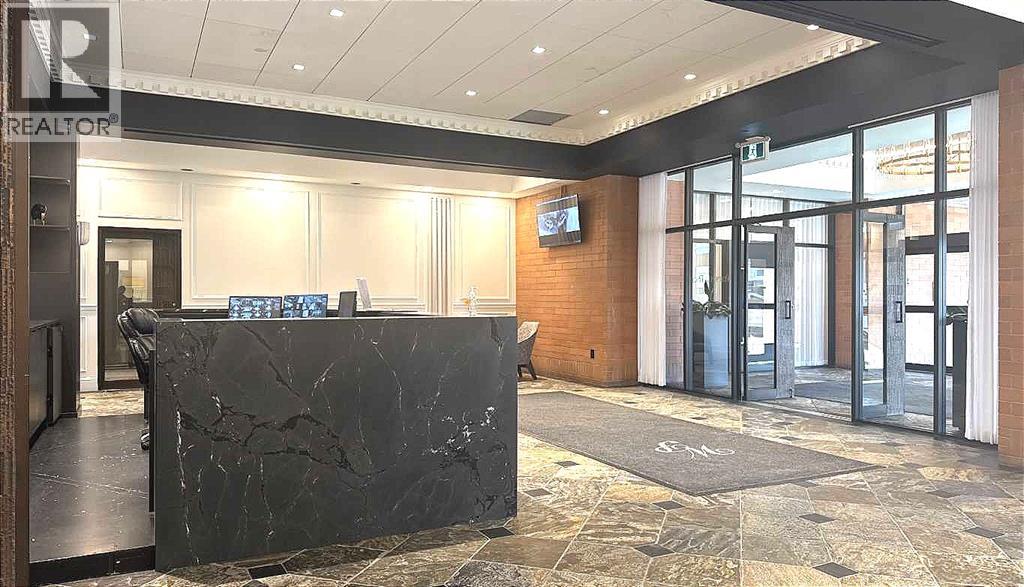
Prime Downtown Office Space for Lease – 772 SF | Full Amenity BuildingAn exceptional opportunity to lease this professional office space with high ceilings in the prestigious Royal Icon Business Centre, located within Westmount Place. Ideal for: Lawyers • Accountants • Insurance & Mortgage Brokers • Property Management • Engineers • Consultants • Corporate & Professional Services. Base Rent: $1,608.33/month + Operating Costs. Underground Parking Stall: $275/month (optional) Unmatched Building Amenities Include: ? 24-Hour Concierge & Security? Luxurious Guest Waiting Lounge? Mail & AmazonDelivery Room? Indoor Swimming Pool, Hot Tub, Steam Room & Sauna? Fully Equipped Fitness Centre? Squash Court? Billiards/Snooker Table? Library & Breakout/Meeting Room? Locker Rooms with Showers? Convenient 3-Car Drop-Off in Front of LobbyJust ½ block to the Kirby C-Train Station for unbeatable transit access. Prime Location. Situated right on 8th Avenue, steps from the vibrant Stephen Avenue Walk, surrounded by top restaurants and pubs — perfect for client meetings and appreciation events.Easy access in and out of downtown, located along commuter bike lanes and walking paths, and office supply and printing shops are all within a block. The offices offer abundant natural light through large windows, and this flexible layout allows you to design and customize the space to suit your business needs. This is a rare opportunity for startups or growing professional firms to establish a strong downtown presence at a highly competitive rate — with amenities that rival premium corporate towers. Opportunities like this don’t come up often — and they don’t last long. (id:65446)
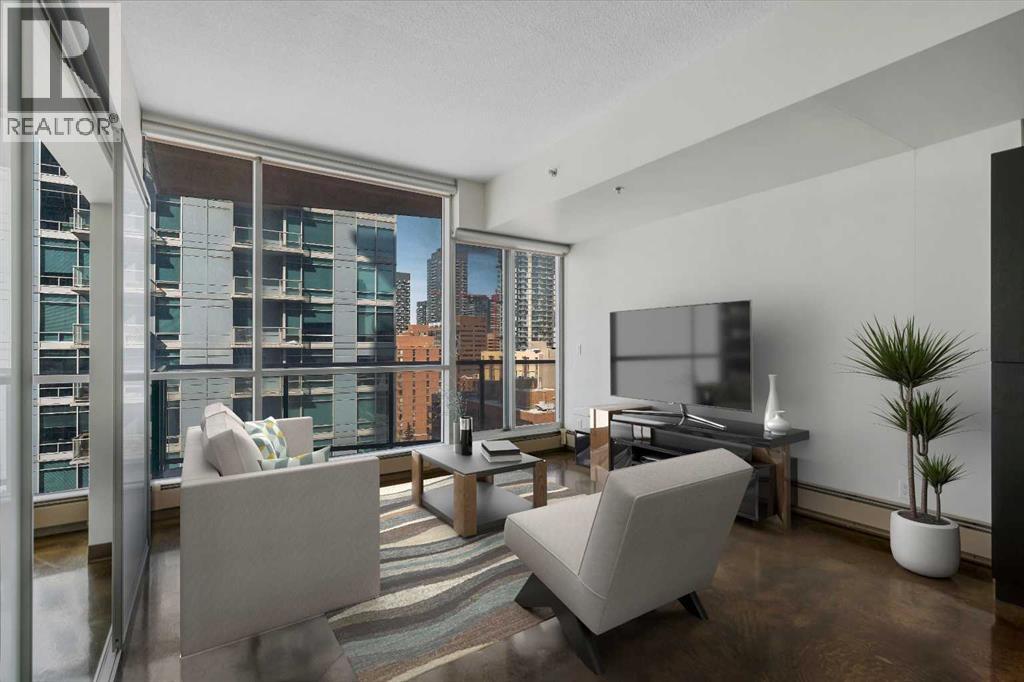
1106, 135 13 Avenue SW
Calgary, Alberta
LIVE ON THE BEST STREET IN BELTLINE… TAKE THE ELEVATOR DOWN TO GYMS, YOGA, FAST FOOD & RESTAURANTS! Imagine taking the elevator down before sunrise to get a quick gym session in at Anytime Fitness or hot yoga at Hot Shop. Head back up to your condo to get ready for work and WALK to your downtown office. When your shift ends, catch a quick cocktail down at Proof or a beer at Leopolds. Walk back to your condo and call it a day. That’s just another Tuesday at Colours in Beltline. All of these amazing walkable amenities are paired with an equally desirable 2 Bed / 1 Bath condo with modern industrial styling. Stepping inside, the space opens up with polished concrete floors, 9’6 ceilings, and floor-to-ceiling windows. Step out onto your private balcony and take in peek-a-boo views of the downtown skyline and Mountains on a clear day! Back inside, the kitchen is equipped with stone countertops, stainless steel appliances, and ample cabinet space, all flowing directly into a living area that comfortably fits full-sized furniture. The master bedroom is large enough to put a Queen size bed and night stands. There’s also a second bedroom that offers flexibility as a guest room, office, or den. A full 4-piece bathroom, in-suite laundry & bonus central A/C complete the interior. Included with the purchase is a titled parking in the secured underground heated parkade. The Colours building is a modern concrete building that offers its' residents dedicated bike storage, and a landscaped 4th floor outdoor patio—giving you extra space to relax & entertain without leaving home. Located in the heart of the Beltline Calgary, you’re just steps from 17th Ave, First Street Market, Ten Foot Henry, Proof & lots of other restaurants, cafés, fitness studios, and nightlife. Just a few blocks away are the Stampede grounds, the MNP Sports Centre, and C-Train with free fare Downtown. Jumping in the car: Airport is an 18 min drive (18.6KM), & Banff is a 1 hr 28 min drive (128KM). (id:65446)
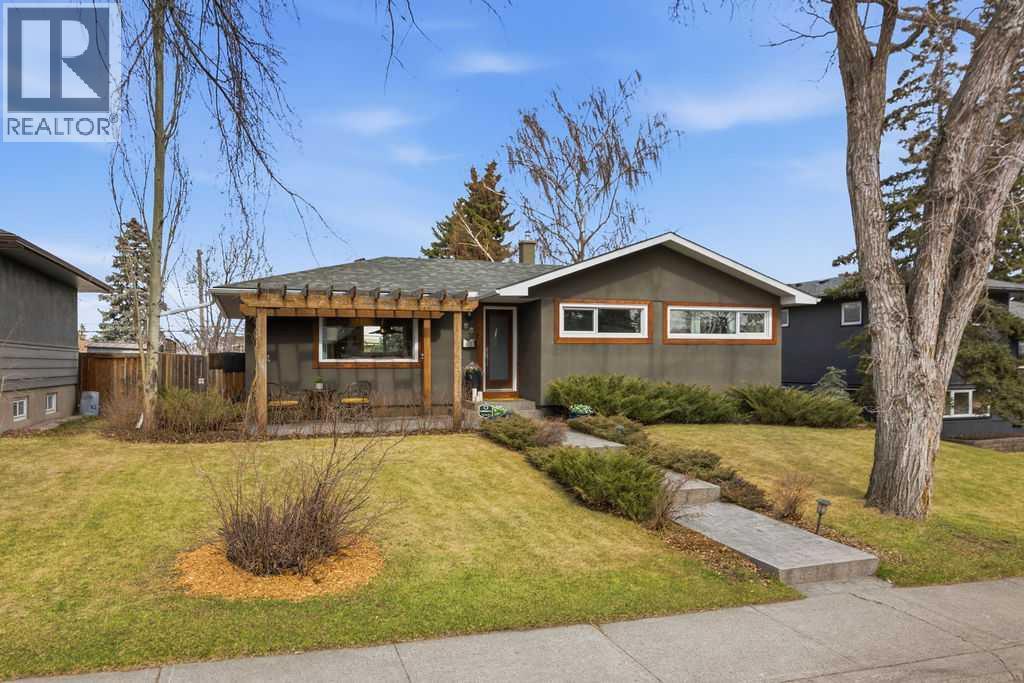
86 Warwick Drive SW
Calgary, Alberta
Welcome to 86 Warwick Drive SW, a beautifully renovated home in the highly desirable community of Westgate. Perfectly positioned just minutes from downtown and within walking distance to the 45th Street LRT line, this property offers the ideal balance of inner-city convenience and established neighbourhood charm.The main level features a bright, open-concept layout designed for modern living and effortless entertaining. At the heart of the home is a stunning kitchen complete with a premium stainless steel appliance package, including a gas stove, Sharp microwave, hood fan, and dishwasher. Quartz countertops, custom cabinetry, and designer finishes are complemented by Restoration Hardware lighting, along with high-end Grohe and Delta fixtures throughout. Rich hardwood and tile flooring, paired with Hunter Douglas window coverings, create a warm yet refined living space. Upstairs, you’ll find three well-appointed bedrooms and a stylish 3-piece bathroom, all finished to the same high standard. The fully developed basement offers exceptional versatility, featuring two additional bedrooms, a spacious rec room, a 4-piece bathroom, dedicated storage room, and a complete secondary kitchen with stainless steel appliances including fridge, stove, dishwasher, and hood fan. It also includes a premium home theatre setup with an Epson Home Cinema 4010 projector and a 92” Severtson acoustically transparent screen with integrated speakers. Additional upgrades include PEX plumbing, a water softener, washer and dryer, a 50-gallon AO Smith commercial-grade hot water tank, and Lennox air conditioning. The exterior is equally impressive, finished in durable acrylic stucco and surrounded by a fully landscaped yard designed for both beauty and function. Enjoy a stamped concrete walkway and patio, a large rear deck, Rundle stone retaining walls, mature trees, and a fully equipped outdoor kitchen, built-in BBQ perfect for entertaining or relaxing in your own private retreat.This is a rar e opportunity to own a turnkey home in one of Calgary’s most established and connected southwest communities. (id:65446)
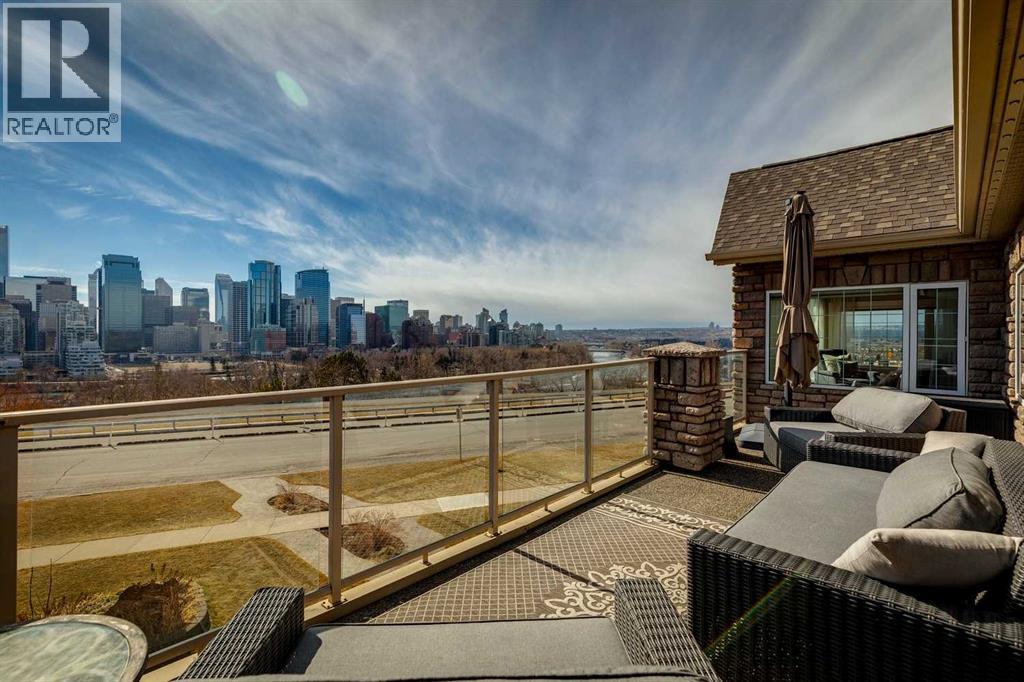
228 Crescent Road NW
Calgary, Alberta
OPPORTUNITY of a lifetime! Set on the most coveted RIDGE VIEW street in Calgary and first time on market in 50 years. This property is perfectly positioned for the trifecta of enthralling panoramic vistas - CITY SKYLINE, RIVER VALLEY + ROCKY MOUNTAINS! This estate LOT has a 56’ Frontage X 137’ deep on west side, increasing to 163’ deep on the east. Fabulous for development prospect or enjoyment of the current home & private back yard. This original Craftsman Style home exudes the warmth & natural elements of that design era with exposed rafters and beautiful gumwood detailing. Major 2022 renovation have created an Open Main Floor plan with dreamy custom Denca Kitchen, 2 updated Bathrooms, all new Electrical, Asbestos abatement, Upper level Wet Bar + more. Ideal for small or large families, this home offers 3227 sq.’ plus developed basement with total of 5 Bedrooms & 4.5 Bathrooms. Gathering spots of Living, Dining, Kitchen, Breakfast Nook + Upper Family Room are wonderful, warm, welcoming spaces to relax, enjoy life, each other, all while relishing the amazing vistas. 2 Full Baths , 2 Bedrooms ( 1 en-suited) & Laundry complete this level. Upstairs showcases the delightful Family Room, Office + Primary Bedroom Suite. Loads more living in the Lower level with 2 bedrooms, Full Bath w/ Sauna+ Rec Room. Large, Private Backyard incorporates 2 Garages. Oversized, Heated, Double Garage PLUS Oversized, Heated Single Garage, accessed by Paved alley. LOCATION is second to none..with VIEWS, Parks, River Pathways, easy walk to Downtown, local schools + restaurants. Don’t delay + miss this chance to live on one of the most prestigious addresses in Calgary! (id:65446)
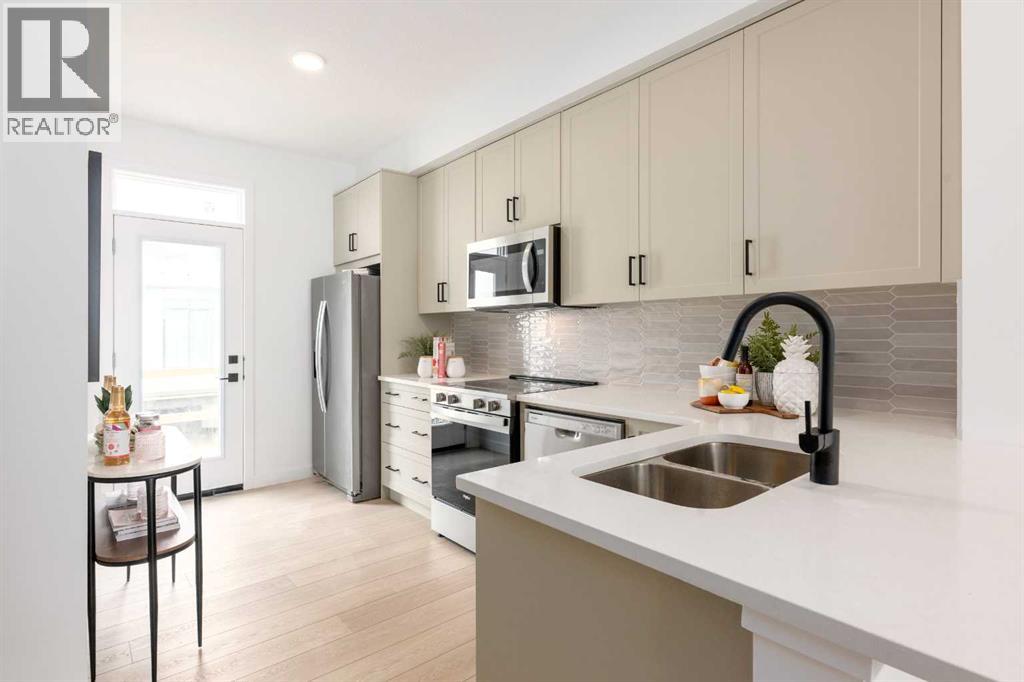
78 Heirloom Passage SE
Calgary, Alberta
A DOUBLE TANDEM ATTACHED GARAGE SETS THE TONE—THIS 3-STOREY TOWNHOME FOLLOWS THROUGH.This is the Iris model at Poppy in Rangeview—3 storeys that split living, sleeping, and entry exactly where you want them. The garage gives you two-car parking without the usual outdoor shuffle, plus enough STORAGE SPACE to keep the rest of the home from carrying the load. You also get a proper PRIVATE ENTRY instead of that awkward “straight into the living room” situation. Then the whole middle level opens up: BRIGHT KITCHEN, OPEN DINING, COMFORTABLE LIVING SPACE, a powder room exactly where it should be, and a full-width balcony with a BBQ gas line that makes summer dinners a very easy habit to start.Upstairs, BOTH BEDROOMS HAVE THEIR OWN FULL BATHROOMS, which changes everything. Roommate, guest, older child, single parent, investor— Laundry is up here too, where the clothes actually live. Revolutionary.The finish palette is clean and current - QUARTZ SURFACES, classic kitchen backsplash, 42" UPPER CABINETS, VINYL PLANK in all the right places, and a light, modern look that will age well. Better still, this is LOW-MAINTENANCE OWNERSHIP, so you get the benefits of a newer home without spending your weekends worrying about exterior upkeep.Poppy in Rangeview is built around connection—COMMUNITY GARDENS, PARKS, OPEN GREEN SPACE, and GATHERING PLACES that actually get used. Just a short walk away, Harvest Hall is planned as the heart of Market Square—a four-season indoor and outdoor space for resident events, casual meetups, and the kind of neighbourhood life people say they want but rarely find.December 2026 possession means no panic moves, no rushed decisions—just time to get everything lined up and walk into your new place when it’s ready. If you’ve been waiting for a townhouse that does MORE than just check boxes, this one deserves a closer look. Wander down and take in the Rangeview community to learn more.• PLEASE NOTE: Photos are of a SHOWHOME of the same model – fi t and finish may differ. Interior selections and floorplans shown in photos. (id:65446)