
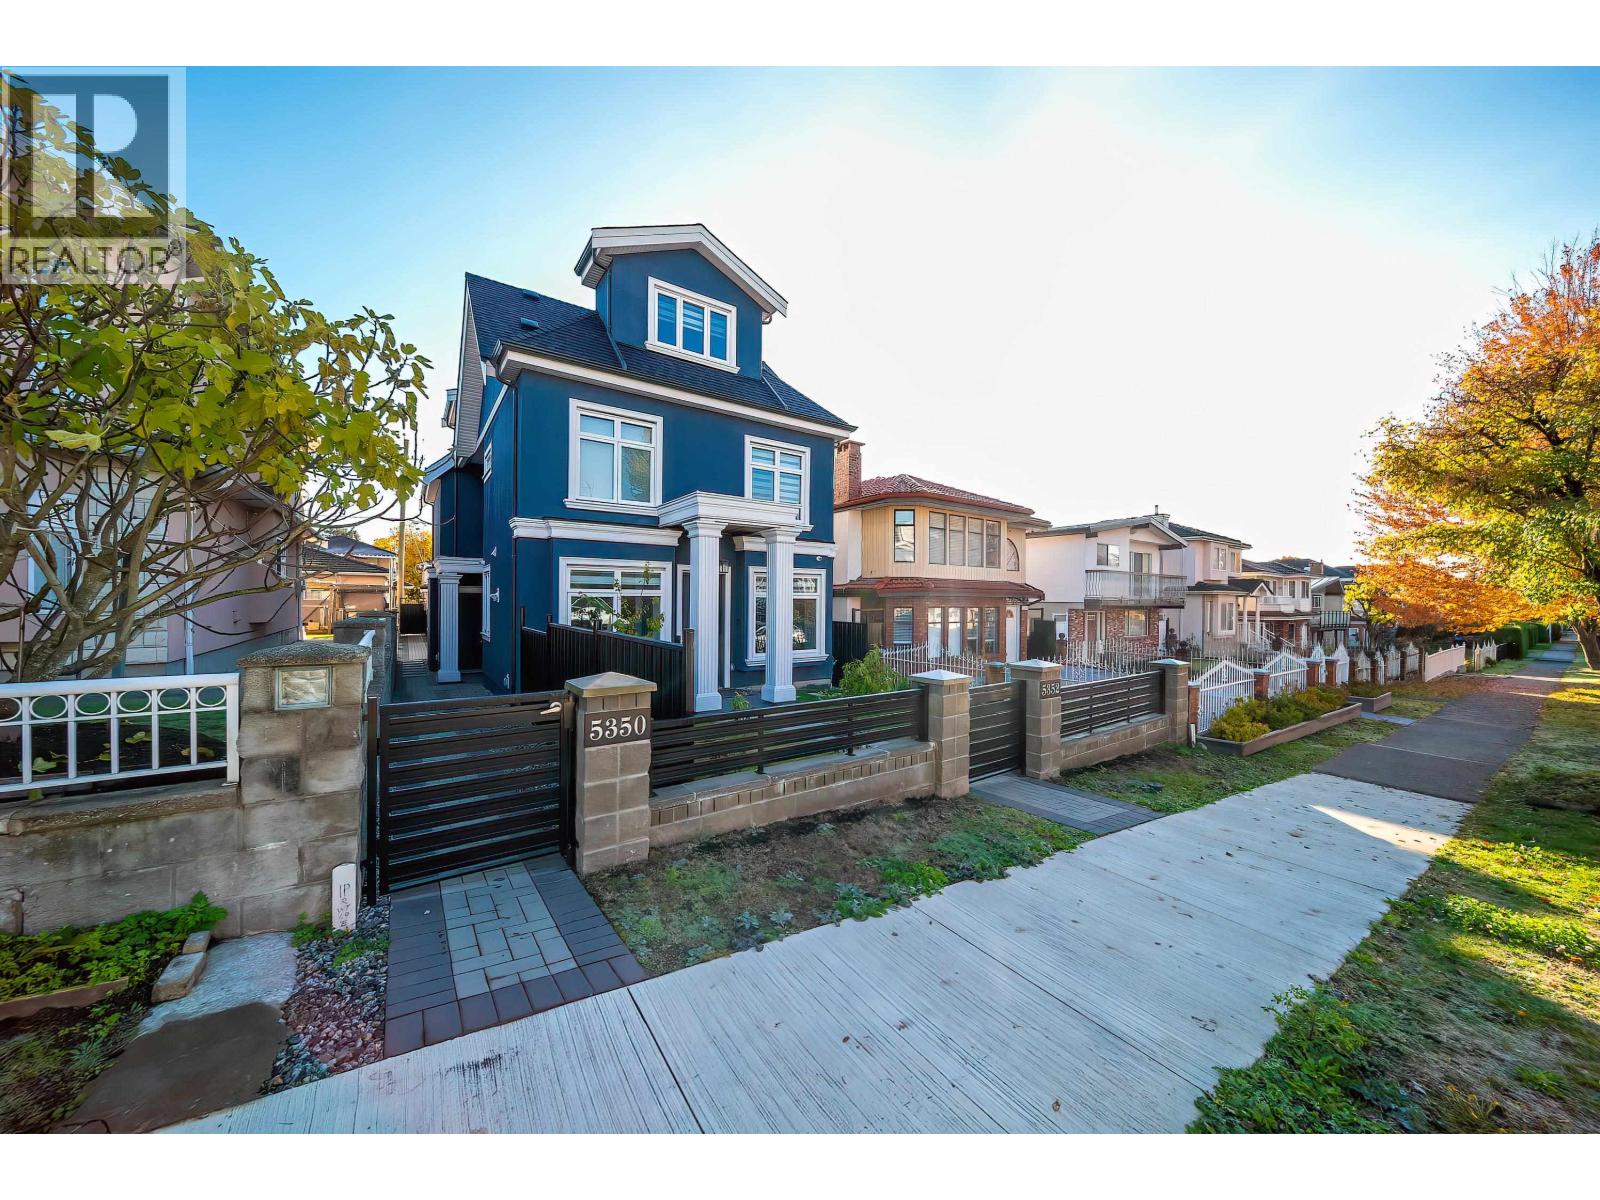
5350 Lanark Street
Vancouver, British Columbia
Brand new back ½ duplex in the highly sought-after Kensington-Cedar Cottage neighborhood. Enjoy a bright, open-concept living space on a quiet, tree-lined street, steps from the Kensington Community Centre with a wide range of recreational programs, and Kensington Park. This well-crafted home offers 3 spacious bedrooms, each with its own ensuite bathroom, plus a full bathroom on the main floor adds daily convenience. Features include high ceilings, a gourmet kitchen with Fisher & Paykel appliances, piano-finish cabinetry, chandelier lighting, fireplace and skylights that fill the space natural light. Stay comfortable year-round with A/C, HRV, and radiant floor heating. Built-in sound and security system with cameras around the home and garage. open house canceled. Sold (id:65446)
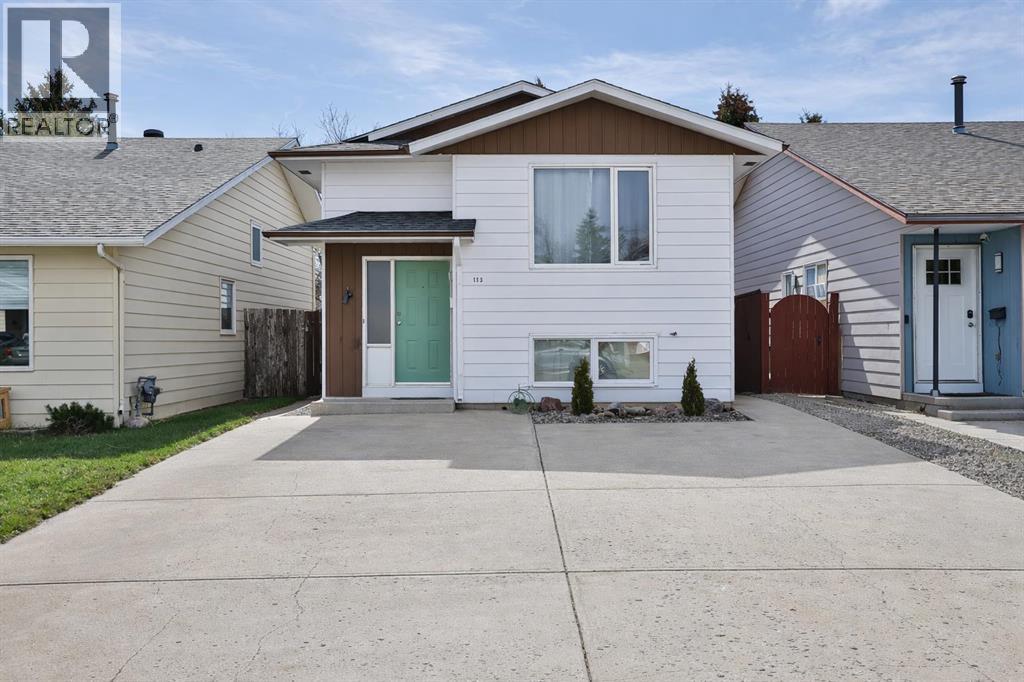
113 Cayuga Crescent W
Lethbridge, Alberta
If you have been searching for a home with space, functionality, and a convenient westside location, 113 Cayuga Crescent W is one to see. Offering 5 bedrooms and 2 full bathrooms, this property provides plenty of room for a growing family or those needing extra space for an office or guests.The main floor features 972.62 sq ft with a bright and welcoming layout, while the basement adds an additional 885.41 sq ft of developed space, giving you a total of 1,858 sq ft to enjoy. The home has been well maintained over the years, including a new roof in 2018 and extensive painting updates that give it a clean, move-in ready feel.A separate side entry provides convenient access to the backyard, adding flexibility and functionality to the home. You will also appreciate the good amount of off-street parking.Located close to amenities, schools including the University of Lethbridge, transit, parks, and walking paths, this is a location that makes everyday living easy.This property checks off a lot of boxes and offers a great opportunity to get into a well-established westside neighborhood. (id:65446)
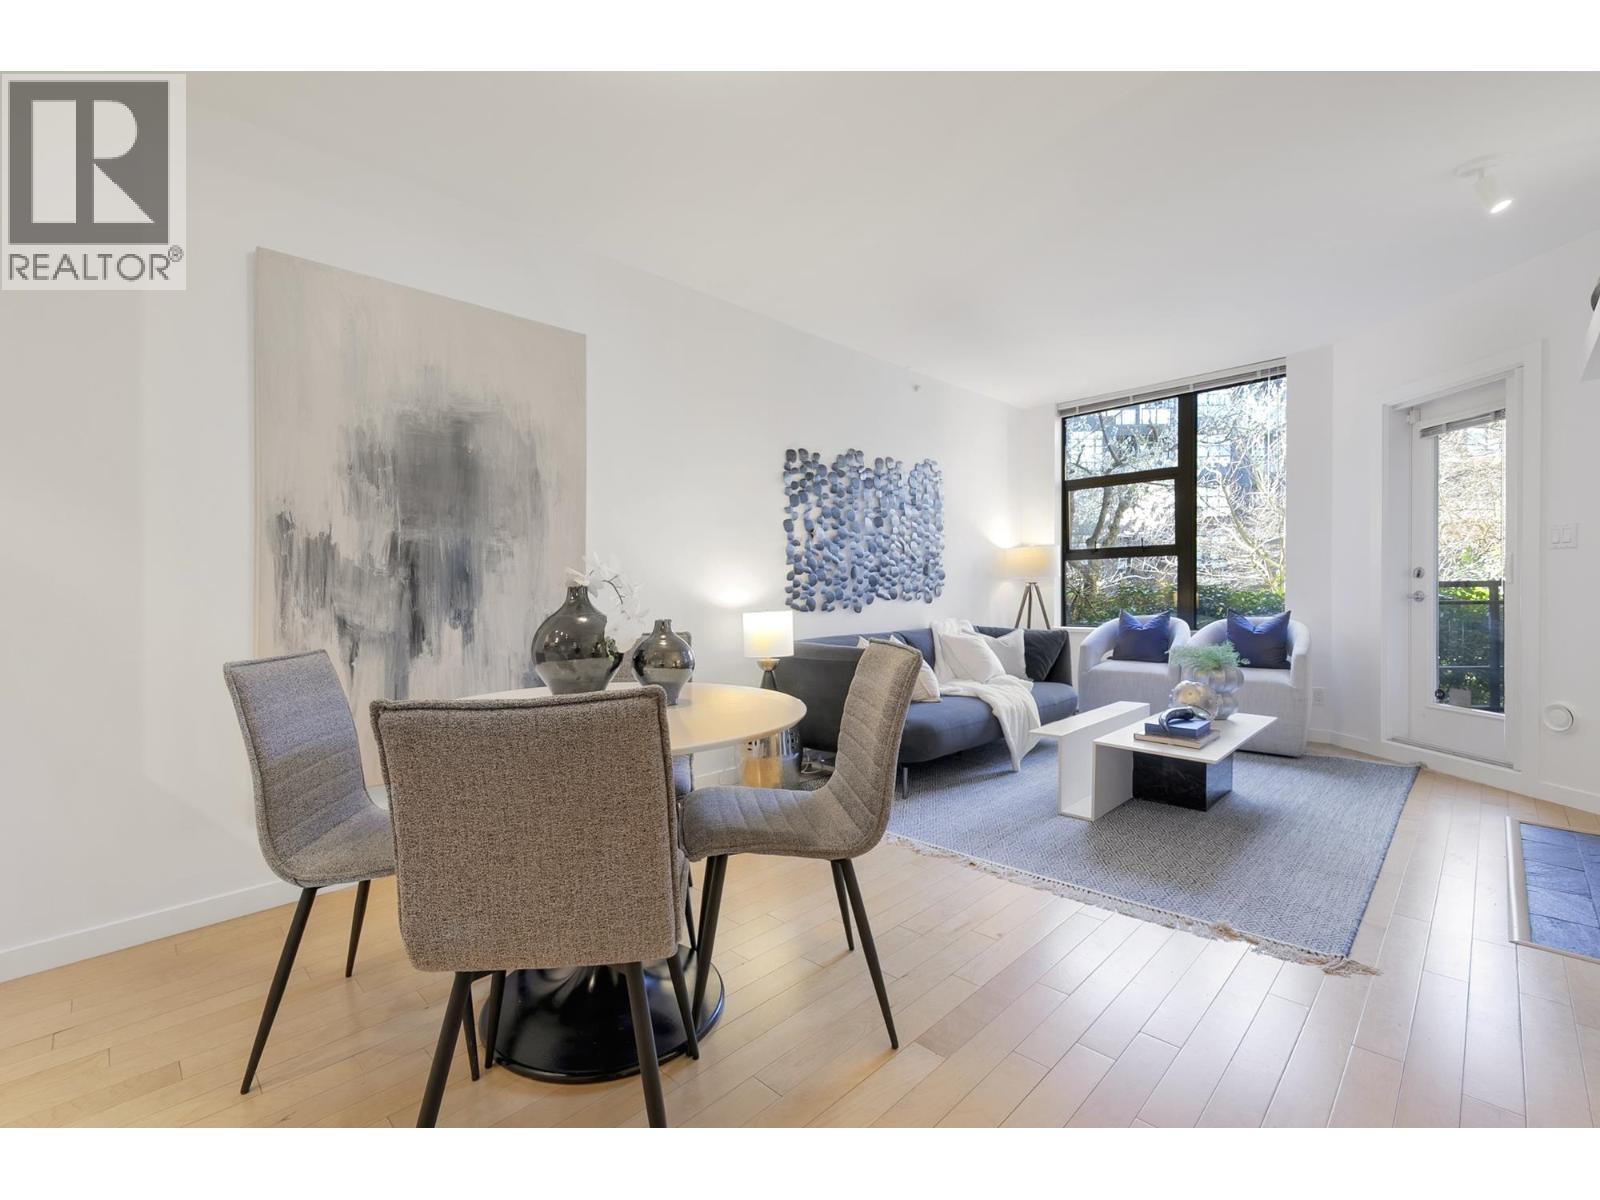
110 2263 Redbud Lane
Vancouver, British Columbia
AWARD WINNER! TROPEZ... Beautiful 4 storey rainscreened CONCRETE building in Kitsilano's Arbutus Walk neighborhood. Fantastic One Bedroom + Den + Flex suite with super OPEN floor plan... extra LARGE bedroom, wonderful DEN space and smart FLEX. Balcony overlooks pretty garden courtyard. Locker and parking included. Parks, Kitsilano Community Centre, Arbutus Greenway, schools, restaurants & cafes just steps away. Short stroll to Kits Beach & 4th Ave shopping plus quick access to downtown & UBC. Showings by appointment. Call your agent today. (id:65446)
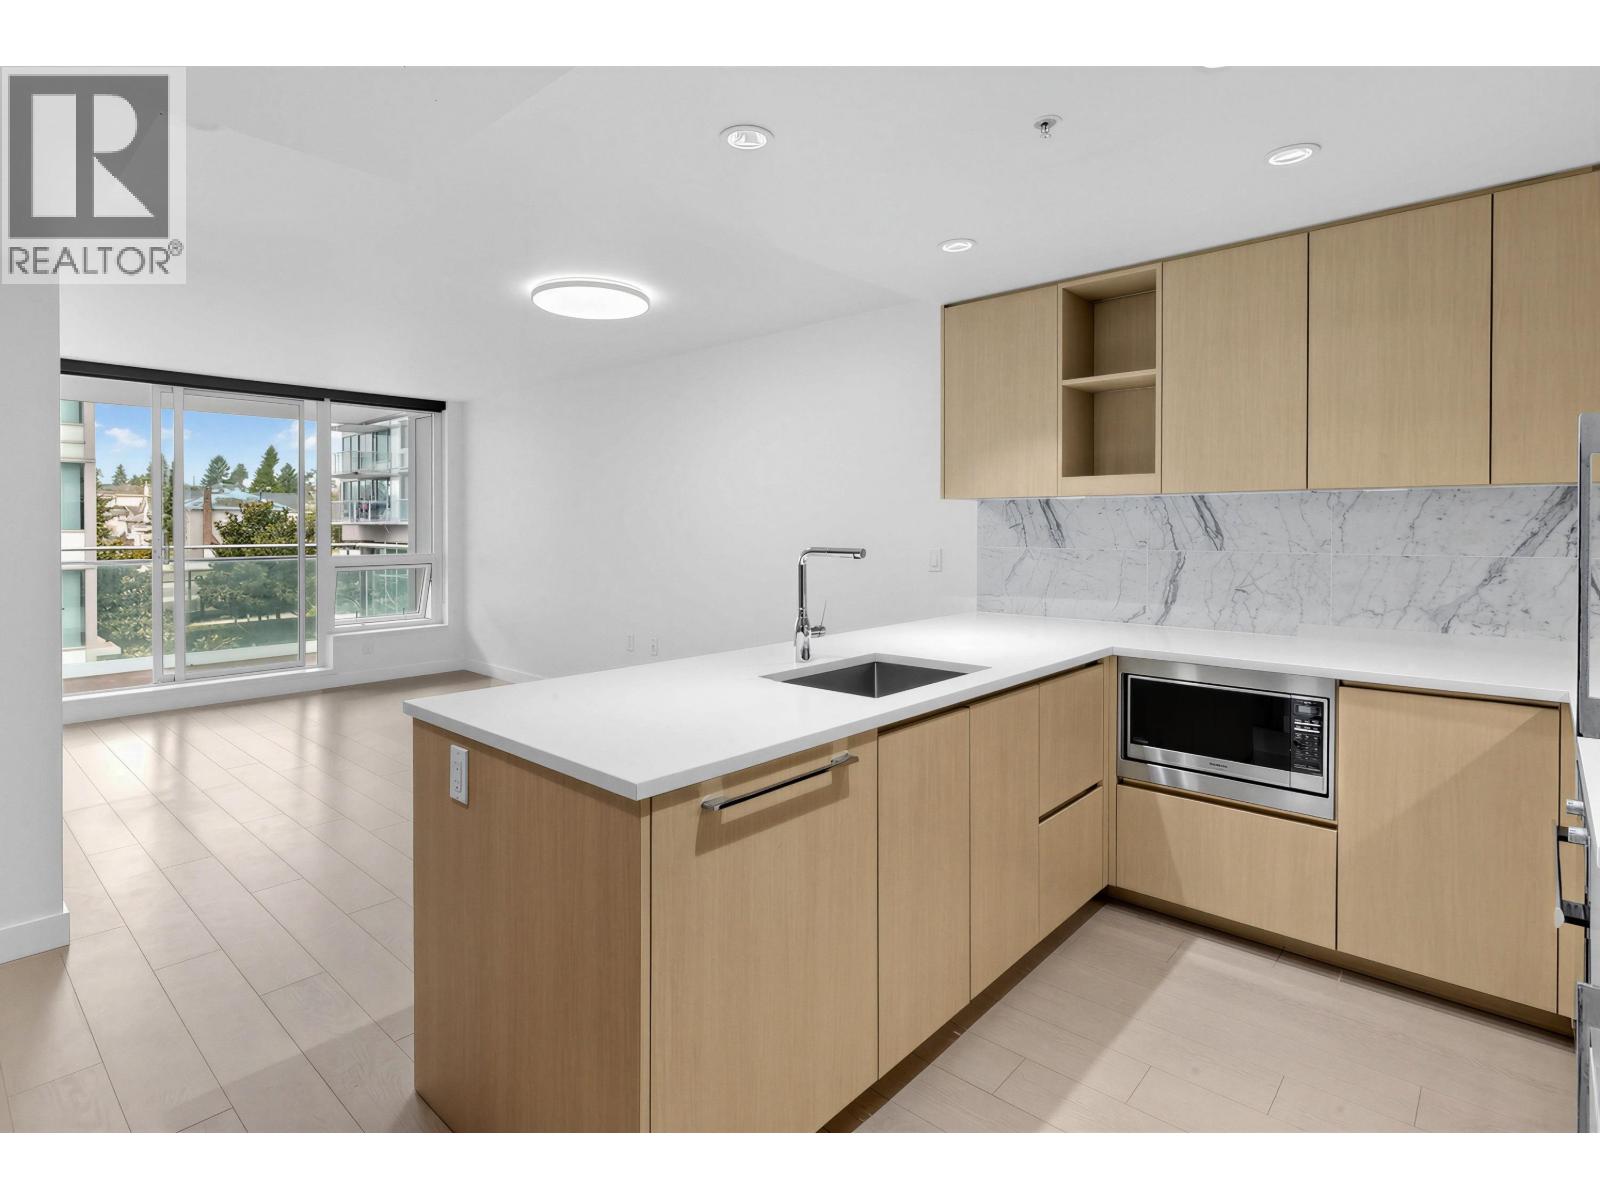
611 455 SW Marine Drive
Vancouver, British Columbia
Welcome to W1 WEST by Concord Pacific. This bright west-facing one bedroom+den unit has it all! It is air-conditioned for year round comfort, offers a practical U-shaped kitchen equipped with Miele appliance package, plus a bathroom can be converted to ensuite at night for added convenience. High-end finishes including custom closet organizers, laminate flooring, marble bathroom tile, along with resort-style amenities such as concierge service, a fitness centre, party room and so much more. Centrally located, minutes walk to the Marine Drive skytrain station, T&T Supermarket, banks, shops, movies and restaurants. Minutes drive to Oakridge Centre, DT, Richmond, and airport. School catchment: Sexsmith Elementary and Churchill Secondary. Comes with one parking and one locker. (id:65446)

23, 420 Grier Avenue NE
Calgary, Alberta
Welcome to this move-in ready 2-bedroom townhouse in Calgary that offers the kind of everyday comfort that just makes sense. Freshly painted throughout, this home feels clean, bright, and ready for you to step in and start living right away, while still leaving room to make it your own over time.The main floor is open and inviting, with a natural flow between the living room, dining space, and kitchen that makes both quiet nights and casual get-togethers feel easy. Large patio doors bring in plenty of natural light and connect the indoors to your fully fenced front yard, creating a space that feels a little more like a home than a typical townhouse.Upstairs, you will find a generously sized primary bedroom with a large closet, along with a second bedroom that can also work well as a guest room, home office, or flex space depending on your needs. A full bathroom and the convenience of same-level laundry make day-to-day living simple and efficient. The layout is practical, with additional storage in the furnace and utility room to help keep everything organized.Outside, the fully fenced front yard offers a private and welcoming space to enjoy your morning coffee or unwind at the end of the day. The fence was replaced just two years ago, giving you peace of mind and a polished outdoor feel. With low condo fees that include water, along with lawn care and snow removal taken care of, this is truly low-maintenance living without sacrificing your own outdoor space.With easy access to Deerfoot Trail, the airport, and downtown Calgary, this location keeps you connected while still offering a comfortable place to come home to. Whether you are stepping into the market, downsizing, or looking for a smart investment, this home offers a strong balance of move-in readiness and future potential.Book your showing to come see how this space can work for you and Let's make YOUR dreams... Realty! (id:65446)
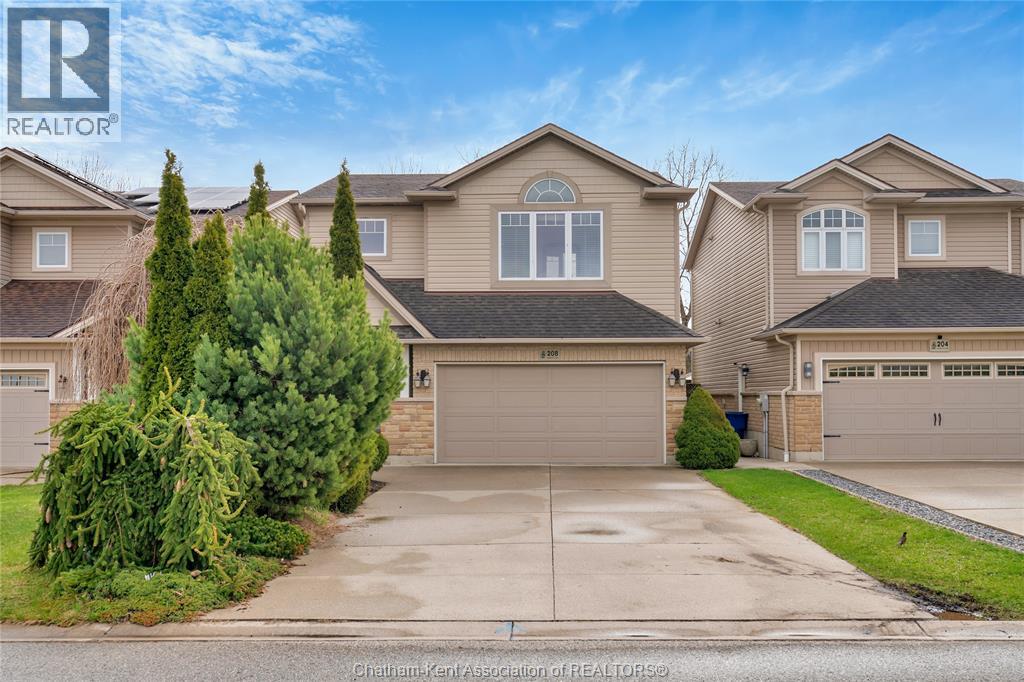
208 Hudson Drive
Chatham, Ontario
Welcome to this well-maintained two-storey home, built in 2007 and located in the desirable Landings neighbourhood. Offering 3 spacious bedrooms and 2 full plus 2 half bathrooms, this home is ideal for families seeking both comfort and functionality. The bright and inviting main floor features a thoughtful layout perfect for everyday living and entertaining. Upstairs, you’ll find a generous primary bedroom complete with a 3-piece ensuite and a walk-in closet. A fully finished basement provides additional living space, perfect for a rec room, home office, or gym. Step outside to enjoy a private backyard that backs directly onto a peaceful walking path. Situated in an excellent neighbourhood, close to all amenities. A fantastic opportunity to own a move-in ready home in a sought-after location. (id:65446)
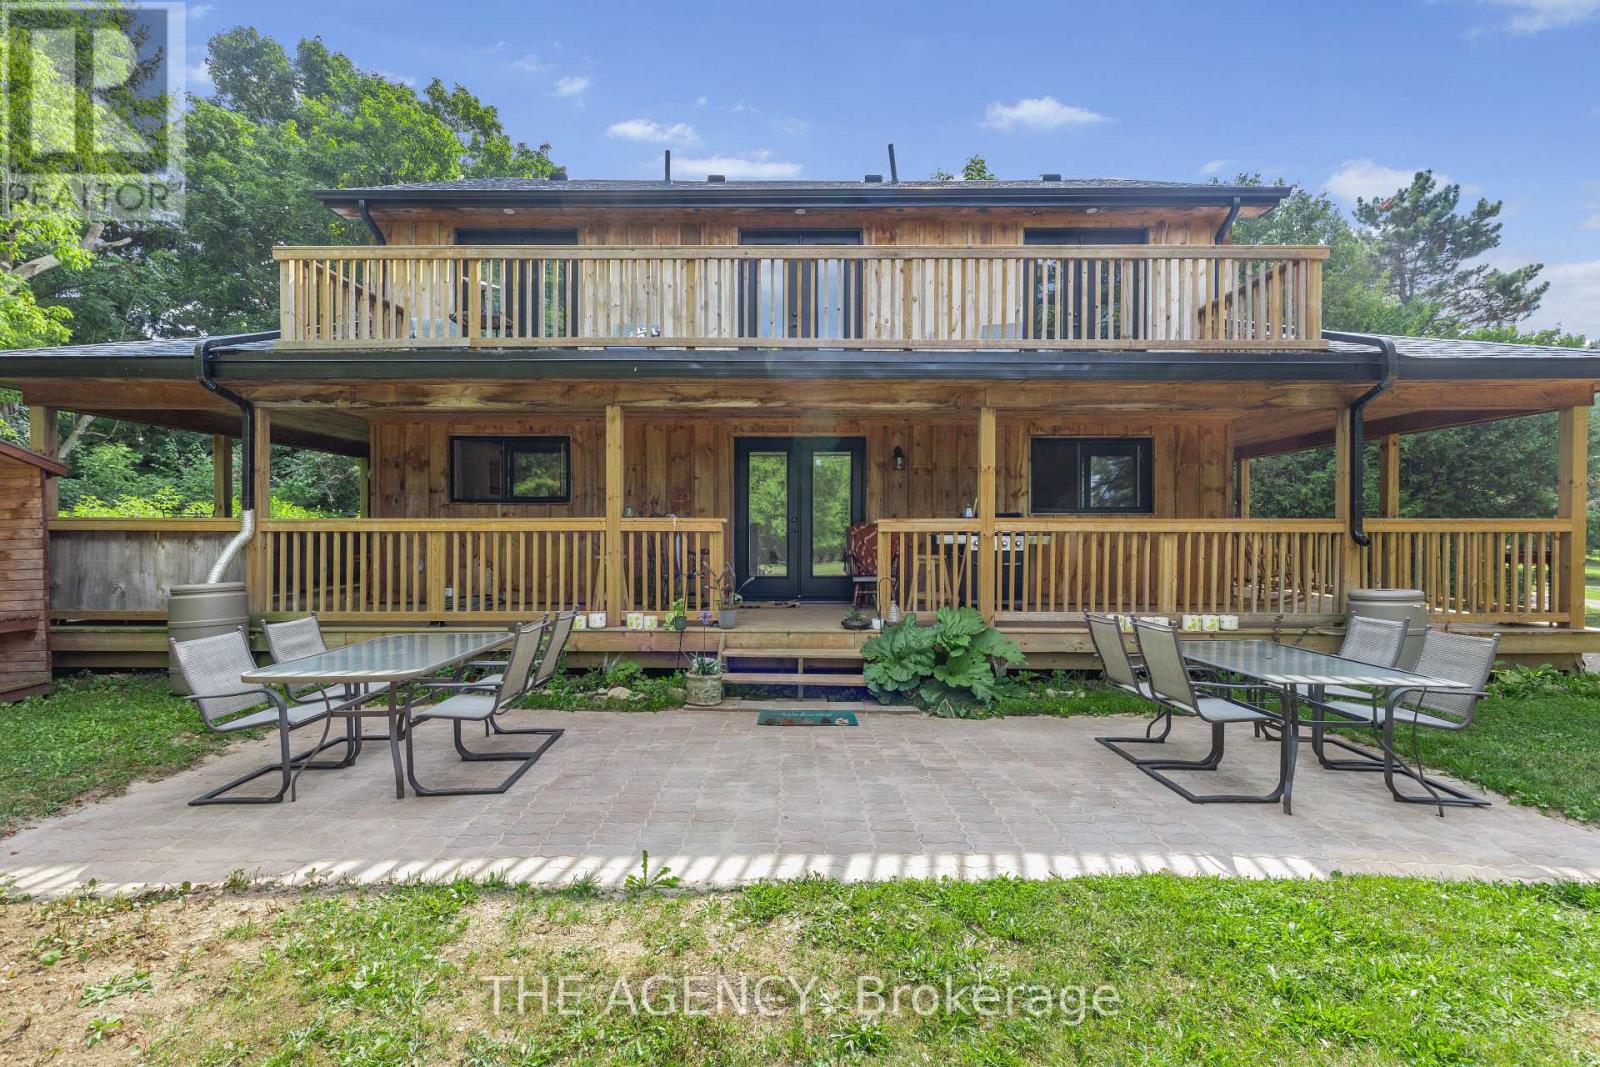
14121 Third Line
Halton Hills, Ontario
**ONLY 5 YEARS OLD** Welcome to dream farmhouse retreat in desirable Action! Newly built 5 years ago this modern 2story four bedroom, four bathroom home offers a beautiful full wrap around veranda and sits on over an acre lot surrounded by mature trees. Property includes a 2nd dwelling with fantastic potential, whether you envision a large garage, workshop or a second in-law suite, this isa perfect live and invest opportunity! Ideal for those seeking a turnkey modern home with lots of room to expand this is rare find in the HaltonHills area. (id:65446)
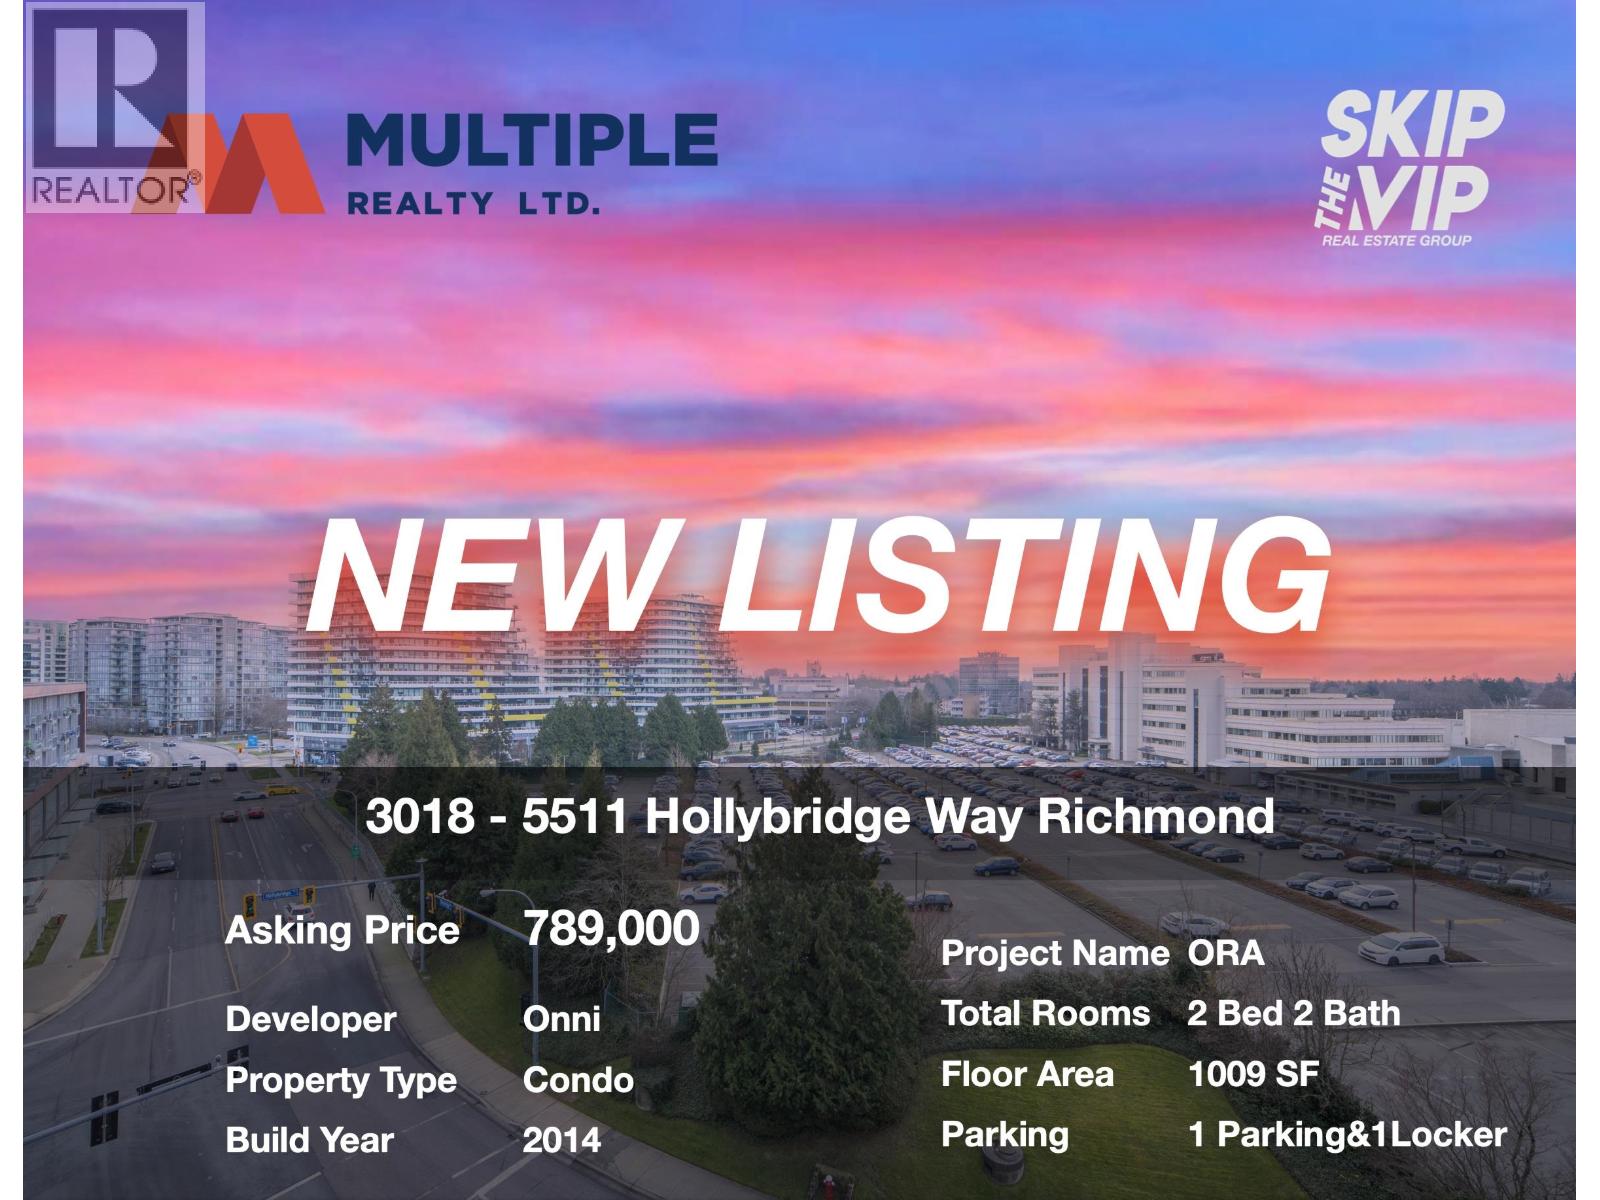
3018 5511 Hollybridge Way
Richmond, British Columbia
Skip The VIP Exclusive | Rare ORA Live/Work Unit in Richmond! Built by Onni Group, this unique 2 bed 2 bath corner home offers 1,009 sqft of bright southeast-facing space with dual entrances, perfect for living upstairs and running your business downstairs. Featuring 9 ft ceilings, upgraded appliances, A/C, and move-in ready condition, plus access to a 42,000 sqft resort-style clubhouse. Steps to shops, cafés, and the iconic Richmond Olympic Oval. $789,000 | 1 Parking + 1 Locker - Live, Work & Invest in one of Richmond´s most vibrant communities! (id:65446)

301 1331 Marine Drive
West Vancouver, British Columbia
Amazing, right? The photos say it all. Integrated Gaggenau appliances, Italian kitchen by Scavolini, boutique concrete building, EV-ready parking. Waterfront living... without the "sell-your-soul" price tag! (id:65446)
1563 Homestead Court
Kelowna, British Columbia
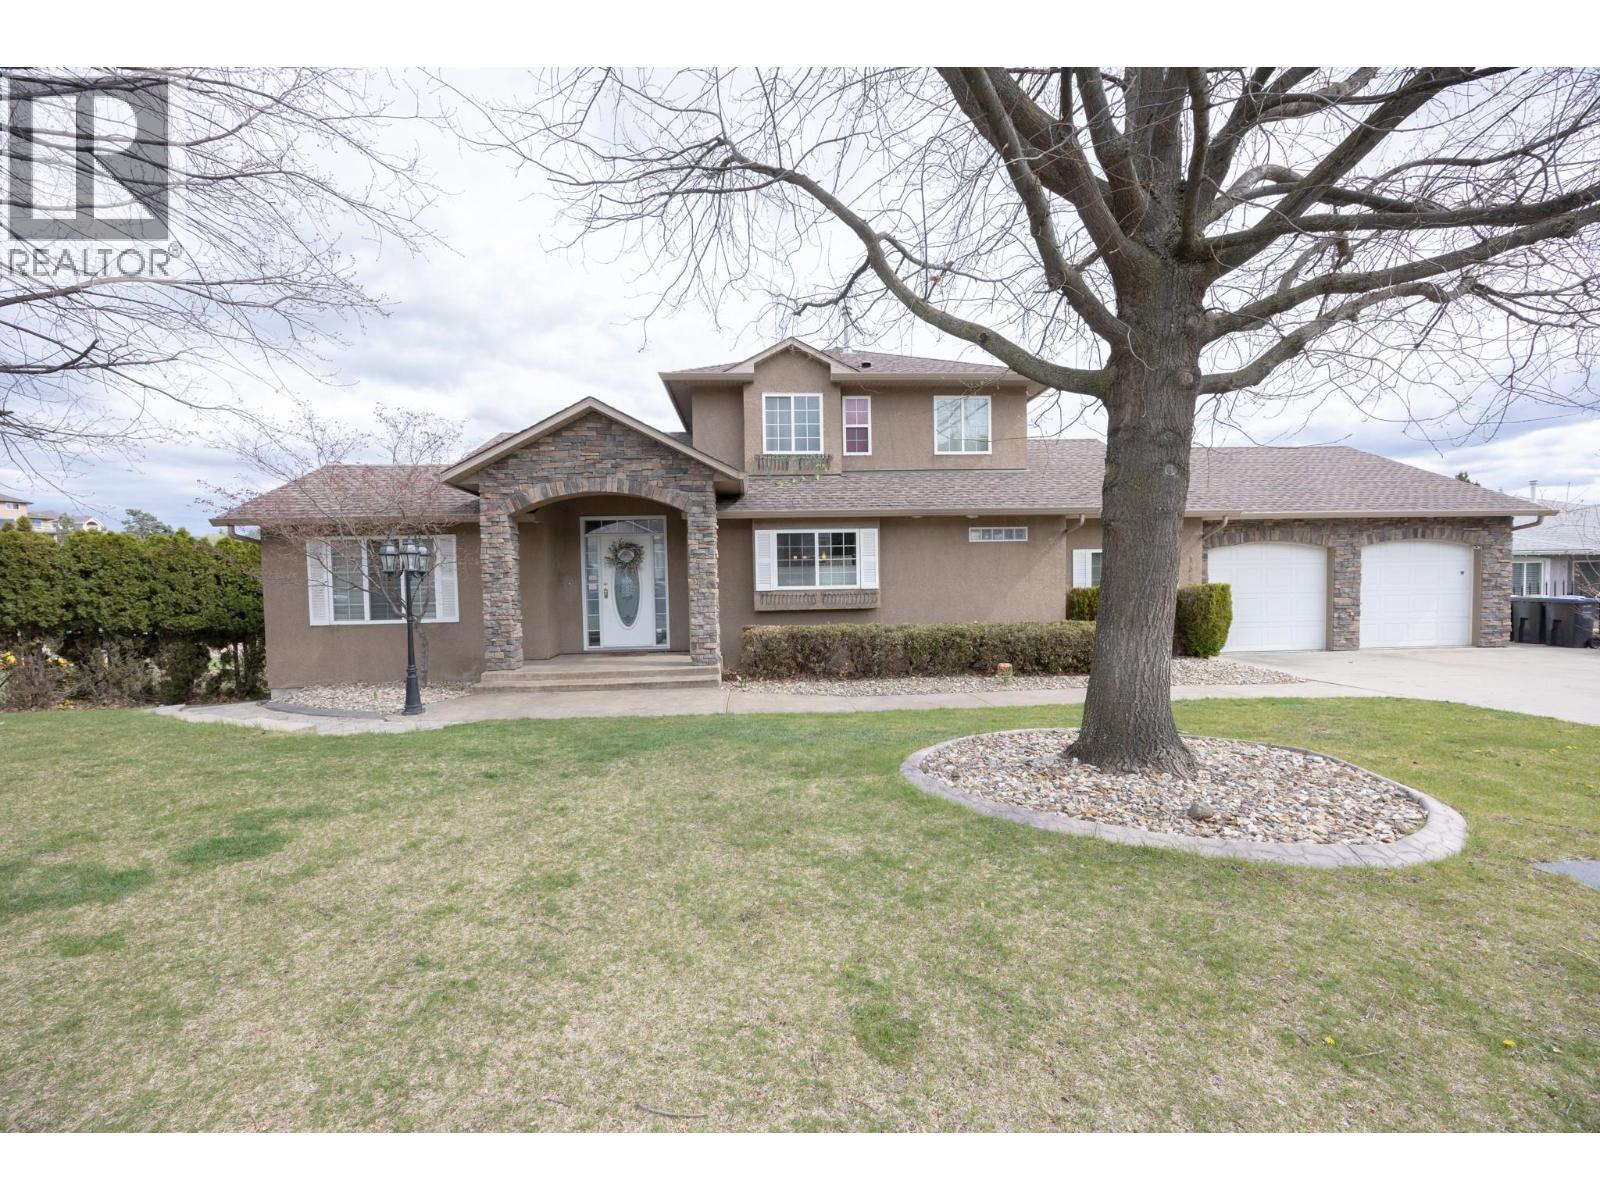
Welcome to 1563 Homestead Court, a spacious Glenmore home set on a quiet cul de sac with sweeping city, mountain, and valley views. This 4 bed, 3 bath residence offers 3376 sq ft of flexible living, including a main floor den/bedroom and a fully finished lower level suite. The open concept main floor features vaulted ceilings, hardwood floors, bright SE exposure, and a generous kitchen with stainless appliances and ample workspace. Set on 0.25 acres, the property includes an oversized double garage with storage, extra parking, and a sizeable backyard with new fencing that preserves privacy for both suites. The home has received over $100K in upgrades, including a renovated lower level suite with new kitchen, appliances, flooring, paint, laundry, doors, independent heating, and a professionally upgraded sound proofed ceiling that significantly reduces noise transfer between units. A new paving stone walkway provides safe, private access to the suite. Both the upper and lower suites are rented to excellent tenants. The lower suite offers an exceptional mortgage helper opportunity for buyers seeking strong, reliable income in one of Kelowna’s most desirable neighbourhoods. (id:65446)
550 Barra Lane
Kelowna, British Columbia
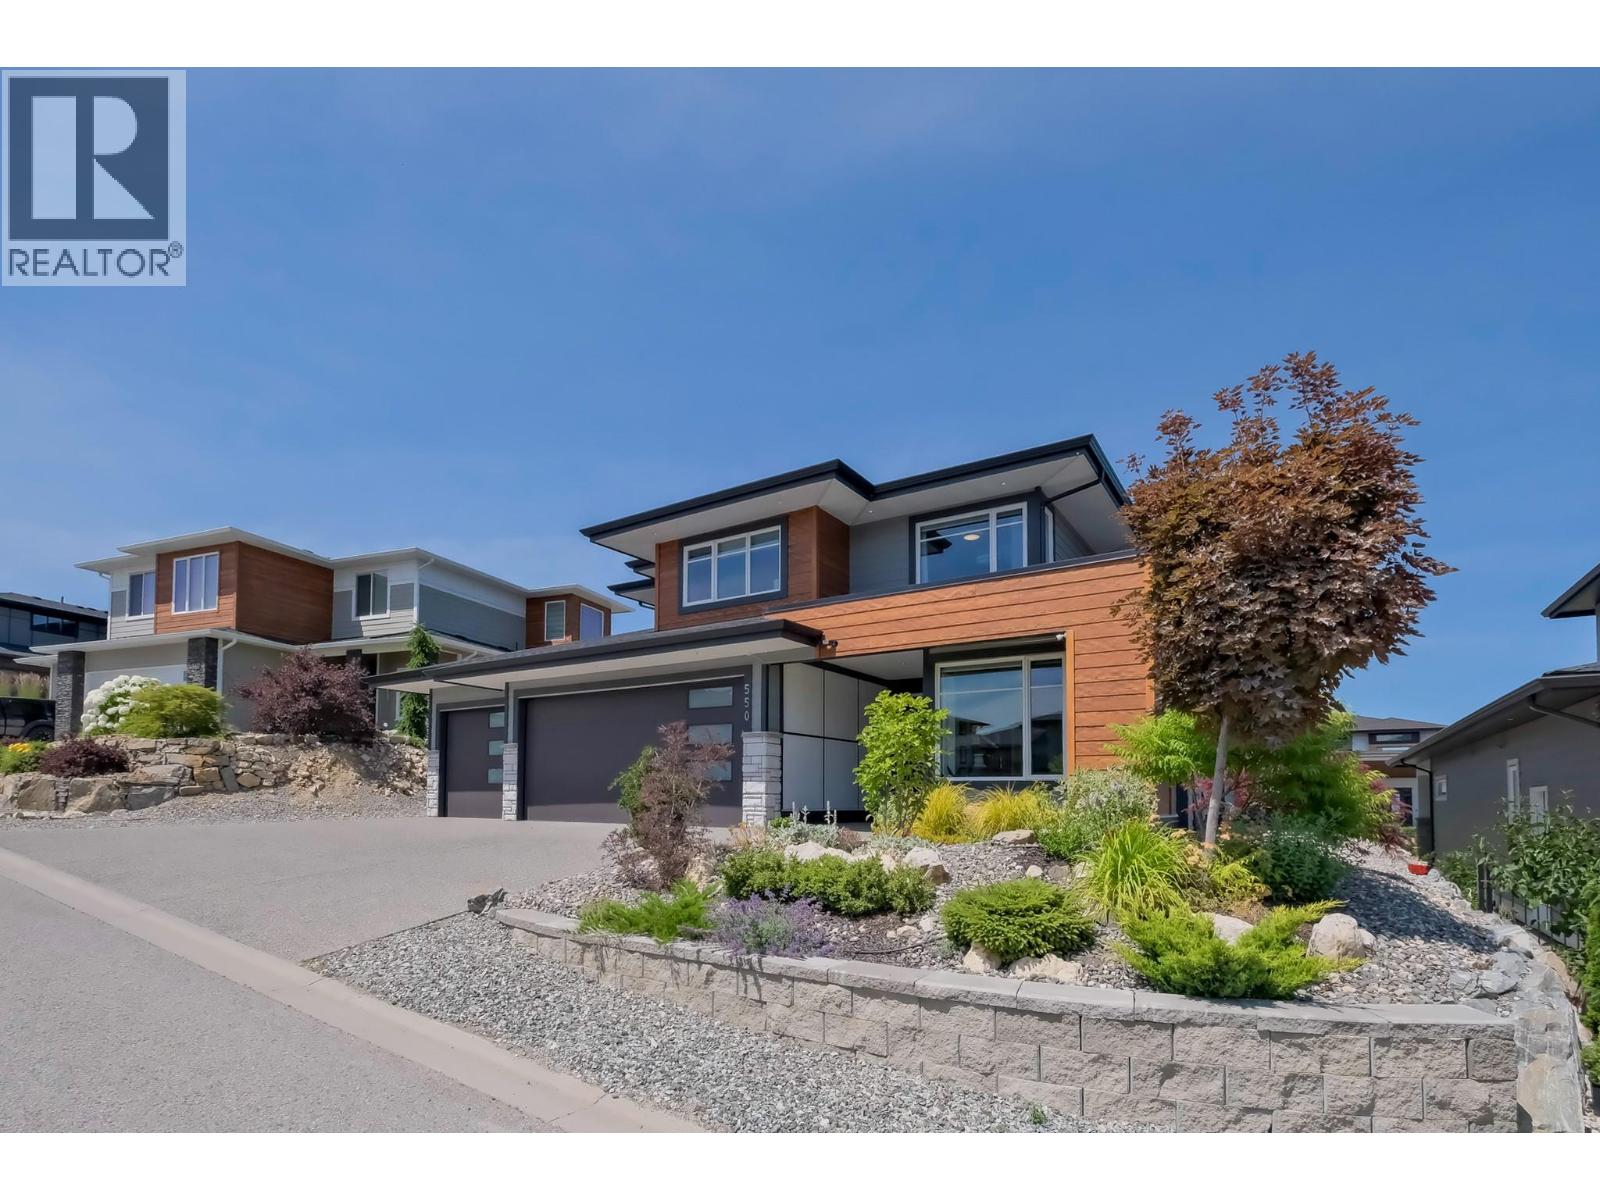
Welcome to 550 Barra Lane. Perfectly positioned to capture panoramic valley and mountain views, this modern 5-bedroom, 4-bathroom home blends luxury with functionality. The open-concept main floor is filled with natural light and features a sleek, contemporary design. The gourmet kitchen offers a gas cooktop, quartz counters, and a butler’s pantry, flowing seamlessly into the dining and living areas flooded with natural light. A secondary primary suite with a full bath plus a 5th bedroom or den completes the main floor—ideal for multi-generational families, guests, or those seeking main-floor living. Upstairs, the spacious family wing includes a stunning primary suite with a spa-inspired ensuite, custom walk-in closet, and private covered deck. Two additional bedrooms, a full bath, convenient laundry, and a large family room with an electric fireplace open to a private deck spanning the width of the home—perfect for relaxing or entertaining. Outdoors, enjoy a fully fenced yard ideal for kids and pets, and a large covered deck for al fresco dining. Additional features include a triple garage with EV charger, parking for 3 cars and beautifully landscaped, low-maintenance yard with fully fenced back yard. This home is perfect for families needing flexibility, buyers seeking space for aging parents or long-term guests. This is Black Mountain living at its finest—minutes to golf, trails, schools, skiing, and the airport. (id:65446)
646 Rangeview Street SE
Calgary, Alberta
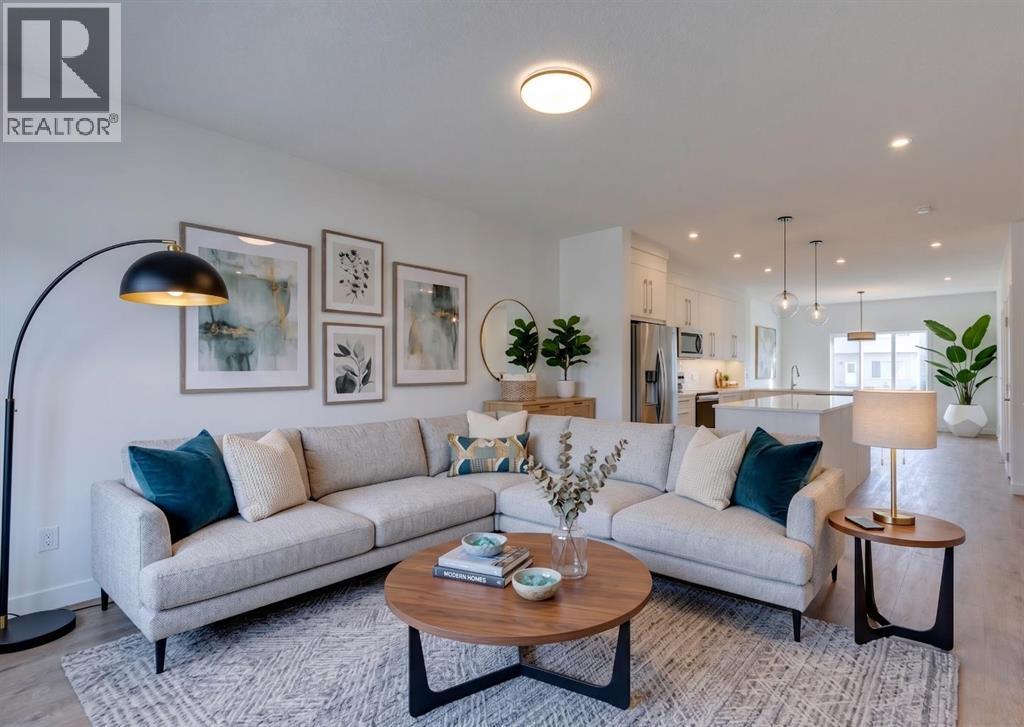
This meticulously crafted 2024 residence by TRUMAN in Rangeview offers a rare combination ofimmediate move-in readiness and a layout specifically engineered for maximum utility. Unlikeaftermarket renovations, this property was designed from the ground up to function as a high-end dual-living environment, ensuring the full Alberta New Home Warranty remains intact while providing a level of finish and structural integrity rarely found in secondary suites. The main residence is defined by an open-concept flow and soaring 9’ ceilings that amplify the natural light throughout. While the kitchen stands as a centerpiece with its premium quartz countertops, extended cabinetry, oversized drawers and large pantry, the upper floor offers a distinct advantage in its spatial design. The central bonus room is a standout feature, providing an expansive secondary living area that offers incredible value by creating a natural buffer between the primary sanctuary and the additional bedrooms. This level is completed by a dedicated laundry room and a primary retreat featuring a generous ensuite and walk-incloset. The legal basement suite represents what is arguably the most functional and impressive layout available on the market today. It avoids the cramped feel typical of lower-level units by offering remarkably tall ceilings and a sense of scale that rivals many main-floor apartments. The kitchen is a full-scale culinary space, equipped with a full-size refrigerator and ample cabinetry, ensuring no compromises are made on functionality. This sense of space extends to the living area and significant storage options, making it a premium choice for long-term tenants or multi-generational families who prioritize comfort and privacy. The exterior experience is equally complete, featuring professional landscaping and a double detached garage. A major advantage of this particular location is that construction on the street is already finished; you can enjoy your home in peace without th e noise, dust, or heavy equipment typically associated with new developments. Positioned minutes from the South Health Campus and major transit arteries, this home is a sophisticated, turn-key investment that provides superior living standards on every level. (id:65446)
1904 1205 W Hastings Street
Vancouver, British Columbia
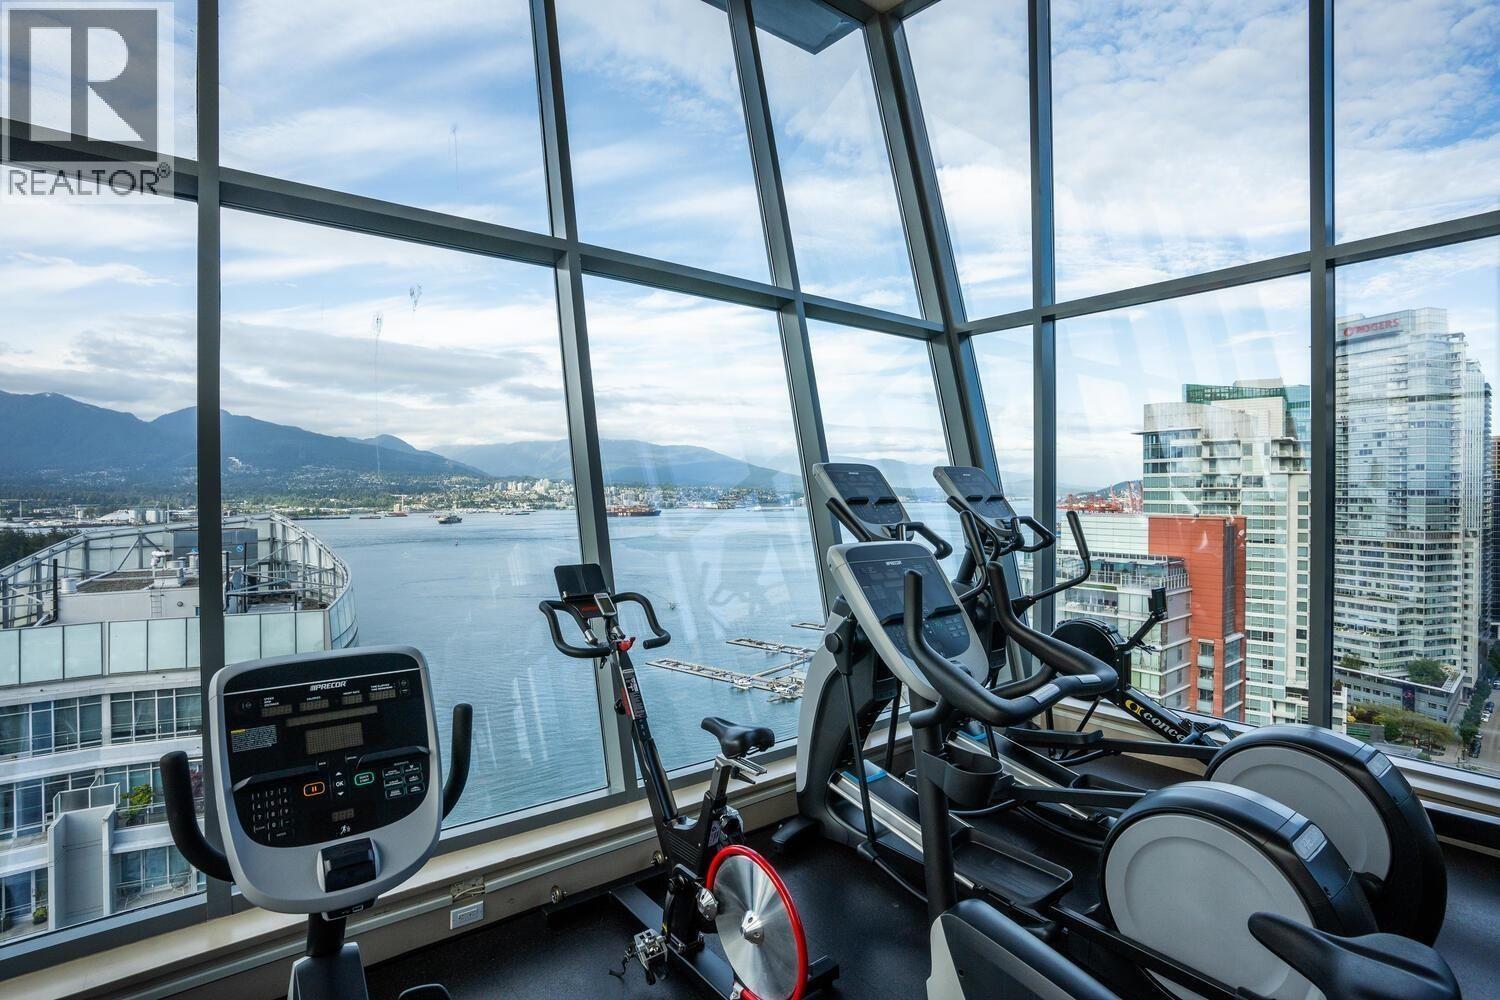
Perched on the 19th floor of iconic Cielo, this semi-waterfront 2 bed, 2 bath residence captures sweeping water, Coal Harbour, mountain and city views through dramatic floor-to-ceiling windows. The bright, open-concept plan features a gourmet kitchen with premium appliances, generous living/dining and A/C for year-round comfort. Bedrooms are thoughtfully separated, with a peaceful primary suite, walk-in closet and spa-inspired ensuite. Enjoy concierge, secure parking and Cielo´s famed Sky Spa rooftop amenities. Steps to the seawall, marinas, Urban Fare and dining. OPEN HOUSE Sunday 12 to 1:45pm (id:65446)
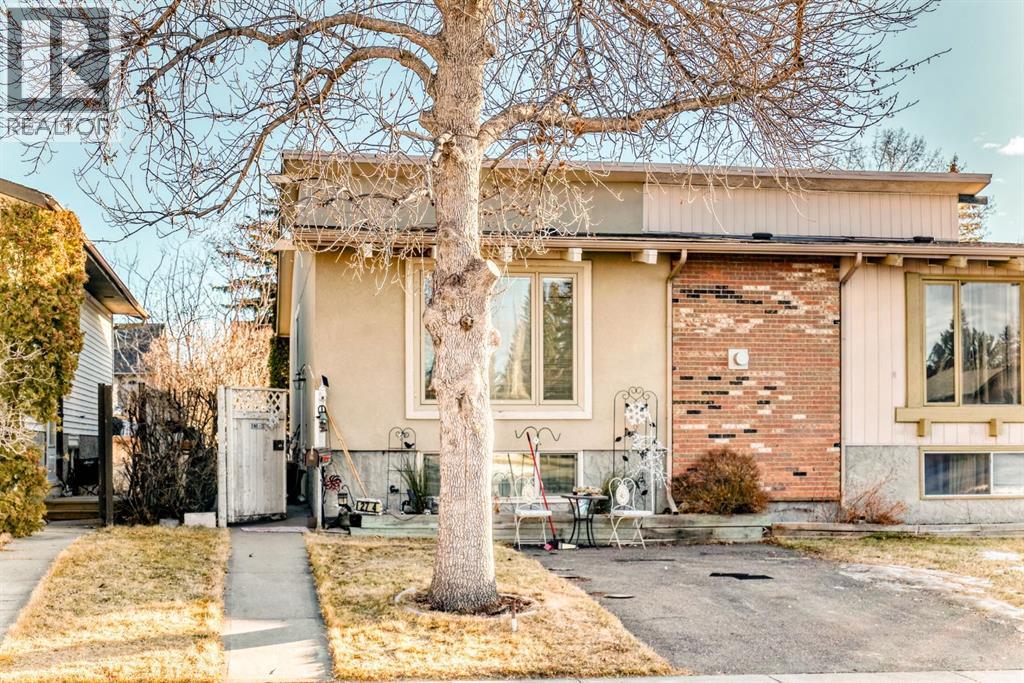
274 Templeview Way NE
Calgary, Alberta
Fantastic Opportunity for First-Time Buyers or Investors! Welcome to this bright and charming attached home nestled in the well-established community of Temple.Step inside to a functional and inviting layout featuring a formal entrance that leads up to the spacious living room featuring a cozy gas fireplace and a formal dining area. The kitchen is complete with a custom built in storage cabinet, anew cabinetry, stainless steel appliances and an oversized window bringing in loads of natural light. A renovated bathroom and 2 bedrooms complete this space. The secondary bedroom leads to the sunroom through to the deck and fully fenced, private backyard. A private oasis perfect for summer entertaining, gardening, or relaxing in the sun. Relax in the finished basement where you will find a large rec room, a large bedroom, 3 pc bathroom, laundry and lots of storage. Conveniently located within walking distance to schools, playgrounds, and local amenities. This is a wonderful opportunity you don’t want to miss — book your showing today! (id:65446)
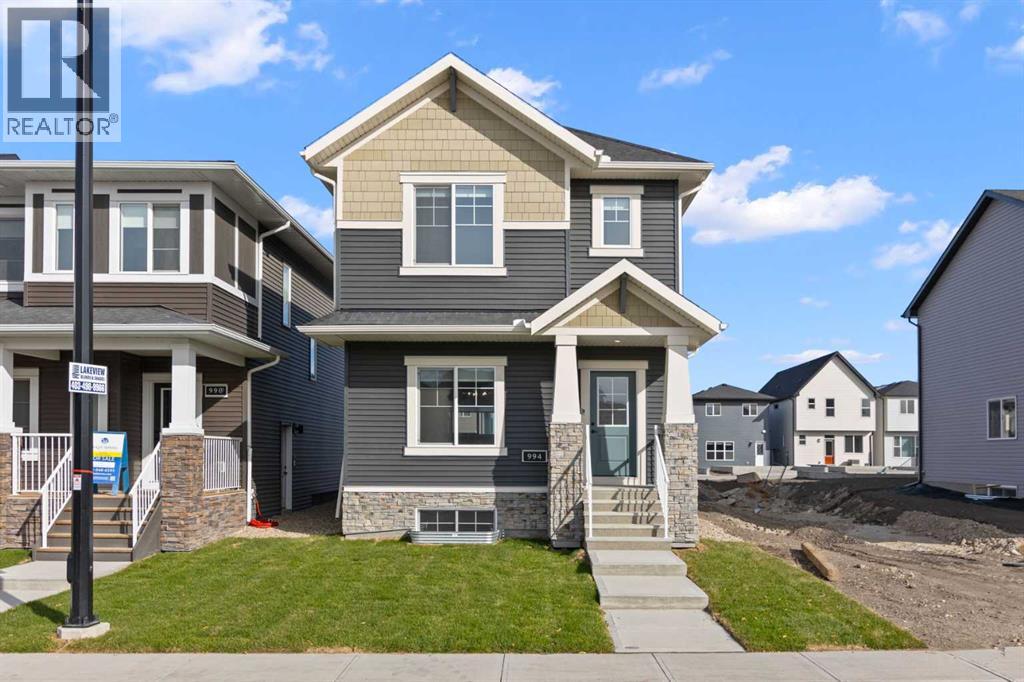
994 Chinook Winds Meadow SW
Airdrie, Alberta
Stylish, Spacious & Move-In Ready in Chinook Winds!Welcome home to this beautifully crafted McKee Homes laned home, perfectly situated in the vibrant community of Chinook Winds — right in front of a peaceful park!This modern 3-bedroom, 2.5-bath home has been thoughtfully designed for comfort, convenience, and style. The bright, open main floor welcomes you with designer finishes, upgraded flooring, and a chef-inspired kitchen that comes fully equipped with stainless steel appliances and sleek cabinetry.Upstairs, you’ll find three generous bedrooms, including a luxurious primary suite with a private ensuite and spacious walk-in closet — your own retreat at the end of the day.The home also features a separate side entrance, offering future flexibility for a potential suite with the approval of the city of Airdrie, and a 20' x 22' rear concrete parking pad, ready for your future garage.Outside, enjoy professionally completed landscaping, a perfect touch for easy, low-maintenance living. And yes — all appliances and window coverings are included, so all that’s left to do is move in and start enjoying your new home!With its fantastic park-front location, upgraded finishes, and unbeatable value, this McKee Homes build offers the perfect blend of modern living and small-town charm. (id:65446)
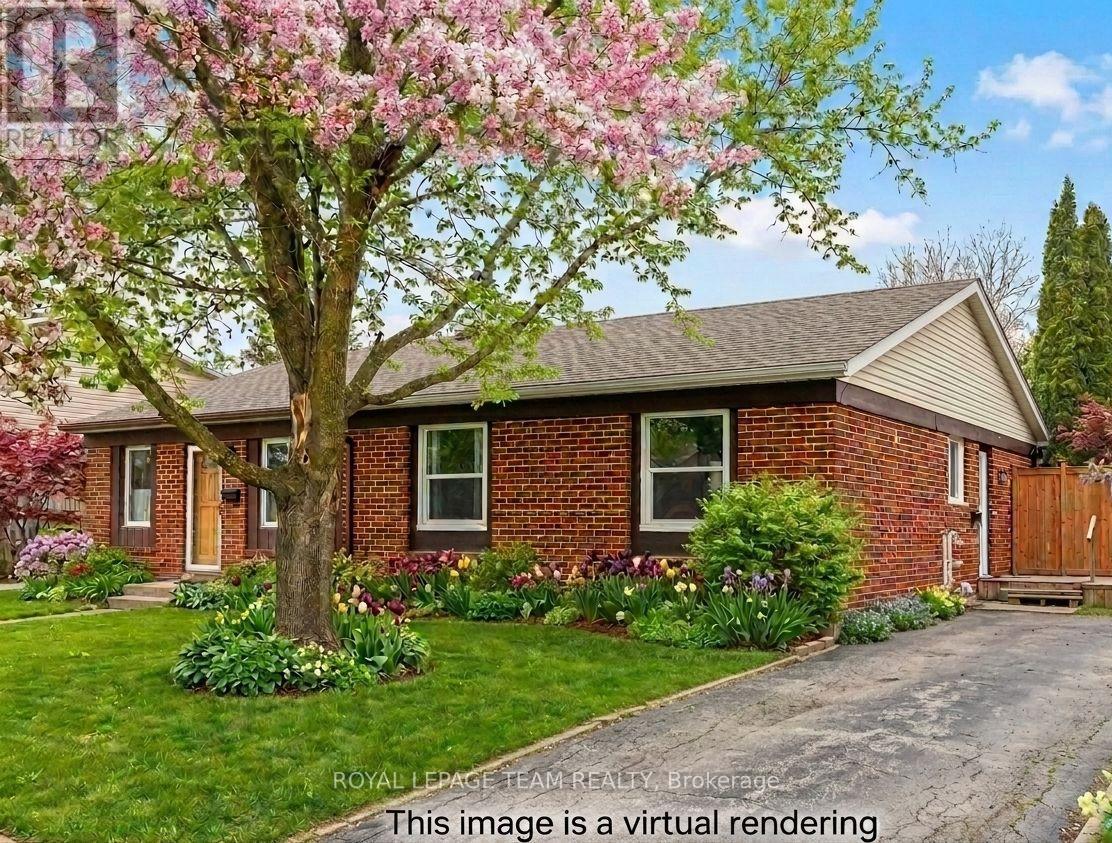
23 Spearman Lane
Ottawa, Ontario
Welcome to 23 Spearman, a beautifully updated all-brick semi-detached bungalow nestled in the highly sought-after Glen Cairn neighborhood on a peaceful, family-friendly street. Step inside to a bright foyer with easy-care flooring and a double coat closet, leading into an expansive living room featuring parquet hardwood flooring and a large picture window that fills the space with natural light. The recently renovated kitchen boasts newer lower cabinetry, elegant quartz counters, a stylish tile backsplash, and a laminate floor that extends into the adjoining eating area-perfect for family gatherings. The three bedrooms offer parquet hardwood floors and sizable windows, creating a warm and inviting atmosphere. The main bathroom has been thoughtfully renovated with a step-in tub for comfort. The recreation room showcases laminate flooring, two windows, and a cozy corner fireplace, ideal for relaxing or entertaining. Additional spaces include a hobby room and an office, along with a laundry area and ample storage throughout. The oversized backyard features a garden shed and plenty of room for gardening and outdoor activities. Recent updates include fresh paint throughout, new flooring in the kitchen and laundry (2022), central air conditioning, a bathroom exhaust fan (2021), roof, furnace, and eavestroughs (2020), kitchen cabinets and quartz counters (2019), a dryer vent system (2018), and an upgraded electrical panel (2012). This home has never experienced flooding and is perfect as a starter or for downsizers seeking comfort and convenience. Located within walking distance to John Young Elementary School, Saint Martin De Porres Catholic School, Abbottsville Trail, Dog Bone Park, and Ricky Place Park, 23 Spearman offers a wonderful lifestyle in a vibrant community. Full property videos available on the property website. Primary photo virtually enhanced. (id:65446)

205 1331 Marine Drive
West Vancouver, British Columbia
Welcome to Ambleside Residences, a boutique concrete building in the heart of West Vancouver´s iconic beachside community. 2 mins walk to Sea-wall, 5 mins walk to Park Royal Mall. Defined by contemporary architecture & a signature open-air, glass-canopied walkway, this address delivers refined coastal living. Residence 205 offers 3 bedrooms and 2 spa-inspired bathrooms in a bright, open-concept layout with beautiful water views. Enjoy air conditioning and high-end finishes throughout. The chef´s kitchen showcases Italian Scavolini cabinetry paired with premium Gaggenau appliances, while the serene bathrooms offer a daily retreat. A spacious private patio provides the perfect setting to relax or entertain. Steps to the seawall, shops, cafés & Ambleside Beach. Open Sat & Sun 2-4pm (id:65446)
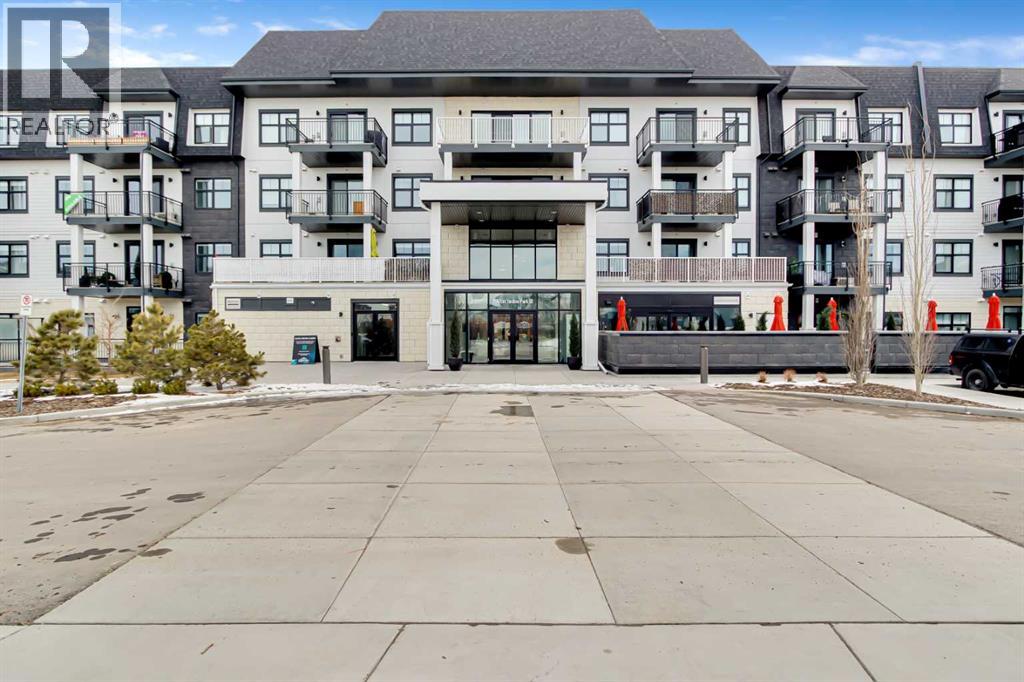
208, 255 Les Jardins Park SE
Calgary, Alberta
Welcome to this beautifully upgraded second floor unit in Les Jardins by Jayman BUILT, offering the perfect balance of comfort, style and convenience. This popular California split layout features a bright, open concept design with spacious living areas and thoughtfully curated finishes throughout.Step outside to your impressive 8 x 21 ft private balcony - a rare outdoor space that’s perfect for relaxing, entertaining, or enjoying summer evenings.Inside the kitchen is both stylish and functional, complete with quartz countertops, stainless steel Whirlpool appliances and a modern, cohesive color palette. Custom built shelving integrated into the cabinetry adds both character and practical storage. The living room is enhanced by a custom feature wall, creating a warm and elevated focal point.The primary bedroom offers a generous layout with a walk through closet leading into a sleek 3 piece ensuite. The second bedroom is versatile - ideal for guests, a home office, or both - while the main bathroom features a full tub and shower.This unit is loaded with extras, including in suite laundry, central air conditioning, high end finishes and smart home features such as Kasa light switches, a Weiser smart lock and an Ecobee thermostat. You’ll also enjoy the added convenience of a dedicated storage unit and a parking stall ideally located right by the front entrance.Residents of Les Jardins have access to exceptional amenities, including a state of the art fitness centre, bike storage, secure entry with CCTV, inviting common spaces and a beautifully landscaped 2 acre park inspired by the gardens of France. The complex is very pet friendly and features a fenced in dog park right out front, with the added benefit of being located near the future Green Line.Located near Quarry Park and Douglas Glen, you’re surrounded by shopping, dining, schools, and scenic pathways leading to the Bow River and Fish Creek Provincial Park. With quick access to Deerfoot and Glenmore Tr ail, downtown Calgary is just a 20 minute drive.If you’re looking for a move in ready home with standout upgrades and an unbeatable location, this one checks all the boxes! (id:65446)
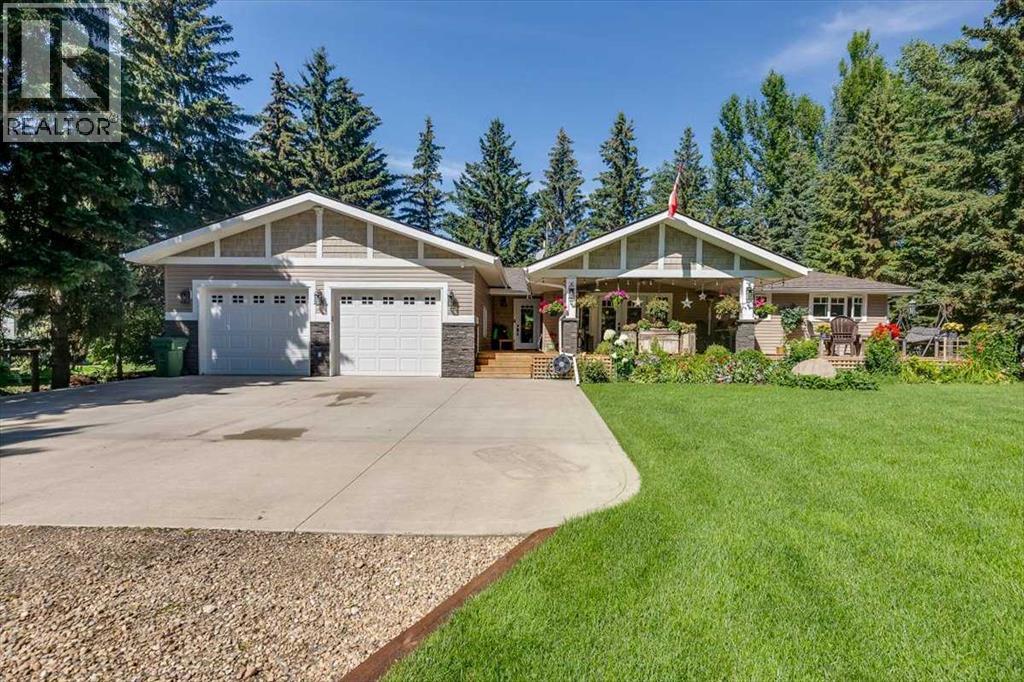
56 Lakeview Drive
Rural Ponoka County, Alberta
Picture sunlit mornings on your covered deck, Gull Lake's tranquil shores mere steps away, inviting retired couples or recreational enthusiasts to downsize into pure serenity. This move-in-ready 2-bedroom bungalow on a generous 0.46-acre lot delivers open, welcoming spaces and modern comforts for year-round lake community bliss.Prime Lake Proximity.Walking distance to Gull Lake's public beach, playground, marina, boat launch, 9-hole golf course, and Jorgy's Hot Spot with licensed patio and live music—your gateway to adventure, just minutes from Sylvan Lake, Red Deer, and Rimbey Hospital.Chef-Inspired Heart of the Home.The 1,500 sq. ft. main level glows with maple hardwood and tile floors, flooded by large windows and skylights. The chef’s kitchen shines with solid maple KraftMaid cabinetry, soft-close drawers, stainless steel appliances, switched under-cabinet lighting, and a sprawling quartz island with sink and seating for four. Double patio doors flow to the 40’ x 14’ pressure-treated deck—half covered, with remote-controlled fan—for seamless indoor-outdoor entertaining.Expansive Primary Retreat & Versatile Spaces.Unwind in the primary suite's walk-in closet with built-in organizers, 3-piece ensuite, and walk-in shower. A second bedroom, half bath with storage, main-floor laundry with gas dryer, and an in-floor heated living room via breezeway—boasting large windows, natural light, built-in Murphy bed, and wet bar complete the level. The fully developed basement expands possibilities with a cozy sitting area, two flexible bonus rooms, 4-piece bath featuring jetted Jacuzzi tub, and a utility/craft room with sink.Oversized Heated Garage & Modern Upgrades.Attached 27’ x 27’ garage with 10’ ceilings, floor drain, and built-in storage, front concrete pad parks 3-4 vehicles or an RV. Enjoy energy-efficient upgrades like a new furnace with humidifier, central A/C, 50-gallon hot water tank (2021), reverse osmosis/iron filtration, dual sump pumps, enhanced ins ulation (R-60 attic, R-20 walls), PEX plumbing, updated electrical panel, LED lighting, motion-sensor security, surveillance cameras, and fiber optic internet.Sun-drenched and secure, this bungalow blends luxury, utility, and location for those craving lake-access leisure.Ready to step into your new chapter? Book a private showing today. (id:65446)
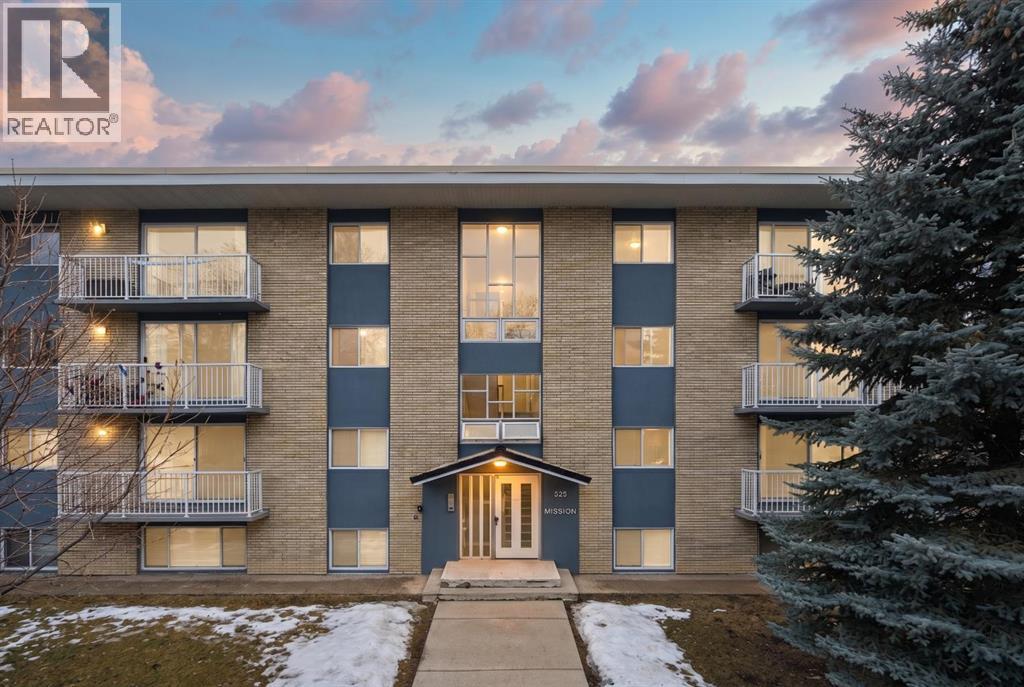
401, 525 22 Avenue SW
Calgary, Alberta
Top-floor condo in the heart of Cliff Bungalow. This stylish one-bedroom, one-bathroom residence features beautiful hardwood floors, a modern, sleek design, and convenient in-suite laundry. Enjoy the privacy and light from a coveted top-floor layout, plus one assigned parking stall. Walk to trendy shops, restaurants, and vibrant entertainment options just steps away. A Schedule "A" must accompany all offers to purchase. (id:65446)

107 Macewan Park Way NW
Calgary, Alberta
Welcome to this charming two-storey home in the peaceful, established community of MacEwan, ideally situated on a spacious corner lot with mature trees, beautiful landscaping, and a sunny south-facing backyard. Enjoy the extra outdoor space, along with the convenience of two dedicated parking stalls. Inside, this well-maintained home offers three comfortable bedrooms and a full bathroom upstairs, including a generous primary suite with dual closets. The main floor features an updated eat-in kitchen with all-new appliances (2025) and a convenient half bath, while recent upgrades include a new furnace (2022) and a new roof and siding scheduled for fall 2025. Perfectly located just minutes from a local daycare and elementary school, with quick access to 14th Street, Deerfoot Trail, and Stoney Trail, plus direct bus routes to downtown, this home blends suburban tranquility with everyday convenience. (id:65446)
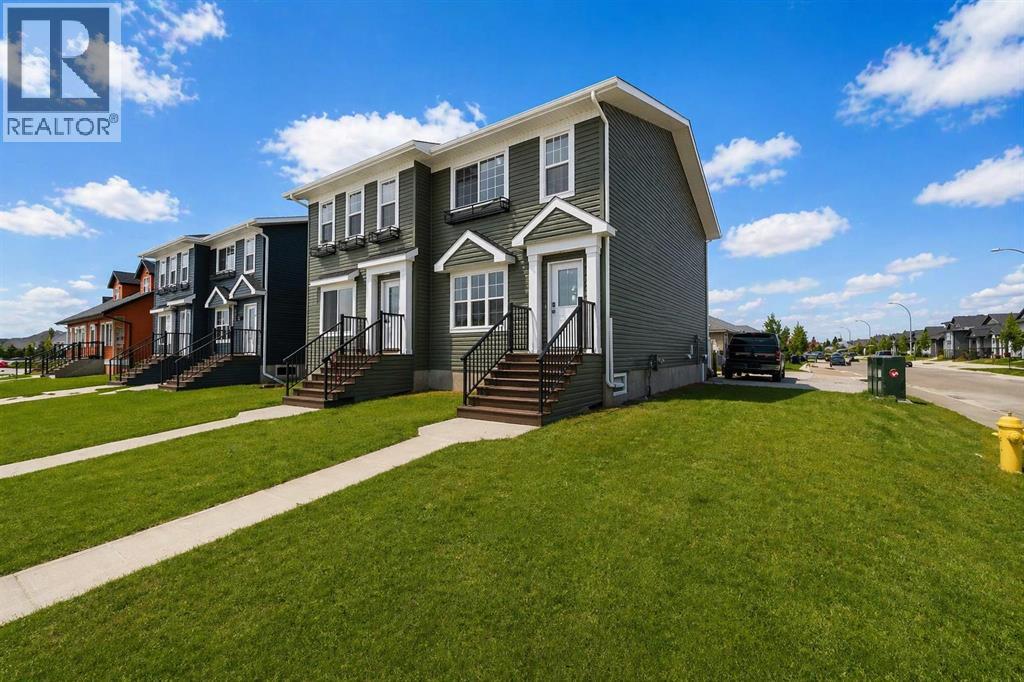
7311b 44b Avenue
Camrose, Alberta
Welcome to another beautiful Zetsen Home! This duplex is in a desirable location- directly across from green space and popular playground- great for families! It is also walking distance to shopping, restaurants, and bike trails. As you enter this open concept unit you are immediately wowed by the enormous front walk in closet- space for backpacks, boots, and year long storage. The living, dining, and kitchen are all open to each other making the space great for entertaining. You will love the two-toned cupboards, modern finishes, and pantry. The main floor also gives you access to backyard- with space for future single garage and a 2 piece powder room. Upstairs is 3 spacious bedrooms- with primary featuring large walk-in closet, big window, and a 3 piece ensuite. Upper also has another 4 piece bathroom and convenient laundry room. The basement is unfinished- ready for your ideas! This space is ready to go and ready for you to call home! (id:65446)
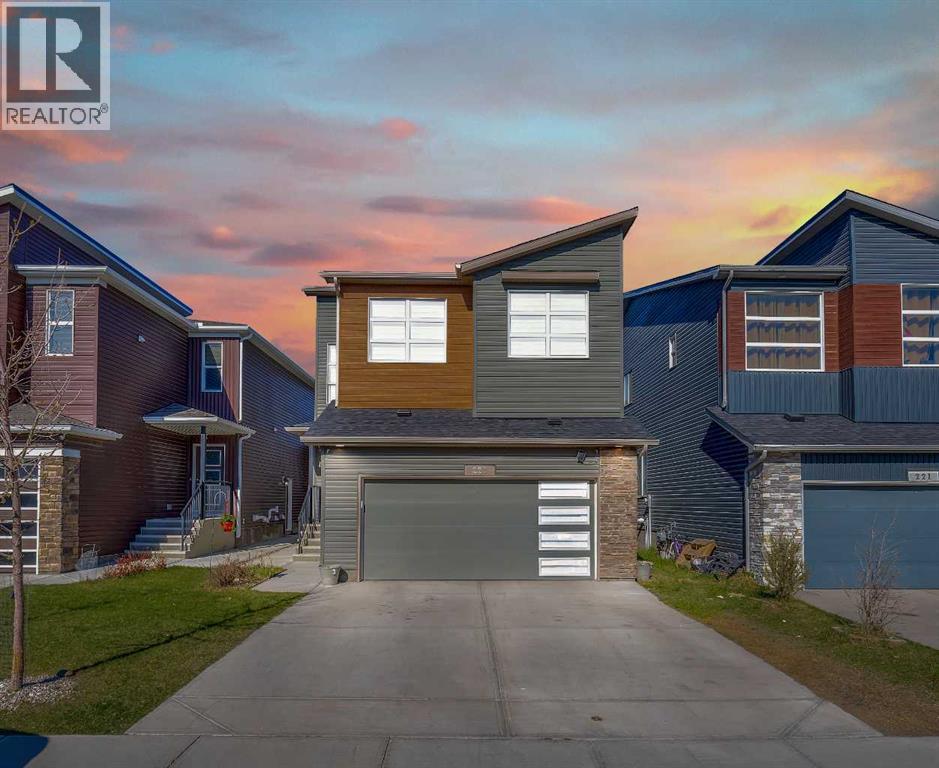
225 Cornerstone Manor NE
Calgary, Alberta
Exceptional location meets modern design in this fully finished, highly upgraded home just a 1-minute walk to Cornerstone Regional Park. Enjoy year-round recreation with a scenic pond and walking paths, basketball court, winter ice rink, picnic areas, and playground right at your doorstep. The main floor features an open-concept layout with 9’ ceilings, a stunning 9’ granite island, stainless steel appliances, gas stove, and ample cabinet space—perfect for both everyday living and entertaining. A large main-floor den offers flexibility and can easily be converted into a 6th bedroom or home office. Upstairs you’ll find three spacious bedrooms, each with its own private ensuite, along with a bright bonus room featuring a vaulted ceiling, plus convenient upper-level laundry. The fully finished basement is ideal for extended family or rental potential, offering two additional bedrooms, a full kitchen, bathroom, separate laundry, and a private SEPARATE entrance. Additional highlights include: 220V wiring in the garage for electric vehicle charging. New shingles (2024). New concrete sidewalk to the separate entrance (2019). This thoughtfully designed home offers outstanding functionality, income potential, and an unbeatable park-side location—an excellent opportunity in the heart of Cornerstone. (id:65446)
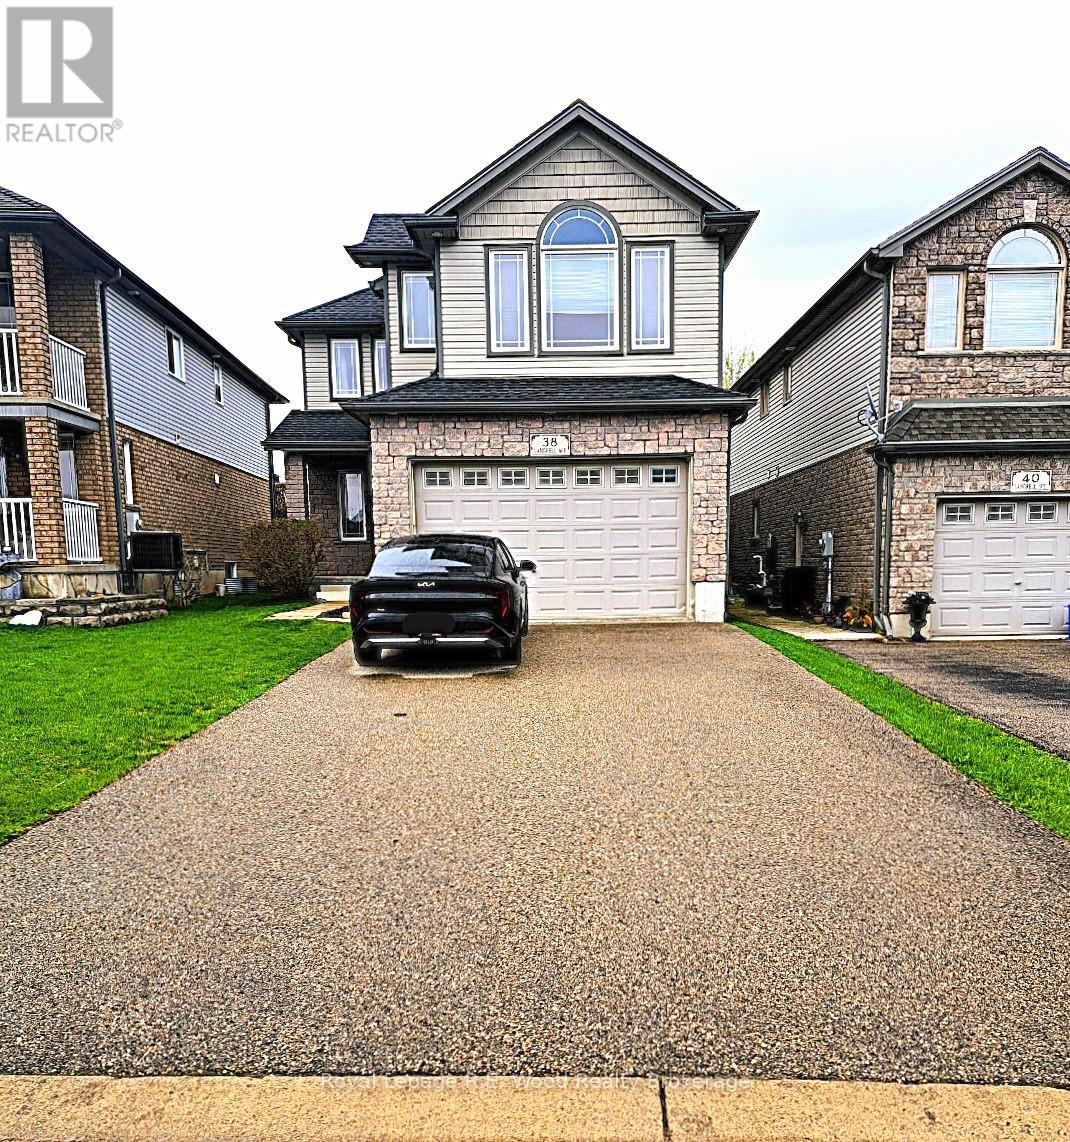
38 Langrell Avenue
Tillsonburg, Ontario
Welcome to 38 Langrell Ave this 4 bedroom home offers comfort, function and style in a prime-family location. A welcoming foyer to the large eat in kitchen and a warm and inviting living room with patio doors out to a large deck and yard. A quaint powder room for guests completes this level. The second level is made for the growing family. 4 good size bedrooms with second floor laundry and a 4 pc bath. Plus the master bedroom impresses with a walk in closet and a 4pc ensuite with jetted tub and large built in towel closet. In the lower level you will be amazed of the size and feel of coziness throughout the rec room. Plus lots of storage within the lower level as well. The large fully fenced backyard has tons of room for the kids to play, for parents to entertain or just relax. This area provides walking distance to Southridge Public School and nearby parks and shopping and quick access to 401. This is a family friendly street that you can enjoy for years to come. (id:65446)
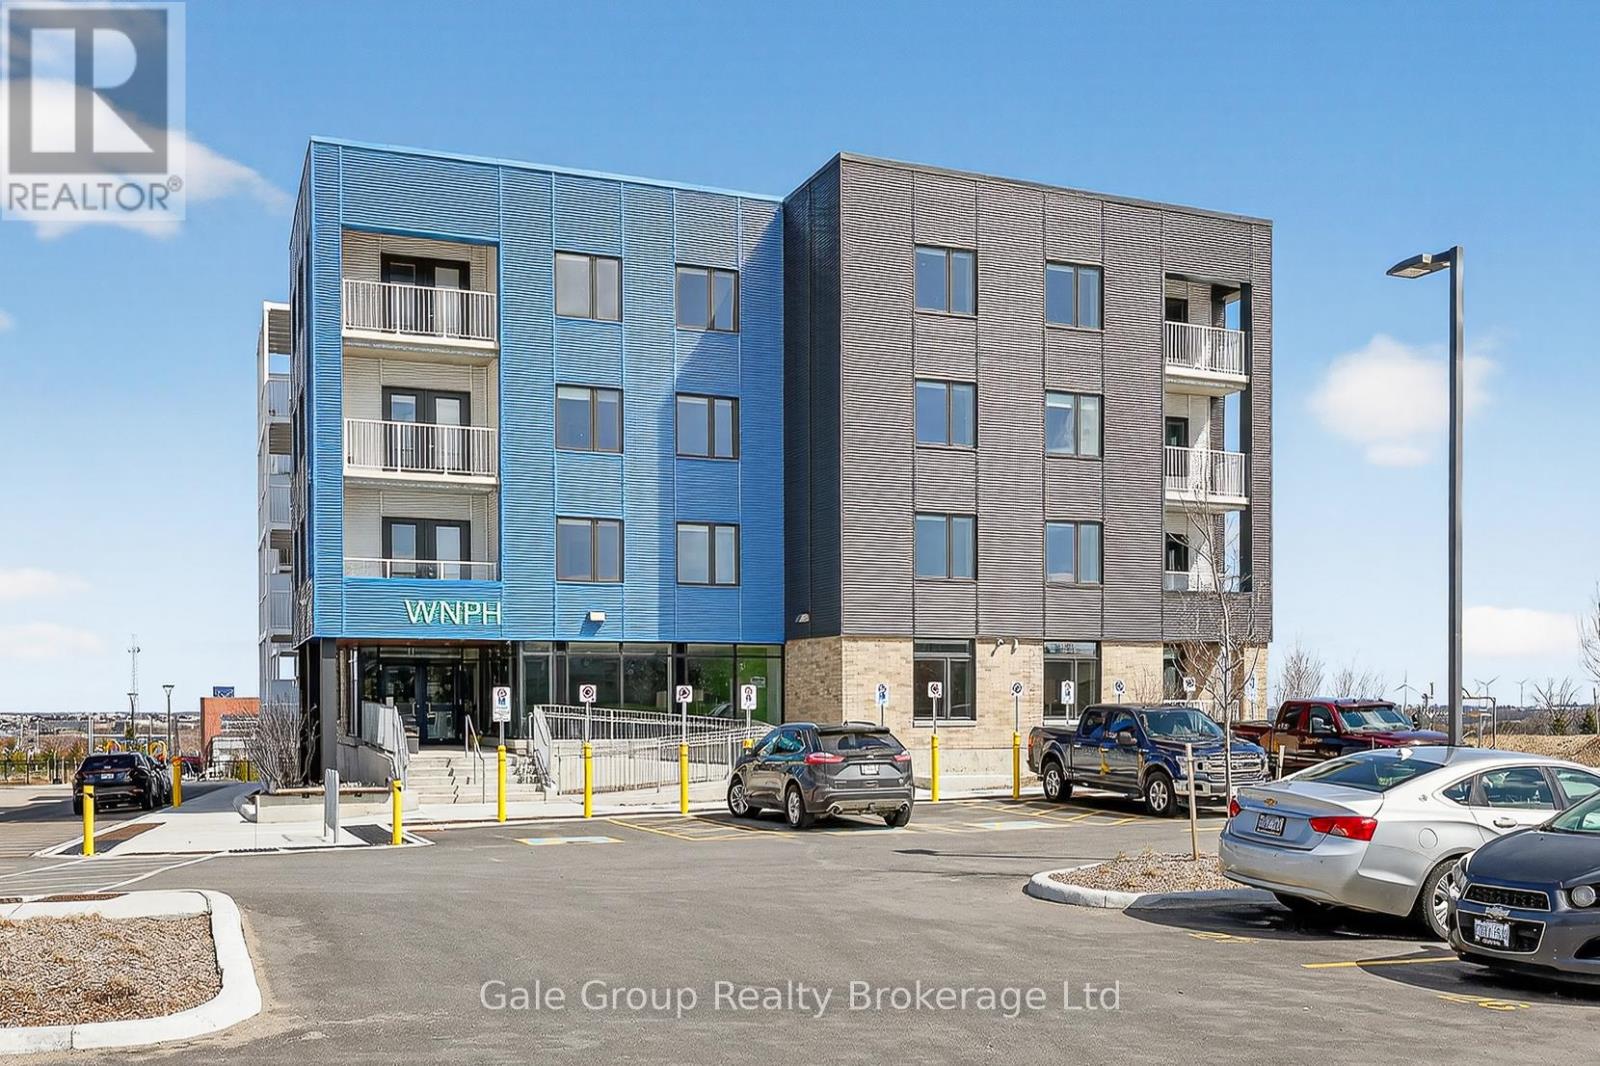
110 - 785 Southwood Way
Woodstock, Ontario
Welcome to comfortable, carefree living in this beautifully maintained 65+ apartment community. This bright, carpet free, exceptionally clean unit offers a peaceful retreat with a functional layout designed for ease and convenience. Enjoy a spacious living area filled with natural light, a well-appointed kitchen with ample storage, your own private balcony, and a generous bedroom with plenty of closet space. Thoughtful features throughout the unit provide both comfort and practicality, making it an ideal place to call home. This quiet, well-managed building fosters a friendly and respectful atmosphere, perfect for those seeking a relaxed lifestyle. Residents enjoy access to a variety of on-site amenities including a welcoming common room with kitchen-ideal for social gatherings-as well as convenient in-building coin-operated laundry and elevators for easy access throughout. The property also features beautifully maintained outdoor spaces, including a picnic area and a children's play area-perfect for when family comes to visit. One dedicated parking space is included for added convenience. Barrier Free options available in 1,2, or 3 bedroom configurations. Ideally located close to major highways, shopping, and everyday essentials, everything you need is just minutes away. A wonderful opportunity to enjoy low-maintenance living in a welcoming and established community. (id:65446)
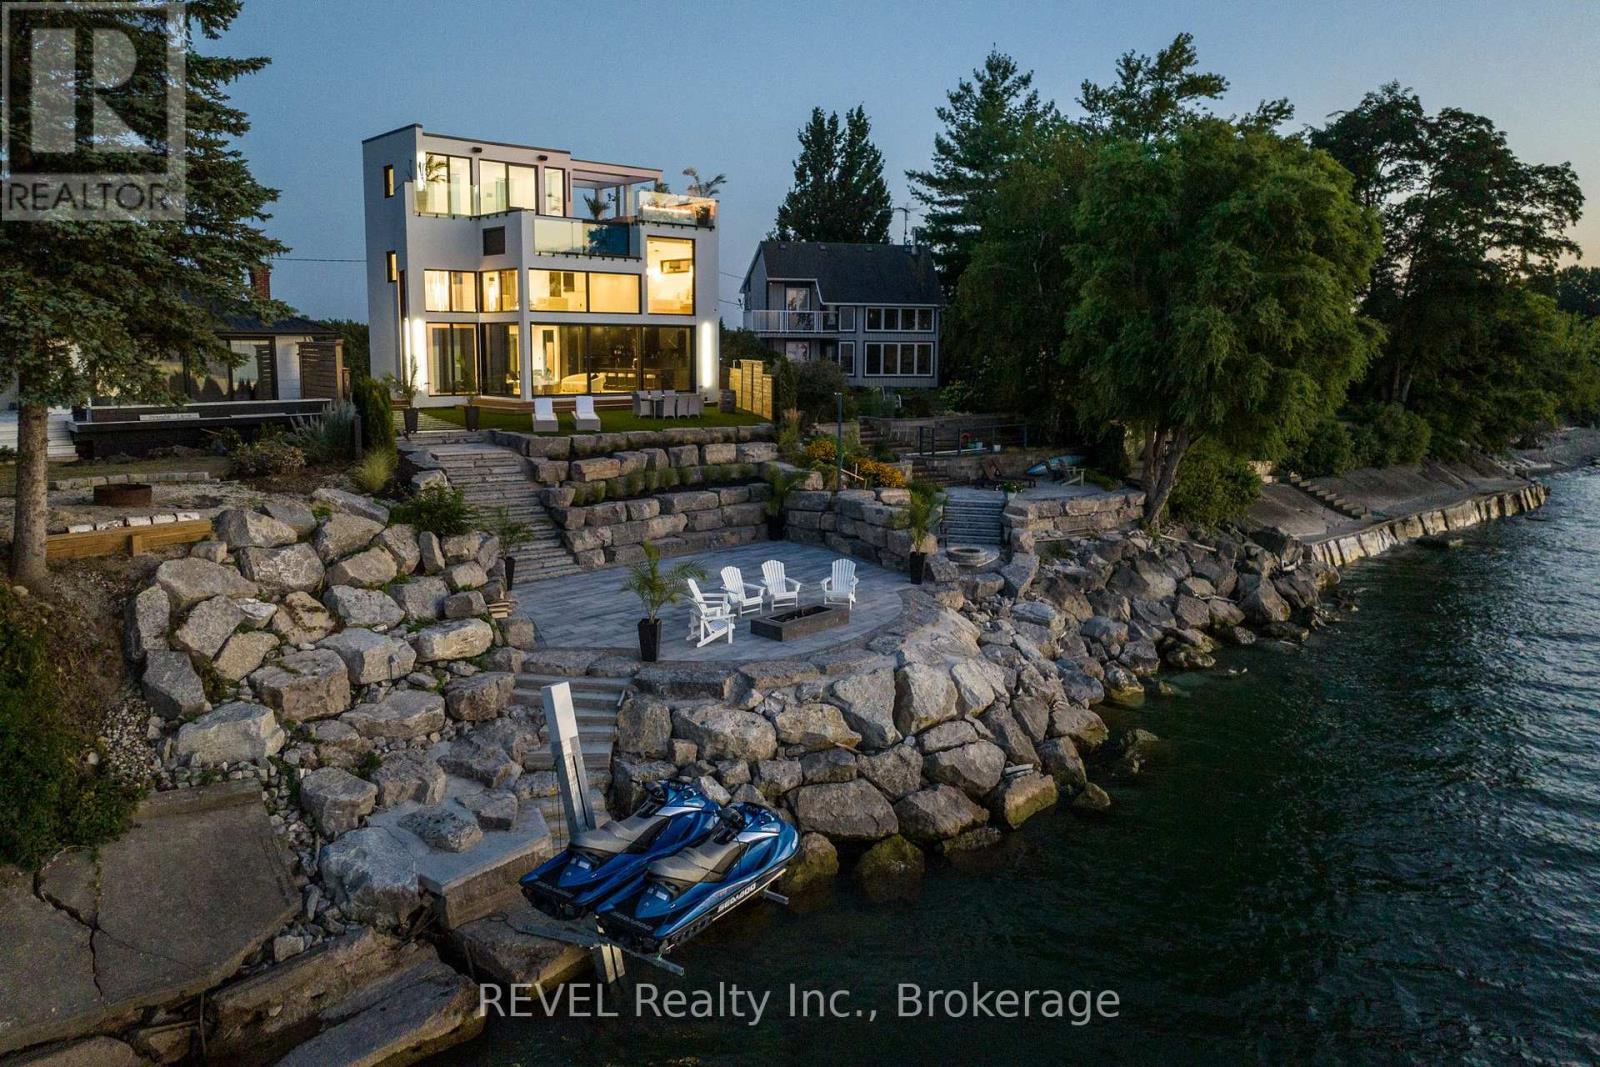
6 Firelane 11a Street
Niagara-On-The-Lake, Ontario
Welcome to Niagara on The Lake!! Canada's wine country. This unique and modern build is a true one of a kind with nothing else quite like it. No expense spared on every detail; a dream home that was designed and built to be your own personal resort. The terraced property carved into the shoreline to live, relax and entertain with a natural flow right to the lake where you can jump on your boat or simply put your toes in the water and soak it all in. Exterior is forty percent glass taking advantage of every last bit of its Lake Ontario view and the Toronto skyline. Rooftop patio allows you to enjoy 360 views of the lake and the beautiful Niagara surrounding farmland. If that's not enough, be the first to have a rooftop swimming pool in Niagara, Dream kitchen with built in fridge and freezer, ice maker, temperature-controlled wine room, movie theatre, heated concrete floors throughout; the list goes on and on. This level of finish and lifestyle rarely come up for sale. Start living the dream. (id:65446)
RE/MAX Realty Enterprises Inc.
Real Broker Ontario Ltd.

30 Renfield Street
Port Colborne, Ontario
Welcome to this custom-built modern luxury home in the sought -after Westwood Estates, just minutes from Lake Erie. Perfectly situated on a quiet dead-end street in a prestigious neighbourhood, this home offers the ideal blend of elegance, comfort, and privacy. Enjoy the serene outdoor setting with a deck off the kitchen overlooking the pool and backing onto beautifully treed area- your own relaxing retreat. The double car aggregate concrete driveway (2024) adds curb appeal and durability. Inside, you'll be impressed by the exceptional craftsmanship and high-end finishes throughout, including hardwood flooring, high ceilings and recessed lighting. The open-concept main floor features a white custom kitchen with shaker style cabinets quartz countertops, an island and stainless-steel appliances. The living room showcases a cozy gas fireplace, perfect for entertaining or quiet evenings. The primary suite offers a spa-like 4 piece ensuite and walk-in closet. The main floor also includes a stylish 3- piece bathroom with quartz counters. The finished basement boasts high ceiling, large rec room with fireplace, and additional bedroom-ideal for guests or a home office. Additional features include entry from garage. This is truly exceptional home offering modern luxury in an unbeatable location. (id:65446)
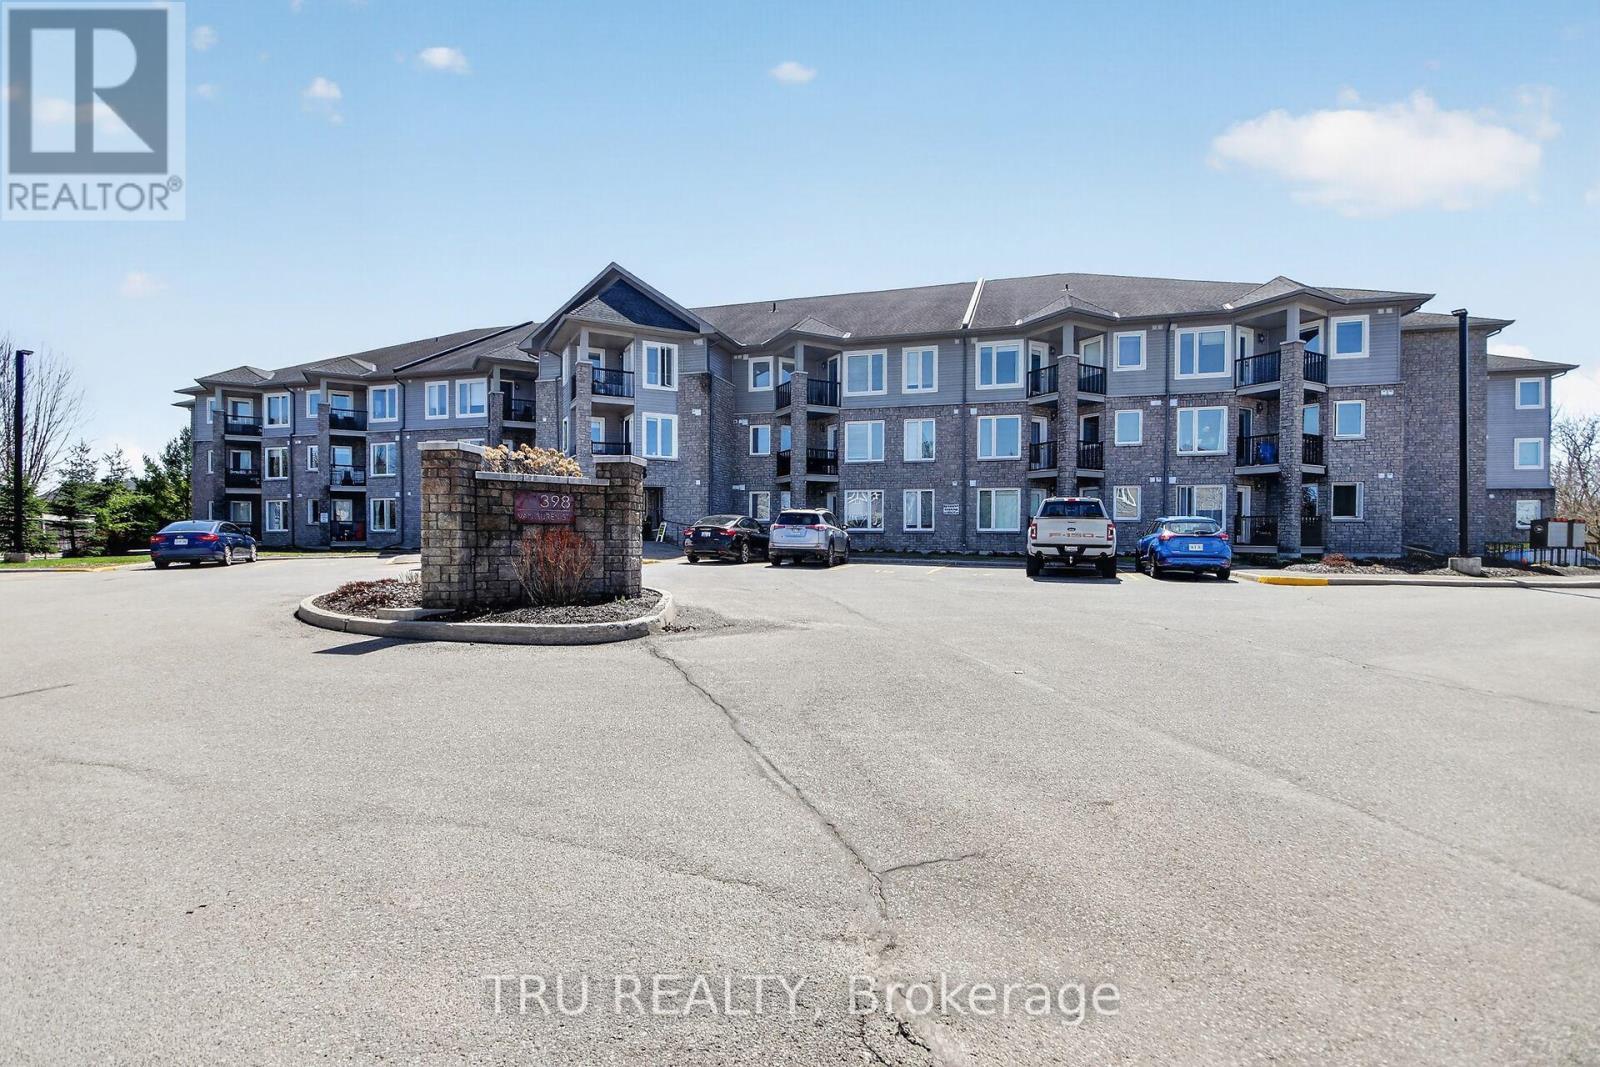
113 - 398 Van Buren Street
North Grenville, Ontario
Welcome home to modern creek-side living! This stunning, open-concept one-bedroom plus den condo backs directly onto the serene Kemptville Creek, offering a perfect blend of nature and style. The interior has been freshly painted and features brand-new hardwood floors throughout the great room and bedroom, complemented by sleek ceramic tile and stainless steel appliances in the kitchen. The spacious primary suite offers convenient "cheater" access to the main bathroom, while the versatile den and private balcony provide ample space for work or relaxation. Complete with the rare luxury of two outdoor parking spots and in-suite laundry, this unit offers ultimate convenience. The building itself is well-equipped with an elevator, exercise room, party room, and storage lockers, while the condo fee conveniently includes both heat and water. (id:65446)
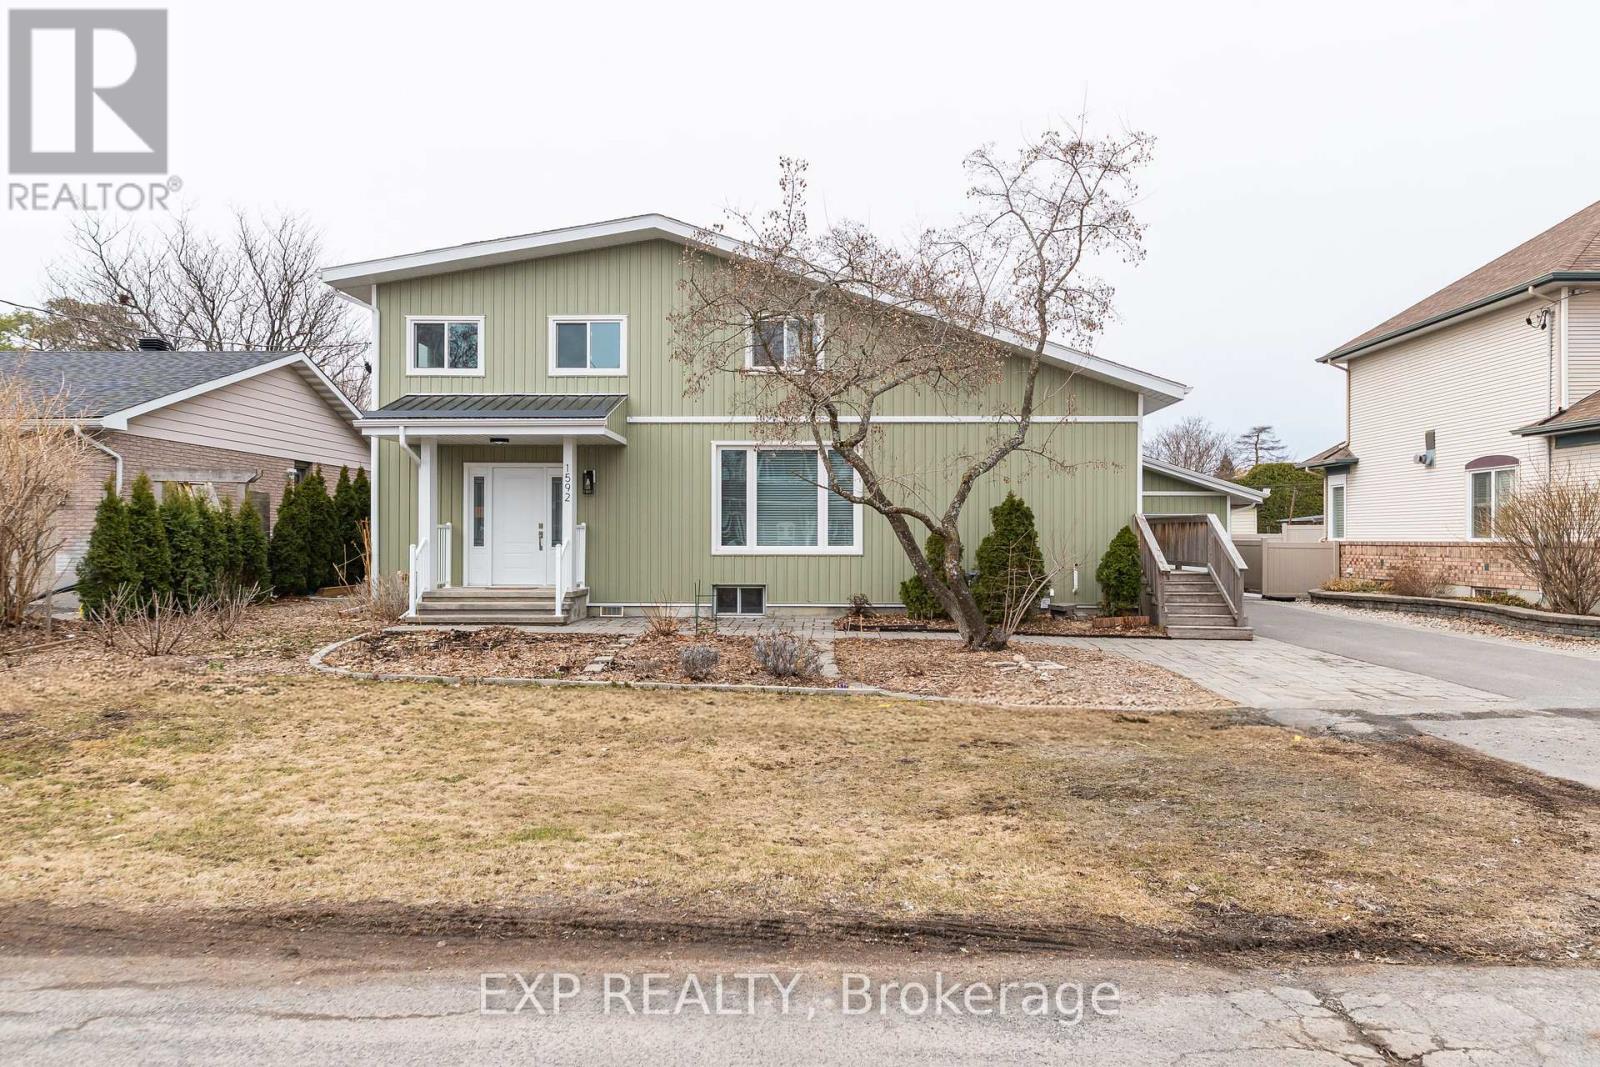
1592 Apeldoorn Avenue
Ottawa, Ontario
Welcome to this spacious and versatile 5-bedroom, 2-bathroom home situated on a large lot in the highly desirable community of Carleton Heights. Offering an abundance of living space for growing families or those who love to entertain, this home combines comfort, functionality, and an unbeatable central location.The impressive primary suite serves as a true retreat, complete with a private lounging area and generous his-and-hers closets. The main level offers well-proportioned living areas, with the living room featuring a cozy fireplace, while the fully finished basement provides incredible flexibility with ample storage and a dedicated workshop-perfect for hobbyists or additional living space.Step outside to enjoy the deep, private backyard-an ideal setting for hosting family and friends, summer barbecues, or simply relaxing in your own outdoor oasis.Located in a prime central location, this home is within walking distance to shopping, restaurants, and public transit, and just a short commute to Carleton University, Hog's Back Park, and Mooney's Bay Park.An added bonus-this area is seeing increasing redevelopment, with many lots being transformed into large custom infill homes, presenting excellent future development potential for buyers looking to invest in both lifestyle and long-term value.A fantastic opportunity to own a large home in an established, family-friendly neighbourhood. (id:65446)
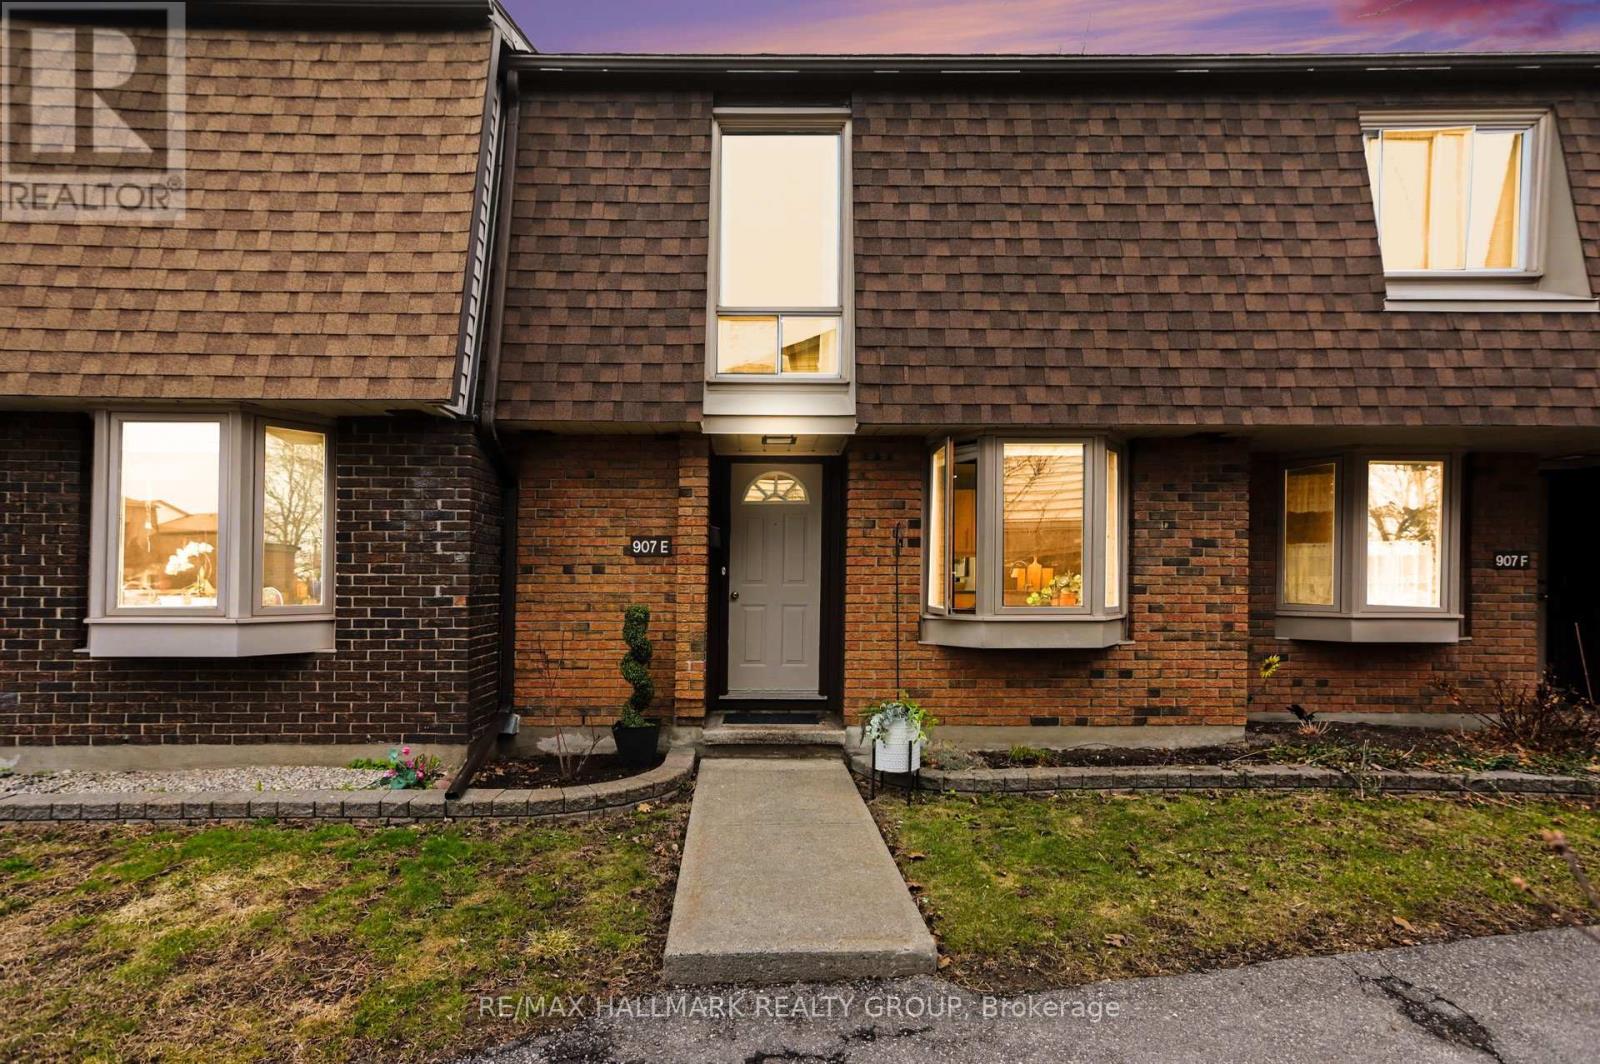
907e Elmsmere Road
Ottawa, Ontario
Stop scrolling! Tidy, updated, stylish townhome in great location for access to transit ( O-Train is 20 minutes) shopping (Metro=10 minutes, Costco=15) and to loads of francophone and anglophone schools nearby. The condo fees may sound high at first glance but they include the cost of gas, hydro and water usage. No rentals. AND, the fees include the furnace and hot water tank replacement. The condo has them serviced yearly and you don't pay when they need to be changed! When broken down, the "typical" condo items are well within the norm. Enjoy the outdoor pool and playground with the family during those hot summer days: such nice to have amenities! This spacious home has benefited from many updates and renovations: kitchen, bathrooms, flooring, custom built walk-in closet in primary bedroom, lighting, newer AC and rear deck. At then end of the cul de sac with less "coming and going", parking just a few feet from your front door, this is a well located unit in the complex. No rear neighbours as the rear berm separates the condo from Montreal Rd behind. Well priced. Well presented. Worthy of your attention. Status Certificate and Building inspection is on file. AC units are owner responsibility. (id:65446)
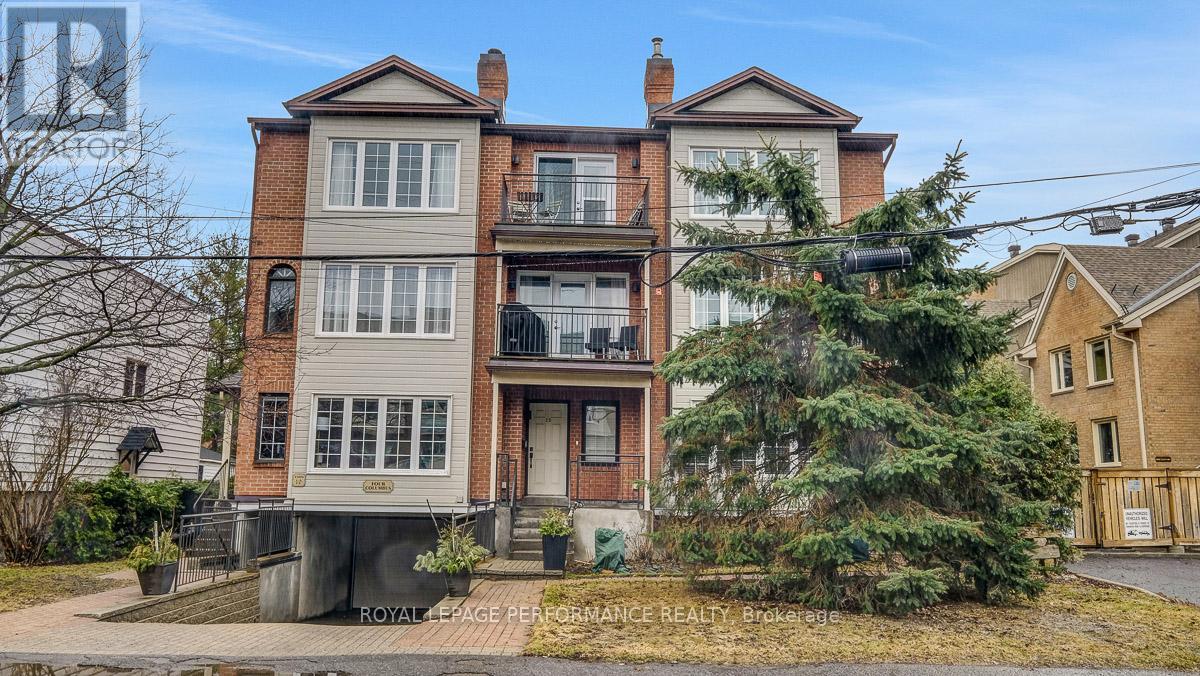
2d - 4 Columbus Avenue
Ottawa, Ontario
An urban jewel! Ideally located in the tight-knit community of Overbrook steps to the Rideau River and NCC Park, this turn-key 1779 sq.ft 2bed+den/3bath condominium with low condo fees is a rare find, and a perfect fit for the busy professional looking for a low maintenance lifestyle without compromising on space, quality of finishes, or access to greenspace and the downtown core. Warm and inviting front foyer. Bright and airy open-concept main living area with large principle sized rooms, hardwood floors, recessed lighting, and balcony. Chef's kitchen ideal for anyone who looks to cook and entertain with an oversized island with waterfall quartz countertops, stainless steel appliances, tons of storage space, tiled floor, south exposure. Convenient main floor powder room. Laundry-room with additional storage. Spacious primary bedroom retreat with walk-through closet and ensuite with walk-in glass enclosed shower, and dual sink vanity. Functional loft with skylight ideal for a home office. Well-proportioned secondary bedroom with balcony. Condo is heated by a forced-air furnace and features central A/C, both replaced in 2023. Owned Hot Water Tank updated in 2025. This efficiently managed condominium corporation 1 underground heated parking spot and 1 storage locker included. Pet friendly building. Easy access to 417, public transit, Loblaws, bicycle path network along the Rideau River, and downtown core via the Adawe Footbridge to Sandy-Hill. Walk to the community hub at the Rideau Sports Centre where you can eat, do yoga, work-out, swim, play tennis and pickleball. Don't forget about the dog park, splash-pad, and the Rideau Winter Ski Trail. Come see what the fuss is all about in Overbrook! (id:65446)
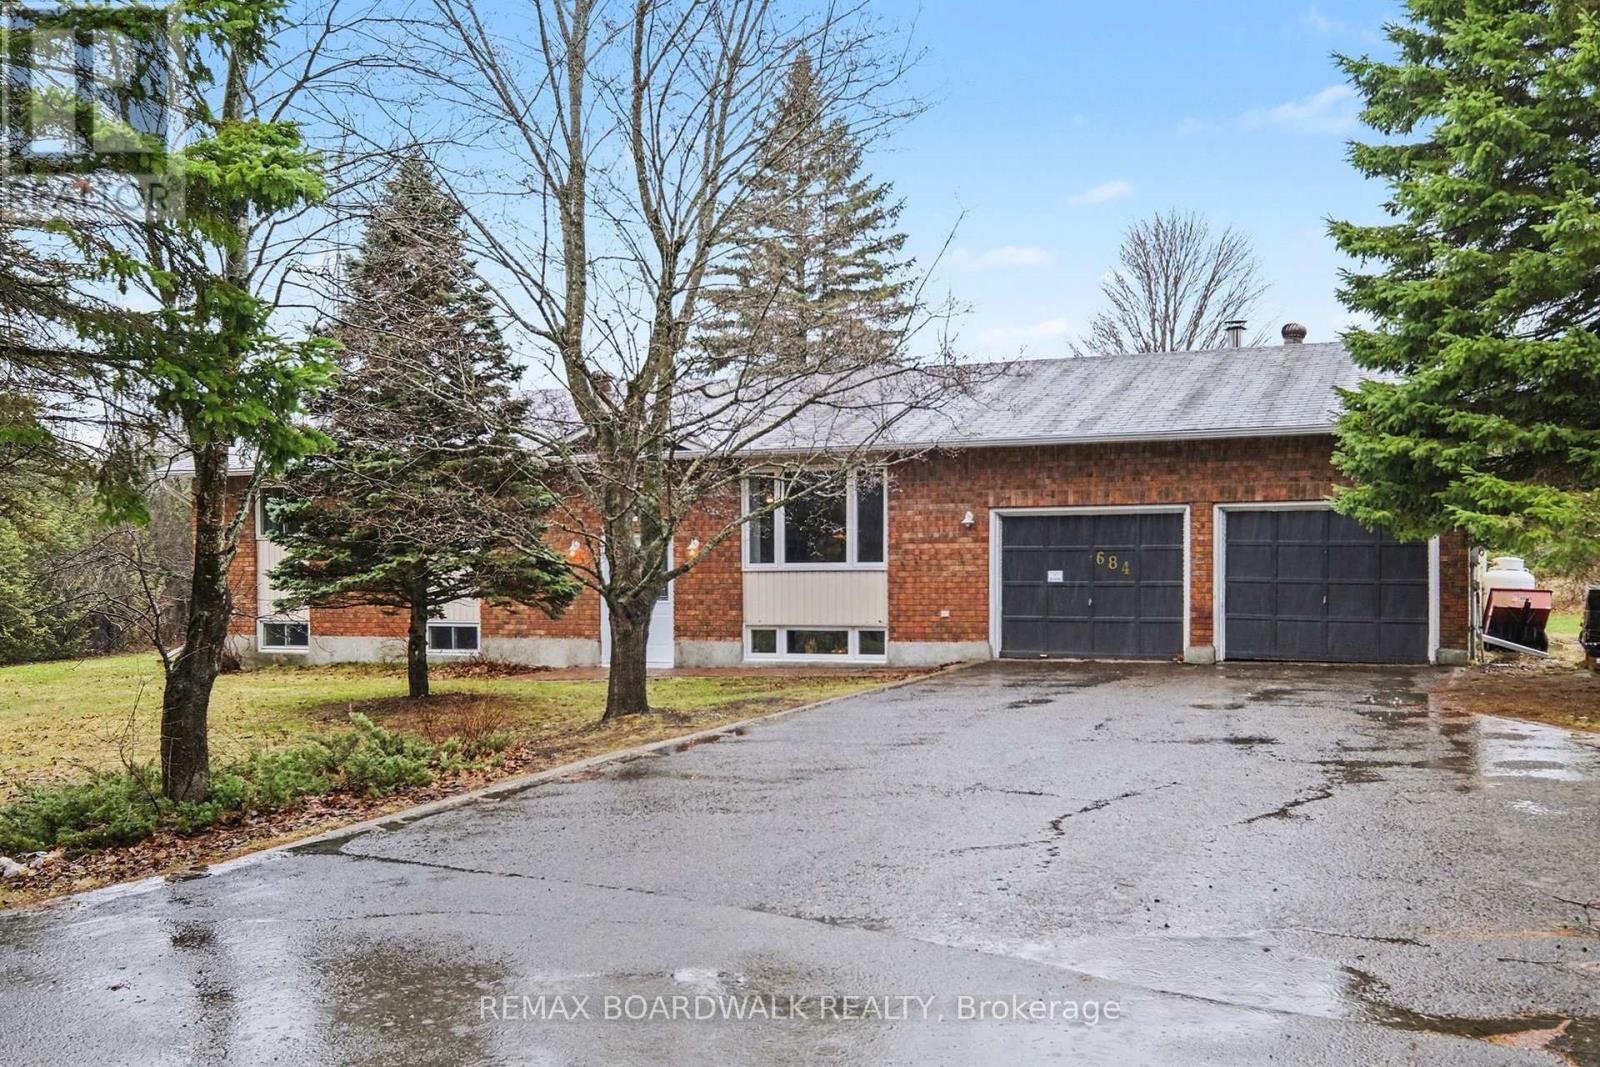
684 County Road 44 Road S
North Grenville, Ontario
This beautiful high-ranch property sits on approximately 2 acres and offers a unique combination of privacy, functionality, space and versatility. The main floor is spacious and boasts large, bright rooms with hardwood floors. The kitchen features stainless steel appliances (2020-2021), modern countertops (2021) with a convenient entry door into the 2-car garage featuring high ceilings and a workshop, perfect for hobbies or workspace/storage needs. A 3-season, cozy sunroom is located just off the dining room (featuring French doors) allowing for picturesque views of the park-like property. The primary bedroom features a patio door leading out to a deck perfect for your morning coffee! And also has a large closet and includes a 2-piece ensuite with new toilet (2020), sink and faucet (2024). There are two additional well-sized bedrooms with large closets too. The main bathroom has been partially updated/refreshed (2024-2025). The totally renovated lower level (2024-2025) features granny suite capabilities-great for extended family or teenagers wanting to be more self-sufficient. The lower level has premium vinyl floor planking (2024) throughout and includes a recreation room/dining room, kitchen, bedroom, office, 4-piece bathroom and laundry room complete with storage. The recreational rooms new propane fireplace with remote fills the space with warmth and ambiance. The LL kitchen is open and features genuine maple countertops, new stainless steel sink and faucet. The bathroom features a large soaking tub for a spa-like experience. This home has received too many updates to list and incudes all new windows (2022), updated plumbing, electrical and electrical panel (2024), new furnace (2023), new HWT (2023), eavestroughing (2022), new front door (2023), 3hp sump pump with backup battery (2023) and much more. Outside, there is a new front walkway (2022) complete with tile drainage/piping, a large paved driveway with turn-around and plenty of greenspace and woodland. (id:65446)
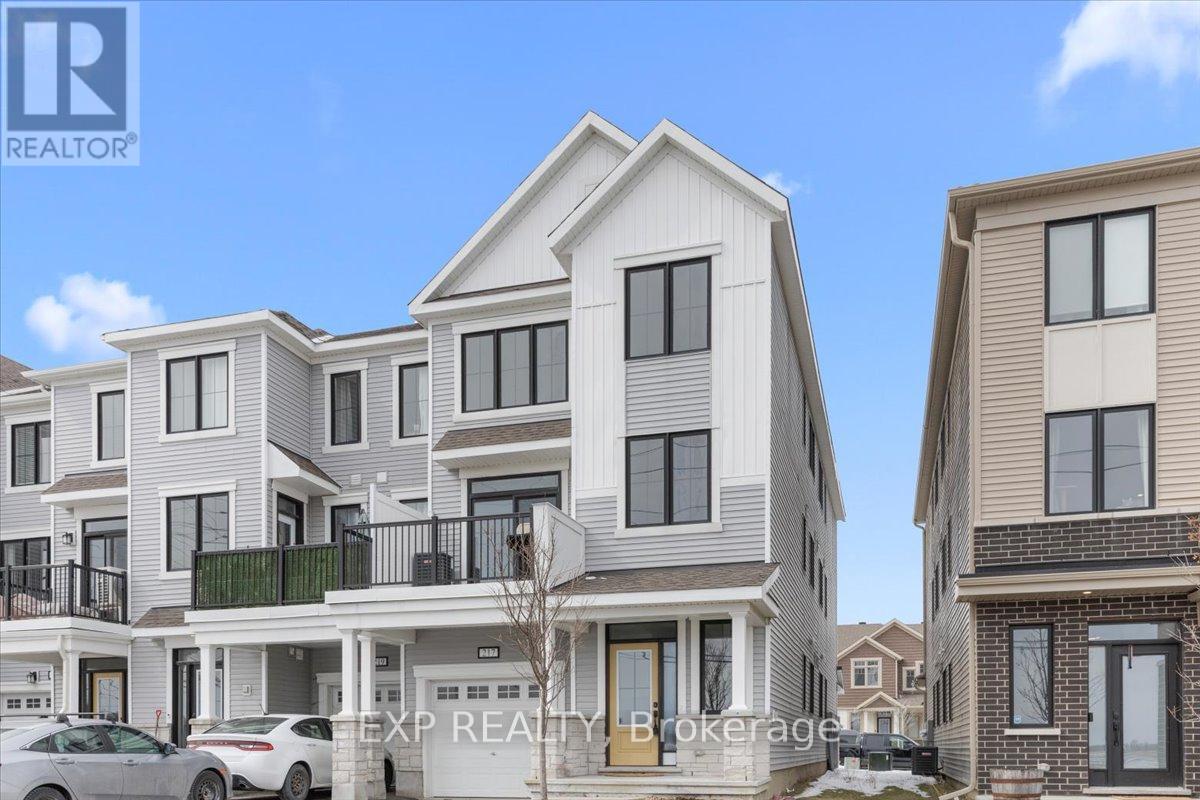
217 Hibernian Walk
Ottawa, Ontario
Welcome to 217 Hibernian Walk, a stunning Sandstone End Village Home by Mattamy Homes in the highly sought-after beautiful Blackstone community-where modern living meets exceptional walkability and convenience. Perfectly situated just steps from parks, schools, transit, and everyday amenities, this home offers a lifestyle that blends suburban tranquility with urban accessibility. Inside, you'll find a thoughtfully designed, carpet-free layout featuring durable luxury vinyl flooring across all three levels and elegant oak staircases that elevate the space. The main level welcomes you with a versatile den-ideal for a home office, gym, or additional living space-perfect for today's flexible lifestyle needs. The heart of the home is the bright, open-concept second level, where the kitchen, dining, and living areas flow seamlessly together-an ideal setup for entertaining or everyday living. Large windows flood the space with natural light, while the home's end-unit positioning offers added privacy and uninterrupted country views you can enjoy all day long. Freshly painted and enhanced with updated light fixtures, the home feels modern, clean, and move-in ready. The kitchen is equipped with a brand new stove and fridge, both backed by a 4-year warranty, and a BBQ is included-making it easy to settle in and start enjoying right away. Upstairs, you'll find comfortable and well-appointed bedrooms designed for both relaxation and functionality, completing this well-balanced layout. Located within top-rated school boundaries including St. Bernadette Catholic Elementary School, Shingwàkons Public School, A.Y. Jackson Secondary School, and All Saints Catholic High School, this home is ideal for families looking to plant roots in a thriving community. A rare offering combining style, space, low-maintenance living, and unbeatable location-this is West End living at its finest. (id:65446)
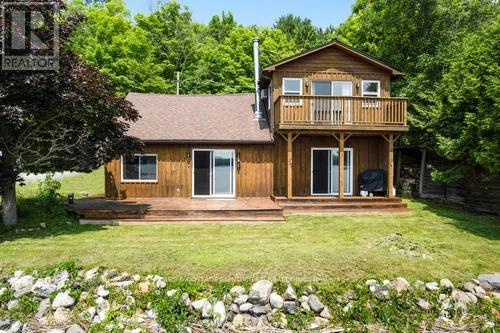
185 Maple Hollow Drive
Lanark Highlands, Ontario
Wake up to calm waters and endless lake views on the north shore of Dalhousie Lake. This inviting 3-bedroom, 2-bathroom home or cottage comes partially furnished and is ready for you to step right into summer.Thoughtfully laid out, the home offers two bedrooms on the upper level and one on the lower, making it ideal for hosting family and friends. The spacious primary bedroom is a standout, complete with its own private balcony overlooking the lake-an ideal spot to start your day or unwind in the evening.The main floor is bright and welcoming, featuring vaulted ceilings, warm wood accents, and a cozy woodstove that adds both charm and comfort. The open-concept design connects the kitchen, dining, and living spaces, with easy access to a large deck that invites you to relax, entertain, and take in the waterfront setting.A generous main floor bathroom with laundry adds everyday convenience, while the insulated garage/workshop-with doors opening toward the lake-offers excellent space for projects or storage.Set back across the road from the main home, a quaint bunkie provides extra sleeping space or a quiet retreat for guests. The shoreline offers shallow, clear entry with a firm bottom-perfect for swimming.With large windows throughout, the home is filled with natural light and captures beautiful views. Comfortable, functional, and full of character, this is a property designed for easy lakeside living. Please note: White mold has been noted in the crawl space under a section of the main floor. There is no proper access to the crawlspace. To investigate further, at minimum, the floor would need to be taken up to get a good look. The price has already been reduced to accomodate some remediation.. (id:65446)
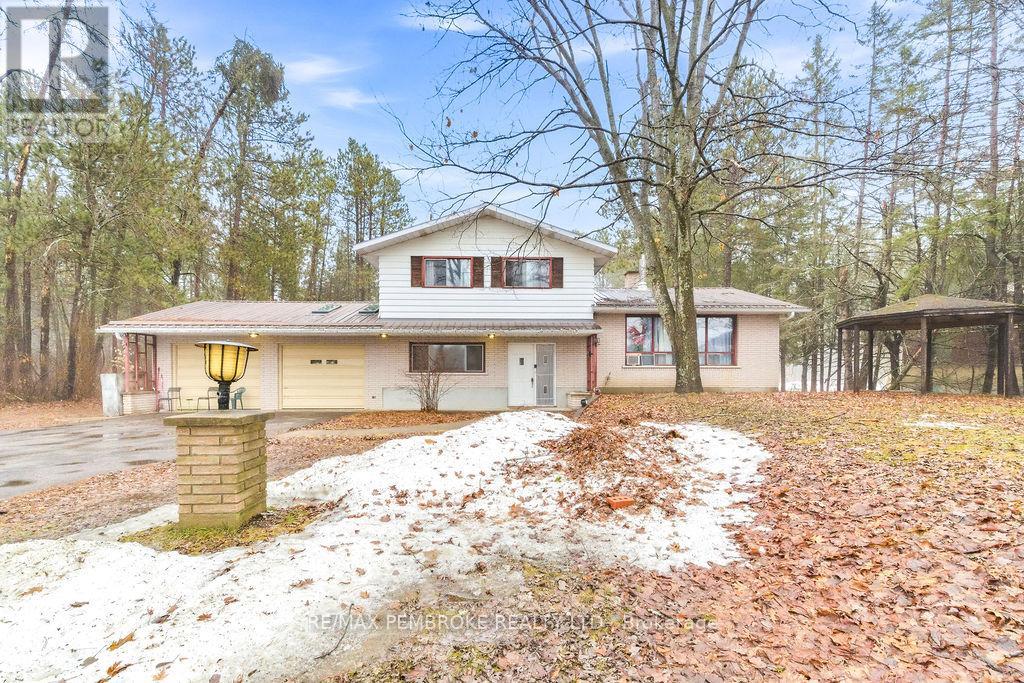
33698 Highway 17 Highway W
Deep River, Ontario
This truly one-of-a-kind furnished 6-bedroom home offers plenty of space and comfort. The main floor features a spacious living room with a cozy fireplace, perfect for those colder days, flowing into the dining area with a large window and the kitchen, making it great for both everyday living and entertaining. Upstairs, you'll find three generously sized bedrooms and a full 4-piece vintage-style bathroom. At the end of the day, unwind in an incredible family room, thoughtfully redesigned into your own private wellness retreat complete with a hot tub, sauna, and shower room. The lower level has been finished to include two additional bedrooms and a flex space that works well as a home office, gym, or gaming area, as the home is equipped with Starlink Internet and a generator for backup. Back on the main level, a bedroom off the front entrance-ideal for in-laws or elderly parents-along with a 3-piece vintage-style bathroom and, for added convenience, a ductless split heating and A/C system, a main-floor laundry room and a bright 3-season sunroom overlooking the private backyard. Car enthusiasts and hobbyists will appreciate the impressive, large detached garage, offering plenty of space for vehicles, toys, or a workshop. Currently, the home is operating as a room rental, generating a revenue of $2950/ month. A truly unique property-book your showing today (id:65446)
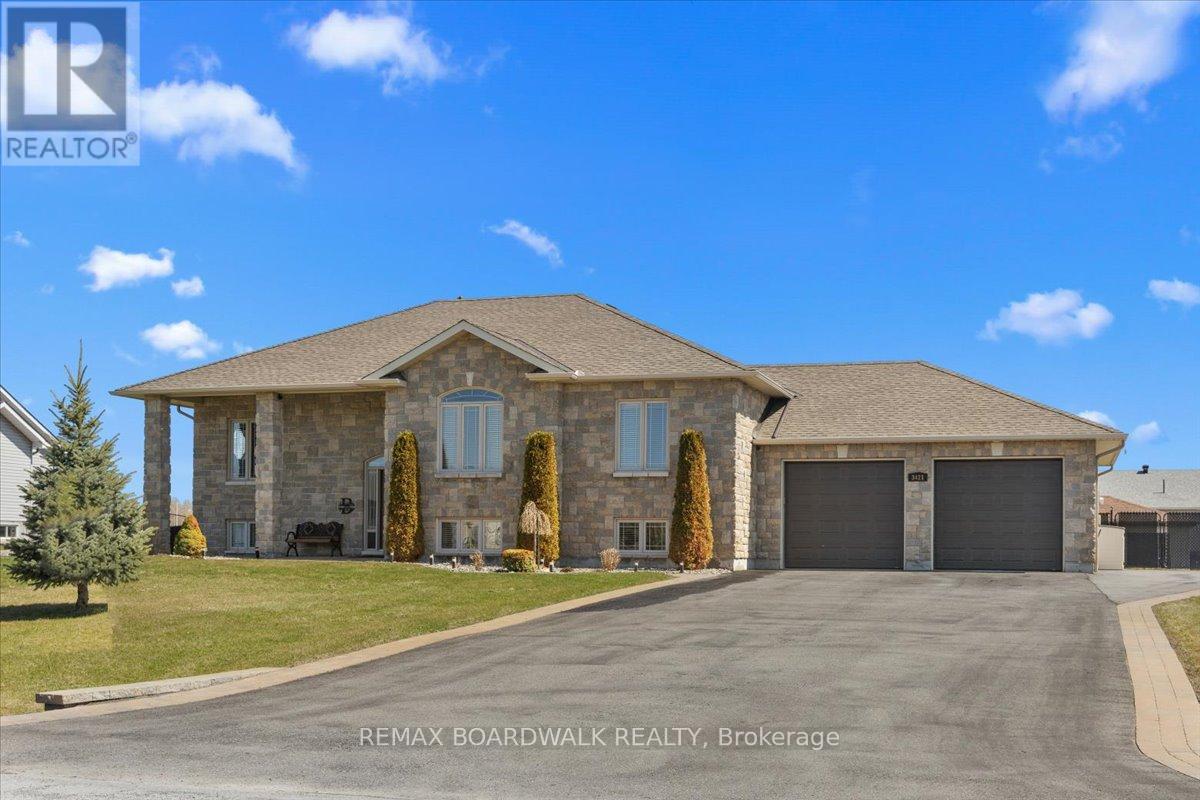
3421 Summerbreeze Drive
Ottawa, Ontario
Quiet Neighbourhood. Small-Town Feel. Big-Time Comfort. This beautifully finished home offers timeless style, thoughtful upgrades, and exceptional living space in a peaceful, family-friendly setting. Step into the tiled front foyer featuring oversized 24" tiles, a convenient entry closet, and a striking hardwood staircase accented with elegant wrought iron spindles. Rich hardwood flooring flows throughout the main level, complemented by crown moulding and pot lights for a warm, upscale feel. The open-concept living, dining, and entertainment area is anchored by a cozy gas fireplace with a stylish tile surround perfect for everyday living and hosting. The updated kitchen is a standout, designed with both function & style in mind. Enjoy a large centre island, stainless steel appliances, a gas range with pot filler, a deep stainless steel sink, a dedicated coffee bar, and an abundance of pot drawers for optimal storage. The spacious primary bedroom features crown moulding, dual closets, and a luxurious ensuite complete w/double walk-in shower and dual sinks. Two additional well-sized bedrooms offer ample closet space and share a bright five-piece bathroom with dual sinks and a one-piece tub/shower. The main level has 9-foot ceilings, enhancing the sense of space and light throughout. The fully finished lower level offers large windows, pot lights, and a versatile rec room ideal for movie nights or relaxing with family. A fourth bedroom, a large laundry rm, a utility rm, and an updated 3-piece bathroom provide added convenience. The recreation area is perfect for a home gym or optional secondary living space, with a bonus: a staircase leading directly from the basement to the garage. The extra-large, deep garage offers exceptional storage and functionality. Step outside to a fully fenced backyard oasis featuring a two-tier deck, a large gazebo, an outdoor fire pit with an interlock surround, a detached outbuilding ideal for storage, a workshop, or a hobby space. (id:65446)
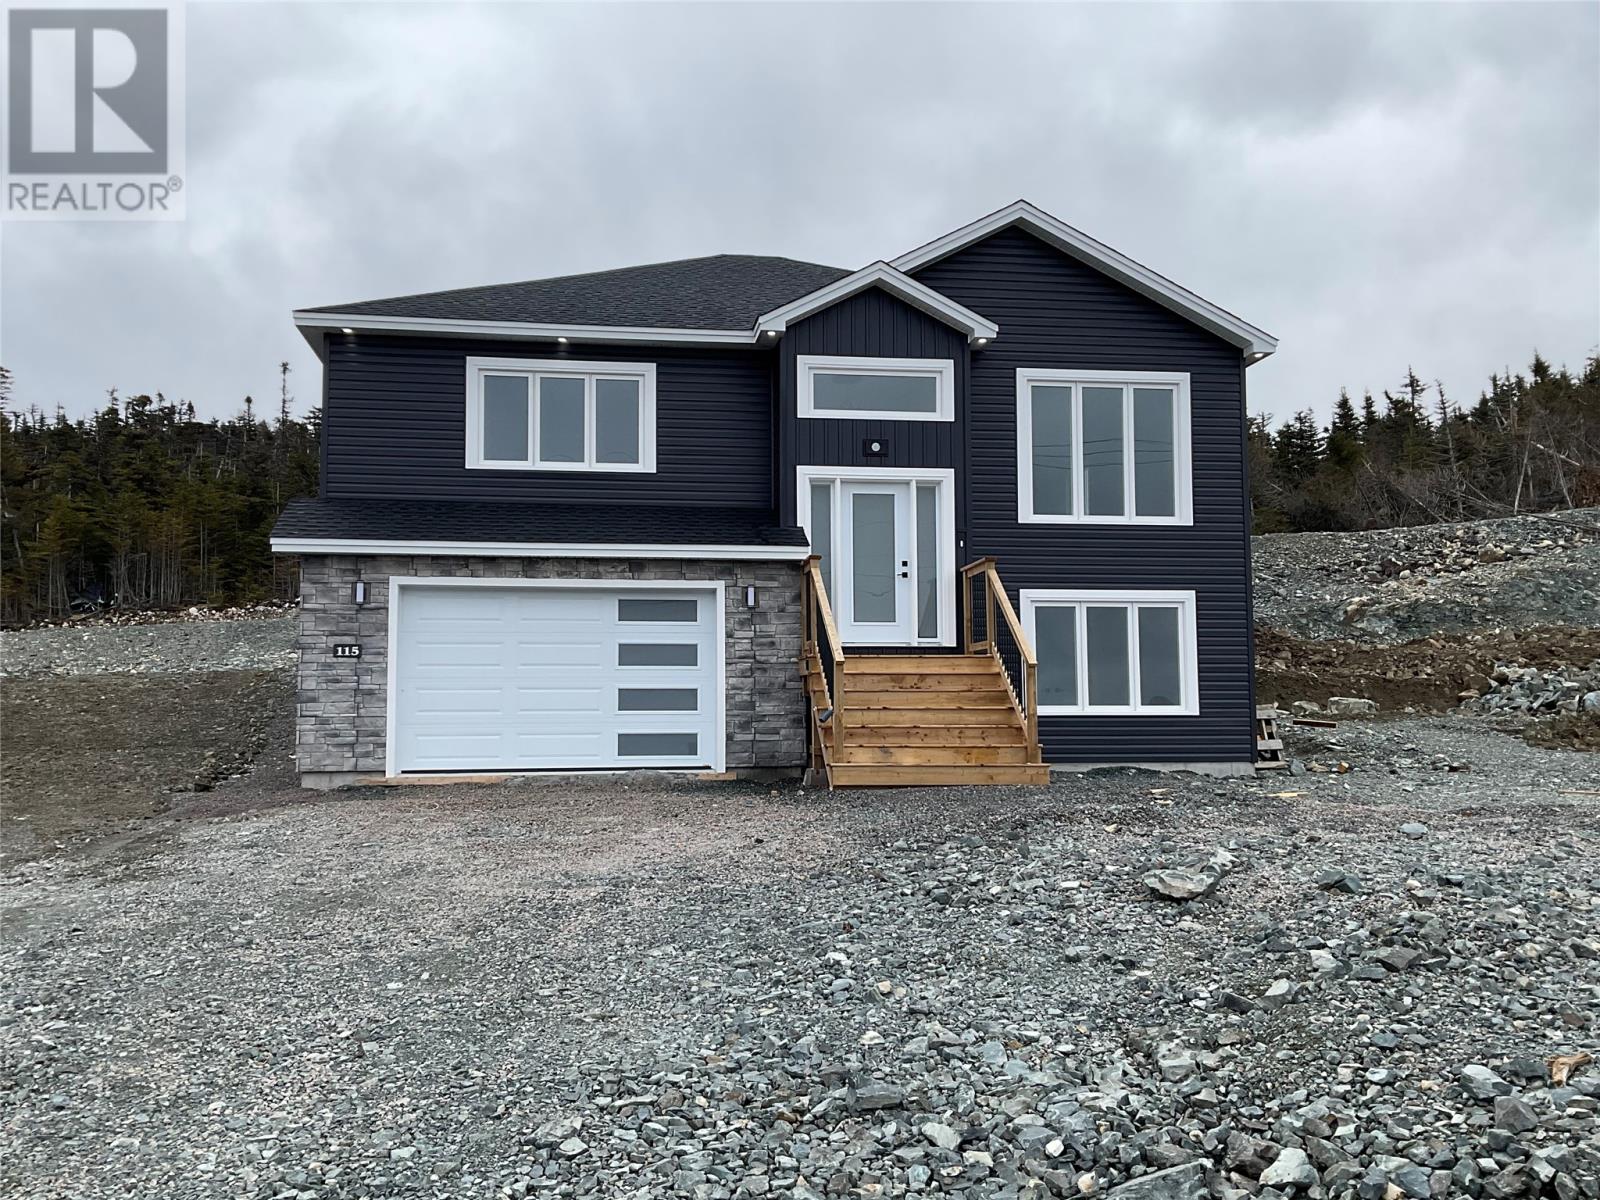
115 Sgt Donald Lucas Drive
Paradise, Newfoundland & Labrador
Paradise awaits! This beautiful single family home is under construction by Blueprint Homes and will be ready next week! This is a fully developed 4 bedroom home with 3 bedrooms on the main and the 4th bedroom downstairs (you even have a glimpse of the ocean)! The open concept main floor features the living and dining areas with a dual head mini-split (keeping the Atlantic winter at bay while cooling you off in the summer), a spacious and bright kitchen with an island with a solid surface countertop and a walk-in pantry with shelving to help keep clutter out of site. The 10x12 patio overlooks the yard and there is a side entrance from the garage. The primary bedroom is spacious with a modern ensuite with double sinks, a walk-in shower and a walk-in closet. There are 2 more bedrooms with closets, a linen and a broom closet, a guest washroom and a powder room, plust a coat closet all on the main floor. Down the hardwood stairs is a large rec room with a mini split, the laundry room, a large bedroom, a full washroom and a spacious storage room plus access to the in-house garage. This is a perfect home for anyone needing space for everything and everyone! Located close to Topsail Beach, Octagon Pond, schools, shopping, the rec centre and so much more! Generous allowances, R-50 insulation, hardwood stairs, potlights, speakers inside and out, beautiful trimwork, front and back sods and a double paved driveway. This house is move in ready! (id:65446)
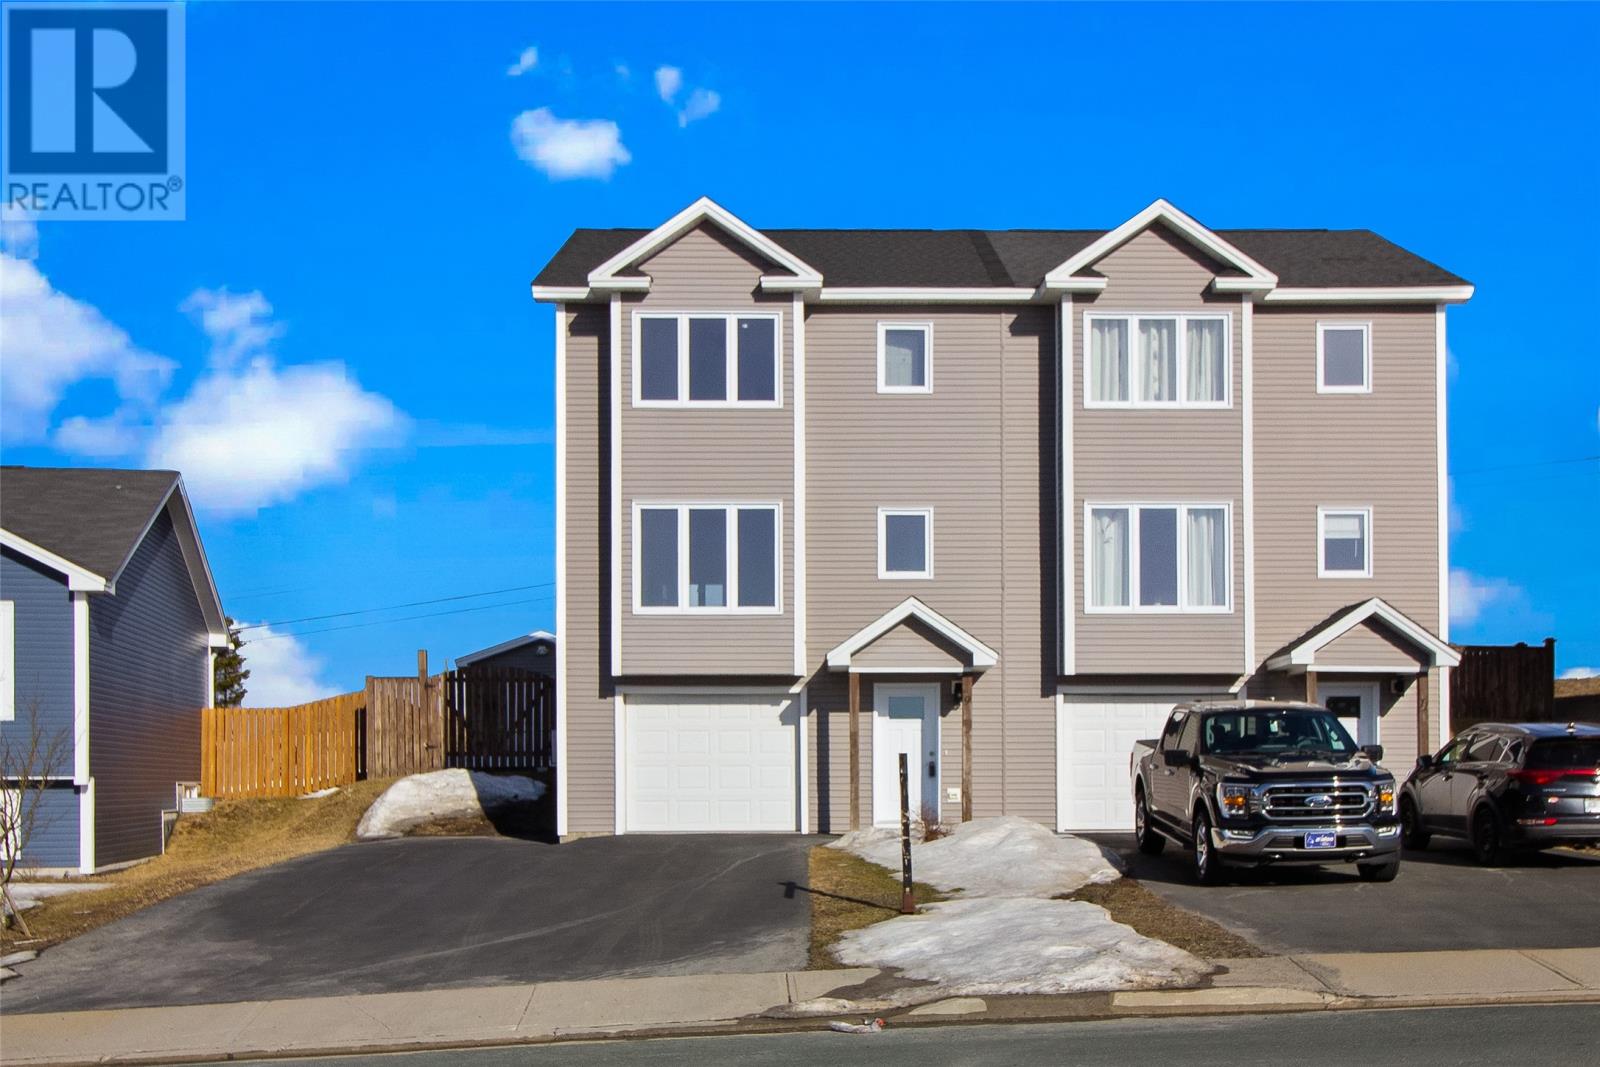
9 Alberton Drive
Paradise, Newfoundland & Labrador
Welcome to 9 Alberton Drive! With close proximity to schools, walking trails, and amenities, this could be the perfect home for you. This fully developed duplex offers a bright and spacious open concept main floor. A beautiful, modern propane fireplace is located in the living room, along with a mini split for your comfort. The kitchen features sleek white cabinetry with stainless steel appliances and centre island. Patio access to the backyard from the kitchen is perfect for those summer evenings. There is also a half bath on the main floor to complement the space. The second floor locates a laundry area tucked behind closed doors, a main bathroom, and 2 well appointed bedrooms plus the primary bedroom which features an ensuite and walk-in closet. The lower level of this home includes a storage area and in-house garage with remote opener. A fully fenced backyard and a 12x16 shed with a wood stove is the perfect addition to this property. This property also features a new roof and is move-in ready. Lot's of opportunities here, don't miss this one & book your showing today! As per attached Seller's Direction, there will be no conveyance of offers prior to 5pm on Sunday, April 19th, with offers to remain open until 10pm the same day. (id:65446)
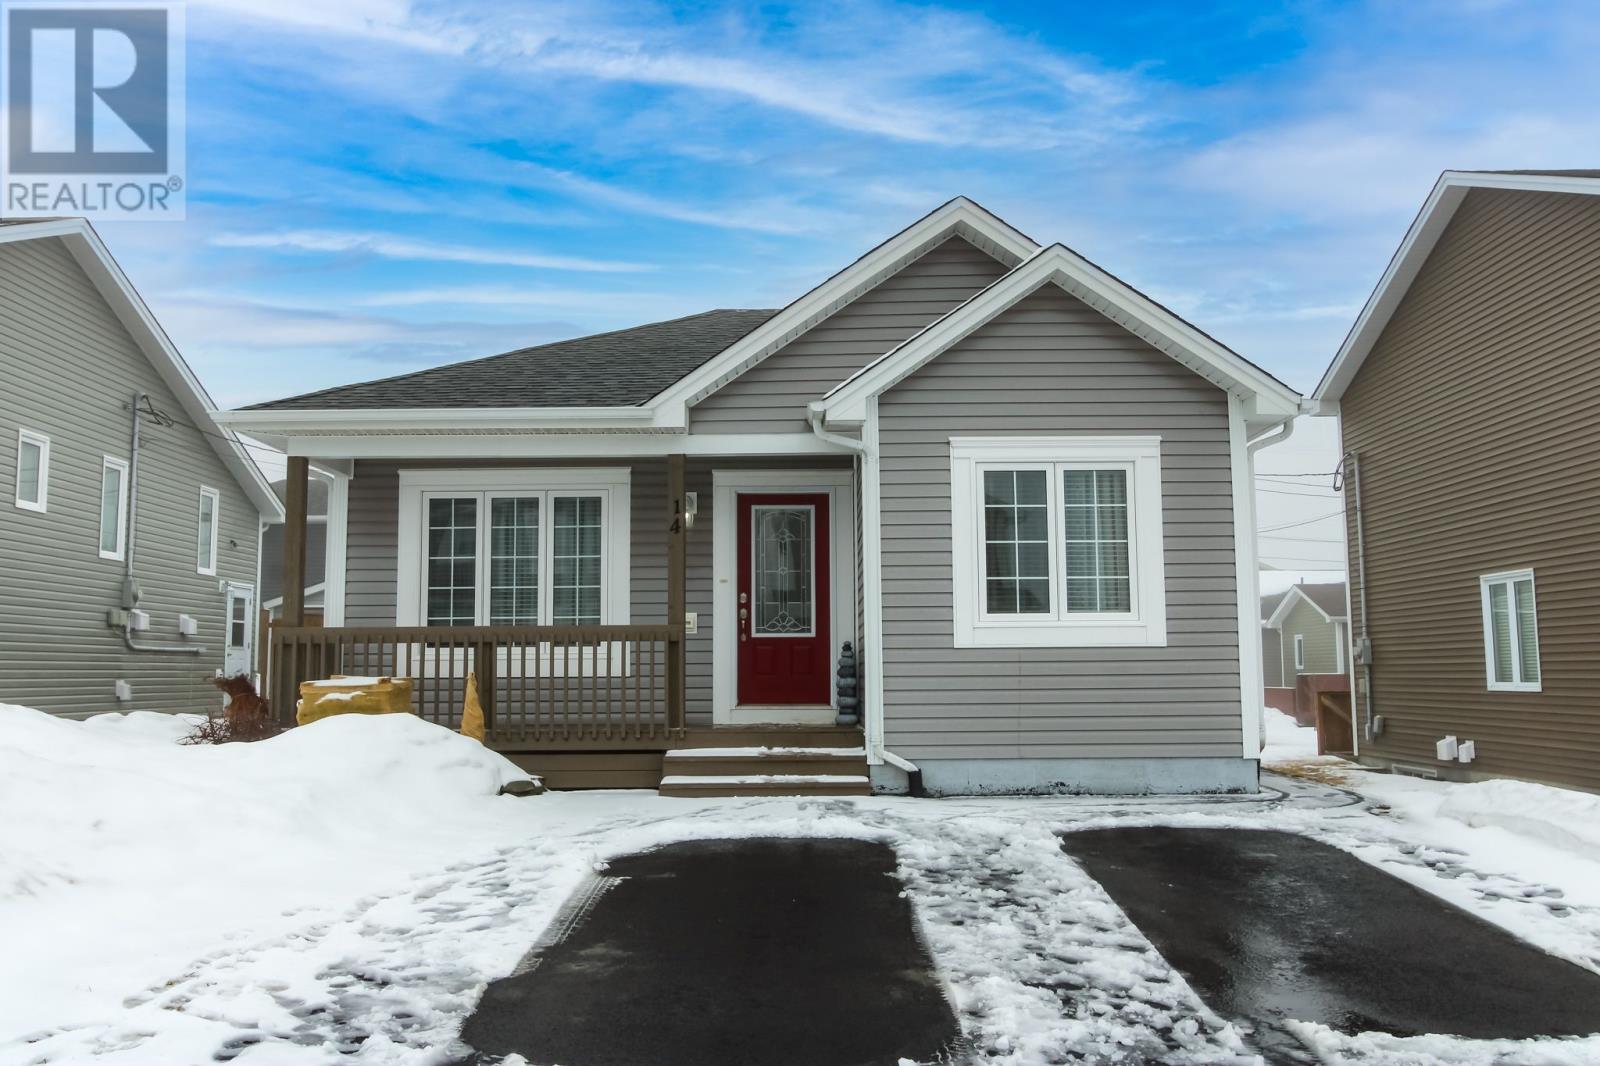
14 Brant Drive
Mount Pearl, Newfoundland & Labrador
Welcome to this beautifully maintained 2+1 bedroom, 2 full washroom home that shows like a doll house. Ten years young and lovingly cared for by its original owners, 14 Brant Drive is truly move-in ready. Constructed by Normans Contracting Ltd. and included low e-argon windows and R40 attic insulation; it was purchased with unfinished basement, and after closing and professional contractors completed all finishes in the basement too. The ceramic tiled porch has a convenient coat closet, with French Door inviting you into the bright foyer and open-concept living, dining, and kitchen area. This home features modern finishes, stylish paint tones, custom blinds, and year-round comfort with the addition last summer of a mini-split for heating and cooling. The main level also offers a spacious primary bedroom with sweet walk-in closet, second bedroom, and full washroom. That fully developed basement includes a large recreation room thoughtfully laid out as games and media space, a spacious laundry/mud room, second full washroom, and third bedroom with substantial walk-in closet. The basement can also be accessed through the separate entrance from the 2-car driveway. Outside, enjoy pedestrian access to the fully fenced backyard, baby barn, beautifully landscaped with perennials and bushes plus patio with privacy screen —perfect for relaxing or entertaining. Pride of ownership is evident throughout every inch of this property inside and outside and must be seen to be appreciated. **Sellers Direction Re: Offer states no conveyance of any offers shall happen before 5:00 pm on April 19, and all offers are to remain open until 10:00 pm on April 19. ** (id:65446)
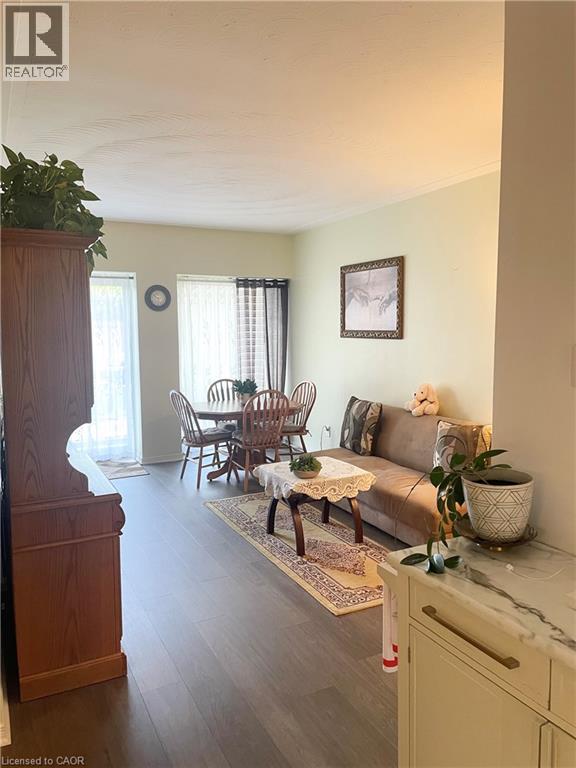
10 Woodman Drive S Unit# 101
Hamilton, Ontario
This beautifully maintained condominium is located in a safe, quiet neighborhood and offers both convenience and tranquility. It is a perfect home for first-time homebuyers, down sizers or investors alike. It features 1 generously sized bedroom, 1-bathroom a open concept kitchen, dining and living room combination with a walk out to a spacious balcony/terrace offering year-round enjoyment opportunity. The storage locker provides plenty of space for all your storage need. The home is conveniently located just minutes from the QEW, Red Hill Parkway, just steps away from a bus route, shopping centers, restaurants and other amenities while nestled away from the main road and offers easy access to visitor parking. (id:65446)
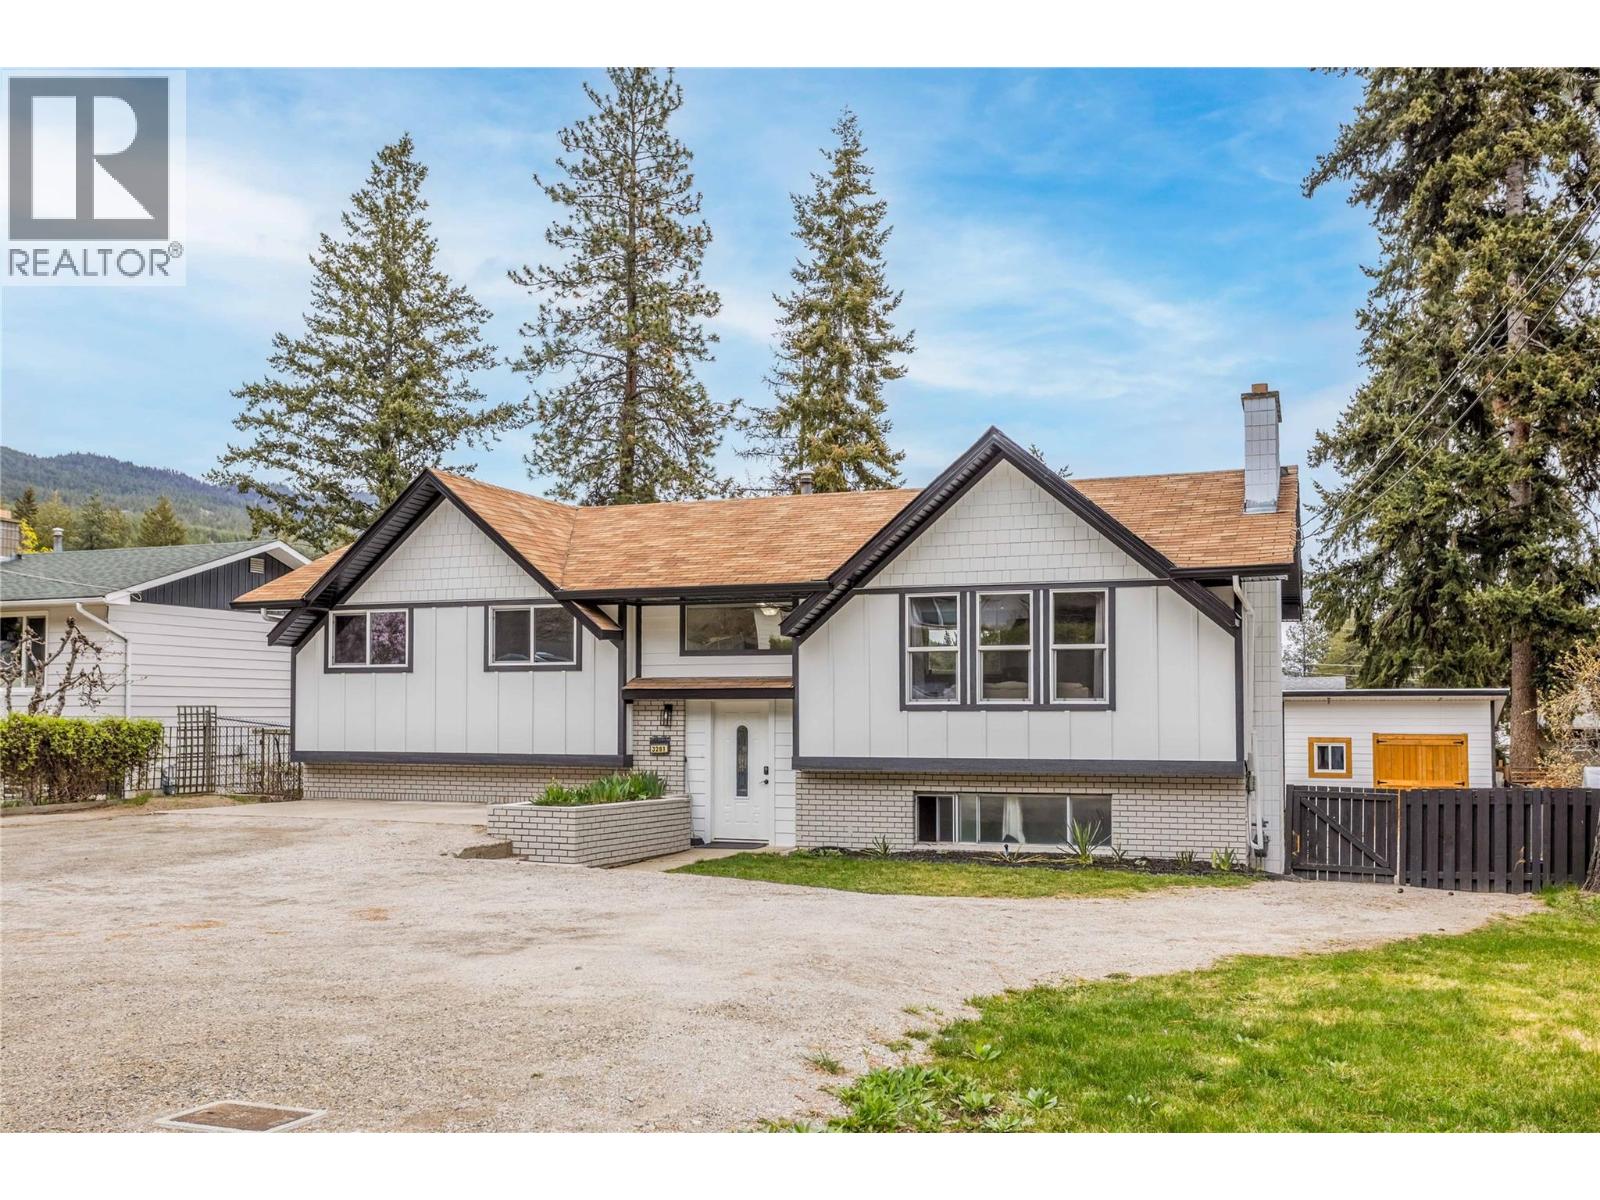
3281 Mciver Road
West Kelowna, British Columbia
Welcome to this well maintained family home located in the quiet, family neighborhood of Glenrosa. Situated on a spacious lot with incredible parking, this property perfectly balances open concept interior living with a low-maintenance, luxury outdoor lifestyle. The floor plan features 2 large bedrooms up (easily converted to 3 bedrooms), two bedrooms down (can convert one to a bed + rec room), and 2.5 bathrooms. Recent, high-value updates provide peace of mind, including new hardie-board exterior, new shop/shed, freshly-painted pool deck, new deck stairs and landing/patio, new deck railing, new windows (except 2 in basement), new flooring in upper bedrooms, new kitchen cupboards/back splash and counters (except island cupboards), and renovated bathrooms. The lower level offers excellent potential for a mortgage helper or guest wing. Step outside to a private, park-like, oasis with a beautiful in-ground pool and huge deck. The yard offers streamlined green space, garden space and extra parking, ensuring you spend your time enjoying the Okanagan sun rather than doing yard work. Revel in the RV/boat parking, close proximity to public transit and location just minutes from neighborhood schools, world-class wineries, and scenic hiking/biking trails; this home offers immense value for growing families. Whether hosting summer, poolside gatherings or seeking a quiet, flexible living space, this gem is a standout choice for those looking for quality and comfort in a peaceful setting. (id:65446)
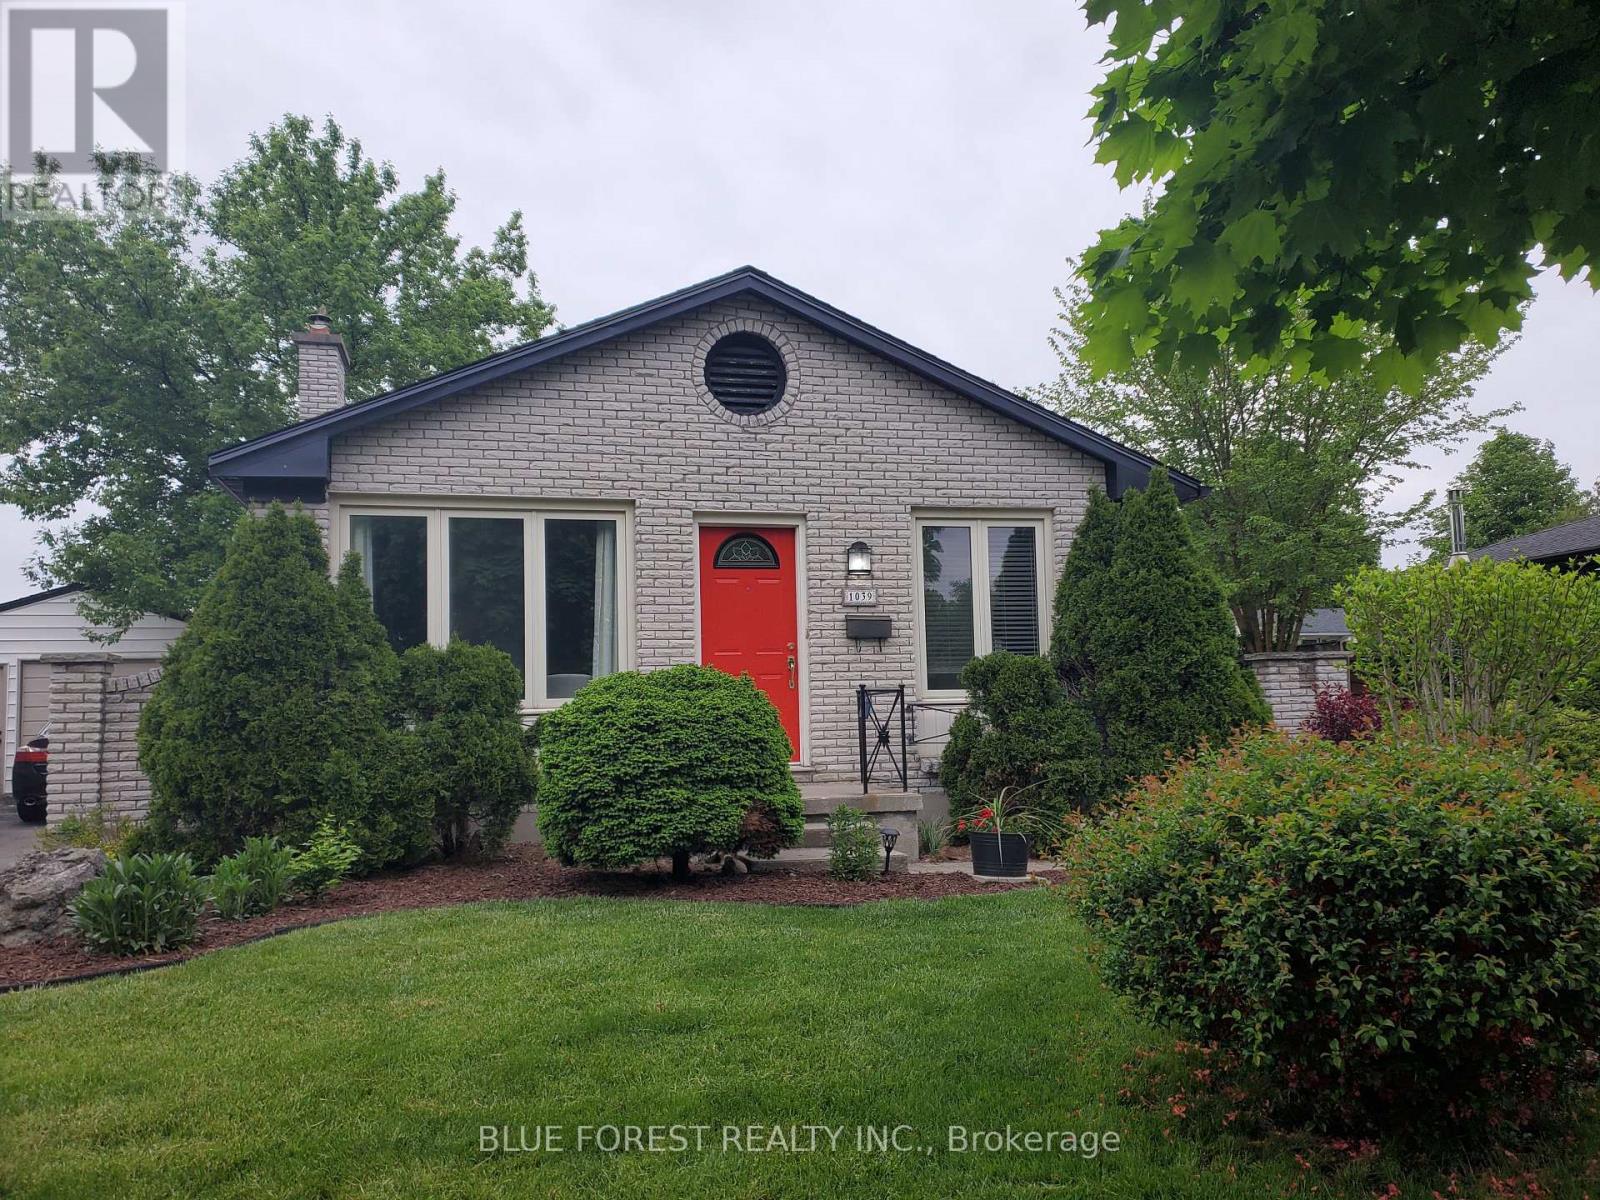
1039 Osgoode Drive
London South, Ontario
Welcome to 1039 Osgoode Dr., a spacious 3-bedroom, 2-bathroom back-split located in one of South London's most desirable neighbourhoods. This multi-level home offers plenty of finished living space, starting with a bright main floor featuring a sun-filled living room with a large front window overlooking the neighbourhood and beautiful new flooring. The living room flows into the large kitchen with custom oak cabinetry, an abundance of counter space, a movable centre island, and plenty of space for a dine-in area. Upstairs, you'll find 3 generously sized bedrooms, all boasting lots of closet space and hardwood flooring throughout. A versatile 4-piece bathroom completes the upper level. The lower level offers a large family room with new neutral carpeting, a convenient 2-piece powder room and additional living space great for a children's playroom or office. Enjoy outdoor living with a screened-in sun porch, mature trees, and a private lot perfect for entertaining. Additional highlights include a newer furnace and central AC system, driveway with space for 3 vehicles, a freshly painted interior and new exterior siding. Take advantage of this excellent location close to highly rated schools, shopping, transit, and easy access to the 401. (id:65446)
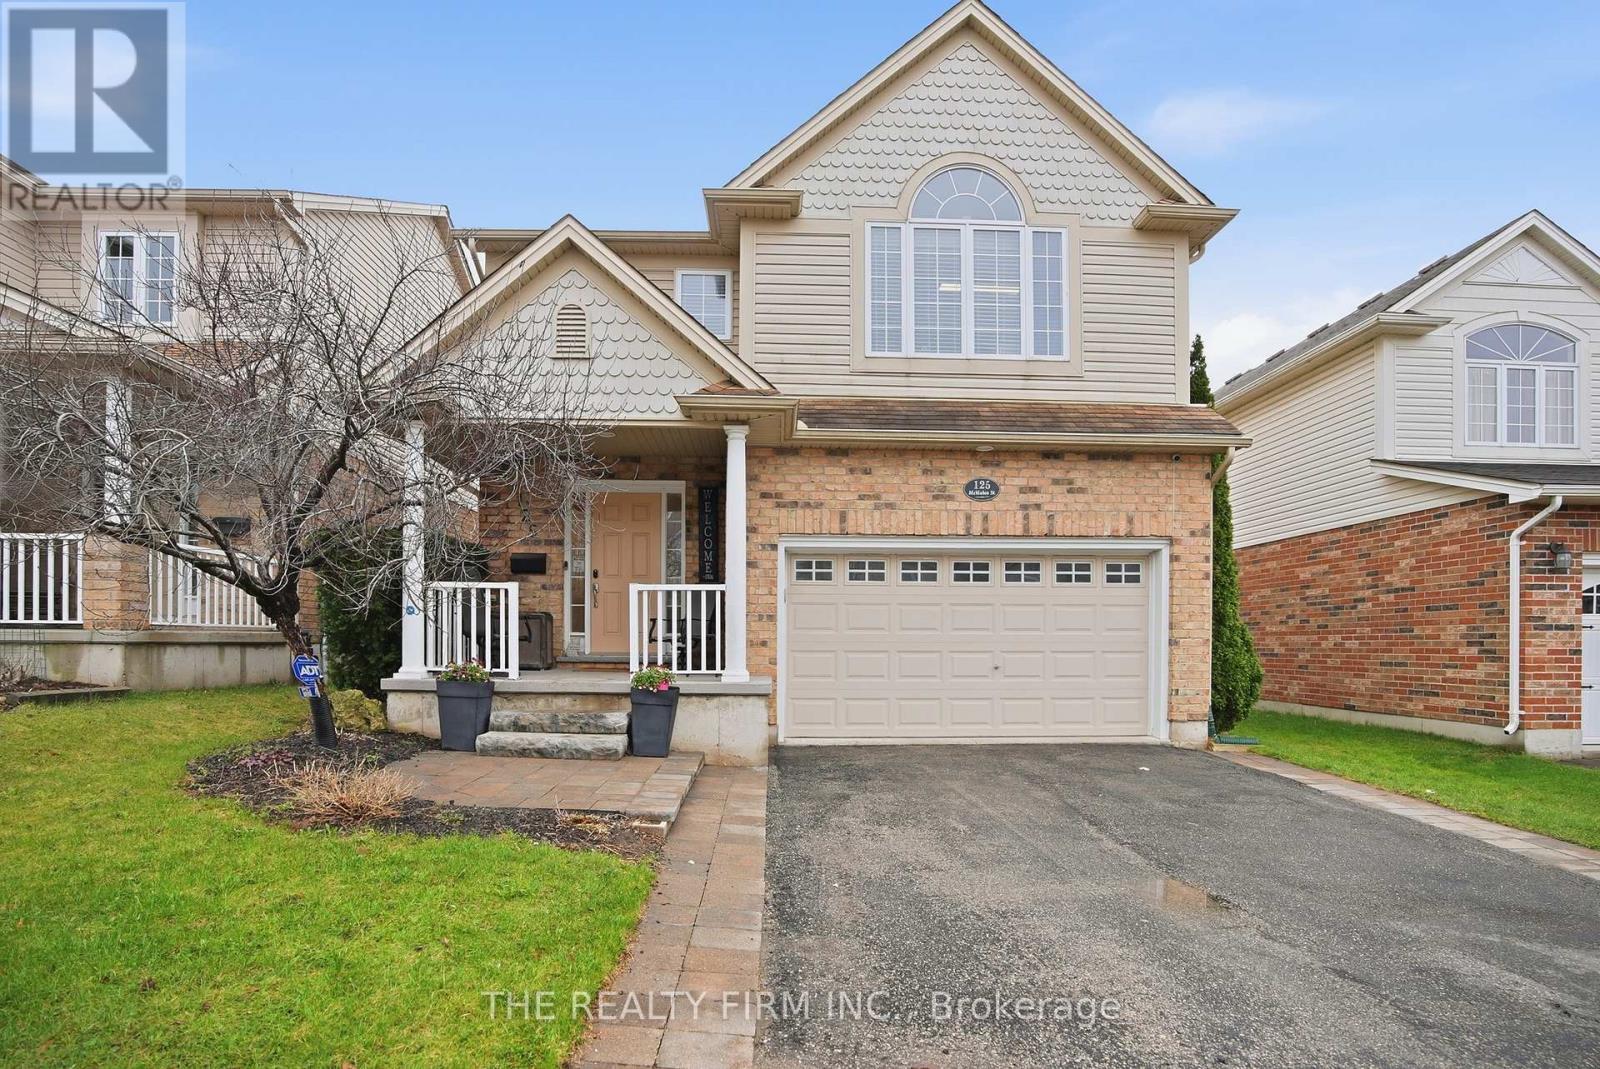
125 Mcmahen Street
London East, Ontario
Tucked away on a quiet street in a true hidden gem location, this beautifully maintained 4+1 bedroom, 3.5 bathroom home offers the perfect blend of space, comfort, and convenience-backing directly onto Carling Heights Park and Community Centre. Step inside to a bright and spacious main floor featuring a large living area and an inviting kitchen complete with a breakfast bar and generous pantry-ideal for everyday living and entertaining. Walk out to the oversized deck, perfect for summer gatherings and enjoying the privacy of your landscaped backyard, complete with a privacy wall and shed. Upstairs, you'll find four well-sized bedrooms and the added convenience of second-floor laundry-perfect for busy families. The fully finished daylight basement offers incredible additional living space with oversized windows, a large bedroom, and a full bathroom-ideal for guests, in-laws, or a growing family. This is a rare opportunity to own a turnkey family home in a peaceful, park-side setting with unbeatable access to amenities. This is one of the best priced 5 bedroom, 4 bathroom homes in the entire city, and properties of this value don't last long. (id:65446)
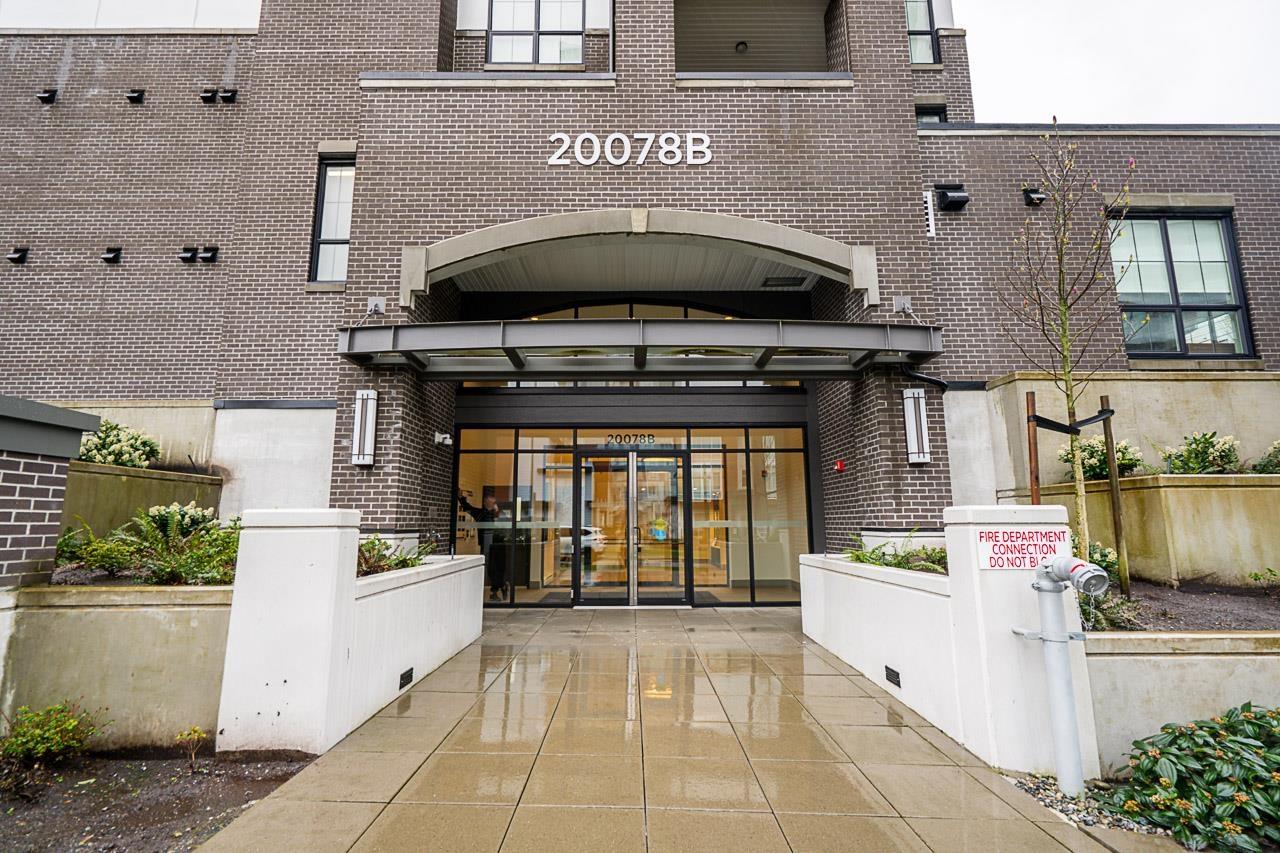
B607 20078 85 Avenue
Langley, British Columbia
PENTHOUSE Living That Feels Like Home! Welcome to Latimer Village by Vesta in a prime Langley location with convenient commuting and walkable retail at your doorstep. This rare and spacious 1,149 sq.ft. 2 bed + 2 bath home offers high ceilings, large windows, and a bright open layout. The gourmet kitchen features quartz countertops, S/S appliances, gas range, and ample cabinetry, flowing into a true dining area that fits an 8-seat table-perfect for entertaining. Enjoy courtyard-facing privacy with views toward the Coquitlam area. The oversized primary bedroom comfortably fits a king-size bed, with a true walk-in closet and spa-inspired ensuite w/ double sinks. Bonus nook area for workspace or storage. Includes 2 parking and huge private storage at your stall. (id:65446)
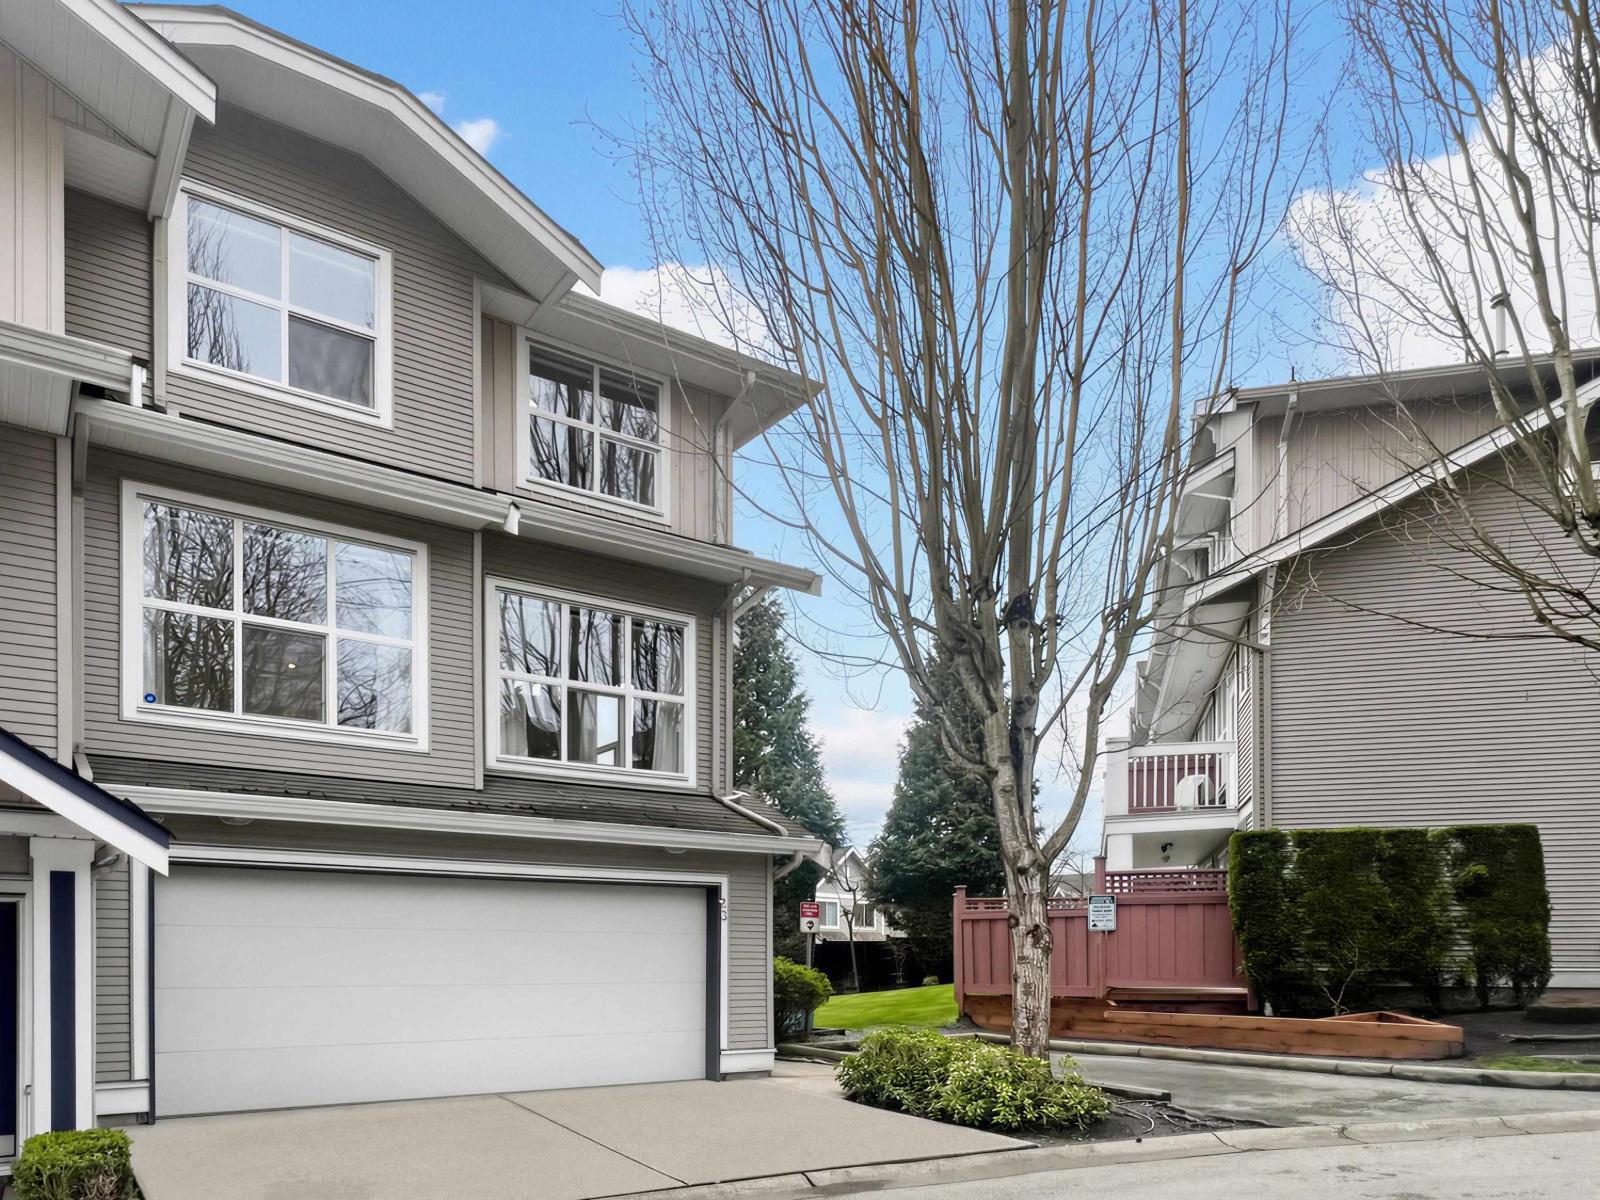
23 20460 66 Avenue
Langley, British Columbia
Beautiful, quiet corner unit in desirable Willow Edge! This bright home offers 3 bedrooms, 3 bathroom, plus a spacious rec room, all with 9' ceilings. Enjoy abundant natural light from north & southwest exposure. Open-concept layout with updated kitchen and bathrooms, stainless steel appliances, fresh paint, new LED lighting and premium laminate flooring throughout. BONUS: side-by-side double garage! Prime location near Willowbrook Shopping Centre, Costco, restaurants and transit. School catchment: R.C. Garnett Elementary, Peter Ewart Middle, and R.E. Mountain Secondary. Move in Ready! (id:65446)
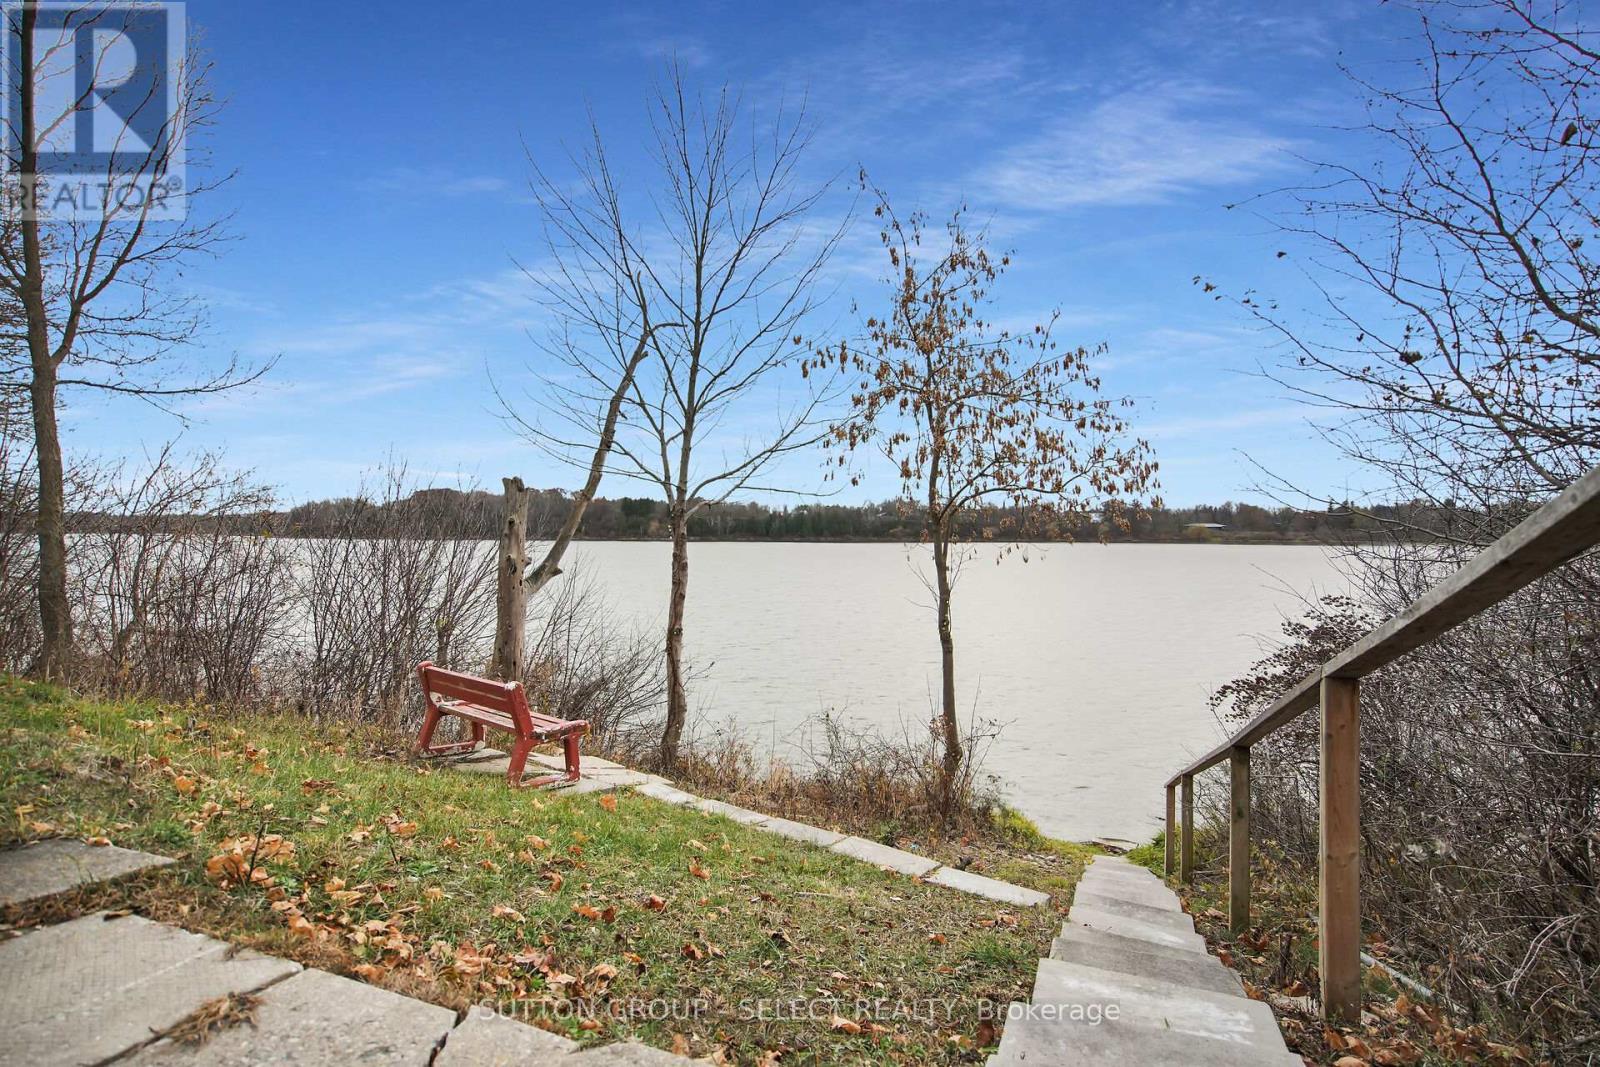
21069 Riverview Drive
Thames Centre, Ontario
W A T E R F R O N T ! Don't miss your chance to experience this charming lakefront property on the tranquil shores of Fanshawe Lake! Tucked in a beautiful conservation park, this home offers a serene retreat from the daily grind of everyday life. Enjoy the advantage of affordable land lease (just under $300 monthly) and lower taxes. This solid 3-bedroom bungalow has been updated throughout, featuring an attached garage (2023), formal entryway, and open concept main floor complete with a stunning stone fireplace. The wall of windows (2022) brings in natural light while providing captivating views of the lake and backyard sanctuary. The modern kitchen, remodeled in 2022 with new appliances, is both stylish and functional, boasting an inviting island for added convenience. Step outside onto your private back deck to relish nature and the lakefront - ideal for paddling, canoeing, kayaking, or leisurely strolls along scenic nature trails. Additional upgrades include: new siding (2023), furnace/AC (2020), electrical (2021), upgraded insulation, back-up generator (2020), and a new concrete driveway (2025). This exceptional property could be the answer to your dream lifestyle! (id:65446)
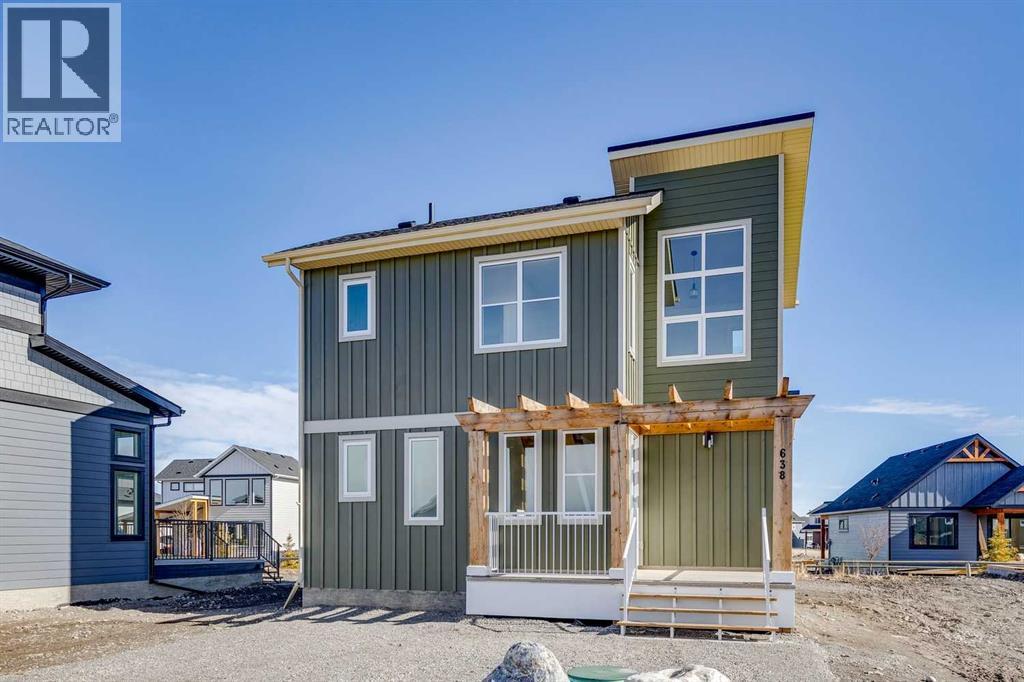
638 Cottageclub Bend
Rural Rocky View County, Alberta
Nestled in the highly sought-after final phase of CottageClub, this charming 2-bedroom, 1.5-bathroom home offers the perfect blend of comfort, community, and breathtaking MOUNTAIN VIEWS. Wake up every morning to stunning natural scenery from your own retreat. Thoughtfully designed with future flexibility in mind, the home presents an exciting opportunity to expand with the ability to add additional bedroom(s) and a full bathroom as your needs evolve. A dedicated footprint for a future garage means your long-term plans are already accounted for, and both garage construction and basement completion are available through the builder at an additional cost, allowing you to truly make this home your own. Whether you're looking for a weekend escape, a full-time residence, or a smart investment in one of the area's most beloved communities, this is your chance to get into CottageClub's final chapter. (id:65446)

17 Hummingbird Lane
Half Moon Bay, Alberta
Summer retreat OR year round living; the lifestyle of Half Moon Bay awaits! Welcome to your own piece of paradise in the highly sought-after Summer Village of Half Moon Bay — a tight-knit, family-friendly community offering exclusive access to a PRIVATE GATED BEACH just a 2-minute walk from your front door. Spend your summers enjoying the clear spring-fed waters of Sylvan Lake, complete with a sandy beach, volleyball court, covered entertaining area with BBQ and fridge, plus storage for paddle boards and beach gear - imagine kids birthday parties, get togethers and so much more! There’s also a community dock (annual fee) along with private pickleball and basketball courts, making this an ideal spot for both relaxation and recreation. This year-round home, built in 2005, sits on a large, beautifully landscaped lot designed to maximize outdoor living. The backyard is a standout feature with a covered deck finished with composite boards, an outdoor shower to rinse off after the beach, and a stunning timber-framed fire pit area set on a paver stone patio — the perfect setup for summer evenings with family and friends. The ground level offers a functional and welcoming layout with a spacious rear entry, full 3-piece bathroom, laundry with sink, and access to the double attached garage with a nice size bedroom — ideal for guests or coming in from a day at the lake. Upstairs, you’ll find a bright open-concept main living space where the kitchen, dining, and living areas flow seamlessly together, along with two additional bedrooms and a 4-piece bathroom. Additional features include a high-capacity well, a 1200-gallon septic tank conveniently located for easy access, and a 5’ crawl space with extensive custom shelving for storage. Surrounded by walking and biking trails and just a short drive into Sylvan Lake for all amenities, this property offers the perfect balance of privacy, community, and convenience. Whether you’re looking for a year-round home or the ultimate lake ge taway, this is a rare opportunity to secure your spot in one of Sylvan Lake’s most desirable communities. A remarkable property, neighbourhood and community! (id:65446)