
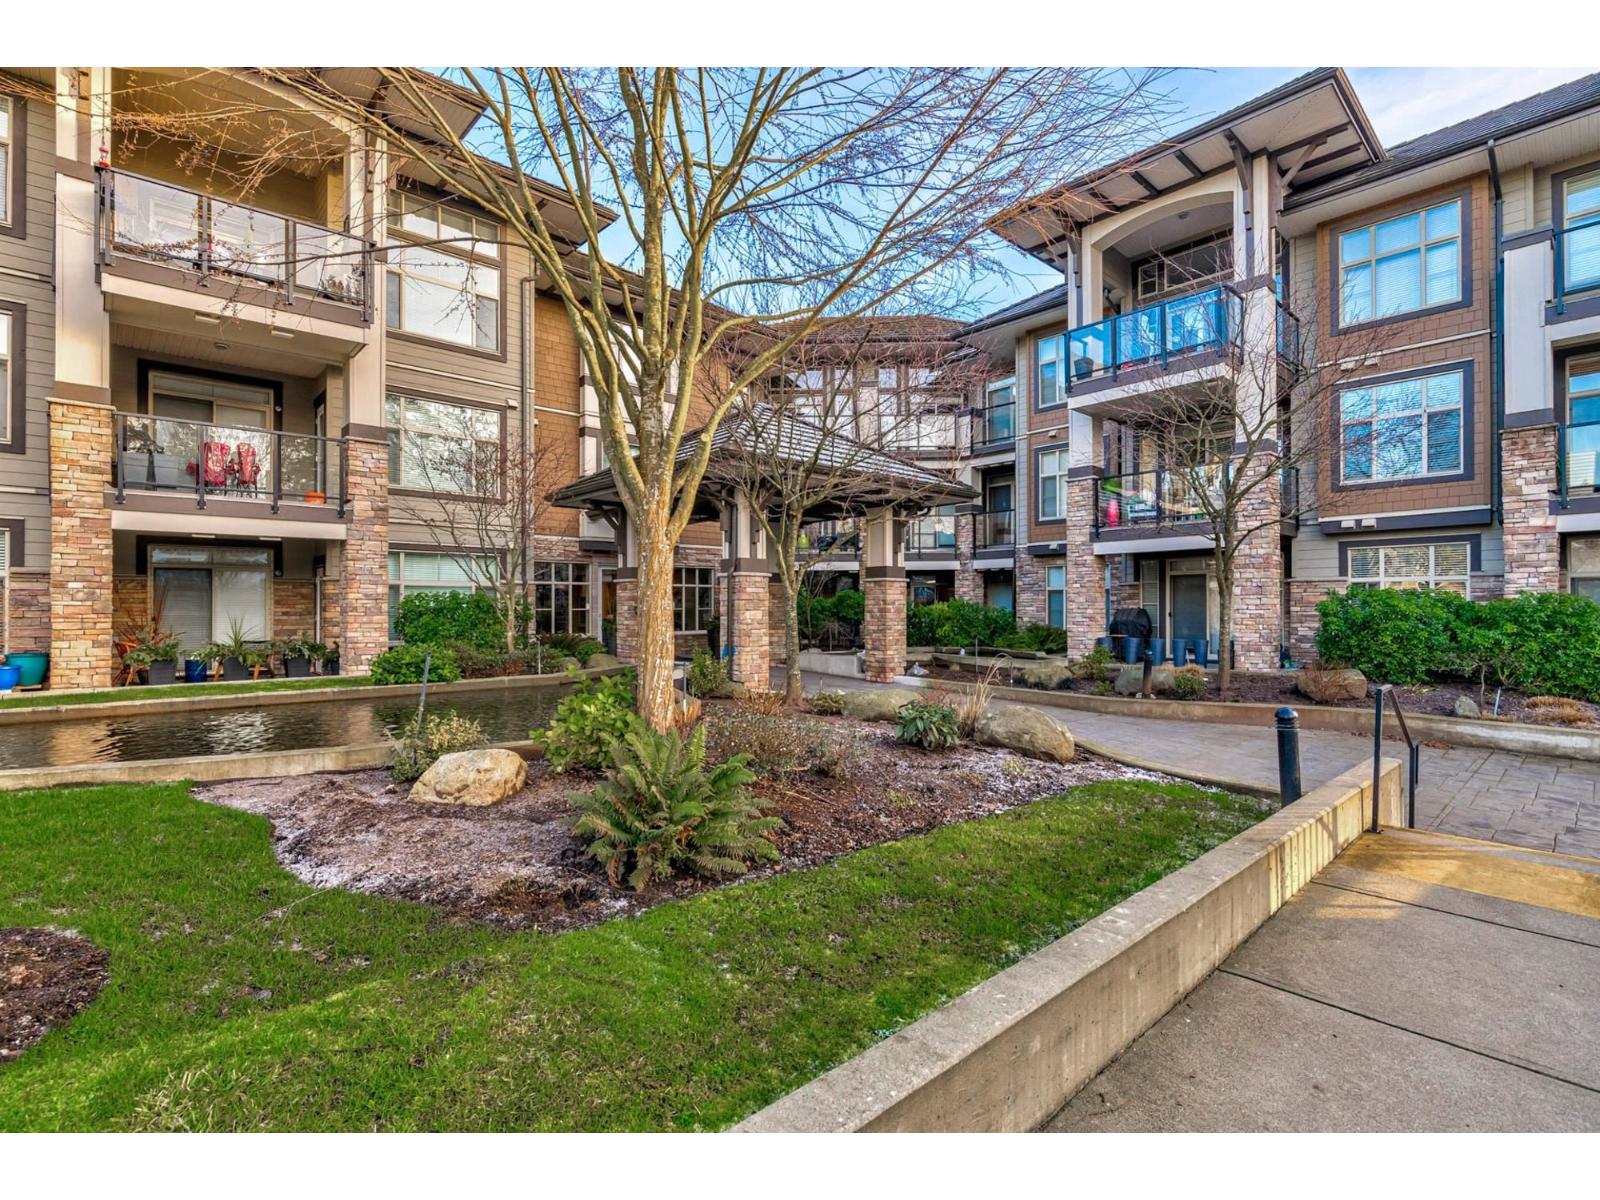
203 15195 36 Avenue
Surrey, British Columbia
Edgewater is a premier residential complex located at 152nd and 36th near Morgan Creek in the prestigious South Surrey area, offering a blend of luxury living and resort-style amenities. This 1 bedroom home features granite and quartz countertops, an island eating area, KitchenAid stainless steel appliances, a gas stove, undermounted sinks, and a gas hookup on the balcony for convenient outdoor cooking. Residents enjoy access to an exceptional 10,000 sq. ft. clubhouse complete with a rooftop pool and spa, sauna, firepit lounge, fully equipped gym, yoga studio, theater, boardroom, guest suites, and more. Set on expansive 80% greenspace fronting the river, the community provides peaceful walking trails and a serene natural environment right at your doorstep. MUST SEE! (id:65446)
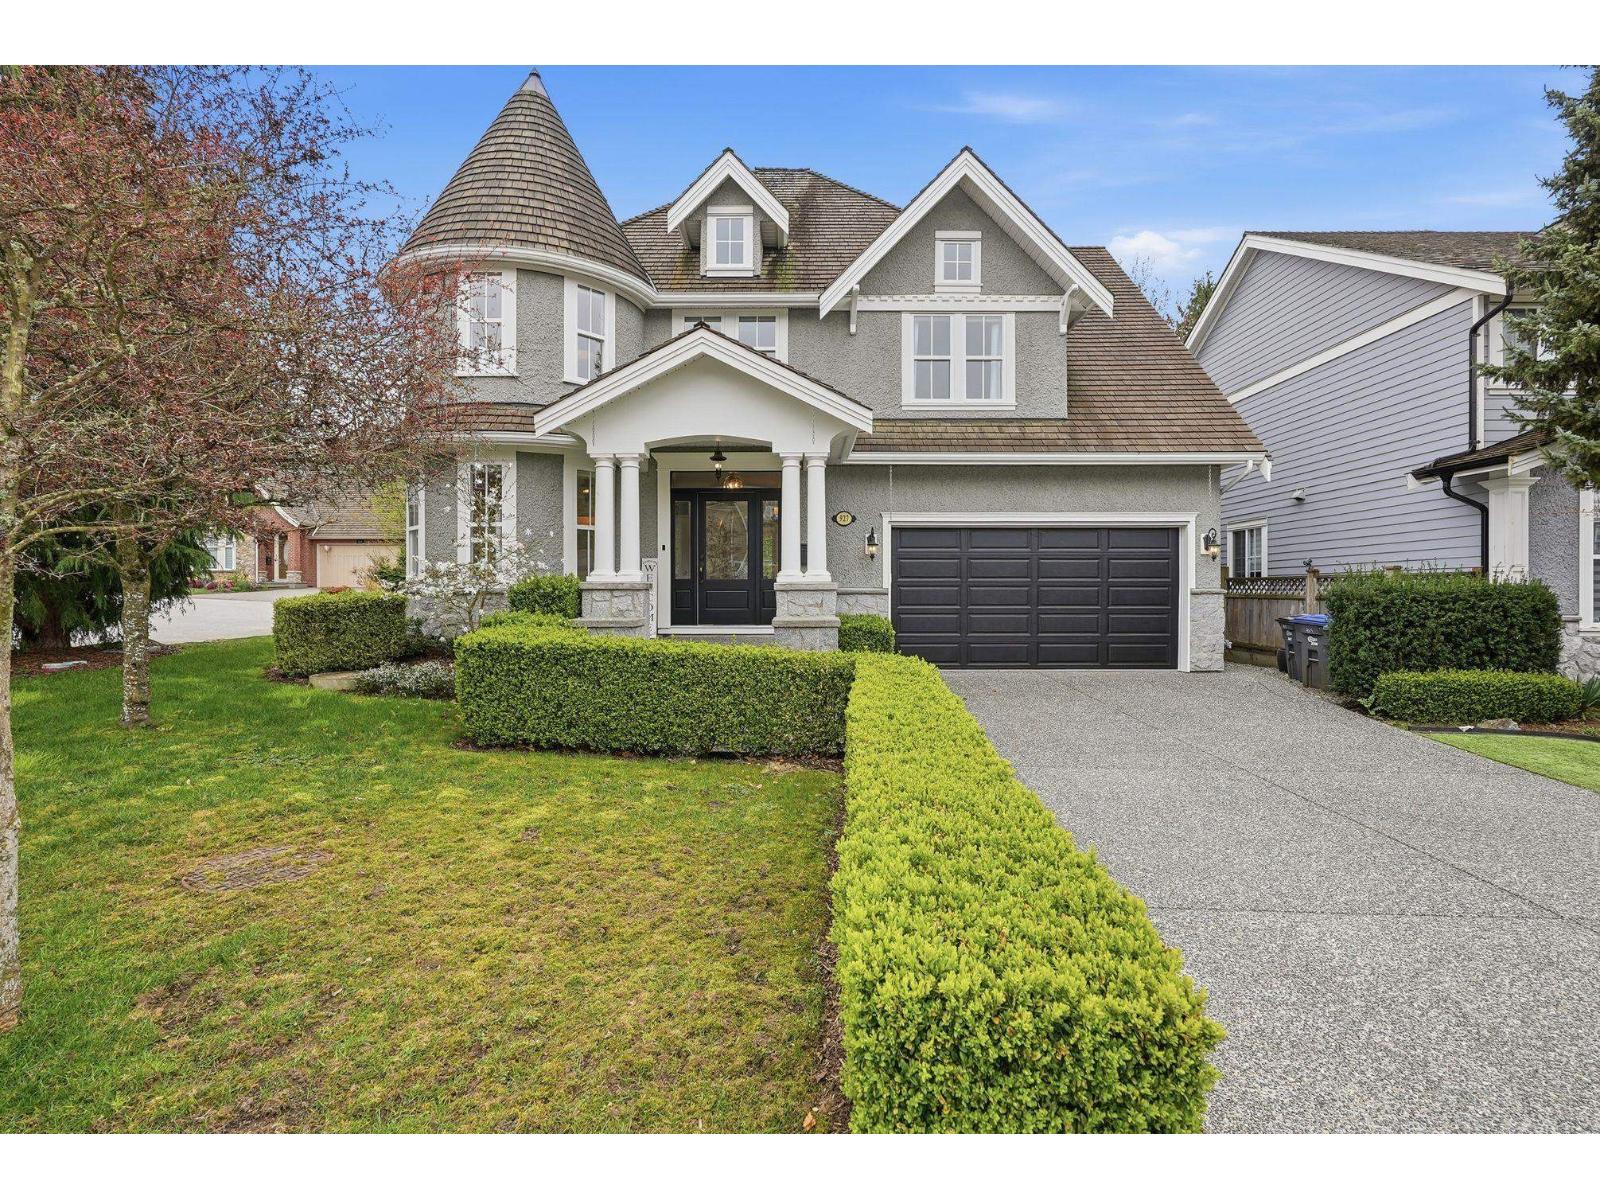
927 163 Street
Surrey, British Columbia
Welcome to the desirable McNally Creek community. This well-appointed home features a beautifully designed kitchen complete with granite and marble finishes, complemented by ample cabinetry. Elegant hardwood flooring extends throughout the main living areas, enhancing warmth throughout the home. The main floor seamlessly opens into your backyard patio, perfect for summer BBQs and entertaining. The upper level offers 3 spacious bedrooms including a primary bedroom with a generous walk-in closet and a luxurious five-piece ensuite, along with a study/library that can also be used as an additional bedroom. Downstairs features a separate entry leading into a recreation room, perfect for movie nights or your personal workout space, along with an additional bedroom. This is a remarkable home that truly must be seen to be fully appreciated. (id:65446)
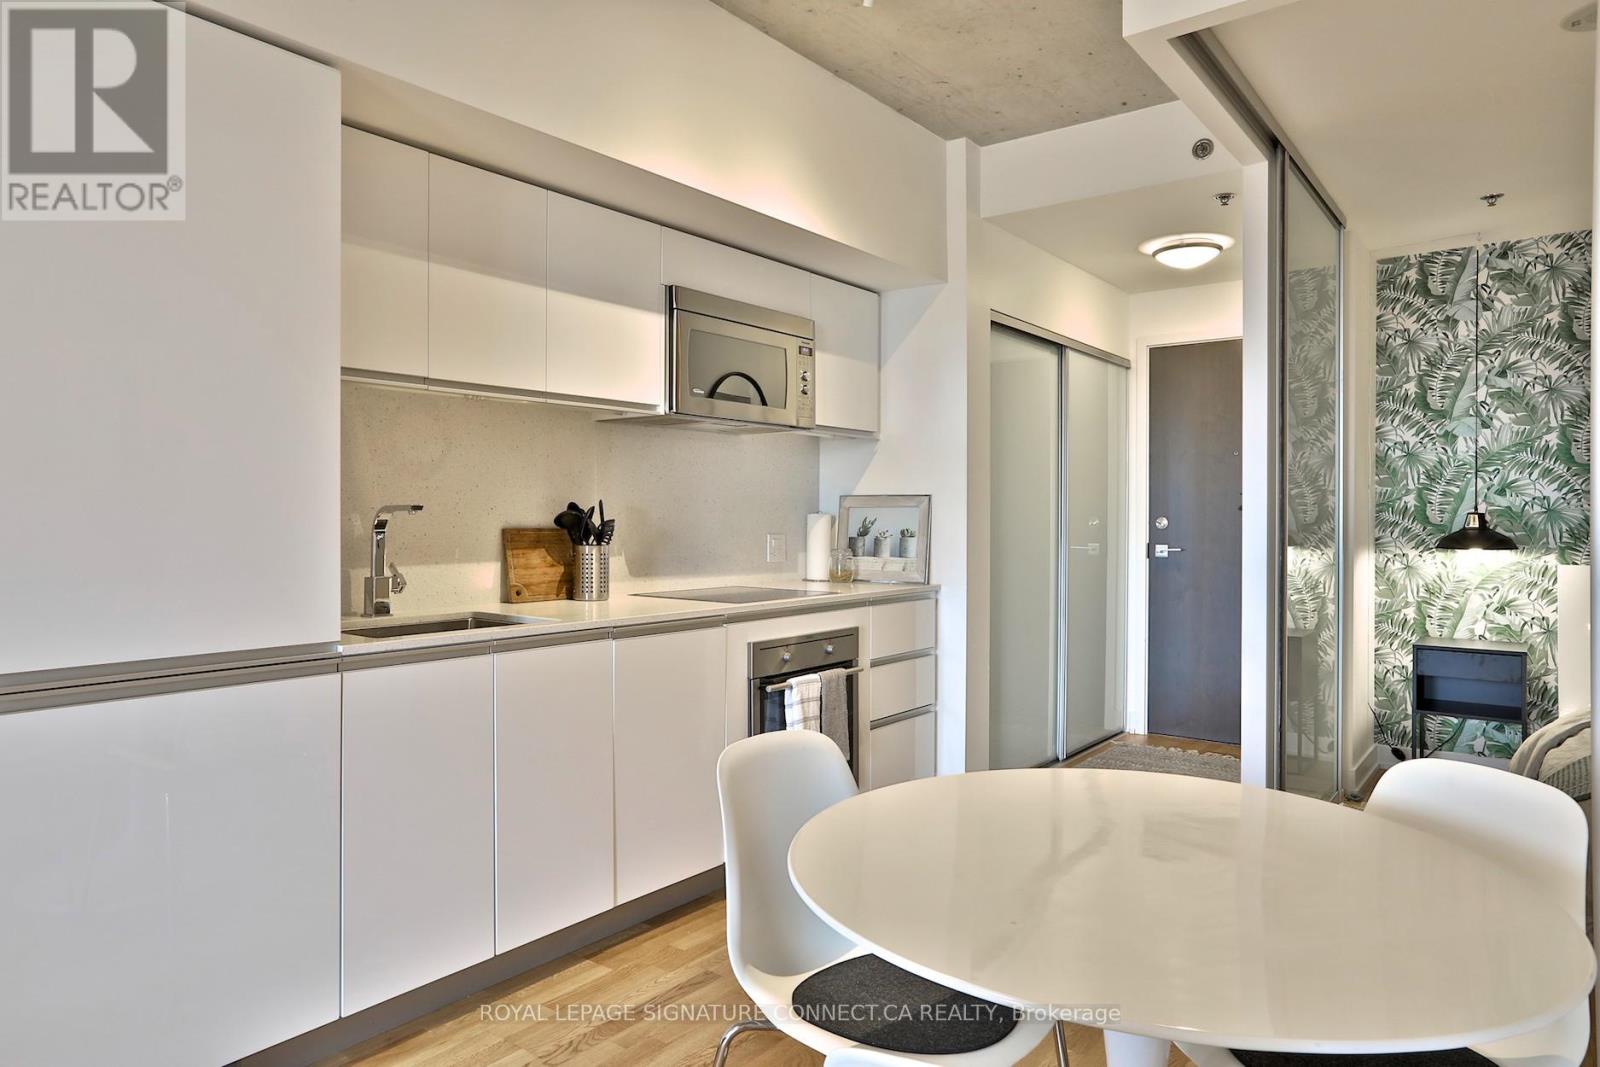
830 - 20 Minowan Miikan Lane
Toronto, Ontario
Beautiful Modern Fully-Furnished Two Bed Condo w/ Parking & Locker In Queen West's Trendiest Condo Building Located In The Heart Of Queen West. Split Two Bedroom Layout, High Ceilings, Walk-In Closets, Large Covered Balcony With Gas BBQ And Gorgeous City Views. This Building Is Loaded With Amazing Amenities And Is Next To The Gladstone And Steps To The Drake. *Only Available Furnished/Short-term or Long-term* (id:65446)
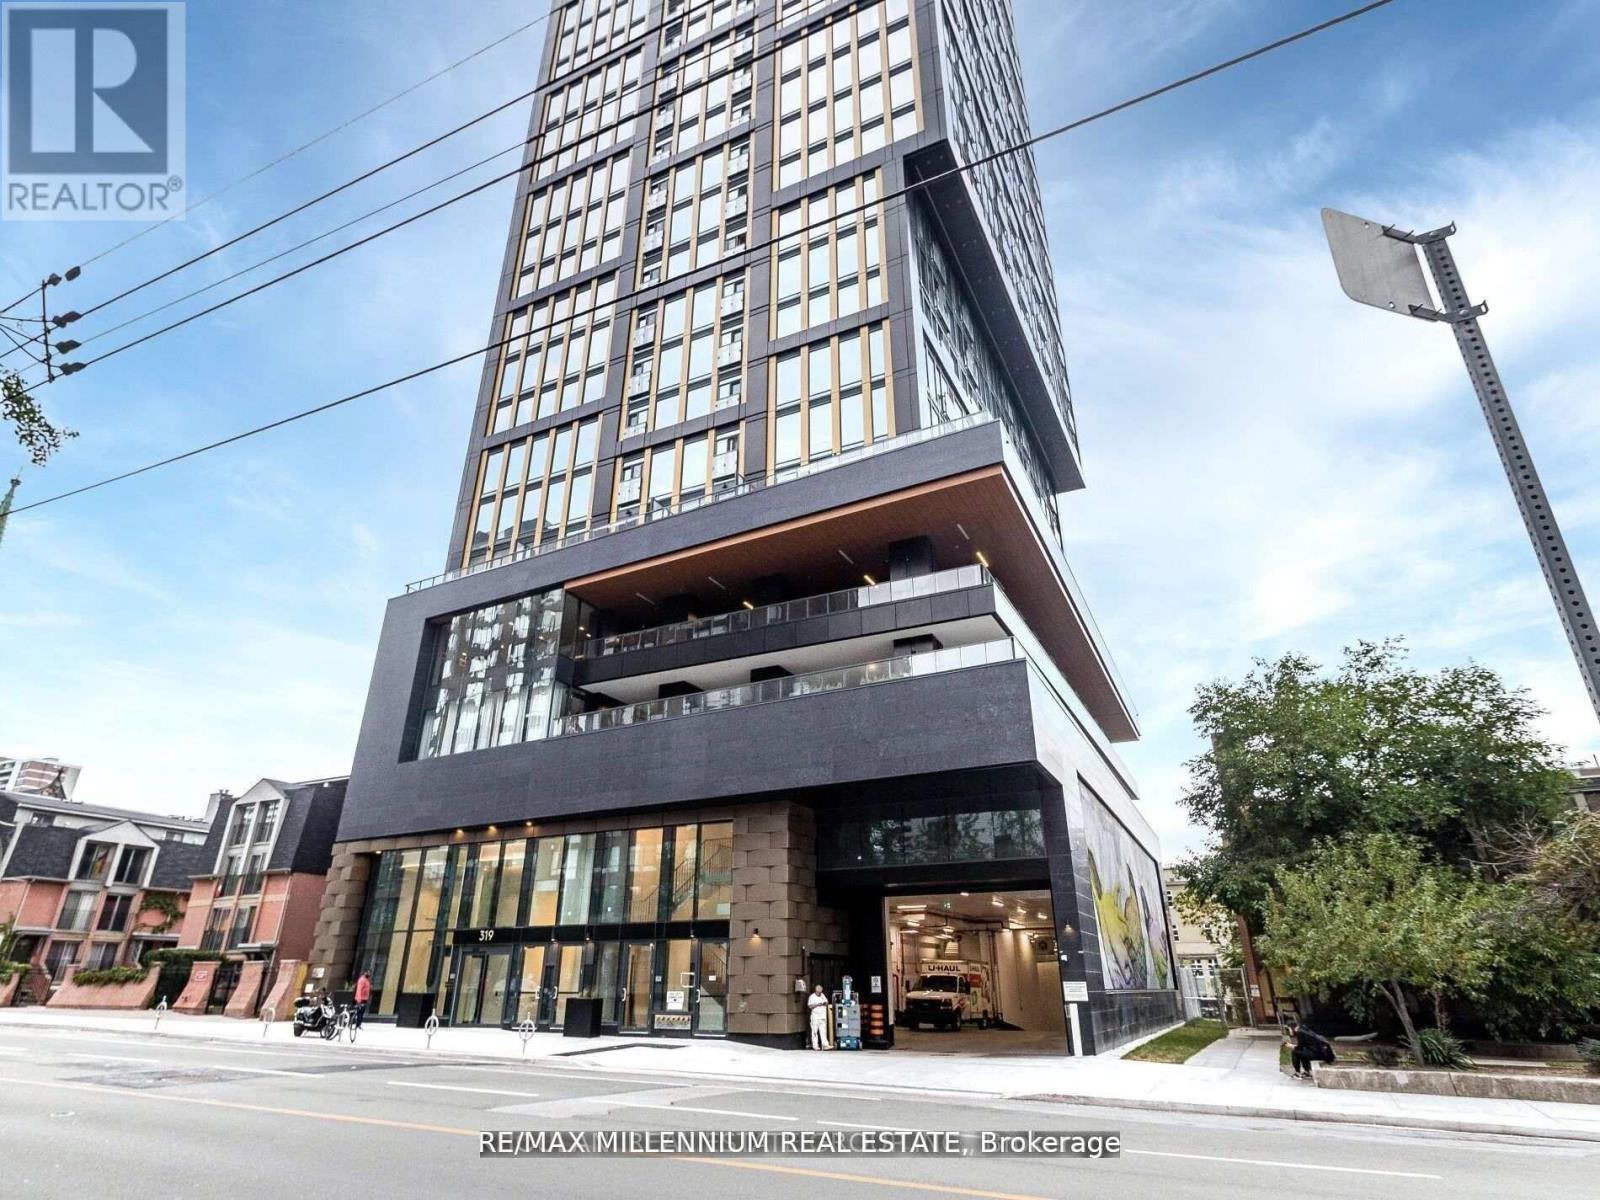
705 - 319 Jarvis Street
Toronto, Ontario
!!Luxury 1 year old!! Spacious 1-bedroom condo in the heart of downtown Toronto !! Open concept layout and modern appliances!! Located just steps from TMU (Ryerson University), Metro Supermarket, /Dundas Subway !! Walking distance to Eaton Centre, Yonge & Dundas Square, Nathan Phillips Square, hospitals, University of Toronto, and the Financial District!! Security concierge services24hrs, Meeting rooms, Study pods, Indoor and Outdoor workspaces, Indoor yoga studio, Gym, and BBQ Terrace. (id:65446)
1426 - 111 St Clair Avenue W
Toronto, Ontario
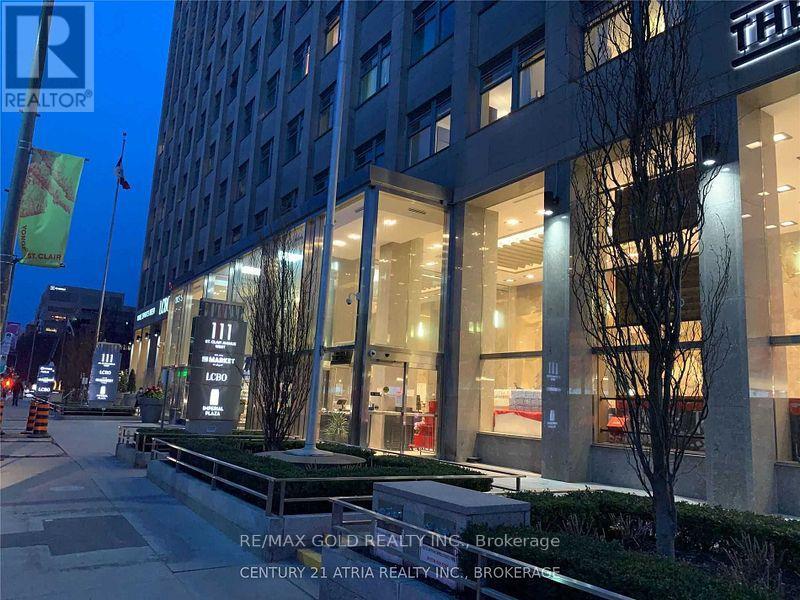
Welcome to Imperial Plaza at 111 St. Clair Ave W, offering upscale living in the heart of midtown Toronto. This modern 1-bedroom, north-facing suite features approximately 565 sq. ft. of thoughtfully designed space with 10-foot ceilings, creating a bright and airy atmosphere. The open-concept layout is enhanced by rich laminate flooring and a sleek kitchen with quartz countertops and high-end finishes, ideal for comfortable everyday living. Enjoy unbeatable convenience with TTC access at your doorstep and a short walk to the St. Clair subway station. Daily essentials are just downstairs with LCBO and Longo's located within the building. Residents enjoy access to premium, resort-style amenities, including a fully equipped fitness centre, indoor pool, squash courts, golf simulator, yoga studio, party lounge, media room, and 24-hour concierge. A fantastic leasing opportunity for professionals seeking modern comfort, convenience, and lifestyle in one of Toronto's most desirable neighbourhoods. (id:65446)
908 - 105 Victoria Street
Toronto, Ontario
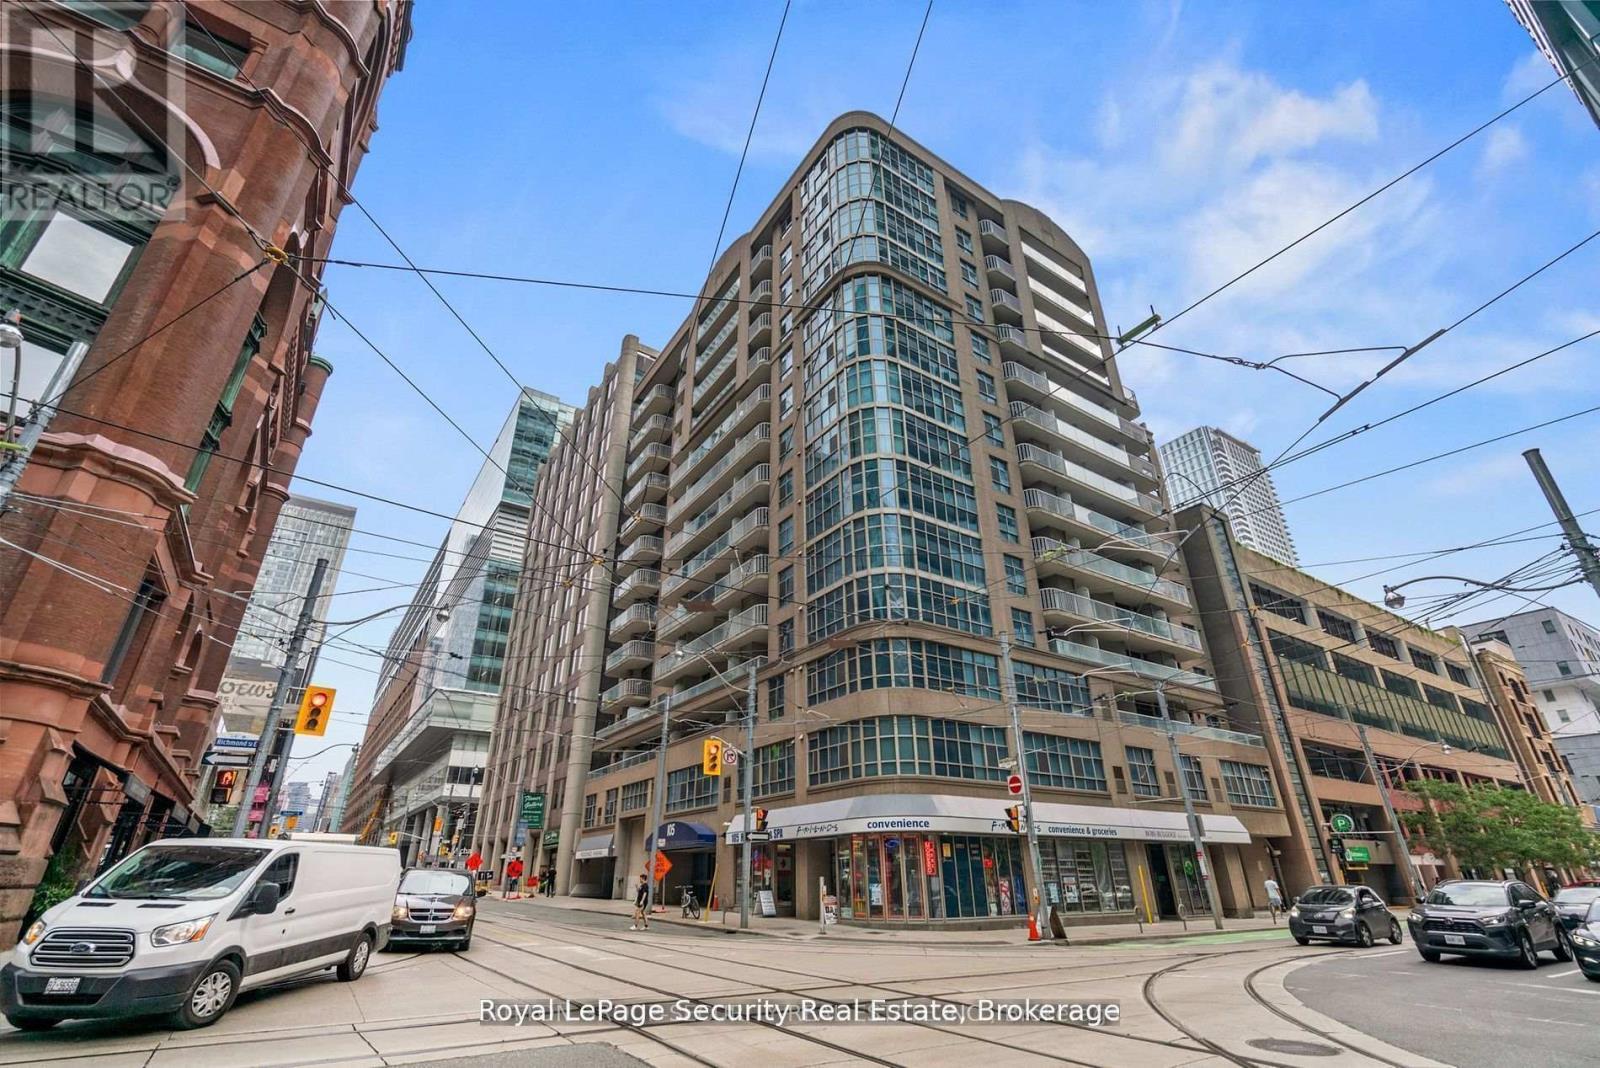
Welcome To The Victorian. Downtown Living At It's Finest. Steps To The Eaton Centre, Subway + Financial District. This Location Can Not Be Beat. Spacious 1 Bedroom Corner Unit With South Facing Exposure. Unit In Immaculate Condition. Gleaming Hardwood Floors & Stainless Steel Appliances (id:65446)
87 Bishop Avenue
Toronto, Ontario
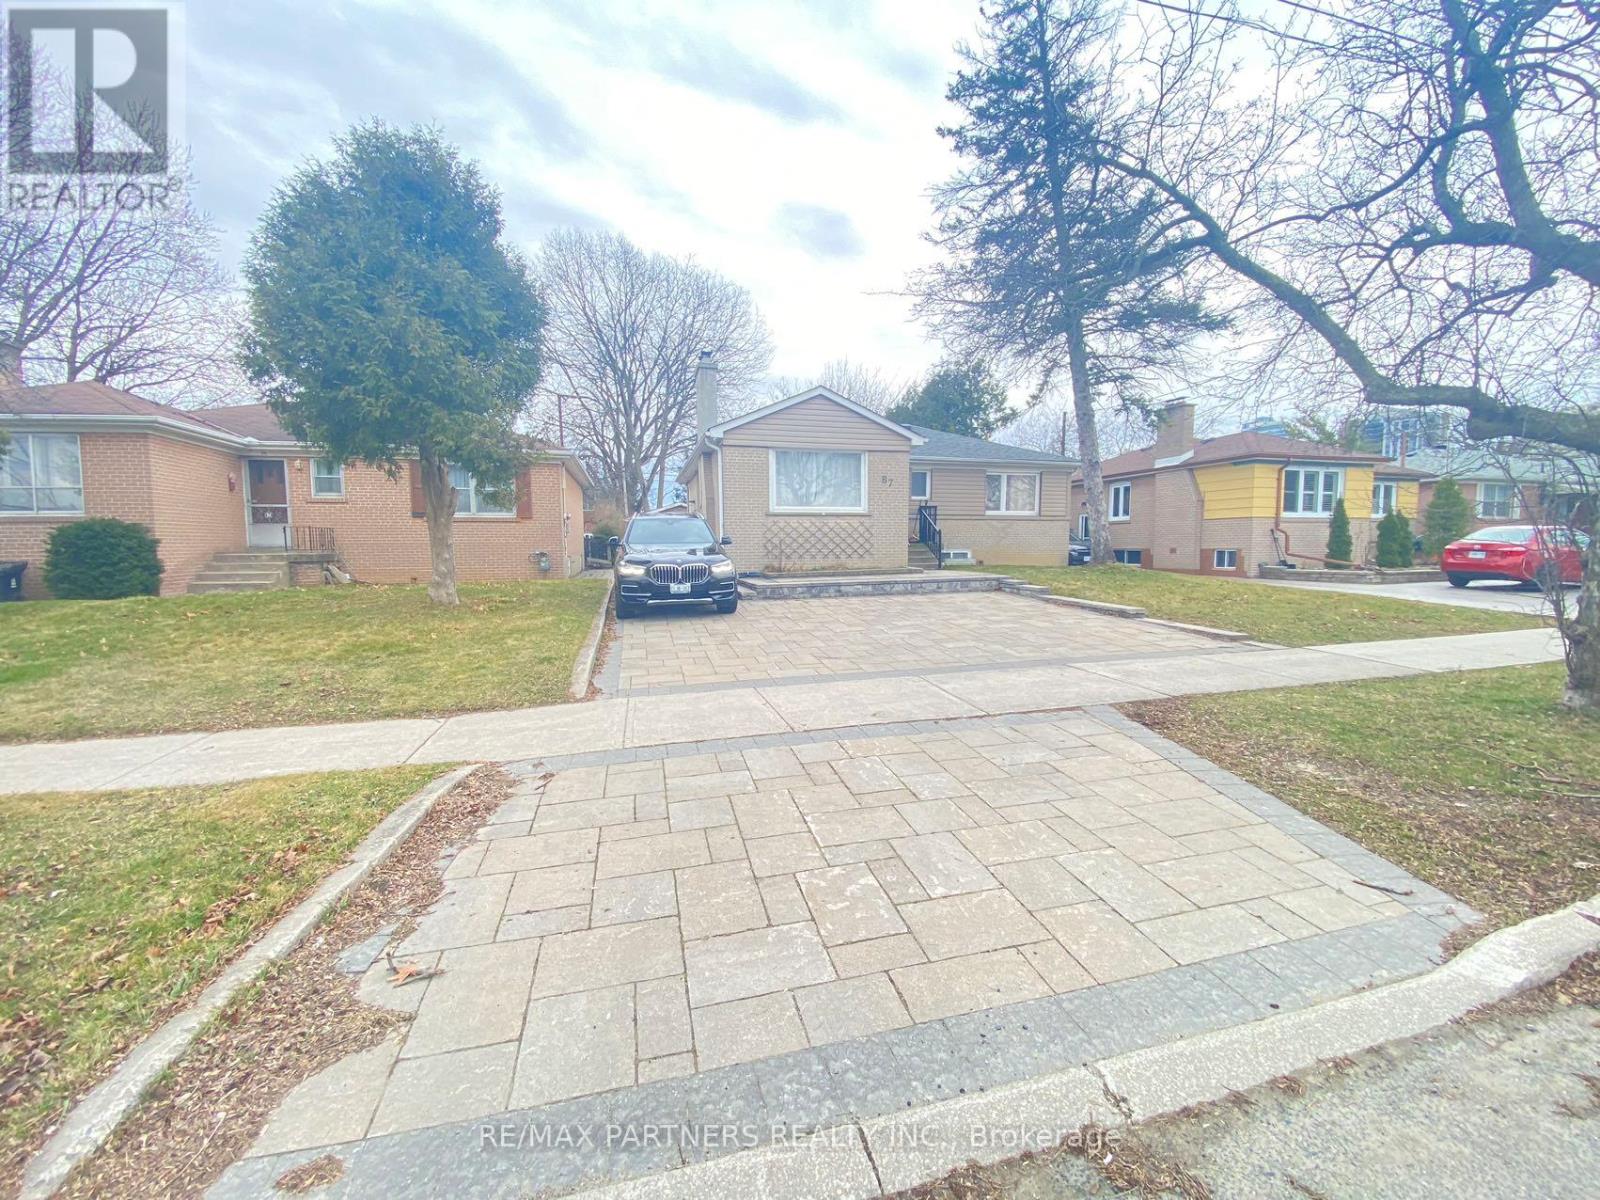
Welcome To 87 Bishop In The Highly Sought After Newtonbrook East Community, Just Minutes Walk to Finch Subway Station, Detached Bungalow Renovated Top to Bottom, The Property Also Features A Separate Entrance Basement apartment With Kitchen & Bath, Above Ground Windows, Laundry for both floor , Ideal For Multi Families with Added Flexibility. A detached Garage, and a Thoughtfully Designed interlock driveway ddds Even More Convenience. Perfectly Situated With Easy Access To 401, TTC at doorstep, The Location Offers Unbeatable Connectivity Across The City, Excellent Investment Property, Rental Income Producing Property, Ideal for Investors, or Buyers Looking for Extra Rental Income to Help Pay the Mortg. (id:65446)
Century 21 Heritage Group Ltd.
183 Madison Avenue
Toronto, Ontario
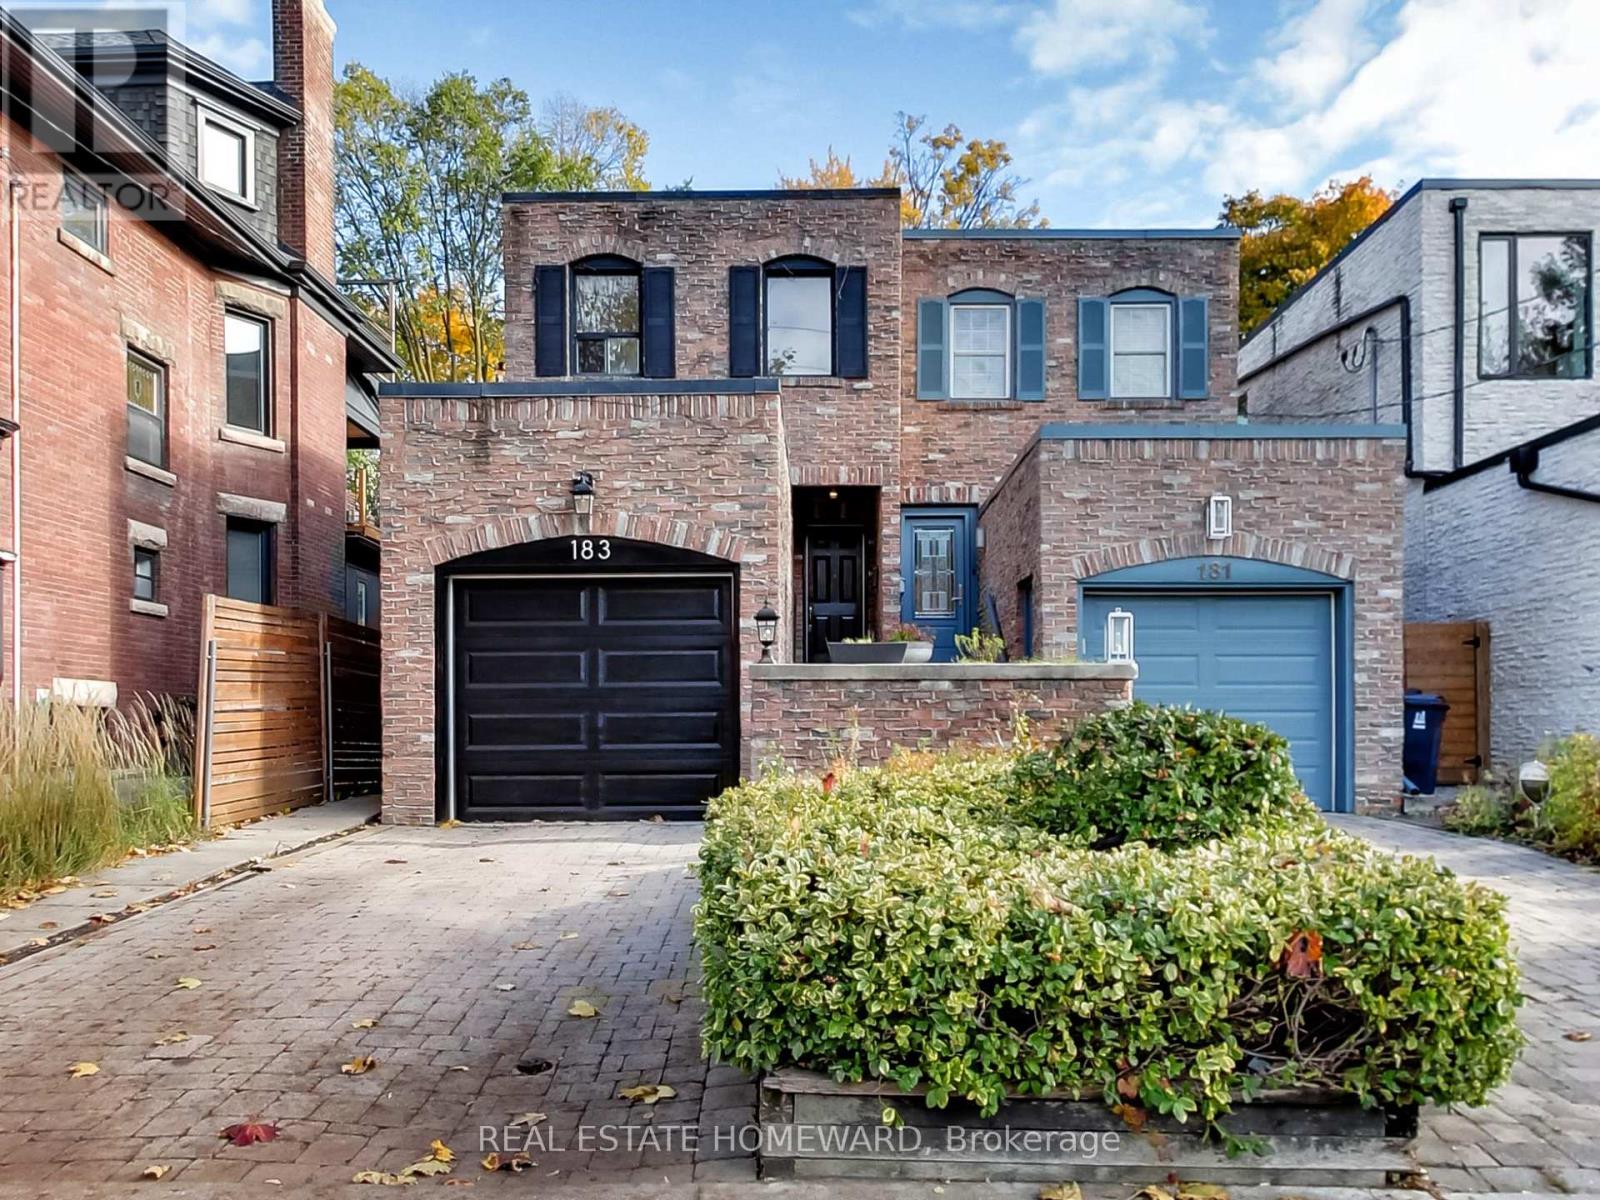
Increasingly hard to find: a true freehold with a private drive, built-in garage, and a deeplot framed by mature trees - all on one of the neighbourhood's most sought-after streets.The main floor was designed for real living. A fully renovated kitchen features white shaker cabinetry, subway tile, open wood shelving, butcher block counters, and stainless appliances - opening directly into a dining area and a sun-filled family room with walk-out to the back deck and garden. The layout flows the way it should. Upstairs, the primary bedroom is generous in scale with double closets, a private balcony, and a ensuite. Two additional bedrooms on this level offer flexibility for family, guests, or a dedicated home office.The lower level adds significant living space - a large rec room with fireplace, bedroom, a bathroom, and direct access to the rear yard. Whether you're housing extended family, hosting, or simply spreading out, the space works.Outside, the backyard is a proper urban retreat: a stone patio, raised garden beds, and a canopy of mature trees that makes the city feel far away. The front of the property is equally distinctive - brick façade, arched garage door, and interlock drive give it a presence rarely found at this price point in The Annex. Three-plus bedrooms. Three-plus bathrooms. Garage and parking. Renovated kitchen. Freehold in The Annex asking $2.2M. This is the opportunity. Some photos in this listing have been virtually staged to showcase the home's potential. (id:65446)
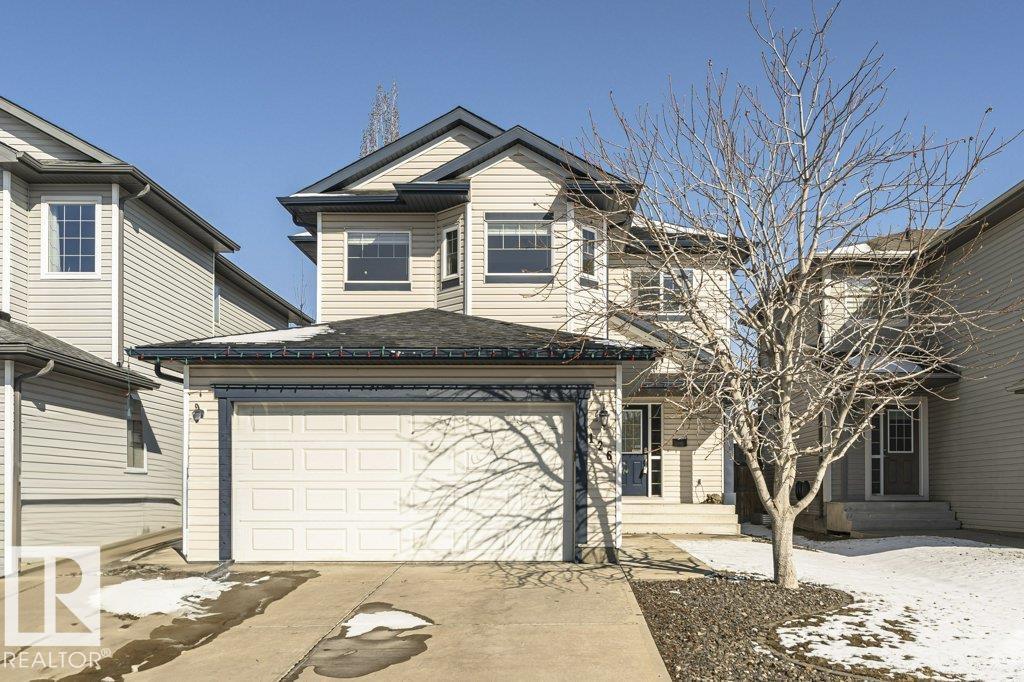
126 Boxwood Bn
Fort Saskatchewan, Alberta
Welcome to sought-after Westpark Estates—an ideal setting for a young growing family! This beautiful 2-storey home offers space, comfort, and functionality. The open-concept main floor features hardwood flooring, a cozy gas fireplace in the great room, and a bright kitchen with stainless steel appliances, eat-in bar, and ample cabinetry—perfect for everyday living and entertaining. The dining area opens to a large deck and a landscaped backyard with a fire pit for family nights. Upstairs you’ll find a spacious bonus room with newer vinyl plank flooring, 3 bedrooms including a generous primary retreat with his/her closets and full 4-piece ensuite with jet tub and separate shower, plus another full bath. The heated double attached garage adds year-round convenience. Central AC as Summer is just around the corner! Located steps from parks and close to schools, shopping, and amenities—this is the perfect place to call home! (id:65446)
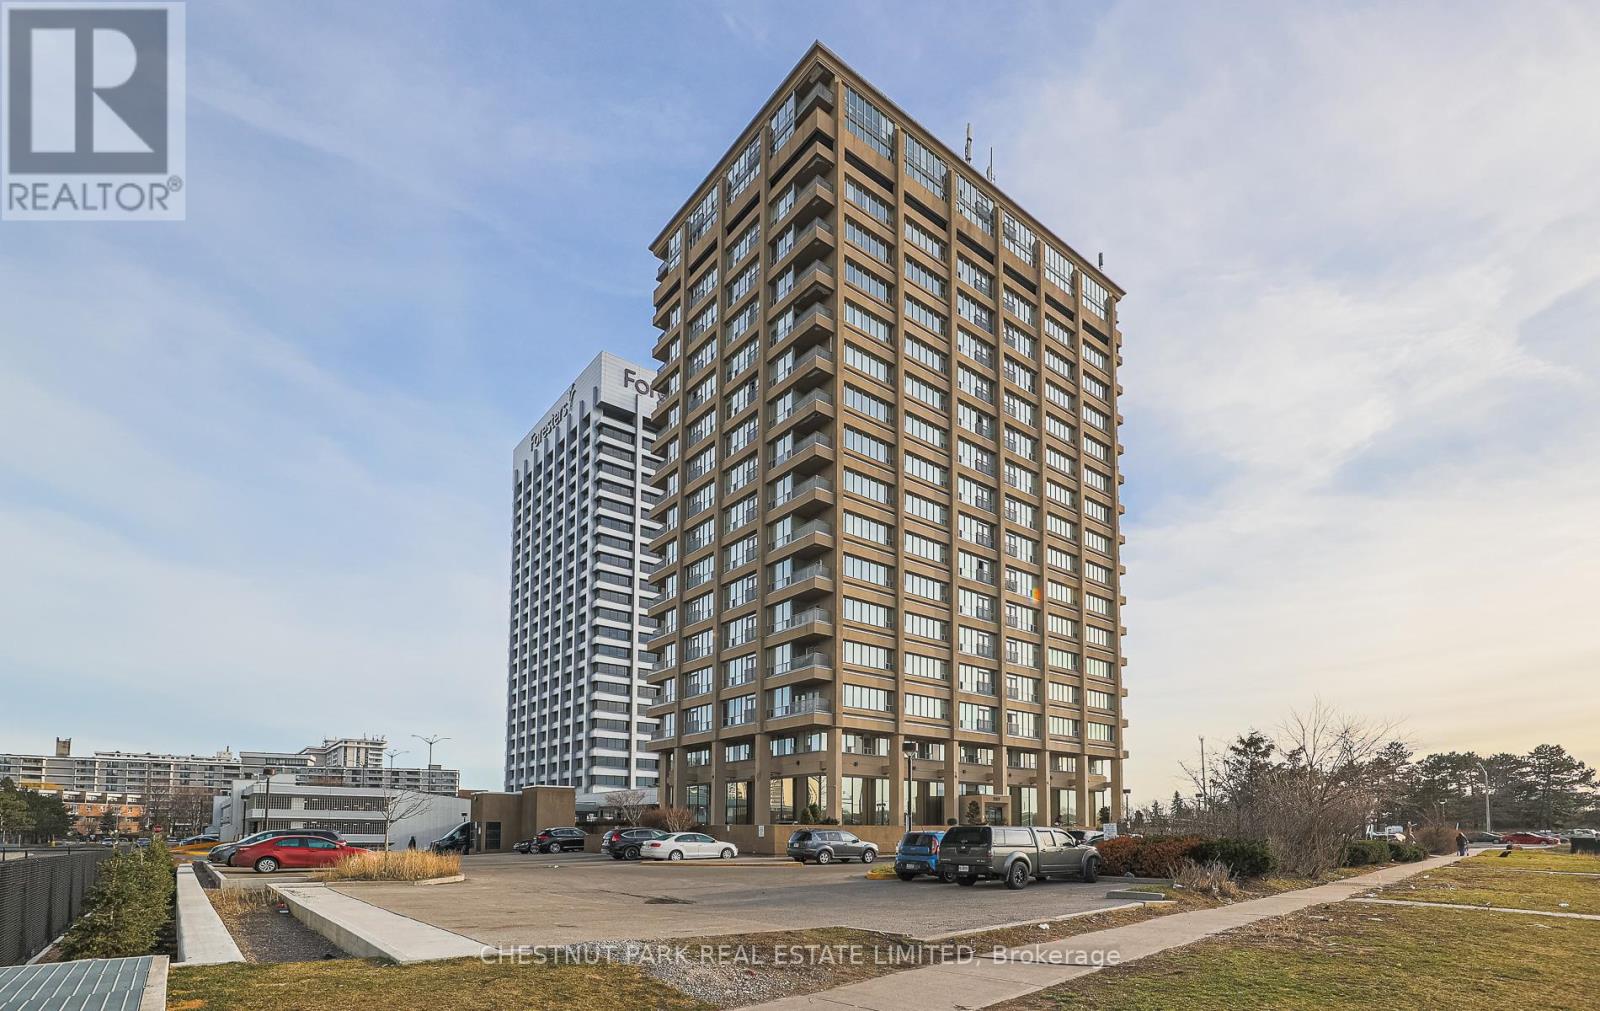
Uph206 - 797 Don Mills Road
Toronto, Ontario
Newly renovated 1-bedroom plus den Upper Penthouse offering approximately 680 sq ft of thoughtfully designed living space in the sought-after Tribeca Lofts. This bright, north-facing suite features floor-to-ceiling windows that fill the home with natural light and showcase expansive panoramic views. Freshly painted and professionally cleaned, the unit is move-in ready and ideal for those seeking comfort, style, and convenience. The updated kitchen is both sleek and functional, complete with granite countertops, double stainless steel sink, custom cabinetry, and full-size built-in black appliances-perfect for everyday living and entertaining. The open-concept layout offers excellent flow, complemented by a spacious open-concept den suitable for a home office or flex space (not suitable as a bedroom). The bedroom provides a peaceful retreat with ample storage, while the well-appointed bathroom delivers a clean, modern finish. Ensuite laundry adds everyday convenience. Situated in a prime central Toronto location, residents enjoy quick access to the DVP, Highways 401 and 404, TTC transit, and the upcoming Eglinton LRT. Just minutes to Shops at Don Mills, Costco, Loblaws Superstore, Sunnybrook, parks, ravine trails, and a nearby golf course. Building amenities include a 24-hour gym located off the lobby, concierge /security services, party room, games room with complimentary WiFi, visitor parking, and on-site management. Includes one underground parking space. Locker available for $50/month. Pet friendly. Investor-owned and professionally managed. (id:65446)
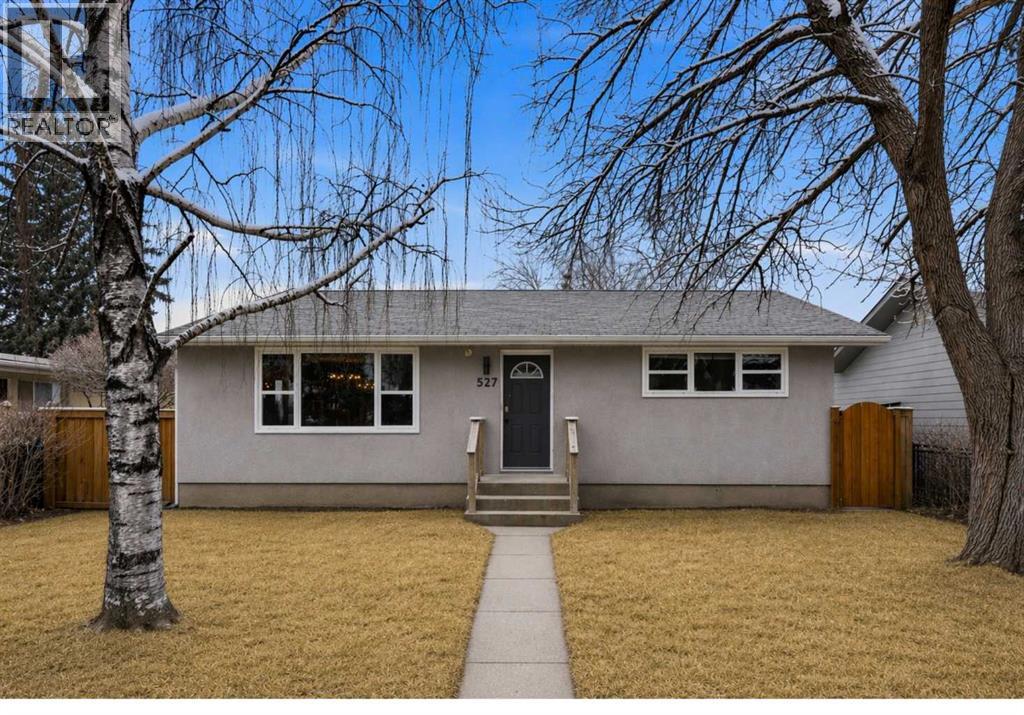
527 Athlone Road SE
Calgary, Alberta
Located on a quiet, tree-lined street in Acadia, you’ll find this awesome upgraded bungalow with 3 bedrooms up. There’s even a ramp for easy access to the front door. Step inside and you’re welcomed by hardwood floors that run through most of the main level, tying together the semi-open living space.The large living room features a big vinyl window overlooking the front yard and flows nicely into the dining area, where French doors with built-in blinds open out to the side yard — perfect for summer BBQs. The kitchen has been nicely updated with sleek white shaker cabinets, a stainless steel appliance package, and a bay window that looks out onto the sunny south-facing backyard. Island seating brings the whole space together.On the west side of the home you’ll find two good-sized bedrooms and an updated bathroom. The south wing features the spacious primary bedroom with lots of windows and its own access to the backyard, plus another separate entrance to the yard.Downstairs there’s a cozy carpeted area with an additional bedroom, a big family room, and a fantastic bathroom featuring a double soaker tub and a glass shower with jet spray nozzles.Outside is where things get really fun — there’s a super cool treehouse for the kids and plenty of space to entertain. The oversized garage has a 8' door and 9' ceilings, and it’s drywalled and insulated. There’s even a pull-down staircase for extra rafter storage.This place has a ton of character and cool features — it won’t last long. Call today to book your private showing! (id:65446)
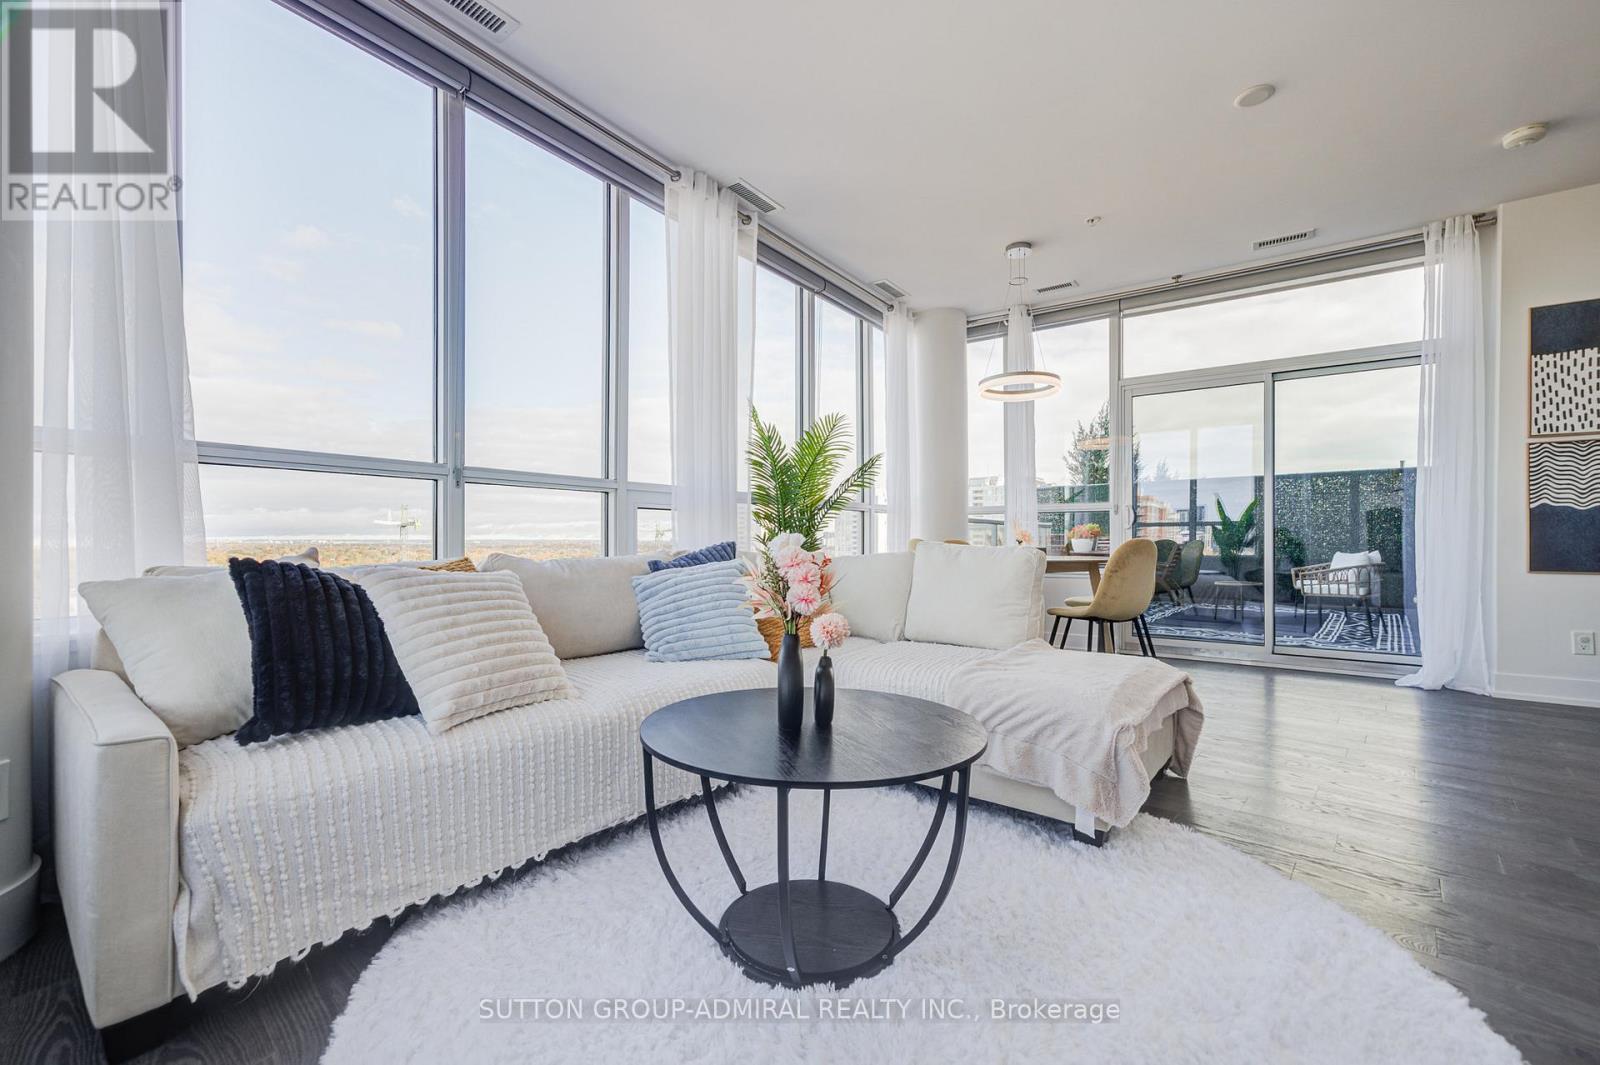
912 - 7 Kenaston Gardens
Toronto, Ontario
One-of-a-Kind Corner Suite in the Heart of Bayview Village!This rare 2 Bed, 2 Bath corner unit offers 1543 sq.ft. of total stylish living space including an expansive 400+ sqft private rooftop terrace - a true luxury in the city.With windows on 3 sides, this home is filled with natural light from sunrise to sunset. The modern layout features 9-ft ceilings, floor-to-ceiling windows, and two balconies, filling the home with unobstructed views of Bayview Village and the city skyline. The open-concept living,dining, and kitchen area is perfect for both daily living and entertaining.Over $30,000 in recent upgrades include marble countertops, stainless steel built-in appliances, marble backsplash, and a functional centre island. Both bedrooms offer large closets with custom organizers, and the primary bedroom includes a spa-like ensuite with glass shower. Wood flooring through-out with designer lighting fixtures.1 parking space (convenient location in P1 close to exit and elevator) and 1 locker included.Don't miss this rare chance to own a truly unique urban retreat with unmatched indoor-outdoorliving!Prime location directly across from Bayview Subway Station, Bayview Village Mall, grocery stores, and a wide variety of dining options. Just minutes to HWY 401 and 404. The building features 24-hour concierge service, a fitness center, party room, guest suites, and more. (id:65446)
#109 11429 124 St NW
Edmonton, Alberta
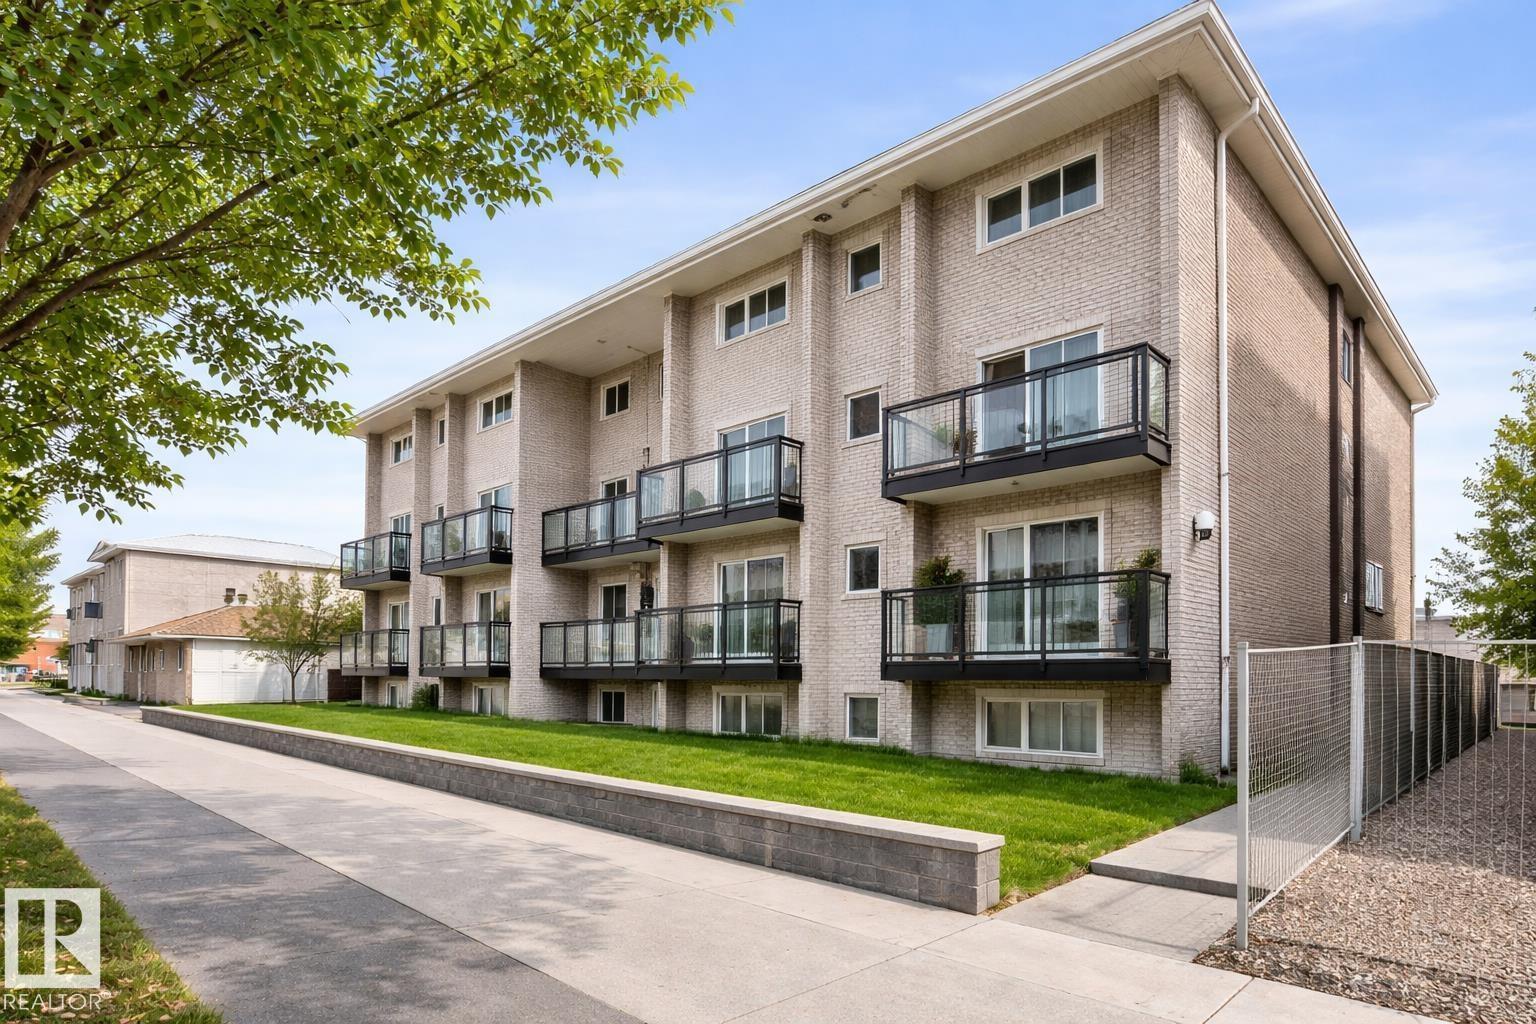
LOCATION, LOCATION, LOCATION! Experience the affordability of a condo with the feeling of a home in this BEAUTIFULLY RENOVATED 2-level unit. Perfect for YOUNG PROFESSIONALS, STUDENTS, FIRST TIME BUYERS or INVESTORS, this bright home is filled with natural light and thoughtfully updated throughout. The MODERN KITCHEN features a STYLISH BACKSPLASH and NEW STAINLESS STEEL APPLIANCES while the entire unit showcases NEW VINYL FLOORING(Jan 2026), FRESH PAINT, DOORS & WALLS (Feb 2026), and NEW BASEBOARDS (Mar 2026).The lower level offers a SPACIOUS BEDROOM a FULL 4 PC BATHROOM & additional STORAGE (roughed-in for future plumbing), adding both comfort and potential. Enjoy an unbeatable CENTRAL LOCATION—just minutes from the River Valley, 124 Street shops & trendy restaurants, Brewery District, Ice District, Downtown, MacEwan University, and the University of Alberta. Complete with an assigned PARKING STALL with PLUG IN, this home is MOVE IN READY with IMMEDIATE POSSESSION AVAILABLE! (id:65446)
413 - 415 54 Avenue SW
Calgary, Alberta
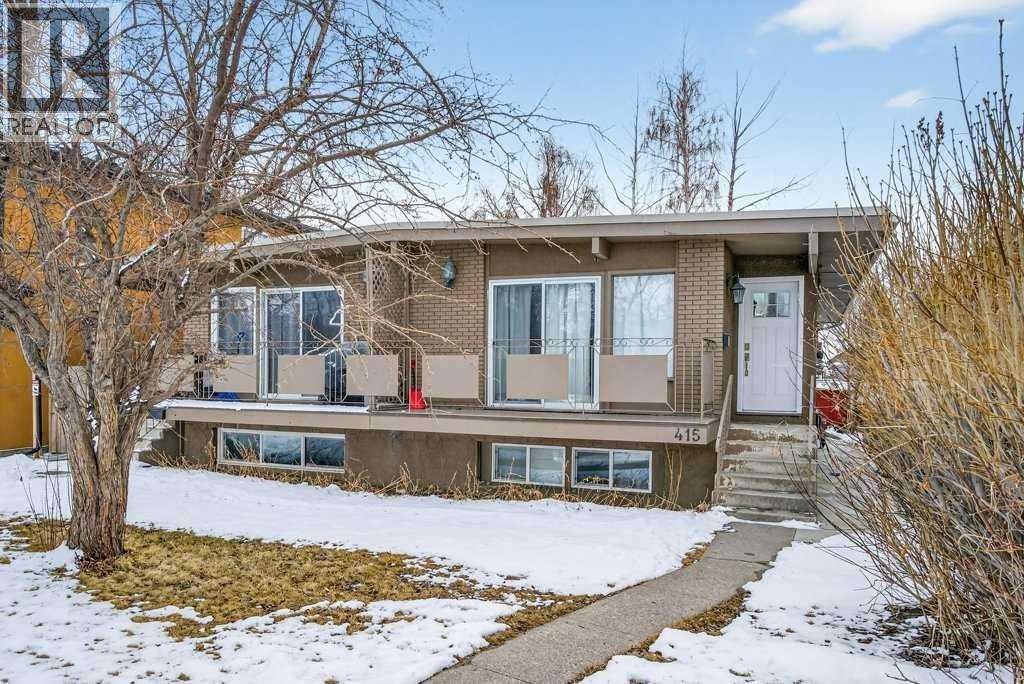
Exceptional investment opportunity. This side-by-side duplex features four self-contained units, including three legal suites and one illegal suite. The property offers two main floor 2-bedroom units and two 2-bedroom basement units, all with separate entrances. All units have been updated, featuring modern kitchens, flooring, fixtures, and in-suite laundry in each unit. The layouts are bright and functional, with spacious living areas, full bathrooms, and well-sized bedrooms that appeal to both tenants and owner-occupiers. Rear off-street parking adds convenience. Ideally located near Chinook Centre, Macleod Trail, the C-Train, transit, schools, and major amenities—supporting strong rental demand and long-term value. (id:65446)
78 Saddlecrest Place NE
Calgary, Alberta
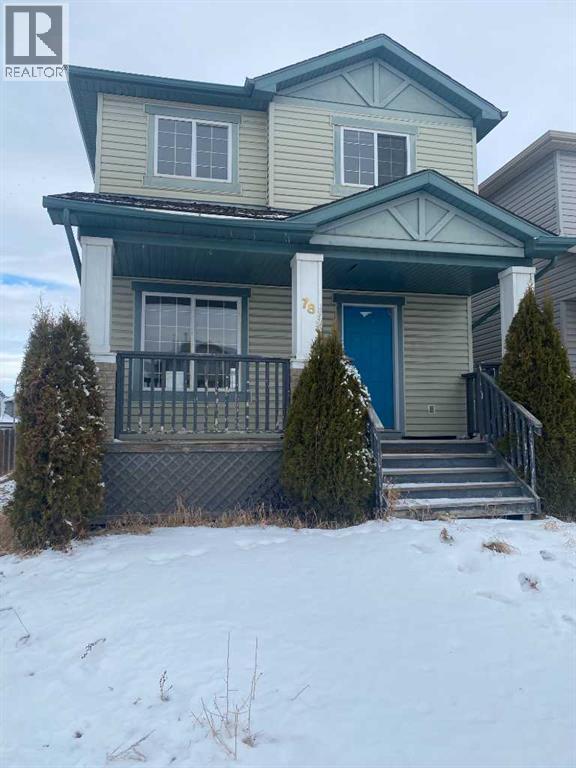
The property has fire damage in the kitchen area (all the drywall was removed). The seller tried to restore it by himself but he changed his mind and he wanted to sell it. Property is sold "AS IS-WHERE IS" (id:65446)
#105 16303 95 St NW
Edmonton, Alberta
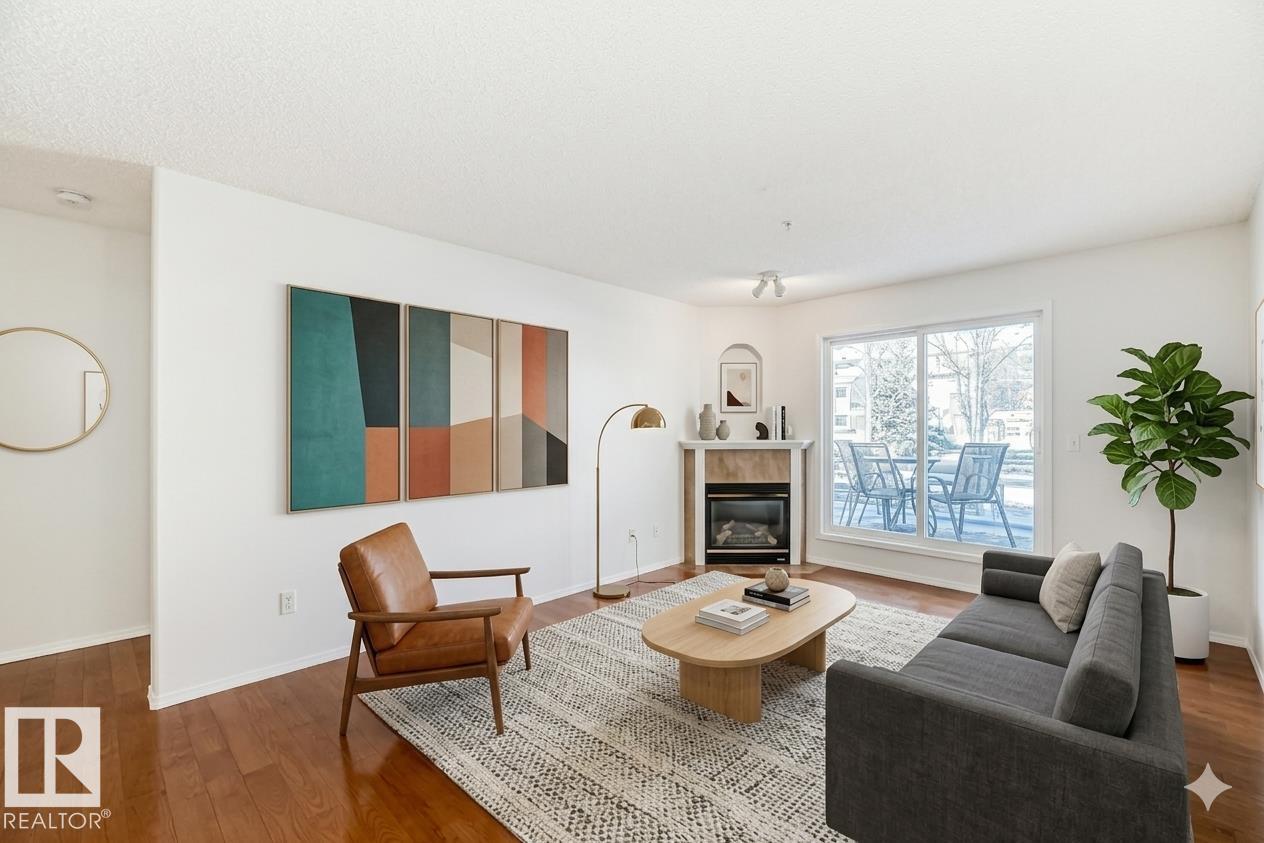
Welcome to this beautifully maintained main floor unit offering over 1000 sq ft of thoughtfully designed living space. Featuring bedrooms and 2 full bathrooms, including an ensuite with a relaxing jacuzzi tub. This home showcases pride of ownership from the original owner. The interior has been professionally painted and features engineered hardwood flooring throughout, with ceramic tile in the entry and bathrooms. The kitchen is finished with quartz countertops, ceramic backsplash, and a moveable island with seating. Enjoy the cozy gas fireplace, in-suite laundry with oversized stackable washer/dryer, and air conditioning for year-round comfort. This home includes 2 TITLED PARKING spaces, a powered stall, plus an additional heated underground stall with storage. Building amenities include a gym, recreation room, library, guest suite, and outdoor gathering spaces. Ideally located near Namao shopping centre; grocery shopping, banks, transit, and quick access to the Anthony Henday and CFB Edmonton. (id:65446)
447 Tuscany Ridge Heights NW
Calgary, Alberta
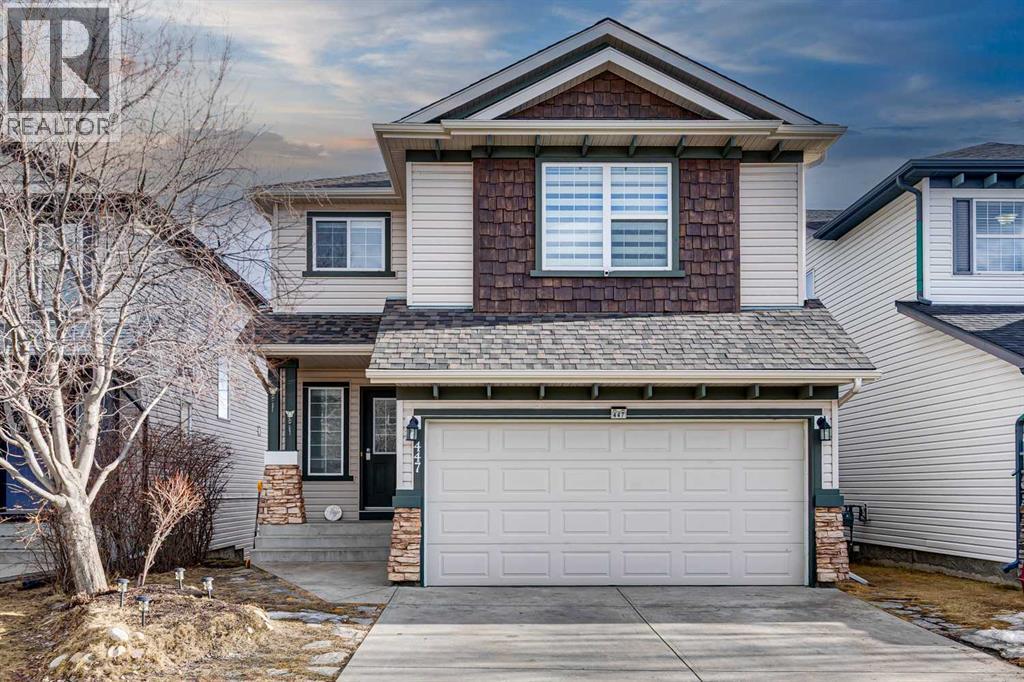
Welcome to this beautifully renovated walkout detached home offering stunning mountain and city views. Thoughtfully updated in 2026 with high-quality finishes throughout, this home blends modern elegance with comfortable family living.The bright and spacious main floor features a fully upgraded kitchen with premium materials and contemporary design, perfect for both everyday living and entertaining. Large windows fill the home with natural light while showcasing the scenic views.Upstairs you will find 3 spacious bedrooms plus a versatile bonus room, ideal for a family lounge, home office, or play area. The home offers 3.5 bathrooms, including two luxurious upstairs bathrooms with heated floors, providing added comfort during Calgary’s colder months.The walkout basement, professionally developed in 2020 with permits, includes an additional bedroom and a large living area, making it perfect for guests, extended family, or future rental potential.Recent upgrades provide peace of mind, including:Full interior renovation (2026)New roof (2026)New fence (2026)New window blinds (2026)Hot water tank, water softener, and drinking water filtration system (2025)Ideally located in a family-friendly neighborhood, this home is within walking distance to an elementary school (210 m) and close to major amenities including Sobeys shopping plaza (1 km), high school (1.5 km), and LRT station (2 km).This move-in ready home offers modern upgrades, breathtaking views, and exceptional convenience, making it a rare opportunity in today’s market. (id:65446)
3603 - 65 Broadway Avenue
Toronto, Ontario
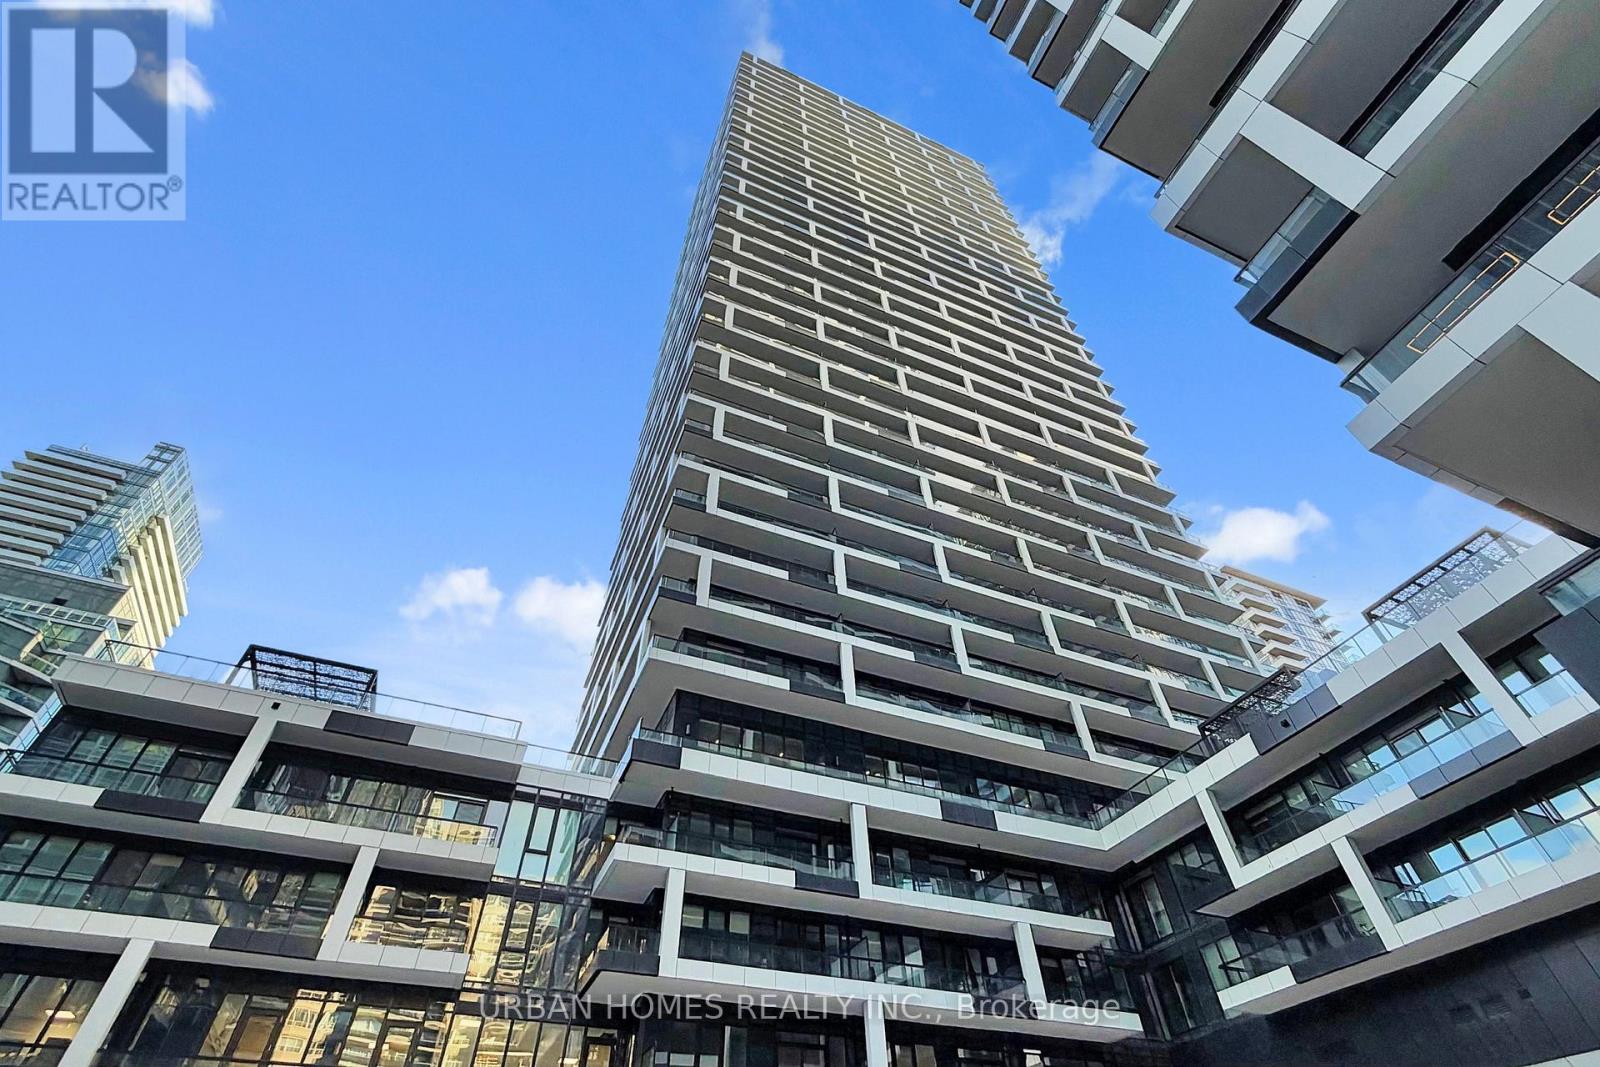
Welcome to Sixty Five Broadway, where a rare opportunity awaits in the coveted penthouse collection at the heart of Yonge and Eglinton. This stunning corner suite offers 1,938 sq. ft. of refined interior space plus a 565 sq. ft. wraparound balcony with breathtaking southwest exposure, taking in panoramic views of the downtown skyline and the west end of the city. With soaring 10-ft ceilings, floor-to-ceiling windows, and a open-concept layout, this 3-bedroom, 3-bathroom residence is designed for both everyday luxury and effortless entertaining. The gourmet kitchen features contemporary European cabinetry, granite countertops, and a full integrated appliance package. The primary suite boasts his and her closets and a 5-piece spa-inspired ensuite. Smart home features include smartphone-controlled entry, remote climate control, and 24-hour executive concierge. Residents enjoy a world-class amenity package including a fitness centre, yoga studio, party room with chef's table, outdoor terrace with BBQ stations, screening room, and more. Located steps from two transit lines - the Line 1 subway and the Eglinton Crosstown LRT - and surrounded by some of Midtown's best dining and shopping, this is a rare chance to live at the very top of one of Toronto's most sought-after addresses. List price includes 1 parking spot, 2nd parking spot available for purchase. The listing agent represents the builder for the entire Penthouse Collection. Taxes not yet assessed. (id:65446)
1862 Burnhamthorpe Road
Mississauga, Ontario
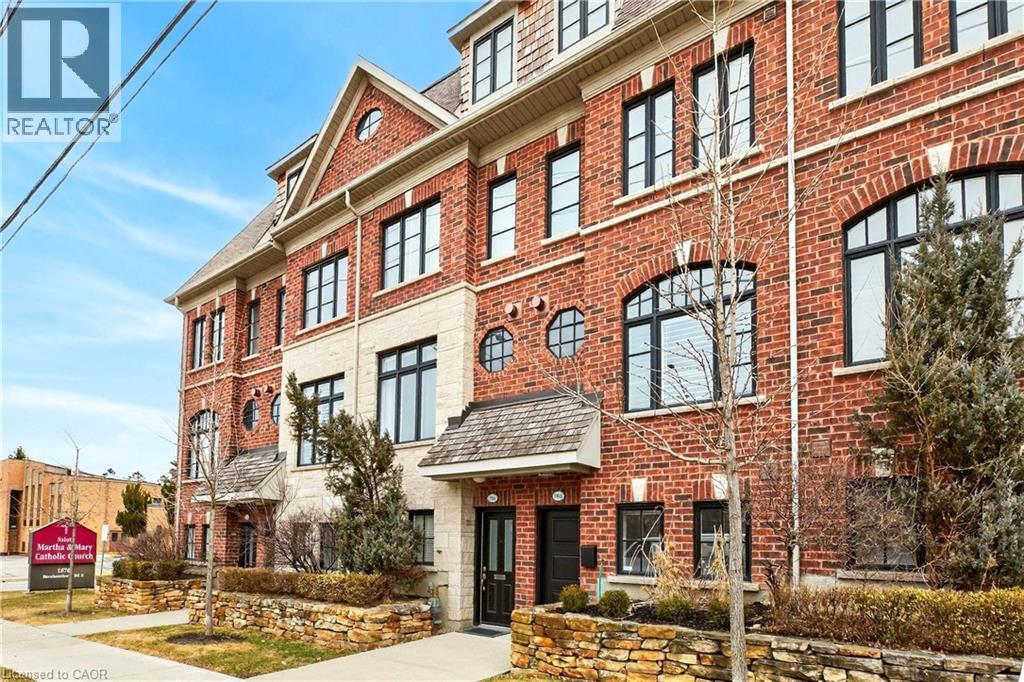
Imagine waking up steps from lush green space, Fleetwood Park or the Etobicoke Creek Trail, and being 20 minutes from the heart of downtown Toronto. This is the lifestyle that 1862 Burnhamthorpe Road East delivers — the best of both worlds in one beautifully appointed freehold executive townhome. Spend your mornings with a coffee on your private 14x12 terrace with retractable awning, then walk to Fleetwood Park or the Etobicoke Creek Trail before hopping on the GO or TTC for an effortless commute downtown, or if you decide to drive, there is a private 2 car garage attached. Inside, gleaming hardwood floors, an open-concept living and dining area with gas fireplace, built-in bookcases, and newly updated kitchen. The second floor features 2 generous sized bedrooms a 5 piece bathroom and the convenience of a laundry room. The top floor primary bedroom is an escape. It features a spa like 5 piece bathroom with oversized soaker tub and a walk-in closet. The very generous bedroom offers ample room for a sitting area and a French balcony, perfect for morning coffee and watching the sun rise. Furnace 2024, A/C 2025, Microwave 2026, (id:65446)
307 320 Royal Avenue
New Westminster, British Columbia
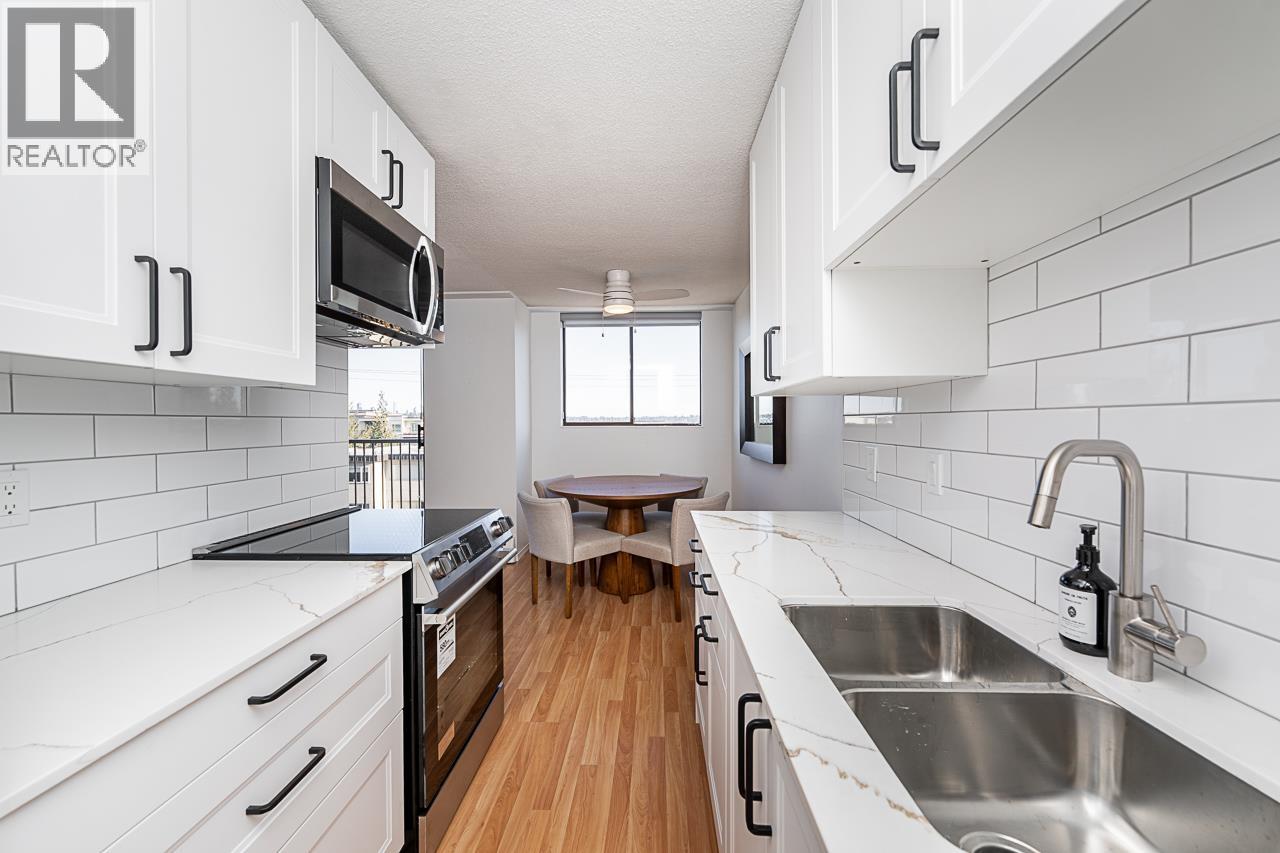
Welcome to the Peppertree at 320 Royal Ave in New Westminster. This bright 2-bedroom, 1-bathroom end unit offers, a sunny south-east exposure with beautiful views of the Fraser River and city skyline. The thoughtfully updated unit features a brand new kitchen and appliances (2026) with modern cabinetry and a functional layout, making it move-in ready. Large windows bring in plenty of natural light, creating a warm and inviting living space. The well-maintained building offers shared laundry and a fantastic walkable location. Just minutes to the SkyTrain, close to Douglas College and the green spaces of Queen's Park. Shops, cafés, restaurants, and everyday amenities are all nearby. An excellent opportunity for first-time buyers, families, or investors looking for comfort, convenience, and value. (id:65446)
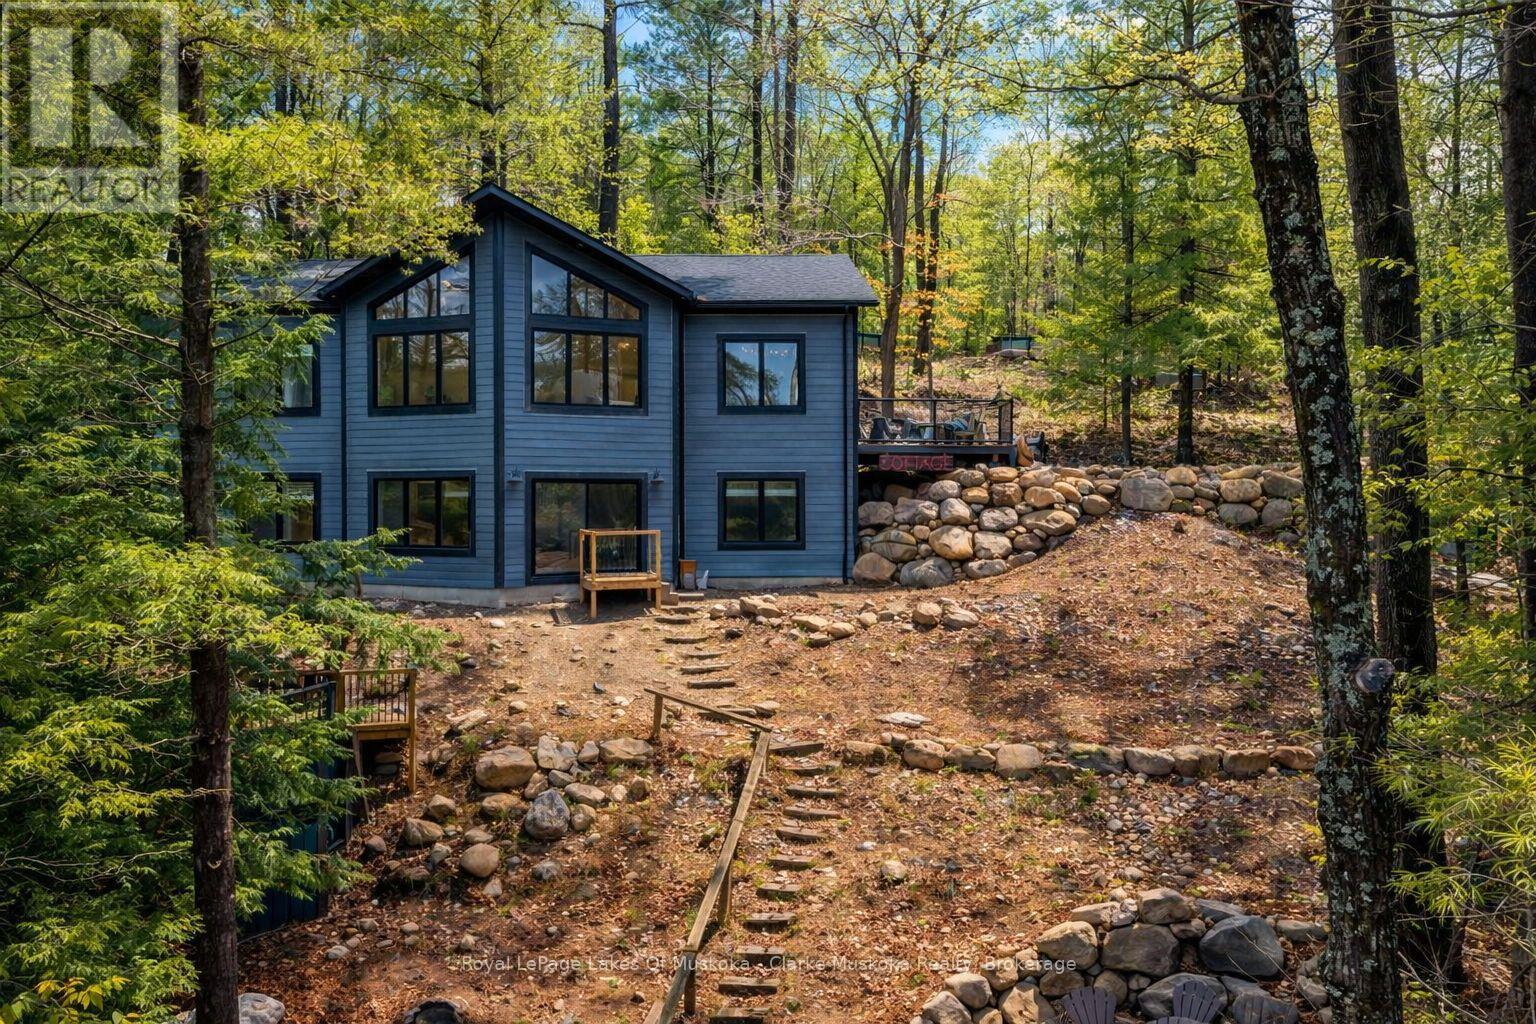
5 - 1062 Pennwood Road
Muskoka Lakes, Ontario
This 4 season, 4 bedroom winterized cottage is net zero/LEEDS certified. Close to Port Carling by boat or car. The west facing property enjoys sunsets and is a stone's throw from Lake Muskoka. There is a driveway to the level deck for easy access to the cottage. Newly built in 2023 with maintenance free materials the cottage is easy to care for. The property has beautiful trees + rock out croppings. The bedrooms are a generous size and the principal rooms are large and make it easy to enjoy for friends and family. (id:65446)
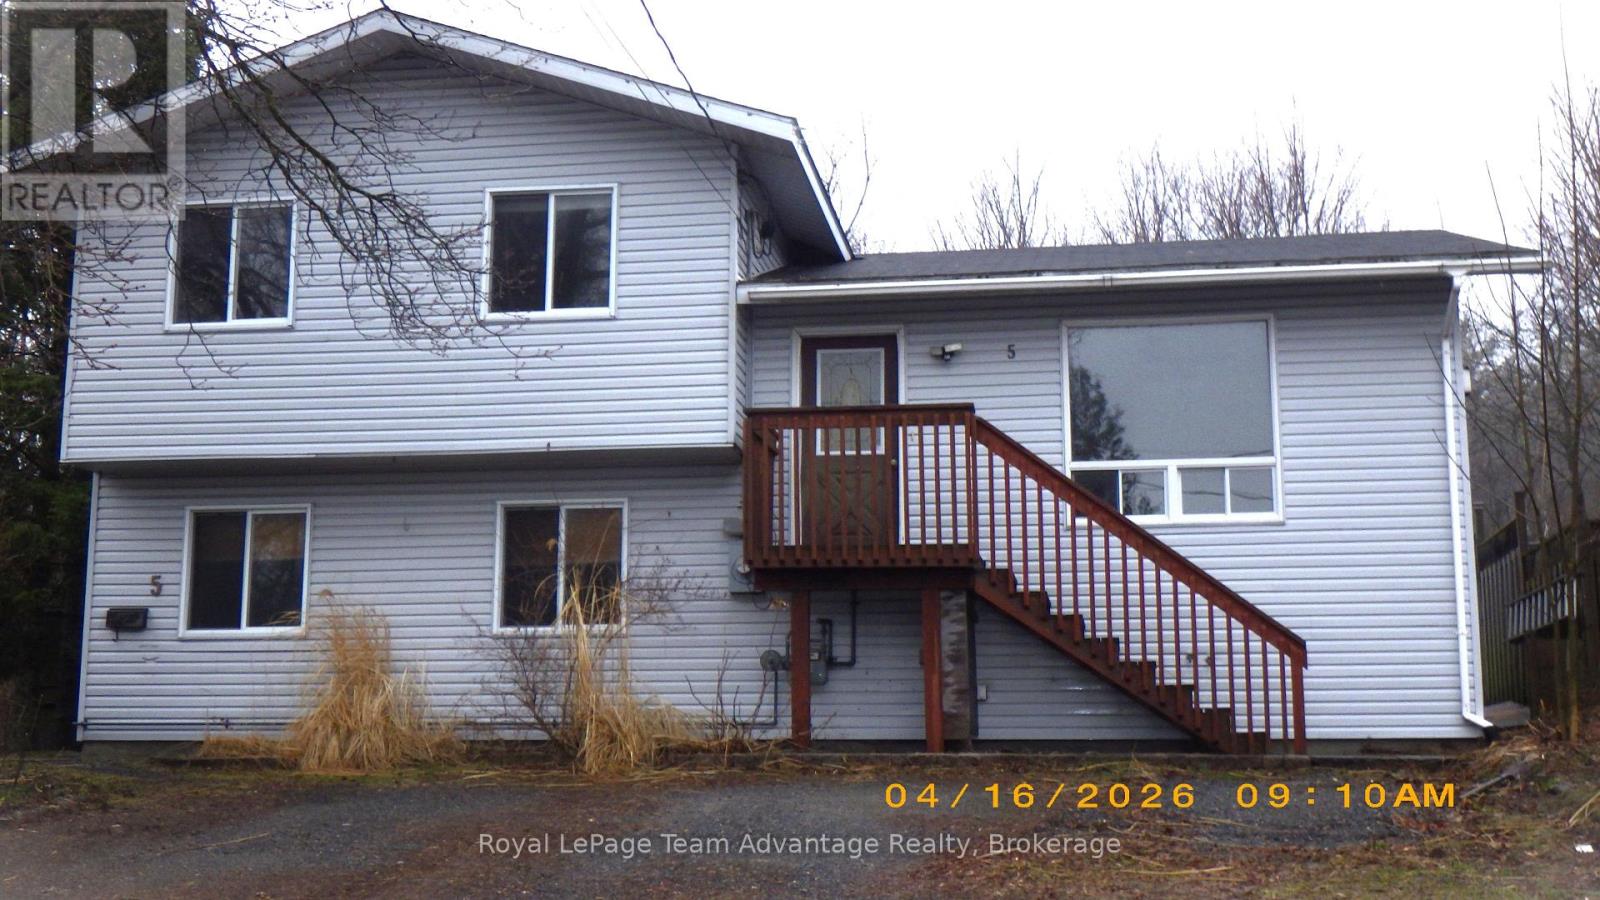
5 Logans Lane
Parry Sound, Ontario
Looking to get your start in the housing market, check out this great family home in a great neighbourhood. The no-exit lane means slow traffic and a good place for raising your children. This is a side-split with 4 bdrms, 3 up and one lower, 2 baths, kitchen dining, livingroom on the main level. Heated by 2 natural gas fireplaces, one up and one down, plus an owned natural gas water heater. Lots of potential here in this solid build. See your Realtor for details. (id:65446)
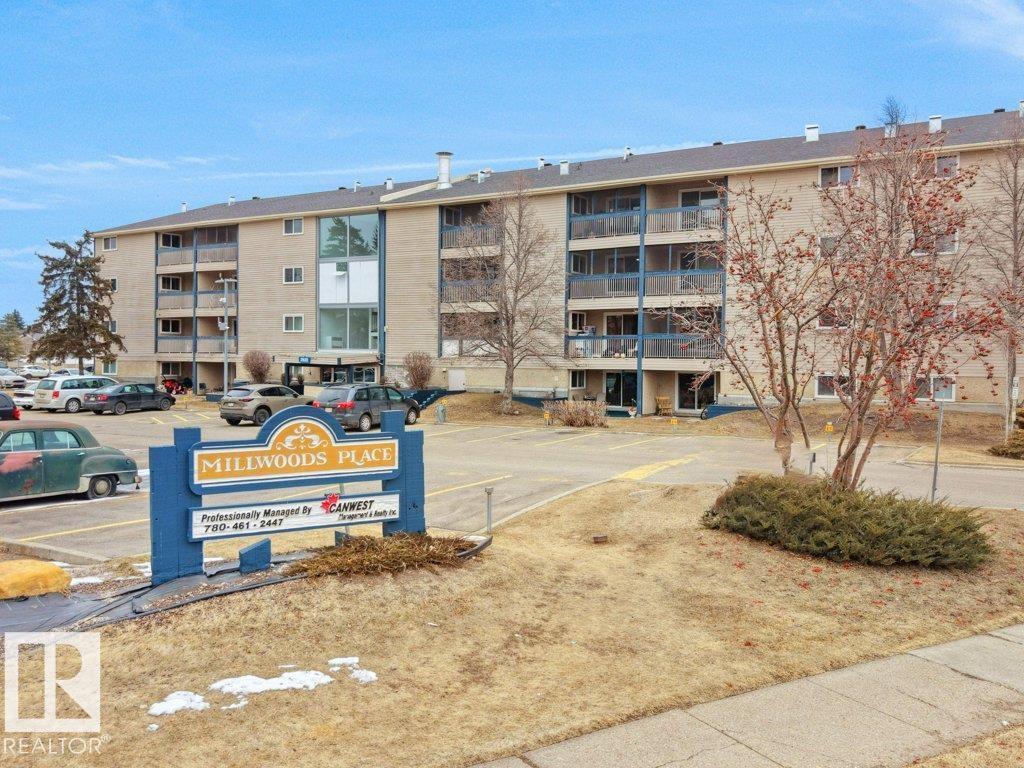
#311 2628 Millwoods Rd East NW NW
Edmonton, Alberta
Enjoy a quiet place in a quiet building, One Bedroom and one bathroom Condo, next to Gurudwara and All India Plaza. Very convenient for Bus riders, Laundry is next to Condominium, Enjoy all Appliances Dishwasher, electric Stove, Fridge, and fans in bedroom and Living room. it was rented for $1400. Good cash flow for investors. and affordable for new immigrants. (id:65446)
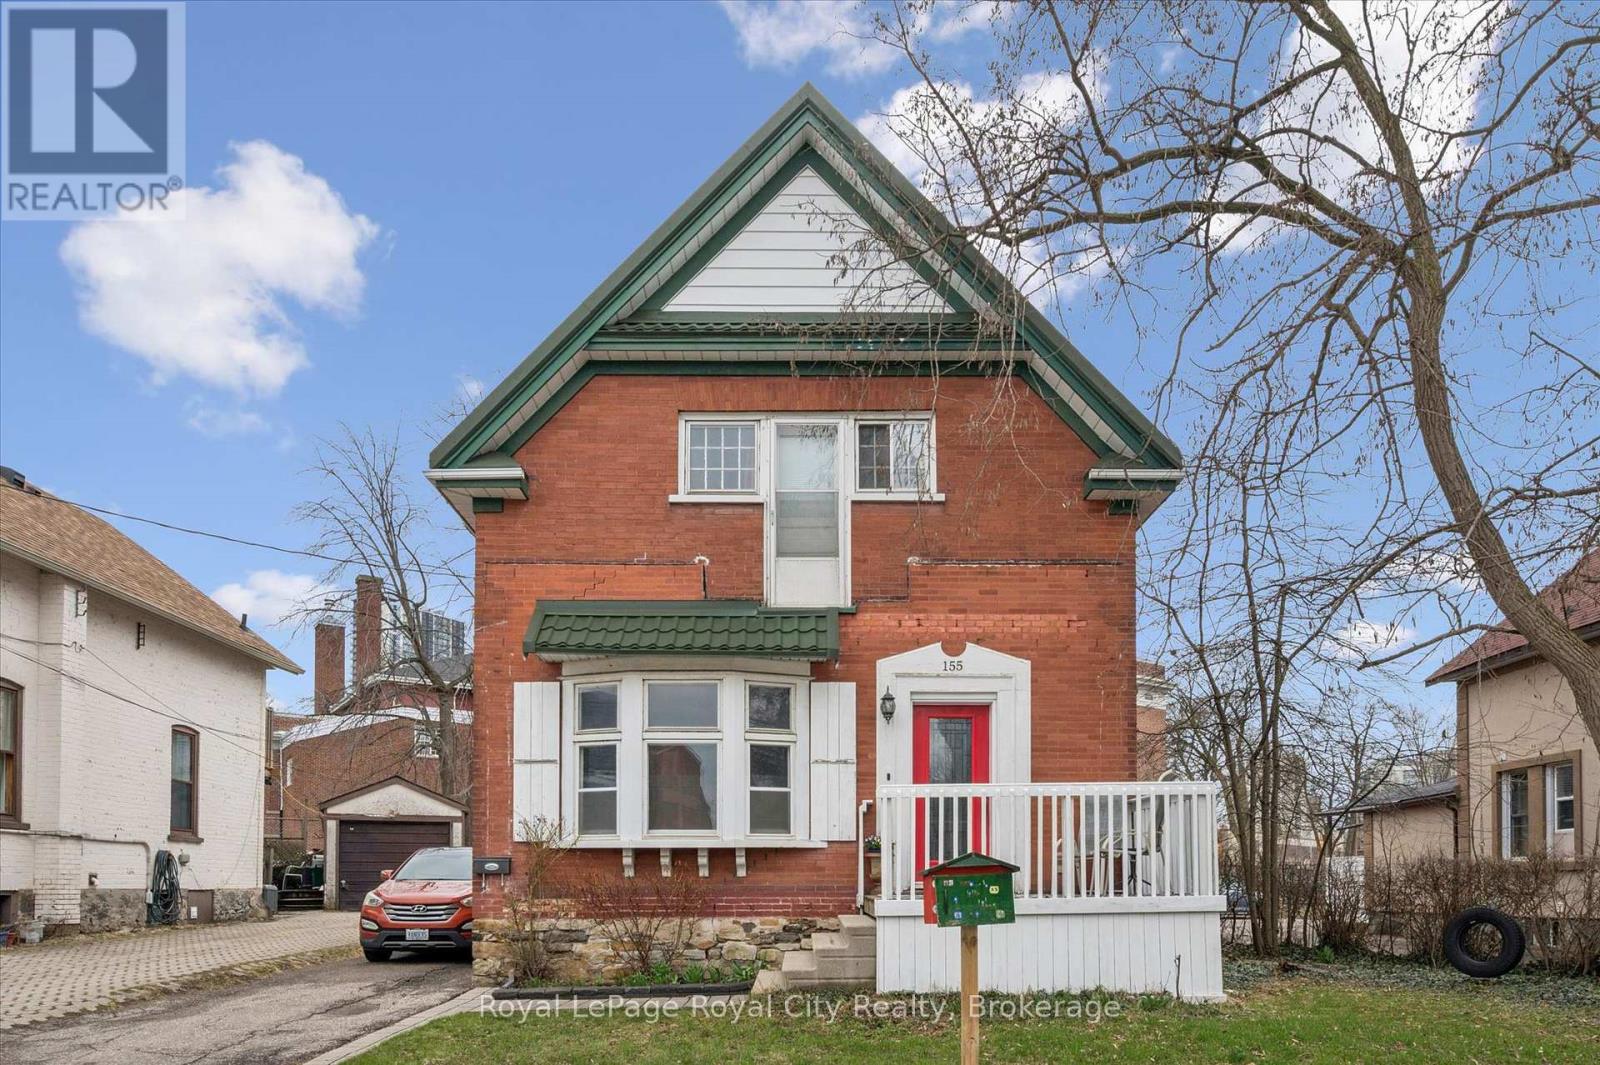
155 Lancaster Street E
Kitchener, Ontario
155 Lancaster is a classic red-brick Kitchener original that offers the character you want with the modern updates you actually need. The main floor features beautiful hardwood, deep baseboards, and a banister that's seen a century of history. The kitchen has been thoughtfully updated with stone counters, modern cabinetry, and a dedicated pantry, ensuring the heart of the home feels fresh and functional.The layout is surprisingly practical. You get a bright living room, a formal dining area with a side bay window, and a versatile main-floor bedroom. Upstairs, the primary bedroom defies old-home logic with two walk-in closets-a rare find in this vintage-alongside original softwood floors and a bonus room perfect for a home office.The exterior features a durable metal roof and a private backyard that backs onto a local school, providing a quiet backdrop and easy access to green space. While the driveway and rear porch offer a canvas for your personal touch, the heavy lifting in the kitchen and bathrooms is already done. If you're looking for a house with soul and a solid foundation in a central location, this Lancaster classic is ready for its next chapter. (id:65446)
#237 10636 120 St NW
Edmonton, Alberta
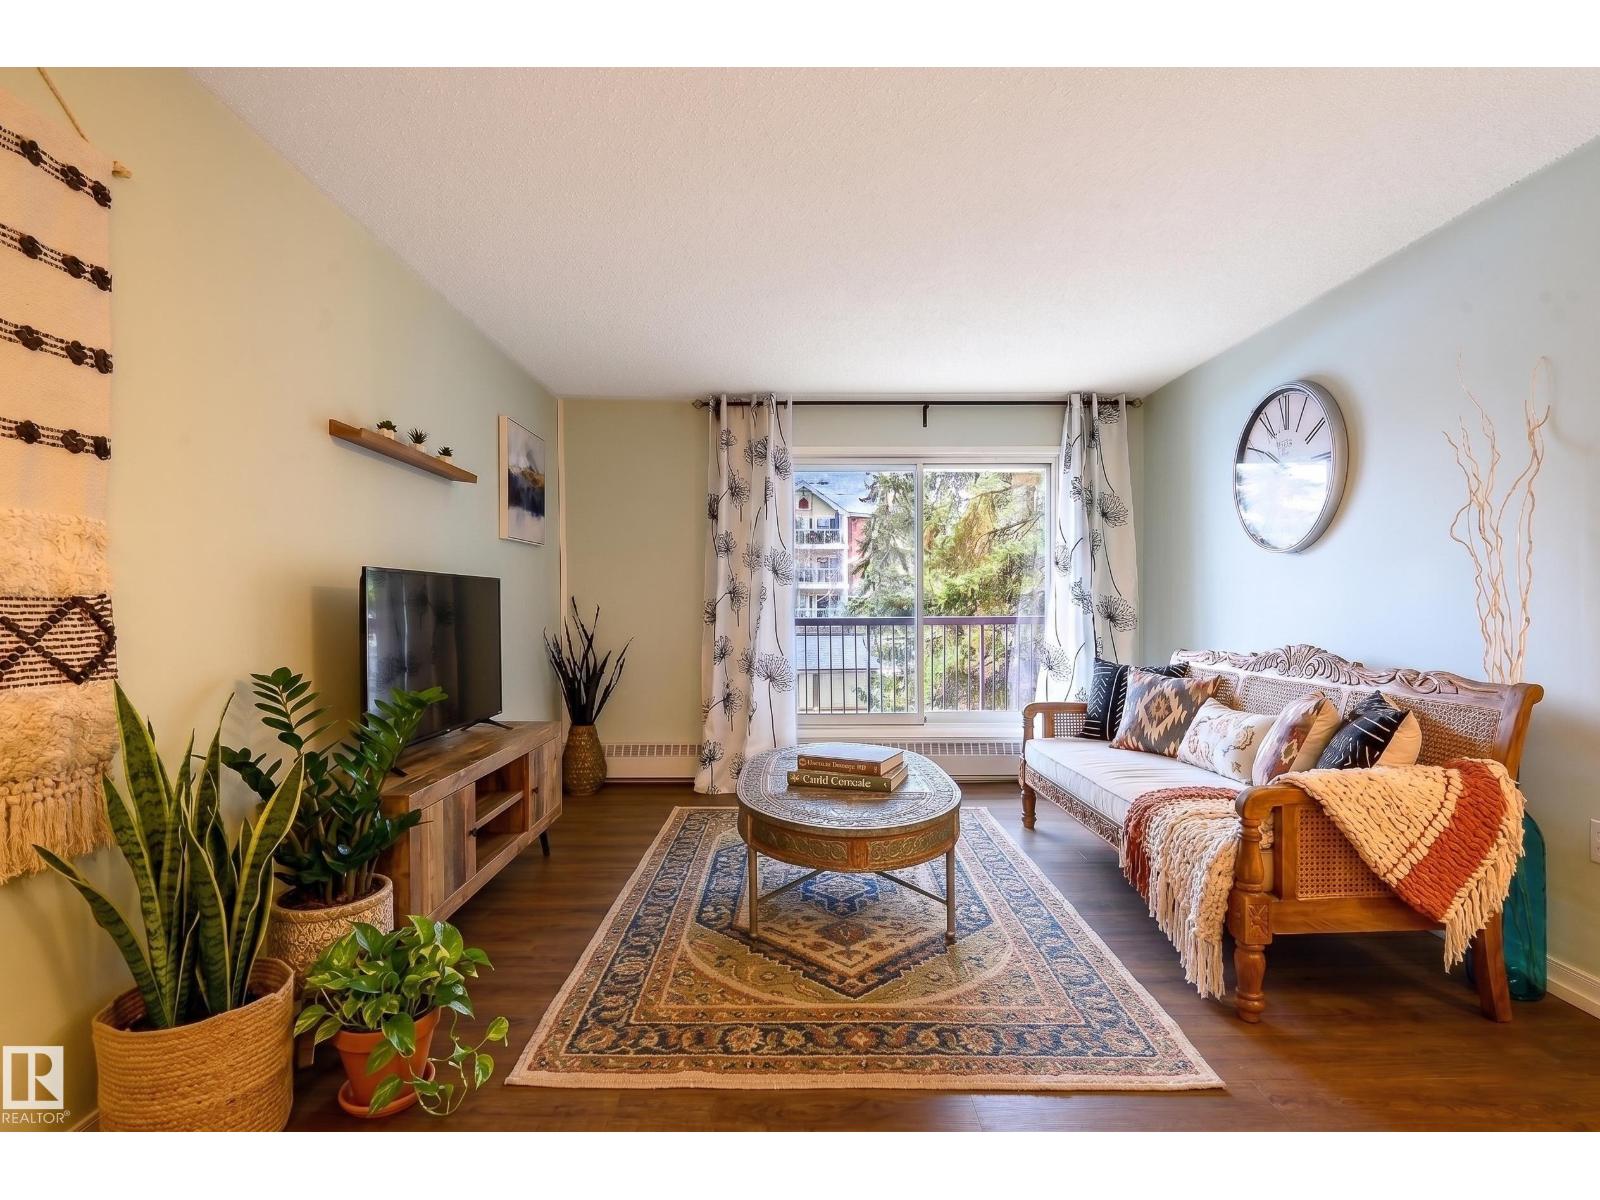
Welcome to vibrant urban living in the heart of Queen Mary Park! This stylish 1-bed, 1-bath corner unit blends personality with modern charm. The sleek galley kitchen showcases stainless steel appliances & updated tile, seamlessly opening to a bright dining area with a chic new light fixture. The spacious living room invites you to relax or entertain, with patio doors leading to a large west-facing balcony—complete with a gas line for effortless BBQing. Unwind in the primary suite featuring custom rustic barn door shutters for a one-of-a-kind touch. Enjoy new luxury laminate flooring throughout, plus in-suite laundry with extra storage. With only one neighboring unit, you’ll appreciate the added privacy. An energized carport offers everyday convenience, while the beautifully maintained central courtyard provides a peaceful retreat. Just steps to trendy Manchester Square & minutes to Edmonton’s Brewery District—this is urban living with style, comfort, and unbeatable walkability! Plus low condo fees! (id:65446)
122 Cottage Lane
Georgian Bluffs, Ontario
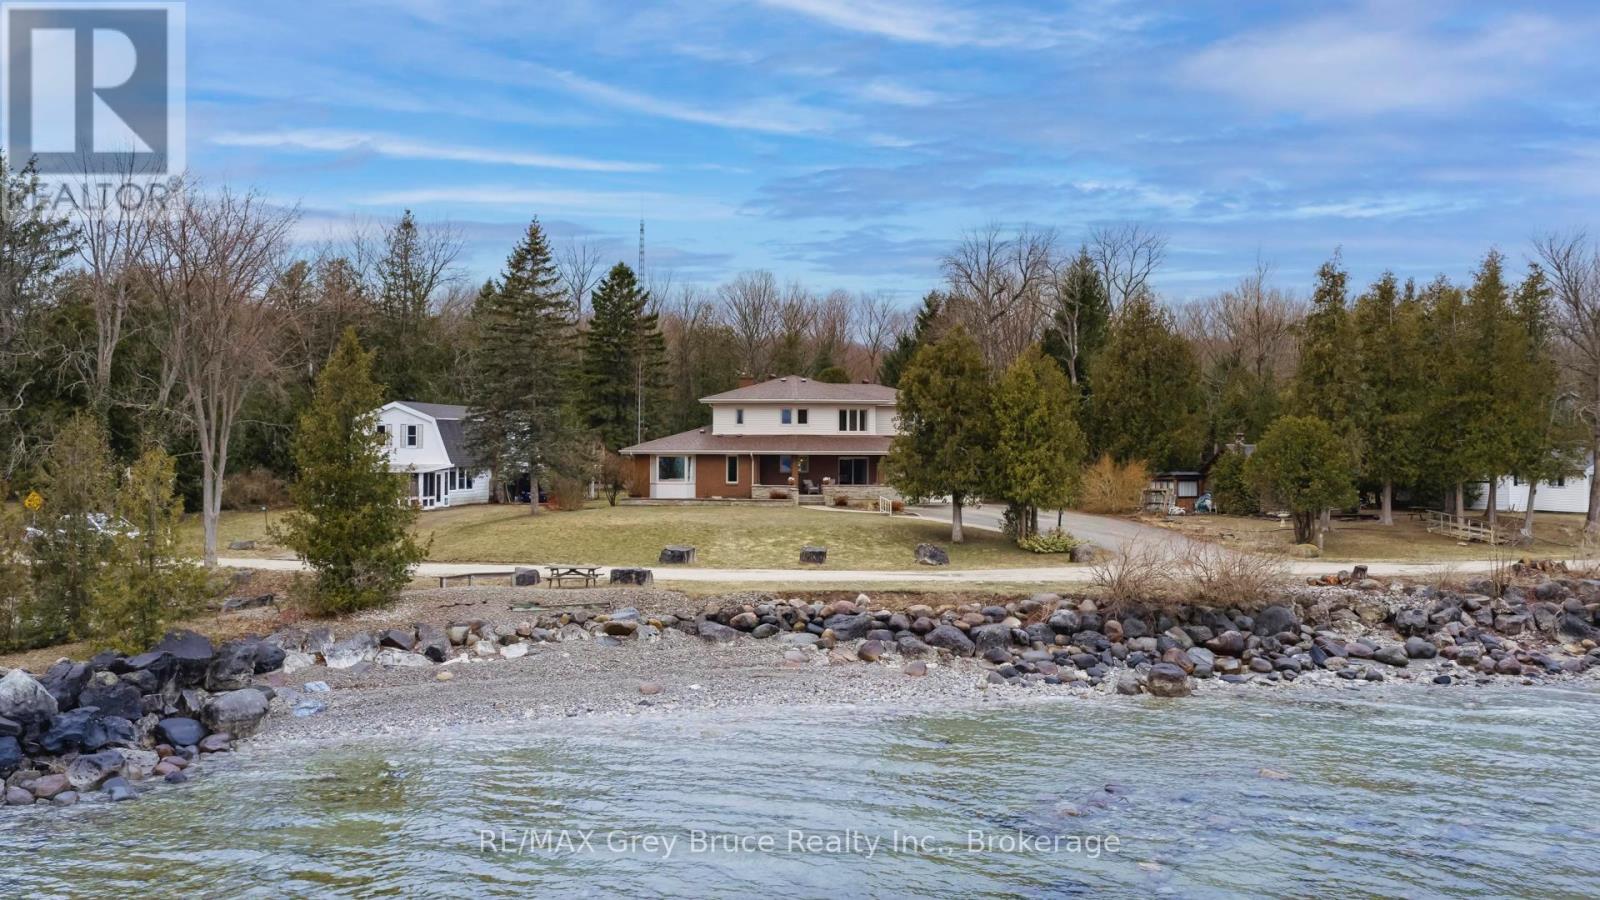
YOU AREN'T GOING TO WANT TO MISS THIS ONE! Situated on a quiet street in a highly sought-after neighbourhood just outside the city limits, this distinguished 4 + 2 bedroom, 4-bathroom residence offers exceptional 180-degree views of Georgian Bay and a refined blend of comfort, functionality, and lifestyle appeal. The well-appointed layout is designed to accommodate both family living and entertaining, featuring generous principal rooms, a double car garage, and a spacious lower level with excellent potential for an in-law suite. The outdoor space is equally impressive, showcasing a beautifully updated inground pool and a substantial 20 X 27 detached shop, ideal for additional storage, hobbies, or workspace. Recent mechanical upgrades, including a new furnace and air conditioning system installed in 2025, provide added confidence and efficiency. This is a rare opportunity to acquire a turnkey property in a prime location offering both seasonal privacy and panoramic waterfront views. (id:65446)
750 Lawrence Street Unit# 88
Cambridge, Ontario
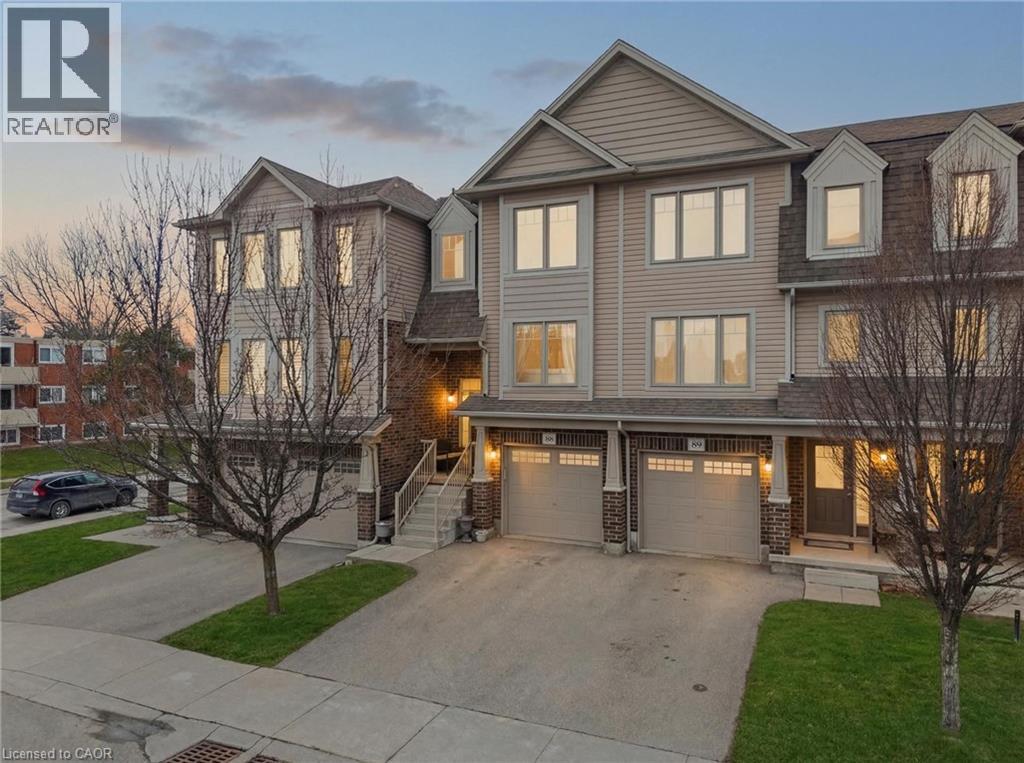
Welcome to Unit 88 at 750 Lawrence Street a fantastic opportunity in the heart of Cambridge! This well-maintained 3 bedroom, 2 bathroom home is perfect for first-time buyers, families, or investors. The main floor offers a bright and functional layout with a spacious living and dining area, ideal for everyday living and entertaining. The kitchen provides ample cabinetry and workspace, with easy access to the dining area. Upstairs, you’ll find three generously sized bedrooms and a full bathroom, offering plenty of space for the whole family. The finished lower level adds extra versatility perfect for a rec room, home office, or gym along with a convenient laundry room and access to the garage. Enjoy low maintenance living in a family friendly neighbourhood with nearby parks, schools, shopping, convenient public transit and easy access to major routes making commuting a breeze. Whether you're looking to get into the market or expand your portfolio, this home checks all the boxes. Don’t miss your chance to call this property home! (id:65446)
404 2970 King George Boulevard
Surrey, British Columbia
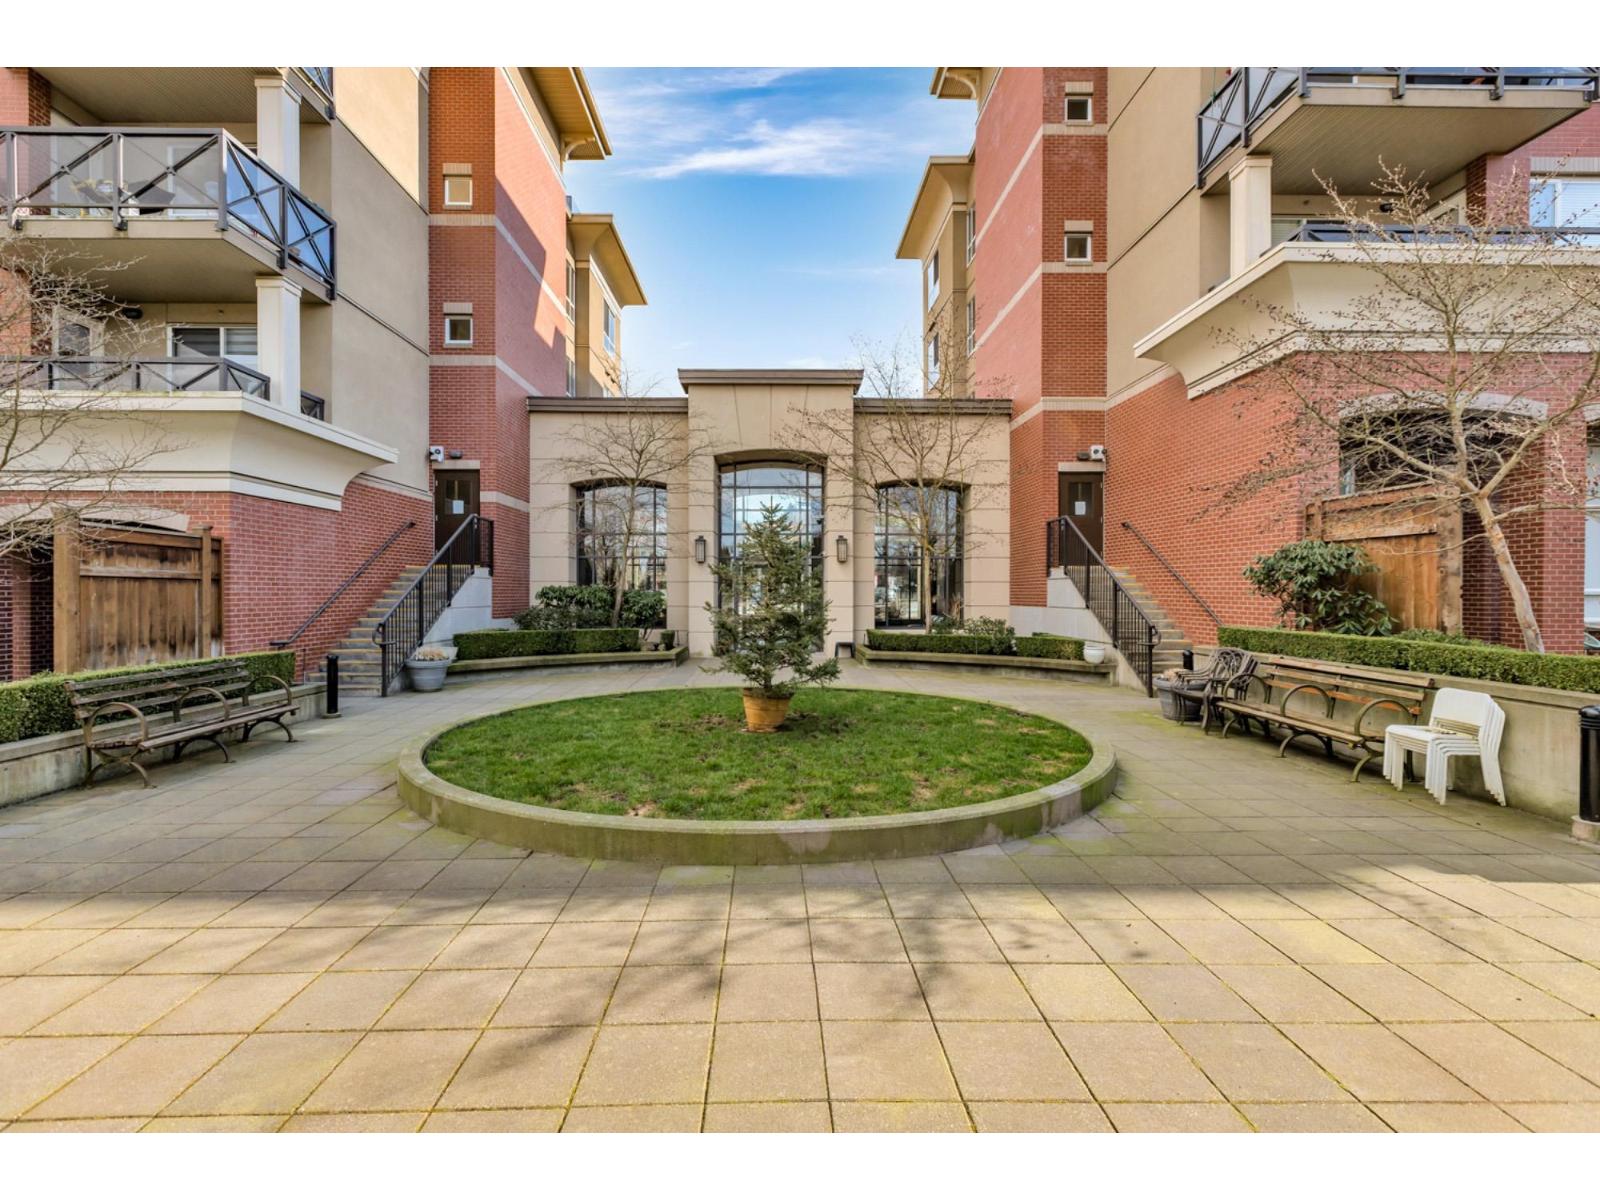
Priced to sell! Top floor penthouse with vaulted ceilings! This fantastic 1 bedroom condo offers a smart floor plan, lots of storage and an electric fireplace. North-facing exposure keeps the home cool and comfortable. Located in the well-maintained Watermark building, just steps to shops, restaurants, and everyday amenities. Enjoy access to an exercise room, plus the convenience of in-suite laundry. Includes 1 parking stall and 1 storage locker. Pet-friendly with up to 2 pets allowed (dogs up to 60 lbs). (id:65446)
6 Firelane 11a Street
Niagara-On-The-Lake, Ontario
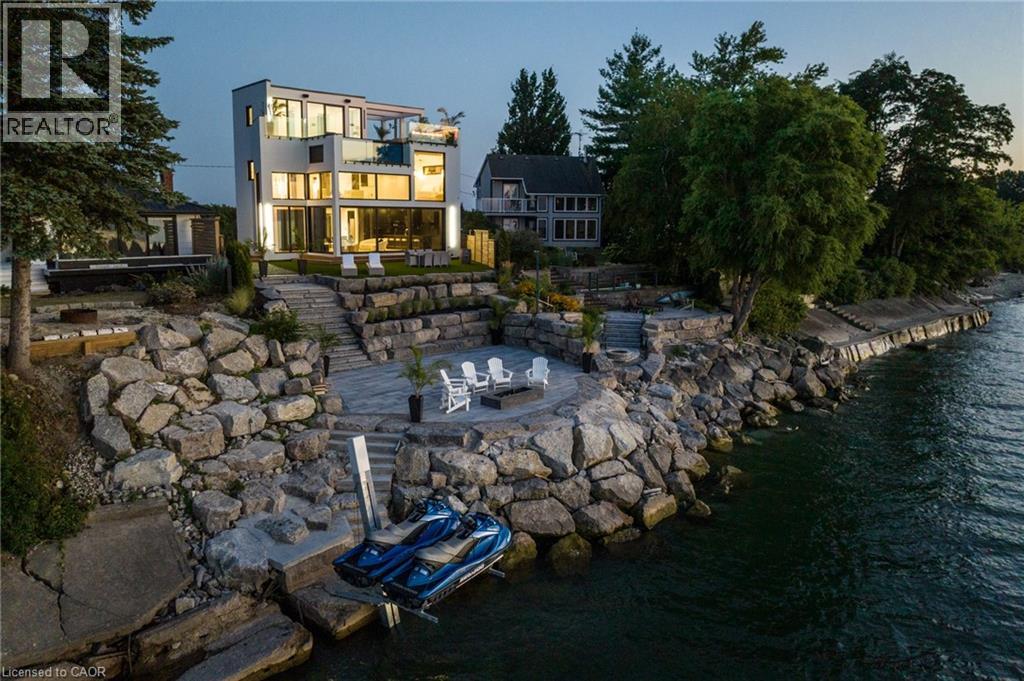
Welcome to Niagara on The Lake!! Canada's wine country. This unique and modern build is a true one of a kind with nothing else quite like it. No expense spared on every detail; a dream home that was designed and built to be your own personal resort. The terraced property carved into the shoreline to live, relax and entertain with a natural flow right to the lake where you can jump on your boat or simply put your toes in the water and soak it all in. Exterior is forty percent glass taking advantage of every last bit of its Lake Ontario view and the Toronto skyline. Rooftop patio allows you to enjoy 360 views of the lake and the beautiful Niagara surrounding farmland. If that's not enough, be the first to have a rooftop swimming pool in Niagara, Dream kitchen with built in fridge and freezer, ice maker, temperature-controlled wine room, movie theatre, heated concrete floors throughout; the list goes on and on. This level of finish and lifestyle rarely come up for sale. Start living the dream. (id:65446)
Real Broker Ontario Ltd Brokerage 1800r
468 Windstone Grove SW
Airdrie, Alberta
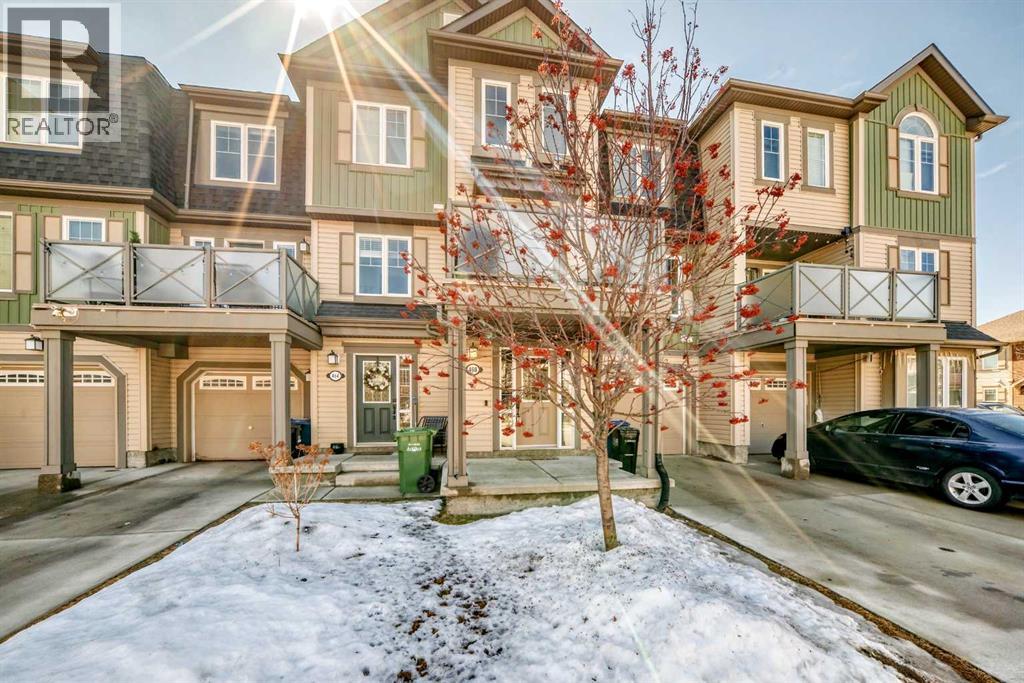
Open House this Saturday (April 18) from 2:00 to 4:00 PM...Hello, Gorgeous! Welcome to this beautifully maintained home in the sought-after community of Windsong in Airdrie, offering over 1,368 sqft of above-grade living space, no condo fees, and a layout designed for comfortable everyday living. This 2-bedroom, 1.5-bath home is an excellent opportunity for first-time buyers or investors looking for value, functionality, and a move-in ready property. The main living area is bright and inviting, featuring a well-designed layout with a spacious living room, dedicated dining area, and a functional kitchen complete with ample cabinetry, pantry storage, tiled flooring, and an oversized island perfect for casual dining or entertaining. Step outside to the private front balcony with glass privacy panels, aluminum railing, and BBQ hookup, creating an ideal space to relax or host. Upstairs, you’ll find two generously sized bedrooms, including a primary retreat with a large walk-in closet and convenient cheater ensuite access. A bonus nook at the top of the stairs provides flexible space for a home office, reading area, or additional storage.The lower level offers a spacious front entry, main floor laundry, and a large utility room with additional storage options. The fully drywalled single attached garage and driveway provide added convenience and practicality.Situated on a quiet, low-traffic street close to walking paths, parks, shopping, and everyday amenities, this home delivers a perfect balance of comfort, location, and long-term value. (id:65446)
92 Jacob Street W
East Zorra Tavistock, Ontario
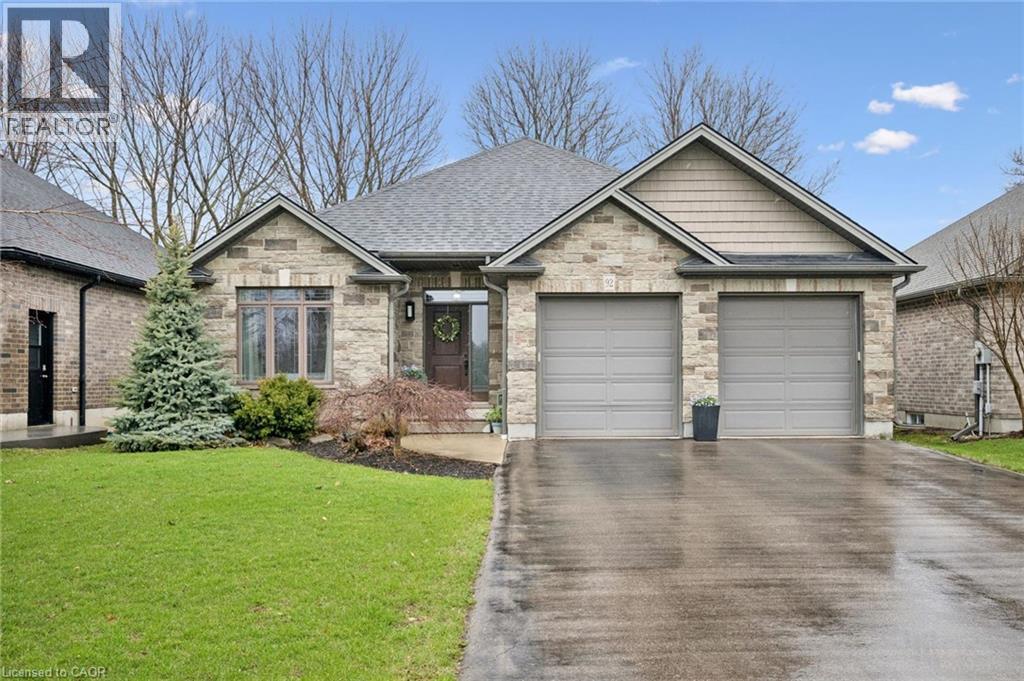
Welcome home to this beautifully crafted 3-bedroom, 3-bathroom home in the lovely town of Tavistock. This home features a practical layout, including a modern kitchen with stylish granite countertops and walkout to your private yard with deck & gas BBQ. Take in the bright, open living space and dining area, perfect for everyday living and entertaining, The practical mudroom entry from the garage offers the convenience of main floor laundry, while keeping everyday messes tucked away from sight. The spacious primary bedroom offers a large walk-in closet and a private ensuite bathroom — which you’ll never need to share with guests, thanks to the thoughtful and rare addition of a second full bathroom next to the second upstairs bedroom. The fully finished basement offers an additional 1100+ sqft of bright, open-concept living space, complete with stylish wet bar, a third bedroom, and a spa-like bathroom retreat — ideal for hosting guests, or extended living space. Backing onto a peaceful farmer’s field, this property offers both comfort and privacy in a serene setting. Added gutter guards & recently updated sump pump (2025) give added peace of mind. Don't miss your opportunity to make this gorgeous home your own! Book your private showing today. (id:65446)
399 Coopers Drive SW
Airdrie, Alberta
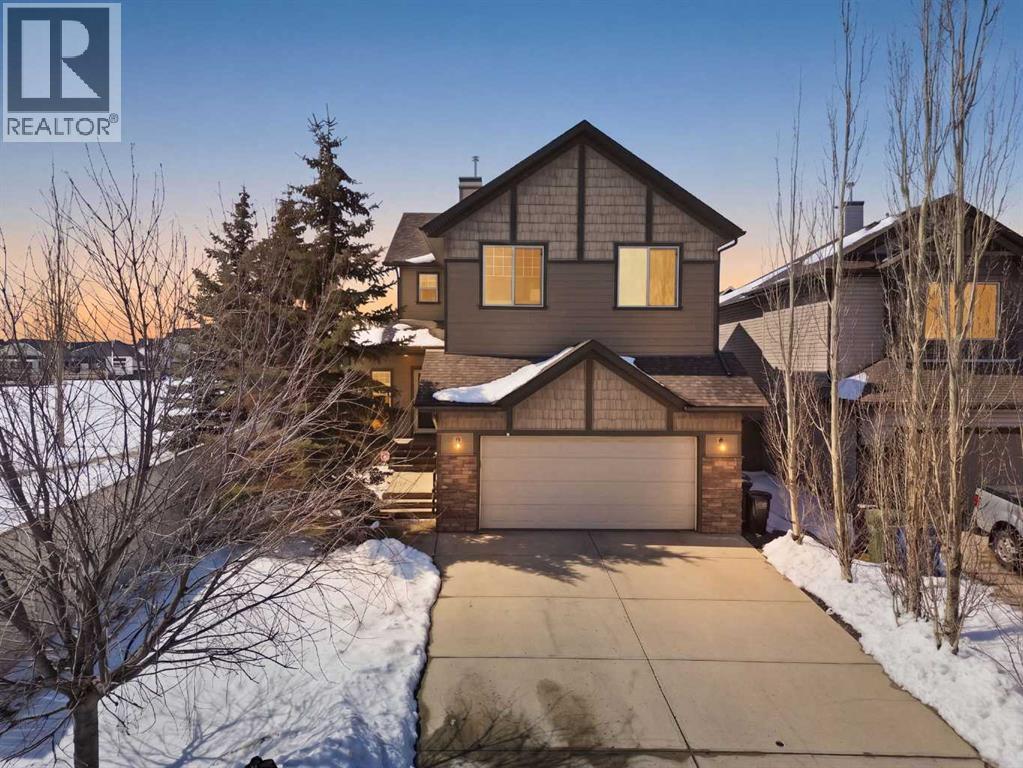
With a west-facing backyard and siding onto green space, 399 Coopers Drive SW delivers over 3,200 sq. ft. of developed living space with a layout that actually works for a busy household. The exterior is finished in durable Hardie board siding, and the backyard is fully fenced with a newer composite deck—perfect for taking advantage of the afternoon and evening sun.Stepping inside the front door, you’re greeted by a spacious front entry with a massive walk-in closet (a rare and genuinely useful feature), plus a dedicated main floor office. The kitchen is functional, featuring stone countertops, a large pantry, and new high-end appliances, all tied together with laminate flooring across the entire level. This home leans into entertaining, with a built-in speaker system that flows from the interior to the backyard deck. Upstairs, you’ll find FOUR generously sized bedrooms, including a primary retreat with a walk-in closet and a five-piece ensuite as well as a BONUS area and a 5-piece bath. The fully developed basement adds real flexibility—complete with a FIFTH bedroom, full bathroom, and a comfortable rec space with a wet bar and second fireplace. Central A/C, two hot water tanks, and a DOUBLE ATTACHED, HEATED garage are already in place. Located close to schools, shopping, playgrounds and pathways, with the added bonus of green space right next door, this is a solid, move-in-ready option in one of Airdrie’s most family-friendly communities. (id:65446)
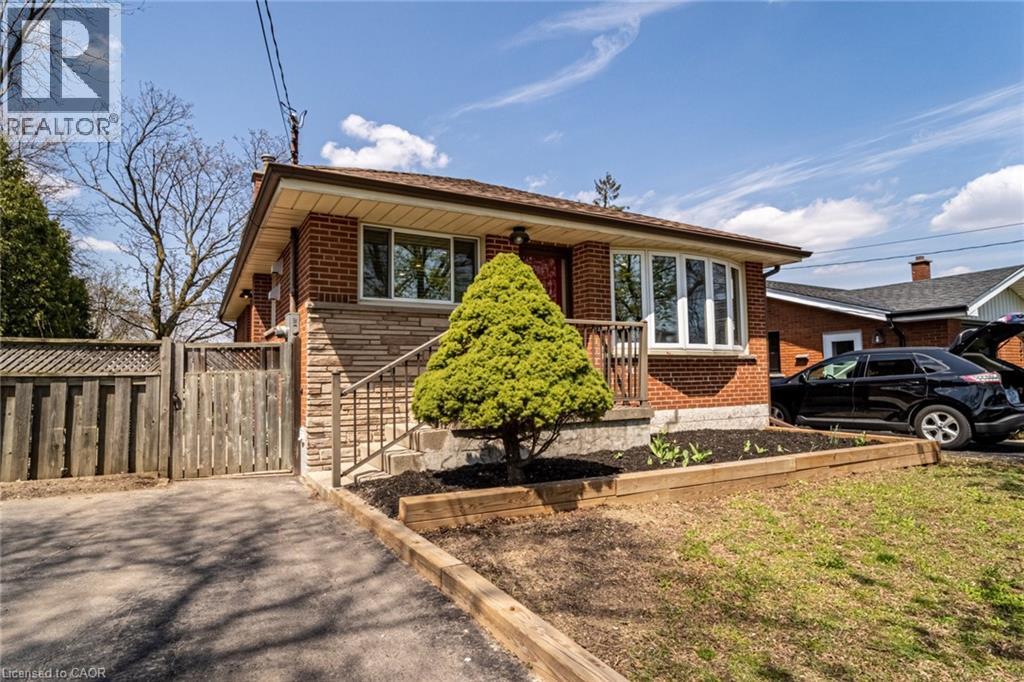
146 Welbourn Drive Unit# Lower
Hamilton, Ontario
Welcome to 146 Welbourn Drive! Bright and beautifully updated lower level 1-bedroom unit available for lease. This spacious home features an open-concept living and kitchen area with the kitchen offering plenty of cupboard and counter space. Spacious primary bedroom offers a quiet and cozy retreat. Dedicated driveway parking space included, along with shared laundry facilities and shared use of the backyard. Located in a quiet, established neighbourhood with easy access to schools, transit, and shopping. What are you waiting for? It's Time to Make YOUR Move! (id:65446)
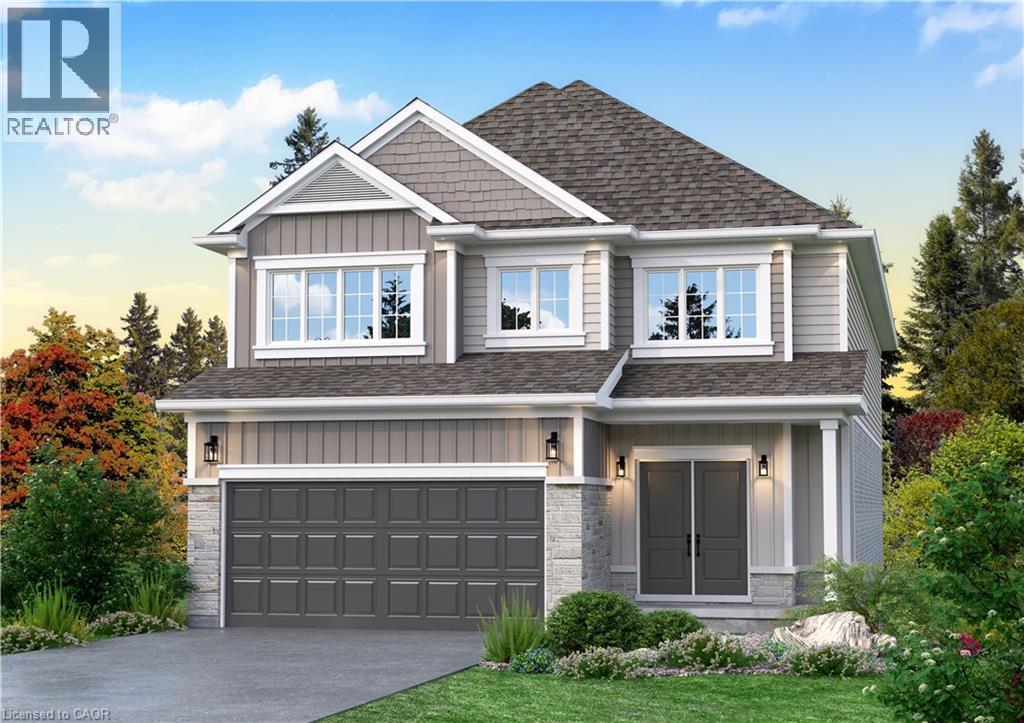
Lot 9 Kellogg Avenue
Hamilton, Ontario
Here’s your opportunity to design the perfect home from the ground up! This new build offering provides a truly personalized experience, allowing you to tailor every detail to your unique taste—from floor plans to finishes and everything in between. Enjoy a thoughtfully curated selection of premium features, many of which are considered upgrades with other builders. Picture hardwood flooring throughout the main level, a cozy fireplace, and a stunning gourmet kitchen complete with soft-close cabinetry and elegant quartz countertops. Bathrooms can be customized with double vanities and spa-inspired glass showers, creating a luxurious everyday experience. With multiple spacious lots and a variety of elevation options available, you can choose the ideal setting and design to suit your lifestyle. Select your preferred colours, materials, and finishes to bring your vision to life. Experience the flexibility of building a home that reflects your style, while enjoying high-end finishes that come standard. (id:65446)
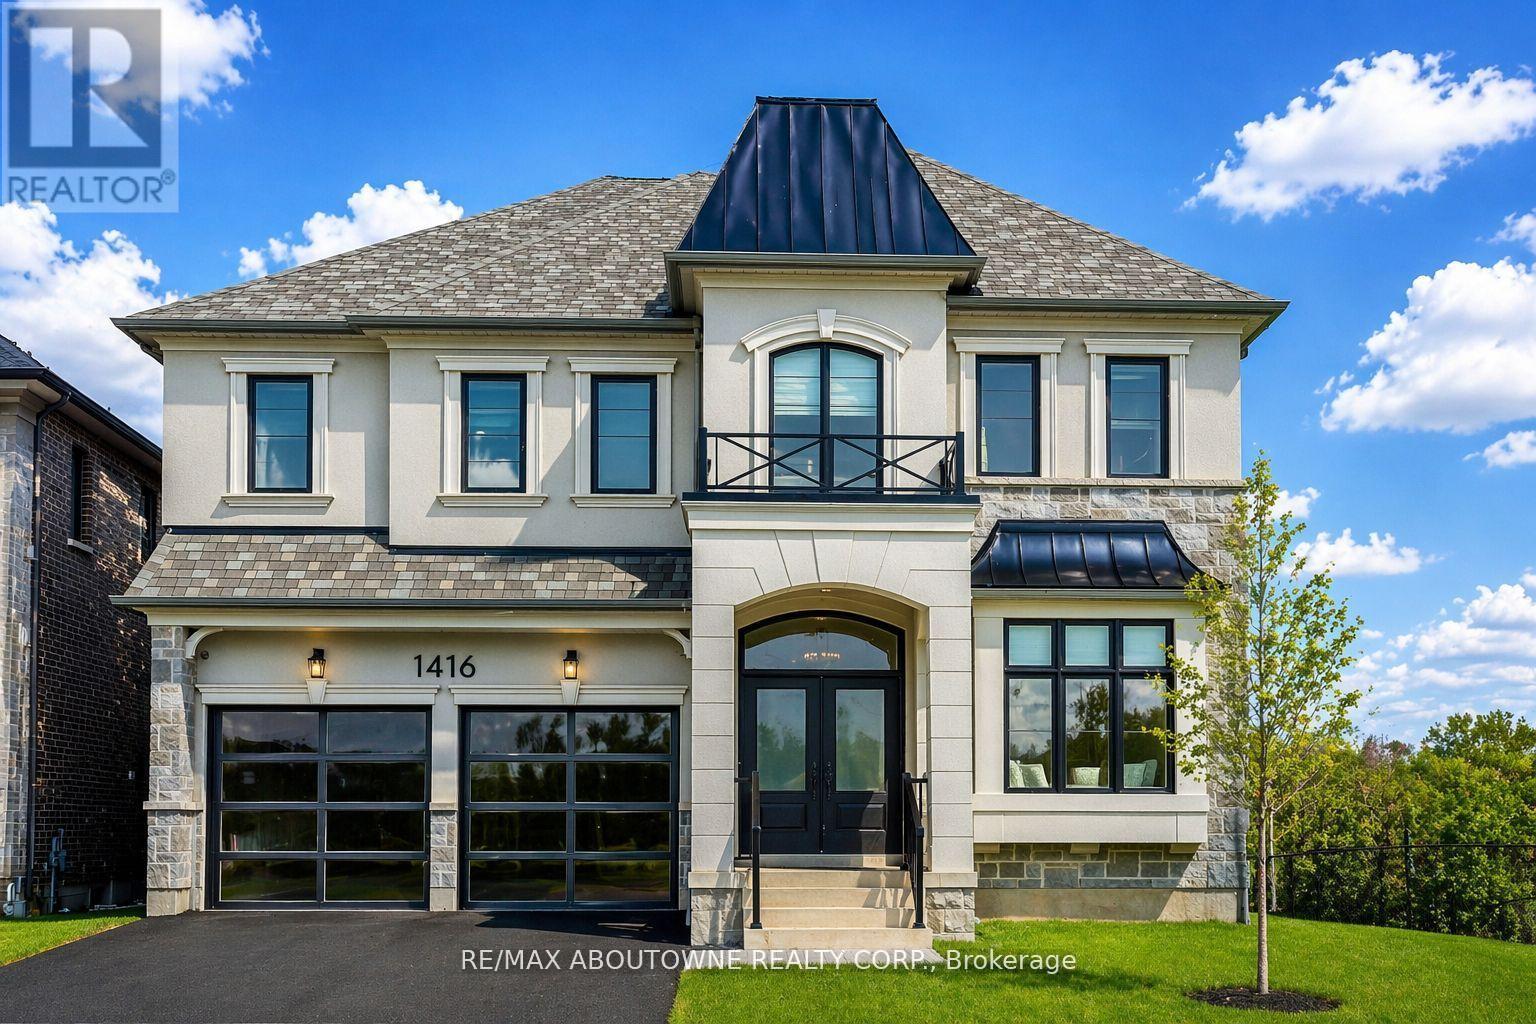
1416 Ford Strathy Crescent S
Oakville, Ontario
Offering over 3,700 sq. ft. of beautifully designed living space, this exceptional Mattamy-built residence features 10' ceilings on the main floor and 9' ceilings on the second level and the walk-out basement, creating an open, airy feel throughout. Designed with modern family living in mind, the open-concept layout showcases a spectacular chef's kitchen complete with high-end appliances, including a Sub-Zero fridge and Wolf range. The oversized island serves as the perfect gathering place, while expansive windows flood the space with natural light and seamlessly connect the kitchen to the inviting family room with a elegant gas fireplace. A separate dining room with a convenient servery is ideal for formal entertaining, while a private main-floor office offers the perfect work-from-home setup. The thoughtfully designed mudroom with custom built-ins adds everyday functionality. Upstairs, the luxurious primary suite features elegant tray ceilings, dual custom walk-in closets, and a spa inspired ensuite with a glass-enclosed shower and freestanding tub overlooking tranquil green space. Three additional generously sized bedrooms, each with ensuite access and most with custom closets, provide comfort and privacy for the whole family. Plus and extra large media room that could be turned into a 5th bedroom. The second floor laundry room is bright and spacious. The walk-out basement with oversized windows offers endless potential for additional living space. Set on an impressive fully fenced 60 x 152 ft lot, this home enjoys true privacy and rare pond and ravine views, with direct access to trails and nature. Relax or entertain on the main-level deck while taking in the serene surroundings (id:65446)
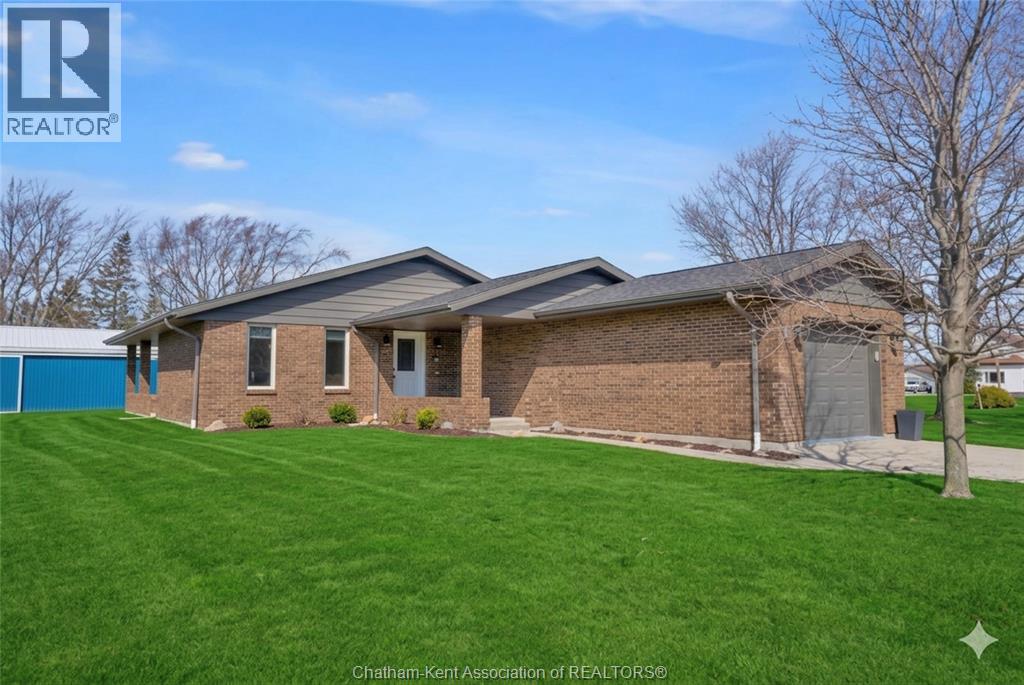
1 Circle Drive
Merlin, Ontario
Welcome to 1 Circle Drive, where small-town charm meets big-city amenities. This meticulously maintained 1,500 sq. ft. brick bungalow offers the perfect ""Story of Twos"": 2 bedrooms, 2 full baths, 2 inviting living areas, 2 garages, and 2 peaceful covered porches to enjoy your morning coffee. Inside, the home is anchored by an open concept kitchen/living/dining room with rich wood cabinetry, island, updated counters and a handsome tile backsplash. You’ll enjoy features such as a gas fireplace in the family room, a central laundry room with a built-in pantry, large lighted bedroom closets, and beautifully updated bathrooms. Major updates include furnace and AC 2014, roof/soffit/eaves 2017, windows 2022 and a 50 gallon owned water heater 2022. Outside, your nearly half-acre oasis provides the privacy you crave with plenty of room between neighbours. The showstopper? A 40x40 detached shop providing endless possibilities for your hobbies and storage needs. With full municipal services and a location on a low-traffic street near an excellent school and park, this isn't just a house—it's the lifestyle upgrade you’ve been waiting for. Call now! (id:65446)
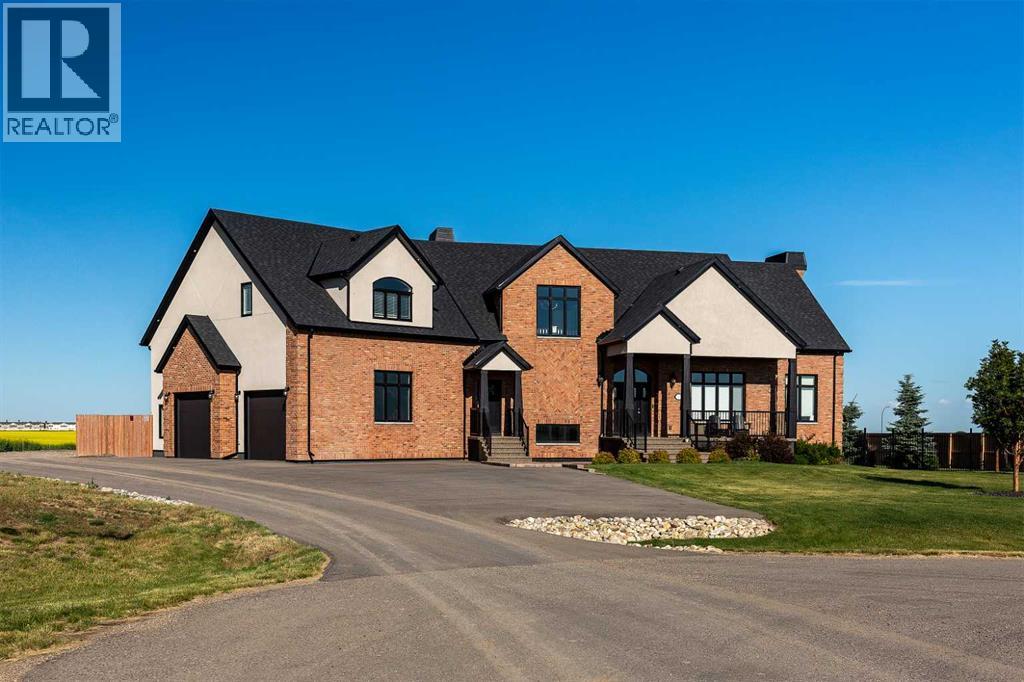
1 Edgemoor Way W
Lethbridge, Alberta
Tucked within the prestigious Edgemoor subdivision, this exceptional estate blends peaceful country living with the convenience of being just minutes from West Lethbridge. Set on 1.1 acres of beautifully landscaped grounds, the property captures sweeping views of the coulees, mountains, and surrounding open fields—an unbeatable setting paired with an extraordinary lifestyle.Boasting over 5,600 sq. ft. of meticulously finished living space, the main residence features soaring 10-foot ceilings on the main floor and 9-foot ceilings below. Timeless brick and stucco construction is complemented by high-end finishes throughout, including granite countertops, stainless steel appliances, durable vinyl plank flooring, and four fireplaces that add warmth and character.Designed with both everyday living and entertaining in mind, the home offers a spacious, chef-inspired kitchen with a large central island and abundant storage. Adjacent living areas include a generous family room, elegant sitting area, bright home office, and a convenient main-floor laundry/mudroom. The primary suite serves as a true retreat, complete with its own granite-surround fireplace and a luxurious 5-piece ensuite.Upstairs, a massive recreation room with fireplace provides the perfect gathering space, alongside two oversized bedrooms (each measuring 16' x 23')—ideal for children, guests, or extended family. The fully finished basement expands the living space even further, featuring a large family room with an additional fireplace, extra bedrooms, and ample storage.Adding incredible versatility, the detached carriage house includes a double and single garage below, with a well-appointed upper level offering a 2-bedroom legal suite, office space, additional storage, and potential for a bachelor suite. It’s perfectly suited for multi-generational living, guests, or supplemental rental income.The grounds are fully landscaped with mature trees, underground sprinklers, and exceptional privacy. Both the main home and carriage suite are equipped with fire suppression systems and connected to Telus fibre optic internet, ensuring modern safety and connectivity.Whether you're seeking space to grow, a place to work from home, or a private retreat close to the city, this remarkable property delivers comfort, flexibility, and endless opportunity. (id:65446)
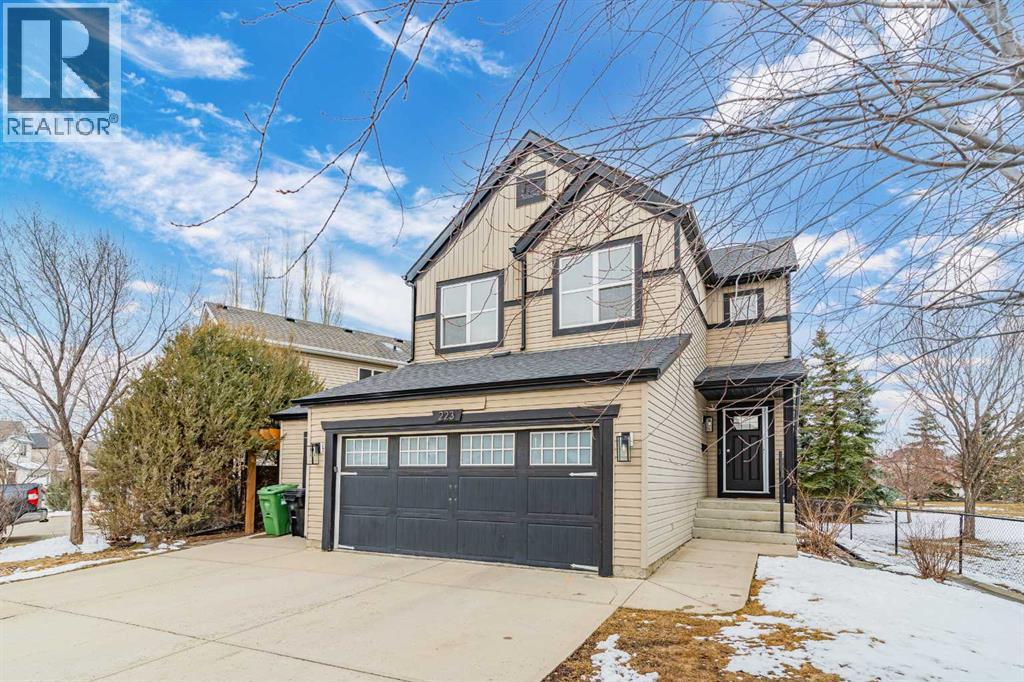
223 Copperfield Green
Calgary, Alberta
Registered secondary legal suite with separate entrance—an excellent opportunity for investors or homeowners seeking mortgage helper potential. Located in a quiet cul-de-sac and backing onto green space in the desirable community of Copperfield, this well-maintained 2-storey home features a heated oversized double attached garage and extended driveway.The main level offers a bright open-concept layout with a soaring open-to-above foyer, spacious family room with a refinished fireplace and mantle, and a large kitchen complete with updated cabinetry, granite countertops, and a generous nook area. Additional highlights include main floor laundry and a convenient 2-piece bath.Upstairs, you’ll find a versatile bonus room with built-in desks—perfect for a home office or study space—along with three well-sized bedrooms. The primary bedroom overlooks the green space and features a walk-in closet and a 4-piece ensuite with a soaker tub, separate shower, and updated vanity.The professionally finished basement (with permits) includes a secondary suite with two bedrooms, full kitchen, bathroom, and its own laundry, offering excellent flexibility for rental income or extended family living.Recent updates include a new furnace (January 2026), duct cleaning (February 2026), and garage door opener replacement (February 2026).Currently tenanted on the main level at $2,600/month with a lease in place until July 1, 2026. Basement suite is vacant, providing immediate rental or personal use potential.Conveniently located close to schools, parks, pathways, and major shopping amenities including 130th Avenue and Seton. (id:65446)
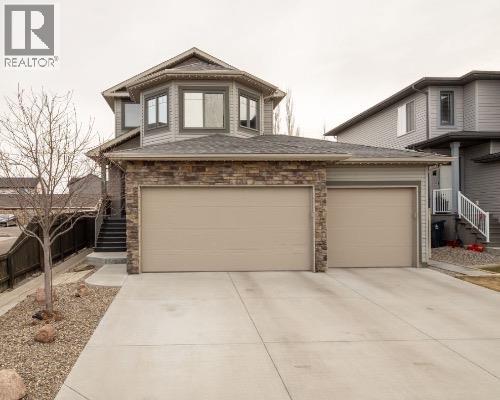
327 Mildred Dobbs Boulevard N
Lethbridge, Alberta
Welcome to this beautiful Bi Level home, situated in a well established neighbourhood, Close to School, Playgrounds, Parks and Shopping.This property is situated right across the street from the Coulees where you can enjoy some great hiking or biking, plus what a view. So many amazing features of this home, how about having lots of extra space in the triple car garage to store your toys or possibly a collector car. Just off the garage you have your mud and laundry room . Then step into the kitchen that has Quartz counter tops with a large island to enjoy cooking meals for the family. Cabinet pantry for lots of storage as well. Cozy up to the gas fireplace on those cold winter nights in your main living area. How about a coffee in the morning on your deck enjoying your mature back yard. There is even a little greenhouse for you to plant your herbs and veggies. Just off the main floor you have a bonus room with a great view of the coulees. This is an excellent TV area or play room for the kids. On the upper level is where you will have your 3 bedrooms and full bathroom. The primary bedroom has an ensuite with separate tub and shower and walk in closet. The basement is undeveloped but set up for future bedroom, family room and another full bath. Right now its great store area or play area for the kids. Price includes fridge, Induction cooktop, built in oven and microwave, washer, dryer, central air, greenhouse, all window coverings and Permanent (Holiday) Lighting on the front exterior. Take advantage of this great location and triple garage, they don't come up very often. (id:65446)
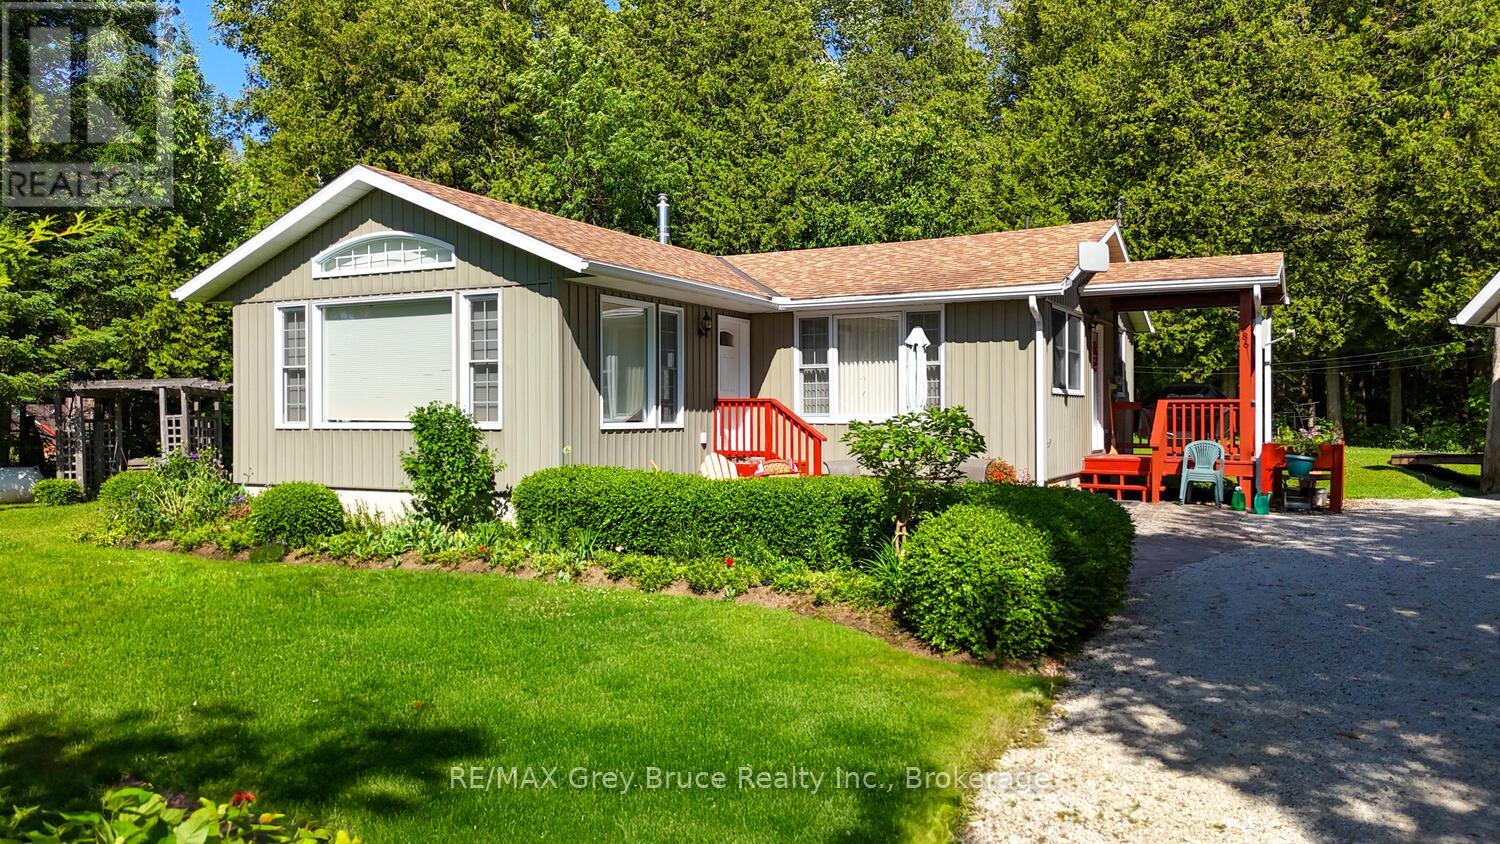
186 Hope Bay Road
South Bruce Peninsula, Ontario
Welcome to your dream getaway or year-round home in beautiful Hope Bay! This well-appointed 3-bedroom, 2-bath waterfront home offers the perfect blend of comfort, functionality, and lakeside charm. Set on a scenic lot with stunning water views and direct access to the shoreline just across the road, this property offers the ultimate Bruce Peninsula lifestyle. Enjoy evenings by the shoreside firepit, taking in the serenity of the bay. Inside, the home features a warm and inviting layout with plenty of natural light, ideal for family living or entertaining guests. A new High Efficiency Propane Trane Furnace will keep you cozy on those chilly evenings. Whether you're seeking a peaceful retreat or a permanent residence, this home delivers. The impressive 30 x 24 detached garage is a standout feature, with a fully finished loft space above that's heated, insulated, and includes its own 2-piece bathroom perfect for guests, a home office, or hobby studio. Located close to all the amenities the Bruce Peninsula has to offer hiking, beaches, shopping, restaurants, and more this is an ideal opportunity to own a versatile waterfront property in one of the areas most sought-after bays. Your lakeside lifestyle awaits at Hope Bay! (id:65446)
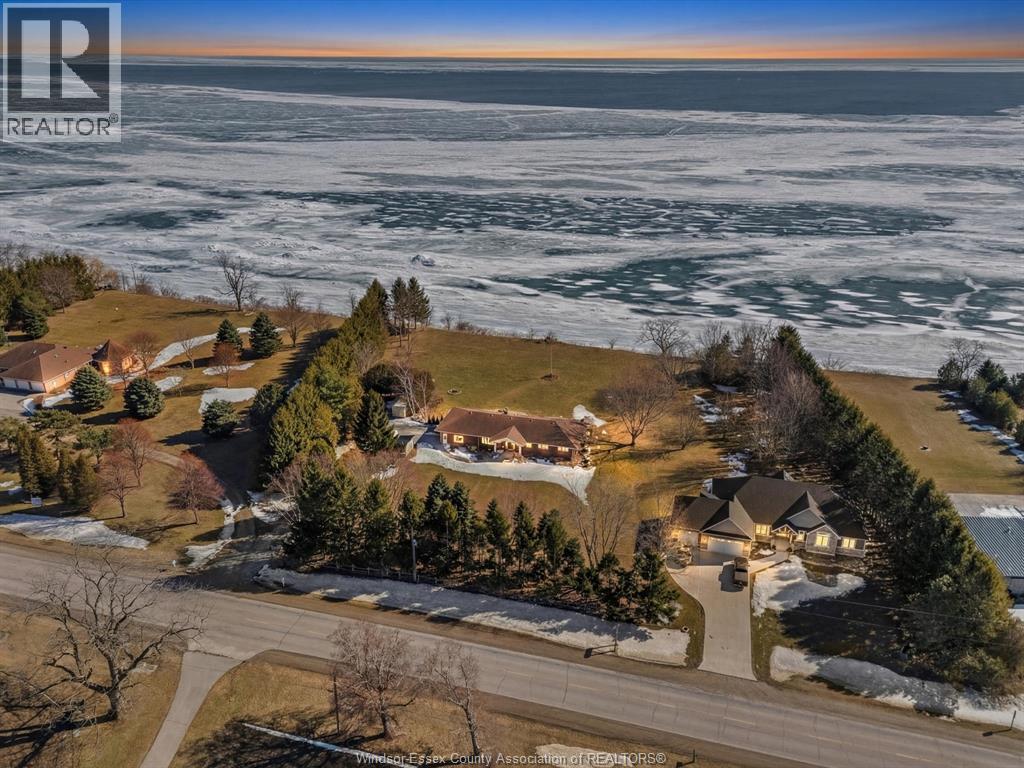
7150 Talbot Trail
Blenheim, Ontario
Repositioned to $799,900, this is your opportunity to own over 2 acres overlooking Lake Erie in beautiful Blenheim. This sprawling ranch offers over 3,000 sq ft of finished living space with 6 bedrooms and 2 full bathrooms, ideal for large families, multi generational living, or those needing flexible space. The main floor features a spacious living room with stunning lake views, a functional kitchen and dining area, main floor laundry, and four well sized bedrooms. Two gas fireplaces add warmth and character throughout. The lower level provides additional living space plus two more bedrooms, perfect for guests, teens, or extended family. Step outside and the property truly sets itself apart. The deep backyard stretches toward the bluff overlooking Lake Erie, offering privacy, open space, and breathtaking views year round. Multiple rear decks and a hot tub create the perfect setting to relax and entertain. With a large 2 car garage and additional storage, this is a rare offering combining space, land, and water views at an attractive price point. (id:65446)
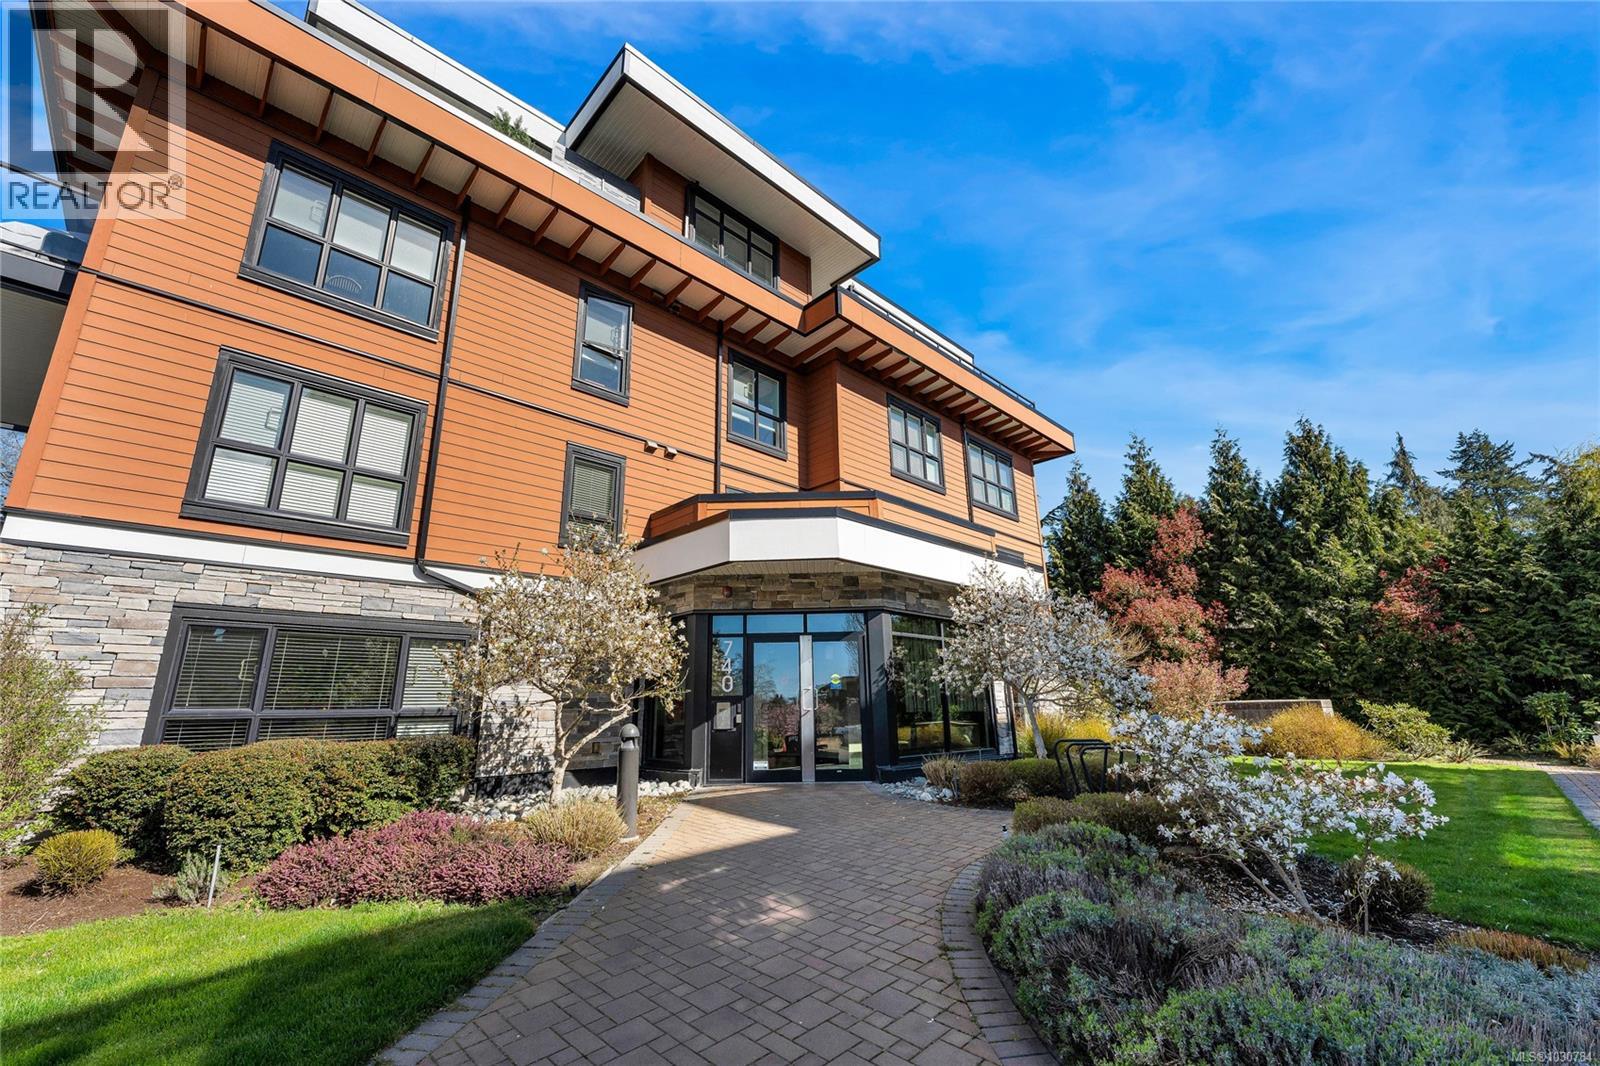
208 740 Travino Lane
Saanich, British Columbia
~OPEN HOUSE SUNDAY April 19, 2 - 4pm~ Welcome to Travino Royal Oak! You're going to love this rare offering! Come view this private 2nd FLOOR CORNER CONDO with 2 Bedrooms, 2 Bathrooms & Den. You will be quick to appreciate the large windows that completely drench the open-concept layout combining quality finishing & decor with a cozy vibe. Interior features include stainless appliances, quartz countertops, blinds and heated tile floors in both bathrooms. The Primary bedroom offers an ensuite and walk in shower. Enjoy your huge deck with fantastic views of the gardens. True award winning community living at its best - featuring integrated on-site rain water retention pond, walking trails, fitness centre, rec-room and garden plots. Central heating, A/C, and solar-assist hot water are included in the strata fee. Beautifully landscaped gardens that include Koi ponds. Pet-friendly. 2 underground secure parking spots(side by side) with included EV Charger and storage locker. Steps to shopping and Commonwealth Recreation Centre. (id:65446)
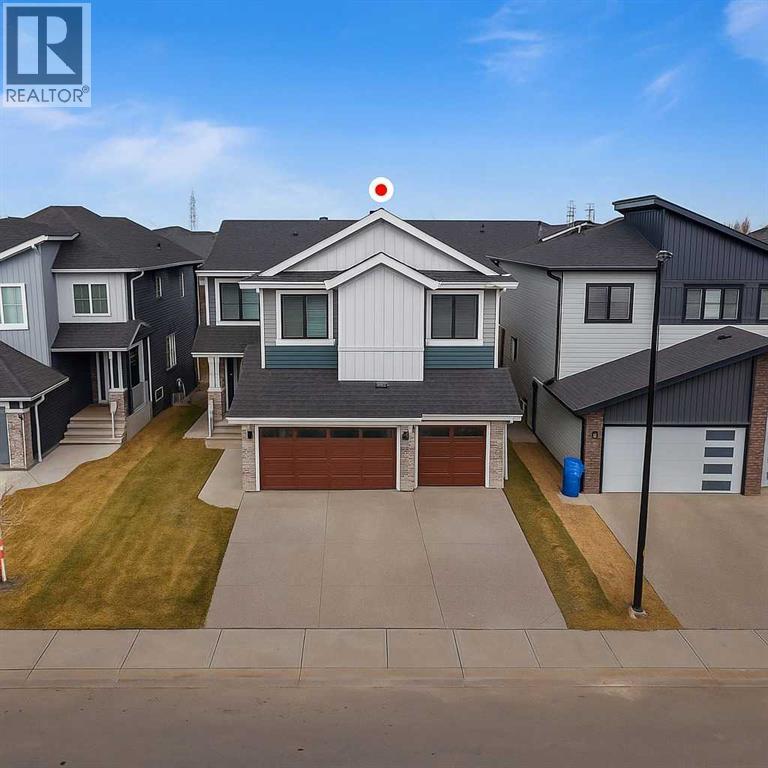
18 South Shore Road
Chestermere, Alberta
NEWLY BUILT!! 2-BED LEGAL BASEMENT SUITE!! SEPARATE ENTRANCE!! SEPARATE LAUNDRY!! OVER 4550 SQFT OF LIVING SPACE!! 7 BEDROOMS + 5 FULL BATHS!! TRIPLE ATTACHED GARAGE!! MAIN FLOOR BEDROOM & FULL BATH!! Step into this stunning new home offering luxury, space, and functionality in every corner. The main floor welcomes you with a spacious living area featuring a cozy fireplace, a beautiful kitchen with a large island, built-in appliances, and an additional spice kitchen for extra convenience. Abundant cabinetry and access to the backyard deck make it perfect for everyday living and entertaining. A main floor bedroom with a 3-piece bath adds flexibility as it can be used as office as well. Upstairs features 4 BEDROOMS and 3 FULL BATHS, including a PRIMARY BEDROOM with a 5PC ENSUITE BATH and walk-in closet. Two bedrooms share a stylish Jack & Jill 5PC BATH, while the fourth bedroom enjoys 4PC BATH. A bonus family room and open-to-below layout complete the upper level, along with laundry on the same floor for convenience. The LEGAL SUITE BASEMENT offers a SEPARATE ENTRANCE, 2 bedrooms, a 4-piece bath, a full kitchen, and a spacious rec room with ample storage, Laundry as well. Located close to Chestermere Lake, the Canal, schools, and shopping, this home combines comfort, style, and practicality in one incredible package. DON’T MISS THIS OPPORTUNITY TO OWN A HOME WITH LUXURY, SPACE, AND INCOME POTENTIAL! (id:65446)
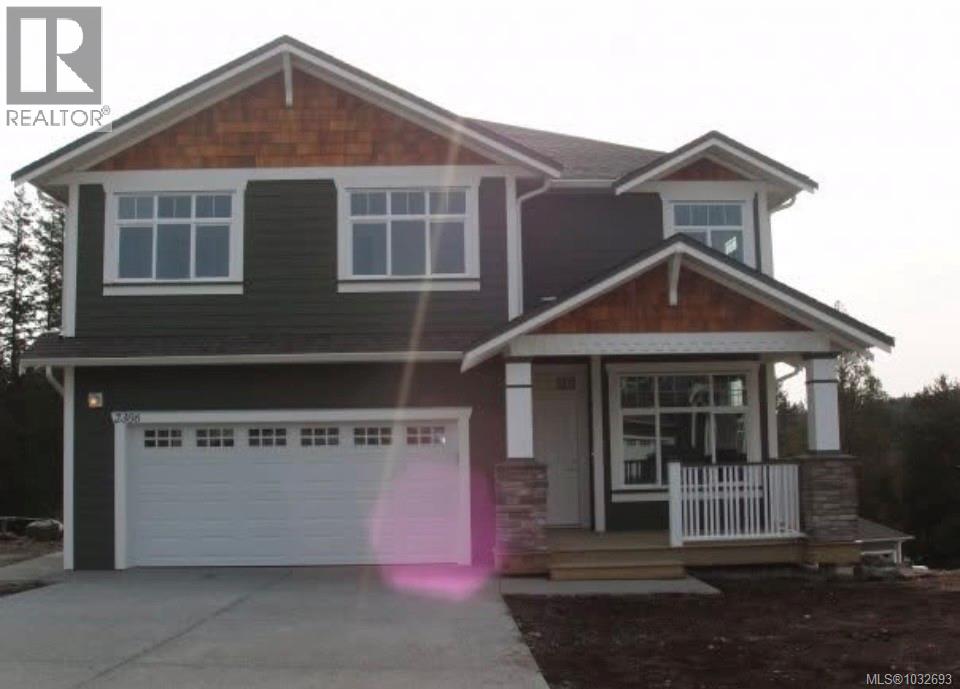
2306 Demamiel Pl
Sooke, British Columbia
Sunriver in Sooke is one of the best communities to build lasting friendships and meaningful family connections, offering a welcoming atmosphere surrounded by natural beauty. This spacious and beautifully maintained Creekside plan 6 bedroom home in Sunriver Estates blends timeless curb appeal with a functional layout and a functional layout, private treed backdrop. Enter from the expansive front porch into a bright main floor featuring warm wood flooring, a den, and an inviting living room with oversized windows, and a cozy gas fireplace. Upstairs, you’ll find three well-sized bedrooms plus a generous family area, plus the 4th bedroom upstairs is a spacious primary suite with vaulted ceilings, a walk-in closet, and a relaxing ensuite with soaker tub and separate shower. On the lower level you will find a walk out basement self-contained one-bedroom suite and the 6th bedroom, ideal for extended family, guests, or potential rental income. Step outside to enjoy beautifully designed outdoor living spaces, including a courtyard that wraps around the home with a private hidden retreat and tranquil water features. Located on a quiet cul-de-sac backing onto mature foliage, the partially fenced yard offers exceptional privacy and room to relax or entertain. With a double garage ,walk out basement suite and close proximity to parks, trails, schools, sports fields, and the Seaparc Recreation Centre on the Victoria side of Sooke, this home offers the perfect balance of comfort, convenience, and community living. Old photos before tenanted. (id:65446)
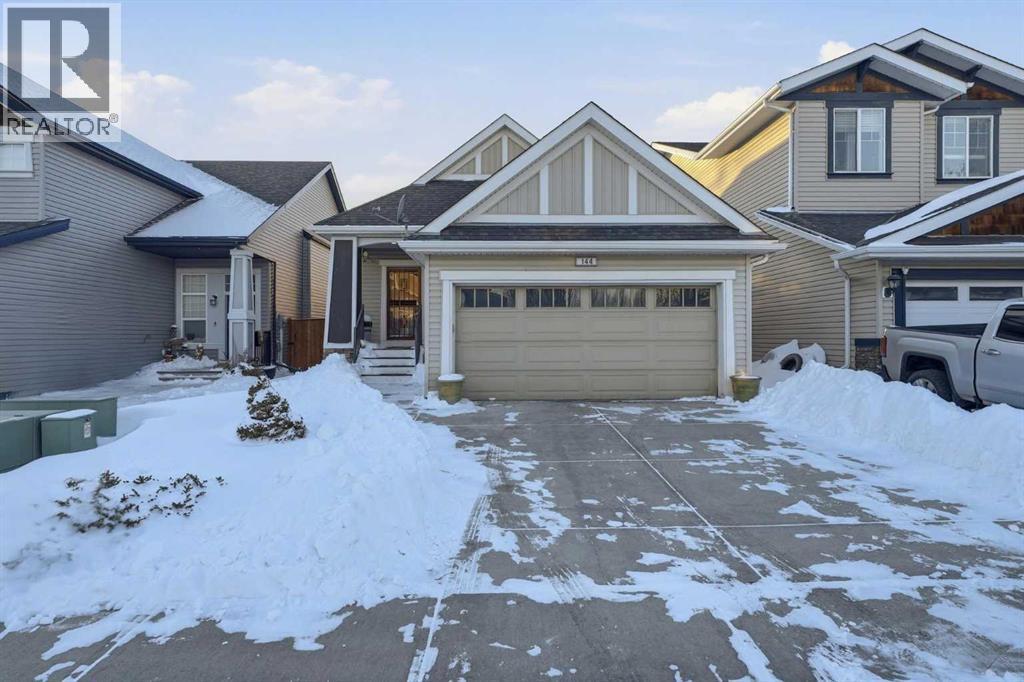
144 Reunion Close NW
Airdrie, Alberta
Welcome to 144 Reunion Close NW. Welcome to my OPEN HOUSE this Saturday and Sunday April !8 & 19 from 1-4 PM. Rarely on the market you find a home in this shape. This is a beautifully maintained bungalow offering 1,275 sqft above grade plus a fully developed 1,016 sqft basement level, in the heart of Reunion. Step inside to a welcoming foyer with a convenient closet for outerwear and direct access to the double attached garage, making winter mornings effortless. The open-concept main floor is bright and inviting, featuring a cozy gas fireplace in the living room, a cozy dining area, and sliding patio doors that lead to the expansive covered deck overlooking a beautifully landscaped backyard with raised garden beds and mature trees. The kitchen is both stylish and functional, complete with a granite island with breakfast bar seating, fairly new stainless steel appliances, a large corner pantry, and tile flooring. The main level features One bedroom and a den or guest bedroom, including a generous primary suite with a walk-in closet and private 3piece en-suite, along with main floor laundry and a 2piece guest bathroom. The fully developed basement adds exceptional living space with a large family room finished with a second fireplace, two additional good-sized bedrooms, a full 4piece bathroom, and an office plus plenty of storage. Additional features include, great neighbors, comfort, privacy, and outstanding value in a family-friendly community. This is a must-see property! Don't miss out and come view today! (id:65446)
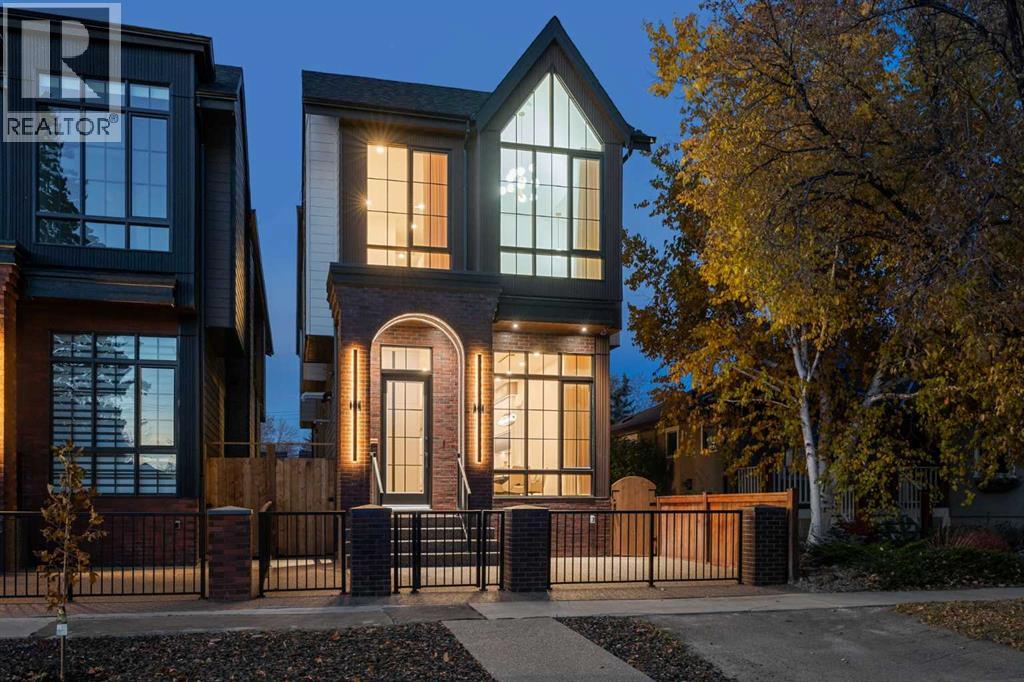
1330 8 Avenue SE
Calgary, Alberta
OPEN HOUSE Sat. Apr 18th 2-4:30PM Modern Luxury Meets Urban Living in InglewoodWelcome to this stunning brand-new detached home in one of Calgary’s most sought-after inner-city communities — Inglewood. Thoughtfully designed and originally built by the owner for his own family, this residence showcases an extraordinary level of craftsmanship and detail rarely found in new construction.Step inside to a bright, open-concept main floor featuring 11-foot ceilings, large-plank white oak engineered hardwood, and floor-to-ceiling custom storage. The inviting front patio sets the tone for urban living, perfect for morning coffee or evening conversation. The chef-inspired kitchen is an entertainer’s dream, complete with an oversized island, Fisher & Paykel built-in refrigerator, Cove/Sub-Zero dishwasher, 6-foot wine fridge, and elegant glass-enclosed lighted shelving. A cozy gas fireplace, natural stone powder room with smart bidet toilet, and functional side entrance mudroom with built-in seating complete the main floor.Upstairs, natural light floods the space through expansive windows. A flex/bonus area offers versatility for an office or reading nook. The primary retreat is a true sanctuary featuring a freestanding soaker tub, dual vanities, glass-enclosed steam shower with heated floors, and a custom walk-in closet with floor-to-ceiling built-ins, lighted glass drawers, and cupboards. Enjoy breathtaking views of the Bow River and nearby park — a rare find in urban living. Two additional bedrooms, each with their own 3-piece ensuite and custom walk-in closets, provide exceptional comfort and privacy. The laundry room with extra storage and sink adds convenience to the upper level.The fully developed basement offers incredible flexibility with two bedrooms (one with a private ensuite), an additional 3-piece bath, full kitchen with Samsung stainless steel appliances, separate laundry, and roughed-in in-floor heating. While currently set up as an illegal suite, it includ es a dedicated side entrance and all the essentials should a future owner wish to pursue legal secondary suite status.Outside, the backyard oasis features a large vinyl deck, low-maintenance landscaping with exposed concrete, and a detached double garage equipped with a dedicated electrical panel and dual overhead doors — ideal for entertaining or practical use.Additional features include a high-end New York lighting package, $9,000 water softener and filtration system, and separate Nu-Air HRV systems for both upper and lower levels.Ideally located in vibrant Inglewood, you’ll enjoy easy access to parks, pathways, shops, restaurants, and downtown Calgary — all while embracing the best of inner-city living. (id:65446)
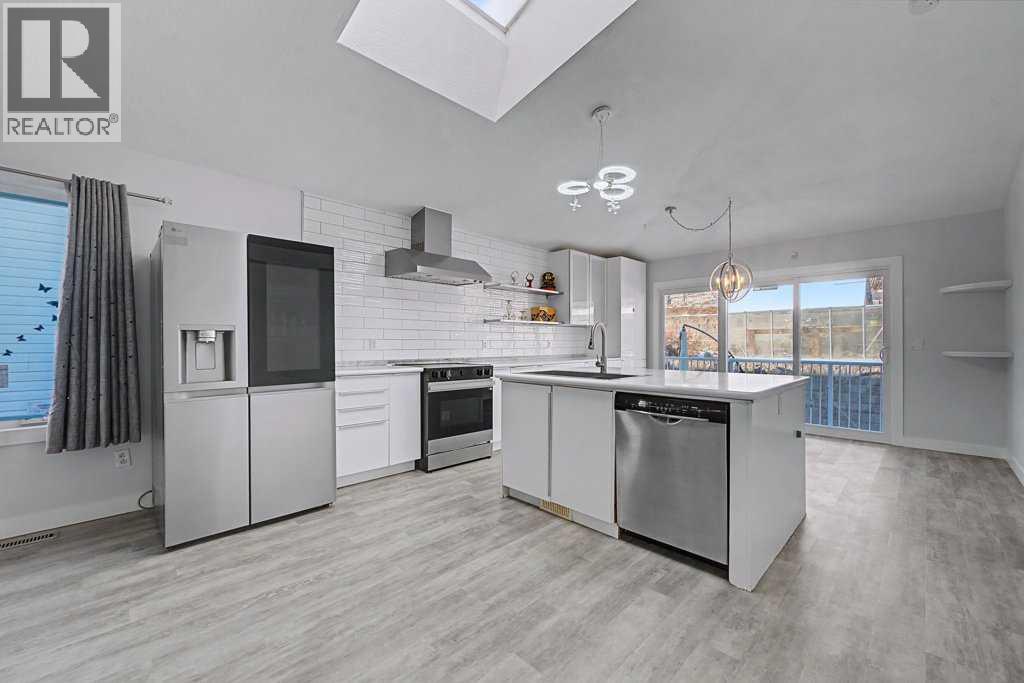
267 Panamount Hill NW
Calgary, Alberta
Such a unique "one-of-a-kind" home..... 5 bedroom, 3 bathroom home with recent renovations - backing onto Green Space - Sunny West Exposure with a large deck! Nearly 2200 sq. ft. of "Air Conditioned" comfort - includes a 2 bedroom basement Legal Suite! Be welcomed into the spacious "open plan" design with soaring vaulted ceilings with a large skylight throughout the living room, plus all new windows throughout this home! Much natural light abounds here! All wide vinyl plank flooring on main level! The chef's gourmet kitchen boasts newer white lacquer smooth-finish cabinetry with quartz counters and large island with a stainless steel under mount sink, new backsplash, new high-end fridge and new stove, stylish hood fan, plus Bosch stainless steel dishwasher. The "eat-in" kitchen nook also provides adjacent access to the sunny west fibreglass deck! This unique home offers a spacious main level master bedroom with a 4 pc ensuite - plus walk-in closet, 2 additional bedrooms and another full 4 pc bathroom, plus a main level laundry. The 2 bedroom basement legal suite offers 2 bedrooms, a full 4 pc bathroom, large living area, separate laundry room, plus storage area. The greenhouse offers the perfect garden oasis, the fire pit and apple trees add to the overall ambience and this lot has privacy galore. New roof and new hot water tank. Double attached front drive garage, plus an oversized driveway for 3 cars! Quiet crescent location within walking distance to Transit #3301, Schools, Park, Movie Theatre , Vivo, Superstore and all amenities. (id:65446)
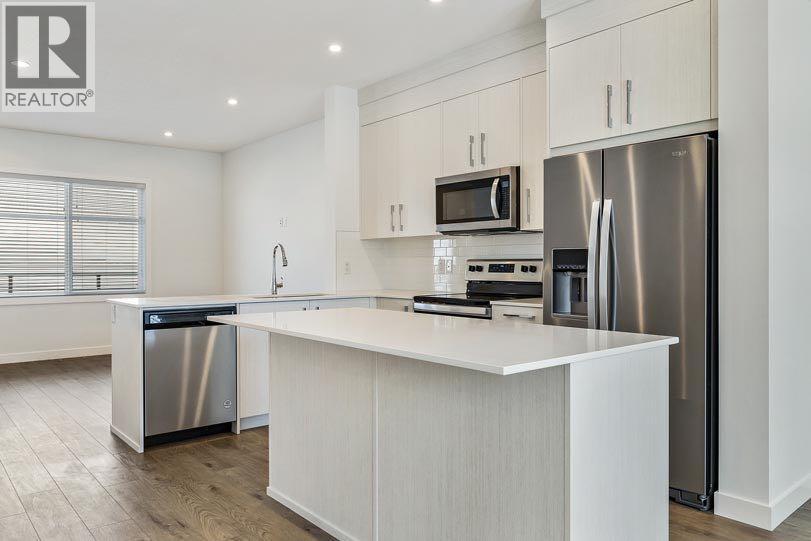
50 Cornerglen Manor NE
Calgary, Alberta
Cornerview, a refined collection of 4-bedroom townhomes in the growing community of Cornerstone. Designed for modern living, these homes blend style, comfort, and convenience in one of Calgary’s most vibrant northeast neighborhoods. Each home features 4 spacious bedrooms, 2.5 bathrooms, and an attached double heated garage. A flexible main-floor bedroom is perfect as a home office or guest room. Inside, enjoy luxury vinyl plank flooring, high ceilings, and a chef-inspired kitchen with full-height cabinetry, Quartz countertops, and stainless steel appliances. Upstairs, the primary suite offers a walk-in closet and 4-piece ensuite, with upper-level laundry and two additional bedrooms completing the layout. Move-in ready and built for today’s lifestyle, Cornerview puts you close to parks, pathways, shopping, and more. Live Better. Live Truman. Photos are of a similar unit, finishes may vary. (id:65446)