
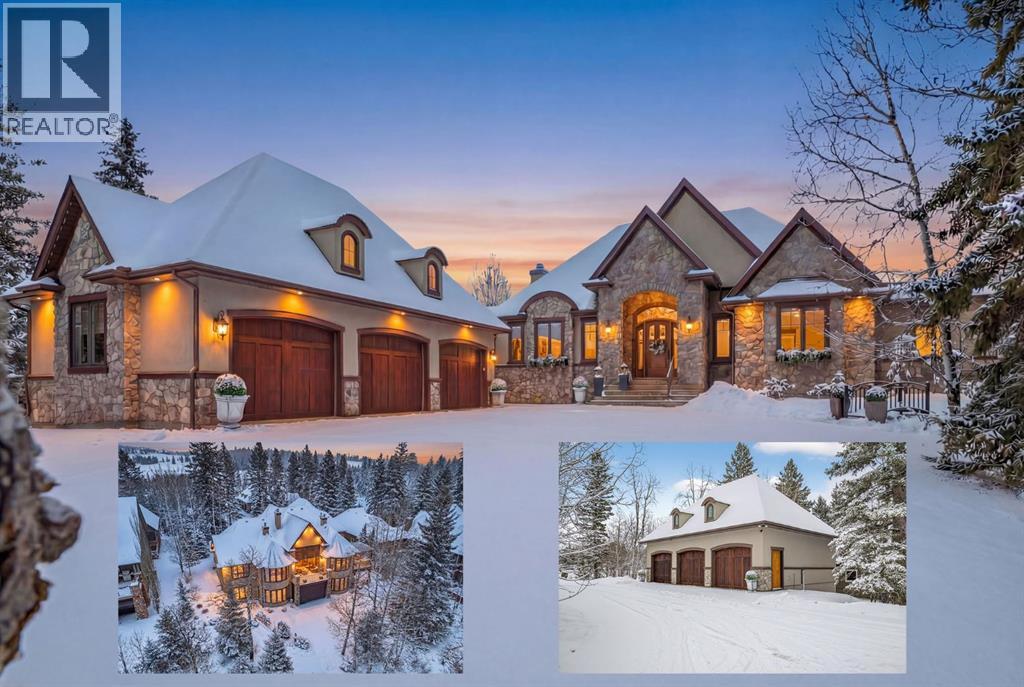
17 Hawks Landing Drive
Priddis Greens, Alberta
Welcome to 17 Hawks Landing Drive, an exceptional former show home set along the 10th hole of Priddis Greens Golf & Country Club. Tucked away on a private driveway, this home offers a rare sense of privacy while delivering a lifestyle centered around comfort, quality, and connection. Properties on Hawks Landing Drive are highly sought after and rarely come to market.From the moment you enter, vaulted ceilings, rich custom woodwork, and four fireplaces create a warm and inviting atmosphere. The heart of the home is a beautifully designed kitchen with high-end appliances and a massive island—perfect for gathering with family or hosting friends. The main floor layout is both functional and refined, featuring a dedicated office and an expansive primary suite complete with a gorgeous ensuite and massive custom walk-in closet.Designed to be enjoyed year-round, the home offers multiple decks, several of which are covered and equipped with remote privacy screens, along with a heated covered space featuring a swim spa—creating your own private retreat in every season. A dedicated BBQ deck and fenced dog run add to the home’s thoughtful outdoor design.The fully developed lower level extends the living space with intention, offering a theatre room, pool table area, three additional bedrooms, and a dedicated gym—ideal for both entertaining and unwinding.Car enthusiasts and hobbyists will appreciate the two oversized triple garages. The detached garage is fully finished with vaulted ceilings, heat, epoxy floors, drywall, and baseboards—an exceptional space for vehicles, storage, or a workshop.Additional features include gemstone exterior lighting, an electric vehicle charger, and premium finishes throughout. Conveniently located just minutes from Calgary with quick access to Stoney Trail, this property offers peaceful estate living without sacrificing accessibility.This isn’t just a home, it’s a lifestyle. (id:65446)
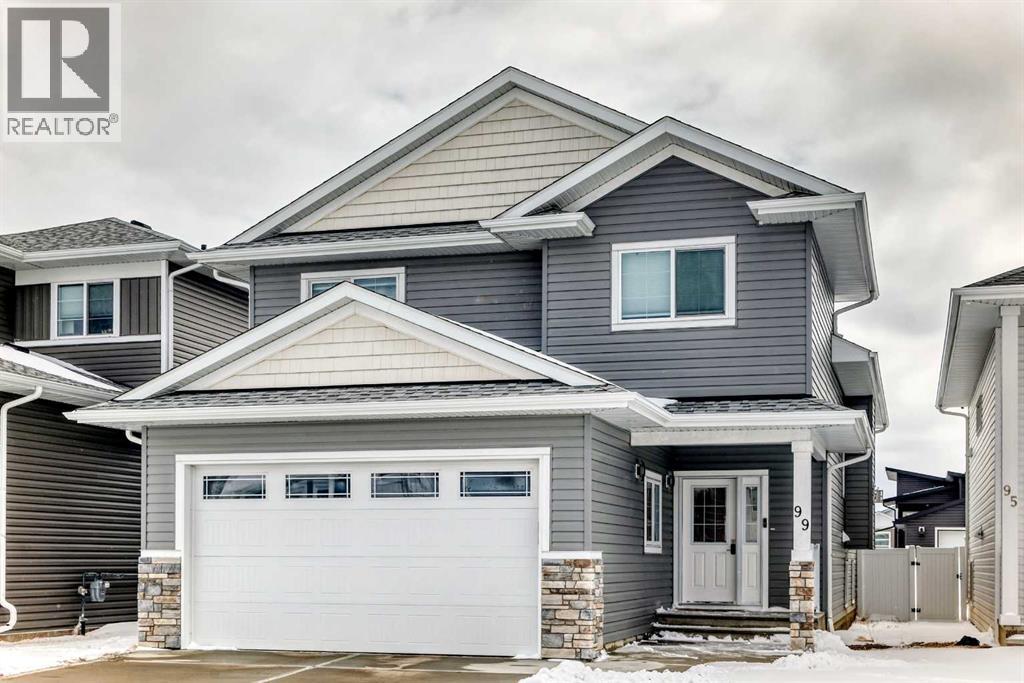
99 Livingston Close
Red Deer, Alberta
tep into this beautifully maintained home offering modern elegance and thoughtful design throughout. Built in 2022, it still showcases the fresh, refined feel of a brand-new property, enhanced by meticulous care and quality upgrades.The main floor features a bright open-concept layout, highlighted by a stunning coffered ceiling in the living room. The spacious living area is filled with natural light from large windows and showcases durable laminate plank flooring, an impressive feature wall, and a stylish gas fireplace—perfect for both relaxing and entertaining.The elegant kitchen is as functional as it is beautiful, featuring an abundance of gorgeous cabinetry with crown mouldings, a full tile backsplash, premium stainless steel appliances, and a full-size pantry. Adjacent to the kitchen, the dining area offers a full-light door leading to a sunny south-facing deck and a large backyard—ideal for outdoor gatherings.The generously sized primary bedroom provides a private retreat, complete with a 4-piece ensuite and dual his-and-hers closets. Two additional front-facing bedrooms are also well-proportioned and filled with natural light.Outside, the property is fully fenced with a high-quality vinyl fence, and the lawn has been professionally established and meticulously maintained.The unfinished basement works to your advantage, with most rough-ins already completed—offering an excellent opportunity to customize the space to suit your needs and lifestyle.Located in the prestigious Laredo community, this home offers exceptional convenience, with a major shopping centre just a stone’s throw away. This home perfectly blends comfort, style, location, and future potential—ready for you to move in and make it your own. (id:65446)
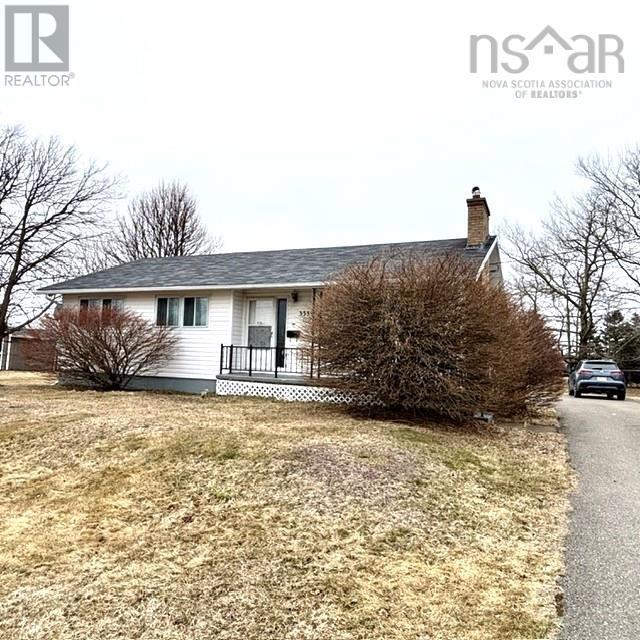
3339 Emerlad Street
New Waterford, Nova Scotia
Welcome to 3339 Emerald Street, a well-maintained and solid bungalow located close to schools, the hospital, the upcoming wellness centre, and convenient bus routes. This home offers a galley style kitchen; a bright and spacious living room with beautiful stone fireplace and hardwood flooring, creating a warm and inviting atmosphere. There's also three spacious bedrooms with lots of closet space, four piece bath. the lower level includes a huge family room, spearate laundry area, fourth bedroom with two piece bath. All the flooring in the basment was replaced in 2025, new hot water heater. Outside, you'll find a gorgeous half acre lot with mature trees that provide excellent privacy, double paved driveway. This property has everything you need while still being close to town yet offering a peaceful and private setting. Contact your agent today to book a showing, quick closing available. (id:65446)
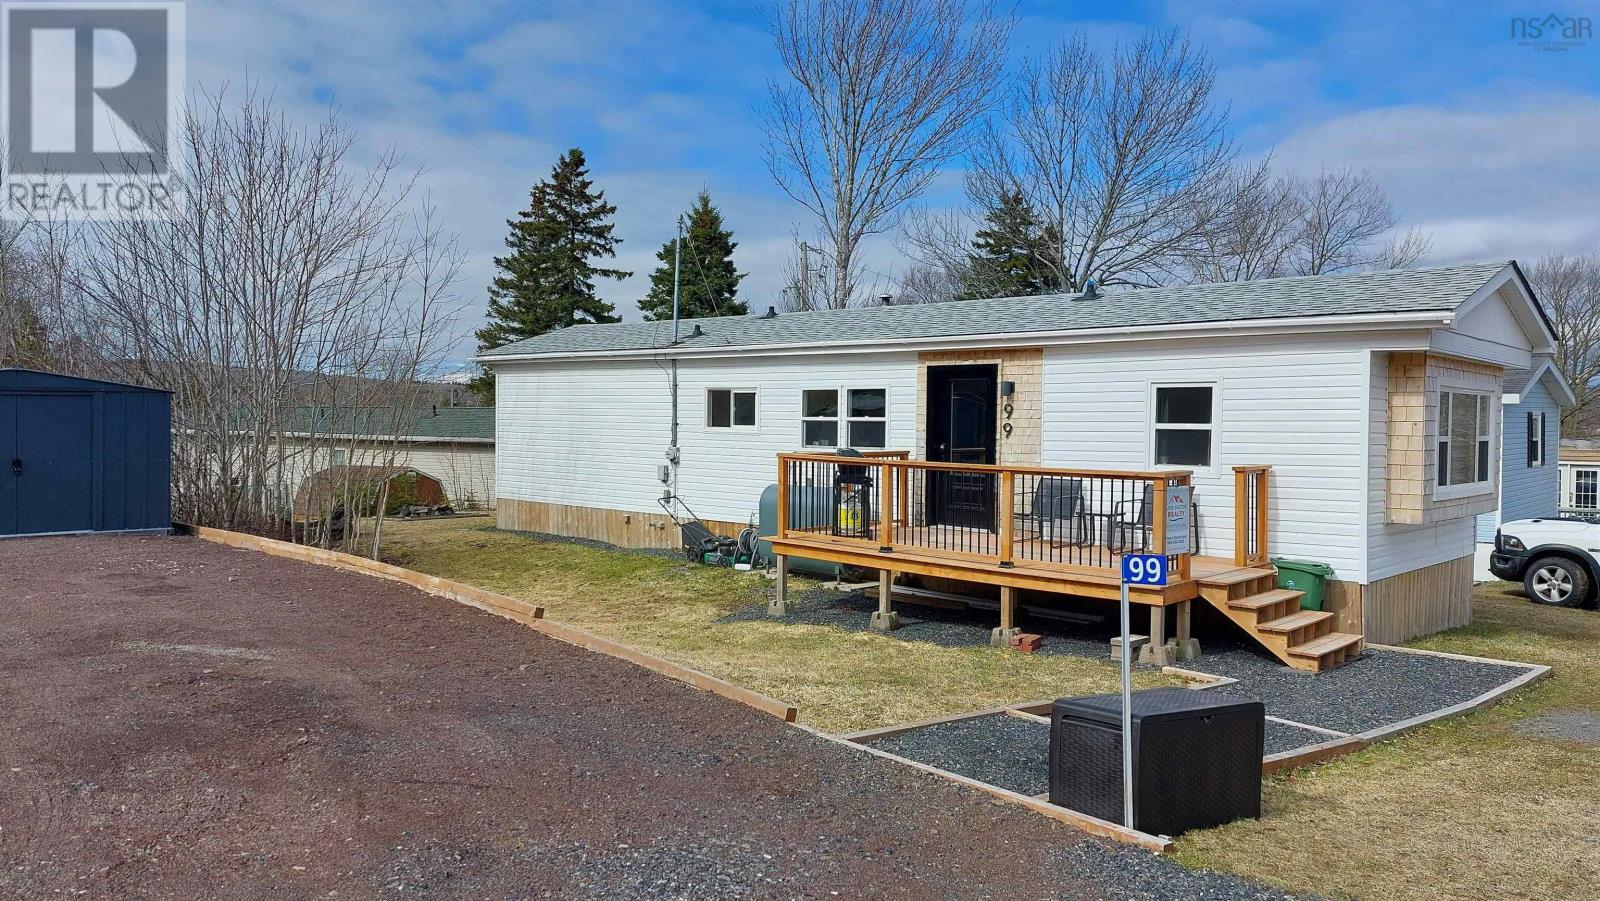
99 Sheridan Drive
Mulgrave, Nova Scotia
Completely redone, modern 2 bed, 1 bath mini home in Mulgrave. Located on a leased lot in a great back position, offering additional privacy, upgraded parking, and a new 7.6 x 9.10 shed. The oceanside community of Mulgrave is a wonderful place to call home, conveniently just minutes to Port Hawkesbury and only a 25-minute drive to Antigonish. Two new decks provide great outdoor space to relax, enjoy a glass of wine, or BBQ. Custom kitchen with wooden cabinets, island with sink and dishwasher, and new appliances, opening to a welcoming living room. Spacious renovated bathroom connected to the primary bedroom. Second bedroom can serve as an office. Additional porch with rear deck. All new plumbing upgraded to PEX, new skirting all around, and many updates throughout. Centrally located for easy access to work, beaches, and outdoor adventures. (id:65446)
549 Ferndale Avenue
Fort Erie, Ontario
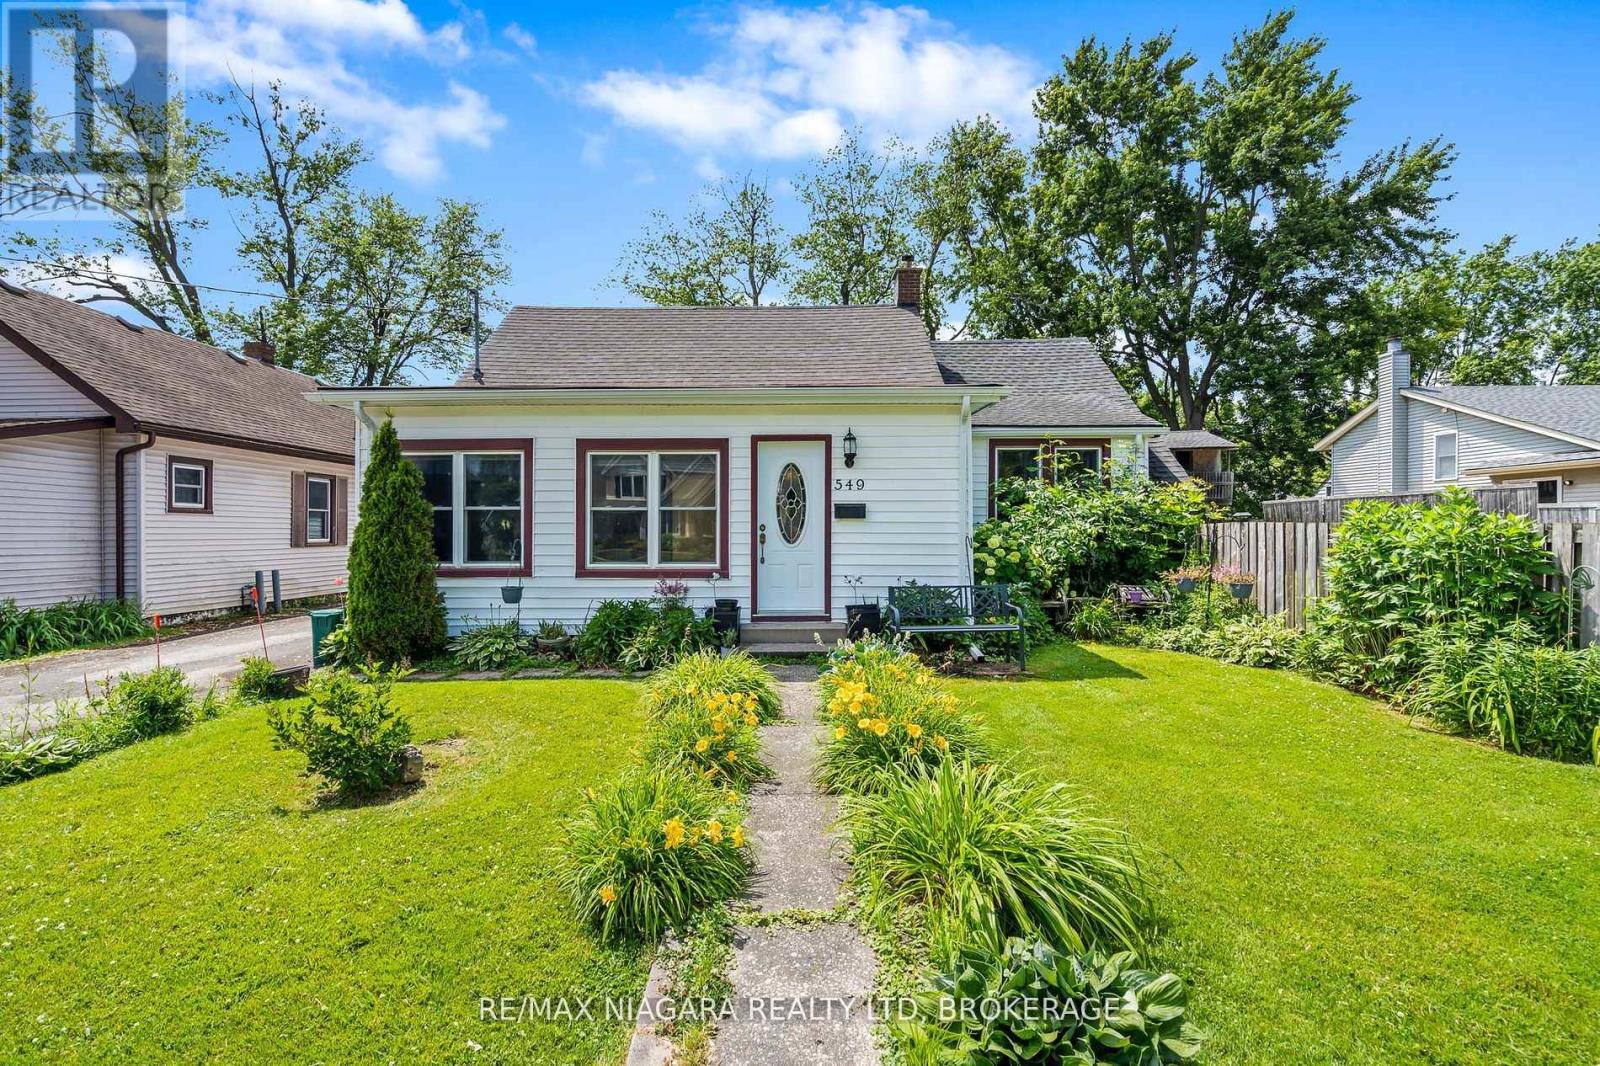
More than meets the eye in Crescent Park. Set on an extra-wide 80 x 110' lot in a well-established family-friendly neighbourhood, this spacious bungalow offers a flexible layout with up to 5 potential bedrooms. The front room is ideal for a home office, den, or guest space, while the finished attic loft adds versatile bonus space for a bedroom, sitting area, or playroom. Bright main floor features a spacious, holiday-ready dining room, a two-sided fireplace between the living and dining areas, a functional kitchen with ample cabinetry, a generous primary bedroom that fits a king bed, 2 additional bedrooms, and 2 full bathrooms. Private backyard includes interlocking brick, a covered deck, hot tub, 2 storage sheds, and ample space for an RV, boat, or future garage. Newly installed boiler. Close to schools, parks, and the beach. Fully equipped with all existing appliances, making move-in easy. (id:65446)
174715 Mulock Road
West Grey, Ontario
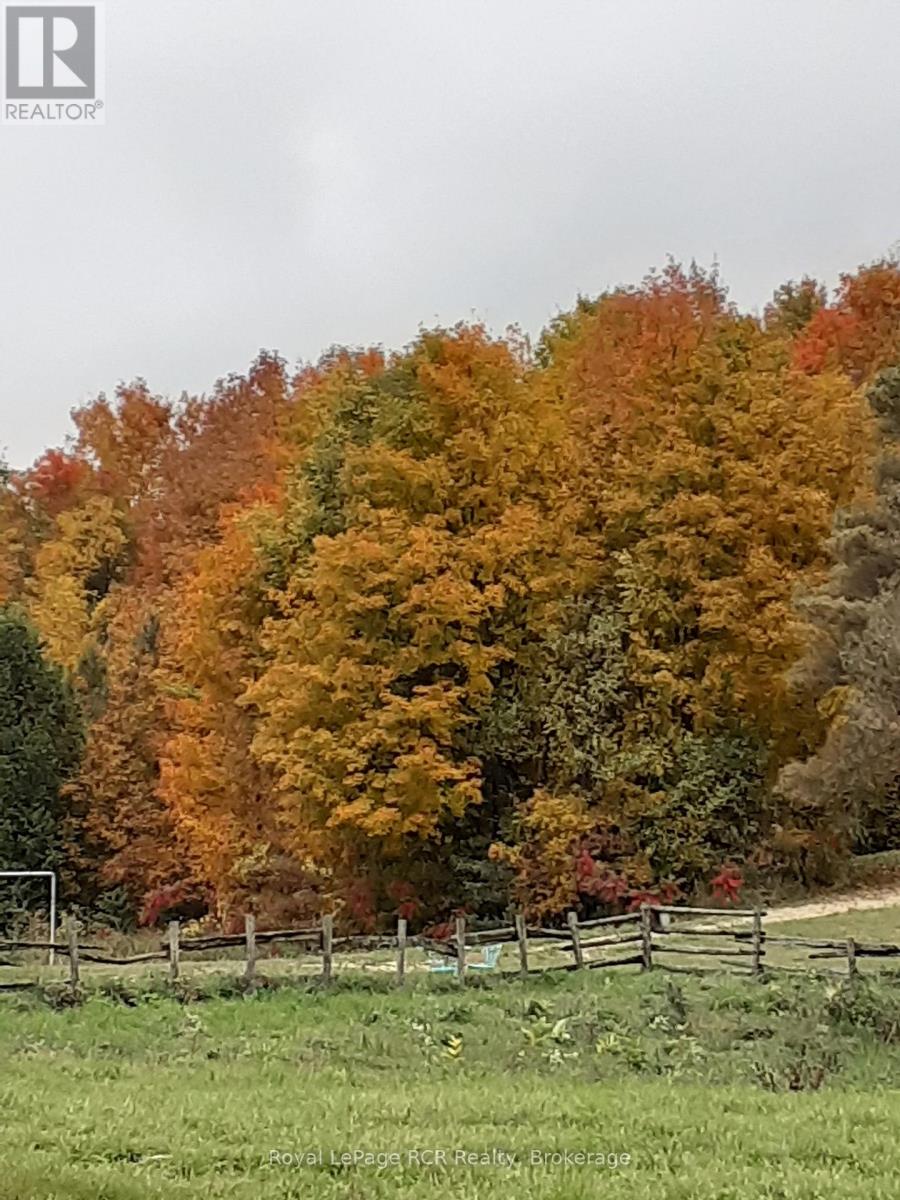
HOBBY, HORSE, FARM! 71 acres with steel barn 60 x 60, plus extra large welding shop 60 x 50. Tons of potential on this beautiful, private acreage. Immaculate raised bungalow recently renovated with many upgrades. Windows, doors, main floor flooring all done in last 10 years. New Sunroom added in 2018. Bunky added in 2024. New propane furnace in 2026. New roof 2021. Car port 2025. Hot water on demand. Main floor has lots of cabinetry, countertops and built in appliances, bathroom, plus 3 bedrooms. Lower level has a family room with large windows, cozy woodstove, and walkout to driveway. Could easily be a granny suite with private access. Hydro and water in barn. Gates still have steel posts in place. Sand Ring. Make an offer today! Move in for summer! (id:65446)
157 Coniker Crescent
Fort Mcmurray, Alberta
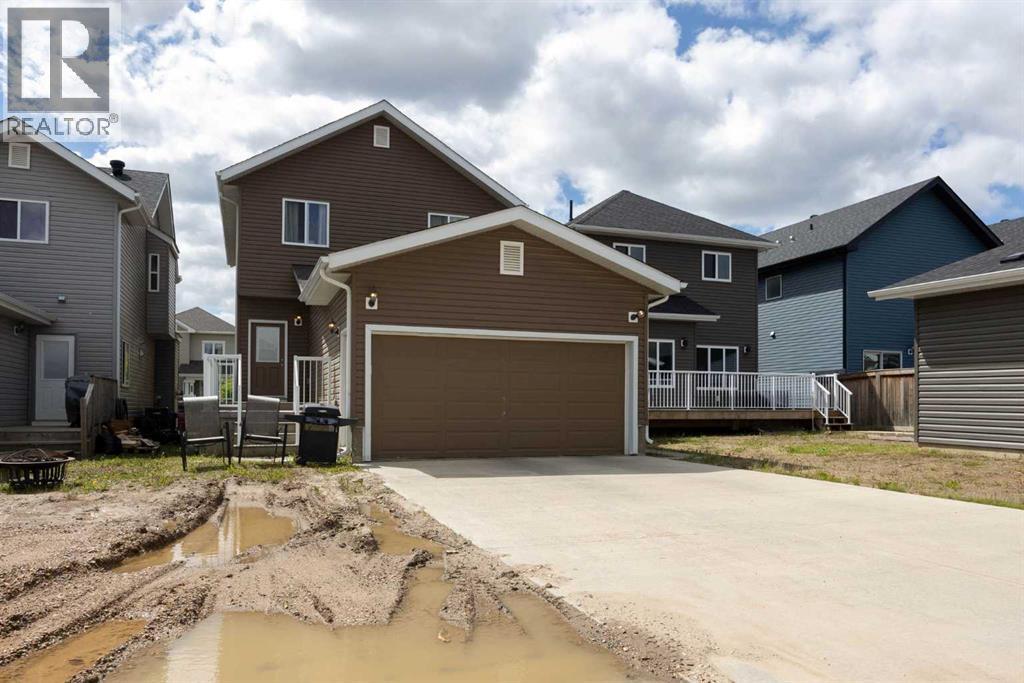
2 bedroom LEGAL SUITE! SEPARATE ENTRANCE! BACK ATTACHED 18' x 22' HEATED GARAGE! TONS OF PARKING! Everything you'd want in a home, from the luxury of rich dark wood flooring, beautiful cabinetry and granite countertops, throughout the upper floor and main floor, laminate in the basement, and tile in the kitchen and bathrooms, makes owning this home the PERFECT investment! Cash flow your perfect mortgage helper. The main floor features a spacious bedroom (which can also be used as an office), OPEN CONCEPT floor plan entertaining area, with an island and pantry in the kitchen. The upper floor leads to 4 good sized bedrooms, 2 full baths (Primary bedroom having its own ensuite with corner jetted tub and separate shower), Cozy up to the fireplace in the great room or enjoy your morning coffee off your rear deck. How about the convenience of main floor laundry or direct access from the heated attached garage after a day of shopping! A HUGE Driveway with tons of room for parking! If this home sounds like you, then book your personal tour today! CALL TODAY and START PACKING!! (id:65446)
1903 - 470 Laurier Avenue W
Ottawa, Ontario
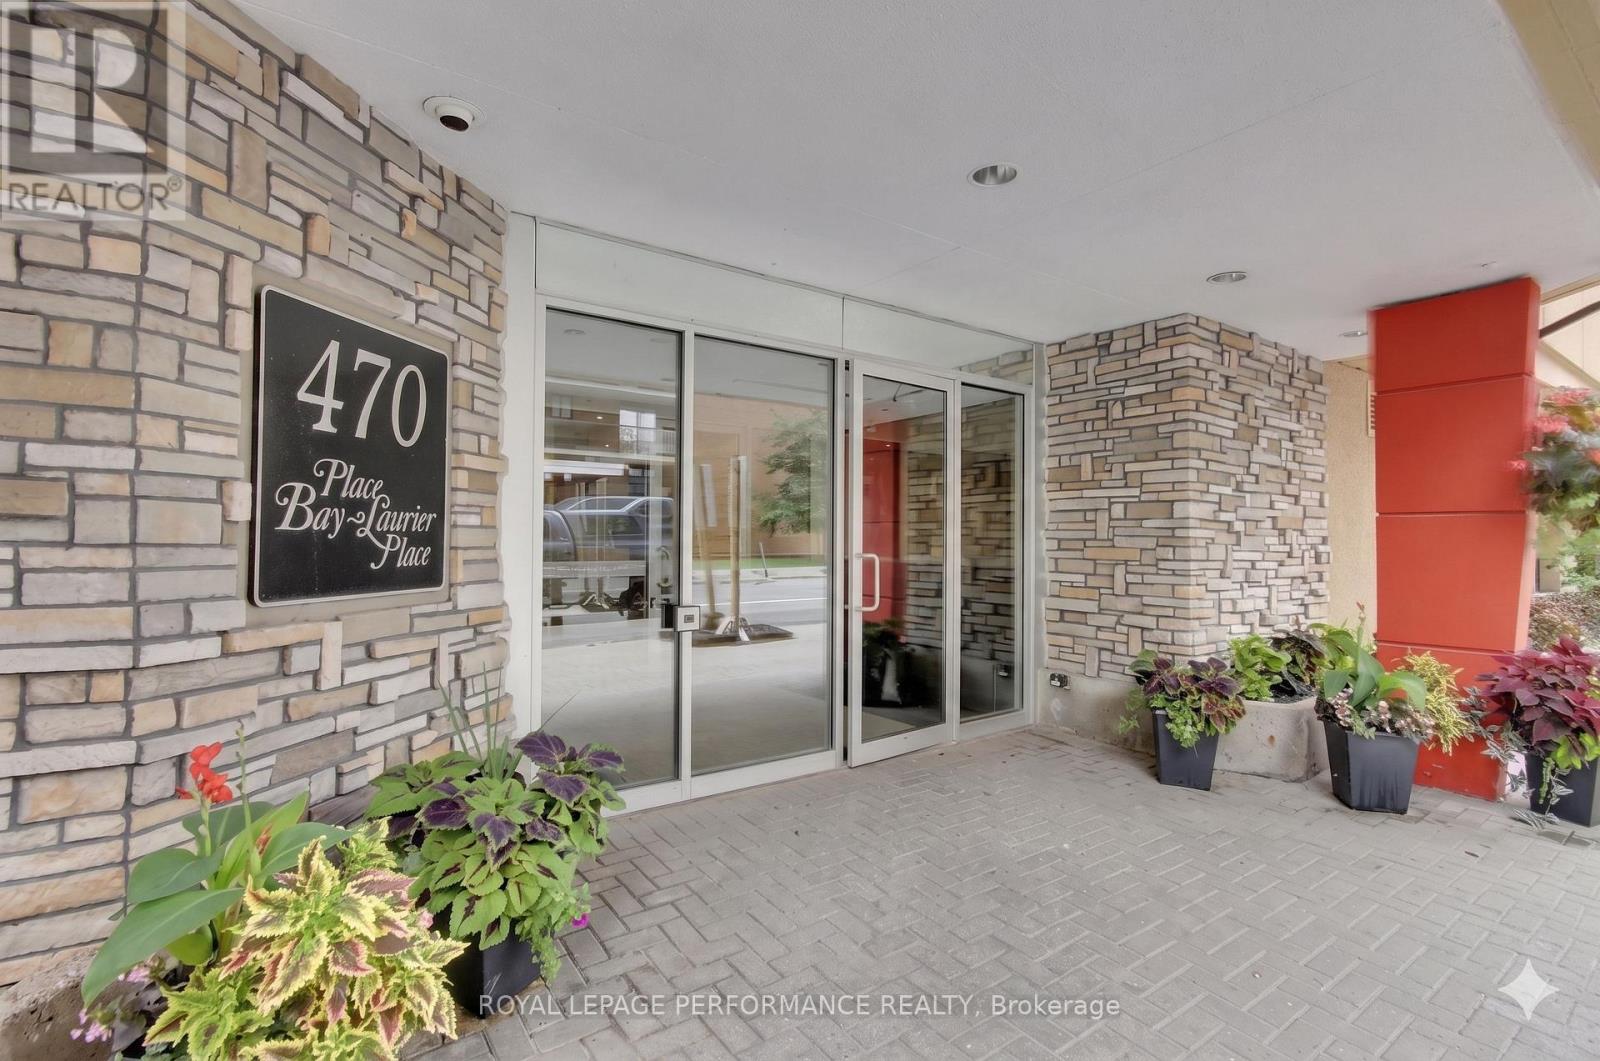
Experience elevated urban living on the 19th floor of this sun-drenched, south-facing sanctuary. This beautiful 2-bedroom, 2-bathroom apartment features a thoughtful split-bedroom layout, offering a spacious primary suite with a private ensuite bath and a second bedroom positioned directly across from the main bathroom. The heart of the home is an open-concept living space centered around a welcoming white kitchen, complete with a grand, luxurious island designed for hosting friends and family. While the suite offers a modern, airy feel, the building itself is constructed of solid concrete to ensure exceptional soundproofing and privacy between neighbours. Residents of 470 Laurier Avenue West also enjoy premium amenities including an outdoor ground level BBQ area, rooftop terrace with BBQs, indoor pool, sauna, and hot tub, along with the ultimate winter convenience: covered, above-ground parking accessible via a connected tunnel that eliminates the need for stairs or stepping outside. Perfectly situated steps from Parliament Hill, government office buildings, the new central library, and the Ottawa River multi-use pathways, you are surrounded by the city's best dining and shopping. Walk & Bike Score are both 98 here, Transit Ride Score is 90. Rent includes all utilities except hydro-come see why unit 1903 is the perfect place to call home - before it's taken by someone else. (id:65446)
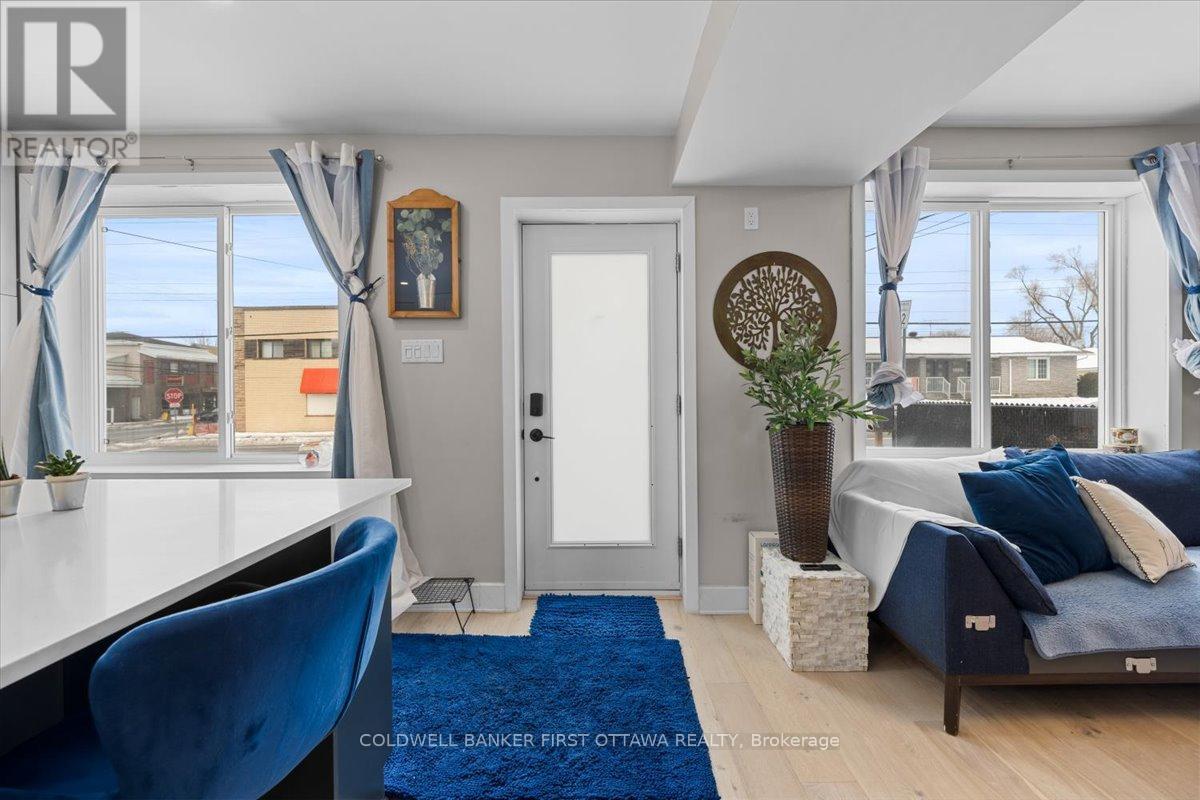
2234 Laval Street
Clarence-Rockland, Ontario
Modern luxury, wellness living, and timeless design-perfectly reimagined. This stunning 2-bedroom + oversized den home has been completely transformed from the inside out, offering a rare blend of high-end finishes, smart-home technology, and thoughtful design. The open-concept layout showcases custom cabinetry, wide-plank hardwood, and elegant Carrara-inspired finishes throughout. A chef-inspired kitchen anchors the space with premium Whirlpool appliances, quartz countertops, a statement island, and sleek, functional storage-ideal for both everyday living and entertaining. Unwind in the spa-like primary suite featuring a freestanding tub, black marble walk-in shower, and designer lighting, while the fully renovated main bath offers modern upgrades including anti-fog mirrors and touchless fixtures. The finished lower level adds versatile living space-perfect for a home office, gym, or lounge. Smart upgrades include a heat pump, smart thermostat, Google Home integration, upgraded systems, enhanced insulation, soundproofing, and a security system for ultimate comfort and peace of mind. Step outside to a beautifully landscaped backyard retreat complete with a tech-wood deck, 12-person hot tub, gazebo, BBQ area, and bonfire nook-designed for relaxing or entertaining year-round. With EV charging capability, ample storage, and a true move-in-ready feel, this home delivers style, function, and elevated living. Your next chapter starts here. (id:65446)
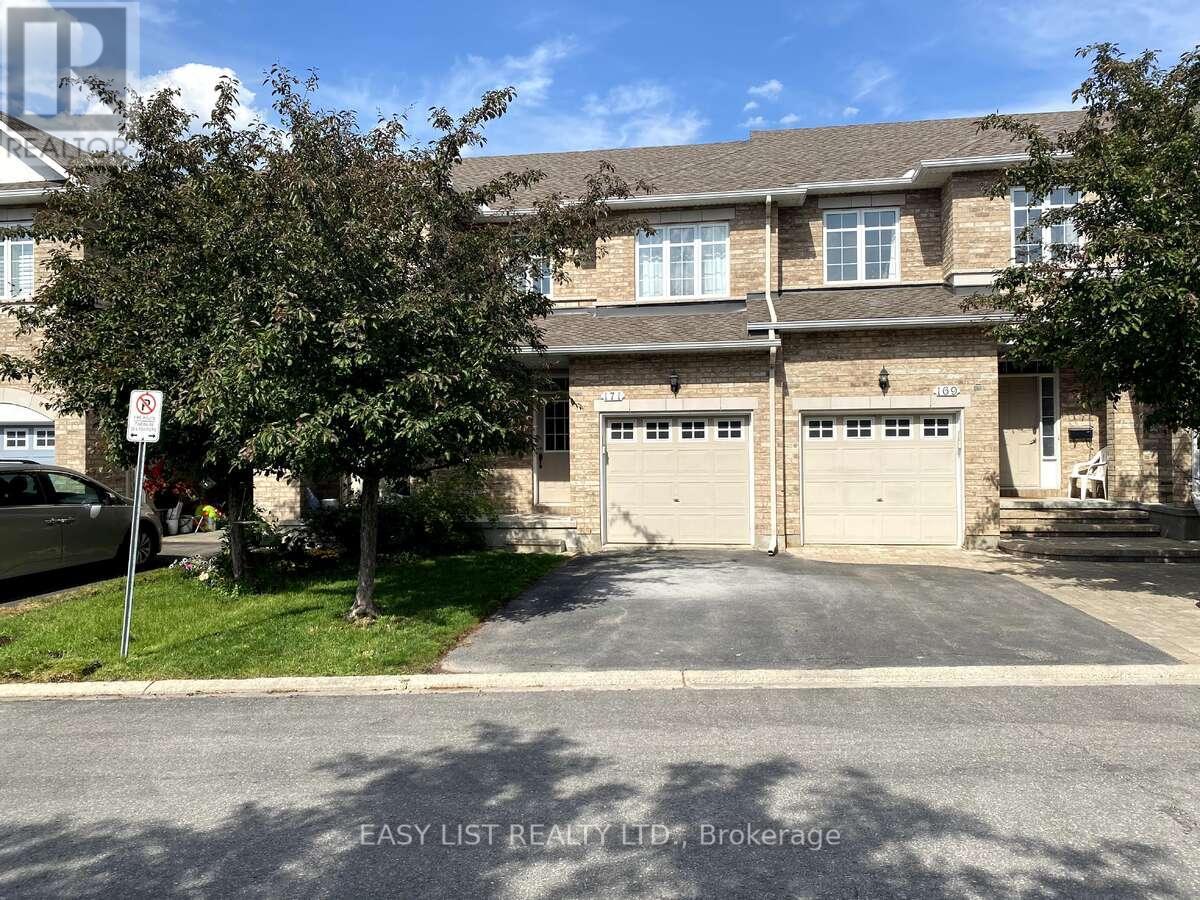
171 Gatespark Private
Ottawa, Ontario
*** Visit the REALTOR website for further information about this Listing *** Welcome to this stunning townhome offering 3 bedrooms and 2.5 bathrooms, ideally located in the highly sought-after, family-oriented community of Kanata Lakes. This home features a bright, open-concept main floor with large windows that fill the space with natural light, complemented by elegant hardwood flooring throughout. The gourmet kitchen offers ample counter and cabinet space, modern appliances, and a sunny breakfast area-perfect for everyday living and entertaining. Upstairs, you'll find a spacious primary suite complete with a 4-piece ensuite bathroom and a walk-in closet. A separate, private office with a door and window extends off the primary bedroom-ideal for working from home. Two additional generously sized bedrooms and a full bathroom complete the second level. The fully finished basement boasts a large recreational room with a cozy fireplace-perfect for family time, board games, or relaxing evenings. Available May 1, 2026. Located near DND Headquarters and Kanata, Tech Park. Close to top-rated schools, grocery stores, LCBO, restaurants, parks, and more. This is a fantastic opportunity to live in one of Kanata's most desirable neighborhoods. (id:65446)
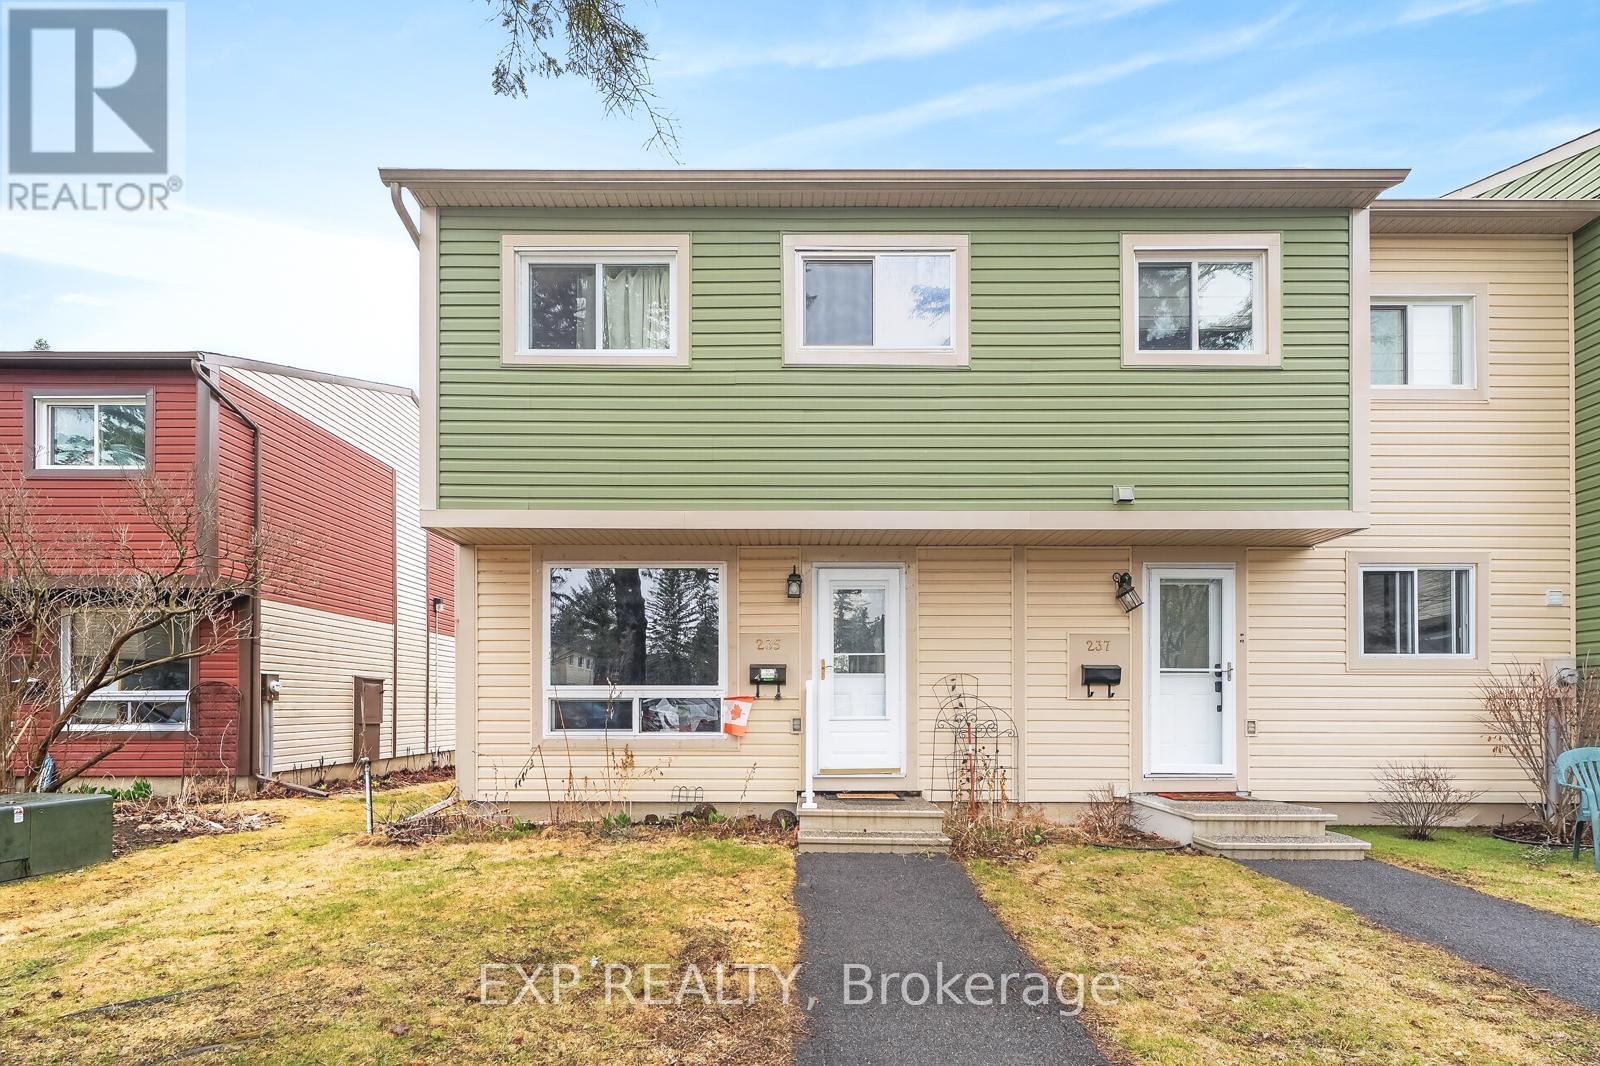
235 Teal Crescent
Ottawa, Ontario
Welcome to 235 Teal Crescent, a fantastic opportunity for first-time buyers looking to enter the real estate market! Nestled in a family-friendly neighborhood, this home offers the perfect blend of comfort, convenience, and future growth potential. Ideally located just minutes from the upcoming LRT expansion, commuting will soon be easier than ever, making this property a smart investment for years to come. You'll also love the close proximity to shopping, grocery stores, restaurants, and everyday amenities, ensuring everything you need is right at your fingertips. Families will appreciate being just down the street from excellent schools, adding even more value and convenience to this already desirable location. The surrounding area is known for its welcoming community feel, with beautiful parks, green spaces, and scenic walking paths nearby, perfect for enjoying the outdoors, walking the dog, or spending time with family. Whether you're starting your homeownership journey or looking for a well-connected neighborhood with strong future value, 235 Teal Crescent checks all the boxes. Don't miss your chance to call this wonderful property home! PROPERTY BEING SOLD AS-IS, ESTATE SALE (id:65446)
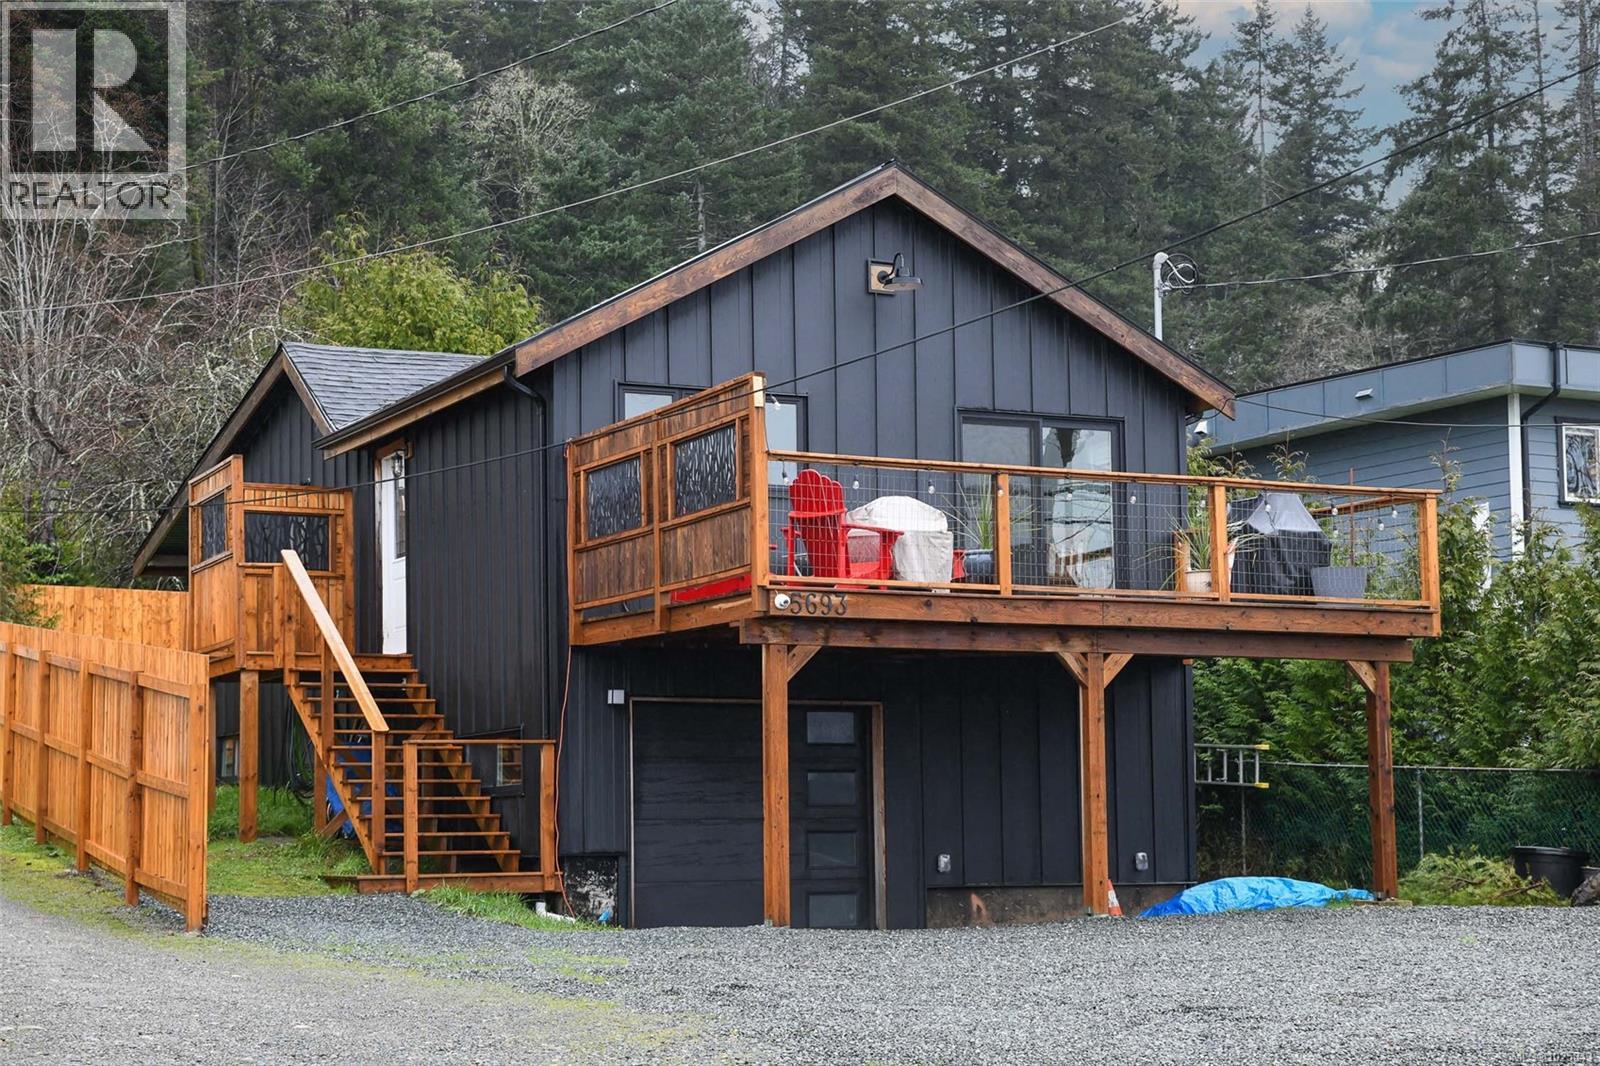
5693 Island Hwy S
Union Bay, British Columbia
Welcome to your dream home! This detached, standalone Union Bay residence offers the perfect blend of affordability and stunning ocean views. Featuring 2 bedrooms, including a versatile lower level with future potential to create your own vision. The bright airy upstairs highlights thoughtful renovations including upgraded windows, doors and insulation, a functional chef inspired kitchen with farmhouse sink, premium fixtures, roll out drawers in cabinets and pantry. New plumbing and electrical throughout, engineered maple hardwood, porcelain tile entries, natural open fir beams, vaulted ceilings, recessed lighting, and 5 piece spa inspired bathroom. Entertain with ample outdoor decks, gas hookups for both BBQ and Fire Table. A compact, low maintenance lot will compliment your active lifestyle with storage for your bikes, boats, cars etc. There's even a 30 amp RV outlet. Exceptional value for stand alone ocean view property at the price of a townhome without the hassle of monthly fees. (id:65446)
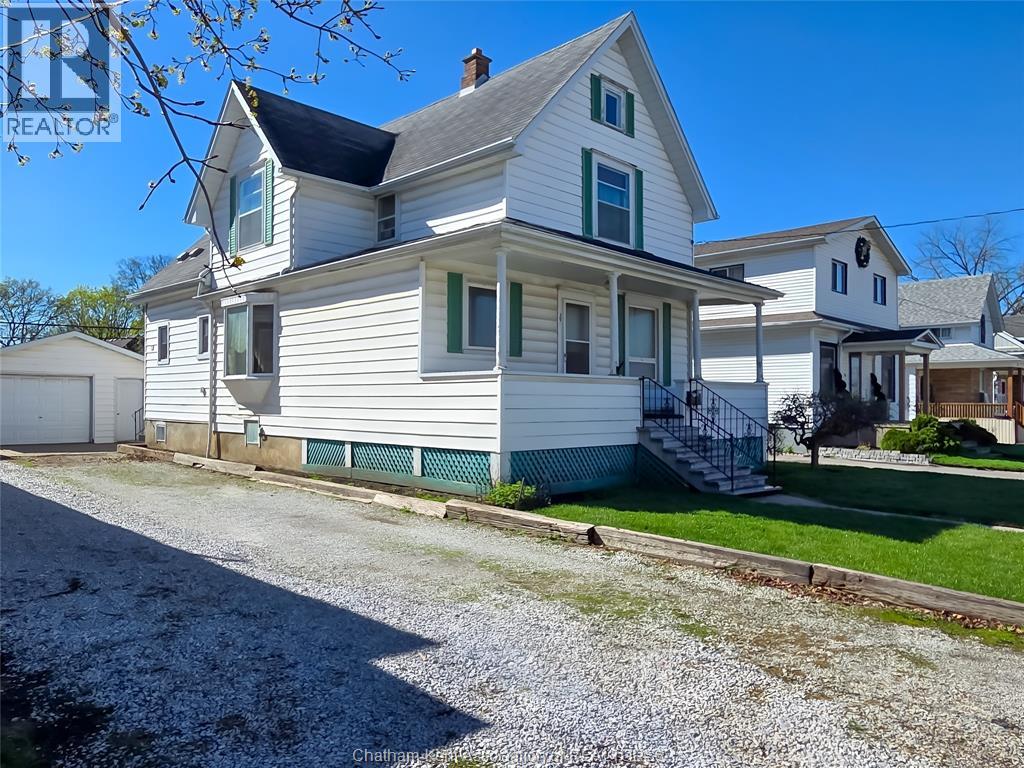
34 Park Avenue West
Chatham, Ontario
It's your choice of single family residential or a duplex if you're looking for income.(Set your rent). Two storey structure with double car garage and full gravel driveway with option of front entrance off Park Ave or to the rear alley way. Built in 1904 with three bedrooms and two baths. Close to shopping and bussing. Lets take a look. (id:65446)
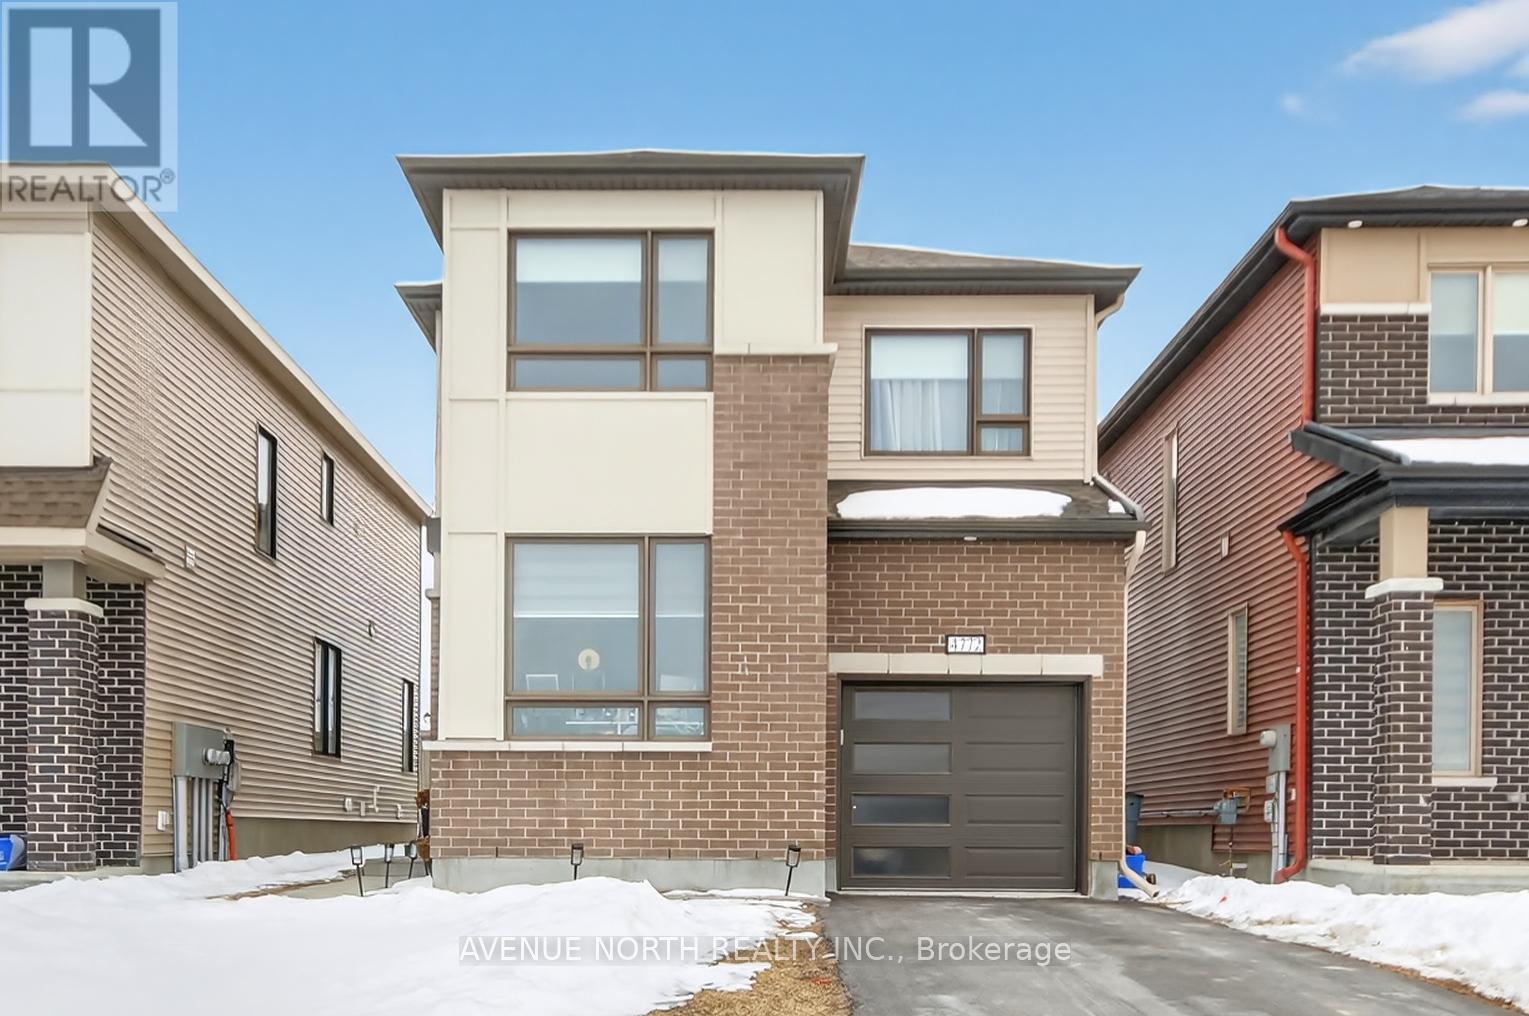
4772 Abbott Street E
Ottawa, Ontario
** OPEN HOUSE SUNDAY APRIL 12TH FROM 1:00 PM - 3:00 PM ** The perfect Stittsville home is here ! Enjoy Front yard views of the neighborhood pond/estuary. This Detached 2 storey home is well built, generously appointed and full of opportunity! This lovely home features a fully finished basement with IN-LAW SUITE POTENTIAL ! Located in one of Stittsville's desirable neighborhoods, this stunning home is great for individuals or families seeking a main floor living space or office. Featuring 3+1 bedrooms plus loft on the 2nd level, ( 2nd level loft can easily convert to a 5th bedroom as per original builder model plan option), additionally a main floor office & 4th bedroom in the lower level ! Step into over $70,000 in high-end upgrades in this stunning single-family home, perfectly positioned with no front or rear neighbors offering ultimate privacy. The inviting foyer opens into a versatile den ideal for a home office or a cozy second living area. Enjoy the warmth of luxury laminate flooring throughout the main level, leading into a bright, open-concept kitchen, dining, and living space. The kitchen is a chefs delight, boasting quartz countertops, extended cabinetry, stainless steel appliances, Smart Fridge with Screen, and a stylish functional central island. Relax by the cozy gas fireplace in the family room while taking in the serene backyard views through oversized windows. Upstairs, a spacious loft offers the potential for a fifth bedroom. The primary suite is your personal retreat, complete with a walk-in closet and a spa-like ensuite featuring a soaker tub. Two more generously sized bedrooms, a full bathroom, and 2ND LEVEL LAUNDRY ROOM with BONUS LAUNDRY CLOSET ! with practical design for maximum convenience. Enjoy the large rec room in the newly renovated basement, offering a fourth bedroom and an additional full bath with walk in shower. ( Lower level has it's own washer/dryer area with hook ups) Request your personal private tour today ! (id:65446)

Ptlt 177/8 Murray Park Street
Madawaska Valley, Ontario
Barry's Bay: Distinctive uniquely shaped 2.48-acre lot. Features a winding creek and mature trees, set at the end of a quiet residential road. Walking distance to the village. (id:65446)
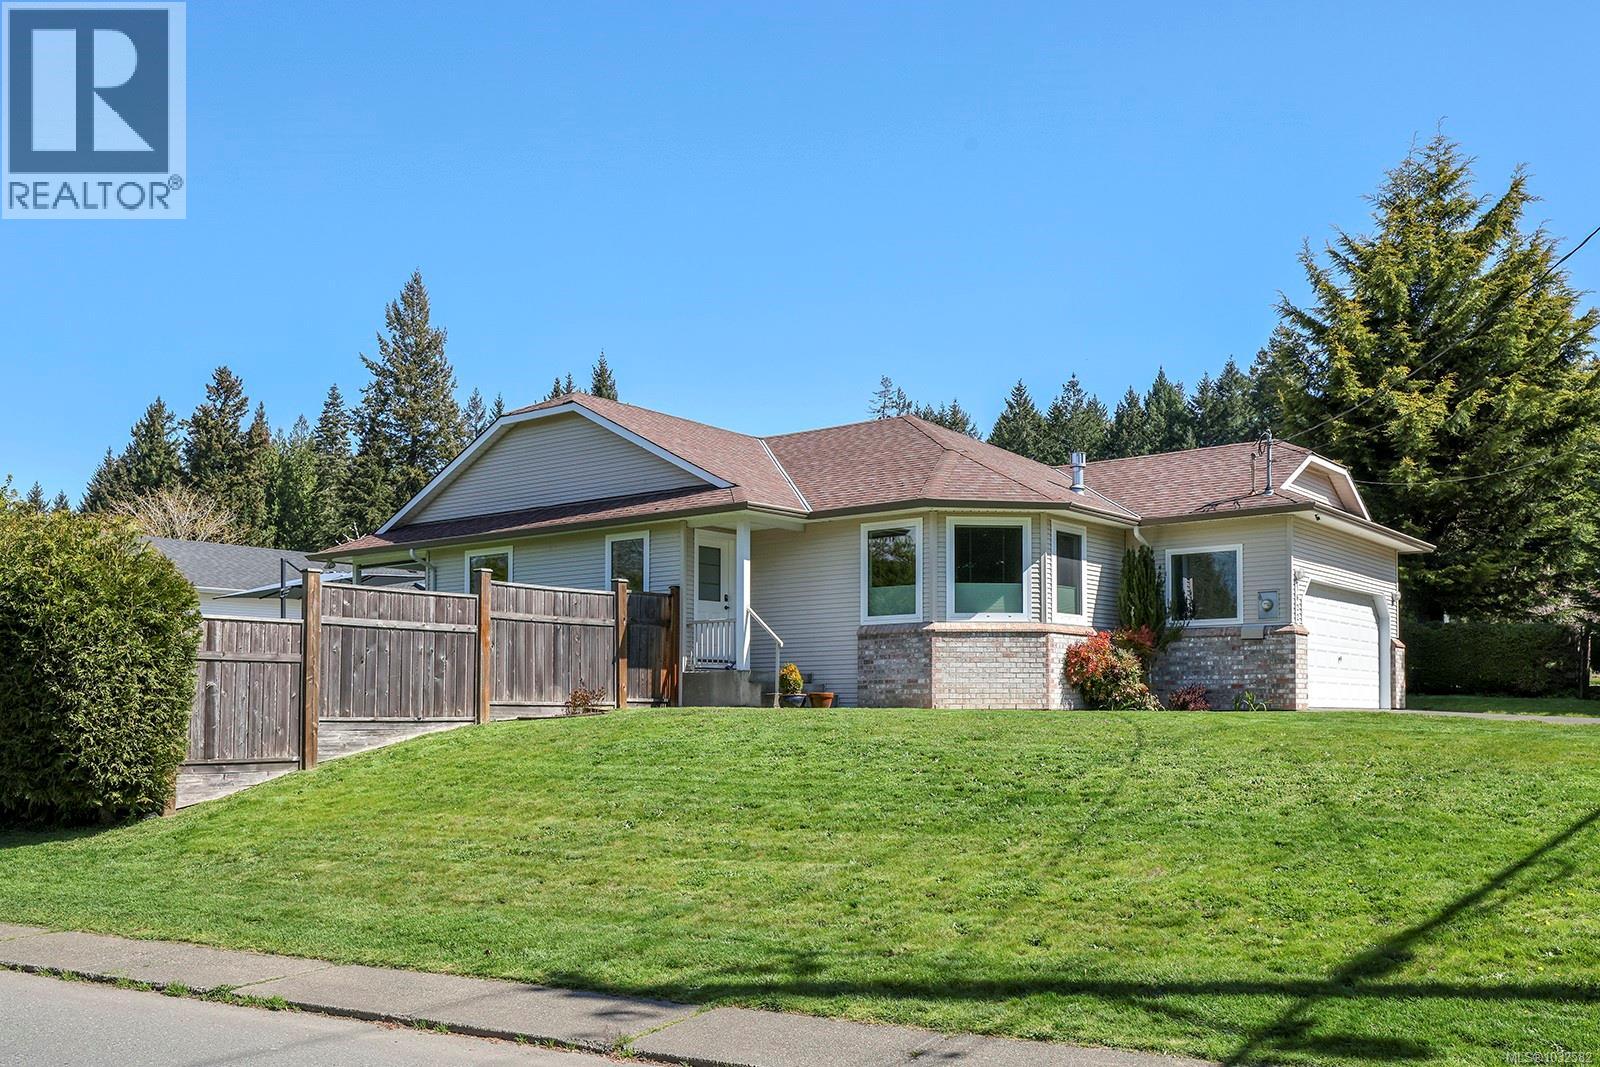
1622 Guthrie Rd
Comox, British Columbia
Well-kept three-bedroom, two bath rancher in a great Comox location, just minutes to shops, the marina, beaches, and trails. This home offers tons of natural light, a functional layout, and features hardwood throughout, updated windows, and a heat pump with air conditioning. The kitchen and breakfast nook open onto the deck where you can BBQ undercover and take in west-facing Beaufort Mountain views. The living room is a great central space with a gas fireplace, and the primary bedroom is in the back of the home and features an ensuite with a tiled shower. There are two additional bedrooms and a practical laundry room with storage and laundry sink. The double garage with workbench and crawl space access presents excellent storage options, and outside offers a sunny garden area, RV parking, and easy access through a double gate to the backyard. This is a wonderful rancher in a convenient location. For more information, please contact Christiaan Horsfall at 250-702-7150. (id:65446)
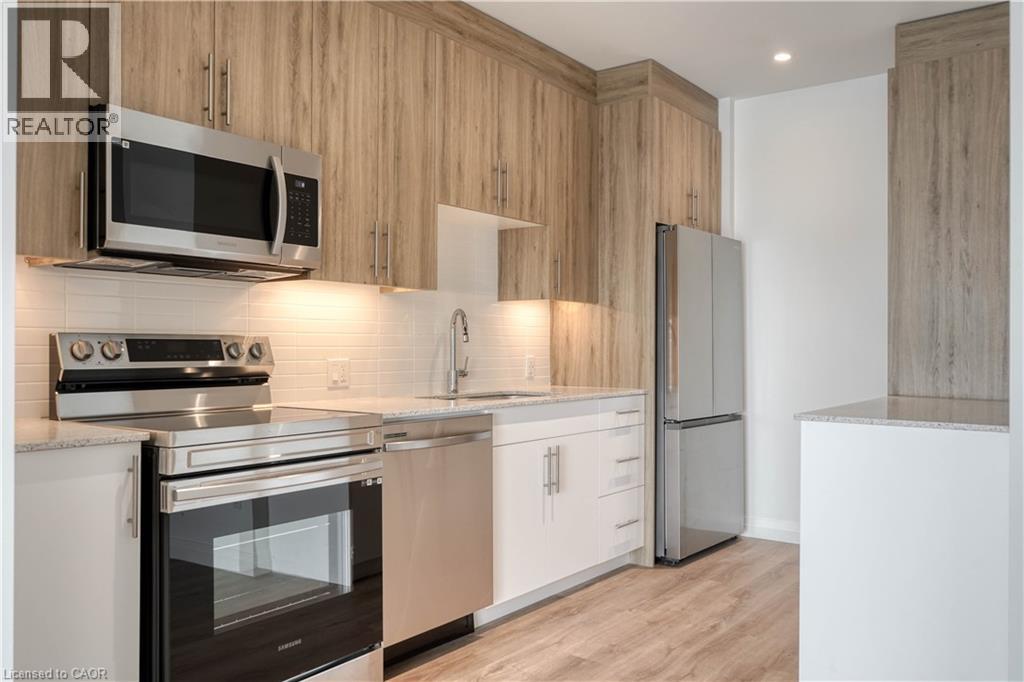
525 New Dundee Road Unit# 222
Kitchener, Ontario
Welcome to Rainbow Lake Retreat, a quiet and inviting place to call home. This well-designed two-bedroom, two-bathroom condo offers a thoughtful blend of comfort, style, and connection to nature. Located at 525 New Dundee Road, the suite features 912 square feet of carefully planned living space designed for easy, modern living. The open-concept layout brings the kitchen, dining, and living areas together, creating a bright and welcoming space that’s ideal for both everyday living and entertaining. The kitchen is well equipped with ample cabinetry and stainless steel appliances, making meal prep both functional and enjoyable. Both bedrooms offer generous closet space, while the primary bedroom includes a private three-piece ensuite. Step outside to the spacious balcony, an extension of your living space and the perfect spot to unwind or customize to suit your lifestyle. The building offers an impressive range of amenities, including a fully equipped gym, yoga studio with sauna, library, social lounge, party room, and a convenient pet wash station. Set beside the private conservation area of Rainbow Lake, residents enjoy easy access to scenic trails, peaceful water views, and the outdoors—right outside their door. This is a rare opportunity to enjoy serene surroundings, modern amenities, and a prime Kitchener location all in one place. Make Rainbow Lake Retreat your next home. (id:65446)
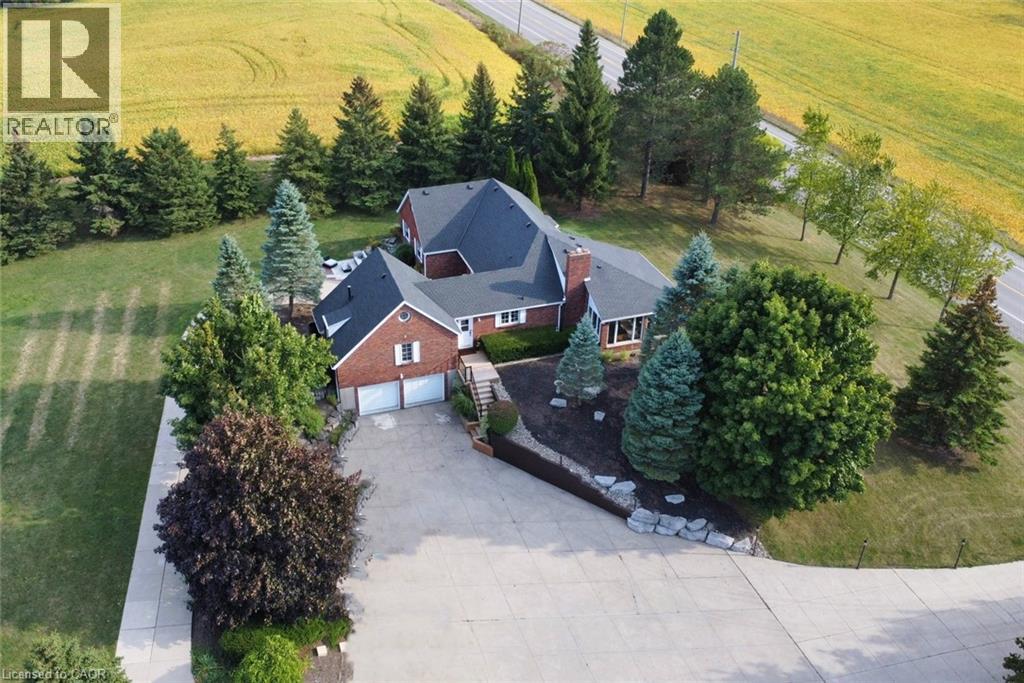
1284 Highway 54
Caledonia, Ontario
Beautifully maintained 3+1 bed, 4-bath home on almost 1 acre with panoramic views of the Grand River and surrounding fields. Located just 100m from walking trail, this rare property features two double garages on separate levels, offering incredible space for vehicles, storage, or workshop use. The main floor boasts an open-concept layout, ideal for family living and entertaining. The updated kitchen features quartz countertops, stainless steel appliances, and a large breakfast island. The adjacent dining room includes a charming brick fireplace, while the bright family room boasts custom built-in shelving and a media centre. French doors open to a stunning sunroom, featuring a hot tub for year round relaxation. Enjoy breathtaking sunsets from this serene and light filled space. Down the hall are 3 generously sized bedrooms, including a primary suite with 3 piece ensuite and walk-in closet. The lower level offers excellent granny/ nanny suite, or potential income generator with access to outside. A full kitchen, bath, bedroom, office, and large living/dining area. A spacious laundry room adds ample storage. Bonus features: newer roof (2023), new furnace (2025), climate-controlled basement, radiant-heated upper garage, 3000-gallon cistern, 200 & 100 amp electrical, wired security system and a lamp-lit driveway for beautiful evening ambiance. This one-of-a-kind property blends space, privacy, and flexibility. Ideal for families , hobbyists etc. A peaceful rural setting with river views.. (id:65446)

525 New Dundee Road Unit# 724
Kitchener, Ontario
Discover life at Rainbow Lake in this warm and welcoming 2-bedroom, 2-bathroom condo at 525 New Dundee Road. Offering over 1,000 sq ft of comfortable living space, the layout is designed to feel open and connected, with the kitchen, dining, and living areas flowing together seamlessly. The kitchen provides ample storage and modern stainless steel appliances, and both bedrooms offer generous space and large closets to keep things organized. Step out onto your private balcony to start your day with a coffee or wind down in the evening with some fresh air. The building’s amenities make everyday living easy, whether you’re fitting in a workout at the gym, relaxing in the sauna, or gathering with friends in the party room or social lounge. For those who enjoy being outdoors, Rainbow Lake’s scenic trail system is just steps from your door. It’s a peaceful spot for walking, taking in the views, or simply enjoying nature whenever you want a break from the day. Commuters will also appreciate the convenient access to Highway 401, making travel around the region quick and straightforward. A comfortable home, great amenities, and beautiful natural surroundings, this condo brings it all together. (id:65446)

525 New Dundee Road Unit# 525
Kitchener, Ontario
Welcome to Rainbow Lake! This inviting 2-bedroom, 2-bathroom condo at 525 New Dundee Road offers a comfortable blend of modern living and natural surroundings. With over 1,000 sq ft of space, the open-concept layout flows easily from the kitchen to the dining and living areas, making it a great place to relax or spend time with friends. The kitchen has plenty of cabinet space and modern stainless steel appliances, and both bedrooms are generously sized with large closets for extra storage. Your private balcony is perfect for morning coffee, a quiet evening break, or simply taking in some fresh air. The building also has a great mix of amenities to fit your daily routine - get a workout in at the gym, unwind in the sauna, or host gatherings in the party room or social lounge. If you love the outdoors, you’re steps from the walking trails around Rainbow Lake, where you can enjoy peaceful views, nature walks, and time outside whenever you need it. And for commuters, the quick access to Highway 401 makes getting around the region simple and stress-free. This condo offers comfort, convenience, and a beautiful natural setting all in one place! (id:65446)
11 Mackay Avenue
London South, Ontario
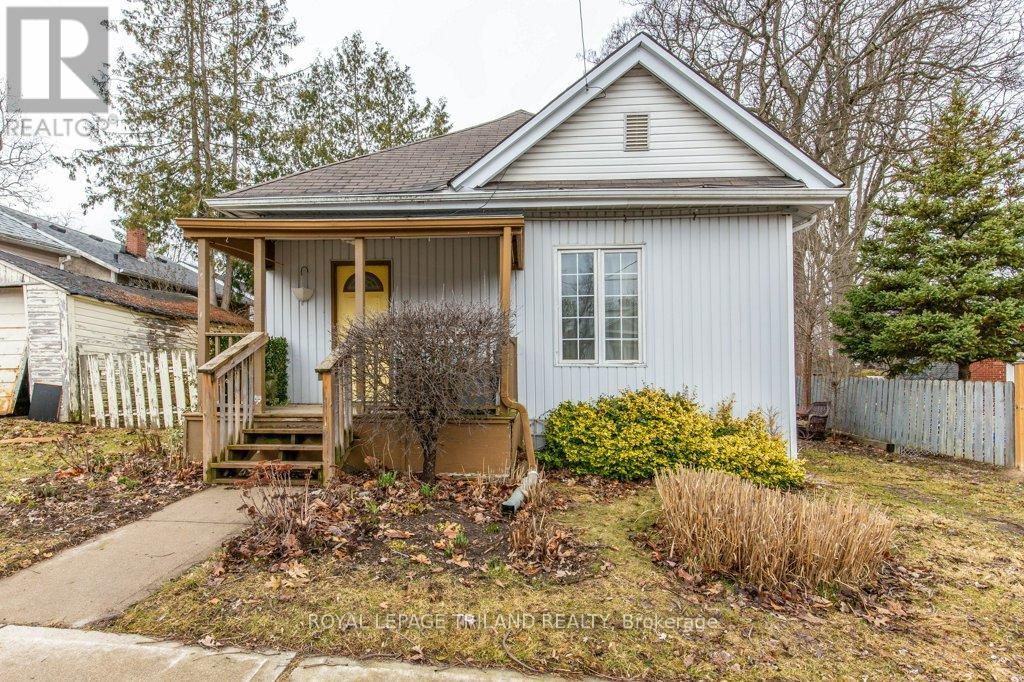
Charming bungalow in Manor Park offering great potential for first-time buyers or renovators looking to build sweat equity. This 2-bedroom, 1-bath home features a covered front porch and a functional layout. Enter through a dedicated mudroom into a bright living room with eastern exposure. The spacious dining room is perfect for family gatherings or game nights. The primary bedroom includes a walk-in closet. A large kitchen offers ample cupboard space, in-suite laundry, and is conveniently located next to a 4-piece bathroom. The backyard includes a powered storage shed, adding extra versatility to this opportunity-filled property. (id:65446)
220 Annette Villas NW
Calgary, Alberta
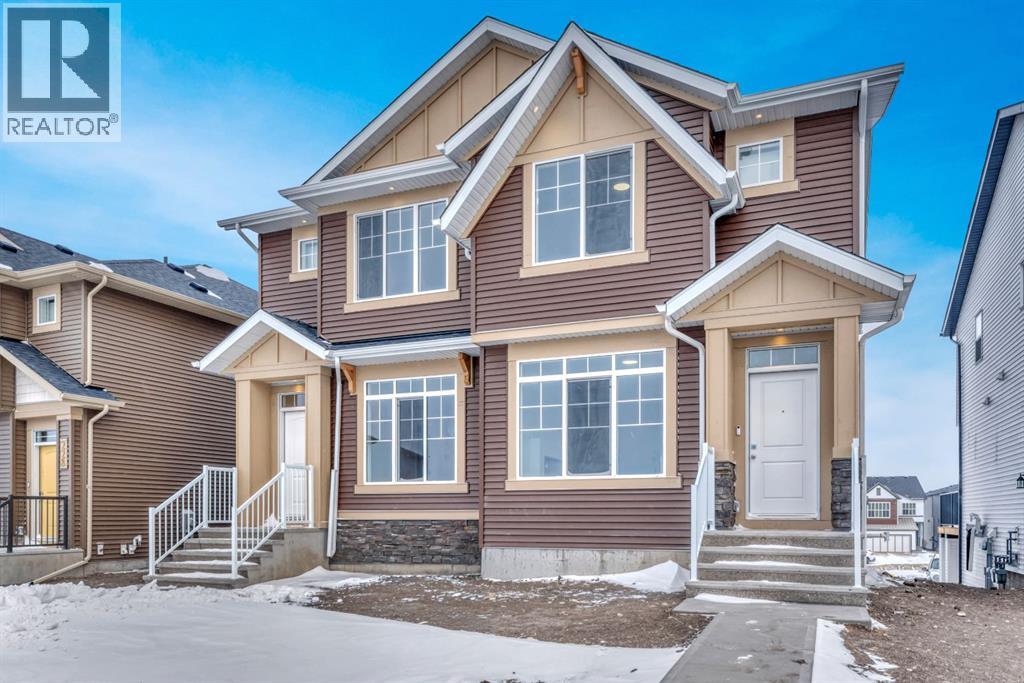
Welcome to the Beckett - a 1539 square foot WALKOUT semi-detached home in Glacier Ridge! This home has a rear GOURMET kitchen, large welcoming living room with a cozy fireplace, great space for dining area and a double door pantry. At the back entrance is a spacious mudroom with a bench and closet and convenient main floor laundry room. Upstairs you'll find 3 generous bedrooms each with WALK IN CLOSETS, a 4 pc ensuite, 4 pc bath and a loft space for a tech desk. The color palette chosen is from the Cypress board with the vinyl plank from Aspen board. Thoughtful upgrades include 9' ceiling height in the basement, simplified SUITE ROUGH IN (for future use with approval from the City of Calgary), HERRINGBONE pattern for kitchen backsplash and upgraded appliances to name a few. Discover your forever home in Glacier Ridge, one of north west Calgary’s most anticipated communities. Here, urban living meets the wild frontier, perfectly embodying Calgary as the “Gateway to the Rockies.” Enjoy stunning architecture set against a historic landscape, creating a unique and vibrant place to call home! Quick Possession! Other similar homes are available! (id:65446)
21 Wideman Boulevard
Guelph, Ontario
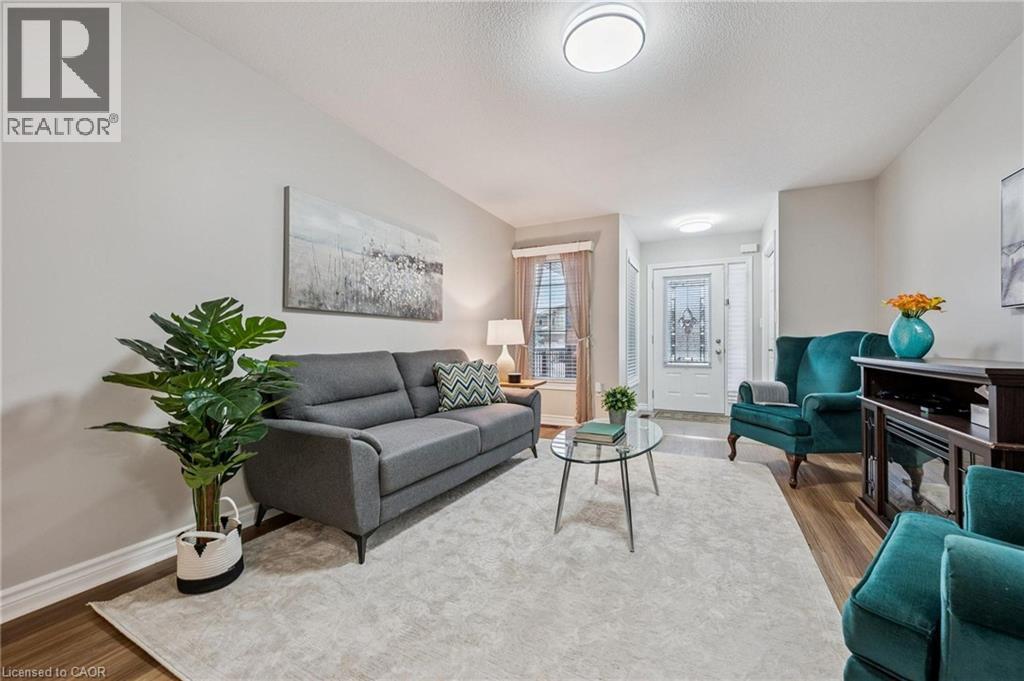
21 Wideman Blvd is a beautifully cared-for 2-bdrm bungalow situated in quiet family-friendly neighbourhood! Ideal for young couples, small family or downsizers looking for 1-level living. Step inside & immediately feel at home! Living room W/newer luxury vinyl plank flooring, large window & natural light that creates a warm & inviting space. Eat-in kitchen W/newer S/S appliances, glass tile backsplash, glass feature cabinetry & breakfast bar W/overhang for casual dining. A skylight allows natural light to pour into the space. Adjoining dinette has sliding doors that lead to backyard. Perfect for morning coffee or BBQs. Both bdrms are large W/ample closet space & large windows. Updated 4pc bath includes shower/tub. Unfinished bsmt is already partially framed & includes bathroom R/I offering incredible potential for add'l living space such as office, rec room or guest suite. Standout feature is impressive wrap-around cold room for add'l organized space. Step outside to fenced backyard offering perfect balance of relaxation & entertaining space. Raised deck provides ideal spot for BBQs, outdoor dining or unwinding W/morning coffee. Below, a pergola-covered patio creates a cozy retreat for gathering W/family & friends. Mature trees & lattice provide lots of privacy. There is a professionally designed retaining wall (2017) W/added drainage. Tucked into quiet family-friendly pocket of Guelph, this home offers perfect balance of peaceful living & everyday convenience. At the end of the street, Wilson Farm Park & Playground provides natural gathering place for families, morning walks & evening strolls. Around the corner you’ll find access to Royal Recreational Trail, a scenic pathway that stretches to Guelph Lake. Imagine spending summer days at the beach, kayaking on warm afternoons or enjoying tranquil walks just mins from your door. Everyday essentials are within reach W/major destinations like Walmart, Home Depot, restaurants & other conveniences only a short drive away (id:65446)
47 Aponi Crescent
London East, Ontario
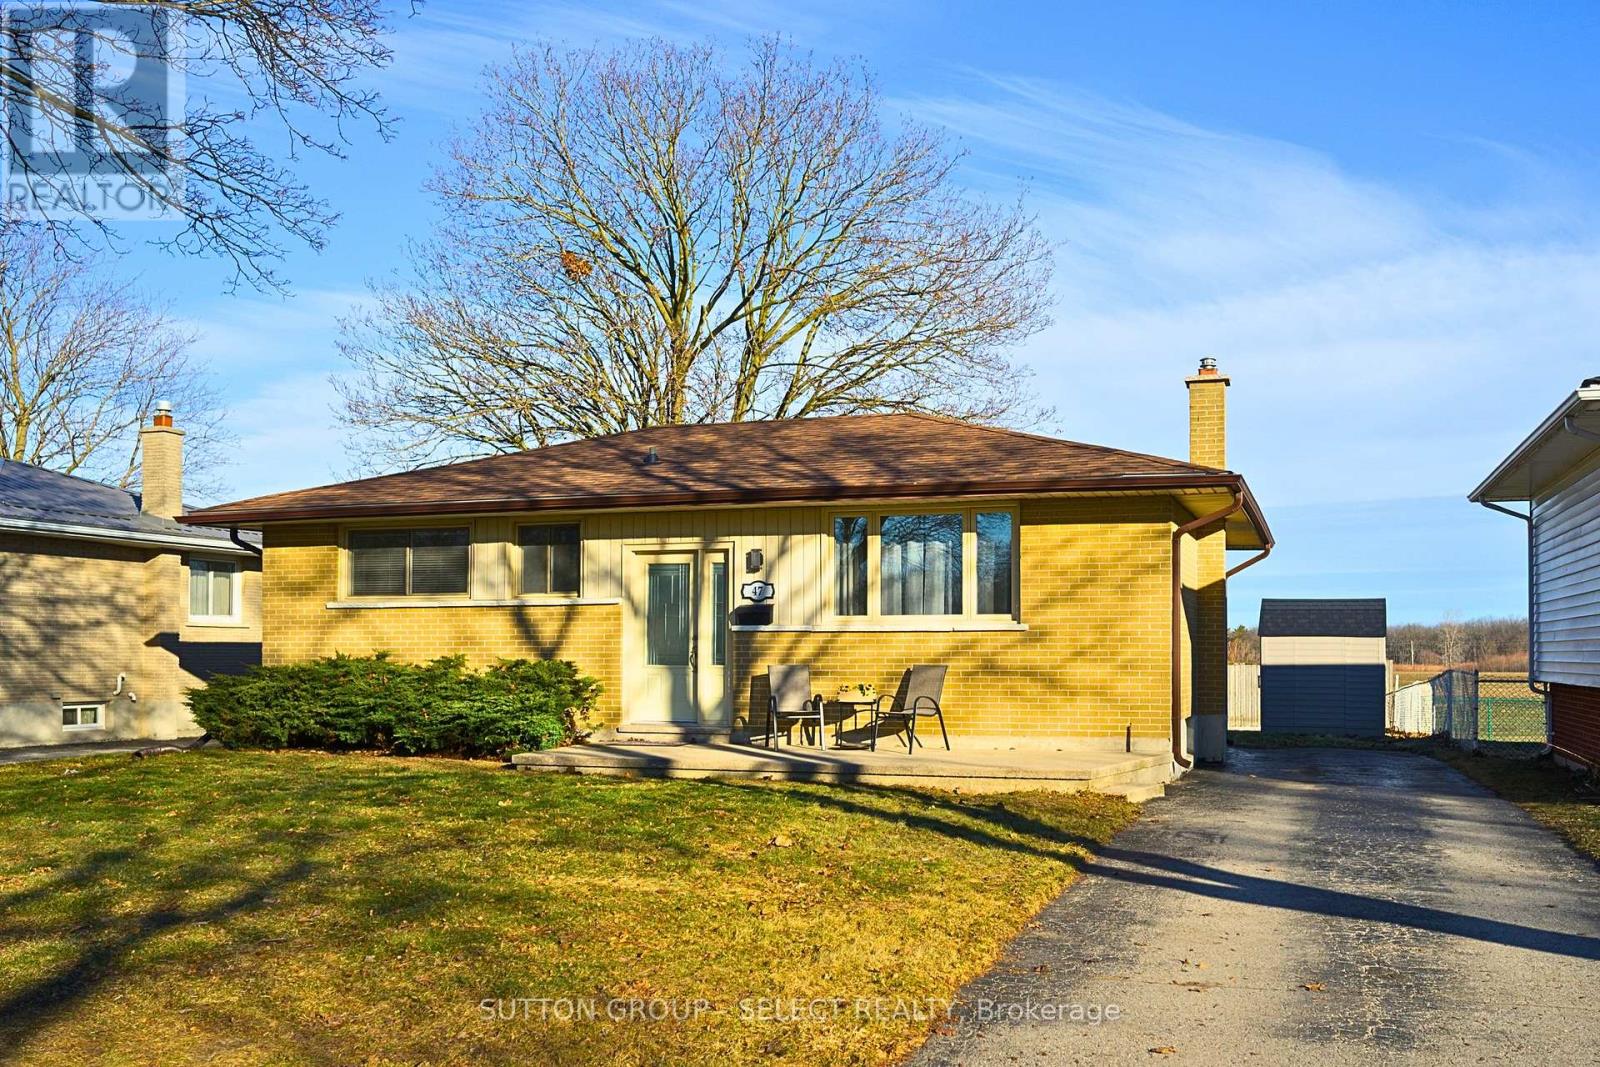
OPEN HOUSE! SUNDAY 19th. 2-4pm. Welcome to 47 Aponi Crescent: NO REAR NEIGHBOURS OVERLOOKING PROTECTED NATURE. This cherished three-generation family home for more than 50 years offers EXTENSIVE & RECENT UPDATES INCLUDING; all new interior doors (main flr),' 26 brand new dishwasher '26, main floor bathroom: Bathfitter tub & shower + wainscotting, new toilet, new fixtures, new vanity & mirror '26. New stove '25, new AC '24, new insulation & pot lighting in basement '23-24. Newly finished basement: Rockwell insulation in walls and ceiling, drywall walls and ceiling, new potlights, newly created walk-in closet storage '23, new rear door w/ in-pane blinds '23, updated electrical 100amp panel '23. Lower bathroom updated; new location, new shower, new fixtures, vanity mirror, new lighting '23. Six (6) new basement windows '23. Private drain connection, drain cleaned, lined, installed w/ new exterior clean-outs '23. New luxury vinyl plank flooring w/ new trim '23. Washer & dryer '18. Shingles replaced ' 17, furnace replaced '15. Updated paint throughout with updated lighting, wainscotting, and so much more. REAR DOOR OFFERS DIRECT ACCESS TO LOWER LEVEL - POSSIBLE SECOND UNIT. Set on a generous lot backing onto an open field with no rear neighbours, the backyard offers a rare sense of privacy and peaceful views. Located on a very quiet street in London, 47 Aponi Crescent is conveniently close to Fanshawe College, schools, parks, shopping, and everyday amenities - making it a great option for multi-generational living (separate entrance), INCOME HELPER, or those seeking a well-maintained home in a desirable peaceful location. Lovingly cared for and thoughtfully improved over the years, this home has been more than just a house - it has been a place where life happened, lovingly. MANY VEHICLE DRIVEWAY. (id:65446)
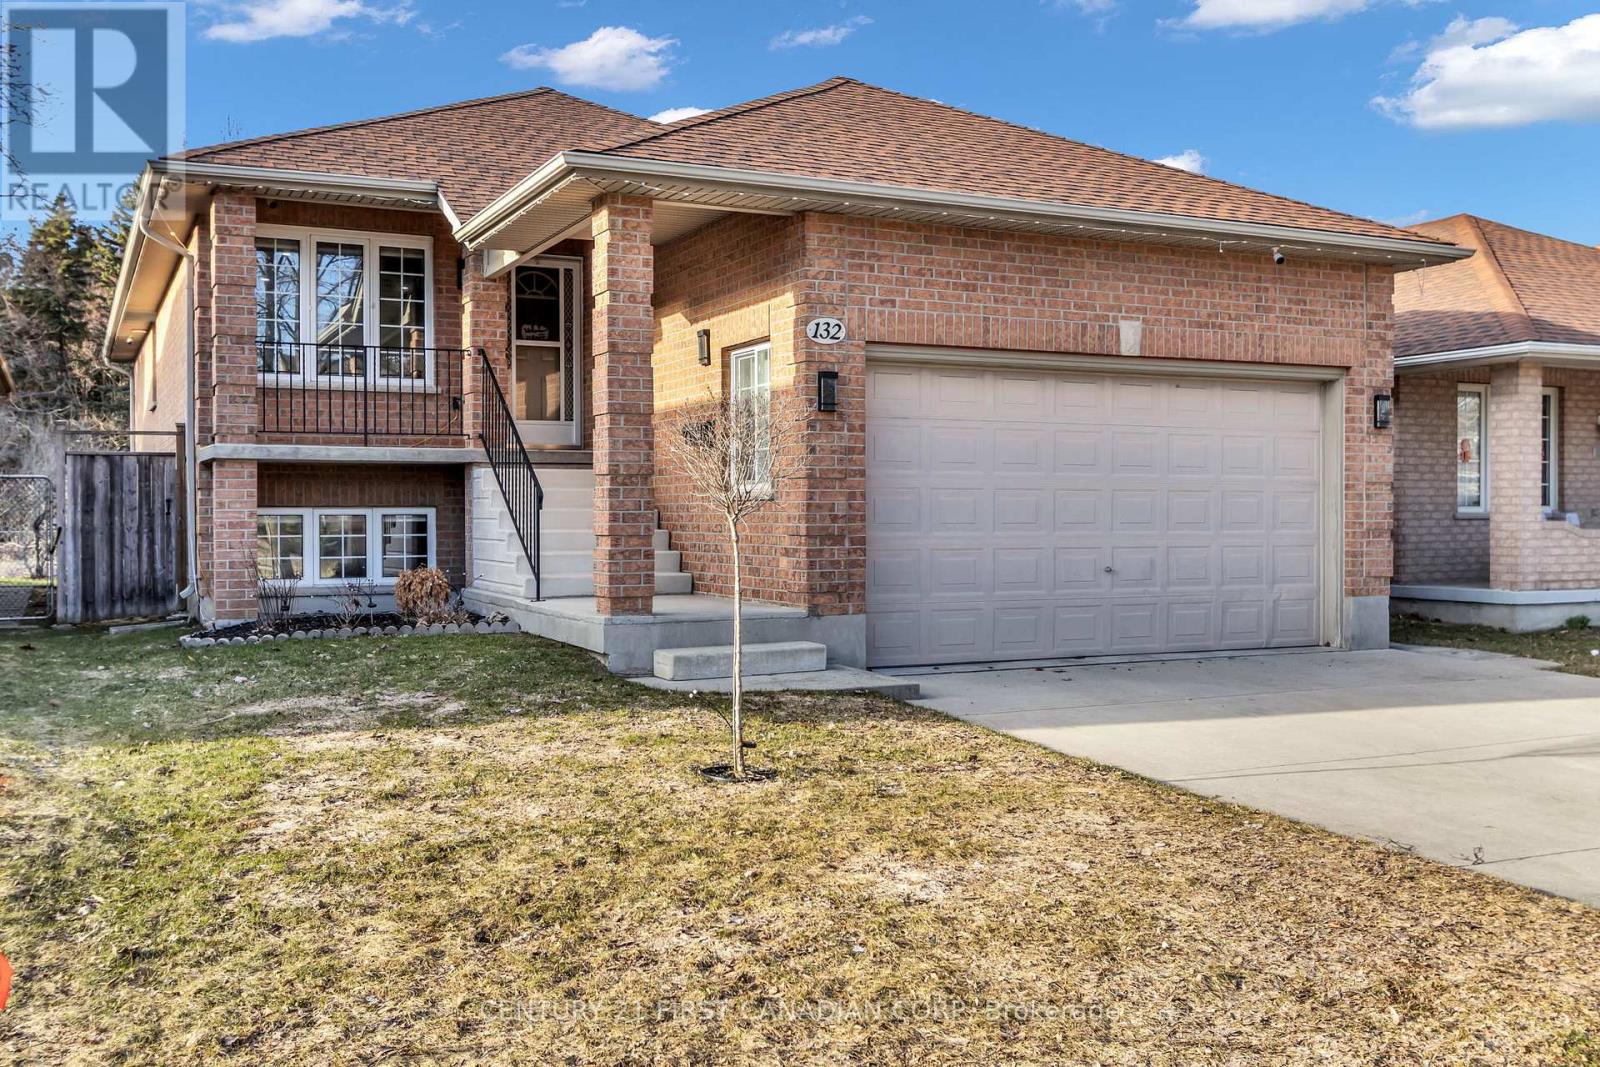
132 Jensen Road
London East, Ontario
Welcome to Stunning Fully Renovated Home in Huron Heights with Income Potential! this beautifully updated 3+3 bedroom home located in the sought after Huron Heights community, just off Highbury Ave close to schools, shopping, restaurants, and quick highway access. This home offers the perfect blend of comfort, style, and opportunity. The main level features a bright and spacious layout with a modern kitchen, a separate living area, three generous bedrooms, and a full bathroom. Step out onto the large deck overlooking a oversize backyard ideal for relaxing or entertaining. The fully finished 3 bedroom lookout basement is filled with natural light from oversized windows and includes a large rec room, full bathroom, and second kitchen. With a separate side entrance. Fully renovated, move-in ready 3+3 bedrooms + 3 full bathrooms 2 kitchens (ideal for extended family or rental potential) Bright lookout ( Raised ) basement with separate entrance Large deck and spacious backyard Prime location near all amenities within minutes No-frills, Dollarama, Shoppers Drugmart, Walmart, Walking distance to High School, elementary schools and Daycare. Perfect for families, investors, or multi generational living this is a rare opportunity you don't want to miss! (id:65446)
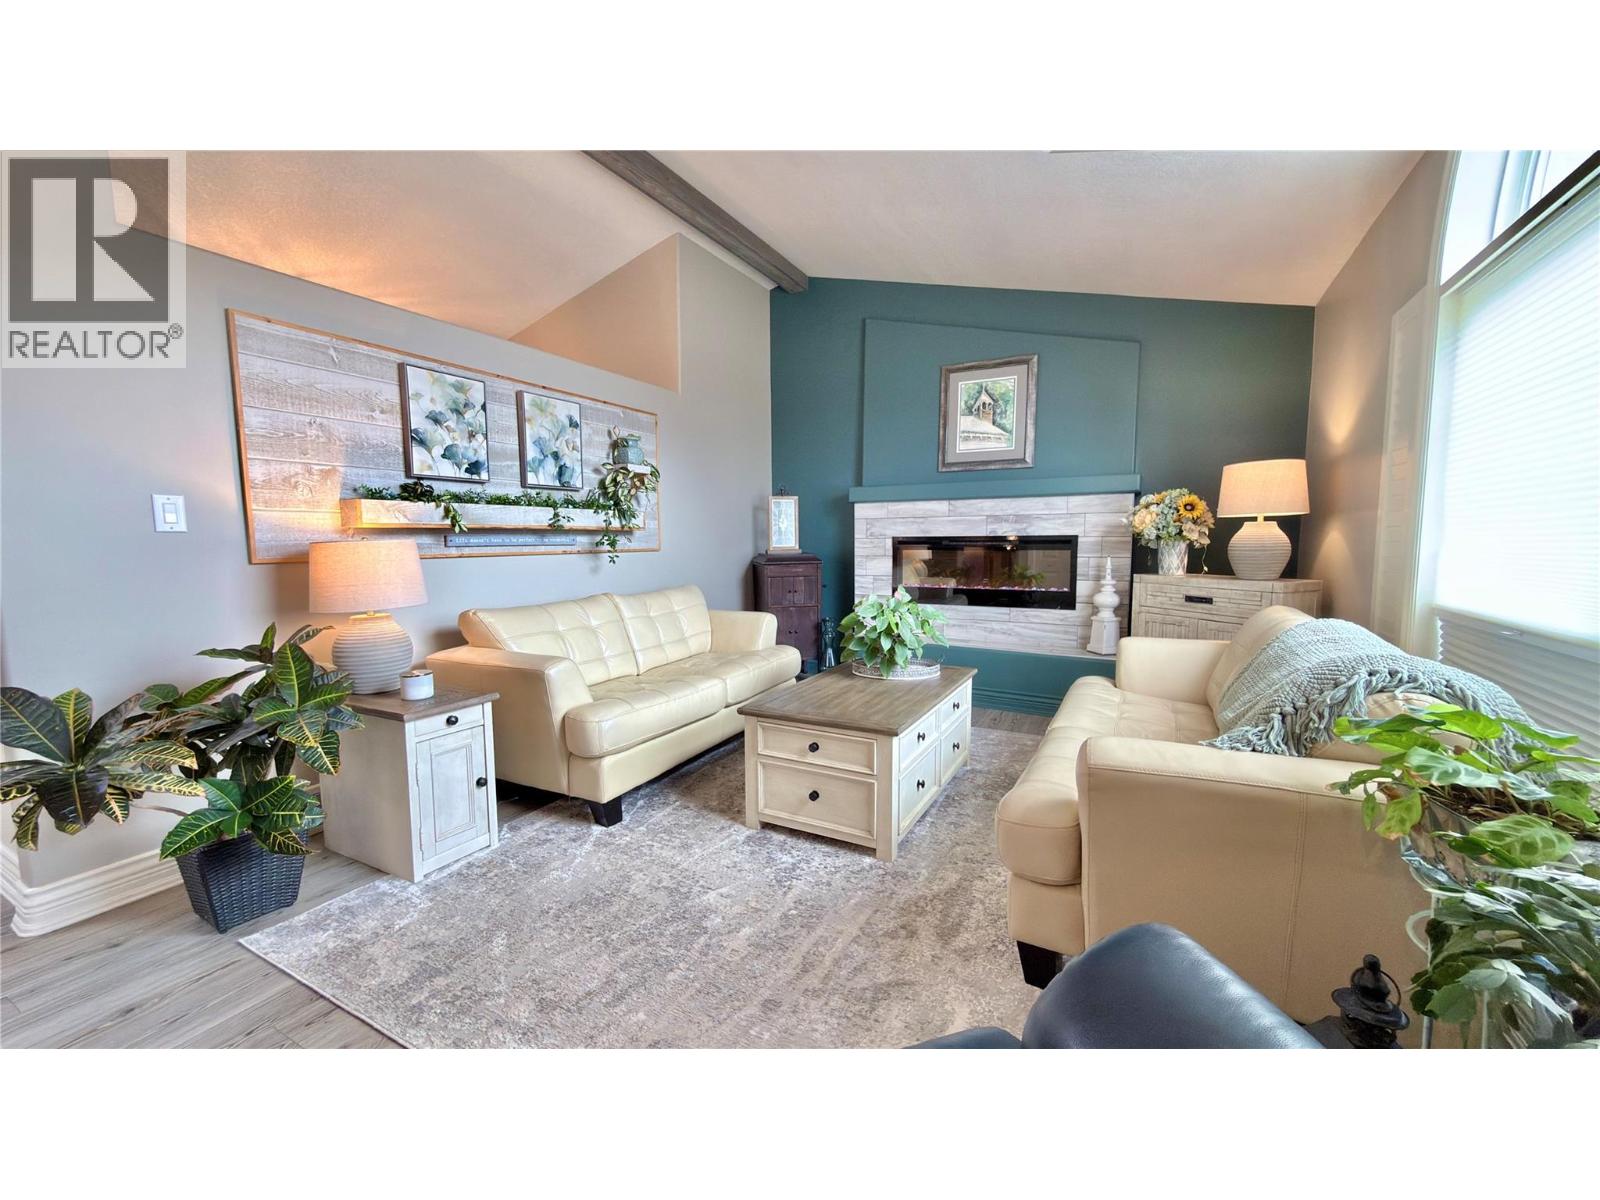
611 Gertrude Street
Midway, British Columbia
Luxurious living in Midway, BC! This fully renovated home can be yours today! No expense spared on the materials used, from the durable flooring, to the marble countertops, to the high end appliances, including an induction stove top! You need to view this house to appreciate the work that has gone into it. Attention to detail hardly describes it. From the closets with motion sensor lighting, to tiled ledges on the windows, to the crown moulding. All new kitchen, bathrooms, flooring, paint, fixtures, window coverings, roof, and more! Enjoy the layout of this home, from the main floor, with an open concept living area, to a family room downstairs, with a wet bar, to your personal living space on the top floor, which has the laundry room conveniently located near the bedrooms, with a walk through bathroom, off the master bedroom. Great location on this corner lot. Fully irrigated front lawn, with a zero maintenance private back yard. Fully fenced with a fire pit, and covered deck to enjoy the beautiful weather Midway has to offer. Large windows throughout, with several skylights, to bring in natural lighting. Central air conditioning, with a newer furnace. Unfinished basement has lots of room for your workshop projects, and a bonus sauna, to melt away the daily stress. This house would be great for a family, or mature couple, who want the nicer things in life! Lots of space for your RV! Come explore what the Boundary Country has to offer. Your future awaits! Call today! (id:65446)
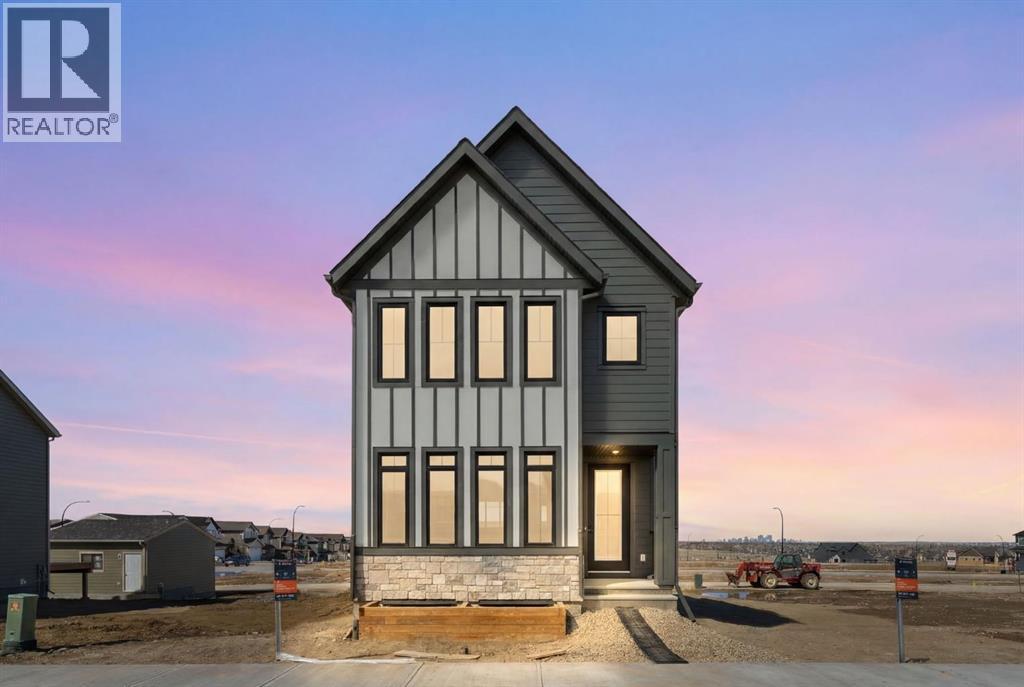
75 Bluerock Terrace SW
Calgary, Alberta
**Photos are from the show home/previous builds to demonstrate quality of construction & finishes and may not be an exact representation of this home**. Blending functionality and charm, the Sutton is a welcoming home designed for real life—equally perfect for entertaining friends or settling in for a cozy night at home. The open-concept main floor feels bright and spacious, featuring luxury vinyl plank flooring throughout, quartz countertops, and a warm electric fireplace that anchors the living space. The classic L-shaped kitchen is as practical as it is polished, with a central island for prep and gatherings, plus a kitchen window overlooking the backyard—ideal for keeping an eye on kids, pets, or the BBQ while you cook. A walk-in butler’s pantry adds the “everything-but-the-butler” convenience: well-lit, organized storage just steps from where you’ll need it most. Daily routines are made easier with a rear mudroom complete with additional storage and built-in lockers—perfect for shoes, backpacks, coats, and all the little essentials that tend to pile up. A modern wood railing and statement slat-wall detail add bold style in all the right places, creating an eye-catching focal point while still keeping safety and function front of mind. Upstairs, the thoughtful layout continues with a central bonus room that creates a comfortable buffer between the primary suite and the secondary bedrooms—giving everyone space to spread out, connect, or unwind. The winged bedroom configuration enhances privacy, while second-floor laundry keeps day-to-day living efficient. The primary bedroom feels like a true retreat with a vestibule-style entrance and a spacious ensuite offering a dual vanity and a wet room option—bringing spa-worthy comfort to your everyday. A 9’ foundation adds valuable lower-level height and flexibility, and the home is solar ready with 200-amp service, a 64-panel breaker, and conduit roughed-in to the roof—built with the future in mind. Enjoy outdoor living with a deck already in place, ready for summer dinners and relaxed evenings. Set in Calgary’s “new west,” Alpine Park is designed around New Urbanist principles—meaning walkability, people-first streetscapes, and a community layout built to encourage connection. At the heart of it all is the planned Village Centre, envisioned as an amenity core with everyday conveniences (think grocery/pharmacy and more) plus places to linger like restaurants and coffee spots—intentionally planned so many daily needs are within an easy walk. The community also highlights design touches like couplet roads that help diffuse traffic and support a more comfortable, walkable feel, along with parks and green connections such as Midway Park that link the Village Centre through the neighbourhood. And when you do want to get out and explore, Alpine Park’s location pairs quick access to Calgary via Stoney Trail with easy escapes toward nature—plus Fish Creek Provincial Park is close by for walks, rides, and weekend resets. (id:65446)
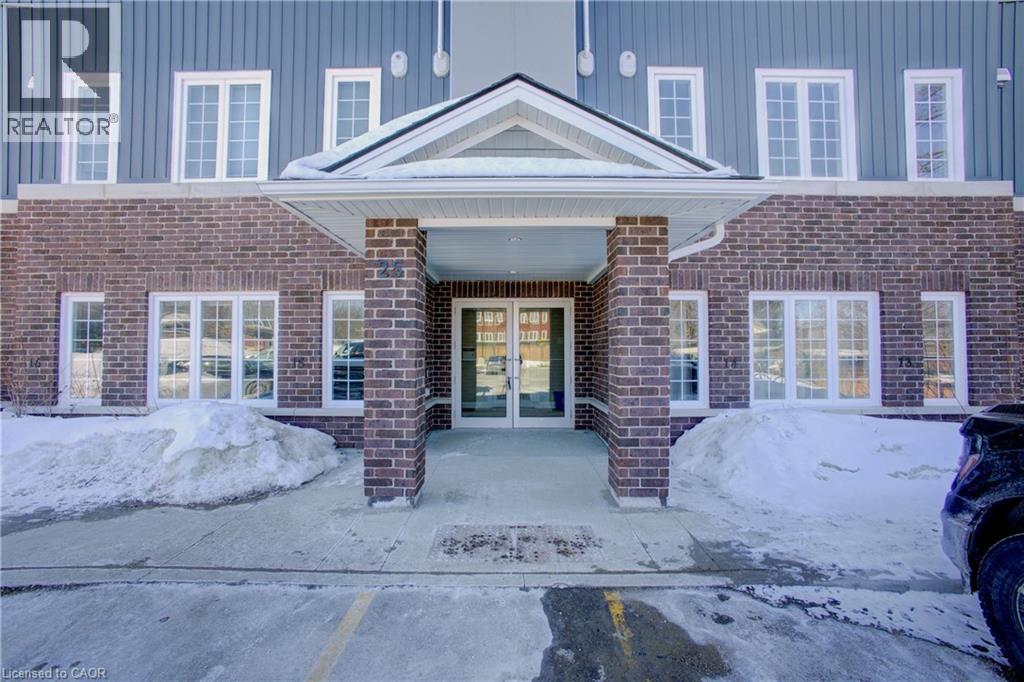
25 Murray Court Unit# 1
Milverton, Ontario
Welcome to easy living in the heart of Milverton, where small-town charm meets smart, modern design. This bright, main-floor 2 bed, 2 bath condo offers the kind of lifestyle buyers from the city are chasing… without the price tag. Step inside and you’ll immediately notice the high ceilings and natural light pouring through the open-concept layout. The space feels larger than expected, with a clean, carpet-free design that’s both stylish and practical. The kitchen anchors the home with quartz countertops, stainless steel appliances, and a layout that flows effortlessly into the living and dining areas. Perfect for everyday living or hosting. The thoughtful floor plan continues with two well-sized bedrooms, including a primary suite with walk-in closet. In-suite laundry adds convenience, while the efficient layout ensures every square foot is usable… no wasted space. Located on the main floor, this unit eliminates stairs entirely, making it ideal for downsizers, young families, or anyone looking for comfortable, accessible living. Beyond the unit, Milverton delivers something harder to find… community, connection, and breathing room. Enjoy a lifestyle rooted in local food, outdoor living, and recreation, all while staying within reach of larger centres for work or play. It’s a smart move for first-time buyers, a low-maintenance option for downsizers, and a solid addition for investors looking at growing rural markets. If you’ve been priced out of the city or simply want a better pace of life, this is your opportunity to make the shift… without compromise.” (id:65446)

1280 Gordon Street Unit# 210
Guelph, Ontario
210–1280 Gordon St is a modern 3-bdrm condo W/beautiful treed views located in a newer professionally managed building in Guelph’s highly sought-after south end! Steps from bus stop W/direct access to UofG & downtown, this property is exceptionally well-positioned for investors & parents buying for university-bound students. Instead of paying rent this is an opportunity to build equity in a tangible asset while benefiting from consistent student & professional rental demand. With current market conditions offering more favourable pricing, this unit presents a timely chance to secure a well-located investment W/long-term upside. Inside the open-concept living space seamlessly connects the living, dining & kitchen areas creating a welcoming & versatile environment suited to everyday living & entertaining. 9ft ceilings enhance the sense of space while large windows & sliding glass door flood space W/natural light & frame a peaceful treed backdrop that adds privacy & sense of calm rarely found in condo living. Modern kitchen anchors space W/centre island ideal for casual meals, studying & hosting. White cabinetry, stone counters, S/S appliances & backsplash offer timeless low-maint. finish that appeals to both owners & tenants. Step outside to private balcony that extends living space outdoors & provides quiet place to relax & enjoy overlooking mature trees. 3 bdrms are each finished in neutral palette W/new wide-plank floors creating move-in-ready spaces. Large windows in primary bdrm bring in natural light & tranquil views. Layout is well-suited for maximizing rental income or for young professionals seeking flexibility W/guest room & dedicated office. Bathroom features modern vanity offering ample storage, stone counters & tub/shower. Unit includes 1 parking space W/an assumable mthly rental & locker for storage. Located mins from all amenities Pergola Commons & Stone Rd Mall have to offer: restaurants, groceries, LCBO & Beer Store. Easy access to 401 for commuters! (id:65446)
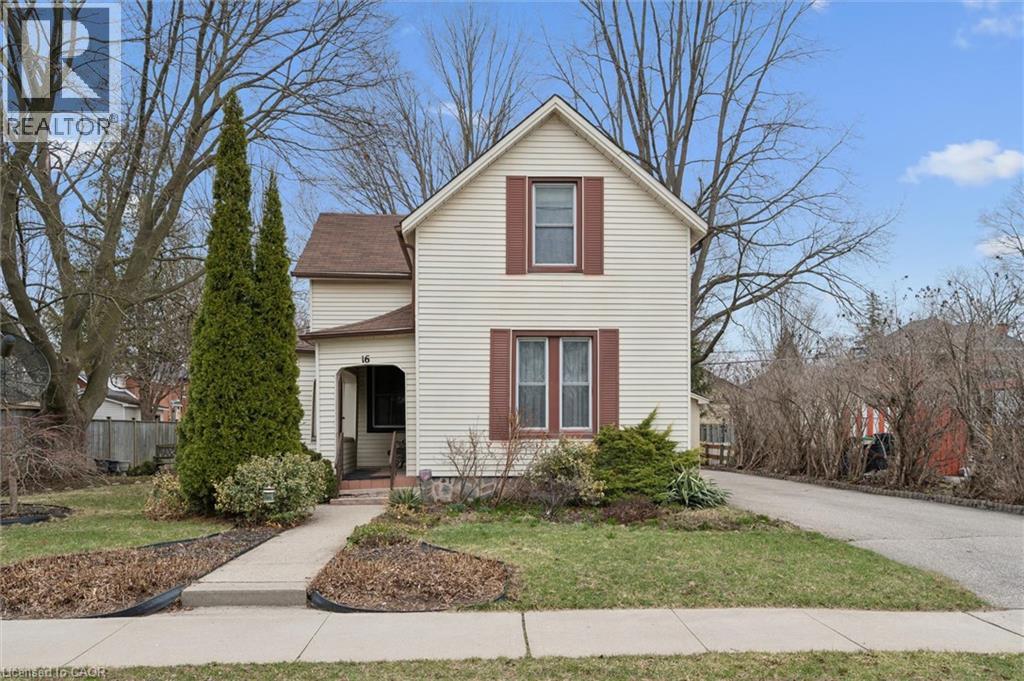
16 Rich Avenue
Cambridge, Ontario
Not every home is move-in ready, but some are ready to be transformed, and if you've been waiting for the right project, this is one that makes a lot of sense. Set on a mature 65' x 99' property in one of Cambridge's historic neighbourhoods, 16 Rich Avenue is the kind of home where the upside is clear from the moment you arrive. A long driveway leads to a solid, well-kept detached garage, while the lot itself offers the space and setting that newer areas simply can't replicate. Inside, the home is ready for its next chapter. The structure is there, the layout is functional, and the character remains. It just needs the right vision and dedication to bring it back to life. Whether you're a buyer looking to build equity, a contractor ready for your next project, or someone who sees the value in restoring a home over time, this is a chance to create something that reflects your own style and effort. The location only adds to the appeal: established streets, mature trees, and a neighbourhood that has stood the test of time, plus close proximity to downtown Galt, the Grand River, parks, and everyday amenities. This isn't a turnkey home, and that's exactly the point. It's a property with character and potential, in a location that makes the work worthwhile. (id:65446)
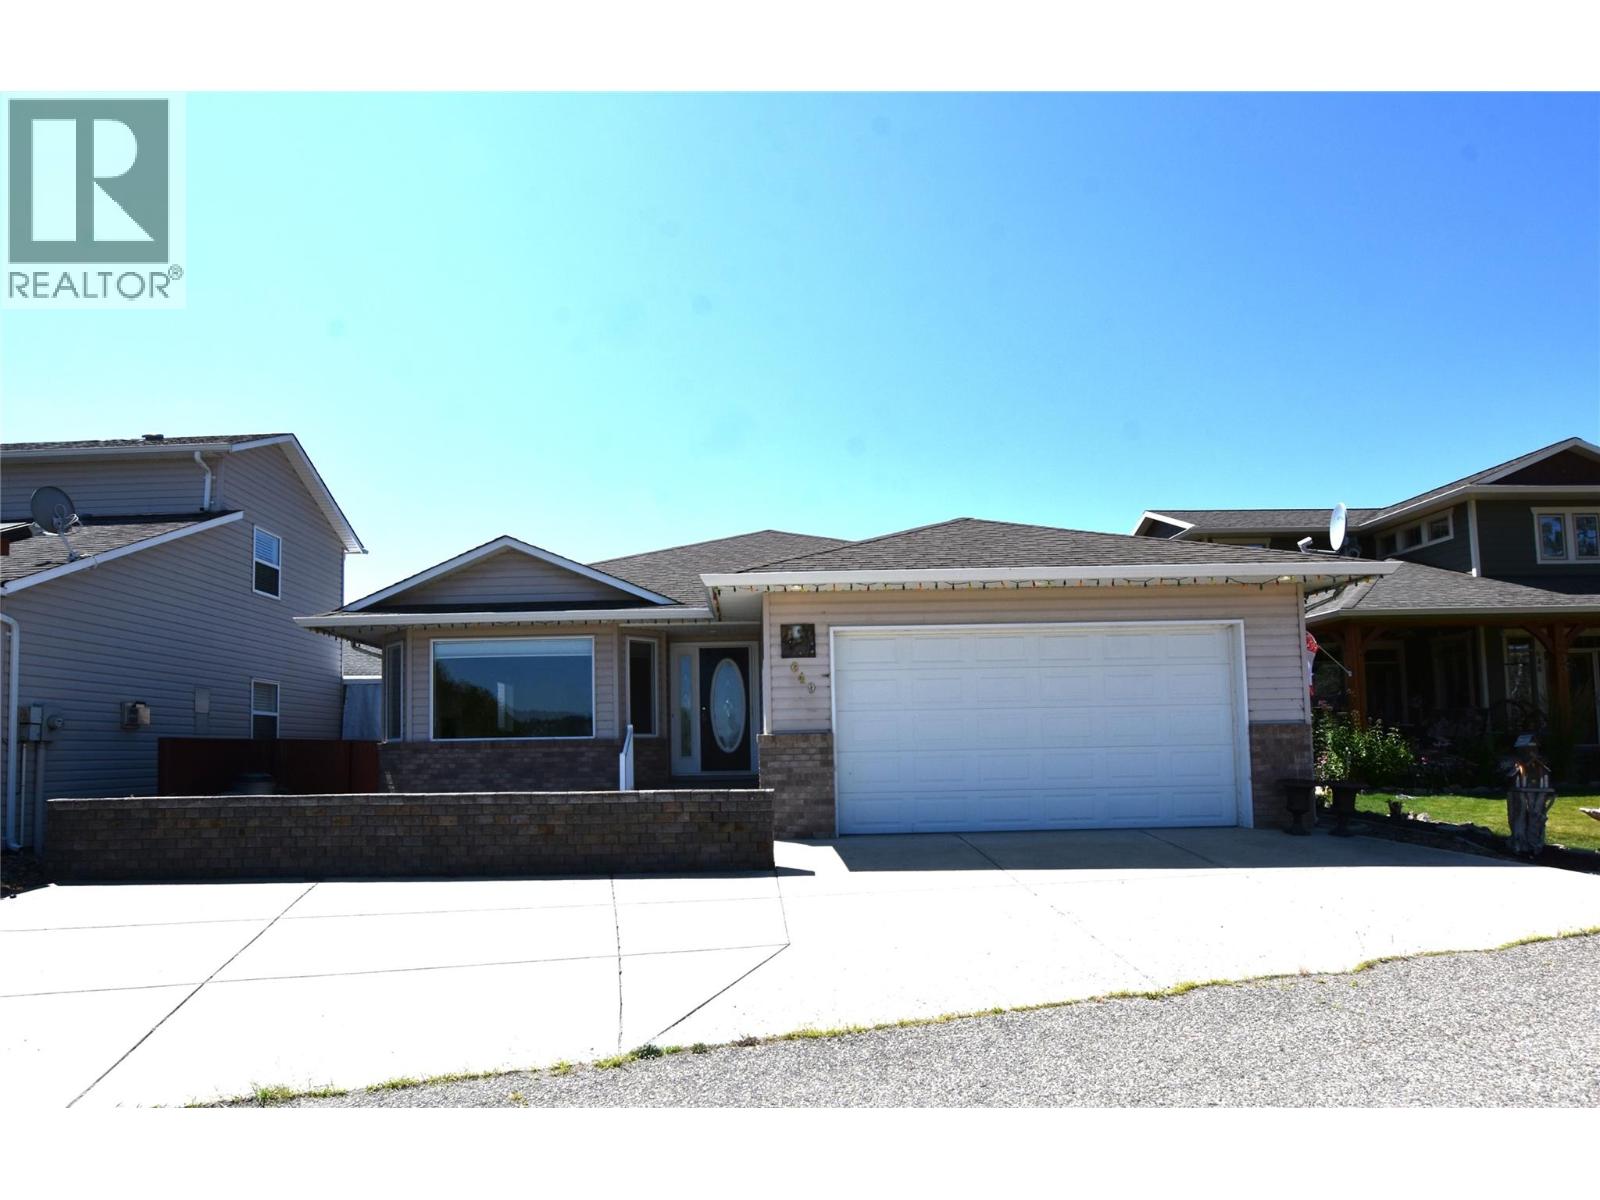
649 Elk Street
Vernon, British Columbia
Welcome to 649 Elk Street in Parker Cove—an immaculate 3-bedroom, 3-bathroom home with a full basement and stunning lake views. The bright living room showcases oak hardwood flooring, a cozy fireplace, and a large bay window framing a fabulous view of Okanagan Lake. The spacious kitchen is equipped with abundant oak cabinetry, Corian countertops, an island, and French doors opening to a private stamped concrete patio—perfect for outdoor entertaining. The primary bedroom features a luxurious 5-piece ensuite with a jetted tub. Downstairs, you’ll find a generous family/games room, a guest bedroom, a full 4-piece bath, and plenty of storage space. Additional highlights include a double attached garage, central air, built-in vacuum, and new blinds (2022). All this is just a 2-minute walk from the beach! A fantastic opportunity for affordable Okanagan living near the water. Lease is registered to 2043 with an annual payment of $3,533.59 and an annual utility fee of $980 for water, sewer, garbage, road maintenance and your use of the private beach and boat launch. (id:65446)
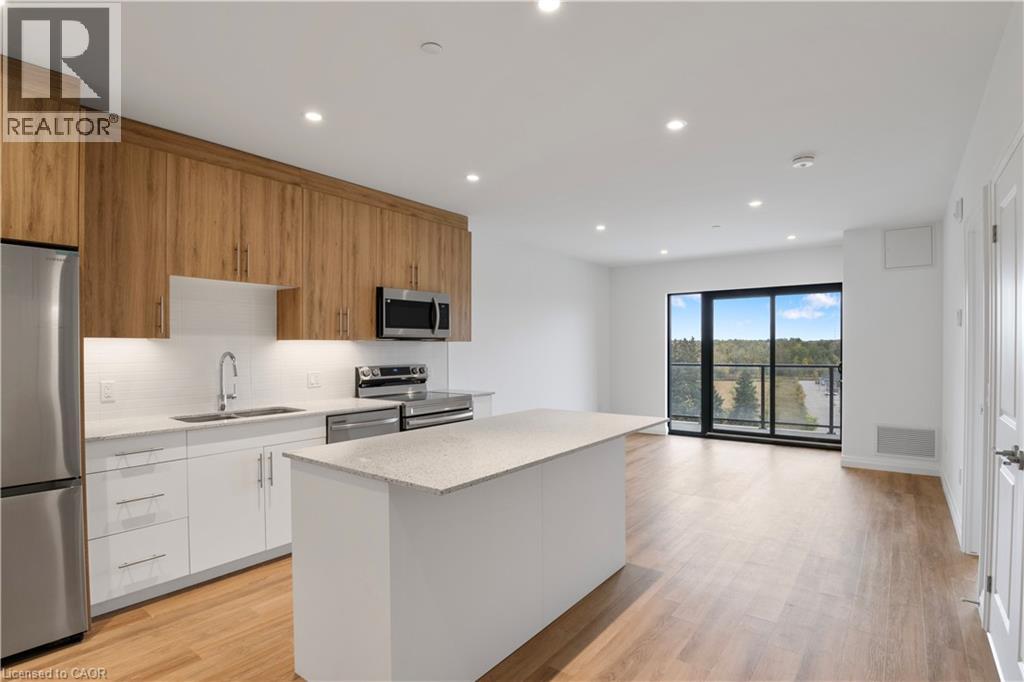
525 New Dundee Road Unit# 717
Kitchener, Ontario
Welcome to 717-525 New Dundee Road in Kitchener, a bright and inviting 1-bedroom, 1-bathroom condo set in a peaceful, nature-filled community. With 723 square feet of well-designed living space, this unit offers a comfortable layout that feels both functional and easy to enjoy. The open-concept design brings the kitchen, dining, and living areas together seamlessly, creating a warm and connected space for everyday living. The kitchen features stainless steel appliances and plenty of cabinetry, while large windows fill the living area with natural light, giving the whole space an airy and welcoming feel. The bedroom is spacious with a generous closet, and the bathroom is conveniently located nearby. An in-suite storage room adds that extra bit of practical space that makes a real difference day to day. Step out onto your private balcony and enjoy the quiet surroundings, a perfect place to relax and take in the greenery. Residents here enjoy an impressive range of amenities, including a fitness centre, yoga studio with sauna, library, party room, social lounge, and pet wash station. Set beside Rainbow Lake, you’ll also have access to scenic walking trails and a beautiful natural backdrop, all while being just a short drive to shopping, dining, and everyday essentials. A great opportunity to enjoy comfortable condo living in a setting that truly feels like a retreat. (id:65446)
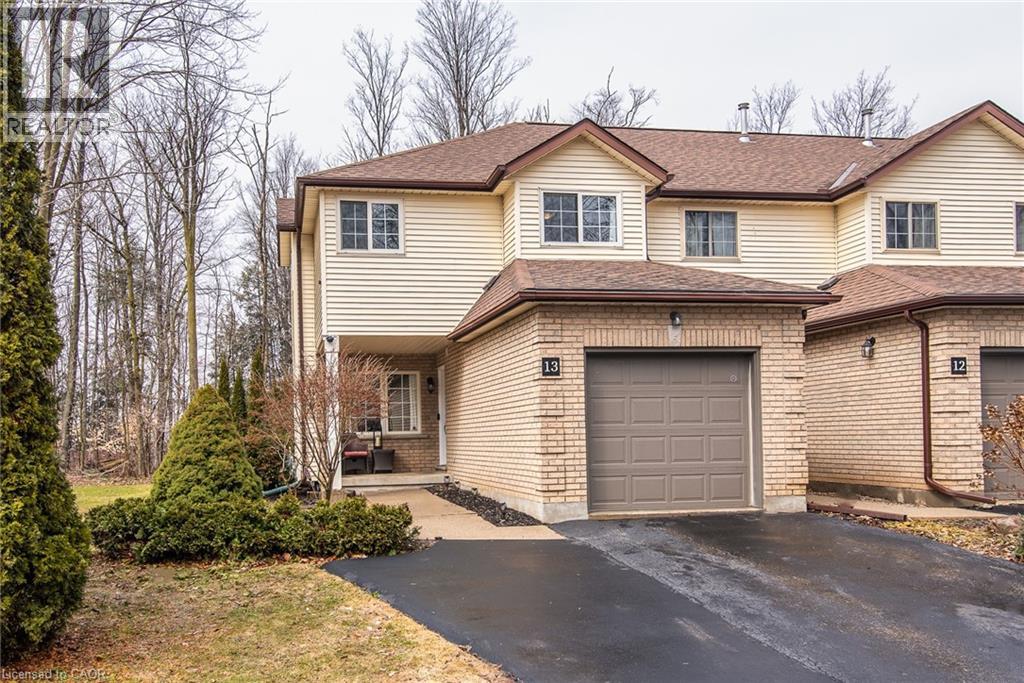
20 Forrest Avenue W Unit# 13
New Hamburg, Ontario
Nestled in a quiet neighbourhood in New Hamburg and backing onto serene greenspace, this beautifully updated end-unit townhome offers exceptional privacy and low-maintenance living with very low condo fees. Fully renovated throughout, the home features a brand-new kitchen (2025) complete with quartz countertops, stylish cabinetry, modern backsplash, and new appliances, plus a convenient breakfast bar for casual dining. The spacious formal dining room easily accommodates a large table—perfect for hosting—while the great room impresses with vaulted ceilings, a cozy gas fireplace, and stunning windows that showcase picturesque views of the greenspace in every season. Upstairs, you’ll find three generously sized bedrooms and a large main bathroom. The finished basement adds even more living space with a sizeable rec room and an additional bathroom—ideal for family living or entertaining. Complete with a single-car garage, double driveway, and nearby visitor parking, this move-in ready home checks all the boxes. (id:65446)
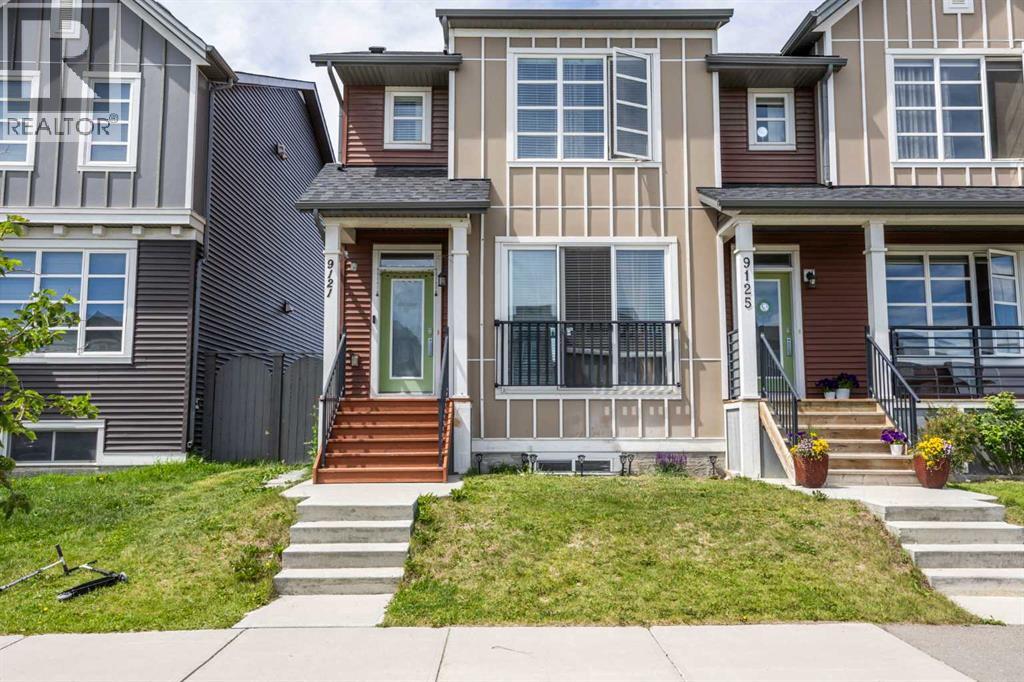
9121 52 Street NE
Calgary, Alberta
Welcome to this beautifully maintained 2-storey half duplex in the vibrant community of Savanna—offering the perfect blend of comfort, style, and income potential. Featuring 3 spacious bedrooms upstairs, a flexible office/prayer room, a legal 1-bedroom basement suite, and a double detached garage, this home is ideal for families and savvy investors alike.The bright, open-concept main floor is filled with natural light and showcases 9’ knockdown ceilings, wide plank dark vinyl flooring, and modern neutral tones throughout. The inviting living room is highlighted by a stylish feature wallpaper wall, while the thoughtfully designed kitchen is slightly tucked away for added privacy and enhanced with contemporary finishes and its own designer accent wall.Upstairs, you’ll find 3 generously sized bedrooms, along with a versatile office or prayer room—perfect for working from home or creating a quiet retreat. The primary bedroom features a walk-in closet and private ensuite, complemented by a full bathroom for the secondary bedrooms.The legal basement suite offers a fantastic mortgage helper, complete with a private entrance, spacious living area, full kitchen, and a bedroom with its own ensuite bath—perfect for rental income or extended family living.Outside, enjoy a landscaped front yard, fully fenced backyard, and the convenience of a double detached garage.Ideally located close to the airport, shopping, transit, parks, and everyday amenities—this is a home that truly delivers on lifestyle and value. Book your private showing today! (id:65446)
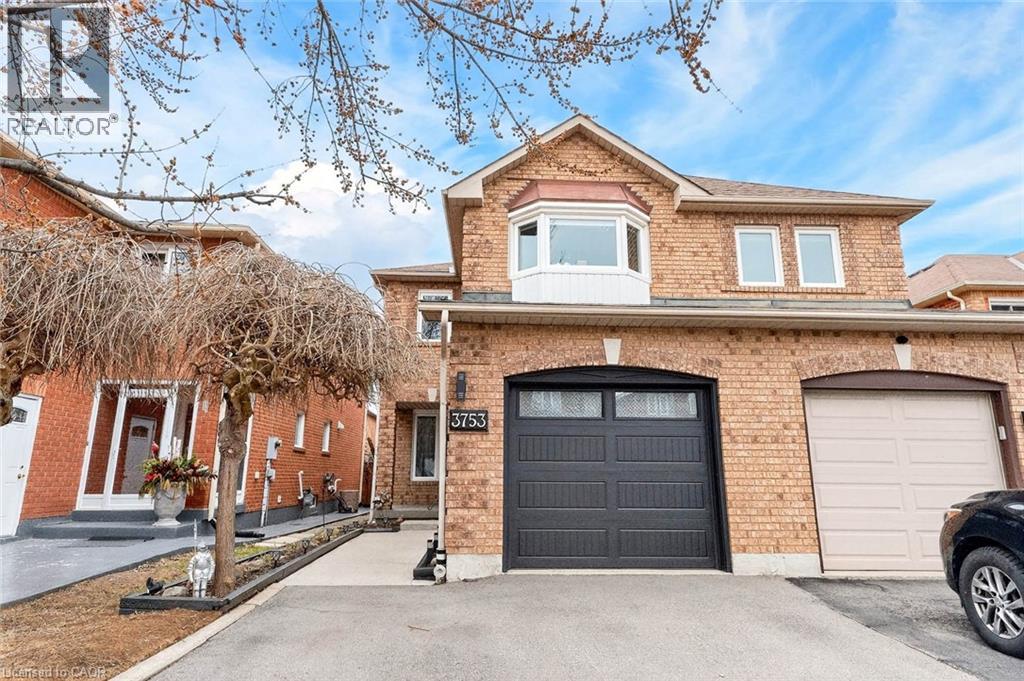
3753 Densbury Drive
Mississauga, Ontario
***Public Open House Saturday April 18th From 1:00 To 2:00 PM.*** Offers Anytime. Welcome To Well Maintained Family Home Located In The Heart Of Sought-After Lisgar. Quiet, Child-Safe Street. Bright & Spacious Layout. Walk Out To Deck & Privacy Fenced Backyard. Perfect For Summer BBQs (Natural Gas Hookup), Gardening, Or Relaxing Outdoors. This Home Is Ideal For Growing Families, First Time Buyers, And Anyone Looking For A Move In Ready Property In A Top Mississauga Neighbourhood. Finished Basement With Pot Lights Offering A Versatile Recreation Room-Ideal For A Home Office, Playroom, Gym, Or Guest Space. Upgrades Include: Furnace (2025), Tankless Water Heater (2025), Roof (2020), Air Conditioner (2020), Garage Door (2022). Located Minutes From Highway 401 & 407, Lisgar GO Station, Top Rated Schools Including: Kindree Public School, Meadowvale Secondary School, Plum Tree Public School (French Immersion), Streetsville Secondary School (French Immersion), St. Albert of Jerusalem Catholic Elementary School and Our Lady of Mt. Carmel Catholic Secondary School, Parks, Trails, Shopping, And All The Amenities Families Love. This Neighbourhood Is Known For Its Quiet Streets, Strong Community Feel, And Easy Access To Everything Mississauga Has To Offer. Click On 4K Virtual Tour & Don't Miss Out On This Opportunity! (id:65446)
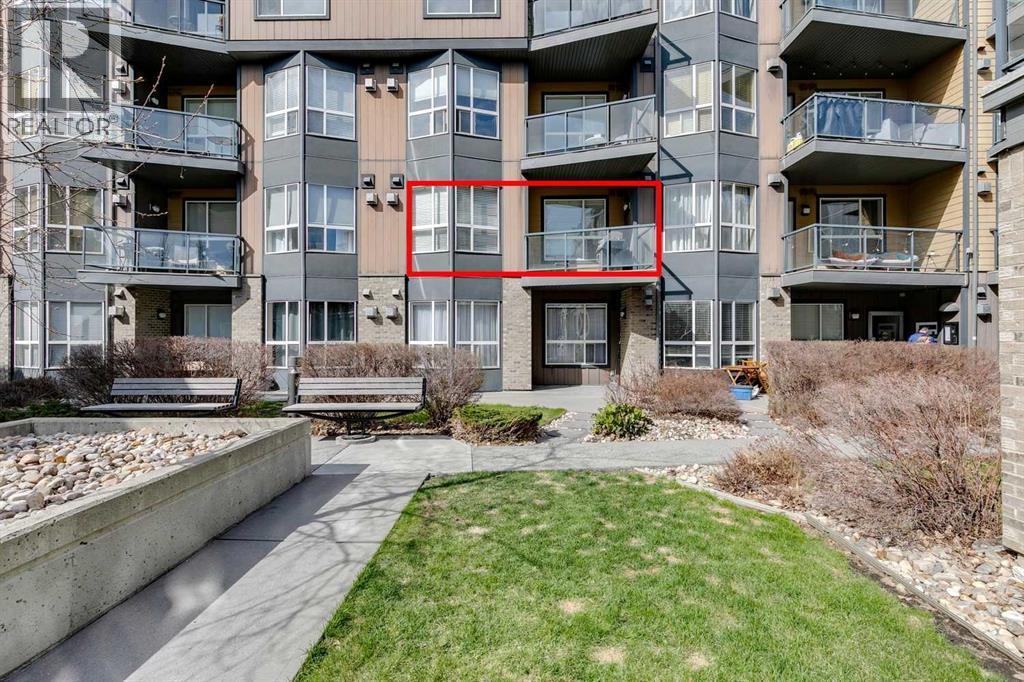
210, 2420 34 Avenue SW
Calgary, Alberta
MOVE IN READY, RENOVATED KITCHEN, FRESHLY PAINTED, SOUTH FACING 1 BEDROOM+ DEN OVERLOOKING THE QUIET COURTYARD with TITLED HEATED UNDERGROUND PARKING, IN-SUITE LAUNDRY, and ADDITIONAL STORAGE UNIT in the heart of Marda Loop. Grand 9’ ceilings, chic designer touches and oversized windows give immediate wow factor. A bright and open floor plan that is bathed in natural light. The living room has a gas fireplace and overlooks the South facing balcony and courtyard. The dining area flows through to the raised breakfast bar and into the spacious kitchen. The large master bedroom has room for a king-sized bed and boasts an oversized window with sunny South exposure and walk-through dual closets granting cheater access to the 4-piece ensuite bathroom. This ideal floor plan also includes a den for a private work or study space. The titled underground parking and a separate storage locker add to your comfort and convenience. This secure and pet-friendly complex has extremely strong financials and is exceedingly well managed. Phenomenally located steps away from Safeway, Cobs Bread, Village Ice Cream and Distilled Beauty Bar and Social House. Truly the best location in Marda Loop. All of this makes this the perfect place to call your next home. (id:65446)
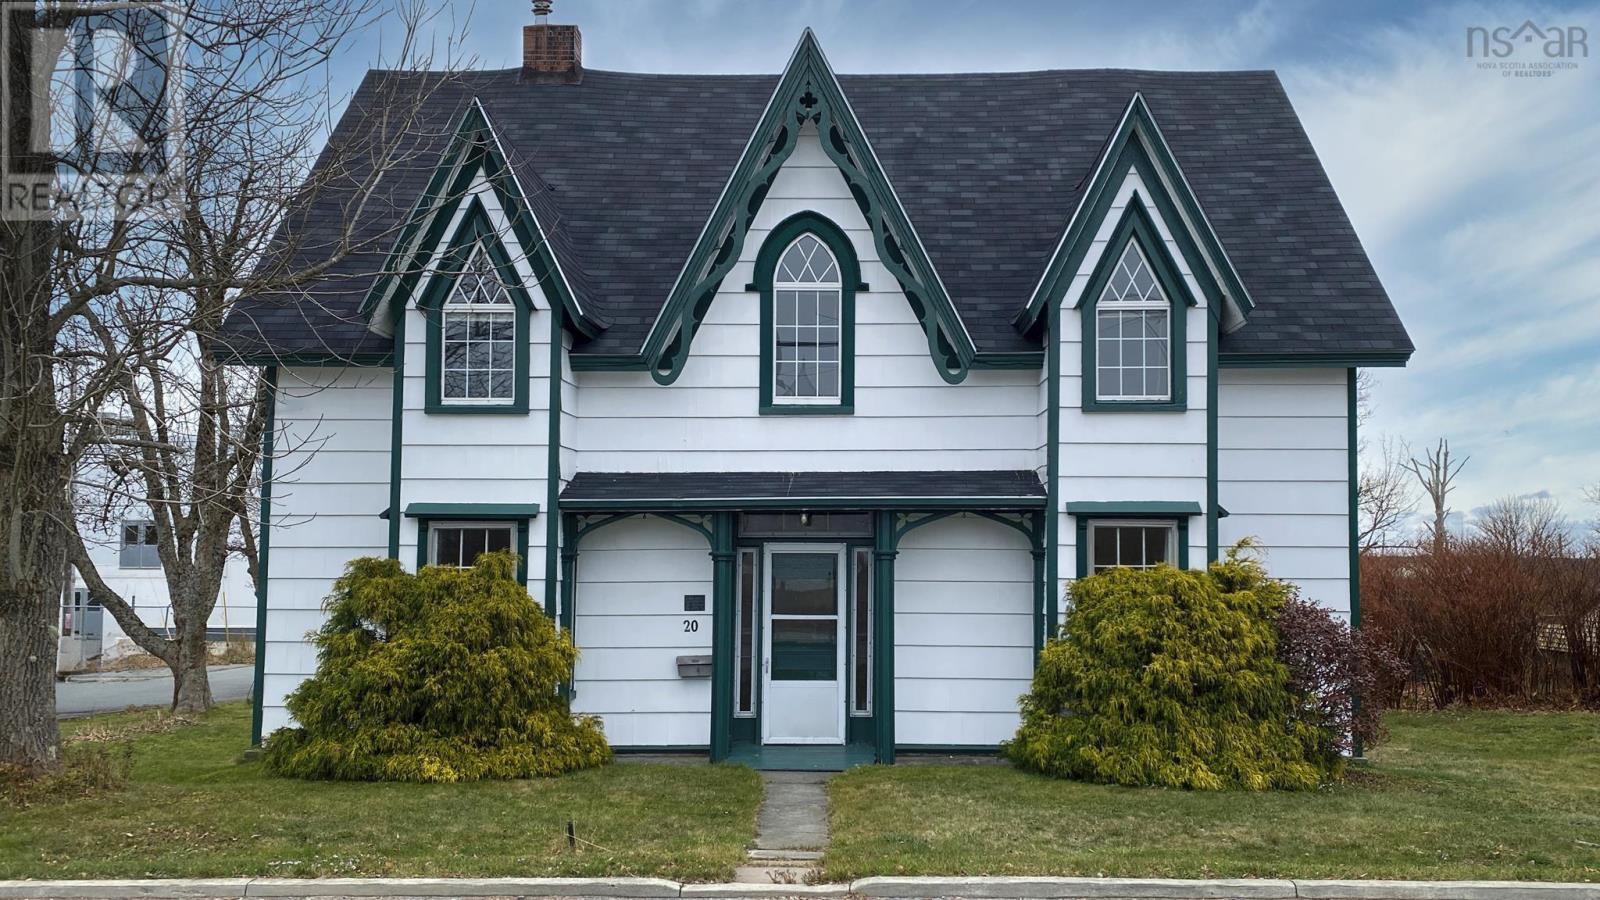
20 North Street
Lockeport, Nova Scotia
The quality architecture and attractive curb appeal make a bold first impression. Inside, the 2852 sq.ft. gothic revival style home is filled with original character, including hardwood floors, built in cabinetry, a walk-in pantry, soaring ceilings, original wooden doors, and intricate trim moldings. Many upgrades throughout the years, including electrical, plumbing, blown-in insulation, many windows, new roof (2025/2026), hot water tank (2026), and more. Heating is a breeze with multiple heating source options such as a forced air furnace, electric baseboards, and ductless heat pump. The home offers a spacious, functional layout highlighted by a sunroom off the kitchen that opens onto a large back deck. The kitchen connects to the central formal dining room, while two open-concept living rooms, one with double French doors, provide versatile spaces perfect for entertaining. With a main-floor bedroom, bathroom, laundry, and wheelchair-accessible ramp, this home is ideal for multigenerational living. On the upper level, there are four additional bedrooms, a 4pc bathroom with soaker tub, and office. Two bedrooms are connected through closet doors making one convenient for a nursery or walk-in closet. A spacious attic provides plenty of storage or future development potential. There is income potential with five bedrooms and several common rooms; such as a short term or long term rental, or Bed & Breakfast. Set on a landscaped corner lot, this property offers a private fenced patio area perfect for relaxing by the fire with family and pets. It also includes an 11'x19' storage shed and 8'x10' outbuilding ideal for a studio, workshop, or childrens playhouse. Located in the heart of town near amenities, beaches, parks, and schools. The seaside town of Lockeport is known for its vibrant community spirit and events throughout the year, as well as its popular Crescent Beach. A virtual tour, floor plan, inspection report, and more is on file. Quick close possible. (id:65446)
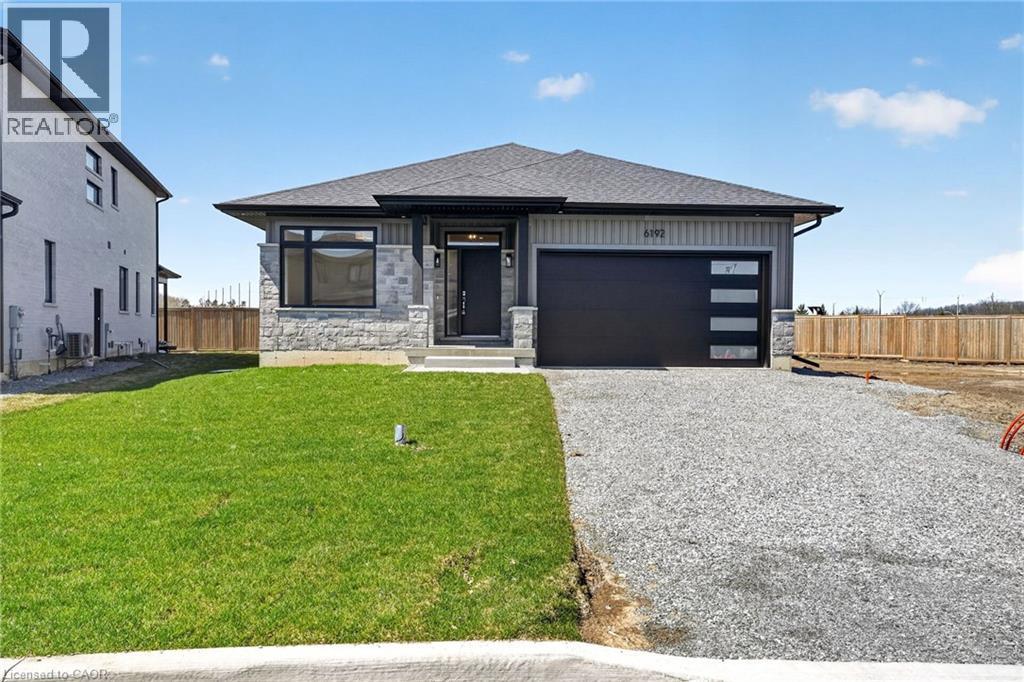
6192 Curlin Crescent
Niagara Falls, Ontario
Welcome to this sleek, modern bungalow in the sought-after Forestview Estates neighbourhood, where thoughtful design and elevated finishes define every space. The main floor features soaring 9-foot ceilings and engineered hardwood throughout, creating a bright, seamless flow from room to room. An open-concept kitchen, living, and dining area forms the heart of the home, complete with a modern electric fireplace, a walk-in pantry, and a generous island with seating for four. Large windows frame views of the covered patio out back, extending your living space outdoors. The main floor offers two well-appointed bedrooms and two full bathrooms, including a serene primary suite with a luxurious 5-piece ensuite featuring a deep soaker tub and double-sink vanity. Practicality meets convenience with indoor access from the two-car garage into a combined mudroom and laundry room, all located on the main level. The finished basement expands your lifestyle possibilities with two additional rooms, two full bathrooms, and a spacious recreation area enhanced by a wet bar—perfect for entertaining or extended family living. Impressively high ceilings in the lower level add to the open, inviting feel. Ideally situated close to highway access, shopping, golf, and Niagara’s renowned attractions, this home blends modern comfort with exceptional convenience in one of the region’s most desirable communities. Taxes not yet assessed as it is a new build (id:65446)
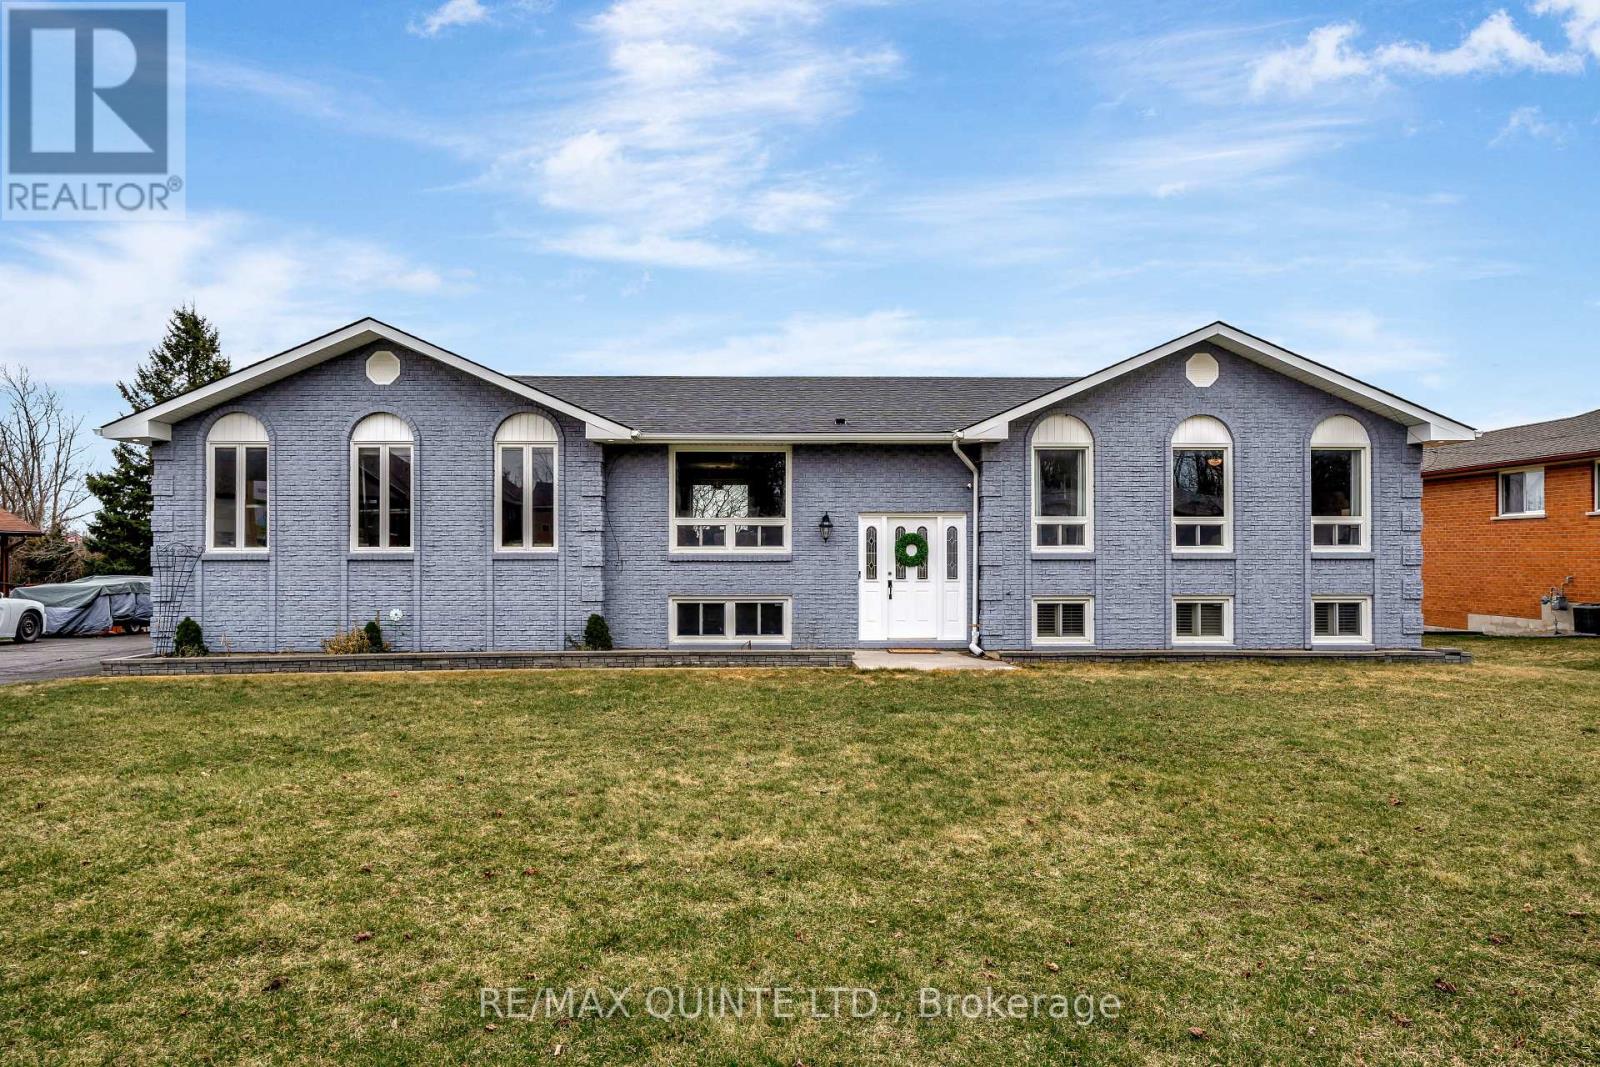
94 Cloverleaf Drive
Belleville, Ontario
Welcome to this beautifully updated raised bungalow in Belleville, set on a rare oversized in-town lot and offering exceptional space, style, and versatility. The open-concept main floor features a stunning 2023 custom kitchen by Kenzie Dream Kitchens with solid maple, ceiling-height cabinetry, quartz countertops, a large island, under-cabinet lighting, and stainless steel appliances, all complemented by durable vinyl plank flooring throughout. The main level includes two spacious bedrooms, including a primary suite with private ensuite, plus an additional full bath with double sinks and a walk-in shower. The fully finished lower level offers incredible flexibility with two additional bedrooms, a full bathroom, a generous rec room with gas fireplace, and a second kitchen with separate entrances from both the garage and backyard, ideal for in-law suite potential, multi-generational living, or income opportunities. Step outside to a fully fenced yard designed for entertaining, featuring tiered decks, a hot tub, gazebo, fire pit, and garden space. The triple garage with high-track bay and a large driveway with parking for 10+ vehicles adds even more value. Conveniently located close to Highway 401, shopping, schools, and everyday amenities, this home delivers both lifestyle and long-term potential. (id:65446)
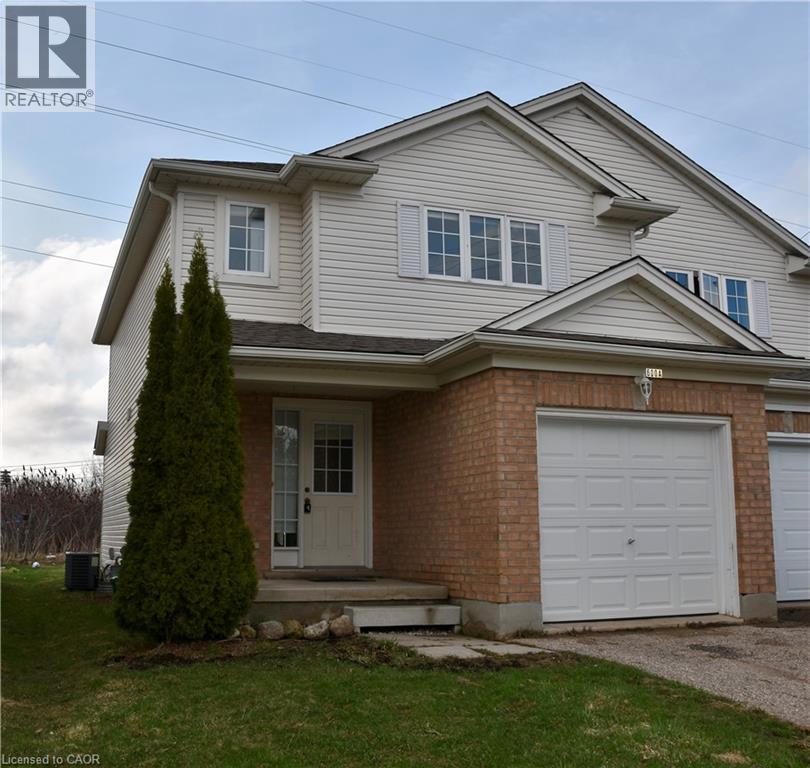
600 Brandenburg Boulevard
Waterloo, Ontario
Welcome to this charming 3 bedroom, 2 bath home offering a functional and inviting layout perfect for families and everyday living. The main floor features convenient laundry, a spacious kitchen with appliances and a bright dinette area that opens seamlessly into the generous living room, ideal for entertaining or relaxing. Step through the patio doors from the dinette to enjoy the backyard and deck, perfect for outdoor dining and gatherings. Upstairs, you will find three well sized bedrooms, including a primary bedroom with a walk in closet along with a 4 piece bathroom. The unfinished basement provides excellent potential for storage, a home gym or kids play area. A single car garage adds convenience and additional storage. Located in a great neighbourhood close to shopping, excellent schools, public transit and more. This home offers comfort, space and a fantastic location. (id:65446)
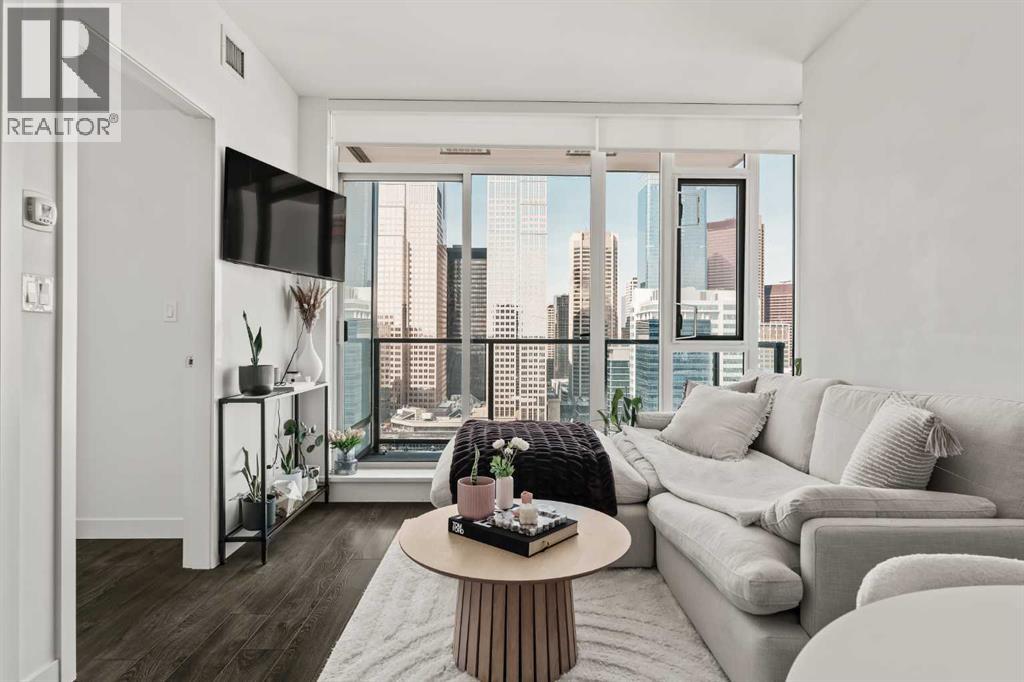
2403, 310 12 Avenue SW
Calgary, Alberta
Welcome to Park Point, one of Calgary’s most sought after buildings in the heart of the Beltline. This one bedroom plus den is perfectly positioned on the 24th floor, offering stunning views of the Calgary Tower and the downtown skyline through floor to ceiling windows that fill the space with natural light. The thoughtfully designed layout includes a versatile den that is ideal for a home office, along with a modern kitchen featuring sleek cabinetry, integrated appliances, and clean contemporary finishes. The open concept living area flows seamlessly onto your private balcony, where you can take in the city views day and night. This home also features air conditioning and titled underground parking for year round comfort and convenience. This location offers an exceptional walkability score of 98 out of 100, putting Calgary’s best dining and amenities right at your doorstep. Ten Foot Henry, Native Tongues Taqueria, Bridgette Bar, Major Tom Bar, Proof Cocktail Bar, Analog Coffee, Deville Coffee, and Park by Sidewalk Citizen are all just steps from your door. Park Point is a pet friendly building and offers premier amenities including concierge service, a fully equipped fitness centre, yoga studio, sauna and steam room, social lounge, and beautifully designed outdoor spaces. Perfect for professionals, investors, or anyone looking to enjoy vibrant inner city living with incredible views, top tier dining, and unbeatable walkability. (id:65446)
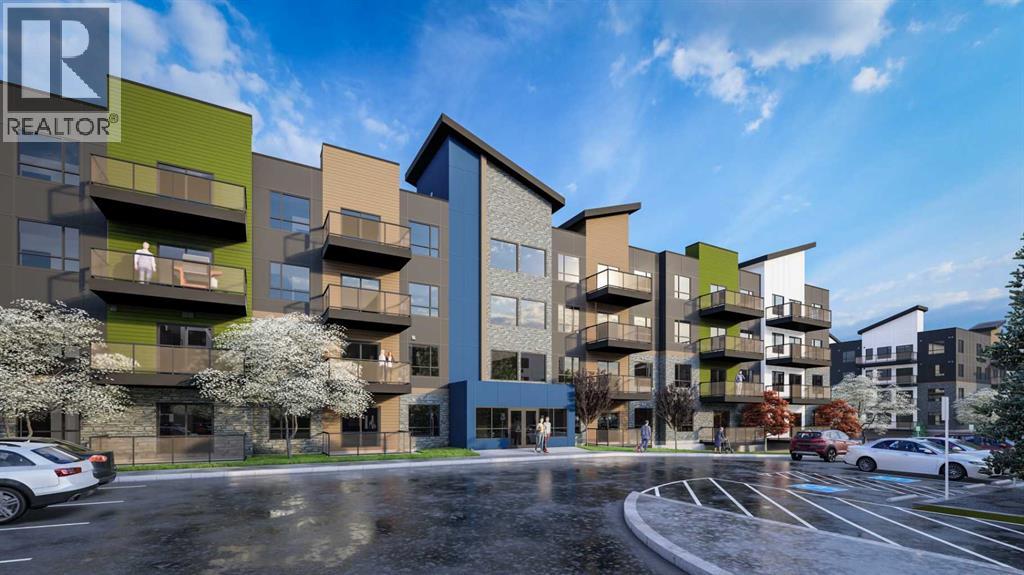
1111, 15126 37 Street SW
Calgary, Alberta
**Please contact the listing agent for information regarding available units and current inclusions - estimated completion JUNE 2026-DEC 2026*** PHOTOS ARE OF FORMER SHOW SUITE - ACTUAL UNIT FINISHES WILL VARY. Welcome to ALPINE PARK PLACE, a brand-new development by CEDARGLEN LIVING, 6x Customer Insight Builder of Choice Award winner. This “A” floor plan offers 514.21 sq. ft. RMS (565 sq. ft. builder size) with 1 bed + 1 bath, and a bright open-concept layout with 9’ ceilings and LVP flooring throughout common areas, carpet in the bedroom and closets (option to upgrade to LVP). The modern kitchen features quartz countertops, an island, stainless steel appliances, undermount sink, upgraded pot drawers and pantry, flowing into the spacious living and dining area—ideal for entertaining. The primary bedroom includes a walkin closet, and 4pc ensuite with full height tile. Additional highlights include Low-E triple-glazed windows, ERV fresh air system, A/C rough-in, BBQ gas line, in-suite laundry, sound-reducing membrane, glass patio railing, and 1 titled underground parking stall. A once in a lifetime community in Southwest Calgary. Pet and rental friendly complex. (id:65446)
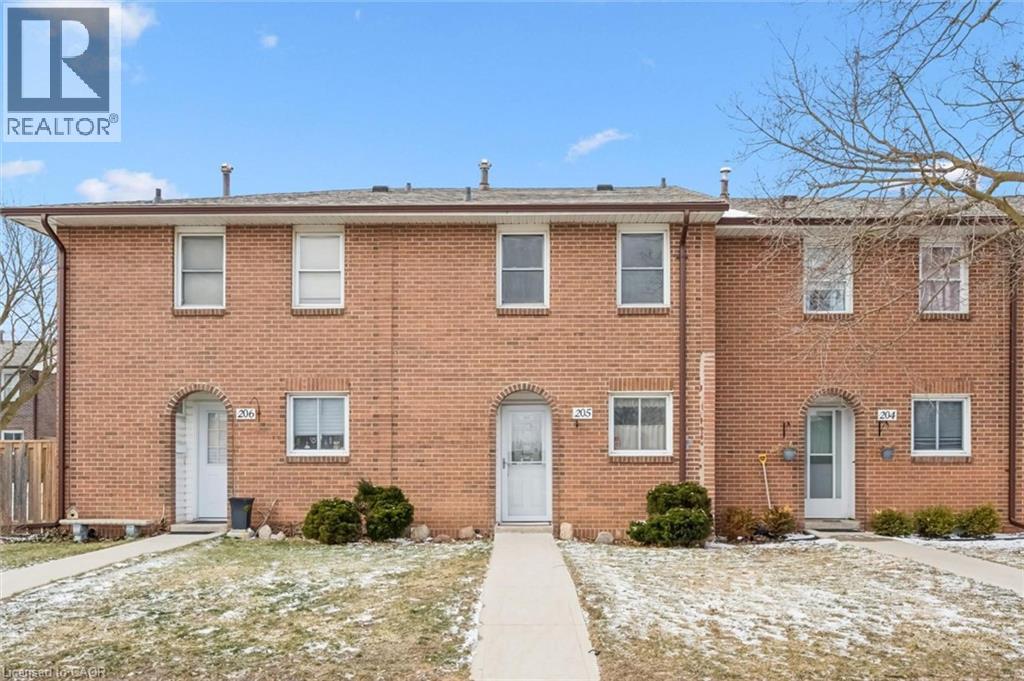
31 Greengate Road Unit# 205
Guelph, Ontario
Welcome to 205-31 Greengate Rd, a meticulously maintained 3-bedroom townhouse in a highly convenient central location, just steps from all the amenities you could possibly need! This home presents an excellent opportunity for first-time buyers looking to break into the market, young families seeking more space or condo owners ready for added privacy and room to grow. Upon entering, you’ll notice the bright open-concept living and dining area, perfect for everyday living and entertaining. Large sliding doors allow natural light to fill the space while providing direct access to the backyard. Step outside to enjoy the large back deck, offering plenty of room to relax, host friends or enjoy summer evenings in a setting that feels private thanks to the tall surrounding wood fencing—an ideal space for kids to play or for family barbecues. The bright kitchen features white cabinetry, while a convenient powder room completes the main level. Upstairs, the spacious primary bedroom features a large window and a double closet, creating a comfortable retreat. Two additional bedrooms provide flexibility for growing families, guests or a home office. The renovated 4-piece bathroom showcases a beautifully tiled shower/tub combination and a large vanity. Located in a prime neighbourhood, you’re just a short stroll to a large shopping centre with grocery stores, restaurants and everyday conveniences, with public transit right at your doorstep. Enjoy nearby Norm Jary Park and Willow Road Public School, while the Hanlon Parkway is only minutes away, making commuting simple. A wonderful opportunity to own a well-located home in a family-friendly neighbourhood with space to grow (id:65446)
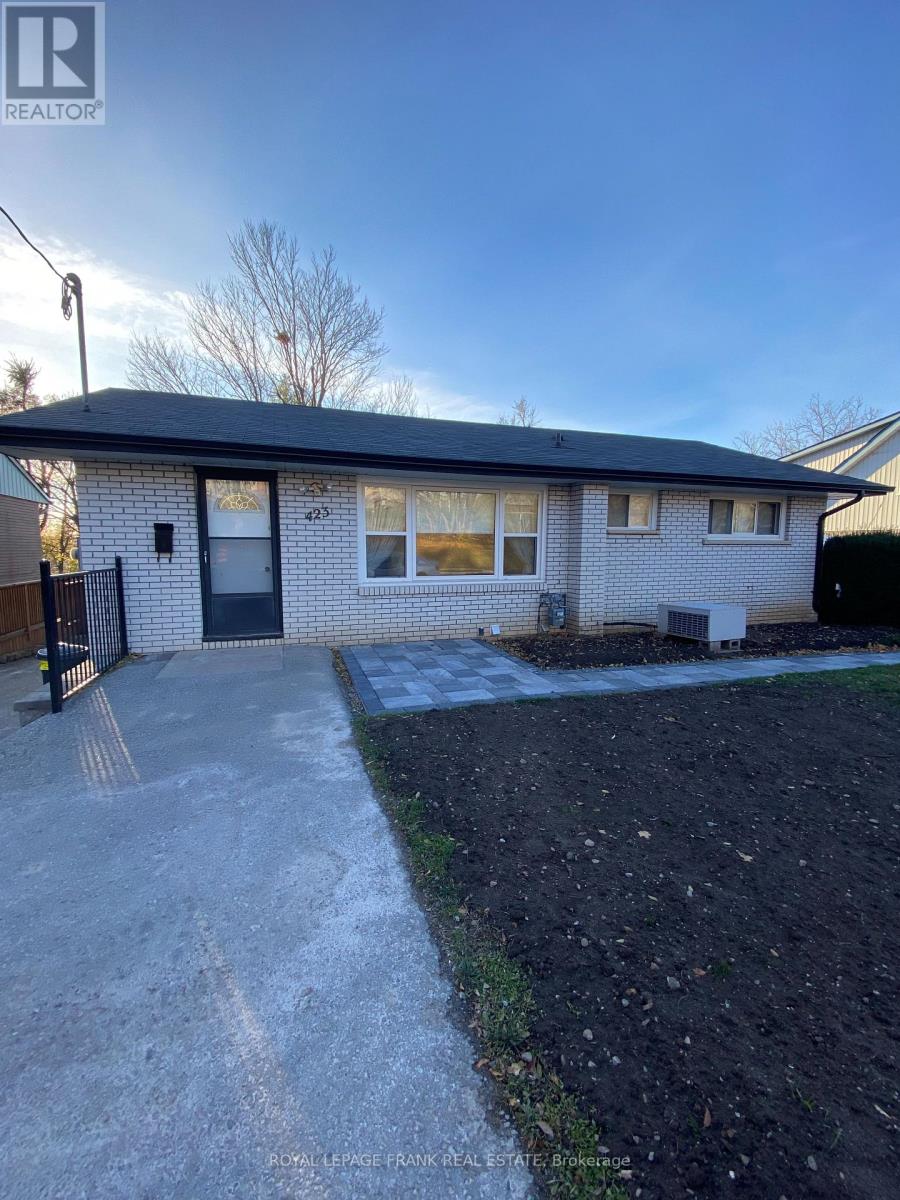
423 Armour Road
Peterborough, Ontario
Main floor of level entry brick bungalow for lease. Large eat in kitchen, living room, three bedrooms, one bath with laundry closet with washer/dryer. Very bright, clean home with some hardwood floors. Private parking and patio area for tenant. Monthly Lease includes heat, Tenant to pay 50% of utilities including water bill. Great location and close to shopping, place of worship, parks and on the bus route. (id:65446)
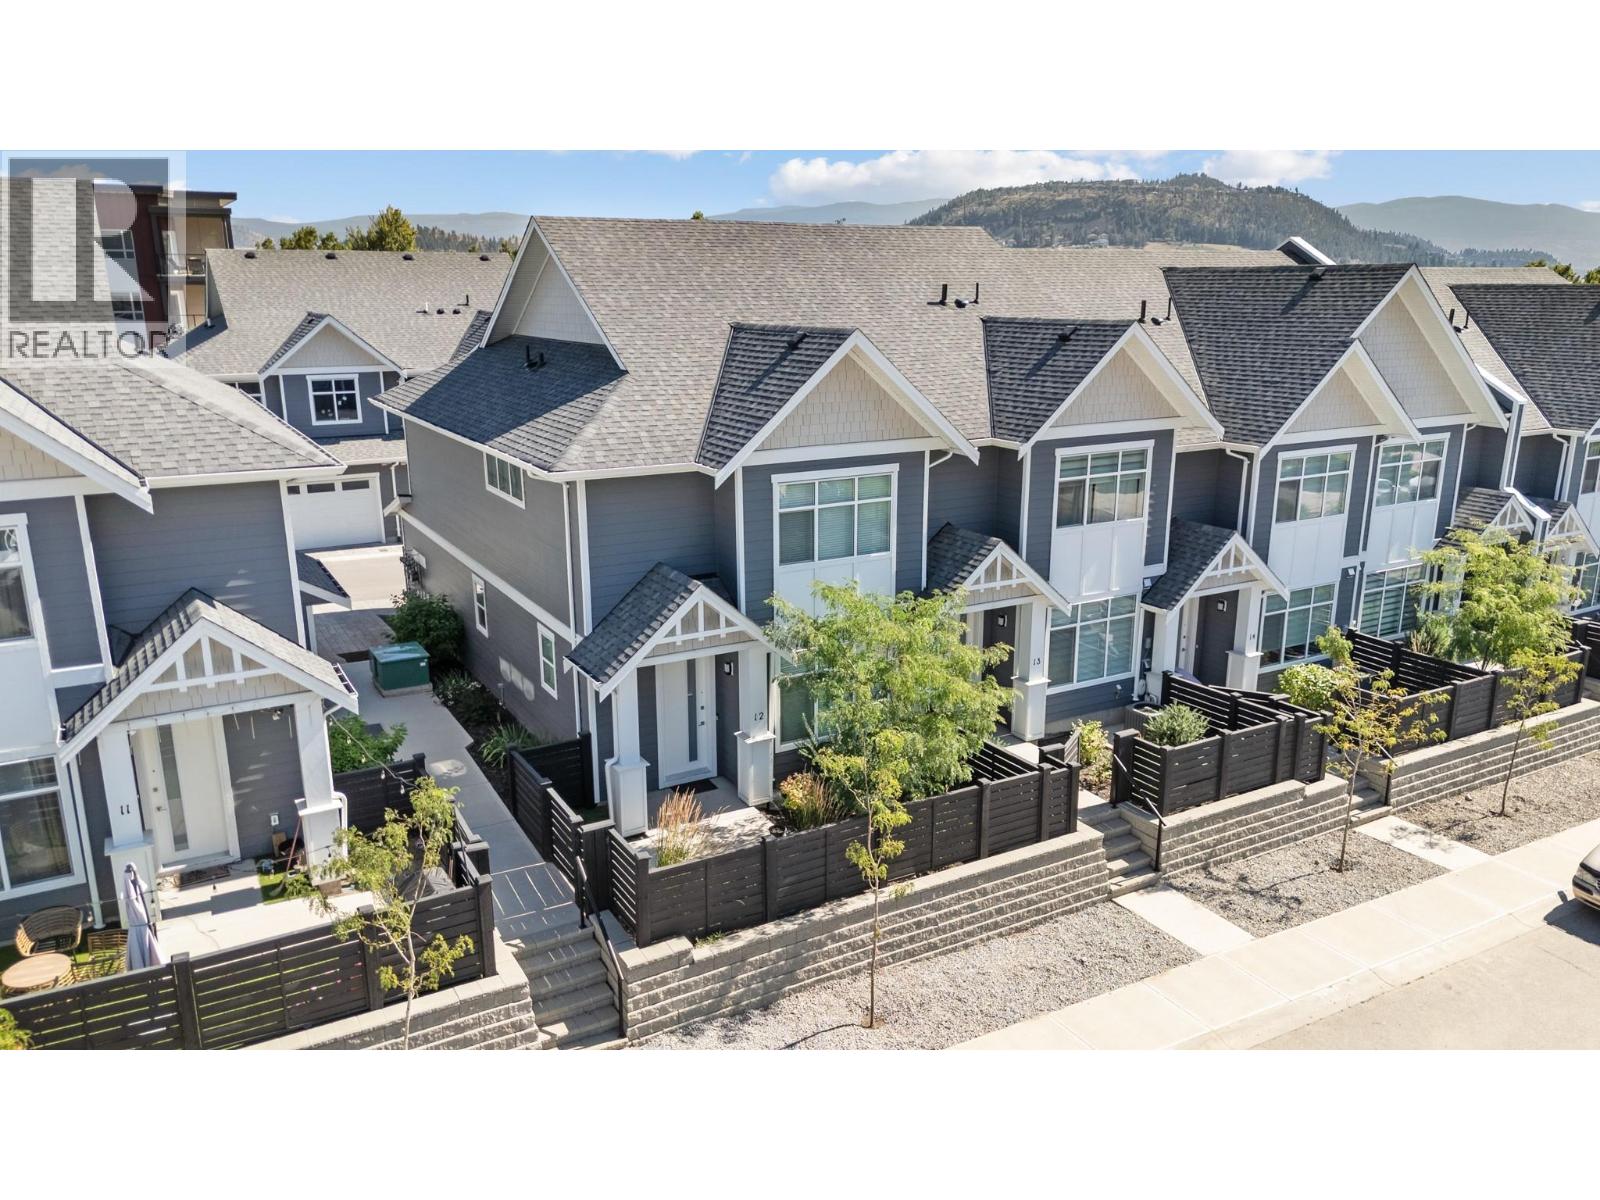
115 Wyndham Crescent Unit# 12
Kelowna, British Columbia
QUICK POSSESSION AVAILABLE! Welcome to Parklane Townhomes, ideally situated in North Glenmore on the quiet side of the community, just minutes to transit, UBCO, North Glenmore Elementary School and amenities. This immaculate two-storey, HIGHLY DESIRABLE END UNIT townhome showcases a thoughtfully designed, functional layout paired with modern, upscale finishes throughout. Enjoy the everyday convenience of direct access from your spacious side-by-side garage into the kitchen, perfect for effortless grocery unloading along with a seamless main-level entry into your living space with no stairs required. IMAGINE entering into your living space VERSUS walking up & in to it, SO CONVENIENT! Offering exceptional privacy with only one shared wall, this home is filled with natural light and features quartz countertops, stainless steel appliances, and custom blinds throughout. The classic street-facing presence is complemented by a private gate. Upstairs, the generous primary suite is a true retreat, complete with a walk-in closet featuring custom built-ins and a beautifully appointed ensuite with double sinks, quartz counters, a large shower, and a convenient linen closet. A full laundry room adds to the home’s smart and practical design. Stylish, functional, and move-in ready, this is a home that truly must be experienced. Contact your Real Estate Agent today to book your private showing. (id:65446)
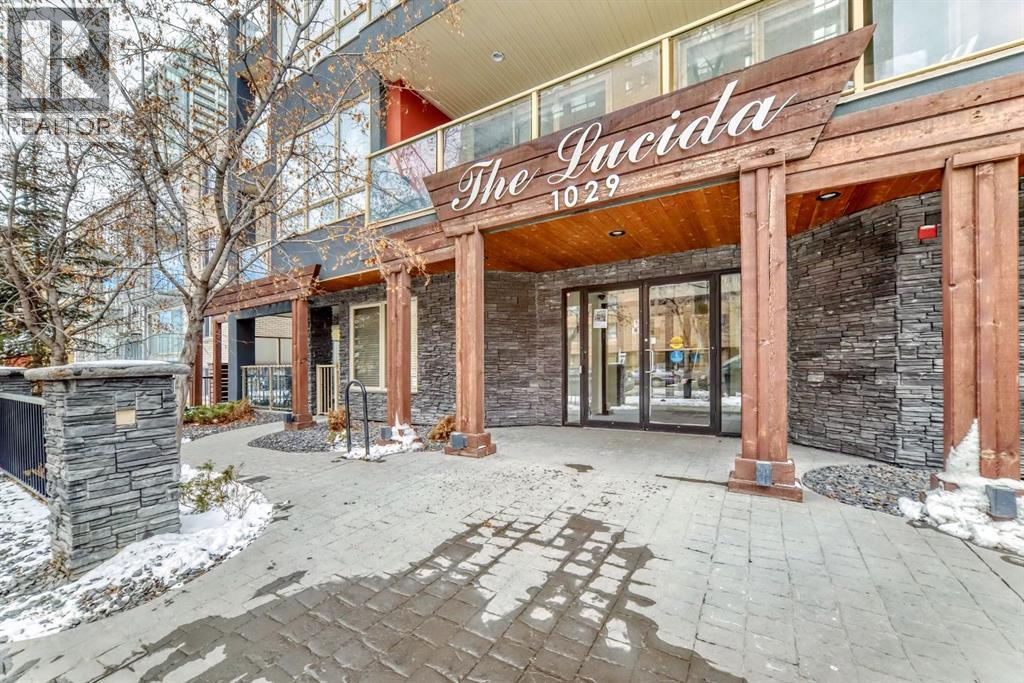
303, 1029 15 Avenue SW
Calgary, Alberta
Excellent professional and or investor condo ((short term rentals allowed) in a prime area of Connaught/Beltline. Sunny south unit direction with air conditioning ($10000 option). Two bedroom, two full bathrooms (Ensuite and guest bathrooms), spacious living room, kitchen with dining, eating bar area, upgrade features include: quartz countertops, engineered hardwood flooring, spacious open plan, 9 foot ceilings, in suite laundry, spacious deck, one rear lot parking stall, beside rear access door. Bedroom 2 fits a bed. No exterior window and closet is in hallway. Extra storage locker in parkade area Location is close to everything downtown: restaurants, coffee shops, etc. but location is still quiet at night - away from the noise of the nightlife. (id:65446)
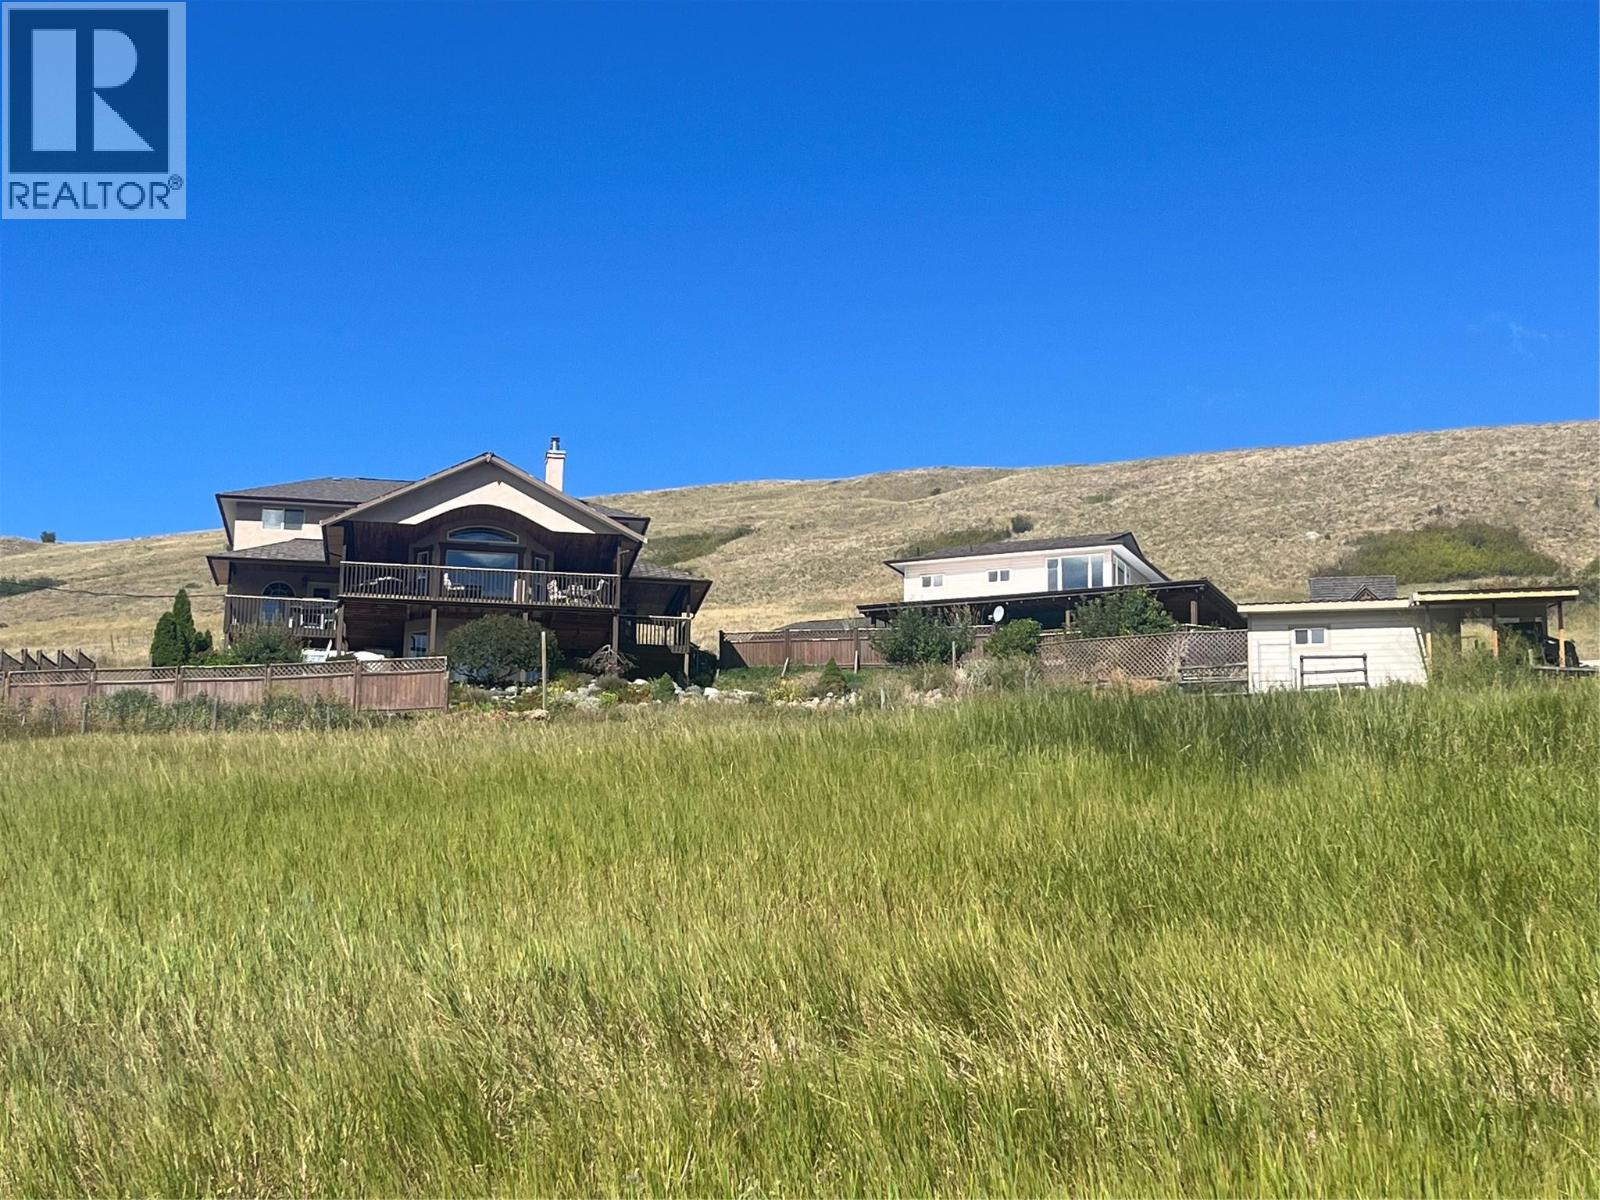
4425 Strawberry Heights Road
Kamloops, British Columbia
Beautiful, serene, quiet, and rural are just some of the words to describe this 22 acre parcel of land nestled in the Cold Creek valley just 20 minutes to downtown. On this impressive property is a unique 4,000 sq ft executive home with an additional detached carriage house over a large workshop/garage. Beautiful landscaping, fruit trees, and breathtaking views of nature round out this property located just minutes off Paul Lake Road. On the main, level entry floor, you will find a spacious living area with large windows to take in the expansive valley views. The main floor flows seamlessly to the kitchen, mud room, two bedrooms and centralized executive bathroom. Upstairs is a beautiful wooden loft with 2 additional bedrooms and a full bathroom. Downstairs offers another living space, theatre screen, full bathroom and an additional bedroom and den. The detached garage/workshop and one bedroom carriage home (900 sq ft) offers lots of workspace, storage, and additional income opportunities. Other features include 400 AMP service, geothermal, large septic system, pellet stove (carriage house), additional foundations for expansion, covered decks, hot tub, gardens, and so much more. Additional machinery may be available. Land is sloped but suitable for grazing or cultivation. Come and take a look. (id:65446)
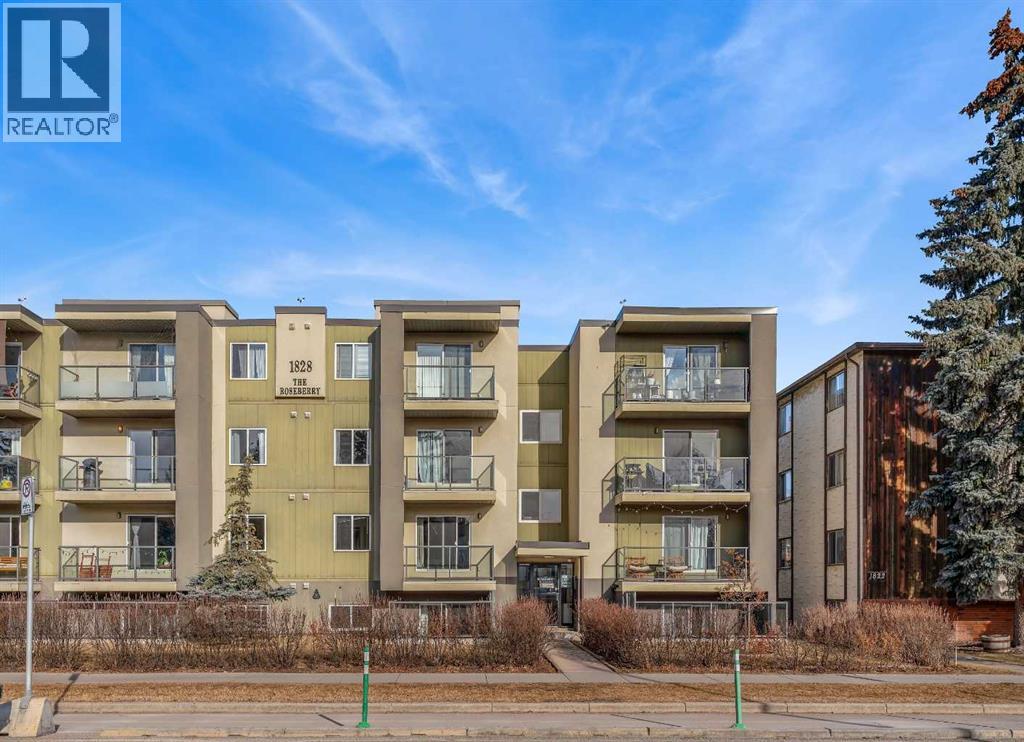
304, 1828 12 Avenue SW
Calgary, Alberta
Welcome to the Roseberry! This fantastic condo in Sunalta offers the perfect combination of comfort and convenience, featuring insuite laundry, an assigned parking stall, and a bright open-concept layout. This sunny, south-facing unit has rich walnut hardwood flooring throughout and the kitchen is complete with an island with seating, stainless steel appliances, and ample cupboard and counter space. The spacious living room offers direct access to the south-facing balcony with storage. The primary bedroom is a good size and the well-appointed bathroom conveniently includes the insuite washer and dryer. An outdoor assigned parking stall completes this great condo. Located in the inner-city community of Sunalta, you’re just a short walk to downtown and steps to the LRT station, providing easy access throughout the city. Don’t miss your opportunity to own this fantastic condo! (id:65446)