
40018 Township Road 242
Rural Rocky View County, Alberta
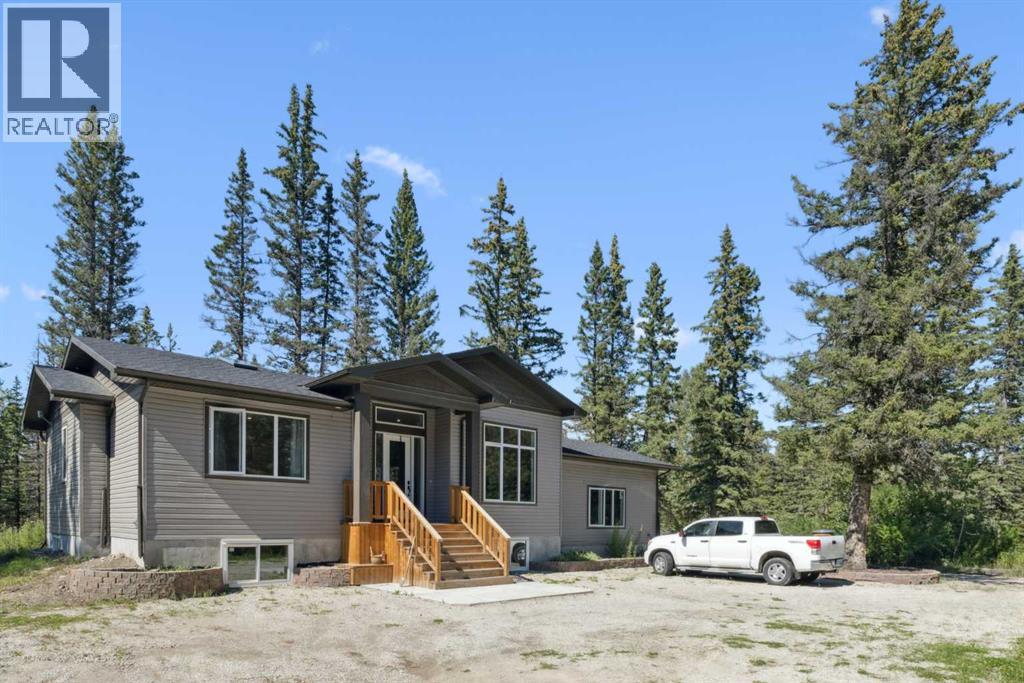
Welcome to your countryside DREAM HOUSE nestled on 19.99 acres of pristine, tree-covered land with only a couple of years old custom-built bungalow(2023) offers a rare blend of convenience, comfort, modern elegance and timeless country charm. Here, the days begin with the gentle sounds of nature, wake up by birds singing, the soft shimmer of sunlight through the treetops, and enjoy morning walk with coffee in your hand up to the little stream, and having brunch on your private deck surrounded by trees. Afternoon, focus on your habit in a workshop, and then walk even further cross your own handcrafted bridge and wander to the Elbow River, where the beauty of Alberta unfolds in every season. Invite your guests to a BBQ festivity under a wooden gazebo and sit around a fire pit for stargazing. 1,807 sqft residence is thoughtfully designed for both comfort and style. Open-concept with 12-ft ceilings, anchored by a wood-burning fireplace, the chef’s kitchen showcases custom wooden countertop, ample cabinetry, and a skylight to capture the midday sun. Expansive windows bring in abundance of natural light all day long, and the engineered hardwood floors enhance the country living. The primary bedroom with an 5pc ensuite bathroom, accompanied by a spacious second bedroom, an additional full bathroom, and a laundry room to complete the main level. The undeveloped lower level holds unlimited potential, but is already roughed-in for in-floor heating and a bathroom. The double attached garage is currently serving as a workshop, but it can easily transition back to vehicle storage. Outside, you will find a built-in deck for RV or trailer to accommodate overnight guests, and there are open spaces to store all your leisure vehicles, or unlimited opportunities to build tennis court, basketball court, hockey rink, swimming pool, hot tub, workshop, green house or you name it! This is more than just a home — it’s a lifestyle home that you have been dreaming of. Despite the peaceful sec lusion, you’re only 10 minutes from Calgary’s west end, 15 minutes to Bragg Creek, and just 30–40 minutes to the mountains. Whether you dream of a private retreat, a hobby farm, or just a peaceful land you can rest, this property delivers the very best of Alberta acreage living. Schedule your private viewing today! (id:65446)
2301 - 15 Ellerslie Avenue
Toronto, Ontario
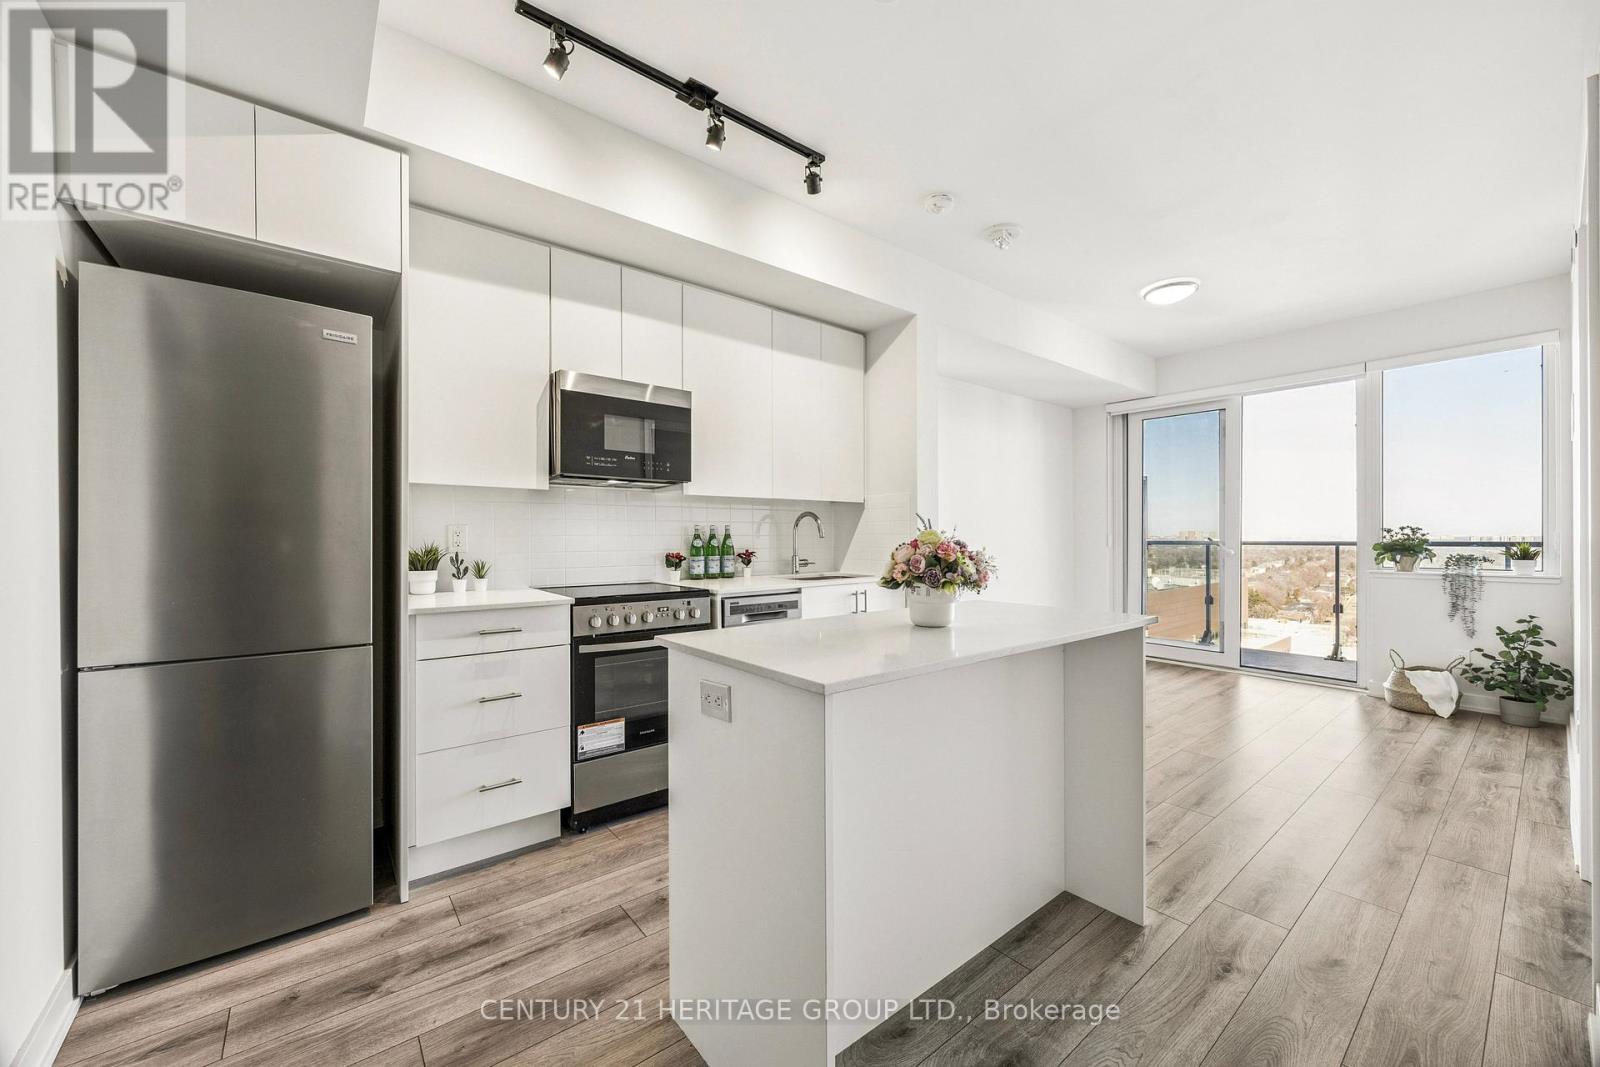
Welcome to this charming brand new 2 bed, 2 bath gem with 1 parking & 1 locker in the heart of North York! This bright, high-floor unit boasts stunning UNOBSTRUCTED EAST VIEWS, a flawless layout, and a sleek modern kitchen. Safety is built-in, with the Toronto Police Service (32 Division) right at your doorstep. Located within North York's most elite infrastructure, just steps to the Subway, North York Centre, Empress Walk, premium shopping, and top-tier restaurants. Perfect for professionals seeking style and convenience in a prime location. Move-in ready and designed for the discerning buyer who wants it all: luxury, location, and total security. Truly a must see! (id:65446)
1512, 7451 Falconridge Boulevard NE
Calgary, Alberta
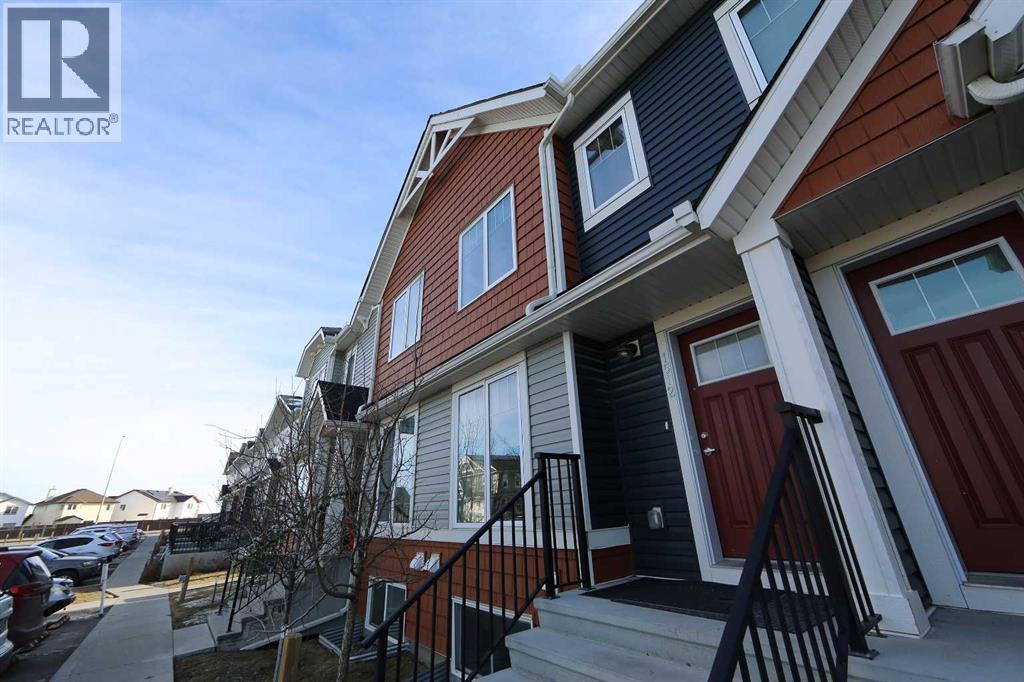
Come see this 4 Bedroom, family home in a great location right next to the Genesis Centre, schools and stores. This is a wonderful home ready to welcome you and your family. A nice bright unit with a sunny facing south backyard, perfect for enjoying warm summer nights. 3 bedrooms up provides lots of space for your growing family. Another good sized bedroom is in the basement with it's own bathroom and a great space perfect as a media room or potentially a gym or crafts area. 2 parking stalls right out front of the unit, 1 titled, 1 assigned allow for 2 cars. (id:65446)
3795 Askin
Windsor, Ontario
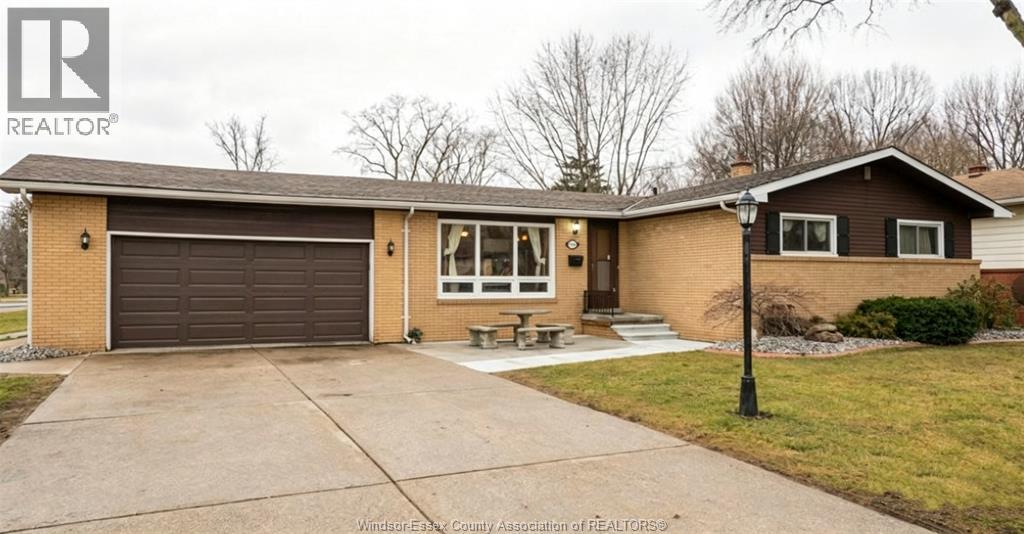
GREAT SOUTH WINDSOR LOCATION, EXTRA LARGE LOT WITH COZY, UPDATED 3+1 BEDROOMS. 2 FULL BATHS BRICK RANCH HOME. ATTACHED DOUBLE GARAGE, NEWLY RENOVATED. GOOD SIZE LIVING ROOM, KITCHEN, DINING ROOM, FAMILY ROOM WITH FIREPLACE. CLOSE TO ST CLAIR, MASSEY HIGH, GLENWOOD AND BELLEWOOD ELEMENTARY, CONVENIENT TO EVERYWHERE. (id:65446)
622 5 Avenue
Wainwright, Alberta
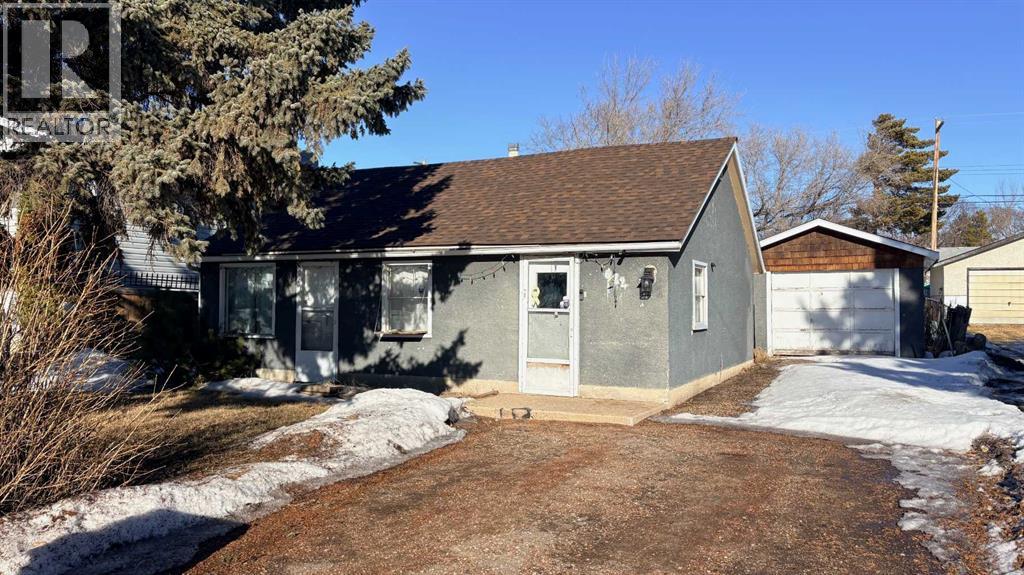
Looking for affordable? Cute? Move-in ready? Well...check, check, check! Welcome home to this inviting 2-bedroom beauty! The sellers have treated the place to a mini-makeover with fresh paint and new flooring, so all you have to do is basically move your furniture in and make it your own! Step inside this cute little home and you'll enter into an inviting, open concept kitchen/dining/living room space! Continue through to 2 bedrooms with a 4 pc. bath/laundry area between and you're all set! The basement is very simple and is home for the high efficient furnace and perhaps storing a few items. Outside, you'll find a single car garage with lengthy driveway for the RV, a 16' X 10' deck, plus a fenced back yard for Rover to . . . do what Rover does! You are practically neighbors with the WHS, hospital, skate park, pool, and ball diamonds. Whether you love sports or just love being close to amenities, this spot is a winner. At approx. 700 sq. ft., this home is small enough to keep the housework down but some nice features for comfortable living! Common questions: Furnace (approx. 8 yrs old), south side shingles (2025), 2 window AC units included. Call your favourite realtor today and arrange your showing! (id:65446)
107 Upper Pembroke Road
Pembroke, Nova Scotia
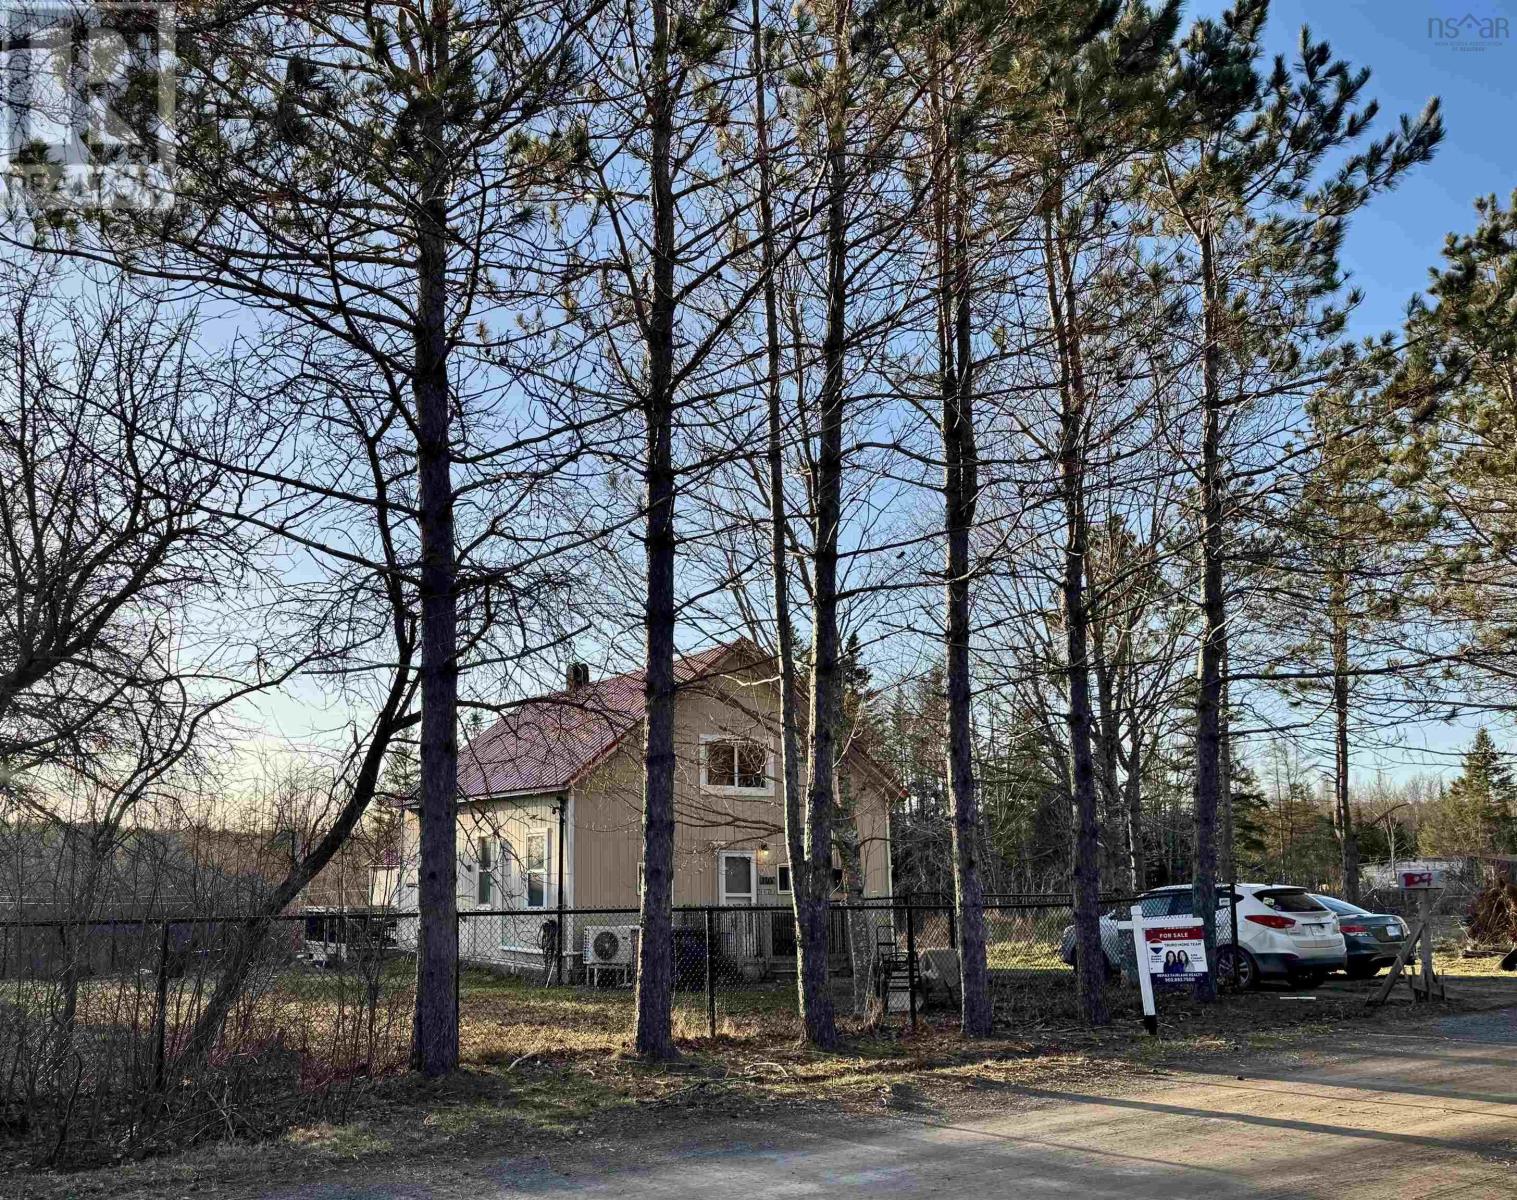
Unique country property with old schoolhouse charm and plenty of space to enjoy. This 3 bedroom home with a den features original beams, spacious primary bedroom, updated functional kitchen, main floor laundry, and an updated bathroom. Hardwood flooring may be underneath some of the laminate. Over the years a number of improvements have been completed, including updated wiring , panel, heat pumps, wood stove, windows, and roof updates. Outside youll find lots of space to enjoy, fenced areas for dogs, and a peaceful rural setting with plenty of wildlife. The home may be available furnished, excluding bedroom furniture. (id:65446)
711 27254 Aldergrove Town Centre Drive
Langley, British Columbia
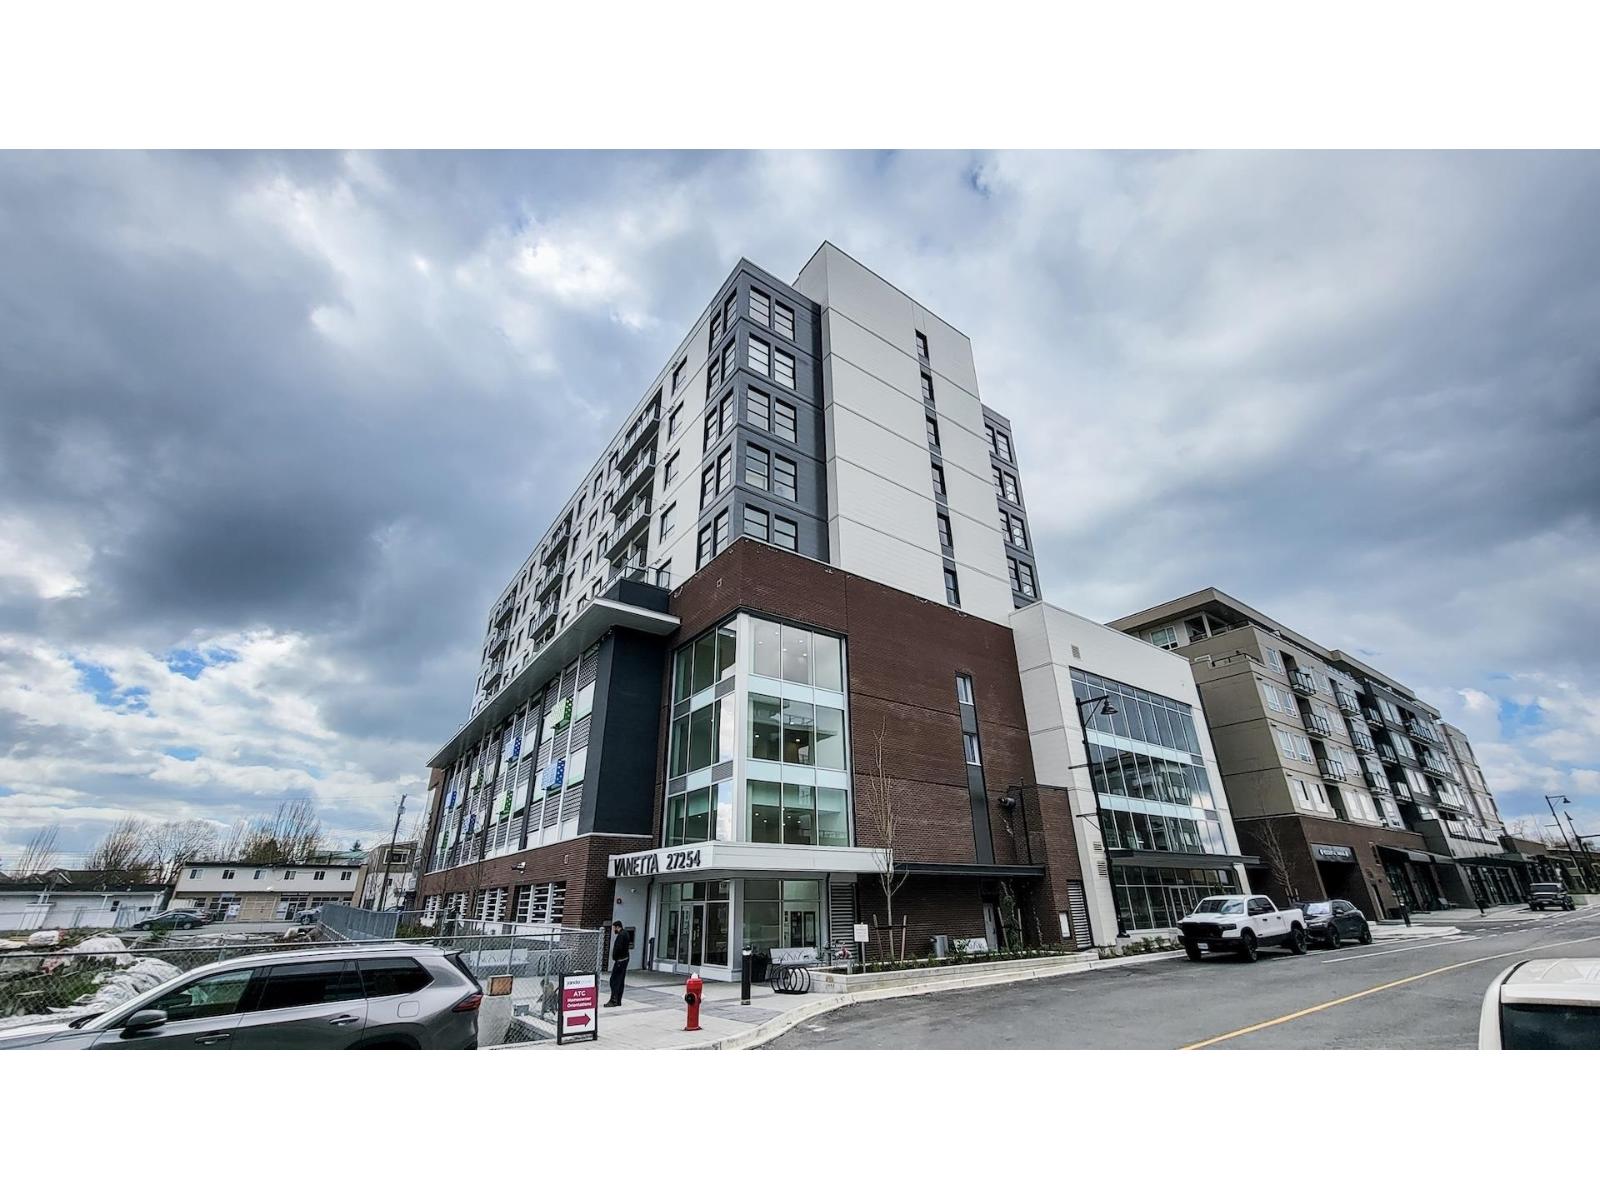
Vanetta is simply the best-Experience superior living at Aldergrove Town Centre's only steel-frame bldg. Unlike wood, steel-frame offers unmatched fire safety, rot/termite resistance, and structural longevity, ensuring higher resale value & lower maintenance. This 3BR/2BA suite features 9' ceilings, thick concrete floors & insulated walls for ultimate quiet. Enjoy a 7th-floor deck w/ city views & a chef's kitchen w/ gas range & quartz counters. The low $495 strata is a huge win; covering Gas & Hot Water. Luxury perks: gym, yoga studio, co-working hub, garden, bbq lounge, playground & 2-5-10 warranty. A rare find combining high-end finishes, remarkable durability, efficient investment, & luxurious living - truly makes Vanetta a place to call home! Priced to sell! 3D Matterport Virtual Tour & Video Link available. (id:65446)
25165 11b Avenue
Langley, British Columbia
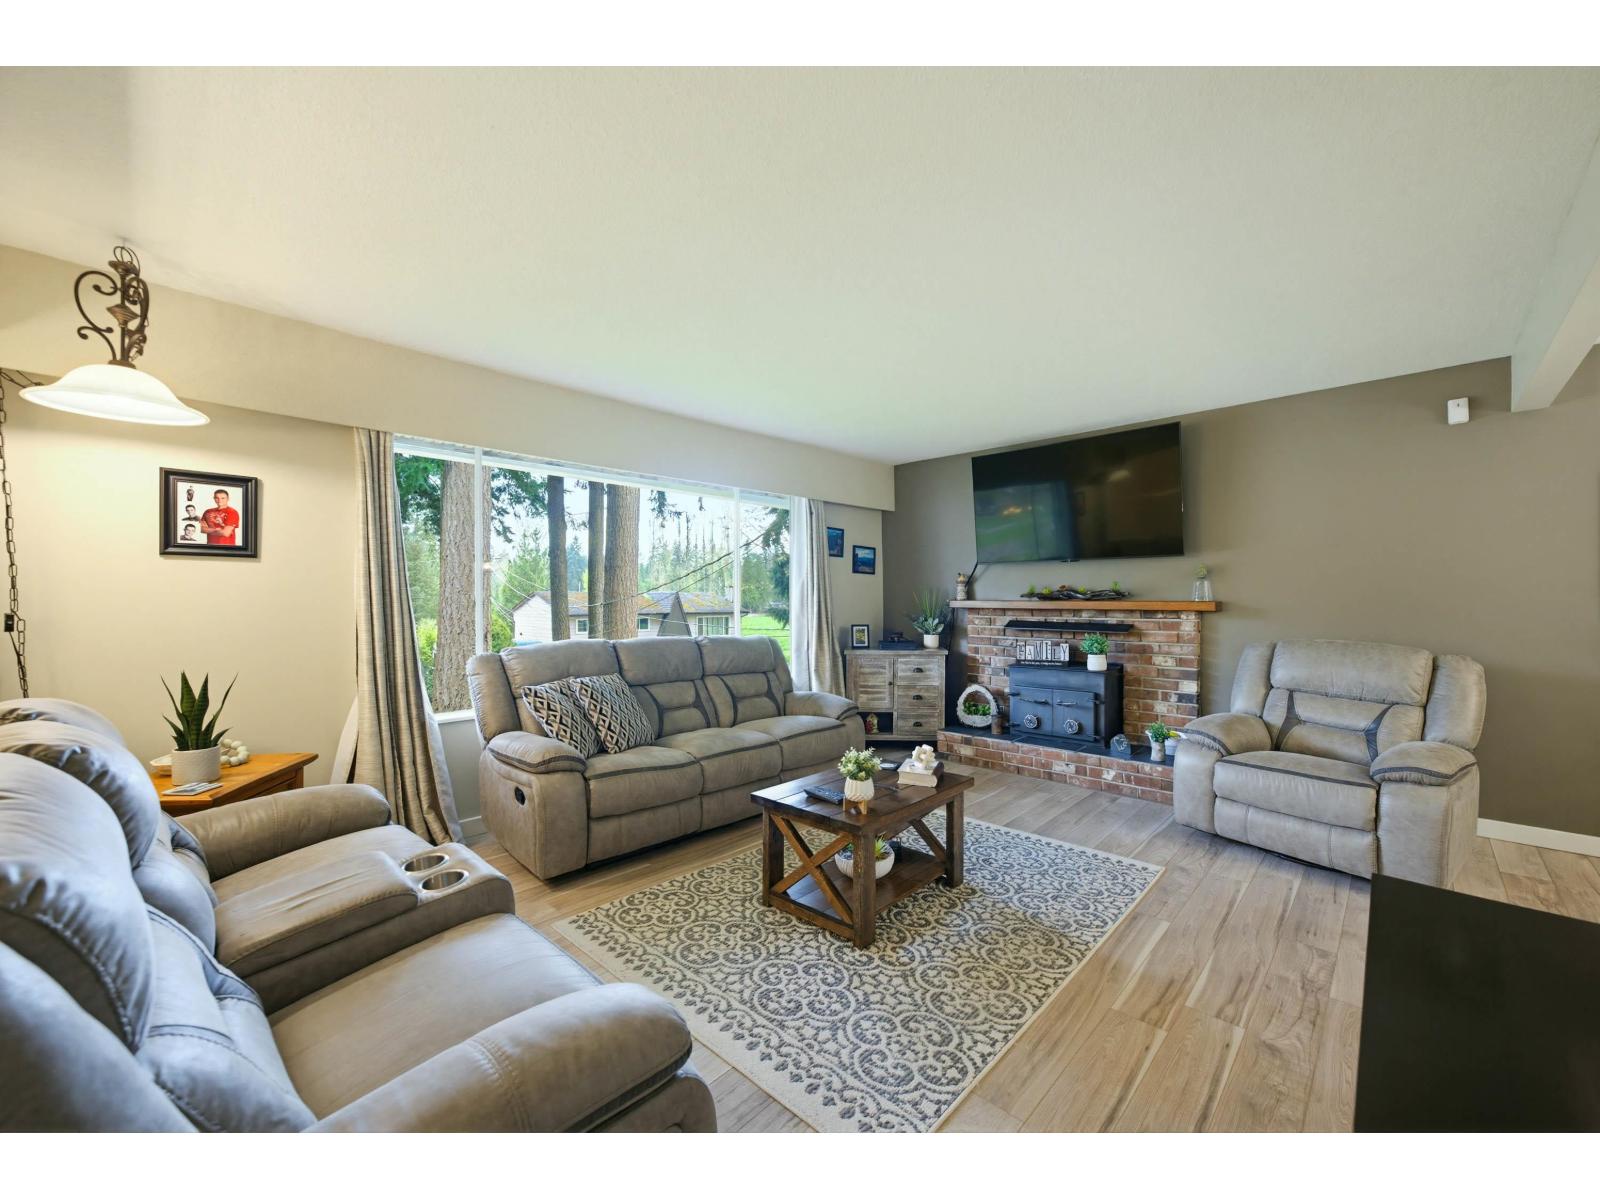
Welcome to the perfect family home nestled close to the city yet surrounded by serene farmland and equestrian areas, this property offers the perfect blend of convenience and tranquility. Situated on a beautiful 1/4 acre lot that backs onto a forested area, this home provides a peaceful and quiet living space. The shared common green space is a fantastic benefit for owners in the neighbourhood, perfect for family time and outdoor activities.The home has been tastefully updated with new flooring, fresh paint, bathrooms, moldings, and A/C. The "big ticket" items have been upgraded including hot water tank and furnace. The basement suite is a "Must See" with a bright white kitchen, new windows, and tons living space, making it ideal for family or as a potential income generator. (id:65446)
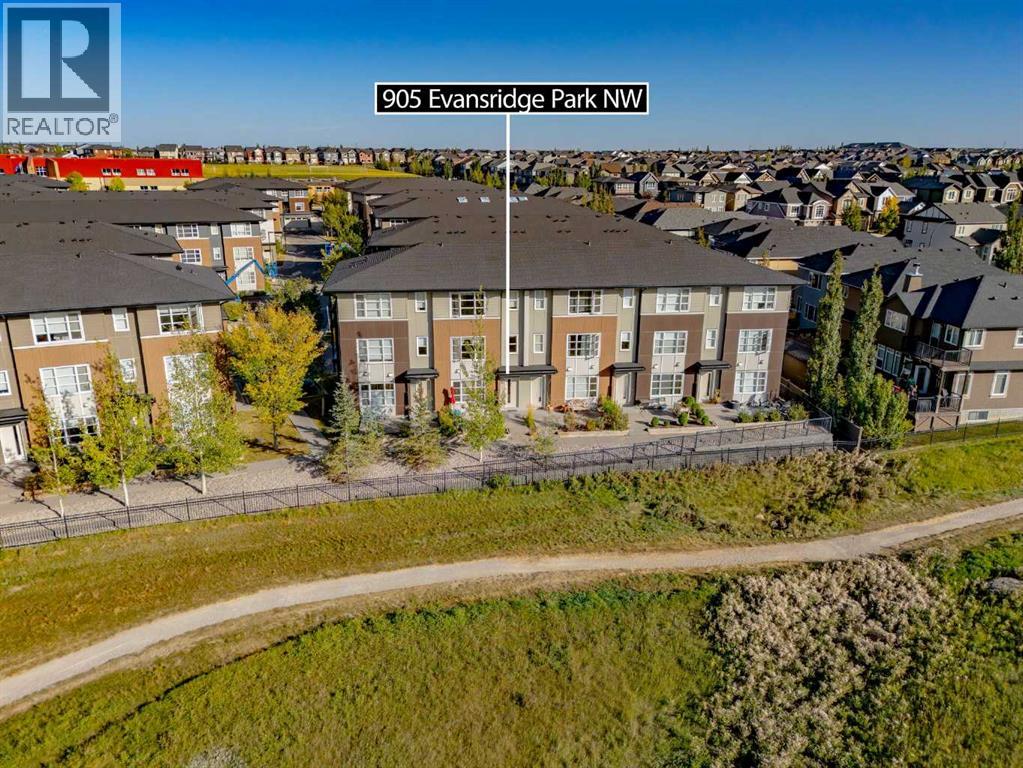
905 Evansridge Park NW
Calgary, Alberta
Priced to sell! Enjoy breathtaking ravine and green space views from this beautifully maintained 3-bedroom, 2.5-bathroom townhome in Vantage on Evansridge. With nearly 1,541 sq. ft. of finished living space, a double attached garage, and low condo fees, this home offers outstanding value compared to nearby single-family houses. From the private front patio, step into the main floor featuring a versatile bedroom that can also serve as a home office or den, along with direct access to the garage. Upstairs, the open-concept second level is anchored by a stylish kitchen with a large granite island, stainless steel appliances, dark-stained maple cabinets, and a spacious pantry. The kitchen flows seamlessly into the dining area and bright living room, where expansive windows frame the stunning ravine views. A balcony with a gas line and a convenient half bath complete this level. The top floor offers three bedrooms, two full bathrooms, and laundry. The primary suite features a walk-in closet and a beautifully upgraded ensuite with a double shower. Additional highlights include Hunter Douglas window coverings, a water softener, and an insulated garage that easily fits two vehicles. This move-in ready home is surrounded by natural pathways, playgrounds, and green space, with Our Lady of Grace School, transit, and quick access to Stoney Trail and Deerfoot nearby. With incredible views, modern finishes, and a fantastic location, this is the perfect place to call home. Click the Virtual Tours for more detail! (id:65446)
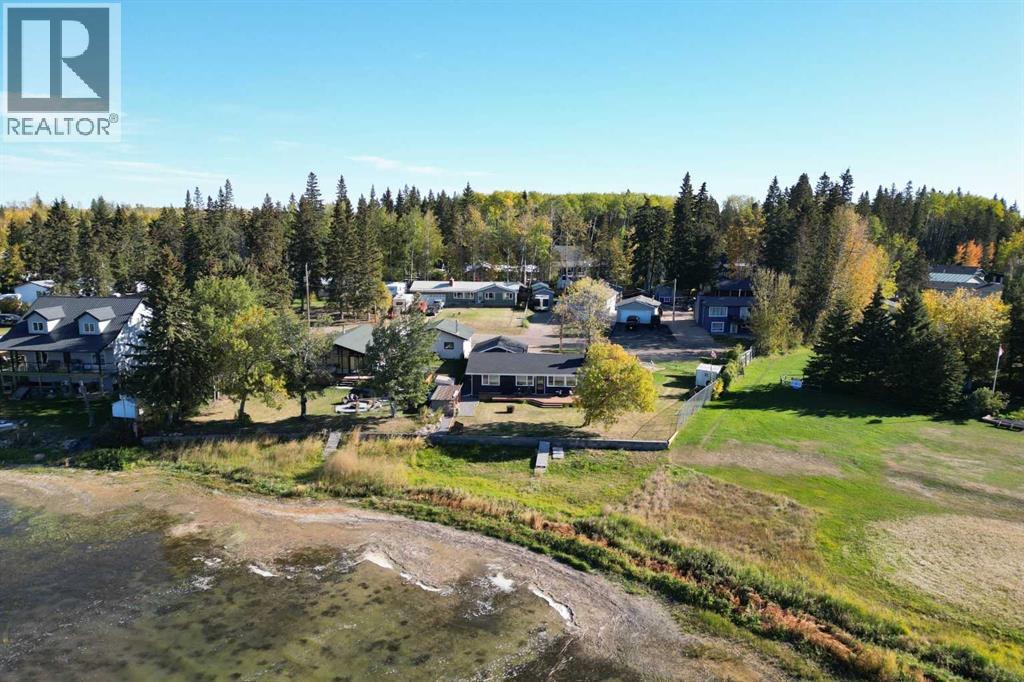
623 Lakeview Road
Rural Athabasca County, Alberta
Lakefront life meets modern comfort in this beautifully updated Summer Village of Bondiss property at Skeleton Lake. Imagine waking up to lakefront views, sipping coffee on your covered patio, and spending summer days with family and friends in your own private retreat. This cottage offers a modern kitchen vibe with easy access to lakeside and deck. Also features high ceilings in the spacious living room with wood burning stove, separate dining area with built ins - all with a view of the lake and yard. With 2 bedrooms inside plus a cozy heated bunkie, there’s room for everyone to enjoy. Evenings are made for gathering around the wood-burning fireplace, soaking up the endless sunsets or cooking dinner on your newer gas stove, while mornings invite you to tee off at the nearby golf course. The double detached heated garage, spacious driveway, and extra parking pad make it easy to host guests or store your toys. Set on just under an acre in a quiet cul-de-sac, this four-season property blends relaxation and convenience with thoughtful upgrades throughout. Whether it’s weekend getaways or year-round living, this is where lasting memories are made. Many upgrades such as electrical, water system, bunkie with heater, garage interior, heater in garage. Newer siding, windows and so much more. Come check out lake life living today! * Well water. Septic tank (id:65446)
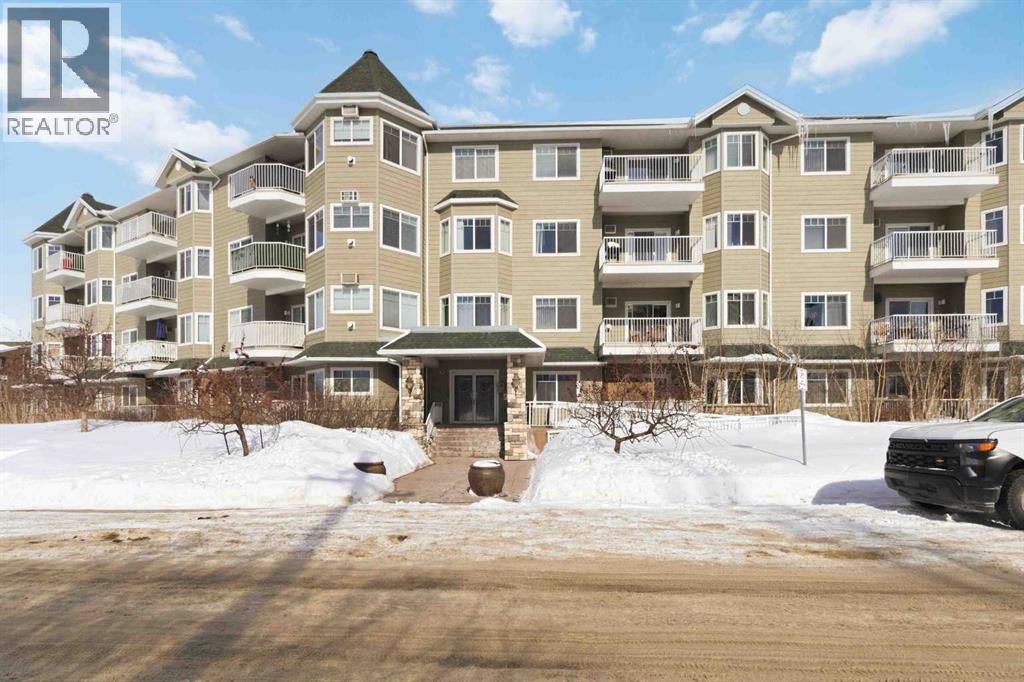
413, 9918 Gordon Avenue
Fort Mcmurray, Alberta
Welcome to this spacious TOP FLOOR 2-bedroom, 2-bathroom condo offering comfort, style, and convenience! This bright and well-designed unit features an open-concept layout filled with natural light, highlighted by a generous living room complete with a cozy corner fireplace and a wall A/C unit (new in 2025) with in-floor heat for the winter months. The kitchen and dining area flow seamlessly together, boasting ample counter space, an eat-up bar, and a convenient pantry - perfect for both everyday living and entertaining.Enjoy the added functionality of a dedicated laundry room with a stackable washer and dryer plus extra storage. The large primary bedroom offers an L-shaped closet and a private ensuite featuring both a soaker tub and a separate stand-up shower. On the opposite side of the unit, the second bedroom includes a walk-through closet and direct access to the main bathroom with a shower - ideal for guests or roommates.Step outside to your private balcony to enjoy the long summer evenings and don’t forget to take advantage of the included heated underground parking stall. As an added bonus, the furniture is negotiable.Located just steps from scenic parks, golf, and an extensive network of biking and hiking trails, this home also offers quick access to shopping, dining, and other amenities. Monthly condo fees of $643.93 cover a comprehensive list of services, including heat, water, gas, professional management, reserve fund contributions, and more - ensuring a low-maintenance lifestyle.Don’t miss this incredible opportunity to own in a highly sought-after building! (id:65446)
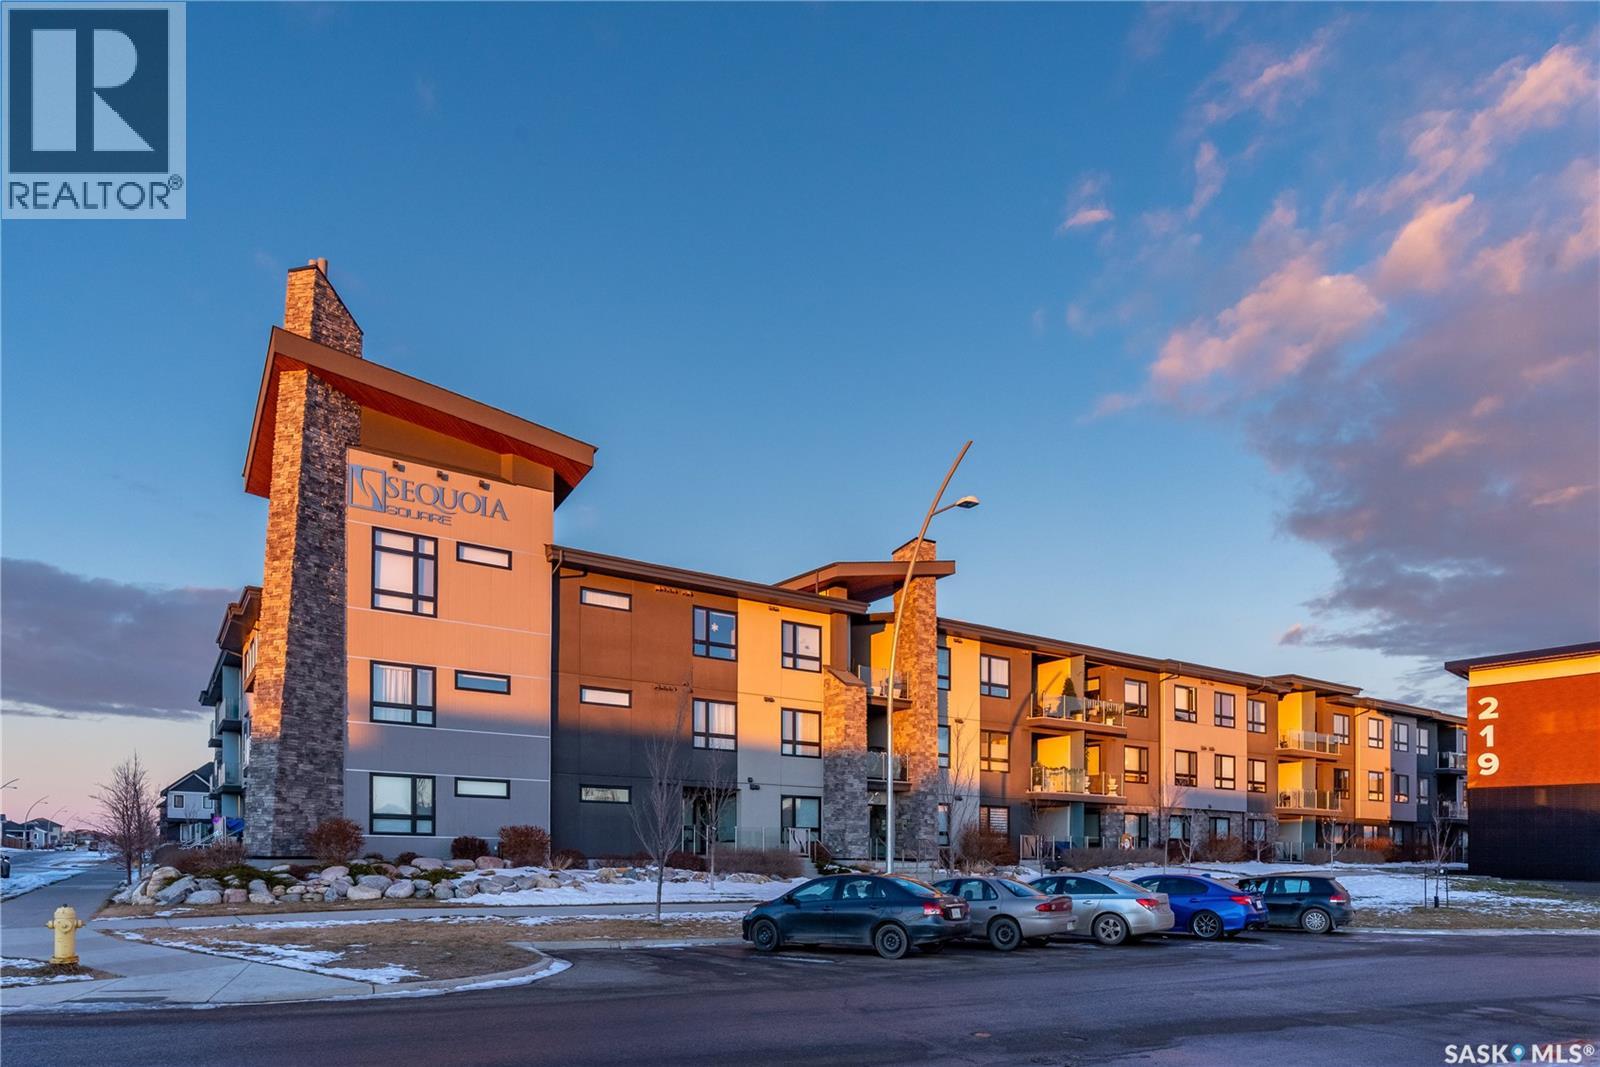
104 223 Evergreen Square
Saskatoon, Saskatchewan
Welcome to 104 - 223 Evergreen Square, an exceptional residence in one of Saskatoon’s most sought-after east side communities. Built by Meridian Developments, this thoughtfully designed 900 sq. ft. unit offers a seamless blend of modern finishings, functional layout, and everyday convenience. This bright and airy 2-bedroom, 2-bathroom home features an open-concept design that maximizes natural light throughout the living space. The kitchen is both stylish and practical, complete with quartz countertops, stainless steel appliances, and ample cabinetry, perfectly suited for both daily living and entertaining. The well-separated bedrooms provide privacy and comfort, while the primary suite offers a clean, well-appointed ensuite. In-suite laundry adds to the ease of living. One of the standout features of this home is the ground-level patio with private gate access, ideal for those with an active lifestyle, allowing for effortless coming and going for walks, bike rides, or simply enjoying the surrounding green space. Additional highlights include underground parking and a well-maintained building in a location that continues to see strong demand. Just steps to parks, walking paths, and nearby amenities, with easy access to University Heights shopping and key commuter routes. A turn-key opportunity in Evergreen that delivers on lifestyle, quality, and long-term value. (id:65446)