
73 Saddleland Close NE
Calgary, Alberta
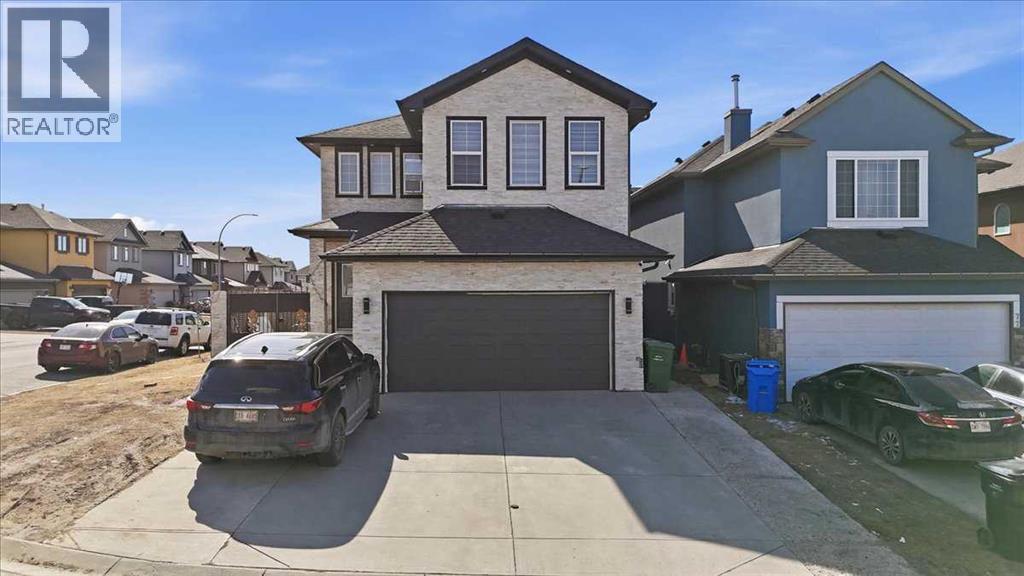
***OPEN HOUSE SATURDAY APRIL 18th 3-5pm*** 2 BEDROOM ILLEGAL BASEMENT SUITE WITH SEPARATE ENTRANCE & LAUNDRY | OVER 2,200 SQ FT ABOVE GRADE | CORNER LOT | SOUTH BACKYARD | FULLY UPDATED THROUGHOUT. Thoughtful design and extensive updates come together in this beautifully maintained home delivering flexibility for large or multi-generational living. Positioned on a corner lot, added privacy and extra yard space elevate everyday enjoyment while the south-facing backyard draws in sunlight throughout the day. An open-concept main level establishes a natural flow for both daily routines and entertaining, grounded by updated laminate flooring and elevated by designer lighting. Gather comfortably in the inviting living room where a gas fireplace with full-height stone and built-in shelving introduces warmth and practical storage. Culinary creativity unfolds in the stunningly updated kitchen featuring granite countertops, stainless steel appliances, a waterfall-edge island for casual seating, full-height two-toned cabinetry and a pantry that keeps everything organized. Seamless access from the dining area to the rear deck encourages effortless indoor-outdoor living, ideal for barbeques and relaxed evenings. The flexibility carries through with a main floor den that adapts easily to a home office or additional family space, complete with built-ins to keep clutter neatly tucked away, while a stylish 3-piece bathroom with an oversized shower delivers added convenience. Upstairs, French doors reveal a vaulted bonus room that functions equally well as a media area, playroom or potential 4th bedroom. Retreat at the end of the day to the primary sanctuary boasting a walk-in closet and a modern ensuite for ultimate privacy. Two additional spacious and bright bedrooms are complemented by a sleek main bathroom, keeping busy households running smoothly. Downstairs, the self-contained illegal suite expands the home’s versatility with 2 bedrooms, a full kitchen, a spacious living are a and its own laundry, creating separation and for extended family or independent living. The outdoor areas are equally well planned with an expansive rear deck that sets the stage for gatherings, while the low-maintenance yard provides space for kids and pets without added upkeep. A double attached garage brings everyday practicality. Located within walking distance to Saddle Ridge Plaza, nearby parks, schools, transit and scenic pathways around the wetland, this home also maintains convenient access to the Genesis Centre for recreation and community programming. Comfort, versatility and convenience come together in this thoughtfully updated home. (id:65446)
3107 42 Street SW
Calgary, Alberta
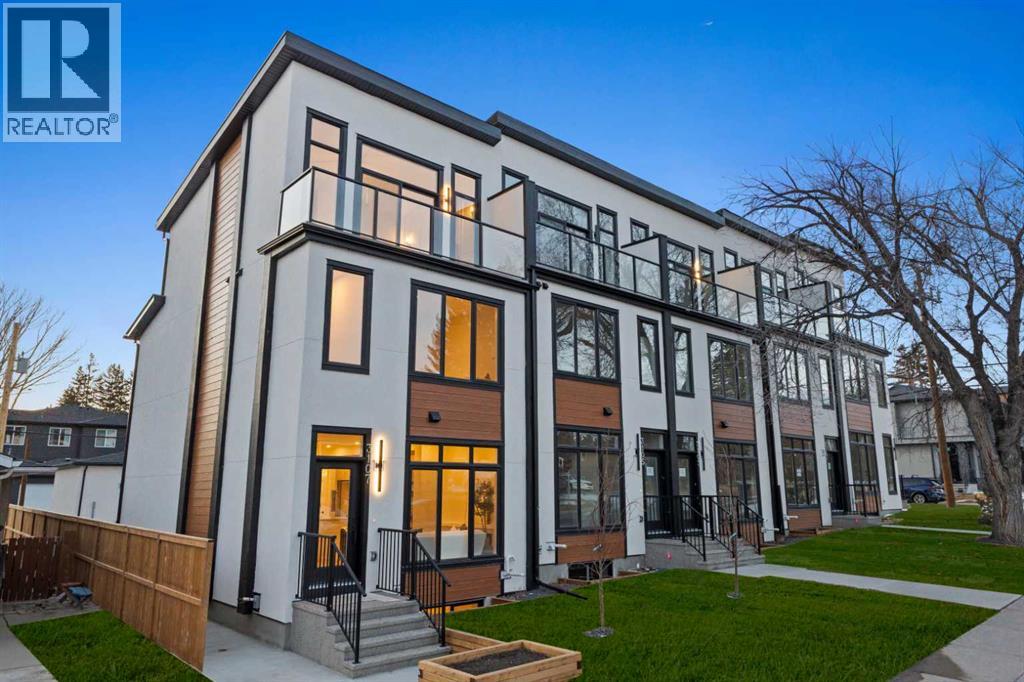
Welcome to THE SEVEN, an exclusive collection of seven luxury three-storey townhomes nestled in the heart of Glenbrook, one of Calgary’s most sought-after inner-city communities. With 4 bedroom/4.5 bath (3 ensuites) and Designed for elevated urban living, these homes blend modern architecture, refined finishes, and thoughtful design just minutes from downtown.Step inside to a spacious main floor where a generous living room welcomes you with striking herringbone flooring flowing throughout and a beautifully tiled fireplace that creates a warm, inviting focal point. The designer kitchen is built for both everyday living and entertaining, featuring a large statement island, built-in oven and microwave, gas cooktop, and a pantry for seamless storage. The adjacent dining area offers the perfect setting for hosting dinners or relaxed family meals, while the stylish powder room delivers a boutique-hotel inspired feel for guests. A functional mudroom is tucked away at the rear, offering a separate entrance to the backyard and detached garage.The second level features two expansive bedrooms, each with its own private ensuite and walk-in closet, providing comfort and privacy for family or guests. A dedicated laundry room with additional cabinetry adds convenience and smart storage.Occupying the entire third floor, the grand primary retreat is a true sanctuary. Enjoy vaulted ceilings, elegant wall sconces, and a statement hanging chandelier above the bed, along with direct access to a private balcony perfect for morning coffee or evening relaxation. The spa-inspired ensuite features a dual vanity, stunning tile work, and a glass-enclosed shower, while the walk-in closet is finished with custom shelving and built-in cabinetry.The fully developed basement expands the living space with a large recreation room, stylish wet bar with under-cabinet lighting to set the mood, an additional bedroom, and a full bathroom—ideal for guests, entertaining, or movie nights.Outside, residents enjoy a shared landscaped green space leading to a detached garage, while the home’s exterior showcases a modern stucco façade accented with warm orange Hardie board details for striking curb appeal.Located in the vibrant community of Glenbrook, you’re just a short drive to downtown Calgary while enjoying the charm of established inner-city living, with nearby parks, schools, restaurants, and everyday amenities all within easy reach.Experience sophisticated design, modern comfort, and urban convenience at THE SEVEN. (id:65446)
210, 38 Quarry Gate SE
Calgary, Alberta
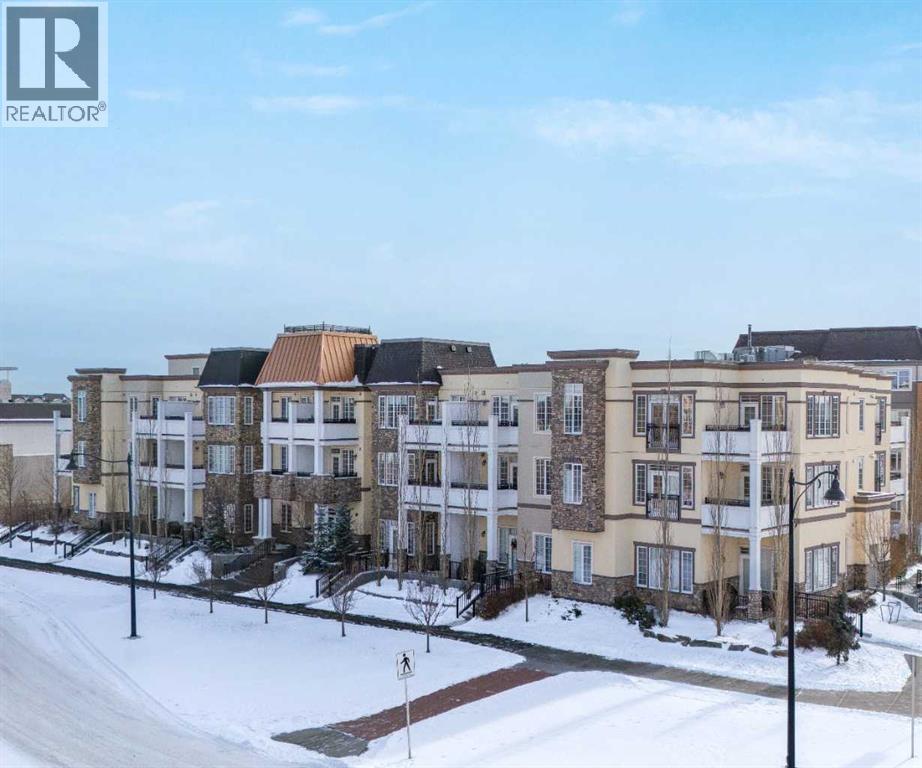
Sun-drenched corner residence in the heart of Quarry Park. Perfectly positioned within an exclusive boutique, non-smoking building, this beautifully updated home captures breathtaking sunrises and sunsets over the pond and fountain, creating a serene retreat just minutes from the city.Inside, the thoughtfully curated interior features nine-foot ceilings, expansive windows, and fresh designer paint throughout. The home has seen over $22,000 in recent upgrades, including custom drapery, central air conditioning, and enhanced interior lighting, elevating both comfort and style. The chef-inspired kitchen is designed for both function and elegance, showcasing quartz countertops, a gas range, an oversized island, and refined finishes that flow seamlessly into the open-concept living space.Enjoy the rare balance of peaceful natural surroundings and exceptional connectivity, with the Bow River pathway system, parks, cafés, and everyday amenities just steps away, and downtown Calgary only 15 minutes away.Additional highlights include titled tandem underground parking and dedicated storage. Quiet, sophisticated, and meticulously maintained, residences in this building seldom come to market.Private showings available by appointment. (id:65446)

533 12 Avenue NE
Calgary, Alberta
Exceptional opportunity in the heart of Renfrew - one of Calgary’s most desirable inner-city neighbourhoods. Nestled on a tree-lined street, bustling with infills and developments, this property provides an ideal canvas for redevelopment and investment. This extraordinary property is situated on an expansive south backing lot, offering one and a half times the standard lot-size in the neighbourhood. This HGO Zoned property encompasses 37.5’ feet by 120’ feet with flat grading and a back lane too – offering endless potential and versatility. HGO Zoning is the new craze in Calgary, as this zoning is available in only a handful of inner-city neighbourhoods. It allows for multiple dwellings on one property and even two stand-alone buildings (after meeting city requirements and with city approval, of course). The zoning stands for ‘House Grade Oriented’ as all units need a front door that opens on the ground level, allowing heights of up to three stories offering the potential for future townhomes, duplexes with secondary suites, apartments, or a single-family home. Plus, H-GO zoning allows for fewer parking spaces per unit than traditional developments translating to greater investment potential. For those of you with a passion for restoring Heritage Homes – the original residence, dating back to 1923, features striking vaulted ceilings and timeless charm with a fully developed lower level too. The residence hosts two bedrooms, two bathrooms, and a spacious family, dining and kitchen. The backyard is an entertainers dream with an expansive deck, greenhouse, double garage and additional parking pad. The residence is being sold as/is where is with no warranties or representations. Renfrew offers unparalleled urban convenience and is undergoing exciting growth and revitalization. This premium neighbourhood offers a vibrant mix of character homes, infills and lavish condos. This walkable community is steps to Bridgeland and has award-winning dining, boutiques, cafes and qu ick access to transit with an easy commute into downtown. Outdoor enthusiasts will love the proximity to the Bow-river Pathway System. The community offers close proximity to Sait, The Calgary Zoo, The Science Centre and a plethora of Parks and a community Aquatic and Recreational Centre too. With its incredible redevelopment potential and outstanding location, this is a rare opportunity to own a once in a lifetime property and a piece of Calgary’s History. (id:65446)
1919 14 Street
Didsbury, Alberta
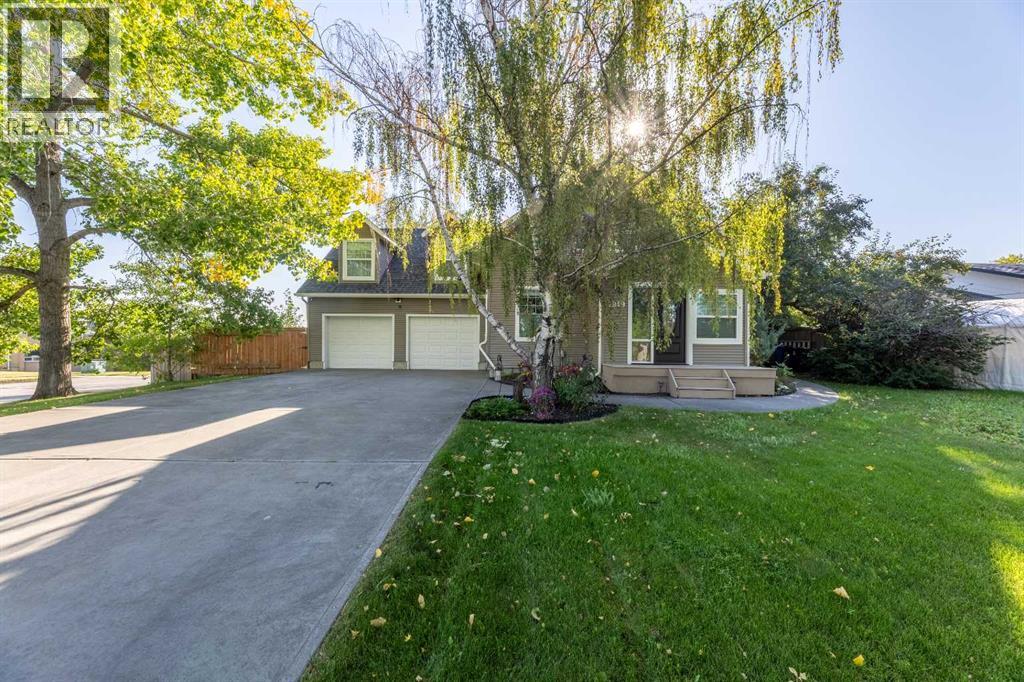
Exchange city grind for piece of mind in this beautifully renovated character home in the Historic Town of Didsbury perfectly blends timeless charm with modern luxury. Thoughtfully updated throughout, it retains the elegance of its original details while offering all the comfort and style today’s buyer expects. Step inside through the welcoming front entry with custom built-in coat hooks and bench. You’ll immediately be drawn to the expansive living and dining rooms, highlighted by stained glass windows, rich crown mouldings, and a warm, inviting atmosphere. The custom kitchen is a chef’s delight, featuring a massive island ideal for cooking, entertaining, or family gatherings. A large rear mudroom/sunroom and a designer powder room with hidden laundry complete the main level. Upstairs, the home divides into two distinct wings. The owner’s suite is a private retreat with a cozy sitting area, an impressive walk-in closet/dressing room, and a spa-inspired ensuite with double vanity, oversized shower, and heated floors. The second wing offers three spacious bedrooms and a stunning third bathroom, complete with double vanity, heated floors, and a charming clawfoot tub with handheld shower. Outside, enjoy a massive, treed yard offering privacy and space, along with a sunny south-facing deck—perfect for outdoor living. An oversized, heated double-attached garage adds convenience and functionality. This one-of-a-kind property combines historic character, thoughtful renovations, and modern amenities in a way that truly takes your breath away. Don’t miss your chance to own a piece of Didsbury history—book your showing today! (id:65446)
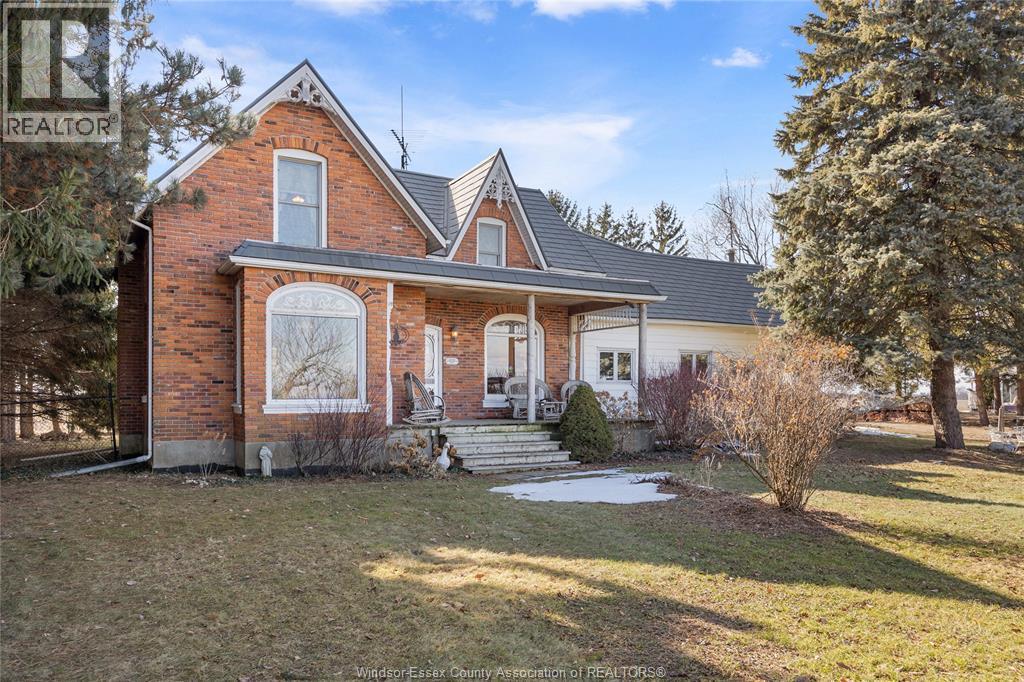
21162 Kent Bridge Road
Chatham-Kent, Ontario
Set on a beautifully landscaped 0.76-acre treed lot, this spacious 2-storey century home offers over 4,000 sq ft of versatile living space. Featuring 5 bedrooms and 4.5 bathrooms, the layout is ideal for families or multigenerational living. The main floor includes a private primary suite with ensuite, generous living and dining areas with cozy fireplaces, a bright sunroom, den, and convenient laundry. Upstairs offers four additional bedrooms and 2 bathrooms. Step outside to one of three covered front and rear porches overlooking peaceful country views. The impressive 30x40 detached shop includes hydro, concrete floors, and mezzanine storage. Perfect for hobbyists or entrepreneurs. A rare opportunity to enjoy space, character, and rural charm just minutes from town. (id:65446)
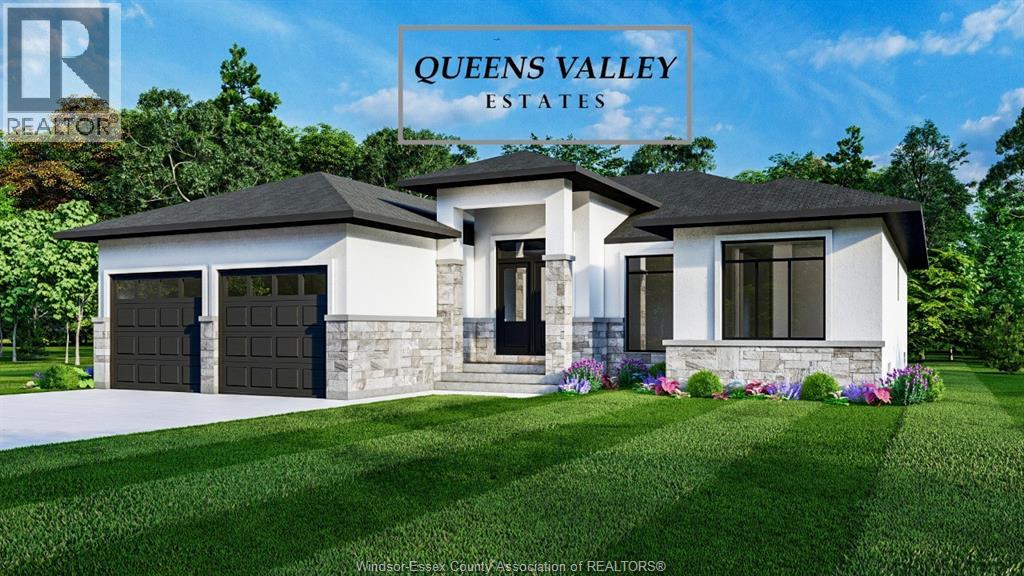
1901 Sannita Avenue
Kingsville, Ontario
Exquisite new-build ranch home with 2-car garage on a rare 65 ft x 130 ft lot in Queens Valley Estates. This home offers convenient one-floor living with a south-facing, sun-filled family room, dining room, kitchen, and primary bedroom. Premium interior finishes include custom kitchen cabinets, quartz countertops, and upgraded flooring and tiles. The primary suite features a serene, spa-inspired 5-piece ensuite. Optional separate entrance to the basement provides excellent potential for a future in-law or rental suite. Additional lots and designs are available. Contact the listing agent for floor plans and finishes. On-site model home available for viewing. Construction starting soon—contact us to customize your dream home. (id:65446)
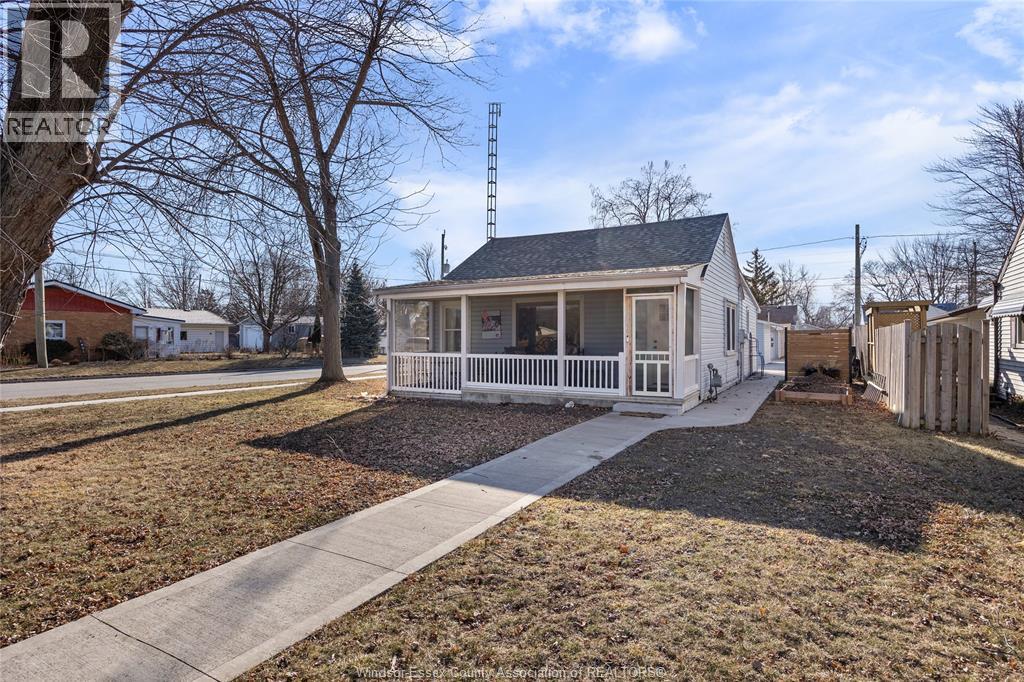
37 Richardson Avenue
Tilbury, Ontario
Adorable and thoughtfully updated, this cozy 2 bedroom, 1 bath bungalow is full of charm. Featuring a bright interior, screened in porch, concrete driveway and patio, and storage shed, it’s perfectly set up for easy living. Located close to schools, the arena, parks, and shopping, you’ll love the convenience of this central location. A perfect option for first time buyers, downsizers, or anyone looking for a move in ready home! (id:65446)
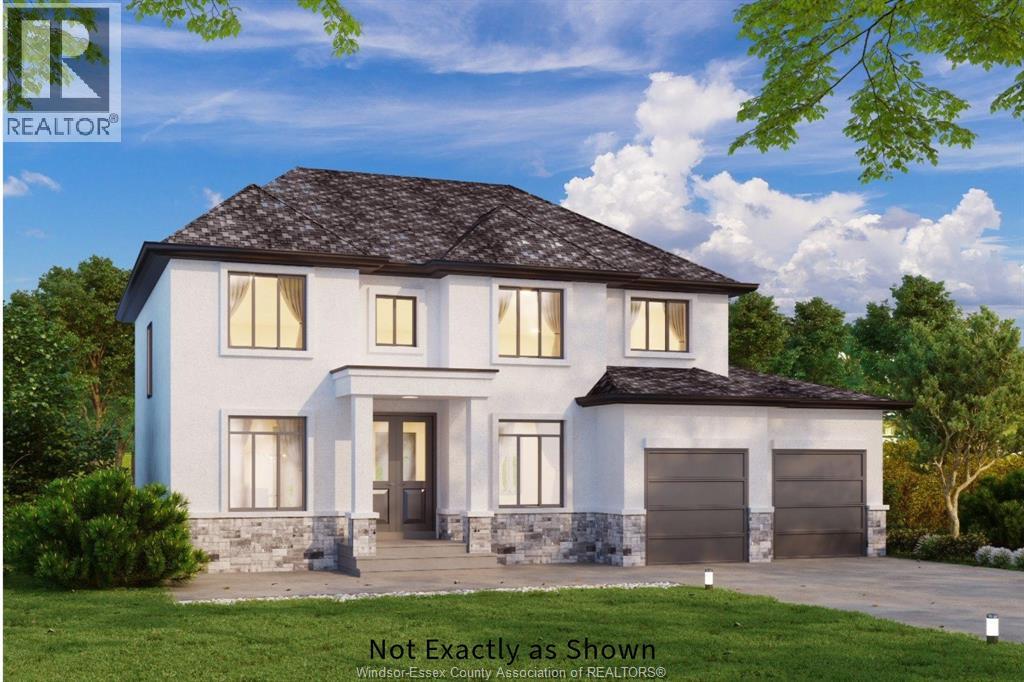
1904 Sannita Avenue
Kingsville, Ontario
Discover modern 2-Storey ""Brooklyn"" model home in Queens Valley Estates. This new build features spacious open-concept main floor layout, 5 bedrooms, 2.5 baths, and a double car garage featuring a stylish third garage door to the backyard for elegant entertaining. Main floor bedroom can be used as an office space, gourmet kitchen showcases custom cabinetry, quartz countertops, and premium finishes that define sophistication. The primary ensuite offers a spa-inspired retreat with his & her sinks, glass shower, and freestanding tub. Optional finished basement with grade entry adds potential for future rental suite. Every element blends comfort and style, with customization options to suit your lifestyle. Construction starting soon-contact the listing agent for floor plans and build options. Additional lots and home styles available. (id:65446)
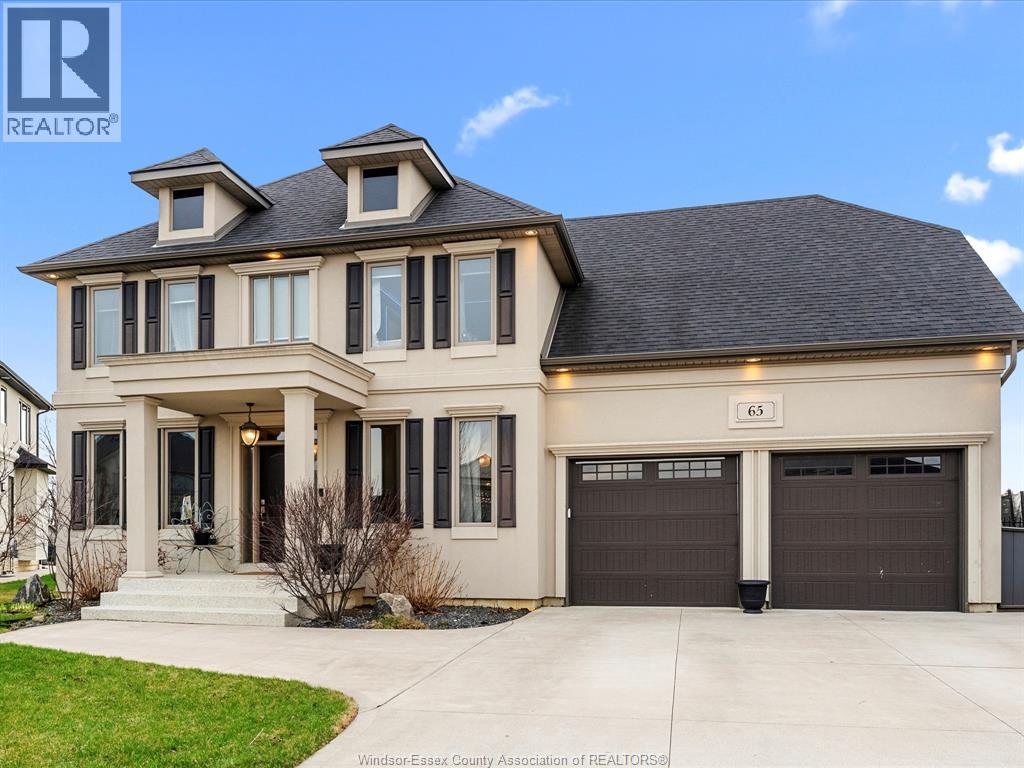
65 Augustus
Lasalle, Ontario
Situated on one of LaSalle’s most prestigious streets, in the highly sought-after Seven Lakes neighbourhood, this stunning property is one you won’t want to miss. Surrounded by nature and scenic walking trails, and located near playgrounds within an excellent school district, this home offers the perfect setting for families and outdoor living. From the moment you walk in, this home is sure to impress. Featuring 4 bedrooms, 3.5 bathrooms, a finished basement, and backing onto the golf course, it offers both luxury and comfort. Enjoy the covered porch, cul-de-sac location, built-in sprinkler system, and custom finishes found throughout. Homes like this rarely come to market. Book your private showing today. (id:65446)
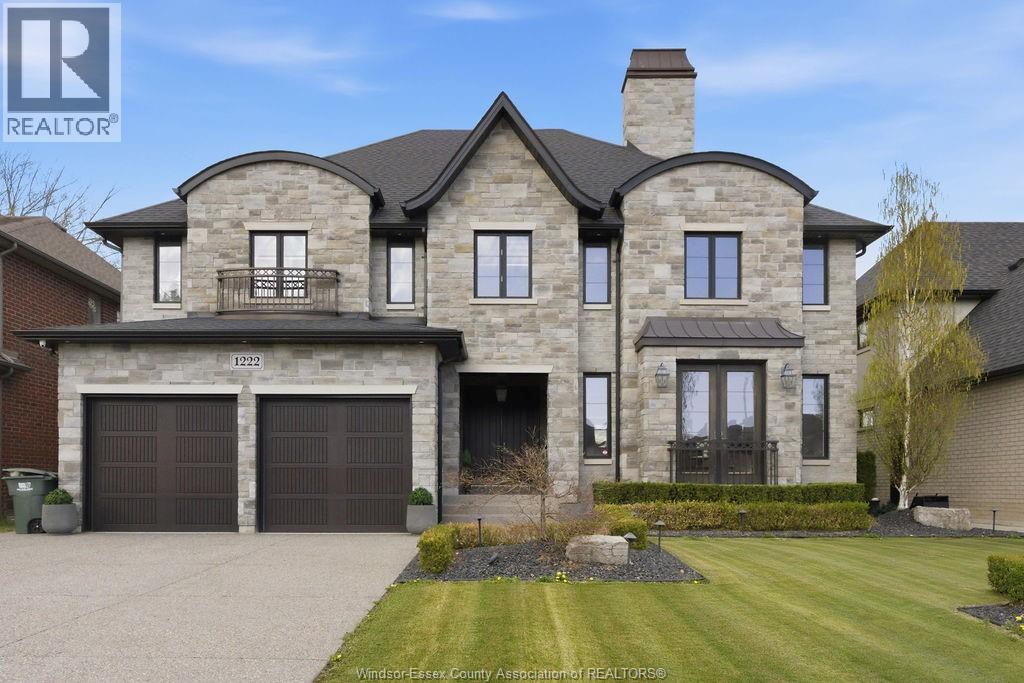
1222 Naccarato
Lasalle, Ontario
Custom built in 2018, this exceptional two-storey in Naccarato Estates is like no other, offering approx. 3,500 sq ft above grade (MPAC) with 6 beds and 6 baths. A grand entry with soaring ceilings leads into expansive, well-designed living spaces, highlighted by a floor-to-ceiling stone two-way fireplace connecting the living room and custom kitchen. The main floor hosts a primary suite and powder room. Upstairs features a loft-style living area, office space, 3 bedrooms, 2 full baths, and laundry. The fully finished basement with grade entrance includes a kitchen, full bath, and bedrooms, ideal for multi-generational living. The backyard is designed for lifestyle with an in-ground pool, outdoor bar and BBQ, pool house with bath, and screened-in patio. Located in a prime LaSalle neighbourhood near Ambassador Golf Club. (id:65446)
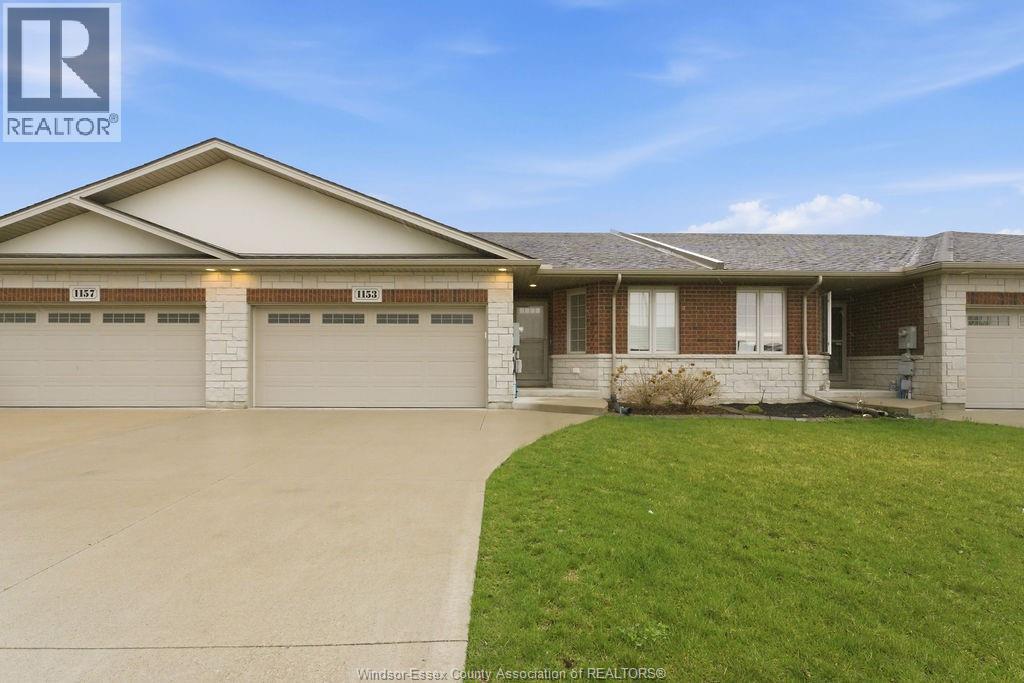
1153 Bridalfalls
Windsor, Ontario
Move-in ready townhome with fully finished basement in East Riverside, Windsor, Ontario. Turnkey townhome near Little River Corridor with 2nd kitchen, EV charging, bbq gas line and a condo-style maintenance included. This fully upgraded townhouse features, a modern kitchen with extended quartz island, stainless steel appliances, main floor laundry, and enhanced lighting. The 240V outlet in the garage is ready for electric vehicle charging. A natural gas hookup on the patio is installed for outdoor BBQ cooking. The professionally finished basement, completed in 2024, includes two bedrooms, a full bathroom, and a second full kitchen with fridge, stove, and dishwasher. Ideal as a mortgage helper suite, rental income property, or multi-generational living space for extended family. Located steps from the Little River Corridor trail system with easy access to restaurants, shopping, parks, and walking paths. Monthly fee of $135 covers lawn care, snow removal, and roof maintenance for true low-maintenance homeownership. (id:65446)
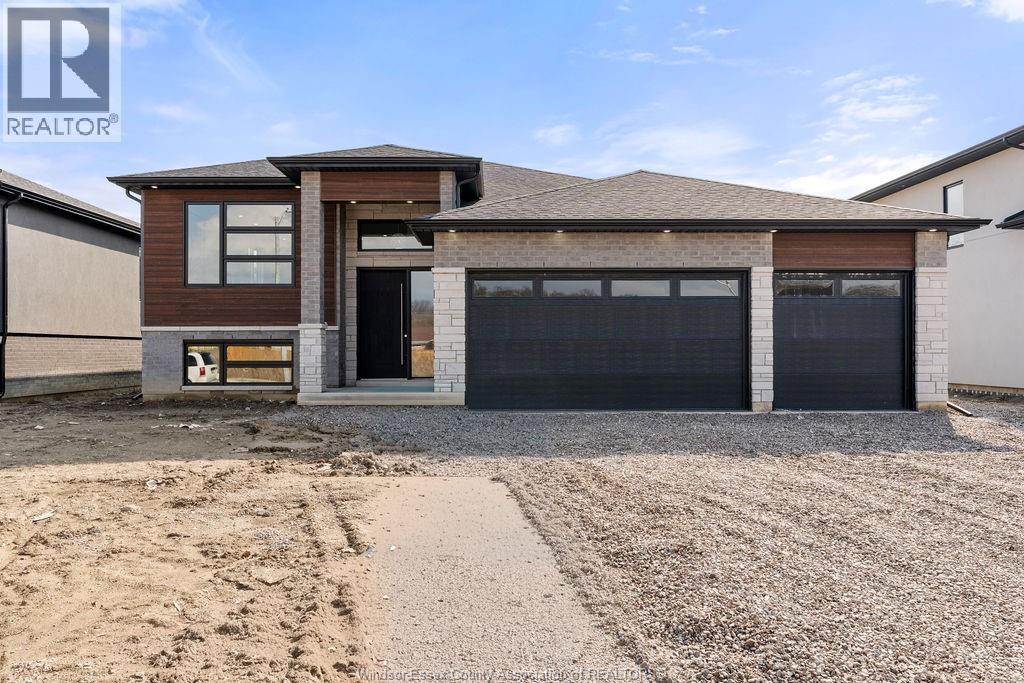
8343 Annie
Mcgregor, Ontario
Escape the hustle of city living in this fantastic McGregor lifestyle. Roseland Homes presents this exquisite 3 bedroom w/ 2.5 full bath Raised Ranch. As you step through a grand entrance doorway into open-concept living space of this beautiful home, you’ll see a breathtaking kitchen, a spacious master bedroom boasting a walk-in closet and luxurious ensuite, along with two generous bedrooms and a charming main bath. The basement includes a laundry room and a grade entrance, installed shower/tub, 9 foot ceilings throughout, Fully framed layout. Prepare to be captivated by the modern aesthetic and the exceptional craftsmanship throughout. This massive 60 x 130 lot allows you to enjoy a three car garage. 7 Year Tarion Warranty. READY FOR IMMEDIATE MOVE IN! Call today for your private showing! LIST PRICE IS PLUS HST. (id:65446)
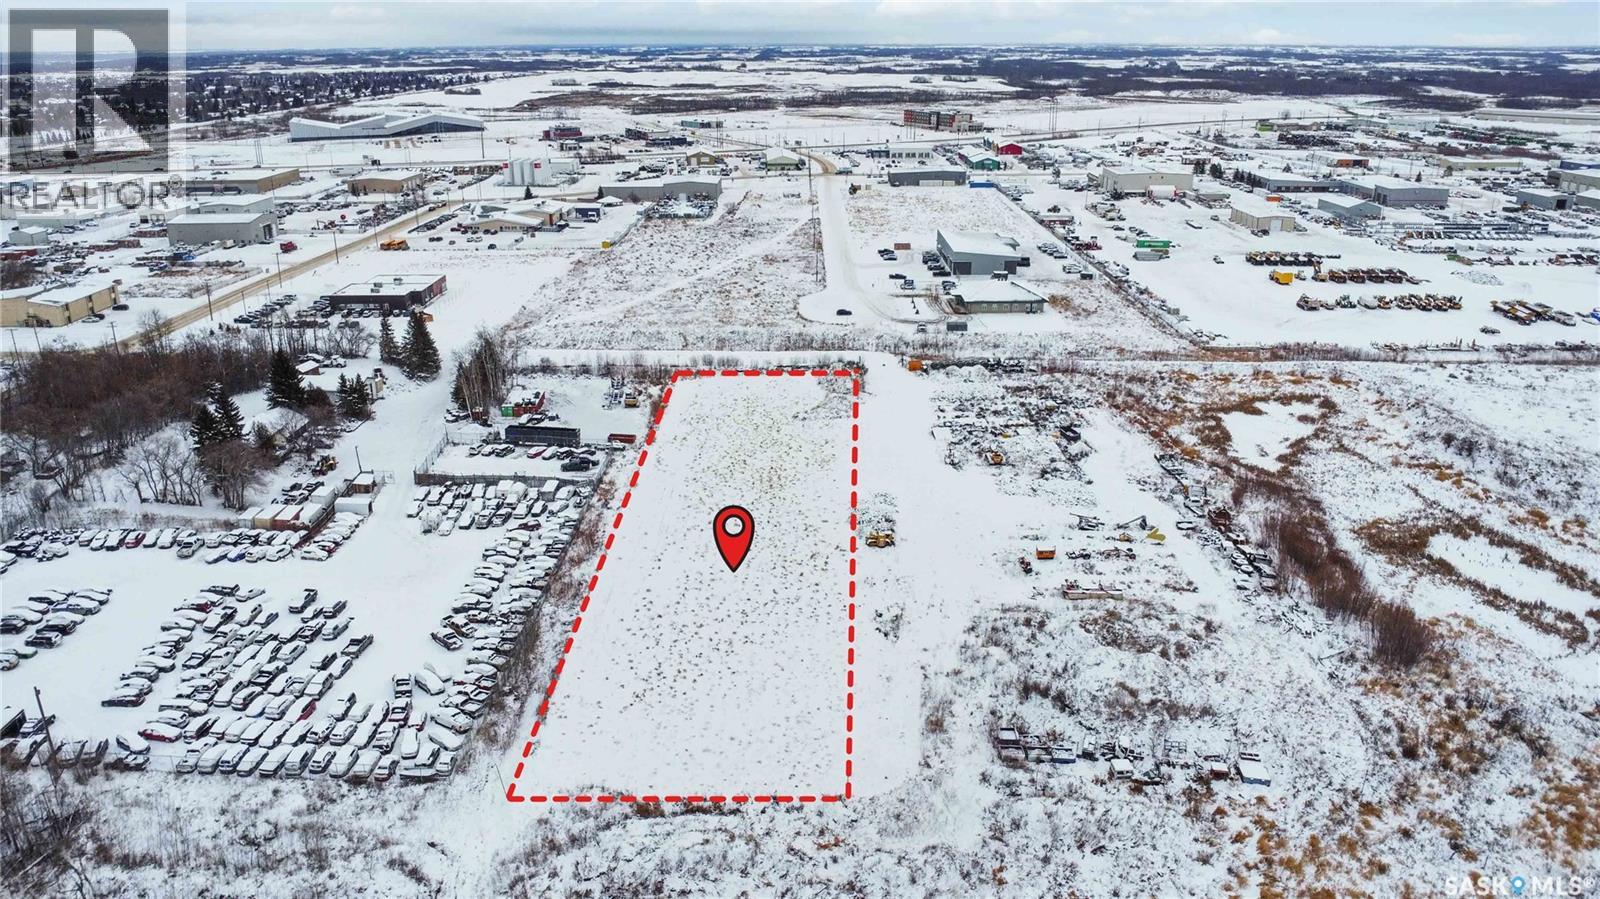
0 42nd Street E
Prince Albert, Saskatchewan
Opportunity awaits with this 1.49 acre heavy industrial parcel located in the South Industrial area of PA. The property is comprised of 18 separate titles, offering flexibility for development, expansion, or future disposition. Ideally situated just blocks from Lake Country Co-Op Leisure Center, auto dealerships, and convenient highway access, this location provides excellent connectivity for a wide range of industrial and commercial uses. The land features flat, level topography, minimizing site preparation costs and making it ready for immediate business use. Zoned Heavy Industrial, this property is well suited for manufacturing, warehousing, logistics, equipment storage, or other industrial operations. Here is your opportunity to acquire a well-located industrial land in a commercial corridor. Contact your favourite agent to schedule a site visit today! (id:65446)
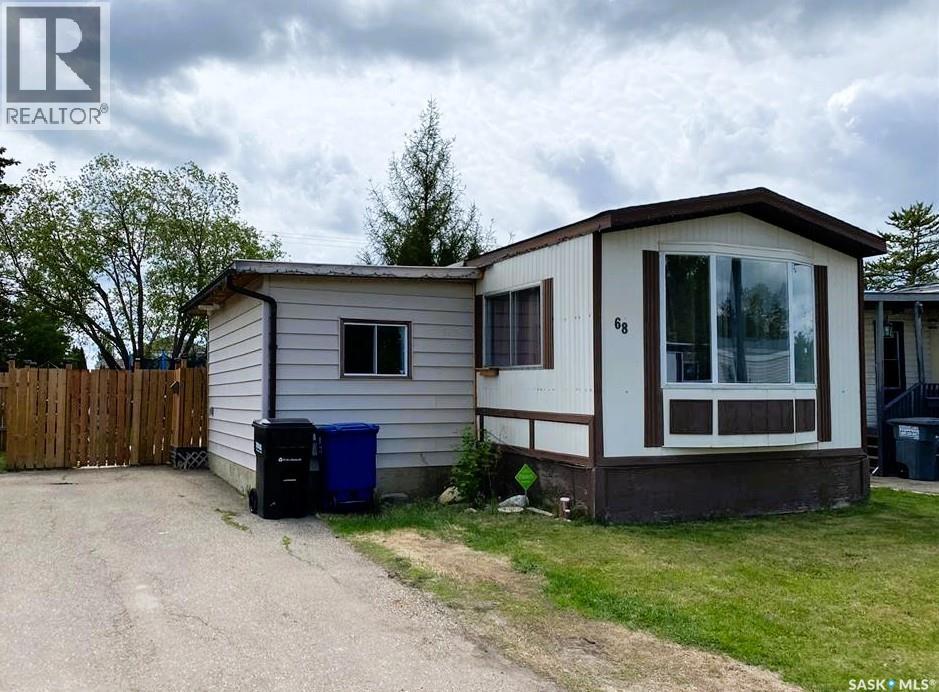
68 1035 Boychuk Drive
Saskatoon, Saskatchewan
Discover peaceful living at #68 – 1035 Boychuk Drive in Wildwood Estates. Nestled near the second-to-last cul-de-sac, this charming 1,156 sq ft bungalow offers the perfect blend of tranquillity and convenience. Inside, you'll find an inviting open-concept layout with three bedrooms and one bathroom, ideal for comfortable living. The home has been thoughtfully maintained and features a spacious 16' x 10' addition, plus a generous 12' x 12' sun deck – perfect for relaxing or entertaining outdoors. Recent updates include a roof and furnace (both approximately 5 years old), giving you peace of mind for years to come. The completely fenced backyard provides privacy and a safe space for pets or gardening. Location couldn't be better – you're just steps from Wildwood Golf Course, close to Briarwood Lake, and minutes from shopping centres. Enjoy the serenity of park living while staying connected to everything you need. Don't miss this opportunity – schedule your viewing today! (id:65446)
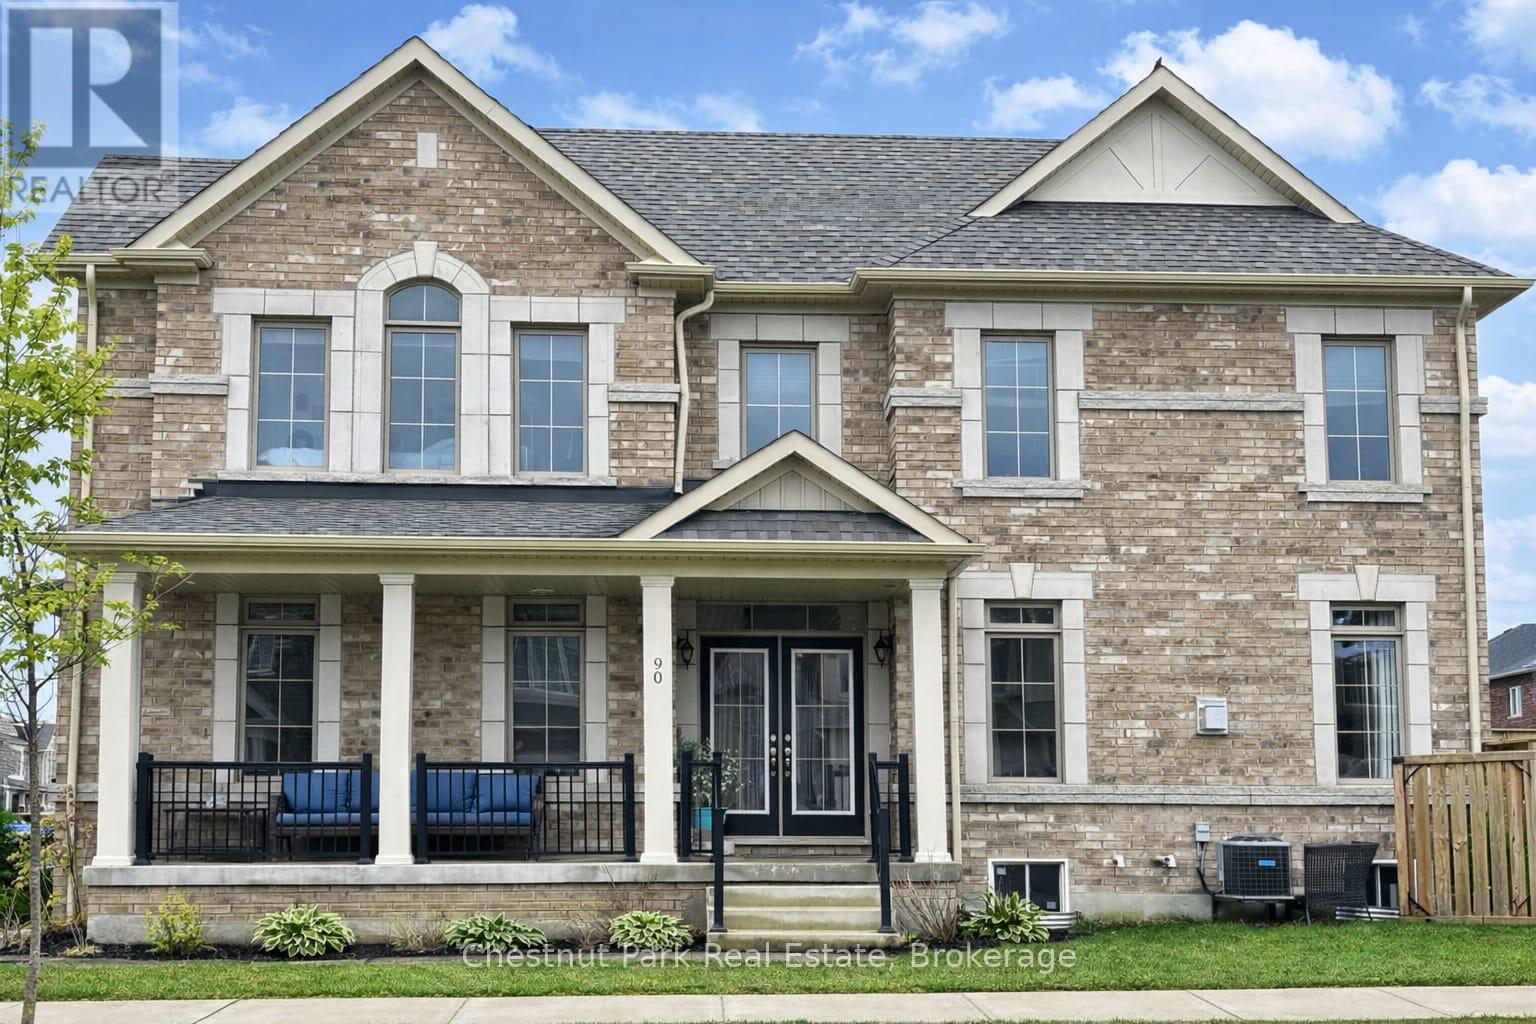
90 Tracey Lane
Collingwood, Ontario
Welcome to 90 Tracey Lane, a stunning 3-bedroom, 3 bath home, that hits all the high notes for a family home nestled in Collingwood's highly sought-after Admiral School District. Bathed in natural light from oversized windows on 3 sides, this home glows from sunrise to sunset. This freehold townhome is unique in that it is only attached to the neighbouring property at the garage, meaning no direct interior wall connection, providing more privacy and quietness. Step through the double front doors into a spacious, tiled foyer designed for effortless family transitions. The heart of the home is a bright, open-concept, featuring a living room featuring stylish vinyl flooring and a cozy gas fireplace. The kitchen is a chef's delight, boasting stainless steel appliances, double sinks, plenty of counter space and breakfast bar. The dedicated dining area offers sliding glass doors leading you to a fully fenced backyard, your private oasis to enjoy spectacular sunsets and fun filled family times. The main floor highlights a versatile bonus room perfect for home office or den, a convenient powder room and large front hall closet. Direct interior access to the single-car garage. The upper-level retreat features an oversized primary suite. A true sanctuary with a walk-in closet and a spa-like 4-piece ensuite featuring a standalone soaking tub and frameless glass shower. Two additional spacious bedrooms featuring large window space with the second bedroom showcasing a dramatic cathedral ceiling window plus a side window and extra-large closet. The lower level offers a laundry area and a generous, unfinished footprint-a blank canvas ready for your custom basement design. 9' ceilings throughout both main and second floors, 8' in lower level, Central vac, gas BBQ hook up. A generous corner end lot, in a newer development, walking distance to Public Schools and High schools, minutes to downtown Collingwood, parks and trails and a short drive to Blue Mountain. (id:65446)
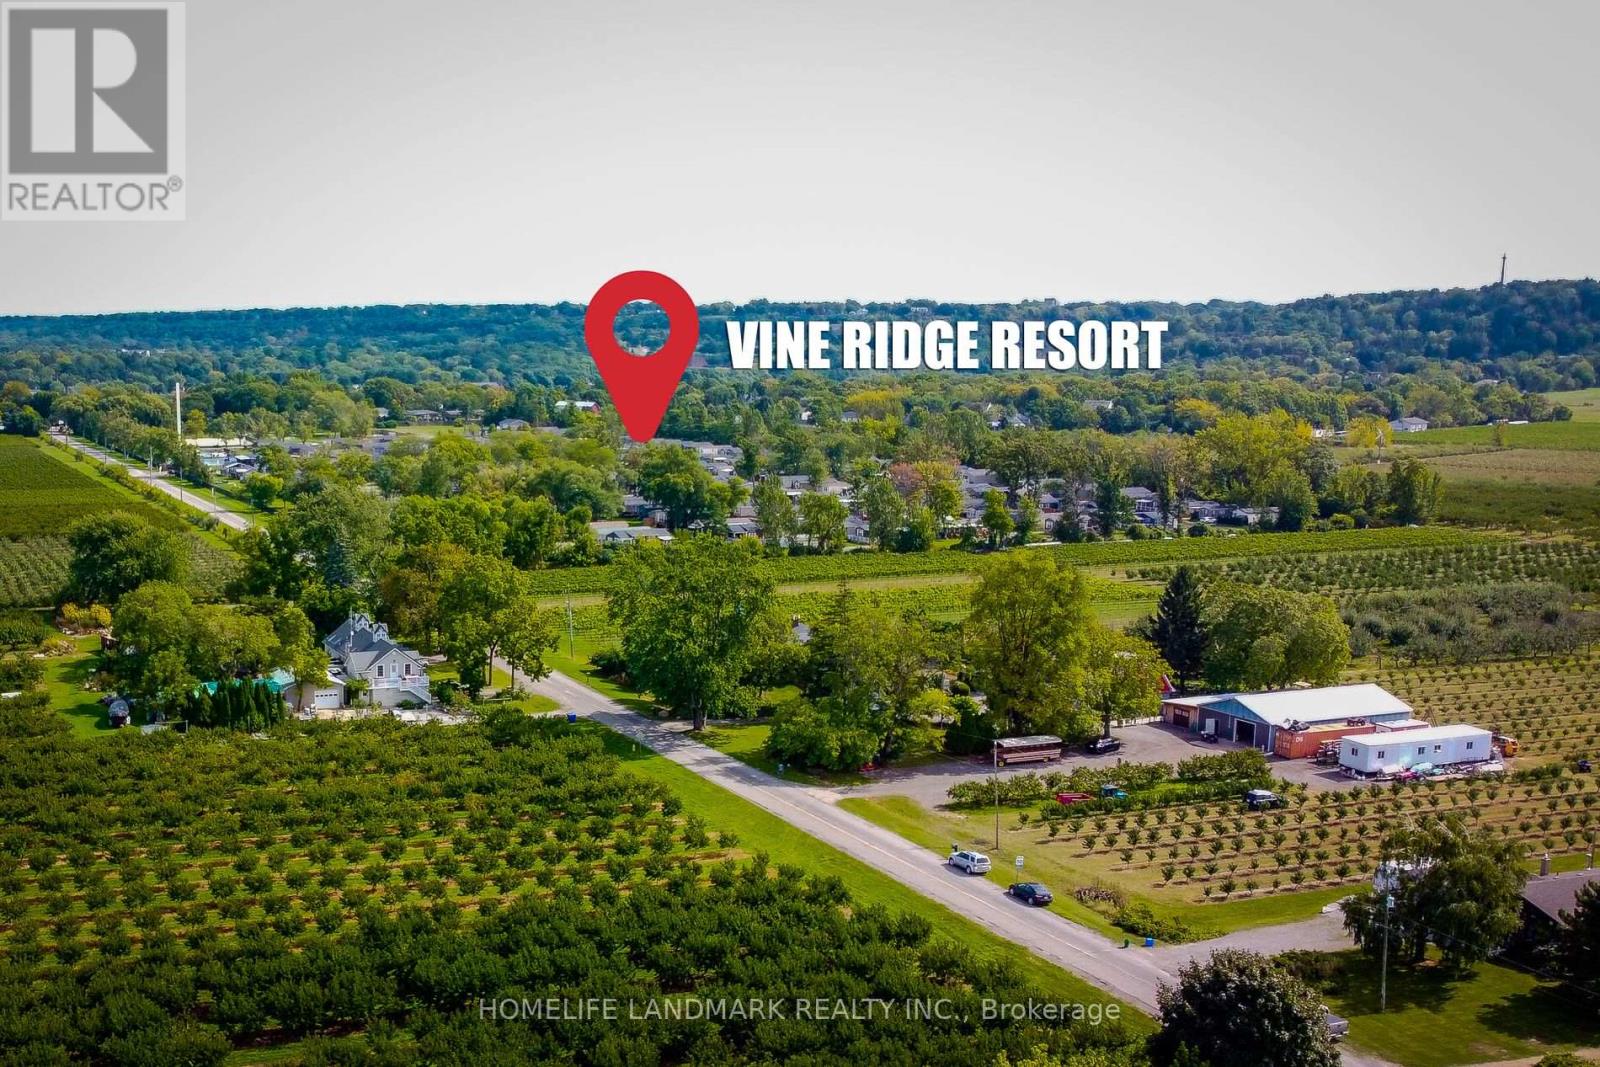
232 - 1501 Line 8 Road
Niagara-On-The-Lake, Ontario
This Fully Furnished, 2 Bed 1 Bath Cottage Is Located In The Beautiful Vine Ridge Resort In Queenston, The Resort Opens From May 1st to October 31st. Enjoy Hiking, Cycling And Wineries Nearby. The Annual Resort Management fee is $8490(2025) Includes Unlimited Use Of All Resort Facilities For You, Your Family And Guests, Resort Maintenance, Water, Sewage, Hydro, Grass Cutting, WiFi In Welcome Centre, Kidz Klub, 1 Acre Splash Pad, In-Ground Pool, Multi Sport Courts, Playground And Special Events. Cottage Owners Pay For Their Own Propane And Insurance. Visit vineridgeresort.com For More Info. (id:65446)

146 Sycamore Street
Blue Mountains, Ontario
Looking for a TURN KEY HOME ? A lucrative rental income ? or just simply a modern mountain home. Well this is priced for you ! Four season resort living at its finest! This Windfall Community home sets a new standard for modern mountain living. Elevated in every detail, this 3 bedroom, 4 bathrooms, fully finished basement Crawford Model is a masterclass in refined living, where every finish has been carefully considered. Thoughtfully designed for large or multi-generational families. This custom-built home offers exceptional space, function, and high-end finishes throughout. Anchored by a soaring open concept living featuring a dramatic floor-to-ceiling, stone fireplace, engineered hardwood throughout. Every space invites connection, and every detail supports effortless entertaining. Brand new with over 1600 sq ft with a Ski Hill views, walk to the chair at Blue Mountain or ten minute drive to other area clubs. Upstairs you find a Queen bed in two of the bedrooms with a single over double bunk/trundle bed in the third bedroom. Complete laundry room with sink. 2 Full bathrooms. The finished basement has an additional TV for the kids to have their own space, along with another bathroom. Plenty of storage. As part of the Windfall community, owners enjoy exclusive access to "The Shed," a four-season social hub featuring a heated outdoor pool, hot tub, sauna, fitness centre, firepits, and gathering spaces, party room with full kitchen to prepare for your gatherings. Surrounding trail systems weave through scenic ponds, bridges, and forests, while skiing, golf, shopping, beaches, and fine dining are all just steps away. You are minutes away from the Village at Blue. At the Blue Village enjoy the nightlife, to retail, kids activities and more! This home must truly be seen in person, book your showing today! Furniture is included. (id:65446)
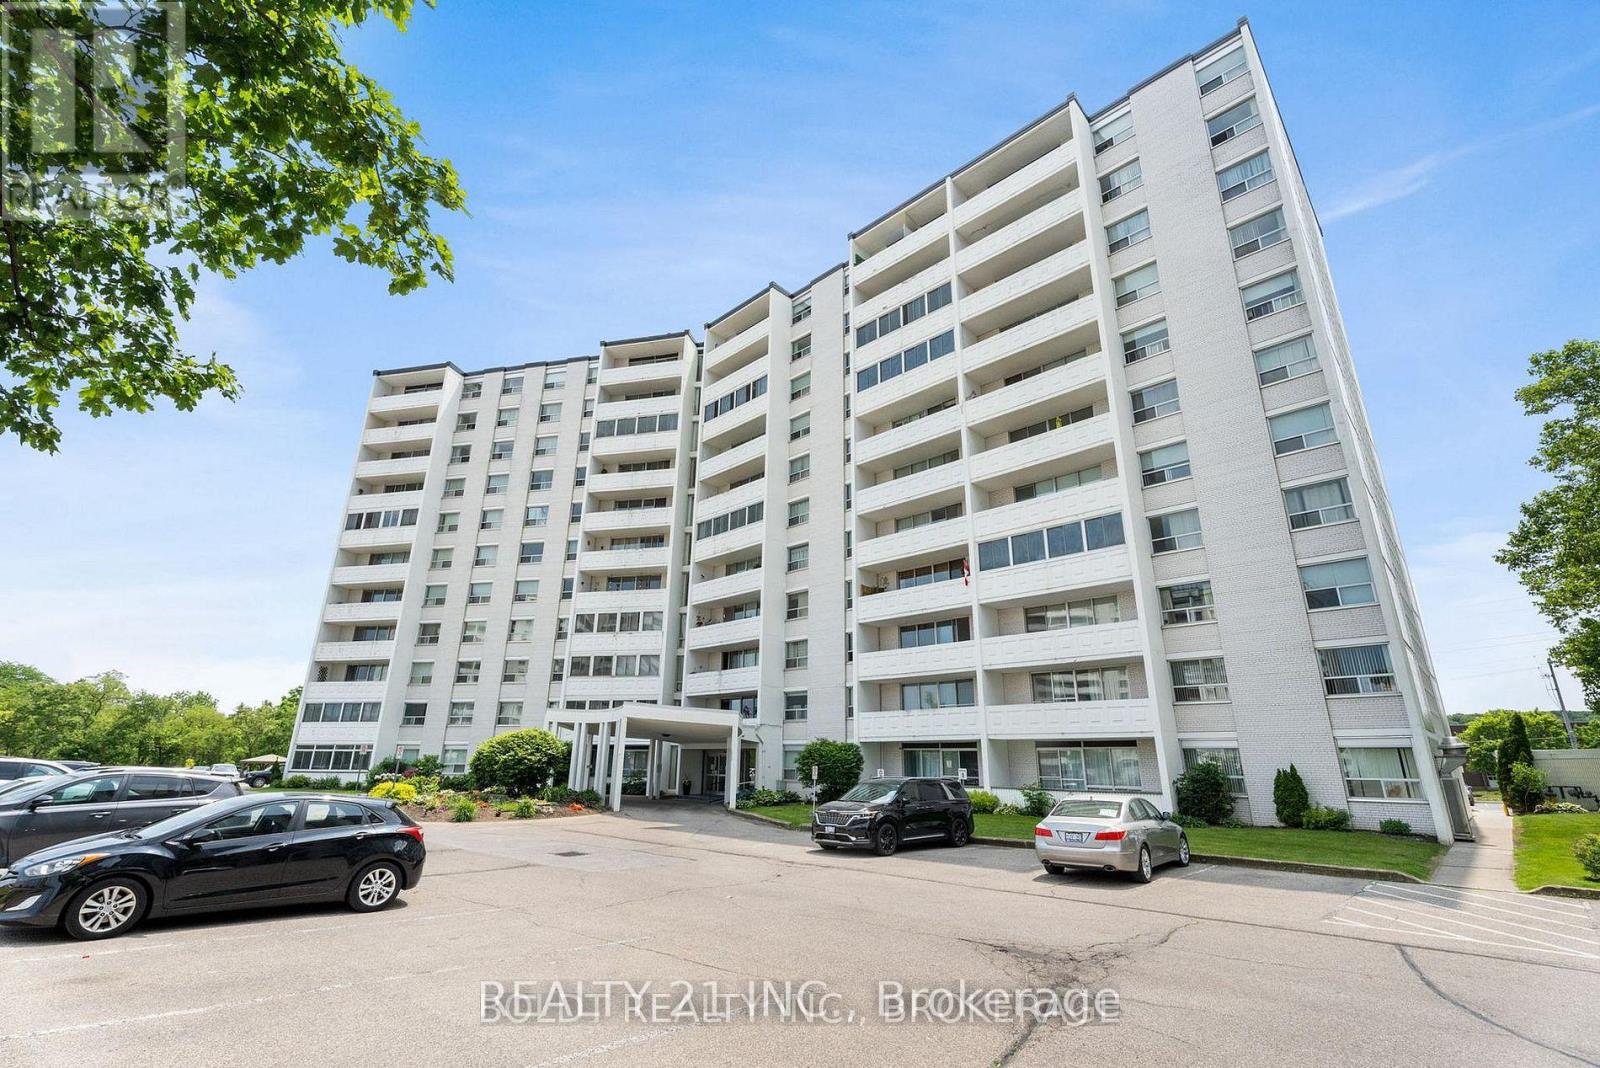
1002 - 35 Towering Height Boulevard
St. Catharines, Ontario
3-Bedrooms + 2 washrooms Condo with a Scenic Views. The home features a convenient 2-piece en-suite bathroom, No in-suite laundry, coin laundry in the basement, and comes equipped with a fridge, stove. Located in a desirable South End community, residents enjoy access to an impressive array of amenities, including an indoor pool, sauna, exercise room, party room, card lounge, library, outdoor patio, and more. A perfect blend of comfort, convenience, and lifestyle. Surface parking cost $30 a month. Not owned. (id:65446)
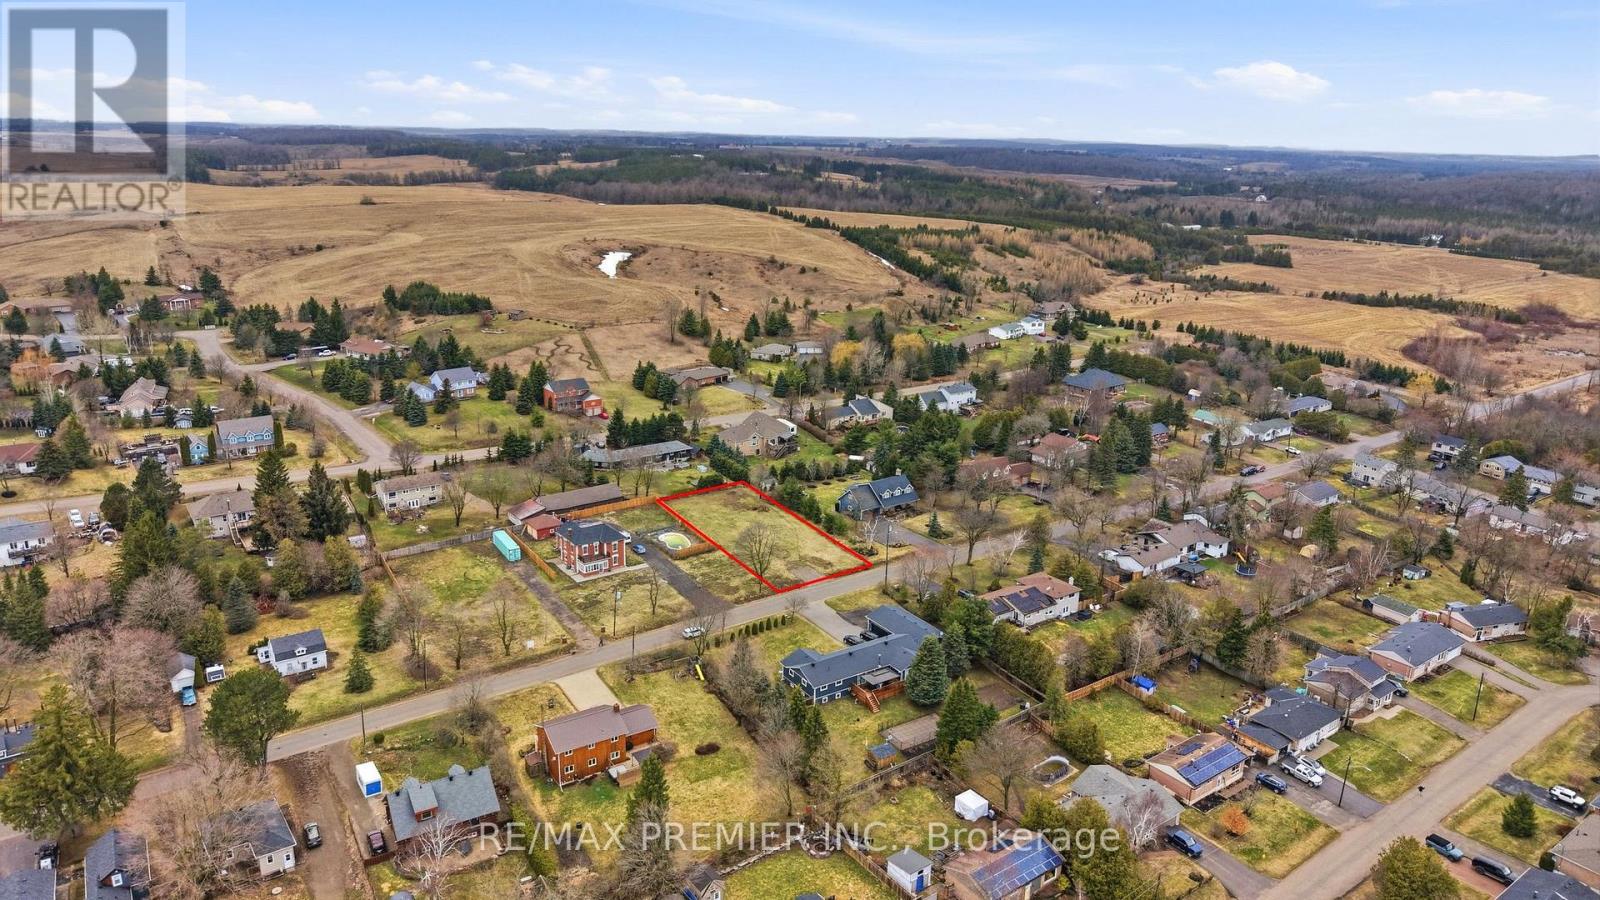
14 Orangeville Street
Erin, Ontario
Discover The Perfect Canvas To Build Your Dream Home In The Charming Community Of Hillsburgh. This Exceptional Parcel Of Vacant Land Offers A Rare Opportunity To Create A Custom Residence Tailored To Your Lifestyle, Surrounded By The Natural Beauty And Tranquility That This Sought-After Area Is Known For.Set Amidst Rolling Countryside And Mature Surroundings, This Property Provides The Ideal Balance Of Privacy And Convenience. Enjoy The Peaceful Atmosphere Of Rural Living While Still Being Just A Short Drive To Nearby Towns, Amenities, Schools, And Commuter Routes.With Ample Space To Design And Build, Envision Everything From A Modern Estate To A Timeless Country Retreat, Complete With Outdoor Living, Gardens, And More. Whether You're A Builder, Investor, Or End-User, This Is Your Chance To Secure A Premium Piece Of Land In A Growing And Desirable Location.Don't Miss The Opportunity To Bring Your Vision To Life In Hillsburgh-Where Space, Serenity, And Possibility Come Together. (id:65446)
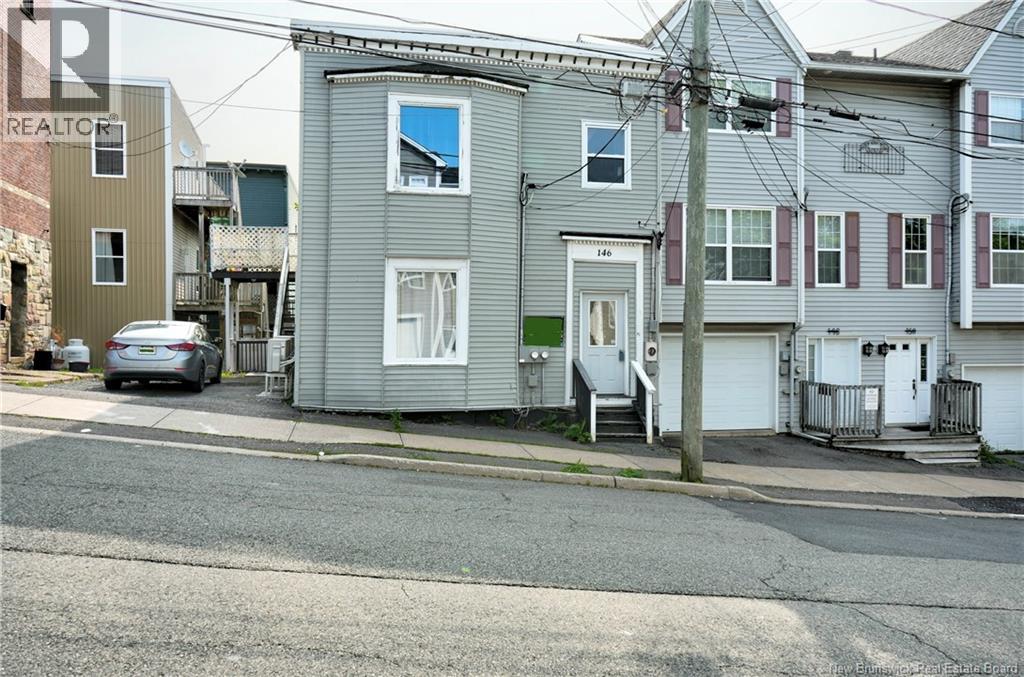
146 Wentworth Street
Saint John, New Brunswick
Welcome to 146 Wentworth Street, a standout income property in the heart of Uptown Saint John-one of the city's most walkable, high-demand rental locations. Just steps from restaurants, cafés, shops, schools, galleries, and the waterfront, this is prime real estate where strong rental demand meets long-term appreciation. This well-maintained duplex offers flexibility and immediate upside: Main Floor Unit: 1 bedroom + spacious eat-in kitchen - currently vacant giving you the opportunity to set market rent or owner-occupy. Upper Unit: 2 bedrooms + private sunny deck rented at $1,200/month + utilities. Tenants pay utilities, keeping operating costs low and maximizing your net return. One unit already generating income, while the second unit is a blank slate for increased cash flow or strategic positioning. Bonus for investors: Existing lease is month-to-month, giving you full flexibility to adjust rents, reposition tenants, or optimize the property based on your investment strategy. With municipal services, drive way annd off-street parking, and a solid rental layout, no backyard which means a low-maintenance, high-potential asset in a location that consistently performs. Whether you're looking to house hack, expand your portfolio, or secure a property in a premium Uptown location this one checks all the boxes. Opportunities like this don't last act fast. (id:65446)
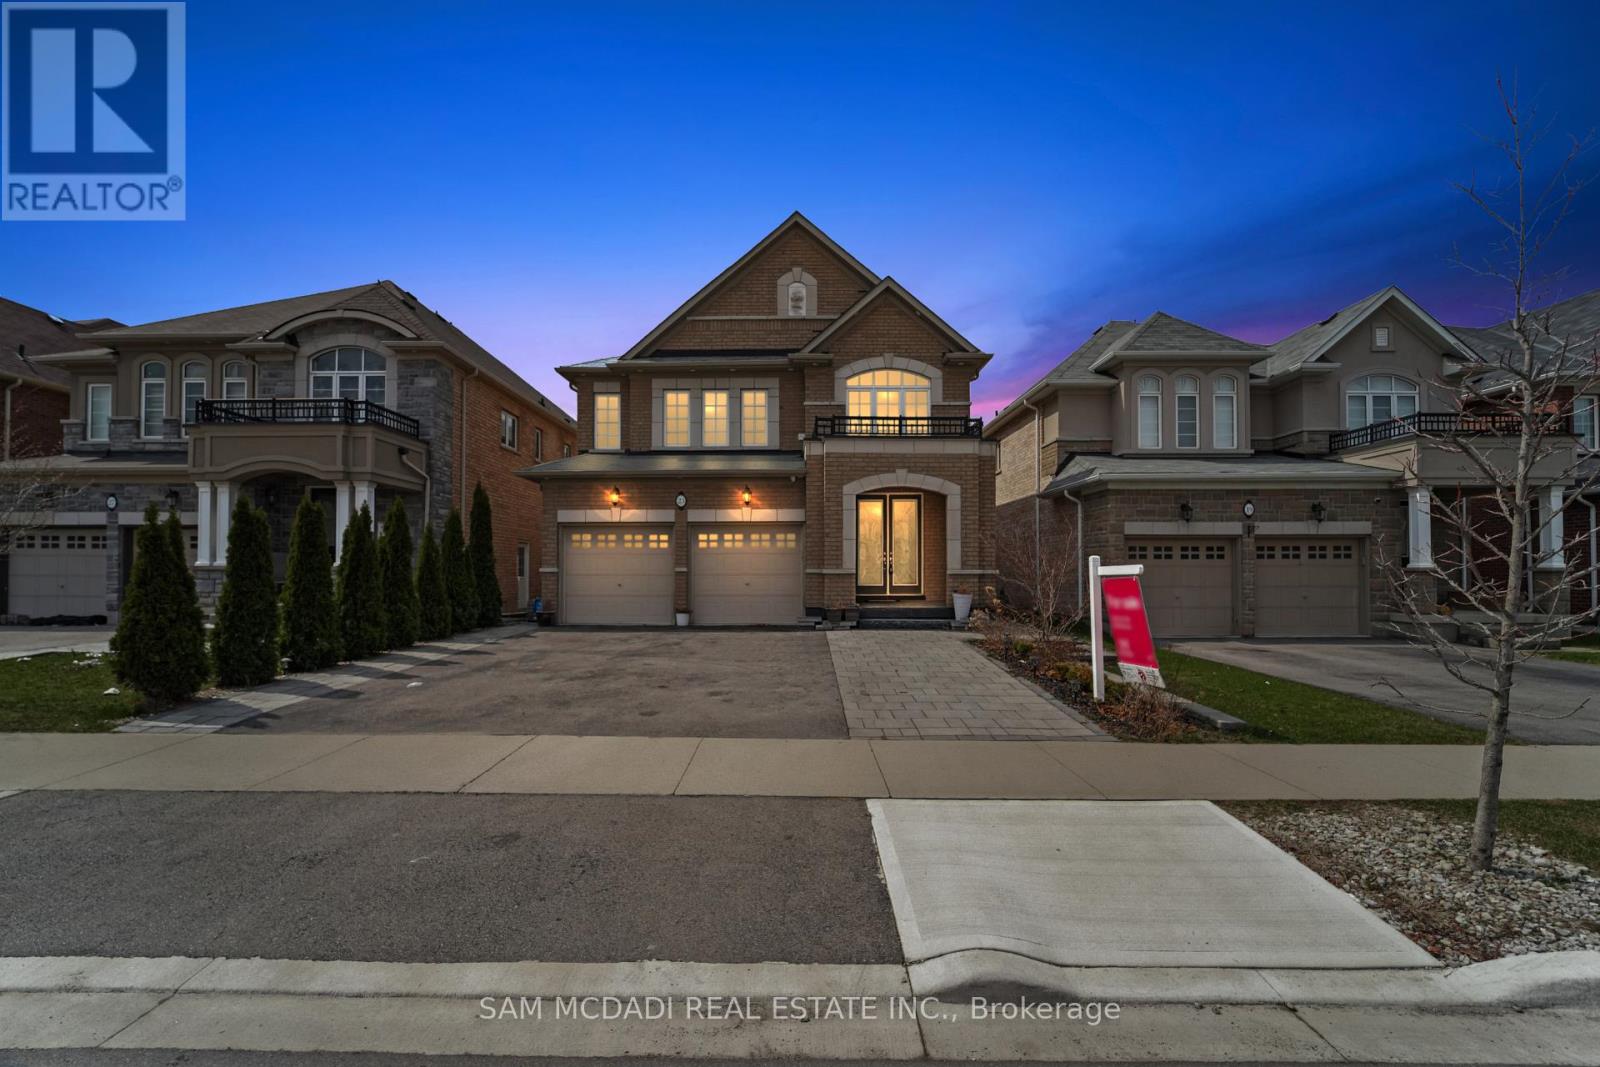
23 Chaumont Drive
Hamilton, Ontario
Welcome To This Impressive Brick And Stone Family Home Set On A Premium 40 X 130 Ft Lot In Desirable Stoney Creek Mountain, Offering A Finished Basement Apartment With Separate Entrance. From The Grand Double Door Entry And Soaring Foyer To The Bright, Well Designed Main Floor With Formal Living, Dining, Family, And Breakfast Areas, This Home Offers A Beautiful Blend Of Space, Comfort, And Function. The Spacious Kitchen Features Stainless Steel Appliances, Centre Island, Ample Cabinetry, And Walkout Views To The Backyard, While The Upper Level Showcases Four Generous Bedrooms, Three Full Bathrooms, And The Convenience Of Second Floor Laundry. The Finished Lower Level Adds Excellent Flexibility With Two Additional Bedrooms, A Full Bath, And A Second Kitchen, Ideal For Extended Family Or Multi Generational Living. Complete With A Double Garage, Private Double Drive, Landscaped Exterior, Security System, And An Excellent Location Close To Parks, Schools, Transit, Recreation, And Everyday Amenities, This Is A Wonderful Opportunity To Own A Spacious And Versatile Home In A Family Friendly Neighbourhood. (id:65446)
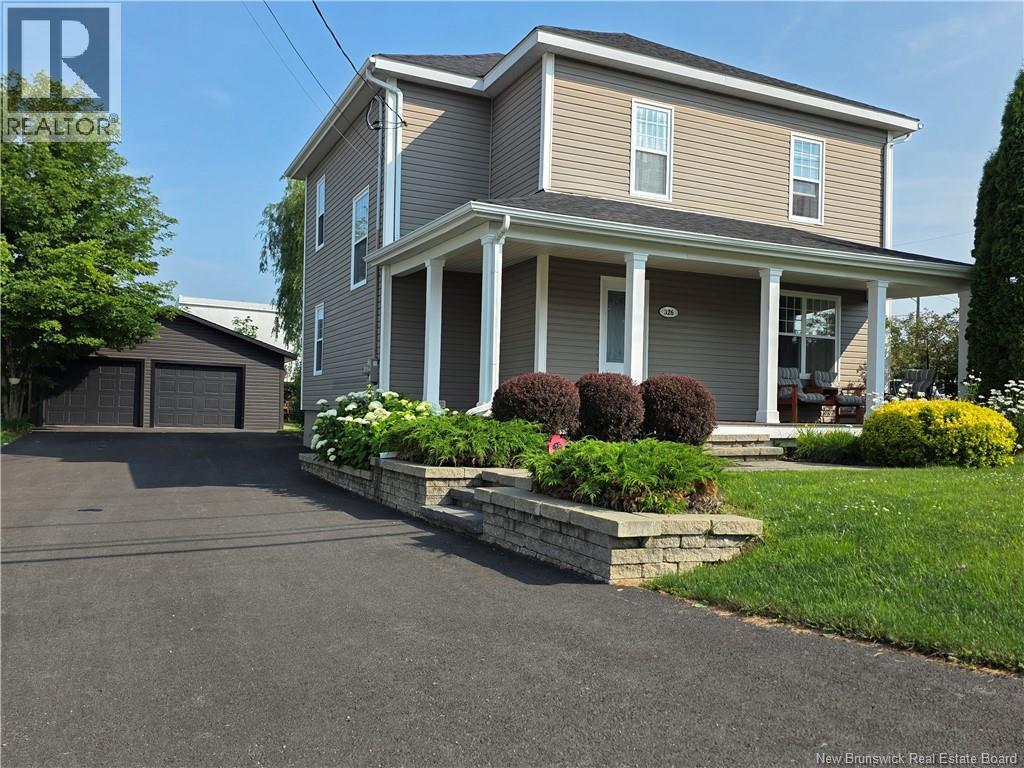
326 Sheriff
Grand-Sault/grand Falls, New Brunswick
Step into timeless charm with all the modern updates already done for you. This beautifully renovated century home (main and second level) is completely move-in ready and ideally located just a short walk to schools, parks, the public pool, splash pad, and all the conveniences of downtownincluding the iconic Falls. Outside, the curb appeal speaks for itself with a paved driveway, detached double garage, manicured landscaping, a charming front veranda, and a spacious back deck thats perfect for hosting friends and family. Inside, youll find a bright and welcoming living space, along with a well-designed kitchen offering plenty of cabinetry and prep space. The main level also features a convenient half bath with laundry for everyday ease. Upstairs, the original staircase adds character as it leads to a generous landingideal for a home office or reading nookalong with three spacious bedrooms and a beautifully finished full bath complete with a custom tiled walk-in shower. Classic details like crown molding, hardwood, and ceramic flooring carry throughout the home, adding warmth and personality at every turn. The unfinished basement provides excellent storage and future potential. A perfect blend of character, comfort, and locationthis is one you wont want to miss. (id:65446)

555 32nd Street W
Prince Albert, Saskatchewan
3-bedroom, 2-bathroom home with a den in a great South Hill location, offering an updated kitchen, a private fully fenced backyard and close to excellent local amenities. The main floor features a bright living room with a large picture window that connects directly to the dining area and kitchen. The stylish and thoughtfully updated kitchen includes contemporary cabinetry with a warm wood grain finish, sleek countertops and a practical U-shaped layout. There are three bedrooms on the main level along with an updated 4-piece bathroom featuring a modern tile tub surround completed this year. Downstairs, there is plenty of additional space with a huge family room, a large den, a 2-piece bathroom and a utility/laundry room with lots of storage. Enclosed by a durable metal fence with privacy slats, the backyard offers a private retreat with mature trees, a patio area and a long concrete driveway leading to a detached garage. The shingles on the house were replaced in 2025, giving peace of mind for years to come. With its prime South Hill location near schools, shopping, the hospital and Alfred Jenkins Field House, this property is a smart option for buyers seeking a charming home in a neighbourhood that checks all the boxes. Don’t miss the opportunity to make this home your own! (id:65446)
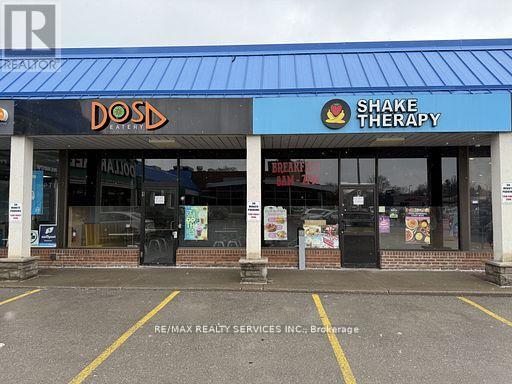
6&7 - 6161 Thorold Stone Road
Niagara Falls, Ontario
Excellent location, tastefully built only 2-year-old location for sale in Niagara. 5 minutes' drive from The Falls makes it attractive to the business minded. Currently operational as franchise but has an option to change use as well. 2100 sq. ft space with 14 ft hood, walk in cooler, 40 people seating space, fully equipped kitchen, ample parking spots with many anchor businesses in the plaza. Monthly rent $5,630 plus hst, with 8 years plus 10-year renewal term. Don't miss out. (id:65446)
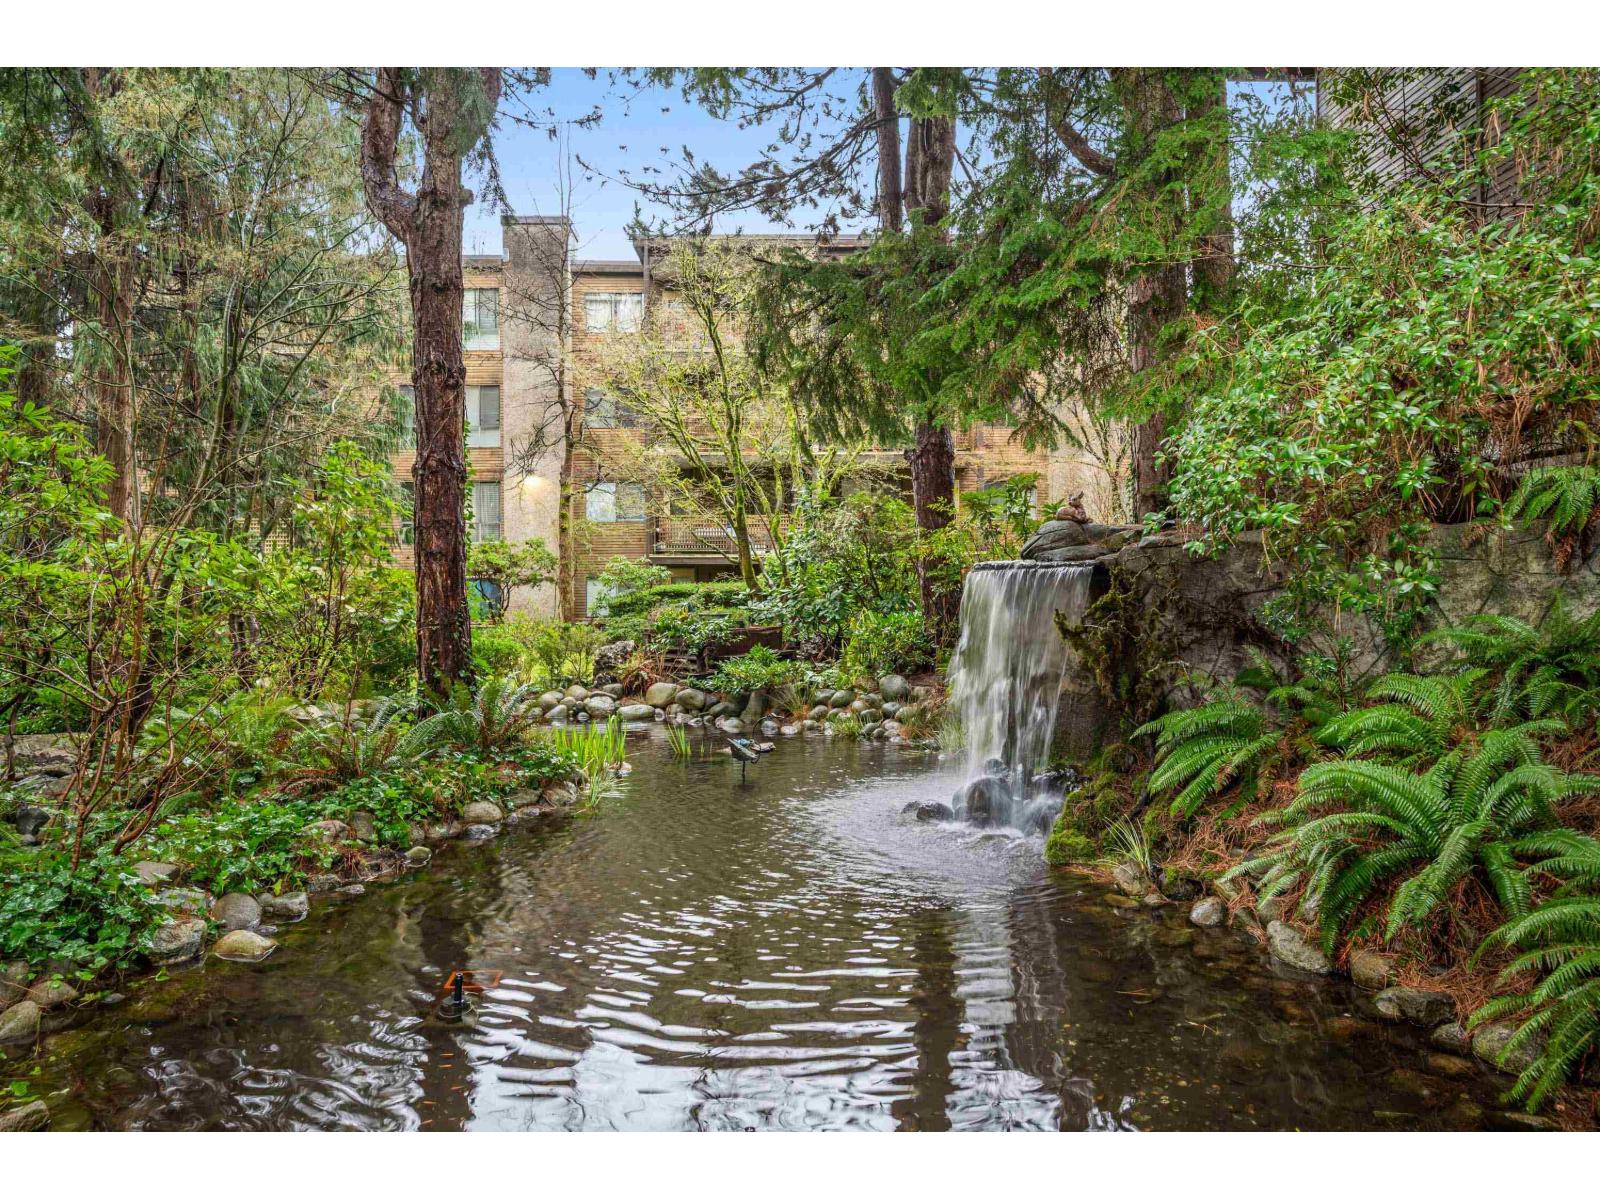
302 10662 151a Street
Surrey, British Columbia
WELCOME HOME to Lincoln Hill, a well-maintained community surrounded by beautifully landscaped gardens, tranquil courtyards, and peaceful walking paths, offering a quiet retreat just minutes from everything you need. This well-cared for, freshly painted 2 bed, 1 bath home is offered at a great price, perfect for first time Buyers, down-sizers or investors, offering a spacious layout with balcony overlooking grassy area and trees. Enjoy the convenience of being steps to Guildford Town Centre, restaurants, parks, recreation facilities & transit, with easy access to Highway 1 & SkyTrain. This home is part of a solid, established complex. Smoking not allowed, no cats or dogs allowed. Call today and make this your new home! (id:65446)
32551 Fraser Crescent
Mission, British Columbia
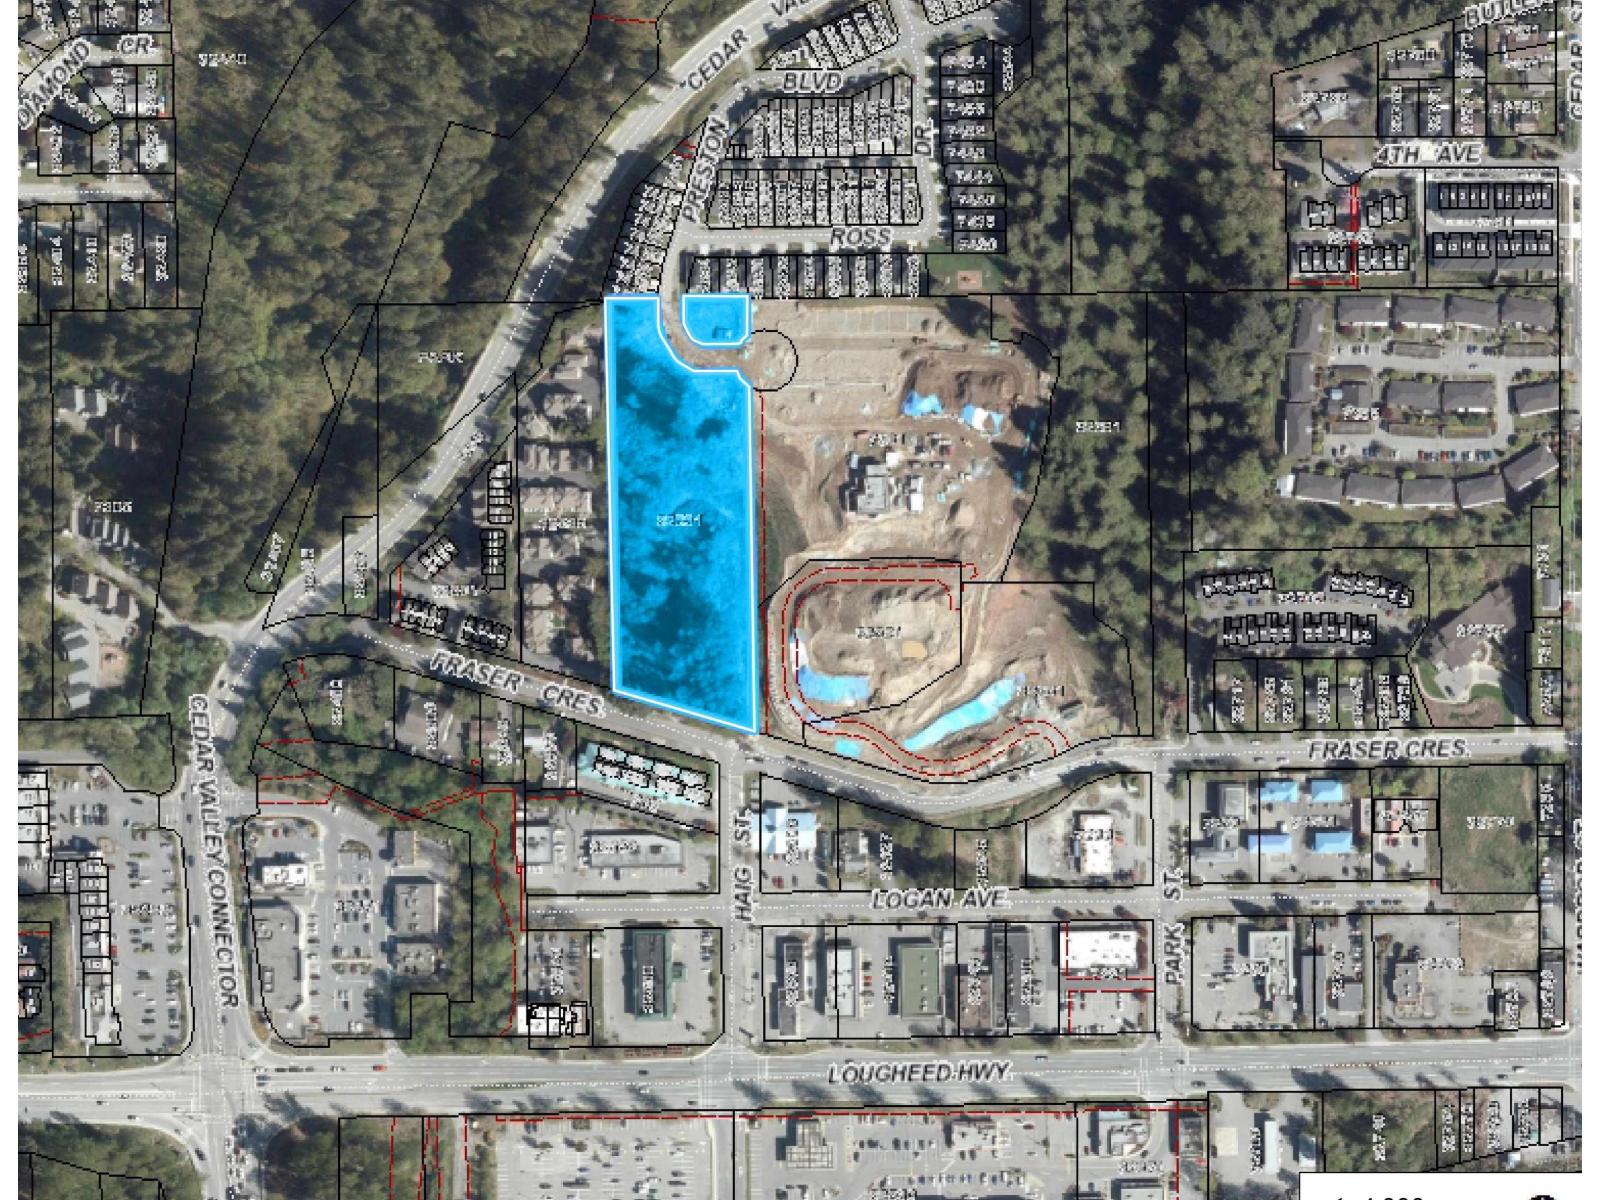
A 3.73-acre Infill Multi Family Development Site, located in Mission Core. The draft development plan consists of 49 apartments, 32 Townhomes & 4 Duplexes. The property offers immediate access to Lougheed Highway and seamless connectivity via the Abbotsford-Mission Highway. High visibility and significant local traffic ensure future success for the community. (id:65446)

Unknown Address
,
Fast Food (Burger), location Marine Drive White rock, Subject Space 500 sq ft(approx.) plus an exclusively attached Patio, Gross Monthly Rent $2073 incl Water and GST, Asset Sale. No Demolition Clause, Heavy footfall, Iconic Tourist spot on the waters, Liquor license available Confidential Listing NDA Required to be signed, Showing by appointment, plz do not approach directly, staff unaware of the sale. Ice cream Not Allowed. NO COMMERCIAL HOOD IN THE KITCHEN. (id:65446)
114 15739 Fraser Highway
Surrey, British Columbia
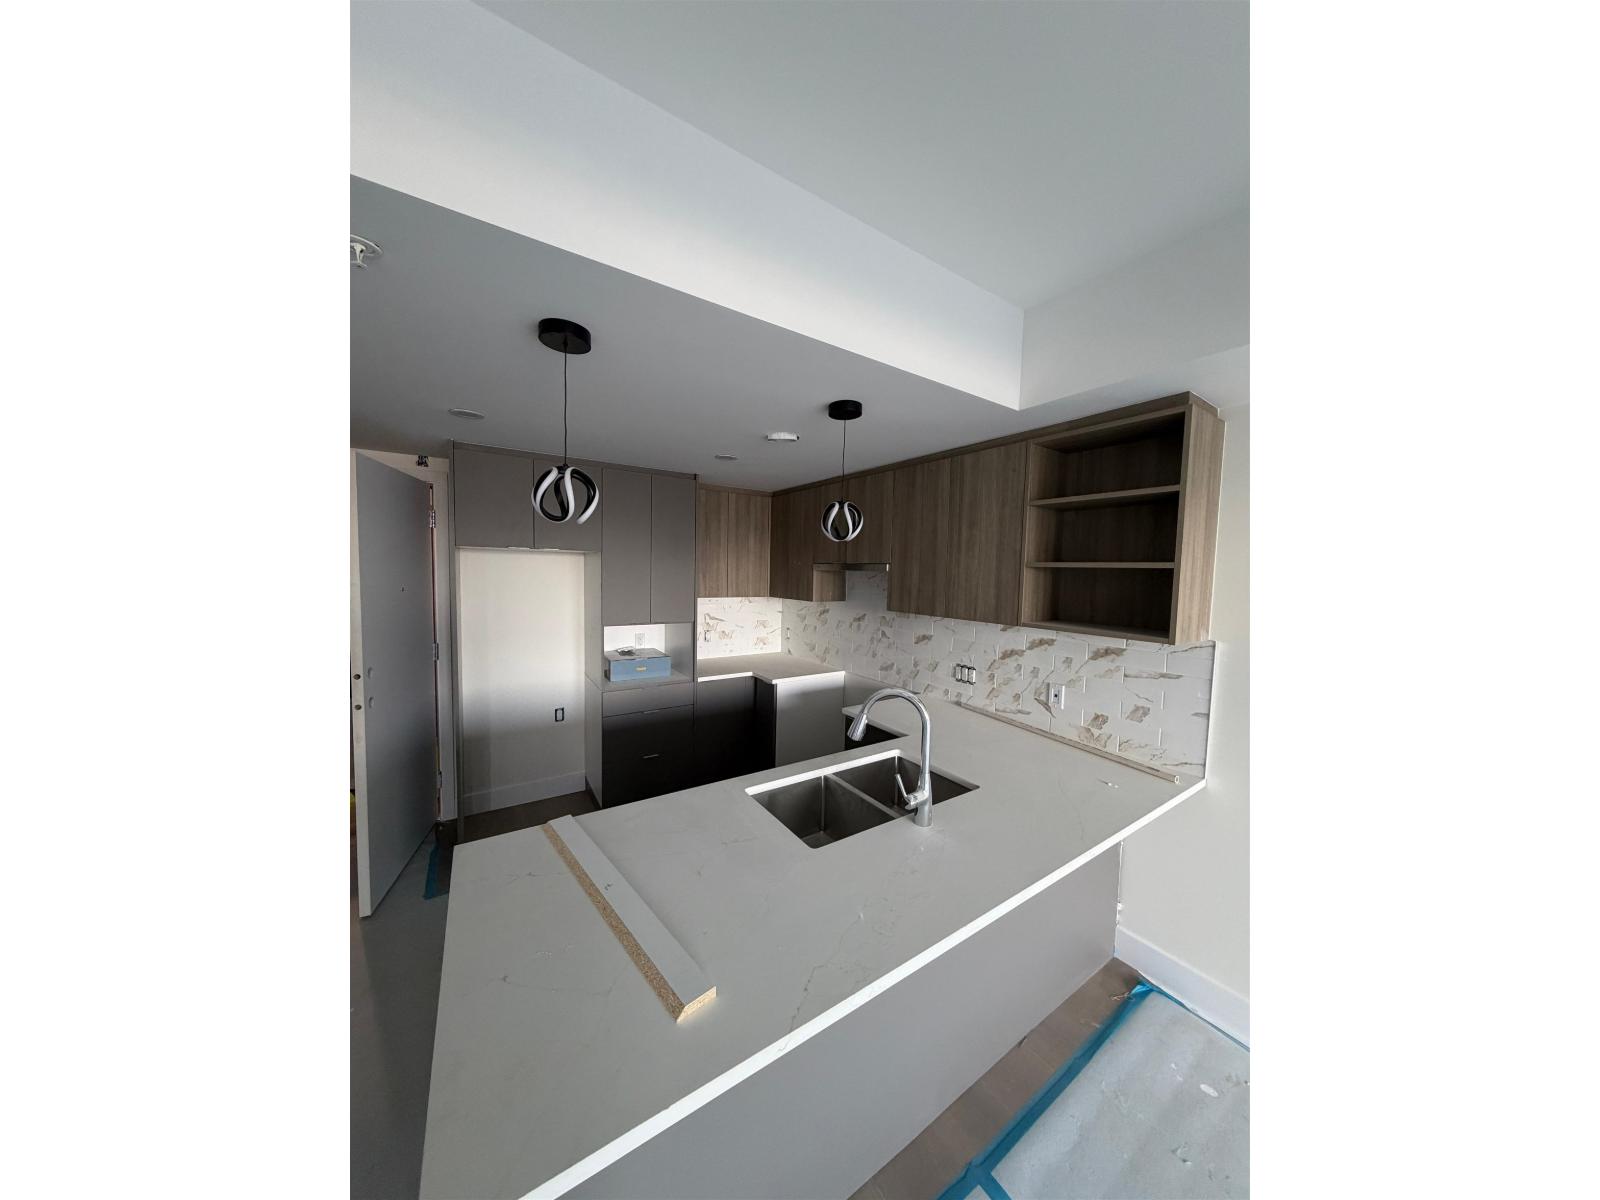
Unbeatable Fleetwood Location! Walk to future Skytrain, Francis Park, Surrey Library, and top-rated schools like Frost Road Elementary, Holy Cross, and Fleetwood Secondary. This bright unit offers a wider floor plan with abundant natural light and modern finishes- soft close acrylic cabinets, quartz countertops, Samsung Appliances, under-mounted sink, and a glass-framed shower with built-in towel storage. Includes EV-ready underground parking, storage locker, and rooftop amenities. Additional parking available. Don't miss out on this incredible opportunity in a rapidly growing, amenity-rich community! (id:65446)
301 3190 Gladwin Road
Abbotsford, British Columbia
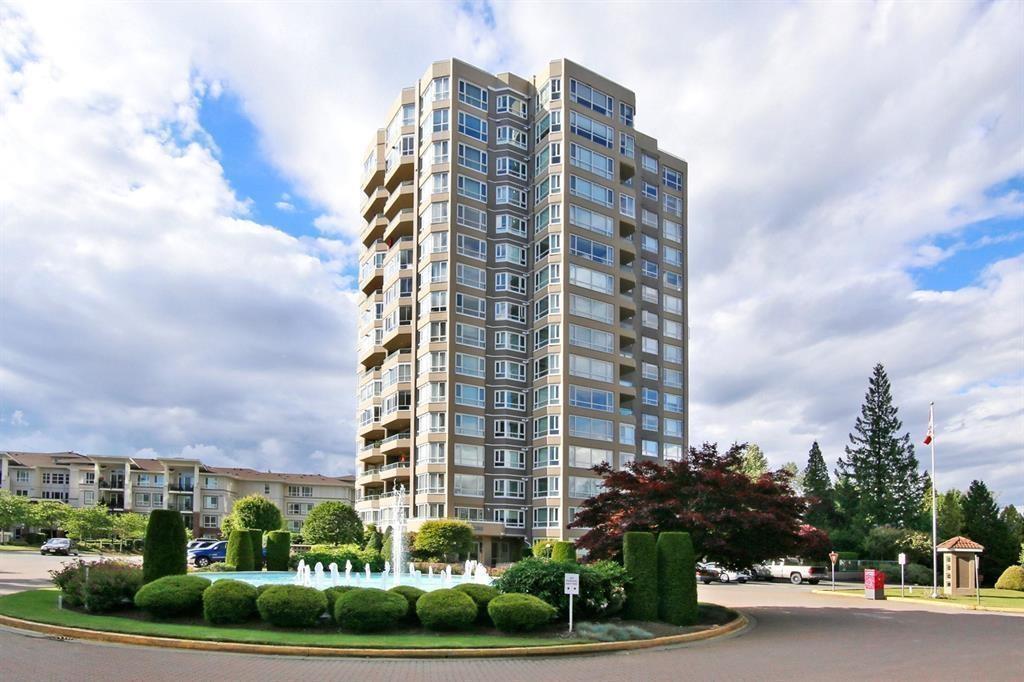
This spacious 1,280 sq ft corner unit featuring 2 bedrooms and 2 bathrooms with southeast exposure and views of Mt. Baker. Bright and well-laid-out, this home offers an enclosed solarium off the living area, expansive windows throughout, and a comfortable, open feel. Generous living and dining spaces are complemented by crown mouldings and a bright kitchen. Includes 1 underground parking stall and a storage locker. Well-managed complex with excellent amenities including 2 guest suites, indoor pool, hot tub, sauna, fitness centre, and recreation room. Conveniently located within walking distance to shopping, transit, and restaurants. Paid RV/boat parking available. No age restrictions, rentals allowed, and pets permitted with restrictions (no dogs; up to 2 cats, birds and fish allowed). (id:65446)
25 19918 75a Avenue
Langley, British Columbia
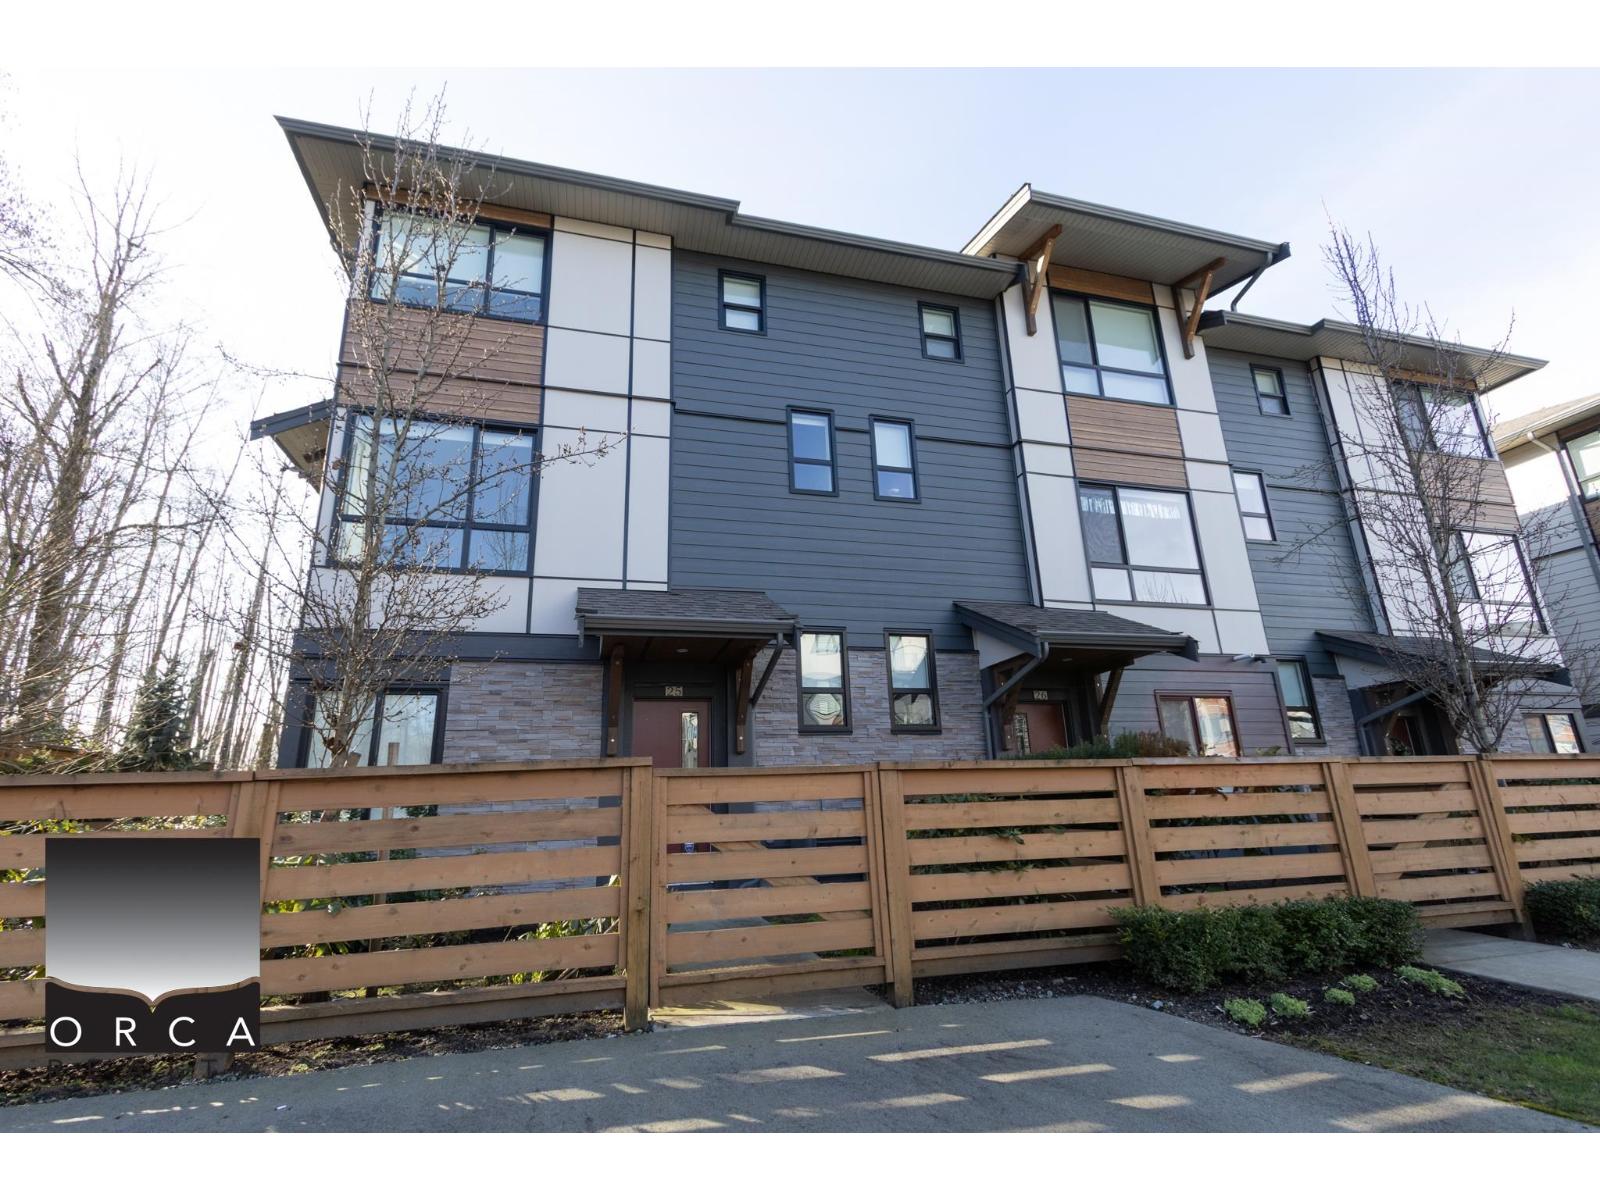
4 Bed + 3 Bath Corner Townhome for Rent in Langley Beautiful 4-bedroom, 3-bathroom corner unit townhome with a bright and functional layout located at 25-19918 75A Ave, Langley. This spacious home features an open-concept living area, modern kitchen with stainless steel appliances, air conditioning, laminate flooring throughout, balcony, next to green space, and a side-by-side double finished garage. Conveniently located near schools, parks, shopping, restaurants, and quick access to Highway 1. No Smoking. No Pets. Available: May 15 (id:65446)
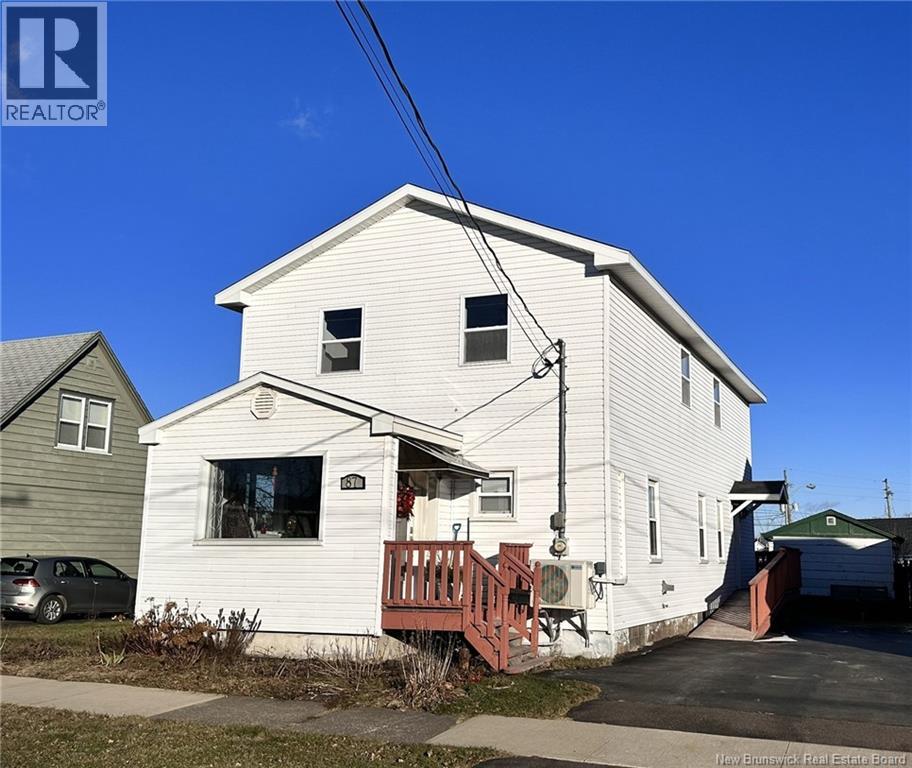
87 Oakland Avenue
Moncton, New Brunswick
OPEN HOUSE SATURDAY APRIL 18 FROM 1 PM TO 3PM-ARE YOU LOOKING FOR A PROPERTY THAT IS SITUATED IN AN EXCELLENT LOCATION IN CLOSE PROXIMITY TO MAJOR ESTABLISHMENTS ON MOUNTAIN RD TO LIVE IN OR RENT OUT? IF SO THEN THIS IS THE PROPERTY YOU ARE LOOKING FOR! Welcome to 87 Oakland Ave Moncton-This 4 bedroom 2 bath 2 storey home is centrally located within a 10 minute walk to schooling, pharmacies, restaurants & other major establishments on Mountain Rd. The bus stop is a short 3 minute walk away! Upon entry you are welcomed into a large brightly lit foyer/living room area which features a MINI SPLIT heat pump for your comfort and enjoyment! Proceeding directly ahead you enter into a large eat-in kitchen area which comes with plenty of cabinetry & counter space and features a VENTED HOOD FAN & coffee bar area. A 3 pc bath with shower and a large sized bedroom (10.4 x 16.4) compliments the main floor area towards the front of the home. Off the kitchen towards the back of the home you will find additional space that can be used as an office area and where you will find access to the back yard deck where you can BBQ all summer long. Ascending the staircase to the upper level, you will find an extra large family room area (11.3 x 33.4) with its own MINI SPLIT HEAT PUMP, THREE BEDROOMS & a 3 pc bath with shower-vanity GRANITE counter top. This area can be easily accessed via a side door to the home. Great area for additional family to live in and have their own space! (id:65446)
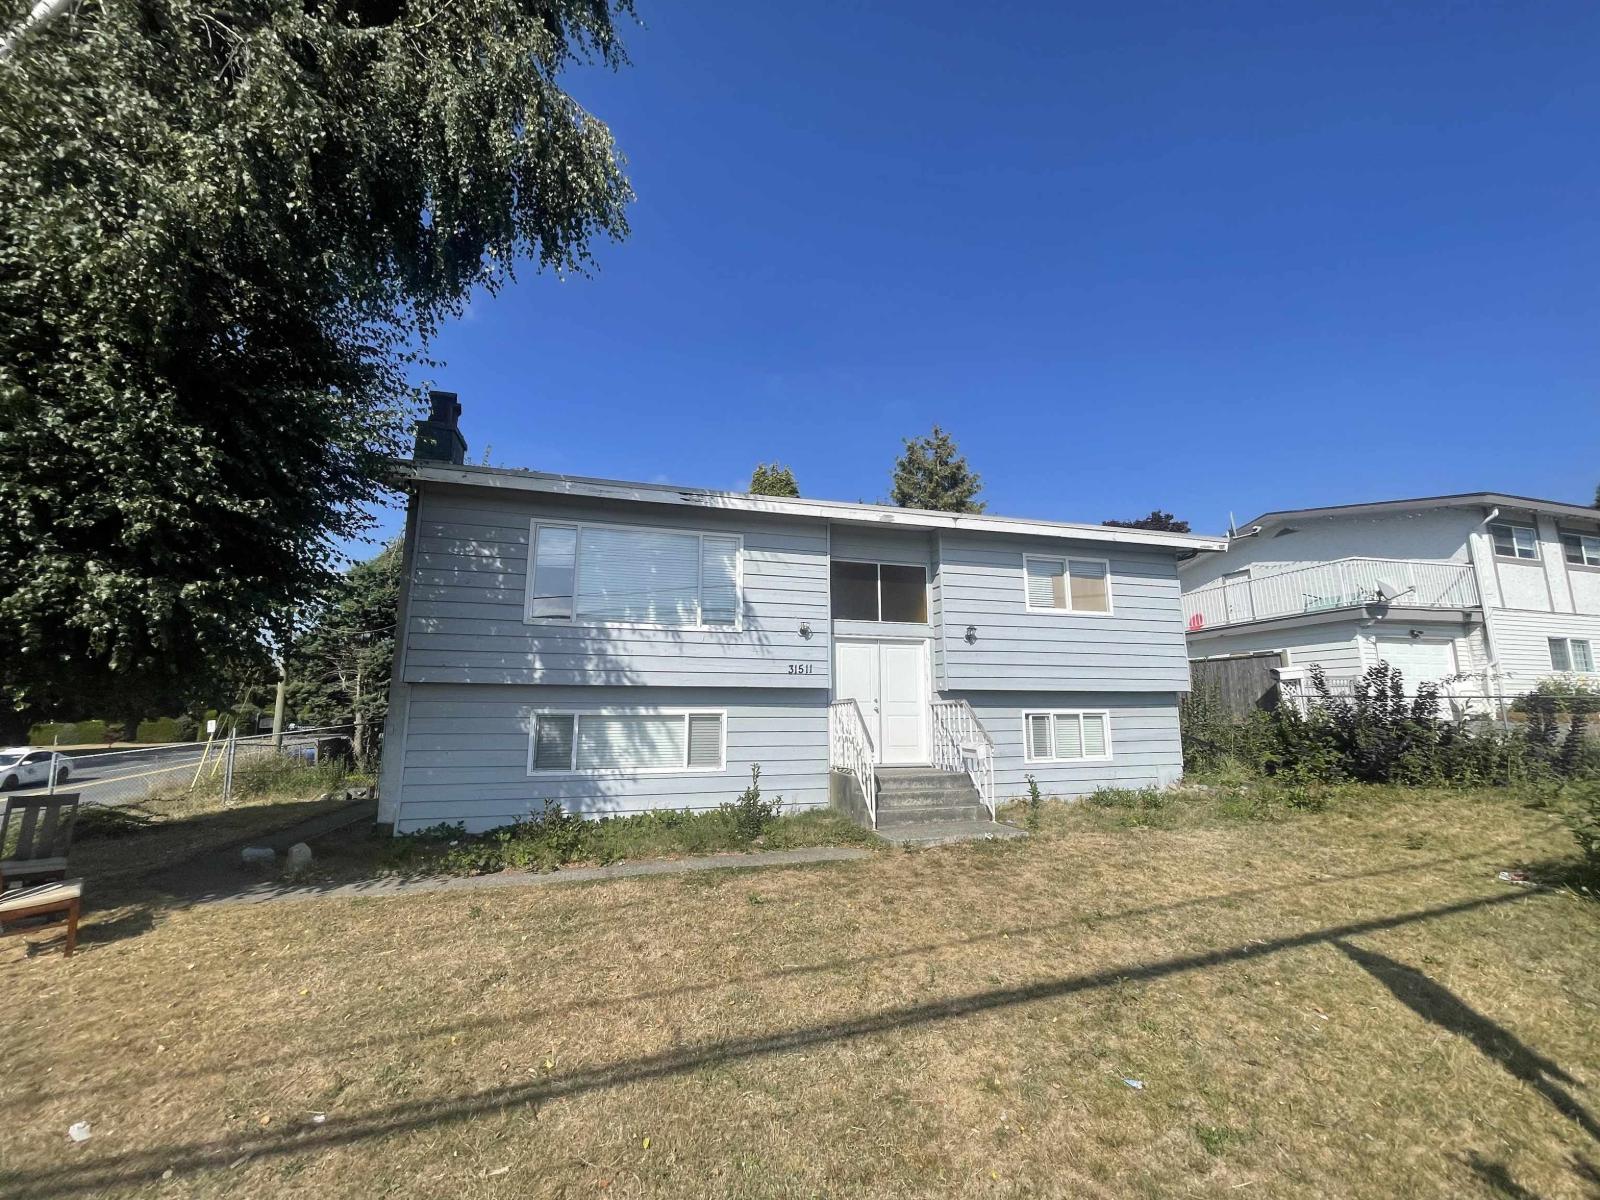
31511 Marshall Road
Abbotsford, British Columbia
West Abbotsford Corner 8,500sqft property. Featuring 4 bed & 4 bath with a basement suite, updates done through out the years. Large Deck/patio opening up from the dining room. Tons of parking for RV/Boat & carport. Call today to schedule a viewing! (id:65446)
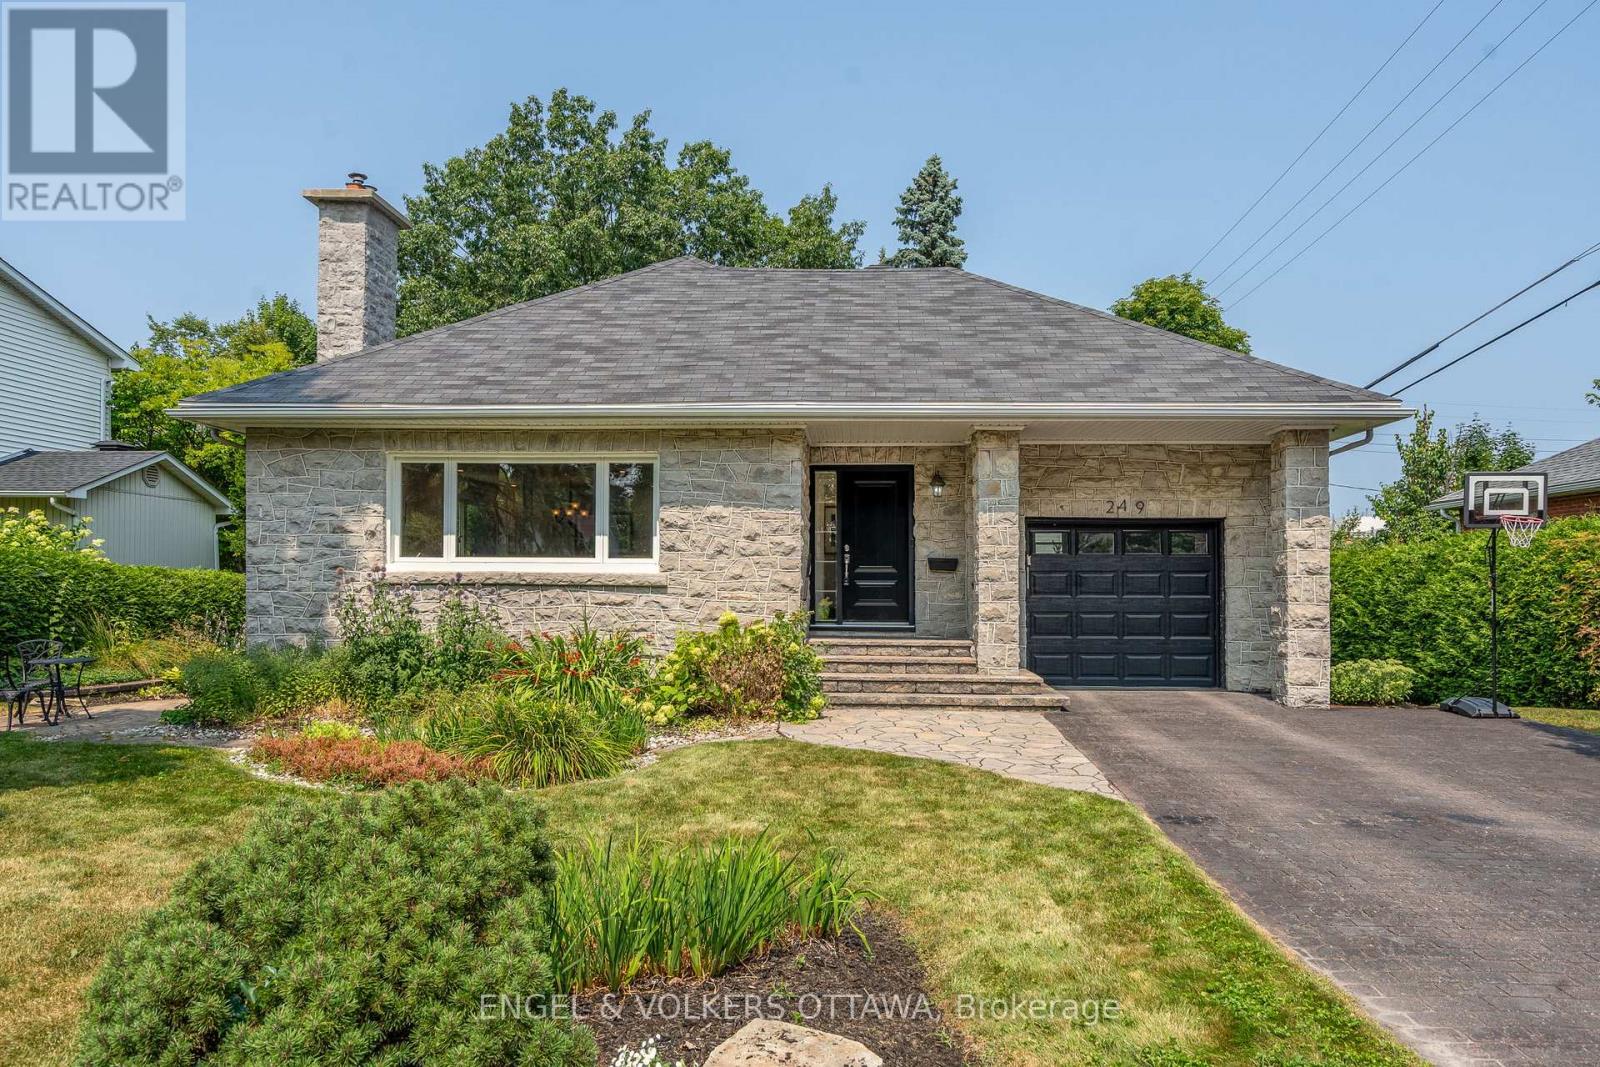
249 Faircrest Road
Ottawa, Ontario
249 Faircrest Road is set on a mature hedged lot offering a rare sense of privacy along one of Alta Vista's premier streets - just minutes from downtown, top-rated schools, and the major hospitals, including CHEO, the Riverside, and the General. The main level is designed with bright, connected spaces filled with natural light. The spacious kitchen has ample cupboards and granite countertops. Finishing the main floor, you'll find three comfortable bedrooms - one being a spacious primary with multiple closet spaces and a 5-piece ensuite with laundry, another with direct access to a side-facing deck, and a well-appointed shared 4-piece bathroom. The fully finished lower level, accessible through the side yard entrance and offering proper egress for a potential income suite, has a spacious open-concept recreation area with multiple zones, great for lounging, games, or multimedia. A large bedroom with warm wood finishings, a built-in desk nook, and a modern ensuite bathroom adds convenience for guests or extended family. Outdoors, the landscaped backyard features multiple stone patios, a raised deck with a gas line for a BBQ, and vibrant perennial gardens, surrounded by mature trees, creating a unique, picturesque setting for both relaxation and entertaining. This home offers peaceful living with unmatched access to a variety of amenities - from walking paths along the Rideau River to the charming shops and cafés in Old Ottawa South, Old Ottawa East, and the Glebe. Book your showing today! (id:65446)
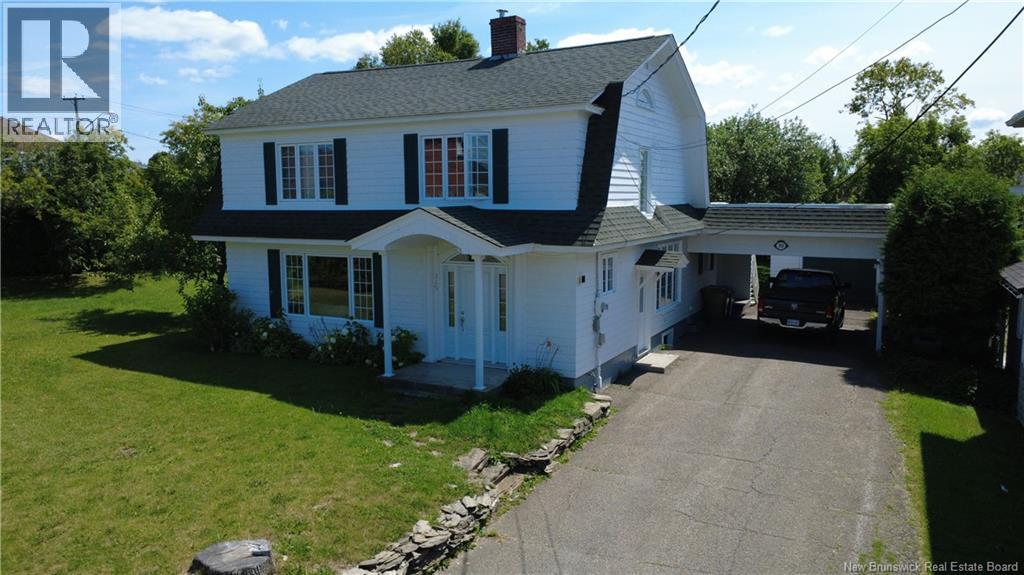
315 Sheriff Street
Grand-Sault/grand Falls, New Brunswick
Step into timeless character blended beautifully with modern updates in this spacious, remodeled older home. The main floor features a stunning, oversized living room with rich wood flooring, expansive windows that flood the space with natural light, and a cozy working wood-burning fireplace. The dining room is generously sized, while the updated kitchen boasts classic wood cabinetry, sleek quartz countertops, and a quaint eat-in nook. Youll also love the huge main-floor family room, which showcases custom built-in bookshelves, two sliding glass doors, and another large window to let in plenty of natural light. A convenient half bathroom and a well-placed laundry area round out the main floor. Upstairs, the spacious master bedroom offers a peaceful retreat, accompanied by three additional bedrooms and a fully remodeled 4-piece bathroom. Original wood floors continue throughout. The basement has seen recent updates, including new flooring in the living area, bathroom, and non-conforming bedroom. Adding even more living space, with oversized family room, a 3-piece bathroom, a sauna, and a dedicated workspace. Set on an oversized lot, this property offers exceptional outdoor space and privacy. Mature hedges surround the yard, creating a secluded atmosphere. In addition the property includes both a single detached garage and a carport. With a perfect balance of vintage character and modern comfort, this home is truly one-of-a-kind. (id:65446)
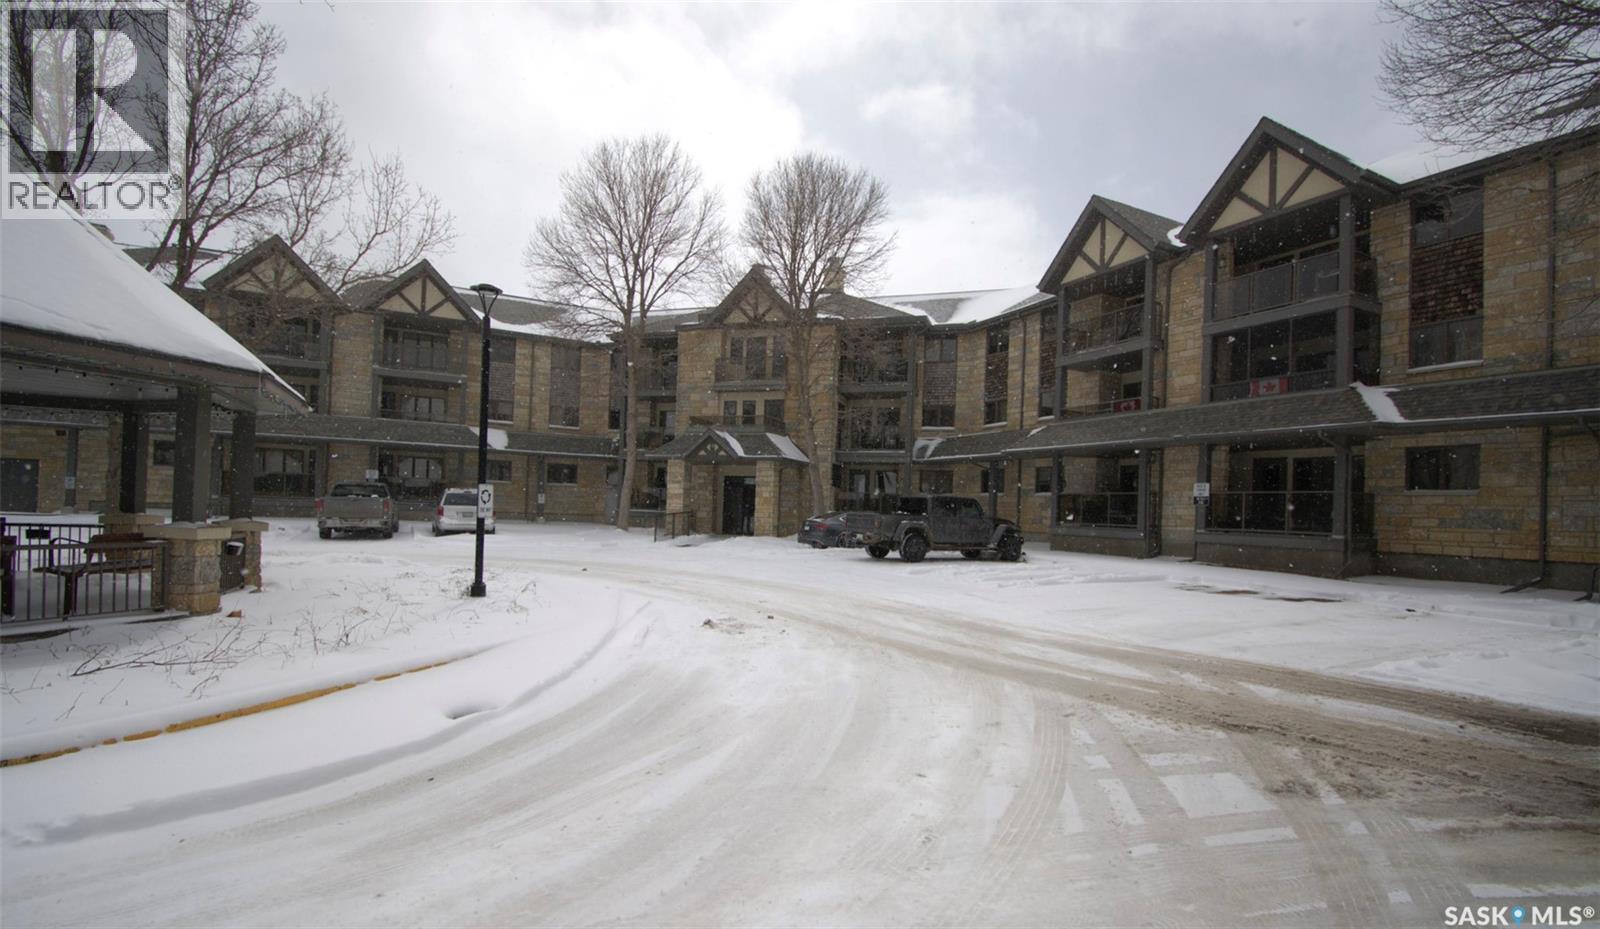
303 2550 25th Avenue
Regina, Saskatchewan
This bright and well-maintained north-facing, top-floor condo offers an exceptional opportunity to own in the highly desirable and conveniently located Marian Gardens complex, Building A. Enjoy the benefits of a prime location combined with the privacy and quiet that only a top-floor unit can provide. The condo includes two underground heated parking stalls and two spacious storage units, adding both comfort and practicality. Known for its quality construction and strong reputation, the building also features reasonable condo fees, making it an excellent value. Inside, the unit boasts a beautiful kitchen highlighted by a sunshine ceiling, newer appliances (with the exception of the dishwasher), and plenty of space for in-kitchen dining. The spacious primary bedroom includes a large walk-in closet and a four-piece ensuite bathroom, creating a comfortable and functional retreat. Residents also have access to an amenities room located downstairs, complete with a pool table, shuffleboard, and some exercise equipment. Enjoy a welcoming community atmosphere with monthly catered condo suppers and weekly card games. Perfectly situated, this condo offers the best of both worlds—peaceful, private living with convenient access to a nearby supermarket, pharmacy, numerous restaurants, and a wide variety of other essential services. Call today! As per the Seller’s direction, all offers will be presented on 04/19/2026 2:00PM. (id:65446)
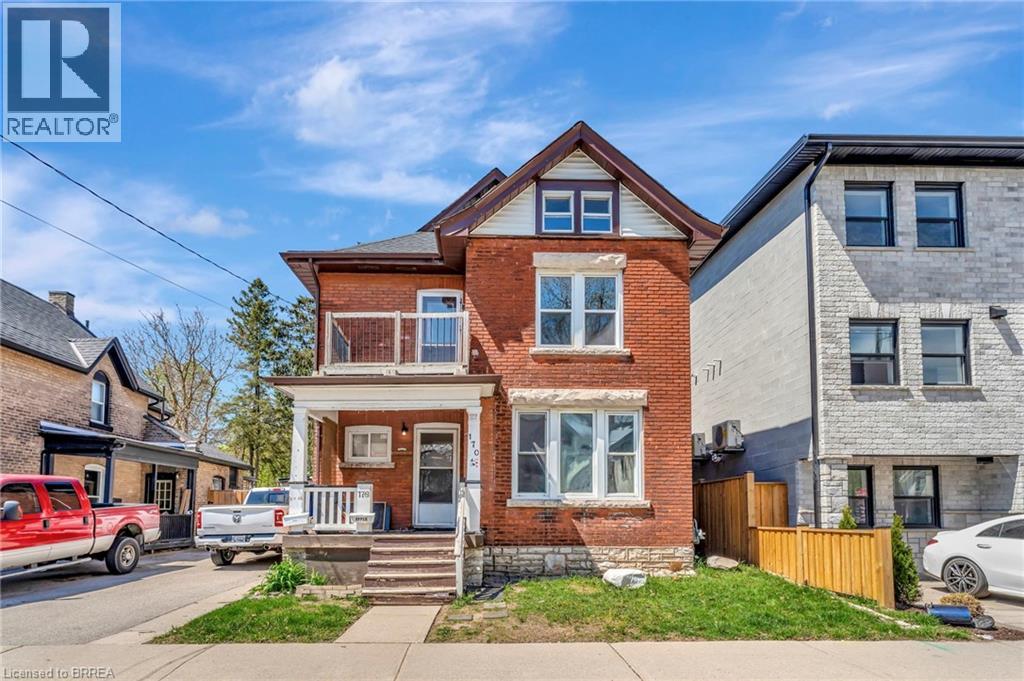
170 Murray Street
Brantford, Ontario
Welcome to 170 Murray Street, a charming 2.5-storey duplex just down the road from downtown Brantford. This property features two self-cointained units, offering flexibility for investors or multi-generational living. The upper unit boasts 2 bedrooms, 1 bathroom, and a private balcony. The main floor unit offers 1 bedroom , 1 bathroom, a basement for extra storage with a functional layout and easy access. Close to shops, restaurants, public transit, and everything the downtown core has to offer, this duplex is full of potential in a prime location. (id:65446)
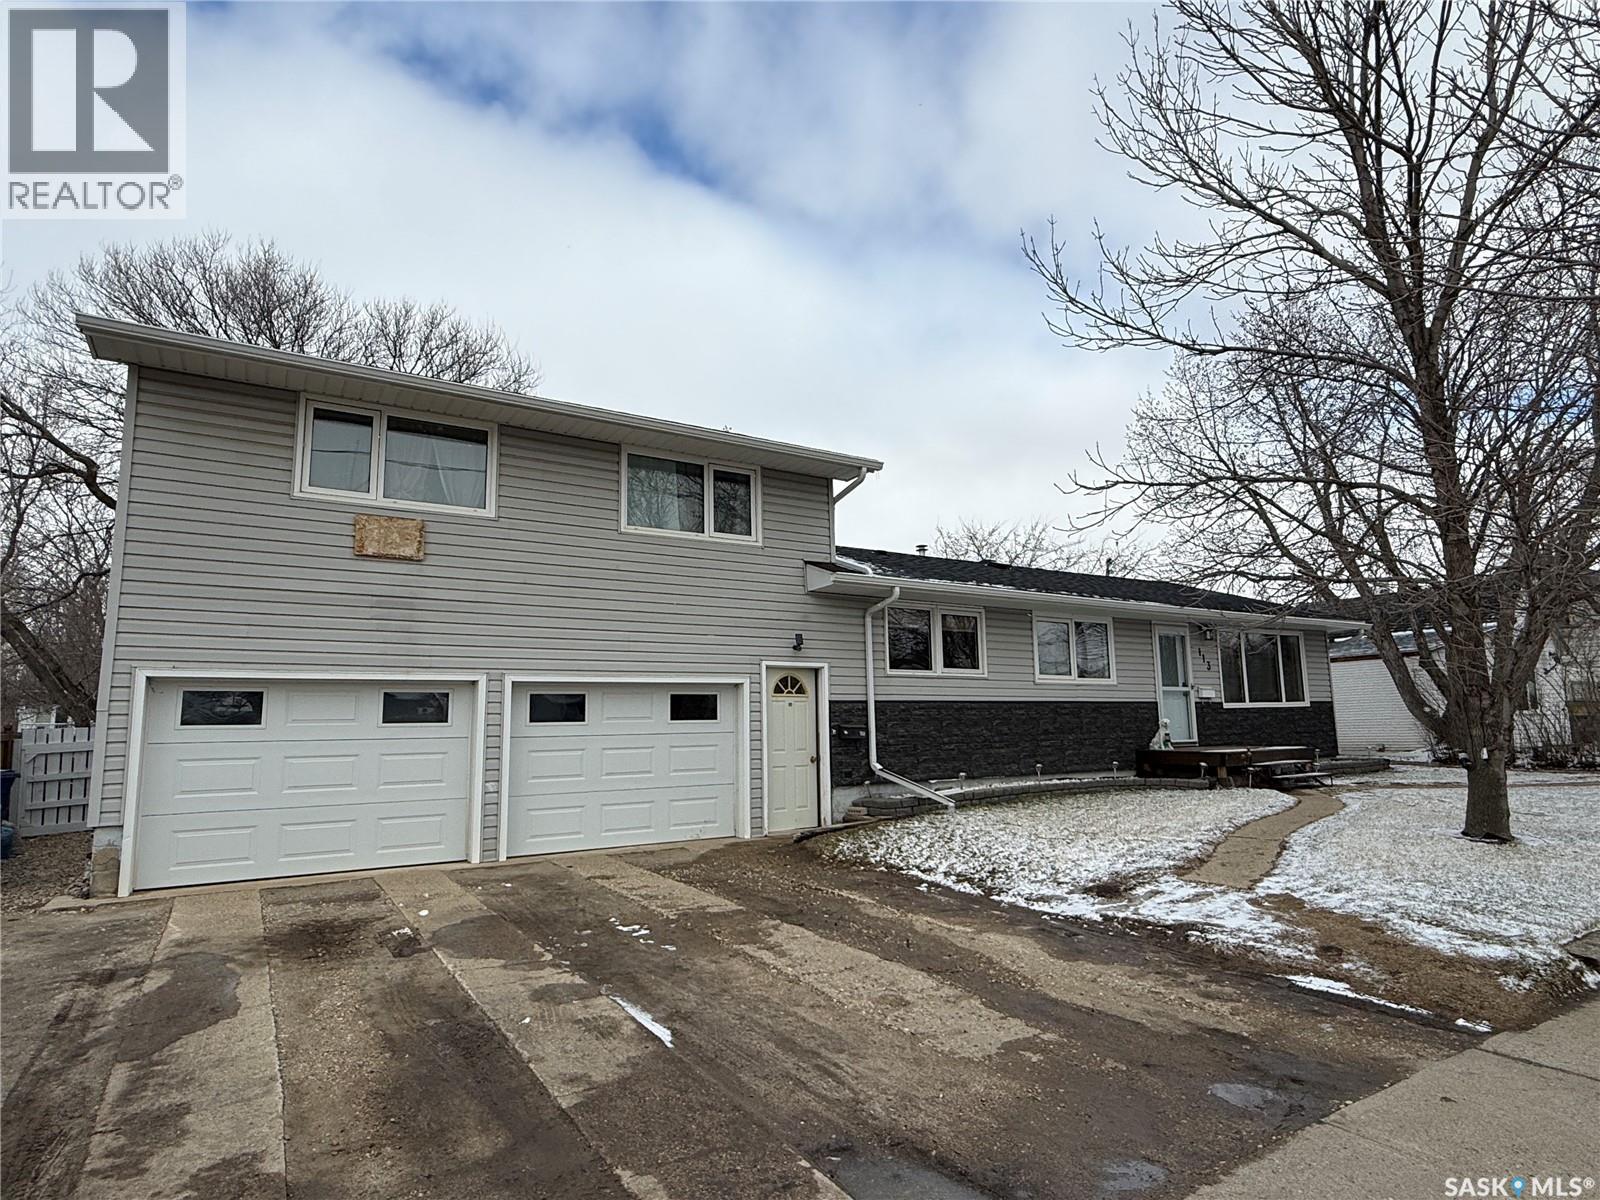
113 7th Avenue SE
Weyburn, Saskatchewan
Welcome home to this spacious and thoughtfully designed home featuring 3 main floor bedrooms, including a 2-piece ensuite off the primary and a full family bath. The heart of the home offers a large kitchen with island, abundant cabinetry, plenty of prep space, and a nearby pantry, flowing into a separate dining area and a bright, inviting family room addition with convenient main floor laundry. Step outside to enjoy the gorgeous backyard on a 75 x 100 lot, complete with mature landscaping, a deck, and plenty of room to relax or entertain. Bonus income opportunity awaits with fully self-contained accommodations above the double garage—featuring private access, 1 bedroom, full bath, kitchen/dining area, living room, and its own laundry, furnace, and water heater. Finished with great curb appeal, updated windows, new shingles (2025), double driveway, and a semi-fenced yard with mature hedges. (id:65446)
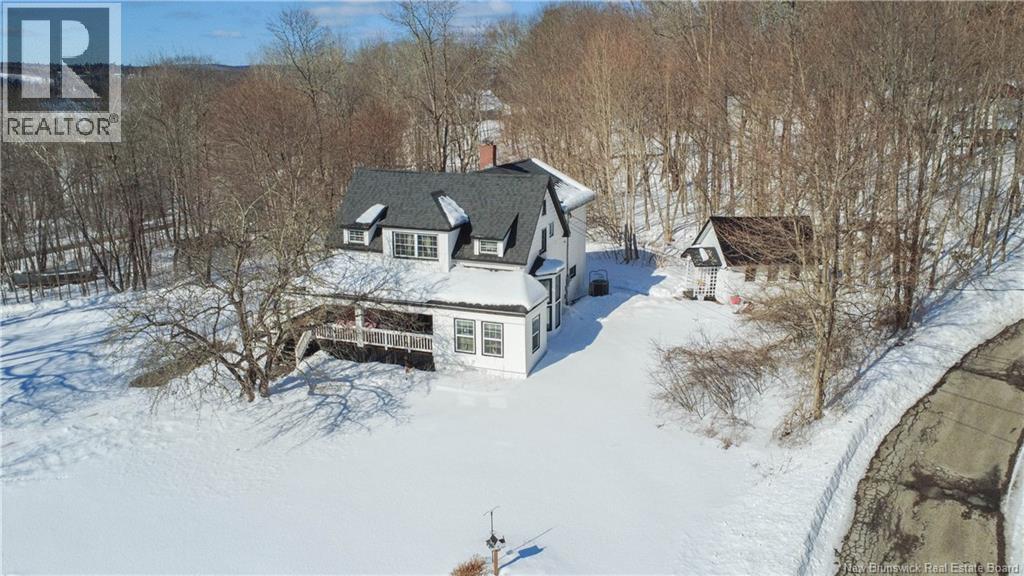
53 Woodmans Point Road
Woodmans Point, New Brunswick
Charming 5-bedroom two-storey home on 1.65 acres plus a separate 1.9 acre waterfront beach lot across the road (total 3.55 acres)in Woodmans Point. Covered verandah and wraparound deck on two sides of the home, offer inviting outdoor living space. All areas inside and outside have been extensively renovated by the current owners including a propane furnace with heat pump connected to furnace for heating and cooling, ductless heat pump, renovated kitchen and bathrooms, a list of improvements is available. The sunporch leads to a spacious living room featuring wood beam ceiling, large bay window, and propane stove set in a brick fireplace. Formal dining room and updated kitchen with adjacent craft/flex room. Back porch/mudroom entry includes a convenient half bath. Upstairs includes five bedrooms, full bath, and a cozy sitting area overlooking the front yard. Abundant closets and built-in storage throughout. Two driveways and a charming, renovated outbuilding known as 53A provides excellent entertaining or hobby space. Little Red Hen playhouse included. Ideally located with easy highway access to Saint John or Fredericton, minutes to Grand Bay amenities, and approximately 20 minutes to the Harbour Bridge. A rare opportunity combining privacy, space, and waterfront enjoyment. (id:65446)
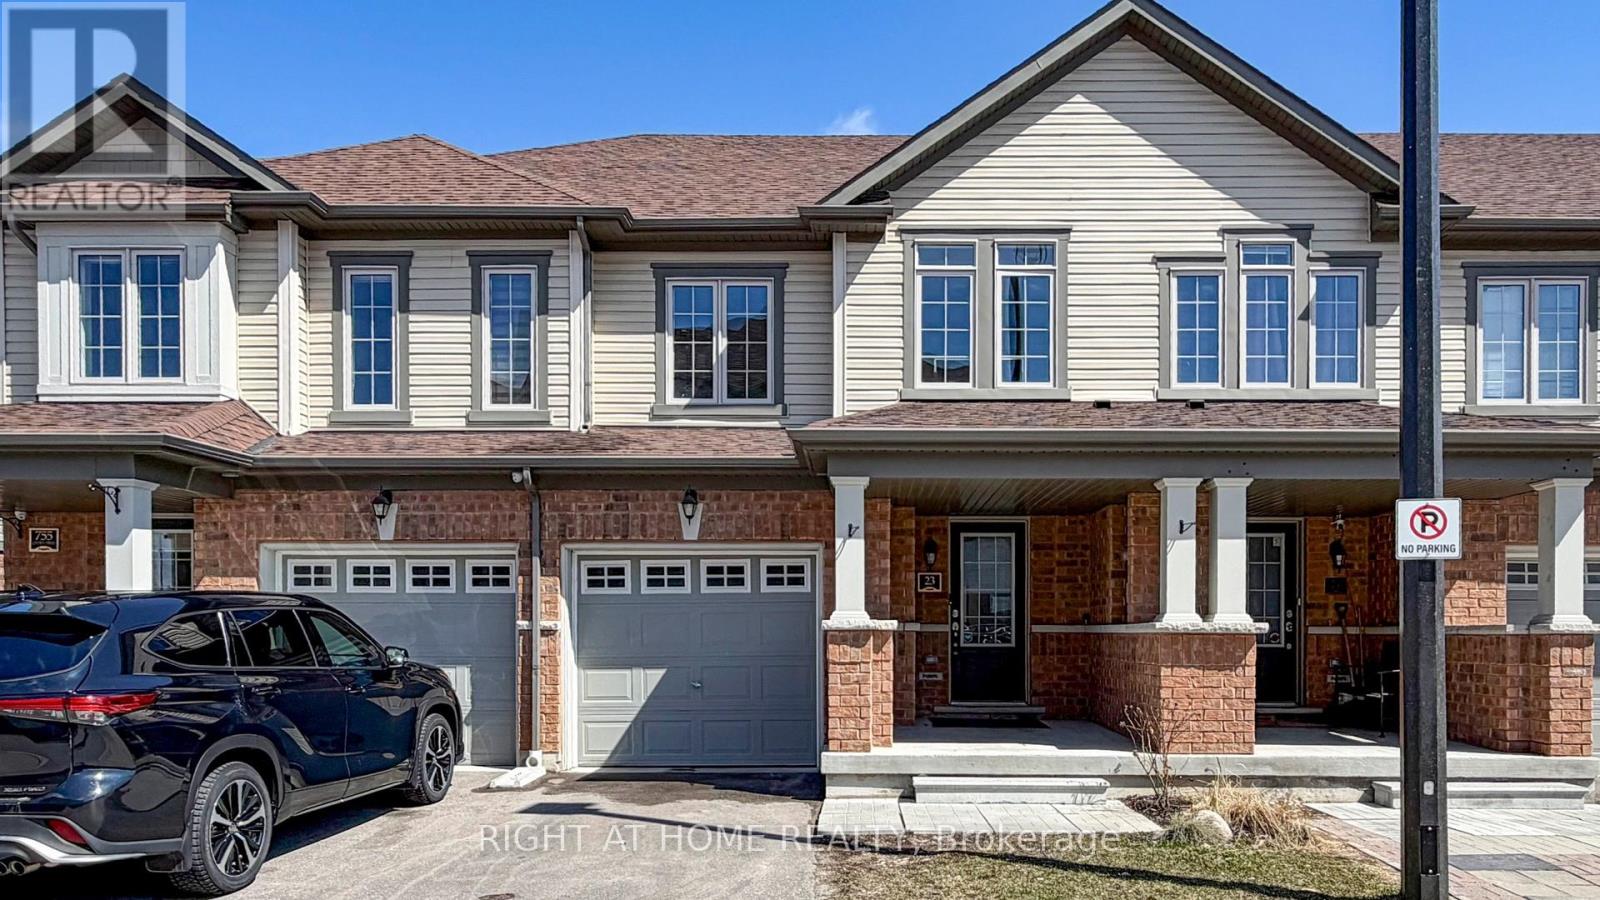
23 - 755 Linden Drive
Cambridge, Ontario
Welcome to 23-755 Linden Drive, Cambridge - a beautifully maintained, under-5-year-old freehold townhouse With WALKOUT BASEMENT located in one of Cambridge's most sought-after communities.Seamlessly connects the living, dining, and kitchen areas-ideal for both family life and entertaining guests. Large windows flood the space with natural light, creating a warm and inviting atmosphere.The kitchen is thoughtfully laid out with smart functionality, while the dining area walks out to a private deck-perfect for morning coffee or relaxing evenings.Upstairs, you'll find three generously sized bedrooms, including a comfortable primary retreat. The walkout basement provides endless possibilities-whether you envision a cozy recreation room, home office, or additional living space.Additional highlights *include:Single attached garage with driveway parking *Direct garage access *Quiet, family-friendly neighbourhood *Ideally located just minutes from *Highway 401 and * Conestoga College, this home offers exceptional convenience for commuters and students alike. *Enjoy nearby river access, *scenic trails, parks, and a *vibrant sports complex-perfect for an active lifestyle.This is a rare opportunity to own a stylish, move-in-ready home in a prime location-where comfort, convenience, and community come together. (id:65446)
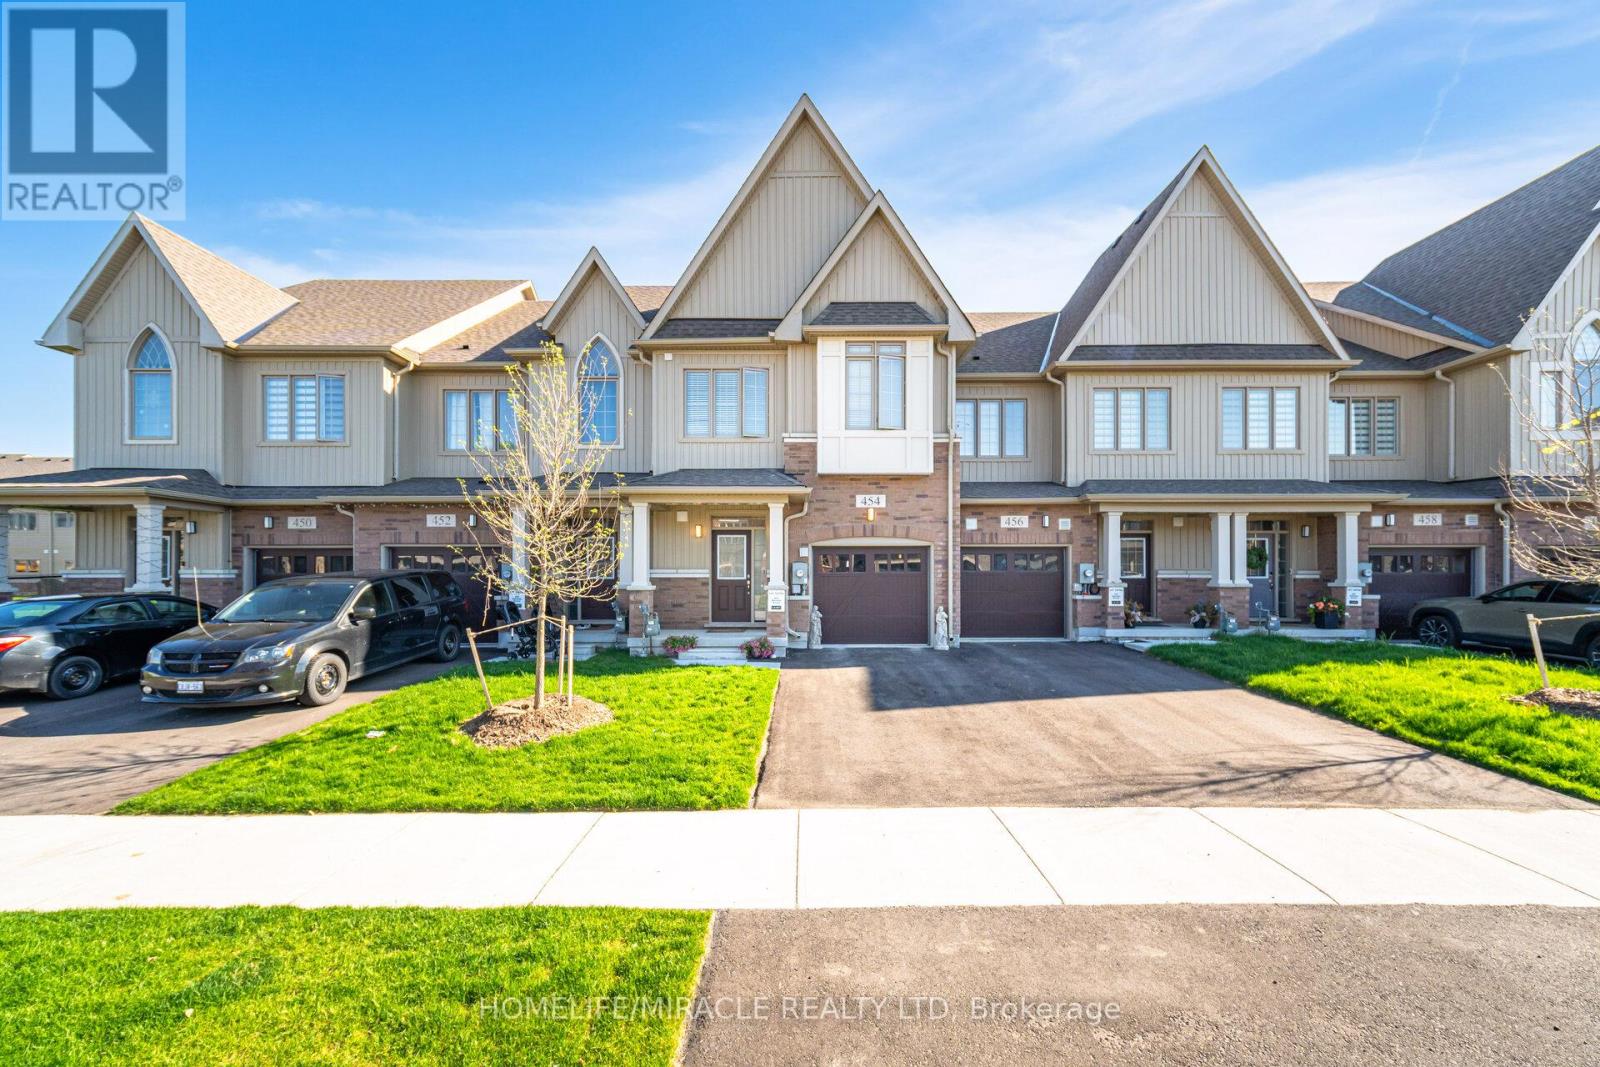
454 Adelaide Street
Wellington North, Ontario
!!Absolutely Gorgeous Freehold Townhome Built by Cachet Homes , Fully Upgraded comes with 3 Bedrooms & 3 Bathrooms. ,!! Separate Living Room & Family Room ,Large Spacious Kitchen with Upgraded Cabinet &Counter Top , Breakfast Bar!! Upgraded hardwood floor & tiles, Lots Of Windows Allowing Natural Light !! Good Sized Bedrooms ,Convenient 2nd Floor Laundry, Primary Bedroom comes with ensuite with Upgraded sink vanity & free standing Tub, Located in the heart of Arthur. Easy access to all amenities including Shops, Restaurants & Parks. Don't miss the opportunity to make this exceptional property your own. (id:65446)
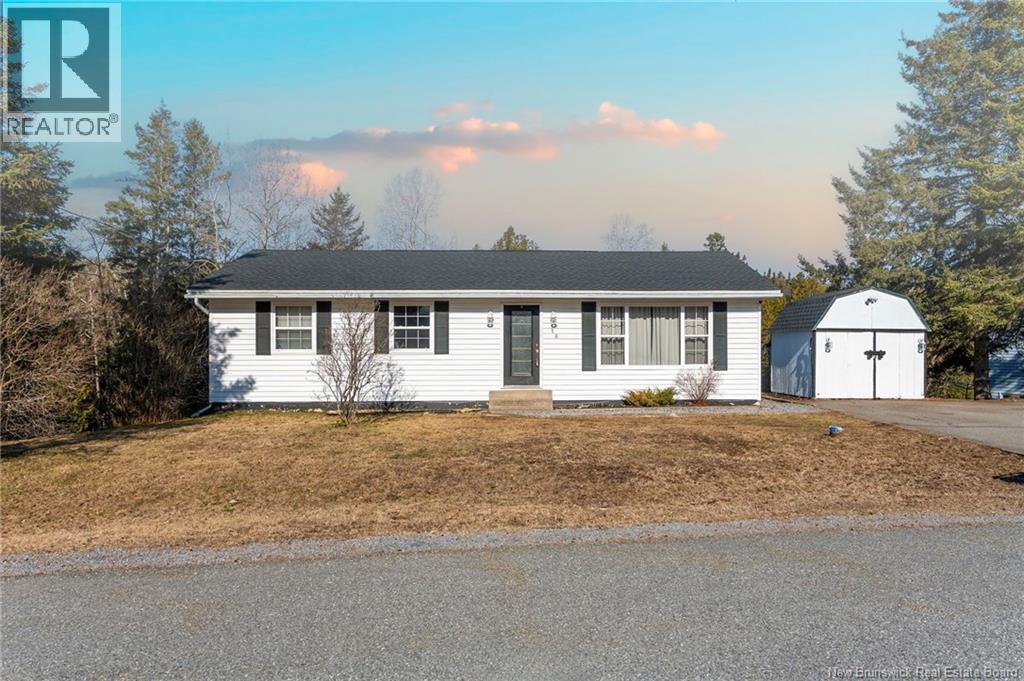
16 Hammondview Terrace
Quispamsis, New Brunswick
Welcome to this beautifully updated, move-in ready bungalow in the desirable Quispamsis/French Village area. Bright, inviting, and set on a private lot, this home offers the perfect blend of comfort and styleideal for first-time buyers or growing families. The main level features hardwood flooring, an open-concept kitchen/dinning filled with natural light, large living room, a full bathroom, and three well-sized bedrooms. The lower level adds even more living space with a large family room and custom built-in bar, a renovated bathroom, and flexible space that could easily serve as an extra guest room or office. Step outside and unwind in the private backyard, highlighted by a spacious deck soaking up sun all day and perfect for entertaining or quiet evenings. Location Perfect as its a 4 minute drive to the HighwayRoof Nov 2025 (id:65446)
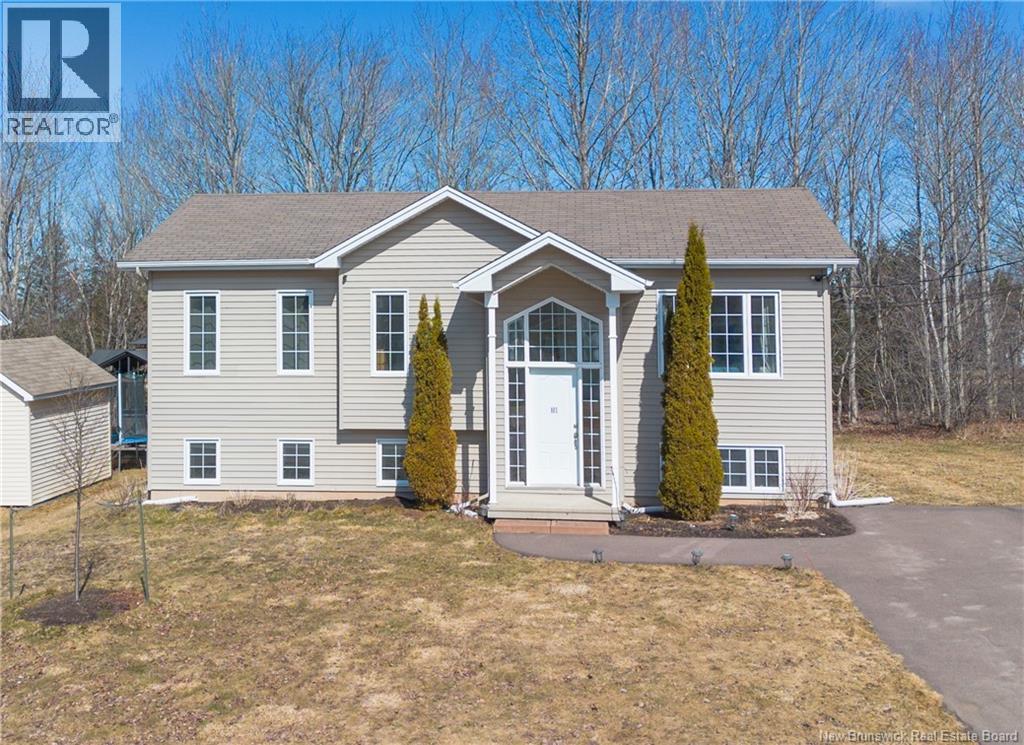
101 Herman Street
Dieppe, New Brunswick
MORTGAGE HELPER | 4 BEDROOMS & 2 BATHROOMS | GREAT NEIGHBORHOOD | Welcome to 101 Rue Herman in Dieppe, a versatile and well-maintained home offering space, comfort, and excellent income potential in a quiet, family-friendly neighborhood. As you step inside, you are greeted by a bright and inviting living room featuring vaulted ceilings and large windows that create an open, airy feel filled with natural light. The kitchen with ample cabinetry and dining area offer a functional layout and easy flow with plenty of room for everyday living, entertaining and gatherings. The main level also features a very spacious primary bedroom, along with two additional well-sized bedrooms, providing comfortable and private space for the entire family. A full bathroom completes this level. Downstairs, the finished basement adds incredible value with an additional living or family area, a second kitchen, full bathroom, fourth bedroom, and a non-conforming roommaking it an ideal setup for extended family, visiting guests, or as a mortgage helper to offset your living expenses. Outside, youll appreciate the backyard with mature trees at the rear, offering added privacy and a peaceful setting with no immediate neighbors behind. Located in a desirable FOX CREEK area of Dieppe close to schools, parks, and everyday amenities, this property offers both flexibility and lifestyle. Dont miss this opportunity; call your favorite REALTOR® to schedule your private showing today! (id:65446)
405 Route 102
Burton, New Brunswick
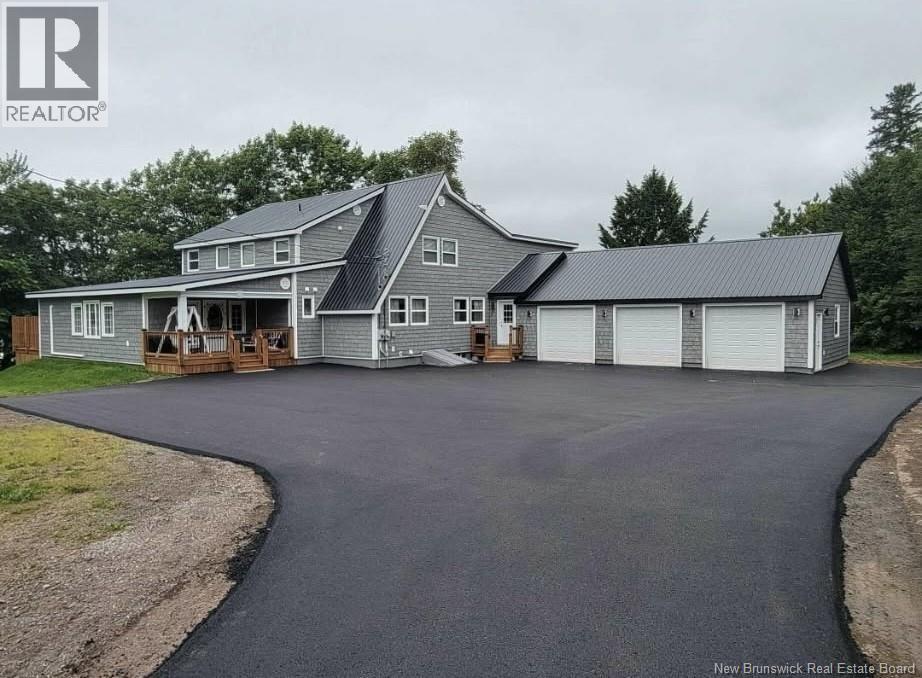
Magnificent and unique riverfront property offering two full separate living areas, including a 1.5-storey home and an attached one 3 bedroom home, perfect for an in-law suite, rental, or Airbnb, set on nearly two acres of stunning Saint John River frontage just 10 minutes to Oromocto. This remarkable property has undergone over $250,000 (+HST) in renovations, featuring a fully renewed exterior with wood privacy fence, paved driveway, new metal roof, windows, siding and a new 26x40 insulated triple car garage with its own heat pump and epoxy floor. The two-level home features an open-concept kitchen, dining and living area with warm, raised-panel pine cabinetry, built-in appliances, pantry and a reinforced deck ideal for a hot tub to take in the river views. Upstairs offers three bedrooms including a large primary suite with walk-in closet and a beautifully updated bath with heated ceramic floors. The one-level suite is equally impressive with open-concept living, pine floors, an updated kitchen, bright dining and living area with patio doors to a river-view deck, spacious primary bedroom with walk-in closet and private ensuite, plus two additional bedrooms and a second full bath with in-floor heat. Extensively renovated to look like new! This exceptional property offers flexibility, beauty and endless potential. (id:65446)
30 Killarney Road
Riverview, New Brunswick
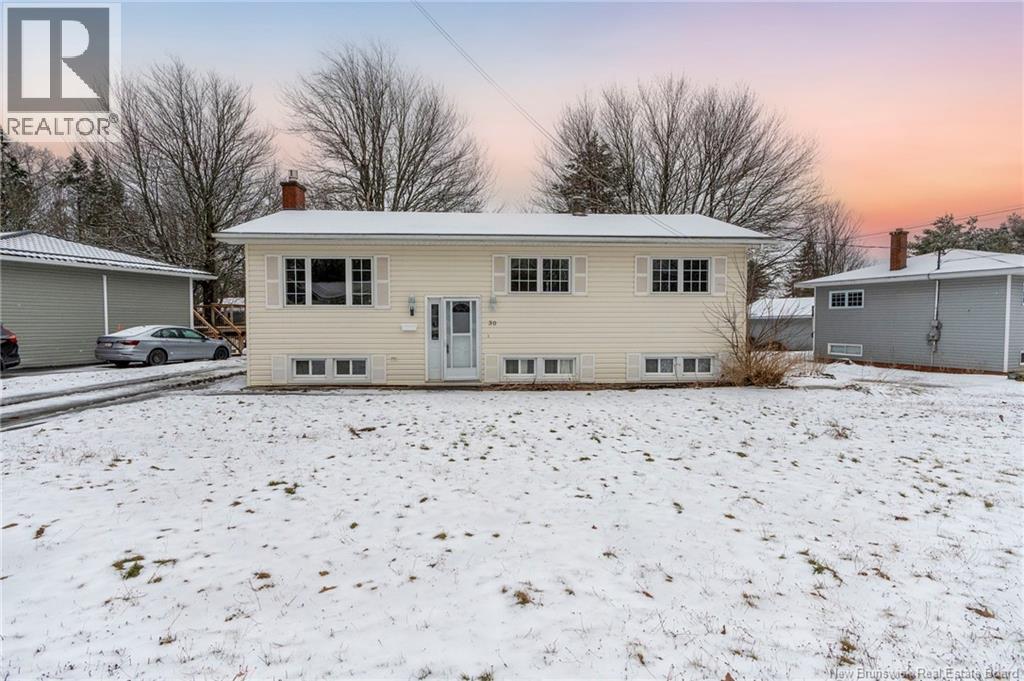
With 3 bedrooms and 2 full baths, Plus 2 more non conforming bedrooms for lifes busy paths. Toys on the floor, backpacks at the door, This homes got space and then some more. A nice kitchen with stainless steel, Where real life happens at every meal. Homework, snacks, and stories to share, The heart of the home is right here. Step out back to a yard so wide, Where kids run free and play outside. Soccer, tag, or a quiet night, This is where memories feel just right. Just down the street, the Riverview Lions Community Playground calls, For after school fun and weekend strolls. Schools and shopping close and near, Making busy days much easier. By the Petitcodiac River where the tides roll through, With Christmas lights at The Riverfront Trail the whole family will view. Pack up the car, take a short drive away, To Hopewell Rocks or Fundy National Park for the day. A home for laughter, mess, and love, The kind youve been dreaming of. Dont wait too long to make it yours This ones ready for family and more! It wont last long as you can see, Riverview New Brunswick is the place you'll want to be! Contact your REALTOR® right away before this one gets away! (id:65446)
23 David Street
Saint John, New Brunswick
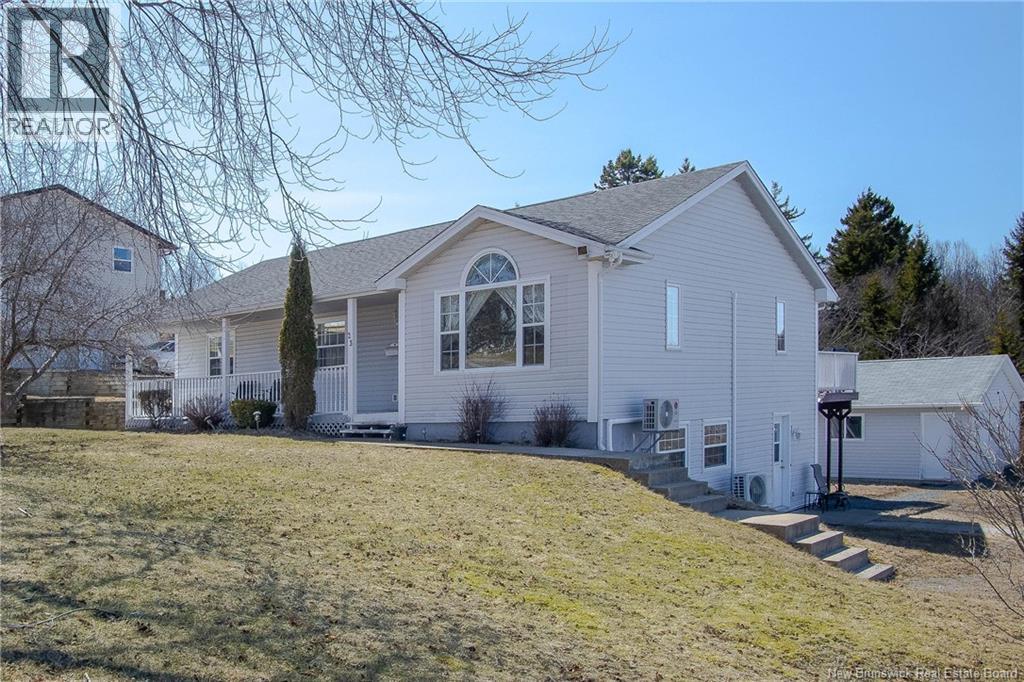
Income potential, in-family living, and Airbnb opportunities define this versatile property located in a highly desirable family-friendly neighbourhood. Situated on a large corner lot, this well-maintained 5-bedroom home offers a rare combination of space, flexibility, and investment potential. Featuring 3 kitchens, 3 bathrooms, and 3 separate entrances, the layout is ideally suited for multi-generational living, rental income, or short-term Airbnb use. Described as Sunny and bright, skylight, and lots of natural lighting with above grade basement. Each area provides privacy and independence, making it easy to accommodate extended family or tenants while maintaining a comfortable living space for the owner. This well cared Home includes includes a two-car garage, ample parking and storage, located close to schools, parks, and essential amenities. Dont miss this one. Appealing To both families and investors alike. Whether you are looking to offset your mortgage, generate consistent rental income, or create a flexible living arrangements. Open house on April 18, 1:30-3:00PM. (id:65446)
1 Broadview Avenue
Sussex, New Brunswick
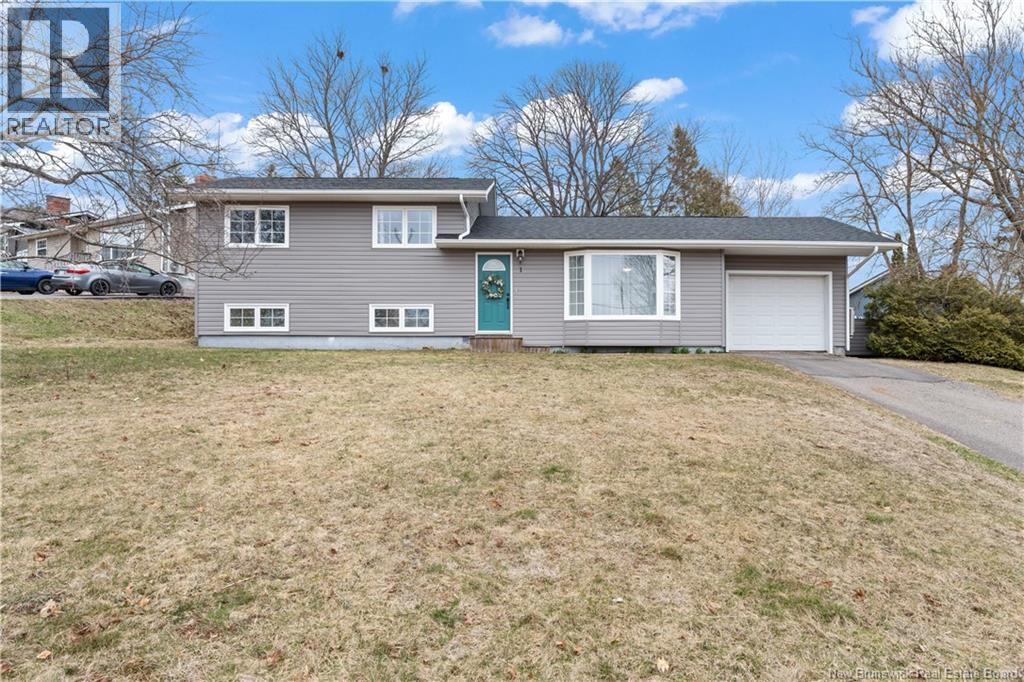
Rare opportunity to own a home in one of Sussex's most desirable neighbourhoods! Located centrally and within walking distance of the elementary school, park, shops, restaurants, local university and Civic Centre, this 5 bedroom, 1.5 bathroom home is made for family life. With 3 levels of living space, an attached garage, basement with attached shed and large backyard, there is plenty of room for parents, kids, hobbies and pets. Upgrades include new roof (2023), upgraded windows, renovated lower level and heat pump (2024), making it move-in ready and fuss-free. Main level includes living room, dining room and kitchen with door to backyard, while the upstairs level has 3 bedrooms and the main bath. On the lower level there is a half bath, 2 bedrooms (perfect for guests, as an office or for teens) and a laundry room which leads you down into your large basement with attached shed to the outside side of the house. Attached single car garage offers even more storage and space. Home is up off the road and on a corner lot with beautiful mature trees which give you shade and privacy. Enjoy a peaceful, quiet neighbourhood while being minutes away from everything you need. This one won't last long! (id:65446)
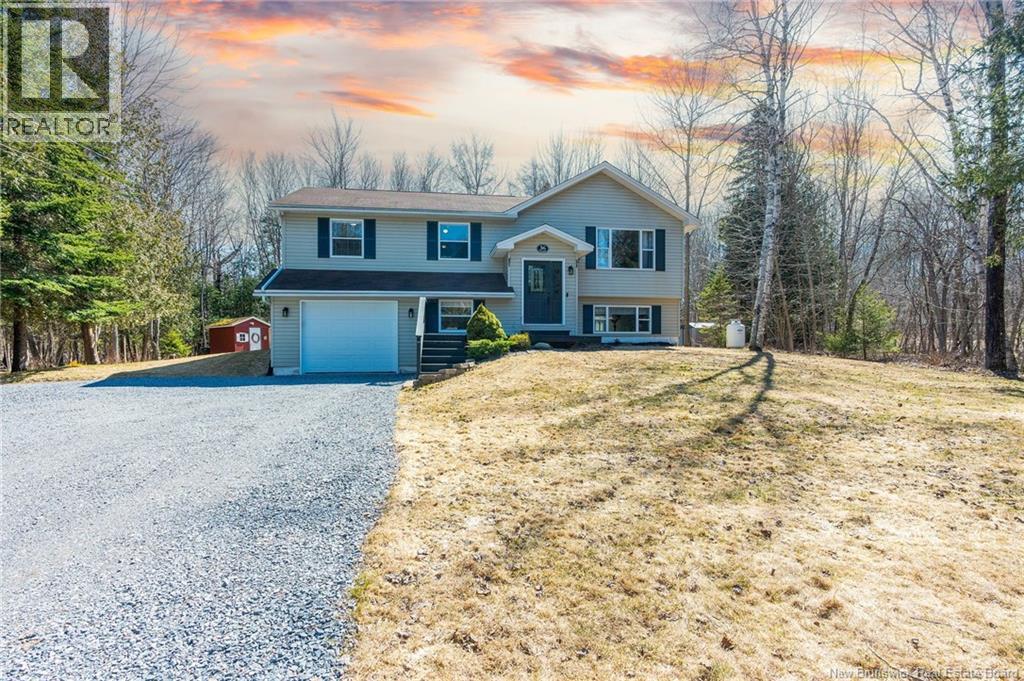
36 Cliff Street
Quispamsis, New Brunswick
Discover the charm of 36 Cliff Street, tucked away on a beautifully treed, private lot just over an acre in size. If youve been dreaming of space, quiet, and a true connection to nature, this home delivers. Sunlight pours through the large windows on the main level, where youll find a welcoming kitchen/dining area, a cozy living room, three bedrooms, and a full bath. Downstairs offers even more room to spread out with a spacious family room, an additional bedroom and bath, plus a convenient laundry area. The built-in garage adds everyday practicality. Step outside and enjoy a yard designed for living level, landscaped, and perfect for gatherings, kids, pets, or simply relaxing by the fire or soaking in the hottub. All of this, just 12 minutes to Quispamsis or Hampton, giving you the best of both country comfort and nearby amenities. (id:65446)